
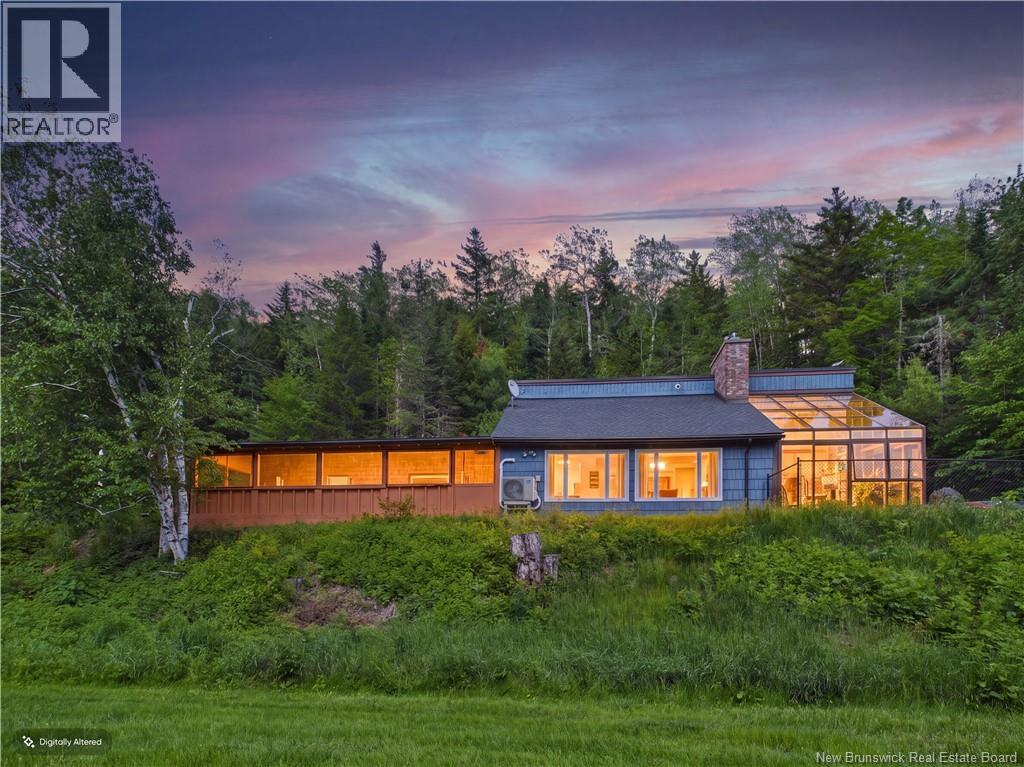
3307 Route 910
Baltimore, New Brunswick
If you are searching for privacy, 3307 Route 910 is the one. Hidden away, this unique property sits on just over 20 acres of land beautifully carved out through mature trees, offering peace and seclusion. As you come in the long driveway to the right is a large wired garage with wood furnace, another additional wired out building behind it along with a wired wood shed between the chicken coop and wood gazebo. Entering the home step inside through the expansive breezeway entry. It leads you into a bright living room anchored by a cozy wood fireplace insert, perfect for crisp evenings. The heart of the home is the spectacular, brand-new custom kitchen, fully equipped for culinary enthusiasts with a premium designer Fisher & Paykel gas range. Off the dining area, transition seamlessly to an incredible 4-season solarium, or step outside to relax in your private hot tub. For year-round comfort, the home features 3 mini-split heat pumps. The main level also includes a half bath, an office/bedroom, and a mudroom leading to the attached garage. Upstairs hosts two bright bedrooms, laundry and a full bath. The exterior is an outdoor lover's paradise. Your pets will love the fenced-in dog area, and the property boasts multiple functional outbuildings, including an 8x8 insulated shed that is perfect for a chicken coop! Escape the hustle and bustle without sacrificing. Properties with this level of privacy, land, and finishes rarely come along. Schedule your viewing today! (id:64343)
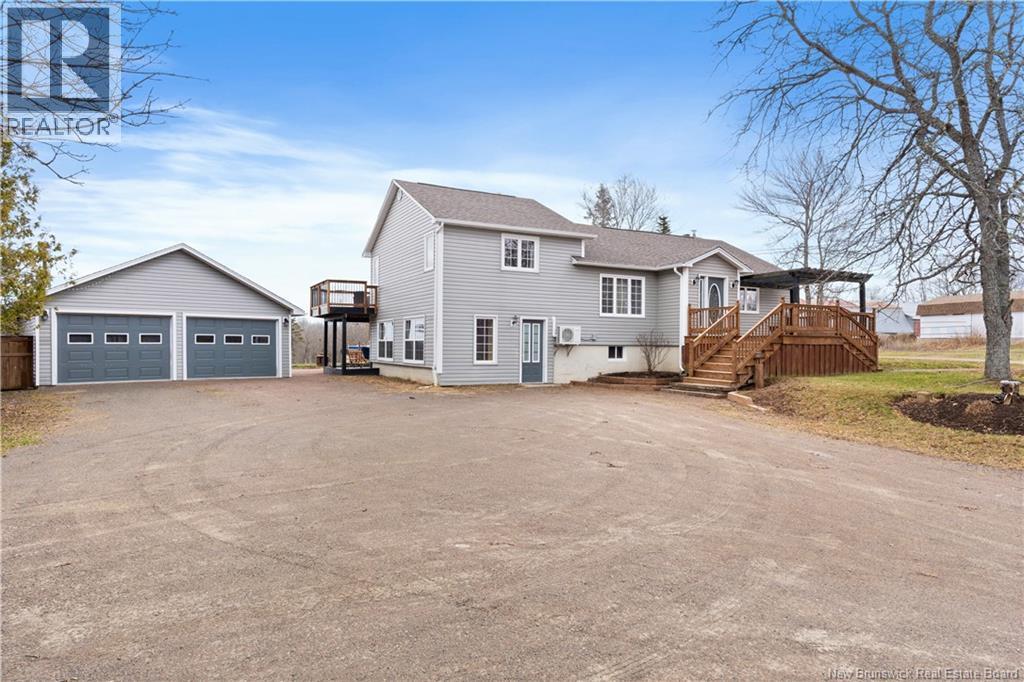
3180 Route 134
Shediac Cape, New Brunswick
Welcome to this versatile property offering comfortable living space, a functional layout, and a BACKYARD OASIS designed for both relaxation and entertaining. The main level features a bright kitchen with updated tile in 2025, open to the dining area, and a welcoming living room with a propane fireplace. There are three well-sized bedrooms, including a primary bedroom with double closet and access to a private deck. The 4 piece bathroom has been updated in 2015 and features a jetted tub and stand up shower. The lower level provides additional living space with a large family room featuring a wood stove a laundry area, and additional finished space suitable for storage, hobbies, or flexible use based on your needs. DO YOU HAVE A HOME BUSINESS? A separate finished area of the home includes a greeting area, its own bathroom and offers flexibility for a home office, studio, or personal workspace while remaining connected to the main living areas. The outdoor space is a standout feature, with a multi-level deck system, a pergola-covered seating area, above ground SWIMMING POOL, HOT TUB an outdoor cooking area, and open yard space ideal for entertaining or relaxing. There is also a fully insulated 14x18 pool/guest house with a half bathroom. Additional features include a spacious detached garage with wood finis, a wood stove and attached lean to, multiple outdoor seating areas and two mini-split heat pumps. Conveniently located just minutes from Moncton and Shediac with the easiest highway access, this property offers a balance of space, functionality, and accessibility. (id:64343)
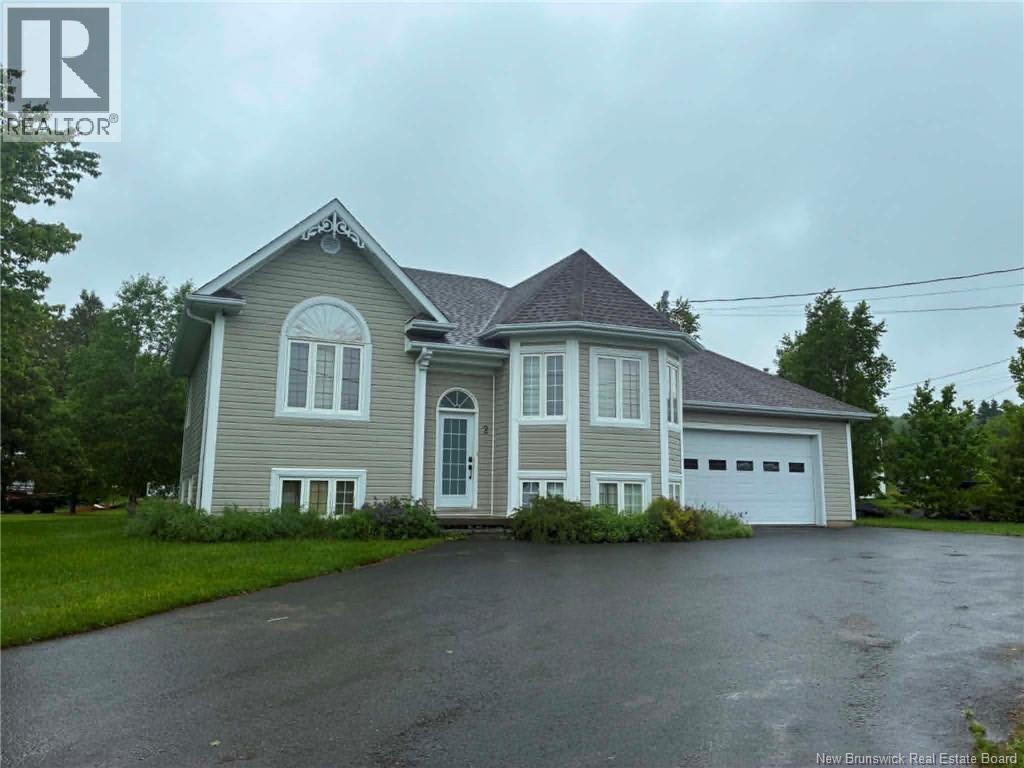
2 Belanger Street
Kedgwick, New Brunswick
Beautifully renovated executive home offering space, style and exceptional comfort. This property features 4 bedrooms plus a dedicated office, making it ideal for families or those working from home. The bright open-concept kitchen and dining area creates a warm and inviting space for everyday living and entertaining. The fully updated bathroom includes heated floors, a freestanding soaker tub, a glass walk-in shower and elegant finishes that add a touch of luxury. The home also offers a fully finished basement, providing additional living space perfect for a family room, recreation area, or home gym. Additional highlights include a double attached garage and a private hot tub, ideal for relaxing year-round. Conveniently located just 2 minutes from the school and grocery store, this home combines modern updates with everyday convenience. (id:64343)
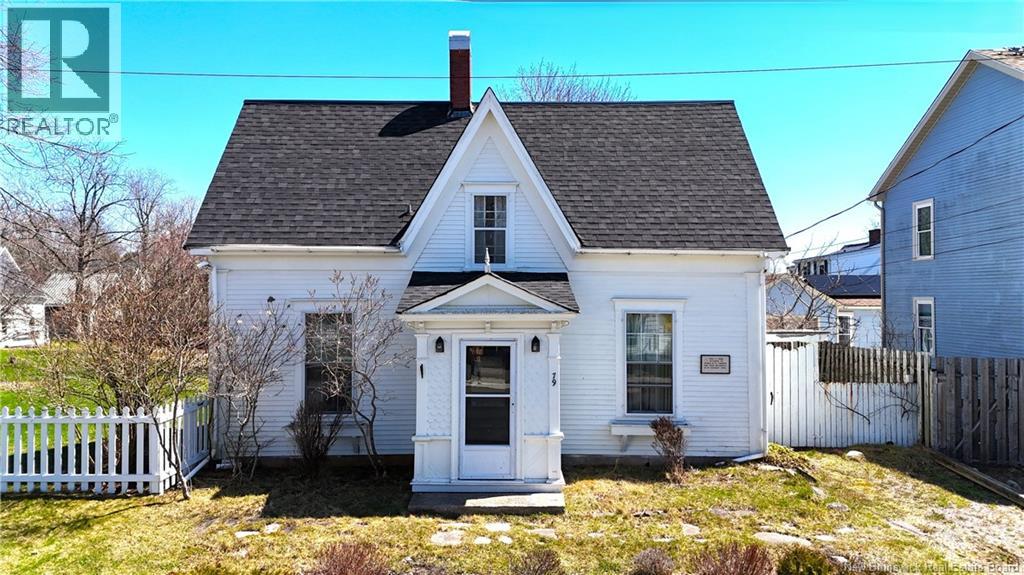
79 Frederick Street
Saint Andrews, New Brunswick
Step into the charm of circa-1832 living in this character-filled St. Andrews home, ideally located in the town center close to shops, restaurants, and all amenities. The main level offers a practical mudroom, inviting living and family rooms, a formal dining room, and a spacious kitchen with adjoining pantry. A convenient laundry room and full bath complete the first floor. Upstairs, youll find three comfortable bedroomsincluding one with a walk-in closetplus a small office ideal for remote work or hobbies. While the kitchen and bathrooms are ready for modern updates, the homes original hardwood floors, detailed trim, and classic moldings provide timeless appeal and a strong foundation for restoration. The property includes a private backyard perfect for relaxing or gardening, along with a detached single garage for storage or parking. A rare opportunity to own a historic home in a prime St. Andrews location, offering both character and potential. (id:64343)
Lot Zack Road
Lutes Mountain, New Brunswick
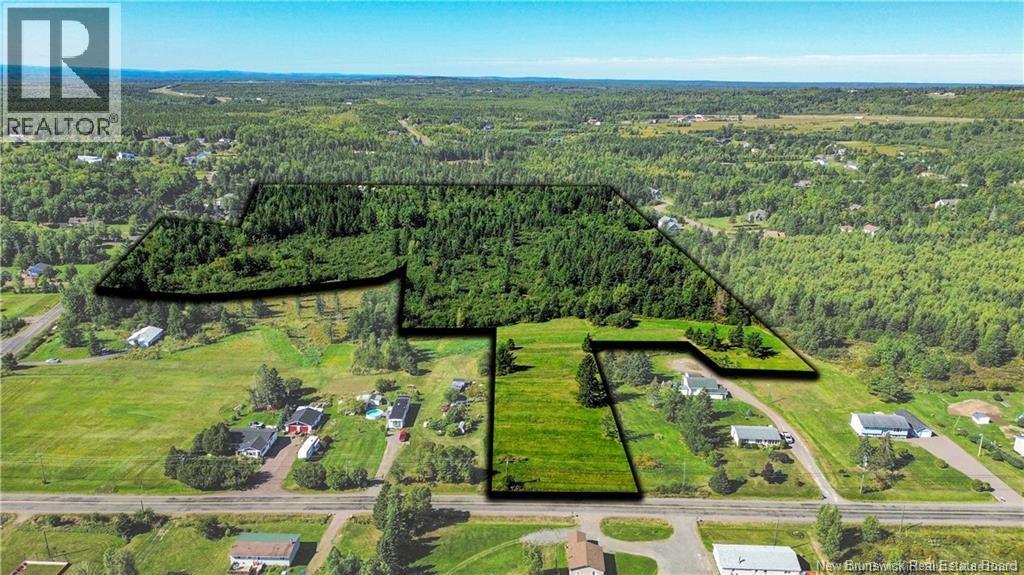
ATTENTION INVESTORS Aproximately 24 acres of prime land ready to be subdivided. Location is ideal, sitting in North Moncton close proximity to Magnetic Hill Estates. Only minutes to Mountain Rd. Buyer to have any and all permits and plans approved by zoning commissions. (id:64343)

33 Thibaudeau Avenue
Edmundston, New Brunswick
For quick possession! How lucky we are to present this spacious property located near services! Do you need space and amenities for your growing family? This property with seven bedrooms, including one in the basement, and three and a half bathrooms is perfect! Major renovations and an addition were completed in 2015. You'll love the spacious rooms and the kitchen with quartz countertops. For entertaining, you'll appreciate the finished basement, the various family rooms, and the outdoor in-ground pool with private backyard! The detached double garage is also a major plus. This treasure is waiting to be discovered. Schedule your visit now! Lower taxes for owner-occupants. (id:64343)
214 Breaux Bridge Street
Shediac, New Brunswick
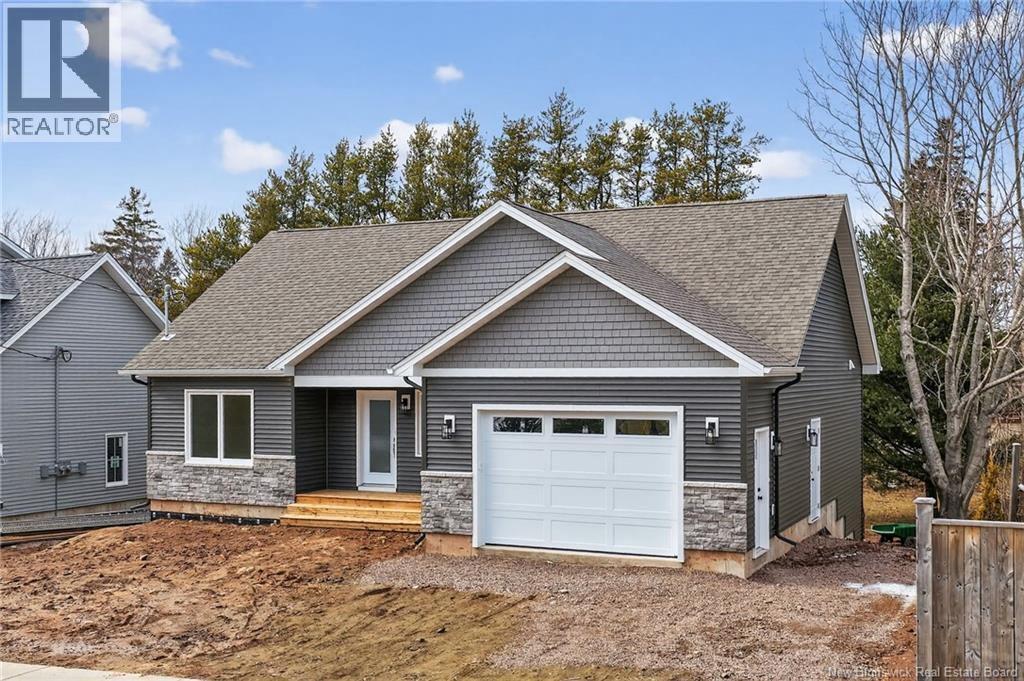
NEW CONSTRUCTION BUNGALOW IN SHEDIAC! Welcome to 214 Breaux Bridge, a beautifully finished home offering 2 bedrooms, a 5-piece bathroom, attached GARAGE, and a bright OPEN-CONCEPT layout. The stunning kitchen is sure to impress with QUARTZ countertops, a lazy Susan, spice rack, and a hidden microwave cabinet, combining both style and functionality. Built with quality in mind, this home features a DELTA WRAP-around foundation, ductless heat pump, and comes with a new home WARRANTY for added peace of mind. The WALK-OUT basement is partially finished and offers excellent future potential with space for 2 additional bedrooms and a roughed-in 3-piece bathroom. A great option for buyers looking for a brand-new home with room to grow. First-time home buyers may qualify for HST rebates. (id:64343)
420 Route 390
Rowena, New Brunswick
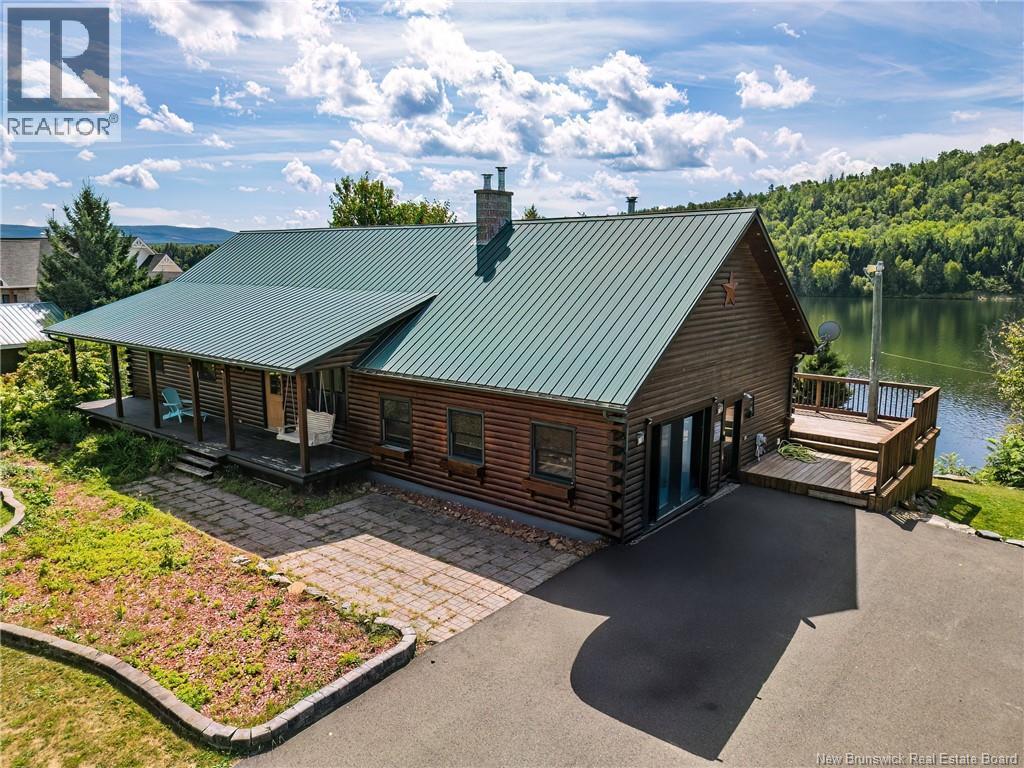
Welcome to your dream retreat! This stunning log home is perfectly situated on the serene shores of Head Pond. With its unique charm and exceptional features, this property is a rare find. Beautifully crafted, showcasing the natural beauty of log construction. Heated garage with with a pellet stove ample space and a loft for additional storage or workspace. A huge shed for all your outdoor equipment and another shed equipped with a chicken coop for your farming needs. Enjoy easy access to the water perfect for pontoon boating, kayaking, and canoeing. Relax on your main level enclosed deck, offering stunning views and a peaceful atmosphere. Spacious walkout basement providing additional living space or recreational opportunities. This home is extremely well built and energy-efficient, making it not only a beautiful place to live but also an economical choice. Experience the tranquility of nature with this one-of-a-kind property, ideal for those seeking peace and outdoor adventure. Properties like this are highly sought afterdont miss your chance to own this exceptional home. Schedule your viewing today! (id:64343)
Lot 1 Highlandview Road
Moncton, New Brunswick
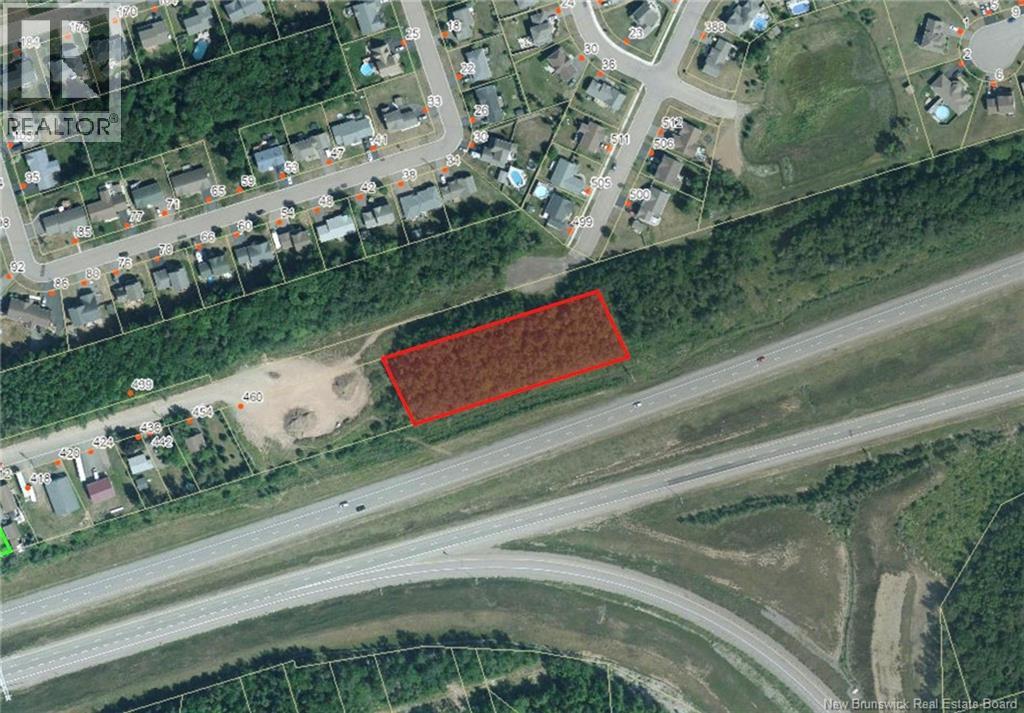
DEVELOPMENT OPPORTUNITY | PRIME MONCTON EAST LOCATION | R3 ZONING | Rare opportunity to acquire approximately 1.2 acres of land (two PIDs) ideally located in the highly sought-after Moncton East area, just minutes from all major amenities including shopping, schools, restaurants, and highway access. These lots are zoned R3 (Multiple Unit Dwelling Zone), offering excellent potential for multi-family development. Each lot features approximately 200 feet of frontage by 120 feet of depth, providing a functional layout well-suited for larger-scale projects. With the ability to accommodate two 12-unit buildings, this property presents a strong opportunity for developers and investors looking to capitalize on Monctons growing rental demand in a prime location. Whether youre looking to build and hold or develop and sell, opportunities like this in Moncton East are becoming increasingly limited. Contact us today for more details. (id:64343)

127 Val D'amour Road
Campbellton, New Brunswick
This turn-key ready restaurant has been established in the area for a very long time. The walk-in fridge and deepfreeze have been redone in 2021 and most of the equipment is approximately 10 years old. The A/C/Heating unit on the roof was replaced approximately in 2020. Come and make this restaurant your own and make the best of this building with the great parking space. (id:64343)
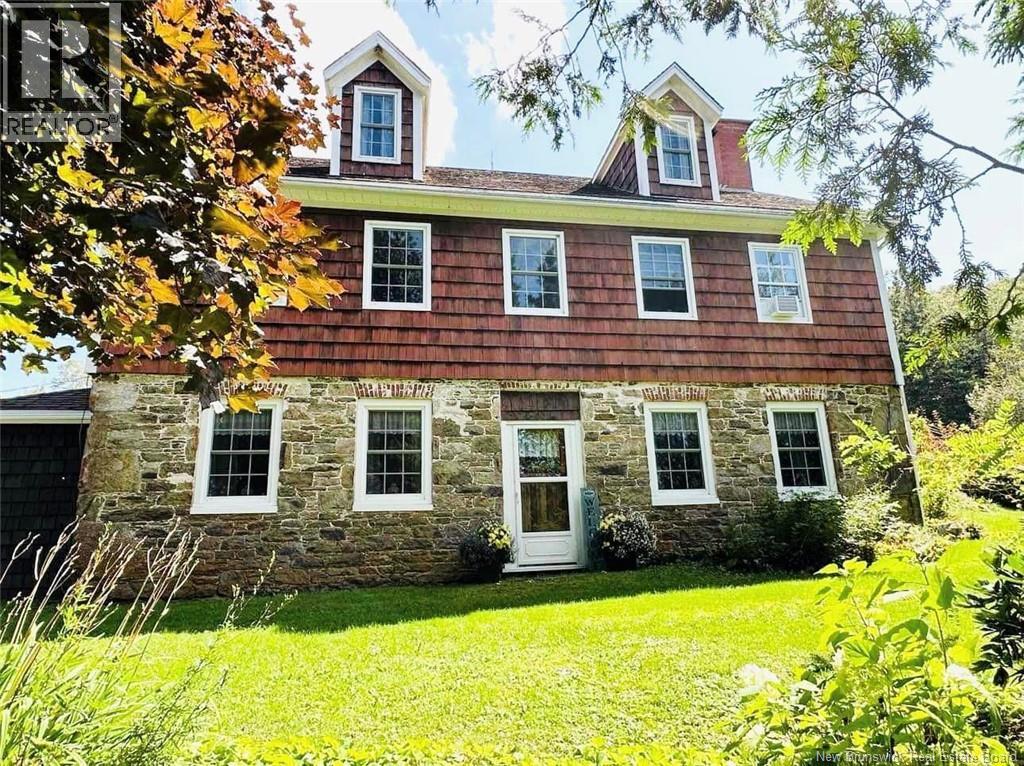
459 Route 845
Kingston, New Brunswick
A rare countryside retreat filled with character and surrounded by nature on 85 acres in the highly desirable Kingston Peninsula, offering peaceful country living just 10 minutes from the Quispamsis Ferry on a year-round municipal road. This spacious 5-bedroom, 3-bathroom home showcases timeless charm with rich wood finishes, unique architectural details, and warm, inviting living spaces that reflect its long-standing craftsmanship. The thoughtful layout includes two ensuite bedrooms for added comfort and privacy, while the kitchen and dining area serve as the heart of the home with a striking brick fireplace, exposed beams, and abundant cabinetry, ideal for family gatherings. The living room continues the warm character with a cozy fireplace, wood paneling, and deep windowsills that enhance its welcoming feel. A double garage with heated loft space provides excellent flexibility for a studio, workshop, or guest suite. Outside, the expansive grounds feature mature trees, a vegetable garden, and endless opportunities for hobby farming, trails, or simply enjoying nature in complete tranquility, making this a truly special property that blends space, character, and convenience. Dont miss this rare opportunitycall your favorite REALTOR® or book a private viewing today! (id:64343)
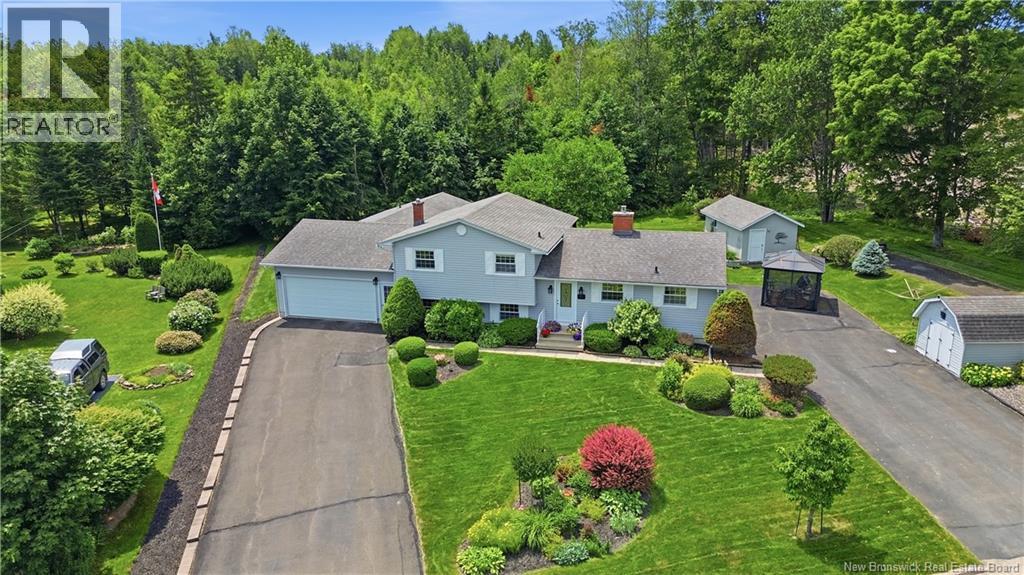
102 Anderson Street
Fredericton, New Brunswick
Welcome Home! Offered for the first time by its original owners, this beautifully maintained 3-bedroom, 3-bathroom home showcases years of pride of ownership and thoughtful care. Bright, spacious, and filled with natural light, this home offers a functional layout designed for comfortable family living. An added bonus is the fully self-contained 1-bedroom in-law suite with its own separate NB Power meter, making it ideal for extended family, guests, or as an income-generating rental. The main level features a bright kitchen and dining area overlooking the front yard. At the back of the home, the inviting living room is filled with large windows, a cozy propane fireplace, and patio doors leading to a spacious, private deckperfect for entertaining or relaxing while enjoying the peaceful surroundings. Upstairs, you'll find three generously sized bedrooms and a full bathroom. The lower level offers an additional family room with a second propane fireplace, creating the perfect space for movie nights, a playroom, or a home office. Outside, the beautifully landscaped property is surrounded by mature trees and established gardens, offering exceptional curb appeal and privacy. Three paved drivewaysincluding a separate upper drivewayprovide ample parking for family, guests, RVs, or the in-law suite. (id:64343)
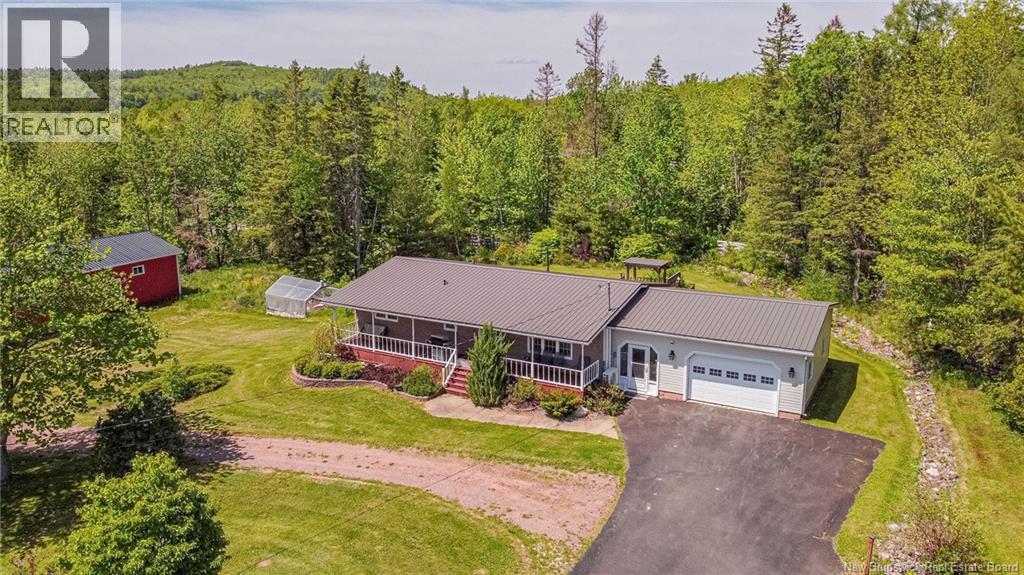
4723 Route 640
Harvey, New Brunswick
Situated on a nice 2.5+ acre lot, this one offers the perfect blend of country living and is located just minutes from the Village of Harvey and a 25-minute commute to Fredericton. This well appointed 3-bedroom, 2.5-bath bungalow is packed with value and has nice curb appeal with a full length covered deck across the front and single attached garage.The main floor layout is highlighted by a primary bedroom with ensuite bath and incorporated laundry area as well as another bedroom, full bath and living room. The front entry has a large foyer before entering the bright kitchen with access to the 3-season sunroom at the rear. The ductless mini-split heat pumps keep the entire home comfortable year-round.Downstairs, the fully finished basement offers versatility with a small kitchenette, a large family room with pellet stove, full bath, bedroom, and a storage room that could easily be an additional bedroom. The Crown Jewel of this Property: A huge 52 x 24 detached dream garage/workshop featuring 12-foot walls, a 9,000 lb hoist, large overhead door(s), ductless heat pump, water, power, new steel siding and steel roof, making this space an absolute dream for a mechanic, car enthusiast, or small business owner.With a replacement value that far exceeds the listing price, this unique property is a rare find that should be seen to be appreciated. (id:64343)
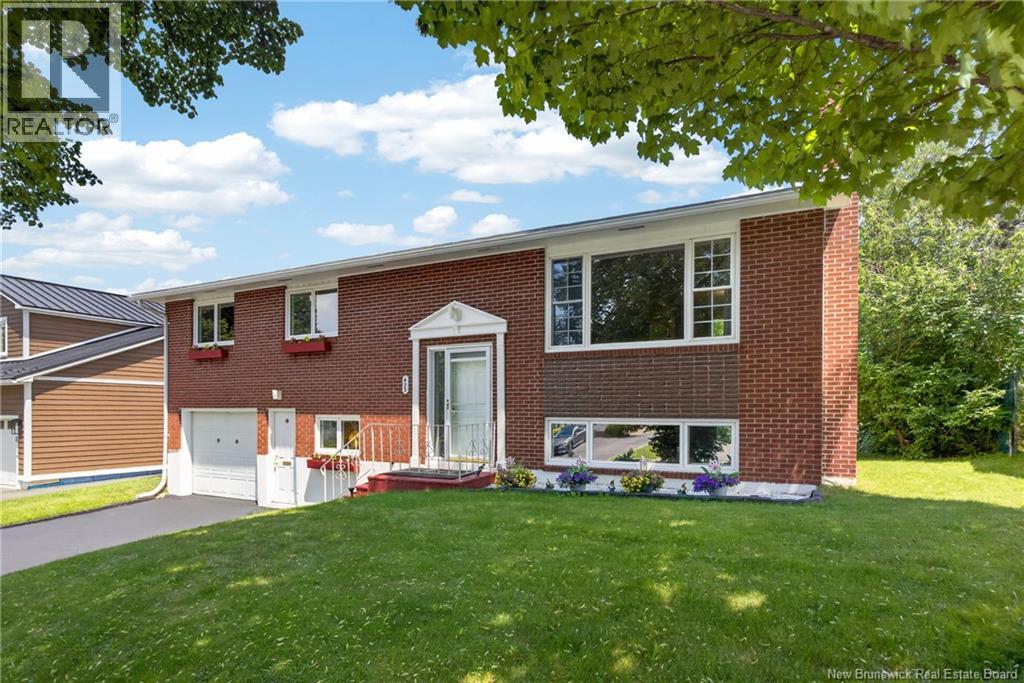
495 Mansfield Street
Fredericton, New Brunswick
Welcome to 495 Mansfield Street! This beautifully well-maintained split-entry home offers the perfect combination of comfort, functionality, and location. Featuring 4 bedrooms (basement bedroom window may not be egress) and 2 bathrooms, this home is ideal for growing families or those looking for extra living space. The main floor has been freshly painted and features a stunning, newly renovated kitchen, along with a bright and inviting living room. The lower level offers a spacious family room, a fourth bedroom (currently used as an office), a bathroom, and completing this level is an attached single-car garage offering ample storage. Both bathrooms have been tastefully updated, while two high-efficiency mini-split heat pumps provide year-round heating and cooling. This home has been thoughtfully updated over the years including but not limited to, triple-pane energy efficient windows, newer roof and R40 attic insulation. Outside you'll enjoy your private backyard backing onto mature green space, offering a peaceful setting with loads of privacy and no rear neighbours. Located in Fredericton's sought-after Hill area, you're just minutes from schools, universities, shopping, parks, walking trails, and everyday amenities, making this an exceptional place to call home. Don't miss your opportunity to own this move-in-ready home in a fantastic location. Book your private showing today! (id:64343)
164 Gore Road
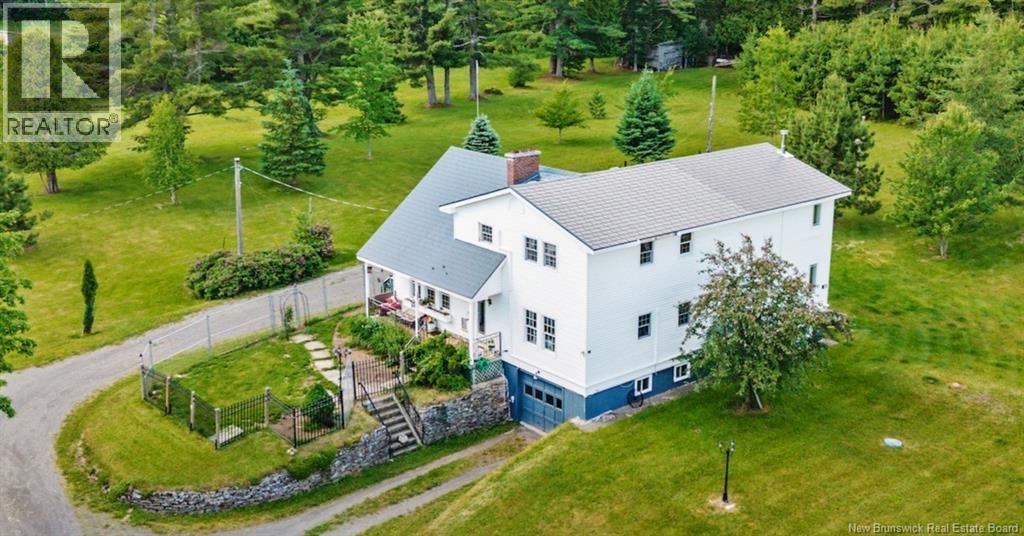
Fredericton Junction, New Brunswick
HOME & APARTMENT. Welcome to this spacious 2-storey home nestled on 4.94 private acres in Fredericton Junction w/ a small pond. 4 bedrooms, 2 full bathrooms, and approximately 1,700 sq. ft. Also features an attached three-level, 1,275 sq. ft. 2-bedroom, 1-bath apartment (built 2011) an excellent opportunity for multi-generational living, extended family, or potential rental income. Metal shingle roofs w/ lifetime warranty. The main level features an inviting layout with a large kitchen and dining area with lots of cabinets, plenty of natural light, and a mudroom entrance. The primary bedroom is on the main floor w/ an ensuite. A separate main-level laundry room, while 4 ductless heat/ac pumps provide efficient year-round comfort. Upstairs: three additional bedrooms, including one with its own private balconyperfect for enjoying your morning coffee or evening sunsetsas well as a full bathroom. The attached apartment offers approximately 1,275 sq. ft. of living space spread over three levels, featuring 2 bedrooms, 1 full bathroom, a spacious walk-in closet, and three ductless heat/ac pumps for year-round comfort. (Please note: one bedroom window does not open and may not meet egress requirements.) The drive-under garage + unfinished basement provides ample storage and parking, while the picturesque 4.94-acre property offers plenty of room to enjoy country living with the convenience of being just minutes from local amenities. The property has potential to subdivide a road frontage building lot that has a culvert. NOTE: The wood furnace, wood stove, fireplace and chimney do not meet WETT standards. Fredericton Junction features amenities including a medical clinic, K8 school, licensed daycare, convenience store and ANBL outlet, pharmacy, tri-county complex (arena and bowling), curling club, volunteer fire department, legion, churches, ATV/snowmobile trails, restaurant, and more. Only 30 mins to Oromocto & Base Gagetown (id:64343)
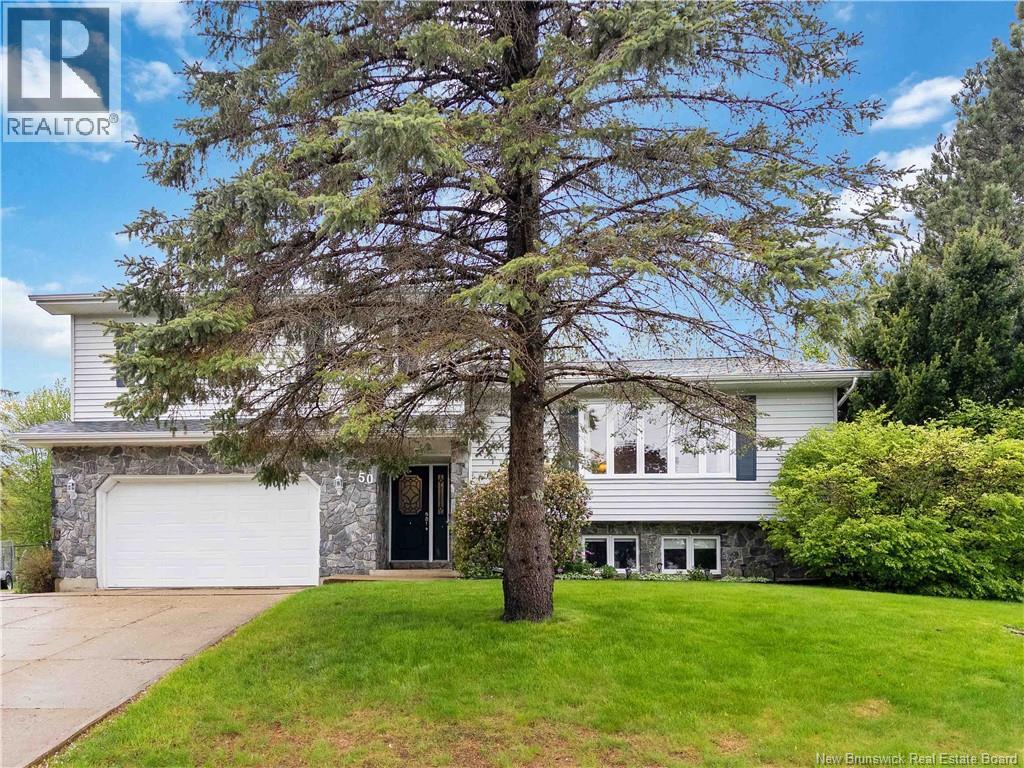
50 Cherry Court
Riverview, New Brunswick
Welcome to 50 Cherry! Spacious and versatile, this 4-split detached home offers plenty of room for the whole family. Featuring 4 bedrooms and 2.5 bathrooms, including a private ensuite off the primary bedroom. The multi-level layout offers excellent separation of living spaces, perfect for growing families or entertaining guests. The fenced backyard features nice mature trees and a large deck with hot tub. Complete with an attached 1.5 car garage, this property combines convenience, space, and everyday practicality in a desirable package. Contact a REALTOR® today to schedule a showing! (id:64343)
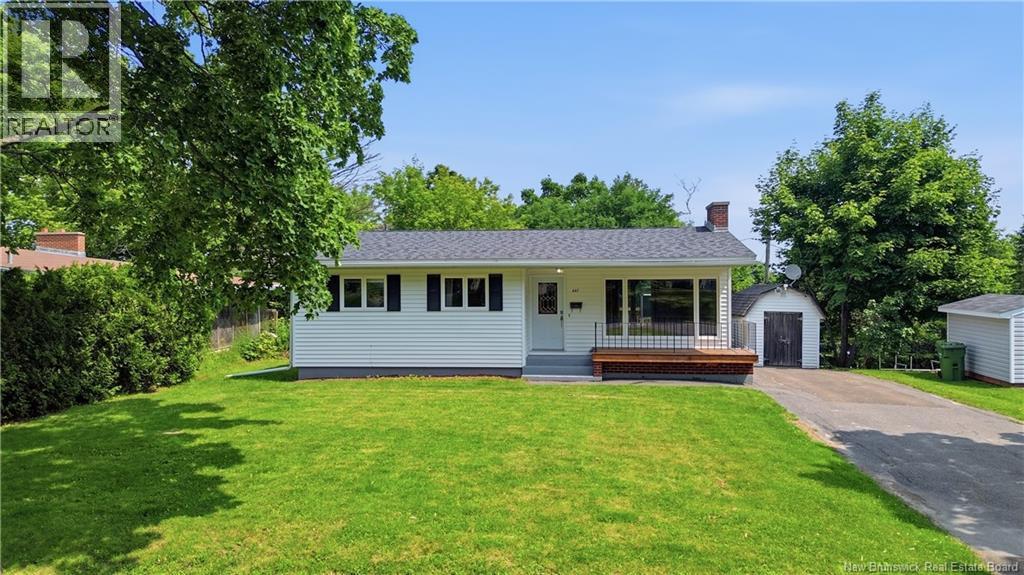
447 Pederson Crescent
Fredericton, New Brunswick
Location, location on the hill! Welcome to this beautifully maintained home situated in one of Fredericton's most desirable neighbourhoods on a quiet street, just minutes from UNB, STU, the hospital and all uptown amenities. This property is ideal for families, professionals, or multi-generational living. The bright and inviting main level features an open-concept kitchen/dining/living area highlighted by gleaming hardwood floors and an abundance of natural light. The spacious kitchen offers lots of cabinetry, a pantry with convenient roll-out shelving and an island with overhang seating for casual dining. The adjoining dining area provides plenty of room for family gatherings and offers garden doors to a large rear deck overlooking the private backyard. Three bedrooms are located on the main level, including a generous primary bedroom featuring two closets and garden doors with access to the deck. Convenient stackable laundry is also located on this level, making one-level living possible. A central heat pump with air conditioning ensures efficient, even comfort year-round. The fully finished lower level offers excellent in-law suite potential with a full kitchen and dining area,two large bedrooms with egress windows, a spacious living room that could serve as an additional bedroom, an updated bathroom with newer vanity, toilet and corner shower, plus a separate laundry/storage room. Paved driveway, private backyard and immediate occupancy available. This home is a must see! (id:64343)
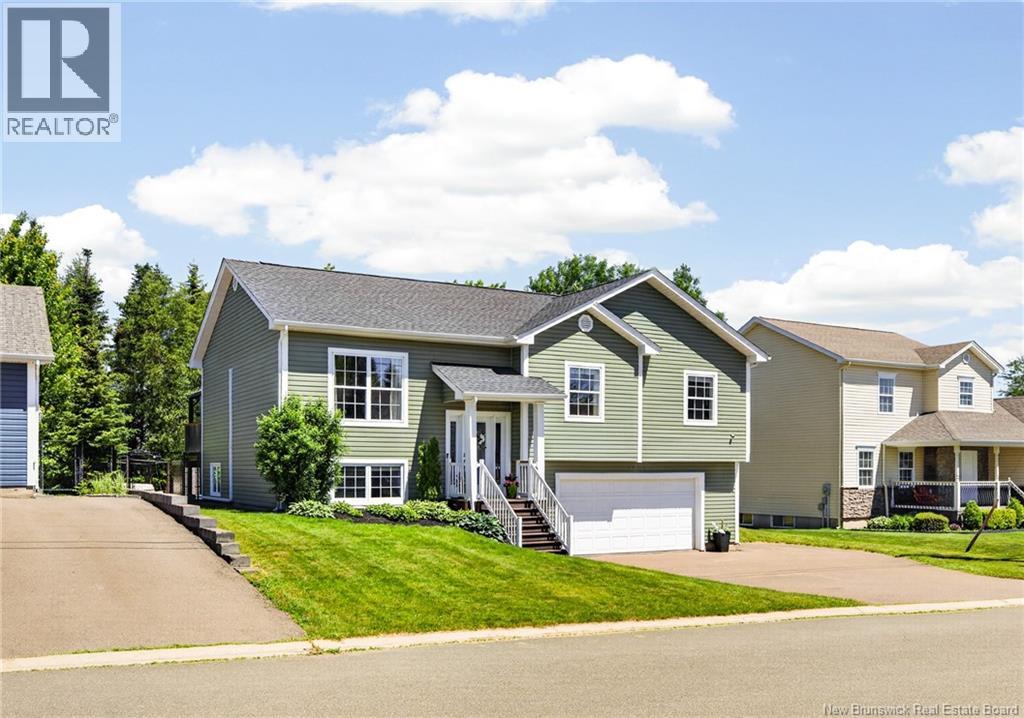
22 Melinda Street
Dieppe, New Brunswick
Bienvenue/Welcome to 22 Melinda Street, a beautifully maintained 3+1 bedroom home located on a quiet street in a sought-after family neighborhood in Dieppe. Offering excellent curb appeal, a double attached garage, and a private fully fenced backyard, this property is sure to impress. The bright open-concept main floor features a spacious living room with a beautiful stone fireplace and a seamless flow into the dining area and kitchen. The kitchen offers custom cabinetry extending to the ceiling, a corner pantry, island with seating, stylish backsplash, and stainless steel appliances. Down the hall, youll find a spacious primary bedroom with a walk-in closet and direct access to the full bathroom, complete with a corner jetted tub and separate shower. Two additional bedrooms complete the main level. The finished lower level provides additional living space with a large family room, fourth bedroom, laundry area, and a half bath that is already roughed in for a future shower, offering the potential for a second full bathroom. Step outside and enjoy your private backyard oasis featuring a stunning 14 x 8 swim spa, a resurfaced deck with gazebo with plenty of space to relax and enjoy your morning coffee or a glass of wine after a long day! The fully fenced yard provides privacy and the perfect setting for outdoor enjoyment. Numerous upgrades have been completed over the years. In 2023, the home received a new roof, fully fenced backyard, and swim spa installation. In 2025, the kitchen was refreshed with an updated island, new refrigerator, and new microwave/range hood. In 2026, the home was freshly painted throughout, new light fixtures were installed, new basement flooring was added, and the deck was resurfaced. Located close to schools, parks, walking trails, shopping, and all amenities, this move-in-ready home offers exceptional value in one of Dieppes most desirable and very quiet neighborhood. Call your favorite Realtor for your private viewing today! (id:64343)
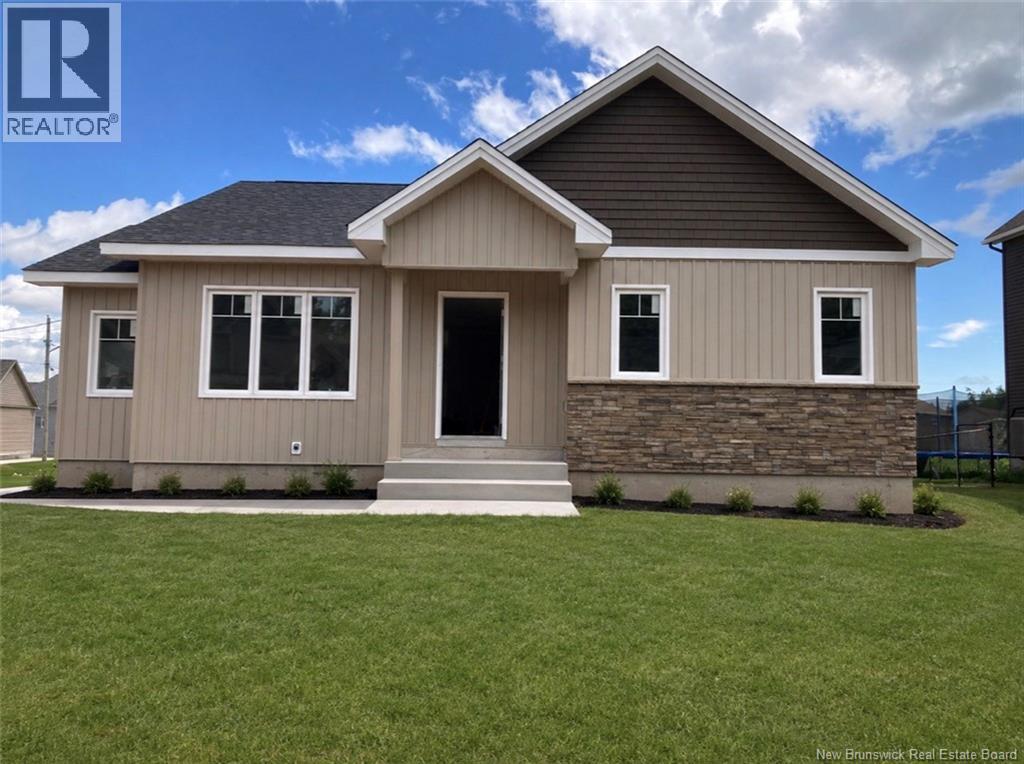
115 Carrington Drive
Riverview, New Brunswick
NEW CONSTRUCTION TO BE COMPLETED BY THE END OF SEPTEMBER 2026! BUNGALOW WITH IN-LAW SUITE! Welcome to 115 Carrington Drive, a stunning bungalow that offers income potential. The main level includes 3 bedrooms and 1 full bathroom, with a functional layout for single-level living. The lower level offers an in-law suite with 2 bedrooms and 1 full bathroom. Conveniently located off Coverdale Road, the location of this home is perfect for getting downtown and to nearby amenities. With a total of 5 bedrooms and 2 full bathrooms, this bungalow is a great opportunity for space and potential rental income. *colours and materials are subject to change* *listing photo enhanced* (id:64343)
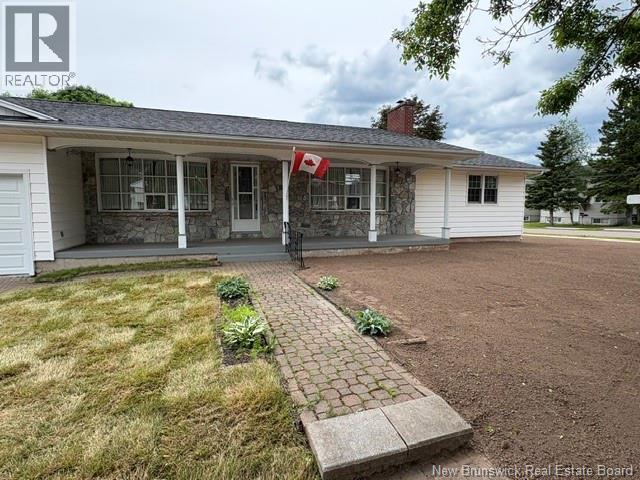
54 Bessborough
Moncton, New Brunswick
UPDATE *New Landscaping Underway - 2 NEW garage doors INSTALLED* - This beautifully updated home offers a long list of recent upgrades, including a brand-new roof, a stunning custom kitchen, and four fully remodelled bathrooms. Step inside to an expansive living room and a spacious dining area, both seamlessly connected to the new custom kitchen. Featuring sleek stainless-steel appliances, a dining nook, and exceptional storage, this kitchen is designed for both style and function. Just off the kitchen, youll find a dedicated laundry room, pantry, and convenient half bath. The main level also includes two well-appointed bedrooms, a 3-piece bathroom with a relaxing soaker tub, plus a spacious primary suite with a double closet and private 3-piece ensuite. A side entrance provides direct access to the fully finished lower levelideal for a potential in-law suite or rental potential. Downstairs, youll discover a full kitchen being installed, a large family room with an electric fireplace, a versatile games/exercise area, a cold room, and generous storage. Two additional bedrooms offer flexible living options, while a newly renovated 3-piece bathroom completes the space. Additional features include a double attached garage for excellent storage and parking. Located close to top-rated schools, amenities, and some of Monctons best parks, this home combines convenience with exceptional design and functionality. Dont miss your opportunity to own this meticulously maintained property. Taxes are non-owner occupied. (id:64343)
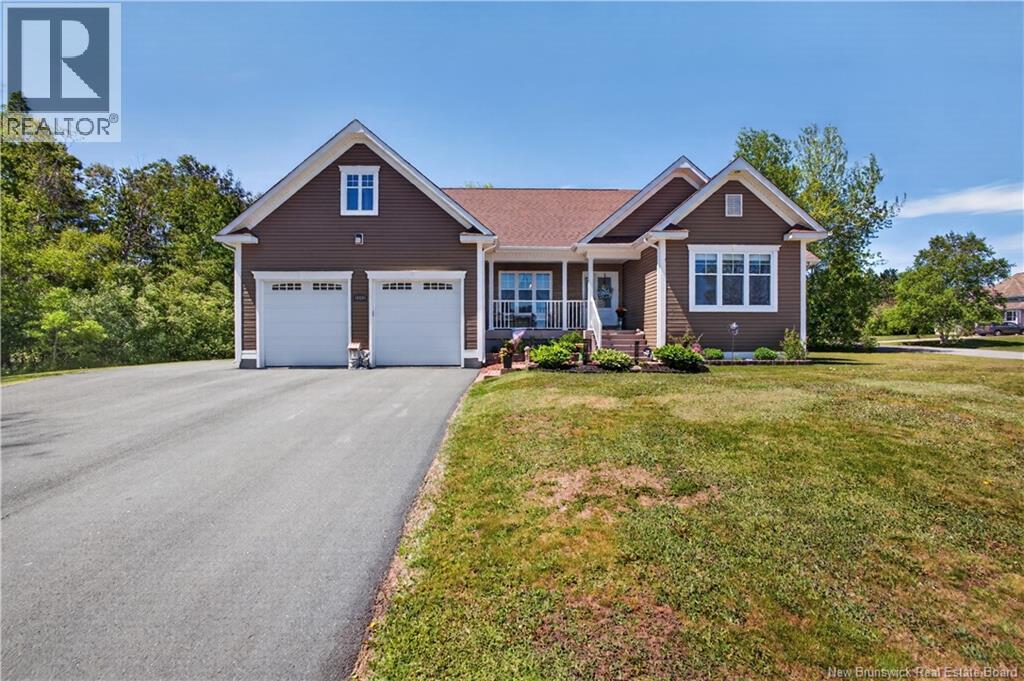
144 Sunrise Drive
Miramichi, New Brunswick
Stunning Executive Bungalow with Attached Double Garage Welcome to this beautiful executive bungalow situated on a desirable corner lot in a sought-after neighbourhood. The property is beautifully landscaped with mature perennials and shrubs and features a charming covered front porch, perfect for relaxing and enjoying the outdoors. The main level offers an open-concept design with hardwood and tile flooring throughout. The spacious kitchen features beautiful cabinetry, a large island, and flows seamlessly into the dining and living area is highlighted by impressive vaulted ceiling. At one end of the home, you'll find two generously sized bedrooms and a full bathroom. The opposite end offers added privacy with a spacious primary suite featuring a vaulted ceiling, walk-in closet, and a luxurious 4-piece ensuite. A convenient half bath and main-floor laundry complete this level. The lower level boasts a family room, office space, and an oversized storage room, providing plenty of room for family living, hobbies, and organization. Additional features include a ducted heat pump for year-round comfort and a beautiful 3-season screened sunroom, ideal for enjoying warm summer evenings without the bugs. This exceptional home offers comfort, space, and quality in one of the area's most desirable locations. (id:64343)
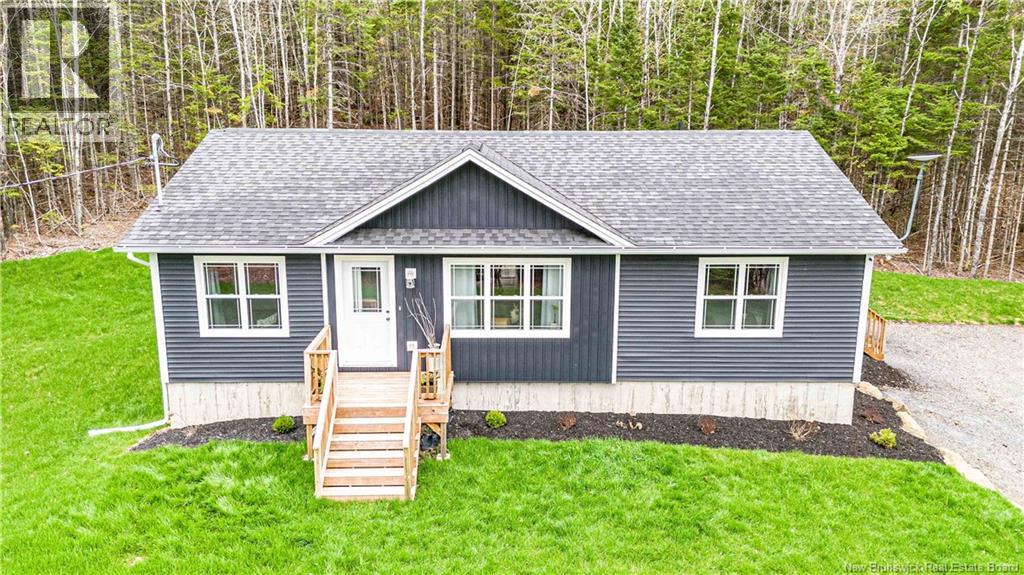
501 English Settlement Road
English Settlement, New Brunswick
Welcome to 501 English Settlement Road where you will find a beautiful 3-bedroom, 2-bathroom home built by Oakhill Homes just 3.5 years ago. This is your opportunity to own an immaculate, turn-key home that has been lovingly maintained inside and out. From the moment you arrive, youll appreciate the fully landscaped property, offering beautiful curb appeal and outdoor space ready to enjoy all season long. Inside, youll find a bright and inviting layout with stylish finishes, spacious bedrooms, and a functional open-concept living space designed for everyday living and entertaining alike. The primary bedroom features its own private ensuite, creating the perfect retreat at the end of the day. Still feeling like new, this move-in ready home offers the peace of mind of newer construction without the wait to build. A perfect blend of comfort, style, and convenience - this one is ready to welcome its next owners home. This property also features two storage sheds for all your tools, toys, and extra storage needs, plus a home security system for added peace of mind. Every detail has been cared for, making this home truly move-in ready. If youve been searching for a property that combines comfort, functionality, and pride of ownership, this one is must-see. Just unpack and enjoy! All measurements to be verified by the buyer. (id:64343)
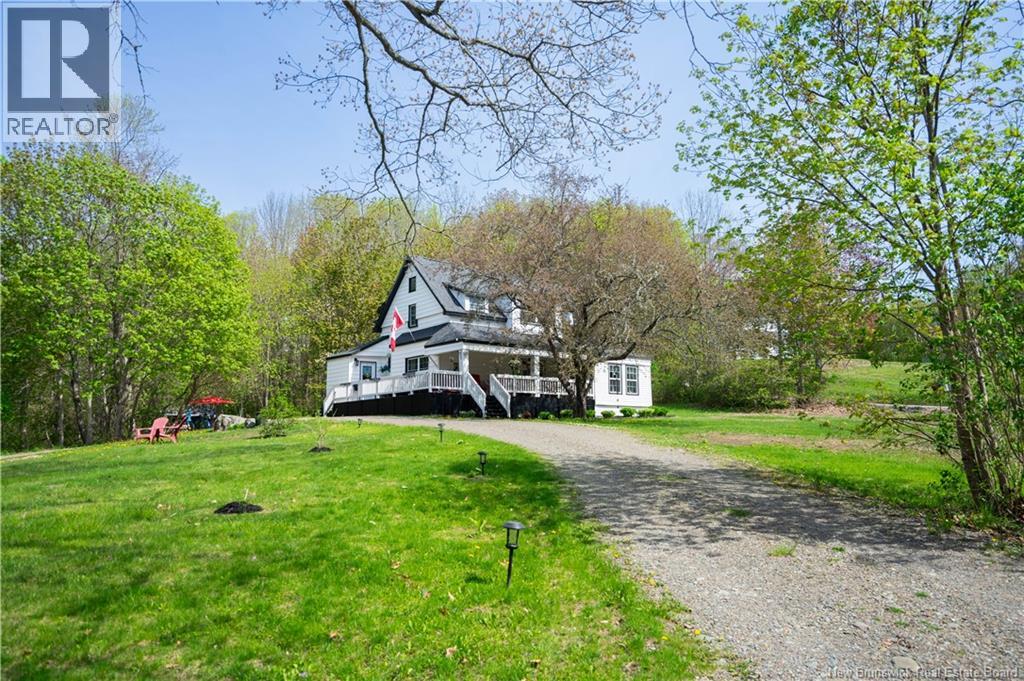
53 Woodmans Point Road
Woodmans Point, New Brunswick
Charming 5-bedroom two-storey home on 1.65 acres plus a separate 1.9 acre waterfront beach lot across the road (total 3.55 acres)in Woodmans Point. Covered verandah and wraparound deck on two sides of the home, offer inviting outdoor living space. All areas inside and outside have been extensively renovated by the current owners including a propane furnace with heat pump connected to furnace for heating and cooling, ductless heat pump, renovated kitchen and bathrooms, a list of improvements is available. The sunporch leads to a spacious living room featuring wood beam ceiling, large bay window, and propane stove set in a brick fireplace. Formal dining room and updated kitchen with adjacent craft/flex room. Back porch/mudroom entry includes a convenient half bath. Upstairs includes five bedrooms, full bath, and a cozy sitting area overlooking the front yard. Abundant closets and built-in storage throughout. Two driveways and a charming, renovated outbuilding known as 53A provides excellent entertaining or hobby space. Little Red Hen playhouse included. Ideally located with easy highway access to Saint John or Fredericton, minutes to Grand Bay amenities, and approximately 20 minutes to the Harbour Bridge. A rare opportunity combining privacy, space, and waterfront enjoyment. (id:64343)
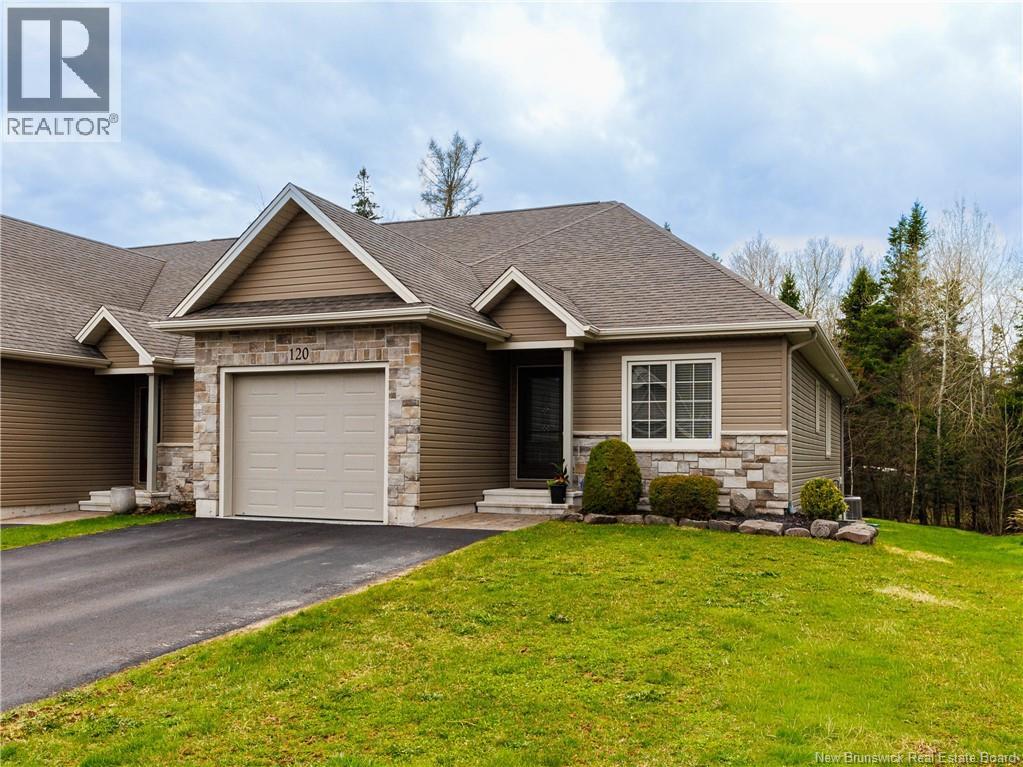
120 Boisee
Dieppe, New Brunswick
Located in the serene Fox Creek Golf Community in Dieppe, New Brunswick, this immaculate Garden Home/townhouse offers a private retreat on a quiet street. The main level features two spacious bedroomsone ideal as an office or denalong with a large family room, soaring tray ceilings, and abundant natural light. The beautiful kitchen showcases sleek cabinetry, while the large living room opens onto a three-season sunroom, leading to a tranquil treed backyard. The finished basement provides even more space, with two bedrooms, a large living room, and a four-piece bathroom. Central vac, low-maintenance living, and a peaceful community with walking distance to restaurants. The private backyard is really a hidden gemit's surrounded by mature trees, providing a peaceful escape just steps from your door. Plus, the walking trail right behind the home invites daily strolls, connecting you to the natural beauty of Dieppe. Its the perfect blend of tranquility and conveniencejust waiting for you to enjoy! Measurements are approximate. All appliances are included .Call today for a private viewing. (id:64343)
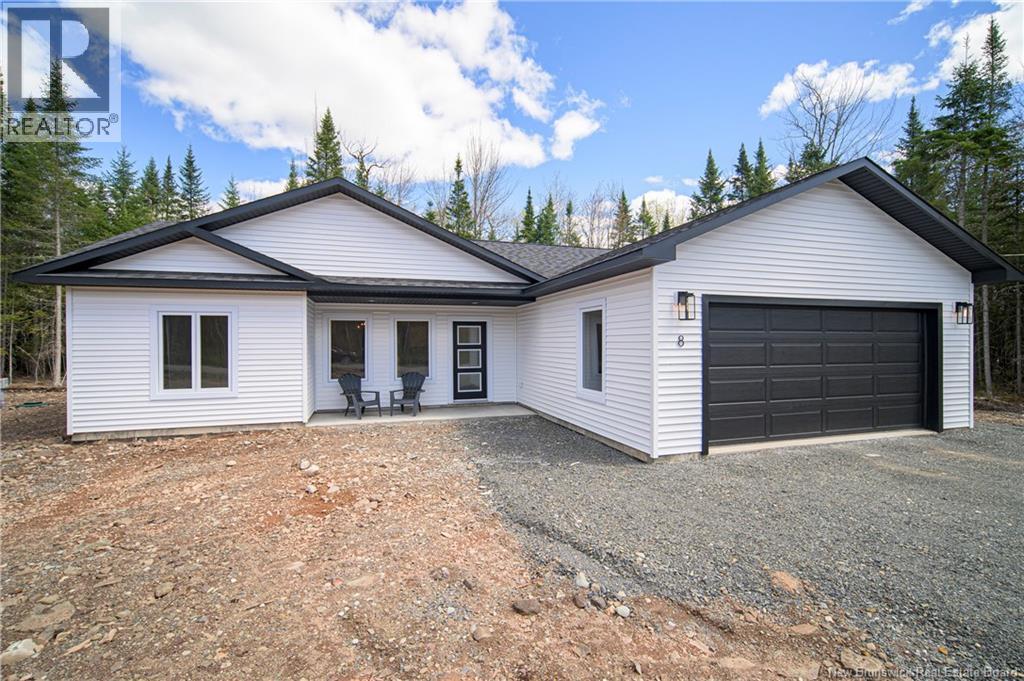
8 Bonnieway Drive
Waasis, New Brunswick
Beautifully finished, one-year-old bungalow in fabulous Waasis subdivision, ideally located between Fredericton and Oromocto and close to ATV trails. Designed for easy one-level living. Step inside to bright open-concept kitchen, dining, and living area with heat pump for energy efficient heating & cooling. Kitchen with sleek white cabinetry, striking patterned backsplash, stainless steel appliances, statement pendant lighting, and large island. Dining area with patio doors leading to the backyard, bringing in natural light and offering easy access to outdoor space. Floor plan is practical and well thought out, with Primary bedroom tucked on one side of the home for added privacy features large windows, heat pump, walk-in closet, and private ensuite with double vanity, and glass-door shower. Two additional bedrooms and the main bath are located on the opposite side of the home, creating excellent separation for family, guests, or office space. Additional features include hall pantry, dedicated laundry/utility room, and convenient entrance from attached garage with closet space for coats, boots, and everyday storage. Attached double garage adds excellent function, while covered front porch give great curb appeal. Stylish, and move-in ready - this Waasis bungalow delivers modern comfort, one-level convenience, and location that keeps you connected to both Fredericton and Oromocto. (id:64343)
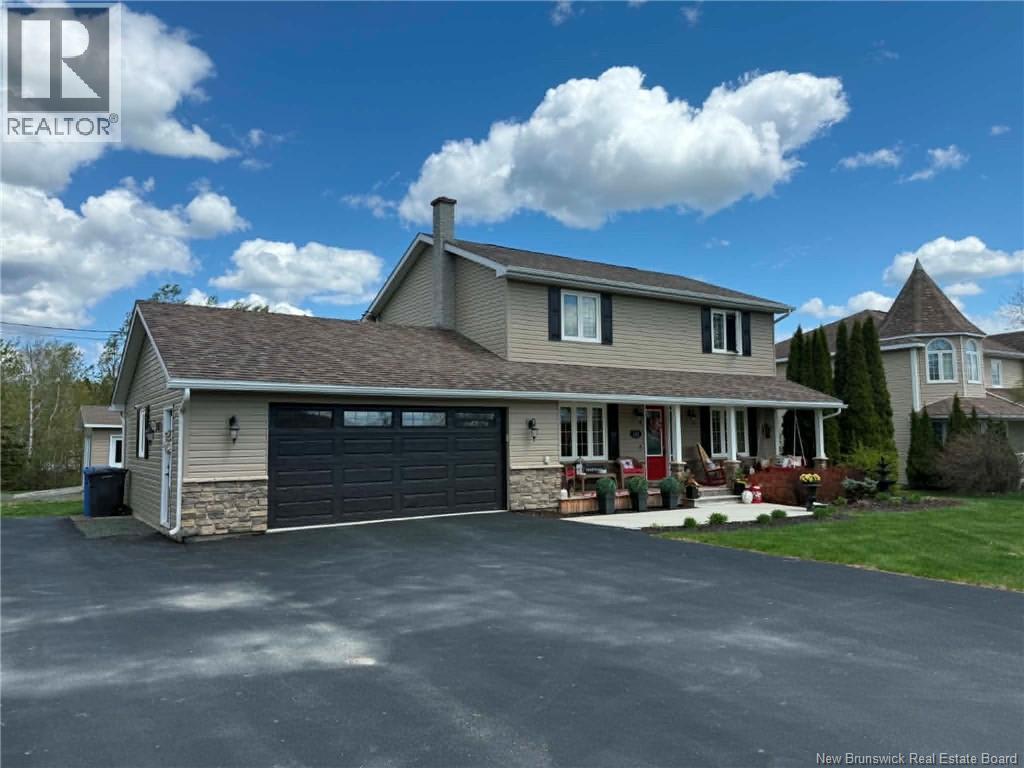
122 Kierstead Drive
Miramichi, New Brunswick
Looking for the perfect family home in a prime subdivision? Welcome to 122 Kierstead Drive located in a family-friendly neighbourhood close to schools, playgrounds, and all amenities. A place where children can ride their bikes and families can make lifelong memories. This beautiful two-storey home features an attached garage, triple paved driveway with access from both Kierstead Drive and Gratten Street, and a welcoming front porch that instantly feels like home. Enter into the bright open-concept kitchen and dining area with quartz countertops and all appliances included. The spacious living room features hardwood floors and crown moulding throughout, plus a full bath with shower on the main level. Upstairs offers a primary bedroom with walk-in closet, two additional bedrooms, and a full bath. The partially finished basement includes a rec room, laundry area with 2-piece bath, and utility/storage room. Outside, enjoy the spacious backyard with recently redone lawn perfect for children, pets, and entertaining. This home has seen many renovations over the past 3 years, which will be evident upon viewing. *Home can also be sold fully furnished if the price is right. Call now to book your private showing and make 122 Kierstead Drive your new Home Sweet Home! (id:64343)
9713 Route 8
Blissfield, New Brunswick
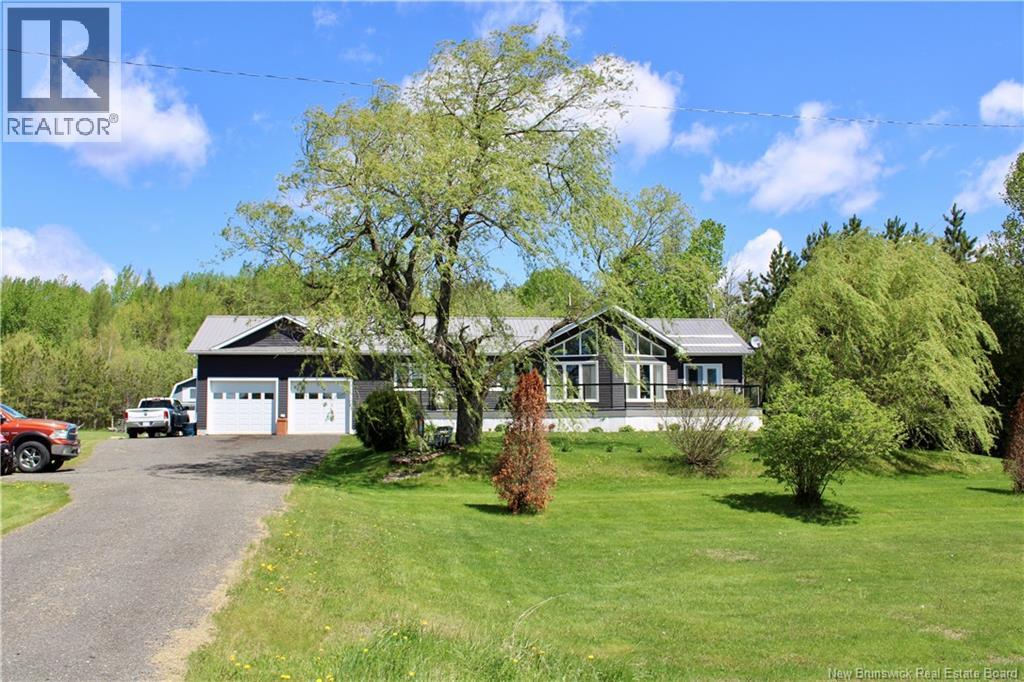
Welcome to the perfect blend of modern design, comfort, and versatility. Nestled on a picturesque property, this 4-bedroom, 2-bathroom home features an open-concept layout with vaulted ceilings, creating a bright and airy living space filled with natural light. Large windows throughout the house frame scenic views and enhance the warm, inviting atmosphere throughout. The heart of the home showcases a beautiful kitchen with contemporary finishes, seamlessly flowing into the dining and living areasideal for entertaining or everyday living. The spacious master bedroom is complete with patio doors leading directly to the deck, a private ensuite bathroom, and a generous walk-in closet. Two additional bedrooms on the main level provide great space for family or guests, along with a well-appointed full bathroom that conveniently incorporates laundry. The lower level features a fourth bedroom, a spacious living room, and multiple utility/storage areas and workspacesone with direct walkout access to the attached garage. The attached 2 car garage offers everyday ease, plentiful storage and is unique with drive through access. A detached garage featuring a fully equipped apartment above is ideal for guests, extended family, or potential rental income. Step outside to enjoy the expansive composite deck and a spacious yard featuring a pad for a pool. Move-in ready and built just four years ago, this property is thoughtfully designed and offers modern living in a serene setting. (id:64343)
7 Coronation Court
Oromocto, New Brunswick
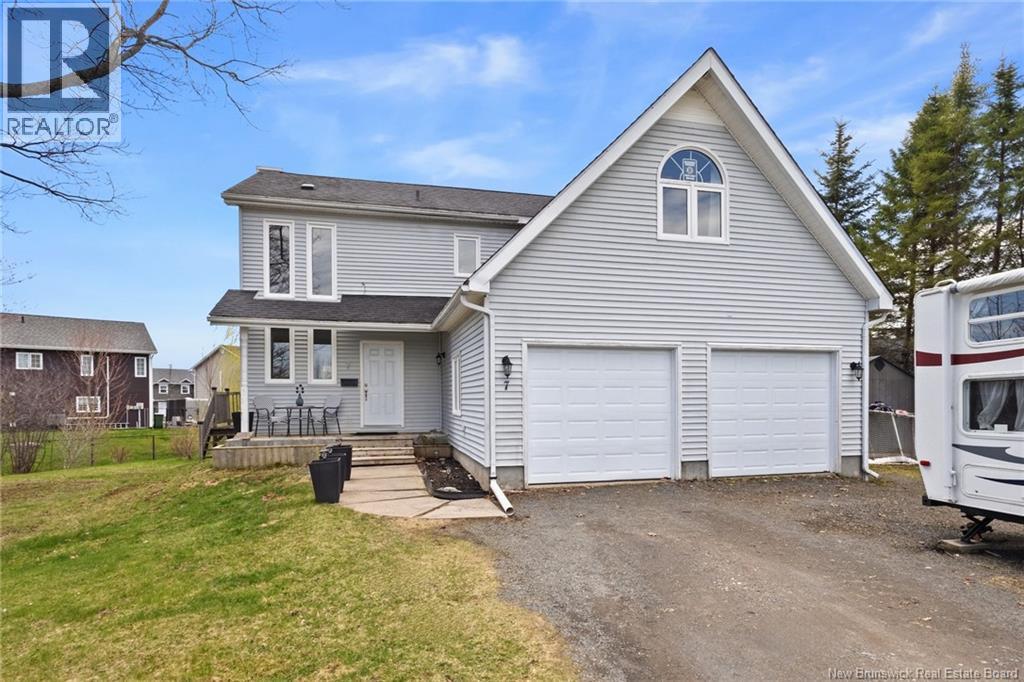
Why settle for a standard layout when you can have a home that breathes? This unique 2-storey property offers a level of architectural detail rarely seen in the area. Forget the cramped landings of a split entry; here, you are greeted by an expansive open-concept living space anchored by a cozy fireplace and breathtaking vertical views. The ""wow factor"" extends to the second floor, where a mezzanine overlooks the heart of the home. The backyard features a massive deck with gazebo, perfect for summer hosting. Modern, airy, and distinct this is Oromocto West living and if thats not enough, this home is situated at the bottom of a cul-de-sac. (id:64343)
437 Broad Street
Fredericton, New Brunswick
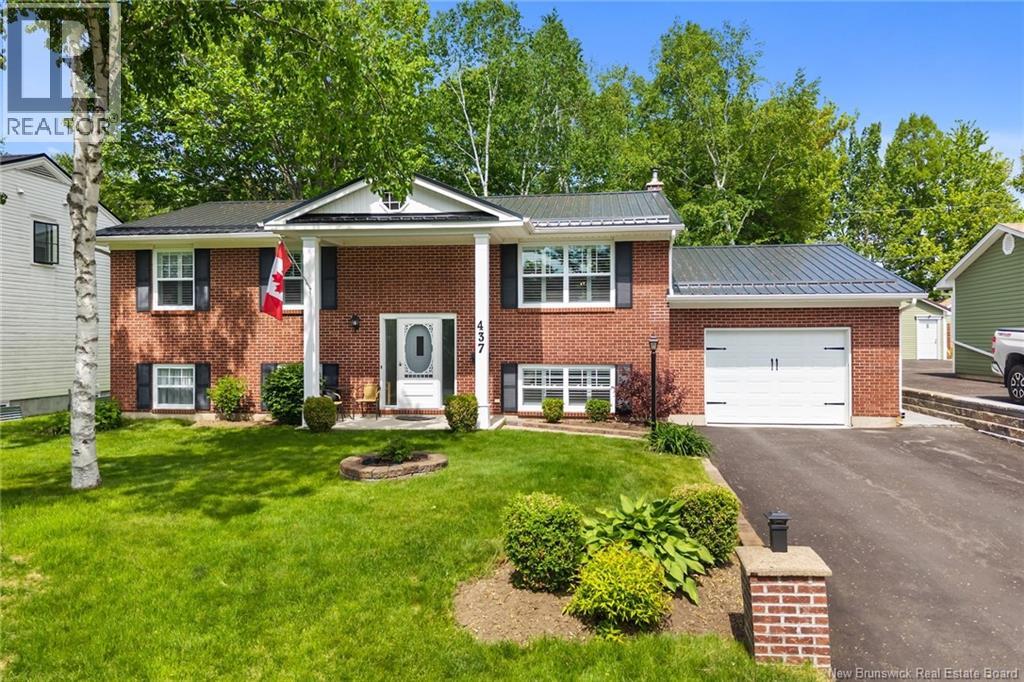
Welcome to one of Frederictons most sought-after neighbourhoods, where community and childhood memories come together. Perfectly suited for families, this home offers an unbeatable location; children can walk to Park Street Elementary and Nashwaaksis Middle School. The public library, Fredericton Indoor Pool, sports fields, courts and Nashwaaksis Walking Trail are all just beyond your backyard, with direct access to the trail from the property. Set on a beautiful park-like lot with mature trees and perennial garden, this home offers warmth and comfort from the moment you step through the front door. The inviting layout begins with a naturally lit sunken living room that flows into the dining area and kitchen. Garden doors open to a lovely deck with pergola, creating the perfect place to relax while overlooking the private backyard setting. The main level features a spacious primary bedroom with access to the main bathroom, plus two additional well-sized bedrooms. Downstairs offers excellent flexibility for growing families with a generous family room, bright den/office, bonus room, bathroom/laundry room, plus two additional bedrooms, one with a non-egress window. Comfort is ensured year-round with ductless heat pumps in the dining room and primary bedroom, along with a wood stove in the basement for added warmth. Numerous upgrades are available on file. This is more than a house. It is a place to grow and create lasting memories. (id:64343)
203 Teaberry Avenue
Moncton, New Brunswick
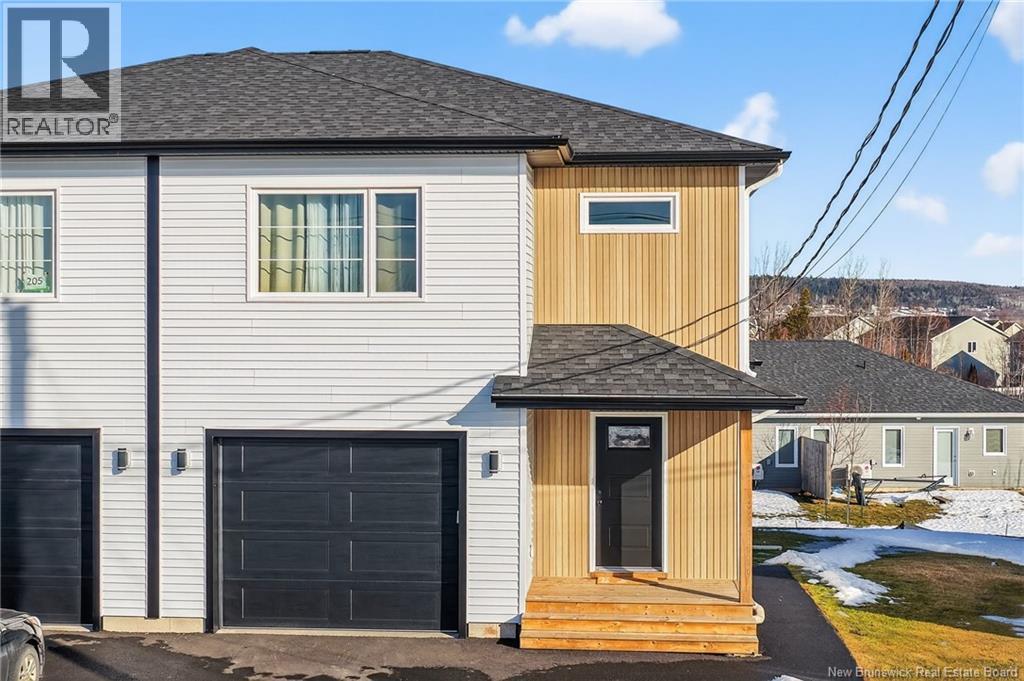
Welcome to this beautiful 2025 semi-detached home in desirable Moncton North. This modern two-storey offers 3 bedrooms on the second floor, including a primary bedroom with ensuite and walk-in closet, plus the added convenience of second-floor laundry and a full main bathroom. Main Floor has a nice foyer, open concept kitchen, dining and living space with electric fireplace. The fully finished basement features a separate entrance and an in-law suite complete with kitchen, bedroom, and full bathroom, making it ideal for extended family or rental potential. Additional highlights include attached garage, a paved driveway and transferable LUX New Home Warranty for added peace of mind. Brand new appliances with 4 year warranty. Located close to schools, shopping, restaurants, and all Moncton North amenities, this property is a fantastic opportunity to own a nearly new home with income potential. (id:64343)
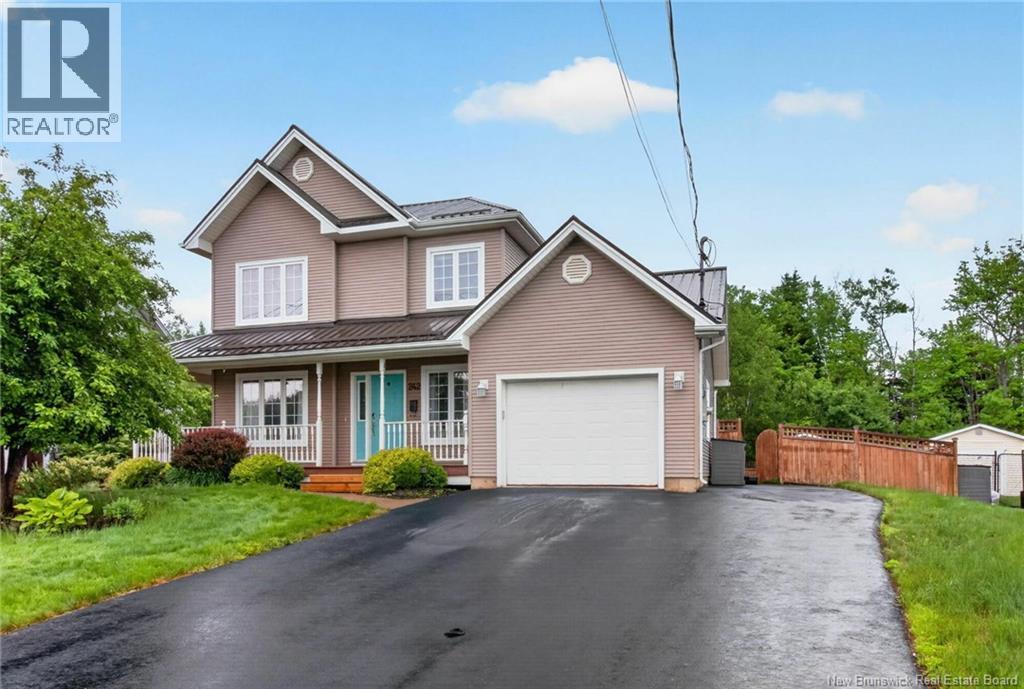
242 Doreen Crescent
Dieppe, New Brunswick
When Viewing This Property On Realtor.ca Please Click On The Multimedia or Virtual Tour Link For More Property Info. A beautifully designed two-storey home offering over 1,300 sq. ft. of above-grade living space, plus a fully finished basement with room to grow. The bright main floor features a spacious foyer, inviting living room, and an open-concept kitchen and dining area that's ideal for everyday living and entertaining. The kitchen boasts a large island, abundant cabinetry, and plenty of prep space, while the dining area is perfect for family meals and gatherings. A convenient main-floor laundry room, 2-piece powder room, and attached garage complete this level. Upstairs, you'll find three generous bedrooms, including a spacious primary bedroom, along with a well-appointed 4-piece bathroom. The thoughtful layout provides excellent separation between the primary and secondary bedrooms, creating a comfortable space for families. The fully finished basement adds exceptional versatility with a large recreation room perfect for movie nights, a playroom, games area, or home gym. A flexible den or home office, 3-piece bathroom, utility room, and ample storage complete the lower level. Located in one of Dieppe's most desirable neighbourhoods, this move-in-ready home is just minutes from schools, parks, walking trails, shopping, restaurants, and everyday amenities, offering the ideal balance of space, convenience, and family-friendly living. (id:64343)
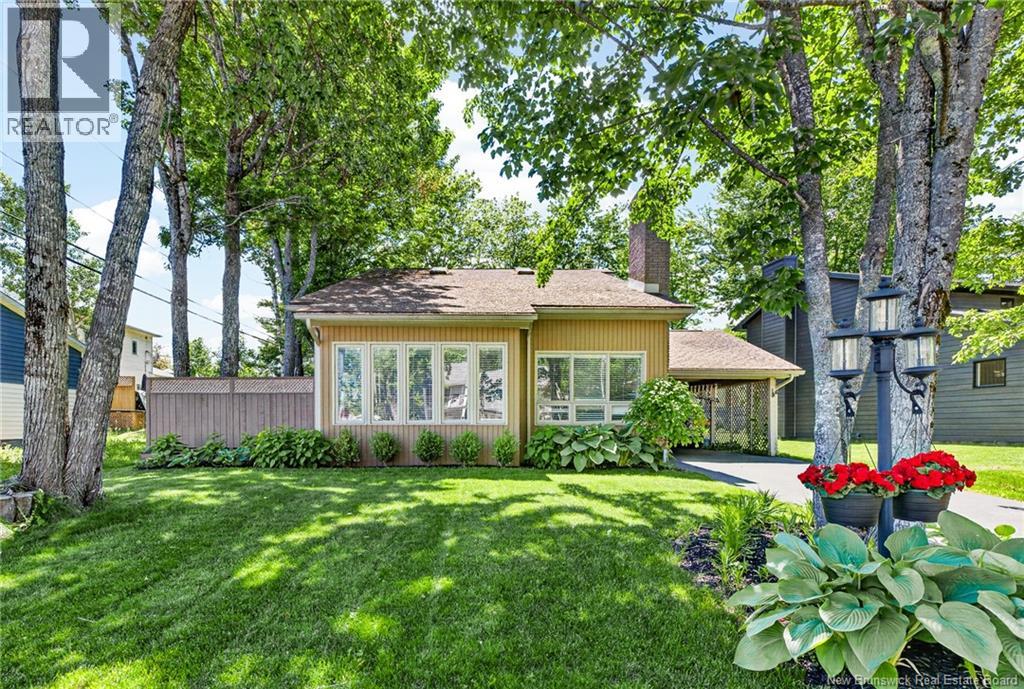
14 Redwood Drive
Moncton, New Brunswick
KINGSWOOD PARK/ TOO MANY UPDATES TO MENTION/ IMMACULATE LAWN/ 4 BEDROOMS/ Set on a beautiful mature lot, this extensively updated home offers space, style, and comfort across all three levels. The main floor features a bright living room with vaulted ceilings and fireplace, formal dining area, and kitchen with updated finishes and new appliances, flowing perfectly for everyday living and entertaining. Upstairs offers three well-sized bedrooms and a full 4PC bath, while the finished basement adds even more versatility with a large family room, a fourth bedroom with egress, and a 3PC bath with laundry. This home has seen extensive upgrades throughout, featuring refreshed kitchen cabinetry, countertops and sink, updated bathrooms, new flooring across multiple levels, modern lighting, fresh paint throughout, and upgraded fixtures. Comfort is maximized with a 3-zone mini split system (one per floor), an electric fireplace, and abundant natural light. Additional improvements include new entryway tile, updated plumbing fixtures, and enhanced efficiency touches like capped and insulated chimneys. Step outside to enjoy the newly built (2022) 31x13.5 deck with privacy wall, beautifully shaded by mature trees, perfect for relaxing or entertaining. With 3 bedrooms up and 1 down, flexible living space, and a long list of updates already completed, this move-in ready Kingswood Park home checks all the boxes. (id:64343)
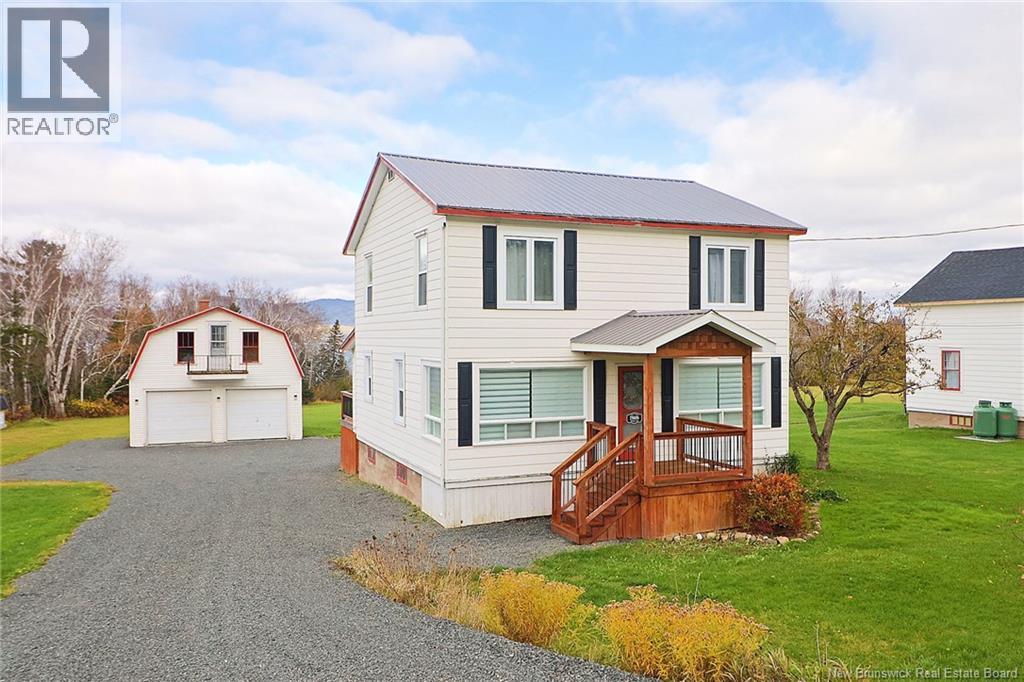
29606 Route 134
Dalhousie Junction, New Brunswick
Wake up to spectacular waterfront scenery in this beautifully maintained two-storey home overlooking the Restigouche River. With mountains in the distance and your own access to the beach, this property offers a peaceful setting made for enjoying the very best of waterfront living. The main floor features a bright open-concept kitchen and living room, dining area, a full bathroom, a sun-filled three-season porch and a cozy back porch perfect for relaxing while enjoying the peaceful setting. Upstairs, youll find four spacious bedrooms and a second full bathroom, offering ample space for family and guests. Designed for year-round comfort, the home is equipped with a central heat pump. Adding to its appeal is a detached two-car garage (23' x 31'), a separate workshop (15' x 23) with adjacent boathouse (15' x 20'), providing excellent space for storage, hobbies, and all your waterfront lifestyle needs. With stunning panoramic views, direct beach access, beautifully maintained grounds, and exceptional outdoor amenities, this one-of-a-kind property is a rare opportunity to own your own piece of waterfront paradise. (id:64343)
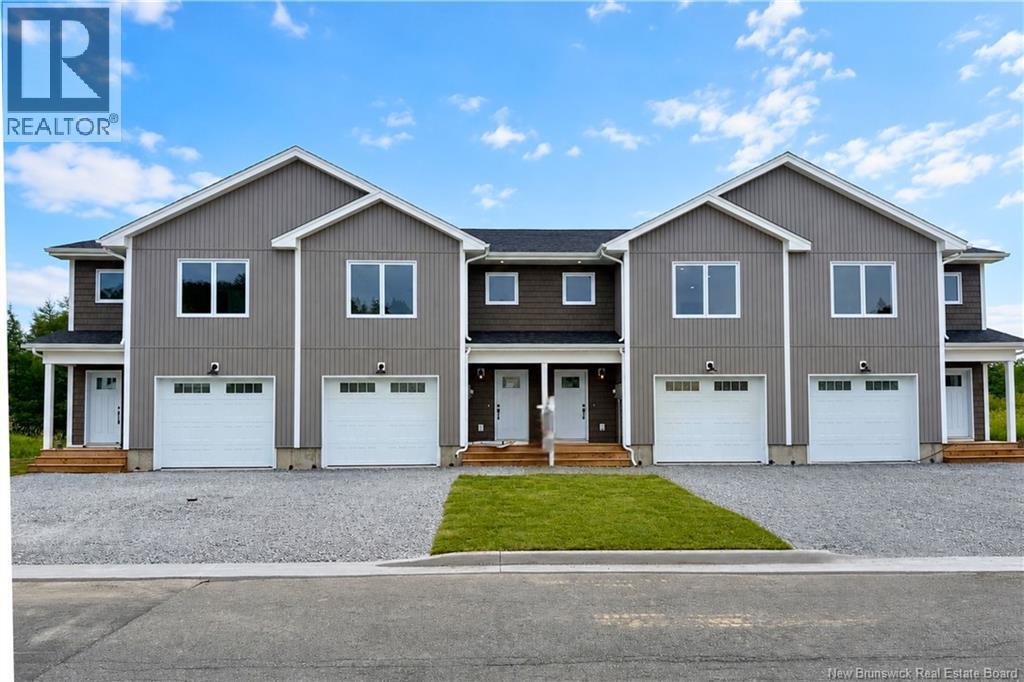
37 Downsview Drive
Saint John, New Brunswick
Welcome to this beautifully completed 2-level townhouse offering 2,125 sq ft of modern, thoughtfully designed living space. The open-concept main floor features a bright kitchen with quartz countertops, very large island, pantry, and ample cabinetry, flowing into the spacious dining and living areas. Patio doors lead to a large private back deck with privacy fencing, perfect for relaxing or entertaining. A half bath and oversized single-car garage complete the main level. Upstairs, the spacious primary suite features a huge, walk-in closet and stunning ensuite with tiled shower, wash closet and double vanity. Two additional bedrooms each offer walk-in closets, along with a second full bath and convenient upper-level designated laundry room. Bright, spacious, and move-in ready! Can accommodate a quick closing. Close to all amenities! (id:64343)
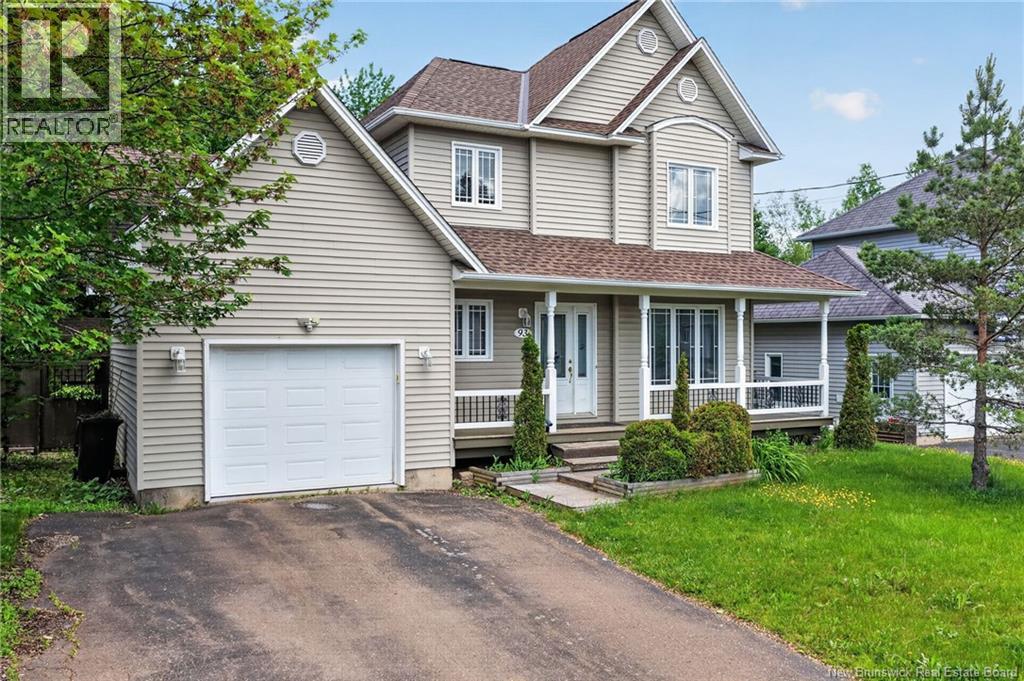
93 Shannon
Moncton, New Brunswick
Welcome to 93 Shannon Drive, perfectly positioned in a sought-after family neighbourhood close to excellent schools, shopping, theatres, YMCA, dining, and groceries. Everything you need is minutes away. This well-maintained home boasts impressive curb appeal with a wrap-around verandah, beautifully landscaped perennial beds and shrubs, and mature trees throughout the property. The welcoming entryway features a large closet and leads to a bright living room with generous natural light. The spacious kitchen offers abundant cabinetry, ample counter space, and two pantries for convenient storage. The dining area flows seamlessly to a large deck overlooking a fully fenced backyard - perfect for family entertaining and outdoor relaxation. A half bath and laundry complete the main floor. A storage shed adds versatile storage or recreation space. Upstairs, 3 spacious bedrooms and a full bathroom provide comfortable sleeping quarters for the growing family. The finished lower level features a fantastic family room - ideal for entertaining and recreation. Single attached garage. Well-maintained finishes throughout. Perfect for families seeking a move-in ready home in an established, family-friendly community! **PROPERTY TAXES ARE BASED ON THE HOME BEING NON OWNER OCCUPIED**Call your favourite REALTOR® for your private viewing! (id:64343)
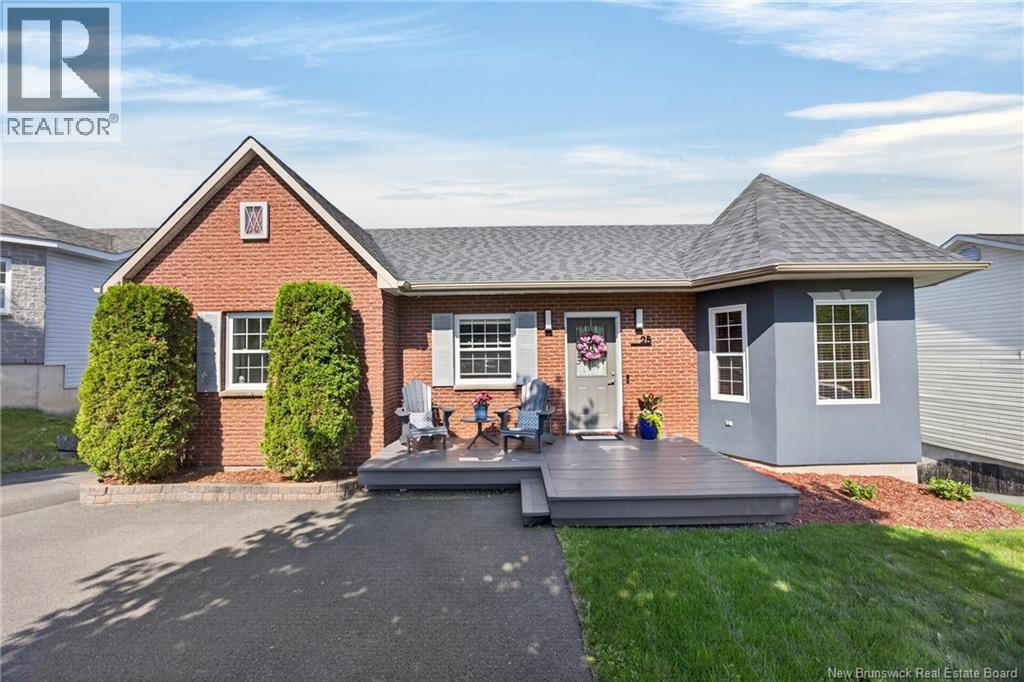
25 Glen Eyre Court
Silverwood, New Brunswick
Some homes check all the boxes. Lifestyle, layout, location...and a hidden garage around back that gives it that incredible curb appeal from the front. It all matters. But others? They come with an ""x"" factor that makes them harder to say goodbye to. Set in the highly sought-after Garden Creek School zone, this is a beautifully maintained family home. But it's the fact that from the street, youd never guess how much room awaits inside. Custom layout with open concept kitchen & great room, oversized bedrooms & 9 foot ceiling walkout lower level are all unexpected & greatly improve the way this home lives for a modern owner. 3 oversized bdrms up and the 4th bedroom down is ideal for guests with their own 2nd full bath. Separate laundry room with set tub, huge finished storage room and fabulous rec room with propane fireplace w/ direct walkout access to the lower patio and backyard, as well as access to the immaculate and oversize 1.5 car garage here. But the one thing you can't substitute in a home? The location. Located on a quiet court with no through traffic, with direct walking trail access just steps away at the end of the court. You can easily bike downtown, walk the dog, enjoy an evening stroll, or spend time outdoors here after your 9-5, while being just minutes from city amenities & 15 mins from tee-off time. Sun rises on the front deck and sets on the back for long sun-filled evenings after work. The backyard garden is already producing garlic, tomatoes, and potatoes, while a 2 year old privacy hedge & newly planted cedars promise an even more private & beautiful setting in the years ahead. Practical updates include two 18,000 BTU ductless heat pumps, new window panes & a professional design inside & out from paint to light fixtures & more. When asked what the sellers would miss most? The trails. The neighbours. The natural light. The yard. The entertainment factor. Of all the homes I've lived in, this one's the best. And that answer says it all. (id:64343)
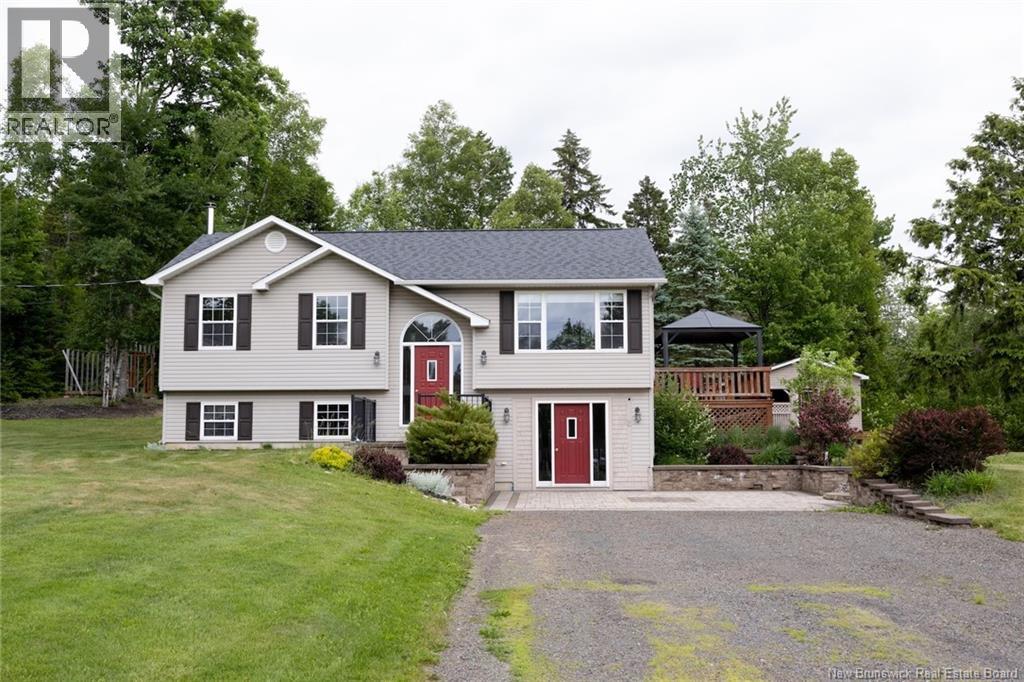
2 Christopher Crescent
Upper Kingsclear, New Brunswick
Welcome to this beautifully maintained split-entry home situated on a stunning oversized corner lot just 15 minutes from Fredericton's southside. Surrounded by mature trees and offering exceptional privacy, this property delivers the perfect blend of comfort, space and country living. The bright open-concept main level features hardwood flooring throughout, a heat pump for efficient heating and cooling and a spacious kitchen with white cabinetry, dishwasher and patio doors leading to a large deck overlooking the park-like backyard. The main bath offers tile flooring, a large vanity, ample storage and a full tub/shower combination. Three bedrooms complete this level, including the generous primary bedroom with its own heat pump.The fully finished lower level provides excellent additional living space with a cozy family room featuring a wood stove, a large second bathroom with walk-in shower, a spacious laundry room and a versatile room currently used as a fourth bedroom (window may not meet egress). A separate sitting area with walkout access makes an ideal home office or flex space. The impressive 26' x 40' detached garage is sure to please hobbyists, car enthusiasts, or those needing extra storage, while the finished upper loft with laminate flooring and pine ceilings adds even more usable space. A truly exceptional one owner property ready to welcome its next family. (id:64343)
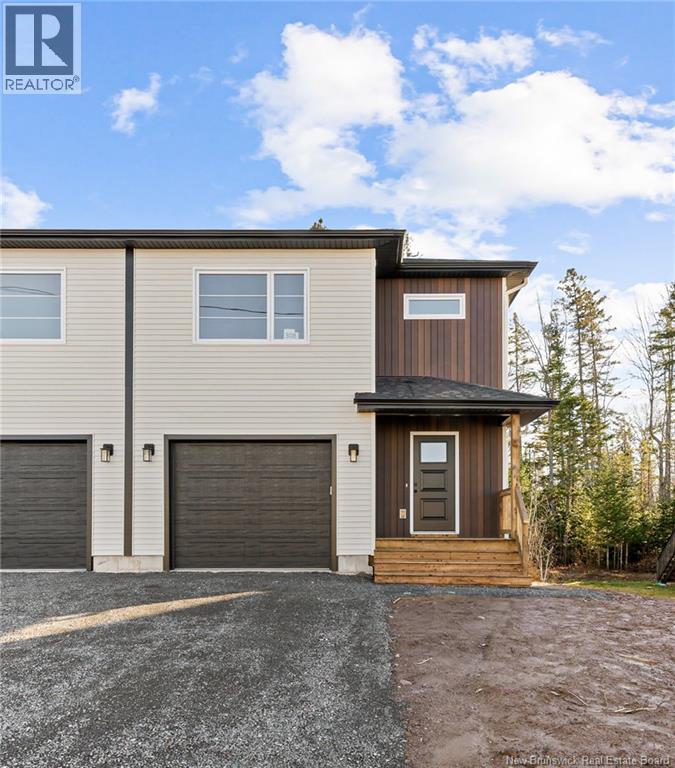
321 Lady Russell Street
Moncton, New Brunswick
When Viewing This Property On Realtor.ca Please Click On The Multimedia or Virtual Tour Link For More Property Info. Welcome to 321 Lady Russell, Moncton North! This quality-built, energy-efficient two-storey semi-detached home with attached garage and IN-LAW SUITE is a must see! With durable vinyl plank and tile flooring throughout, the main level features a spacious entryway from both the garage and the front door. Down the hall, you'll find a stunning open-concept living room with a custom shiplap fireplace, a bright dining area, and a modern kitchen complete with beautiful cabinetry, eye-catching backsplash, center island with hidden pull-out garbage, and plenty of storage space. A stylish 2-piece bath with floating vanity completes the main floor. Upstairs, enjoy 3 large bedrooms, including a spacious master with walk-in closet and full ensuite. Youll also find a beautiful guest bathroom and a large laundry room with additional storage. The basement with side entrance is finished as a legal IN-LAW SUITE with a kitchen, living room, bedroom, full bathroom and laundry area! Mini-Split Heat Pump Paved Driveway Landscaped Yard 8-Year Lux Home Warranty HST Rebate Assigned to Vendor Sample Photos. PID and PAN subject to change (id:64343)
7 Wyngate Drive
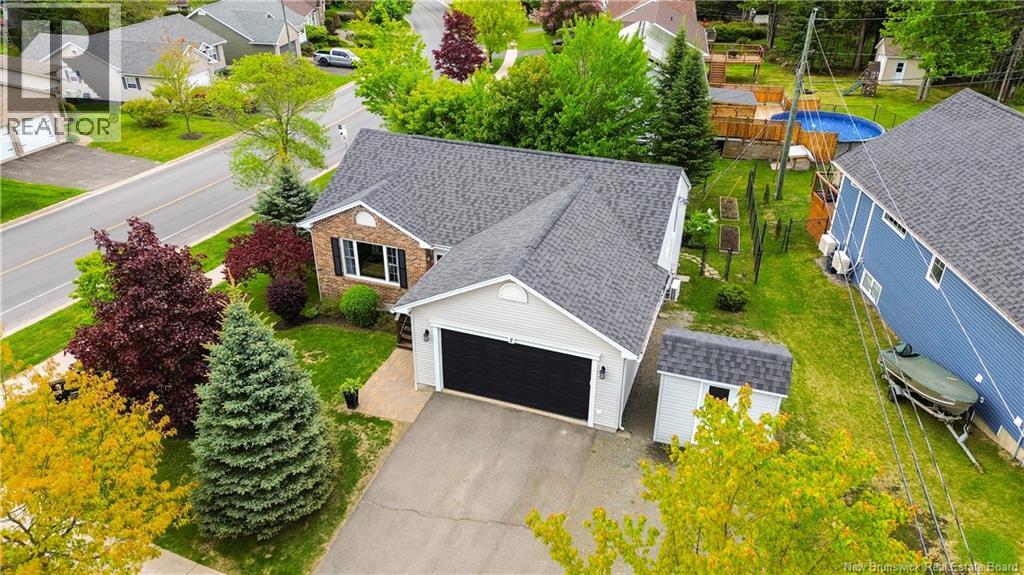
Fredericton, New Brunswick
Welcome to 7 Wyngate Drive, located in the sought-after Mill Creek neighbourhood in the heart of Marysvilleone of Frederictons most historic and family-friendly communities. Just 1 minute to Gibson-Neill Elementary School and close to all amenities. This well-maintained 4 bedroom bungalow with attached double car garage and walk-out basement has seen major upgrades throughout, including a brand new roof, 3 new heat pumps, fresh paint throughout, and many more improvements that make this home move-in ready. The main level offers a bright front foyer, a spacious living room with hardwood floors and a cozy propane fireplace, and an open concept kitchen and dining area with plenty of cabinetry, a breakfast nook, and patio doors leading to a brand new back deck and fully fenced yard. Down the hall youll find two good-sized bedrooms, a full bath with cheater access to the primary bedroom, and direct access to the garage. The lower level adds tons of extra living space with a large family/rec room, laundry area, a full bath, two additional bedrooms, a generous storage area, and a mudroom with walk-out access to the private, tree-lined backyard. (id:64343)
34 Leavitt Head Road
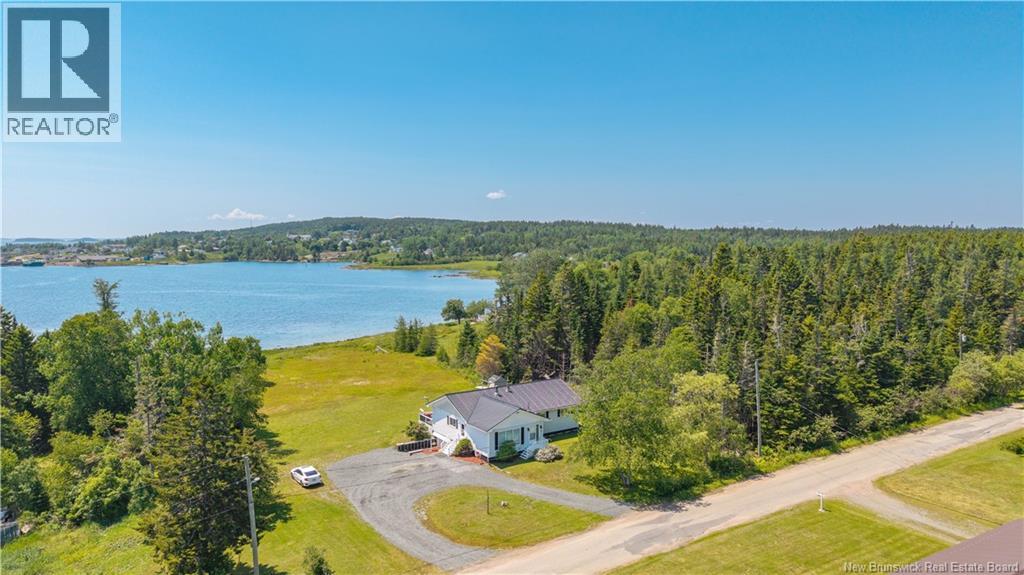
Back Bay, New Brunswick
Welcome to 34 Leavitts Head Road, where coastal living meets modern luxury in the picturesque fishing village of Back Bay, New Brunswick. Perfectly positioned with water surrounding the property on both sides, this beautifully renovated waterfront bungalow offers breathtaking views overlooking the iconic Back Bay Wharf and the ever-changing tides of the Bay of Fundy. Designed for both comfort and style, the home features three spacious bedrooms on the main level, including a stunning primary suite complete with a private ensuite showcasing elegant marble and stone finishes. A second beautifully appointed bathroom offers the same high-end craftsmanship and timeless design. The heart of the home is the bright, open-concept kitchen, dining, and living area, where panoramic water views create an unforgettable backdrop. The custom kitchen is finished with gorgeous stone countertops, quality cabinetry, and exceptional attention to detail, making it ideal for entertaining or everyday living. Convenience is key with a dedicated main-floor laundry room, while the expansive covered deck provides the perfect place to enjoy morning coffee, host family gatherings, barbecue with friends, or simply relax as fishing boats pass through the harbour. Whether youre searching for a year-round residence, a luxurious waterfront retreat, or the perfect place to embrace the coastal lifestyle, this exceptional property offers a rare combination of modern elegance, spectacular scenery, and the charm of one of New Brunswicks most beautiful seaside communities. (id:64343)
645 Melanson Road
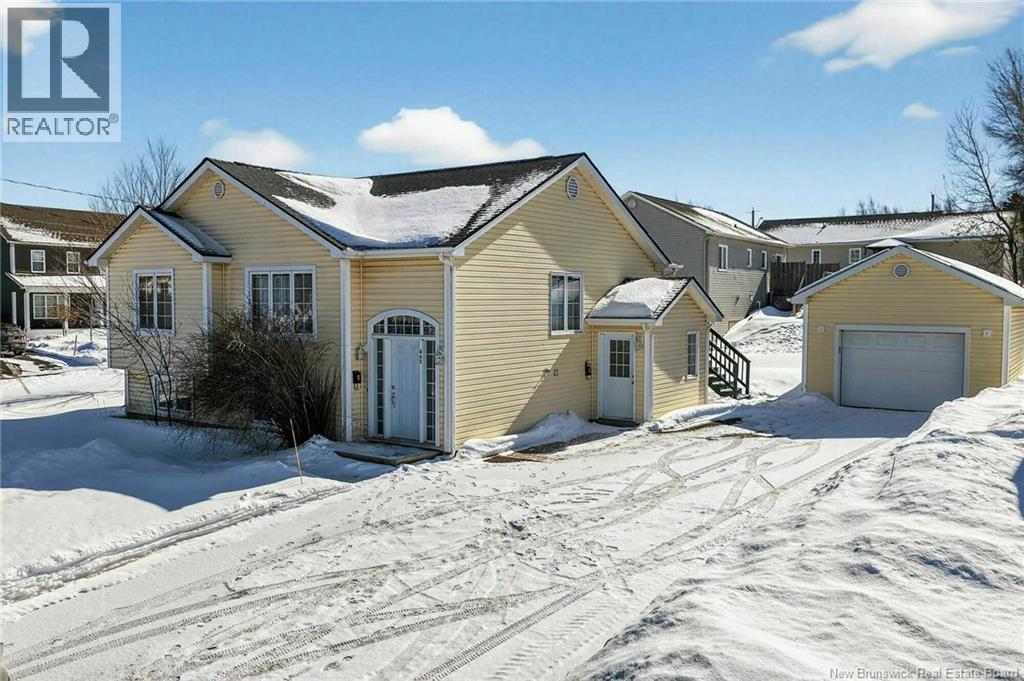
Dieppe, New Brunswick
When Viewing This Property On Realtor.ca Please Click On The Multimedia or Virtual Tour Link For More Property Info. Welcome to this beautifully maintained home offering space, flexibility, and income potential all situated on a desirable corner lot in Dieppe. With two separate entrances one for the main level and one for the fully finished basement suite this property is ideal for multigenerational living or generating additional rental income. Outside, youll love the large double paved driveway, detached garage, and private backyard retreat featuring a spacious patio, three mature trees, perfect for relaxing or entertaining. The main level offers: 3 well-sized bedrooms A full bathroom Bright open-concept living space Functional kitchen and dining area Garden doors leading directly to the back patio The lower level is fully finished and filled with natural light, offering: 2 bedrooms Full bathroom Comfortable living room Kitchen and dining area Dedicated laundry space Located in a fantastic neighbourhood close to walking trails, parks, schools, biking paths, and Arthur J. LeBlanc Arena, this property delivers convenience and lifestyle in one complete package. Whether youre looking for a family home with added flexibility or a smart investment opportunity, this one checks all the boxes. (id:64343)
103 Thomas
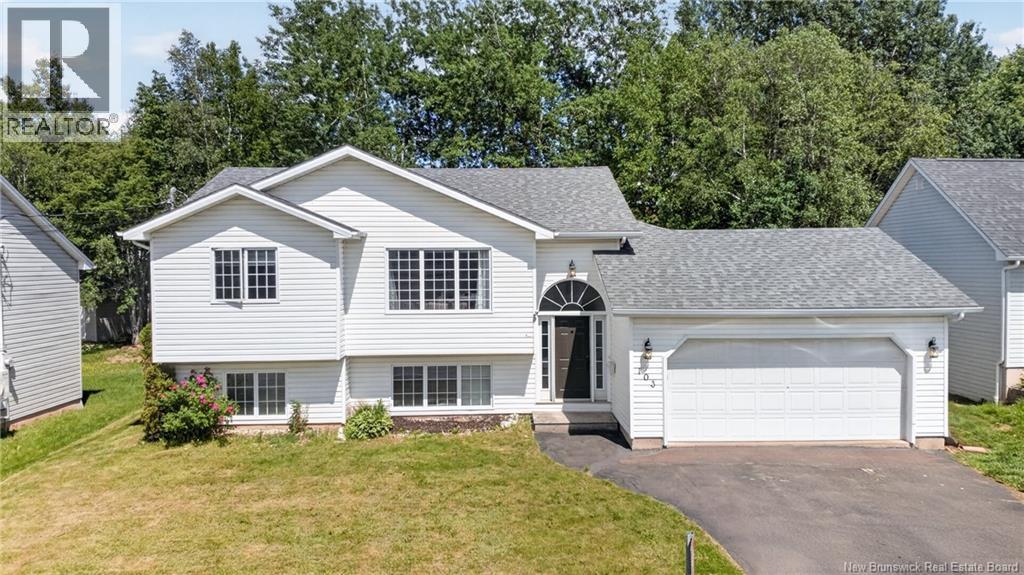
Dieppe, New Brunswick
// TAXES ARE NON-OWNER OCCUPIED // SIDE DOOR // IN-LAW SUITE POTENTIAL // MAIN HOME RENTED FOR $2200 + BASEMENT FOR $1800 // TWO CAR ATTACHED GARAGE // Welcome to 103 Thomas in Dieppe! As you enter the front door, make your way upstairs to a wide open living room which benefits from lots of natural light, a galley kitchen with a dining area just off it. This home level features a ductless heat pump for year-round comfort. Down the hall are 3 well appointed bedrooms, a 5 piece bathroom with a double vanity and separate upstairs laundry. The basement is the show stopper that has the potential of an IN-LAW suite with almost 10 feet ceilings & large windows in each room. This basement has it's own entrance via a side door complete with it's own entry way, a dedicated laundry room, 2 good sized bedrooms, an open living room kitchen & dining area! Finally, an attached garage and a large backyard really round up this home making it exceptional value. Opportunities like these are hard to come by and quick to go when they come on the market, schedule a showing today! (id:64343)
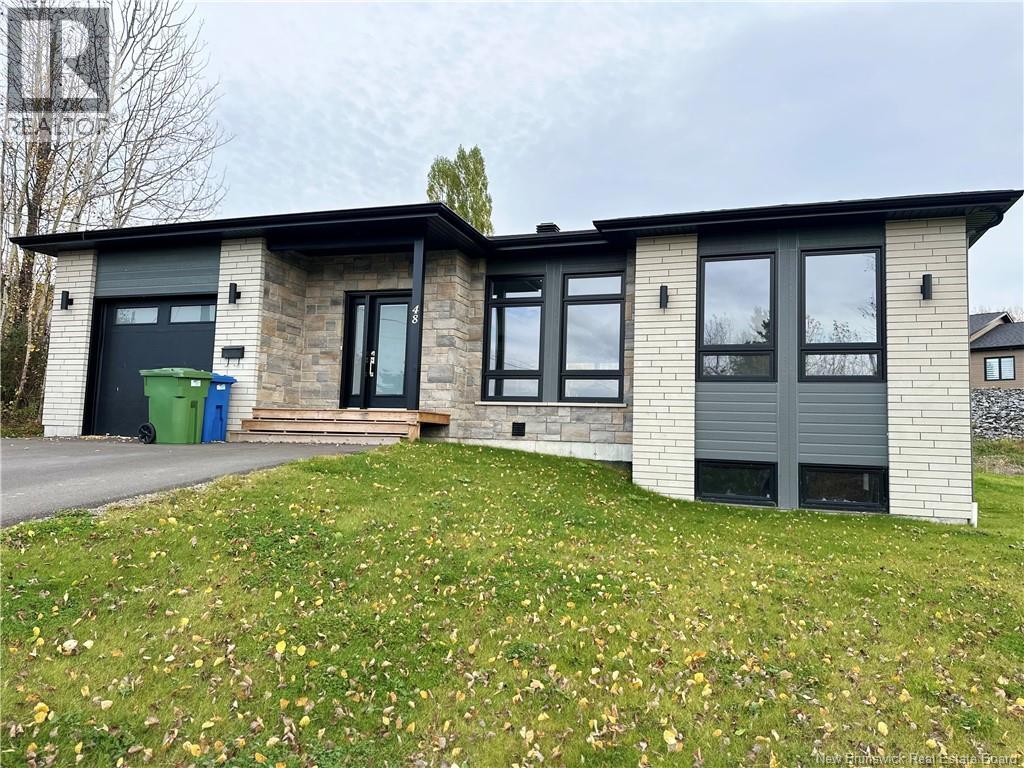
48 Mgr-Roy Avenue
Edmundston, New Brunswick
Bienvenue au 48 Avenue Mgr-Roy. Propriété prestigieuse au goût moderne, située dans un quartier convoité de la région dEdmundston. Construite en 2020, cette splendide propriété est composée de 3 chambres à coucher et 2 salles de bain complètes, ainsi quun sous-sol partiellement aménagé. Concept à aire ouverte acceuillant avec une très grande luminosité, vue sur la piscine, avec de hauts plafonds et un style épuré des pièces. La magnifique cuisine comprend des airmoires jusquau plafond, vous donnant davantage de rangement avec un grand îlot central. La chambre à coucher principale possède un walk-in et une salle de bain avec une douche ouverte vitrée. De plus, la maison est équipée dune thermopompe murale pour encore plus de confort! La cour arrière est aménagée avec une piscine hors terre. Construction avec des matériaux de qualité supérieure. Cette maison de rêve a tout ce dont vous avez besoin pour vivre avec style et confort. (id:64343)
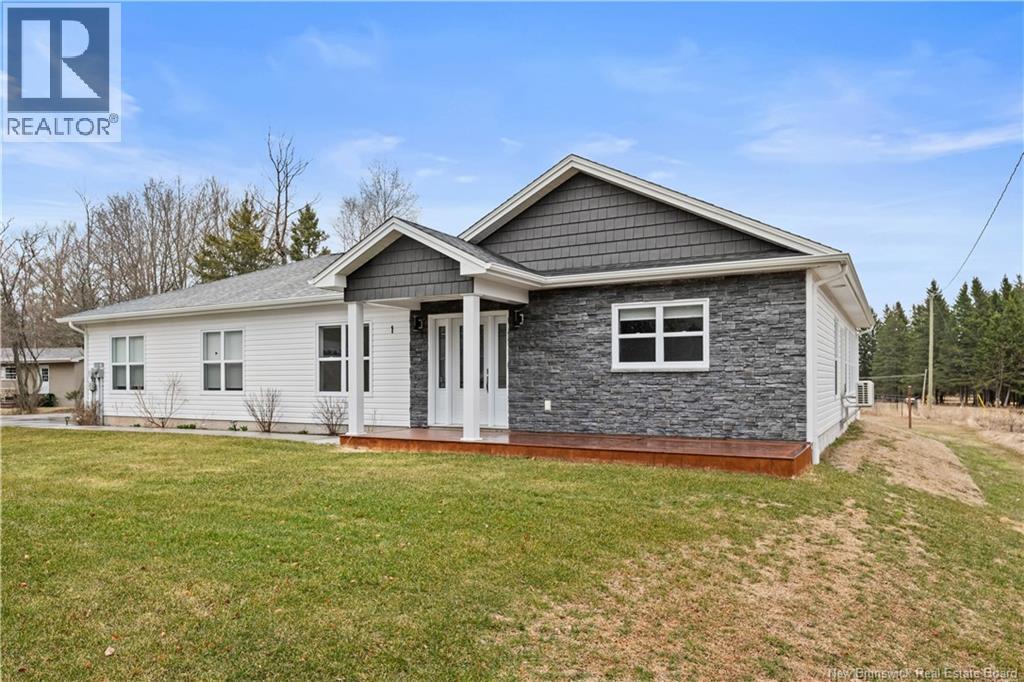
1 Heron Way
Shediac Cape, New Brunswick
Welcome to this charming home in the desirable community of Shediac Cape, just a short walk to the beach and surrounded by a welcoming, family-friendly neighborhood. Enjoy the perfect balance of peaceful coastal living while being only minutes from the shops, restaurants, and amenities of downtown Shediac. This well-maintained property offers 1,265 sq. ft. of comfortable living space, thoughtfully designed on a slab foundation for easy, single-level living. The home features two spacious bedrooms, including a primary suite complete with a 4-piece ensuite for added comfort and privacy. Bright and inviting, the home includes a lovely 3 season sunroom, perfect for relaxing or entertaining while enjoying views of the large lot. Outside, you'll find plenty of space for outdoor activities, gardening, or simply unwinding in your own private setting. Additional highlights include a double car garage and a large shed, providing ample storage for vehicles, tools, and recreational equipment. Whether you're looking for a year-round residence or a coastal retreat, this property offers comfort, convenience, and a fantastic location close to the water. Don't hesitate to long to book your private viewing, Contact your prefered real estate agent to do so. Wishing you all a great day... (id:64343)
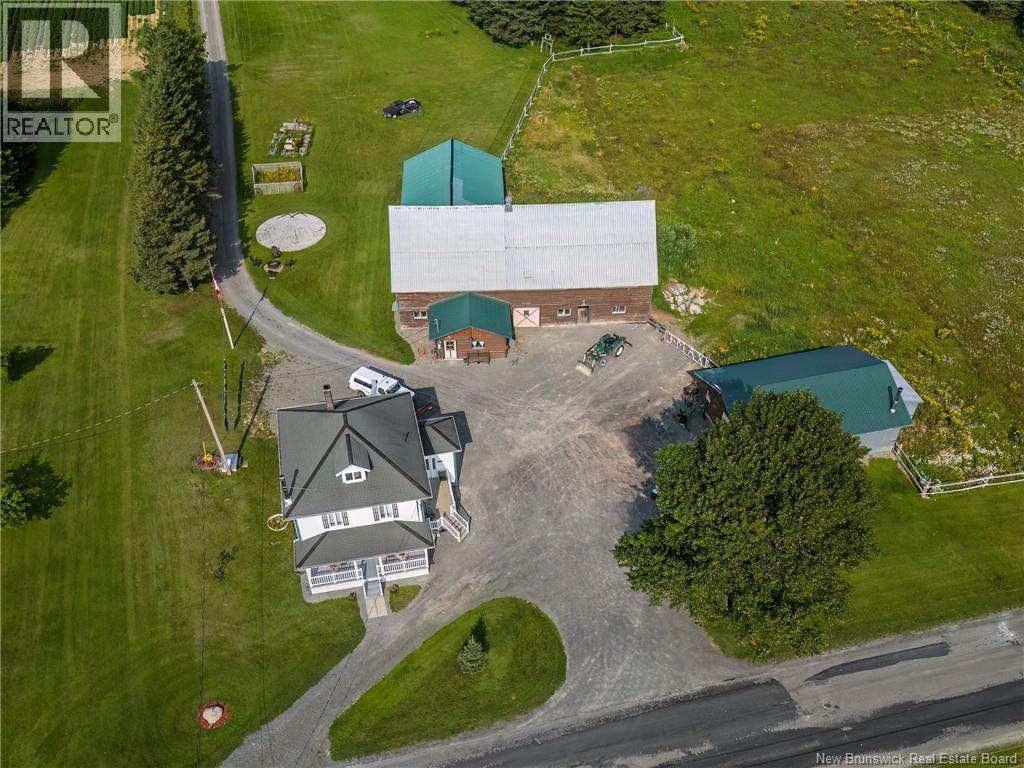
729 Route 260
Saint-Quentin, New Brunswick
Bienvenue au JMAX Ranch, une magnifique propriété de 27,18 acres offrant un parfait équilibre entre vie à la campagne, installations équestres et possibilités récréatives. La maison de deux étages comprend 3 chambres et se distingue par ses nombreux travaux sur mesure. Vous y trouverez un chaleureux foyer au bois au salon ainsi quune fournaise au bois au sous-sol assurant un chauffage efficace de toute la résidence. Plusieurs améliorations récentes ont été apportées, incluant lisolation du sous-sol, lajout disolant dans lentretoit pour une meilleure efficacité énergétique, la réparation et la mise à niveau des clôtures, ainsi que linstallation prévue de deux thermopompes mini-split à lété 2026. Les amateurs de chevaux apprécieront lécurie de 16 stalles avec beaucoup despace de rangement, une aire de compostage et des pâturages clôturés offrant amplement despace pour les chevaux ou autres animaux. La propriété comprend également un grand garage avec une section atelier de carrosserie ainsi quun vaste bâtiment de rangement pour le bois. À larrière du terrain coule le ruisseau Five Finger, reconnu pour la pêche et son environnement paisible. Plus loin, un petit camp chauffé au poêle à bois constitue lendroit idéal pour les motoneigistes, chasseurs ou pour une escapade tranquille en nature. Une grande aire dégagée offre un excellent potentiel pour un parc de VR, des emplacements de camping, des événements ou dautres projets générateurs de revenus. Plus de 36 000 arbres ont été plantés il y a environ 20 ans, créant une belle opportunité pour lexploitation forestière durable ou un petit moulin à scie. Que vous recherchiez un ranch en activité, une ferme de loisir, un refuge récréatif ou une propriété à fort potentiel, JMAX Ranch saura répondre à vos ambitions. (id:64343)
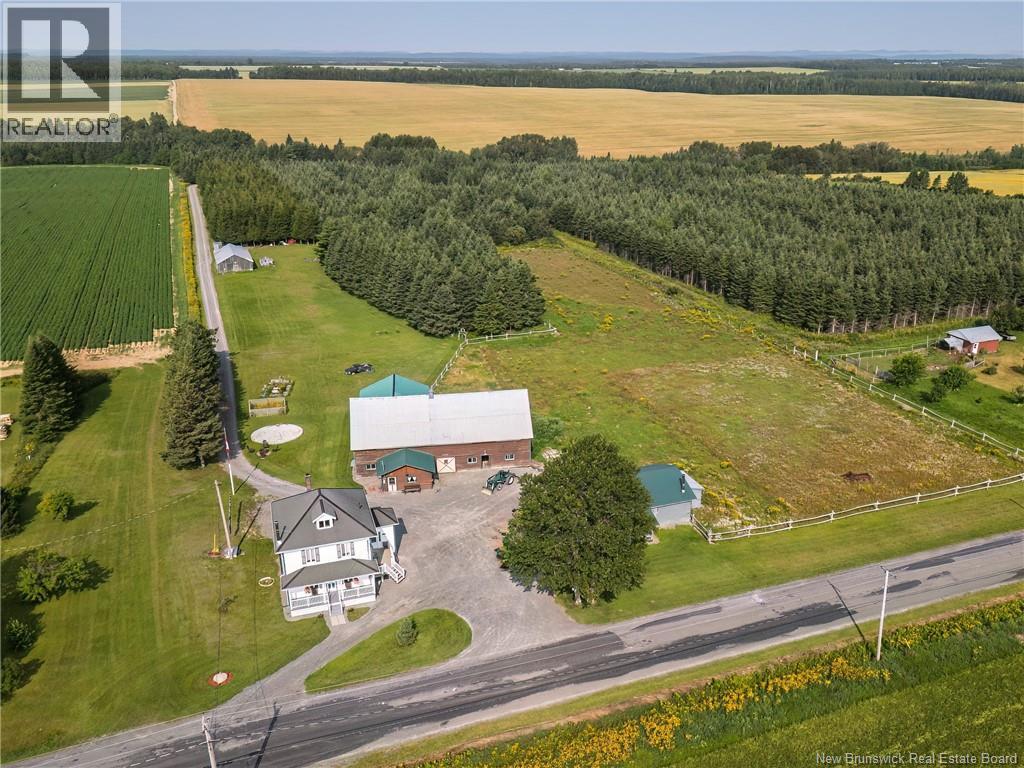
729 Route 260
Saint-Quentin, New Brunswick
Welcome to JMAX Ranch, a remarkable 27.18-acre property offering the perfect combination of comfortable country living, equestrian facilities, and endless recreational opportunities. The charming two-storey, 3-bedroom home features extensive custom craftsmanship, a cozy wood-burning fireplace in the living room, and a wood-burning furnace in the basement for efficient whole-home heating. Recent improvements include a newly insulated basement, additional attic insulation for enhanced energy efficiency, repaired and updated fencing, and the installation of two mini-split heat pumps scheduled for summer 2026. Equestrian enthusiasts will appreciate the 16-stall stable with ample storage space, a compost storage area, and fenced pastures ideal for horses or other livestock. The property also includes a spacious garage with a dedicated body shop work area, as well as a large wood storage building. Nature lovers will enjoy the small brook known as Five Finger running along the back of the property, offering fishing opportunities and a peaceful setting. Further back, a rustic camp with a wood stove provides the perfect retreat for snowmobilers, hunters, or anyone seeking a quiet escape. Adding even more potential, the property features a large open area suitable for an RV park, event venue, camping sites, or other income-generating ventures. Over 36,000 trees were planted approximately 20 years ago, creating an excellent opportunity for sustainable forestry, hobby farming, or a small sawmill operation. Whether you're looking for a working ranch, recreational getaway, hobby farm, or investment property, JMAX Ranch offers a rare opportunity with unlimited potential. French description also available. (id:64343)
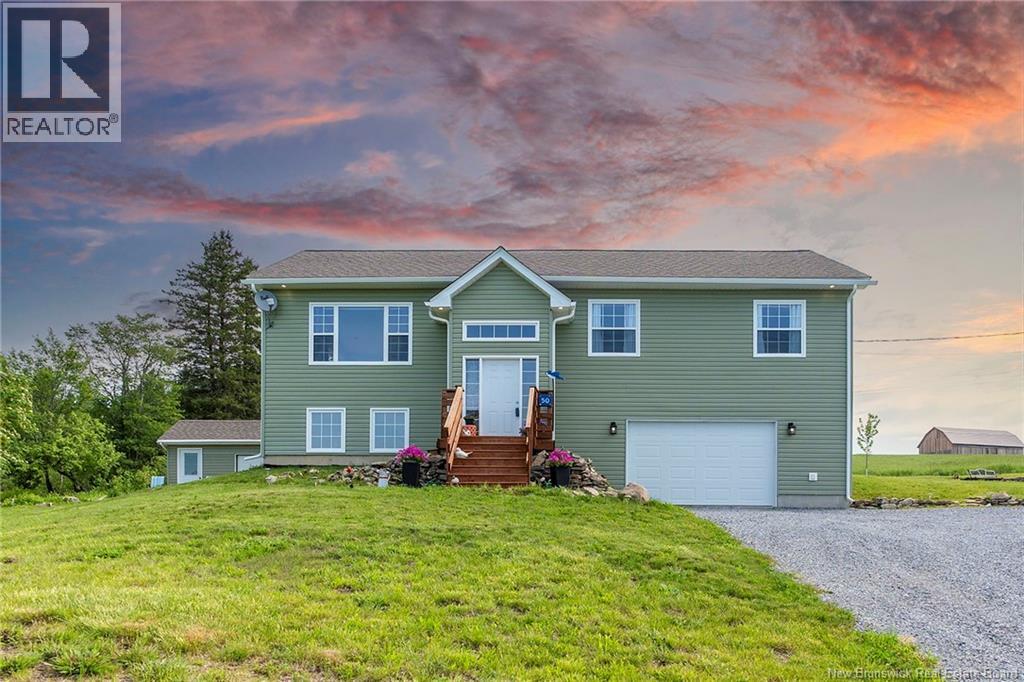
50 Heritage Lane
Bloomfield, New Brunswick
Welcome to 50 Heritage Lane! This custom-built 3-bedroom, 3-bathroom home is located minutes off the highway and is less than 10 minutes to Hampton and 15 Minutes to Sussex. This home has a large front yard with a greenhouse and a detached 2-car garage. This 1860 square foot family home has a built-in 2-car garage, beautiful Great room, with cathedral ceiling, Spectacular kitchen and 3 good size bedrooms. Come enjoy sunrise from the back, the sunsets are gorgeous in the front and the picturesque landscaping is breathtaking. This home has barely been lived in and shows like new! The primary bedroom has an ensuite, walk-in closet and there is potential to put a 4th bedroom down if needed. This home comes with all appliances including a heat pump, has a good size shed with concrete floor and is a lovely place to call home. With so much to offer, this home is a definite must-see! (id:64343)
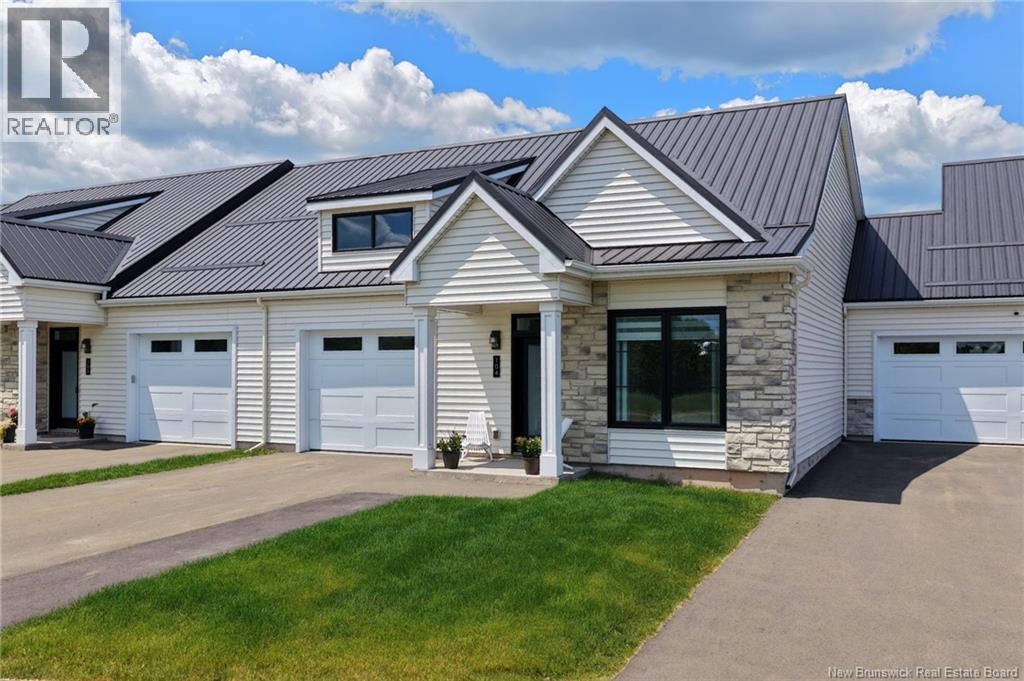
724 Route 133 Unit# 104
Pointe-Du-Chêne, New Brunswick
*** EXECUTIVE 1-LEVEL CONDO WITH ATTACHED SINGLE GARAGE WITH EXPOXY FLOOR // COVERED BACK PATIO WITH NICE PAVER STONE EXTENSION // FORCED AIR HEAT PUMP *** Welcome to #104-724 Route 133 in Pointe-Du-Chene, where the convenience of 1-level living meets stylish and modern design. This stunning condo townhome features an ATTACHED GARAGE WITH EPOXY FLOOR and attractive vinyl and stone exterior and it is located close to beautiful public beaches and is only a short drive to Shediac and all amenities! Step inside to an elegant entrance showcasing BEAUTIFUL WAINSCOTTING and TRAY CEILING. This condo boasts 9ft CEILINGS, ENGINEERED HARDWOOD and CERAMIC flooring throughout, and FORCED AIR HEAT PUMP for climate control. The open concept main living area includes a gorgeous kitchen with BEAUTIFUL COUNTERTOPS, CUSTOM CABINETRY, LARGE ISLAND, AND WALK-IN PANTRY. The perfect dining area flows into a cozy living room featuring an ELECTRIC FIREPLACE, while patio doors lead to your COVERED BACK PATIO with a great PAVER STONE EXTENSION for an ideal spot to relax. The primary suite features TRAY CEILING, large WALK-IN CLOSET with custom shelving, and a gorgeous and luxurious 5pc ENSUITE with SOAKER TUB, DOUBLE VANITY, CUSTOM TILED SHOWER, and IN-FLOOR HEATING. Family or guests can enjoy the spare bedroom with a convenient WALK-THROUGH CLOSET that leads to a large 4pc bathroom with linen storage. The $495/month condo fee covers snow removal (except shovelling front step), landscaping, exterior repairs, water, and sewer. Be sure to visit this beauty soon! (id:64343)