
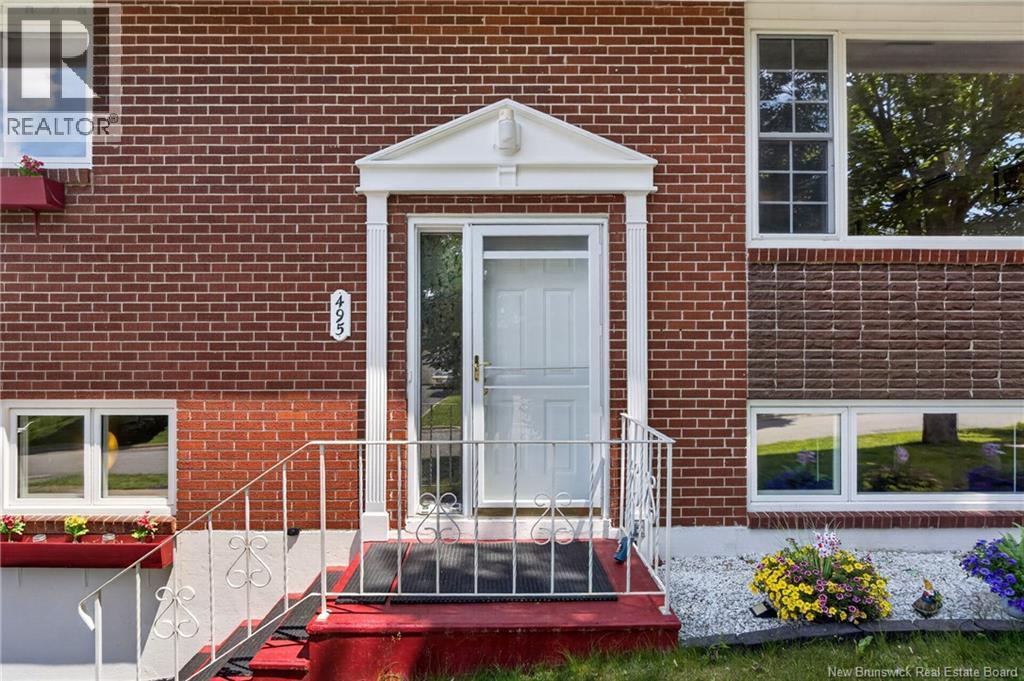
495 Mansfield Street Fredericton, New Brunswick E3B 3A1

$524,900
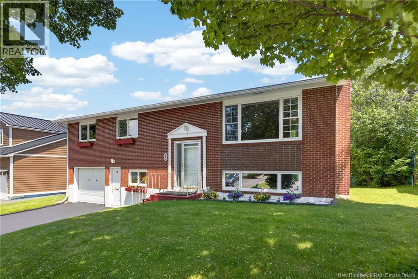
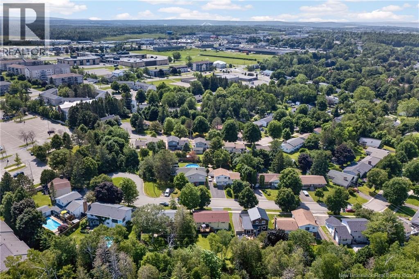
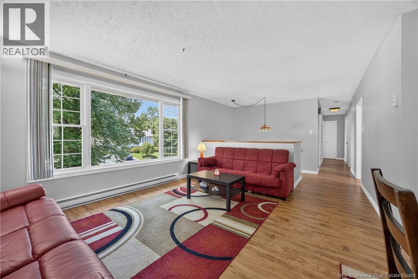
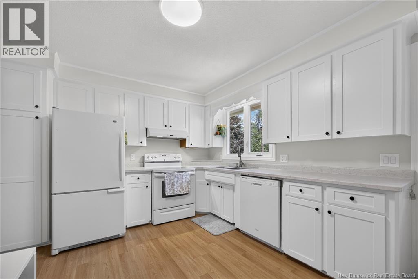
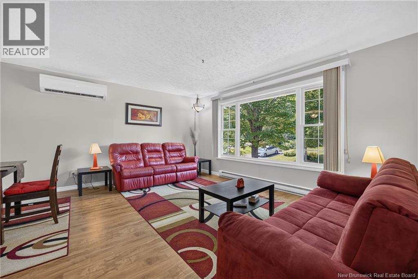
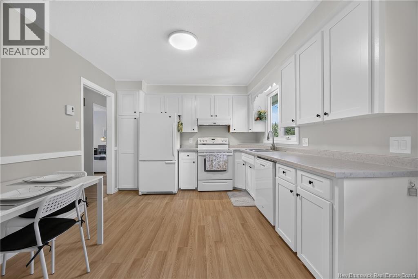
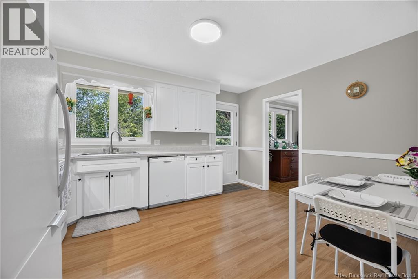
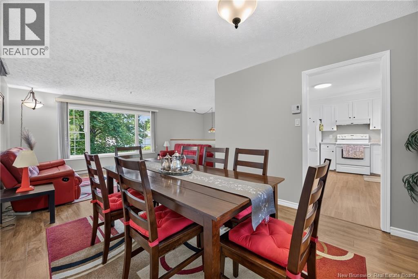
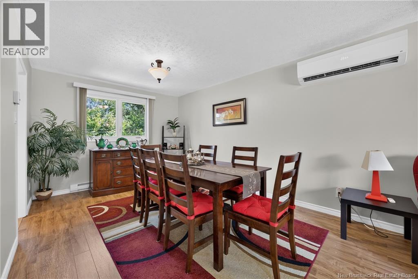
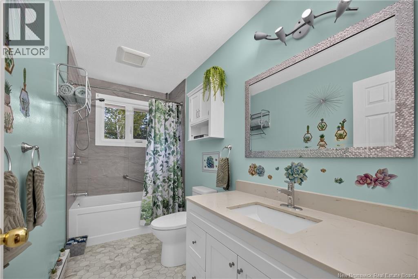
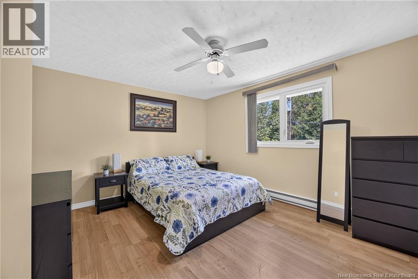
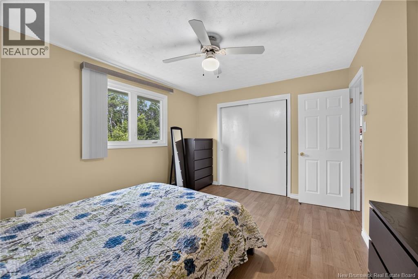
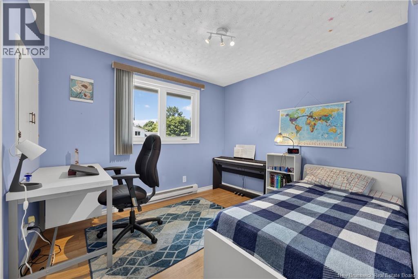
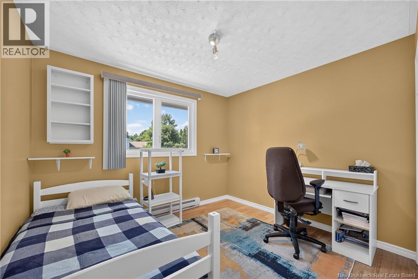
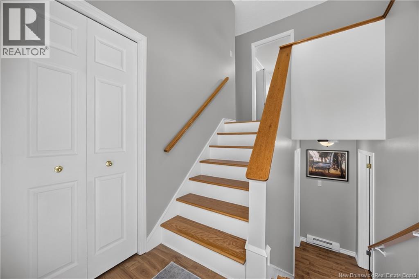
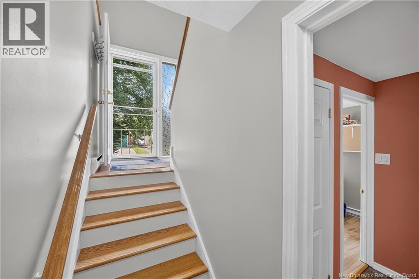
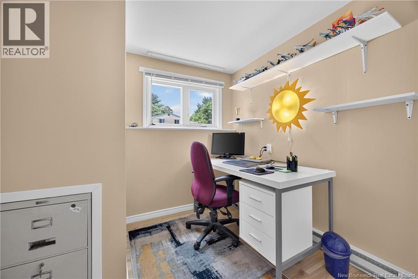
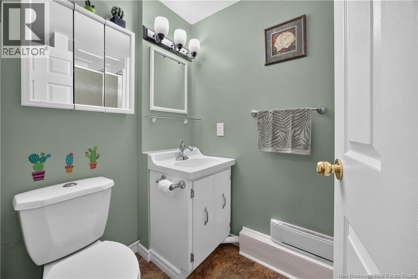
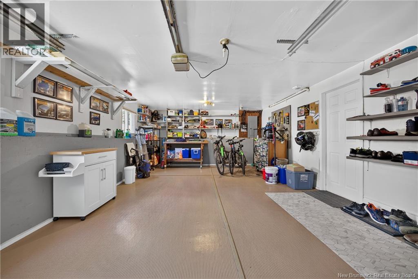
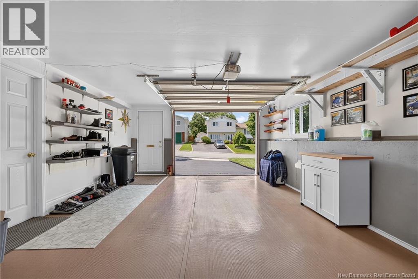
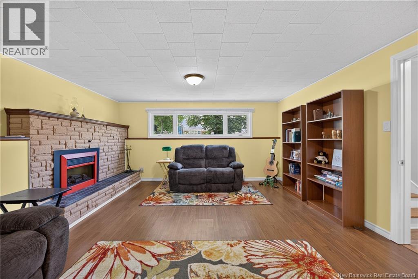
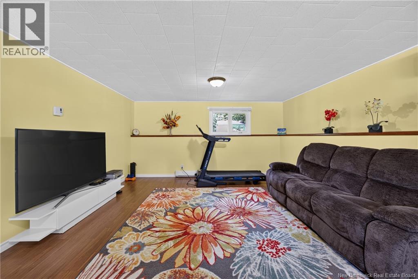
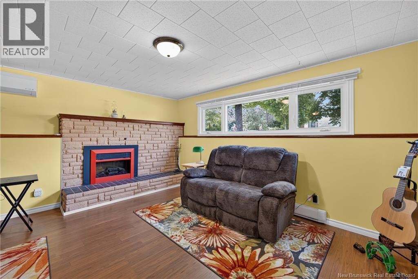
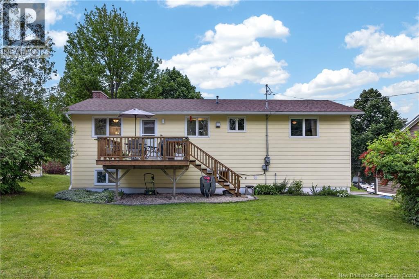
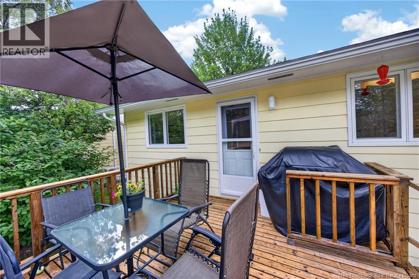
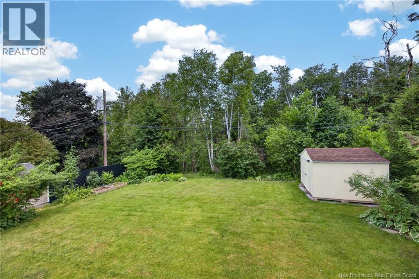
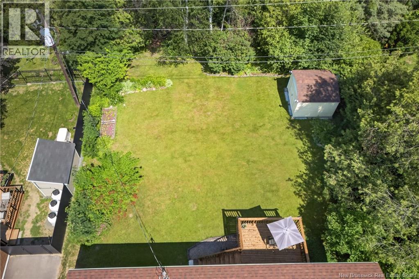
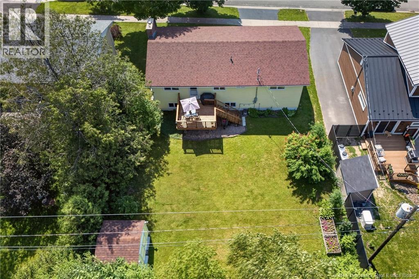
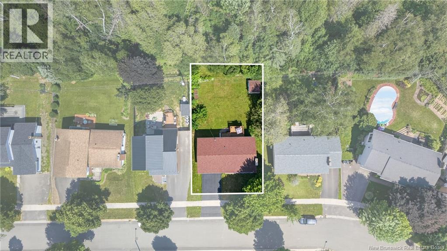
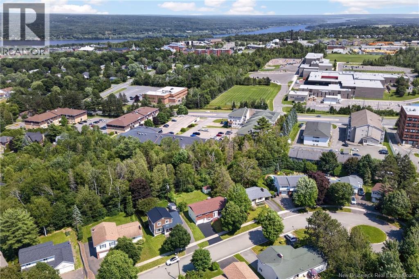
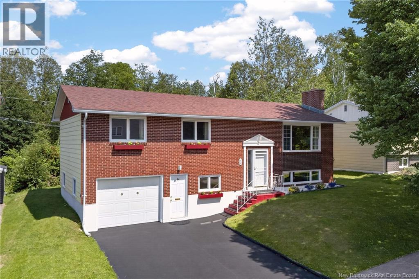
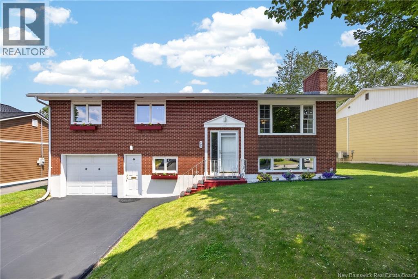
Welcome to 495 Mansfield Street! This beautifully well-maintained split-entry home offers the perfect combination of comfort, functionality, and location. Featuring 4 bedrooms (basement bedroom window may not be egress) and 2 bathrooms, this home is ideal for growing families or those looking for extra living space. The main floor has been freshly painted and features a stunning, newly renovated kitchen, along with a bright and inviting living room. The lower level offers a spacious family room, a fourth bedroom (currently used as an office), a bathroom, and completing this level is an attached single-car garage offering ample storage. Both bathrooms have been tastefully updated, while two high-efficiency mini-split heat pumps provide year-round heating and cooling. This home has been thoughtfully updated over the years including but not limited to, triple-pane energy efficient windows, newer roof and R40 attic insulation. Outside you'll enjoy your private backyard backing onto mature green space, offering a peaceful setting with loads of privacy and no rear neighbours. Located in Fredericton's sought-after Hill area, you're just minutes from schools, universities, shopping, parks, walking trails, and everyday amenities, making this an exceptional place to call home. Don't miss your opportunity to own this move-in-ready home in a fantastic location. Book your private showing today! (id:64343)
Property Details
| MLS® Number | NB143404 |
| Property Type | Single Family |
| Features | Balcony/deck/patio |
| Structure | Shed |
Building
| Bathroom Total | 2 |
| Bedrooms Above Ground | 3 |
| Bedrooms Below Ground | 1 |
| Bedrooms Total | 4 |
| Architectural Style | Split Entry Bungalow, 2 Level |
| Constructed Date | 1975 |
| Cooling Type | Heat Pump |
| Exterior Finish | Brick, Colour Loc |
| Flooring Type | Laminate, Tile |
| Foundation Type | Concrete |
| Heating Fuel | Electric |
| Heating Type | Baseboard Heaters, Heat Pump |
| Stories Total | 1 |
| Size Interior | 1,874 Sqft |
| Total Finished Area | 1874 Sqft |
| Type | House |
| Utility Water | Municipal Water |
Parking
| Attached Garage | |
| Garage |
Land
| Acreage | No |
| Sewer | Municipal Sewage System |
| Size Irregular | 658 |
| Size Total | 658 M2 |
| Size Total Text | 658 M2 |
Rooms
| Level | Type | Length | Width | Dimensions |
|---|---|---|---|---|
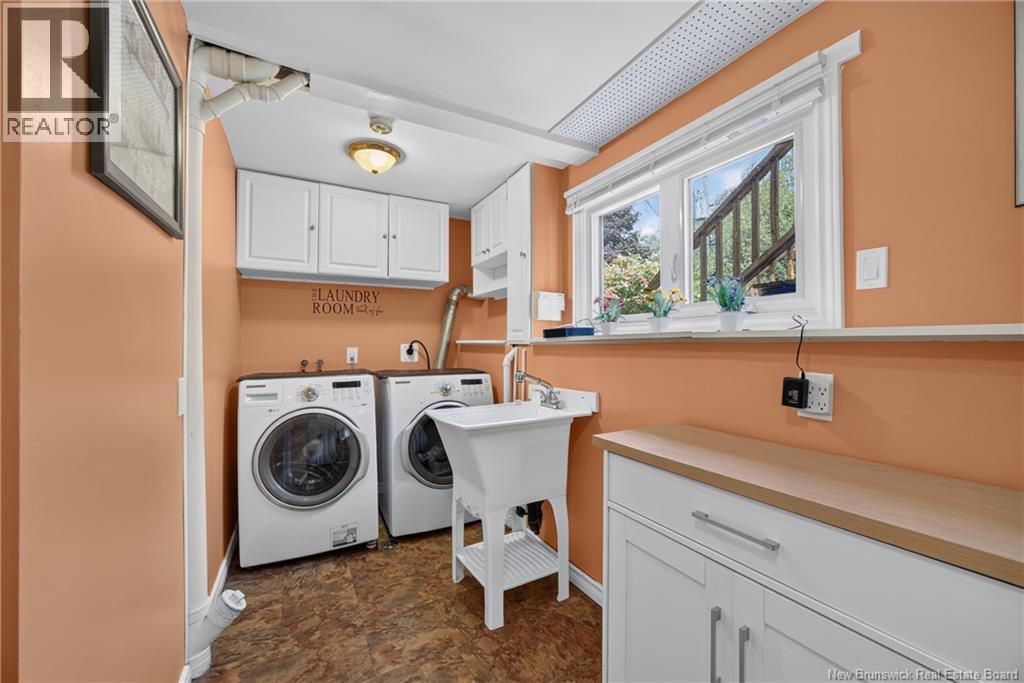
| Basement | Laundry Room | 13'0'' x 15'4'' | ||
| Basement | 3pc Bathroom | 7'10'' x 4'7'' | ||
| Basement | Office | 8'2'' x 9'10'' | ||
| Basement | Living Room | 15'5'' x 24'3'' | ||
| Main Level | 4pc Bathroom | 5'0'' x 10'9'' | ||
| Main Level | Primary Bedroom | 13'11'' x 11'11'' | ||
| Main Level | Bedroom | 10'11'' x 9'5'' | ||
| Main Level | Bedroom | 10'6'' x 9'5'' | ||
| Main Level | Kitchen | 13'10'' x 10'9'' | ||
| Main Level | Living Room | 39'5'' x 24'0'' |
https://www.realtor.ca/real-estate/30009778/495-mansfield-street-fredericton
Contact Us
Contact us for more information

The trademarks REALTOR®, REALTORS®, and the REALTOR® logo are controlled by The Canadian Real Estate Association (CREA) and identify real estate professionals who are members of CREA. The trademarks MLS®, Multiple Listing Service® and the associated logos are owned by The Canadian Real Estate Association (CREA) and identify the quality of services provided by real estate professionals who are members of CREA. The trademark DDF® is owned by The Canadian Real Estate Association (CREA) and identifies CREA's Data Distribution Facility (DDF®)
July 09 2026 12:25:06
New Brunswick Real Estate Board
The Right Choice Realty