
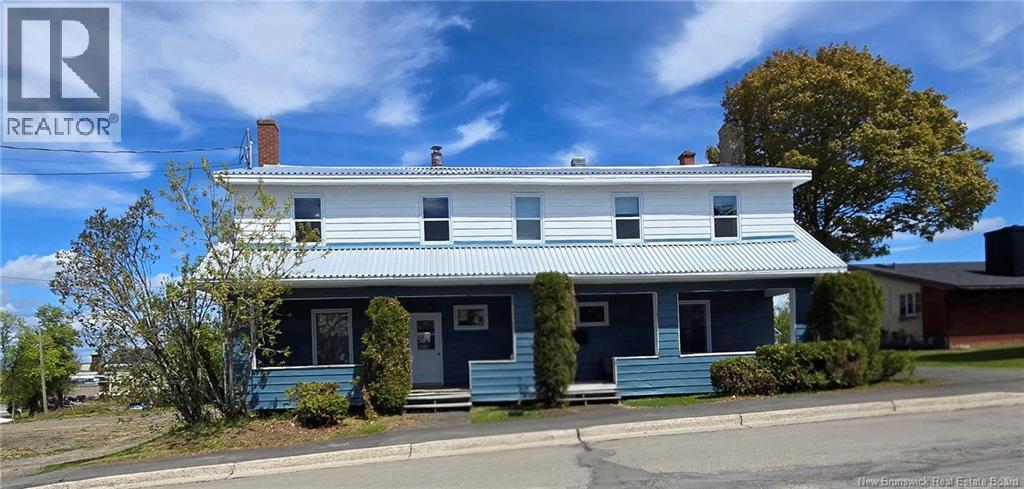
26-28 O'leary Street
Campbellton, New Brunswick
Duplex for sale A true turnkey property Renovation from top to bottom, scheduled for 2025, is nearly complete. Modern kitchens, bathrooms, floors, walls, ceilings, electrical, plumbing, and insulation for the heating system. This property features 4 large bedrooms located on the second floor. It is sold with new appliances (still bearing the No. 26 label). Outside, there are front and back balconies, freshly painted exterior walls, and a commercial-grade metal roof. The doors and windows have also been replaced. Perfect property for an owner-occupier or as an investment. Ideally located right in downtown and close to certain schools. Dimensions are provided for reference only and may vary. An opportunity not to be missed! Call your REALTOR® to schedule a viewing! (id:64343)
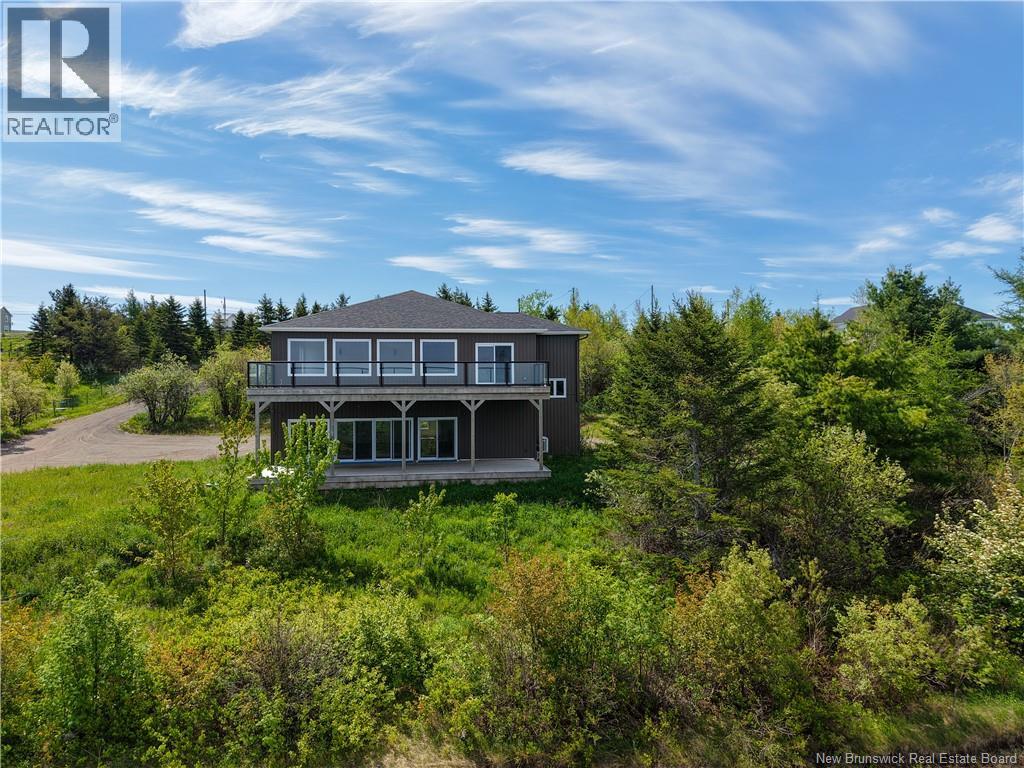
824 Indian Mountain Road
Moncton, New Brunswick
MODERN CUSTOM HOME WITH MILLION-DOLLAR VALLEY VIEWS | JUST 15 MINUTES FROM MONCTON Welcome to a truly exceptional property where modern design, versatility, and breathtaking scenery come together. Perfectly positioned to capture sweeping panoramic valley views, this custom-built 2022 home offers a lifestyle defined by comfort, elegance, and tranquility. Step onto the expansive deck featuring a brand-new glass railing system, designed to maximize unobstructed views and create the perfect space for morning coffee, evening sunsets, and outdoor entertaining. Inside, the bright and airy open-concept main floor is filled with natural light. The stylish kitchen, dining, and living areas flow seamlessly together while showcasing stunning views from nearly every angle. The spacious primary suite offers a private retreat complete with a walk-in closet and a luxurious spa-inspired 5-piece ensuite. A second bedroom and an additional 3-piece bathroom complete the upper level. The lower level offers exceptional flexibility with its own private entrance, two spacious rooms, a kitchenette, an open-concept area, and two half bathrooms. This versatile space can easily adapt to a variety of lifestyle needs, whether for extended family living, a home business setup, creative studio, fitness space, or private guest retreat. Offering the perfect balance of peaceful country living and convenient access to city amenities, this property is more than just a home its a place to live, relax, and enjoy every moment. Rarely do homes with this level of modern design, space, and unforgettable views become available. Schedule your private showing today and experience it for yourself. (id:64343)
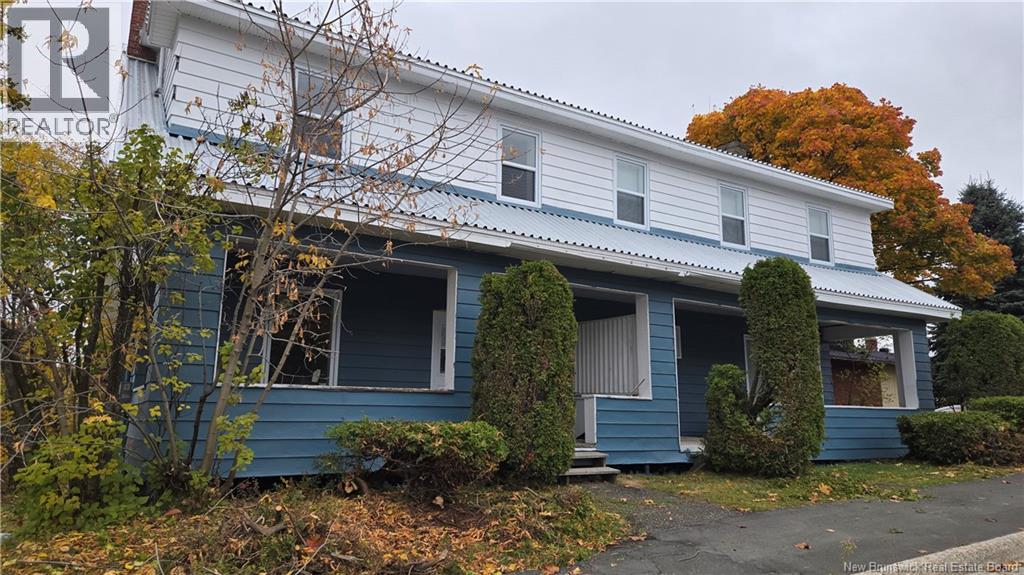
26-28 O'leary Street
Campbellton, New Brunswick
Duplex for sale A true turnkey property Renovation from top to bottom, scheduled for 2025, is nearly complete. Modern kitchens, bathrooms, floors, walls, ceilings, electrical, plumbing, and insulation for the heating system. This property features 4 large bedrooms located on the second floor. It is sold with new appliances (still bearing the No. 26 label). Outside, there are front and back balconies, freshly painted exterior walls, and a commercial-grade metal roof. The doors and windows have also been replaced. Perfect property for an owner-occupier or as an investment. Ideally located right in downtown and close to certain schools. Dimensions are provided for reference only and may vary. An opportunity not to be missed! Call your REALTOR® to schedule a viewing! (id:64343)
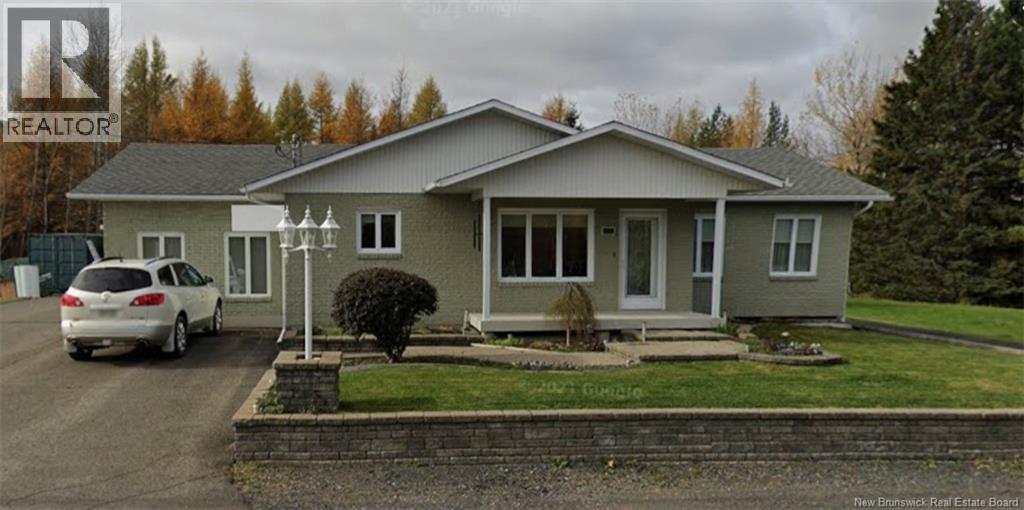
432 Isidore-Boucher Boulevard
Saint-Jacques, New Brunswick
First time on the market and available for quick possession! This charming bungalow, carefully maintained and updated over the years by its original owners, offers a property full of possibilities. The home features comfortable living spaces and a fully finished basement with radiant floors, including an office, a workshop, and plenty of storage space, perfect to accommodate a variety of needs. A second entrance on the main floor offers excellent potential for a home-based business or professional space. Outside, you will appreciate the private backyard, ideal for enjoying quiet moments. The detached double garage completes the property perfectly and will appeal to both hobbyists and those looking for maximum storage space. A well-maintained, versatile property filled with potential, an opportunity not to be missed! PID: 35040799, 35070317, 35070432, 35175736 (id:64343)
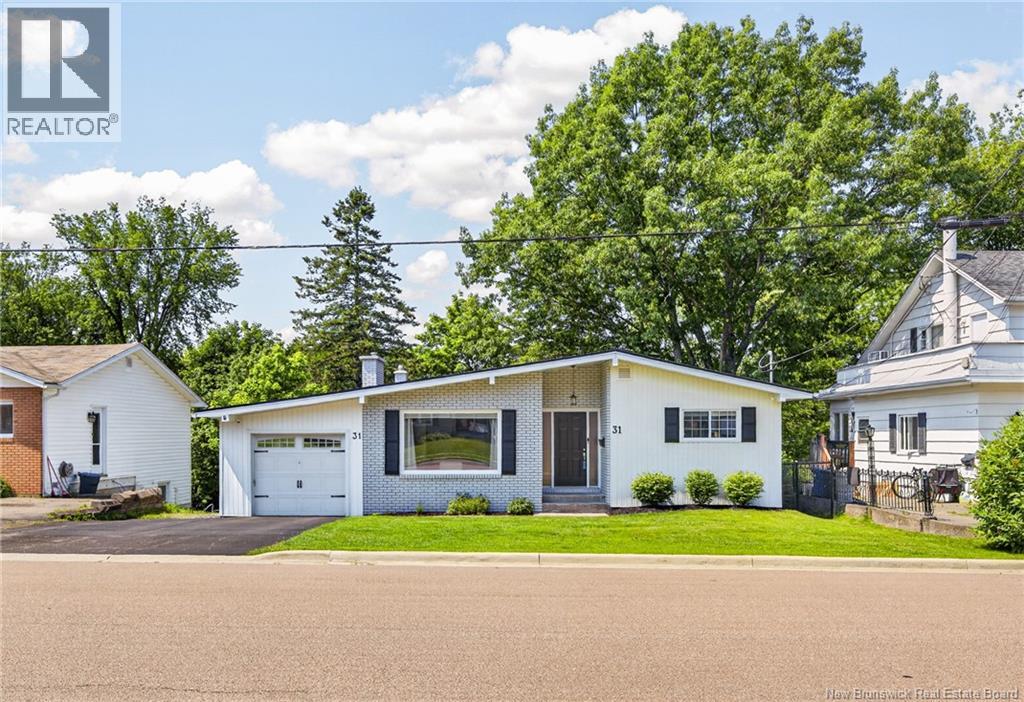
31 Alexander Avenue
Moncton, New Brunswick
This beautifully updated home offers stylish, move-in-ready living with a thoughtfully designed open-concept main floor. The inviting living room is anchored by a cozy gas fireplace and flows seamlessly into the spacious dining area and custom kitchen, featuring quartz countertops, floor-to-ceiling cabinetry, a coffee bar, breakfast nook, and abundant storage. Step outside from the side entrance to your private deck overlooking the mature, tree-lined backyardperfect for relaxing or entertaining. Down the hall, you'll find the spacious primary bedroom with large closets, a beautifully updated 3-piece bathroom complete with towel warmers, and a second generous bedroom. The fully finished walk-out lower level provides exceptional additional living space with a bright family room featuring a gas fireplace, two oversized bedrooms, a modern 4-piece bathroom with a towel warmer, an impressive laundry room, and plenty of storage. Enjoy year-round comfort with a new natural gas heating system and a main-floor mini-split air conditioning unit. Recent exterior updates include a NEW ROOF, stained brick exterior, resurfaced paved driveway, and repointed chimneys, adding both curb appeal and long-term value. Ideally located in an excellent school district and close to parks, shopping, and all amenities, this exceptional home is ready for its next owners. Call your REALTOR® today to book your private showing! (id:64343)
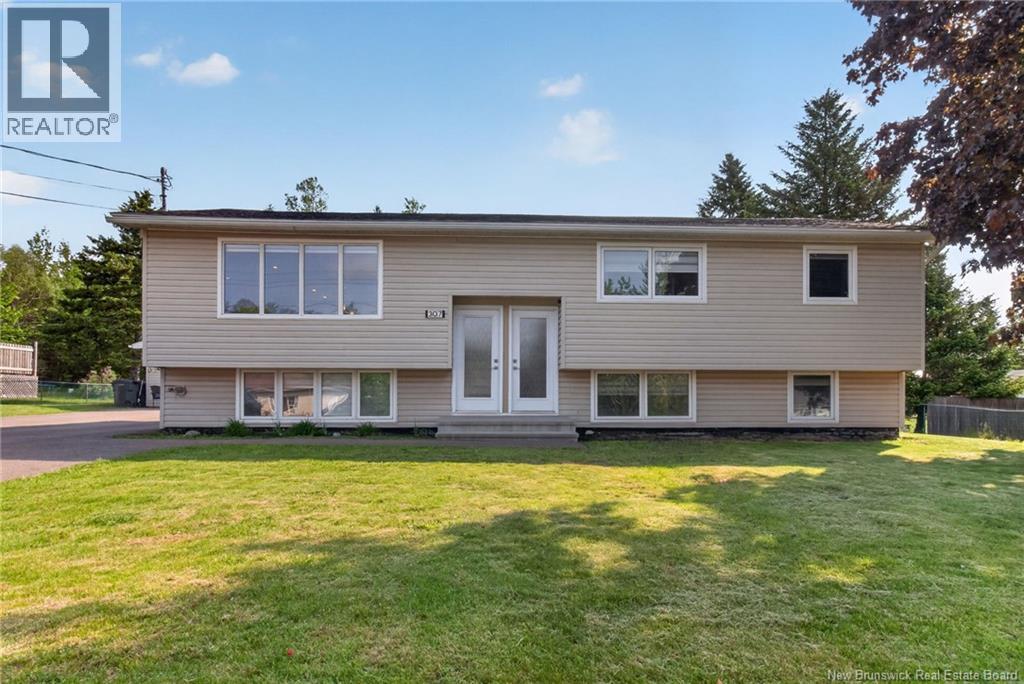
305-307 Pascal Avenue
Dieppe, New Brunswick
SEPERATE ENTRANCE IN-LAW SUITE, QUICK CLOSING AVAILABLE, HOT TUB. Welcome to 305-307 Pascal Avenue in the heart of Dieppe! This versatile property offers plenty of living space, income potential, or the perfect setup for multi-generational living. The main home features a bright and inviting open-concept kitchen and living room, filled with natural light. The spacious kitchen includes a walk-in pantry and ample cabinetry for storage. The main floor offers three bedrooms, including a large primary bedroom and two more generously sized bedrooms, along with a full 4-piece bathroom. The lower level includes an additional bedroom, a large multi-purpose room, and a convenient half bathroom. This expansive room was previously operated as a hair salon, offering endless possibilities for a home business, office, gym, recreation room, or additional living space. It also features large windows that keep the space nice and bright. The separate in-law suite features its own private entrance and offers a spacious kitchen, comfortable living area, two good-sized bedrooms, and a full 4-piece bathroom, making it ideal for extended family or rental income. Outside, you'll find a large paved driveway, a spacious double-car garage, and a beautifully landscaped backyard designed for relaxation and entertaining. Enjoy the large patio, hot tub, and cozy sitting areaperfect for summer evenings with family and friends. Conveniently located close to schools, parks, shopping, restaurants, and all amenities, this centrally located Dieppe property offers exceptional flexibility and value. Motivated sellers are ready to accommodate a quick closing. Don't miss this fantastic opportunity! (id:64343)
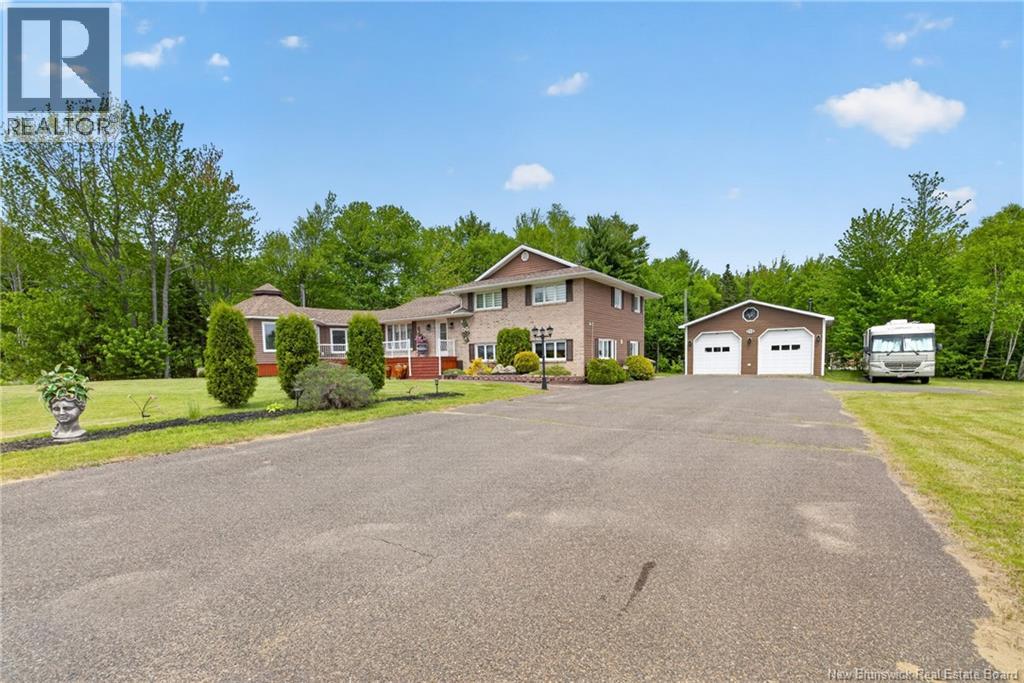
178 Rue L. Allain
Neguac, New Brunswick
Home located in the heart of Neguac, approximately 3 minutes from the church, school, pharmacy, restaurants, gas station, shops and several other services. About 20 minutes from Miramichi, where you will find hospitals, Walmart, shopping centres and many additional amenities. Built on over 2 acres of land, this property offers an inviting curb appeal from the moment you arrive. As you enter, you will discover an open-concept layout combining the kitchen, dining room and living room. A few steps up, you will find 3 good-sized bedrooms, one currently used as a laundry room, along with a large bathroom. From the living room toward the left side, you will also discover a bar area as well as a beautiful 4-season solarium. A few steps down, you will access an in-law suite area offering many possibilities: space for a family member, rental income or even Airbnb potential. The entrance to this section is ground level for added convenience. Double detached garage with ceilings approximately 12 feet high. Large parking area accommodating around 10 vehicles. 3 heat pumps installed in 2023, plastic plumbing, several updated windows, asphalt shingles around 2011, 4-season gazebo built approximately 10 years ago and detached garage built about 15 years ago. Property with tremendous potential! (id:64343)
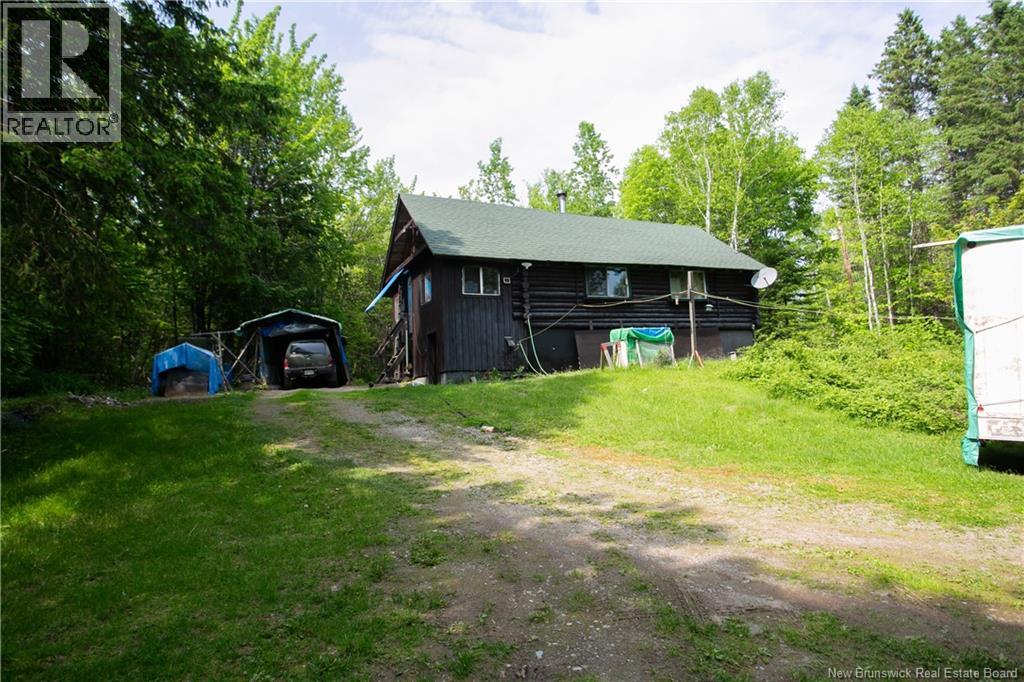
327 Maple Grove Road
Maple Grove, New Brunswick
Very private three bedroom log home with 280 acres of uncut woods only 45 minutes to Fredericton. Great hunting with an abundance of deer, moose, black bear, grouse and beaver. Two streams cross the property. Wood includes spruce, maple and birch. There are many trails through the woods. The property is not within Statistics Canadas definitions of Census Metropolitan Area (CMA) or Census Agglomeration (CA) and may be purchased by non Canadians (id:64343)
657 Royal Road
Memramcook, New Brunswick
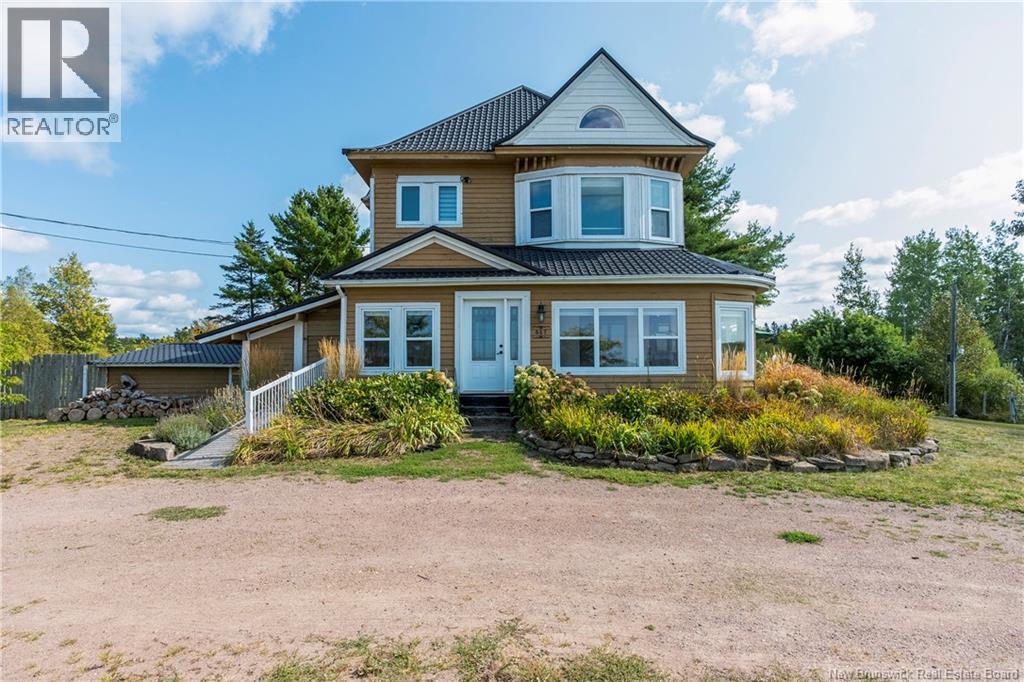
Welcome to 657 Royal Road, Memramcook a timeless century home beautifully updated for modern living. Sitting on approximately 5 acres of land and offering more than 4,000 sq. ft. of space, this property blends history, character, and functionality. Step into the inviting enclosed sun porch perfect for enjoying your morning coffee. Inside, a grand foyer greets you. To the right is a formal living room leading to a striking piano room with one of the homes original fireplaces. Across the hall, the cozy library is an ideal spot to unwind with a good book. The kitchen is a chefs dream with two propane stoves, a large farmhouse sink, generous cabinet space, and plenty of countertop room for entertaining. The main floor also includes a bathroom, laundry area, and direct access to the patio and gardens. Upstairs youll find three spacious bedrooms (two currently used as a craft room and dressing room), plus two full bathrooms. The large attic provides endless potential to create the space youve always wanted. This one-of-a-kind home is a rare find. Ask your agent for the list pf upgrades and schedule your viewing today! (id:64343)
81 Louis Bourg Road
Bouctouche, New Brunswick
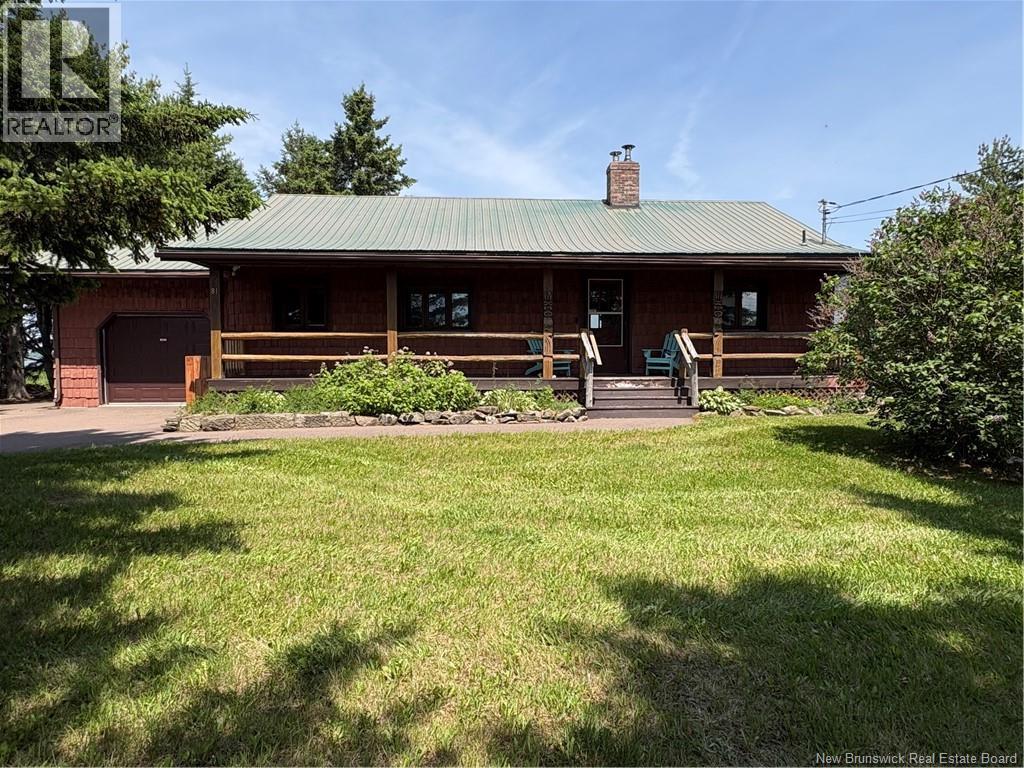
WATERFRONT LIVING in this Bouctouche DREAM HOME comes with a completed Rockwall & the property offers up Picturesque Water Front Views from the FIRE PIT/ L-SHAPED DECK/ SCREENED IN GAZEBO/ LIVING ROOM, or even the KITCHEN TABLE. This was originally built as a LOG HOME, offering up CATHEDRAL CEILINGS & it's complimented with a FLOOR-to-CEILING STONE WOOD FIREPLACE to enjoy some heat on those COLD DAYS of Winter. Somewhere along the way the EXTERIOR got covered with Vinyl Shingle Cedar Style Siding, but the original is evident in the ATTACHED GARAGE~ OWNER has used it for a RENTAL for the most part & it could perhaps come fully furnished. NEWEST UPGRADE is the PROPANE HOT AIR HEATING SYSTEM, reducing the Heating Costs. TRANQUIL WATER VIEWS & it's located almost across the street from LE PAYS DE LA SAGOUINE- DOWNTOWN BOUCTOUCHE is 5 minutes away, which offers the J.K. IRVING MULTIPURPOSE CENTER/a 2nd HOCKEY RINK- the BOUCTOUCHE FORUM/ FARMERS MARKET/ BOATING MARINA/ COFFEE SHOPS/ DRUG STORES/ FRESH FISH & SEAFOOD RESTAURANTS/ SHOPING MALL/ GROCERY STORE/ KENT BUILDING SUPPLIES/ MACDONALDS/ TIM HORTON'S/ CHURCH'S/ WALKING TRAILS/ N.B. LIQUOR/ GAS STATIONS/ DOCTORS/ LAWYERS & the population is growing in this quaint little town~ Shediac, or Moncton is within a 30-35 Min. Drive. The Main Highway #11 is just minutes away. This could be used a an AIRBNB & you could easily pull in 25K++ as it's in high demand during the Summer Months. Comes with all the APPLIANCES. This offers YEAR-ROUND FUN with EVERYTHING SUMMER & BEYOND YOUR DREAMS. BONFIRES/ SWIMMING/ BOATING/ FISHING/ BIKE & WALKING TRAILS & so much MORE~ WINTERS OFFER ICE FISHING, SNOWSHOEING, CROSS COUNTRY SKIING/ SLEDDING & WHATEVER'S on your MIND. THERE'S 4 WHEEL TRAILS and just taking in the WATER activities, makes this a MUST-SEE if you're in the MARKET for a WATERFRONT PROPERTY & you WON'T BE DISAPPOINTED~ Sitting on the DECK enjoying A GOOD BBQ, SEAFOOD & Beverage OF CHOICE. 12' X 12' ENCLOSED GAZEBO'S NICE TOO! (id:64343)
117 Rolling Hill Drive
Richibucto Road, New Brunswick
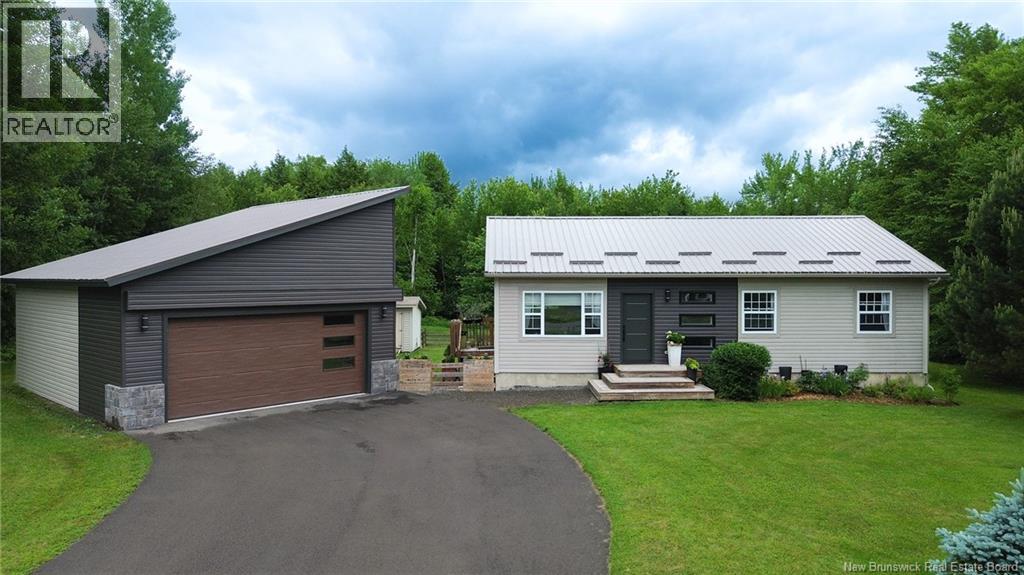
Move-in ready and available for a quick closing! This beautifully updated bungalow offers 5 bedrooms, 1.5 bathrooms, and a quiet neighbourhood setting. The bright open-concept main floor features hardwood flooring, rounded wall corners, a spacious living room, and a renovated kitchen (2026) with ample cabinetry, island, and pot lights. Patio doors lead to the back deck (2026) overlooking the private, partially fenced backyard with two gates and a side deck . The primary bedroom includes a walk-in closet and built-in cabinetry, while the main bathroom was updated in 2026 and includes convenient laundry. The fully finished lower level offers 3 additional bedrooms, a 2-piece bath, and a rec room with feature wall, pot lights, stair lighting, and new laminate flooring (2026). Additional updates include a steel roof (2023), heat pump (2020, recently serviced), Wi-Fi thermostats, UV light system, paved double driveway, landscaped yard, baby barn, and a detached double-car garage with its own 100-amp panel. Conveniently located just 11 minutes to Uptown Fredericton, 14 minutes to Downtown Fredericton, and 24 minutes to CFB Gagetown. A turnkey family home with space, storage, and modern updates throughout! (id:64343)
26 Leavery Street
Fredericton, New Brunswick
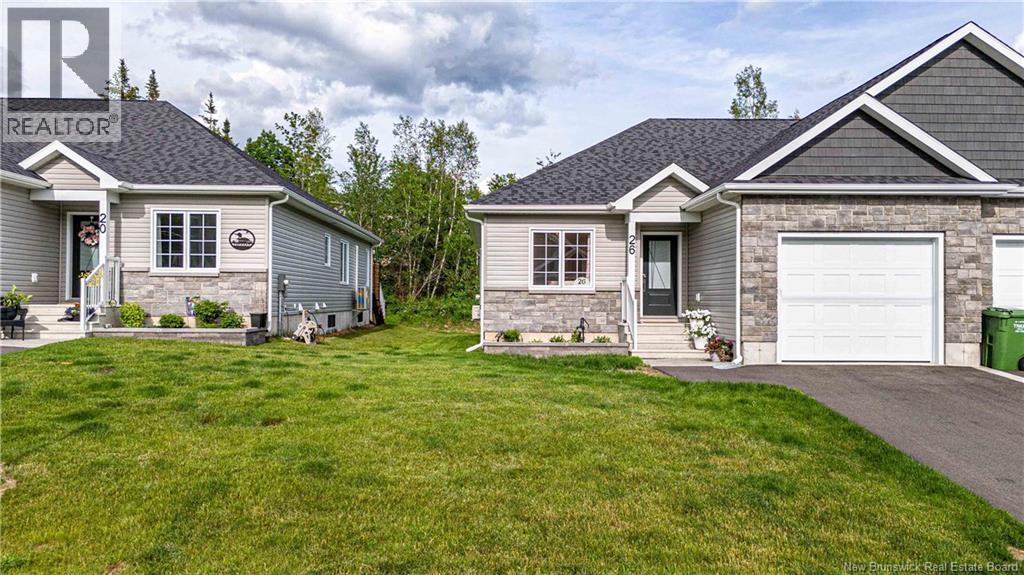
The Village at Brookside West-perfectly located close to shopping, golf, restaurants, and everyday amenities. This charming 3-year-old 2-bedroom, 2-bath garden home offers comfortable, low-maintenance living with over $35,000 in upgrades from the base model. The bright, open-concept layout features a mini-split heat pump, spacious living & dining areas, and an upgraded kitchen complete with solid-surface countertops, pantry & spacious island. The primary bedroom, located at the back of the home, offers a beautiful full ensuite bathroom, while the second bedroom & main bath are positioned at the front, providing privacy for guests. The dedicated laundry room offers added cabinetry for convenience. An unfinished basement offers endless potential for future living space, workshop, or ample storage. Step outside to enjoy the deck & attached three-season room -another upgrade from the base modelcreating the perfect space to relax or entertain while extending your enjoyment of the outdoors. Additional upgrades include hard-surface countertops throughout & attractive landscaping that enhances curb appeal. This inviting garden home combines comfort, quality upgrades, and future potential, making it ideal for anyone seeking easy, carefree living. With a monthly fee of only $149.50 covering lawn care & snow removal, leave the yard tools behind and use the 13x21 garage for what it was meant for! The remainder of the new home warranty will be transferred to the purchaser on closing. (id:64343)
268 Irving Boulevard
Bouctouche, New Brunswick
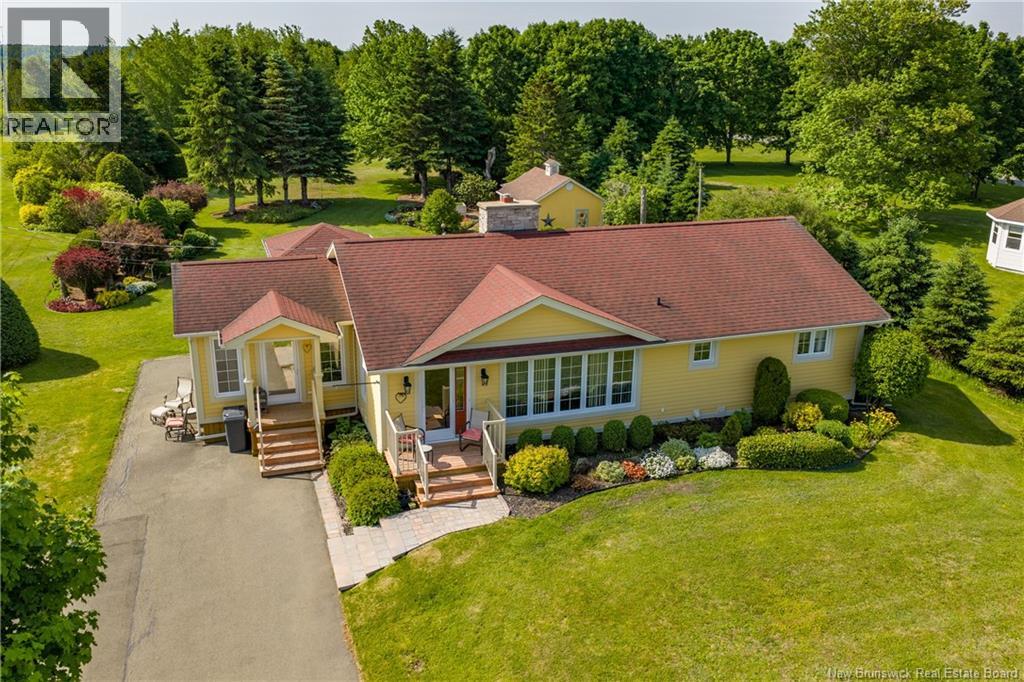
Beautifully maintained one-owner home offering space, privacy, and a functional layout, ideally situated on a hilltop setting in Bouctouche. This property has been lovingly cared for and features mature landscaping, a greenhouse, backyard garden, a baby barn, a propane fireplace, two mini-split heat pumps, and a fully finished basement. The main level welcomes you into spacious heated floor foyer/sunroom, perfect for gathering with family and friends. Continuing on the main floor you enter the kitchen, complete with a breakfast nook, opens onto a cozy family room & living room creating a warm and inviting atmosphere for everyday living. The main floor also offers two generously sized bedrooms, including the primary bedroom, as well as a full bathroom. The finished basement provides exceptional additional living space and flexibility. It features a large family room, a laundry area, a convenient half bathroom and two additional non-conforming bedroom that could easily be used as a home office, hobby room, gym, or guest room. Multiple storage areas throughout the lower level provide ample room for seasonal items, tools, and household storage. Adding even more versatility, the property includes a charming insulated gazebo, offering a peaceful place to relax and enjoy the surrounding landscape throughout much of the year. Located less than 5 minutes from Highway 11, approximately 15 minutes from the hospital, and only 30 minutes from Moncton, this home combines the tranquility of country living with convenient access to amenities. Schools, pharmacies, restaurants, the marina, the arboretum, and other essential services are all within a short drive. If you are looking for a spacious, move-in-ready home with beautiful outdoor spaces, plenty of storage, and room for the whole family, 268 Irving Boulevard is a property you will not want to miss. Call, text or email for more information. (id:64343)
45 Sherwood Court
Fredericton, New Brunswick
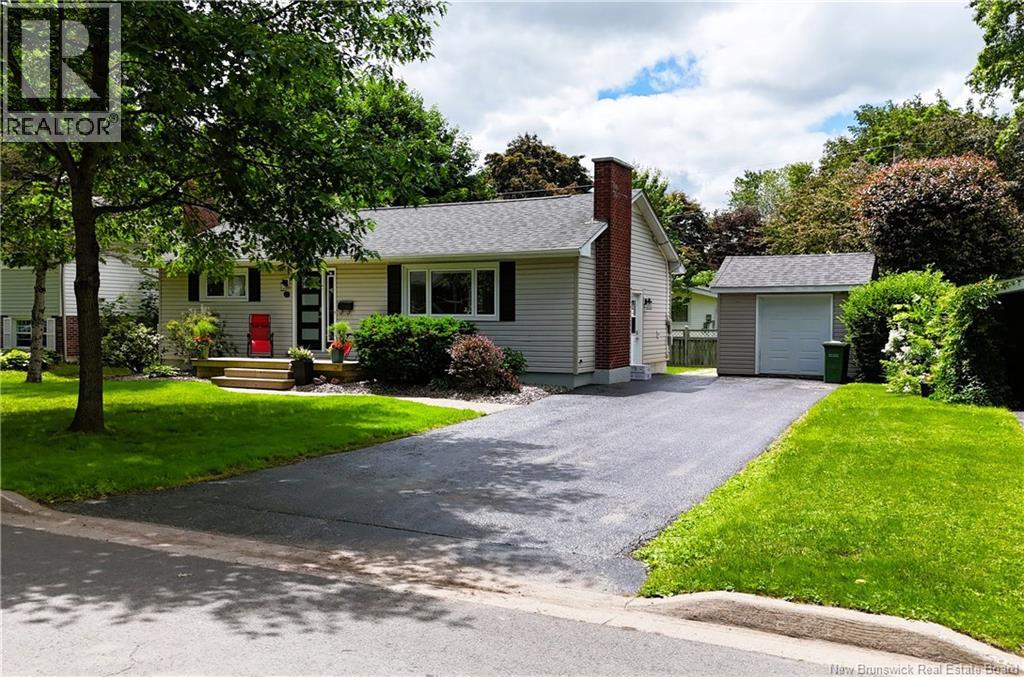
Live the Downtown lifestyle in one of Fredericton's most sought-after neighbouhoods "" Sunshine Gardens ""Welcome to 45 Sherwood Court , this immaculate bungalow is tucked away on a quiet court, has had many upgrades over the years, its bathed in natural light, warmth and welcoming charm !The main level offers a semi-open concept kitchen, dining and living area, perfect for those who enjoy entertaining or simply hanging out with the family. The kitchen offers a functional workspace w/plenty of cabinetry & an island w/ breakfast bar, and easy access to back deck .Continuing down the hall, you'll find two good-sized bedrooms and a full bath with in-floor heating. Beautiful gleaming hardwood floors run throughout the main level ,with heated ceramic tile in bathroom. The lower level features a huge family room, third bedroom, second full bath, pantry/storage and utility room ! Sit out and enjoy the morning sun on the front deck or relax and enjoy the evening sun on the back deck. For all your extras, there is plenty of space in your 16 X 12 Storage shed which is wired for a generator. Walk to Odell Park, Botanical Gardens, Wilmot Park, trail systems, schools, shops and stroll the waterfront along the Saint John (Wolastoq) River ! Quick easy access to the Trans Canada Highway. NB Power equalize $295/month. All major appliances are included ! Move in, unpack and relax! Don't miss out Call today for a private viewing ! (id:64343)
66 Riverside Drive
St. Stephen, New Brunswick
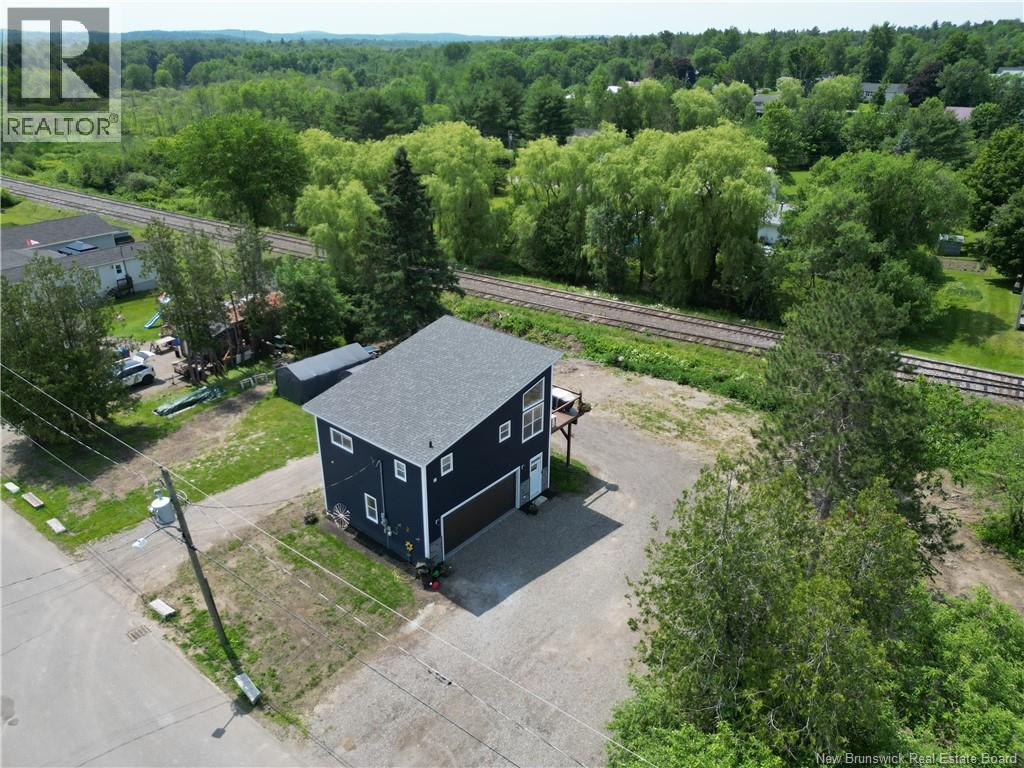
Modern Design. Quality Craftsmanship. Endless Potential. Welcome to 66 Riverside Drive, a beautifully crafted 2025 custom-built home that perfectly blends contemporary style with everyday comfort. Situated on a spacious double lot, this move-in-ready property also offers a rare opportunity for future development, with the potential to build a second home (up to 1,000 sq.m. and 17 feet in height). Inside, you'll find a bright and thoughtfully designed 1-bedroom, 1-bathroom home finished with premium materials throughout. The stunning kitchen features custom red birch cabinetry, bamboo countertops, and a beautiful butcher block island, creating the perfect space for cooking and entertaining. Engineered hardwood flooring, sleek cable railings inside and out, and tinted windows and doors provide both style and function, enhancing privacy while helping keep the home cool during warmer months. Enjoy year-round comfort with two ductless heat pumps, conveniently located in the living room and bedroom. The spacious bathroom includes a Wi-Fi programmable washer and dryer, seamlessly integrated for a clean, modern look. The heated garage below offers secure parking, extra storage, or the perfect workshop space. Outside, the wrap-around driveway provides ample parking and easy access, while a dusk-to-dawn exterior light adds convenience and security. This home is truly turn-key with every detail has been thoughtfully completed so you can simply unpack and enjoy. Conveniently located just minutes from the U.S. border, offers modern living, exceptional craftsmanship, and incredible future potential in one remarkable package. Don't miss your chance to own this beautifully finished new build with room to grow! (id:64343)
121 O'neill
Moncton, New Brunswick
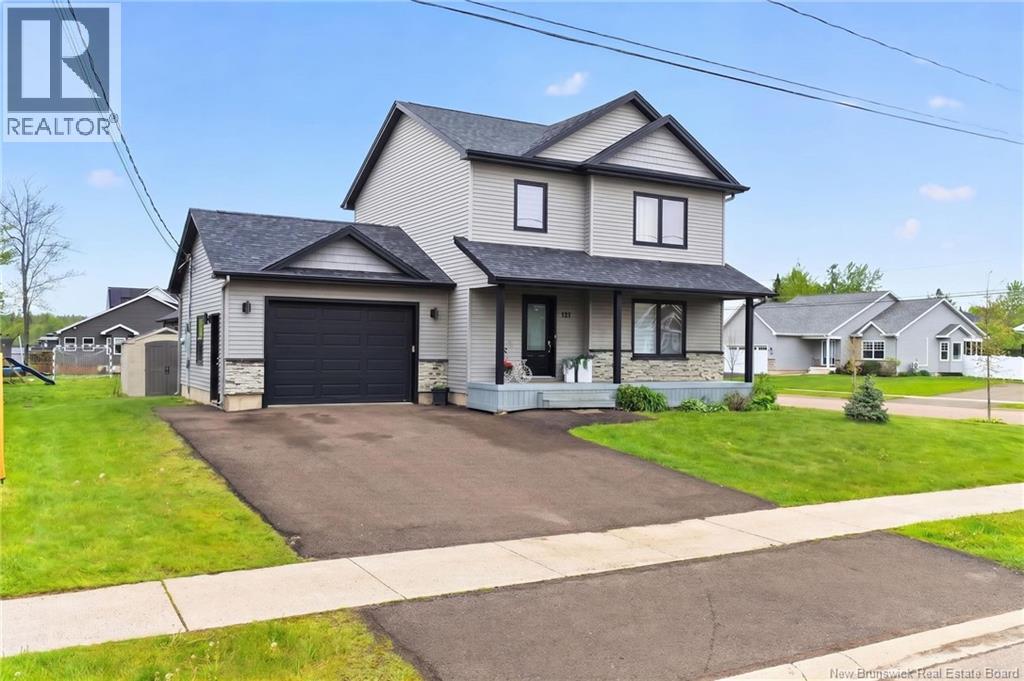
*** 4 BEDROOMS AND 2.5 BATHROOMS // CORNER LOT // ATTACHED AND HEATED 1.5 GARAGE // FULLY FINISHED // MINI-SPLIT HEAT PUMP *** Welcome to 121 ONeill, a nice home with an attached and heated 1.5 garage with a convenient side door. Ideally situated on a SPACIOUS CORNER LOT in the sought-after Grove Hamlet neighbourhood, this property is located just minutes from SCENIC WALKING TRAILS and schools, and close to a variety of other amenities. The main floor features a MINI-SPLIT for year-round heating and cooling comfort, elegant living room showcasing an ACCENT WALL with ELECTRIC FIREPLACE, and dining area with easy access to your back deck complete with a PRIVACY WALL for outdoor relaxation. The kitchen is highlighted by QUARTZ ISLAND and a cleverly designed hidden WALK-IN PANTRY. A 2pc bathroom and garage access complete this level. Upstairs, youll find a a large linen closet, lovely primary bedroom with stylish TRAY CEILING and small WALK-IN CLOSET, 2 good size spare bedrooms, and a magnificent 5pc bathroom featuring DUAL SINKS, relaxing SOAKER TUB, and CUSTOM SHOWER. The fully finished basement expands the living space with a bright FAMILY ROOM with pot lights, 4th BEDROOM, 3pc bath, and a laundry room. Additional features include central vacuum and a baby barn for extra storage. With its great layout and prime location, 121 ONeill has so much to offer its next owners! Be sure to visit soon! (id:64343)
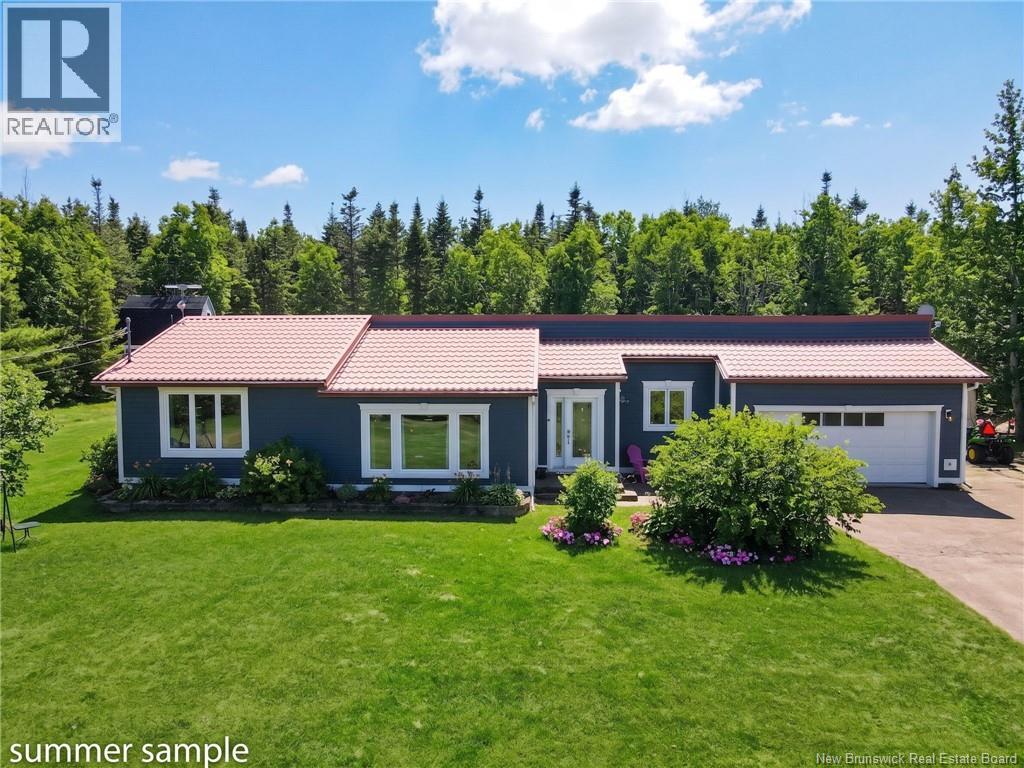
915 Dawson
Dawson Settlement, New Brunswick
Experience the ultimate in country living with this exceptional, quality-built home nestled on over 3 acres of private, serene land in Dawson Settlement. The main floor boasts an impressive and functional layout, highlighted by a large, kitchen that flows seamlessly into the rest of the home. This level features three spacious bedrooms, including a primary master suite with its own private ensuite, a convenient half-bath, and a stunning, sun-drenched family room at the rear of the house that captures beautiful views of the surrounding property. The lower level extends the living space significantly, offering a family room anchored by a cozy pellet stove, a dedicated home office, and a versatile non-conforming bedroom. Practicality meets convenience in the basement with a large laundry room and separate utility room, while the attached double-car garage comes complete with its own utility and generator room for added peace of mind. Outside, the expansive driveway provides an abundance of parking, making this private acreage the perfect retreat for those seeking space, quality, and quiet rural charm. (id:64343)
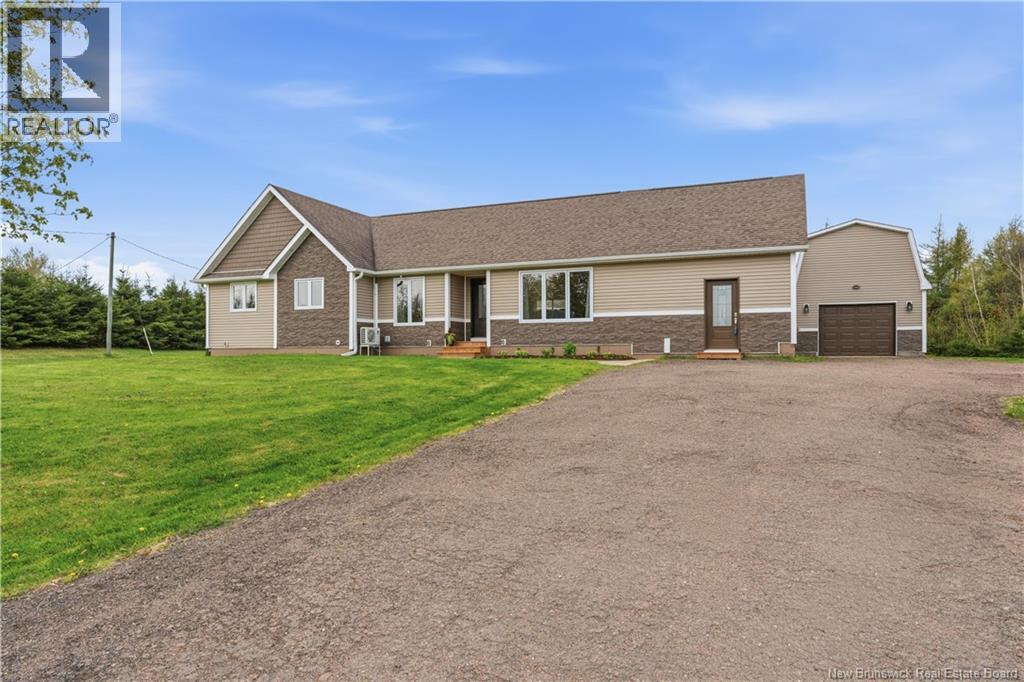
6998 Route 134
Sainte-Anne-De-Kent, New Brunswick
/ OPEN-CONCEPT / RENTAL/INLAW POTENTIAL / ABOVE-GROUND POOL with a POOL HOUSE / PRIVATE TREED BACKYARD // WELCOME/BIENVENUE to 6998 Route 134 in Sainte-Anne-de-Kent! Situated on a beautiful and private 0.99-acre lot, this property offers the perfect balance of country living while being only a short commute to Bouctouche, highways, amenities, and ATV trails. This charming home features a SPACIOUS OPEN-CONCEPT kitchen, dining, and living area, ideal for everyday living and entertaining. The main level offers two generously sized bedrooms, EACH WITH ITS OWN WALK-IN CLOSET, along with a 4-piece bathroom combined with laundry for added convenience. On the opposite side of the home, you will find a half bath, a spacious office/living room/den area, and a second-floor third bedroom, offering great flexibility for families or guests. IN-LAW / RENTAL POTENTIAL adds even more value to this unique property. Step outside to your own private backyard oasis surrounded by mature trees. Enjoy the large deck, beautiful ABOVE-GROUND POOL, and a FULLY INSULATED POOL HOUSE complete with a bathroom and kitchenette, perfect for entertaining and enjoying the summer months. The FULLY FINISHED basement provides plenty of additional living space for a family room, games room, gym, or storage. For year-round comfort, the home is equipped with THREE MINI-SPLIT HEAT PUMPS. A large detached garage with loft space completes the property, offering excellent storage or workshop potential. Located just minutes from highways and amenities without compromising privacy and peaceful country living, this property truly has it all. Dont delay, this home might be perfect for you! Contact your REALTOR® today to book your private viewing. (id:64343)
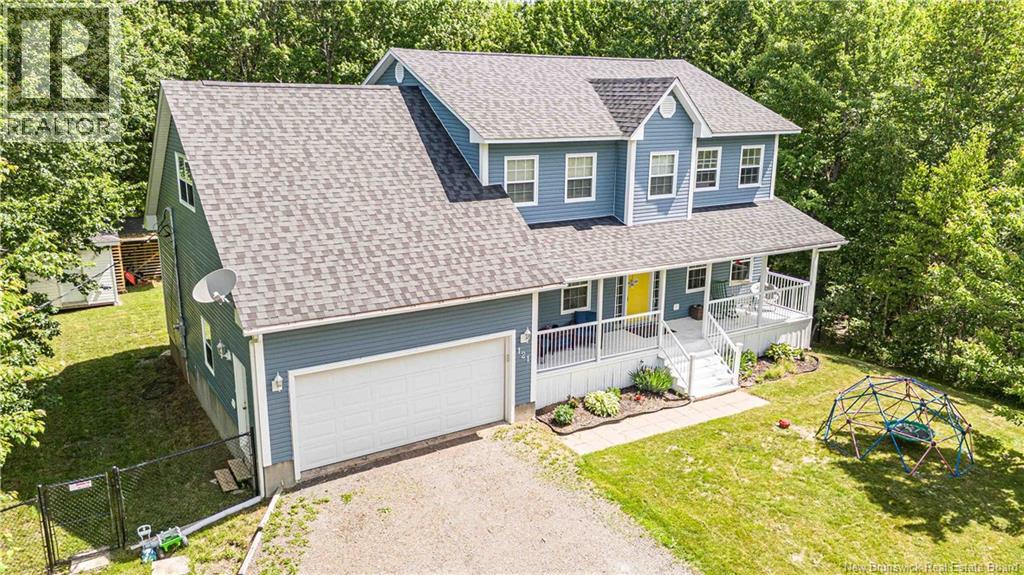
121 Alexander Drive
Beaver Dam, New Brunswick
Are you searching for a home where your family can grow, gather, and create lasting memories? This spacious two-storey home offers over 3,700 sq. ft. of thoughtfully designed living space, 5 bedrooms, 3 and half bathrooms, storage galore and the privacy you've been dreaming of. From the moment you arrive you'll appreciate the welcoming covered front porch, private driveway and attached double garage. Inside, the main level offers space for every occasion, featuring a bright kitchen with island and access to the backyard, formal dining room, a cozy family room, dedicated home office, a convenient half bath, and a sunken living room centered around a warm woodstove, as well as access to the attached garage through a conveniently placed mudroom. Upstairs, four generous bedrooms provide room for everyone. The primary suite is a true retreat with a walk-in closet, ensuite with jetted tub, and convenient laundry. And to complete this level you will find a full bathroom, multiple storage closets and 3 additional bedrooms, one of which with it's own walk in closet. The fully finished basement adds even more flexibility with a fifth bedroom, full bathroom, large family room, and an oversized storage/utility room with built-in shelving. Step outside to the expansive back deck overlooking the private, fenced backyard, where children can play, pets can roam, and summer evenings can be enjoyed in peace. This is more than a house, it's a place to call home for years to come. (id:64343)
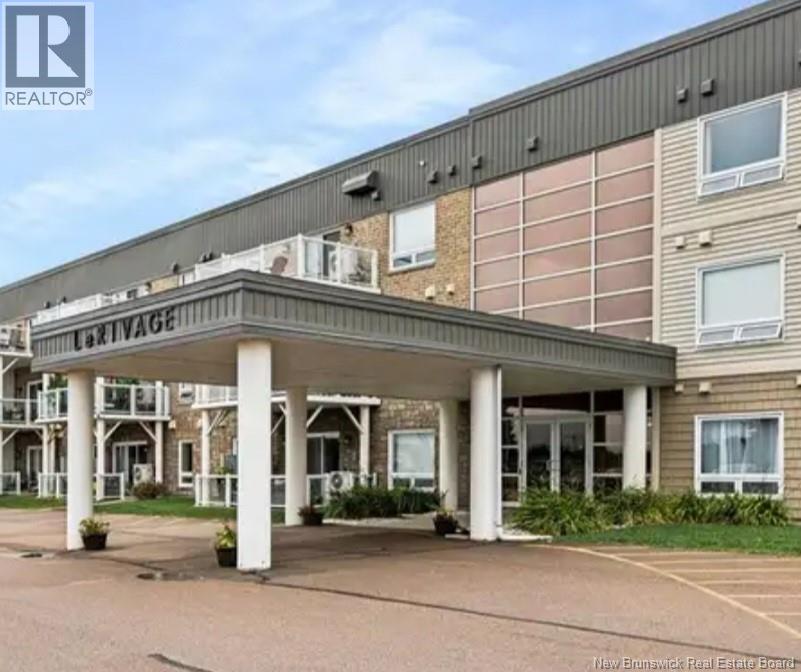
69 Cap Bimet Boulevard Unit# 105
Barachois, New Brunswick
Experience elevated coastal living in this exceptional 2-bedroom, 2-bathroom oceanfront condo in the in the beautiful Grand Barachois. Offering one of the largest layouts in the building and one of the most spectacular unobstructed ocean views, this stunning waterfront residence combines comfort, style, and resort-inspired amenities in one unforgettable setting.This open-concept design created to showcase the view. The spacious kitchen and dining area feature a striking 7-foot quartz island, generous cabinetry, and plenty of room for gathering with family and friends. Nine-foot ceilings, large windows, and quality finishes throughout create an airy, elegant atmosphere, while features like central vacuum add everyday convenience.The living space is flooded with natural light and framed by breathtaking ocean vistas, making it the perfect place to relax or entertain. Wake up each morning to the beauty of the water from your primary bedroom, where the view becomes part of your everyday lifestyle.This sought-after condo also includes access to an impressive collection of resort-style amenities, including an outdoor pool, hot tubs, fully equipped fitness centre, community lounge, tennis and pickleball courts, and a community garden. Every detail has been designed to offer the best of waterfront living.Whether youre looking for a year-round residence, a luxurious seasonal escape, or an excellent investment opportunity, this property is a rare chance to own a premier piece of Shediacs coastline. (id:64343)
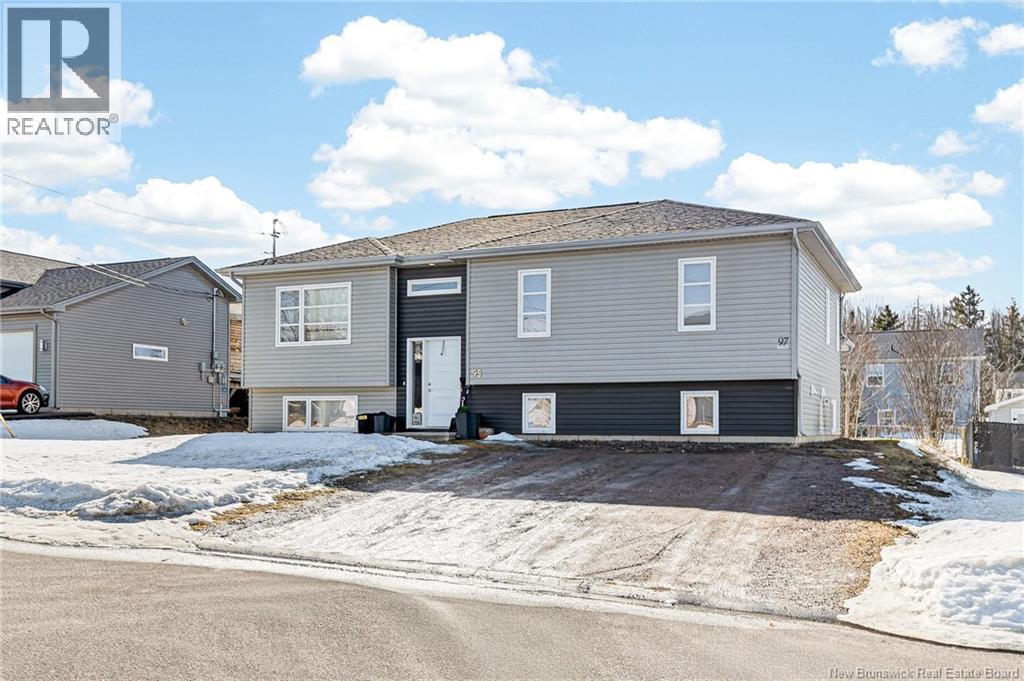
95 Doiron Street
Dieppe, New Brunswick
Welcome to 95-97 Doiron! A stylish up/down duplex nestled in Dieppe's sought-after Fox Creek neighbourhood. The main floor unit impresses from the moment you walk in, with an open-concept layout, custom stained birch kitchen, three generous bedrooms, and a stunning primary suite with tray ceilings. The main bathroom has a soaker tub, custom tiled glass shower, and double sinks. A bonus flex space on the lower level works beautifully as a family room or fourth bedroom. The lower unit offers total privacy with its own separate entrance, an open-concept kitchen, dining and living space, two comfortable bedrooms, and a full 4-piece bath. Two separate electrical meters and a double driveway make this a smart move for investors and homeowners alike. All tucked into one of Dieppe's quietest, most welcoming neighbourhoods. Contact your REALTOR® today to book your private viewing! (id:64343)
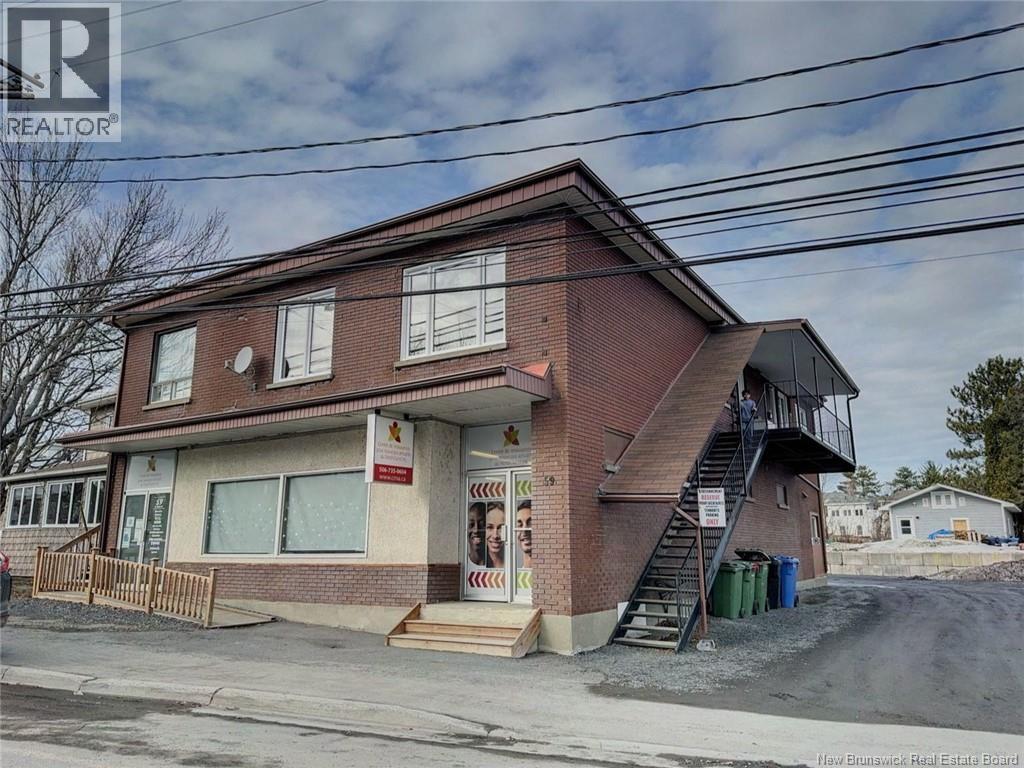
59 Queen Street
Edmundston, New Brunswick
COMMERCIAL AND RESIDENTIAL BUILDING IN PERFECT CONDITION. THIS BUILDING COMPLETELY MADE OF BRICKS, 6 PARKING SPACES. THE COMMERCIAL PREMISES IS 2400 sq. ft. PLUS THE BASEMENT WHICH IS USED FOR STORAGE. IT IS USED UNDER A LEASE FOR CUSTOMER SERVICE OFFICES, WE FIND 9 OFFICE SPACES, 3 HALF-BATHROOMS AND A KITCHEN AREA. ON THE SECOND FLOOR, WE FIND 3 RENOVATED RESIDENTIAL ACCOMMODATIONS WITH BALCONIES. GREAT BRIGHTNESS DUE TO THE LARGE WINDOWS. ASPHALT SHINGLE ROOF FROM 2016. ELECTRIC AND HOT WATER HEATING. *** (FOR RENT: TWO (2) APARTMENTS AND ONE (1) COMMERCIAL SPACE, CONTACT THE ADMINISTRATION AT (506)735-5535). GREAT BUSINESS OPPORTUNITY AS WELL AS RECEIVE REVENUE! WELCOME INVESTORS!! (id:64343)
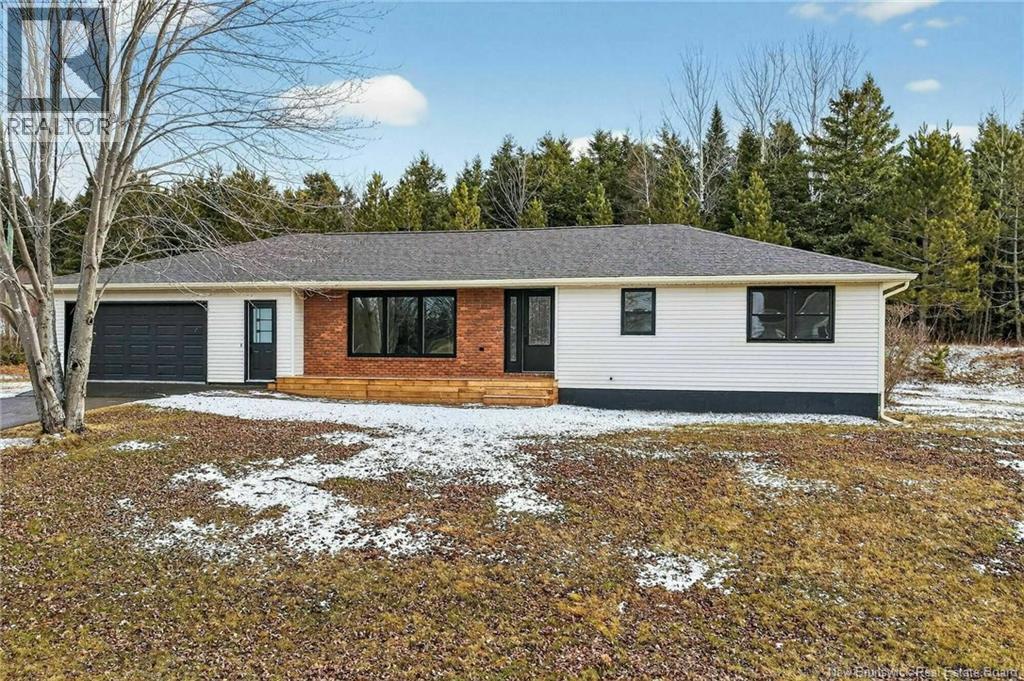
125 Evangeline Street
Bouctouche, New Brunswick
When Viewing This Property On Realtor.ca Please Click On The Multimedia or Virtual Tour Link For More Property Info. Welcome to 125 Rue Évangéline, Bouctouche a beautifully renovated home offering space, flexibility, and modern updates throughout. Extensive upgrades include new electrical, flooring, a fully updated bathroom, and new appliances, making this home truly move-in ready. The attached double garage also features a clean, durable epoxy floor. The main level offers a bright, functional layout with a spacious living room, well-designed kitchen with island, and a dedicated dining areaperfect for everyday living and entertaining. A standout feature is the impressive 290 sq ft sunroom, ideal for relaxing year-round. Youll find 3 bedrooms on the main floor, including a comfortable primary, along with a full 5-piece bath and convenient laundry. The fully finished basement adds exceptional living space, featuring a massive rec room (600+ sq ft), 2 additional rooms (one used as a bedroom, one non-conforming/office), a 3-piece bath, and ample storage. With over 2,700 sq ft of finished space, this home is perfect for families, multi-generational living, or those needing extra room to grow. (id:64343)
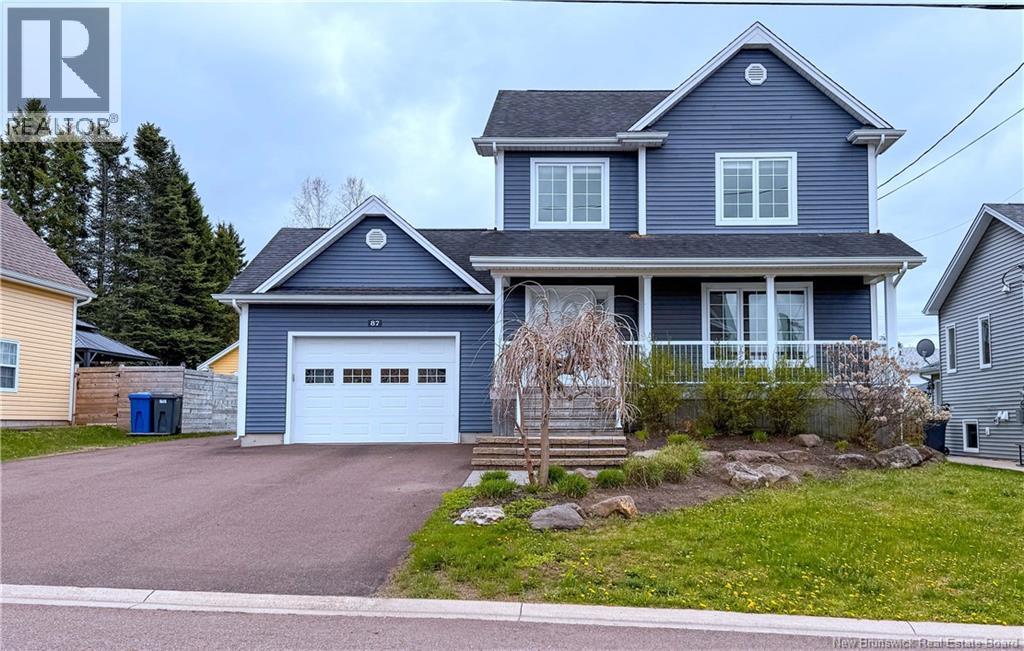
87 Tilmon Crescent
Dieppe, New Brunswick
Welcome to this stunning, move-in-ready family home in a highly desirable Dieppe neighborhood! Featuring a whole-home heat pump for year-round comfort, a beautiful custom front flower bed, and a covered front veranda perfect for morning coffee, this property flawlessly blends comfort, style, and convenience. A welcoming foyer with French doors opens into a bright, spacious living room. The gorgeous, modern eat-in kitchen boasts a center island, pantry, and custom backsplash, flowing seamlessly into the dining area. A convenient half-bath and direct garage access complete this level. Second Floor: Beautiful hardwood stairs lead to your private retreat. The primary bedroom features a walk-in closet and ensuite access to a luxurious 4-piece family bath complete with in-floor heating and a separate tub and shower. Two additional sunlit bedrooms offer ample space for family or guests. the finished basement expands your living space with a bright family room perfect for movie nights, a fourth bedroom, a full bathroom with laundry, and a dedicated storage/utility room to keep everything organized. Attached Garage: A hobbyists dream! This spacious garage comes fully equipped with built-in cabinets, a sink, and plenty of extra storage. Beautifully landscaped lot featuring an extra-wide paved driveway with ample parking space. Included hot tub, the perfect spot to relax after a long day (Please note: it has never been used and is sold ""as is""). Living here means you are close to absolutely everything. Enjoy quick access to schools, the Fox Creek Golf Club, Champlain Mall, Downtown, the local arena, gyms, pharmacies, and popular cafes and restaurants. Don't wait on this immaculate home! Call your REALTOR® today to book a private viewing. (id:64343)
53 Front Street
Gagetown, New Brunswick
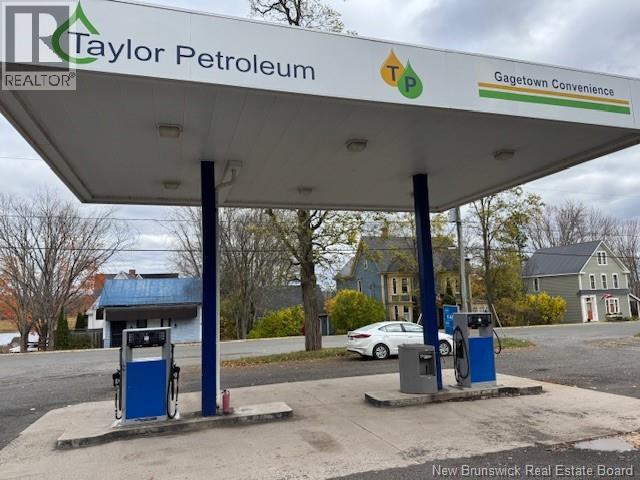
Great opportunity to purchase a well-established, successful business on a busy street in Gagetown. This establishment stands as the sole operating retail store in Gagetown, providing essential services to the local community and the surrounding area. The business operates as a vital general store, offering a diverse inventory that includes gas, general household necessities, and a comprehensive selection of groceries. It features a large parking lot, 4 pumps, a beautiful canopy, and a wide range of amenities and essentials for customers. A significant value-add is the full set of equipment, ready for a quick-service food or pizza shop, etc., that is currently not in use. This prepared infrastructure presents a substantial opportunity, particularly during the summer season when the village experiences a major influx of visitors, allowing for a strategic increase in foot traffic and revenue through expanded food and beverage sales for the community. Financial information and further details are available to qualified buyers who must sign a confidential agreement. (id:64343)
242 Herve Street
Dieppe, New Brunswick
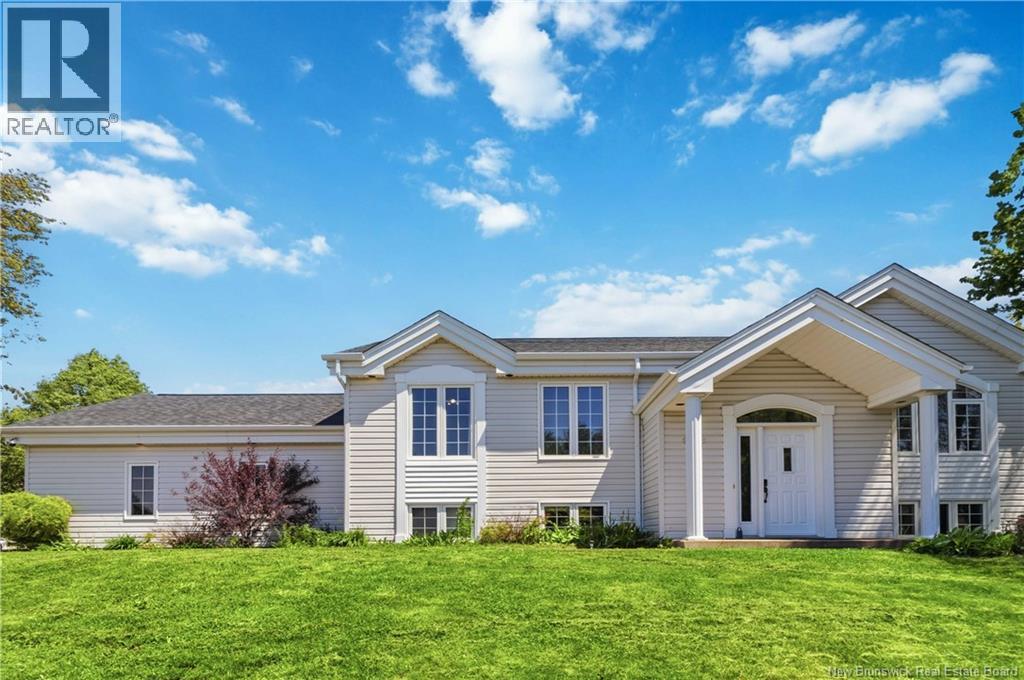
DOUBLE GARAGE, IN-LAW SUITE - this stunning split entry home greets you with a generous entry featuring ceramic floors and a large closet for storage. Upstairs, you'll enjoy lots of natural light and vaulted ceilings that give the space a modern, comfortable feel. The kitchen offers ample storage and a large island, ensuring you're never short on counter space, while the open concept living/dining area provides tons of room for entertaining with light colored maple hardwood flooring flowing through the main level. Upstairs features 3 bedrooms, one with a stunning set of built in cabinets, making it an ideal luxury home office or extra storage space. The basement is a non-conforming in-law suite with its own entrance from the garage and a full bathroom, one bedroom, one storage that could be another bedroom, a big living room with kitchen. (id:64343)
32 Campbell Hill Road
St George, New Brunswick
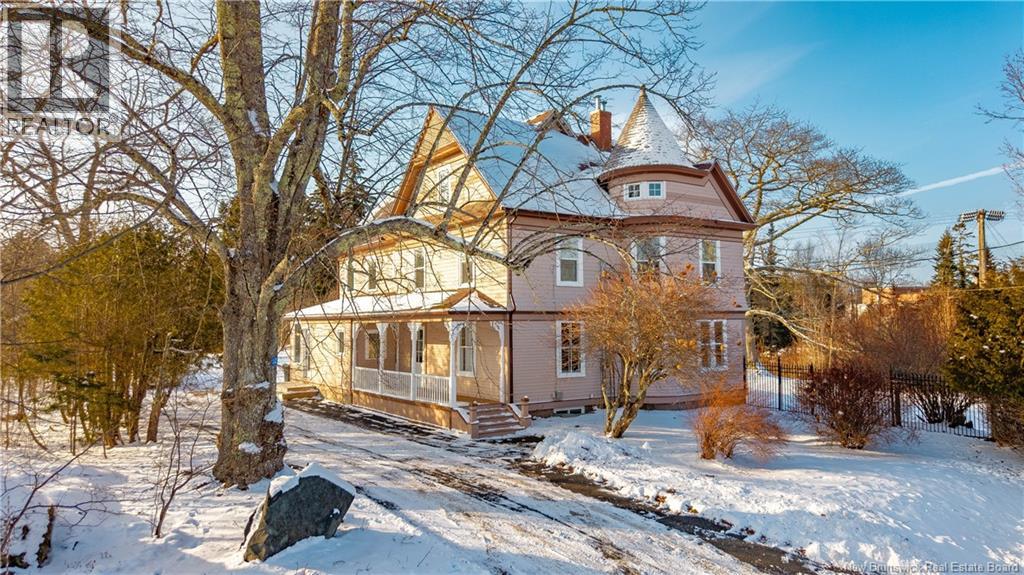
Offering 3+ bedrooms and 2.5 bathrooms across three levels, this large 1876 home sits at the top of Campbell Hill on a half-acre lot just minutes from the centre of St. George. Area is quiet and settled, with mature trees, a paved driveway, and a small pond that adds to the calm of the property. Inside, the home is warm and functional, with cedar floors, high ceilings, original wood details, and a stained-glass front door. The kitchen is spacious and practical, featuring reclaimed wood countertops, two sinks, open shelving, pantry, and room for a table or seating area beside a wood-burning fireplace. A patio door off the kitchens family dining area leads to a private deck overlooking the yard, and half bath is conveniently located just off the kitchen and dining space. In addition, the main floor includes a formal dining room and 2 separate living rooms, one with a wood stove and a second near the front door that would be ideal office or den. Upstairs, the oversized primary bedroom features vaulted ceilings, and exposed beams. A shared ensuite with a soaker tub and tiled shower opens into a second bedroom. This level also includes a third bedroom and an additional full bathroom. The third floor offers legal windows with the option to use the space as a 4th bedroom, along with a hidden turret room. A ducted heat pump provides efficient heating and cooling throughout. A solid, well-cared-for home with space, privacy, and flexibility in a great location. (id:64343)
95 Doiron Street
Dieppe, New Brunswick
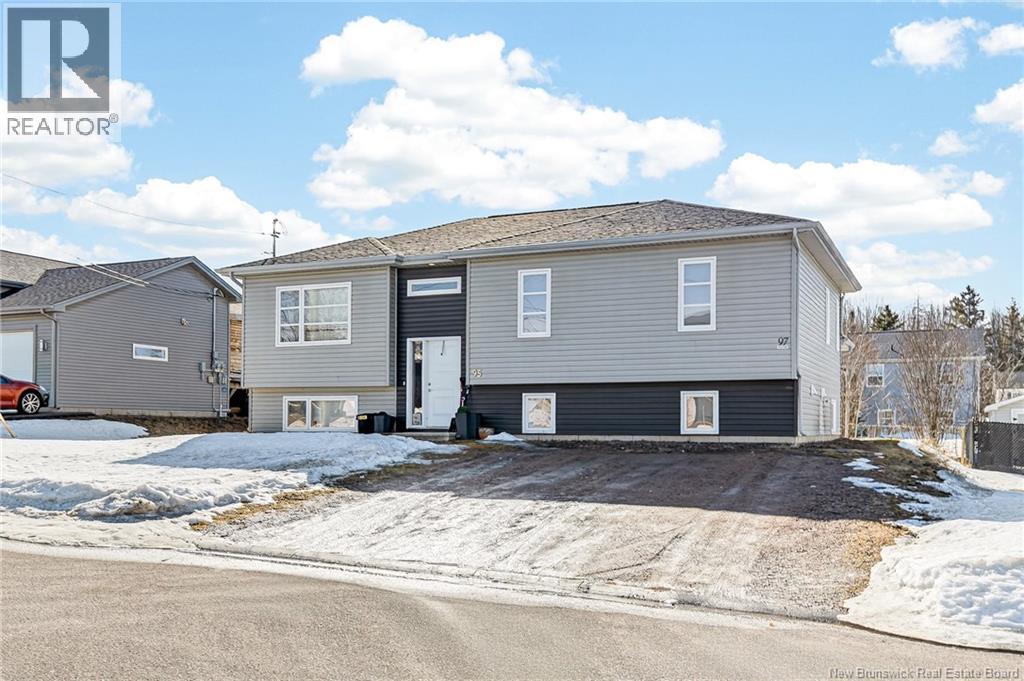
Welcome to 95-97 Doiron! A stylish up/down duplex nestled in Dieppe's sought-after Fox Creek neighbourhood. The main floor unit impresses from the moment you walk in, with an open-concept layout, custom stained birch kitchen, three generous bedrooms, and a stunning primary suite with tray ceilings. The main bathroom has a soaker tub, custom tiled glass shower, and double sinks. A bonus flex space on the lower level works beautifully as a family room or fourth bedroom. The lower unit offers total privacy with its own separate entrance, an open-concept kitchen, dining and living space, two comfortable bedrooms, and a full 4-piece bath. Two separate electrical meters and a double driveway make this a smart move for investors and homeowners alike. All tucked into one of Dieppe's quietest, most welcoming neighbourhoods. Contact your REALTOR® today to book your private viewing! (id:64343)
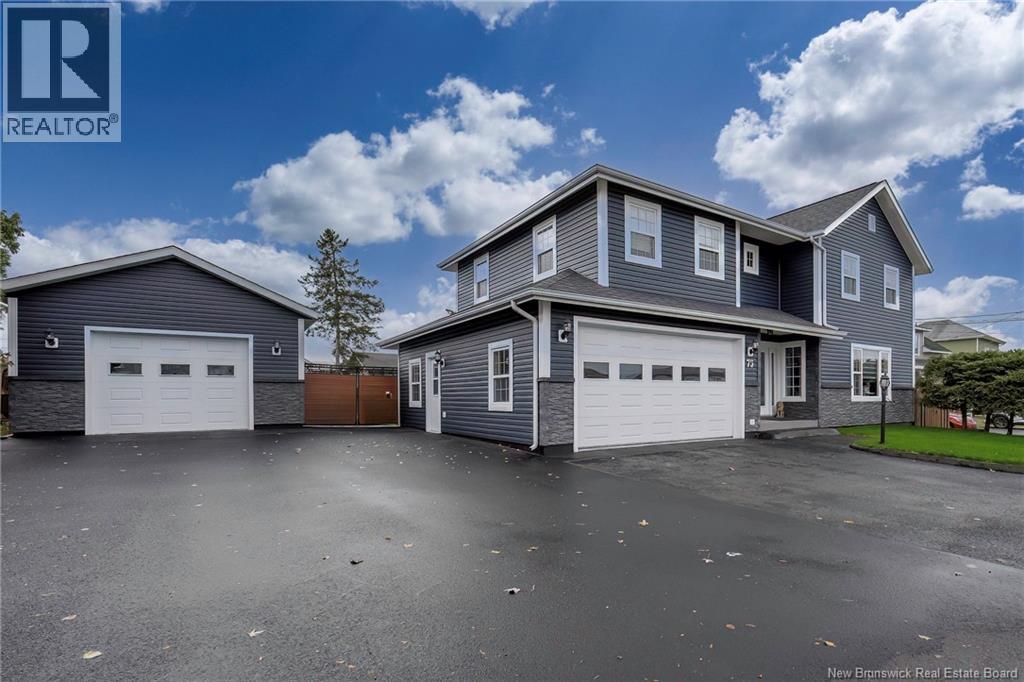
75 Delaney Street
Grand-Sault/grand Falls, New Brunswick
This amazing home in the heart of Grand Falls offers the perfect blend of comfort, space, and convenience. Sitting on a spacious 0.25-acre lot, it features a paved driveway, an attached garage, a newly built detached garage thats fully finished and insulated, a storage shed, and a private fenced backyard with a beautiful semi-inground pool perfect for relaxing or entertaining family and friends on warm summer days. Inside, the main level welcomes you with two spacious entries, a renovated full bathroom, an open-concept kitchen and dining area, and a large family room with a cozy propane fireplace. Upstairs, youll find three great-sized bedrooms, including a primary bedroom with its own propane fireplace, a convenient laundry room, a spacious full bathroom, and a versatile open area that can easily be used as a reading corner, office, or hobby space. The finished basement provides even more living space, featuring a large open family room ideal for entertaining and plenty of storage, with only ceiling tiles left to complete. With its prime location, modern updates, and fantastic outdoor amenities, this property truly has everything you need to enjoy the best of Grand Falls living. (id:64343)
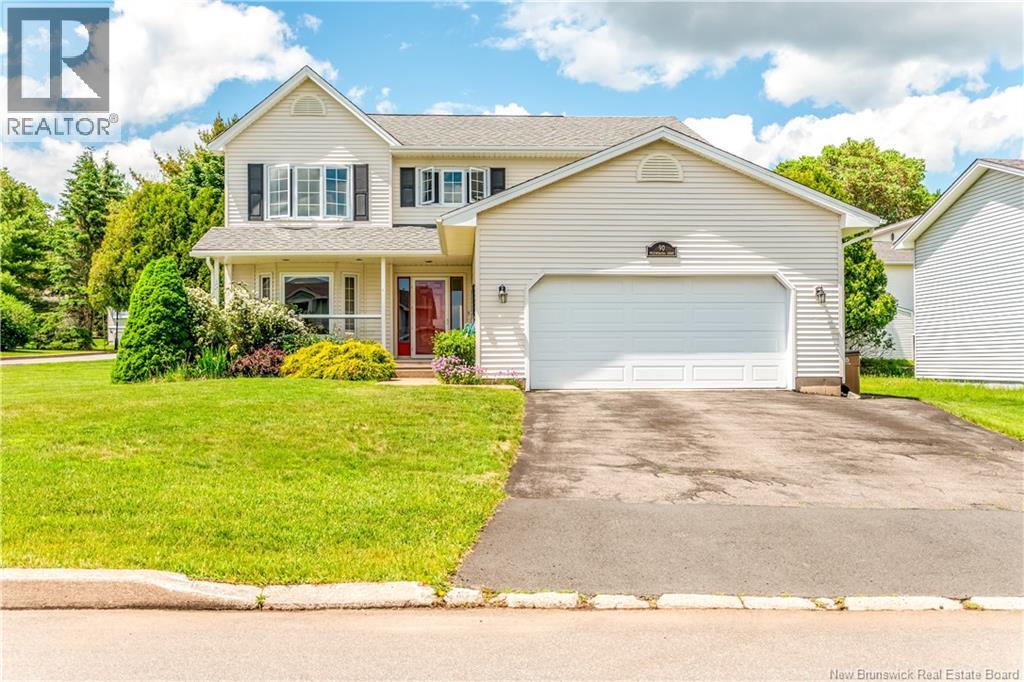
90 Westminster Court
Saint John, New Brunswick
Discover this beautiful home in the heart of Millidgeville, one of Saint Johns most peaceful and family-friendly neighborhoods. Thoughtfully designed with traditional charm and modern functionality in this stunning 2- story home. Residence offers the perfect balance of a functional workspace for your busy days and a serene retreat for your quiet evenings. The three Well-Sized bedrooms on the second floor provide an ideal environment for children, and the basement family room offers a versatile space for various activities, complemented by an expansive storage area. All rooms are enhanced by newly installed lighting for a bright, modern, and energy-efficient touch. The beautifully finished kitchen is built for both durability and style. Ideally tucked between the living and dining rooms, it creates a seamless flow for family life while keeping each area feeling private and cozy. Recently updated bathrooms that offer both generous space and modern comfort, along with the added convenience of a separate main-floor laundry room. With a top-tier location, a practical layout, and meticulous upkeep, this is more than just a houseit is the place where your familys best memories will be made. Dont miss out on this opportunity. See it for yourself today and feel the difference! (id:64343)
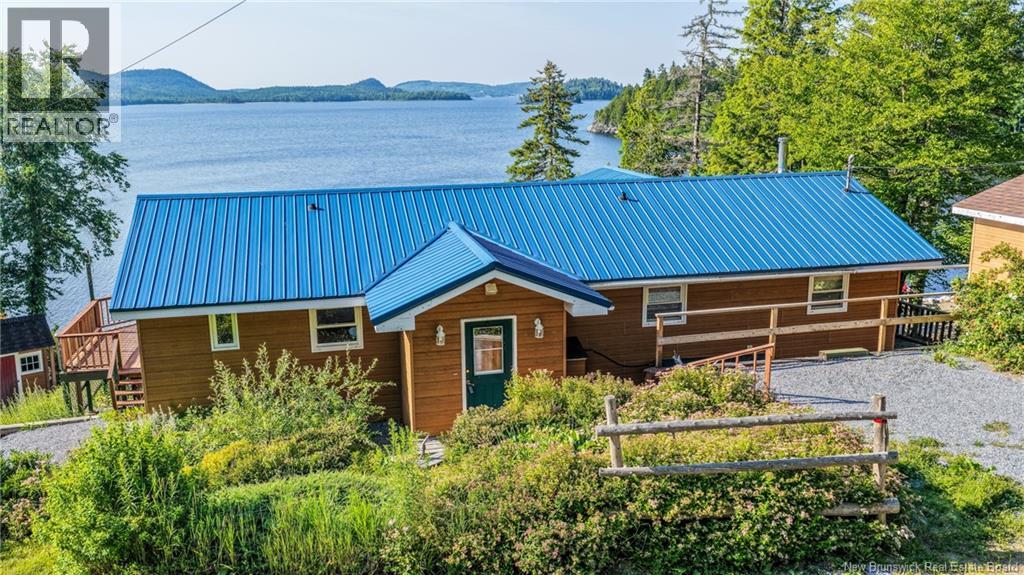
28 Eel Cove Road
Utopia, New Brunswick
Set on the shores of beautiful Lake Utopia, this year-round lakefront home offers a wonderful opportunity to enjoy peaceful waterfront living. Located near the end of a shared private road with no through traffic, the setting feels quiet and tucked away while still being only a few minutes from St. George for shopping, services, schools, banking, and everyday amenities. Built into the hillside to take advantage of the lake views, the home offers two levels of living space, each with its own large deck facing the water. The main level features an open-concept kitchen, dining, and living area with views toward the lake, creating an easy flow for relaxing or entertaining. The spacious primary bedroom is located on the waterfront side of the home and includes several large windows, along with walkout doors leading directly to the deck. Two additional smaller bedrooms are also located on the main floor and could potentially be combined to create one larger bedroom. The main level also includes a full bath, plus a convenient laundry room off the kitchen with an additional toilet. The walkout lower level adds valuable living space with a rec room, storage areas, and direct access to the lower covered deck. This level offers flexibility for guests, hobbies, work-from-home space, or cozy evenings by the stove. High-speed internet is installed, making it easier to enjoy the lake lifestyle without feeling disconnected from the real world. Outside, the property includes approximately 100 feet of lake frontage and mature terraced garden areas. There is also a good-sized outbuilding suitable for workshop or storage use. An integrated solar hot water system provides added efficiency for part of the year. Lake Utopia is well known for swimming, boating, kayaking, fishing, waterskiing, jet skiing, sailing, and simply enjoying life by the water. As an added bonus, a separate lot across the road is included in the sale, providing extra space and future flexibility. (id:64343)
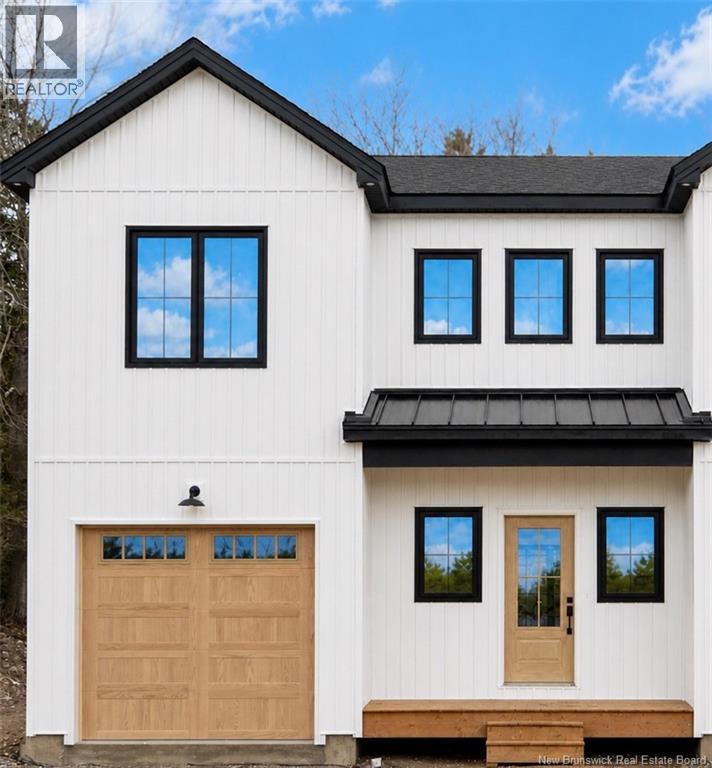
57 Kaitlyn Street
Rothesay, New Brunswick
Showhome Now Available for Viewing! This brand new unit was only completed May 12, 2026. Discover a home designed for todays modern families and professionals where comfort meets sophistication. These two-story townhomes currently under construction with full basements combine space, style, and functionality, giving you the freedom to live fully. With over 1,600 sq. ft. of finished space and soaring 9 ft ceilings, every detail has been thoughtfully planned. The open-concept main floor is ideal for entertaining, complete with a private office for productivity. Upstairs, the primary suite features a walk-in closet and custom ensuite for your retreat, while carefully planned layouts create flow on the main level and privacy above. Take a virtual tour by clicking on the Multi Media tab. Interior Photos are Virtually Staged. Key features include: 3 bedrooms, 2.5 bathrooms, custom kitchen and vanities, fully ducted heating and cooling system for year-round comfort, and enhanced insulation for efficiency. Enjoy an attached garage, front patio, private backyard deck, and convenient second-floor laundry. Set in the heart of Rothesay, just off the renowned and scenic Gondola Point Road, this exceptional location offers walking trails, Dreamland Park, and the highly respected Fairvale Elementary School only steps away. Completion is set for spring 2026, pre-selling now with the best pricing and opportunities to customize your home. (id:64343)
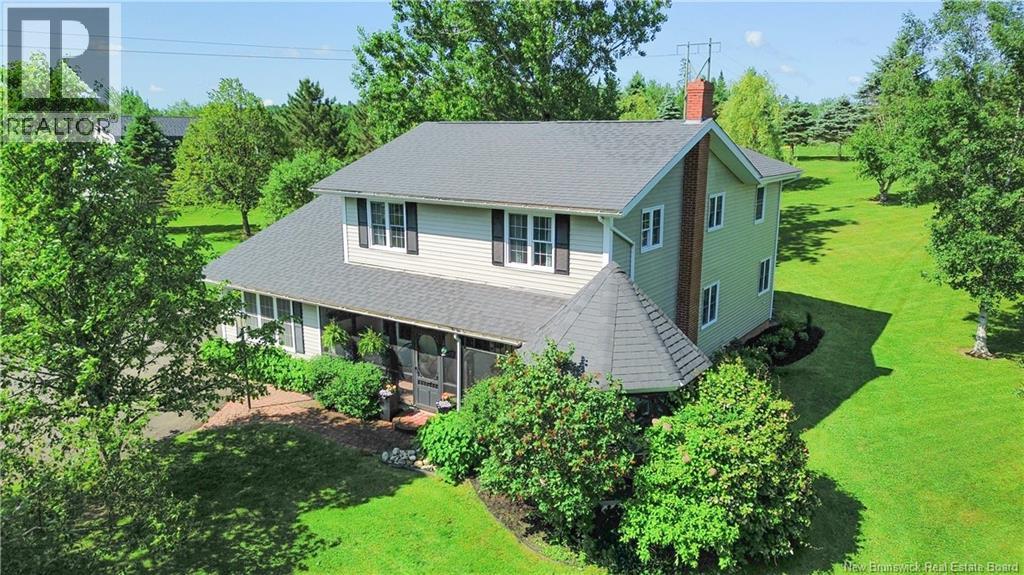
142 Reeleder Court
Greenfield, New Brunswick
This spacious 3100+ sq ft 2 story home, enhanced by a substantial addition at the rear, featuring high-end finishes throughout w/ the above-ground renovations, completed 8 years ago which contribute to the home's modern appeal & functionality. The main level includes 2 living spaces, a spacious entry equipped with storage & heated flooring. The eat-in kitchen is outfitted with a baking station, corner pantry, large island, full-size fridge & freezer & quartz countertops. The open-concept design seamlessly integrates the kitchen, dining, & living room, accentuated by multiple fireplaces. A conveniently located 1/2 bath with laundry facilities is situated on the main level. Upstairs, the home offers 4 bedrooms, 2 full baths, & a generously sized laundry area, complete with storage & a folding counter. The primary bedroom features a lg walk-in closet & an ensuite bath with double sinks in the vanity. The partially finished basement includes a family room, extensive storage space, & additional rooms suitable for an office or playroom. Additional features include a 400 amp electrical entrance, generator panel, central vac, water softener, & cold room. The property spans over 4 acres of meticulously landscaped & wooded land, providing stunning curb appeal. Outdoor amenities include a gazebo, screened-in porch, concrete septic, underground power, a garden shed/playhouse & a large barn/garage with both power and water. Family homes like this don't hit the market often, don't delay! (id:64343)
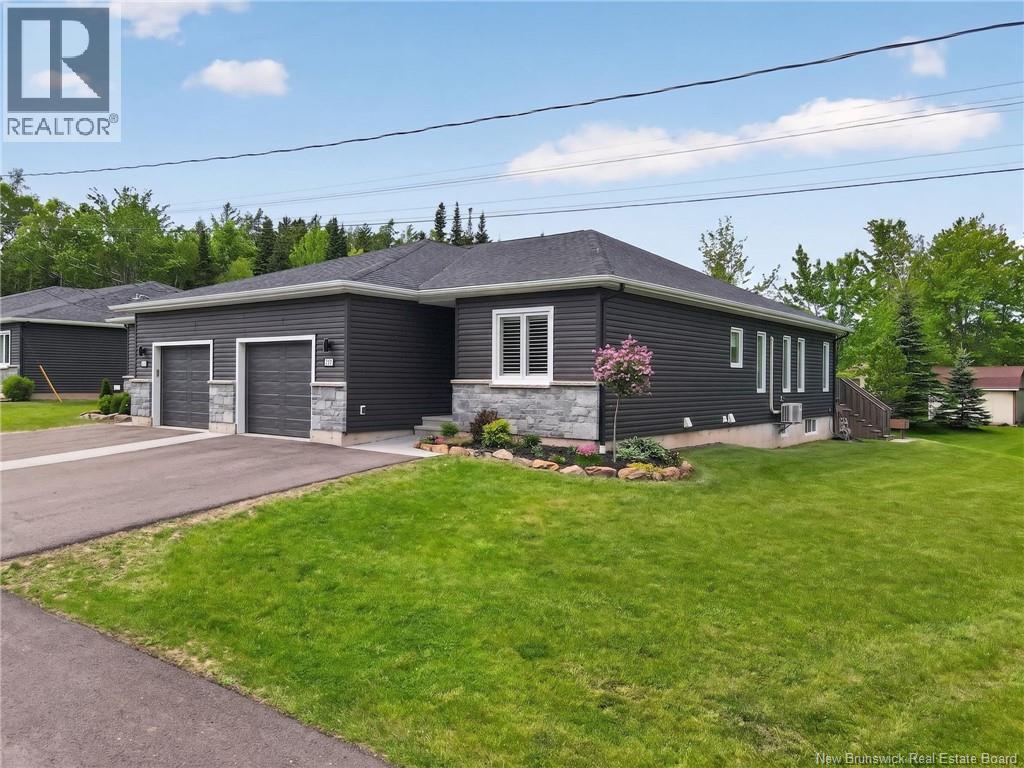
292 Damien Street Unit# 104
Dieppe, New Brunswick
Bienvenue\Welcome to 292 Damien Street, ideally situated on a quiet cul-de-sac in the heart of Dieppe, minutes from schools, shopping, parks, walking trails, and all essential amenities. This immaculate bungalow-style end-unit condominium, proudly maintained by its original owner and combining elegance, comfort, and low-maintenance living. Filled with natural light, the open-concept main level features engineered hardwood and ceramic flooring throughout. The beautifully designed kitchen showcases quartz countertops, ceiling-height soft-close cabinetry, a stylish tile backsplash, pull-out pantry, and a large center islandperfect for everyday living and entertaining. The spacious living room is highlighted by a stunning three-sided natural stone fireplace and coffered ceiling, flowing into a charming three-season sunroom with cathedral ceilings and views of the treed backyard. Step outside to enjoy the private deck with enclosed storage underneath. The generous primary suite features a custom walk-in closet and ensuite with double vanity, acrylic shower, and linen storage. A versatile front room can serve as a home office, den, or second main-floor bedroom. A full bathroom and convenient main-floor laundry complete this level. The lower level provides exceptional additional living space, including two spacious bedrooms with closets and egress windows, a full bathroom, cozy family room, fitness area, pantry, and abundant storage. Additional features include plantation shutters, epoxy-coated garage floor, mini-split heat pump, central vacuum, and air exchanger. Monthly condominium fees of $350 cover exterior maintenance, water and sewer services, snow removal, and lawn care. The home is further enhanced by custom-made window coverings throughout, offering excellent light control, privacy, and timeless elegance. A rare opportunity to own a beautifully move-in-ready home in desirable neighbourhoods. Contact your REALTOR® today to schedule your private viewing. (id:64343)
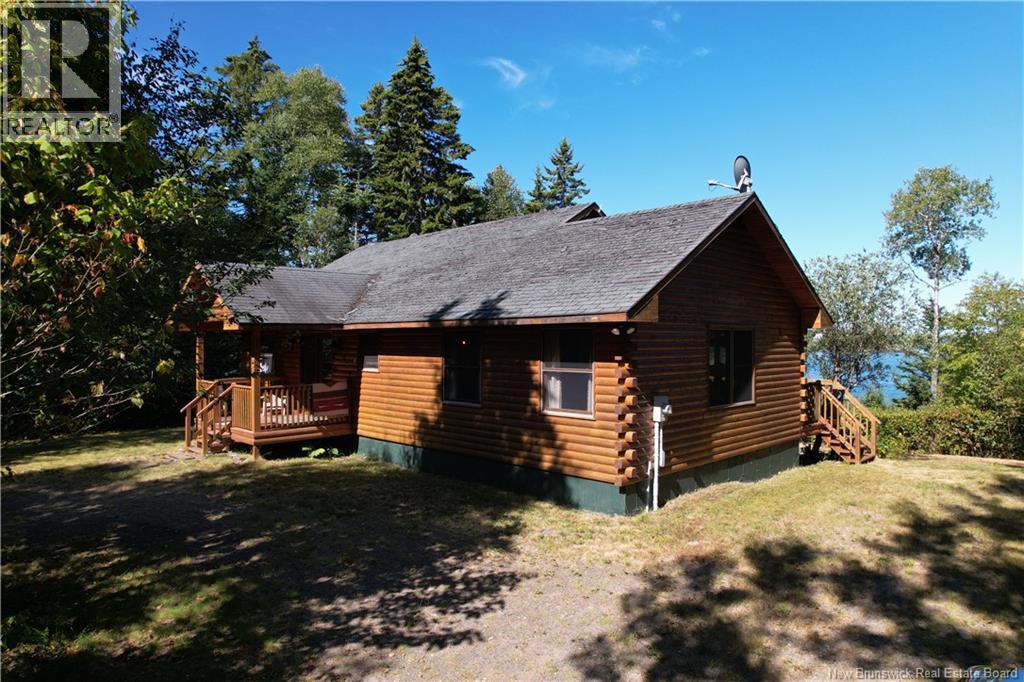
389 Bunker Hill Road
Wilsons Beach, New Brunswick
Welcome to your own private retreat on Campobello Island! Set on approximately 4.76 acres of forest with direct waterfront on stunning Harbour de Lute, this charming log home blends rustic style with modern comfort. Inside, the bright open-concept design frames the water views beautifully, with a modern kitchen that flows into the living area and onto the ocean-facing deckperfect for soaking in unforgettable sunsets while eagles soar above. With 2 bedrooms and 2 full baths, the layout is ideal, featuring a primary suite with ensuite bath, water views, and a cozy retreat feel. Main-level laundry adds convenience, while the insulated walk-out basement offers excellent potential for additional living, storage, or hobby space. High-speed internet ensures you can stay connected while enjoying your private coastal escape. Campobello Island offers a lifestyle like no otherenjoy miles of hiking and biking, an incredible golf course, and pristine beaches perfect for beachcombing and collecting sea glass. Savor the freshest seafood at local restaurants, or cross the border to Lubec, Maine, where youll find charming shops and even more dining options. Just minutes away are the Roosevelt Campobello International Park and the Head Harbour Lighthouse, adding to the areas natural and historic appeal. Whether youre seeking a peaceful year-round home or a seasonal getaway, this property offers the perfect balance of privacy, recreation, and East Coast charm! (id:64343)
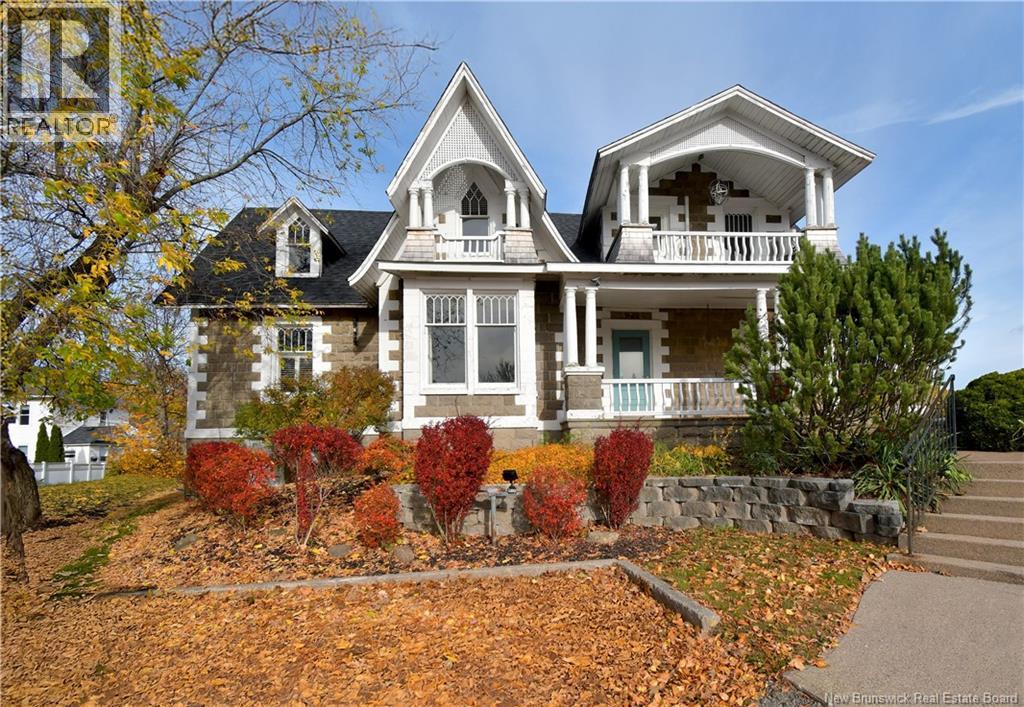
3 Cross
Moncton, New Brunswick
Prime commercial investment opportunity in Greater Moncton. Located on the high-traffic corner of Elmwood Drive and Cross Street, this property offers excellent visibility and accessibility in a growing area. Just 2 km from Champlain Mall and 3.5 km from the new Costco, this location benefits from strong surrounding retail and steady traffic flow. The building features six rental suites, providing multiple income streams, along with 10 on-site parking spaces for tenants and clients. Its strategic positioning makes it ideal for a mix of professional, service, or retail uses. Whether youre looking to expand your portfolio or secure a well-located commercial asset in Moncton, this property offers solid potential in a desirable and high-exposure area. Contact your REALTOR® today for more information or to schedule a private viewing. (id:64343)
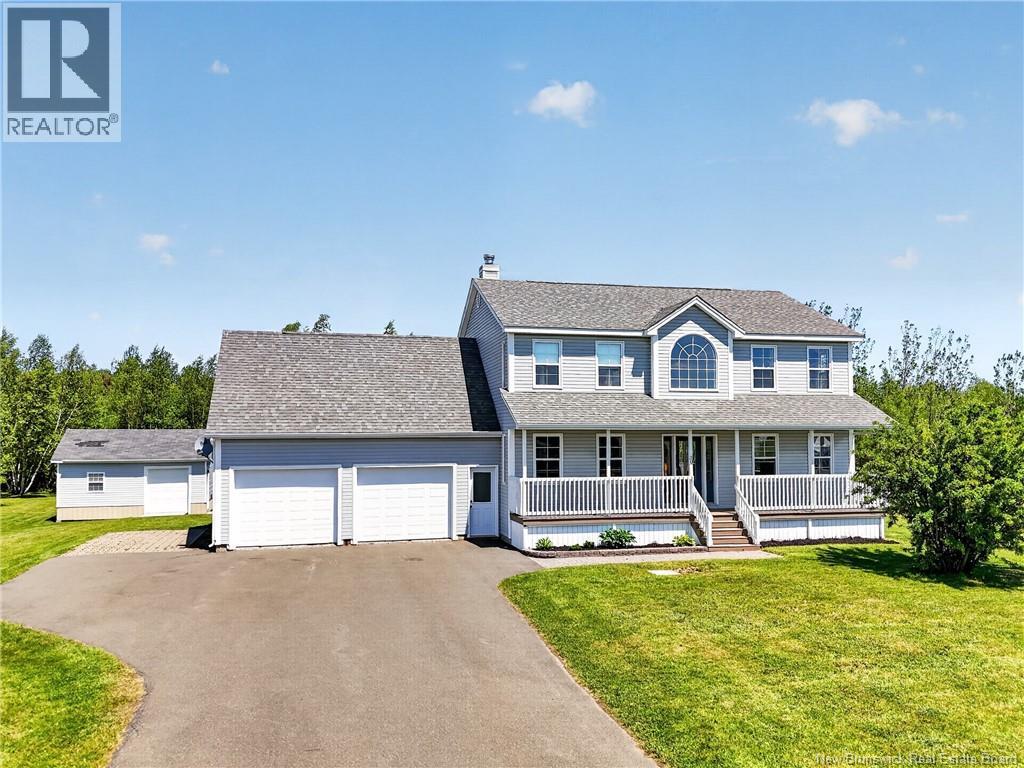
30 Shari Lane
Cocagne, New Brunswick
Welcome to 30 Shari Lane, Cocagne! Nestled on a beautifully landscaped 1.67-acre lot with stunning ocean views, this impressive two-storey home offers the perfect blend of privacy, comfort, and convenience. Located just 5 minutes from Highway 11 and only 30 minutes from downtown Moncton, you'll enjoy peaceful coastal living while remaining close to all amenities. This spacious home features 4 bedrooms, 2 full bathrooms, and 1 half bathroom, making it an ideal choice for growing families or anyone looking for extra space. The bright open-concept main floor creates a welcoming atmosphere, with a beautifully updated kitchen that flows seamlessly into the dining and living areas, perfect for entertaining family and friends. The primary bedroom serves as a private retreat with its own ensuite bathroom and large walk-in closet, while the convenient main-floor laundry room adds everyday practicality. One of the standout features of this property is the attached double-car garage complete with a large loft above, offering endless possibilities for a workshop, home office, gym, storage space, or future development. Over the years, the home has seen numerous upgrades, including a new roof in 2021, a central heat pump installed in 2022, a beautifully renovated kitchen with new backsplash and dishwasher in 2023, a new patio door, added attic insulation, kitchen pot lights, a generator panel, new flooring throughout in 2025, septic maintenance completed in 2025, and fresh interior paint in 2026. Combining space, comfort, modern updates, and beautiful ocean views, this exceptional property offers the best of country living while remaining conveniently located near Moncton. If you've been dreaming of a move to the coast without sacrificing convenience, 30 Shari Lane is a property you won't want to miss. (id:64343)
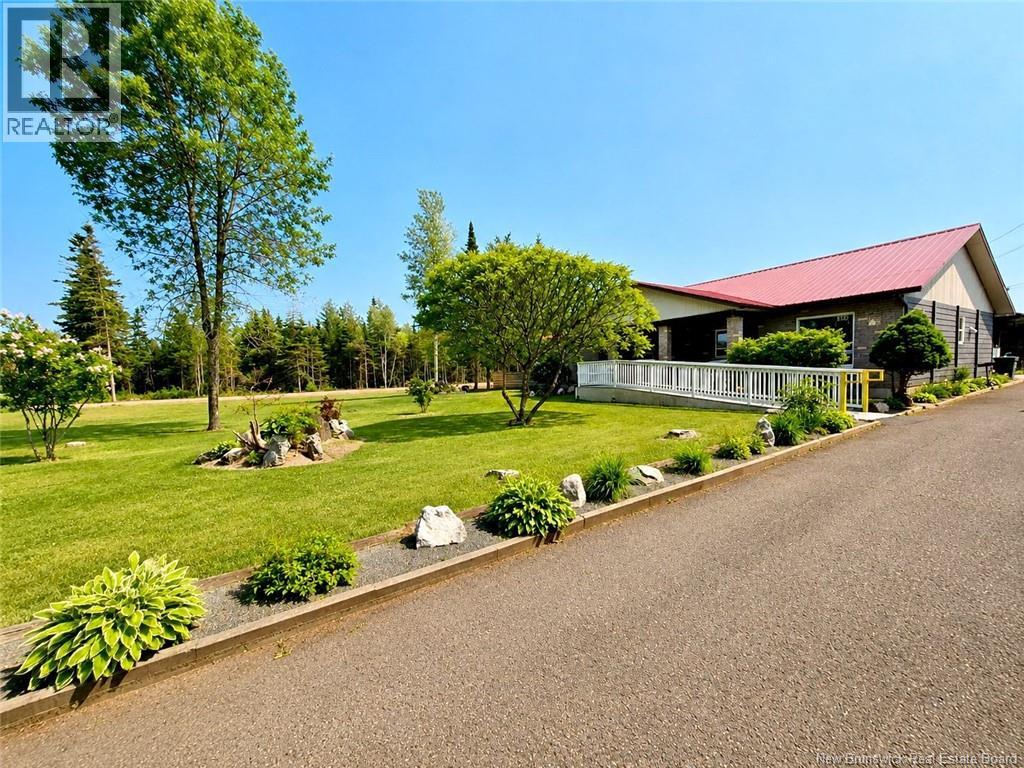
340 Ave Du Tré Carré
Shippagan, New Brunswick
Excellent opportunity for an investor or owner-occupant! Located in one of Shippagan's sought-after neighbourhoods, this property features a main home plus two one-bedroom rental apartments providing additional income. The main home offers a welcoming living room, a functional kitchen, two bedrooms, a beautifully renovated bathroom with a freestanding tub, glass shower and ceramic finishes, plus a spacious rear addition featuring a bright family room filled with natural light. Each apartment includes one bedroom, an open-concept kitchen and living area, a full bathroom in excellent condition and its own private outdoor space. The detached oversized double garage is insulated, wired, connected to the water service, and its windows were replaced in July 2026. The beautifully landscaped lot offers a private backyard to enjoy. Ideally located near schools, the Université de Moncton (Shippagan campus), grocery stores, restaurants, cycling and ATV trails, the fishing wharf, the Aquarium and the beautiful beaches of Shippagan, Le Goulet and Lamèque. Enjoy year-round activities including boating, fishing, paddleboarding, kayaking, kitesurfing and winter trails. Whether you're looking for a home with rental income or a great investment opportunity, this property is sure to impress. (id:64343)
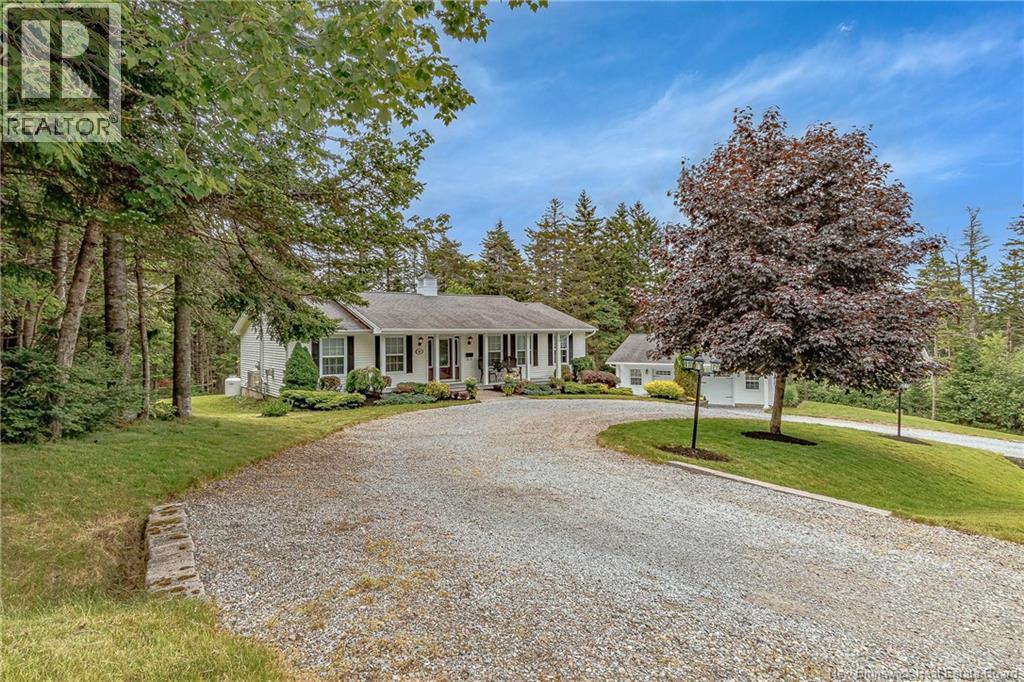
20 Gibbon Avenue
Saint John, New Brunswick
Welcome to 20 Gibbon Avenue, a stunning three-bedroom, two-bathroom home set on an impressive 1.69-acre lot, offering the perfect blend of country-style living and city convenience. From the professionally landscaped grounds and beautiful outdoor spaces to the newer 30 x 26 garage, this is a property that truly stands out from the moment you arrive. Step inside through the spacious foyer and into a bright, beautifully maintained main level featuring a stunning kitchen, dining area and inviting living room. Down the hall, you will find three generously sized bedrooms and a full bath. The lower level offers even more exceptional living space, including a large family room, a mudroom with an oversized closet, a dedicated gym, a second full bath, additional storage and a spacious laundry and utility area. Outside is where this property becomes truly special, with a two-tier deck, covered porch, charming his-and-hers sheds and an incredible heated garage complete with a heat pump, epoxy flooring and custom cabinetry. The home itself is equally well-equipped with baseboard heating, heat pumps, a propane fireplace, a propane stove, and a generator panel for added peace of mind during stormy weather. The pride of ownership is evident throughout, and it is clear that no expense has been spared in creating and maintaining this exceptional property. Offering space, privacy, beautiful landscaping and an incredible garage, all while remaining within city limits and approximately 10 minutes from major amenities, 20 Gibbon Avenue is a rare opportunity to enjoy the best of both worlds. A truly beautiful place to call home, raise a family and enjoy for years to come. Call today for full details and a private viewing. The vendor is a relative of the listing agent who is a licensed salesperson in the province of New Brunswick. (id:64343)
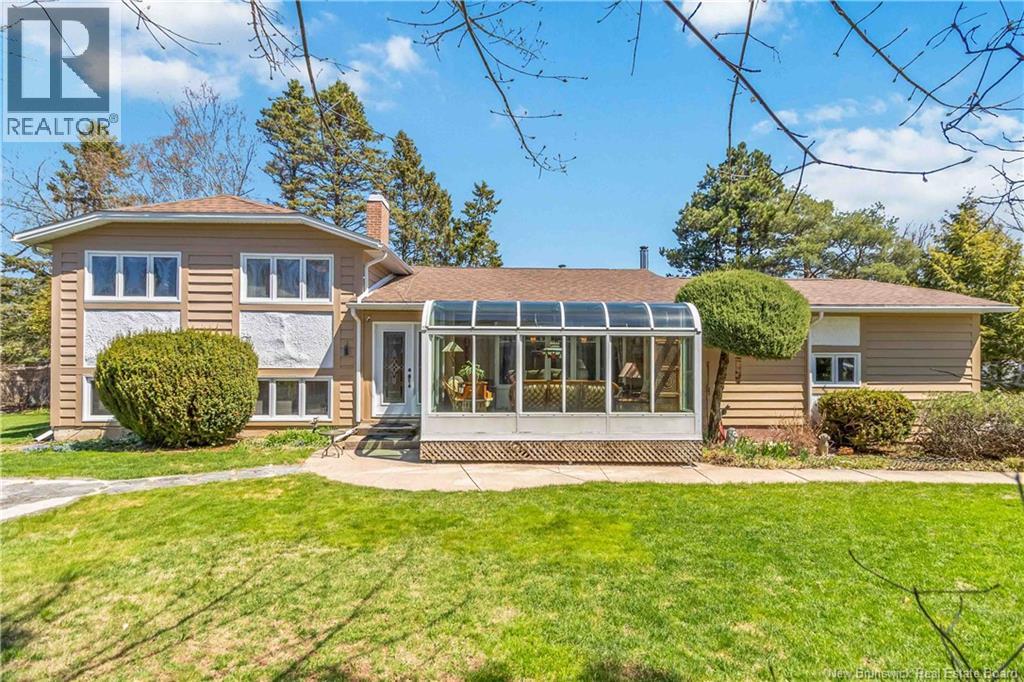
35 Firwood Crescent
Moncton, New Brunswick
!!! BONUS !!! Seller will provide the Buyer $5,000.00 towards a flooring allowance - to be credited on closing. 35 Firwood, is located on a quiet street in the Grove Hamlet area. This 4 level split has lots of living space for a large family. The kitchen is spacious and bright with quartz countertop, it is open to the dining and living area that that share a double sided propane fireplace. Off the main living area is a beautiful heated solarium that you can enjoy all year around. Upstairs you have 3 bedrooms and the main bathroom. In the lower level there is a convenient side entrance and on that floor you have the fourth bedroom a family room with propane fireplace, second bathroom and a separate laundry room. In the basement there is rec room and a gym area. There are 2 heat pumps for your comfort in this home. Outside you can enjoy your yard that includes a beautiful pond, and gazebo the yard has lots of space for the kids to run around in the back yard. This neighbourhood is close to the highway, stirlings apple for local produce. (id:64343)
34 Dunn Avenue
Saint Andrews, New Brunswick
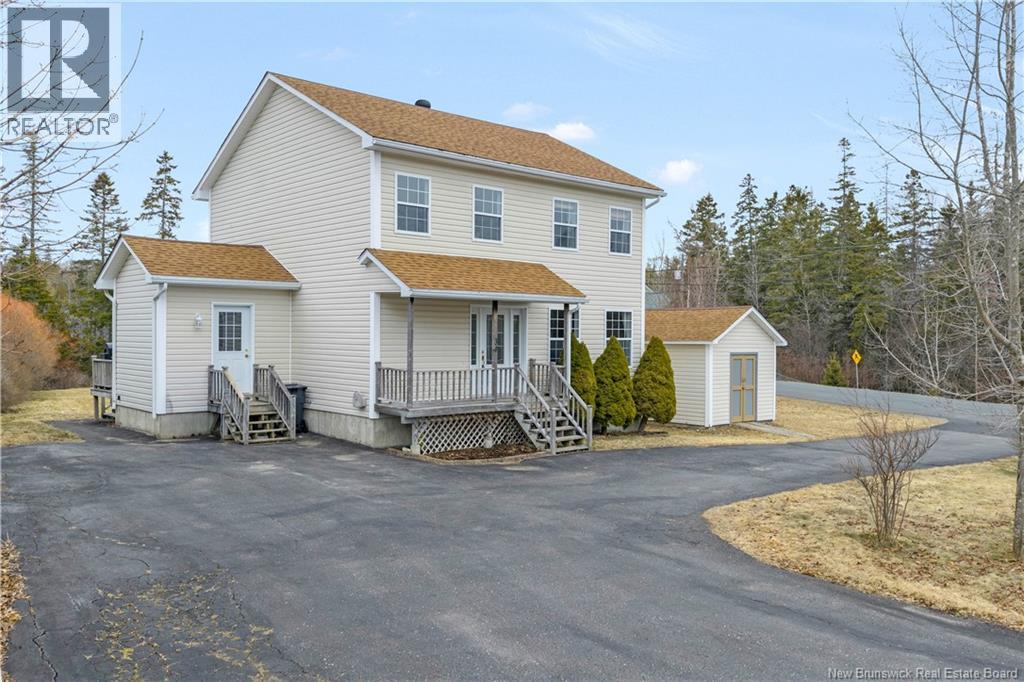
Welcome to this charming two-story home in the heart of St. Andrews, NB, perfectly situated on a corner lot with .36 acres of space. This thoughtfully designed home offers 3 bedrooms, including a primary bedroom with a private ensuite, plus a full second-story bathroom to complete the upper level. Step inside to a convenient mudroom, then into the open-concept kitchen, dining, and living area. The main floor features a large pantry and a half bathroom with laundry facilities, making everyday living effortless. Outside, enjoy the corner lot location with close proximity to Katys Cove, the 5.2-mile walking and biking trail, Ministers Island, and so much more. Whether youre exploring the neighborhood or relaxing at home, this property captures the perfect balance of comfort, convenience, and small-town charm. A wonderful home for anyone looking to be part of the St. Andrews community (id:64343)
27 Parkindale Road
Pollett River, New Brunswick
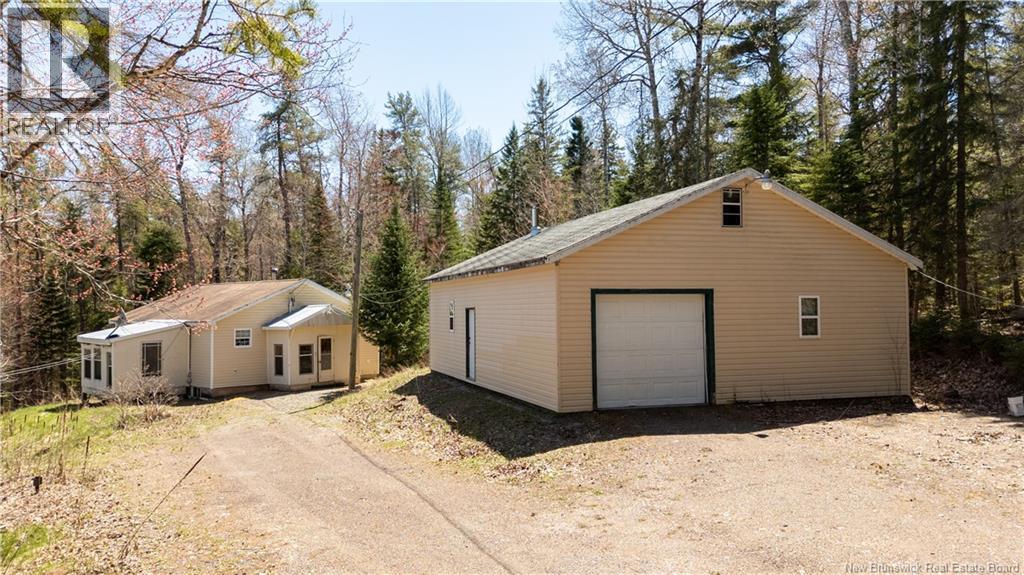
RARE FIND! THIS HOME IS LOCATED IN POLLETT RIVER NEW BRUNSWICK AND FEATURES OVER 2000 ft OF ROAD FRONTAGE ON ROUTE 905, OVER 2800 ft OF RIVER FRONTAGE ON THE POLLETT RIVER AND HAS OVER 2000 ft OF NB ATV TRAIL PASSING THROUGH THE PROPERTY. This charming 2 bedroom bungalow has direct access to the trail 3306. Built in early 2000's,this property is a rare find owned by one family since built. Featuring a walkout basement, year round climate control with a full heat pump, wired for generator back up, custom hand made wooden cabinets, open concept kitchen and living room, main level laundry and a full 4pc bathroom. Large windows allow for natural sunlight making this home warm & inviting. The walkout basement while not finished it is insulated and offers dry storage or could be finished for additional living space. Doors inside the home are larger for wheelchair access. The detached 29x39 garage provides plenty of room for vehicles, tools, and recreational equipmentperfect for ATVs, snowmobiles, or workshop needs. If you listen closely you can hear the the Pollet river down below, great spot for some fishing. This property has tons to offer, if you are looking for a private rural retreat, tucked away from the bustle and hustle of everyday city life...here is your chance! With endless opportunities, let your mind wander, personal retreat, air bnb, subdivide the land or build guest cabins, the options are there(upon approval). Don't wait, contact your REALTOR® today to book a showing. (id:64343)
13 Maple Street
Petitcodiac, New Brunswick
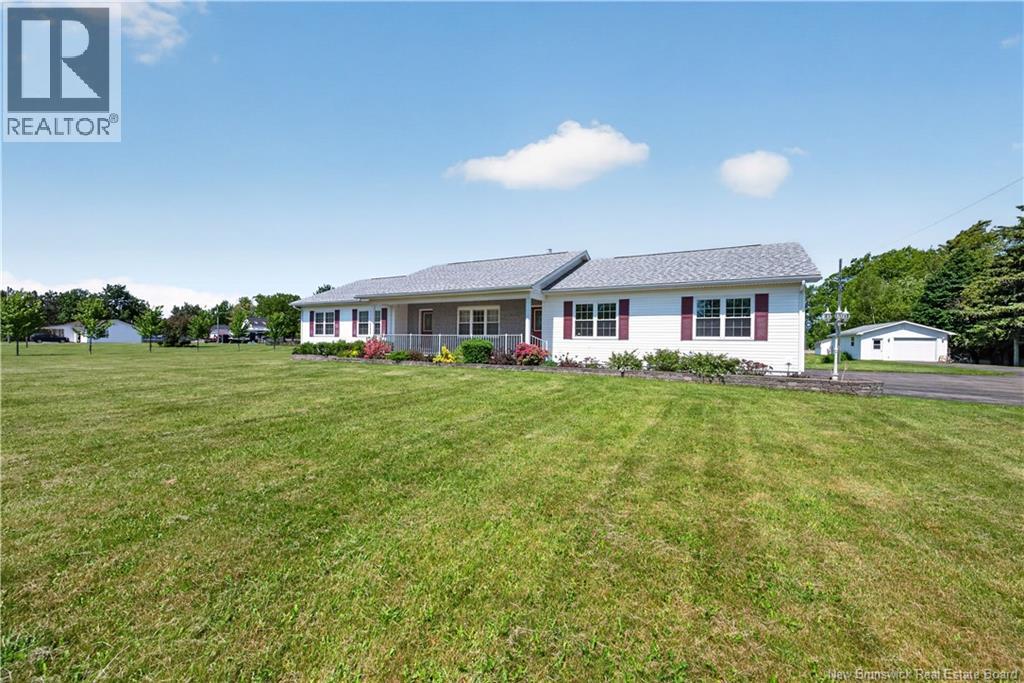
Sitting on 2.14 landscaped acres, this property offers the space and systems most buyers spend years trying to find. A paved driveway leads to an attached double garage with direct basement access, plus a detached 1.5 garage with its own propane heater for serious workshop space as well as a 10x20 storage shed. The yard features trees planted within the last year, a new deck off the kitchen, and a fenced area suited for dogs or a future pool, with a covered front verandah perfect for morning coffee. Efficient geothermal heating and cooling with electric backup keeps utility costs low, and a Generac propane generator provides automatic power backup. The main level offers a large dining and kitchen area with an updated kitchen and appliances less than 2 years old, pantry, and patio doors to the back deck. The living room features a propane fireplace, and two bedrooms complete this level, including a primary with walk-in closet and full ensuite, plus a main full bath. A laundry room and mud room are located off the garage. The basement includes a large rec room, a half bath, a non-conforming bedroom, and a large unfinished area ideal for a future theatre room. A rare combination of acreage, efficiency, and move-in ready comfort in Petitcodiac. Book your showing today. (id:64343)
17 Christopher Avenue
Hampton, New Brunswick
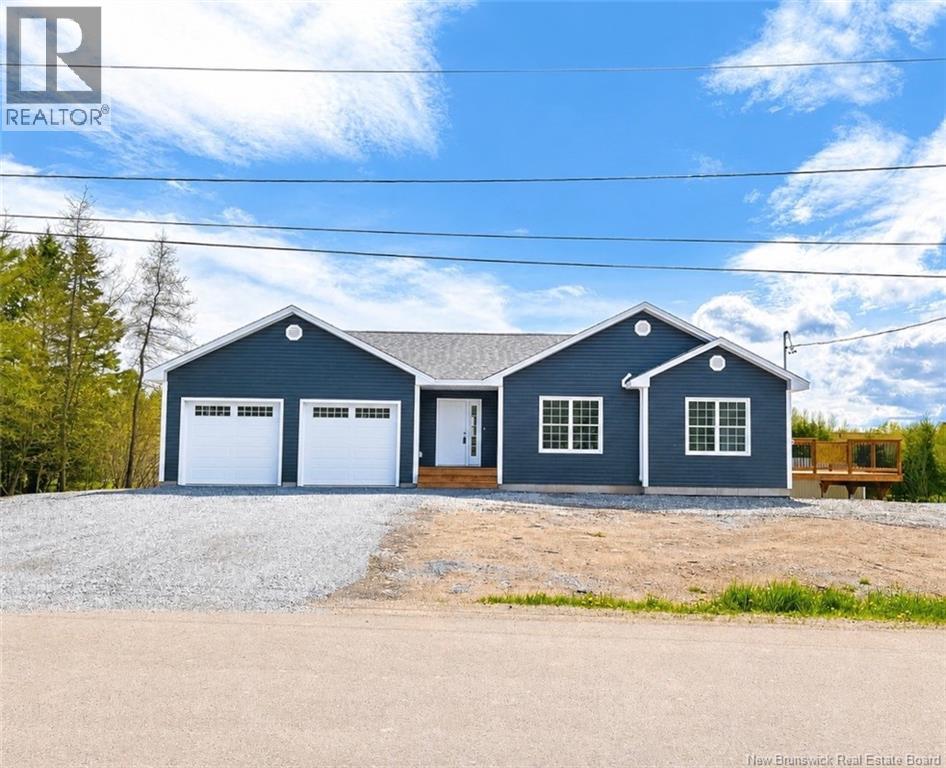
Welcome to this beautiful brand-new home in Hampton. This thoughtfully designed home offers 3 bedrooms and 3 bathrooms, including a spacious primary bedroom with its own ensuite. The custom kitchen is a real standout and flows seamlessly into the open-concept living and dining space, creating a bright and comfortable area thats perfect for everyday living and entertaining. Large windows fill the home with natural light, giving the entire space a warm and welcoming feel. Just off the dining area, step outside to a lovely deck a great spot for morning coffee or relaxing summer evenings. The home also features a spacious entryway and mudroom, making day-to-day living easy and practical. Main floor laundry and a double attached garage add even more convenience. Downstairs, the full basement offers lots of potential to create additional living space, extra bedrooms, or a great family room. A fresh, modern home in a wonderful community, ready for its first owners to move in and make it their own. (HST INCLUDED IN ASKING PRICE) (id:64343)
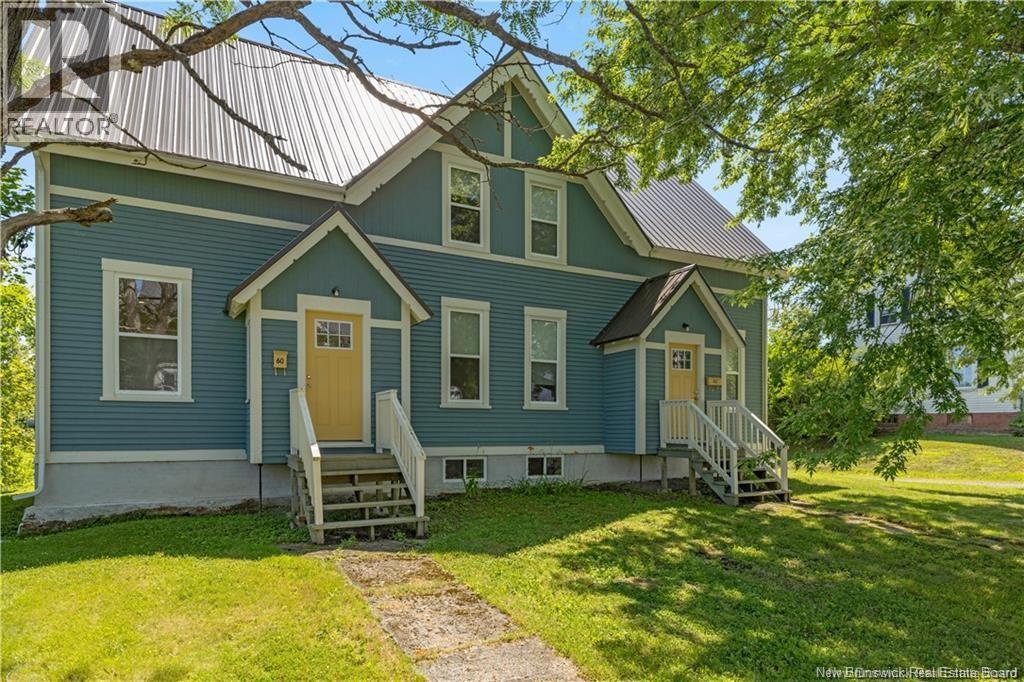
60-62 Queensway
St. Stephen, New Brunswick
Discover 60-62 Queensway in St. Stephen, a beautifully updated duplex that combines comfort, convenience, and investment potential. Perfectly situated just minutes from the International Border, this property offers two bright and modern units. The first featuring 3 spacious bedrooms and 1.5 bathrooms, and the second offering 2 bedrooms and 1.5 bathrooms. Both units have been thoughtfully upgraded with stylish finishes, include their own laundry, and come complete with appliances, making them truly move-in ready. Photos, floorplan, and the virtual tour currently feature the 60 Queensway unit, with photos of 62 Queensway to be added as soon as possible. Whether youre seeking a strong rental property to grow your investment portfolio, a home where you can live in one unit and rent the other, or a flexible multi-generational setup, this duplex delivers exceptional value in a prime location close to schools, shopping, and local amenities. (id:64343)
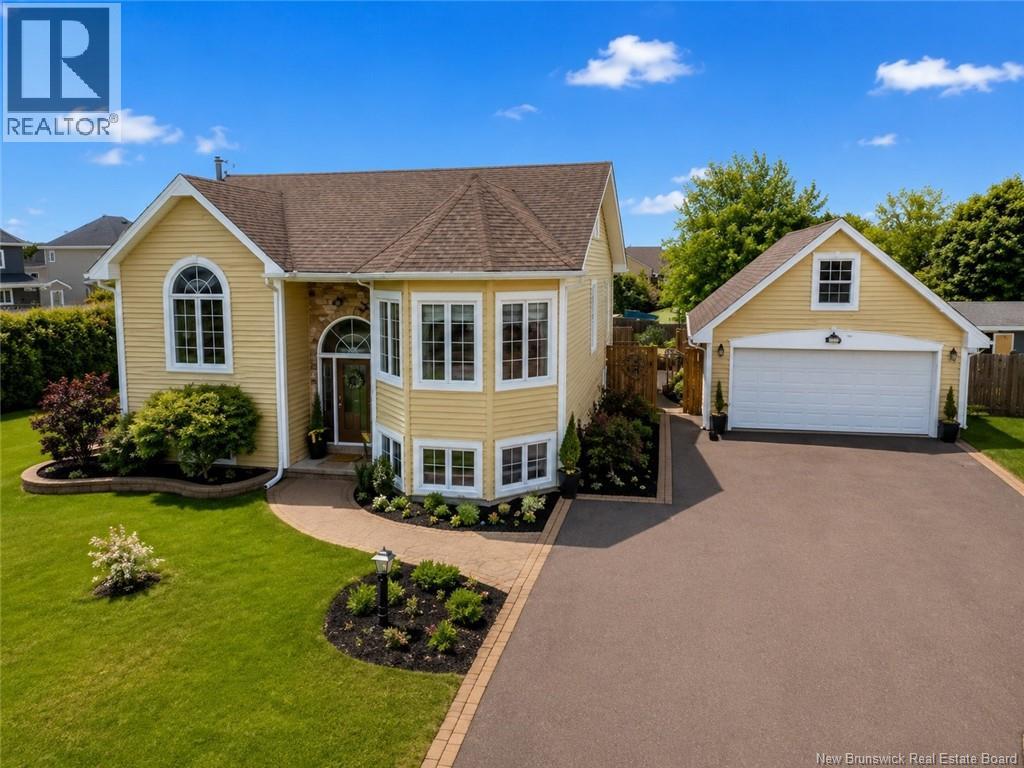
101 Chateau Drive
Moncton, New Brunswick
Welcome to 101 Chateau, conveniently located in the Mountain Woods neighbourhood! The exterior of this home features beautiful landscaping, a 1.5 detached garage with loft, and a private fenced backyard with patio area. On the main floor of the home is the living room with vaulted ceilings and abundant natural light. The well-designed kitchen is open to the living room and has plenty of cabinetry. A separate dining area is available off of the kitchen, and contains the patio doors that take you to the large back deck. Upstairs you will also find two bedrooms and a 5-piece bathroom with custom features. Downstairs is additional living space in the large family room, a utility room, additional bedroom, and a 3-piece bathroom with laundry. Contact a REALTOR® today to arrange a showing! (id:64343)
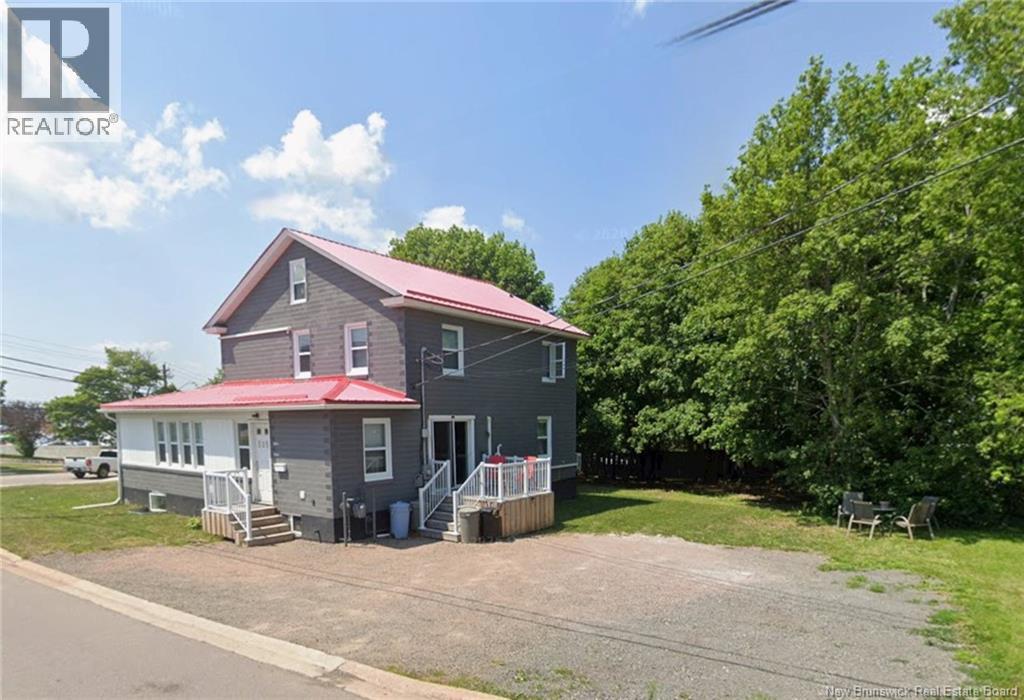
525 Acadie
Dieppe, New Brunswick
CALLING INVESTORS! Current gross income $75,000 per year. This 9 bedroom/3 bathroom home with separate laundry is located in a prime location. Walking distance to transport, shopping, highways, schools and hospitals. This lovely renovated home is being sold fully furnished, right down to the silverware. As you enter the home you will enter the mudroom with lots of room for coats, shoes etc. This flows through into the modern kitchen with Island, lots of cabinet space and patio door leading out to the deck. There is also a living room, dining room and 2 bedrooms on this level with lots of natural light. Upstairs you will find 4 bedrooms and another full modern bathroom. On the lower level there are 3 more bedrooms, another full bathroom, a separate laundry room and a large storage room. Outside you will notice there is a large yard with decks and two separate driveways with parking for multiple vehicles. The current owner has undertaken many updates including basement, insulation, heating units and instant hot water system, electrical, plumbing, bathrooms, kitchen, flooring and more (full list available). Whether you decide to live in the home, rent it partially for a mortgage helper or for an investment property, this home has it all. (id:64343)
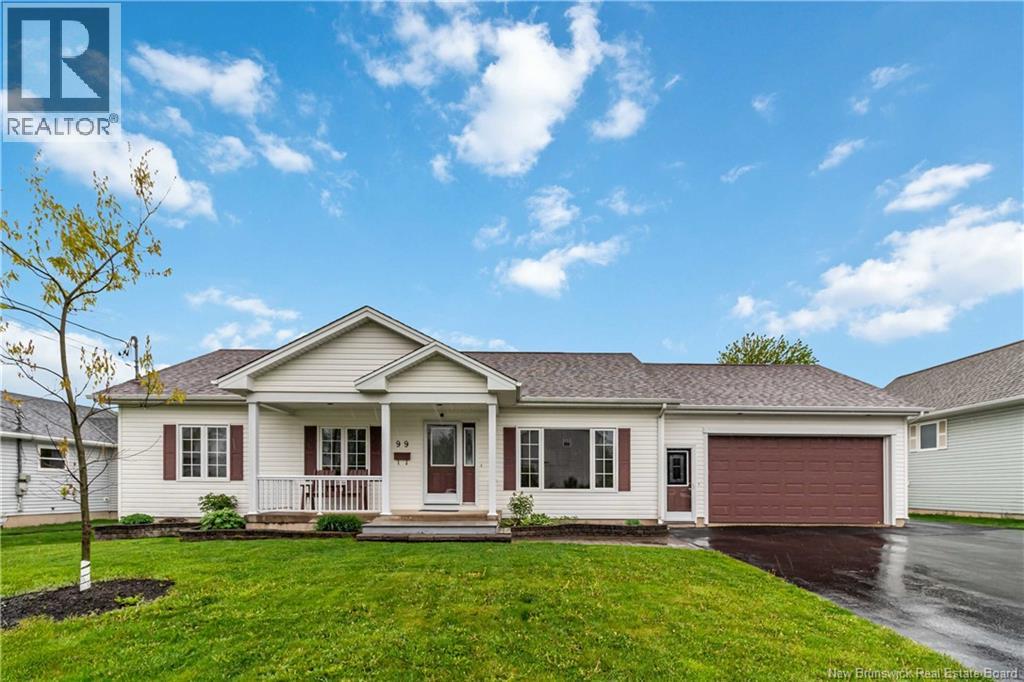
99 Fairview Knoll Drive
Moncton, New Brunswick
Welcome to 99 Fairview Knoll in Moncton East, a family-friendly neighborhood close to schools, shopping, restaurants, parks, and all amenities. Pride of ownership is evident throughout this well-maintained 4-bedroom home offering comfort, functionality, and beautiful outdoor living spaces. The main level features hardwood floors throughout, a bright and inviting layout, and quality wood cabinetry in both the kitchen and bathrooms. Youll find 3 bedrooms on the main floor, including a spacious primary bedroom connected to a convenient bathroom/laundry room combo. Downstairs, the partially finished basement adds additional living space with a large rec room, a 4th non-conforming bedroom, and a 2-piece bathroom already plumbed for a future shower or tub. The rec room also offers direct stair access to the garage. A large utility room provides excellent storage or the potential to be finished into additional living space. Recent updates include a 1-year-old air exchanger and an 8-year-old ductless heat pump for added efficiency and comfort. Outside, the nicely landscaped yard creates a private and welcoming setting, complete with a back deck and pergola perfect for relaxing rain or shine. An additional storage shed offers even more practical space for tools and outdoor equipment. This move-in ready home is the perfect blend of quality, space, and location. (id:64343)