
102 Anderson Street Fredericton, New Brunswick E3B 7E1

$524,900
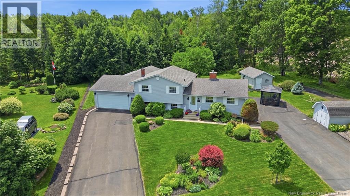
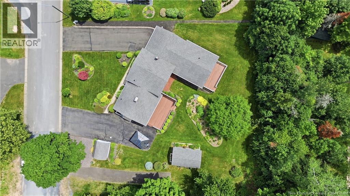
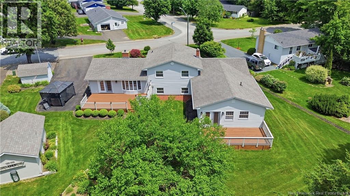
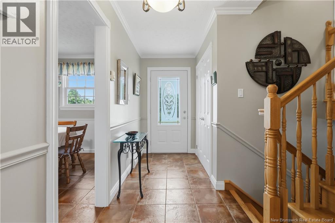
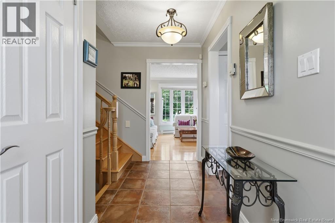
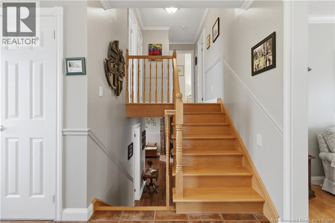
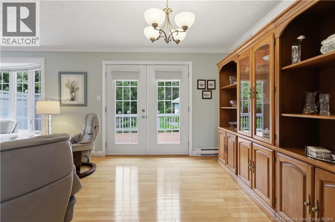
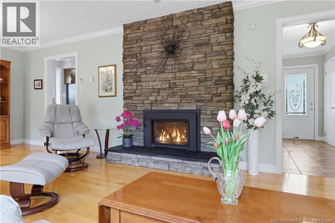
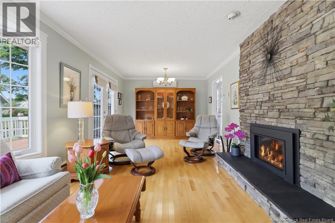
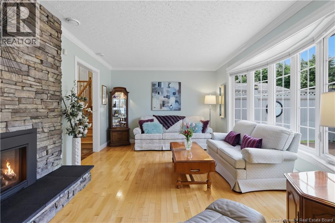
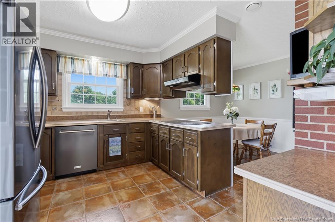
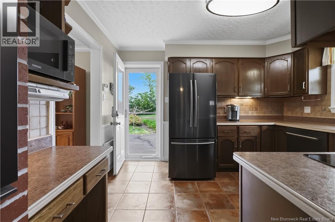
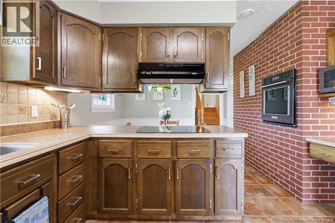
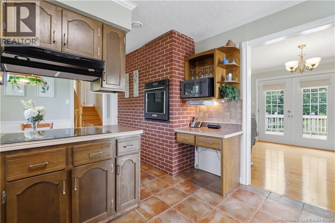
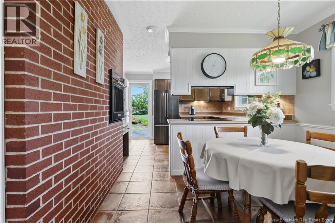
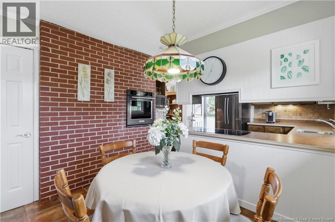
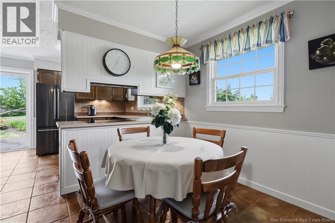
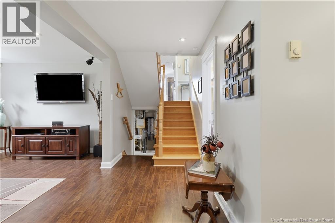
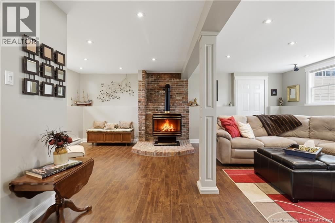
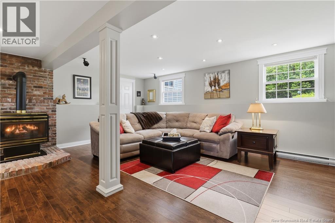
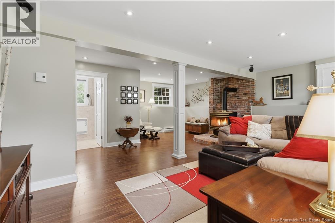
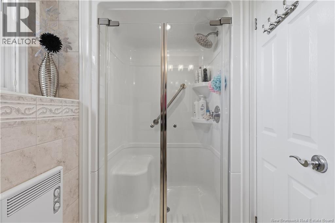
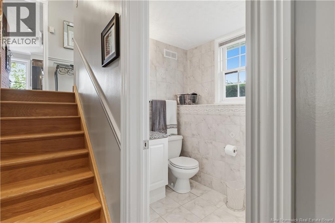
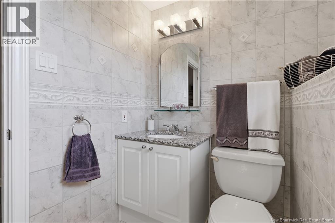
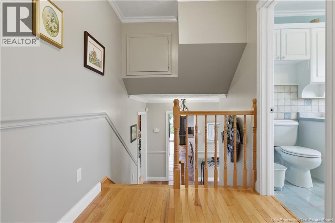
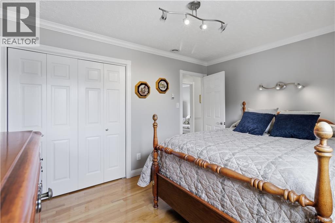
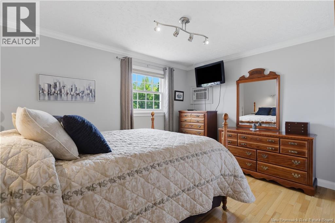
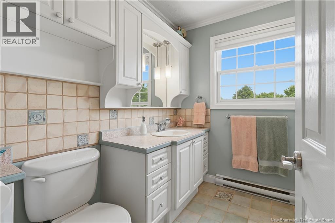
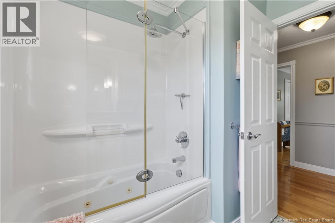
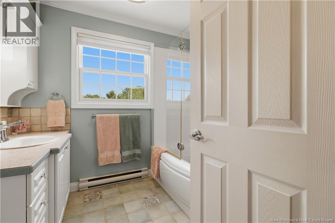
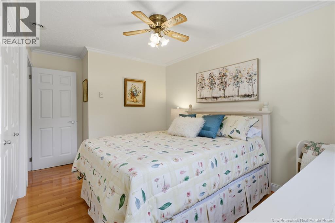
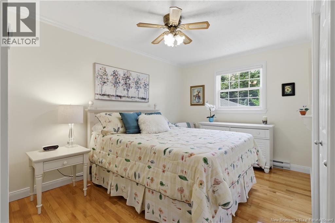
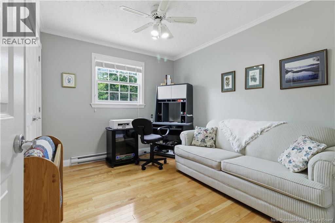
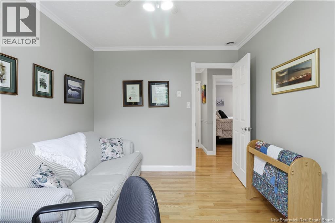
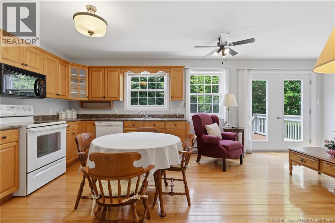
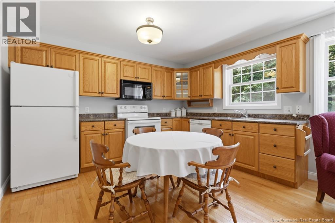
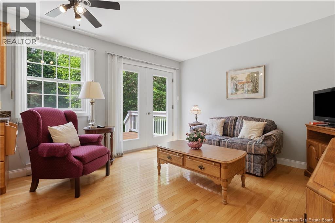
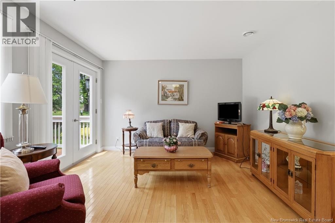
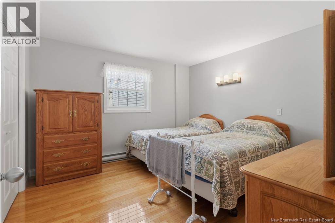
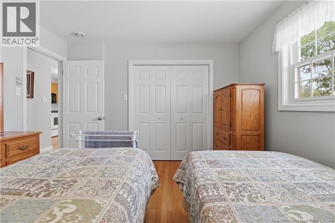
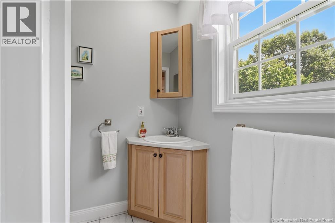
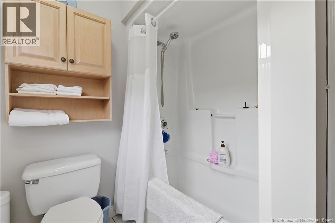
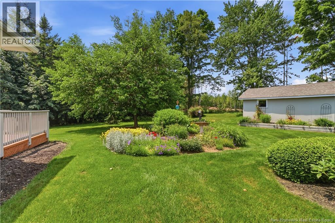
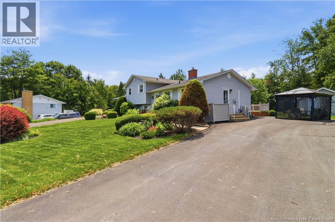
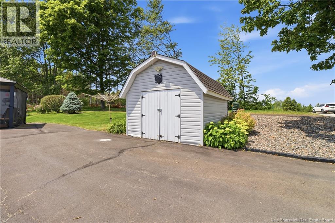
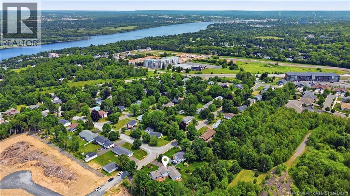
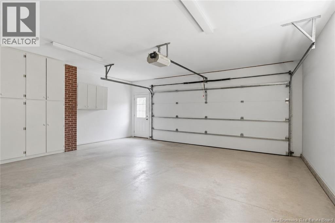
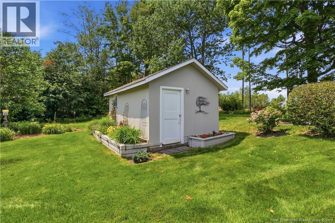
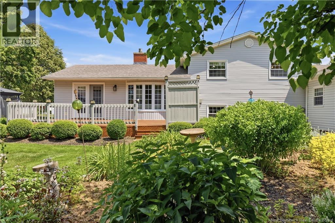
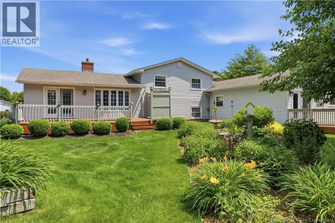
Welcome Home! Offered for the first time by its original owners, this beautifully maintained 3-bedroom, 3-bathroom home showcases years of pride of ownership and thoughtful care. Bright, spacious, and filled with natural light, this home offers a functional layout designed for comfortable family living. An added bonus is the fully self-contained 1-bedroom in-law suite with its own separate NB Power meter, making it ideal for extended family, guests, or as an income-generating rental. The main level features a bright kitchen and dining area overlooking the front yard. At the back of the home, the inviting living room is filled with large windows, a cozy propane fireplace, and patio doors leading to a spacious, private deckperfect for entertaining or relaxing while enjoying the peaceful surroundings. Upstairs, you'll find three generously sized bedrooms and a full bathroom. The lower level offers an additional family room with a second propane fireplace, creating the perfect space for movie nights, a playroom, or a home office. Outside, the beautifully landscaped property is surrounded by mature trees and established gardens, offering exceptional curb appeal and privacy. Three paved drivewaysincluding a separate upper drivewayprovide ample parking for family, guests, RVs, or the in-law suite. (id:64343)
Property Details
| MLS® Number | NB143706 |
| Property Type | Single Family |
| Equipment Type | Propane Tank, Water Heater |
| Features | Balcony/deck/patio |
| Rental Equipment Type | Propane Tank, Water Heater |
Building
| Bathroom Total | 3 |
| Bedrooms Above Ground | 4 |
| Bedrooms Total | 4 |
| Architectural Style | 4 Level |
| Constructed Date | 1971 |
| Cooling Type | Heat Pump, Air Exchanger |
| Exterior Finish | Vinyl |
| Flooring Type | Laminate, Tile, Wood |
| Foundation Type | Concrete |
| Heating Fuel | Propane |
| Heating Type | Baseboard Heaters, Heat Pump |
| Size Interior | 2,169 Sqft |
| Total Finished Area | 2169 Sqft |
| Type | House |
| Utility Water | Municipal Water |
Parking
| Garage |
Land
| Access Type | Year-round Access, Public Road |
| Acreage | No |
| Landscape Features | Landscaped |
| Sewer | Municipal Sewage System |
| Size Irregular | 1822 |
| Size Total | 1822 M2 |
| Size Total Text | 1822 M2 |
Rooms
| Level | Type | Length | Width | Dimensions |
|---|---|---|---|---|
| Second Level | Bath (# Pieces 1-6) | 7'6'' x 8'0'' | ||
| Second Level | Bedroom | 11'2'' x 9'4'' | ||
| Second Level | Bedroom | 12'4'' x 9'4'' | ||
| Second Level | Primary Bedroom | 12'9'' x 10'1'' | ||
| Basement | Other | 24'0'' x 22'3'' | ||
| Basement | Family Room | 5'0'' x 10'4'' | ||
| Basement | Family Room | 16'5'' x 20'3'' | ||
| Main Level | Bath (# Pieces 1-6) | 8'0'' x 6'3'' | ||
| Main Level | Living Room | 12'0'' x 12'2'' | ||
| Main Level | Bedroom | 12'0'' x 11'7'' | ||
| Main Level | Kitchen | 12'2'' x 9'8'' | ||
| Main Level | Foyer | 11'10'' x 4'6'' | ||
| Main Level | Dining Room | 8'0'' x 9'10'' | ||
| Main Level | Kitchen | 11'9'' x 10'6'' | ||
| Main Level | Living Room | 11'1'' x 24'0'' |
https://www.realtor.ca/real-estate/30013335/102-anderson-street-fredericton
Contact Us
Contact us for more information

The trademarks REALTOR®, REALTORS®, and the REALTOR® logo are controlled by The Canadian Real Estate Association (CREA) and identify real estate professionals who are members of CREA. The trademarks MLS®, Multiple Listing Service® and the associated logos are owned by The Canadian Real Estate Association (CREA) and identify the quality of services provided by real estate professionals who are members of CREA. The trademark DDF® is owned by The Canadian Real Estate Association (CREA) and identifies CREA's Data Distribution Facility (DDF®)
July 09 2026 07:40:45
New Brunswick Real Estate Board
Exp Realty