
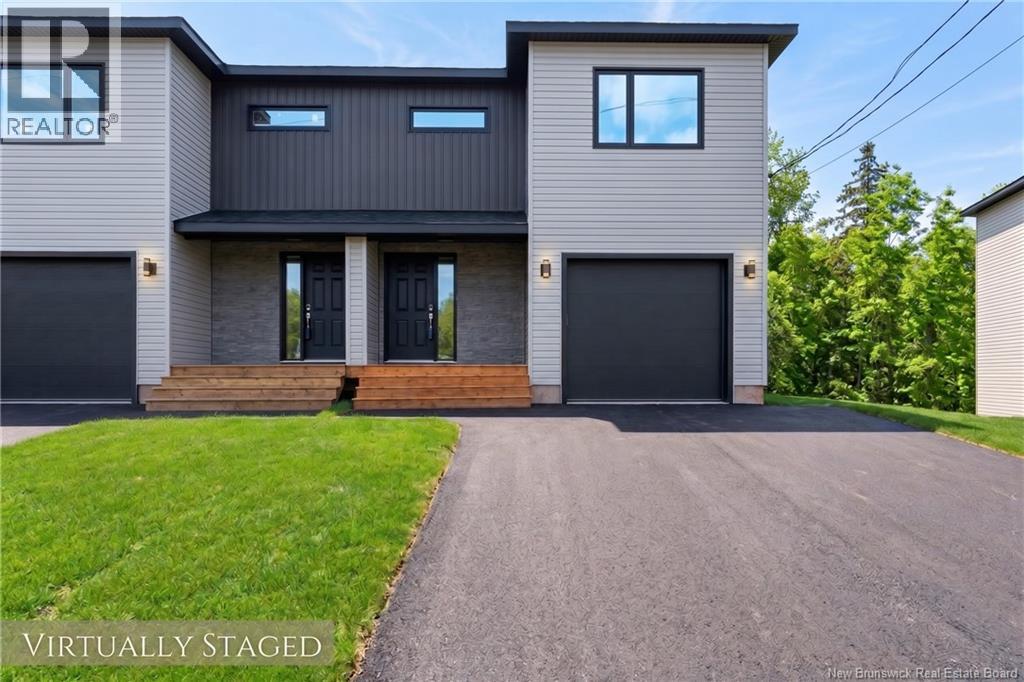
104 Francfort Crescent
Moncton, New Brunswick
Discover the perfect blend of modern living and investment opportunity with this brand-new semi-detached home in one of Moncton Norths most sought-after neighbourhoods. The fully finished walkout basement features a bright one-bedroom layout complete with a full kitchen, spacious great room, private laundry, and its own exterior entrancean excellent option for an in-law accommodation or rental - a great mortgage helper. The main level showcases an open-concept design perfect for entertaining, with a stylish custom kitchen, generous living and dining areas, and a convenient half bath. Upstairs, youll find three well-appointed bedrooms, including a spacious primary suite with a large walk-in closet and private spa-like ensuite. A full family bathroom and second-floor laundry complete this level. Additional highlights include a single-car garage, energy-efficient construction, new home warranty, and a quiet, family-friendly location close to schools, parks, and all major amenities. As a new construction home, eligible buyers may qualify for the First-Time Home Buyers GST/HST Rebate. Reach out to your REALTOR® today to book a showing. (Right unit. Salesperson related to seller). (id:64343)
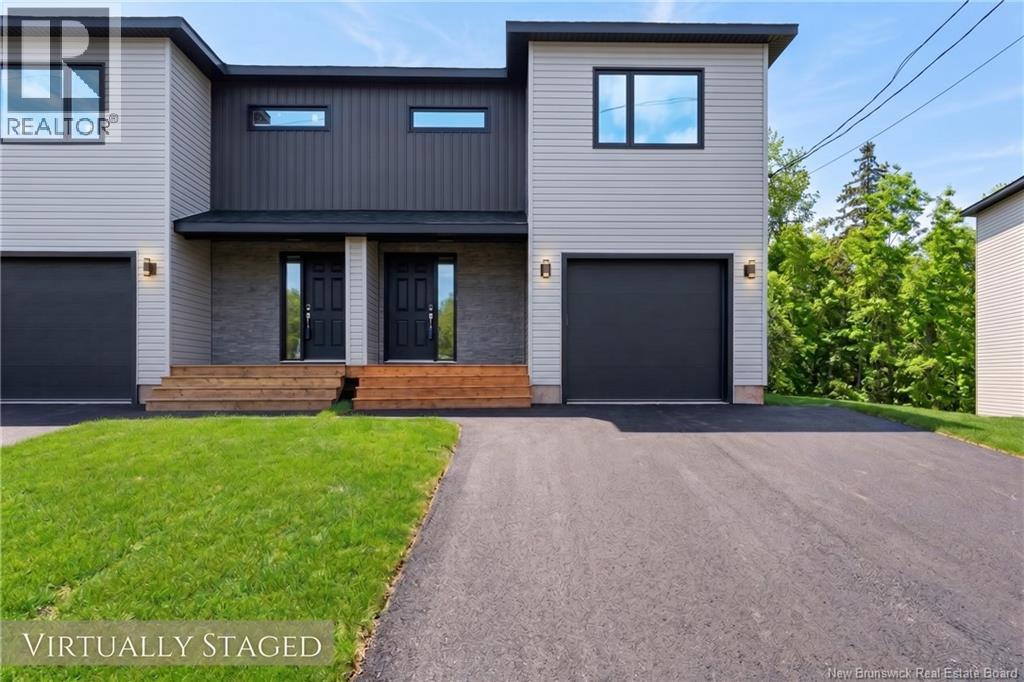
102 Francfort Crescent
Moncton, New Brunswick
Discover the perfect blend of modern living and investment opportunity with this brand-new semi-detached home in one of Moncton Norths most sought-after neighbourhoods. The fully finished walkout basement features a bright one-bedroom layout complete with a full kitchen, spacious great room, private laundry, and its own exterior entrancean excellent option for an in-law accommodation or rental - a great mortgage helper. The main level showcases an open-concept design perfect for entertaining, with a stylish custom kitchen, generous living and dining areas, and a convenient half bath. Upstairs, youll find three well-appointed bedrooms, including a spacious primary suite with a large walk-in closet and private spa-like ensuite. A full family bathroom and second-floor laundry complete this level. Additional highlights include a single-car garage, energy-efficient construction, new home warranty, and a quiet, family-friendly location close to schools, parks, and all major amenities. Sample layout shown is reversed. Finished product may vary slightly. (Right unit. Salesperson related to seller). (id:64343)
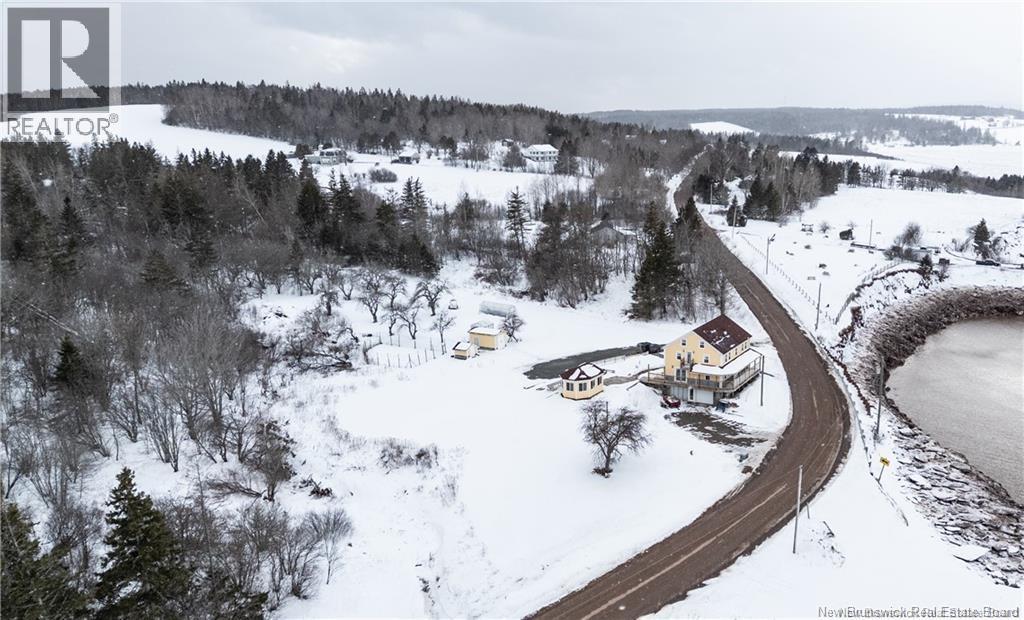
186 Mary's Point Road
Harvey Bank, New Brunswick
Welcome to Mountainview Solitude Inn, a turnkey hospitality property located at 186 Marys Point Road in Harvey. This fully renovated former shipbuilders home has been rebuilt from the studs up, seamlessly blending character with modern systems and finishes. Features such as exposed axe-hewn ceiling beams and restored wood flooring create an authentic and inviting guest experience. Currently operating as a successful bed and breakfast, the property offers well-appointed guest accommodations, each designed for comfort and privacy. The main level includes a dedicated owners suite (one bedroom, one bathroom), along with spacious common areas including a welcoming living room, dining area, and a functional commercial-style kitchen ideal for hosting guests or small events. The upper level features four generously sized guest rooms, each with its own ensuite bath, supporting strong rental appeal and operational efficiency. Set on approximately 3.1 acres, the property enjoys peaceful views over the Shepody River with Caledonia Mountain providing a scenic backdrop, an ideal setting for guests seeking relaxation, nature, and unique experiences. The location near Marys Point, internationally recognized for shorebird activity, draws eco-tourism and birdwatching visitors throughout the season. Infrastructure is in place to support future growth, including septic and water services accessible via a separate lane leading to three cleared sites, offering potential for additional revenue streams through cottages, cabins, or glamping domes (subject to approvals). This is a rare investment opportunity to acquire an established, income-generating hospitality business with expansion potential in a sought-after tourism corridor. Whether continuing current operations or repositioning for retreats or boutique accommodations, Mountainview Solitude Inn offers a compelling blend of lifestyle and commercial value. Contact your REALTOR® today for financials and to arrange a private tour. (id:64343)
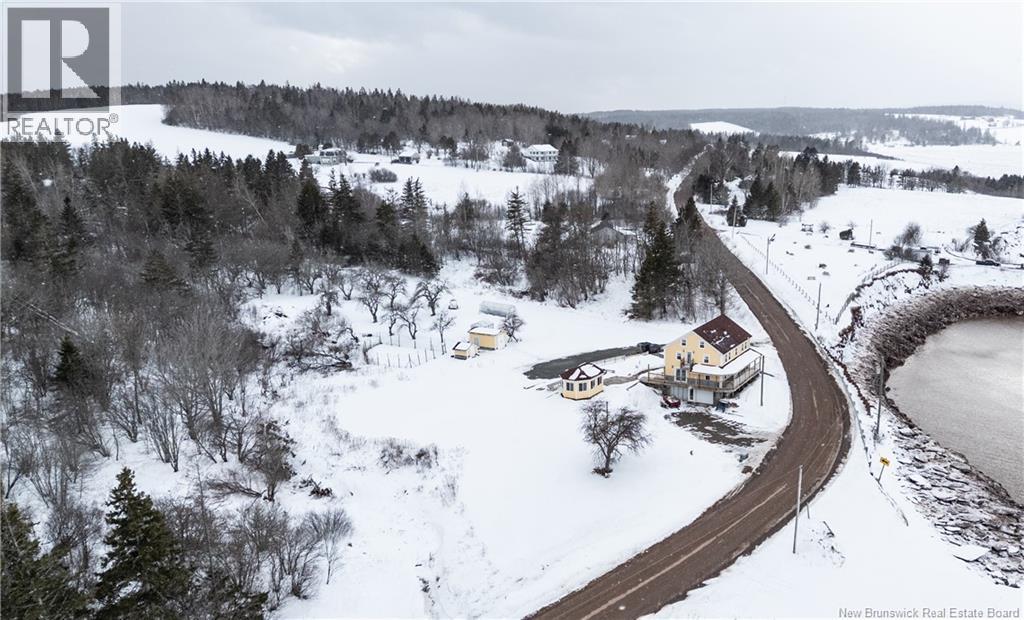
186 Mary's Point Road
Harvey Bank, New Brunswick
Welcome to Mountainview Solitude Inn at 186 Marys Point Road in Harvey. A beautifully restored shipbuilders home, rebuilt from the studs up, blending original charm with modern comfort, exposed axe-hewn ceiling beams on both levels, and beautifully restored wood floors. Currently operating as a successful B&B, the property offers 5 bedrooms, 5 bathrooms, and a double car garage. The main floor features a private owners suite (1 bed, 1 bath), along with a welcoming living room, dining area, and kitchen; perfect for hosting or everyday living. Upstairs, four spacious guest bedrooms each include their own ensuite bath, ensuring comfort and privacy. Set on approximately 3.1 acres, the property enjoys peaceful water views of the Shepody River with the Caledonia Mountains in the background making this a serene retreat-like setting. Located near Mary's Point, renowned for its remarkable shorebird activity, its a dream destination for bird watchers and nature lovers. With septic and water services in place for expansion via a lane giving access to three cleared sites for cottages, cabins, or domes. Continue as a B&B, host retreats, expand accommodations, or create your private escape. Popular destinations nearby include Mary's Point Beach, Cape Enrage & Sawmill Creek Bridge, plus Broadleaf Ranch & Studio On The Marsh. A rare opportunity blending lifestyle, income potential, and natural beauty; contact your REALTOR® to book your private showing. (id:64343)
55-57 Galbraith Crescent
Moncton, New Brunswick
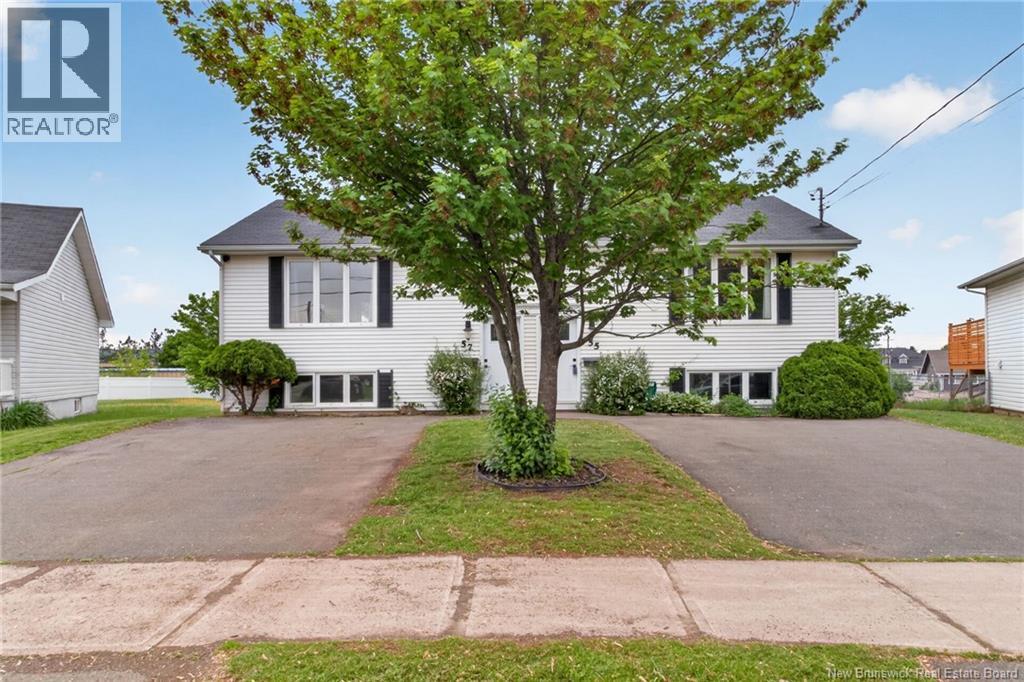
Welcome to 55-57 Galbraith, a spacious side-by-side duplex situated on a large corner lot in a desirable location just off Mountain Road. Whether you're looking to expand your investment portfolio or live in one unit while generating rental income from the other, this property offers exceptional flexibility and value. Each unit is separately metered, providing convenience for both owners and tenants. The layouts are nearly identical and feature a bright, oversized living room, a functional kitchen with ample cabinetry, extended counter space, and a dining area with patio access. The main level also includes a full bathroom and convenient laundry closet. The lower level offers comfortable year-round living with a spacious primary bedroom featuring a large closet, two additional well-sized bedrooms, and a 2-piece bathroom. Large windows throughout both units allow for plenty of natural light, creating warm and inviting living spaces. Additional features include air exchangers in both units, double paved driveways, and storage sheds for added convenience. Ideally located just minutes from NBCC, Crandall University, schools, daycares, shopping, restaurants, and other amenities, this property is highly attractive to tenants and easy to keep occupied. Don't miss this fantastic opportunity to own a versatile income property in a sought-after area. Contact your REALTOR® today to schedule a private viewing. (id:64343)
48 Weavers Way
Fredericton, New Brunswick
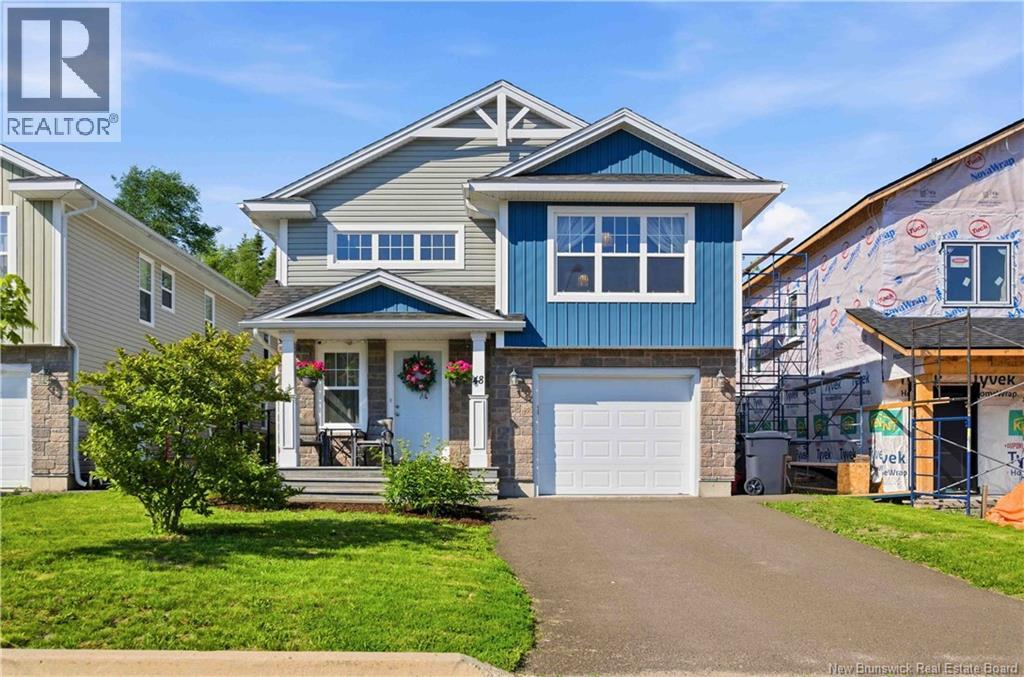
Welcome to 48 Weavers, where modern design meets everyday family living. Perfectly positioned on a quiet court in one of Fredericton's most convenient locations, this thoughtfully designed home offers the ideal blend of style, comfort, and functionality. Just minutes from Walmart, Kent, Canadian Tire, and other everyday amenities, you'll also appreciate being within walking distance to the elementary school and only a short drive to the middle school, high school, and French school. Step inside and prepare to be impressed. The stunning front foyer welcomes you with soaring ceilings and a grand staircase, creating an unforgettable first impression. The heart of the home is the bright, open concept living space where family and friends naturally gather. The beautiful kitchen features quartz countertops throughout, a spacious island perfect for busy mornings and entertaining, and flows seamlessly into the dining and living areas. The main level also offers a spacious primary retreat complete with a walk in closet and private ensuite, along with two additional bedrooms and a full bathroom to accommodate a growing family or overnight guests. Downstairs, the possibilities continue with a generous rec room ideal for movie nights, a playroom, home gym, or entertaining space. A fourth bedroom, third full bathroom, and laundry and utility room complete the lower level, while direct access to the attached garage adds everyday convenience and extra storage. Designed with today's families in mind, 48 Weavers offers the space you need, the layout you'll love, and the location you've been searching for. This is more than a house. It's a place to gather, grow, and make memories for years to come. (id:64343)
49 Hayward Road
Prosser Brook, New Brunswick
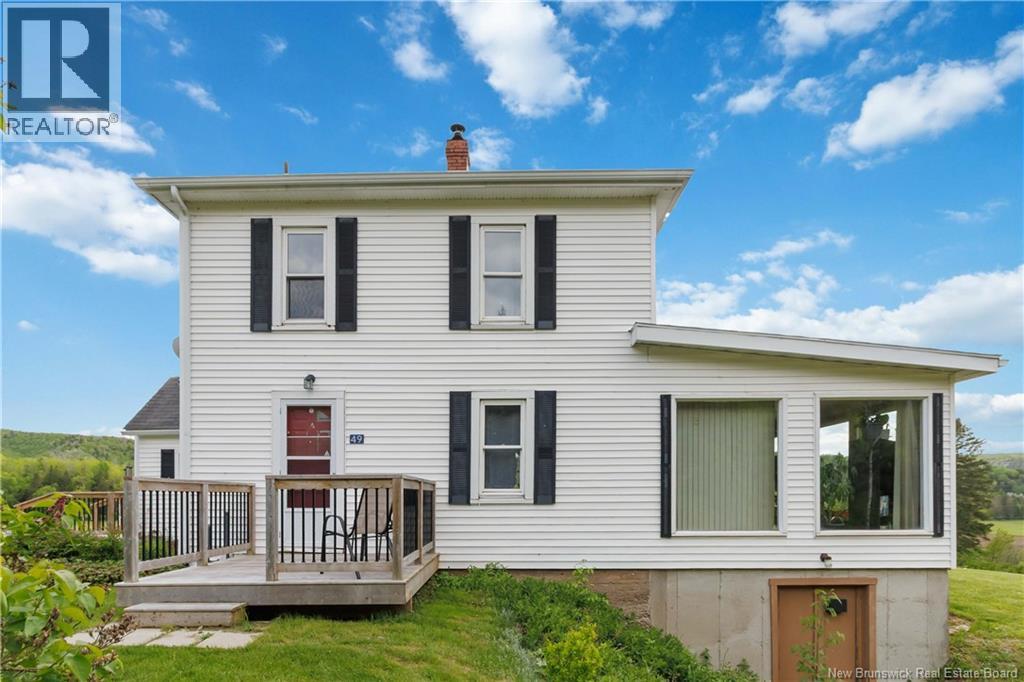
Welcome to 49 Hayward Road, Prosser Brook a rare opportunity to own an incredible country property offering privacy, tranquility, and an impressive 98 acres of breathtaking land. Surrounded by rolling fields, mature trees, and stunning panoramic views, this property is the perfect retreat for nature lovers, hobby farmers, outdoor enthusiasts, or anyone seeking a peaceful lifestyle away from the hustle and bustle. This charming 3-bedroom, 1-bathroom home has been thoughtfully maintained and features a beautifully renovated kitchen with modern white cabinetry, stylish finishes, and a large center island that serves as the heart of the home. The bright and inviting living spaces are filled with natural light, while the expansive sunroom provides the perfect place to relax and take in the spectacular countryside views year-round. Upstairs you'll find two spacious bedrooms and a well-appointed full bathroom. Outside, the property continues to impress with multiple outbuildings, including a barn and detached garages/workshops, offering endless possibilities for storage, hobbies, livestock, or recreational equipment. Whether you're dreaming of a hobby farm, hunting property, ATV paradise, or simply a private escape with room to roam, this one-of-a-kind estate delivers. With nearly 100 acres of land, stunning scenery in every direction, and a move-in-ready home, opportunities like this don't come along often. Experience the beauty, space, and freedom that only country living can provide at 49 Hayward Road. Book your private showing today! (id:64343)
10 Rue De La Dune Street
Caraquet, New Brunswick
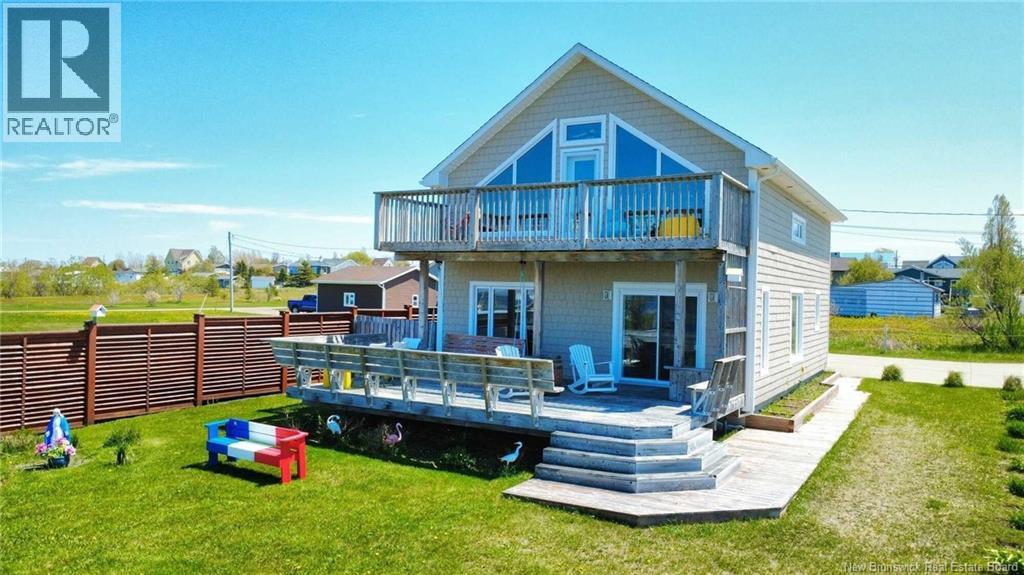
When Viewing This Property On Realtor.ca Please Click On The Multimedia or Virtual Tour Link For More Property Info. Discover this beautiful recently built home offering breathtaking views of Caraquet Bay and some of the regions most spectacular sunsets. Located in a quiet residential neighbourhood just minutes from downtown Caraquet, this turnkey property combines modern comfort, natural light, and exceptional lifestyle appeal. The open-concept main floor features a bright kitchen with island, dining area, and living room designed to maximize the stunning water views through large windows and patio doors. The spacious primary bedroom and full bathroom with laundry complete the main level. Upstairs, the loft style second floor offers incredible bay views, a private balcony, and endless possibilities as a bedroom, office, studio, or retreat. A second bathroom with walk-in shower adds convenience. Year-round comfort is provided by a ducted heat pump with Wi-Fi controls. Outside, enjoy a concrete driveway, ample parking, and a heated, insulated garage with electricity and central vacuum. An additional parcel of land extending toward the water is included, enhancing privacy, preserving views, and offering future possibilities. A custom-built wooden fence adds further privacy and charm. Ideal as a year-round residence, vacation property, or Airbnb investment in one of the Acadian Peninsulas most desirable communities. (id:64343)
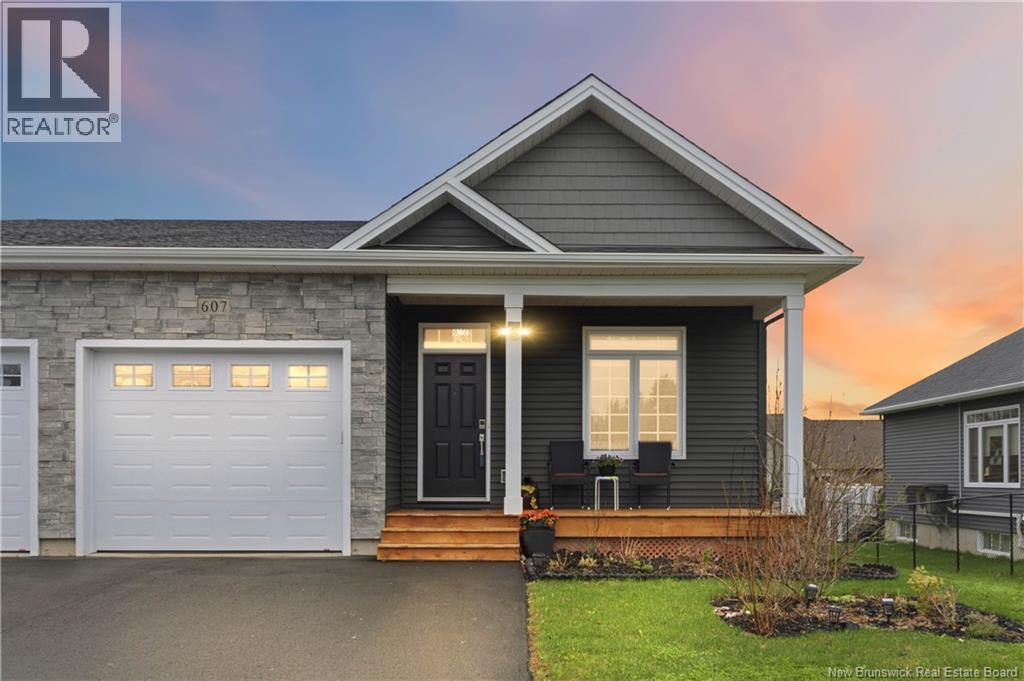
607 Royal Oaks Boulevard
Moncton, New Brunswick
Welcome to 607 Royal Oaks Blvd, an executive-style semi-detached home offering upscale finishes, thoughtful design, and exceptional living space in one of Monctons most desirable golf course communities. This beautifully maintained 3-bedroom, 3 full bathroom home features an attached garage and a stunning new 3-season sunroom, perfect for relaxing or entertaining while enjoying views of the private backyard. Step inside to a bright and elegant open-concept main level showcasing a gorgeous white kitchen with quartz countertops, subway tile backsplash, stainless steel appliances, large center island, and modern lighting. The spacious living and dining areas are filled with natural light and designed for comfortable everyday living with a touch of luxury. The primary bedroom offers plenty of space along with a beautifully designed walk-in closet featuring custom built-ins. A second bedroom and full bathroom complete the main level. The fully finished lower level provides incredible additional living space with a massive family room, oversized third bedroom, third full bathroom, and plenty of storage ideal for guests, a home office, or extended family. Comfort is ensured year-round with two mini-split heat pumps and quality finishes throughout. (id:64343)
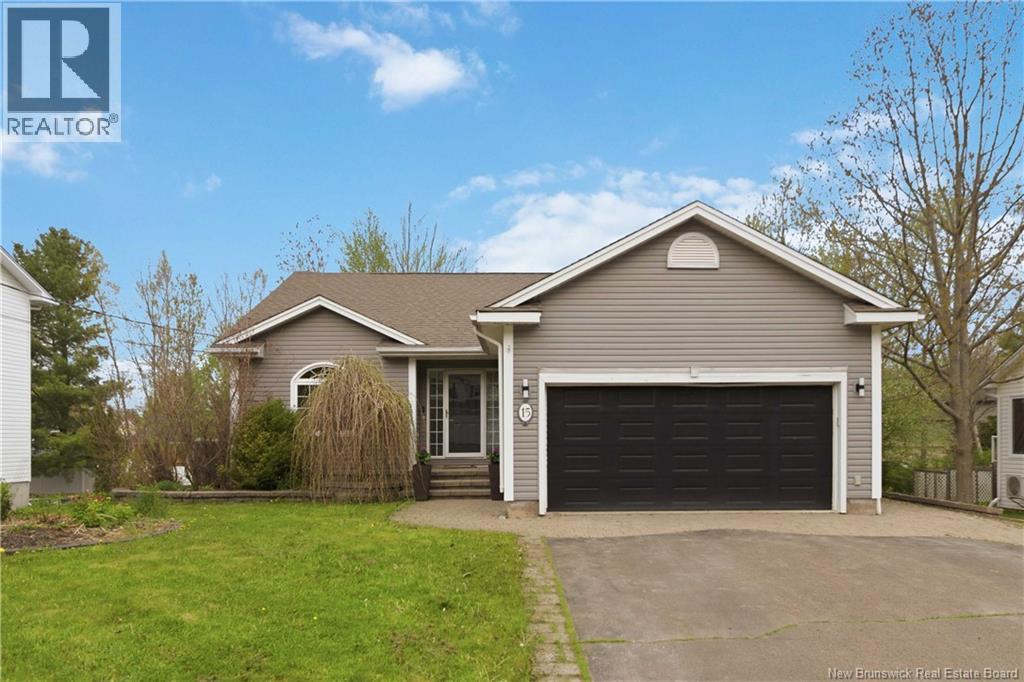
15 Glenforest Drive
Riverview, New Brunswick
BONUS: $5,000 CASH INCENTIVE FOR BUYER OFFERED BY RELOCATION COMPANY - Welcome to 15 Glenforest in Riverview! This beautifully maintained bungalow offers the perfect blend of functionality and outdoor living. Featuring 4 bedrooms with 2 on the main floor and 2 on the fully finished walkout lower level this home provides plenty of space for families, guests, or a home office setup. The main floor enters next to a beautiful living room with a stand-out fireplace feature and dining space. The kitchen contains plenty of storage and room for an eat-in dining area. Enjoy the luxury of heated floors in both the kitchen and ensuite, creating warmth and comfort year-round. This floor also contains a half bathroom. Downstairs, you'll find a large family room with doors that open to the beautiful backyard, two bedrooms, and another full bath for convenience. A large utility room with laundry is also found downstairs. Outside, the property truly shines. The mature, private lot is filled with birds and natural beauty, creating a peaceful backyard retreat. Spend your summers enjoying the heated pool, unwind in the hot tub, or entertain in the fully fenced yard. An attached garage adds everyday convenience, while the walkout basement offers excellent flexibility and easy access to the outdoor space. Many Updates including NEW HVAC 2026 Contact a REALTOR® today to schedule a showing at this beautiful property! (id:64343)
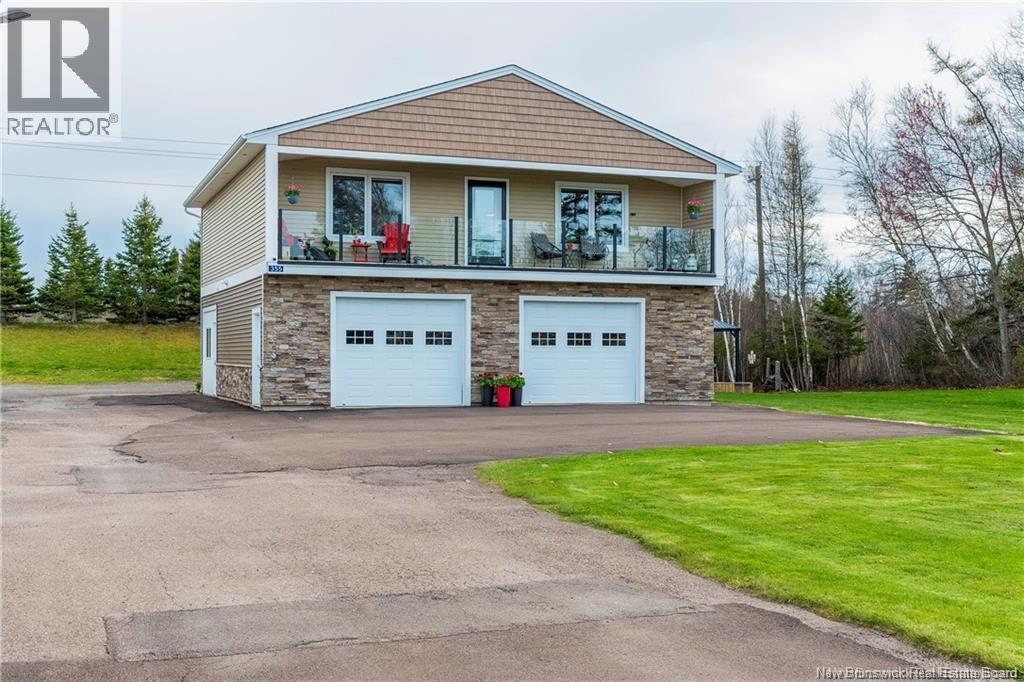
355 Cornwall Road
Shediac, New Brunswick
ATTENTION INVESTORS/WATERVIEW. HOME WITH BACHEOR PAD TO RENT ... SHEDIAC East Coast maritime town- its a thriving community. 15 MINUTES FROM AIRPORT/NEW DUCTED FORCED AIR ELECTIRC HEATED PUMP WITH CENTRAL AIR. - Whether you looking for a PRIMARY RESIDENCE, VACATION HOME or a SHORT TERM RENTAL, TURN KEY READY! The renovated open concept living space , climate controlled with features a propane fireplace, expansive front balcony glass railing with unobstructed views of the sunsets of Shediac Bay and Scoudouc River. 2 Bedroom, 2 bathroom, beautiful kitchen with quartz island, counters in kitchen, bathrooms and in law suite counters. 2 single garages, panel for generator.. The outside space comes with a hot tub for year round enjoyment, a secluded lounging area and a handy outdoor shed, storage for gardening tools, or seasonal equipment. This property is conveniently located to all amenities. Beautiful, quiet community. THIS PROPERTY COMES WITH 3 ACCESS POINTS TO THE WATER. Call to book a viewing of this beautiful home and property. (id:64343)
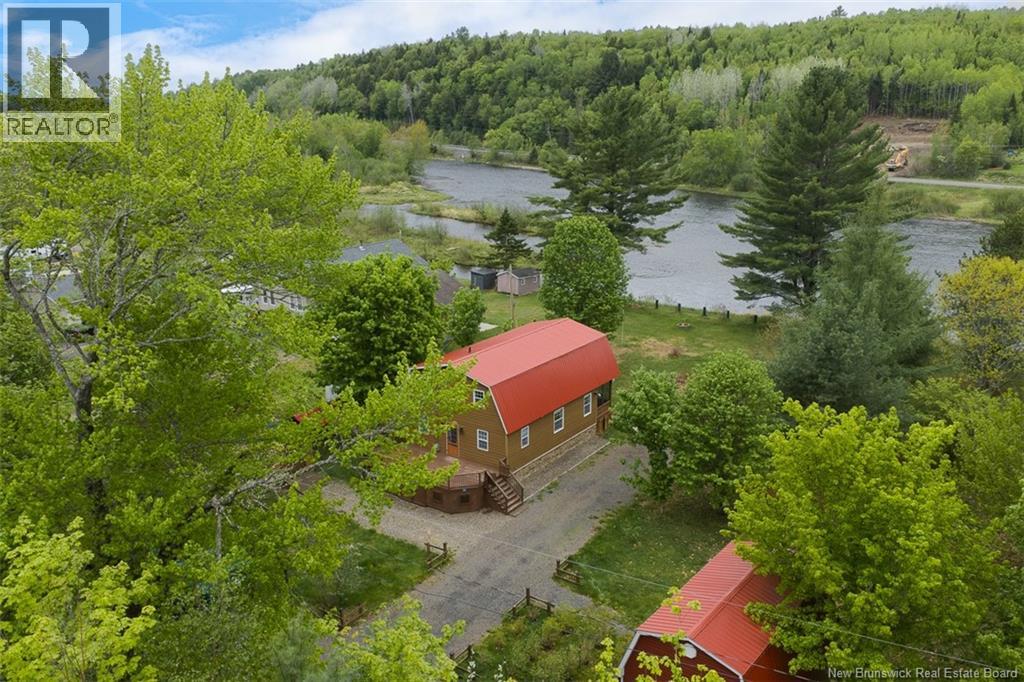
22 Cottage Lane
Durham Bridge, New Brunswick
Set along the banks of the Nashwaak River, this inviting 4-bedroom home offers comfort, space, and waterfront living.The bright, open-concept living area is designed to take full advantage of the view. Large windows fill the kitchen, dining, and living spaces with natural light while framing the peaceful river backdrop. The kitchen features a tile backsplash, stainless steel appliances, and hardwood flooring, flowing into the dining area and living room where a pellet stove creates a cozy focal point for winter evenings. Step outside to the screened-in back deck overlooking your large backyard and the Nashwaak River. The property also features an abundance of fruit-bearing plants, including many blueberry bushes, wild strawberries, and raspberries.The main level offers a bedroom currently used as an office, a full bathroom, and convenient main-floor laundry. Two ductless heat pumps provide efficient heating and cooling. Upstairs you'll find three additional bedrooms and a full bathroom. Including a spacious primary suite with two walk-in closets and a private balcony with river views. Additional features include a 4-ft crawl space for storage and multiple outbuildings including a barn-style garage,a workshop, storage shed, and tarp garage. With nearly an acre of landscaped property and direct access to the Nashwaak River, you can enjoy swimming, fishing, kayaking, and canoeing right from your own backyardmaking this home a peaceful retreat just minutes from the city. (id:64343)
269 O' Keefe Road
Miramichi, New Brunswick
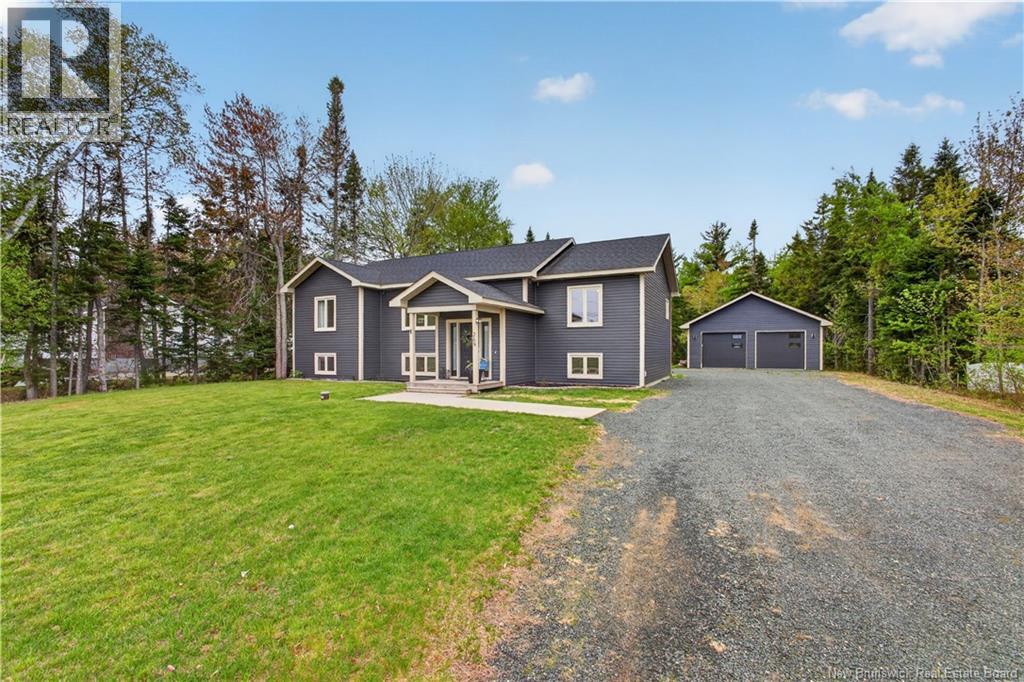
Welcome to 269 O' Keefe Road...This beautiful, bright, open-concept home features 3 + 1 bedrooms and 3 full baths. Main level offers a well-appointed kitchen, inviting living room, and dinning area with mini split ( 2024 ) and patio doors leading to a large covered, screened-in deck overlooking the private backyard - perfect for relaxing with your morning coffee or entertaining. Two bedrooms and a full bath are located on one side of the home, while the primary suite is situated on the opposite end featuring a spacious ensuite with a glass shower. Both main-level bathrooms have heated flooring, adding an extra touch of luxury. Finished lower level provides more exceptional living space, including a large rec room, fourth bedroom room ( could be used as an exercise room), office/ den, five bedroom, 3-piece with laundry, and utility room. Generous windows on lower level allow for an abundance of natural light. Outside, the property has excellent curb appeal and also boasts a large detached, finished, insulated, and heated garage. The 1.4 acre property provides ample space for family gatherings and outdoor enjoyment. Located in a desirable neighborhood close to schools, shopping, and new multi-plex, this home offers convenience, comfort, and plenty of room inside and out. Home also has new air exchanger and is wired for for generac. (id:64343)
43 Leavery Street
Fredericton, New Brunswick
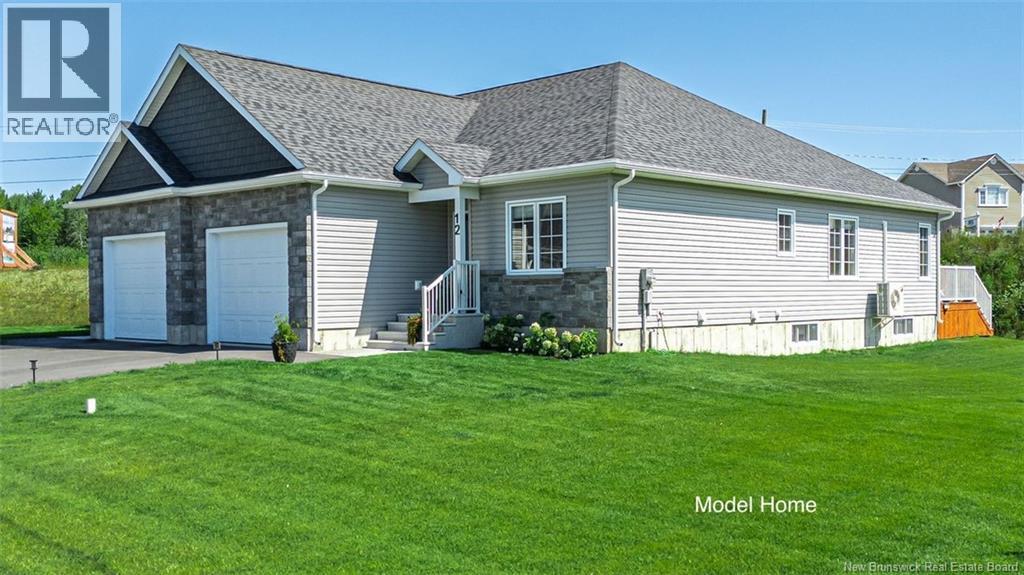
When Viewing This Property On Realtor.ca Please Click On The Multimedia or Virtual Tour Link For More Property Info. Welcome to The Village at Brookside West, an exclusive, under-construction community designed for those seeking high-quality living in a tranquil setting in the city. Coming Soon/Under Construction - Pre-Selling future builds to allow for customization. High-quality executive semi-detached townhouses by an award-winning builder. Exclusive community in Fredericton Area. Some homes feature private wooded backyards with the Village having been developed to give a feeling of being in its own community with a green space separating the Village from the neighboring subdivision. Maintenance agreement for lawn cutting and snow removal included. At 1,364 Sq. Ft, this home includes energy-efficient features, tray ceiling, aluminum railings, landscaped lawn, garage, and 10-year warranty, Open concept layout perfect for entertaining, along with optional 3 season sunroom patio. House plans and options are fully customizable for each customer. Here is your chance to live in Fredericton's Newest community. Pictures are of existing homes in the village to show finished units. Not the actual home for sale. This lot is one the larger treed lot in the subdivision. (id:64343)
3033 St Laurent
Saint-Laurent, New Brunswick
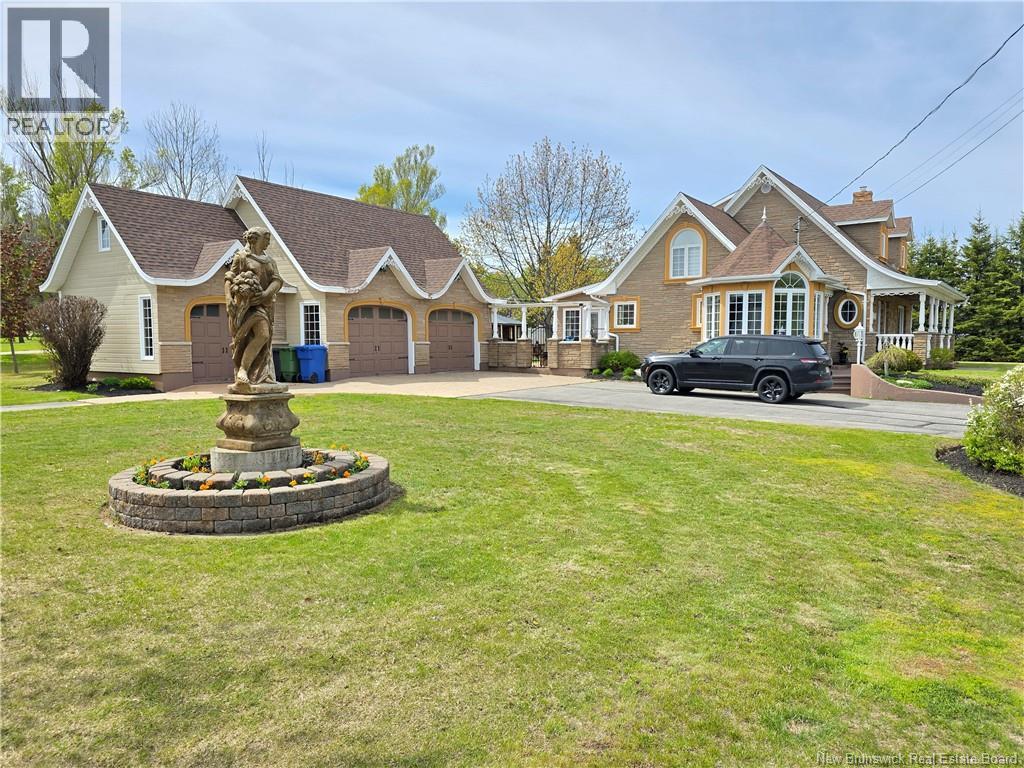
Experience luxury country living at its finest, just 10 minutes from town. This impressive property showcases exceptional craftsmanship and very high-end finishes throughout, offering both elegance and privacy. The exterior features a massive paved and brick driveway, attractive brick fencing, beautiful stone patio areas, a triple-car garage, and mature privacy shrubs and fencing that create a peaceful retreat. Inside, the main floor is highlighted by a dream executive kitchen featuring a huge quartz island, abundant custom cabinetry, and a convenient wet barperfect for entertaining. The dining area is surrounded by windows, allowing natural light to pour in while offering scenic views of the property. A spacious living room, heated flooring, large primary bedroom, comfortable family room, and a full bathroom complete the main level. A stunning Korean-style staircase serves as a beautiful focal point, leading to the second floor where you'll find four additional bedrooms and another full bathroom, providing plenty of space for family and guests. This home is loaded with valuable extras, including five heat pumps for year-round comfort, an above-ground pool, a new gazebo with hot tub, a newly installed generator plug-in, a large basement offering extensive storage space, and an additional storage building. Combining luxury, functionality, and a desirable country setting, this exceptional property is truly one of a kind (id:64343)
96 Brunswick Street
St George, New Brunswick
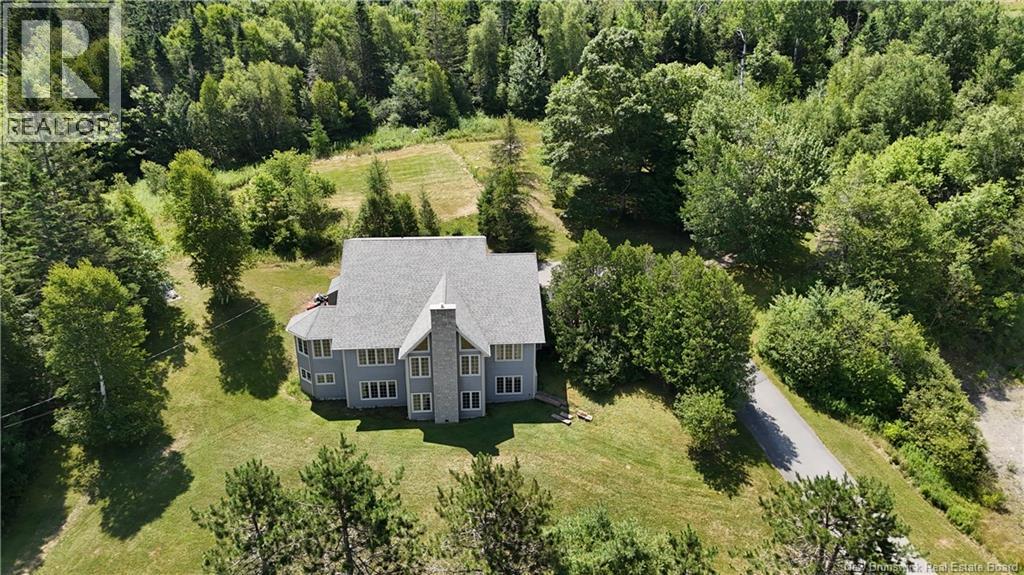
Welcome to 96 Brunswick Street! This is a spectacular home on 2/3 of an acre and provides a ""wow"" factor from its curb appeal to the main-floor layout. Hardwood floors, a beautiful kitchen with granite countertops, heat pump, woodstove, amazing great room with cathedral ceiling, main floor primary bedroom with full ensuite, main-floor laundry, rec-room, family room, plenty of storage and is a magnificent 7-bedroom, 3 bathroom home close to everything in St. George and is a definite must see! (id:64343)
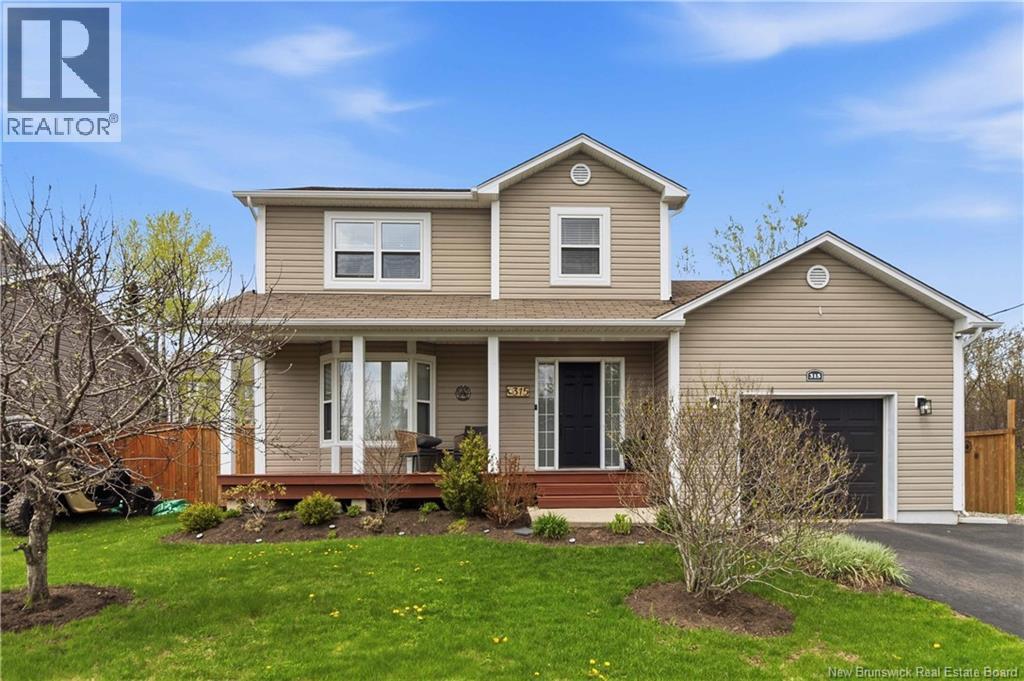
315 Maplehurst Drive
Moncton, New Brunswick
Welcome to 315 Maplehurst Drive! Pride of ownership is obvious in this outstanding home in an awesome location, only 2 min walk to Maplehurst school and close to everything popular North Moncton has to offer! Better than new with tons of upgrades, updates and value here! *New windows *New natural gas forced air furnace *New kitchen appliances with natural gas stove and BBQ *Kitchen cabinets professionally painted, new light fixtures thoughout, new toilets, all new flooring in basement, fresh carpet on stairs to lower level. *Beautifully landscaped with exceptional curb appeal. *Large, private and fully fenced in backyard with 10' X 9' deck and 9' X 14' concrete patio *Freshly stained front porch. *Paved driveway. Move in ready! Absolutely must be seen to be fully appreciated! It wont last long. Book your showing today! (id:64343)
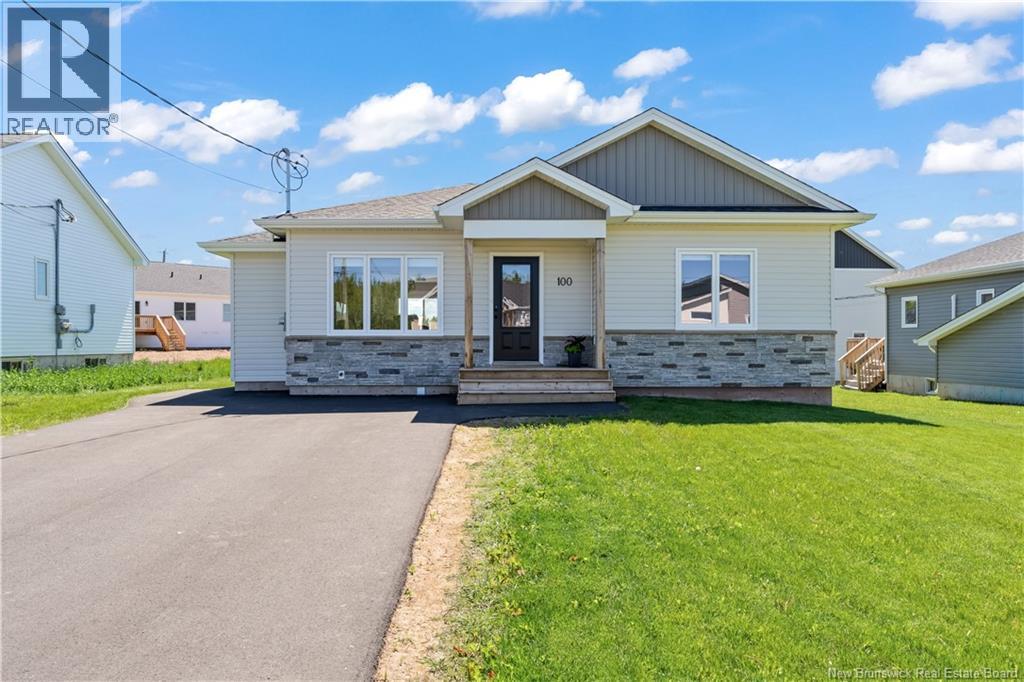
100 Macintosh Boulevard
Moncton, New Brunswick
BUNGALOW WITH IN-LAW SUITE! Welcome to 100 Macintosh Blvd, a stunning bungalow that offers income potential. The main level includes 3 bedrooms and 1 full bathroom, with a functional layout for single-level living. The lower level offers an in-law suite with its own separate entrance, with 2 bedrooms and 1 full bathroom. Conveniently located off Shediac Road and close to the highway, the location of this home is perfect for getting downtown and to nearby amenities. With a total of 5 bedrooms and 2 full bathrooms, this bungalow is a great opportunity for space and potential additional income in a growing neighbourhood. (id:64343)
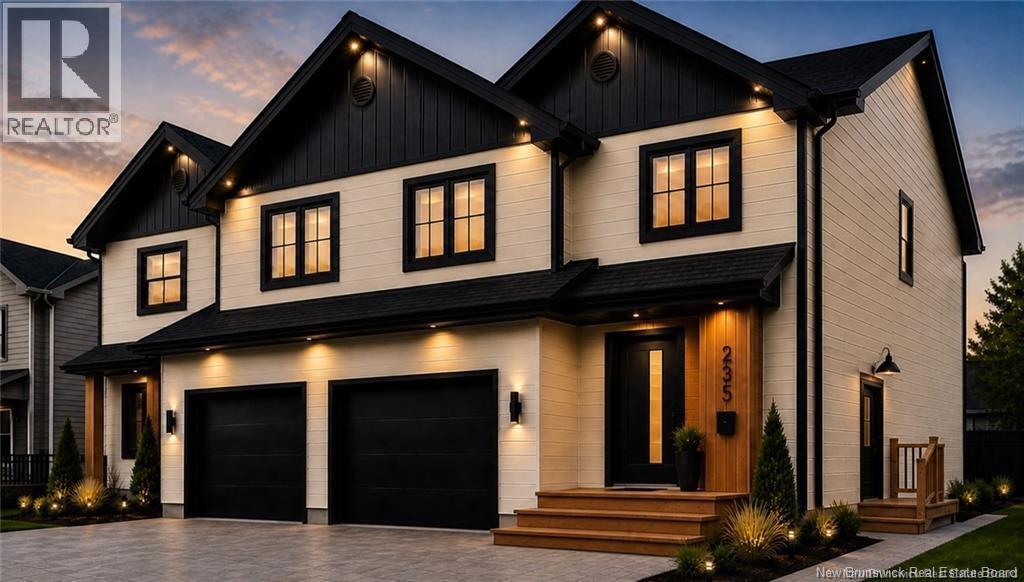
49 Rue Sebastien Street
Dieppe, New Brunswick
NEW BUILD | PRIME DIEPPE LOCATION | INCOME PROPERTY | LEGAL BASEMENT APARTMENT | 2 METERS + 2 HOT WATER TANKS Welcome to 49 Rue Sebastien Street where STYLE, FUNCTION and OPPORTUNITY come together! This stunning 2-STOREY SEMI-DETACHED with ATTACHED GARAGE offers a BRIGHT OPEN-CONCEPT layout featuring a DESIGNER KITCHEN with LARGE ISLAND, MODERN FIXTURES, and POT LIGHTS throughout ideal for everyday living and entertaining. SEPARATE SIDE ENTRANCE PRIVATE ACCESS TO BASEMENT FULLY FINISHED LEGAL 1-BEDROOM APARTMENT INCOME POTENTIAL / MORTGAGE HELPER SOUNDPROOFED BETWEEN UNITS 2 ELECTRICAL METERS + 2 HOT WATER TANKS Upstairs, enjoy a SPACIOUS PRIMARY SUITE with WALK-IN CLOSET and a LUXURY ENSUITE featuring DOUBLE VANITY and CUSTOM TILE SHOWER. Two additional bedrooms, a FULL 4PC BATH, and CONVENIENT SECOND-FLOOR LAUNDRY complete the upper level. MINI-SPLIT HEAT PUMP for year-round efficiency HRV SYSTEM + FIRE-RATED CONSTRUCTION The lower level is FULLY TURNKEY with a PRIVATE 1-BEDROOM APARTMENT perfect for RENTAL INCOME, IN-LAW SUITE, or MULTI-GENERATIONAL LIVING. Built with QUALITY and DURABILITY in mind: PREMIUM WINDOWS, UPGRADED ROOFING, HARDWOOD & CERAMIC FLOORING, and HIGH-END FINISHES throughout. PAVED DRIVEWAY & LANDSCAPING INCLUDED. NEW HOME WARRANTY EXPERIENCED BUILDER APPROX. COMPLETION: END OF December 2026 HST rebate assigned to vendor. PID to be subdivided. Sample pictures & foundation/Framing pictures (id:64343)
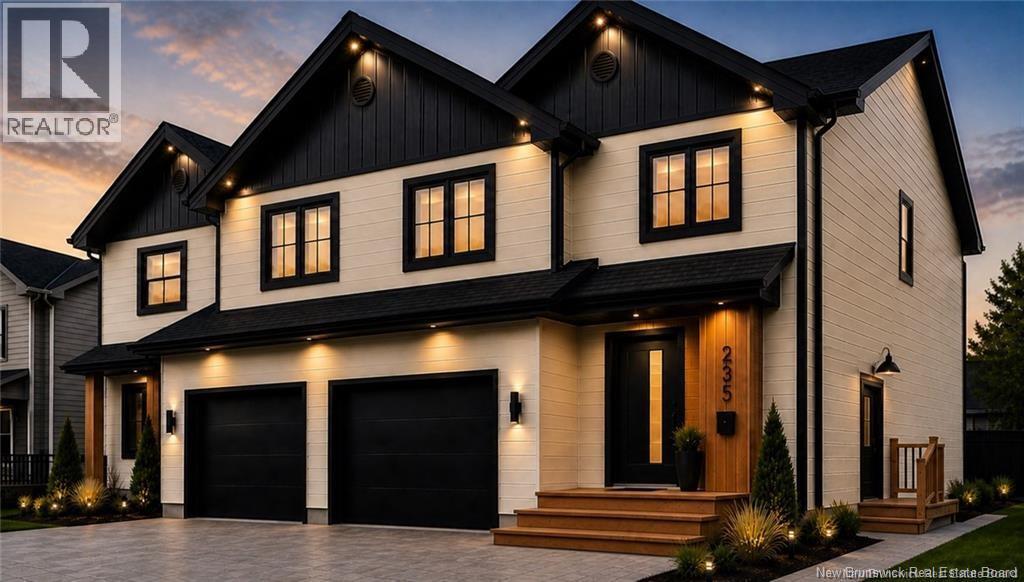
51 Rue Sebastien Street
Dieppe, New Brunswick
NEW BUILD | PRIME DIEPPE LOCATION | INCOME PROPERTY | LEGAL BASEMENT APARTMENT | 2 METERS + 2 HOT WATER TANKS Welcome to 51 Rue Sebastien Street where STYLE, FUNCTION and OPPORTUNITY come together! This stunning 2-STOREY SEMI-DETACHED with ATTACHED GARAGE offers a BRIGHT OPEN-CONCEPT layout featuring a DESIGNER KITCHEN with LARGE ISLAND, MODERN FIXTURES, and POT LIGHTS throughout ideal for everyday living and entertaining. SEPARATE SIDE ENTRANCE PRIVATE ACCESS TO BASEMENT FULLY FINISHED LEGAL 1-BEDROOM APARTMENT INCOME POTENTIAL / MORTGAGE HELPER SOUNDPROOFED BETWEEN UNITS 2 ELECTRICAL METERS + 2 HOT WATER TANKS Upstairs, enjoy a SPACIOUS PRIMARY SUITE with WALK-IN CLOSET and a LUXURY ENSUITE featuring DOUBLE VANITY and CUSTOM TILE SHOWER. Two additional bedrooms, a FULL 4PC BATH, and CONVENIENT SECOND-FLOOR LAUNDRY complete the upper level. MINI-SPLIT HEAT PUMP for year-round efficiency HRV SYSTEM + FIRE-RATED CONSTRUCTION The lower level is FULLY TURNKEY with a PRIVATE 1-BEDROOM APARTMENT perfect for RENTAL INCOME, IN-LAW SUITE, or MULTI-GENERATIONAL LIVING. Built with QUALITY and DURABILITY in mind: PREMIUM WINDOWS, UPGRADED ROOFING, HARDWOOD & CERAMIC FLOORING, and HIGH-END FINISHES throughout. PAVED DRIVEWAY & LANDSCAPING INCLUDED. NEW HOME WARRANTY EXPERIENCED BUILDER APPROX. COMPLETION: END OF December 2026 HST rebate assigned to vendor. PID to be subdivided. Sample pictures & foundation/Framing pictures (id:64343)
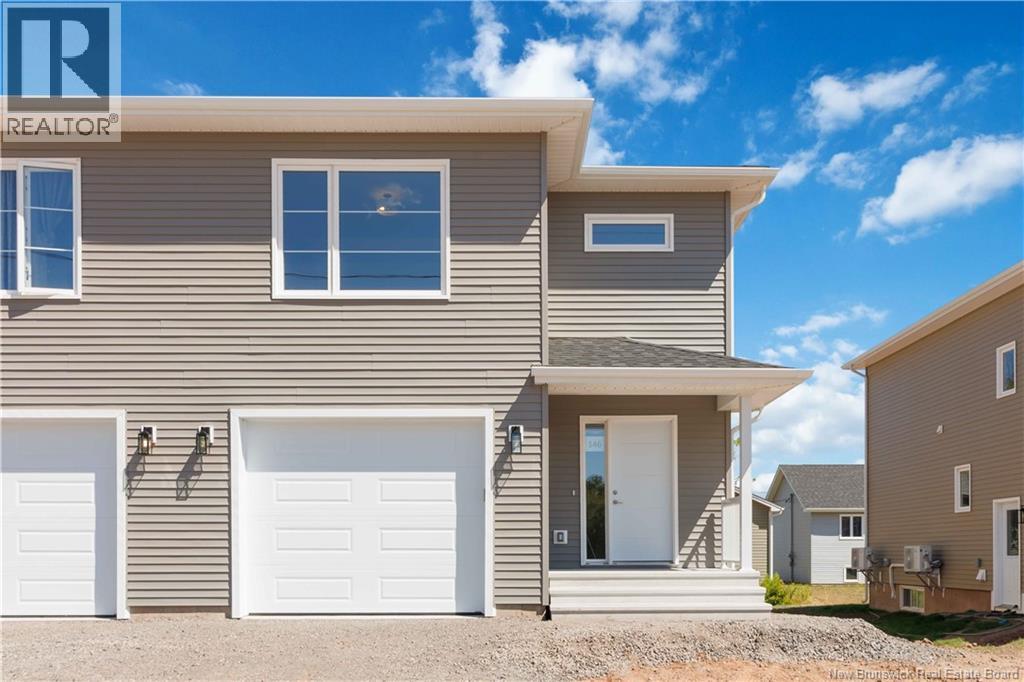
10 Belfry Street
Moncton, New Brunswick
PRE SELLING! FIRST TIME HOME BUYER REBATE FOR NEW CONSTRUCTION!This stunning new semi has a LEGAL In-law suite witch includes soundproofing insulation between main floor and basement, kitchenette with a stove Plug in basement! Also,a new addition are the triple pane windows and extra insulation in the walls that will make this semi easier on your electrical bill.ONE MINI SPLIT included! This beautiful modern semi detached Banff model features sought after ADDITIONAL SIDE ENTRANCE! This modern layout design has many upgrades including engineered hardwood, stunning cabinetry and beautiful tile flooring.The main floor features a beautiful open kitchen with large island that is perfect for entertaining.Beautiful backsplash included in kitchen for that modern touch.The dining room is open to the living room and offers patio doors to the back deck.The 2pc half bath completes the main floor. The second floor features 3 bedrooms including a large Primary suite.Convenient laundry room can also be found on the 2nd floor.PAVE AND LANDSCAPE DONE AS FAVOUR ONLY AND HOLD NO WARRANTY AND NO HOLDBACKS. 10 YEAR ATLANTIC HOME WARRANTY TO BUYER ON CLOSING.New Home and NB Power grant to builder on closing.Purchase price is based on home being the primary residence of the Buyer.Measurements for room sizes are to be verified by Buyers.SAMPLE PHOTOS.Vendor is a licensed REALTOR® in the Province of New Brunswick. Call your REALTOR®! (id:64343)
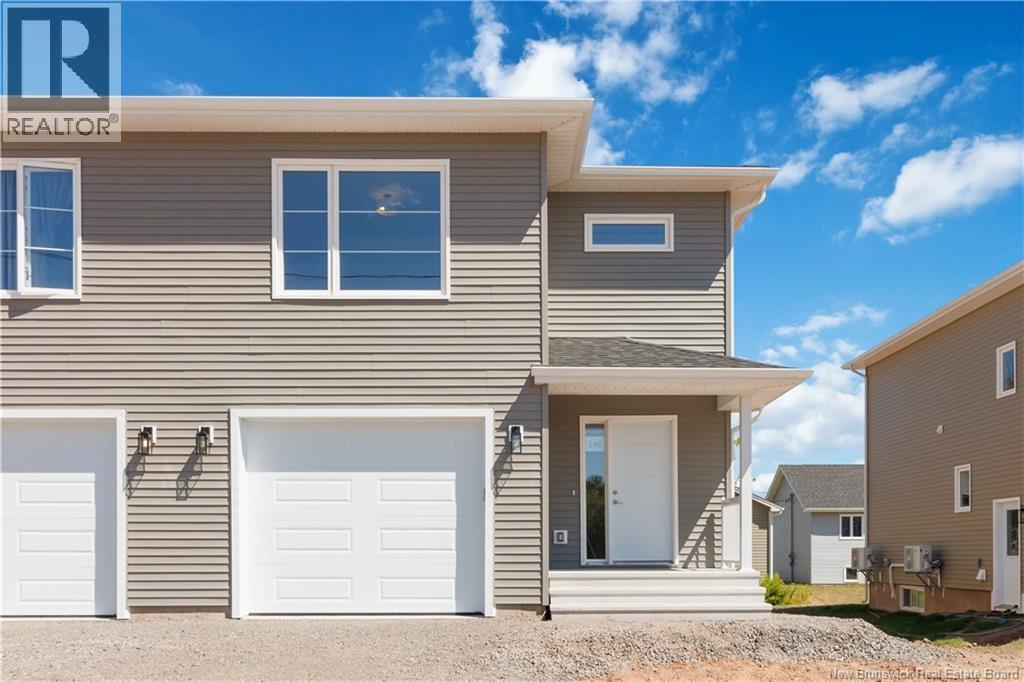
6 Belfry Street
Moncton, New Brunswick
PRE SELLING! FIRST TIME HOME BUYER REBATE FOR NEW CONSTRUCTION!This stunning new semi has a LEGAL In-law suite witch includes soundproofing insulation between main floor and basement, kitchenette with a stove Plug in basement! Also,a new addition are the triple pane windows and extra insulation in the walls that will make this semi easier on your electrical bill.ONE MINI SPLIT included! This beautiful modern semi detached Banff model features sought after ADDITIONAL SIDE ENTRANCE! This modern layout design has many upgrades including engineered hardwood, stunning cabinetry and beautiful tile flooring.The main floor features a beautiful open kitchen with large island that is perfect for entertaining.Beautiful backsplash included in kitchen for that modern touch.The dining room is open to the living room and offers patio doors to the back deck.The 2pc half bath completes the main floor. The second floor features 3 bedrooms including a large Primary suite.Convenient laundry room can also be found on the 2nd floor.PAVE AND LANDSCAPE DONE AS FAVOUR ONLY AND HOLD NO WARRANTY AND NO HOLDBACKS. 10 YEAR ATLANTIC HOME WARRANTY TO BUYER ON CLOSING.New Home and NB Power grant to builder on closing.Purchase price is based on home being the primary residence of the Buyer.Measurements for room sizes are to be verified by Buyers.SAMPLE PHOTOS.Vendor is a licensed REALTOR® in the Province of New Brunswick. Call your REALTOR®! (id:64343)
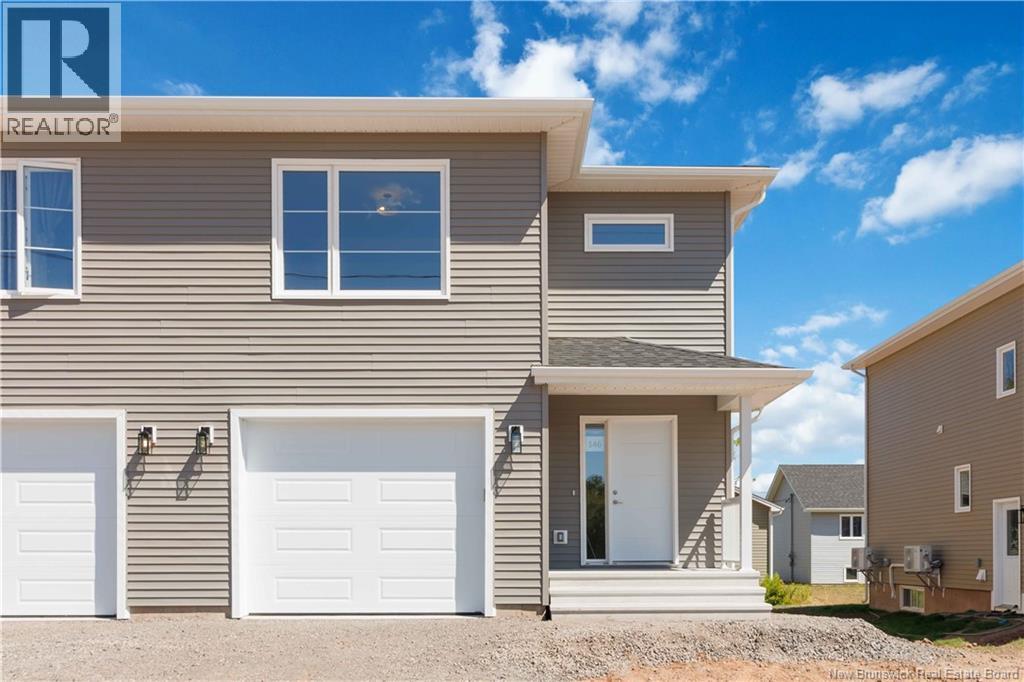
4 Belfry Street
Moncton, New Brunswick
PRE-SELLING! FIRST TIME HOME BUYER REBATE FOR NEW CONSTRUCTION!This stunning new semi has a LEGAL In-law suite witch includes soundproofing insulation between main floor and basement, kitchenette with a stove Plug in basement! Also,a new addition are the triple pane windows and extra insulation in the walls that will make this semi easier on your electrical bill.ONE MINI SPLIT included! This beautiful modern semi detached Banff model features sought after ADDITIONAL SIDE ENTRANCE! This modern layout design has many upgrades including engineered hardwood, stunning cabinetry and beautiful tile flooring.The main floor features a beautiful open kitchen with large island that is perfect for entertaining.Beautiful backsplash included in kitchen for that modern touch.The dining room is open to the living room and offers patio doors to the back deck.The 2pc half bath completes the main floor. The second floor features 3 bedrooms including a large Primary suite.Convenient laundry room can also be found on the 2nd floor.PAVE AND LANDSCAPE DONE AS FAVOUR ONLY AND HOLD NO WARRANTY AND NO HOLDBACKS. 10 YEAR ATLANTIC HOME WARRANTY TO BUYER ON CLOSING.New Home and NB Power grant to builder on closing.Purchase price is based on home being the primary residence of the Buyer.Measurements for room sizes are to be verified by Buyers.SAMPLE PHOTOS.Vendor is a licensed REALTOR® in the Province of New Brunswick. Call your REALTOR®! (id:64343)
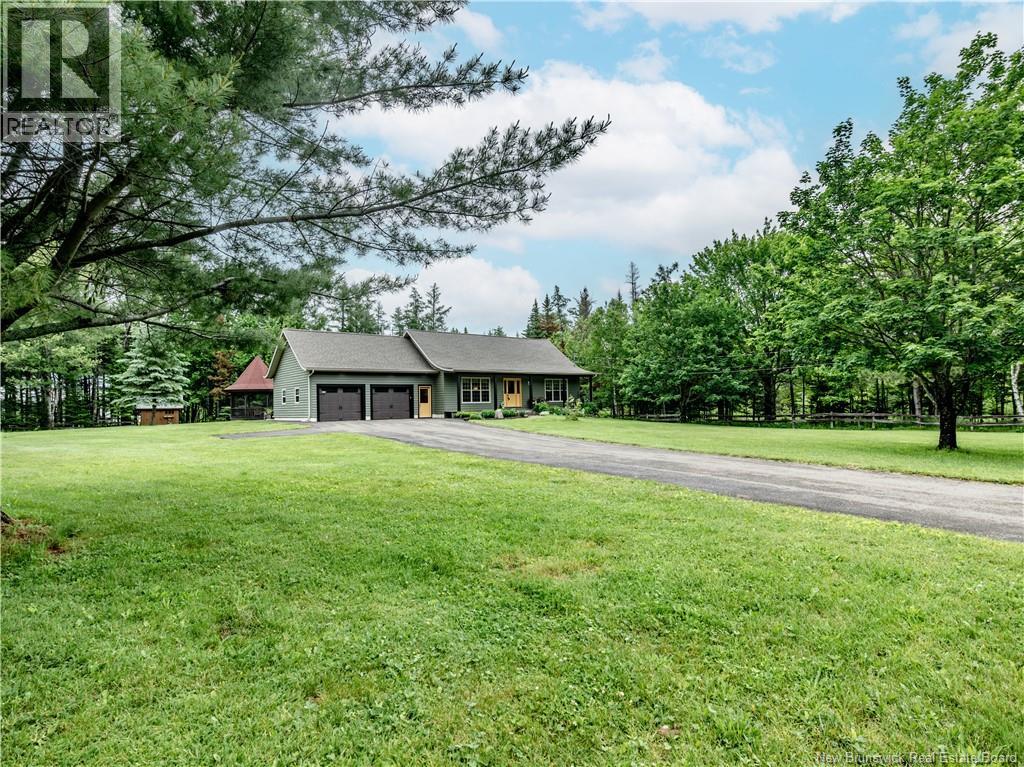
1580 Melanson
Dieppe, New Brunswick
NESTLED IN THE HIGHLY DESIRABLE GREATER LAKEBURN AREA AND SITTING ON OVER 1.5 ACRES OF LAND, this gorgeous Craftsman-style home is one you won't want to miss! This beautifully maintained property offers numerous updates, including a new septic tank and drainage field (approximately 2 years old $17,000 investment), new plumbing completed in 2023, a hot water tank replaced in 2021, and new exterior doors, including the garage door, installed in 2025. As you arrive, you'll immediately appreciate the stunning setting. Surrounded by mature trees and situated on a beautifully landscaped lot, this property offers privacy, charm, and space to enjoy. Step inside the welcoming front entrance, where you'll be greeted by beautiful wooden beams and a large closet. The sunken living room is warm and inviting, creating the perfect space to relax and unwind. Continue into the dining area, which features garden doors leading to the back deck overlooking the spacious backyard. The kitchen offers beautiful wooden cabinetry, a stylish backsplash, stainless steel appliances, and a convenient side entrance. The stunning accent wall separating the kitchen and living room adds character and charm to the home. The main floor features three bedrooms, including a spacious primary bedroom, as well as one additional good-sized bedroom and a full bathroom. The finished basement provides plenty of additional living space and currently offers a large recreation room, family room, bar area, half bathroom, laundry area, and storage space. Outside, you'll find everything you've been looking for: a double attached garage, paved driveway, expansive backyard, three storage sheds, and a gazebo area that is included with the property. This exceptional property combines space, comfort, privacy, and numerous updates in one of the area's most sought-after locations. Don't miss your opportunity to make it yours. Call today for more information or to schedule your private viewing! (id:64343)
65-67 Dominion Street
Moncton, New Brunswick
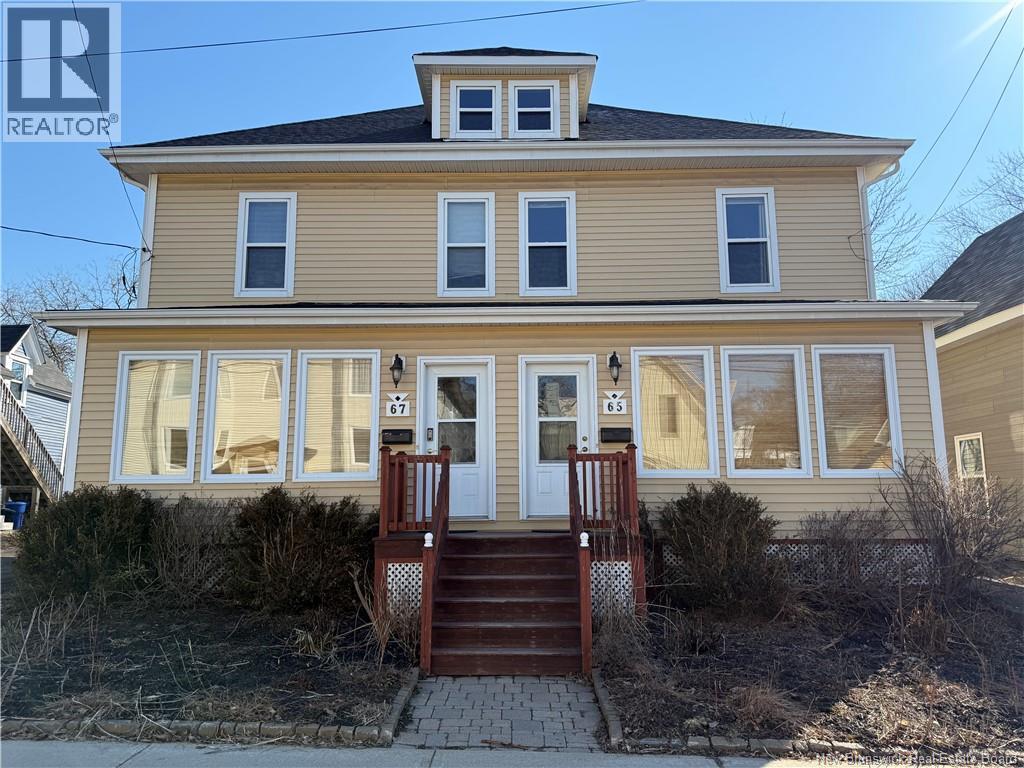
ATTENTION INVESTORS / FIRST-TIME BUYERS / MORTGAGE HELPER! Welcome to 6567 Dominion, a well-maintained 2.5-storey duplex in the heart of downtown Moncton, just minutes from the Avenir Centre and close to all amenities. Each unit offers a functional layout with 3 bedrooms, a bright main floor, and a finished attic space ideal for additional living or flex use. Recent updates include a newer roof (approx. 4 years old) and kitchen improvements. Both units feature spacious back decks, with parking for up to 4 vehicles and a storage shed at the rear. A great opportunity for investors or owner-occupants seeking rental income in a prime location. (id:64343)
65-67 Dominion Street
Moncton, New Brunswick
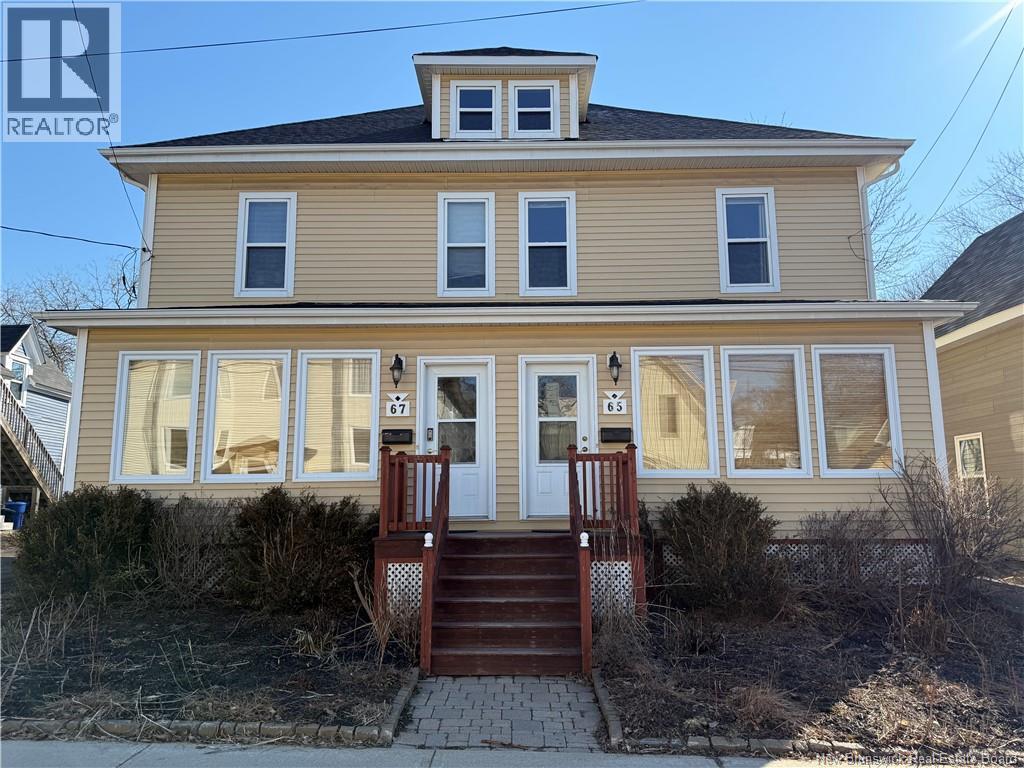
ATTENTION INVESTORS / FIRST-TIME BUYERS / MORTGAGE HELPER! Welcome to 6567 Dominion, a well-maintained 2.5-storey duplex in the heart of downtown Moncton, just minutes from the Avenir Centre and close to all amenities. Each unit offers a functional layout with 3 bedrooms, a bright main floor, and a finished attic space ideal for additional living or flex use. Recent updates include a newer roof (approx. 4 years old) and kitchen improvements. Both units feature spacious back decks, with parking for up to 4 vehicles and a storage shed at the rear. A great opportunity for investors or owner-occupants seeking rental income in a prime location. (id:64343)
45 Leavery Street
Fredericton, New Brunswick
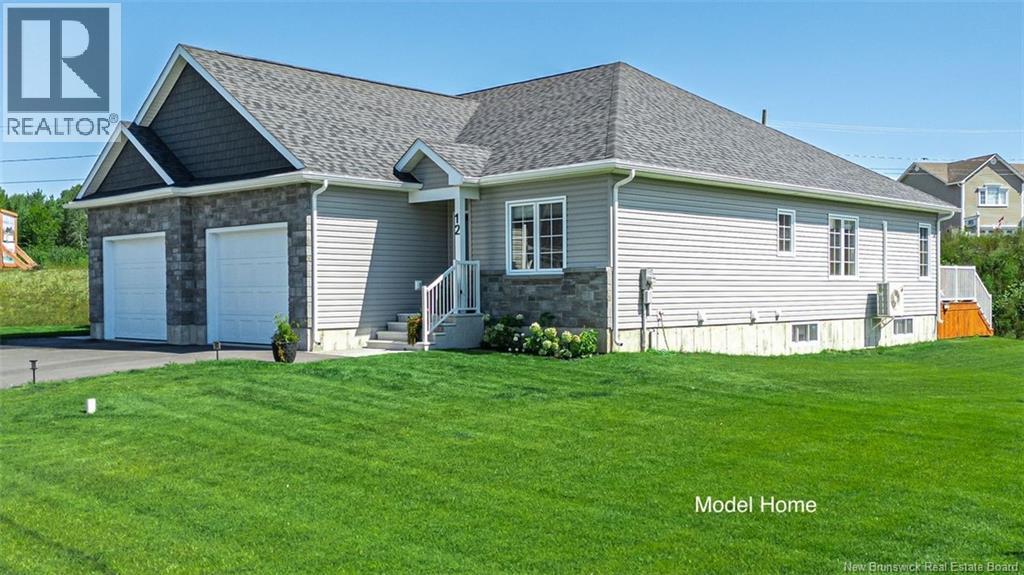
When Viewing This Property On Realtor.ca Please Click On The Multimedia or Virtual Tour Link For More Property Info. Welcome to The Village at Brookside West, an exclusive, under-construction community designed for those seeking high-quality living in a tranquil setting in the city. Coming Soon/Under Construction - Pre-Selling future builds to allow for customization. High-quality executive semi-detached townhouses by an award-winning builder. Exclusive community in Fredericton Area. Some homes feature private wooded backyards with the Village having been developed to give a feeling of being in its own community with a green space separating the Village from the neighboring subdivision. Maintenance agreement for lawn cutting and snow removal included. At 1,364 Sq. Ft, this home includes energy-efficient features, tray ceiling, aluminum railings, landscaped lawn, garage, and 10-year warranty, Open concept layout perfect for entertaining, along with optional 3 season sunroom patio. House plans and options are fully customizable for each customer. Here is your chance to live in Fredericton's Newest community. Pictures are of existing homes in the village to show finished units. Not the actual home for sale. This lot is one the larger treed lot in the subdivision. (id:64343)
Lot 1000 Rte 132
Scoudouc, New Brunswick
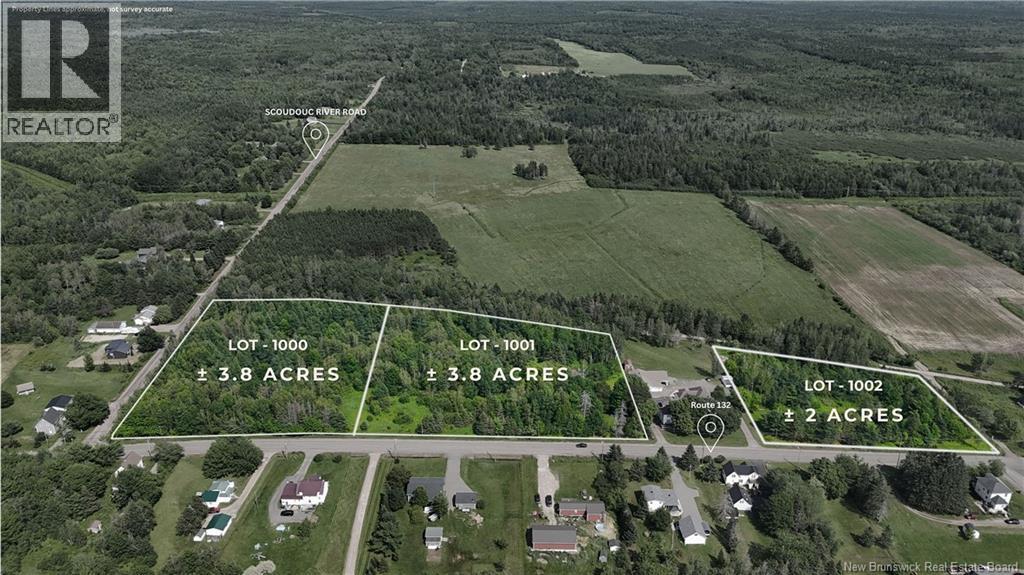
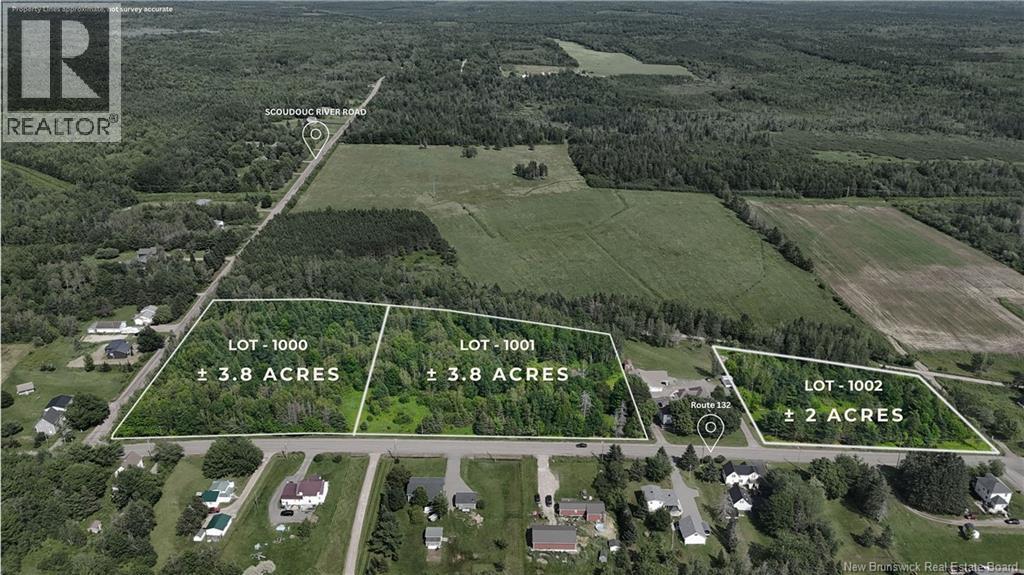
ATTENTION DEVELOPERS, BUILDERS & INVESTORS a rare 3.8-ACRE development opportunity in Scoudouc, strategically positioned at the exit of the SCOUDOUC INDUSTRIAL PARK and SCOUDOUC RIVER ROAD, one of southeast New Brunswick's most active employment hubs. Zoned Residential (R) under the Beaubassin West Rural Plan and serviced by PUBLIC SEWER, this parcel unlocks the zone's full residential potential: MULTI-UNIT DWELLINGS are permitted where public sewer servicing is in place, opening the door to higher-density projects in a market hungry for housing. With subdivision approval, the acreage also offers potential for a MULTI-LOT RESIDENTIAL DEVELOPMENT such as a townhouse-style community, a compelling proposition given the built-in tenant and buyer demand generated by the neighbouring industrial park workforce. Add in a location just minutes from Shediac and a short drive to Moncton along a recognized growth corridor, and the upside is clear. Zoning also permits daycares and residential tourism uses, adding further flexibility. Buyers should verify servicing capacity, development potential, and permit requirements with the Southeast Regional Service Commission before purchasing the lot. Parcels combining this scale, servicing, and location rarely come to market, call today to discuss the possibilities! Sale is subject to HST. Property taxes are from previous years and do not represent accurately. Subdivision will be completed on or before closing. (id:64343)
Lot 1001 Rte 132
Scoudouc, New Brunswick
ATTENTION DEVELOPERS, BUILDERS & INVESTORS a rare 3.8-ACRE development opportunity in Scoudouc, strategically positioned at the exit of the SCOUDOUC INDUSTRIAL PARK and SCOUDOUC RIVER ROAD, one of southeast New Brunswick's most active employment hubs. Zoned Residential (R) under the Beaubassin West Rural Plan and serviced by PUBLIC SEWER, this parcel unlocks the zone's full residential potential: MULTI-UNIT DWELLINGS are permitted where public sewer servicing is in place, opening the door to higher-density projects in a market hungry for housing. With subdivision approval, the acreage also offers potential for a MULTI-LOT RESIDENTIAL DEVELOPMENT such as a townhouse-style community, a compelling proposition given the built-in tenant and buyer demand generated by the neighbouring industrial park workforce. Add in a location just minutes from Shediac and a short drive to Moncton along a recognized growth corridor, and the upside is clear. Zoning also permits daycares and residential tourism uses, adding further flexibility. Buyers should verify servicing capacity, development potential, and permit requirements with the Southeast Regional Service Commission before purchasing the lot. Parcels combining this scale, servicing, and location rarely come to market, call today to discuss the possibilities! Sale is subject to HST. Property taxes are from previous years and do not represent accurately. Subdivision will be completed on or before closing. (id:64343)
Birch Grove Court
Hampton, New Brunswick
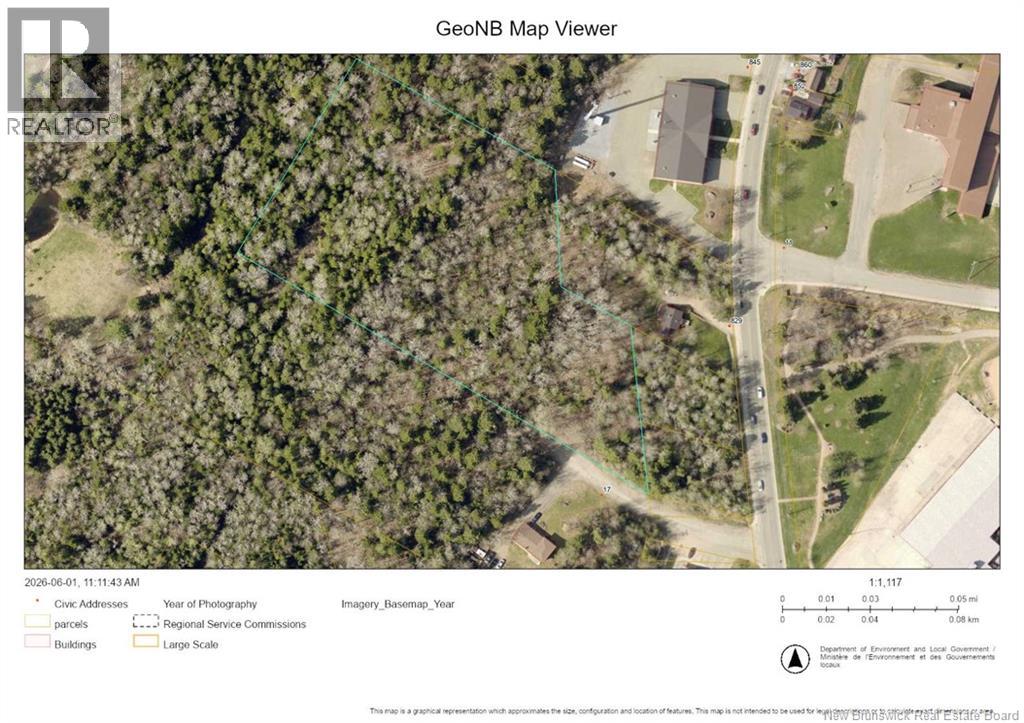
Welcome to Birch Grove Court! Located in the heart of Hampton, this large parcel of land (4.76 acres) has plenty of potential. With commercial and residential properties in the area, this parcel of land is ideal for a multi-family property and is literally walking distance to many amenities. With so many possibilities, this lot is worth a look! PID#113258. HST is not applicable. (id:64343)
26 Hampton Road
Rothesay, New Brunswick
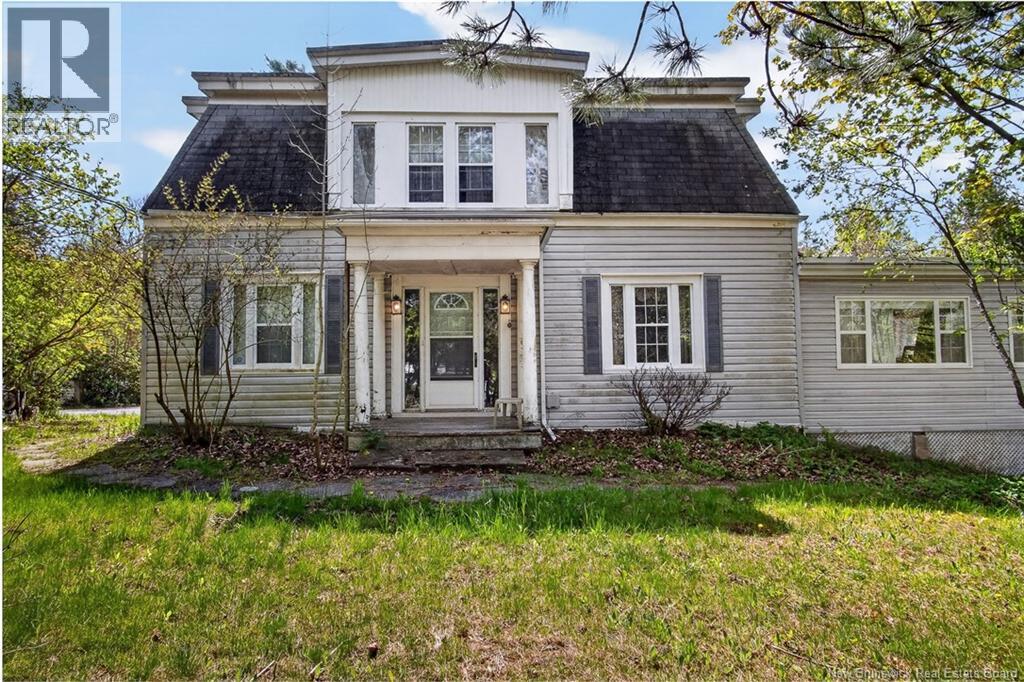
Welcome to 26 Hampton Road, Rothesay, a rare opportunity packed with space, potential, and endless possibilities. Situated on a private lot in the heart of Rothesay, this expansive property offers over 4,500 sq. ft. of living space, with 10 bedrooms, 3 bathrooms, and ample room for future expansion or customization. Outside, enjoy the in-ground pool and spacious yard, perfect for entertaining or creating your own private retreat. Whether you are looking to restore it into a stunning forever home, explore income potential, or convert it into a special care home or multi-unit investment, the options here are truly endless. While the property could benefit from some TLC, the size, layout, and location make it an incredible opportunity for the right buyer with vision. Call today for full details or to book your private viewing. (id:64343)
Lot Ouellette Street
Grand-Sault/grand Falls, New Brunswick
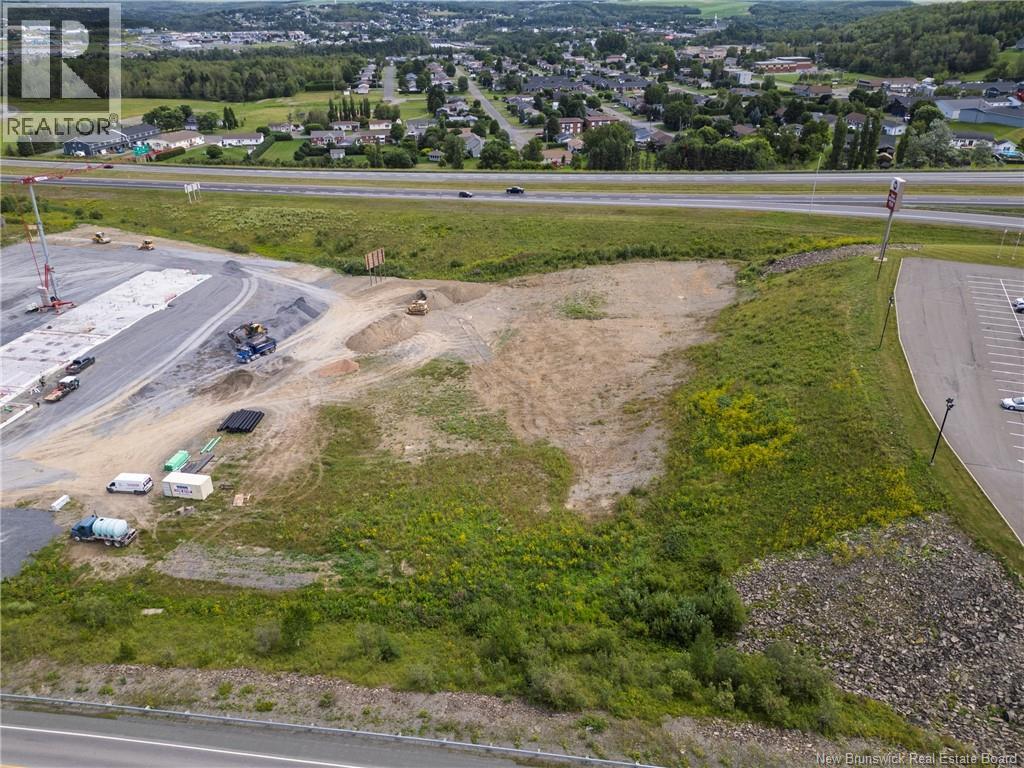
This 3.31-acre commercial property offers a prime location in Grand Falls, NB, just before Exit 79 on the Trans-Canada Highway. Perfectly positioned on Ouellette Streets busy commercial strip, it benefits from high visibility, steady traffic, and easy access for both locals and travelers. The land is strategically situated between two renowned hotels, close to several car dealerships, and right next to the Émile Sénéchal hockey arena, making it an ideal spot for a business that thrives on constant foot and vehicle traffic. Its location ensures exposure to customers year-round, from sports enthusiasts attending local events to visitors staying in nearby accommodations. With its size and zoning, this property presents endless possibilities for development. It would be perfectly suited for a grocery store, restaurant, retail outlet, car dealership, tractor dealership, or other high-demand services. The combination of highway proximity, strong traffic flow, and surrounding businesses makes it a rare opportunity to secure a top commercial site in the Grand Falls area. (id:64343)

800 Howe Street
Fredericton, New Brunswick
4.94 Acre Commercial Lot located close to Walmart, Canadian Tire, and designated as a Future Development Zone. (id:64343)
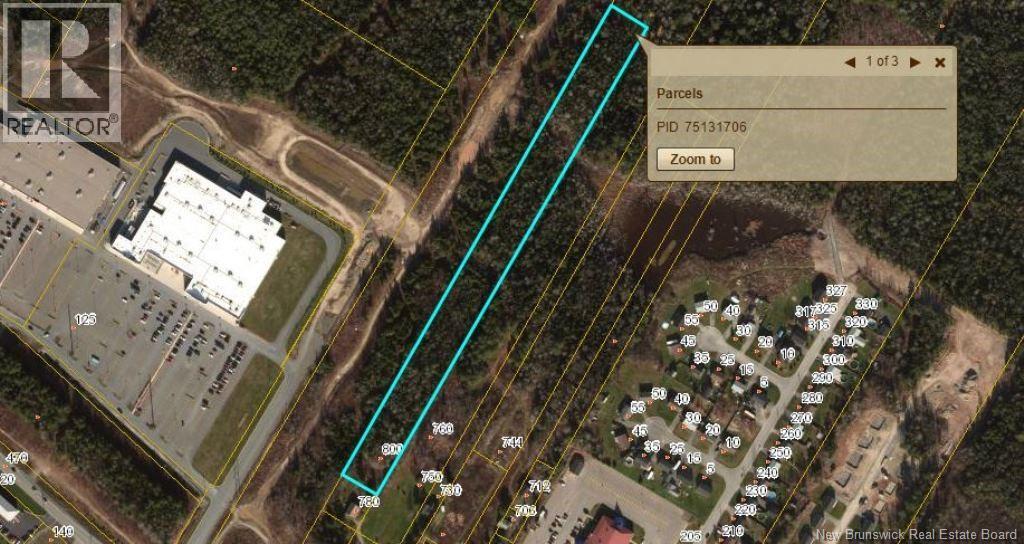
800 Howe Street
Fredericton, New Brunswick
4.94 Acre Commercial Lot located close to Walmart, Canadian Tire, and designated as a Future Development Zone. (id:64343)
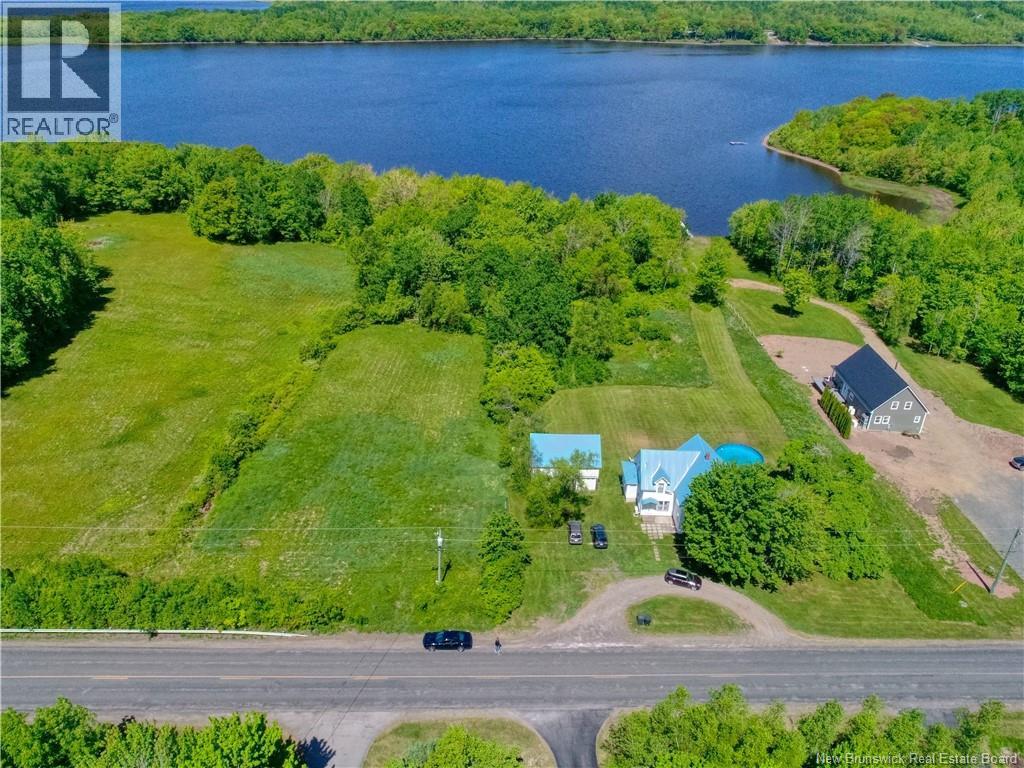
852 Route 710
Codys, New Brunswick
Welcome to this beautiful and character filled waterfront property on the shores of the Washademoak Lake. This spacious 5 bedroom, 2 bath home is full of charm and history, perfectly blended with modern conveniences. Inside you'll find a warm and inviting atmosphere with original woodwork, cozy living spaces and many recent updates. The home features a large well equipped kitchen, a bright dining area with access to the back deck and hot tub and a lovely sun filled living room. The den off the dining area has a window seat. There are 5 generous bedrooms upstairs. Enjoy the expansive deck overlooking the water, perfect for morning coffee and evening sunsets. Outside the property is an entertainers dream! Relax in the pool or unwind in the hot tub, loads of space for fun outdoor activities and gatherings. The detached garage two storey garage offers ample storage and workshop area. This is lakeside living at its finest, a perfect retreat for family and friends. This property has been used for an Air B&B. (id:64343)
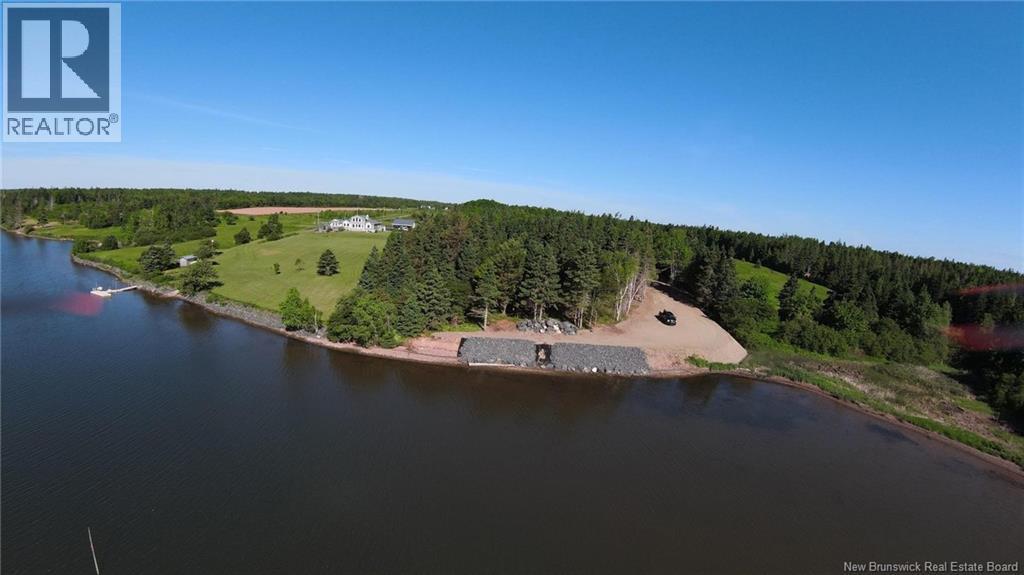
Lot Route 11
Pokemouche, New Brunswick
Located along the beautiful Pokemouche River, this approximately 20-acre lot with nearly 280 feet of waterfront offers a truly exceptional opportunity in the Acadian Peninsula. Surrounded by nature and offering stunning river views, this property is ideal for those seeking privacy, space, and a peaceful setting. The shoreline is protected by riprap, helping preserve the integrity of the land and ensuring long-term stability. A maintained access road provides easy, year-round entry directly from Route 11. With its generous size and layout, this property offers great potential for a private residence, a waterfront cottage, or even a larger development project. Why not explore the possibility of subdivision, subject to municipal approvals, to maximize the value of this property with access to the river? A rare opportunity to own a waterfront property of this scale in a highly desirable area. (id:64343)
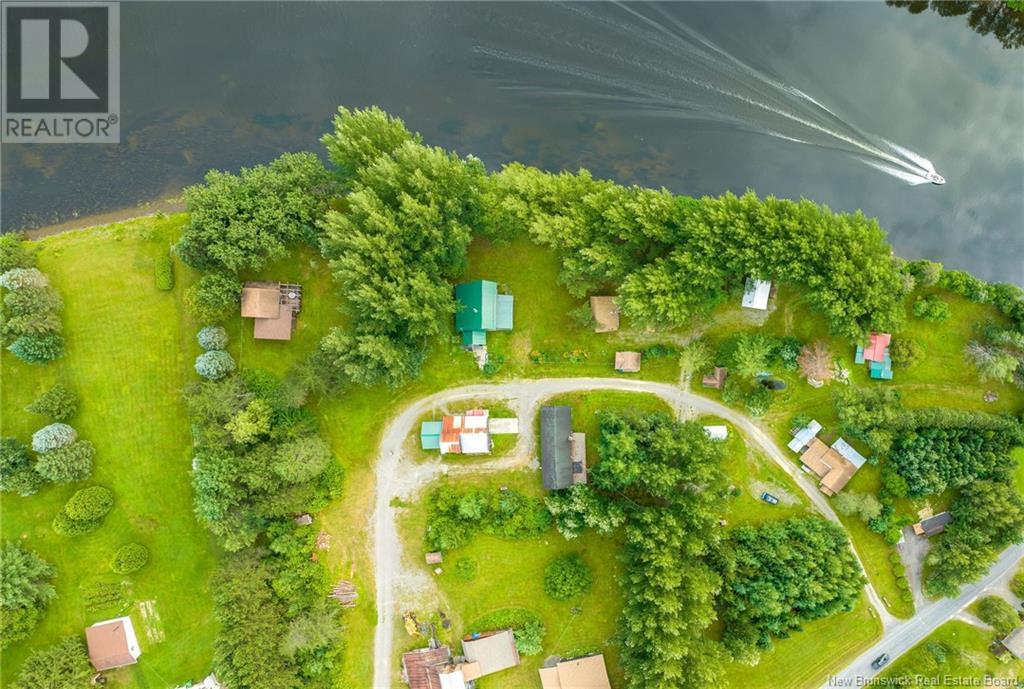
1064 Baisley Road
Saint-Jacques, New Brunswick
Well established property of just under 6 acres situated on the Madawaska River. This is a little slice of heaven waiting to become someone's family home/retreat. Perfect setup for big family reunions or extended family living. Great location for water sports, winter skidooing, skiing at Mont Farlagne, visits to Botanical garden and close to all walking/biking trails. Includes large workshop, storage building, 5 cottages, 1 large bunkhouse and 2 small houses. There is still plenty of space to expand if desired, plus loads of potential for other creative venues. Possibility to be part or totally an income property. (id:64343)
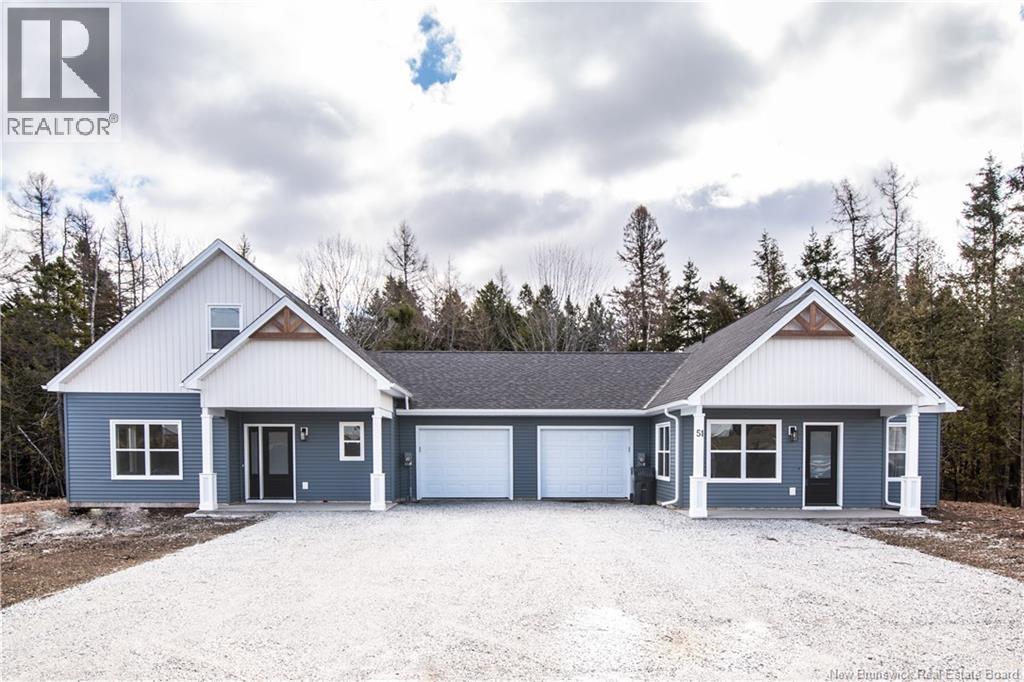
49 Homestead Drive
Hampton, New Brunswick
BONUS: HST included in the price! Designed with growing families in mind, this BRAND NEW 3 bedroom, 3 bathroom semi-detached home offers the ideal blend of comfort, privacy, and modern style in one of Hamptons most sought-after neighbourhoods. Teens can easily walk or bike to Hampton High School, located just minutes awaymaking busy mornings simpler and after-school activities a breeze. The main level features an open-concept layout with quartz countertops, custom cabinetry, and Torlys Premier vinyl plank flooring throughout. Two private patios extend the living space outdoorsgreat for family barbecues or a quiet place for your family to unwind. The main-floor primary suite includes a private 3/4 ensuite bathroom, offering parents their own peaceful retreat. A separate half bath on this level adds convenience for family and guests. Upstairs, two generously sized bedrooms and a full bathroom give kids/teenagers the space and independence they need. Located next to a beautiful walking trail and close to shopping, schools, sports fields, and community amenities, this home places your family in the heart of a friendly, walkable community. Includes a 10-year Lux New Home Warranty for added peace of mind. Yard will be top soiled and seeded in the spring. Seller is a licensed REALTOR®. Taxes reflect non-owner occupied. (id:64343)
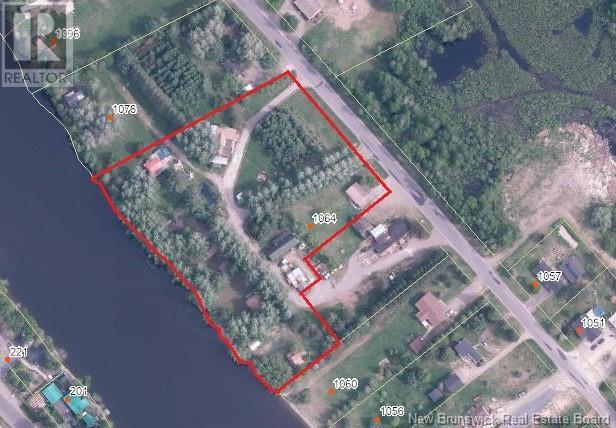
1064 Baisley Road
Saint-Jacques, New Brunswick
Well established property of just under 6 acres situated on the Madawaska River. This is a little slice of heaven waiting to become someone's family home/ retreat. Perfect setup for big family reunions or extended family living. Great location for water sports, winter skidooing, skiing at Mont Farlagne, visits to Botanical garden and close to all walking/biking trails. Includes large workshop, storage building, 5 cottages, 1 large bunkhouse and 2 small houses. There is still plenty of space to expand if desired, plus loads of potential for other creative venues. Possibility to be part or totally an income property. (id:64343)
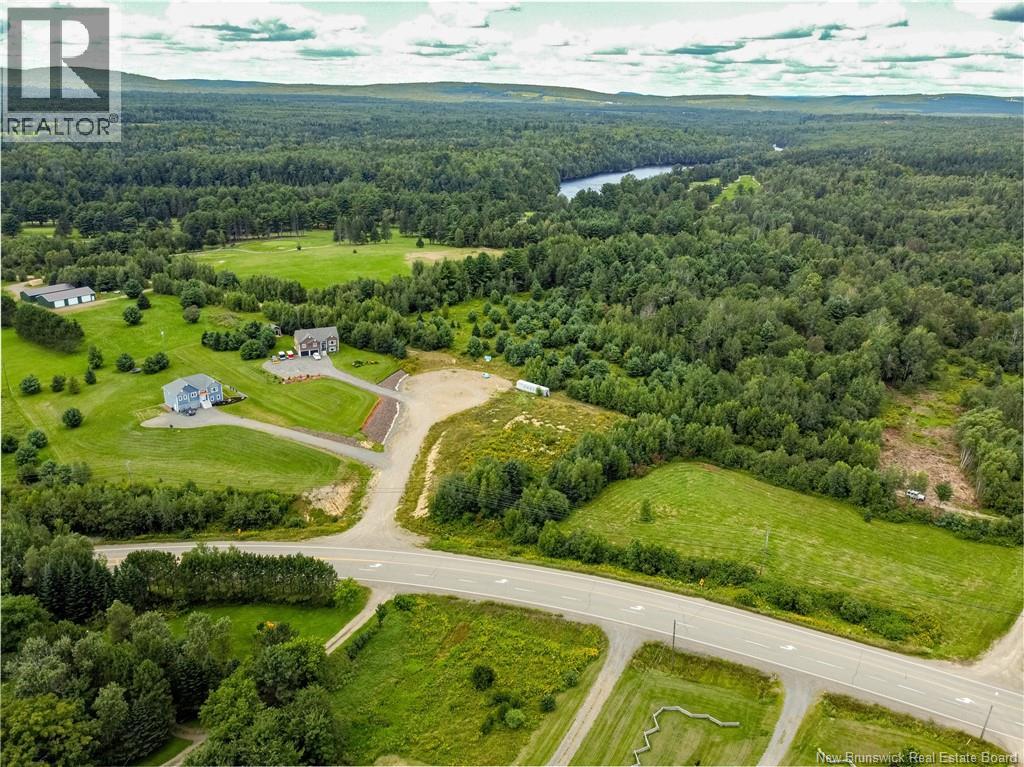
2017-06 River Bend Court
Nackawic, New Brunswick
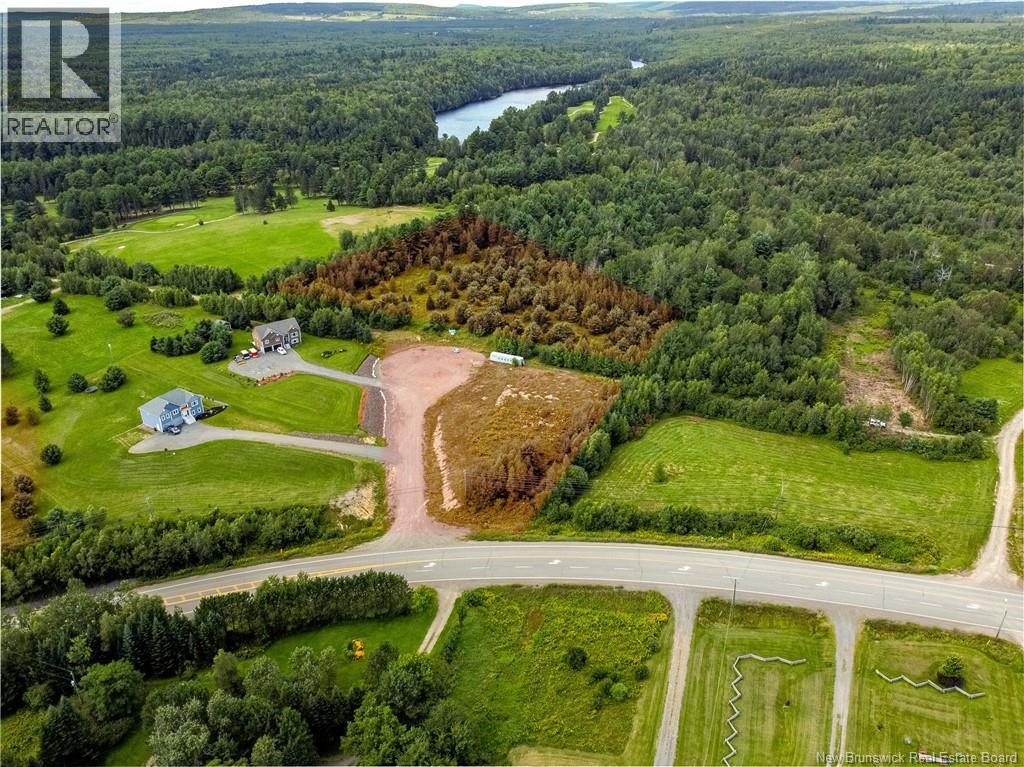
Welcome to Riverview Estates located on River Bend Court in Nackawic's new exclusive 6-home subdivision. Executive Land and Home Packages available with your choice of lot and house plan. (HST Rebate to the Builder). Breathtaking water views. Bordering the Nackawic 9-Hole Golf Course and all amenities in the picturesque town of Nackawic, including the brand new Waterfront Marina, 3 excellent schools (K-12), walking distance to restaurants, grocery store, library, recreation center and the world's largest axe! Builder is available for consult. Price starts at $500,000. Vendor is related to listing REALTOR® who is Licensed within the Province of New Brunswick. House is a Simulated photo and an example of what could be built on this lot. Show Home available for viewing! (id:64343)
2017-05 River Bend Court
Nackawic, New Brunswick

Welcome to Riverview Estates located on River Bend Court in Nackawic's new exclusive 6-home subdivision. Executive Land and Home Packages available with your choice of lot and house plan. (HST Rebate to the Builder). Breathtaking water views. Bordering the Nackawic 9-Hole Golf Course and all amenities in the picturesque town of Nackawic, including the brand new Waterfront Marina, 3 excellent schools (K-12), walking distance to restaurants, grocery store, library, recreation center and the world's largest axe! Builder is available for consult. Price starts at $500,000. Vendor is related to listing REALTOR® who is Licensed within the Province of New Brunswick. Photo of home is Simulated and an example of what could be built on this lot. (id:64343)
2017-04 River Bend Court
Nackawic, New Brunswick
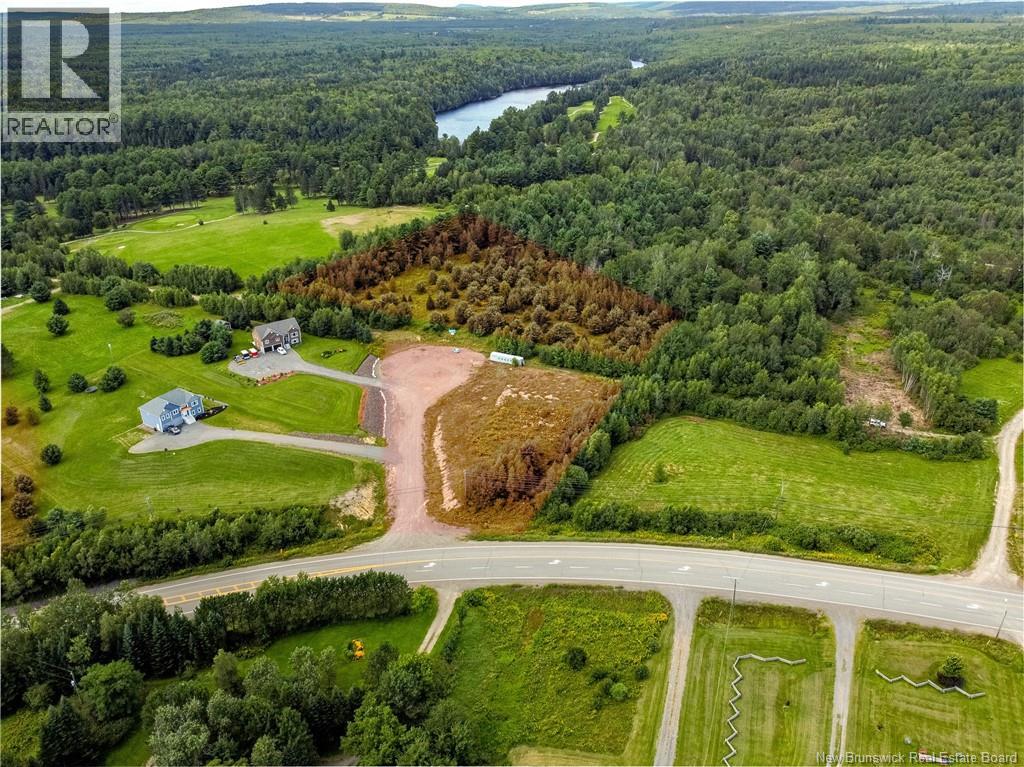
Welcome to Riverview Estates located on River Bend Court in Nackawic's new exclusive 6-home subdivision. Executive Land and Home Packages available with your choice of lot and house plan. (HST Rebate to the builder). Breathtaking water views. Bordering the Nackawic 9-Hole Golf Course and all amenities in the picturesque town of Nackawic, including the brand new Waterfront Marina, 3 excellent schools (K-12), walking distance to restaurants, grocery store, library, recreation center and the world's largest axe! Builder is available for consult. Price starts at $500,000. Vendor is related to listing REALTOR® who is Licensed within the Province of New Brunswick. Photo of home is Simulated and is an example of what could be built on this lot. Show home available for viewing! (id:64343)
2017-01 River Bend Court
Nackawic, New Brunswick
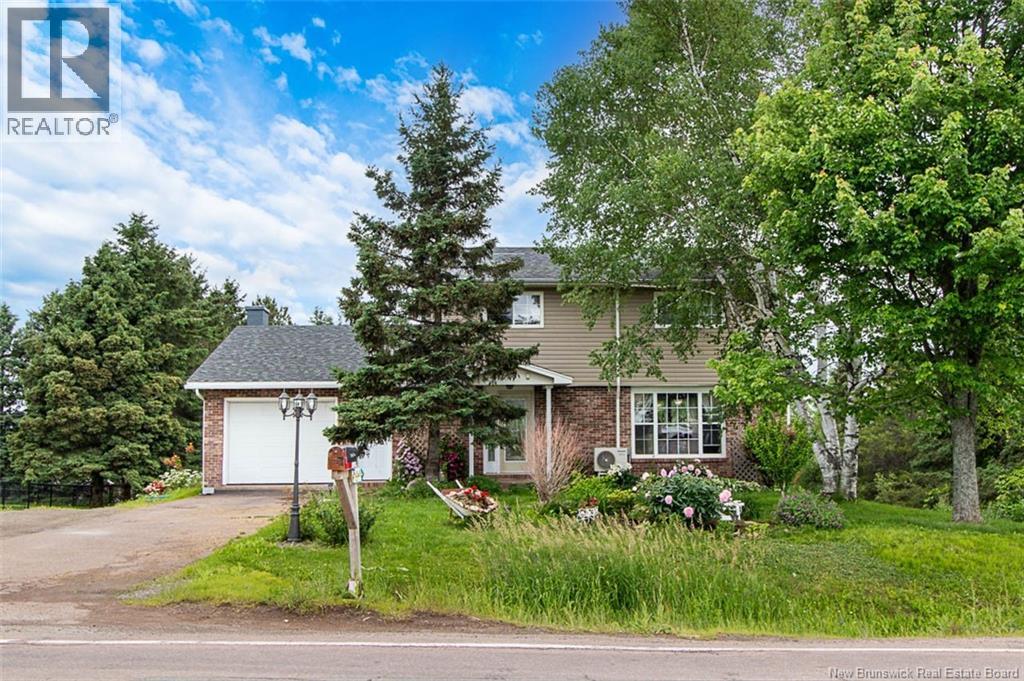
Welcome to Riverview Estates located on River Bend Court in Nackawic's new exclusive 6-home subdivision. Executive Land and Home Packages available with your choice of lot and house plan. (HST Rebate to the Builder). Breathtaking water views. Bordering the Nackawic 9-Hole Golf Course and all amenities in the picturesque town of Nackawic, including the brand new Waterfront Marina, 3 excellent schools (K-12), walking distance to restaurants, grocery store, library, recreation center and the world's largest axe! Builder is available for consult. Price starts at $500,000. Vendor is related to listing REALTOR® who is Licensed within the Province of New Brunswick. Photo of the home is Simulated, and an example of what could be built on this lot. (id:64343)
939 Coverdale Road
Riverview, New Brunswick
Rare opportunity to own this beautifully updated 6-bedroom, 4-bathroom home in one of Riverview's most desirable locations, offering privacy and stunning views of the Petitcodiac River. Filled with natural light, the home features spacious living areas, a fully renovated kitchen with abundant cabinetry, a bright solarium, and a functional layout ideal for families. The upper level includes a generous primary suite with ensuite, three additional bedrooms, and a full bath. The fully finished walk-out basement offers two bedrooms, a full bathroom, and excellent potential for an in-law suite or mortgage helper. Extensive upgrades over the past five years include new siding, windows, deck, three mini-split heat pumps, a finished basement, and renovated kitchen and bathrooms. Surrounded by mature trees, the private backyard and elevated deck provide the perfect setting to enjoy breathtaking river views. A rare combination of space, lifestyle, and versatilitythis move-in-ready home is a must-see. (id:64343)
1724-1726 Main Street
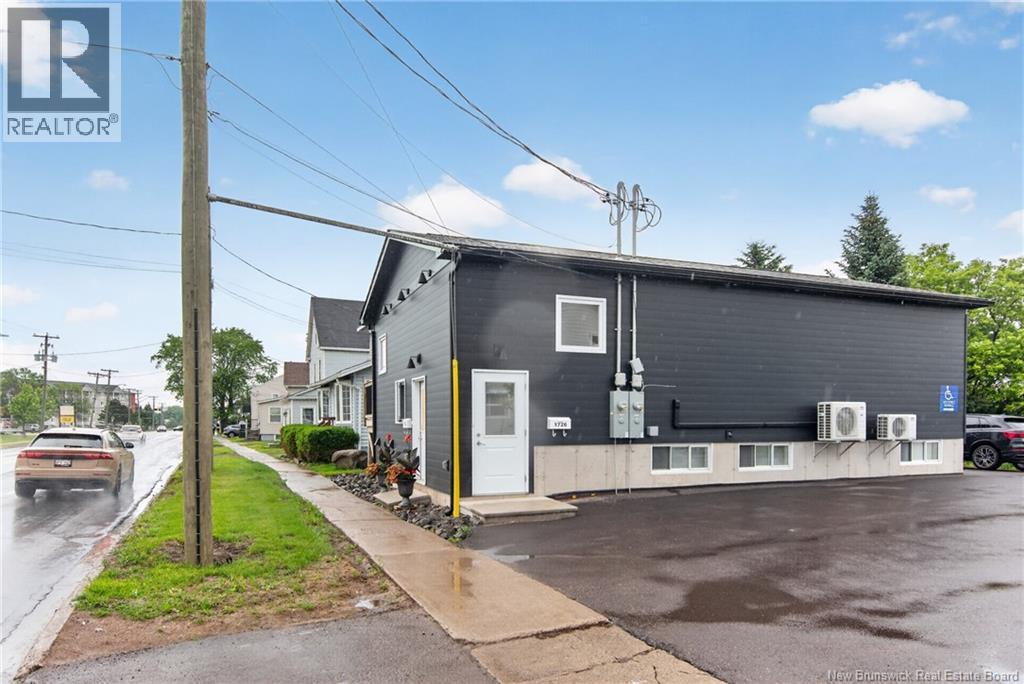
Moncton, New Brunswick
Rare opportunity to own a newly constructed (2024) mixed-use commercial property in a high-visibility location with strong traffic exposure and excellent investment potential. Zoned SC (Suburban Commercial), this versatile property is ideally suited for medical, wellness, professional office, retail, or service-based businesses while benefiting from additional rental income. The bright and modern main level is currently home to a successful Registered Massage Therapy clinic and features a welcoming reception area, two treatment rooms/offices, a kitchenette, laundry area, stock room, and a wheelchair-accessible exterior ramp. Designed with flexibility in mind, the space can easily accommodate a wide variety of commercial uses. The fully finished lower level offers a large one-bedroom apartment complete with an open-concept kitchen, living and dining area, full bathroom, laundry, separate entrance, and its own mini-split heat pump. Currently tenant occupied, it provides immediate rental income to help offset ownership costs. Quality construction throughout, the property also features central heat pump on the main level and energy-efficient mini-split with electric baseboard for the basement. Dual electric meters. On-site parking lot provides ample parking for clients, tenants, and staff. Exceptional value at an attractive price. Opportunities like this are rarely availableschedule your private viewing today! (id:64343)
59 Sebastien Street
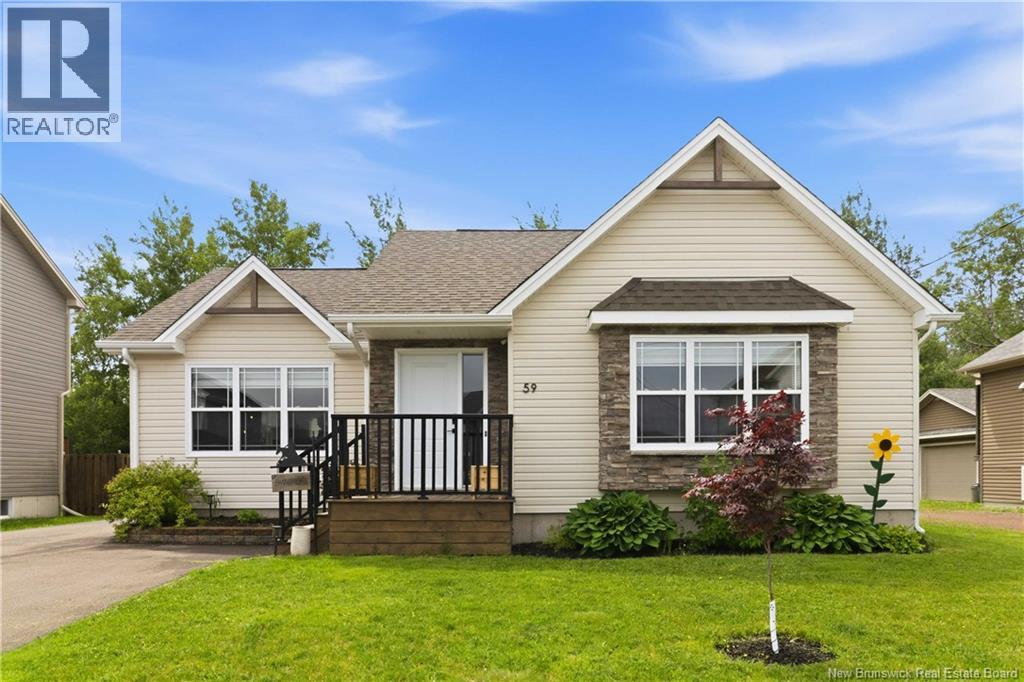
Shediac, New Brunswick
Welcome to family living at its finest in the heart of Shediac, New Brunswick. Tucked away on a beautifully tranquil street, 59 Sebastien offers a perfect balance of modern comfort, practical efficiency, and maritime charm. This thoughtfully designed home spans a generous floor plan featuring three comfortable bedrooms and two bathrooms, providing plenty of space for a growing family, remote professionals, or anyone looking to settle into a relaxed lifestyle. The property sits on a lot with plenty of room for backyard barbecues, gardening, or simply soaking in the fresh, salty air. Best of all, you are just minutes away from Shediacs world-famous beaches, local seafood spots, and essential everyday amenities. Step inside and you are immediately greeted by a bright, inviting living space that feels like home the moment you cross the threshold. The layout flows effortlessly into a functional kitchen and dining area, ideal for everything from busy weekday mornings to hosting weekend dinners with friends. Large windows allow natural light to flood the main living areas, highlighting the care and maintenance that has gone into keeping this property in top-tier shape. The bedrooms offer a quiet retreat at the end of the day, while the bathrooms are well-appointed to handle the morning rush with ease. Downstairs, the fully finished basement opens up a world of possibilities. Whether you envision a massive media room, a home gym, a dedicated play area, or an organized workshop space, this lower level is ready to adapt to your unique lifestyle. Laundry, efficient office space, and plenty of storage allow for perfect flex space. Outside, the well-manicured property offers great curb appeal, a spacious driveway, and a large garage to store your vehicle and all your toys. Don't miss the opportunity to protect your real estate investment with a home that delivers on location, structure, and classic Shediac charm (id:64343)
40 Lepage Street
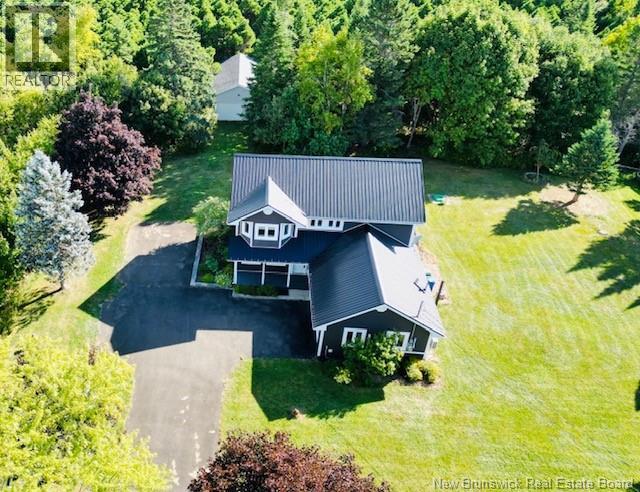
Balmoral, New Brunswick
Welcome to this inviting two-story home offering comfort, functionality, and plenty of room to grow. Inside, youll find 3 spacious bedrooms, a full bathroom, and a convenient half bathroom. The layout includes two living roomsperfect for both family gatherings and entertaining guests. This property features a durable metal roof for peace of mind and a detached 21 x 31 garage, providing ample space for vehicles, storage, or a workshop. Sitting on an impressive 11-acre lot, the home offers both privacy and endless possibilities for outdoor enjoyment. With its blend of space, practicality, and country charm, this property is a rare find. Schedule your showing today! (id:64343)
3094 Chemin Saint-Laurent
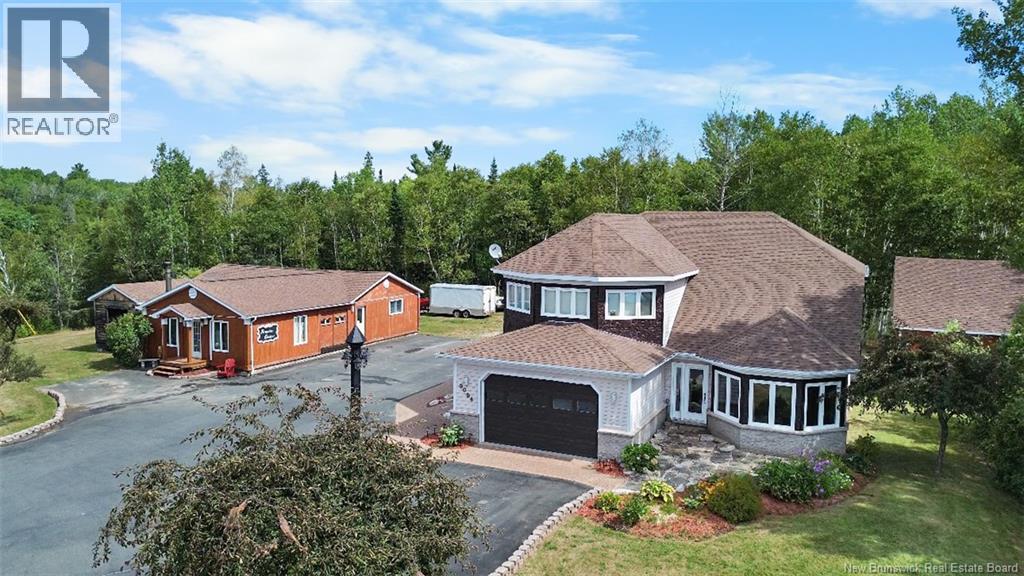
Saint-Laurent Nord, New Brunswick
Welcome to this beautiful 4-bedroom, 2.5-bathroom home that combines comfort, space, and natural beauty. As you step inside, you're greeted by a grand staircase that adds a touch of elegance, leading you to the private upper-level bedrooms. The living room boasts soaring cathedral ceilings that fill the space with natural light and create an airy, open feelperfect for both relaxing and entertaining. The bright, thoughtfully designed kitchen offers a warm and inviting atmosphere, with a natural flow that connects the main living spaces seamlessly. Upstairs, youll find four spacious bedrooms, including a primary suite with a full en-suite bath. With two full bathrooms and a convenient half bath on the main level, there's plenty of room for everyone. This home is equipped with a geothermal system, offering year-round comfort and energy efficiency youll appreciate in every season. Step outside to enjoy the 0.71-acre lot that gently slopes down to the riveran ideal setting for peaceful mornings or sunset views. A charming gazebo and a workshop, a garage as well as a detached garage adding even more value and versatility to this unique property. (id:64343)