
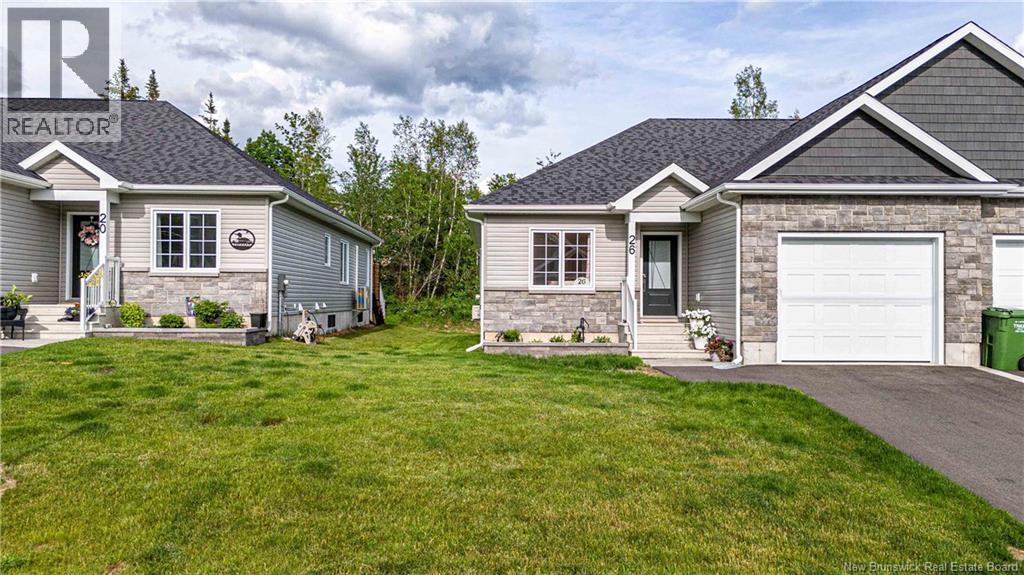
26 Leavery Street Fredericton, New Brunswick E3G 0L8

$529,900
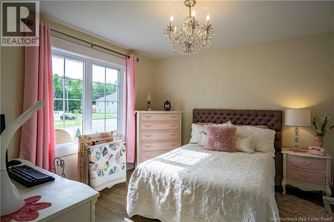
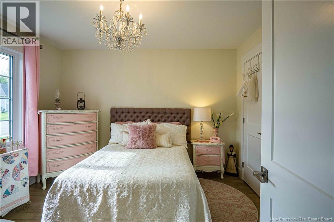
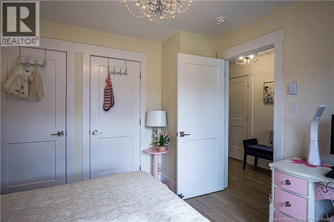
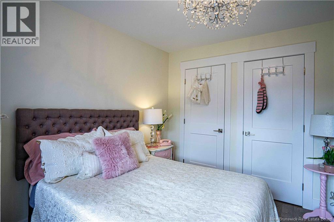
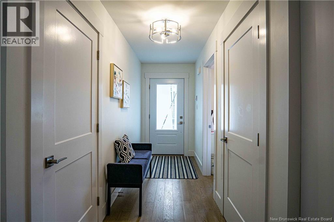
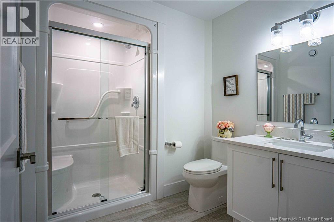
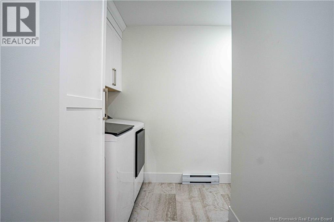
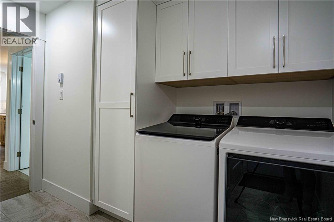
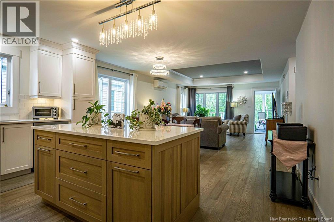
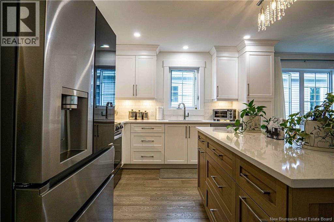
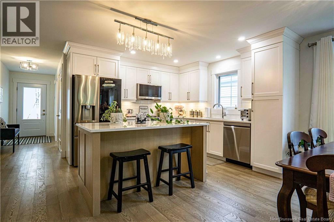
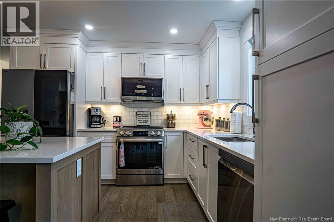
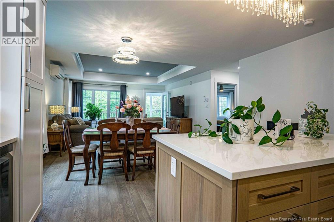
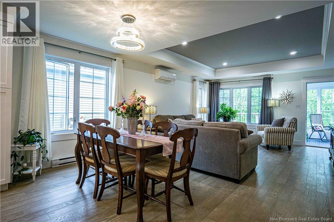
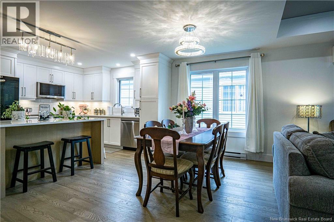
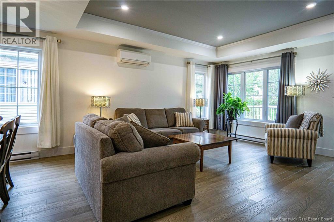
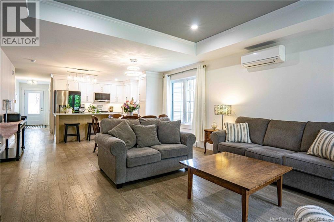
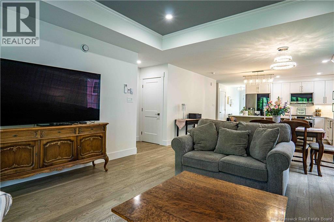
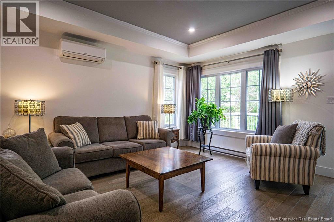
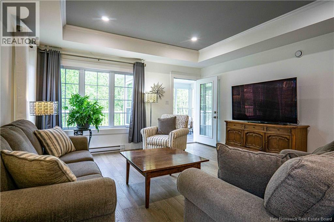
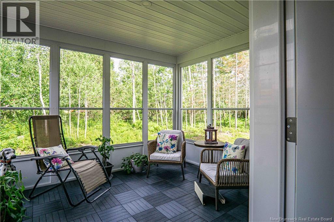
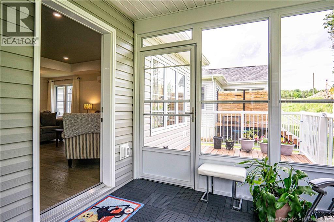
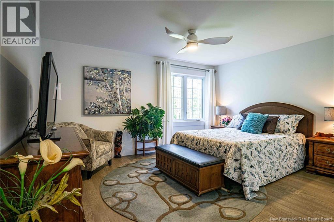
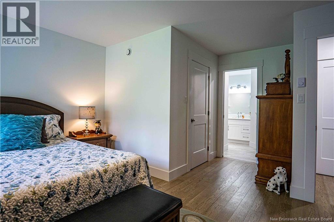
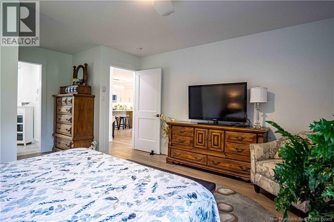
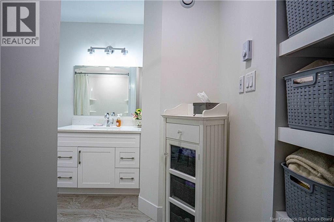
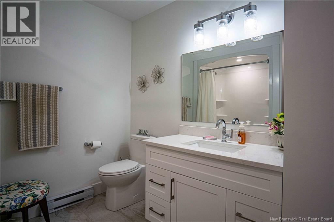
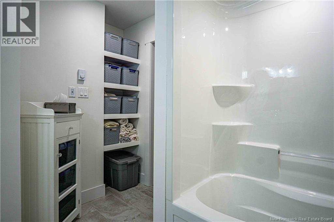
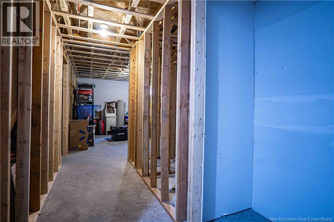
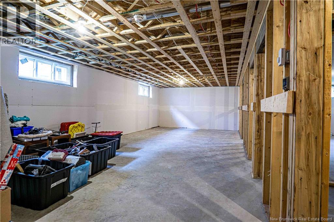
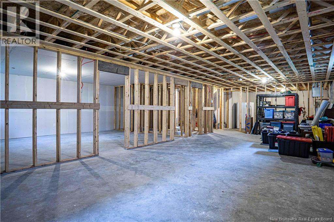
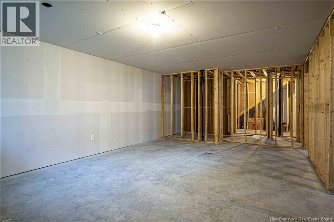
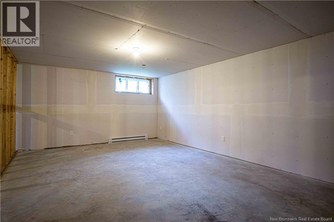
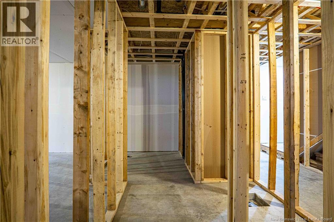
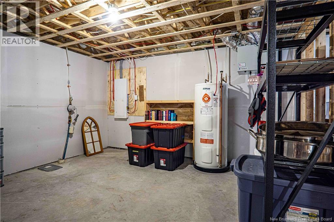
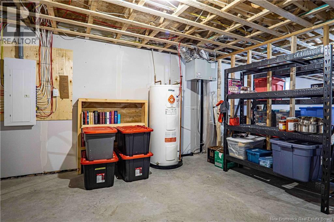
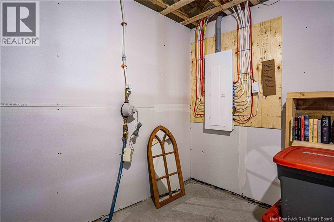
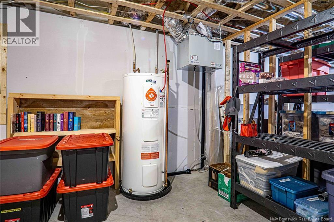
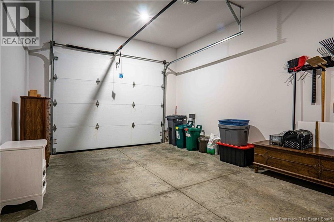
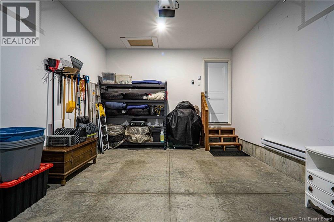
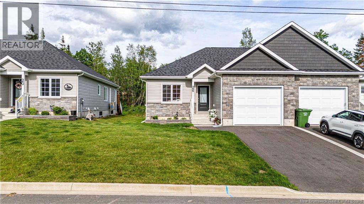
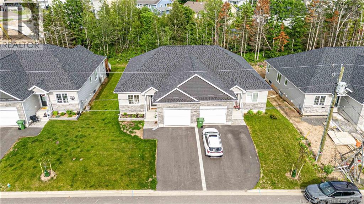
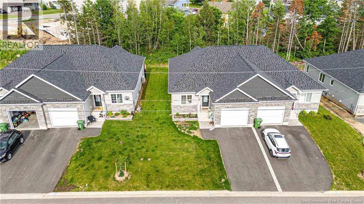
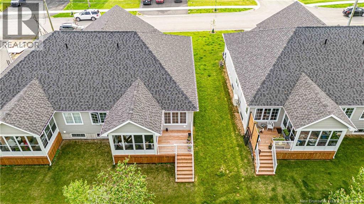
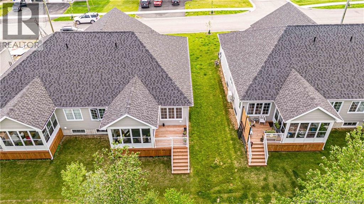
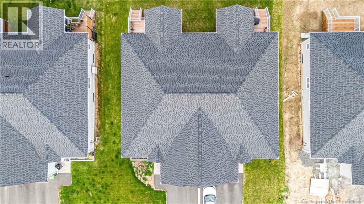
The Village at Brookside West-perfectly located close to shopping, golf, restaurants, and everyday amenities. This charming 3-year-old 2-bedroom, 2-bath garden home offers comfortable, low-maintenance living with over $35,000 in upgrades from the base model. The bright, open-concept layout features a mini-split heat pump, spacious living & dining areas, and an upgraded kitchen complete with solid-surface countertops, pantry & spacious island. The primary bedroom, located at the back of the home, offers a beautiful full ensuite bathroom, while the second bedroom & main bath are positioned at the front, providing privacy for guests. The dedicated laundry room offers added cabinetry for convenience. An unfinished basement offers endless potential for future living space, workshop, or ample storage. Step outside to enjoy the deck & attached three-season room -another upgrade from the base modelcreating the perfect space to relax or entertain while extending your enjoyment of the outdoors. Additional upgrades include hard-surface countertops throughout & attractive landscaping that enhances curb appeal. This inviting garden home combines comfort, quality upgrades, and future potential, making it ideal for anyone seeking easy, carefree living. With a monthly fee of only $149.50 covering lawn care & snow removal, leave the yard tools behind and use the 13x21 garage for what it was meant for! The remainder of the new home warranty will be transferred to the purchaser on closing. (id:64343)
Property Details
| MLS® Number | NB142651 |
| Property Type | Single Family |
| Amenities Near By | Golf Course, Public Transit, Shopping |
| Features | Golf Course/parkland, Balcony/deck/patio |
| Structure | None |
Building
| Bathroom Total | 2 |
| Bedrooms Above Ground | 2 |
| Bedrooms Total | 2 |
| Constructed Date | 2023 |
| Cooling Type | Heat Pump |
| Exterior Finish | Stone, Vinyl |
| Flooring Type | Tile, Hardwood |
| Foundation Type | Concrete |
| Heating Fuel | Electric |
| Heating Type | Baseboard Heaters, Heat Pump |
| Size Interior | 2,475 Sqft |
| Total Finished Area | 2475 Sqft |
| Type | Garden Home |
| Utility Water | Municipal Water |
Parking
| Attached Garage |
Land
| Access Type | Year-round Access, Public Road |
| Acreage | No |
| Land Amenities | Golf Course, Public Transit, Shopping |
| Landscape Features | Landscaped |
| Sewer | Municipal Sewage System |
| Size Irregular | 438 |
| Size Total | 438 M2 |
| Size Total Text | 438 M2 |
Rooms
| Level | Type | Length | Width | Dimensions |
|---|---|---|---|---|
| Main Level | Sunroom | 9'7'' x 11'4'' | ||
| Main Level | Bath (# Pieces 1-6) | 4'0'' x 9'4'' | ||
| Main Level | Living Room | 15'0'' x 14'2'' | ||
| Main Level | Primary Bedroom | 14'7'' x 17'6'' | ||
| Main Level | Dining Room | 7'5'' x 14'9'' | ||
| Main Level | Laundry Room | 3'6'' x 10'3'' | ||
| Main Level | Bath (# Pieces 1-6) | 5'8'' x 7'3'' | ||
| Main Level | Kitchen | 11'3'' x 14'9'' | ||
| Main Level | Bedroom | 11'0'' x 11'6'' |
https://www.realtor.ca/real-estate/29946540/26-leavery-street-fredericton
Contact Us
Contact us for more information

The trademarks REALTOR®, REALTORS®, and the REALTOR® logo are controlled by The Canadian Real Estate Association (CREA) and identify real estate professionals who are members of CREA. The trademarks MLS®, Multiple Listing Service® and the associated logos are owned by The Canadian Real Estate Association (CREA) and identify the quality of services provided by real estate professionals who are members of CREA. The trademark DDF® is owned by The Canadian Real Estate Association (CREA) and identifies CREA's Data Distribution Facility (DDF®)
July 09 2026 12:11:48
New Brunswick Real Estate Board
Royal LePage Atlantic