
340 Ave Du Tré Carré Shippagan, New Brunswick E8S 1Y4

$525,000
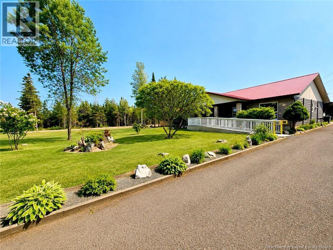
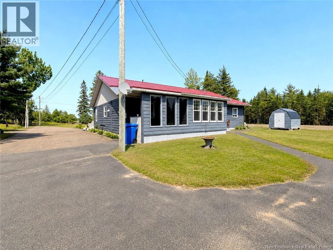
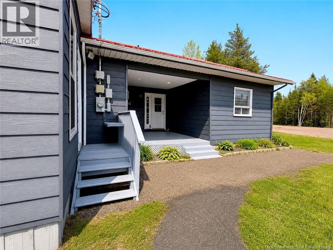
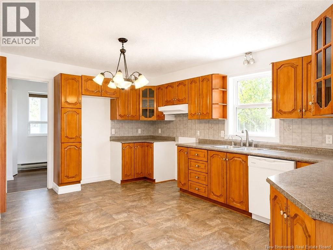
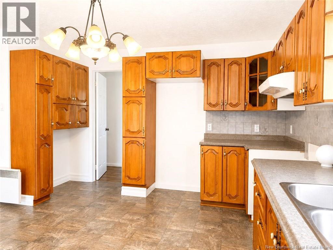
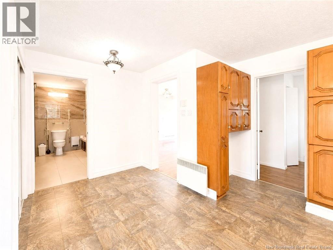
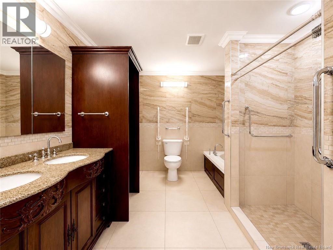
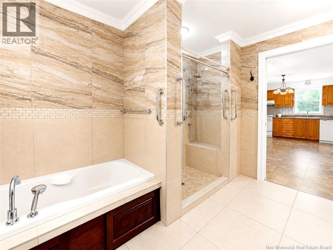
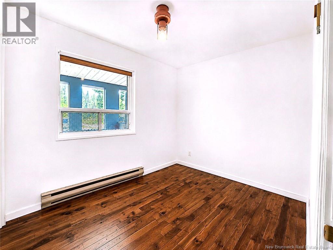
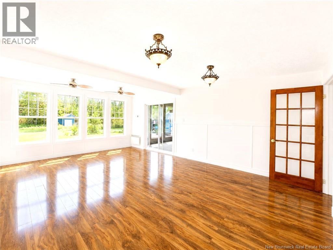
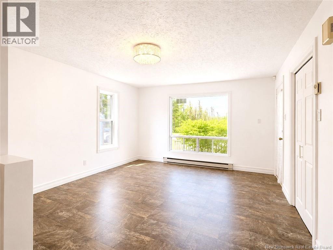
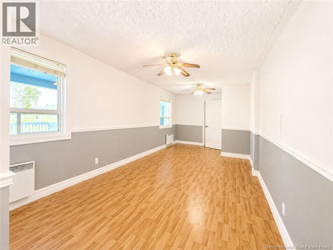
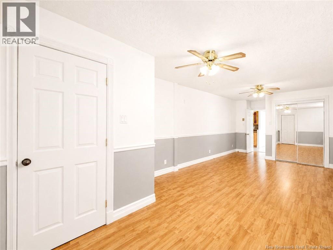
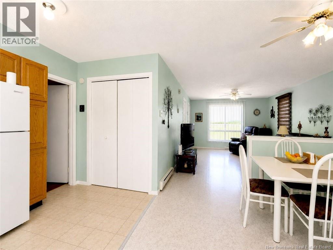
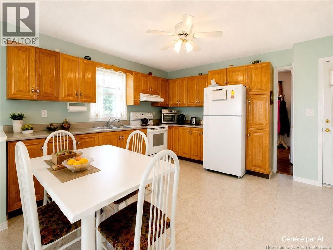
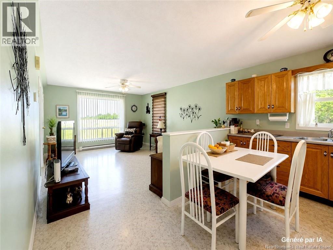
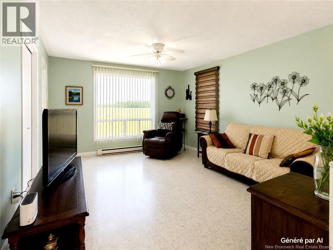
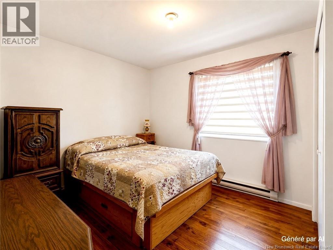
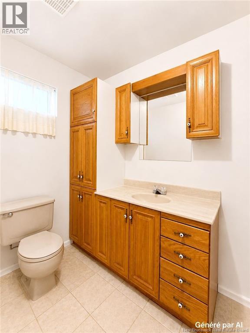
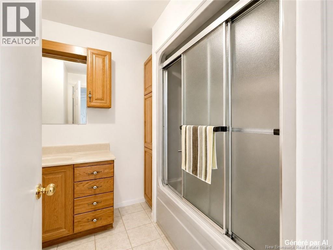
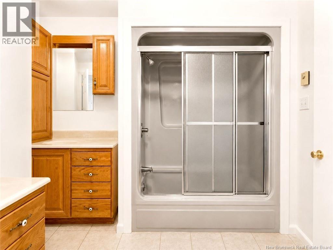
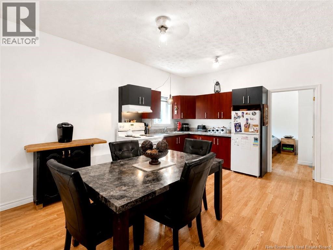
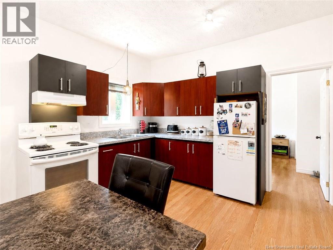
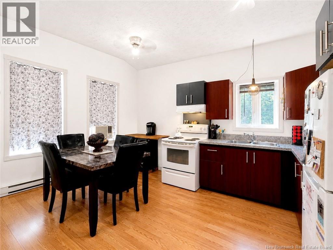
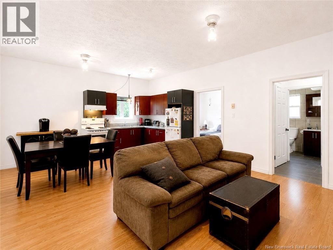
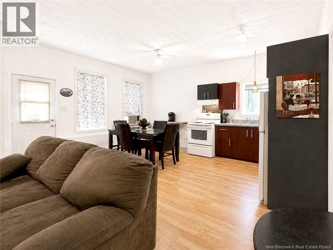
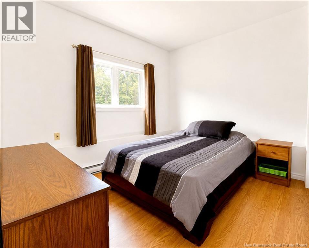
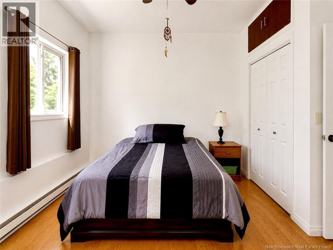
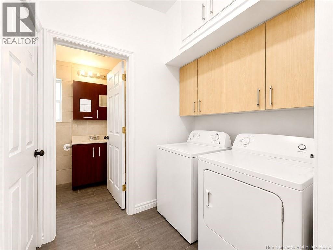
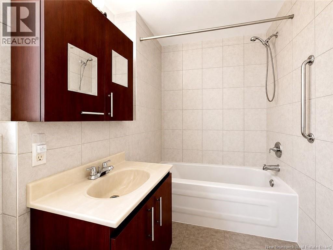
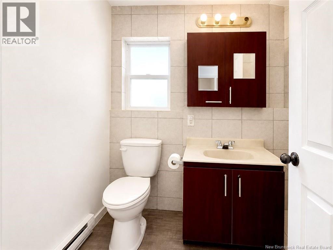
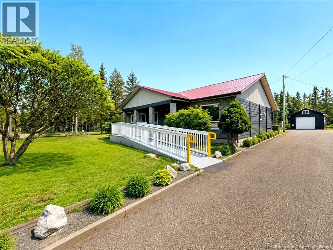
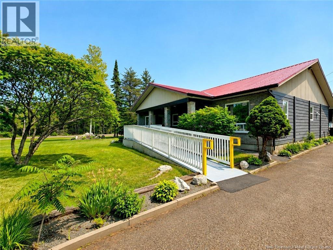
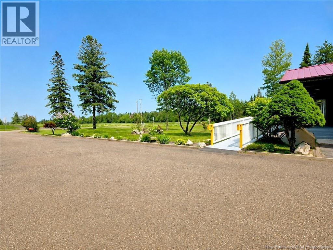
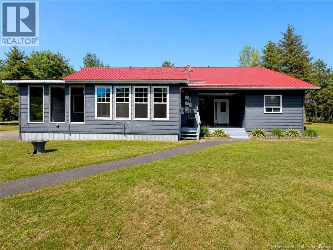
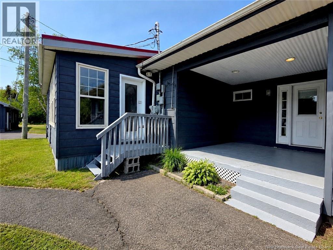
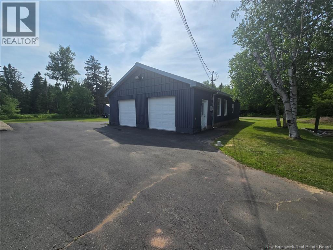
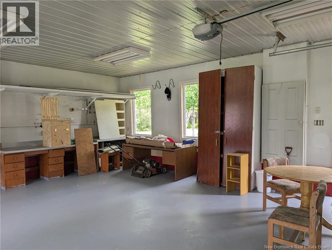
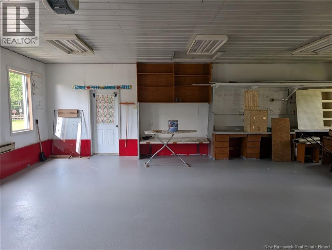
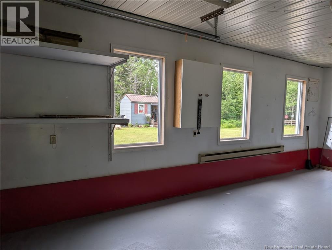
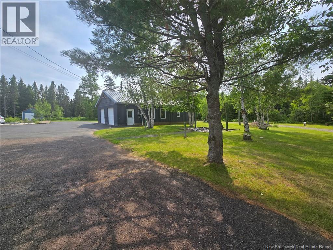
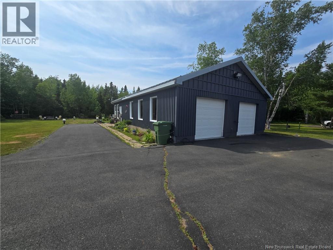
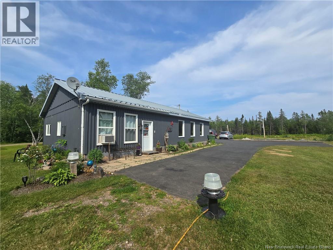
Excellent opportunity for an investor or owner-occupant! Located in one of Shippagan's sought-after neighbourhoods, this property features a main home plus two one-bedroom rental apartments providing additional income. The main home offers a welcoming living room, a functional kitchen, two bedrooms, a beautifully renovated bathroom with a freestanding tub, glass shower and ceramic finishes, plus a spacious rear addition featuring a bright family room filled with natural light. Each apartment includes one bedroom, an open-concept kitchen and living area, a full bathroom in excellent condition and its own private outdoor space. The detached oversized double garage is insulated, wired, connected to the water service, and its windows were replaced in July 2026. The beautifully landscaped lot offers a private backyard to enjoy. Ideally located near schools, the Université de Moncton (Shippagan campus), grocery stores, restaurants, cycling and ATV trails, the fishing wharf, the Aquarium and the beautiful beaches of Shippagan, Le Goulet and Lamèque. Enjoy year-round activities including boating, fishing, paddleboarding, kayaking, kitesurfing and winter trails. Whether you're looking for a home with rental income or a great investment opportunity, this property is sure to impress. (id:64343)
Property Details
| MLS® Number | NB143548 |
| Property Type | Single Family |
| Amenities Near By | Recreation Nearby, Shopping |
| Community Features | Fishing |
| Features | Level Lot, Wheelchair Access |
| Structure | Shed |
Building
| Bathroom Total | 3 |
| Bedrooms Above Ground | 4 |
| Bedrooms Total | 4 |
| Basement Type | Crawl Space |
| Constructed Date | 1992 |
| Construction Style Attachment | Side By Side |
| Exterior Finish | Aluminum Siding, Brick, Wood Siding |
| Flooring Type | Ceramic, Laminate, Linoleum |
| Foundation Type | Concrete |
| Heating Fuel | Electric |
| Heating Type | Baseboard Heaters, Radiant Heat |
| Size Interior | 2,495 Sqft |
| Total Finished Area | 2495 Sqft |
| Type | Multi-family |
| Utility Water | Municipal Water |
Parking
| Detached Garage | |
| Garage |
Land
| Access Type | Year-round Access, Public Road |
| Acreage | Yes |
| Land Amenities | Recreation Nearby, Shopping |
| Landscape Features | Landscaped |
| Sewer | Municipal Sewage System |
| Size Irregular | 1.05 |
| Size Total | 1.05 Ac |
| Size Total Text | 1.05 Ac |
Rooms
| Level | Type | Length | Width | Dimensions |
|---|---|---|---|---|
| Main Level | Laundry Room | 5'0'' x 6'0'' | ||
| Main Level | Primary Bedroom | 10'9'' x 9'6'' | ||
| Main Level | Living Room | 12'9'' x 14'5'' | ||
| Main Level | Kitchen/dining Room | 8'2'' x 16'6'' | ||
| Main Level | Primary Bedroom | 9'5'' x 10'0'' | ||
| Main Level | Living Room | 12'3'' x 14'9'' | ||
| Main Level | Kitchen/dining Room | 11'7'' x 12'3'' | ||
| Main Level | Foyer | 5'4'' x 6'8'' | ||
| Main Level | Bedroom | 12'0'' x 7'4'' | ||
| Main Level | 4pc Bathroom | 10'7'' x 9'4'' | ||
| Main Level | Primary Bedroom | 21'9'' x 10'2'' | ||
| Main Level | Living Room | 21'3'' x 19'4'' | ||
| Main Level | Living Room | 12'4'' x 14'0'' | ||
| Main Level | Kitchen/dining Room | 12'4'' x 15'2'' |
https://www.realtor.ca/real-estate/30003851/340-ave-du-tré-carré-shippagan
Contact Us
Contact us for more information

The trademarks REALTOR®, REALTORS®, and the REALTOR® logo are controlled by The Canadian Real Estate Association (CREA) and identify real estate professionals who are members of CREA. The trademarks MLS®, Multiple Listing Service® and the associated logos are owned by The Canadian Real Estate Association (CREA) and identify the quality of services provided by real estate professionals who are members of CREA. The trademark DDF® is owned by The Canadian Real Estate Association (CREA) and identifies CREA's Data Distribution Facility (DDF®)
July 09 2026 04:31:43
New Brunswick Real Estate Board
RE/MAX Professionals