
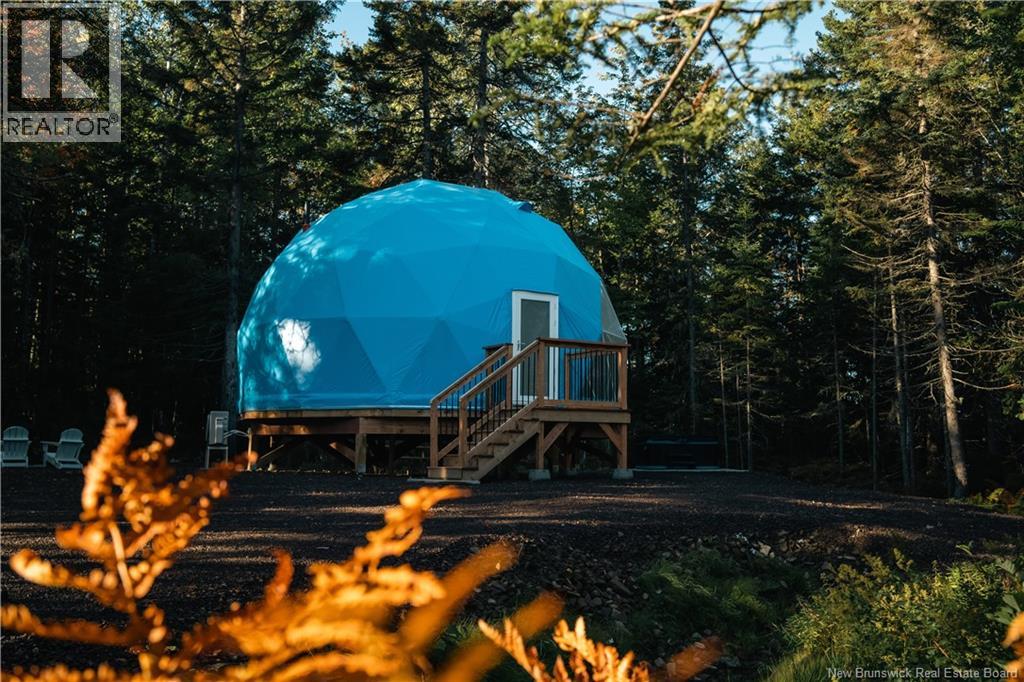
444 Cox Point Road
Cumberland Bay, New Brunswick
Welcome to Lake View Glamping an incredible waterfront business opportunity set on approximately 24 acres of natural beauty. This luxury lakeside retreat offers the perfect blend of lifestyle and income potential, ideal for those looking to operate a growing hospitality business that provides guests a peaceful escape surrounded by nature. Established in August 2022, the property features eight thoughtfully designed geodesic domes, each complete with a private hot tub. The domes offer a variety of layouts, including some with second-floor bedrooms, and are all individually colour-coordinated with matching furniture and décor to create a unique guest experience. From swimming off the dock, to exploring the incredible surroundings, the air and the water will add to the dome retreat vibe ! With approximately two acres of waterfront and an additional 1012 acres available for future development, there is significant opportunity to expand and grow. A 26 x 40 double-door garage adds valuable functionality for operations and storage. As does the 25 x 20 Office. There is a constant pressure system for whole camp & star link satellite providing full coverage. This business can be run with part-time support, allowing for flexibility while generating income. The current owner is transitioning toward retirement, creating an excellent opportunity to step into an established operation. The sale includes 100% of the authorized and issued share capital of the company. Working capital is set at $0, with any negotiated amount in addition to the purchase price. (id:64343)
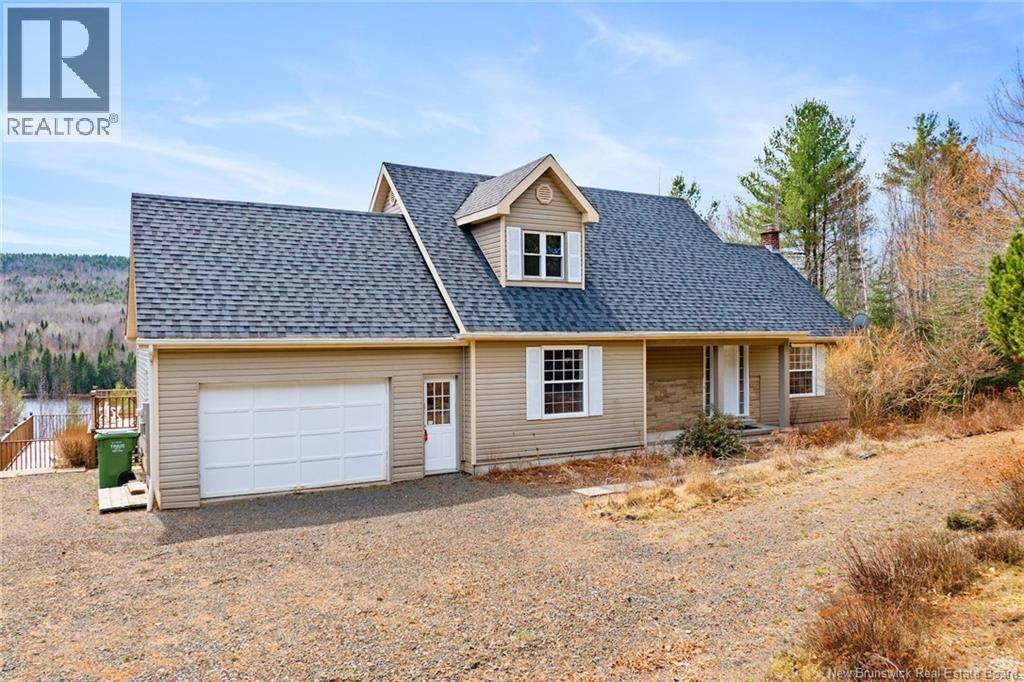
18 Hillview Street
Upper Kingsclear, New Brunswick
Your private outdoor retreat awaits! Plunge into the refreshing saltwater pool or melt away the day in the relaxing hot tub, all while enjoying picturesque, tranquil surroundings. Escape to your exclusive 4-bed, 3-bath waterfront sanctuary, perfectly situated on a secluded acre overlooking the most beautiful backdrop. Step inside the light-filled home, with spectacular water views from the kitchen, dining and family room. The main floor offers a complete living package: a large mudroom, a half bath, Primary Suite with a private en suite, kitchen, dining and family room. Upstairs, you'll find two additional spacious bedrooms and a full bath. The walkout basement is your blank canvas, featuring a fourth bedroom, laundry, and two massive rooms ready to become your gym, media room, or family hub. With easy access from the walkout basement, this is truly a haven for ""almost"" waterfront living.NOTE: NB Power owns the waterfront in front of this property and grants use and access by the property owner. This is more than a homeit's a lifestyle. Don't miss this rare opportunity for a secluded, beautiful escape. Schedule your private tour today! 3D Tour Available (id:64343)
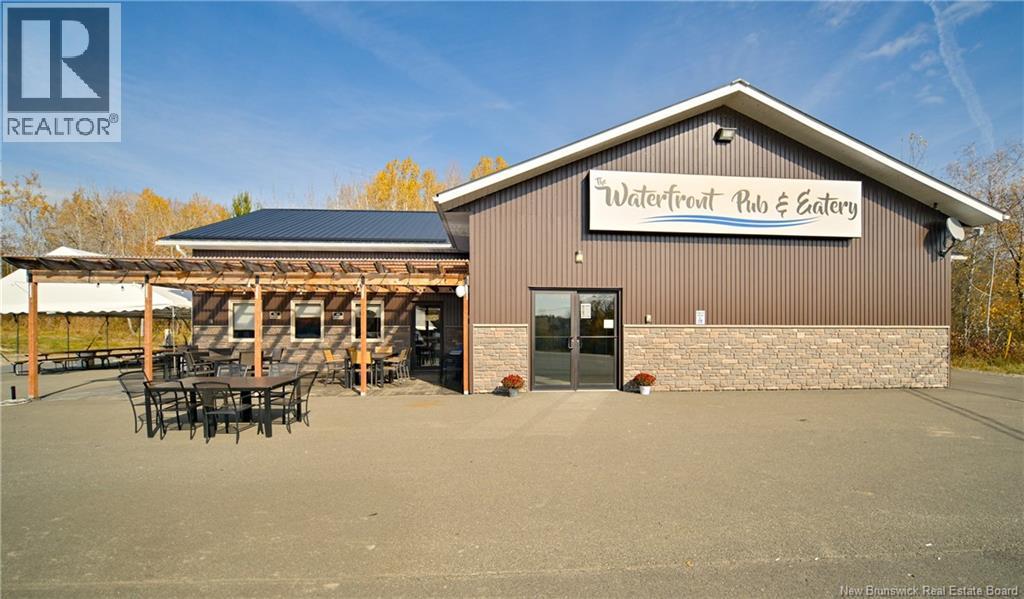
748 New Brunswick 105
Nackawic, New Brunswick
EXCEPTIONAL OPPORTUNITY! The Waterfront Pub and Eatery in the heart of Nackawic offering year-round traffic, unbeatable recreational access, & strong highway exposure. Perfectly positioned along the Saint John River, this well-known destination draws locals, boaters, campers, & outdoor enthusiasts! Boat dock directly across the street allows guests to pull up in the summer which is a valuable feature. In the winter, extensive NB trail systems connect right to the door, making this a natural stop for skidoos & ATVs. Widely known for its welcoming atmosphere & crowd-pleasing events and also highlighted by authentic Italian homemade pizza made from scratch which is a true standout! Beyond that, the menu delivers exactly what patrons expect from a great pub...delicious! Minutes from Bear Island Campground, the business benefits from steady seasonal tourism while maintaining a strong local following year-round. Inside, the space offers a warm & inviting environment with a fully equipped bar, ample seating & everything required to continue operations seamlessly. Outside, the waterfront setting provides a natural draw for summer crowds and special events. An unbelievable location tied to water, trails, and tourism. This is a rare chance to acquire a lifestyle business with room to grow. Turnkey, Waterfront, Trails, Dock access, & Highway exposure. A must-see opportunity for owner-operators or investors seeking a distinctive NB hospitality asset (id:64343)
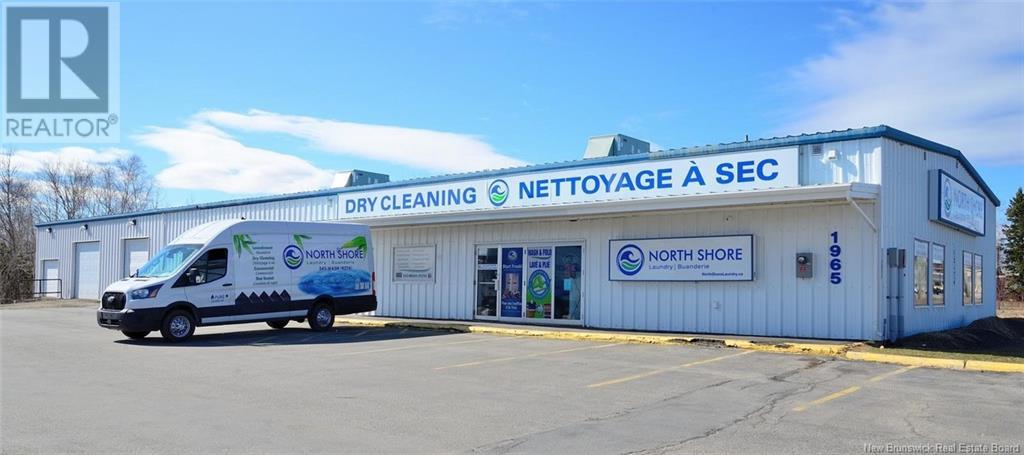
1965 St. Peter
Bathurst, New Brunswick
Excellent opportunity in a prime location for any investor or business person. This listing includes the building, land and a successful 3500 sq ft coin-op laundromat. The remaining 4000 sq ft can be used to suit your own needs or develop the space into any rental opportunity. This high traffic location offers great parking and visibility making it ideal for so many optionsthe possibilities are endless. Perhaps a few smaller apartments to generate additional income, warehouse rental space or stop paying rent and relocate your business here. Start investing in yourself and own your own building. This expansive 150 x 50 ft building provides 7,500 sq ft of versatile space, making it perfect for a variety of business ventures. Currently, the front section is operating as a popular coin-op laundromat which features stainless steel Maytag commercial washers and dryers. The building has a 2 water supply and is complimented by a comprehensive water system that ensures soft water. It is also well equipped for year-round comfort with two Trane 5-ton HVAC units providing efficient climate control to both public and commercial areas. The back garage/storage area is heated with a robust 200,000 BTU propane heater. Electrical needs are met with a 400-amp, 3-phase system, offering substantial power capacity for various operations. The property features three over head doors (9 ft x 7 ft, 12 ft x 10 ft, and 10 ft x 10 ft), enhancing its versatility for different uses. (id:64343)
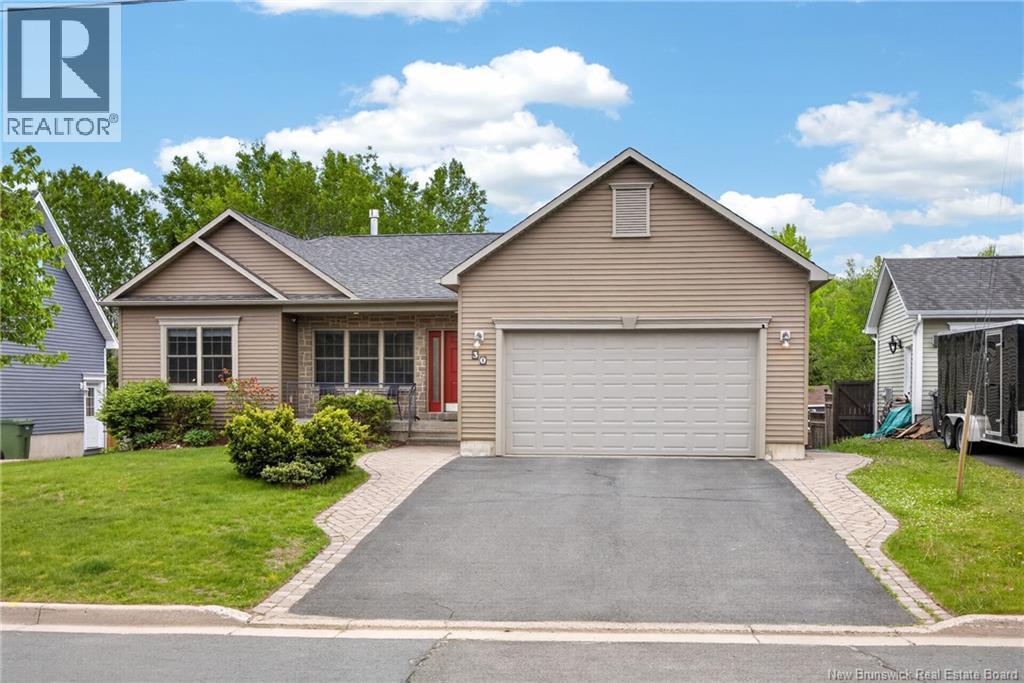
30 Red Maple Court
Fredericton, New Brunswick
Imagine your kids playing in the spacious private backyard, surrounded by mature trees, while you enjoy all the conveniences of city living just minutes from schools, shopping, restaurants, and everyday amenities. This hidden gem offers nearly 4,000 sq. ft. of beautifully finished living space, a legal income-generating apartment, granny suite or Airbnb/Vrbo, and the perfect blend of luxury, flexibility, and value. Built in 2009, this impressive executive bungalow offers bright open-concept living on the main level featuring 4 bedrooms and 2 full bathrooms, including a spacious primary suite with a walk-in closet and spa-inspired ensuite featuring a double vanity, walk-in shower, and separate Jacuzzi tub. Two additional bedrooms share a full family bathroom, while the fourth bedroom provides flexibility for guests or family with a conveniently located main-floor laundry. The custom kitchen showcases granite countertops, stainless steel appliances, built-in microwave, wall oven, dishwasher, natural gas cooktop, and a stunning two-tier island. The spacious living room is highlighted by a cozy natural gas fireplace, while beautiful hardwood flooring flows throughout. Downstairs, you'll find a theatre room, gym/flex room, and a soundproofed legal 2-bedroom apartment. The apartment features a spacious living and kitchen with large windows, private patio and backyard access with its own private entrance. Previously operated as a successful Airbnb and Vrbo, the property generated strong rental revenue and offers excellent short or long-term rental potential. Step outside to a private backyard backing onto mature trees and enjoy the expansive double-tier deck. Recent upgrades include brand-new 25-year shingles, fresh paint throughout the home, and a freshly painted deck, providing true move-in-ready appeal. Enjoy year round comfort with central air heating and cooling. Be sure to review the extensive list of updates and improvements. (id:64343)
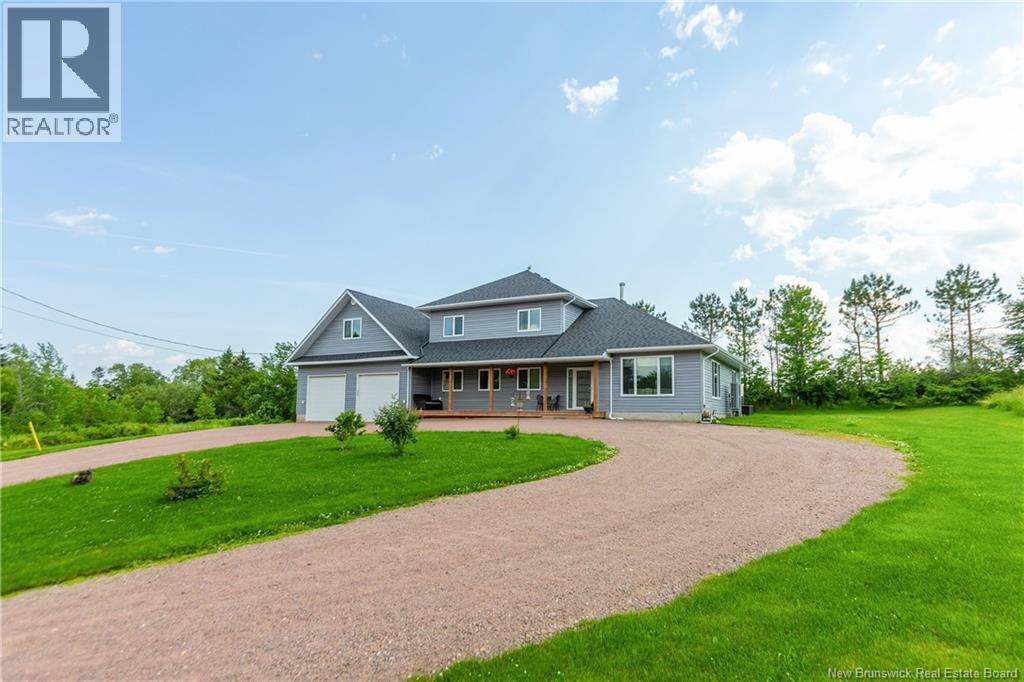
286 Mount View Road
Sackville, New Brunswick
GORGEOUS FAMILY HOME SITTING ON 4.1 ACRES JUST MINUTES TO DOWNTOWN SACKVILLE! This home is uniquely set up for a large family, or multi-generational living with a second floor that could function on it's own. There are many significant upgrades including full central air heating/cooling, ICF foundation, and triple-pane european style windows/doors. Sitting high on a manicured lot, with fantastic privacy and southern exposure in the back. A circular driveway leads up to a lovely covered front porch. Through the front door is the main floor with 9' ceilings. A large foyer leads to the open bright living room with a unique Tulikivi soapstone wood stove. The living room opens onto the dining room, and the gorgeous kitchen with large center island, a walk-in pantry, and stainless appliances. A hallway leads to a half bathroom, and to a main-floor primary suite - complete with an ensuite bathroom. Also on the main floor is a spacious office (or 6th bedroom), a full bathroom with laundry, and access to the attached oversized double-car garage with 11ft ceilings and two adjoining workshop/storage spaces. The second level of the home has a second kitchen, a family room with patio doors to the deck, a second primary bedroom and full 3pc bathroom. On this level are three additional bedrooms, as well as another full bathroom. There is incredible privacy in the backyard with a patio, mature trees, large garden, and a rolling field in the back. Just 8 minutes to downtown Sackville, 15 minutes to Amherst, and 30 minutes to Moncton. (id:64343)
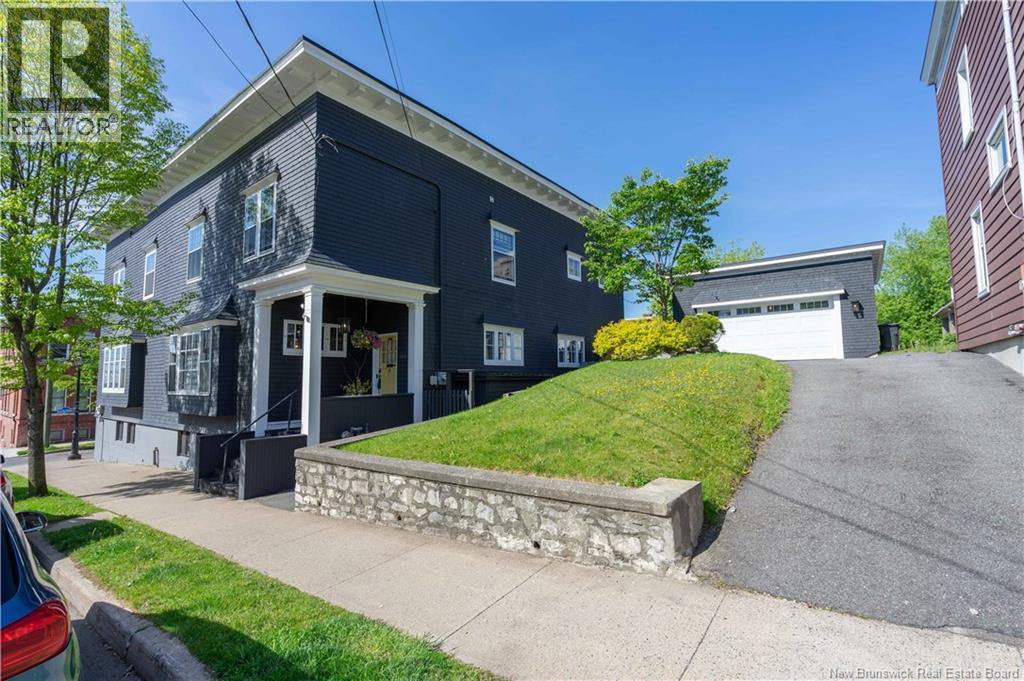
105 Carmarthen Street
Saint John, New Brunswick
Experience the very best of luxurious Uptown living at 105 Carmarthen, a beautifully maintained semi-detached two-storey, four-bedroom semi-detached home filled with warmth, character, and thoughtful upgrades. From the moment you step inside, youll notice the care, quality, and attention to detail that make this property truly special. The fabulous kitchen is both well designed and functional, offering an inviting space to cook, gather, and entertain. The formal dining room sets the stage for memorable evenings with family and friendsand may just have your guests hoping for a repeat invitation. On quiet winter mornings, the welcoming front room offers the perfect place to relax beside the fireplace and enjoy the comfort of home. Upstairs, the luxurious primary suite provides a peaceful retreat, while three additional bedrooms offer flexibility for family, guests, or a home office. Dating from 1914 , this residence blends timeless architectural appeal with modern comforts, offering a striking streetscape presence defined by its asymmetrical two-storey massing, classic shingle siding, and large wooden cornice ornamented with modillions. Its double, triple, and quadruple window groupings, rectangular vertical-sliding 6/1 and 12/1 wooden windows with flared hoods, and a single-storey oriel window add to the homes distinctive character and enduring charm.. Outside, the property continues to impress with off-street parking, a recently built, architecturally designed detached double garage, and an expansive west-facing, sun-drenched rear deck ideal for summer dining, exercise, or simply unwinding. The partial basement, complete with a convenient walk-out, offers exciting potential for additional living space or future development. Dearly loved, beautifully improved, and wonderfully located, 105 Carmarthen is a solid investment in comfort, lifestyle, and Uptown charm. This may be the home youve been dreaming about. (id:64343)
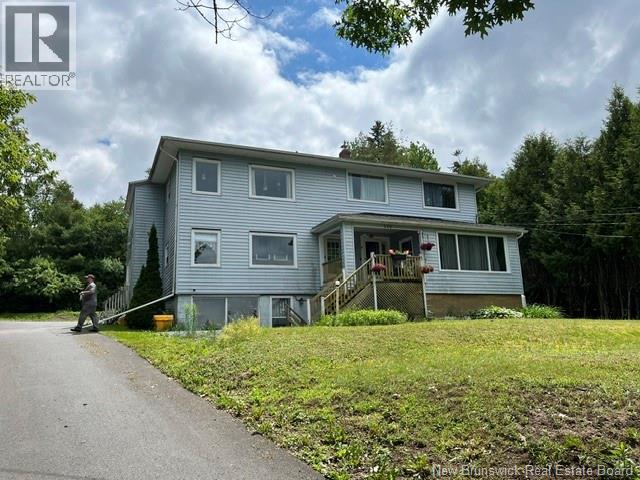
440 Woolastook Drive
Grand Bay-Westfield, New Brunswick
This well cared for 6 unit property with a yearly net income of over $63,000 would be a great addition to a savvy investor's portfolio. The building consists of 5 two bedroom units and 1 one bedroom unit. There is a garage with a loft for storage or possible additional rental income. The main building is heated by a newer propane furnace. The hot water is also propane. The rent for unit 6 ($1285) includes heat and lights as the meter also supplies the garage. There is ample parking with a recently paved driveway. The well pump was recently replaced also. Rents are : unit 1- (one bedroom ) $950 + lights . unit 2- $1500 + lights, unit 3 -$ 1550 + lights , unit 4 $ 1300 + lights , unit 5 - $ 1000 + lights unit 6 $ 1285 heat and lights included. (id:64343)
1456 Highway 790
Dipper Harbour, New Brunswick
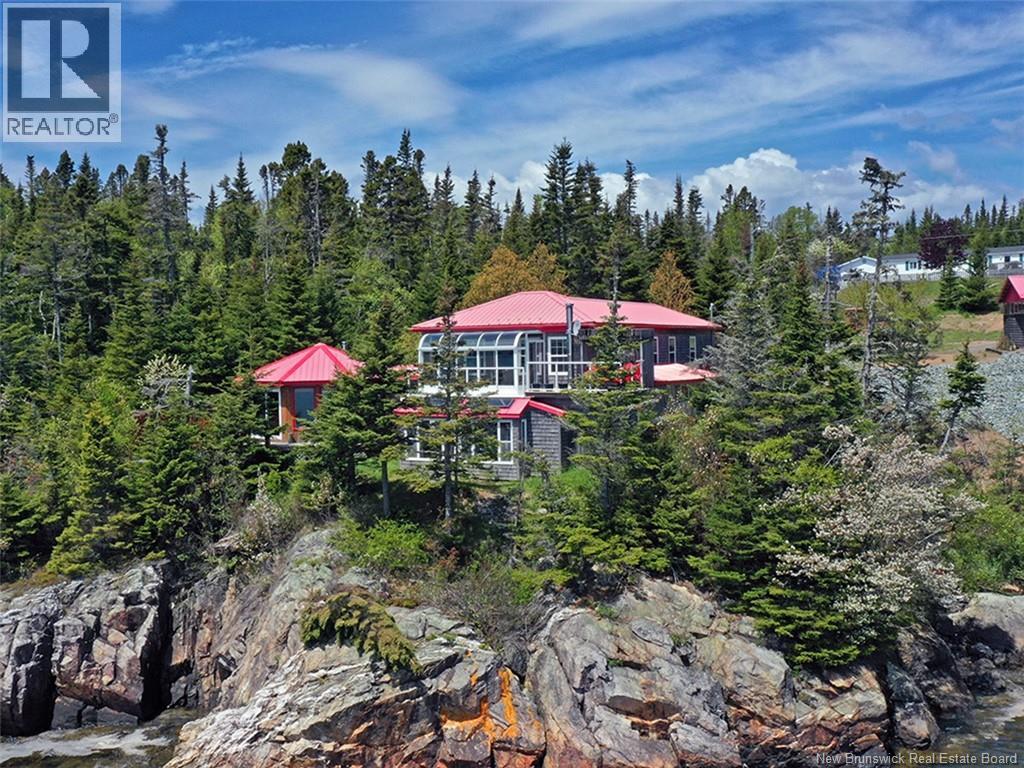
Welcome to this unique home located on The Bay of Fundy in Dipper Harbour, a quaint fishing village 30 Minutes from the Port City Saint John. This 1 Acre Estate property includes 2-car garage, hot house, woodshed & storage shed. The grounds feature a cascading Stream, waterfall & abundance of space for outdoor storage. Admire the Bay of Fundy's world-highest tides and ever-changing beauty. Passing fishing boats add charm. Horizon views offer amazing sunrises, all-day sun, and starry skylines. Watch any Seasonal Storm roll in off the Bay from your glass solarium, far better than any movie night. It is located within the protection of Dipper Harbour allowing for activities like Kayaking to be possible. Kayaks or a small boat could stay near your water's edge as this property has a natural ravine that has the potential for an easy walking trail to the water's edge. The Harbour Pier is also only minutes away so launching or leaving a boat could be possible. Inside the home, the Kitchen/Dining areas combine & enter to a heated all season solarium which opens onto a deck area that offers expansive water views. The 3 bedrooms, four piece bath & laundry room are in a separate wing of the home. Entertainment and Relaxation Privacy are excellent as there are no visible homes left or right. The home has 3 additional lower walk-out living spaces. A Large 4 Season Gazebo overlooking the water opens up to the fresh sea air. There is a large deck off this room to sit & relax oceanside while listening to a waterfall as a stream flows nearby on the property. A 2nd lower entertainment space overlooks the waterfront just off the lower family room. This space is heated for 4 season enjoyment & has outside access through a covered wood room. A TV/Family room is also set up in this lower space. The owners have always believed this private space would work well as an Owners Suite, becoming a large private space overlooking the Ocean. There is also a 3 Piece Bath & storage off this room. (id:64343)
380 Front Street
Grand Falls, New Brunswick
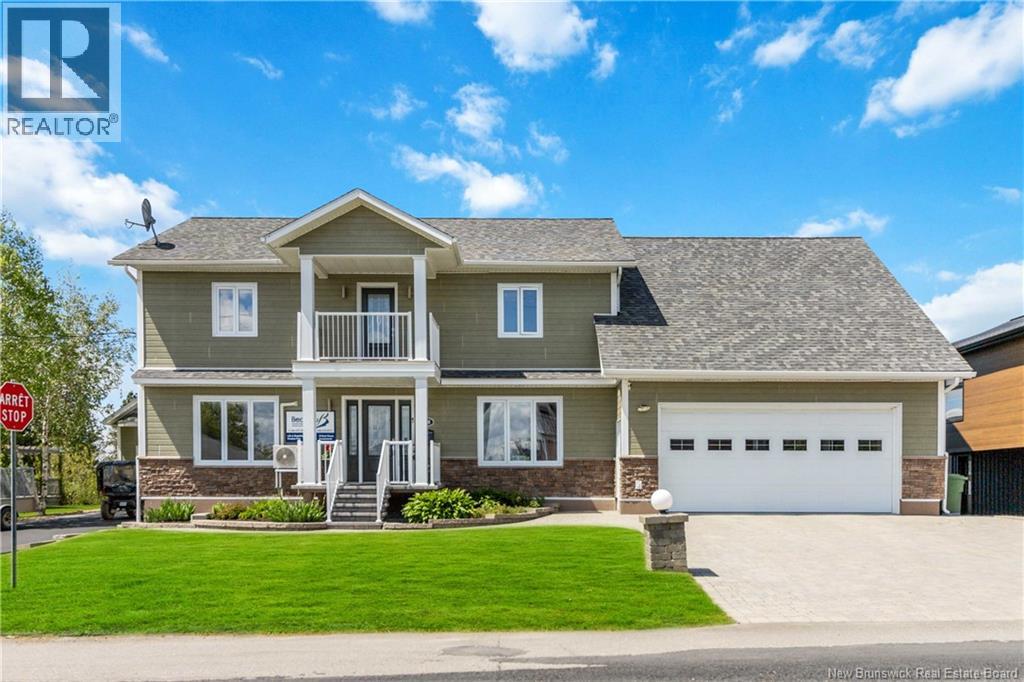
Welcome to an exceptional Grand Falls property where luxury, comfort, and smart living come together. Set on a beautifully landscaped lot overlooking the iconic Saint John River, this home offers breathtaking panoramic views that create a true backyard oasis. Relax by the pool, unwind on the serene patio, or host unforgettable gatherings surrounded by lush greenery and million-dollar scenery. Inside, natural light fills the spacious open-concept layout. The gourmet kitchen features premium appliances, custom cabinetry, and a generous island perfect for cooking and entertaining. The living and dining areas flow seamlessly, making everyday living both elegant and comfortable. Adding incredible value, the property includes a large, fully equipped basement apartmentideal for multigenerational living or generating rental income to offset your mortgage. With its own kitchen, living room, bedroom, and bathroom, it offers complete comfort and privacy. This is more than a homeits a lifestyle of tranquility, luxury, and endless potential in one of Grand Falls most desirable settings. Dont miss your chance to make it yours. (id:64343)
621 Moose Mountain Road
Moose Mountain, New Brunswick
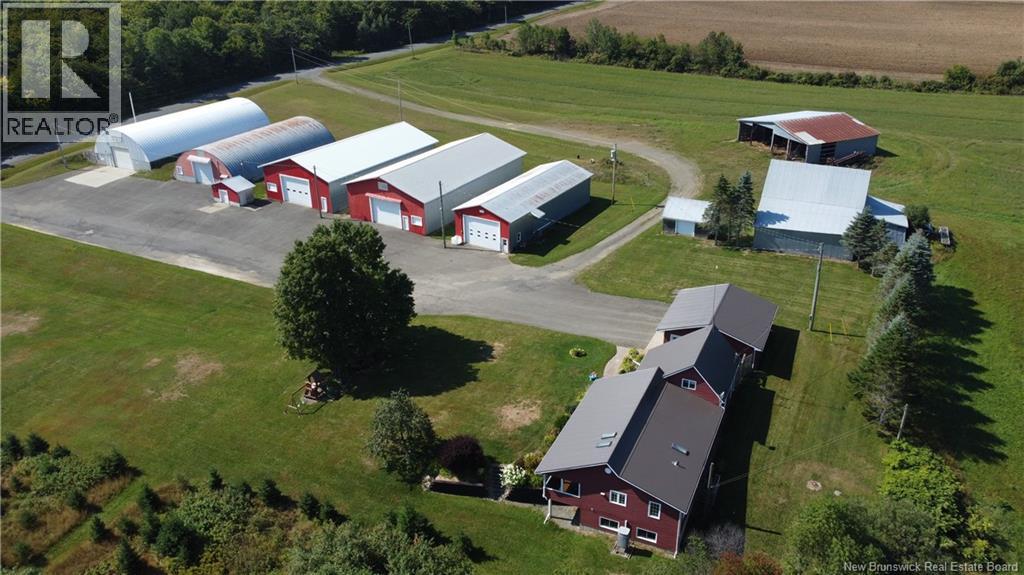
Beautiful 20-Acre Farm with Multiple Outbuildings & Spacious Home. This well-maintained 20-acre farm offers a blend of functionality and comfort, featuring a large, updated two-storey home and a total of 10 structures. The home includes 5 bedrooms, 2 full baths, a spacious kitchen, dining and living area, sunporch, mudroom, and finished basement with a family room. Outbuildings include two Quonset huts (50x90 & 50x104) near the road, two additional 50x90 buildings, and a fully insulated, wired, and heated 30x80 shopall with concrete floors. The property also includes three older barns (40x45, 52x62, and 18x20), plus a 10-acre field ideal for crops, pasture, or expansion. A versatile property perfect for farming, business, or hobby use. HST is applicable. (id:64343)
1320 Route 820
Barnesville, New Brunswick
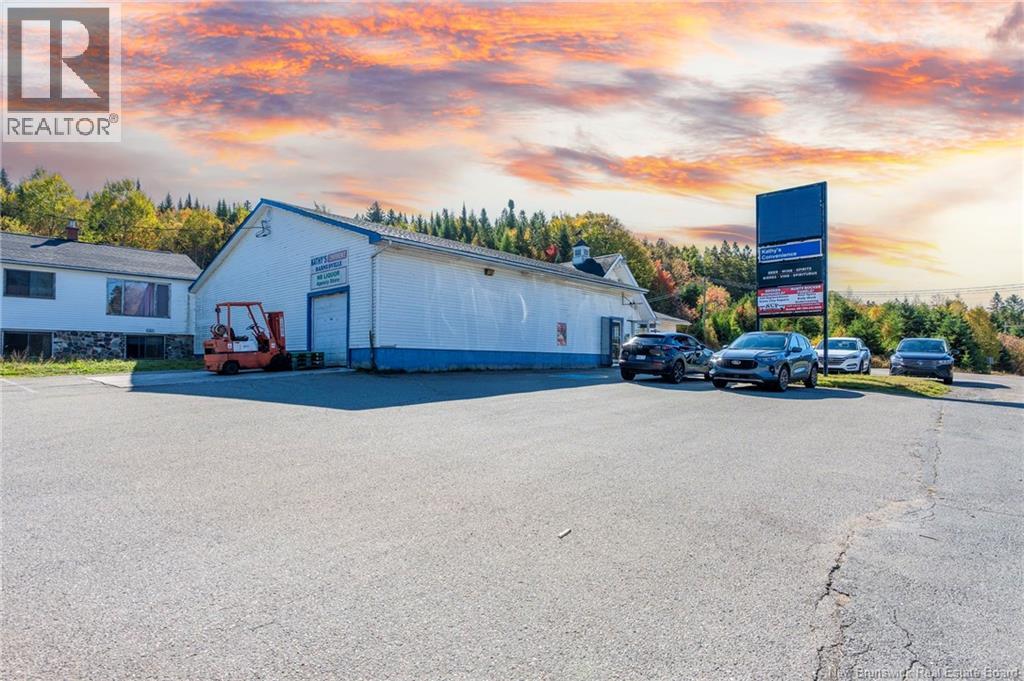
Introducing Kathys Convenience Store, a rare opportunity to own a well-established community business combined with residential living and expansive land in Barnesville. This turnkey property includes the business, commercial building, and over 8 hectares of land across three PIDs (30295323, 00147694, 30295091). The convenience store building features a two-bedroom owners suite, while a separate building includes a three-bedroom income-generating residential unit, offering both comfort and financial flexibility. The store has been a trusted fixture in the community, drawing steady, loyal customers year-round. It operates with a valid liquor sales permit, a spacious walk-in cooler, and generous on-site parking. The layout also includes space with excellent potential for a take-out restaurant, creating further opportunities to expand revenue. With its proven customer base, prime location, and multiple residential options, this property presents significant potential for growth and diversification. Owners can enjoy the convenience of living on-site while benefiting from steady rental income, or investors can maximize returns through multiple income streams. This is an exceptional investment opportunity to secure a thriving business with land, residential space, and unlimited potential. Contact your REALTOR® for more details. (id:64343)
76 Daniel Drive
Irishtown, New Brunswick
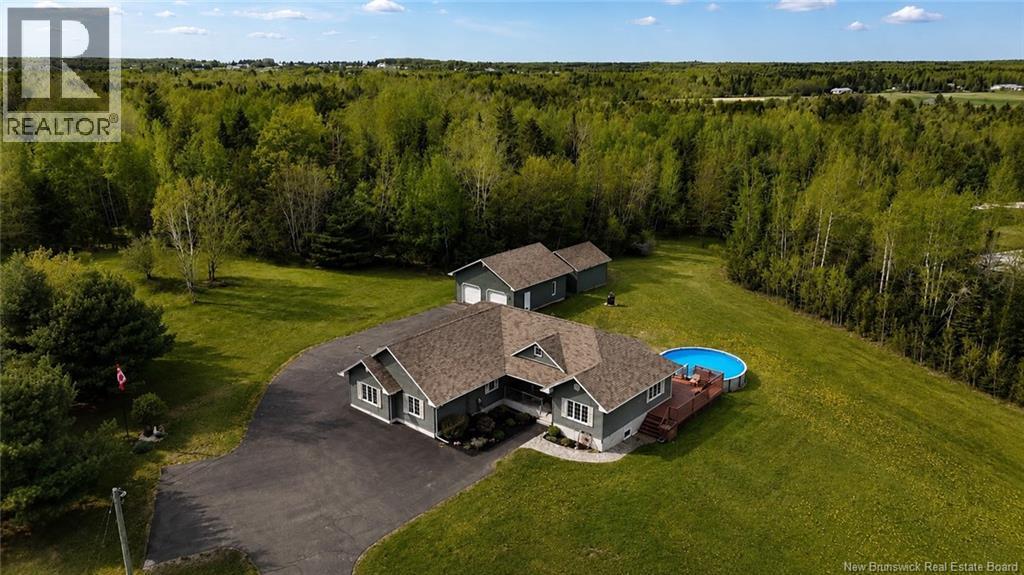
Welcome to 76 Daniel Drive in beautiful Irishtown, a stunning executive ICF-built home offering over 5,000 sq. ft. of finished living space on 1.56 acres of beautifully landscaped property. This turn-key home showcases pride of ownership throughout and offers exceptional multigenerational living possibilities with a fully wheelchair-accessible in-law suite. The main living area features an open-concept kitchen, dining and living space centered around a massive island, and access to the back yard, deck, and pool. The main floor also offers 3 bedrooms, including a spacious primary suite with walk-in closet and private 3-piece ensuite, main floor laundry, and a large 4-piece bath. Comfort and efficiency are unmatched with geothermal heating, in-floor heat (in floor heat including in the garage), mini splits, and generator hookup. The private in-law suite includes its own entrance, open kitchen/living area, 1 bedroom, full bath with oversized walk-in shower, and wheelchair accessibility throughout. The fully finished lower level offers a massive family room, gym with specialty flooring and equipment, office, additional bedroom, oversized 3-piece bath, and extensive finished storage space. Outside, enjoy peaceful surroundings from the incredible deck and gazebo overlooking the above-ground pool and manicured yard. Two detached garages with overhead doors provide excellent storage and workshop space and utility room. Located in a family-friendly neighbourhood just minutes from schools, shopping and highway access. Click the multimedia button for photos, videos and floor plans. (id:64343)
6 Willowdale Court
Moncton, New Brunswick
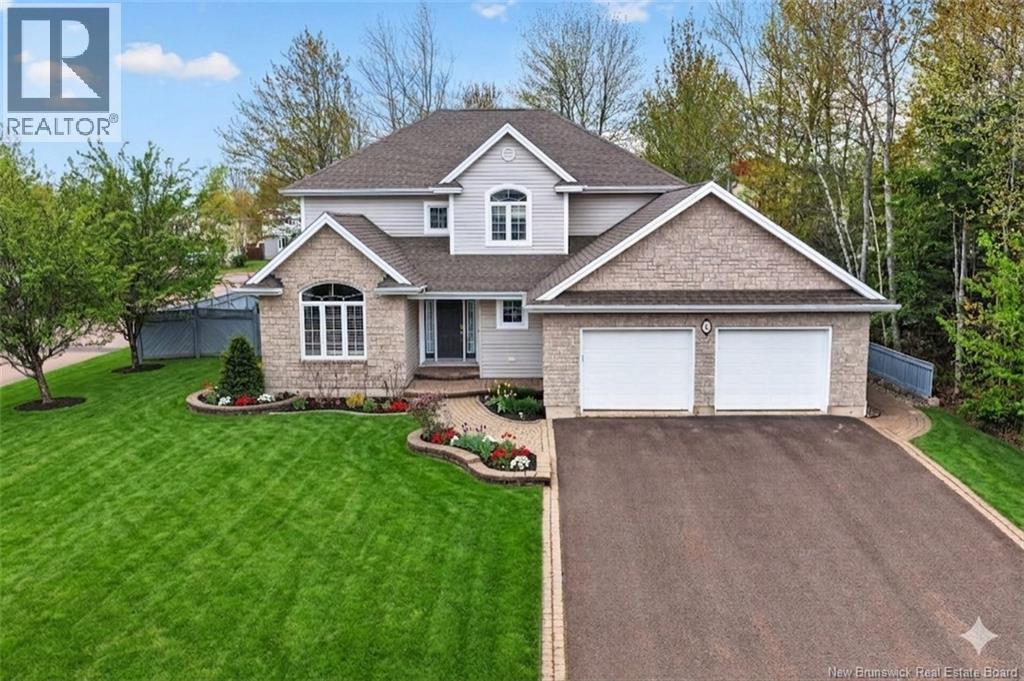
STUNNING UPGRADED 4-BED HOME IN MONCTON'S NORTH END,Welcome to 6 Willowdale Court! Nestled on a quiet cul-de-sac corner lot in a highly sought-after neighborhood, this gorgeous 2-storey home with an attached double garage features recent luxury upgrades! A bright, open-concept design welcomes you into a formal living and dining area. The spacious eat-in kitchen features a center island, wall oven, new sink/faucet, and updated refrigerator (2024). It flows seamlessly into a cozy family room boasting hardwood floors, stylish built-ins, and a propane fireplace. A powder room, mudroom, and laundry room complete this level with new washer(2022) and dryer(2024). Upstairs features FOUR large bedrooms with abundant natural light. Primary Suite: Includes a walk-in closet and a breathtaking remodeled ensuite featuring premium Italian porcelain tile and luxury Riobel fixtures. Main Bath: Beautifully updated with a new quartz vanity, sink, faucets, and updated tub plumbing. The fully fenced backyard underwent an incredible transformation! It showcases high-end stone pavers, stone steps, custom window wells, upgraded drainage, and a stunning modern floating deck. HIGHLIGHTS & LOCATION:New modern light fixtures, Roof & Heat Pump updated in 2017; Unbeatable location: Minutes to the new YMCA, parks, walking trails, top-rated French/English schools, and all amenities. This impeccable home blends elegant design with modern comfort. First photo is been enhanced with ai. Book your private showing today! (id:64343)
1535 Route 114
Lower Coverdale, New Brunswick
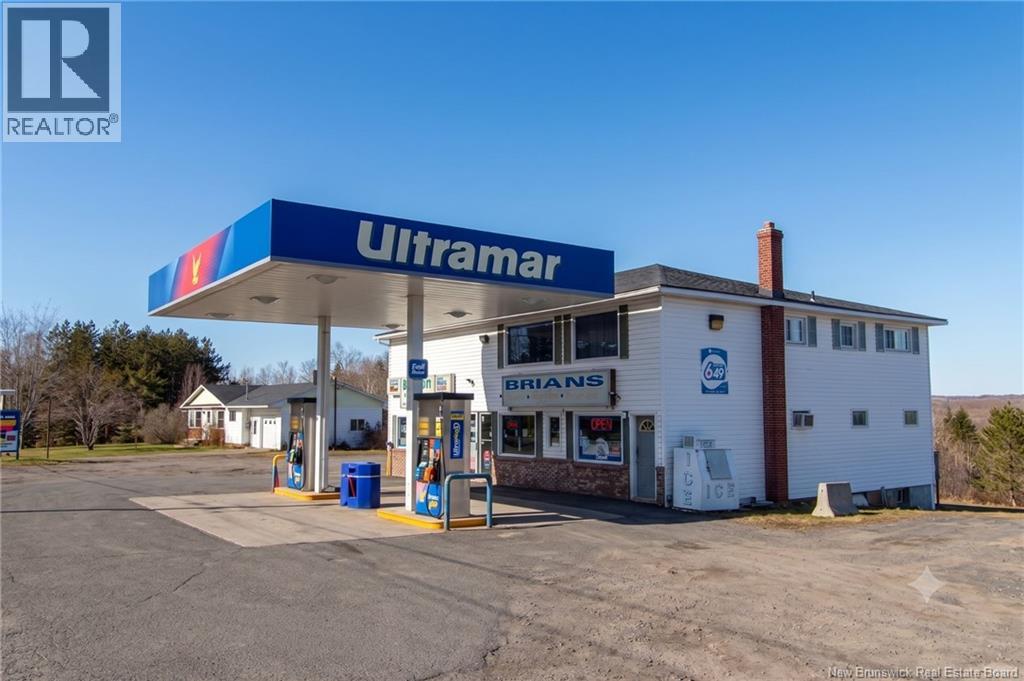
More than just a gas station, this is a rare opportunity to own a highly visible commercial property positioned along one of New Brunswicks most travelled routes to Fundy National Park. With strong exposure to both local residents and seasonal tourism traffic, this property offers the ideal combination of business, real estate, and lifestyle. The well-established gas station and convenience store features two fuel pumps (four nozzles), a double-wall fibre fuel tank approximately 15 years old, and well-maintained equipment, allowing a new owner to step into an operating business with confidence. Numerous capital improvements have already been completed, including a new roof (2021), electrical upgrades, energy-efficient LED lighting throughout the store, and a new water pump (2023), significantly reducing immediate maintenance concerns. Adding exceptional value is the modern 3-bedroom, 2-bath residential suite located above the business. Whether used as owner-occupied living space, staff housing, or accommodation for extended family, it provides flexibility and convenience rarely found in commercial properties of this type. Opportunities like this are becoming increasingly difficult to finda turnkey operation with established infrastructure, strong roadside presence, and room for future growth. Ideal for owner-operators, family-run businesses, entrepreneurs, or investors seeking a well-positioned commercial asset in a thriving tourism corridor. Financial information is available to qualified buyers upon request. Showings are by appointment only. Unexpected visits will not be welcomed. (id:64343)
45 615 Route
Jewetts Mills, New Brunswick
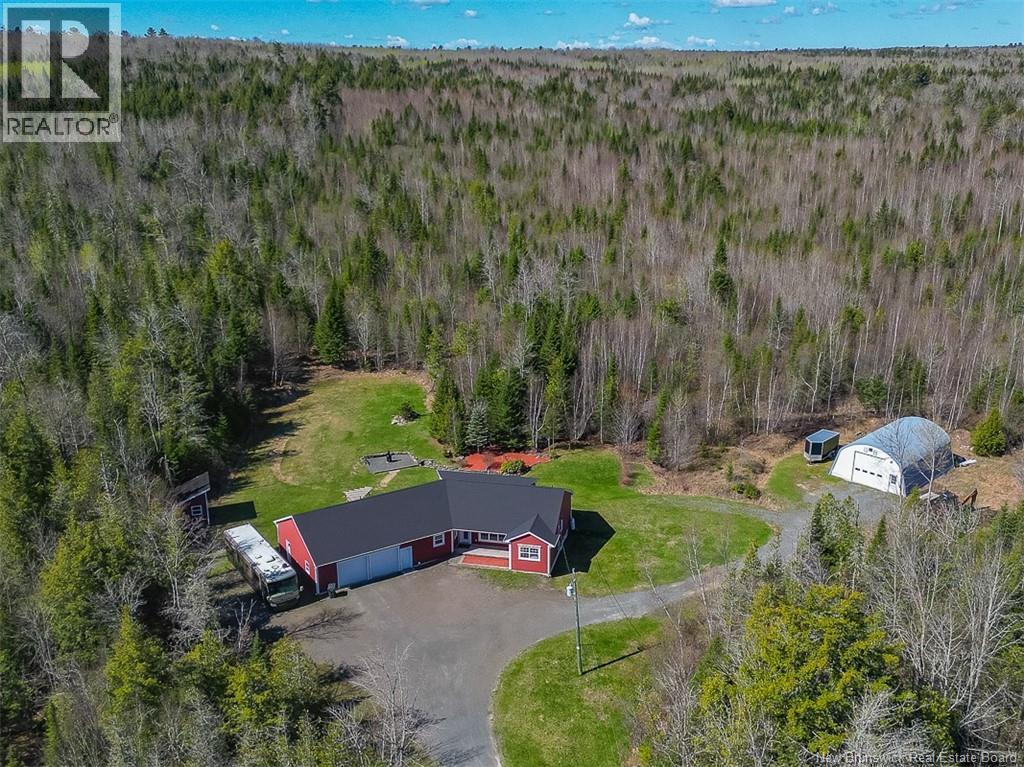
Are you looking for privacy, space, or one-level living? What if you could have all 3? 45 Rte 615 is an executive bungalow for sale on a private lot. From the geothermal heating to the 12+ acres, theres so much to love! Plus, with an attached 2-bay garage & a detached 30x40 workshop/garage, youll enjoy plenty of storage/work space. Inside, executive finishes will impress: Crown moulding, handsome wood floors & large tiled flooring. From the front entry, find the spacious living room with a cozy propane fireplace. Next is the wood-clad sunroom overlooking the backyard. The kitchen offers new granite counters, large pantry & tiled backsplash. Meanwhile, the adjoining dining space adds to the convenience. The primary suite offers a spacious bedroom, abundant closet space & a private ensuite bathroom that feels more like a spa with an oversized double vanity, soaker tub & walk-in shower. On the other side of the home, 2 more good-sized bedrooms & another full bathroom provide comfortable space for kids or guests. Families of all ages will enjoy the main floor laundry room, conveniently situated near the primary suite. A powder room & access to the attached garage completes the main level. The lower level is insulated & ready for your finishing touches or additional storage! Aside from the beautiful finishes, privacy & large space, 45 Route 615 offers the ideal location for country lovers who dont want to miss out on city amenities less than 30 minutes away. (id:64343)
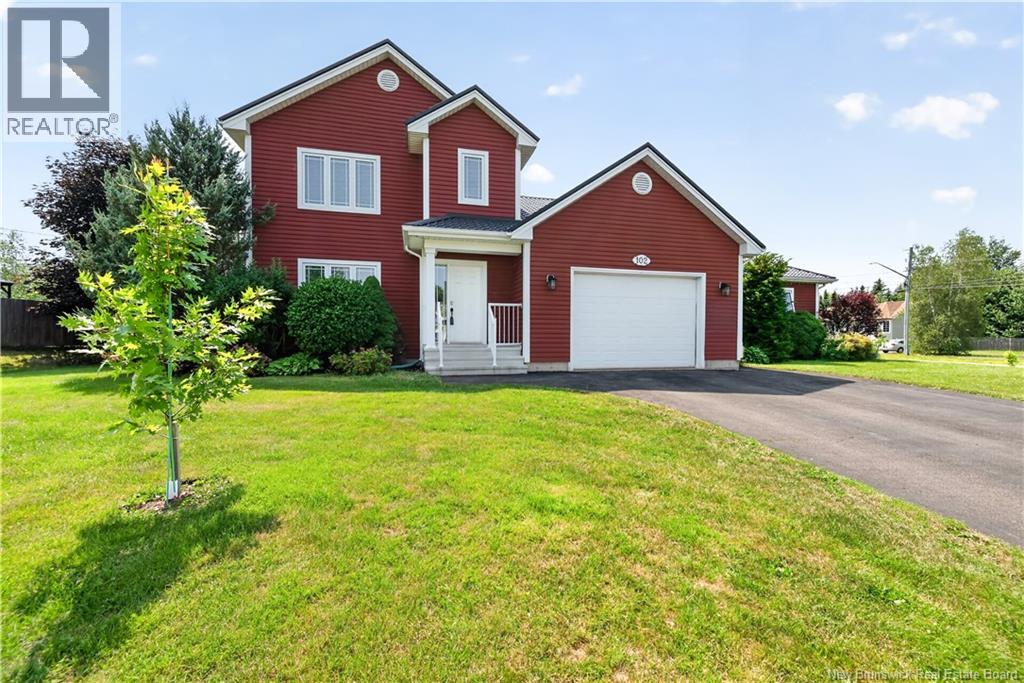
102 Fortune
Dieppe, New Brunswick
METAL ROOF, SOLAR PANELS, and an SEMI-INGROUND POOL! This rare find offers exceptional value with energy-efficient upgrades, a spacious layout, and a 2-bedroom main-floor in-law suite, perfect for extended family or as a mortgage helper. Located on a corner lot in desirable Bonaventure Park, Dieppe, this executive two-storey home features an attached garage, central air, a natural gas fireplace, hardwood and ceramic flooring, French doors, and 2 storage sheds. The main home offers a bright kitchen with a centre island, dining area with access to the 4-season sunroom, a spacious living room, main-floor laundry, and a powder room. Upstairs you'll find 3 bedrooms, including a primary with a walk-in closet, and a full bath with double sinks. The lower level adds even more living space with a family room, a non-conforming bedroom, a 3-piece bathroom, and a storage area. The self-contained 2-bedroom in-law suite has its own separate double-paved driveway, open-concept kitchen and living area, full bath, and laundry, ideal for multi-generational living or additional income potential. (id:64343)
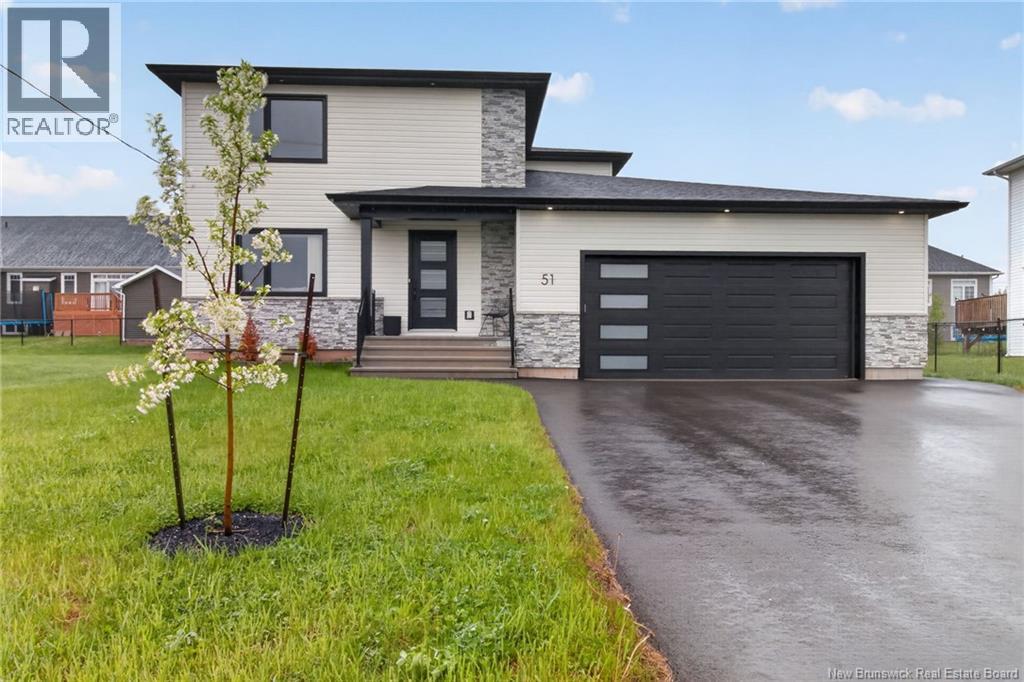
51 Renoir Street
Moncton, New Brunswick
QUICK CLOSING!!! A stunning executive home located in the highly sought-after Jonathan Park subdivision, one of Moncton's premier family-oriented neighbourhoods. Extensively upgraded since construction, and is truly move-in ready. From the moment you arrive, you'll appreciate the impressive curb appeal featuring a paved driveway, double cargarage, professional landscaping, and fully fenced backyard. Step inside to a welcoming foyer that flows into a functional mudroom and the heart of the home. The bright open-concept main floor is designed for modern living and entertaining, featuring a spacious living room highlighted by an elegant electric fireplace with built-in speaker system, a generous dining area, and a chef-inspired kitchen complete with quartz countertops, stylish backsplash, ceiling-height cabinetry, large center island, walk-in pantry, and stainless steel appliances including refrigerator, stove, chimney hood fan, dishwasher, microwave, washer, and dryer.A dedicated home office, halfbath,bathroom, laundry room with utility sink and cabinetry, and convenient access to the attached garage complete the main level. A mini-split heat pump provides efficient heating and cooling for year-round comfort.Upstairs, you'll find four spacious bedrooms and two full bathrooms. The primary suite serves as a private retreat, featuring a walk-in closet and a luxurious ensuite complete with a freestanding soaker tub, double vanity, walk-in tiled shower, and premium finishes. Three additional bedrooms and a full bathroom provide ample space for family and guests.The fully finished basement significantly expands the living space and offers exceptional flexibility with a large family room, recreation/media room, fifth bedroom, full bathroom, mechanical/storage room, and built-in speaker systemperfect for movie nights, home gym or a gathering. Located within walking distance to trails and parks, and only minutes from schools, shopping, major highways. (id:64343)
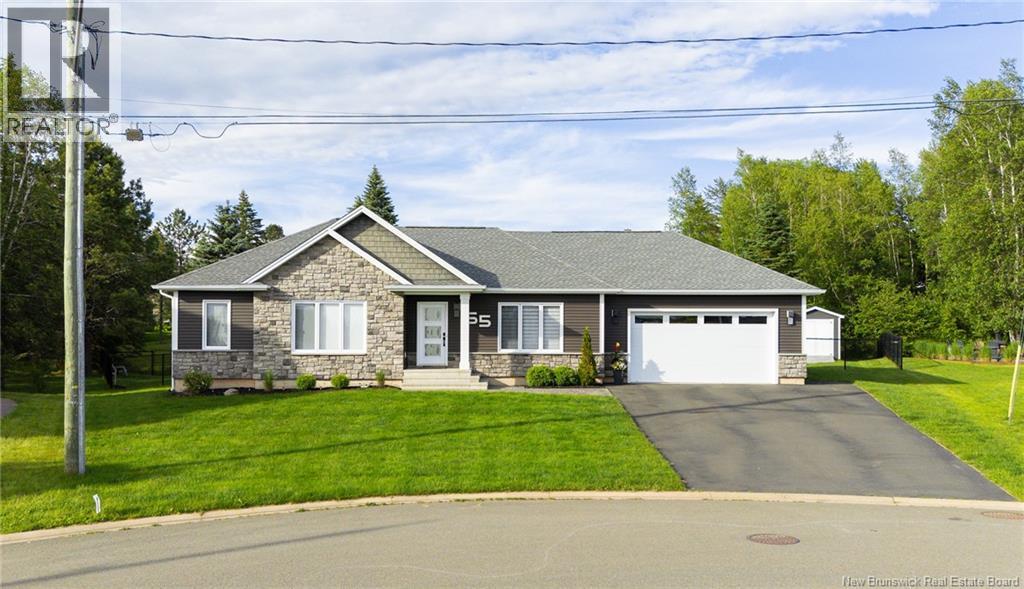
65 Aboiteau
Dieppe, New Brunswick
Welcome to 65 Aboiteau Street in desirable Pointe aux Renards, Dieppe a beautifully maintained executive bungalow offering modern comfort, thoughtful design, and plenty of space for the whole family. Built in 2018 and set on a large fenced-in lot, this home is ideally located close to the Petitcodiac riverfront trail system, giving you easy access to scenic walks, biking, and outdoor enjoyment. The main level features a bright open-concept layout with tasteful modern finishings, a well-appointed kitchen, spacious living and dining areas, and great natural light throughout. With 5 bedrooms total (3 up, 2 down) and 3 full bathrooms, this home offers exceptional flexibility for families, guests, or those needing dedicated work-from-home space. The newly finished basement adds even more living area, complete with additional bedrooms, a gym room, family room, bathroom and ample storage. Additional features include central air, a double attached garage, storage shed, two-tier deck and patio, and a generous backyard designed for both everyday living and outdoor gatherings. Stylish, spacious, and move-in ready, this executive bungalow offers the perfect blend of modern living and a sought-after Dieppe location. Call your Realtor today! (id:64343)
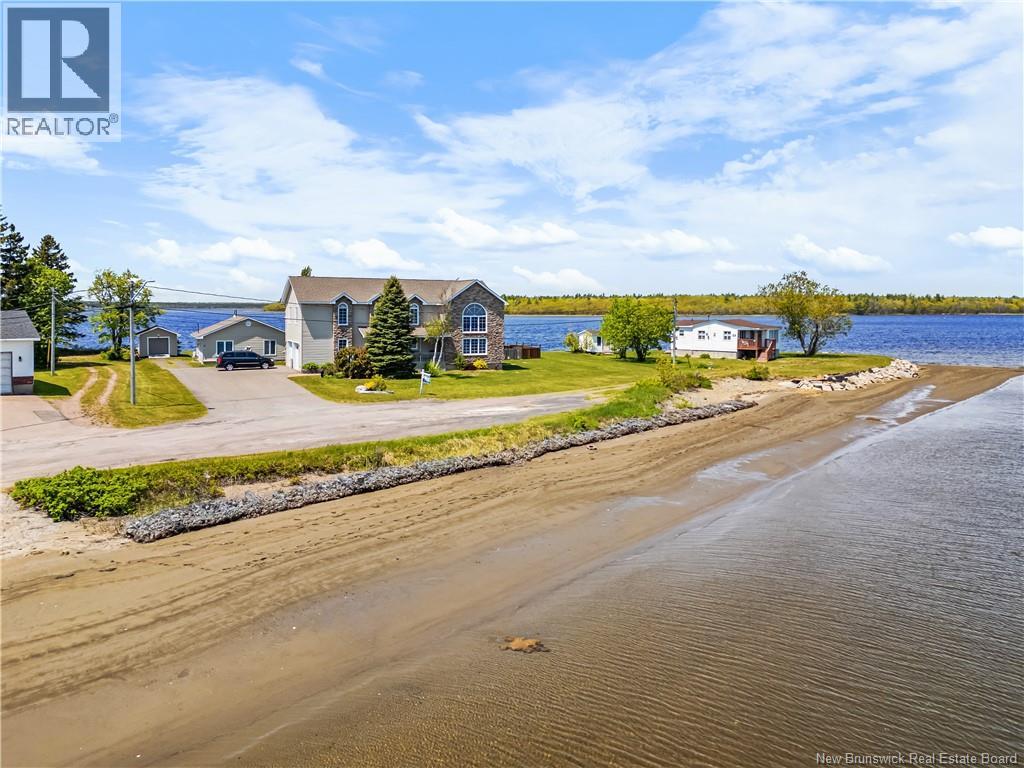
79 Pointe Du Mirage
Aldouane, New Brunswick
**VIDEO MEDIA** ** 2 DWELLINGS ** Welcome to 79 Ch. du Mirage, Aldouane an executive waterfront home perfectly positioned on a point, offering stunning panoramic views. The main level features a spacious foyer with ample closet space, a bedroom, a full bathroom with laundry area and storage, a bright living room with floor-to-ceiling windows and cathedral ceilings, and a beautiful kitchen with abundant cabinetry and a large island. This level also includes a formal dining area and access to your private backyard with your own private beach the ideal setting for entertaining or relaxing by the water. The upper level offers a cozy reading area, a large primary bedroom with private ensuite and walk-in closet, along with two additional bedrooms, a full bathroom, and a generous family room. A secondary structure on the property serves as a charming guest cottage, featuring a living room, kitchen, full bathroom, and two bedrooms. With its own separate power meter, it can be used as an in-law suite, guest quarters, or an Airbnb rental. The home also includes an attached two-car garage, perfect for storing vehicles, ATVs, snowmobiles, and more. Outdoors, enjoy water frontage and stunning views on both sides of this 1+ acre lot, offering the ultimate waterfront lifestyle canoe, kayak, or boat right from your own property. Conveniently located near restaurants, wharfs, convenience stores, clinics, and pharmacies. Sainte-Anne Hospital is just 20 minutes away, and Moncton 50 minutes. (id:64343)
367 Cornwall Road
Shediac, New Brunswick
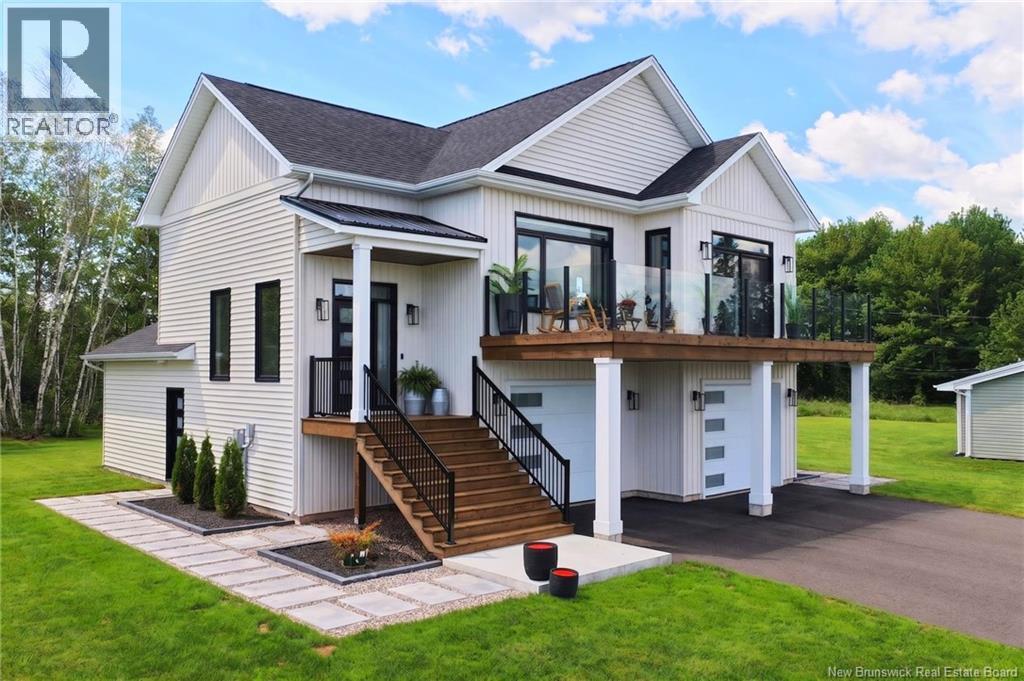
Bienvenue/Welcome to 367 Cornwall in Shediac. Stunning 2024-built home offering breathtaking views of Shediac Bay. This modern residence showcases contemporary design, quality craftsmanship, and exceptional coastal living. The upper level features a bright open-concept layout with an inviting living room highlighted by an electric fireplace, a sleek kitchen with a walk-in pantry, and a spacious dining area perfectly positioned to take in spectacular bay views. Step outside through the patio doors to a large deck overlooking the waterideal for relaxing or entertaining. The primary bedroom offers a generous walk-in closet and a 4-piece ensuite bathroom. A convenient 2-piece powder room and laundry area complete this level. The lower level includes a spacious family room, a full 4-piece bathroom, and a second bedroom with its own walk-in closet. The attached garage provides practical functionality with access to a mudroom and is equipped with two EV charging outlets (charging stations not included). Year-round comfort is ensured with a ductless heat pump system for heating and cooling. Smart home features include Kasa-controlled lighting in select areas. Outside, the beautiful, landscaped yard enhances curb appeal and includes a large storage shed. The property also benefits from deeded access to Shediac Bay, offering a rare opportunity to enjoy a true coastal lifestyle. A turnkey home combining modern comfort, thoughtful design, and an outstanding waterview location. (id:64343)
9 Streamside Court
Berry Mills, New Brunswick
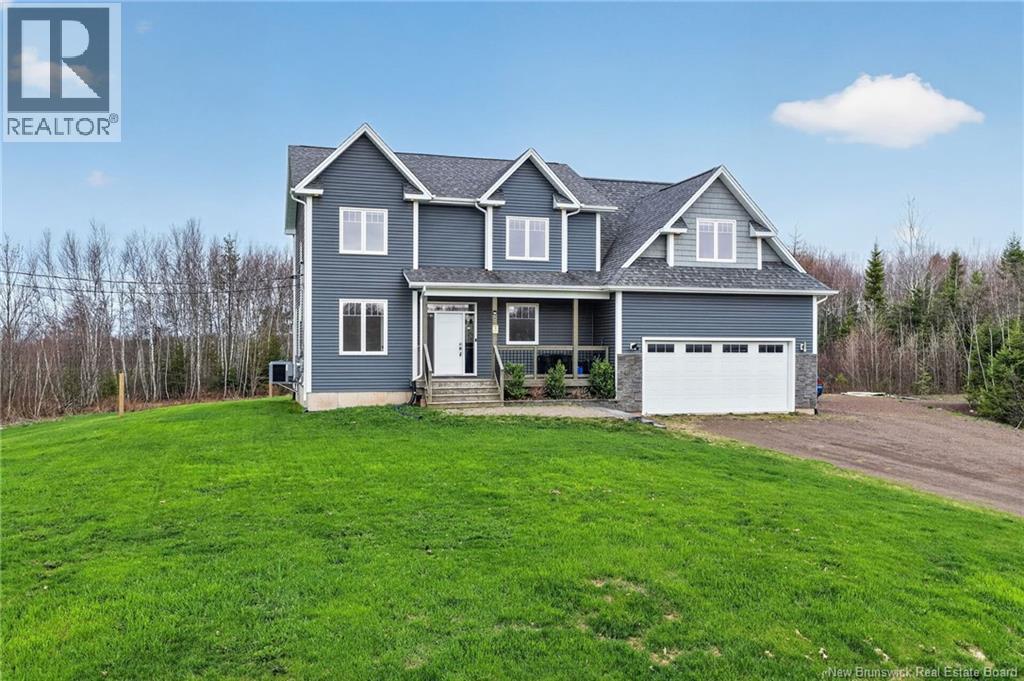
Country living just minutes from everything. Welcome to over 2 acres of peaceful tranquility ready to welcome you home. From the moment you arrive, youll notice this property checks all the boxes and then some. Step into the foyer and be drawn into the heart of the home: a stunning kitchen designed to impress. With abundant cabinetry, a spacious island perfect for meal prep and entertaining, and an open-concept layout, this space flows effortlessly into the dining and living areas. Additionally there is a walk in pantry:) The dining room offers easy access to the outdoors through patio doors, making indoor-outdoor living a breeze. The living room is warm and inviting, featuring a beautiful fireplace. Perfect for relaxing after a long day, while large windows flood the space with natural light. The main floor is thoughtfully designed with a convenient powder room, mudroom, and an additional bedroom or office space. Upstairs, retreat to your spacious primary suite complete with a walk-in closet and a luxurious 5-piece ensuite. Youll also find a second 5-piece bathroom with integrated laundry, a cozy family room, and two additional bedrooms, the perfect size for all the family. The finished basement adds even more versatile living space, featuring a large family room ideal for a home theatre, games room, or kids play areathe possibilities are endless. This is a must-see propertycontact your REALTOR® today to book your private showing. (id:64343)
31 Maefield Street
Lower Coverdale, New Brunswick
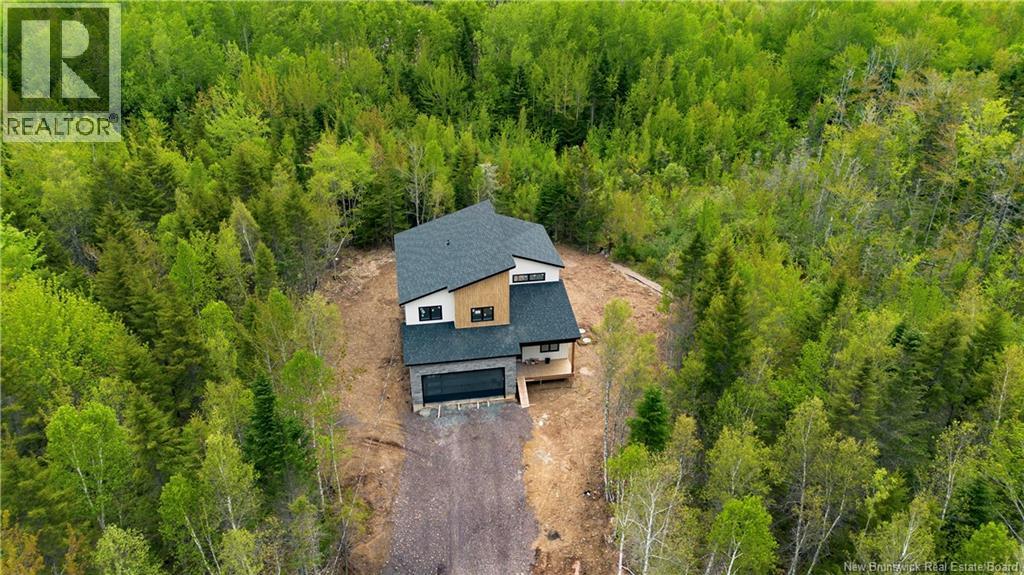
3 BED + 1 OFFICE | 2.5 BATH | OPEN-TO-ABOVE LIVING | DUCTED HEAT PUMP | 1.24 ACRES Beautiful custom-built home set on a spacious 1.24-acre lot, offering the perfect blend of modern design and country living. The main living area features a stunning open-to-above ceiling with a grand living room and open staircase, creating a bright and airy feel throughout. Large south-facing windows flood the space with natural light and overlook the expansive backyard. The custom kitchen with quartz countertops includes a walk-in pantry, a custom range hood, and a large islandideal for everyday living and entertaining. Engineered hardwood floors run throughout, alongside tiled bathrooms and mudroom, while a ducted heat pump ensures efficient year-round comfort. The layout offers 3 bedrooms upstairs, along with a versatile main-floor bedroom that can easily serve as a home office or guest room. With 2.5 bathrooms, the home is designed for both functionality and comfort. The unfinished basement is ready for your personal touchperfect for a future rec room, two additional bedrooms, and an extra 4-piece bathroom. Kitchen and laundry appliances included. Expected completion: mid to end of June. (id:64343)
57 Leo Avenue
Sussex, New Brunswick
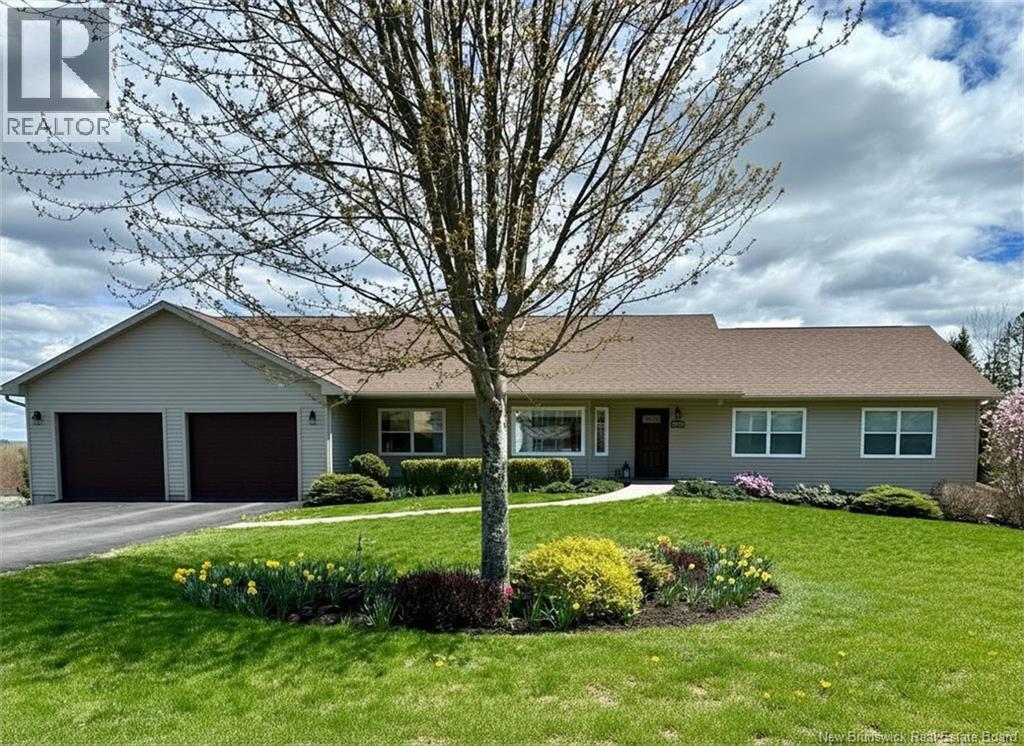
This large home, located at the end of a quiet cul-de-sac in a desirable neighbourhood only minutes to downtown Sussex, has been well-maintained and includes many lovely features, including hardwood floors throughout, a large an bright kitchen, versatile layout and tons of natural light. The home has been freshly painted and is move-in ready for couples, families or extended families. The primary level features a formal living room, open concept kitchen/dining/living room with patio doors leading out onto the deck overlooking Poley Mountain and the valley, a primary suite with full bath, 2 bedrooms and 2 more full bathrooms. The finished walk-out basement includes a large rec room, 3 more good-sized bedrooms, a gym room and full bathroom; the lower level could easily be converted into a full granny suite if desired while still keeping access to the storage room and 1 bedroom by the main level owner. A hot tub on the lower level patio leading into the backyard makes for a perfect oasis to unwind. The foundation is ICF and with a central heat pump, so comfort is guaranteed. A double attached garage with finished flooring offers tons of extra storage for vehicles or recreational toys and the landscaped yard gives a beautiful first impression. This home is high quality and ready for its next owners! (id:64343)
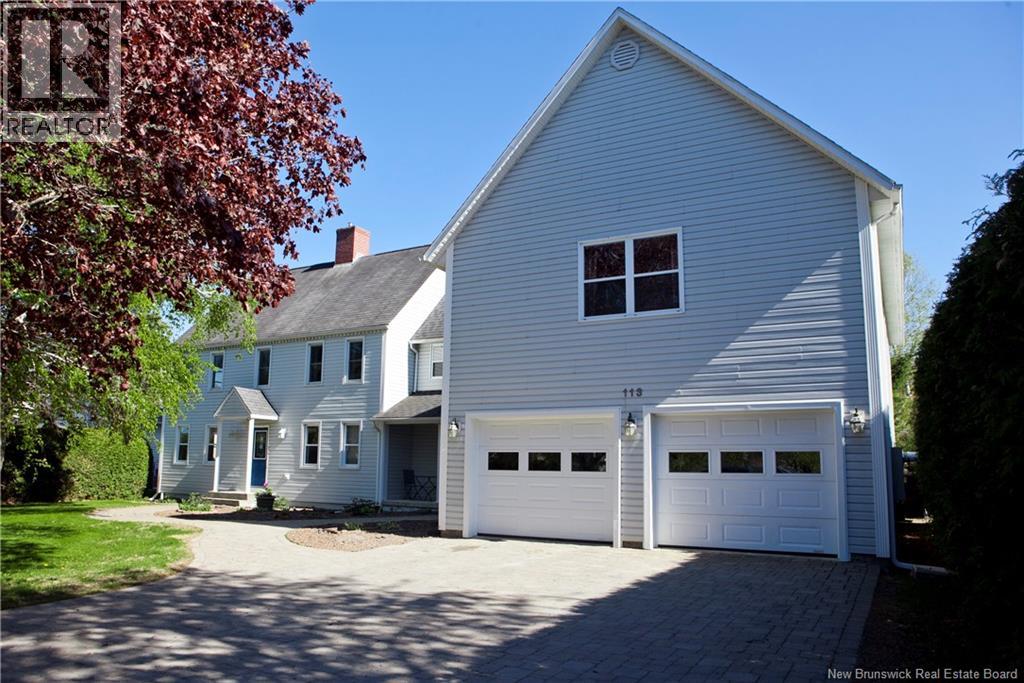
113 Kirkpatrick Street
Woodstock, New Brunswick
Imagine coming home to a property that truly has it all. This stunning executive residence offers over 4,500 sq. ft. of finished living space, delivering an exceptional blend of luxury, comfort, and room to grow. Step into the spacious foyer and immediately appreciate the beautiful tile and gleaming wood floors as natural light fills the home. With 6 spacious bedrooms, there is room for family, guests, hobbies, and home office space. The grand primary suite is a private retreat featuring an oversized walk-in closet designed for everyday comfort. At the heart of the home is a modern kitchen built for connection, whether its quick weekday meals or hosting family gatherings and holidays. Three separate living areas provide flexibility for entertaining, relaxing, movie nights, or creating spaces that fit your lifestyle. Outside, the interlocking brick driveway and walkways create timeless curb appeal and showcase the pride of ownership found throughout the property. Located within walking distance to schools, recreation facilities, the arena, and the park, this home offers more than beautiful finishes it delivers convenience, community, and a lifestyle families will love. This is more than a house its the place where memories are made and your next chapter begins. (id:64343)
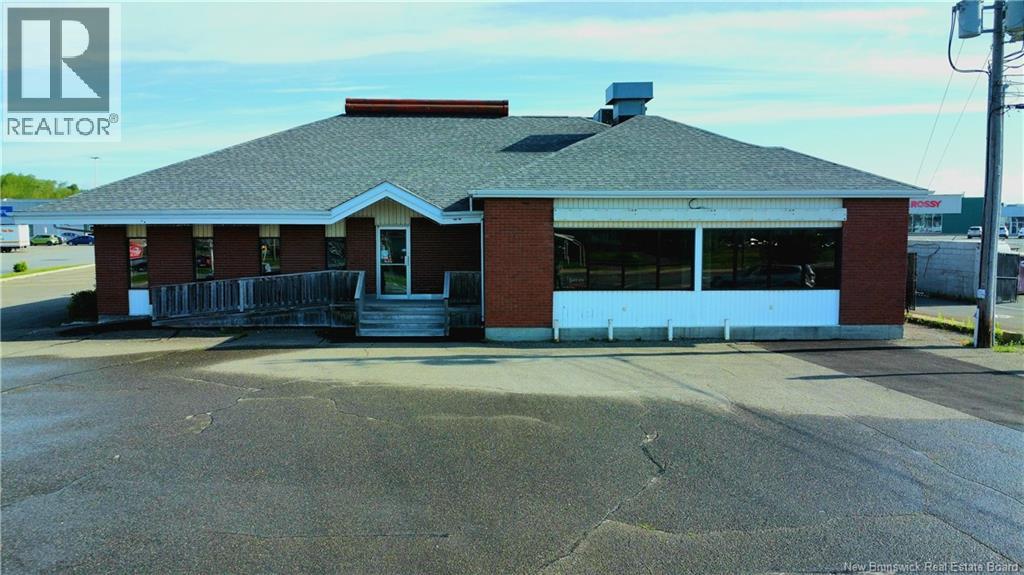
238 Madawaska Road
Grand-Sault/grand Falls, New Brunswick
Spacious restaurant located in a high traffic location with loads of visibility from the road! This commercial property is ideally situated on Madawaska Road in front of the Superstore and next door to McDonalds and has plenty of paved parking. The spacious and bright main floor restaurant has seating for 148 people and also has a large buffet area, and bar area. Lots of windows and the seating is a combination of booths and tables. The commercial kitchen is very large with walk in fridge and plenty of work space for kitchen staff, and utilizes propane for cooking. The lower level has a private dining/party room ideal for family reunions and anniversaries, office parties or lunch conferences, as well as public washrooms, and many rooms for storage. On the lower level there is also laundry facilities, staff washroom, office space, and cold storage and additional walk in fridge/freezer space. The upper level has private living accommodations with full bath, kitchen, and 3 bedrooms. Ideal for owners who would like to live on the premises ,or could be easily converted to a rental unit. Tons of potential in this spacious building located in a wonderful location! Call today for more information! (id:64343)
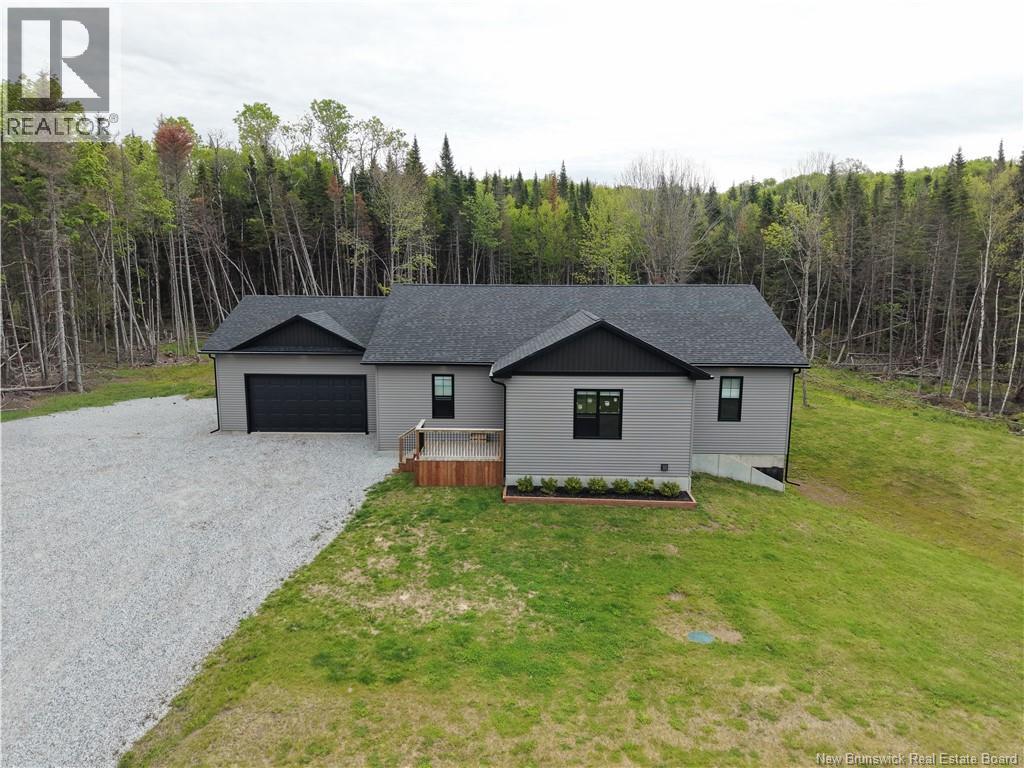
130 Lake Road South
Titusville, New Brunswick
Welcome to this beautifully finished 3-bedroom, 2-bath home offering the perfect blend of comfort, style, and functionality. The bright open-concept main living area features stunning cathedral ceilings and rich hardwood flooring, creating a warm and inviting space for family living and entertaining. The impressive kitchen is designed to be the heart of the home, complete with quartz countertops, a tiled backsplash, and a spacious 8 x 5 island that provides plenty of room for meal preparation, dining, and gathering with friends and family. The primary bedroom offers a private retreat with a luxurious ensuite featuring heated floors, a relaxing soaker tub, and a beautifully tiled shower. The fully finished walkout basement expands your living space with two additional bedrooms, a large recreation room, and an abundance of storage. Thoughtfully designed and exceptionally finished, this level is ideal for growing families, guests, or a home office setup. Step outside and enjoy the covered decks, perfect for summer barbecues, entertaining, or simply relaxing with your morning coffee or evening beverage while taking in the peaceful surroundings. This move-in ready home offers quality finishes throughout and is ready for its next owners to enjoy. Reach out today to book your private viewing and experience everything this exceptional property has to offer! (id:64343)
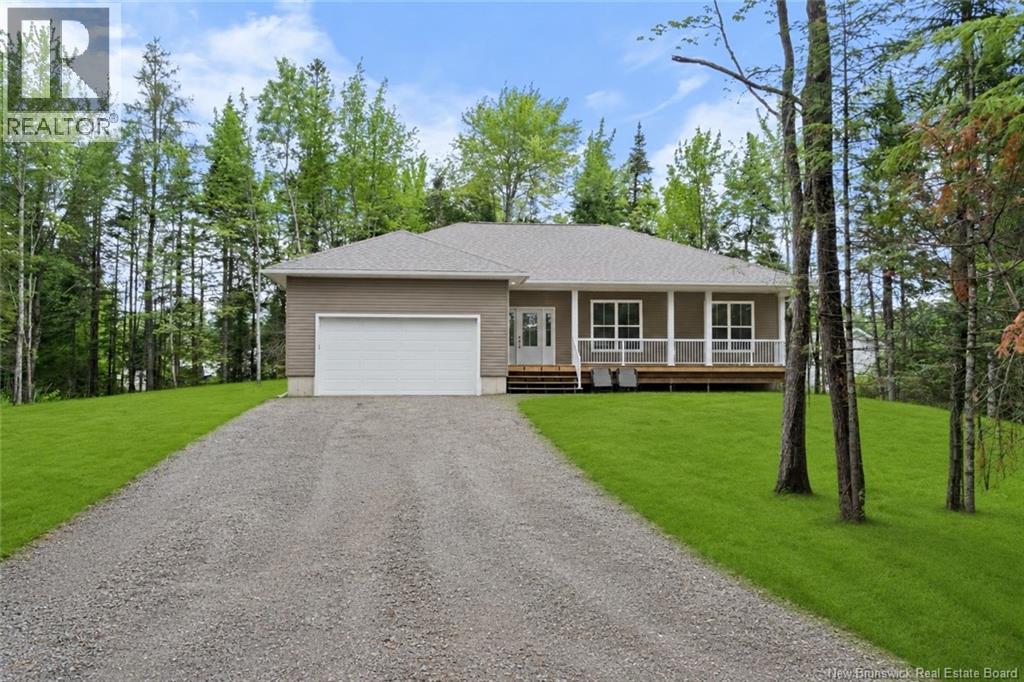
25 Des Gamins Street
Lakeville, New Brunswick
Welcome to 25 Des Gamins Street, a beautifully crafted new bungalow on a private, treed lot in the desirable Lakeville community. Thoughtfully designed with quality finishes and modern comfort, this home offers 3 spacious bedrooms and 3 full bathrooms, making it ideal for families, professionals, or those seeking the convenience of one-level living. Step inside to a bright open-concept layout featuring ceramic flooring throughout the main level. The stylish kitchen showcases quartz countertops, quality birch cabinetry, and included appliances, creating the perfect space for everyday living and entertaining. The spacious primary bedroom features a beautiful ensuite with a walk-in shower and a relaxing soaker tub. Additional features include central heating and cooling, spray foam insulation, a sump pump, central vacuum rough-in, a whole-home water filtration system, and durable water-resistant window frames. The partially finished basement includes a completed 4-piece bathroom and offers the flexibility to finish the remaining space to suit your needs, whether for additional bedrooms, a family room, office, gym, or recreation area. Enjoy the privacy of the wooded backyard from the front and rear decks, while the attached double garage adds everyday convenience. Professional landscaping is scheduled for completion by mid-July. Conveniently located with quick access to both the Trans-Canada Highway and Veterans Memorial Highway, this home offers easy commuting while maintaining the peace and tranquility of country living. Covered by a 10-Year Atlantic Home Warranty, this exceptional home combines quality craftsmanship, modern design, and peace of mind. Don't miss your opportunity to make this beautiful property your new home. (id:64343)
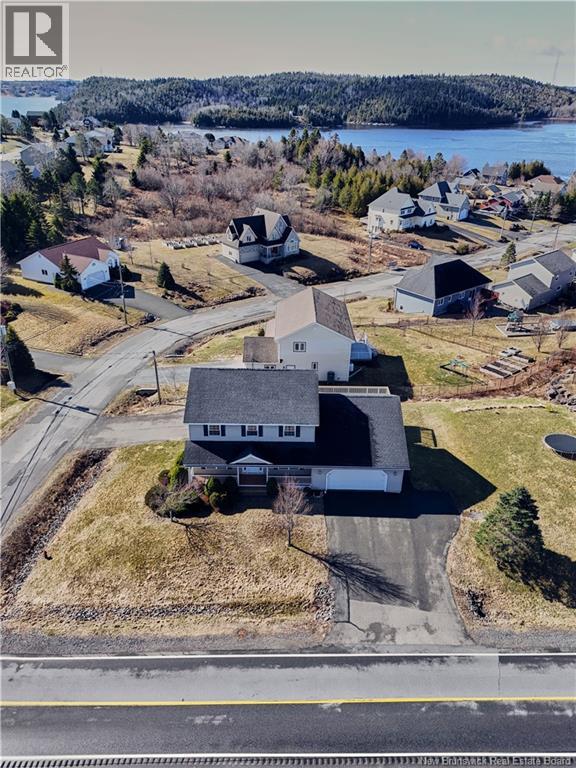
77 Cedarwood Drive
Saint John, New Brunswick
Welcome to one of Millidgevilles most sought-after neighborhoods, where space, comfort, and opportunity come together. This gorgeous home checks every box: A stunning kitchen with abundant cabinetry, updated Granet countertops and brand-new appliances, built for real life and real entertaining Expansive 27x14 deck perfect for summer gatherings and family time Flexible main floor layout with a 5th bedroom or ideal home office Large double garage with space for vehicles, storage, and seasonal gear. No need for outdoor shedsthis home includes a spacious built-in storage room Upstairs, youll find 4 generously sized bedrooms, including a primary suite with ensuite and beautiful views of the Kennebecasis River, your private retreat after a long day. And the real value-add? The lower level offers incredible versatility: In-law suite or Seperate office space with its own private driveway, perfect for rental income or multi-generational living This is more than a home, its a smart move. (id:64343)
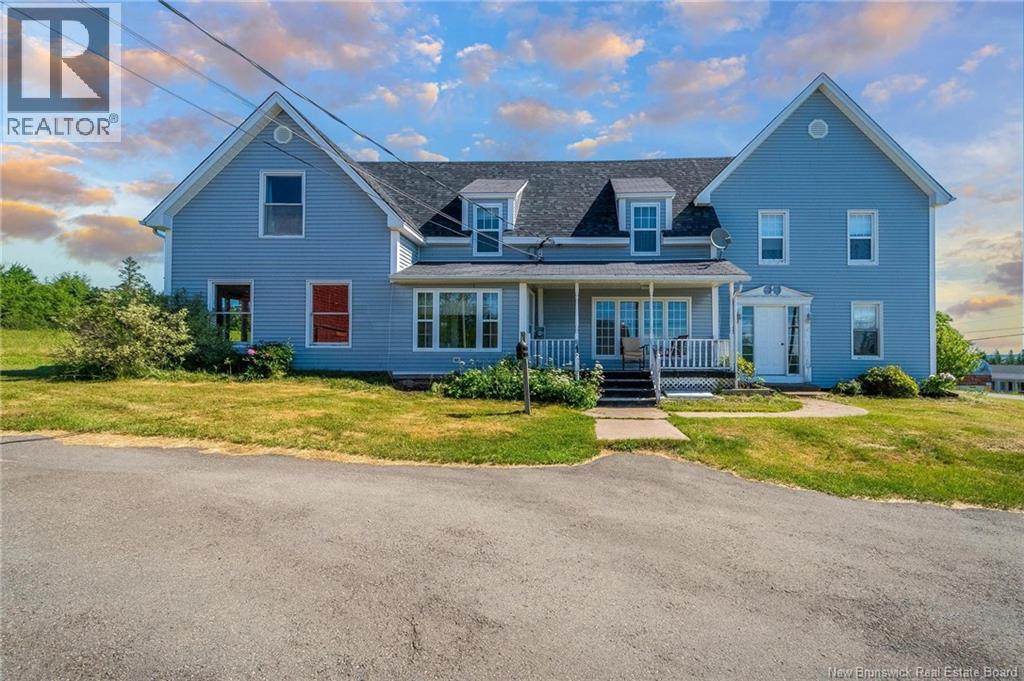
4158 Route 114
Hopewell Cape, New Brunswick
Attention Investors & Entrepreneurs! Welcome to 4158 Route 114, Hopewell Cape an incredible opportunity right at the entrance of the world-renowned Hopewell Rocks, attracting over 300,000 visitors annually! This former 7-bedroom, 7-bath B&B sits on 46 acres overlooking the breathtaking Bay of Fundy. With endless potential, this property could be transformed into a campground, subdivision, retreat, or your next big vision. Five of the guest rooms come fully furnished for an easy startup. Outside, youll find a newer 2-car garage with loft, plus a large barn ideal for a workshop, storage, or future development use. Opportunities like this dont come along often bring your imagination and make it happen! Contact your favorite REALTOR® today for full details (id:64343)
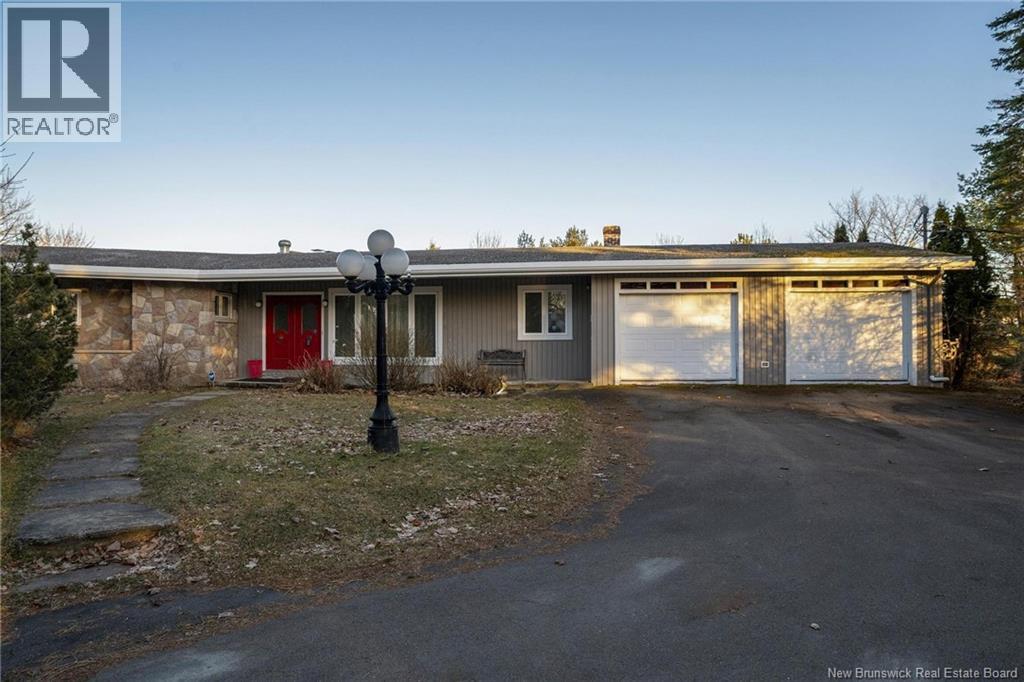
1878 Route 535
Cocagne, New Brunswick
IF YOU ARE A SPIRTUAL SOUL WHO FEELS DEEPLY CONNECTED TO THE OCEAN, NATURE AND WELL-BEING, THIS PROPERTY OFFERS A LIFESTYLE THAT IS BOTH GROUNDING AND INSPIRING. THIS TRADITIONAL HOMES WELCOMES YOU, 2 PLUS ACRES ALONG BEAUTIFUL COCAGNE BAY. DIRECT ACCESS TO YOUR OWN BEACH. A large open foyer leading into a spacious living area framed by oversized windows, capturing views. The bright chef-style kitchen, abundant cabinetry, large walk in pantry, island and full dining room allows for extended family gatherings. Mudroom, 2 piece bath and expansive 25'x21' attached garage is direct access to the heart of the home. Primary bedroom with ensuite, guest bedroom and full bath complete the main level. EXPANSIVE 100FT DECK OVERLOOKING YOUR OWN PRIVATE SANTUARY OF WILD LIFE , BACK DROP OF BEAUTIFUL OCEAN VIEWS, 4 BEDROOMS, 4 BATHROOMS offers character, charm that can not be replicated not found in any other retreat like coastal home. Lower level, the style becomes your everyday life, 2 bedrooms, wet bar, full bath, Sauna sessions, movie nights, BBQ's, Walk-out lower level designed for relaxation, stroll the sea grass lined trails that lead to the sand, daily beach walks, meditation by the water, kayaking, paddleboarding, simply reconnecting with nature. Schedule your tour today! (id:64343)
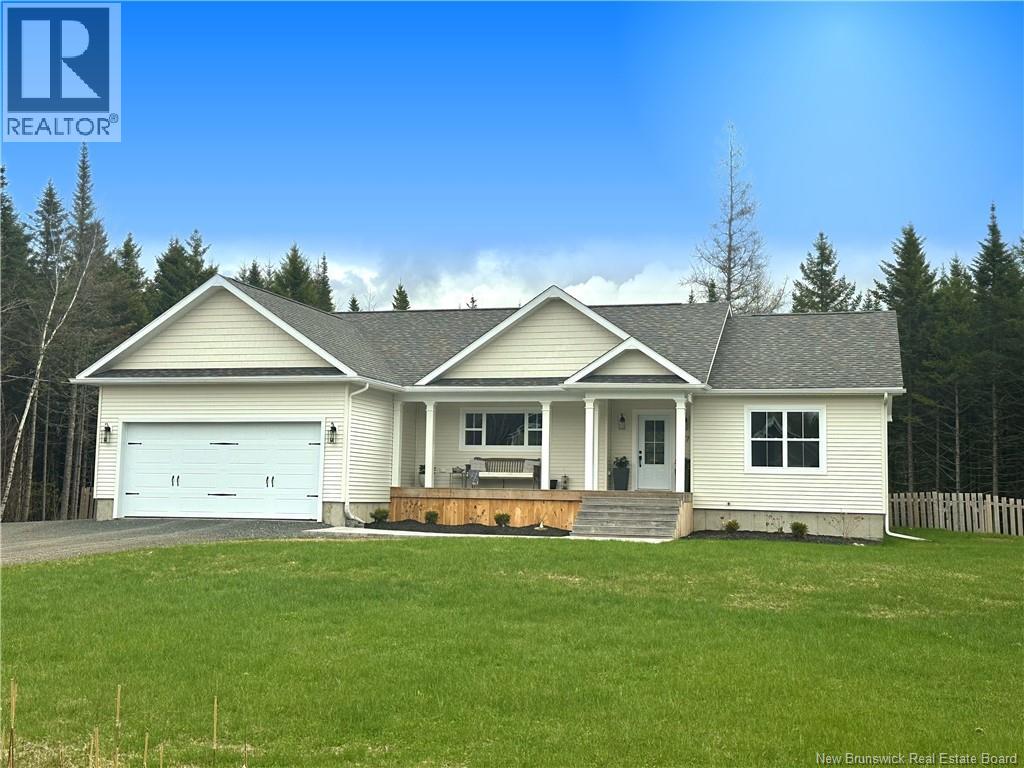
87 Freedom Street
Killarney Road, New Brunswick
Freedom has been redefined, and it will speak right to your soul. Its not every day that a house offers you an immediate feeling of home. Built in 2022 by Jones & Oak, and custom in every single detail, where French country meets clean, modern design. Flooded in natural light, and offering a space where family & friends gather, entertaining and hosting are a breeze, and the kitchen will impress every guest welcomed. The vaulted ceiling in the great room expands the space and the warmth from your cozy wood stove encourages you to sit back, relax, and enjoy every special moment. Heat pumps on the upper and lower levels offer efficiency, warmth, and cool things down on hot summer nights. Unwind at the end of the day in your generous soaker tub, as your beautiful ensuite delivers a spa-like retreat. Tuck in for the night in your calm and inviting, spacious primary bedroom. Guests can enjoy any of the other two main level bedrooms, or enjoy extra privacy with the lower-level suite and additional bedroom. The private back yard allows you a space to watch the stars from the covered porch, while the covered front porch allows you to watch the kids ride their bikes and play in the front yard. From your morning coffee to your evening glass of wine, the porch is the place to be. A house is more than square footage. Its the freedom to entertain effortlessly. The freedom to grow comfortably. The freedom to live beautifully. Welcome to the Freedom house. (id:64343)
25 Secret Court
Grand-Barachois, New Brunswick
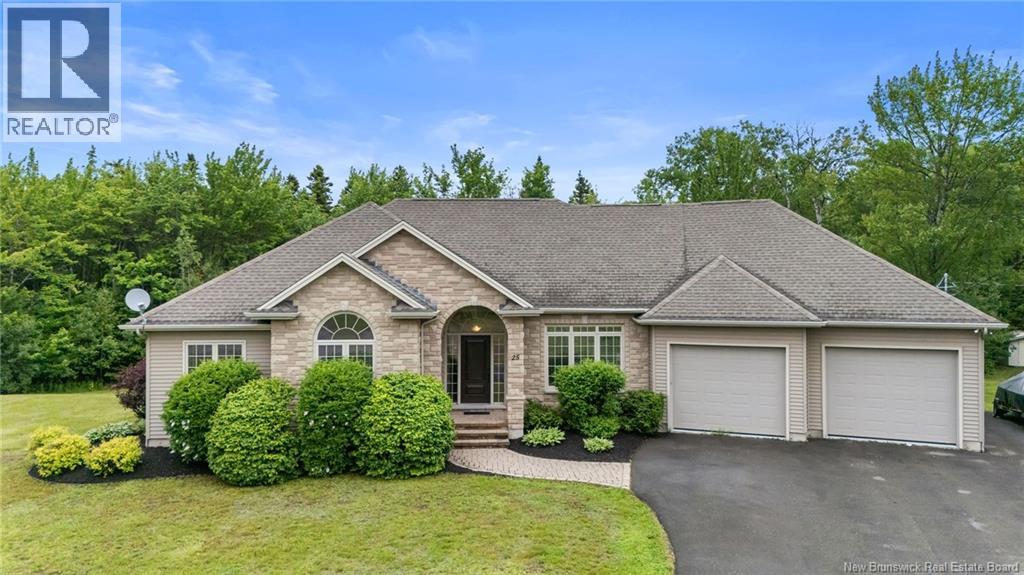
*Click on link for 3D virtual tour of this property* Welcome to 25 Secret Court, a beautifully maintained executive bungalow nestled on a private 1.87-acre landscaped lot in a quiet cul-de-sac in Grand-Barachois. Offering the perfect blend of privacy, comfort, and convenience, this exceptional property is less than 10 minutes from Shediac, only 30 minutes from Moncton, and just minutes from beautiful beaches. Step inside to a bright, open-concept main living area designed for both everyday living and entertaining. The inviting living room is anchored by a cozy propane fireplace, creating a warm and welcoming atmosphere, while the dining area opens onto the back deck through patio doors, seamlessly connecting the indoor and outdoor living spaces. The stunning kitchen offers ample workspace and overlooks the main living area, making it ideal for gathering with family and friends. The main level also includes a spacious primary bedroom with a convenient 2-piece ensuite, two additional generously sized bedrooms, a well-appointed 4-piece family bathroom, and a practical main-floor laundry room. The fully finished lower level provides additional living space with a cozy family room, a fourth bedroom, another full 4-piece bathroom, a utility room, and direct access to the attached double garage. Outside, you'll appreciate the peaceful setting surrounded by mature trees. The large back deck, pergola, and expansive backyard create the perfect space for relaxing, entertaining, or simply enjoying the privacy of your surroundings. Additional features include a central heat pump providing efficient heating and central air conditioning, an attached double garage, and so much more. Ideally located in one of Grand-Barachois' most desirable neighbourhoods, this move-in-ready home offers the tranquility of country living with easy access to beaches, amenities, and everyday conveniences. PROPERTY TAXES ARE NON-OWNER OCCUPIED (id:64343)
60 Bateman Avenue
Edmundston, New Brunswick
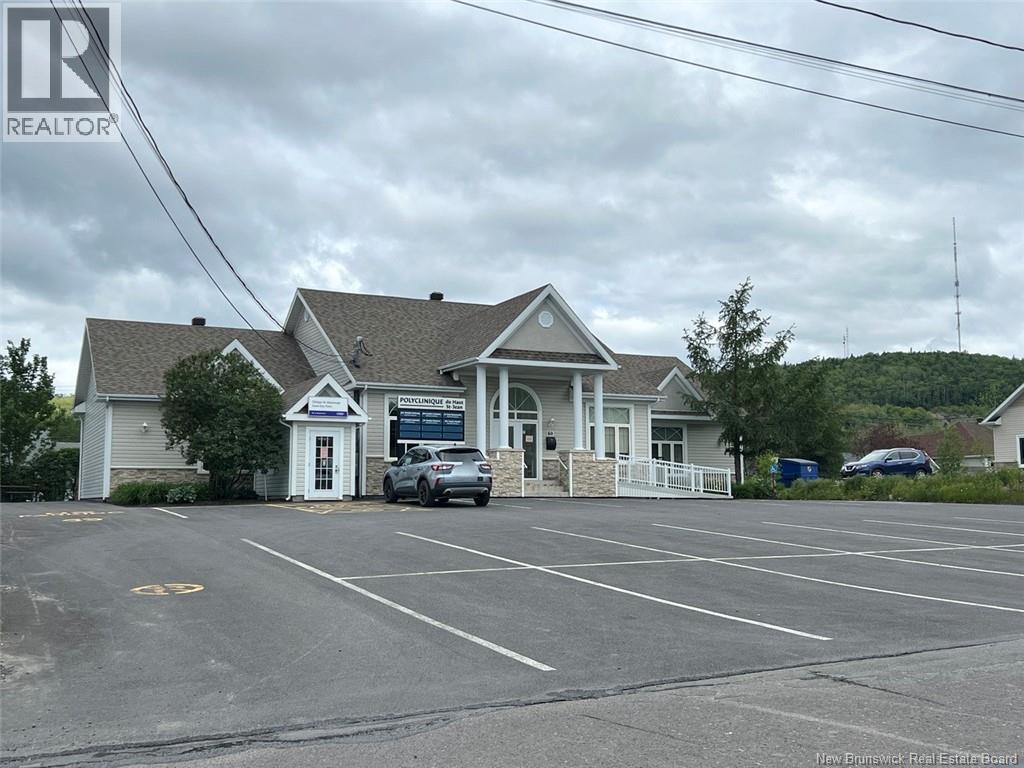
First time on the market! This medical clinic, currently occupied by healthcare professionals, is perfect for an investor or a professional in the field. Ideal location: within walking distance of the hospital and several related services. Looking for a well-maintained building over the years? Look no further call to schedule a visit! Price +HST (id:64343)
2319 Route 115
Irishtown, New Brunswick
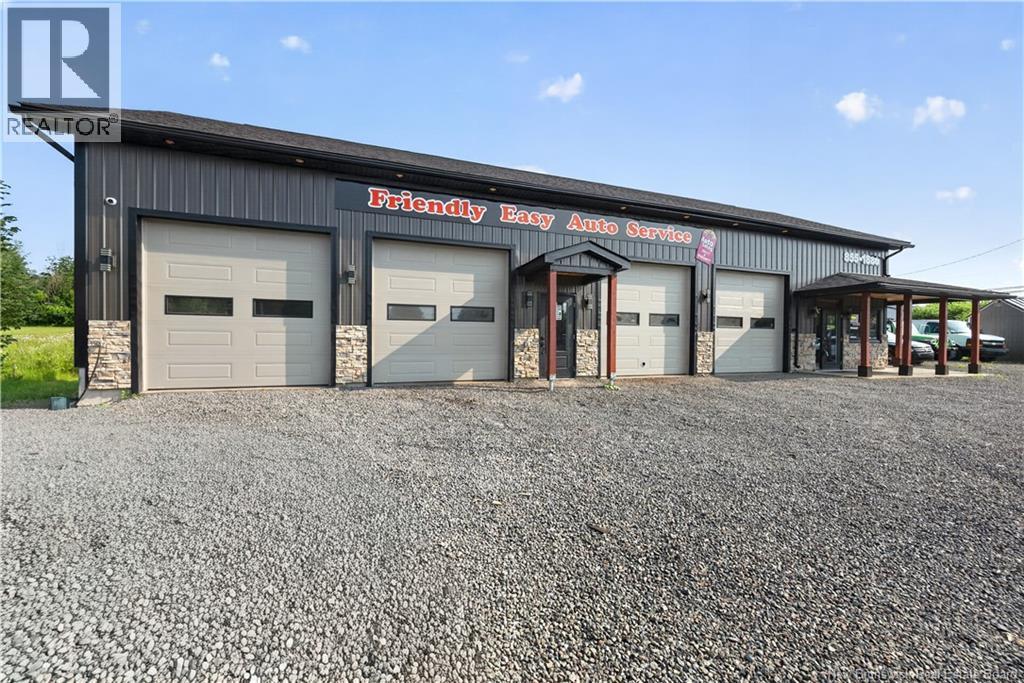
Excellent opportunity to own a well-equipped commercial property in a high-traffic location with lower property taxes. This property features a 2-year-old garage and office space, offering a clean, modern setup for an automotive, mechanical, or service-based business. All mechanical equipment is included, making this a true turnkey opportunity. Equipment includes two 10,000 lb lifts, one 6,000 lb scissor lift, tire changer, wheel balancer, and additional shop equipment. The large lot provides plenty of room for customer parking, vehicle storage, outdoor workspace, or future expansion. With strong visibility, newer infrastructure, included equipment, and flexible commercial potential, this property is an ideal option for an owner-operator, investor, or business looking to expand in a practical and cost-effective location. (id:64343)
29-31 North Street
Moncton, New Brunswick
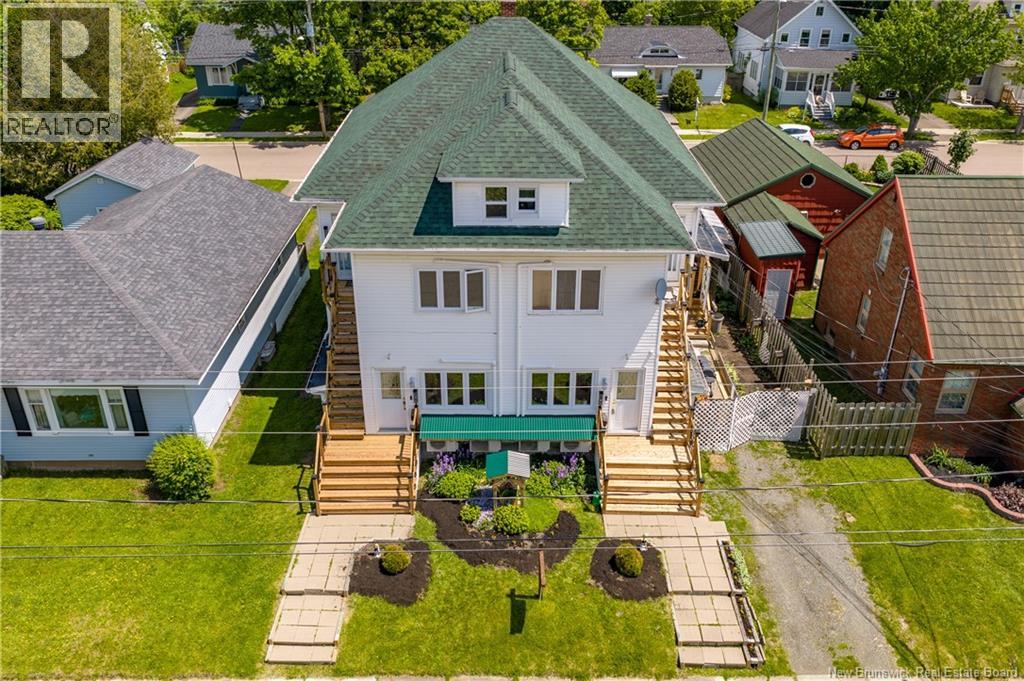
Discover an exceptional investment opportunity in the heart of Monctons sought after Garden Hill Golden Triangle. Ideally located just minutes from the Moncton City Hospital, Dr. Georges L Dumont Hospital, and the Université de Moncton, this four unit property offers strong rental appeal and long term value. The building features 10 bedrooms and 5.5 bathrooms across four spacious units, with updated kitchens over the years and newer appliances. Each unit has separate meters and two private entrances, offering convenience and ease of management. Three units are currently rented on year leases with average rents of approximately $1445 per unit. The main unit is owner occupied and includes a private sunroom or porch along with a dedicated workshop space, making it ideal for an owner occupant or future rental potential. Set on an extra long lot where it meets Winter Avenue, the property includes four parking spaces at the rear and two at the front. A rare find in this prime location. Whether you are expanding your portfolio or seeking a live in investment, this property delivers location, flexibility, and income potential in one of Monctons most desirable areas. (id:64343)
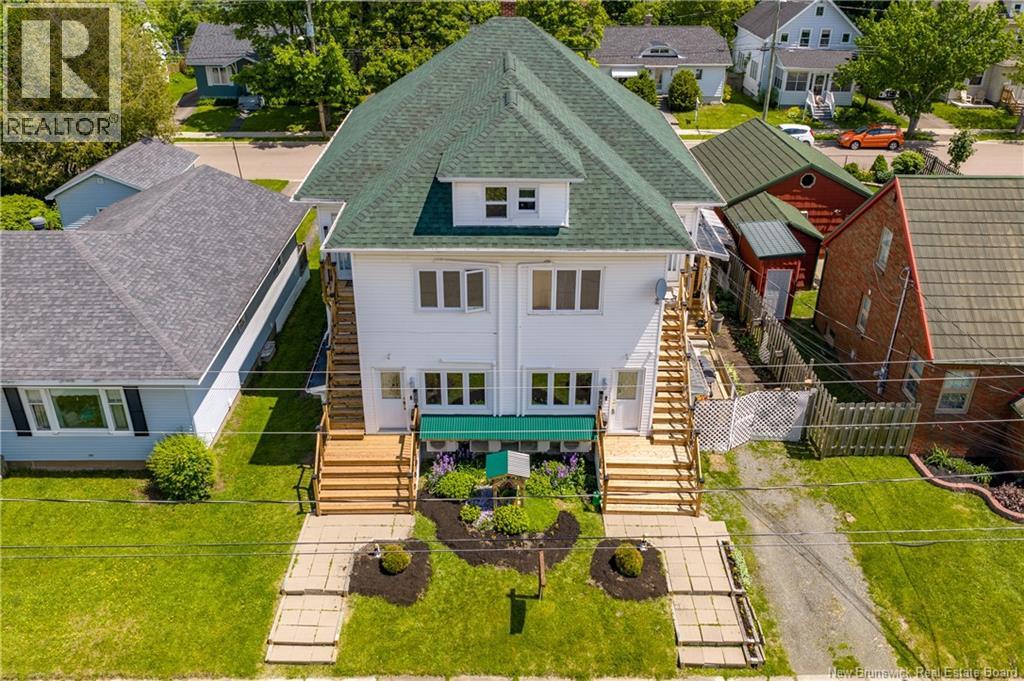
29-31 North Street
Moncton, New Brunswick
Discover an exceptional investment opportunity in the heart of Monctons sought after Garden Hill Golden Triangle. Ideally located just minutes from the Moncton City Hospital, Dr. Georges L Dumont Hospital, and the Université de Moncton, this four unit property offers strong rental appeal and long term value. The building features 10 bedrooms and 5.5 bathrooms across four spacious units, with updated kitchens over the years and newer appliances. Each unit has separate meters and two private entrances, offering convenience and ease of management. Three units are currently rented on year leases with average rents of approximately $1445 per unit. The main unit is owner occupied and includes a private sunroom or porch along with a dedicated workshop space, making it ideal for an owner occupant or future rental potential. Set on an extra long lot where it meets Winter Avenue, the property includes four parking spaces at the rear and two at the front. A rare find in this prime location. Whether you are expanding your portfolio or seeking a live in investment, this property delivers location, flexibility, and income potential in one of Monctons most desirable areas. (id:64343)
21 Viola-Léger
Dieppe, New Brunswick
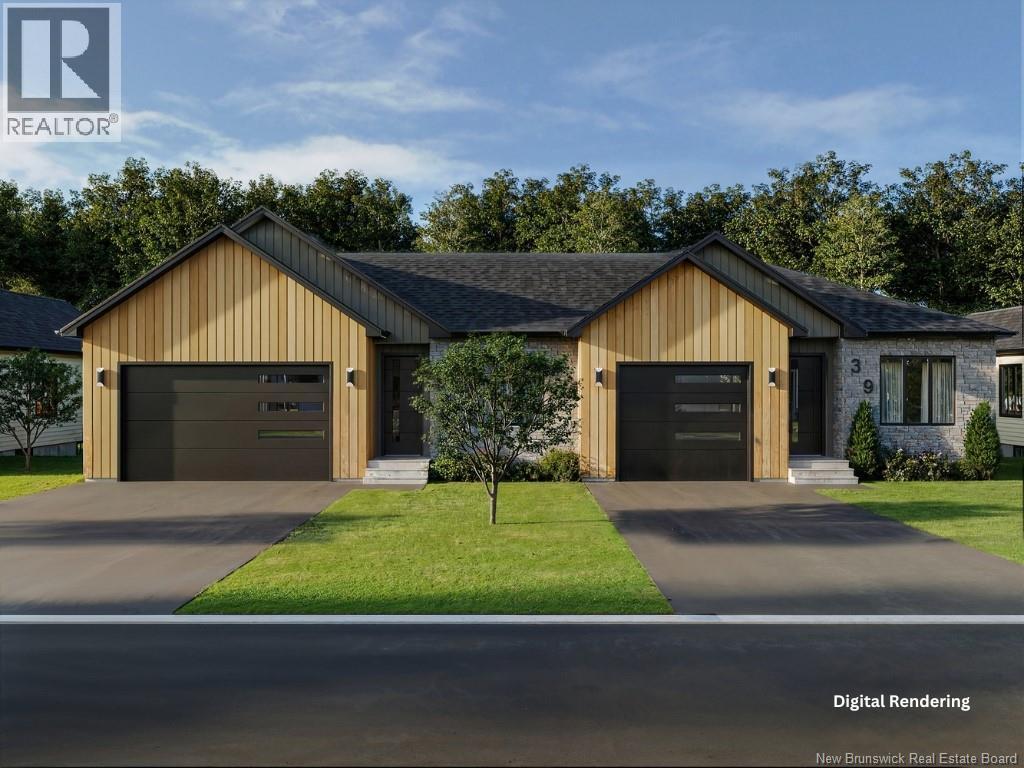
EXCLUSIVE PRICING - FIRST 5 UNITS ONLY up to 50,000$ IN SAVINGS | Click on multimedia to view available lots and 3d tour Welcome to Paloma, Dieppe, the newest and most exciting residential community. These beautifully designed EXECUTIVE VILLAS offer the perfect blend of modern elegance, quality craftsmanship, and exceptional value in a sought-after location close to Rotary Park, AJL Arena, Pickleball club all connected via City of Dieppe bicycle and walking trails. Also located in a central location to all shopping centres, restaurants, the airport, and all major amenities. Thoughtfully designed for todays lifestyle, these homes feature bright 9 feet CEILINGS giving an OPEN-CONCEPT living space with a spacious kitchen, large ISLAND, QUARTZ COUNTERTOPS, ample cabinetry, a WALK-IN PANTRY, and inviting dining and living areas. The living room features a stunning FIREPLACE designed for entertaining and everyday living. The primary suite offers a WALK-IN CLOSET and PRIVATE ENSUITE complete with a STAND-ALONE TUB, while additional bedrooms provide flexibility for family, guests, or a HOME OFFICE. Buyers have the opportunity to personalize their home by selecting finishes from carefully curated design packages, including flooring, cabinetry, countertops, fixtures, and paint colours. Built with quality, comfort, and energy efficiency in mind, these homes deliver a low-maintenance lifestyle without compromising on style. Units with WALKOUT BASEMENTS available. Multiple lots, floor plans, elevations, and villa styles are available throughout the development. Specifications, finishes and availability are subject to change and may vary by lot and model. Contact your favourite REALTOR® for current availability and customization options. (id:64343)
438 Maplehurst Drive
Moncton, New Brunswick
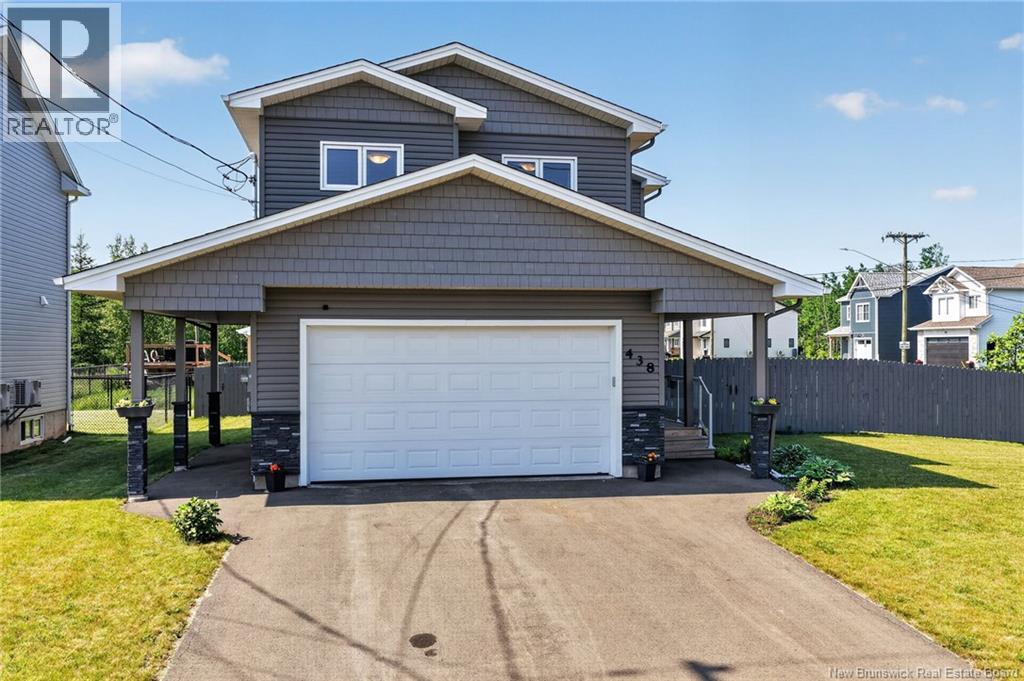
2021 CUSTOM BUILT HOME//QUALITY FINISH//EXCEPTIONAL FEATURES//PRIME LOCATION and MORE !! Welcome to 438 Maplehurst Drive, where thoughtful design, quality craftsmanship, and modern elegance come together in one exceptional custom home. Built in 2021 by a reputable local builder, this impressive residence offers over 2,600 sq. ft. of finished living space and is ideally located in one of Moncton North's most desirable neighbourhoods, just minutes from top-rated schools, shopping, restaurants, parks, and convenient highway access. Designed with both everyday living and entertaining in mind, the bright open-concept main level showcases quality finishes throughout, a stunning chef inspired kitchen with quartz countertops, an oversized island, ceiling-height cabinetry, stainless steel appliances, and a hidden walk-in pantry that adds both style and functionality. The spacious dining and living areas flow seamlessly together, creating the perfect gathering space for family and friends. Upstairs, you'll find an impressive primary retreat featuring a private balcony, an oversized walk-in closet, and a luxurious ensuite designed for comfort and relaxation. Two additional generous bedrooms, a full bathroom, and a conveniently located second-floor laundry room complete the upper level. The fully finished basement expands your living space with a large family room, fourth bedroom, full bathroom, and plenty of storage, making it ideal for guests, teenagers, or a home office. The attached double garage, custom mudroom, and numerous upgrades throughout further highlight the quality and attention to detail that set this home apart from others in the neighbourhood. Outside, enjoy the privacy of the fully fenced backyard, perfect for children, pets, and summer entertaining. If you've been searching for a modern, move in ready home offering exceptional craftsmanship, premium finishes, and an unbeatable Moncton North location, this property deserves a place at the top of your list. (id:64343)
3 Balfour Court
Moncton, New Brunswick
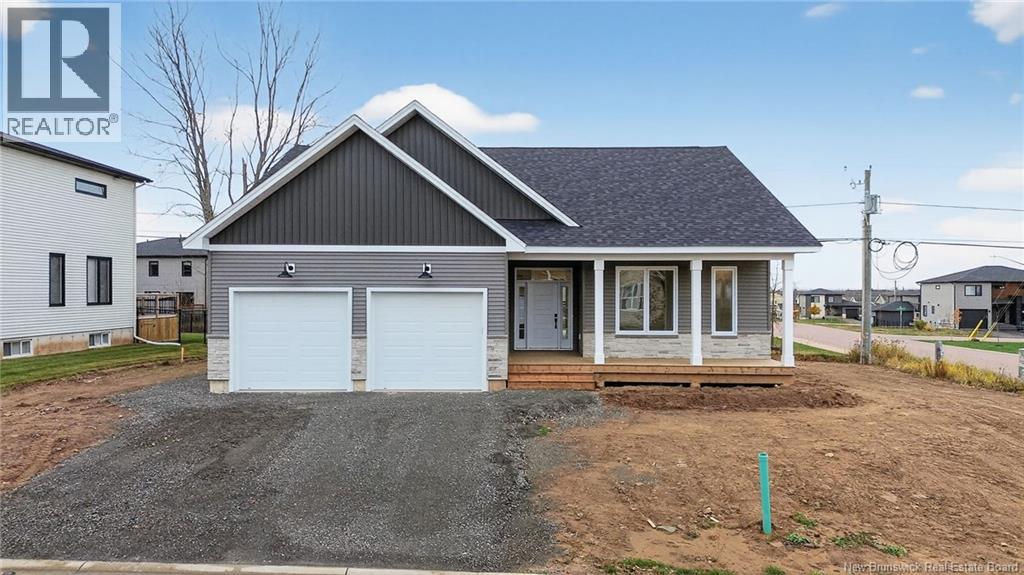
ABSOLUTELY GORGEOUS NEW HOME OFFERING A SPACIOUS AND BRIGHT IN LAW SUITE OPTION WITH SOD COMPLETE AND A KITCHEN APPLIANCE PACKAGE INCLUDED. This stunning climate-controlled bungalow in desirable North Moncton offers over 3,000 square feet of luxurious living space,showcasing high-end finish work and meticulous attention to detail throughout.The welcoming foyer greats you into the main floor living area,where 9-foot ceilings and large windows create a sense of openness and light.The living room is highlighted by a beautiful fireplace.The gorgeous kitchen is a true centerpiece,featuring an abundance of cabinetry, quartz countertops,a beautiful backsplash, and a bright dining area with access to the backyard.A family bath and three bedrooms, including a separate primary suite with a walk-in closet featuring built in cabinetry and a spa-like ensuite with quartz dual vanity, a soaker tub and separate shower. A mudroom with garage access and a convenient powder room complete this level.Decend the elegant hardwood staircase to the large family room. A separate bright and spacious living area completes this perfect package.This versatile space with a private entrance includes a living room, area for kitchenette,bedroom, full bath and laundry,making it ideal for multi-generational living. Rough in for an EV charger.Situated on a quiet court, this home offers easy access to walking trails, parks, the North End YMCA, highways, and all amenities. Combining luxury, functionality, and location, this property presents a rare opportunity for families seeking both space and versatility in one of Monctons most sought-after areas. Taxes are non owner occupied. (id:64343)
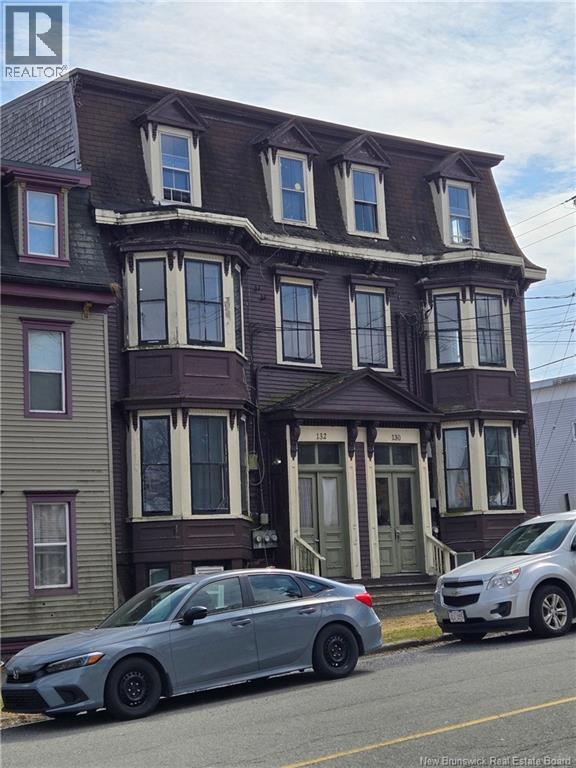
130-132 Broad Street
Saint John, New Brunswick
A 6-PLEX, with great numbers, a 3-Story building, near the upcoming new school & community park just down the street, with tenants paying heat, lites and domestic water heating. Welcome home to the South End of Saint John Peninsula with the mesmerizing Atlantic Ocean a short walk away behind the bldg; the city center is just up the hill, a display mix of new construction like the Irving Oil world wide head office, as well as historic buildings that stood the test of time. Rents: apt 1, $995, apt 2, $1,200, apt 3, $1,575, apt 4, $895, apt 5, $1,050, apt 6, $1,300. Rent total about $7,015/mo or $84,180. Expenses: Tax $4,972, Water $3,000, Electricity $884, Insurance $4,021. All dimensions and numerics are approximate and may be verified by the buyer. Interested buyers may consider buying a whole portfolio consisting of 260 Douglas Ave 9 plex, 130-132 Broad st 6 plex, 148 Broad st 5 plex and 90 Wilton st 7 plex. (id:64343)
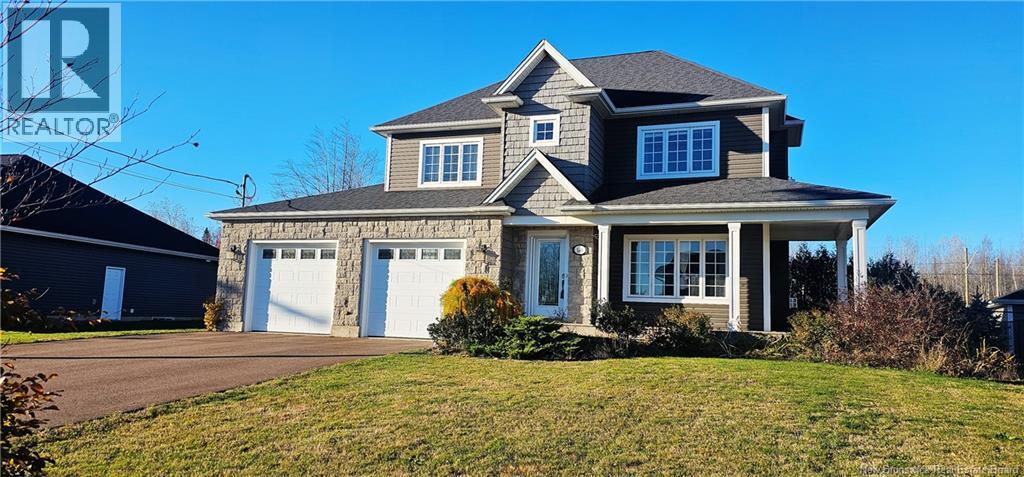
145 Amiens Drive
Moncton, New Brunswick
Welcome to 145 Amiens Drive an executive custom-built home in highly sought-after Moncton North. This climate-controlled property combines luxury, comfort, and an exceptional location near top French & English schools, parks, and amenities. The inviting foyer opens to a bright living room with rich hardwood floors and a natural-gas fireplace. The space flows into a gourmet kitchen featuring granite countertops, an 8-ft island, stainless steel appliances, and ample cabinetry, plus a dining area ideal for gatherings. A mudroom and half bath complete the main floor. Upstairs, youll find three well-sized bedrooms including a spacious 20x14 primary suite with tray ceiling and a second natural-gas fireplace. The spa-like ensuite offers HEATED FLOOR, dual sinks, tiled shower, and a deep soaker tub. A dedicated laundry room with custom cabinetry adds convenience. The finished lower level provides a family room, fourth bedroom, full bath, and storage spaceperfect for guests or extended family. Outdoor living shines here. The fully fenced backyard features a beautiful inground 14*28 pool install in 2019, a large deck, and a matching custom storage shedcreating a private oasis perfect for relaxing and entertaining. This stunning home offers style, quality, and a resort-like backyard in a premier neighbourhood. Property tax are non-owner occupy rate. (id:64343)
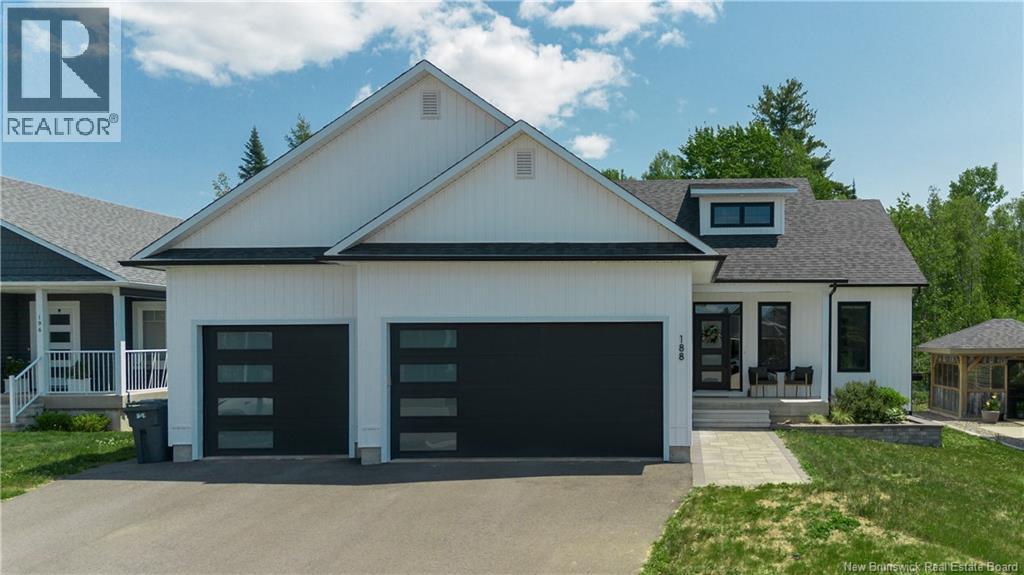
188 Mitchell Wayne Drive
Fredericton, New Brunswick
Welcome to this stunning executive bungalow in the highly sought-after Brookside West communitywhere style, space, and thoughtful design come together. From the moment you arrive, the curb appeal stands out with a paved driveway, triple car garage, stone walkway, and a charming covered front porch. Step inside to a spacious, welcoming entryway that sets the tone for the rest of the home. The main level features an open-concept layout with 9-foot ceilings and engineered hardwood throughout. The kitchen is the heart of the home, showcasing an oversized island with sink and dishwasher, ample cabinetry, and a walk-in pantryperfect for both everyday living and entertaining. The kitchen flows seamlessly into the dining and living areas, creating a bright and inviting space. Patio doors off the dining room lead to a large back deck with privacy panels, overlooking a beautifully landscaped yard complete with a French drain for added peace of mind. Designed with functionality in mind, the mudroom entry off the garage offers the perfect drop zone for coats and shoes, with a conveniently located laundry room just beyond. The main floor includes three bedrooms, thoughtfully laid out for privacy. Two bedrooms are situated on one side of the home with a full bathroom in between, while the primary suite is tucked away on the opposite side. The primary retreat features a walk-in closet and a well-appointed ensuite with double sinks and an oversized shower. Downstairs, youll find a partially finished lower level offering even more living space, including a large rec room and an additional bedroom. The basement is also plumbed for a future bathroom, with plenty of room remaining to customize and expand to suit your needs. With quality finishes, a functional layout, and room to grow, this home is the perfect blend of comfort and executive living in one of the citys most desirable neighborhoods. (id:64343)
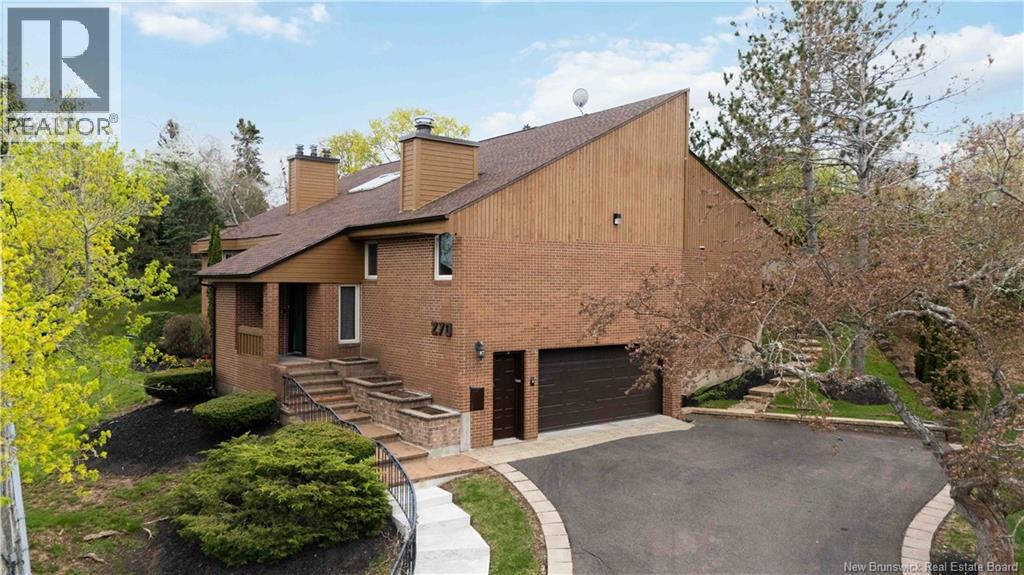
270 Westmount Boulevard
Moncton, New Brunswick
ORIGINAL OWNER CUSTOM BUILT BRICK HOME ON A DOUBLE LOT OVERLOOKING JONES LAKE! IMMACULATELY KEPT BOTH INSIDE AND OUT! THIS IS A ONCE IN A LIFETIME PROPERTY YOU WONT WANT TO MISS! Property welcomes you with meticulously kept grounds and a spectacular foyer with adjacent bar ideal for entertaining. Formal living room is enhanced by custom woodwork and plaster mouldings and leads to remarkable formal dining room. Kitchen with large breakfast nook, a 3 season sunroom, gorgeous family room with vaulted ceiling and an abundance of windows offering natural light overlooking backyard, large laundry room, cozy den with custom built-ins, half bath, and stairs accessing multi-functional loft complete this wing of the home. Grand primary bedroom offers fireplace, views of the lake, private deck, 2 walk-in closets and spacious ensuite. Second spacious bedroom with private ensuite bath completes the main level. Lower level features large windows offering abundance of natural light in the spacious bedroom and rec room. Two additional full baths (one with steam shower and private sauna), storage room, wine cellar, utility room, workshop and garage access complete this level. Upgrades completed throughout the years including roof shingles, windows, siding, etc. See floorplans in photos. This home is unmatched, call for your private viewing today. (id:64343)
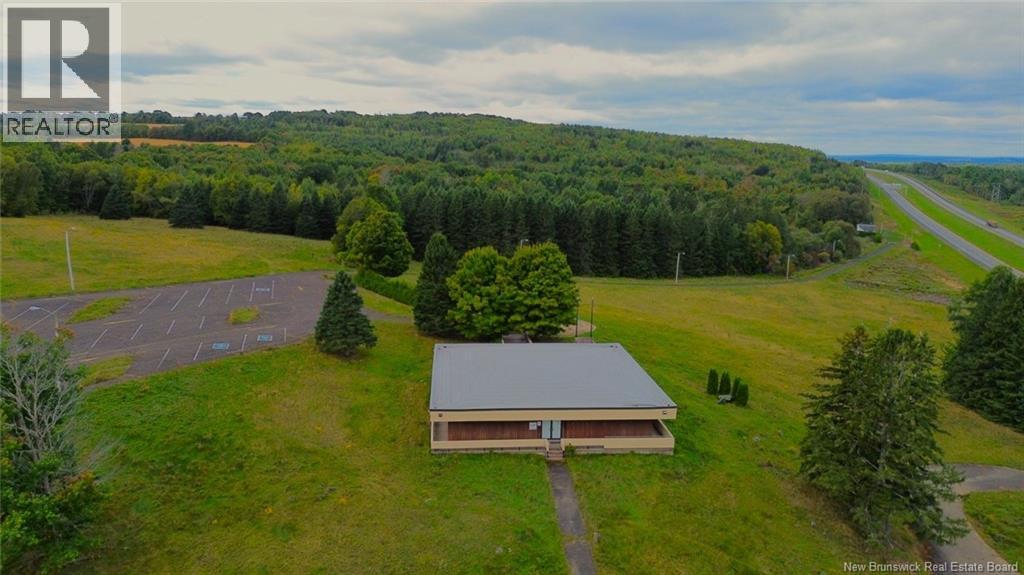
0 Tourist Bureau Road
Richmond Corner, New Brunswick
Prime opportunity to own a vacant parcel of land on Tourist Bureau Rd, offering excellent potential for residential or investment development. This spacious lot provides a peaceful setting while still being conveniently located close to local amenities, shopping, restaurants, and major roadways. Whether you are looking to build your dream home, develop an income property, or secure land for future investment, this property offers flexibility and great value. The area is known for its natural surroundings and easy access to nearby communities, making it an attractive location for homeowners and investors alike. Dont miss this chance to secure a well-located piece of land with plenty of possibilities. (id:64343)

163 Craig Road
Charlo, New Brunswick
Welcome to 163 Craig Road, Charlo. This LUXURIOUS home is located in beautiful Charlo on a private hill top. This high end home with 3460 finished sq ft offers everything you could dream of. Radiant Engineered hardwood floors, built in ""Sonos"" sound system, Custom built kitchen with granite counters, propane stove and fireplace. A separate formal dining room. Office features custom built-ins, Master bedroom with ensuite and a large walk-in closet. The basement features a huge laundry room, a large recreation room with custom built-in bookcase and a bar area with marble countertop. Another complete bathroom and gym area. Large storage area under the garage. the house has security cameras inside/outside and also some automatic light (closets). The garage has an epoxy floor with build-in work table and storage cabinets. Outside you'll find a concrete driveway, a fenced in area for your fur babies. The back yard has a big deck and an extra large patio that surrounds the in-ground pool, perfect for family and friends for partys and BBQs. The unfinished heated and insulated look-out tower has an operational bathroom with the potential to be finish for a guest house. It also serves as storage for the lawnmower and pool equipment. Close to many amenities, right off Highway 11, beaches, walking trails, cross country skiing, ATV, ski-doo trails. * A MUST SEE PROPERTY* (id:64343)
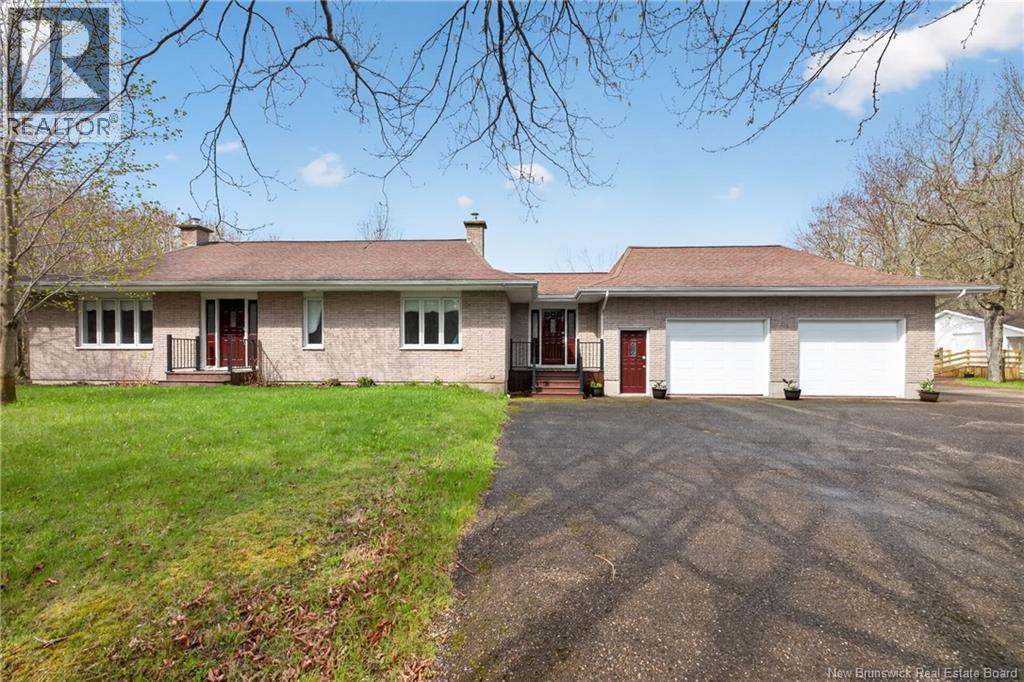
231 Rue Delagarde
Saint-Isidore, New Brunswick
Unique property offering much more than just a home, but a true lifestyle focused on tranquility, space, and projects. Situated on approximately 4 acres surrounded by trees, this property offers a peaceful setting where you can truly enjoy country living. Ideal for horse enthusiasts, it features a stable that can accommodate approximately 6 horses or more, as well as an indoor arena designed for training and exercise. The property also includes a chicken coop and a sugar shack, with the possibility of making personal maple syrup thanks to the maple trees on the land. The all-brick home offers 2 bedrooms on the main floor, including a primary bedroom with ensuite bathroom, a laundry room with a half bath, a formal living room, and an open-concept area combining the kitchen, dining room, and veranda, perfect for enjoying the sunlight and relaxing in every season. Between the formal living room and the main living area, a beautiful wood-burning fireplace with glass on three sides creates a warm, inviting, and relaxing atmosphere, ideal for cold winter days. The finished basement includes 4 additional bedrooms, a full bathroom, and a large family room. The roof was replaced approximately 10 years ago, and the home also features 2 wall-mounted heat pumps for added comfort. An attached garage as well as a 2-storey detached garage complete this versatile property, perfect for those seeking space, freedom, tranquility, and quality of life. (id:64343)
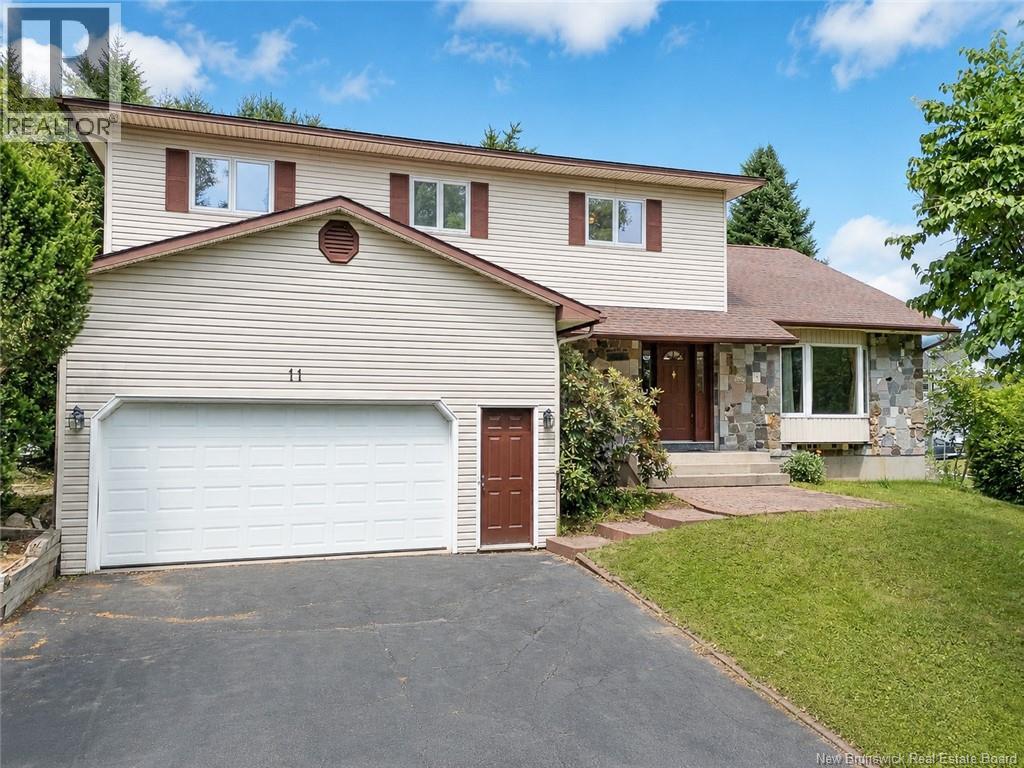
11 Baxter Court
Fredericton, New Brunswick
Located in desirable Southwood Park, this spacious custom-built two-storey home offers exceptional room for a growing family. Situated on a mature corner lot, the property is within walking distance to schools, daycares, and bus routes, making daily life convenient and family-friendly. Inside, the home features five bedrooms, four full bathrooms, a large kitchen with updated finishes, a formal dining room, main-level office, laundry area, and several flexible living spaces. One of the most unique features is the grand formal living room with elevated stage-style flooring, high ceilings, exposed beams, and large windows, creating a dramatic space for entertaining, music, gatherings, or quiet relaxation. The bright sunroom adds another inviting area, with large windows, skylights, hardwood flooring, and sliding doors for added privacy. The walk-out basement offers finished flooring, insulated walls, high ceilings, multiple storage rooms, a full bathroom, and a wood stove connected to internal vents. With separate access to the garage and the outdoors, this lower level offers excellent potential for recreation, extended-family use, hobbies, or additional living space. The home also includes multiple heating options, including electric baseboard, electric floor heating, natural gas, and wood stove heating. A rare opportunity to own a large, character-filled home with space, flexibility, and a prime Southwood Park location. (id:64343)