
102 Fortune Dieppe, New Brunswick E1A 8T7

$699,900
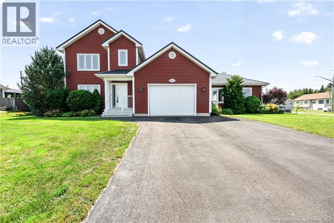
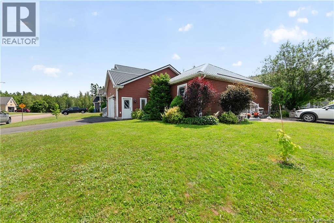
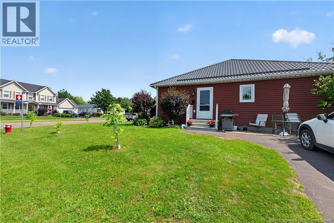
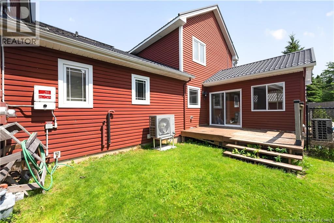
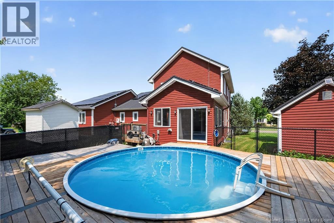
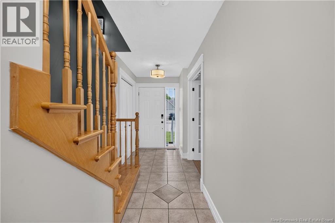
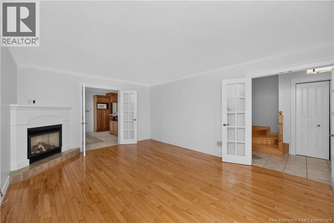
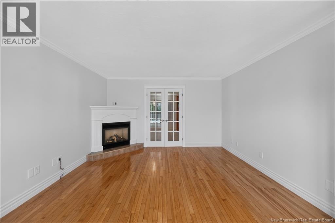
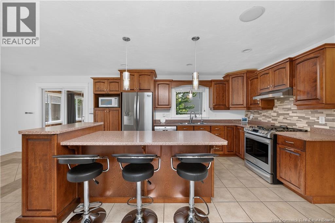
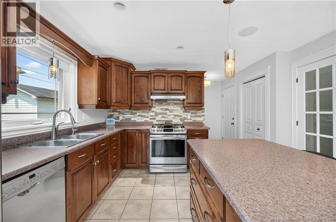
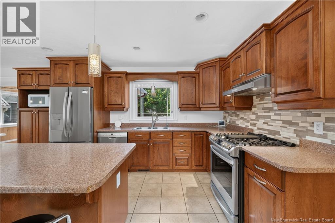
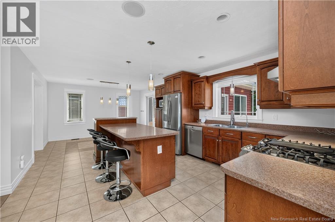
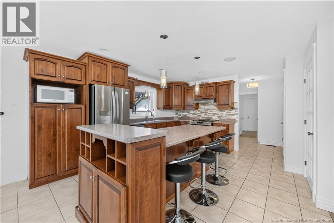
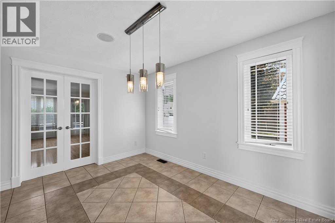
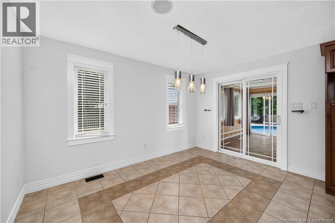
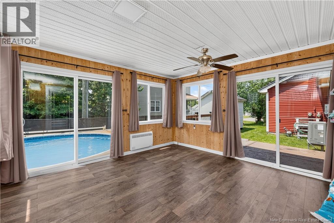
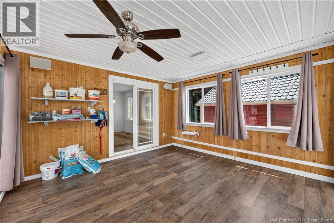
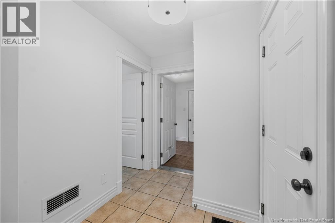
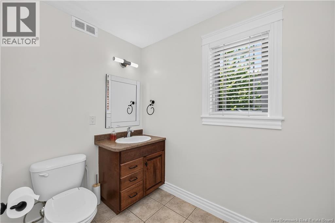
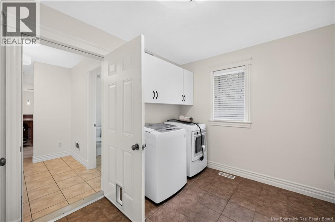
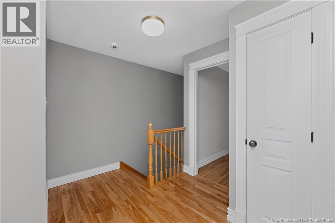
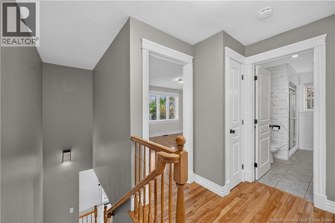
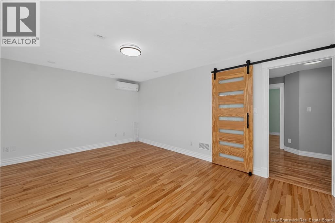
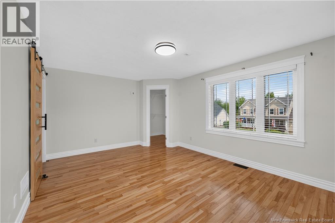
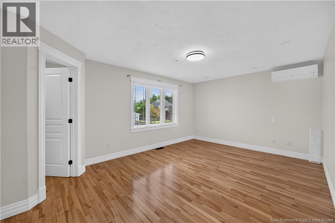
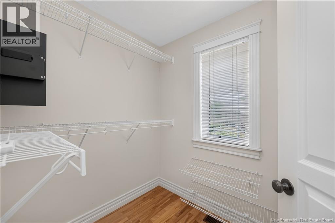
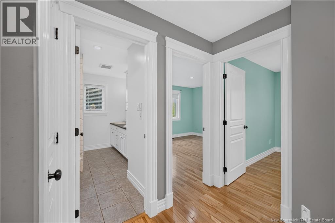
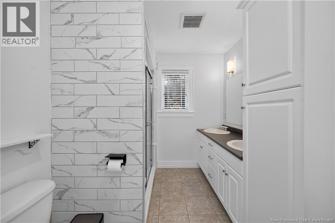
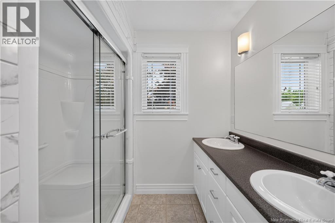
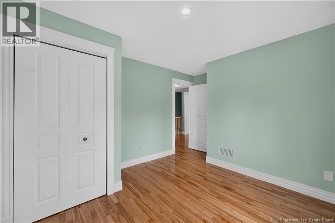
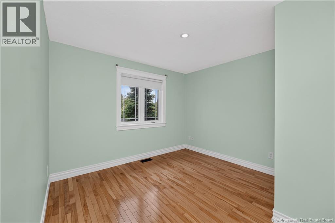
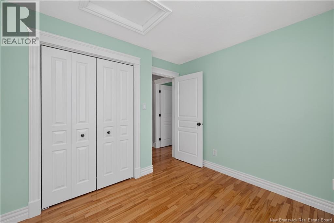
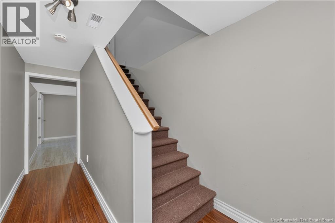
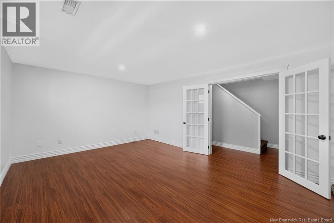
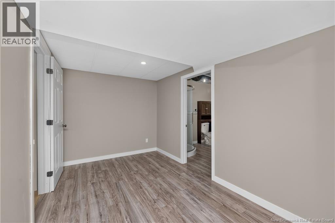
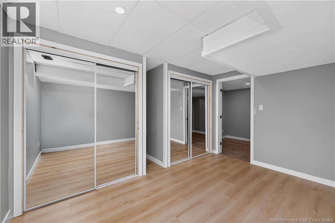
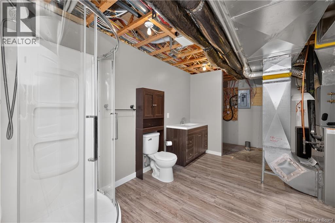
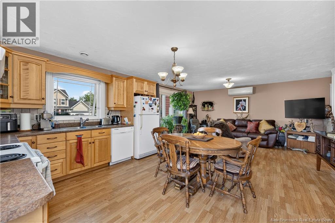
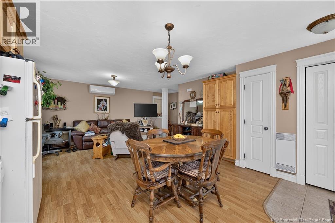
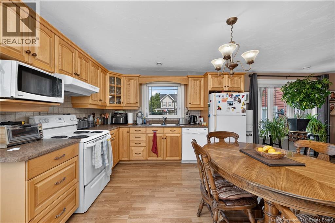
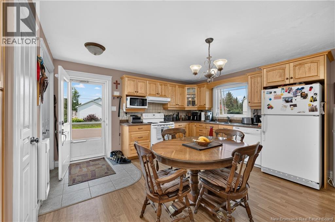
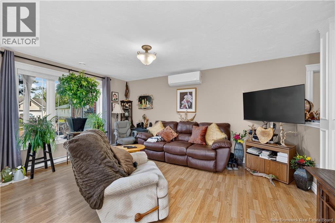
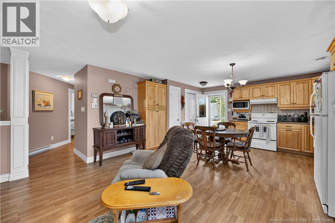
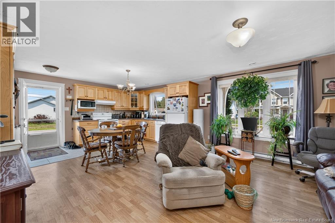
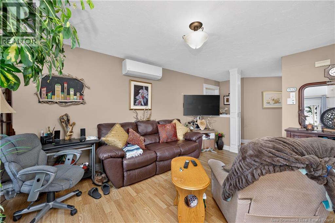
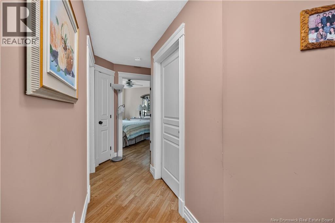
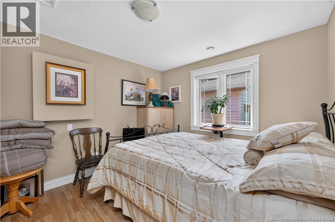
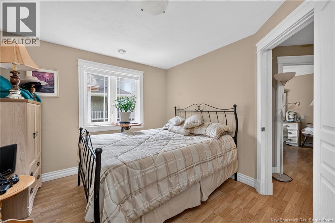
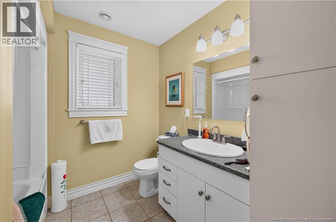
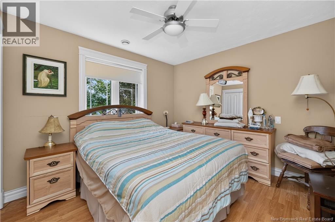
METAL ROOF, SOLAR PANELS, and an SEMI-INGROUND POOL! This rare find offers exceptional value with energy-efficient upgrades, a spacious layout, and a 2-bedroom main-floor in-law suite, perfect for extended family or as a mortgage helper. Located on a corner lot in desirable Bonaventure Park, Dieppe, this executive two-storey home features an attached garage, central air, a natural gas fireplace, hardwood and ceramic flooring, French doors, and 2 storage sheds. The main home offers a bright kitchen with a centre island, dining area with access to the 4-season sunroom, a spacious living room, main-floor laundry, and a powder room. Upstairs you'll find 3 bedrooms, including a primary with a walk-in closet, and a full bath with double sinks. The lower level adds even more living space with a family room, a non-conforming bedroom, a 3-piece bathroom, and a storage area. The self-contained 2-bedroom in-law suite has its own separate double-paved driveway, open-concept kitchen and living area, full bath, and laundry, ideal for multi-generational living or additional income potential. (id:64343)
Open House
This property has open houses!
2:00 pm
Ends at:4:00 pm
Property Details
| MLS® Number | NB143301 |
| Property Type | Single Family |
| Amenities Near By | Golf Course, Shopping |
| Equipment Type | Water Heater |
| Features | Corner Site, Golf Course/parkland, Balcony/deck/patio |
| Pool Type | Above Ground Pool |
| Rental Equipment Type | Water Heater |
| Structure | Shed |
Building
| Bathroom Total | 4 |
| Bedrooms Above Ground | 5 |
| Bedrooms Below Ground | 1 |
| Bedrooms Total | 6 |
| Basement Development | Finished |
| Basement Type | Full (finished) |
| Constructed Date | 2004 |
| Construction Style Attachment | Detached |
| Cooling Type | Air Conditioned, Heat Pump |
| Exterior Finish | Vinyl |
| Fireplace Fuel | Gas |
| Fireplace Present | Yes |
| Fireplace Type | Conventional |
| Flooring Type | Ceramic, Laminate, Hardwood |
| Foundation Type | Concrete |
| Half Bath Total | 1 |
| Heating Fuel | Electric, Natural Gas |
| Heating Type | Baseboard Heaters, Heat Pump |
| Stories Total | 2 |
| Size Interior | 3,659 Sqft |
| Total Finished Area | 3659 Sqft |
| Type | House |
| Utility Water | Municipal Water |
Parking
| Attached Garage |
Land
| Access Type | Year-round Access, Public Road |
| Acreage | No |
| Land Amenities | Golf Course, Shopping |
| Sewer | Municipal Sewage System |
| Size Irregular | 1041 |
| Size Total | 1041 M2 |
| Size Total Text | 1041 M2 |
Rooms
| Level | Type | Length | Width | Dimensions |
|---|---|---|---|---|
| Second Level | Primary Bedroom | 12' x 17'2'' | ||
| Second Level | Bedroom | 10'11'' x 13'5'' | ||
| Second Level | Bedroom | 9'10'' x 9'11'' | ||
| Second Level | 4pc Bathroom | 7'5'' x 10'11'' | ||
| Basement | Utility Room | 8'9'' x 10'4'' | ||
| Basement | Recreation Room | 12'11'' x 17' | ||
| Basement | Bedroom | 12'5'' x 12'11'' | ||
| Basement | 3pc Bathroom | 12'5'' x 12'9'' | ||
| Main Level | Sunroom | 13'6'' x 13'7'' | ||
| Main Level | Living Room | 13'1'' x 17'5'' | ||
| Main Level | Laundry Room | 8'5'' x 11'10'' | ||
| Main Level | Laundry Room | 7'5'' x 7'6'' | ||
| Main Level | Kitchen | 11'11'' x 15'3'' | ||
| Main Level | Kitchen | 13' x 14'8'' | ||
| Main Level | Foyer | 5'2'' x 10'1'' | ||
| Main Level | Family Room | 11'7'' x 15'8'' | ||
| Main Level | Dining Room | 9'2'' x 13' | ||
| Main Level | Bedroom | 10' x 10'7'' | ||
| Main Level | Bedroom | 10'3'' x 12'6'' | ||
| Main Level | 4pc Bathroom | 7'11'' x 10'5'' | ||
| Main Level | 2pc Bathroom | 5'5'' x 7'7'' |
https://www.realtor.ca/real-estate/30009929/102-fortune-dieppe
Contact Us
Contact us for more information

The trademarks REALTOR®, REALTORS®, and the REALTOR® logo are controlled by The Canadian Real Estate Association (CREA) and identify real estate professionals who are members of CREA. The trademarks MLS®, Multiple Listing Service® and the associated logos are owned by The Canadian Real Estate Association (CREA) and identify the quality of services provided by real estate professionals who are members of CREA. The trademark DDF® is owned by The Canadian Real Estate Association (CREA) and identifies CREA's Data Distribution Facility (DDF®)
September 17 2026 09:42:18
New Brunswick Real Estate Board
Keller Williams Capital Realty