
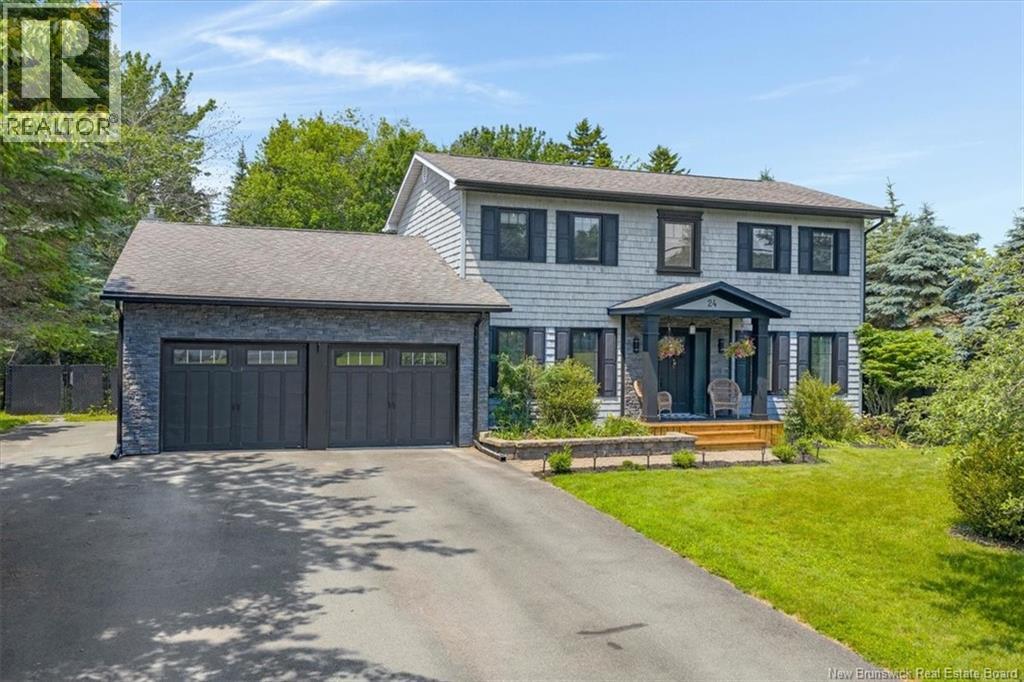
24 Beach Drive
Rothesay, New Brunswick
Welcome to 24 Beach Drive, a spacious home that offers exceptional curb appeal and luxury family living. Surrounded by trees and landscaped grounds, this property features a paved driveway, two car garage, charming front porch and a welcoming exterior that immediately feels like home. Located in one of Rothesay's most desirable neighbourhoods, you'll enjoy the perfect balance of privacy, community and convenience. The main level offers a spacious family room with a propane fireplace surrounded by built-in cabinetry, creating a warm space. The kitchen is designed for both entertaining and daily living with new quartz countertops, large island with seating, new appliances, a massive commercial refrigerator, abundant cabinetry and a window bench overlooking the yard. A dining room, living room, entry with beautiful stairway, half bath and laundry complete this level. Upstairs is a rare find: four bedrooms on the same level providing plenty of room for a growing family and a full bath. The primary suite has a walk-in closet, ensuite bath, & heat pump. The lower level offers more living space with a family room, half bath, a flex room ideal for an office, gym, or den, and storage room with garage access. The private fenced backyard is truly special, featuring a low-maintenance stone patio, raised vegetable beds, perennial gardens, above-ground pool, play structure, shed and lots of space for entertaining or relaxing. Backing onto a wooded area, the yard attracts butterflies and is a peaceful retreat. Three heat pumps, new windows, generator hookup, many upgrades (detailed list available), complete the package! The neighbourhood is known for its welcoming community, including Easter and Halloween celebrations. Families can walk to Fairvale Elementary School, a top elementary school, as well as the Dreamland Playground, Jordan Miller Park and public beaches. This is more than a homeit's an opportunity to become part of a wonderful community. (id:64343)
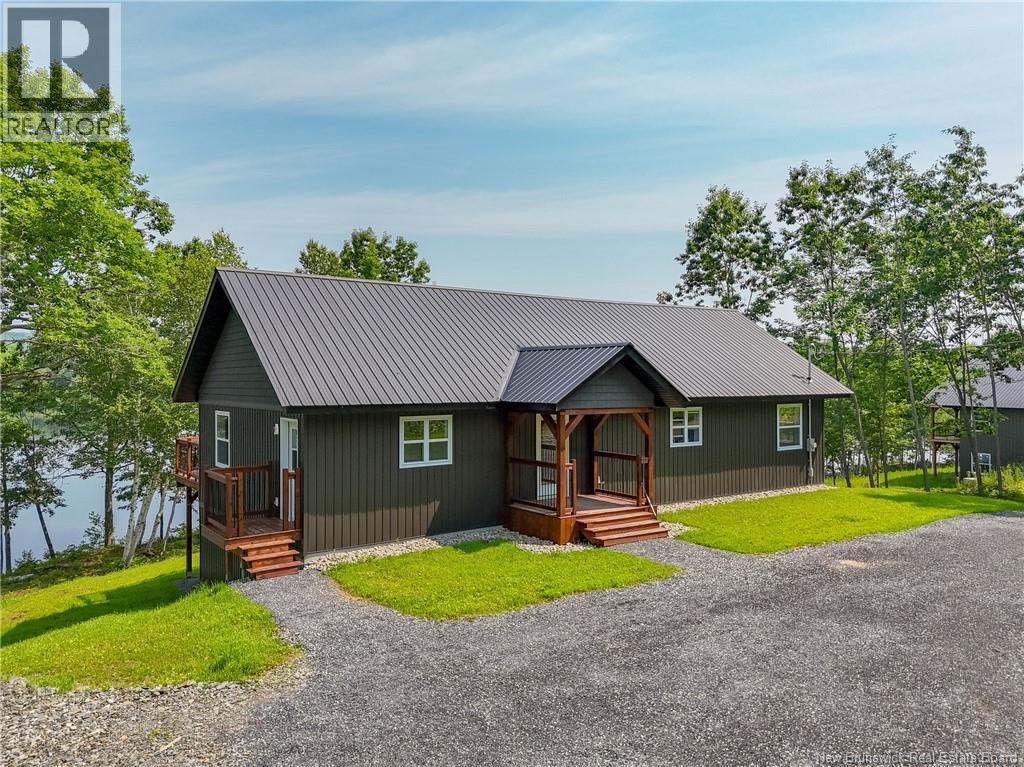
House And Lot Temple Road
Ritchie, New Brunswick
Discover the perfect blend of modern comfort and natural beauty in this brand-new home facing the Saint John River. This area is cherished for its boating, fishing, and serene lifestyle, making it an ideal retreat or year-round residence. The property features a gentle slope leading to the water, offering easy access and beautiful views from nearly every angle. Inside, you'll find three spacious bedrooms and two bathrooms, including a primary suite with a private ensuite. The bright, open-concept kitchen includes a walk-in pantry, and the walkout basement offers excellent potential for a rental suite or guest space. Built with quality and peace of mind in mind, the home boasts a durable steel roof and an ICF foundation for lasting energy efficiency and stability. Perfectly situated between Nackawic and Woodstock, and just minutes from the Trans-Canada Highway, this location combines tranquility with convenience. Nearby walking trails and a waterfall complete this picture-perfect setting. Experience life on the water - your peaceful oasis awaits! An NB Power easement applies to a small portion of land along the riverbank, typical for waterfront properties in the area. (id:64343)
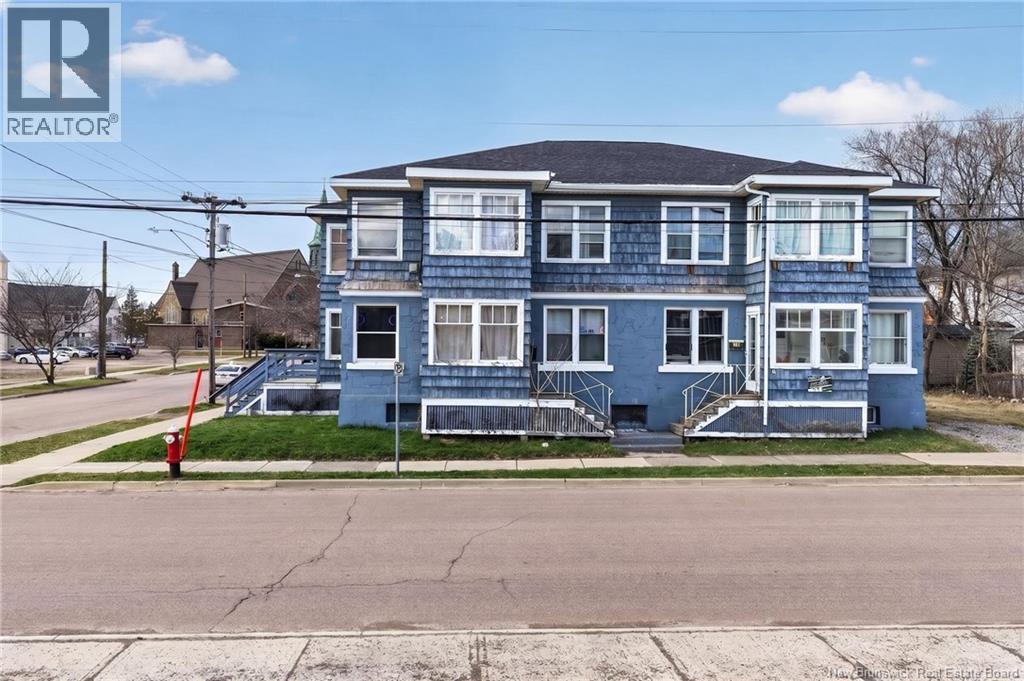
311-313 Dominion Street
Moncton, New Brunswick
Exceptional opportunity to acquire a 6-unit apartment building in the heart of downtown Moncton, one of the citys most sought-after rental cores. This property is perfectly positioned for strong and consistent tenant demand, offering unmatched walkability to coffee shops, restaurants, retail, and everyday amenities. Located directly on a bus route, the building appeals to a wide tenant base, including professionals, students, and long-term renters seeking car-free convenience thats an increasingly valuable feature in the downtown core. The building features 4x 1 bedroom units and 2x 3 bedroom units. Be sure to call your REALTOR® today to find out more details. Please allow a minimum of 24HRS notice for all showings. (id:64343)
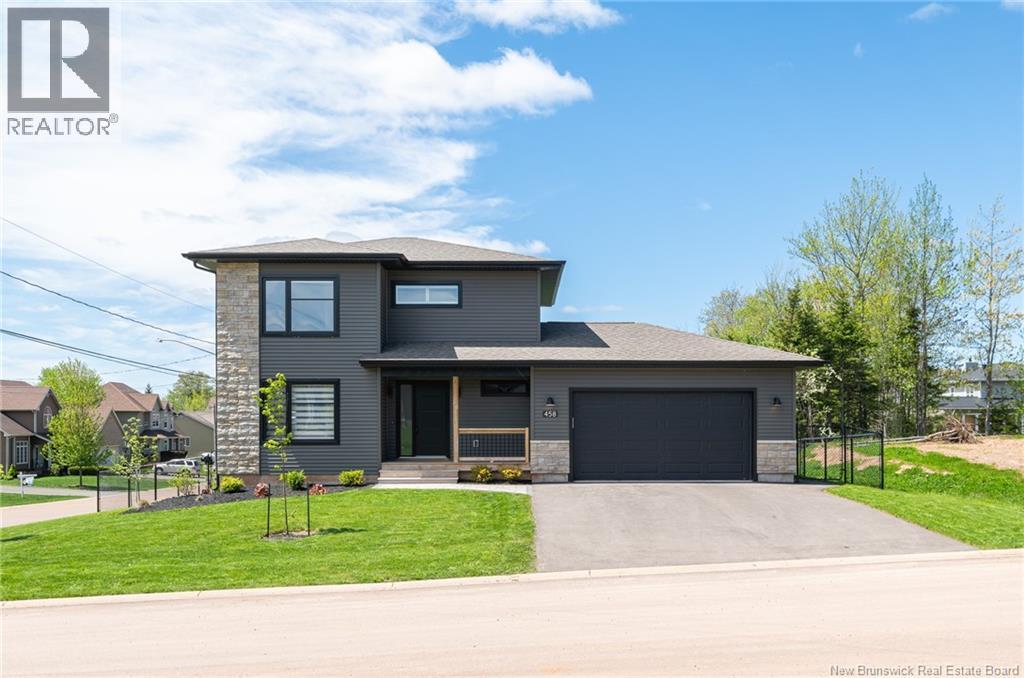
458 Gaspé Street
Dieppe, New Brunswick
Welcome to this better-than-new two-storey home with double attached garage in sought-after Dieppe! Situated on a fully fenced CORNER lot, this impressive property is only two years old and showcases numerous upgrades throughout. The main level features a bright OPEN CONCEPT layout, highlighted by a stylish front living room with an electric fireplace focal wall and custom built-in cabinetry for added storage. The space flows seamlessly into the dining area and a beautifully appointed kitchen complete with quartz countertops and a ceramic backsplashperfect for everyday living and entertaining. A modern powder room with convenient laundry completes this level. Up the elegant hardwood staircase, youll find a full family bathroom, two generously sized bedrooms, and a spacious primary suite featuring its own 3-piece ensuite and walk-in closet. The fully finished lower level offers additional living space with a cozy family room, a fourth bedroom, a full bathroom, and a dedicated storage areaideal for guests or a growing family. Step outside to enjoy a thoughtfully landscaped yard with mature trees, interlocking brick, and a designated hot tub areayour own private retreat. Additional features include: double paved driveway, custom blinds, two mini-split heat pumps for year-round comfort, and much more. Call to view! (id:64343)
178 Hearne Street
Fredericton, New Brunswick
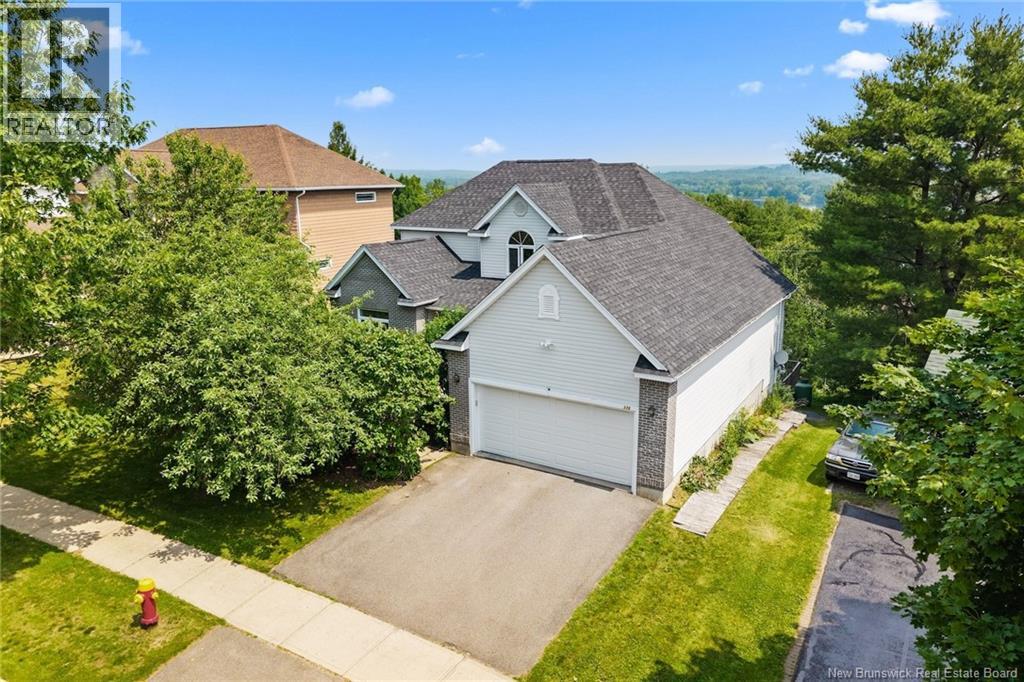
Welcome to the perfect family homewhere space, comfort, and community come together. Nestled in one of the citys most sought-after family neighbourhoods, this property offers outstanding curb appeal and a thoughtfully designed layout that makes everyday living easy. The heart of the home is the bright, inviting kitchen and family room, ideal for gathering with loved ones. Step outside to the expansive back deck, perfect for summer barbecues, entertaining, or simply relaxing while the kids play. Upstairs, all bedrooms are conveniently located on the same level, creating the ideal setup for growing families. With more than 3,000 sq. ft. of living space, theres room for everyone. A newly completed 3-bedroom suite provides exceptional flexibility for multi-generational living, guests, or valuable rental income to help offset mortgage costs. Families will love the location, with multiple schools nearby and a welcoming community where children can grow up, make friends, and enjoy life close to home. The spacious primary suite features a large walk-in closet and a beautifully appointed ensuite, while the additional bedrooms are generously sized and share a full bath. For those working remotely, a dedicated home office just off the kitchen offers the perfect workspace. In winter, you may even enjoy views of the St. John River. Few homes in this neighbourhood offer this much living space combined with the added benefit of an income-generating suite. This is more than a houseits a place to call home. Come experience it for yourself. (id:64343)
516 Carpenter Bald Hill Road
Shannon, New Brunswick
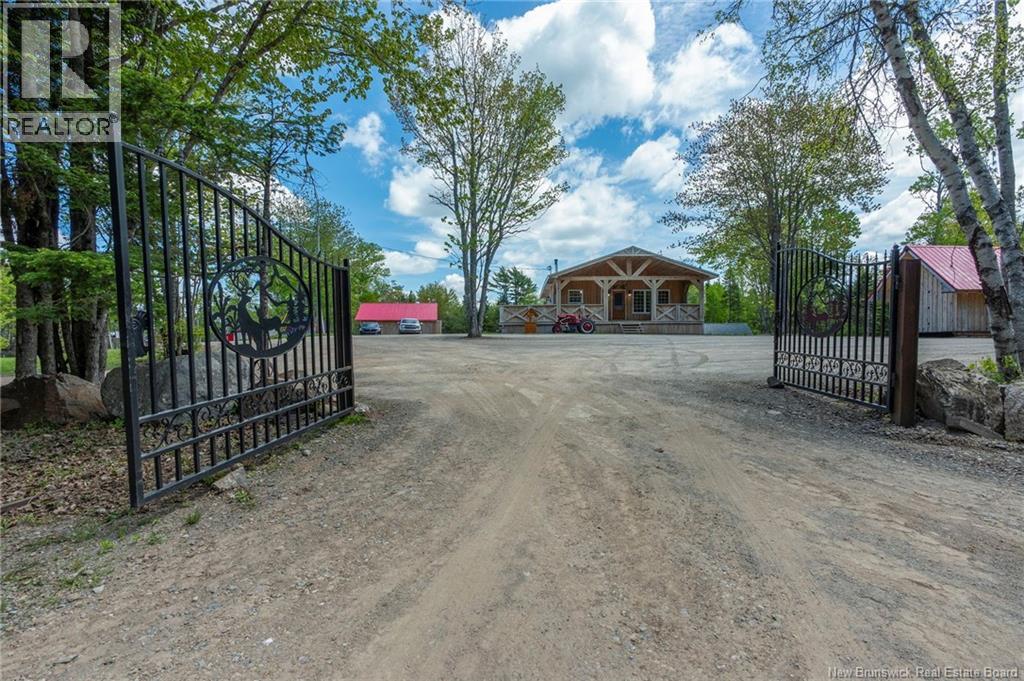
Country Living at Its Finest Hobby Farm, Homestead & Rural Retreat Escape to your own private country retreat. This versatile property offers the perfect blend of comfort, privacy, and rural charm, featuring a private pond, two open fields, mature maple trees suitable for tapping, a detached garage, and multiple outbuildings ideal for hobby farming, workshops, storage, or recreational use. Inside, the warm pine-finished home welcomes you with a spacious open-concept kitchen and living area, complete with custom pine cabinetry, granite countertops, and plenty of space for gathering with family and friends. Multiple bedrooms and bathrooms, along with a large recreation room, provide flexibility for growing families, hobbies, or entertaining. A bright sunroom with hot tub area offers a relaxing space to enjoy peaceful country views year-round, while the expansive wrap-around deck is perfect for outdoor entertaining or simply unwinding in nature. Comfort is ensured with a combination of a heat pump, wood stove, and electric baseboard heating. Outside, the property is well-equipped for country living, with a woodshed, cow corral, chicken coop, and six versatile outbuildings ready to support your farming, business, or recreational pursuits. Whether you're dreaming of a hobby farm, homestead, or peaceful rural lifestyle, this unique property is ready for its next chapter. owners can accommodate a quick closing (id:64343)
68 Collicutt Road
The Glades, New Brunswick
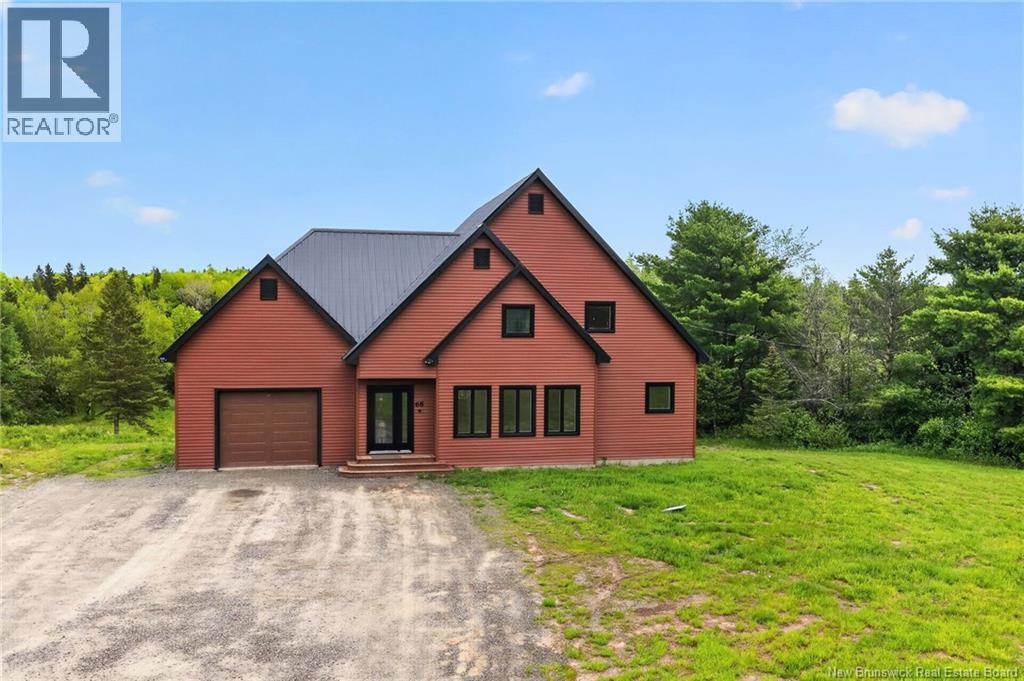
Set along the Pollett river, this exceptional home offers the kind of privacy and peaceful setting that is hard to find, yet you are just 10 minutes to the highway and Petitcodiac. Step inside to a bright, main level where the kitchen and dining area take center stage, featuring soaring cathedral ceilings and an impressive wall of windows that flood the space with natural light. The kitchen is both stylish and functional with a walk-in pantry, oversized island, and easy access to the expansive back deck that stretches the full length of the home - perfect for relaxing or entertaining. Convenience meets comfort with a half bath and laundry just off the garage. The main-level primary suite is a true retreat, complete with deck access, a walk-in closet, and a spa-inspired ensuite featuring a jetted tub and custom shower. Upstairs, you will find a thoughtfully designed layout overlooking the main living space, with two flexible areas ideal for a home office or cozy reading nook, along with two bedrooms and a full bath. The walk-out lower level adds even more living space with a family room, rec room (easily converted to an additional bedroom), and another full bath. A generous unfinished area provides plenty of storage. A rare blend of space, style, and serenity, this is rural riverfront living at its best. (id:64343)
183 Garden Street
Fredericton, New Brunswick
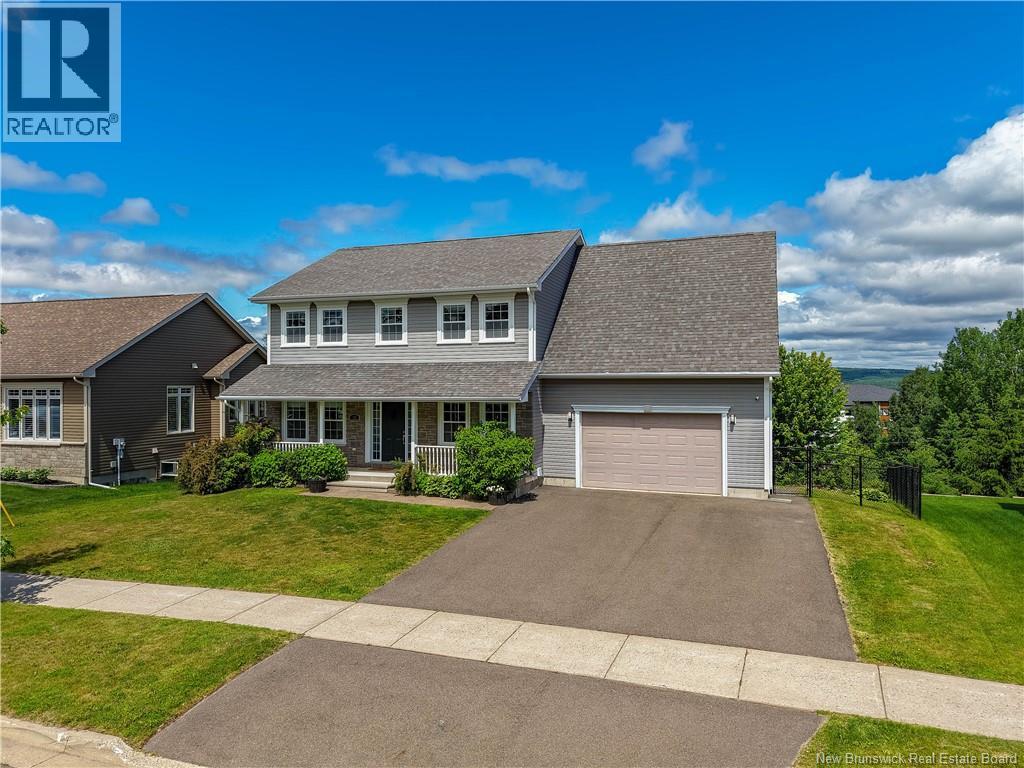
Welcome to one of Morning Gate's most beautifully finished family homes, where timeless craftsmanship meets modern luxury. Freshly painted throughout and meticulously maintained, this impressive 4-bedroom, 2.5-bath home offers over three levels of thoughtfully designed living space in one of Fredericton's most sought-after neighbourhoods. Step inside to discover rich hardwood floors, elegant trim work, a stunning home office with custom built-in library shelving, and an inviting open-concept main living area anchored by a cozy natural gas fireplace. The chef-inspired kitchen is truly the heart of the home, featuring floor-to-ceiling cabinetry, stone countertops, double islands, a marble backsplash, custom built-ins, and a premium Wolf induction range with pot fillerperfect for everyday living and entertaining alike. The bright dining area overlooks the private backyard and opens onto the spacious rear deck. Upstairs offers four generous rooms, including a spacious primary suite with a beautiful ensuite and walk-in closet. The oversized fourth bedroom, currently used as a family room, provides incredible flexibility as a media room, playroom, home gym, or guest suite. Convenient second-floor laundry makes family life even easier. The walkout basement remains unfinished, offering endless potential to create the space you've always wanted while adding future value. Outside, enjoy a fully fenced backyard, mature landscaping, and a fantastic location just minutes from uptown amenities, walking trails, schools, and parks. With designer finishes, exceptional attention to detail, and room to grow, this is the complete package you've been waiting for. (id:64343)
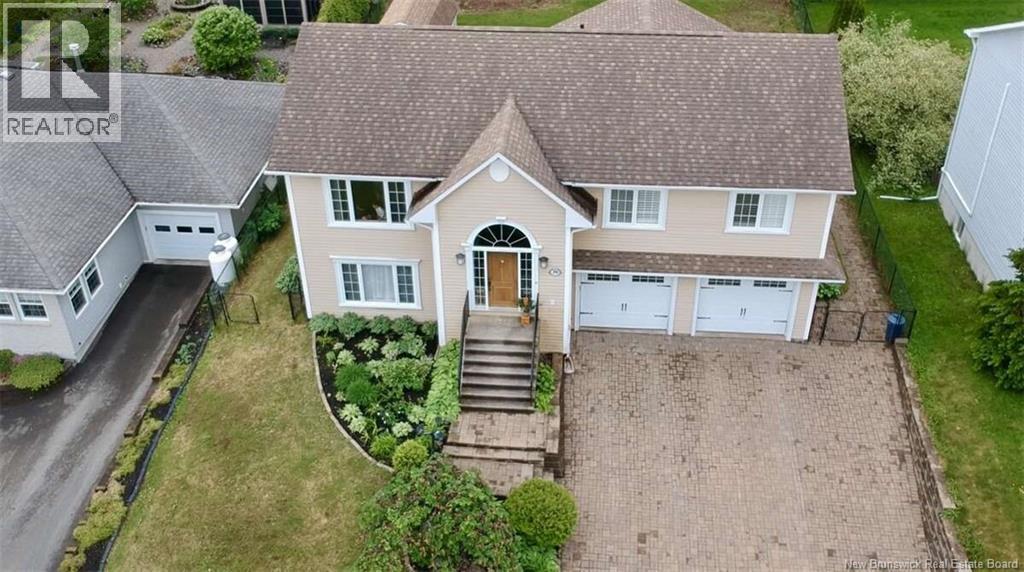
199 Hearne Street
Fredericton, New Brunswick
*** For more information, please click Brochure button. *** Looking for your perfect home? Welcome to 199 Hearne Street.** This exceptional property combines comfort, efficiency, privacy, and modern technology in a highly desirable setting with beautiful river views from an elevated location. **Property Highlights:** Complete privacy with a large fenced backyard Direct access to a walking trail beside the property Renovated deck (2025) Dedicated children's play area Three storage sheds, including a year-round heated shed Heated garage, mudroom, shed, and driveway Convenient dog-washing station Flexible granny suite that can serve as an in-law suite or mortgage helper **Energy-Efficient & Modern Features:** R-2000 energy-efficient construction Modern home (under 15 years old) built with contemporary technology Embedded heating system throughout the home (no baseboards or wall-mounted heat pumps) for a clean, uncluttered look Central heating and cooling Programmable heated bathroom floors Central vacuum system Programmable outdoor lighting Built-in whole-home sound system Fully monitored security system This is a rare opportunity to own a thoughtfully designed home that offers comfort, convenience, efficiency, and outstanding family-friendly features. (id:64343)
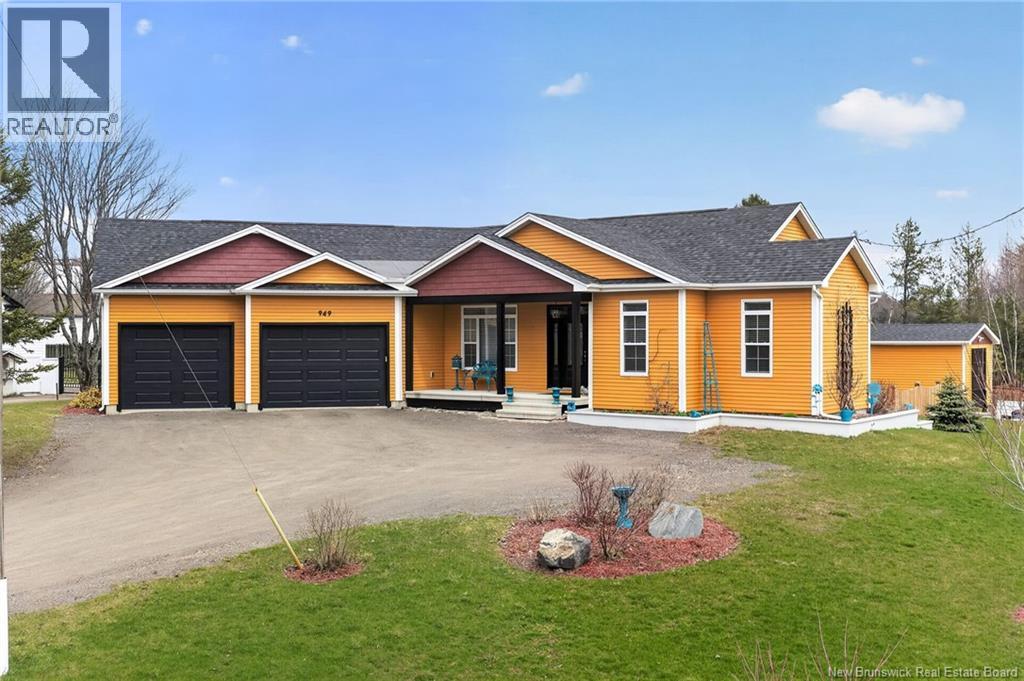
949 Elmwood Drive
Moncton, New Brunswick
Welcome to 949 Elmwood Drive, Monctona beautifully crafted, modern home built in 2020, offering refined finishes, expansive living spaces, and a prime location just minutes from Costco and everyday amenities. From the moment you arrive, the striking exterior and inviting covered entry set the tone for what awaits inside. A spacious foyer welcomes you into an impressive open-concept living area, where natural light, elegant tile flooring, and carefully curated finishes create a bright and sophisticated atmosphere. At the heart of the home, the kitchen is designed to impress with crisp white cabinetry, stainless steel appliances, and a large statement island with seatingperfect for entertaining or gathering with family. Designer light fixtures elevate the space, while the layout flows seamlessly into the dining area and living room. The living room is anchored by a modern fireplace, adding warmth and a refined focal point. Patio doors lead to a beautifully finished sunroom, offering a tranquil extension of the living space and a perfect setting to relax while overlooking the backyard. The primary suite provides a private retreat, complete with a spa-inspired 5-pcs ensuite.. A second bedroom, a full bathroom, and a dedicated office that could easily serve as an additional bedroom offer both comfort and flexibility. The fully finished lower level continues to impress with expansive living areas, including a large family room and an oversized rec roomideal for entertaining, a home theatre, or a games space. This level also features a third bedroom, a full bathroom, and generous storage. A true standout feature of this property is the impressive double attached garage, offering exceptional space for vehicles, storage, or a workshop, complemented by a detached garage for added versatility. This home offers a seamless blend of style, space, and functionality in a highly desirable locationperfect for those seeking modern comfort with a touch of luxury. (id:64343)
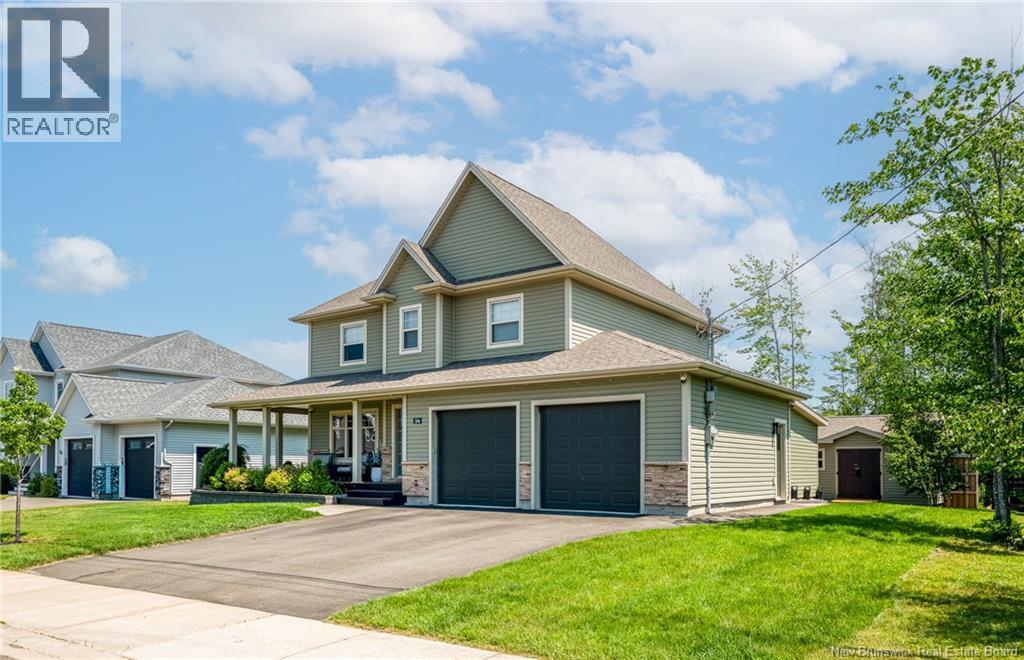
24 Belay Street
Moncton, New Brunswick
CENTRAL HEAT PUMP/ BACK YARD OASIS-(3 YEAR OLD BACK DECK)/ OVERSIZED BEDROOMS AND ENSUITE BATH/ SHED WITH CEDAR WOOD INTERIOR AND WOOD STOVE/ Welcome to this impressive two-storey home designed for both comfort and entertaining. The main floor consists of an open concept living/kitchen/dining area featuring a propane fireplace, stone accent wall in the living room and built in ceiling speakers for surround sound. The kitchen has plenty of storage with a large island with QUARTZ countertop and a corner pantry. The main floor is completed with a powder room and laundry behind the 22x23FT garage. The oversized primary bedroom serves as a private retreat, complete with a spacious ensuite for added comfort. The second floor is completed with a modern 5+PC Bathroom and 2 12x10FT bedrooms. The lower level features a spacious and bright living area, Non-conforming 4th bedroom, storage area and room with rough ins for a bathroom. The home is equipped with central heating and cooling, ensuring year-round efficiency and climate control. Step outside to your own backyard oasis, this 900 SQ FT area features a 24 FT Above ground HEATED pool, hot tub and bar surrounded by a privacy wall. The perfect setting for relaxation and entertaining. The property also includes two sheds, one of which is a standout cozy retreat with cedar wood interior and a wood stoveideal for a hobby space, lounge, or quiet escape. (id:64343)
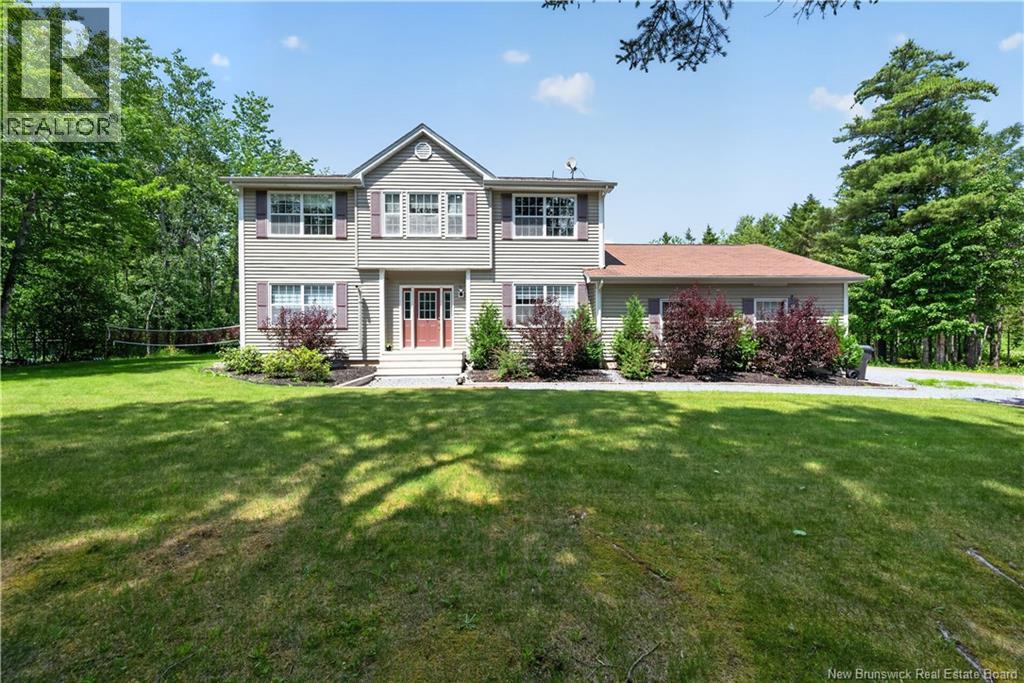
32 Bellefield
Lower Coverdale, New Brunswick
Welcome to this beautifully renovated, family& pet-friendly home on a mature, private lot just minutes from town. Thoughtfully updated with quality finishes throughout, this move-in-ready property offers outstanding space, functionality, and future potential.A rare highlight is the included second PID with chip-sealed, DOT-grade road accessideal for a future shop, home-based business, equipment or RV storage, or preserving privacy and development potential.The unique dual-driveway design provides excellent visibility & eliminates the need to back blindly onto the road. Ample parking easily accommodates multiple vehicles, RVs, trailers, transport trucks & heavy equipment. Outdoor enthusiasts will appreciate direct access to ATV & snowmobile trails just a few blocks away.The property features an 18' x 26' detached garage with heavy-duty shelving & an oversized 32' x 28' attached garage with two 12-foot overhead doors.Inside, a spacious mudroom with abundant storage, half bath, laundry, and included upright freezer connects directly to the attached garage. The updated kitchen features quartz countertops, newer appliances, and opens to the dining area with patio doors leading to an impressive 16' x 32' deck featuring open, screened, and covered BBQ areas.Upstairs offers three generous bedrooms, including a primary suite with walk-in closet, ensuite, and a hotel-inspired beverage station with microwave and mini fridge. A second full bath includes the home's second laundry area.The finished basement features a Dri-Core insulated subfloor, large rec room, fourth bedroom, full bath, and ample storageperfect for guests, teens, or extended family.Outside, mature trees, landscaped grounds, expansive lawns, and a cherished badminton court create a private setting ideal for entertaining, children, and pets.A rare opportunity offering quality renovations, exceptional garages, abundant parking, direct trail access, and the added value of a second PID with endless possibilities. (id:64343)
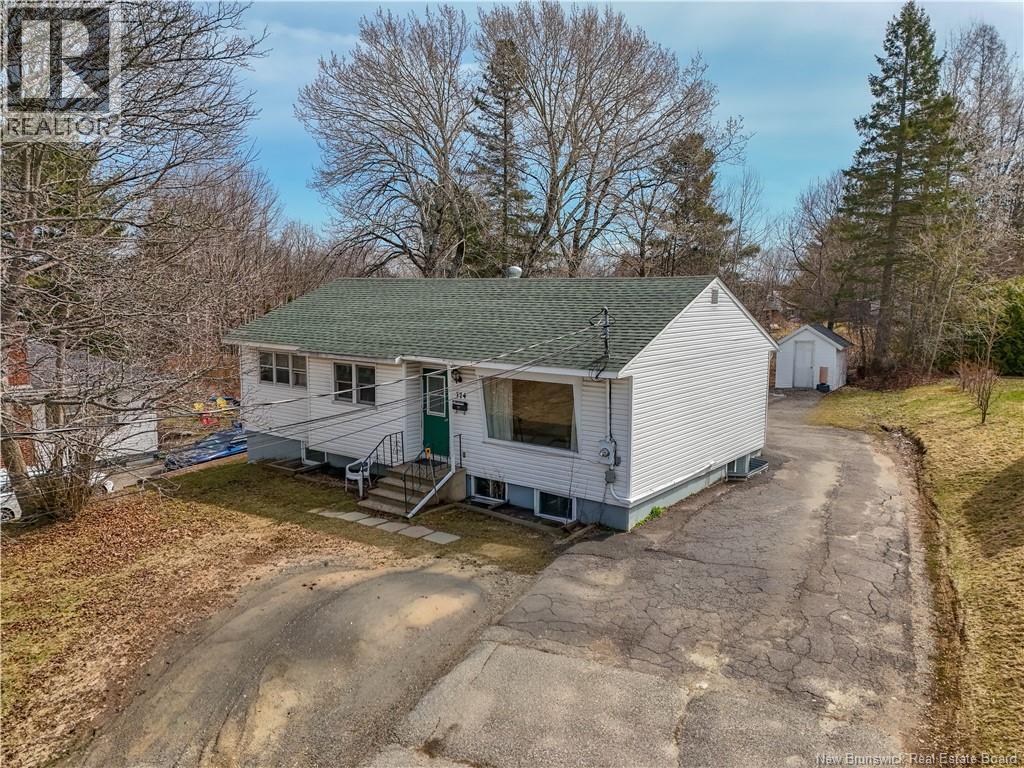
774 Reid Street
Fredericton, New Brunswick
Welcome to 774 Reid Street - a rare 14-bedroom rental property ideally situated in one of Fredericton's most sought-after areas. Just minutes from local universities, this high-demand location consistently attracts student and young professional tenants, making it a strong and reliable income-generating asset. This well-positioned property is close to all essential amenities including shopping, restaurants, public transit, and downtown conveniences, ensuring maximum appeal and occupancy potential. With its large bedroom count and unbeatable location, this property offers excellent cash flow opportunities and long-term investment stability. Whether you're expanding your portfolio or looking for an income property in a proven rental area, 774 Reid Street is a standout choice. Some of the long-term tenants are paying lower rents, but may be increased to reflect the higher market rent. Living room photos have been virtually staged. The property is legally approved as a 14-room dwelling. (id:64343)
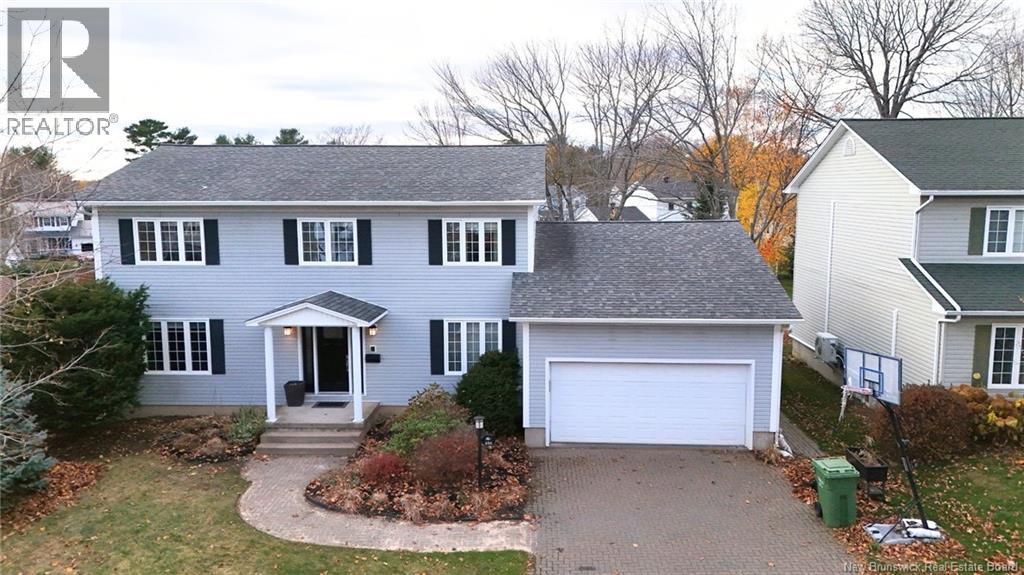
131 Wiggins Drive
Fredericton, New Brunswick
Wow! this home must be seen to be appreciated! A meticulously designed two-story executive residence situated in one of Fredericton's most sought-after neighborhoods. The home welcomes you with a spacious foyer to welcome guests. French door leads to a formal living and dining room which flows into the Chef's Dream Kitchen. The kitchen is equipped with Thermador Range Hood and Refrigerator. A premium Gas Stove complemented by a separate Electric Stove setup for double cooking. Built-in Wine Cooler and an attached dedicated Coffee Maker station. Sleek cabinet-concealed Dishwasher maintaining the kitchen's minimalist aesthetic. Granite countertop highlight the black and white cabinetry and everything ties together with slate look porcelain floor tiles. The main level also opens to a bright office and spacious family room. The Second Level features 4 generously sized bedrooms. The Primary Suite is vast bedroom space complete with spacious ensuite bathroom and a large dedicated walk-in closet. 3 Secondary spacious bedrooms share a beautifully appointed full bathroom, ensuring comfort and privacy for children. The fully finished lower level transforms downtime into Entertainment Hub and Dedicated Cinema Room. A private In-Law Suite one bedroom and full bathroom offer ideal accommodation for guests. The basement has dedicated utility room and ample storage spaces. The large fenced backyard features a custom-built deck perfect for summer BBQ and relaxation. (id:64343)
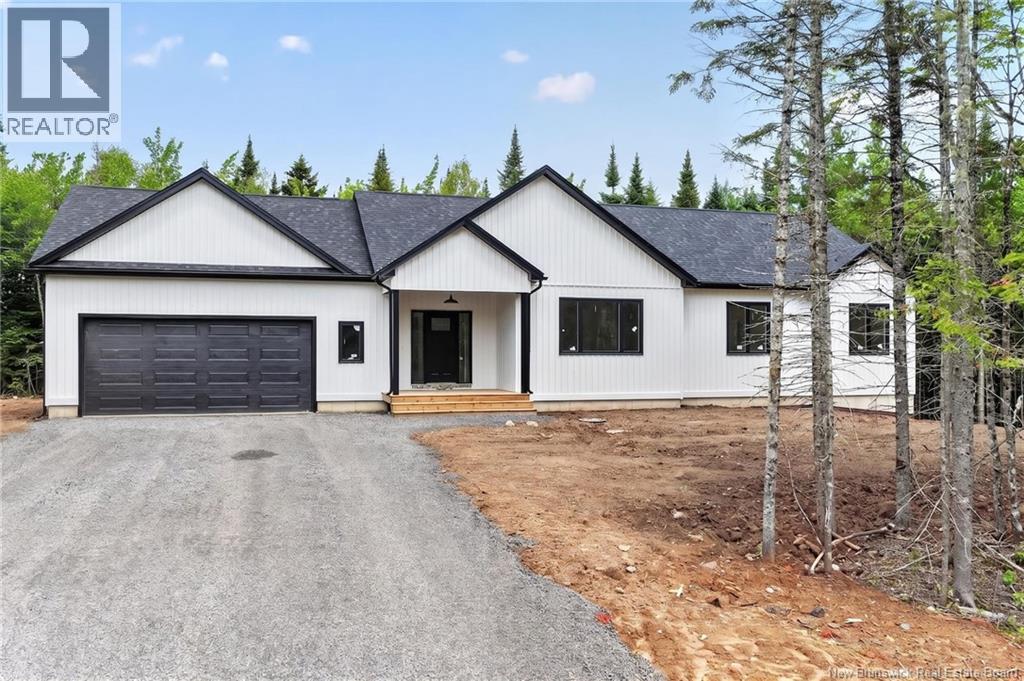
99 Maefield Street
Lower Coverdale, New Brunswick
Welcome to 99 Maefield in sought-after White Birch Estates, where modern design meets peaceful 1.5-acre living just minutes from everyday amenities. This beautifully crafted home offers thoughtful finishes, smart functionality, and exciting future potential. Step inside to a bright, welcoming foyer that opens into a stunning main living space featuring engineered European Oak flooring throughout. The kitchen is both stylish and timeless, showcasing off-white cabinetry, white quartz countertops, a statement island with warm wood accents, and a seamless flow into the dining and living areas - perfect for everyday living & entertaining. The spacious primary suite is designed as a true retreat, complete with a luxurious ensuite bath and his-and-hers walk-in closets. Two additional bedrooms, a well-appointed main bath and a convenient powder room with laundry (located just off the garage entrance for maximum practicality!) complete this level. Comfort is ensured year-round with two mini-split heat pumps. Downstairs, the unfinished walkout basement with a *separate entrance from the garage* offers incredible flexibility. Whether you envision additional living space, multi-generational living, or future income potential, the opportunity is there. Set on a private 1.5-acre lot in one of the areas most desirable communities, this home offers space, style, and room to grow! Anticipated completion date: May 31, 2026. (id:64343)
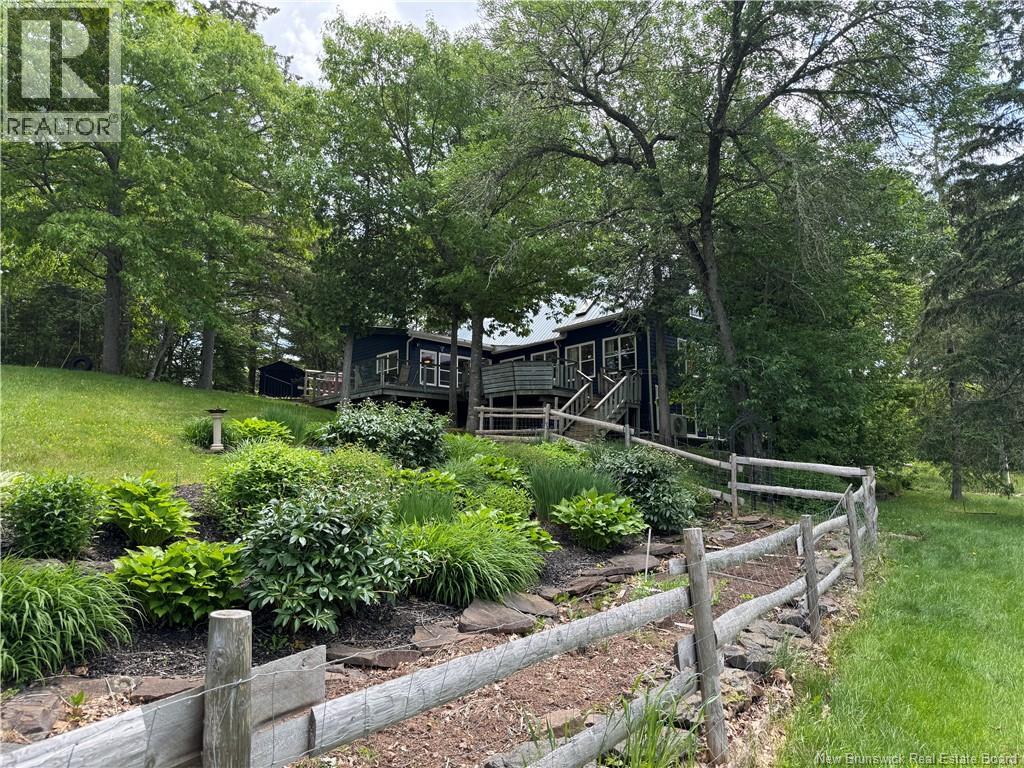
1588 Scenic Narrows Boulevard
Cambridge-Narrows, New Brunswick
Some houses whisper. This one calls your name across the water. At 1588 Scenic Narrows Blvd, the rhythm of life slows to the gentle lap of Washademoak Lake, where more than 240 feet of private shoreline invites you to live the lake life all year round. Not just a summer escape. A true four-season homewarm in winter, breezy in summer, and magical in between. Set on 2.4 acres of quiet privacy, youre surrounded by nature yet minutes from the country store, local wharf, and ATV trails that stretch into miles of wilderness. Step inside and the house greets you with light. Quartz countertops sparkle in a kitchen built for gathering. Exposed beams lift your gaze while a propane stove warms the open living room. Heated floors in the kitchen and dining area make winter mornings feel like a luxury. The main-floor primary bedroom offers a postcard view of the lake. A 500 sq ft addition in 2023 introduced a showstopper: a 14×8 saltwater swim spa, ready for evening soaks under the stars. Six owned mini-split heat pumps keep the home and garage comfortable year-round. Outside, the oversized detached double garage hides a bonusa fully furnished one-bedroom apartment perfect for guests or extra income. Some homes are cottages. This one is home all year long. This home is exempt from the foreign buyer ban (id:64343)
702 Ch De La Pointe
Richibucto-Village, New Brunswick
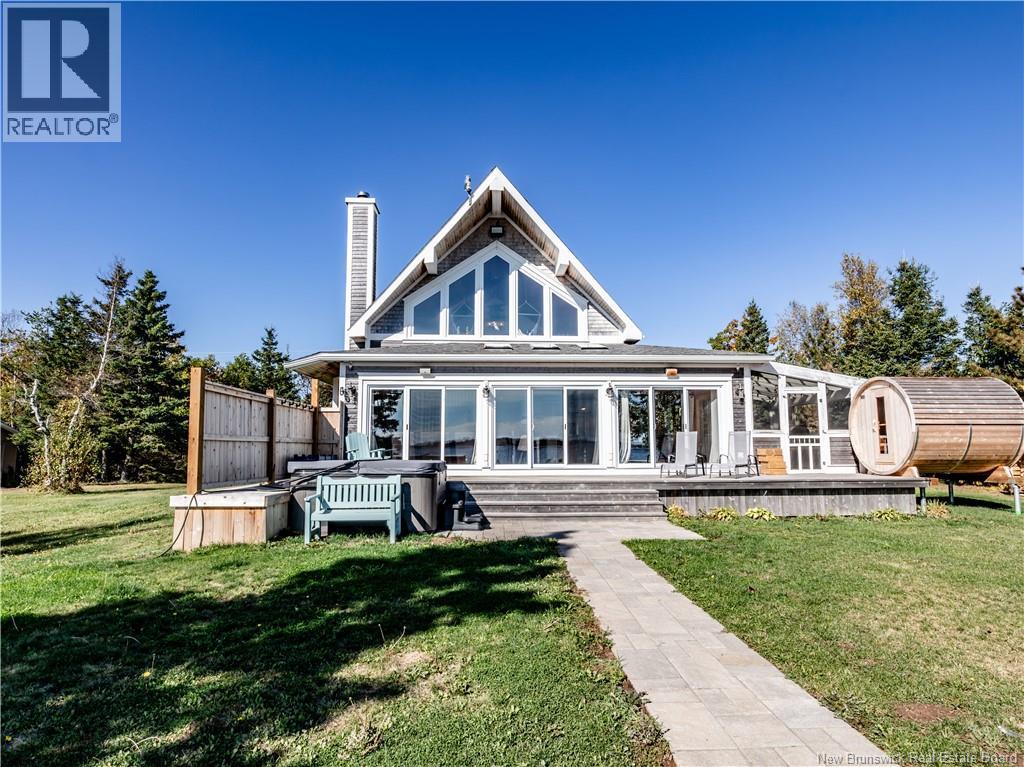
**WATERFRONT // BEACH // PROFITABLE AIRBNB // TURN KEY** Welcome to 702 Ch De La Pointe Richibucto-Village, your very own water front paradise. The main level of this property features a foyer area with storage space, leading into your open concept kitchen, living room and dining room. Here you will find multiple patio doors giving you stunning water views, a built in fireplace, a modern kitchen and much more! This level is completed with a full bathroom including laundry and 2 bedrooms, one of them having built in bunk beds capable of sleeping up to 4! The second level features a gorgeous loft area with views of the water along side another bedroom and a full bathroom. Outside you will find an attached garage, ideal for storing a car, ATV, snowmobile or use as a workshop. The outdoor also features a kitchen, your very own Sauna, outdoor shower, hottub/spa, outdoor eating areas, fireplaces and much more! Enjoy life by the water! Boat, canoe, kayak, jetski and spend time at the beach all in your very own front yard! This place gives off a relaxing cape cod atmostphere. Both ATV & snowmobile trails in the area & also located in proximity to many amenities including restaurants, convenience stores, grocery stores, clinics, entertainment areas, wharfs, pharmacies, hospitals, financial institutions, schools just to name a few! Roughly 45 minutes to Moncton, this place makes it quick and easy to get to a major city & access major retail stores such as Costco.CAN BE SOLD FURNISHED (id:64343)
441 Gaspé Street
Dieppe, New Brunswick
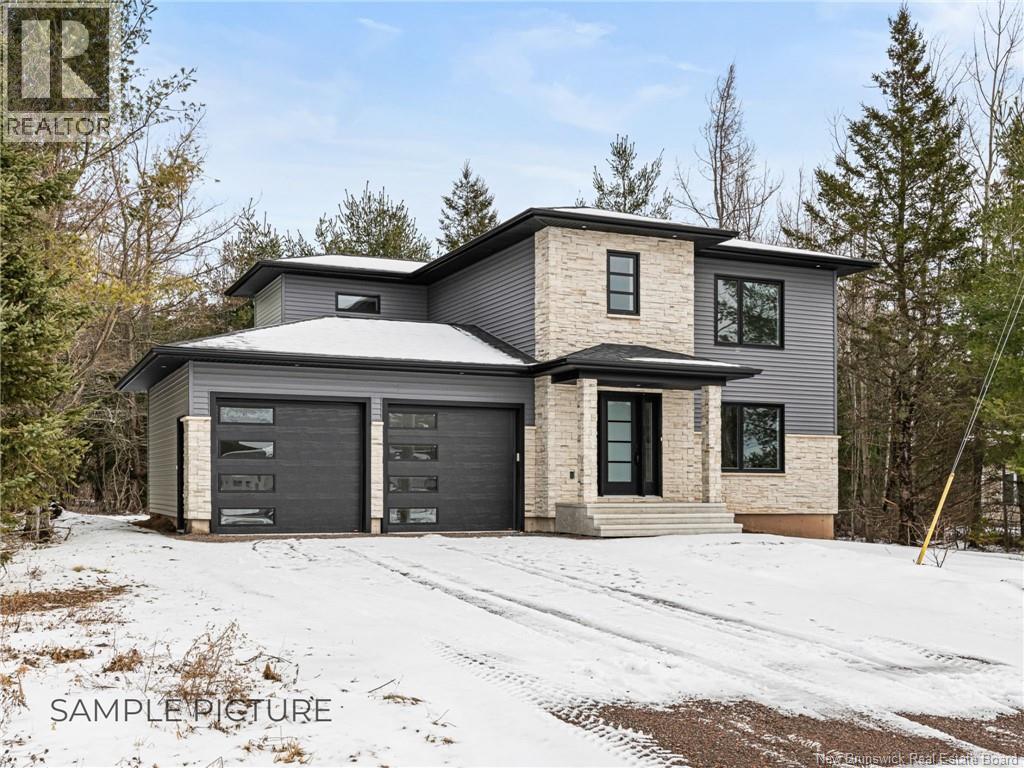
MODEL 7 : CLICK ON MULTIMEDIA TO CHOOSE YOUR LOT | SAMPLE PICTURES |This stunning two-storey, MODERN home with a TWO-CAR garage is located in the beautiful city of Dieppe, offering easy access to restaurants, bus stops, schools, CCNB, shopping, the Uniplex Center, and more. The main level features a welcoming FOYER with a WALK-IN closet for coats and shoes, leading into a bright and spacious living room. The living area seamlessly connects to the kitchen and dining space, with ABUNDANT cabinetry, a THREE-SEAT ISLAND, and a WALK-IN PANTRY for extra storage. A powder room and mudroom, complete with a BENCH and additional closet space, complete the main floor. Upstairs, the large master bedroom offers a walk-in closet and a luxurious 5-PIECE ensuite with a SOAKER TUB and CUSTOM SHOWER. Two additional sizeable bedrooms, a LAUNDRY ROOM with counter space, and a guest bathroom complete the second level. Enjoy outdoor living with a back deck, and take advantage of the convenience of a two-car garage. The unfinished basement provides future potential. This BRAND-NEW home allows for customization with pre-selected finish packages, giving you the opportunity to make it truly yours. Contact your REALTOR ® today for more details! (id:64343)
280 Salisbury Road
Moncton, New Brunswick
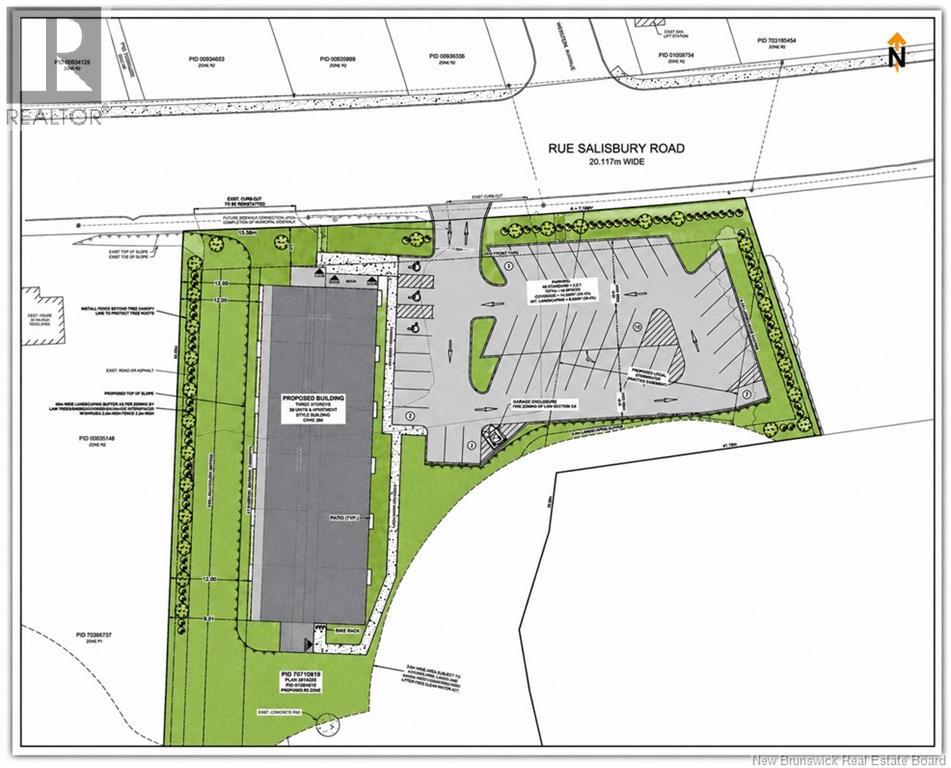
Prime opportunity for builders and developers to secure a ready-to-advance multi-unit site in Monctons growing west end. The property is currently in the final process of being rezoned to R3, positioning the future owner with a buildable lot for higher-density residential development. Pre-Approved for a 36-unit, 3-storey apartment project, with civil engineering, servicing layouts, and wetland delineation already completed. The environmental wetland delineation work has clearly established the development envelope, allowing for efficient project planning while still offering flexibility for a buyer to implement their own building design and layout. With direct frontage on Salisbury Road, this site is ideally located just 200 meters from the Edinburgh Drive / Moncton Industrial Park area, and only minutes to Downtown Moncton and Riverview, offering strong appeal for future tenants and long-term rental demand. An ideal opportunity for local builders to step into a project that has already cleared the early planning stages, significantly reducing timeline and upfront risk while maintaining full control over the final product. Concept plans and supporting materials available upon request. (id:64343)
133 Union Street
Saint John, New Brunswick
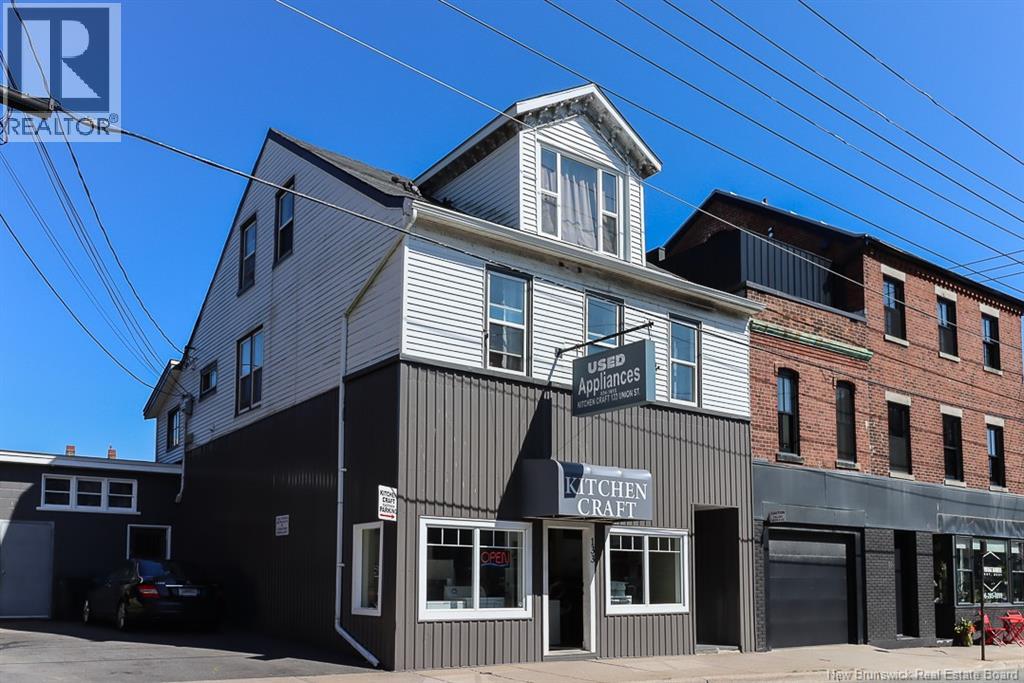
Located in the heart of the booming Uptown Saint John area, this mixed-use property offers incredible potential for both income and lifestyle. With excellent street visibility and high foot traffic, the main level features a commercial space ideal for retail, office, or service-based businesses complete with off-street parking for customers or staff. Upstairs, youll find two spacious residential units, perfect for savvy investors or an owner-occupier looking to offset mortgage costs. Unit 1 is a bright and expansive two-level, 4-bedroom apartment, featuring a fully updated bathroom, a large kitchen, in-unit laundry, and generous living space ideal for a family or shared rental. Unit 2 offers 2 bedrooms and 1 bathroom, providing a comfortable and efficient layout for tenants or personal use. Whether youre an entrepreneur looking to live where you work, or an investor seeking a smart addition to your portfolio, this property checks all the boxes. Dont miss your chance to own in one of the citys fastest-growing and most desirable districts! (id:64343)
10 Slopeside Lane
Central Hainesville, New Brunswick
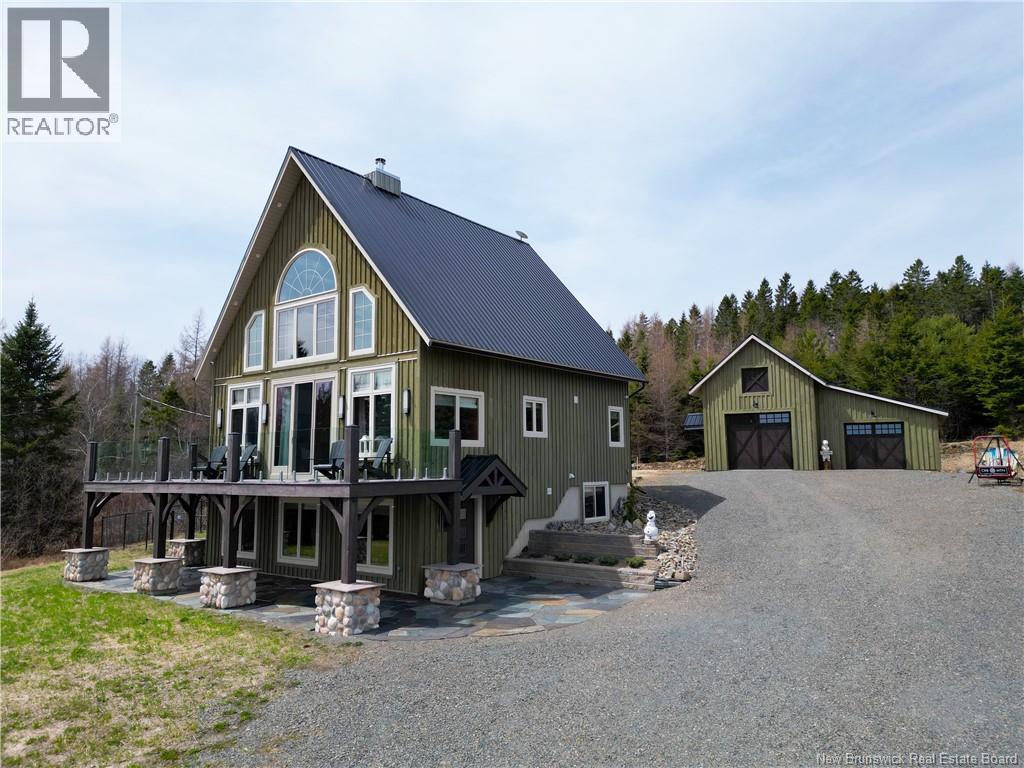
A STUNNING Chalet w/ breathtaking views where you can immerse yourself into the Crabbe Mountain community, the fresh air & mountains! This 2.5-storey home at Crabbe Mountain offers over 2,500 sq ft of beautifully finished living space, stunning views of mountains, valleys, & sunsets! Designed with care & craftsmanship, it features a showstopping floor-to-ceiling 2-sided stone fireplace w/ a Napoleon wood stove, a custom Queenstown kitchen w/ granite countertops, & oversized 10-ft sliding doors to a 38x10 deck! With 5 spacious bedrms & 3 full baths, w/ heated stone floors in each, this home offers both comfort & flexibility. The upper level incl. 2 bedrooms, lounge area, & full bath, while the walkout lower level has extra living space, a ski room, & direct outdoor access. Luxury details include hemlock hardwood floors, custom blinds, a beautifully landscaped yard, a fenced dog run, & a 32'x28' insulated garage w/ 9' door & storage loft. Additional upgrades: board & batten hemlock siding, dusk-to-dawn lighting, exterior light timers, generator wiring, & a security camera system. Located minutes from skiing, snowshoeing, snowmobiling, mountain biking, & ATV trails, all within Crabbe Mountain's sphere of fun, this property is the ultimate 4-season lifestyle! You'll also enjoy live music at the Lodge, & just down the road is Crabbe Mountain Inn where you'll enjoy local pub fare & more live music! A rare opportunity to live on a mountain without losing the community of a city! (id:64343)
450 Eel River Road
Baie-Sainte-Anne, New Brunswick
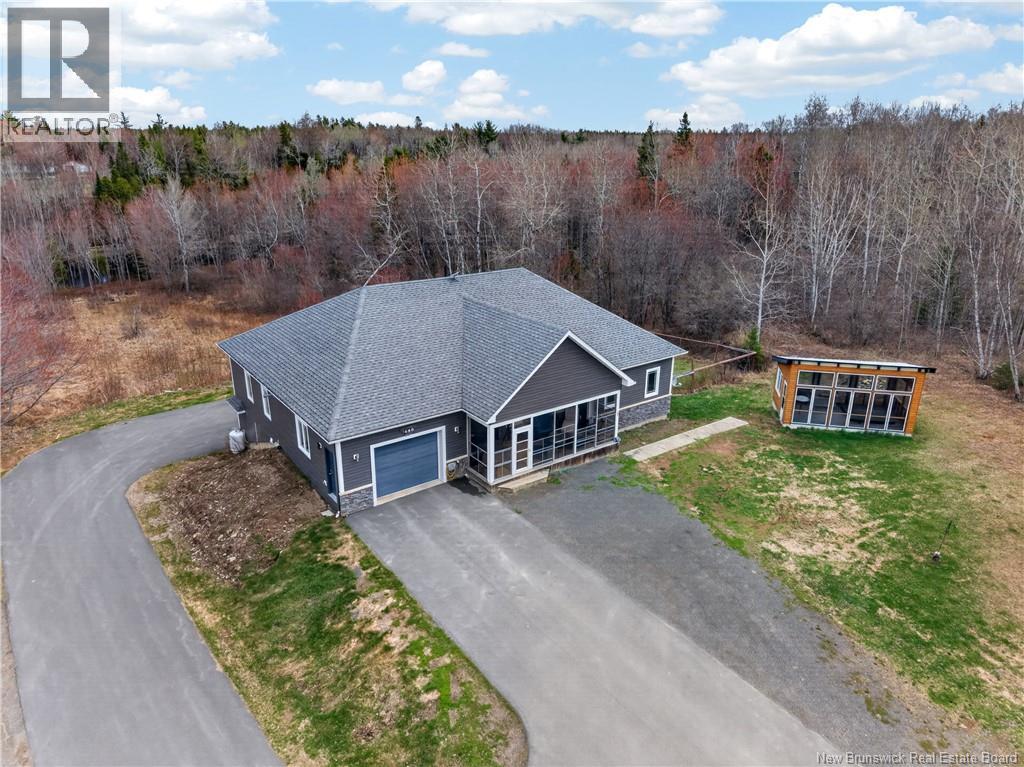
Experience the pinnacle of waterfront living in this expansive executive bungalow, designed for those who demand both luxury and adventure. This home offers an unparalleled lifestyle for fishing, boating, and hunting enthusiasts, with immediate access to local ATV and snowmobile trails. The main level features a bright, open-concept kitchen, dining, and living area built for entertaining. The chefs kitchen serves as the heart of the home, boasting a large social island, while a screened-in porch provides a serene spot for morning coffee. The primary suite offers a private retreat with a walk-in closet and a contemporary ensuite featuring a tall shower. A second bedroom, a full bathroom with laundry, and a versatile den complete the main floor. The fully finished walk-out basement adds incredible versatility, offering a spacious family room, a dedicated home gym, a third bedroom, a full bath, and ample storage. Climate control is effortless year-round thanks to the efficient central air heat pump. For hobbyists, this property is a dream. It features an attached 22x20 garage, a massive 40x28 detached garage, and a secondary 38x30 workshop. The outdoor oasis includes a fenced area for pets, a gazebo with a private hot tub, and is located just 10 minutes from Escuminac beach, marina, and boat launches. Enjoy total privacy while staying connected to nature and local amenities. Book your private showing today. (id:64343)
52 Shamrock Valley
Big River, New Brunswick
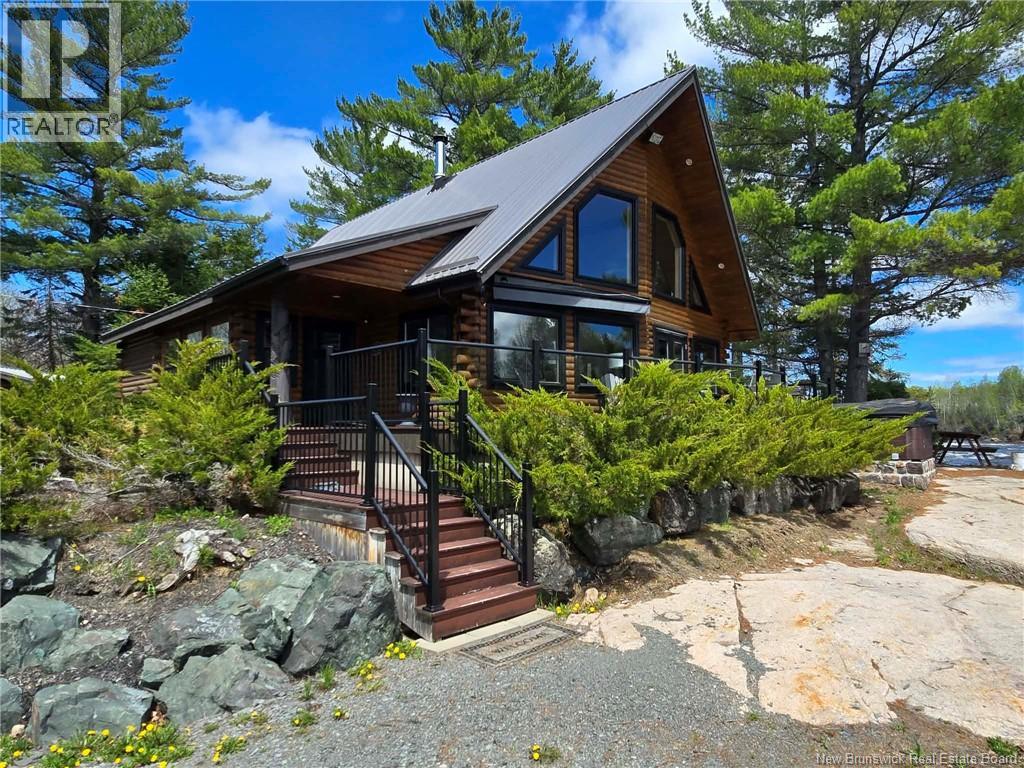
Embrace a lifestyle of tranquility, natural beauty, and modern comfort. Set along a renowned salmon river, this fully renovated log home blends rustic charm with upscale finishesideal as a year-round home or retreat. Just 10 minutes from town, it showcases quality craftsmanship. Inside, cathedral ceilings and large windows fill the space with light and frame river views. A 20-foot stone fireplace anchors the living area, complemented by built-in appliances, a propane stove, granite countertops, and a copper sink. A wraparound deck with glass railings offers clear water views, while the hot tub creates a relaxing setting. The main floor includes a primary bedroom, full bathroom with double vessel sinks, laundry, mudroom, and wood storage. The wood-burning fireplace also serves as an efficient furnace, with on-demand hot water and a generator for backup power. Upstairs features a second bedroom, full bathroom, and loft with a sofa bedideal for guests or a home office. Both levels offer beautiful river views. Surrounded by nature, enjoy deer and bald eagles, with Split Rock Pool nearby attracting Atlantic salmon each fall. The Mikmaq Heritage Hiking Trail across the river offers outdoor adventure, with nearby snowmobile trails. Built from Eastern White Cedar logs on a concrete foundation set into granite rock with a breakwater. Set on 1.46 acres, it offers privacy and four-season enjoyment. Bonus: Sold fully furnishedmove in and enjoy riverfront living. (id:64343)
32 Falconer
Notre-Dame, New Brunswick
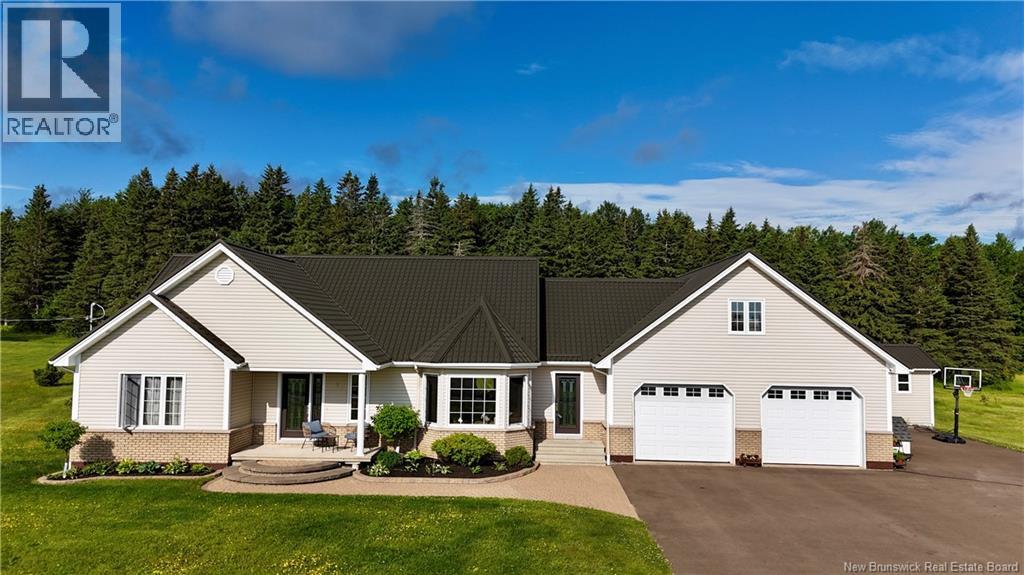
A Hobbyists Dream on 3.9 Acres! This charming bungalow offers the ultimate country escape just 20 minutes from Moncton. Whether you are a car enthusiast or a woodworker, this property delivers. The attached double garage (26 x 25) is a true standout, featuring a dedicated 26 x 12.4 workshop and a staircase leading to a massive 35 x 13 unfinished bonus room offering endless possibilities for a studio, home gym, or massive storage. Inside, French doors lead to a sun-drenched, open-concept kitchen featuring new appliances with gas stove and living area perfect for entertaining. The main floor features a spacious primary suite with a walk-in closet, a second bedroom, and a 4-piece bath with laundry. The fully finished basement adds even more living space with a massive family room, a third bedroom, and a full bathroom. Complete with a metal roof, central air, and ample storage, this home is built for total convenience. Call your favourite REALTOR® for a private viewing. (id:64343)
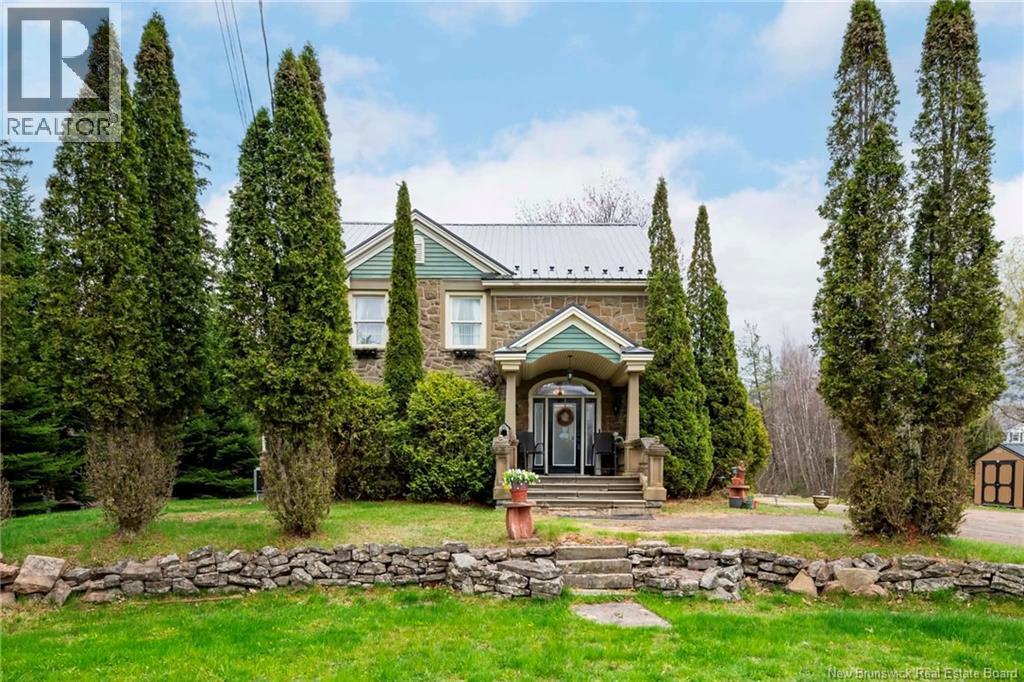
498 Chartersville Road
Dieppe, New Brunswick
Welcome to 498 Chartersville Road, a truly unique property offering space, character, and comfort on a beautifully landscaped 1.22-acre lot. This impressive 3+1 bedroom, 3.5-bathroom home combines timeless craftsmanship with practical updates, creating the perfect balance between classic charm and everyday living. From the moment you arrive, the home stands out with its full stone exterior, carved stone details, and inviting entrance. Surrounded by mature trees, a peaceful pond, and a flowing brook, the property offers a private and relaxing setting with plenty of outdoor space to enjoy. Inside, the home features bright and spacious living areas designed for both family life and entertaining. Hardwood and ceramic flooring run throughout the main living spaces, while the recently renovated basement includes durable laminate flooring for added comfort and functionality. The beautiful kitchen offers plenty of workspace and storage, and the two winterized sunrooms provide cozy year-round spaces to relax and take in the views of the property. The primary bedroom includes a walk-in closet and a large ensuite bathroom, creating a comfortable retreat at the end of the day. A standout feature of the home is the spacious in-law suite with two bedrooms and a private entrance, ideal for extended family, guests, or multi-generational living. With its distinctive character, spacious layout, and scenic surroundings, 498 Chartersville Road offers a rare opportunity to own a property that feels both welcoming and one of a kind. For added peace of mind, the home is topped with a durable metal roof installed in 2023. (id:64343)
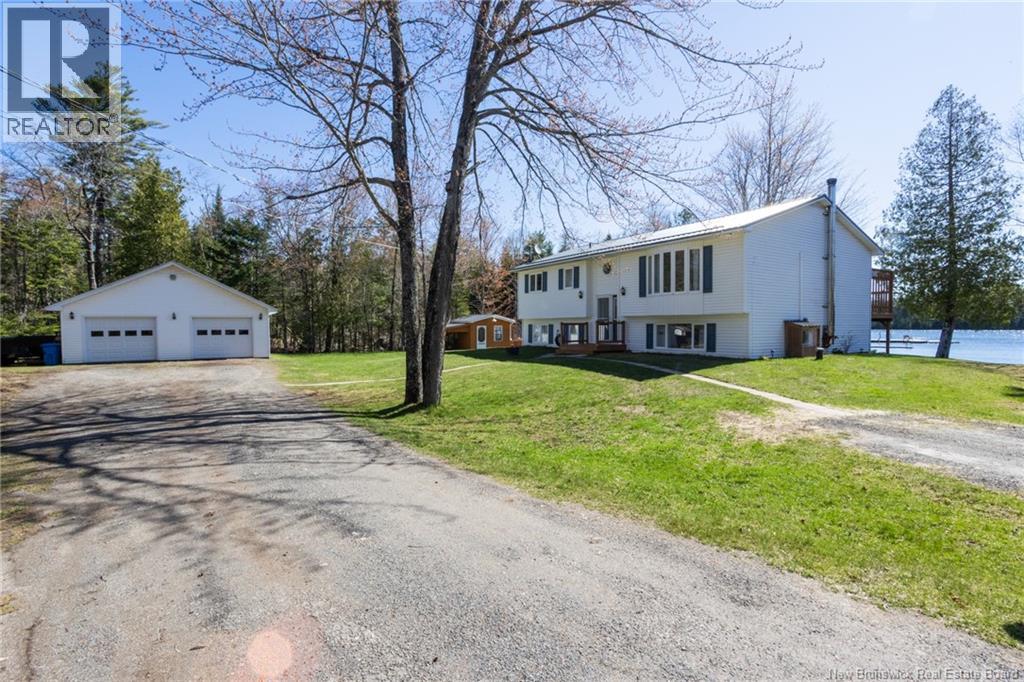
39 Jerry Chessie Road
Yoho, New Brunswick
Experience the lakeside lifestyle just 15 minutes from Fredericton with this well loved split entry home that exudes pride of ownership both inside & out and offers a rare 230 feet of pristine waterfront on highly sought-after Yoho Lake. The main level offers 2 bedrooms, a full bath, living and dining room with kitchen area providing access to the large front deck designed to frame the stunning water views making it the perfect spot for morning coffee or sunrises overlooking the lake. The fully finished basement adds significant living space, featuring a cozy family room anchored by a warm woodstove, two additional large bedrooms, a second full bathroom and utility / laundry room. Outdoor enthusiasts will fall in love with the nice landscape and will equally appreciate the double detached garage for all your gear, and a charming she-shed / bunkie that provides a quiet retreat or extra space for guests. For peace of mind, the home comes generator-equipped, has a steel roof, and a ductless mini split heat pump ensuring comfort in every season. This year-round residence is a rare Yoho Lake waterfront that is nestled nicely in its own little cove providing added protection while allowing for easy boat access and great swimming. This is the perfect blend of privacy and natural beauty all within close proximity to the city. (id:64343)
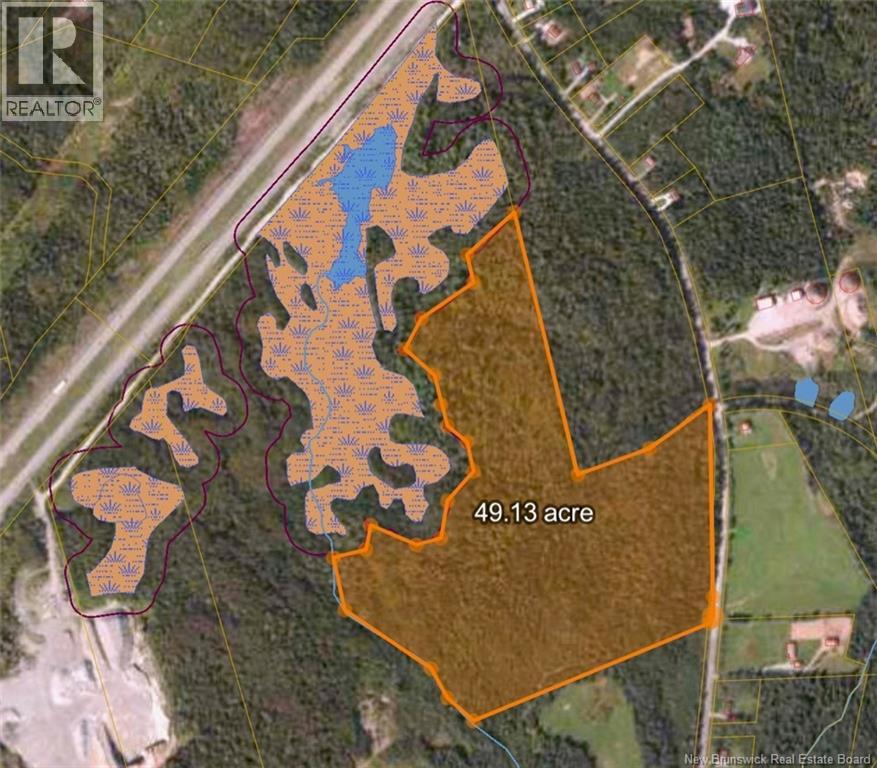
Lakeside Road
Smithtown, New Brunswick
Unlock the potential of this expansive 84± acre parcel, offering a rare opportunity for investors, developers, and visionaries alike. With approximately 49± acres of potentially usable land, this property presents incredible possibilities for future development, subdivision, or a large-scale business venture. Ideally situated with convenient access to major highways and nearby urban centres, this versatile property is perfectly positioned for growth. Whether you're envisioning a multi-phase residential subdivision, a new community development, recreational retreat, or another investment project, the flexibility and scale of this land provide the foundation to bring your plans to life. With ample space for expansion and long-term value appreciation, this is an exceptional opportunity to secure a substantial land holding in a growing area. Explore the possibilities and imagine the future that could be built here. (id:64343)
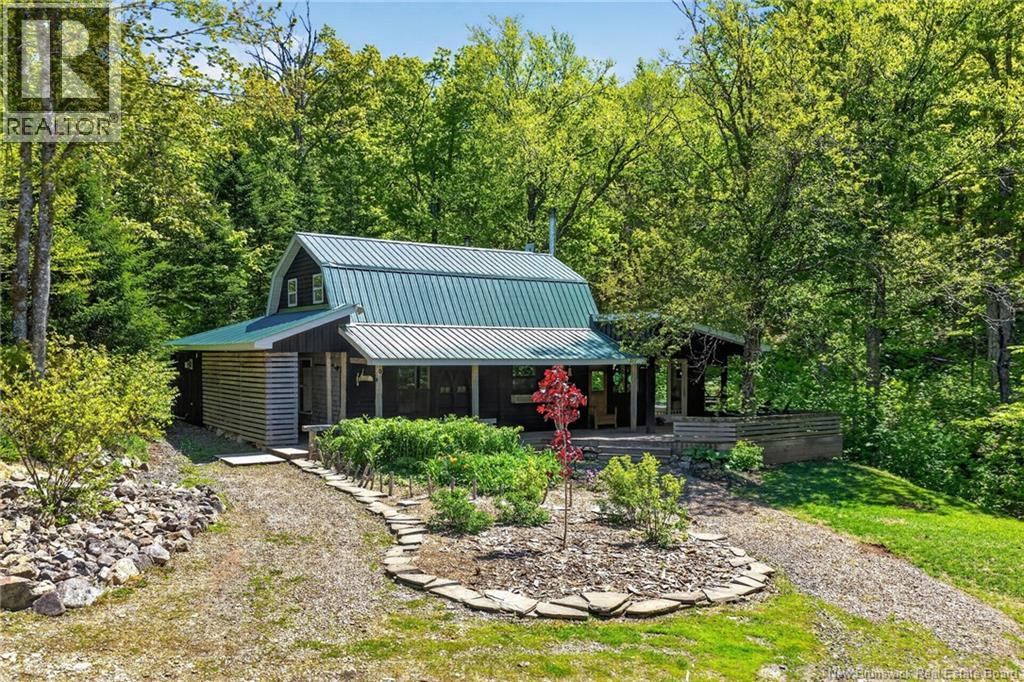
Tucker Road
Elgin, New Brunswick
Escape to your own private wilderness sanctuary with this remarkable 70-acre off-grid property, where modern comfort meets self-sufficient country living. Nestled among mature forest and bordered by a picturesque brook that flows alongside the home, this unique estate offers unparalleled privacy, tranquility, and opportunity. Extensively renovated and expanded just five years ago, the property features a beautifully crafted home, fully equipped sugar camp, and versatile barn. Major improvements completed within the last five years include new construction, comprehensive renovations, a drilled well, septic system, solar power system with battery storage, and modern maple production equipment. The home is warm and inviting, showcasing an impressive hand-built double-sided stone chimney complete with a wood-fired pizza oven. The open-concept design creates a seamless connection to the outdoors, filling the living spaces with natural light and offering peaceful views of the surrounding forest and brook. Modern conveniences are thoughtfully integrated, with propane servicing the stove, dryer, and hot water system. For maple syrup enthusiasts or entrepreneurs, the sugar camp is a turnkey operation currently tapping approximately 2,500 maple trees, all connected through a gravity-fed collection system leading directly to the sugar shack. Equipped with modern processing equipment, the operation is ready for immediate production, with the extraordinary potential to expand to an additional 15,000 taps. The barn is equally impressive, featuring horse box stalls, open flex space, and a loft with dedicated hay storage. The remaining loft area offers endless possibilities as an office, studio, guest space, or private retreat. Surrounded by nature and offering complete independence from the grid, this property combines sustainable living with modern amenities. This exceptional estate delivers a rare opportunity. Located directly on the snowmobile and ATV trail. (id:64343)
12 Bayview Drive
Dufferin, New Brunswick
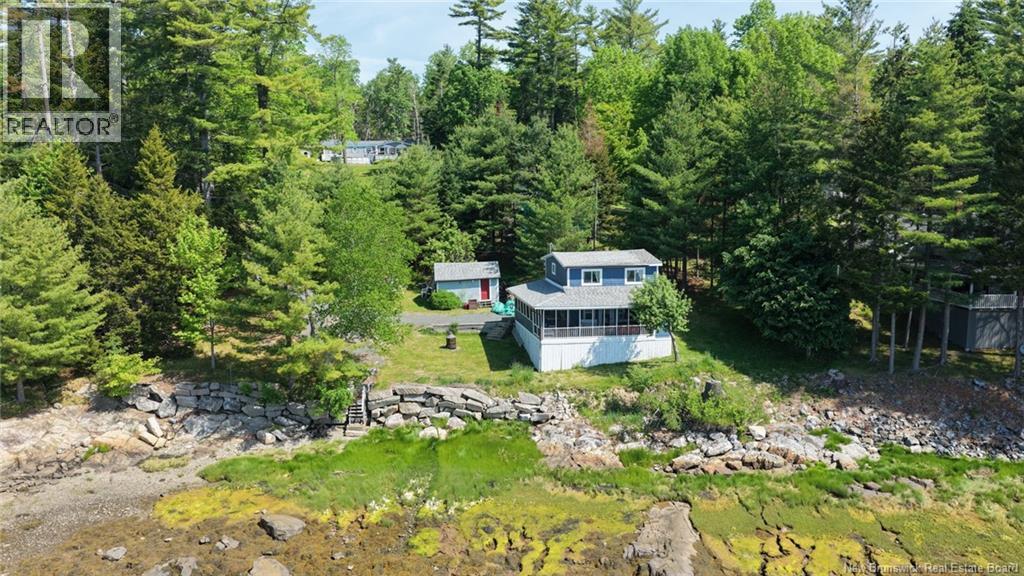
Opportunities like this are few and far between! Set on 1.3 acres with over 120 feet of private waterfront on the beautiful St. Croix River, this unique property features both a 3-bedroom, 1.5 bath mini home and a fully renovated 3-season cottage, offering lifestyle, flexibility, and income potential all in one. Imagine waking up to salty river air, spending warm afternoons boating, kayaking, or swimming from your own shoreline, and taking in burnt orange and raspberry sunsets in the evening from the backyard. The mini home is well-maintained and includes a newer addition that creates a bright, sun-filled living space along with valuable storage. Wake up to river views in the master, easily accommodating a king-sized bed, while the two additional bedrooms share a jack-and-jill powder room. Step outside to the spacious deck with an above-ground pool, perfect for family summers and entertaining. A detached 2-car garage adds functionality and room for vehicles, tools, and recreational gear. The 850 sq. ft. cottage comes fully furnished and completely turnkey. With 2 full bedrooms, a loft bedroom, and 1.5 bathrooms, its ready to generate short-term rental income immediately or serve as the ultimate guest retreat. With separate living spaces and immediate income potential, this property offers flexibility thats increasingly hard to find in todays market. Perfect for families, investors, or anyone seeking a private waterfront lifestyle with built-in revenue opportunities. (id:64343)
94 Du Golf
Dieppe, New Brunswick
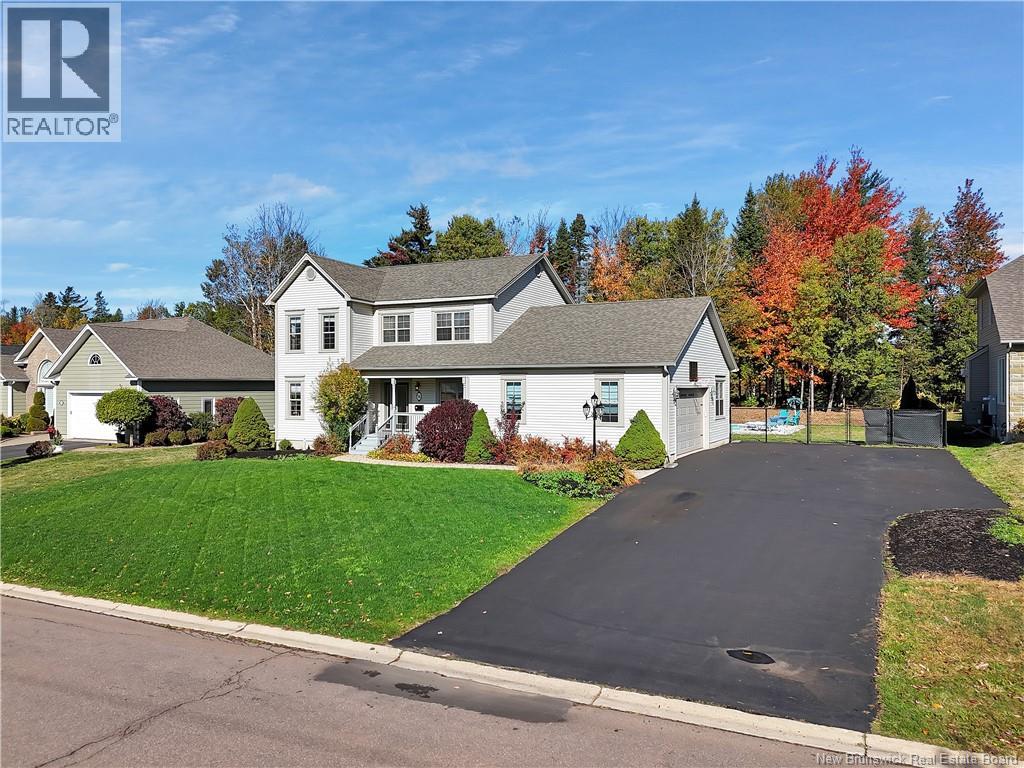
Backing onto 18th hole of Fox Creek Golf Course and nestled in one of Dieppes most sought-after neighbourhoods, 94 du GOLF Welcomes you! A beautifully maintained home combines elegance, comfort, and functionality offering an exceptional lifestyle in a safe and vibrant community. Step inside to discover a bright and spacious main floor, featuring a generous living room, open-concept kitchen and dining area, and seamless flow to the stunning backyard oasis perfect for entertaining and family gatherings. A dedicated home office and a half bath complete the main level. Upstairs, youll find three well-appointed bedrooms, including a primary suite with a walk-in closet and a luxurious 4-piece ensuite bath, plus the convenience of top-floor laundry. The lower level offers versatility for family or guests, featuring two non-conforming bedrooms, a 3-piece bathroom, and a spacious recreation/living area ideal for movie nights or a kids play space. Outside, your private paradise awaits. The oversized lot showcases a 18x40 heated in-ground pool (2023) with a gradual depth to 8 feet and diving board, surrounded by a newly hydro seeded front lawn (2025) Fresh paint throughout + renovated basement 2025. Located seconds from gorgeous walking trails and surrounded by a friendly, established community, this home offers the best of both worlds with peace and privacy, while close proximity to amenities, schools, and recreation. Contact your REALTOR® today to schedule a private viewing. (id:64343)
175 Robertson Road
Lakeside, New Brunswick
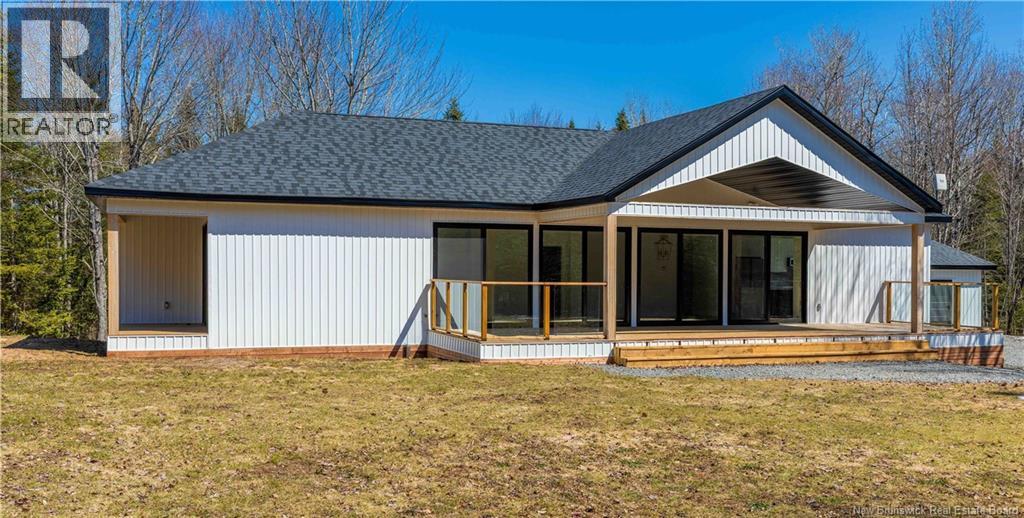
One Level Luxury New Build On Private 1 Acre Lot Only 3 Minutes from the heart of Hampton! Experience refined living in this stunning new construction elegantly designed bungalow offering effortless one-level living with many visible extras heightening the luxury feel including a bright and spacious open-concept layout, 9+ foot ceilings, 8 foot tall entry doors and dramatic windows throughout giving it an oversized, airy feel. The stunning designer kitchen is the centerpiece of the home, featuring crisp white cabinetry, premium stone countertops, a full stainless appliance suite and oversized island perfect for entertaining. The dramatic wall of patio doors/windows floods the living & dining room spaces with natural light while framing tranquil views of the expansive deck & yard. This home offers 3 spacious bedrooms & two luxurious baths, including a serene primary wing with a walk-in closet, spa-style ensuite, and exclusive access to a private deckyour personal retreat. Ducted Heating/Cooling System throughout, a double garage, high-end finishes and modern construction elevate this property to a true executive-class residence. Perfectly blending privacy, style, and convenience, this is a rare opportunity to own a new luxury home just moments from everything Hampton has to offer and within walking distance to Hampton Brewing, Firefly Driving Range and a stone's throw to Hampton Golf Course. You can be in to enjoy summer in this extraordinary home! (Price includes HST) Current tax amount reflects non owner occupancy. (id:64343)
829 Coverdale Road
Riverview, New Brunswick
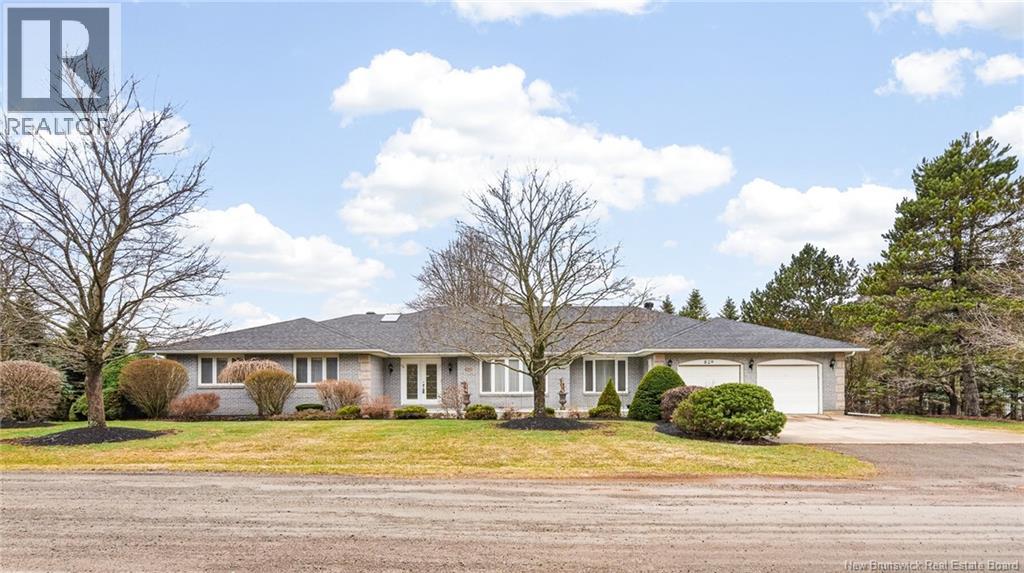
Welcome to 829 Coverdale Road, a rare find offering 3000 sq ft of above-grade living on the main floor, set on a professionally maintained 1-acre lot framed by mature trees. The main level opens with a warm foyer that leads into a sunken formal living room, designed for flexibility as a TV den, office, or media space. The formal dining room sits next, highlighted by a crystal chandelier, and flows into an oversized kitchen finished with ceramic tile and granite countertops, delivering a large prep surface, a centre island, and a peninsula overlooking the informal dining that frames private backyard views. The family room is anchored by a show-stopping wood-burning fireplace and direct access to the screened porch and gazebo. The kitchen wing also includes a mudroom, a double-car garage entry, a huge laundry room, and a 3-piece guest bath. The impressive primary suite features 2 walk-in closets, a 5-piece ensuite with a jetted tub, dual sinks, and a bidet, and access to the screened porch. Two additional bedrooms sit on the south end beside a 5-piece family bath. The walkout lower level includes a family room, a den, a 2-piece bath, a wardrobe room, cold storage, rear access doors for wood loading or workshop use, and open space for expansion or an in-law suite. A wood-lift system moves firewood from the basement to the main level beside the fireplace. A forced-air heat pump, a central vac, and an alarm system complete the home. (id:64343)
45 Old Mill Road
Shediac, New Brunswick
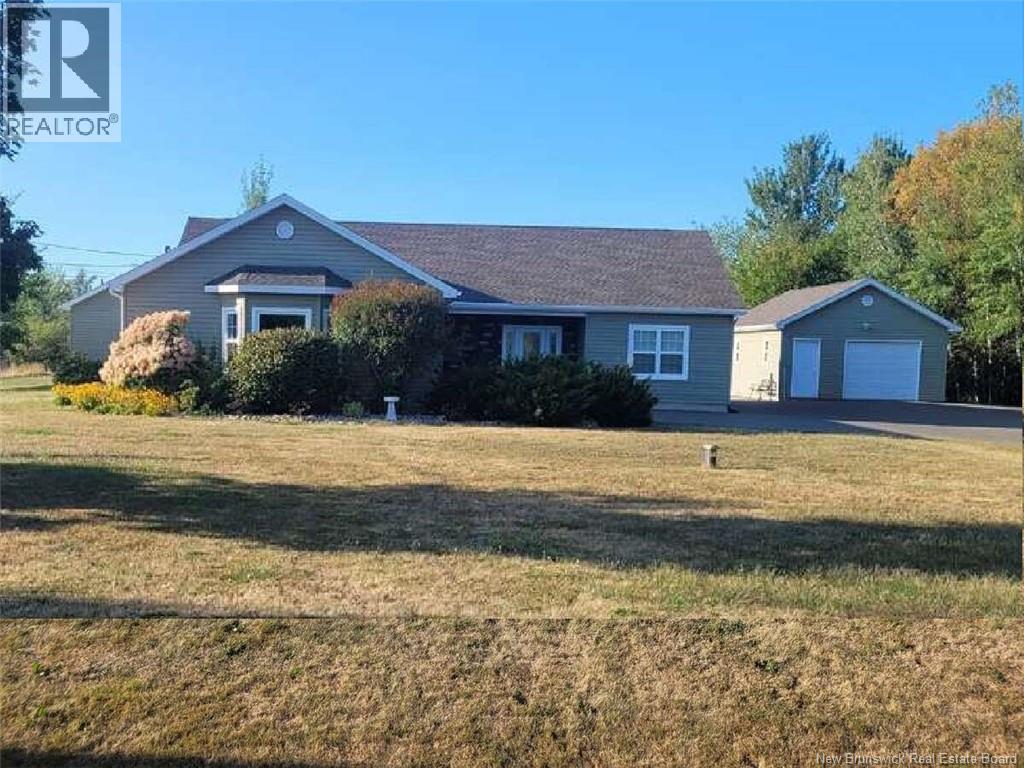
For more information, please click Multimedia button. Location, Location! This beautiful custom built 3 bed,2 bath bungalow with a fully operational 4 seasons guest house is situated on 1.82 acres just outside of Shediac. Also comes with a 1.5 car garage, and baby barn. Currently, the main house is divided into two sections as there are two private entrances. It can be easily changed back to it's original condition by removing a small temporary wall with no damages to existing walls. One section of the house is being used as an air b&b. This section features 2 bedrooms, a full 3 piece bath, large living room/dining room, and kitchen. In the other section of the house resides the property owner. It offers a large living/dining area, beautiful kitchen with high end appliances and granite countertops. A large master bedroom with a large 5 piece ensuite. The guest house can be used for rental income, or an additional 600sq. ft. of living space. It has infloor heating, heat pump, kitchen, full 3 piece bath, and patio doors leading out to a nice deck. Both houses have infloor heating. The main house has 3 newer heat pumps. Newer roof-3 years old, and a water softener has been added . The main bathroom is scheduled to be renovated at a cost of over 20k. Work will begin in about 3 weeks, last 8 days. Dated November 20th,2025. New pictures will be updated when work is complete. The location is a 3 minute drive to Shediac. 15 minute drive to Moncton. 10 minute drive to Parlee Beach! (id:64343)
12 Aiton Road
Sussex, New Brunswick
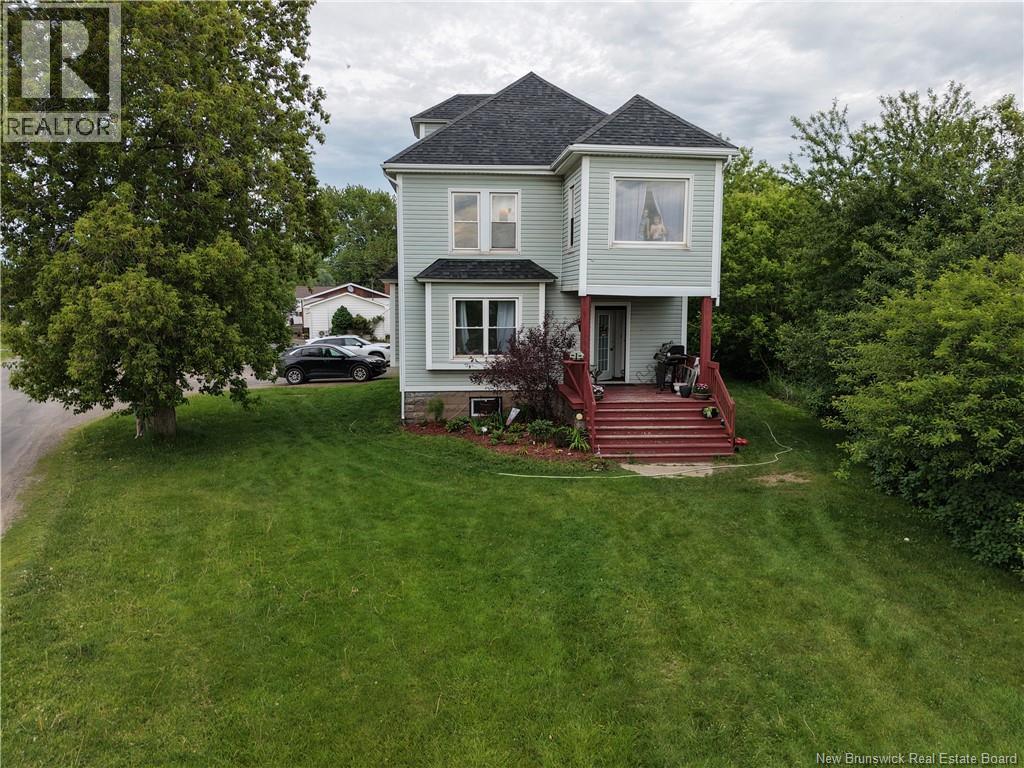
What an incredible opportunity to enter the rental market or expand your existing investment portfolio. This well-maintained income property features three spacious residential units, including two 3-bedroom apartments and one 2-bedroom apartment, offering strong rental appeal and multiple income streams. Each unit comes equipped with a refrigerator, stove, washer, and dryer, all of which are included in the sale, making this a truly turnkey investment. The property has been exceptionally cared for over the years, providing peace of mind for its next owner. In addition to the residential rentals, the property boasts 30 established storage units, creating valuable supplemental income. The storage units are consistently fully rented and currently maintain a waiting list for vacancies, demonstrating strong demand and reliable cash flow. With ample space remaining on the lot, there is excellent potential to add additional storage units and further increase revenue. Whether you're looking for your first investment property or seeking to grow your portfolio, this is a rare opportunity to acquire a well-established income-producing property with proven returns and significant potential for future expansion. (id:64343)
356 Route 915
Harvey, New Brunswick
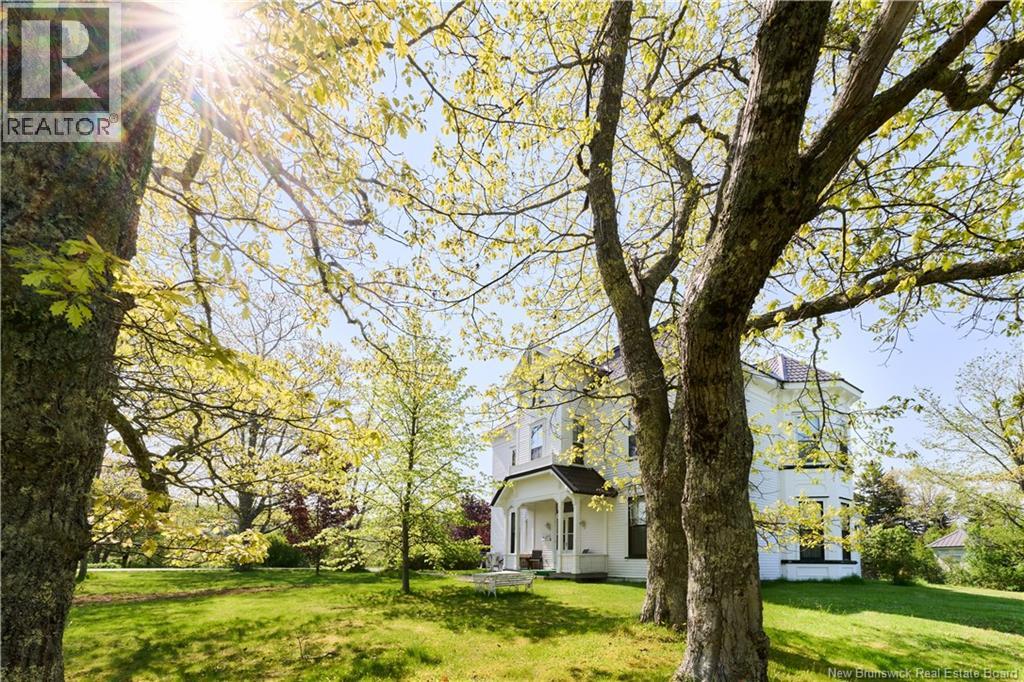
356 route 915 is a ten bedroom, twelve bathroom grand manor on over 8 acres of land, built by the Vernon family in 1875. This character-filled century home still has almost all of the original woodwork, as well as many other touches from the past, such as the genuine Italian Marble fireplace mantles, eleven foot ceilings on most of the main floor, and many weighted wood windows. Florentine Manor is centrally located between the Hopewell Rocks, Fundy National Park, Mary's Point, and Cape Enrage, and was used as a bed and breakfast for 39 years. The current owners are the third family in the home, and have done extensive renovations to update the house, without taking away from any of the character or charm. Outside of the house, a large carriage house stands one and a half stories high. Inside of it is parking for machinery, lots of storage, and a heated workshop on the second floor. A metal roof was added to it in 2006. Over 5000 square feet of driveway with 10 large parking spaces provide a great place for family and friends to park, or children to ride bikes and play games. The property has a small brook running through it, surrounded by a beautiful wetland that sits much lower than the house. Take a walk through the 8 acre lot and enjoy all of the flora and fauna that live on this gorgeous piece of paradise. (id:64343)
5 Timber Lane
Fredericton, New Brunswick
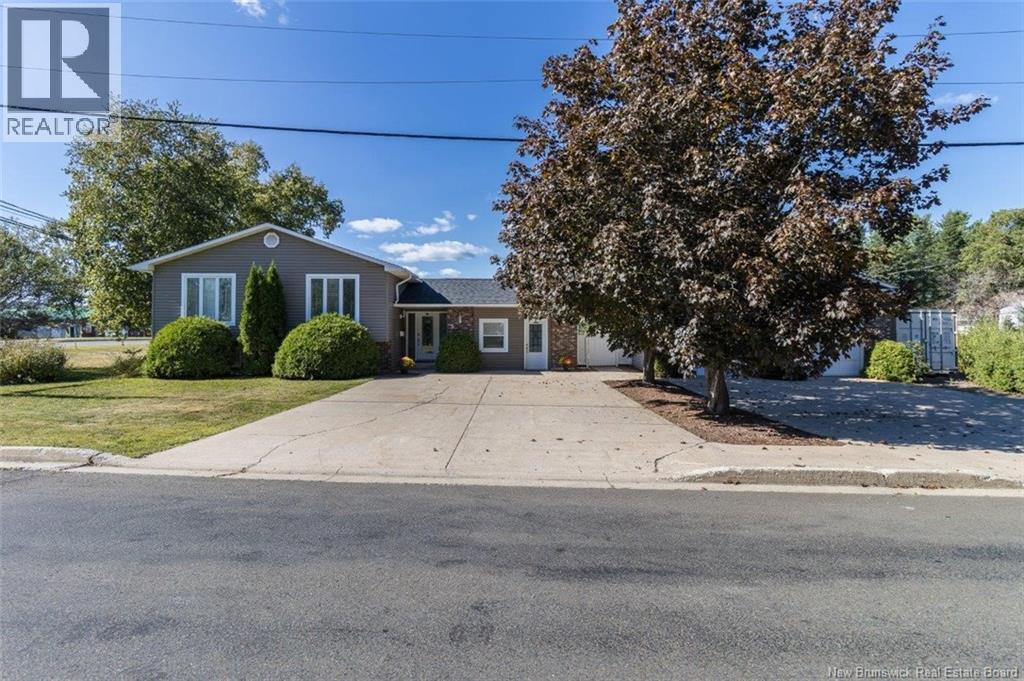
Welcome to this impressive 6 bedroom, 3 bath side-split home offering space, comfort and versatility in a prime location, just a stones throw from Princess Margaret and minutes to downtown. The property features a concrete driveway and a detached 28x42 garage complete with a door leading to an indoor hot tub room, a dream for hobbyists, storage lovers or anyone who enjoys turning wrenches. Inside, the large solid wood kitchen with tile backsplash opens to a spacious formal dining room with hardwood floors, while the massive living room is filled with natural light from a large front window and kept comfortable year-round with a ductless heat pump. The welcoming foyer is perfect for guests coming &going and offers access to the backyard concrete patio surrounding the inground pool, ideal for entertaining and summer fun. Off the entry is a flexible office space with its own private entrance, perfect for a home business or work-from-home setup. Down the hall are three generous bedrooms, including the primary suite with an ensuite bath, plus a main bath with tile flooring, vanity, & full tub/shower. The fully finished lower level provides a huge family room, a large laundry area with cabinetry, a third full bath, and 3 additional bedrooms. With plumbing & stove hookups already in place, this space could easily accommodate an in-law suite. If youre looking for a unique, well-built and spacious family home with incredible extras including concrete driveways, this ones for you! (id:64343)
12 Weavers Way
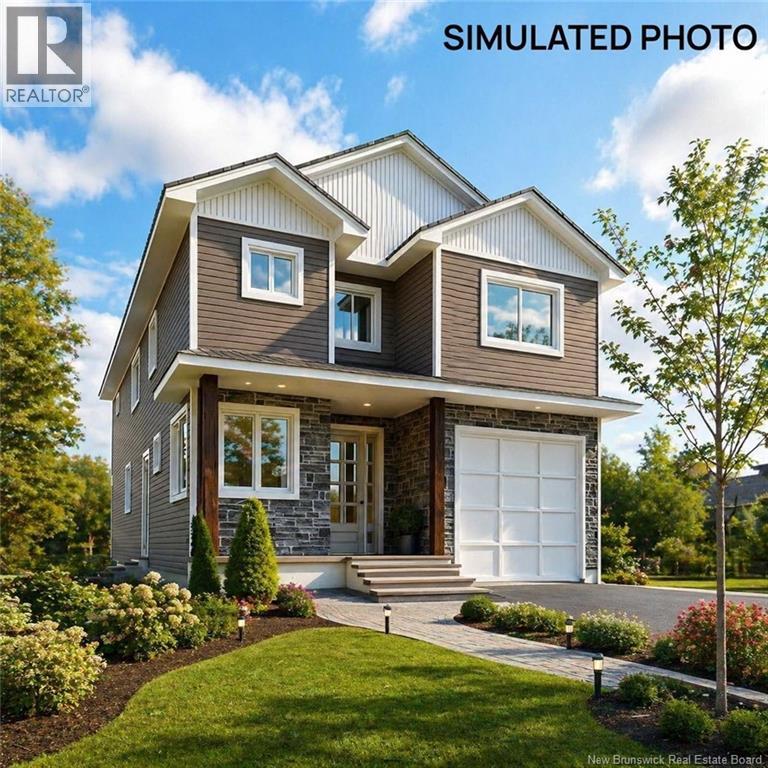
Fredericton, New Brunswick
Welcome to this stunning new 2-storey home in the desirable Marysville community, thoughtfully designed with modern living in mind. Offering approximately 2,800+ sq. ft. of living space across two levels, this home features a bright and open-concept layout with 9 foot ceilings on the main floor, creating an airy and inviting atmosphere. The heart of the home is the stylish kitchen, complete with sleek finishes, quartz countertops, and a spacious layout that flows seamlessly into the dining and living areas perfect for entertaining or everyday family living. A main floor office, full bath, and convenient access to the attached garage add both function and flexibility. Upstairs, you'll find three generously sized bedrooms including a spacious primary suite with walk-in closet and ensuite bath, along with additional bedrooms and a dedicated laundry area for added convenience. The unfinished walk-out basement offers incredible potential ideal for creating additional living space, an in-law suite, or income opportunity, all with direct backyard access. Built with quality construction and modern design throughout, this home also offers the unique opportunity to personalize finishes and features to truly make it your own. A perfect blend of style, functionality, and future potential is waiting for you - secure your dream home today! (id:64343)
211 Jackson Road
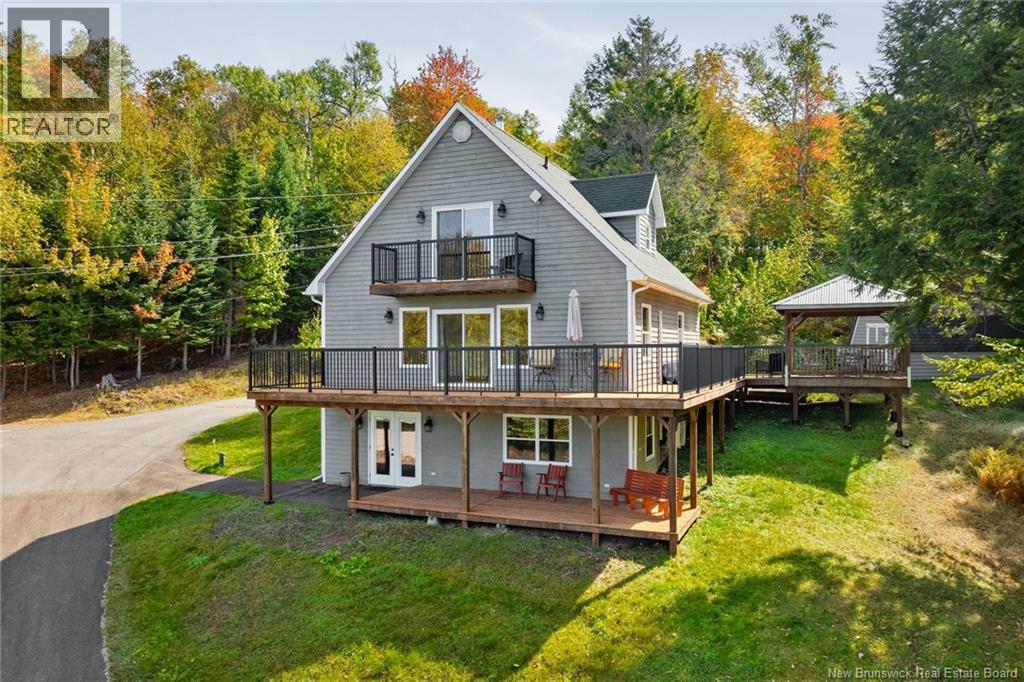
Keswick Ridge, New Brunswick
Welcome to 211 Jackson, nestled in the Keswick Ridge area and overlooking the beautiful Saint John River. With over 2 acres of land, this home has plenty of space for family to entertain and enjoy every season with beautiful scenery. 3 large bedrooms, and more space in the lower level to host extra visitors. Each level of this gorgeous home has a walk out deck, with the main level wrapping around 3 sides of the house and includes a gazebo for outside dining or a spot to add a hot tub for those lovely starry nights. Besides this spacious home you also get 3 out buildings and a single detached garage which allows for ample storage. Jackson Rd. is a decommissioned road, owned by the Province of NB. As such, the homeowners on the street and below the road take care of the road. No road association exists, it's a friendly agreement between neighbours. It is accessible year round, as many people use/access this road to get to their homes. At the bottom of Jackson Road there is a public boat launch. (id:64343)
136 Charlotte Street
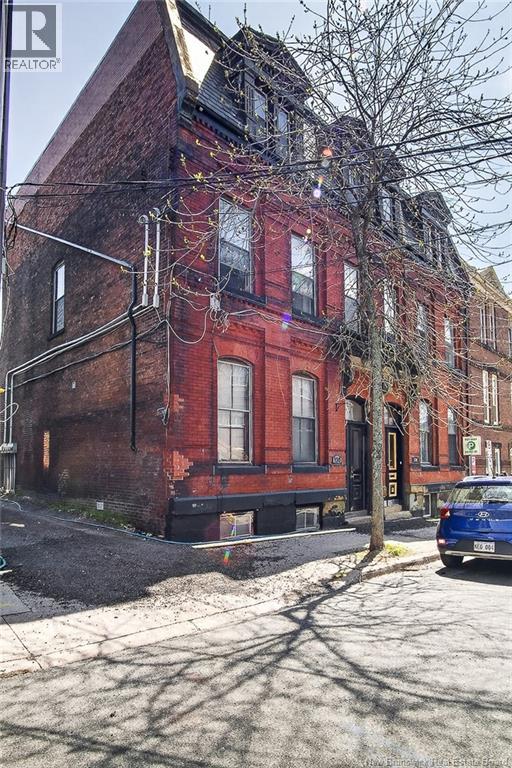
Saint John, New Brunswick
136 Charlotte is a property thats been primed for problem-free profitability. This 5-unit property already offers healthy rental income, with all units currently tenanted, plus additional revenue potential from the newly installed coin-operated laundry and tenant storage. And since all units are separately metered, regular expenses are low. And youll avoid unexpected expenses as the building has been impeccably maintained, with both the upper and lower roofs replaced within the last 2 years, and the main sewer line upgraded last year. Speaking of the street (its a sought-after one), the City of Saint John is upgrading all street infrastructure right now. And to top it all off, theres even one parking spot. With professional management already in place, this property starts to pay right after purchase. Call today for more details or your private viewing. Rents are - 1-$1300, 2-$850, 3-$850. 4-854.90 and 5-$1100 plus utilities for all. (id:64343)
5543 Des Erables
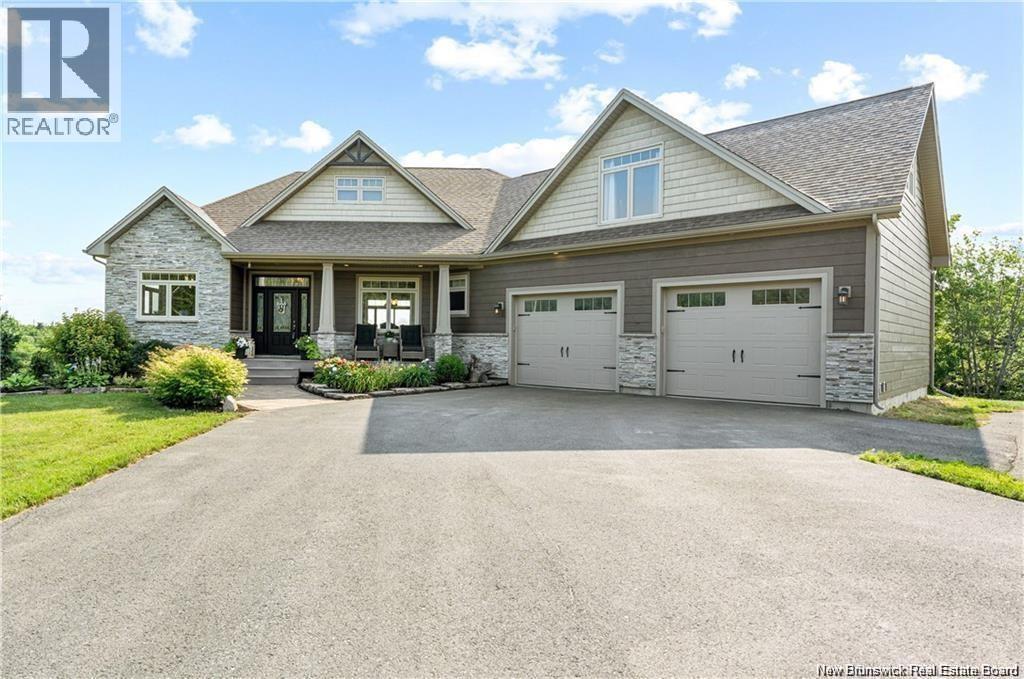
Rogersville, New Brunswick
Welcome to 5543 Rue Des Érables, Rogersville, NBa stunning waterfront-style country home offering luxury, privacy, and breathtaking views. The open-concept main level features a spectacular chef's kitchen with quartz countertops, a massive island, JennAir gas range, walk-in pantry, and spacious dining area flowing into a grand living room with cathedral ceilings, propane fireplace, and oversized windows overlooking the water. Step onto the deck and enjoy the peaceful natural surroundings. The main-floor primary suite offers a walk-in closet and luxurious 5-piece ensuite, while a convenient half bath, laundry room, and direct access to the attached double garage complete the level. Upstairs, the loft provides flexible space for an additional bedroom, office, or family room. The walkout basement features a second bedroom with full bath access, large family room, recreation/gym area, utility room, and plenty of storage. Relax year-round in the impressive wrap-around screened porch while enjoying the beautifully landscaped property. Energy-efficient geothermal heating and cooling provide exceptional comfort and low operating costs. Additional land is available for purchase. Located minutes from schools, restaurants, cafés, grocery stores, and everyday amenities, and only 35 minutes to Miramichi and just over an hour to Moncton, this exceptional property offers the perfect combination of luxury, nature, and convenience. Book your private showing today! (id:64343)
178 Hills Point Road
Oak Bay, New Brunswick
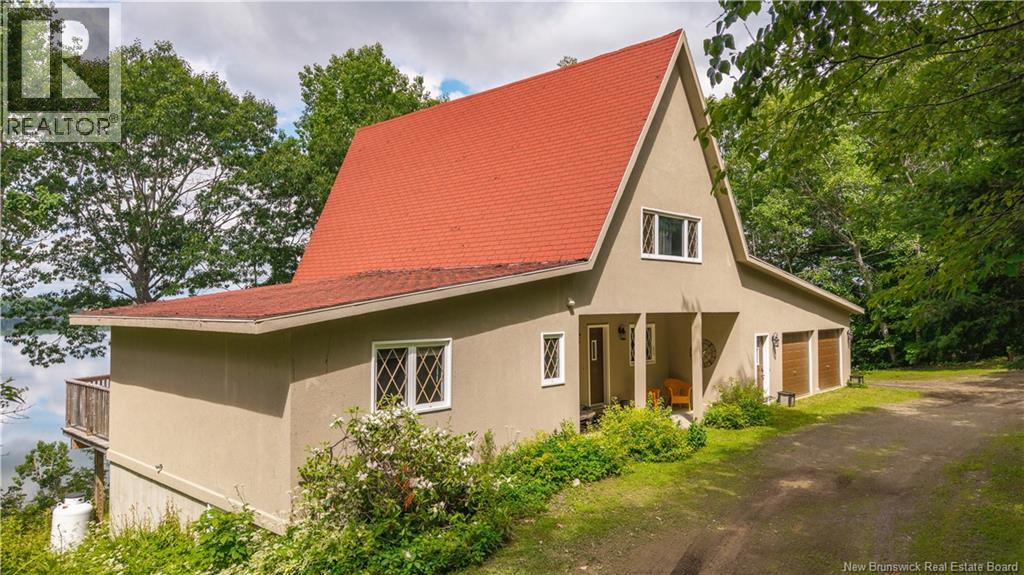
This chalet style waterfront home on Hills Point Road offers an exceptional lifestyle along the beautiful St. Croix River. Designed with large windows that frame sweeping views of Oak Bay, the home is filled with natural light from sunrise to sunset. With three bedrooms, three full baths, and a convenient half bath, the layout provides comfort and flexibility. The attached double garage is heated and insulated, and the walkout basement offers excellent potential for a separate income suite or private guest space. The foyer welcomes you into an open concept dining and living room where the views become the centre piece of the home. Outdoor living is a standout feature. A large deck and seating area create the perfect space to enjoy sunshine, fresh air, and panoramic water views. The property also includes an accessible beach reached by a set of stairs, ideal for launching a kayak or relaxing by the shoreline. Wildlife is abundant with regular sightings of eagles, moose, foxes, and deer. The west facing lot enjoys calm waters, dramatic skies, and unforgettable evening sunsets. Ideally located, the home sits ten minutes from St. Andrews by the Sea with its world class dining, golf, and coastal charm. Ten minutes in the other direction brings you to St. Stephen and three convenient US border crossings. This is a rare opportunity to enjoy peaceful coastal living along one of the regions most desirable stretches of waterfront. Better call for more information or to book a showing! (id:64343)
52 Mcmullin
Hartland, New Brunswick
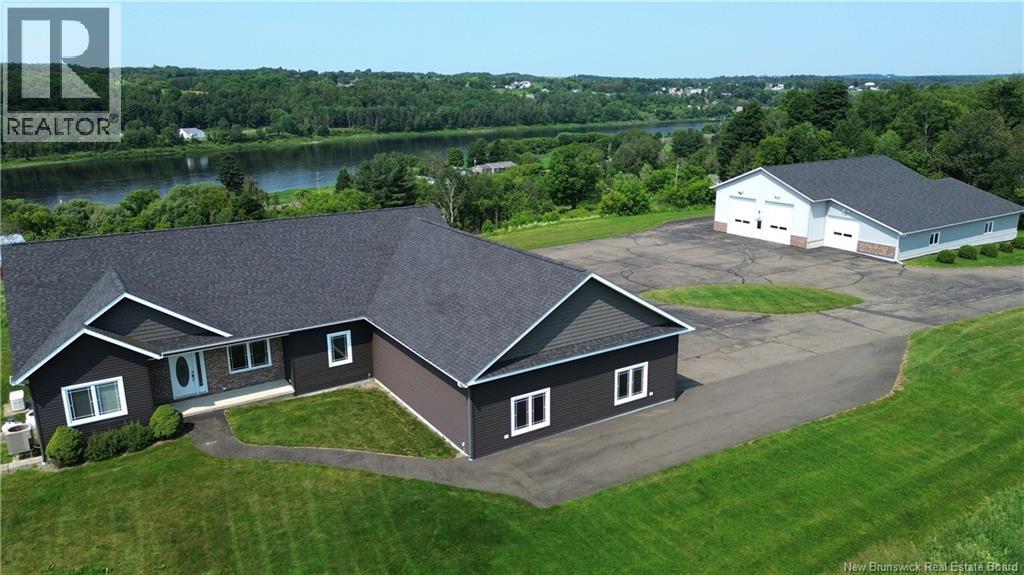
This spectacular 2-acre estate offers an unparalleled blend of luxury, functionality, and breathtaking views of the Saint John River and the historic world's longest covered bridge. At the heart of the property sits a sweeping ranch-style home. The expansive main level features a magnificent open-concept living area anchored by a cozy propane fireplace, a formal office, a family room, and a practical mudroom. Accommodations include three spacious bedrooms and two and a half bathrooms. The potential extends downward into a massive, full walk-out insulated concrete form (ICF) basement that opens toward the river, ready to be customized to your lifestyle. Two standout mechanical features include a fully integrated central heating and air conditioning system and a standby propane generator for ultimate peace of mind. Attached is an oversized 33'x47' attached four-car garage fully finished and insulated. Just steps from the main residence is an absolutely massive, 4,700-square-foot dream shop that commands attention. The core of this facility is a 40'x70' heated workspace boasting soaring 16-foot ceilings, an integrated mechanic's pit, a dedicated office or workspace with its own half bath, and two 14-foot overhead doors. Adding to its immense capability is a 25'x76' addition equipped with two more overhead doors, making it ideal for commercial endeavors, extensive vehicle collections, or heavy equipment storage. A provincial ATV and snowmobile trail is at the bottom of the hill. Furthermore, it is only a short drive to the Upper River Valley Hospital, local K-12 schooling, grocery shopping, and the fairways of the Covered Bridge Golf & Country Club, delivering a truly unique lifestyle opportunity. (id:64343)
50 Hampton Road
Rothesay, New Brunswick
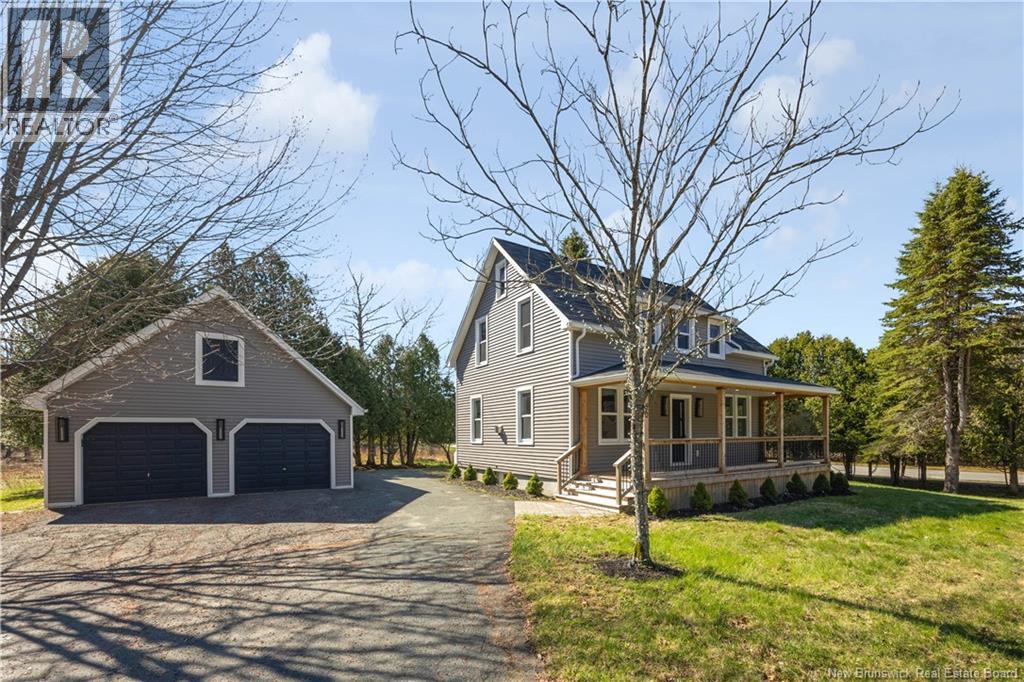
Welcome to this fully renovated, move-in ready home, thoughtfully updated just two years ago and designed for comfortable, modern living. From the moment you arrive, the large covered front veranda offers a warm and inviting first impressionperfect for relaxing outdoors in any season. Inside, the home features bright, refreshed interiors with an open feel, highlighted by generous living spaces and a cozy fireplace that anchors the main living area. The eat-in kitchen is both stylish and functional, complete with a central island, ample workspace, and a charming dining area ideal for everyday meals or entertaining. Step outside to enjoy a beautiful back deck overlooking a spacious, mature backyard- perfect for gatherings, gardening, or simply unwinding in your own private outdoor retreat. One of the standout features of this property is the detached double car garage, offering plenty of room for vehicles, storage, or a workshop setup. With its extensive recent renovations, inviting indoor spaces, and exceptional outdoor featuresincluding a large front veranda, expansive backyard, and versatile garagethis home offers the perfect blend of comfort, style, and practicality in a highly walkable Rothesay location. (id:64343)
245 Saint-Pierre E Boulevard
Caraquet, New Brunswick
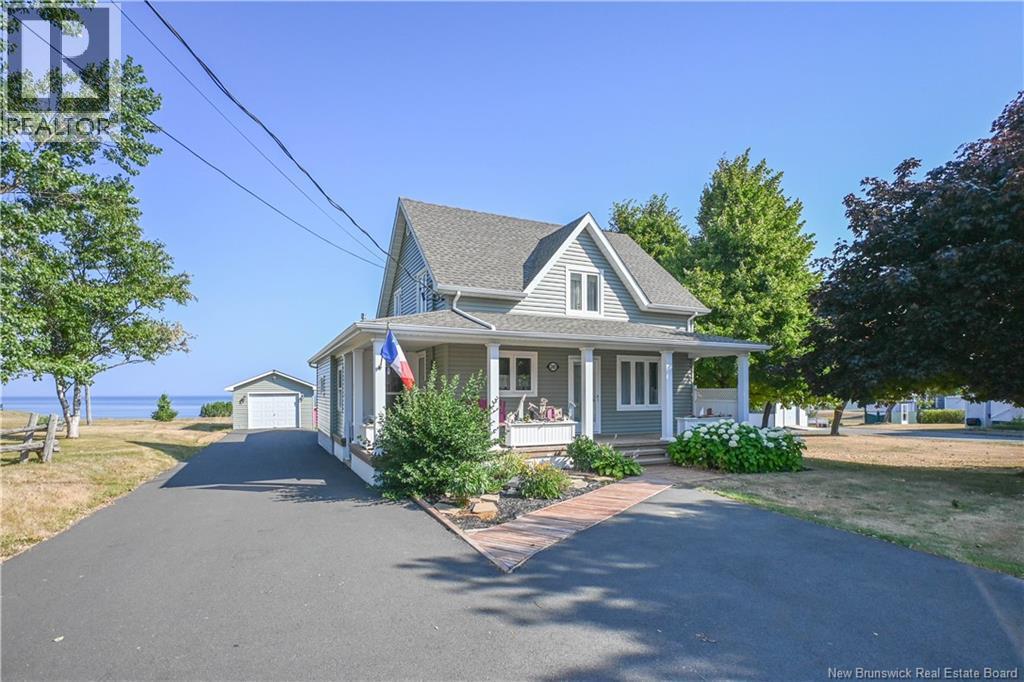
This MOVE-IN READY home, located in the coastal town of Caraquet, offers breathtaking views of Chaleur Bay! Live to the rhythm of the shoreline, where the maritime landscape transforms daily with the tides, ever-changing colors, and magnificent sunsets. Each day is a true show. Ideally situated near the marina, the Carrefour de la mer, and all amenities, this charming 4-bedroom, 1.5-bathroom property will captivate you from the very first moment with its perfect blend of period charm and modern style. On the main floor, enjoy a bright living area, an open-concept kitchen and dining room, two bedrooms, a full bathroom, and a laundry room. The true showstopper is the cathedral-ceiling living room, flooded with natural light thanks to its stunning windows and featuring a propane fireplace: an irresistible space for entertaining, relaxing, and admiring the ever-changing seascape. Upstairs, youll find two additional bedrooms, a half bathroom, and a beautiful mezzanine offering panoramic views of the Bay. Outside, everything has been thoughtfully designed to maximize enjoyment, privacy, and tranquility: a terrace, gazebo, workshop, garden, and more. Youll enjoy some of the most spectacular sunsets in the region, visible right from your backyard. Imagine savoring your morning coffee while being gently lulled by the salty sea breeze. A true hidden gem, best appreciated in person to fully grasp its beauty. (id:64343)
2912 Fredericton Road
Salisbury, New Brunswick
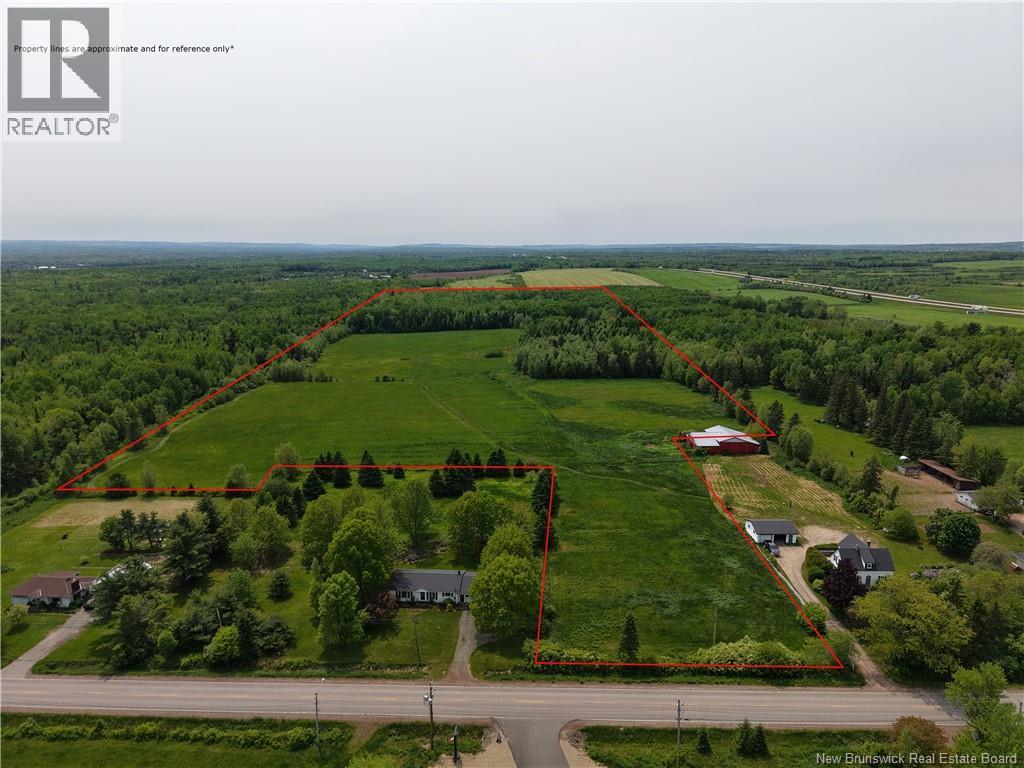
50 +/- Acres with Camp Prime Location, Endless Potential Opportunity awaits just minutes from Moncton with this rare 50 acre parcel offering the perfect balance of natural beauty, convenience, and development potential. Situated only a few hundred yards from the Trans Canada Highway, this property provides quick and easy access to the city while offering the peace and privacy of country living. Roughly half of the land is clearedmaking it an ideal setting for future subdivision or commercial development. The remaining acreage is wooded, with a few tranquil walking paths meandering through the trees, perfect for quiet reflection or a gentle stroll in nature. The property includes a rustic camp, along with a wood shed, tool shed, and an additional outbuildinggreat for storage or weekend getaways. With municipal sewer access already in place, the groundwork is set for future expansion or development. Located near the popular Salisbury Big Stop and the local favourite Green Pig Market, this property offers excellent proximity to amenities, while also providing ample space for outdoor recreationbe it ATVing in the summer or snowmobiling in the winter. Whether you're an investor, developer, or simply seeking a versatile piece of land with room to grow, this property delivers unmatched potential in a highly accessible and desirable location. Book your viewing todaythis is one opportunity you wont want to miss. Please be sure to check out the drone video! (id:64343)
25 Upper Durham Road
Durham Bridge, New Brunswick
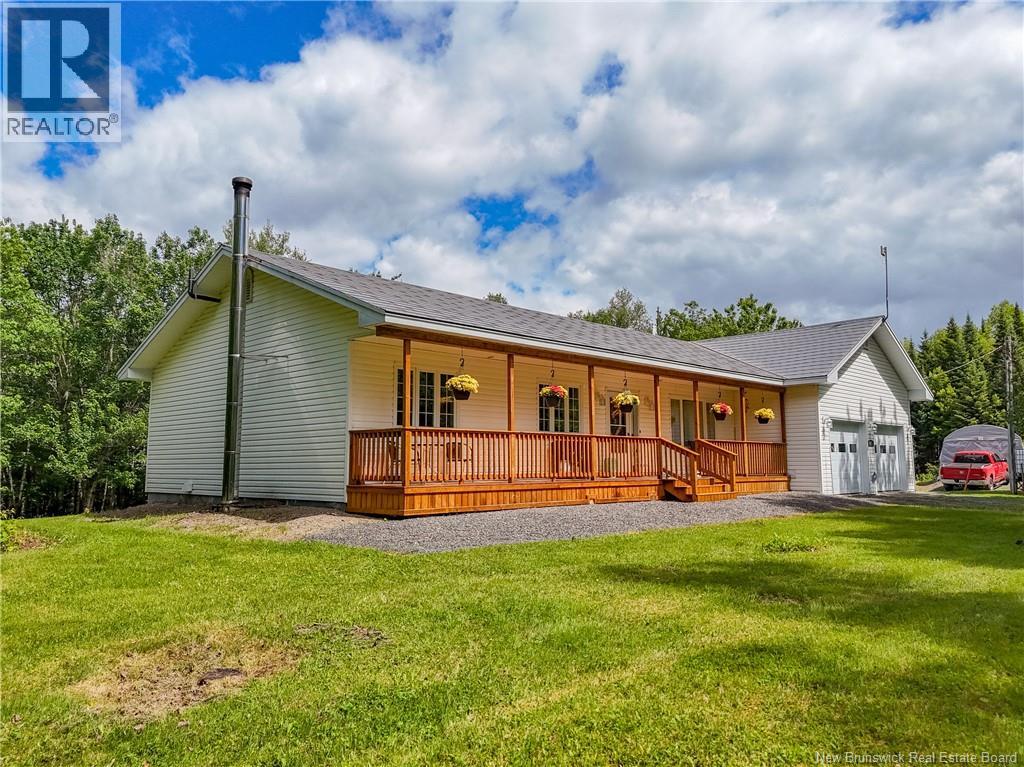
Welcome to your own private country retreat, where space, comfort, and convenience come together on a beautiful property spanning over 5 acres. This well-maintained 3-bedroom, 2-bathroom home offers a functional layout designed for everyday living and entertaining. The heart of the home is the spacious kitchen, featuring an abundance of cabinetry and generous counter space, making meal preparation and family gatherings a breeze. The large living room provides a bright and welcoming space to relax, while the family room offers even more room to spread out and enjoy time with family and friends. Step outside to the poured concrete patio, the perfect spot for summer barbecues, morning coffee, or simply taking in the peaceful surroundings. The primary bedroom includes its own private ensuite, creating a comfortable retreat at the end of the day. A convenient mudroom with both an exterior entrance and direct access to the attached double garage helps keep everyday life organized in every season. Outside, you'll find multiple outbuildings offering plenty of storage for tools, equipment, hobbies, or recreational vehicles. The picturesque 5+ acre lot provides endless possibilities for gardening, outdoor activities, or simply enjoying the privacy of country living, all while being just a quick commute to Fredericton. If you've been searching for a property that combines generous living space, practical features, and the tranquillity of a rural setting without sacrificing convenience, this one is not to be missed. (id:64343)
921 Rue Pinet Street
Bertrand, New Brunswick
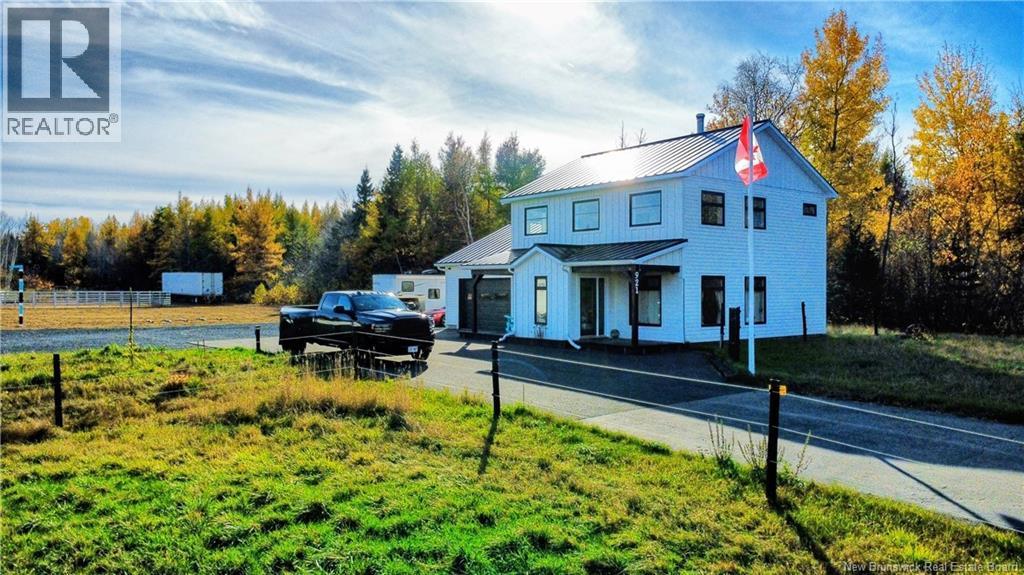
When Viewing This Property On Realtor.ca Please Click On The Multimedia or Virtual Tour Link For More Property Info. Located in Bertrand, New Brunswick, this exceptional property is a dream for equestrian enthusiasts or anyone seeking a versatile country estate. Featured in the 2025 Canadian Horse Annual, it's ideal for raising, boarding, and training horses- or converting into an Airbnb retreat, dog-breeding operation, or small animal farm. The Farmhouse Built in 2018, the elegant farmhouse-style home offers 2 bedrooms and 2.5 baths, with exposed beams, open spaces, and warm finishes. Both the house and attached garage feature heated floors, and the garage includes its own washroom. Equestrian Facilities The 36' x 36' stable (2018) has a metal roof and heated floors, with two Wellington stalls (11' x 12') and space for a third, a pony stall (5' x 11'), a wash rack (9' x 11') with hot water, and full rubber flooring. Three additional sheds (12' x 14', 12' x 16', 19' x 24') offer ample storage. Outdoor Amenities Four large pastures (three approx. 250' x 150/100 and one 80' x 80') accompany a 230 x 115' sand riding ring. One pasture connects to a Paddock Paradise track surrounded by mature trees Infrastructure includes Electro braid fencing, gravel trailer parking, a steel patience post, and a 40-foot-wide driveway. Woodlot A 23-acre managed woodlot, recently evaluated by a forestry technician, provides both natural beauty and potential income. (id:64343)
38 Maefield Street
Lower Coverdale, New Brunswick
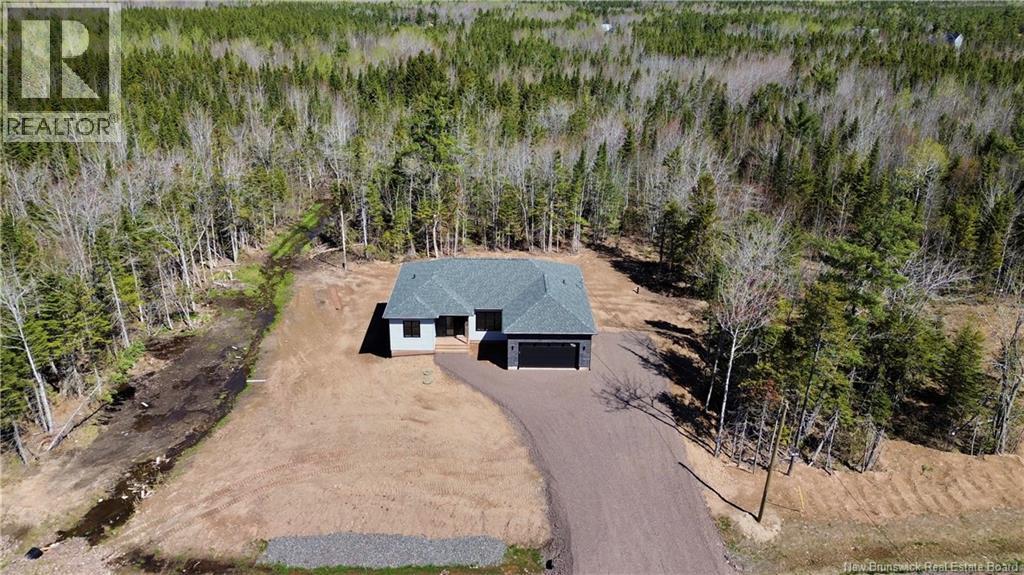
OPEN HOUSE SUNDAY 1-3PM Property taxes reflects Non owner occupied rate. NOW MOVE IN READY!!! Executive Walk-Out Bungalow in White Birch Estates Just Minutes from Moncton & Riverview. Engineered hardwood floors, quartz kitchen countertops, tiled bathrooms, and a walk-out basement backing onto permanent greenspace, this executive bungalow combines luxury finishes with a serene natural setting. Enjoy direct access to ATV trails along with the convenience of a neighborhood childrens play park just steps away., All just 12 minutes from Moncton and 8 minutes from Riverview. Inside, the open-concept main living area features a floor to ceiling fireplace, a spacious kitchen and a 9-foot ceilings throughout the home. A walk-in pantry, laundry room, and mudroom add everyday convenience, while oversized windows bring in abundant natural light. The home offers 3 spacious bedrooms and 2 full bathrooms, including a luxurious ensuite with heated floors, a soaker tub, and a tiled shower. Every surface has been carefully selected, with engineered hardwood throughout, tile in both bathrooms, and quartz countertops and Porcelain vanity tops. The unfinished walk-out basement provides endless possibilities for future living space, with direct access to a private, wooded backyard and permanent greenspace. Comfort is ensured year-round with two mini-split heat pumps, and this property comes turn-key with ALL KITCHEN APPLIANCES, washer, and dryer included. (id:64343)