
11 Baxter Court Fredericton, New Brunswick E3B 6M2

$699,999
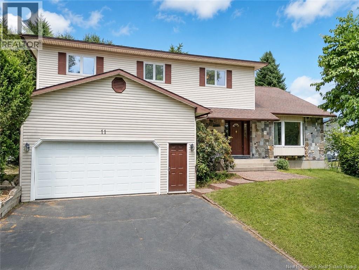
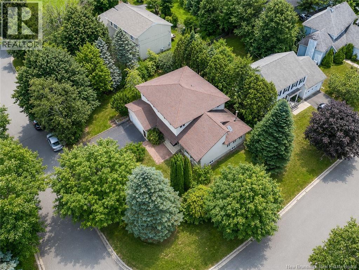
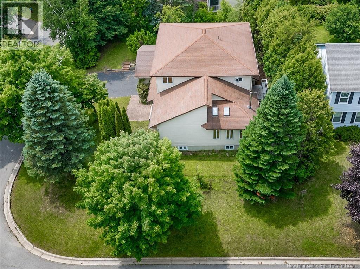
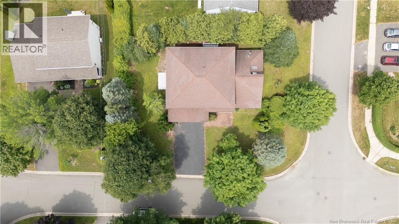
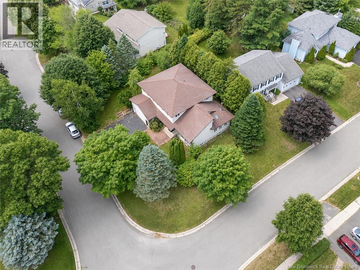
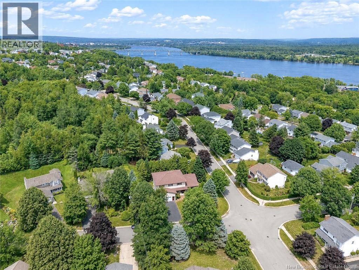
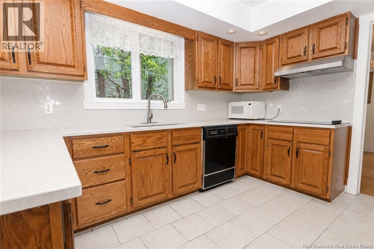
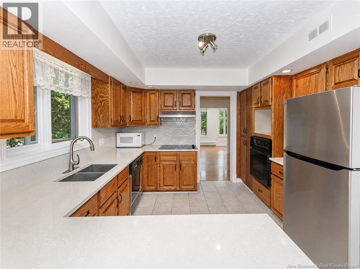
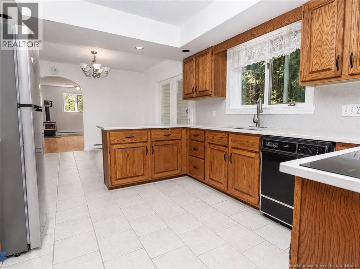
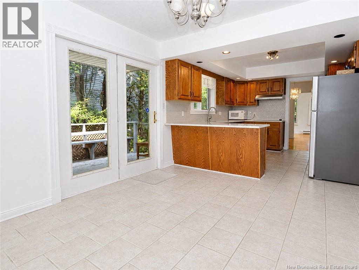
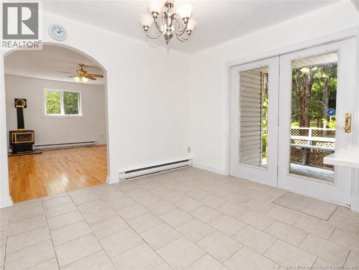
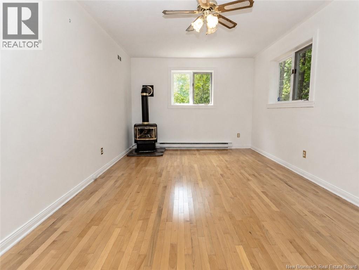
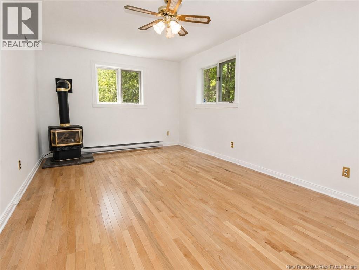
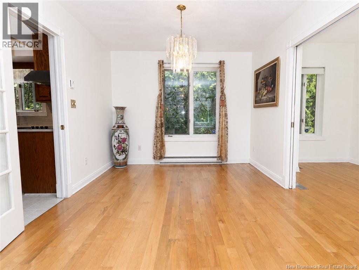
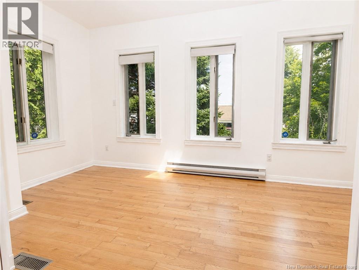
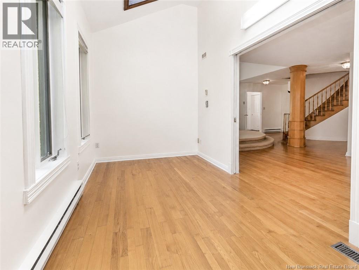
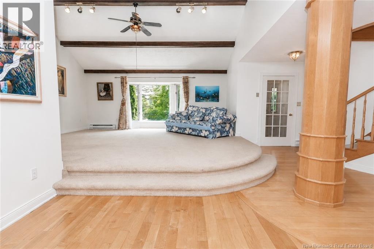
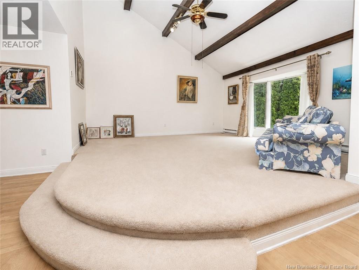
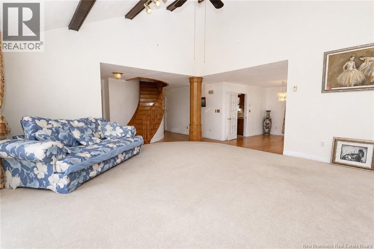
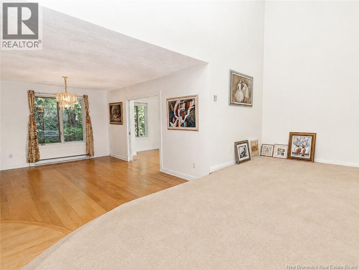
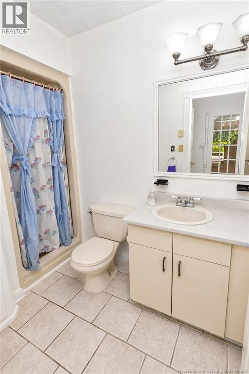
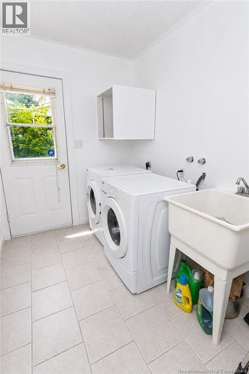
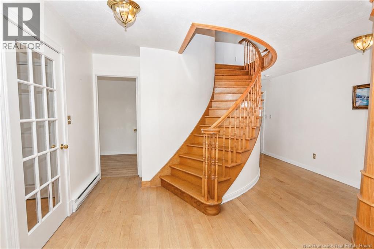
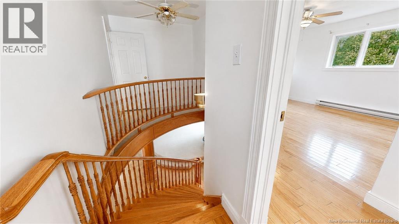
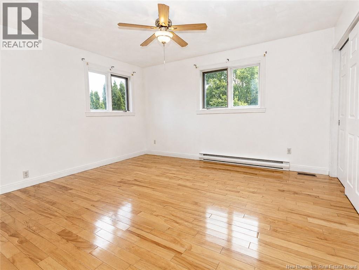
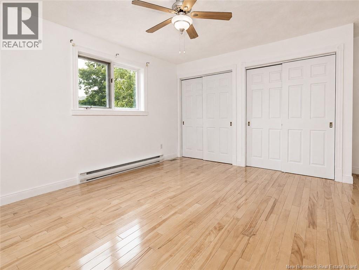
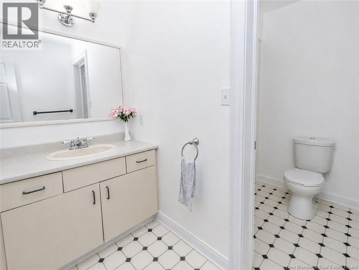
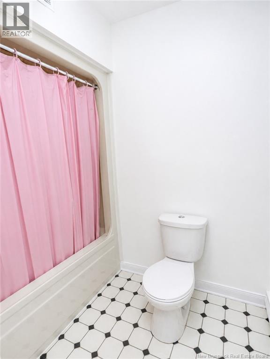
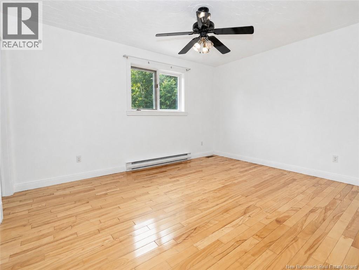
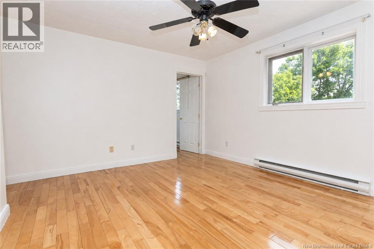
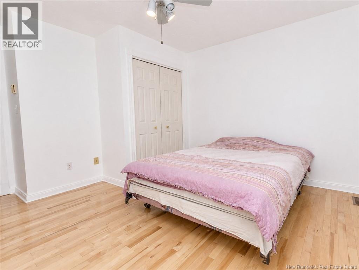
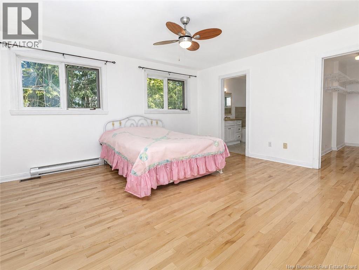
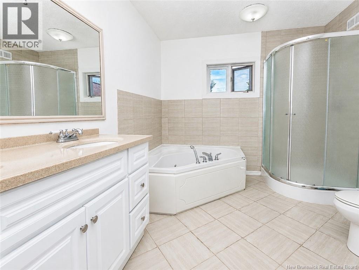
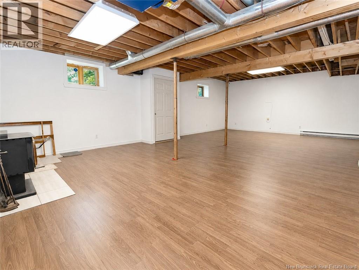
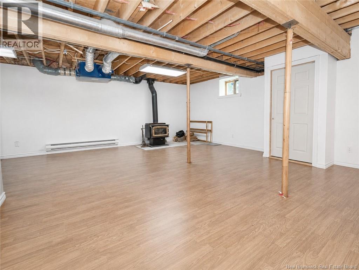
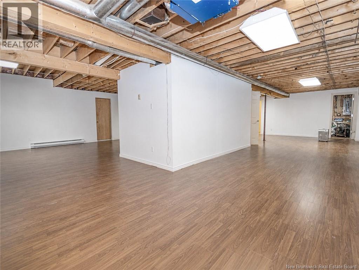
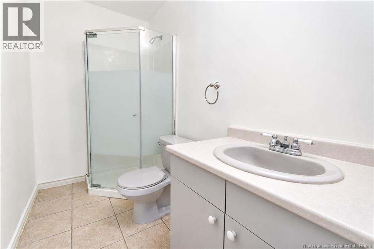
Located in desirable Southwood Park, this spacious custom-built two-storey home offers exceptional room for a growing family. Situated on a mature corner lot, the property is within walking distance to schools, daycares, and bus routes, making daily life convenient and family-friendly. Inside, the home features five bedrooms, four full bathrooms, a large kitchen with updated finishes, a formal dining room, main-level office, laundry area, and several flexible living spaces. One of the most unique features is the grand formal living room with elevated stage-style flooring, high ceilings, exposed beams, and large windows, creating a dramatic space for entertaining, music, gatherings, or quiet relaxation. The bright sunroom adds another inviting area, with large windows, skylights, hardwood flooring, and sliding doors for added privacy. The walk-out basement offers finished flooring, insulated walls, high ceilings, multiple storage rooms, a full bathroom, and a wood stove connected to internal vents. With separate access to the garage and the outdoors, this lower level offers excellent potential for recreation, extended-family use, hobbies, or additional living space. The home also includes multiple heating options, including electric baseboard, electric floor heating, natural gas, and wood stove heating. A rare opportunity to own a large, character-filled home with space, flexibility, and a prime Southwood Park location. (id:64343)
Property Details
| MLS® Number | NB143626 |
| Property Type | Single Family |
| Equipment Type | Water Heater |
| Features | Balcony/deck/patio |
| Rental Equipment Type | Water Heater |
Building
| Bathroom Total | 4 |
| Bedrooms Above Ground | 5 |
| Bedrooms Total | 5 |
| Constructed Date | 1990 |
| Exterior Finish | Brick, Vinyl |
| Flooring Type | Carpeted, Ceramic, Wood |
| Foundation Type | Concrete |
| Heating Fuel | Electric, Natural Gas, Wood |
| Heating Type | Baseboard Heaters, Radiant Heat, Stove |
| Stories Total | 2 |
| Size Interior | 4,623 Sqft |
| Total Finished Area | 4623 Sqft |
| Type | House |
| Utility Water | Municipal Water |
Parking
| Attached Garage | |
| Garage |
Land
| Acreage | No |
| Sewer | Municipal Sewage System |
| Size Irregular | 878 |
| Size Total | 878 M2 |
| Size Total Text | 878 M2 |
Rooms
| Level | Type | Length | Width | Dimensions |
|---|---|---|---|---|
| Second Level | Other | 11'5'' x 7'0'' | ||
| Second Level | Ensuite | 11'5'' x 9'5'' | ||
| Second Level | Primary Bedroom | 15'1'' x 14'3'' | ||
| Second Level | Bedroom | 12'4'' x 14'3'' | ||
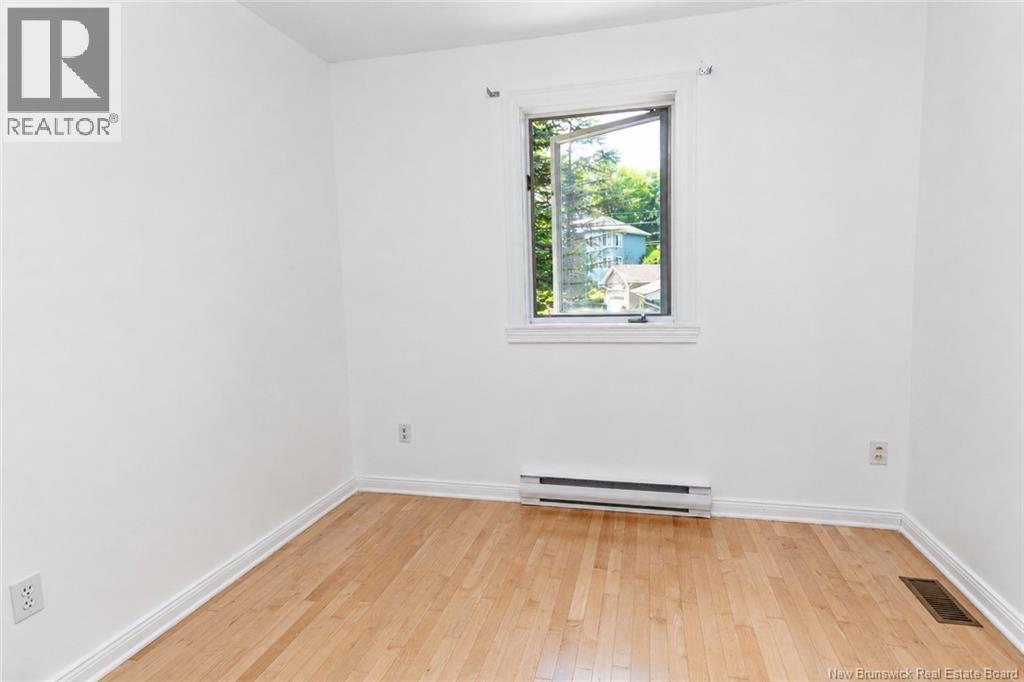
| Second Level | Bedroom | 8'1'' x 9'3'' | ||
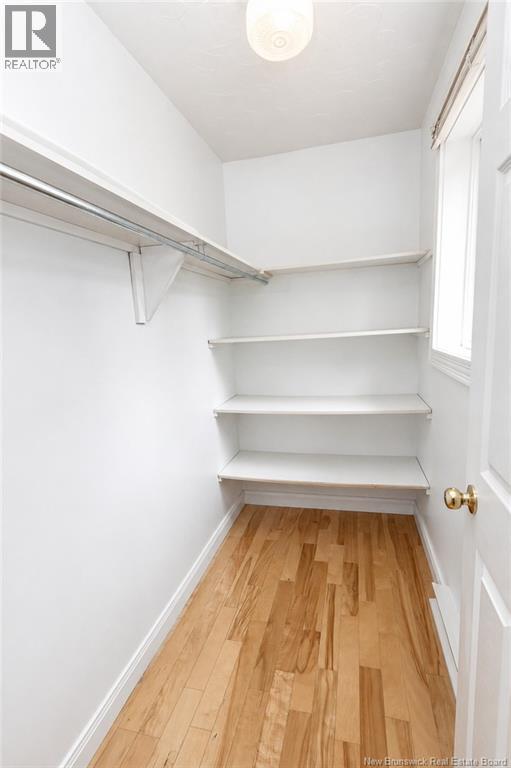
| Second Level | Other | 7'10'' x 4'3'' | ||
| Second Level | Bedroom | 14'1'' x 15'10'' | ||
| Second Level | Bath (# Pieces 1-6) | 7'1'' x 11'3'' | ||
| Second Level | Bedroom | 14'6'' x 15'10'' | ||
| Fifth Level | Utility Room | 13'7'' x 7'1'' | ||
| Basement | Storage | 9'0'' x 12'0'' | ||
| Basement | Bath (# Pieces 1-6) | 9'0'' x 4'8'' | ||
| Main Level | Office | 7'6'' x 8'2'' | ||
| Main Level | Bath (# Pieces 1-6) | 9'3'' x 9'3'' | ||
| Main Level | Laundry Room | 8'6'' x 6'8'' | ||
| Main Level | Family Room | 17'10'' x 16'9'' | ||
| Main Level | Sunroom | 7'3'' x 16'6'' | ||
| Main Level | Dining Room | 10'10'' x 16'3'' | ||
| Main Level | Living Room | 16'10'' x 11'1'' | ||
| Main Level | Kitchen/dining Room | 22'1'' x 11'1'' |
https://www.realtor.ca/real-estate/30009688/11-baxter-court-fredericton
Contact Us
Contact us for more information

The trademarks REALTOR®, REALTORS®, and the REALTOR® logo are controlled by The Canadian Real Estate Association (CREA) and identify real estate professionals who are members of CREA. The trademarks MLS®, Multiple Listing Service® and the associated logos are owned by The Canadian Real Estate Association (CREA) and identify the quality of services provided by real estate professionals who are members of CREA. The trademark DDF® is owned by The Canadian Real Estate Association (CREA) and identifies CREA's Data Distribution Facility (DDF®)
July 09 2026 02:52:36
New Brunswick Real Estate Board
The Right Choice Realty