
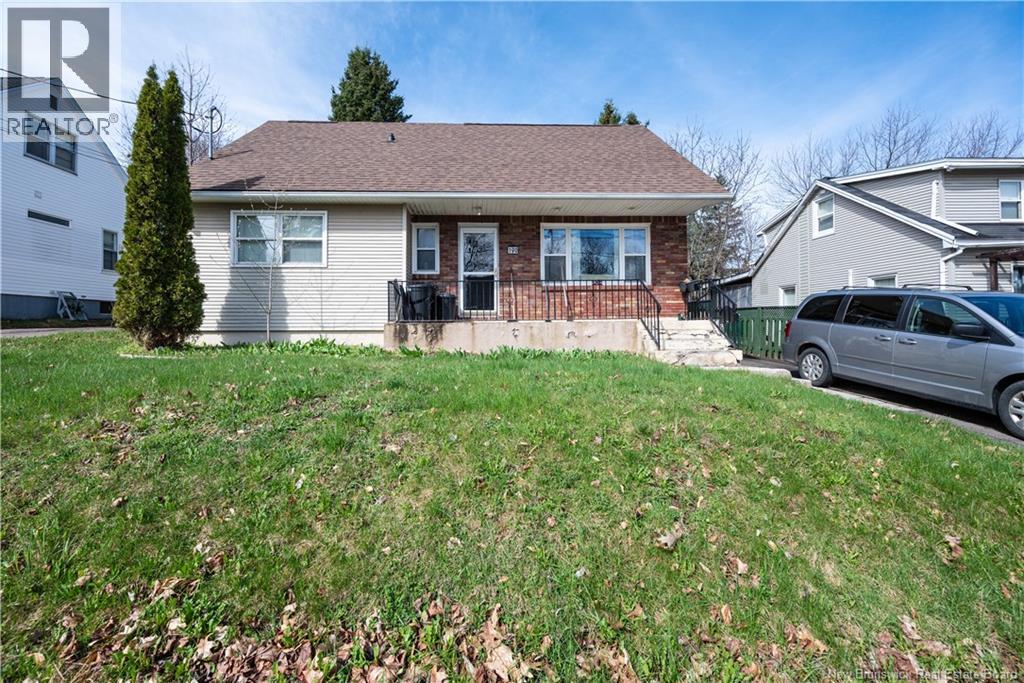
190 Maple Street
Moncton, New Brunswick
Welcome to 190 Maple Streetthis charming traditional 1.5-storey home is ready for its next owners. The main floor offers a functional layout featuring a bright kitchen, comfortable living room, two bedrooms, a dining area, and a full 4-piece bathroom. Upstairs, youll find an additional bedroom, a convenient 2-piece bathroom, and a versatile office spaceperfect for working from home or study. The unfinished basement provides excellent dry storage and includes a dedicated laundry area. Heating is provided by a natural gas forced-air system for efficient comfort. Step outside through the patio doors off the dining room to a private back deck with a privacy wall. The backyard is surrounded by mature pine trees, offering a peaceful and secluded setting. Situated on a quieter side street off Mountain Road, this property is within walking distance to public transit, local amenities, and the hospital. Its also just minutes from the Université de Moncton, making it a strong option for rental potential. Dont miss your opportunitycontact your REALTOR® today to schedule a viewing. (id:64343)
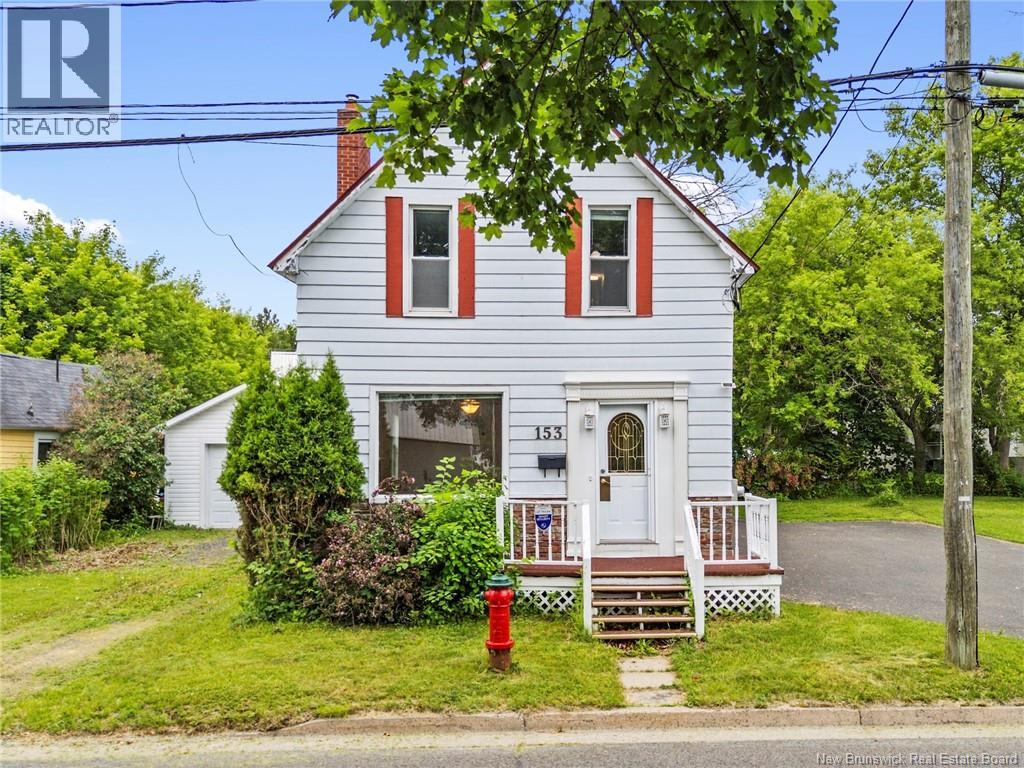
153 Gill Street
Fredericton, New Brunswick
Welcome to 153 Gill St! This unique two-story home offers exceptional versatility and investment appeal. Spanning three fully finished levels, the property features 6 bedrooms, making it ideal for large families, savvy investors, or anyone seeking supplemental rental income. The main and upper levels provide comfortable living across well-appointed spaces, including 3 bedrooms on the upper floor including an ensuite in the primary bedroom. The heart of the home is a large, beautifully appointed kitchen featuring freshly painted white cabinets that give the space a bright, clean, and modern feel perfect for home cooks and entertainers alike. A cozy propane fireplace anchors the living room, creating a warm and inviting atmosphere. Some windows were updated in 2015, bring in natural light throughout. The finished basement adds tremendous value, offering 3 additional rooms please note that basement bedrooms windows are not egress along with a convenient kitchenette and a full bath, making it a natural fit for an in-law suite, rental, or guest quarters. Comfort and efficiency are well covered year-round, with a dedicated heat pump installed on each level for independent climate control. Outside, the property is built to last, boasting durable metal roofing and metal siding that offer superior longevity and minimal maintenance. The detached 14 x 20 garage is fully wired, providing excellent utility for a workshop, extra storage, or parking. As an added bonus, the adjacent lot is also available for purchase at an additional $50K a rare opportunity to expand your footprint, add future development potential, or simply enjoy extra privacy. Whether youre looking for a place to call home with room to grow, or a property with strong income-potential, this Devon gem checks all the boxes. (id:64343)
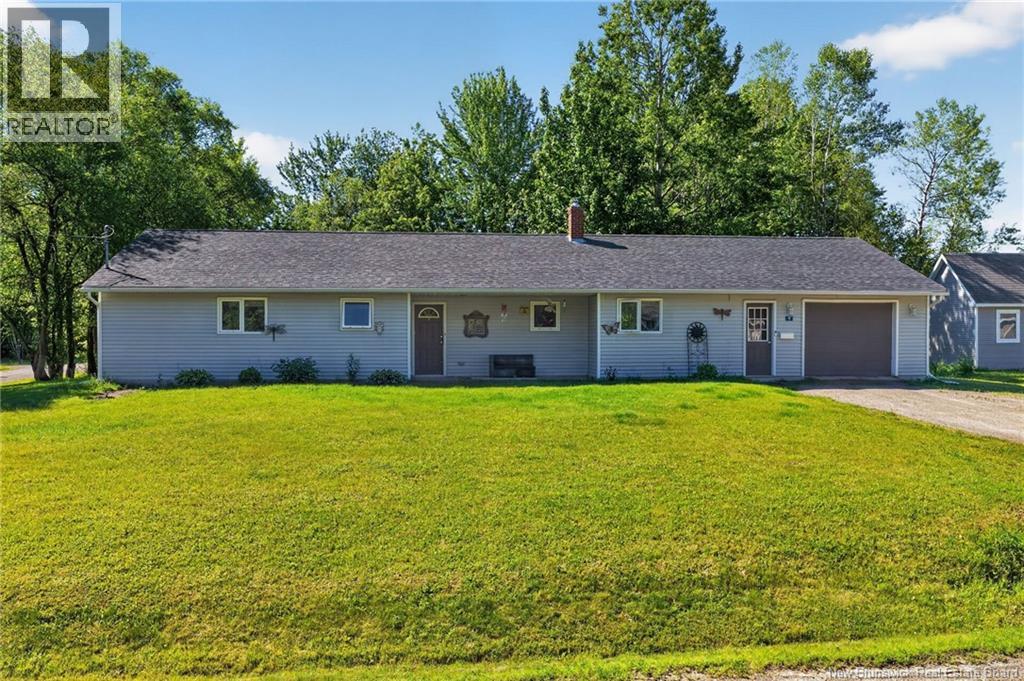
9 Fairview Drive
Salisbury, New Brunswick
Welcome to this one-level home offering comfort, convenience, and plenty of potential. Step inside through the practical mudroom, which leads into the bright open-concept kitchen, dining, and living area, perfect for everyday living. Patio doors provide easy access to the backyard, extending your living space outdoors. Down the hall, you will find a full family bathroom with the convenience of main-floor laundry, along with three bedrooms, including the primary bedroom complete with a 2-piece ensuite. An attached garage offers additional storage and functionality, while the heated bonus room off the garage provides the perfect space for a home office, hobby room, workshop, or gym. As an added bonus, this property includes a second parcel of land with its own PID and PAN, offering extra space and future possibilities. Whether you are purchasing your first home or looking to simplify with one-level living, this property offers a great opportunity. (id:64343)
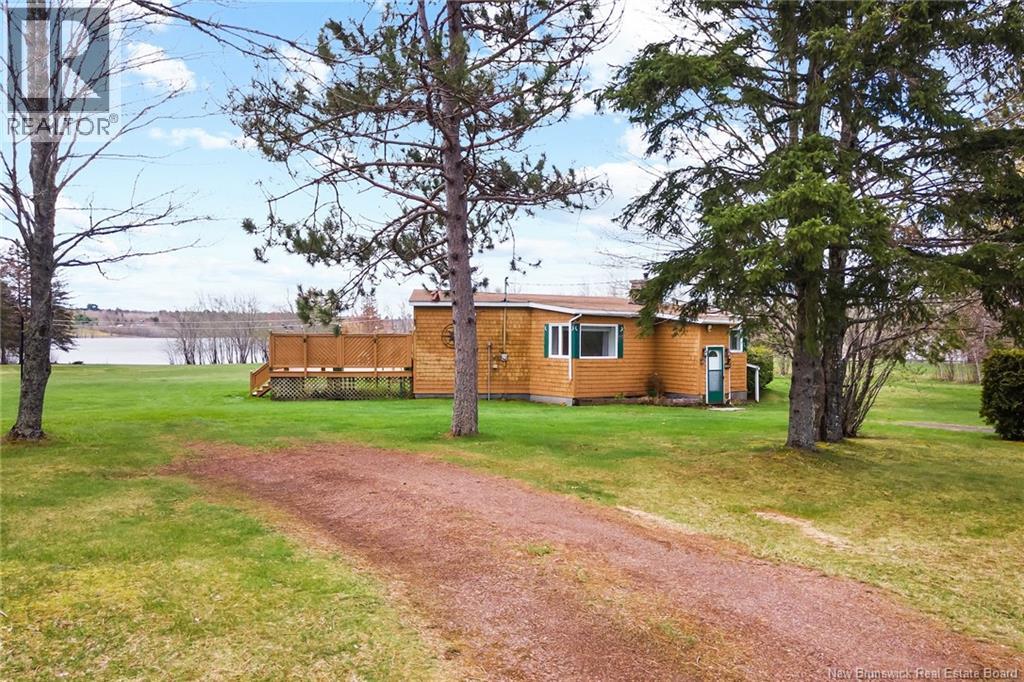
1520 Cox Point Road
Cumberland Bay, New Brunswick
Welcome to your dream four-season retreat on the pristine shores of Grand Lake this beautifully upgraded 2-bedroom home is set on a remarkable 13-acre waterfront property with 400 feet of private shoreline,offering a rare combination of serenity,space,and opportunity.Thoughtfully designed with unique architectural touches, the home exudes warmth and character, featuring a modern heat pump for year-round climate control and a charming wood stove that adds a cozy ambiance on cool evenings. Numerous upgrades throughout ensure both comfort and style, making this property ideal for any lifestyle.The structure is safely situated with no risk of flooding, giving you peace of mind in every season. Outdoors the expansive,well-kept grounds boast lush green grass, mature trees, and two exterior sheds, providing ample space for storage,hobbies,or toys. With 13 acres at your disposal,the potential is endless, add a guest cottage, launch a hobby farm, or explore other recreational or residential possibilities. The vast land invites creativity, relaxation, and future investment. Ideally located less than an hour from Fredericton, 45 minutes from Oromocto, an hour from Moncton, and just 15 minutes from the shops, services, and schools of Chipman. This stunning property offers the perfect blend of rural tranquility and accessible convenience. A truly rare and versatile lakeside gem. Don't miss out on this beautiful spot, with an abundant amount of land on the water, book your showing today! (id:64343)
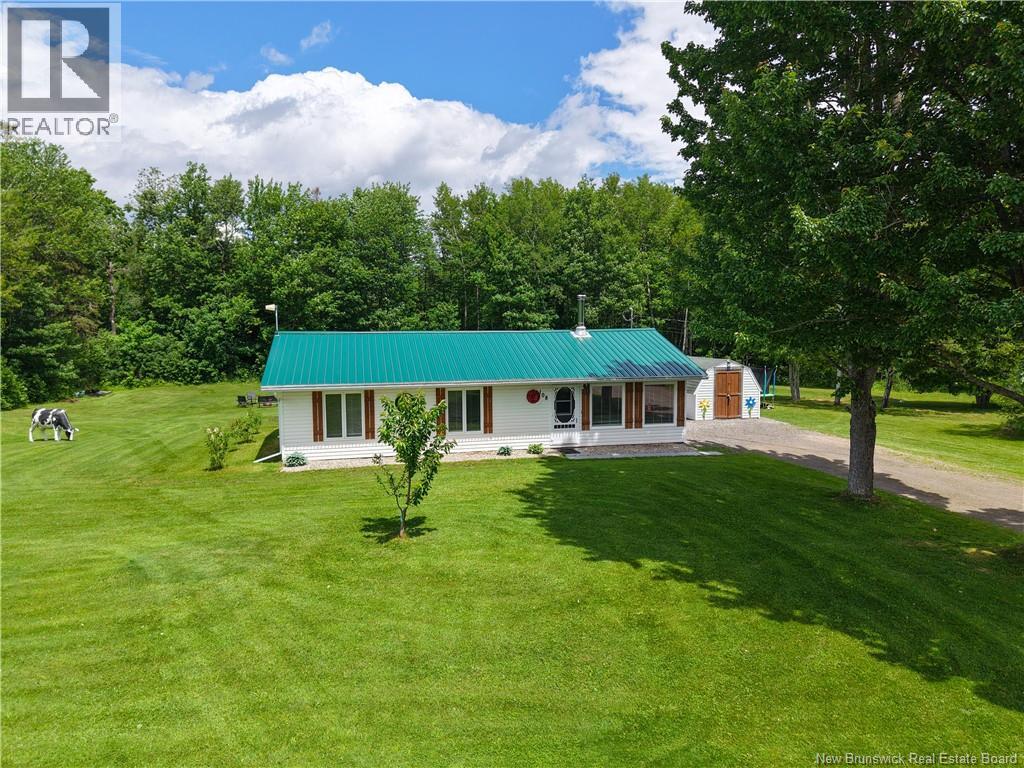
108 Lewis Road
Colpitts Settlement, New Brunswick
Welcome to peaceful country living just minutes from Salisbury. Situated on approximately one acre, this beautifully maintained and truly turnkey bungalow offers the perfect combination of comfort, privacy, and convenience. Featuring 3 bedrooms, 1 bathroom, this home showcases pride of ownership throughout and has been immaculately cared for. This is a true move-in-ready property with major recent upgrades already completed, including a new steel roof in 2021, a brand-new mini split heat pump installed in 2023, and a completely new sewage system completed in 2022, offering long-term peace of mind for the next owner. The home is efficiently heated with multiple existing heat sources, and while a wood stove is currently not installed, it can easily be reinstalled if the new owner wishes to add an additional heat option. The one-level layout provides the ease and convenience of stair-free living, making it an excellent option for a variety of lifestyles. Outside, you'll find your own private retreat with a spacious back deck and hot tub, perfect for relaxing or entertaining while enjoying the peaceful rural surroundings. Two outbuildings provide excellent storage and workspace for hobbies, tools, equipment, or recreational vehicles. Whether you're enjoying the hot tub under the stars or making use of the functional outdoor space, this property is designed for both comfort and practicality. Whether you're looking to escape the hustle and bustle of town, enjoy a quieter lifestyle, or find a fully updated home where the major work has already been done, this exceptional property is sure to impress. Quiet, private, and meticulously maintained, this is a rare opportunity to enjoy the very best of country living. (id:64343)
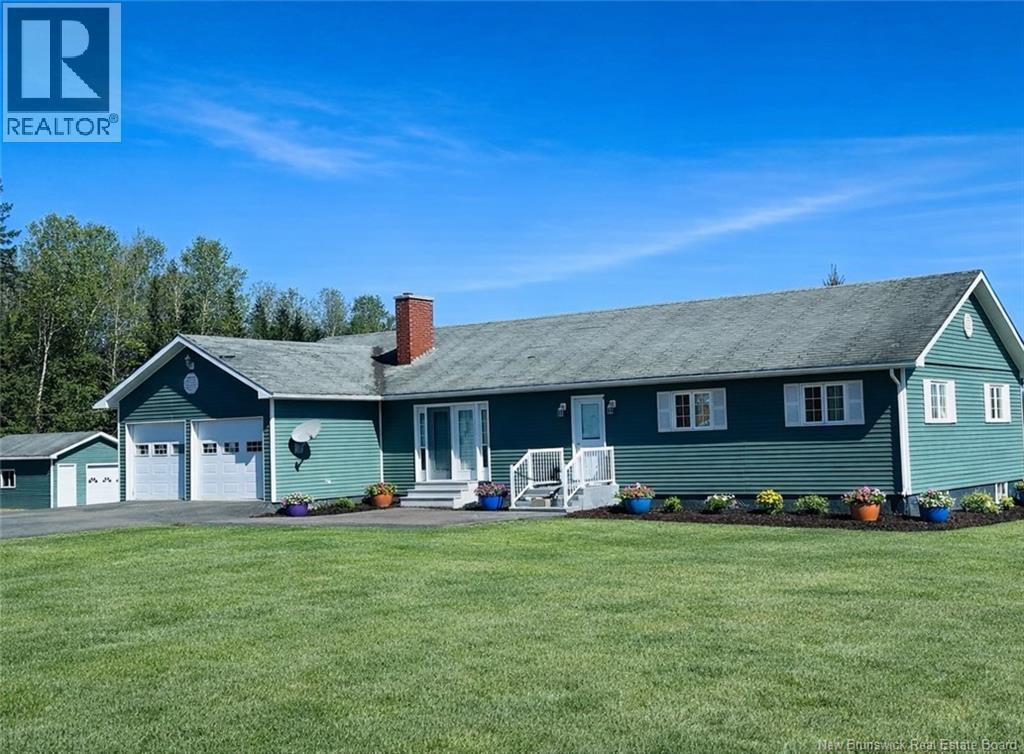
100 Mcelroy Road
Beechwood, New Brunswick
Set on 5 peaceful acres of tree-lined fields, this warm and welcoming 4 Bedroom + Den Family Home, offers space to grow, gather, and truly unwind and would be ideal for a family. Step from the concrete deck into the bright eat-in country Kitchen, the heart of the home, with convenient access to the Laundry Room w/ 1/2 Bathroom. The layout flows effortlessly into a cozy Den, spacious Dining Room, and an inviting front Living Room featuring a wood-stove fireplace and French doors that open to the front Patio, perfect for summer evenings and family get-togethers. All four Bedrooms and the 4 PCE Bathroom are thoughtfully located on the main level for easy everyday living. Downstairs, the MASSIVE Basement offers endless possibilities with its layout, making it ideal for a Games room, Home Theatre, or Entertaining Space, complete with a corner Bar setup, and storage. An attached Double Car Garage adds everyday convenience, while the large Detached Shed with garage door is perfect for storing your lawn mower and outdoor tools, that come with country life. Over the years, the home has seen thoughtful updates inside and out, including refreshed siding, windows, and doors, an updated Kitchen, hardwood flooring, Bathroom, Laundry Room with 1/2 Bath, interior doors, crown molding, a 200-amp electrical entrance, and a concrete Septic system. Private, practical, and filled with heart, this is a place where memories are made and families feel right at home. (id:64343)
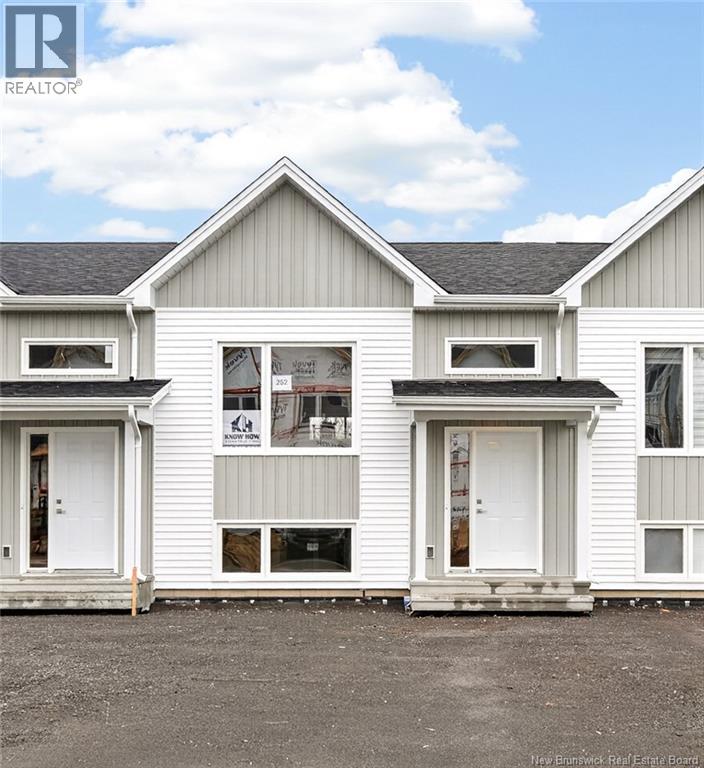
252 Des Eleves Street
Dieppe, New Brunswick
MODERN MIDDLE UNIT TOWNHOUSE WITH PAVE AND LANDSCAPING INCLUDED IN DIEPPE! This TURN KEY home is within walking distance to Ecole Le Marais et Antoinine Maillet, easy access to major highways, airport, daycares, walking trails and many other amenities. The main level offers an OPEN CONCEPT DESIGN with front dining room that flows into the CENTER KITCHEN WITH LARGE ISLAND and lots of cabinetry which overlooks the large living area. Patio doors lead you to the back deck where you can enjoy the backyard. Half bath completes this level. Down the hardwood staircase, you will find the front primary bedroom, full bathroom with double vanity, laundry closet, two additional bedrooms and storage room. These HIGH EFFICIENCY QUALITY built homes offers lots of extras including extra insulation in attic (R80), above grade windows (R24) and spray foam windows below grade, windows are triple paned for high efficiency, PAVED DRIVEWAY, FULLY LANDSCAPED, 8 YEAR LUX HOME WARRANTY AND MINI SPLIT HEAT PUMP for your comfort. HST rebate to be assigned to the vendor. The application for the HST First-Time Home Buyer rebate shall be the sole responsibility of the Purchaser. The Builder does not guarantee the Purchasers eligibility for such rebate. SAMPLE PHOTOS ONLY. Ready for IMMEDIATE OCCUPANCY AND QUICK CLOSING. Call for more details! (id:64343)
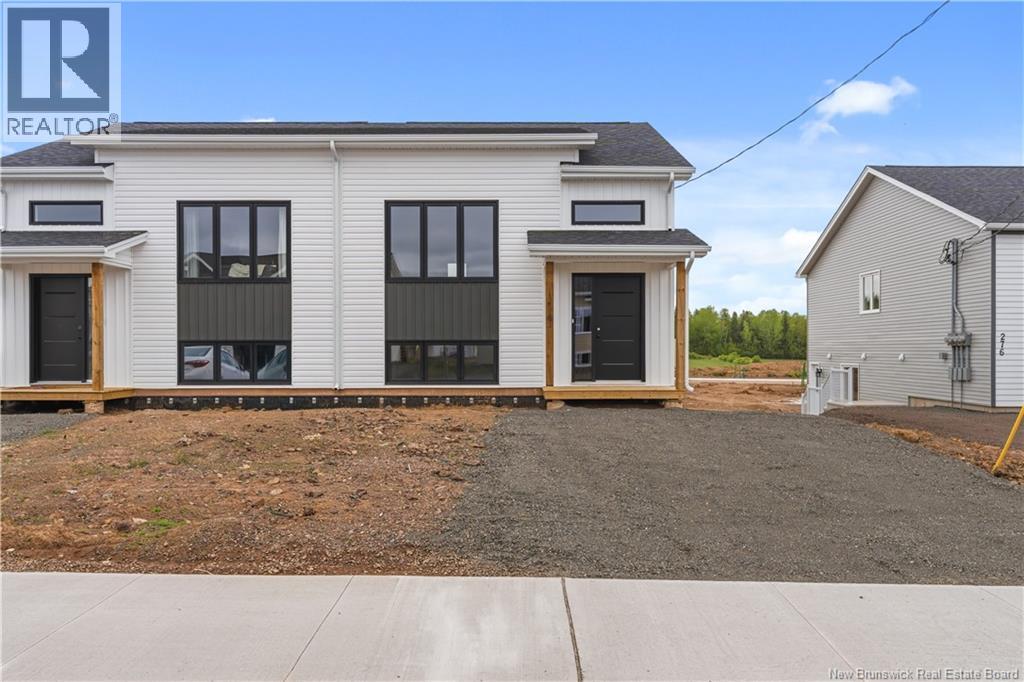
272 Maccoun Street
Moncton, New Brunswick
Move-in ready!! Welcome to this beautifully crafted new construction home that perfectly blends style, comfort, and functionality. Located in the Sterling Meadows subdivision off of Shediac Road, and close to the Trans-Canada Highway and Harrisville Blvd. Featuring 3 spacious bedrooms, 1 full bathroom, and 1 convenient half bath, this home offers the ideal layout for families, professionals, or anyone looking to enjoy modern living. Kitchen appliances are included in the purchase price. A paved driveway, topsoil and seed to be included but will hold no warranty. *The LUX New Home warranty is included in the purchase price.**This property qualifies for the First-Time Home Buyer GST/HST new housing rebate* (id:64343)
86 Armour Street
Moncton, New Brunswick
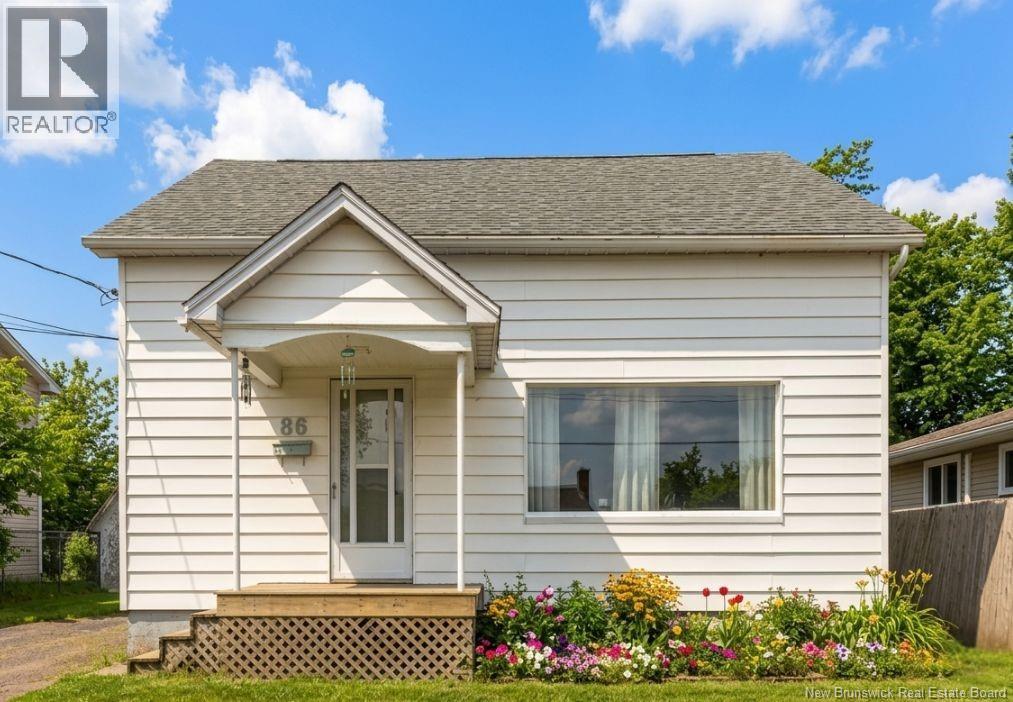
Welcome to this charming and well-maintained story-and-a-half home located in the New West End. Situated in a fantastic family-friendly neighborhood and within walking distance to the scenic trails at Jones Lake, this property offers the perfect blend of comfort, convenience, and versatility. Numerous updates have already been completed, including a roof just 2 years old, a new natural gas furnace and water tank, updated flooring, fresh paint throughout, and modern light fixtures, giving the home a bright and refreshed feel. The upper level features 3 bedrooms, including a spacious primary bedroom with plenty of room to unwind. The main floor offers a functional layout with a bright eat-in kitchen, cozy living room, 4-piece bathroom, and a laundry room that could easily be converted into an additional bedroom, office, or flex space depending on your needs. The partially finished lower level includes a functional in-law suite, making it ideal for extended family, guests, or potential supplemental income opportunities as well as offering storage space. Outside, youll appreciate the large deck, perfect for entertaining or relaxing during the warmer months, as well as a storage shed for added convenience. The property is ideally located close to schools, parks, shopping, downtown amenities, and recreational trails, making it a great option for families, first-time buyers, or investors alike. This move-in ready home offers excellent value in one of the citys most desirable neighborhoods. Dont miss your chance to make it yours! Call now for private viewing. (id:64343)
59 42e Avenue
Edmundston, New Brunswick
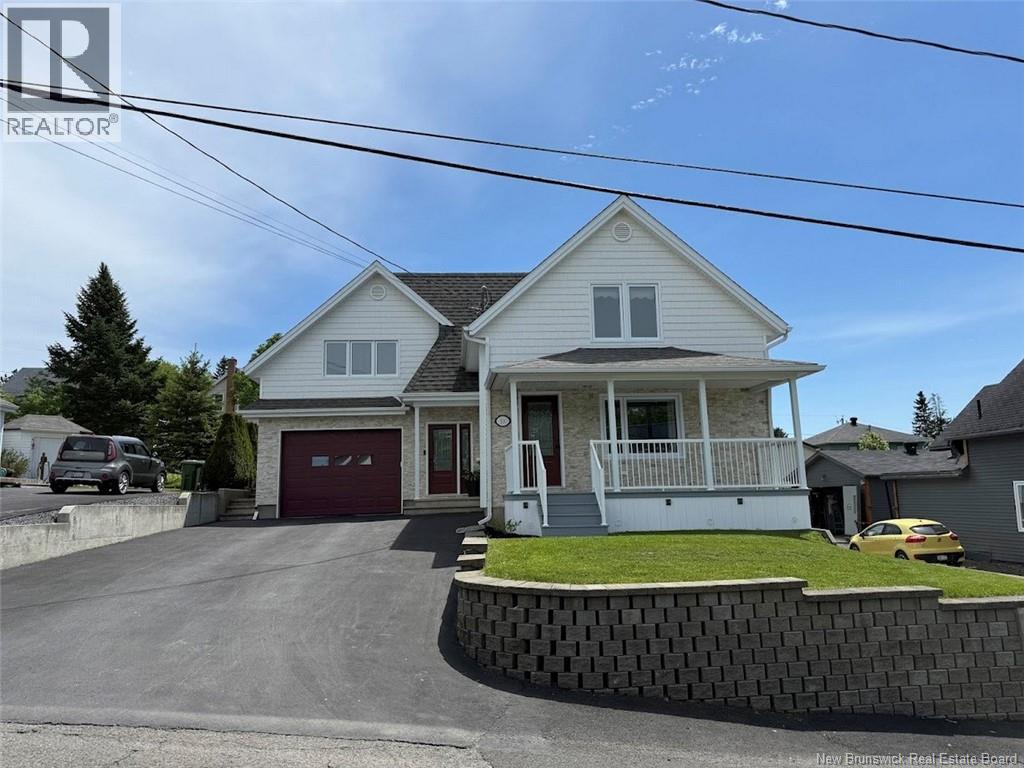
Impeccable home! From the moment you arrive, you will be charmed by this meticulously maintained property featuring a warm and modern décor. The paved driveway and attached single-car garage provide both comfort and convenience for everyday living. The main floor welcomes you with a spacious entryway offering ample storage space. You will also find a beautiful, functional kitchen, an inviting dining area, a bright living room, and a full bathroom. Upstairs, two bedrooms await, including a spacious primary bedroom filled with natural light. An elegant full bathroom featuring a ceramic shower and a bathtub completes this level. The basement offers a half bathroom, an additional family room ideal for relaxing, and plenty of storage space. Outside, enjoy a thoughtfully designed outdoor living area perfect for comfort and entertaining, featuring a relaxation area, a hot tub, and a private setting that provides exceptional tranquility. Don't miss this opportunity, call today to schedule your viewing! (id:64343)
82 Eighth Street
Moncton, New Brunswick
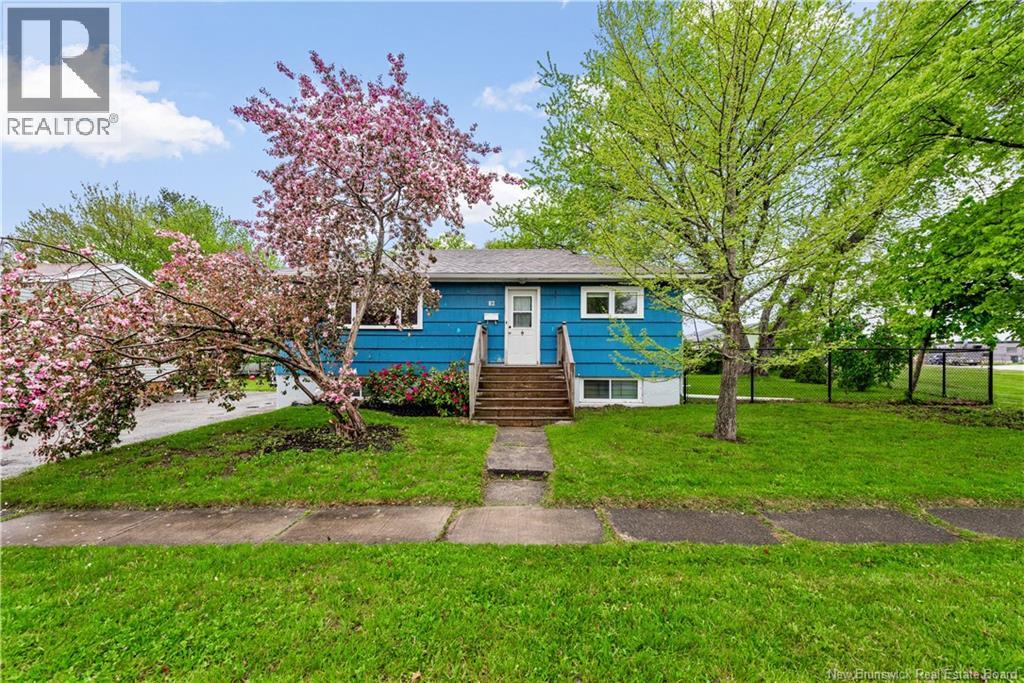
Welcome to 82 Eighth Street, a four bedroom, two bathroom bungalow featuring a self-contained in-law suite with its own separate entrance, suitable for rental income or for housing extended family while you live upstairs. For buyers looking to offset their mortgage, multi-generational families needing distinct living spaces, or investors looking for a single-family with built-in cash flow potential, this is a rare configuration at this price point. The lot is the second standout. At 65 by 116 feet, it offers significantly more outdoor space than the standard properties around it. There is room for gardening, a future addition, a play area for the kids, or simply the kind of breathing room most central Moncton homes do not have. A detached garage sits at the back of the lot for year-round storage, workshop use, or covered parking. The fence is brand new as of 2025. The main floor offers single-storey living with two bedrooms, a full bathroom, kitchen, dining, and living spaces. The basement in-law suite has its own kitchen, full bathroom, 2 bedrooms, and separate side entrance. This home is ideal for the buyer who wants to capture the income, the garage, the oversized lot, and the central location while updating cosmetic finishes to their own taste over time. The opportunity to add value is real. The home sits in central Moncton with quick access to downtown, Centennial Park, schools, and the Avenir Centre. Public transit stops nearby, and most amenities are within walking distance. Call your REALTOR® today to book your private viewing. (id:64343)
716 Tweedside Road
Harvey, New Brunswick
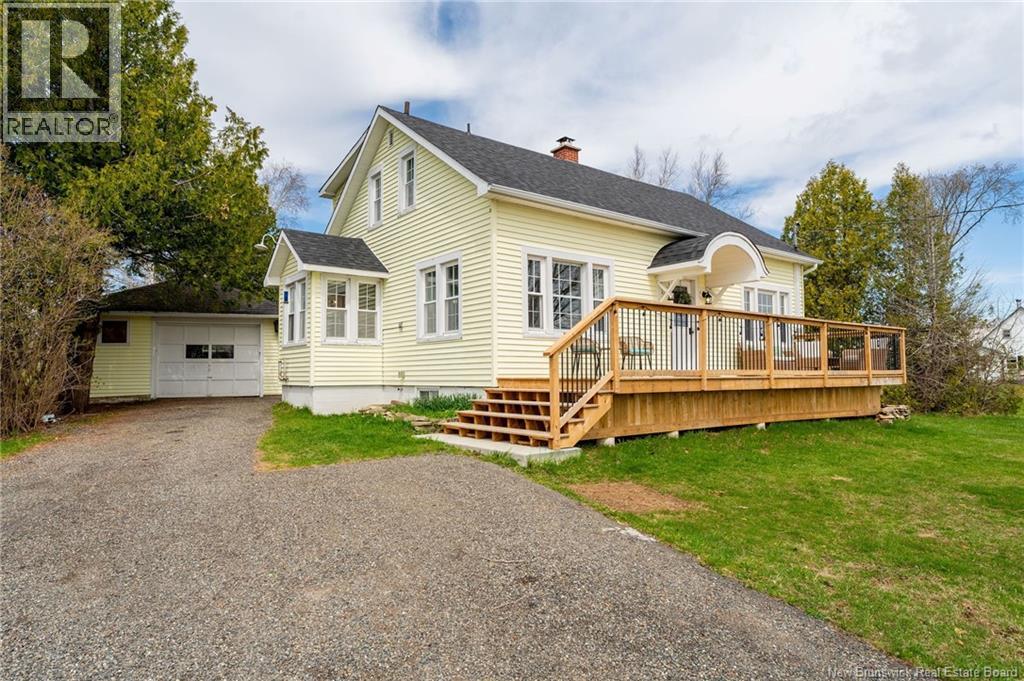
This affordable country charmer will be sure to please and the new owners will certainly benefit from it's many upgrades and nice curb appeal. Nicely renovated throughout, this solid 1.5 storey home is located just minutes from the Village of Harvey on the Tweedside Rd and even provides a glimpse of the prestigious Oromocto Lake. The main level has a large entry at the rear providing access to the basement before entering into the well appointed kitchen c/w centre Island & stainless appliances. A 1/2 bath, sitting nook, front dining & living room with centrally located woodstove & a bedroom (or office) complete this level. Upstairs you will find the huge primary bedroom & large full bath c/w in floor heating & separate laundry area (all renovated) and a 3rd bedroom. The home has been privy to an upgraded electrical panel, fully ducted heat pump, kitchen, bath and bedroom reno, flooring , paint, various fixtures, new roof, & new decks both front & rear. There is a 18 x 26 detached single garage and two 12 x 14 storage sheds complimenting the nicely landscaped yard. (id:64343)
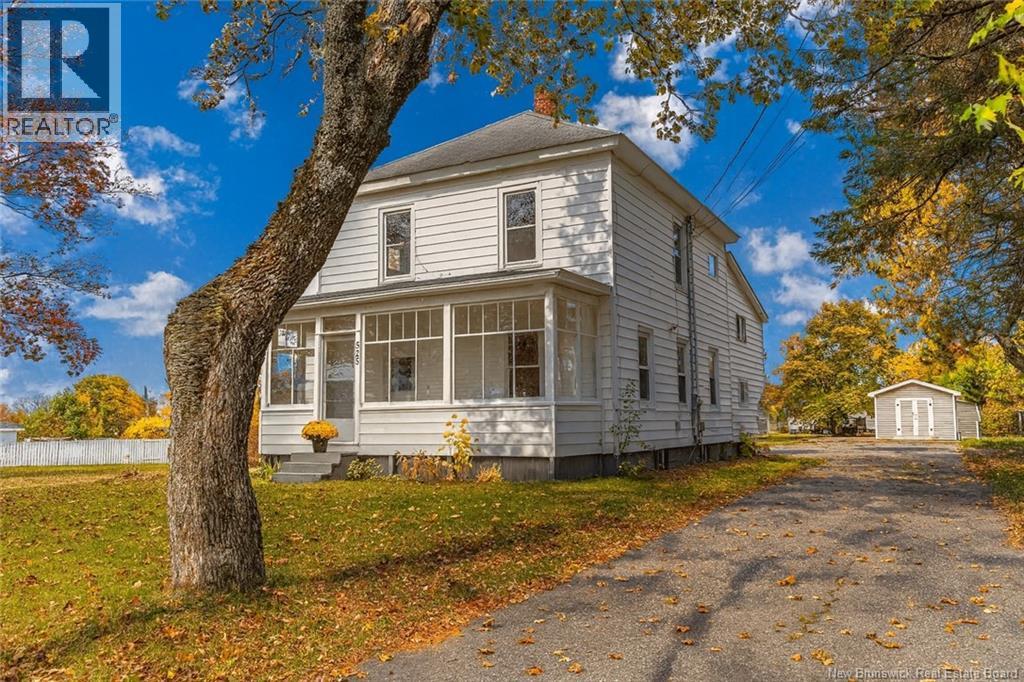
525 Newcastle Boulevard
Miramichi, New Brunswick
Welcome to this bright and versatile two-level home on 1.4 acres in city limits offering great rental potential or a multi-generational living opportunity. The main level features two bedrooms, a full bathroom, and a kitchen with beautiful dark cabinets that add warmth and contrast to the space. The home showcases a mix of wood cushion and laminate flooring throughout, creating a cozy and inviting atmosphere. Upstairs, the second unit includes two bedrooms, a full bath, a living room, and a kitchen, making it ideal for rental income or extended family. Both levels are well laid out and filled with natural light. Outside, you will find a concrete slab in the yard that could serve as a great starting point for a future garage. Enjoy relaxing on the covered veranda at the front of the home or take in the peace and privacy from the covered back veranda. A wonderful property offering flexibility, function, and charm. (id:64343)
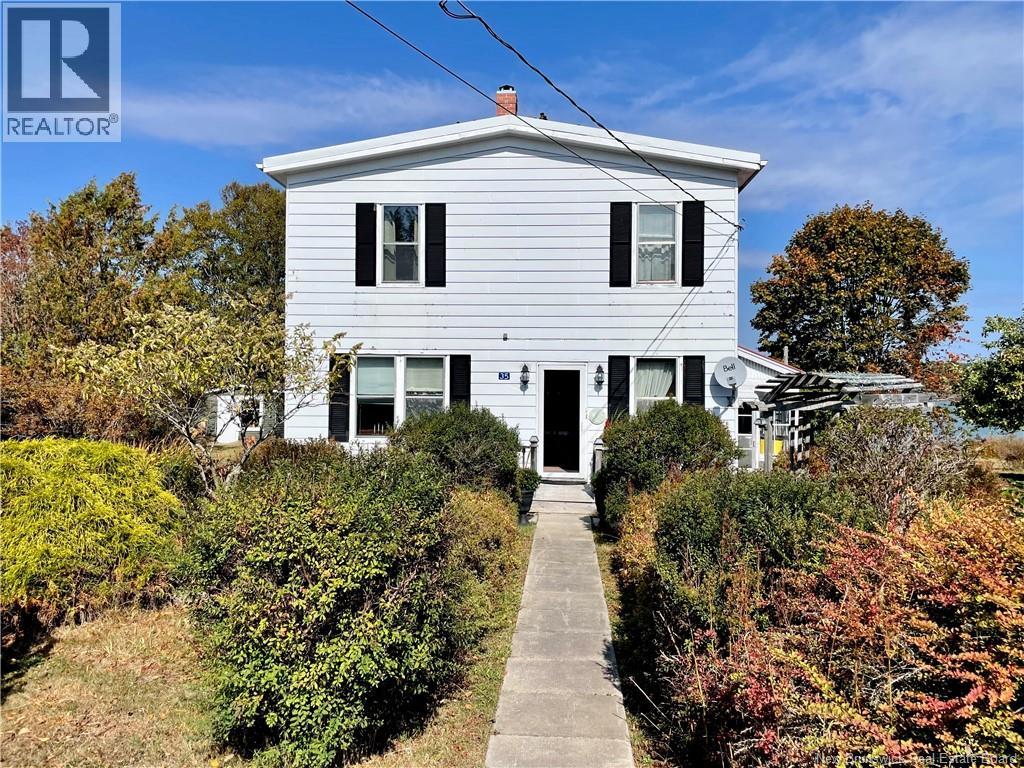
35 Dipper Harbour Road
Dipper Harbour, New Brunswick
Discover the perfect blend of character and comfort in this spacious two-storey home located in the peaceful oceanfront community of Dipper Harbour. Offering four bedrooms and 1.5 bathrooms, this property provides plenty of room for family and guests. Inside, youll find beautiful hardwood flooring that adds warmth and timeless charm throughout the main living areas. Large windows capture natural light and invite stunning views of the water right into your home. Step outside and enjoy direct access to the oceanfront, where you can relax, unwind, and take in the quiet surroundings. This welcoming community is ideal for those seeking a slower pace of life while still being close to everyday conveniences. Whether youre searching for a year-round residence or a serene coastal retreat, this home offers an exceptional opportunity to embrace oceanfront living. Call today to have your favourite REALTOR® schedule your viewing. (id:64343)
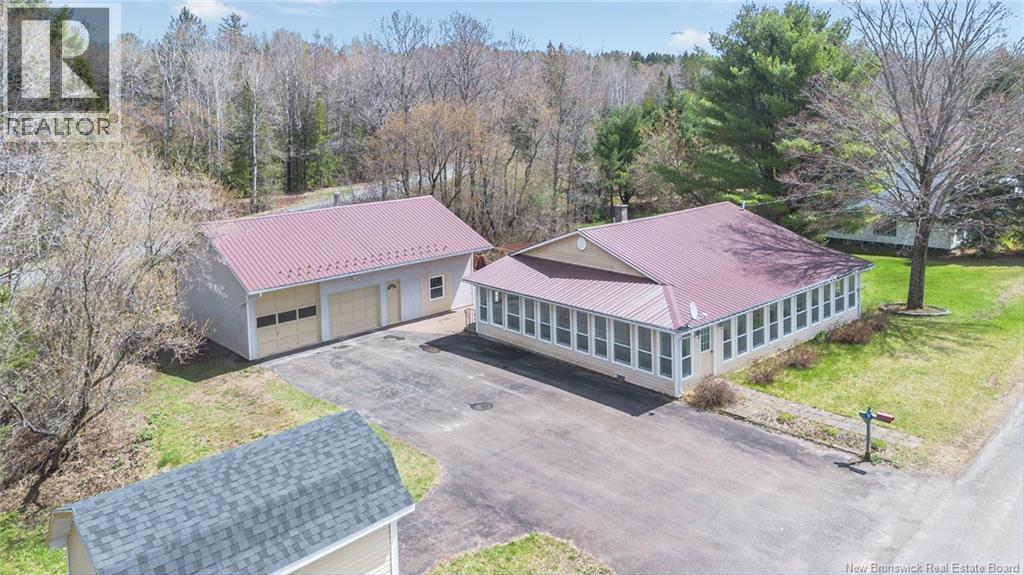
9 Netties Lane
Upper Kent, New Brunswick
Welcome to 9 Netties Lane, a beautiful property offering stunning views of the Saint John River Head Pond and the lifestyle so many dream about. Whether you enjoy boating, relaxing by the water, or peaceful evenings taking in the scenery, this home is perfectly positioned to enjoy it all. The bright sunroom was designed to capture those incredible river views, creating the perfect space for morning coffee or unwinding at the end of the day. Inside, the home features 2 bedrooms and 1.5 bathrooms, along with a large lower-level rec room and walk-out basement offering additional living and entertaining space. Outside, youll find an impressive 30x40 oversized garage with 14-foot ceilings and a separate workshop area, perfect for hobbies, storage, vehicles, or projects. The property also includes a paved driveway, baby barn for extra storage, and a cozy backyard bonfire area ideal for summer evenings with family and friends. (id:64343)
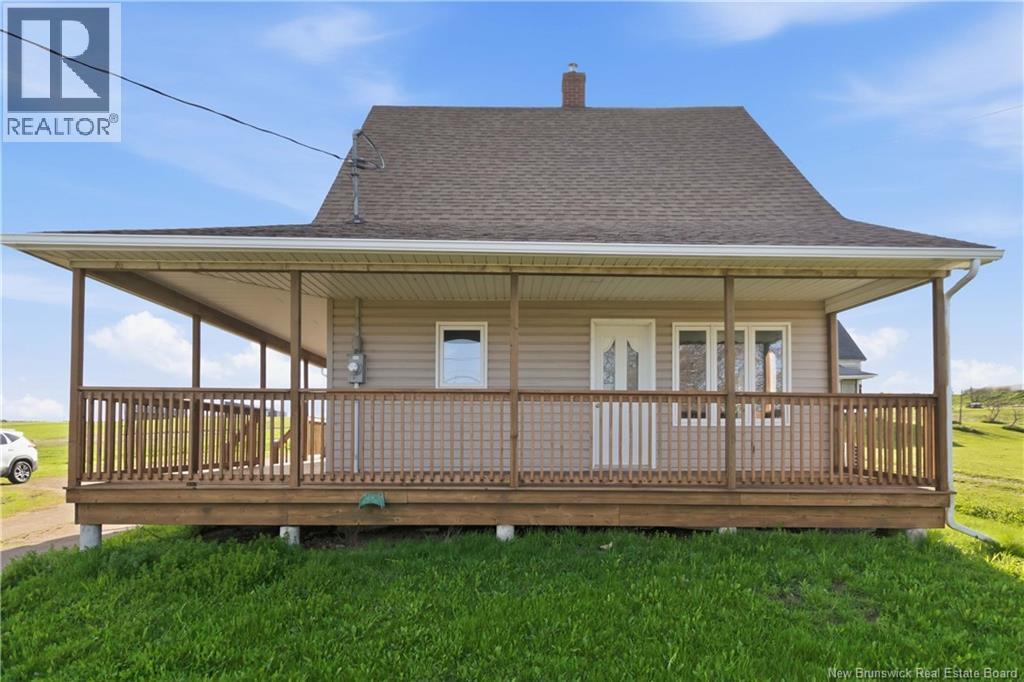
380 Rue Centrale Street
Memramcook, New Brunswick
Welcome to 380 Rue Centrale a well-maintained home offering the perfect balance of peaceful country living with convenient access to the city. Located just a short drive from Moncton, you can enjoy the tranquility and charm of Memramcook while staying close to everyday amenities, shopping, and services. Featuring 5 bedrooms and 1 full four-piece bathroom, this property offers plenty of room for growing families, multi-generational living, or anyone looking for extra space to work or relax. Recently painted throughout for a clean and refreshed feel, this home walking distance to schools, playgrounds and the arena. Outside, youll love the detached double garage, perfect for vehicles, storage, hobbies, and a workshop setup. This property is packed with potential and is ready for its next owners to move in and make it their own. Dont miss your opportunity to enjoy affordable country living just minutes from the city! (id:64343)
140 Wentworth Street
Woodstock, New Brunswick
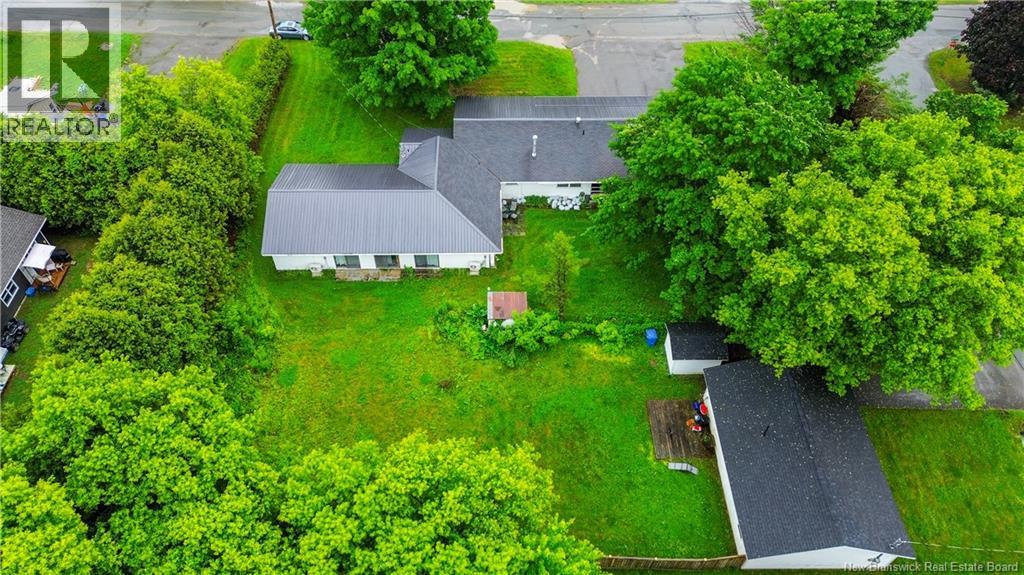
Welcome to this spacious and versatile home ideally located in the heart of downtown Woodstock, just minutes from shopping, restaurants, schools, parks, and all amenities. Situated on a generous lot, this property offers plenty of outdoor space to enjoy along with the convenience of both a carport and attached garage. Inside, youll find a bright open-concept kitchen and dining area thats perfect for family gatherings and entertaining. The large bright living room provides plenty of space to relax and features patio doors leading to the backyard. With five bedrooms and two full bathrooms, this home offers flexibility for large families, multi-generational living, or those needing extra office or hobby space. Several renovations have already been completed, allowing you to move in and enjoy right away while adding your own personal touches over time. Investors will also appreciate the potential this property offers. Its convenient location near NBCC and other educational facilities makes it an attractive option for student housing or rental income opportunities. Whether youre searching for a family home with room to grow or a smart investment property, this downtown Woodstock home is worth a look. (id:64343)
1106 Rte 590
Waterville, New Brunswick
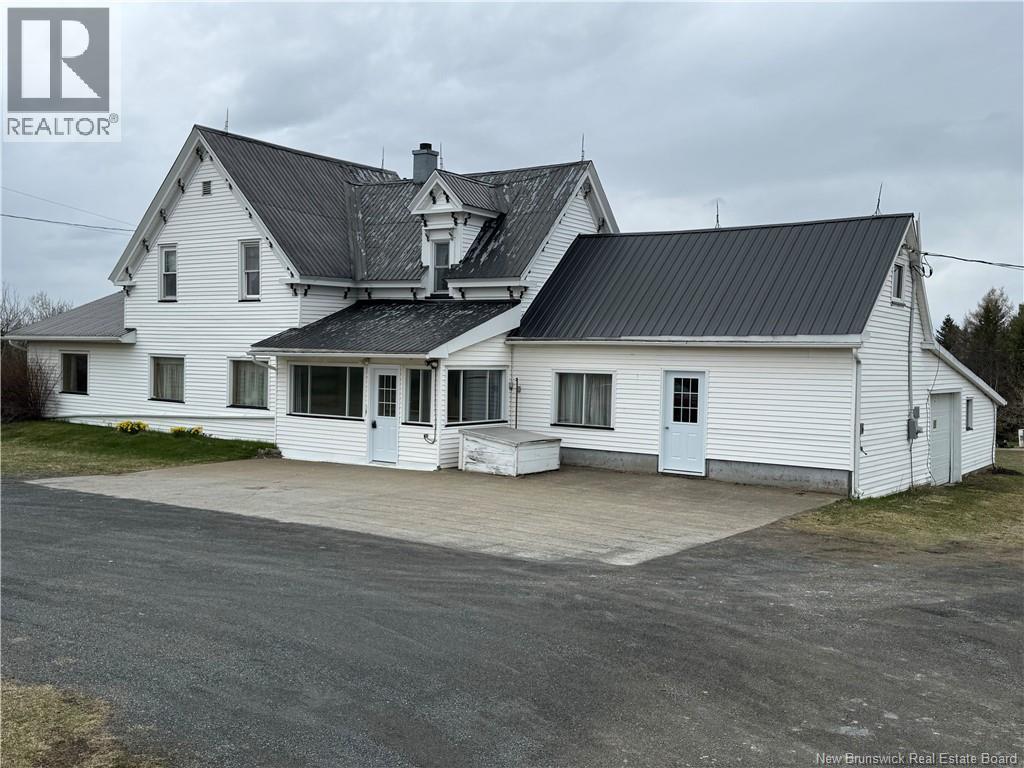
Set on an impressive 30 acre parcel in a prime location near the Upper River Valley Hospital, this charming farmhouse property offers space, versatility, and incredible potential. The home is full of character, featuring spacious rooms throughout and an attached garage. The property is equipped with electric heat, drilled well, new concrete septic, 200 amp electrical entrance, and a generator panel, with generator included. Appliances are also included, making this a move-in ready opportunity. A standout feature is the large 32 x 55 3 bay shop, ideal for hobbyists, storage or business use. With a blend of rural privacy and proximity to key amenities, this property is perfect for those seeking space to live, work and grow. (id:64343)
30 Harris Drive
Sackville, New Brunswick
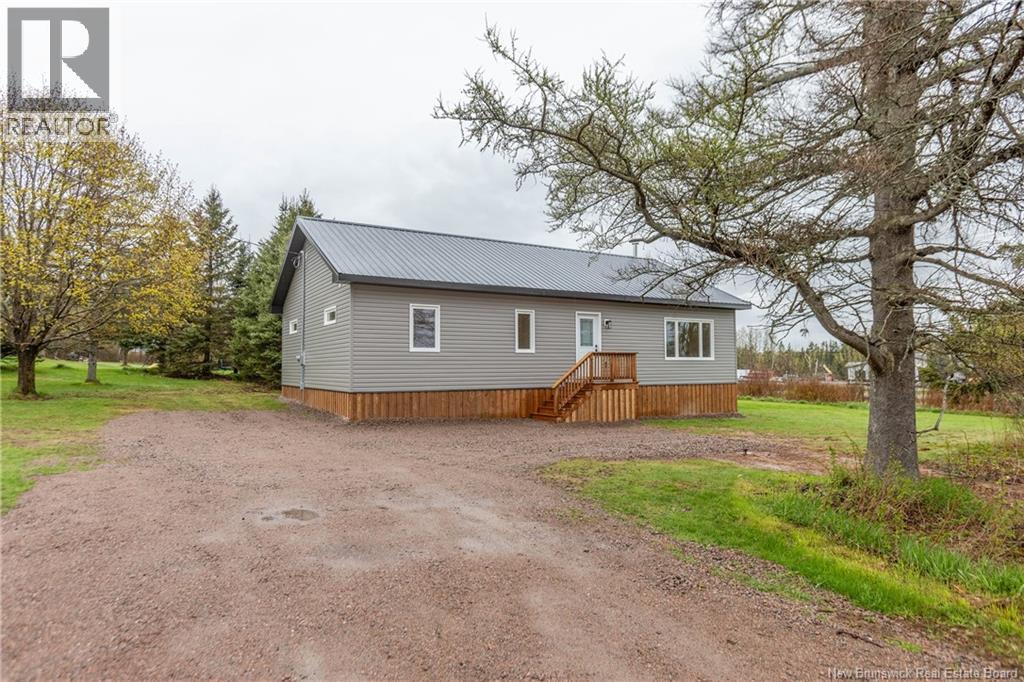
MODERN AND MOVE-IN READY! This bungalow is located in downtown Sackville, a short walk to the Sackville Waterfowl Park and Mount Allison University! This affordable home has been well designed and features lovely touches throughout. Through the front door is the foyer with custom bench and feature wall with hooks, and this leads through to the beautiful open-concept main floor with 9 foot tray ceilings and lots of light. The main area has the living room with wood stove, dining room with patio doors to the deck, and a stunning oversized kitchen with large island, stainless appliances, and a full walk-in pantry with butcherblock countertops and extra cabinetry. Down the hall is a large laundry closet with countertop, a full 4pc bathroom with double vanity and a tub/shower. The primary bedroom has a spacious walk-in closet, and the guest bedroom also has a smaller walk-in closet. There is a large back deck overlooking the yard, which is landscaped and has mature trees. (id:64343)
10913 Route 126
Rogersville, New Brunswick
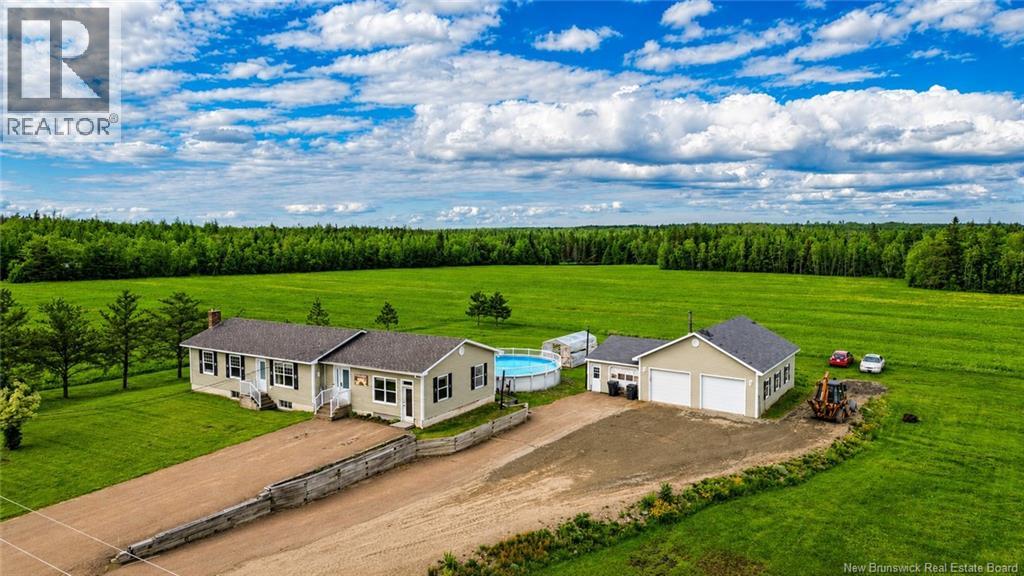
Welcome to 10913 Route 126. If you've been searching for the perfect family home that truly has it all, this impressive bungalow is sure to exceed your expectations. Situated on a beautifully maintained 1-acre lot, this property combines spacious living, incredible outdoor amenities, and an exceptional garage setup that's hard to find. The bright main level offers a functional layout with 2 bedrooms, a walk in closet, 2 full bath, and a convenient half bath. The heart of the home features a spacious kitchen with ample cabinetry and breakfast peninsula, opening into inviting living and dining spaces designed for everyday family life. The partially finished basement provides additional living space with a family room and extra bedrooms. Step outside and enjoy everything this property has to offer! Spend your summers relaxing in the above-ground pool, entertaining on the large deck, or enjoying bug-free evenings in the screened-in porch overlooking peaceful country views. Gardening enthusiasts will appreciate the greenhouse, while children and pets will love the expansive yard. For hobbyists, mechanics, or anyone needing serious storage, you'll love the incredible triple oversized garage, featuring a 28' x 36' double garage plus an attached 15' x 30' single garage, offering endless possibilities for vehicles, recreational toys, workshops, or home-based projects. The triple paved driveway and abundant parking provide plenty of room for family gatherings, trailers, RVs, and guests. Heating is provided by electric baseboards along with the efficiency and versatility of both a wood furnace and oil furnace, giving you multiple heating options throughout the seasons. This is country living at its finest offering space, comfort, and all the extras today's families are looking for, while remaining just minutes from Rogersville's amenities. Don't miss your opportunity to own this one-of-a-kind family property, schedule your private showing today! (id:64343)
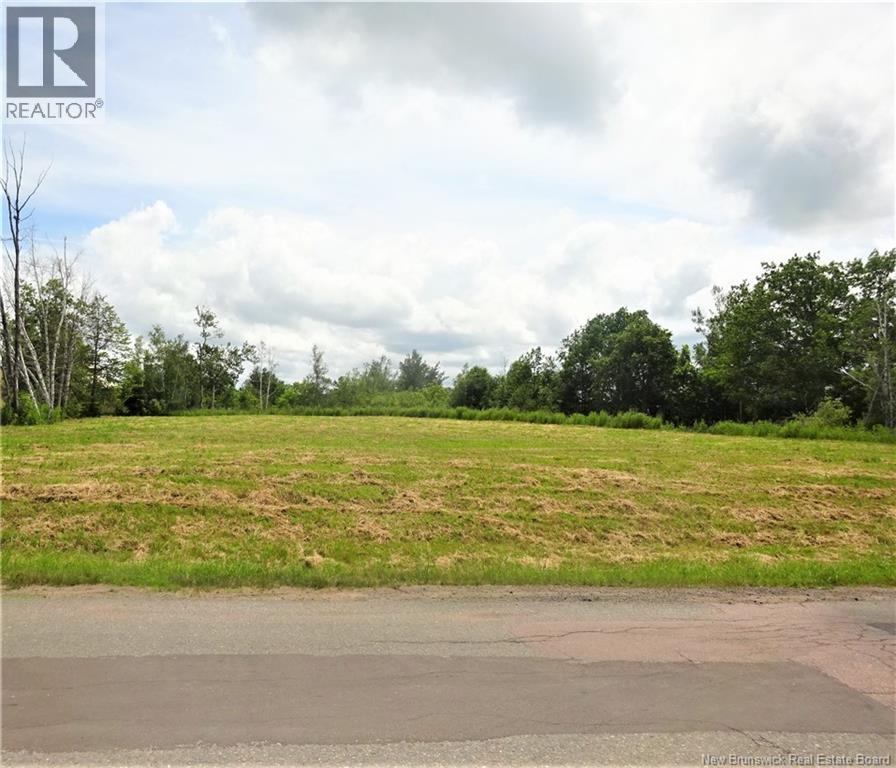
Lot 00-1 Donat Street
Shediac, New Brunswick
CONCEPTUAL DRAWINGS FOR A 12 UNIT 3 STOREY APARTMENT BUILDING ARE ON FILE! BUILD A MULTI UNIT WITHIN A 3 MINUTE WALK TO 2 GROCERY STORES & WITHIN A 5 MINUTE WALK TO OTHER SHOPPING, RESTAURANTS, PHARMACY & MAJOR ESTABLISHMENTS IN THE DOWNSTOWN! INVESTORS & DEVELOPERS TAKE NOTICE! LARGE COMMERICAL LOT (+-0.62 Acre) LOCATED IN DOWNTOWN SHEDIAC BEHIND NO FRILLS SUPERMARKET! GREENBELT ON 2 SIDES! ZONING IS CENTRAL COMMERCIAL (CC)! Possibilities for the development of this lot include but are not limited to uses for MULTI UNIT (3 PLUS UNITS), OFFICE, RETAIL & A RESTAURANT ESTABLISHMENT as defined in the zoning bylaws. The Shediac Yacht Club, the Pointe du Chene wharf and Parlee Beach Provincial Park are only a 5-10 minute drive away! It is only a 15 minute drive to the Airport and a 20 minute drive to Moncton with highway access via Chesley Street which is the neighbouring street beside! The lot measures +-33.5 meters in the front & +-76.19 meters in depth. There are NO WETLANDS PRESENT ON THE PROPERTY! REPORT CAN BE PROVIDED! It will be the Buyers' responsibility to confirm all measurements with their own survey and to check with the South East Regional Service Commission/Plan 360 to confirm all zoning bylaws/regulations for the Buyers intended development purpose. The greenbelt located on the south and west sides of the property afford privacy, unimpeded views and for the enjoyment of lots of sun! For more information please call your REALTOR® today! (id:64343)
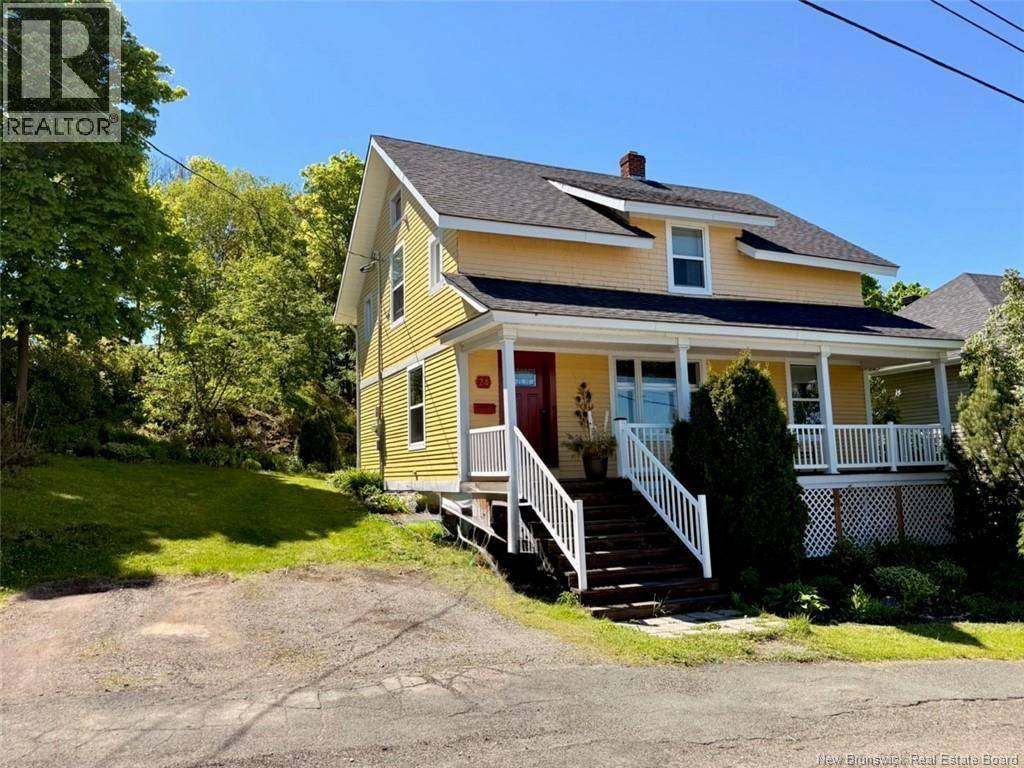
24 Stanley Street
Campbellton, New Brunswick
This unique property harmoniously blends old-world charm with modern comforts. From the moment you arrive, you'll be captivated by the warm and inviting living spaces. The main floor features a spacious living room that flows seamlessly into the dining room, creating an ideal setting for entertaining family and friends. The kitchen, completely renovated in 2016, offers a bright and functional space. Adjacent to the kitchen, a magnificent sunroom overlooks the backyard, providing a peaceful ambiance reminiscent of a secluded cottage nestled in nature. Upstairs, you'll find three large bedrooms and a fully renovated bathroom. Outside, the meticulously landscaped backyard is a true haven of tranquility. Here, you'll discover a beautiful variety of shrubs, perennials, and a vegetable garden that will delight gardening enthusiasts. Its intimate and verdant design makes it the perfect place to enjoy sunny days in complete peace. (id:64343)
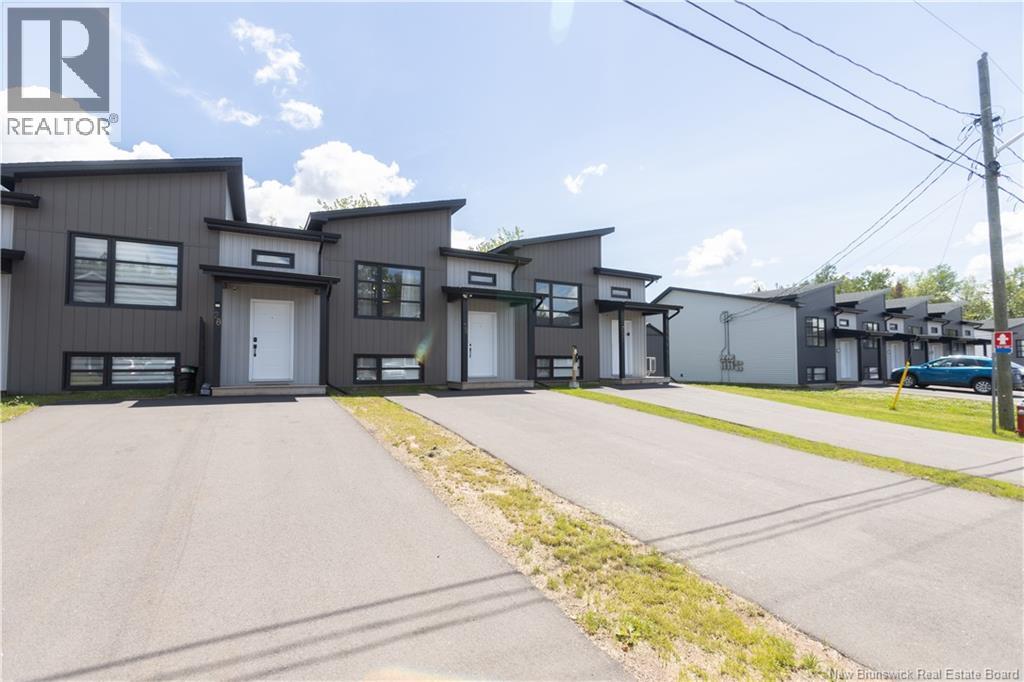
30 Beau Domaine Court
Dieppe, New Brunswick
Newly carved neighborhood, ideally located in the growing city of Dieppe. This 2023 Townhouse is built with efficiency and easy maintenance in mind. Live in the comfort of recently installed heat pump, central air system, windows and appliances . The open concept upper level is ideal for functionality and seamless family living. An electric fire place at the base of an accent wall perfect for mount a flat screen or painting, hardwood floors, double sink set on a (8x3 1/2) kitchen island , 2 piece washroom and Balcony all set the ambience and convenience when hosting on the top level. Down stair's strategically has a tucked away laundry closet for the 3 spacious bedroom's. The main Bathroom offers double sink's with ample storage and marble style oversized ceramic tile floor. For the energetic outdoor trail lovers this property backs onto miles and miles of walking/bike trails by walking through your very own wooded patch of the property just off of the back patio! (id:64343)
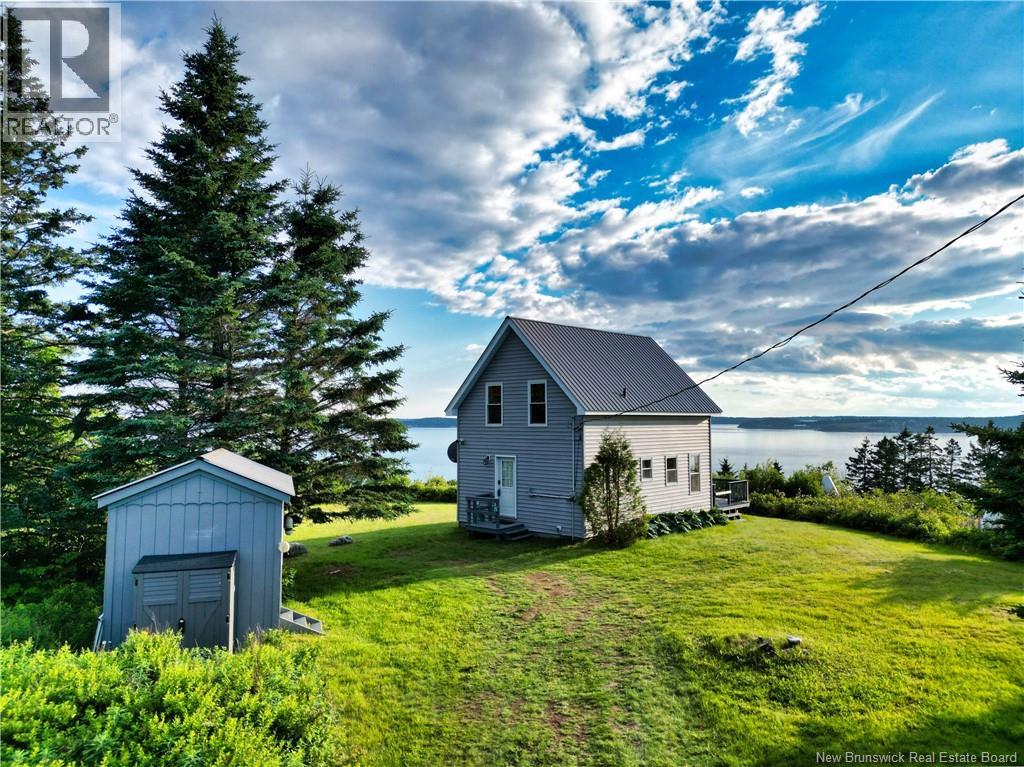
15 Mitchell Court
Welshpool, New Brunswick
One of the finest ocean view properties in Welshpool, this exceptional retreat captures breathtaking sunrises and unforgettable sunsets from one of Campobello Island's most coveted locations. Watch whales surface offshore, local fishing boats navigate the harbor, the Deer Island ferry come and go, and enjoy Eastport's spectacular Fourth of July fireworksall from the comfort of your own private oasis. Built in 2005, this bright and inviting post-and-beam home showcases soaring ceilings and warm architectural character. The loft bedroom overlooks the open-concept living space, while the kitchen, dining nook and living room are perfectly positioned to frame the ever-changing ocean views and lead seamlessly onto the spacious deck, creating an ideal setting for entertaining or quiet mornings by the sea. Recent improvements include transforming the charming shed into a cozy bunkhouse that comfortably accommodates two single beds, providing additional privacy for family and guests. Rigid insulation has been added to the crawlspace for improved energy efficiency, and the deck has been professionally levelled and repaired. Surrounded by perennial flowers and wild fruit, this low-maintenance year-round cottage is equally suited as a personal retreat or a sought-after seasonal rental, offering an exceptional opportunity to embrace the very best of island living. (id:64343)
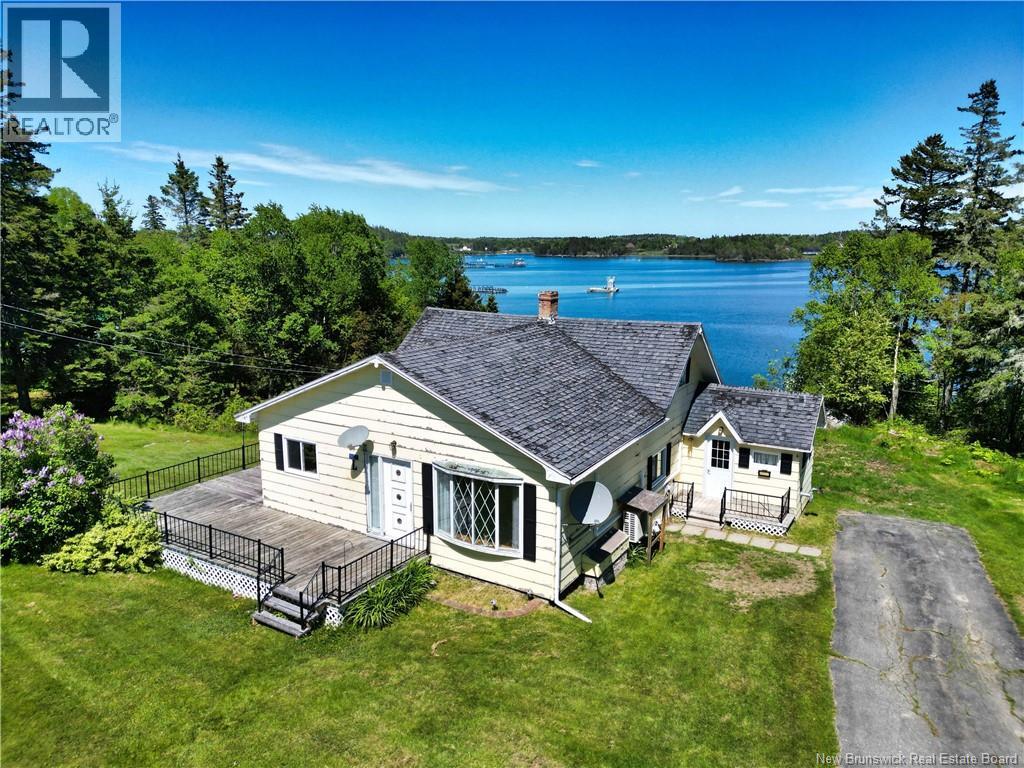
901 North Road
Welshpool, New Brunswick
Make your oceanfront living dream come true with this affordable property offering approximately 161 feet of shoreline on a generous 1.739-acre lot in the peaceful community of Welshpool. Nestled along the tranquil waters of Harbour de Lute, this charming home provides the perfect opportunity to enjoy island life surrounded by natural beauty, where seals, bald eagles, and a variety of seabirds are frequent visitors. The home features four bedrooms, including one upstairs bedrooms that does not have a standard closets but that is complemented by a separate walk-in closet room that leads to additional unfinished storage space. A detached double garage provides ample room for vehicles, a workshop, recreational equipment, or extra storage. Set on a quiet street with plenty of space to enjoy both indoor and outdoor living, this property offers an affordable chance to own waterfront on one of Campobello Islands most cherished harbours. Whether you're looking for a year-round residence, a family getaway, or a peaceful coastal retreat, this property is ready to help make your oceanfront dream a reality. (id:64343)
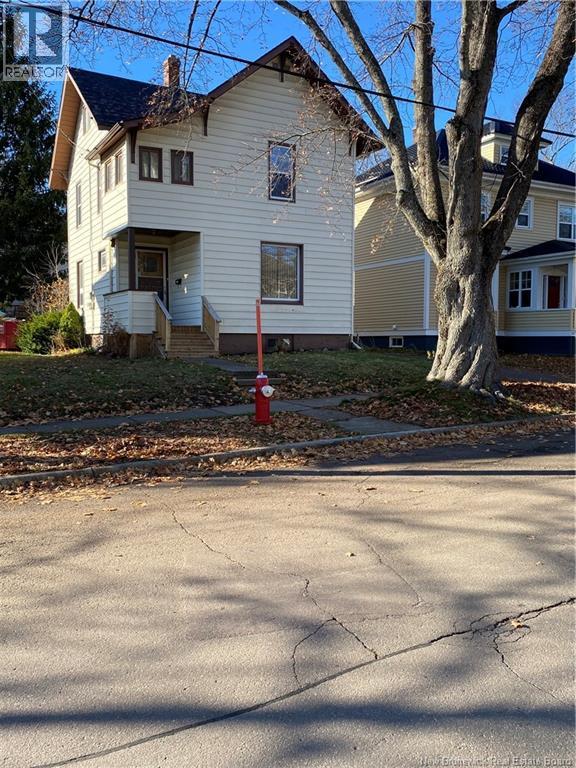
28 Portledge
Moncton, New Brunswick
Finished walk-up attic, new roof on house and garage, sun room, house located close to University and Hospital with 4 bedrooms. Welcome to 28 Portledge Ave a 2.5 storey house with an updated kitchen, dining room and nice living room with fireplace. On second floor you will find three bedroom one of which open to enclose sunroom so you could relax read book or to meditate. The attic is finish leading to activity room and bedroom. Ideal house to raise a family, quiet surrounding or could be student rental unit being close to Hospital and University. This family home ideally situated in desirable location. Call today for your private showing. (id:64343)
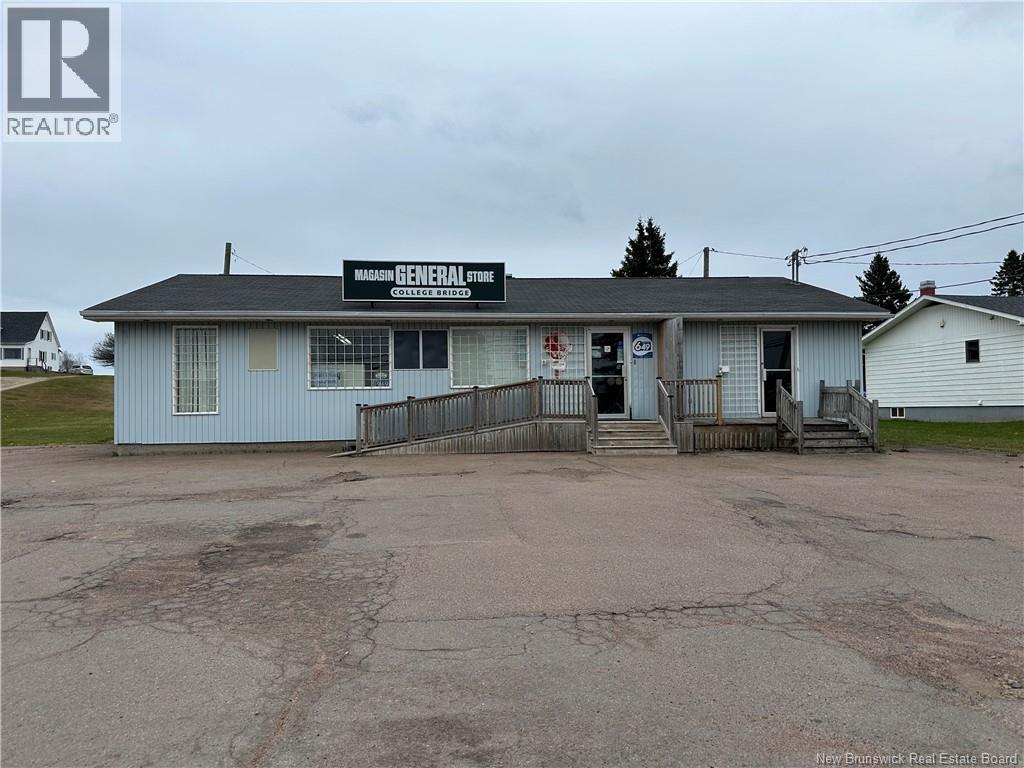
969 Royal Road
Memramcook, New Brunswick
Discover the potential at 969 Royal Rd, a versatile commercial property full of possibilities in a prime Memramcook location. Previously operated as a convenience store, this property is well-suited for a range of businesses, and with existing infrastructure like coolers, a cash register, and shelving in place, its ready for you to step in and make it your own. The main area is spacious and adaptable, providing the ideal setup for reopening as a convenience store, café, retail shop, or any number of ventures that could benefit from this location's high visibility. Additional features include a full concrete basement that offers ample storage space, plus an office area for administrative needs, making it convenient and functional for business operations. Adding even more value, this property has a separate unit with its own private entrance and a bathroom, which can serve as a personal office or be rented out as a small business space, creating additional income potential. Situated on a busy street with regular traffic flow, the property is easily accessible and enjoys visibility from passersby, with Sackville only 20 minutes away and Moncton and Dieppe under a 30-minute drive. Whether youre looking to launch a new venture or expand an existing one, 969 Royal Rd offers the location, setup, and flexibility to support your business vision. Dont miss out on this opportunity to establish your business in Memramcook! (id:64343)
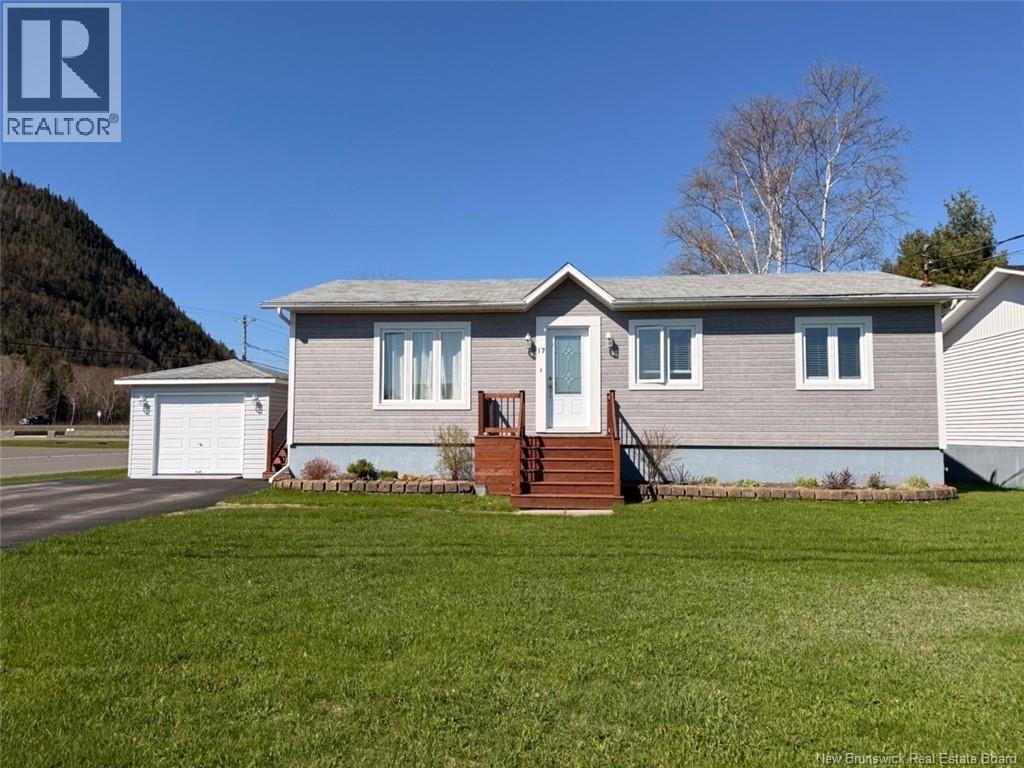
17 Pine Street
Campbellton, New Brunswick
Welcome to 17 Pine Street, Campbellton. This well-maintained bungalow is located in one of the most desirable areas of the city. The main floor features a bright kitchen, dining area, spacious living room, master bedroom, two additional bedrooms, and a full bathroom. The basement offers a large family room, a convenient bathroom/laundry combination, and an unfinished section that is ideal for a home gym, storage, or workshop space. This home has seen several upgrades in recent years, including new kitchen cupboards, a newly finished basement bathroom, a mini-split heat pump, a new deck, and fencing. The property is complete with a paved driveway and a storage shed. This move-in-ready home is perfect for families looking for space in a sought-after neighbourhood. (id:64343)
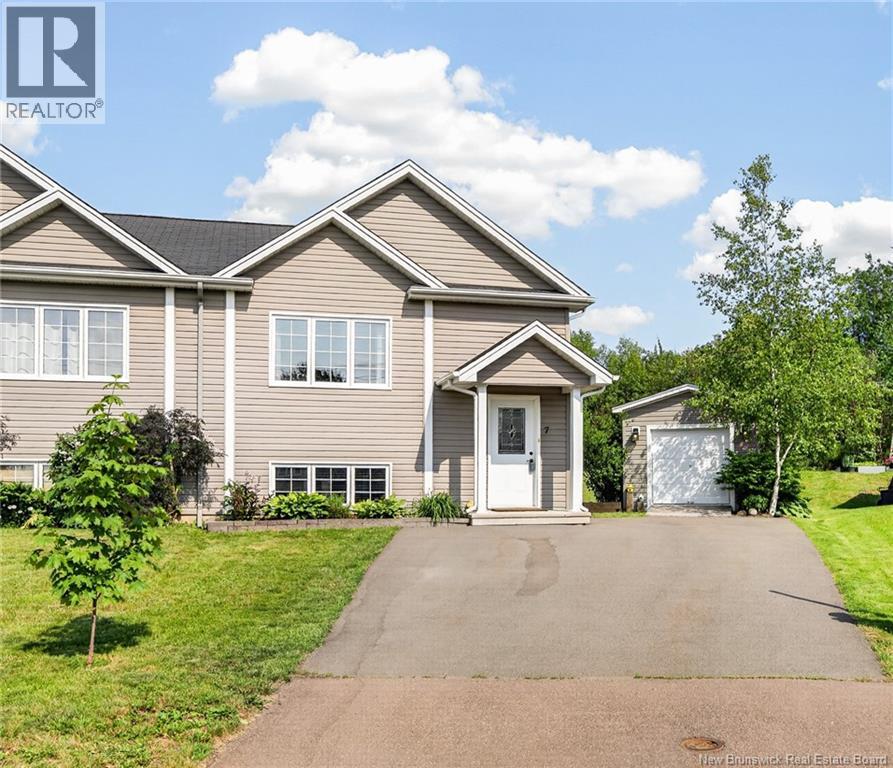
7 Jeremie Court
Moncton, New Brunswick
Welcome to 7 Jeremie Court, Moncton! A well-maintained semi-split located on a quiet cul-de-sac with a large, private backyard. The main level offers a bright open-concept layout featuring a front living room, kitchen with centre island, and a dining area perfect for everyday living and entertaining. Patio doors lead to the updated back deck, where you can relax and enjoy the oversized pie-shaped lot with plenty of outdoor space. A convenient half bathroom with laundry completes the main level. The lower level offers a spacious front primary bedroom, two additional bedrooms, a full bathroom, and a storage room for added functionality. Additional features include a mini split for efficient heating and cooling, a baby barn for extra storage, and an updated kitchen backsplash. Move-in ready and ideally situated in a family-friendly location, this home is a fantastic opportunity for first-time buyers, downsizers, or investors. Call your Realtor today! (id:64343)
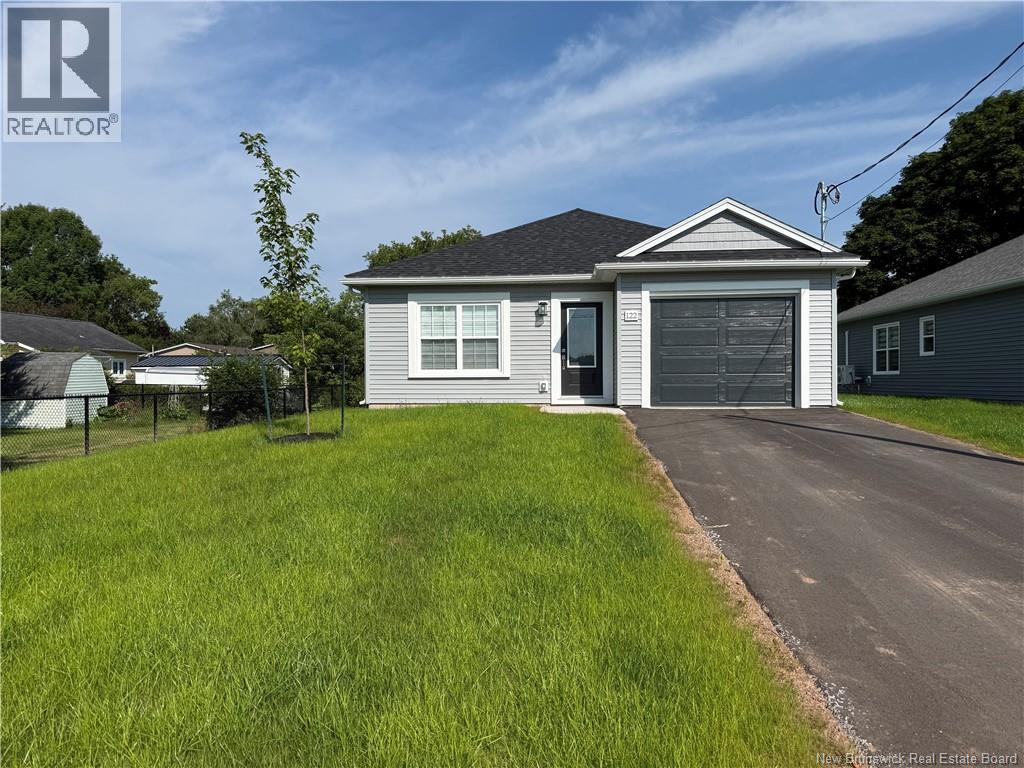
Lot 30 Daniel Rae Court
Sussex, New Brunswick
Detached new construction home withe one level living, which includes lawn seeded, a planted tree & Driveway Paved. This is a new construction starting shortly on Daniel Rae Drive off of Stewart Avenue near downtown Sussex. Home has one full Jack and Jill style bathroom with tub and shower combo and 2 bedrooms, laundry room, a walk in closet in the master and a wall to wall closet in the second bedroom, as well as an attached finished garage. This home is scheduled for completion in March of 2027. The Kitchen includes quartz countertop finishes, flows into the living room creating a nice open concept feel. From the garage you can access the laundry room, which includes utility room, and also has great storage for coats and shoes. All flooring is a high end vinyl laminate. This Home has the electrical in place for a Heat Pump. Bathroom has high efficiency fans to control all moisture. There are patio door in the living room which takes you out to the back yard. There is lots of room for a baby barn in the back yard if needed. This home is a turn key Home, the only things you need to supply are the heat pump and all appliances. If Current Home plan and finishes are not quite what you were looking for, we can send you our various home and Lot plans and build the Home of your choice. This Home Comes with a registered Lux Home Warranty. All pictures being viewed are pictures of a similar Home we built in 2026. (id:64343)
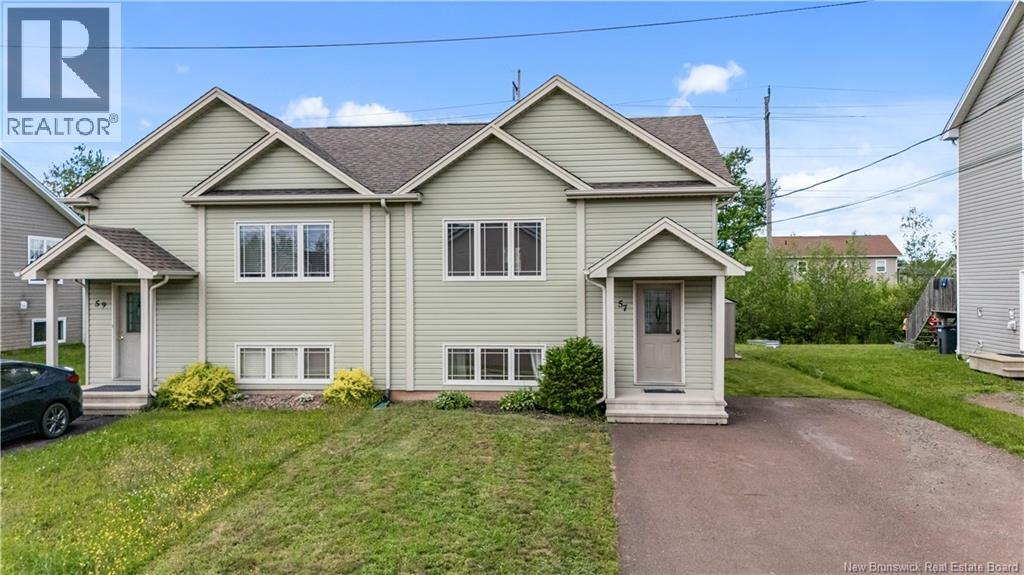
57 Clarendon Drive
Moncton, New Brunswick
Welcome to 57 Clarendon Drive, a charming semi-detached home nestled in the heart of Moncton's highly sought-after North End. Offering 3 bedrooms, 1.5 bathrooms, and a functional split-entry design, this move-in ready property delivers the perfect combination of comfort, convenience, and value. The bright and welcoming main level features an open-concept layout with a spacious living room, dining area, and kitchen designed for everyday living and easy entertaining. Patio doors lead to the back deck, creating the perfect space to relax or enjoy summer gatherings. A convenient half bath with laundry completes the main level. The lower level offers a spacious primary bedroom, two more well-sized bedrooms, and a full bathroom, providing plenty of space and a practical layout for growing families, first-time buyers, or those looking to downsize. For year-round comfort and energy efficiency, the home is equipped with a ductless mini-split heat pump, keeping you cool during the hot summer months and cozy throughout the winters. One of the highlights of this property is the direct backyard access to the popular John McCrae Trail, offering endless opportunities for walking, biking, and enjoying the outdoors right from your own property. Located close to schools, parks, shopping, restaurants, and all essential amenities, this home places everything you need within easy reach while allowing you to enjoy one of Moncton's most desirable neighborhoods. Whether you're entering the market as a first-time buyer, downsizing, or searching for an excellent investment opportunity, 57 Clarendon Drive is a property you won't want to miss. Contact your favorite REALTOR® today to book your private showing! (id:64343)
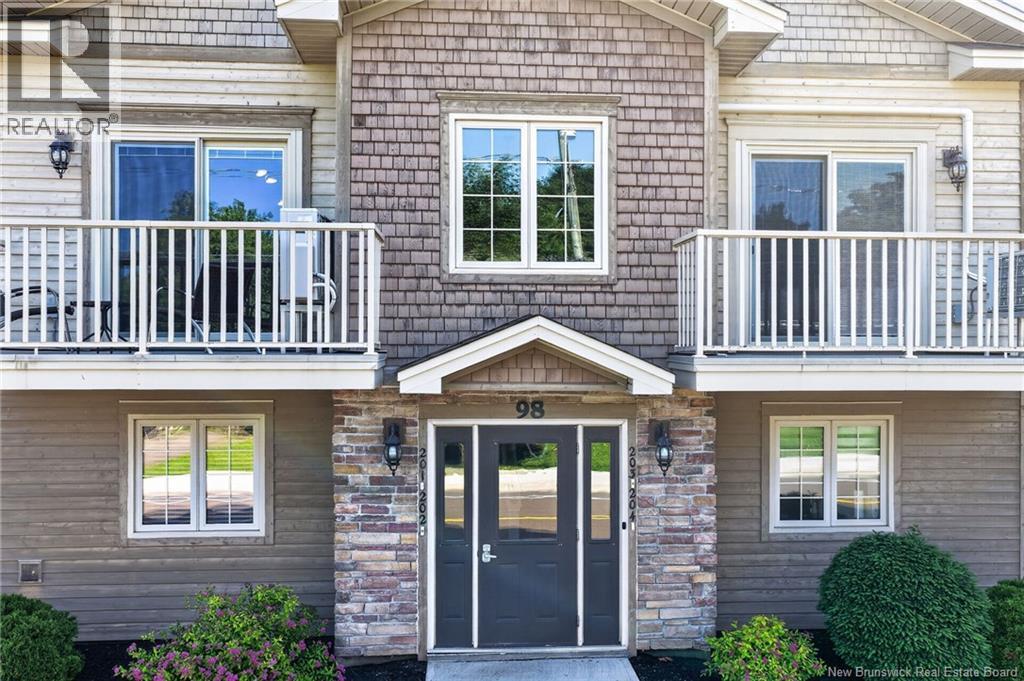
98 Pleasant Street Unit# 201
Shediac, New Brunswick
Welcome to Unit 201 at 98 Pleasant Street, where comfort, quality, and convenience come together in one exceptional condominium. Located in a highly efficient, well-constructed building, this home features sound insulation between units, radiant in-floor heating powered by a new boiler installed in 2024, and premium finishes throughout. Step inside and be greeted by a bright, inviting atmosphere filled with natural light. The thoughtfully designed open-concept layout creates a seamless flow between the living, dining, and kitchen areas, making the space perfect for both everyday living and entertaining. The stylish kitchen is the heart of the home, showcasing elegant granite countertops, ample cabinetry, and a spacious center island ideal for meal preparation, casual dining, or gathering with family and friends. Adjacent to the kitchen, the dining area offers a welcoming space for hosting guests or enjoying quiet meals at home.nThe well-planned layout continues down the hallway, leading to a sunny secondary bedroom, a convenient powder room, a full 4-piece bathroom, and a generously sized primary bedroom complete with a walk-in closet. Fresh paint throughout gives the entire unit a clean, modern feel, while the mini-split heat pump provides year-round comfort with efficient heating and cooling. Ideally situated just one block from the Shediac Bay Yacht Club and within walking distance of downtown shops, restaurants, scenic walking trails, and the beautiful Parlee Beach, this location offers the very best of coastal living. Condo fees of $415 per month include heat, water, sewer services, lawn care, snow removal, and exterior building maintenance, allowing for a truly low-maintenance lifestyle. This is your opportunity to enjoy carefree condo living in one of Shediac's most desirable locations. Call your REALTOR® today. (id:64343)
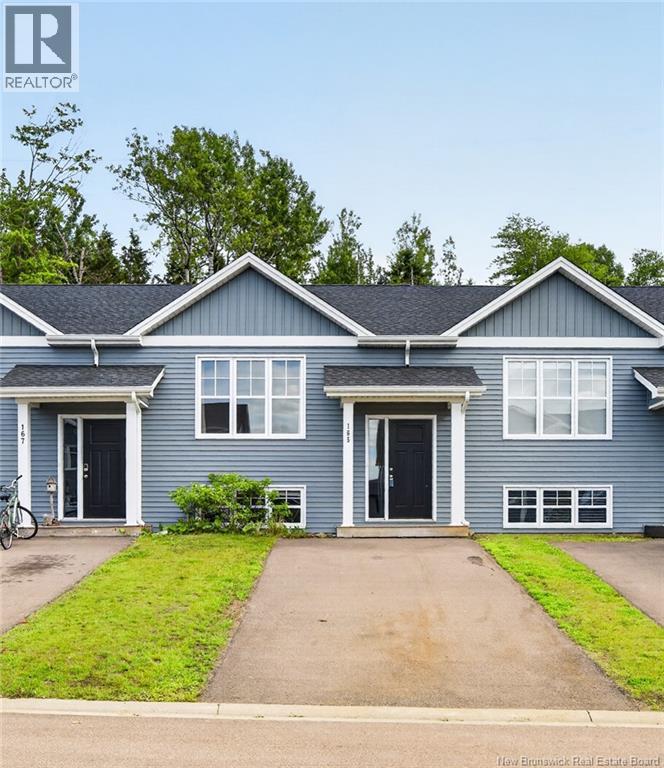
165 Des Erables
Dieppe, New Brunswick
Welcome to 165 des Érables, a modern split-entry townhouse nestled in a friendly, central Dieppe neighborhood close to excellent schools and a sprawling network of nearby walking trails. The main floor features a bright, open-concept layout combining the living, dining, and kitchen areas, highlighted by a stylish contemporary design, including a custom electric fireplace in the living room and a stunning, contrasting blue island with stainless steel appliances in the kitchen. A convenient 2-piece bathroom completes this upper level. Heading downstairs, the lower level hosts the spacious primary bedroom, two additional bedrooms, a dedicated laundry area, and a large 5-piece family bathroom. Step outside to find a nice, private backyard that backs onto a serene tree line, featuring a spacious deck perfect for relaxing and entertaining. Located in the center of everything, this turn-key home is ready for its next ownerscall today for more information! (id:64343)
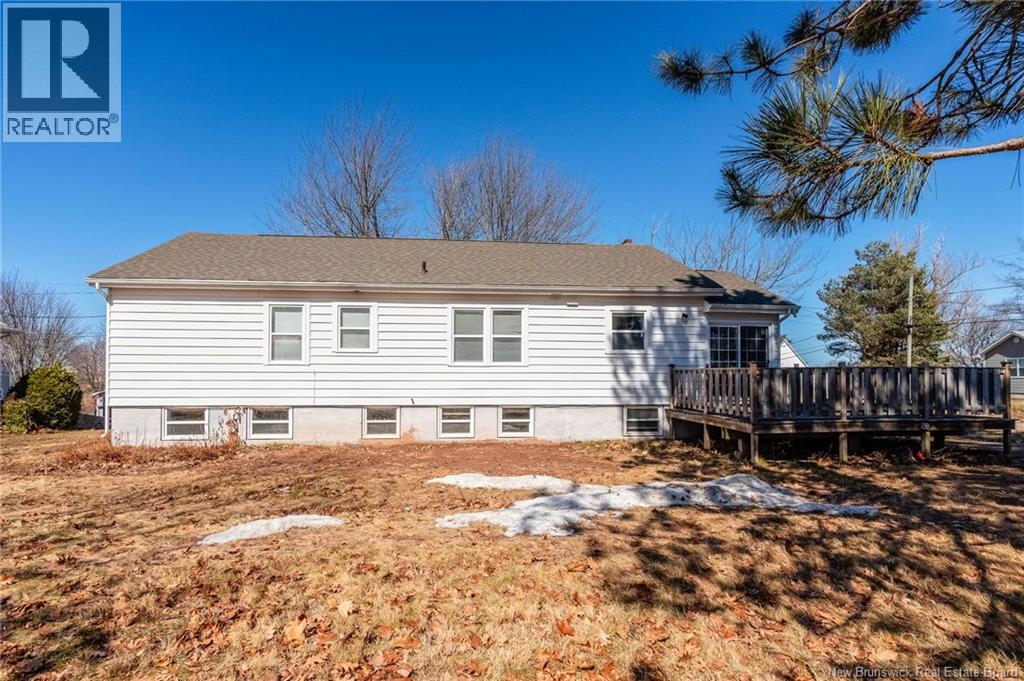
130 Audrey Road
Riverview, New Brunswick
Price reduced $30,000.00 to 319,900. Charming 3 bedroom home on a spacious 80 x 100 ft corner lot, beautifully blending character and updates. The main floor has been thoughtfully renovated, featuring a bright new kitchen with modern cabinets, stainless steel appliances and refinished original hardwood floors that add timeless warmth throughout. Enjoy your morning coffee on the inviting front veranda or step through the patio doors to a private deck, perfect for relaxing or entertaining. This home offers hot water heating, shingles replaced about 5 years ago and convenient stairs leading to an unfinished attic ideal for extra storage or future expansion. The basement is wired, plumbed and framed for a potential in-law suite or providing excellent potential for additional living space or rental income. Please note, the basement has known water leakage issues, price has been reduced to look after drain tile and install basement wall water proofing barrier. A solid home with great bones, modern updates and incredible potential. Perfect for buyers ready to invest a little further to make it truly shine. (id:64343)
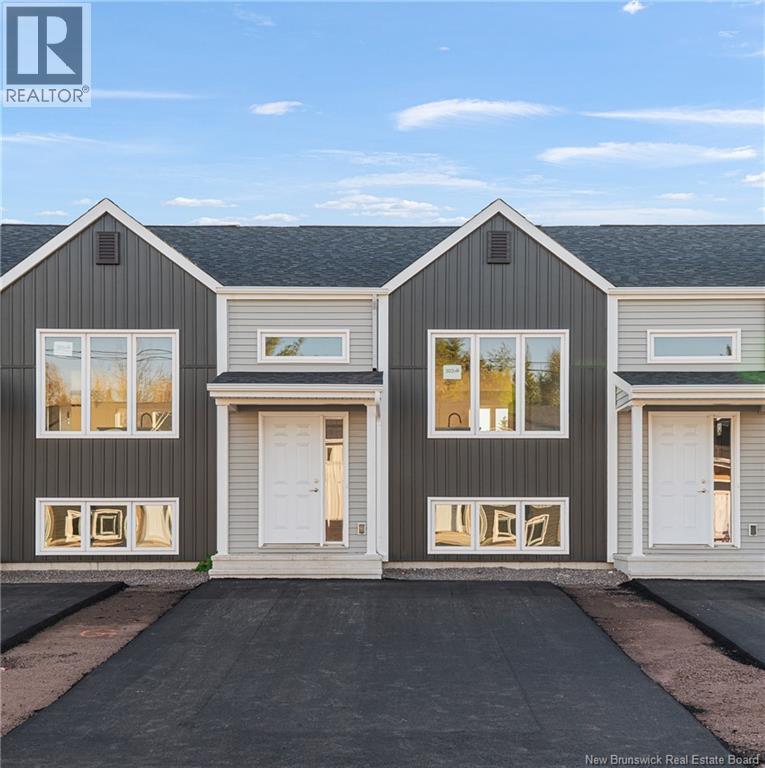
303 Elsliger Street
Dieppe, New Brunswick
MODERN MIDDLE UNIT TOWNHOUSE WITH PAVE AND LANDSCAPING INCLUDED IN DIEPPE! Located on the sought-after ELSLIGER street, this TURN KEY home is within walking distance to Ecole Antonine Maillet et Ecole Le Marais and within easy access to major highways, airport, daycares, walking trails and many other amenities. The main level offers an OPEN CONCEPT DESIGN with front dining room that flows into the CENTER KITCHEN WITH LARGE ISLAND and lots of cabinetry which overlooks the large living area. Patio doors lead you the back deck where you can enjoy the BACKYARD. Half bath completes this level. Down the hardwood staircase, you will find front primary bedroom, full bathroom with double vanity, laundry closet, two additional bedrooms and storage room. These quality built homes offers lots of extras including PAVED DRIVEWAY, FULLY LANDSCAPED, ALL MAJOR APPLIANCES, MINI SPLIT HEAT PUMP for your comfort and 8 year new LUX home warranty. HST rebate to be assigned to vendor. READY FOR IMMEDIATE OCCUPANCY AND QUICK CLOSING. Eligible first-time home buyers may receive a rebate of the federal portion of HST (5%) of the purchase price (A POTENTIAL REFUND of over 14,000$ on this particular unit). **The application for the HST First-Time Home Buyer rebate shall be the sole responsibility of the Purchaser. The Builder does not guarantee the Purchasers eligibility for such rebate. Call for more details! (id:64343)
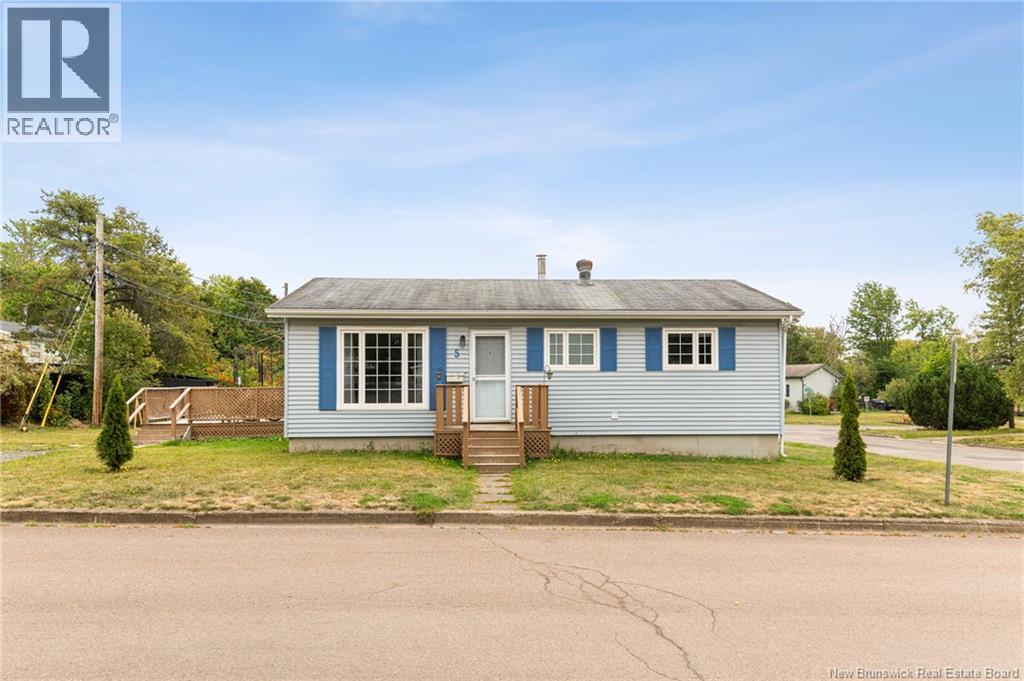
5 Wildwood
Moncton, New Brunswick
NEW ROOF SHINGLES 2026/ CENTRAL HEAT PUMP INSTALLED NEW 2024/ NEW UPSTAIRS BATHROOM 2024/ 2 BEDROOM INLAW SUITE/ INCOME POTENTIAL/ INVESTORS TAKE NOTICE ON THIS AFFORDABLE PROPERTY/ Welcome to 5 Wildwood in the North End of Moncton. This 2 unit property has a great layout for its size and will be a great addition to your portfolio. The main floor consists of a 2 bedroom unit with its own laundry and modern kitchen with hardwood cabinets, updated stainless steel appliances, renovated bathroom, laundry room and living room. The basement consists of an additional 2 non-conforming bedroom unit with its own laundry, spacious kitchen area, bathroom and a large utility area. In 2024 the current owners had a Kerr Central Heat Pump professionally installed, this unit provides climate control year round at a very affordable cost. This property is near the NorthWest Trail, Centennial Park, Bus Stop, Wheeler BLVD and many other amenities. (id:64343)
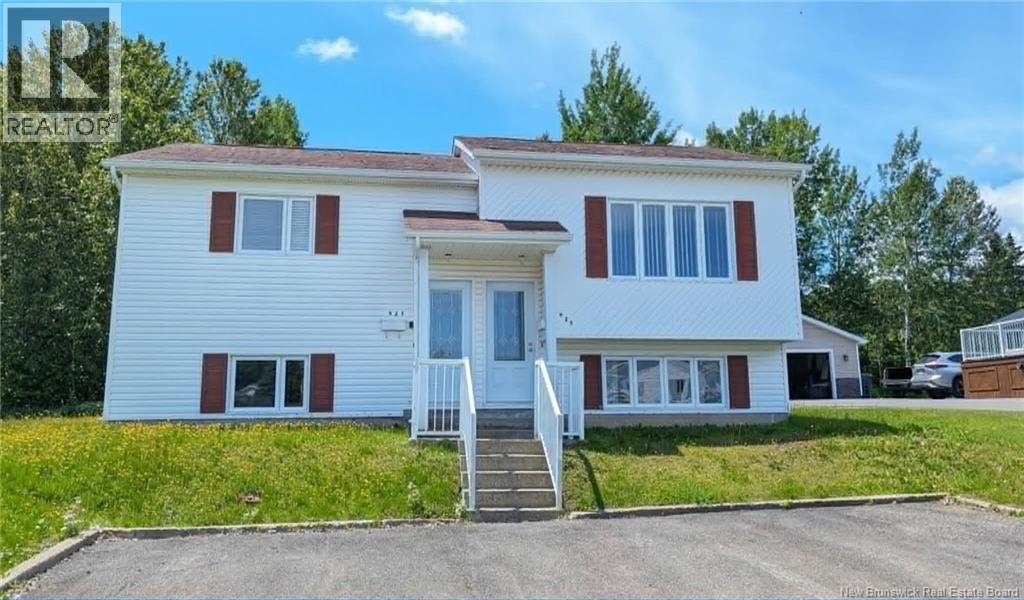
925-927 Victoria Avenue
Bathurst, New Brunswick
When Viewing This Property On Realtor.ca Please Click On The Multimedia or Virtual Tour Link For More Property Info. Located at 925927 Victoria Avenue in Bathurst, this up-and-down duplex presents an excellent investment opportunity with strong income potential. Each unit offers 2 bedrooms, 1 bathroom, and a functional living space, with appliances included in both units. The property features separate electrical meters for each unit, allowing tenants to pay their own hydroan important advantage for reducing operating costs and maximizing net income. Currently vacant, the building provides the new owner with the flexibility to set rents at current market value. Whether youre looking to occupy one unit while renting the other, or operate it strictly as an income property, this duplex adapts easily to a variety of investment strategies. Ideally situated within walking distance to all amenities and the services of St-Pierre Avenue, the location is both convenient and highly desirable. A solid opportunity for investors seeking flexibility, efficiency, and strong return potential. (id:64343)
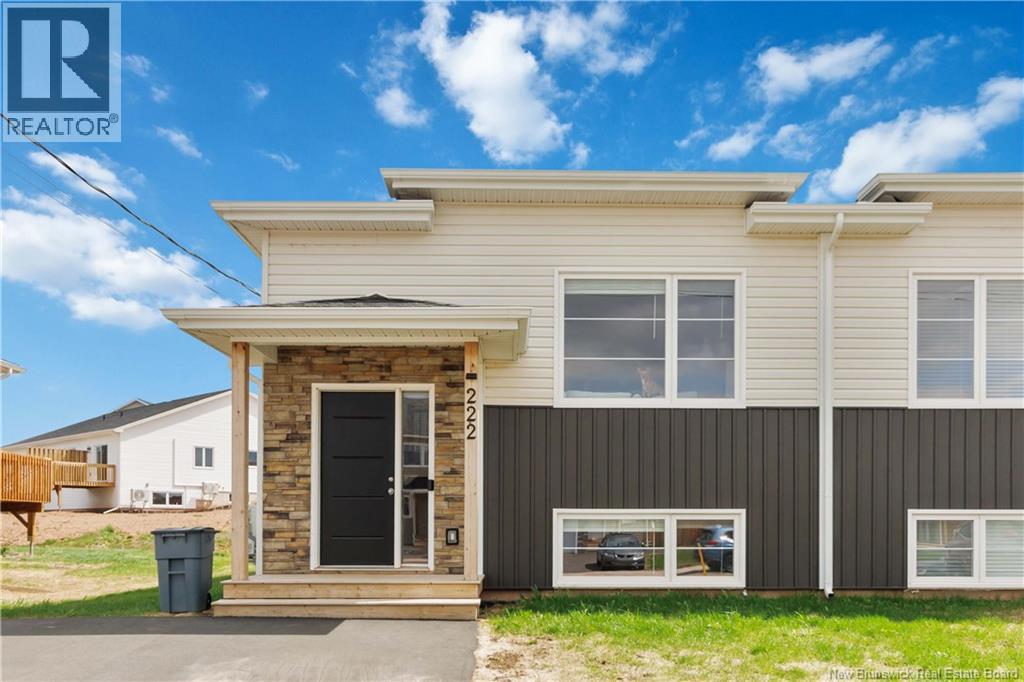
222 Cadieux Street
Moncton, New Brunswick
BETTER THAN NEW. ALL APPLIANCES INCLUDED...Dont miss your chance to own a beautiful home in one of Monctons most flourishing neighbourhoods. Welcome to 222 Cadieux Street in Moncton, nestled in the highly sought-after Sterling Meadows subdivision. This stylish semi-detached home features modern finishes throughout and offers a fully finished layout with 3 bedrooms and 1.5 bathrooms, making it an excellent opportunity for first-time buyers, downsizers, or investors. The bright open-concept main floor is designed for modern living and features a spacious living room, a stylish kitchen with center island, and a dining area with patio doors leading to the back deckperfect for entertaining or relaxing outdoors. A convenient half bath with laundry completes this level. The fully finished lower level offers a practical layout with a spacious primary bedroom, two additional bedrooms, and a full bathroom. Built with energy efficiency in mind, this home includes enhanced insulation and a mini-split heat pump for year-round comfort and cost-effective heating and cooling. The exterior is equally impressive with a paved driveway and landscaped front yard accented with stylish stone, adding to the homes curb appeal. Ideally located close to schools, restaurants, shopping, and major amenities including CF Champlain, downtown Moncton, the Trans-Canada Highway, Greater Moncton Airport, and Costco Wholesale. CALL TODAY BEFORE ITS GONE (id:64343)
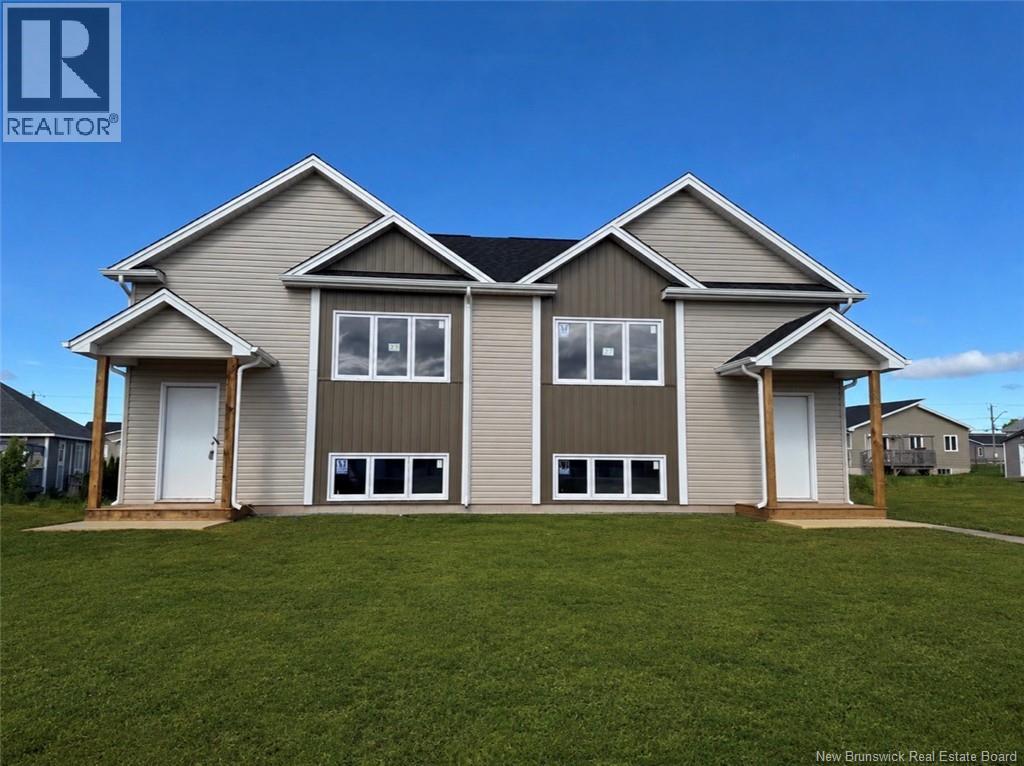
37 Alosier Crescent
Moncton, New Brunswick
CONSTRUCTION TO BE COMPLETED BY THE END OF SEPTEMBER 2026! Welcome to this beautifully crafted new construction home that perfectly blends style, comfort, and functionality. Located in the Sterling Meadows subdivision off of Shediac Road, and close to the Trans-Canada Highway and Harrisville Blvd. Featuring 3 spacious bedrooms, 1 full bathroom, and 1 convenient half bath, this home offers the ideal layout for families, professionals, or anyone looking to enjoy modern living. Kitchen appliances are included in the purchase price. A paved driveway, topsoil and seed to be included but will hold no warranty. *The LUX New Home warranty is included in the purchase price.**This property qualifies for the First-Time Home Buyer GST/HST new housing rebate**Listing photo has been enhanced* (id:64343)
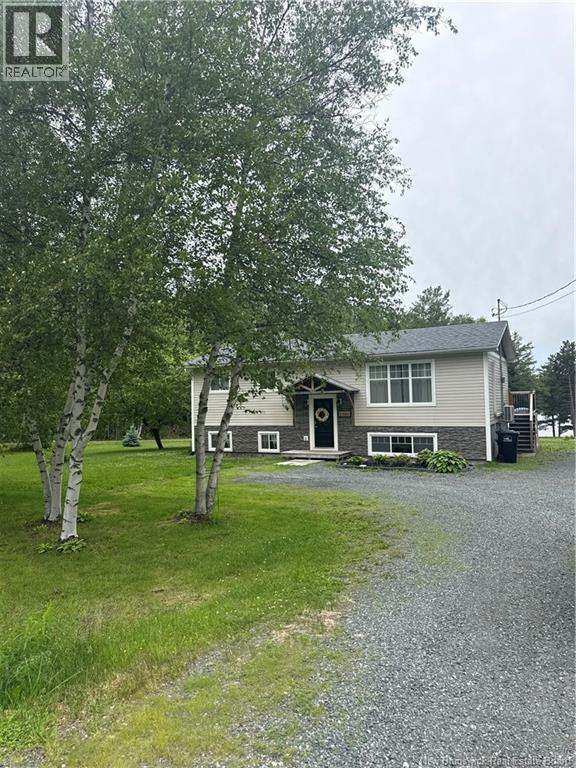
3385 Route 118
South Nelson, New Brunswick
New listing! Cozy, warm, and recently updated, this charming 2+1 bedroom, 1 bathroom home pairs everyday comfort with a beautiful water view of the Miramichi River. The open-concept main living space feels bright and welcoming thanks to large windows that let natural light pour in. Step outside to a spacious deck off the dining space where morning coffee comes with a view, and evening unwinding feels easy. Enjoy the mostly finished basement that offers the perfect nook for family time, a space for gatherings with a cozy wood stove and a large bedroom, perfect for guests. The generous lot offers room to garden, play, or simply enjoy extra elbow room, while ample parking adds practical convenience for family and guests. Whether you are searching for your first home or a peaceful place to settle in, this one checks the boxes. Do not waitbook your private showing today. (id:64343)
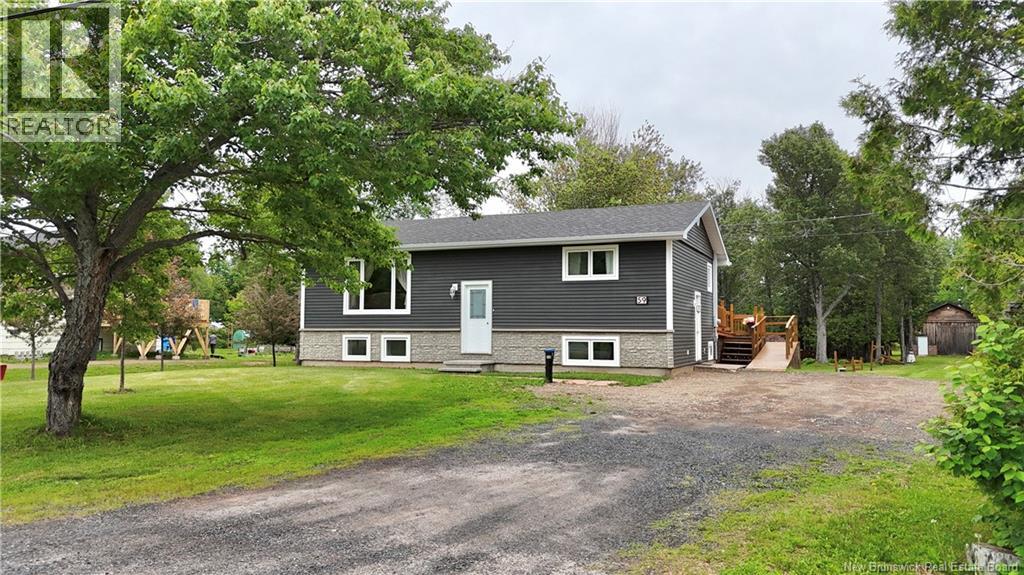
59 Saint Andre
Sainte-Anne, New Brunswick
Escape to the perfect blend of country charm and modern convenience with this gorgeous property nestled among mature trees and beautifully established landscaping. Located just minutes from all amenities, this private retreat features picturesque small streams, a charming log shed, and an impressive oversized shop that can easily serve as a garage, workshop, or hobby space. The home has undergone numerous updates over the years, including new siding, roofing, windows, a brand-new drilled well with submersible pump, and a heat pump on the main floor for year-round comfort. Offering four bedrooms and two full bathrooms, there's plenty of room for the entire family. The versatile lower level includes a full kitchen, bathroom, two bedrooms (must be checked for egress), and a massive rec room, making it ideal as an in-law suite, nanny suite, apartment, or private living space for adult children. This unique property offers the tranquility of country living without sacrificing convenience. (id:64343)
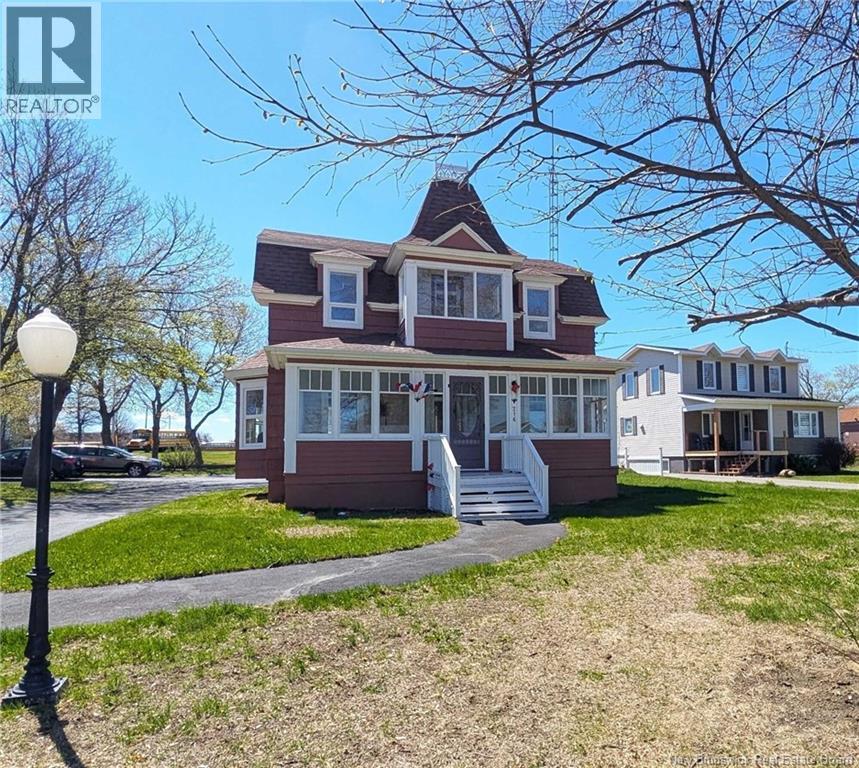
216 Boul. Saint-Pierre O
Caraquet, New Brunswick
When Viewing This Property On Realtor.ca Please Click On The Multimedia or Virtual Tour Link For More Property Info. Rich in history and beautifully maintained, this stunning 1920s home offers a rare opportunity to own a true piece of Caraquets heritage. Ideally located in the heart of town, just steps from shops, restaurants, schools, services, and the waterfront, it perfectly blends historical charm with everyday convenience. Built in 1924 by Michel Mailhot, a respected Caraquet businessman, and designed by renowned Acadian architect Nazaire Dugas, this home remained in the Mailhot family for generations and still showcases the craftsmanship and character of a bygone era. Its distinctive architecture, enclosed front veranda overlooking St-Pierre Boulevard, large bright windows, and majestic mature trees create exceptional curb appeal and timeless appeal. The main floor offers a functional kitchen, convenient half bath, spacious sun-filled living room, and cozy den ideal for an office or sitting area. Upstairs features four bedrooms, a large full bathroom, and an enclosed balcony with partial bay views. The semi-finished basement offers flexible space for a family room, workshop, storage, or additional bedroom. Outside, a detached garage and beautifully landscaped lot complete this remarkable propertyfilled with history, warmth, and endless potential in the heart of Caraquet. (id:64343)
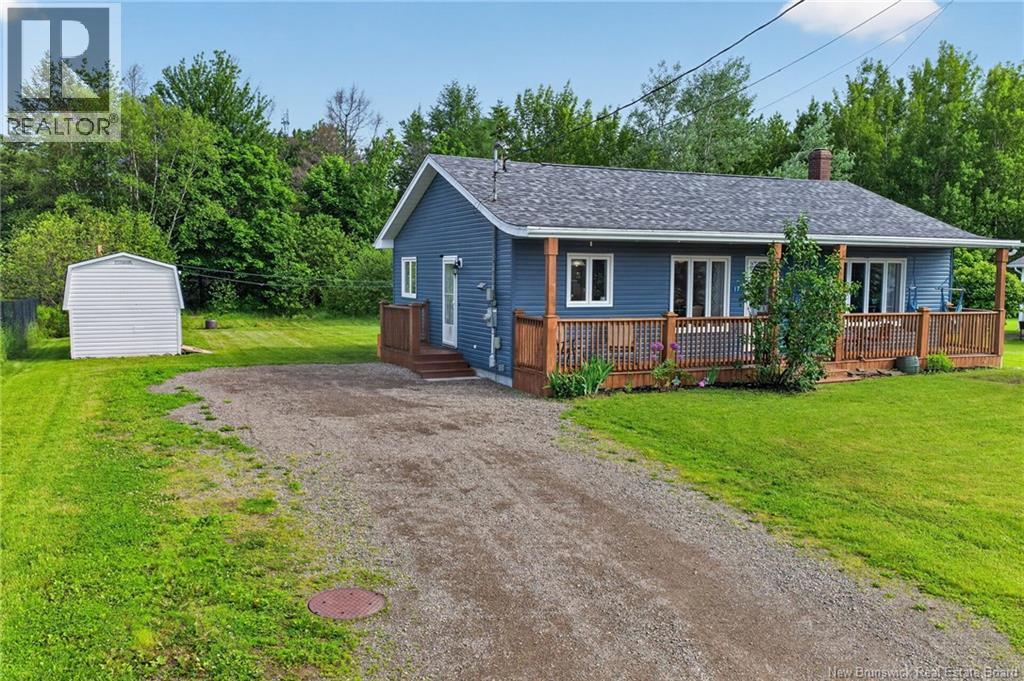
17 Lauza
Saint-Antoine, New Brunswick
Enjoy the perfect blend of country living and a welcoming community atmosphere. Located in the heart of Saint-Antoine, this charming home is within close proximity to schools, parks, the community library, and beautiful local churches. It also offers convenient access to Cocagne and Bouctouche, with Moncton just a 30-minute drive away. The inviting covered front porch is the perfect place to enjoy your morning coffee while listening to the birds and taking in the peaceful surroundings. Inside, the bright and functional layout features an open-concept kitchen, dining area, and living room, creating an ideal space for entertaining family and friends. Toward the rear of the home, you'll find three comfortable bedrooms and a spacious 4-piece main bathroom. The fully finished basement provides additional living space, including a family room, an extra bedroom, and a 3-piece bathroom. Whether you need guest accommodations, a home office, a hobby room, or space for a family member, the possibilities are endless. If you've been searching for a home in this wonderful community, this property deserves a closer look. Don't miss your opportunity to make it yourscontact your REALTOR® today! (id:64343)
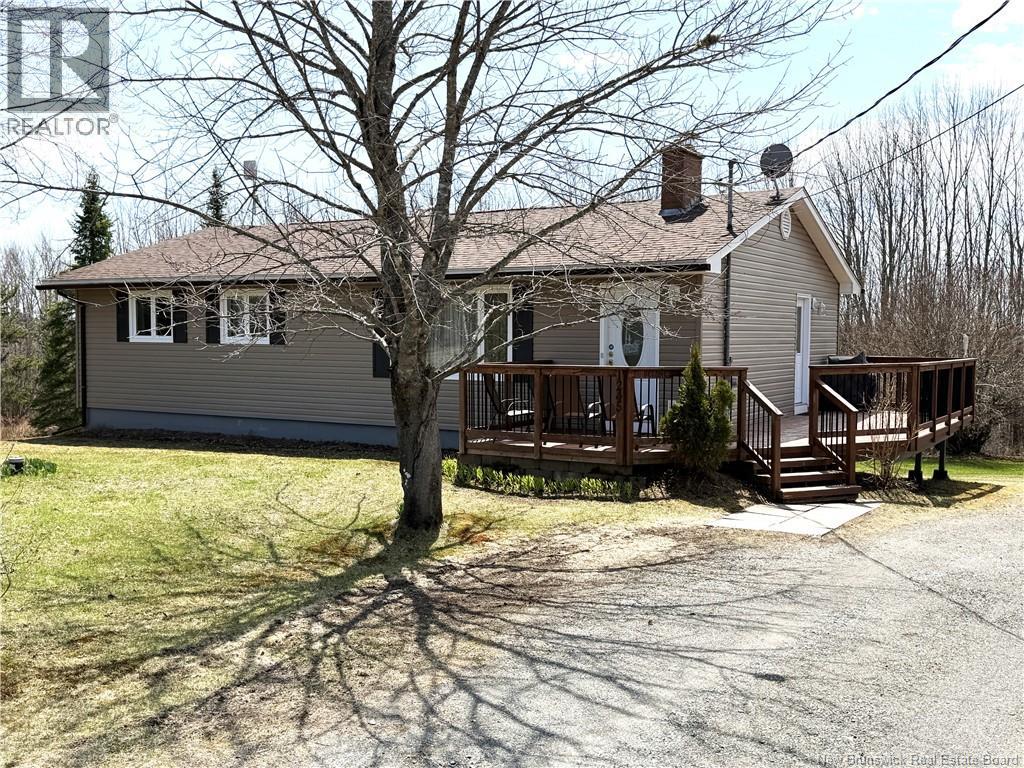
1245 Kingsley Road
Birdton, New Brunswick
Welcome to peaceful country living with all the comforts of a move-in-ready home! Whether youre a first-time buyer, looking to downsize, or simply searching for the quiet solitude of rural living, this charming property is packed with value and opportunity. The bright and inviting main floor offers a cheerful living room filled with natural light, a functional kitchen with separate dining area, three comfortable bedrooms, a spacious full bathroom, and convenient main-floor laundry. Downstairs, the walkout basement provides a workshop area along with plenty of additional space ready to be transformed into a family room, recreation area, home office, or hobby space. This complete turnkey package includes fridge, stove, microwave, washer, dryer, woodstove, window coverings, a large freezer, and even a generator to keep you comfortable during power outages. Located approximately 20 minutes from downtown Fredericton, this property offers the perfect blend of peaceful country surroundings and convenient access to city amenities. (id:64343)
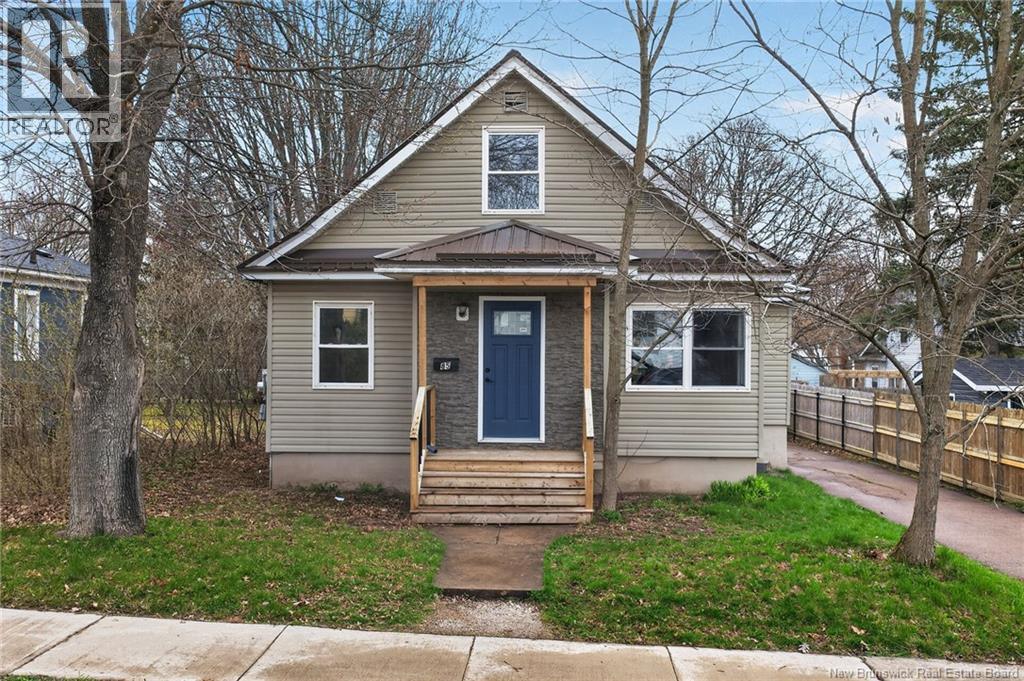
85 Rockland
Moncton, New Brunswick
Located in the desirable Sunny Brae district, this property offers convenient access to schools, the University of Moncton, and a wide range of amenities. Whether you're seeking a charming starter home, a student rental, or a potential Airbnb investment, this home presents exceptional versatility. Extensively renovated and truly move-in ready, the main floor features a bright living room that flows seamlessly into the kitchen. A dedicated laundry area is conveniently located just off the kitchen. This level also includes two well-appointed bedrooms and a full 4-piece bathroom. Upstairs, youll find two additional bedrooms, providing ample space for family or guests. The lower level offers one-bedroom potential apartment (you would need to make a separate entrance) , complete with its own kitchen, 3-piece bathroom, and living areaan excellent opportunity for rental income or multi-generational living. From its inviting curb appeal to its thoughtfully finished interior, this home is as charming as it is functional. Dont miss your opportunitycontact your REALTOR® today to schedule a viewing. (id:64343)
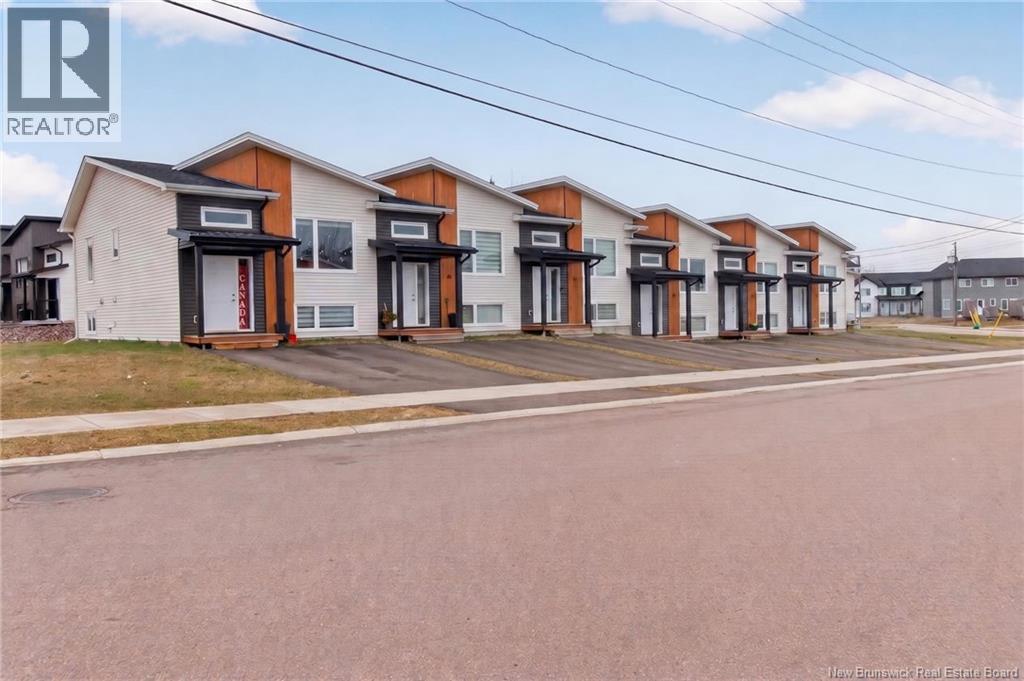
101 Norbert
Dieppe, New Brunswick
END-UNIT TOWNHOUSE Why Rent When You Can Own? Welcome to this modern end-unit townhouse, ideally located close to all amenities and everyday conveniences. The main floor features a bright, open-concept layout with a spacious living room, dining area, and kitchenperfect for entertaining family and friends. A convenient 2-piece powder room completes this level. Step outside through the patio doors off the dining area and enjoy your private patio and outdoor living space. The lower level offers three comfortable bedrooms, a full 4-piece bathroom, and a dedicated laundry area, providing both functionality and comfort for everyday living. Whether you're a first-time homebuyer, downsizing, or looking for an investment opportunity, this property is a must-see. Contact your REALTOR® today to schedule your private viewing! (id:64343)
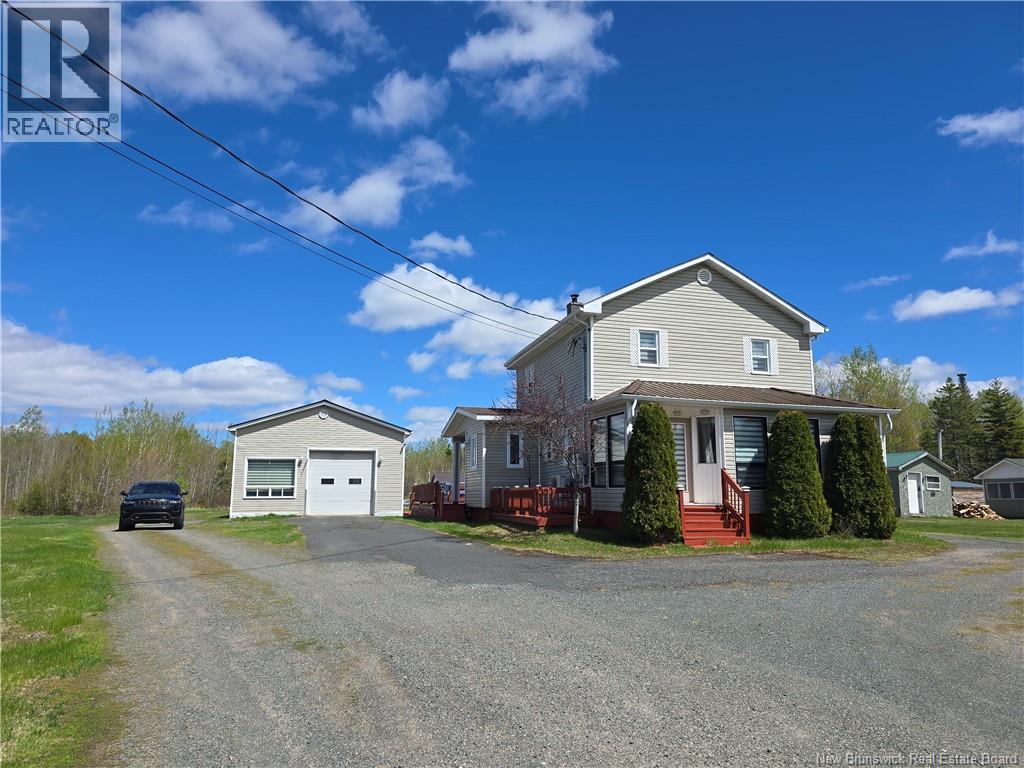
4373 Route 134
Allardville, New Brunswick
New Listing! 62 + ACRES! Garage with Hoist! This 4 bedroom home has quite the property to keep your family busy. The 30 x 26 detached garage is perfect for anyone looking to start a business in automotives or just work on vehicles as a hobby. The garage is equipped with a hoist, a tire changer, air compressor, drill press and more. The land has a road that goes all the way to the back of the property where you will find lots of wildlife like moose. The well maintained 2 storey home is perfect for a growing family. Two heat pumps to keep you nice and cozy year round, mostly PVC windows and the sunporch windows are aluminum windows. This property has the potential of being anyone's dream home. Its versatility will draw buyers who would love a garage to do mechanical work, buyers who want farm animals, buyers who love to hunt...so don't wait to contact your favorite REALTOR® to book your personal viewing of this rare property. (id:64343)
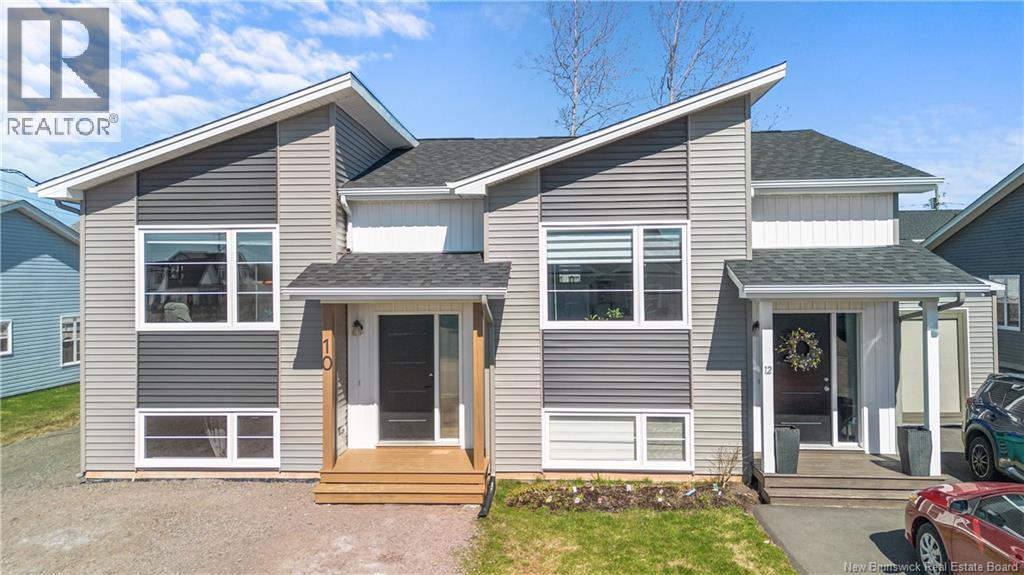
10 Mia Street
Shediac, New Brunswick
Hello there Ive been waiting for you. I may be young, just 3 years old, but I've already been filled with so much love and life. From the very beginning, I've been cared for by a wonderful young family who truly made me a home. They've taken great care of me, and it shows in every corner. Step inside and you'll find my main level warm and welcoming, with an open-concept layout that brings everyone together. My living room flows effortlessly into the kitchen, fully equipped with a fridge, stove, microwave, and dishwasher, making daily life and entertaining feel easy. Just nearby, my dining area is ready for family meals and gatherings, along with a convenient two-piece bathroom, which includes a washer/dryer. Head downstairs and I'll show you where comfort truly settles in. I offer three cozy bedrooms, perfect for family, guests, or even a home office, along with a full four-piece bathroom designed to meet your needs. Step outside and enjoy my deck and a nice size lot, a perfect spot to relax, unwind, or host those warm summer evenings. I'm tucked away in a quiet, family-friendly neighborhood where life feels peaceful, yet I'm still close to all the essentials, amenities, walking trails, and the beautiful sandy shores of Parlee Beach. My current family has recently welcomed twin boys into their lives, and while I've loved every moment with them, they now need a bit more space to grow into this exciting new chapter. It's bittersweet for me to see them go but I understand. And while I'll miss them dearly, I'm ready to open my doors once again. I can't wait to welcome new owners and create just as many beautiful memories, loving you just as much as I did my very first family. I'm not just a house I'm ready to be your home. Please contact your prefered Realtor to book your viewing. Can't wait to meet you.. (id:64343)