
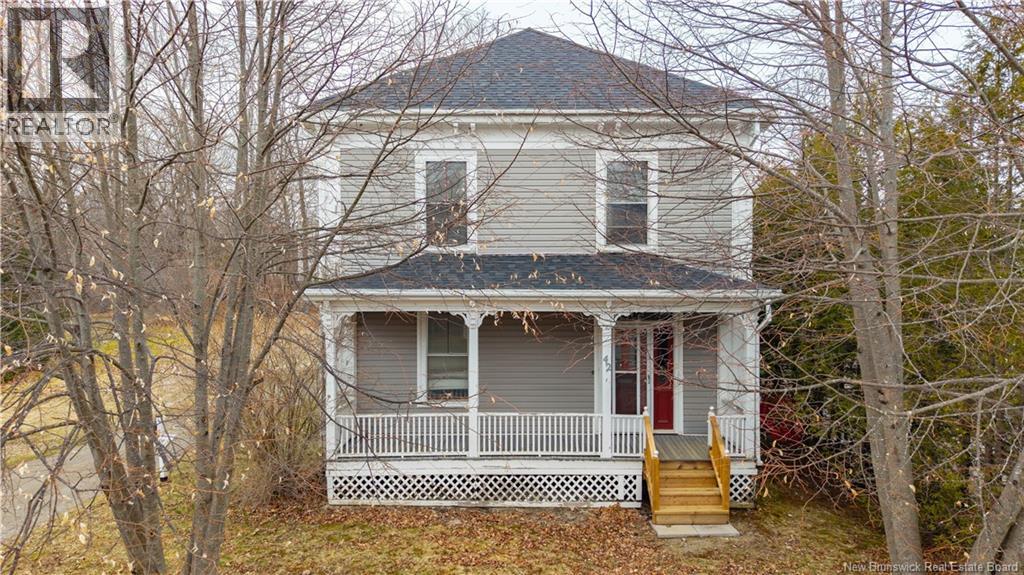
42 Princess
St. Stephen, New Brunswick
Charming 4-bedroom family home in the heart of St. Stephen! This well-maintained property offers a functional layout with spacious living areas and plenty of natural light throughout. The main level features a bright living room, dining room, kitchen with great flow for everyday living, and a convenient laundry/mudroom. A half bath on the main level adds extra functionality. Upstairs youll find four comfortable bedrooms and a full bath, ideal for a growing family. The attached shed provides excellent potential for a workshop, studio, or additional storage. Outside, enjoy the large lot with a private back deckperfect for relaxing or entertaining. Seller will contribute up to $10 000 for improvements and upgrades. Located within walking distance to schools, parks, and amenities, this home offers both convenience and charm (id:64343)
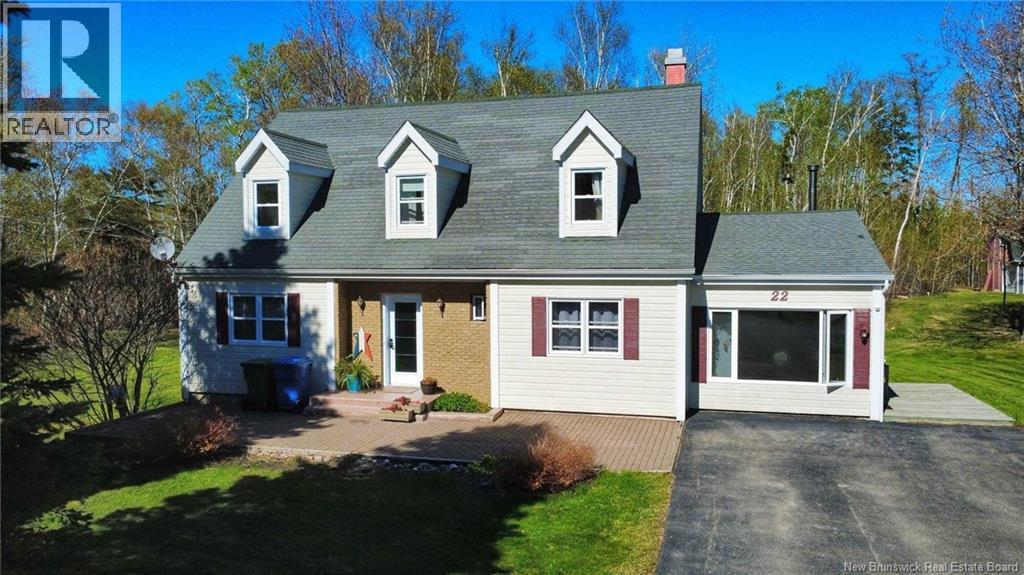
22 Rue Du Pont Street
Bertrand, New Brunswick
When Viewing This Property On Realtor.ca Please Click On The Multimedia or Virtual Tour Link For More Property Info. Beautiful Canadian-style family home set on a stunning private wooded lot of over 7 acres along a peaceful stream in Bertrand, NB. This unique property offers exceptional privacy, space, and opportunity with residential, commercial, and hobby farm zoning already in place. Whether you're envisioning a home-based business, hobby farm, greenhouses, gardens, or simply enjoying country living with room to grow, the possibilities are endless. Offering over 3,000 sq. ft. of living space, this warm and inviting home features hardwood floors, a striking wooden staircase, large bright rooms, and timeless character throughout. The main floor includes a cozy living room, open-concept kitchen and dining area, spacious primary bedroom, full bath, and laundry area. A standout feature is the incredible four-season sunroom with a certified wood stoveperfect for enjoying the surrounding natural beauty year-round. Upstairs are two generous bedrooms and a second full bath, while the finished basement adds a large family room, fourth bedroom, workshop, and cold room for added flexibility. Updates include a septic system and drainage field (2020), renovated ensuite, updated countertops, paint, and flooring (2023), heat pump and upgraded attic insulation (2025), plus new exterior doors (2026). PVC windows, central vacuum, appliances, a barn, and shed complete this exceptional property. (id:64343)
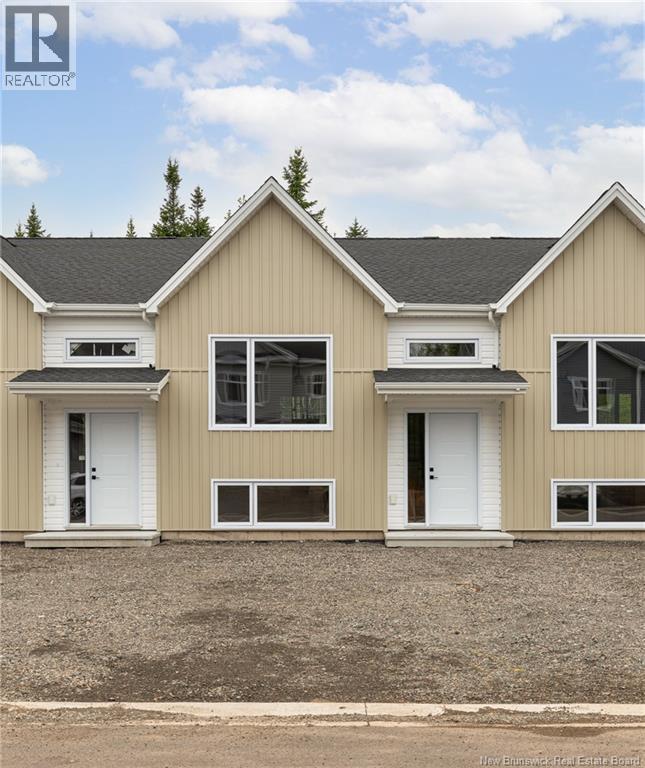
116 Beau Domaine Court
Dieppe, New Brunswick
3 BEDROOMS | NEWLY BUILT | PRIVATE TREED BACKYARD (MIDDLE UNIT) Welcome to this beautifully crafted townhome situated on a sought-after lot in Dieppe within walking distance to Anna Malenfant School. The lot backs onto a private wooded area for added peace and privacy. Designed with modern living in mind, the home features a bright open-concept layout that seamlessly connects the kitchen, dining, and living areas, making it ideal for both family life and entertaining guests. The contemporary kitchen offers a LARGE CENTRE ISLAND, generous cabinet space, and included appliances. Rich hardwood flooring extends throughout the main living areas, while the spacious living room opens onto a private patio overlooking a natural area. The main level also includes a half bathroom. Downstairs, you'll find three bright and spacious bedrooms, a well-appointed 5-piece bathroom, and a separate laundry room for added convenience. This move-in-ready home includes all major appliances and is built with energy efficiency and quality construction in mind. These homes are registered and qualified at the Tier 4 level under the NB Power Energy Efficiency Program, offering a 55% improvement over standard building code. Contributing features include rigid foam insulation on below-grade walls, energy-efficient triple-pane windows and a mini-split heat pump for year-round comfort. The purchase price includes the HST rebate and NB Power rebate assigned to the builder. Eligible first-time home buyers may qualify for a rebate of the federal portion of the HST (5%). Qualification and application are the sole responsibility of the purchaser, and eligibility is not guaranteed by the builder. Landscaping and paving are included with no holdbacks or warranties. The 8-Year Lux Home Warranty is transferred to the purchaser on closing. Available for IMMEDIATE OCCUPANCY with a QUICK CLOSING possible. (id:64343)
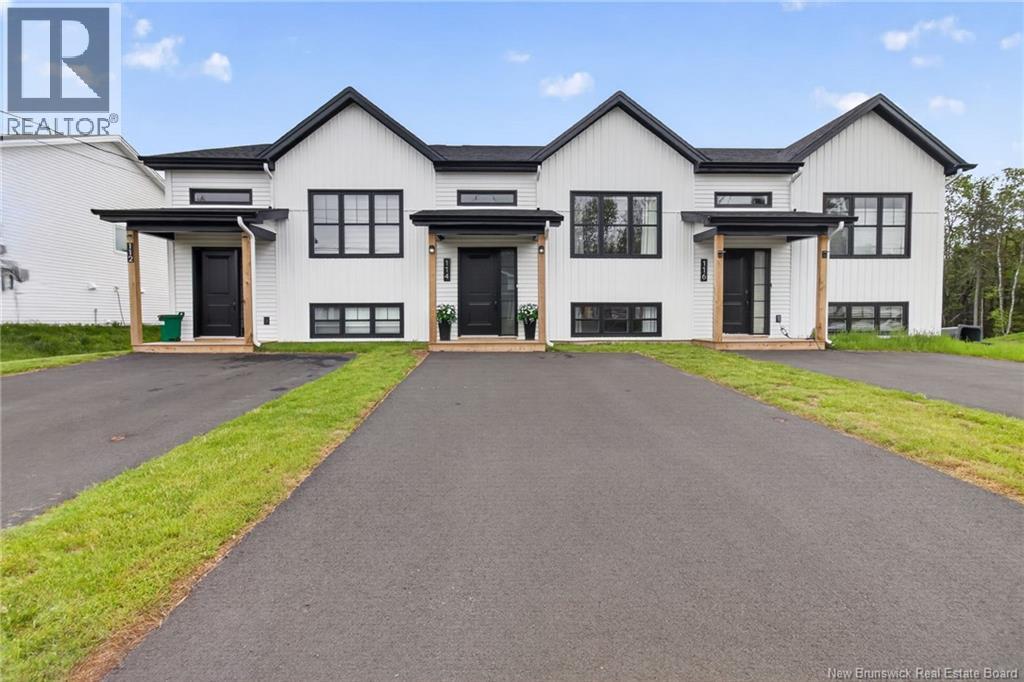
114 Elsliger Street
Dieppe, New Brunswick
Welcome to this well-maintained split-entry middle unit townhouse located in the desirable Fox Creek area of Dieppe. This home offers a functional layout ideal for first-time buyers, downsizers, or investors looking for a solid opportunity in a sought-after neighbourhood. The main level features a bright and inviting living area with access to the back deck and fenced-in backyard, while the practical kitchen offers plenty of cabinet space and connects easily to the dining area. Backing onto a retention pond, the property offers added privacy and a pleasant outdoor setting to enjoy. The split-entry design provides excellent separation of space, with comfortable bedrooms and a full bathroom located on the lower level, offering privacy and a cozy retreat. As a middle unit, this home offers added efficiency and low-maintenance living. Located close to walking trails, schools, parks, shopping, restaurants, golf, and major amenities, this property combines convenience with a quiet residential setting. Whether you are entering the market, simplifying your lifestyle, or adding to your rental portfolio, this Fox Creek townhouse is a smart choice. Call your REALTOR® today! (id:64343)
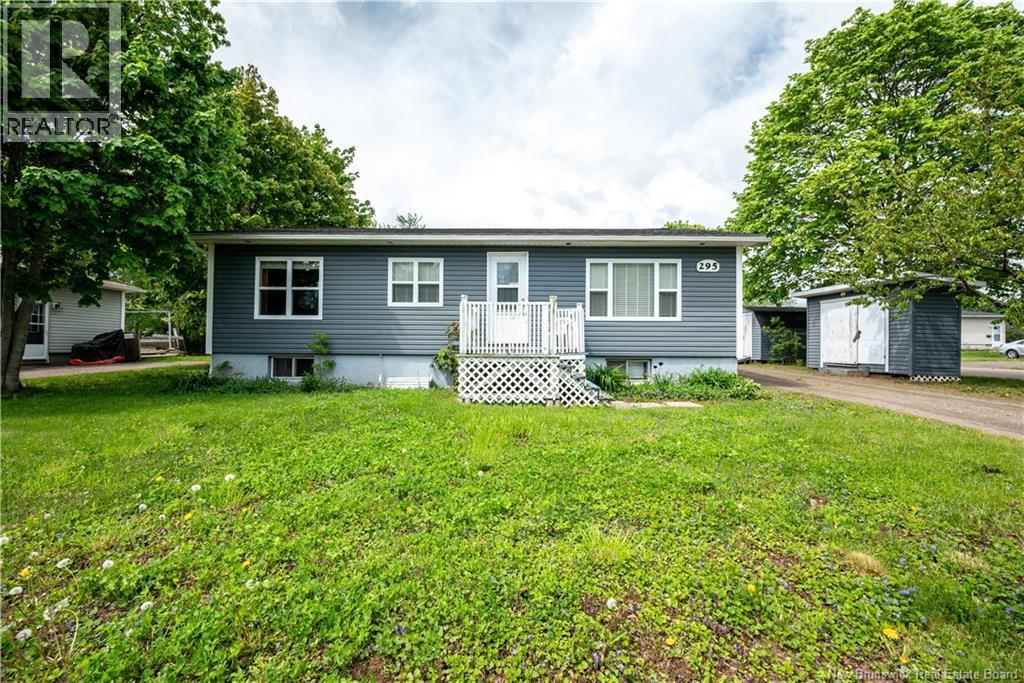
295 Buckingham Avenue
Riverview, New Brunswick
Welcome to 295 Buckingham a well-maintained 2-bedroom bungalow situated on a large corner lot with frontage on both Buckingham and Lansdowne. This charming home offers comfort, functionality, and future potential in a convenient location close to schools, shopping, banking, grocery stores, and more. The main floor features two spacious bedrooms, a bright living room, dining area, functional kitchen, and an updated 4-piece bathroom. Large windows throughout the home provide an abundance of natural sunlight, while the east-facing orientation allows for beautiful morning light. The dining room was previously used as a third bedroom and could easily be converted back to suit your familys needs. Downstairs, the basement offers excellent development potential. A separate side entrance was originally intended for a future studio apartment, with plumbing already in place for both a kitchen and bathroom. The basement also includes laundry facilities and plenty of storage space. Patio doors off the kitchen lead to a cozy 3-season sunroom the perfect place to relax after a long day or store seasonal outerwear. Outside, youll find a beautifully landscaped yard with mature trees, along with a small garage and two additional storage sheds for added convenience. Additional updates include siding, windows, roof, and bathroom renovations. The home is heated with natural gas for efficient comfort year-round. Whether youre looking for a family home, investment potential, or space to customize, this property offers plenty of opportunity. Contact your REALTOR® today to book your private showing! (id:64343)
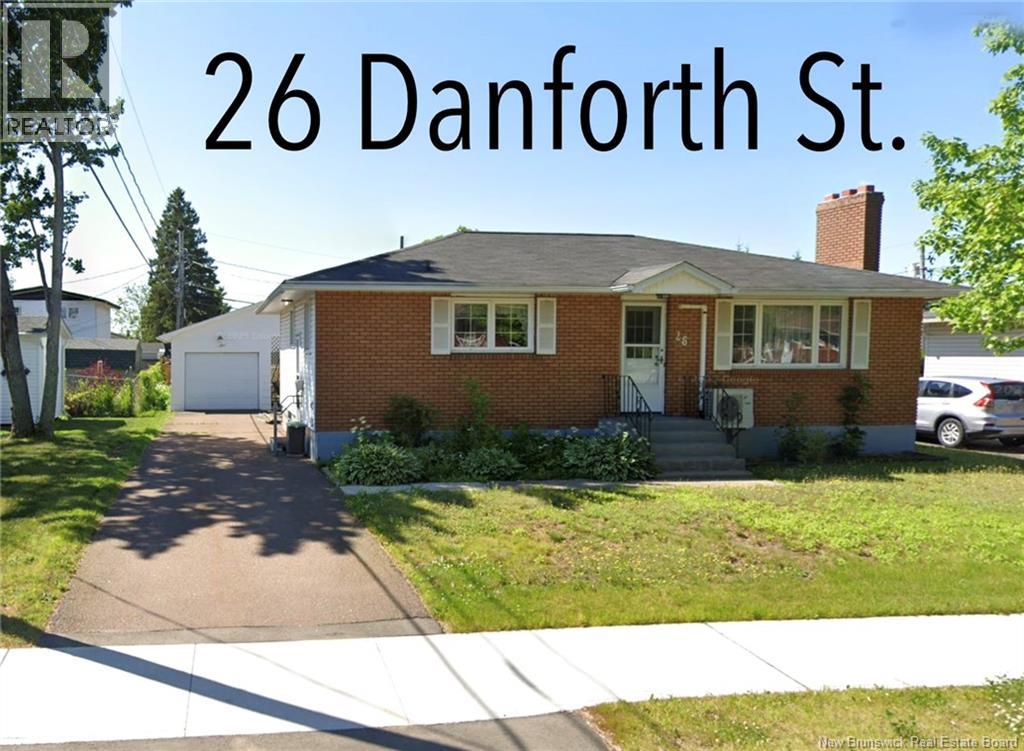
26 Danforth Street
Moncton, New Brunswick
Very well maintained 3 plus bedrooms 2 baths bungalow. same owners for over 40 years. Features a mini split on main level. 3 bedrooms on main level. Shingles are in very good shape. Backyard features a single car garage as well as a covered sun deck attached to garage. (id:64343)
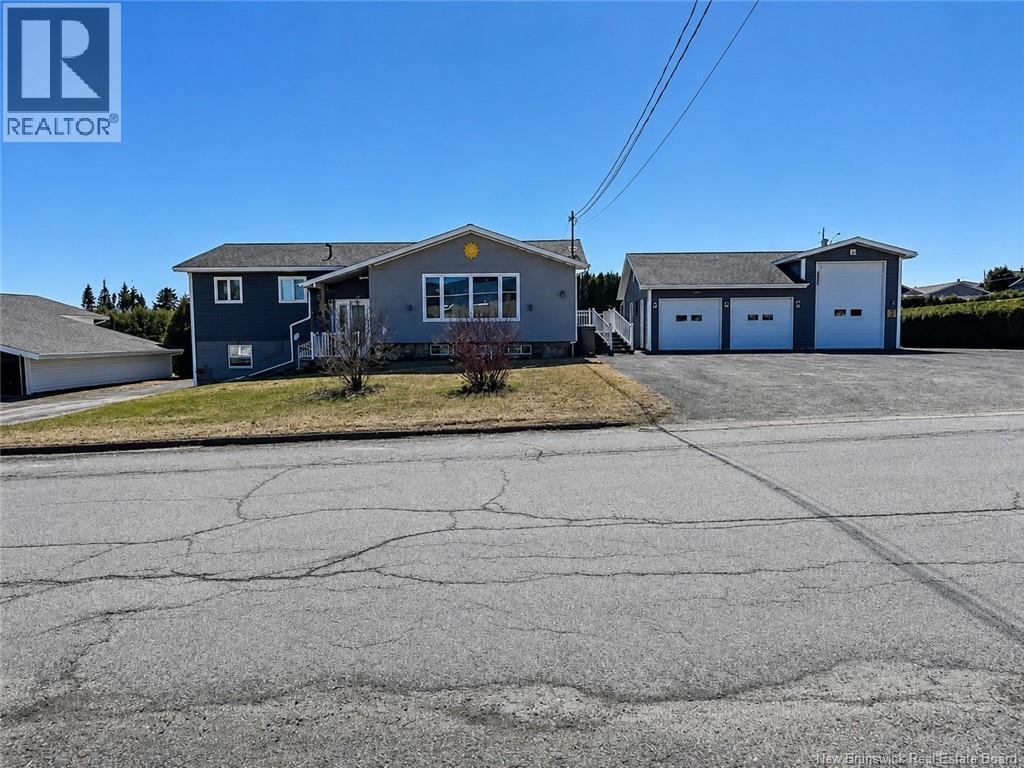
151 Theriault
Grand Falls, New Brunswick
This well-designed multi-generational property offers flexibility, privacy, and built-in income potentialideal for extended families, investors, or homeowners seeking a reliable mortgage helper. The bright main residence features three bedrooms, two full bathrooms and a separate main floor half bath laundry combo. Bamboo hardwood floors run throughout the main level, with ceramic tile in the kitchen. The stylish kitchen offers granite countertops, ample custom cabinetry, and appliances including a dishwasher, refrigerator, cooktop, and wall oven. The finished basement adds functionality with a family room featuring a small kitchenette, bathroom with shower, and a versatile bonus room suitable as an office, gym, or guest space. A standout feature is the additional two-bedroom rental unit with its own separate entry, driveway, and private storage shedan excellent mortgage helper, rental unit or in-law suite. It is currently rented month-to-month. The detached heated three-car garage with bathroom is a major highlight, and a hoist may be negotiated with the sale. Situated on a double-wide lot, the property extends to the street behind, providing no rear neighbours and potential rear access. With minimal modification to the hedge, drive-through access from one street to the other could accommodate an RV, trailer, or large truck. Motivated Seller. This property is a must see to appreciate all that the property has to offer. (id:64343)
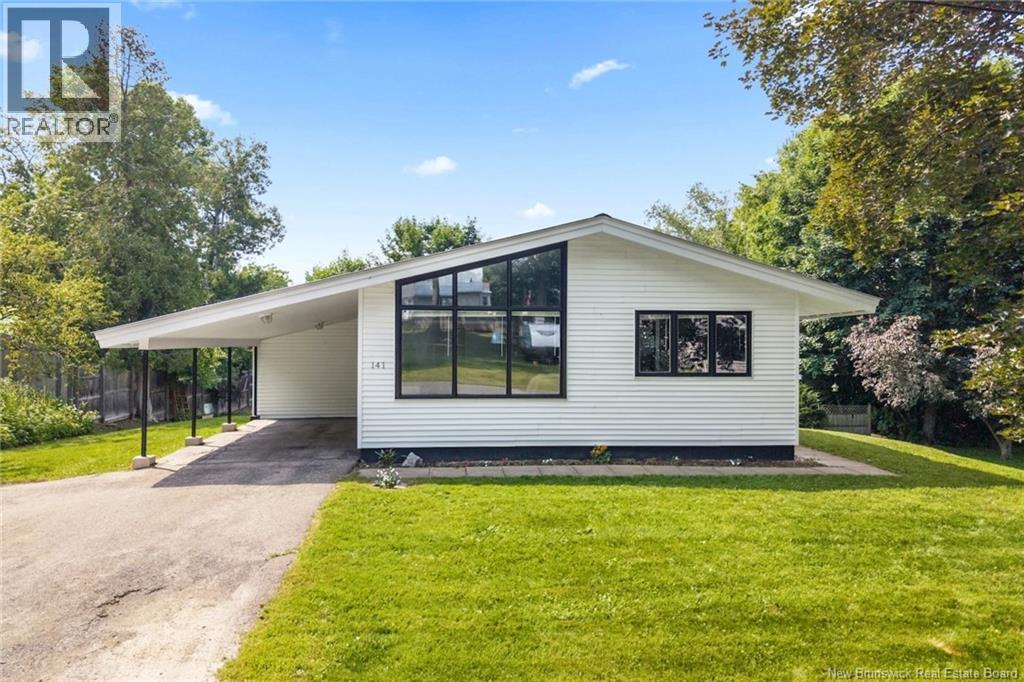
141 St John Street
Woodstock, New Brunswick
This property sits in the heart of Woodstocks most desirable recreational hub. You are within walking distance or a short drive to fitness & fun: The multi-sport Ayr Motor Centre for skating, swimming, and community events. Outdoor Recreation: Local golf course, a curling rink, neighborhood parks, and scenic walking trails. Family Convenience: Ideally located to schools, community parks and shopping. The property features: Open living & dining, flowing into the kitchen. Four bedrooms, two office areas (wonderful homeschooling spaces or studio), main floor bathroom, while downstairs is home to the spacious family room, the bonus room, a half bathroom, ready for your finishing touches + a large utility/laundry room. Upper and lower balcony for entertaining fun, with a lower patio space for quiet evenings. All sitting on a lovely, landscaped double lot with a storage shed, and playhouse. (id:64343)
52 Fundy View Drive
Alma, New Brunswick
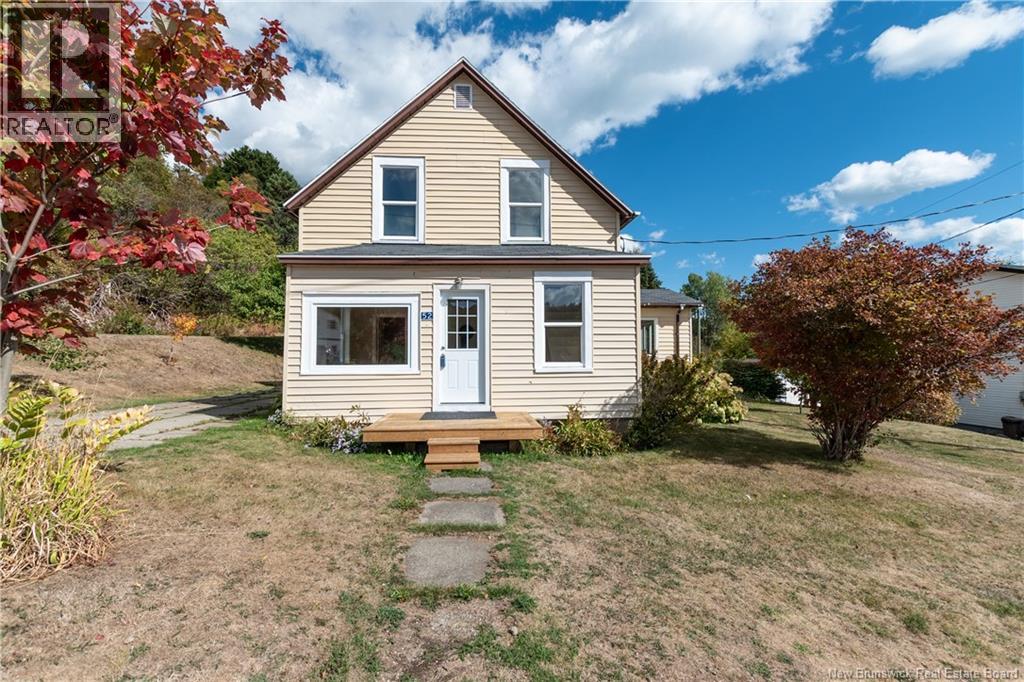
Welcome to 52 Fundy view, this property is tucked away on a dead end street in the village of Alma. With a 0.22 acre lot featuring apple & sour cherry trees, peaches & plums along with raspberries and elder berries. There is also a herb garden , greenhouse and detached garage. This property overlooks the Bay Of Fundy and Salmon River. The main level of this house offers a bedroom, 2 piece bathroom, kitchen, living room, dining room and mudroom. Upstairs you will find an additional 2 bedrooms, 4 piece bathroom and office space. The basement has additional storage space and utility room, this home is spray foamed and also has extra insulation in the attic. Heated and cooled by ducted heat pump as well as a woodstove for those chilly fall and winter nights. Property has large windows for natural sunlight, 2 new exterior doors, new hot water tank, new picture window and has been freshly painted. This home is within walking distance to all the local shops such as brewery, bakery and restaurants. This would make a great starter home, Air BnB or even a rental. Contact you REALTOR® today to book a showing. (id:64343)
1546 Route 385
Oxbow, New Brunswick
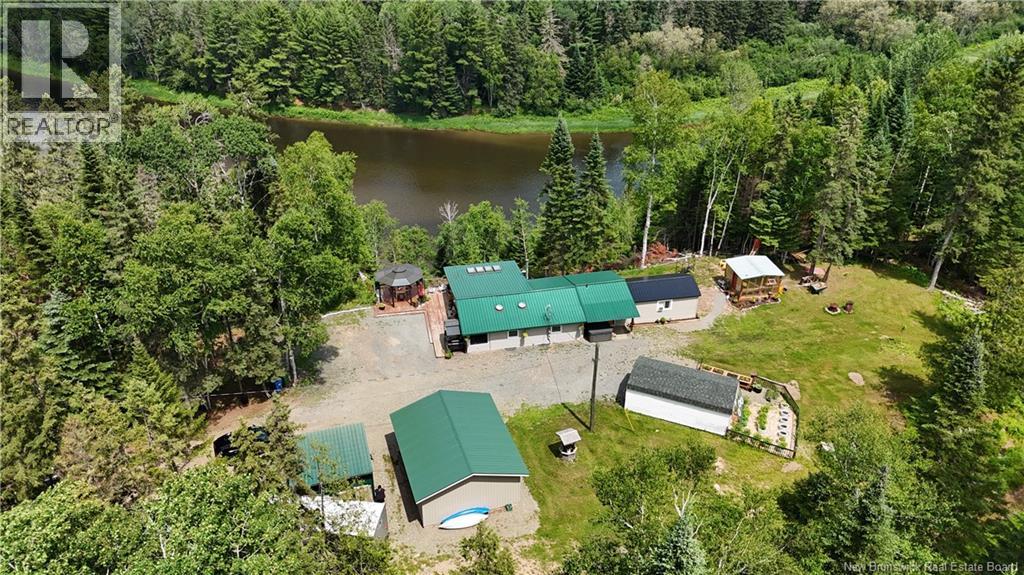
Wake up to breathtaking million-dollar views of the Tobique River from this beautifully updated 2-bedroom, 1.5-bath home nestled on 4.9 private acres. Combining modern upgrades with rustic charm, this property offers the perfect escape while providing all the comforts of year-round living. Inside, you'll find a welcoming guest bedroom, a spacious primary bedroom, and a versatile craft room/home office. The home also features a new full bath, along with a convenient half bath with laundry, storage, and direct access to the backyard. Exposed beams add warmth and character, while extensive upgrades include insulated flooring in the bedroom and utility room, 200-amp electrical service with a new panel and surge protection, hot water on demand, an updated pressure tank, butcher block countertops with dishwasher, new sinks, faucets and toilet, three new windows, and a WETT-certified pellet stove. A new 660-gallon plastic septic tank provides added peace of mind. Outside, enjoy a brand-new 20' x 24' garage with breaker panel, two storage sheds, a greenhouse, and plenty of space to garden, explore, or simply unwind. The spacious front deck with gazebo is the perfect place to enjoy your morning coffee or watch spectacular sunsets over the river. Steps lead down the steep bank to the water's edge, offering access to the Tobique River. With so many upgrades and updates already completed, all that's left to do is move in, relax, and enjoy the peace, privacy, wildlife visitors and stunning scenery living along the Tobique River. (id:64343)
528 Milford Road
Saint John, New Brunswick
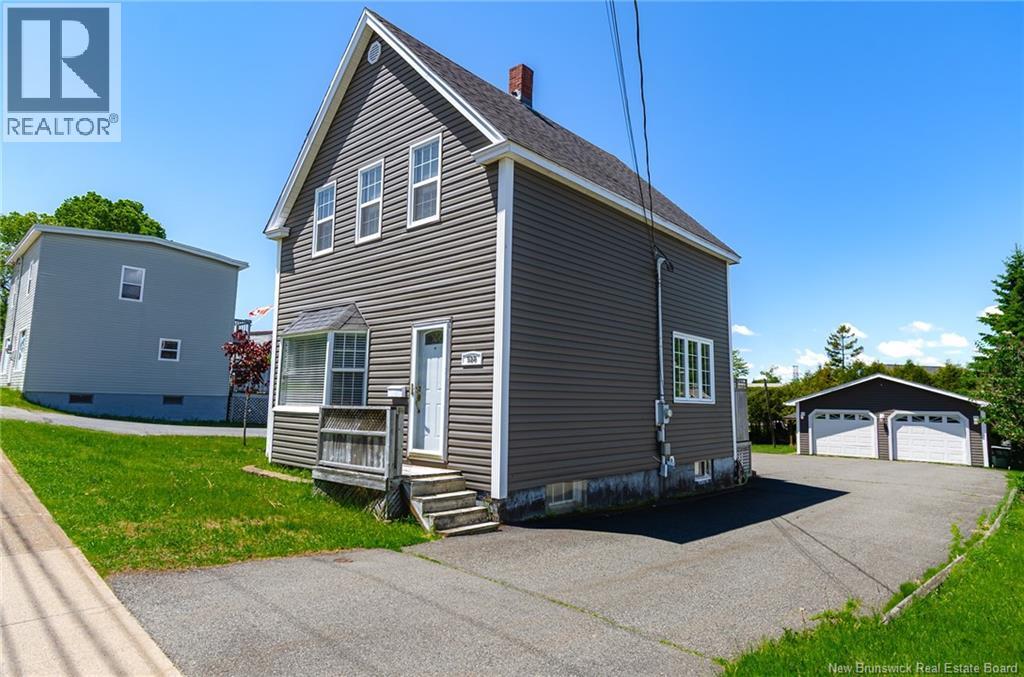
Welcome to 528 Milford Road! Nestled on Saint Johns West Side, this lovingly maintained 3-bedroom, 1-bath home has been cherished by the same family for the past 40 years. Full of warmth, character, and pride of ownership, this is a property ready for its next chapter. Over the years, the home has been thoughtfully updated with new siding, windows, and doors, offering peace of mind while maintaining its classic charm. The detached double-car garage also received a new roof in 2025, making it an excellent space for vehicles, storage, hobbies, or the ultimate man cave. Step inside to find a bright and inviting main floor featuring a combined kitchen and dining area, perfect for everyday living and family gatherings. The spacious living room is highlighted by a beautiful bay window that fills the room with natural light, while gleaming hardwood floors add warmth and character. Upstairs, you'll find three comfortable bedrooms along with a cozy landing area that makes an ideal home office, reading nook, or quiet sitting space. The updated bathroom features granite countertops, adding a touch of modern elegance. Step outside and enjoy the 20 x 10 back deck, the perfect spot for summer barbecues, entertaining friends and family, or simply relaxing with your morning coffee. The backyard also features a charming gazebo, creating an inviting outdoor space for those long summer evenings. The paved driveway with parking leads to the detached double-car garage, completing the package. Conveniently located close to schools, shopping, parks, and everyday amenities, and situated on a bus route, this well-loved home offers the perfect blend of comfort and convenience. After 40 years of making memories, it's time for a new family to call this special property home. Don't miss your chance to own this wonderful West Side gem at 528 Milford Road! (id:64343)
14 Beau Domaine Court
Dieppe, New Brunswick
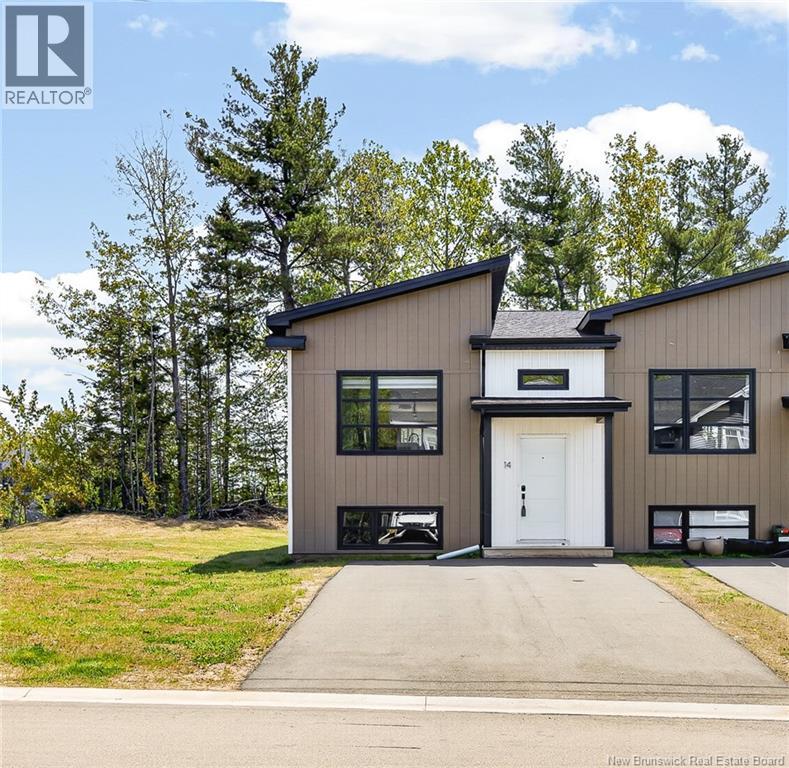
Stunning Townhouse on an OVERSIZED CORNER LOT with a Transferrable LUX WARRANTY, welcome to 14 Beau Domaine Crt! This 3 bedrooms 1.5 bathroom home offers a beautiful bright & spacious layout. The main floor is open and offers a seamless flow that highlights beautiful hardwood floors. The well appointed dining room is sizeable and showcases a lovely accent wall. Followed by the radiant kitchen that is equipped with a large island, plenty of cabinets and counter space. The latter flows onto the inviting living room that also features an accent wall including a fireplace. Supplied with the convenience of a heat pump for heating and cooling and lovely patio doors that lead onto the back deck. A half bathroom completes this level. The lower level offers a spacious primary bedroom followed by a 5 pc bathroom with double sink vanity. Two additional bedrooms follow, a laundry closet and a storage room. The yard is substantial and includes large mature trees. Appliances and custom blinds are included. This immaculate home is move-in ready and located in a central location with a walking distance to Anna Malenfant school and trails. Call for a viewing! (id:64343)
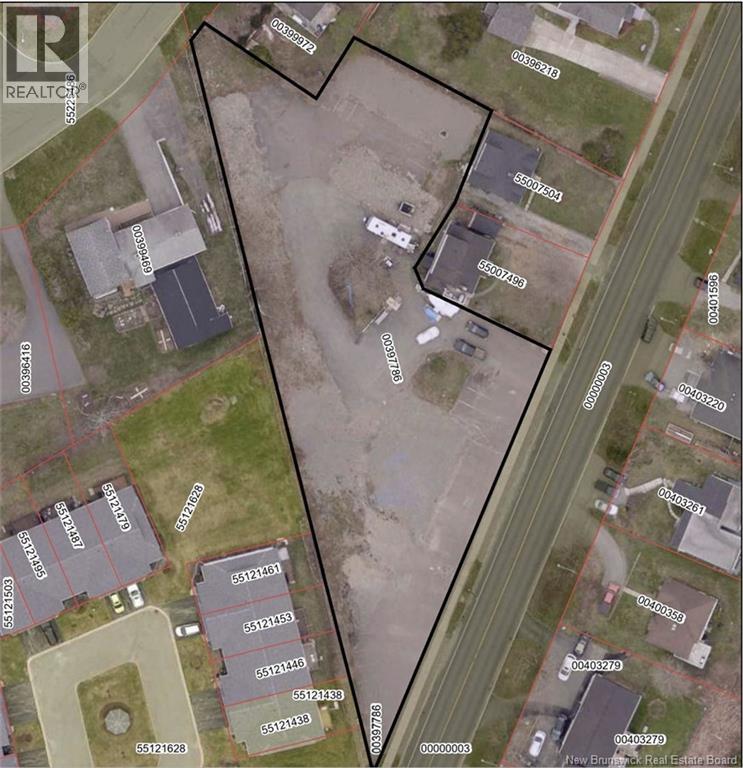
1360 Manawagonish Road
Saint John, New Brunswick
Discover an exceptional opportunity with this vacant lot located at 1360 Manawagonish Road on the West Side of Saint John, New Brunswick. Spanning 4069 square meters, this expansive parcel offers approximately 80 meters of prime road frontage, providing high visibility. Strategically zoned General Commercial (CG), the property supports a wide range of business uses making it ideal for entrepreneurs and developers alike. Its proximity to major highways ensures easy accessibility for both local traffic and regional connectivity. Whether you're looking to establish a new enterprise or expand an existing operation, this well-positioned lot delivers the visibility, space, and flexibility to bring your vision to life. Dont miss this chance to secure a prominent location on the West Side of Saint John! (id:64343)
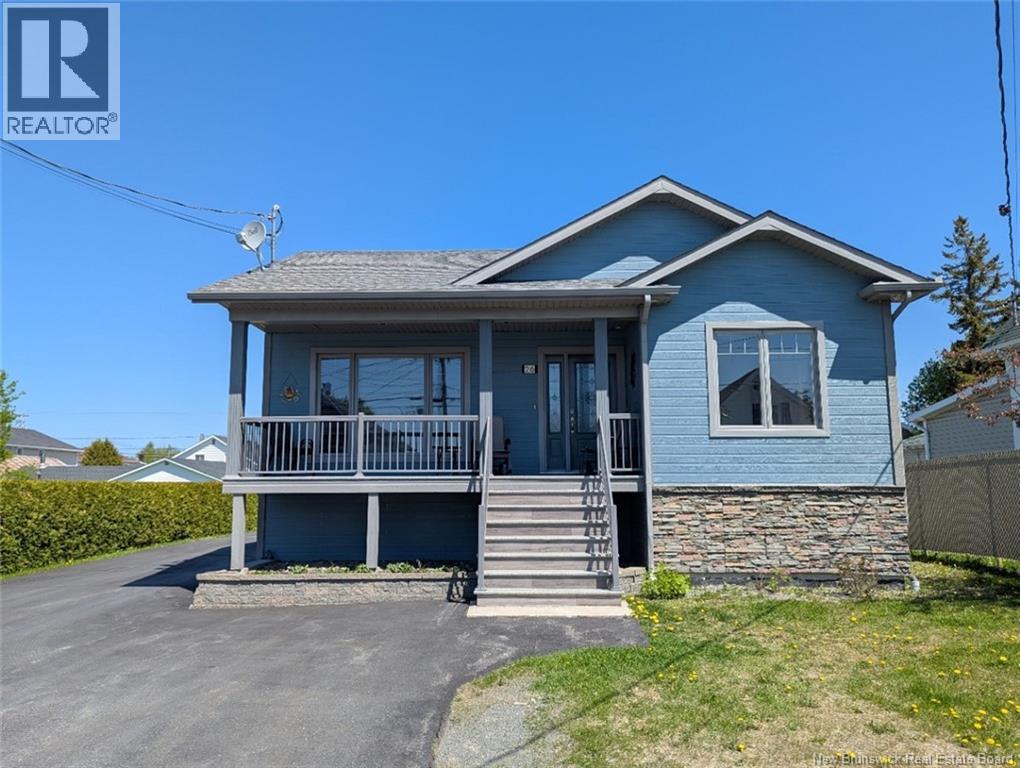
26 Rue Mgr Melanson
Saint-Quentin, New Brunswick
Welcome to this beautifully maintained 4-bedroom, 2 bath home, ideally located in the heart of Saint-Quentin. Built in 2012, this modern and inviting property offers the perfect blend of comfort, functionality, and style for today's family. Step inside to discover a spacious open-concept main floor featuring a bright and well-decorated living area, dining space, and kitchenperfect for entertaining guests or enjoying quality family time. The thoughtful layout creates a warm and welcoming atmosphere throughout. The mostly finished lower level provides even more living space, including a large family room ideal for movie nights, a playroom, or a home gym. Two additional bedrooms offer flexibility for a growing family, guests, or a home office. The laundry area is conveniently incorporated into the bathroom, while the walkout basement provides easy access through the utility and storage room. Outside, you'll appreciate the insulated detached garage complete with a wood stove, making it a comfortable workspace year-round. An attached side extension offers excellent additional storage for lawn equipment, tools, and seasonal items. This move-in-ready property combines modern construction, generous living space, and practical features, all within close proximity to local amenities, schools, and services. A wonderful opportunity for families looking to settle into a beautiful home in a great community. (id:64343)
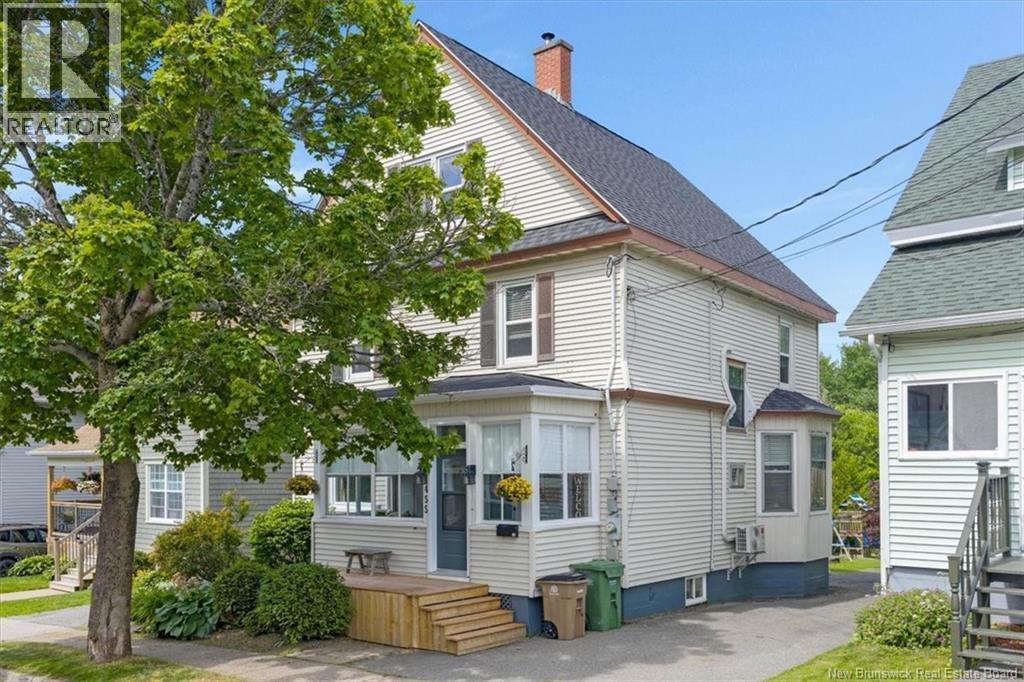
455 Demonts Street
Saint John, New Brunswick
Some homes simply have a story to tell...Welcome to 455 Demonts Street, where timeless character meets modern comfort. This spacious home showcases beautiful original details, generous room sizes, & thoughtful updates that blend the charm of yesterday with the conveniences of today. The main floor features an updated kitchen while preserving its original charm, a large formal dining room with plenty of space for family gatherings, & a welcoming living room with a wood-burning fireplace. Just off the living room is a charming sunporch, while beautiful stained glass accents throughout the home celebrate its historic character. The second floor offers four generously sized bedrooms & a full bathroom complete with a classic clawfoot tub. The third floor provides even more living space with a spacious primary bedroom, additional bedroom, & a versatile bonus room with access to a private balcony offering elevated city views, the perfect place to enjoy your morning coffee or unwind at the end of the day. Outside, you'll discover one of the property's true highlights, a private backyard surrounded by mature trees & gardens. Whether you're entertaining, gardening, watching children & pets play, or simply relaxing, this outdoor retreat is a rare find in the heart of the city. Recent improvements include a new electric hot water boiler, heat pumps, many windows, front interior & exterior doors, front & rear decks, & new roof shingles/roof boardsproviding peace of mind while preserving the home's timeless appeal. Offering six bedrooms, exceptional character, modern mechanical updates, & one of the larger lots in the area, this home is ideal for a growing family or anyone who appreciates the craftsmanship & warmth of a century home with today's conveniences. Conveniently located just minutes from Uptown Saint John, you'll enjoy easy access to shopping, restaurants, parks, schools, and everyday amenities. Perhaps it's time for your family to become part of its story. (id:64343)
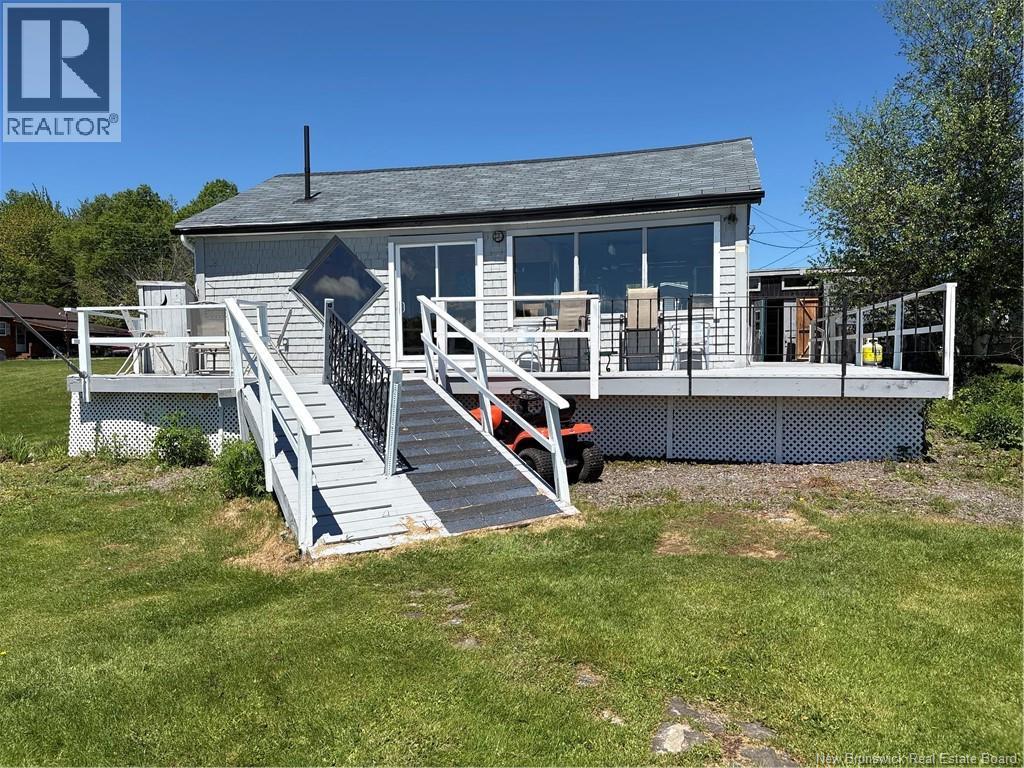
119 Albert Street
Notre-Dame, New Brunswick
UNIQUE WATERFRONT/NATURE LOVERS delight & has been with OWNER for past 25 years. You've probably never seen a setup like what was created as a Pilots Dream Home for Year-Round living on the RIVER & Everything you view is included in the SALE PRICE making this is a basic TURN-KEY PURCHASE. Fully insulated, spray-foamed in crawl space & lots of insulation in the walls & attic. Upon entering you're gonna notice this is not a standard home by the set up that the owner created to make it work for himself. For example, there are 2 dishwashers, one holds the clean stuff & the other is for the dirty stuff & you rotate the dishes. 2 Fridges/ STACKABLE Washer-Dryer. With a lack of cabinets , he turned it into a Mechanic Style Kitchen with slide out drawers for all the utensils etc. using 2 separate Tool Chests for all the goodies. Antique Metal squares & Chrome accents in the kitchen flow with the Black 'n White Tiles~ Ceiling hangers for the pots & pans arranged over the Island with a bar sink and power plug-ins he had created, going way back. He lifted up this spot by one set of blocks after he purchased it, and had the basement spray-foamed and electric heat added to the underneath of it to keep it cozy in the colder weather. WINDOWS ACROSS THE BACK & on the side make you as close to MOTHER NATURE as you can get If you like Wildlife, the in and outflow of the tides, Sun on the water to wake up to and you'll never have a bad day looking from inside or outside on the L-Shaped Deck facing the WATERFRONT. Lots of FREE HEAT from the Sun in the coldest of days, makes it really easy to heat. Propane Stove, furnishings & what you see is what you get to basically just buy the groceries, fill the fridge & you're off to the races. There's a couple of sheds that come with the property. One is totally insulated & could make a great BUNKIE for the kids. The other for the lawn mower, shovels, rakes or whatever. Quiet road that runs right through from Albert St. to Poirier Rd. yr. Round (id:64343)
55 Hawthorne Road
Muniac, New Brunswick
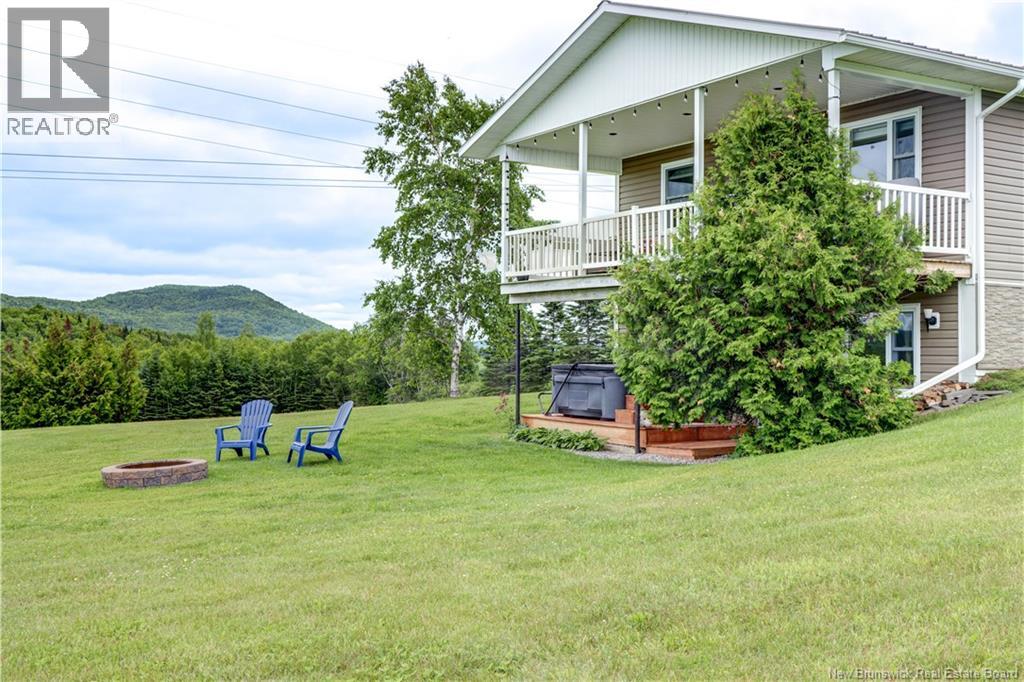
Perched atop a scenic hill on 2.37 acres, this immaculately maintained home offers breathtaking 360 degree views that include the Saint John River and the River Bend Balloon Fest. Pride of ownership is evident throughout this property, creating a truly special opportunity to enjoy peaceful country living with unforgettable surroundings. Designed to take full advantage of its incredible setting, the home features both upper and lower decks overlooking the river, providing the perfect place to enjoy your morning coffee, entertain guests, or relax in the hot tub while soaking in the views. Inside, you'll find a bright and welcoming layout with 4 generously sized bedrooms, each featuring its own walk-in closet. The main level offers beautiful hardwood flooring, ceramic tile in the kitchen and bathroom. The spacious eat-in kitchen offers abundant cabinetry, a custom-built island, and pantry, while the adjoining living area can function as either a comfortable living room or an elegant formal dining space. The fully finished walkout lower level is enhanced by large full-size windows that fill the space with natural light. A spacious family room provides direct access to the lower deck and hot tub, while two additional bedrooms and a full bathroom offer excellent space for family or guests. Comfort and efficiency are provided by a wood forced-air furnace and two ductless heat pumps. Additional features include a cold storage area, attached single-car garage with its own ductless heat pump, exceptional storage throughout the home, generator and generator hook-up to power the home. Outside, a substantial 16' x 26' storage building with an additional 16' x 12' enclosed section offers ample space for equipment, recreational vehicles, hobbies, or workshop needs. With stunning views, generous living space, abundant storage, and meticulous upkeep, this hilltop property is a rare opportunity to own a home where the scenery is as impressive as the home itself. (id:64343)
104 Elsliger
Dieppe, New Brunswick
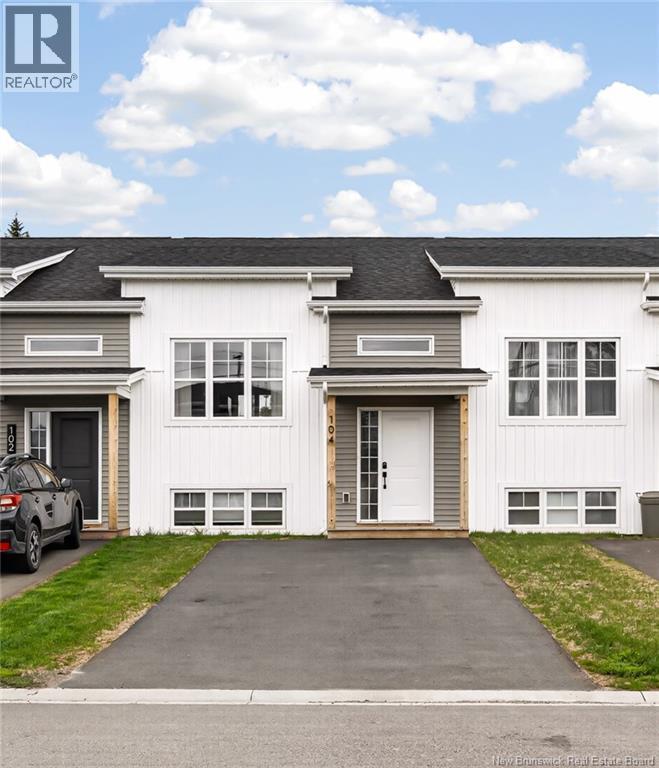
2024 BUILD//WARRANTY TRANSFERABLE//FENCED BACKYARD// Welcome to 104 Elsliger in Dieppe, NB! Built in 2024, this modern, move-in-ready townhouse features a bright, open-concept main floor that seamlessly connects the living, dining, and kitchen areas making it perfect for entertaining. The stylish kitchen boasts floor to ceiling cabinetry, a spacious center island, and stainless steel appliances, while the living room is anchored by a cozy electric fireplace. A convenient 2-piece powder room completes this level. On the lower level, you will find three comfortable bedrooms, including a spacious primary suite, alongside a full 5-piece bathroom and a dedicated laundry area. Complete with a fully fenced backyard and a prime location close to all the fantastic amenities Dieppe has to offer, this home is a must-see. Contact us today for more information or to book your private viewing! (id:64343)
233 Kendra Street
Moncton, New Brunswick
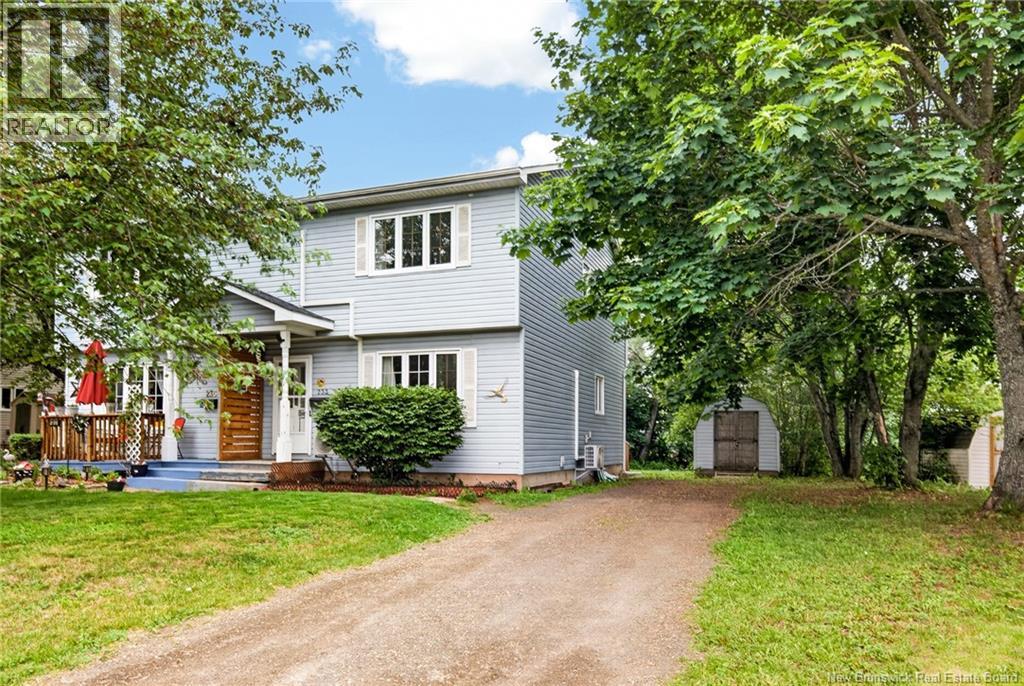
FIRST TIME HOME BUYERS//Welcome to 233 Kendra Street, a 3-bedroom semi-detached home located in Monctons popular neighbourhood near the Moncton Hospital. This property offers a highly functional layout, making it a practical choice for a starter home! Many upgrades include a new air exchanger, 2 mini-split heat pumps and a new 12x16 deck! The attic is insulated with R50 rating making this home very energy efficient! The main floor features a living room alongside a combined kitchen and dining area, complete with a convenient 2-piece powder room. Slide open the patio doors to access a spacious deck and a private backyard. Upstairs has all three bedrooms and a full 4-piece bathroom, keeping the living and sleeping spaces nicely separated. The unfinished basement provides a dedicated laundry area and ample space for your storage needs. Positioned in a well-established area, this home places you just minutes away from local hospitals, schools, shopping, and everyday amenities. Schedule your viewing today! Contact for more information. (id:64343)
137 Houlahan Street
Dieppe, New Brunswick
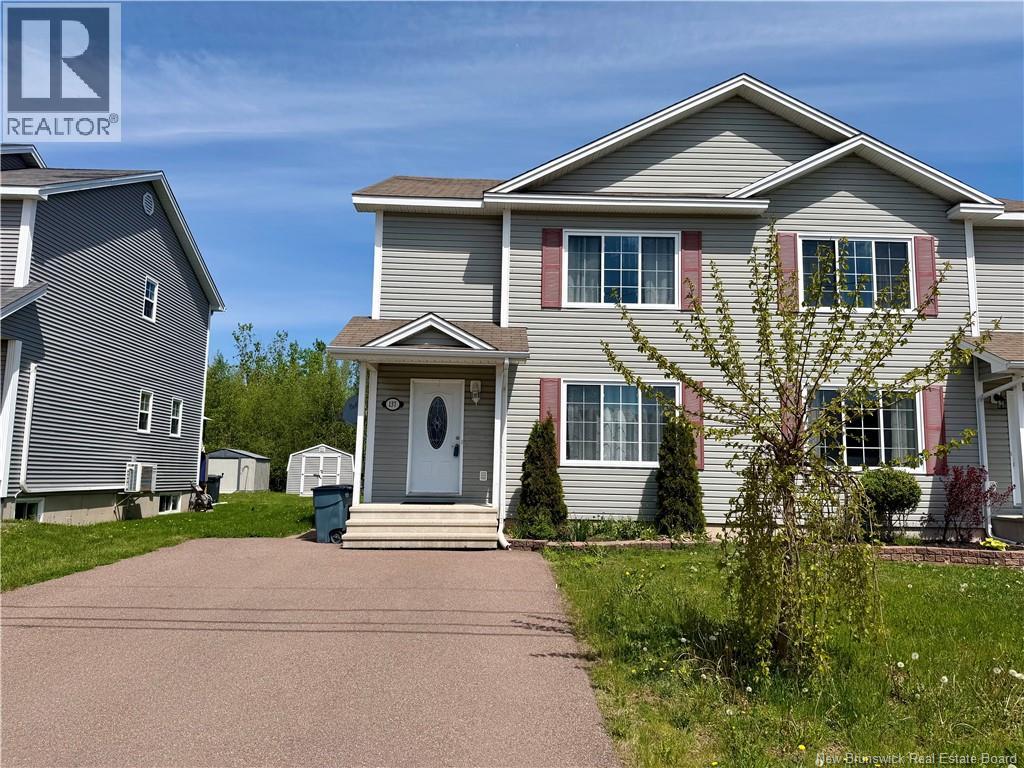
Situated in a quiet, family-friendly neighborhood, this well maintained 3 Bedroom semi-detached residence offers a rare combination of modern comfort and natural serenity. Featuring a bright and airy open-concept kitchen that flows seamlessly into the living space. The interior is in great condition, featuring a functional layout, designed for both easy living and effortless entertaining. The home also boasts a large , partially finished basement, providing the perfect expansive space for a media room, home gym or dedicated area for entertaining. The exterior of the property is a standout feature, boasting an expansive backyard a-rare find for semi-detached living. The backyard is bordered by a lush canopy of mature trees, providing a private verdant sanctuary. For those who enjoy the outdoors, the property offers direct access to a scenic walking trail, perfect for daily recreation. Additionally a sturdy storage shed provides ample space for seasonal equipment and garden tools. This home is priced to sell fast, offering an outstanding opportunity for buyers seeking a turnkey property with a peacefull nature-oriented backdrop. (id:64343)
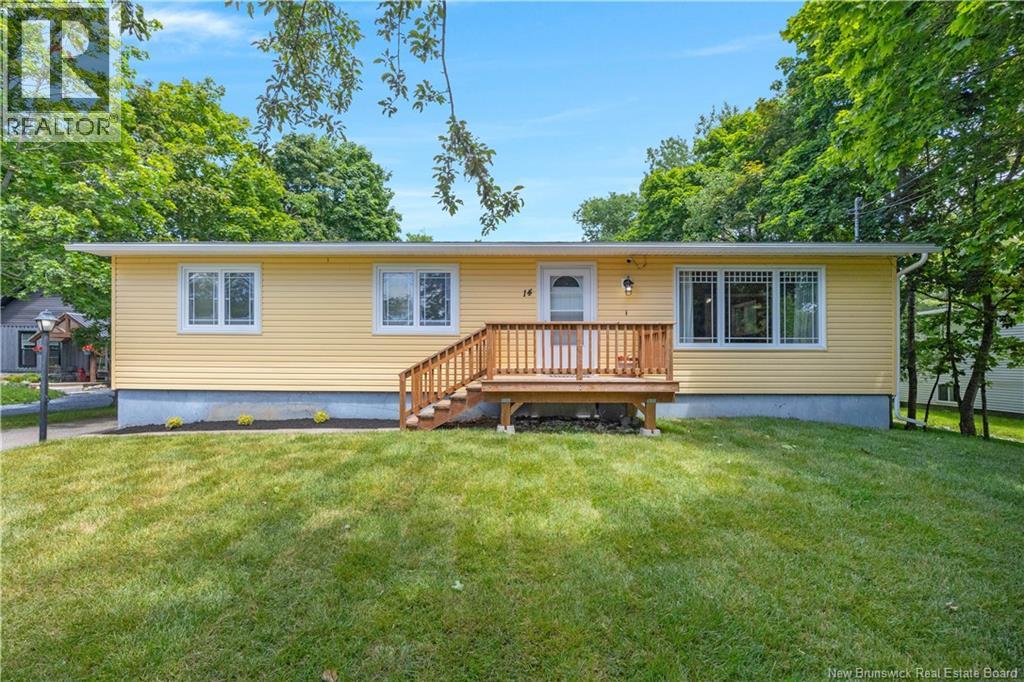
14 River Road
Rothesay, New Brunswick
Well cared for home on an exceptional, private 1/2 acre lot. Plenty of room with 4 bedrooms on the main level + large family room on the lower level w/ a half bath. Many updates over the years such as siding, doors, windows, front deck and 12 x 30 back deck, roof shingles, eaves throughing with leaf guard, renovated main bath w/ walk-in shower and much more. Lovely hardwood floor flooring in living room , hallways + eat in kitchen. Beautiful lot, freshly planted front lawn with gorgeous trees + the huge backyard is amazing, also with plenty of trees, flat backyard perfect for whatever activities your family wants to enjoy. (id:64343)
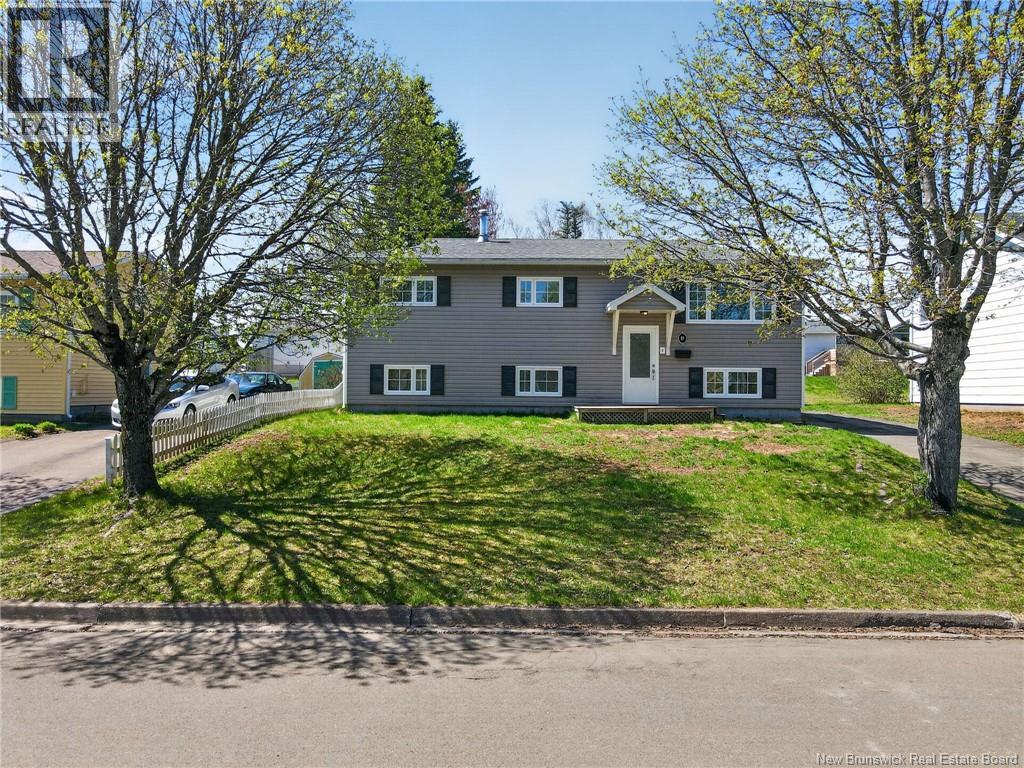
89 Aaron Court
Riverview, New Brunswick
Welcome to 89 Aaron Court in Riverview! This cheerful and well loved Dobson built split entry home has been cared for by the same family for the past 20 years and is ready for its next chapter. Offering 3 spacious bedrooms and 2 baths, this home is perfect for buyers looking to add their own personal touch while enjoying peace of mind knowing many major updates have already been completed. The main level features a bright and functional layout with a spacious living room, large kitchen and dining area, plus an updated main bathroom refreshed 2 years ago. The lower level offers a large family room, second bath, and flexible living space with large egress windows bringing in plenty of natural light. Improvements include heating system upgrades (2024), roof shingles (2022), windows, siding, doors, insulation (2010), plus bathroom renovations (2009). Stay comfortable year round with the fully ducted heat pump providing efficient heating and cooling, along with an electric furnace backup. Step outside and enjoy the large backyard featuring mature trees, a 12 x 16 deck perfect for summer BBQs, a Costco metal gazebo, and an 8 x 12 baby barn for extra storage. Located in a quiet, active family neighborhood close to schools, daycares, parks, trails, grocery stores, coffee shops, pet stores, banks, public transit, and everyday amenities. School bus service is also available in the area. Outdoor lovers will appreciate being near the Irving Road Pump Track & Playground, Rebecca Park, Dobson Trail, and Mill Creek Park, offering endless opportunities for walking, hiking, biking, and snowshoeing. ATV and snowmobile enthusiasts can access the managed trail system nearby, and seasonal fireworks from Winter Wonderland Park can even be enjoyed from your front window. Dont miss this opportunity to own a great family home in a fantastic Riverview location! (id:64343)
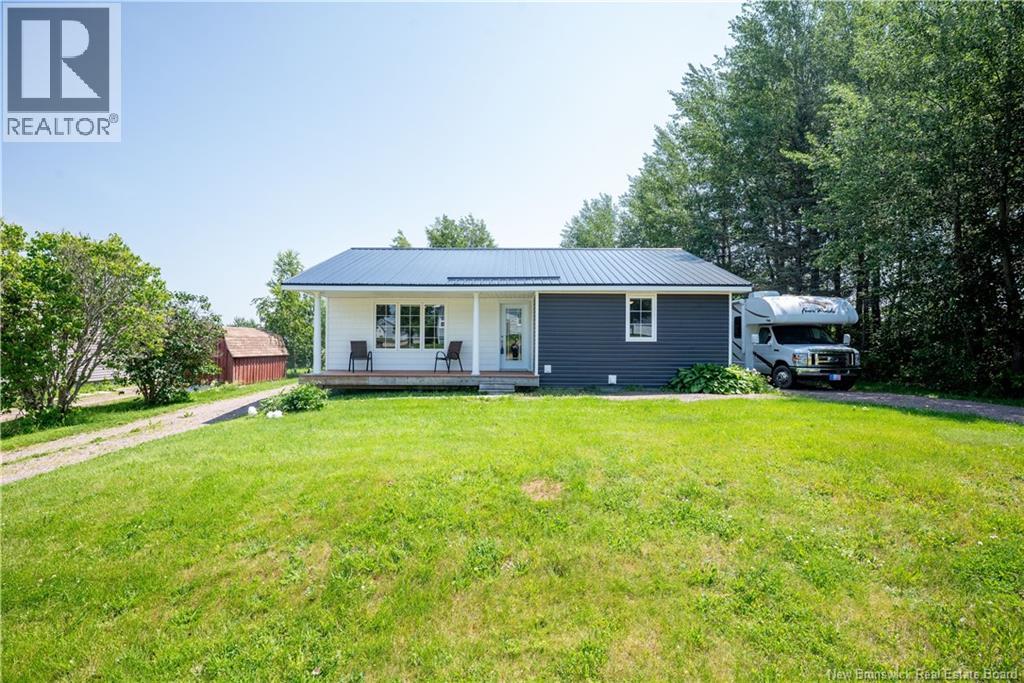
54 Charles Street
Sackville, New Brunswick
Welcome to this beautifully renovated bungalow, offering the perfect blend of modern updates, functional living space, and exceptional versatility. Nestled in a quiet, highly sought-after neighbourhood, youll enjoy being just minutes from downtown, Mount Allison University, schools, parks, and all amenities. Inside, youll find four spacious bedrooms and two full bathrooms, with stylish new flooring flowing throughout the home. The bright and inviting layout is complemented by a separate rear split-entry, providing added privacy and excellent potential for a future in-law suite. The lower level is already roughed in for a basement kitchen sink, making it even easier to create a secondary living space if desired. Youll also appreciate the storage throughout the home, including a cold room, while the detached garage is wired with power, making it ideal for a workshop, hobby space, or additional storage. Outside, the property offers the convenience of two separate driveways, providing ample parking for family, guests or even tenants. Extensively renovated (2024) this home features a new metal roof, new windows, new siding, new plumbing, new doors, new flooring throughout, as well as new stove, fridge, and microwave. Countless additional improvements have been completedbe sure to ask your REALTOR® for the full list of upgrades. Move-in ready and thoughtfully updated from top to bottom, this is an exceptional opportunity to own a beautifully renovated home in one of the areas most desirable neighbourhoods. (id:64343)
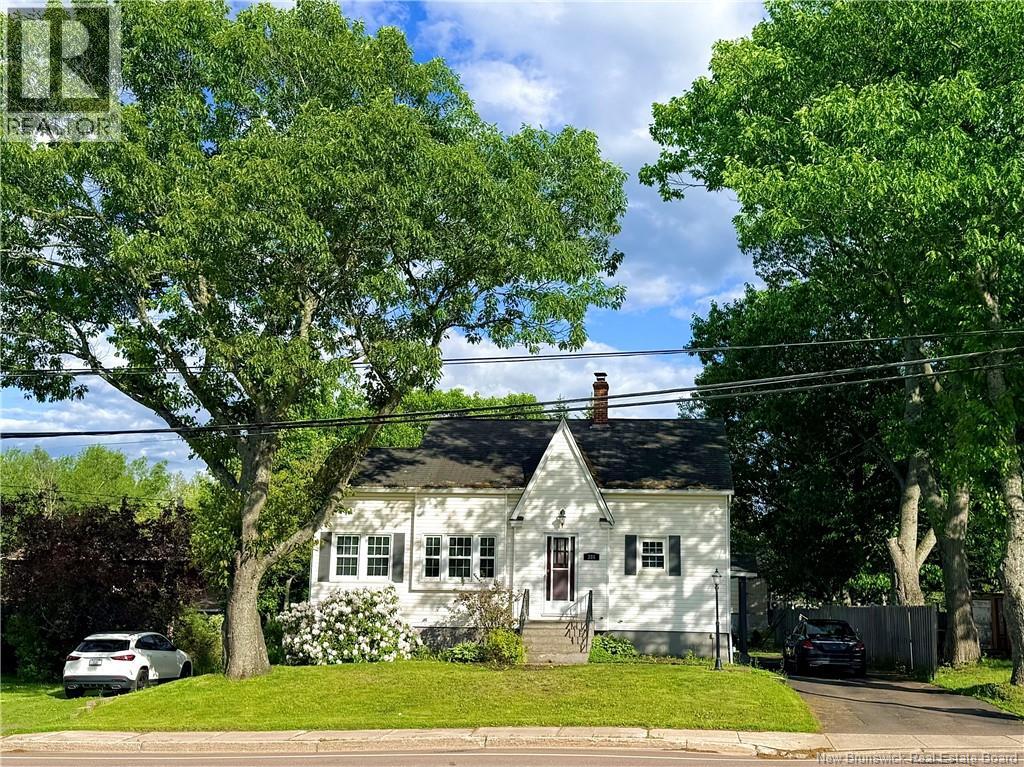
386 Salisbury Road
Moncton, New Brunswick
Welcome to 386 Salisbury Road. This well-maintained 4-bedroom, 1.5-bath home offers plenty of living space in a convenient Moncton location. The main floor features a comfortable living room with a natural gas fireplace, a bright sunroom, and a functional layout that's ideal for everyday living. Outside, you'll find multiple patio areas and a large backyard with plenty of room to build a garage, making it perfect for families, hobbies, or future expansion. The unfinished basement provides ample storage and offers excellent in-law suite potential, giving you the opportunity to create additional living space if desired. Conveniently located close to schools, shopping, restaurants, and major routes, this home offers both comfort and future potential. Don't miss your chance to view this great propertycontact your favourite REALTOR® today to book your private showing! (id:64343)
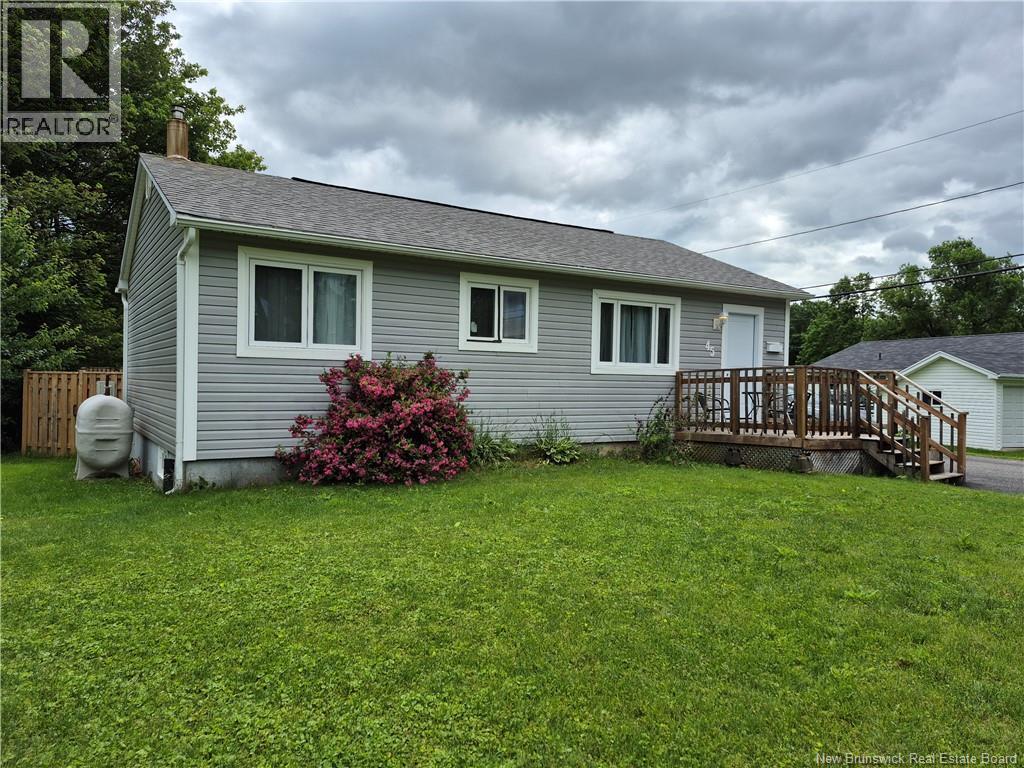
45 Clearview Avenue
Nashwaaksis, New Brunswick
Affordable and move-in ready! Perfect for first-time buyers or those looking to downsize, this well-located home is close to all amenities and offers plenty of flexibility. Currently a 2-bedroom, it can easily be converted back to a 3-bedroom layout.The open-concept kitchen and living room create a bright, welcoming space, featuring ample cabinetry, a built-in dishwasher, hardwood floors, a large picture window, and a heat pump for efficient heating and cooling. The lower level includes a family room, half bath, office, laundry area, and plenty of storage.Outside, enjoy a spacious, fully fenced backyard with a deck, gazebo, hot tub,fire pit and room to relax or garden. Recent upgrades include new exterior doors, fencing, and outdoor living features. The extra bonus for this property is a four season building 20 x 10 presently is used as an office. It has a solar generator/solar panels on roof that currently runs multiple plug ins.for office equipment. Complete with a double paved driveway, this home offers great value and potential in a desirable location. Dont miss this opportunity to purchase this home with endless opportunities!! (id:64343)
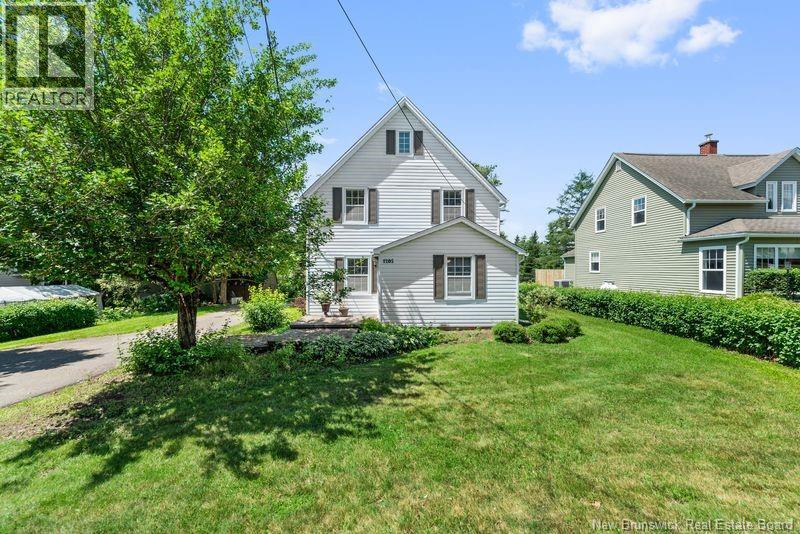
1205 Amirault Street
Dieppe, New Brunswick
Lovely 4 bedroom, 2 bath home sitting on a gorgeous half acre lot handy Ecole Amirault, St Anselme Rotary Park, sports area, and backing onto the Dieppe riverfront walking trail. Main floor features a spacious kitchen with tons of cabinetry, formal dining room or den, living room, front foyer, sunporch, convenient main floor laundry, full bath, and a wonderful mudroom. Second floor offers 4 bedrooms and a full bathroom. House has a ton of storage cabinets. Outside you will find a paved driveway, baby barn, and large deck overlooking the incredible backyard lush with mature perennials. A yard like this is not often found in the city. Home has an updated 200 amp panel. Fridge, stove, dishwasher, washer, and dryer to remain. Original owner for 55 years. (id:64343)
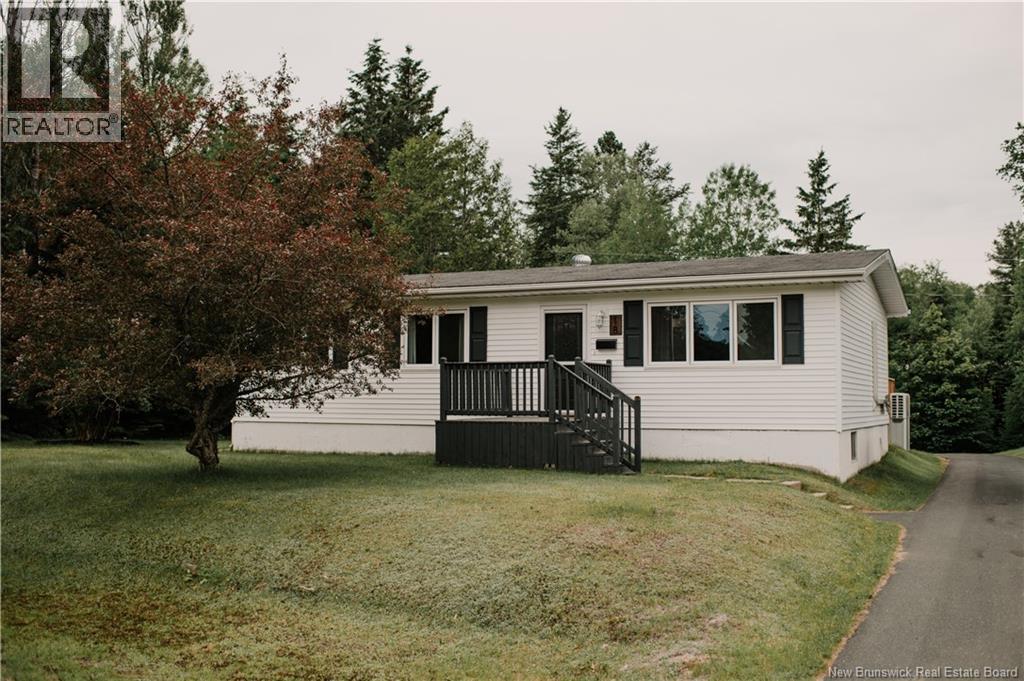
18 Golden Hawk Drive
Miramichi, New Brunswick
Welcome to this absolutely charming home offering three bedrooms and an additional non-conforming bedroomone of those places that instantly feels good the moment you walk in. Its an open-concept layout with modern updates that blend perfectly with the homes warm, cozy character. Everything flows so nicely, making the space feel inviting and easy to live in. The updated bathroom is fresh, stylish, and fits beautifully with the overall aesthetic of the home. Downstairs, the basement offers great additional space with so much potential. Whether youre looking for extra storage, a home gym, a workshop, or a cozy hangout area, its a versatile space that can easily adapt to your needs. It really adds to the functionality of the home and gives you plenty of options moving forward. Recent updates include a roof from 2015, new siding with insulation, front door, and front and back windows from 2015, an 18,000 BTU mini-split and all new baseboard heaters from 2021, a new electrical panel installed in December 2025, and a new 12 by 16 deck added in summer 2025. This warm and welcoming home with great updates throughout is well worth a closer look. (id:64343)
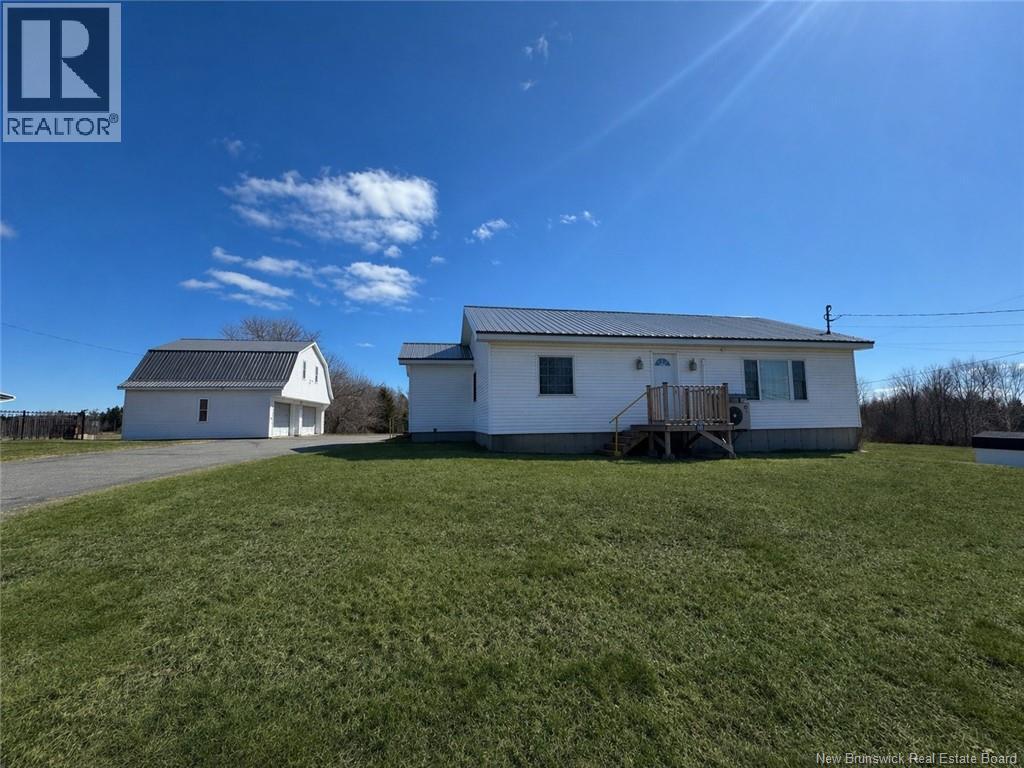
38 Mount Pleasant Road
St George, New Brunswick
Immediate occupancy! Central to town, this property has so much potential. The rare oversized heated garage featuring a large loft, making it ideal for a home business, workshop, mechanic, welding, or hobby use. The home sits on approximately 1.2 acres of flat land with a large paved driveway and ample parking space. A metal roof, two heat pumps, this well-cared-for home make this the perfect spot to set up shop! Inside, the kitchen features warm wood cabinetry, a propane stove, and space for an eat-in dining area. There is also room for a home office or formal dining setup. A convenient half bath is located near the side entrance. The main level includes two comfortable bedrooms and a full bathroom with laundry. The living room is spacious, bright, and welcoming, with a front entrance for guests. The basement offers excellent potential for additional living space, tons of storage and the perfect spot for all your toys with an accessible garage door along the side of the house. Dont miss out on this great opportunity. Book your viewing today! All sizes to be confirmed by purchaser. A few photos have been virtually staged. (id:64343)
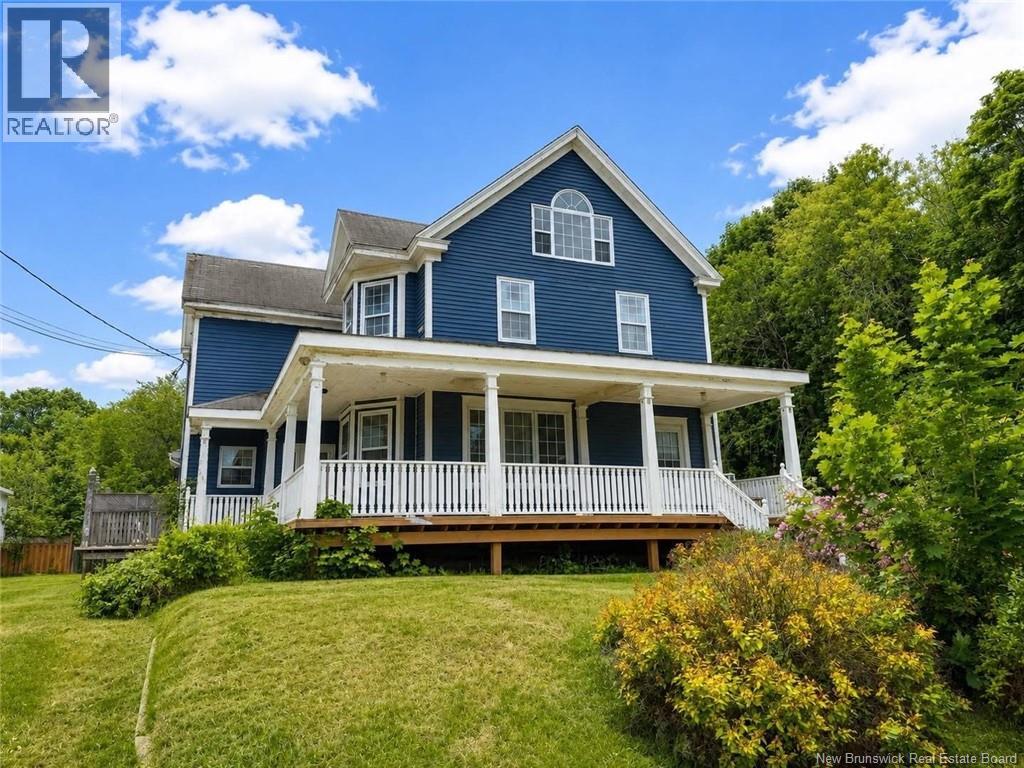
344 St Patrick
Bathurst, New Brunswick
Theres something special about a home that has stood the test of time Built in 1901, this century home is full of character, warmth, and the kind of charm you simply cant recreate. The main level offers a welcoming kitchen, dining room, and living space, along with a cozy office/den the perfect spot to slow down, read, or enjoy your morning coffee. Youll also find a convenient 2-piece bathroom and laundry just off the kitchen. Upstairs features 3 bedrooms, a full bathroom, and a beautiful open landing that could easily become a quiet little reading nook. And then theres the attic A full space just waiting to be transformed whether its a dreamy primary suite, a games room, or something entirely your own. With updates like a central heat pump, two mini splits, PVC windows, and spray foam insulation in the basement, this home blends timeless character with everyday comfort. Not just a house a piece of history ready for its next chapter. Also includes PID 20000485 Assesment: $39,500 Taxes: $888.45 (id:64343)
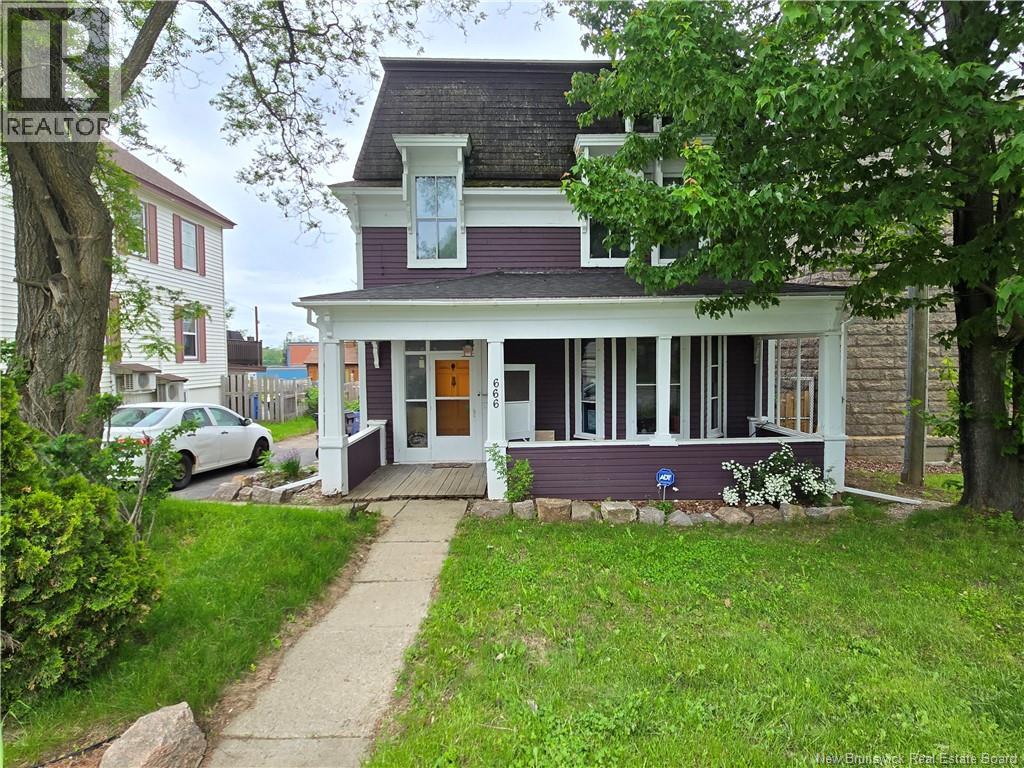
666 King
Bathurst, New Brunswick
Step into a piece of history with this beautiful character home, built in 1842, where timeless charm meets thoughtful modern updates. A grand foyer welcomes you with a stunning original staircase, soaring ceilings, and the warmth and elegance only a home of this era can offer. The main floor features a versatile room ideal as a fourth bedroom, office, or den, a cozy living room with a wood-burning fireplace, a large formal dining room, and a fully renovated kitchen with brand-new refrigerator and stove (2026) with a five-year warranty, plus a new wood stove (2024). Upstairs offers three bedrooms, a second full bathroom with a new shower and vanity, a convenient kitchenette, and a charming wood stove (2022), making the upper level ideal for guests, extended family, or added flexibility. Major updates include a central heating system (2023), mini-split heat pump (2025), owned hot water tank, and 200-amp electrical service (2007). Most rooms have been refreshed while preserving the home's original character. Outside, enjoy a fully landscaped backyard with an expansive deck, mature fruit trees, a large fenced garden, and a scenic garden at the end of the driveway. The private fenced yard provides a safe space for children and pets, with gated access to the driveway, side yard, and adjoining schoolyard. A separate fenced side yard with direct house access and a mature apple tree adds even more appeal, while the shed features a brand-new roof (2025). Additional improvements include an owned hot water tank with no rental fees, refreshed finishes throughout much of the home, and updated systems that offer comfort and peace of mind while preserving the craftsmanship and charm of this historic property. Rich in history and thoughtfully updated, this exceptional home blends historic elegance with modern convenience and is ready for its next owners to enjoy. (id:64343)
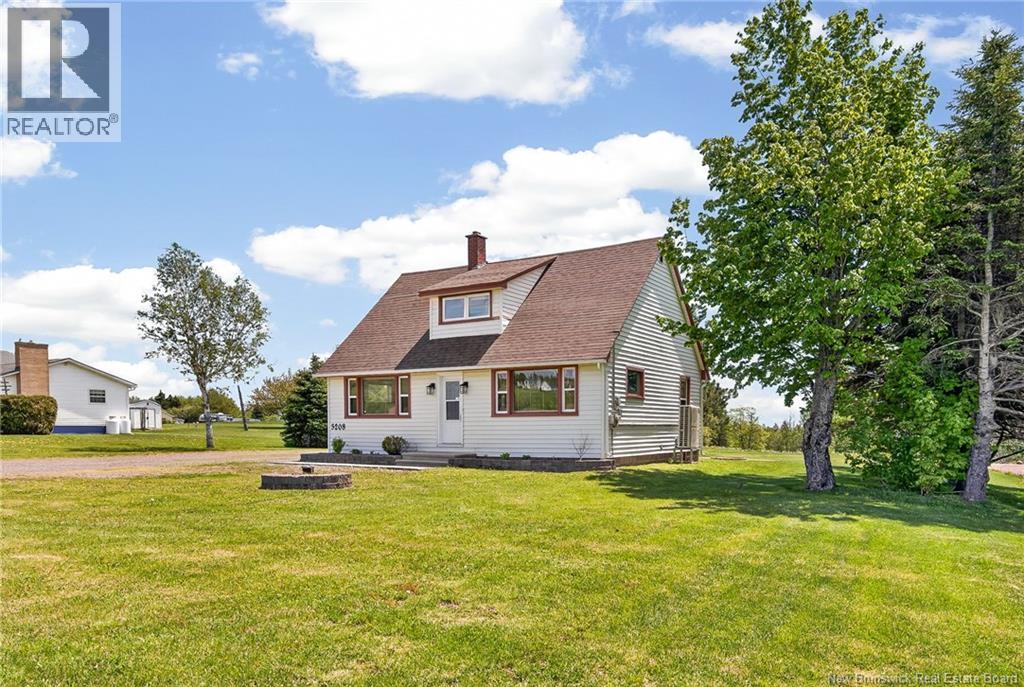
3208 Mountain Road
Moncton, New Brunswick
Discover the potential of this charming 1.5-storey home at 3208 Mountain Rd in Lutes Mountain, Monctonan ideal opportunity for those seeking character, comfort, and room to personalize. Set on a landscaped lot with well and septic, this property also features a convenient baby barn for extra storage. Inside, the home offers hardwood and laminate flooring throughout, a central electric heat pump, central vacuum, alarm system, 125-amp breaker panel, and water softener & filter. The main floor includes a bright living room with picture window, a formal dining room with closet, and a kitchen with light wood cabinetry, laminate countertops, double sink, garburator, and stainless-steel appliances (fridge, stove, hood range, dishwasher). A 2-piece bath and a bedroom with single closet complete this level. Upstairs, youll find three additional bedrooms, each with a single closet, along with a 3-piece bathroom featuring a stand-up vinyl shower, pedestal sink, built-in shelving, and low-flow toilet. The unfinished basement includes a block foundation with Delta membrane and spray foam, plus a sump pitproviding excellent storage and future development possibilities. Perfect for buyers looking to update and make it their own, this home blends solid features with a peaceful rural setting just minutes from the city. Contact your REALTOR® today to schedule your private showing (id:64343)
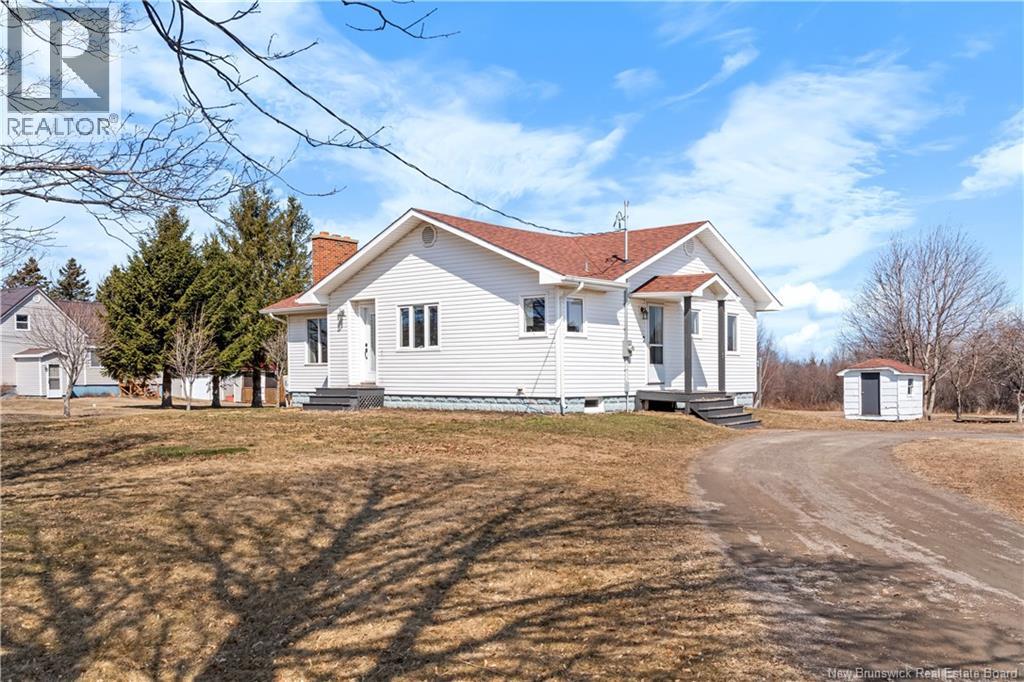
2260 Acadie Road
Cap-Pelé, New Brunswick
Fully renovated 3-bedroom bungalow just a short walk to world-class Aboiteau Beach. This bright, well-maintained home features a spacious layout with hardwood floors throughout, a large living room with fireplace and a stunning updated kitchen with modern cabinetry and plenty of workspace. The bathroom has been fully renovated and the home has seen extensive upgrades over the past 5 years including new plumbing, updated electrical panel with backup generator. Efficient ductless heat pumps on each level provide year-round comfort. Attic insulation was also topped up and basement walls spray foamed. The basement is currently unfinished and used as storage but offers excellent potential to add over 1,000 sq ft of additional living space. Outside you'll enjoy a spacious lot surrounded by mature trees offering privacy with no neighbours behind and plenty of space to enjoy the outdoors. Close to all amenities in Cap-Pelé, only 10 minutes to Shediac and 25 minutes to the Greater Moncton International Airport. Call or text your favorite REALTOR® for more details or to schedule a private visit. (id:64343)
3240 Rue Brideau
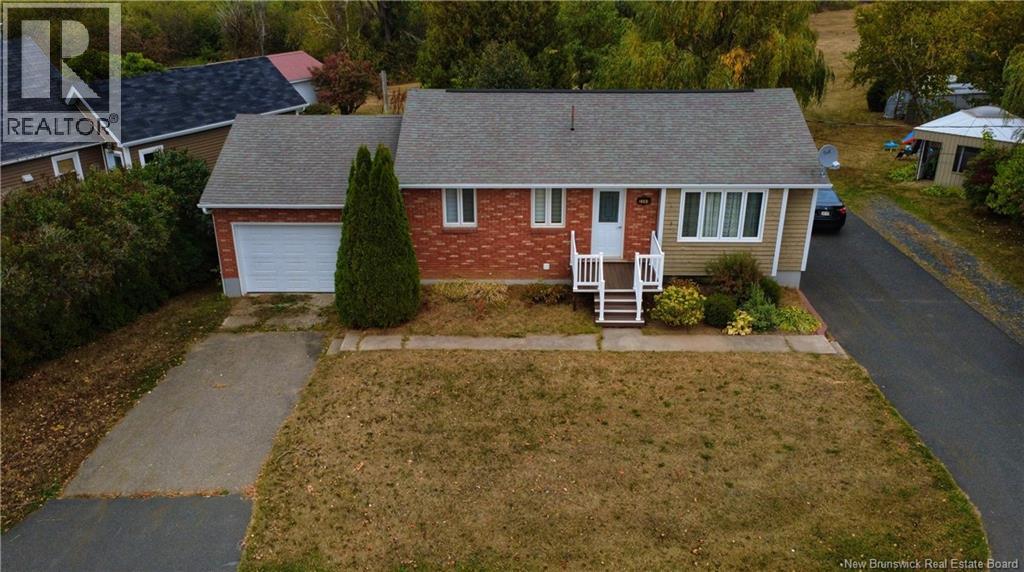
Tracadie, New Brunswick
When Viewing This Property on Realtor.ca Please Click on the Multimedia or Virtual Tour Link for More Property Info. Discover this charming property located in a sought-after area of Tracadie-Sheila, close to all essential services such as schools, shops, restaurants, and the health center, while offering the tranquility of a large lot along the beautiful Tracadie River. The home is sold with 3 lots totaling nearly 4 acres, including 165 feet of river frontage with direct access to the water a true paradise for nature lovers and water activities. This well-maintained bungalow offers a welcoming main floor with a split entrance, a den with an adjacent bedroom (also perfect as a home office), an open-concept kitchen and dining area, a spacious and bright living room, a full bathroom, and a primary bedroom with its own private space featuring a deep soaking tub. The fully finished basement includes a large family room with a bar area, two additional bedrooms, a half bath (easily convertible into a full bathroom), a laundry area with mudroom-style storage, and an extra bonus room that can serve as storage or multipurpose space. Outside, enjoy the attached 18x24 garage, a large backyard with fruit trees, a gazebo, and a fire pit area perfect for gatherings. The expansive lot also offers endless possibilities for future projects, all while leading directly to the peaceful shores of the Tracadie River (id:64343)
85 Stairs Street
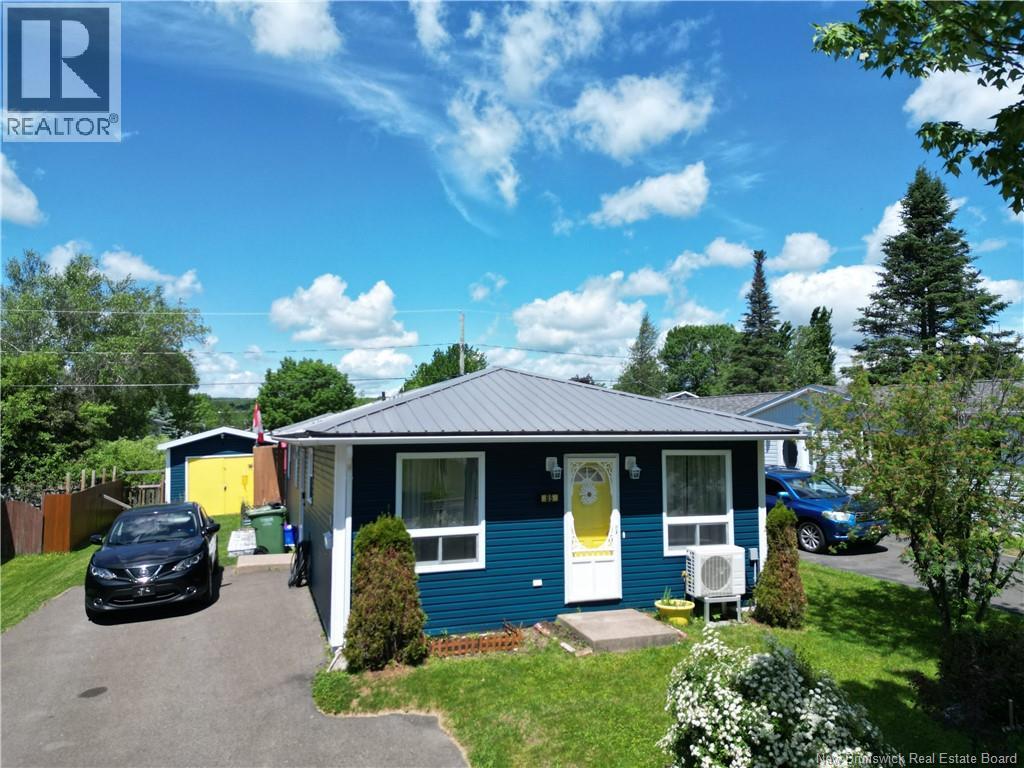
Fredericton, New Brunswick
ONE-LEVEL LIVING, ENDLESS POSSIBILITIES! Welcome to this meticulously maintained bungalow, proudly cared for by only its second owner. Homes like this don't come along often that offers the perfect blend of comfort, convenience, and long-term value in a location buyers love. From the moment you step inside, you'll appreciate the bright, functional layout designed for easy everyday living. The spacious kitchen features timeless oak cabinetry, abundant storage, and a sunny dining area that flows effortlessly into the welcoming living roomperfect for gathering with family and friends. Three generous bedrooms provide plenty of space, while the convenient main-floor laundry eliminates the need for stairs. Step outside and discover a backyard designed for summer enjoyment. Cool off on hot summer days in your own pool, then unwind in the evenings with family and friends, creating memories under the stars. The impressive storage barn with electricity offers incredible flexibility for hobbies, projects, storage, or a future workshop. Located just minutes from shopping, restaurants, schools, medical services, and public transit, you'll enjoy the convenience of having everything you need close at hand. Whether you're a first-time buyer, downsizer, or investor, this move-in-ready home offers the ease of one-level living combined with outdoor features that are sure to be enjoyed for years to come. Well-maintained, lovingly cared for, and offering exceptional value, this is the kind of property buyers wait for, and one that won't last long. (id:64343)
23173 Route 134
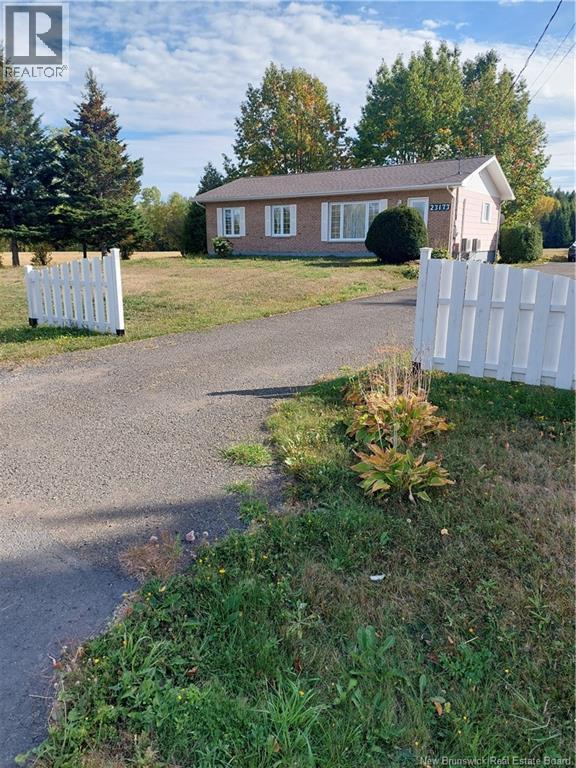
Nash Creek, New Brunswick
Beautiful property with waterfront 23173 Route 134 in Nash Creek. This one-owner home has been lovingly maintained and thoughtfully upgraded over the years, offering comfort, efficiency, and peace of mind. Property Highlights: Well-maintained home with numerous upgrades Updated windows, doors, insulation, and roof Beautiful built-in oak cabinets Efficient heat pumps for year-round comfort Spacious paved driveway Large garage perfect for storage, hobbies, or workshop space Land & Location: Expansive 85.5-acre property Stunning land stretching all the way to the scenic Bay of Chaleur Ideal for nature lovers, privacy seekers, or those looking for waterfront potential. The wood on the property is evaluated to have potentially 2000 cords of wood. This property offers a rare combination of space, privacy, and waterfront accessperfect as a year-round residence, hobby farm, or investment opportunity. (id:64343)
276 Melville Road
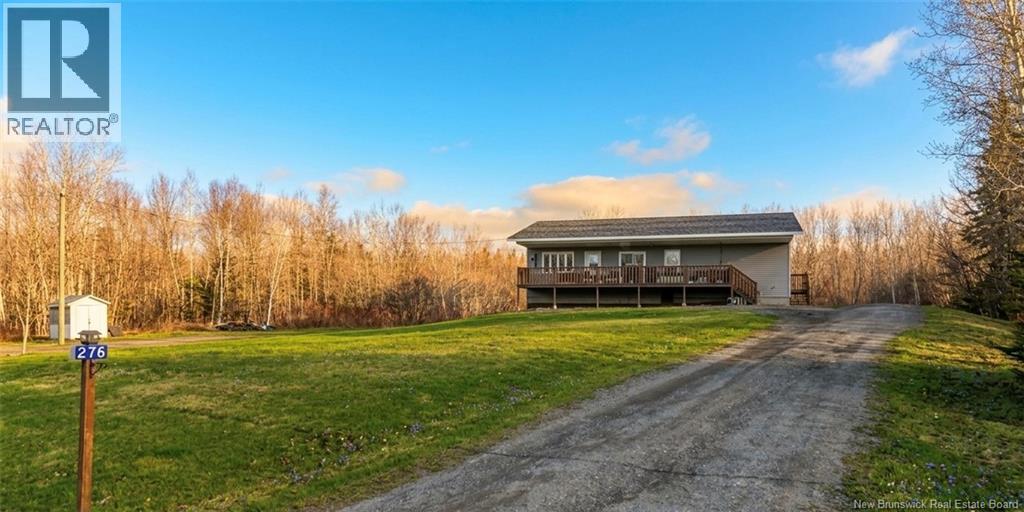
Lansdowne, New Brunswick
Welcome to 276 Melville Rd., Lansdowne, NB - set on a private 3.01-acre lot, this well-maintained raised bungalow offers space, comfort, and peace of mind. Built in approximately 2004, the home features 3 bedrooms and 2.5 bathrooms, including a primary ensuite, with the potential for a 4th bedroom or office in the lower level (note: no egress window). The main level offers a functional layout with a galley-style kitchen, large walk-in pantry, and generous closet space throughout. Recent updates include a new roof (2023) and renovations to the main bathroom (2023) with new flooring, shower, and fixtures. Downstairs, the bright walkout basement is 2/3 finished and boasts a spacious family/rec room, office, large storage areas, and under-stair storage. Engineered trusses provide an open layout with no jack posts, plus a high-quality drop ceiling. The remaining unfinished space is insulated and includes built-in workbenches. Comfort is covered year-round with a ducted heat pump (heat & A/C), forced-air electric furnace, and a cozy wood stove. The home is serviced by a drilled well and concrete septic system. Enjoy outdoor living on the impressive covered front deck (approx 8.5 x 40) with a large roof overhang. The basement is approx 60% above grade with double doors opening to the backyard and has not had water issues. A solid, well-cared-for property offering space, functionality, and rural charm - just move in and enjoy. Located only less than 10 minutes to Florenceville-Bristol, 13 minutes to the Town of Hartland, 25 minutes to Woodstock and only 15 minutes to the hospital! Home has recently been professionally pressure washed (entire exterior) along with interior sanding and paint touch-ups and woodstove cleaned! **Please note: not available to close until minimum September 1st at the earliest.** (id:64343)
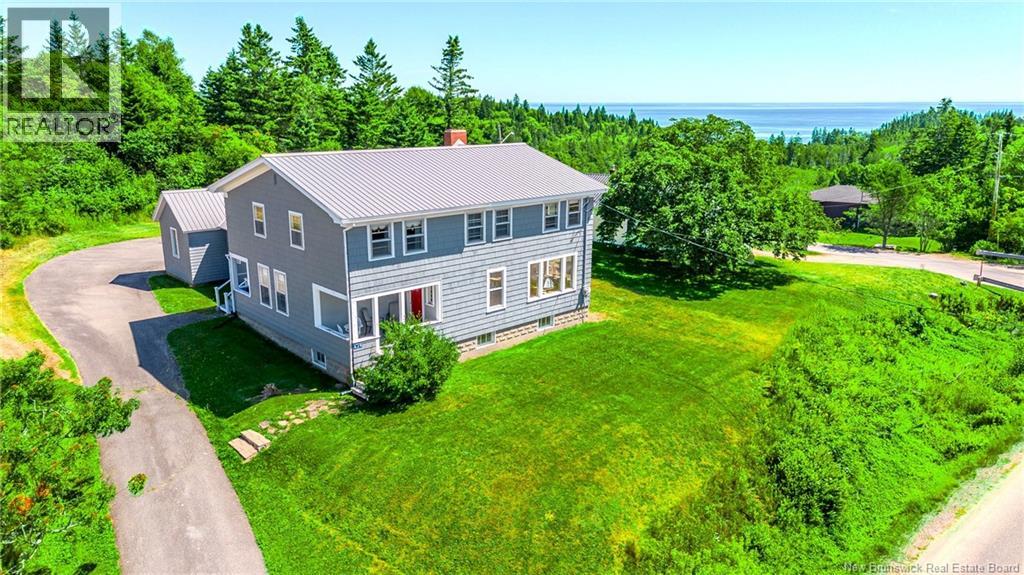
639 Main Street
Beaver Harbour, New Brunswick
Beaver Harbour, tranquil and quaint best describe this tiny community nestled along the Bay of Fundy. Still a working harbour, youll often see boats heading out and returning with their daily catches, a reminder of the areas deep rooted maritime traditions. Though small, this is truly a mighty community, filled with warmth and character, where neighbours still wave as you go by. At the heart of it all sits this oversized two storey gem, a 5-bedroom, 2-bathroom home, ready for its next chapter. With newly installed windows, this house is sun filled and cheery, offering both charm and function. The main floor features a bright kitchen with a spacious walk-in pantry, a convenient laundry room, and a versatile bonus room currently used as an exercise space. A main floor bedroom, full bathroom, oversized living room with French doors, and a welcoming dining room complete the level. Leading to the upstairs is a beautiful wooden staircase, where four generously sized bedrooms await, providing ample space for family, guests, or income potential. The home boasts original hardwood floors throughout, adding timeless character and warmth. Perfectly suited for a growing family or as a potential Airbnb, this property offers endless possibilities to enjoy life by the sea. Recent updates include new wiring and a durable metal roof, ensuring peace of mind for years to come. This home is truly worth a look! (id:64343)
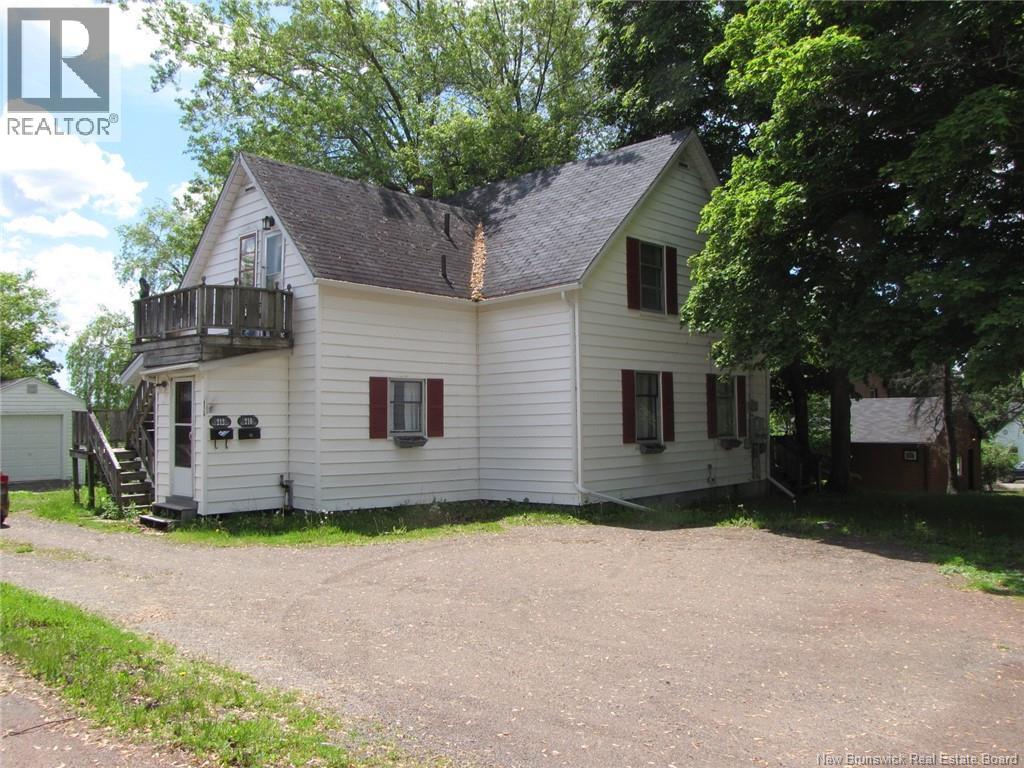
210-212 Pleasant Street
Moncton, New Brunswick
ATTENTION INVESTORS/FIRST TIME HOME BUYERS/ MORTGAGE HELPER! Welcome to 210-212 Pleasant St. An up and down duplex ideally situated in the heart of Lewisville. Just minutes from Kay Arena and close to all amenities and schools. The upper unit features 2 or could be three bedrooms. The lower unit features the same 2 could be three bedrooms. This property offers separate electrical panels. Property does need some TLC and some upgrades but is move in ready. Perfect opportunity to live in one unit and rent the other or add a solid investment to your portfolio. Contact your Realtor to book your private showing today (id:64343)
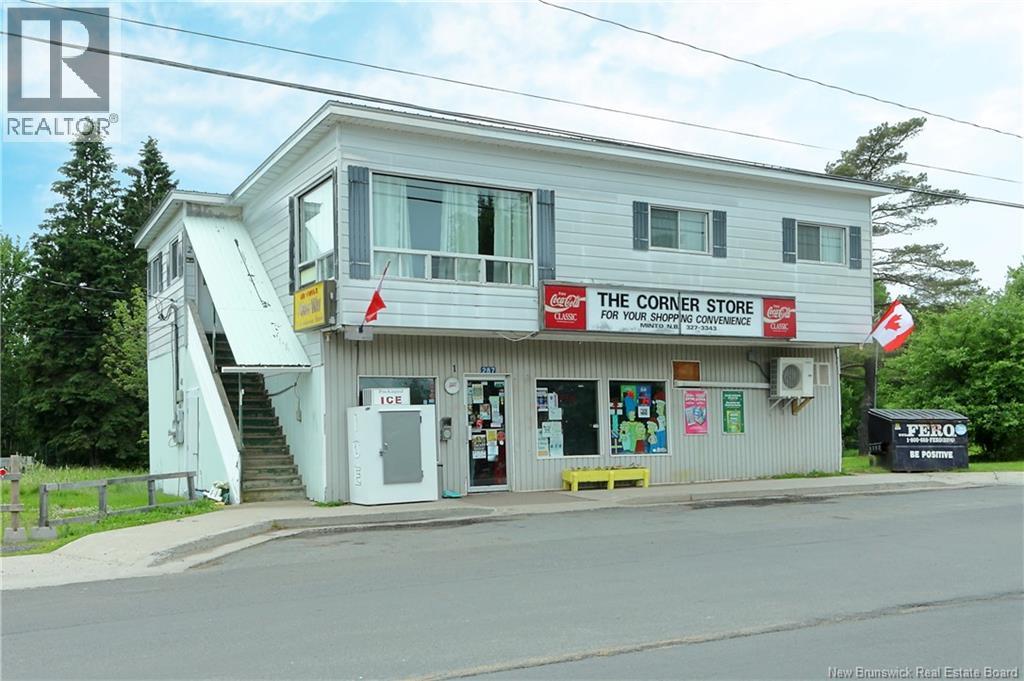
287 Main Street
Minto, New Brunswick
Investment Opportunity! Fantastic opportunity to own a well-located commercial building with a residential rental component. The main level features a long-established convenience store, offering a turnkey setup for continued operation or the perfect space to bring your own entrepreneurial vision to life. Upstairs, with its own private entrance, youll find a spacious three-bedroom, one-bath apartment, ideal for generating consistent rental income. Perfectly situated on Main Street in the heart of Minto, NB, this property offers excellent visibility, accessibility, and income potential. (id:64343)
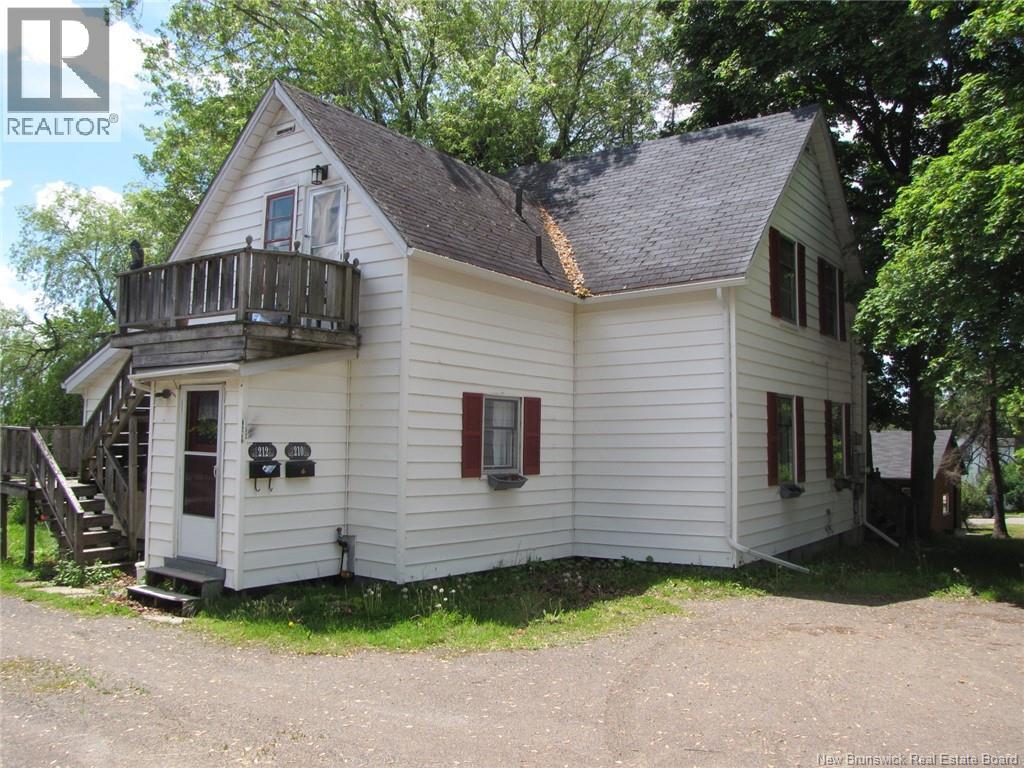
210-212 Pleasant Street
Moncton, New Brunswick
ATTENTION INVESTORS/FIRST TIME HOME BUYERS/ MORTGAGE HELPER! Welcome to 210-212 Pleasant St. An up and down duplex ideally situated in the heart of Lewisville. Just minutes from Kay Arena and close to all amenities and schools. The upper unit features 2 or could be three bedrooms. The lower unit features the same 2 could be three bedrooms. This property offers separate electrical panels. Property does need some TLC and some upgrades but is move in ready. Perfect opportunity to live in one unit and rent the other or add a solid investment to your portfolio. Contact your Realtor to book your private showing today (id:64343)
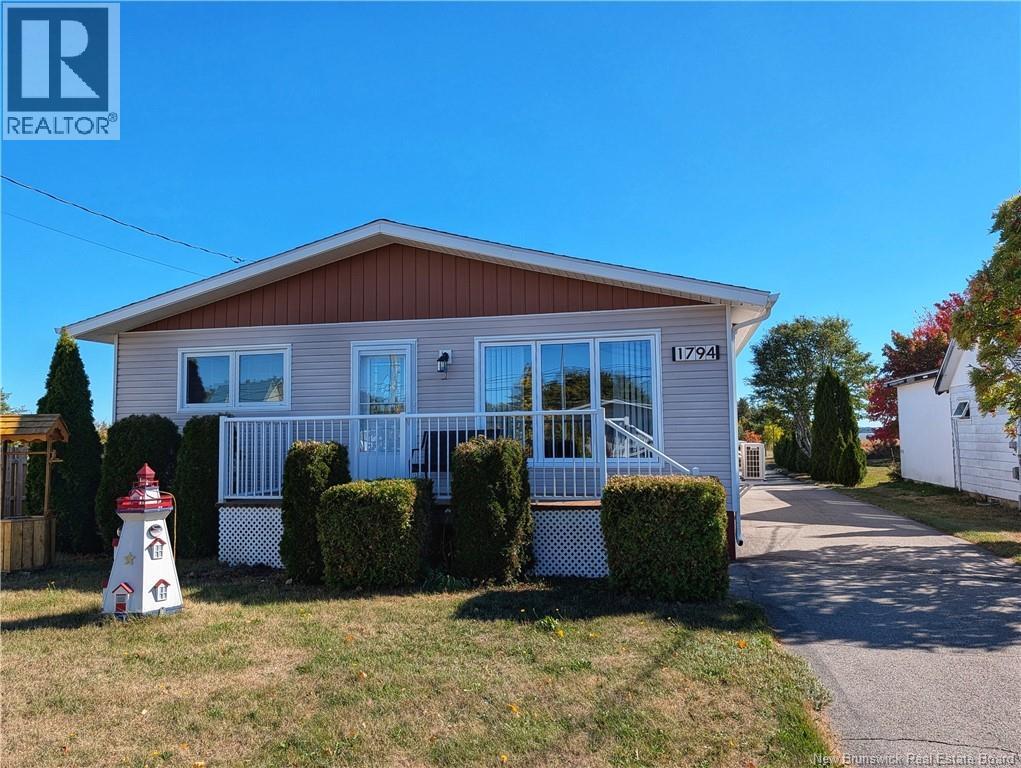
1794 Rue Châtillon
Maisonnette, New Brunswick
When Viewing This Property on Realtor.ca Please Click on the Multimedia or Virtual Tour Link for More Property Info. Located in the picturesque coastal village of Maisonnette, known for its beautiful beaches, peaceful lifestyle, and proximity to all the attractions of the Acadian Peninsula, this charming property offers an ideal living environment. Just a short drive from Caraquet and its services, you'll enjoy both the tranquility of nature and the beauty of the seaside. The main home offers 3 bedrooms and 1 full bathroom. Upon entering, you are welcomed by a large, bright living/family room, followed by a spacious open-concept kitchen and dining area. A convenient laundry room is also included. The house has been well maintained and has seen many recent upgrades such as a new roof, windows, insulation, heat pumps for heating and cooling, & more. For added comfort, it also features a wood stove and a generator hookup in case of power outages. The basement is unfinished, giving the new owners the freedom to create the space of their choice, and it also benefits from a separate entrance. Outside, you'll find a large,wired garage and nearly 2 acres of land with approximately 60 feet of frontage on the Bay of Caraquet,protected by a breakwater to prevent erosion. At the water's edge, charming small cabin adds even more value to this property. Perfect forwelcoming family and friends during the summer season, it can also serve as an income property through tourist rentals orAirbnb (id:64343)
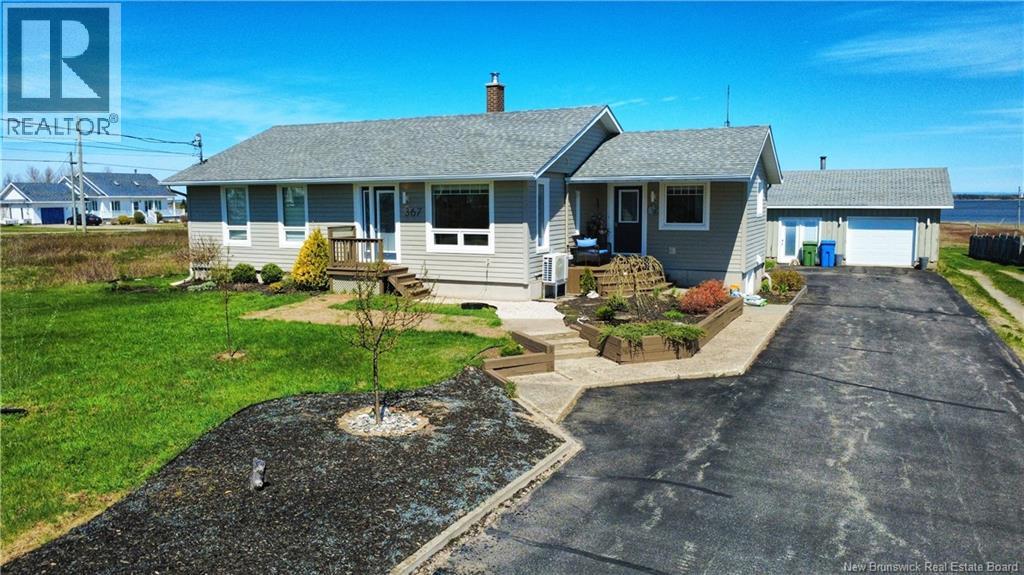
367 Rue De L'Île
Caraquet, New Brunswick
When Viewing This Property On Realtor.ca Please Click On The Multimedia or Virtual Tour Link For More Property Info. Turnkey bungalow with water view in Caraquet, set on a 0.67-acre lot in a desirable area offering a blend of modern style, privacy, and income potential. Fully renovated, the home features a stunning kitchen with two-tone cabinetry (forest green and white), black hardware, and new countertops. Two beautifully updated bathrooms include glass showers, large-format tile, and floating wood vanities. The home offers three bedrooms, including two compliant main-floor bedrooms with egress windows, plus a renovated non-compliant basement bedroom. Bright living spaces include a main floor living room and a finished basement family room, ideal for families or entertaining. The basement has also been used as a successful Airbnb over the past two summers, offering excellent income potential. Additional highlights include a 30 x 23 detached garage (some finishing required), heat pump, electric baseboards, and a WETT-certified wood stove. Exterior features include Canexel siding (2013), asphalt shingles, and a spacious lot with privacy and water views. Located near services, beaches, and the wharf, this move-in ready property offers both lifestyle and investment appeal. (id:64343)
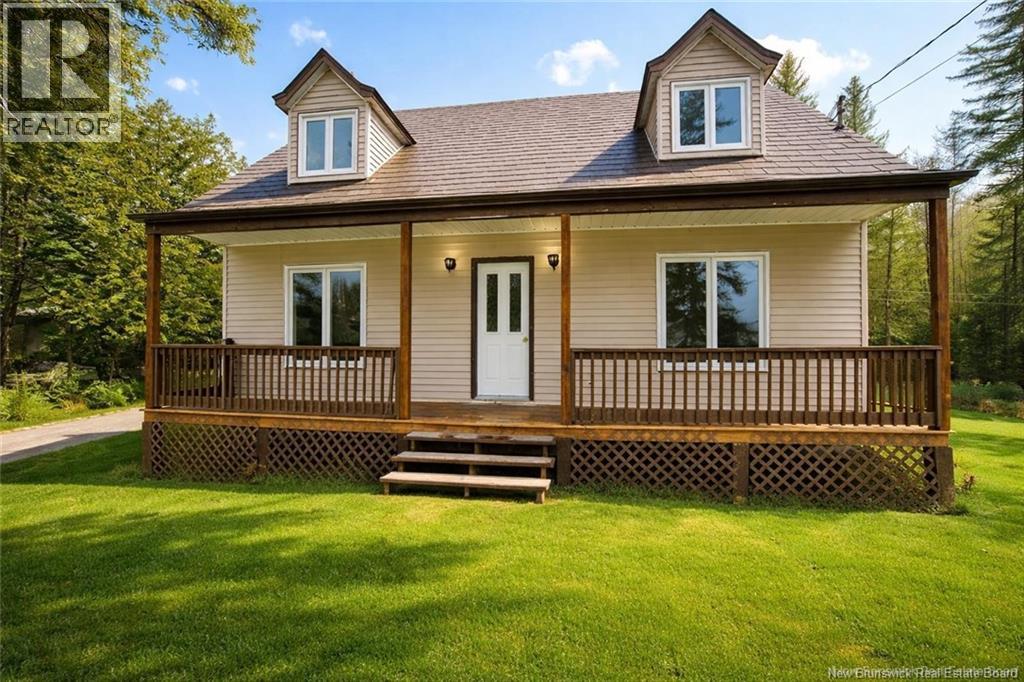
1105 Route 595
Nackawic, New Brunswick
Many young families are looking for space to grow. Where kids can run and play. Where dad has room for the vehicles, toys and maybe a corner to tinker away in. Where mom has a place for everything, and everything has a place. Surrounded by trees, this lovely retreat is a quite haven and offers the best of country living, all while only being 10 mins from schools and amenities. This is where you can watch your kids grow up; mark their heights on the doorway trim. Where you watch them anxiously come down the stairs Christmas morning. Where you all mingle while hosting holiday dinners, or card nights with friends. The traditional layout offers three generous sized bedrooms, including the primary bedroom, all surrounding the main bath. The additional flex room has the ability to be used as another bedroom, or perhaps a classroom for those that home school, or maybe a home office. This beautiful home has unique vinyl shingles, new windows, new front veranda for sitting and having your morning coffee; freshly painted cupboards, along with fresh paint, new light fixtures and new trim throughout. The 32x40 garage can only be described as any mans dream space. This property offers more than meets the eye and needs to be viewed to be truly appreciated. (id:64343)

51 Meadow Street South
Doaktown, New Brunswick
Attention all entrepreneurs, air bnb superhosts, outfitters and angling clubs or those looking for a generational property. Endless potential on this 23+ acres of land along the famous mighty Miramichi river which includes your very own island, in total there's approximately 3500 of water frontage. Imagine your own angling club or possibly your very own retreat fitted with cabins, domes or yurts! While this property feels far away from the hustle and bustle it's just minutes away from all amenities the village of Doaktown has to offer with gas, grocery, dining and a quick coffee run! The road frontage portion of this package is mainly standing timber and has potential for development with a breathtaking view of the river valley. Moving toward the river this parcel is mainly cleared out with a gentle slope towards the river's edge where the possibilities are endless. Access to the island during low river can be by foot or boat, a nice mix of mature trees and also clear space to enjoy a drink or cast a line! A rustic 2 bedroom cabin with all the essentials and panoramic views comes complete with appliances and beds in place. A natural spring water outlet is just footsteps away from the cabin. Let your creativity run wild with this unique opportunity! (id:64343)

51 Meadow St S Street
Doaktown, New Brunswick
Attention all entrepreneurs, air bnb superhosts, outfitters and angling clubs or those looking for a generational property. Endless potential on this 23+ acres of land along the famous mighty Miramichi river which includes your very own island, in total there's approximately 3500 of water frontage. Imagine your own angling club or possibly your very own retreat fitted with cabins, domes or yurts! While this property feels far away from the hustle and bustle it's just minutes away from all amenities the village of Doaktown has to offer with gas, grocery, dining and a quick coffee run! The road frontage portion of this package is mainly standing timber and has potential for development with a breathtaking view of the river valley. Moving toward the river this parcel is mainly cleared out with a gentle slope towards the river's edge where the possibilities are endless. Access to the island during low river can be by foot or boat, a nice mix of mature trees and also clear space to enjoy a drink or cast a line! A rustic 2 bedroom cabin with all the essentials and panoramic views comes complete with appliances and beds in place. A natural spring water outlet is just footsteps away from the cabin. Let your creativity run wild with this unique opportunity! (id:64343)
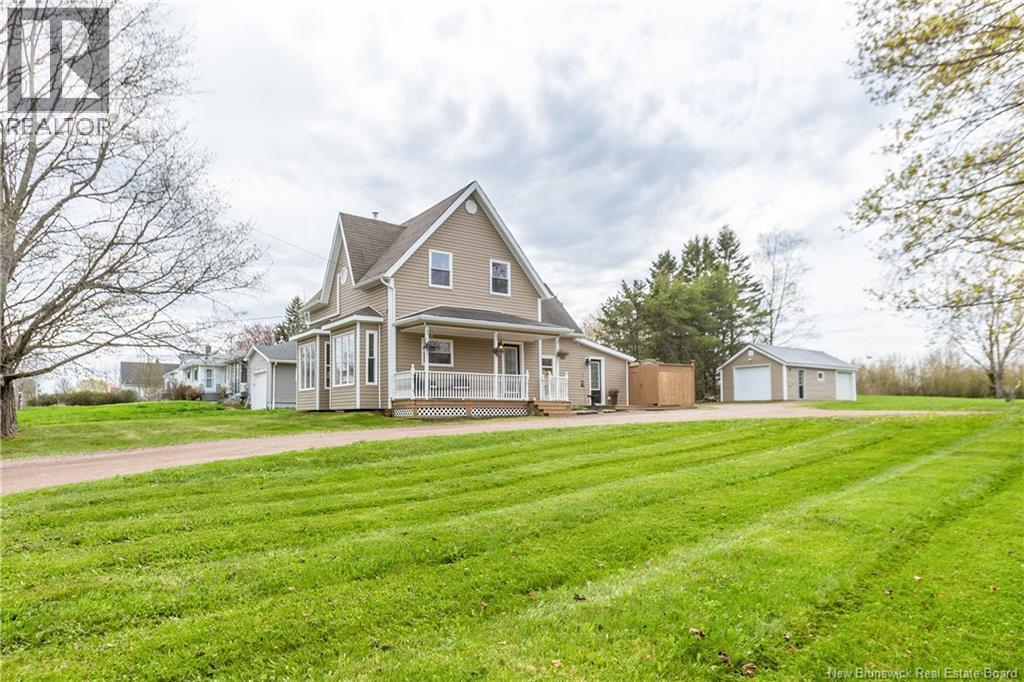
7 Richardson Street
Sackville, New Brunswick
GORGEOUS HOME WALKING DISTANCE TO K-8 SCHOOLS AND DOWNTOWN SACKVILLE! This home is located on a quiet street, just steps to the Elementary and Middle schools, and the Sackville Hospital. Sitting on a large lot with a detached garage and many upgrades throughout. The foyer leads to a bright double living room at the front with a ductless heat pump, two bay windows, and refinished hardwood flooring. At the back is a spacious updated kitchen with a peninsula with stool seating, plenty of counter and cabinet space, as well as a breakfast area with patio doors to the back. This area also has a ductless heat pump. Also on the main floor is a small bedroom or office, and a full updated 3pc bathroom. The second floor has three bedrooms with great closet space, as well as a beautiful full bathroom - complete with standalone soaker tub, separate shower, and laundry. The backyard has a fantastic private deck, as well as the garage with a single bay and an additional storage bay on the back. Updates to the home include: kitchen and bathrooms (2011), windows/siding/doors (2010), spray-foam insulation in basement (2016), backflow valve installed (2016), heat pumps, refinished floors. (id:64343)
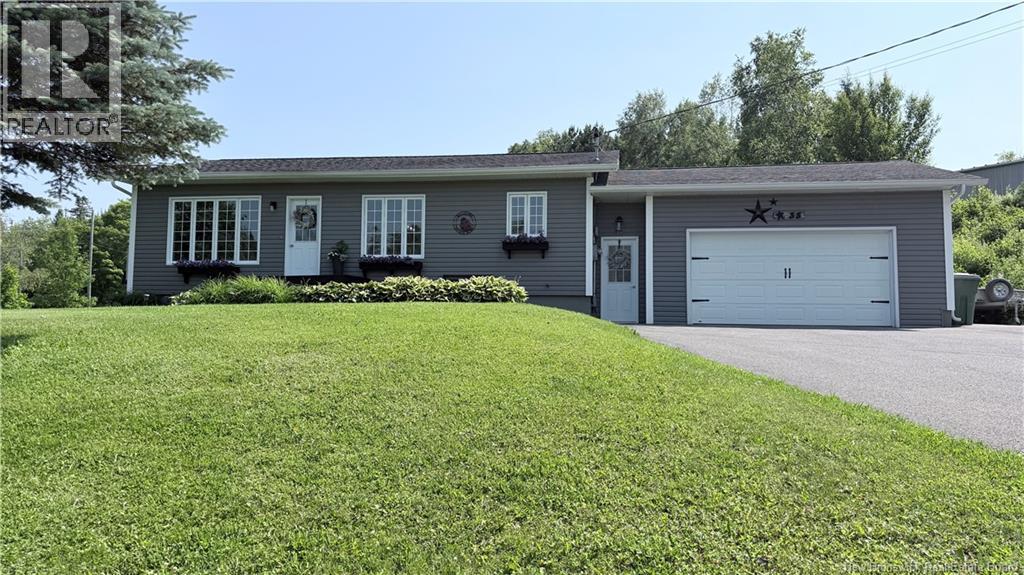
35 Michaud Street
Grand Falls, New Brunswick
Welcome to this exceptional 4-bedroom, 2 full bathroom home, thoughtfully designed to offer the perfect balance of comfort, functionality, and peaceful living. Situated on a beautiful, well-maintained lot just minutes from downtown, this property provides the convenience of nearby amenities while offering the serenity of a quiet setting where the only thing youll hear is nature. Inside, youll find a spacious and inviting layout with generous living areas, four well-appointed bedrooms, and two full bathrooms designed to accommodate families of all sizes. The fully finished basement expands the homes living space, making it ideal for a family room, recreation area, home office, or guest accommodations. An attached, fully insulated double-car garage provides year-round convenience, ample storage, and protection from the elements. Outside, the lovely lot offers plenty of space to relax, entertain, or simply enjoy the peaceful surroundings. Whether youre looking for room to grow, a tranquil lifestyle, or a home that combines quality, comfort, and an unbeatable location, this property is an outstanding opportunity. Experience the best of both worldsquiet country-like living just minutes from downtown. (id:64343)
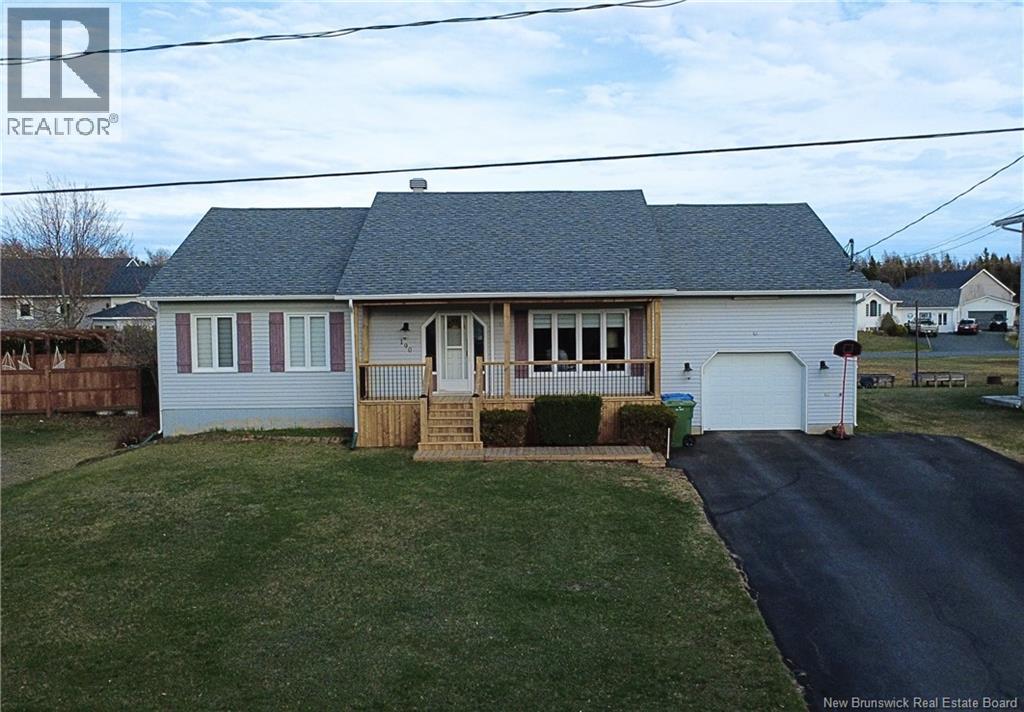
190 Rue Des Peupliers
Shippagan, New Brunswick
Five-bedroom home with attached garage. The kitchen showcases a classic and spacious design with wood cabinetry and a central island that provides extra prep space. It enjoys excellent natural light and includes a ceiling fan for comfort. The open-concept layout connects the kitchen seamlessly with the other living areas. The main-floor bathroom exudes traditional charm, with wooden cabinets and closet doors. The tiled floor offers a clean, low-maintenance finish, while the shower area, separated by a curtain, adds a touch of visual interest. The basement bathroom features a modern, minimalist style, creating a calm and neutral atmosphere. A sleek vanity is complemented by a round mirror, adding a contemporary accent. The glass-enclosed shower with a black frame highlights beautiful marble tiles, giving the space a refined look. Natural light floods through the window, making the room bright and welcoming. The main-floor bedrooms have a slightly modern design, while the basement bedrooms offer a clean, contemporary look with suspended ceilings, creating an elegant and stylish ambiance. The basement was renovated in 2024, featuring a modern bathroom and two additional bedrooms. In 2025, new gutters and a sump pump were installed for added protection and maintenance. (id:64343)