
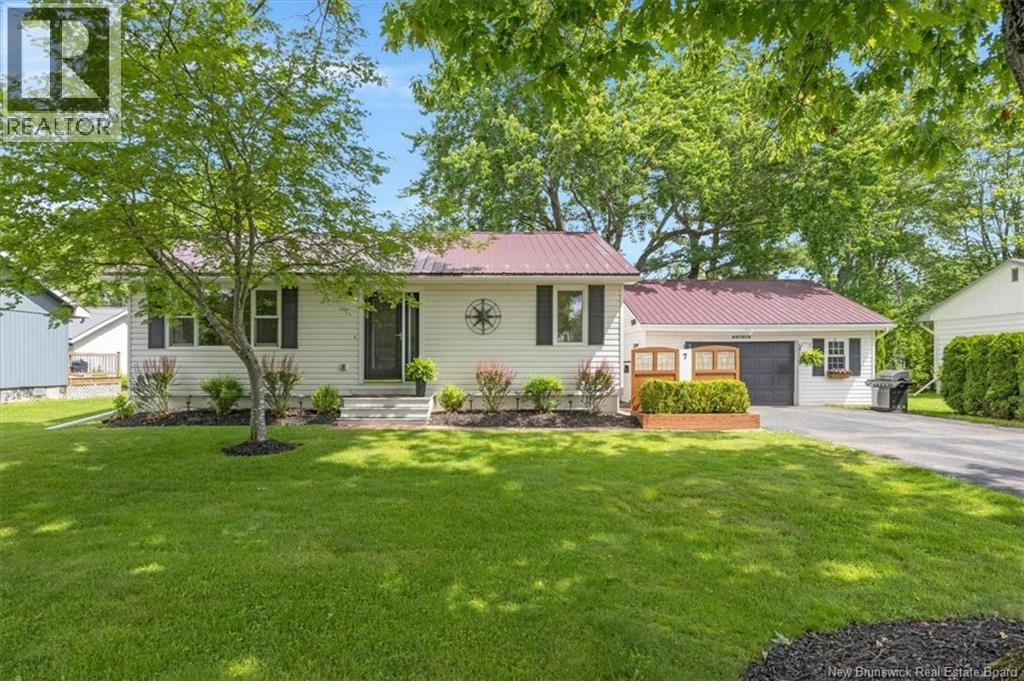
7 Birchwood Court
St. Stephen, New Brunswick
Welcome to this spacious and versatile home located in the heart of St. Stephen. Offering four bedrooms and two full bathrooms, this property provides plenty of room for families, multi generational living, or those seeking income potential. The main floor features an inviting open concept layout with the living room, dining area, and kitchen flowing seamlessly together, creating an ideal space for everyday living and entertaining. Two bedrooms, a full bathroom, and a bonus room leading to the back deck complete the main level. The lower level offers two additional bedrooms, both with non egress windows, a full bathroom with laundry, a comfortable family room, and a separate entrance. This layout presents an excellent opportunity for an in law suite or potential income generating space. Outside, you will appreciate the oversized garage, paved driveway, metal roof, and fully fenced backyard completed in 2024. The mature trees and attractive curb appeal create a welcoming setting, while the newly paved cul-de-sac adds to the property's appeal. Conveniently located within walking distance to schools, the hospital, walking trails, local shops, and the Maine border, this home offers both comfort and convenience in one of St. Stephen's most desirable locations. Whether you are looking for extra living space, investment potential, or a family friendly property in a great community, this home is well worth a look. (id:64343)
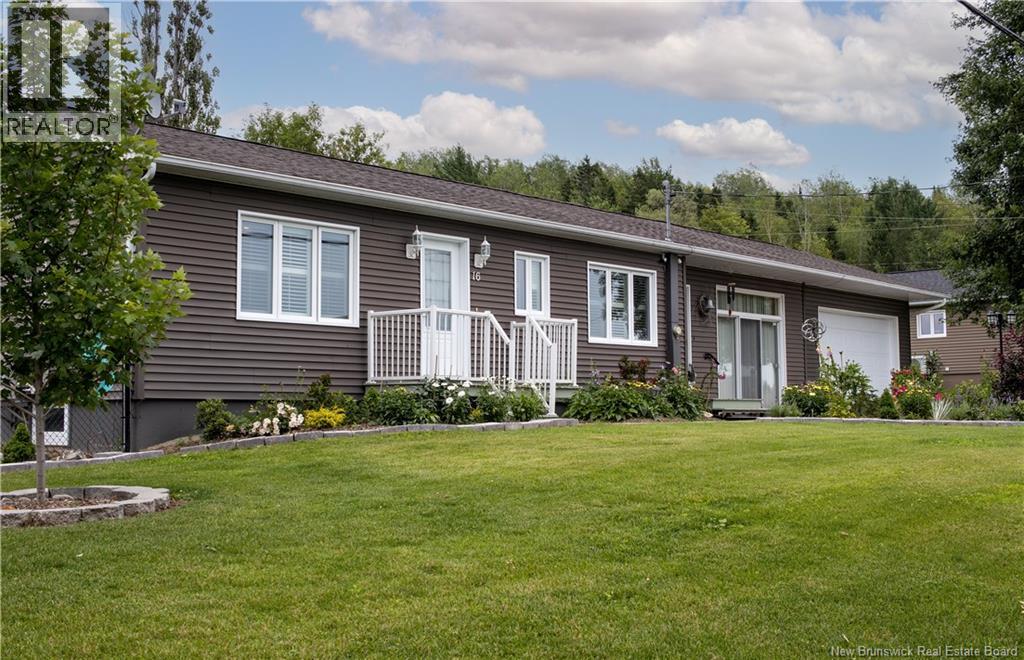
16 Beaulieu Street
Grand-Sault/grand Falls, New Brunswick
Welcome to this bright and spacious family home, perfectly designed for comfort and versatility. Nestled in a prime location, this home offers breathtaking sunset and city views. The main floor features 2 bedrooms, including an exceptionally spacious primary suite, a full bathroom, a bright living room, a large eat-in kitchen perfect for family gatherings, a generous family room, and a convenient laundry areaall on one level. Large sliding doors in the front and back of the living room enhances the airy feel and provides plentiful space for the whole family to enjoy time together. The basement offers the opportunity to create an in-law suite with 2 potential bedrooms or can be separated into an apartment for great income potential, or perfect for extended family living. The oversized newly built attached garage (18 by 30) is another stand out feature offering plenty of space, light and a unique drive through design for added convenience, which includes a new garage door and new garage door opener. The property is completely fenced with a professionally installed privacy fence by Maritime Fence, ensuring security and seclusion. The professionally landscaped yard showcases multiple flower gardens, vegetable gardens and multiple fruit trees, thoughtfully cultivated and planted to bloom throughout the seasons, creating a serene and colourful retreat. This well maintained property is perfect for a new family to enjoy and make new memories. UPDATES INCLUDE: New Siding (2013), New Windows (2005), 2 New Heat Pumps (2022), New Roof (2016) New Electrical Panel and Generator Hookup (2026) New Garage with New Garage Doors (2022) New Fence (2022) (id:64343)
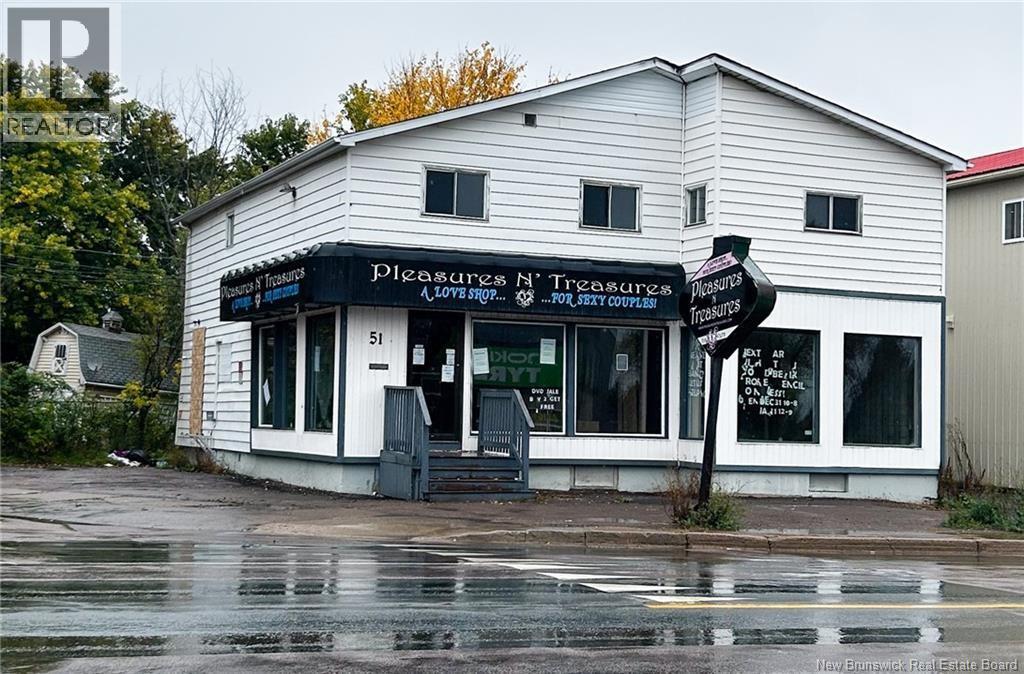
651 Mountain Road
Moncton, New Brunswick
Prime commercial redevelopment opportunity at 651 Mountain Road, ideally located at the corner of Mountain Road and Walsh Street in Monctons North End. This highly visible property offers approximately 3,200 square feet across two levels plus basement on a 4,833 square foot lot zoned Suburban Commercial, permitting a wide range of potential uses including retail, service, office, wellness, and mixed-use concepts. The building was impacted by fire and has been stripped to its structural frame and is being sold as-is, presenting a clean slate for redevelopment, customization, or repositioning. The sale includes architectural drawings, tender-ready documentation, and a transferable building permit, providing a significant head start for buyers looking to expedite construction or renovation timelines. Proposed plans allow for commercial space on the main levels with residential potential on the second floor. The site benefits from strong street presence, excellent exposure to daily traffic, on-site parking, and convenient access to surrounding residential neighbourhoods, established businesses, and major arterial routes. With its strategic location, flexible zoning, and redevelopment-ready status, this property represents a compelling opportunity for investors, developers, or owner-occupiers seeking a high-profile commercial project in a central Moncton location. (id:64343)
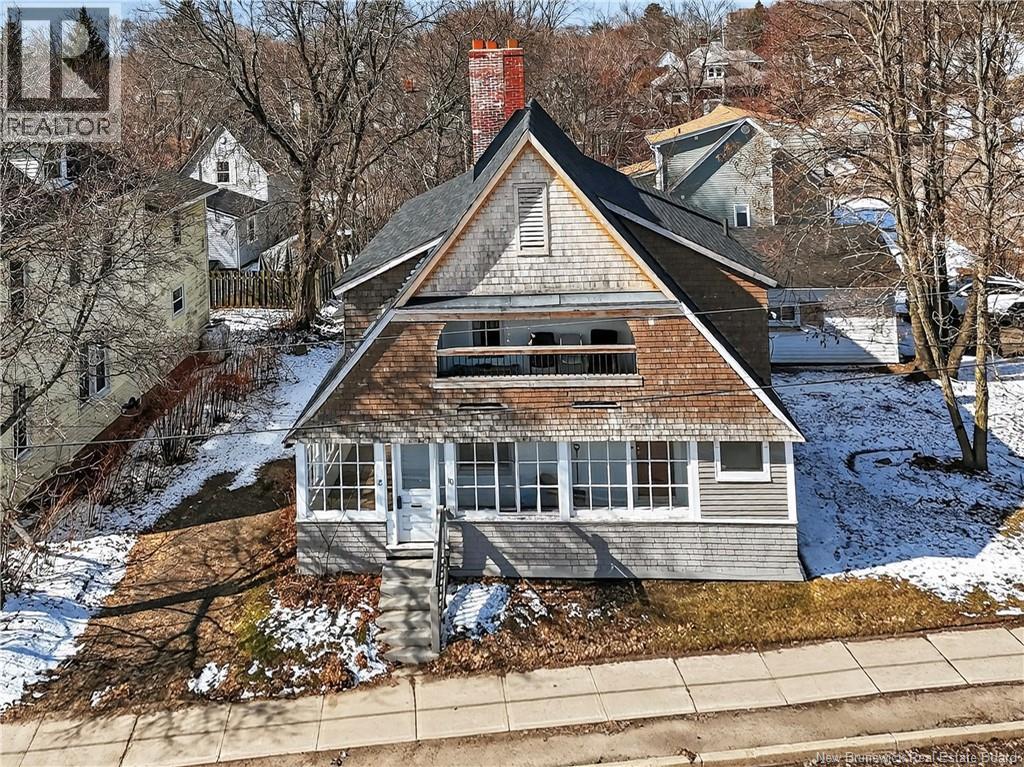
8-10 Mclaughlin Drive
Moncton, New Brunswick
8-10 McLaughlin Rd, Moncton Investment Opportunity Near Université de Moncton Welcome to this well-maintained duplex ideally located within walking distance to Université de Moncton, offering strong rental potential in a high-demand area. Perfect for investors or parents with a studentlive in one unit and rent the other to help offset your mortgage. The main floor unit was fully renovated in 2019, while the upper unit was updated in 2023 with new paint, windows, a renovated kitchen and bathroom, and new appliances. Additional upgrades include a new roof (Fall 2023), new cedar shingles, a new electrical panel, and a reappointed chimney (not functional). The detached garage has also been updated with a new roof, doors, siding, and lighting. Close to all amenities, schools, and transit, this is a great opportunity to invest in Greater Moncton real estate. Contact today for more information or to book your private showing. (id:64343)
3649 Route 127
Bayside, New Brunswick
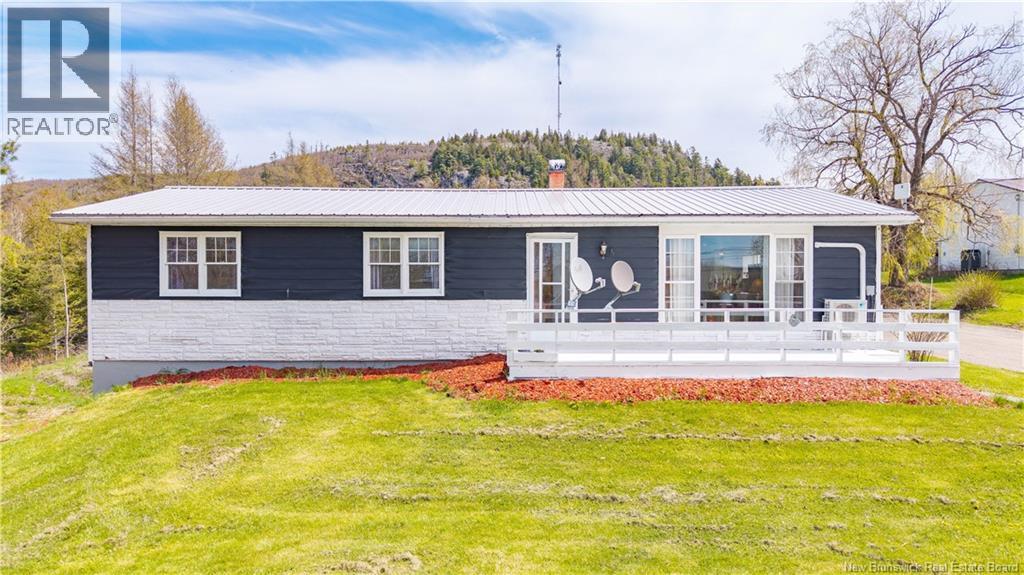
Nestled on approximately half an acre in beautiful Bayside, this extensively renovated bungalow offers comfortable one-level living with scenic surroundings and endless potential. Enjoy partial views of the valley and the St. Croix River from the front, while the back deck and dining area showcase stunning views of Greenlaw Mountain, the perfect backdrop for your morning coffee or evening gatherings as you watch the sunset. Inside, the main level features 3 bedrooms, a spacious full bathroom, and a bright living room with a large picture window that fills the home with natural light. The kitchen and dining area provide a warm and inviting space for everyday living, while the oversized office/laundry room offers exceptional storage and functionality but could be returned to a 4th bedroom. A durable metal roof adds peace of mind and long-term value. The lower level offers a full walk-out basement already plumbed for a bathroom, providing an excellent opportunity to create additional living space, for a family room, guest suite, or income potential. Conveniently located just a short drive from St. Andrews-by-the-Sea, this charming coastal town is celebrated for its beautiful waterfront, rich history, award-winning golf, boutique shopping, galleries, and exceptional dining. Enjoy fresh seafood, lively cafés, waterfront patios, and a vibrant arts and music scene featuring local festivals and live entertainment throughout the year. Explore nearby attractions including Kingsbrae Garden, Ministers Island, whale watching on the Bay of Fundy, and the iconic The Algonquin Resort. Whether year-round living or a seasonal retreat, St. Andrews offers a welcoming community and an unmatched seaside lifestyle. (id:64343)
133 Chemin F. Bernier Road
Saint-Joseph-De-Madawaska, New Brunswick
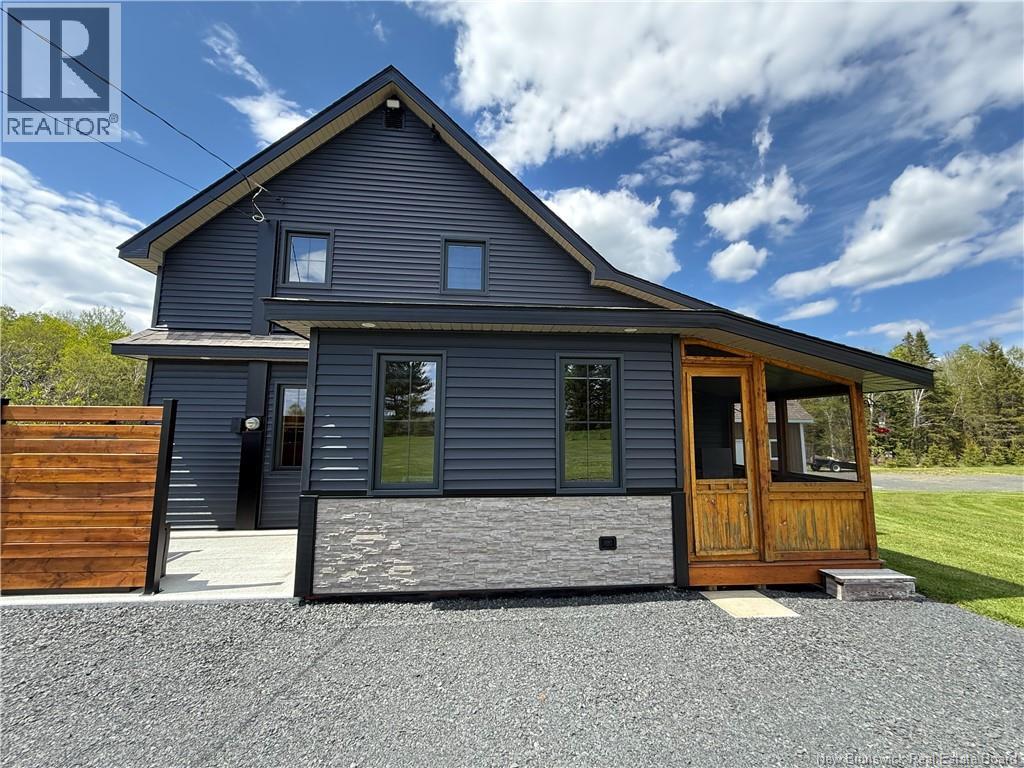
Vous êtes à la recherche dune propriété en campagne? Cette charmante propriété saura vous séduire par son grand terrain, son intimité et son emplacement paisible, parfait pour les amoureux de la nature. Ayant bénéficié de plusieurs améliorations récentes, elle a été complètement rénovée au rez-de-chaussée et offre notamment de nouvelles fenêtres, un revêtement extérieur récent, un système septique, ainsi que des mises à jour au niveau de lélectricité, de la plomberie et plus encore. Dès votre arrivée, vous serez charmé par son style chaleureux, sa belle luminosité et ses grandes fenêtres qui permettent dapprécier la vue sur le terrain. Lentrée quatre saisons offre un bel espace pratique pour le rangement des manteaux et accessoires. La cuisine, avec ses armoires de bois, souvre sur la salle à manger et le salon, créant une ambiance conviviale et paisible. Le rez-de-chaussée comprend également une salle de bain complètement rénovée au look moderne. À létage, vous retrouverez trois chambres à coucher ainsi quune salle de bain complète avec bain. Le sous-sol, quant à lui, est parfait pour du rangement supplémentaire. Une propriété chaleureuse, rénovée et située dans un environnement paisible à découvrir! (id:64343)
8-10 Mclaughlin Drive
Moncton, New Brunswick
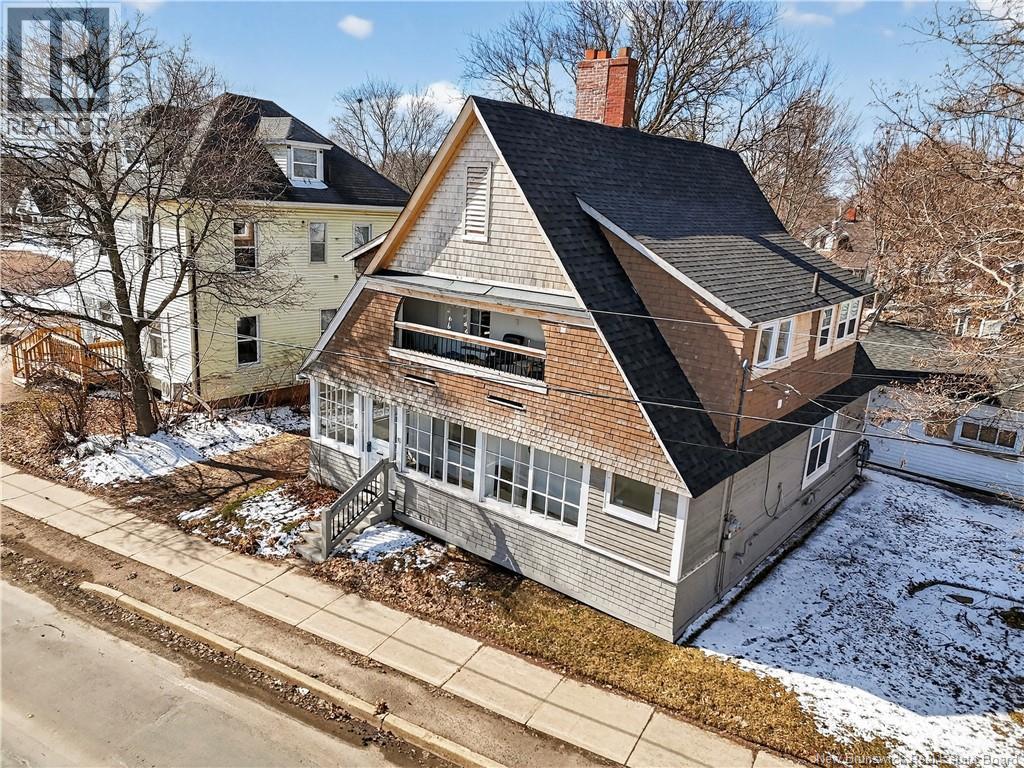
8-10 McLaughlin Rd, Moncton Investment Opportunity Near Université de Moncton Welcome to this well-maintained duplex ideally located within walking distance to Université de Moncton, offering strong rental potential in a high-demand area. Perfect for investors or parents with a studentlive in one unit and rent the other to help offset your mortgage. The main floor unit was fully renovated in 2019, while the upper unit was updated in 2023 with new paint, windows, a renovated kitchen and bathroom, and new appliances. Additional upgrades include a new roof (Fall 2023), new cedar shingles, a new electrical panel, and a reappointed chimney (not functional). The detached garage has also been updated with a new roof, doors, siding, and lighting. Close to all amenities, schools, and transit, this is a great opportunity to invest in Greater Moncton real estate. Contact today for more information or to book your private showing. (id:64343)
79 Whites Brook Road
Oak Point, New Brunswick
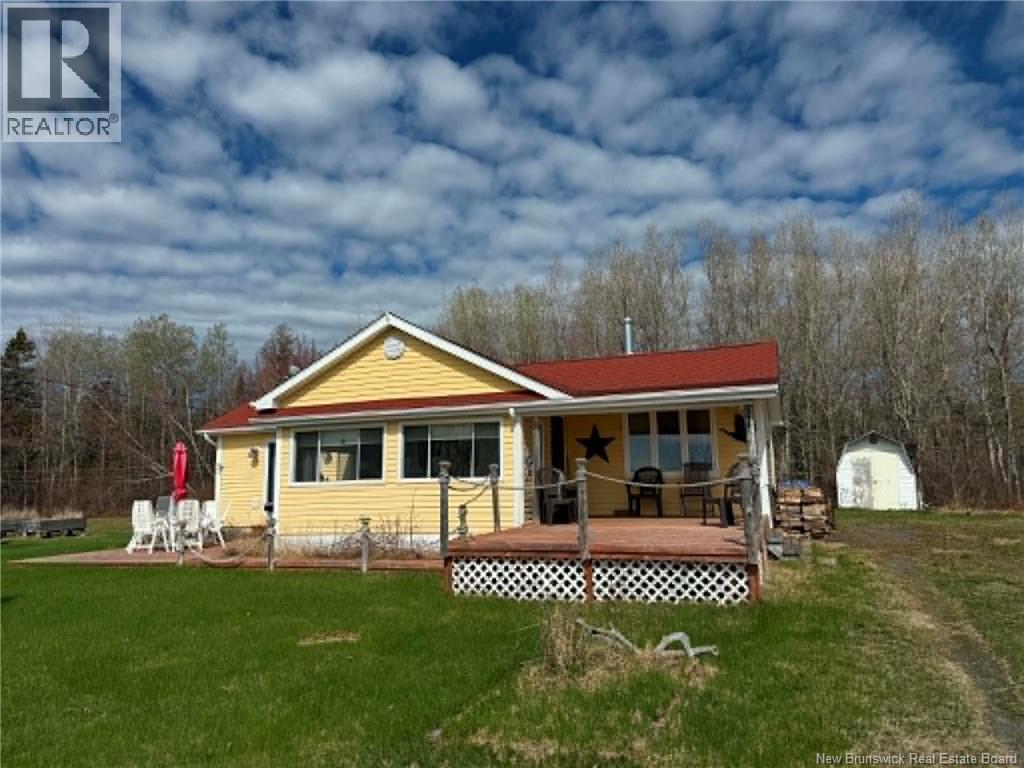
Peaceful mornings watching the sunrise, quiet summer days relaxing on your front deck, or afternoon naps in the sunny front sunroom...does this sound appealing? If so, this charming property may be exactly what you've been searching for. Nestled at the end of the road for added privacy, this home offers breathtaking water views of Miramichi Bay with a peaceful setting perfect for nature lovers and bird watchers alike. Enter through the bright front sunroom in the open-concept kitchen and living area filled with natural light. The home features a bedroom, full bath with soaker tub, separate shower and laundry, plus a den that has previously been used as a second bedroom. Additional storage room for convenience. This home sits on a slab foundation and is perfect for someone who likes main floor living. ""Original construction was built in 1970's and was completely gutted in 2012 with plumbing and electrical as well as addition to the home."" Steps away to the beach and enjoy all this beautiful location has to offer. After coming from the beach you can enjoy the outside shower. A truly relaxing retreat where you can unwind and enjoy nature at its finest. Call now for your private viewing! (id:64343)
118-120 Pine Street
Moncton, New Brunswick
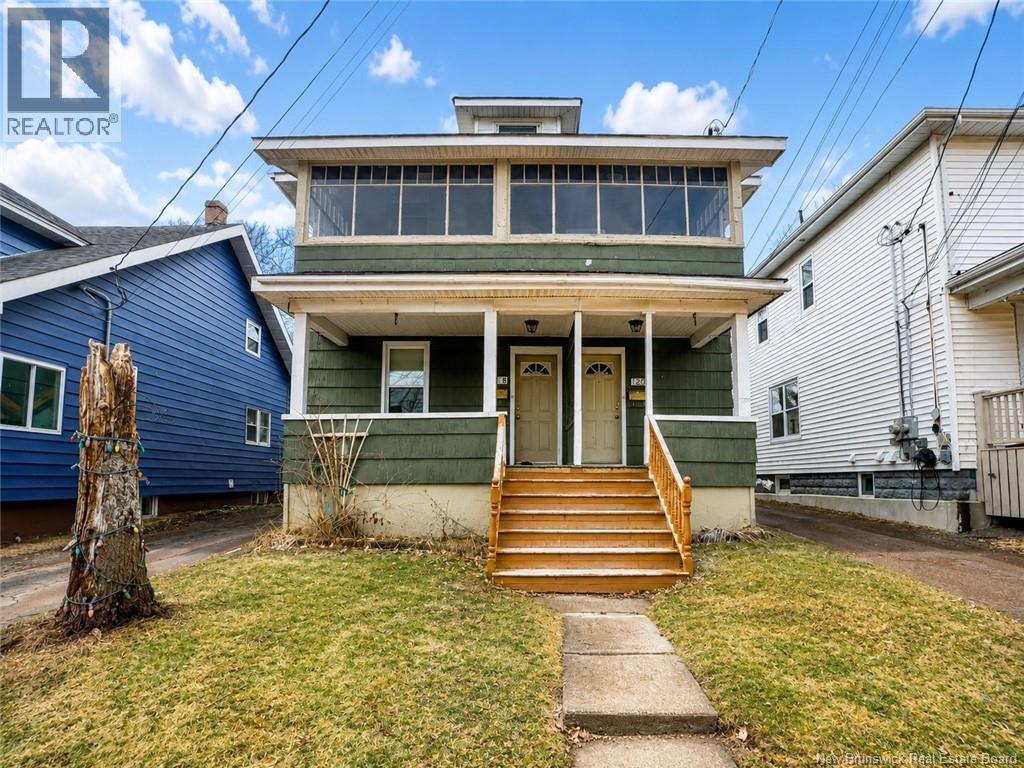
Welcome to 118-120 Pine Street A Prime Duplex Opportunity in the Heart of Downtown Moncton! Located just steps from downtown amenities including restaurants, shops, banks, pharmacies, and more this property makes urban living both easy and convenient. Whether you're looking for a smart investment or a place to call home, this well-maintained duplex offers exceptional flexibility. Live in one unit and rent out the other, or rent both to maximize your returns the choice is yours! Each spacious unit features 2 bedrooms, a bright living room, a dedicated dining area, a full bathroom, and the added convenience of separate laundry. The upper unit also includes a charming loft space, offering extra room to relax, work, or play. Both units mirror each other in layout, ensuring consistency and comfort throughout. Enjoy updated flooring, neutral tones, and ample natural light that flows through large windows. The kitchen includes all major appliances, and both units are currently occupied by reliable tenants who take excellent care of the property a true turnkey opportunity for any investor. The updated electrical panel and furnace also help keep maintenance costs to a minimum, new roof shingles (2024) offering peace of mind and long-term savings. Dont miss out contact your REALTOR® today to book your private viewing or to learn more! (id:64343)
346 Gum Road
Bartibog Bridge, New Brunswick
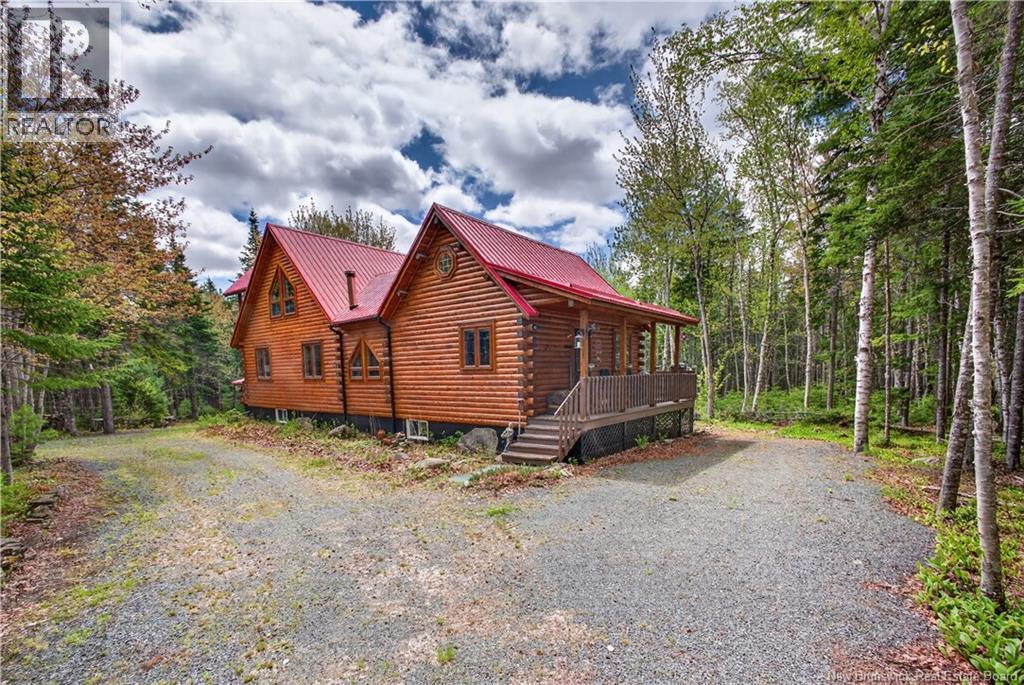
Escape to your own private off grid retreat situated on more than 8 acres of partially cleared and wooded land. This charming one and a half storey home offers the perfect balance of comfort, privacy, and outdoor adventure making it an ideal getaway for nature lovers and recreational enthusiasts alike.Surrounded by endless opportunities for canoeing, fishing, ATV riding, snowmobiling, and exploring the outdoors, this property is designed for those who appreciate peaceful country living and year round recreation.Inside, the main floor features a warm and inviting eat in kitchen, a spacious combined living and dining area, a full bathroom, and a large entryway with plenty of room for gear and storage. Upstairs you will find two cozy loft style bedrooms full of character and rustic charm.Enjoy the fresh air and scenic surroundings from the beautiful deck and upper balcony, perfect for relaxing and taking in the natural setting.This property has also seen several major upgrades focused on self sufficient living. The home is powered by a solar panel system, propane, and a large remote controlled generator located on site. A brand new forced air wood furnace has recently been installed to keep the home warm and comfortable during the colder months. The basement has also been newly poured with concrete adding durability and functionality.Whether you are searching for a peaceful escape, a recreational property, or a fully self sufficient lifestyle, this unique home offers a rare opportunity to live surrounded by nature while still enjoying modern comforts. (id:64343)
7781 Route 117
Black River Bridge, New Brunswick
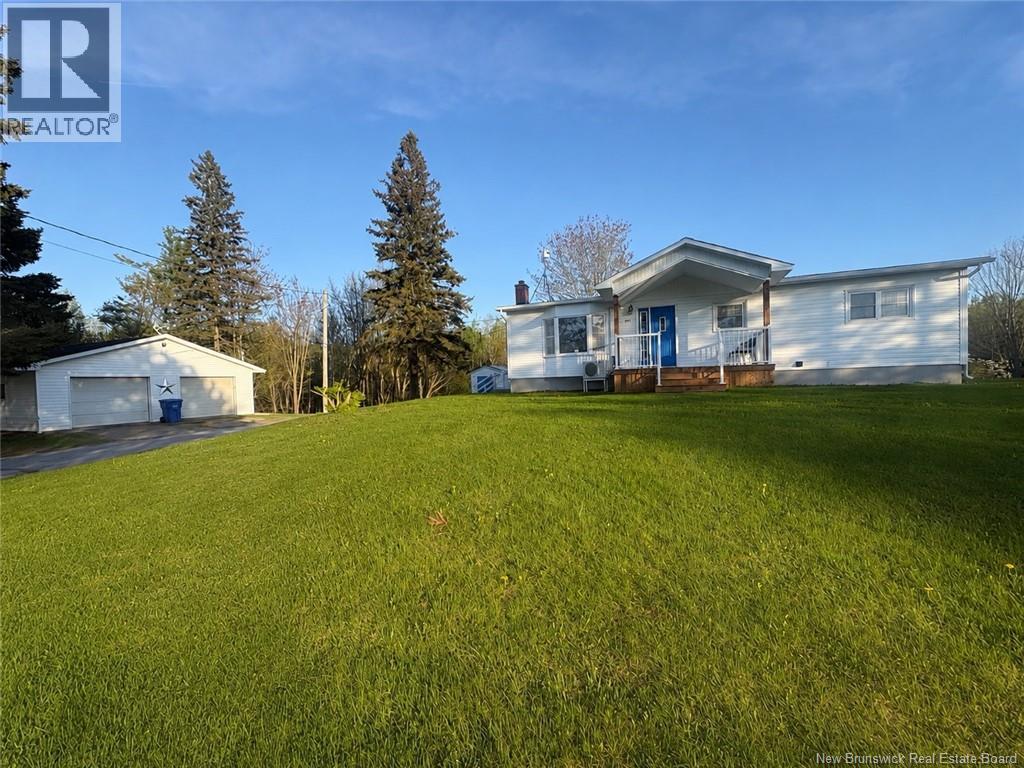
Escape the city life and enjoy low taxes with this ideal family home, with so many renovations there are to many to list ! Utilize your own garden to grow cucumbers, turnips, and more, save on food and enjoy the land. Surrounded by mature trees and abundant wildlife, this property offers peace, privacy, and a true back-to-nature lifestyle. This Sitting on just over an acre of land and is located only 15 mintues from town. The main level features 3 bedrooms, including a primary bedroom with a beautifully renovated ensuite. The fully finished basement includes an additional bedroom and a spacious open rec room,perfect for family living, guests, or a home office. Recent upgrades include two fully renovated bathrooms, updated plumbing and electrical, modern stainless-steel appliances, a new patio door, new flooring,fresh interior paint, and stylish modern light fixtures throughout. Year-round comfort is ensured with two energy-efficient mini-split heating and cooling systems.Outside, enjoy a freshly painted deck and landscaped yard featuring 2 Honeycrisp apple trees, 2 blueberry bushes, 2 hydrangeas, and 4 peonies, a true gardeners dream. A massive 27' x 36' heated two-car garage with wood stove provides ample space for vehicles, storage, or a workshop.Furniture and equipment can be purchased separately , including a lawn tractor, snow blower, kitchen table, sofa, and more, making this home truly move-in ready and ready to love. (id:64343)
47 O'leary Street
Rusagonis, New Brunswick
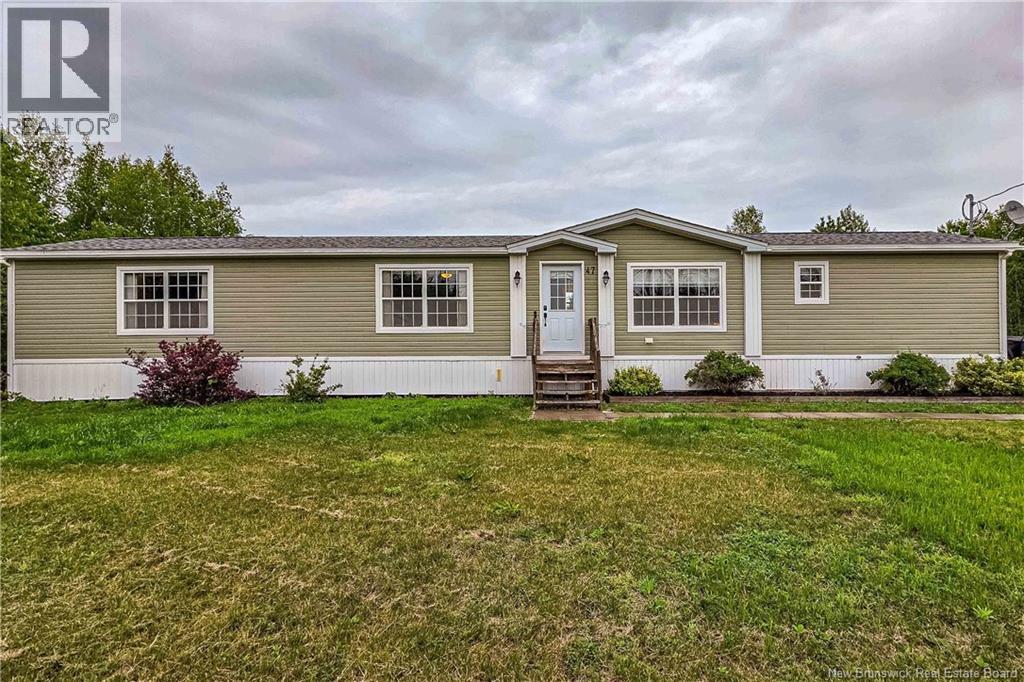
Enjoy the freedom and privacy of one-acre living in this beautifully maintained 2017 Maple Leaf mini home, set privately on its own lot with no immediate neighbours. Offering 3 bedrooms and 2 full bathrooms, the home features a bright eat-in kitchen, cozy living area, and a private primary suite with a walk-in closet and full ensuite. Comfort and peace of mind are built in, with an approximately 8-year-old roof, a heat pump added in 2018, appliances upgraded in 2018, and an air exchanger for year-round comfort. Septic upkeep is current, with cleaning completed last year. Step outside to a convenience mudroom that provides access to both the generous deck and the 16x20 shed that has power for extra storage. Fence provides security for both small children and/ or pets. Surrounded by nature and still a short drive to amenities, this move-in ready home is ideal for first-time buyers, downsizers, or anyone seeking independent living without park fees. Book your private showing today. (id:64343)
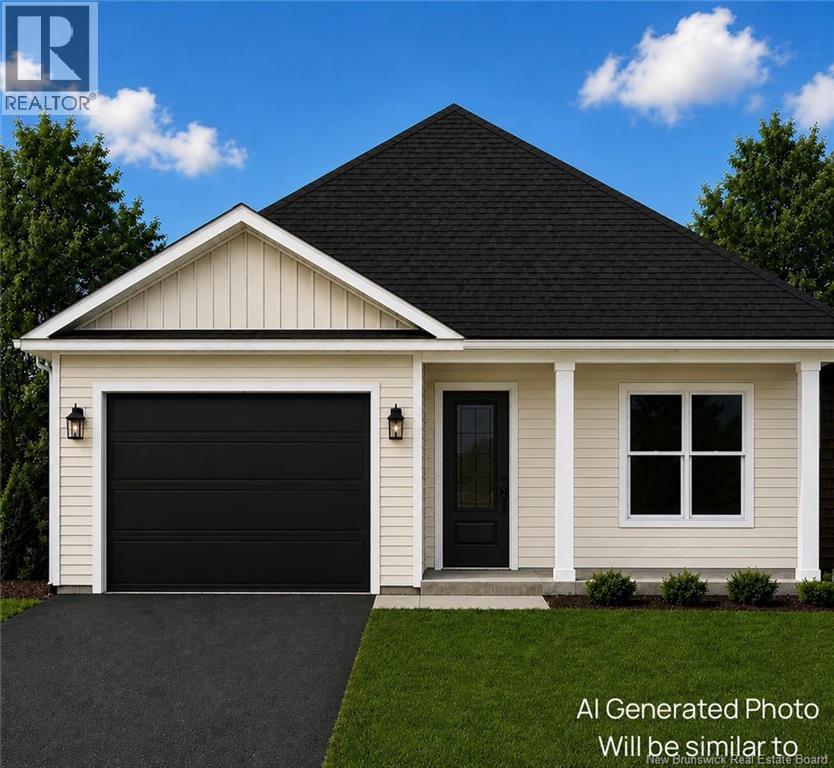
Lot 50 Otty Avenue
Sussex, New Brunswick
Welcome to this beautifully crafted new construction home located in one of Sussex's newest subdivisions, just minutes from shopping, services, and all the charm of small-town living. Step inside to a bright and inviting open-concept main living area designed for modern living and entertaining. The spacious kitchen features a large island and pantry, flowing seamlessly into the dining area and living room to create a comfortable gathering space for family and friends. This thoughtfully designed bungalow offers 2 bedrooms and 2 full bathrooms. The primary bedroom features a walk-in closet and a stunning ensuite complete with a custom shower and double vanity. The second bedroom is ideal for guests but also offers flexibility as a home office, den, or craft room. A second full bathroom includes a convenient one-piece tub/shower unit. The oversized single-car garage provides plenty of room for your vehicle along with additional storage or workspace. Entering from the garage, you'll find a practical mudroom with a large coat closet and a conveniently located laundry/utility room. Built with energy efficiency in mind, these homes are wired for a ductless mini-split heat pump system which would offer year-round comfort and efficiency. Enjoy relaxing outdoors on either the covered front porch or covered back porch. This turnkey home comes complete with landscaping, a paved driveway, and the peace of mind of an 8-Year Lux New Home Warranty. An appliance package can be added for added convenience. Purchase early and personalize your new home by selecting from available finish options, including flooring, cabinetry, paint colours, siding, and roofing colours. This is a rare opportunity to own a quality-built home tailored to your style in one of Sussex's growing new communities. (id:64343)
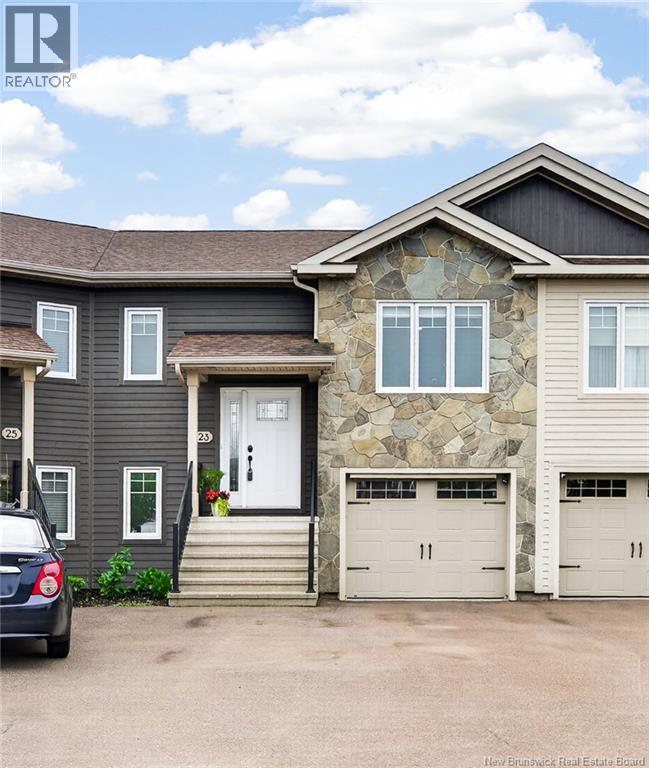
23 Perfection Lane
Dieppe, New Brunswick
WELCOME TO 23 PERFECTION LANE, DIEPPE! Tucked away on a quiet cul-de-sac, this IMMACULATE CONDO offers a peaceful setting while being just minutes from amenities, walking trails, and the Fox Creek Golf Club. The main level features a bright open-concept layout with a spacious living room showcasing elegant tray ceilings and fireplace wall. The well-appointed kitchen offers stained birch cabinetry and granite countertops flowing seamlessly into the dining and living areasperfect for everyday living and entertaining. Patio doors lead you to the back deck where you can enjoy the backyard. The primary bedroom includes a private 3-piece ensuite and walk-in closet while a convenient powder room completes the main floor. The walk-out lower level offers two additional bedrooms, a full bathroom, and mudroom laundry area. Condo fees include: access to the common room and gazebo area, additional parking, and worry-free living with snow removal, lawn care, and contribution to the reserve fund. Call your realtor to view! (id:64343)
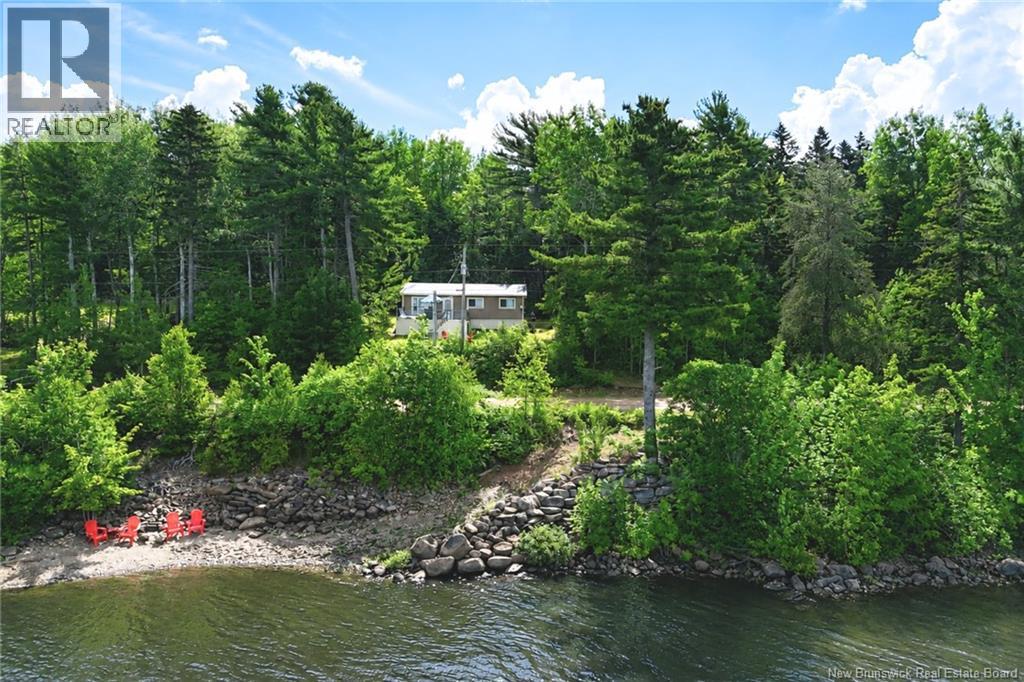
600 Crafts Cove Road
Wickham, New Brunswick
Tucked along the shoreline in the Crafts Cove area of Washademoak Lake, this 3-bedroom cottage offers the kind of waterfront lifestyle that keeps people coming back year after year. Set on approximately 1.1 acres with about 200 feet of waterfront, the property features excellent swimming, deep water for mooring a boat, and beautiful west-facing views across the lake. Mornings begin with coffee on the deck, a light breeze off the water, and loons calling in the distance. By afternoon, the dock becomes the centre of activity, with swimming, boating, and time spent enjoying life at the lake. As the day winds down, the west-facing shoreline provides beautiful sunset views across the lake, while evenings are made for campfires and stargazing. Inside, the cottage is warm and welcoming, with wood flooring throughout most of the interior. A ductless heat pump provides efficient heating and cooling, helping extend your enjoyment beyond the peak summer months. For boating enthusiasts, Washademoak Lake connects to the Saint John River, Grand Lake, and beyond, providing access to more than 250 kilometres of navigable waterways right from your shoreline. The property is well equipped for hosting family and friends, with a 30-amp RV hookup offering additional space for overnight guests. A Suncast storage shed and sea container provide ample storage for watercraft, tools, and seasonal equipment. Appliances are included and some furnishings will remain, making it easy for the next owners to settle in and start enjoying cottage life from day one. A government-maintained road provides reliable year-round access to the property. Opportunities to own waterfront in the Crafts Cove area do not come along every day. Contact your favourite REALTOR® for more information or to arrange a viewing. (id:64343)
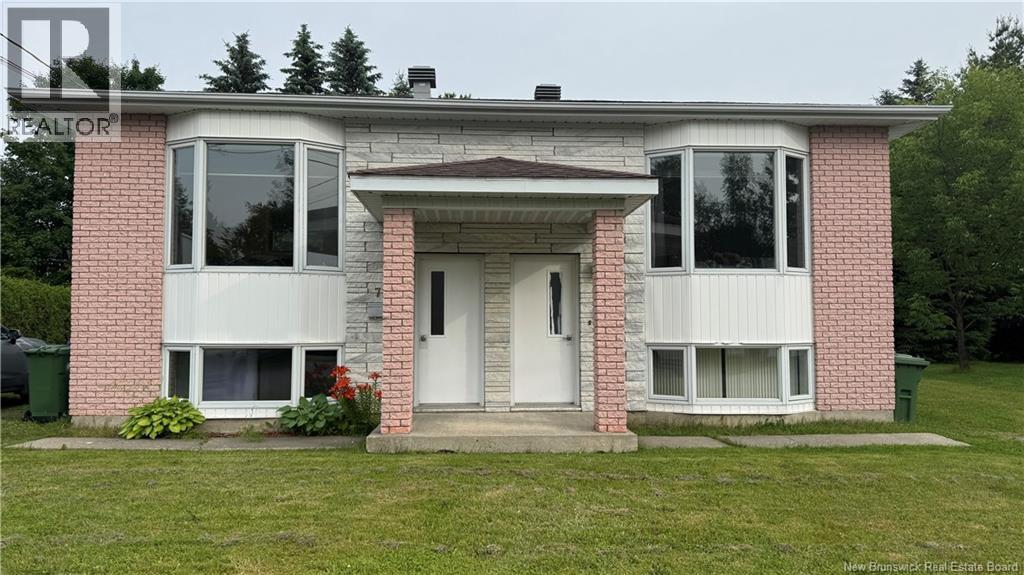
75-77 Belisle Street
Edmundston, New Brunswick
Great income opportunity! Live comfortably while your rental unit helps pay the mortgage. This duplex provides spacious owner accommodations plus an income producing unit, offering a unique blend of lifestyle and financial benefits. Call today and be impressed! (id:64343)
2219 Route 560
Lakeville, New Brunswick
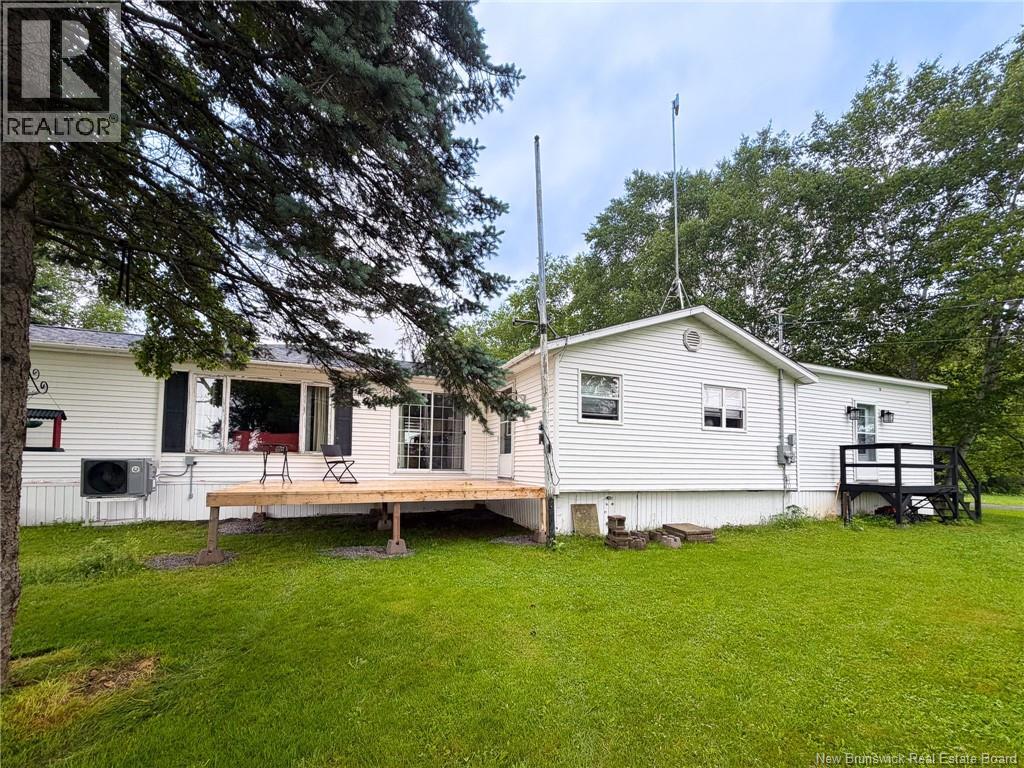
Beautifully updated 4 bedroom, 2.5 bath home offering space, functionality, and numerous upgrades throughout. Improvements include updated flooring, kitchen, appliances, main bathroom with extended jet tub, laundry room, ductless heat pump installed in February 2026, roof (2022), pump splitter, and emerald well pump. Features include a spacious entrance porch with front room ideal as an oversized mudroom, plus a versatile bonus room perfect for an office. Enjoy two sets of French doors, sliding glass patio doors, and a bedroom addition for extra space. The large primary bedroom offers a private half bath, barn door closet, exterior access to a small deck, and plenty of room to unwind. Outside features beautifully landscaped grounds with matured trees, shrubs, raspberry bushes, a storage shed, and an oversized detached single car garage with an additional enclosed single carport. Carleton County is known for its agricultural roots, friendly communities, and stunning upper Saint John River Valley scenery. Located between Centerville and Woodstock with easy access to everyday amenities, including Williamstown Lake and quick access to Lakeville convenience. Ideal location for those seeking privacy, nature and a slower pace of life. (id:64343)
221 Magnolia Avenue
Sussex, New Brunswick
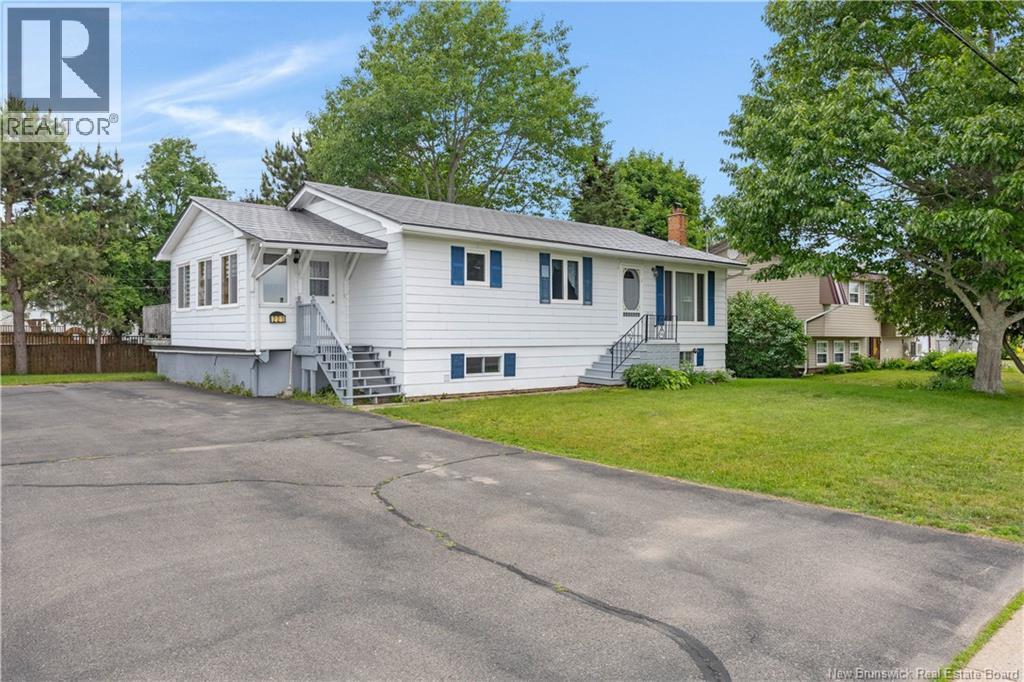
Welcome to 221 Magnolia Ave. in the heart of Sussex, NB. This large raised bungalow has everything you need and want in a home. Its great proximity to all amenities like, schools, shopping, the balloon festival and much more. It has a decorative metal roof, so you will be worry free for many years to come. This home boasts a large, double wide, paved driveway to house your family and all the company you want. 3 good sized bedrooms all on the main level, with a lower level, non conforming bedroom on the lower level offer space for children and office alike. This home will offer someone the opportunity to create their own dream home or move right in and start living. The two heat ductless pumps offer cooling in the summer and efficient heat in the winter. The woodstove is an added bonus when the temperature dips below your comfort zone. Call today for your private viewing. (id:64343)
3988 Route 114
Hopewell Cape, New Brunswick
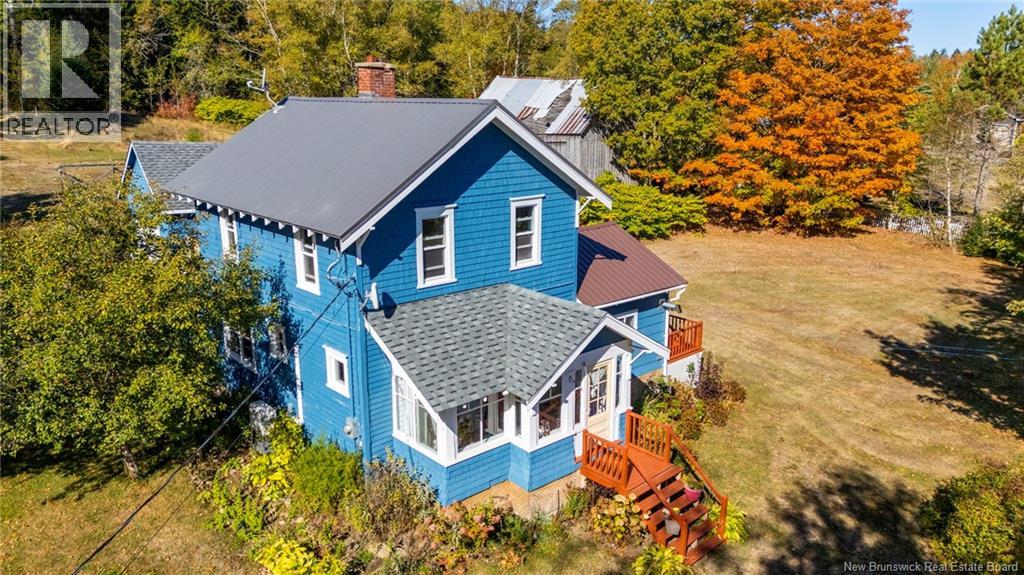
Wake up to stunning Bay of Fundy views at 3988 Route 114 in Hopewell Cape, a beautifully maintained 3 bedroom, 1 bath home set on a landscaped 1.66 acre lot in a peaceful rural community just minutes to amenities and a short drive to Riverview and Moncton. Perfect for those seeking country living, a hobby farm, or a homestead lifestyle without sacrificing convenience. Inside, rich birch hardwood floors flow through the main level, offering warmth and character. The layout is both functional and inviting with a combined mudroom and laundry, an open kitchen and dining area, and a bright living space filled with natural light from the four season sunroom. A versatile den with its own entrance and porch is ideal as a home office, guest space, or flex room, complete with a cozy pellet stove. Upstairs features three bright bedrooms and a full bath, with peaceful views of trees and water. The home is energy efficient with spray foam insulation, a serviced mini split heat pump, and a pellet stove, keeping heating costs low. Extensively updated, this home includes a metal roof, 200 AMP service, updated plumbing and wiring, UV water treatment with reverse osmosis, and a Briggs and Stratton generator system. The detached garage with hydro offers excellent storage or workspace. Outside, enjoy usable land to garden, expand, or create your own hobby farm, all while taking in the quiet beauty of Albert County living, just minutes from Hopewell Rocks and local amenities. (id:64343)
7 Principale Street
Sainte-Anne-De-Madawaska, New Brunswick
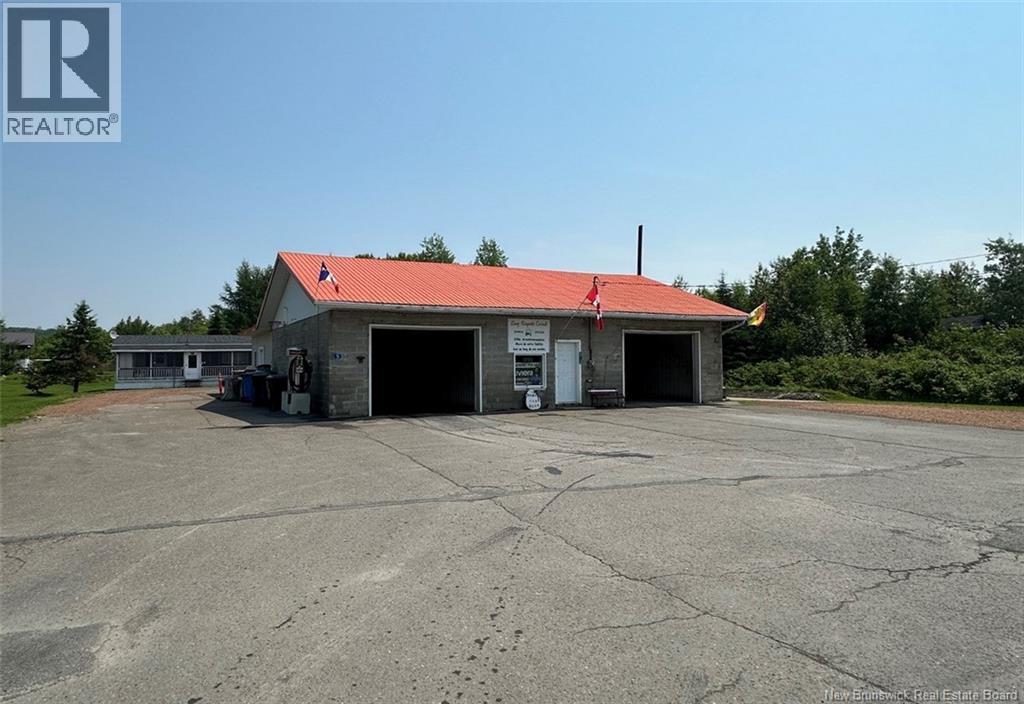
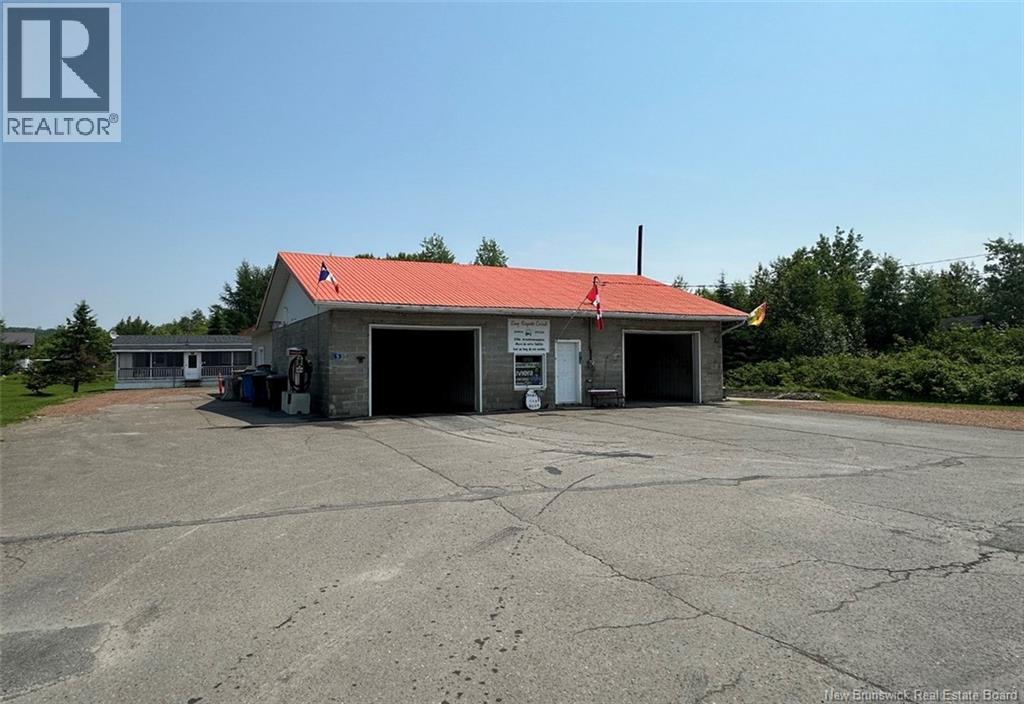
Excellent business opportunity in Saint-Anne-de-Madawaska. Discover this versatile property offering both commercial and residential potential on approximately 0.5 acres of land. The commercial building is currently set up as a self-serve car wash and features a practical layout, ideal for year-round operation. It includes: - Two 20 x 33 garages, both used as self-serve car wash garages - A 30 x 23 rear garage currently used for storage - An additional 20 x 23 interior space dedicated to wood storage The car wash building is heated with wood, while the water system operates on propane, providing an efficient and cost-effective setup for year-round use. The yard offers excellent accessibility and functional space for customer traffic and daily operations. The property also includes a mobile home on site, ideal for an owner-occupant or as rental income. Well located and easily accessible, this property represents an exceptional opportunity for an entrepreneur or investor seeking a functional, income-generating building. A rare opportunity to combine business and versatility in a strategic location. Contact today for full details or to schedule a private viewing. (id:64343)
7 Principale Street
Sainte-Anne-De-Madawaska, New Brunswick
Excellent business opportunity in Saint-Anne-de-Madawaska. Discover this versatile property offering both commercial and residential potential on approximately 0.5 acres of land. The commercial building is currently set up as a self-serve car wash and features a practical layout, ideal for year-round operation. It includes: - Two 20 x 33 garages, both used as self-serve car wash garages - A 30 x 23 rear garage currently used for storage - An additional 20 x 23 interior space dedicated to wood storage The car wash building is heated with wood, while the water system operates on propane, providing an efficient and cost-effective setup for year-round use. The yard offers excellent accessibility and functional space for customer traffic and daily operations. The property also includes a mobile home on site, ideal for an owner-occupant or as rental income. Well located and easily accessible, this property represents an exceptional opportunity for an entrepreneur or investor seeking a functional, income-generating building. A rare opportunity to combine business and versatility in a strategic location. Contact today for full details or to schedule a private viewing. (id:64343)
59 Brentwood Crescent
Saint John, New Brunswick
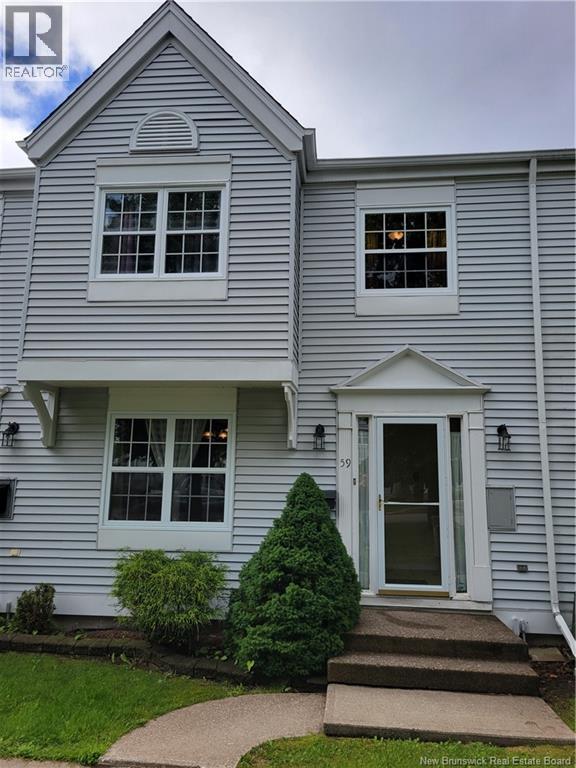
Enjoy low-maintenance living in this immaculate 3 bedroom Millidgeville townhouse, within walking distance to excellent schools and close to the university and hospital. The main floor offers a well thought-out layout with eat-in kitchen, dining room, large livingroom, as well as a powder room. Garden doors open to the back deck and yard, which capture the daylight all day long, while also offering shade under a mature wild apple tree. Upstairs you'll find 3 bedrooms, with the large primary bedroom featuring a walk-in closet and pass-through to the main bathroom. Downstairs has a finished family room, convenient laundry room large storage room with built-in shelves. Master bedroom is roughed-in for an ensuite, and basement is roughed in for a full bathroom. $73/mth association fees cover snow removal & lawn care (id:64343)
61 Baybreeze Lane
Grand-Barachois, New Brunswick
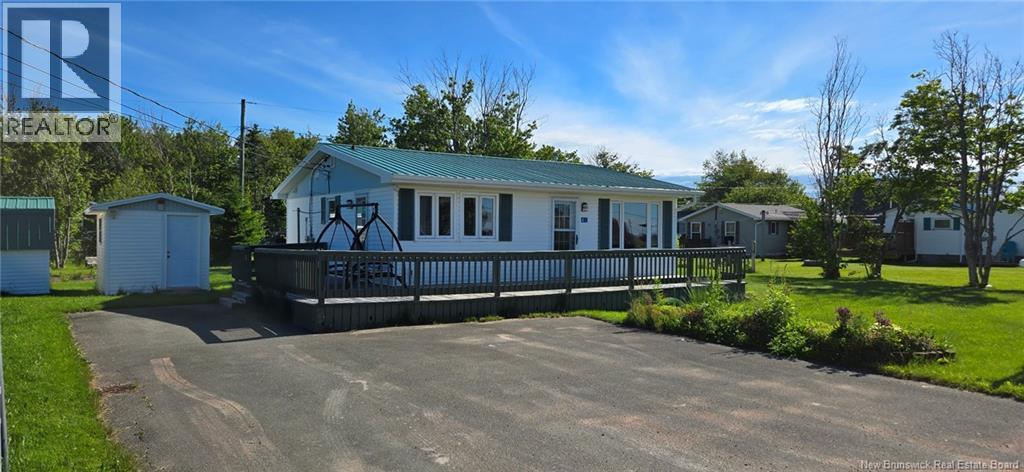
Only a one-minute walk to the beach! This charming three-bedroom cottage is tucked away at the end of a quiet dead-end street on an oversized L-shaped lot. The kitchen and dining area flow seamlessly into a spacious living room featuring a cozy pellet stove. The home includes three bedrooms and a three-piece bath, along with a mini-split heat pump for efficient heating and cooling. Warm knotty pine ceilings add character throughout, while the exterior boasts a durable metal roof, a large front deck, perfect for entertaining, two storage sheds, and a garden plot. Ideally located, with a charming path leading you to a beautiful and private sandy beach just steps away. (id:64343)
190 Durepos Street
Grand-Sault/grand Falls, New Brunswick
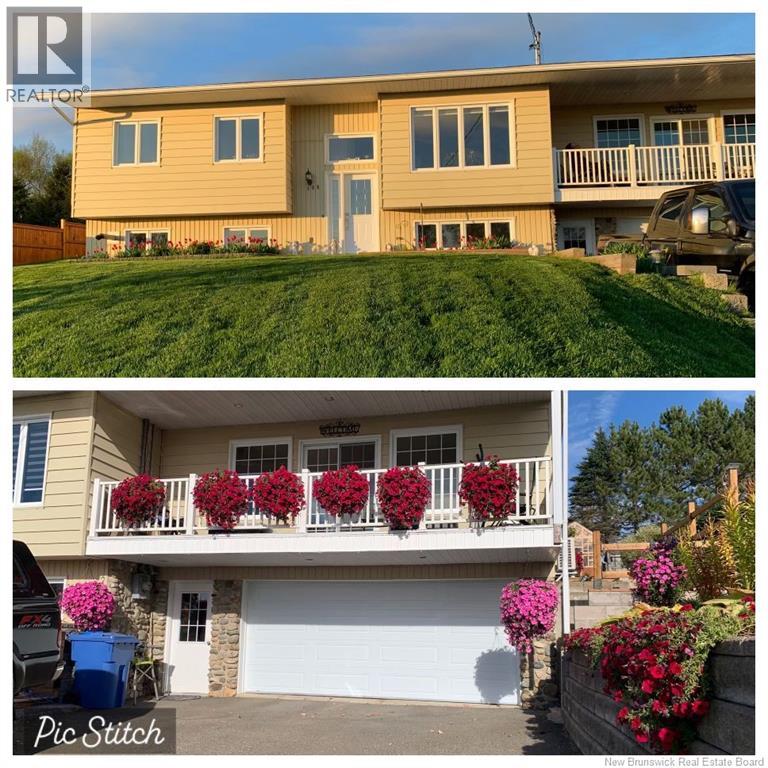
New PRICE. Welcome to 190 Durepos located in the heart of grand falls! Prime Location, friendly neighborhood! Beautiful split entrance greeted by a warm and inviting atmosphere that include comfort and tranquility. Natural light throughout the home with ample cabinetry in updated kitchen including island for extra countertop space plus two seated spaces for quick meal. Also sitting area in front of kitchen patio door to enjoy your beautiful garden, flowers and bright morning while having your coffee or break time! High school and track and field across next street and only minutes to golf and US border. Walking distance to our beautiful falls and shopping or two minute to all shopping needs. Spacious formal dining room, living room for your family gathering . Living room patio door leading you to a 24 ft. wide porch to enjoy with a stunning view. Hardwood floors, new laminated floors and ceramic throughout the home. Only 4 yrs old back deck and side Step with wide front step to beautiful entrance deck . Nice Linen closet with 3 nice size bedroom with all new light fixture pretty much everywhere on main floor. Practical double sink in main bathroom. Side entrance for Office space leading to laundry area on main floor. Basement is fully finish with L shape family room and 4th bedroom with 3 pc bathroom with possibility for an In Law Suite. Extra storage from garage entrance area . All updated and more info will be provided! Non smoking & Pet free home is a must view! (id:64343)
452 Pleasant Drive
Minto, New Brunswick
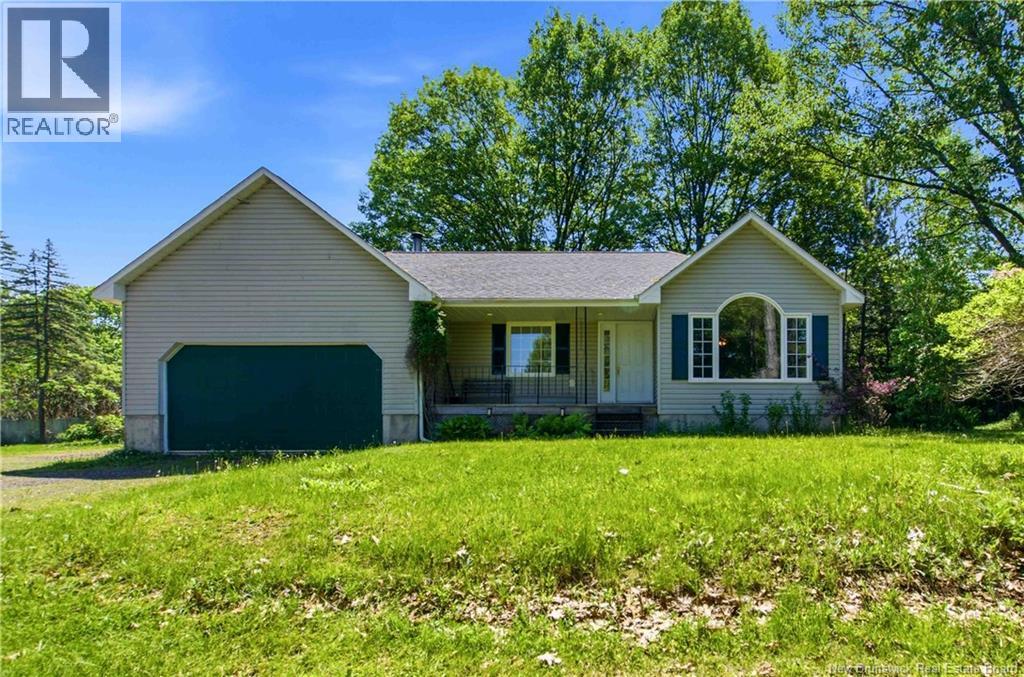
Quality property in the heart of the community! This raised bungalow is tucked in a large private village lot in a central location of Minto, walking distance to all amenities and just 30 minutes to Fredericton or Oromocto! This is a fantastic home for those looking for single level living, young families, or someone looking for extra space with a basement with development potential! The main floor offers a ginormous living room with tons of natural light, a kitchen with ample cabinets and eat-in dining area, two bedrooms, a full bath, and a half bath with laundry. The upper level offers a finished attached garage, the comfort of ductless heat pump, central vacuum, some hardwood flooring, and rear deck. The basement could easily be finished into more living space for the family, in-law suite or separate apartment. Plumbing roughed in, walls partially studded, heat pump installed, and egress windows in place, makes the possibilities endless down here. With its isolated entry at the front door, and walk-out basement of the home, there's lots of practical uses for this extra space. It's not just the home you'll enjoy, you'll also love the outdoor space. The yard is fenced, has two sheds, garden area and more. Step off your property right onto the paved walking trail next door, or make us of the pickleball/tennis/basketball courts, and bicycle pump track. An adorable spot you could call home sweet home, come have a look for yourself! (id:64343)
340 Grey Street
Dalhousie, New Brunswick
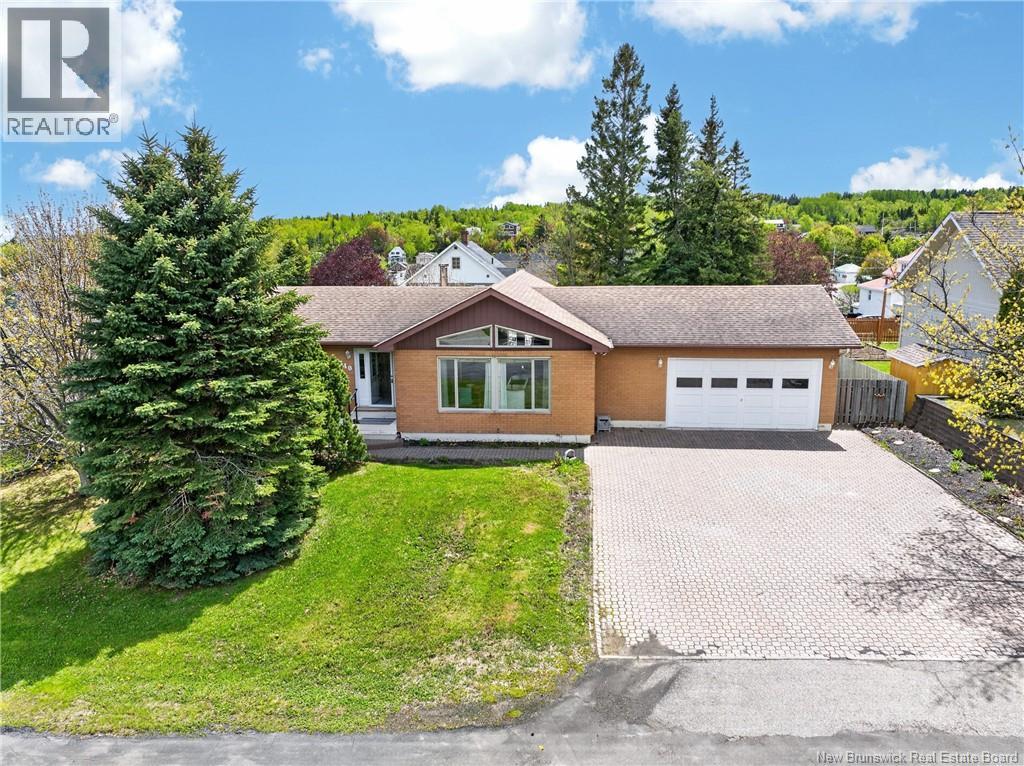
Beautiful cathedral ceilings and an abundance of natural light set the tone for this unique property. Converted into two 2 bedroom units, it offers the perfect blend of living space and income potential in a sought after location. The main floor is currently operating as an Airbnb, while the second unit provides additional space for rental income, family, or guests. Featuring 3 full bathrooms, an attached garage, and a flexible layout, this property offers plenty of options to suit your needs. Located just minutes from Inch Arran, you'll enjoy being close to the beach, pool, arena, gym, and local amenities. With its flexible layout and income potential, this property is a great opportunity for homeowners and investors alike. (id:64343)
84 Aqueduc Street
Saint-Jacques, New Brunswick
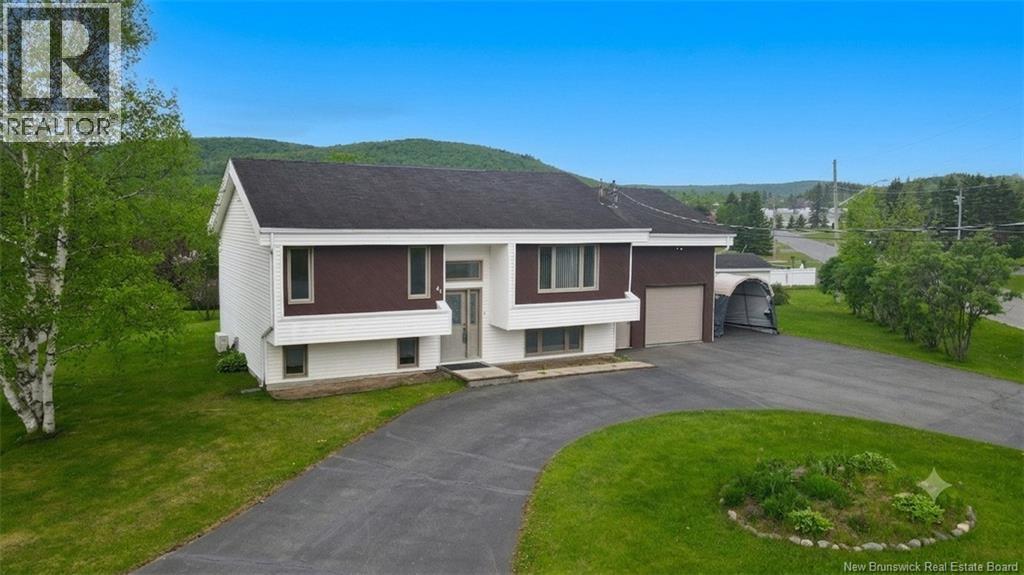
Very welcoming and family-friendly home located in the wonderful Saint-Jacques neighborhood, set on a large 15,000 sq. ft. lot bordering a stream. This beautiful property features 3 bedrooms and 2 full bathrooms. The main floor offers an open-concept layout combining the dining room, living room, and kitchen with a lunch counter. On this same level, you will also find 2 bedrooms and a bathroom with a large bathtub and a separate shower. The fully finished basement includes a 3rd bedroom, a family room, a second full bathroom, and a separate laundry room with access from the garage, designed in a mudroom style. Located in a peaceful neighborhood, the property boasts a large paved front yard and a lovely backyard space featuring a balcony and a pergola on a concrete base. A private setting, perfect for entertaining friends around a fire by the stream. Also includes a single 15 x 23 garage with plenty of storage, as well as a shed. Call to schedule a visit! (id:64343)
Lot Smith Road
Petitcodiac, New Brunswick
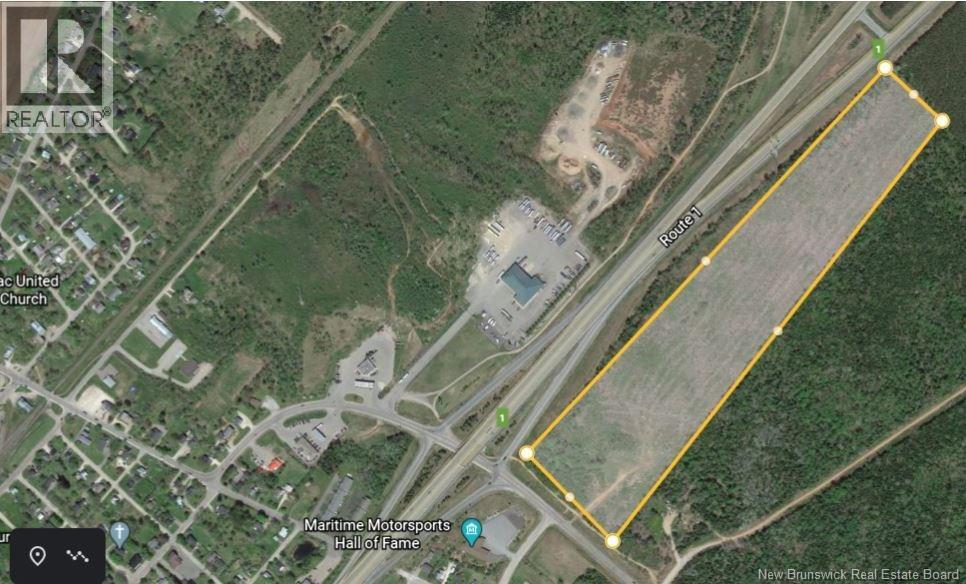
Price Reduced... Location, location, location, Zoned Highway Commercial with highway visibility, easy access, and close to all amenities, this 22 acre lot has lots of potentials. Included are PIDS 70070818,70071832. HST Applicable. (id:64343)
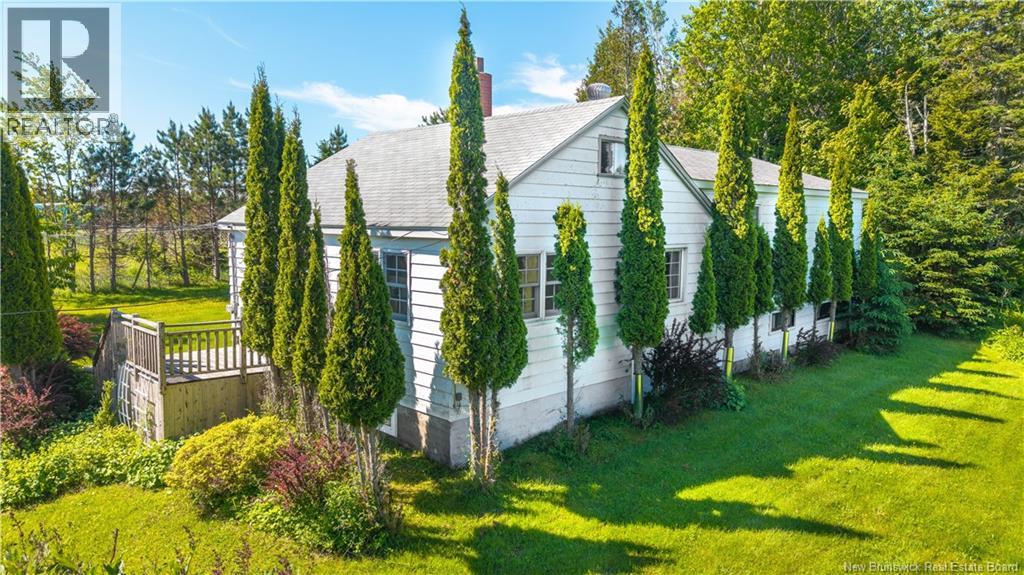
709 Mowat Drive
Saint Andrews, New Brunswick
Welcome to 325 Mowat Drive, a spacious and versatile home set on approximately 5 acres in the beautiful coastal community of St. Andrews by-the-Sea. Offering 4 bedrooms and 2 full bathrooms, with 2 bedrooms on the main level and 2 on the lower level, this property provides plenty of space for families, guests, or those seeking flexible living arrangements. The bright and functional layout offers comfortable everyday living, while the expansive outdoor space creates endless opportunities for gardening, recreation, hobby farming, or simply enjoying the privacy and tranquility of your own acreage. Large decks provide the perfect setting for outdoor entertaining, summer barbecues, or relaxing with your morning coffee while taking in the peaceful surroundings. A storage shed adds valuable space for tools, seasonal equipment, and outdoor gear. Located next to the community water tower and dog park, this property is ideal for pet owners and those who enjoy an active outdoor lifestyle. Despite its private setting, you are only minutes from the heart of downtown St. Andrews, where you'll find charming shops, restaurants, galleries, waterfront attractions, grocery stores, schools, and everyday conveniences. Known as one of Atlantic Canada's most sought-after coastal destinations, St. Andrews offers a lifestyle unlike any other, featuring a vibrant culinary scene, championship golf, historic architecture, beautiful beaches, whale watching, Kingsbrae Garden, and year-round community events. Whether you're looking for a family home, retirement property, or a peaceful retreat close to town, 325 Mowat Drive delivers the perfect balance of space, convenience, and the exceptional St. Andrews lifestyle. (id:64343)
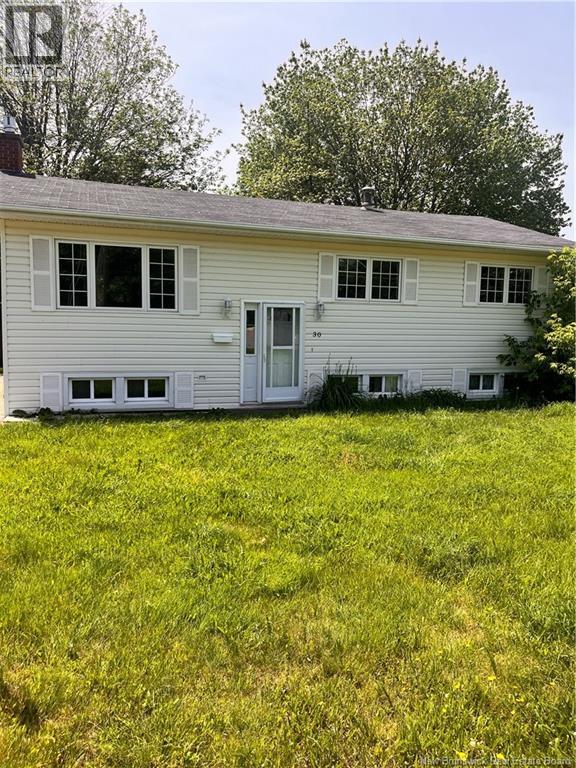
30 Killarney Road
Riverview, New Brunswick
With 3 bedrooms and 2 full baths, Plus 2 more non conforming bedrooms for lifes busy paths. Toys on the floor, backpacks at the door, This homes got space and then some more. A nice kitchen with stainless steel, Where real life happens at every meal. Homework, snacks, and stories to share, The heart of the home is right here. Step out back to a yard so wide, Where kids run free and play outside. Soccer, tag, or a quiet night, This is where memories feel just right. Just down the street, the Riverview Lions Community Playground calls, For after school fun and weekend strolls. Schools and shopping close and near, Making busy days much easier. By the Petitcodiac River where the tides roll through, With Christmas lights at The Riverfront Trail the whole family will view. Pack up the car, take a short drive away, To Hopewell Rocks or Fundy National Park for the day. A home for laughter, mess, and love, The kind youve been dreaming of. Dont wait too long to make it yours This ones ready for family and more! It wont last long as you can see, Riverview New Brunswick is the place you'll want to be! Contact your REALTOR® right away before this one gets away! (id:64343)
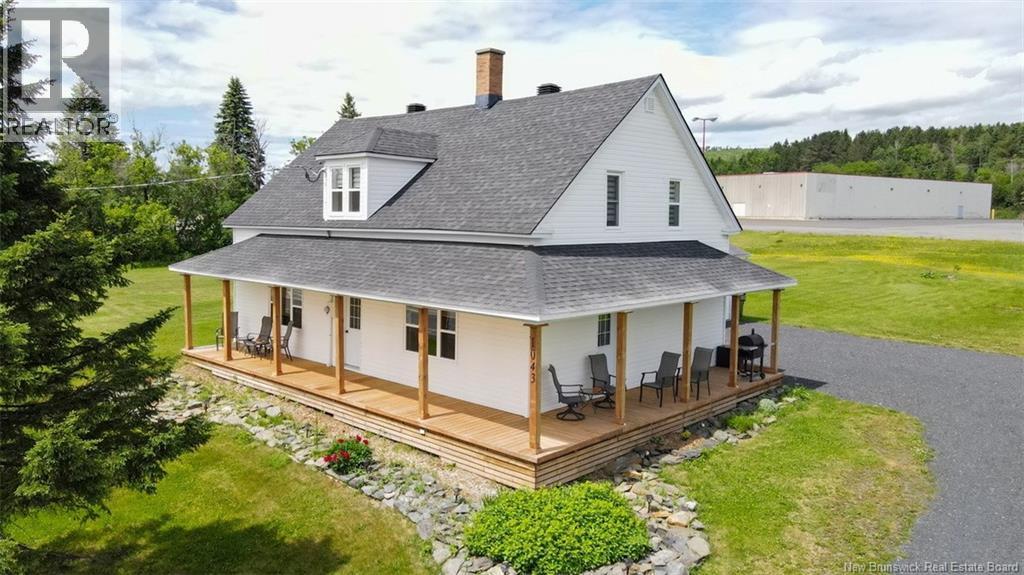
1043 Principale Street
Saint-Basile, New Brunswick
Filled with history and character, this century-old home has been carefully restored while preserving its original charm. This property perfectly blends timeless character with modern comfort, offering a spacious and bright layout. The contemporary kitchen features a central island and opens to the dining area in an open-concept design. The main floor also includes a family room, a full bathroom with laundry area, and one bedroom. You will also appreciate the comfort of in-floor heating in the kitchen, bedroom, and bathroom on the main level. Upstairs, you will find three generously sized bedrooms and a full bathroom. The exterior is equally inviting, featuring a charming wraparound-style porch and a spacious 78,199.44 sq. ft. lot. Call today to schedule a viewing! (id:64343)
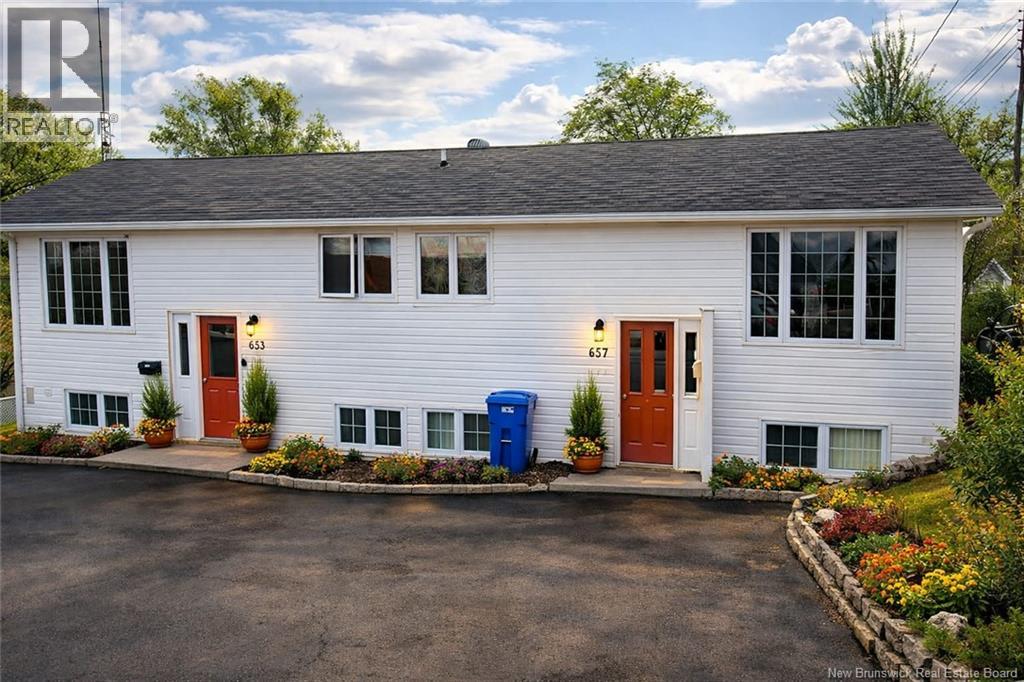
653-67 Saint Anne Street
Bathurst, New Brunswick
Investor-focused triplex in Bathurst. Located at 653-67 Saint Anne St, this income-producing multi-family property offers a strong opportunity for buyers looking to add a solid asset to their portfolio. With 3 rental units made up of two 1-bedroom units and one 3-bedroom unit, the building offers a practical unit mix that supports broad tenant demand and steady rental potential. With approximately 2,600 sq. ft. of finished space, this property features a concrete foundation, fully finished basement, vinyl exterior, and asphalt shingle roof for a durable, low-maintenance setup. Inside, units include vinyl flooring, while tenants benefit from municipal water and sewer, 100 AMP service, baseboard electric heat, and included appliances with 3 stoves and 3 refrigerators already in place. Set on a large lot with a paved driveway, this property offers strong functionality, tenant appeal, and long-term upside. Conveniently located close to schools, services, and everyday amenities, this is the kind of Bathurst multi-unit property that works well for both newer investors and experienced buyers looking for stable cash-flow potential. (id:64343)

Vacant Land Woodstock/prospect Street
Fredericton, New Brunswick
The possibilities are endless for this 2.12 acres of land. The perfect location for a multi residential development or your own private oasis in a prime city location. Bordering on Prospect Street and access from the Woodstock Road you are minutes to all city amenities including shopping, restaurants and night life. (id:64343)
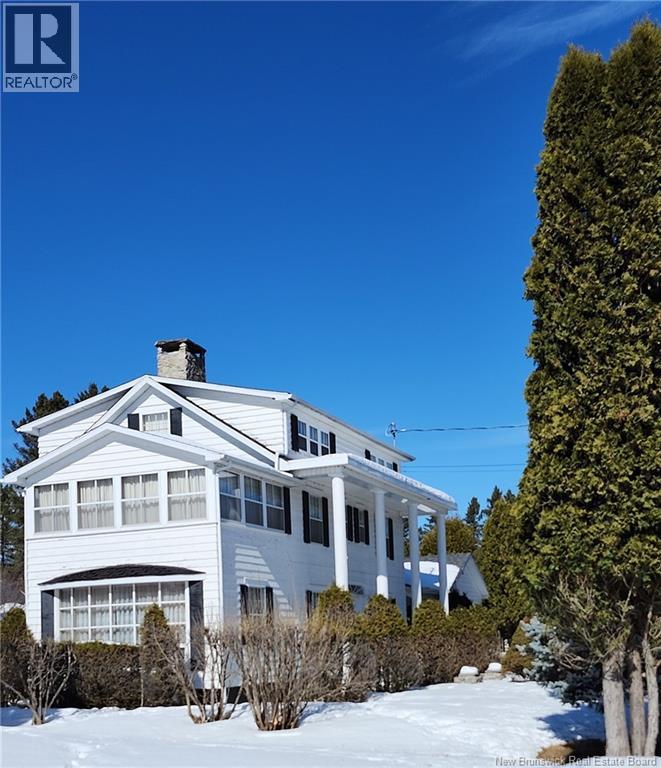
55 Hillcrest Street
Plaster Rock, New Brunswick
Welcome to 55 Hillcrest Street, Plaster Rock, NB - a place to put down roots in a community built on hard work, family values, and deep local history. This inviting six bedroom, three and a half bath home offers the comfort and warmth so many buyers are searching for, set in the heart of Plaster Rock. Blending timeless character with an inviting sense of warmth, 55 Hillcrest Street is a home that leaves a lasting impression. Rich in charm and set within an established area of Plaster Rock, this property offers the kind of atmosphere that buyers instantly connect with - refined, welcoming, and full of personality. Inside, distinctive features add depth and appeal, including beautiful double-sided fireplaces that create both comfort and architectural interest, offering a unique focal point that enhances the homes character. These standout elements bring a sense of elegance and coziness to the living spaces, making the home feel both stylish and memorable. With its classic charm, inviting layout, and one-of-a-kind details, 55 Hillcrest Street is ideal for buyers who appreciate a property with warmth, presence, and enduring appeal. This is a home with soul - a place where character and comfort come together in a truly special way. (id:64343)
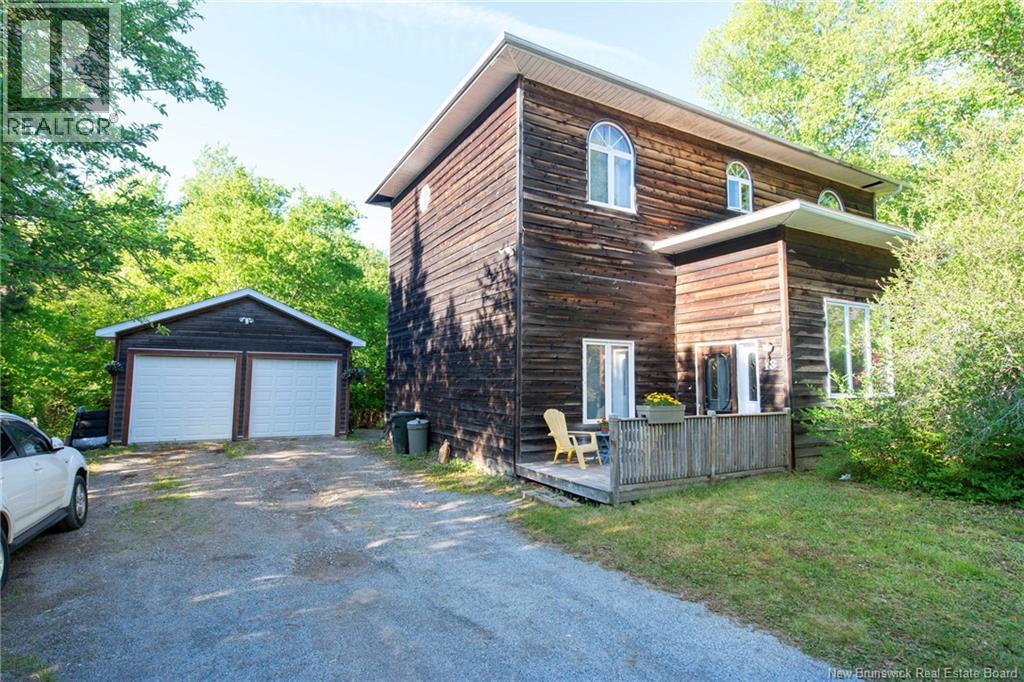
13 Iona Avenue
Rothesay, New Brunswick
Nestled on a highly desirable and exceptionally private lot, this unique two-storey home offers incredible flexibility and space, all within walking distance of Rothesay hub, several schools, and just five minutes from the highway. With 6 bedrooms and 3 full bathrooms in a multi-level floor plan, this home can easily adapt to a variety of living arrangements, whether you're seeking a spacious single-family home, in-family living setup, or potential duplex opportunity. Step inside to a generous front entryway that opens into a bright and inviting living room filled with natural light. The functional kitchen offers ample cabinetry and counter space, along with convenient access to the back deckperfect for entertaining or enjoying your morning coffee. This level also features two bedrooms and a full bathroom. Upstairs, you'll find three generously sized bedrooms, including one currently used as a home office. The spacious primary suite features abundant windows, a large walk-in closet, and a convenient three-quarter ensuite bath. The unfinished basement provides additional possibilities, including space for a future bedroom or expanded living area. Laundry facilities and the hot water tank are also located on this level. Outside, the impressive backyard is a true retreat. The large rear deck overlooks a beautiful patio area with a fire pit, while the yard offers a perfect balance of sun and shade. A storage shed provides extra outdoor storage, and the exceptionally private setting creates a peaceful atmosphere rarely found so close to amenities. Completing the property is a two-car insulated and wired garage, adding both convenience and functionality to this surprisingly spacious home filled with opportunity. This is a fantastic opportunity in a very desirable Rothesay location! (id:64343)
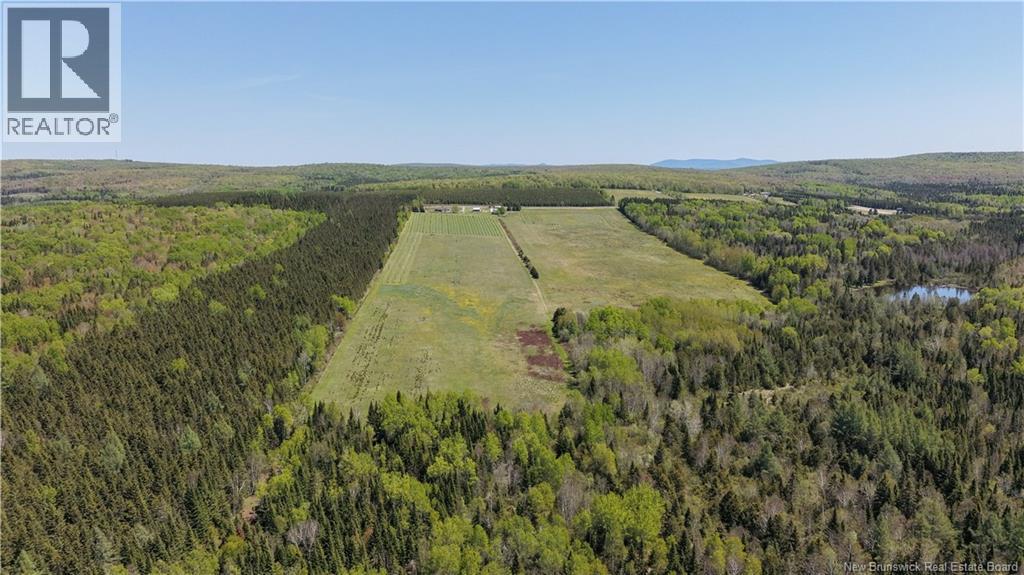
155 Rang 16 Tier Sud Road
Saint-Quentin, New Brunswick
Discover an outstanding agricultural opportunity with this established berry and hop farm offering both current production and future growth potential. The property is actively planted with approximately 3,500 thriving haskap plants, 13 rows of mature raspberries measuring approximately 450 feet each, around 50 blueberry plants, and a selection of strawberry plants currently in production. The farm also features 850x4 feet of hops with infrastructure already in place for planting, along with an efficient irrigation system designed to support ongoing cultivation and expansion. With a strong variety of crops already established, this property is well-suited for farming operations, direct market sales, u-pick opportunities, value-added products, or agri-tourism ventures. Surrounded by beautiful wooded areas, the property offers a peaceful rural setting while providing additional opportunities for trails, recreation, or future development. Whether you are looking to expand your agricultural portfolio, start a specialty crop business, or invest in a productive farm property, this unique offering is full of potential. Land is 99 acres, actual size is 101 acres but 2 acres will be subdivided off for buildings upon receiving an accepted offer. Contact myself or you realtor for more information or to schedule your private viewing. (id:64343)
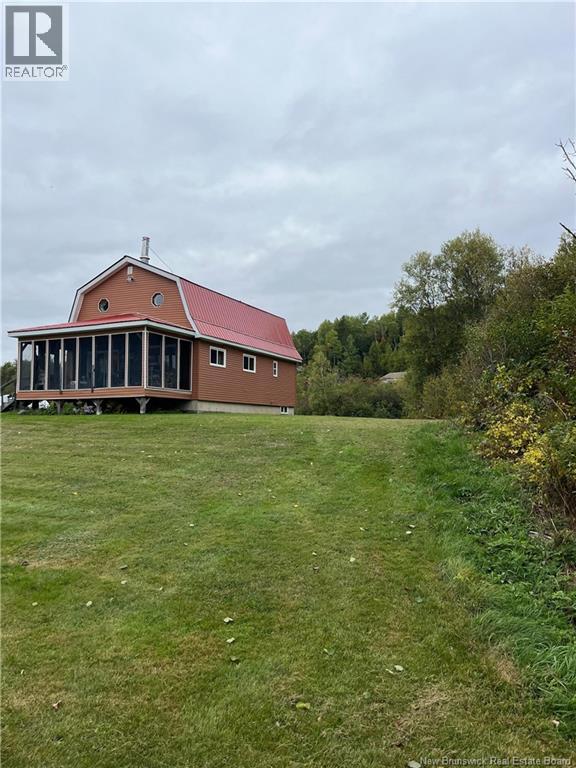
56 Colford Lane
Howard, New Brunswick
Escape to your perfect retreat. This peaceful barn-style waterfront camp and private salmon pool sit along the stunning Main Southwest Miramichi River in Howard, New Brunswick. Step inside this 2-bedroom, 2-bath getaway and enjoy the warm open-concept living area filled with rustic character, abundant natural light, a cozy wood stove, and breathtaking river views. The spacious screened-in front porch overlooks the river and offers the perfect spot for morning coffee or unwinding in the evening. The view also looks out over the large front lawn, ideal for yard games and gatherings with family and friends. The 5.7-acre Warren Pole is just a short wade or paddle from the camp, located where the Cains River joins the Main Southwest Miramichi a true dream location for salmon fishing enthusiasts. One of the included adjoining lots already has a utility pole installed and offers excellent potential for future development. (id:64343)

167 Hemlock Street
Lower Woodstock, New Brunswick
Two PID's comprising 4.5 acres in a high visibility, high traffic location adjacent to Exit 191 onto the Beardsley Road in Lower Woodstock. Recently zoned for ""Commercial/Light Industrial"", this location is ideal for a company that needs quick access to the TCH with approximately 2.75 acres clear for easy development. There are no adjacent residential properties. Adjacent or nearby companies include a metal fabrication company, a courier distribution facility, a truck maintenance garage, a retail furniture company, a fuel distributor and large camp ground/water park! (id:64343)
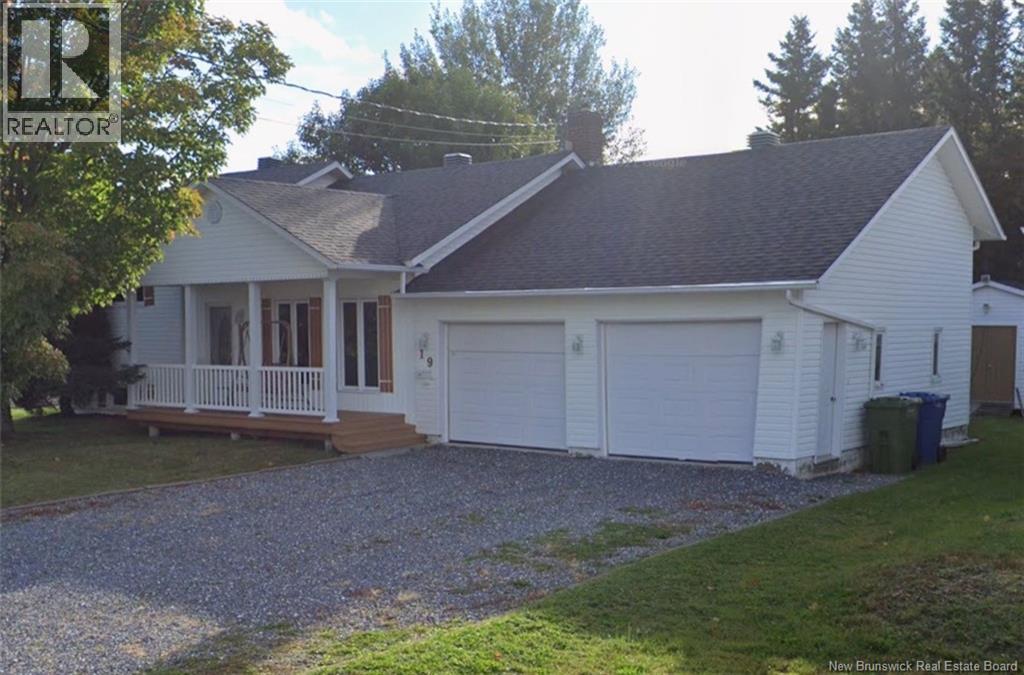
19 Belisle Avenue
Edmundston, New Brunswick
Stunning split-entry home located in a highly sought-after neighborhood, just steps from all amenities! Carefully maintained and thoughtfully updated over the years, this property will charm you with its open-concept layout, cathedral ceiling, and exceptional natural light that creates a warm and inviting atmosphere. This home features 4 bedrooms, perfect for accommodating family and guests while offering flexibility and everyday comfort. The living spaces are both functional and welcoming, ideal for modern living. Outside, enjoy a beautifully arranged yard designed to make the most of the warmer months, featuring a patio, above-ground pool, and a gazebo perfect for summer evenings, along with a practical storage shed. A double garage completes the property, adding a highly appreciated level of convenience. A true turnkey property where comfort, space, and a prime location come together, come see it for yourself! PID: 35164763 (id:64343)
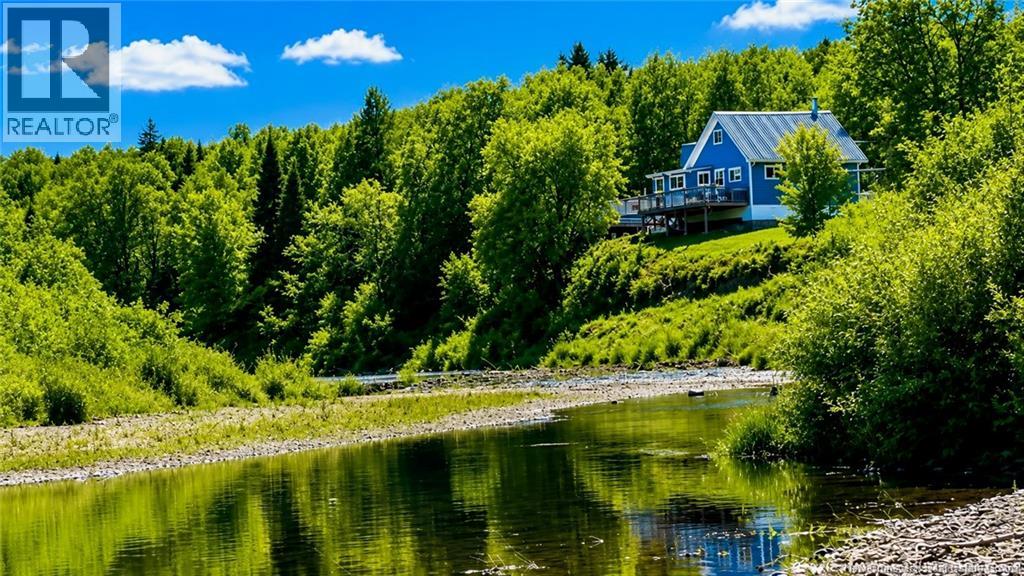
337 Foster Road
Mainstream, New Brunswick
WATERFRONT PARADISE on 22 ACRES! Escape to serenity in beautiful Mainstream, NB, renowned for its unmatched hunting, fishing, and peaceful surroundings. This NEWLY RENOVATED 2-bedroom cottage is a rare gem, nestled on two PIDs with over 3,000 feet of pristine waterfront along the Becaguimec Stream. Start your mornings paddling calm waters, casting a line from your own shoreline, or simply soaking in the beauty of nature all around you. Originally built in 1950 and rebuilt from the studs up in 2021, including a 4-ft ICF concrete crawl space, this stunning retreat blends rustic charm with modern comfort. Inside, a custom designer color palette welcomes you into a warm, sun-filled eat-in Kitchen overlooking the stream, a soaring cathedral-ceiling Living Room with cozy Wood Stove, a peaceful main-floor Bedroom with water views, a beautifully updated 3-piece Bath, and an adorable Loft Bedroom upstairs. The newly installed main-floor Laundry Room also enjoys tranquil views of the stream, adding both beauty and convenience to everyday living. Every inch of this home has been thoughtfully curated for comfort, style, and relaxation. Wander your private forested trails to the waters edge, unwind on the swing overlooking the river, and enjoy the convenience of a new ductless Mini Split HEAT PUMP, Newly built oversized Garage, Shed, drilled well, Concrete Septic, plus HOOKUPS for a Trailer! Located just 15 minutes from Hartland for the K-12 Community school, shops, restaurants and services, this fully furnished turnkey escape is ready for immediate enjoyment. Just bring your suitcase and start living the waterfront lifestyle youve always dreamed of! This property is truly extraordinary! A full list of inclusions are available for review Call today! Make your DREAM property a REALITY! Properties like this do not come around very often. (id:64343)
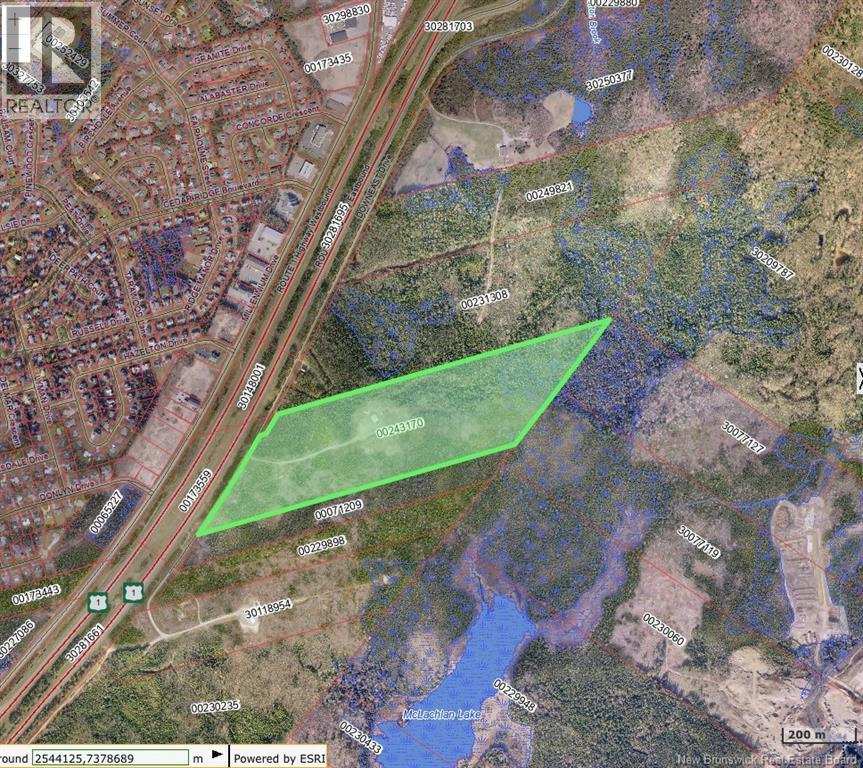
Downeast Drive
Rothesay, New Brunswick
Discover the rare opportunity to own 54 acres of pristine, private landnestled in nature yet only minutes from all the conveniences of Rothesay and Quispamsis. This unique parcel offers the best of both worlds: peaceful seclusion and quick access to top-tier schools, shopping, dining, and recreational amenities. Zoned for a single-family residence due to development restrictions, this property promises lasting privacy and tranquility. Imagine building your dream home tucked away in the woods, surrounded by rolling hills, mature trees, and wildlifeyour very own sanctuary just outside the city. Whether you envision a luxury country estate, a peaceful on or off-grid retreat, or a place to simply breathe and unwind, this expansive property is your blank canvas. Opportunities like this are raredon't miss your chance to create something truly special, just minutes from everything you need. Close to everything: 14 mins to YSJ, 9 minutes to the heart of Rothesay, 19 mins to Uptown Saint John. Details on development restrictions are in the supplements - contact your REALTOR® or Listing REALTOR® for details - Single Family Home can be built in Zone B (see last page of supplements). (id:64343)
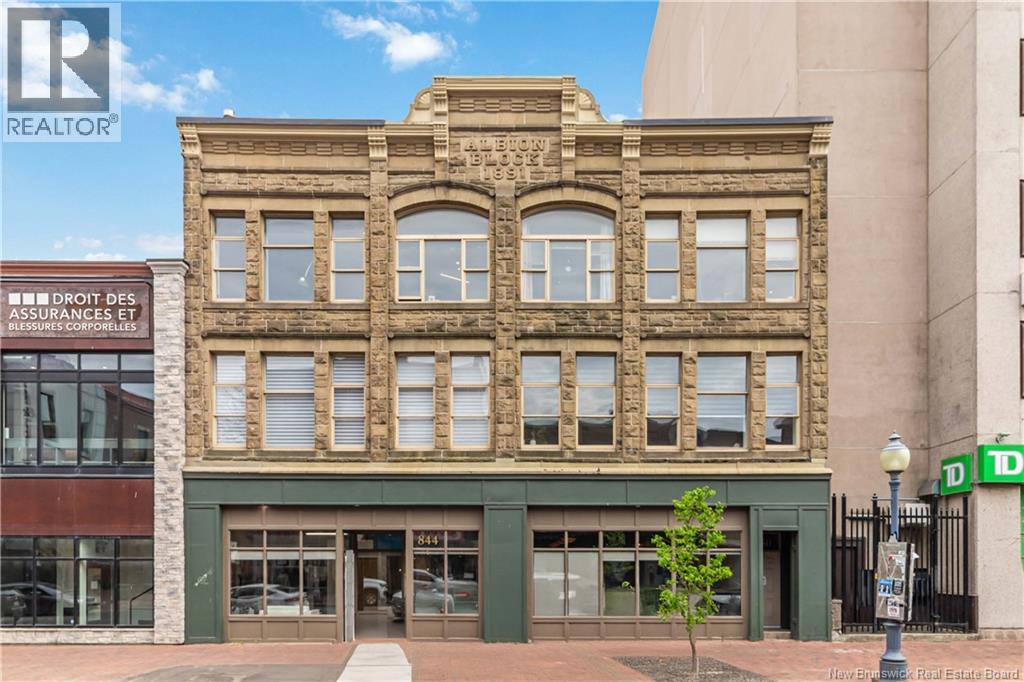
850 Main Street Unit# 302
Moncton, New Brunswick
Welcome to 850 Main Street, an exceptional top-floor downtown condo located directly across from the Capitol Theatre in the heart of Monctons vibrant city centre. Unit #302 offers a rare blend of character, convenience, and elevated urban living. Inside, youll find a spacious eat-in kitchen with four appliances included, along with an impressive loft-style living room featuring soaring 11-foot ceilings, a full wall of exposed brick, and a beautiful decorative fireplace feature that adds warmth, charm, and architectural interest to the space. This top-floor unit captures great views of Main Street and offers the comfort of air conditioning, in-suite laundry, and an included downtown parking space. Residents also enjoy access to two rooftop patios, creating the perfect setting to relax, entertain, or take in the energy of the city from above. Located within walking distance to cafés, restaurants, grocery stores, shops, entertainment, and everyday amenities, this condo delivers the best of downtown living with style and ease. ADDING TO ITS RARITY, the adjoining unit is also being listed, (MLS #NB139599) presenting an EXTRAORDINARY opportunity to purchase both sides and create one expansive, custom penthouse-style residence in the heart of downtown Moncton a truly one-of-a-kind offering with nothing comparable on the market. A rare downtown opportunity where character, location, and future potential come together beautifully. (id:64343)
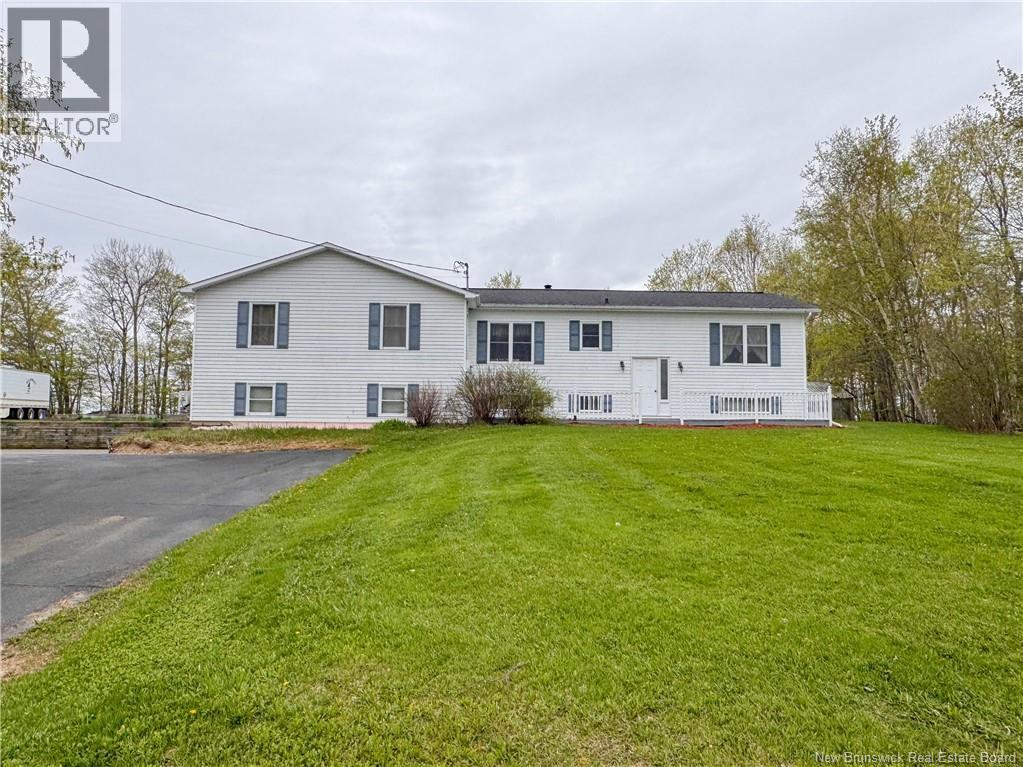
224 Beechwood Road
Piercemont, New Brunswick
Set in the welcoming community of Piercemont, New Brunswick, this 1,592 sq ft home offers the kind of lifestyle that blends comfort, space, and access to the outdoors. Located just 17 minutes to Florenceville-Bristol and 20 minutes to Perth-Andover, youll enjoy the balance of rural living with convenient access to everyday amenities. This 3-bedroom, 1.5-bath home is a great fit for families, featuring a functional layout and an attached heated 2-car garageideal for New Brunswick winters. Inside, the impressive ~26' x ~27' family room stands out as a true multi-purpose space, perfect for a home office, gym, games area, or creative studiowhatever suits your lifestyle. Step outside and take in the beautiful mountain views & enjoy your own private backyard setup, complete with an above-ground pool and pool houseperfect for summer days with family and friends. The quiet surroundings make this an excellent choice for those who value privacy and a slower pace, while still being part of a friendly rural community. Piercemont is known for its proximity to outdoor recreation, making it a great location for anyone who enjoys ATVing, snowmobiling, hiking, or simply exploring nature. Combined with its peaceful setting and family-friendly feel, this property offers a wonderful opportunity to put down roots in a scenic part of New Brunswick. A solid family home with space to grow, both inside and out. (id:64343)
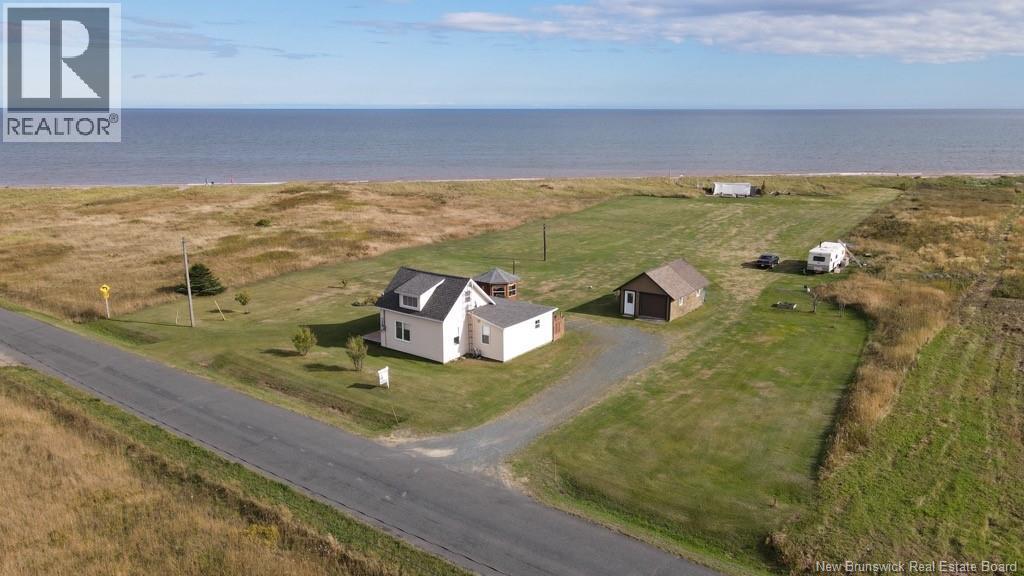
1645 Ch. Wilson Point
Miscou, New Brunswick
This house located at 1645 Chemin Wilson in Miscou is a true sanctuary, nestled on over three acres of land with direct beach access and views of the Golf of Saint Laurent. The property offers a private beach, perfect for peaceful walks and creating unforgettable moments with family, friends, and even your pets. The home features an open-concept layout connecting the kitchen, dining room, and living room, making it ideal for engaging conversations with loved ones. It includes four bedrooms, a renovated bathroom, a separate laundry room, and a second living room for relaxation. Miscou Island is a natural treasure, known for its bird-watching center, stunning beaches, lighthouse, and peat bogs that transform into a magical place in the fall. The island also offers striped bass fishing, kite surfing, and the sight of fishing boats and occasionally cruise ships. It has a campground, several public beaches, and a seasonal restaurant, Chez Steve. This home is perfect for all generations, promising exceptional days as you enjoy the beauty of the waterfront view. The sound of the waves will lull you into a state of relaxation, making this a true oasis where you can retreat and savor the natural spectacle it offers. (id:64343)
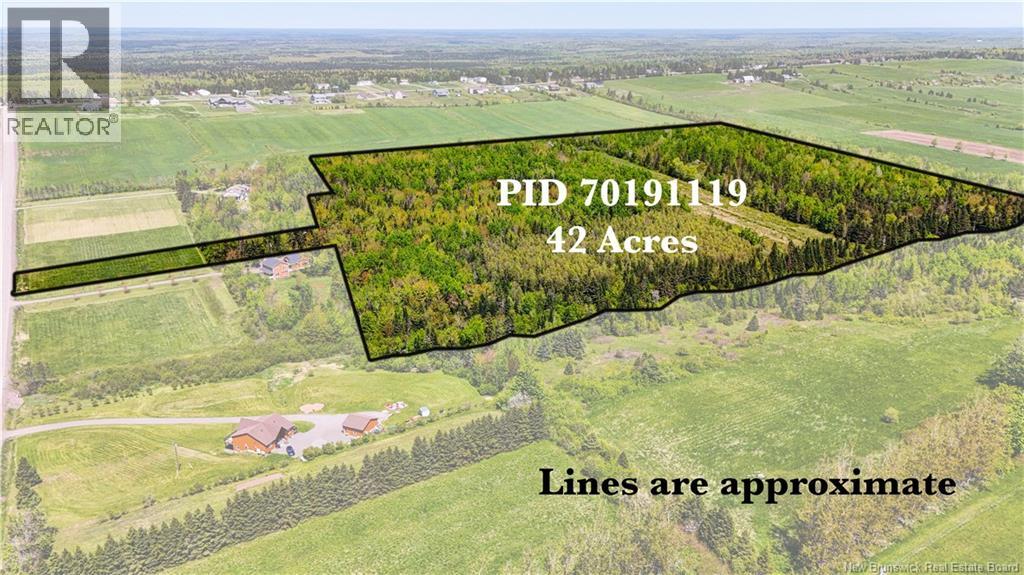
Land Crossman Hills Road
Stilesville, New Brunswick
Over 40 Acres of serenity. Minutes outside of Moncton north end with all amenities nearby. If you are a developer, builder or a country lifestyle enthusiast this land is for you. Peaceful and fully surrounded by nature with hardwood and softwood in abundance. A hidden gem. Zoning is ""Rural Area"". Don't miss your chance. Call your REALTOR® today to view this fabulous parcel. (id:64343)
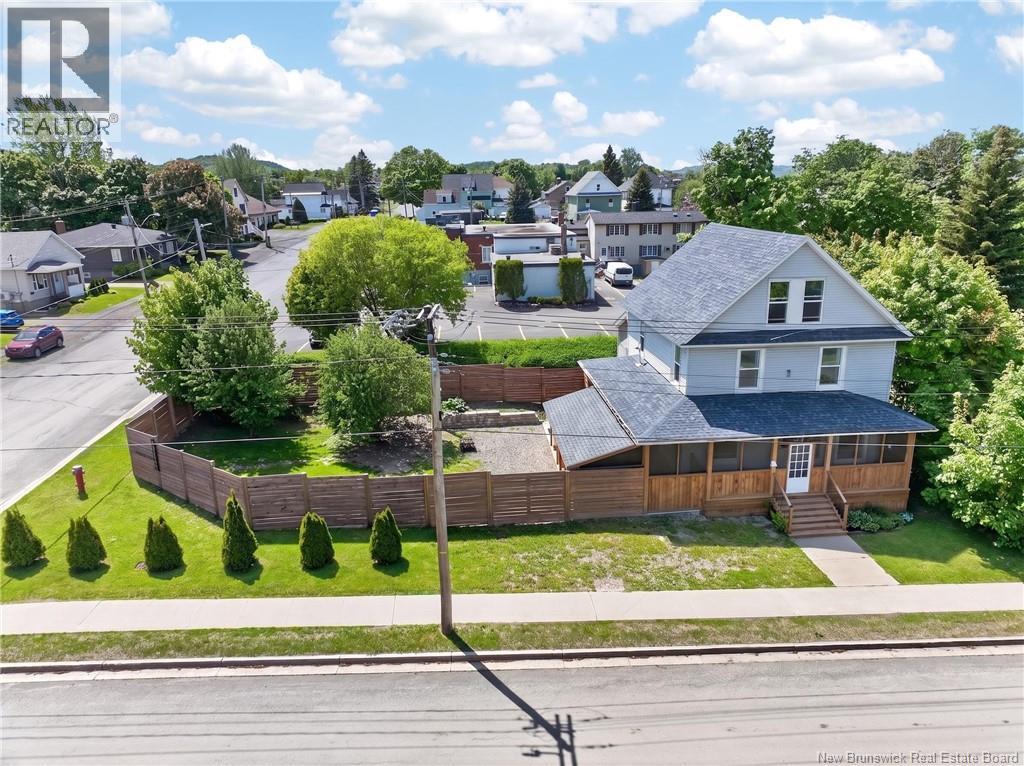
17 Minto Street
Campbellton, New Brunswick
Located on a corner lot in the heart of Campbellton, 17 Minto Street offers the space, updates, and convenience many buyers are looking for. With several improvements completed over the years, this well-maintained home is ready to enjoy from day one. Featuring 4 bedrooms plus a finished attic, there is plenty of flexible space for a family room, playroom, home office, or additional bedroom. Outside, you'll find a detached garage, a covered porch, a covered hot tub area perfect for year-round enjoyment, and a fenced backyard ideal for relaxing, entertaining, or providing a safe space for children and pets to play. Conveniently located within walking distance to schools, shopping, restaurants, and everyday amenities, this property combines comfort, functionality, and an excellent location. (id:64343)
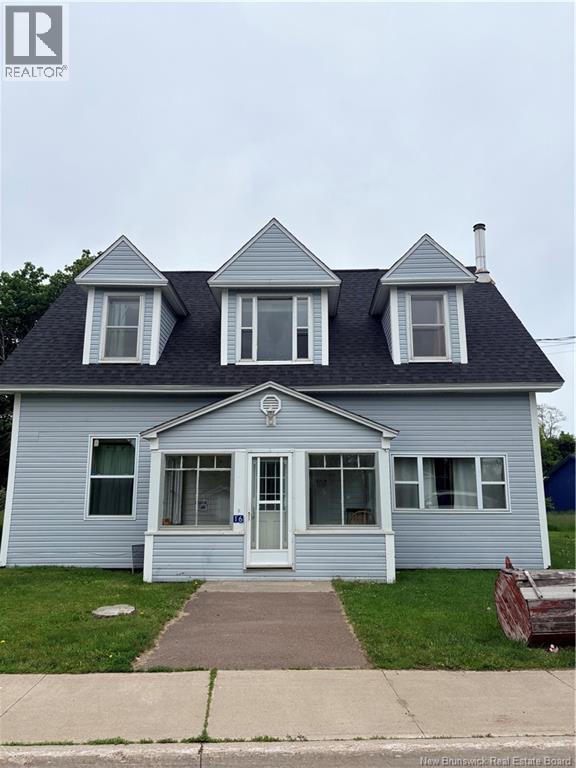
16 Cunard Street
Richibucto, New Brunswick
INCOME PROPERTY.Welcome to 16 Cunard. This home serves many purposes, primarily as an income property, but can be used as a multi family home.With 6 bedrooms, 4 baths , possibilities are endless. Many upgrades have been done to the property in the recent years, such as electrical ,some plumbing , new roof and etc.Currently leased on a renewable 3 year contract through September 2027 which provides a dscr of 1.6. Owner willing to offer VTB. Contact realtor for a private viewing. (id:64343)
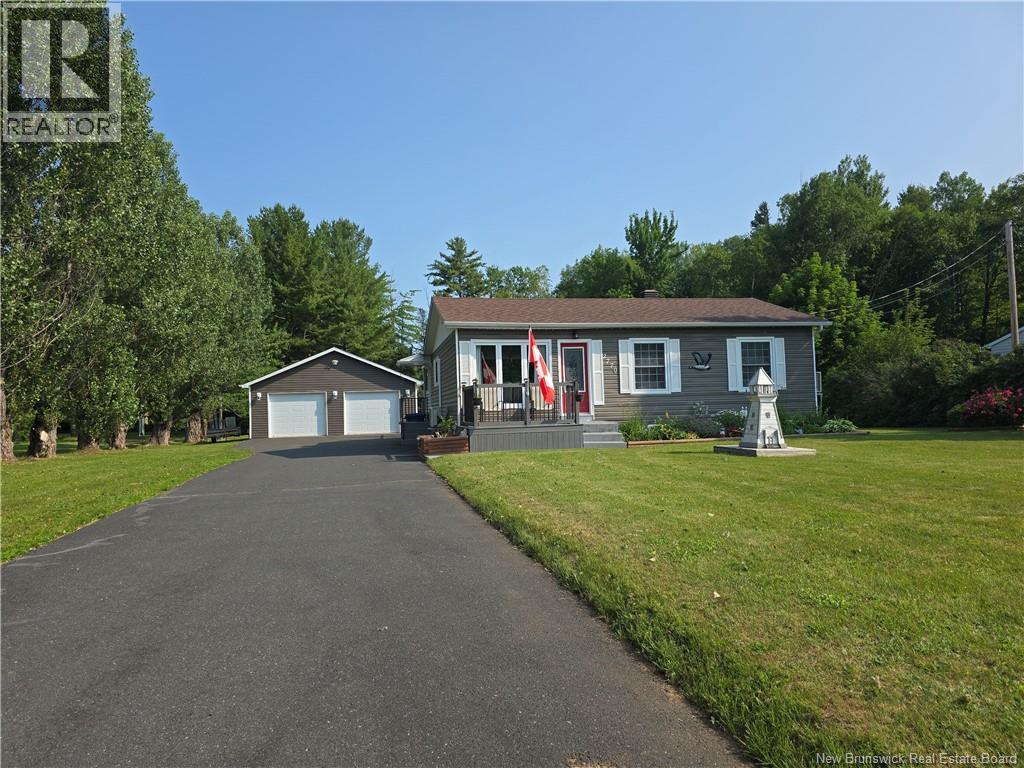
2770 Route 180
South Tetagouche, New Brunswick
Welcome to this charming and well-maintained 2-bedroom bungalow, offering comfort, updates, and great outdoor space. The home also features a third room in the basement currently used as a bedroom; please note the window is non-egress. The main level offers a warm and functional layout, with a kitchen and bathroom that have been beautifully renovated within the last 5 years. Recent updates such as new flooring and a new roof add to the homes appeal and give buyers peace of mind. Outside, you will love the beautifully landscaped lot, perfect for relaxing, gardening, or enjoying time outdoors. A major bonus is the double detached garage, built within the last 3 to 4 years, which is both insulated and heated. ideal for vehicles, storage, hobbies, or a workshop. A lovely property with many important updates already completed, offering both comfort and practicality for its next owners. (id:64343)