
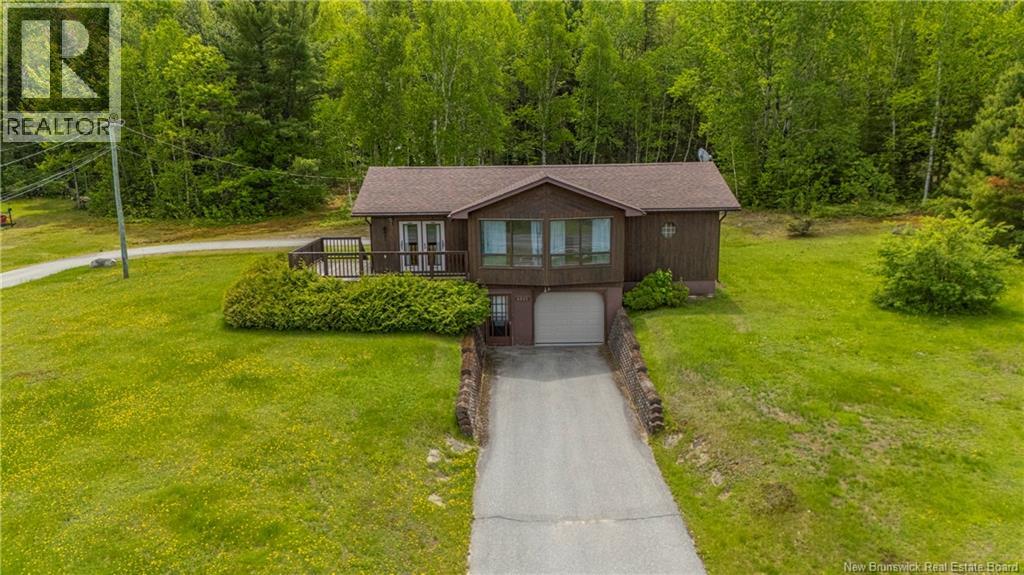
6842 Route 8
Ludlow, New Brunswick
Welcome to this charming and spacious 2-bedroom, 1-bath home, perfectly suited for comfortable everyday living. Step inside to a home with an inviting layout, where the kitchen offers a functional peninsula and an abundance of cabinetryideal for both storage and meal prep. The kitchen flows seamlessly into the dining area, creating a natural space for gathering and entertaining. The large living room is filled with natural light thanks to its many windows, enhancing the warmth of the beautiful hardwood floors that extend through both the living and dining area. Youll find two generously sized bedrooms, each offering plenty of space and comfort. The lower level features laundry and a walk-out, adding functionality. An attached, spacious garage provides easy access to the homeperfect for all seasons. Outside living is just as inviting with 2 well appointed decks that create the perfect setting for hosting friends and family or enjoying quiet evenings, step out to the spacious lot there is ample room to enjoy outdoor living, gardening, take in your surroundings, outdoor living at its best! NB Trail close-by for outdoor enthusiasts. All measurements are approximate and to be confirmed by purchaser. ""Tax & Assessment amounts & land are for all PIDs and PAN numbers combined."" (id:64343)
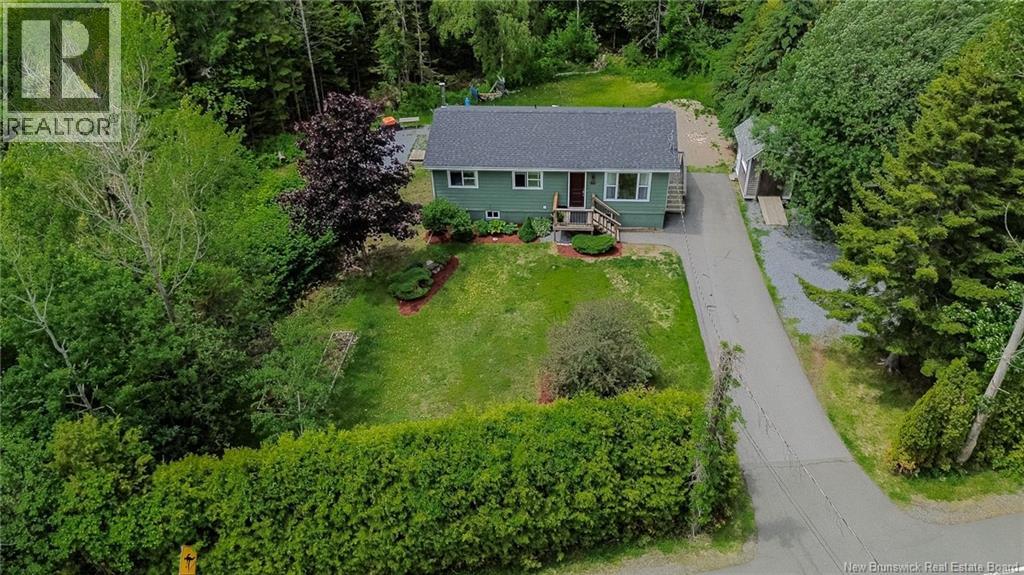
53 Inglewood Drive
Grand Bay-Westfield, New Brunswick
Welcome to 53 Inglewood Drive, a beautifully updated bungalow offering the perfect blend of modern comfort, thoughtful design, and exceptional privacy. Nestled in a quiet, established neighbourhood, this meticulously maintained 2+1 bedroom home boasts impressive curb appeal and a peaceful setting surrounded by mature trees. Step inside to a bright, sun-filled living room where a large picture window fills the space with natural light, creating a warm and inviting atmosphere. The open-concept kitchen and dining area has been beautifully renovated and is designed for both everyday living and entertaining, featuring updated IKEA cabinetry, modern countertops, newer appliances, a spacious walk-in pantry, and stylish flooring throughout. A new roof adds lasting value and peace of mind for the next owner. From the dining area, step onto the elevated back deck overlooking a private, tree-lined backyard that feels like your own personal retreat. Whether you're enjoying your morning coffee, hosting family and friends, or relaxing around the cozy firepit beneath the mature trees, this outdoor space offers a rare sense of tranquility and seclusion. The fully finished lower level provides outstanding additional living space with a spacious family room and recreation area centered around a charming wood-burning fireplace, creating the perfect setting for cozy evenings. A third non-conforming bedroom, full laundry area, and abundant storage complete this functional and versatile level. Perfectly positioned beside a baseball field and just minutes from schools, water parks, shopping, and everyday amenities, this home offers the ideal combination of convenience and lifestyle. Extensively updated and truly move-in ready, 53 Inglewood Drive presents an exceptional opportunity to own a home in one of the area's most desirable family-friendly neighbourhoods. (id:64343)
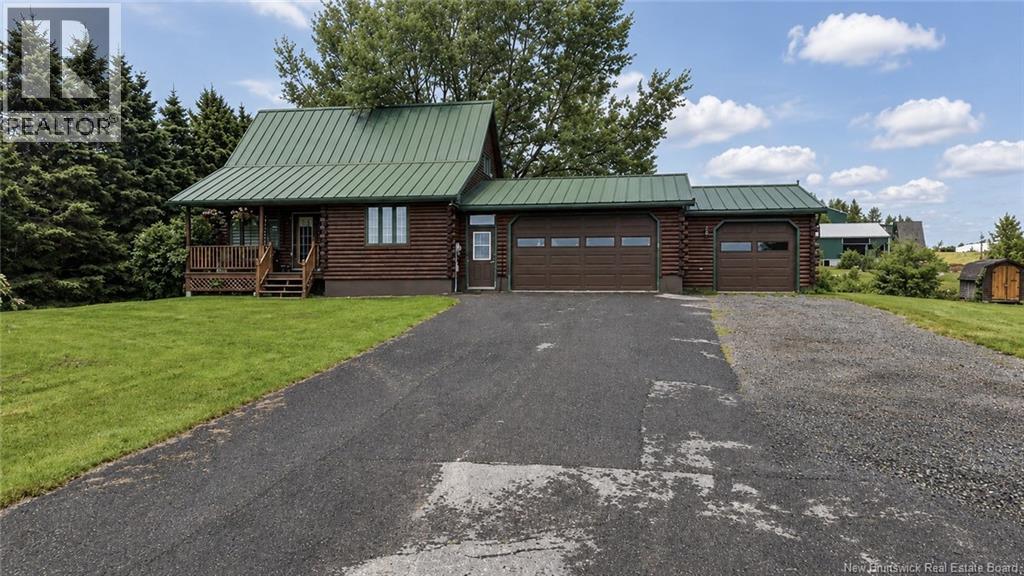
4751 Route 104
Maplewood, New Brunswick
This beautiful Riverbend log home is built with premium Eastern White Cedar logs that are precision milled and cut to perfection. Riverbend's signature triple-seat system offers exceptional energy efficiency designed for year-round comfort. Inside the home, you will find a spacious kitchen with oak cabinetry, an eat-in dining area and cosy living room with new electric fireplace. Off the eat-in dining area, an enclosed back deck perfect for relaxing, enjoying your morning coffee or evening sunset. A main-level bedroom, full bath and workstation add function to this level. While the lower level offers a finished family room, a versatile bonus room ideal for a home gym, office or playroom, and laundry/utility room with laundry chute complete this level. Upstairs, the primary bedroom provides a quiet retreat. Off the attached double garage you will find a bonus area with half bath currently used for storage, but potential for a home business or guest suite. Located approximately 20 minutes to Hartland, 25 minutes to Woodstock, 45 minutes to Fredericton, 5 minutes to Indian Lake, 15 minutes to Ayers Lake Lookout, 15 minutes to Crabbe Mountain Ski Hill and close to NB Snowmobile Trail. This home is perfect for those seeking peaceful country living with access to outdoor adventure. Don't miss your chance to own this lovely log home in the countryside... it's a must see! (id:64343)
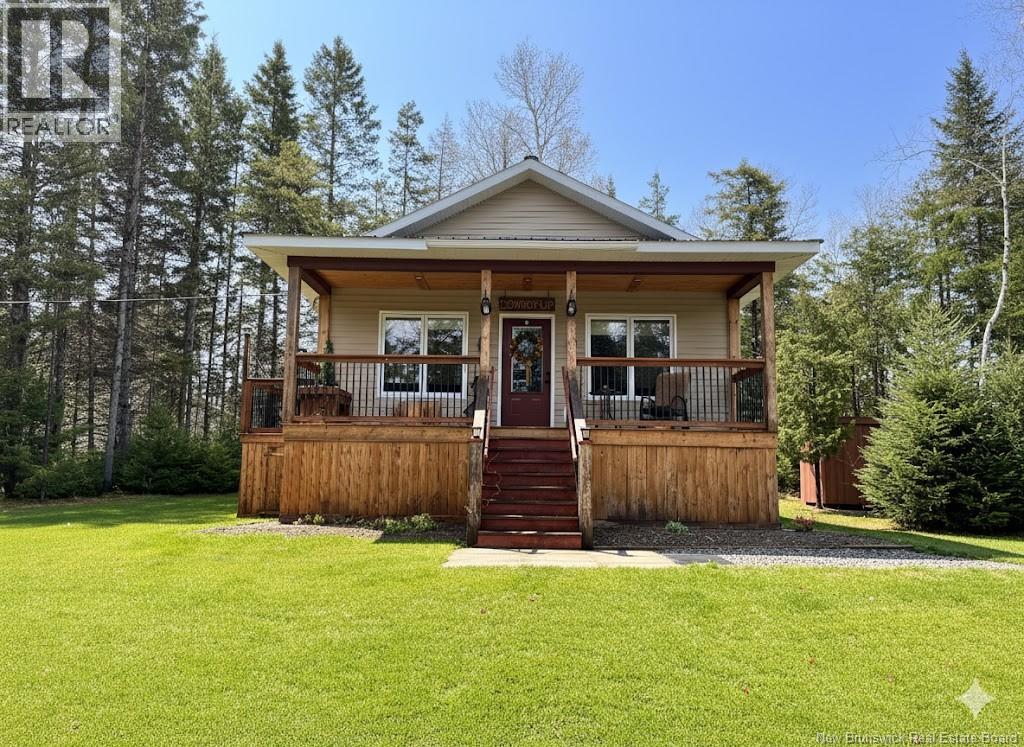
101 Coombes Road
Grand-Sault/grand Falls, New Brunswick
Built in 2022, this beautiful bungalow offers comfort and single-level living in a serene, private setting. Thoughtfully designed with quality finishings, this 2-bedroom, 2-bathroom home blends modern craftsmanship with natural charm. The open-concept main floor features bright, inviting living spaces that flow seamlessly to a spacious deckperfect for relaxing or entertaining while surrounded by nature. The lower level is filled with natural light thanks to large egress windows, offering plenty of potential for additional living space, a home office, or recreation area. Set on nearly an acre, this property provides the peace and privacy of country living while maintaining convenient access to nearby amenities. A handy storage shed offers additional space for tools, equipment, or outdoor gear. Move-in ready and impeccably maintained, this bungalow is an ideal retreat for those seeking comfort, style, and connection to the outdoors. (id:64343)
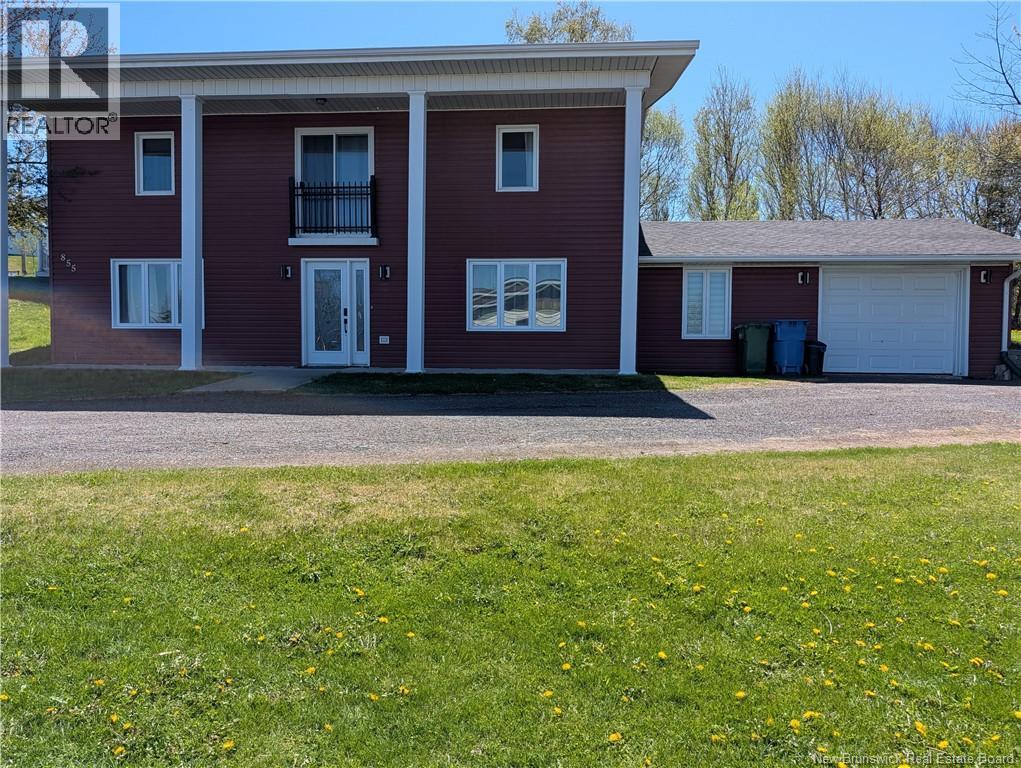
855 Walker Street
Grand Falls, New Brunswick
Welcome to your next home on Walker Road in Grand Falls, NB! This unique and inviting property offers a layout you dont see every day full of character, space, and functionality. As you enter, youre greeted by a grand open-to-above foyer that leads up to the second level, creating an airy and impressive first impression. The main level features a freshly painted living room, a full bathroom, and convenient storage space. The open-concept kitchen and dining area is the heart of the home, highlighted by a cozy wood fireplace perfect for gatherings and everyday living. Also on the main level, youll find an additional living space that can easily serve as a home office, hobby room, or den. This area leads to a separate entrance with direct access to the attached garage, which is heated with a heat pump ideal for year-round comfort. Upstairs, the second level offers three well-sized bedrooms, another full bathroom, and a dedicated laundry room for added convenience. Additional features include a paved driveway, three heat pumps for efficient heating and cooling, a large spacious lot, and an updated roof. Located just minutes from downtown Grand Falls, this home offers both privacy and proximity to all amenities. A one-of-a-kind property with space, versatility, and charm dont miss your opportunity to make it yours! (id:64343)
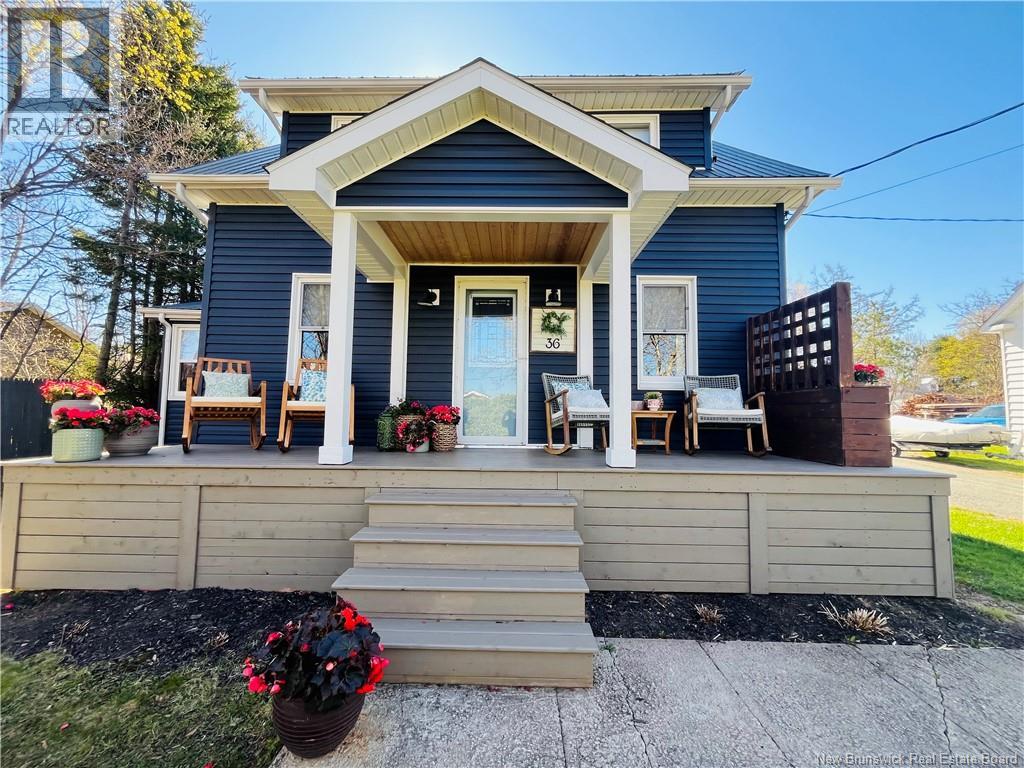
36 St. Patricks Drive
Miramichi, New Brunswick
Welcome to 36 St. Patricks Drive where you will find this sweet three bedroom home providing the perfect blend of rustic charm with an elegant modern touch. Complete with breathtaking water views of the Mighty Miramichi River and Beaubears Island sits this immaculate home which has seen countless upgrades over the years. Entering through the side door/porch you will make your way into a beautifully redesigned kitchen sitting adjacent to the dining room. From there you can continue to the cozy den space straight ahead to relax and watch the game. To your left you will find the formal living room which leads to your picturesque front deck where you can enjoy your morning coffee and take in those sunsets and sunrises. Upstairs you will find three good sized bedrooms and a spacious and tastefully designed full bathroom. Unfinished basement holds potential having recently added a professionally installed interior French drain to ensure a nice dry space. There is so much to love about this home. Do not hesitate to book your showing. Please allow 48 hour irrevocable on any offer. (id:64343)
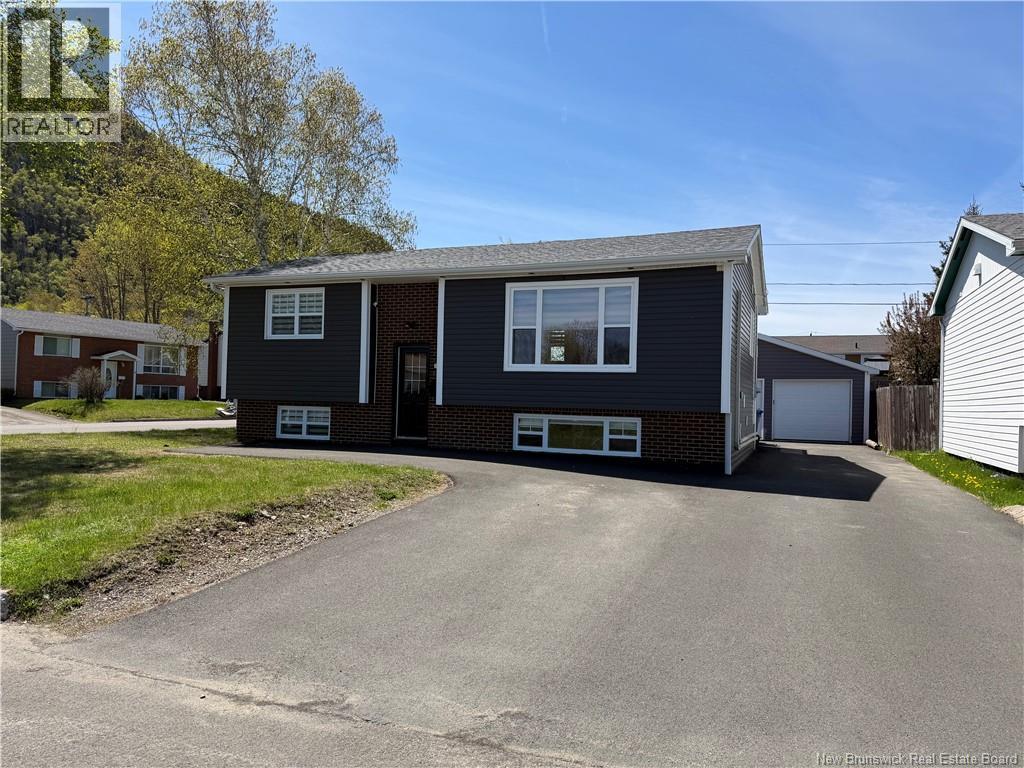
15 Kimberly Court
Campbellton, New Brunswick
Located on a quiet street in Campbellton, this split-entry home offers comfortable living with plenty of potential. Situated on a 560 sq. m. lot, the property features a functional layout and a paved driveway, making it an excellent option for first-time buyers, growing families, or investors. Conveniently located close to schools, shopping, restaurants, and other everyday amenities, this home provides the perfect balance of comfort and convenience. Whether you're looking for your next home or an investment opportunity, 15 Kimberly Court is worth a look. (id:64343)
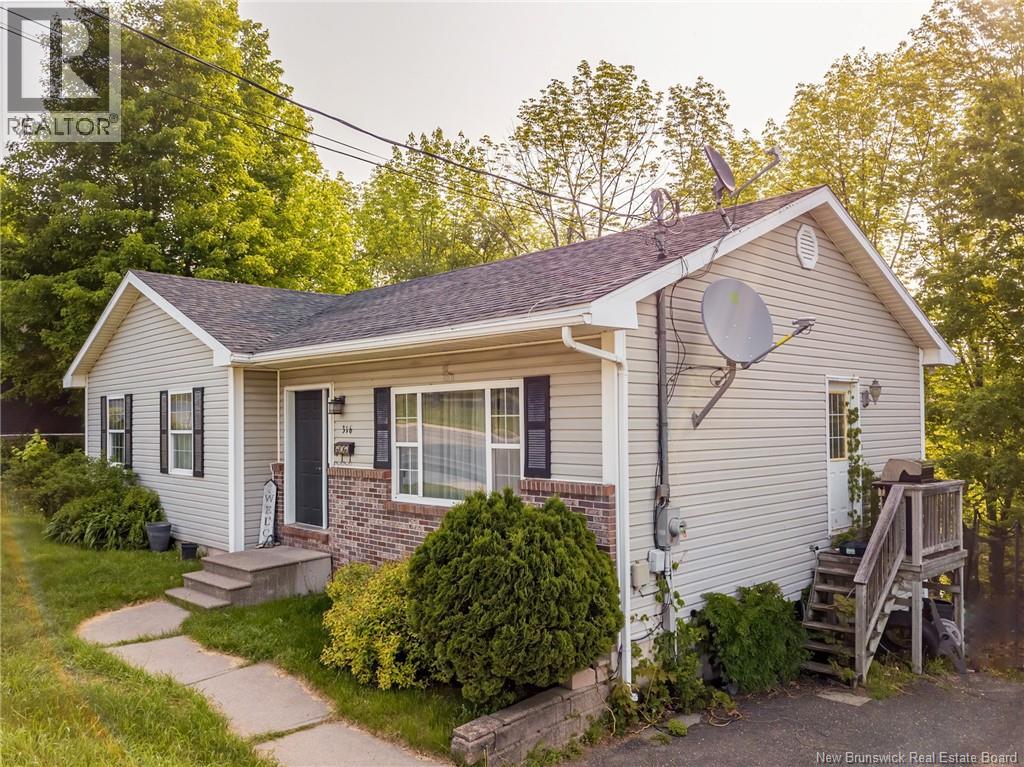
316 Milltown Boulevard
St. Stephen, New Brunswick
Charming bungalow on the St. Croix! Overlooking the shores of the historic St. Croix River, this lovely waterfront bungalow offers a perfect blend of comfort, space, and potential. With three ample bedrooms and a full bath on the main level, it is ideal for families, or those looking for single-level living. There is also a welcoming living room, perfect for relaxing or entertaining, an updated kitchen and a dining area with stunning views of the river. Most of the main floor has just been freshly painted in March 2026. Downstairs, the mostly finished lower level offers a second living room, ideal for movie nights or a game room, a half bath with space for a shower and a versatile bonus room currently used as a bedroom. This space could easily transition into a private office, den, or hobby room to fit your lifestyle. The lower level has incredible potential with its own entrance, it could be transformed into an in-law suite, a long-term rental, or a vacation rentalthe choice is yours! The large deck overlooking the serene back yard setting and the river is where you'll be spending most of your time spring, summer and fall. Located walking distance to an elementary school, recreational areas and downtown St Stephen. With the peaceful river setting, flexible layout, and income-generating possibilities, this property is a rare in town find on the river! Call/email or text today to book your showing. Click on the multimedia button for a 360 virtual tour. (id:64343)
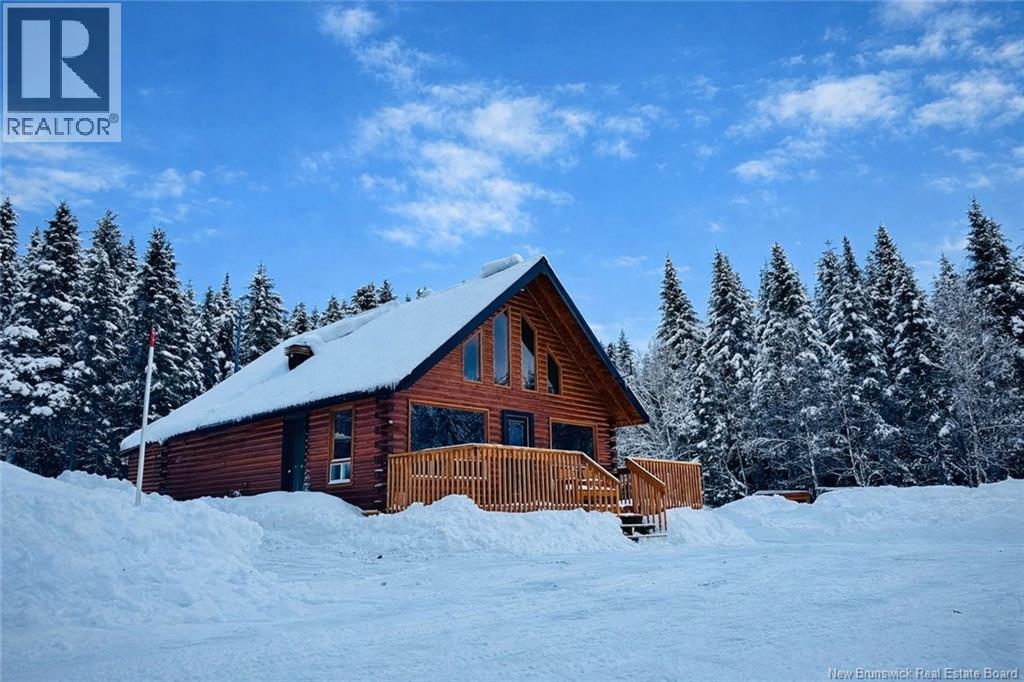
Caribou Brook
Rivière-Verte, New Brunswick
Je vous présente un magnifique camp situé dans le haut de la Rivière-Verte, un véritable havre de paix où le calme, la nature et le confort sharmonisent parfaitement. Accessible à lannée en voiture, cette propriété offre la tranquillité de la nature sans compromis sur laccessibilité. Dès votre arrivée, vous ressentirez immédiatement cette impression dêtre chez soi, dans un environnement soigneusement aménagé et propice à la détente. Implantée au cur dun décor naturel enchanteur, cette propriété saura séduire les amateurs de plein air, de tranquillité et de paysages inspirants. Son revêtement extérieur en véritable log cabin, et non une imitation, témoigne dune qualité de construction supérieure et confère à la propriété un cachet authentique et intemporel. La grande fenestration laisse entrer une abondance de lumière naturelle et offre une vue imprenable sur la nature environnante. Le tout repose sur un vaste terrain, assurant l'intimité. Un garage complète la propriété, parfait pour les amateurs de loisirs extérieurs ou pour lentreposage de léquipement nécessaire aux activités saisonnières. Que ce soit comme résidence primaire ou secondaire ou un refuge de fin de semaine ce lieu de ressourcement en pleine nature cette propriété sera vous charmer par son ambiance accueillante, son emplacement privilégié et son harmonie avec lenvironnement naturel. (id:64343)
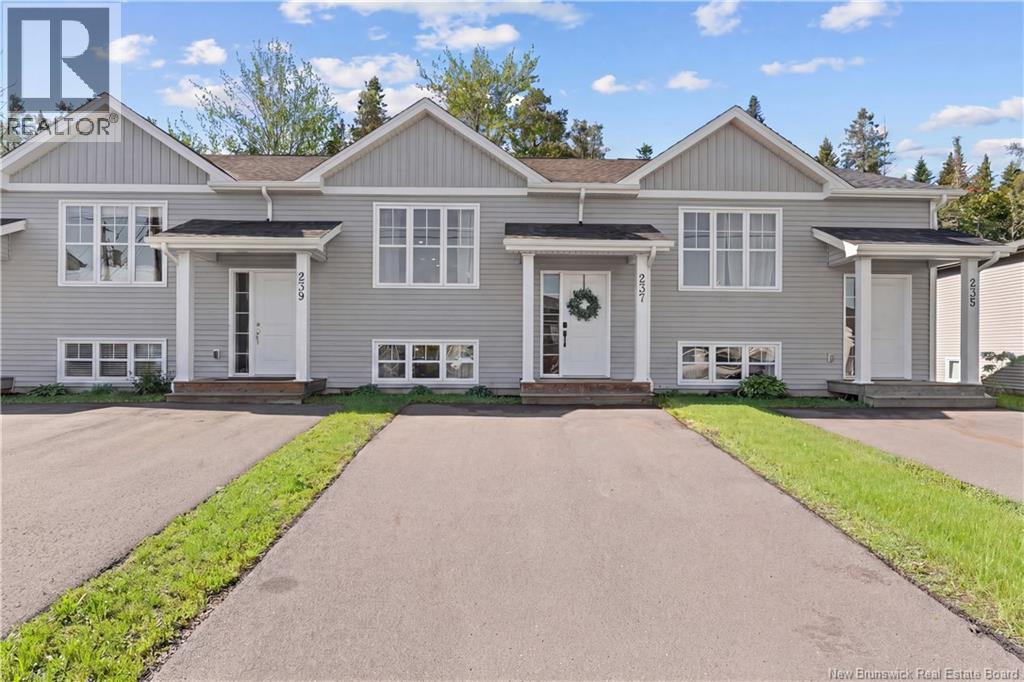
237 Des Erables Street
Dieppe, New Brunswick
PRIVATE WOODED BACKYARD | WELL-MAINTAINED | 3 BEDROOMS | PRIME LOCATION (SCHOOLS) | Welcome to this beautiful SPLIT-ENTRY MIDDLE-UNIT TOWNHOME nestled in one of Dieppe's most family-friendly neighbourhoods, just minutes from the new French schools, parks, and everyday amenities. Step inside the welcoming foyer and head upstairs to the BRIGHT and INVITING main level. The spacious living room features gorgeous HARDWOOD flooring and an abundance of natural light, creating a warm and comfortable space for everyday living. The modern WHITE L-SHAPED kitchen offers a clean, timeless design with a stylish WHITE BACKSPLASH, STAINLESS STEEL appliances, a wood ISLAND, contemporary light fixtures, and durable tile flooring. Adjacent to the kitchen, the dining area easily accommodates a large six-seat dining table and provides DIRECT ACCESS to the backyard deck through two oversized patio doors, seamlessly blending indoor and outdoor living. A convenient POWDER ROOM completes this level. The lower level features THREE well-sized bedrooms, each with large windows that allow plenty of natural light to flow in, creating bright and welcoming spaces. You'll also find a FULL BATHROOM with a DOUBLE VANITY and a conveniently located LAUNDRY CLOSET on this level. Outside, enjoy a private (backing onto a residential property, ensuring genuine privacy) and cozy backyard surrounded by MATURE TREES, offering a peaceful retreat for relaxing or entertaining. The deck is enhanced by a PRIVACY WALL, making it the perfect place to unwind and enjoy the outdoors. For year-round comfort, this home is equipped with a ductless mini-split heat pump, providing efficient heating and cooling with excellent temperature control. This move-in-ready townhome offers style, comfort, and an ideal location for families. Don't miss your opportunity to make it yours! (id:64343)
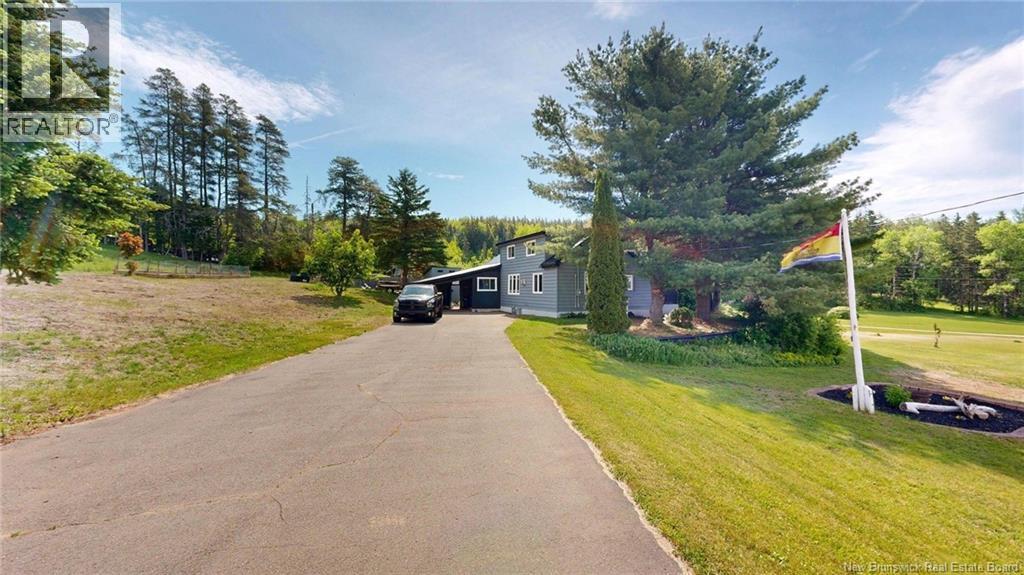
310 Route 895
Portage, New Brunswick
Welcome to 310 Route 895 in Portage Vale! Set on a beautiful country property with 4568 sq. meters, this extensively updated home offers the perfect blend of comfort and practicality. With approximately $70,000 invested in renovations, many of the major improvements are already complete. Recent updates include a metal roof with a 40-year warranty (2025), ducted heat pump with air conditioning (2022), 200-amp electrical service and road connection (2021), pressure tank (2022), owned hot water tank (2024), new plumbing, exterior improvements including a carport (2025), and a beautifully renovated kitchen and bathroom (2026). The home features hardwood and vinyl flooring, a propane stove, efficient year-round climate control, a paved driveway, mature landscaping, an approximately 8 ft x 32 ft hobby farm or garden area, and multiple storage buildings. Outdoor enthusiasts will appreciate being just minutes from ATV Trails 3301 and 3306 and Snowmobile Trail 15, providing easy access to year-round recreation. The sale also includes a riding lawn mower (2023), snowblower, Starlink equipment, pergola, stacked washer and dryer, refrigerator, dishwasher, electric stove, couch, 65"" TV, deep freezer and a future chicken coop. The septic system was pumped in 2026, a generator hookup with a 30-amp exterior outlet has been installed, and numerous electrical upgrades, including new plugs, outlets and light fixtures, have also been completed. 20 minutes to Sussex, 10 minutes to Petitcodiac, and 35 minutes to Moncton. Balsam Ridge Forest Domes is located just across the road, offering a unique nearby destination for visiting family and friends. If you're searching for a move-in ready country home where many of the expensive updates have already been taken care of, this property is one you won't want to miss. (id:64343)
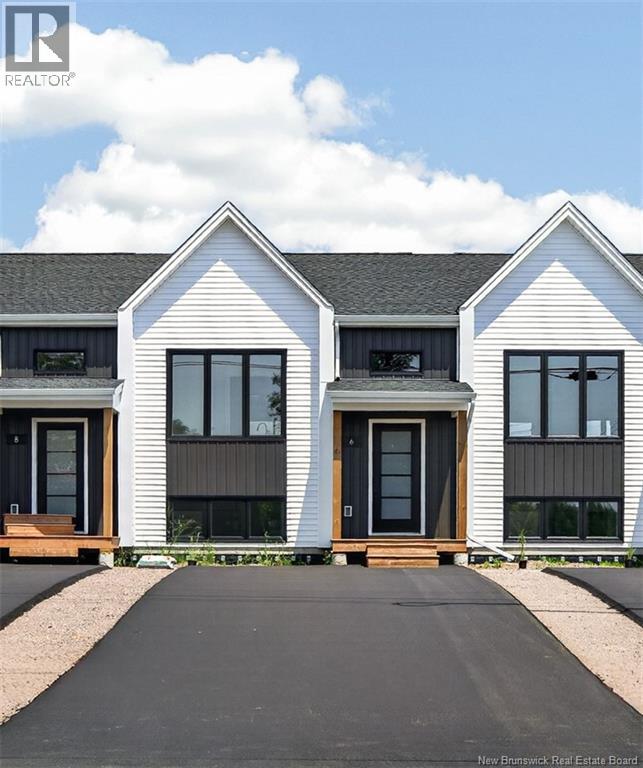
6 Adéo-Rose Street
Memramcook, New Brunswick
NEW UNIQUE LAYOUT! MODERN UNIT TOWNHOUSE WITH PAVE AND LANDSCAPING INCLUDED IN Memramcook! Located in the newest development on Adeo rose court in Memramcook, this TURN KEY home is READY FOR OCCUPANCY. The main level offers an OPEN CONCEPT DESIGN with front bedroom that flows into the CENTER KITCHEN WITH LARGE ISLAND and lots of cabinetry which overlooks the dining and living area highlighted by fireplace accent wall. Patio doors lead you the back deck where you can enjoy the BACKYARD. FULL BATHROOM completes this level. Down the hardwood staircase, you will find front primary bedroom, full bathroom with double vanity, laundry closet, two additional bedrooms and storage room. These quality built homes offer lots of extras including METAL AND VINYL SCANDINAVIAN FACADE, ALL MAJOR APPLIANCES, PAVED DRIVEWAY, FULLY LANDSCAPED AND MINI SPLIT HEAT PUMP for your comfort, 8 year new LUX home warranty. HST rebate to be assigned to vendor. The application for the HST First-Time Home Buyer rebate shall be the sole responsibility of the Purchaser. The Builder does not guarantee the Purchasers eligibility for such rebate. Call your REALTOR ® for more details! (id:64343)
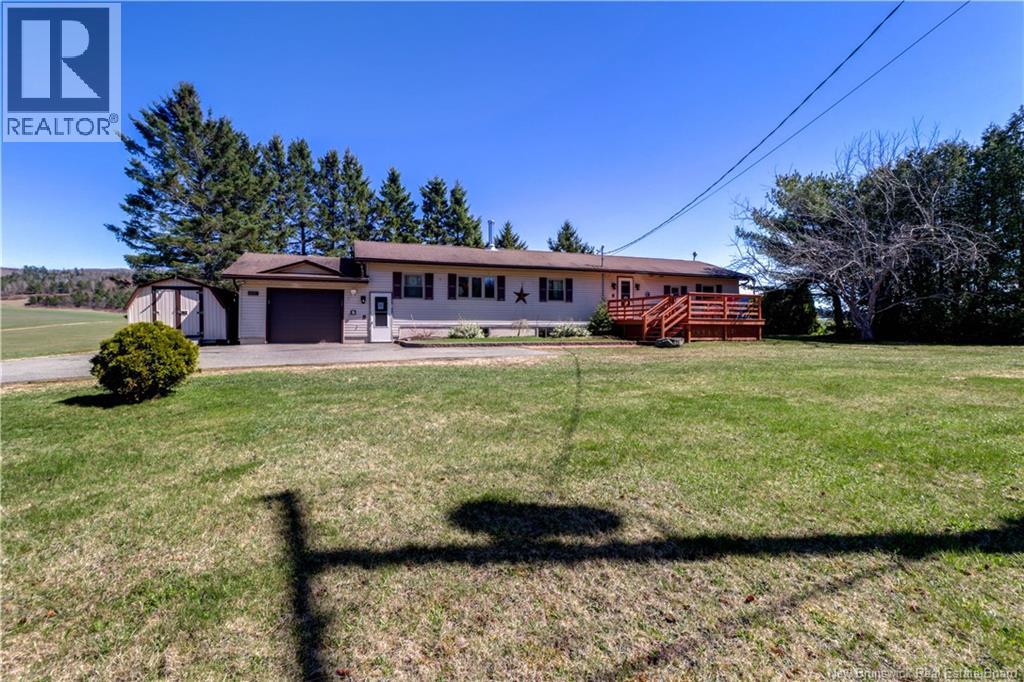
6832 Route 111
Sussex, New Brunswick
Welcome to this well-built country home offering beautiful valley views and the perfect balance of rural charm and everyday convenience. Located just 5 minutes to town and only 10 minutes to the highway, youll enjoy the peace of country life while staying close to schools, activities, and everyday essentials. Completely rebuilt in 2008, this bright and spacious 3-bedroom, 2-bath home was thoughtfully designed for comfort, efficiency, and functionality. With an impressive Energy Star rating of 83, you can enjoy energy-efficient living year-round. The main level features hardwood and ceramic flooring, a convenient main floor laundry area, and a warm, inviting den complete with a cozy wood stoveperfect for relaxing evenings. The primary bedroom includes a private ensuite and walk-in closet, creating a comfortable retreat at the end of the day. A single attached garage provides direct access to both the main floor and basement for added convenience. The basement is partially finished, offering plenty of storage and excellent potential to expand your living space to suit your needs. Step outside to enjoy large front and back decks, ideal for entertaining or simply taking in the scenic surroundings. This well-planned home offers abundant storage throughout and combines quality construction with practical design. If youre looking for a move-in ready country home with space to grow, efficiency to save, and views to enjoy, this property is a must-see. (id:64343)
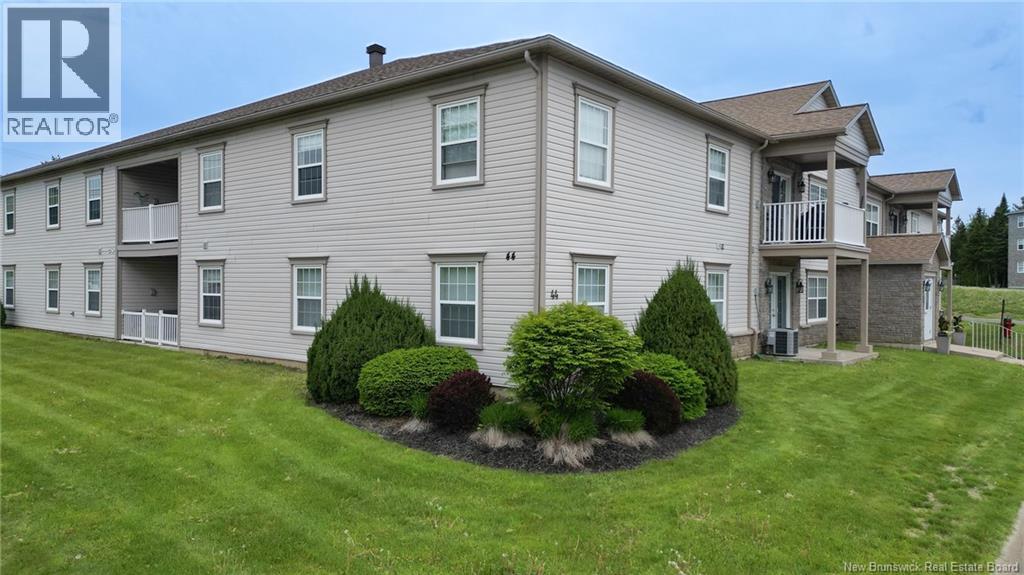
44 Brown Boulevard Unit# 2f
Fredericton, New Brunswick
Welcome to effortless condo living in this stunning top-floor unit offering over 1,800 sq ft of beautifully updated living space. From the moment you step inside, you'll appreciate the bright, spacious layout and the sense of comfort and style throughout. The impressive open-concept main living area is perfect for both everyday living and entertaining. The kitchen features quality appliances, crisp white cabinetry, sleek white countertops, a stylish grey backsplash, pantry storage, under-cabinet lighting, and a large island with seating. The expansive living and dining areas are filled with natural light with direct access to the private balcony, the perfect spot to enjoy your morning coffee or unwind at the end of the day. This condo features three spacious bedrooms, including a primary suite complete with a walk-in closet and a private ensuite with a double vanity and exceptional storage. The additional bedrooms are well-sized and offer lots of closet space. The large main bathroom conveniently includes the laundry area along with additional storage. This condo is ideally located within walking distance to schools, shopping, recreation facilities, and public transit, offering the perfect blend of convenience, comfort, and low-maintenance living. (id:64343)
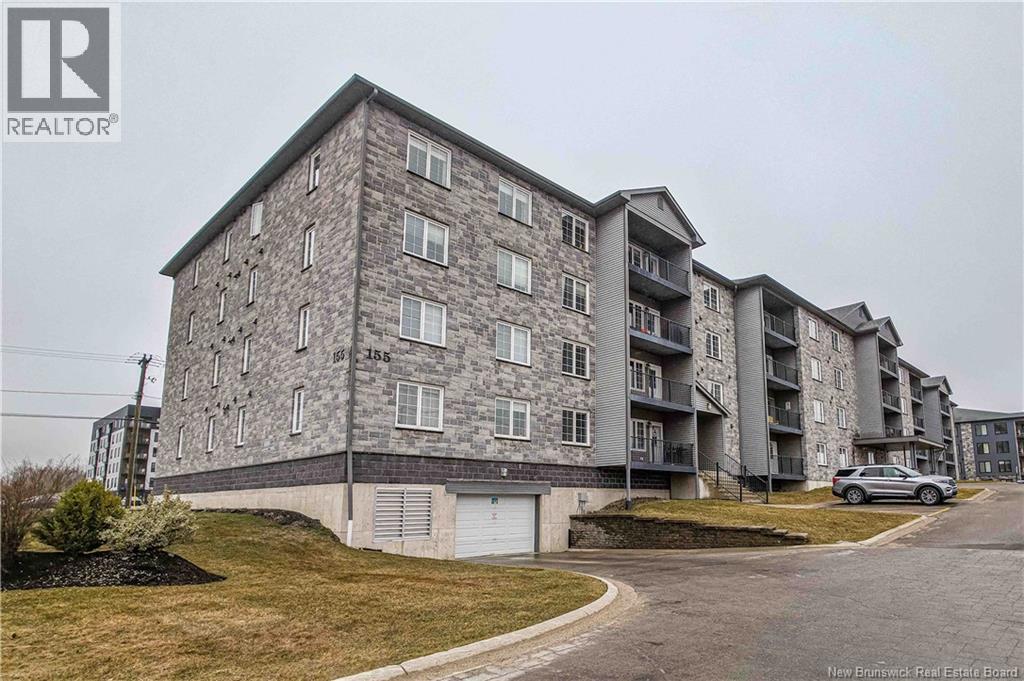
155 Lian Street Unit# 439
Fredericton, New Brunswick
Welcome to 155 Lian Street, Unit 439-a bright and spacious 2 bedroom, fourth floor condo offering nearly 1200 sq feet of comfortable living. This top floor condo assures you there will be no neighbors above you. This open concept home features a well appointed kitchen with beautiful cabinetry, ample storage, and a large island with breakfast bar, flowing into the dining and living areas with wood flooring and ceramic tile throughout. The living room opens to a covered concrete patio with southern exposure, perfect for enjoying a relaxing refreshment. The primary bedroom includes a walk in closet, while the second bedroom is ideal for guests or a home office. Additional highlights include a ductless mini-split for efficient heating and cooling, an extra large laundry room with storage (washer/dryer included), and heated underground parking. Condo fees of $415/month provide worry free living with snow removal and lawn care. The building amenities include a social room and guest suite available for visiting family members. Move in ready and low maintenance living at it's best! (id:64343)
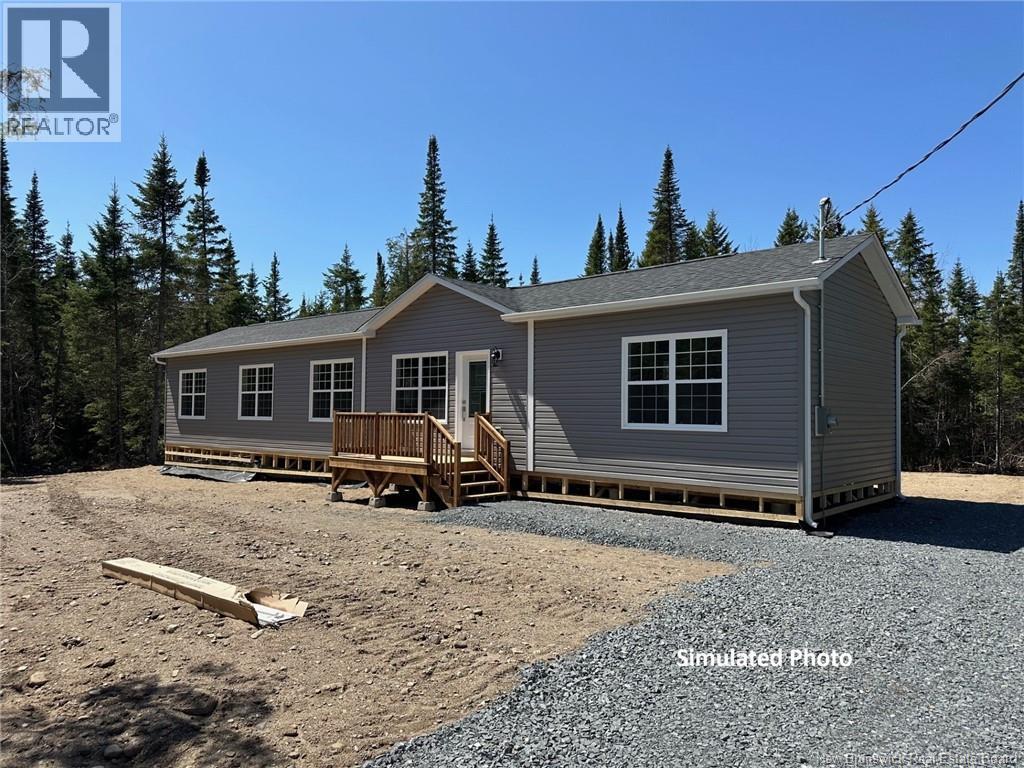
Lot 25-2 Upper Durham Road
Durham Bridge, New Brunswick
On a budget? This brand-new custom-built slender home is your answer! Home ownership is possible with this affordable and stylish 3-bedroom, 2-bathroom home. Perfectly positioned on an oversized 2.18-acre lot, this site-built home is just 20 minutes from uptown Fredericton, with convenient access via the new Route 8 bypass. Built with quality in mind, this home boasts 2x6 wall construction and sits on a solid concrete pier foundation, ensuring long-term stability. The cathedral ceilings in the open-concept kitchen and living room create an airy, modern feel, while oversized windows fill the space with natural light. The thoughtfully designed kitchen features a functional island, perfect for meal prep or hosting guests, alongside a dining area open to the spacious living room. The layout provides privacy for the master suite, located at one end of the home, complete with its own ensuite bath with a tub/shower combo. Two additional bedrooms and a full bathroom are situated at the opposite end, ideal for family or guests. Why rent when you can own this beautiful new home for less than most two-bedroom apartments? Plus, enjoy the benefit of lower property taxes just outside the city. Dont miss your chance to call this stunning property home! Currently under construction and should be finished within 3 months. (id:64343)
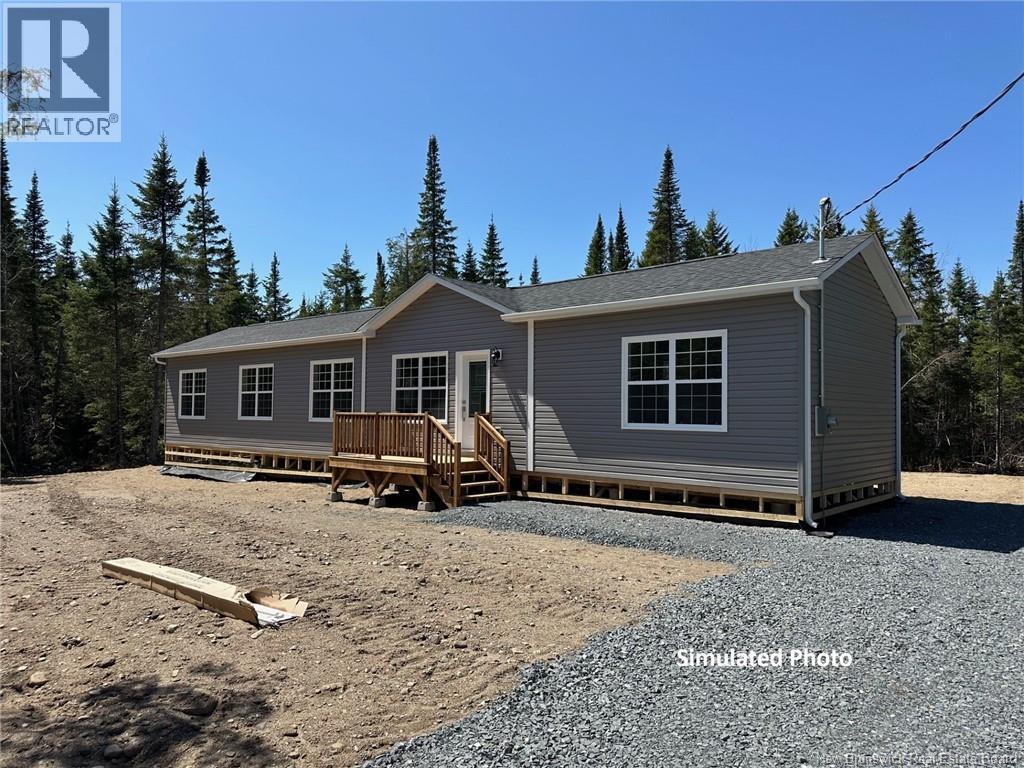
Lot 26-4 Lower Durham Road
Durham Bridge, New Brunswick
On a budget? This brand-new custom-built slender home is your answer! Home ownership is possible with this affordable and stylish 3-bedroom, 2-bathroom home. Perfectly positioned on an oversized 2.18-acre lot, this site-built home is just 20 minutes from uptown Fredericton, with convenient access via the new Route 8 bypass. Built with quality in mind, this home boasts 2x6 wall construction and sits on a solid concrete pier foundation, ensuring long-term stability. The cathedral ceilings in the open-concept kitchen and living room create an airy, modern feel, while oversized windows fill the space with natural light. The thoughtfully designed kitchen features a functional island, perfect for meal prep or hosting guests, alongside a dining area open to the spacious living room. The layout provides privacy for the master suite, located at one end of the home, complete with its own ensuite bath with a tub/shower combo. Two additional bedrooms and a full bathroom are situated at the opposite end, ideal for family or guests. Why rent when you can own this beautiful new home for less than most two-bedroom apartments? Plus, enjoy the benefit of lower property taxes just outside the city. Dont miss your chance to call this stunning property home! Currently under construction and should be finished within 3 months. (id:64343)
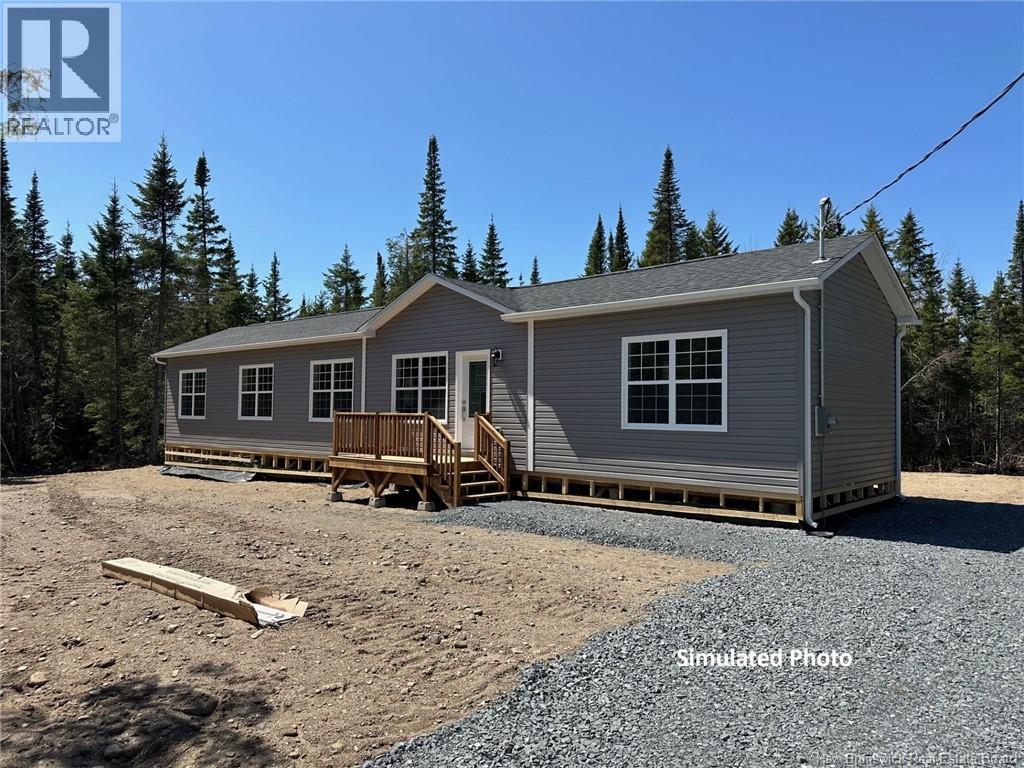
Lot 26-3 Lower Durham Road
Durham Bridge, New Brunswick
On a budget? This brand-new custom-built slender home is your answer! Home ownership is possible with this affordable and stylish 3-bedroom, 2-bathroom home. Perfectly positioned on an oversized 2.18-acre lot, this site-built home is just 20 minutes from uptown Fredericton, with convenient access via the new Route 8 bypass. Built with quality in mind, this home boasts 2x6 wall construction and sits on a solid concrete pier foundation, ensuring long-term stability. The cathedral ceilings in the open-concept kitchen and living room create an airy, modern feel, while oversized windows fill the space with natural light. The thoughtfully designed kitchen features a functional island, perfect for meal prep or hosting guests, alongside a dining area open to the spacious living room. The layout provides privacy for the master suite, located at one end of the home, complete with its own ensuite bath with a tub/shower combo. Two additional bedrooms and a full bathroom are situated at the opposite end, ideal for family or guests. Why rent when you can own this beautiful new home for less than most two-bedroom apartments? Plus, enjoy the benefit of lower property taxes just outside the city. Dont miss your chance to call this stunning property home! Currently under construction and should be finished within 3 months. (id:64343)
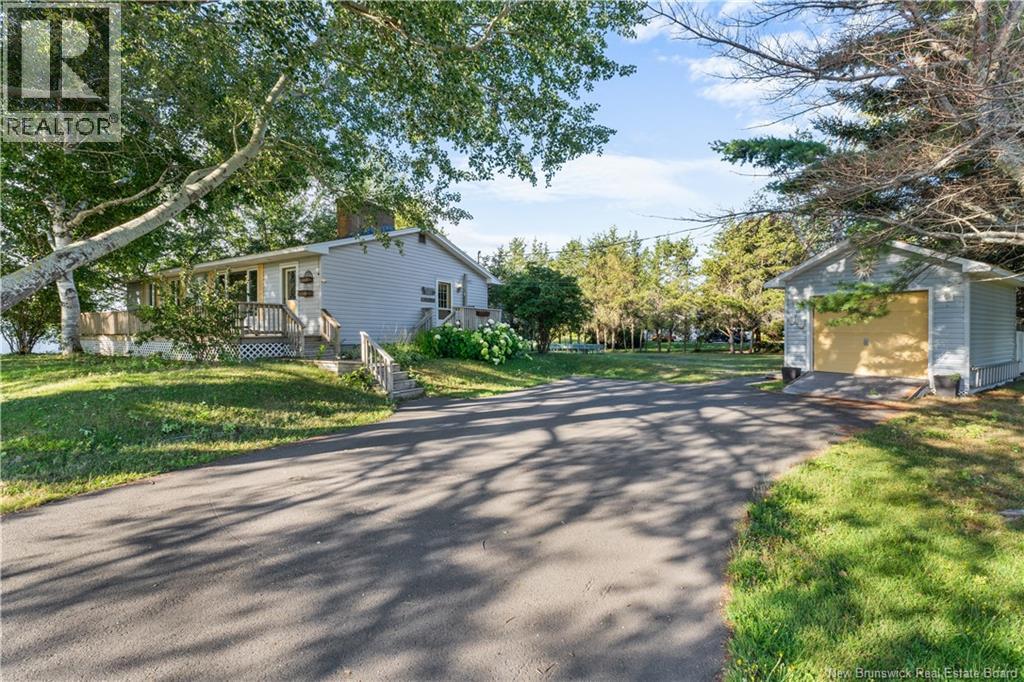
79 Desroches Road
Bouctouche, New Brunswick
Discover this CHARMING 3 BEDROOM BUNGALOW nestled on a PRIVATE, TREE-LINED CORNER LOT in the heart of BOUCTOUCHE. Just minutes from TOWN, THE MARINA, SANDY BEACHES, AND GOLF COURSE, this home offers both COMFORT AND CONVENIENCE in a peaceful setting. Inside, the home features a BRIGHT AND FUNCTIONAL KITCHEN with cupboards updated 10 years ago, paired with MODERN APPLIANCES including a fridge, stove, and over-the-range microwave. The MINI SPLIT HEAT PUMP (INSTALLED 3 YEARS AGO) ensures ENERGY-EFFICIENT HEATING AND COOLING YEAR-ROUND, while the NEW ROOF AND UPGRADED 200-AMP BREAKER PANEL (2025) provide PEACE OF MIND for years to come. The property includes a BASEMENT FOR EXTRA STORAGE OR FUTURE DEVELOPMENT and a 15 x 11 STORAGE SHED, perfect for tools, seasonal items, or hobbies. ORIGINAL OWNER, this bungalow is not only WELCOMING but also LOW-MAINTENANCE, making it an excellent choice for FAMILIES, RETIREES, OR ANYONE SEEKING A HOME CLOSE TO ALL AMENITIES Bouctouche has to offer. (id:64343)
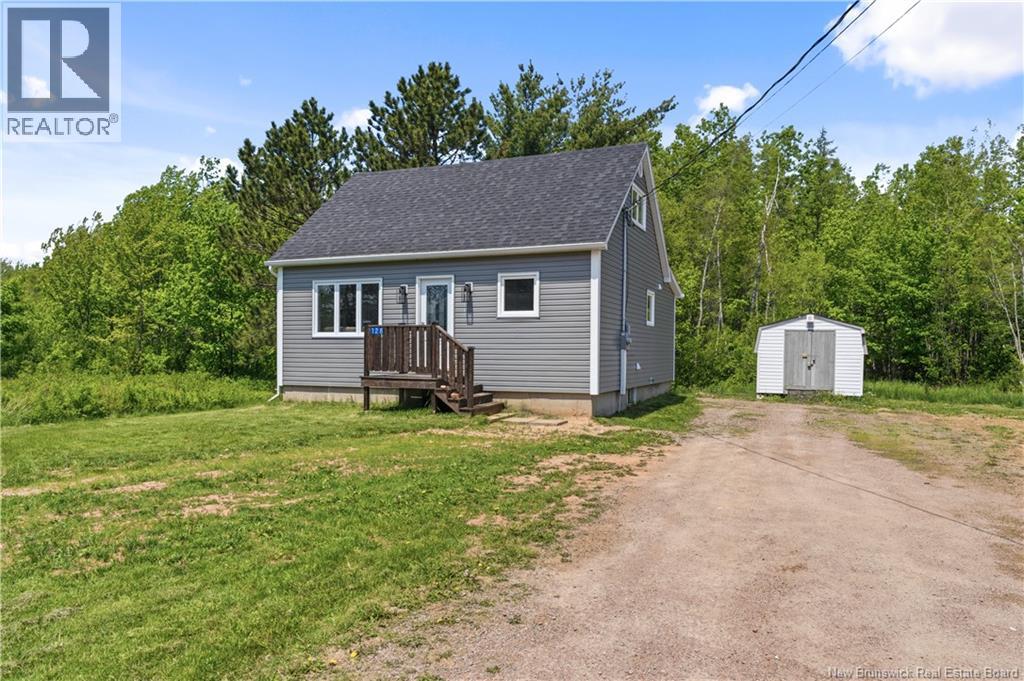
128 Chemin Trois-Ruisseaux
Cap-Pelé, New Brunswick
(OPEN HOUSE 11-12PM SUNDAY JUNE 14) Welcome to 128 Chemin Trois-Ruisseau in the charming coastal community of Cap-Pelé. This beautifully renovated two-storey home offers a perfect blend of comfort, functionality, and value. The main floor features a bright and inviting living room, a well-appointed kitchen, a spacious primary bedroom, a convenient mudroom, and a 4-piece bathroom complete with laundry facilities for easy one-level living. Upstairs, you'll find two additional bedrooms, providing ample space for family, guests, or a home office. The full basement has been spray-foam insulated, offering excellent energy efficiency and additional storage potential. Recent renovations throughout the home create a fresh, modern feel while maintaining its welcoming character. Situated on a lovely lot, the property also includes a baby barn, perfect for storing tools, seasonal items, or outdoor equipment. A survey plan is available for added peace of mind. Conveniently located just minutes from local amenities, beautiful beaches, and all that Cap-Pelé has to offer, this move-in-ready property presents an excellent opportunity for first-time buyers, families, downsizers, or investors alike. Don't miss your chance to own this turnkey home. (id:64343)
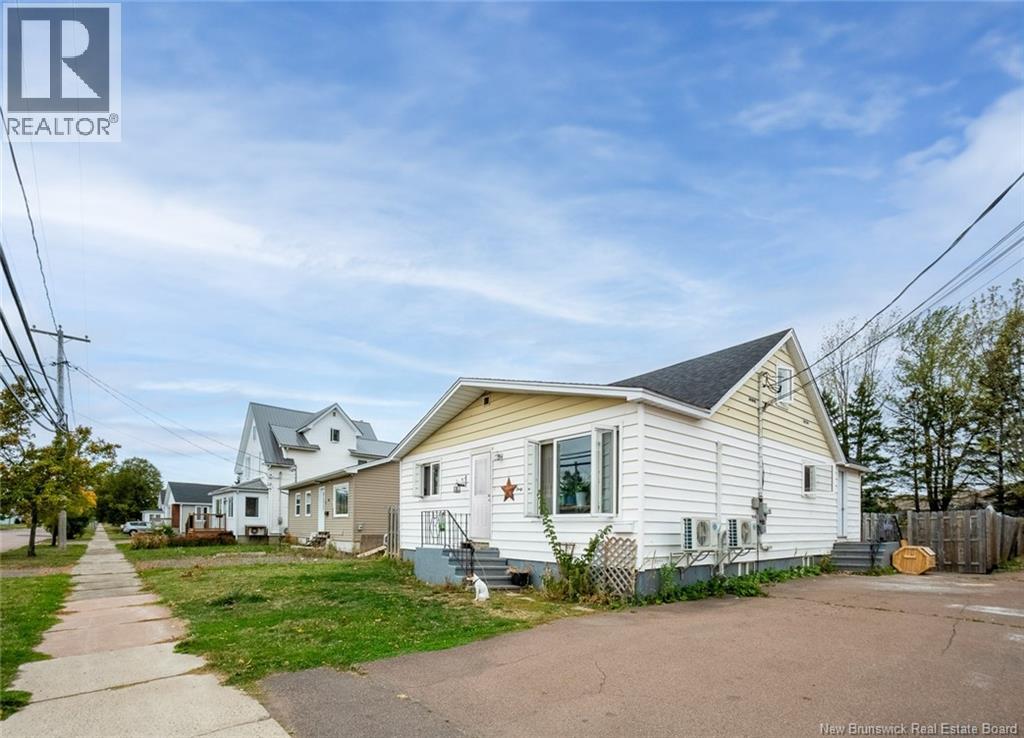
41 Vail Street
Moncton, New Brunswick
MORTGAGE HELPER OR GREAT ADDITION TO YOUR PORTFOLIO! Welcome to 41 Vail: an updated 1.5 storey with complete basement apartment! Outside you'll notice the new roof and large fenced-in back yard. The main house offers FOUR bedrooms (two on the main floor, two upstairs). The large living room is great for a growing family! The back door leads to a spacious shared mudroom/laundry area. Downstairs there is a tastefully renovated in-law suite complete with kitchen, 1 bedroom and an office. Enjoy comfort year round with ductless heat pumps in both units! Just minutes from Costco, downtown and so much more. Whether you're an investor or looking for your own home with a mortgage helper, 41 Vail is sure to please! Contact your favourite REALTOR® today for your private showing or more information! (id:64343)
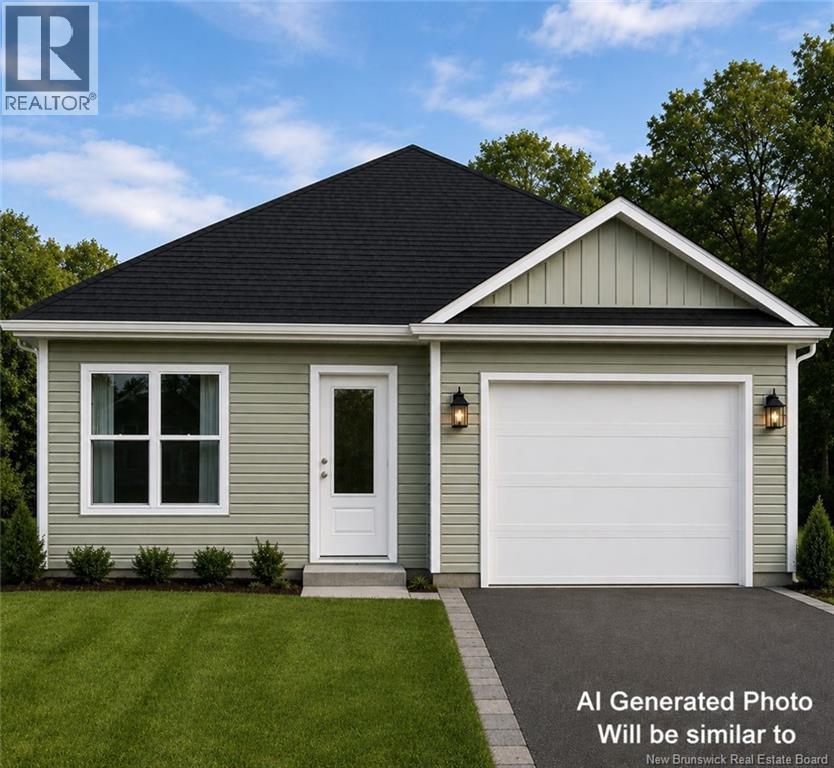
Lot 49 Otty Avenue
Sussex, New Brunswick
Welcome to effortless, one-level living in this beautifully designed new construction home. The open-concept main living area features a bright kitchen with island, spacious dining area, and inviting living room with patio doors leading to a concrete patioperfect for relaxing or entertaining. Offering 2 bedrooms and 2 full bathrooms, this home is designed with comfort and convenience in mind. The primary suite includes a walk-in closet and private ensuite featuring a custom shower. The second bedroom provides flexibility as a guest room, home office, den, or craft room. A second full bathroom includes a convenient one-piece tub/shower unit. The attached single-car garage offers direct access to a practical mudroom complete with a large closet for additional storage. Built with energy efficiency in mind, the home is wired for a ductless mini-split system to provide year-round comfort. This turnkey package includes landscaping, a paved driveway, and the peace of mind of an 8-Year Lux New Home Warranty. Purchase early and personalize your new home by selecting your choice of cabinets, flooring, paint colours, siding, and roof colours. Additional lots and home packages are available and an appliance package can be added for convenience. Ideally located close to shopping, services, and all the amenities and charm this welcoming small town has to offer. Start building your dream home today! (id:64343)

323 Gondola Point Road
Rothesay, New Brunswick
323 Gondola Point Rd offers the perfect blend of some major modern updates and incredible potential. If youve been searching for a spacious home where you can build immediate equity, this 4-to-5-bedroom property is ready for your vision! A lot of the heavy lifting on the main level has already been done! Enjoy brand-new flooring and new stairs/railings create a welcoming first impression. A fresh coat of paint, and modern new light fixtures that make the space feel bright and airy. Currently being used as a 5 bedroom house so there is lots of room to grow! Peace of mind comes built-in with updated electrical panels and fully owned heat pumps to keep you comfortable year-round without the monthly rental fees. Opportunities with this much space, structural upside, and prime location don't last long. Bring your design ideas and turn this into your dream home! (id:64343)
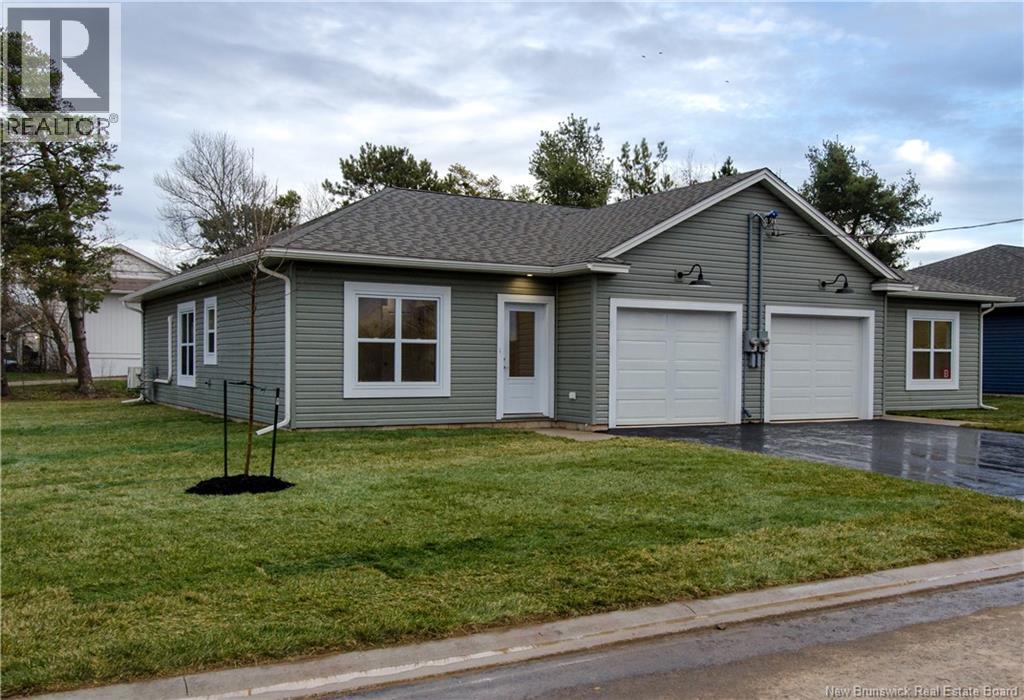
2 Otty Avenue
Sussex, New Brunswick
Welcome to this brand-new semi-detached home with single-car garage, located in a desirable new subdivision in the Town of Sussex, New Brunswick. Designed for comfortable one-level living, this turnkey home features a bright open-concept layout combining the kitchen, dining, and living areasperfect for everyday living and entertaining. Patio doors off the living room lead to a deck, extending your living space outdoors. The spacious primary bedroom easily accommodates a king-size bed and includes a walk-in closet, with the main bathroom conveniently located across the hall. A second bedroom offers flexible use as a guest room, home office, craft room, or den. A dedicated laundry room and a half bath for guests complete the thoughtfully designed floor plan.This unit comes complete with kitchen appliances, washer, dryer and ductless mini split for year round comfort. This low-maintenance new build also includes a paved driveway and professionally landscaped yard, allowing you to move in and enjoy immediately. Ideally situated close to shopping, the hospital, walking trails, Nutrien Civic Centre, Poley Mountain ski hill, Sussex Golf & Curling Club and all the amenities Sussex has to offer. This home is perfect for downsizers, first-time buyers, or anyone seeking quality new construction in a welcoming community. HST is included in purchase price with rebate back to vendor. Note property tax reflects NON occupied dwelling, would be less once occupied. (id:64343)
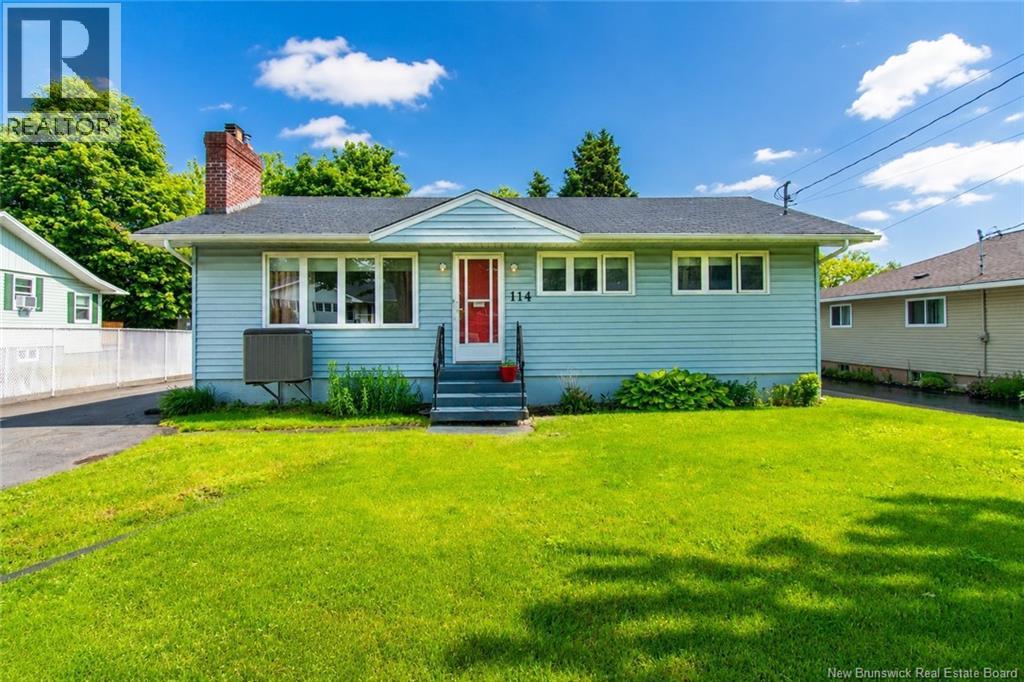
114 Bessborough
Moncton, New Brunswick
Welcome to 114 Bessborough Avenue, Moncton! This well-maintained bungalow is perfectly located in a family-friendly neighbourhood, just a short walk to Bessborough School and only minutes from shopping, restaurants, parks, downtown Moncton, and all major amenities. The main level currently offers 2 spacious bedrooms, including an oversized primary bedroom that was originally designed as two separate bedrooms and can easily be converted back into a 3-bedroom layout if desired. The home also features 2 full bathrooms, making it an excellent option for families, first-time buyers, or those looking to downsize without sacrificing space. Enjoy year-round comfort with the central heat pump, providing efficient heating and cooling. With a functional layout, great location, and flexible floor plan, this home offers plenty of potential to suit your needs. Don't miss your opportunity to own a move-in-ready home in one of Moncton's most convenient neighbourhoods! (id:64343)
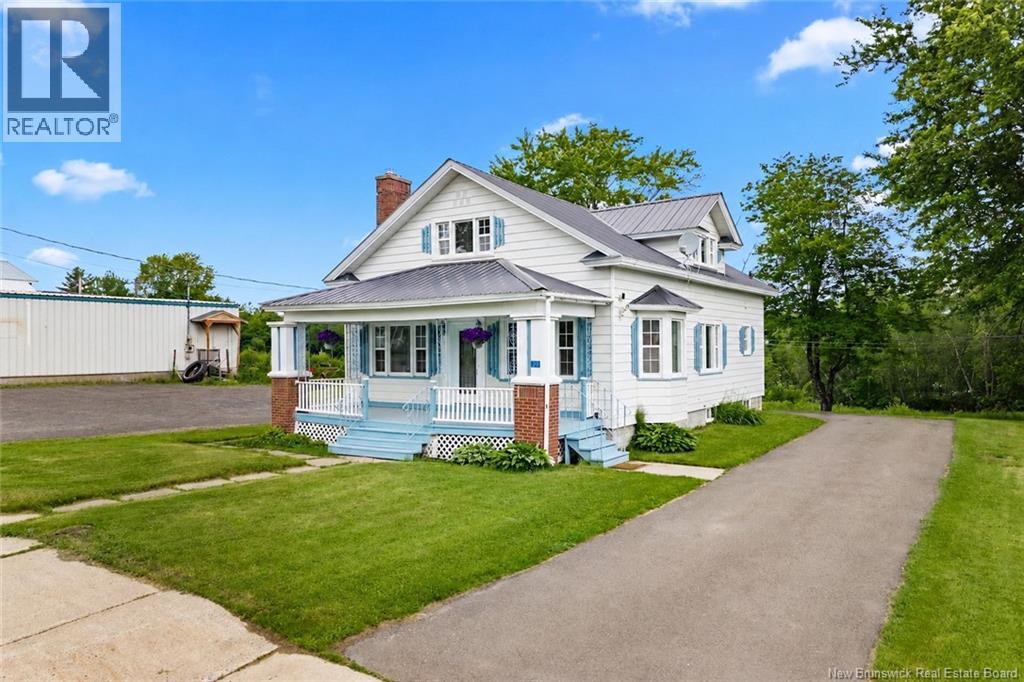
98 Main Street
Minto, New Brunswick
In the heart of Minto, every so often a home comes along that simply feels different.Rich in character and filled with timeless charm,this beautifully maintained property offers a classic style that is becoming increasingly rare. From the moment you step through the front door,the stunning handcrafted staircase makes a lasting first impression, showcasing exceptional craftsmanship and setting the tone for everything this home has to offer.Warm natural hardwood floors flow throughout, detailed trim, and inviting living spaces create a sense of comfort and elegance.Filled with natural light, the home blends the warmth of traditional design with thoughtful modern updates.The spacious eat in kitchen is perfect for everyday living, while the large formal dining room is ready for family gatherings, holiday celebrations, and dinners with friends. The living room is anchored by a beautifully redone fireplace that serves as a true centerpiece, adding warmth and character. The main level features a comfortable bedroom,while the second floor offers another generous bedroom plus an abundance of additional space for extra bedrooms, a home office, hobby room, or cozy family retreat.Outside, you'll find a paved driveway, a beautifully landscaped yard and a charming front porch,the perfect place to enjoy your morning coffee.Located within walking distance to schools,parks,shopping,and everyday amenities,this home offers both convenience and a welcoming community atmosphere.Over the years,the property has seen extensive updates including electrical, windows,roof,kitchen,paint,and much more,making it truly move in ready. Simply unpack and enjoy all the charm,comfort,and quality this remarkable home has to offer.Ideally located just 30 minutes from Fredericton and CFB Gagetown, this one of a kind home offers the perfect balance of small town living with easy access to city conveniences.Don't miss out on your chance to own this beautiful one of a kind property,book your showing today! (id:64343)
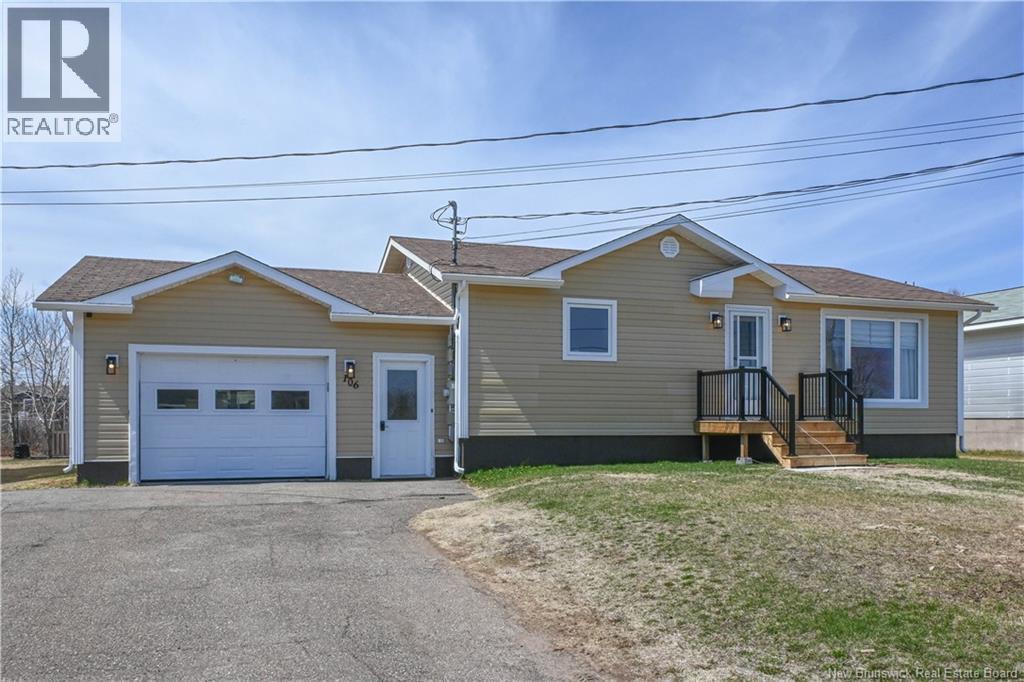
106 Des Champs Street
Lamèque, New Brunswick
HOUSE WITH APARTMENT! Beautiful income property located in the Lamèque area, ideally positioned in the downtown core. You are only 2 minutes away from essential services and several amenities, such as the arena, Richelieu Park, the ecological park, Aloha café, and much more. On the main level, you will discover a fully renovated kitchen, worthy of a magazine, featuring a central island that combines both style and functionality. The living area also includes a large, bright living room, the primary bedroom, a spacious bathroom with both a bathtub and shower, as well as a convenient laundry area. A second bedroom completes this level. In the basement, you will find an apartment with a separate entrance. It offers an open-concept layout combining the kitchen and living room, a full bathroom, a comfortable bedroom, as well as a versatile space that can be used for storage or an office, depending on your needs. Outside, you will benefit from an attached garage as well as a storage shed, ideal for your storage needs. The backyard offers multiple possibilities for customization depending on your needs: fire pit area, childrens play space, garden, and much more.For your comfort, a new heat pump is included, as well as the following appliances: 2 refrigerators, 2 stoves, 2 washers, and 2 dryers. Come and discover this great opportunity for yourself! An income property that will impress you from the moment you walk in. (id:64343)
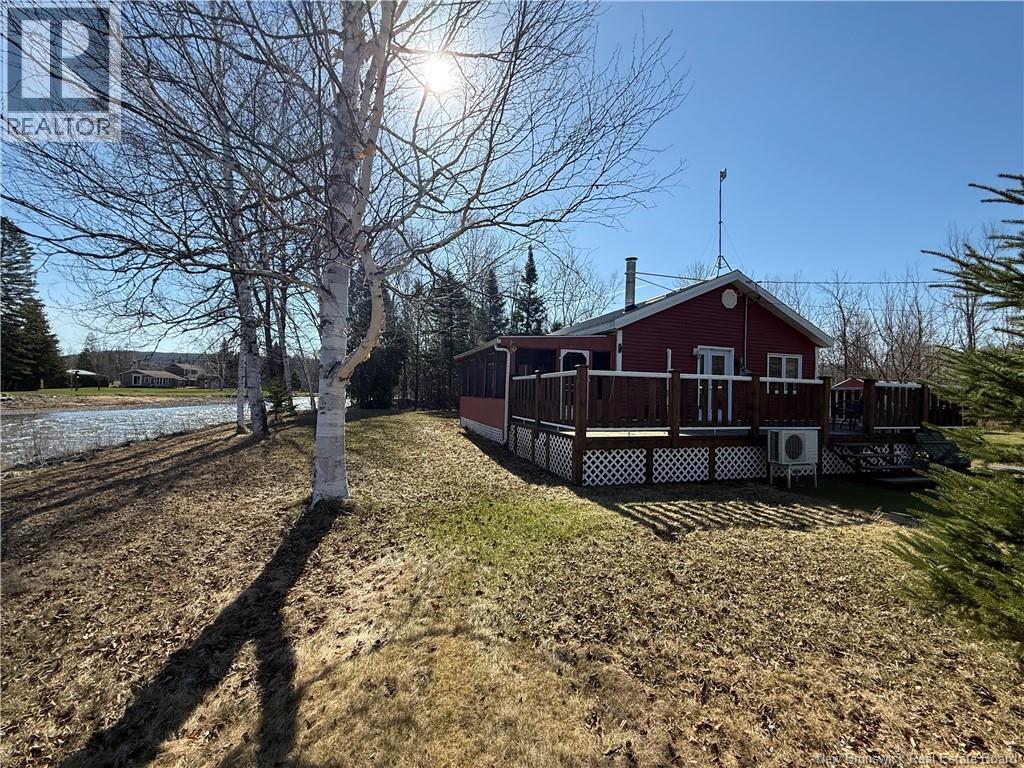
26 Caron Lane
New Denmark, New Brunswick
Tucked along the rivers edge, this beautifully maintained four-season home offers a peaceful retreat filled with warmth and character. Set on a large, scenic lot, this property invites you to slow down and enjoy nature in every seasonwhether as a year-round residence or a relaxing weekend escape. Inside, the home has been lovingly cared for, creating a comfortable and welcoming atmosphere that feels like home the moment you step inside. An attached garage adds everyday convenience, while multiple sheds provide ample space for storage, hobbies, or outdoor gear. A fully functioning greenhouse is a charming bonus, perfect for gardeners and those drawn to a cozy, self-sustaining lifestyle. Step outside and truly embrace riverfront living. A spacious deck and screened-in porch offer the perfect spots for morning coffee, afternoon lounging, and quiet evenings overlooking the water. The expansive yard and gentle sounds of the river create an ideal setting for entertaining, unwinding, and making lasting memories with family and friends. This is a special place where simplicity, comfort, and natural beauty come togetheran inviting riverside retreat youll never want to leave. (id:64343)

450 Ch De L'eglise
Saint-André, New Brunswick
This stunning home is full of charm and character, offering five generously sized bedrooms and two full bathroomsperfect for comfortable family living and entertaining. The third-story loft provides a cozy retreat to relax and unwind, adding versatility to this already spacious property. Step outside to your private backyard oasis featuring an in-ground pool and outdoor kitchen, making summer barbecues and gatherings effortless. Ideally located in a prime area, this home is within walking distance to the elementary school and convenience store, and just a short drive from all local amenities. As an added bonus, the basement includes a convenient pet washing station. This is truly a must-see homeschedule your private viewing today! (id:64343)
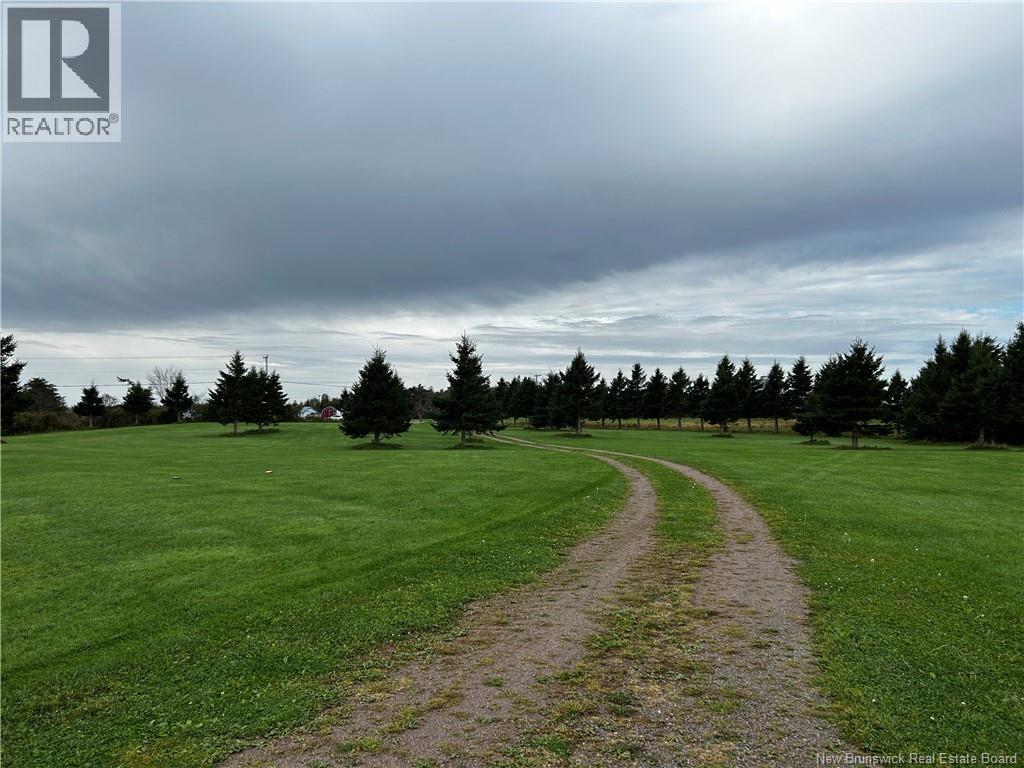
Lot Route 955
Murray Corner, New Brunswick
Don't miss your opportunity to build your ocean front dream home on this magnificent 3plus acre landscaped lot with drive way already cut in - book your chance to walk the land today. (id:64343)
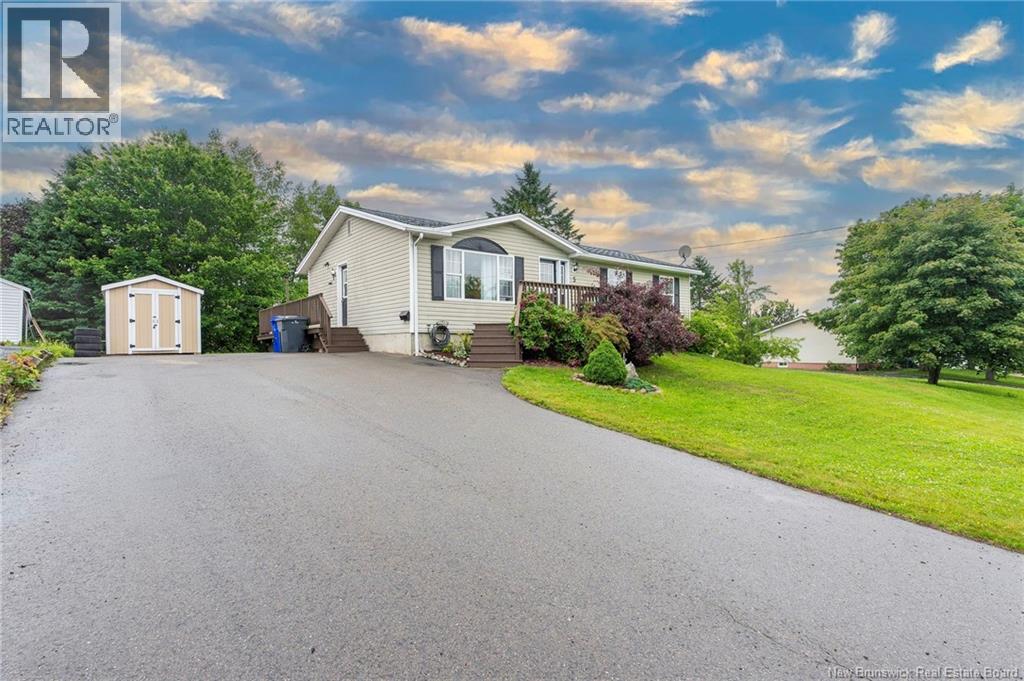
5 Sinclair Street
St. Stephen, New Brunswick
Welcome to your new home in the beautiful Milltown area of St. Stephen. Known as ""Canada's Chocolate Town"" for the Ganong Bros LTD, Canada's oldest owned Chocolate Company, incorporating there. They hold a Chocolate Festival every year, and the town its self has many Farmer's Markets and community events taking place. Minutes drive to the border and all amenities within close proximity, this 3 bedroom 2 bathroom home sits on a semi-private lot featuring a full ensuite, finished basement and beautiful kitchen. You will notice instantly in the oversized living room how the natural light floods the area all day, and sets the color off throughout the home with its beautifully painted walls. Walking down the hallway you find your 3 bedrooms and primary bathroom on the left side with your master bedroom, which also holds another full bathroom just for mom and dad! The secondary bedrooms are perfect size for children or guest bedrooms. Coming into the kitchen you will love the sliding door to your backyard oasis, large wraparound deck that leads right down to your pool / outdoor area! Staying inside to cook is special in this home as the kitchen embodies that spirit of Grandmas cooking, looking like its right out of a Christmas movie. Downstairs in your fully finished basement you will see the unlimited options to use the space as is or reutilize it in a whole new way, even having a non egress fourth bedroom PLUS plumbing for a third bathroom! The surrounding areas are full of walking trails, good hiking, beaches and the beautiful St Croix River. If you are looking to be close to some of the best elementary schools in the province, having a safe ""small town"" environment all around to raise a family, or just having that feeling of ""home"", then make sure you come tour this beautiful bungalow today. (id:64343)
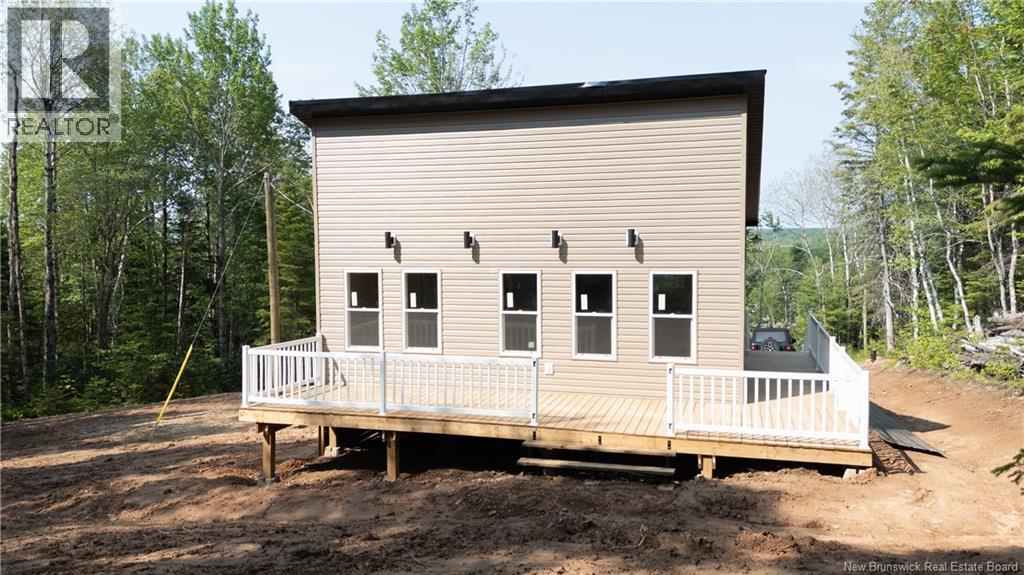
110 Beech Hill
Weldon, New Brunswick
Are you looking for a brand-new cabin that's move-in ready? Drive up the winding private driveway to this beautiful four-season, one-bedroom cabin offering complete privacy and a peaceful natural setting. Designed with quality and comfort in mind, this cabin features stainless steel appliances, vaulted ceilings, a custom wood ceiling with pot lights, a farmhouse sink, tile backsplash, white cabinetry, a durable metal roof, and a spacious wraparound deck. Built with exceptional craftsmanship, this home was never intended to be sold, so no corners were cut during construction. Best of all, it has never been lived in. Whether you're looking for a private retreat, a year-round residence, or a potential Airbnb investment, this property offers endless possibilities. Outdoor enthusiasts will appreciate the nearby ATV and snowmobile trails, while a walking trail at the back of the property invites you to explore the surrounding nature. Additional features include a 200-amp electrical panel, electric baseboard heating, full insulation, a four-piece bathroom with laundry hookups, and a location just 15 minutes from Riverview. Unwind on the wraparound deck while listening to the peaceful sounds of nature. This turnkey property is ready for its new ownersimply move in and enjoy. Contact your REALTOR® today to book your private showing! (id:64343)
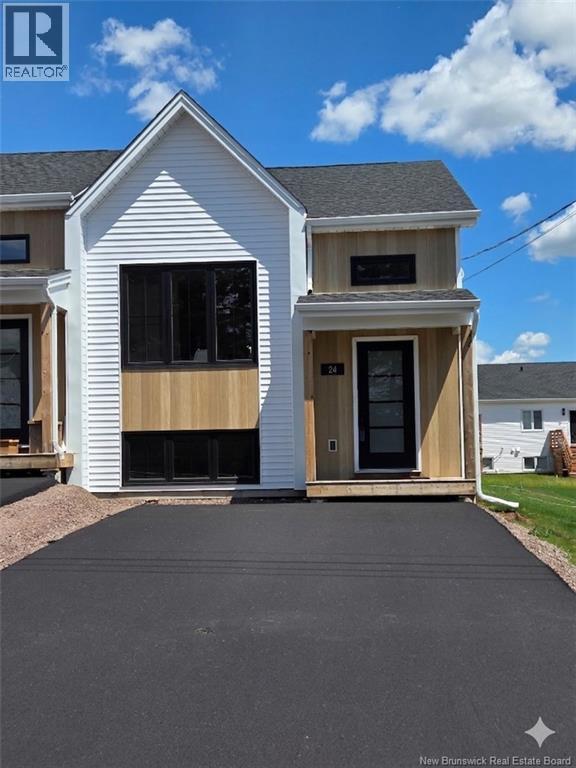
24 Adéo-Rose
Memramcook, New Brunswick
Driveway paved June 2026, and landscaping/hydroseeding completed. Located in Memramcooks newest development, this turn-key home offers the sleek look of a modern townhouse with the spacious feel of a semi-detached property. Signature Corner Lot: Enjoy a larger outdoor footprint and the quiet of having only one direct neighbor. The Heart of the Home: An open-concept main floor features a beautiful kitchen with plenty of cabinetry, overlooking a dining and living area with a fireplace accent wall. Masterful Design: A hardwood staircase leads to a lower level featuring a primary bedroom with a double-vanity ensuite and two additional bright bedrooms. Efficiency Included: Stay comfortable year-round with a mini-split heat pump and enjoy peace of mind with an 8-year LUX warranty. (id:64343)
98 Pleasant Street Unit# 208
Shediac, New Brunswick
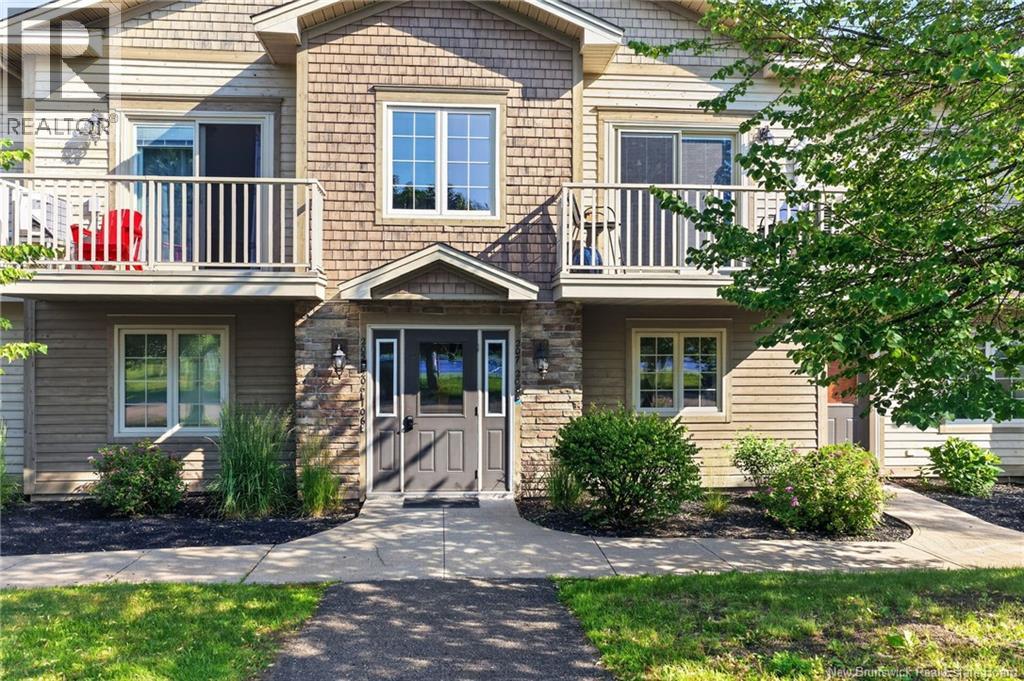
Welcome to Unit 208 at 98 Pleasanta beautiful condo that perfectly blends comfort, style, and convenience. This bright and spacious open-concept living area is ideal for both everyday living and entertaining family and friends. Step outside onto your private patio, the perfect spot to enjoy your morning coffee or unwind in the fresh air. The thoughtfully designed kitchen offers ample cabinetry, a functional island for meal preparation, and additional seating for casual dining or entertaining. Down the hall, you'll find the spacious primary bedroom featuring a walk-in closet, along with a second bedroom that's perfect for guests, family, or a home office. Completing the layout are a full 4-piece bathroom and a convenient 2-piece powder room. Located within walking distance of excellent amenities, restaurants, shopping, and the shediac marina, this condo offers an exceptional lifestyle in a highly desirable location. Don't miss this rare opportunity to make it yourscontact your REALTOR® today to schedule your private viewing. (id:64343)
16 Dow Street
St. Stephen, New Brunswick
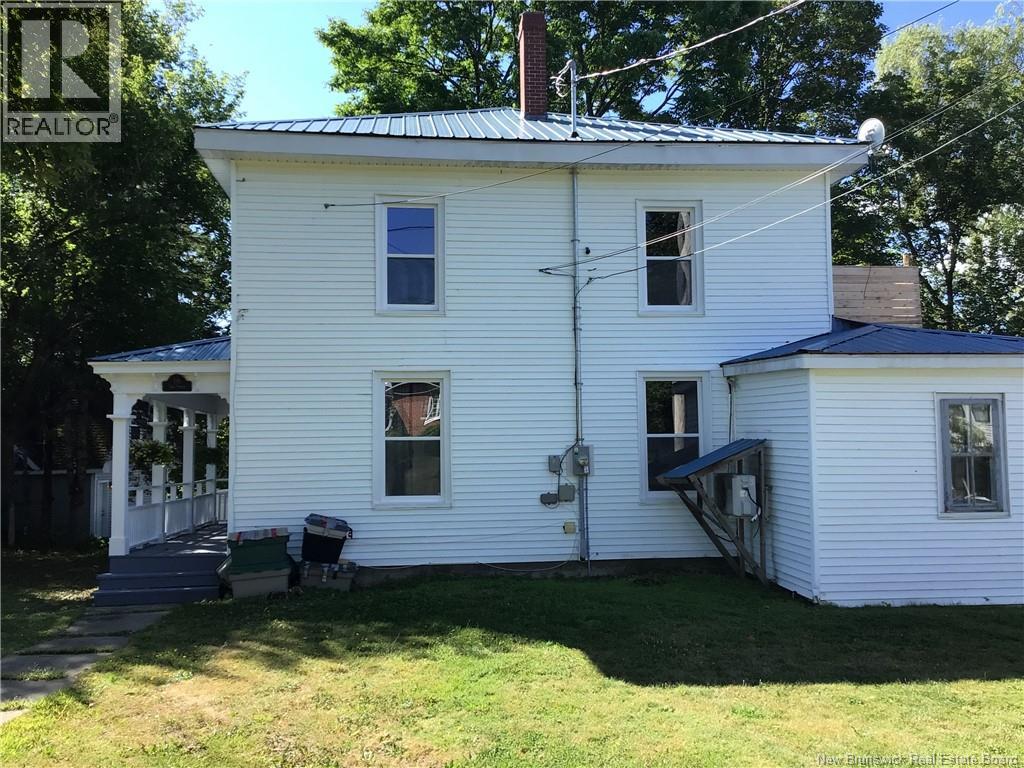
Spacious 4-Bedroom Home with Modern Comforts & Historic Charm This large, character-filled home offers the perfect blend of classic style and modern updates. Featuring four oversized bedrooms, a brand-new central air system, and a cozy wood stove for efficient auxiliary heat, this property ensures comfort year-round. Enjoy outdoor living on the second-floor deck, complete with a private hot tub perfect for relaxing evenings. Situated just minutes from the US border and within walking distance to downtown, the location offers unbeatable convenience for shopping, dining, and commuting. Whether youre seeking a family home with plenty of space or a property with income potential, this homes charm, location, and amenities make it a rare find. (id:64343)
2840 Route 127 Unit# 7
Bayside, New Brunswick
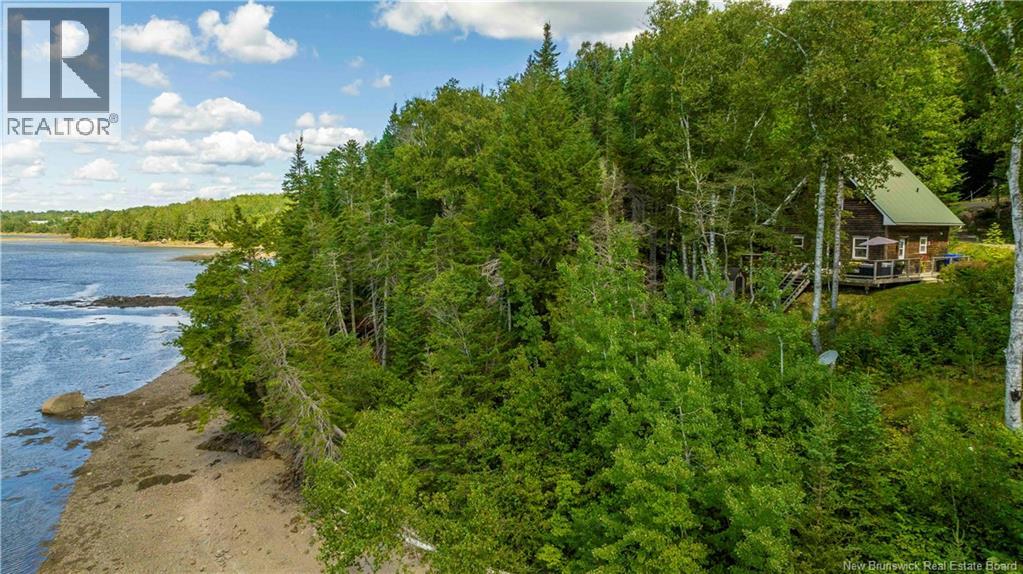
Sensational sunsets, peaceful waterfront, & the kind of lifestyle that makes stress disappear the moment you arrive home. Welcome to this year-round chalet-style retreat on the beautiful Waweig River, just minutes from St. Andrews By-the-Sea & only 15 minutes to the U.S. border. Inside, youll love the bright open-concept design w/ soaring cathedral ceilings, pot lights, hardwood floors, & stunning water views from almost every angle. The creamy-white kitchen features high-end appliances, including a convection oven and whisper-quiet dishwasher, flowing seamlessly into the open living area, perfect for entertaining or relaxing by the water. The main level offers a modern bath, laundry, & primary bedroom, while the sunny loft provides flexible space for guests, a den, or additional sleeping area large enough for two queen beds and sitting area/office or studio. Step outside onto the oversized deck & take in breathtaking sunsets, launch your kayak from the shoreline & explore the Waweig and St. Croix Rivers that flow into the Atlantic Ocean at St. Andrews. Or simply enjoy the incredible birdlife & natural beauty surrounding you. Built to code with a solid concrete foundation, insulated floor joists, metal roof, and generator hookup, this quality-built home is priced well below replacement cost. Part of an exclusive waterfront community of nine chalets with shared water/sewer, plus lawn care and snow removal included in annual fees. Waterfront living at an exceptional value! Summer is coming! Picture yourself enjoying this view with quick closing possible. Call your favorite REALTOR® or Kim or Doug to arrange your private showing. (id:64343)
76 Third Avenue
Pointe-Du-Chêne, New Brunswick
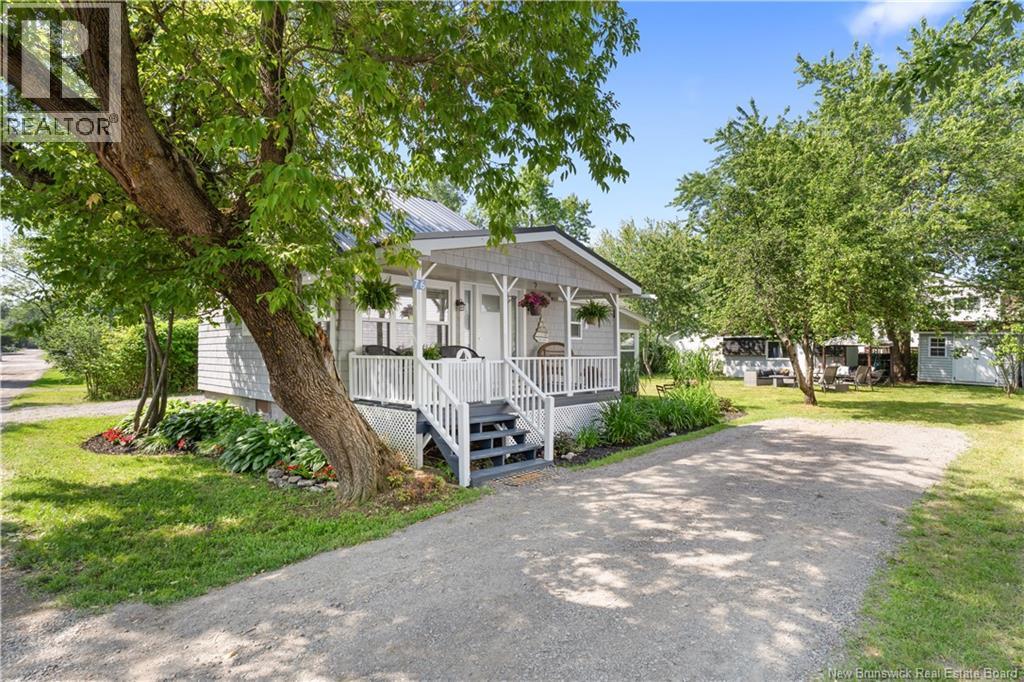
OWNED LAND | Coastal Living, Moments from Parlee Beach and Shediac's Amenities Perfectly positioned in the heart of Pointe-du-Chêne, just a short stroll from the sandy shoreline of Parlee Beach, this beautifully updated cottage offers an effortless blend of coastal charm and modern comfort. Thoughtfully renovated throughout, the home features a bright open-concept living space, an updated kitchen and bathroom, newer windows and doors, updated flooring, plumbing, and an upgraded electrical panel creating a home that is as functional as it is inviting. The loft provides a cozy retreat for sleeping, while the sunroom offers additional space for guests, a reading nook, or a quiet place to unwind. Outdoors, the private backyard becomes a natural extension of the home, offering ample room for entertaining, summer barbecues, or relaxing after a day by the ocean. Two storage sheds provide convenient space for bicycles, beach equipment, and seasonal essentials. Whether envisioned as a year-round residence, a refined weekend escape, or an exceptional investment opportunity, this move-in-ready property presents a rare opportunity to experience one of New Brunswick's most cherished coastal communities, where every day feels like a vacation. (id:64343)
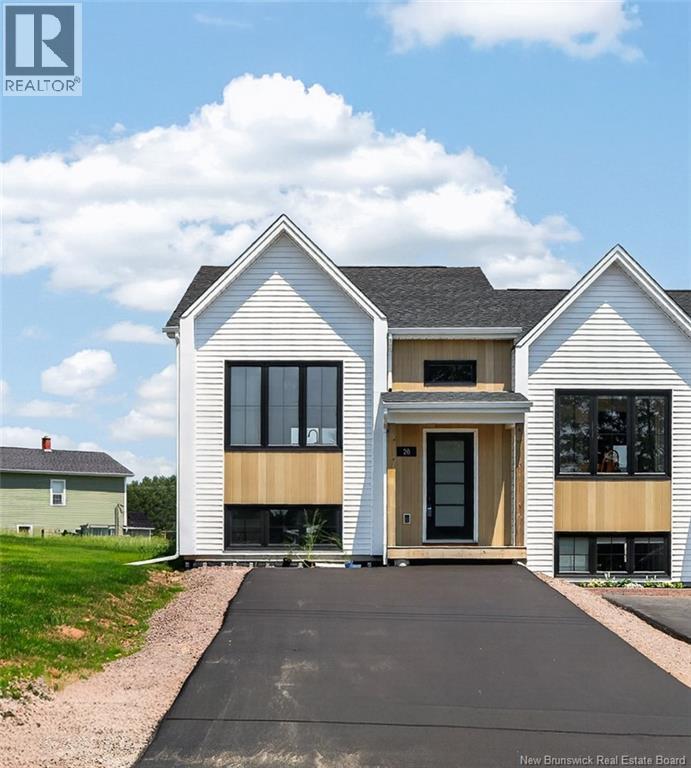
28 Adéo-Rose Street
Memramcook, New Brunswick
MODERN CORNER UNIT TOWNHOUSE WITH PAVE AND LANDSCAPING INCLUDED IN Memramcook! The main level offers an OPEN CONCEPT DESIGN with front dining room that flows into the CENTER KITCHEN WITH LARGE ISLAND and lots of cabinetry which overlooks the large living area highlighted by fireplace accent wall. Patio doors lead you the back deck where you can enjoy the BACKYARD. Half bath completes this level. Down the hardwood staircase, you will find front primary bedroom, full bathroom with double vanity, laundry closet, two additional bedrooms and storage room. These quality built homes offer lots of extras including METAL AND VINYL SCANDINAVIAN FACADE, ALL MAJOR APPLIANCES, PAVED DRIVEWAY, FULLY LANDSCAPED AND MINI SPLIT HEAT PUMP for your comfort, 8 year new LUX home warranty. HST rebate to be assigned to vendor. The application for the HST First-Time Home Buyer rebate shall be the sole responsibility of the Purchaser. The Builder does not guarantee the Purchasers eligibility for such rebate. PHOTOS ARE SAMPLE ONLY. READY FOR OCCUPANCY. Call for more details! (id:64343)
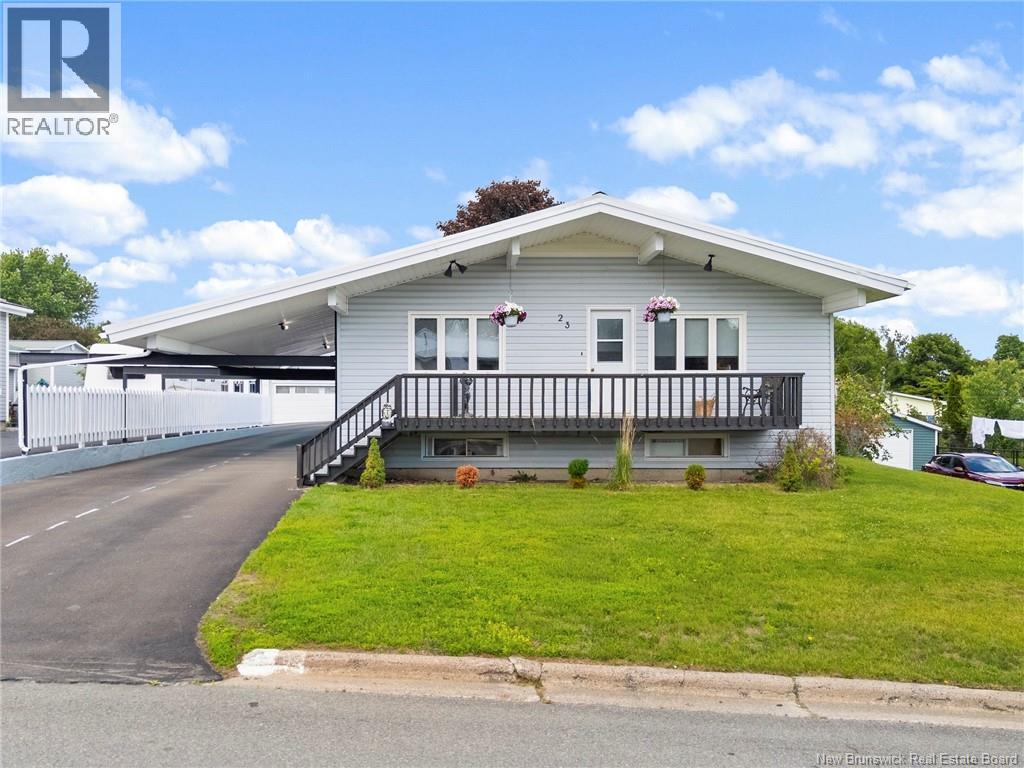
23 Harding Dr
Nackawic, New Brunswick
More than meets the eye with this custom bungalow. Positioned in the center of the town this home is walking distance to schools, amenities and recreation. On the main floor living and kitchen area feature vaulted ceilings. Kitchen with all the appliances included has a walk in pantry and work island. Two bedrooms on this level, one of which had previously been 2 bedrooms and could be converted back if the space is needed, currently functions as a large primary bedroom with a ductless heat pump. A full bathroom completes the main level. Downstairs there is an active salon that has operated for many years and a laundry/storage space. This space could easily be used as a rec room. The remaining area consists of a granny suite apartment, that could also be a mortgage helper. It features a full bathroom, kitchenette and a private entrance. Outside there is a nice back deck with pool for the hot summer days. All kinds of storage space too! Massive 26x28 garage with overhead storage and a good sized baby barn give you options. A double wide paved driveway complete this unique package that is a must see. (id:64343)
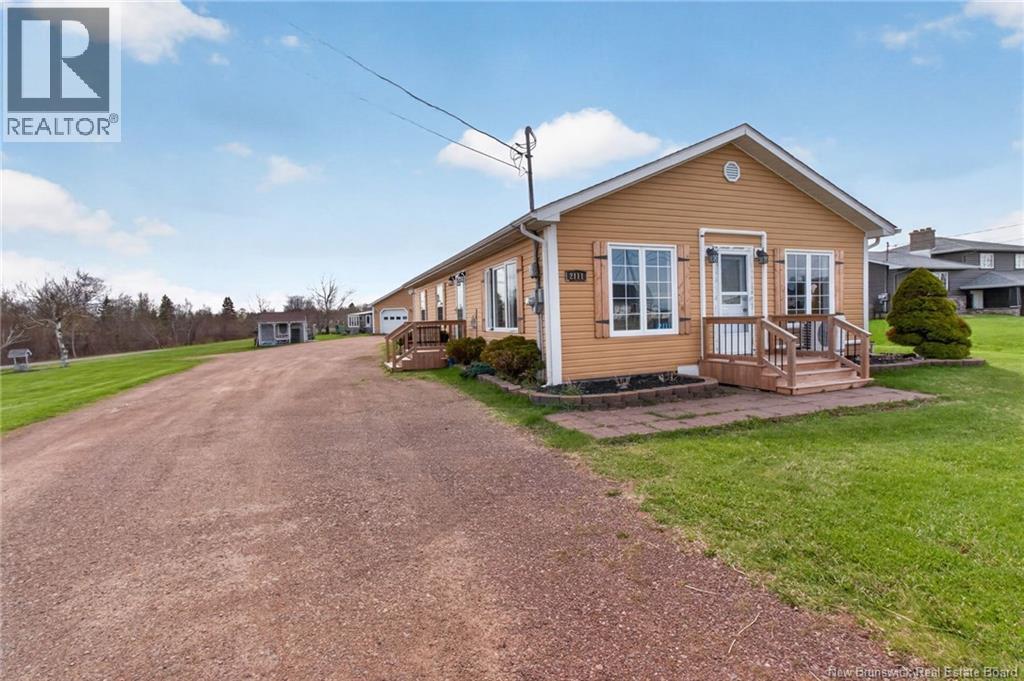
2111 Route 950
Petit-Cap, New Brunswick
Welcome to this well kept 2-bedroom bungalow perfectly positioned for those who love the outdoors and crave a relaxed coastal lifestyle. Just minutes from stunning beaches and easy access to the nearby highway to P.E.I., Nova Scotia and Moncton, this property offers an exceptional blend of comfort, functionality, and flexibility truly a rare find. The thoughtfully designed interior features two comfortable bedrooms and a third room that could be used as a nursery, a home office or simply for extra storage. The layout is bright, practical, and welcoming with high ceilings in the open concept living/ dinning/ kitchen combo boasting tons of natural light. The home also features a large laundry room and a 4 piece bath that highlights a large corner tub. The Garage More Than Just Parking! The 38x26 double garage is a standout feature, complete with its own washroom perfect for hobbyists, tradespeople, or anyone who spends time working on projects. Step outside and discover an entertainer's dream. Cool off in the above-ground pool during warm summer days, or fire up the BBQ and enjoy the screened in gazebo. The property also features RV hookups for water and septic connections as well as electrical. A camper trailer is currently parked at the rear of the lot and may be available for purchase, offering an incredible opportunity to make extra income in the warmer months or simply just to host friends and family. Nestled close to beautiful beaches, this home puts coastal walks, sunsets, and saltwater swims right at your doorstep. schedule your viewing today. (id:64343)
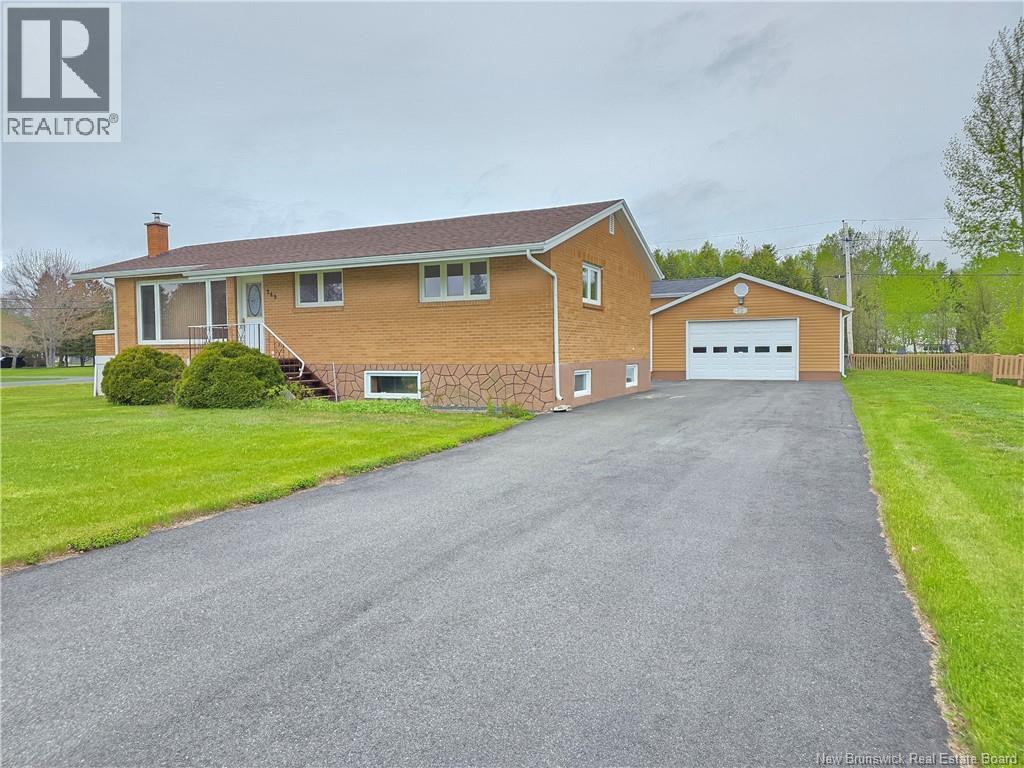
249 Jasmine
Beresford, New Brunswick
Located in desirable Foulem subdivision in Beresford , this corner lot home offers over 2,500 square feet of finished living space blending comfort, functionality, and unbeatable bonus features. The bright main level features three bedrooms, Kitchen, dining room, living room, a full bathroom, and a beautiful, sun-drenched sunroom that serves as the perfect spot for morning coffee or evening relaxation. Downstairs, the basement serves as an incredible retreat, hosting a fourth bedroom, a second convenient bathroom, a large and versatile den ideal for movie nights or a home gym, a large laundry room, and a private four-person sauna to melt away the stress of the day. The exterior is a homeowner's dream, boasting absolute peace of mind with new roof shingles installed in 2022, two paved driveways offering ample parking for multiple vehicles or recreational toys, and two massive garagesmeasuring 24x32 and 16x32that provide unparalleled space for a workshop, storage, and vehicles. (id:64343)
49 Atkins Road
Saint John, New Brunswick
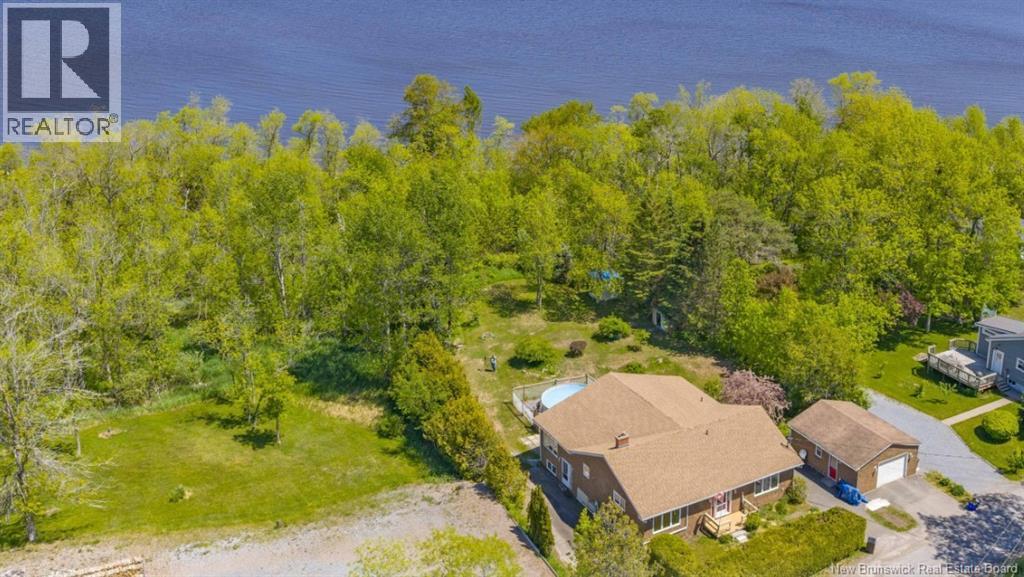
Nice cedar ranch home + property with close to 2000 sqft on the main level. Lot just over ½ acre nice privacy + seasonal River views of the St. John River. Plenty of room for a 3rd bedroom if required, spacious + inviting foyer as you enter, and large living room with impressive brick fireplace with propane insert. Updated eat in kitchen, with abundant cabinetry and wood floors throughout. 2 driveways + detached 20 x 24 garage. Excellent value! Beach rights do come with property. 2 houses down from 49 Atkins just past 61 Atkins, you will see the driveway which takes you down to water. (id:64343)
65 Beau-Rivage
Cap-Pelé, New Brunswick
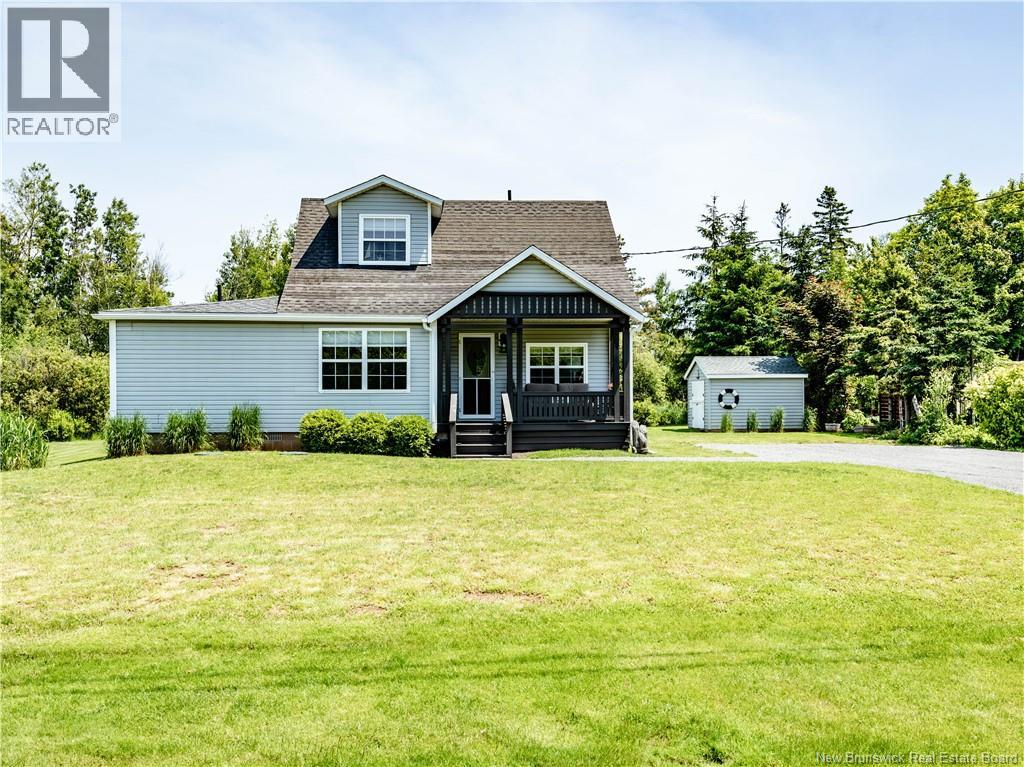
Stunning 1.5 Storey Home or Cottage with Deeded Beach Access in Cap-Pelé! Welcome to this beautiful 1.5-storey home or cottage, perfectly located just 700 feet from the beach with deeded water access. Whether you're looking for a year-round residence or the perfect seaside getaway, this property offers comfort, charm, and coastal living at its finest. Upon entering, you'll be welcomed by the bright open-concept layout. The gorgeous kitchen features white cabinetry, a large center island with seating, plenty of windows that fill the space with natural light, and garden doors leading to the back deck. The kitchen flows seamlessly into the inviting living room, highlighted by beautiful exposed wooden beams that add warmth and character. The main level also offers a spacious primary bedroom and a full bathroom. Upstairs, you'll find two additional bedrooms, providing plenty of space for family and guests. The exterior is just as impressive, featuring a charming front veranda where you can relax and enjoy the peaceful surroundings. The private backyard is beautifully landscaped with mature trees and offers a spacious back deck along with a storage shed, making it the perfect place to unwind or entertain. The deeded beach access, located only 700 feet away, is truly one of this property's most desirable features. The property could also be sold fully furnished, making it an excellent turnkey opportunity for those looking to move right in and start enjoying everything this beautiful coastal retreat has to offer. Don't miss your chance to own this beautiful property in Cap-Pelé. Call today for more information or to schedule your private viewing! (id:64343)
191 Queen Street Unit# 107
Moncton, New Brunswick
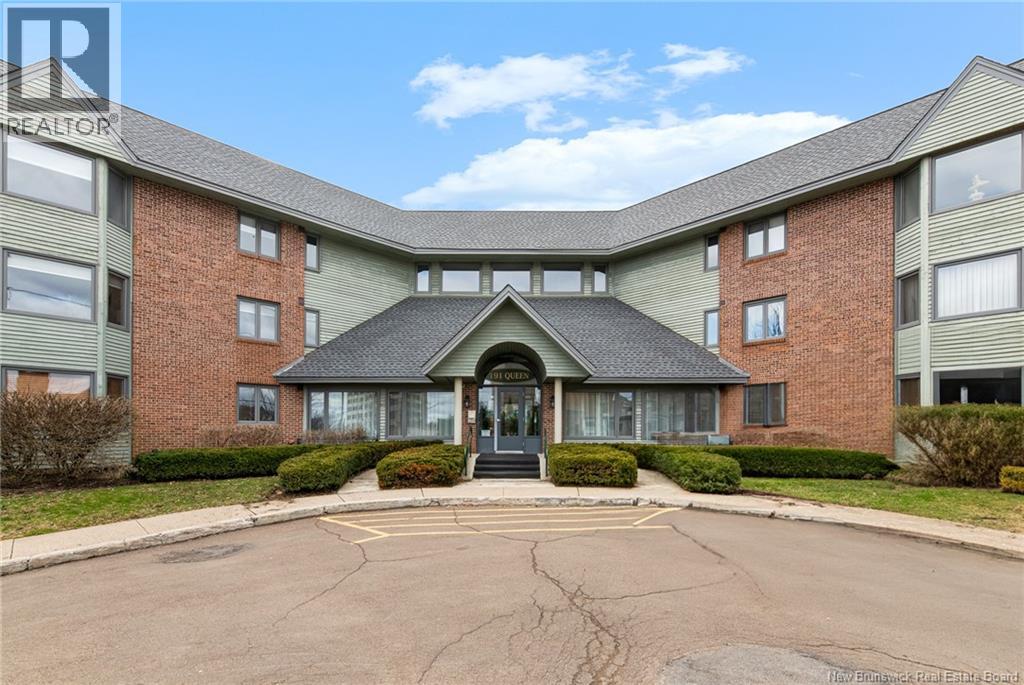
Welcome to this spacious 2-bedroom condo located in the heart of downtown Moncton. Situated in a secure building with convenient underground parking, this bright and well-maintained unit offers comfort, privacy, and unbeatable access to all that the city has to offer. Because it's an end unit, you'll enjoy the bonus of extra windows that flood the space with natural light throughout the day. The living room is open and airy, connecting seamlessly to a dining area and kitchen with a beautiful tiled backsplash and quartz counters, creating a functional and inviting layout ideal for everyday living or entertaining guests. Both bedrooms are generously sized, with the primary suite featuring a large walk-through closet and a private ensuite bathroom. Step outside to the covered deckperfect for enjoying your morning coffee and/or winding down in the evening, and watching the sunset. The condo also features three mini-split heat pumps for year-round comfort, two storage units, and a designated underground parking space, providing extra convenience and value. You'll love being just steps away from Moncton's vibrant downtown scene, with an array of restaurants, cafes, and shops all within walking distance. Whether you want to downsize, invest (no short-term rental), or enjoy maintenance-free living in a central location, this unit checks all the boxes. Don't miss the chance to own this bright, functional, and well-located condo. **Condo fee is $364// Montly approx heating cost $176** (id:64343)
9 Jeremie Court
Moncton, New Brunswick
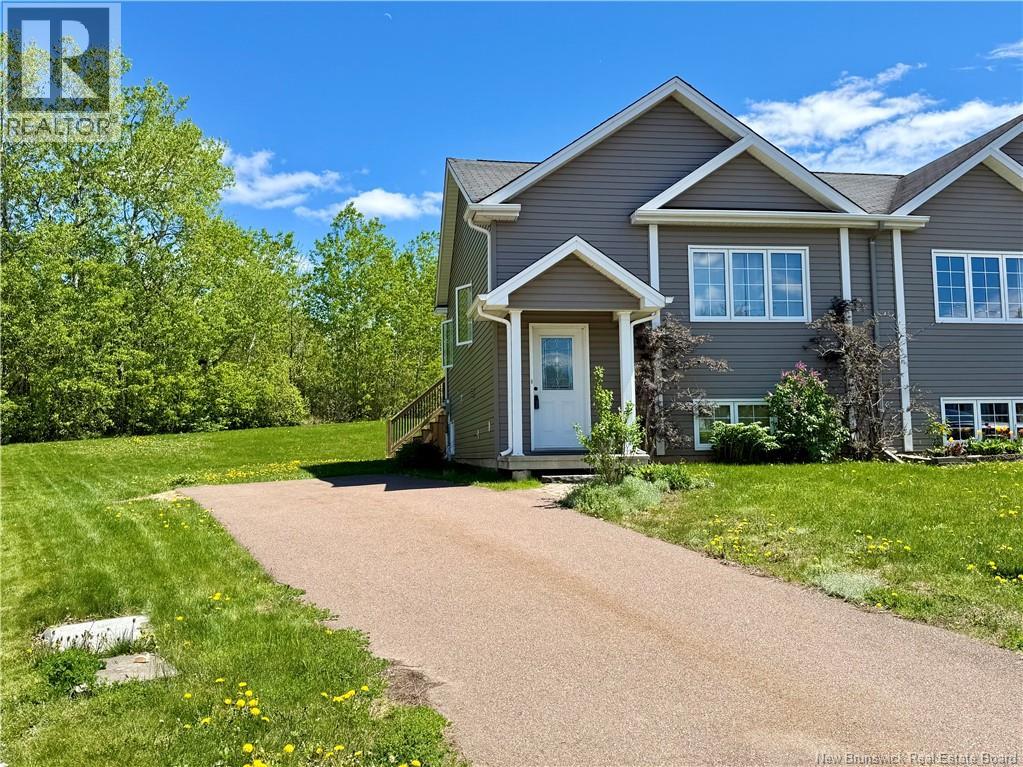
WELL-MAINTAINED SEMI-SPLIT WITH OVERSIZED BACKYARD IN EAST MONCTON! Welcome to this beautifully maintained semi-split home, ideally located on a quiet court in the highly desirable Grove Hamlet area of East Moncton. Backing onto currently undeveloped land, this property offers privacy, space, and a peaceful settingperfect for those seeking comfort and value in a family-friendly neighbourhood. The main level is designed for both everyday living and entertaining, featuring a spacious living room, a well-appointed kitchen with island, ample counter space, abundant cabinetry, and a dedicated dining area with patio doors leading to a newly built back deck overlooking the oversized backyard. A convenient half bath with laundry completes this level. Downstairs, youll find three bright and inviting bedrooms along with a full bath, creating a functional and private sleeping area. Year-round comfort is ensured with a newly installed ductless heat pump, providing efficient heating and cooling. With its thoughtful layout, generous outdoor space, and desirable location, this home delivers the perfect balance of affordable luxury and everyday practicality. Ideal for first-time buyers, young families, or anyone looking to enjoy a quiet East Moncton lifestyle close to amenities.Dont miss this opportunity, Book your private showing today! (id:64343)
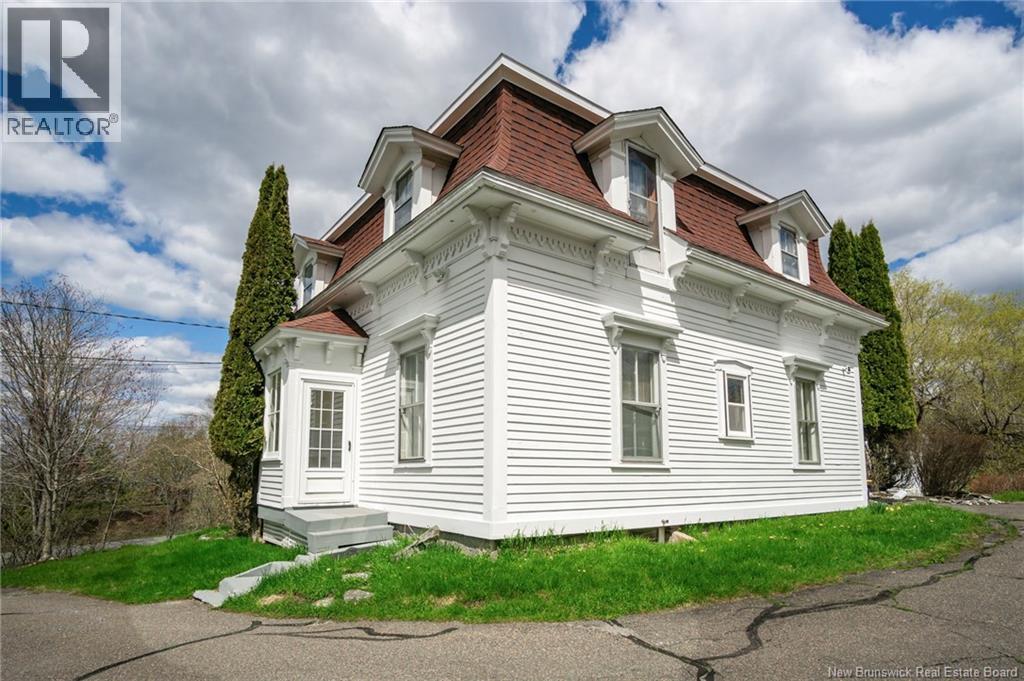
697 Bay Street
Saint John, New Brunswick
Welcome to this classic Second Empire style home offering views of South Bay from the property and select rooms in the house. Full of character and curb appeal including a Mansard style roof, this versatile property would suit large families, multi-generational living or those seeking the convenience of one-level living with room for guests and loved ones. The main level features an inviting kitchen, large dining room, comfortable family room, cozy den, two rooms formerly used as bedrooms, full bath, and laundry area, providing everything needed on one floor. There is also an attached storage/ workshop area accessible from the home. Upstairs, you will find four additional bedrooms and a second bath with a charming clawfoot tub. Previously configured as separate upper and lower suites, the home offers flexibility for extended family, guests, or potential income opportunities. The outbuilding is currently used for storage but was once used as a single vehicle garage. Perfectly situated for easy commuting to Uptown Saint John or the Grand Bay area. Please note: listing REALTOR® is a relative of the seller. Call/email or text today! Click on the multimedia button for a 360 virtual tour! (id:64343)
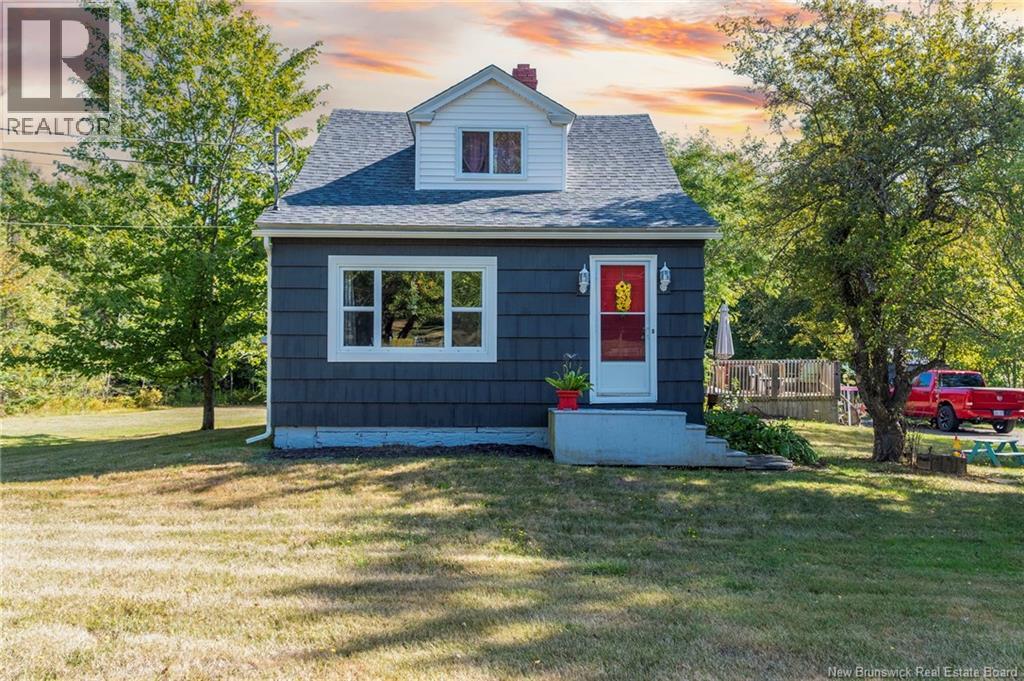
1519 Route 114
Fundy, New Brunswick
Welcome to your charming country retreat at 1519 Route 114 in Lower Coverdale, where the peace of rural living meets the convenience of being just outside town limits. This lovely home is situated on a sprawling 2-acre lot, offering an expansive and private backyard that serves as a true escape from the daily hustle. The exterior is designed for outdoor enjoyment, featuring a large back deck perfect for summer entertaining and a convenient fenced-in area ideal for pets or children to play safely. Inside, the home offers a thoughtful and functional layout across two levels. The main floor welcomes you with an efficient galley-style kitchen that flows into the inviting dining and living rooms. You will also find a versatile main floor bedroom, a full 4-piece bathroom, and a practical mudroom to keep the elements at bay. Retreat upstairs to find the primary suite, which boasts a spacious walk-in closet and a dedicated 3-piece ensuite bath, along with a bright second bedroom. With its serene setting and proximity to the amenities of Riverview and Moncton, this property provides the perfect balance of privacy and accessibility. Schedule your private viewing today to experience this beautiful country oasis for yourself. (id:64343)
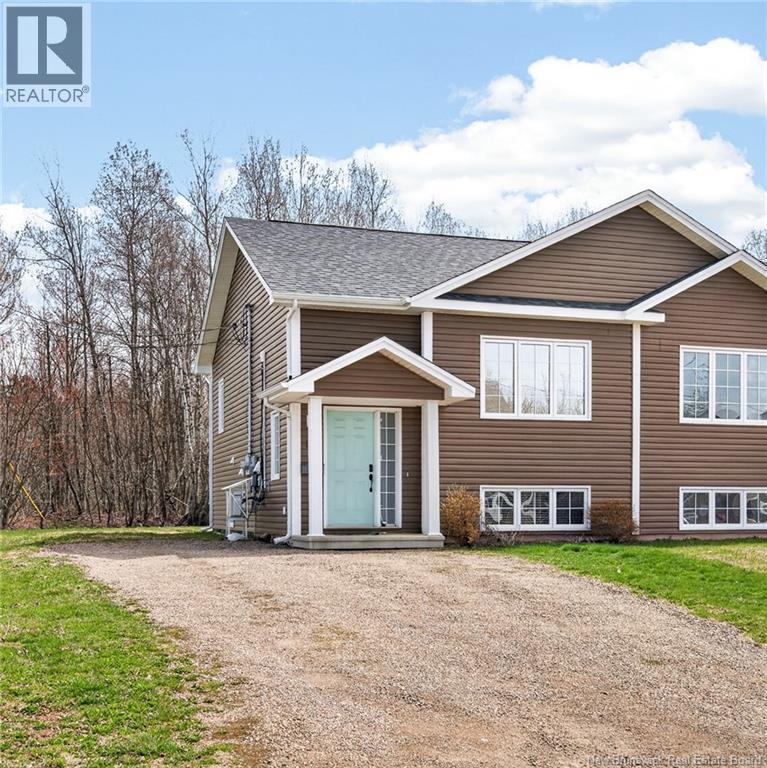
196 Lorette Street
Dieppe, New Brunswick
QUICK CLOSING ! Welcome to 196 Lorette! This semi-detached is move-in ready with well-designed living space throughout. The main floor delivers an open concept kitchen with a large island, hardwood floors, a large living room and a half bath with washer/dryer. Patio doors off the dining area lead to a private deck - perfect for summer evenings. Downstairs you'll find 3 bedrooms, full bath and additional storage. Outside, enjoy a private yard with mature trees, a storage shed, and storage under the deck. Quick closing available - book your showing today. (id:64343)