
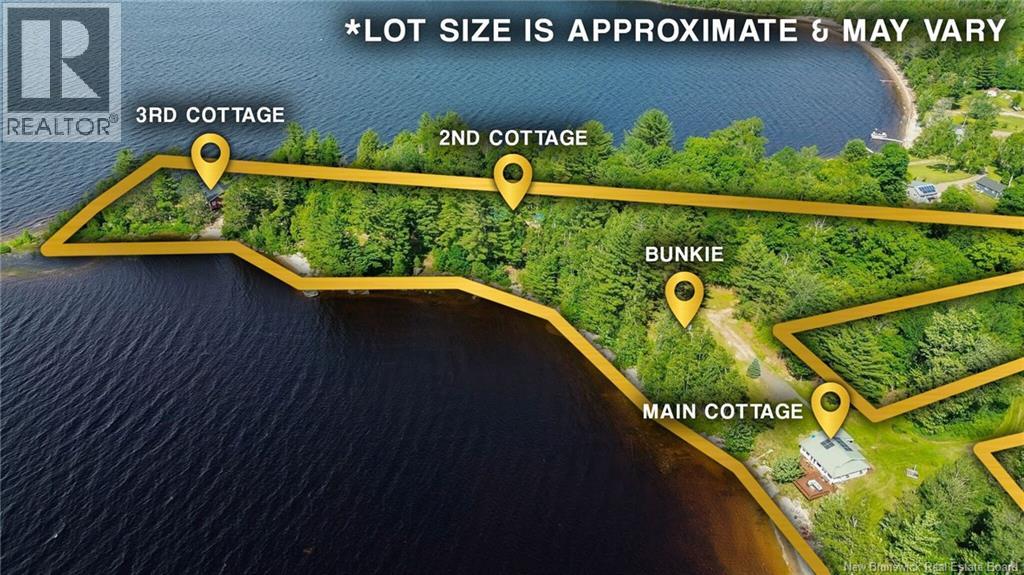
840 Magaguadavic Siding Road
Magaguadavic Siding, New Brunswick
Lakefront off-grid ESTATE with 3 Cottages plus a Bunkie on 3 Acres of Waterfront! Lake lifestyle meets investment opportunity on beautiful Magaguadavic Lake - This rare property would make an ideal place for large families who love to vacation together with space to spareor for savvy investors looking for the perfect Airbnb setup. Live in one, rent the others! The main cottage has been fully reimagined with modern comforts: an open-concept layout, stylish kitchen, solarium with lake views, laundry, and a stunning new two-level deck perfect for sunsets. Its powered by solar for efficient, off-grid living. A bunkhouse next to the main cottage offers extra sleeping space for guests or kids. The second cottage is cozy and welcoming and often used for a hunting camp, with 2 bdrmsjust waiting for your finishing touches, with a framed-in bathroom ready for fixtures and plumbing. The third cottage is a beautiful 3-bedroom retreat with its own sandy beach and an airy open-concept feel, large windows, and charming T&G pine throughout. The bathroom here is also framed and awaiting completion. Mature trees offer natural privacy, and the gently sloping lawn leads to the beach perfect for swimming, fishing, or launching your kayak. This is your chance to own a piece of lakefront paradise AND an investment! (id:64343)
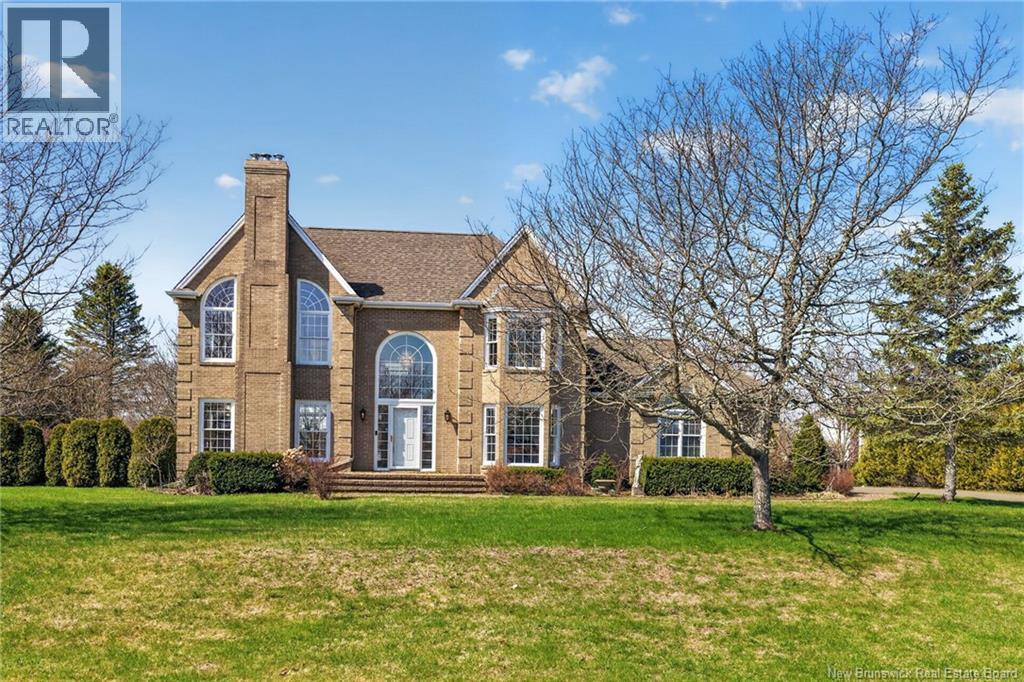
146 Rue Yvon
Saint-Antoine, New Brunswick
Welcome to 146 Rue Yvon in Saint-Antoine a standout property that truly raises the bar, set on an expansive 1.15-acre lot offering a rare combination of space, privacy and convenience. Tucked away from the road, this home offers a rare sense of privacy and tranquility, making it the perfect retreat without sacrificing convenience. Step inside to a stunning foyer with soaring ceilings, an abundance of natural light, and a show-stopping curved staircase that anchors the home. The main floor offers a seamless blend of formal and modern living spaces, including a warm and inviting family room featuring a wood-burning fireplace, and a formal dining room that flows effortlessly into the beautifully updated kitchen. The kitchen is a true highlight, showcasing crisp white cabinetry, quartz countertops, a subway tile backsplash, and elegant gold accents perfect for those who love to cook or entertain. A bright main floor office framed by large windows provides the ideal work-from-home space, while a convenient laundry area and powder room complete this level. Upstairs, the open-to-below design enhances the homes sense of space and elegance. The primary bedroom features a walk-in closet and convenient access to a full bathroom, while two additional generously sized bedrooms provide comfort and flexibility for family or guests. The lower level offers excellent potential, with direct access from the attached garage creating an ideal opportunity for a future in-law suite, private living space for extended family, or a functional layout for a home-based business. This separate access adds a level of flexibility thats increasingly sought after, while still offering plenty of room for storage or future development. Outside, enjoy the peaceful setting and mature landscaping, all while being just minutes from local amenities. A rare opportunity to enjoy privacy, space, and convenience all in one exceptional property. (id:64343)
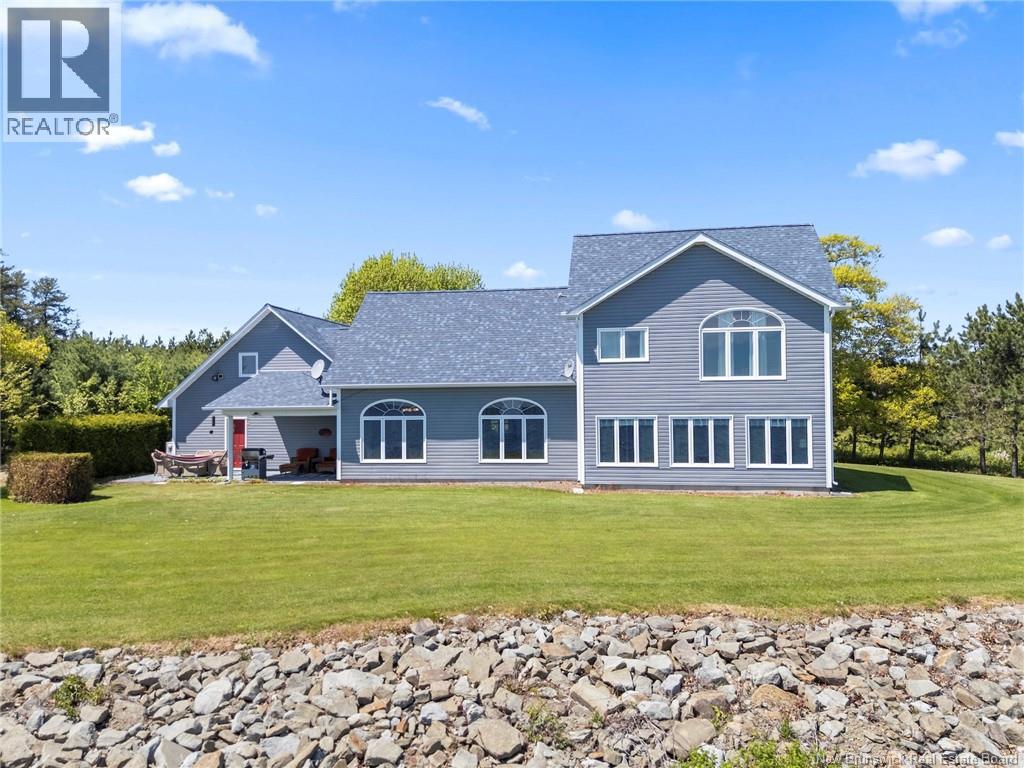
124 Winterport Way
Grand Lake, New Brunswick
Welcome to 124 Winterport Way, where waterfront living meets privacy and beauty on the shores of Grand Lake. Situated on 2.3 acres with 225 feet of waterfrontage, this thoughtfully designed custom home offers the perfect balance of seclusion and convenience, just a short drive to Minto, and only 45 minutes to Fredericton. As you arrive via the treed lined driveway, a sense of peace and privacy surrounds you. This property was designed to fully embrace lakefront living, free from flooding. Whether you dream of launching your boat from your own property, adding a dock, or mooring your boat for easy access to endless days on Grand Lake, this waterfront retreat makes it possible. Enjoy over 2,000 sq. ft. of well designed living space, complete with in-floor radiant heating and a ductless heat pump for year-round comfort. The main level boasts soaring ceilings, large windows, and an open-concept kitchen and living area designed to capture lake views. The kitchen is a chefs dream, featuring abundant cabinetry and a spacious walk-in pantry, ideal for entertaining. A convenient half bath is located off the hallway leading to the insulated attached garage, complete with a finished overhead bonus space perfect for guests or private getaway. The impressive second family room features a stunning wall of lake-facing windows, connecting indoor and outdoor living. A spacious bedroom, full bathroom, laundry room, and utility room complete the main level. Upstairs, enjoy an incredible primary suite overlooking Grand Lake, featuring a walk-in closet with laundry chute and an ensuite with a corner tub, separate shower, and oversized vanity. Experience the waterfront lifestyle youve been dreaming of. (id:64343)
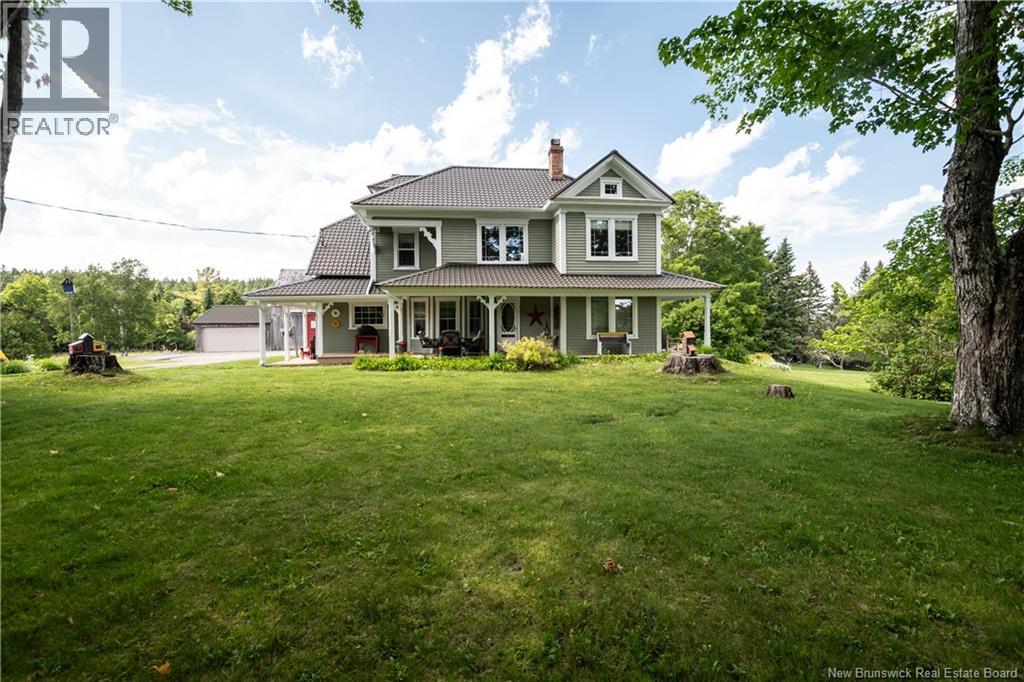
3415 Route 114
Edgetts Landing, New Brunswick
This updated farmhouse has its own sandy beach sitting on 10 acres with a horse barn & workshop. Sit on your wrap around covered veranda with a view for miles. Original features dated back to the 1840 with a new add on in 1990. Such as the refinished plank style soft& hardwood floors, butler stairs, wooden staircase with a split landing, doors & moldings. This home has tons of character, is clean and pride of ownership is evident. Upgrades over the years such as plumbing, electrical & insulation. To the East your view is the water, the West is farm fields & you enter to the property from the South. This property covers from creek to creek offering peninsula style property with a combination of farm & water views. Custom moldings, enterprise wood cook top stove, large pantry off the kitchen with laundry area, 9ft ceilings, ornate staircase, custom cupboards, this home has it all. Some modern upgrade all while preserving the character and history. Exit the doors in the family room to a large covered deck overlooking the walk way to the water. Outside the driveway is lined with trees planted in 1983, a barn with garage and also a workshop. Imagine living a life where you never want to leave home, with horses, the beach, privacy all in one. Home is also wired for generator back up ensuring you aren't left in the dark. This could be a year round home or cottage. Must be seen to be appreciated, contact your REALTOR® today to book a showing. *PRE APPROVAL REQUIRED FOR SHOWINGS. (id:64343)
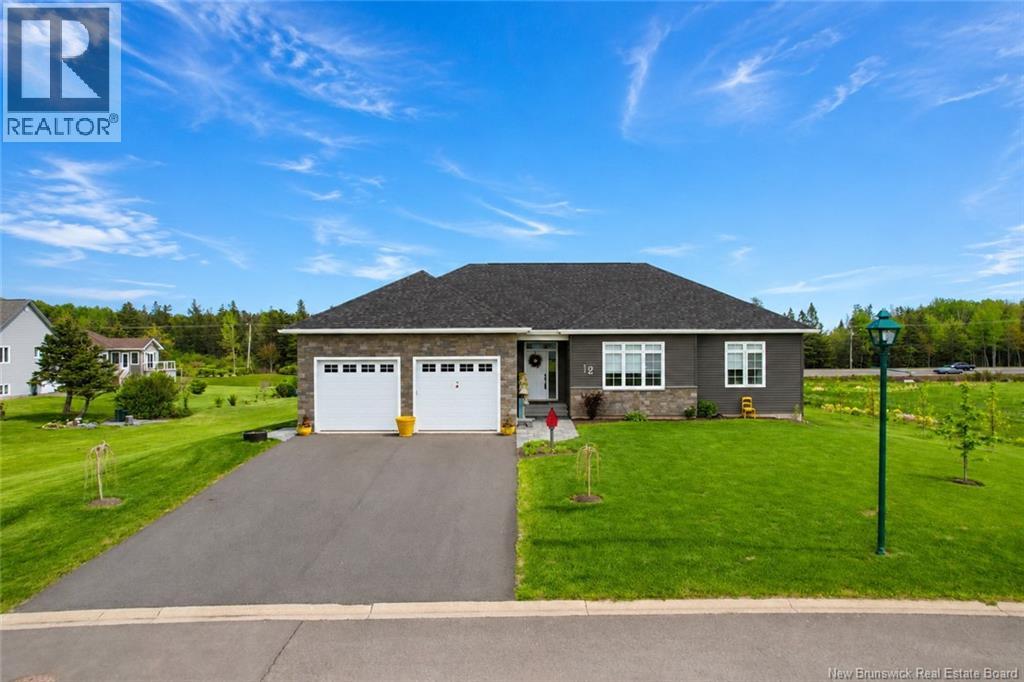
12 Congressional Crescent
Moncton, New Brunswick
Welcome to 12 Congressional Crescent, a 2024 executive bungalow in Monctons prestigious Royal Oaks Golf community. Surrounded by tee times, golf simulators, clubhouse dining and elevated with underground wiring, butterfly curbs, and an active homeowners association, this modern 3300+ square foot home offers upscale living in one of the citys most desirable neighbourhoods. Designed for one-level living with plenty of room to grow. The main floor features oak engineered hardwood, and tile throughout, 10-foot tray ceilings, a spacious custom front entry with built-in cabinetry and bench seating, and a bright open-concept kitchen, dining, and living area. The kitchen offers a large walk-in pantry with countertops and shelving, quarts countertops, recessed lighting, floor to ceiling cabinetry, additional pantry with pull outs and brand new stainless steel appliances. A second mudroom just off the garage makes everyday living effortless. Step through the dining room patio doors into the three-season Sunspace sunroom ( build in 2025), the perfect spot to unwind. The main level includes three large bedrooms, including a beautiful primary suite with ensuite and walk-in closet and Tray ceiling, plus a second bedroom with its own walk-in closet. Main-floor laundry adds convenience. The newly finished lower level offers incredible flexibility with two huge family rooms, two large bedrooms, and a full 4-piece bathroom. Set on 1524 Square meters of land you have plenty of space for your outdoor needs. This modern Royal Oaks bungalow is ideal for buyers seeking style, space, and a premium golf community lifestyle. Fully landscaped with a fully completed basement this is a turn-key opportunity for those seeking to be a neighbour in the Royal Oaks community. Email today for your private viewing. (id:64343)
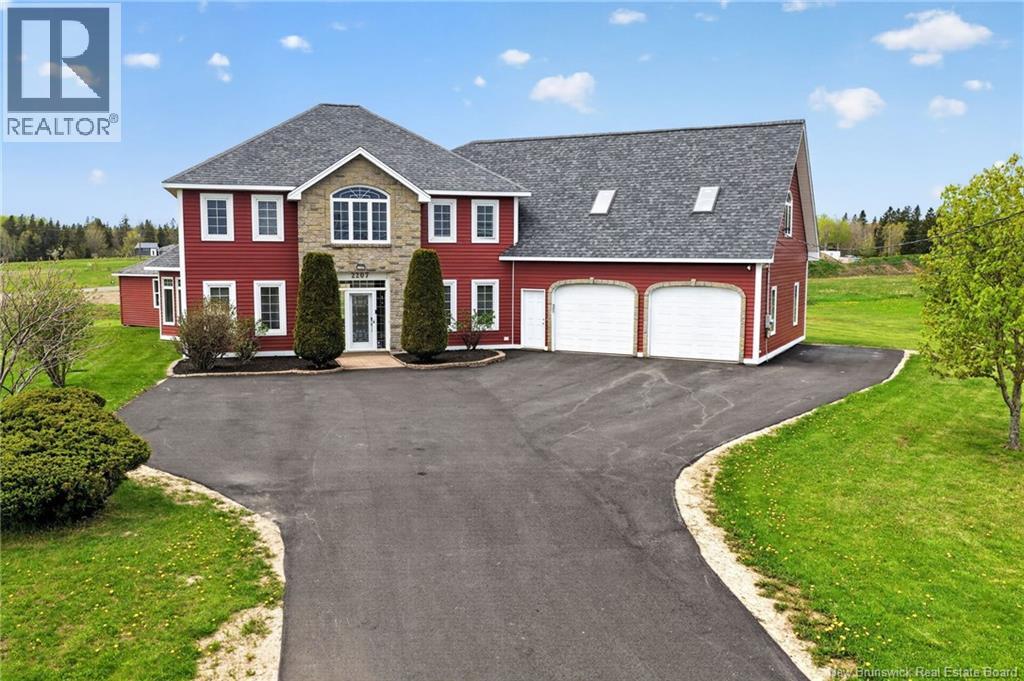
2207 Rte 535 Route
Cocagne, New Brunswick
*WATERVIEW* *WATERVIEW* Nestled in the heart of beautiful Cocagne, 2207 Route 535 offers an exceptional blend of elegance, space, and versatility on a stunning country property. From the moment you arrive, the home makes a lasting impression with its striking curb appeal, stone-accented façade, expansive paved driveway, and impressive attached garage. Thoughtfully designed and meticulously maintained, this property offers the perfect balance of comfort, functionality, and timeless style. Inside, the spacious layout is filled with natural light and designed to accommodate both everyday living and entertaining. The main level features a welcoming foyer leading into a bright open-concept living area connecting the kitchen, dining, and living spaces. The beautifully designed kitchen offers extensive cabinetry, generous counter space, a central island, and a sunny breakfast nook creating the ideal setting for family gatherings or hosting guests. The living rooms unique architectural design and large windows create a warm yet elegant atmosphere, while the dining area provides ample space for formal dinners or casual meals. A main-floor bedroom adds flexibility and could easily serve as a guest room, office, or multi-generational living space. Upstairs, the impressive primary suite serves as a true retreat with a walk-in closet and private ensuite bath. Additional bedrooms are generously sized and complemented by a versatile den ideal for a home office or reading room. Above the garage, a massive loft space offers endless possibilities for future development, recreation, or storage. Located in one of southeastern New Brunswicks most desirable coastal communities, this home offers the tranquility of country living while remaining close to beaches, marinas, restaurants, and everyday amenities. 2207 Route 535 is more than just a home its a lifestyle opportunity waiting to be experienced. (id:64343)
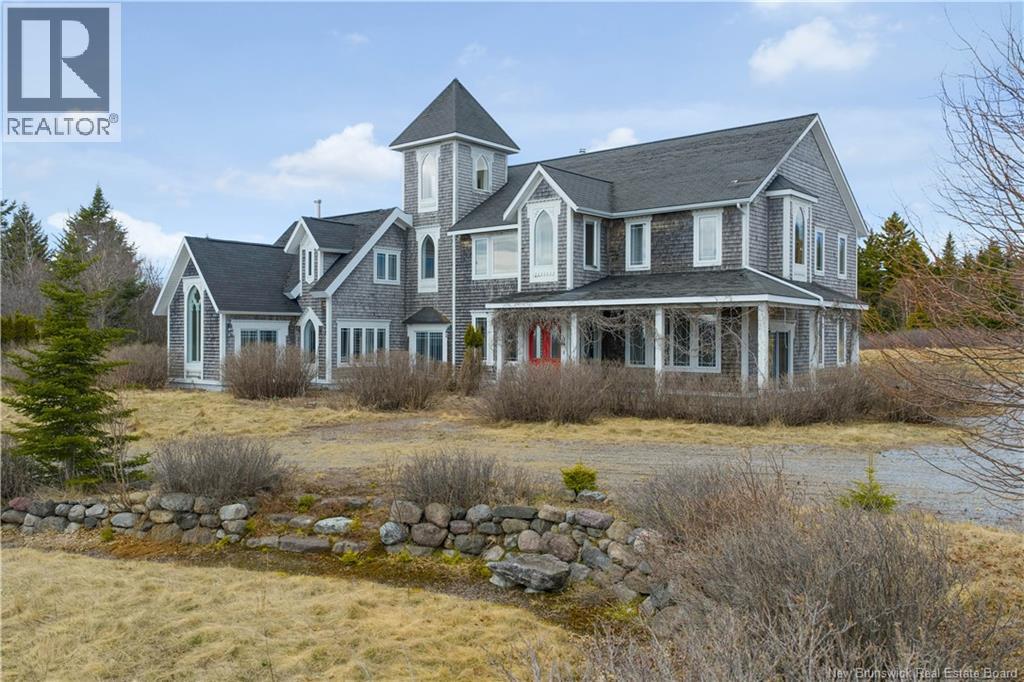
2598 Route 111
St. Martins, New Brunswick
Perched high above the Bay of Fundy, this extraordinary estate feels less like a home and more like a hidden retreat pulled from the pages of a storybook. Tucked among the trees on 11 private acres, the property offers breathtaking panoramic ocean views, unmatched privacy, and complete serenity just 25 minutes from the Saint John airport. Spanning over 4,454 sq ft, the custom-built residence was thoughtfully designed by artists, with creativity and craftsmanship woven into every inch of the home. Soaring ceilings, dramatic architectural lines, salvaged materials, and one-of-a-kind details create an atmosphere that is both inspiring and unforgettable. Blending contemporary design with gothic influences, this remarkable property offers a living experience unlike anything else on the market. The heart of the home is a stunning great room and kitchen designed for gathering, entertaining, and taking in the incredible coastal surroundings through oversized windows and expansive views. The layout includes 5 bedrooms and 3 bathrooms, including a spa-like bath with a Jacuzzi built for two. A bright bonus room overlooking the water offers endless possibilities for a studio, office, library, wellness space, or additional living area. Outside, the property also features a large detached garage/outbuilding measures 20ft x 43ft with 10ft ceilings throughout, formerly used as an office and creative workspace, offering incredible flexibility for artists, entrepreneurs, hobbyists, or anyone seeking extra room to work and create. Site prep is already done out back for a future 22' x 24' addition, setting the stage for even more possibilities. The garden area is approx. 26ft x 30ft with raised beds, featuring a greenhouse area spanning approximately 26ft x 50ft. Rarely does a property with this level of privacy, imagination, and natural beauty come to market. A truly one-of-a-kind coastal property offering an unforgettable setting and endless inspiration. (id:64343)
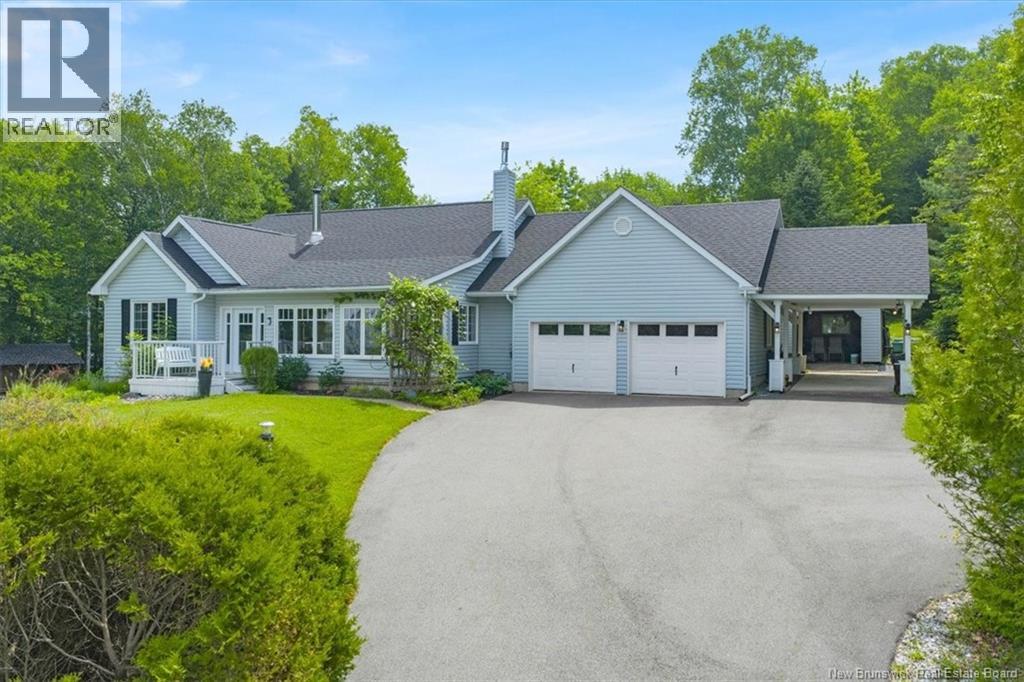
160 Meenans Cove Road
Quispamsis, New Brunswick
Extremely well built, engineer owned & lovingly cared for 2191 sq ft one-level ranch on 1.49 private acres(partially fenced) with 3 season water view (fall, winter, spring). Awe-inspiring, 480' deep, landscaped property with huge trees and lawn (one of the most beautiful I've seen in many years). Interesting layout and nice traffic flow with generous room sizes plus hardwood & ceramic floors. Inviting sunroom is a very desirable feature. Large great room with propane fireplace is open concept with nice -sized dining room & large kitchen. Spacious, stunning solid cherry kitchen, S/S appliances included, features an oversized angled-central island w/slide-in range, built in china cabinet, walk-in pantry, tiled floor & sunny windows. Large sunny mudroom/laundry w/ 2 storage closets, tiled floor, 1-year old washer & dryer included, deck & garage access. Three bedrooms and two full baths complete this floor including the oversized master suite w/deck access, walk-in closet, & 5piece ensuite bath with double sinks, deep soaker tub, shower & European style private flush. Second 3-piece bath with pedestal sink, tub/shower, tiled floor & attractive wainscoting. Finished walkout basement boasts nice rec room, Flex room for crafts, home office, gym or play room, with 2 closets, large double door storage room, plus an 879 sq ft dream work shop complete w/wood stove & double exterior doors! Plenty of storage space! Total sq ' 2905. Two-car attached garage 21 x 22 plus storage L, car/boat port 15 x 24, plus separate detached garage 12 x 16. Wood shed included & 4 cord of dried hardwood. Double paved driveway. Great location 4 minutes from Qplex and 5 minutes from Meenans Cove Park, beach & boat launch! (id:64343)
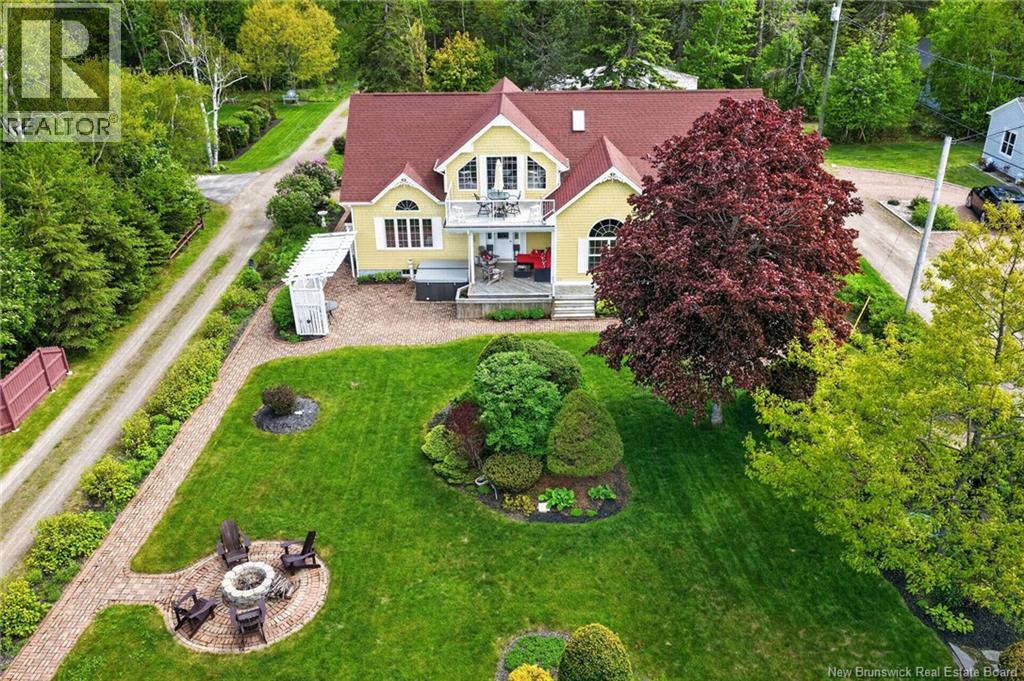
18 Jimarie Lane
Boudreau-Ouest, New Brunswick
OPEN HOUSE - SATURDAY, JUNE 20TH, 2-4PM! STUNNING TURNKEY EXECUTIVE WATER VIEW HOME IN DESIRABLE CAP-BRULÉ! RIGHT OF WAY TO THE BEACH! PRIVATE TENNIS & PICKLEBALL CLUB! Discover coastal living at its finest at 18 Jimarie Lane. This large, impeccably updated home offers the space, setting, and lifestyle families dream of when searching for an upscale retreat near the ocean. From the moment you arrive, the pride of ownership is clear. Beautiful landscaping, mature gardens, and inviting outdoor gathering spaces create a peaceful, resort-like atmosphere. Inside, you'll find stunning living areas, thoughtful updates, and a fantastic open layout ideal for families or entertaining guests at your spacious four season coastal escape. The expansive living spaces and bedrooms truly must be seen to be appreciated. For outdoor lovers, this property is just steps from the beach and ~100 yard to an exclusive private tennis/pickleball court, with limited memberships available. A large detached garage offers ample parking, along with an additional flex space currently suited for an office. Located only minutes from Shediac, Parlee Beach, 20 minutes to the airport, and an easy commute to Moncton, this property offers the best of both worlds: quiet coastal living without sacrificing convenience. Whether youre relocating, upsizing, or searching for your dream year-round home by the coast, 18 Jimarie Lane is a must see. Come experience everything the incredible community of Cap-Brulé has to offer. Contact your favourite REALTOR® today for more information or to schedule your private viewing. (id:64343)
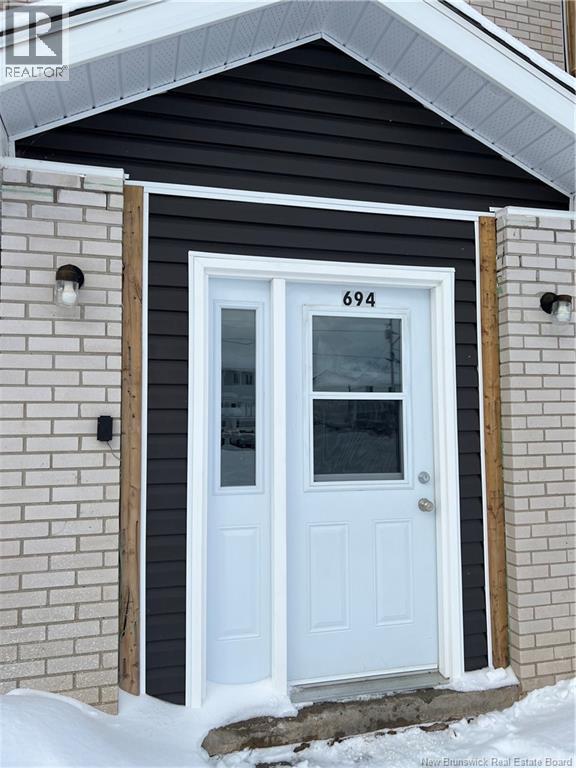
694 Appleby Street
Bathurst, New Brunswick
Welcome to 694 Appleby Street, Bathurst NB. This 6-unit apartment building is a great turn-key investment. Close to all amenities: Sobeys; Superstore; Bathurst' shopping mall; Shoppers Drug Mart, NB liquor store; Walking clinic, Bathurst's hospital; all the schools, and all the restaurants. All 6 units are 2 bedrooms + bathroom+ dining room + living room+ private balcony. All separated hydro meters and Tenant pay their own NB Power bills. All showings will require 48-72 hours' notice and the property manager will meet you on-site. contact your favorite REALTOR® today for more info and details. (id:64343)
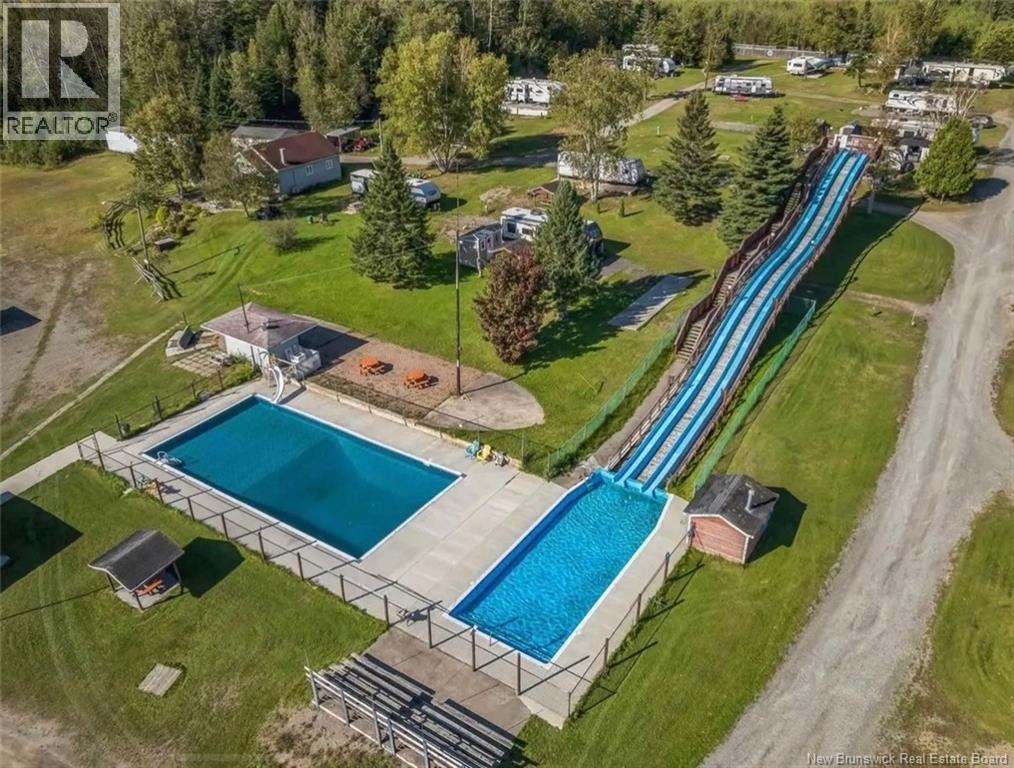
2539 Route 130
Four Falls, New Brunswick
INVESTORS ALERT!! Take a moment to look at this amazing well established business opportunity. Includes Campground Chalet + 4 units roughed in (4,000$ per mth Potential ) INCLUDES: Owners residence on site (Chalet), Washrooms/Showers , Laundry facilities, brand new POOL and Waterslides, Rec Room for entertainment, Screen House, Band Stand, Wood Lot and Woodshed and Office. The Campground features approximately 30 acres with 73 sites with full hookups and a further 50 sites for tents (approx.) including over 22 Acres of Woodland. **BONUS: There is a Natural Source of PRE-TESTED SPRINGWATER on this Property*** which can easily be turned into a Water Business!!!! Established business since 1964 - Guests travelling to and from New Brunswick as well as a good number of repeat year-round customers. It is the perfect seasonal business to supplement a pension or anyone that enjoys the outdoors and dream of owning their own business! Could easily be operated year-round with the addition of cabins for the many snowmobiles who visit the area during the winter months- THE CHOICE IS YOURS! This property has many acres of land ready to be developed i.e. MOTELS, WATER-PARKS, WINTER ACTIVITIES which would create a year-round business OPPORTUNITY! 50 Seasonals 1840$ they pay own utilities ( Electricity ) 50 overnights at 85$ Tents 34 lots at 50$ Chalet 16,400$ year Extra income 60,800$ + potential 48,000$ Total expenses = 20,700$ (ins-taxes etc) (id:64343)
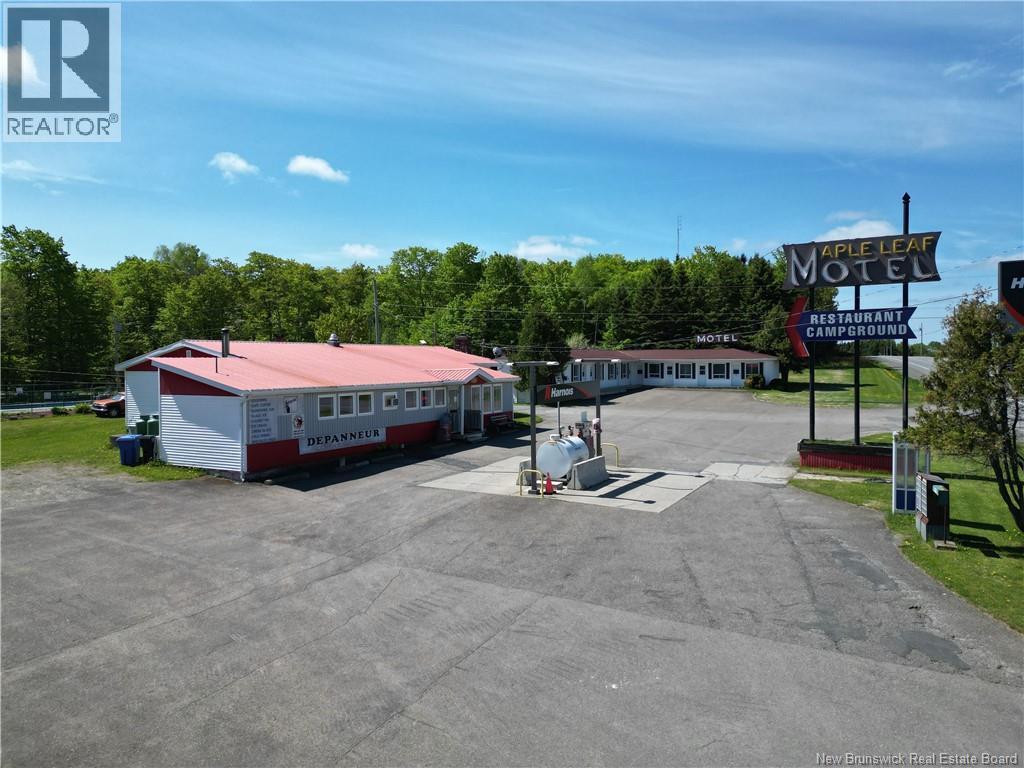
1353 Route 17
Saint-Léonard-Parent, New Brunswick
Nestled on just over 12 beautifully wooded acres, this turnkey campground is centrally located and near the U.S. border and the Trans-Canada Highway, offering excellent visibility and accessibility for travelers. The property features 65 full-service campsitesincluding 5 pull-through 50-amp sites and 60 additional 30-amp siteswith some sites currently occupied by seasonal guests, providing a steady and reliable income stream. Accommodations also include a 9-room motel with a mix of layouts: some rooms with one double bed, others with two double beds, and some featuring convenient kitchenettes. Additional amenities include a convenience store, gas station with regular fuel, propane sales, an outdoor pool, a childrens playground, an on-site laundromat and a fully equipped restaurant space, with the potential to be licensed, capable of offering a full range of meal options throughout the day. A versatile 20' x 30' event area adds even more potential for gatherings or community activities. The main building includes a spacious three-bedroom home, perfect for an owner, and the property also boasts a beautiful one-bedroom cottage that serves as an excellent additional income stream. Ideally situated near ATV and snowmobile trails, this location appeals to outdoor enthusiasts year-round. With multiple amenities, strong potential for growth, and an exceptional location, this well-maintained campground presents an outstanding investment opportunity with tremendous upside. (id:64343)
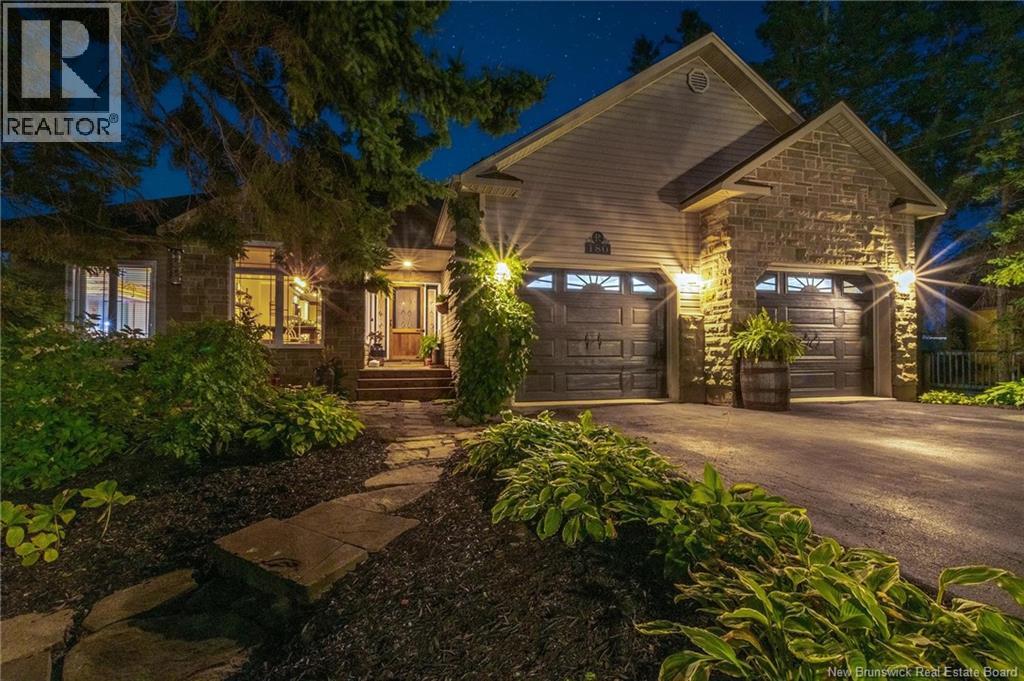
180 Leblanc Avenue
Shediac, New Brunswick
Discover the ultimate blend of elegance and functionality in this stunning executive home. Set on an extra-large, fully fenced lot, this property is an entertainers dream from the inside out. As you step through the front door, the sense of luxury is immediate. An open-concept design seamlessly connects the formal dining room to the heart of the home: a gourmet kitchen boasting marble countertops. The living area creates the perfect atmosphere for family gatherings, anchored by the first of two propane fireplaces. Just steps away, a charming 4-season solarium offers panoramic views of your backyard paradise, featuring a 15x30 heated inground pool and a spectacular outdoor kitchen. The main floor master suite is a true retreat, featuring a private ensuite and exclusive access to a second, screened-in solariumperfect for morning coffee. The lower level expands your living space with a spacious family room, a third full bath, and a designated in-law suite area. This ground-level walkout space offers immense potential, currently featuring a living room, large bedroom, and space prepped for a kitchen. Complete with a separate garage/workshop and modern comforts like mini-split heat pumps, this home truly offers everything you could desire. Seller is a licensed real estate salesperson in the Province of New Brunswick. (id:64343)
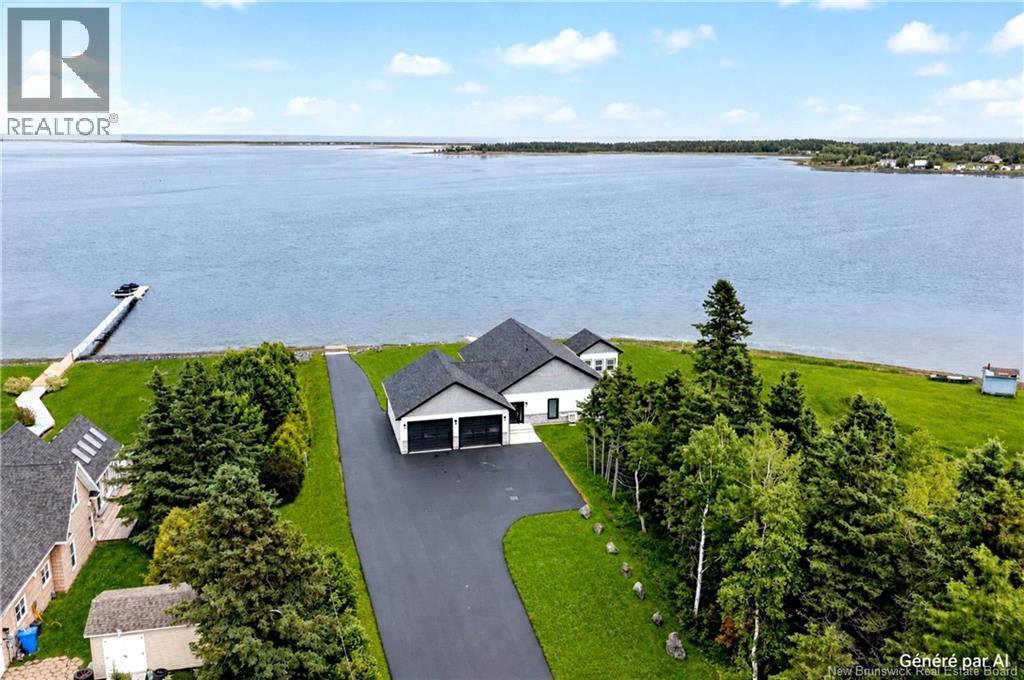
293 Ch Saulnier Est
Tracadie, New Brunswick
Discover this beautiful home built in 2022, ideally located within walking distance of Tracadie's amenities. Enjoy the peace and privacy of the Tracadie River with your own private dock, allowing you to launch your boat directly from the property. Stunning sunrises, sunsets, and breathtaking waterfront views create an exceptional setting throughout the year. This elegant bungalow with an attached double garage features an open-concept kitchen, dining, and living area filled with natural light from its expansive windows overlooking the water. The kitchen includes a spacious walk-in pantry, perfect for storing groceries, small appliances, and kitchen essentials. The home offers two bedrooms, including a generous primary suite with a large walk-in closet, as well as a full bathroom. The heated garage, complete with a half bathroom, provides ample room for your vehicles, motorcycles, or ATV, while also offering space for a workshop, home gym, or multi-purpose area. The paved driveway, completed in 2024, enhances the property's curb appeal. Additional features include energy-efficient spray foam insulation and underground conduits installed between the driveway and the home. A rare waterfront property offering comfort, quality craftsmanship, and an exceptional lifestyle. (id:64343)
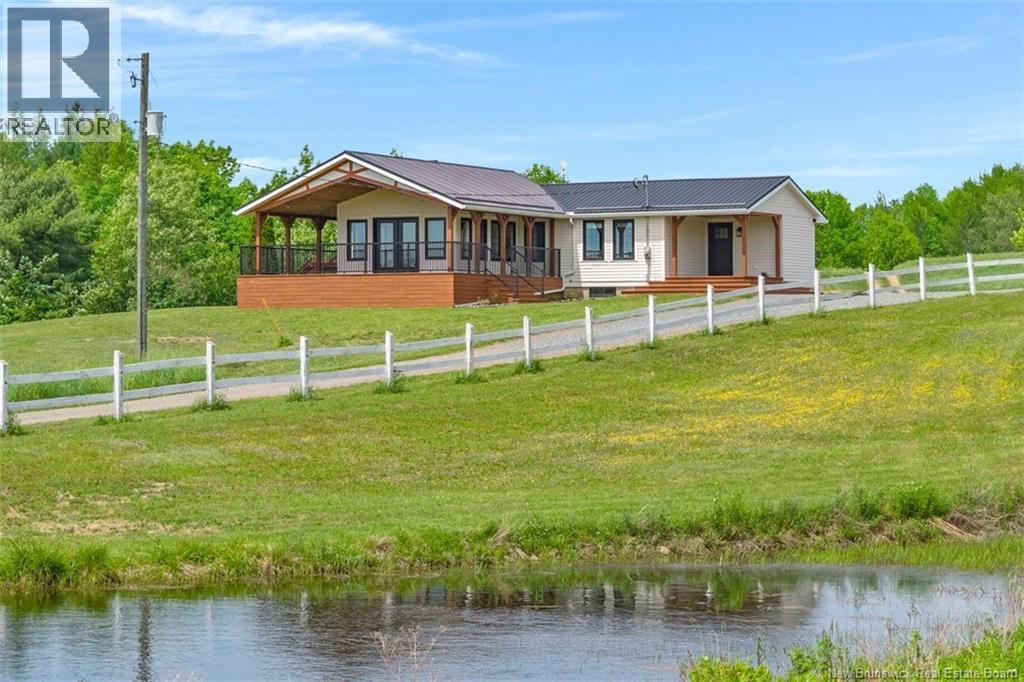
829 Wickham Bald Hill Road
Wickham, New Brunswick
Escape to this extraordinary 250 acre property with gentle rolling hills, where a peaceful country setting meets attention to every detail. Accessed through a newly constructed wooden entrance, drive down a long, scenic, flat driveway, leading you to the main home perfectly positioned back from the road. This property offers luxury & privacy, offering two brooks, two ponds & kilometers of private walking & ATV trails. The main home is a stunning three bedroom & two bath heated by wood furnace, and/or electric, extensively renovated home offering modern comforts without sacrificing charm. Every detail, from the hand selected boards to the quality craftsmanship, including in-floor heating in both bathrooms reflects a commitment to luxurious/comfort living. The interior flows seamlessly, breakfasts in the kitchen, oversized dining area, currently used as a second family room & then into a magnificant living room many & great panoramic views. Spaciously designed for both relaxation and entertaining, all while providing breathtaking views of the surrounding natural beauty. The property also offers a double detached garage, a barn, a large pole barn & a chicken coop with power & water to most buildings. Beyond the main house, the property truly shines with a impressive trail system that invites exploration, whether on foot, ATV or truck, allowing you to fully surround yourself in the private wilderness. With its combination of natural landscapes & sophisticated living spaces, the brand new off grid cabin located a short drive from the main home is full of charm and runs off solar & a cozy woodstove, a true retreat. this cottage could easily be Airbnb. This property isn't just a home, it's a lifestyle with room to grow, offering a rare blend of rustic charm & modern conveniences that truly sets it apart. Be sure to check out the virtual tour! Home and 50 acres could be sold separately with out the cabin & the wood lot. The wood lot is pristine & has a lot of wood on it. (id:64343)
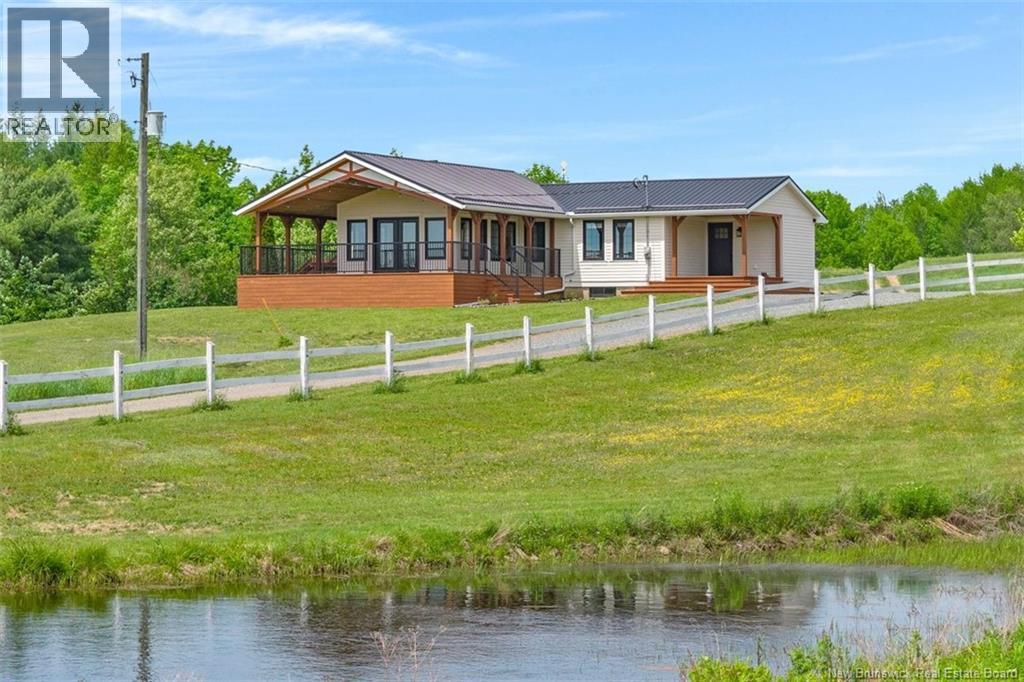
829 Wickham Bald Hill Road
Wickham, New Brunswick
Escape to this extraordinary 250 acre property with gentle rolling hills, where a peaceful country setting meets attention to every detail. Accessed through a newly constructed wooden entrance, drive down a long, scenic, flat driveway, leading you to the main home perfectly positioned back from the road. This property offers luxury & privacy, offering two brooks, two ponds & kilometers of private walking & ATV trails. The main home is a stunning three bedroom & two bath heated by wood furnace, and/or electric, extensively renovated home offering modern comforts without sacrificing charm. Every detail, from the hand selected boards to the quality craftsmanship, including in-floor heating in both bathrooms reflects a commitment to luxurious/comfort living. The interior flows seamlessly, breakfasts in the kitchen, oversized dining area, currently used as a second family room & then into a magnificant living room many & great panoramic views. Spaciously designed for both relaxation and entertaining, all while providing breathtaking views of the surrounding natural beauty. The property also offers a double detached garage, a barn, a large pole barn & a chicken coop with power & water to most buildings. Beyond the main house, the property truly shines with a impressive trail system that invites exploration, whether on foot, ATV or truck, allowing you to fully surround yourself in the private wilderness. With its combination of natural landscapes & sophisticated living spaces, the brand new off grid cabin located a short drive from the main home is full of charm and runs off solar & a cozy woodstove, a true retreat. this cottage could easily be Airbnb. This property isn't just a home, it's a lifestyle with room to grow, offering a rare blend of rustic charm & modern conveniences that truly sets it apart. Be sure to check out the virtual tour! Home and 50 acres could be sold separately with out the cabin & the wood lot. The wood lot is pristine & has a lot of wood on it. (id:64343)
16 Parkplace Lane
Moncton, New Brunswick
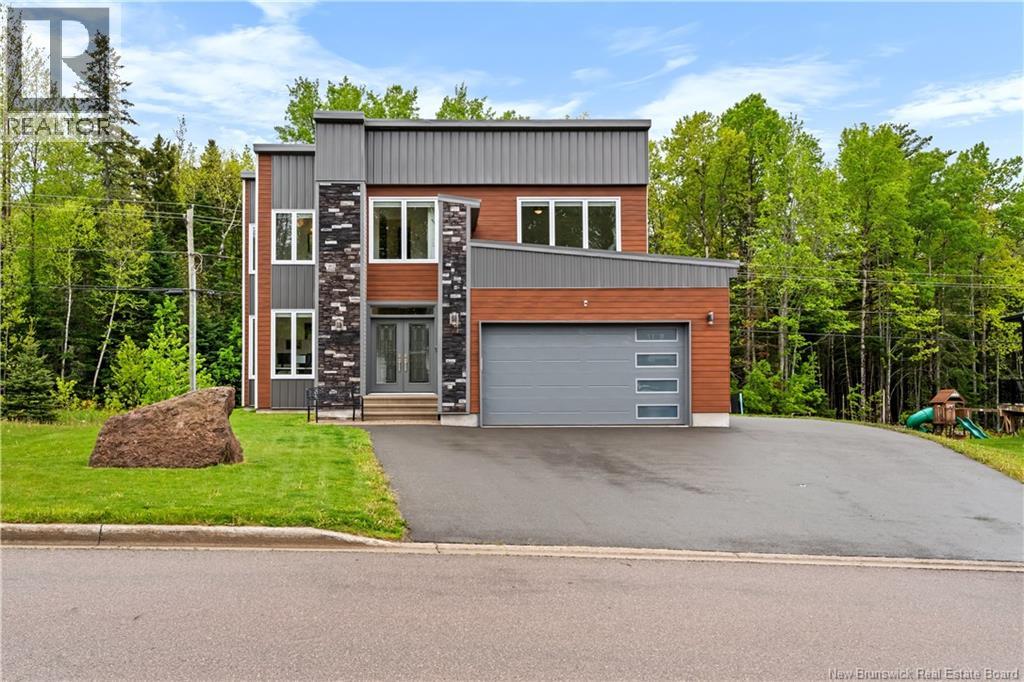
Welcome to 16 ParkPlace Lane, Moncton, a beautifully appointed 5-bedroom, 3.5-bathroom home located in the highly sought-after Hall's Creek community. Backing onto private treed university-owned land, this exceptional property offers the perfect balance of luxury, comfort, and privacy while remaining close to schools, shopping, walking trails, and all essential amenities. Designed with both family living and entertaining in mind, the bright open-concept main floor features impressive High ceilings and a spectacular living room highlighted by soaring cathedral ceilings, a fireplace, and expansive windows that flood the space with natural light. The stunning white kitchen is the heart of the home, offering granite countertops, a stylish backsplash, a large centre island, walk-in pantry, new mini-split and abundant workspace for everyday living and hosting guests. The dining area provides seamless access to the expansive rear deck, creating an ideal indoor-outdoor living experience. A versatile main-floor office, which can also serve as a bedroom, a convenient laundry room, powder room, and direct access to the attached garage. The upper floor features a spacious primary suite designed as a private retreat, complete with a generous walk-in closet and luxurious 5-piece ensuite. Two additional well-sized bedrooms and a full bathroom provide comfortable accommodations. The fully finished lower level, built on a durable ICF foundation, expands the living space with a large family room, two additional bedrooms, and a 3-piece bathroomperfect for a growing family. Quality craftsmanship and thoughtful upgrades are evident throughout, including southern exposure for abundant natural light, custom window coverings, underground services, a triple-width driveway, climate-controlled comfort, and attractive exterior finishes featuring a blend of metal, brick, and vinyl siding. The attached garage offers excellent storage and functionality with generous ceiling height. (id:64343)
214 Princess Royal
Saint Andrews, New Brunswick
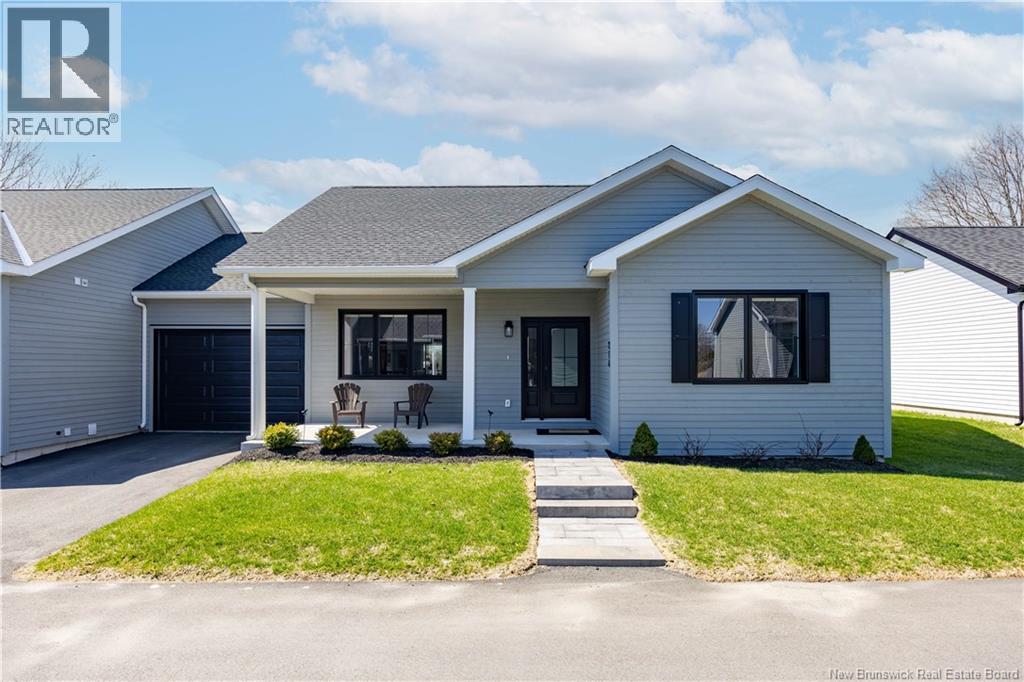
Step into refined, low-maintenance living with this executive semi-detached bungalow in the heart of St. Andrews, NB. Designed for comfort and style, this home offers true one-level living with 1,354 sq. ft. of beautifully finished space on the main floor alone, complemented by a finished lower level. From the moment you enter, youll appreciate the 9 ft ceilings, rich engineered hardwood flooring, and the seamless open-concept layout. The well-appointed kitchen is a standout feature, complete with custom cabinetry, quartz countertops, and ample space for both everyday living and entertaining. The dining area flows effortlessly to a large deck, perfect for relaxing or hosting. The main level also includes a spacious primary suite with a walk-in closet and a stunning walk-in shower, a second bedroom currently used at as den complete with custom cabinetry and electric fireplace, a full family bathroom with soaker tub, and a dedicated laundry room with direct access to the attached garage. Downstairs, the finished basement expands your living space with a generous rec room, a third bedroom, and a third full bathroom boasting a beautiful walk-in shower. Two separate storage areas ensure plenty of room for organization. Finished with durable and attractive Maibec siding, this home blends quality craftsmanship with executive appeal, all in a central St. Andrews location close to amenities. A perfect blend of comfort, style, and practicality this is easy living at its finest. (id:64343)
180 Murdock Road
Napan, New Brunswick
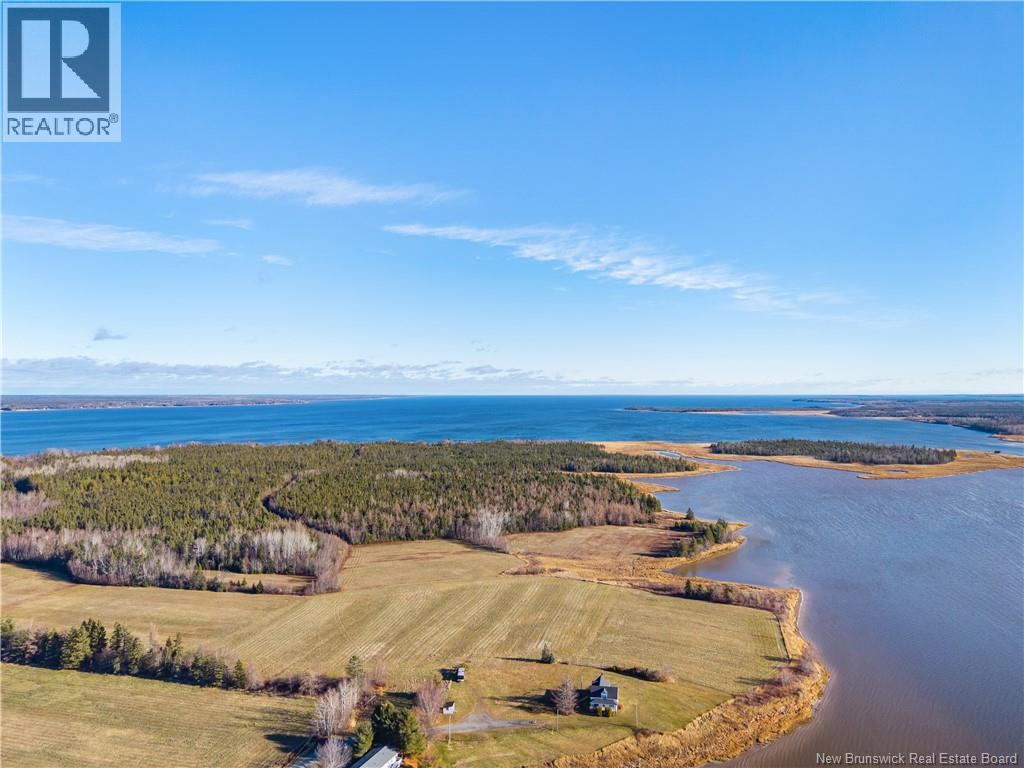
If youve ever envisioned the perfect coastal setting in New Brunswick, this is it! Nestled at the very end of a quiet road in Napan, this beautifully appointed century home offers a rare combination of privacy, history, and natural beauty. Surrounded by sprawling fields and age-old trees, the property boasts both river frontage on the Napan River and access to the Miramichi Bay, with blue waters stretching as far as the eye can see. Just 15 minutes from Miramichi City, this peaceful haven was once a farm and holds endless possibilities to cultivate again. The historic home itself radiates charm, featuring a large front veranda, 4 bedrooms, 1 bathroom, and a formal sitting room. The country kitchen is filled with character and quaint touches of the past, while the new sunroom offers river-facing views and glorious morning sunshine, making it a perfect spot to start your day. Many unique quirks of the home reflect its rich history, and the property is heated with oil, with a full basement accessible via a staircase. Step outside to the expansive fields and enjoy leisurely walks along your own riverfront shoreline. For developers or dreamers alike, theres potential to divide the property into riverfront lots. Whether youre seeking a private family home, a place to farm, or an inspiring project, this is truly a piece of heaven on the Miramichi coast. Dont miss your chance to own a slice of Northumberland Countys coastal beauty! Property is being sold ""as is, where is"" (id:64343)
186 Pettingill Road
Quispamsis, New Brunswick
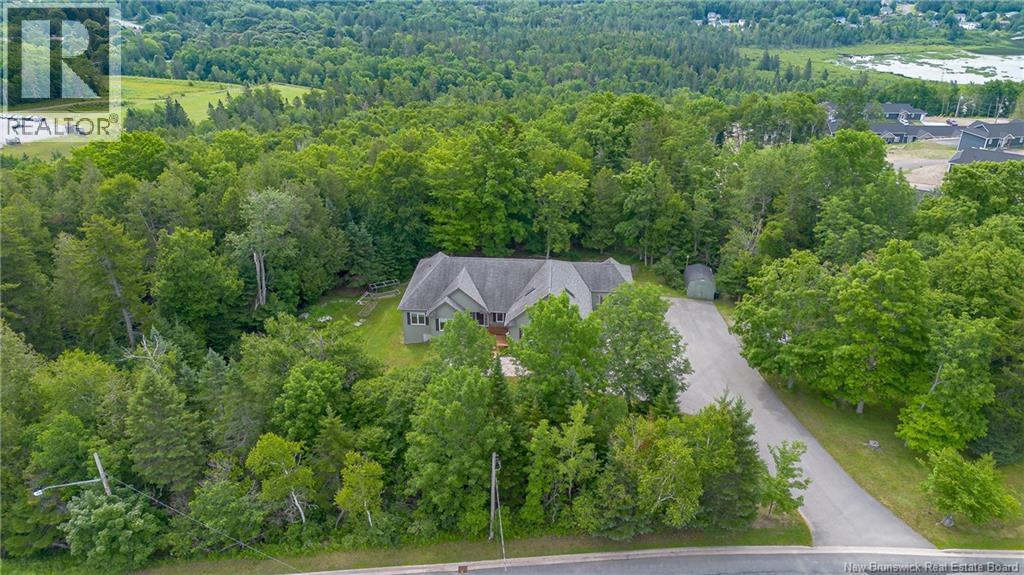
Set on approximately 2 acres of beautifully wooded and private grounds, this exceptional custom-built ranch bungalow offers the rare combination of a peaceful country setting and convenient access to all town amenities. Designed with both todays lifestyle and tomorrows needs in mind, the property is ideal for multi-generational living, additional rental income, or a professional, private home-based business. The main residence showcases an inviting open concept design featuring 3 spacious bedrooms, 2 full bathrooms, main floor laundry & a generous bonus room above; was a home gym but equally suited as a studio, office, or media room. The open kitchen with its high ceilings looks out to great room and wall fireplace shared with dining room where large windows frame the forested back yard. Walk out to multi decking for grilling and summer dining; the apartment has its own deck! Fully ducted heat pump for cooling & heating /in-floor heat in the basement & oversized attached garage 26.6x28.6 provides direct access to both the main home as well 2nd basement entrance. A charming self-contained 1 bedroom apartment complete with its own private front and rear entrances, laundry hook up, sundeck, garage access and a full basement, this ground level suite is perfect for grandparents, extended family, guests, or an excellent income opportunity with an estimated market rent of approximately $1800 per month. The walk out lower level of the main home further expands the living space with a large games room, music room, 2 additional bedrooms and a full bathroom, ideal for growing families or entertaining. Additional unfinished full basement is under apartment was a workshop. Surrounded by mature trees and enhanced by abundant parking for multiple vehicles, this one-of-a-kind property offers outstanding privacy, versatility and long term value. A rare opportunity to enjoy space, flexibility & income potential in an ever-changing world. Enjoy summer here on your estate lot! (id:64343)
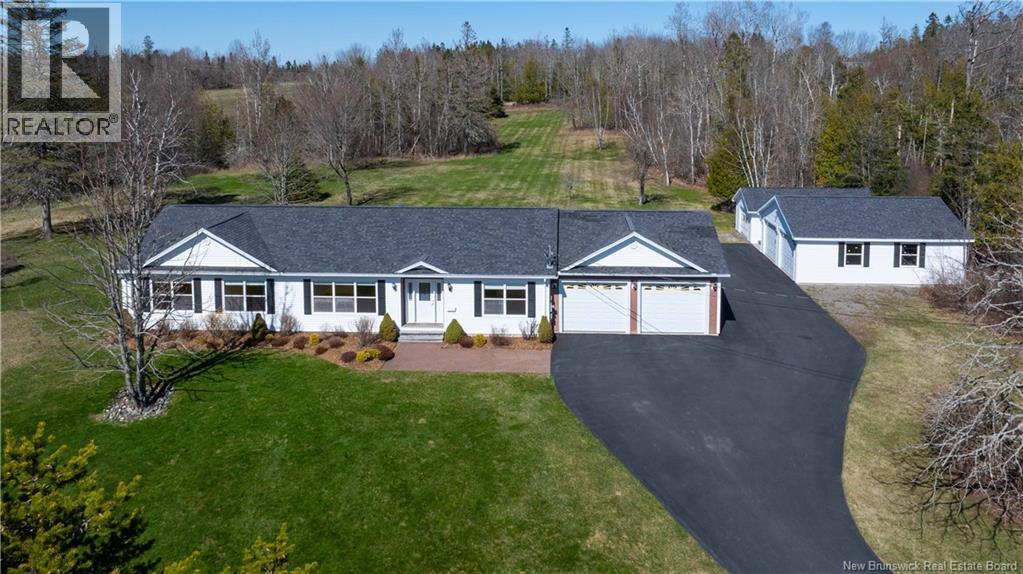
764 Bayview Drive
Saint Andrews, New Brunswick
If youve been searching for the perfect blend of comfort, space, and lifestyle, this one delivers. Built in 2012, this beautifully designed one-level home offers 4 bedrooms and 3 full bathrooms, with spacious rooms, an abundance of natural light, and a thoughtful layout ideal for both professionals and those looking to simplify without compromise. Set on just over 6 acres, this property is all about freedom and flexibility. Whether youre dreaming of extra space for hobbies, storage, or vehicles, youll love the rare combination of three garages featuring an attached 26x30 double garage, a detached 32x26 double garage, and an additional 30x16 single garage. Its the kind of setup thats hard to find and even harder to leave. Inside, the home is warm and inviting, with large windows throughout and a stunning sunroom perfect for morning coffee or unwinding at the end of the day while overlooking your private acreage. Location here is truly unbeatable. Just 3 minutes to the renowned Algonquin Golf Course and the Huntsman Marine Science Centre, and only 6 minutes to New Brunswick Community College and all the charm, shops, and restaurants that make St. Andrews one of the provinces most sought-after coastal communities. Whether you're downsizing, upgrading your lifestyle, or looking for a property that offers room to live and grow, this one checks all the boxes. Call today to book your private viewing! (id:64343)
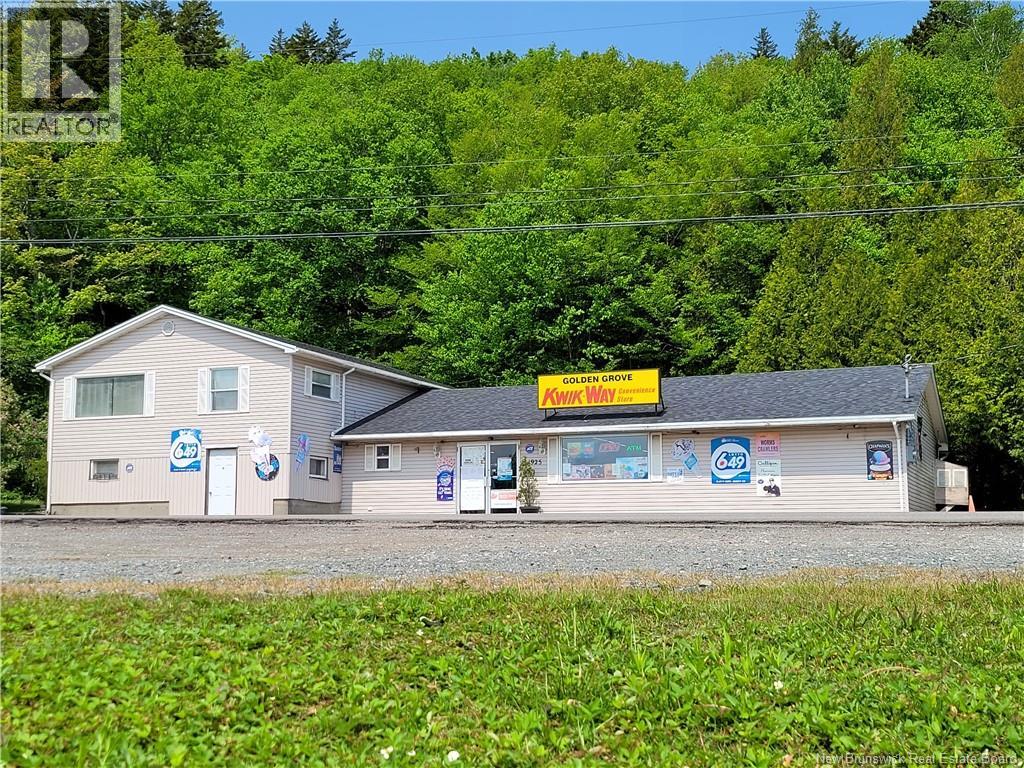
1925 Golden Grove Road
Saint John, New Brunswick
1925 Golden Grove Road is a rare opportunity to own a waterfront commercial property with solid income potential and room to grow. Set on approximately 9.36 acres land along the shores of Dolan Lake, the property offers a great mix of space, visibility, and flexibility. The property includes a convenience store along with 1.5 story attached house featuring 2 bedrooms, 1 full bathroom, a living room, kitchen, laundry room, family room and storage room. The home can be owner-occupied or rented out, providing an additional source of income. Several recent updates have been completed, and the grounds are well maintained with established landscaping. The building is equipped with a commercial kitchen hood and walk-in cooler, providing flexibility for future food service or additional retail opportunities. Located near a golf course and local schools, the area sees steady community traffic, supporting both day-to-day business and long-term value. Please note: Inventories are not included in the purchase price and will be calculated separately before the closing day. (id:64343)

52 Levesque Street
Grand-Sault/grand Falls, New Brunswick
Nestled in a coveted neighborhood, this exquisite residence offers the perfect blend of sophistication and comfort, catering to both young and seasoned families. Step inside and be greeted by a symphony of modern design and timeless elegance. A Sanctuary of Storage: This home is a dream for those who value organization. From the walk-in pantry, a culinary enthusiast's haven, to the thoughtfully designed closets throughout, every item finds its perfect place. Work and Play: A dedicated home office provides the perfect space for productivity, while the expansive living areas seamlessly flow into a tranquil outdoor oasis. Imagine hosting gatherings or relaxing by the shimmering inground pool, the cornerstone of this corner double lot. Warmth & Efficiency: R2000 insulation ensures year-round comfort, maximizing energy efficiency and creating a tranquil sanctuary from the elements. Peace of Mind: An attached, heated double-car garage offers secure parking and extra space for hobbies, while a detached garage (24x30) provides ample room for storage or workshop dreams. This is more than a house - it's a lifestyle. A place where memories are made, dreams take flight, and every detail is meticulously crafted for your ultimate comfort and enjoyment. (id:64343)
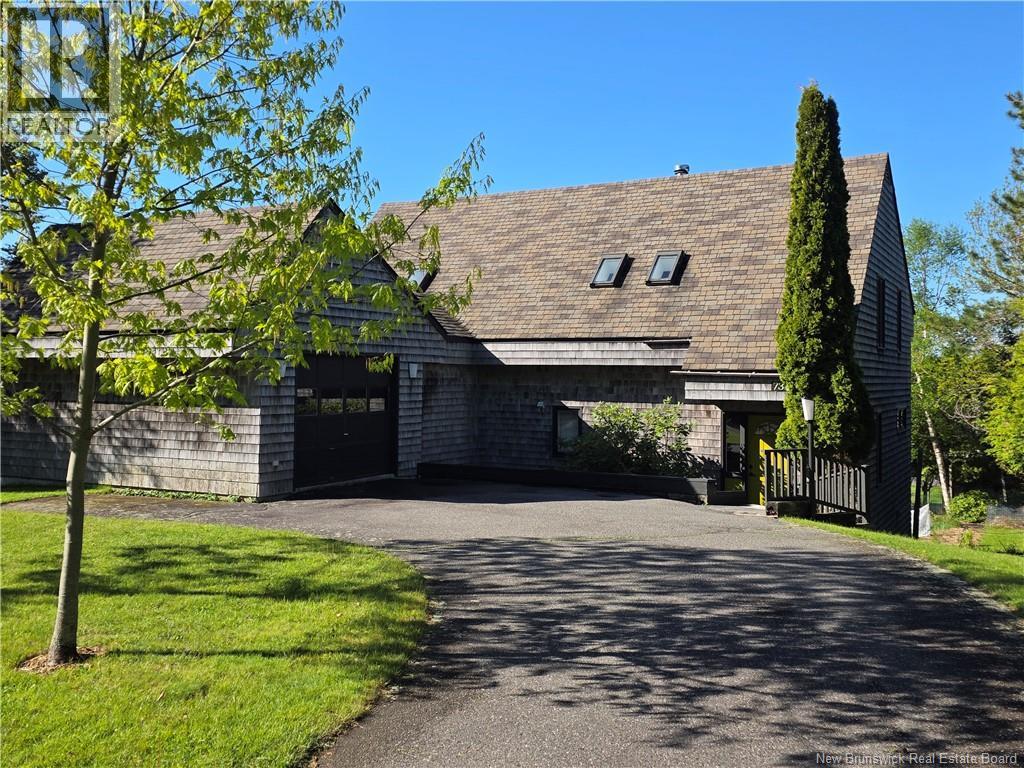
73 Parr Street
Saint Andrews, New Brunswick
This beautiful energy efficient home is a rare gem within the town of Saint Andrews. It boasts a handsome exterior which sits organically within its historic location and mature gardens, while its interior has been designed for beauty, maximum comfort and livability. This home enjoys open spaces, inside and out, for gathering and enjoying each others company, while set over three floors allowing for individual, private oases. It has a large gracious entry with slate floors, honey maple floors which glow in the ample light from the south facing windows, spacious rooms which flow easily from living, dining rooms to an updated kitchen with it unique cabinetry and large patio doors opening to it multi-level deck festooned with grape vines. A half bath, separate laundry and rear entry and breezeway leading to the attached garage complete the main level. The upper level houses three of the homes four bedrooms, including an impressive principal with its stunning south facing views of the garden, large walk-in and an ensuite bath. There is also a family bath. The light-filled lower level opens directly into the garden which is abundant with perennials, berry bushes and flowering shrubs all fenced and protected from the local deer population. The large, fourth bedroom is located on this level, as well as a spacious family room, systems room and storage/work room and large closet. Architectural drawings and energy audit available upon request. (id:64343)

717-721 Churchill Row
Fredericton, New Brunswick
Welcome to this exceptional 3-unit property in the heart of Fredericton, perfectly positioned within walking distance to the city's vibrant downtown core, local universities, the scenic Saint John River, grocery stores, and recreational facilities. This well-maintained triplex features two bright 1-bedroom, 1-bathroom apartments, ideal for students or young professionals. Along with a spacious and beautiful 3-bedroom, 2-bathroom unit occupying the upper level. The larger unit offers generous living space and the convenience of in-unit laundry, making it especially attractive for long-term tenants or owner-occupants. The two 1-bedroom units share access to a dedicated laundry area in the basement, and the property also includes an additional unfinished unit currently used as a large storage room, presenting excellent potential for future development or increased rental income (subject to approvals). Whether you're looking to expand your portfolio or live in one unit while generating income from the others, this centrally located property offers strong rental appeal in one of Fredericton's most desirable downtown areas. Total rental income is $4800 per month (id:64343)
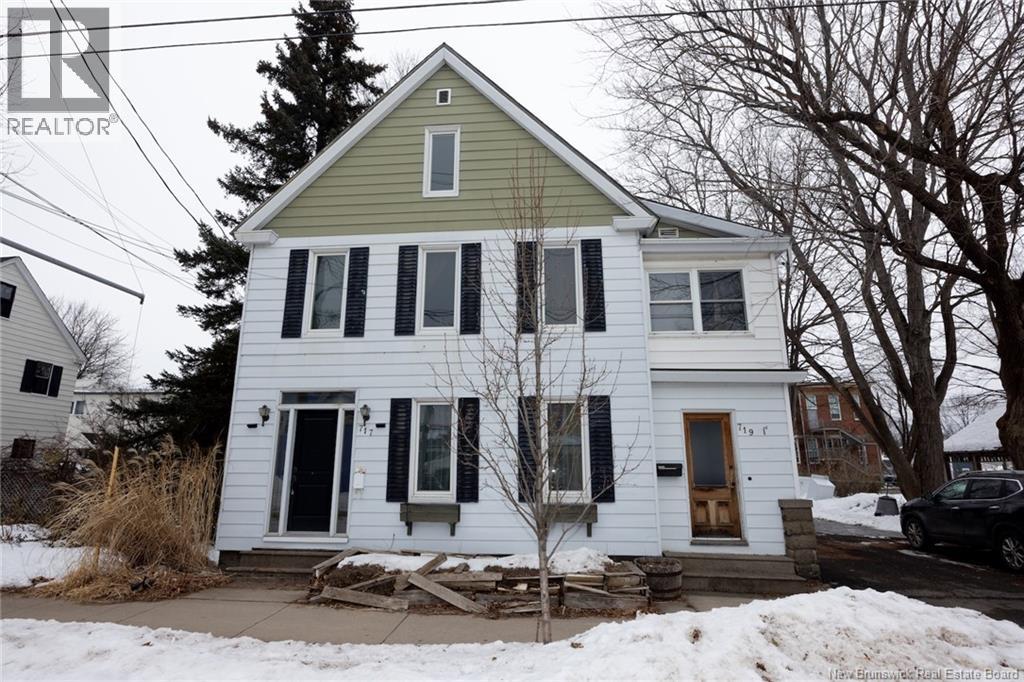
717-721 Churchill Row
Fredericton, New Brunswick
Welcome to this exceptional 3-unit property in the heart of Fredericton, perfectly positioned within walking distance to the city's vibrant downtown core, local universities, the scenic Saint John River, grocery stores, and recreational facilities. This well-maintained triplex features two bright 1-bedroom, 1-bathroom apartments, ideal for students or young professionals. Along with a spacious and beautiful 3-bedroom, 2-bathroom unit occupying the upper level. The larger unit offers generous living space and the convenience of in-unit laundry, making it especially attractive for long-term tenants or owner-occupants. The two 1-bedroom units share access to a dedicated laundry area in the basement, and the property also includes an additional unfinished unit currently used as a large storage room, presenting excellent potential for future development or increased rental income (subject to approvals). Whether you're looking to expand your portfolio or live in one unit while generating income from the others, this centrally located property offers strong rental appeal in one of Fredericton's most desirable downtown areas. Total rental income is $4800 per month (id:64343)
313 Route 102 Route
Burton, New Brunswick
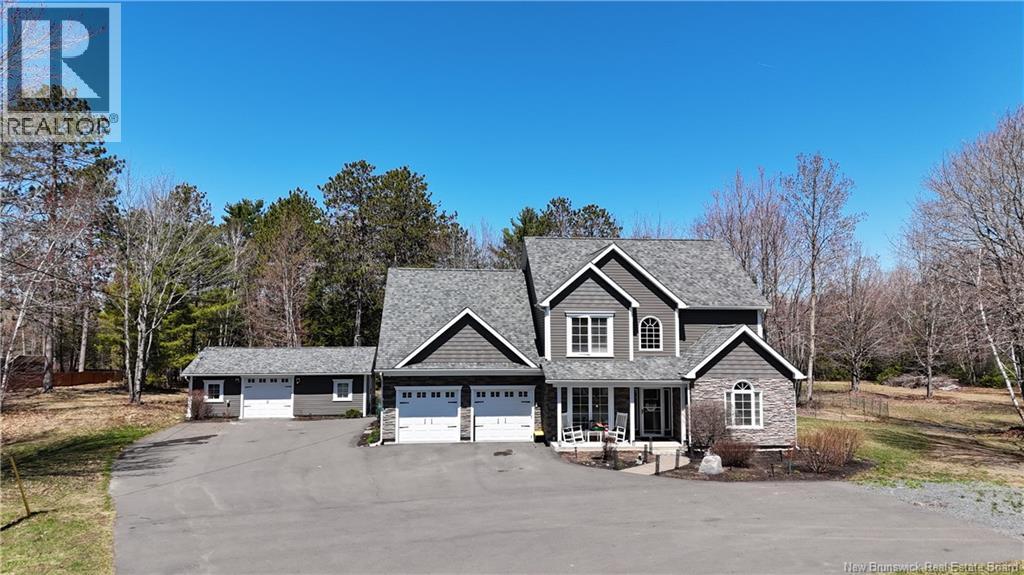
Welcome to 313 Route 102 Burton , a rare find, combining space ,privacy and convenience ! Set on a beautiful 4.74 acre property just minutes from Oromocto, this immaculate custom built two story home offers it all , peace, tranquility , comfort, and lifestyle w/ the option for ONE LEVEL LIVING ! A grand foyer opens to a bright dining area, beautiful custom kitchen with granite countertops, glass tile backsplash, under cabinet lighting, and quality cabinetry, flowing into a spacious living room w/vaulted ceilings and an electric fireplace. The main level features a stunning primary suite w/ 2 walk in closets & a spa-inspired ensuite, plus a convenient half bath w/laundry and a cozy relaxing three season sunroom overlooking the private backyard retreat .Upper level features two generous bedrooms, a full bath, and a den/home office with future bedroom potential. The landscaped grounds include an above ground pool, large deck, gazebo, apple trees & private walking and recreation trails perfect for morning walks or simply enjoying nature (horses and livestock permitted) A massive detached garage/workshop ,the ultimate Mancave offering over 1,200 sq. ft. provides excellent storage, hobby space, or home business opportunities along with ample parking for RVs and all your toys. Additional features include ductless heat pumps, smart home features, and a secondary septic tank (not hooked up), all in a peaceful country setting close to town ! Call today to book your Private viewing ! (id:64343)
53 Maefield
Lower Coverdale, New Brunswick
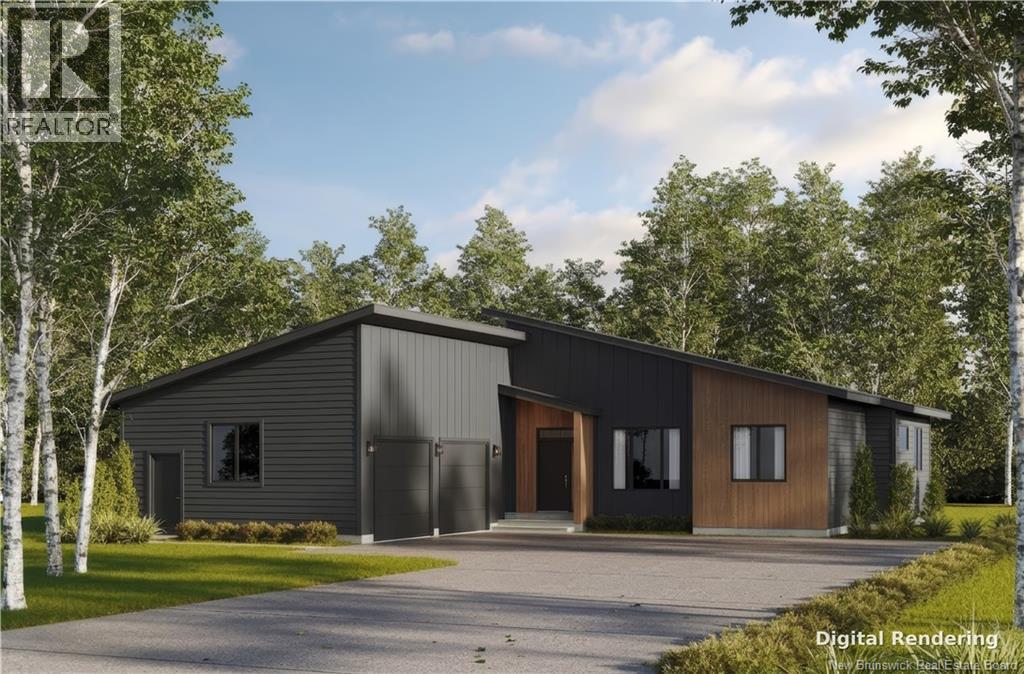
Set against a backdrop of mature trees, 53 Maefield Street is a new bungalow that trades the uniformity of the subdivision for privacy and considered design. The single-level plan reads with intention. Four bedrooms and two and a half baths are arranged so the principal suite sits apart from the secondary rooms, while the living spaces open to one another, drawing light across 1,899 square feet of engineered hardwood. At its centre, the kitchen pairs quartz surfaces with crisp white cabinetry. The principal ensuite carries the same intent: a fully tiled shower, a freestanding tub, and heated floors underfoot. A ducted heat pump holds the home comfortable in every season, and a double attached garage meets the practical demands of the climate. Below, a full unfinished lower level, already roughed in for a bathroom, waits to become whatever the home next asks of it. Beyond the walls, the wooded lot offers a sense of seclusion increasingly rare in new construction and does so without distance. New, and never lived in. Shown by private appointment. (id:64343)
10 Turnberry Court
Moncton, New Brunswick
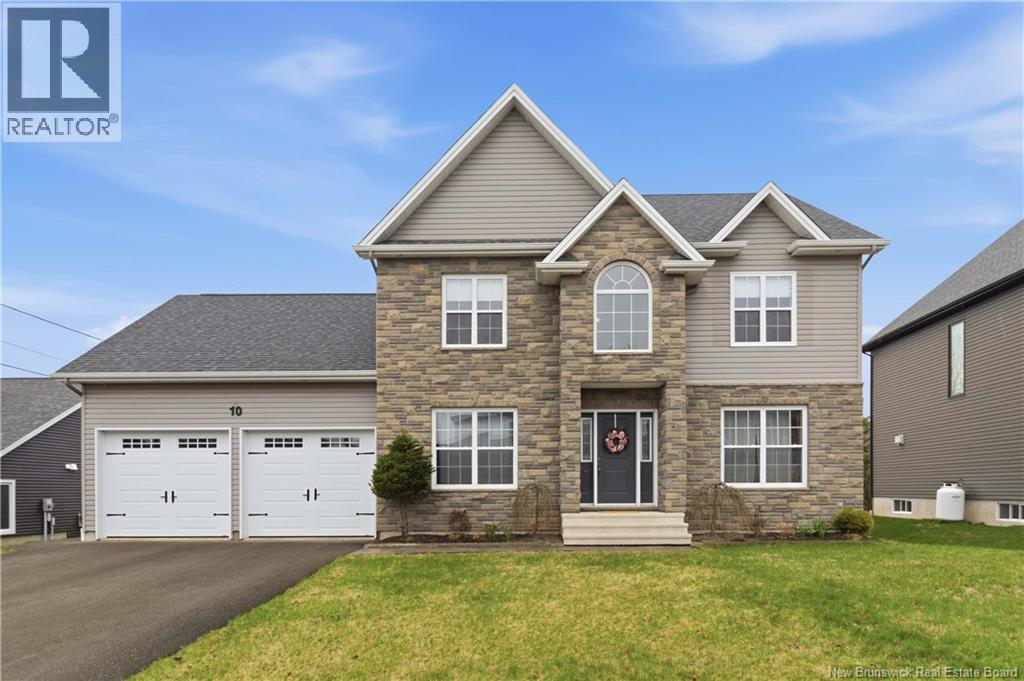
Located in Stonehaven Estates, a distinctive highly sought-after subdivision in Moncton North, this stunning home offers exceptional curb appeal with its double attached garage, elegant stone walkway, and grand front entry. Step inside to a warm and inviting main floor featuring a spacious Great room with a cozy propane fireplace, a formal dining room ideal for family gatherings and entertaining, and a beautifully designed kitchen complete with white illuminated cabinetry, quartz countertops, and ample workspace. The adjoining living room is enhanced with built-in surround sound speakers, creating the perfect setting for relaxing or hosting guests. Step outside to enjoy your own private retreat with a cedar deck and charming gazebo. Upstairs, the luxurious primary suite offers a walk-in closet and spa-like ensuite featuring a soaker tub, stand-up shower, double sinks, and a separate water closet. Two additional generously sized bedrooms, both with walk-in closets, along with a full bath complete the upper level. The fully finished lower level adds even more living space with a large family room, workout room, fourth bedroom, and third full bathroom. Additional features include a whole-home heat pump, central vacuum, filtered water system, and so much more making this home the perfect blend of comfort, style, and functionality in one of Moncton Norths premier family communities. (id:64343)
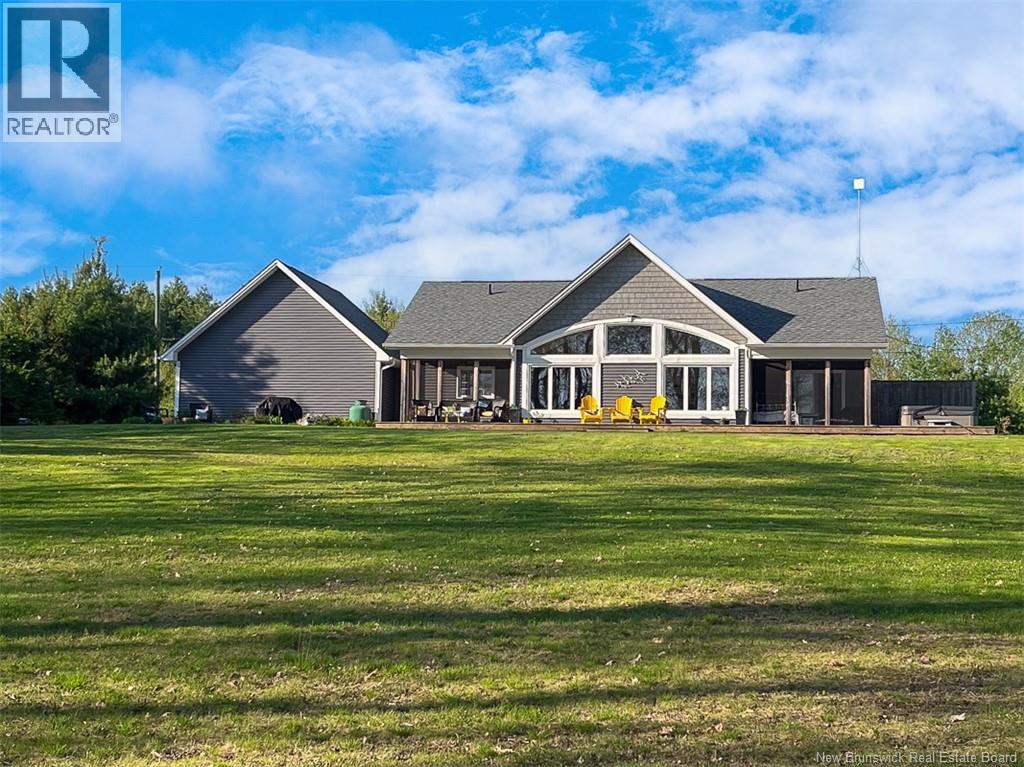
33 Acorn Crescent
Scotchtown, New Brunswick
Have you been waiting to find a waterfront home on Grand Lake? This 3-bed, 2-bath home could be the one! Built in 2019 and boasting beautiful finishes inside and out, 33 Acorn Crescent delivers the kind of retreat people spend all winter daydreaming about. From outside, an attached 2-bay garage provides ample parking and storage, while a stone walkway creates a warm first impression leading to the front entrance. Inside, stone mosaic flooring greets you, setting the tone for the cottage style found throughout this year-round home. The open-concept great room is the heart of the home. The spacious kitchen features quartz countertops, abundant cabinetry, convenient drawer storage, and a wood-topped island perfect for gathering with family and friends. Whitewashed shiplap ceilings add warmth and character throughout the space. The living room is designed for comfort in every season, featuring a propane fireplace framed in stone, a ductless heat pump, vaulted ceilings, and a wall of windows that fills the space with natural light while showcasing beautiful views. Just off the living area, a screened porch offers the perfect spot for morning coffee, quiet evenings, or even a breezy summer bedroom. The primary bedroom serves as a private retreat, complete with its own screened porch with direct access to the hot tub. The ensuite bathroom is equally impressive, featuring a tiled shower, freestanding tub, and antique-style vanity. Two more bedrooms, a second full bathroom, and a laundry room with access to the garage complete the thoughtfully designed one-level layout ideal for families, guests, or anyone looking for easy everyday living. Outside, the lifestyle only gets better. A 58ft deck overlooks the property, while the gently sloping lot leads naturally to the water. A stone patio creates an ideal BBQ and entertaining space, and the outdoor shower is a practical finishing touch after long summer days spent on the lake. Don't miss 33 Acorn Crescent! (id:64343)
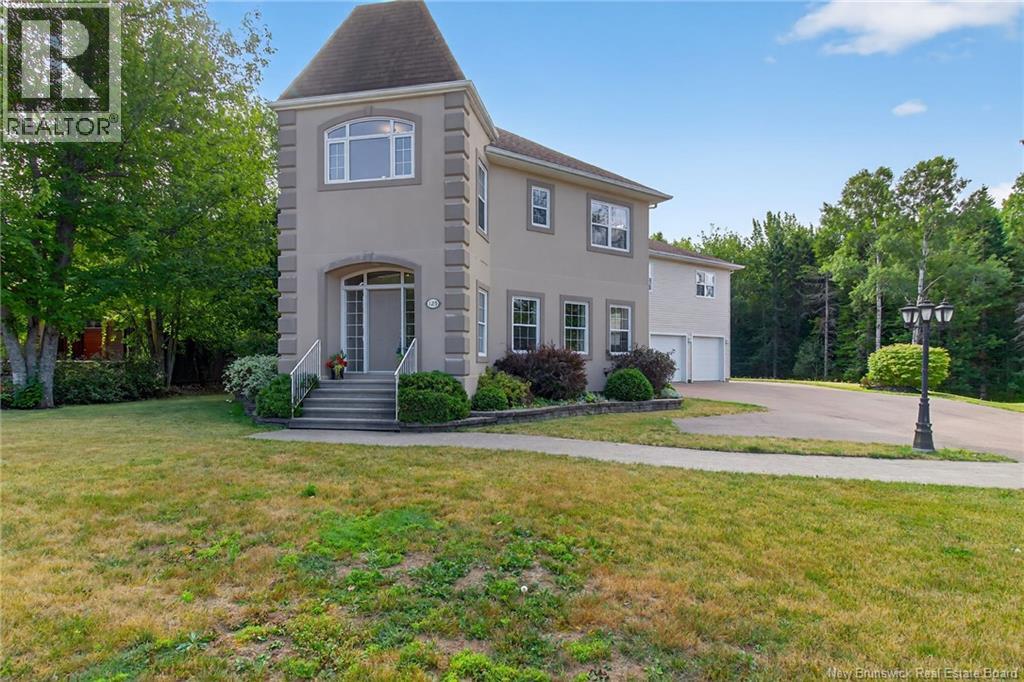
125 Du Golf Street
Dieppe, New Brunswick
Welcome to this exceptional home in the highly sought-after Fox Creek Golf Communitywhere striking design meets everyday comfort. From the moment you arrive, the homes distinctive architecture and impressive curb appeal make a lasting first impression. A spacious triple-car garage offers plenty of room for vehicles, recreational equipment, and additional storage, blending convenience with functionality. Step inside to a grand, welcoming foyer that opens effortlessly into the formal dining room and a bright, open-concept living space. Expansive windows flood the home with natural light, while the elegant fireplace creates a warm and inviting atmosphereperfect for both relaxing evenings and entertaining guests. At the heart of the home, the generously sized kitchen is designed to inspire, offering ample space for cooking and gathering. It overlooks a private backyard and a serene sunrooman ideal spot to enjoy your morning coffee or unwind at the end of the day. A convenient powder room completes the main level. Upstairs, youll find three well-appointed bedrooms and a stylish main bathroom. The primary suite serves as a peaceful retreat, featuring a walk-in closet and a private ensuite. Above the garage, a beautifully finished in-law suite with two bedrooms provides incredible flexibilityperfect for extended family, guests, or potential rental income. The fully finished basement expands your living space even further, offering a large family room, workout area, home office, and an additional full bathroomideal for modern living. This home truly delivers the perfect blend of space, style, and location. Opportunities like this in such a prestigious community are rare. Dont miss your chance to make it yourscontact your REALTOR® today to schedule your private showing. (id:64343)
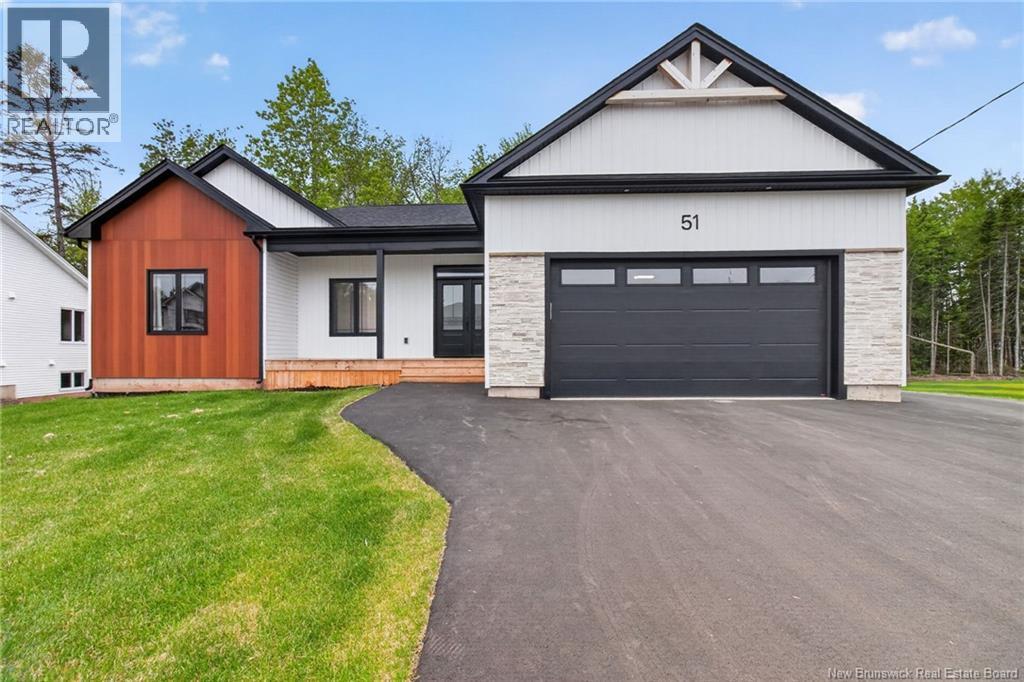
51 Rachel
Moncton, New Brunswick
This exceptional family home in one of Moncton North's most desirable locations, conveniently situated close to schools, shopping, restaurants, parks, and walking trails.This property offers a fully self-contained 2 bedroom INLAW SUITE with a separate entrance, offering excellent flexibility for multi-generational living, guests, or potential rental income.Set on a larger lot with a private treed backyard. Additional highlights include an attached garage, extra paved driveway space,propane gas service,a central vacuum system,9 ft ceilings & numerous upgrades throughout. The foyer welcomes you and flows into the open-concept living area. The bright and inviting living room features a stunning custom fireplace and TV feature wall, while large windows overlook the peaceful backyard. The upgraded kitchen is designed for both style and functionality, showcasing additional cabinetry, expanded countertop space, and plenty of room for meal preparation and entertaining. Custom blinds throughout the home add a touch of elegance and convenience.Down the hall, you'll find the convenient main-floor laundry area complete with added cabinetry, a spacious primary suite featuring custom walk-in closet cabinetry and a 4PC ensuite with quartz countertops, two additional bedrooms enhanced with custom accent wall, and a 3PC main bathroom with quartz countertops. The lower level also includes a generous family room, an additional bedroom, a 4PC bathroom, and a basement bar area with a sink, providing space for a growing family. Comfort is ensured year-round with an energy-efficient heating and cooling setup, including a multi-zone heat pump system with three indoor heads serving the upper level, plus two additional mini-split heat pumps covering the basement and in-law suite.The in-law suite features its own entrance and includes a full kitchen,living room,2 bedrooms, a 4PC bathroom, and a laundry room.Don't miss your opportunity to view this remarkable home. Contact your REALTOR® today. (id:64343)
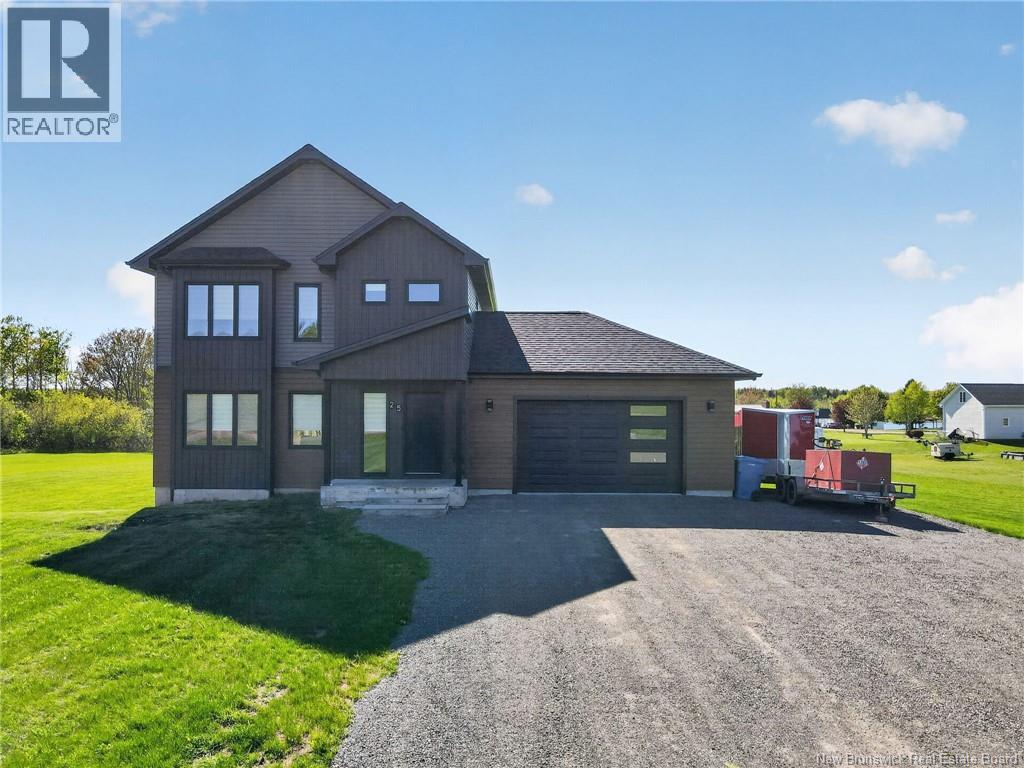
25 Rue Georges
Grand-Barachois, New Brunswick
Welcome to 25 Georges Street in beautiful Grand-Barachois. This spacious home offers stunning water views and is the perfect blend of comfort and outdoor living. With its open concept layout and large windows, the main living area feels bright and welcoming and is ideal for both everyday living and entertaining. The living room flows seamlessly into the dining room and through to the kitchen which boasts plenty of cabinets, island and a convenient walk-in pantry. A mudroom and half bath complete the main floor. Upstairs youll find a generous primary bedroom with walk-in closet and ensuite, creating a comfortable retreat at home. The floor also offers two additional bedrooms and family bath. The fully finished walk-out basement adds additional living space with a family room, 4th bedroom and full bath, and provides direct access to the backyard. Outside enjoy your very own private oasis featuring a pool, hot tub and covered gazebo, perfect for relaxing or hosting family and friends. The large, elevated deck offers beautiful river views and is a great place to enjoy your morning coffee or evening sunsets. Situated in a peaceful setting while still being close to beaches, restaurants and everyday amenities, this property offers a balanced and comfortable lifestyle. Closing date to be after September 1, 2026. (id:64343)
166 Route 535
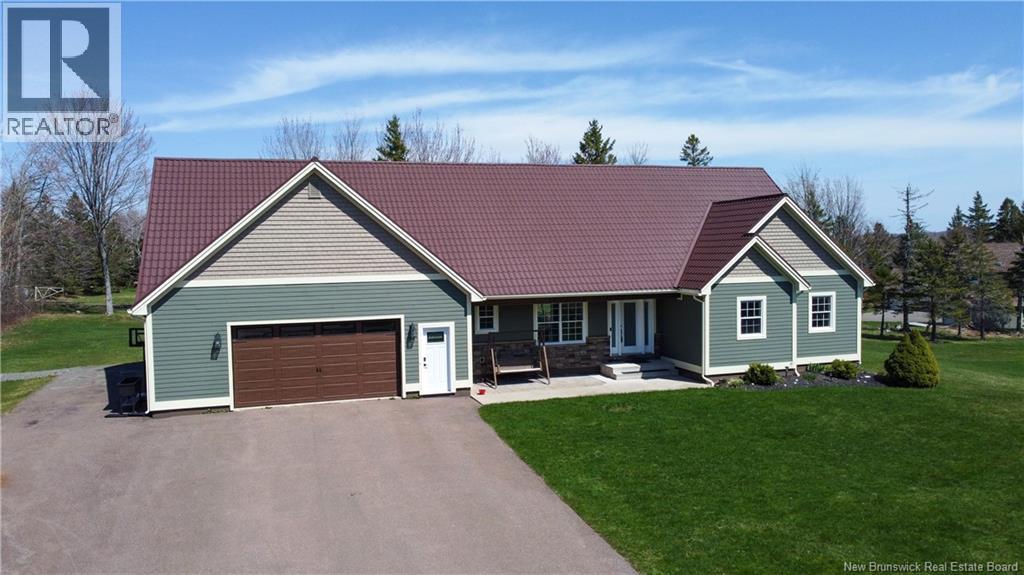
Notre-Dame, New Brunswick
Welcome to 166 Route 535 in Notre-Dame a fully renovated bungalow set on over 5.5 acres of private riverfront land, just 20 minutes from Moncton. Enjoy peaceful country living with quick access to city amenities, hospitals, shopping, and major retailers. The main level offers a spacious entrance, bright living and dining areas, and a fully remodelled kitchen (2024) featuring black granite countertops, new black stainless steel appliances and ample cabinetry. A convenient half bath with laundry and storage completes this level. Youll also find three well-sized bedrooms, including an extra-spacious primary with direct access to the updated full bathroom with walk-in tile shower, hexagon ceramic flooring, and Schluter membrane system. The lower level features a large family room with pool table, a non-conforming bedroom, utility/storage space, and a new 4-piece bathroom with heated floors, standalone soaking tub, and bidet. Additional upgrades include new basement windows, patio door, interior doors, and updated lighting. Outside, enjoy exceptional privacy, riverfront access ideal for fishing and kayaking, and an oversized attached garage perfect for vehicles, a workshop, or recreational toys. Move-in ready and beautifully updated, this property offers space, comfort, and nature all in one. (id:64343)
20 Left Branch Salmon Hill Road
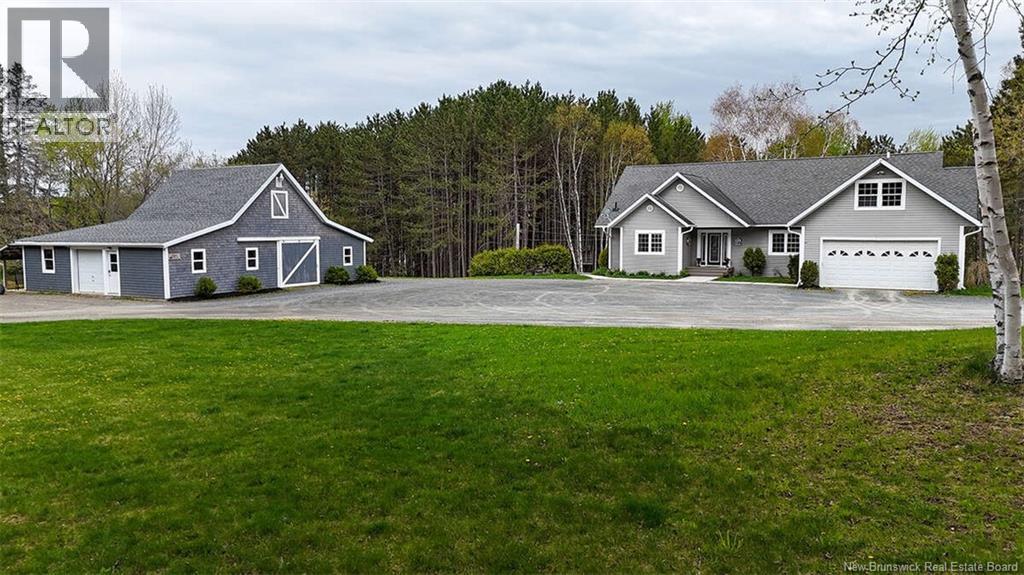
Florenceville-Bristol, New Brunswick
*** For more info, please click Multimedia button. *** A Must See! Quick closing possible. Discover your dream home on two private acres with stunning views of the Saint John River. This remarkable property offers a spacious main residence, a highly desirable income-generating walk-out apartment, and a large, finished outbuildingperfect for multi-generational living, business use, or creative projects. Just 5 minutes to Florenceville and 20 to Woodstock, youll enjoy privacy without sacrificing convenience. The main home offers 1800 sq ft of open-concept living, a sunroom with incredible river views, a primary suite with walk-in closet and ensuite, two additional bedrooms, a full tiled bathroom, hardwood and ceramic flooring, an attached garage with a bonus room, and a private hot tub oasis. A new heat pump ensures year-round efficiency. The 1600 sq ft walk-out lower level features a bright, highly desirable income suite with a private entrance, large granite kitchen, two bedrooms, two bathrooms (one with laundry), and an office/storage space. The private patio offers more stunning views and natural light. The 1,600 sq. ft. finished outbuilding is fully insulated with a new heat pump and wood stove, plus a mini kitchen and full bathideal as a studio, workspace, or guest house. A cook station and wood storage room complete this amazing spot. This rare property offers a unique blend of privacy, space, and income potential, all while enjoying the beauty of river view living. (id:64343)
1535 Route 860
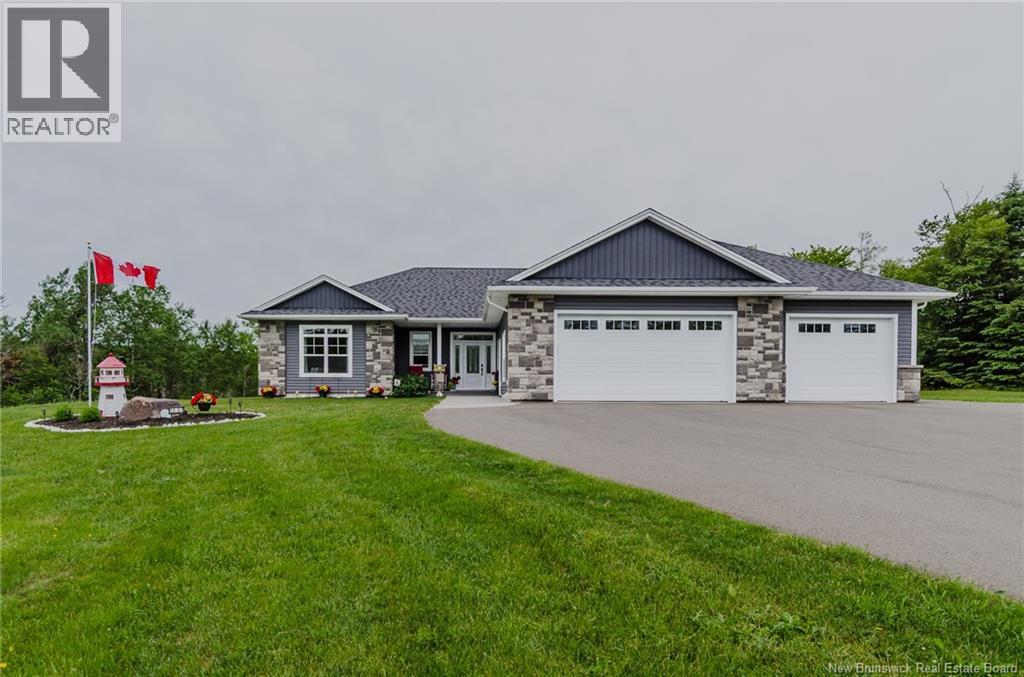
Smithtown, New Brunswick
Welcome to luxury country living just minutes from Hampton. Nestled on a private 4-acre lot and set well back from the road, this stunning 4-year-old executive bungalow offers over 2,000 sq. ft. of thoughtfully designed one-level living with the perfect blend of comfort, style, and functionality. Filled with natural light and featuring impressive 9 foot ceilings throughout, the open-concept living area is highlighted by a propane fireplace with custom built-ins on both sides and a tray ceiling creating a warm and inviting focal point. The chef-inspired kitchen boasts quartz countertops, a large island, and a spacious butlers pantry, making it ideal for both everyday living and entertaining. The spacious primary suite is a true retreat, complete with a luxurious ensuite featuring heated floors, a standalone soaker tub, custom shower, double vanity, separate water closet, and two walk-in closets with direct access to the laundry room. Two additional bedrooms provide flexibility for family, guests, or home office space, with one currently used as a media room. A full bathroom and convenient half bath complete the interior. Comfort is ensured year-round with heated floors in the ensuite bath, full bath, laundry room and back entry and three ductless mini-split heat pumps, while a generator provides added peace of mind. The attached triple-car garage offers ample space for vehicles, toys, and storage. Outside, you'll appreciate the attractive stone accents, welcoming front entrance, expansive backyard, and the privacy that comes with a beautifully treed setting. Enjoy the tranquility of country living with the convenience of being just minutes from Hampton and only a 30-minute commute to Saint John. This exceptional property is one you won't want to miss. ** Make sure you check out the video (id:64343)
127 Victoria Street
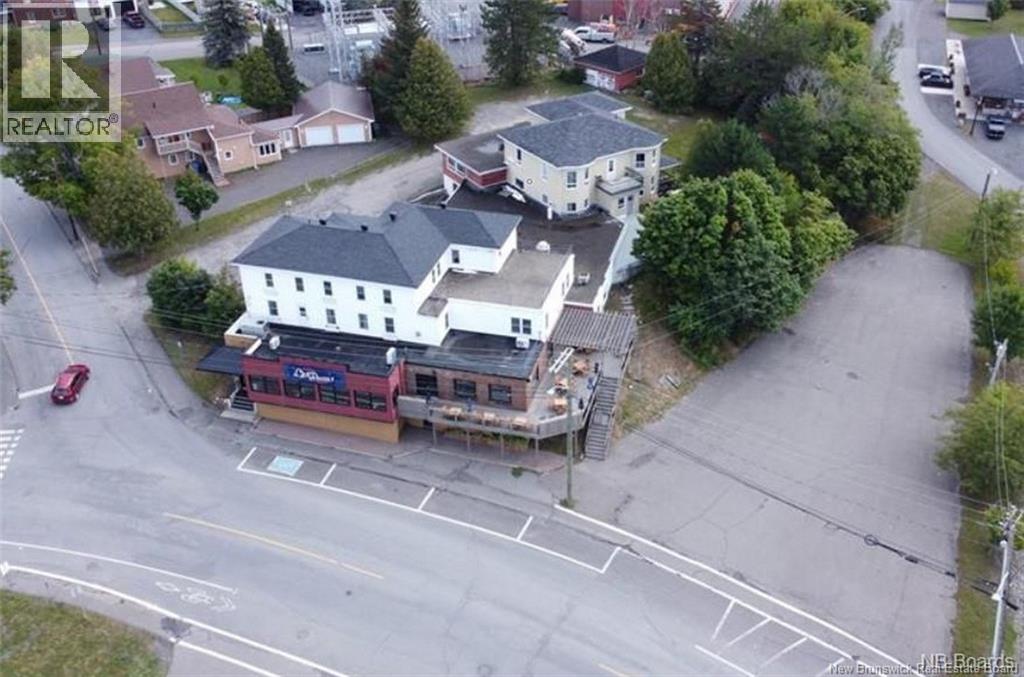
Edmundston, New Brunswick
Commercial building ideally located in the sought-after Victoria Street area. Located on a lot of approximately one acre, this strategic location offers strong development and income potential. The property provides several layout possibilities, including the addition of an extra commercial unit. A large space, formerly operated as a motel, along with apartments located at the rear of the commercial frontage, enhance the offering and maximize investment opportunities. Close to all amenities and the Université de Moncton, this building represents a smart choice for investors seeking a high-potential project. Call today for more information. (id:64343)
23 Bitterroot Lane
Quispamsis, New Brunswick
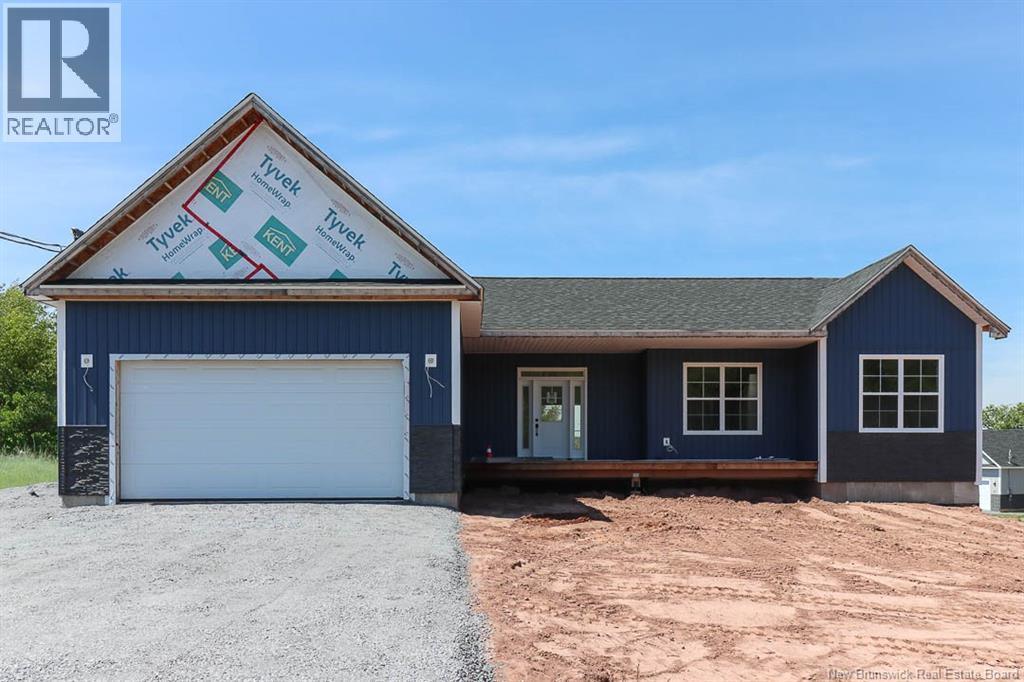
Exceptional investment opportunity in one of the area's most sought-after neighborhoods! This newly constructed multifamily property offers the perfect combination of modern design, strong rental appeal, and long-term value. Whether you're an investor looking to add a quality asset to your portfolio, an owner-occupier hoping to offset mortgage costs, or a family seeking a multi-generational living solution, this property checks all the boxes. The main level features a beautifully finished 3-bedroom, 2-bathroom unit complete with high-end finishes, spacious living areas, and an attached double-car garage. Designed for modern living, the bright and functional layout is sure to attract quality tenants or provide comfortable accommodations for an owner-occupied setup. The fully finished lower level offers a self-contained 2-bedroom, 1-bathroom unit with its own kitchen, living area, laundry facilities, private entrance, walkout access, and separate driveway. This thoughtfully designed secondary suite provides excellent income-generating potential while maintaining privacy and independence for both units. Situated on a desirable corner lot, the property benefits from added outdoor space and excellent curb appeal. Located within walking distance of the Qplex recreation facility, Matthew's Brook and Saunders Brook walking trails, and just minutes from schools, shopping, restaurants, and everyday amenities, this location is highly attractive to tenants and homeowners alike. With new construction comes the added peace of mind of modern building standards, energy efficiency, and reduced maintenance concerns for years to come. Opportunities to acquire a turnkey multifamily property in a prime location are raresecure this exceptional investment today and start building equity and income from day one. **Completion date is expected to be mid-end of July 2026. (id:64343)
23 Bitterroot Lane
Quispamsis, New Brunswick
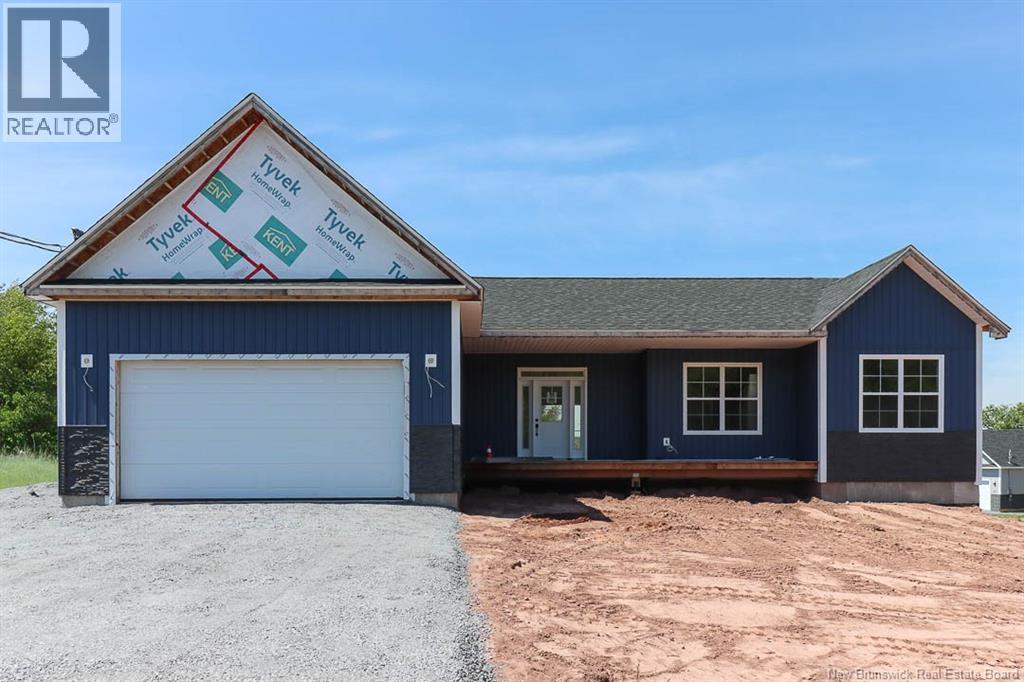
Welcome to your future dream home! This stunning new construction bungalow offers the perfect blend of modern comfort, thoughtful design, and exceptional versatility. Featuring 3 spacious bedrooms, 2 full bathrooms, and an attached double-car garage, this home is ideal for families or anyone seeking stylish single-level living in one of the area's most desirable neighborhoods. Situated on a beautiful corner lot, you'll enjoy added privacy, extra outdoor space, and impressive curb appeal. Located in a highly sought-after family-friendly community, this home provides convenient access to local schools, shopping, dining, and everyday amenitiesmaking it the perfect place to put down roots and enjoy a vibrant lifestyle. Inside, high-end finishes and carefully selected details create a warm and inviting atmosphere while delivering the modern elegance today's buyers are looking for. Just a short walk away, the Qplex offers outstanding recreational opportunities including an indoor walking track, skating rink, outdoor pool, fitness programs, and more. You'll also have easy access to the Matthew's Brook and Saunders Brook walking trails, perfect for enjoying the outdoors year-round. Adding even more value, the fully finished lower level offers incredible flexibility. Complete with its own kitchen, living area, two beds, 1 full bath, laundry, private entrance, walkout access, and separate driveway, this space is ideal for multi-generational living, accommodating extended family, hosting long-term guests, or providing future income potential. Whether you need extra room today or want the option of supplemental rental income down the road, this thoughtfully designed layout offers endless possibilities. This is a rare opportunity to own a beautiful new home that combines luxury, functionality, & long-term flexibility in an exceptional location. Contact today to learn more or reserve this stunning new home before it's gone! *Completion is expected to be mid-end of July 2026. (id:64343)
1 Golf Club Road
Hillsborough, New Brunswick
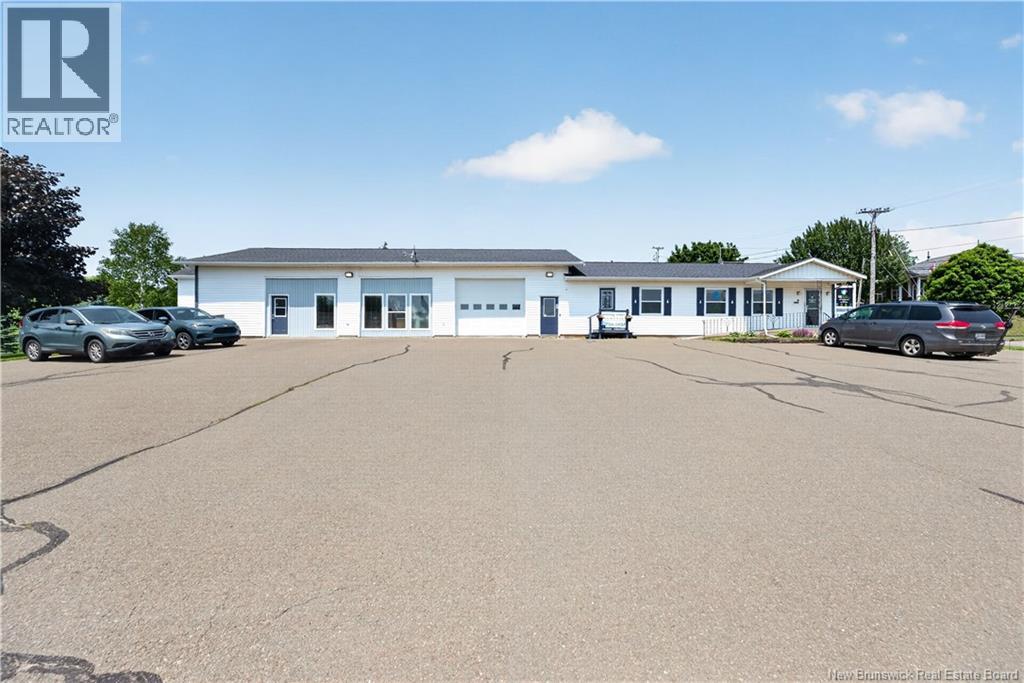
Welcome to 1 Golf Club Road A One-of-a-Kind Mixed-Use Property in the Heart of Hillsborough Situated in the charming village of Hillsborough along a major tourist route, this exceptional property offers incredible flexibility for business owners, investors, or those seeking a live-work lifestyle. Currently configured as five separate units, the possibilities are endless (subject to applicable approvals). Unit #1 Main Residence-Features a welcoming living room, dining room, kitchen, primary bedroom with walk-in closet, 3-piece ensuite, a second bedroom, 4-piece bathroom& laundry room. Unit #2 Garage & Office-A versatile garage complete with office space, loft area & 3-piece bathroom Unit #3 Salon-Featuring a waiting area, 3-piece bathroom & private treatment room with its own sink, making it perfectly suited for aesthetics, wellness, or personal care services. Unit #4 Commercial Office-Currently operating as an insurance office with excellent storefront exposure on Hillsborough Road. This wheelchair-accessible space includes a large open reception/work area, two private offices (each with a sink), and a 3-piece bathroom. Unit #5 Studio Apartment- Open concept studio with kitchenette, 2-piece bathroom & patio doors leading directly to the fenced, heated saltwater inground pool. Units #2 and #3 share a full basement that includes a non-conforming one-bedroom apartment, providing even more flexibility for extended family, rental income, or storage. Property Features Prime location on a high-visibility tourist route Multiple income-generating opportunities Paved parking with ample space Heated, fenced saltwater inground pool Rooftop sign and billboard for excellent advertising exposure R-2000 insulation for improved energy efficiency Endless potential for business, investment, or hospitality use (subject to municipal approvals)1 Golf Club Road presents a rare opportunity in a highly desirable location. (id:64343)
1 Golf Club Road
Hillsborough, New Brunswick
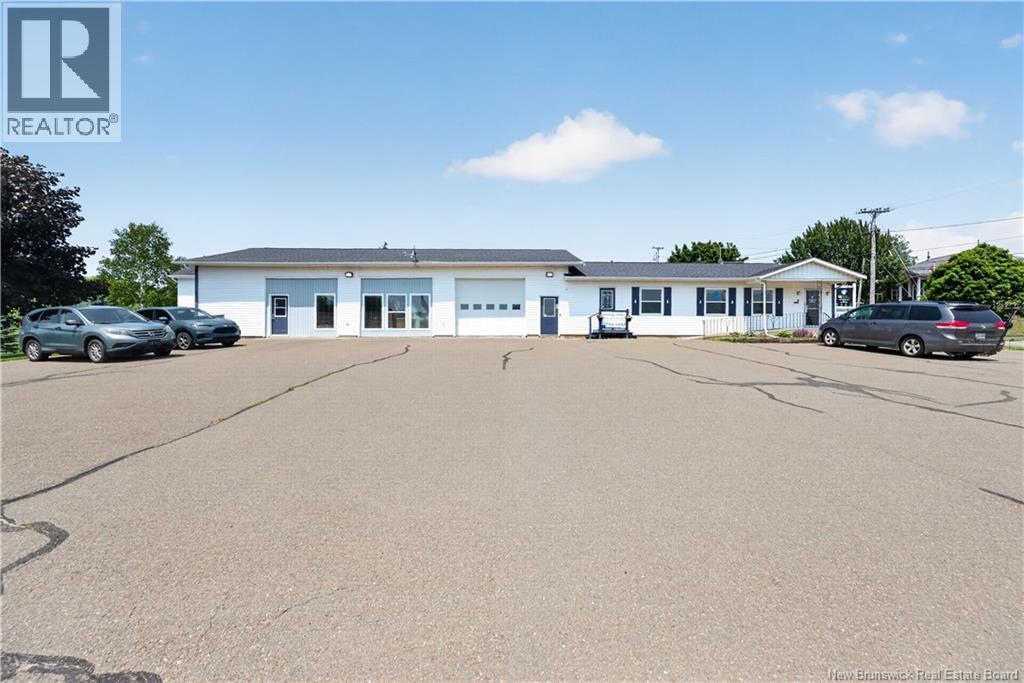
Welcome to 1 Golf Club Road A One-of-a-Kind Mixed-Use Property in the Heart of Hillsborough Situated in the charming village of Hillsborough along a major tourist route, this exceptional property offers incredible flexibility for business owners, investors, or those seeking a live-work lifestyle. Currently configured as five separate units, the possibilities are endless (subject to applicable approvals). Unit #1 Main Residence-Features a welcoming living room, dining room, kitchen, primary bedroom with walk-in closet, 3-piece ensuite, a second bedroom, 4-piece bathroom& laundry room. Unit #2 Garage & Office-A versatile garage complete with office space, loft area & 3-piece bathroom Unit #3 Salon-Featuring a waiting area, 3-piece bathroom & private treatment room with its own sink, making it perfectly suited for aesthetics, wellness, or personal care services. Unit #4 Commercial Office-Currently operating as an insurance office with excellent storefront exposure on Hillsborough Road. This wheelchair-accessible space includes a large open reception/work area, two private offices (each with a sink), and a 3-piece bathroom. Unit #5 Studio Apartment- Open concept studio with kitchenette, 2-piece bathroom & patio doors leading directly to the fenced, heated saltwater inground pool. Units #2 and #3 share a full basement that includes a non-conforming one-bedroom apartment, providing even more flexibility for extended family, rental income, or storage. Property Features Prime location on a high-visibility tourist route Multiple income-generating opportunities Paved parking with ample space Heated, fenced saltwater inground pool Rooftop sign and billboard for excellent advertising exposure R-2000 insulation for improved energy efficiency Endless potential for business, investment, or hospitality use (subject to municipal approvals)1 Golf Club Road presents a rare opportunity in a highly desirable location. (id:64343)
30 Rose Way
Charters Settlement, New Brunswick
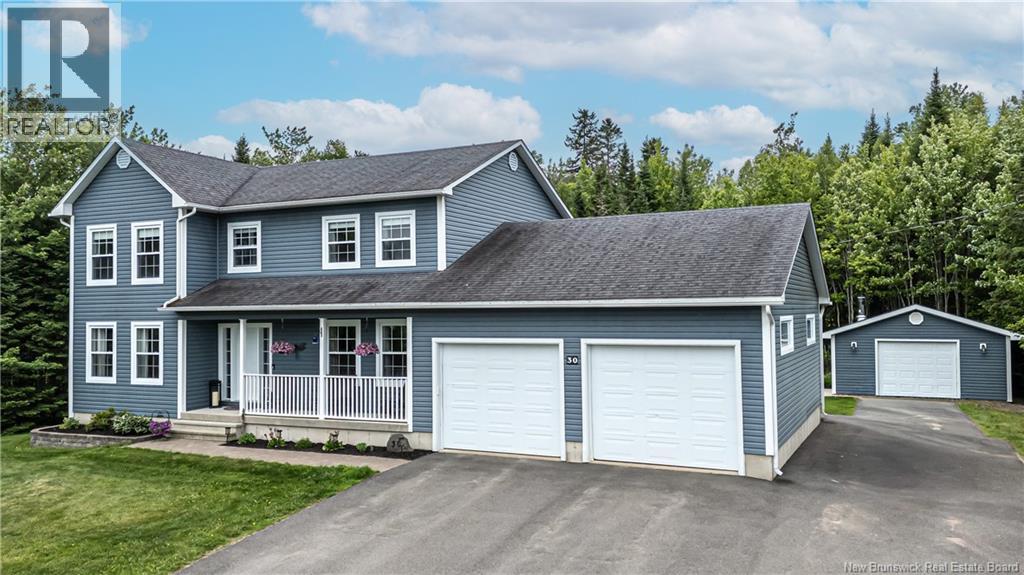
Welcome to this beautifully maintained two-storey home offering a spacious layout, extensive updates, and a private, tree-lined setting. With an attached double garage, a heated, detached 20x24 garage, a paved driveway, and a ducted heat pump, this property offers comfort, functionality, and excellent flexibility inside and out. The main level features a warm and inviting layout with updated finishes throughout. The kitchen offers painted cabinetry, updated countertops, stainless steel appliances, tile backsplash, modern lighting, and a peninsula with seating. The dining room is bright and welcoming with large windows, while the living room offers hardwood flooring, a feature wall, and an electric fireplace, creating a comfortable central gathering space. An additional sitting room provides even more everyday living space. Upstairs, the home offers three bedrooms, including a spacious primary bedroom with a walk-in closet and a private ensuite. The main bathroom on the second level serves the additional bedrooms and features updated finishes, including a newer vanity, sinks, and taps. The lower level has been finished to provide added living space, making it well-suited for a family room, recreation area, home office/bedroom, or gym. This home has seen numerous improvements since 2016, including replacing the upstairs carpet, all new windows, fresh paint throughout, updated lighting, replaced sinks and taps, a new bathroom vanity, and a finished lower level. Major updates include windows replaced in 2025, new ducted heat pump and blower in 2025, ductwork cleaned in 2024, new patio door in 2024, hot water tank replacement in 2023, and new water pump in 2022. Outside, the composite back deck and hot tub create an inviting outdoor space for relaxing or entertaining. A well-cared-for home with thoughtful updates, generous garage space, and a peaceful setting, this property offers a move-in ready option with plenty of room to live, work, and enjoy. (id:64343)
60 Royal Oaks
Moncton, New Brunswick
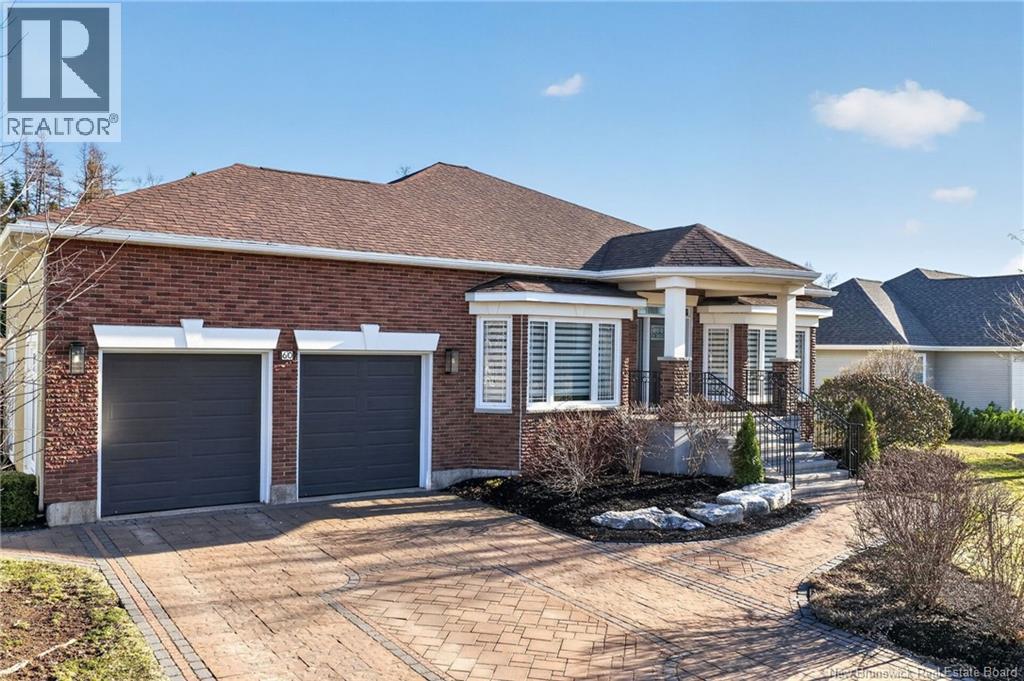
*** PRIVATE FENCED BACKYARD OASIS // PRISTINE CONDITION & UPDATED THROUGHOUT // FULLY FINISHED // FORCED AIR HEAT PUMP *** Welcome to 60 Royal Oaks, an exceptional, executive-style bungalow with a striking brick and stucco exterior, paver stone driveway, and double attached garage with HEATED TILE FLOOR. Inside, the main floor has 9ft CEILINGS and features a cozy breakfast nook and stunning kitchen with NEW APPLIANCES (except for cooktop) and QUARTZ COUNTERTOPS. From here, youll love the dining area, living room with PROPANE FIREPLACE, and convenient 2pc bath. The primary bedroom is flooded with natural light and includes 2 CLOSETS (double and walk-in) and a beautifully RENOVATED ENSUITE (2024) with a custom shower, heated floors, soaker tub, and custom vanity. A spare bedroom completes this level. The basement offers NEW HEATED FLOORS, LARGE WINDOWS, family room with 9ft ceiling and NEW ACCENT WALL with ELECTRIC FIREPLACE, and WET BAR with NEW COUNTERTOPS. Theres also an exercise room/office with 9ft ceiling, 3rd bedroom with 2 closets, 4pc bath with updated vanity, cedar closet, large finished storage room, and laundry. The SOUTH-FACING, FENCED BACKYARD is a retreat featuring COMPOSITE DECK with GLASS RAILING, PERGOLA with cedar shingles, OUTDOOR KITCHEN with grill and smoker, GORGEOUS PAVER STONES, FLOWERS, SHRUBS, POND WITH WATERFALL, JACUZZI with automatic cover, and BABY BARN with power. This beauty also has an alarm system, central vacuum, and newer heat pump (2022). Full professional landscape maintenance package has already been paid for for the summer season and included in the sale. (id:64343)
709 Tay Falls Road
Tay Falls, New Brunswick
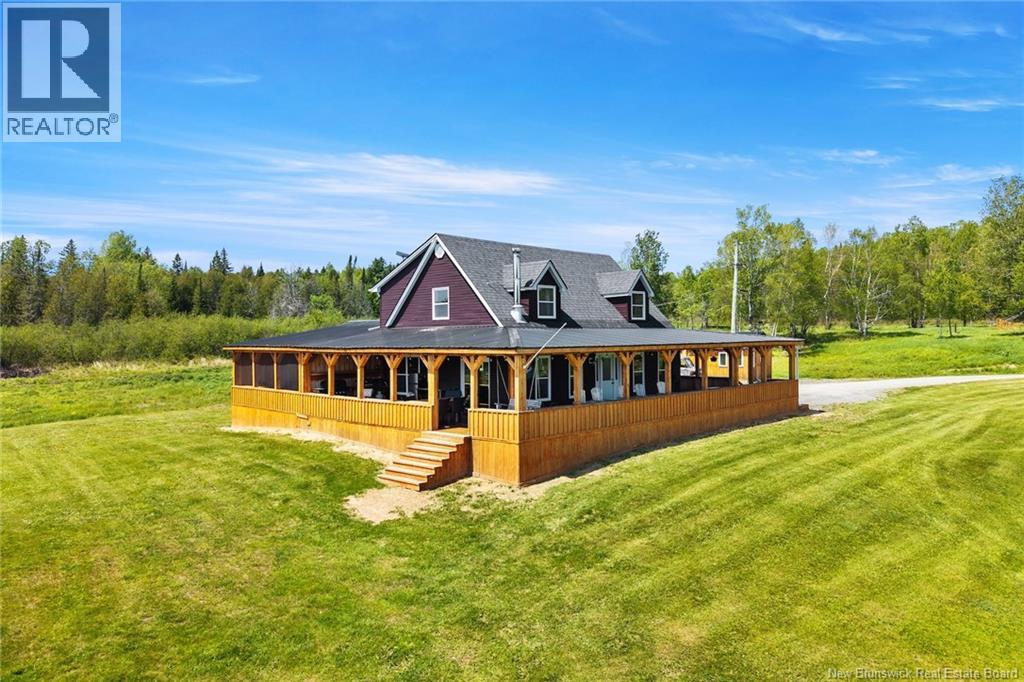
Authentic NB living offering the ultimate in privacy, recreation, and opportunity. Situated on 74 acres just 35 minutesfrom Fredericton and 10 minutes from the Village of Stanley, this remarkable property features a beautiful 4 bedroom, 2.5 bathroom home overlooking a massive pond that serves as the centerpiece of the landscape. Designed to take full advantage of the setting, the home features an expansive wrap around porch, including a screened in section directlyoff the primary bedroom where you can relax and enjoy peaceful views of the water. Beyond the pond, the Tay River winds through the property, creating an extraordinary natural backdrop and endless opportunities for outdoor enjoyment. Located close to snowmobile and ATV trails, with abundant wildlife and breath taking scenery in every direction, this is a rare opportunity to own a truly exceptional piece of New Brunswick. Additional land, camp and outbuildings available by searching MLS NB142038!! (id:64343)
97 Lyndsay Lane
New Market, New Brunswick
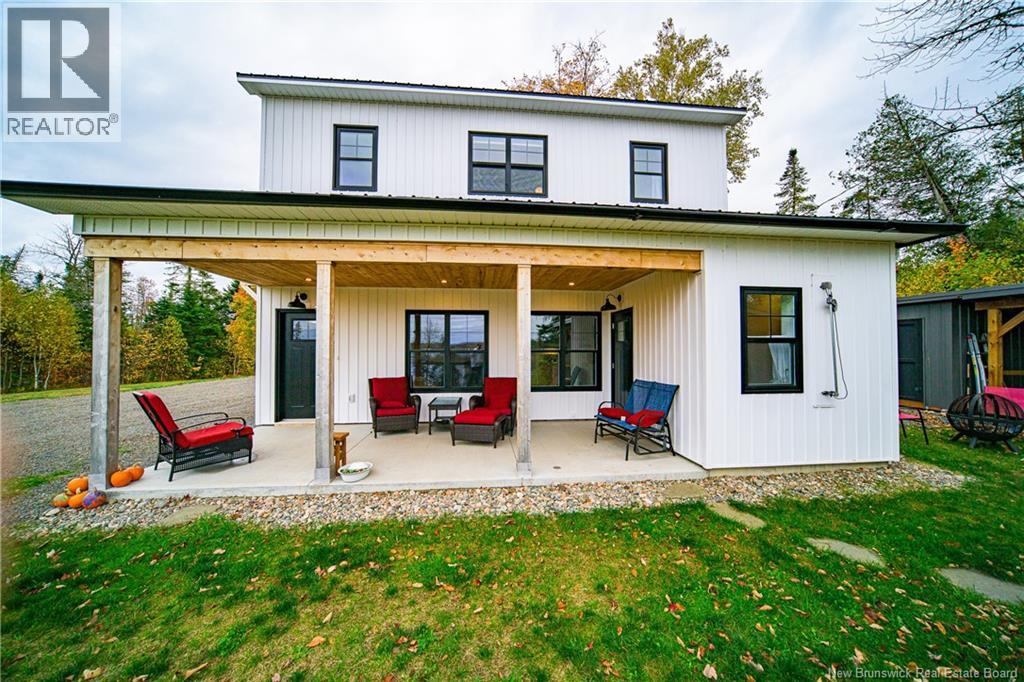
WATERVIEW HOME!! The waterview house/garage was built to be very versatile such that the main level does not have a load bearing wall. Its orientation is such that another larger house can be built on the property perfectly suited for slab or walkout. Rain water collection with drip irrigation to the garden. Cozy woodstove, in-floor heating, and good insulation are such that the baseboards and heat pumps are rarely needed. This gorgeous property has apple, pear, plum trees with loads of wild raspberries and blackberries. This beautiful, unique, and one of a kind property package is the most stunning and versatile opportunity in the area. (id:64343)
45 Belle Aventure Street
Dieppe, New Brunswick
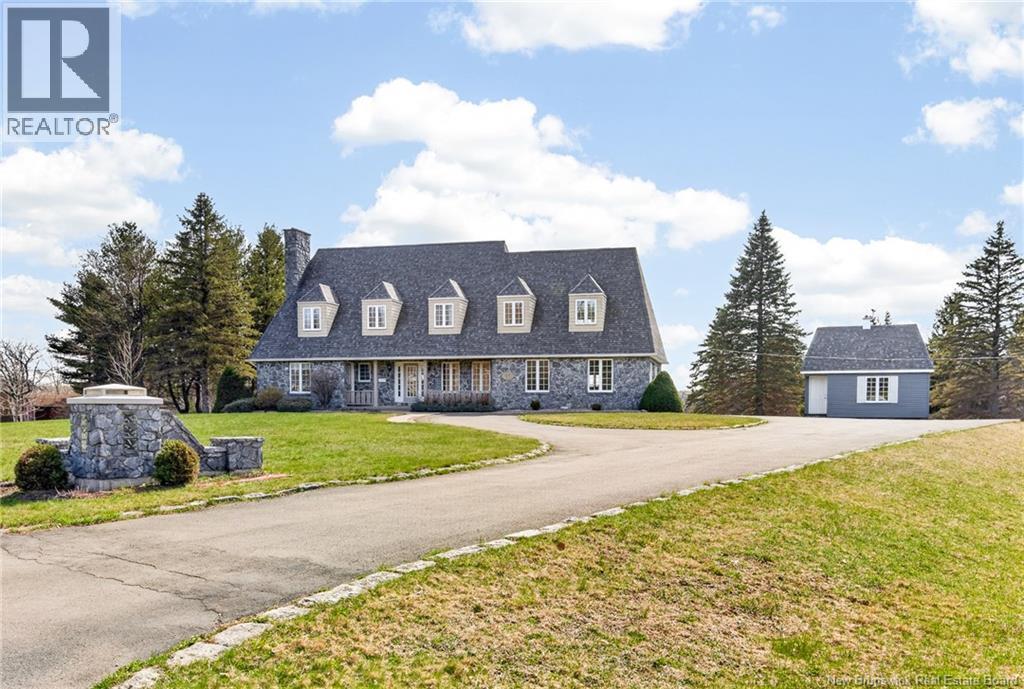
UNIQUE CRAFTSMAN STYLE HOME WITH 4 BEDROOMS UP, WALK-OUT BASEMENT AND OVER ONE ACRE LOT IN DIEPPE! Welcome to 45 Belle Aventurean exceptional one-owner home set on a rare, oversized 5,276 square meter mature lot in a highly desirable neighbourhood with views of the Petitcodiac River. Offering over 4,600 sq ft of living space, this property blends space, comfort, and privacy in a truly special setting. The main floor showcases a bright, welcoming foyer, formal living and dining rooms, and a spacious kitchen featuring ample cabinetry, central island and built-in appliances. The heart of the home opens to a cozy family room with a decorative fireplace and a stunning four-season sunroom filled with natural light, skylights, and peaceful views of the treed backyard. A mudroom and convenient 2-piece bath complete this level. Upstairs, the primary suite is a true retreat with three closets, a striking exposed stone chimney, and a well-appointed 5-piece ensuite with soaker tub, double vanity, and separate shower. Down the hall, you will find three additional bedrooms, a full bath, laundry and a large loft over the garage offers flexible spaceperfect as a fifth bedroom, playroom, or home office. The walk-out basement adds even more versatility, featuring a spacious family/games room with wood stove and patio access, a large office, 3-piece bath, cold room, and plenty of storage. Extras include a double attached garage, Trane heat pump and storage shed. A rare opportunity to own a beautifully maintained home on a private, oversized lotthis one truly has it all. Call your REALTOR® to view! (id:64343)
187 Germain Street
Saint John, New Brunswick
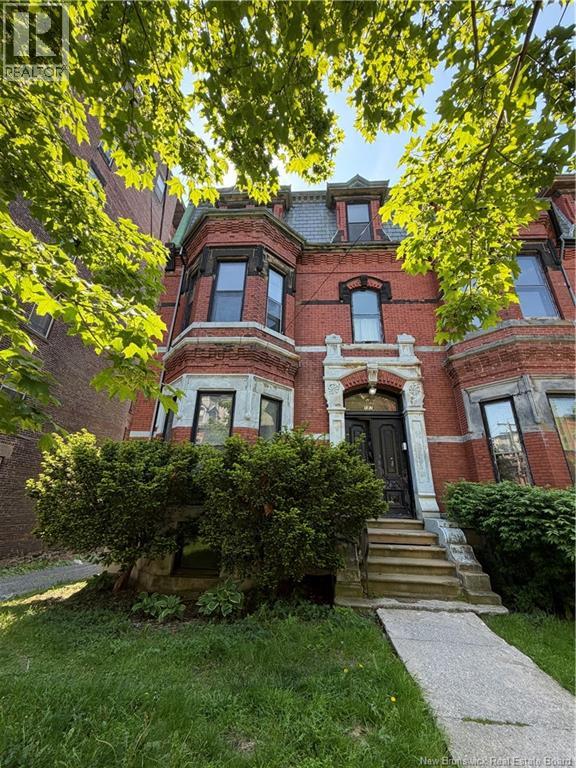
Located in the heart of Uptown Saint John, 187 Germain Street offers investors the opportunity to own a well-established five-unit apartment building in one of the city's strongest rental markets. Surrounded by restaurants, cafés, the waterfront, entertainment, and major employers, this highly walkable location continues to attract tenants seeking an urban lifestyle with everyday conveniences just steps from their door. The property features five self-contained units, common laundry facilities, off-street parking, and private outdoor space for select units. Unit styles vary throughout the building, offering a mix of updated spaces alongside more traditional layouts, creating broad appeal for a diverse tenant base and supporting long-term occupancy. Large windows, generous room sizes, and unique architectural elements help set the property apart from typical apartment offerings, while the location remains a key driver of tenant demand. Residents enjoy the ability to walk to work, local events, restaurants, and the waterfront, making this a lifestyle-focused rental property in one of Saint John's most desirable neighbourhoods. With stable rental income, desirable tenant amenities, and a proven Uptown location, 187 Germain Street represents an excellent opportunity for investors looking to add a quality multi-family asset to their portfolio. (id:64343)
115 Royal Oaks Boulevard
Moncton, New Brunswick
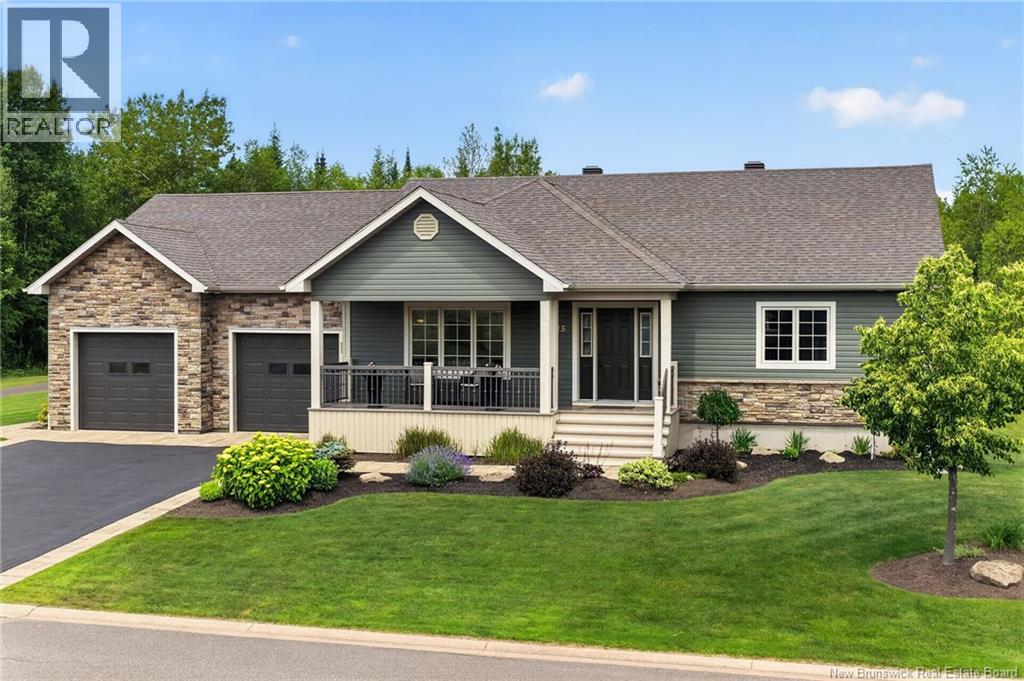
An exceptional custom-built bungalow offering quality craftsmanship, thoughtful upgrades, and luxurious one-level living in one of Moncton's most sought-after neighborhoods. From the moment you arrive, you'll appreciate the beautifully landscaped grounds, and the oversized insulated double attached garage, complete with hot & cold-water taps, a utility sink, & convenient stair access to the lower level. A unique third garage bay with an overhead rear door provides the perfect space for lawn equipment, recreational vehicles, or additional storage, & even includes a dedicated water line for a refrigerator or freezer. All three garage bays feature a recently completed premium epoxy floor finish. Designed for both relaxation and entertaining, the home boasts a stunning Sunspace three-season room with heated ceramic flooring, removable three-season windows, & custom privacy blinds. Step outside to the spacious maintenance-free composite deck, an ideal setting for summer barbecues or enjoying the peaceful backyard with a legal firepit. Inside, the bright open-concept layout showcases beautiful real wood finishes throughout, creating a warm & inviting atmosphere. The living room is highlighted by a cozy corner propane fireplace, while the gourmet kitchen is sure to impress with quartz countertops, soft-close cabinetry & drawers, & a large butcher block centre island perfect for meal preparation and gathering with family and friends. Additional conveniences include main floor laundry, generator hook-up and a central vacuum system with outlets throughout the home, including the garage. The generously sized bedrooms offer exceptional comfort. Primary room offers a 5pc ensuite with a soaker tub, double sink & a stand-up shower. Year-round comfort is provided by a high-efficiency heat pump & forced-air furnace system with integrated HVAC. A rare opportunity to own a truly outstanding property in the prestigious Royal Oaks community. Call Today to set up a private showing! (id:64343)