
1 Golf Club Road Hillsborough, New Brunswick E4H 2T7

$774,900
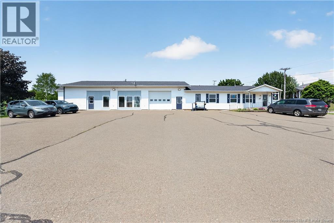
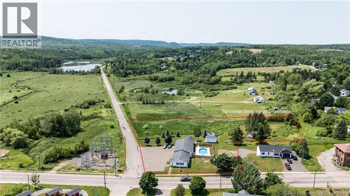
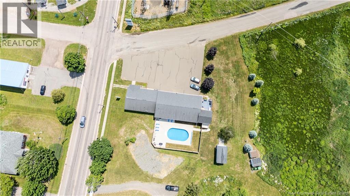
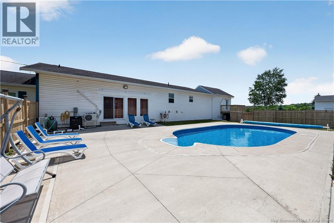
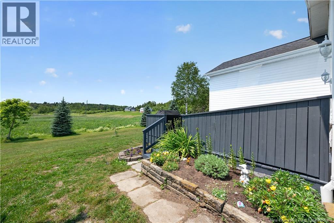
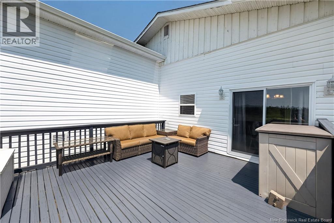
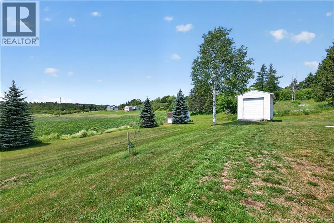
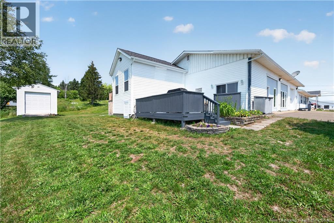
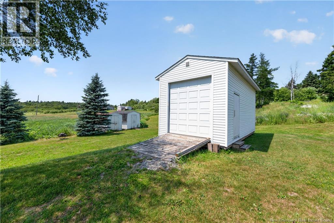
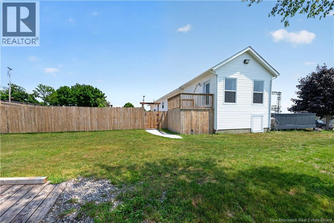
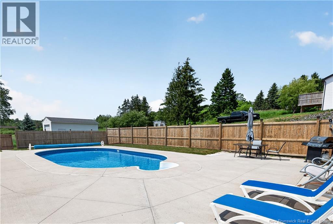
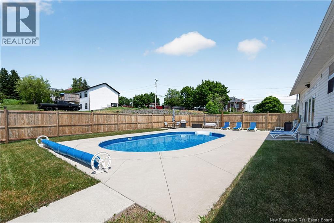
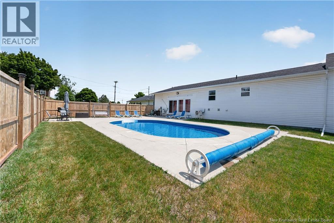
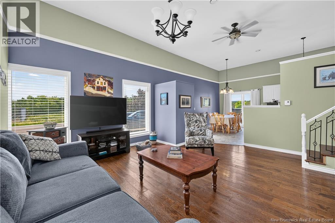
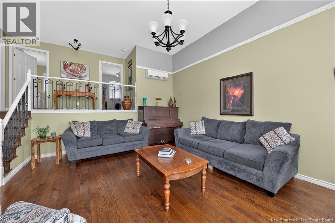
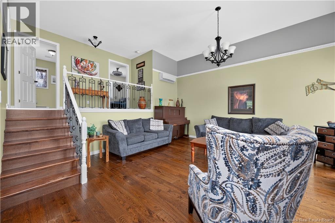
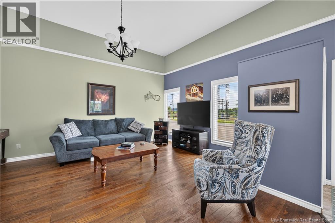
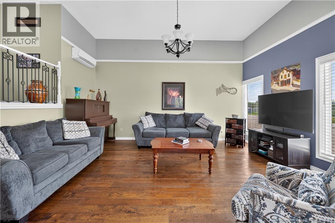
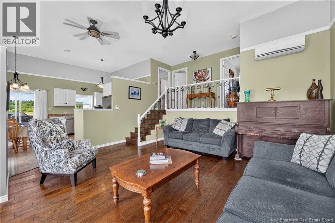
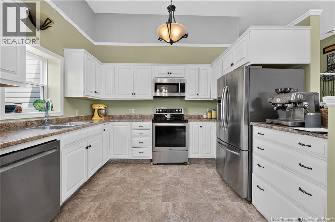
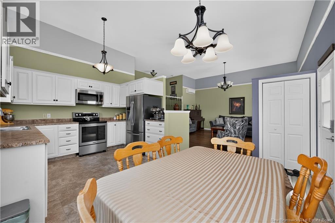
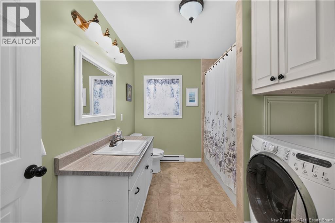
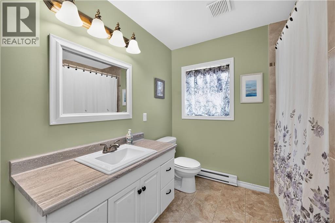
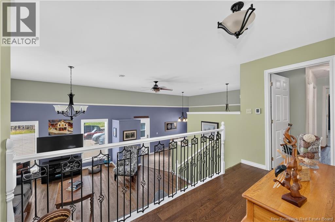
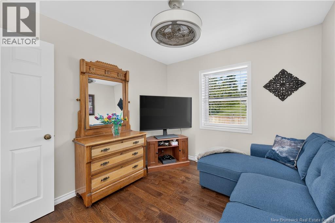
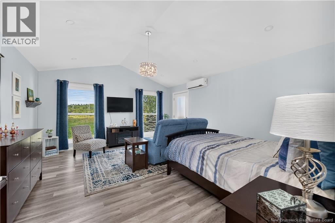
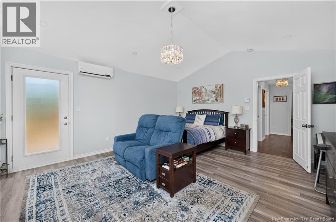
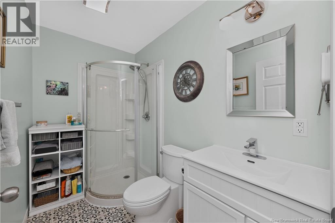
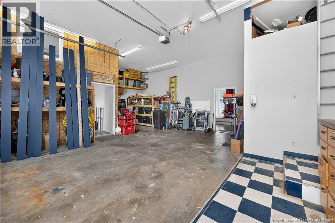
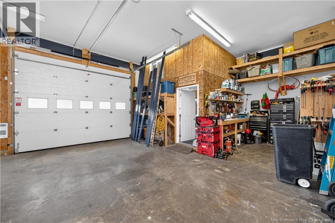
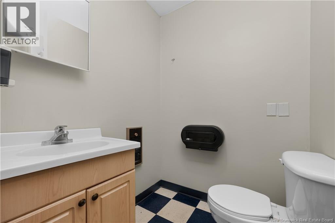
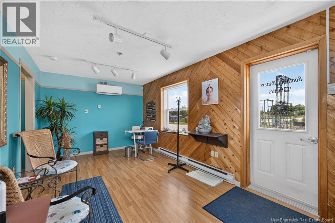
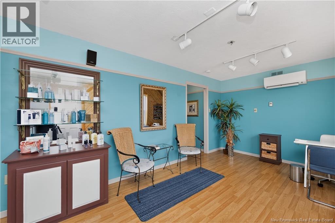
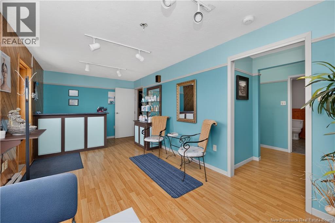
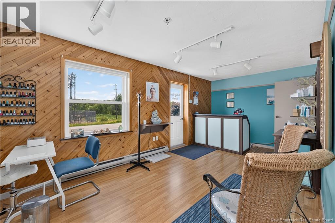
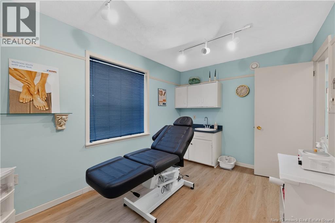
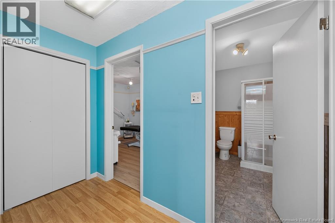
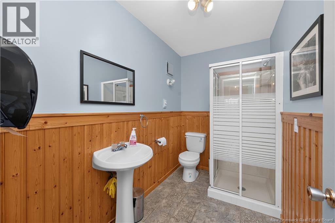
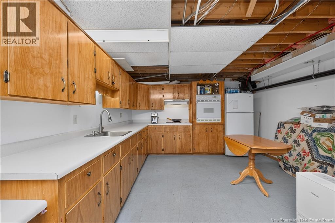
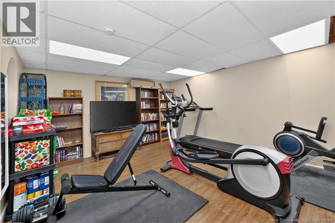
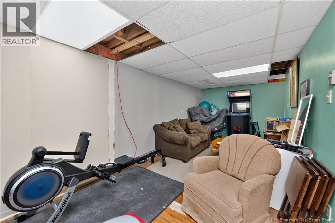
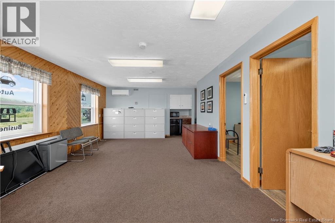
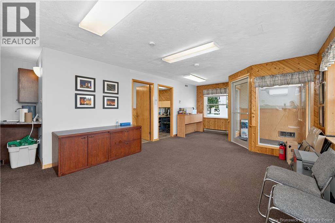
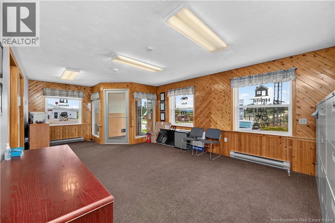
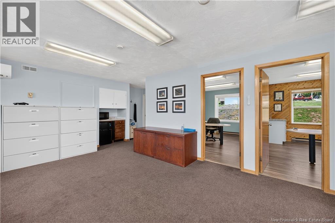
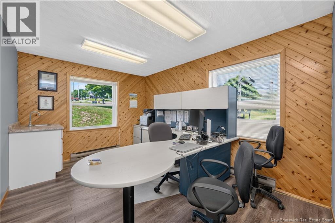
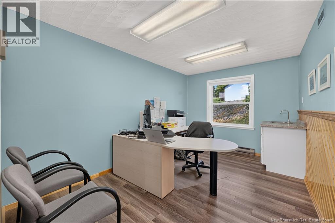
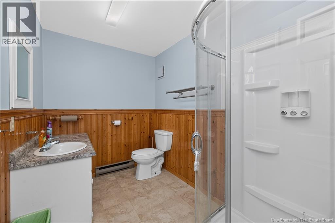
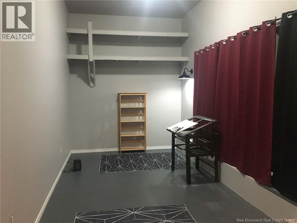
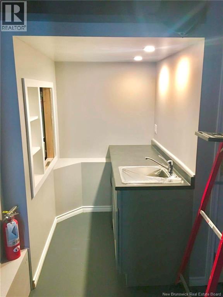
Welcome to 1 Golf Club Road A One-of-a-Kind Mixed-Use Property in the Heart of Hillsborough Situated in the charming village of Hillsborough along a major tourist route, this exceptional property offers incredible flexibility for business owners, investors, or those seeking a live-work lifestyle. Currently configured as five separate units, the possibilities are endless (subject to applicable approvals). Unit #1 Main Residence-Features a welcoming living room, dining room, kitchen, primary bedroom with walk-in closet, 3-piece ensuite, a second bedroom, 4-piece bathroom& laundry room. Unit #2 Garage & Office-A versatile garage complete with office space, loft area & 3-piece bathroom Unit #3 Salon-Featuring a waiting area, 3-piece bathroom & private treatment room with its own sink, making it perfectly suited for aesthetics, wellness, or personal care services. Unit #4 Commercial Office-Currently operating as an insurance office with excellent storefront exposure on Hillsborough Road. This wheelchair-accessible space includes a large open reception/work area, two private offices (each with a sink), and a 3-piece bathroom. Unit #5 Studio Apartment- Open concept studio with kitchenette, 2-piece bathroom & patio doors leading directly to the fenced, heated saltwater inground pool. Units #2 and #3 share a full basement that includes a non-conforming one-bedroom apartment, providing even more flexibility for extended family, rental income, or storage. Property Features Prime location on a high-visibility tourist route Multiple income-generating opportunities Paved parking with ample space Heated, fenced saltwater inground pool Rooftop sign and billboard for excellent advertising exposure R-2000 insulation for improved energy efficiency Endless potential for business, investment, or hospitality use (subject to municipal approvals)1 Golf Club Road presents a rare opportunity in a highly desirable location. (id:64343)
Property Details
| MLS® Number | NB141948 |
| Property Type | Single Family |
| Amenities Near By | Golf Course, Shopping |
| Features | Golf Course/parkland |
| Pool Type | Inground Pool |
| Structure | Shed |
Building
| Bathroom Total | 7 |
| Bedrooms Above Ground | 3 |
| Bedrooms Below Ground | 1 |
| Bedrooms Total | 4 |
| Basement Type | None |
| Cooling Type | Heat Pump |
| Exterior Finish | Vinyl |
| Flooring Type | Vinyl, Hardwood |
| Foundation Type | Slab |
| Half Bath Total | 4 |
| Heating Fuel | Electric |
| Heating Type | Baseboard Heaters, Heat Pump |
| Size Interior | 3,970 Sqft |
| Total Finished Area | 3970 Sqft |
| Type | House |
| Utility Water | Municipal Water |
Parking
| Attached Garage |
Land
| Access Type | Year-round Access, Public Road |
| Acreage | Yes |
| Land Amenities | Golf Course, Shopping |
| Landscape Features | Landscaped |
| Sewer | Municipal Sewage System |
| Size Irregular | 2.13 |
| Size Total | 2.13 Ac |
| Size Total Text | 2.13 Ac |
Rooms
| Level | Type | Length | Width | Dimensions |
|---|---|---|---|---|
| Second Level | Other | 8' x 6' | ||
| Second Level | Laundry Room | 5' x 2' | ||
| Second Level | Primary Bedroom | 14' x 17' | ||
| Second Level | Bedroom | 10' x 8' | ||
| Second Level | 4pc Bathroom | 10' x 8' | ||
| Second Level | 3pc Ensuite Bath | 8' x 5' | ||
| Basement | Utility Room | 6' x 4' | ||
| Basement | Utility Room | 5' x 4' | ||
| Basement | Storage | 12' x 18' | ||
| Basement | Storage | 12' x 6' | ||
| Basement | Recreation Room | 30' x 13' | ||
| Basement | Kitchen | 13' x 12' | ||
| Main Level | 2pc Bathroom | 10' x 5' | ||
| Main Level | Living Room | 24' x 10' | ||
| Main Level | Bath (# Pieces 1-6) | 6' x 9' | ||
| Main Level | Other | 6' x 4' | ||
| Main Level | Office | 9' x 13' | ||
| Main Level | Office | 9' x 13' | ||
| Main Level | Other | 24' x 14' | ||
| Main Level | Bath (# Pieces 1-6) | 5' x 9' | ||
| Main Level | Other | 4' x 9' | ||
| Main Level | Other | 16' x 9' | ||
| Main Level | Other | 12' x 8' | ||
| Main Level | Storage | 8' x 11' | ||
| Main Level | Bonus Room | 24' x 9' | ||
| Main Level | 2pc Bathroom | 5' x 9' | ||
| Main Level | 2pc Bathroom | 4' x 10' | ||
| Main Level | Kitchen | 9' x 12' | ||
| Main Level | Dining Room | 8' x 7' |
https://www.realtor.ca/real-estate/30005804/1-golf-club-road-hillsborough
Contact Us
Contact us for more information

The trademarks REALTOR®, REALTORS®, and the REALTOR® logo are controlled by The Canadian Real Estate Association (CREA) and identify real estate professionals who are members of CREA. The trademarks MLS®, Multiple Listing Service® and the associated logos are owned by The Canadian Real Estate Association (CREA) and identify the quality of services provided by real estate professionals who are members of CREA. The trademark DDF® is owned by The Canadian Real Estate Association (CREA) and identifies CREA's Data Distribution Facility (DDF®)
July 08 2026 05:35:43
New Brunswick Real Estate Board
Keller Williams Capital Realty