
186 Pettingill Road Quispamsis, New Brunswick E2E 2V6

$789,900
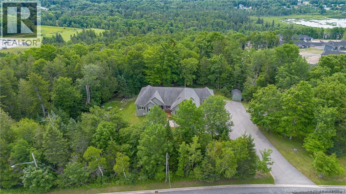
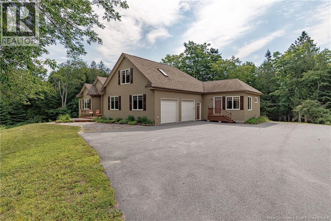
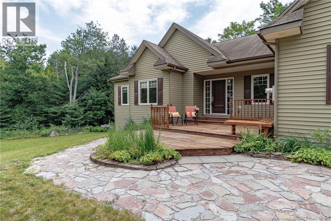
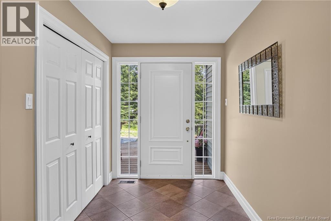
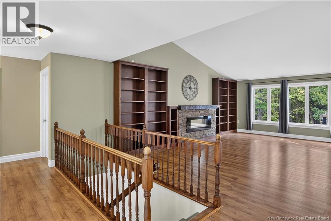
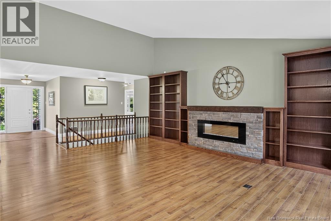
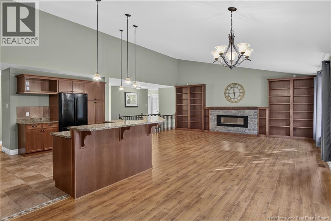
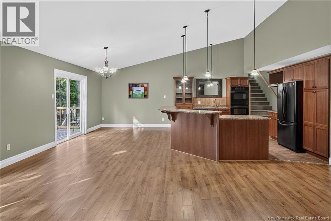
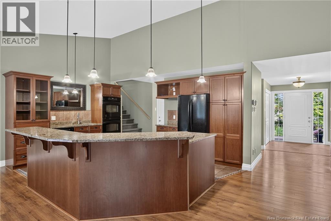
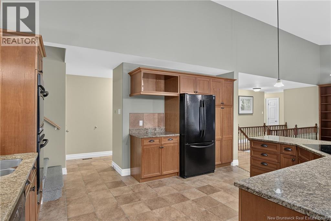
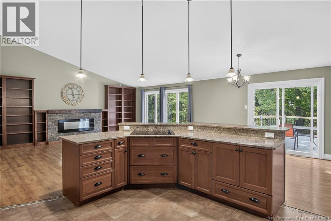
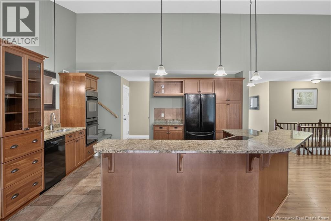
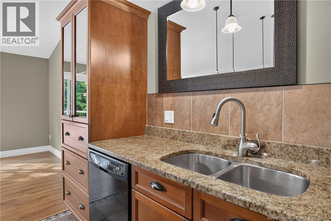
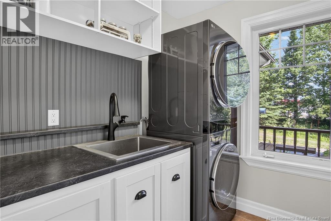
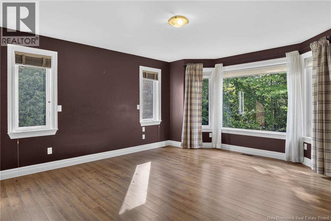
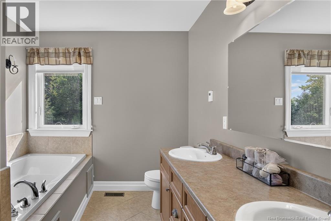
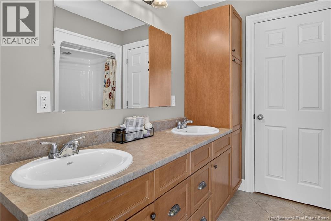
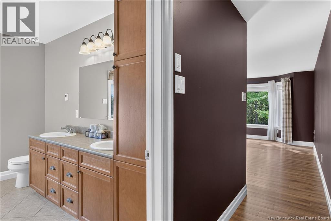
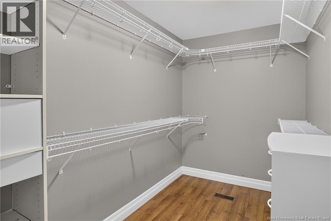
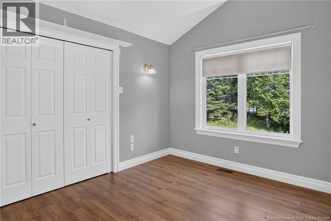
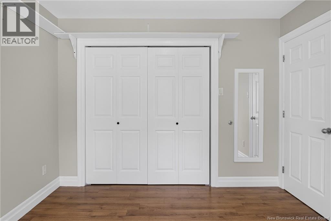
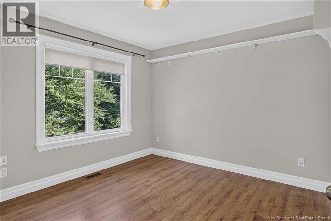
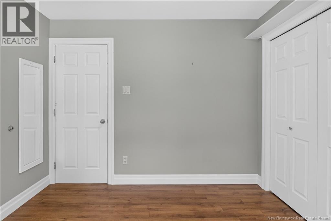
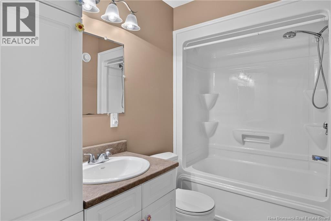
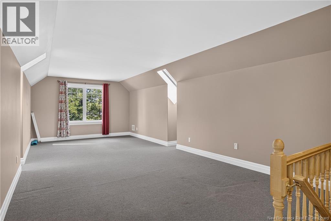
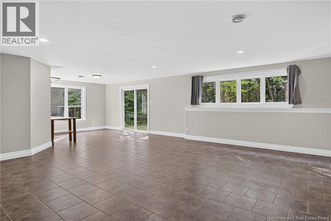
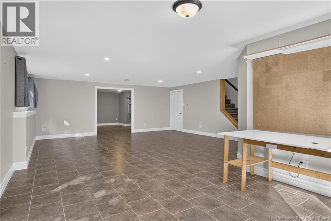
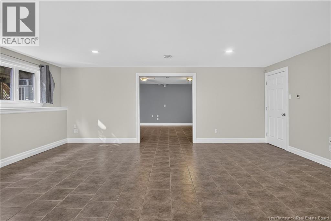
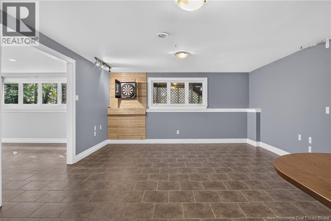
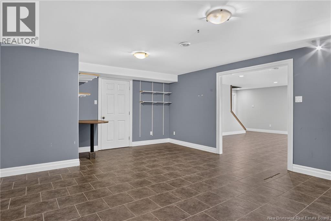
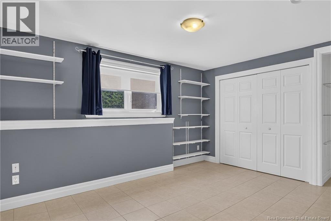
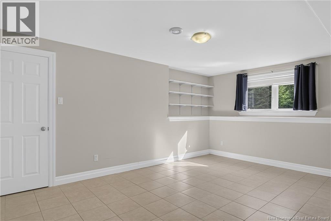
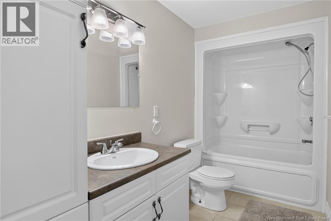
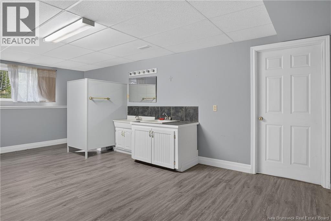
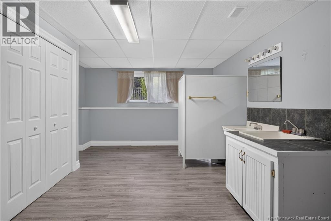
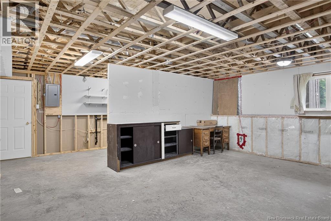
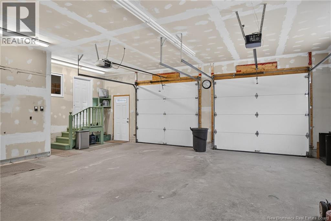
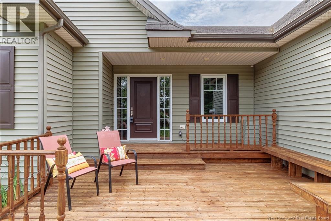
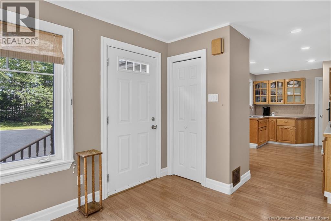
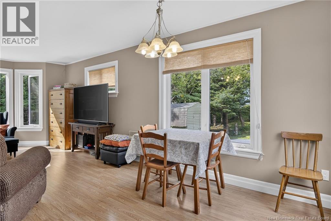
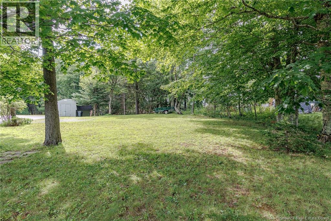
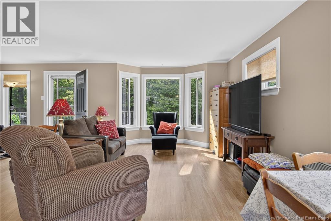
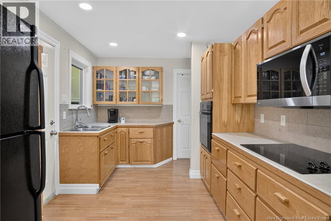
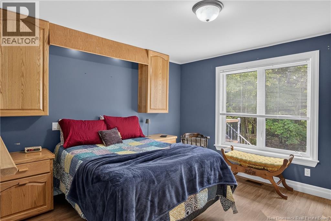
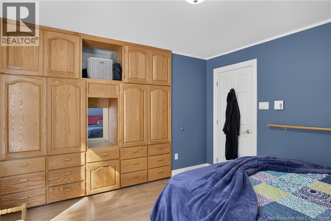
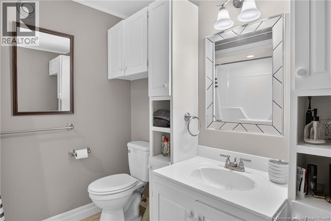
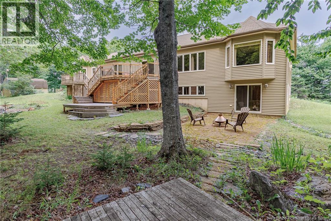
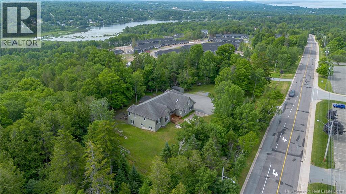
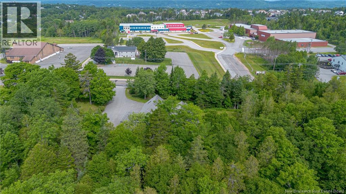
Set on approximately 2 acres of beautifully wooded and private grounds, this exceptional custom-built ranch bungalow offers the rare combination of a peaceful country setting and convenient access to all town amenities. Designed with both todays lifestyle and tomorrows needs in mind, the property is ideal for multi-generational living, additional rental income, or a professional, private home-based business. The main residence showcases an inviting open concept design featuring 3 spacious bedrooms, 2 full bathrooms, main floor laundry & a generous bonus room above; was a home gym but equally suited as a studio, office, or media room. The open kitchen with its high ceilings looks out to great room and wall fireplace shared with dining room where large windows frame the forested back yard. Walk out to multi decking for grilling and summer dining; the apartment has its own deck! Fully ducted heat pump for cooling & heating /in-floor heat in the basement & oversized attached garage 26.6x28.6 provides direct access to both the main home as well 2nd basement entrance. A charming self-contained 1 bedroom apartment complete with its own private front and rear entrances, laundry hook up, sundeck, garage access and a full basement, this ground level suite is perfect for grandparents, extended family, guests, or an excellent income opportunity with an estimated market rent of approximately $1800 per month. The walk out lower level of the main home further expands the living space with a large games room, music room, 2 additional bedrooms and a full bathroom, ideal for growing families or entertaining. Additional unfinished full basement is under apartment was a workshop. Surrounded by mature trees and enhanced by abundant parking for multiple vehicles, this one-of-a-kind property offers outstanding privacy, versatility and long term value. A rare opportunity to enjoy space, flexibility & income potential in an ever-changing world. Enjoy summer here on your estate lot! (id:64343)
Open House
This property has open houses!
1:30 pm
Ends at:3:30 pm
Property Details
| MLS® Number | NB143604 |
| Property Type | Single Family |
| Amenities Near By | Recreation Nearby |
| Features | Treed, Sloping, Balcony/deck/patio |
| Structure | Shed |
Building
| Bathroom Total | 5 |
| Bedrooms Above Ground | 4 |
| Bedrooms Below Ground | 2 |
| Bedrooms Total | 6 |
| Architectural Style | Ranch |
| Basement Development | Finished |
| Basement Features | Walk Out |
| Basement Type | Full (finished) |
| Constructed Date | 2007 |
| Cooling Type | Heat Pump |
| Exterior Finish | Vinyl |
| Flooring Type | Carpeted, Ceramic, Laminate |
| Foundation Type | Concrete |
| Half Bath Total | 1 |
| Heating Fuel | Electric |
| Heating Type | Baseboard Heaters, Heat Pump, Radiant Heat |
| Size Interior | 4,677 Sqft |
| Total Finished Area | 4677 Sqft |
| Type | House |
| Utility Water | Drilled Well, Well |
Parking
| Attached Garage | |
| Garage | |
| Garage | |
| Inside Entry |
Land
| Access Type | Year-round Access, Public Road |
| Acreage | Yes |
| Land Amenities | Recreation Nearby |
| Landscape Features | Landscaped |
| Sewer | Septic System |
| Size Irregular | 2 |
| Size Total | 2 Ac |
| Size Total Text | 2 Ac |
Rooms
| Level | Type | Length | Width | Dimensions |
|---|---|---|---|---|
| Second Level | Bonus Room | 28'5'' x 12'2'' | ||
| Basement | Storage | 23'10'' x 22' | ||
| Basement | Bedroom | 14'0'' x 10'6'' | ||
| Basement | Bedroom | 17'0'' x 11'2'' | ||
| Basement | Bath (# Pieces 1-6) | 11'0'' x 5'2'' | ||
| Basement | Hobby Room | 15'4'' x 21'10'' | ||
| Basement | Games Room | 29'10'' x 20'6'' | ||
| Main Level | Bedroom | 11'10'' x 11'8'' | ||
| Main Level | Dining Room | 12' x 9'8'' | ||
| Main Level | Bath (# Pieces 1-6) | 9' x 7'6'' | ||
| Main Level | Living Room | 21'7'' x 11'6'' | ||
| Main Level | Kitchen | 13'5'' x 9' | ||
| Main Level | Bath (# Pieces 1-6) | 8'10'' x 5'2'' | ||
| Main Level | Bedroom | 10'6'' x 10'0'' | ||
| Main Level | Bedroom | 10'6'' x 10'6'' | ||
| Main Level | Ensuite | 10'6'' x 8'0'' | ||
| Main Level | Primary Bedroom | 15'2'' x 13'11'' | ||
| Main Level | Laundry Room | 6' x 7' | ||
| Main Level | Kitchen/dining Room | 22'8'' x 21'6'' | ||
| Main Level | Great Room | 21' x 15'6'' |
https://www.realtor.ca/real-estate/30010504/186-pettingill-road-quispamsis
Contact Us
Contact us for more information

The trademarks REALTOR®, REALTORS®, and the REALTOR® logo are controlled by The Canadian Real Estate Association (CREA) and identify real estate professionals who are members of CREA. The trademarks MLS®, Multiple Listing Service® and the associated logos are owned by The Canadian Real Estate Association (CREA) and identify the quality of services provided by real estate professionals who are members of CREA. The trademark DDF® is owned by The Canadian Real Estate Association (CREA) and identifies CREA's Data Distribution Facility (DDF®)
July 09 2026 02:43:02
New Brunswick Real Estate Board
RE/MAX Professionals