
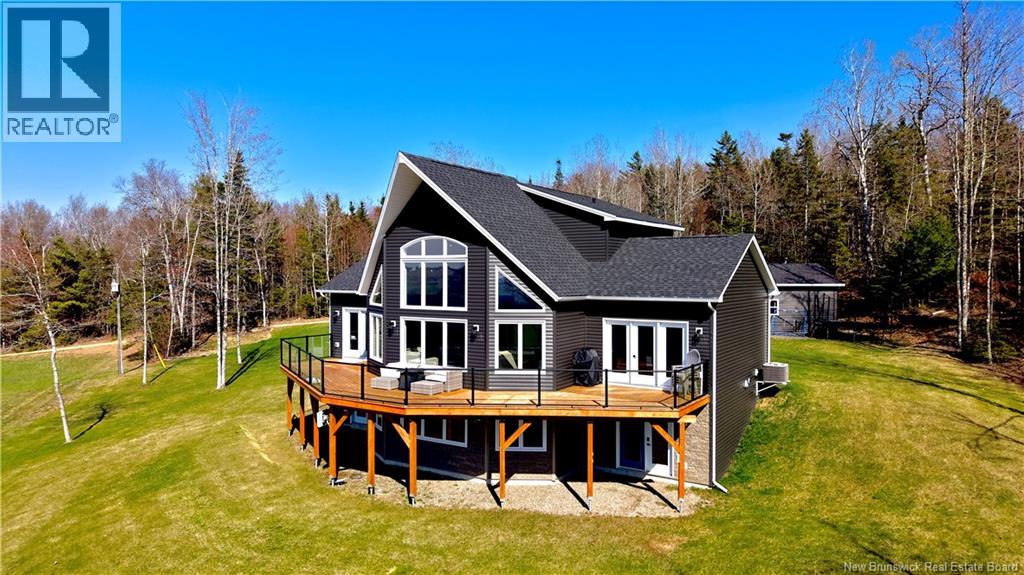
16 Old Stage Coach Road
Anagance, New Brunswick
Experience 16 Old Stagecoach Road, a masterfully built estate completed in 2023 that perfectly captures the ""Modern Sanctuary"" aesthetic. This home is the definition of immaculate, featuring an intentional design where high-end finishes and seamless flow set a new benchmark for excellence. The impact is immediate, beginning with a sleek grand foyer that opens directly into the main living area, designed to capture your attention from the very first step. The heart of the home is a massive open-concept Great Room, where soaring cathedral ceilings and designer recessed lighting create an atmosphere of refined elegance. This space transitions effortlessly into a standout chefs kitchen, anchored by premium materials and a large eat-in dining area. Whether youre hosting an intimate family dinner or a major holiday gathering, the layout handles it all with effortless style and scale. The main floor is also home to a sophisticated primary retreata true sanctuary that leads you directly onto the wrap-around deck. The ensuite is a masterclass in modern luxury, featuring a custom-tiled shower that belongs in a design gallery. Adding to the convenience of single-level living, the main floor includes a second spacious bedroom, another full high-end bathroom, and a dedicated laundry room. If the interior doesnt floor you, the expansive wrap-around deck certainly will. The panoramic views from this vantage point are genuinely jaw-dropping and must be seen in person to be believed. With 5 oversized bedrooms and 4 full bathrooms, this home offers rare privacy and space. The lower level is a total powerhouse with a walk out basement, providing enough square footage for a professional home gym, a sprawling family room, or the ultimate social lounge. Engineered for the host at heart, 16 Old Stage coach Road balances executive class with a functional layout. This is an absolute must-see for the buyer looking for a breathtaking impact in every room. (id:64343)
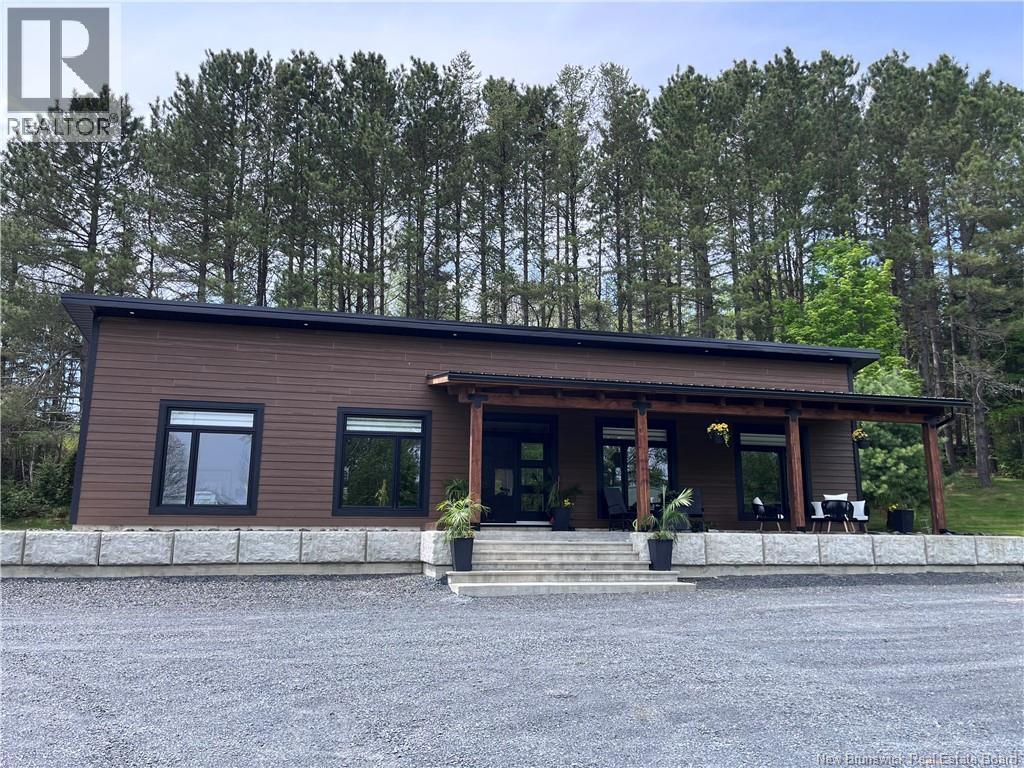
365 Route 180
Saint-Quentin, New Brunswick
A one-of-a-kind property where space, nature, and opportunity come together! Welcome to this exceptional 2.92-acre property offering the perfect combination of privacy, functionality, and natural beauty. A newer home built in 2022 provides the opportunity to own a modern residence in an incredible setting. Car enthusiasts, entrepreneurs, and hobbyists will appreciate the large four-door detached garage, along with a second garage featuring extra-high ceilings and oversized doors, making it ideal for RVs, heavy equipment, trucks, boats, or the ultimate workshop. A beautiful river flows through the property, allowing you to enjoy nature right from your backyard. Watch ducks visit daily or spend your evenings fishing on your own property. Its a peaceful setting that offers privacy, relaxation, and an outdoor lifestyle that is hard to find. With its expansive land, impressive buildings, and stunning surroundings, this property offers endless possibilities for a family, a business owner, or anyone looking to enjoy country living without compromising on space or convenience. A rare opportunity that must be seen to be fully appreciated. Schedule your private viewing today! (id:64343)
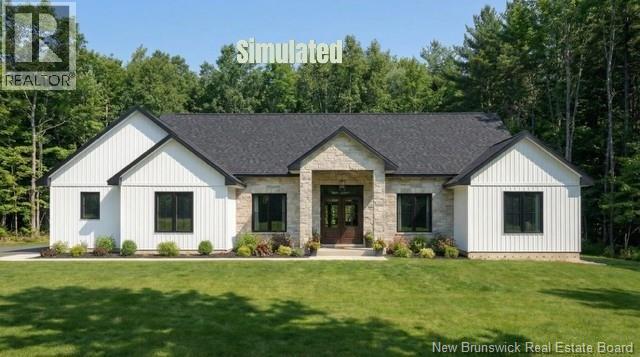
1a Irvine Street
Oromocto, New Brunswick
Beautiful modern farmhouse offering stylish one-level living on a generous ¾ acre lot just minutes from CFB Gagetown and only five minutes to the Town of Oromocto. Ideally located on the outskirts of town, this property provides a peaceful setting while remaining close to schools, shopping, restaurants, and everyday amenities. Thoughtfully designed with comfort and functionality in mind, this home features a bright open-concept layout highlighted by vaulted ceilings that create a spacious and welcoming atmosphere throughout the main living area. Large windows allow natural light to fill the home while providing views of the surrounding property. The kitchen serves as the heart of the home and features a large island, stone countertops, quality cabinetry, and modern finishes. It flows seamlessly into the dining area and great room, creating an ideal space for entertaining and everyday living. The home offers three well-sized bedrooms, private primary suite with tray ceiling, walk-in closet, and a beautifully appointed ensuite complete with double vanity, freestanding soaking tub, and custom tile walk-in shower. Two additional bedrooms are positioned on the opposite side of the home along with a full bathroom, offering excellent separation & privacy for family members or guests. Vendor is related to listing REALTOR® who is Licensed within the Province of New Brunswick. Some Photos are Simulated. (id:64343)
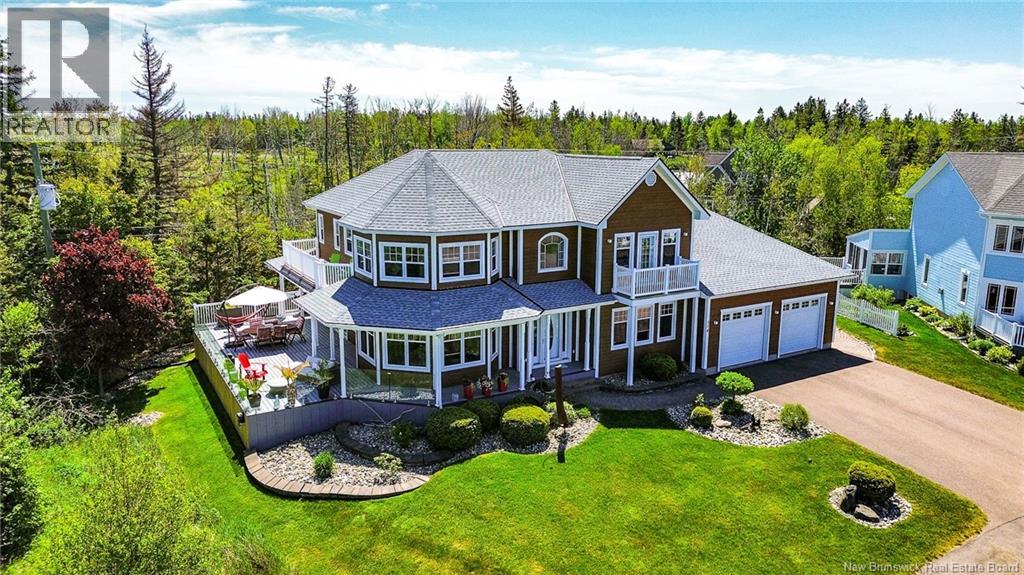
90 De La Breche Unit# 114
Grand-Barachois, New Brunswick
Step into seaside luxury with this magnificent home along the Northumberland Strait. The homes private nature exudes an air of exclusive elegance, marked by meticulous attention to detail. Upon entry, you'll be welcomed with a sunlit and airy main floor, 9-foot ceilings, and premium finishes. The foyer leads to an open-concept family room, featuring a cozy propane fireplace and breathtaking ocean views. Adjacent, the living room offers an equally stunning panorama, ensuring every moment at home feels like a seaside getaway. The kitchen boasts generous cabinet space, stunning Dekton countertops, and a butler's pantry connecting to the dining area. The spacious island is perfect for hosting. The main level offers an impressive executive office, which could also be utilized as a versatile 5th bedroom. A 3-piece bathroom, laundry facilities, and a mudroom complete this level. The second level hosts the primary bedroom, with its private balcony providing stunning views, and the 4-piece ensuite - it's designed for relaxation. Completing this level are three additional large, well-lit bedrooms and a quality 3-piece family bathroom. Outdoor entertainment is effortless on the expansive deck, ideal for family gatherings, with the bonus of direct access to a private beach. Enjoy relaxing evenings set against the backdrop of the ocean. Equipped with 2 heat pump, surround sound, and premium woodwork, this beachfront home is a blend of luxury, comfort, and stunning views. (id:64343)
136-140 Coverdale Road
Riverview, New Brunswick

Prime development opportunity located on Coverdale Road near the intersection of Coverdale Road and Gunningsville Boulevard in Riverview, New Brunswick. The property consists of six contiguous PIDs with a combined land area of approximately 3.4 acres and is zoned R-LR - Low Rise Residential, supporting a range of residential development opportunities, subject to municipal approvals. All PIDs are to be sold together, offering flexibility for future development. The site may allow for individual lot development or, subject to Planning, Development, and Zoning approvals, consolidation for a larger residential project. Ideally positioned along one of Riverviews main routes, the property benefits from excellent connectivity to East, West, and Central Riverview, as well as convenient access to the City of Moncton. The elevated setting provides attractive views of the Petitcodiac River, further enhancing the sites appeal. The property is located directly across from the Moncton Golf Club, adjacent to Riverview East School, and in close proximity to Mill Creek Nature Park, making it particularly well suited for residential development. Everyday amenities are also nearby, with Atlantic Superstore, Jean Coutu, Dollarama, Subway, Irving, and other services located within approximately 1.5 km. This well-located R-RL-zoned site offers a strong combination of residential surroundings, natural features, and nearby amenities in a growing Riverview neighbourhood. (id:64343)
14 Aline Avenue
Shediac Bridge, New Brunswick
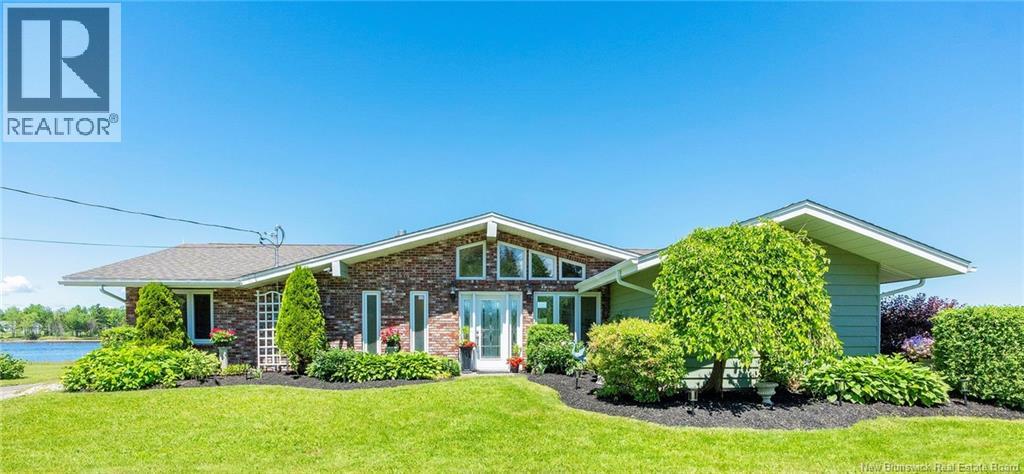
LOVE WHERE YOU LIVE Incredible 1 Level Living Offers Picturesque Water Views Of The Shediac River, Boating, Beach, Fishing, Relaxing In Your 20 x 40 Inground Pool and Much More. Open Concept Main Living Area Highlighted By An Impressive Great Room With Propane Fireplace, An Entire Wall of Windows and Cathedral Ceiling Which Is Sure To Impress. Adjacent Is A Very Spacious Dining Area, and Stylish White Kitchen. There Are Three Bedrooms, Including The Primary Which Has Direct Access Out To The Deck and Pool. The Main Bathroom Features A Double Vanity With Granite Countertop, Separate Tiled Shower and Soaker Tub, There Is A Second 3 Piece Bathroom With Glass Shower, and A Tastefully Appointed Powder Room Off The Front Entry With Vessel Sink and Granite Top. Laundry Room Includes A Wash Basin, Upper Storage Cabinets, Space For A Small Deepfreeze, All Ideally Behind A Pocket Door. Oodles of Closet Space and Storage Options, Whether In The Bedrooms Or A Step-In Pantry Off The Hall. Enjoy Loads of Natural Light and Beautiful Scenery Through All Of The Oversized Windows. In-Floor Radiant Heat Throughout and A Ductless Heat Pump Provides Efficient Heat and A/C. Outside There Is A Quality Pool Shed and Another Big Storage Shed With Loft. Breathtaking Sunsets and Sunrises, Plus Your Close To Shediac (10 min) and Moncton (15-20min). THERE ARE VERY FEW OPPORTUNITIES LIKE THIS ONE THAT COME AROUND, BOOK YOUR PRIVATE TOUR TODAY BEFORE ITS TOO LATE (id:64343)
12 Highgate Court
Riverview, New Brunswick
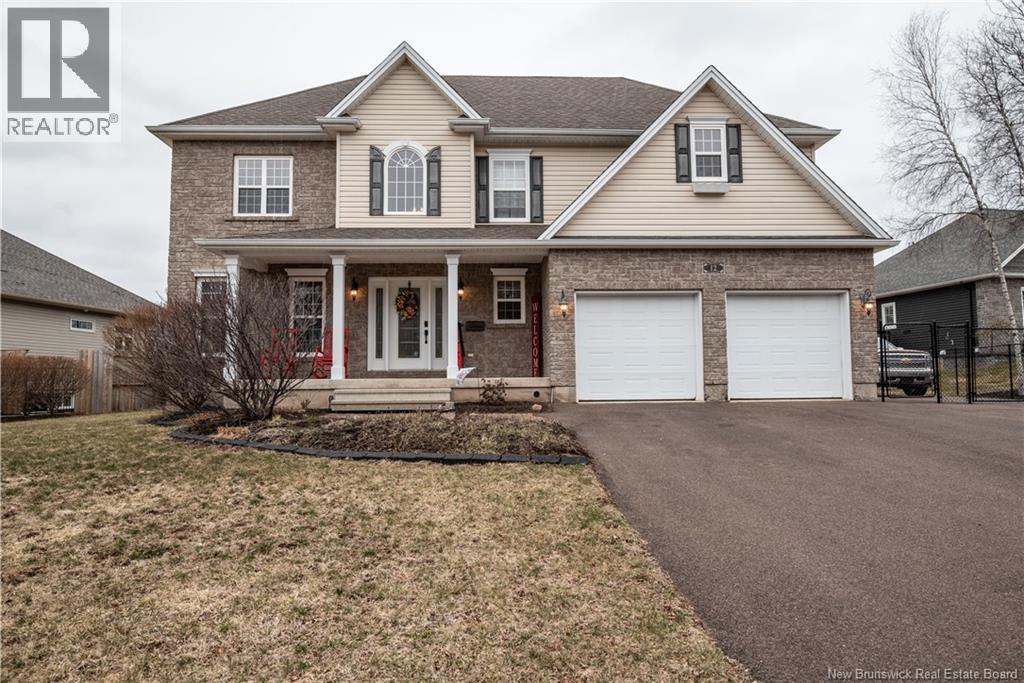
Nestled on a quiet cul-de-sac in one of Riverviews most desirable neighborhoods, this executive home offers the perfect blend of luxury, privacy, & convenience.Situated on a spacious, private lot with a fully fenced backyard, ideal for families & those who value peaceful surroundings with minimal traffic.As you arrive, youll be impressed by the triple paved driveway leading to the attached double- car garage. A charming cobblestone walkway guides you to the covered verandathe perfect spot to enjoy your morning coffee.Step inside to a bright & welcoming foyer featuring high ceilings & staircase to the second level.On the the main level you will find a stylish kitchen with quartz island, upgraded stainless steel appliances & crisp white cabinetry, formal dining room,perfect for entertaining,Spacious family room,separate living room & a convenient 2-piece bathroom.The 2nd level features :Expansive primary bedroom retreat with a luxurious ensuite & walk-in closet & 2 additional bedrooms , dedicated laundry area & open-concept office space. The lower level features:Cozy entertainment space featuring a wet bar, additional bedroom ,4-piece bathroom & ample storage space.The backyard is a true retreat. Fully fenced yard, heated inground saltwater pool (volleyball style with dual shallow ends and deeper center) Pool house, gazebo, and storage shed.Heated by Carrier heat pump for year-round heating and cooling& propane fireplace.Freshly painted &move-in ready.Listed at assessment. (id:64343)
22 Emma Court
Fredericton, New Brunswick
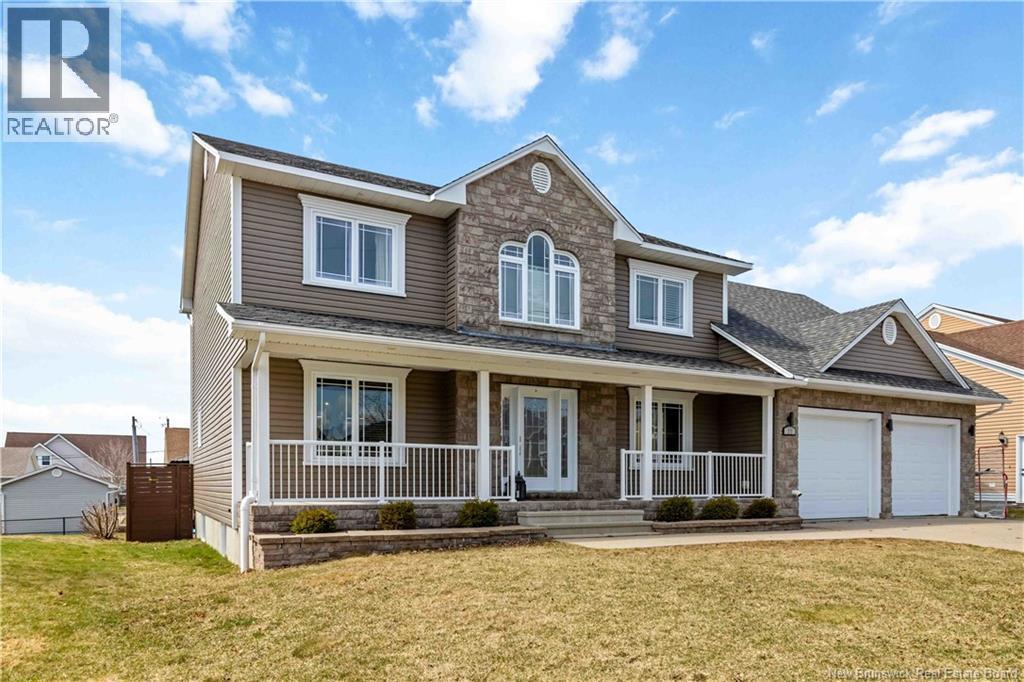
Spectacular family home in the sought-after Brookside West subdivision, tucked away on a quiet cul-de-sac and close to West Hills Golf Course! This impressive property offers oversized rooms throughout the main floor, creating a bright and spacious feel. Off the front foyer, enjoy a versatile room perfect for a formal dining area, home office, or playroomtailored to your lifestyle. The heart of the home features an open-concept layout with a stunning kitchen complete with a large island and granite countertops, flowing seamlessly into the dining area with breakfast nook and the inviting living room with gas fireplace. A convenient half bath and a separate laundry/mudroom with access to the garage complete this level. Upstairs, youll find the rare bonus of 5 bedrooms on one level! The primary suite boasts a walk-in closet and a private ensuite with a slate walk-in shower. Three additional bedrooms, a full bath, and a flexible bonus room (with closet) offer space for growing families or guests. The lower level expands your living options with an additional bedroom, office, full bath, plus a media room and gymperfect for entertaining and everyday living. Loaded with extras including smart home technology, ducted heat pump, concrete driveway, charming front porch, and a large backyard with a two-tier deck and gazebo. A must-see home offering space, style, and functionality! (id:64343)
141-151 Wetmore Road
Fredericton, New Brunswick
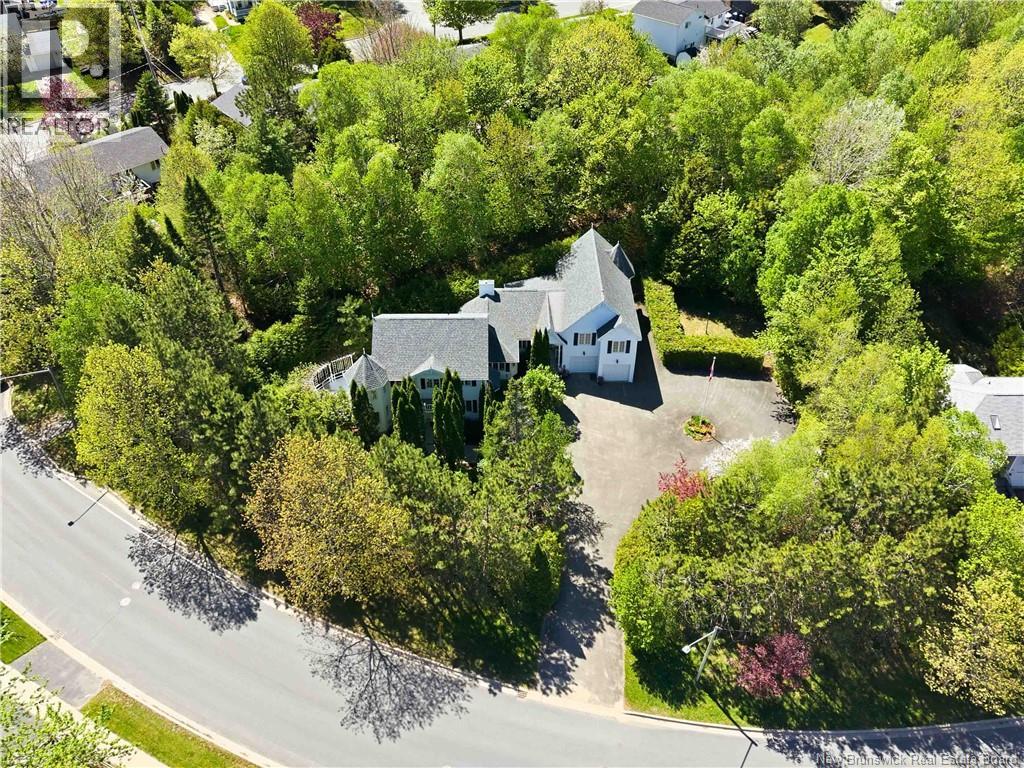
A rare opportunity to own a distinguished piece of Fredericton's story. Originally commissioned by a former Canadian Senator and masterfully crafted by renowned builder Fabro, 151 Wetmore Road is a timeless testament to extraordinary craftsmanship and gracious living. This custom estate home offers 5 bedrooms and 3 full bathrooms across three beautifully designed levels, with room to breathe, entertain, and thrive for generations. The grand foyer sets the tone, leading to expansive principal rooms including a formal living room, spectacular family room, music room, formal dining room, and a bright breakfast nook adjoining a generous kitchen. The main-level primary suite features a luxurious jetted ensuite, while upper-level bedrooms are spacious and well-appointed, complemented by a charming sunroom and a private ensuite. The lower level provides exceptional storage and dedicated laundry space. Outside, the grounds are a private sanctuary, flourishing, manicured gardens and towering hedges create a serene retreat, while the deck and pergola invite elegant entertaining. A circular paved driveway and true double garage complete the impressive curb appeal. The package includes adjacent lot 141 Wetmore totalling 2,050 sq m of prime city land offering exceptional future potential to build, develop, or simply preserve as your own private green space. Steps to walking trails and minutes to all amenities. Estates of this calibre, provenance, and potential are extraordinarily rare. If you're ready to be the proud owner of one of Fredericton's most charming homes, here's your opportunity to be the person or family that has the hounour to care for this piece of Fredericton's proud heritage. (id:64343)
777 Rue Rivière A La Truite
Tracadie, New Brunswick
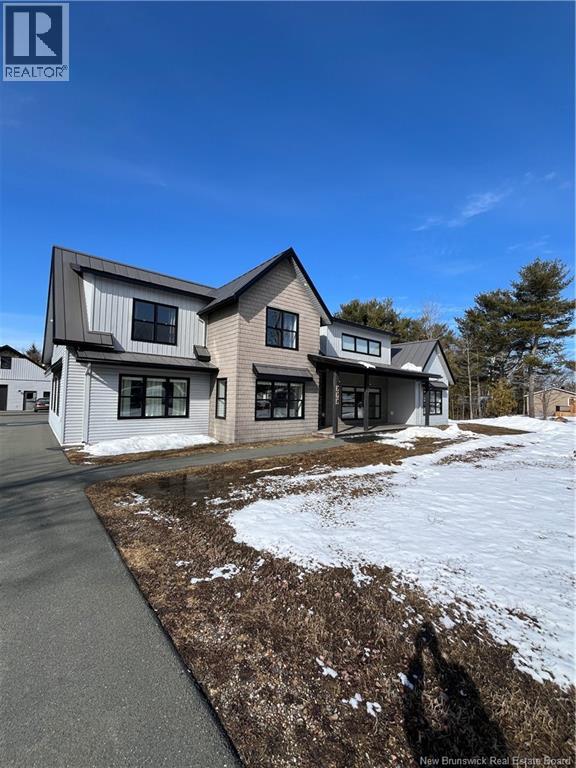
Welcome to this stunning, beautifully designed home that perfectly blends comfort, style, and convenience. Featuring 3 spacious bedrooms plus a charming loft, this property offers plenty of room for family living, entertaining, or a private home office The heart of the home is bright and inviting, with thoughtfully designed living spaces that flow seamlessly throughout. The loft adds a unique touchideal as a cozy retreat, reading nook, or creative workspace. Car enthusiasts and hobbyists will love the double attached garage, along with an additional detached garage that provides extra storage or workshop potential. Situated in a desirable location close to schools and town amenities, this home offers the perfect balance of peaceful living and everyday convenience. Whether you're enjoying quiet evenings at home or quick access to nearby services, this property truly has it all. A rare find combining beauty, functionality, and locationthis home is ready to impress. (id:64343)
964 Bosse Road
Saint-Joseph-De-Madawaska, New Brunswick
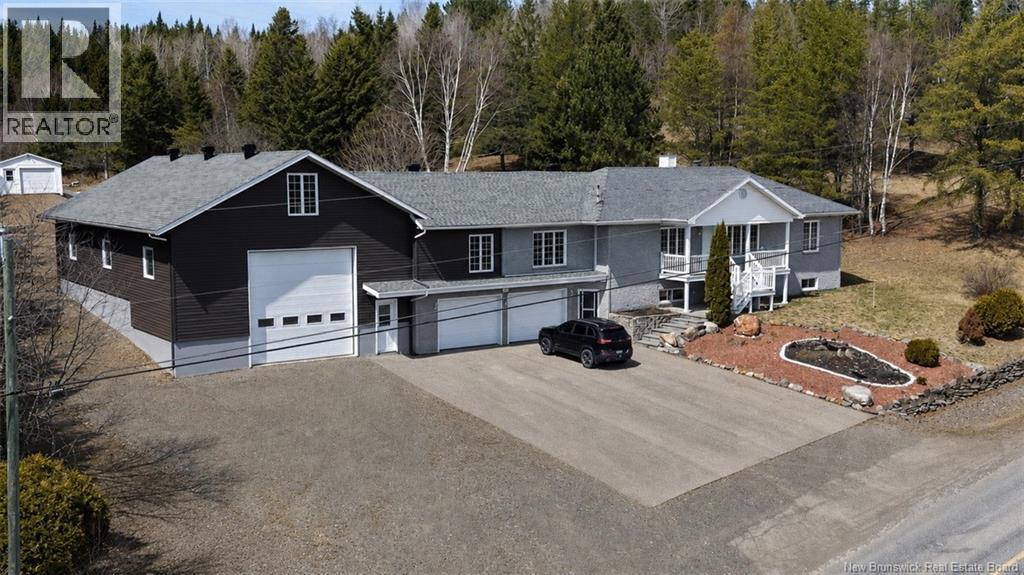
Dreaming of space, comfort, and tranquility? This magnificent property has it all! Discover this stunning residence located in Saint-Joseph, combining comfort, space, and serenity. It features three bedrooms, a cozy living room, an inviting dining area, and a dream kitchen equipped with a gas stove, perfect for cooking enthusiasts! Youll also find a spacious family room and a three-season sunroom at the back, complete with a luxurious spa and an ideal space to relax or entertain guests. Outside, enjoy a heated pool, perfect for creating unforgettable memories with family and friends. Mechanics and those in need of a large workspace will be impressed by the third garage, boasting an 18-foot-high ceiling and a 16-foot door, the perfect place for your projects, workshop, or recreational vehicles. The property sits on 20 acres of wooded land with direct access to trails, allowing you to enjoy your favorite outdoor sports and activities. Dont miss this rare opportunity to own an exceptional property in a prime location where comfort meets nature. Your dream home is waiting for you, call today to schedule a visit! (id:64343)
768 Route 172
Back Bay, New Brunswick
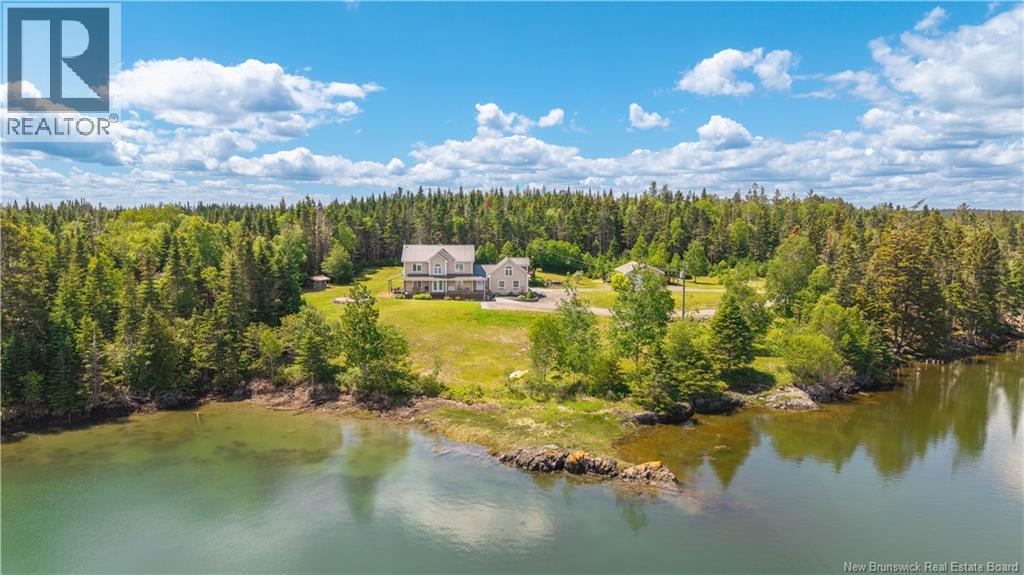
Located in the scenic coastal community of Back Bay, NB, this waterfront property offers a great balance of comfort, space, and lifestyle. Set on approx. 4 acres (to be subdivided prior to closing), the property provides privacy along with beautiful views of the water. The upper level features three bedrooms and two full bathrooms, including a spacious primary suite with a walk-in closet and ensuite. A bright sitting area overlooking the water creates the perfect spot to relax or unwind at the end of the day. The main floor is designed with both functionality and flow in mind, offering a well-appointed kitchen open to the living room, where large windows take full advantage of the waterfront setting. This level also includes a formal dining room, a dedicated office, and a practical mudroom with laundry, a two-piece bathroom, and direct access to the attached garage. Above the garage, a self-contained loft with its own entrance provides added flexibility. Complete with a kitchen and bathroom, this bachelor-style space is ideal for extended family, guests, or potential rental income. Outside, the property continues to impress with a backyard set up for enjoyment, featuring a fire pit area, a large deck reinforced for a hot tub (and hookup ready), playhouse, and treehouse. An oversized detached garage adds even more value, offering ample storage or workspace. A versatile waterfront property in a peaceful setting, ideal for those looking to enjoy coastal living with room to grow. (id:64343)
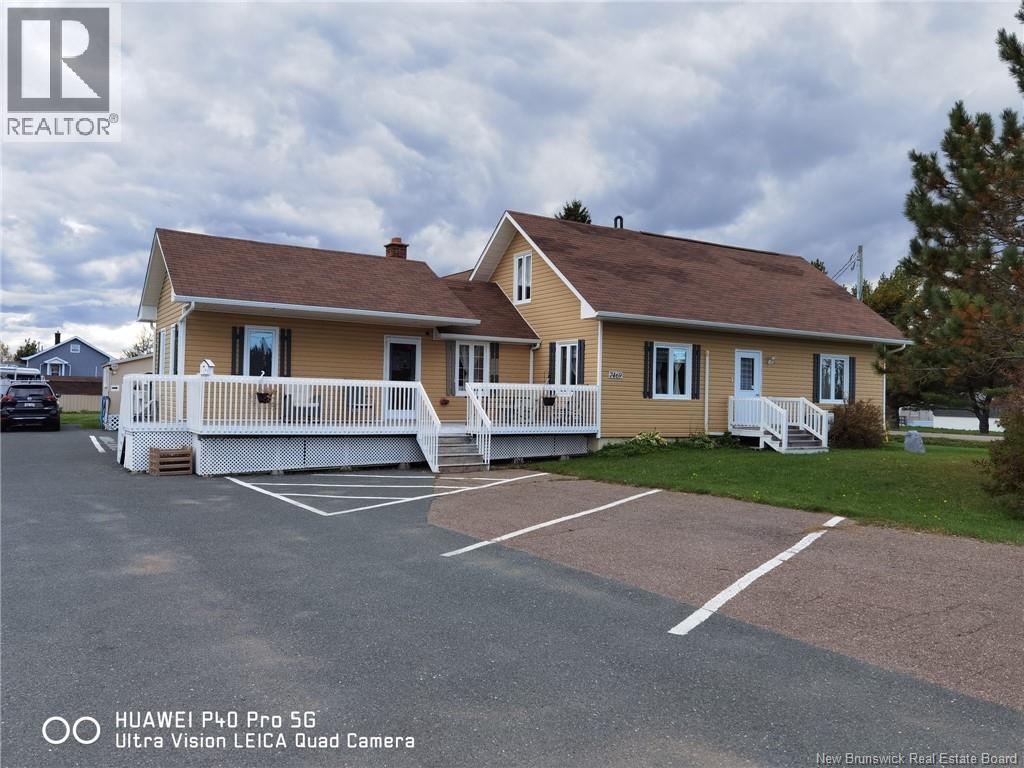
7469 Route 11, Pointe Des Robichaud
Tracadie, New Brunswick
Voici une résidence qui est présentement un Foyer de soins de douze chambres simples et deux chambres doubles dans la belle région de la Pointe des Robichaud. Situé sur la route 11, tout près des services de Sheila; l'aréna, l'école la Source, l'église, etc. et à quelques minutes du centre-ville de Tracadie. Ce Foyer est propre avec de belles pièces pour ses résidents. Il y a trois salles de bains complètes et une salle de bain avec une grande douche. Il y a plusieurs toilettes à différents endroits dans la résidence également. Très bien aménagée autant à l'intérieur qu'à l'extérieur, cette résidence est une entreprise prête pour un nouvel entrepreneur qui recherche un nouveau défi ou simplement son propre emploi avec l'achat de ce foyer. De beaux grands perrons en avant et de côté pour que les locataires puissent profiter des beaux jours à l'extérieur. This health care facility currently consists of twelve single rooms and two double rooms in Pointe des Robichaud area. Close to all services and just a few minutes from downtown Tracadie. This care home is clean with beautiful rooms for its residents. There are 3 full bathrooms and 1 bathroom with a shower. There are also several toilets in different locations throughout the property. Very well maintained both inside and out, this residence is a business ready for a new entrepreneur looking for a new challenge or simply their own job. Beautiful large front and side porches allow tenants to enjoy sunny days outdoors. (id:64343)
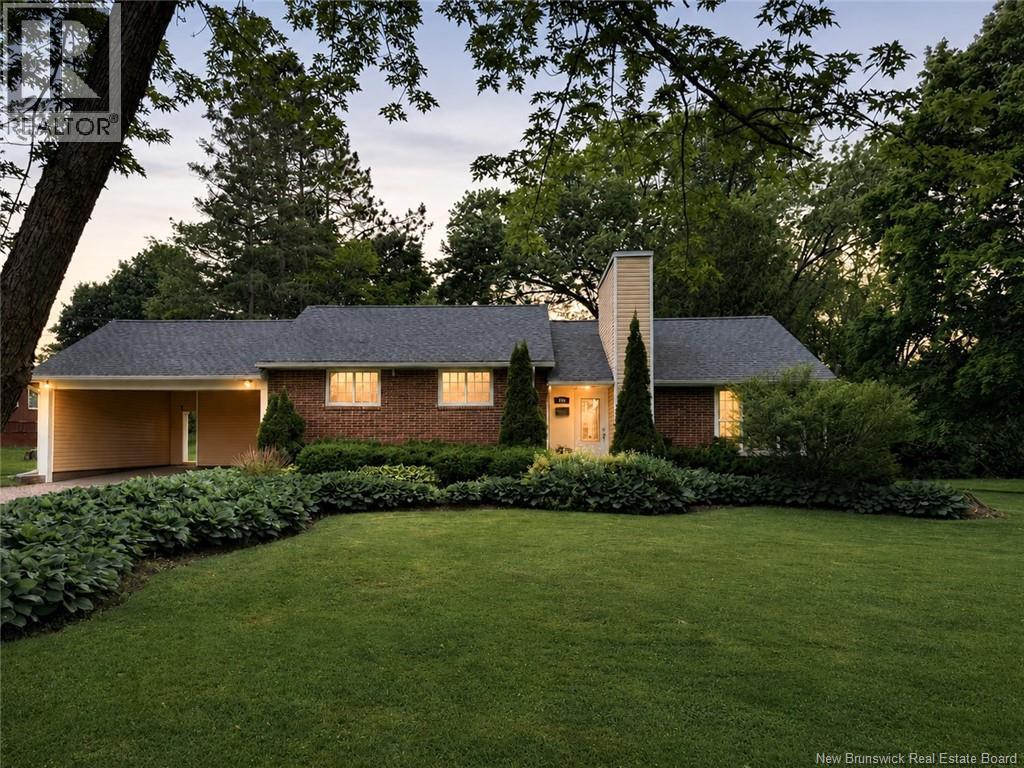
249 Glengarry Place
Fredericton, New Brunswick
You know the homes people try to buy before they're ever for sale? 249 Glengarry Place is that home. For years, the owners have received knocks and notes from people hoping that if they ever decided to sell, they'd get the call. After almost 30 years of ownership, that day has finally arrived. Set on a rare double city lot just shy of an acre, this is one of those properties that's hard to explain until you see it in person. From the street, you'll notice the brick exterior and mature landscaping. But that's not what people remember. It's what happens when you turn the corner. The backyard feels like something you'd expect to find outside the city. Lush perennial gardens. Mature trees. An 18' x 36' pool with a waterslide. A pool house complete with a kitchenette, storage, and covered gathering space. There's a screened-in sunporch for summer dinners, a private hot tub tucked away, and endless room for kids to play, guests to relax, and everyone to stay a little longer than planned. It's the kind of home that makes entertaining easy and becomes the place where everyone wants to be. Inside, the home has been thoughtfully renovated and meticulously maintained. The charm and character of an established home remain, while meaningful updates have been completed where they matter most. A comprehensive list of upgrades and improvements is available on file. A separate one-bedroom guest suite, added in 2025, with its own entrance offers flexibility for extended family, guests, or future income potential. Those wanting additional family living space could easily convert the area back to a recreation room. Located in the Garden Creek School zone, minutes from the Fredericton Golf Club, parks and trails this is one of those rare properties that feels completely removed from the city while still being right in the middle of it. For decades, people have hoped this home would come to market. Now it has. And once you see it, you'll understand why. (id:64343)
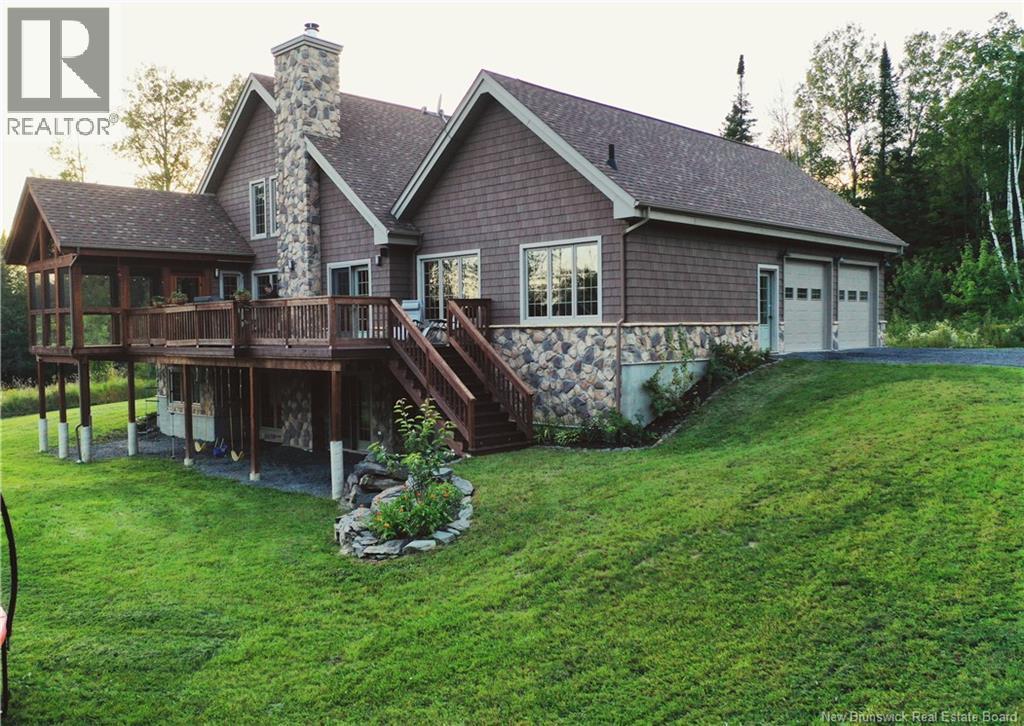
141 T. Morin Road
Saint-Joseph-De-Madawaska, New Brunswick
Welcome to 141 T. Morin Road, an ideal property for nature lovers! Built in 2013, this family home stands out with its many environmentally friendly and energy-efficient features. It has a central geothermal system that provides significant energy savings, while its concrete walls help maintain a comfortable indoor temperature throughout every season. A radon mitigation system also ensures excellent air quality. Outside, you will be charmed by the dome-style greenhouse, heated year-round through the geothermal system, allowing you to grow fruits and vegetables in every season. The homes comfort is further enhanced by a radiant floor heating system. Spacious and inviting, this magnificent property offers all the room needed for a large family with its 5 bedrooms, home theatre area, living room with a wood-burning fireplace, and beautiful screened-in veranda overlooking the backyard and surrounding mountains. Whether you enjoy snowmobiling, ATV riding, snowshoeing, fishing, or dream of having farm animals, this property is sure to meet your needs. Call today for more information about this charming home. (id:64343)
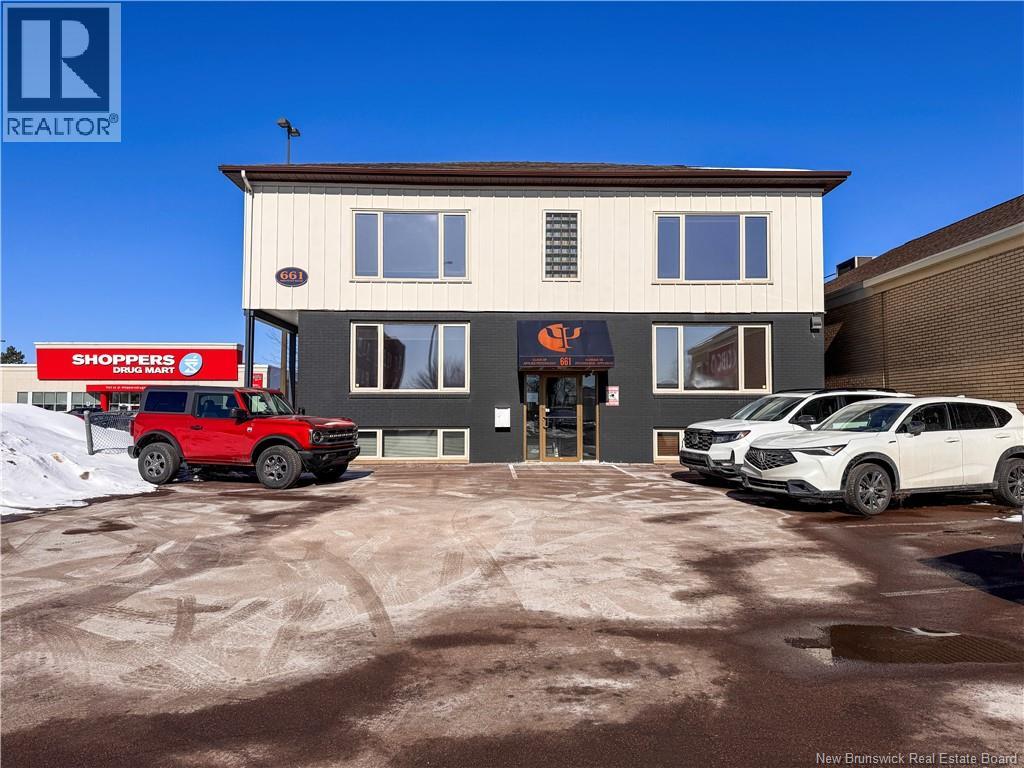
661 Mountain Road
Moncton, New Brunswick
Excellent opportunity to acquire a highly visible, well-configured office building located along one of Monctons primary commercial corridors. Situated on Mountain Road, this three-level property offers strong exposure, prominent signage potential, and convenient on-site parking, making it ideal for professional or service-oriented users seeking a central and accessible location. The building contains approximately ±5,990 SF of gross building area on a 0.116-acre site. The interior layout is efficient and functional across all levels, featuring multiple private offices, reception areas, shared workspaces, and support rooms suited for a wide range of professional or administrative uses. Positioned within an established commercial district near downtown amenities, the property benefits from steady traffic flow and excellent street presence along Mountain Road. Suburban commercial zoning allows for a variety of office and service-based uses, providing long-term flexibility for owner-occupiers or investors. Constructed with a wood and steel frame and finished with metal and brick siding, the building has been well maintained and has an estimated effective age of approximately 15 years. Mechanical systems include heat pump HVAC, electric furnace, baseboard heating, and 200-amp electrical service. (id:64343)
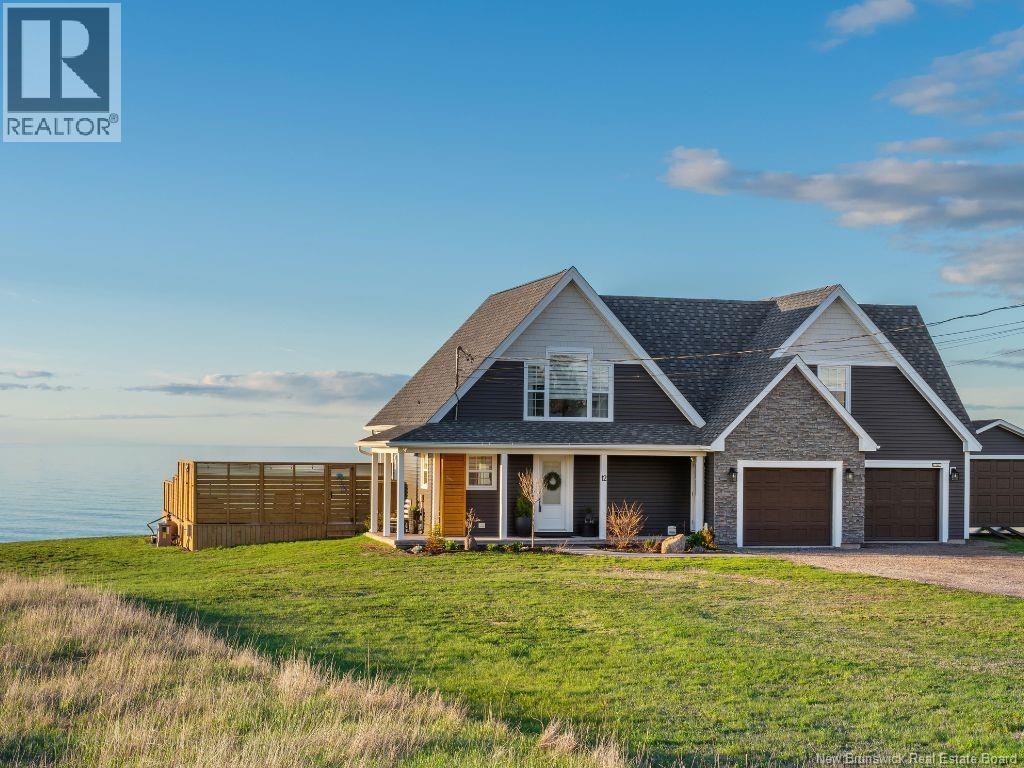
12 Macon Lane
Cap-Pelé, New Brunswick
Nestled along the shoreline in the charming coastal community of Cap-Pelé, this exceptional waterfront residence at 12 Macon Lane offers the perfect blend of elegance, comfort, and lifestyle. Thoughtfully designed to capture breathtaking water views from nearly every angle, the home welcomes you with a bright open-concept layout ideal for both everyday living and entertaining. The beautifully appointed kitchen features a center island and stylish backsplash, flowing seamlessly into the dining and living areas where patio doors open to the expansive waterfront setting. A dedicated office space (could also serve as an additional bedroom) and a full bath with laundry complete the main level. Upstairs, the serene primary retreat boasts double walk-in closets and a private balcony overlooking the water, the perfect place to enjoy peaceful mornings and spectacular sunsets. A second spacious bedroom with walk-in closet and an additional half bath complete the upper level. Adding tremendous value and versatility, the private in-law suite above the attached double garage offers its own entrance and features a full kitchen, inviting living area with access to a waterfront balcony, bedroom with laundry area, and full bath, ideal for extended family, guests, or potential rental opportunities. Set on a beautifully landscaped property, the outdoor living spaces are truly remarkable. Enjoy summer days by the above-ground pool and expansive pool deck, host gatherings on the large waterfront deck, or unwind around the firepit while taking in the stunning panoramic views. The cozy front veranda, storage shed, and attached garage further enhance the functionality and charm of this impressive property. Located just minutes from local beaches, restaurants, and amenities, and within easy reach of Shediac and Moncton, this is a rare opportunity to experience refined coastal living at its finest. (id:64343)
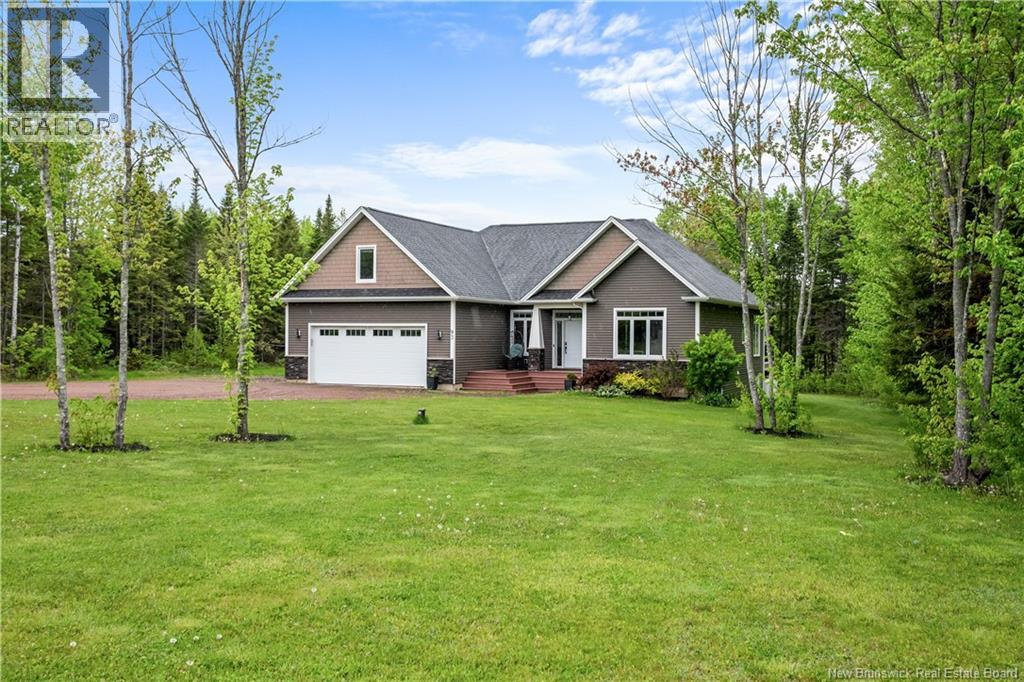
93 La Fontaine
Greater Lakeburn, New Brunswick
EXECUTIVE BUNGALOW 1.36 ACRES OF PRIVACY 4 BEDROOMS 3 BATHROOMS APPROX. 3,300 SQ FT CENTRAL HEAT PUMP FULLY FINISHED BASEMENT Properties offering this level of privacy, space and quality are rarely available in this area. Nestled on a PRIVATE 1.36-acre TREED LOT, just minutes from Dieppe and Moncton, this executive family bungalow offers the perfect balance of comfort, elegance and convenience. The main level is filled with natural light and features an impressive open-concept living area, ideal for both everyday family living and entertaining. The stunning kitchen offers GRANITE countertops, quality cabinetry, a large centre island and plenty of workspace, making it the true heart of the home. The spacious primary bedroom includes a WALK-IN CLOSET and a beautiful ENSUITE with HEATED FLOORS. A second bedroom and full bathroom complete the main level. The fully finished lower level offers exceptional space and flexibility with two additional bedrooms, both with walk-in closets, a full bathroom, office, laundry area, utility room and a LARGE FAMILY ROOM. Direct access from the garage to the basement provides added convenience and opens the door to a variety of lifestyle possibilities, whether for extended family, guests, a home business or future needs. Additional features include a CENTRAL HEAT PUMP, integrated sound system, 5.1 home theatre system, full security system, PROPANE HEATING in the garage, wiring for a future hot tub, EV charger readiness and a secondary electrical panel available for a future generator. The loft area above the garage offers excellent potential for additional living space, whether you envision a bonus room, home office, studio or hobby area. Surrounded by mature trees, this home offers beautiful views of nature through its large windows while remaining close to schools, shopping, restaurants and major amenities. A turnkey property offering space, privacy and quality in one of the area's most desirable locations. (id:64343)
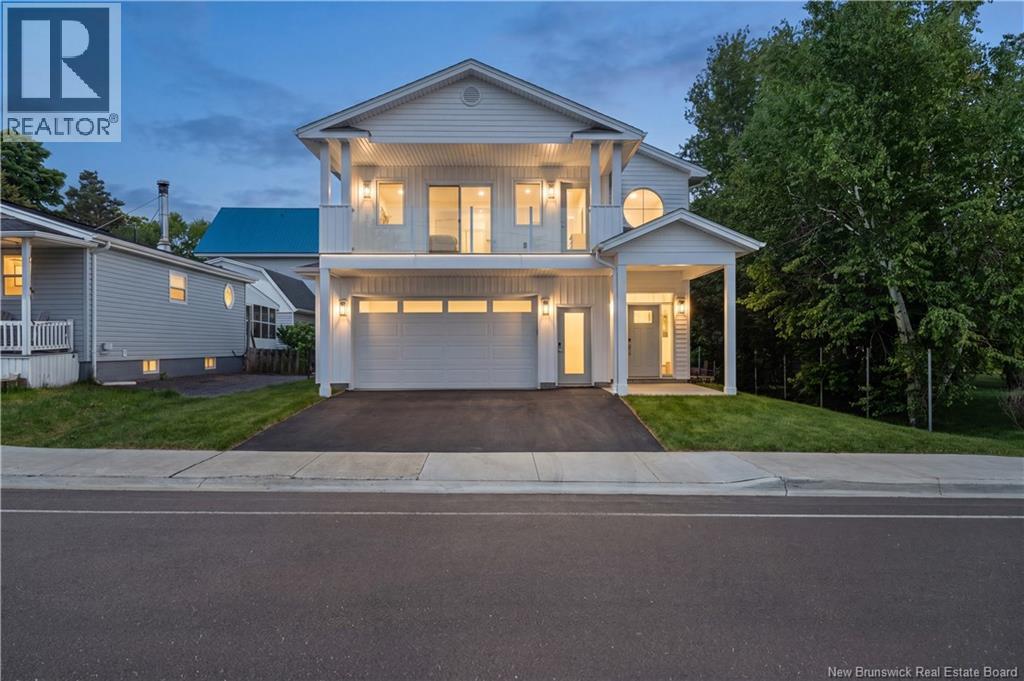
133 Pleasant Street
Shediac, New Brunswick
NEW PRICE | MARINA HOUSE $75,000 PRICE REDUCTION BONUS: Custom blinds are now included with the home. Now offered at $874,900 (Previously $949,999) Experience coastal living in this BRAND-NEW HIGH-END HOME, ideally located next to the SHEDIAC YACHT CLUB, JOHN LYONS PARK, TENNIS COURTS, AND DOWNTOWN RESTAURANTS. Built to the HIGHEST STANDARDS, this exceptional property features PLASTER WALLS, TRIPLE-PANE WINDOWS, AZTEC-TRIMMED EXTERIOR FINISHES, AND A FULL INTERIOR/EXTERIOR SOUND SYSTEM. Step inside to a stunning MONORAIL OPEN STAIRCASE and elegant ITALIAN-IMPORTED 5 TILES THROUGHOUT. The chef-inspired kitchen offers QUARTZ COUNTERTOPS, LED UNDER-MOUNT LIGHTING, AND A COFFEE BAR WITH A HIDDEN PANTRY perfect for both everyday living and entertaining. Upstairs, retreat to the luxurious primary suite featuring a PRIVATE DECK, TRAY CEILING, DOUBLE SINKS, AND DUAL SHOWER HEADS. EACH BEDROOM INCLUDES A WALK-IN CLOSET, while the front deck with GLASS RAILING provides peaceful MARINA VIEWS. Additional highlights include IN-FLOOR HEATING, A 3.5-TON CENTRAL HEAT PUMP, GENERATOR ROUGH-IN, FIBERGLASS DECKS, AND CONCRETE PATIOS. This TURN-KEY PACKAGE is complete with a PAVED DRIVEWAY, SOD LANDSCAPING, CENTRAL VACUUM AND A GARAGE WITH EPOXY FLOORS. MARINA HOUSE at 133 Pleasant is where MODERN DESIGN MEETS COASTAL ELEGANCE call today for more information. (id:64343)
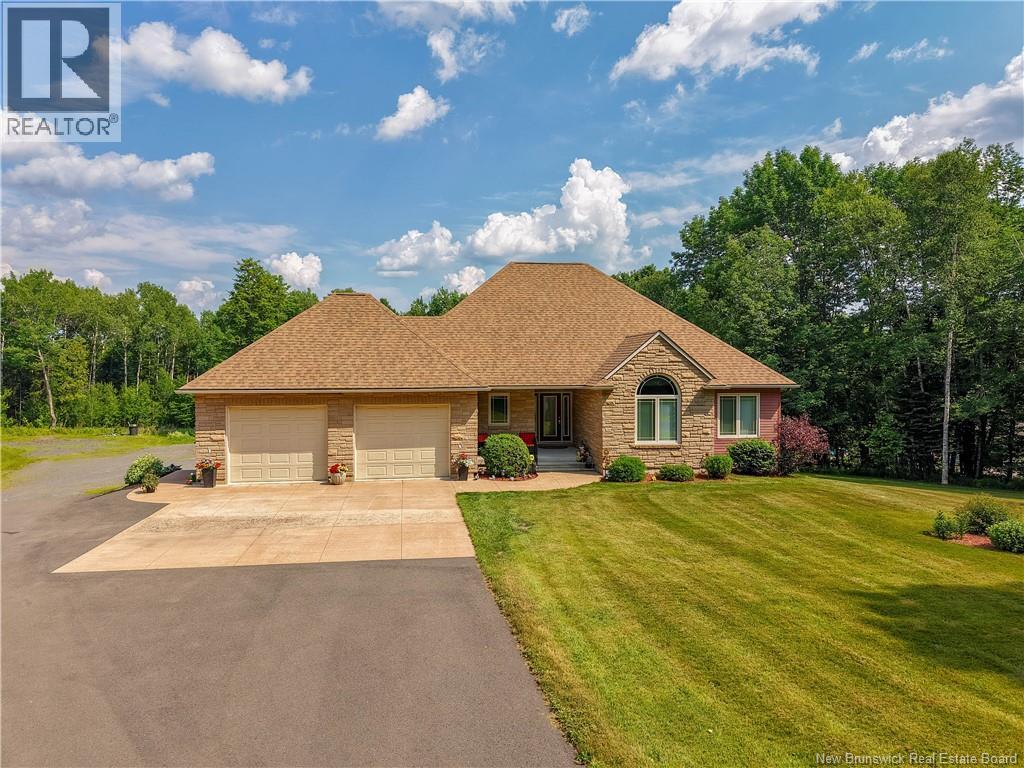
432 Mcleod Hill Road
Fredericton, New Brunswick
Welcome to 432 McLeod Hill Road,an executive bungalow situated on nearly 4 acres within Fredericton city limits, offering the perfect blend of privacy, space, and convenience.Meticulously maintained and beautifully landscaped,this property features a paved driveway (2020), an attached garage with hot and cold water taps, and a 30x32 detached garage with two 10' x 9' automatic doors,a versatile loft,hot water hookup,and plumbing for a future mini-split heat pump. Approximately one acre has been professionally landscaped with mature perennials, lilies, raspberries,blueberries,and even asparagus,a fenced backyard with two gates, ideal for children,pets, or a future pool.Exterior water taps on all four sides make gardening effortless.Inside, the foyer opens to a bright open-concept living area featuring hardwood flooring,updated light fixtures,custom blinds,an electric fireplace, a beautiful kitchen with a massive island,pantry,and abundant cabinetry.The main level offers two spacious bedrooms, including a stunning primary retreat with a luxurious 4-piece ensuite featuring a jetted tub, separate shower, and walk-in closet, along with another full bathroom, a convenient half bath with laundry, abundant storage, a geothermal heat pump for efficient year-round heating and cooling, a generator backup panel for added peace of mind. The walkout lower level features a professionally finished one-bedroom granny suite complete with a private office, full bathroom, in-floor heating throughout the entire finished lower level, laminate flooring, double garden doors leading to the backyard patio, exceptional storage, and a utility garage with an overhead door, perfect for a motorcycle, ATV,lawn equipment, or scooter. Quality construction and pride of ownership are evident throughout, offering exceptional flexibility for multigenerational living while maintaining privacy for both living spaces. Minutes from West Hills Golf,Brookside Mall,schools, churches,shopping, and all amenities. (id:64343)
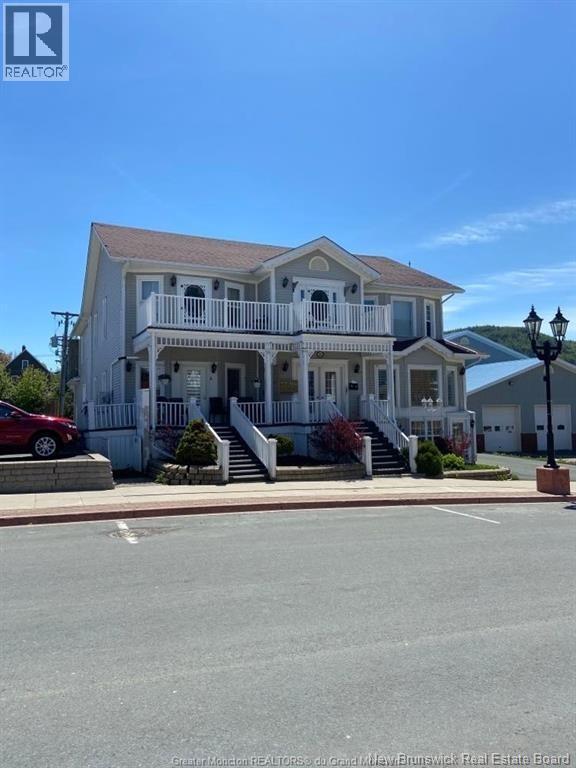
20 Roseberry Street
Campbellton, New Brunswick
***ATTENTION INVESTORS*** This 9-Unit building can also be bought with another nearby property (26 Andrew, a 7-Unit). Welcome to 20 Roseberry, Campbellton. This 9-Unit building has eight 2 bedroom apartments and one 1 bedroom apartments. All baseboard heating. This beautiful building is located minutes from all amenities, the waterfront, restaurants and shopping mall. Campbellton is a bilingual vibrant community located between the beautiful Restigouche River and Sugarloaf Mountain Ski Resort. A great place to enjoy both the winter and summer. Don't miss this opportunity to expand your real estate portfolio with a well-located investment property! (id:64343)
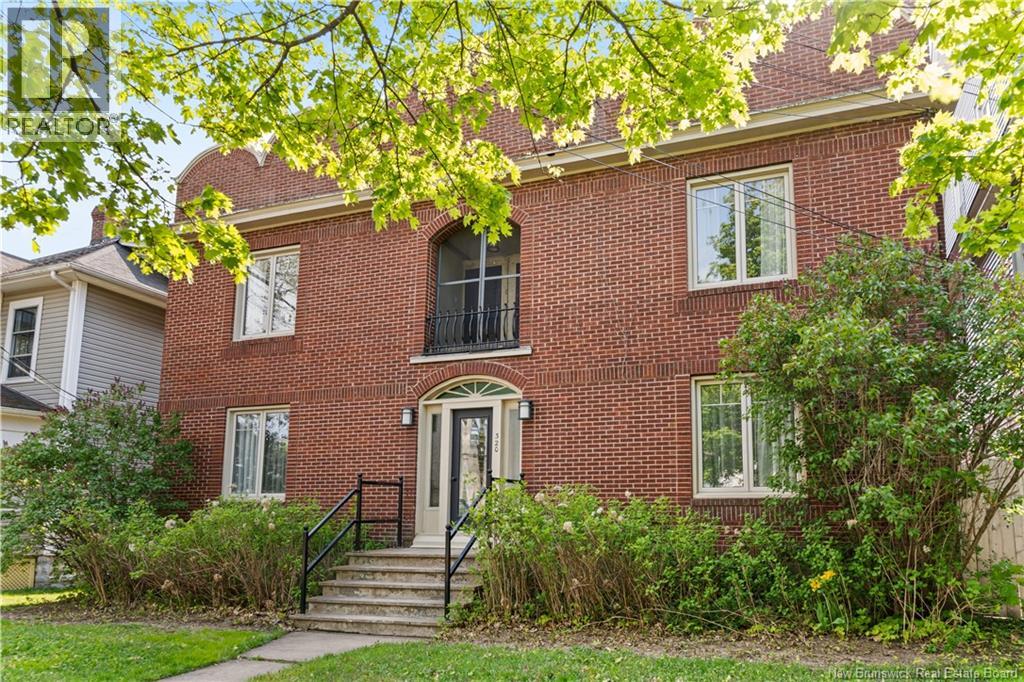
320 Cameron Street
Moncton, New Brunswick
Welcome to 320 Cameron St, not quite downtown, but close to everything - Like Mountain Road and the Georges DuMont Hospital. This well-maintained 4-unit investment property is being offered to the market for the first time in many years. Each unit currently features 2 bedrooms, with the potential to convert to 3-bedroom layouts by adding a door, offering future value-add opportunities. The property has been exceptionally cared for, with a strong tenant history and an abundance of character and charm throughout. Each unit offers a similar quality kitchen and bathroom layout, complemented by tall ceilings, large windows, and bright, inviting living spaces. A rare opportunity to acquire a stable, income-producing asset with long-term upside potential. An excellent addition to any real estate portfolio. Coin laundry in the basement and parking for 4 cars off the street ( enter from Pine St.) Reach out to your REALTOR® for the financials. (id:64343)
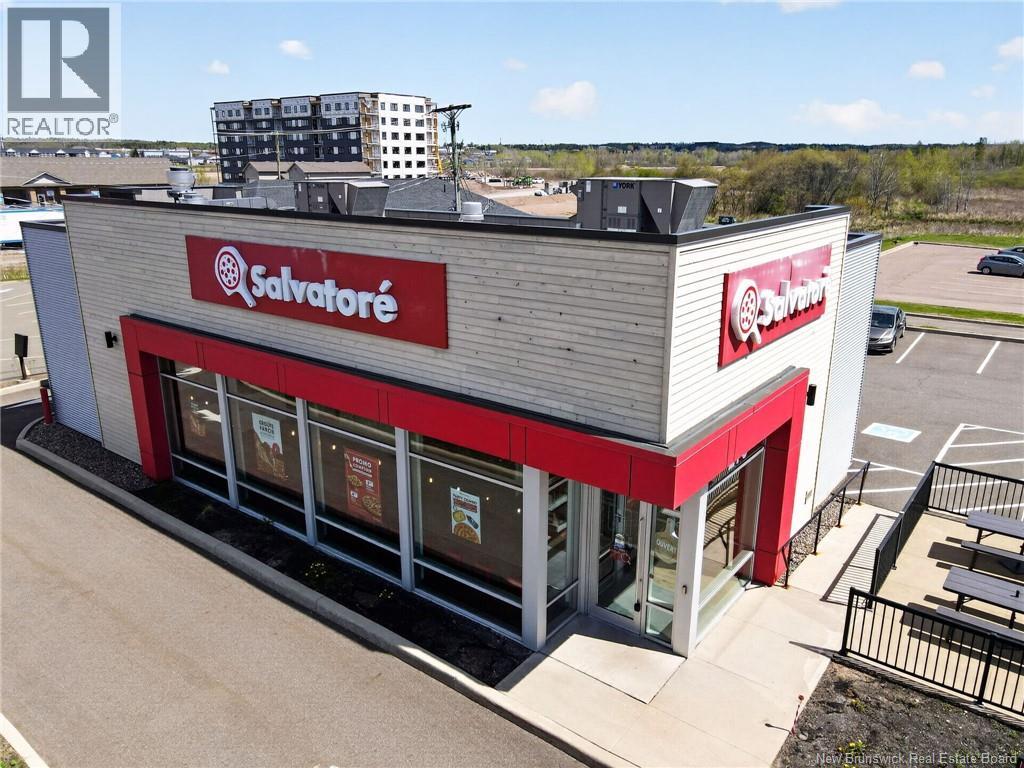
270 Amirault Street
Dieppe, New Brunswick
Investment Opportunity Prime Drive-Thru Commercial Property. Exceptional fully leased investment property featuring a high-visibility drive-thru building, completely renovated in 2023. Strategically located on busy Amirault Street, benefiting from exposure to approximately 30,000 vehicles per day, this property offers outstanding visibility and easy access. Property highlights include: Fully equipped drive-thru, outdoor patio seating, walk-in cooler, 13 on-site parking spaces The building was constructed to high commercial standards and is currently occupied by a well-established tenant, providing stable and reliable income. The property is secured by a strong long-term lease with a competitive rental structure and renewal options in place. Financial information available upon request. Contact REALTOR® for more details. (id:64343)
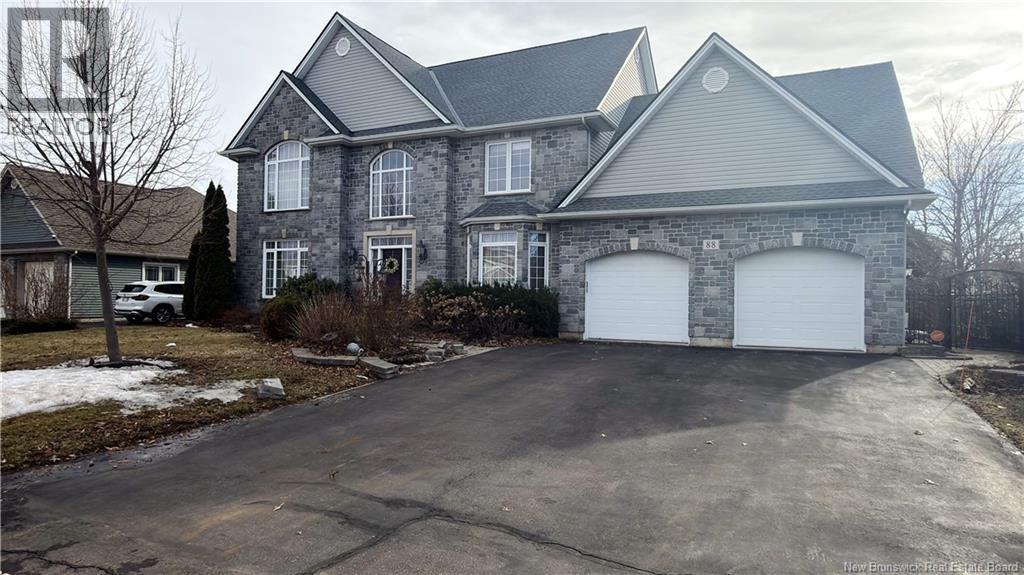
88 Foxwood Drive
Moncton, New Brunswick
Nestled in the heart of Moncton North, this executive home is a rare gem that seamlessly combines timeless elegance with modern convenience. Professionally landscaped and enhanced with an irrigation system and enchanting landscape lighting, this residence welcomes you with a grand foyer featuring vaulted ceilings and a dramatic staircase. The main floor boasts a formal living room with a cozy fireplace, a formal dining room with its own fireplace, and a gourmet kitchen equipped with heated floors, a double wall oven, a gas range stove with an industrial hood range, a 2-drawer dishwasher, and a center island with a prep sink, all complemented by quartz countertops and high-end finishes. The open-concept design extends to the main-floor family room with a gas fireplace and a south-facing 4-season room. Upstairs, discover a pristine main 4pc bath, two large stately bedrooms, and a Royal master bedroom with a separate shoe/purse closet, ensuite with a corner tub, steam shower, double vanity, and your personal dressing room. Outdoors, a cedar deck, a pergola, gas hookup for BBQ, a hot tub and interlocking walkways create an idyllic retreat and relaxation. Additional features include 9-foot ceilings, remote-controlled window coverings, a security system, and convenient basement access from the garage. This property offers an exceptional blend of luxury and comfort for discerning buyers seeking an elegant yet functional home in Moncton North. Call to schedule your private viewing! (id:64343)
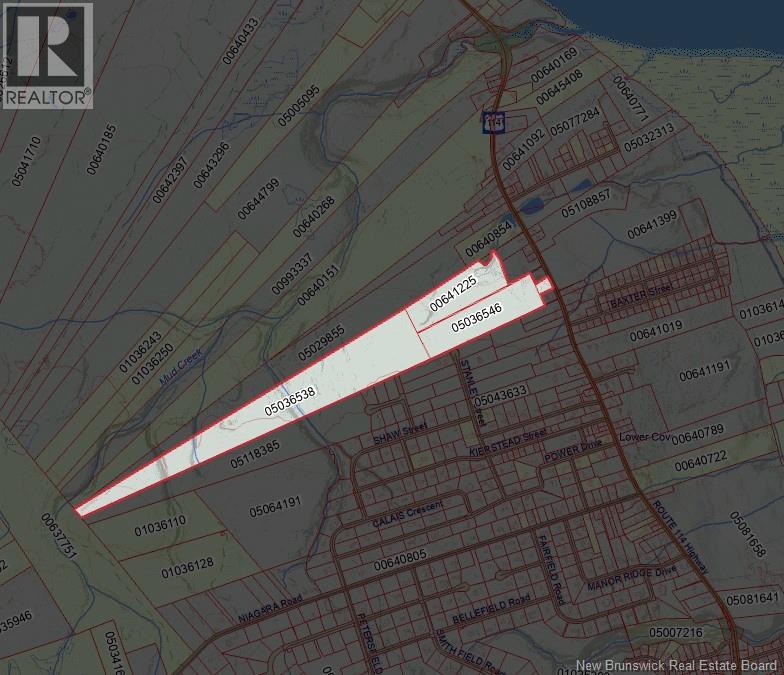
Lot Route 114
Lower Coverdale, New Brunswick
Opportunity awaits with this impressive package of four parcels of land totaling approximately 114.9 acres, ideally located along Route 114 in desirable Lower Coverdale. With a combination of partially cleared land and natural surroundings, this property offers a versatile landscape ready to suit a variety of uses. Whether youre envisioning a private estate, hobby farm, recreational retreat, or exploring future development potential, this offering provides the space and flexibility to bring your vision to life. The partially cleared areas offer a head start for building or agricultural use, while the remaining land provides privacy and room to expand. Situated just minutes from Riverview and Greater Moncton, this location strikes a perfect balance between peaceful rural living and convenient access to everyday amenities. Sold together as a package, this is a rare opportunity to secure a large tract of land in a sought-after and growing area. (id:64343)
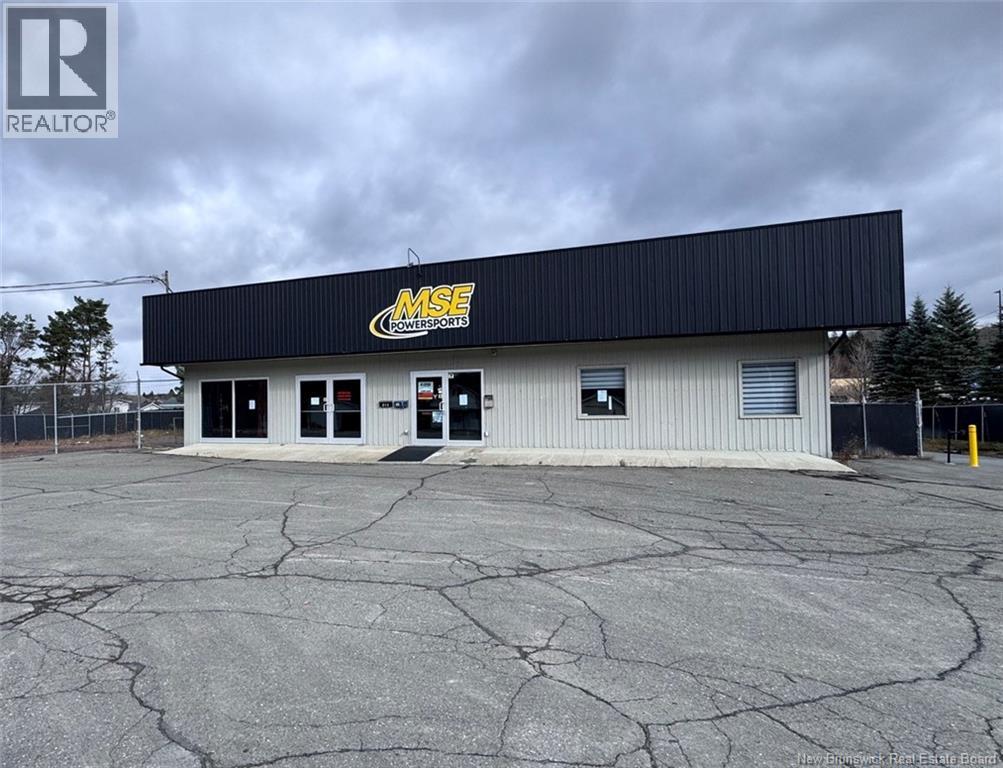
811-815 Victoria Street
Edmundston, New Brunswick
Welcome to 811815 Victoria Street. This commercial property, located in a strategic area of the city of Edmundston, is the perfect location for your business. The site includes four buildings. The first is a 4,899 sq. ft. building featuring two display areas measuring 57 x 30 and 37 x 10, eight office spaces, two half bathrooms, as well as several storage and work areas. In the basement, youll find a workshop with a garage door leading to the outside, ideal for mechanical work. The next two buildings are a 95 x 42 fabric garage and a 22 x 34 insulated and heated garage with a basement for storage. The fourth building is a split-entry style house that underwent major renovations seven years ago. Currently divided into a duplex, the property offers, on the upper level, three bedrooms, a large open-concept kitchen and living room, a full bathroom, and a laundry room. In the basement, there is another open-concept kitchen and living area, four bedrooms, and a full bathroom. The property covers an area of 2 acres and is fully fenced. Call for more information. HST if applicable. (id:64343)
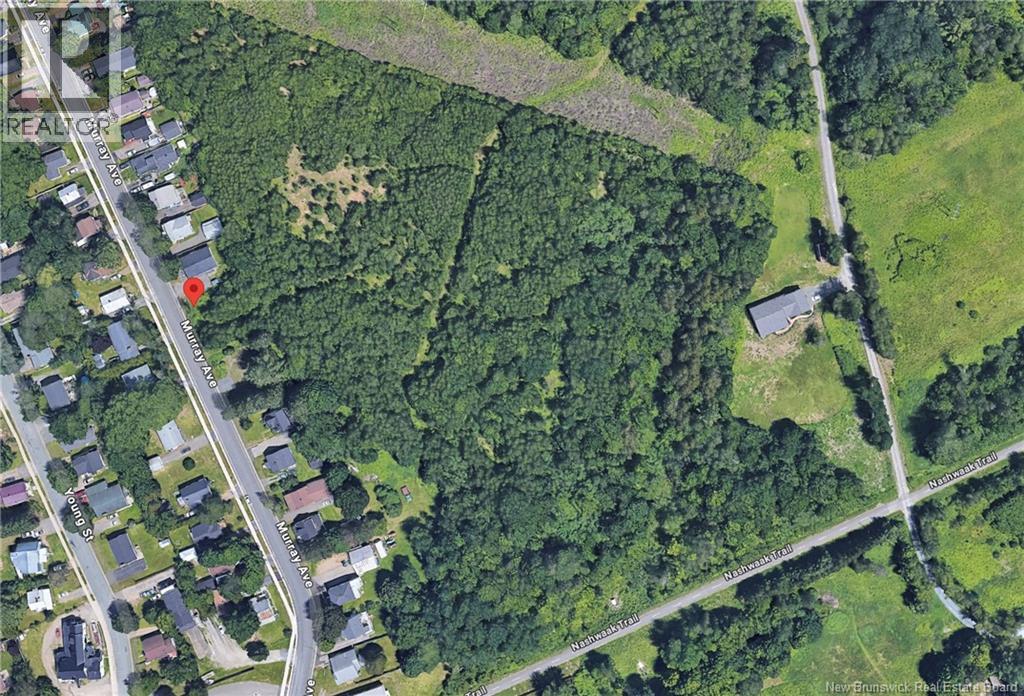
26 & 28 Murray Avenue
Fredericton, New Brunswick
Prime opportunity for investment or development on three parcels of land covering 9.5 acres. An ideal location to develop a new community, situated on the north side of Fredericton surrounded by and within walking distance of the Saint John River, walking trails, new school and shopping. Just a short commute to the south side of the river, bustling downtown Fredericton and noted historical sites. The property consists of three PID's (01554294, 75103754, 01546704) and three corresponding PAN's (5229007, 505034, 505026). (id:64343)
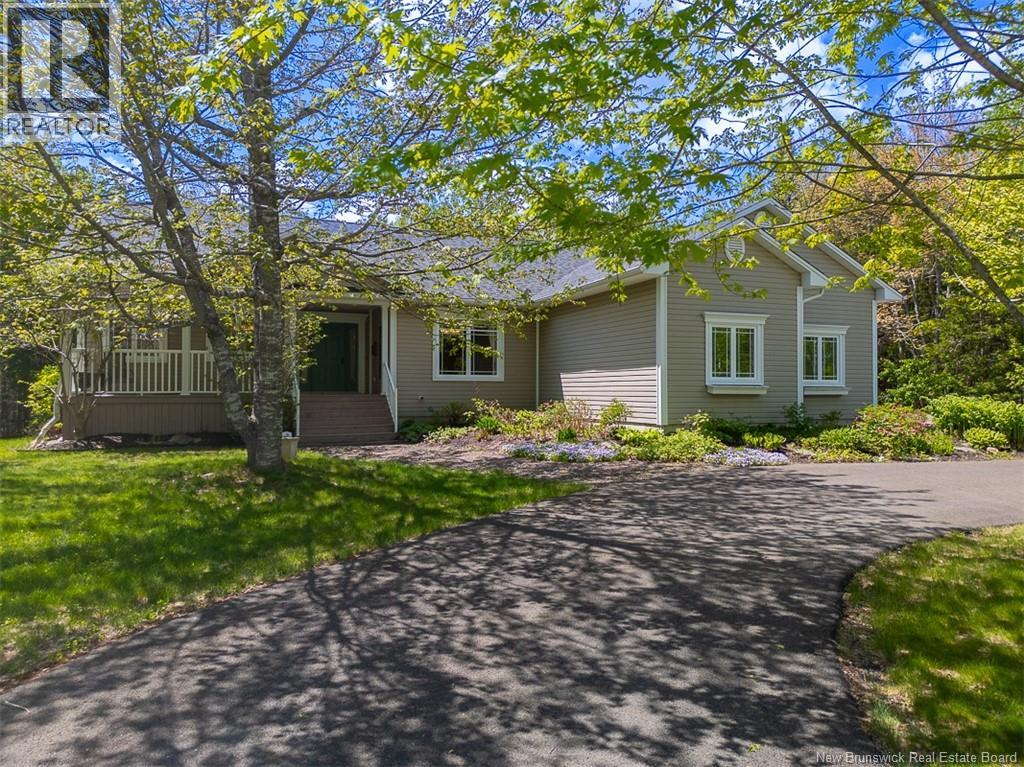
49 Starling Crescent
Hanwell, New Brunswick
Nestled in the desirable Eaglewood community, this spectacular 4-bed, 3-bath bungalow is far more than just an executive house. It is the sophisticated backdrop for your familys next chapter. With elegant design & effortless functionality, it invites a lifestyle where you can live comfortably, entertain, & savour the quiet moments in between. It features custom millwork & built-ins to the in-floor heating. The open concept great room overlooks the backyard. The living room offers built-in TV console & a propane fireplace in a custom mantle. Whether you are hosting a lively game night or settling in for a quiet evening, the ductless heat pump & in-floor heat ensure comfort year-round. Directly adjacent, the kitchen transforms meal preparation into a joyful experience rather than a chore. Every detail here has been thoughtfully engineered, from the pot filler over the stove & the custom spice drawers to the elegant glass-front cabinetry. A granite topped island & large pensinsula with a breakfast bar add extra work space. For casual daily dining, a bright eating nook sits surrounded by windows, offering direct access to one of the property's highlights: the 3-season sunroom. When the occasion calls for more space, the formal dining room at the front of the home sets a sophisticated stage. With a split layout, one side of the home houses the side-load garage, laundry/mudroom, full bathroom & a bedroom. On the opposite side lies the primary suite, offering a propane fireplace, impressive walk-in closet with custom built-ins & a luxurious ensuite bathroom with a walk-in shower & soaker tub. The finished lower level adds further versatility. A large family room, 2 more spacious bedrooms (with walk-in closets), a full bathroom & great storage complete this level. The lifestyle continues outside, with beautiful curb appeal, a new deck, storage shed & paved circular driveway. Ultimately, 49 Starling Crescent is more than just a place to live: it's a home to be proud of. (id:64343)
235 Mailhot Avenue
Moncton, New Brunswick
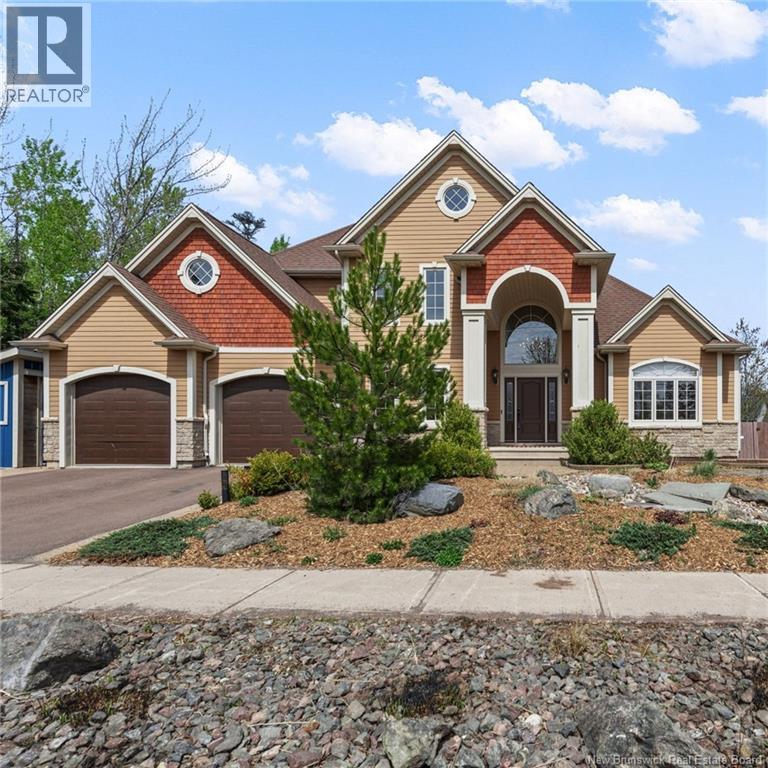
This custom-built home in Rosemont Park brings together real architectural detail inside and a backyard built for serious entertaining. The main floor opens through a vaulted foyer with french doors to a living room and formal dining room, then flows into a chef's kitchen with gas cooktop, granite island, and custom cherry cabinetry. The kitchen connects to a family room featuring a coffered ceiling, gas fireplace, and direct access to a four-season sunroom that catches light all day. A powder room with laundry and the heated double garage entry complete the main level. Upstairs, you'll find a primary suite with tray ceiling, walk-in closet, and a 5-piece ensuite featuring a double vanity, jetted tub, and walk-in shower. Two additional bedrooms and a full main bath round out the second floor. The lower level adds two more bedrooms, a family and games room, a full bath, and generous storage. The backyard is the headline. The inground saltwater pool features a built-in water feature and heat-pump heating for an extended swimming season. A covered hot tub, pergola, outdoor shower, and full cedar privacy hedge complete the setting. The outdoor kitchen is built for entertaining, with a Big Green Egg, a Napoleon gas BBQ with side burner, a granite prep counter, and full stainless storage on a stone-base island. A generator panel is pre-wired, and landscape lighting runs throughout the property. All told, this is a 5-bedroom home (3 up, 2 down) with 3.5 bathrooms, a heated double garage, and an engineered wood and stone exterior. The mechanicals include a natural gas furnace paired with a heat pump and central air conditioning, a gas fireplace, and a natural gas water heater. Hardwood, ceramic, and porcelain flooring run throughout. The home sits steps from the walking trails and Mountain Road amenities nearby. (id:64343)
320 Red Bank Road
Chipman, New Brunswick
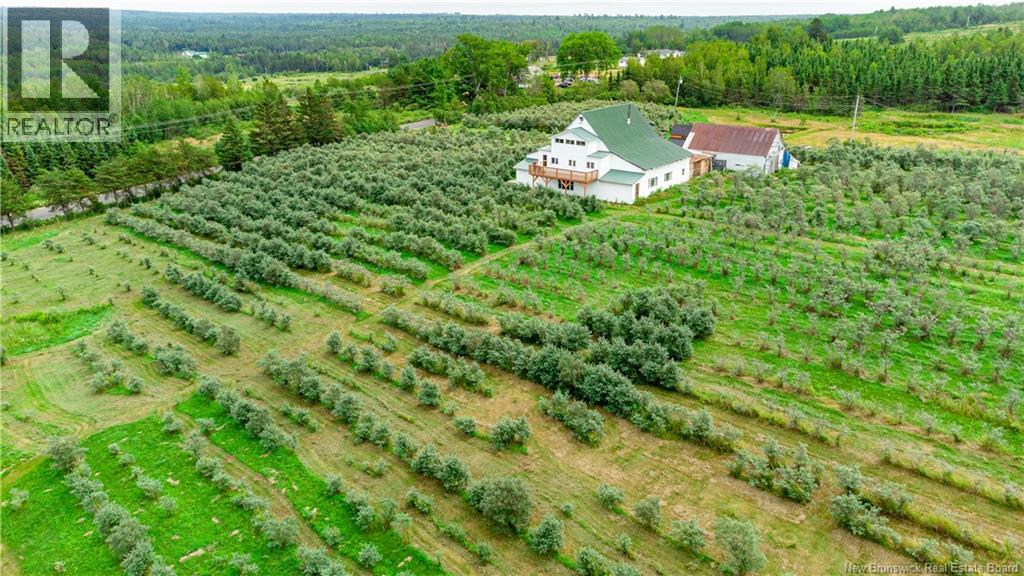
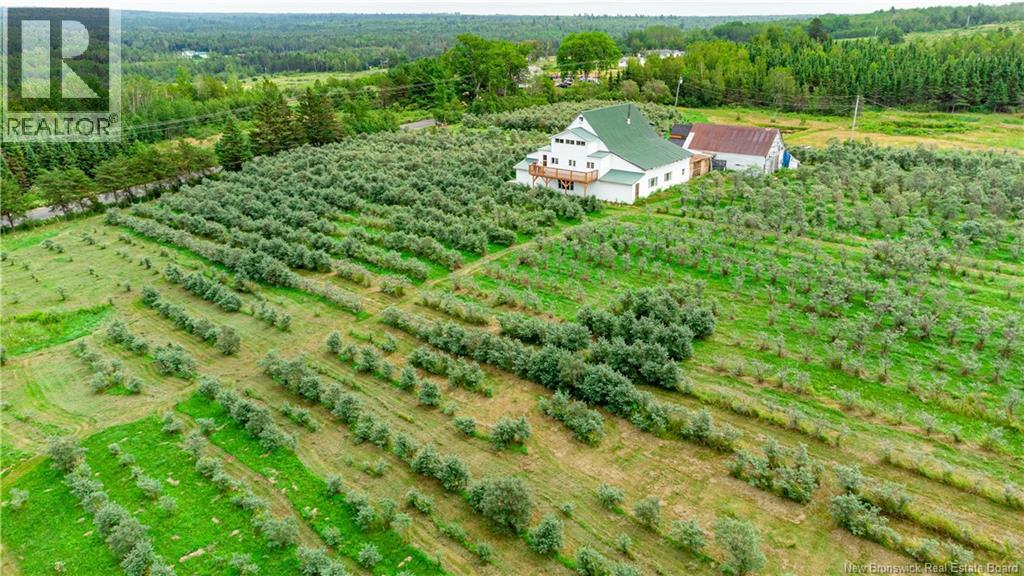
Business facility with living spaces, Beautiful home and managed 163 acre farm near Chipman, NB. Currently, operating Big Sky Ventures, a certified organic sea-buckthorn berry orchard and licensed cottage winery, is New Brunswick's only commercial citrus farm. The 3-level 4700 sq. ft rustic lodge has 5 bedrooms, 2 full baths, processing, new class-5 kitchen + license, cold storage, lounge/display area and a separate huge outbuilding with dedicated freezer/processing room. Possibilities are endless. 6000 berry trees with potential for more, 50 acres of hay fields, approximately 8000 softwood trees that are over 35 years old, maple trees, walking trails, irrigation ponds, springs and McKinney Brook. Sea buckthorn berries are is one of the worlds 5 true super fruits. Currently no zoning regulations. Tons of road frontage with potential to subdivide into building lots. 3D tour and walk thru video available. (id:64343)
320 Red Bank Road
Chipman, New Brunswick
Business facility with living spaces, Beautiful home and managed 163 acre farm near Chipman, NB. Currently, operating Big Sky Ventures, a certified organic sea-buckthorn berry orchard and licensed cottage winery, is New Brunswick's only commercial citrus farm. The 3-level 4700 sq. ft rustic lodge has 5 bedrooms, 2 full baths, processing, new class-5 kitchen + license, cold storage, lounge/display area and a separate huge outbuilding with dedicated freezer/processing room. Possibilities are endless. 6000 berry trees with potential for more, 50 acres of hay fields, approximately 8000 softwood trees that are over 35 years old, maple trees, walking trails, irrigation ponds, springs and McKinney Brook. Sea buckthorn berries are is one of the worlds 5 true super fruits. Currently no zoning regulations. Tons of road frontage with potential to subdivide into building lots. 3D tour and walk thru video available. (id:64343)
18 Morewood
Moncton, New Brunswick
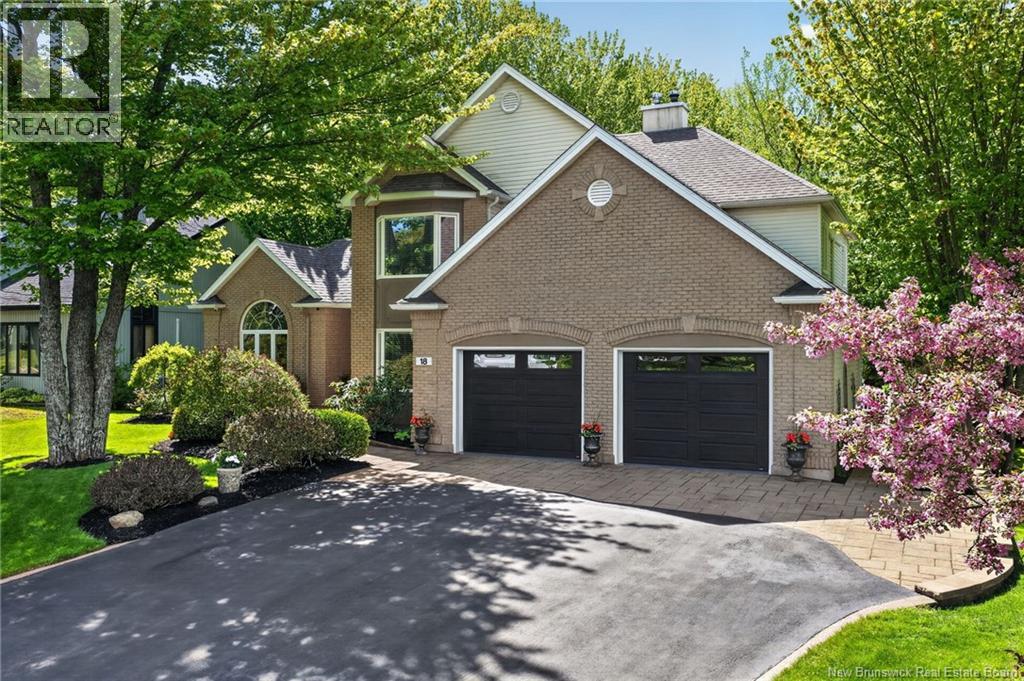
*** 5 BEDROOM, 4 BATHROOM EXECUTIVE HOME // BEAUTIFUL LANDSCAPING PLUS WOODED BACKYARD PRIVACY // WOOD BURNING FIREPLACE // 2-TIER DECK AND GAZEBO // DOUBLE ATTACHED GARAGE WITH EPOXY FLOOR *** Welcome to 18 Morewood, an exceptional executive home located in Moncton Easts sought-after Fairview Knoll area. This stunning property offers elegance both inside and out with a beautifully landscaped lot backing onto a serene wooded area. The curb appeal is unmatched, featuring INTERLOCKING STONE in front of the double attached garage, EPOXIED WALKWAYS, and meticulous landscaping that sets the tone for the homes interior. Step inside to discover gleaming hardwood and tile floors throughout, complemented by elegant FRENCH DOORS and CATHEDRAL CEILINGS in the FOMRAL LIVING and DINING rooms. The STYLISH KITCHEN boasts an ISLAND, abundant cabinetry, and a COZY DINING NOOK surrounded by windows with direct access to the TWO-TIER COMPOSITE deck built on post techs and overlooking the SECLUDED TREE-LINED BACKYARD complete with a stunning GAZEBO WITH CEDAR INTERIOR. Back inside, a den with a WOOD-BURNING FIREPLACE and fan, CONVENIENT OFFICE, and a 3pc bathroom complete this level. Upstairs, the LUXURIOUS PRIMARY SUITE has been completely reimagined with five-star hotel quality finishes. It features a BALCONY overlooking the backyard, CUSTOM CLOSET, MAKE-UP STATION, MINI-SPLIT, and SPA-INSPIRED 5PC ENSUITE with soaker tub, dual sinks, and custom shower. 2 additional bedrooms, one with a mini-split, and a 4pc bathroom complete the upper level. The fully finished basement offers additional living space, including a huge FAMILY ROOM with a stylish ACCENT WALL, a gym area, 2 MORE BEDROOMS, an extra-large 3pc bathroom, laundry room, and handy cold room. Additional features include central vacuum, air exchanger, and a sprinkler system. With its combination of luxury, beauty, and privacy, 18 Morewood is a rare find in one of Monctons most desirable neighbourhoods. (id:64343)
38 Heros Court
Moncton, New Brunswick
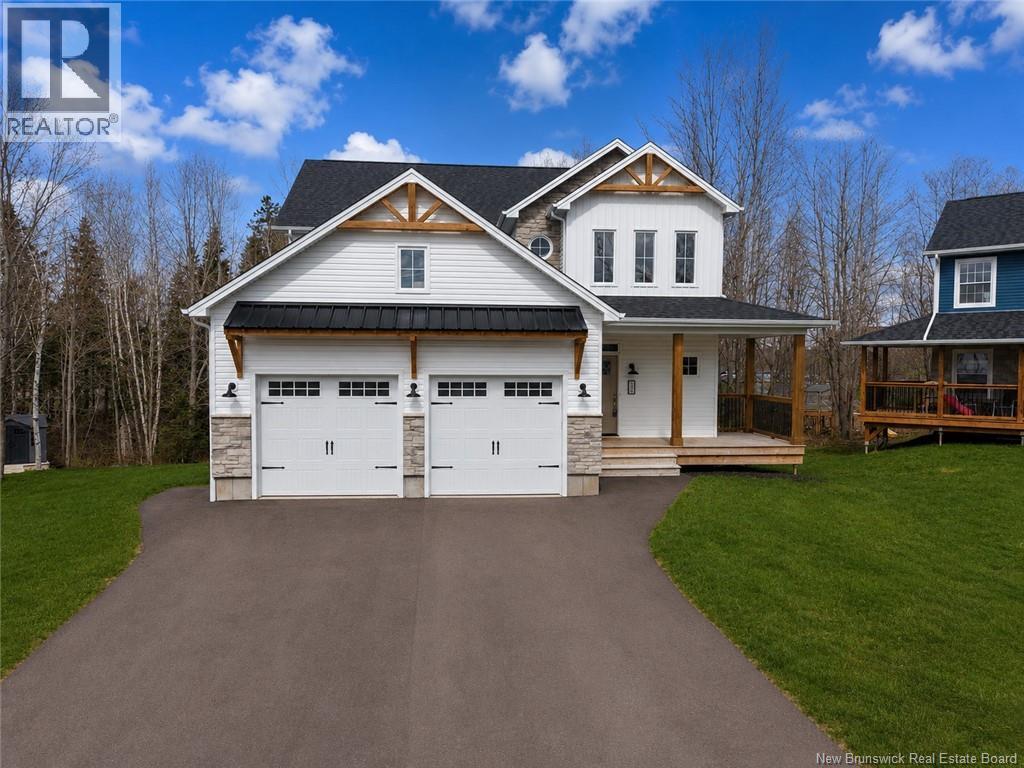
Welcome to 38 Heros Court, this custom home is located on a quiet cul-de-sac in Moncton. Thoughtfully designed with a modern farmhouse influence, the main level invites you in with an open layout centered around a bright, beautifully finished kitchen. Here youll find stainless steel appliances, incredible cabinet space, a large 7-foot island, custom backsplash and coffee bar. The dining area flows into a spacious living room complete with a propane fireplace and large windows that frame the natural landscape outside. A charming sunroom extends your living space and provides the ideal spot to relax with morning coffee. From here, you can step onto the side deck and enjoy peaceful views of the private, tree-lined backyard. A mudroom and a 2-piece powder room complete the main level. Upstairs, the primary bedroom is a private retreat, featuring a luxurious ensuite with double sinks, a soaker tub, and a generous walk-in closet. Two additional bedrooms are connected by a bathroom, while a second-floor laundry room and versatile loft area add both comfort and convenience. The walkout lower level expands the home even further, offering a fourth bedroom, a full bathroom, and a large family room with direct access to a covered concrete patio, reinforced and wired for a future hot tub and pool. The treed backyard provides a quiet, natural setting perfect for outdoor enjoyment. Come experience all that 38 Heros Court has to offer! (id:64343)
2470 St Peter Avenue
Bathurst, New Brunswick
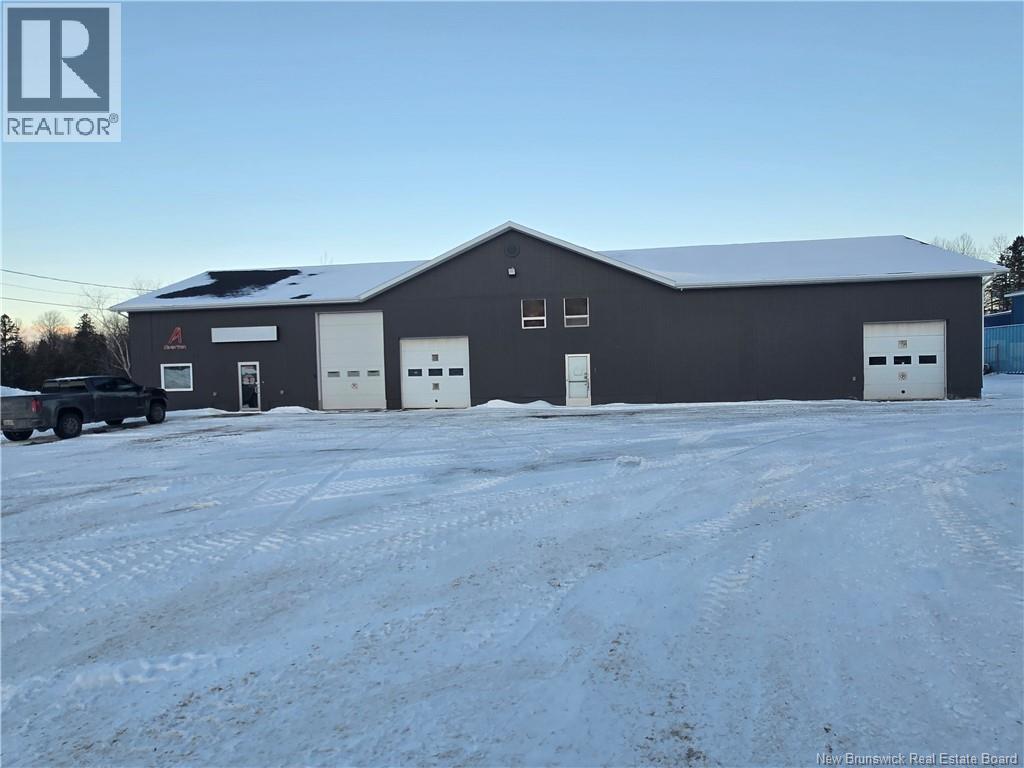
Prime Commercial Investment on Over 1 Acre! High-visibility property offering office, warehouse, and shop spaceideal for owner-operators or investors. Main building: 120?ft × 40?ft with 3,480?sq.?ft. finished second floor. Main level includes 1,000?sq.?ft. office space, three private offices, bathroom, lunchroom, and receptionist area. Plus, 16?ft × 40?ft shop with 16?ft ceilings, overhead door, and finished second floor. Attached 75?ft × 40?ft warehouse with two 10?ft × 10?ft garage doors and finished second floor. Renovated in last three years: new LED lighting, security cameras, flooring, paint, and roof shingles (2025). Bonus: option to buy two neighboring buildings adding ~1.5 acres for future expansion. Turn-key property with land, flexibility, and growth potential in a prime location. (id:64343)
320 Red Bank Road
Chipman, New Brunswick
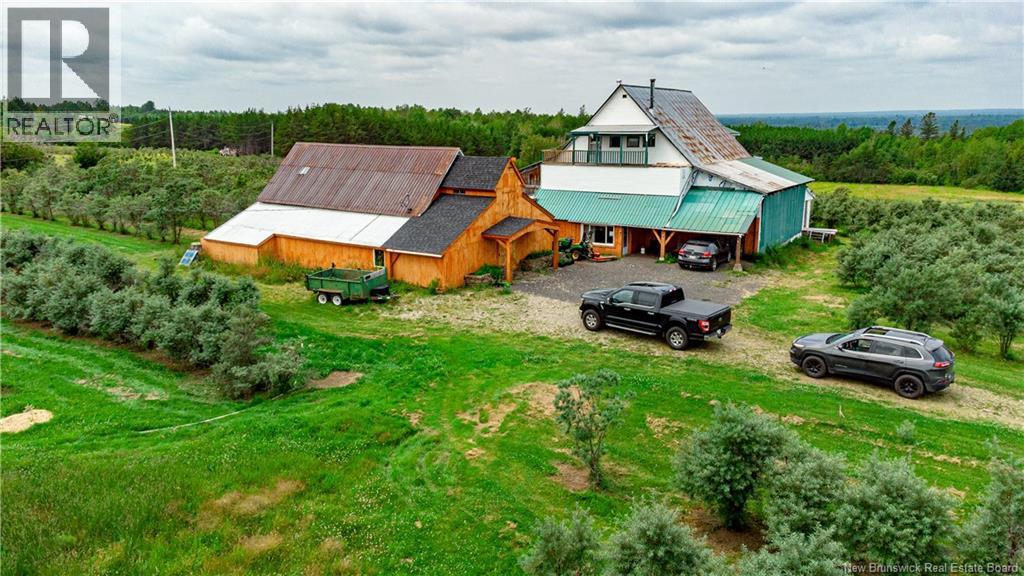
Business facility with living spaces, Beautiful home and managed 163 acre farm near Chipman, NB. Currently, operating Big Sky Ventures, a certified organic sea-buckthorn berry orchard and licensed cottage winery, is New Brunswick's only commercial citrus farm. The 3-level 4700 sq. ft rustic lodge has 5 bedrooms, 2 full baths, processing, cold storage, lounge/display area and a separate huge outbuilding with dedicated freezer/processing room. Possibilities are endless. 6000 berry trees with potential for more, 50 acres of hay fields, approximately 8000 softwood trees that are over 35 years old, maple trees, walking trails, irrigation ponds, springs and McKinney Brook. Sea buckthorn berries are is one of the worlds 5 true super fruits. Currently no zoning regulations. Tons of road frontage with potential to subdivide into building lots. 3D tour and walk thru video available. (id:64343)
14 Winnipeg Street
Moncton, New Brunswick
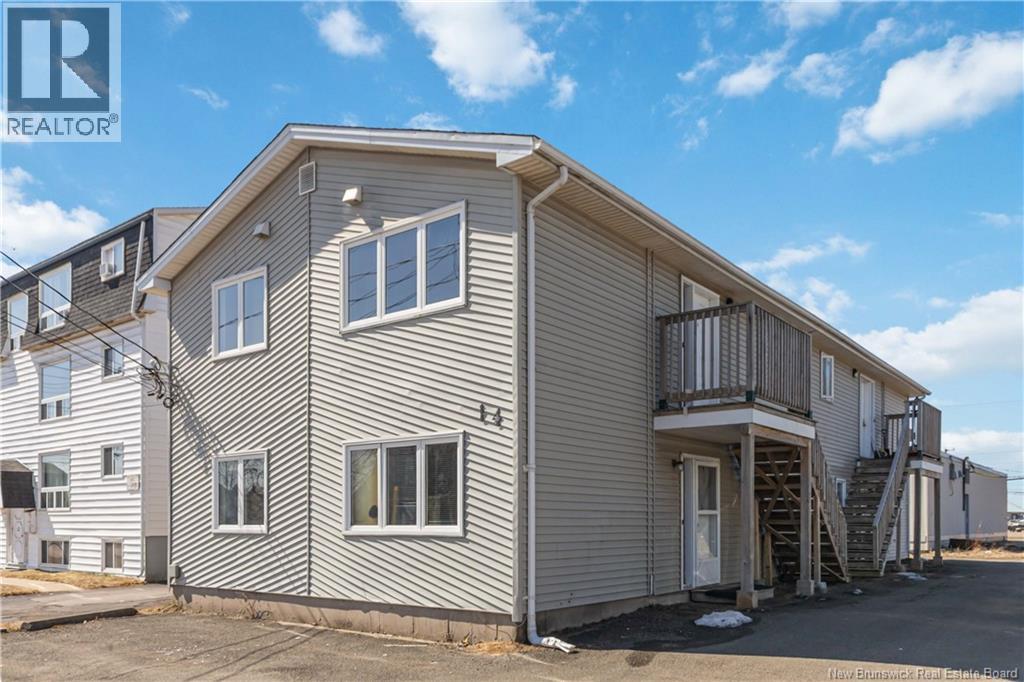
FOURPLEX! GREAT LOCATION! Welcome to 14 Winnipeg! This well-maintained fourplex is ideally located near Oulton College, the YMCA, restaurants, and banks, just a 5-minute drive to Downtown Moncton and a short drive to Mountain Road. The property has undergone many renovations and offers a strong rental history, making it a solid investment opportunity. All four units feature 2 bedrooms. Ample parking is available for tenants, and the building has been well cared for over the years. With its highly convenient location, this property makes it easy to attract tenants and also presents excellent potential for short-term rental use. (id:64343)
423 Salisbury Back Road
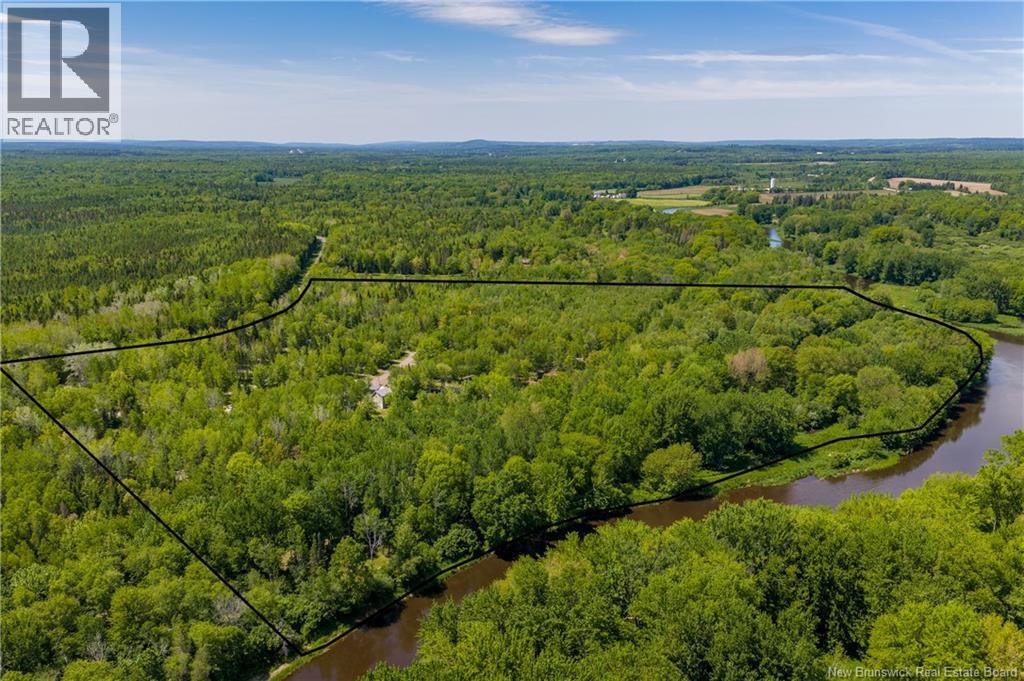
Salisbury, New Brunswick
Riverbend Wilderness Campground presents a rare investment opportunity to acquire a fully operational hospitality and outdoor recreation business strategically located along the scenic Petitcodiac River, minutes from the Trans-Canada Hway and a short drive to Greater Moncton. Positioned to benefit from NBs growing tourism and outdoor travel market, this established campground offers a unique combination of privacy, accessibility, and future expansion potential. Unlike traditional ones, it provides a true wilderness experience w/ a fully treed landscape and a peaceful setting that continues to attract seasonal and transient visitors seeking a more natural retreat. The property currently features approx 60 spacious tent campsites & 50 fully serviced RV lots, creating multiple revenue streams and strong seasonal occupancy potential. Guests enjoy river access, forest surroundings, and the convenience of being close to major routes connecting travelers throughout Atlantic Canada. Supporting infrastructure is already in place for efficient operations and future growth. The main service building includes a campground storefront, laundromat, and public washroom facilities designed to accommodate guest needs. A modern owner/operator residence offers comfortable year-round living with 2 bedrooms, full kitchen, dining, living room, and full bath. Additional features include an RV dump station, operational equipment, and ample room for future site development, additional amenities, or expanded accommodations. Approx 205 acres are available directly across the road, presenting exceptional long-term development potential, including the possibility of a Bareland Condominium project (buyer to verify intended use). With immediate operational capability, strong tourism appeal, highway accessibility, and proximity to Moncton, Riverbend Wilderness Campground offers entrepreneurs and investors an exceptional opportunity within Atlantic Canadas growing outdoor hospitality sector. (id:64343)
7 Aurora Street
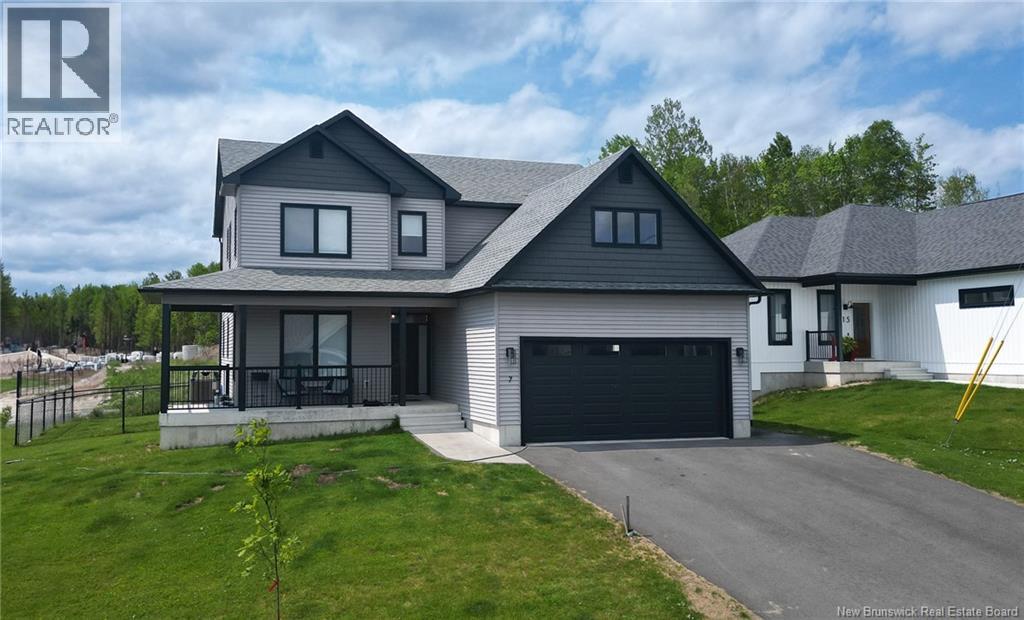
Fredericton, New Brunswick
Welcome to 7 Aurora Street, a beautifully designed home on a desirable corner lot in sought-after Brookside West. Offering 6 bedrooms, 3.5 bathrooms, an unfinished bonus room above the garage, and an additional flex space ideal for a home office, den, nursery, or extra bedroom, this home provides exceptional space for modern family living. The bright, open-concept layout features high ceilings, large living spaces, and stylish modern finishes throughout. The kitchen, dining, and living areas flow seamlessly together, making the home perfect for both everyday living and entertaining. An oversized kitchen island provides ample space for meal preparation, casual dining, and gathering with family and friends. Built with comfort and efficiency in mind, the home features an ICF basement, a full forced-air heat pump system, a dedicated 240-volt circuit for a level 2 EV charging station, generator hookup, and an energy-efficient 8-person hot tub. Enjoy added luxury with heated floors in all three full bathrooms, while the convenience of two laundry hookups (one on the second floor and one in the basement) offers flexibility for busy households. Step outside to a fully fenced backyard, perfect for children, pets, and outdoor entertaining. Located in the popular Brookside West community, you'll enjoy easy access to parks, walking trails, schools, shopping, and recreation. Combining space, quality, versatility, and energy-efficient features, this is a home you'll be proud to call your own. (id:64343)
178 Yvonne Street
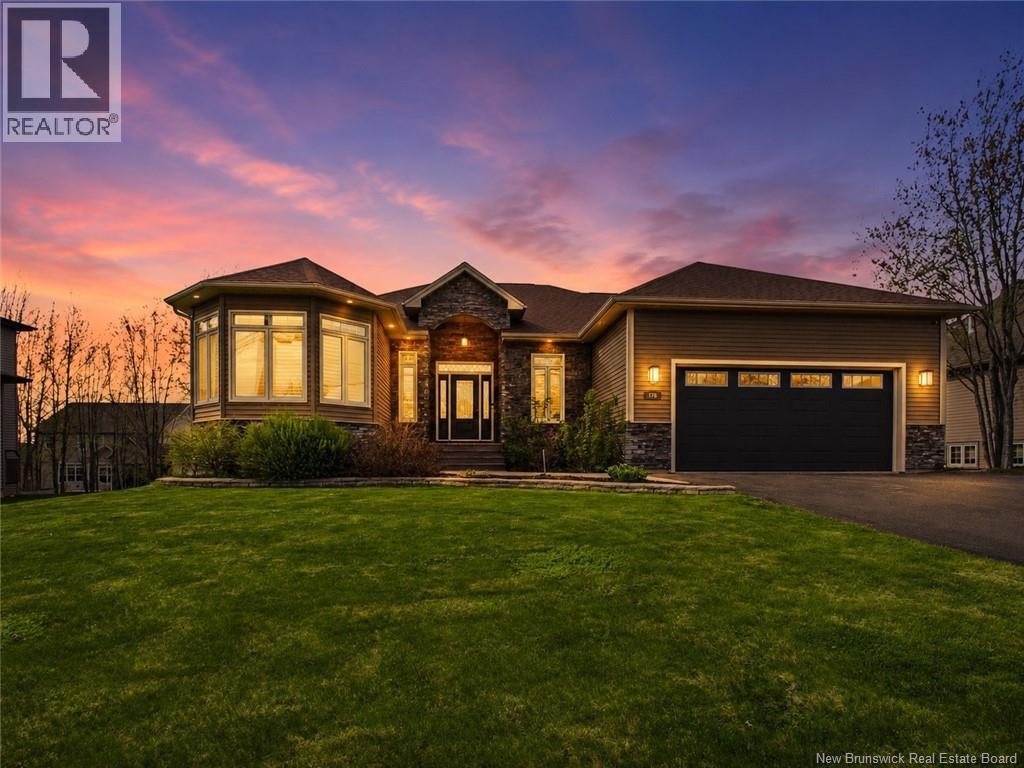
Dieppe, New Brunswick
Welcome to 178 Yvonne Street in Dieppes highly sought after Fox Creek Golf Community. This beautifully updated executive bungalow offers style, comfort, and exceptional living space with over 3,600 finished square feet designed for both everyday living and entertaining. Set on a generous 1,123 square metre lot, this home has seen extensive upgrades throughout. The stunning kitchen has been refreshed with new countertops and a brand new oversized island, creating a modern gathering space at the heart of the home. Fresh paint on both levels gives the entire property a bright and polished feel, while updated pot lighting and modern light fixtures enhance the homes contemporary design and atmosphere. The spacious primary suite offers a fully redesigned ensuite featuring a new vanity, custom shower, luxurious tub, and elegant finishes designed to create a spa inspired retreat. The guest bathroom has also been updated with a new vanity and plumbing fixtures, while additional plumbing fixtures have been upgraded throughout the home. Offering 3 bedrooms above grade plus an additional lower level bedroom, 3 full bathrooms, and a fully finished basement, this property provides flexibility for families, guests, and entertaining. Premium features include hardwood, cork and porcelain flooring, natural gas fireplace, ducted heat pump, central air conditioning, central vacuum, attached double garage, and main floor laundry. Step outside to enjoy the impressive newly fenced backyard with approximately $20,000 invested in creating a more private outdoor setting complete with hot tub, built in BBQ area, and spacious deck. Located minutes from Fox Creek Golf Course, schools, shopping, and amenities, this exceptional Dieppe property delivers luxury, updates, and location in one outstanding package. Please note that furnished photos have been virtually staged using AI to illustrate the potential use and layout of the space. (id:64343)
457 Rennie Road
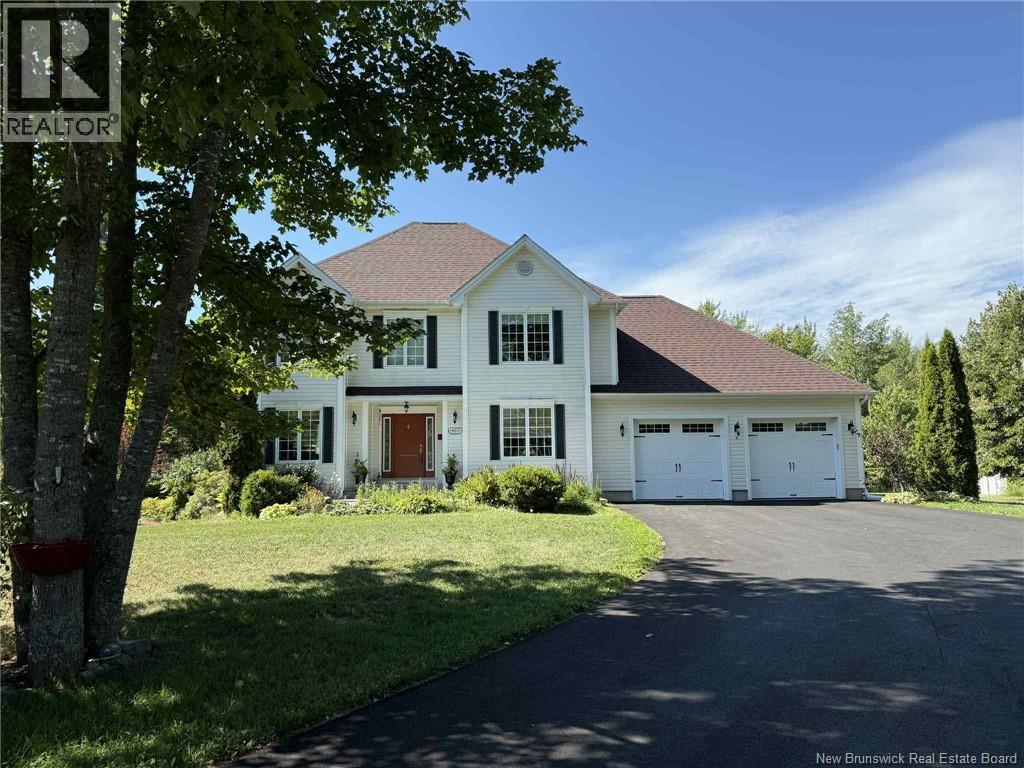
Miramichi, New Brunswick
FULLY FURNISHED EXECUTIVE HOME FOR SALE. Welcome Home...As you drive past the gates and along the paved driveway, you are greeted by a stunning custom-built home surrounded by park-like landscaping. Mature perennial gardens showcase a beautiful array of flowers and trees, creating a peaceful, private retreat. Step inside to a spacious foyer filled with natural light, leading to a bright living room with an electric fireplace, a formal dining area, and a welcoming eat-in kitchen. The kitchen offers ample cabinetry, a sink overlooking the backyard gardens, and patio doors opening to a multi-level deck with pergola-perfect for entertaining or relaxing. A powder room and access to the attached double-car garage complete the main level, which features elegant crown moulding throughout. A beautiful staircase with a large landing window overlooking the gardens leads to the upper level. Here you will find a primary suite with a walk-in closet and ensuite bath, plus two additional spacious bedrooms with large closets and a full bath. The finished basement features home theatre room with surround sound system, two additional rec areas, a spare room (not egress window), and laundry & storage. Attention to detail continues outside with cement walkways around the home and charming paths winding through the flower gardens. ***Move in ready...All furniture and lawn care equipment included.*** This could be your dream home - call today to arrange a private viewing, you will fall in love! (id:64343)
30 Stillwater Road
Digdeguash, New Brunswick
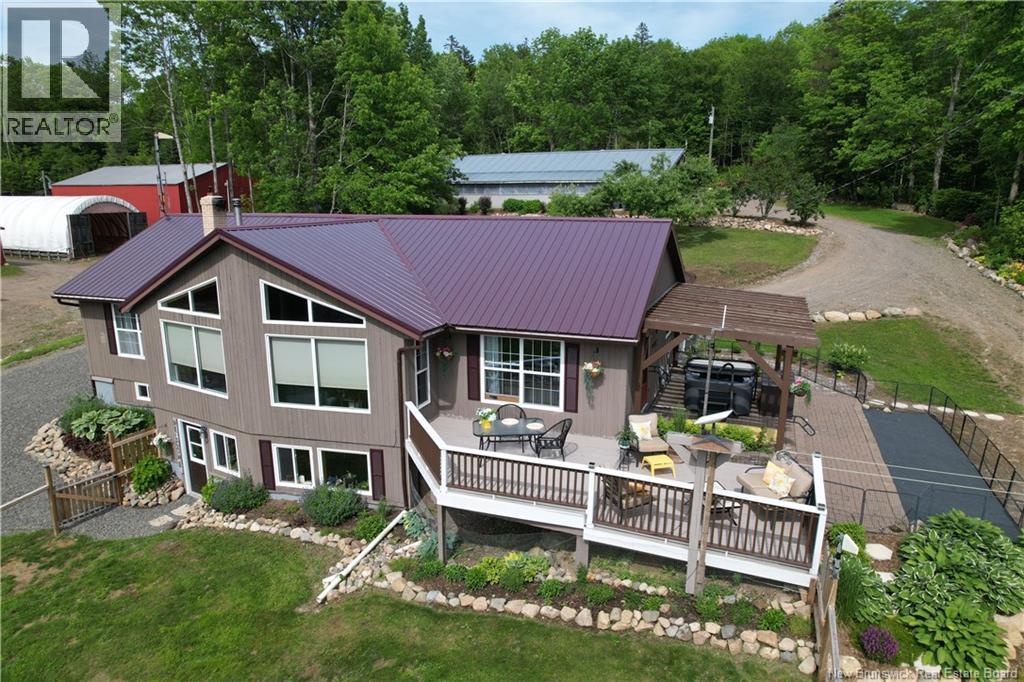
A rare opportunity to own a beautifully renovated riverside property with privacy, space, and endless potential. Set on approximately 59.60 acres with roughly 2,000 feet of frontage on the Digdeguash River, this property consists of three parcels of land, one of which was purchased after the initial home purchase, adding even more value and opportunity. The main level features a spacious eat-in kitchen, comfortable great room, two bedrooms, a full bathroom, and a laundry area with potential for an additional bedroom. Step outside to the side patio and hot tub area, where you can relax and enjoy the peaceful sound of the nearby stream. The lower level offers a self-contained walk-out apartment with one bedroom, a bright living room, large kitchen, and combined bathroom/laundry area. This space is ideal for extended family, guests, multi-generational living, or potential rental income. The home includes wood stoves on both levels, a heat pump on the lower level, and a generator panel. Separate hydro meters service the outbuildings, adding flexibility for future use. Outbuildings include a heated barn/shop, a large roadside building with potential for a farm stand, market space, workshop, studio, or home-based business, a cattle barn, tarp barns/sheds, and a spacious machine shop with in-floor heat and RV-ready electrical hookups. Whether you are looking for a private homestead, hobby farm, business opportunity, or peaceful riverside retreat, this property offers incredible versatility in a beautiful natural setting. (id:64343)

350 Water Street
Saint Andrews, New Brunswick
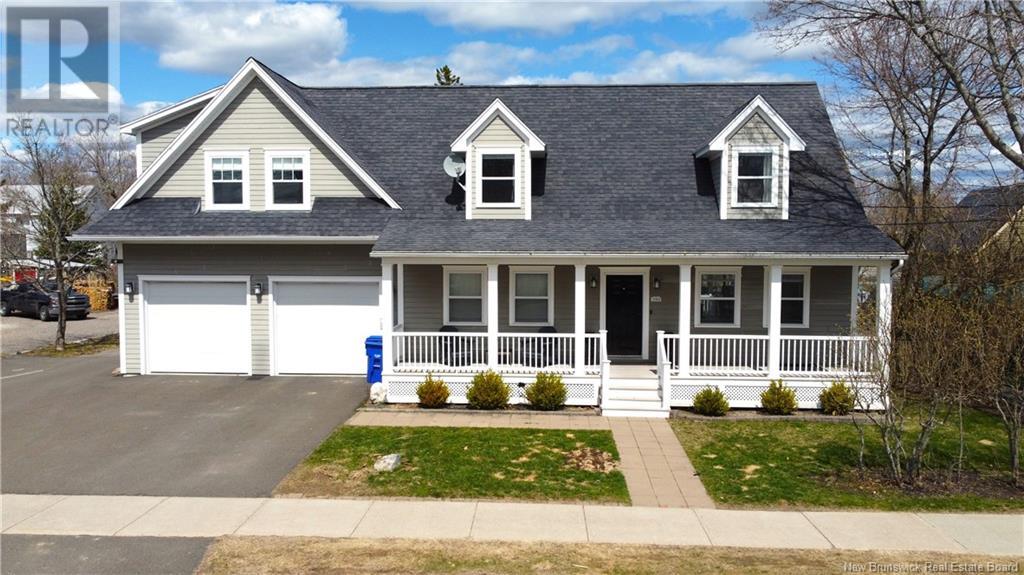
Located in a very desirable location in St. Andrews is this traditional looking Cape Cod home with an attached double garage and detached workshop on a nicely landscaped large level lot. While appearing to be the traditional cape, the interior is actually three income producing dwellings which could easily be brought back to a beautiful single family dwelling. The main section of the home has, on the main floor, kitchen/dining room, living room, mudroom, two bedrooms, laundry and a full bath. Upstairs in the main section is the primary bedroom and another full bath. The loft above the garage, a spectacular apartment, has the kitchen/dining room, living room, laundry room, bedroom and full bath. The one bedroom basement apartment has an eat in kitchen, living room, full bath, as well as a bonus room. The attached double car garage compliments the home beautifully. At the rear of the property is a very well built, nicely sized workshop with a wood stove, as well as a shed. This is an ideal opportunity for those looking to have others assist with the mortgage while enjoying a beautiful home within the original plat in St. Andrews. The loft apartment and basement apartment generate $1650/$1600 per month. That said, this home could very easily be brought back to a single family home. This property is in an excellent location-an easy walk to the public beach at the end of Augustus St, to a spectacular walking/biking trail and to the shops and restaurants downtown. Call today! (id:64343)
350 Water Street
Saint Andrews, New Brunswick
Located in a very desirable location in St. Andrews is this traditional looking Cape Cod home with an attached double garage and detached workshop on a nicely landscaped large level lot. While appearing to be the traditional cape, the interior is actually three income producing apartments. The main section of the home, a three bedroom apartment, has, on the main floor, kitchen/dining room, living room, mudroom, two bedrooms, laundry and a full bath. Upstairs in the main section is the primary bedroom and another full bath. The loft above the garage, a spectacular one bedroom apartment, has the kitchen/dining room, living room, laundry room, bedroom and full bath. The one bedroom basement apartment has an eat in kitchen, living room, full bath, and a bonus room. The attached double car garage compliments the property beautifully, and is perfect for storage. At the rear of the property is a very well built, nicely sized workshop with a wood stove, as well as a tool shed. The main apartment generates approximately $2500 monthly, while the loft apartment and basement apartment generate $1650 and $1600 per month. This is an excellent opportunity for those looking for a home with income potential. The property is in an excellent location being an easy walk to the public beach at the end of Augustus St, to a spectacular walking/biking trail that surrounds St. Andrews and leads to Katy's Cove, and to the shops and restaurants downtown. Call today to schedule your private viewing. (id:64343)
Chamcook Lake #1 Road
Chamcook, New Brunswick
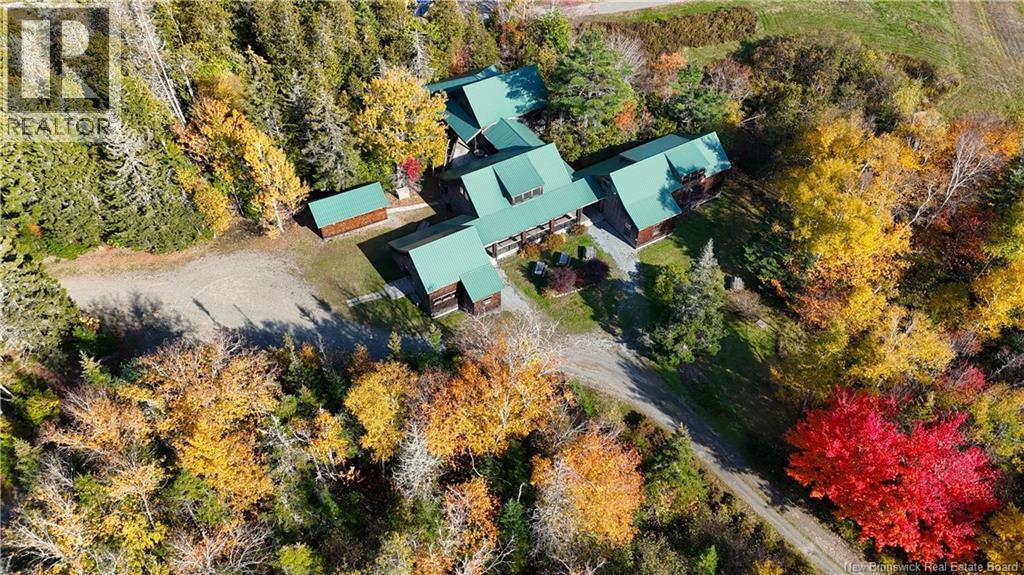
Located in Chamcook, a friendly suburb of St. Andrews, with frontage on the highly sought after Chamcook Lake, is one of the most interesting and spectacular properties in the area. On a nicely wooded lot of approximately 9.6 acres, in a quiet country setting minutes from downtown St. Andrews By the Sea, is the property that was once the Atlantic Salmon Federation Welcome Center. The property consists of three major buildings and a large shed built along the edge of Chamcook Stream with the property extending south to the 127 and north to Chamcook Lake. The buildings, post and beam construction, are simply stunning with their exposed beams, cathedral ceilings, hardwood floors, and beautiful trim and moldings. Each building has a substantial footprint and show very well. The location, only steps to the public lake access is excellent, famous for it's cool clear water-perfect for light boating, fishing and swimming. The nine acres with mature trees provides substantial privacy, as well as opportunity for future expansion if desired. The potential for this property is unlimited having road frontage on the 127, Chamcook Lake #1 Road and Rankine Mill Road. Most recently the property has been used for Special Events, such as weddings and Lobster Bakes. While the property is an excellent venue for this application, it could certainly be adapted to other applications. This is an exceptional opportunity to purchase something so unique and special so close to St. Andrews. Call today! (id:64343)
Chamcook Lake #1 Road
Chamcook, New Brunswick
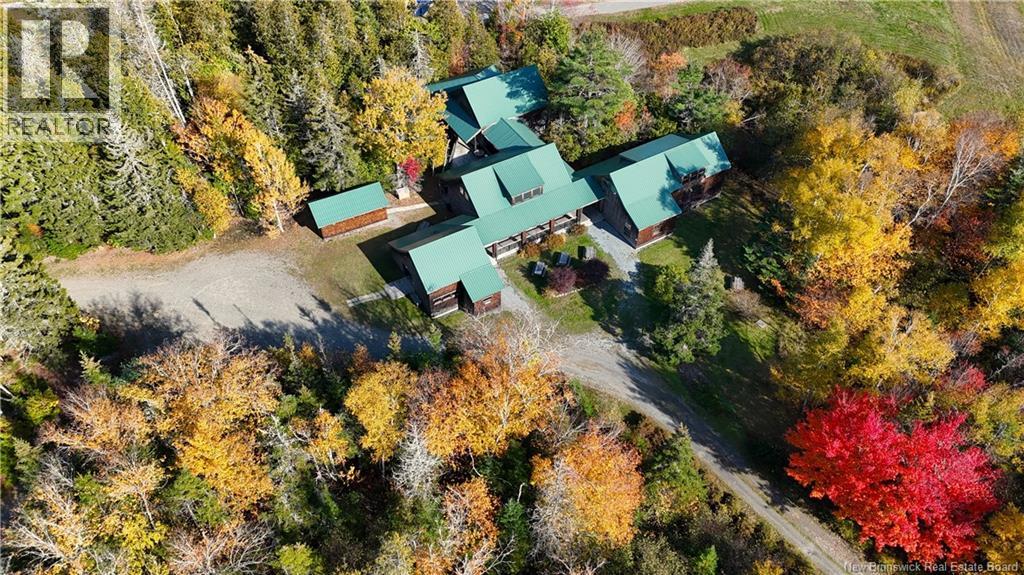
Located in Chamcook, a friendly suburb of St. Andrews, with frontage on the highly sought after Chamcook Lake, is one of the most interesting and spectacular properties in the area. On a nicely wooded lot of approximately 9.6 acres, in a quiet country setting minutes from downtown St. Andrews By the Sea, is the property that was once the Atlantic Salmon Federation Welcome Center. The property consists of three major buildings and a large shed built along the edge of Chamcook Stream with the property extending south to the 127 and north to Chamcook Lake. The buildings, post and beam construction, are simply stunning with their exposed beams, cathedral ceilings, hardwood floors, and beautiful trim and moldings. Each building has a substantial footprint and show very well. The location, only steps to the public lake access for Chamcook Lake is excellent, famous for it's cool clear water-perfect for light boating, fishing and swimming. The nine acres with mature trees provides substantial privacy, as well as opportunity for future expansion if desired. The potential for this property is unlimited having road frontage on the 127, Chamcook Lake #1 Road and Rankine Mill Road. Conversion to a residential application with additional rooms for family or guests is one of the many ways this property could be utilized. This is an exceptional opportunity to purchase something so unique and special so close to St. Andrews. Call today for more information or to schedule a private viewing! (id:64343)
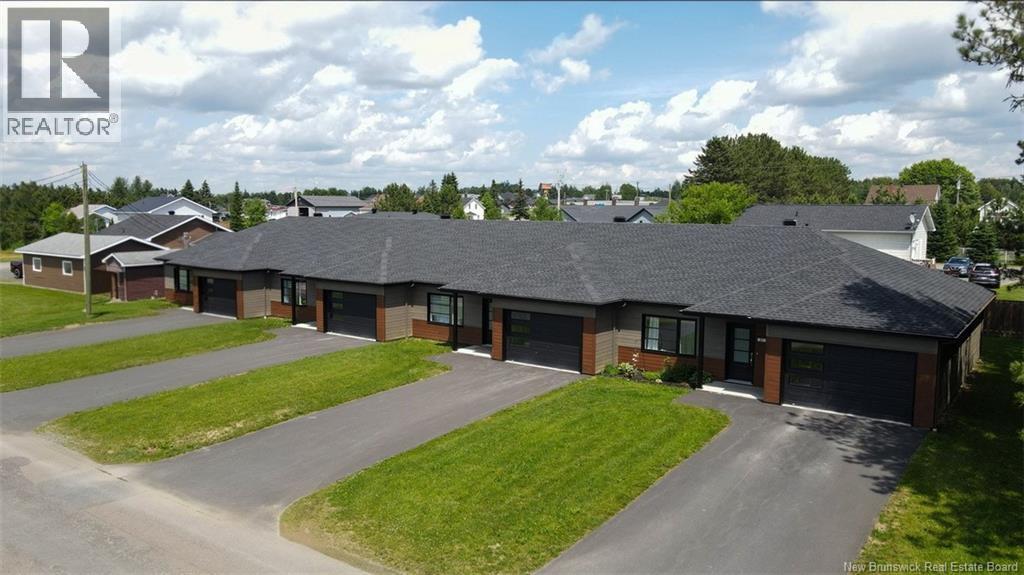
51-57 Beaulieu Street
Saint-Quentin, New Brunswick
Welcome to 51-57 Beaulieu Street in St. Quentin. This multi-residential property includes four units, each with two bedrooms and one bathroom. You'll also find heated floors in every room, concrete outdoor patios, plus an attached insulated garage for each unit. Dont hesitate to call for details on income, expenses, or any other information! (id:64343)
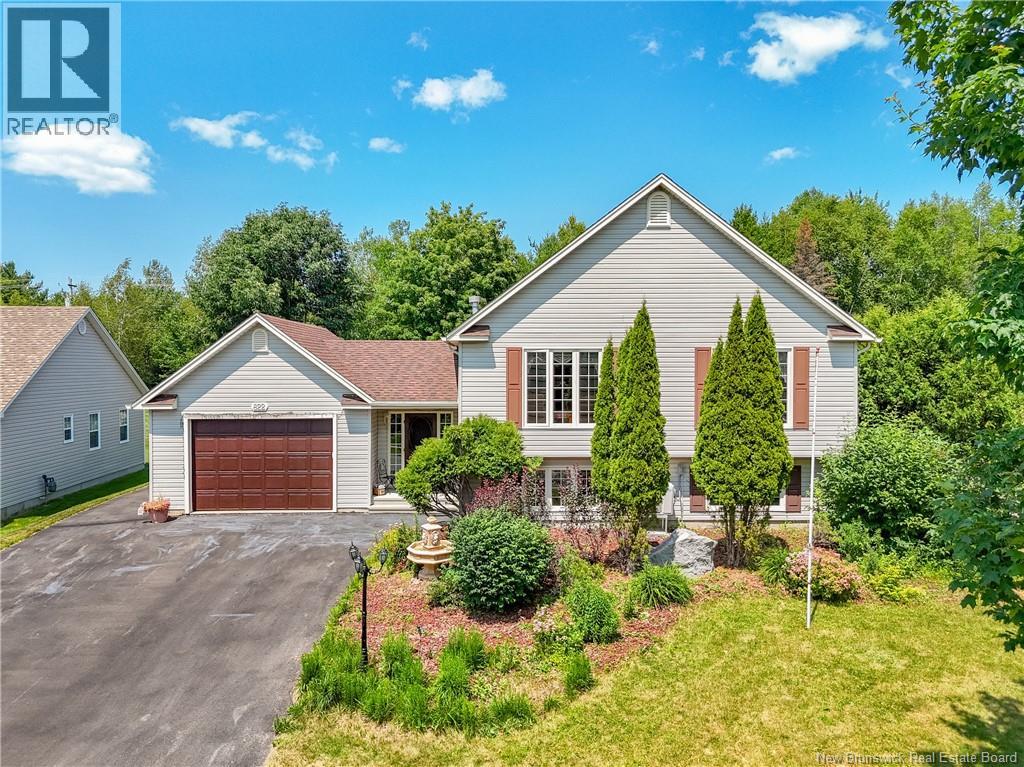
822 Douglas Avenue
Fredericton, New Brunswick
Looking for a property with strong income potential? Welcome to this beautifully updated home on desirable Douglas Avenue, offering style, space and versatility. The main level features a bright open-concept design with a stunning cathedral ceiling and 3 bedrooms, along with updated like-new appliances for a modern kitchen. The fully renovated lower level offers 3 additional bedrooms, a full kitchen with appliances, a full bathroom and laundry, making it an ideal in-law suite or mortgage helper. This home has seen extensive updates throughout 2025, providing exceptional value and peace of mind. Recent improvements include new roof shingles (2025), a brand new backyard deck (2025), new main-level appliances (2025), an updated air exchanger (2025), a new garage motor rails (2025), shed updates (2025) and a fully renovated finished basement (2025). (id:64343)

2 King Kristian Road
New Denmark, New Brunswick
Welcome to this one-of-a-kind brand brand-new, built property! This 8,674 sq.m. lot with panoramic mountain views offers a meticulously maintained bungalow and a large detached garage, workshops, storage buildings, AND MORE! The main residence offers an open-concept layout with a modern kitchen with an eating area, a huge walk-in pantry, a living room, and 2 generously sized bedrooms with double clothes closets. Enjoy the spacious bathroom with a laundry area showcasing lots of extra storage and counter space. It offers a heat pump, central air conditioning, and heat. Wheelchair access throughout. Hook-up for generator available. The exterior of this property has been thoroughly manicured and has lots of space for summer entertaining! An attached insulated & heated double-car garage (30x30) with inside/exterior entry and epoxy finished floors for easy maintenance. The paved driveway wraps around a separate detached garage (120x34) offering a 14ft high automatic door and 2 other 12 ft high automatic doors. It's also insulated and heated with oil, a wood furnace & mini split heat pump. In addition, there is a large storage building (50x20 + 10x40) that is ideal for storing recreational vehicles. Contact for more details. (id:64343)