
822 Douglas Avenue Fredericton, New Brunswick E3A 9M6


$839,900
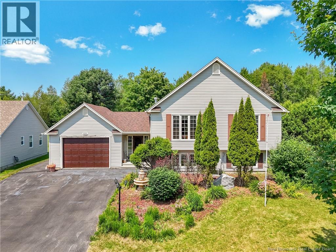
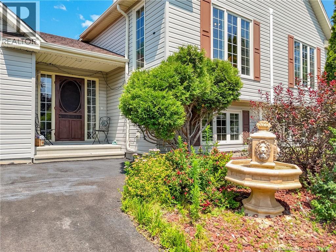
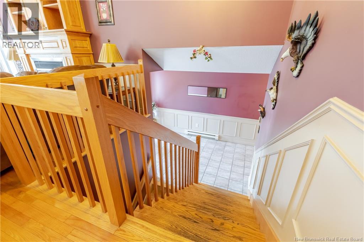
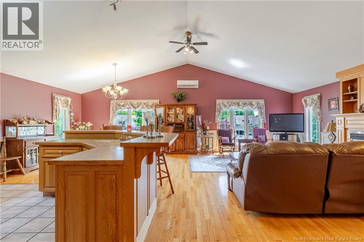
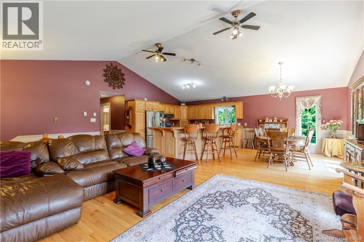
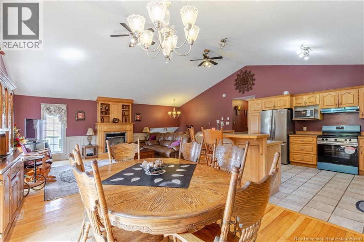
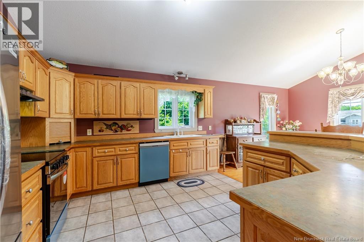
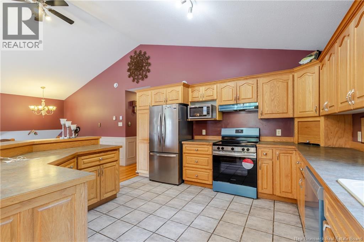
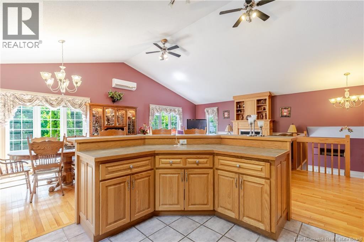
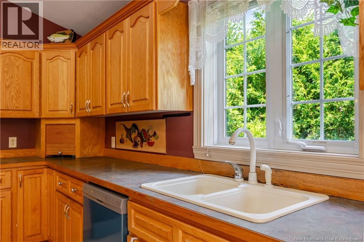
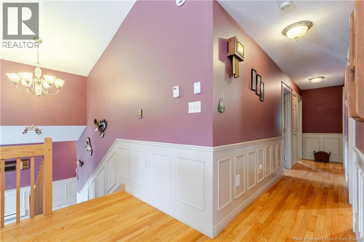
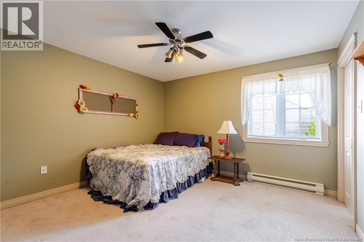
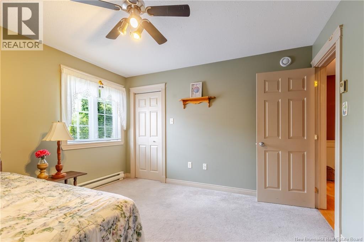
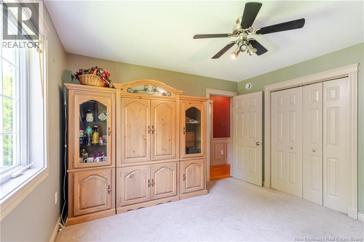
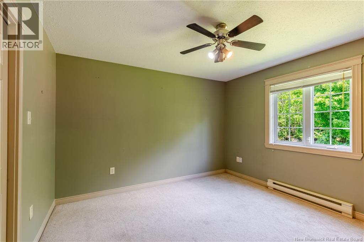
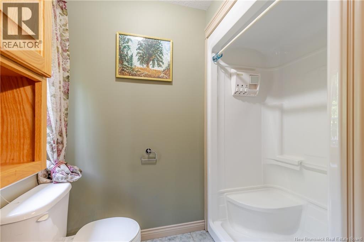
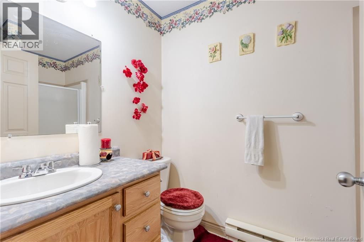
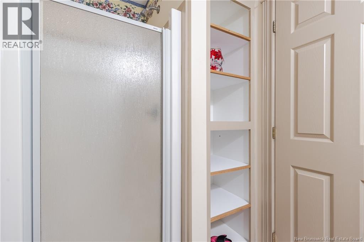
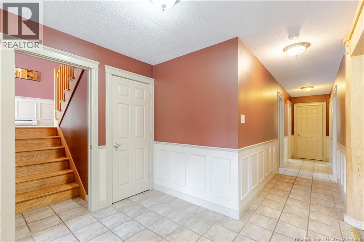
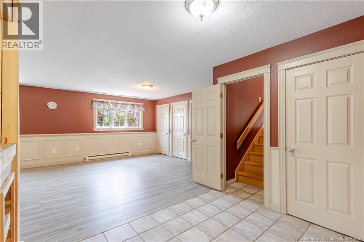
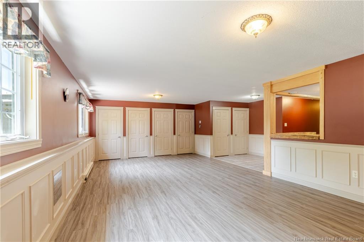
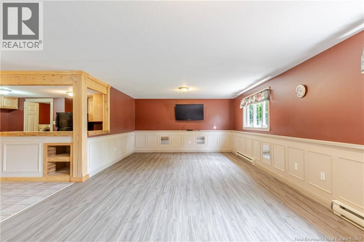
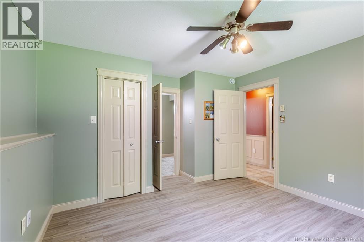
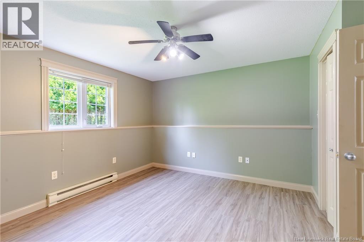
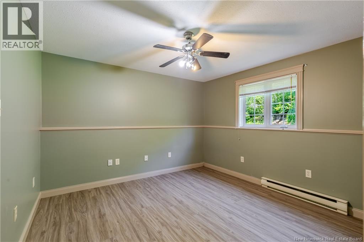
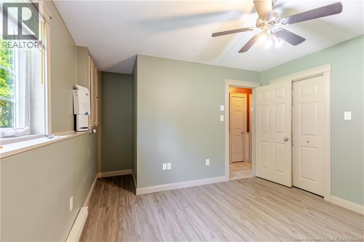
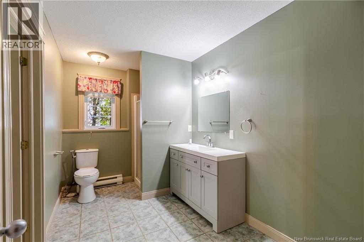
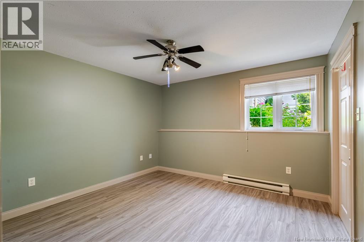
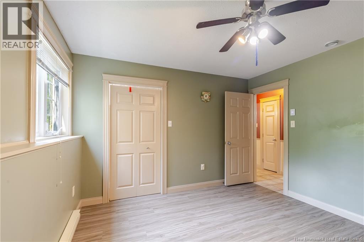
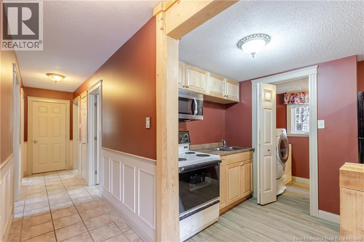
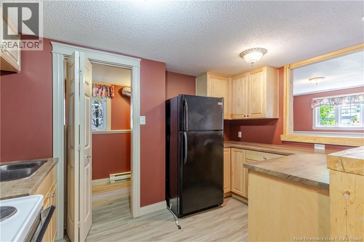
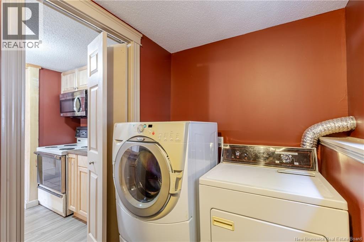
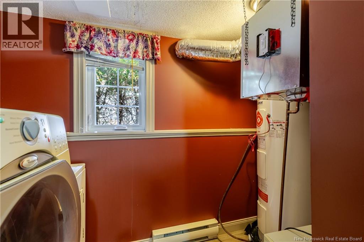
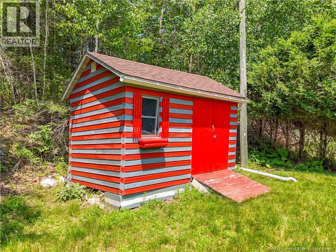
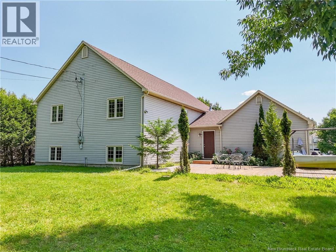
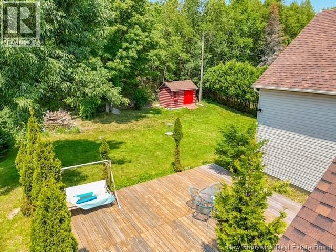
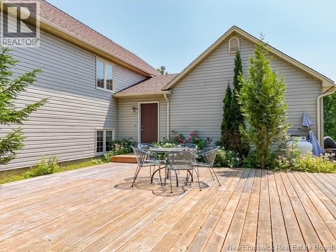
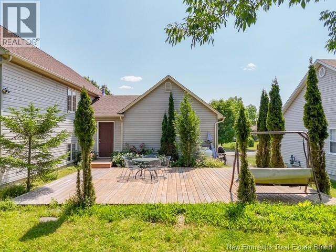
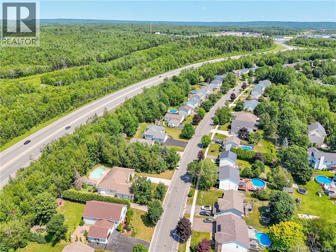
Looking for a property with strong income potential? Welcome to this beautifully updated home on desirable Douglas Avenue, offering style, space and versatility. The main level features a bright open-concept design with a stunning cathedral ceiling and 3 bedrooms, along with updated like-new appliances for a modern kitchen. The fully renovated lower level offers 3 additional bedrooms, a full kitchen with appliances, a full bathroom and laundry, making it an ideal in-law suite or mortgage helper. This home has seen extensive updates throughout 2025, providing exceptional value and peace of mind. Recent improvements include new roof shingles (2025), a brand new backyard deck (2025), new main-level appliances (2025), an updated air exchanger (2025), a new garage motor rails (2025), shed updates (2025) and a fully renovated finished basement (2025). (id:64343)
Open House
This property has open houses!
2:00 pm
Ends at:4:00 pm
Property Details
| MLS® Number | NB143193 |
| Property Type | Single Family |
| Neigbourhood | Saint Mary's Ferry Landing |
| Amenities Near By | Golf Course, Recreation Nearby, Park, Public Transit, Shopping |
| Equipment Type | Propane Tank |
| Features | Golf Course/parkland, Balcony/deck/patio |
| Rental Equipment Type | Propane Tank |
| Structure | Shed |
Building
| Bathroom Total | 3 |
| Bedrooms Above Ground | 3 |
| Bedrooms Below Ground | 3 |
| Bedrooms Total | 6 |
| Architectural Style | 2 Level |
| Constructed Date | 1999 |
| Cooling Type | Heat Pump, Air Exchanger |
| Exterior Finish | Vinyl |
| Flooring Type | Carpeted, Ceramic, Laminate, Wood |
| Foundation Type | Concrete |
| Heating Fuel | Electric, Propane |
| Heating Type | Baseboard Heaters, Heat Pump |
| Size Interior | 3,250 Sqft |
| Total Finished Area | 3250 Sqft |
| Type | House |
| Utility Water | Municipal Water |
Parking
| Attached Garage | |
| Garage |
Land
| Access Type | Year-round Access, Public Road |
| Acreage | No |
| Land Amenities | Golf Course, Recreation Nearby, Park, Public Transit, Shopping |
| Sewer | Municipal Sewage System |
| Size Irregular | 1346 |
| Size Total | 1346 M2 |
| Size Total Text | 1346 M2 |
Rooms
| Level | Type | Length | Width | Dimensions |
|---|---|---|---|---|
| Second Level | Bedroom | 12'2'' x 12'5'' | ||
| Second Level | Bedroom | 12'0'' x 12'1'' | ||
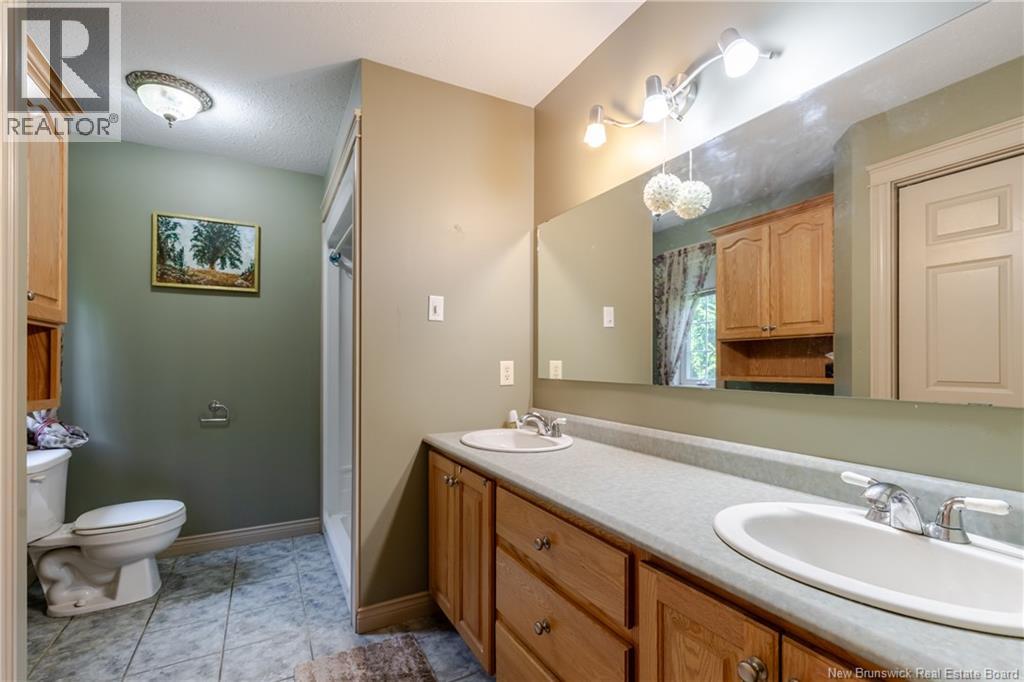
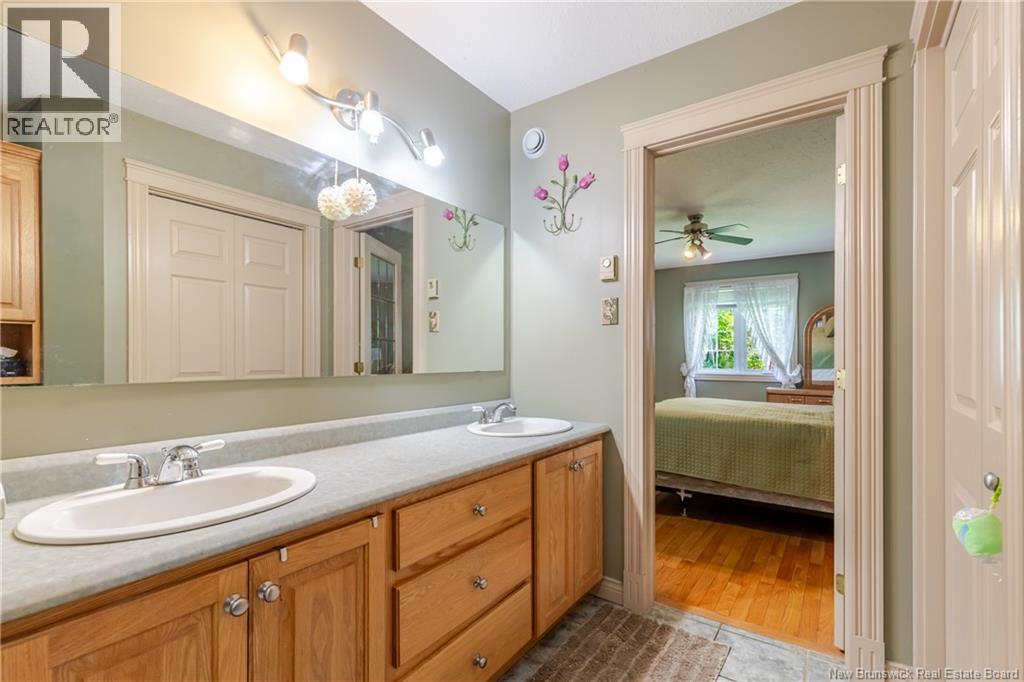
| Second Level | Ensuite | 11'2'' x 7'6'' | ||
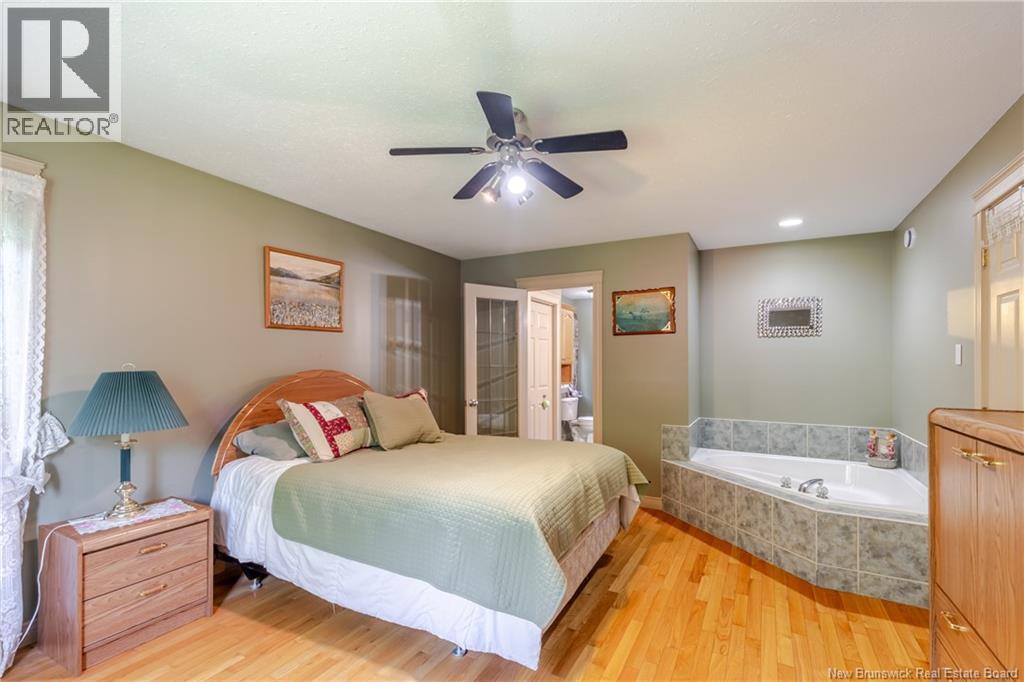
| Second Level | Primary Bedroom | 15'10'' x 12'10'' | ||
| Second Level | Bath (# Pieces 1-6) | 5'1'' x 8'10'' | ||
| Second Level | Living Room | 14'11'' x 16'10'' | ||
| Second Level | Dining Room | 14'2'' x 11'6'' | ||
| Second Level | Kitchen | 12'3'' x 14'4'' | ||
| Basement | Bedroom | 12'2'' x 12'0'' | ||
| Basement | Bedroom | 11'6'' x 11'9'' | ||
| Basement | Bedroom | 11'6'' x 12'2'' | ||
| Basement | Bath (# Pieces 1-6) | 12'2'' x 7'1'' | ||
| Basement | Laundry Room | 5'2'' x 7'7'' | ||
| Basement | Family Room | 27'0'' x 15'0'' | ||
| Basement | Kitchen | 8'2'' x 12'8'' | ||
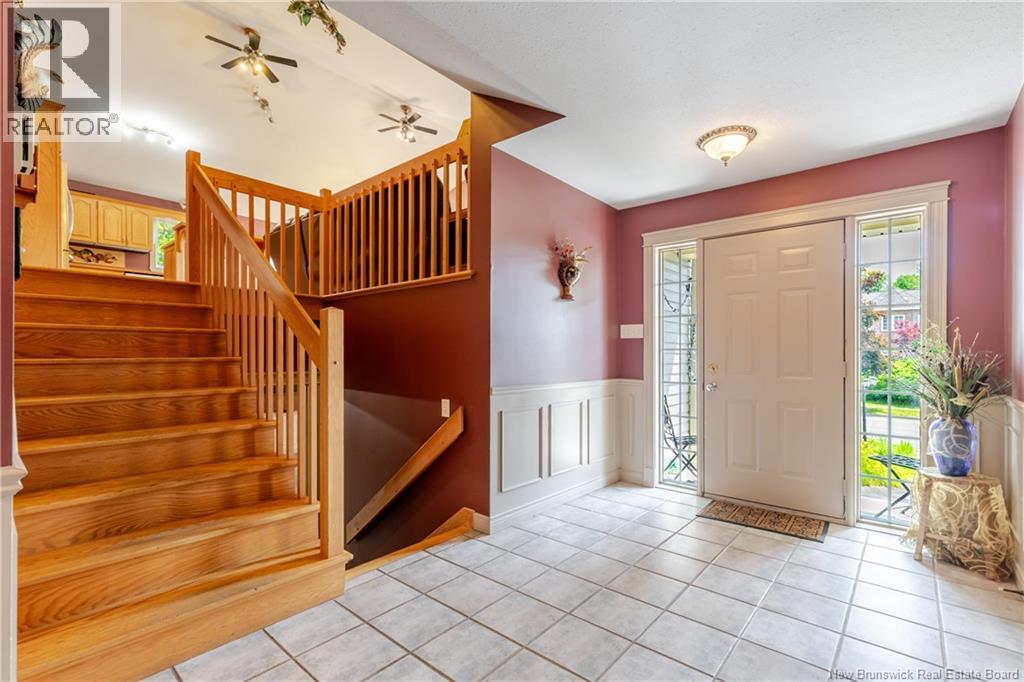
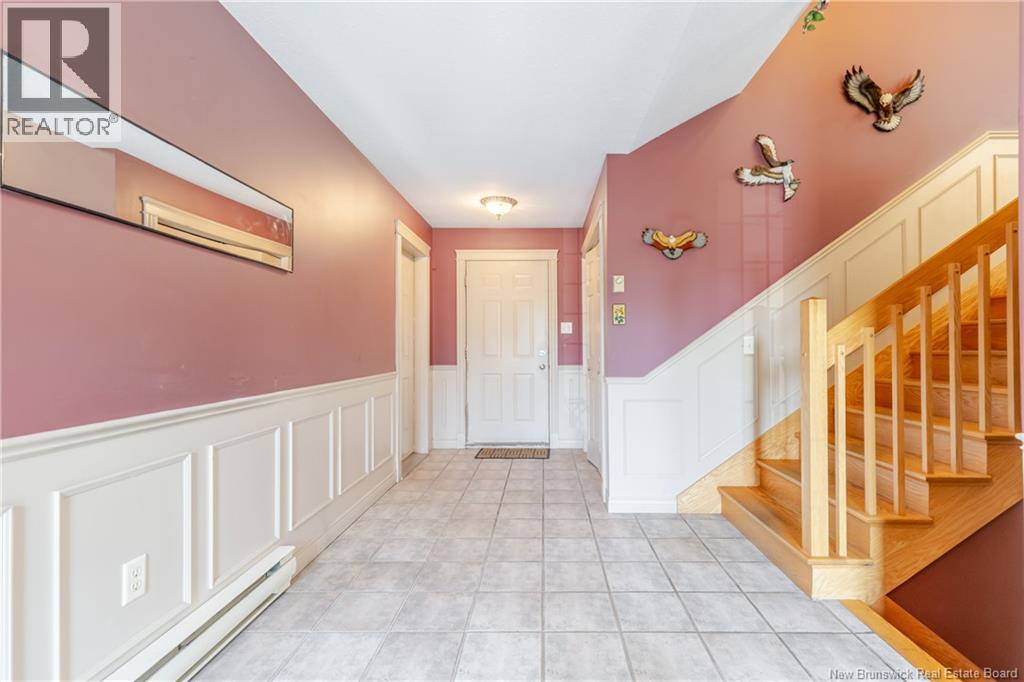
| Main Level | Foyer | 19'0'' x 7'10'' |
https://www.realtor.ca/real-estate/29998748/822-douglas-avenue-fredericton
Contact Us
Contact us for more information

The trademarks REALTOR®, REALTORS®, and the REALTOR® logo are controlled by The Canadian Real Estate Association (CREA) and identify real estate professionals who are members of CREA. The trademarks MLS®, Multiple Listing Service® and the associated logos are owned by The Canadian Real Estate Association (CREA) and identify the quality of services provided by real estate professionals who are members of CREA. The trademark DDF® is owned by The Canadian Real Estate Association (CREA) and identifies CREA's Data Distribution Facility (DDF®)
July 07 2026 03:11:21
New Brunswick Real Estate Board
Exit Realty Advantage