
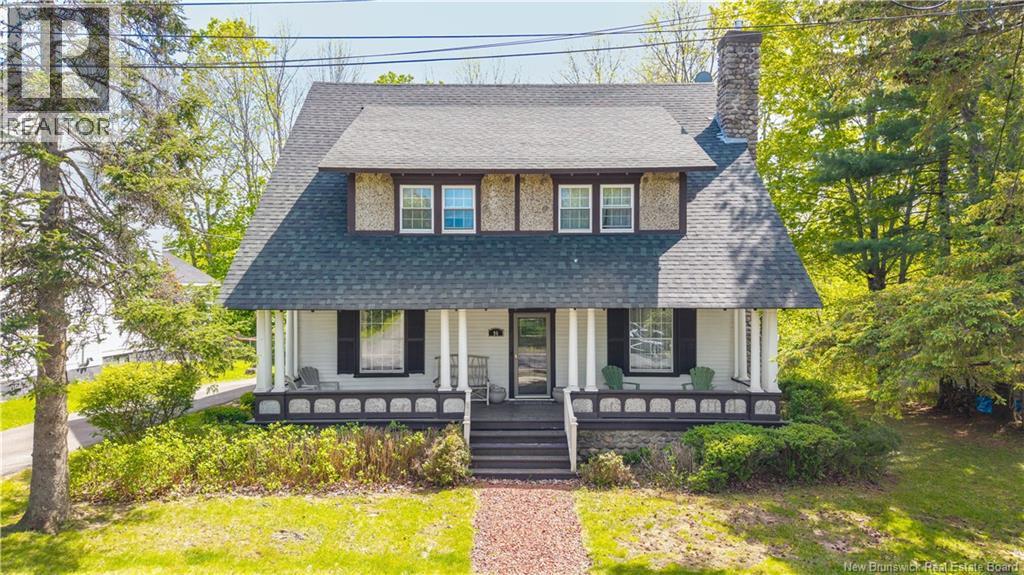
96 Union Street
St. Stephen, New Brunswick
Welcome to 96 Union Street, a stunning 1920s Tudor Revival in the heart of downtown St. Stephen. In over 100 years, this home has only been loved by two families. The first for 50 years, and the current family for 53. From the moment you arrive, this home stops you in your tracks. Original wooden clapboard siding, a river stone chimney, and a covered front veranda with classic pillars set the tone for a home full of character you cannot recreate. Welcome guests up the front veranda into a grand foyer with original Douglas fir wainscoting, a stately staircase, and beveled glass French doors with the original crystal knobs. To the right, the impressive double living room features a coffered Douglas fir ceiling and original red brick fireplace. To the left, the classic dining room space, with matching coffered ceiling and original built-in china cabinets, currently used as a cozy second living space. Step into the kitchen and you will notice the glass cabinetry in the dining room opens through to original Douglas fir doors on the kitchen side, with the original little latches still working a hundred years later. My favourite feature in the home, perfect for displaying your china and passing dishes between rooms. The kitchen also offers granite counters and a charming wood stove (currently capped, but could be made functional with minor updates to today's code). Behind the kitchen is the everyday entry from the driveway, the likely entry point for the owner. Laundry and a convenient half bath sit just off the kitchen, with a door leading out to the back deck. Upstairs you will find a spacious landing, four bedrooms with two oversized, plus a full bathroom with a clawfoot tub. A door at the top of the landing opens to a full third floor walk-up attic, ideal for storage or future finished living space. One minute to the Garcelon Civic Centre, the Canada/US border, and the historic St. Croix River. Five minutes to schools. Walk to everything downtown. (id:64343)
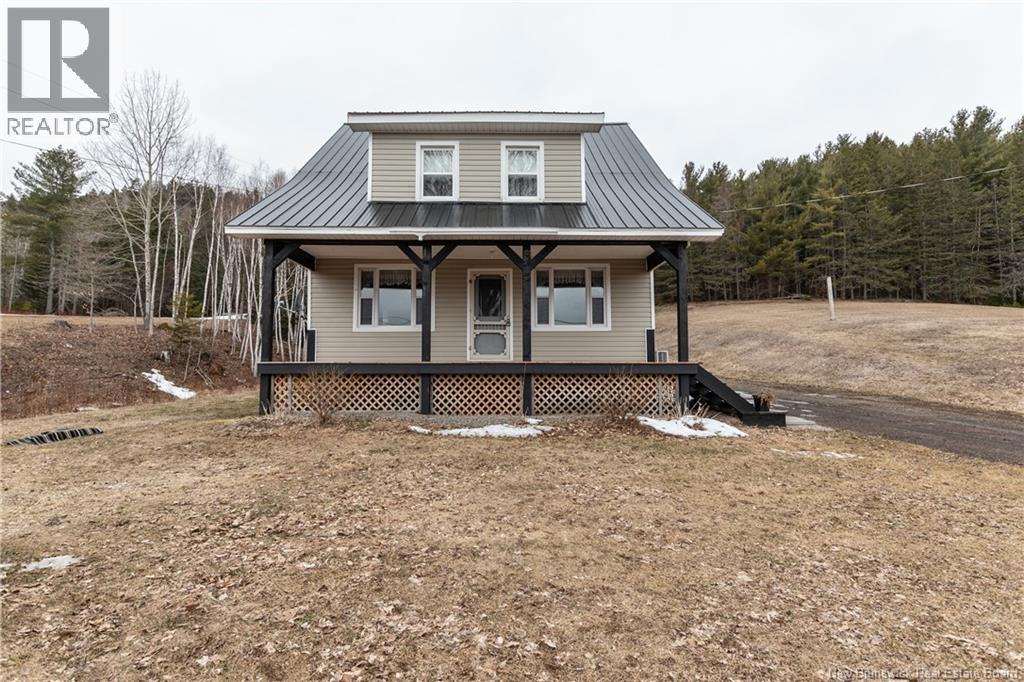
110 Hillside Road
Elgin, New Brunswick
Some properties check boxes. This one tells a story. Set on approximately 16.5 acres in Elgin, this well-maintained 4-bedroom, 1.5-bathroom home has been part of a family legacy for generations until recently. The current home roughly 80 years old replaced the original multi-generational dwelling and has never once run out of water, even through the dry summer of 2025, fed by a reliable mountainside spring. The main floor is built for real life: mudroom with laundry and a half bath at the entry, a large kitchen with generous cabinet and counter space, a den or office, and open dining and living areas with views out over the meadows to the mountains beyond. Step through to the covered verandah and those views get even better. Upstairs, four bedrooms and a full bathroom round out the space. Additional features include thermo vinyl windows, a 200-amp electrical panel, a single garage, and a couple of outbuildings everything you need to settle into rural life with confidence. Nearly 13 acres, mountain views, spring-fed water, and a covered verandah to take it all in. Properties like this don't come along often. (id:64343)
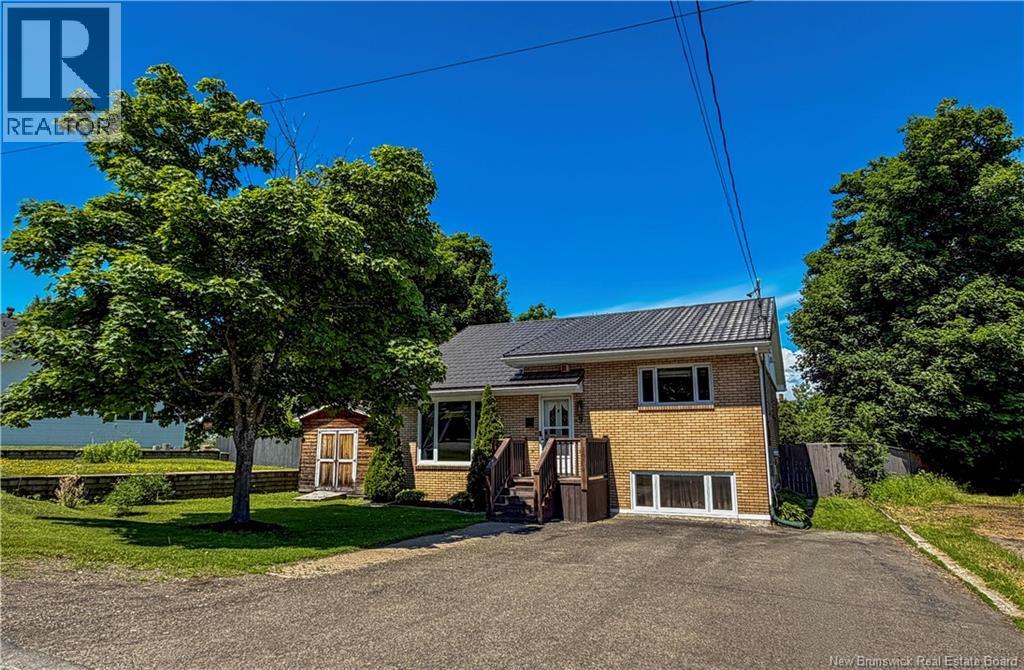
9 Stanley Street
Campbellton, New Brunswick
Ideally situated in a sought-after neighborhood near amenities, schools, and the hospital, this well-maintained side split home offers a bright and functional layout for the whole family. The exterior is finished in brick and complemented by a metal shake roof, adding character and long-lasting durability. The home also features a central heating and cooling system for year-round comfort. The main level features an open-concept kitchen with plenty of cabinetry and a dining area that overlooks the sunken living room, creating a spacious and inviting atmosphere. The living room is highlighted by a beautiful propane gas fireplace, adding warmth and charm while providing the perfect space to relax or entertain. The upper level includes two bedrooms, including a spacious primary bedroom with a relaxing soaker tub and convenient access to the bathroom. One of the bedrooms also features its own ensuite. The basement provides a bright family room with excellent natural light and a separate entrance leading to the fully fenced backyard. This level also includes a third non-conforming bedroom (window does not open and therefore does not meet egress requirements). The laundry room is currently unfinished, ready for someone to add their own finishing touch. This level also includes a large 13.2' x 17.5' crawl space beneath the living room, providing excellent storage. This move-in-ready home offers comfort, space, and a desirable locationan excellent opportunity for families or anyone looking for a welcoming place to call home. **$3,000 decorating bonus available to the buyer upon successful closing. Buyers are advised to verify financing implications with their lender.** (id:64343)
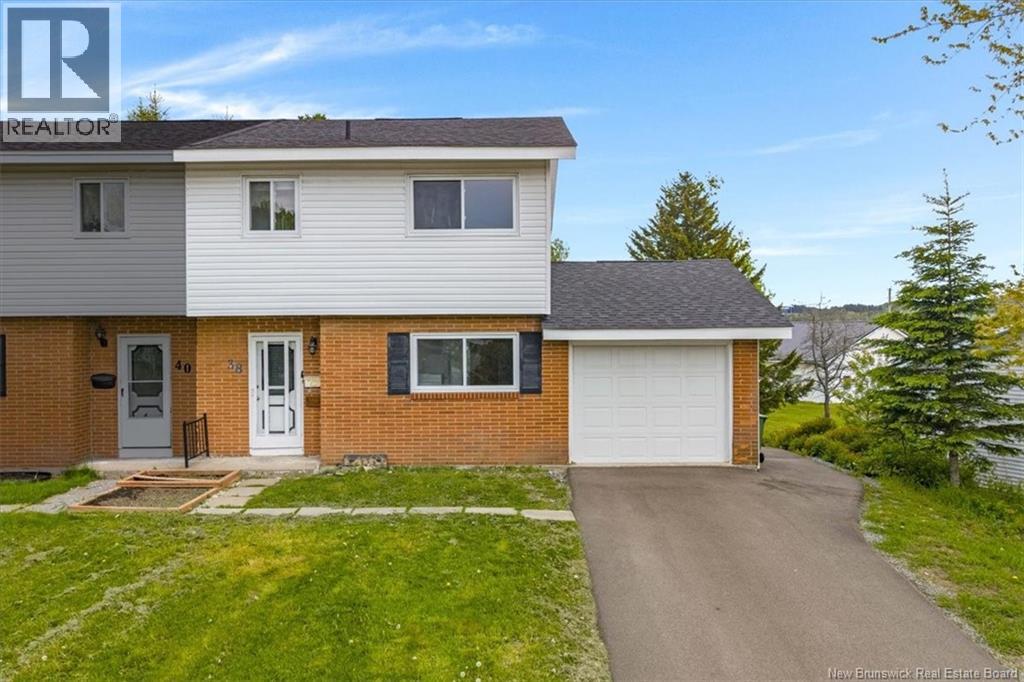
38 Bon Accord Drive
Saint John, New Brunswick
Welcome to 38 Bon Accord Drive, a spacious three-level home ideally situated in East Saint John, just minutes from shopping, schools, parks, and the popular Reservoir Park with its walking trails and beach access. Offering plenty of room for a growing family, this property combines functional living space with an impressive list of recent updates and the convenience of an attached garage. The main level features a bright, semi-open-concept layout with a generous living room, spacious kitchen, and convenient half bath. Upstairs, you'll find three well-sized bedrooms and a full bathroom, while the lower level offers a large rec room, laundry area complete with newer washer and dryer, and plenty of storage space. Buy with confidence knowing many of the home's major improvements have already been completed, including a new 200-amp electrical panel (2021), updated windows and rear door (2023), a newer roof, a newly paved driveway (2024), and bathroom upgrades featuring a new bathtub and flooring (2023). These valuable updates add peace of mind and make this home move-in ready for its next owners. Whether you're looking for your next family home or a smart addition to your investment portfolio, this property offers outstanding value in a convenient location close to all East Side amenities. This property has been a very lucrative rental home, most recently renting for $2350 plus power a month! (id:64343)
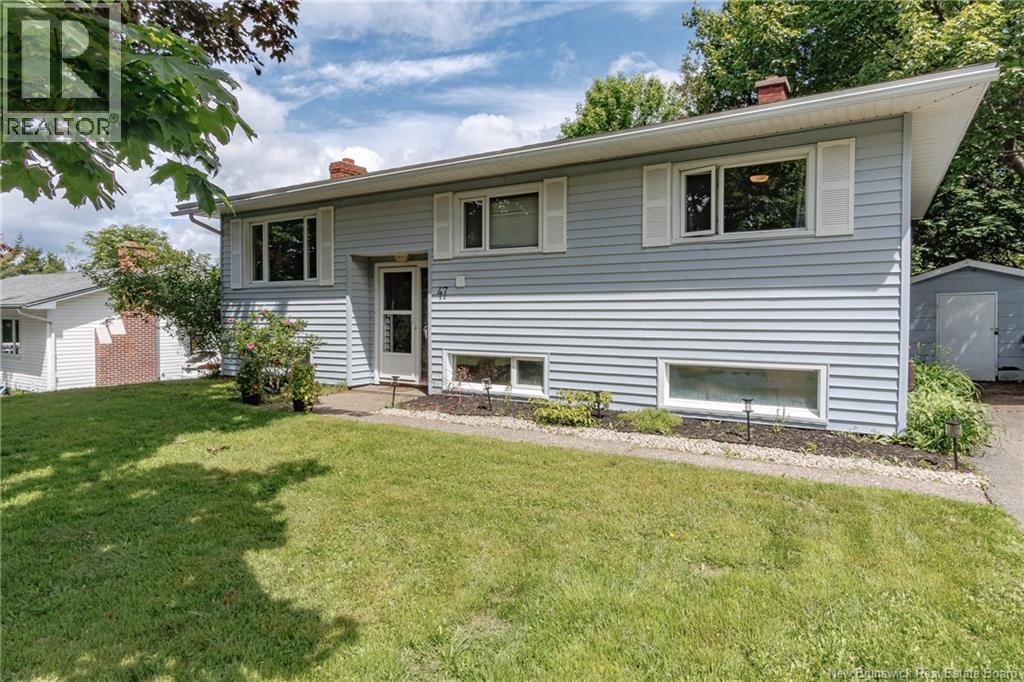
47 Morley Crescent
Saint John, New Brunswick
Welcome to 47 Morley Crescent, a well-maintained split-entry home in the sought after Forest Hills neighbourhood of East Saint John. Set on a mature street backing onto the area's trail system and greenspace, this property offers a great balance of privacy and convenience, just minutes from restaurants, shopping, and everyday amenities. The main level features a bright living room that flows into the dining and kitchen area at the back of the home, creating a functional layout for everyday living. The back deck is accessed directly from the kitchen, making it easy to enjoy the treed backyard and the greenspace beyond. Also on this level are an updated full bathroom and three bedrooms. One bedroom is currently configured as a main-floor laundry room, with plumbing already available downstairs should you wish to convert it back to a third bedroom. The lower level includes a spacious family room, while the remaining unfinished space offers excellent storage or the opportunity to expand the finished living area to suit your needs. Outside, enjoy the private, treed backyard with direct access to the trail system. A new roof completed in 2024 adds further value and reflects the pride of ownership evident throughout the home. Book your private showing today. (id:64343)
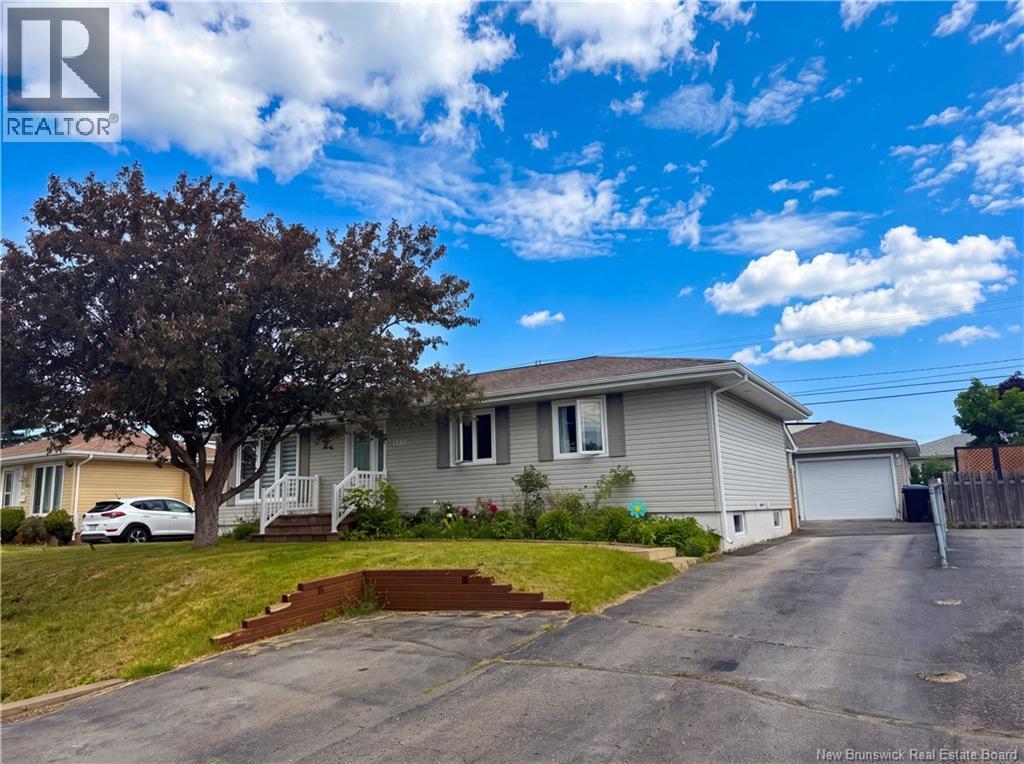
1130 Rockland Drive
Bathurst, New Brunswick
(Property taxes reflect the owner's non-owner-occupied (second residence) status and may be lower if the property becomes owner-occupied.)Welcome to 1130 Rockland Drive, located in the highly sought-after Parkwood Heights neighbourhood of Bathurst. Combining modern updates, functionality, and an unbeatable location, this move-in-ready home is ready to welcome its next owners. The bright open-concept main floor features a welcoming living room, a beautifully updated kitchen, and a dining area that flows seamlessly together, creating the perfect space for both everyday living and entertaining. This level also offers two bedrooms and a full 4-piece bathroom. The spacious primary bedroom features a large walk-in closet, providing plenty of storage and convenience. The finished lower level offers additional living space with a large family room, a second 3-piece bathroom, a dedicated office area, laundry room, and a third bedroom (egress to be verified), making it ideal for growing families, guests, or those working from home. Outside, you'll find a partially fenced backyard, a storage shed, a detached single-car garage, and a paved driveway. Whether you're spending time with family, gardening, or simply enjoying the outdoors, this property offers plenty of space to make your own. Conveniently located close to schools, parks, the regional hospital, and everyday amenities, this home offers the perfect combination of comfort, convenience, and location. A fantastic opportunity to settle into one of Bathurst's most desirable neighbourhoods. (id:64343)
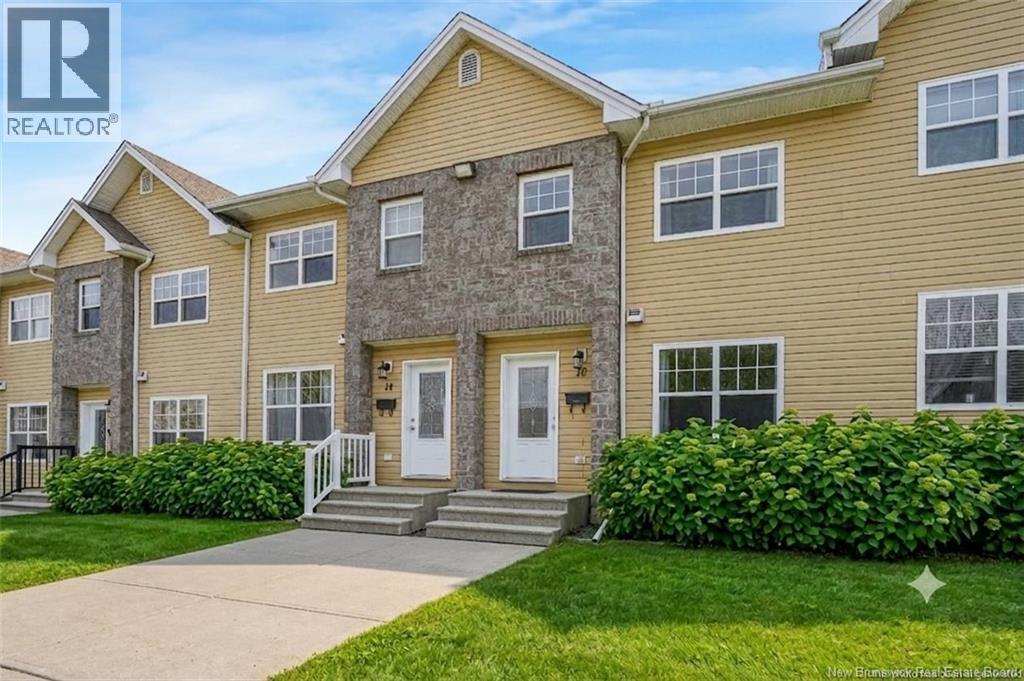
10 Westbrook Lane
Fredericton, New Brunswick
Welcome to this adorable northside townhome in one of Frederictons most convenient locations. Whether youre a first time home buyer or looking to downsize without sacrificing lifestyle, this one just makes sense. Inside, youll find two very large bedrooms, a bright and functional layout, and an unfinished basement ready for storage, a home gym, or future finished space. Two mini split heat pump keeps you comfortable year round, offering efficient heating and cooling. This home has been thoughtfully updated so you can move in with confidence. The deck was completely replaced in 2025, toilets replaced in 2025, washer and dryer in 2024, microwave in 2025, and the roof was completed in 2020 by a previous owner. Location truly sets this one apart. Youre minutes from Sobeys, GoodLife Fitness, Mamas Pub and West Hills Golf. Grab groceries in a 2 minute drive or 9 minute walk, head to the gym, or enjoy a quick dinner out, all close to home. Theres a park on Randolph Street just a 5 minute walk away, Killarney Lake is an 8 minute drive for beach days and trails, and Nashwaaksis Middle School, with its indoor pool and affordable gym memberships, is only 5 minutes away. Townhomes in this location do not last long, especially ones that are this well maintained and close to everything. If youve been waiting for an affordable option in a prime northside neighbourhood, this is your chance. Snow removal, lawn care, and water included in monthly maintenance fee ($167). Offers are due Tuesday July 7 by 4pm. (id:64343)
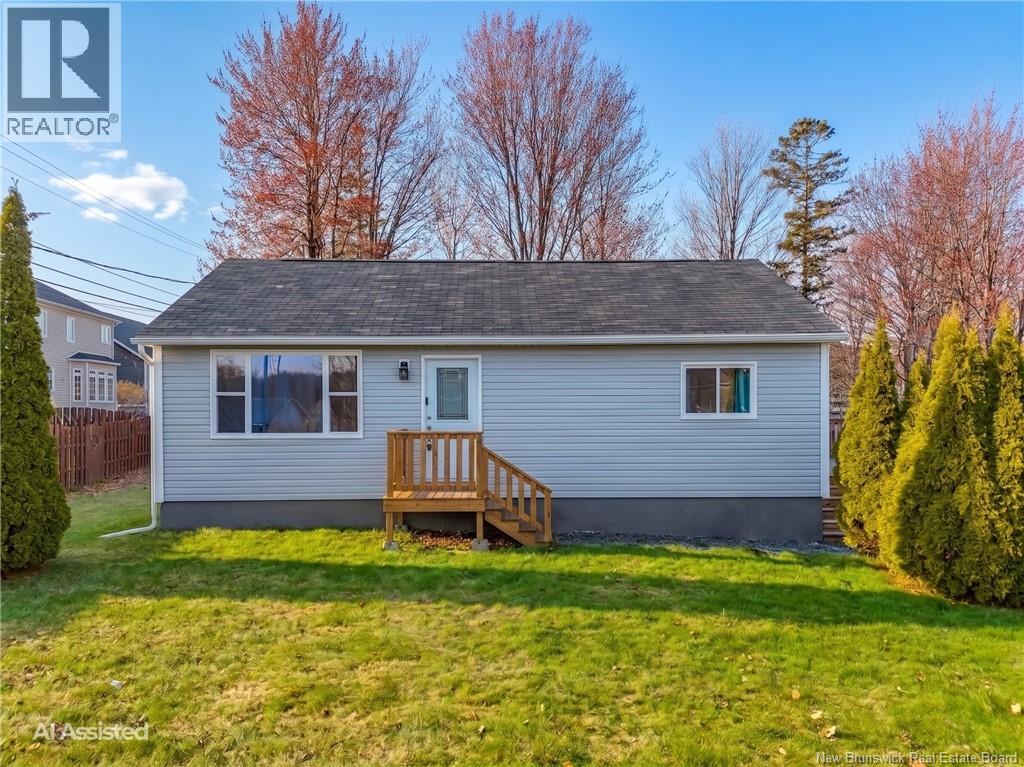
330 Rainsford Lane
Fredericton, New Brunswick
Beautifully refreshed and move-in ready, this charming one-level home offers comfort, style, and easy living in a coveted neighbourhood just minutes from both uptown and downtown. Set on a large lot with mature maple trees, the property offers a lovely outdoor setting with space to enjoy, garden, entertain, or simply relax. The home has seen many thoughtful updates in recent years, including exterior improvements such as roof shingles, siding, windows, an air exchanger, and a spacious 12' x 16' deck, perfect for barbecues, outdoor dining, or quiet evenings outside. Inside, the updated kitchen features dark cabinetry, light granite countertops, tiled flooring, a stylish backsplash, and an undermount sink. Updated gray-toned flooring flows throughout the home, giving it a clean, modern feel. The main level offers two comfortable-sized bedrooms, a full bathroom with laundry area, and a practical layout that makes this an excellent option for downsizers, first-time buyers, or anyone looking for convenient one-level living. With many important updates already completed, this home is ready for its next owner and can accommodate a quick closing. Taxes reflect non-owner occupied. Original home was built approximately 1957, with extensive renovation in 2021. (id:64343)
307 Roberval Street
Dieppe, New Brunswick
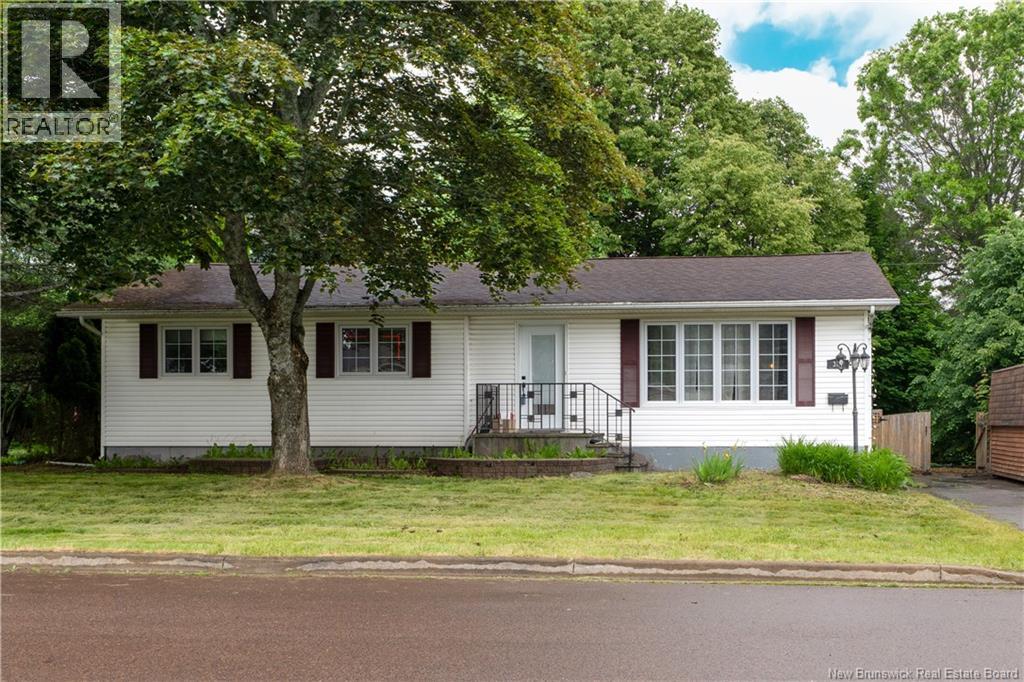
PRICED FOR QUICK SALE! QUICK CLOSING AVAILABLE! This bungalow is a fantastic opportunity for investors and first-time buyers alike offering a functional layout with in-law suite potential, plus a chance to get into a great Dieppe street at a great price. Located in a quiet neighborhood on a cul-de-sac between St. Anselme & Fox Creek. The main floor offers a living room with large windows for lots of natural lighting, a dining room, and a kitchen with a center island and plenty of cabinetry. Three bedrooms and a 4-piece bath featuring a tub and tiled shower complete the main level. From the kitchen, step out to the back deck overlooking the fenced-in backyard with a brick patio ideal for entertaining. The lower level is mostly finished, featuring a family room, 1 bedroom plus 2 non-conforming bedrooms, and a 1/2 bath, offering excellent flexibility for a growing household or in-law suite potential. The storage room and laundry room are partially finished, offering even more room to customize and add value. Whether you're an investor looking to maximize potential or a first-time buyer ready to plant roots in a sought-after neighborhood, this is a rare chance to own on one of Dieppe's great streets. Don't wait call or text today to schedule your private showing! (id:64343)
45 Waugh Road
Riverbank, New Brunswick
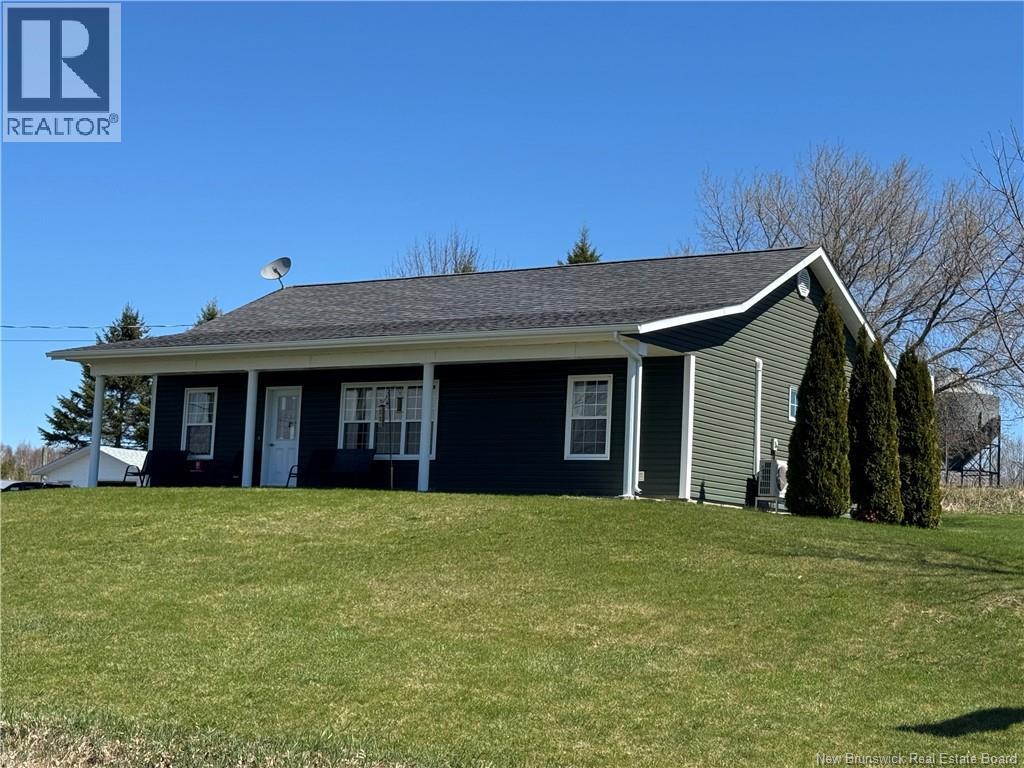
Enjoy peaceful living in this charming 2 bedroom, 2 bath home perfectly situated to capture an unobstructed view of the Saint John River. Build on a concrete slab, this property offers low maintenance comfort with an inviting open-concept layout ideal for both relaxing and entertaining. The home features efficient electric baseboard heating plus ductless heat pumps for your round climate control. A drilled well and concrete septic system provide reliable services, while the detached garage and paved driveway add convenience and functionality. Located in a great neighborhood with scenic surroundings - a wonderful opportunity for those seeking comfort, simplicity, and stunning river views. (id:64343)
80 Oakland Avenue
Moncton, New Brunswick
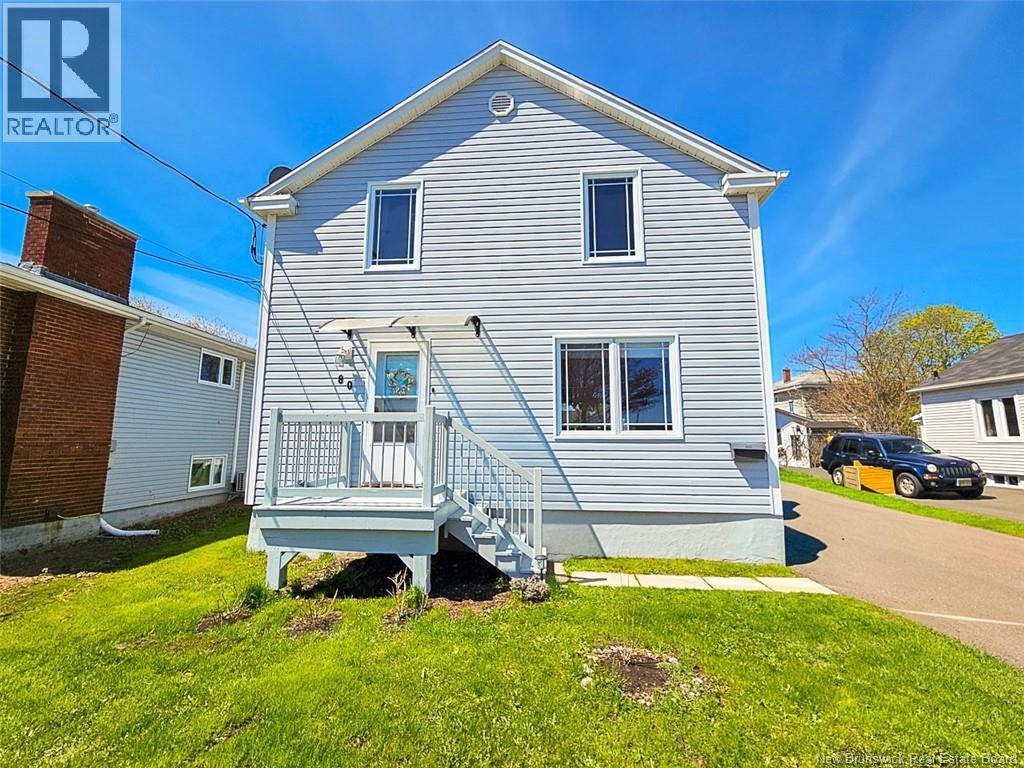
This centrally located 4-bedroom home offers the perfect blend of space, comfort, and conveniencean excellent opportunity for first-time home buyers or growing families. Located within walking distance to schools, NBCC, shopping, restaurants, and everyday amenities, this property puts everything you need just minutes away. Featuring fresh new paint throughout, along with a new stove and dishwasher, this move-in-ready home welcomes you with bright living spaces filled with natural light. The spacious kitchen and dining area open to a back deck and good-sized backyard, perfect for entertaining or relaxing outdoors. Upstairs offers 4 bedrooms and a full family bathroom, while the lower level features a large family room and convenient 3-piece bath with laundry. Affordable, spacious, and centrally locatedthis is the perfect place to call home. Book your private showing today! (id:64343)
98 Firmin Crescent
Dieppe, New Brunswick
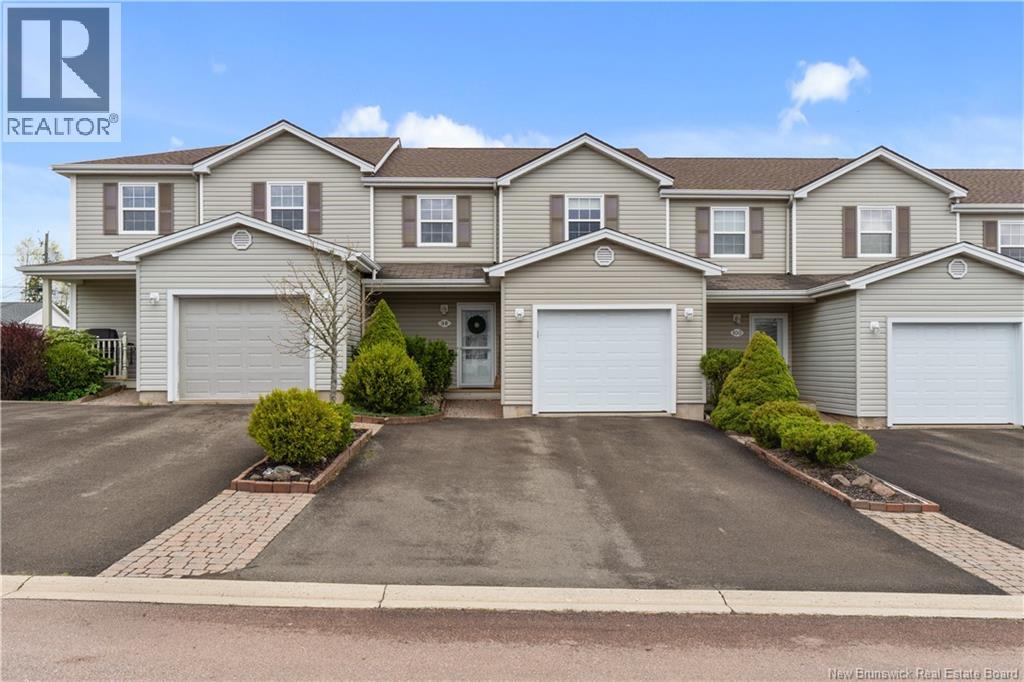
3 BEDROOMS | WELL-MAINTAINED | 3-SEASON SUNROOM | NEW ROOF | CONDO (MAINTENANCE FREE) | Nestled in a quiet and family-friendly neighbourhood in Dieppe, this charming middle-unit condo offers comfort, functionality, and great potential. Featuring an attached garage and double paved driveway, the home welcomes you with a cozy foyer entrance. The main level includes a convenient powder room with laundry area, leading into a beautiful L-shaped wood kitchen complete with new appliances perfect for everyday living and entertaining. Adjacent to the kitchen, the dining area flows seamlessly into the bright living room, which opens to a relaxing sunroom overlooking the private backyard surrounded by mature trees. Upstairs, youll find three well-sized bedrooms, including a spacious primary bedroom with a walk-in closet, along with a full 4-piece bathroom featuring a separate vanity area for added convenience. The unfinished basement offers endless possibilities and can easily be transformed to suit your needs, whether as additional living space, a home gym, office, or storage area. A wonderful opportunity to own a very well-maintained condo in a desirable Dieppe location close to amenities, schools, and walking trails! (id:64343)

680 Rothesay Avenue
Saint John, New Brunswick
Turnkey Screen Printing & Custom Apparel Business Established, Respected & Ready for Its Next Owner (Business Only) Located in Saint John, New Brunswick A rare opportunity to acquire a boutique screen printing and custom apparel business, established in 2012 and grown into the go-to independently owned apparel printer in the region. Serving a diverse and loyal clientele retail and apparel brands, corporate clients, marketing agencies, event organizers, and fundraisers this business has earned its reputation through superior customer service, expert industry knowledge, and the fastest turnaround in the local market. All apparel is screen printed in-house, with embroidery and complementary decoration services offered through trusted third-party partners, delivering a complete custom apparel solution. Established production systems, in-house artwork services, and a streamlined, appointment-based workflow keep operations efficient and easy to manage ideal for a motivated entrepreneur or owner-operators, and equally attractive to an established printer looking to expand into New Brunswick. The client base includes recurring customers accumulated over many years, with new clients added regularly through reputation and word of mouth alone. Significant untapped avenues for growth remain, including e-commerce and online stores, contract printing, in-house apparel brands, and targeted digital marketing. Business assets and equipment are included in a full share sale of this provincially incorporated New Brunswick limited company. Located in leased premises. Assistance available with lease transfer or negotiation. The vendors will accommodate a smooth handover, including comprehensive training on equipment and processes. Closing date negotiable. Financials available to qualified buyers upon signing a confidentiality agreement. Serious inquiries only NDA and proof of financial capability required before any information is released. (id:64343)
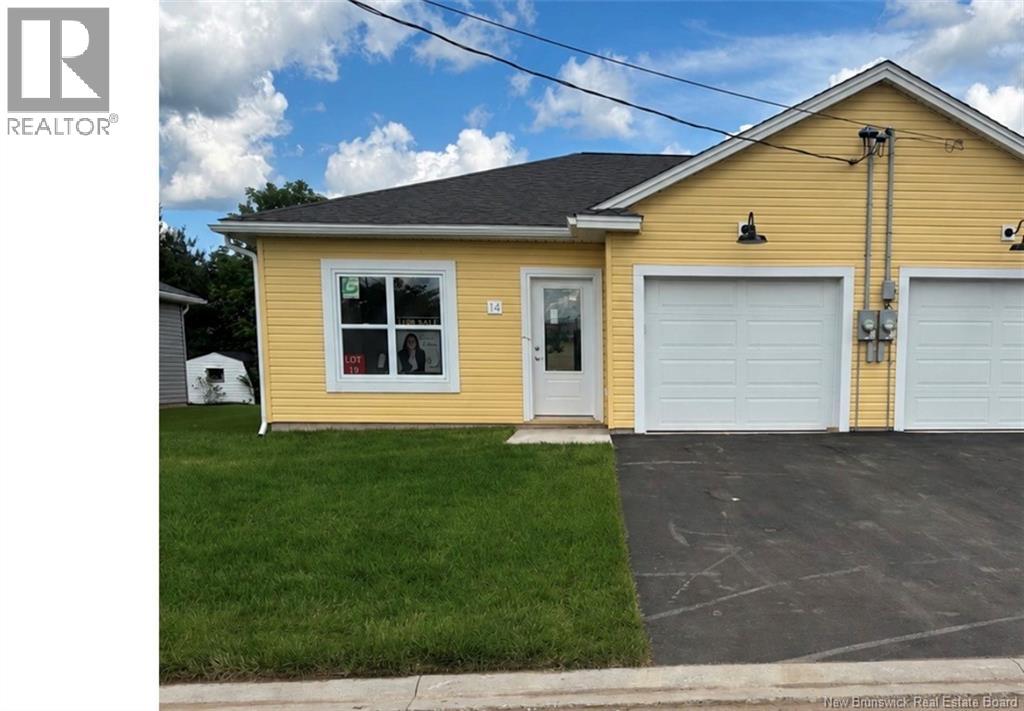
14 Otty Avenue
Sussex, New Brunswick
Welcome to this beautiful, newly built semi-detached home located in a vibrant new subdivision in Sussex, NB. Perfectly designed for easy, low-maintenance living, this home offers the ideal space for those looking to downsize or first-time homebuyers seeking a cozy, modern retreat. This charming home features 2 bedrooms and 1.5 baths, providing a comfortable layout for everyday living. The open-concept living area creates a spacious and inviting atmosphere, perfect for relaxing or entertaining. A convenient garage offers ample storage and parking, a paved driveway and lawn finish off this turn key package! With easy-to-maintain features, this property ensures you can enjoy your time without worrying about extensive upkeep. Location is key this home is conveniently located within walking distance to local stores, making errands a breeze. Sussex has so much to offer, including great restaurants, local breweries, the Civic Centre, Senior Centre, scenic walking trails, golfing and skiing for outdoor enthusiasts. Dont miss the opportunity to own this beautiful home in a welcoming community thats full of charm and convenience. An appliance package is available which includes 6 appliances and a ductless mini split for $312,000.00. Please note the photos are from a more finished unit. Pick this one now and have a choice of cabinets , flooring and paint colour. HST included in purchase price with rebate back to vendor. Property tax reflects unfinished, non occupied dwelling (id:64343)
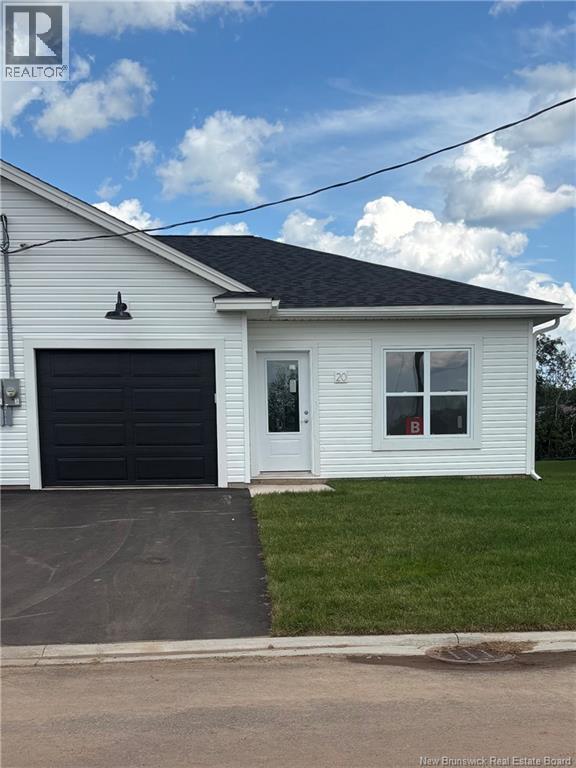
20 Otty Avenue
Sussex, New Brunswick
Welcome to this brand-new semi-detached home with single-car garage, located in a desirable new subdivision in the Town of Sussex, NB. Designed for comfortable one-level living, this turnkey home features a bright open-concept layout combining the kitchen, dining, and living areasperfect for everyday living and entertaining. The kitchen has white cabinets with crown moulding, a subway tile back splash and large island. Patio doors off the living room lead to a deck, extending your living space outdoors. The spacious primary bedroom easily accommodates a king-size bed and includes a walk-in closet. The main bathroom is conveniently located across the hall and features a modern walk-in shower. A second bedroom offers flexible use as a guest room, home office, craft room, or den. A dedicated laundry room and a half bath for guests complete the thoughtfully designed floor plan. This low-maintenance new build includes a paved driveway and professionally landscaped yard, allowing you to move in and enjoy immediately. Ideally situated close to shopping, the hospital, walking trails, civic centre, ski hill, and all Sussex has to offer, this home is perfect for downsizers, first-time buyers, or anyone seeking quality new construction in a welcoming community. An appliance package is available which includes 6 appliances and a ductless mini split for $312,000.00. HST is included in price with rebate back to vendor. Note property tax reflects unfinished non occupied dwelling. (id:64343)
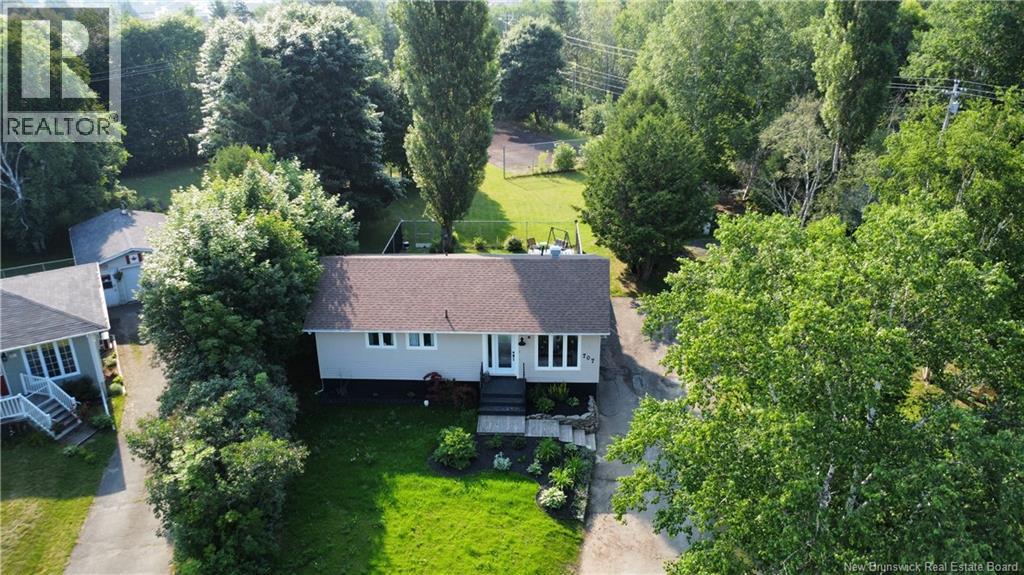
707 Parkwood Street
Bathurst, New Brunswick
Welcome to this beautifully maintained bungalow located on a quiet dead-end street in the highly desirable Parkwood Heights subdivision. Situated on one of the largest lots in the neighborhood, this property offers exceptional space, privacy, and versatility for growing families or investors alike. The main level features three spacious bedrooms, a full bathroom, and a newly renovated (2023)open-concept layout that seamlessly connects the kitchen, dining, and living areasperfect for family living and entertaining. The bright and inviting lower level includes a fully self-contained 2-bedroom apartment with its own kitchen, living room, and newly renovated full bathroom. Large windows throughout the basement provide plenty of natural light, creating a comfortable and welcoming living space. Parkwood Heights is a family-friendly community with both French and English schools nearby, making it an ideal location for young families. Whether you're looking for a home with rental income potential, a multi-generational living arrangement, or simply extra space, this property offers outstanding value and flexibility. Don't miss this rare opportunity to own a spacious home on an oversized lot in one of the area's most sought-after neighborhoods. (id:64343)
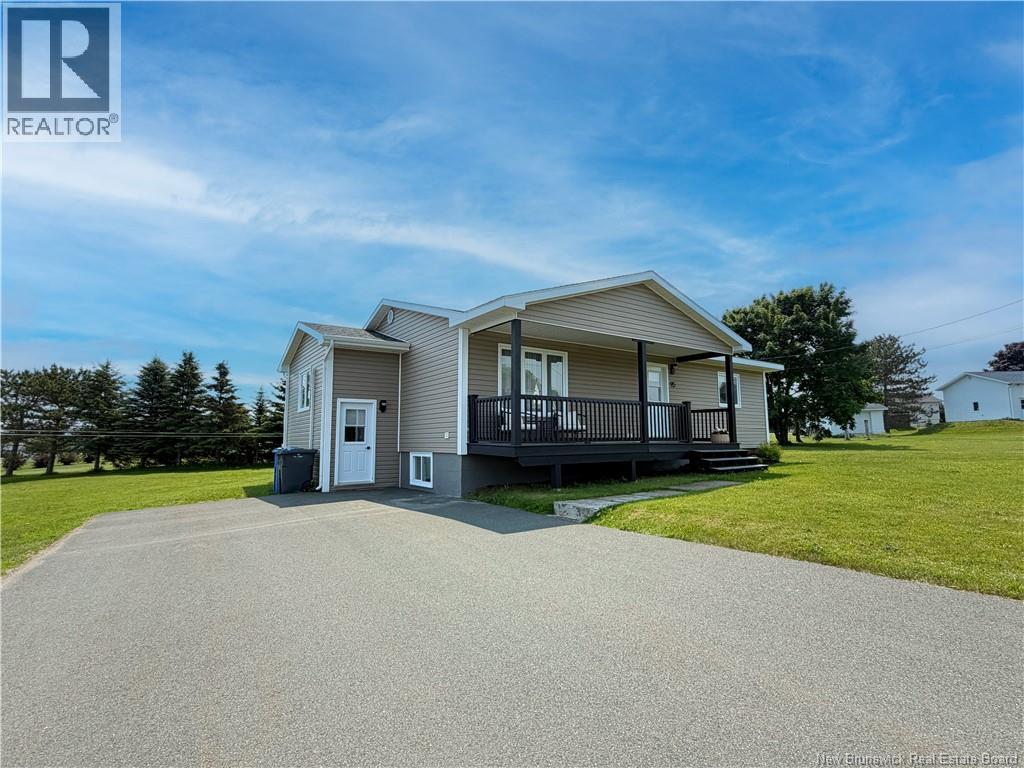
95 Rue Desjardins
Petit-Rocher, New Brunswick
Some homes simply feel good the moment you step inside, and 95 Rue Desjardins is one of them. Thoughtfully renovated from top to bottom, this home offers a bright, welcoming atmosphere with updates that blend style and practicality. The heart of the home is undoubtedly the beautifully redesigned kitchen. Open, functional, and filled with natural light, it's a space where cooking, entertaining, and everyday life come together effortlessly. New flooring throughout the main level ties everything together, while the renovated four-piece bathroom adds a fresh, modern touch. The main floor features two bedrooms, including a spacious primary bedroom complete with a walk-in closet. The second bedroom is currently set up as a home office, offering flexibility for today's lifestyle. The lower level offers a cozy ambiance that's perfect for relaxing at the end of the day. Whether you envision movie nights with the family, a home gym, or a comfortable recreation space, this level adapts to your lifestyle. It also includes a third bedroom, a three-piece bathroom, and a generous utility/storage room. Outside, a recently built storage shed provides extra room for seasonal belongings, while the backyard offers the perfect place to enjoy a quiet evening, host friends, or simply relax after a busy day. If you're searching for a home where the hard work has already been done, this beautifully renovated Petit-Rocher property is one you won't want to miss. (id:64343)
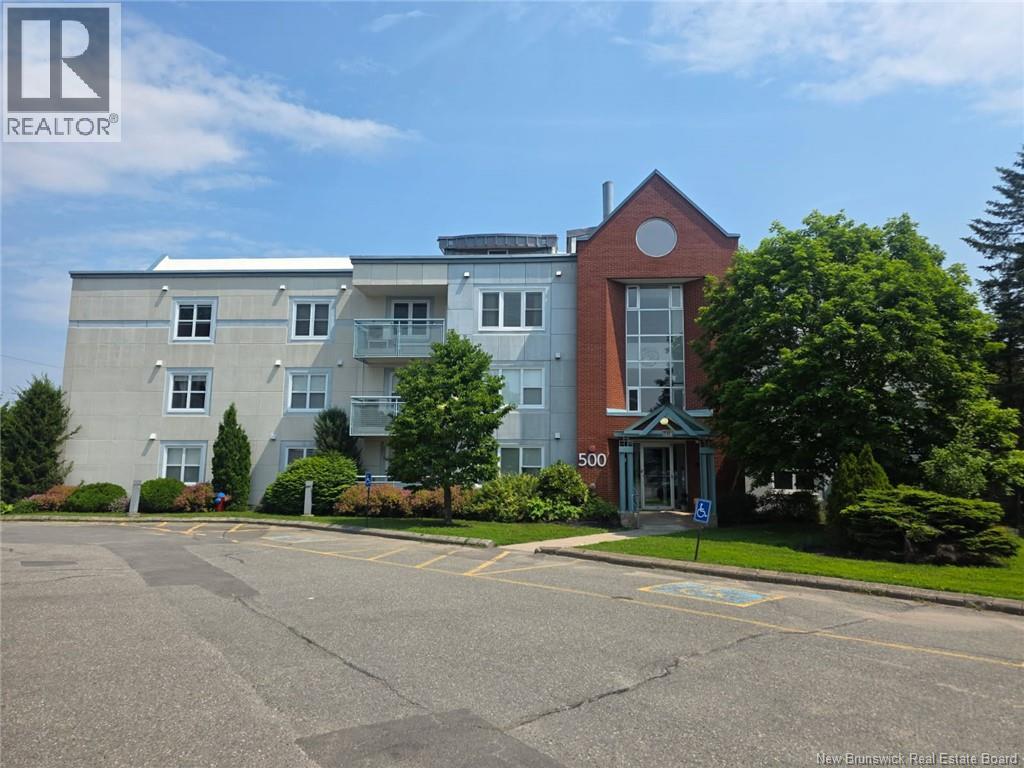
500 Venus Court Unit# 360
Fredericton, New Brunswick
Welcome to 500 Venus Court, where simplified living and location convenience are at its best! This 3rd floor unit offers maintenance-free living conveniently located uptown and only minutes to walk to many amenities! Kick back and relax, enjoy your private/ secure entrance and your own convenient underground parking spot. From your unit door you will enjoy a bright white peninsula kitchen with all appliances included and a ""butler's window"" to a dining space. Dining area opens to a lovely living room which boasts an electric fireplace, mini split heat pump for AC in the summer and large picture window with side door to balcony. A semi-open concept offers the perfect blend of open space living and privacy from sleeping quarters. The generous master bedroom and a convenient second bedroom both feature large closets & hardwood floors. Allergies? No problem, this is a smoke free, vape free and pet free environment, boasting concrete construction which lends to a quiet, serene like environment. This building generously offers no contingency fee,, with only a $350 ""moving-in-fee"", you'll even have assistance with the doors! This building operates in very good financial standing, monthly condo fee is $450.96 (2026), documents available to a buyer. Building is managed by Considerate Property Management - see additional information and buyer requirements in listing documents. Please note, this is a scent free, adult oriented condominium or Mature living community. (id:64343)
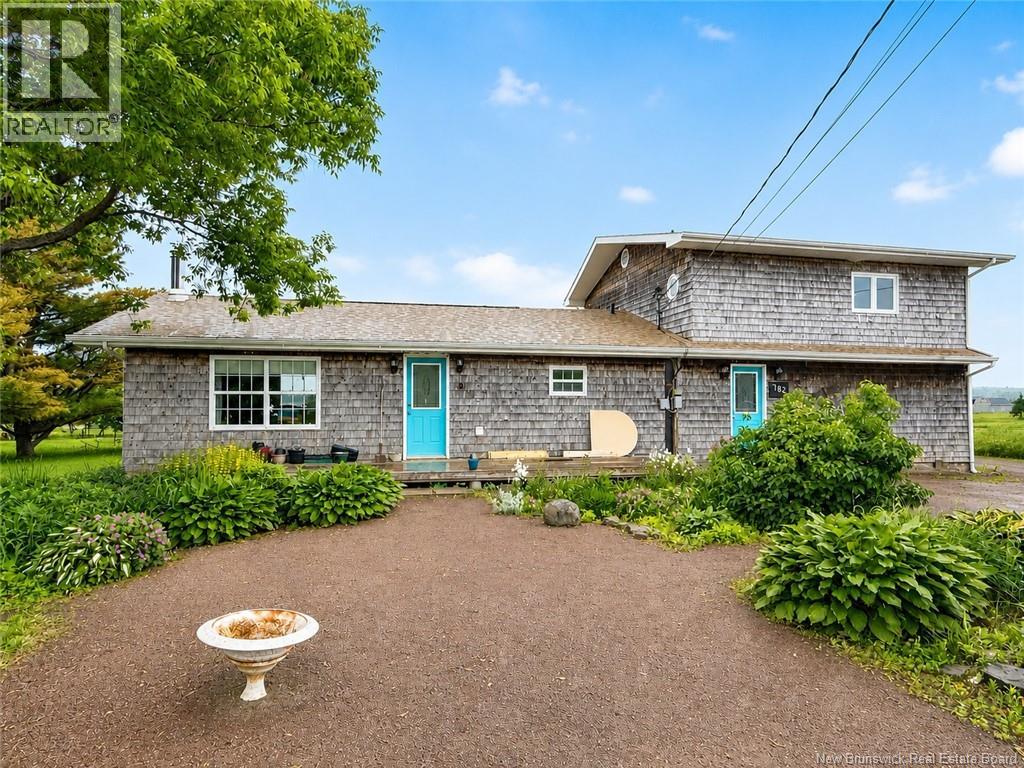
782 Route 535
Cocagne, New Brunswick
Welcome to this unique and versatile property offering two self-contained living spaces, making it an excellent opportunity for multi-generational living, extended family, guests, or potential rental income. The front residence welcomes you with a spacious foyer leading into a bright and inviting layout featuring a generous kitchen with ample cabinetry, a formal dining room, a comfortable living room, one bedroom, and a full bathroom with convenient laundry facilities. The second living space, accessed from the rear of the home, offers its own private entrance and foyer. The main level includes a spacious bedroom and an oversized full bathroom with laundry. Upstairs, you'll find a bright open-concept living area where the kitchen, dining, and living room come together to create an inviting space highlighted by beautiful water views. The lower level provides an abundance of storage and utility space and includes a workshop area, a full bathroom, and a kitchen. While this level does not qualify as finished living space, it offers exceptional flexibility for storage, hobbies, or future possibilities, subject to buyer verification and applicable regulations. Outside, you'll appreciate the beautifully landscaped grounds featuring mature trees, established perennial gardens, and inviting outdoor living spaces. Enjoy your morning coffee while taking in the beautiful water views, then take advantage of the property's right-of-way access to the river where you can launch a kayak, canoe, or paddleboard and enjoy everything this scenic waterfront setting has to offer. Whether you're searching for a home that offers flexible living arrangements, space for extended family, or simply a peaceful property with beautiful views and direct access to outdoor recreation, this home is ready to welcome its next owners. (id:64343)
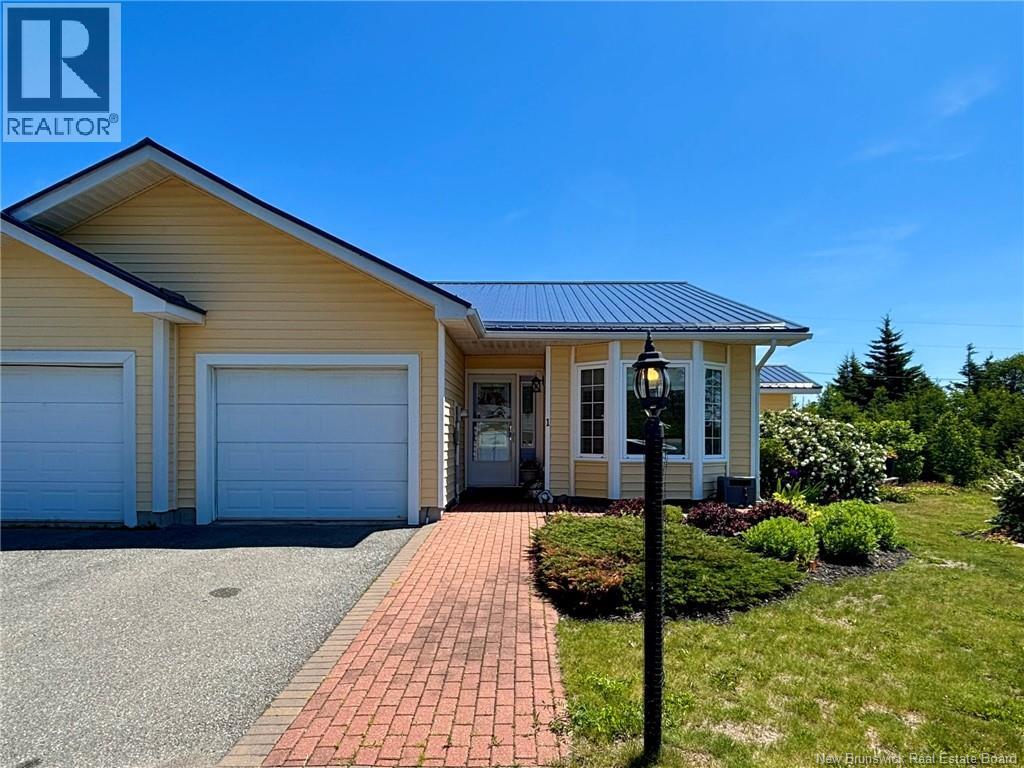
13 Ragged Point Road Unit# 1
Grand Manan, New Brunswick
Experience the perfect blend of comfort, style, and simplicity in this beautifully updated garden home. Nestled in the coastal community of Grand Manan, youll appreciate the relaxed pace of island life. Accompanied by the luxury of low-maintenance living that a garden home offers, you are sure to have more free time to enjoy the things that matter and less time spent on upkeep. Offering the ease of single-level living, this thoughtfully maintained home features a spacious primary suite with ensuite bath, a second bedroom, a second full bathroom and a versatile bonus room/den ideal for a home office, hobby room, or guest overflow. Being an end unit, you'll enjoy added privacy, ample outdoor living space and plenty of natural light. Over the past several years, the current owners have consistently invested in updating and enhancing the property. Updates completed include remodeled bathrooms, stunning new kitchen countertops and backsplash, fresh interior paint, and new flooring throughout. Additional improvements include upgraded attic insulation above both the living space and garage, a heat pump installed in 2021 for efficient year-round comfort, vinyl siding added in 2019, and a durable metal roof completed in 2024. Whether youre looking to downsize without compromise, simplify your lifestyle, or secure the perfect island getaway, this property presents an exceptional opportunity. Move in ready and beautifully updated - a popular combination in any market! (id:64343)
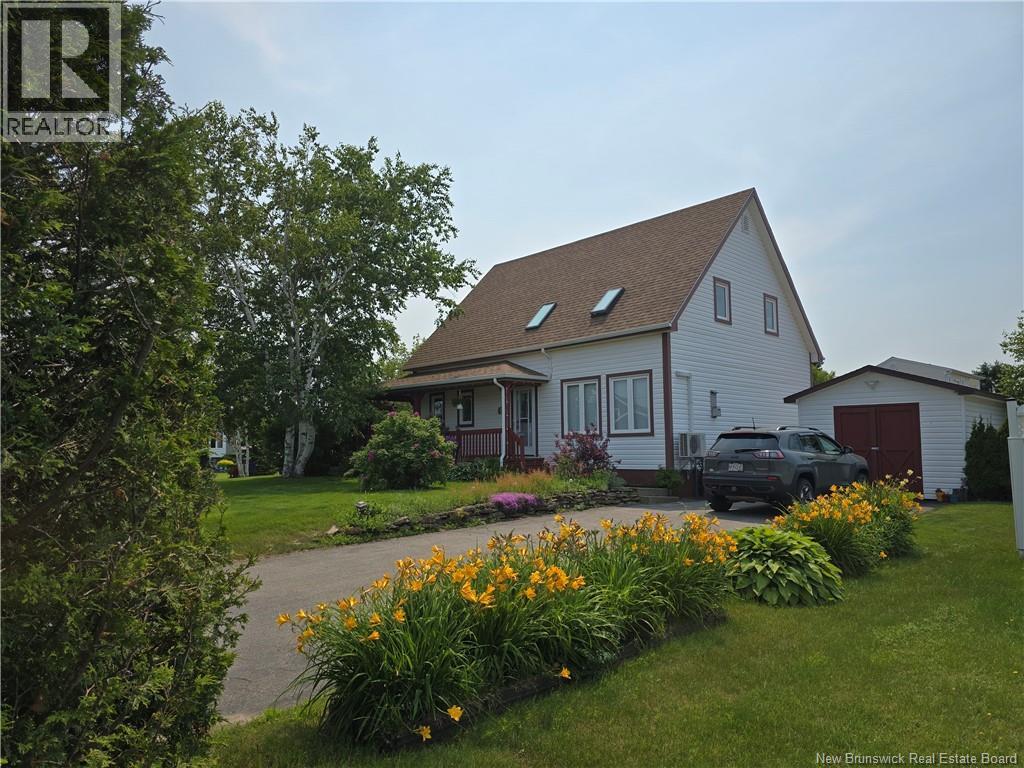
475 Mgr Richard
Beresford, New Brunswick
Nestled on a desirable corner lot in a quiet and highly sought-after subdivision, this beautiful 4-bedroom, 2.5-bathroom home offers comfort, space, and stunning ocean views. The corner location enhances the scenery, providing even more views of the water from the comfort of your home. Bright and inviting, the home features gorgeous skylights that fill the living spaces with natural light. Just a few minutes walk to the beach, this property is perfect for those who love coastal living and outdoor living alike. The landscaped yard is a gardeners dream, featuring grape vine that produce approximately 30 lbs of grapes annually, along with rhubarb, an apple tree, blueberries, and raspberries. Additional highlights include a double paved driveway, plenty of curb appeal, and a peaceful setting in a welcoming seaside neighborhood. (id:64343)
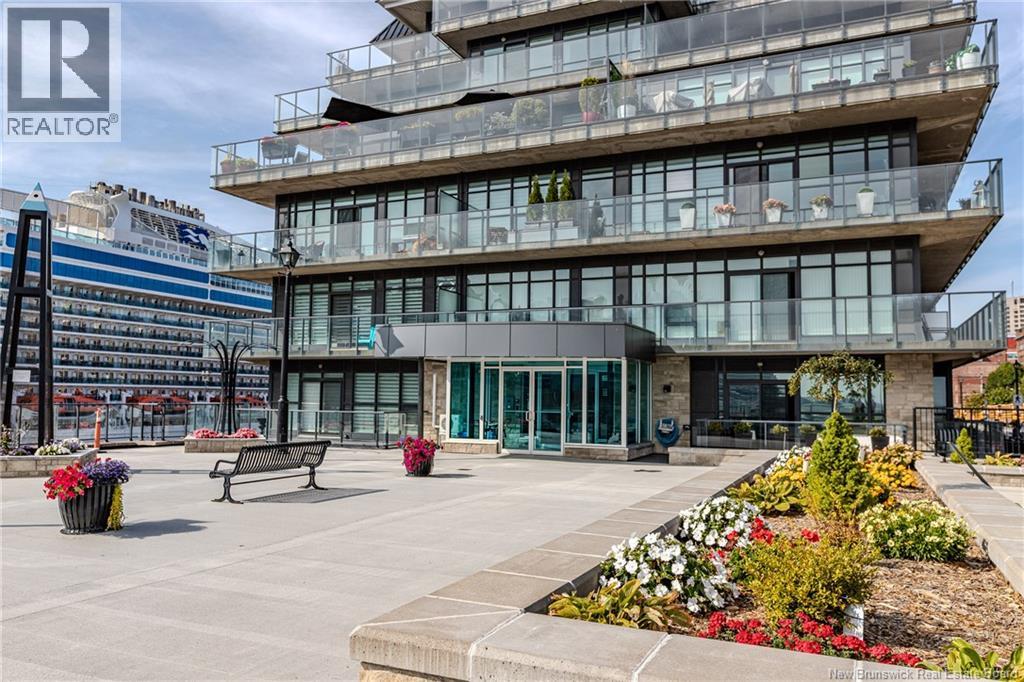
243 Prince William Street Unit# 117
Saint John, New Brunswick
This city side condo features one bedroom plus a den, open concept living /dining /kitchen and an oversized Patio 32ft 2 in x 14 ft that has a private gated staircase up to the sidewalk. There is also a large common area private plaza for residents with lovely patio furniture and barbeque area offering fabulous Harbour views. Take a seat, watch the cruise ships, city fireworks or just listen to the music playing down the street at Area 506.The amenities include a fully equipped fitness room, a party and events room for entertaining, as well a a guest suite. Condo fees are $597.80 which include heat, electricity, hot water, garbage removal and one heated underground parking space # P2 on level 2.. The taxes reflect non owner occupied so if the suite is owner occupied they will be reduced by approximately 30%. This suite has a tenant so a minimum 24 hour notice is mandatory. The photos showing the interior were taken by the owners before they moved away and show their pride of ownership. (id:64343)
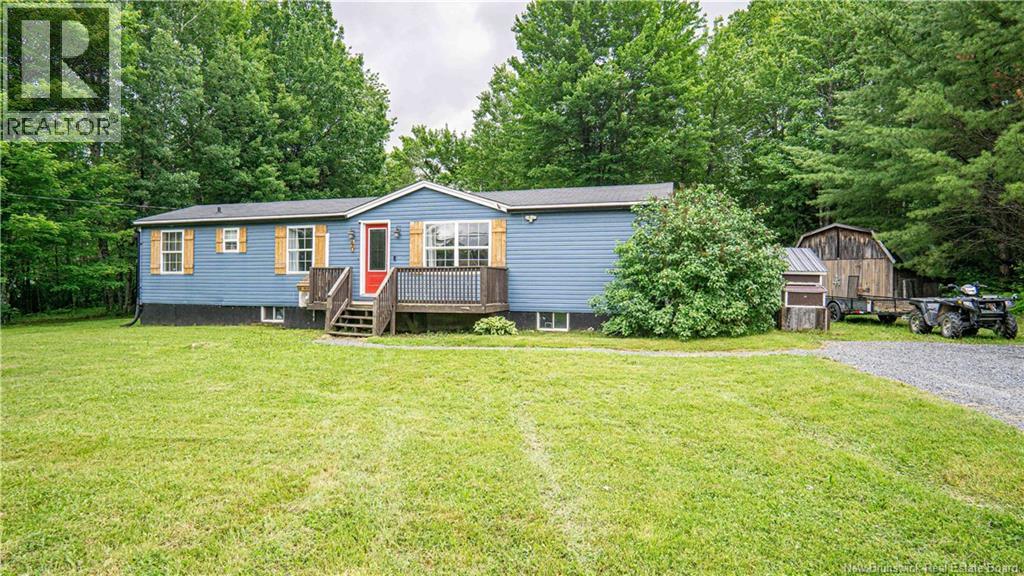
40 Prestige Drive
Lincoln, New Brunswick
Welcome to 40 Prestige! This lovingly updated home in Lincoln offers the best of access to Fredericton and Oromocto while offering privacy and a large lot that backs on to woods. It's a remarkable oasis surprisingly close to all amenities. The backyard is spacious and flat, perfect for entertaining and backyard BBQs, or just to enjoy the hot tub. The home has seen many renovations and painstaking care to update. The well appointed dine in kitchen is open to the spacious living room. Ideal for families or for entertaining. The main level also boasts two of the three bedrooms and a tastefully finished bathroom. Downstairs there is a large bedroom and area for a family room. There is also ample space for storage. (id:64343)
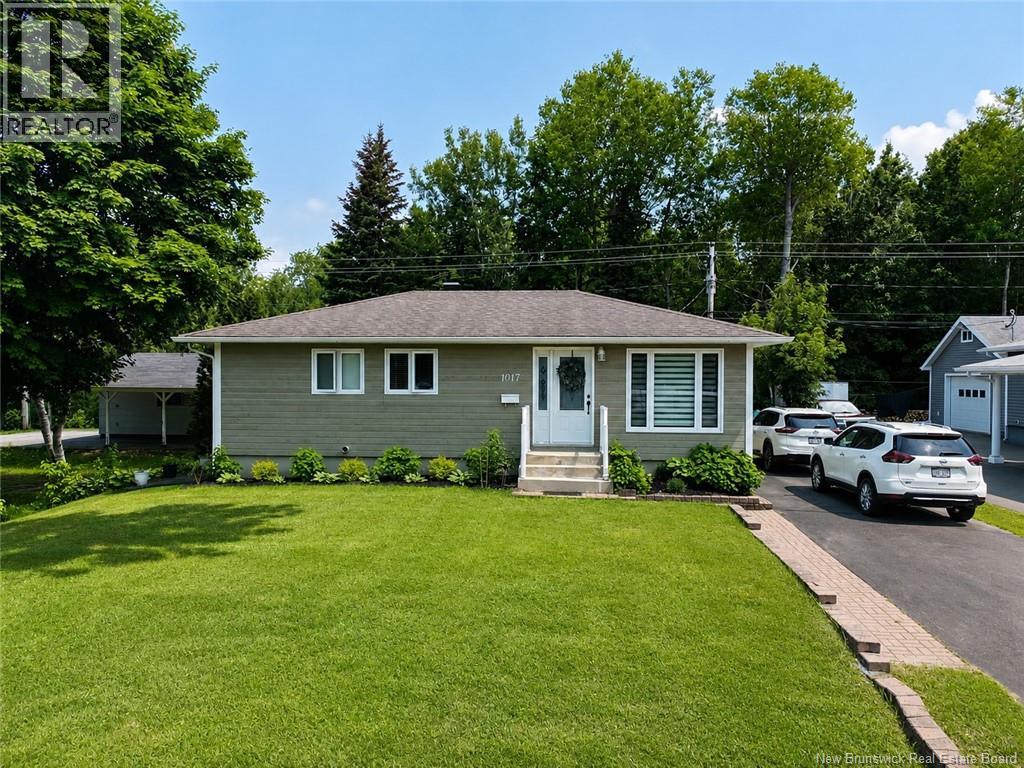
1017 Centennial Street
Bathurst, New Brunswick
Welcome to this wonderful family home located in the highly desirable Parkwood Heights subdivision! This is an ideal location for young families, offering the convenience of two nearby schools, the regional hospital, shopping, restaurants, and all major amenities just minutes away. Situated on a double lot with over 200 feet of depth, this property provides exceptional privacy and a fantastic backyard for children to play, explore, and create lasting memories. The exterior features a paved driveway, storage shed, and a huge wrap-around patio, making it perfect for relaxing, entertaining, and enjoying the outdoors. Inside, the main level offers an updated kitchen with a center island that opens to the bright dining and living areas, creating a warm and inviting open-concept layout. Youll also find three comfortable bedrooms and one full bathroom on the main floor. The finished basement provides plenty of additional living space, including a large family/recreation room, a laundry room, two additional roomsone currently used as a home gym and another ideal as an office, hobby room, or guest spaceand a second full bathroom. Offering space, privacy, and an unbeatable location, this move-in-ready bungalow is the perfect place to call home for families of all sizes. Dont miss this fantastic opportunity! (id:64343)
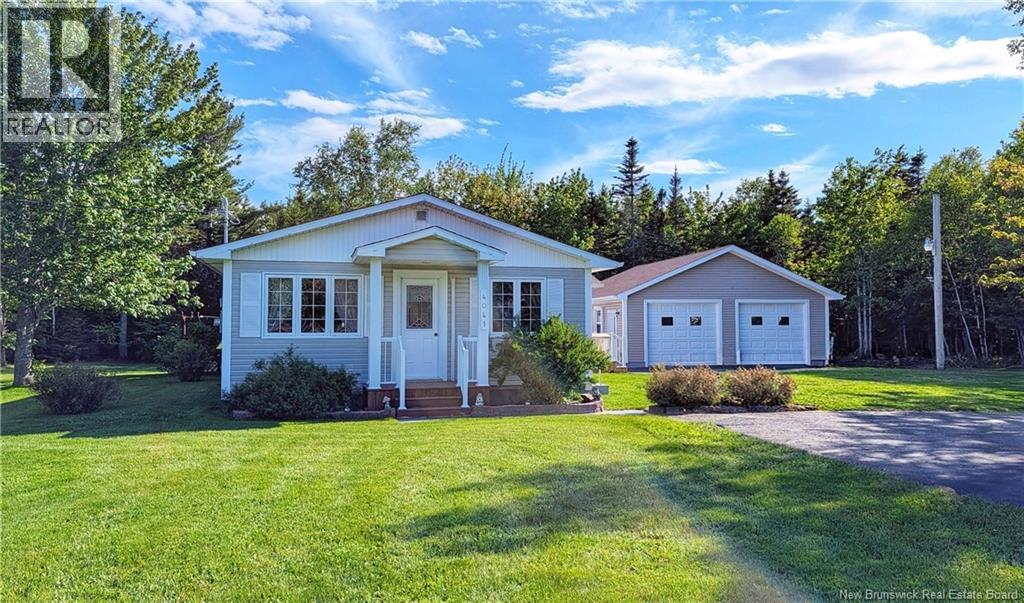
4041 Rue Foster Street
Tracadie, New Brunswick
When Viewing This Property On Realtor.ca Please Click On The Multimedia or Virtual Tour Link For More Property Info. Located on Foster Road in Tracadie-Sheila, this property offers a peaceful setting while being just minutes from essential services, schools, and local amenities. The perfect balance between privacy and convenience in a sought-after area of the Acadian Peninsula. This charming bungalow features convenient one-level living, making it ideal for retirees or a growing family. The home offers 3 bedrooms and a full bathroom. The main living area boasts an open-concept layout combining the living room, kitchen, and dining areacreating a bright, functional, and welcoming space for everyday living. Outside, youll appreciate the beautifully landscaped lot with no rear neighbors, offering added privacy and tranquility. Enjoy outdoor living with a spacious patio, a paved sitting area, and a fire pitperfect for entertaining family and friends. A standout feature of this property is the impressive 30 x 27 detached garage, fully insulated, heated, and air-conditioned, with two doors ideal for hobbyists, storage, or a workshop. A turnkey property that offers comfort, space, and quality of life (id:64343)
10 Kirk Street
Sackville, New Brunswick
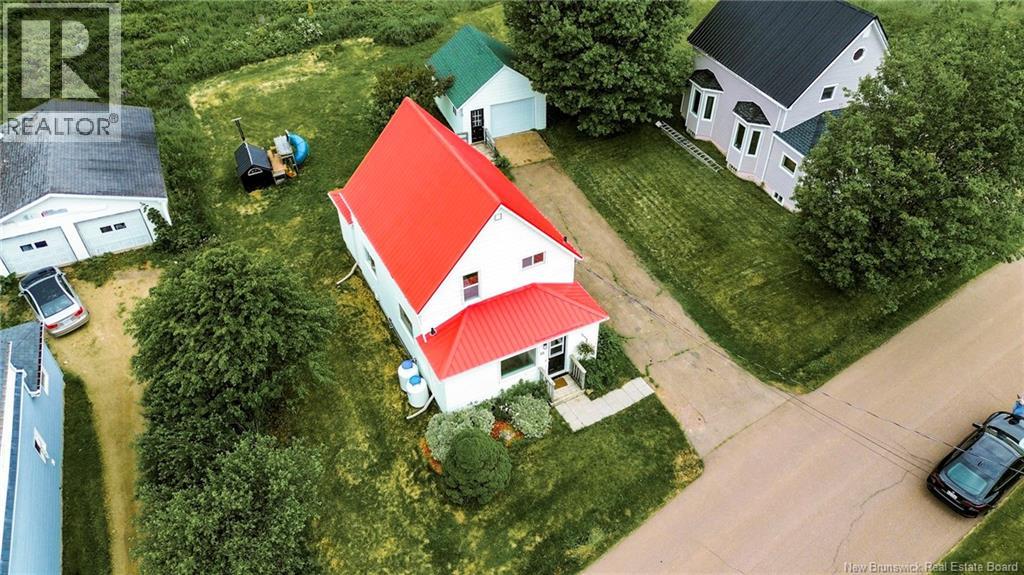
10 Kirk Street located within walking distance to Mount Allison University, is move-in ready and offers plenty of flexibility. This updated home features 3 bedrooms upstairs, plus a bonus room on the main floor that could be used as a 4th bedroom, home office, or den. The main level includes a bright living room, spacious eat-in kitchen, full 4-piece bath, and convenient laundry area with new washer and dryer. Upstairs, youll find an additional full 4-piece bathroom. Major upgrades include new appliances, dishwasher, fridge, stove, updated flooring, fresh interior paint, some new windows, bathroom updates, new eavestrough, an insulated garage, and a durable steel roof. Outside, enjoy a paved driveway, quiet street, and a great backyard with space for gardening. A fantastic opportunity in a desirable location. (id:64343)
17 Bissett Avenue
Moncton, New Brunswick
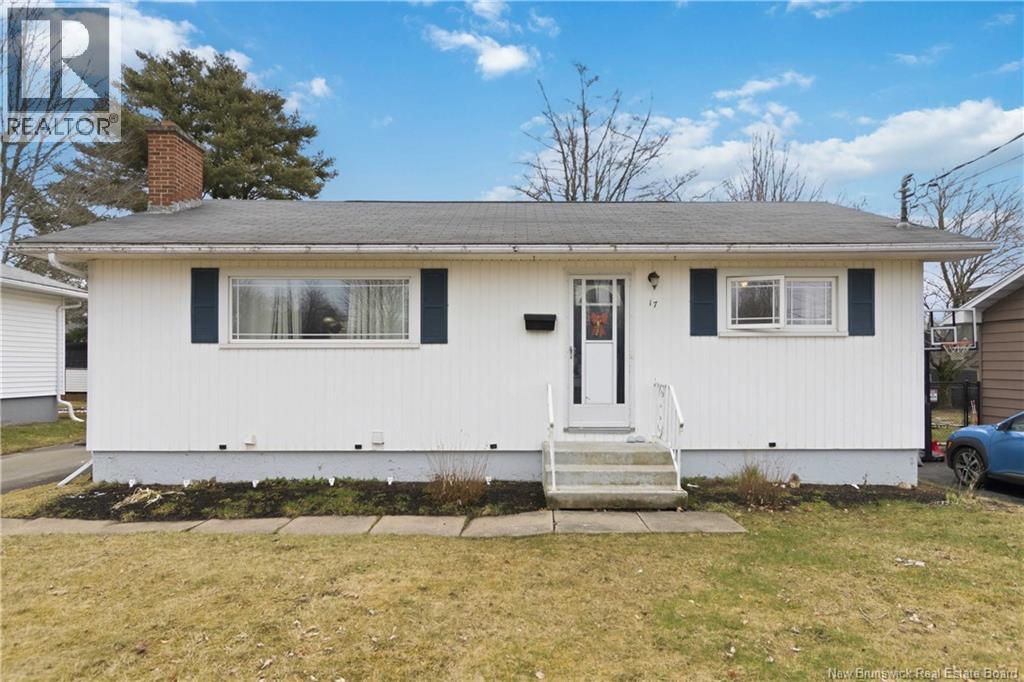
Welcome to 17 Bissett Ave in Monctons popular New West End! Located in a family-friendly neighbourhood within walking distance to English and French schools. The main floor features a spacious living room (hardwood under carpet) with electric fireplace, open dining area, and kitchen overlooking a large private backyard with access to the rear deck. This level also includes 2 bedrooms and a full bath. The lower level offers a retro-style family room, large laundry room with ample storage, a 3-piece bath, and utility room. New ducted heat pump installed in 2022. Well-maintained home, perfect for first-time buyers or investors. (id:64343)
29 Thaddee Street
Dieppe, New Brunswick
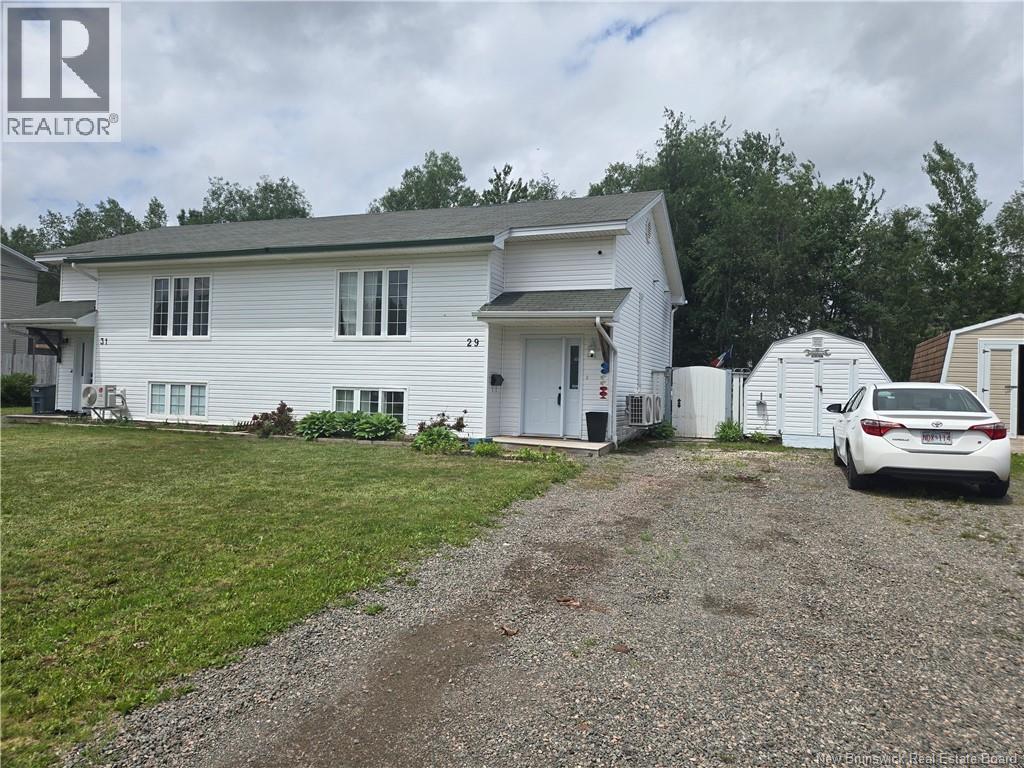
Looking for a move-in ready home with three bedrooms, located in a desirable neighbourhood? Check out this split-entry semi with a fully fenced-in back yard, close to walking trails and shopping, schools and places of worship being located in Central Dieppe. You will enjoy cathedral ceilings and bright airy space upon entering the living room, and the kitchen has a convenient breakfast bar and updated cabinets, countertop and fixtures. The adjoining spacious dining area opens to the back deck. The laundry area completes this level. On the lower level you will find the master bedroom, two additional bedrooms and the family bath. Two mini-split heat pumps installed recently. This home sits on a landscaped lot with an above-ground pool and storage shed. Appliances included. (id:64343)
525 Chemin Tilley Road
Tilley Road, New Brunswick
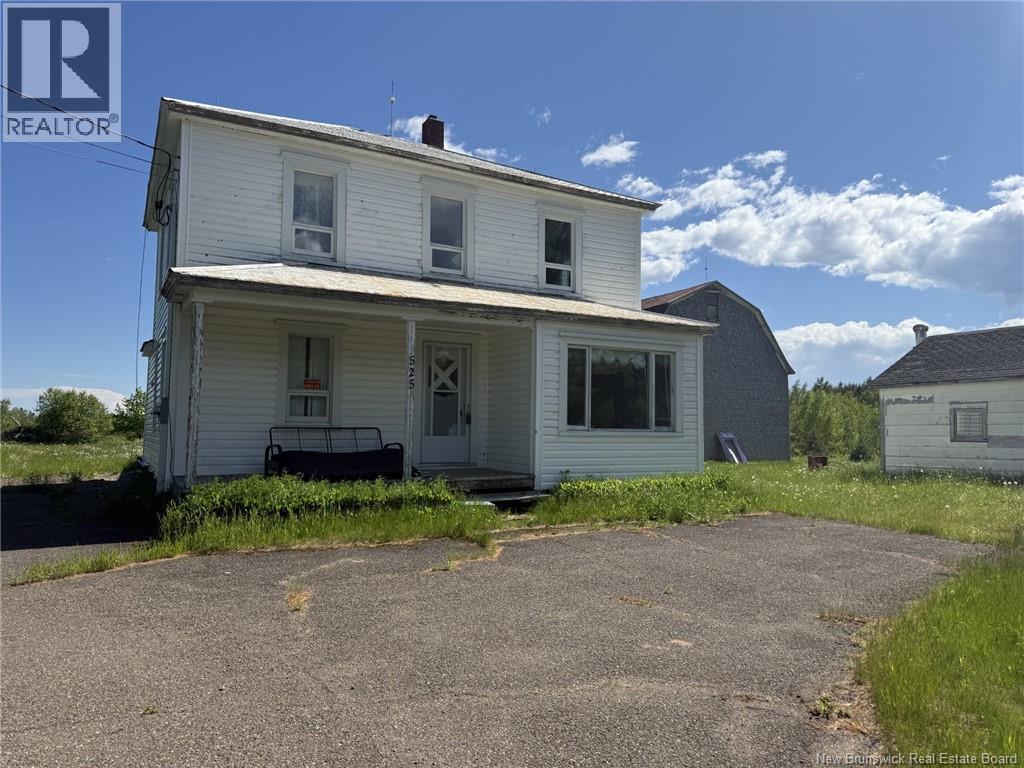
A large two-story house measuring 1,770 square meters sits on approximately 124 acres of land (including three different parcel numbers). The house requires renovation and repair, but has a lot of potential. There are approximately eleven rooms on the ground floor and the second floor. In total, there are five bedrooms. There is a barn and a shed/hangar on the property. As for the land, a large portion is wooded with hardwood trees, some softwood and deciduous trees, and several acres were in the prossess of being prepared for a blueberry field. Une grande maison à deux étages de 1 770 mètres carrés se retrouve sur un terrain d'environ 124 acres (incluant trois différents #pid). Une maison qui a besoin de rénovation et de réparation, mais qui a beaucoup de potentiel. Il y a approximativement onze pièces au rez-de-chaussée et au second étage. En tout, il y a cinq chambres à coucher. Vous trouverez une grange ainsi qu'une remise/hangar sur la propriété. En ce qui a trait au terrain, il y a une grande partie boisée avec du bois franc et un peu de bois de résineux et du bois feuillus, et plusieurs acres sont en préparation pour un terrain de bleuets. (id:64343)
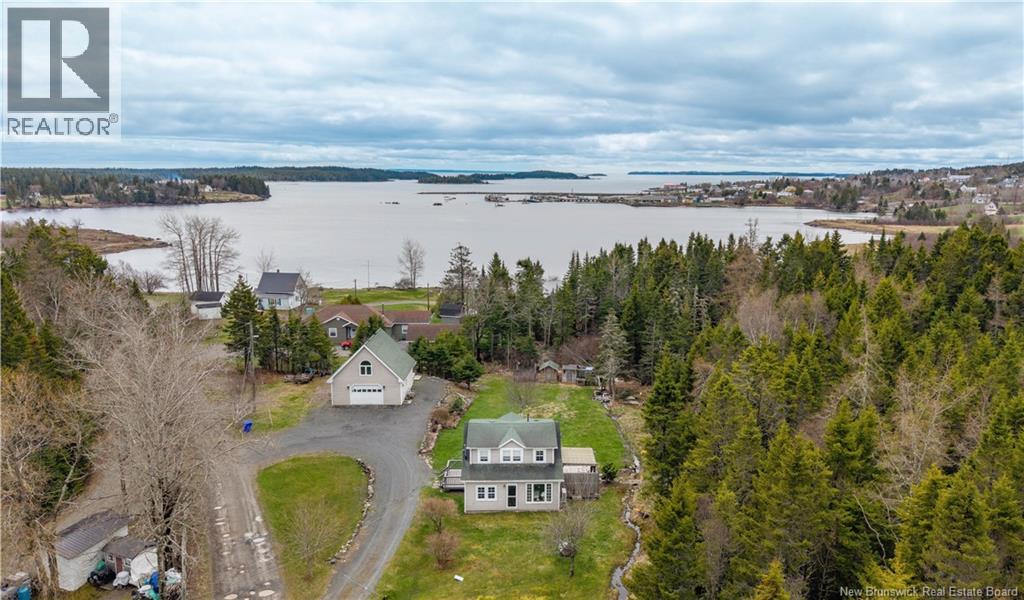
10 Stanley Oliver Road
Back Bay, New Brunswick
Welcome to 10 Stanley Oliver Road in Back Bay! This charming home offers approximately 1,000 sq ft of living space with a functional layout featuring a bright kitchen, cozy living room, dining area, and convenient main floor laundry. Upstairs youll find 2 bedrooms, including a spacious primary with a walk-in closet, along with a full bathroom. Situated on over an acre of land, this property also features a detached 25x25 garage complete with a full loft, offering the perfect hangout or bonus space with power, heat pump, and electric heat. Enjoy ocean views right from the garage loft window! Located on a quiet road, youre just a short minute walk to the ocean, offering the perfect blend of peaceful living and coastal lifestyle, all within a short drive to St. George and local amenities. (id:64343)
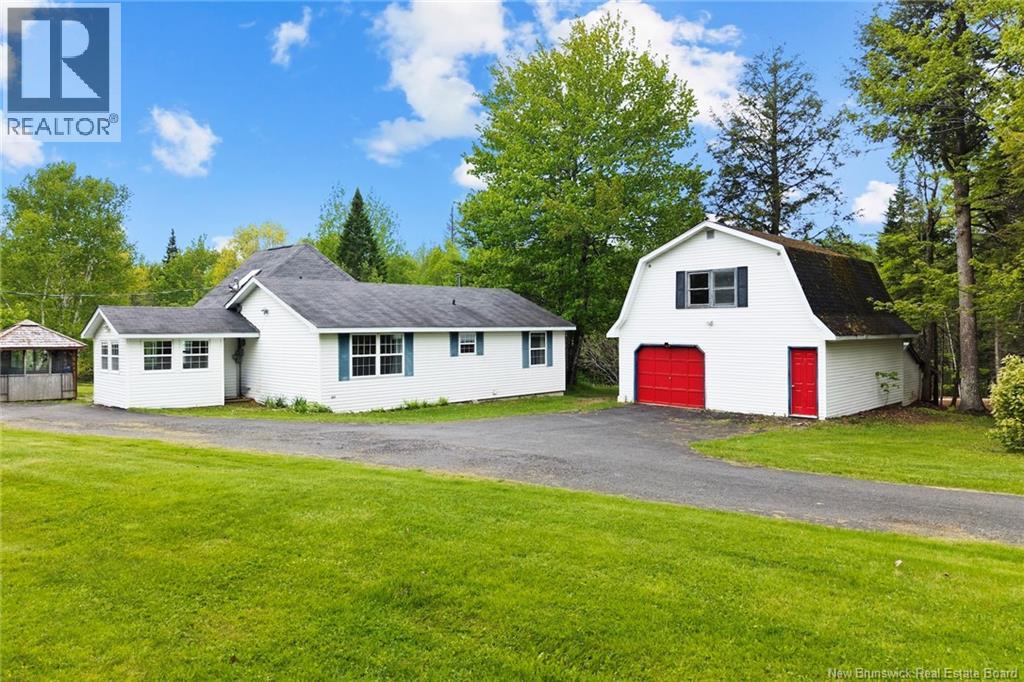
239 Smith Road
Waterville-Sunbury, New Brunswick
Welcome to country living just minutes from town! Situated on a beautifully treed 1-acre lot and only 12 minutes from Oromocto and CFB Gagetown, this unique property offers over 1,300 sq. ft. of living space plus an incredible bonus loft suite above the garage. The main home features a spacious layout with 2 bedrooms and a full bathroom on the main level, a large kitchen with an abundance of cabinetry, separate dining area, and a bright, inviting living room highlighted by a WETT-inspected wood stoveperfect for cozy evenings. The addition includes a loft space that serves as a third bedroom, office, or flexible living area to suit your family's needs. A standout feature of this property is the finished loft above the 24x24 detached garage, complete with its own kitchen, living area, bedroom, and full bathroom. Ideal for extended family, guests, a home-based business, or potential rental income opportunities. Comfort is ensured year-round with two ductless heat pumps providing efficient heating and cooling. With plenty of outdoor space to enjoy and a location that offers both privacy and convenience, this property is a rare find for those seeking versatile living options in a peaceful country setting. New Septic field May 2026! Don't miss your opportunity to own this one-of-a-kind property! (id:64343)
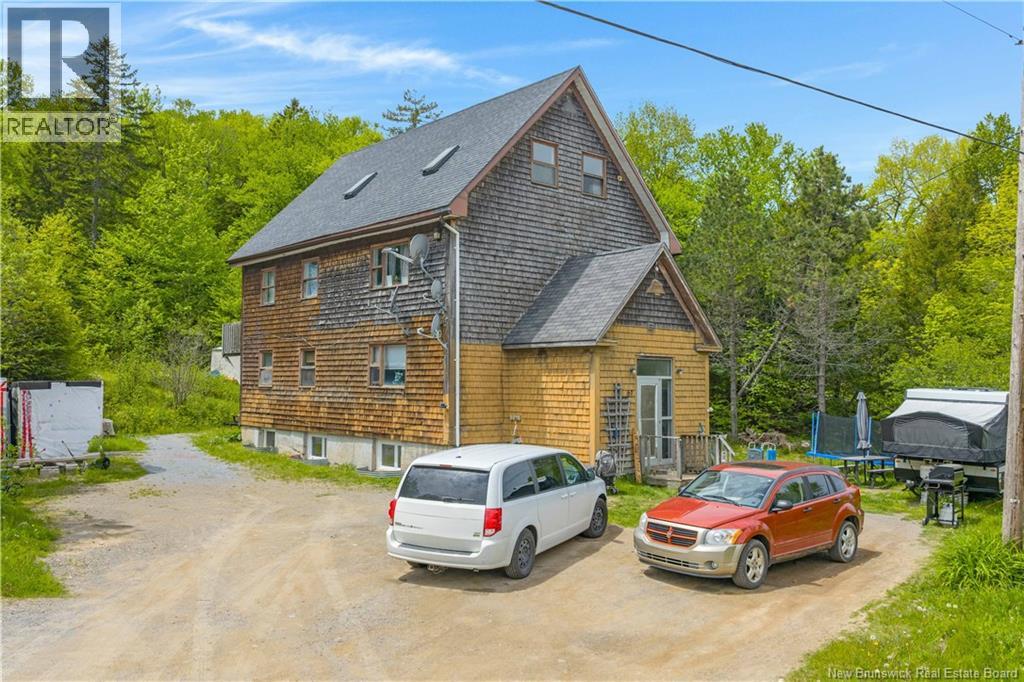
61 Bates Lake Road
Kingston, New Brunswick
RARELY OFFERED!!! Picture yourself owning one of the few multi-unit properties available on the Kingston Peninsula, collecting reliable rental income while enjoying water views and future upside on a 1.43-acre property. This four-unit income property in Kingston Peninsula, New Brunswick offers that opportunity and more, with three occupied units generating $30,600 annually and a vacant fourth unit ready to generate additional income or provide a place to live while your tenants help offset your mortgage. You will love the stability of three long-term tenants with more than 60 combined years of tenancy, the very low operating expenses that help maximize returns, and the potential to increase gross annual income to approximately $39,000 by renting the vacant fourth unit. Set on 1.43 acres with water views in one of New Brunswicks most scenic communities, you are surrounded by waterfront living, small-town charm, and convenient access to Saint John, Rothesay, Quispamsis, and Hampton. Whether you are an experienced real estate investor looking to add a rare income-producing asset to your portfolio or a buyer seeking a mortgage-helper property with room for future growth, this building offers stability, flexibility, and long-term potential in a market where multi-unit properties rarely become available. If you have been searching for homes for sale in Kingston Peninsula with investment potential or Kingston Peninsula, New Brunswick real estate that can generate income from day one, this opportunity deserves your attention. Ready to see it for yourself? Book your private showing today. (id:64343)
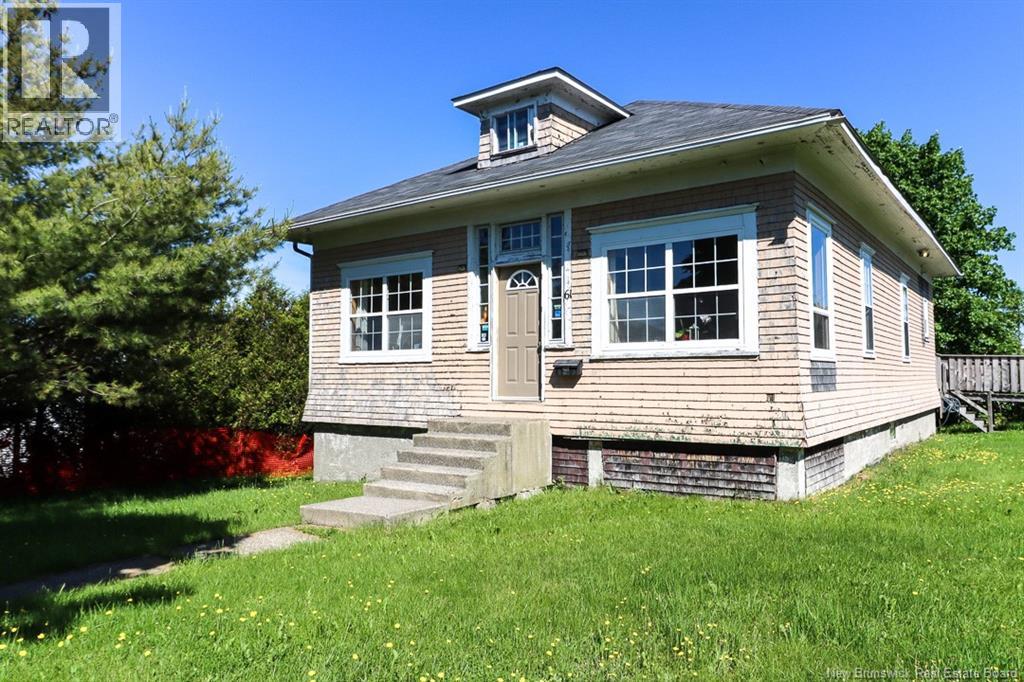
61 Mount Pleasant Avenue
Saint John, New Brunswick
Welcome to 61 Mt Pleasant Avenue East! This charming 1.5-storey home offers the perfect blend of character, privacy, and convenience. Built around 1900, the home showcases beautiful hardwood features and timeless craftsmanship while benefiting from a modernized kitchen and thoughtful updates throughout. One of the standout features of this property is the incredible lot. Surrounded by mature greenery, the yard offers a rare sense of privacy that is difficult to find in such a central location. Spacious and well-treed, it provides plenty of room to relax, garden, entertain, or simply enjoy your own private outdoor retreat. Inside, the main level offers comfortable living spaces, a practical layout, and the convenience of main-floor laundry. Upstairs, you'll find additional bedrooms and flexible living space, while the large basement provides excellent storage and workshop potential for hobbyists, tradespeople, or anyone looking for extra functional space. The detached garage is another major feature, complete with insulation and a 60-amp electrical panel, making it an ideal workshop, hobby space, or additional storage area. Location is key, and this property delivers. Situated just minutes from Costco, McAllister Place, grocery stores, restaurants, and everyday amenities, you'll enjoy quick access to major highways and easy travel throughout the city. Public transit is also conveniently located nearby on a main bus route. As an added bonus, many furnishings may be available for interested purchasers, offering a potential turnkey opportunity. If you're looking for a home with character, a private lot, a great garage/workshop, and an exceptionally convenient location, 61 Mt Pleasant Avenue East is worth a closer look. (id:64343)
141 Atkinson
Moncton, New Brunswick
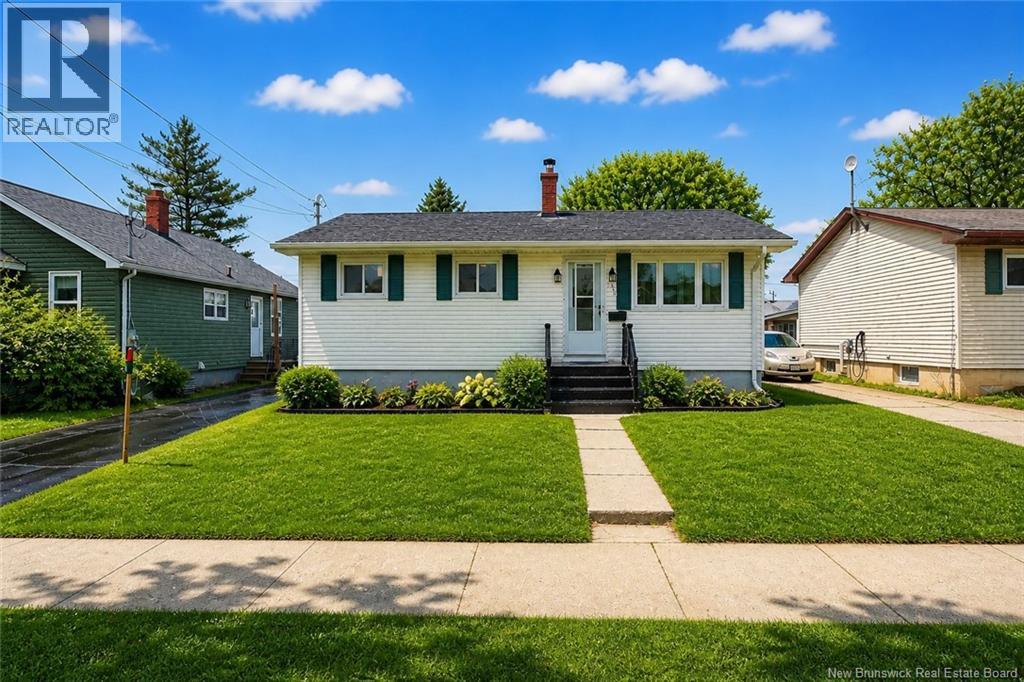
Welcome to 141 Atkinson Ave in Moncton! This beautifully updated bungalow offers 3 bedrooms and 2 full bathrooms, blending comfort and functionality. The main floor features a bright open-concept living room, kitchen, and dining area, perfect for everyday living and entertaining. The kitchen was fully renovated in 2023 to create this modern space, and a mini-split heat pump ensures efficient year-round comfort. Youll also find a spacious primary bedroom, two additional good-sized bedrooms, and a renovated 4-piece bathroom. The basement offers its own separate entrance, providing excellent potential for an in-law suite or rental opportunity. It includes a large family room, office space, a 3-piece bathroom, and approximately 350 sq/ft of unfinished space ready for your personal touch. Located in a highly convenient area, just minutes from NBCC, Université de Moncton, both hospitals, shopping, restaurants, Mountain Road amenities, public transit, and quick highway access. A cozy, move-in ready home with great potential, dont miss out! (id:64343)
11 Deer Park
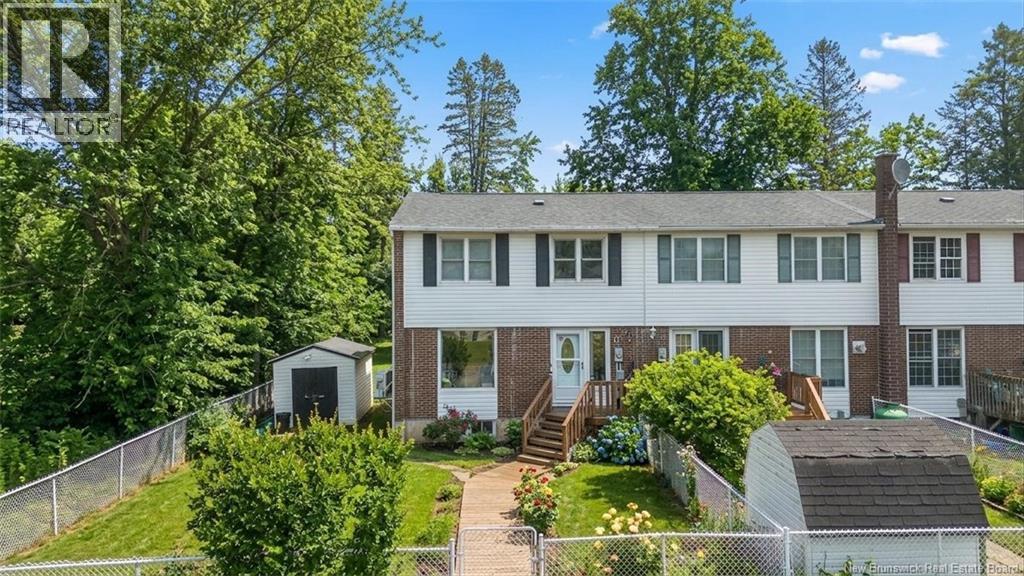
Oromocto, New Brunswick
Welcome to 11 Deer Park, a two-story townhouse located in Oromocto. This property is being sold as is and includes a current tenantthe tenants lease will transfer with the sale, making it an ideal opportunity for investors seeking a rental property. The home has seen several recent updates to improve efficiency, including: New dishwasher (2026) Updated electrical outlets and plugs (2023) Upgraded electrical panel (2022) Three new heat pumps (2022) one for each level New aluminum screen door (2024), professionally installed. Replaced walkway sections (2024) in both the front and back New roof (Fall 2025) (id:64343)
1791 Chemin De La Prairie
Richibucto-Village, New Brunswick
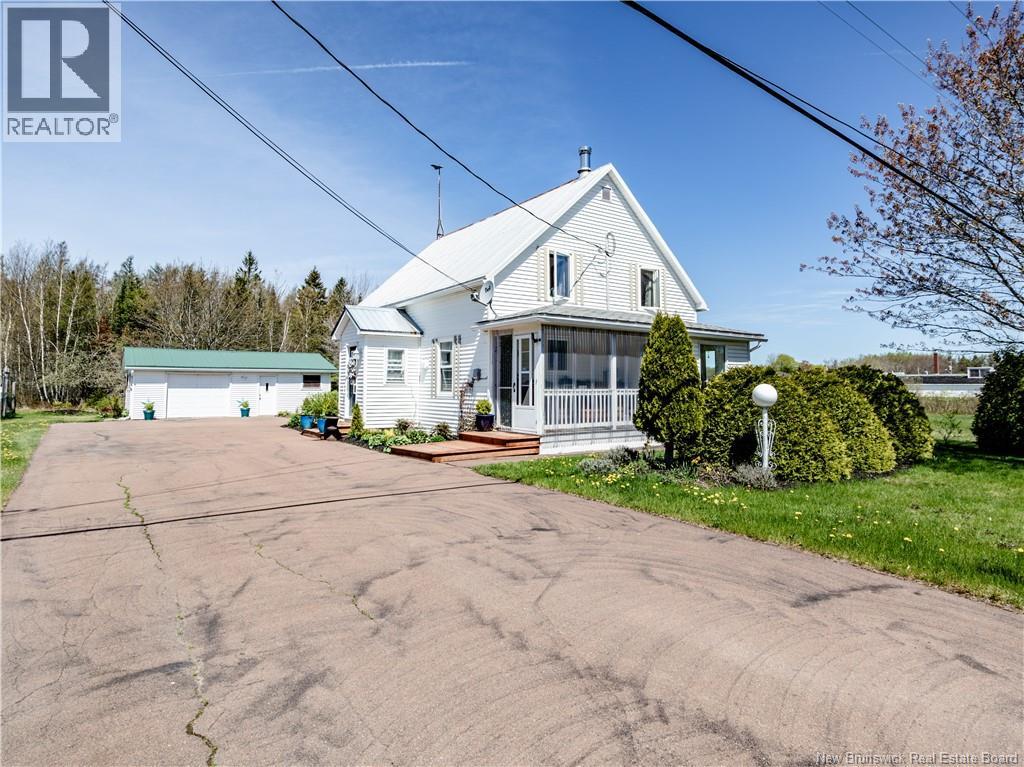
Welcome to 1791 Ch De La Prairie in Richibucto Village, a charming country property offering space, comfort, and privacy on an impressive 5.75-acre lot! Whether you are looking for a peaceful year-round residence, a family home with room to grow, or a property close to nature and local amenities, this one delivers exceptional value and versatility. As you enter the home, you are welcomed by a practical entrance area leading into a spacious kitchen featuring ample cabinet space and storage, making meal preparation and organization effortless. Adjacent to the kitchen is a bright dining area ideal for everyday meals or family gatherings. The large living room offers a warm and inviting atmosphere with direct access to the front patio/sitting area, the perfect place to relax and enjoy sunny summer days, morning coffee, or evening sunsets surrounded by nature. The main floor also includes a generously sized bedroom, a full bathroom, and a spacious laundry room complete with double sinks and additional space that could easily serve as extra storage, a hobby area, or a small office nook. Upstairs, you will find two well-sized bedrooms along with a large family room that creates the perfect setting for entertaining guests, hosting family events, or simply enjoying additional living space. This level also offers excellent storage options, including walk-in closets. Outside, the detached garage with electricity provides endless possibilities. Whether you need secure storage for vehicles, ATVs, snowmobiles, or tools, or you are looking for the ideal workshop space, this building is ready to meet your needs. Conveniently located near beaches, wharfs, restaurants, grocery stores, convenience stores, entertainment venues, clinics, pharmacies, and hospitals, this property combines rural tranquility with everyday convenience. 50 minutes from Moncton, you can easily access major shopping destinations, restaurants, and retail stores including Costco. (id:64343)
173 Main Street
Rexton, New Brunswick

Welcome to 173 Main St, a high-visibility commercial property offering exceptional versatility in a prime location. Formerly operated as an automotive garage, this well-maintained building presents an excellent opportunity for a variety of business uses. The spacious structure measures approximately 40 x 70 and features three large garage bays, ideal for automotive services or easily adaptable for workshops, storage, light manufacturing, or other commercial operations. A dedicated office area supports efficient day-to-day business functions. Conveniently located just minutes from key amenitiesincluding restaurants, a marina, and a golf coursethis property offers excellent accessibility for clients, staff, and partners. Its central location provides strong exposure and benefits from steady local traffic. With ample space and flexible potential, 173 Main St is a standout opportunity to establish or expand your business in a thriving community. For more information, please call, text, or email. (id:64343)
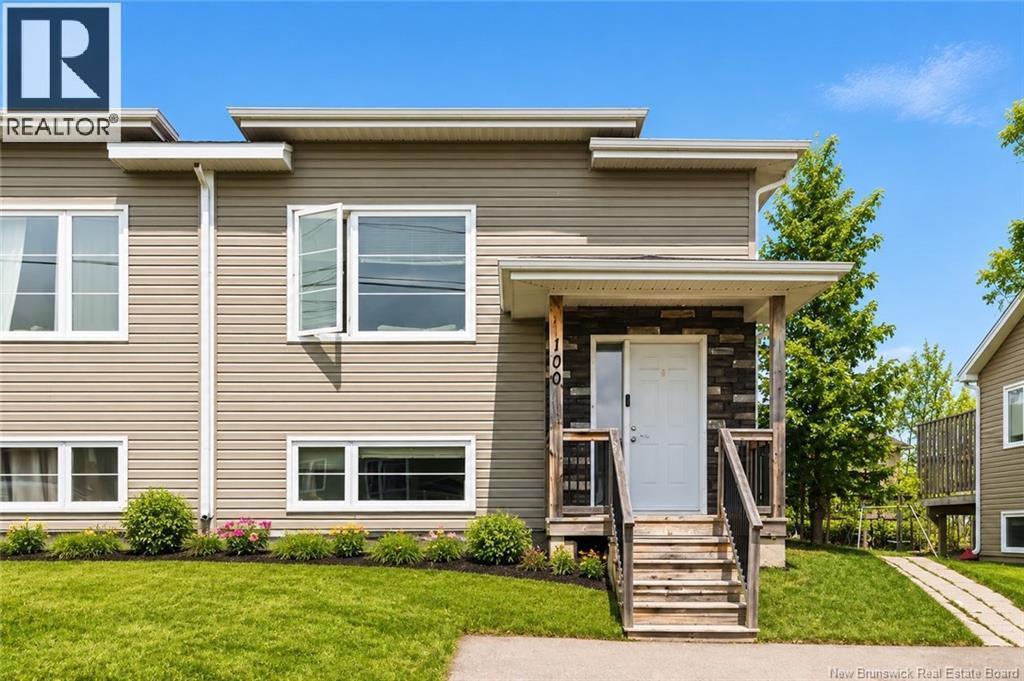
100 Lancefield
Moncton, New Brunswick
Welcome to 100 Lancefield Street! This well-appointed split-entry home offers a bright, open-concept main level featuring a spacious living room that flows seamlessly into a large kitchen and dining area, ideal for everyday living and entertaining. Patio doors off the dining space lead to a generous back deck overlooking a nicely treed yard, offering a comfortable level of privacy. The upper level also includes a convenient half bath with laundry. Downstairs, youll find three well-sized bedrooms along with a full bathroom, creating an ideal setup for families, guests, or a home office. Property will be subdivided at the sellers expense prior to closing. Current property taxes are based on a non-owner-occupied property and reflect the property prior to subdivision; taxes will be reassessed once completed. Contact Today! (id:64343)
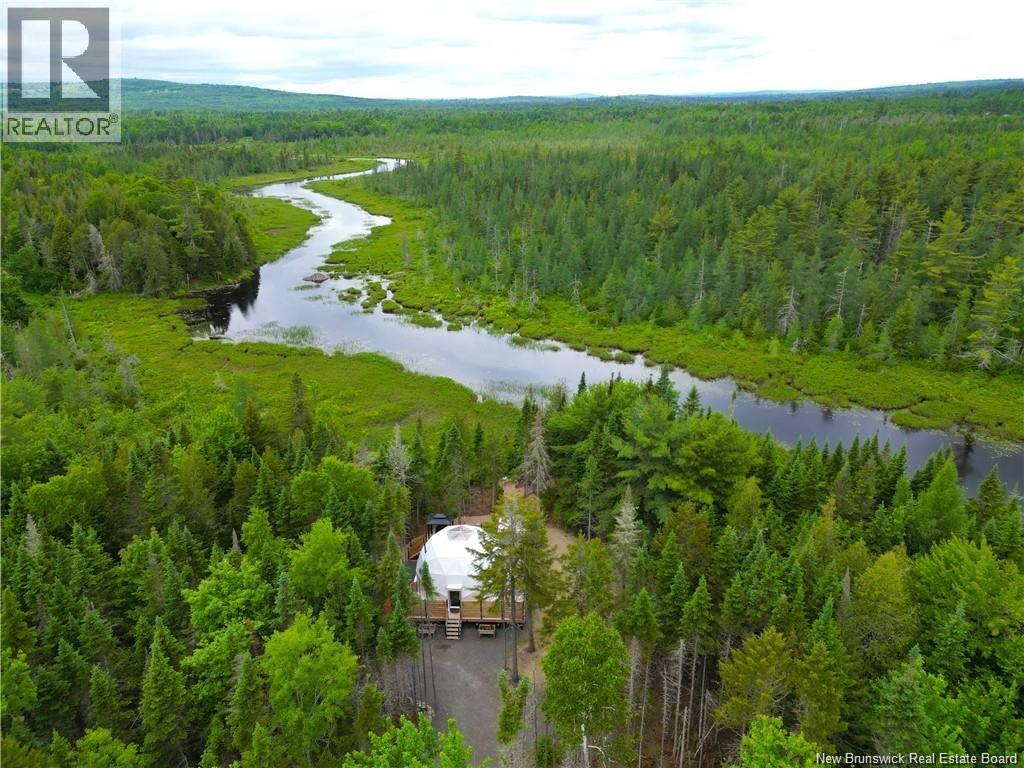
33 Loon Lane
Lake George, New Brunswick
Step into a world of luxury camping w/ this exceptional glamping business w/ Nordic Spa experience in the heart of New Brunswick! This waterfront dome is an exciting opportunity for investors & entrepreneurs looking to enter the glamping market or use as your own retreat! Its prime location & eco-friendly design, offers a solid foundation for a profitable business. This property features a beautifully crafted geodesic dome on a waterfront lot. It offers a spacious, open-plan interior, modern amenities, & panoramic views . Situated on a pristine piece of land, it has direct water access, perfect for kayaking, fishing, or relaxing. Located in Lake George, this property is easily accessible yet feels worlds away, making it an ideal retreat. With a ductless split & pellet stove, the interior environment is perfect no matter the weather. With the existing dome & essential amenities already in place, this property is ready to welcome guests immediately. There is significant potential to add more accommodations, increasing capacity/revenue potential no matter the season! The booming glamping industry is ripe for investment, & this is well-positioned to capitalize on the trend. Enhance guest satisfaction & boost revenue w/ tailored packages. Sold as a turnkey operation, it comes complete w/ all necessary permits, equipment, & marketing, for a seamless transition. The spacious lot provides ample rm for expansion, allowing growth & adaptability. Your dream glamping business awaits! (id:64343)
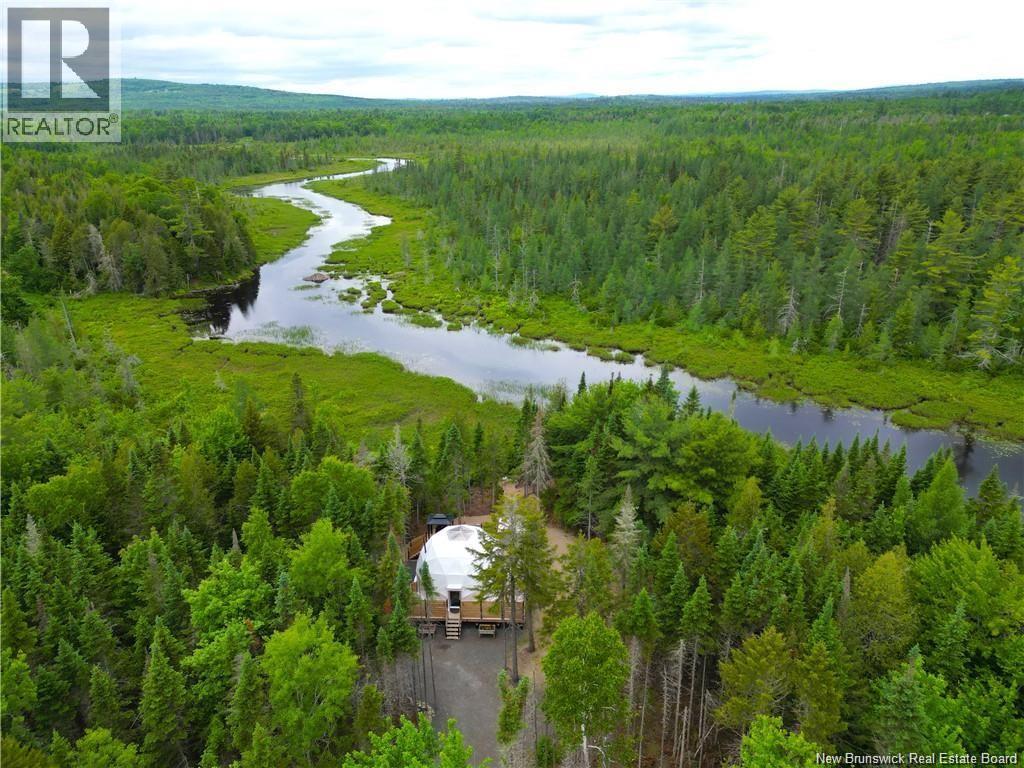
33 Loon Lane
Lake George, New Brunswick
Step into a world of luxury camping w/ this exceptional glamping business w/ Nordic Spa experience in the heart of New Brunswick! This waterfront dome is an exciting opportunity for investors & entrepreneurs looking to enter the glamping market or use as your own retreat! Its prime location & eco-friendly design, offers a solid foundation for a profitable business. This property features a beautifully crafted geodesic dome on a waterfront lot. It offers a spacious, open-plan interior, modern amenities, & panoramic views . Situated on a pristine piece of land, it has direct water access, perfect for kayaking, fishing, or relaxing. Located in Lake George, this property is easily accessible yet feels worlds away, making it an ideal retreat. With a ductless split & pellet stove, the interior environment is perfect no matter the weather. With the existing dome & essential amenities already in place, this property is ready to welcome guests immediately. There is significant potential to add more accommodations, increasing capacity/revenue potential no matter the season! The booming glamping industry is ripe for investment, & this is well-positioned to capitalize on the trend. Enhance guest satisfaction & boost revenue w/ tailored packages. Sold as a turnkey operation, it comes complete w/ all necessary permits, equipment, & marketing, for a seamless transition. The spacious lot provides ample rm for expansion, allowing growth & adaptability. Your dream glamping business awaits! (id:64343)
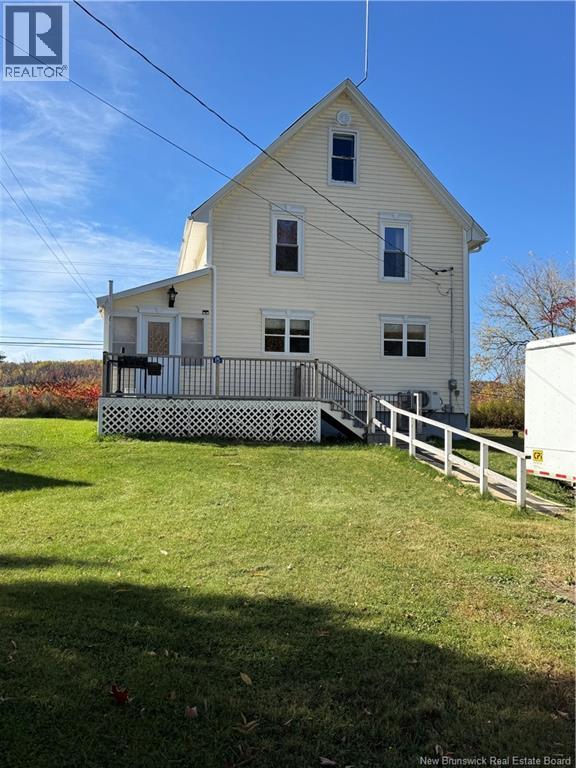
15 Underhill Street
Stickney, New Brunswick
Great family home in the picturesque community of Stickney along the Saint John River, between Hartland and Florenceville-Bristol. This home has been extensively renovated/updated. Enter the spacious porch with access to the back deck, and then into the open concept main floor. Beautiful kitchen with new cabinets, grand island, farmhouse sink, & flooring. Large dining room, living room, and den with patio doors to back deck. Also on main floor is laundry and half bath. Upper level boasts 3 bedrooms and full bath. New well 3 years ago, new electrical panel, and all new vinyl windows upstairs and many replaced on main floor. Upgrades include: all old wiring replaced, plugs & switches added, opened up the main floor and added engineered beams, copper pipes changed to pex, both bathrooms renovated, new flooring throughout, 2 new heats pumps, new patio doors, and all new windows in the sunroom, etc. Appliances included AND 2 storage buildings. Call today! (id:64343)
416 Main Street
Shediac, New Brunswick
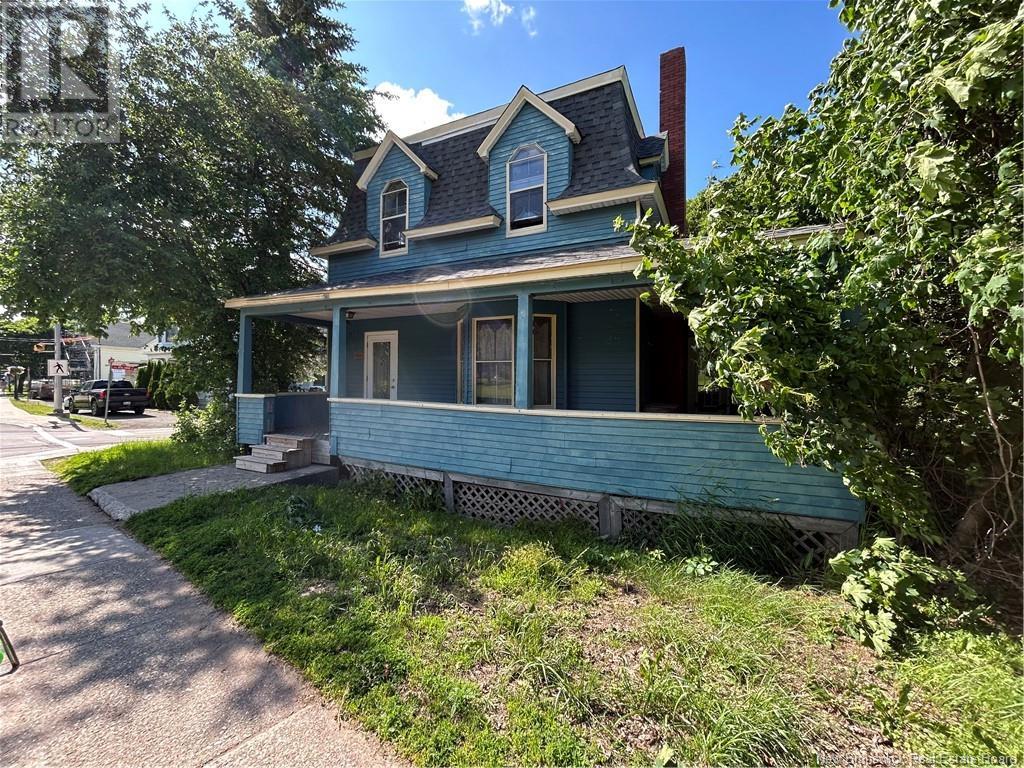
IMAGINARY VISION? Beautiful Home & a MINDFUL person, could bring this back to its Pristine Condition of the days gone by~ HISTORICALLY, it was owned by a Sea Captain & Doctor who ran his office here. *High Ceilings *Original HARDWOOD FLOORING *STAINED GLASS *Closed-in SUNROOM with Lots of WINDOWS looking out over the backyard, How's a SCREENED-in-Room on the back porch with a couple of Swings & steps taking you OUT BACK & down to the HUGE YARD~ Desire an IN-GROUND POOL? ..OH, Gr8, YOU'd be HIDDEN~ BBQ'S after a day taking in the SUNSHINE? You'll ENJOY Full PRIVACY. This property was enlarged in size with the purchase & demolition of a former 3-unit that stood next door. OPPORTUNITY AWAITS the right person with IDEAS & to bring back the Love of this Home that is awaiting an IMAGINARY MIND. Do it YOUR WAY & you'll have a nice spot that'll be the envy of your friends and family at day's end. There's an L-SHAPED front porch so you can enjoy time checking out all the out-of-towners plates & Tourists in town. The lot is totally fenced in for Kids or Pets. Perhaps you're a DEVELOPER! With over a THIRD ACRE of land, this spot could allow the right person to put up a Combo-Platter of COMMERCIAL DEVELOPMENT, TIED IN WITH RESIDENTIAL UP TOP & could be that SLICE OF LAND YOU'VE been WAITING on~ Walk to DOWNTOWN for EVERYTHING or GRAB your Bike and pedal down the Trail System to the Beach for the day. Walk to or the Boating Marina & check out the Boats/Market & Park isn't far from here~ (id:64343)
35 Fourth Avenue
Pointe-Du-Chêne, New Brunswick
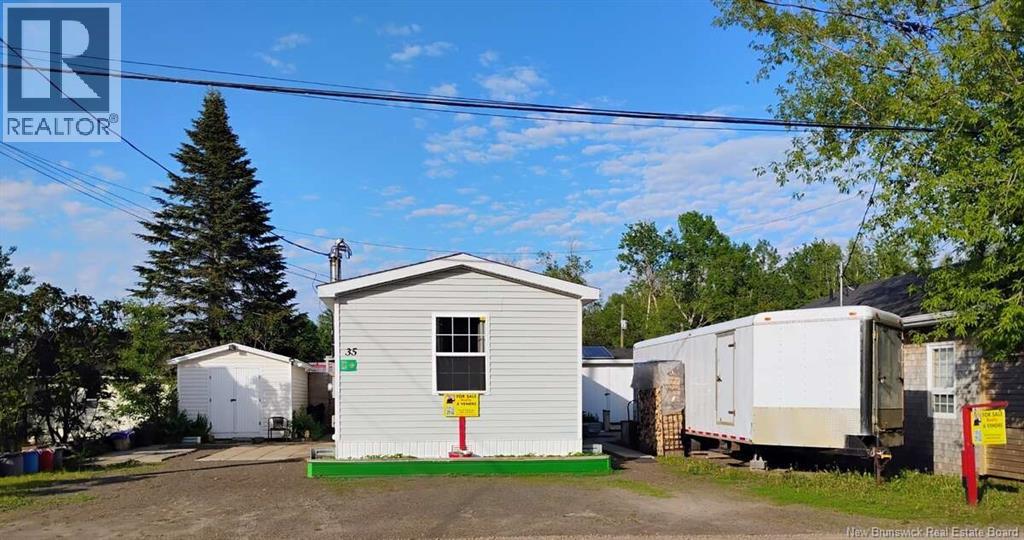
*** For more information, please click Brochure button. *** Yes, this Home is on Owned Land. Welcome to 35 Fourth Ave in beautiful Pointe-du-Chêne! Tucked away on a quiet dead-end street. Whether you're looking for a year-round residence or a seasonal getaway this 2-bedroom, 1-bath is the place for you. Located just a short walk to Parlee Beach, The Wharf, the Marina, restaurants, local shops, walking trails and more. Private Backyard that is surrounded by Raised Garden beds to grow your own organic food supply and also perfect for both relaxation and entertaining or have a cozy bonfire under the stars. Designed for comfort and ease this year-round property offers the perfect balance between year round vacation-style living and everyday convenience all in one of the areas most desirable Beachside communities. Income Potential : This location is one of the most sought-after vacation destinations and offers you the possibility of owning an income-generating property such as an Airbnb or other type of rental. Don't miss out of this opportunity to own your very own slice of paradise in one of New Brunswick's most desirable areas. The Property is move-in ready and available for a quick closing, so don't let this rare opportunity get away. (id:64343)
12842 Route 126
Barnaby, New Brunswick
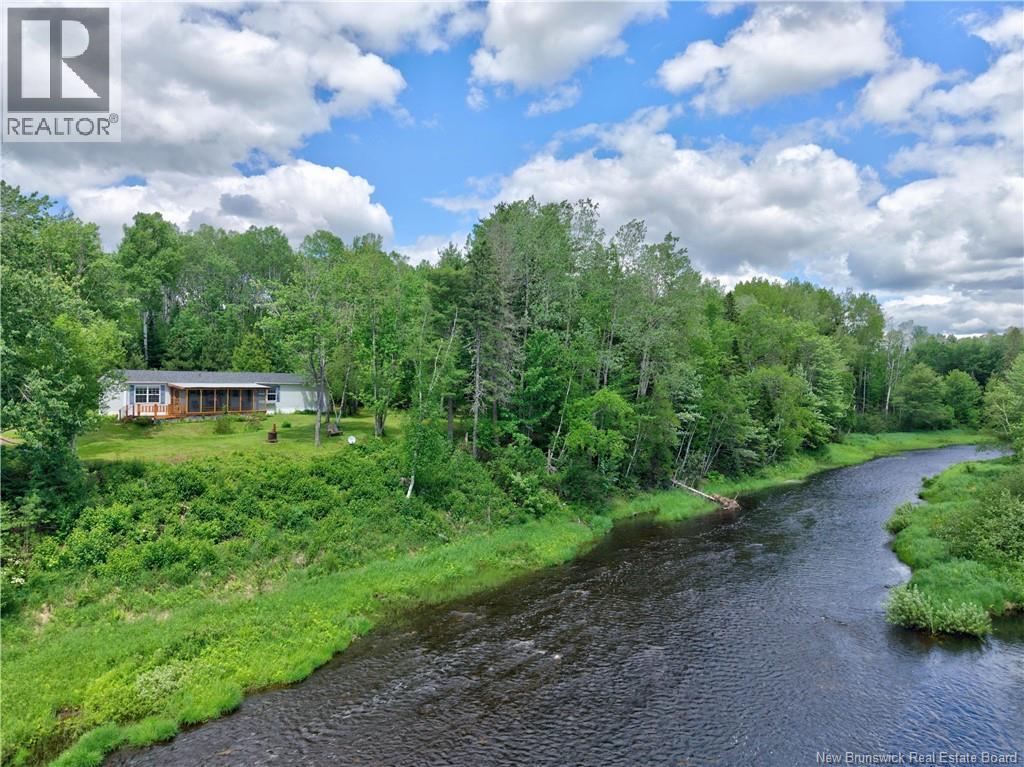
Nestled on 10 acres of privacy, this beautiful property offers the perfect blend of space, serenity, and practicality. With approximately 385 feet of waterfront, you'll enjoy stunning views and the soothing sounds of the water from the impressive 24' x 8' screened-in deck - an ideal place to relax or entertain. This 3-bedroom, 1-bathroom home is just 10 minutes from the city, offering the convenience of nearby amenities while still feeling like a peaceful retreat. The property also features a double car garage and a separate 24' x 24' cottage/workshop, providing excellent flexibility for hobbies, storage, guests, or creative space. For added peace of mind, the home is wired for a 7,500-watt generator, the roof was reshingled in 2024, and Rogers fibre optic is available for modern connectivity. If you're looking for a waterfront property with exceptional privacy, acreage, and versatile outbuildings, this is a rare opportunity. (id:64343)
150 Pascal Avenue
Dieppe, New Brunswick
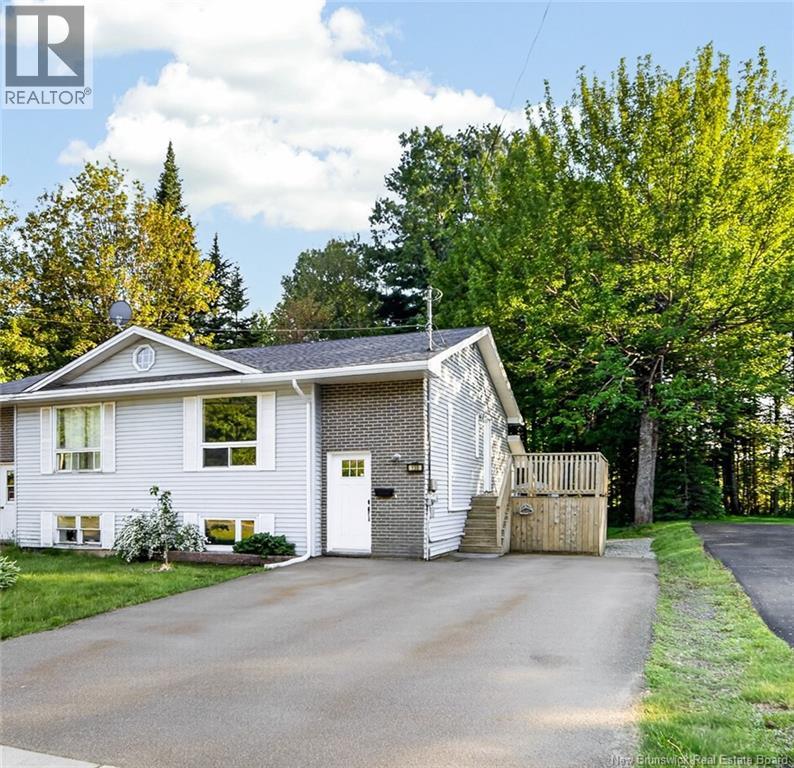
Welcome to 150 Pascal Ave! A move-in ready semi-detached in Dieppe with a deep & treed backyard. The main floor features a bright and open main living space. The inviting living room highlights a large window that overlooks the front garden. The latter leads onto the cozy dining area featuring an access to the 10 X 11 side deck and flows directly to the bright kitchen! Offering plenty of cabinets and counterspace, it is equipped with a pantry closet & stainless steel appliances. The main floor also features a bedroom and a half bathroom. The lower level offers 2 good sized bedrooms, a full bathroom, a laundry room that is followed by a storage room with an access that leads outdoors. The direct access to the basement offers potential to convert the basement into an in-law suite. Many updates over the past 5 years includes : MINI SPLIT HEAT PUMP (2023), some ROOF SHINGLES (2026), FLOORING & BASEBOARDS on main floor, light fixtures, kitchen sink & faucet, kitchen countertop, updated bathrooms, updated ATTIC INSULATION, baseboard heaters, 22 ft privacy wall and more! The double width driveway easily fits four vehicles. Call for a viewing! (id:64343)
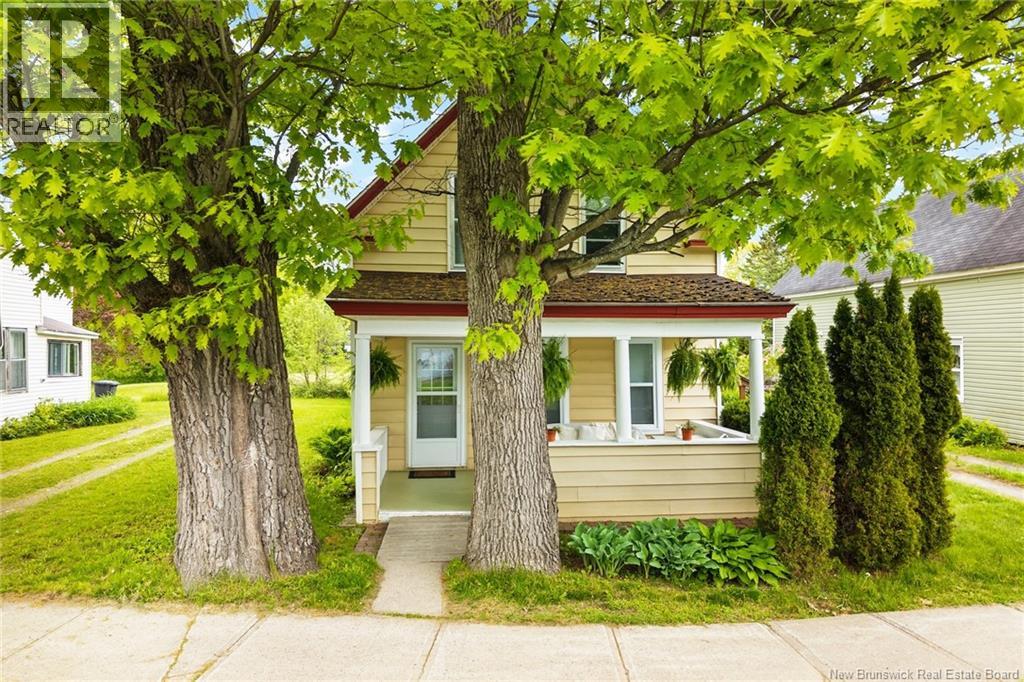
19 Charles Avenue
Fredericton, New Brunswick
For over 100 years, this charming home has been the backdrop to countless memories, lovingly cared for and thoughtfully updated while preserving the character that makes it so special. From the moment you open the front door, you can feel its warmth and character that is impossible to replicate. Natural light fills the home, highlighting original details, including the beautifully rejuvenated staircase that serves as a stunning reminder of the home's history. This home is a blend of old and new in all the best ways. Thoughtful updates provide modern comfort, including two bedrooms and a renovated full bathroom upstairs, plus a convenient multipurpose half bath/laundry room on the main level, while the home's timeless charm remains intact. It offers a place to slow down, recharge, and enjoy the simple pleasures of home, while staying connected to everything that makes north-side living so desirable. The expansive yard and garden provide endless possibilities or simply enjoying quiet evenings surrounded by nature. Located on Frederictons north side, this home offers the perfect balance of convenience and community close to amenities, yet tucked into a neighbourhood where life feels a little slower and neighbours still say hi. Homes like this are rare, filled with character, warmth, and a sense of history that cannot be replicated. As you walk through the front door, we hope you can picture not only what this home has been, but what it could become for you. (id:64343)
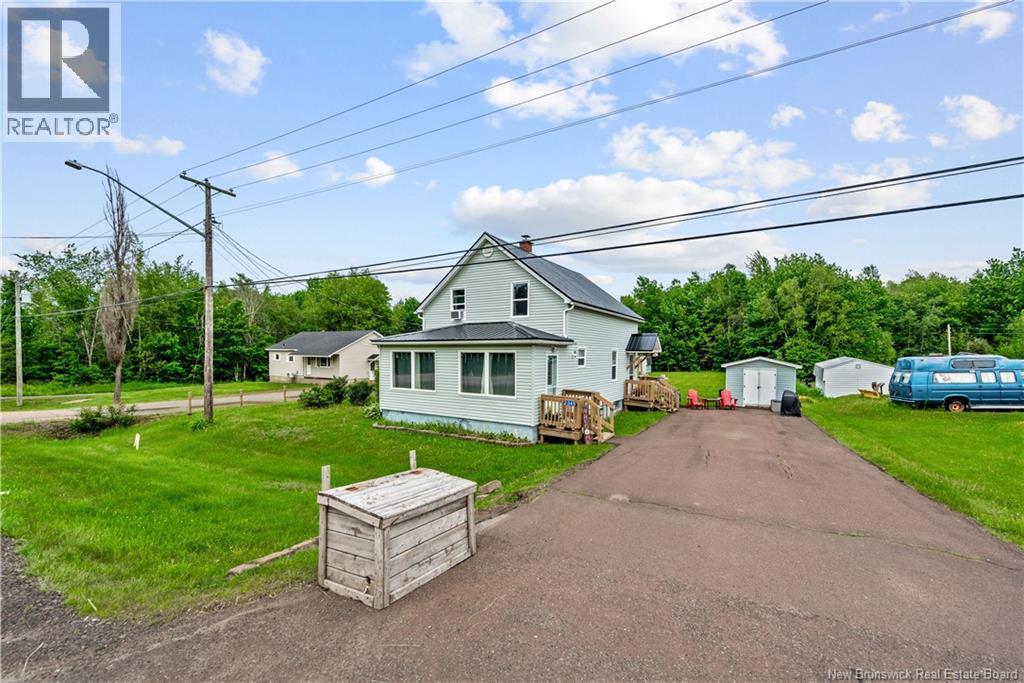
2345 Route 115
Irishtown, New Brunswick
Welcome to 2345 Route 115 in Irishtown. This charming 1.5 storey home is situated on a beautiful 0.99 acre lot with plenty of space to enjoy both inside and out! This inviting property offers great curb appeal, a spacious yard, and two baby barns providing excellent storage for tools, equipment, or seasonal items. Step inside through the practical back porch/mudroom and into the bright, spacious kitchen, perfect for everyday living and entertaining. The main level also features a dining room, full bathroom, separate laundry area, and a comfortable living room complete with a mini-split heat pump for efficient year-round comfort. Large windows throughout the home fill the space with natural light, creating a warm and welcoming atmosphere. At the front of the home, you'll find a versatile living area that could serve as a sunroom, sitting room, or additional family space, complete with its own front entrance. An open area beside the staircase offers the perfect opportunity for a home office, reading nook, or hobby space. Upstairs features four bedrooms, providing plenty of room for a growing family, guests, or flexible use of space. One bedroom has the closet located in the hallway. With its functional layout, bright interior, generous lot size, and endless potential to make it your own, this property is a wonderful place to call home. Whether you're looking for space for the family, room to garden, or simply a peaceful setting to enjoy country living, this home is worth a look! Don't miss your opportunity to own this charming property with space, character, and plenty of possibilities. (id:64343)
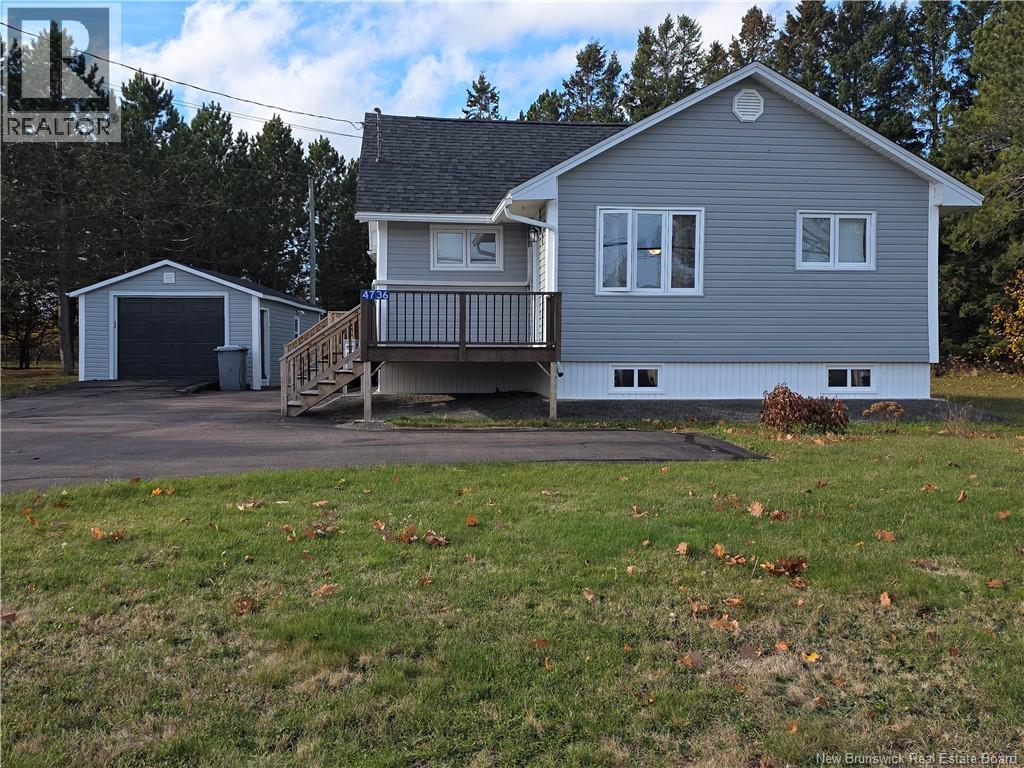
4736 Rte 134
Cocagne, New Brunswick
Location, location, location, right in the heart of Cocagne, close to all amenities, this home has a big backyard with mature trees that gives you privacy, a chance for gardening, a serviced walking trail close by, and even some view of the water from your deck. This cozy home offers you an open concept with living room, dining area, newer kitchen with stainless steel appliances, 2 good size bedrooms, laundry area, renovated bathroom (2022), newer flooring, new vinyl siding (2024), new concrete insulated crawl space (2024), newer plumbing and electrical, and the list goes on. With this gem comes a large garage for all your extras. Don't wait come and check this out. (id:64343)