
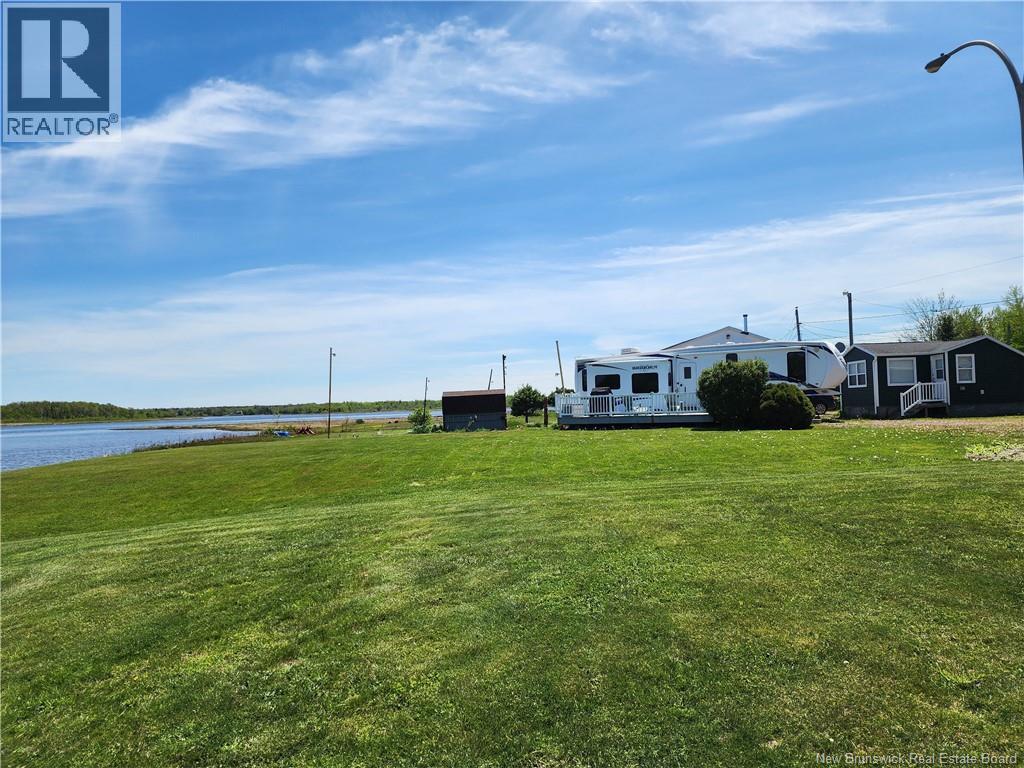
53 Thibodeau
Grand-Barachois, New Brunswick
Charming waterfront property located at 53 Thibodeau Street, Grand-Barachois, offering direct access to the Northumberland Strait in a highly sought-after riverfront coastal setting known for exceptional peace and privacy. This unique property features a year-round habitable bunkie, thoughtfully designed with a living/dining area, kitchen/laundry, half bath, and storage area, offering potential for a future shower installation. Included appliances in the bunkie are a fridge, stove/oven, microwave, wine fridge, washer, and dryer. A well-maintained 2012 Heartland Bighorn Fifth Wheel (40 ft) is also included, providing spacious and comfortable additional living space. It features three newly installed canopies and a large deck, creating an inviting extended outdoor living area ideal for relaxing or entertaining. The property is fully serviced with a certified septic system and a private well, ensuring comfort and independence. The natural setting offers tranquility along with direct water access for swimming, boating, kayaking, and seasonal recreational activities. The land is carefully maintained for low-maintenance living and includes two trailer hook-ups and two storage sheds, one of which is insulated. Additional features include a large gravel driveway and a private road maintained by the Department of Transportation (DOT), providing year-round access with grading and snow removal. Municipal garbage collection is also in place for added convenience. Ideally suited for seasonal or year-round use, this property is located just 10 minutes from Aboiteau Beach and Parlee Beach Provincial Park, and only 5 minutes from the marina. Enjoy easy access to boating, kayaking, ice fishing, and seasonal striped bass fishing along the Northumberland Strait. A rare turnkey waterfront opportunity combining comfort, recreation, and true coastal living at its best. (id:64343)
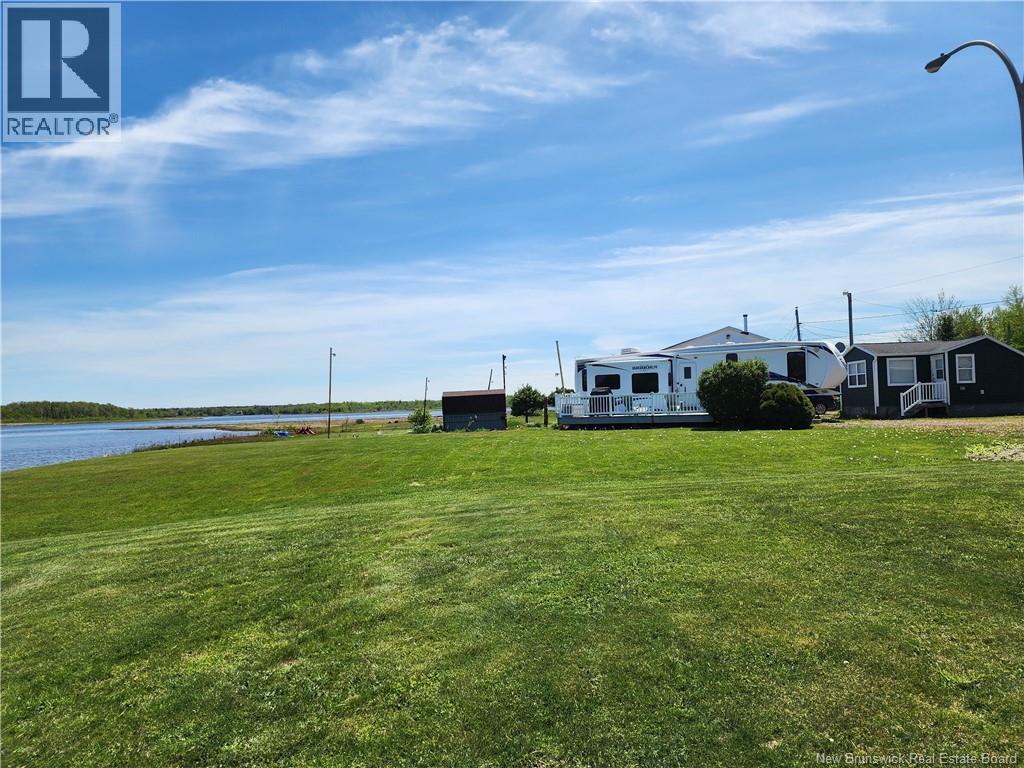
53 Thibodeau
Grand-Barachois, New Brunswick
Charming waterfront property located at 53 Thibodeau Street, Grand-Barachois, offering direct access to the Northumberland Strait in a highly sought-after riverfront coastal setting known for exceptional peace and privacy. This unique property features a year-round habitable bunkie, thoughtfully designed with a living/dining area, kitchen/laundry, half bath, and storage area, offering potential for a future shower installation. Included appliances in the bunkie are a fridge, stove/oven, microwave, wine fridge, washer, and dryer. A well-maintained 2012 Heartland Bighorn Fifth Wheel (40 ft) is also included, providing spacious and comfortable additional living space. It features three newly installed canopies and a large deck, creating an inviting extended outdoor living area ideal for relaxing or entertaining. The property is fully serviced with a certified septic system and a private well, ensuring comfort and independence. The natural setting offers tranquility along with direct water access for swimming, boating, kayaking, and seasonal recreational activities. The land is carefully maintained for low-maintenance living and includes two trailer hook-ups and two storage sheds, one of which is insulated. Additional features include a large gravel driveway and a private road maintained by the Department of Transportation (DOT), providing year-round access with grading and snow removal. Municipal garbage collection is also in place for added convenience. Ideally suited for seasonal or year-round use, this property is located just 10 minutes from Aboiteau Beach and Parlee Beach Provincial Park, and only 5 minutes from the marina. Enjoy easy access to boating, kayaking, ice fishing, and seasonal striped bass fishing along the Northumberland Strait. A rare turnkey waterfront opportunity combining comfort, recreation, and true coastal living at its best. (id:64343)
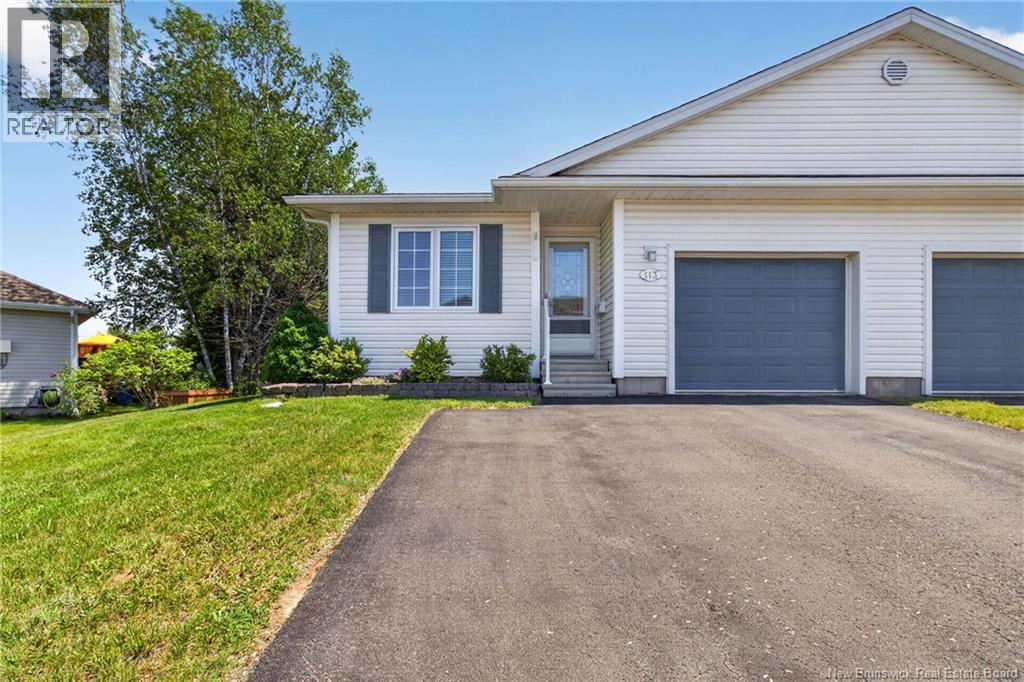
113 Domethilde Crescent
Dieppe, New Brunswick
*Click on link for 3D virtual tour of this property* Welcome to 113 Dométhilde Crescent, a well-maintained bungalow-style condominium located in Dieppe, offering the perfect blend of comfort, convenience & low-maintenance living. Situated in a desirable neighbourhood close to schools, shopping, restaurants & everyday amenities, this property is ideal for those seeking the ease of single-level living with additional finished space below. The main level features a bright open-concept layout with a functional kitchen offering ample cabinetry, flowing seamlessly into the dining area & spacious living room. Patio doors lead to a private back deck, creating the perfect space to enjoy your morning coffee or unwind outdoors. This level also offers a generous primary bedroom, a second bedroom that could easily serve as a home office or guest room, a beautifully updated 4-piece bathroom & the convenience of main-floor laundry. The partially finished basement adds valuable living space with a large family room, ideal for movie nights, hobbies or entertaining. A 3-piece bathroom is already in place, while multiple storage areas provide exceptional flexibility for future development, workshop space or organized storage. Additional features include a single attached garage, double paved driveway, ductless heat pump, air exchanger, landscaped grounds & municipal services. Enjoy the benefits of low-maintenance condo living with reasonable monthly fees that include water & sewer, lawn care & snow removal, allowing you more time to enjoy your home while reducing exterior maintenance responsibilities. Whether you're looking to downsize, purchase your first home or simply enjoy a more carefree lifestyle, this move-in-ready property offers comfort, practicality & an excellent location in one of Dieppe's established neighbourhoods. (id:64343)
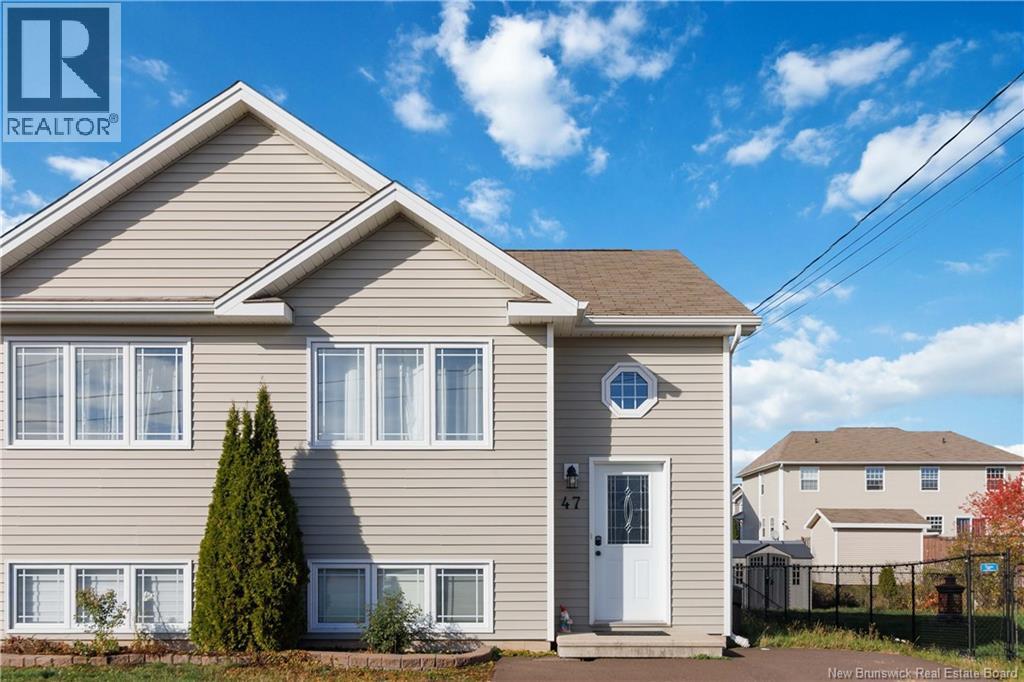
47 Nugent
Dieppe, New Brunswick
Welcome to 47 Nugent Street, a place where comfort, charm, and peaceful living come together effortlessly. Tucked away on a quiet cul-de-sac in one of Dieppes most desirable neighborhoods, this beautifully maintained home offers a welcoming atmosphere youll feel the moment you arrive. Step inside to a bright and airy main living space where natural light pours through the windows, creating an inviting setting for everyday living. The living room flows seamlessly into the dining area and cheerful kitchen perfect for family meals, entertaining friends, or simply enjoying quiet evenings at home. Patio doors extend your living space outdoors to a spacious back deck, ideal for morning coffee, summer barbecues, or relaxing while surrounded by nature. The fully finished lower level provides three comfortable bedrooms, offering privacy and flexibility for family members, guests, or a home office, along with a well-appointed full bathroom designed with both style and function in mind. Outside, the double paved driveway and landscaped yard add to the homes curb appeal and everyday convenience. Located close to scenic walking trails, parks, schools, and amenities, this home delivers the perfect blend of tranquility and accessibility. 47 Nugent Street isnt just a home its where everyday moments turn into lasting memories. (id:64343)
696 Victoria Street
Edmundston, New Brunswick
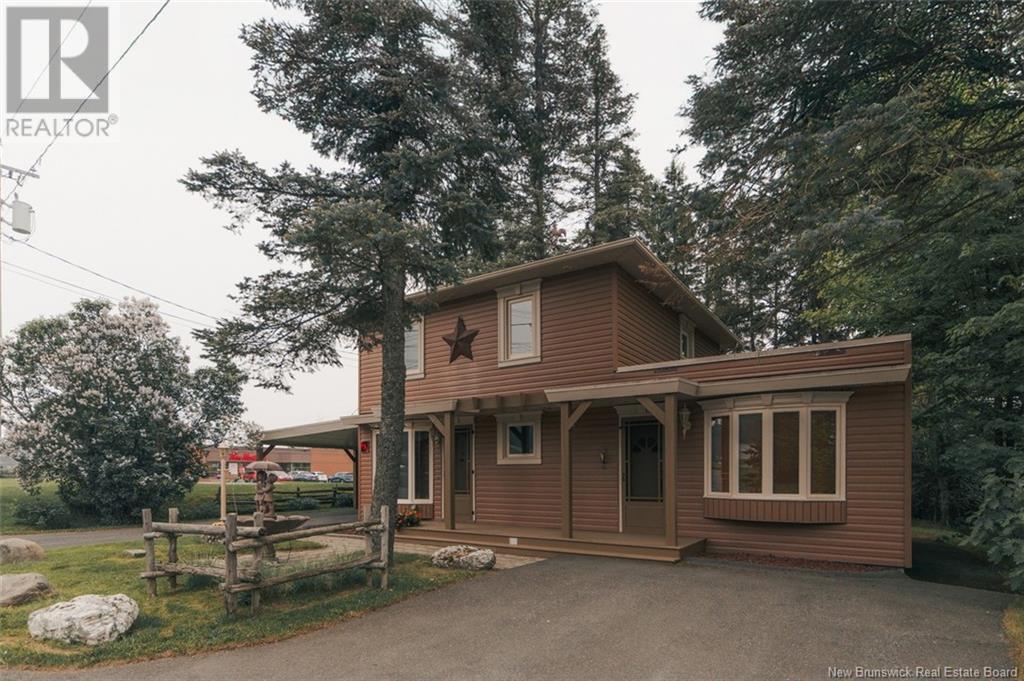
Welcome to 696 Victoria Street. This beautiful property, located in a strategic area of the city of Edmundston, offers you a multitude of possibilities. The five-bedroom, two-bathroom home is conveniently located near all city amenities. The main floor features a stunning kitchen with plenty of cabinets and a spacious countertop, a separate laundry room, a generously sized dining room, and a cozy living room with an electric fireplace, perfect for family gatherings. It also includes a guest suite with a large bedroom and a full bathroom, which could easily be converted into a space for a small business or an additional rental unit, complete with its own entrance and parking. Upstairs, youll find four more spacious bedrooms and another full bathroom. For even more living space, the basement has been finished to include a large family room and plenty of storage. The property also includes a carport, a shed/playhouse, a backyard deck, and a beautifully landscaped garden, perfect for entertaining. Call to schedule a visit! (id:64343)
9535 Main Street
Richibucto, New Brunswick
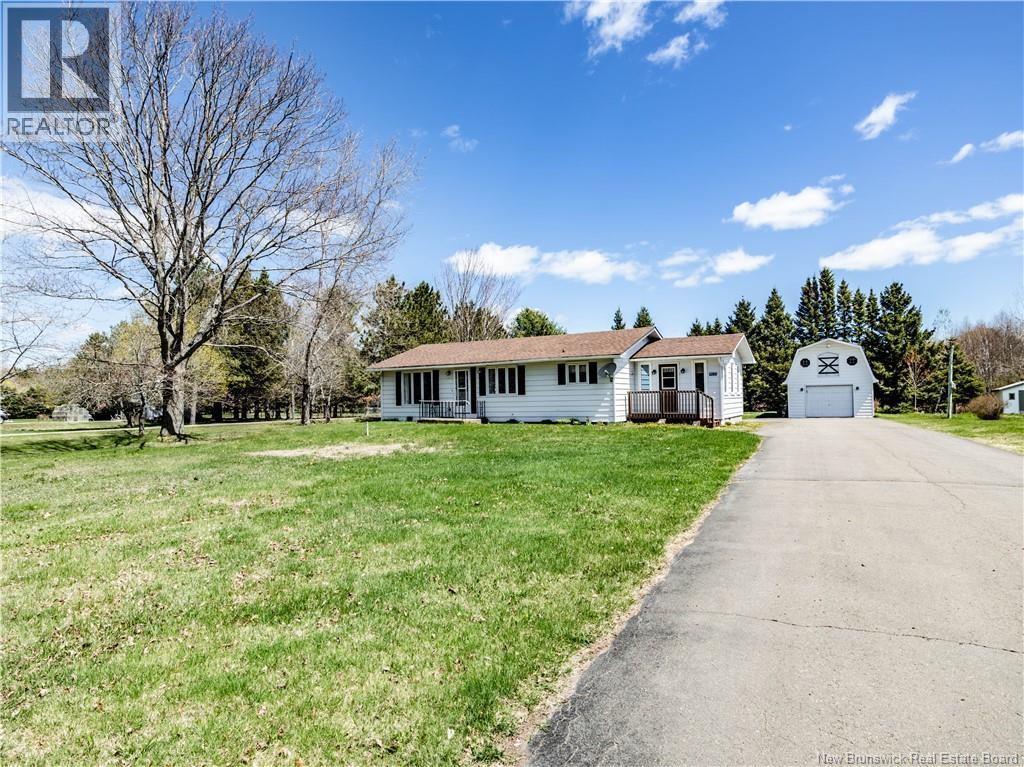
Welcome to this charming bungalow located in the heart of Richibucto, perfectly situated on a beautiful lot close to all local amenities and some of the area's most desirable attractions. Offering a warm and functional layout, this home is ideal for first-time buyers, downsizers, or anyone looking for comfortable one-level living with additional space to grow. The main floor welcomes you with a bright and inviting sunroom filled with natural light from the abundance of windows, creating the perfect spot to relax with your morning coffee or unwind after a long day. From here, step into the kitchen featuring ample counter space and plenty of cabinetry, making meal preparation both practical and enjoyable. Adjacent to the kitchen is the dining area, ideal for everyday meals or hosting family gatherings. Continuing through the home, you will find a spacious living room offering plenty of room for entertaining or simply enjoying quiet evenings at home. This level also includes a full bathroom, two generously sized bedrooms, and a convenient laundry area with additional storage space. Toward the back of the home, a large family room provides endless possibilities and could easily serve as a second living area, games room, home office, or the perfect place to entertain friends and family. The lower level remains unfinished but offers an abundance of storage space and future development potential. Outside, enjoy the privacy and space of the nicely sized lot complete with a paved driveway leading to a detached barn-style garage. Whether you need space for a vehicle, ATV, snowmobile, workshop, or additional storage, this versatile building has you covered, with even more storage available on the upper level. Conveniently located near schools, restaurants, community centres, clinics, pharmacies, beaches, wharfs, and more, this property offers the perfect blend of comfort, convenience, and small-town charm. (id:64343)
2181 Loch Lomond Road
Saint John, New Brunswick
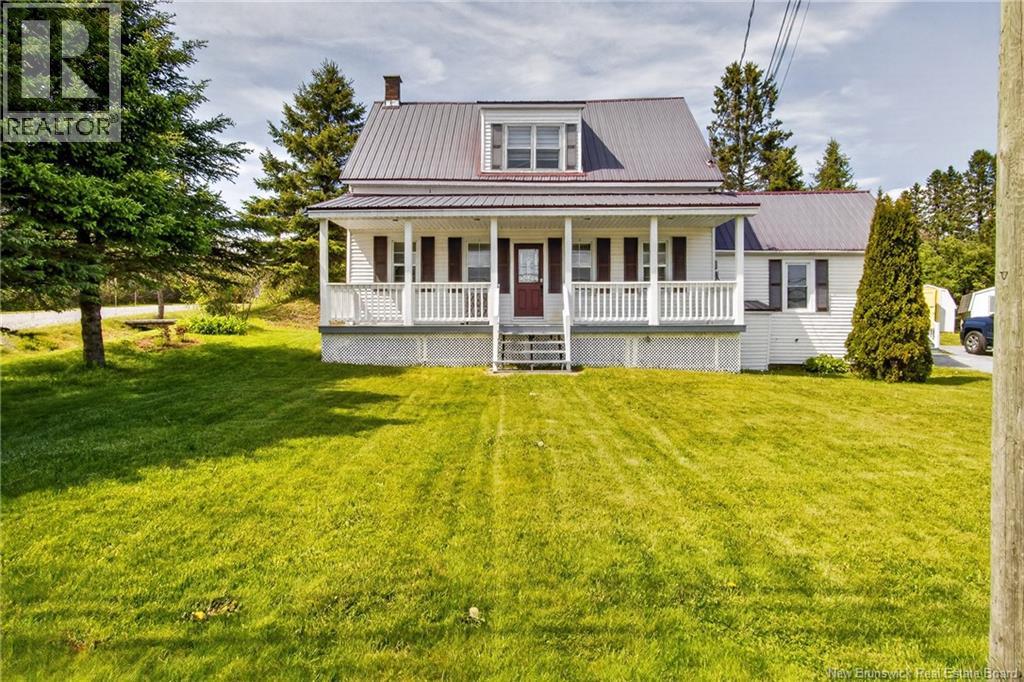
Welcome to 2181 Loch Lomond Road, Saint John East where country charm meets modern comfort. Set on a beautiful property just minutes from all East Saint John amenities, this character-filled farmhouse-style home offers the perfect blend of timeless appeal and thoughtful updates. From the moment you arrive, you'll be captivated by the inviting covered front veranda, the ideal spot to enjoy your morning coffee while taking in the peaceful surroundings. Inside, the home showcases a spacious and bright main floor featuring a large living room with beautiful hardwood floors and a decorative fireplace that adds warmth and character. The generously sized eat-in kitchen offers abundant cabinetry, a center island, and plenty of space for family gatherings and entertaining. One of the home's standout features is the stunning renovated main-floor bathroom and laundry room, complete with double vanities, modern finishes, and a walk-in tiled shower. The main level also offers a cozy family room with a wood stove, creating the perfect retreat on cooler evenings. Upstairs, you'll find two comfortable bedrooms, including a spacious primary bedroom with ample closet space, along with a beautifully updated second bathroom featuring a luxurious freestanding soaker tub. Pride of ownership is evident throughout, with numerous updates while maintaining the home's original charm and character. Outside, the property offers plenty of room to enjoy the outdoors, garden, or simply relax in a peaceful setting. Conveniently located just a short drive to shopping, schools, restaurants, recreation, and all East Saint John amenities, this unique property offers the best of both worlds country-style living with city convenience. Don't miss your opportunity to own this charming and well-maintained home. Book your private showing today! (id:64343)

Lot 6 Homestead Road
Steeves Mountain, New Brunswick
Welcome to the hottest building opportunity in the greatest Moncton area. Located on the Homestead Rd this beautiful 24 acres lot offers incredible opportunities. Whether you envision building your dream home, starting an agricultural venture or investing in land for future growth, this 24 acres lot is a rare find that offers unmatched potential;. Don't miss out on this incredible opportunity! Assessment and taxes unavailable as lot was just subdivided. (id:64343)
112 Duke Street
Miramichi, New Brunswick
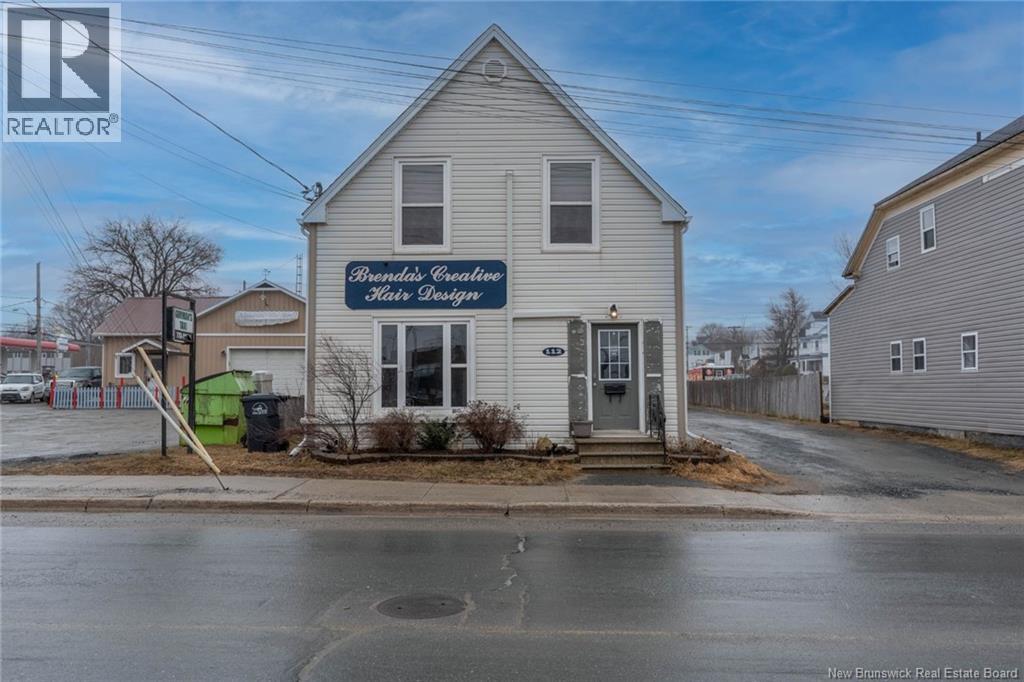
Positioned in a high traffic, high exposure location, 112 Duke Street presents an excellent opportunity for investors or entrepreneurs seeking a property with strong income potential. Well maintained and easy to access, the building offers great visibility along with ample on site parking for clients, customers, and tenants. Inside, youll find three distinct rental spaces, including two main floor commercial units currently operating as business spaces, plus a spacious residential apartment upstairs. This mixed use setup offers versatility and steady revenue possibilities, whether you plan to lease all units, occupy part of the property yourself, or add it to your investment portfolio. Located in the heart of Chatham, this property combines convenience, flexibility, and long term potential in one appealing package. (id:64343)
270 Westbrook Circle
Moncton, New Brunswick
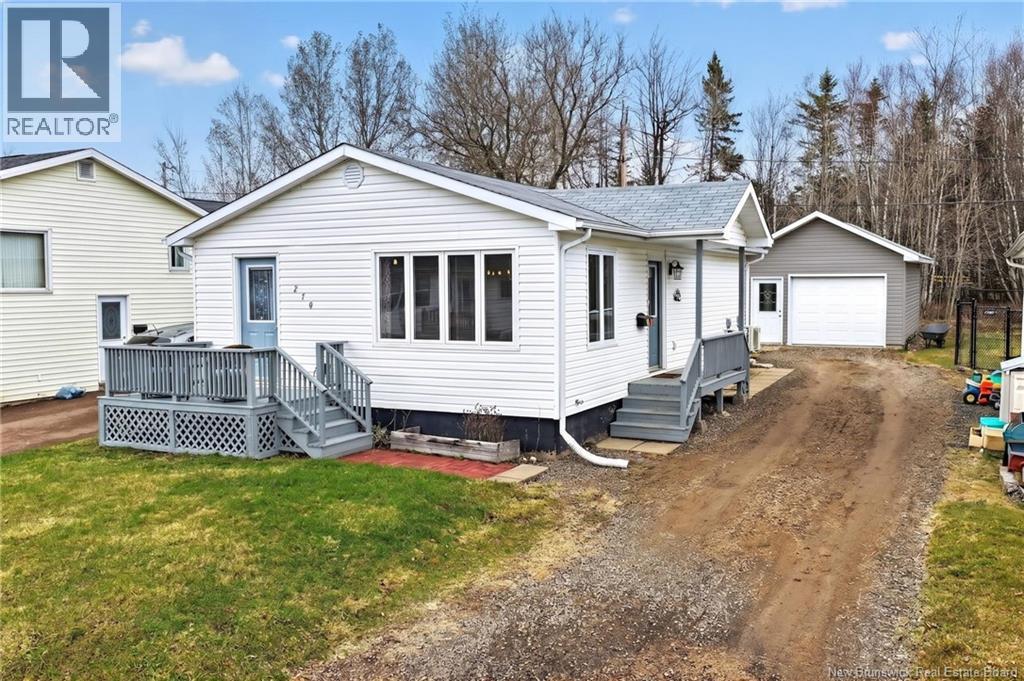
Welcome to 270 Westbrook Circle in Moncton, NBan inviting bungalow offering comfort, functionality, and plenty of space, ideal for those looking to downsize or for a small family. The main floor features a bright and spacious kitchen with a formal dining area, perfect for entertaining. Youll also find a generously sized living room, along with a versatile den or home office filled with natural light. A full 4-piece bathroom completes this level. The lower level offers three good size bedrooms, a dedicated laundry area, and additional storage space, providing flexibility for family living or guests. Step outside to enjoy the private backyard, complete with a back deckideal for relaxing or hosting gatherings. The property also includes a 15.6 x 24 detached garage. Situated in a quiet, family-friendly neighborhood, this home is a fantastic opportunity. Call today to book your private showing! (id:64343)
27 King Street
St. Stephen, New Brunswick
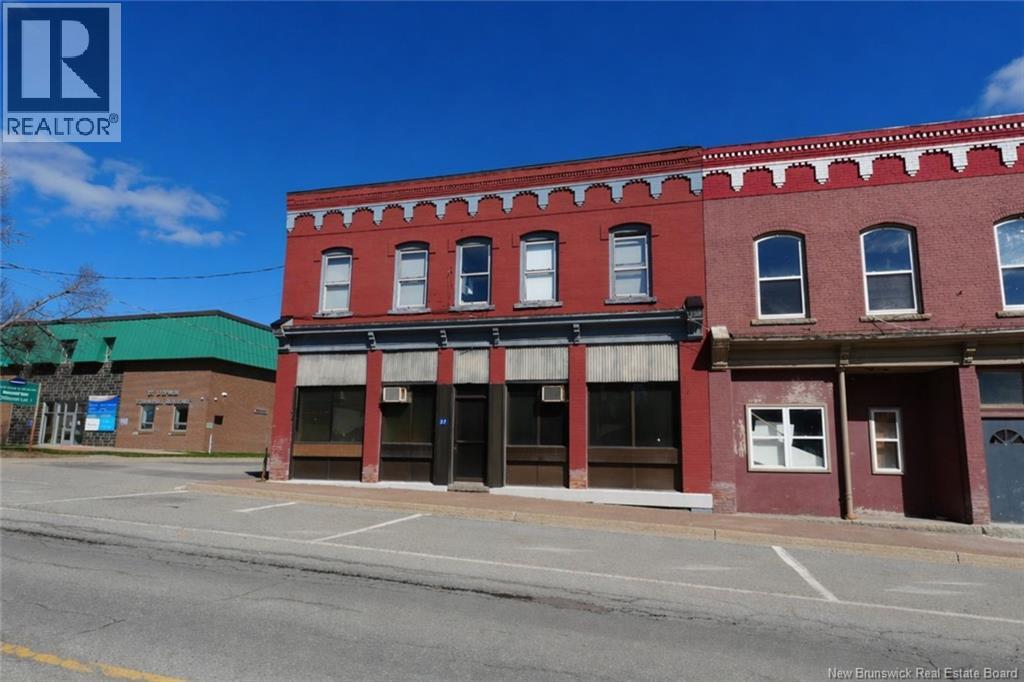
Right in the heart of St. Stephen, this mixed-use opportunity is one that investors dont come across every day. Zoned as both commercial and residential, this building currently operates as a boarding house for newcomers. This 2-storey property offers strong, consistent income potential as-is, or the chance to reimagine it into a boutique-style Airbnb, just steps from shops, restaurants, and everyday amenities. With solid bones and a functional layout, the building features 7 bedrooms total (2 on the main floor, 5 upstairs) and 4 bathrooms (1 full + 1 half on each level). The main floor offers a spacious kitchen and living room, while the second level includes a comfortable common area and a convenient coffee kitchen with sink, fridge, and prep space, ideal for extended stays or guest flexibility. Outside, youll find 8 dedicated parking spaces at the rear of the building, an added bonus in this central location. Additional highlights include on-site coin laundry and a practical storage room for tenants or guests (perfect for bikes, strollers, and more). Whether youre looking for a turnkey income property or your next value-add project, this one checks all the boxes! Opportunities like this dont just sit. They perform! (id:64343)
0 Lakeburn Road
Dieppe, New Brunswick
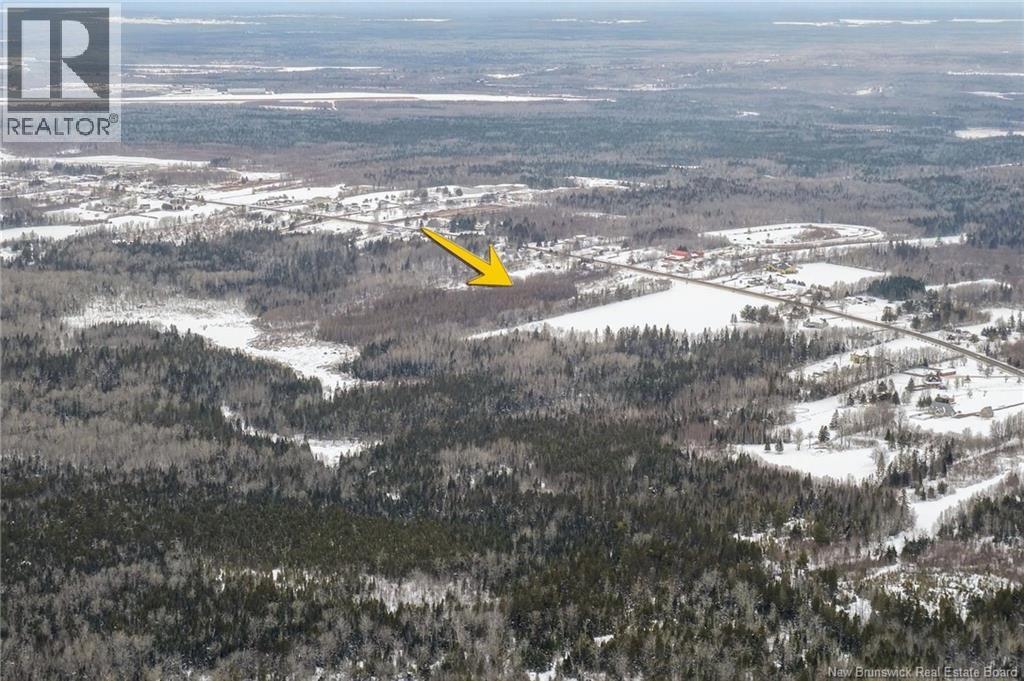
Welcome to Lakeburn Road, an exceptional 16.07-hectare (approx. 40-acre) rural property offering privacy, space, and endless possibilities just minutes from Greater Moncton. This expansive parcel is the perfect opportunity to build your dream home, create a private estate, or invest in a large piece of land in a desirable and growing area. Zoned Rural, the property offers flexibility for a variety of uses including residential construction, hobby farming, recreational trails, or simply enjoying your own private outdoor retreat surrounded by nature. With plenty of space to roam, this land is ideal for those seeking peace and quiet without sacrificing convenience. Shopping, schools, and major amenities are all just a short drive away, giving you the best of country living with city access. A rare chance to own a substantial parcel of land close to Moncton with long-term potential. (id:64343)
378 Rue De L'ile
Caraquet, New Brunswick
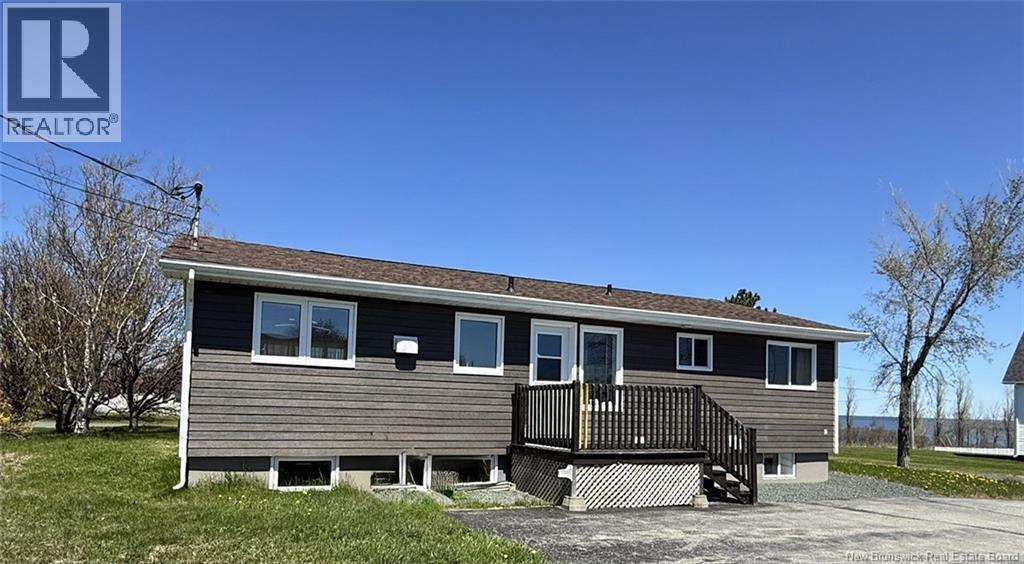
This beautiful corner-lot bungalow offers a stunning view of the ocean and is sure to impress with its bright, spacious, and functional layout. The main floor features two bedrooms, a large bathroom, and a spacious, well-lit kitchen with an adjoining dining area. The primary bedroom, arranged in two separate sections, provides a comfortable and versatile living space. The inviting layout is perfect for entertaining family and friends. The basement includes a very large family room, a laundry area, a third bedroom, and ample storage space. Located just a short distance from Caraquet, this property allows you to enjoy all essential services and amenities nearby while living in a peaceful setting. A wonderful opportunity to enjoy coastal living with breathtaking ocean views! (id:64343)
139 Saint Thomas
Memramcook, New Brunswick
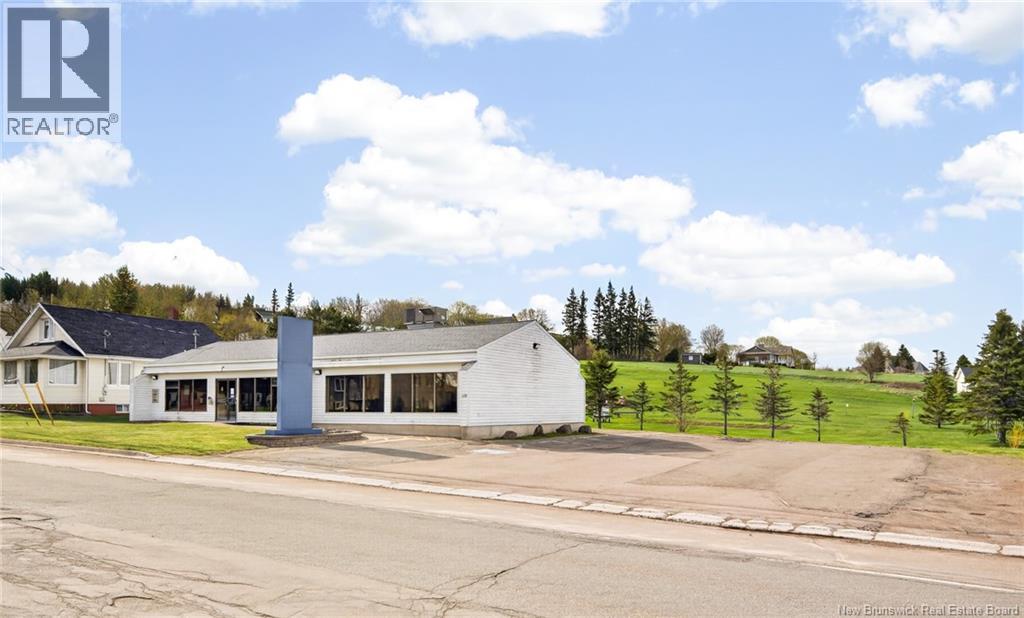
Welcome to 139 Saint-Thomas in Memramcook! This commercial unit is the perfect space for your next office or retail space! Previously used as a banking facility, this building is equipped with private offices and a massive vault! Whether you are looking to establish your own workspace or seeking a prime investment opportunity to lease out in a growing community, this property delivers. Centrally located with excellent visibility and a very spacious parking lot, its ready to welcome its next chapter. Don't miss out on this prime piece of Memramcook real estate! Call today for more information! (id:64343)
255 Niagara Road
Pine Glen, New Brunswick
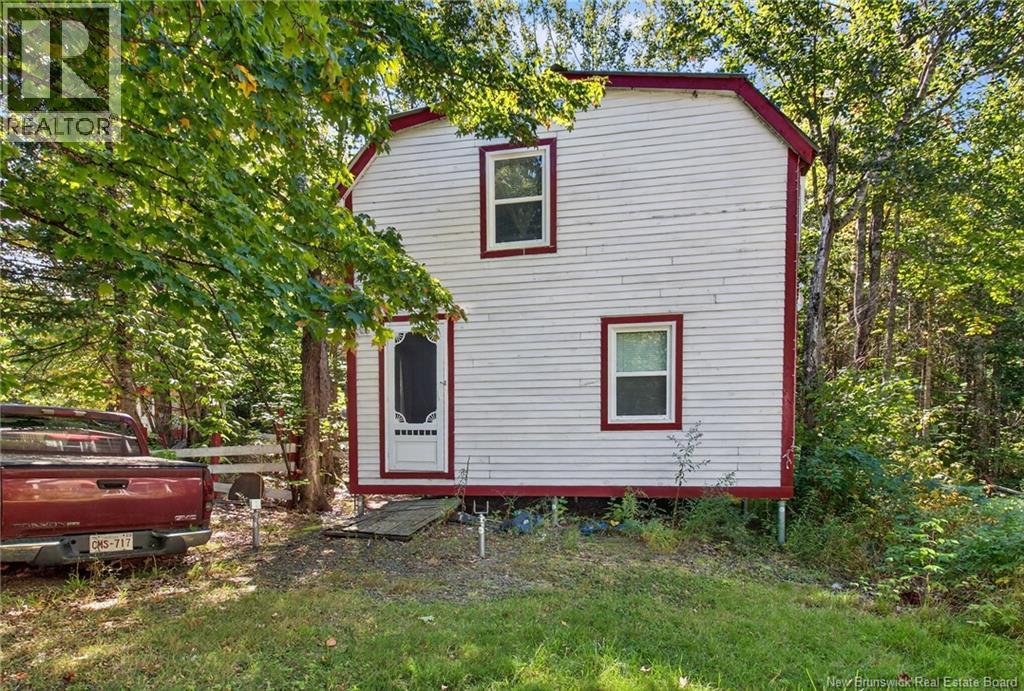
Endless Opportunities on 4.99 Acres in Lower Coverdale! Discover this unique multi-home property located on the scenic Niagara Road, just minutes from Riverview and Moncton. Set on nearly 5 acres of land surrounded by mature trees and featuring a charming creek with a covered bridge, this property offers a rare combination of space, privacy, and potential. The property includes three homes: A beautiful replica of a traditional Newfoundland ""Biscuit House"" (built in 2021), Offers 3 bedrooms, 1 bath, a kitchen, living room, and laundry area. A converted double mobile home, now serving as a spacious single-family home, complete with a cozy 3-season sunroom and wood stove. An additional mobile home, offering another opportunity for income or guest accommodations. For storage and workspace, the property features multiple outbuildings, including a 24' x 16' garage with attached workshop. Whether youre an investor, multi-generational family, or simply looking for a property with flexibility, the options here are limitless. Property is being sold as is, where is. Property will be cleaned up prior to closing. Dont miss out on this rare opportunity call today to book your private showing! (id:64343)
52 Princess Street
Miramichi, New Brunswick
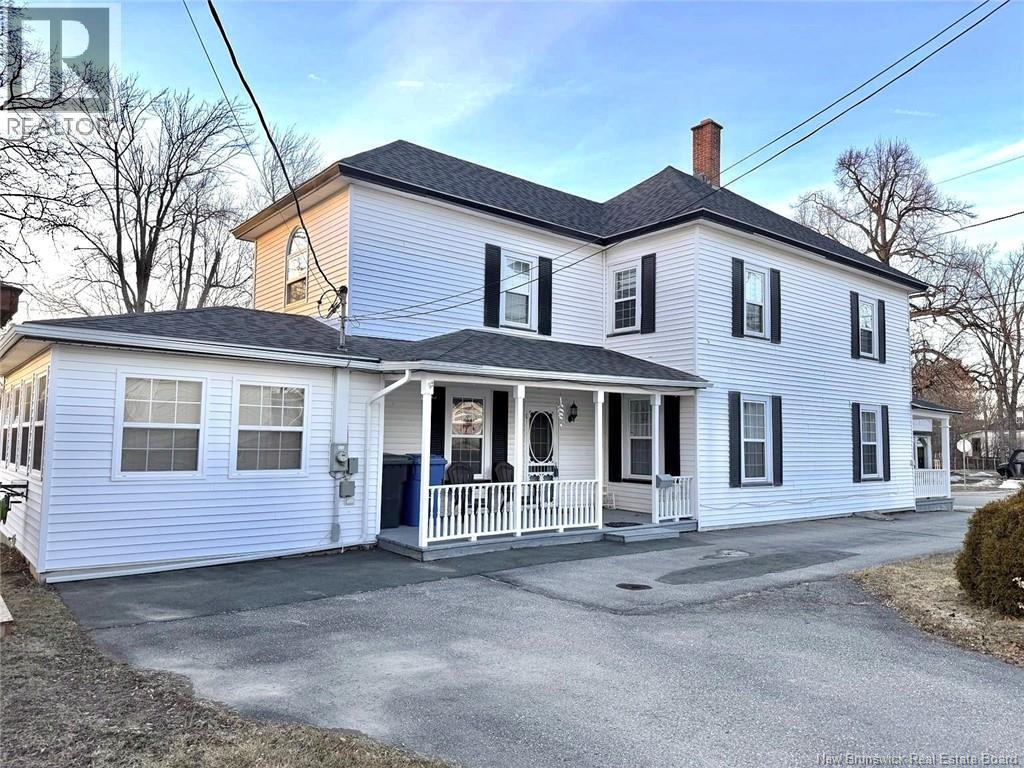
Welcome to this beautifully maintained four-bedroom, two-bathroom home located in the heart of Chatham, perfectly positioned on the corner of Princess Street and the quiet, dead-end Minto Street. With access from both streets thanks to a wraparound driveway, this property offers both convenience and privacy in a family-friendly setting.Inside, you will find multiple living spaces, including a bright family room filled with natural light from large windows. The modern kitchen offers both style and functionality. Very high ceilings create an open, airy feel throughout. Enjoy outdoor living with two covered porches and a charming gazebo. Located close to shopping, the business district, and schools, this home offers the perfect blend of comfort and convenience. (id:64343)
1141 Royal
Memramcook, New Brunswick
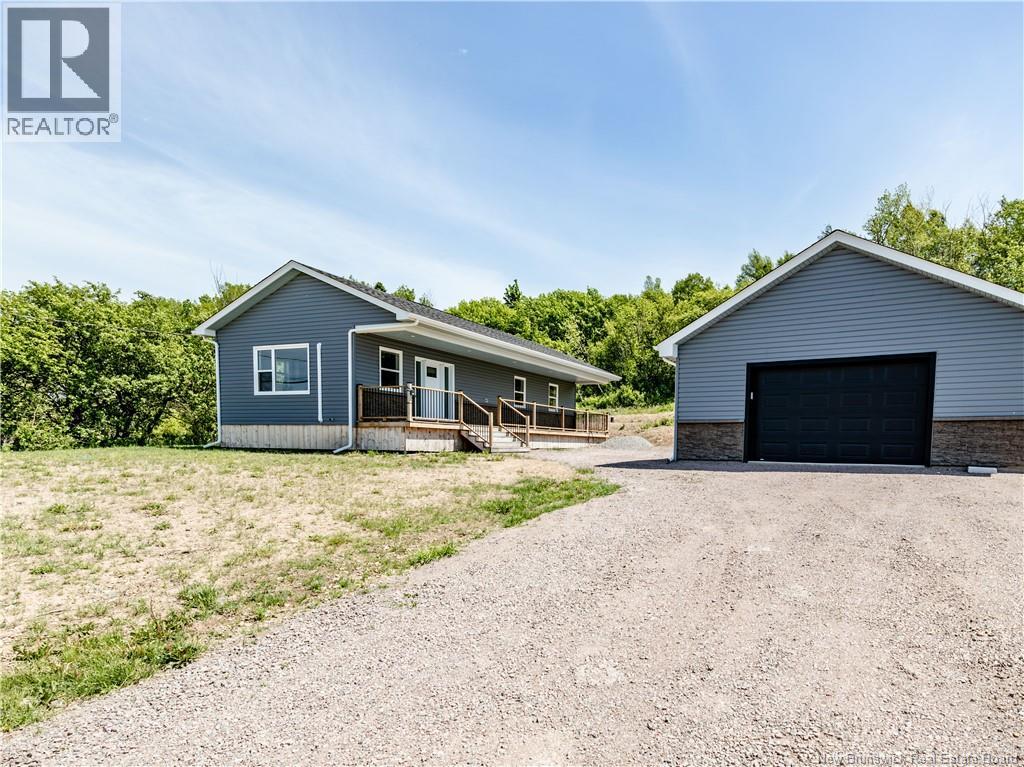
BEAUTIFUL NEW CONSTRUCTION IN THE CHARMING VILLAGE OF MEMRAMCOOK! Upon arrival, you'll be impressed by the large detached garage, offering plenty of space for parking, storage, or hobbies. The inviting front veranda provides the perfect spot to relax and enjoy your surroundings. Step inside to discover a bright and welcoming open-concept living, dining, and kitchen area. A large picture window fills the space with natural light, creating a warm and inviting atmosphere. The modern kitchen is both stylish and functional, featuring grey cabinetry, a center island with additional seating, a stunning backsplash, and stainless-steel appliances including a refrigerator, stove, and range hood. This home offers two comfortable bedrooms and a full bathroom with a convenient laundry area complete with washer and dryer. Move-in ready and beautifully finished throughout, this property is a must-see and could be the perfect place to call home! Call today for more information or to schedule your private viewing. (id:64343)
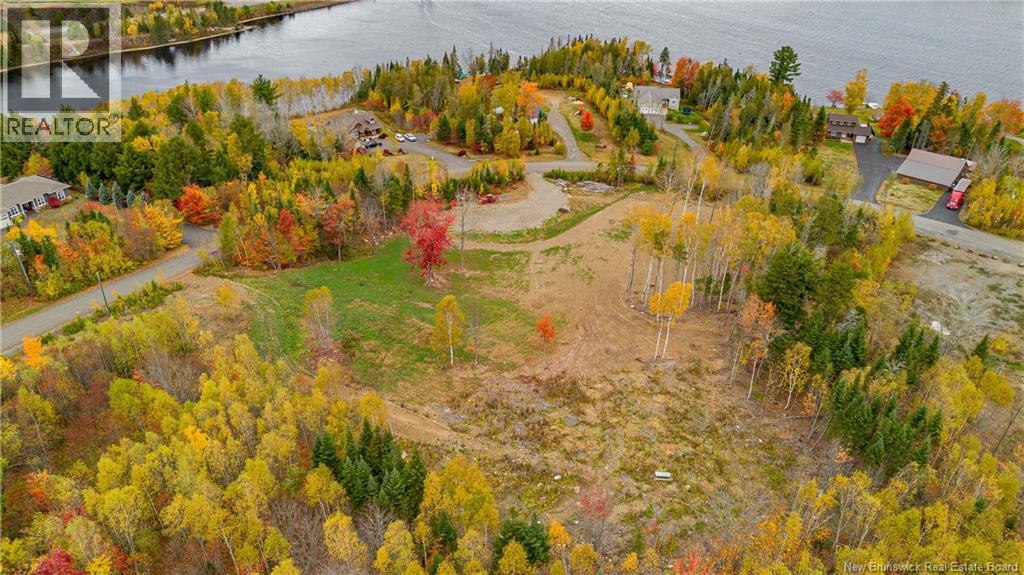
Vacant Lots Lyndsay Lane
New Market, New Brunswick
Spectacular package! Two stunning lots both with stunning water views of the Saint John River! Both lots have had extensive grading and pretty much ready for your imagination and development. This beautiful & unique opportunity is one of a kind property package and one of the most stunning and versatile opportunity in the area. DREAMS CAN COME TRUE! Image sitting on your front deck and watching the sun dancing right in front of your eyes on the gorgeous Saint John River!! (id:64343)
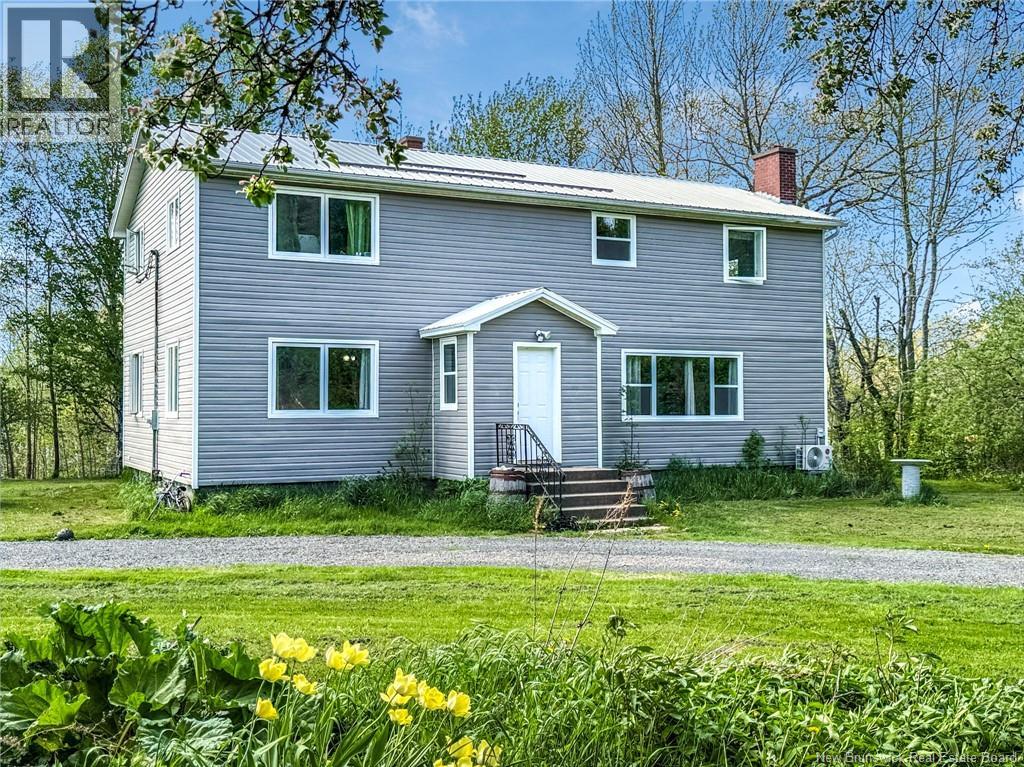
1898 Waterside Drive
Cambridge-Narrows, New Brunswick
Welcome to 1898 Waterside Drive in beautiful Cambridge-Narrows! Situated on over 2.5 acres, this spacious This home has seen extensive updates over the past few years including new siding, windows, doors, driveway, spray foam insulation, plumbing upgrades, water filtration system, propane boiler with on-demand hot water, new pressure tank, and moreoffering peace of mind for years to come. The property also features a detached double garage. A wonderful opportunity to enjoy country living with modern updates in a beautiful setting! (id:64343)
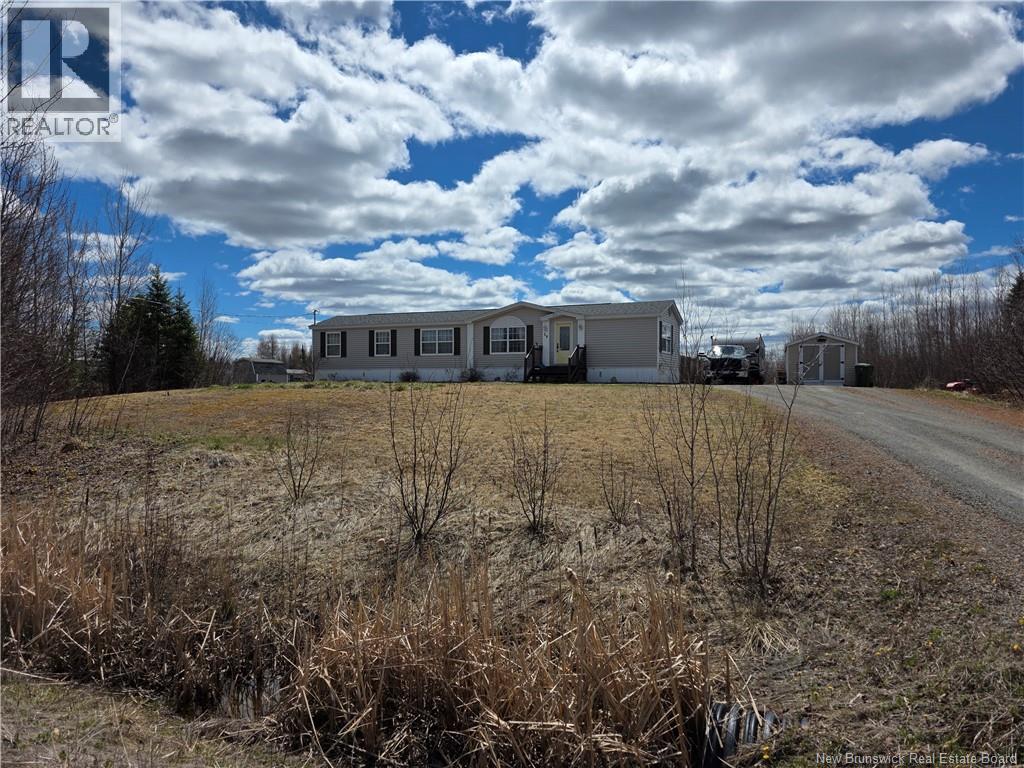
20 Carrie Street
Rusagonis, New Brunswick
Looking for comfort and privacy? This 3 bed 1.5 bath in located in Harris Estates. Situated on a corner lot, the trees lined property with fenced in area allows for privacy and lots of backyard for tossing around a baseball, running or relaxing. The primary bedroom and ensuite can be found on one end of the home, while the 2 additional bedrooms and full bath located at the other. An easy commute to both Fredericton and Oromocto this home is convenient and ready for a new family. (id:64343)
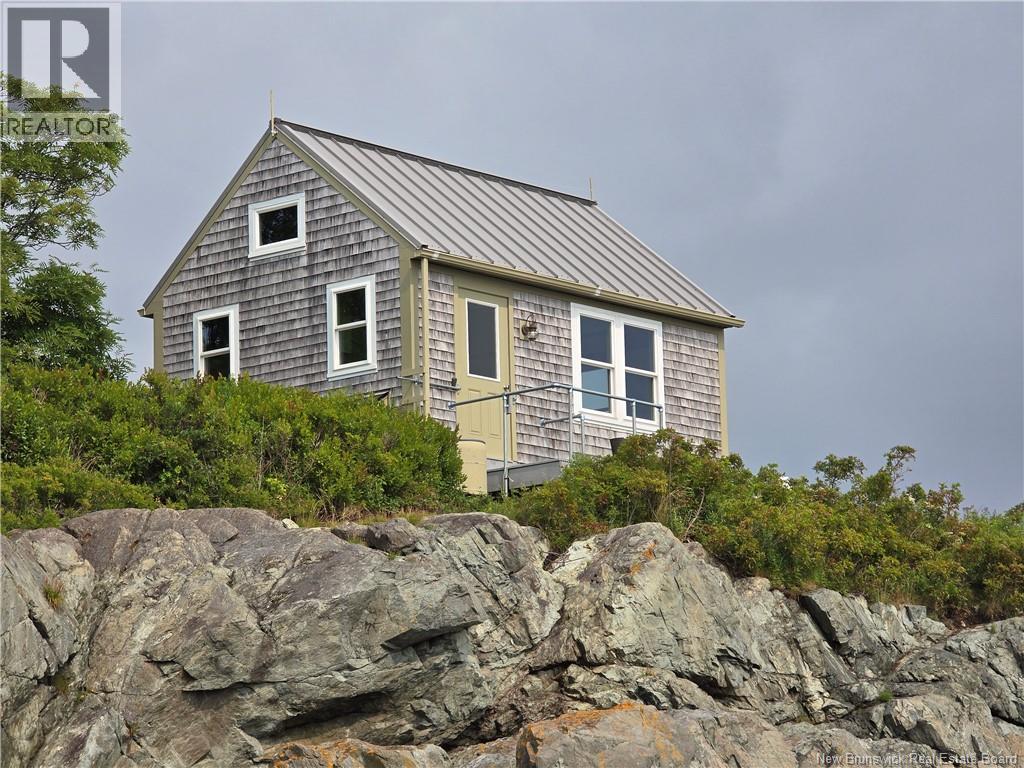
Cottage Little Island
Leonardville, New Brunswick
Tucked just off the shore of Deer Island in Leonardville, this enchanting small island retreat offers a rare blend of seclusion, natural beauty, and coastal adventure. Accessible on foot during select low tides the island provides a true sense of escape while remaining closely connected to the community. From the cottage and surrounding shoreline, take in sweeping ocean views where tides ebb and flow, seabirds soar, and marine wildlife makes regular appearances. The cozy off-grid cottage with kitchen, bathroom, living room/dining room and two sleeping lofts is thoughtfully designed to embrace island living. Featuring rustic charm enhanced with select creature comforts for relaxed, comfortable stays. Whether youre enjoying morning coffee to the sound of waves, exploring the shoreline at low tide or watching the sunset paint the water in brilliant color, this property offers an authentic, peaceful lifestyle rooted in nature. A one-of-a-kind opportunity for those seeking privacy, simplicity, and an unforgettable connection to the Bay of Fundy environment. (id:64343)
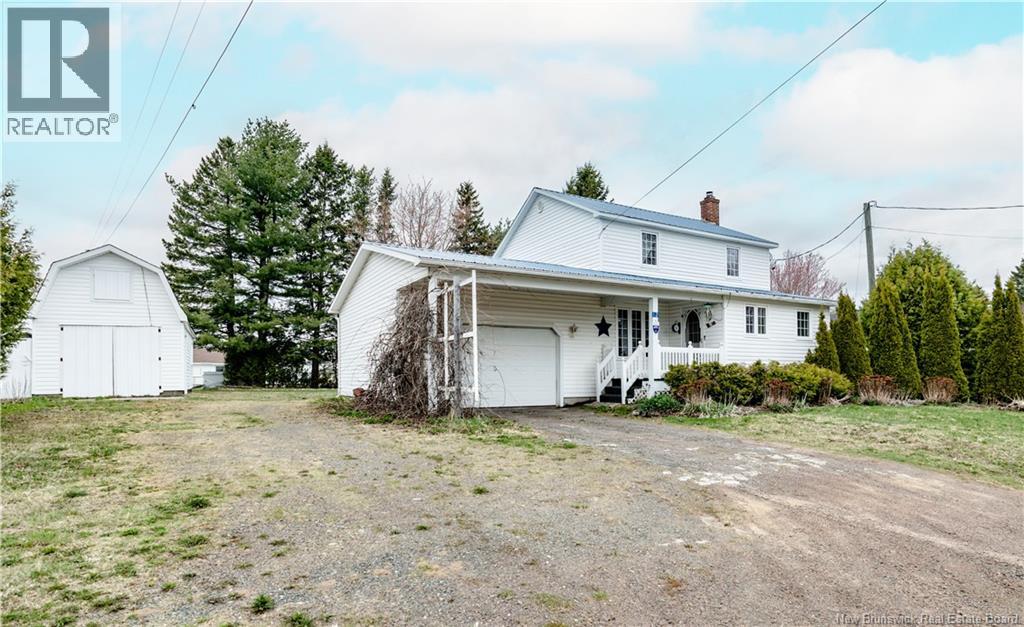
12 Gerard Street
Saint-Antoine, New Brunswick
Welcome to this charming home located in the heart of Saint-Antoine! Offering a functional layout and plenty of potential, this property is perfect for first-time buyers, small families, or anyone looking to enjoy the convenience of living close to all amenities. The main level features a welcoming entrance area, a full bathroom, and a spacious living room with direct access to the attached garage, ideal for keeping your vehicle sheltered or creating additional storage space. The large kitchen offers plenty of room for cooking and gathering, while the cozy sunroom provides the perfect spot to relax with your morning coffee or unwind at the end of the day. Upstairs, you will find two comfortable bedrooms along with a convenient half bathroom, creating a practical and private sleeping area. Outside, enjoy a generous yard where children and pets can safely play and explore stress-free. The property also includes a detached barn/garage, making it the perfect space for a workshop, hobby area, tool storage, or extra seasonal storage. Conveniently located near clinics, pharmacies, restaurants, grocery stores, schools, and many other everyday essentials, this home offers both comfort and accessibility. Outdoor enthusiasts will also appreciate the nearby ATV and snowmobile trails, providing year-round recreational opportunities right in the area. Dont miss your chance to own this well-located property with great outdoor space and versatile storage options! (id:64343)
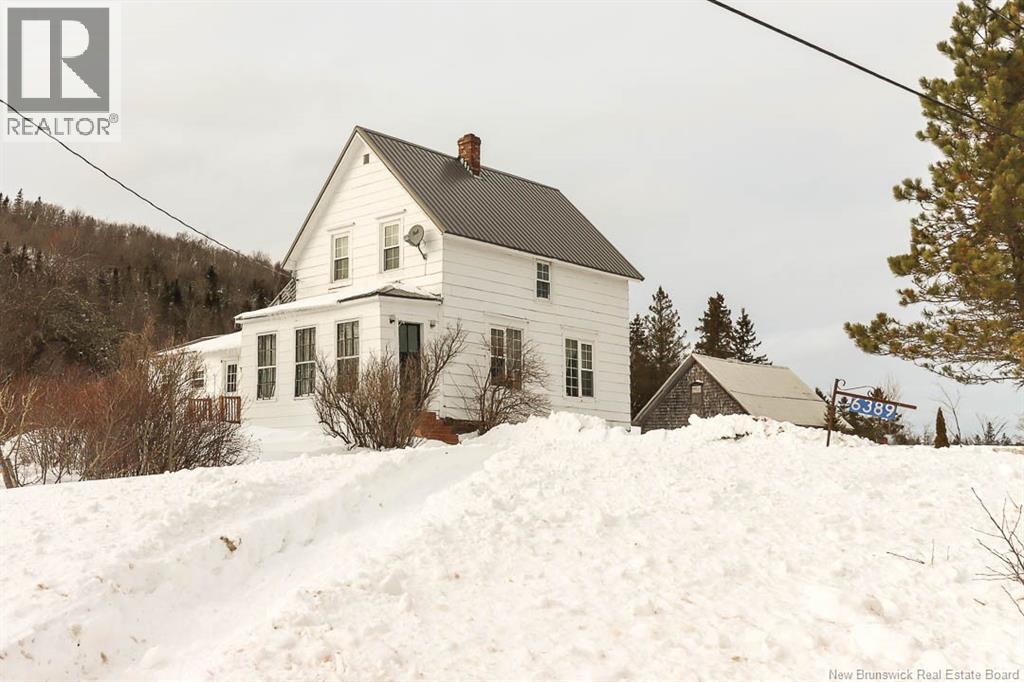
6389 Route 111
Jeffries Corner, New Brunswick
This inviting 1.5 storey home at 6389 Route 111 offers a rare opportunity to enjoy serene country living while remaining close to town amenities. Set on 5 acres of scenic land, the property features stunning views and a peaceful atmosphere ideal for families or anyone seeking a rural retreat. Inside, the home offers 4 spacious bedrooms and 2 bathrooms, providing plenty of room for everyday living and guests. The property also includes two versatile barns and a fenced pasture, perfect for hobby farming, horses, livestock, or extra storage. Located just 12 minutes from Sussex and with easy highway access, you can enjoy the tranquility of country life without sacrificing convenience to shopping, dining, or services. This property truly combines functionality, space, and scenic beauty in one exceptional package. (id:64343)
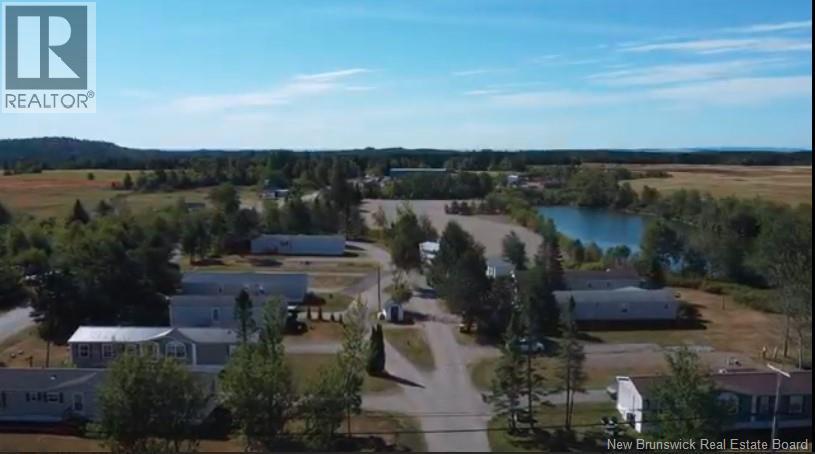
41 Lester Lane
Pennfield, New Brunswick
Discover a steady, proven income stream with room to grow. This 12-site mobile home park in Pennfield, New Brunswick offers established cash flow and immediate upside with two vacant serviced sites ready for new owner and/or new tenants. Included is a separate large PID featuring a scenic pond, offering a rare opportunity to build a business, owners home, or additional rental units (virtual concept in photos). Conveniently located near Highway 1 and minutes from Saint George, this property combines stability, infrastructure, and flexibility an investors ideal package. Highlights: 12 established trailer sites (10 occupied, 2 available), Separate PID with pond potential for home, business, or expansion, Year-round access and on-site utilities, Consistent rental history with low turnover, Zoned for residential use with development flexibility (id:64343)
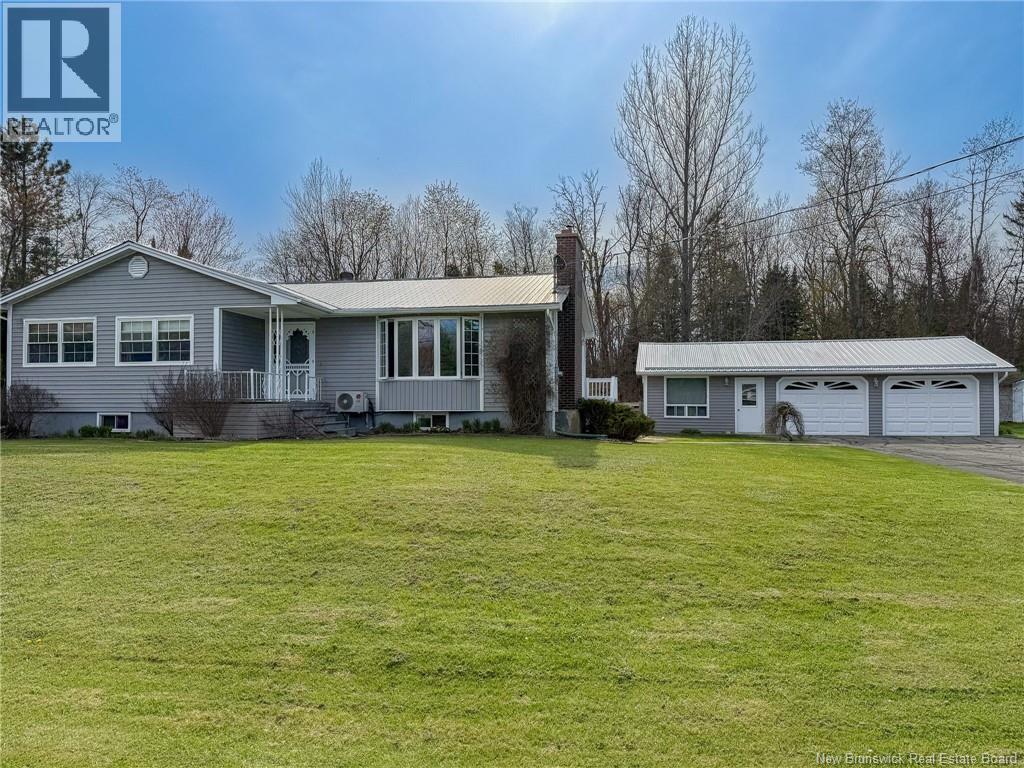
511 595 Route
Temperance Vale, New Brunswick
Welcome to 511 Route 595 in Temperance Vale, NB! This beautifully maintained bungalow offers the perfect blend of comfort, space, and country charm. Situated on a landscaped lot with mature greenery, this property features a triple-wide paved driveway, fenced backyard, shed, and a detached oversized double garage with attached workshop and additional storage space. Inside, youll find a spacious mudroom, custom eat-in kitchen with oak cabinetry and built-in glass cabinet, and a bright living room with hardwood floors and pellet insert fireplace. The main level offers two bedrooms, including a large primary with double closets, plus a beautifully updated bathroom featuring a custom shower, dual sinks, and a vintage clawfoot tub. The finished lower level includes a large rec room, office/den currently used as a bedroom (window may not meet egress), utility room, and multiple storage areas. This property offers the peaceful lifestyle of country living while still being within a convenient drive to nearby amenities. Located approximately10 minutes to Nackawic with access to groceries, restaurants, schools, marina, golf course, and other everyday amenities, while still being within roughly 45 minutes to Fredericton and Woodstock. (id:64343)
129 Do-Ray Chalets Road
Childs Creek, New Brunswick
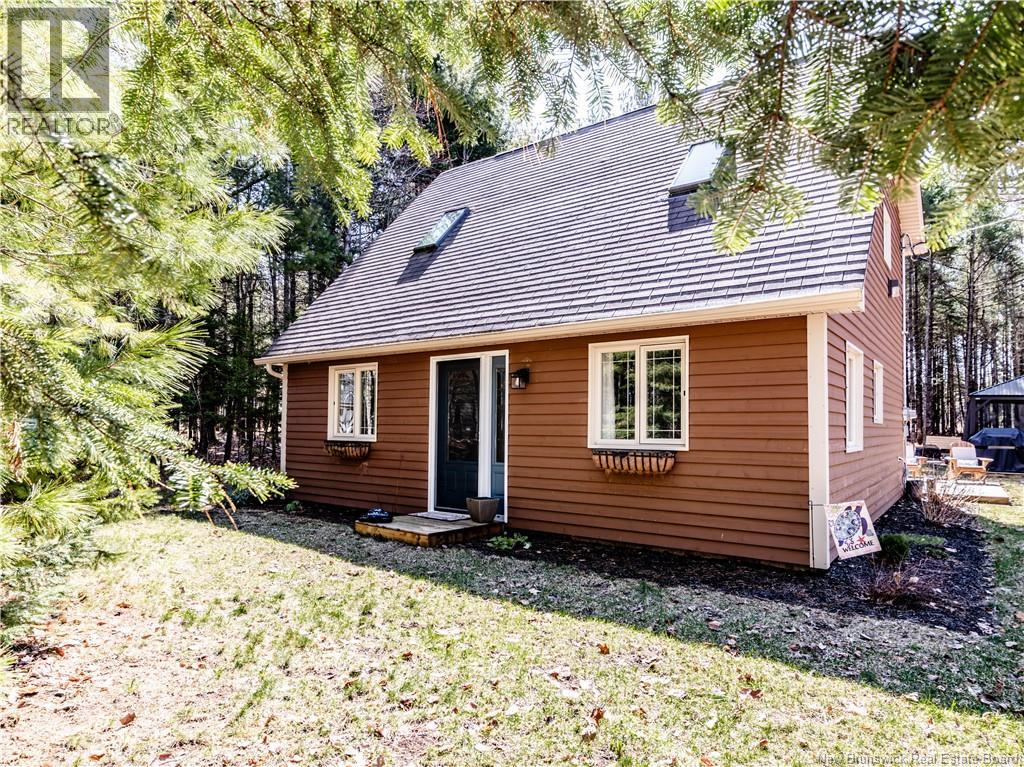
**WATER ACCESS // WATERVIEW // BEACH** Are you in the market for a summer cottage? Year round family home? Look no further, welcome to 129 Do-Ray Chalets in Childs creek. Located on just an 1 acre of land this place has much to offer. The main level features a combined dining room & living room area with high cathedral ceilings giving this area an elegant feel & look. From here you will be able to access your kitchen which features plenty of cabinet space along side a newly redesigned bathroom. The main level is completed with the primary bedroom and some storage. The upper level consists of 2 bedrooms. The property is heated with a mini split heat pump providing both warmth and AC all while being energy efficient, outside you fill a true summer paradise, the property features an outdoor fire, multiple sitting areas, hammocks, fireplace and ample trees for additional privacy! This community features water access, you are seconds away from boating, jetski, canoe, kayak, a sandy beach and swimming! Located in proximity to multiple restaurants, grocery stores, pharmacies, clinics, community centres, banks and many local schools just to name a few in the community! The Kouchibouguac national park 30 minutes away where a series of winter and summer activities awaits you. Bouctouche dunes 20 minutes out. Both ATV and snowmobile trails in the area. Roughly 55 minutes to Moncton this place makes it quick and easy to get to a major city and access major retail stores such as Costco. (id:64343)
6389 Route 111
Jeffries Corner, New Brunswick
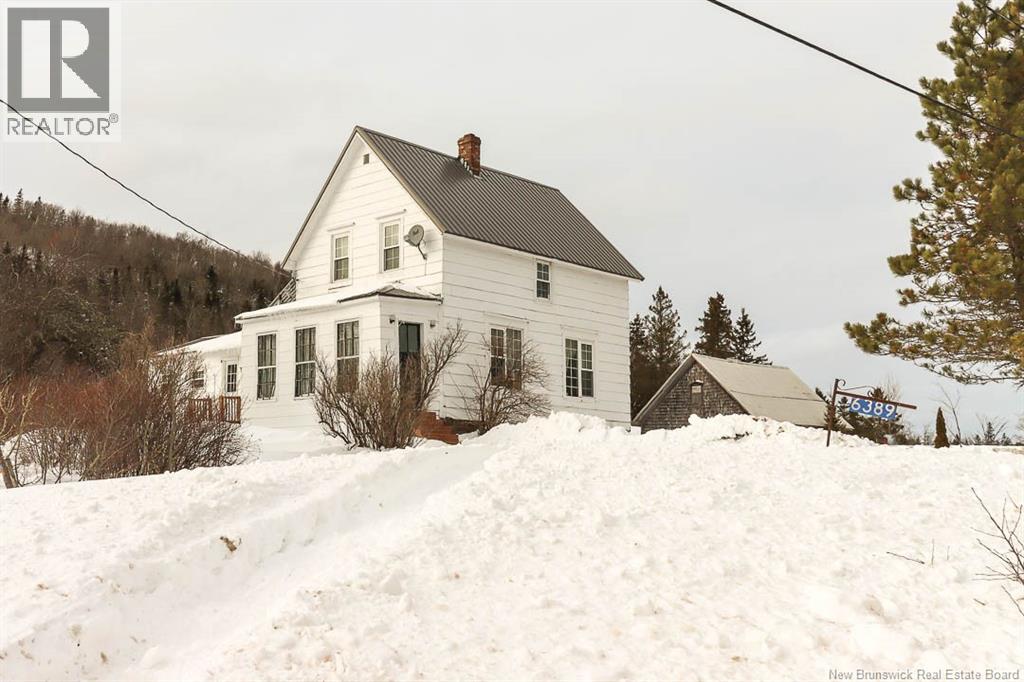
This inviting 1.5 storey home at 6389 Route 111 offers a rare opportunity to enjoy serene country living while remaining close to town amenities. Set on 5 acres of scenic land, the property features stunning views and a peaceful atmosphere ideal for families or anyone seeking a rural retreat. Inside, the home offers 4 spacious bedrooms and 2 bathrooms, providing plenty of room for everyday living and guests. The property also includes two versatile barns and a fenced pasture, perfect for hobby farming, horses, livestock, or extra storage. Located just 12 minutes from Sussex and with easy highway access, you can enjoy the tranquility of country life without sacrificing convenience to shopping, dining, or services. This property truly combines functionality, space, and scenic beauty in one exceptional package. (id:64343)
10.7 Acres Rue Du Portage
Caraquet, New Brunswick
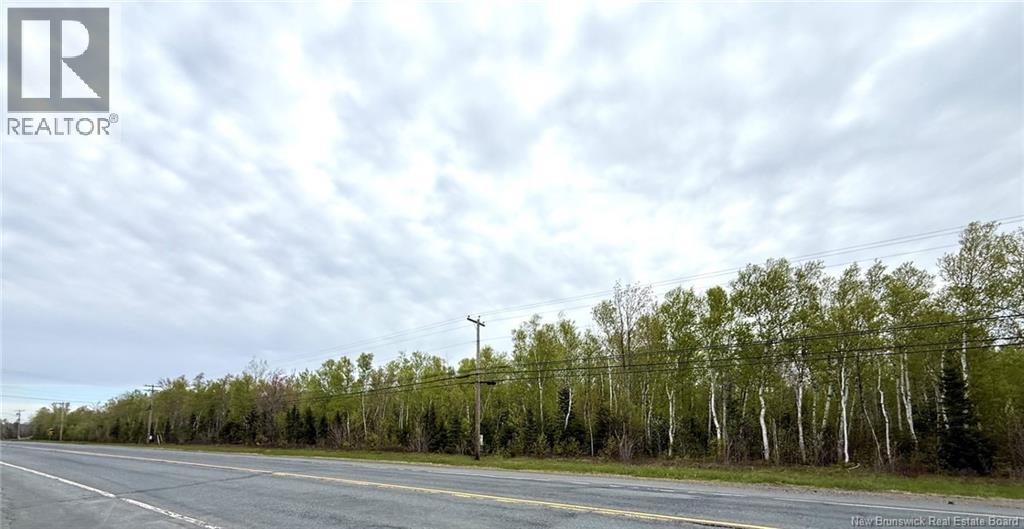
This large lot located along Route 11 (Rue du Portage), near Caraquet, represents a promising investment opportunity. Given its depth, this property is suitable for the construction of townhouses, thereby meeting the growing demand for housing in the region. The seller is open to the possibility of selling one-acre parcels, offering significant flexibility for various projects. However, surveying costs will be the buyers responsibility; the terms regarding this subdivision and the associated costs may also be negotiated based on the amount of the offer submitted. Furthermore, the terms of the land subdivision and the associated costs are negotiable, allowing the investor to make an attractive offer. To maximize the potential return on investment, it would be wise to conduct market research to assess local demand and to familiarize yourself with current regulations. In short, this lot offers several avenues for development, whether through direct construction or the sale of sublots, making this investment an opportunity worth serious consideration. (id:64343)
1760 St.peter Avenue
Bathurst, New Brunswick
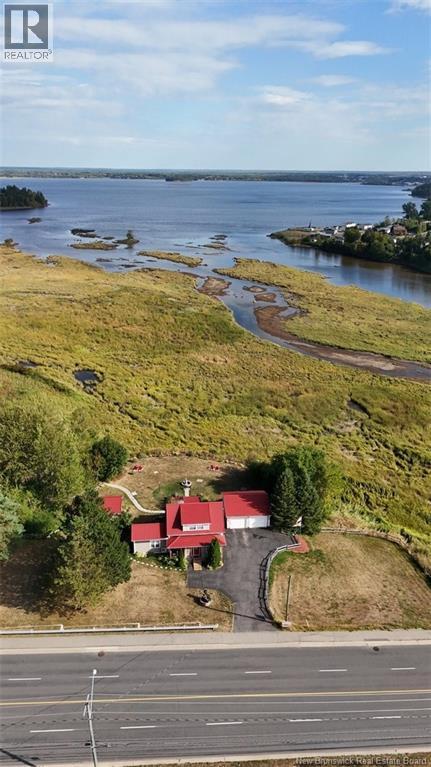
This impeccably maintained 4-bedroom, 1.5-storey waterfront home offers a perfect blend of comfort, style, and natures tranquility. Nestled on the serene shores of the Bay des Chaleur, the property boasts breathtaking water views from an enclosed back deck, ideal for relaxing or entertaining year-round. The front deck is also enclosed, providing additional versatile living space to enjoy the outdoors in any weather. The beautifully landscaped grounds feature private wooded boardwalks that wind through mature trees, leading to scenic lookouts where you can soak in the peaceful waterfront ambiance. Every detail has been thoughtfully cared for, with an extensive list of recent renovations enhancing both aesthetics and functionality. Key upgrades include a paved driveway installed in 2020, a durable metal roof replaced in 2022, Vinyl siding 2018, Double car garage 2011, Bathroom 2024, mini split 2024 (id:64343)
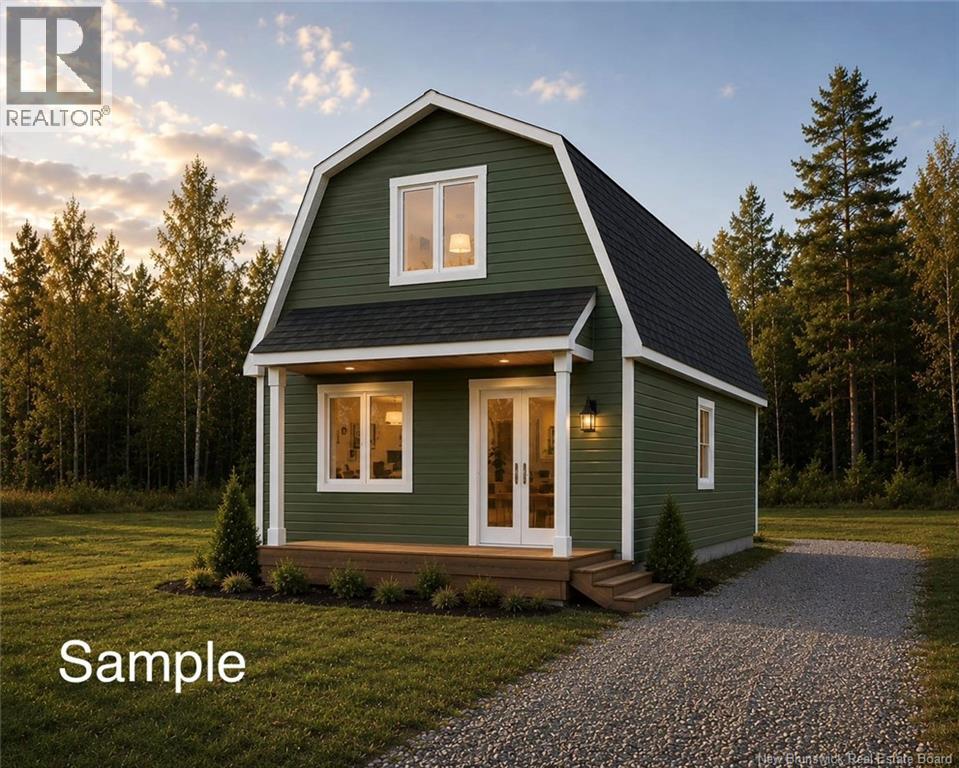
132 Trois-Ruisseaux
Cap-Pelé, New Brunswick
Welcome to your brand-new home in a peaceful country setting! This pre-construction home offers modern living with the charm and tranquility of rural surroundings. Scheduled for completion by mid June, this thoughtfully designed home features 3 bedrooms, 1 full bathroom, and approximately 860 sq. ft. of living space, including a 20 x 26 main structure plus a 6-foot deck. Built with quality and comfort in mind, the property includes a brand-new drilled well and municipal septic connection. Buyers may have the opportunity to customize certain finishes and features depending on the stage and progress of construction. Perfect for first-time buyers, down-sizers, or anyone looking for low-maintenance new construction in a quiet location. HST rebate to be assigned back to the seller/builder on closing. (id:64343)
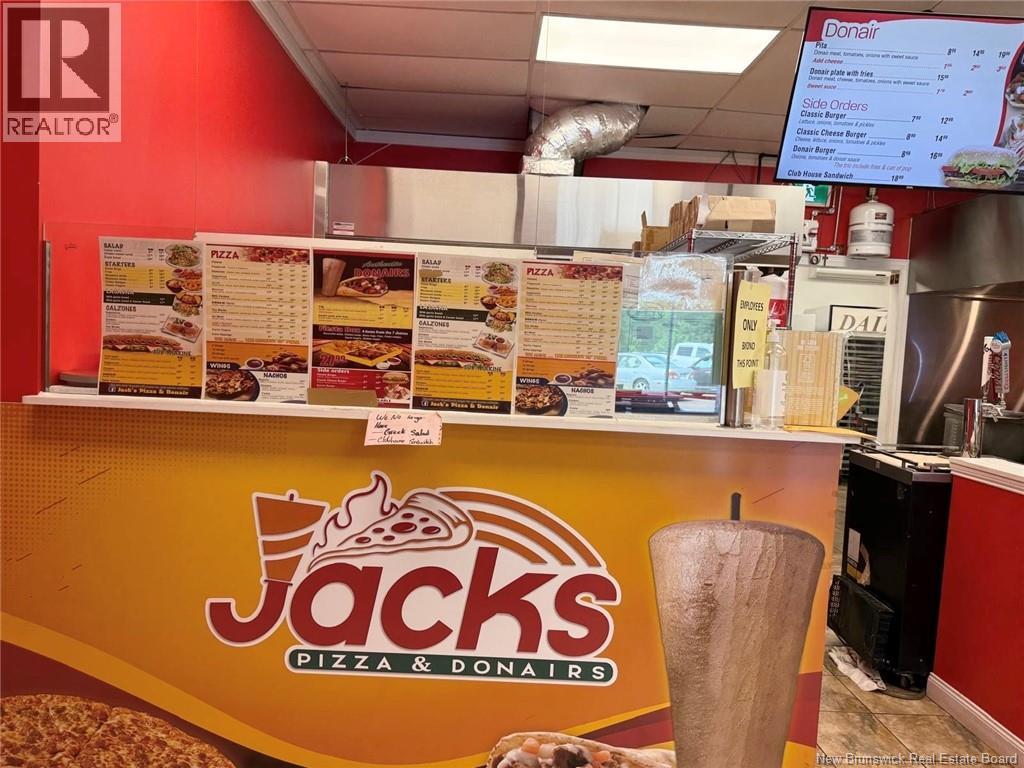
153 Harvey Road Unit# 2
Mcadam, New Brunswick
Turnkey opportunity in the heart of McAdam! Welcome to Jacks Pizza & Donairs, a well-established and fully operational restaurant located in a high-visibility commercial plaza surrounded by successful businesses and steady foot traffic. This prime location offers excellent exposure, ample customer parking, and is positioned in a growing area with future development nearby, creating strong potential for increased traffic and sales. Buyers have the flexibility to continue operating under the existing franchise or take over the business and introduce their own restaurant concept. The business benefits from a loyal customer base and a strong reputation for quality food and reliable service. This well-maintained dine-in restaurant features comfortable seating, a clean and inviting atmosphere, and is fully equipped for immediate operation. The seller also holds a liquor license, adding valuable revenue potential and opportunities for growth. Ideal for investors or entrepreneurs looking for a ready-to-run business with flexibility and upside, this is a rare chance to own a proven operation in one of McAdams most active commercial areas. Strong sales history, efficient operations, and room to grow make this an excellent long-term investment. (id:64343)
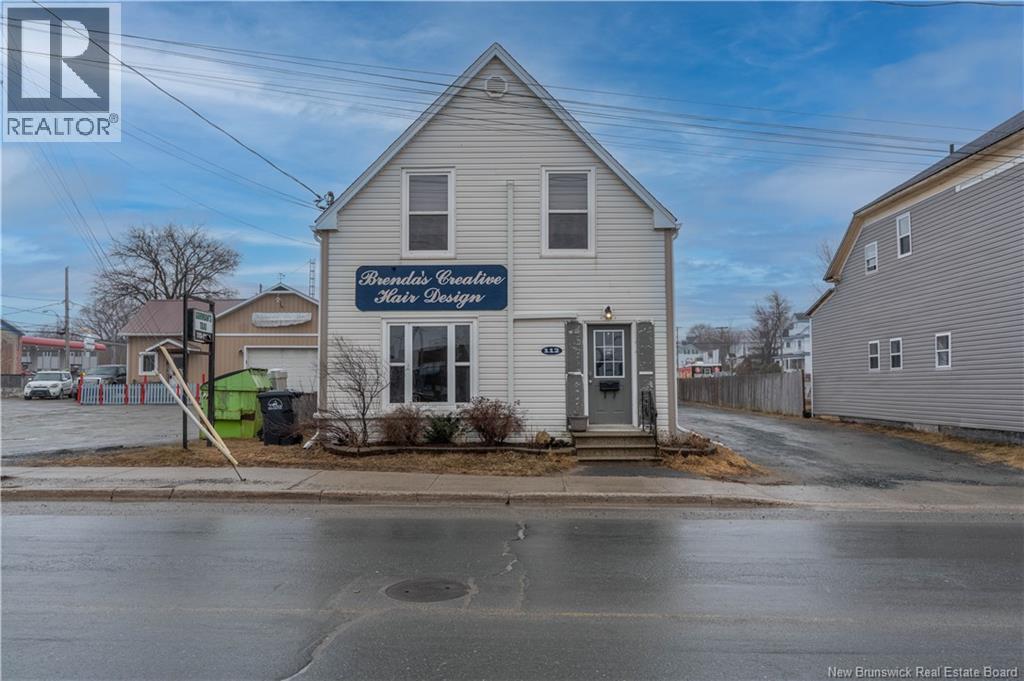
112 Duke Street
Miramichi, New Brunswick
Positioned in a high traffic, high exposure location, 112 Duke Street presents an excellent opportunity for investors or entrepreneurs seeking a property with strong income potential. Well maintained and easy to access, the building offers great visibility along with ample on site parking for clients, customers, and tenants. Inside, youll find three distinct rental spaces, including two main floor commercial units currently operating as business spaces, plus a spacious residential apartment upstairs. This mixed use setup offers versatility and steady revenue possibilities, whether you plan to lease all units, occupy part of the property yourself, or add it to your investment portfolio. Located in the heart of Chatham, this property combines convenience, flexibility, and long term potential in one appealing package. (id:64343)
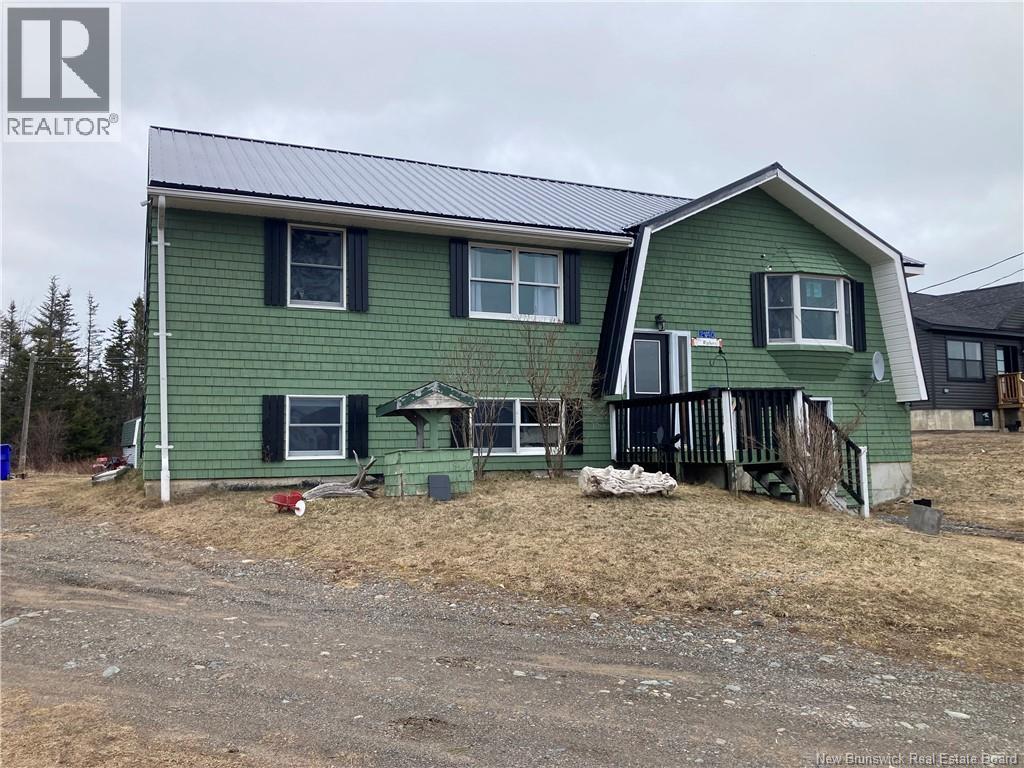
2140 Route 774
Wilsons Beach, New Brunswick
This split entry home sits on a .68 acre lot at 2140 Route 774 in Wilsons Beach and offers a beautiful ocean view of the Bay of Fundy. The property includes a detached oversized garage building that provides excellent storage space for a fisherman or business owner. Inside the main home, the upper level features three bedrooms and a kitchen and living area that opens through sliding glass doors to an outside deck. The full bathroom on this floor is finished with a heated tile floor and a large tub. The lower level contains another small living room, a large bedroom, and a laundry room. There is also an unfinished room downstairs perfect for extra storage. Potential for a second full bathroom exists downstairs as the plumbing is already in place. The home is topped with a metal roof that is only one year old. (id:64343)
4325 Route 10
New Zion, New Brunswick
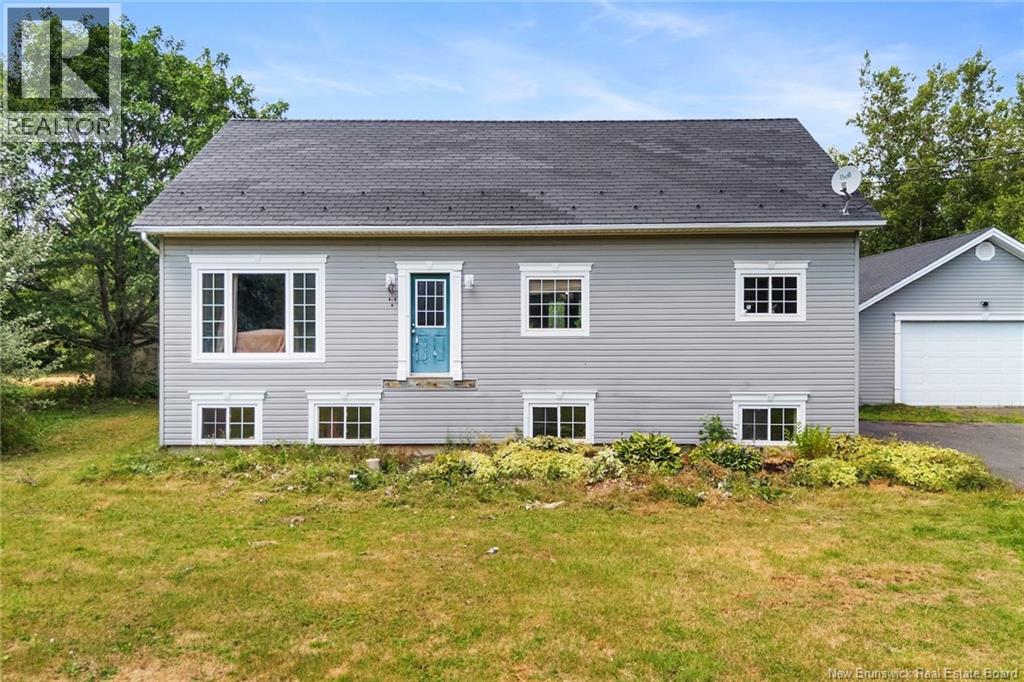
Welcome home to the perfect family retreat, just a short commute to Fredericton and only 5 minutes from schools, shopping, and all amenities! Nestled on over 3 acres, this property offers space to roam, play, and grow. Enjoy summers at home with the 40x24 garage for all your toys and tools, and an above-ground pool with a spacious deck, ideal for family fun and entertaining. The large backyard offers plenty of room for pets and the gardener in the family. Step inside to an open-concept layout filled with natural light, creating a warm and inviting space for everyday living. The main level features a large master bedroom with his-and-her walk-in closets and a generously sized bathroomperfect for the morning rush. The living room is a great spot to gather, without compromising on space. A beautiful spiral staircase leads to the lower level, where youll find a cozy family room with pellet stove for chilly mornings, two additional bedrooms, and a second full bath, just right for growing kids or guests. Storage isn't a concern, as this home offers more than enough. A large paved driveway adds extra convenience, and the peaceful, private setting makes this a rare find for any busy family. Dont miss out...this home truly has room for everyone, inside and out! Fredericton is just 30 minutes away, with nearby schools and shopping just a step away. (id:64343)
1193 Saint-Charles Sud
Saint-Charles, New Brunswick
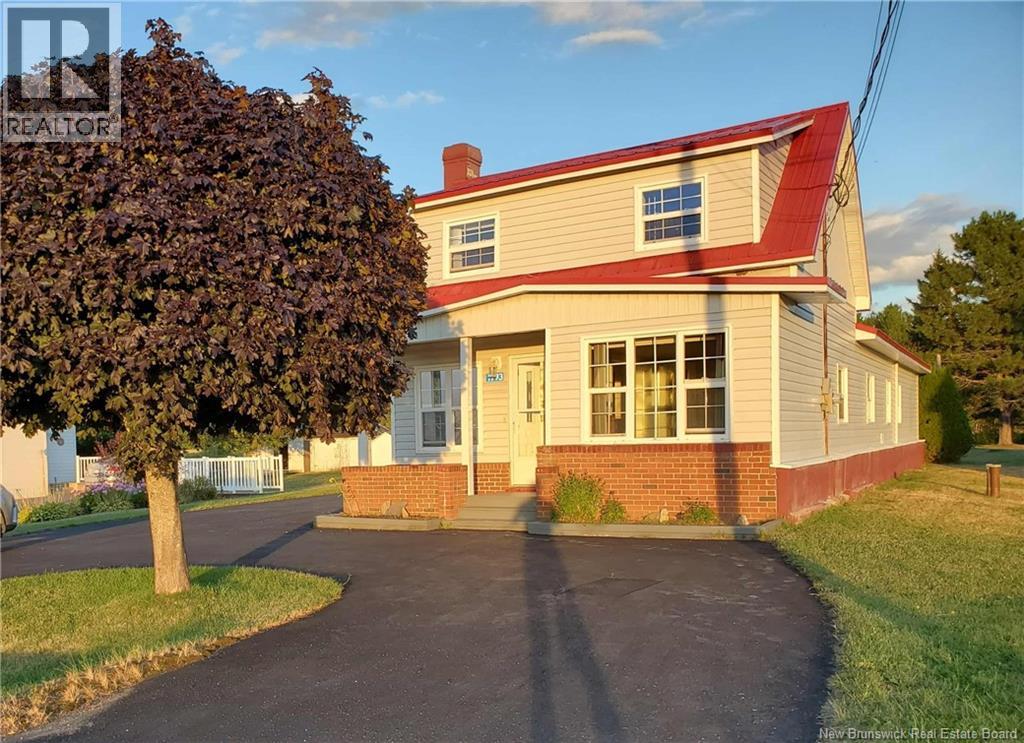
Welcome to this spacious family home located in the charming community of Saint Charles, New Brunswick! Featuring a durable metal roof and efficient heating options with a wood stove and mini-split heat pump, this property offers both comfort and practicality year-round. Inside, youll find an impressive amount of living space with 7 total bedrooms with 5 on the main level and 2 upstairs. The main level boasts a welcoming foyer and living room combination complete with a cozy wood stove, perfect for relaxing evenings. The large kitchen offers possibilities to have 2 fridge or 1 Fridge, 1 freezer, and opens to a bright dining/breakfast nook area. One of the bedrooms includes its own private ensuite, providing convenience and privacy for guests or family members. This level also includes a secondary entryway, laundry area, and ample storage throughout. Outside, enjoy the versatility of a garage/barn structure, perfect for storing vehicles, ATVs, snowmobiles, etc. The property is located close to restaurants, grocery stores, clinics, pharmacies, banks, community centres, and schools. Just a short distance brings you to beautiful beaches & wharfs, where you can boat, canoe, kayak, or jetski. St.Anne Hospital 20 mins away, and with easy highway access, youre just 55 minutes from Moncton and 40 mins to Miramichi, offering access to major retail stores like Costco. This home offers the perfect blend of country living & modern convenience. Kouchibouguac National Park 15 mins away! (id:64343)
455 Main Street
Shediac, New Brunswick
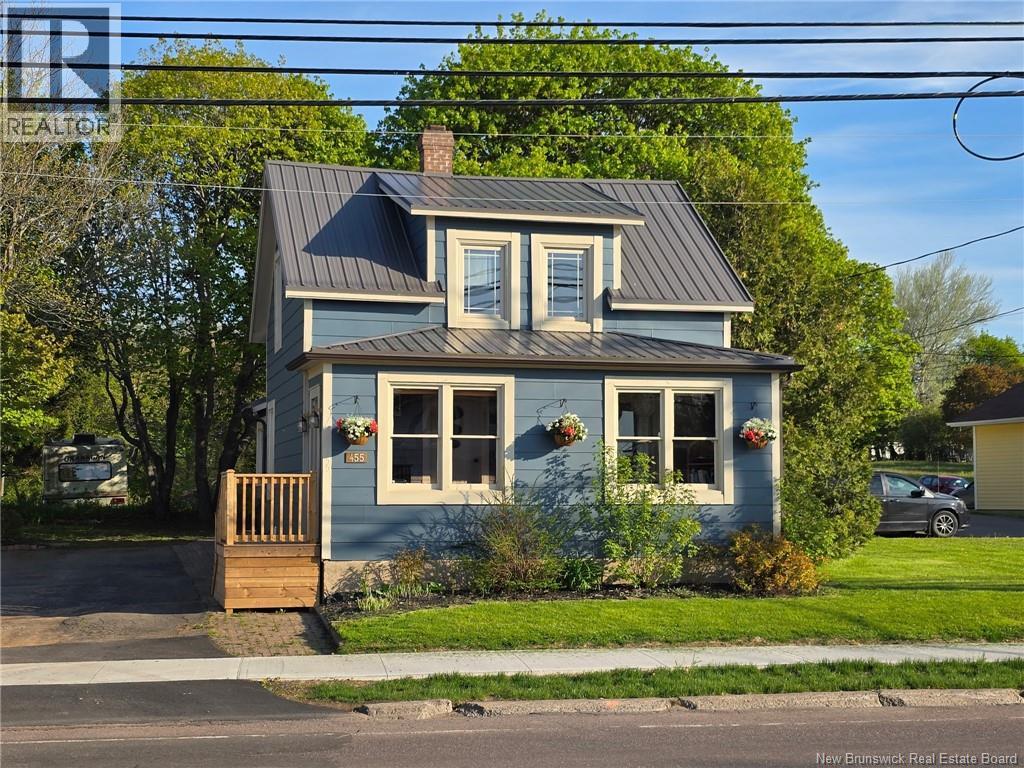
Charming Starter Home with Commercial Potential in the Heart of Shediac Welcome to this delightful 1.5-storey home ideally situated on Main Street in the vibrant heart of Shediac. Perfect for first-time buyers or small business owners, this property offers a rare blend of residential comfort and commercial potential. Step inside to discover an updated galley kitchen and dining area, a renovated bathroom, a cozy living room, and a bright 3-season porchall on the main floor. Upstairs, youll find three comfortable bedrooms, while the finished basement features a spacious family room complete with a charming wood stove, plus ample storage. Enjoy outdoor living on the private backyard terrace, nestled within a fully fenced yard bordered by mature treesperfect for relaxing or entertaining. Bonus: This property is zoned commercial and includes a separate front entrance to the sunroom, making it ideal for a home-based business or office conversion. Dont miss this versatile opportunity in a prime location. All measurements are approximate. Contact today to book your private viewing! (id:64343)
26 Plaza
Moncton, New Brunswick
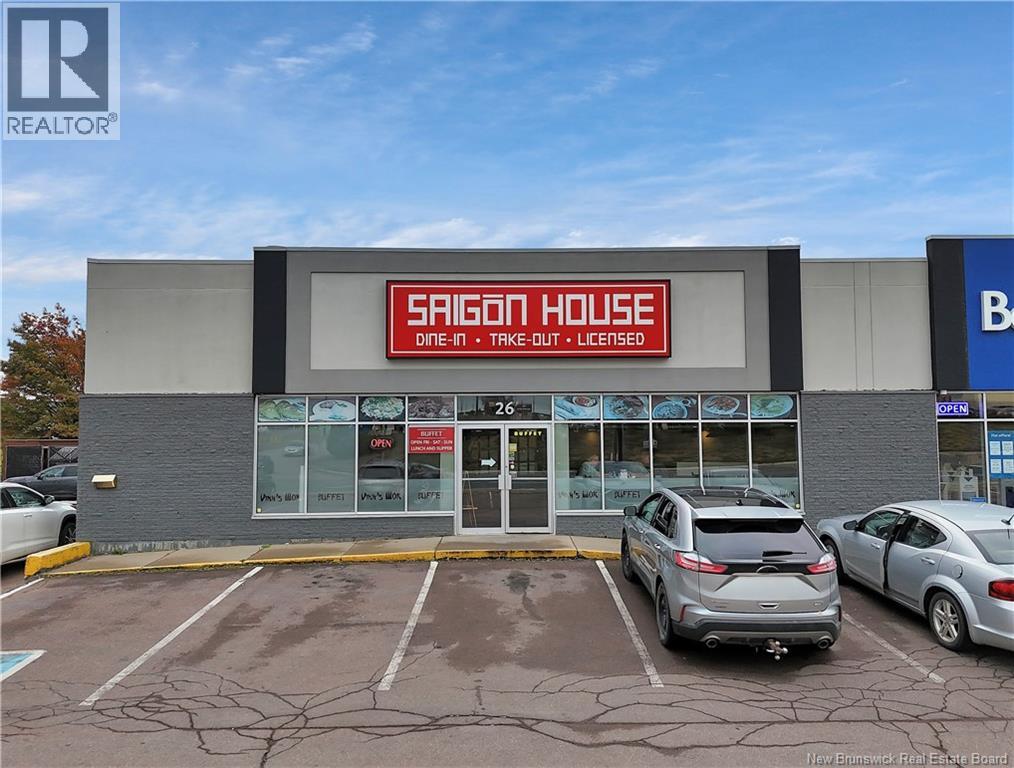
Exceptional Restaurant Opportunity in a Prime Location! Are you looking to own a well-established and thriving restaurant? This is your chance! Ideally situated near Trinity Shopping Mall, Walmart, Sobeys, Superstore, NBCC, Tim Hortons, a movie theatre, gas stations, and surrounding residential neighborhoods, this location benefits from both high visibility and steady traffic. The spacious interior is designed to comfortably accommodate large groups, private functions, and events. With a loyal client base and excellent reviews, the restaurant enjoys consistent business and strong community support. This turn-key operation comes fully equipped all furniture and equipment are included, providing a seamless transition for the new owner. Added convenience: the rent includes snow removal, reducing operational concerns. This is a rare opportunity to acquire a profitable restaurant with an established reputation in one of the citys most sought-after areas. Contact today to arrange a private viewing! (id:64343)
165 Green Road
Richmond, New Brunswick
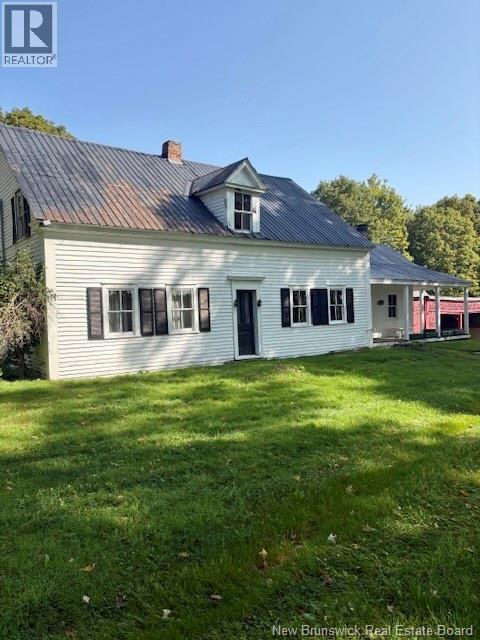
Welcome to 165 Green Road, a remarkable almost 200-acre estate in beautiful Carleton County where history meets endless opportunity. This rare property offers an incredible landscape featuring a mix of mature woodland, cleared open fields, private lakefront shoreline, and a pond ready for swimming! Whether your vision includes a private wilderness retreat, a thriving hobby farm, a recreational getaway, or a unique acreage with exceptional potential for development, this versatile land is ready to bring it to life. A traditional barn sits on the property, offering excellent bones for storage, livestock, or future projects. The centrepiece of the estate's history is a character-filled, 100+ year-old 1.5-storey homestead featuring 3 bedrooms and 1 full bath. A true rural escape combining water frontage, acreage, and timeless charm, opportunities like this do not come along often. Schedule your viewing! (id:64343)
36 Leonard Drive
Grand Manan, New Brunswick

FANTASTIC 3-UNIT ISLAND INVESTMENT OPPORTUNITY! Welcome to 36 Leonard Drive. Located on private Leonard Drive on the Hill Road sits this ideal investment opportunity. If you've been interested in entering the world of rentals, this could be your chance. With a 1750 square foot 2-story home that provides 2 apartments as well as a 600 square foot stand-alone cottage, the potential profit is palpable! Rent all three units year round with competitive pricing or live in one unit and rent the others to offset your potential mortgage payments! All units have shared parking and separate entrances. Baseboard heating is used throughout. All 3 units currently house long-term tenants. Reach out today if you'd like more information or to schedule a viewing. (id:64343)
99 Pacific Avenue
Moncton, New Brunswick
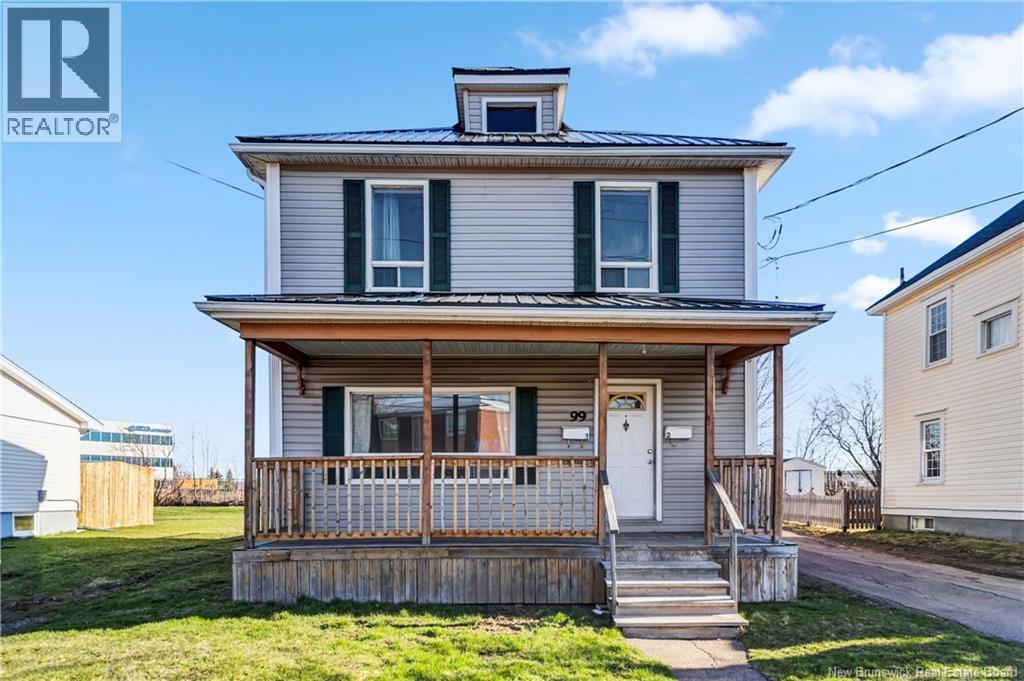
Attention Investors! Welcome to 99 Pacific Avenue. This well maintained, fully tenanted, cash flowing up / down duplex is ready for new owners. It features, flexible zoning, (SC - Suburban Commercial), double lot, tons of parking and future development potential! Ideally located and close to everything in the downtown core and within walking distance to YMCA, Oulton college, groceries stores, pharmacies, walking trails, bus stops etc. Recent upgrades include steel roof, separate electrical meters for each unit, mini split in main floor living room, new baseboard heaters and fresh paint and trim in upper unit. Main floor has living room, kitchen, one bedroom and 3 pc bath. Upper level has 2 bedrooms, kitchen and 4 pc bath. Shared laundry room in basement, each unit has their own washer and dryer. 2 fridges, 2 stoves, 2 washers and 2 dryers to remain. Turn key ready to monetize on day 1! Lots of options and potential use cases here for the right buyer with the right vision and strategy. Must be seen to be fully appreciated! It won't last long. Book your showing today! (id:64343)
Land Mountain Road
New Market, New Brunswick
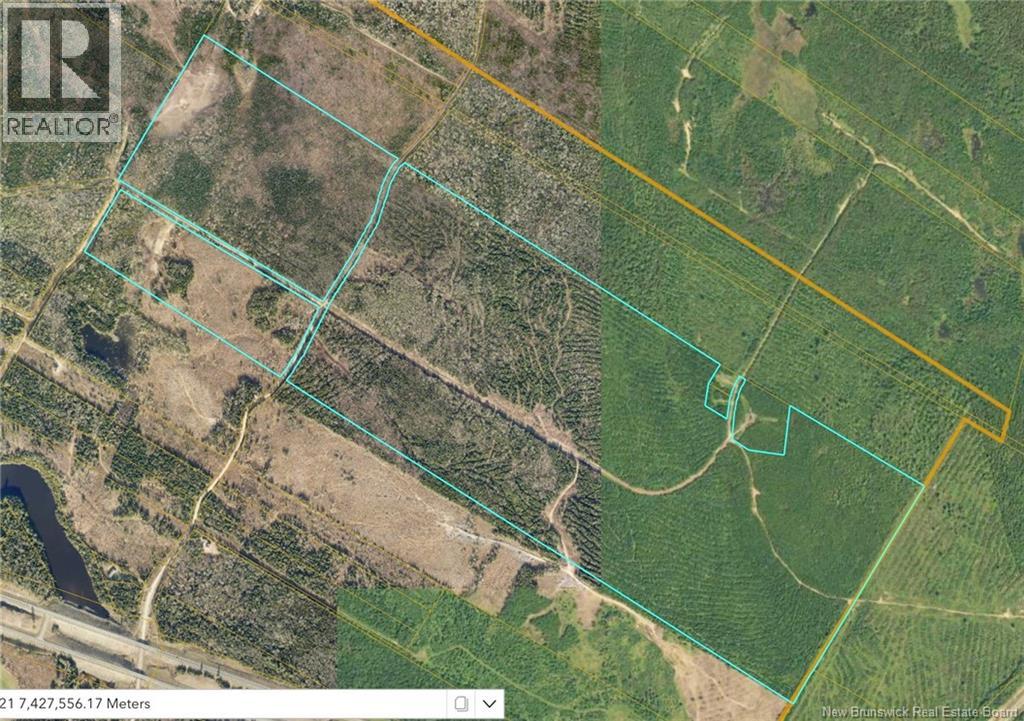
Over 400 Acres just Minutes from Fredericton. Enjoy nature, without the commute! Close to ATV & snowmobile trails for those fun outdoor adventures or future investment. Build a camp or just enjoy the land, either way, getting your hands on a block of land this large can be hard to come by! May be purchased with another PID 320M +/- down the road MLS NB128201 Property is HST applicable (id:64343)
15 Allison Avenue
Sackville, New Brunswick
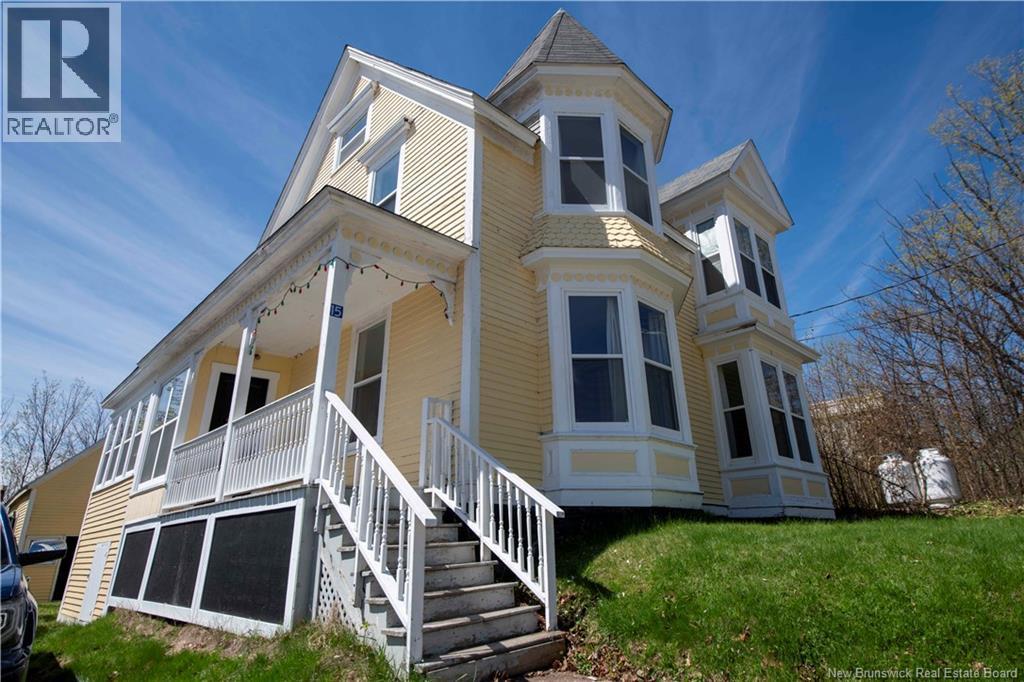
Charming character home on an oversized lot in the heart of downtown Sackville! Welcome to 15 Allison! This 6 bedroom, 2 bath century home has loads of potential. Being just a short walk to Mount Allison University it has been used as a rental property for the past several years, the current owners grossed $3800. a month in rent. (Revenue/expense report available upon request). This property would also make a great family home being close to schools, parks and everything Sackville has to offer. While the house has had some updates over the years it retains much of its original charm. As you walk through the front doors you step into a large foyer, to your right is a double living room across the front of the room with pocket doors. Next is the formal dining room and updated kitchen with center island, granite countertops, stainless steel appliances and walk in pantry. A Sunroom, a full bath, a laundry room/mud room and a bedroom at the back (currently being used for storage) complete this level. Upstairs you will find 5 bedrooms and a second full bath. Beautiful hardwood floors throughout both levels. The basement is unfinished and has a high efficiency forced air propane furnace for the ducted heat pump offering heat and air conditioning throughout the house. The top part of the walls in the basement have been spray foamed for extra insulation. The two level carriage house (24ft x 24.4ft) at the back of the home has been gutted, but had been a 3 bedroom, 1 bath unit and could be converted into a separate apartment/additional living space. This is a unique property that does not come along everyday! Call today for a showing! (id:64343)
27 King Street
St. Stephen, New Brunswick
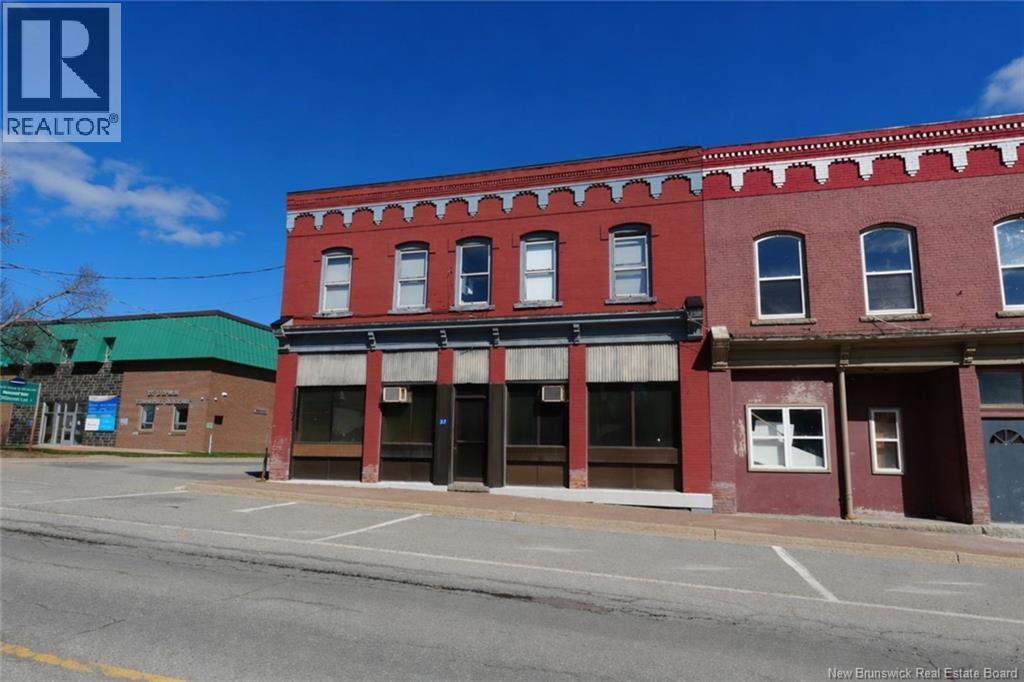
Right in the heart of St. Stephen, this mixed-use opportunity is one that investors dont come across every day. Zoned as both commercial and residential, this building currently operates as a boarding house for newcomers. This 2-storey property offers strong, consistent income potential as-is, or the chance to reimagine it into a boutique-style Airbnb, just steps from shops, restaurants, and everyday amenities. With solid bones and a functional layout, the building features 7 bedrooms total (2 on the main floor, 5 upstairs) and 4 bathrooms (1 full + 1 half on each level). The main floor offers a spacious kitchen and living room, while the second level includes a comfortable common area and a convenient coffee kitchen with sink, fridge, and prep space, ideal for extended stays or guest flexibility. Outside, youll find 8 dedicated parking spaces at the rear of the building, an added bonus in this central location. Additional highlights include on-site coin laundry and a practical storage room for tenants or guests (perfect for bikes, strollers, and more). Whether youre looking for a turnkey income property or your next value-add project, this one checks all the boxes! Opportunities like this dont just sit. They perform! (id:64343)
953 Principale
Memramcook, New Brunswick
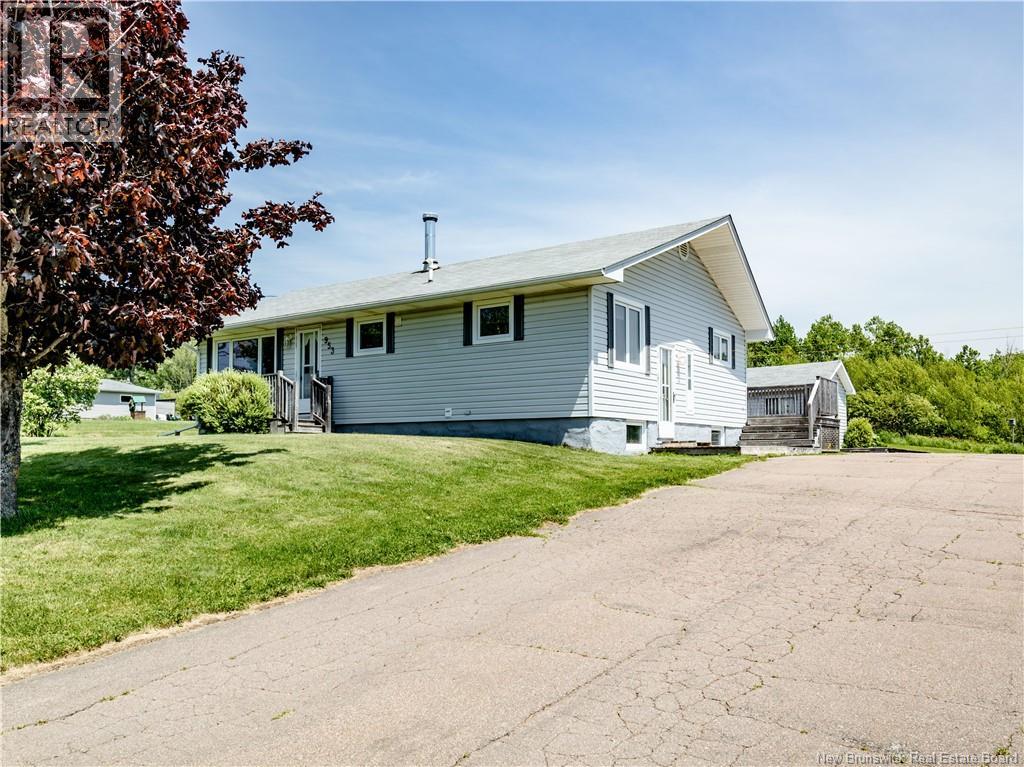
This charming property is the perfect opportunity for first-time home buyers or anyone looking to enjoy peaceful country living while remaining close to amenities. Step inside through the main entrance and you'll be welcomed by a cozy living room complete with a convenient closet. The eat-in kitchen offers plenty of cabinetry, a beautiful backsplash, and includes all white appliances, making it both functional and inviting. The main floor features three comfortable bedrooms, including a spacious primary bedroom with patio doors leading directly to the deckperfect for enjoying your morning coffee or relaxing in the evening. A full bathroom completes this level. The finished basement provides additional living space with a large family room, a laundry and storage area, and a convenient half bathroom. Outside, you'll fall in love with the beautiful mature trees that provide privacy and shade, the paved driveway, and the two storage sheds offering plenty of room for all your outdoor equipment and seasonal items. This property offers comfort, space, and the tranquility of country living at an affordable price. Don't miss your chance to make it yours! Call today for more information or to schedule your private viewing. (id:64343)
1359 Route 110
Royalton, New Brunswick
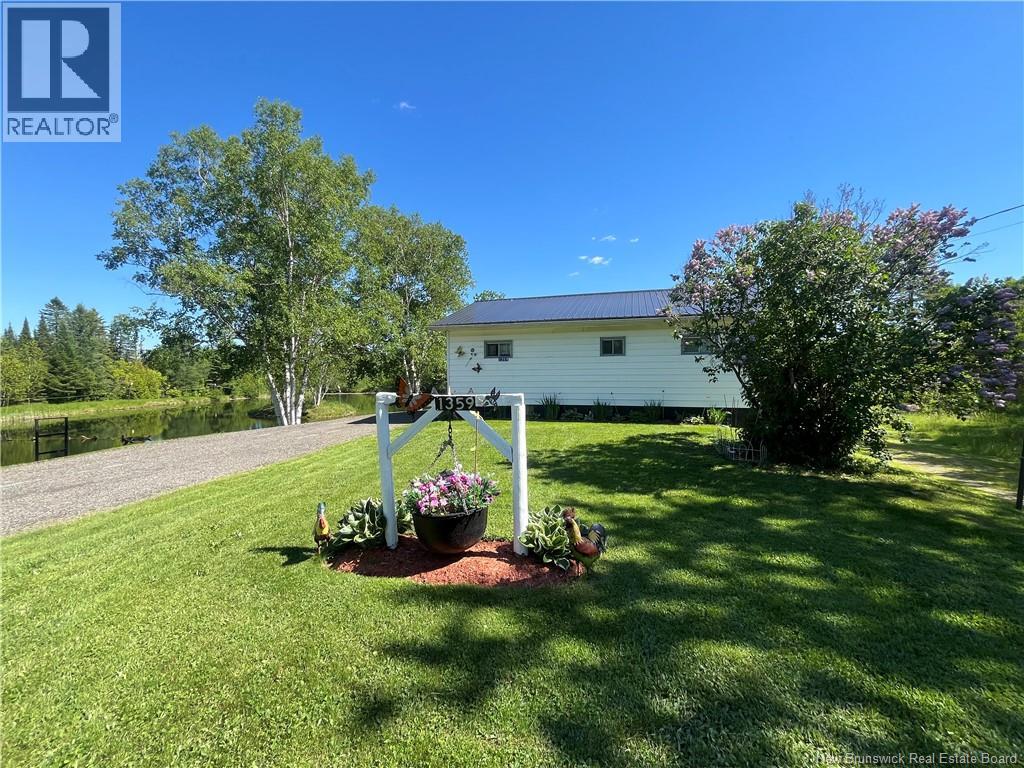
Set on approximately 20 acres in the peaceful countryside of Tracey Mills, this unique property offers a rare blend of privacy, natural beauty, and waterfront living. A large pond creates a picturesque focal point near the main home, while a gently flowing brook borders the property, enhancing the serene setting. The main house features 2 comfortable bedrooms, 1 full bathroom, and a spacious 23 x 12 living room, along with the convenience of main-floor laundry. A walkout basement provides additional space and excellent potential for storage, recreation, or future development. A private road leads to the riverfront at the back of the property, ensuring added privacy and exclusive access. Here, the land opens to the scenic banks of the Big Presque Isle Stream, where youll find a charming off-grid cottage overlooking the wateran ideal spot to enjoy nature, including excellent fiddlehead picking along the riverbank. This riverfront camp is thoughtfully designed with a loft-style primary bedroom, an additional main-floor bedroom, and a 3-piece bathroom. The open-concept layout includes a kitchen, living, and dining area, highlighted by cathedral ceilings and an abundance of windows that fill the space with natural light and stunning views. Warm pine finishes and durable laminate flooring add to the inviting interior, while the exterior features a metal roof and vinyl siding for low-maintenance living. (id:64343)
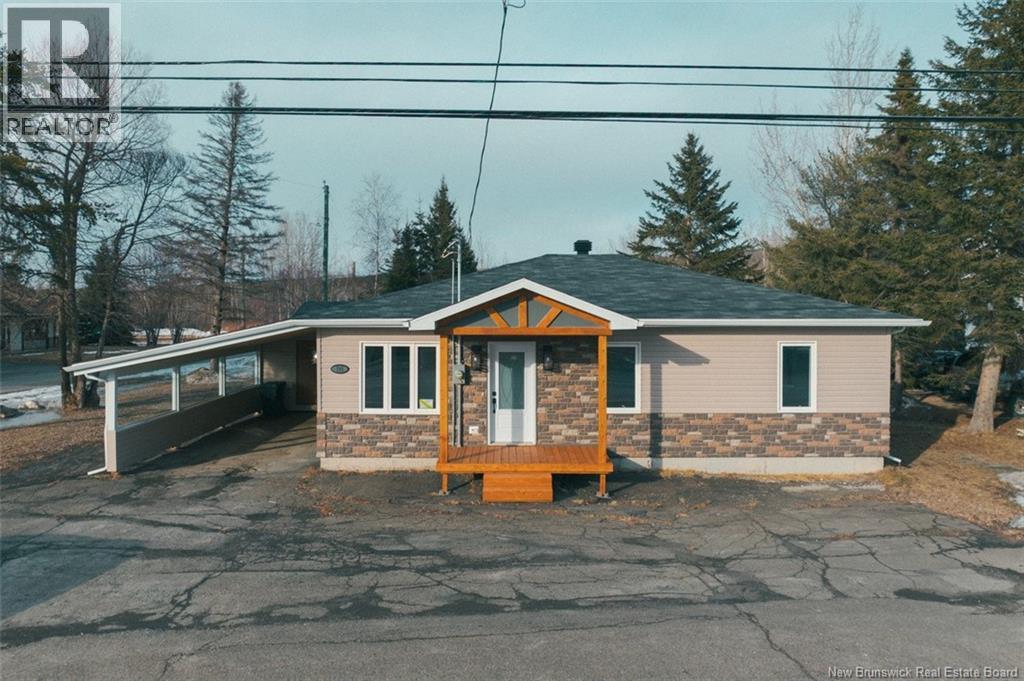
195 Principale Street
Sainte-Anne-De-Madawaska, New Brunswick
Welcome to this charming, renovated property ideally located just minutes from all amenities. From the moment you step inside, you will be captivated by the open-concept layout featuring a beautifully updated kitchen, dining area, and living room. The thoughtful layout, along with the stunning central island, creates a space that is both inviting and functional. The home offers two generously sized bedrooms, including a primary bedroom with an impressive walk-in closet, as well as a spacious full bathroom complete with both a separate shower and a bathtub. The dining area provides access to a patio door, in addition to two other exterior access points from the kitchen and living room, allowing you to fully enjoy the outdoor space. An abundance of natural light fills the entire main floor, creating a warm and welcoming atmosphere. The basement, largely renovated, features a finished section along with a spacious area ready to be completed to suit your needs. You will also find a laundry area, as well as direct access to the backyard. The possibilities are endless: additional bedrooms, office space, family room, or extra storage. Outside, you will find a renovated carport with storage, a paved driveway, a detached garage, and a beautiful yard offering privacy and the perfect setting to relax and enjoy outdoor activities. Contact now for more information and to book your tour. (id:64343)
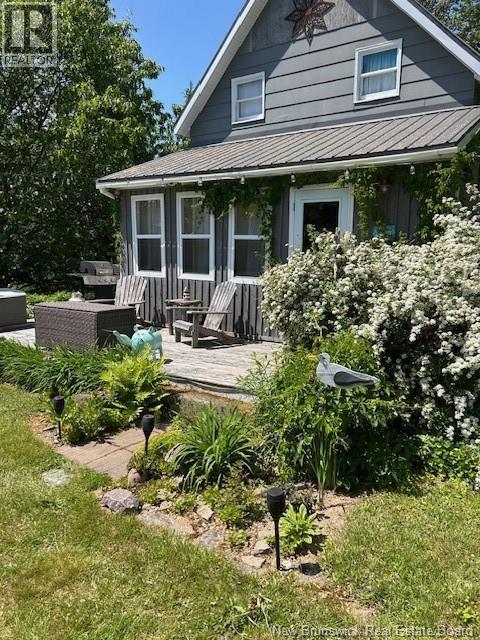
840 Bass River Point Road
Bass River, New Brunswick
Welcome to 840 Bass River Point Rd. Spring is here. Are you thinking about spending quality time along a river with family and friends? This lovely cottage is awaiting a new family. Entering the sun-porch you will find the perfect spot for morning coffee or an afternoon snooze. The Large kitchen has a center island for more prep space to explore your culinary skills. Dining room boasts ample space for family and friends. The living room is a great spot to curl up with your favorite book while looking down over the hill to the river. Upstairs you will find four bedrooms and lots of storage space. The 4pc bathroom is on the main level. Outside, the landscaping gives you a calm feeling morning to evening. Lots of storage areas and a screen deck to sit and overlook the evening bon fire and river. The river is great for boating, swimming or kayaking. Lots of wild berries and an apple tree around a small garden plot. There is a level spot off the lower deck for an above ground pool. Much of the furniture and decorating can remain. The perfect blend of rustic calm and modern fun. Metal roof and newer breaker panel. Over 400 feet of waterfront Call your REALTOR® today and book an appointment to view. (id:64343)
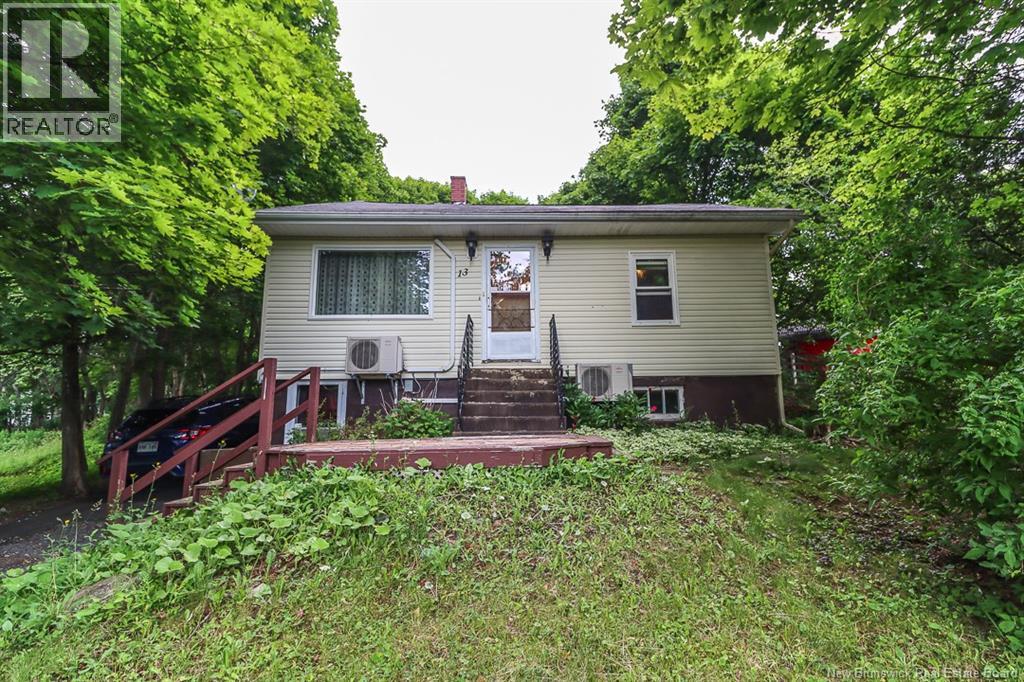
13 Clark Road
Rothesay, New Brunswick
Welcome to this charming 3-bedroom, 1-bath, 1.5-storey home in one of Rothesay's most sought-after neighbourhoods. Featuring a finished basement, two energy-efficient heat pumps, a paved driveway, detached garage, and a beautifully landscaped backyard with a private patio, this home offers comfort, efficiency, and great outdoor living. Just minutes from the Kennebecasis River, Rothesay Common, cafés, restaurants, grocery stores, and other everyday amenities, this is an excellent opportunity to enjoy everything this prime Rothesay location has to offer. (id:64343)