
666 King Bathurst, New Brunswick E2A 1R1

$329,900
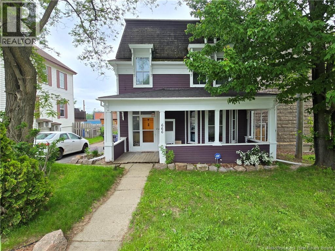
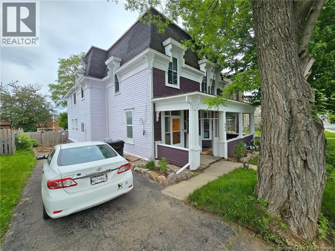
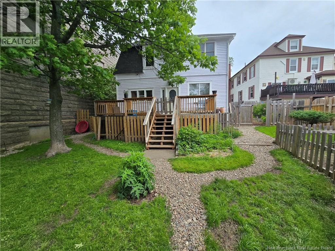
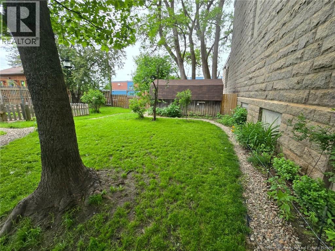
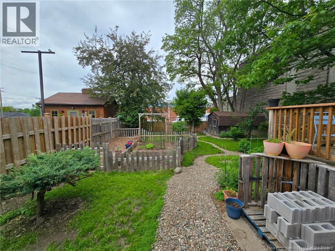
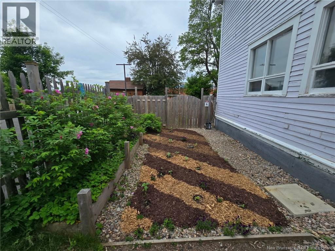
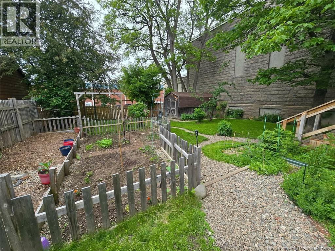
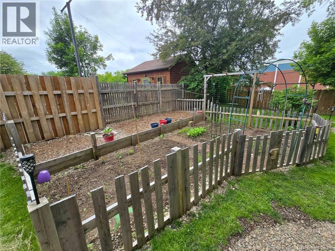
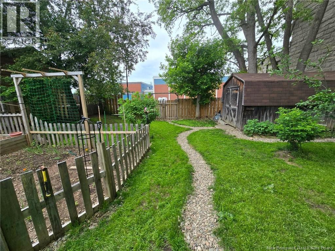
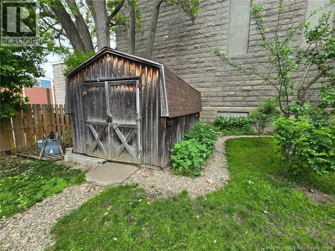
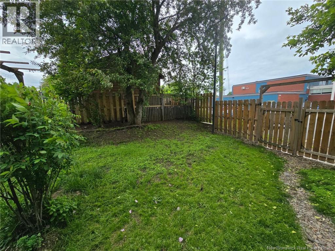
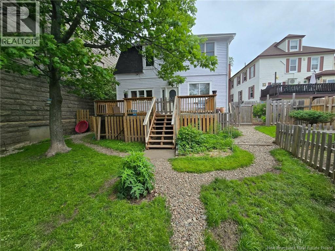
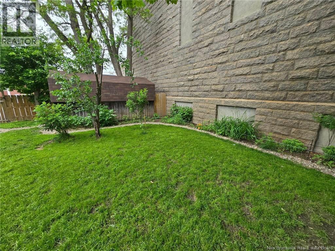
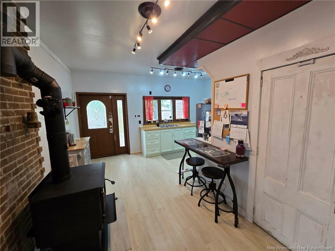
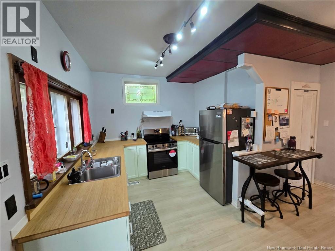
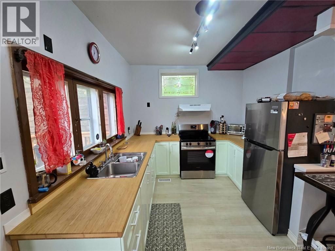
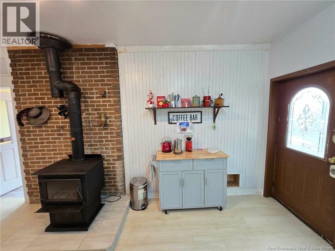
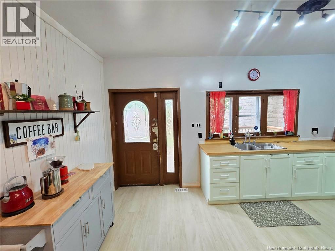
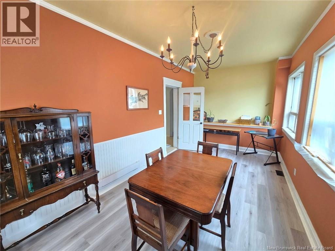
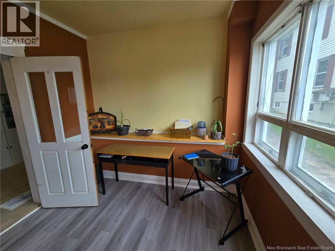
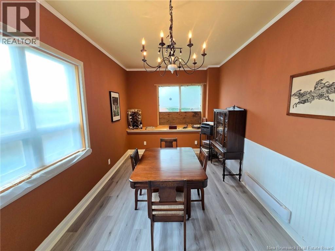
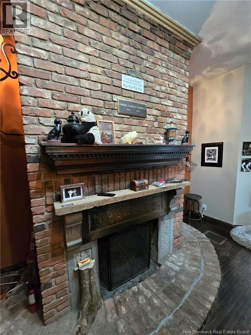
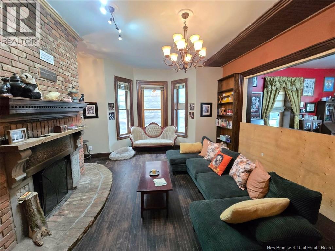
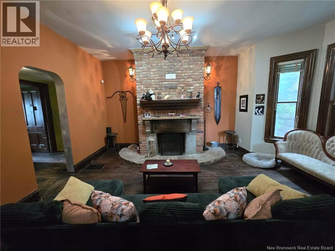
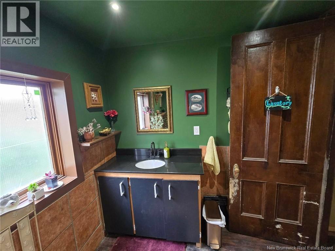
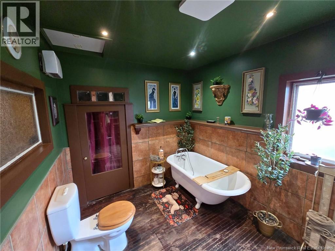
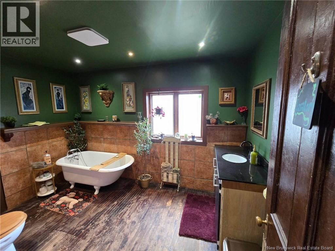
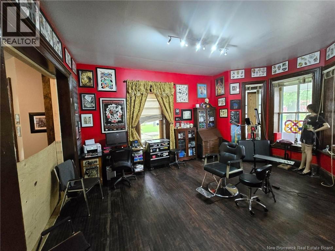
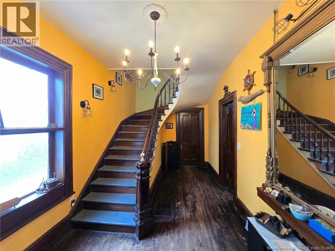
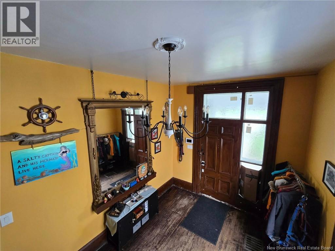
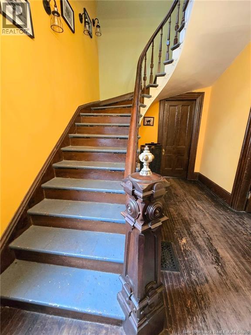
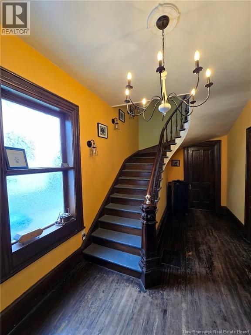
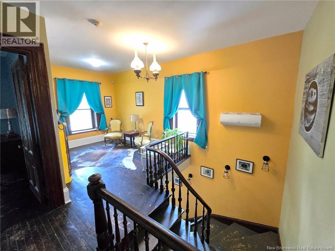
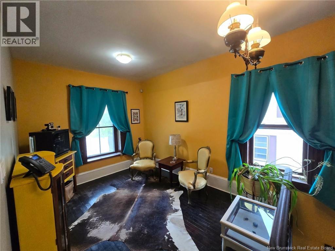
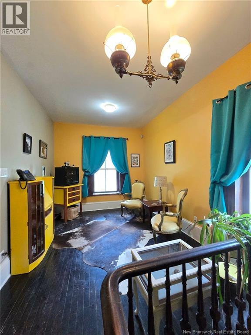
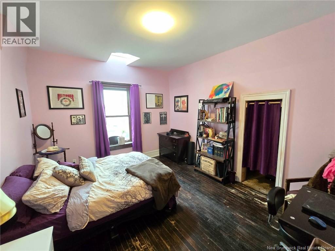
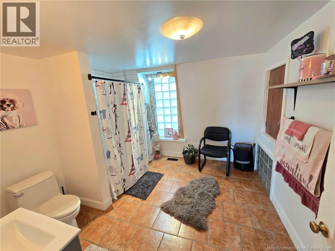
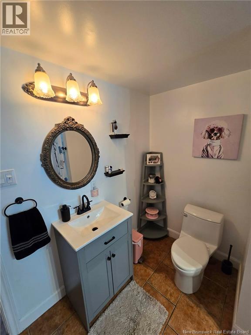
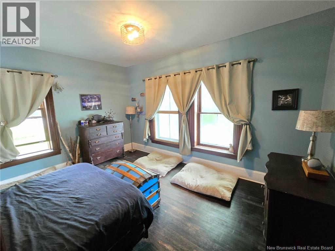
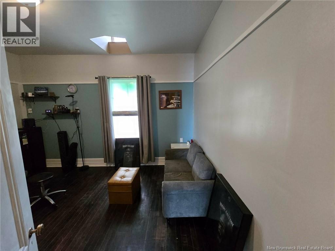
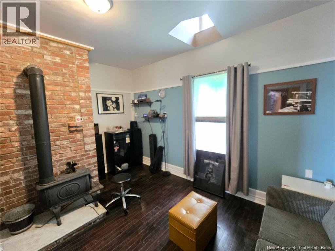
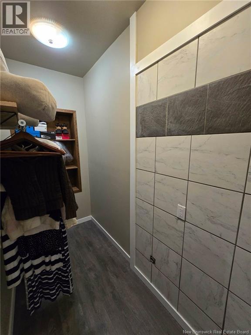
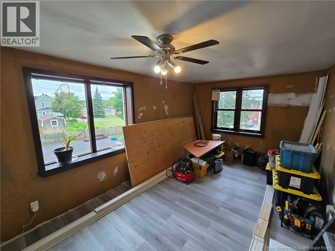
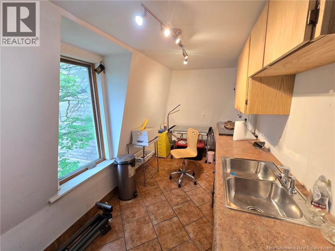
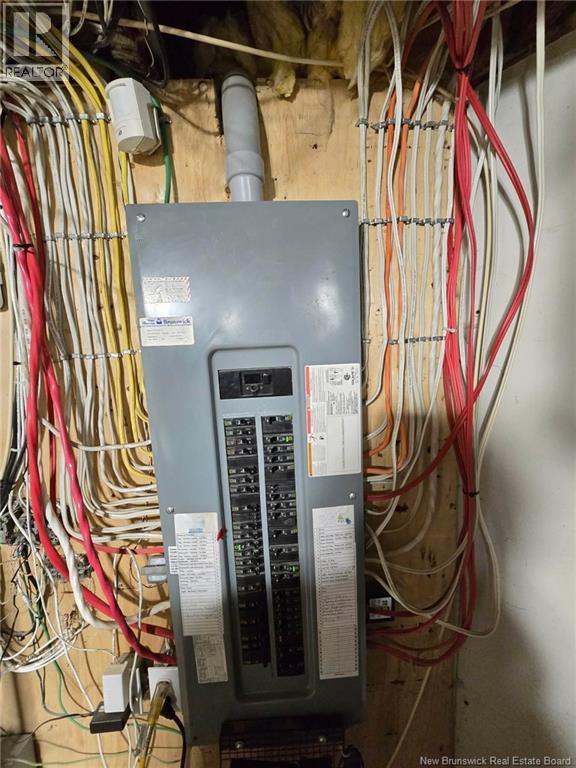
Step into a piece of history with this beautiful character home, built in 1842, where timeless charm meets thoughtful modern updates. A grand foyer welcomes you with a stunning original staircase, soaring ceilings, and the warmth and elegance only a home of this era can offer. The main floor features a versatile room ideal as a fourth bedroom, office, or den, a cozy living room with a wood-burning fireplace, a large formal dining room, and a fully renovated kitchen with brand-new refrigerator and stove (2026) with a five-year warranty, plus a new wood stove (2024). Upstairs offers three bedrooms, a second full bathroom with a new shower and vanity, a convenient kitchenette, and a charming wood stove (2022), making the upper level ideal for guests, extended family, or added flexibility. Major updates include a central heating system (2023), mini-split heat pump (2025), owned hot water tank, and 200-amp electrical service (2007). Most rooms have been refreshed while preserving the home's original character. Outside, enjoy a fully landscaped backyard with an expansive deck, mature fruit trees, a large fenced garden, and a scenic garden at the end of the driveway. The private fenced yard provides a safe space for children and pets, with gated access to the driveway, side yard, and adjoining schoolyard. A separate fenced side yard with direct house access and a mature apple tree adds even more appeal, while the shed features a brand-new roof (2025). Additional improvements include an owned hot water tank with no rental fees, refreshed finishes throughout much of the home, and updated systems that offer comfort and peace of mind while preserving the craftsmanship and charm of this historic property. Rich in history and thoughtfully updated, this exceptional home blends historic elegance with modern convenience and is ready for its next owners to enjoy. (id:64343)
Property Details
| MLS® Number | NB142766 |
| Property Type | Single Family |
| Equipment Type | None |
| Features | Balcony/deck/patio |
| Rental Equipment Type | None |
| Structure | Shed |
Building
| Bathroom Total | 2 |
| Bedrooms Above Ground | 4 |
| Bedrooms Total | 4 |
| Constructed Date | 1842 |
| Cooling Type | Heat Pump |
| Exterior Finish | Wood |
| Flooring Type | Laminate, Other, Wood |
| Foundation Type | Concrete |
| Heating Type | Heat Pump |
| Stories Total | 2 |
| Size Interior | 3,200 Sqft |
| Total Finished Area | 3200 Sqft |
| Type | House |
| Utility Water | Municipal Water |
Land
| Access Type | Year-round Access, Public Road |
| Acreage | No |
| Landscape Features | Landscaped |
| Sewer | Municipal Sewage System |
| Size Irregular | 697 |
| Size Total | 697 M2 |
| Size Total Text | 697 M2 |
Rooms
| Level | Type | Length | Width | Dimensions |
|---|---|---|---|---|
| Second Level | Kitchen | 6'7'' x 14'3'' | ||
| Second Level | Office | 9'8'' x 21'2'' | ||
| Second Level | Foyer | 9'8'' x 12'9'' | ||
| Second Level | 4pc Bathroom | X | ||
| Second Level | Bedroom | 11'8'' x 14'0'' | ||
| Second Level | Bedroom | 11'8'' x 14'0'' | ||
| Second Level | Bedroom | 14'0'' x 15'4'' | ||
| Main Level | Bedroom | 15'0'' x 18'0'' | ||
| Main Level | 3pc Bathroom | X | ||
| Main Level | Living Room | 16'0'' x 18'4'' | ||
| Main Level | Dining Room | 9'6'' x 21'1'' | ||
| Main Level | Kitchen | 13'8'' x 15'9'' |
https://www.realtor.ca/real-estate/29951524/666-king-bathurst
Contact Us
Contact us for more information

The trademarks REALTOR®, REALTORS®, and the REALTOR® logo are controlled by The Canadian Real Estate Association (CREA) and identify real estate professionals who are members of CREA. The trademarks MLS®, Multiple Listing Service® and the associated logos are owned by The Canadian Real Estate Association (CREA) and identify the quality of services provided by real estate professionals who are members of CREA. The trademark DDF® is owned by The Canadian Real Estate Association (CREA) and identifies CREA's Data Distribution Facility (DDF®)
June 26 2026 04:51:30
New Brunswick Real Estate Board
Keller Williams Capital Realty