
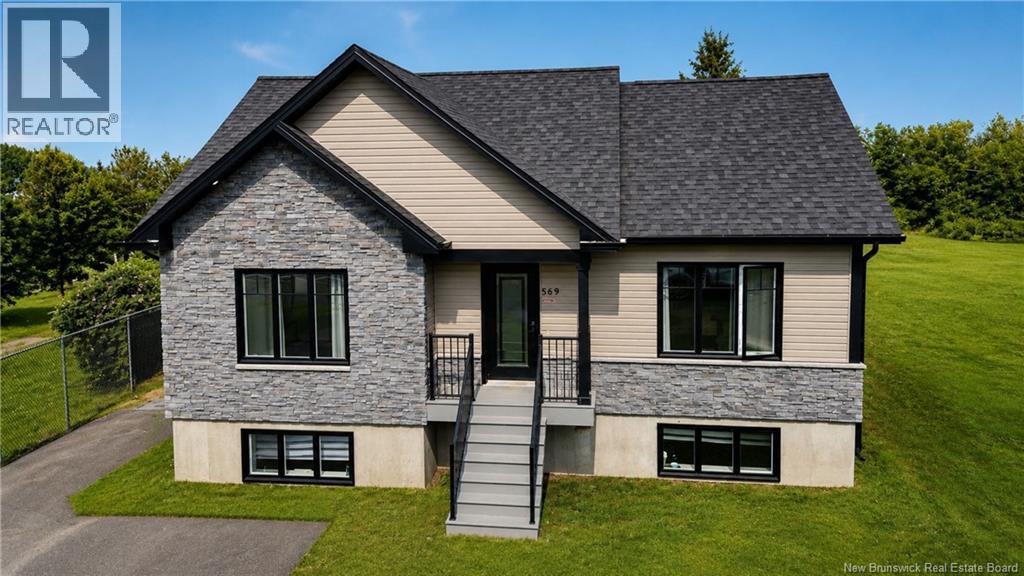
569 Rue Principale
Beresford, New Brunswick
Welcome to this spacious 5-bedroom, 2-bathroom home conveniently located on Rue Principale in Beresford. Offering plenty of space for a growing family, this well-designed home features a functional layout across two levels. The main floor boasts a bright living room, a welcoming dining room, a functional kitchen, two comfortable bedrooms, and a full bathroom, providing everything needed for convenient everyday living. The fully finished basement expands the living space with three additional bedrooms, a generous family room, and a second full bathroom, making it ideal for larger families, guests, or those needing extra space for a home office or hobbies. Situated in a desirable location close to local amenities, schools, shopping, and services, this home combines comfort, space, and convenience. Don't miss the opportunity to make this versatile property your next home! (id:64343)
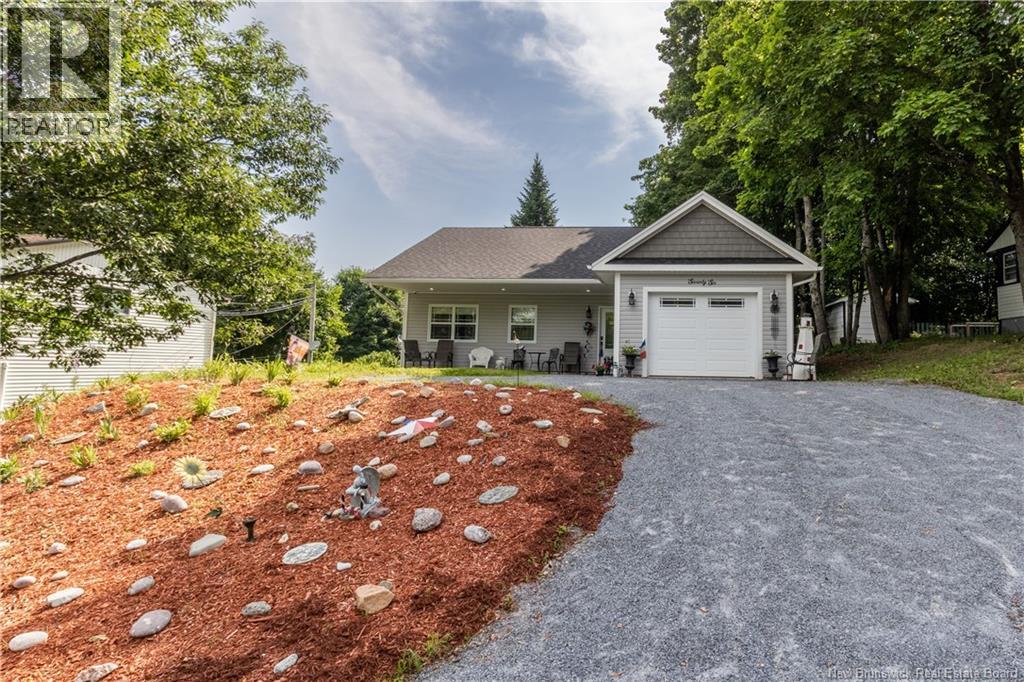
76 Pleasant Avenue
Sussex, New Brunswick
Looking for the convenience of one-level living without sacrificing style? Built in 2024, this beautifully designed home offers low-maintenance living on a quiet residential street just minutes from downtown Sussex. Enjoy the convenience of being within walking distance of Main Street's cafés, restaurants, shopping, and everyday amenities while still enjoying the peace and privacy of a quiet residential setting. Inside, the open-concept floor plan features durable vinyl flooring throughout, pot lighting, and two energy-efficient heat pumps for year-round comfort. The U-shaped kitchen offers soft-close cabinetry, laminate countertops, and includes the refrigerator, stove, and dishwasher. Patio doors off the kitchen lead to the backyard, where there's room to create your own outdoor space with a patio, deck, or fenced area for pets. The spacious primary bedroom features its own heat pump and a private ensuite complete with a custom vanity, large walk-in shower, comfort-height toilet, and safety assist bars. A second bedroom and a full main bathroom provide comfortable space for guests, family, or a home office. Thoughtfully designed with accessibility in mind, the home offers widened doorways, comfort-height toilets, safety assist bars, and an easy-flow layout that's ideal for seniors or anyone looking for mobility-friendly living. Additional highlights include a dedicated laundry and utility room with stackable washer and dryer included, an oversized attached garage with excellent storage, and a Wilson's security system (currently $60/month). With attractive curb appeal, quality finishes, efficient construction, and the ease of one-level living, this move-in ready home is an excellent opportunity to enjoy worry-free living in the heart of Sussex. (id:64343)
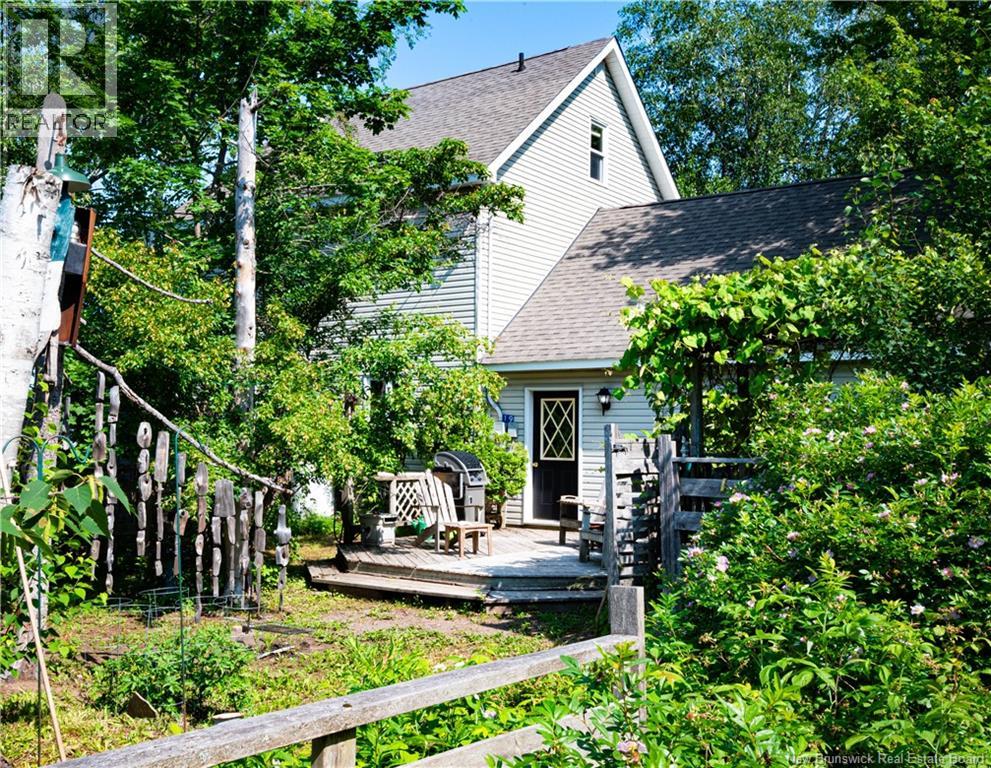
19 Chemin Du Petit Bois
Grand-Barachois, New Brunswick
Embrace the coastal lifestyle in this charming two-and-a-half-storey home within walking distance to the beach and marina, offering 1,596 sq. ft. of living space, 5 bedrooms including 2 commodious lofts, and 1.5 bathrooms. Features a large living room, attached garage, and a spacious gravel driveway with room for multiple vehicles, a trailer, or RV, along with a water view from the driveway. First floor recently painted and second floor partially painted. New Pacific Energy wood stove (2023) and new asphalt shingles hurricane rated installed in Fall 2023. The basement features 8-foot-high ceilings and offers excellent potential for added living space or rental income. Ideally located just minutes from the school and walking trails, and approximately 29 minutes from Moncton. A recent appraisal was completed in May 2026, and the property is priced below appraised value. This property has lots of potential and could become the perfect coastal getaway, investment property, or family home. Enjoy easy access to boating, kayaking, fishing along the Northumberland Strait. Make this property your own and enjoy true coastal living at it's best! (id:64343)
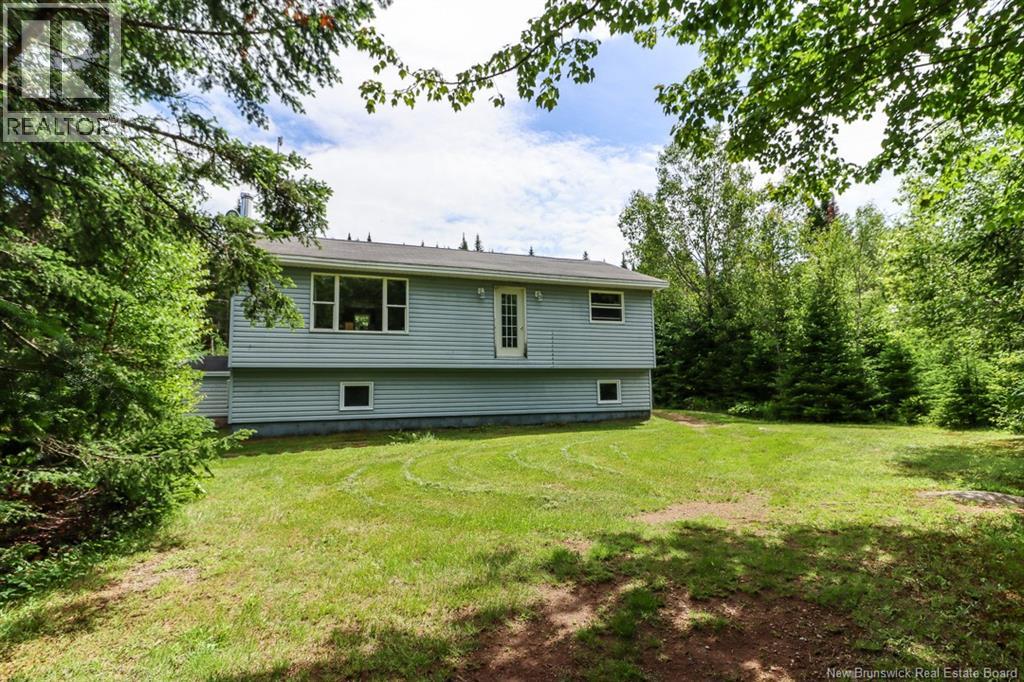
182 Grove Hill Road
Grove Hill, New Brunswick
Welcome to 182 Grove Hill Road, a beautiful bungalow nestled on just over an acre of private property in the peaceful Grove Hill area. Offering the perfect blend of country living and convenience, this home is located just 25 minutes from Quispamsis and East Saint John, making it an ideal retreat without sacrificing access to amenities. Step inside to discover a bright and inviting open-concept kitchen and dining area, perfect for everyday living and entertaining. With 4 bedrooms and 2 full bathrooms, this home offers plenty of space for growing families, guests, or a home office setup. The main level features 2 bedrooms and a full bath, while the finished lower level provides an additional 2 bedrooms and a second full bathroom, creating a functional layout for a variety of lifestyles. Outside, you'll love the large backyard surrounded by privacy, offering plenty of room for children, pets, gardening, or summer gatherings. Enjoy your morning coffee or host family and friends on the spacious 12' x 20' back deck overlooking the peaceful property. For those needing extra storage, workspace, or room for vehicles and recreational equipment, the 32' x 24' detached double-car garage is sure to please. If you've been searching for a move-in-ready home with space, privacy, and a desirable country setting, 182 Grove Hill Road is a property you won't want to miss. (id:64343)
54 Duke Street
St. Stephen, New Brunswick
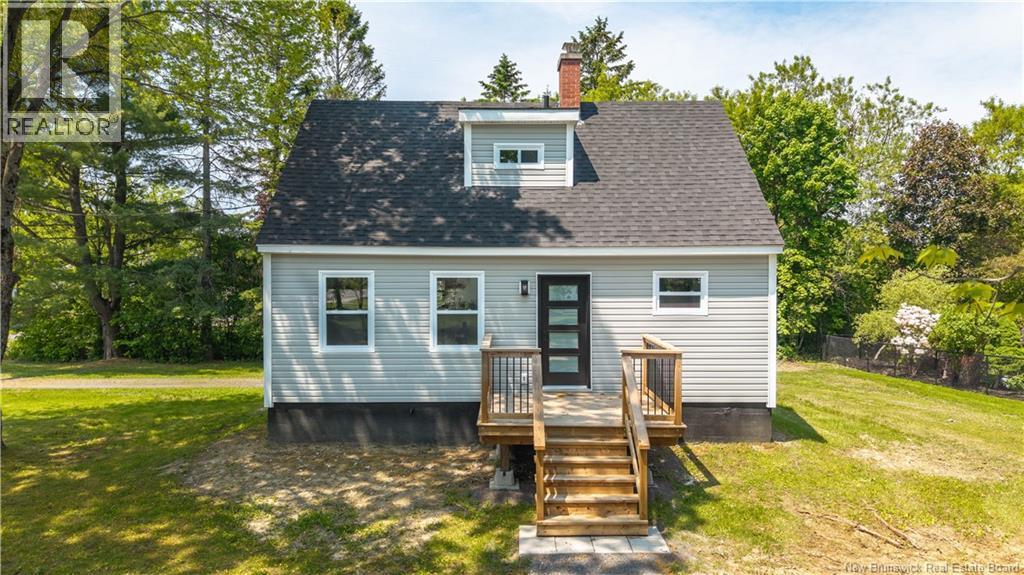
Welcome to 54 Duke Street, an elegant, fully renovated family home where modern upgrades meet thoughtful design and everyday comfort. This impressive 3-bedroom home has been updated from top to bottom, offering peace of mind with new appliances, cabinetry, flooring, plumbing, and electrical throughout. Every detail has been carefully considered to create a warm, stylish, and truly move-in-ready space. The main level features a bright and inviting layout, perfect for both relaxing and entertaining. The spacious living room flows seamlessly into the beautifully updated kitchen, making it an ideal gathering place for family and friends. Conveniently located just off the living area is a well-placed half bath for guests. The primary bedroom, also located on the main floor, features a large double-door closet and a stunning full bathroom, creating the perfect retreat at the end of the day. Upstairs, youll find two generously sized bedrooms along with a full shared bathroom, making this layout ideal for families or those who frequently host guests. The laundry and mudroom area is the ideal spot for kids to drop wet boots and coats after enjoying the spacious yard. The large basement provides excellent storage and offers possibilities for future development, whether you envision a rec room, home gym, or additional living space. Located in a desirable central location close to all amenities and schools, this beautifully updated home is ready for its next family to move in and enjoy. (id:64343)
285-289 Dominion Street
Moncton, New Brunswick
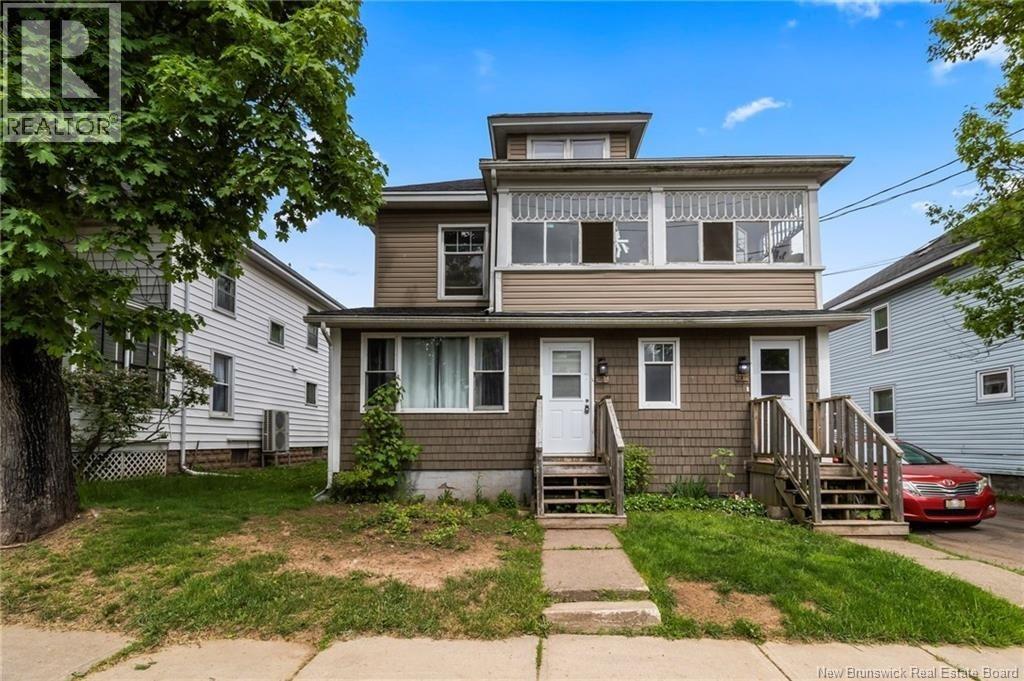
This well-maintained duplex, located in the heart of Moncton, features excellent tenants. The main floor boasts a spacious three-bedroom apartment covering over 1,200 sq ft. This unit includes a laundry room, living room, dining room, a 4-piece bathroom, a lovely sunroom, and a large back deck. The second-floor apartment offers 1,000 sq ft of living space, comprising two bedrooms, a 4-piece bathroom, a living room, a dining room, and a laundry room. It also features a generous sunroom, which is usable for most of the year, and stairs leading to the shared back deck, perfect for outdoor activities and barbecues. (id:64343)
2386 Route 160
Saint-Sauveur, New Brunswick
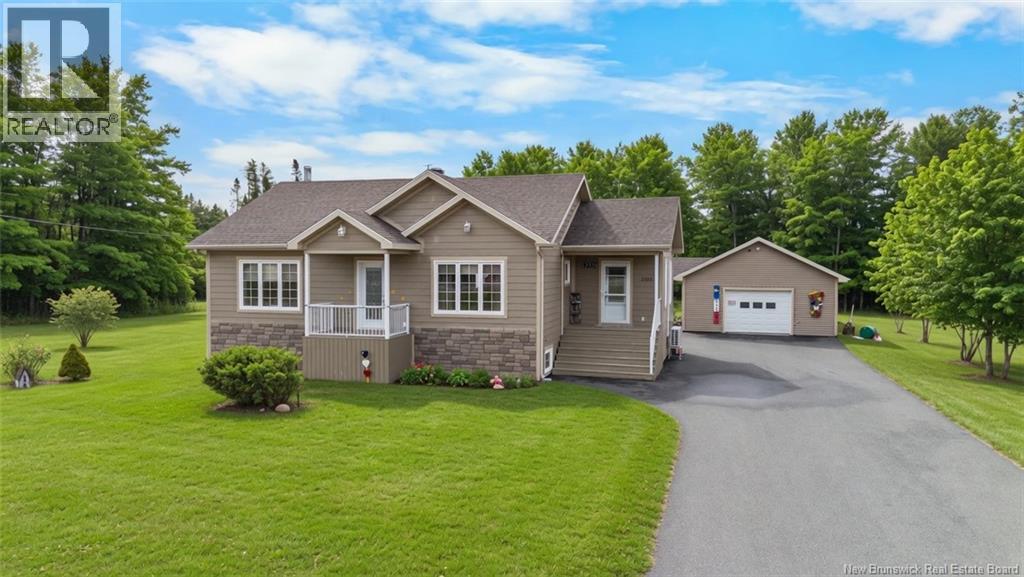
Step into the perfect blend of space, comfort, and country charm with this stunning 2015-built home set on a sprawling 1.58-acre lot! Designed with family living in mind, this property offers 4 generously sized bedrooms2 on the main level for easy accessibility and 2 in the fully finished basement, providing the ideal setup for growing families, guests, or a home office. Enjoy the convenience of 2 full bathrooms, one on each floor, and fall in love with the beautifully finished basementperfect for a cozy family room, entertainment space, or your own private retreat. Outside is where this property truly shines! The massive paved driveway offers abundant parking for multiple vehicles, trailers, or toys, while the spacious detached garage is a dream for hobbyists, storage, or keeping your vehicles protected year-round. With plenty of room to roam, relax, and entertain, this property delivers the lifestyle youve been looking forpeaceful, private, and move-in ready. Dont miss this incredible opportunityhomes like this dont come around often! (id:64343)
124 Highfield Street
Moncton, New Brunswick
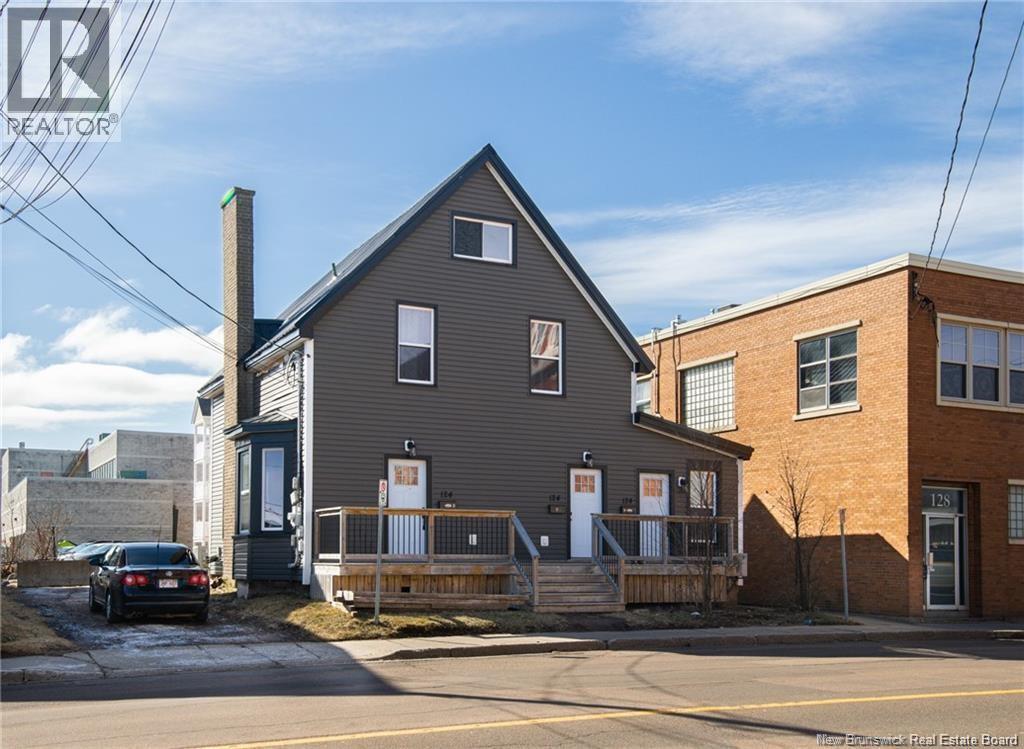
Turnkey Investment Opportunity! This fully renovated 3-storey triplex in downtown Moncton is fully occupied and offers three self-contained units, each with a private entrance. The property features two bachelor/studio apartments and one spacious 2-bedroom unit with a third floor loft. Each unit is equipped with mini-split heat pumps for efficient heating and cooling, as well as in-suite laundry for added convenience. Located in a high-demand rental area, this is a hassle-free investment with steady rental income. Contact your REALTOR ® today for more details! Please allow 48 hours' notice for showings out of respect for the tenants. (id:64343)
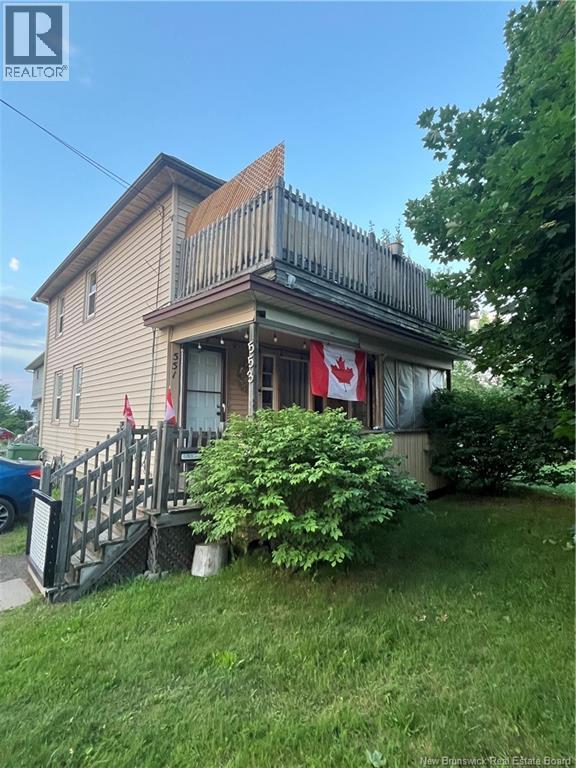
551-553 Hillsborough Road
Riverview, New Brunswick
UP AND DOWN DUPLEX IN EAST RIVERVIEW. GREAT INCOME PROPERTY. Are you looking for a rental opportunity that is in good shape? There is a lot to like about this property. Separate Hot water tanks, Separate Electrical panels, Separate laundry. 2 Bedroom apartment on the main level and a 2 Bedroom apartment on the second level. Both units have renovated bathrooms, hardwood floors, and numerous upgrades. Fenced-in backyard, parking spaces, good numbers!! (id:64343)
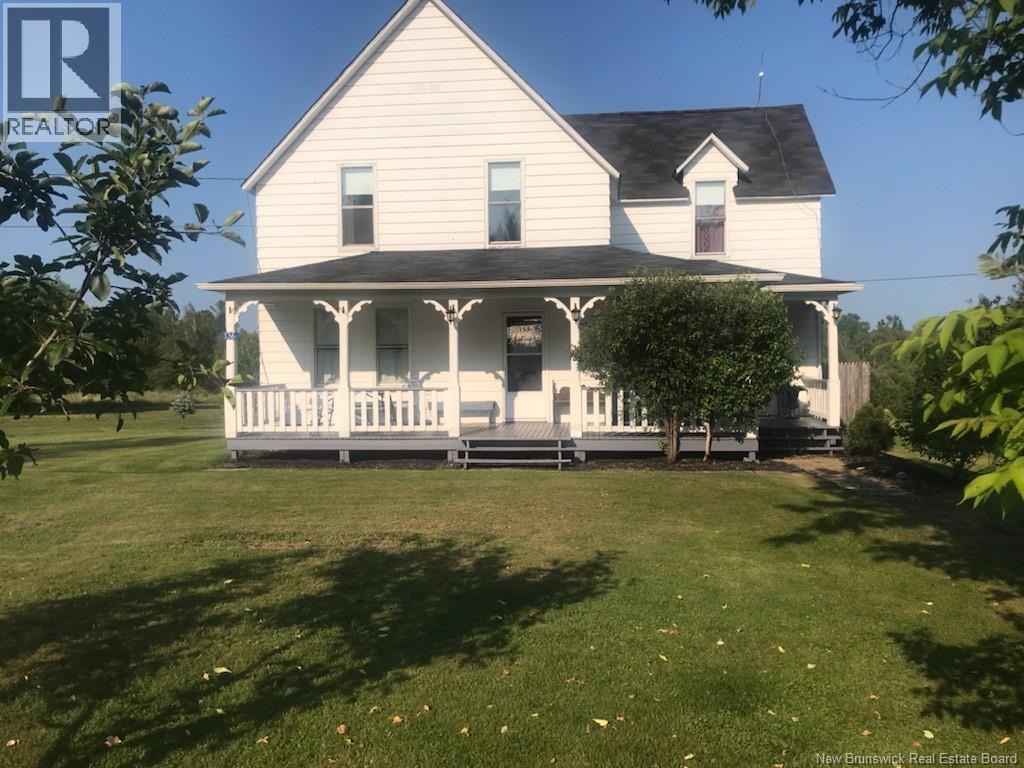
136 Lilloett Drive
Chipman, New Brunswick
Check out this historic Restored Riverfront home situated on 33 Acres of designated farmland and 1000 feet of river shore line, plus one and three quater Islands on the Salmon River in Chipman. The home is positioned across from the historic town centre, offering privacy, natural beauty, and breathtaking views. All just minutes from local amenities. This beautifully restored 1,800+ sq. ft. heritage home blends timeless character with extensive modern upgrades. A beautiful front veranda spans the full width of the home, providing the perfect place to enjoy the outdoors. Inside features 4 bedrooms - 2 spacious primary-sized rooms, 1 medium bedroom, and 1 cozy single bedroom. The laundry is located on the main-floor for convenience. The main level offers a spacious country kitchen and a separate dining room (flex space). New luxury vinyl flooring, restored original hardwood, as well as carefully restored, painted, and waxed flooring on the upper level. New roof (2023), all-new plumbing throughout (2019), and partially upgraded electrical. Every part of this historic home has been touched. With 33 acres of designated farmland, a mature forest, a large open field, apple trees in the front yard, ample wild blueberry patches in the field, as with many other wild berries on the land, only your imagination is the limit. A short walk down through your private forest to the water's edge and beautiful views of the two islands. Opportunities abound with this property. Creating an exceptional setting for kayaking, fishing, wildlife watching, and general outdoor recreation. Located approximately 45 minutes from Fredericton and Oromocto, this is a rare opportunity to own a beautifully restored riverfront heritage home where character, modern upgrades, and an extraordinary natural setting come together. (id:64343)
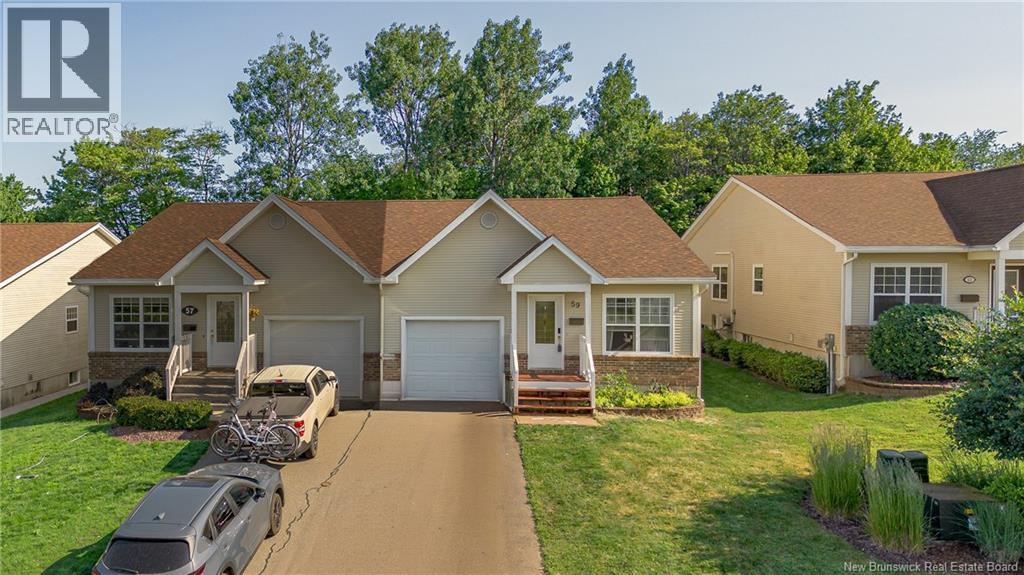
59 Tudor Lane
Saint John, New Brunswick
Location, Location, Location! This Garden home is located in the heart of Milledgeville. offering a total of 4 bedrooms and 2 full bathrooms in a quiet, family-friendly neighbourhood. This home features a bright, open-concept main floor with stunning Brazilian cherry hardwood floors, vaulted ceilings, main-floor laundry, an attached garage, and a custom kitchen designed for both everyday living and entertaining. The finished lower level adds exceptional living space with a spacious family room, two additional bedrooms, a full bathroom, and a generous storage room perfect for growing families, guests, or a home office. Built with energy efficiency in mind, the home includes an upgraded insulation package featuring R-50 attic insulation, R-24 wall insulation, R-10 insulation beneath the basement floor, Low-E windows, and a heat recovery ventilator (HRV) for year-round comfort. Step outside to enjoy the beautifully landscaped backyard, complete with a large deck leading to a stone patio. Backing onto a protected one-acre green space, the property offers exceptional privacy and a peaceful natural setting. Conveniently located to Hospital, University, great schools, parks, shopping, Boat club, and everyday amenities, this is a home you wont want to miss! (id:64343)
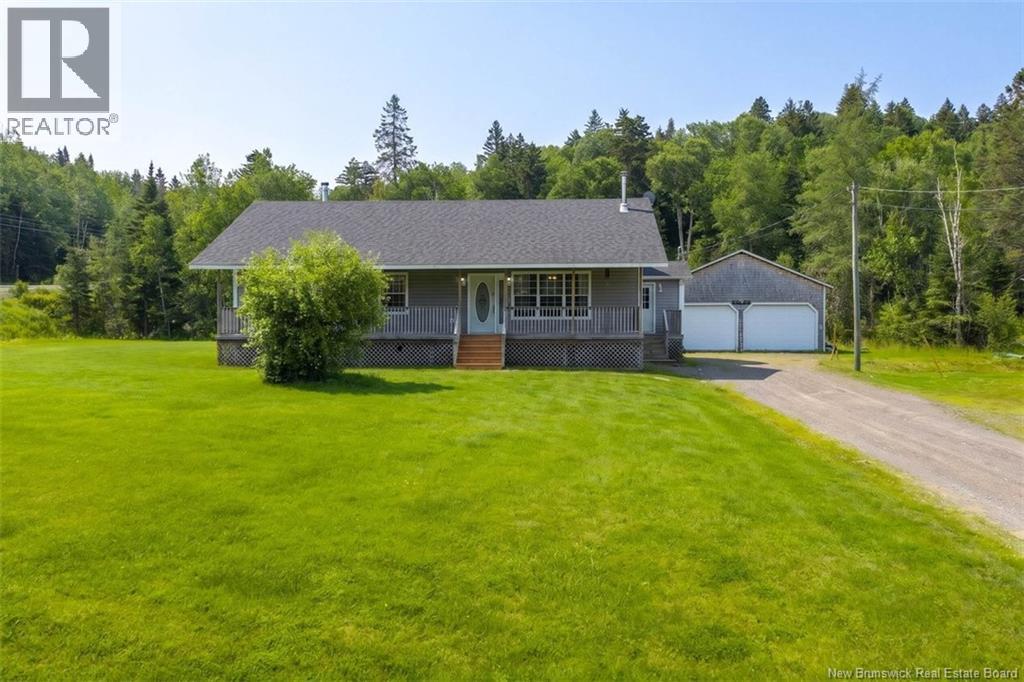
7 Ivey Court
Pennfield, New Brunswick
Welcome to 7 Ivey Court, Pennfield. Situated on a corner lot in a cul-de-sac, this home offers a functional layout with 3 bedrooms and 2 bathrooms. The primary bedroom features an ensuite, while a full main bathroom serves the remaining bedrooms. Enter through the mudroom, which provides convenient storage closets and access to the main living areas. The kitchen and dining room offer a spacious layout for everyday living and entertaining, with access to the back deck from the dining room. The living room features a woodstove, and the main level is completed by the mudroom and laundry room. Enjoy the covered front deck that extends the length of the home, providing additional outdoor space. The basement offers excellent storage space, and the detached garage measures approximately 27.8' x 25.5'. Recent updates include new roof shingles installed in June 2026. (id:64343)
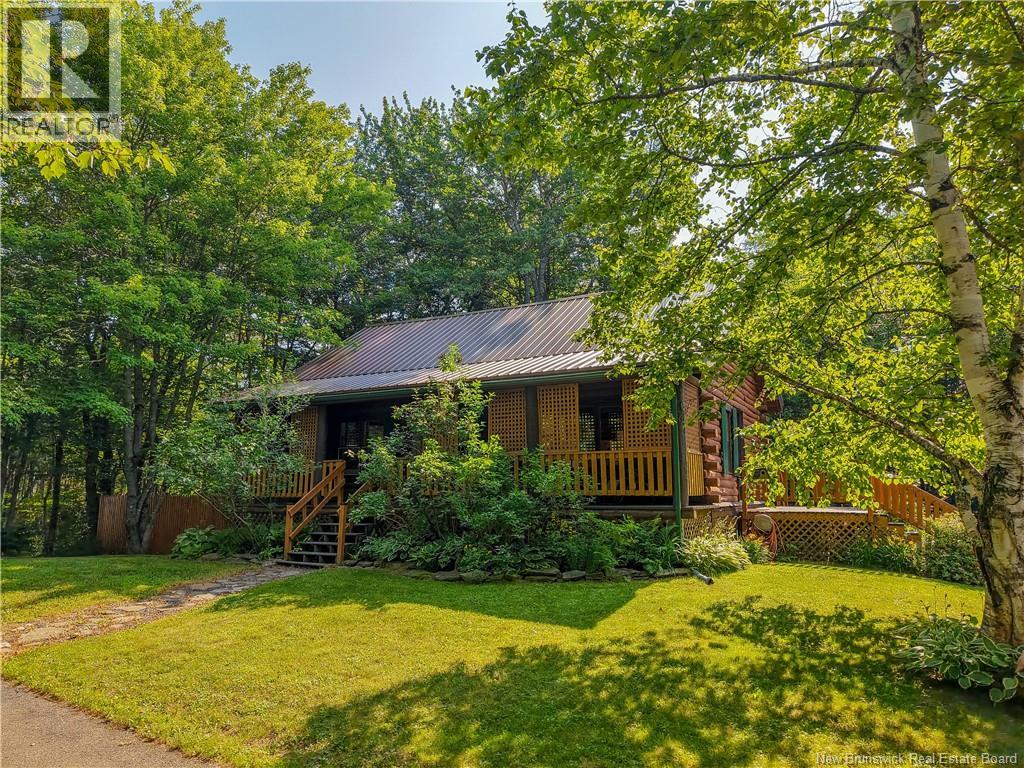
2112 Hanwell Road
Hanwell, New Brunswick
Nestled on a private, mature treed lot just minutes from Fredericton, this charming log home offers the perfect blend of warmth, character, and everyday comfort. Step inside to soaring cathedral ceilings, exposed wood beams, rich wood finishes, and an abundance of natural light. The open-concept main living area creates an inviting space thats equally suited for quiet evenings at home or gathering with family and friends. The spacious kitchen flows into a bright dining nook overlooking the backyard, while a separate dining room provides the perfect setting for family meals and entertaining. A main-floor bedroom adds additional room for family or guests. Upstairs, youll find a spacious primary bedroom with a walk-in closet and a full bath. The lower level offers additional living space with a cozy family room complete with a wood-burning stove, laundry area, and a versatile bonus room. Surrounded by mature trees, the property offers exceptional privacy while still being just minutes from city amenities. Whether youre enjoying your morning coffee, relaxing by the fire, or simply taking in the peaceful surroundings, youll appreciate the unique charm and timeless appeal this home has to offer. (id:64343)
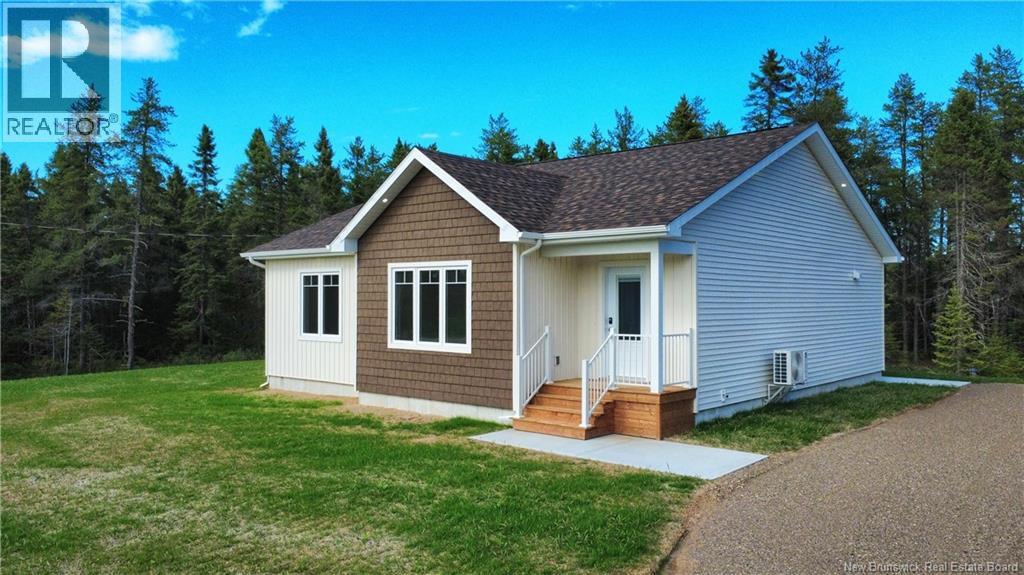
42 Chem. Edmond
Tracadie, New Brunswick
When Viewing This Property On Realtor.ca Please Click On The Multimedia or Virtual Tour Link For More Property Info. Newly constructed home (2025), situated on a private 1-acre wooded lot in the desirable Haut-Sheila area of Tracadie, just minutes from downtown and all essential services. Nestled in a quiet and peaceful setting, this property offers just over 1,200 square feet of living space, all conveniently laid out on one level ideal for comfort, accessibility, and modern living. The bright open-concept layout seamlessly connects the living room, kitchen, and dining area, creating an inviting space perfect for everyday living and entertaining. The kitchen features: Ample cabinetry and storage A spacious walk-in pantry A central island ideal for meal preparation and gatherings Upon entering, youll appreciate the generous front foyer complete with a walk-in closet for added convenience. The home includes: 2 bedrooms, including a primary bedroom with walk-in closet A spacious bathroom with deep soaking tub and separate shower A functional laundry area A modern, efficient single-level design For an additional cost (to be discussed with the builder), landscaping can be completed, asphalt driveway added, and even a garage built to the size of your choice. This turnkey new construction offers the perfect balance between privacy and proximity to amenities ideal for first-time buyers, retirees, or anyone seeking peaceful living close to town. HST included in the price. (id:64343)
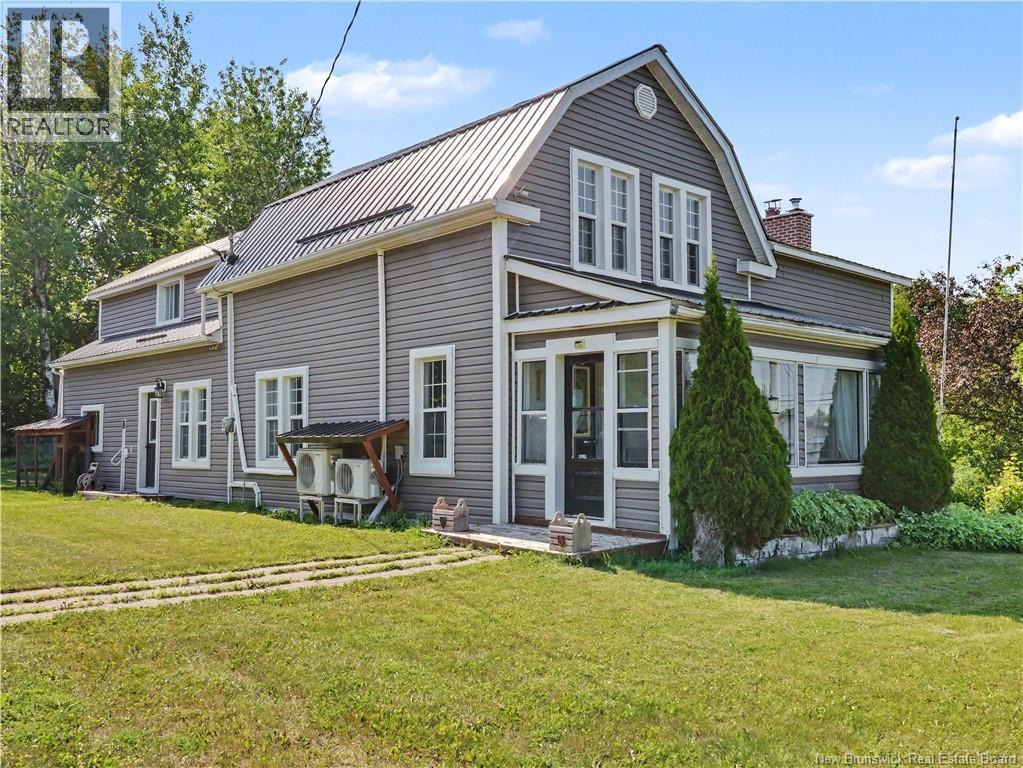
2677 Route 103
Somerville, New Brunswick
Sitting on just over half an acre, 2677 Route 103, Somerville features 3 bedrooms, 2 full baths, and plenty of room to host or entertain. On the main level, enter through the mudroom into the kitchen and dining nook, perfect for your morning coffee. The formal dining area accommodates a large table, with space for more seating. Both a cozy sitting room and a large living room provide space to relax and unwind, with an adjacent full bath. The sunroom at the front of the house overlooks the town of Hartland and offers a great view for sunrise. This level is completed by a large laundry room off the kitchen, with patio door access to the deck. Up the main staircase is the large primary bedroom with a sitting area or office space, the second bedroom, and a full bath. The back staircase off the living room provides access to the third bedroom and a walk-in closet. The detached, double garage has room to park vehicles or ATVs, plus a workshop and storage space. The home has a drilled well, a concrete septic, and a metal roof, ensuring peace of mind. Located just minutes from the TCH, regional hospital, K-12 school, new community center, stores, and the Covered Bridge, this home is ideally situated for a family to enjoy. (id:64343)
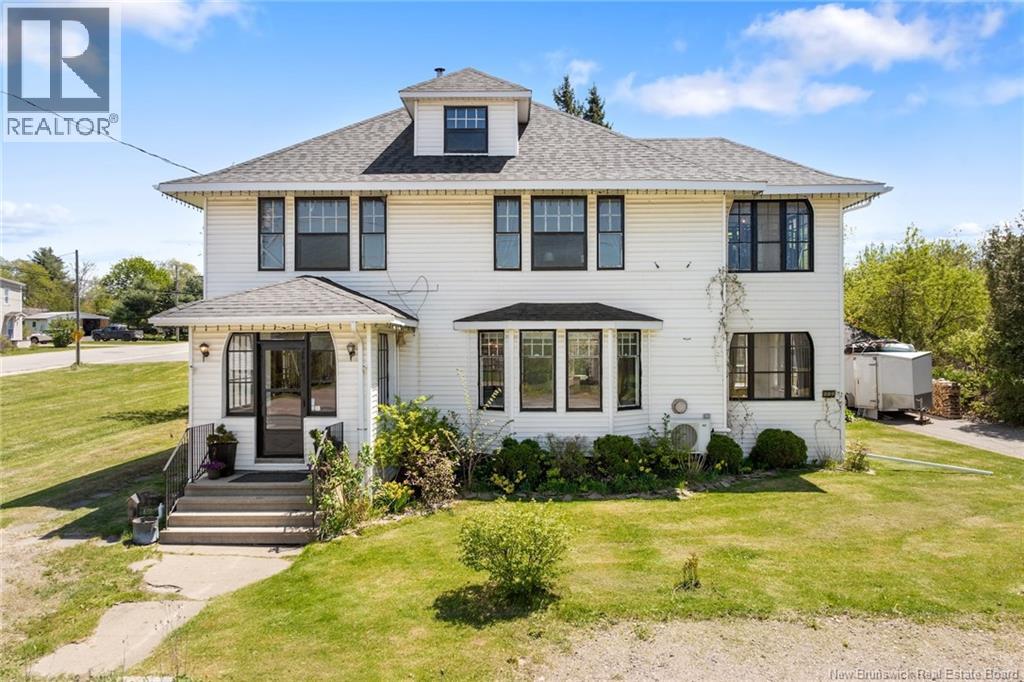
209 Main Street
Chipman, New Brunswick
Exceptional commercial or mixed-use opportunity in the heart of Chipman. This prominent, high-visibility property offers over 4,000 square feet of beautifully maintained space with ample front entrance parking and a flexible layout ideally suited for a medical or wellness clinic, salon, spa, professional office,or other business venture. Previously operated as a successful clinic, the property is well positioned for entrepreneurs, investors, or those seeking a live-work opportunity.Rich in historic charm, the building features original hardwood floors, soaring ceilings, oversized windows, French glass detailing, and spacious rooms throughout.A grand foyer with a stunning rounded staircase and two-storey stained glass window creates an impressive first impression, while the elegant dining room, bright offices or meeting spaces, and farmhouse-inspired kitchen with porcelain sink, butcher block island,pantry nook,copper tile backsplash,propane cookstove,and new stainless steel appliances provide both functionality and character. The upper level offers generous additional space, including multiple large rooms, a luxurious primary suite, finished attic, and 2.5 bathrooms, making it ideal for residential use, staff accommodations, or expanded business operations. Outside, enjoy an oversized screened porch, expansive rear deck, above-ground pool, gazebo, greenhouse, detached double garage, and beautifully landscaped grounds with views of the Salmon River. Over $25,000 in recent upgrades include fresh paint throughout, updated electrical with breaker panel, stainless steel appliances, kitchen and bathroom improvements, eavestroughing, smoke and carbon monoxide detectors, custom shelving and cabinetry, French doors, sump pump installation, and professional exterior trim work. Conveniently located near the library, marina, grocery stores, schools, and trails, this unique property offers outstanding visibility, flexibility, and investment potential in a prime Chipman location. (id:64343)
11 Country Crescent
Quispamsis, New Brunswick
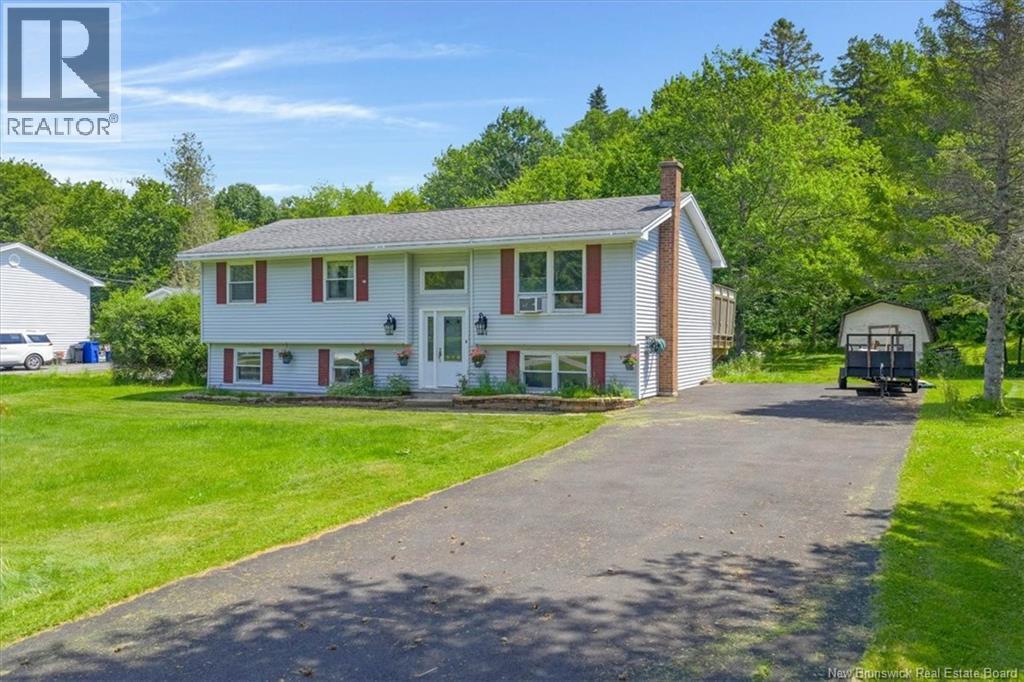
Location, location, location! Situated on a quiet street in one of Quispamsis' most desirable neighbourhoods, 11 Country Crescent offers the perfect blend of comfort, space, and convenience. Just minutes from the qplex, Quispamsis Elementary School, the middle school, parks, walking trails, restaurants, grocery stores, and all the amenities along Hampton Road, this is a location you'll love coming home to. Natural light fills the home, creating a bright and welcoming feel throughout. The beautifully updated kitchen features quality custom cabinetry and offers plenty of space for everyday living and entertaining. Upstairs you'll find three bedrooms and a full bathroom with heated floors, while the lower level features a spacious family room, a fourth bedroom, and a convenient half bath, ideal for guests, a growing family, or a home office. Step outside to enjoy the beautiful back deck overlooking a private backyard, perfect for relaxing or entertaining. Move-in ready and located in one of Quispamsis' most sought-after areas, 11 Country Crescent is a home you won't want to miss. (id:64343)
116 Rue Frenette
Nigadoo, New Brunswick
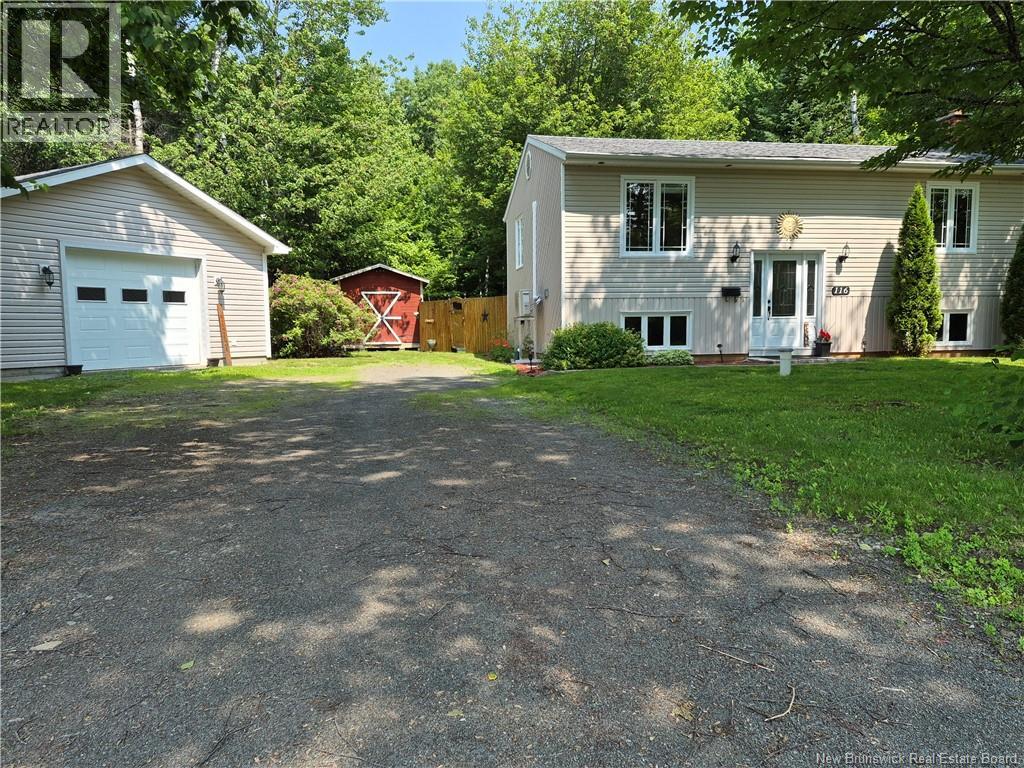
Welcome to 116 Rue Frenette, located on one of Nigadoo's most desirable streets! This beautifully maintained split-entry home offers the perfect blend of comfort, space, and versatility. The main floor features two nice bedrooms, a full bathroom with convenient main-floor laundry, and a bright open-concept layout that seamlessly connects the kitchen, dining, and living areas. Large windows fill the home with natural light, creating a warm and inviting atmosphere that's perfect for everyday living or entertaining family and friends. The lower level offers endless possibilities with a large open family room, an additional bathroom, a generous bonus room, and extra space ideal for a home office, playroom, hobby room, home gym, or even a small home-based business. With its separate entrance and private driveway, this level also offers excellent potential for an in-law suite or private living space for extended family. Outside, you'll appreciate the detached garage and the mature lot, which offers plenty of space and privacy. Whether you're looking for room to grow, work from home, or simply enjoy a quiet neighbourhood, this property has something for everyone. Don't miss your opportunity to own this move-in-ready home on one of Nigadoo's most desirable streets. Book your private showing today! (id:64343)
3480 Centenaire Street
Tracadie, New Brunswick
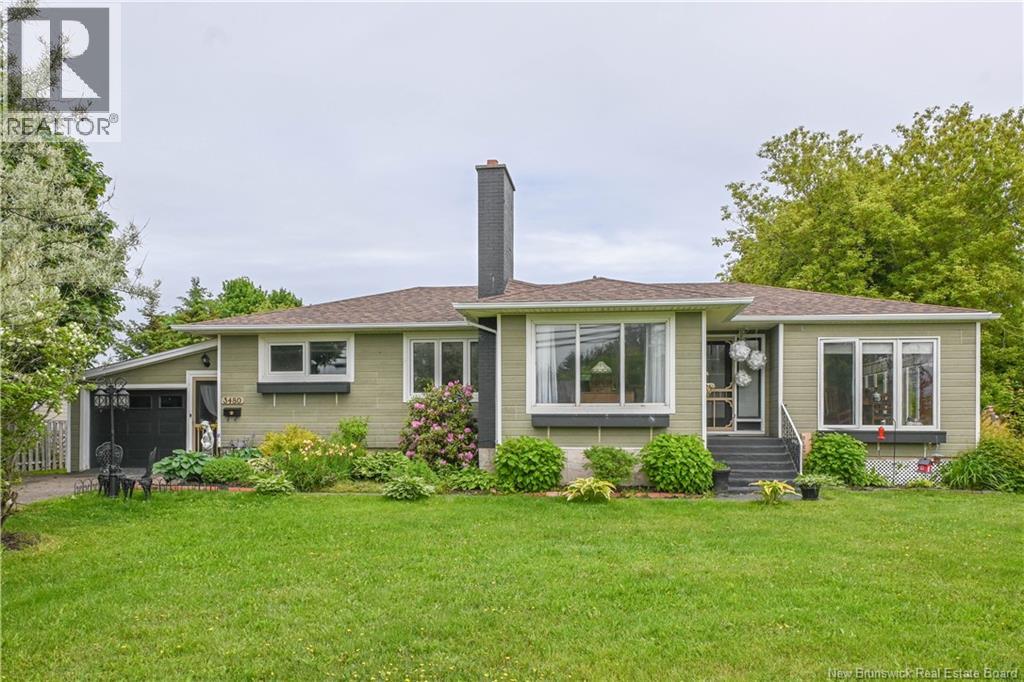
Beautiful home located in the Tracadie area, just minutes from downtown. You'll enjoy being close to all essential services and a wide range of amenities while benefiting from a peaceful setting. Situated on a beautifully landscaped lot, this property offers a welcoming environment where comfort and tranquility come together. As you step inside, you'll be greeted by a practical entryway with convenient storage space. The main floor features a spacious, functional kitchen that opens onto a warm and inviting dining room with a fireplace, creating the perfect space for family meals and entertaining. You'll also fall in love with the stunning sunroom, a true highlight of the home, ideal for relaxing or hosting family and friends for an evening gathering. This level also includes a full bathroom, two bedrooms, and a versatile room with excellent potential to be converted into a third bedroom, home office, or any space that suits your needs. The basement offers a large family room ready to be customized to fit your lifestyle. Whether you envision a games room, home theatre, fitness area, or additional living space, the possibilities are endless. You'll also find plenty of storage, a versatile room that could easily serve as an additional bedroom, and a half bathroom, adding even more functionality to the home. Outside, you'll be charmed by the beautifully landscaped backyard, a true private retreat. Mature trees provide excellent privacy, creating the perfect setting to enjoy summer days, entertain family and friends, or simply relax in complete tranquility. Completing the property is an attached garage and two storage sheds, offering ample space for storage. Warm, functional, and meticulously maintained, this property is ready to welcome its new owners! (id:64343)
26 Tracy Street
Mcadam, New Brunswick
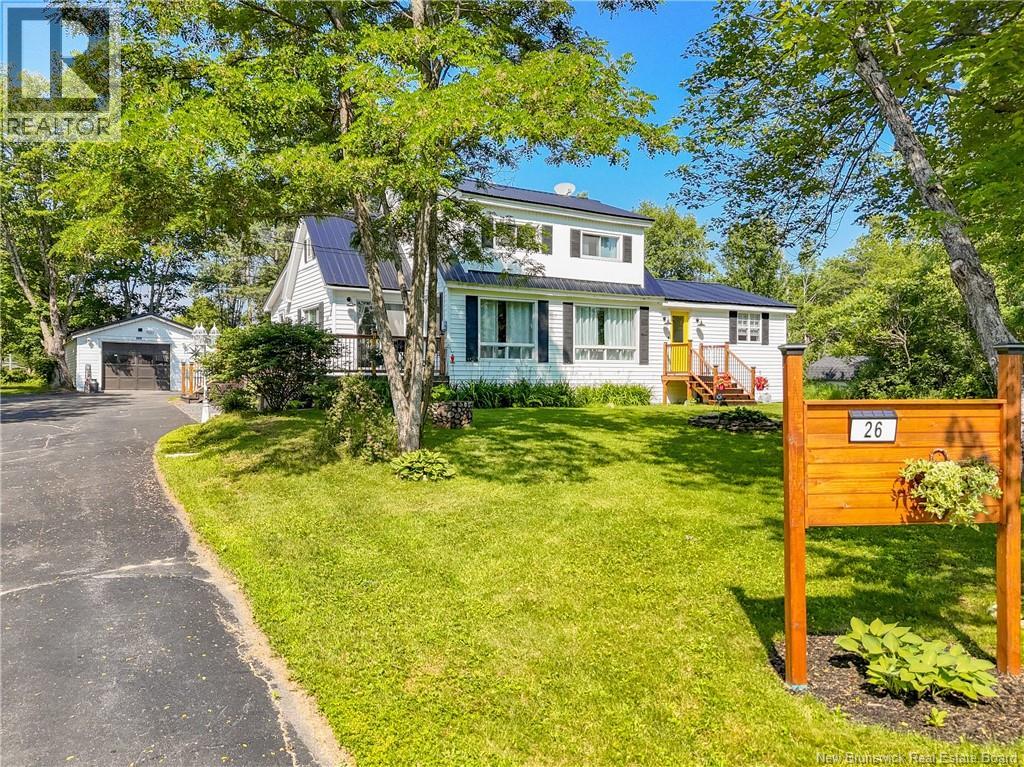
Rarely does an opportunity arise to own nearly 2 acres of municipally serviced land! Welcome to 26 Tracy Street in the historic Village of McAdam. Tucked away at the end of a quiet, family-friendly cul-de-sac, this beautifully updated and modernized 4-bedroom, 2-bathroom home offers the perfect blend of privacy, space, and convenience. It's an ideal location for children to play and ride their bikes in a peaceful neighbourhood. The thoughtfully designed main-floor addition features a private primary suite with a full bathroom and convenient main-floor laundry. The spacious eat-in kitchen, formal dining room, and bright living room provide plenty of space for family living and entertaining. Upstairs offers three additional bedrooms and a second full bathroom. Recent updates include a steel roof, 200-amp electrical service, and two ductless mini-split heat pumps for year-round comfort. The unfinished basement provides excellent storage and convenient access to the backyard. Outside, you'll love the beautifully landscaped grounds and expansive yard with endless possibilities for recreation, gardening, or simply enjoying your own private retreat. A detached garage and two storage sheds provide plenty of additional storage. Move-in ready with room to grow, this is a rare opportunity to enjoy country-like space with the convenience of municipal services. (id:64343)
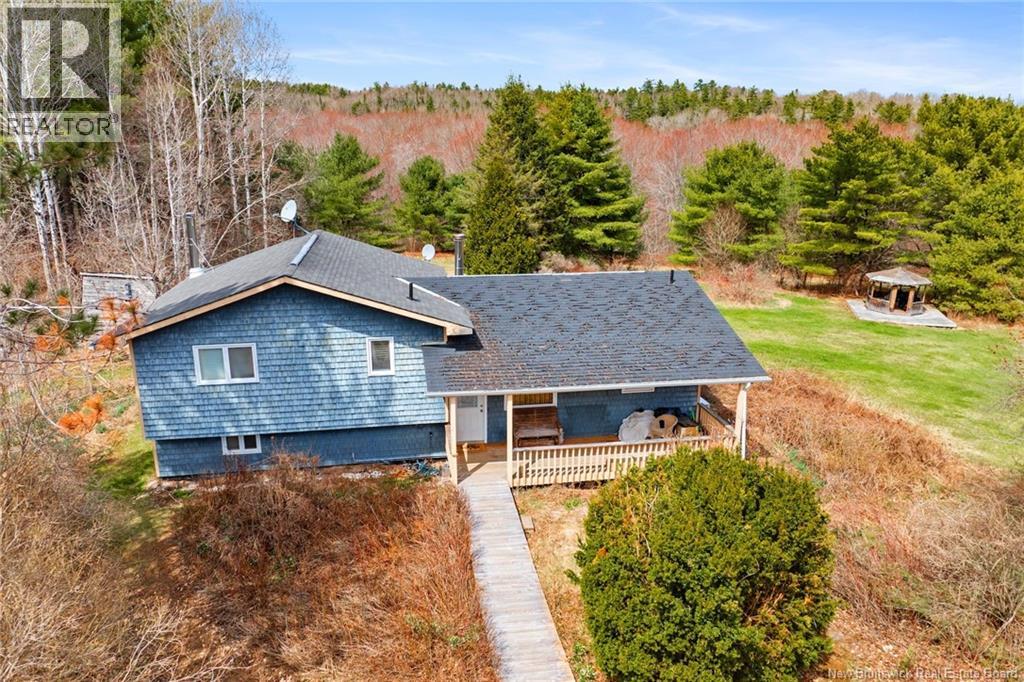
4235 Route 102
Pleasant Villa, New Brunswick
The Ultimate Country Retreat! Experience the perfect blend of privacy, comfort, and country living on this stunning 54-acre estate. Whether youre dreaming of a hobby farm, a peaceful retreat, or simply room to roam, this exceptional property offers endless possibilities. Inside, youll love the bright, open-concept living space thats perfect for everyday living and entertaining. The beautifully updated bathroom adds a modern touch, while the basement provides plenty of room for storage, home gym, or whatever living space to suit your needs. Outside, a large driveway offers ample parking for multiple vehicles, trailers, or recreational equipment. The expansive acreage provides incredible privacy, and through the trees at the back of the property is a picturesque stream winding through the property, creating a peaceful setting to enjoy year-round. Properties like this are a rare find, offering space, tranquility, and unlimited potential. Dont miss your chance to make this incredible country retreat your own. Call today to book your private viewing! PREFERRED QUCIK CLOSING (id:64343)
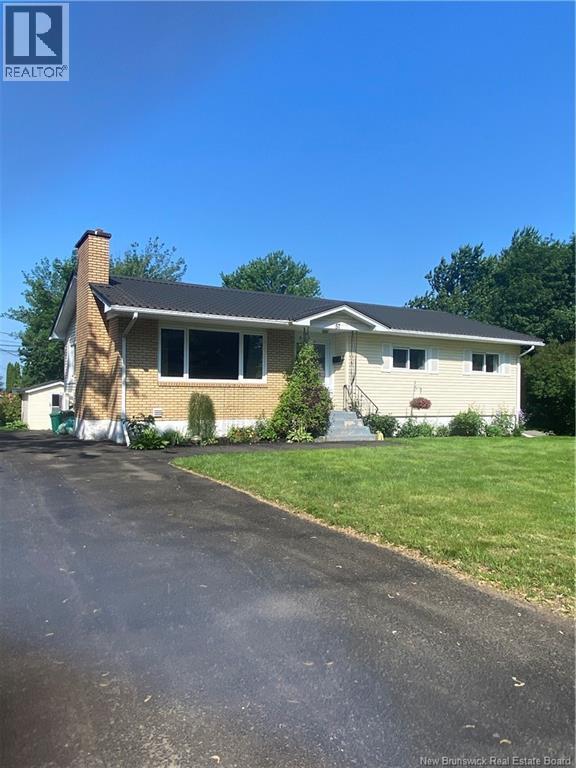
57 Wilson Road
Riverview, New Brunswick
WOW! Incredible spacious 85X110 lot private with hedge walking to Tim's & Giant Tiger. Well cared for home with many upgrades. Metal Roof Kitchen & Decor for example. Basement could be a spacious apartment with own entrance EASILY WITH LITTLE WORK. 1 Huge bedroom Family room,office + 3 pc Laundry. Windows are UP AND DOWN large with lots of SUN LIGHT. Kitchen with pantry & eating area. Formal dininrg room living room with fireplace wood insert for back up heat / 3 bedroom & 4pc bath. Lots of hardwood floors. Pride of Ownership! Lots of Storage; cold room & furnace room. (NBEPC & NBtel 10 foot easement) (id:64343)
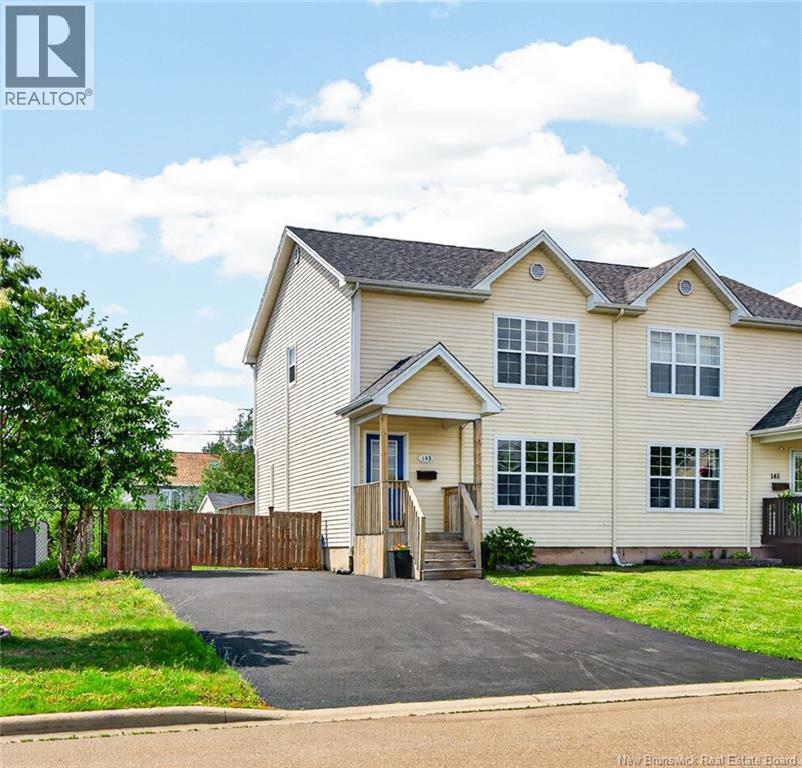
143 Mount Pleasant Road
Moncton, New Brunswick
BEAUTIFUL TWO-STOREY SEMI-DETACHED HOME WITH FENCED BACKYARD & FULLY FINISHED BASEMENT LOCATED IN DESIRABLE MONCTON NORTH NOW AVAILABLE! Entering the front door, you will be welcomed into the open concept spacious living room with lots of natural light. The well-appointed kitchen meets all of your needs with centre island for additional prep space and an adjacent dining room with enough space for the whole family. Garden doors lend access to the oversized deck featuring a canopied pergola-- perfect for summer BBQs and relaxing in the shade! A conveniently located half bath completes the main level. Upstairs, you will be pleased to find three bedrooms, including a huge primary with two separate closets, as well as a functional 4pc family bathroom. Need more space? The basement is fully finished and offers a large family room, a non-conforming 4th bedroom that could also work as an office, and laundry room with space designed to hang dry your clothes. This home is conveniently located close to all amenities, shopping, dining, schools, and just minutes from highway access! Additional features include: MINI SPLIT HEAT PUMPS, NEW ROOF (2026), DOUBLE-WIDE PAVED DRIVEWAY, and STORAGE SHED! This one won't last long! Call your REALTOR® today for more information! (id:64343)
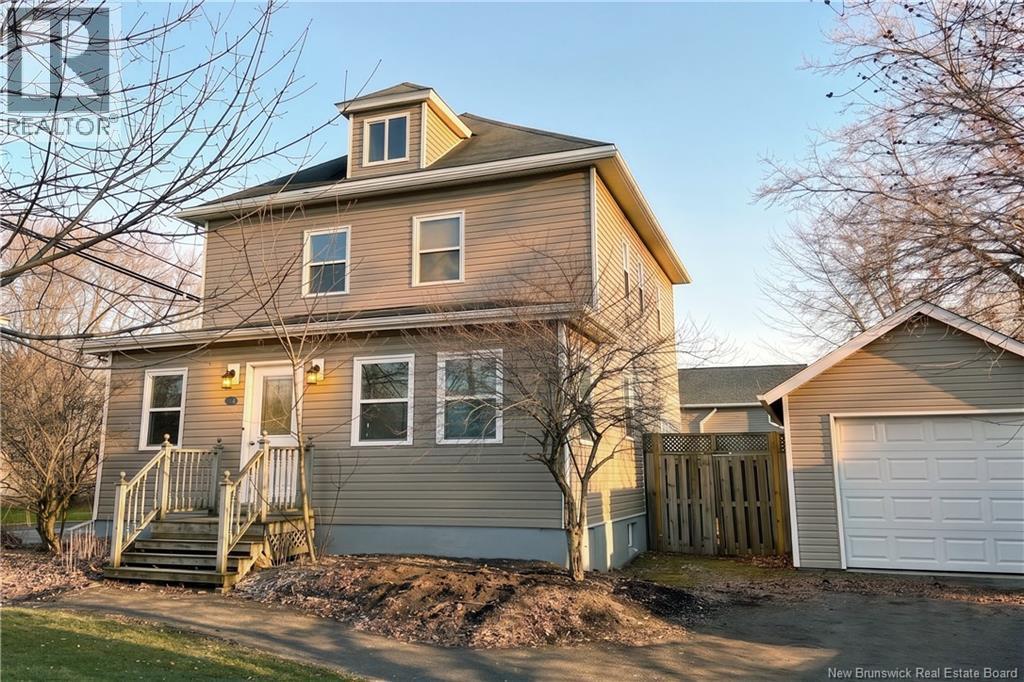
114 Pleasant Street
Moncton, New Brunswick
*Click on link for 3D virtual tour of this property* Welcome to 114 Pleasant Street, a beautifully renovated home offering comfort, style & a convenient location just minutes to Dieppe & Monctons shopping & business hubs. With great curb appeal, vinyl siding & a paved driveway, this property is move-in ready. Step inside through a bright 4-season veranda that doubles as a functional mudroom with walk-in closet. The main level features a spacious layout with high ceilings, modern lighting, updated finishes & a warm living room filled with natural light. The kitchen offers plenty of cabinetry, stainless steel appliances, a centre island with seating & flows into the dining area with patio doors leading to the backyard. Upstairs, youll find 3 bedrooms plus a versatile office that could serve as a 4th bedroom, along with a 4-pc bathroom. The basement provides storage, laundry area & spray foam insulation. Outside, enjoy a private fenced backyard with a large deck, single detached garage. Extensive updates include windows, siding, electrical, plumbing & a heat pump. Approx. lot size: 50x100 (id:64343)
11464 Route 114
South Branch, New Brunswick
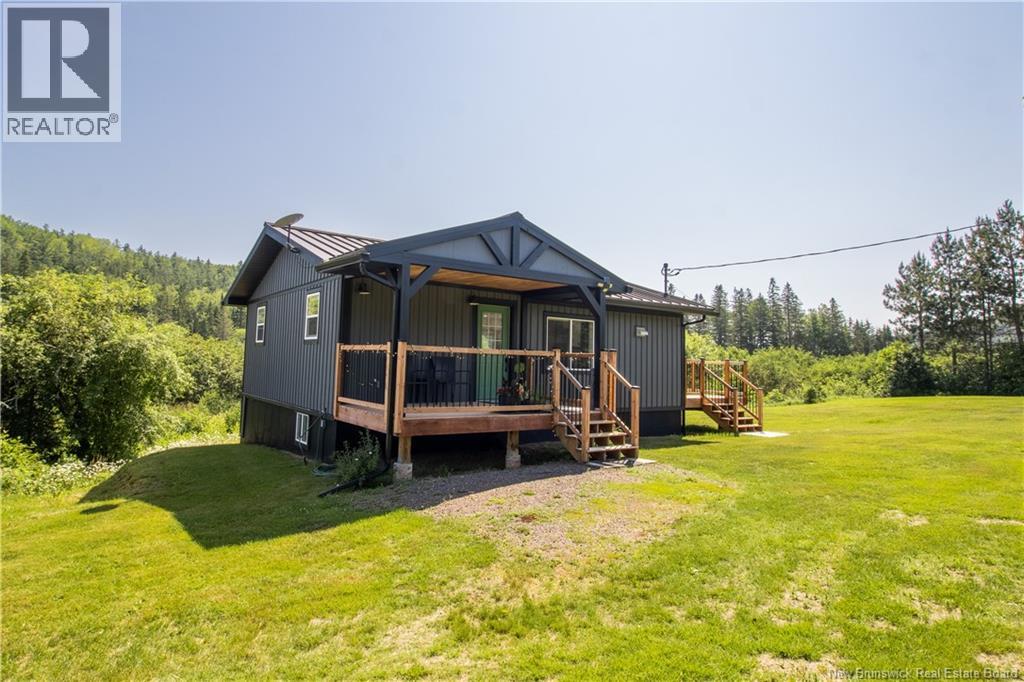
Welcome to your own private retreat on the beautiful South Branch of the Kennebecasis River. Offering approximately 300 feet of waterfront, this property is a dream for outdoor enthusiasts, with excellent fishing right from your backyard, nearby ATV and snowmobile trails, great hunting, and easy access to Fundy National Park and the Fundy Parkway Connector. Enjoy the peace and privacy of country living while being just a short drive to Sussex and its everyday amenities. Completely renovated from top to bottom, this home has been taken back to the studs and thoughtfully rebuilt with quality and comfort in mind. Nearly every inch has been updated, allowing you to simply move in and enjoy. The bright, open-concept main level features a beautifully finished kitchen and living area designed to take advantage of the surrounding views. The upper level also offers one spacious bedroom and a full bathroom. The walkout lower level provides a second bedroom and full bathroom, making it ideal for guests or extended family. There is also plenty of additional finished space that could easily become a family room, recreation room, home office, hobby space, or even additional bedrooms to suit your needs. Step outside onto the side deck and take in the peaceful river views while enjoying your morning coffee or evening sunsets. The oversized lot offers endless opportunities for gardening, outdoor entertaining, or simply enjoying the privacy of your surroundings. A spacious detached garage provides the perfect workshop, storage space, or place to keep all your recreational equipment. Whether you're looking for a year-round home, a recreational getaway, or a place to enjoy everything New Brunswick's outdoors has to offer, this property truly has it all. With extensive renovations, incredible waterfront, and an unbeatable location for recreation, this is a rare opportunity you won't want to miss. Contact your REALTOR® today to arrange your private viewing. (id:64343)
1232 Red Head
Saint John, New Brunswick
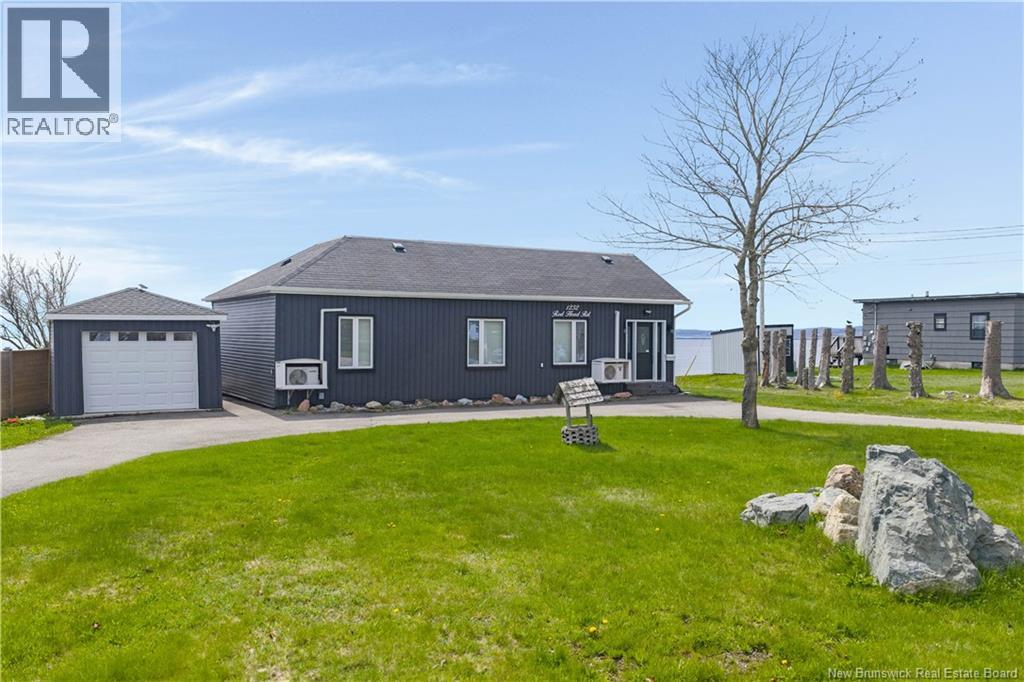
Experience coastal living at its finest in this stunning 2-bedroom, 2-bath oceanfront home designed to capture breathtaking panoramic water views from nearly every room. Thoughtfully crafted with a modern open-concept layout, this home blends luxury, comfort, and natural beauty in one exceptional waterfront retreat. The heart of the home features a spacious living, dining, and kitchen area with soaring ceilings, oversized windows, and seamless access to the ocean-facing deck perfect for entertaining or simply enjoying the peaceful surroundings. The chef-inspired kitchen offers stone countertops with a dramatic waterfall-edge island, custom cabinetry, and a large walk-in pantry for added convenience and storage. Wake up to spectacular sunrises in the private primary suite complete with a spa-style ensuite bath and generous walk-in closet. A second bedroom and full bath provide ideal accommodations for guests, family, or a home office. Outside, enjoy expansive outdoor living spaces overlooking the water, where you can relax to the sound of the waves and take in the ever-changing coastal scenery. Whether you're looking for a year-round residence, luxury getaway, or investment opportunity, this exceptional oceanfront property offers the perfect balance of modern design and seaside tranquility. (id:64343)
1890 Ch Lugar
Lugar, New Brunswick
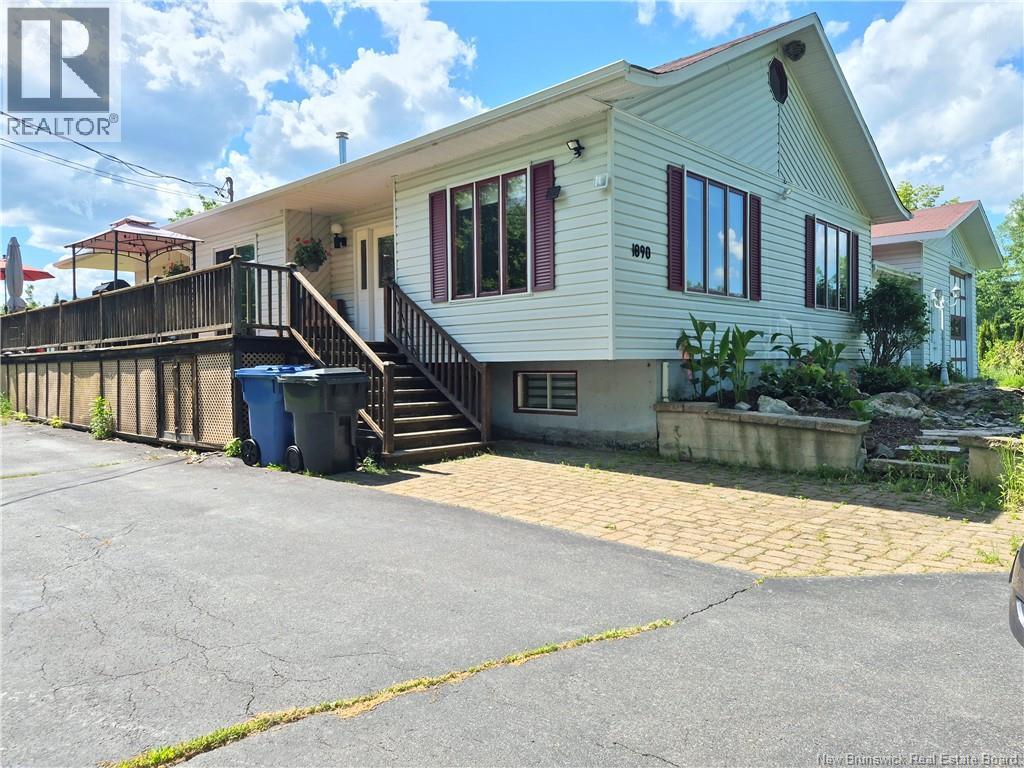
Over 105 acres in the peaceful community of Lugar, just 22 minutes from Bathurst, this lovingly maintained 3-bedroom home offers the perfect blend of comfort, privacy, and nature. Built and cherished by its original owners, this home reflects years of pride of ownership and thoughtful care. Over the years, lots of improvements have been completed, including the addition of a spacious sunroom, creating the perfect place to relax and enjoy the surrounding views in every season. Step inside to discover bright and inviting living spaces, a beautiful kitchen, a large primary bathroom, central vacuum, and a warm, welcoming atmosphere throughout. Outside, you'll find an attached garage as well as a bonus detached garage/workshop (28'x52'), offering plenty of room for vehicles, hobbies, storage, or outdoor equipment. The beautiful property provides endless opportunities for gardening, hobby farming, or simply enjoying the peace and quiet of country living. This is more than just a property; it's a place where a family has built a lifetime of memories. Now, it is ready for its next owners to write their own story and create memories that will last for generations. If you've been dreaming of space, privacy, and a home that has been genuinely loved and cared for, this rare 105+ acre property is one you won't want to miss. Book your private showing today! (id:64343)
122 Alphonse St
Shediac, New Brunswick
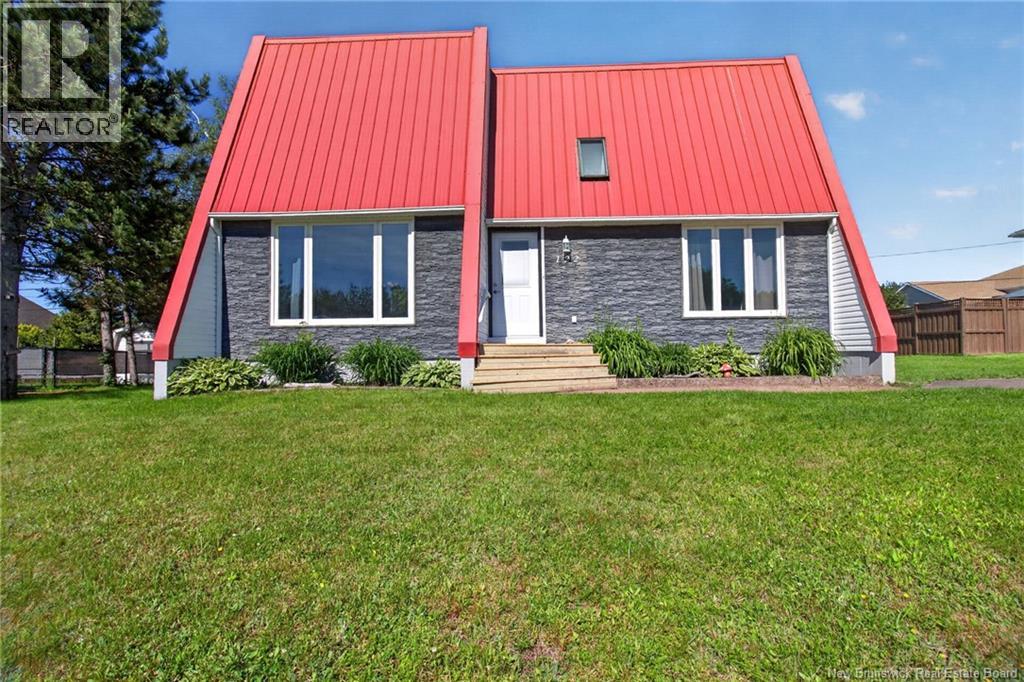
Welcome to 122 Alphonse Street, Shediac! Nestled in the heart of one of New Brunswick's most beloved seaside communities, this move-in ready home offers comfort, convenience, and summer fun all in one. Inside, you'll find 3 spacious bedrooms plus 2 additional non-conforming bedrooms in the basement ideal for a growing family, home office, or guest space. Freshly painted throughout, the home feels bright, clean, and ready to welcome you. The big-ticket updates are already done: a new roof provides peace of mind for years to come, brand-new mini-split heat pumps offer efficient, year-round comfort, cool in summer and cozy in winter. And just in time for the season, the pool is open and ready to help you beat the heat! Imagine summer afternoons in your own backyard oasis, just minutes from Parlee Beach, local shops, and everything Shediac has to offer. Don't miss this opportunity. Book your private showing today! (id:64343)
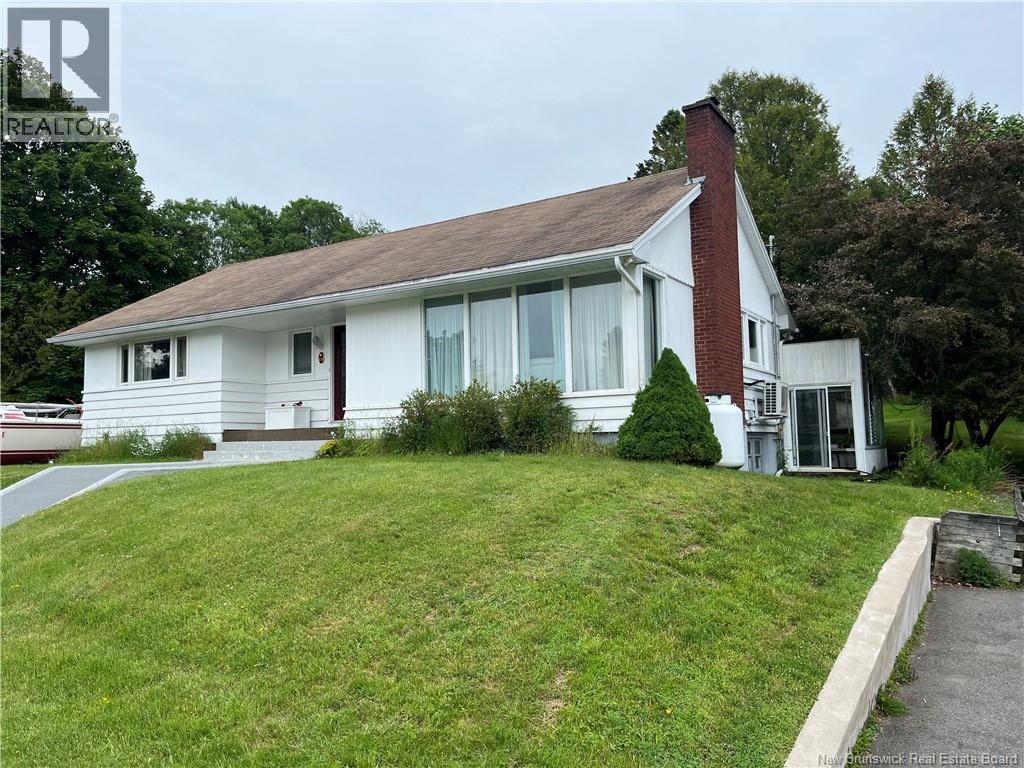
170 Kennebecasis Drive
Saint John, New Brunswick
Wonderful central Millidgeville location. Renovated kitchen and dining room now combined. Large bright living room with hardwood floors and fireplace. Extra large private lot with plenty of outdoor living space. Large deck of main floor, fenced rear yard with storage building and glass greenhouse. Full unfinished walkout basement lends itself to a second unit or additional family space. Double wide paved driveway accommodates many vehicles. (id:64343)
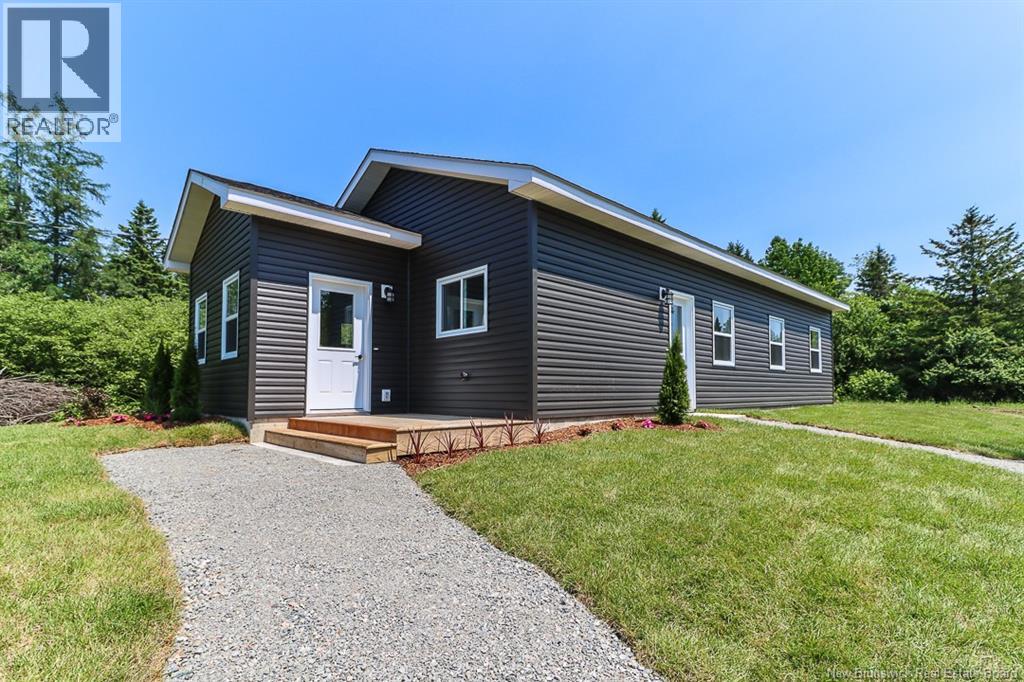
54 Hill Road
Kingston, New Brunswick
Welcome to this stunning new construction home nestled on just over an acre in the heart of beautiful Kingston, New Brunswick. Thoughtfully designed with modern living in mind, this 3-bedroom, 2 full bathroom home features a bright, open-concept kitchen and living area, creating the perfect space for everyday living and entertaining. Enjoy the peace and privacy of country living while staying conveniently connected, just 10 minutes from the Gondola Point Ferry and the popular Reeds Point Pub, and only 20 minutes from Hampton for shopping, restaurants, and everyday amenities, including the local favourite, Kredl's Corner Market. Kingston is rich in history and surrounded by some of New Brunswick's most beautiful scenery. Spend your weekends exploring nearby beaches, walking trails, ATV trails, marinas, and the scenic Saint John River. Whether you're seeking a slower pace of life, room to grow, or the perfect blend of rural tranquility and everyday convenience, this home offers it all. Don't miss your opportunity to own a brand-new home in one of New Brunswick's most charming communities. (id:64343)
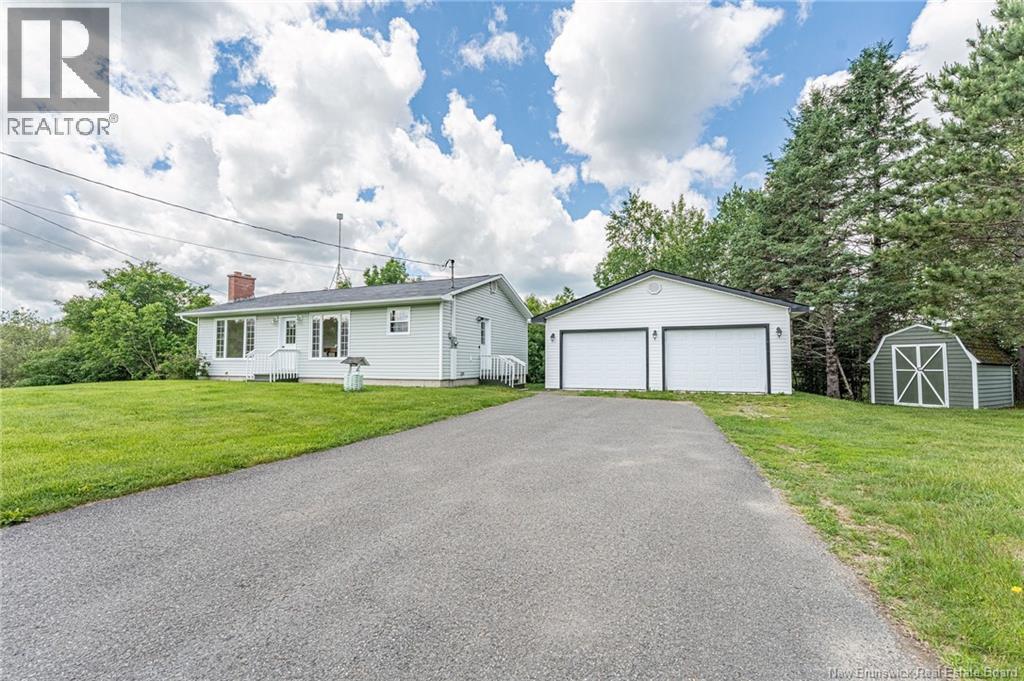
160 Route 3
New Market, New Brunswick
Welcome to this turn-key 3-bed, 1-bath bungalow combining modern upgrades with country living. Located just 20 mins to Fredericton or 10 mins to Harvey, and seconds from TCH access, this home also offers direct access to local ATV and snowmobile trails.The main floor features a bright layout, fully painted throughout, with a stylish kitchen c/w solid surface countertops and full bath completely renovated in 2021. All appliances are included in the sale! Enjoy peace of mind with a fully ducted heat pump for year-round comfort, a generator-equipped panel, and a brand-new UV light system with a clean water test already completed. Downstairs, the partially finished full dry basement boasts a large rec room, convenient rear walk-out, laundry area and tons of storage space with potential to add additional living space. Outside, a paved driveway leads to an impressive 24x26 detached garage built in 2017. This premium space is fully insulated, drywalled, and equipped with a 40-amp electrical panel?perfect for a workshop or toy storage. Just move in and enjoy! (id:64343)
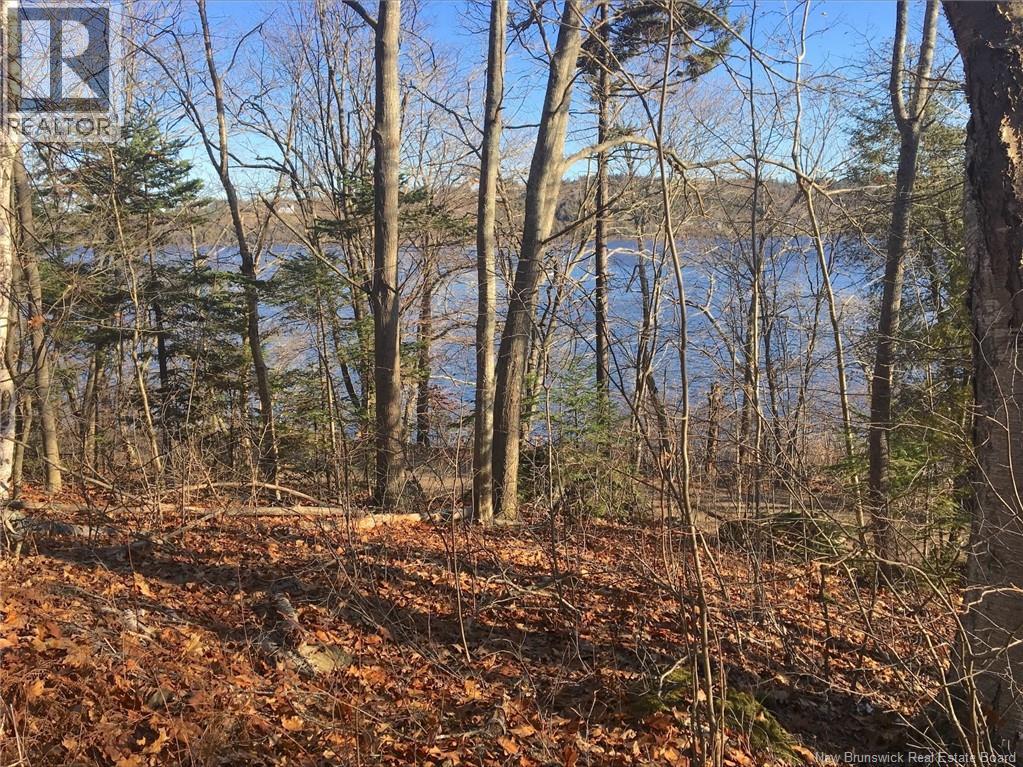
Norton Shore
Kingston, New Brunswick
Set along the scenic Kennebecasis River, this 11.11 acre hillside parcel offers approximately 348 feet of waterfront and a rare opportunity to create something truly special. The land gently slopes toward the river, with mature trees providing privacy, character, and a natural sense of calm. Neighbouring homes along this road have embraced the landscape by building into the hillside, unlocking elevated views and stunning sightline over the water. With this much acreage, you have the freedom to think big (or beautifully niche). Picture a thoughtfully designed, multi-level dream home that follows the natural contours of the land, or explore the potential for unique waterfront retreats or vacation rentals that take full advantage of the setting. Whether your vision includes panoramic river views, winding paths through the trees, private outdoor spaces, or a dock at the water's edge, this property invites creativity. A rare blend of space, elevation, and river frontage, this is where waterfront dreams have room to take shape. (id:64343)
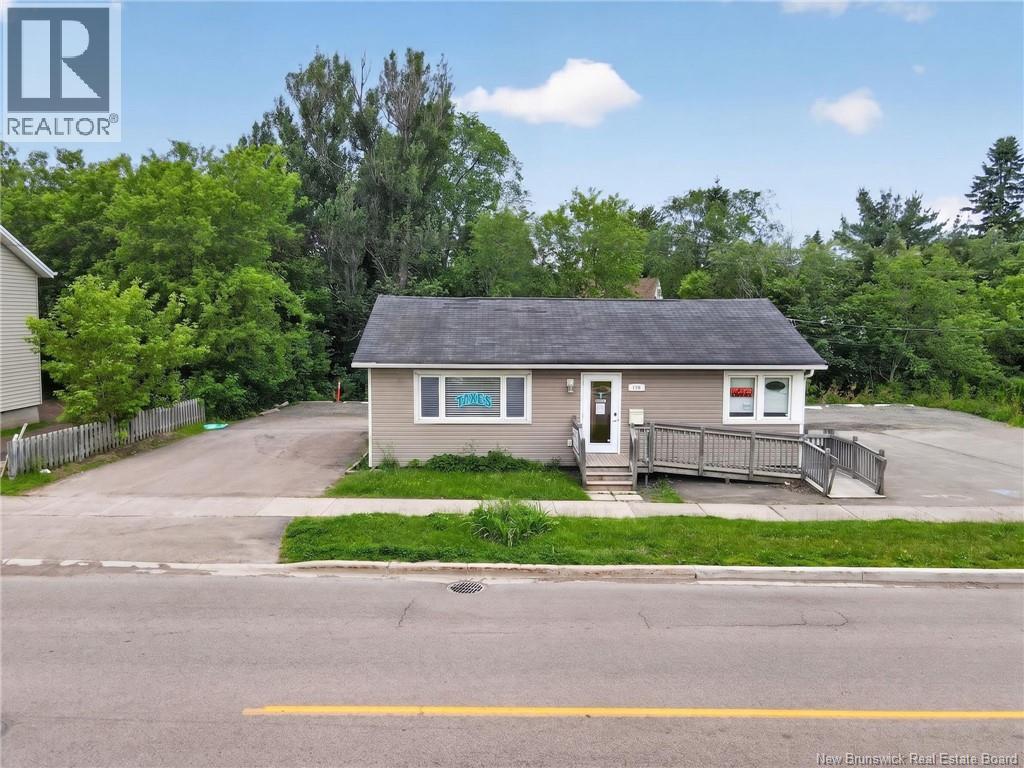
270 Mill Road
Moncton, New Brunswick
270 Mill Road Endless Possibilities in a Prime Location Welcome to 270 Mill Road, a beautifully maintained and extensively renovated property offering exceptional flexibility for a wide range of residential and commercial uses. For many years, this property has successfully operated as professional office space, while still retaining the potential to be converted back into a spacious private residence if desired. Inside, youll find nine private offices, two washrooms, a staff kitchen, welcoming reception areas, and a practical layout designed to accommodate a variety of business needs. Whether youre looking for office space for medical or professional services, a law or accounting firm, a wellness clinic, daycare, or another commercial venture, this property is ready to support your vision. Comfort is ensured year-round with air conditioning, while the extensive renovations provide a move-in-ready space requiring minimal updates. Outside, the property offers an impressive parking area for approximately 20 vehicles, providing convenience for staff and clients alikean increasingly rare and valuable feature. Whether youre an entrepreneur seeking a turnkey business location, an investor looking for a versatile property, or someone envisioning a unique residential conversion, 270 Mill Road offers outstanding potential in a highly accessible location. A rare opportunity where flexibility, functionality, and future possibilities come together. (id:64343)
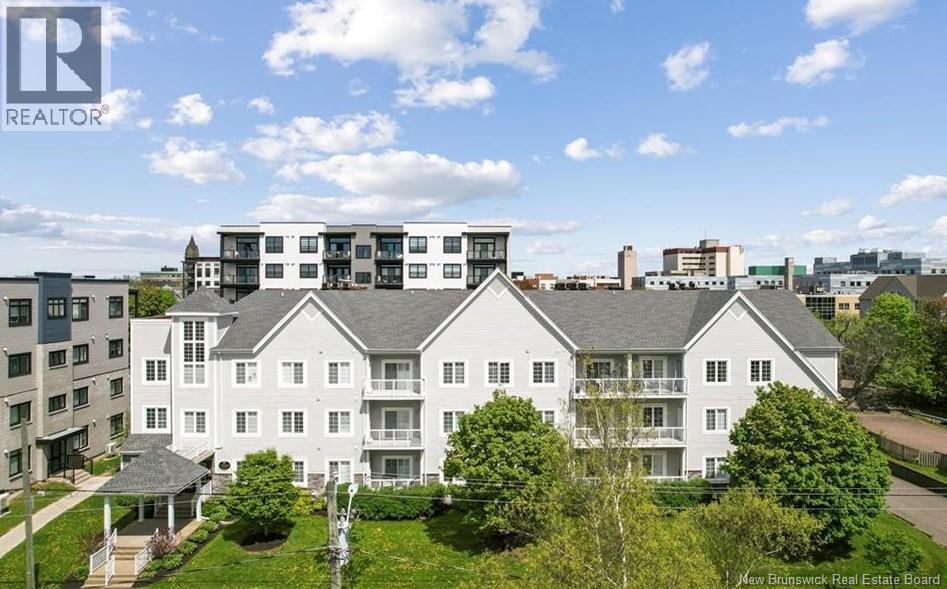
77 Cameron Street Unit# 102
Moncton, New Brunswick
WHY PAY RENT WHEN YOU CAN OWN!! Enjoy a stress-free lifestyle in this stunning downtown condo offering two bedrooms and two full bathrooms. This well-appointed corner unit features central air conditioning, elevator access, underground parking with storage, a sprinkler system, plantation shutters, and smooth 9-foot ceilings accented with elegant cove moldings. The open-concept design is thoughtfully planned, with a spacious great room ideal for both everyday living and formal dining. A garden door provides access to the covered balcony, while the well-equipped kitchen offers ample cabinetry and generous storage. The primary bedroom is bright and inviting, complete with a full ensuite and a large walk-in closet. A second bedroom is conveniently located near the second bathroom, offering privacy for guests or family. Truly move-in ready, this condo is ideally situated within walking distance to downtown, restaurants, entertainment, and Centennial Park. Youll love the space, location, and exceptional lifestyle this home provides. (id:64343)
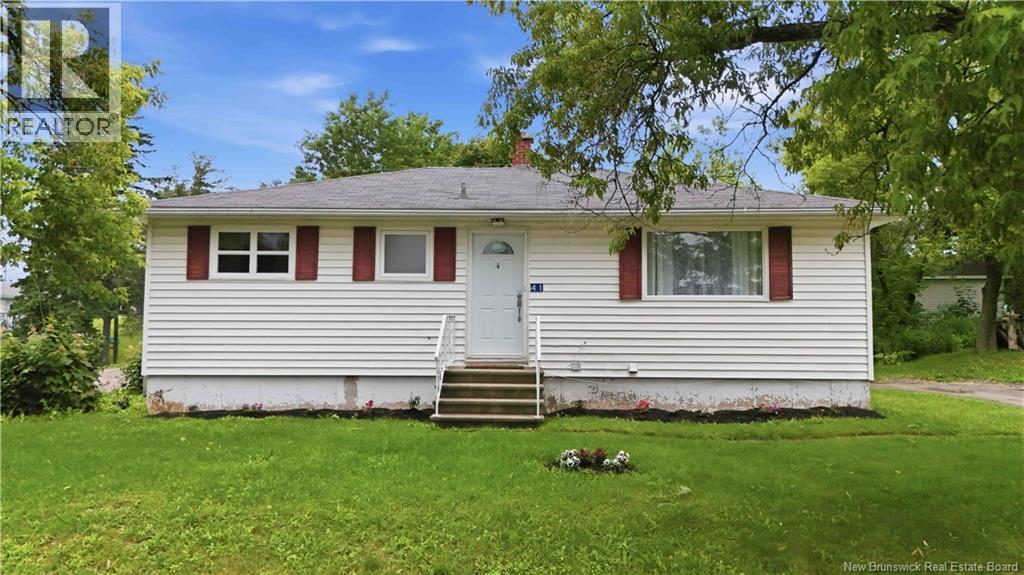
41 Highlandview Road
Moncton, New Brunswick
3 bedrooms, 1.5 bathroom bungalow in a convenient and desirable location! The main floor contains an entry with generous storage, living room, and combined kitchen and dining area. The patio doors in the kitchen/dining area provide great natural light and access to the large back deck and private yard. Also on the main floor are three bedrooms and a 4-piece bathroom. Downstairs there is a family room, office, 2-piece bathroom with laundry, and plenty of storage space! This home has had many cosmetic updates and a new electrical panel in 2026. You cant beat this location - walking distance to many amenities including grocery and retail stores, as well as two schools within walking distance. Contact a REALTOR® today to schedule a showing! (id:64343)
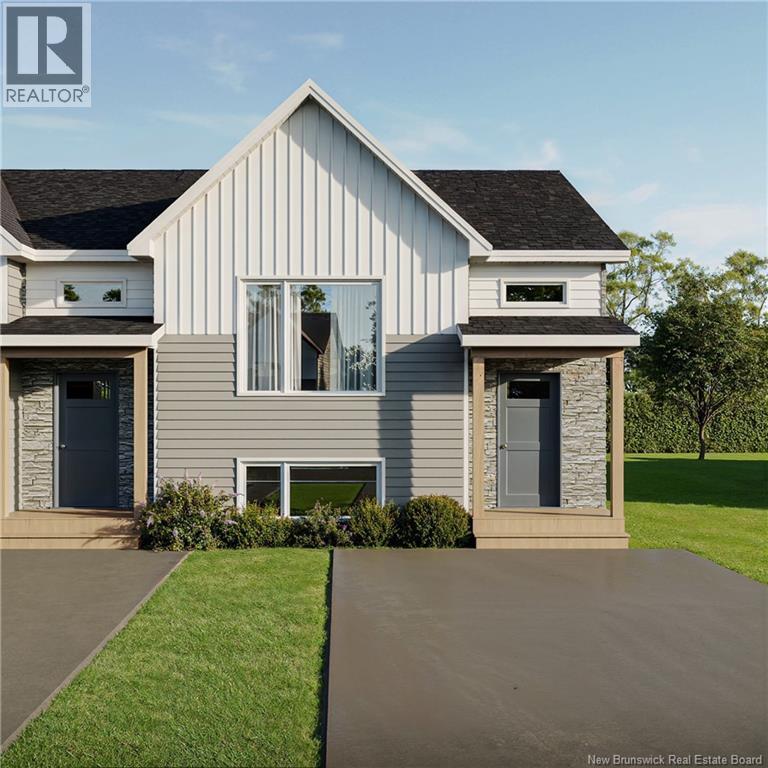
72 Ardoise Street
Moncton, New Brunswick
When Viewing This Property On Realtor.ca Please Click On The Multimedia or Virtual Tour Link For More Property Info. This end-unit Split Entry townhouse, offers extra privacy, ample natural light, and a thoughtfully designed layout perfect for modern living. This beautifully crafted home features an open-concept main floor, where the kitchen, dining, and living room flow seamlessly togetherideal for both everyday living and entertaining. The kitchen is the heart of the home, complete with a large island and ample cabinetry, while oversized windows flood the space with natural light. Downstairs, youll find three spacious bedrooms, including a comfortable primary bedroom, along with a full bathroom and laundry closet with a convenient layout for families or professionals alike. Enjoy outdoor living with your private back deck, and benefit from the added yard space that comes with being an end unit. *SAMPLE PHOTOS* UNDER CONSTRUCTION, ready September 2026. PID & PAN subject to change once subdivided HST rebate assigned to vendor Also included in this home: Mini Split Heat Pump Paved Driveway Landscaped yard 8 Year Lux Home Warranty (id:64343)
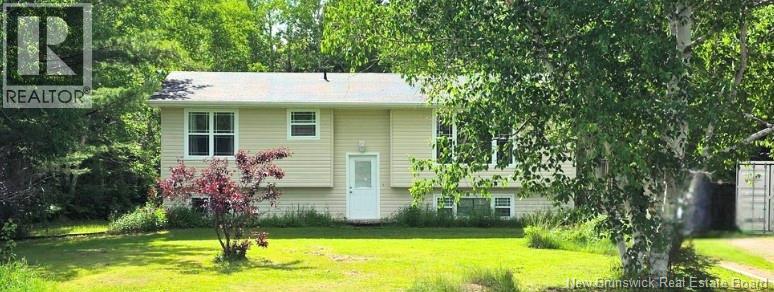
40 Michael Avenue
Hanwell, New Brunswick
Looking for a family home with backyard privacy located in the beautiful Hanwell area? Look no further! Enter through the front split entry or use the side entrance into the recently renovated kitchen, the main floor includes 3 bedrooms, 1 full bath, and spacious living room. Downstairs you will find lots of space for a gym, family room or additional bedroom along with laundry, utility and storage. Minutes to uptown Fredericton and Hanwell Park Academy making and easy route to school and work. (id:64343)
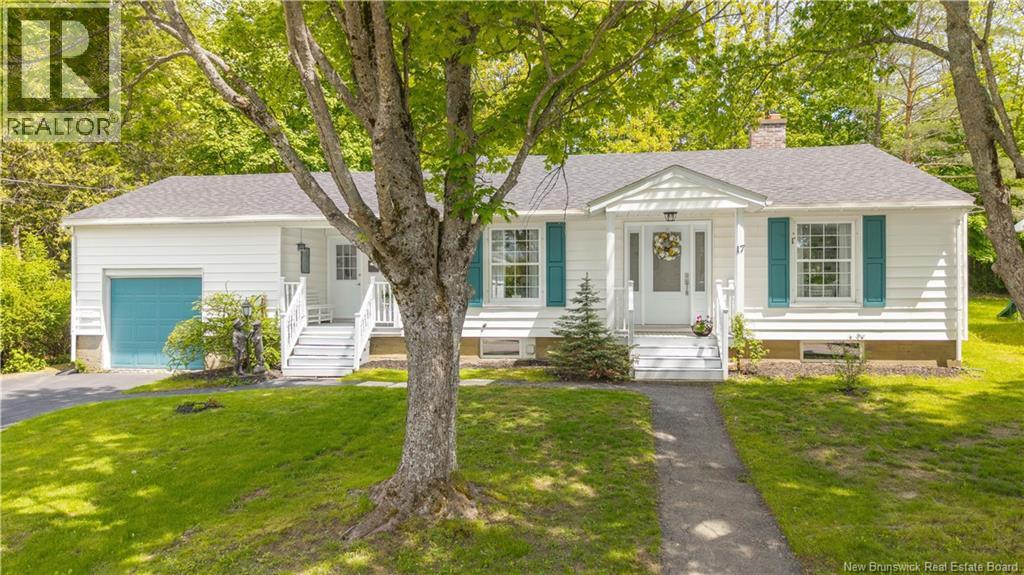
17 Porter Street
St. Stephen, New Brunswick
Welcome to 17 Porter Street, a home so charming a robin built her nest right on the front door. This classic 1955 bungalow has been completely redone from top to bottom, blending original character with modern comfort. Refinished hardwood floors, custom mouldings, and detailed wainscoting honour the home's roots, while new windows, fresh paint, added insulation, a roof only three years old, and an energy-efficient ducted heat pump bring it fully up to date. The heart of the home is a stunning updated kitchen with new cabinetry, new counters, new appliances, and a centre island perfect for gathering. French doors lead into a gorgeous dining room with its own fireplace and a built-in china cabinet, flowing into a bright living room with a second fireplace and built-in shelving. Country cottage chic at its finest. You will find two comfortable bedrooms, a beautifully redesigned bathroom with a walk-in shower, and the convenience of main floor laundry. With everything on one level and no stairs to manage, this is a wonderfully accessible-friendly home. Outside, the partially fenced backyard is your own quiet retreat. Enjoy morning coffee on the back deck overlooking your apple tree, surrounded by a private tree line, with plenty of room to garden. An insulated attached garage adds year-round versatility and storage. All of this just minutes from schools, the hospital, golf, shopping, Garcelon Civic Centre, and everything St. Stephen has to offer, with the St. Croix River and walking trail only a short stroll away. Completely move-in ready and thoughtfully finished with every detail. (id:64343)
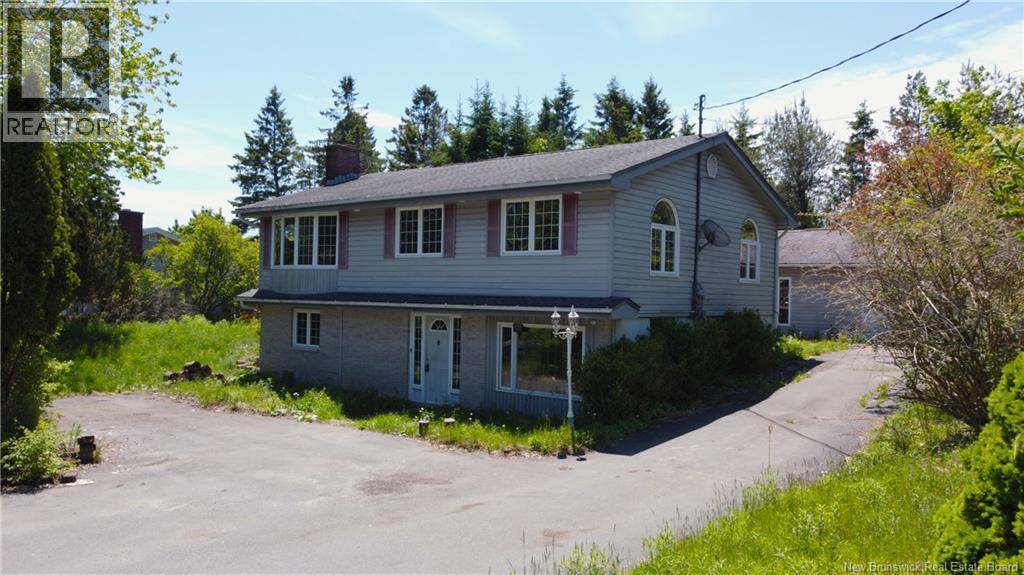
11 Cardinal Terrace
Quispamsis, New Brunswick
Welcome to 11 Cardinal Terrace in beautiful Quispamsis. This home is ready for its next chapter and represents a great opportunity for someone to make it their own. Tucked away on a quiet cul-de-sac, this home is in a desirable location with quick highway access and close proximity to countless amenities. One of the main attractions for this location is the Quispamsis Q-Plex, which is just a ~10 minute walk away. The Q-Plex is one of the area's most popular recreation areas and includes soccer and baseball fields, tennis and pickleball courts, community garden, hockey rink, pools, indoor walking track, and playground. This home is also within walking distance to the Kennebecasis River, Quispams renowned walking trails, and you are minutes to several public beaches and top-tier schools. Outside you will find the star of the show - an impressive 44 x 28 garage. This garage features an oversized double car garage space measuring 28 x 28, and an attached 415 square foot workshop space with its own electrical panel. The potential is limitless with this space. The main floor of the home offers 3 bedrooms and a full bathroom, kitchen, and a bright, open living and dining space with several windows welcoming the natural light. Downstairs you will find a large family room with French doors which would make a great home office, laundry room, and a spacious living room with access to an unfinished storage room with shelving. The home is a true fixer-upper and with some investment and sweat equity, this property has potential to be a perfect family home. **Some photos have been virtually staged to show the potential possibilities for this home. (id:64343)
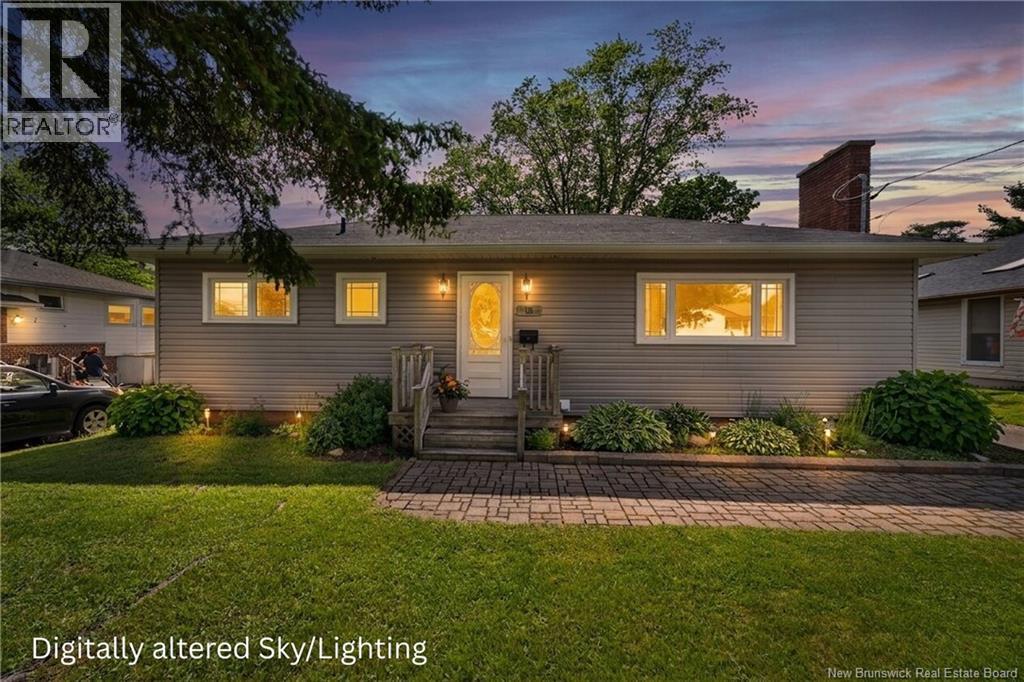
10 Hollywood
Moncton, New Brunswick
PROFESSIONALLY REFINISHED HARDWOOD FLOORS! FRESHLY PAINTED THROUGHOUT! Welcome to 10 Hollywood in the New West end of Moncton, a beautifully kept move-in-ready home. Every detail has been thoughtfully refreshed, creating a home that feels warm, timeless, and completely move-in ready. Inside, you'll immediately appreciate the professionally refinished hardwood floors, fresh paint throughout, and abundant natural light in every room. The main level features a welcoming living room centred around a capped wood-burning fireplace, a beautifully appointed kitchen with ample space, an inviting dining area with a conveniently located mini-split heat pump, three comfortable bedrooms, and a full bathroom. One of the home's standout features is the income potential for the basement, with a separate entrance, full washroom, rough-in for a kitchen, and non-conforming bedroom. Whether you're entertaining friends, enjoying family dinners, or simply relaxing with a book, this space is sure to become a favourite. Outside, the mature backyard offers exceptional privacy, fully fenced with established trees creating a peaceful retreat, rounding out this backyard is a large storage shed. If you are looking for a family friendly neighbourhood, walking distance to school and parks, this listing is a must see! (id:64343)
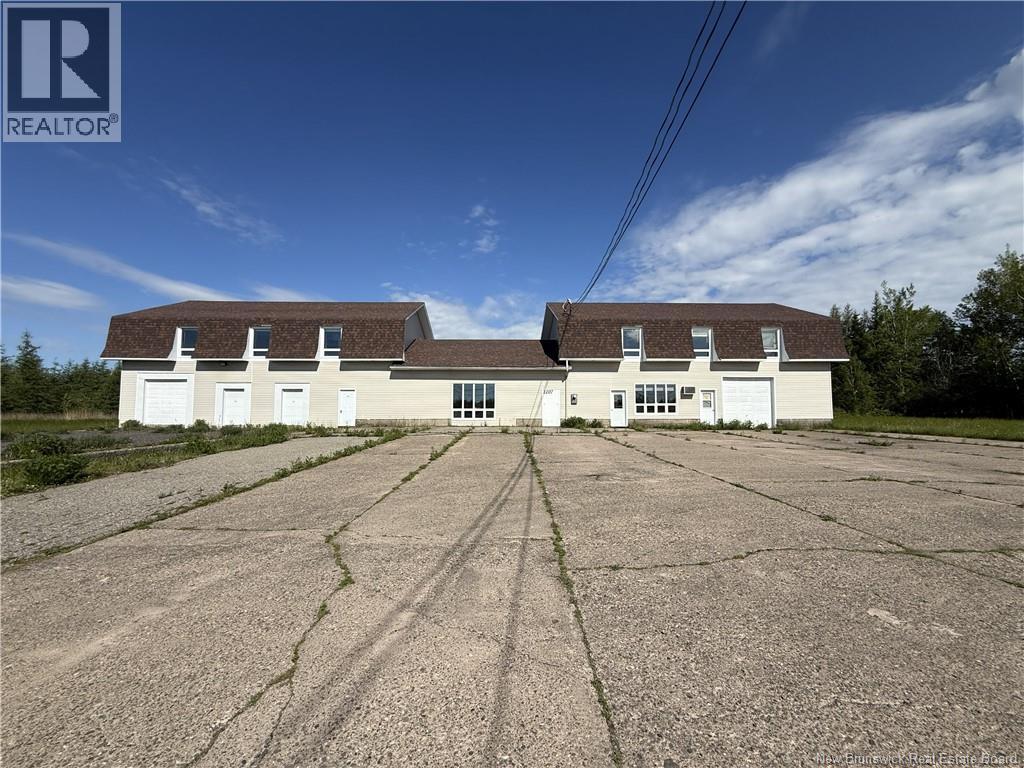
1207 Route 113
Inkerman Ferry, New Brunswick
Looking for a building to help your business grow or to bring a project? This 4,788 sq. ft. commercial building of two story offers lots of potential! Situated on a 7.7 acre lot, this property is ideally located along the route between Shippagan, Caraquet and Tracadie, near the Inkerman-Ferry Bridge. The building features electric heating as well as a propane furnace. Asphalt shingles on the roof have been replaced within the last few years. Multiple garage doors and a large paved yard provide excellent functionality for a variety of commercial or industrial uses. Very well maintained over the years. A must see! (id:64343)
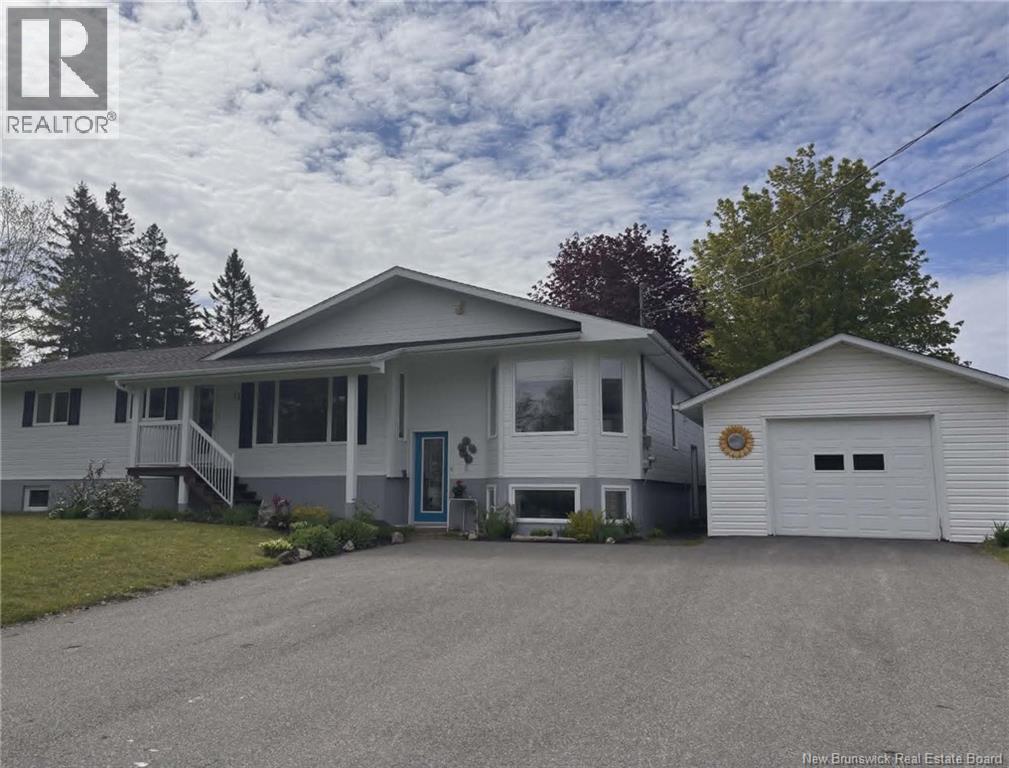
11 Suzan Street
North Tetagouche, New Brunswick
Peace and tranquility await at this lovely country property, perfectly situated just minutes from Bathurst and the hospital on a large 1 acre corner lot. This spacious family home offers five large bedrooms and a bright layout featuring a generous kitchen with ample cabinetry, a large dining room overlooking the backyard, and both living and main-floor family roomsideal for everyday living and entertaining. The main level also includes a full bath, powder room, and convenient laundry. The lower level boasts a walk-out to the side of the home, making it an excellent option for a home-based business, nanny suite, or potential apartment conversion, complete with a bathroom with shower, a huge cedar-finished family room with wood stove, three large bedrooms, and plenty of additional space. A 20042005 addition added the kitchen, a 3-piece bath, and a 2-piece bath. Set on a picturesque one-acre lot with a fenced backyard, the property also features two detached garages with wood storage in a garage addition, two storage sheds, Canexel exterior siding, a concrete septic system, and roof shingles replaced in 2019offering country living with space, comfort, and versatility. (id:64343)
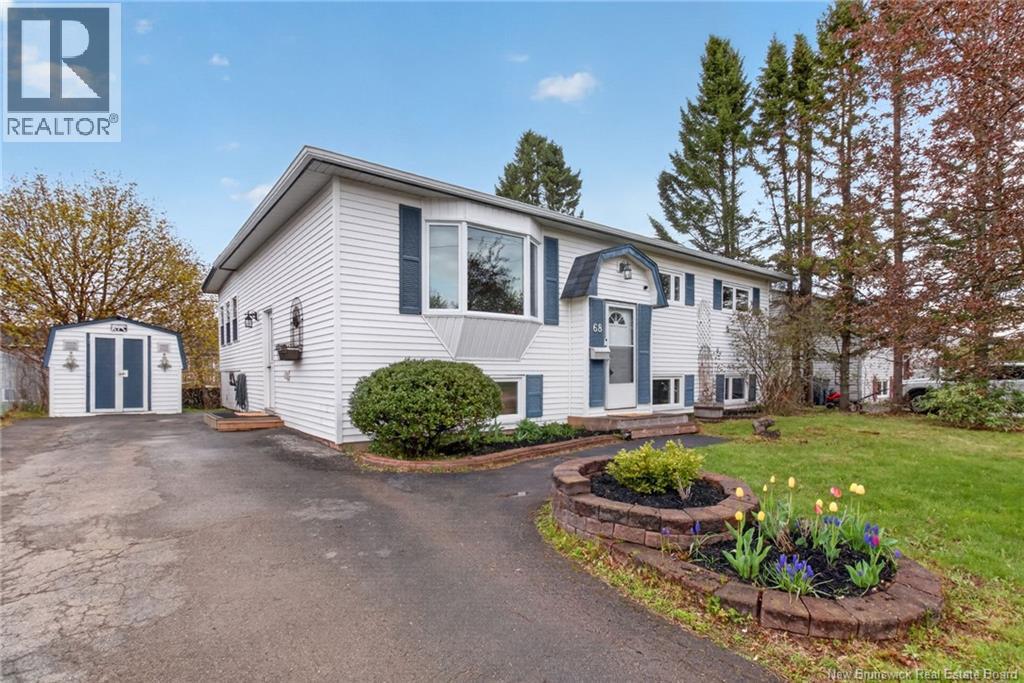
68 Aaron Court
Riverview, New Brunswick
Welcome to 68 Aaron Ct. This RAISED RANCH/SPLIT ENTRY HOME is located in a FAMILY FRIENDLY NEIGHBORHOOD with a GREAT SIZE LOT. The main level features a Living Room at the front of the home, a beautiful ADDITIONAL SUNROOM/FAMILY (OR ENTERTAINING) ROOM with plenty of windows at the back of the house with PATIO DOORS to the OVERSIZED DECK overlooking the lovely back yard. Eat in Kitchen, 3 Bedrooms and the main 4 pc Bath complete this level. The kitchen, Lower Level Family Room, a generous 4th Bedroom, and 2nd Full Bath can also be accessed through the SIDE ENTRANCE with the POTENTIAL OF AN IN LAW SUITE. This is a perfect home for a growing or large family with plenty of space for everyone! NEW FURNACE MAY 2026. Conveniently located for schools, walking trails, parks, and shopping amenities. Call or message for more information or to arrange your private viewing. QUICK CLOSING AVAILABLE! (id:64343)
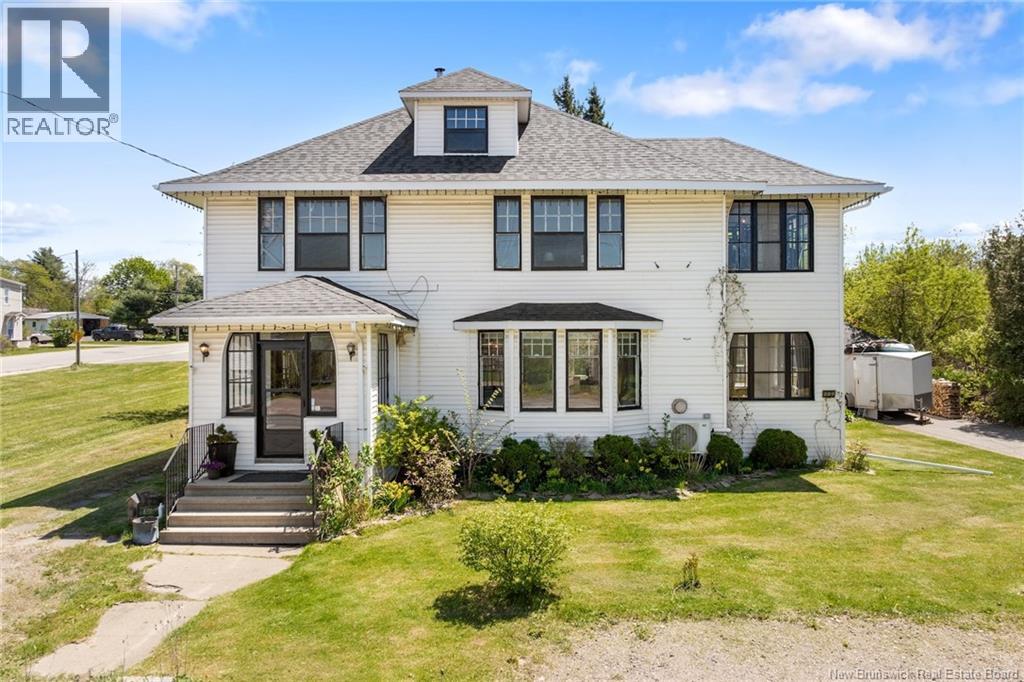
209 Main Street
Chipman, New Brunswick
Welcome to this charming and historic century home in Chipman offering over 4,000 square feet of beautifully maintained living space with views of the Salmon River. Featuring original hardwood floors, French glass detailing, soaring ceilings, oversized windows, and spacious rooms throughout, this exceptional 4 bedroom, 2.5 bathroom home blends timeless character with modern comfort, making it ideal as a family home or investment property. The grand foyer showcases a stunning rounded staircase with a two story stained glass window, while bright living spaces and a luxurious study create a warm and inviting atmosphere. French doors lead to the elegant dining room,and the farmhouse inspired kitchen features a porcelain sink,butcher block island, pantry nook,copper tile backsplash,propane cookstove, and new stainless steel appliances. The main floor also includes a renovated powder room, spacious media room, and living area with its own bathroom, perfect for guests, extended family, or professional use. Upstairs offers generous bedrooms including a luxurious primary suite with walk in closet, heated rug, chandeliers, porcelain sinks, and antique clawfoot tub. A tiled main bathroom with glass shower door and finished attic space currently used as a fourth bedroom provide added flexibility. Outside, enjoy the oversized screened porch, expansive rear decking, above ground pool, gazebo, greenhouse, and landscaped backyard ideal for relaxing or entertaining, also featuring detached double garage. Over $25,000 in recent upgrades include fresh paint throughout, updated electrical with breaker panel, stainless steel appliances, kitchen and bathroom improvements, eaves troughing, smoke and carbon monoxide detectors, custom shelving and cabinetry, French doors, sump pump installation, and professional exterior trim work. Located close to the library, marina, grocery stores, schools, and trails, this remarkable property offers tranquility and convenience. (id:64343)
55 Ruby Way
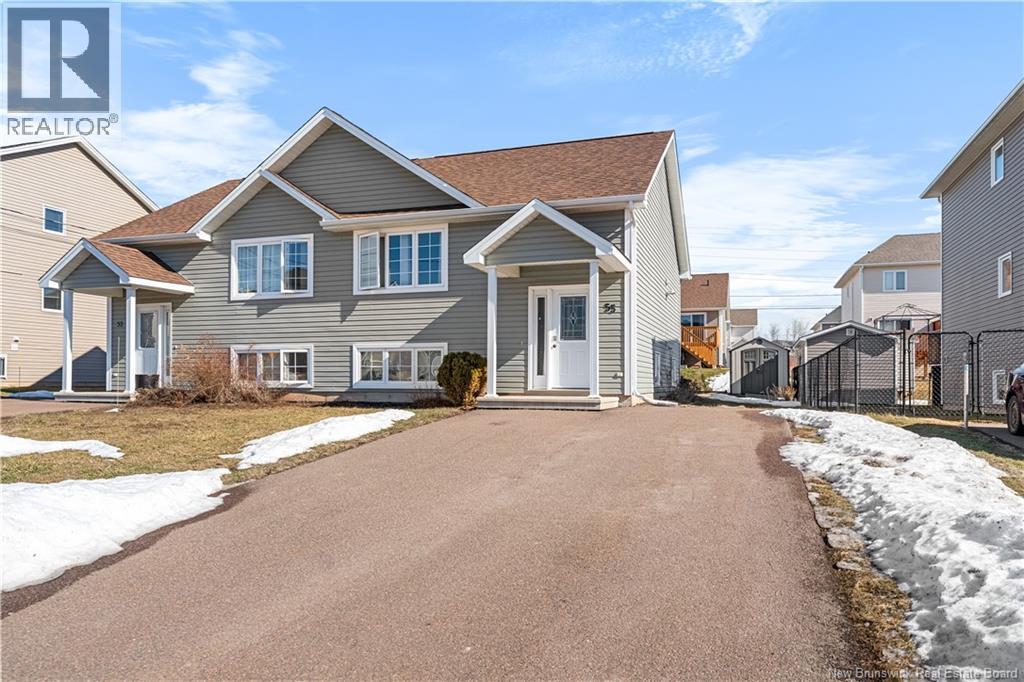
Moncton, New Brunswick
Located in Monctons desirable North End, this well-maintained semi-detached home offers a functional layout, bright living spaces, and a fully fenced backyard. The main level features a welcoming split-entry foyer with modern railing details leading into an open-concept living area with large front windows and dark wood-style flooring throughout. The spacious kitchen includes dark cabinetry, stainless steel appliances, ample counter space, and a center island, while the adjacent dining area provides access to the rear deck overlooking the backyard. A convenient half bathroom completes the upper level. The lower level offers three bedrooms, including a spacious primary bedroom with double closets, along with a full bathroom featuring a tub/shower combination. Additional highlights include several storage closets, a paved driveway and backyard storage shed. This property offers comfortable living in a family-friendly neighbourhood close to everyday amenities, schools, parks, and more. (id:64343)
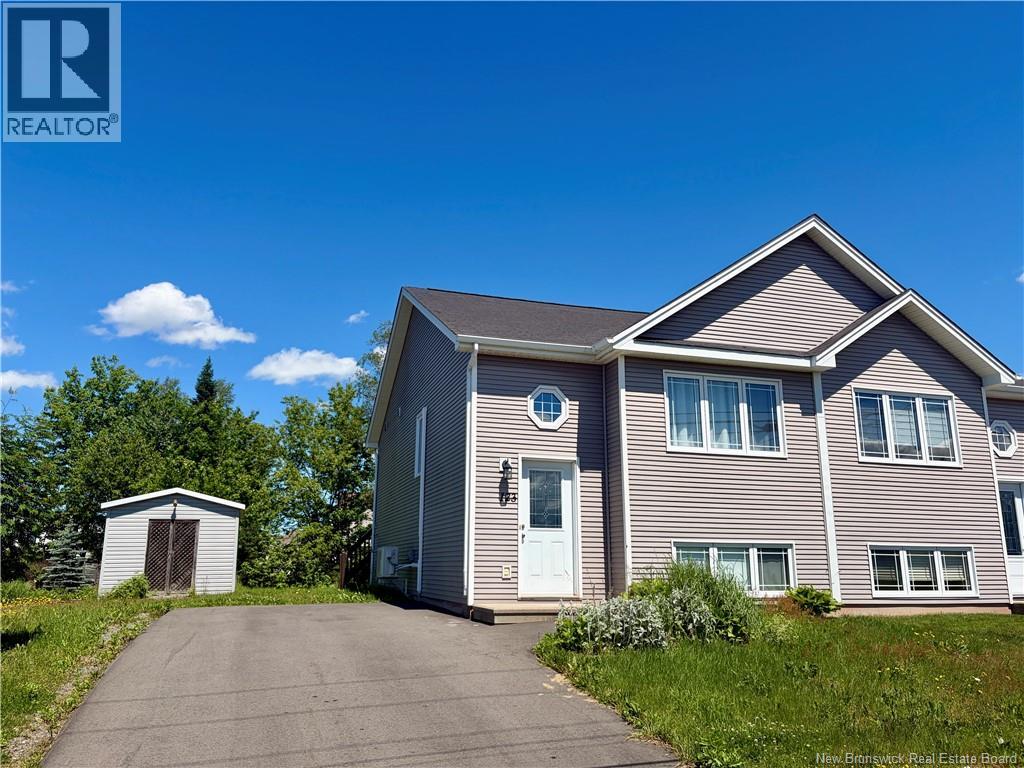
123 Gagnon Drive
Moncton, New Brunswick
Welcome to 123 Gagnon! This two-level semi-detached home is ready for its new owner and offers a functional layout in a convenient Harrisville location. The main floor features a spacious living room, an open-concept kitchen and dining area, a powder room with laundry, and a pantry/storage room. The lower level includes three bedrooms and a full bathroom, with plenty of storage throughout the home, plus a baby barn for additional space. Located in a friendly family neighbourhood close to schools, walking trails, public transit, the Trans-Canada Highway, the airport, and shopping. Dont wait contact your REALTOR® today to schedule your private viewing. Quick closing can be accommodated! (id:64343)
8 Fenton Street
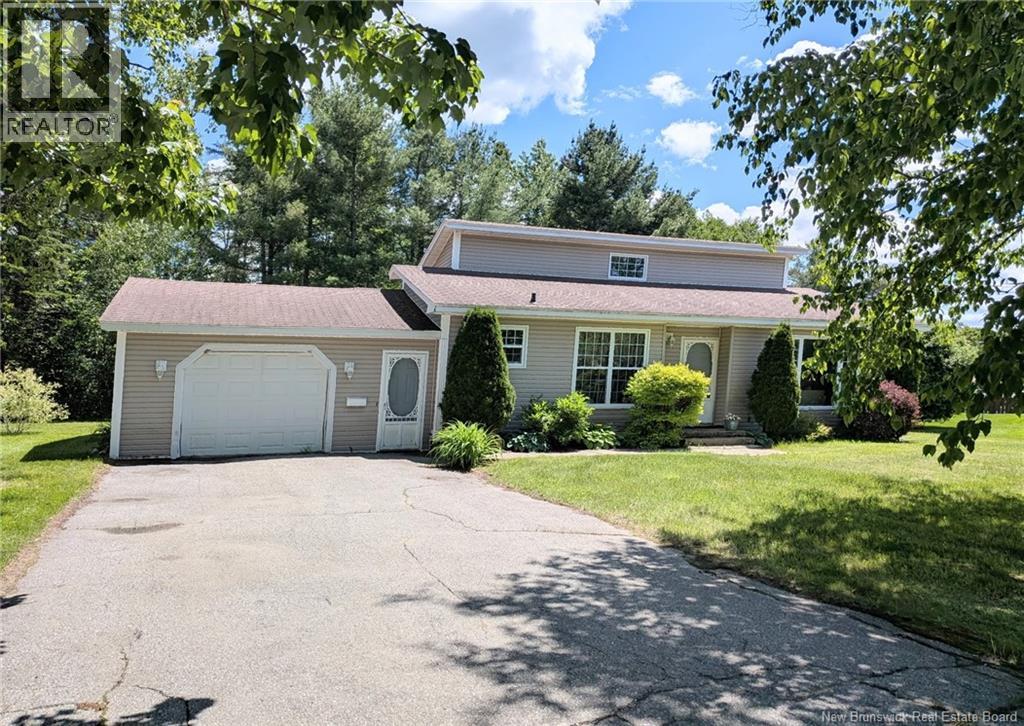
Miramichi, New Brunswick
Heres your chance to live in one of the most desirable neighborhoods in Miramichi East. Talk about curb appeal! The large, landscaped lot is filled with beautiful trees, shrubs, and perennials, with much of the backyard remaining treed for privacy. The attached garage is spacious enough for almost any vehicle, with the bonus of direct access into the home. Inside this unique split-level, youll find a huge mudroom with patio doors leading to a large deck (in need of some TLC) and a private backyard oasis. The recently renovated kitchen features a compact layout with modern touches, and the eat-in area can easily fit a good-sized table, chairs, and buffet. The living room offers plenty of space and durable hardwood floors. Upstairs are two generous bedrooms with large closets, a linen closet, and a full bath. The lower level boasts a great family roomperfect for game nights or movie timealong with another large bedroom and a half bath/laundry room. Don't miss out on this one. (id:64343)
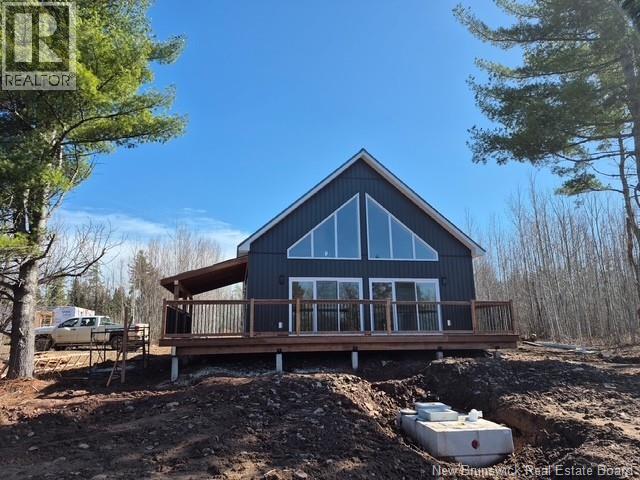
15 Hazel
New Canaan, New Brunswick
A beautiful new construction with 2 bedrooms on the main floor plus the large open sleeping loft. This home is second to none with it's open concept , lots of natural light & impressive high catherdral ceilings. Convenient Main floor laundry , beautiful 4 piece washroom complete with a very nice large stand up shower. The kitchen offers lots of storage, meal prep area with dining area being open concept into the living room all with great a view of private nature right out your large front windows including 2 large patio doors giving access to the large private deck that overlooks the backyard , mature trees & yes! This property is river front the entire length of the property's entire width , no risk of flooding here as the river bank is nice & high. If you love nature , are looking for some privacy then this could be the beautiful retreat you've been looking for. HST is included in the price, Construction is almost complete & ready to see now. (id:64343)