
3480 Centenaire Street Tracadie, New Brunswick E1X 1A7

$349,900
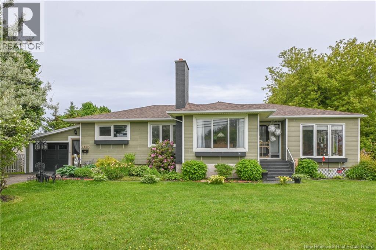
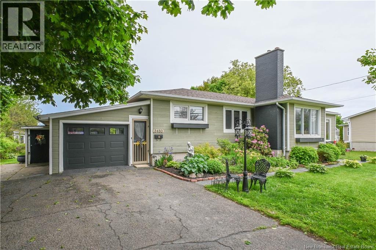
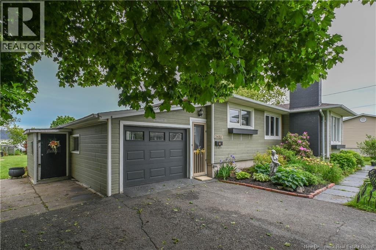
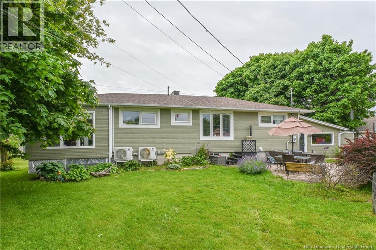
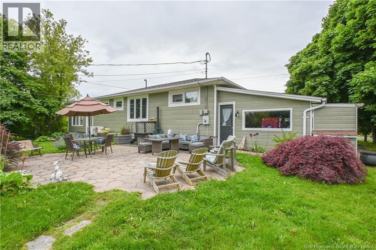
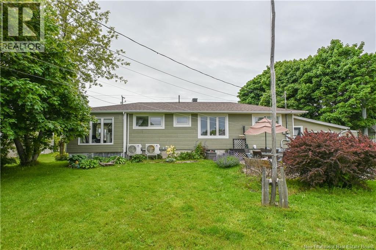
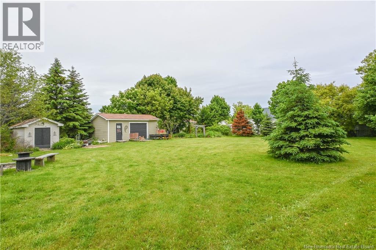
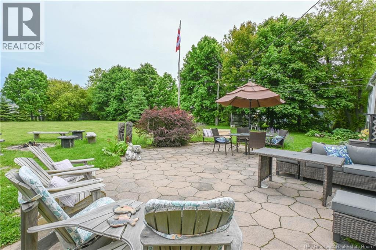
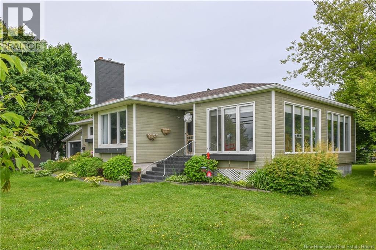
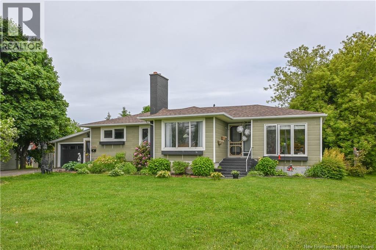
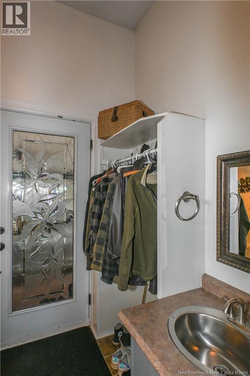
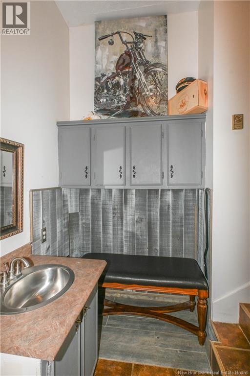
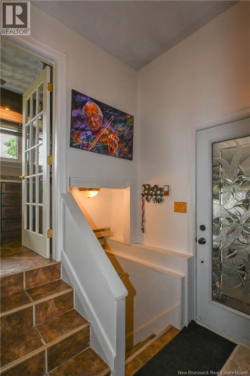
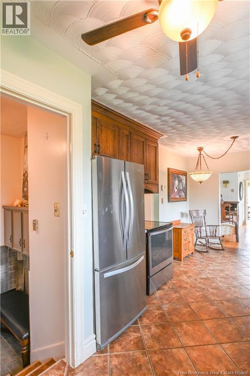
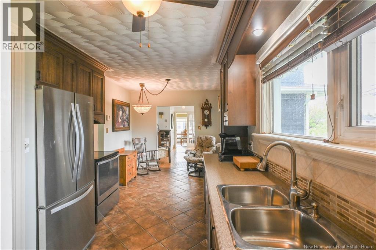
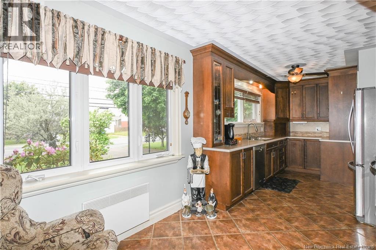
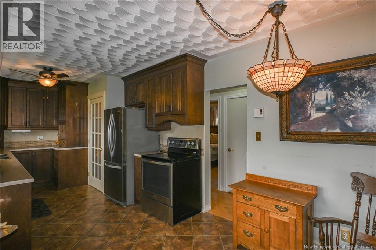
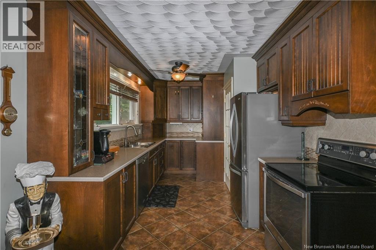
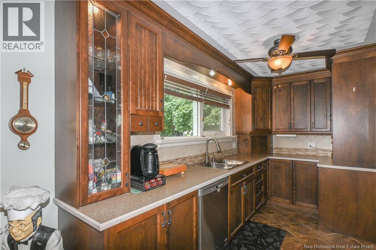
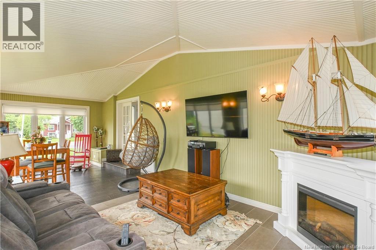
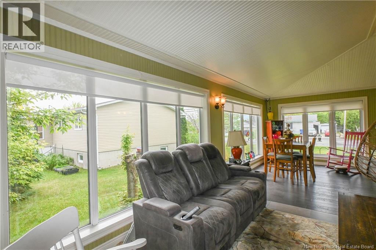
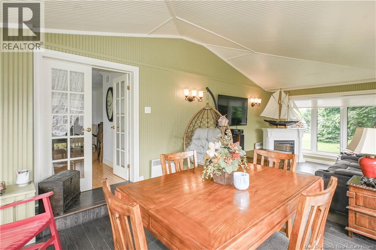
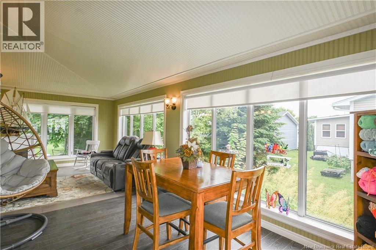
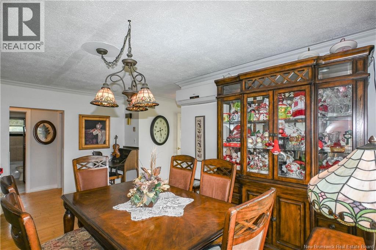
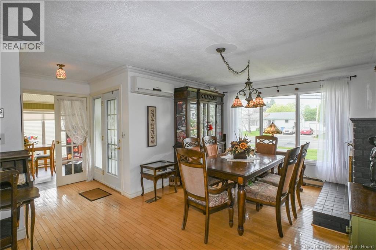
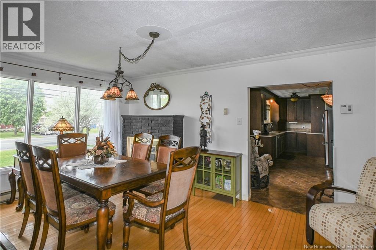
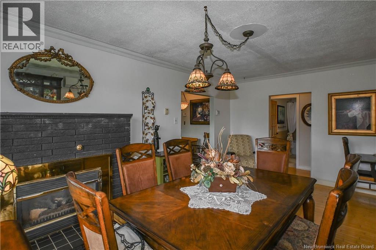
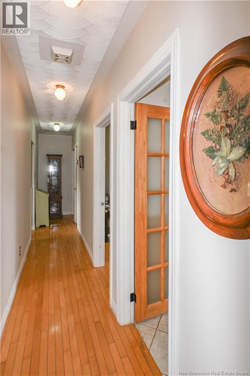
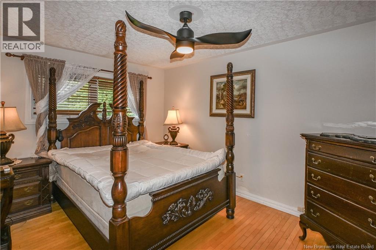
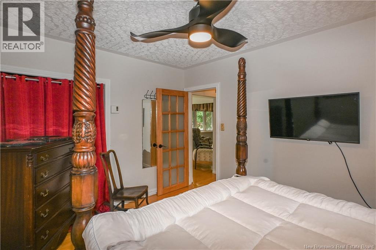
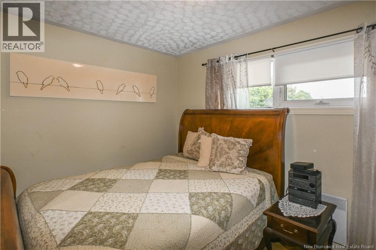
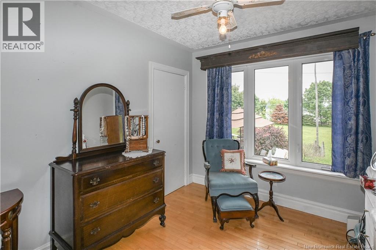
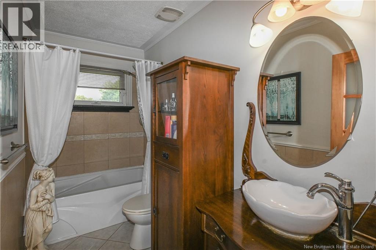
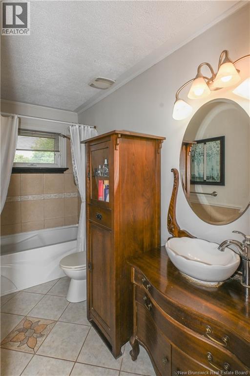
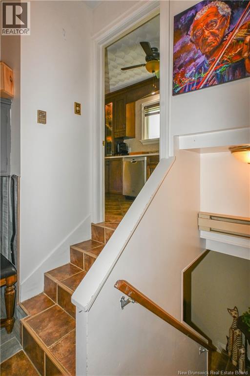
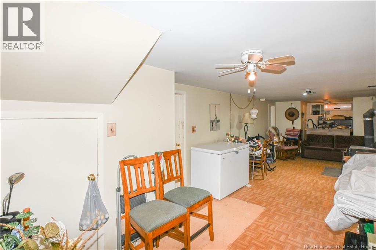
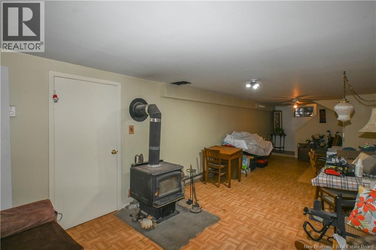
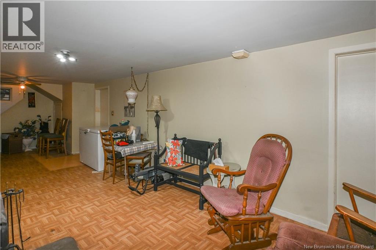
Beautiful home located in the Tracadie area, just minutes from downtown. You'll enjoy being close to all essential services and a wide range of amenities while benefiting from a peaceful setting. Situated on a beautifully landscaped lot, this property offers a welcoming environment where comfort and tranquility come together. As you step inside, you'll be greeted by a practical entryway with convenient storage space. The main floor features a spacious, functional kitchen that opens onto a warm and inviting dining room with a fireplace, creating the perfect space for family meals and entertaining. You'll also fall in love with the stunning sunroom, a true highlight of the home, ideal for relaxing or hosting family and friends for an evening gathering. This level also includes a full bathroom, two bedrooms, and a versatile room with excellent potential to be converted into a third bedroom, home office, or any space that suits your needs. The basement offers a large family room ready to be customized to fit your lifestyle. Whether you envision a games room, home theatre, fitness area, or additional living space, the possibilities are endless. You'll also find plenty of storage, a versatile room that could easily serve as an additional bedroom, and a half bathroom, adding even more functionality to the home. Outside, you'll be charmed by the beautifully landscaped backyard, a true private retreat. Mature trees provide excellent privacy, creating the perfect setting to enjoy summer days, entertain family and friends, or simply relax in complete tranquility. Completing the property is an attached garage and two storage sheds, offering ample space for storage. Warm, functional, and meticulously maintained, this property is ready to welcome its new owners! (id:64343)
Property Details
| MLS® Number | NB143159 |
| Property Type | Single Family |
| Equipment Type | Water Heater |
| Rental Equipment Type | Water Heater |
| Structure | Shed |
Building
| Bathroom Total | 2 |
| Bedrooms Above Ground | 3 |
| Bedrooms Total | 3 |
| Architectural Style | Bungalow |
| Constructed Date | 1967 |
| Cooling Type | Heat Pump |
| Exterior Finish | Wood Siding |
| Flooring Type | Ceramic, Laminate, Wood |
| Foundation Type | Concrete |
| Half Bath Total | 1 |
| Heating Fuel | Electric, Wood |
| Heating Type | Heat Pump, Stove |
| Stories Total | 1 |
| Size Interior | 1,958 Sqft |
| Total Finished Area | 1958 Sqft |
| Type | House |
| Utility Water | Municipal Water |
Parking
| Attached Garage |
Land
| Access Type | Year-round Access, Public Road |
| Acreage | No |
| Sewer | Municipal Sewage System |
| Size Irregular | 0.56 |
| Size Total | 0.56 Ac |
| Size Total Text | 0.56 Ac |
Rooms
| Level | Type | Length | Width | Dimensions |
|---|---|---|---|---|
| Basement | Storage | 10'5'' x 16'1'' | ||
| Basement | 2pc Bathroom | 2'9'' x 3'7'' | ||
| Basement | Bedroom | 9'11'' x 10'6'' | ||
| Basement | Family Room | 28'8'' x 10'7'' | ||
| Main Level | Bedroom | 11'10'' x 8'5'' | ||
| Main Level | Bedroom | 8'10'' x 10'4'' | ||
| Main Level | Bath (# Pieces 1-6) | 10'1'' x 4'11'' | ||
| Main Level | Bedroom | 13'7'' x 10'0'' | ||
| Main Level | Sunroom | 26'5'' x 11'6'' | ||
| Main Level | Dining Room | 11'2'' x 16'10'' | ||
| Main Level | Kitchen | 9'3'' x 21'7'' | ||
| Main Level | Foyer | 8'6'' x 7'3'' |
https://www.realtor.ca/real-estate/29977507/3480-centenaire-street-tracadie
Contact Us
Contact us for more information

The trademarks REALTOR®, REALTORS®, and the REALTOR® logo are controlled by The Canadian Real Estate Association (CREA) and identify real estate professionals who are members of CREA. The trademarks MLS®, Multiple Listing Service® and the associated logos are owned by The Canadian Real Estate Association (CREA) and identify the quality of services provided by real estate professionals who are members of CREA. The trademark DDF® is owned by The Canadian Real Estate Association (CREA) and identifies CREA's Data Distribution Facility (DDF®)
July 07 2026 05:12:32
New Brunswick Real Estate Board
Royal LePage Parkwood Realty