
4235 Route 102 Pleasant Villa, New Brunswick E5M 1Y9

$349,900
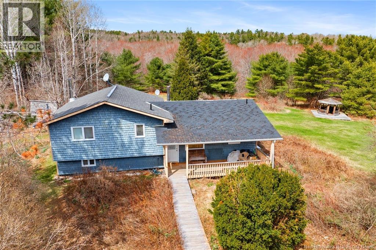
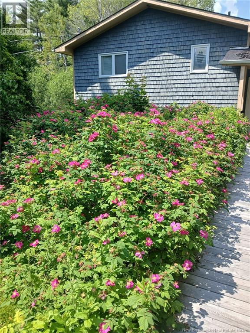
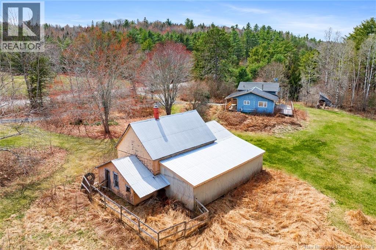
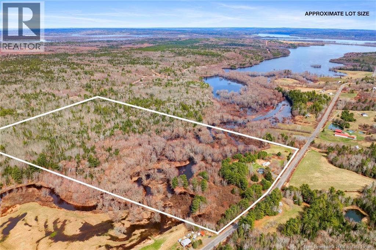
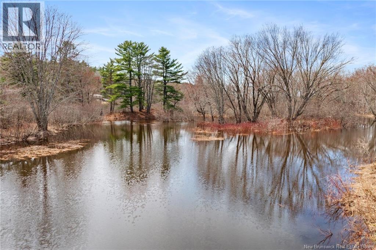
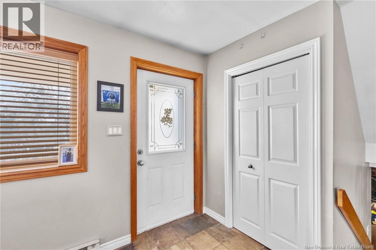
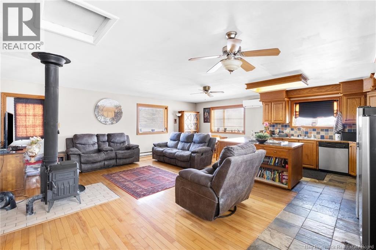
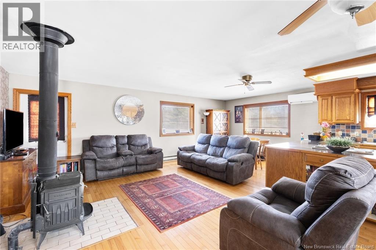
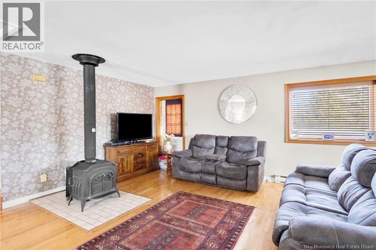
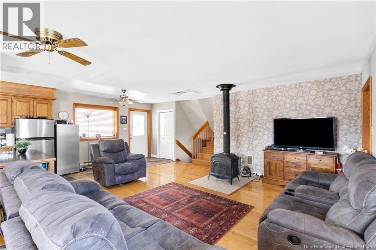
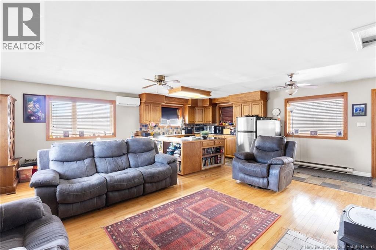
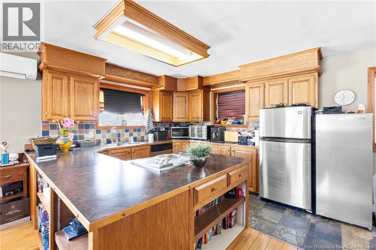
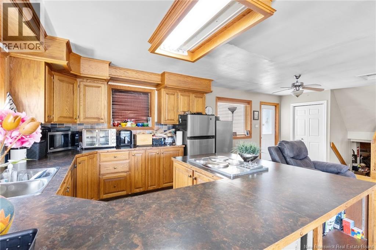
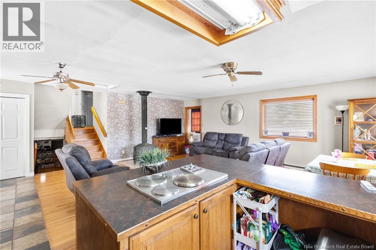
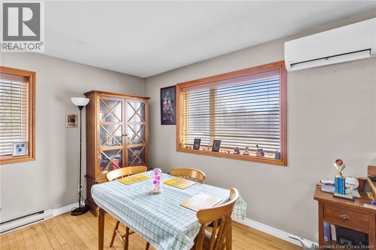
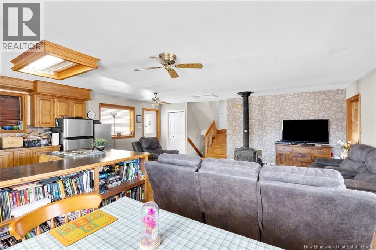
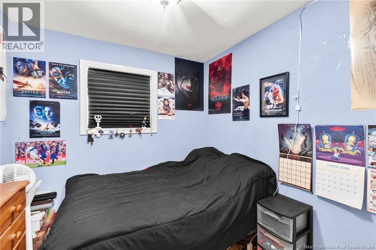
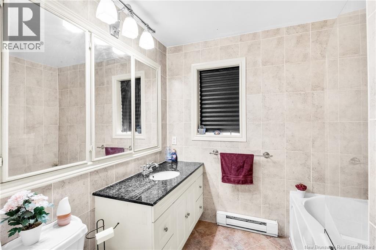
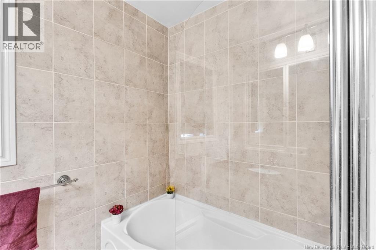
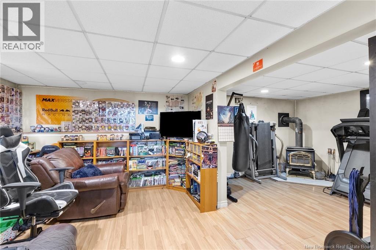
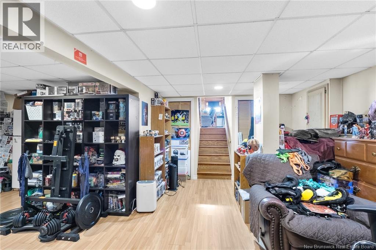
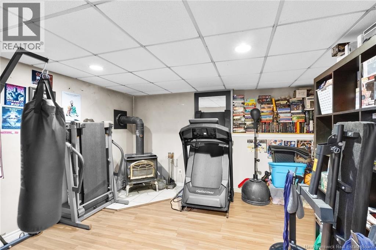
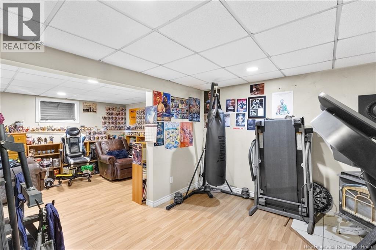
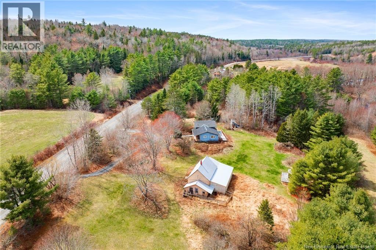
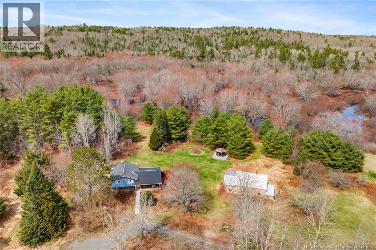
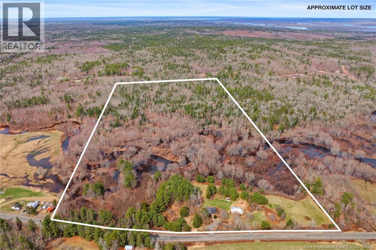
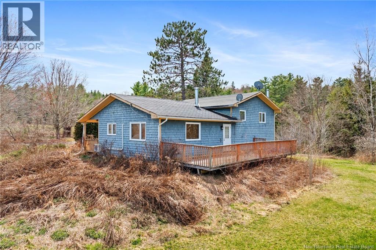
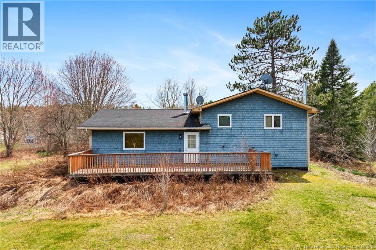
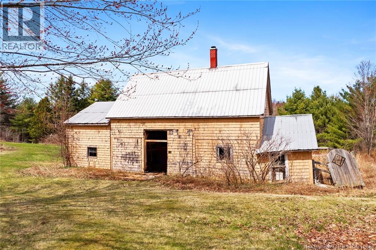
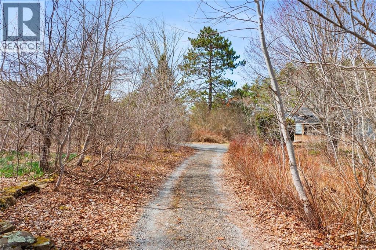
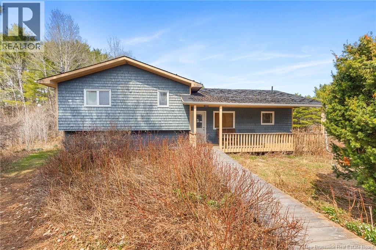
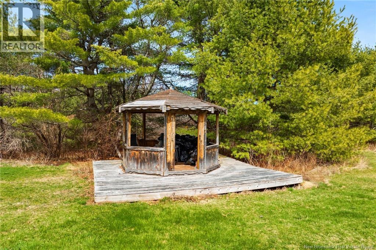
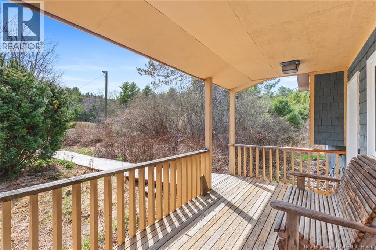
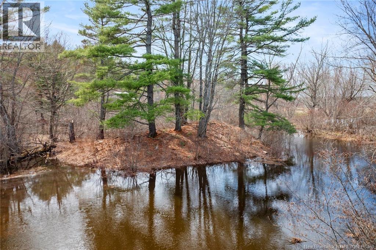
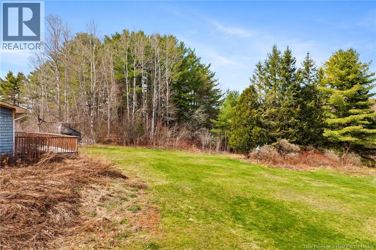
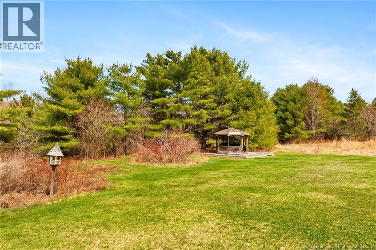
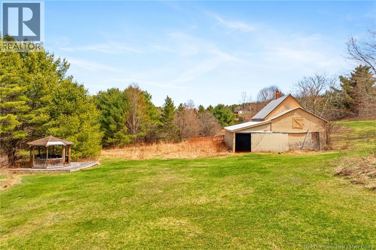
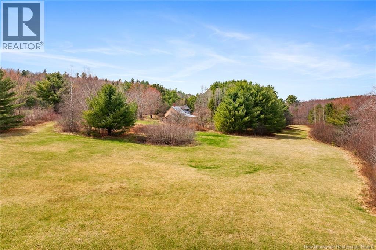
The Ultimate Country Retreat! Experience the perfect blend of privacy, comfort, and country living on this stunning 54-acre estate. Whether youre dreaming of a hobby farm, a peaceful retreat, or simply room to roam, this exceptional property offers endless possibilities. Inside, youll love the bright, open-concept living space thats perfect for everyday living and entertaining. The beautifully updated bathroom adds a modern touch, while the basement provides plenty of room for storage, home gym, or whatever living space to suit your needs. Outside, a large driveway offers ample parking for multiple vehicles, trailers, or recreational equipment. The expansive acreage provides incredible privacy, and through the trees at the back of the property is a picturesque stream winding through the property, creating a peaceful setting to enjoy year-round. Properties like this are a rare find, offering space, tranquility, and unlimited potential. Dont miss your chance to make this incredible country retreat your own. Call today to book your private viewing! PREFERRED QUCIK CLOSING (id:64343)
Property Details
| MLS® Number | NB135424 |
| Property Type | Single Family |
| Features | Treed, Balcony/deck/patio |
| Road Type | Seasonal Road |
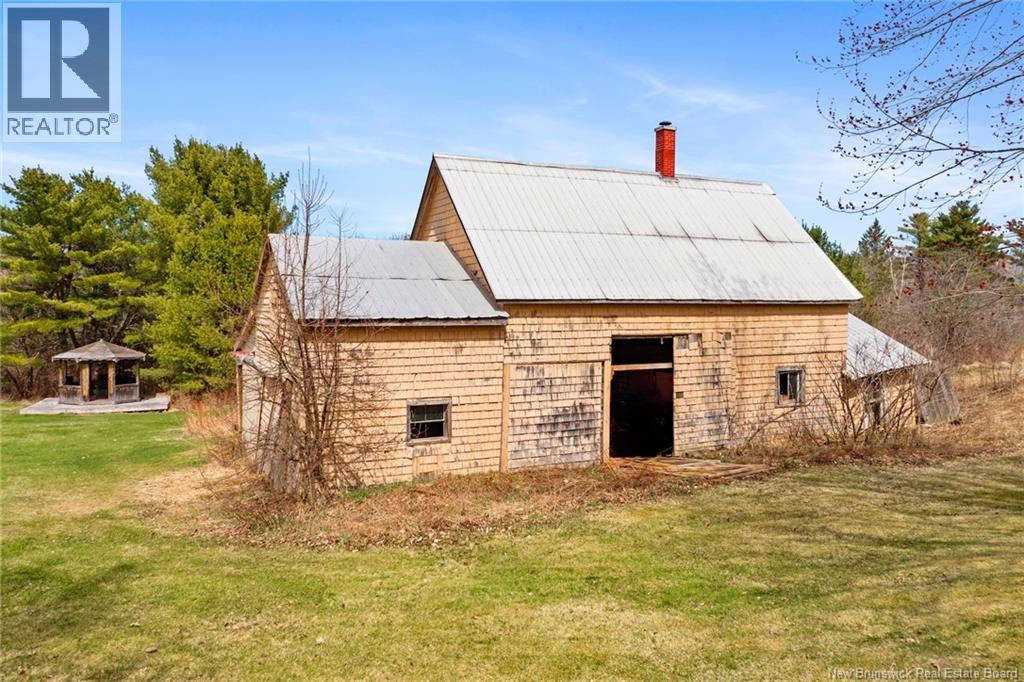
| Structure | Barn |
| Water Front Name | Otnabog Stream |
Building
| Bathroom Total | 1 |
| Bedrooms Above Ground | 3 |
| Bedrooms Total | 3 |
| Architectural Style | 2 Level |
| Constructed Date | 1981 |
| Cooling Type | Heat Pump |
| Exterior Finish | Cedar Shingles |
| Flooring Type | Carpeted, Laminate, Tile, Wood |
| Foundation Type | Concrete |
| Heating Fuel | Electric, Wood |
| Heating Type | Baseboard Heaters, Heat Pump, Stove |
| Size Interior | 1,476 Sqft |
| Total Finished Area | 1476 Sqft |
| Type | House |
| Utility Water | Well |
Land
| Acreage | Yes |
| Landscape Features | Landscaped |
| Sewer | Septic System |
| Size Irregular | 54 |
| Size Total | 54 Ac |
| Size Total Text | 54 Ac |
Rooms
| Level | Type | Length | Width | Dimensions |
|---|---|---|---|---|
| Second Level | Bath (# Pieces 1-6) | 8' x 7'8'' | ||
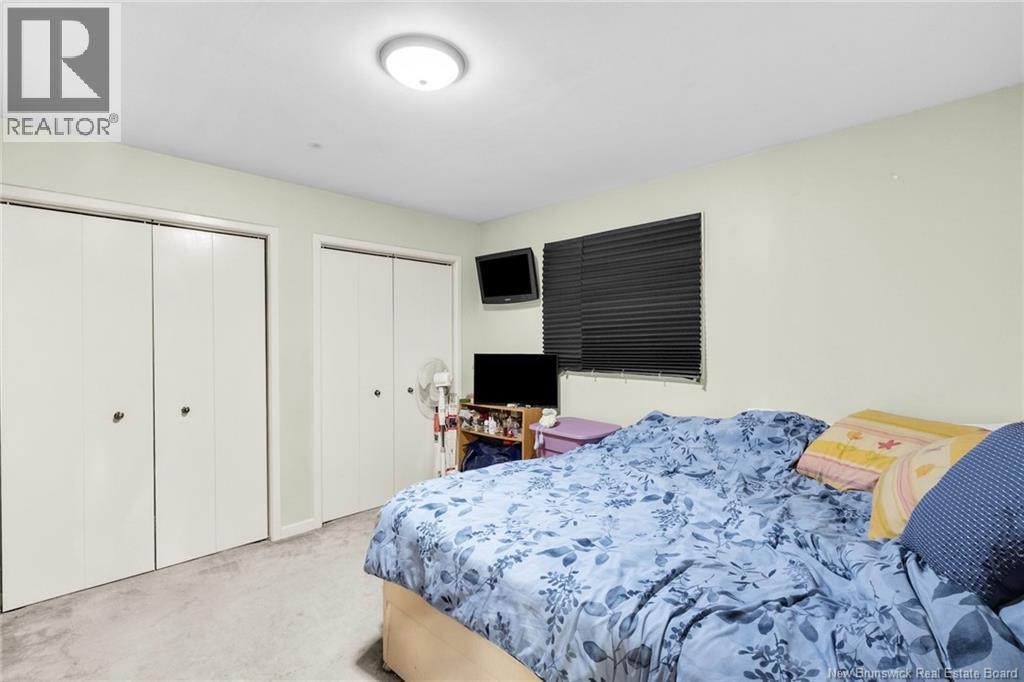
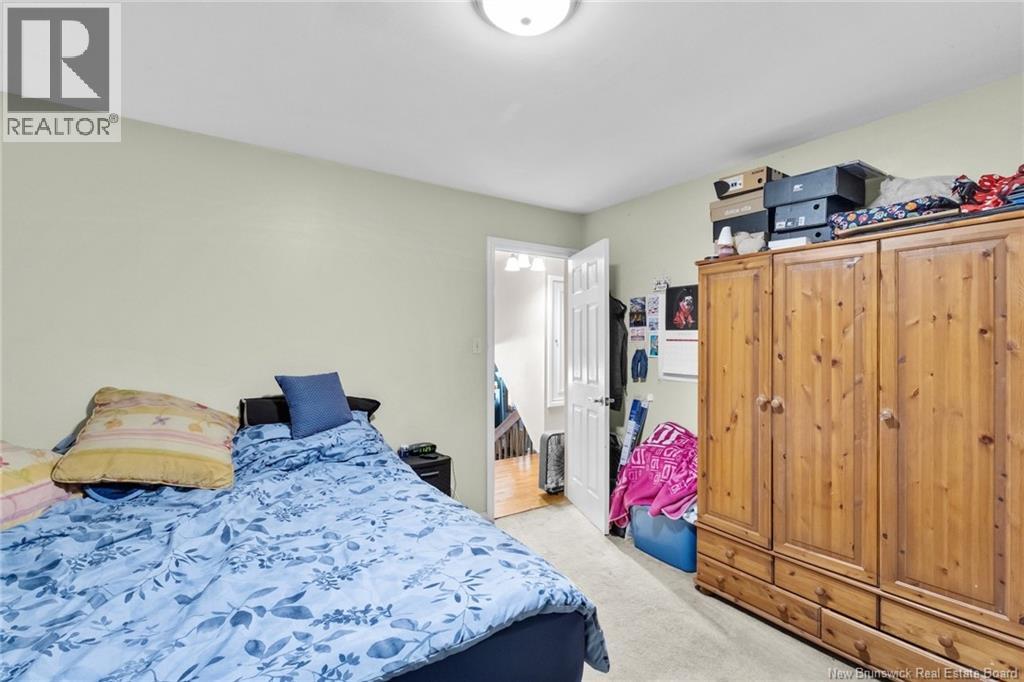
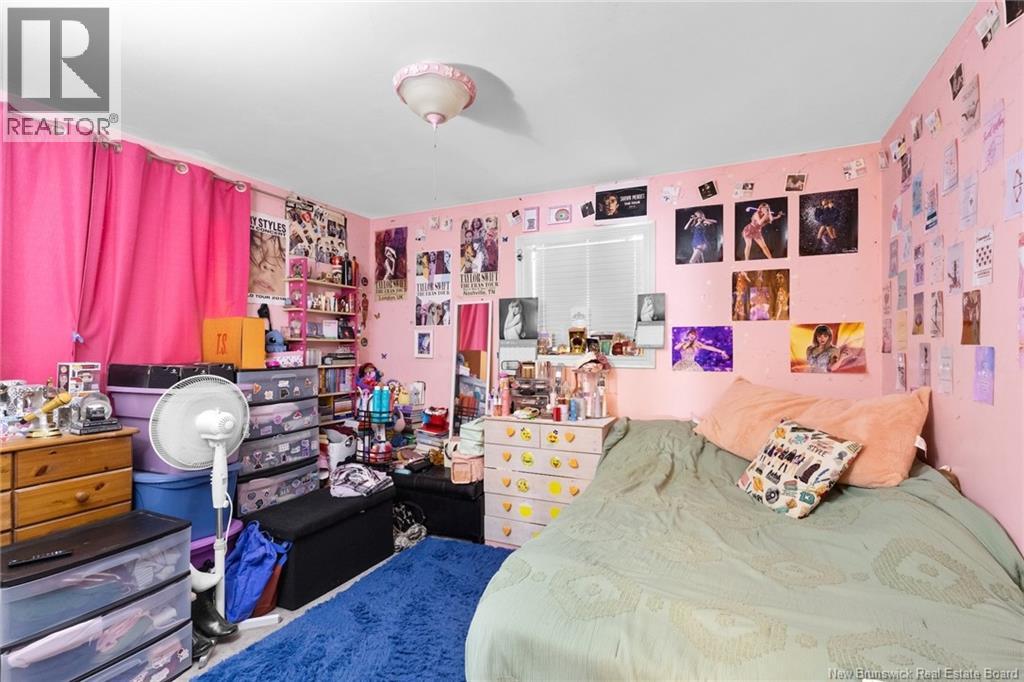
| Second Level | Bedroom | 8'9'' x 8'2'' | ||
| Second Level | Bedroom | 12'7'' x 11'9'' | ||
| Second Level | Primary Bedroom | 12'4'' x 12' | ||
| Basement | Storage | 10'7'' x 7'4'' | ||
| Basement | Family Room | 12'3'' x 10'7'' | ||
| Basement | Recreation Room | 18' x 10'7'' | ||
| Main Level | Living Room | 17'4'' x 16'10'' | ||
| Main Level | Dining Room | 11'5'' x 6' | ||
| Main Level | Kitchen | 11' x 10'9'' |
https://www.realtor.ca/real-estate/29491924/4235-route-102-pleasant-villa
Contact Us
Contact us for more information

The trademarks REALTOR®, REALTORS®, and the REALTOR® logo are controlled by The Canadian Real Estate Association (CREA) and identify real estate professionals who are members of CREA. The trademarks MLS®, Multiple Listing Service® and the associated logos are owned by The Canadian Real Estate Association (CREA) and identify the quality of services provided by real estate professionals who are members of CREA. The trademark DDF® is owned by The Canadian Real Estate Association (CREA) and identifies CREA's Data Distribution Facility (DDF®)
July 07 2026 12:25:25
New Brunswick Real Estate Board
The Right Choice Realty