
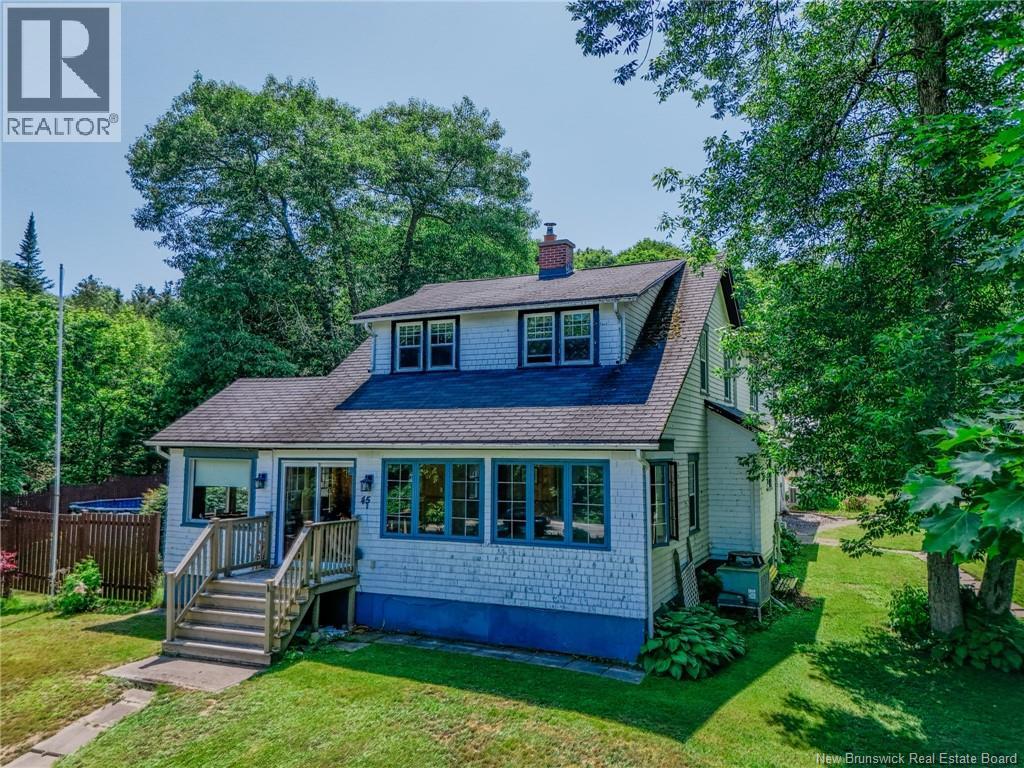
45 Nerepis Road
Grand Bay-Westfield, New Brunswick
45 Nerepis Rd. where charm meets functionality! This gem is ideally located on a gorgeous property surrounded by mature trees and a portion of the almost three acres borders on the 18 hole Westfield Golf and Country Club. The curb appeal is especially attractive. This home boasts lots of built in cabinets, beautiful craftsmanship in the woodwork. The rooms are very large and ideal for large family gatherings, oh did I mention that there is a wet bar in the family room to add more convenience to those family gatherings. You wont be tipping over each other in this sprawling home filled with character. There is a fully ducted heat pump as well a ductless heat pump to make sure this home is comfortable al year long. The back yard is ideal for outside activities and the home has a large rear deck. With lots of surrounding woods this is an outdoor enthusiasts dream. All bedrooms are very generous in size. There is a newer detached two car garage beside the house as well as other outbuildings for storage. So close to all the local amenities yet has the feel of country living. Dont miss out on your opportinity to own a peice of tranquility in this amazing neighbourhood. (id:64343)
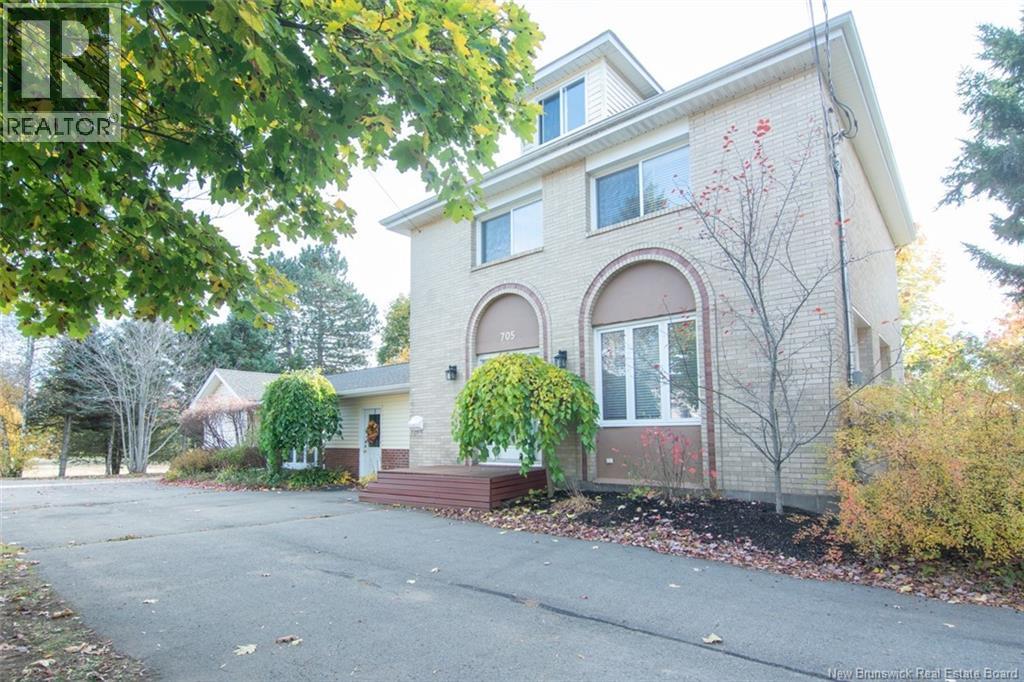
705 Amirault Street
Dieppe, New Brunswick
Welcome / Bienvenue to 705 Amirault! This classic two-storey home in the heart of Central Dieppe offers exceptional space and versatility, featuring a total of 6 bedrooms and 3.5 bathrooms, including a beautifully designed 2-bedroom in-law suite with its own private entrance, a perfect mortgage helper or space for extended family. The main level welcomes you with a spacious foyer leading to a large dining room and family room with rich hardwood floors and abundant ceramic tile throughout the home for easy maintenance and timeless style. The kitchen includes a convenient breakfast counter, ideal for casual meals and gatherings. The in-law suite is truly impressive, bright, comfortable, and full of charm. It features its own laundry area, a tiled shower, kitchen island, and exposed brick accents that add warmth and character. Step outside to enjoy an oversized back deck complete with a gazebo, perfect for summer evenings and outdoor entertaining. The mature, private landscaping offers plenty of space for relaxation or family time, with separate patios and backyards for both the main home and the in-law suite. Additional highlights include a circular driveway for easy access and a prime location close to walking trails, golf, shopping, schools, and churches. (id:64343)
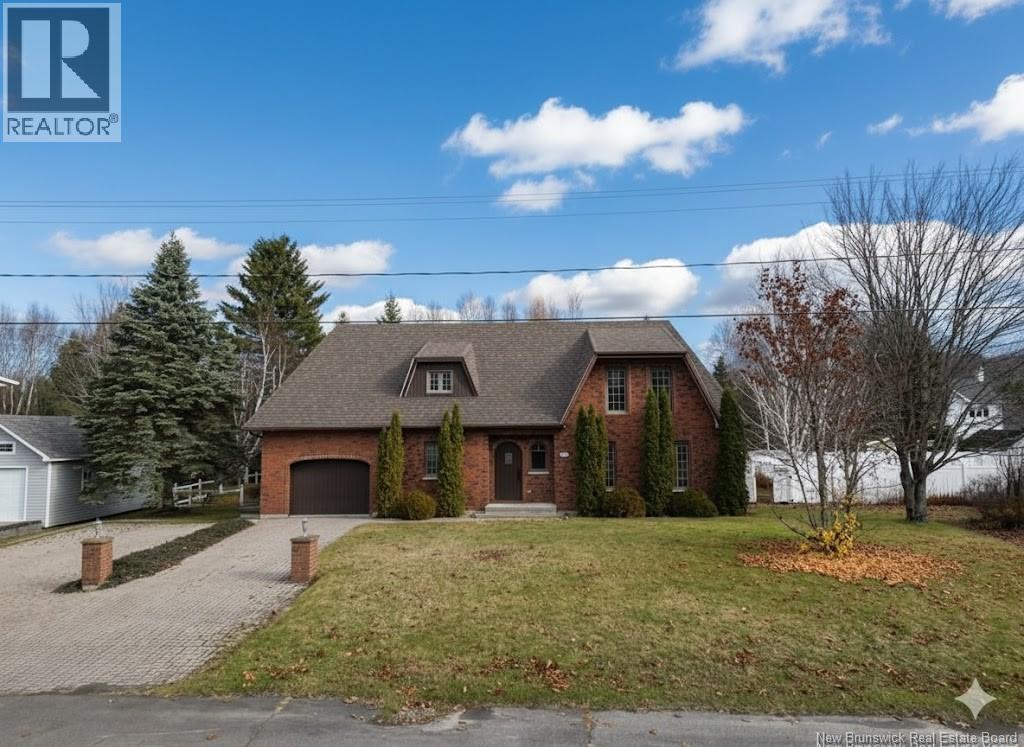
24 Paquin Street
Saint-Jacques, New Brunswick
This beautifully maintained two-story family home, built in 1988, and located on a double lot is filled with character, charm, and timeless appeal. The main level features a spacious kitchen with oak cabinets; island built in appliances. The adjacent dining area is perfect size for family gatherings. French doors open up into the spacious living room with hardwood flooring. There is also a dedicated office space, and a full bathroom with laundry that complete the main level. A beautiful staircase leads to the upper floor, adding elegance and warmth to the homes inviting atmosphere. Upstairs, youll find three generous bedrooms, a large storage area, and a second full bathroom featuring a relaxing soaker tub. The fully finished basement offers a two-bedroom apartment with an open-concept kitchen, dining, and living area, plus a full bath and laundry perfect for guests, extended family, or rental potential. Outside, enjoy a beautifully landscaped double lot with a fenced courtyard, interlocking brick driveway, attached single-car garage, and storage shed. Summer days can be spent around the inground pool, creating the ultimate space for relaxation and entertaining. This well-kept home, offering space, comfort, and classic charm in every detail. Must see to appreciate all this property has to offer. (id:64343)
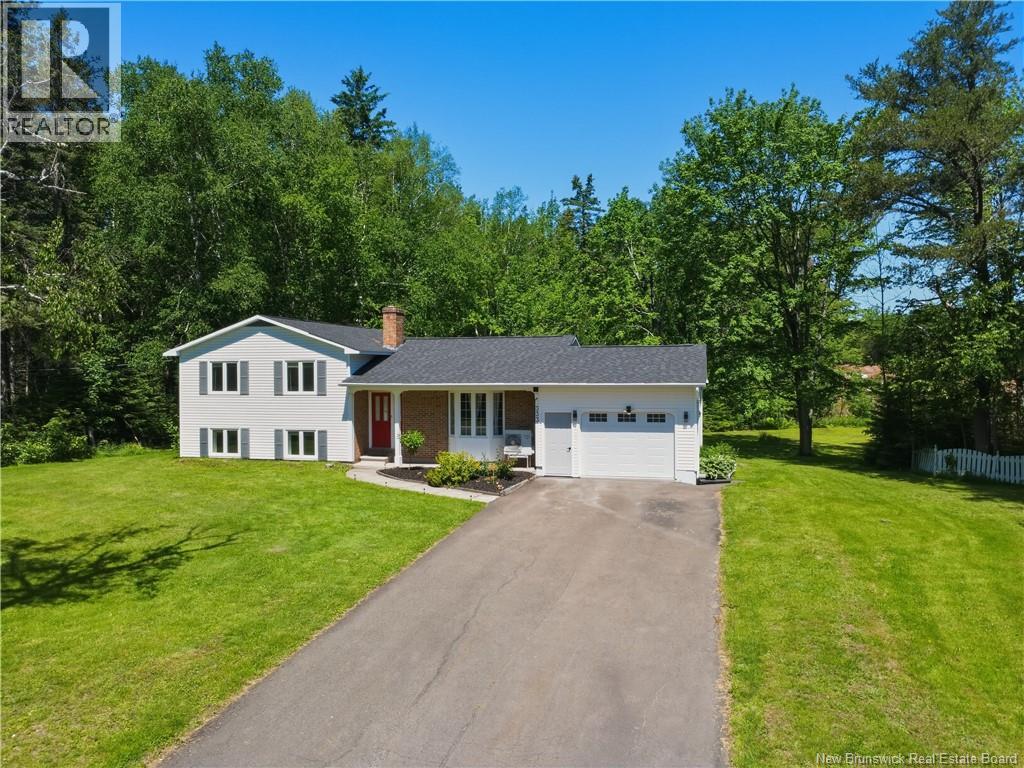
333 Charles Lutes Road
Moncton, New Brunswick
Welcome to 333 Charles Lutes Road! This beautifully transformed 4-level split sits on a private 1-acre lot right inside the city limits, offering 2,575 square feet of finished living space, including a self-contained in-law suite with its own private entrance. Updated from top to bottom, this home perfectly blends modern convenience with expansive property living. Enjoy year-round energy efficiency with a newly installed central heat pump, heating system (2025), and upgraded electrical panel. Major exterior updates include a worry-free roof replaced in 2020 and a spacious back deck installed in 2023 overlooking your private backyard. Inside, the home has been refreshed with new interior paint, custom bedroom and dining accent walls, and upgraded hardware, hinges, and knobs throughout. The main level boasts a bright, open living room alongside a functional kitchen featuring a newly tiled backsplash and seamless access to the back deck. Upstairs, you will find three generous bedrooms, including a primary suite with a 2pc ensuite, plus a full 4pc family bath. Stylish media walls in both the upstairs and basement living areas elevate your entertainment setups. The lower levels are where this home truly stands out. The basement has a complete in-law suite with its own private entrance, kitchen, modern vinyl tile flooring, a freshly installed stand-up shower, and a secondary washer/dryer hookup. Ideal for multigenerational living, guests, or flexible space, it functions independently from the main home. An upscale, ventless LG washer/dryer set serves the upstairs. Families will love this growing neighbourhood: the property sits beside a newly developing subdivision, and Kingswood Academy and Power Play Daycare on Ryan Road are just minutes away for easy school runs and daycare drop-offs. Complete with a 1.5-car attached garage featuring brand-new epoxy flooring and updated entry lighting, this home is entirely move-in ready. Don't miss this rare city acreage! (id:64343)
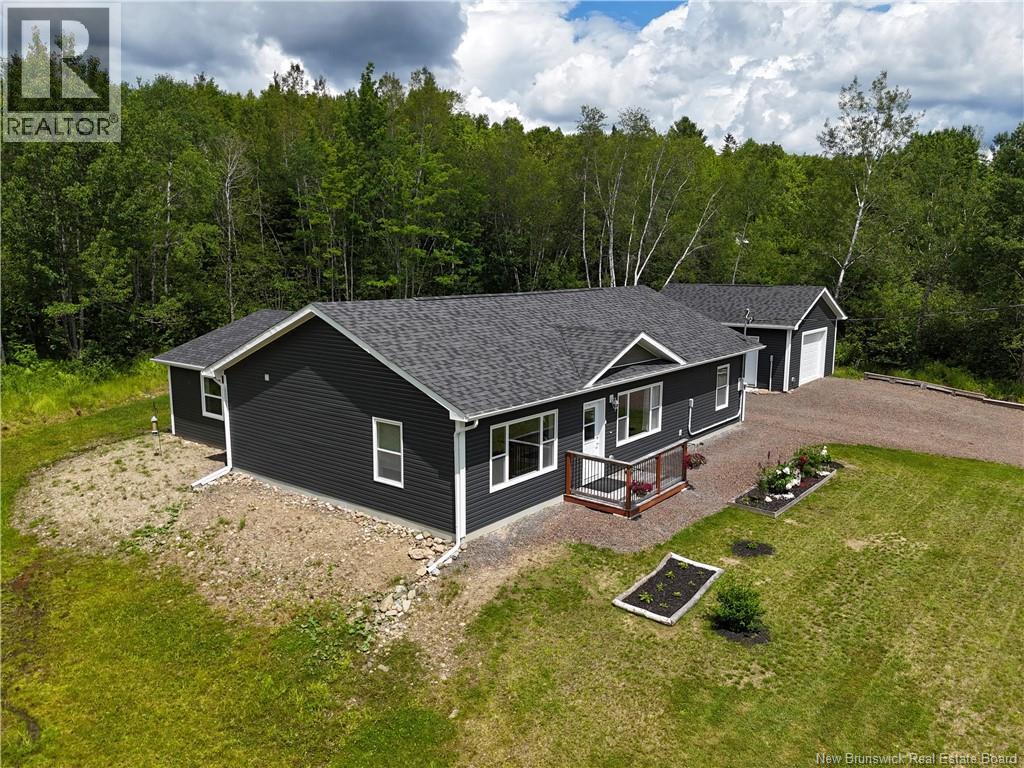
289 Upper Durham Road
Durham Bridge, New Brunswick
Tucked into the quiet community of Durham Bridge, this nearly new home sits on a treed lot that feels removed from the hustle and bustle, even though Fredericton city limits are just 16 minutes down Route 8. Built just four years ago, this 3-bedroom, 2-bathroom bungalow has been thoughtfully enhanced by the current owners with a professionally constructed 392 sq. ft. bonus room, creating a home that offers far more flexibility than many comparable bungalows. The main living areas are bright and welcoming, with a foyer entry leading into the living room and a spacious eat-in kitchen. Just beyond, glass French doors open into the addition, a versatile space that could serve as a family room, home office, studio, playroom, recreation room, or potential fourth bedroom depending on your needs. The layout is well considered. The primary suite sits at one end of the home and features dual closets leading to a full ensuite. The two secondary bedrooms, full bathroom with laundry, and utility room are tucked at the opposite end, a practical separation that works well for families, guests, or anyone working from home. The home sits on an engineered concrete slab and is heated and cooled by a ductless heat pump with electric baseboard backup. The detached 1.5-car garage is insulated, finished, and heated, making it a welcome feature during New Brunswick winters, whether you're looking for workshop space, extra storage, or simply the luxury of stepping into a warm, dry vehicle on a cold morning. All appliances are included. Close to Nashwaak Valley Elementary, Riverbend Golf Club, and Nashwaak River Tubing, and just 16 minutes from Fredericton city limits, this is a home that trades the city noise for something quieter without asking much in return. (id:64343)
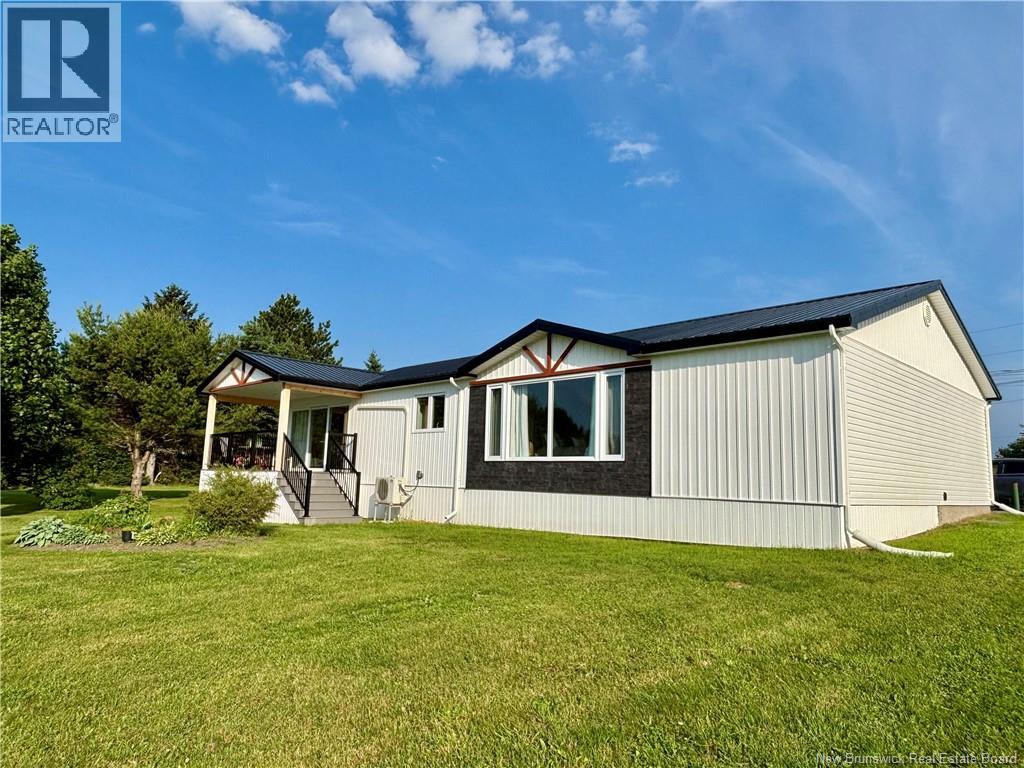
56 Allee Jos
Pont-Lafrance, New Brunswick
STUNNING WATERFRONT HOME WITH BREATHTAKING VIEWS! Welcome to 56 Jos Lane in Pont LaFrance, where comfort, quality, and waterfront living come together. This immaculate home has been beautifully maintained and offers a warm, inviting atmosphere with stunning views at every turn. As you step inside, you'll immediately appreciate the home's unique charm and cozy feel. The spacious master bedroom overlooks the water and features a walk-in closet and an ensuite. The main living area offers a generous dining space and a bright, open-concept kitchen and living room, all designed to maximize the spectacular waterfront views. Patio doors lead to your private deck, the perfect place to enjoy your morning coffee or unwind while taking in the peaceful evening scenery. The thoughtful design and attention to detail throughout the home make it both elegant and functional. The main floor also includes a second bedroom, a full bathroom, and a convenient laundry room. The fully finished basement offers even more living space with a large family room, a half bathroom, and a non-conforming bedroom. As you make your way toward the shoreline, there's a gazebo with a deck overlooking the water. It has incredible potential to be transformed into a summer guest suite, seasonal rental, studio, or the ultimate waterfront retreat for kids. Whether you're searching for a year-round home or the perfect waterfront getaway, this exceptional property offers something for everyone. Note that Jos Lane is plowed during the winter months but is not municipally maintained. Don't miss this incredible opportunitycall today to book your private viewing! (id:64343)
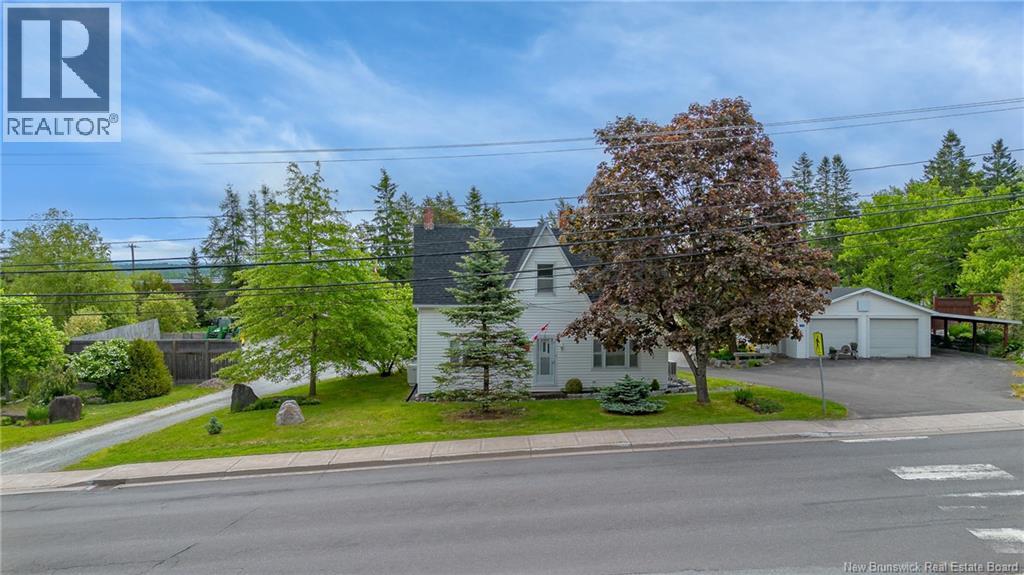
416 Hampton Road
Quispamsis, New Brunswick
Looking for space, flexibility, and a garage that can handle all your projects, toys, and equipment? This unique 1.2-acre property offers the perfect blend of comfortable family living and exceptional outdoor functionality. The 1.5-storey home features a practical and flexible floor plan with a spacious kitchen, inviting living room, full 4-piece bathroom, and an additional main-floor room that can easily serve as a formal dining room, home office, family room, or playroom. Upstairs, the original four-bedroom layout has been thoughtfully reconfigured into three bedrooms, creating a generously sized primary bedroom along with two additional bedrooms. The home offers year-round comfort with an updated propane furnace and a mini-split heat pump providing efficient heating and cooling. The concrete foundation basement offers excellent storage space and includes a wood stove for an additional heat source. Outside is where this property truly shines. The current owner has invested significant time and effort into developing the grounds, featuring custom rock walls, attractive landscaping, fencing, and extensive level parking areas with room for vehicles, trailers, RVs, boats, and recreational equipment. A heated and insulated carport provides additional sheltered workspace or parking. The standout feature is the impressive 58 x 24 insulated and heated garage; ideal for hobbyists, contractors, mechanics, or anyone needing serious storage and workspace. Adding even more functionality is a 16-foot shed roof running the full length of the garage, providing substantial covered storage for equipment, vehicles, firewood, or seasonal items. Whether youre searching for a family home with room to grow, a property that accommodates your hobbies and business needs, or simply a place with exceptional parking, storage, and workshop space, this versatile property is well worth a closer look. (id:64343)
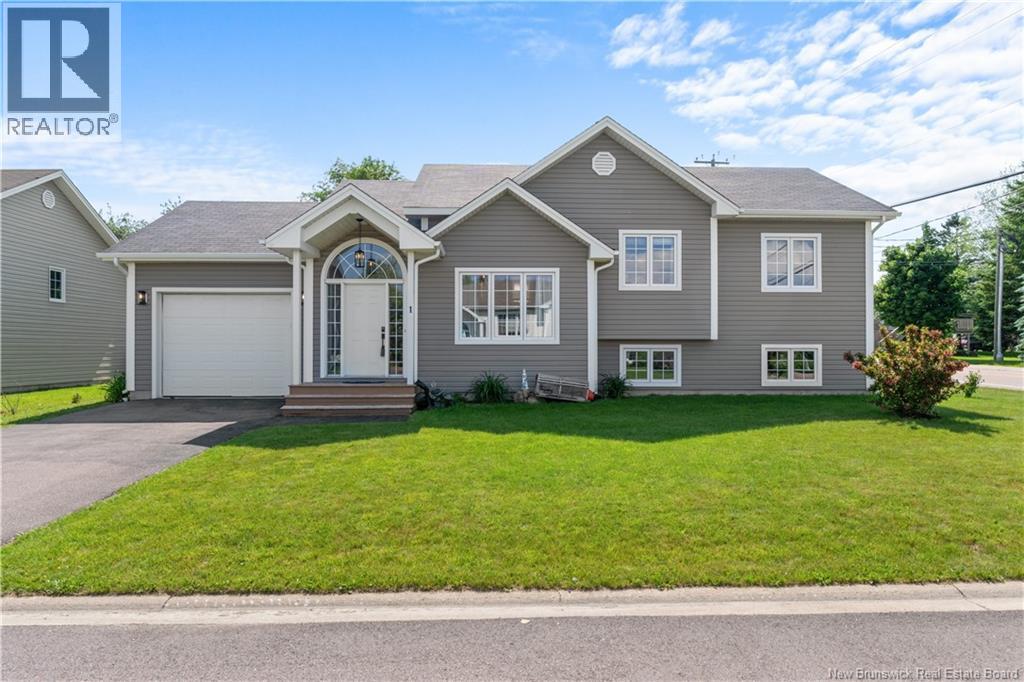
1 Sebastien Street
Shediac, New Brunswick
Welcome to Sebastien Street in the heart of Shediac! If you've been waiting to live in one of the Maritimes' favorite seaside towns, this beauty deserves a spot at the top of your list. Step inside and the OPEN CONCEPT design speaks for itself: bright, connected living space where family and friends naturally gather, warmed by a cozy FIREPLACE on those crisp coastal evenings. Three comfortable bedrooms complete the main level, keeping everything you need on a single floor. The lower level is where this home truly shines. A FULL SECOND KITCHEN anchors a complete suite of additional living space, including a bedroom, living room, and dining room. Whether you're welcoming extended family, hosting long-term guests, or simply craving room to spread out, the possibilities here are rare to find. Outside, a paved driveway and thoughtful landscaping give the property polished curb appeal that matches the care found within. Best of all, you're mere seconds from the beloved 10K TRAIL looping around Shediac, putting morning walks, jogs, and bike rides right at your doorstep, with beaches, dining, and all the town's amenities close by. Homes like this don't wait around. Call today to schedule your private viewing! (id:64343)
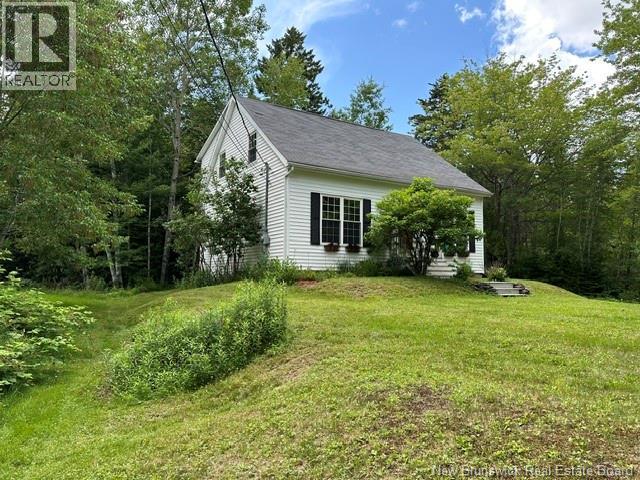
84 Tudor Avenue
Charters Settlement, New Brunswick
Welcome to 84 Tudor Avenue in Charters Settlement! This exceptionally well maintained one owner home was built in 1994 on a private one plus acre lot surrounded by nature and offers the perfect blend of comfort space and convenience. From the moment you enter, you'll appreciate the pride of ownership throughout. The main level features a spacious eat in-kitchen, with ample cabinetry and most appliances included. A formal dining room or den, a bright living room, and a versatile office that could easily serve as a fourth bedroom. The convenience of a half bath and main floor laundry completes this level. Upstairs, the spacious primary bedroom is privately located at one end of the home and features a walk-in closet and a full ensuite bath. Two additional bedrooms, and a second-floor bathroom complete the upper level. The lower level offers a large finished, family room, ideal for entertaining, or relaxing, while the remaining unfinished space provides excellent storage or future development potential. Located just 10 minutes from schools, churches, and other amenities, this beautiful property offers, peaceful country, living with easy access to everything you need. Move-in, ready, and lovingly cared for this wonderful Home is waiting for its new owners to create lasting memories. (id:64343)
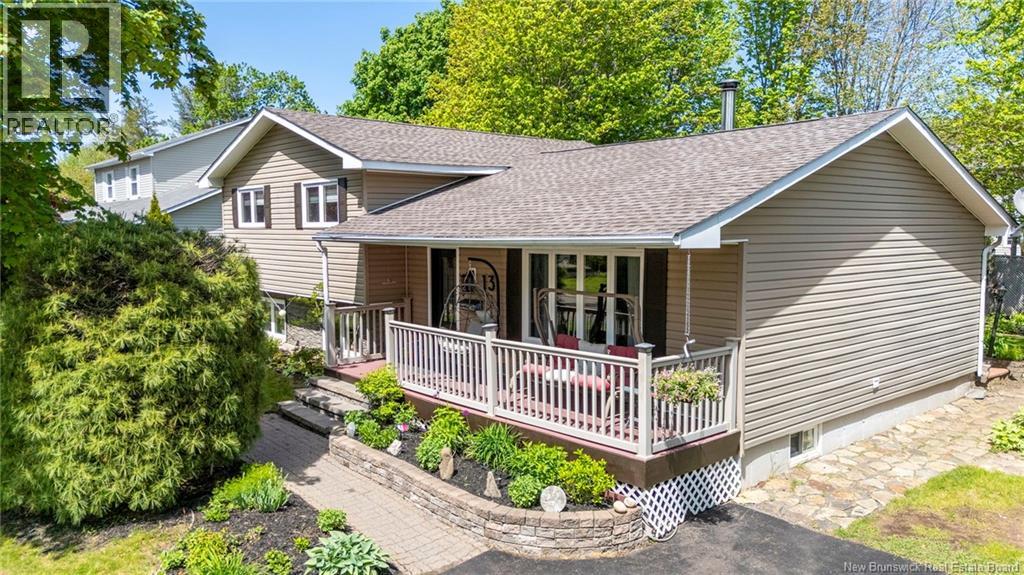
13 Dale Street
Riverview, New Brunswick
Beautifully maintained and thoughtfully upgraded, this 3 bedroom, 1 full / 2 half bath home delivers exceptional value in a prime location. Just steps from the Claude D. Taylor school (K-5) and Goldsboro Park, it offers the lifestyle buyers are searching for. Inside, the home showcases a modernized kitchen with quartz countertops, updated main bath, and inviting living spaces filled with natural light. The enclosed deck provides a versatile extension of the home, with direct access to the basement for added convenience. Out back, enjoy a private, partially fenced yard featuring a peaceful pond, with water fall, perfect for relaxing or entertaining. A heated workshop with 220 power and a powered storage shed make this property ideal for hobbyists, trades, or anyone needing extra functional space. The lower level family room is equipped with a mini split heat pump, and the home is topped with 30 year shingles (2015) for long term peace of mind. Move in ready and packed with upgradesthis home stands out. (id:64343)
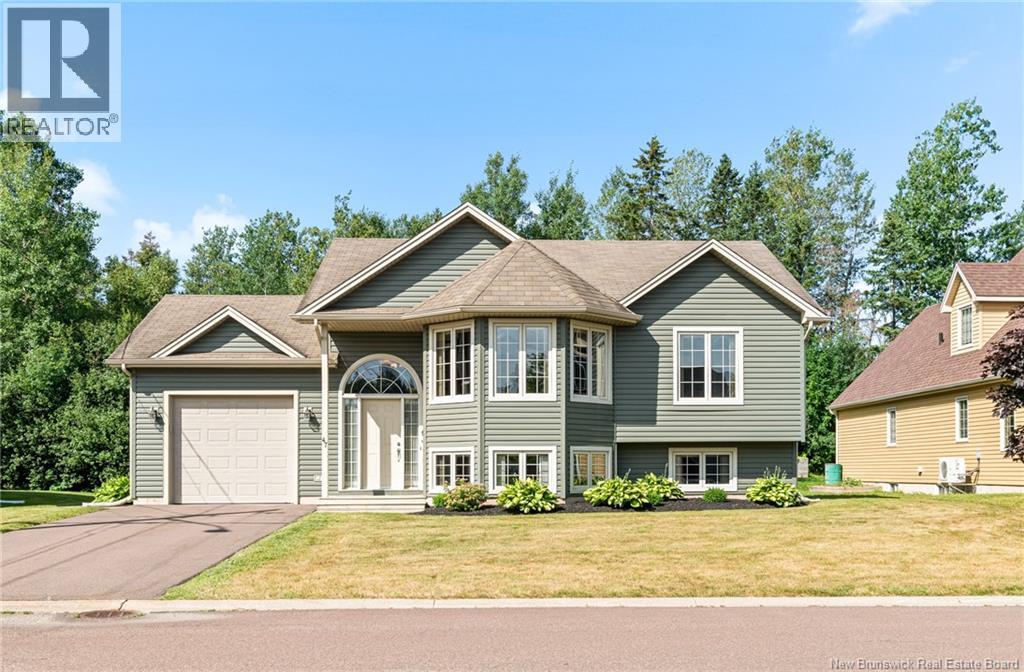
47 Sebastien Street
Shediac, New Brunswick
Welcome to 47 Sebastien, a well-maintained split-level home in the heart of Shediac, NB. Built in 2011, this 3-bedroom, 2-bathroom home offers both comfort and functionality. The main level features a spacious kitchen with dark cabinets, laminate countertops, garburator, and white appliances. The adjoining dining area flows into a bright living room with large windows and blinds throughout. The primary bedroom boasts a double closet, while the two additional bedrooms offer ample spaceone with its own double closet. A full 4-piece bathroom with dark cabinetry completes the upper level. Downstairs, you'll find a generous family room, along with a second 4-piece bath combined with laundry. Enjoy hardwood and ceramic tile throughout the main floor and durable laminate flooring in the basement. Additional features include a mini-split heat pump, baseboard heating, air exchanger, central vacuum, and 200 AMP electrical service. The single attached garage includes an electric door opener. Step outside to a beautifully landscaped, private backyard with a 3-season porch and paved driveway. Dont miss this move-in ready gem in a quiet neighborhoodperfect for families or anyone looking to enjoy life in Shediac! Contact your REALTOR® today to schedule your private showing (id:64343)
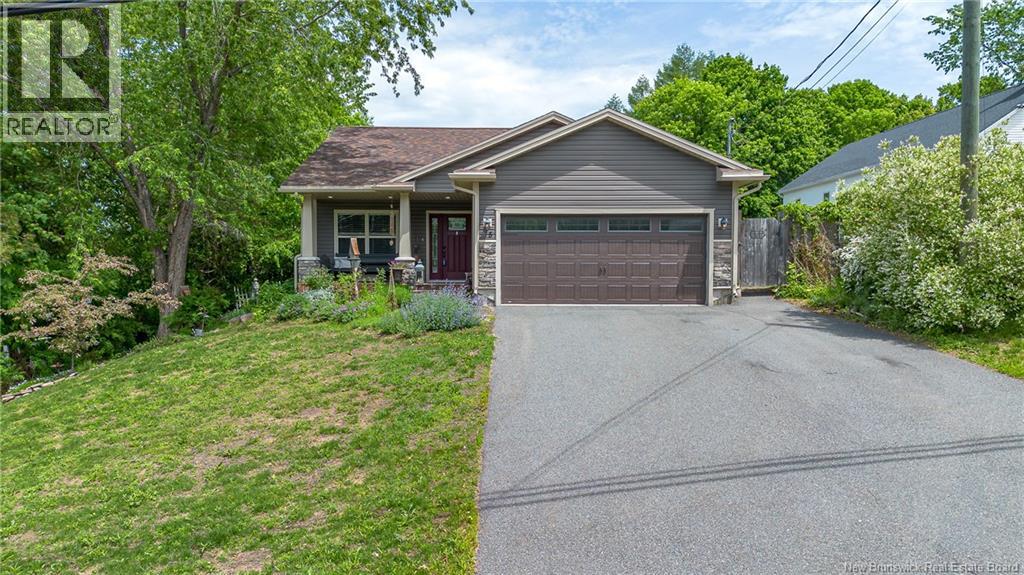
15 Keirstead Avenue
Hampton, New Brunswick
Welcome to 15 Keirstead Avenue, a beautifully maintained two-bedroom, one-bath home offering the convenience of one-level living in the heart of Hampton. Situated on a meticulously landscaped lot, this property features mature trees, colourful gardens, and a private fenced backyard that creates a peaceful outdoor retreat. Step inside and be greeted by a fresh and spacious open-concept layout designed for comfortable everyday living and effortless entertaining. The kitchen, dining, and living areas flow seamlessly together, creating an inviting atmosphere for family and guests alike. Just off the main living space, you'll find a unique party room/wine cellar, along with access to the attached insulated garage. Down the hall are two generously sized bedrooms and an exceptional full bathroom that truly stands out. Featuring stunning ceramic tile work, in-floor heating, and a thoughtfully designed layout, this spa-inspired space offers both comfort and style. Located just minutes from all Hampton amenities, including shopping, restaurants, schools, and recreation, this move-in-ready home combines quality, convenience, and pride of ownership throughout. Don't miss your opportunity to own this beautiful property. Call today for full details and to arrange your private viewing. (id:64343)
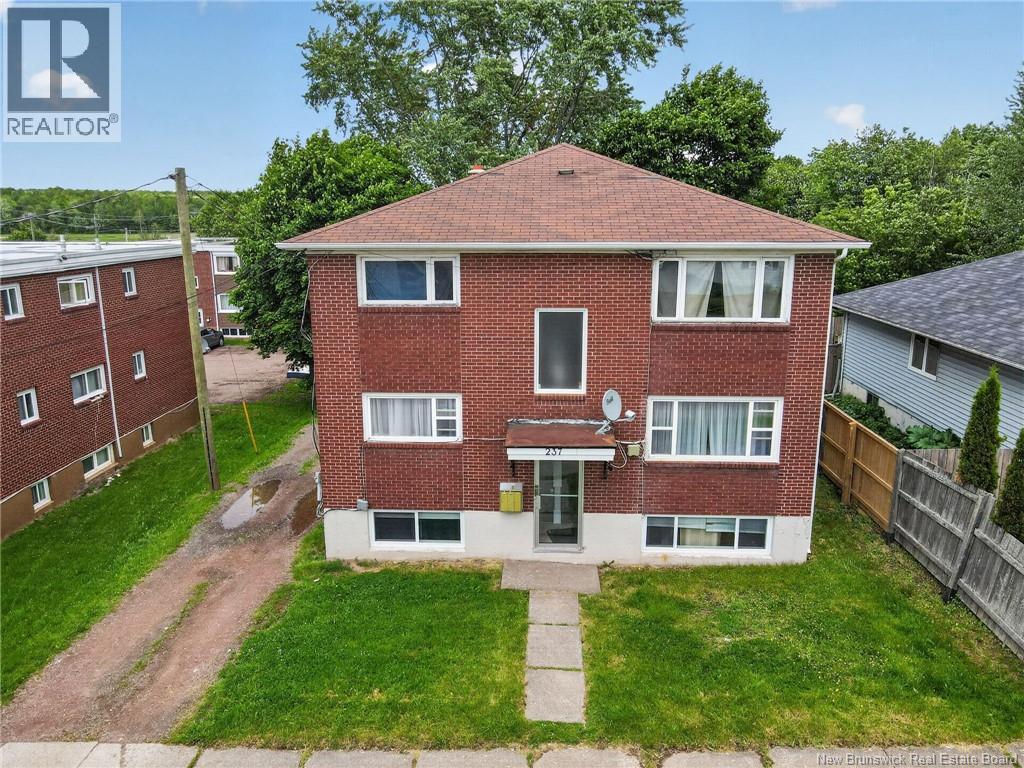
237 Humphrey Street
Moncton, New Brunswick
Investment opportunity! Welcome to 237 Humphrey, a triplex with 4 NB Power meters collecting over $4,600 in rent. The main floor and second floor are each spacious three-bedroom, one-bathroom units, while the basement offers a bright two-bedroom, one-bathroom unit with large windows. Lots of parking at the back of the property and a convenient location round out the package. This is an investor's dream, priced competitively for you to add to your portfolio as a great cash-flowing property, or house hack and live in one of the units while renting the other two to cover your expenses. (id:64343)
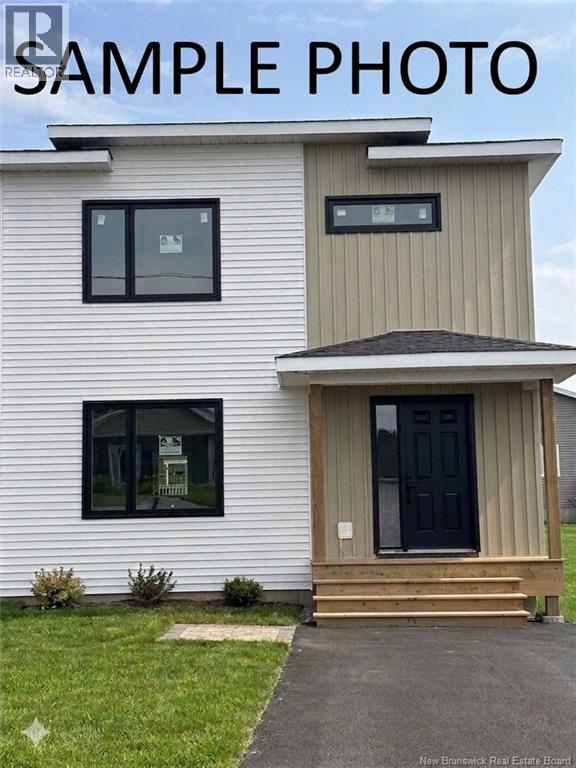
23 Alosier Crescent
Moncton, New Brunswick
Welcome to 23 Alosier Crescent in Moncton. Semi-detached home with in-law suite in highly sought after Sterling Meadows Sub-division. This beautiful 4 bedroom, 2.5-bath new construction offers stylish modern finishes throughout. This home includes a mini-split heat pump, kitchen appliances, landscaping and paved driveway. The main floor is ideal for daily living or entertaining, featuring a bright living room, modern kitchen with island and appliances and dining area that opens to the back deck which is perfect for summer BBQs or quiet mornings outdoors. A convenient half bath completes the main level. Upstairs you will find the primary bedroom with walk-in closet, 2 additional bedrooms, family bath and laundry. The basement is finished with a modern in-law suite with separate entrance and features an open concept living and kitchen area, bedroom and full bath. All room measurements are approximate. All kitchen appliances included. Ideally situated close to schools, restaurants, Champlain Mall, Downtown, highway, Airport and Costco. This home offers the perfect combination of comfort, convenience, and location. Call your REALTOR® for more information or to book your private viewing. (id:64343)
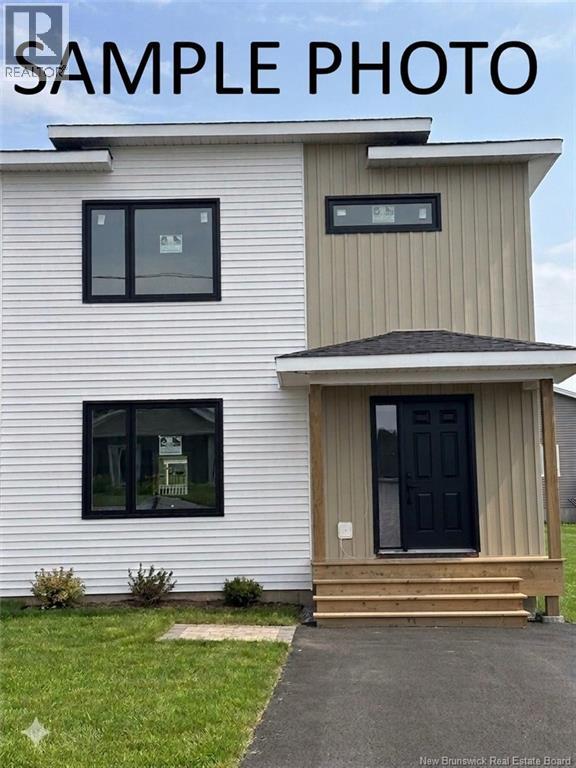
21 Alosier Crescent
Moncton, New Brunswick
Welcome to 21 Alosier Crescent in Moncton. Semi-detached home with in-law suite in highly sought after Sterling Meadows Sub-division. This beautiful 4 bedroom, 2.5-bath new construction offers stylish modern finishes throughout. This home includes a mini-split heat pump, kitchen appliances, landscaping and paved driveway. The main floor is ideal for daily living or entertaining, featuring a bright living room, modern kitchen with island and appliances and dining area that opens to the back deck which is perfect for summer BBQs or quiet mornings outdoors. A convenient half bath completes the main level. Upstairs you will find the primary bedroom with walk-in closet, 2 additional bedrooms, family bath and laundry. The basement is finished with a modern in-law suite with separate entrance and features an open concept living and kitchen area, all kitchen appliance included, bedroom and full bath. All room measurements are approximate. Paved driveway and landscape included. Ideally situated close to schools, restaurants, Champlain Mall, Downtown, highway, Airport and Costco. This home offers the perfect combination of comfort, convenience, and location. Call your REALTOR® for more information or to book your private viewing. (id:64343)
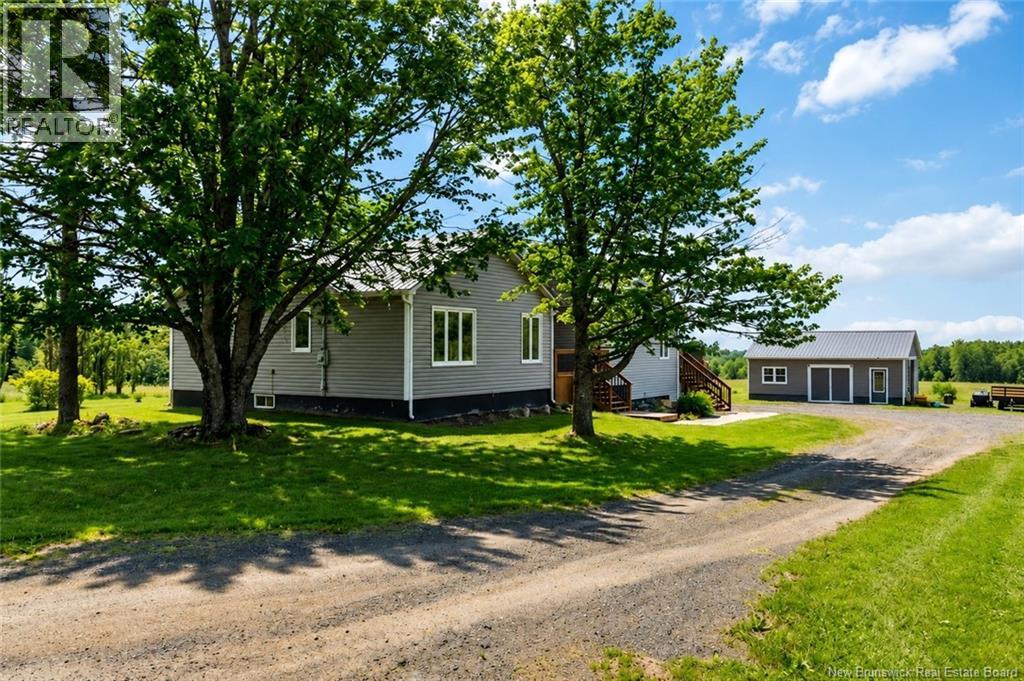
242 Old Houlton Road
Richmond Settlement, New Brunswick
Welcome to 242 Old Houlton Rd, where country living meets comfort, just minutes from Woodstock. Set on 1.3 acres of peaceful, private land, this 3-bedroom, 2-bathroom home offers the quiet lifestyle so many are looking for. Step inside to a beautifully updated open-concept kitchen featuring a large eat-in island, perfect for gathering with family and friends. The bright dining area flows seamlessly to patio doors leading out to a spacious back deck and above-ground pool, ideal for summer days at home. The main level also offers a cozy woodstove seating area, three bedrooms, a newly renovated bathroom, and a generous living room filled with natural light. The primary bedroom is a true retreat, complete with its own ensuite featuring a soaker tub and stand-up shower. Downstairs, youll find a finished rec room along with a separate space perfect for a home office, gym, playroom, or flex area, plus two utility/storage rooms for added functionality. Outside, a detached garage and expansive yard complete the package, giving you space, privacy, and the lifestyle youve been waiting for. (id:64343)
215 Senese Street
Moncton, New Brunswick
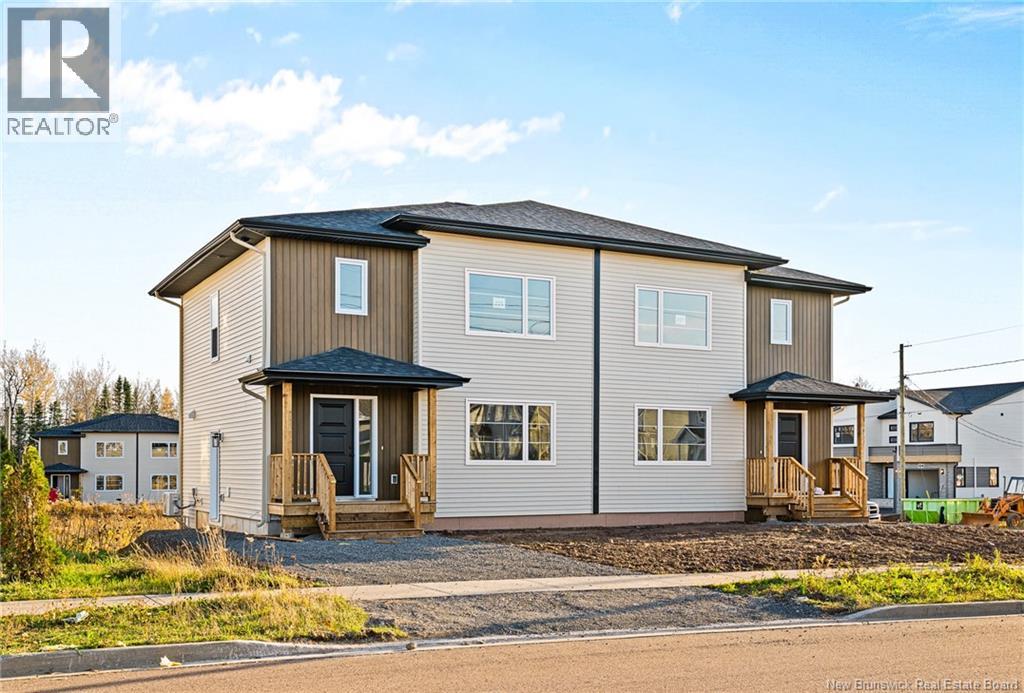
When Viewing This Property On Realtor.ca Please Click On The Multimedia or Virtual Tour Link For More Property Info. INCOME PROPERTY WITH LEGAL IN-LAW SUITE. This quality-built, energy-efficient two-story semi-detached home is a must see! Featuring vinyl plank and tile flooring throughout, the home offers a large entrance foyer with storage closet. The open-concept living room with a shiplap fireplace, dining area, and modern kitchen boasts natural light, beautiful cabinets, and a center island. A 2-piece bath completes the main floor. Upstairs, find 3 generous bedrooms, including a master suite with a walk-in closet and spacious bathroom with laundry. The finished basement with a side entrance is a legal in-law suite including kitchen with Stove hookup, family room, full bathroom, bedroom and laundry hookups! Includes mini-split heat pump, paved driveway, landscaped yard, 8-year Lux Home Warranty. Sample photos. HST rebate assigned to vendor. PID subject to change. (id:64343)
1171 Route 776
Grand Manan, New Brunswick
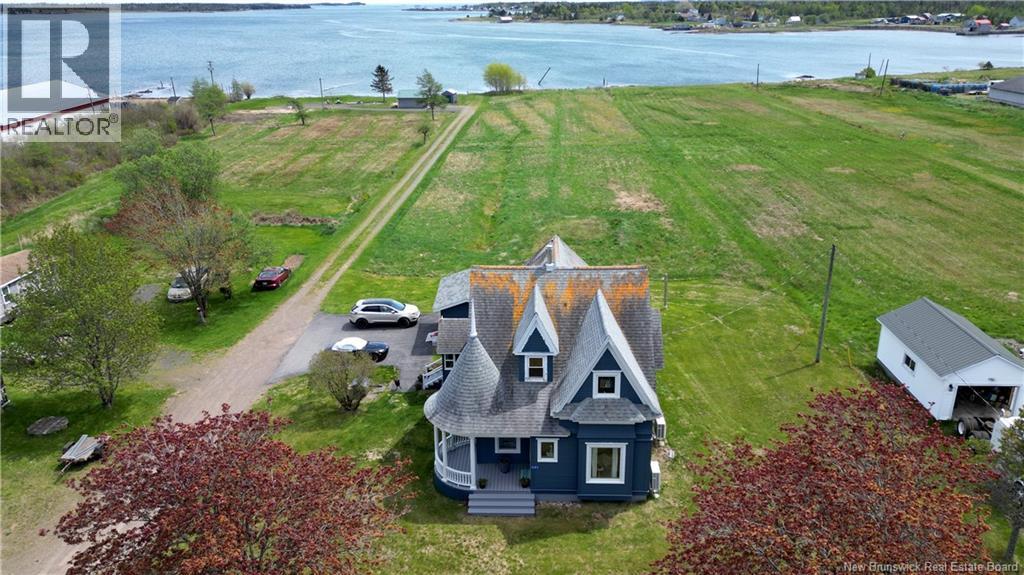
UPDATED OCEANFRONT CENTURY HOME! Fastidiously maintained and carefully updated to enhance and not subtract from the original character of the home, this iconic oceanfront century home on Grand Manan Island is well known by locals and visitors alike. Built circa 1904, the 3 bedroom residence showcases timeless craftsmanship with soaring ceilings, intricate woodwork, pristine hardwood floors, and original sliding pocket doors. The distinctive Queen Anne-style turret, covered verandah, and sunroom create inviting spaces to relax and take in sweeping ocean views year-round. Set on 2 acres of prime waterfront with direct shoreline access, this property is perfect for kayaking, beachcombing, or simply enjoying the coastal lifestyle. Recent upgrades include a stylish new kitchen, renovated main-level bathroom with walk-in shower, spacious back deck, paved driveway, storage shed, exterior updates, and multiple newer windows. Comfort is ensured with heat pumps, electric baseboard heating, and a quality wood stove. Ideally located in the welcoming village of Grand Harbour, youre just minutes from schools, shops, restaurants, and the ferry, with the islands natural beautycliffs, hiking trails, and whale watchingright at your doorstep. Move-in ready and rich in character, this exceptional property offers a rare opportunity to own a piece of Grand Manan history, so call today and let's get started! Updated spring exterior and aerial photos coming soon. (id:64343)
112 Moores Mills Cross Road
Moores Mills, New Brunswick
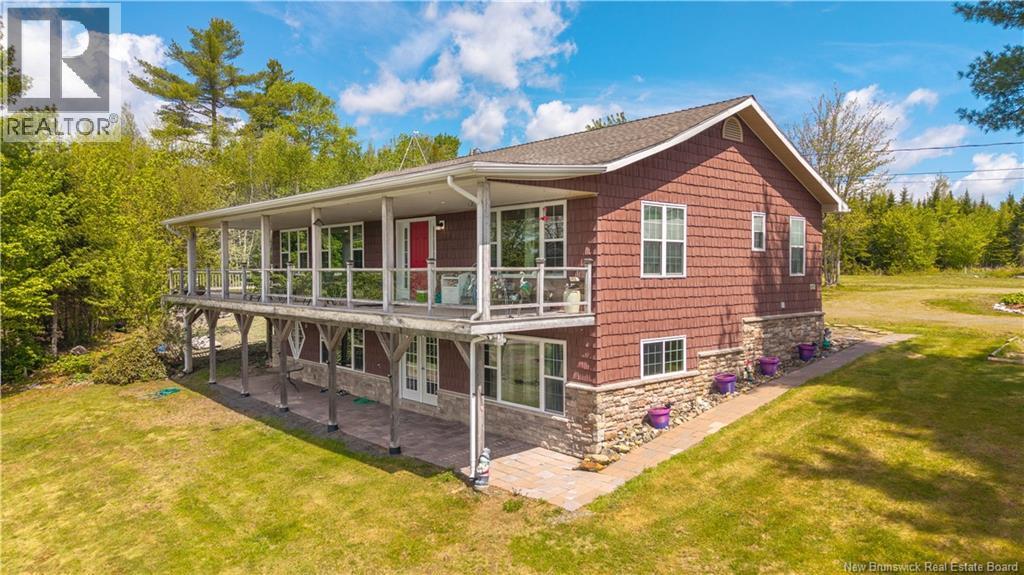
Welcome to your own country oasis. Nestled right where Moores Mills Cross Road meets Route 745 in Oak Hill, this charming 2013-built home sits on over 6 picturesque acres with road frontage on both roads, offering the rare opportunity to subdivide, build, or keep it all to yourself. The bright, open-concept main floor is completely turnkey. A spacious primary bedroom features a walk-in closet and full ensuite, plus a den perfect for a home office or flex space. Two full bathrooms on the main level add convenience for everyday living. Step outside onto the wrap-around deck with glass railings on the front, where you'll overlook your beautifully landscaped grounds, stunning gardens, and beautiful crab apple tree. Outside, the property truly sets itself apart. A large detached outbuilding with its own 200-amp service feeding the Quonset hut as well, plus its own heat source, makes this the ultimate workshop, garage, or hobby space. The oversized bright Quonset hut offers endless possibilities for storage, business, or beyond. A baby barn completes the picture. The home itself is serviced by 200-amp power with a sub generator panel, keeping you covered in any situation. The lower level is roughed in with bathroom fixtures and washer/dryer hookups already in place, ready to become a full in-law suite, income-producing apartment, or extra space for your growing family. Year-round municipal road access, drilled well, and concrete septic. All of this just 10 minutes from town. (id:64343)
204 Dickey Boulevard
Riverview, New Brunswick
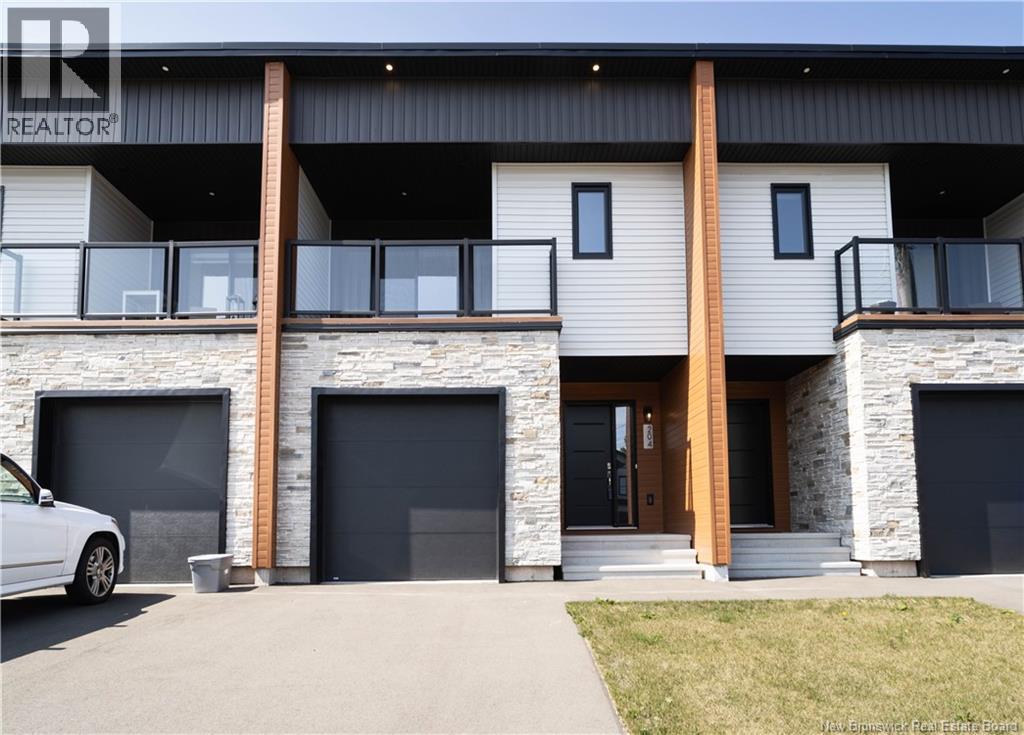
Welcome to 204 Dickey Blvd, a NEW energy-efficient two-storey townhome just minutes from downtown Moncton. Set along the Dobson Trail in Riverview, with Mill Creek Nature Park and the new Riverview Recreation Complex, only minutes away. The thoughtful family friendly design features an open-concept main floor that feels as good as it functions. The kitchen anchors the space with quartz countertops, a generous island, GE stainless steel appliances, and ample prep space for cooking and entertaining. Patio doors extend your living space outdoors to a private back deck, perfect for quiet mornings or summer evenings. A half bath off the mudroom keeps the practical side of life neatly tucked away. Upstairs, the primary suite offers a true retreat, complete with a large walk-in closet, a beautifully finished ensuite with a custom shower, and a private balcony. Two additional bedrooms provide flexibility for family, guests, or a dedicated office, including one with its own balcony. A full bathroom and upper-level laundry round out a layout designed to simplify daily living. Built for comfort as much as efficiency, this home features triple-glazed windows for superior insulation and sound reduction, enhanced insulation throughout, a geothermal heat pump with smart thermostat, and energy-efficient LED lighting. The result is a home that feels solid, quiet, and consistently comfortable. An attached garage, modern finishes, and a location in a sought-after school district complete the package. Move-in ready and designed for low-maintenance living, this is a home that works with you, not against you. (id:64343)
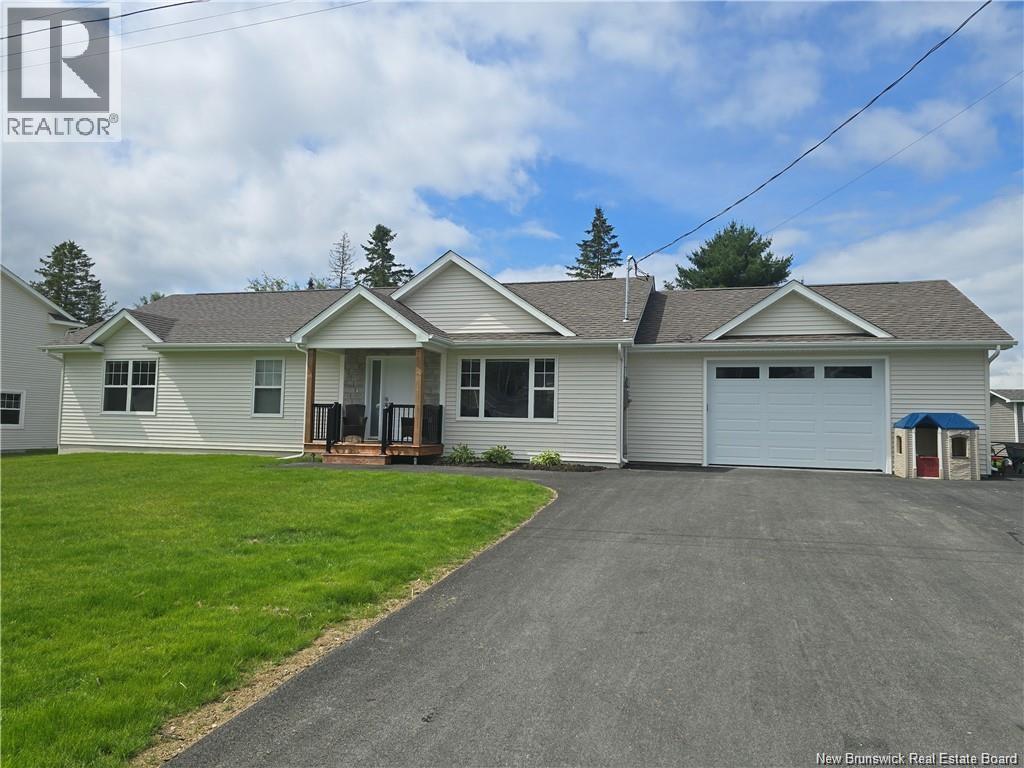
207 Carroll Street
Miramichi, New Brunswick
Brand New 3-Bedroom Home in Family-Friendly Douglastown! Welcome to your dream home! This beautifully crafted 2024 new build by Pro-Built Homes offers 1,456 sq. ft. of stylish, modern living space in one of Douglastowns most sought-after family neighborhoods. Step inside to a bright main floor featuring durable vinyl plank flooring throughout and an open-concept layout where the kitchen, dining, and living areas seamlessly flow togetherperfect for both entertaining and everyday life. The heart of the home features a spacious kitchen, a large island, ideal for family gatherings or casual meals. From the dining room, patio doors lead to a back deck (12ft X 16 ft), perfect for summer BBQs or relaxing evenings. The cozy living room boasts a custom focal wall with built-in shelving and an electric fireplaceboth stylish and functional. The primary bedroom is a true retreat, complete with a double closet and a private ensuite bath. Two additional bedrooms, a full bath, and main floor laundry add to the convenience and comfort of this home. Youll also enjoy a double attached garage, paved driveway, and a full unfinished basement offering endless potential for future development. Located just steps from a neighborhood playground, this home is ideal for families. Douglastown offers a welcoming community vibe with easy access to schools, shopping, and amenities. (id:64343)
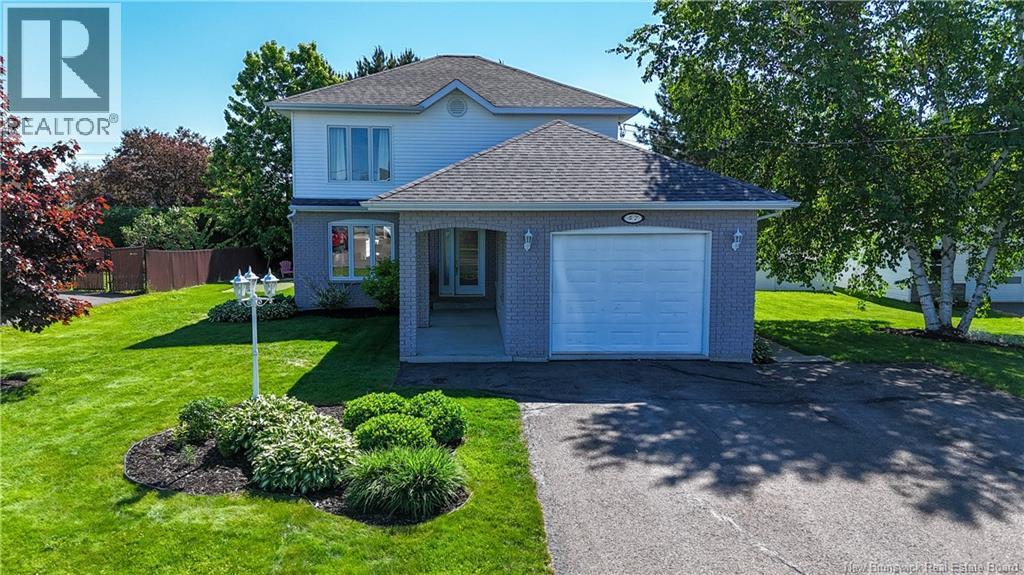
47 St-Onge Street
Grand Falls, New Brunswick
Welcome to this stunning executive home located in one of the area's most desirable neighbourhoods. Showcasing exceptional quality, timeless craftsmanship, and attention to detail throughout, this property offers the perfect blend of elegance and comfort. The bright and inviting main level features an open-concept design that seamlessly connects the living room, dining area, and kitchen, creating an ideal space for both everyday living and entertaining. A convenient main-floor laundry room and powder room add to the home's functionality. Beautiful hardwood and ceramic flooring, crown mouldings, and built-in kitchen appliances enhance the upscale appeal. The second level offers three spacious bedrooms and a luxurious full bathroom complete with stand alone tub and a separate custom shower. Step outside onto the upper-level deck and enjoy peaceful views overlooking the beautifully landscaped backyard. The fully finished lower level provides additional living space with a family room, office, non conforming bedroom (egress window), powder room, cedar closet, and plenty of storage. Outside, you'll find a meticulously maintained property featuring an attached garage, a spectacular in-ground pool, and a spacious pool house designed for entertaining family and friends or simply enjoying your own private retreat and let's not forget about the golf mini putt. Offering exceptional indoor and outdoor living spaces, this impressive home is ready to exceed your expectations. Don't miss the opportunity to make it yoursschedule your private viewing today! (id:64343)
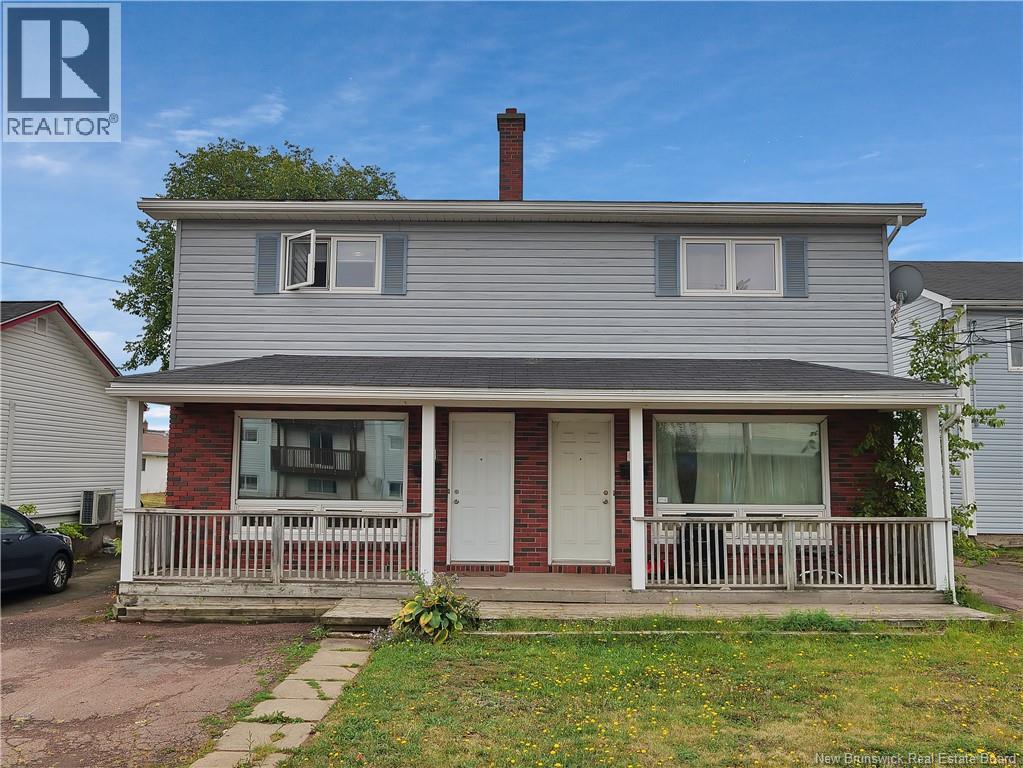
118-120 Vail Street
Moncton, New Brunswick
Welcome to 118120 Vail Street, a well-maintained side-by-side duplex with income potential in the heart of Moncton. Built in 1971, this property offers two spacious units plus additional non-conforming suites in the basement, making it an excellent opportunity for both investors and owner-occupiers. Each main unit features a bright living area, functional kitchen, 3 bedrooms, and a full bathroom. The basements are partially developed, offering two extra non-conforming rental units, increasing cash flow potential. With approximately 2,250 sq. ft. of total living space, this property is designed to generate steady rental income. Situated on a generous lot, the home provides ample parking and backyard space for tenants to enjoy. Conveniently located near schools, shopping, public transit, and downtown Moncton, this duplex is an attractive option for renters and a smart buy for investors. Whether youre looking to expand your portfolio or live in one unit while renting the others, 118120 Vail Street offers flexibility and opportunity. Side-by-side duplex with additional income potential 6 bedrooms / 4 bathrooms in total Approx. 2,250 sq. ft. of living space Ample parking + backyard Close to amenities, schools & transit Dont miss your chance to own this income-generating property in a prime Moncton location! (id:64343)
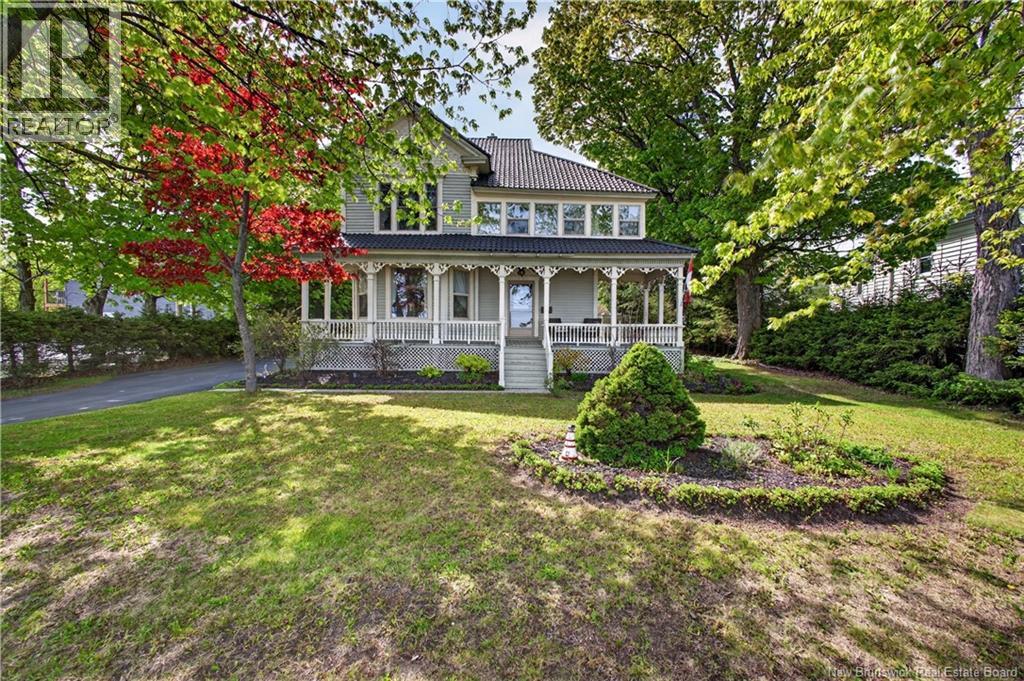
1606 Water Street
Miramichi, New Brunswick
Step into timeless elegance with this stunning Victorian-style home, originally built in 1891 that has been maintained to preserve its historic charm. Featuring four spacious bedrooms and two bathrooms, this impressive residence offers an abundance of living space for the whole family. The main floor showcases a formal dining room, perfect for entertaining, a welcoming living room filled with character and a cozy den. Adding to the home's unique appeal are two beautiful staircases. Outside, you will find a newly constructed double car garage, wired and door openers for modern convenience while complementing the property's historic character. From the intricate Victorian details to the generous room sizes and thoughtful updates, this exceptional home offers the perfect blend of heritage, elegance and everyday comfort. A rare opportunity to own a piece of history while enjoying the conveniences of modern living. (id:64343)
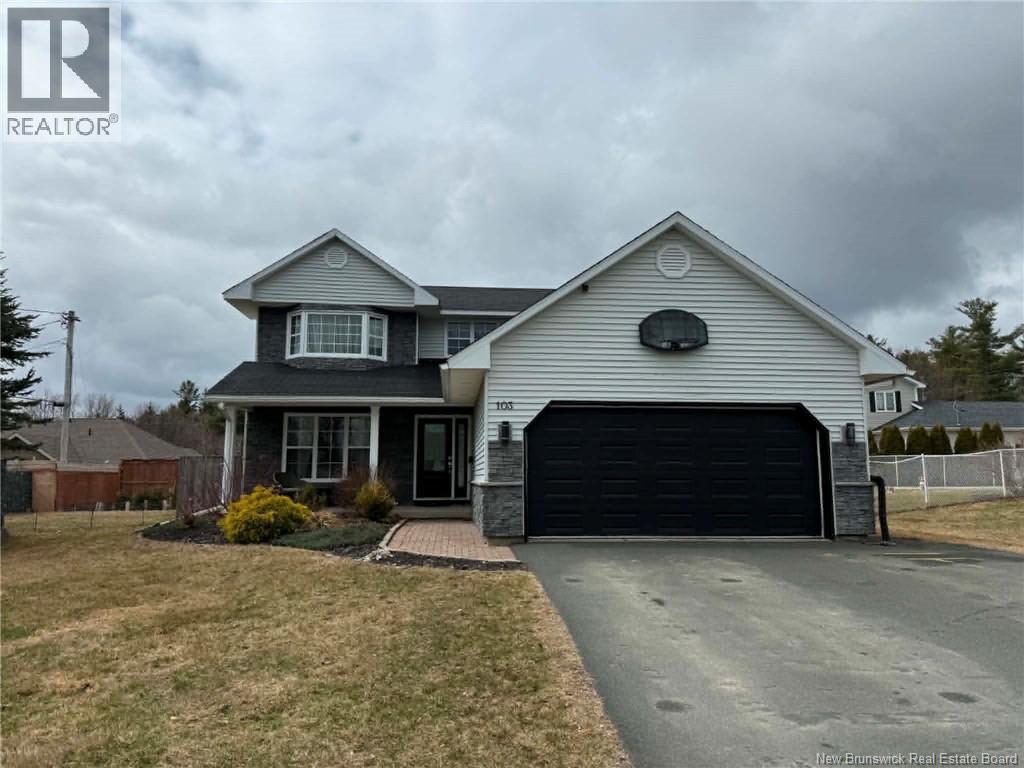
103 Waverly Drive
Miramichi, New Brunswick
Welcome home! This beautiful two-storey family home is located in one of Miramichis finest subdivisions, offering a warm and welcoming neighbourhood perfect for families. Enjoy a true sense of community where children ride their bikes and neighbours look out for one another, all while being conveniently close to schools and amenities. The main floor features an inviting foyer, bright living room flowing into the dining area, and a functional kitchen and family room combination, along with a powder room and laundry. Upstairs offers a spacious primary bedroom with ensuite, two additional bedrooms, and a full bath. The basement is partially developed with a rec area, office space, and plenty of storage. Complete with an attached garage and paved driveway, this home could be your next Home Sweet Home. Call today for a private viewing! (id:64343)
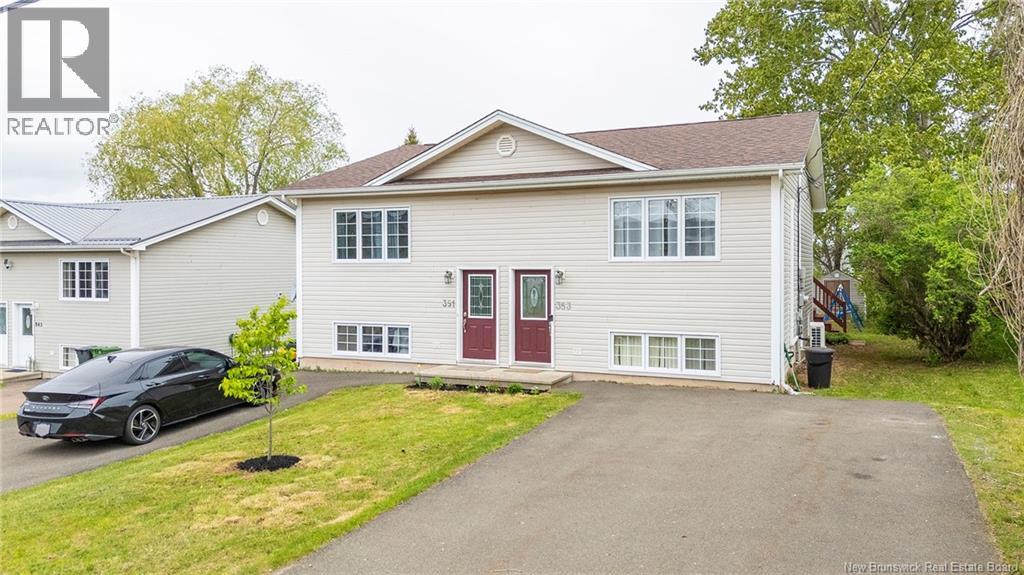
351-353 Marguerite Road
Dieppe, New Brunswick
Welcome to this great investment opportunity located in the desirable Fox Creek area of Dieppe. This side-by-side duplex offers a practical layout with 3 bedrooms and 1.5 bathroom in each unit, making it a strong option for investors, owner-occupiers, or buyers looking for rental income potential. Each unit has its own separate meter, giving added convenience and flexibility for tenants and owners. Each unit features one mini-split heat pump, helping with comfort and efficiency throughout the seasons. The bedrooms are located in the basement, creating a functional separation between the living areas and sleeping spaces. Outside, you will appreciate the paved double driveway, two storage sheds, and a spacious backyard with room for kids, pets, gardening, or outdoor enjoyment. Located in a sought-after Dieppe neighbourhood close to amenities, schools, walking trails, Fox Creek Golf Club, and everyday conveniences, this property offers both lifestyle and long-term value. Whether you are looking to expand your real estate portfolio or live in one side while renting the other, this duplex is a great opportunity in a growing and popular community. (id:64343)
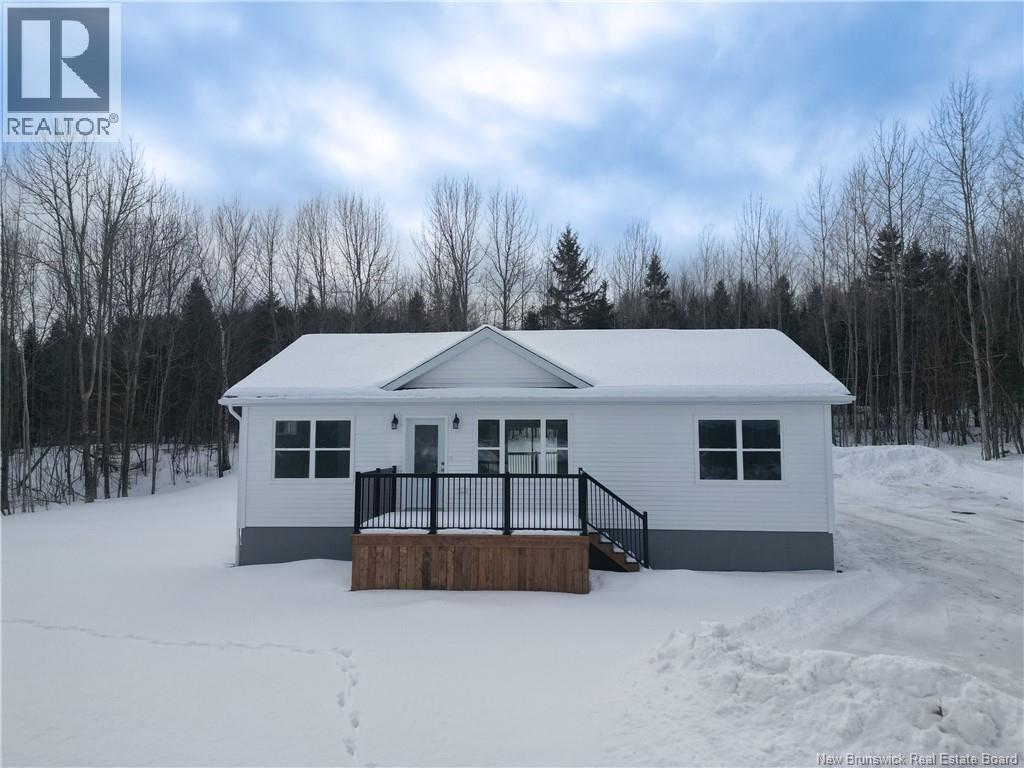
Lot 6 Tay Falls Road
Stanley, New Brunswick
This Atlantic Modern Home is to be built on a beautiful 3 acre parcel in Tay Falls upon an accepted offer, offering the perfect blend of privacy, space, and contemporary design. This thoughtfully designed 3 bed 2 bath home comes with a Lux Warranty and is CSA Approved providing peace of mind. Enjoy your expansive property from the front deck each morning, surrounded by the natural beauty of rural living. Inside, a neutral colour palette is complemented by black hardware and white cabinetry, creating a warm and inviting atmosphere. The welcoming entryway offers practical storage and flows seamlessly into the kitchen, dining, and living area ideal for entertaining and everyday comfort. The primary suite, complete with a private ensuite, is strategically positioned on one side of the home for added privacy. Two additional bedrooms and a full bathroom are located on the opposite side, making this layout perfect for families, guests, or a home office setup. The open basement offers excellent future development potential, featuring laundry hookups, plumbing for an additional bathroom, and 3 egress windows allowing for the possibility of adding two more bedrooms and expanding your living space as needed. Outdoor living is enhanced with generous deck spaces, including 10' x 14' front and 10' x 12' rear decks, as well as a 5' x 6' side deck perfect for relaxing, entertaining, and enjoying your private acreage. HST included in purchase price. Measurements taken from The floor plan. (id:64343)
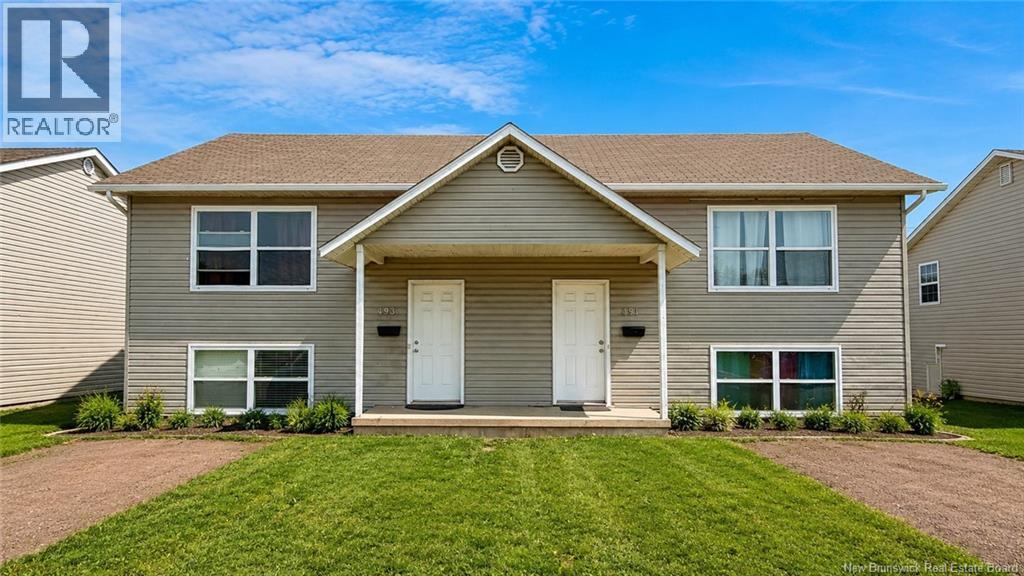
493-495 Hillsborough
Riverview, New Brunswick
Welcome to 493-495 Hillsborough Rd, a fantastic duplex opportunity in a convenient Riverview location. Whether you are looking for a turnkey investment, a mortgage helper, or the option to live in one side and rent the other, this property offers great flexibility. Each side features 3 cozy bedrooms, a spacious living area, and a functional kitchen with plenty of cabinet space. The dining area offers patio doors leading to a private back deck, perfect for enjoying morning coffee or relaxing in the evening. The main level also includes a half bath with laundry, while the lower level provides comfortable bedroom space plus additional finished space that could be used as a family room, home theatre, games room, or extra hangout area. With a strong rental history and a practical layout on both sides, this duplex is an excellent option for investors or owner-occupiers alike. Located just minutes from downtown Riverview and Moncton, close to restaurants, local amenities, and nearby walking trails, this property combines convenience, lifestyle, and income potential. (id:64343)
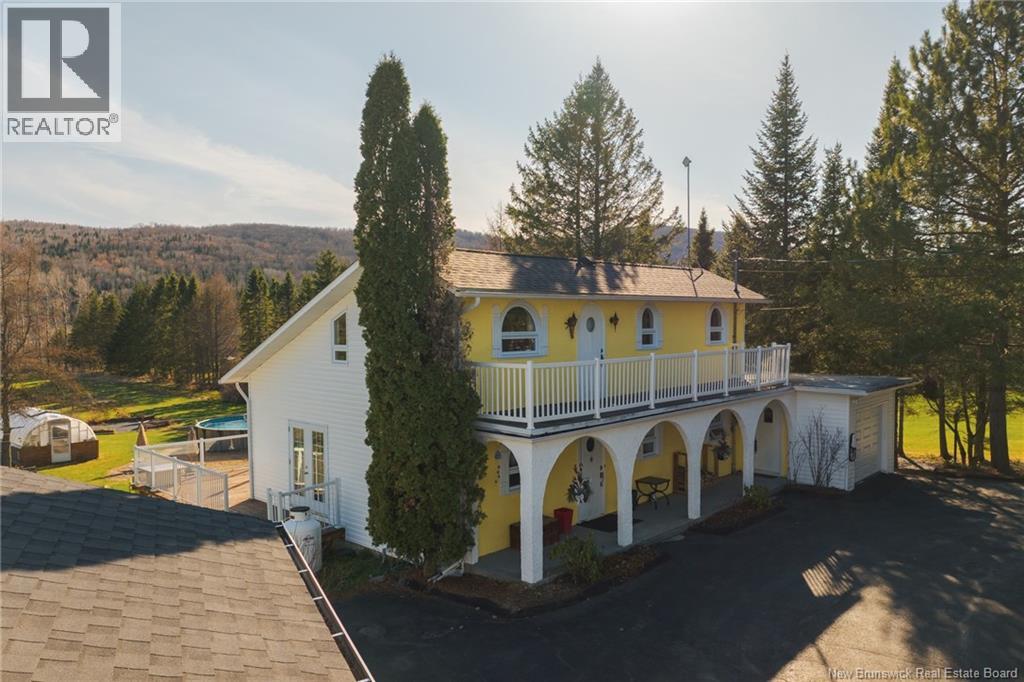
1252 Baisley Road
Saint-Jacques, New Brunswick
Welcome to this one-of-a-kind property, where countryside tranquility meets modern comfort near Edmundston. You will be immediately charmed by the well-maintained backyard and the sense of seclusion provided by mature trees.The main floor offers a thoughtfully designed layout, beginning with a convenient mudroom and leading into a spacious living room with soaring ceilings and abundant natural light,seamlessly extends to a large balcony,featuring a spa area, screened area and a beautiful wood stove chimney. The main level also includes a kitchen, a dining room, a full bathroom and versatile office space with direct access to the attached and insulated single garage.Upstairs, youll find an impressive balcony overlooking the living room. On the second floor, there is one bedroom, a full bathroom, and a bedroom with access to a front balcony, perfect for enjoying your morning coffee or a good book. An additional room serves as a walk-in closet, adding to the home's practical charm.The unfinished basement provides even more space, a laundry room, a bonus area with direct access to the backyard, a sizable bedroom and a dedicated wine cellar.The outdoor spaces are truly remarkable, offering breathtaking mountain and water views,a pool,a heated greenhouse, serene relaxation spots, a fruit garden, a shed, wood storage, a sauna, a fireplace area, and a double insulated garage.This extraordinary oasis promises a lifestyle of peace, comfort and unparalleled natural beauty. (id:64343)
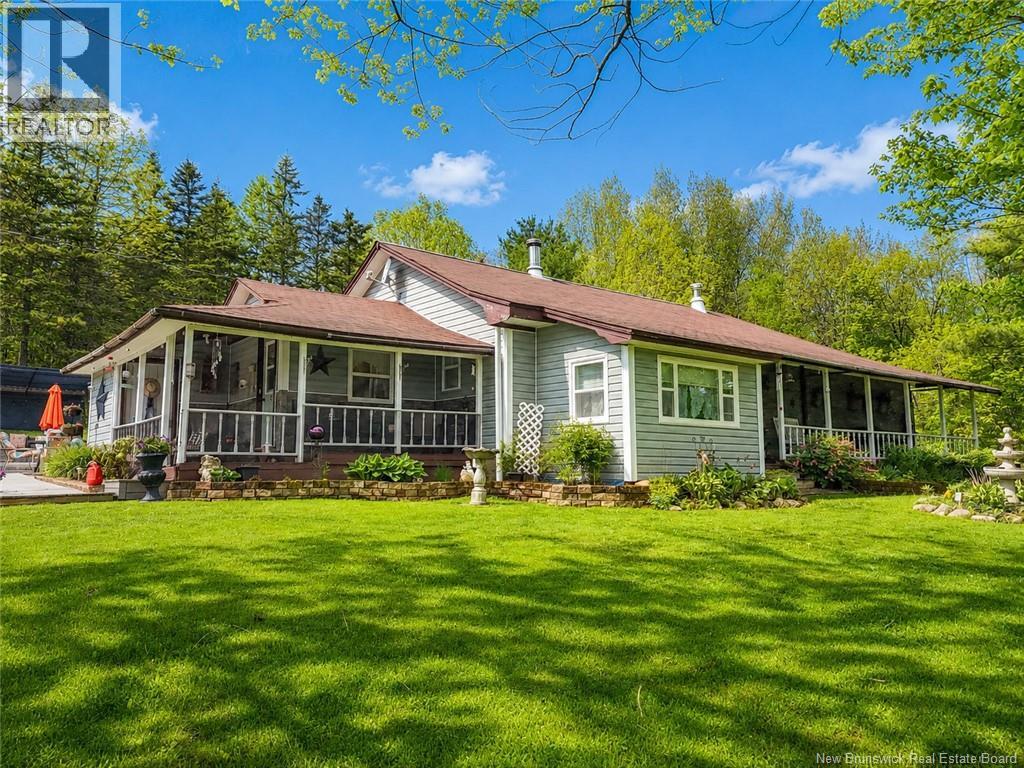
398 Tweedside Road
Harvey, New Brunswick
Why book a summer getaway when you can live like youre on vacation year-round here at 398 Tweedside Road? From the moment you arrive, this property impresses with a newly paved driveway, detached double garage, and an outdoor living setup designed for enjoyment. Relax on the resort-style patio, unwind in the hot tub, or spend a bug-free evening in the screened gazebo. Inside, this expansive bungalow blends comfort with character. Enter through the mudroom and discover a bright kitchen featuring updated stainless steel appliances, generous cupboard and counter space, as well as a large island. A cozy coffee nook offers the perfect place to start your day overlooking the front gardens. The dining room easily hosts family meals, while the inviting living room showcases hardwood floors, exposed beams, and a vaulted ceiling. The private primary suite includes a full bath and large closet, while two additional bedrooms and a second full bath complete the main level. Tasteful finishes throughout include crown mouldings, tin ceilings, quality lighting, and a mix of tile, hardwood, and waterproof plank flooring. Downstairs, enjoy a finished basement with a spacious rec room warmed by a woodstove, plus laundry and ample storage. Located in family-friendly Harvey, youll be close to community activities, Oromocto Lakes public boat launch, and ATV trail access. Make an offer on 398 Tweedside Road. You wont just be buying a house, youll be buying a lifestyle. (id:64343)
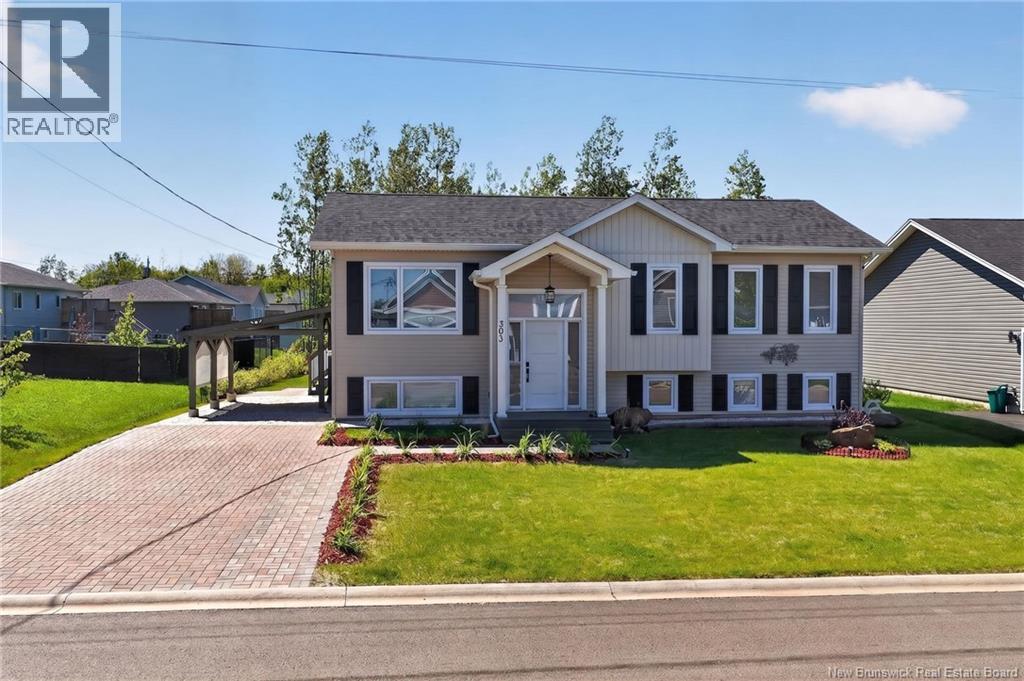
303 Chatellerault
Shediac, New Brunswick
*Click on link for 3D virtual tour* Welcome to this beautifully maintained 2023 raised ranch home, ideally situated in the heart of Shediac, NB. Excellent curb appeal is highlighted by an interlock brick driveway & walkway, carport, baby barn, mature trees, hedges & landscaped gardens offering added privacy. Step inside to a bright, welcoming entrance leading to an open-concept main living space designed for everyday living & entertaining. The main level features a spacious living room, dining area & functional kitchen, along with a generous primary bedroom, two additional bedrooms & a full 4pc bathroom. The lower level extends the living space with a large family room featuring an electric fireplace, a cozy sitting area, a fourth bedroom or play room & a 3pc bathroom with walk-in shower & laundry area. The backyard is perfect for relaxing or hosting, complete with a 12x12 patio & 10x12 sunroof gazebo. Additional highlights include security cameras, storage shed, mini split for climate control & transferable remaining Lux warranty. Centrally located within close proximity to walking trails, beaches, restaurants, schools, daycares & all amenities. A move-in-ready home offering comfort, functionality & an exceptional location. Dont delay, schedule your private showing today. Lot: 67x110x66x112 (id:64343)
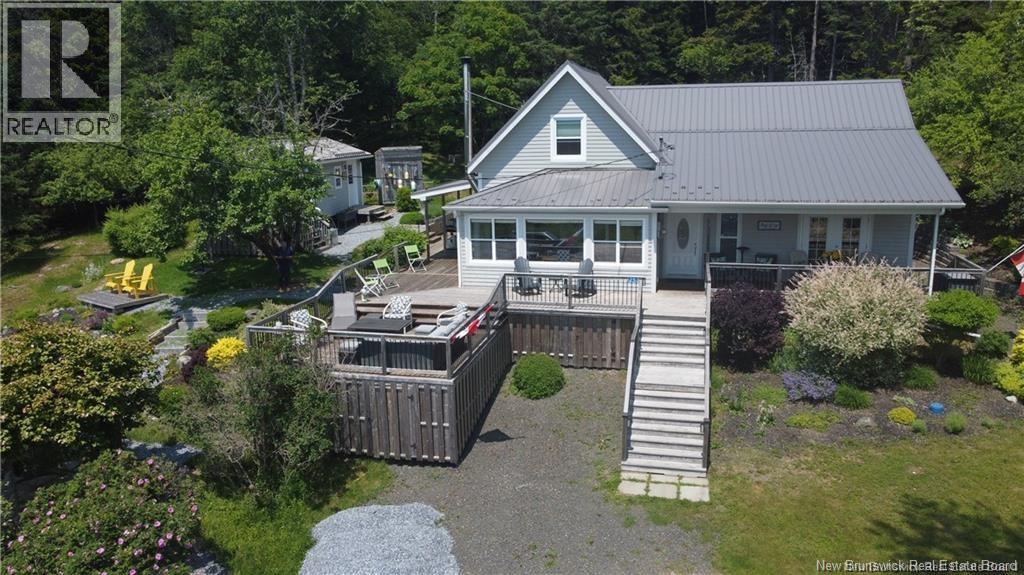
1253 Rte 772
Cummings Cove, New Brunswick
Embrace the Best of Island Living on Deer Island Discover your own piece of paradise on Deer Island, just a short, 20 minute ferry ride from the mainland, with departures every 30 minutes and no fare required. This beautifully renovated home, completely remodeled inside and out in 2016, offers a perfect blend of modern comfort and coastal charm. Bright, spacious, and serene, the interior features high-end finishes throughout, including quartz countertops, custom cabinetry, and gleaming hardwood floors. A large Main Floor bedroom and ensuite allows for easy one floor living for those who do not want to navigate stairs. Cape Cod siding enhances the home's curb appeal, while the expansive deck, one of the largest you'll find, provides the ideal setting for outdoor living and entertaining. Surrounded by lush, flowering shrubs and gardens, this property offers peaceful water views that elevate the experience even further. An additional bonus is the charming guest house affectionately referred to by the owners as ""The Cabana"" which serves as a private retreat or cozy accommodation for visitors. Don't miss this unique opportunity to enjoy island life at its finest. Contact your favorite Realtor today to schedule a private viewing. (id:64343)
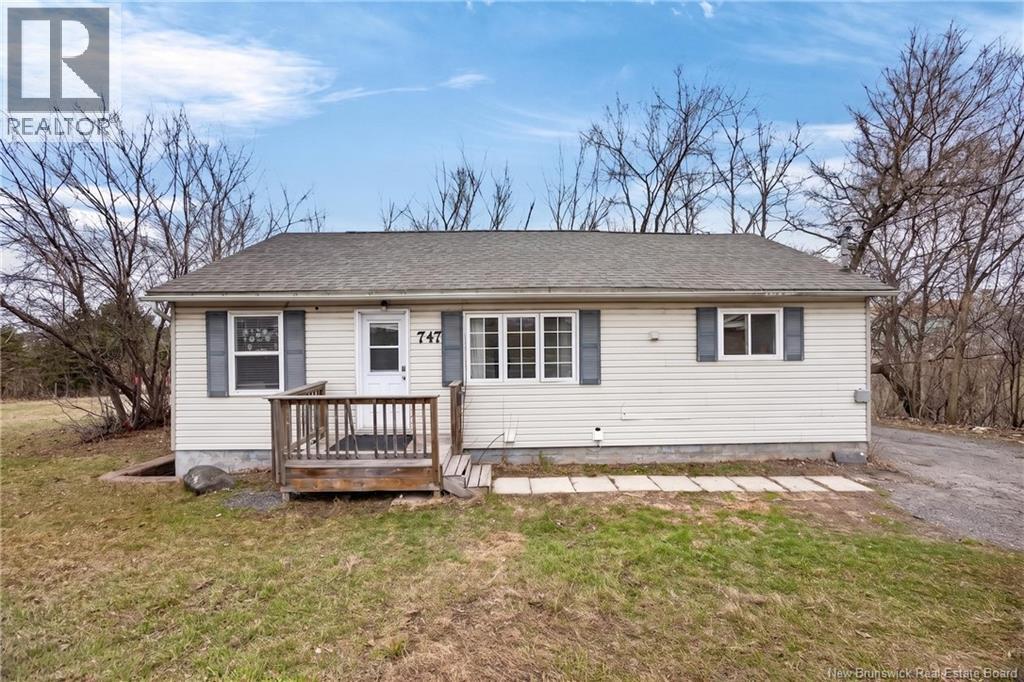
747 Beaverbrook Street
Fredericton, New Brunswick
Prime location, two self contained units, eight bedrooms, and in-suite laundry in each unit - opportunities like this dont come along often! Welcome to 747 Beaverbrook Street, an exceptional investment property ideally located within walking distance of UNB, STU, and NBCC, as well as grocery stores, shopping, parks, and walking trails. Its easy to see why this location is consistently in demand. The upper unit offers a bright, sun-filled living room and kitchen, creating a welcoming space for everyday living. Four generously sized bedrooms provide comfortable accommodations, while a full bathroom and private in-suite laundry add convenience for tenants. The lower unit features a bright open concept layout with an eat-in kitchen and spacious living room. Thanks to the oversized windows, the space is filled with natural light - youll hardly believe youre on the lower level. Four well-sized bedrooms, a full bathroom, and in-suite laundry complete this thoughtfully designed unit. Both units are currently rented, making this a true turnkey investment. Recent updates include a new stove, washer, and dryer, while the roof was replaced in September of 2024 for added peace of mind. Whether youre expanding your investment portfolio or adding your first income property, 747 Beaverbrook Street is an opportunity you dont want to miss. Full marketing package available on file. (id:64343)
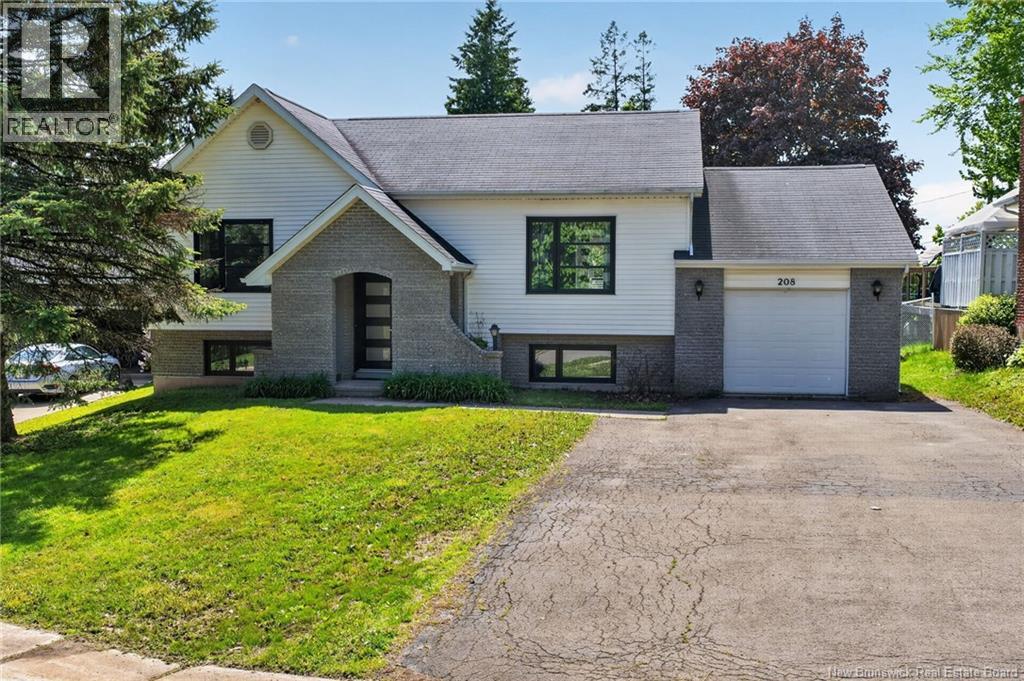
208 Columbus
Moncton, New Brunswick
*** WELL MAINTAINED SPLIT ENTRY // UPDATED KITCHEN // ATTACHED GARAGE WITH FRONT AND BACK OVERHEAD DOORS // FENCED // MINI-SPLIT HEAT PUMP *** Welcome to 208 Columbus, a charming split entry home nestled in the highly sought-after Fairview Knoll neighbourhood of Moncton East. This prime location offers unbeatable convenience with shopping, schools, and all essential amenities just minutes away. The property has nice curb appeal and includes a DOUBLE PAVED DRIVEWAY leading to an attached garage with both FRONT AND BACK OVERHEAD DOORS, while a backyard baby barn adds additional storage options. Step inside to the welcoming front entrance that was refreshed just a few years ago with NEW FLOORING and RAILINGS. Youll even find a nice storage space tucked under the entrance landing. The top level main living area features a MINI-SPLIT for efficient year-round climate comfort, a beautiful living room, and the dining room, where patio doors open onto a large back deck with GLASS RAILINGS and a PERGOLA, perfect for entertaining or relaxing while overlooking your FENCED, DEEP backyard space that backs onto mature trees. Back inside, the kitchen was UPDATED approximately 5 years ago and features NEW APPLIANCES, a BIG ISLAND, and a nice GAS RANGE. On this level you'll also find 2 bedrooms and a 4pc bathroom recently updated with a new vanity. The lower level expands your living space with a good size family room, 2 additional bedrooms perfect for guests or a growing family, and a 3pc bathroom with laundry. A big storage room CONNECTS DIRECTLY TO THE GARAGE, with stairs providing easy access. This home is ready to welcome its new lucky owners - move right in!! (id:64343)
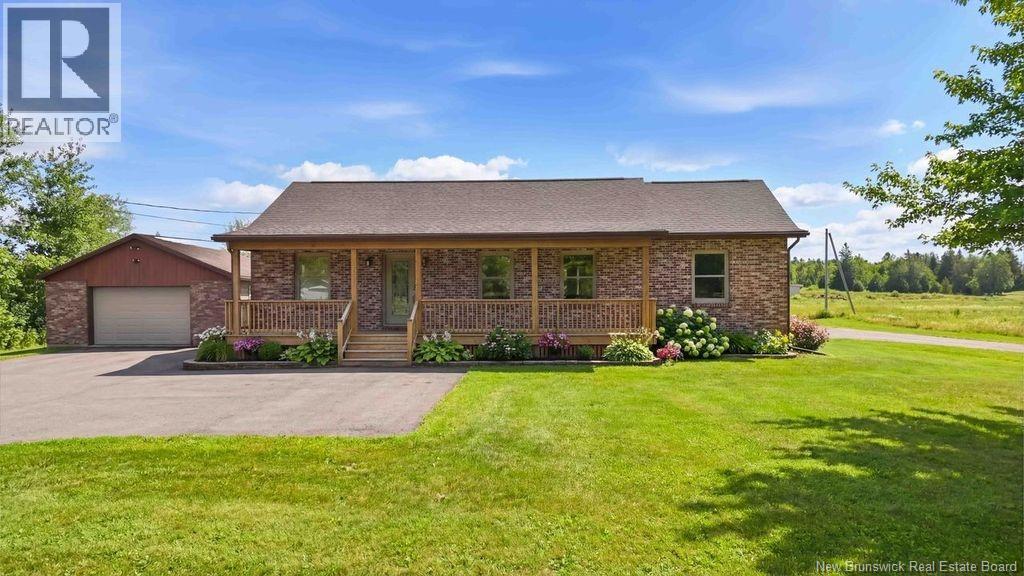
270 Route 530
Grande-Digue, New Brunswick
OCEAN VIEWS AND FRESH COASTAL AIR FROM YOUR OWN BACKYARD! Welcome to 270 Route 530 in beautiful Grande-Digue, where stunning sunrises over Shediac Bay and Shediac Island become part of your everyday life. Nestled on a private corner lot of nearly 1 acre, beautifully landscaped with mature trees, this geothermal bungalow offers the perfect blend of comfort, privacy, and coastal charmjust minutes from Shediac and the airport. Enjoy the outdoors with a spacious back deck, charming front veranda, greenhouse, and a 22 x 36 detached garage. Inside, the bright open-concept layout features a beautifully updated kitchen, new flooring, 3 bedrooms, and a 4-piece bath with main-floor laundry. The walkout lower level adds excellent additional living space, featuring a large family room, gym area, storage space, and a 3-piece bathroomperfect for guests, recreation, or extended family use. With major upgrades already completedwindows, doors, roof, kitchen, and morethis move-in-ready home is ideal for those seeking fresh coastal air and a relaxed seaside lifestyle. Located in a welcoming, family-friendly community near beaches, the popular Grande-Digue Nature Preserve with its extensive trail system, and a well-renowned school, this property truly has it all. Book your private showing today! (id:64343)
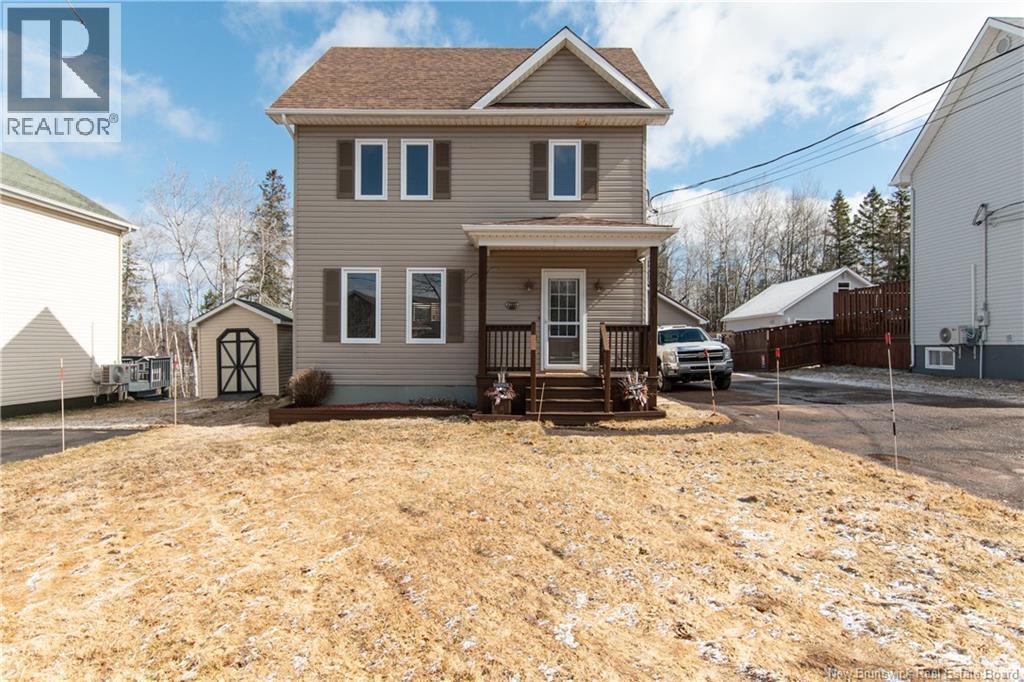
150 East Street
Moncton, New Brunswick
Welcome to 150 East Street in Moncton, NB, a stunning 3-bedroom, 2-bath property nestled along picturesque Halls Creek. Surrounded by mature trees, beautiful landscaping, and nearby walking trails, this location offers peace, privacy, plus convenience. Step inside to discover a bright main-level layout featuring a gorgeous living, dining, and kitchen area, with upstairs providing generous bedrooms, ample closets and a bathroom. There are large windows with elegant custom blinds while three mini-split heat pumps provide year-round efficiency and comfort. The finished lower level creates additional living space ideal for relaxing and entertaining as well as the second full bathroom, laundry and storage. Outside, enjoy the sizeable deck complete with an enclosed sunroom, perfect for morning coffee or evening gatherings while overlooking the natural setting. A standout feature is the impressive 50-foot detached garage with durable metal roofing, offering endless possibilities for vehicles, workshop projects, equipment, or extra storage. An additional shed provides even more practical organization options. Located close to schools, shopping, restaurants, and amenities, this well-maintained house blends functionality with scenic charm. Do not wait. Book you private showing today150 East Street is ready to welcome you HOME! (id:64343)
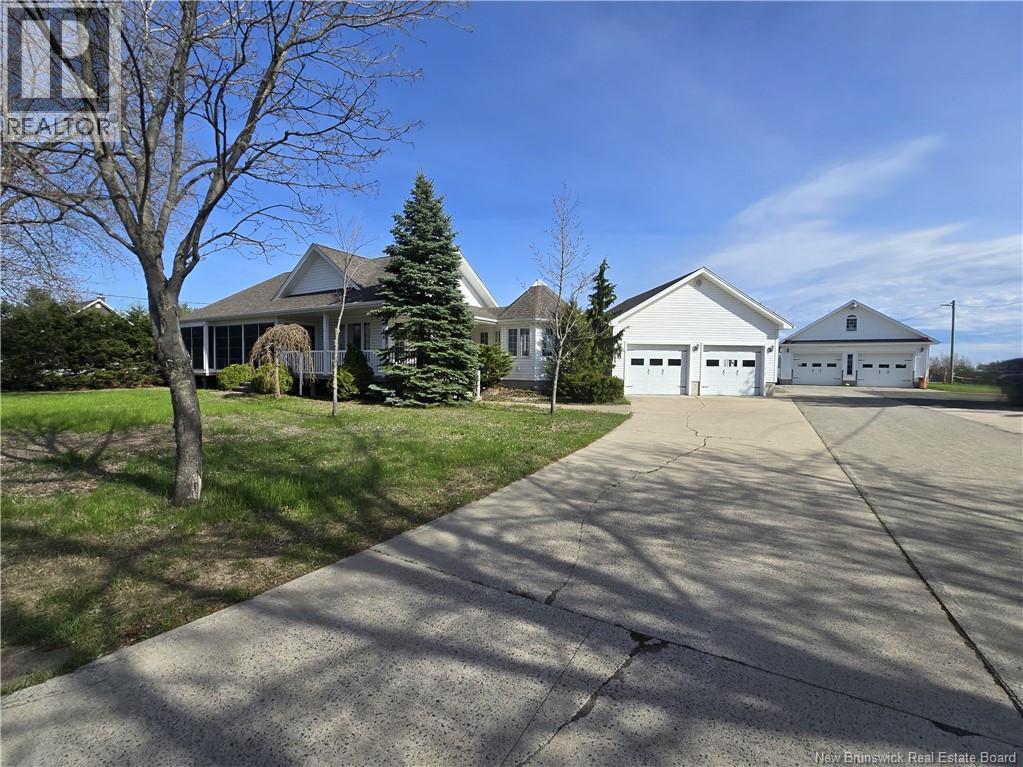
1044 Rue Louis G Daigle
Tracadie, New Brunswick
Current Porperty taxes reflect a non-owner-occupied and will be adjusted for the new buyer, should be approx. 6,500.00$. Located in the heart of the beautiful Acadian Peninsula, this property offers much more than you might expect. Approximately ten minutes from Tracadie and close to schools, church, services and ATV trails, the location allows for an active lifestyle while remaining near rivers, beaches and many summer and winter outdoor activities. Upon arrival, the main entrance stands out with its bright space and wood ceiling, offering the possibility to create a welcoming area for relaxing or visiting with guests. The home features an open-concept layout combining the kitchen, dining room and living room, highlighted by quality black ceramic flooring, wood ceilings in certain areas and a warm atmosphere. The kitchen is a true highlight, offering high-end Trifab cabinetry in excellent condition, well-designed storage, a large central island and stainless steel appliances. The property also includes two double garages, one attached and one detached, both insulated, heated and powered, each with a second level for storage or projects. The basement includes a separate exterior entrance, a kitchenette and a bathroom, providing flexibility for a home office, potential apartment or additional family space. Outside, enjoy a large cement driveway, a semi-fenced backyard, a screened veranda with good ventilation... (id:64343)
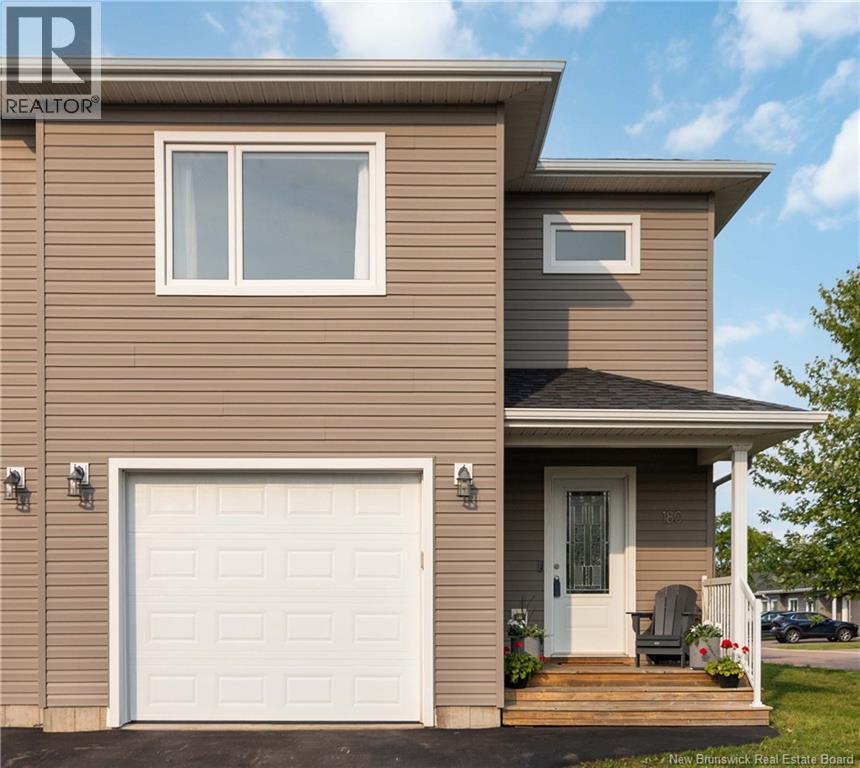
180 Falcon
Moncton, New Brunswick
Welcome to 180 Falcon Drive in the very popular North End of Moncton. Step into this beautifully maintained 3 bedrooms, 4 bathroom home. Perfect for growing families or professionals, this property perfectly balances style, comfort and functionality. The main level is bright and spacious with an open-concept design seamlessly connecting the kitchen, dining area and living room. The main living space is anchored by a beautifully installed electric fireplace, creating a warm and cozy ambiance for relaxing or entertaining guests. Off the dining area access the back deck, the perfect spot to unwind and enjoy warm summer evenings. The large primary bedroom with a walk in closet and spacious ensuite bath offers a functional layout and an abundance of storage to keep your space clutter free. Completing this level are 2 other bedrooms and 4 pc family bath and a separate laundry room. Adding to this, the large family room on the lower level and 4pc bathroom this home offers plenty of space and privacy for everyone. Say goodbye to scraping ice off your windshield in the winter and enjoy the added storage the attached garage offers. This unbeatable location is just minutes away from top rated schools, beautiful walking trails, diverse shopping centers and popular restaurants. Everything you need is practically at your doorstep! DONT MISS OUT ON THIS IMMACULATE HOME-IT SHOWS LIKE PAGES FROM A MAGAZINE! SCHEDULE YOUR VIEWING TODAY AND COME SEE EVERYTHING IT HAS TO OFFER. (id:64343)
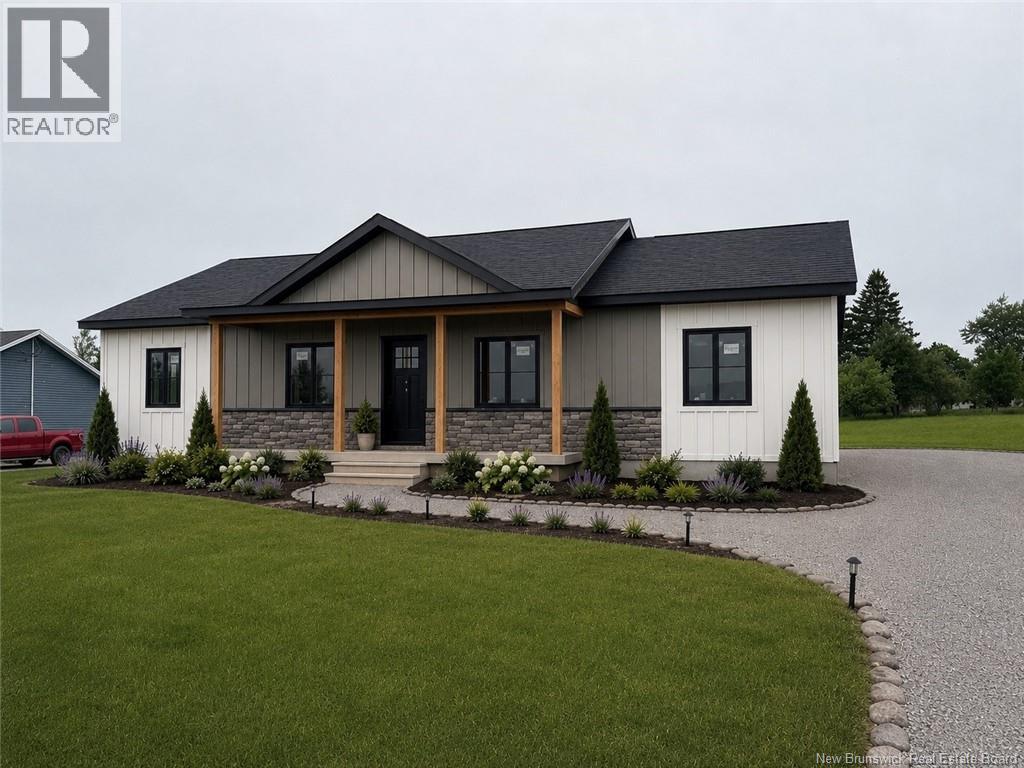
42 Fieldside
Salisbury, New Brunswick
Welcome to this stunning new construction bungalow offering 4 bedrooms and 3.5 bathrooms, thoughtfully designed with modern comfort, style, and functionality in mind. The bright open-concept main level features a spacious living, dining, and kitchen area, creating the perfect layout for everyday living and entertaining. The generously sized primary suite offers a private retreat complete with a luxurious ensuite and two walk-in closets. Two additional bedrooms are located on the opposite side of the home, providing excellent separation and privacy, along with a well-appointed main bathroom. A functional mudroom and dedicated laundry area add everyday convenience, while the partially finished lower level offers even more living space with a large family room, fourth bedroom, and full bathroom. Designed with flexibility in mind, the basement provides excellent potential for an income-generating suite or multigenerational living arrangement. With quality craftsmanship, contemporary finishes, and the opportunity to own a brand-new home in a growing community, this property is an exceptional investment for families, downsizers, and savvy buyers alike. Estimated completion is the end of September 2026. New Home Warranty included. Salesperson is related to the seller. (id:64343)
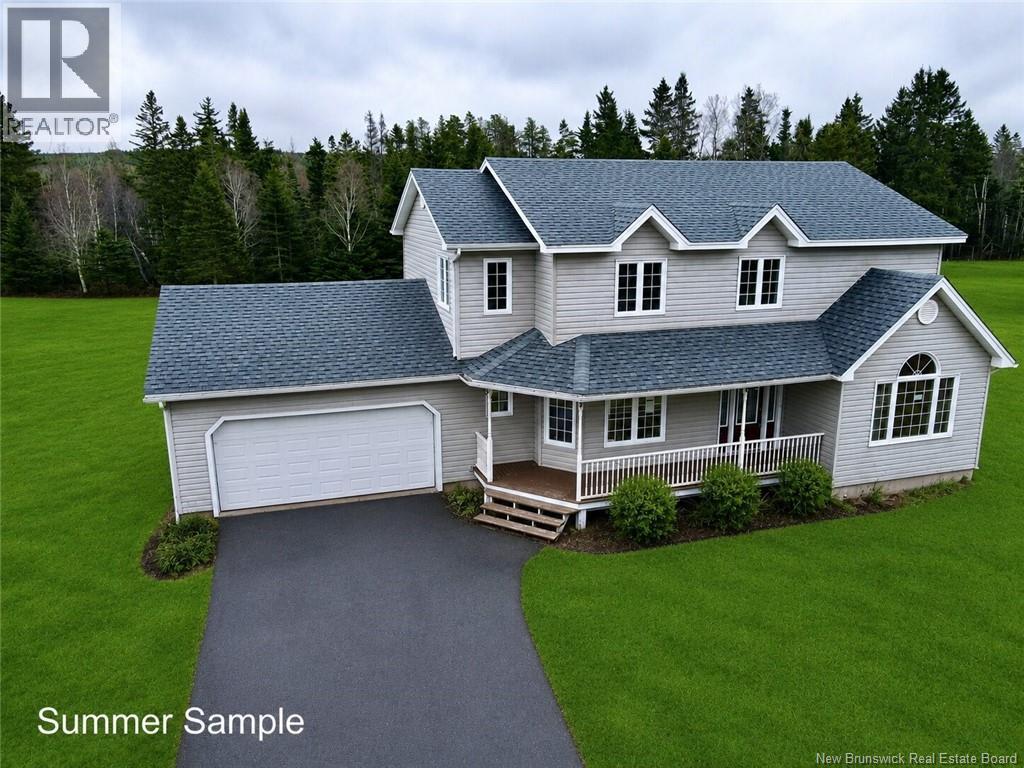
484 Queens Road
Sackville, New Brunswick
484 Queens Road in Sackville offers space, comfort, and privacy on 2.8 acres just minutes from Mount Allison University. This well-designed two-storey home features 3 bedrooms and 2.5 bathrooms, including an oversized primary suite with a walk-in closet with window and a 3-piece ensuite. The main floor showcases hardwood flooring throughout most rooms and offers a bright living room, dining room, family room, and an eat-in kitchen complete with double sink and stainless steel appliances. A practical mudroom includes laundry and a separate half bath for added convenience. Upstairs, youll find two additional well-sized bedrooms, while the lower level offers a spacious family room and direct access from the attached garage with stairs to the basement, creating excellent potential for an in-law suite or extended family living. Outside, the property is framed by tree lines at both the front and back, offering a peaceful and private setting. A firepit creates the perfect place to gather and enjoy the outdoors, all while being just minutes from town amenities. Combining functionality, flexible living space, and the charm of a country setting close to Sackville, this property offers the best of both worlds. Contact your REALTOR® today to arrange your private viewing. Property being sold ""as is, where is"". (id:64343)
24-26 Caledonia Road
Moncton, New Brunswick
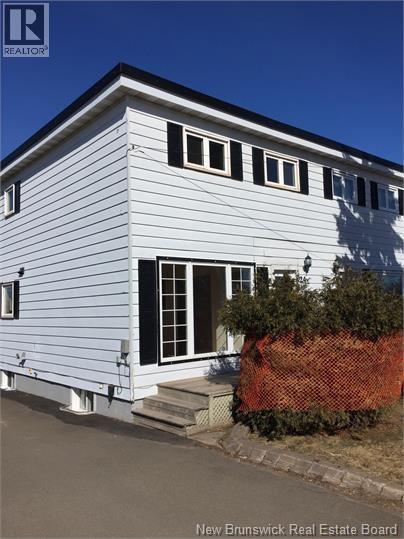
INVESTMENT OPPORTUNITY. Live in one side and rent the other! This duplex is located just off Elmwood Drive on Caledonia Road. The main floor includes a front living room that opens to the well-appointed kitchen. Entertain friends and family in the large kitchen, with cabinetry overlooking the dining area. Patio doors lead you to the back deck, where you can enjoy the private backyard. Up the staircase, you will find a full bathroom, tub, and shower, a master bedroom, and two additional bedrooms. Extras include hardwood and ceramic throughout, a paved and landscaped area. Call to view today! (id:64343)
119 Rosebank Crescent
Riverview, New Brunswick
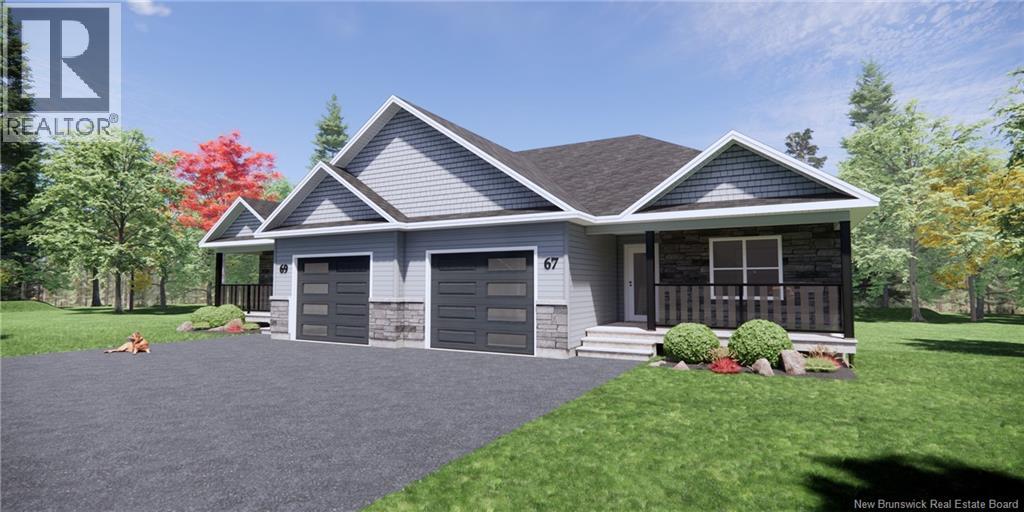
When Viewing This Property on Realtor.ca Please Click on the Multimedia or Virtual Tour Link for More Property Info. Welcome to The Village at the Fairways, Riverview!! High Quality, executive semidetached homes. This is an exclusive community for Atlantic Canadas award-winning custom homebuilder. This is the closest residential development to Downtown Moncton!!!! Our pricing includes Very energy efficient units, with mini split heat pumps, Tray ceiling with crown molding, aluminum railings, Landscaped lawn and paved driveway, attached garage, 10 Year New Home Warranty. we also have a maintenance agreement in place so that all the lawn cutting, and snow removal happens at the same time, keeping the community beautiful! The main floor is perfect for entertaining with an open concept kitchen with island, dining room and living room, master bedroom with walk-in closet and en-suite bath, second bedroom, second full bathroom, mud room off the garage with laundry. This house plans is much larger than most at 1362 Square Feet and options are fully customizable for each customer. We also have options in this development for 2 car garages and fully customized floor plans. (id:64343)
144 Rocky Road
Keswick Ridge, New Brunswick
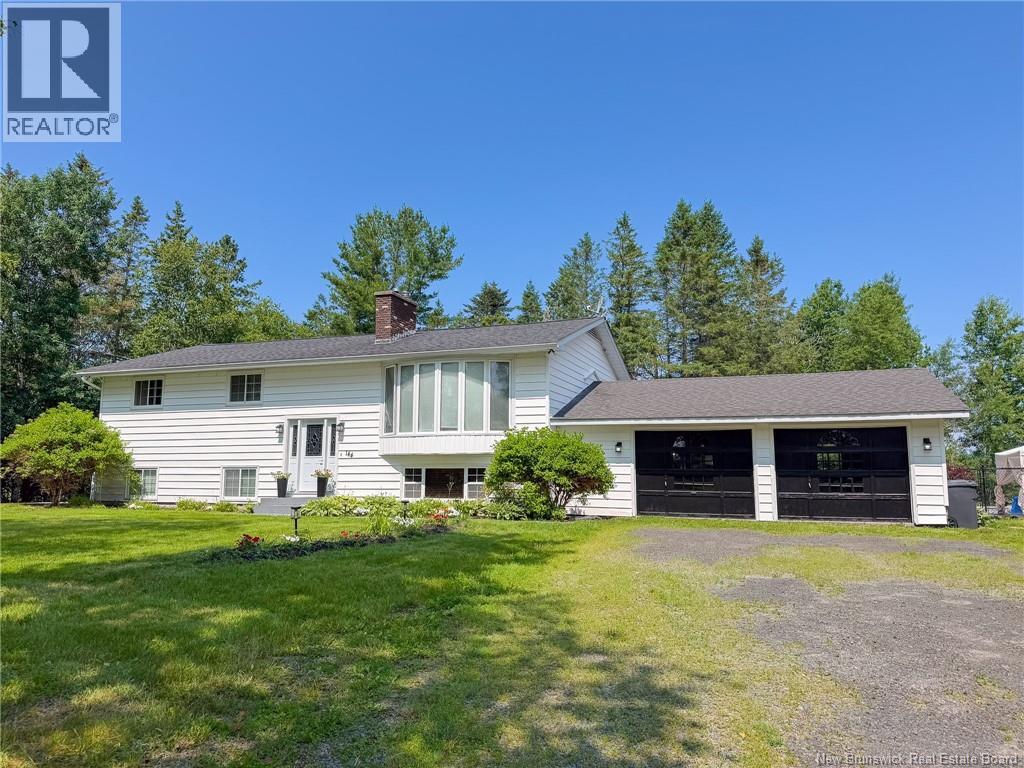
Nestled on a beautifully landscaped lot, this spacious 4-bedroom split entry home offers the perfect balance of privacy, comfort, and country living in the welcoming community of Keswick. Enjoy the peace and quiet of rural living while being just a short drive from Fredericton, making it easy to commute to work, schools, shopping, and everyday amenities. Step inside to a welcoming foyer that leads to a bright and inviting main level. The living room is highlighted by a stunning floor to ceiling stone fireplace with a electric insert, creating a warm focal point, while the large picture window fills the space with natural light. The kitchen offers plenty of counter space, open shelving, and room for family meals, while the formal dining room is perfect for entertaining. Patio doors lead to a spacious deck overlooking the in ground pool, creating the ideal setting for summer barbecues, family gatherings, or simply relaxing in your own private backyard retreat. The main level features two generous sized bedrooms, including a primary bedroom complete with its own ensuite, as well as a full main bathroom. The lower level provides two additional bedrooms and a cozy family room featuring a custom mantel with a propane fireplace. The unfinished rear portion of the home offers incredible flexibility to create additional living space, a workshop, home gym, or granny suite with a walk out basement. A convenient walk-up leads directly to the attached double-car garage. Living in Keswick Ridge means enjoying a strong sense of community, nearby trails and golf course, marina and a quieter pace of life while remaining within approximately 20 minutes of Fredericton's north and south sides. Whether you're looking for room to raise a family, entertain friends, or simply enjoy the beauty of the countryside, this home offers an outstanding opportunity to make it your own (id:64343)
11726 Route 126
Collette, New Brunswick
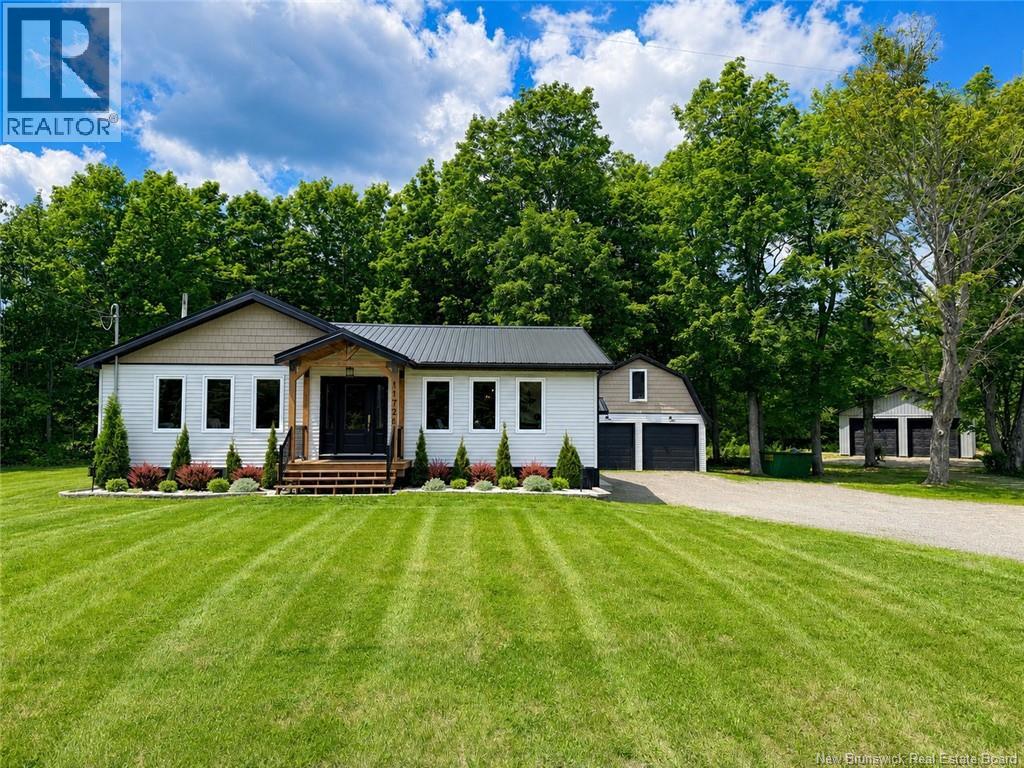
EXECUTIVE BUNGALOW | IN-LAW SUITE | 2 OVERSIZED DOUBLE DETACHED GARAGES | OVER 3 ACRES EXECUTIVE COUNTRY LIVING AT ITS FINEST! Welcome to 11726 Route 126, a beautifully renovated executive bungalow offering nearly 3,000 sq. ft. of finished living space, a fully finished in-law suite, two oversized double detached garages, and over 3 acres of beautifully maintained property. Effectively rebuilt in 2021, this exceptional home blends modern finishes with timeless warmth. The main level welcomes you with a spacious foyer, elegant dining room with a tucked-away office nook, stunning custom kitchen featuring a large island and abundant cabinetry, bright living room, and a versatile den that could easily serve as a third bedroom. The spacious primary bedroom offers a private 2-piece ensuite, while a second generous bedroom and full bath complete the main floor. The fully finished lower level is perfectly suited for multi-generational living, complete with a spacious family room, large kitchen and dining area, separate laundry, a generous primary bedroom, a second non-conforming bedroom, full 4-piece bath, and ample storage. Step outside and enjoy your own private retreat. Relax under the covered deck with hard-top gazebo, entertain family and friends, or simply take in the peaceful surroundings. The property also features an insulated and heated oversized double garage, a second detached double garage with loft, and over 3 acres of land providing endless space for hobbies, recreation, or future possibilities. Whether you're searching for room to grow, space for extended family, or the perfect property to combine work and lifestyle, this one-of-a-kind home offers a rare opportunity you won't want to miss. Located only minutes away from all local amenities. A short 25-minute drive to Miramichi, 45 minutes to Kouchibouguac National Park & Beach, and within 1 hour from Moncton. Contact your favourite REALTOR® today to book your very own private viewing. (id:64343)
133 Leeds Drive
Fredericton, New Brunswick
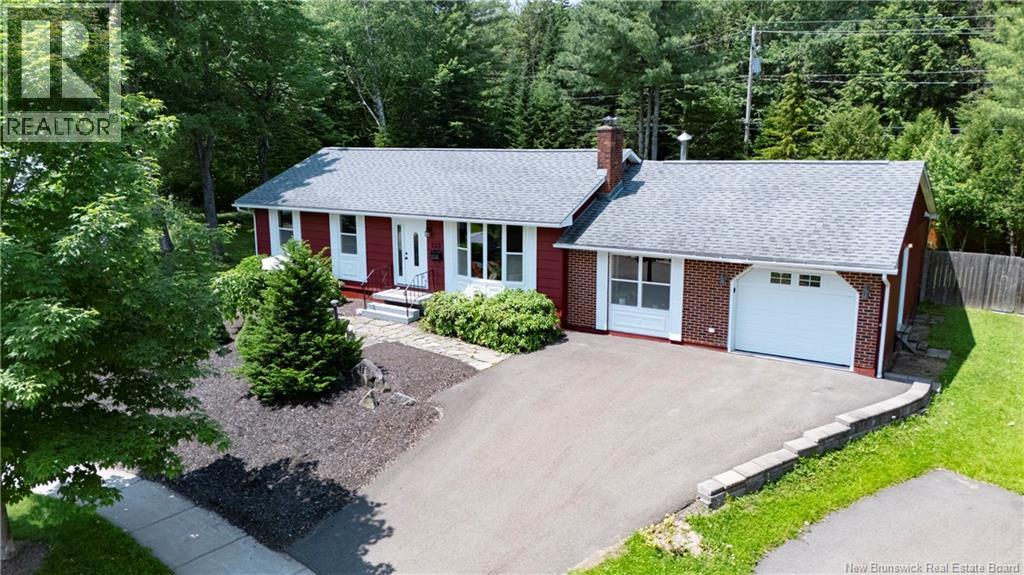
Set in sought-after Skyland Acres on an impressive 1,594 sq. m. fenced lot, this spacious bungalow offers privacy, flexibility, and an outdoor setting that is hard to find in the city. Property backs onto Reading Park, where a 1 km hiking trail with seating and playground offer an easy way to enjoy the outdoors right from the neighbourhood. An additional park on Leeds Street, with tennis courts and another playground, is also steps away. Inside, eat-in kitchen is bright and practical with white cabinetry, stainless steel appliances, plenty of counter space, and an island for additional prep and storage. Garden doors provide easy access to the backyard. Spacious living room. Dining room with large window fills the space with natural light. Family room is made for relaxing, featuring wood stove, heat pump, and patio doors leading directly to backyard and patio. Tucked away from other bedrooms, private primary suite offers walk-in closet, ensuite bath with tiled shower, and its own patio doors to backyard. Three additional bedrooms and main bath are located at opposite end of home, creating excellent separation and privacy. Lower level includes laundry area with soaker sink, along with additional unfinished space ready for storage, hobbies, workshop, or future development. Outside is where this property really stands apart. Mature, landscaped backyard feels like private retreat with established trees, garden areas, flowering plants, stone pathways, and plenty of open lawn space to relax, entertain, garden, or play. Fully fenced and surrounded by mature greenery, it offers rare sense of space and privacy in a well-established neighbourhood. (id:64343)
321 Gould Street
Dieppe, New Brunswick
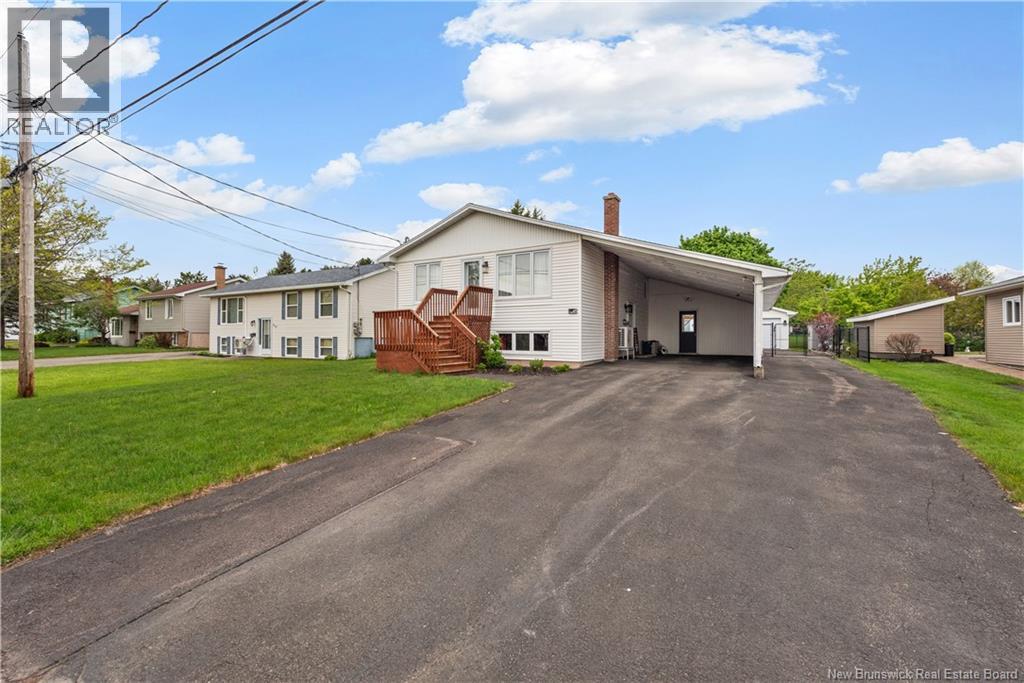
After 22 years of ownership, 321 Gould Street is the kind of home where the pride of ownership is easy to see. Located in a well-established Dieppe neighbourhood, this property offers space for a growing family and a backyard built for making memories. The main level has been opened up to create a bright living space where the kitchen, dining area, and living room flow together naturally. Updated hardwood floors, new stairs and railings, three bedrooms, and a full bathroom complete this level. Downstairs, you'll find the kind of space families appreciate: a generous family room, a large primary bedroom with a walk-in closet, a second full bathroom, and a dedicated laundry room. Out back is where summer happens. The fully fenced yard features a large deck, heated above-ground pool, hot tub, and plenty of room for entertaining, relaxing, or spending the day with family and friends. The detached garage and attached carport add flexibility for vehicles, storage, hobbies, and more. Over the years, the home has seen thoughtful updates throughout, including opening up the main living space, creating the primary suite downstairs, adding the detached garage, updating flooring, and enhancing the outdoor living areas. Call to book your showing today! (id:64343)
16 Cedric Court
Dieppe, New Brunswick
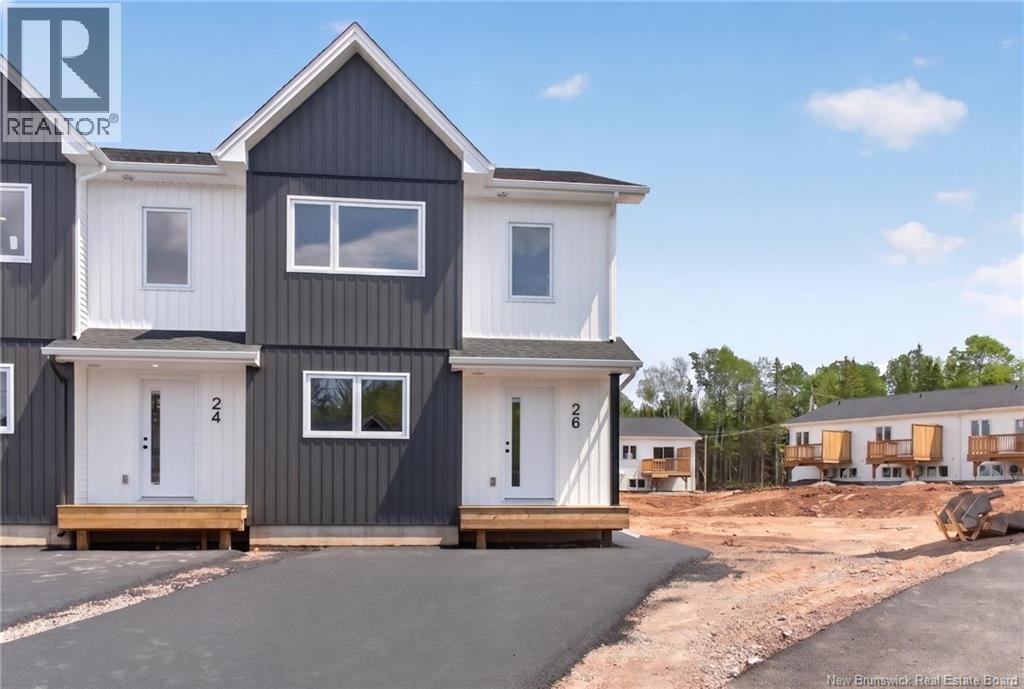
Welcome home! Whether you're an investor looking to expand your portfolio, a family searching for the perfect place to call home, or a buyer seeking additional mortgage support, this brand-new property checks all the boxes. Featuring a separate entrance to the fully finished basement, this home offers exceptional flexibility and value. The main level boasts an inviting open-concept layout, seamlessly connecting the living room, dining area, and kitchenideal for both everyday living and entertaining. The living room is situated at the rear of the home and features patio doors leading to the backyard, extending your entertaining space outdoors. A convenient 2-piece powder room completes this level. Upstairs, you'll find a spacious primary suite complete with a walk-in closet and a private 3-piece ensuite. Two additional bedrooms, a full 4-piece bathroom, and a dedicated laundry area provide comfort and convenience for the whole family. The finished basement offers excellent potential with its separate entrance, kitchenette, living area, two bedrooms, and a 4-piece bathroom. Whether you're looking for a mortgage helper, a comfortable space for extended family, or an attractive rental opportunity, this versatile lower level delivers. PICTURES ARE OF 26 CEDRIC: THE OTHER SIDE. Don't miss your chance to own this exceptional property. Contact your REALTOR® today for more information or to schedule your private viewing. (id:64343)
14 Lorie Lane
Sussex, New Brunswick
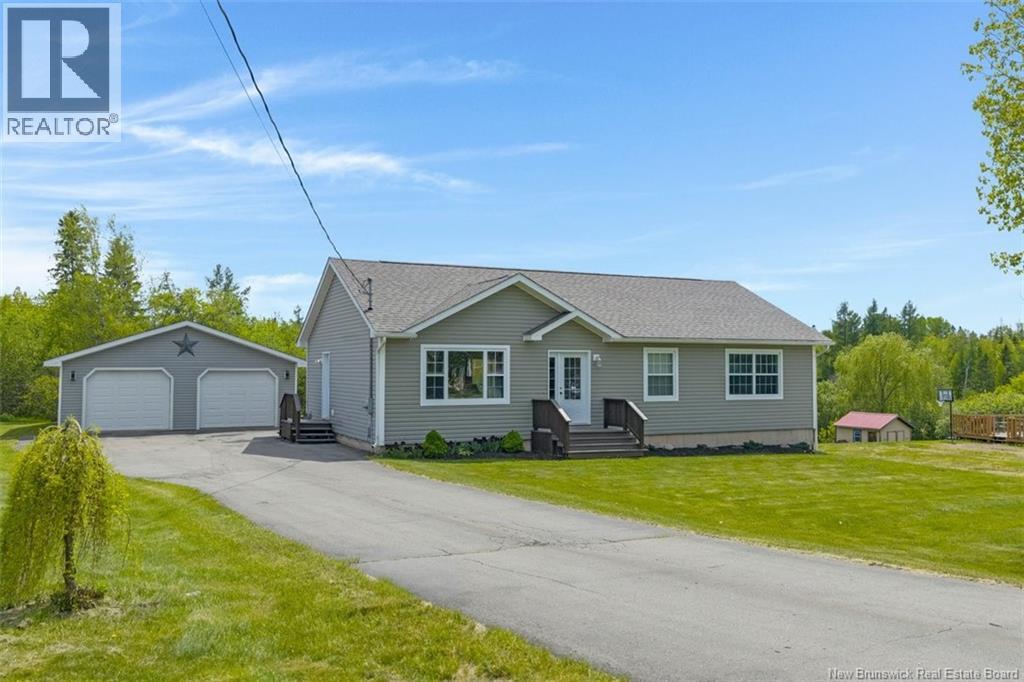
Hello Sussex Corner! Welcome to this charming 3 bedroom, 2 full bath property, ideally situated towards the end of a quiet cul-de-sac. Home offers excellent accessibility, being just a few short minutes to the trans Canada Highway and an equal distance to the heart of Sussex. You'll find not one, but two convenient driveways here. The main paved double-wide driveway leads to a double detached garage with electric overhead doors, while a second driveway provides easy access to the walkout basement, which includes double oversized doors. Outside, you will quickly appreciate the curb appeal including the beautiful landscaping and a brick walkway guiding you to a relaxing hot tub area, great for relaxing and unwinding. A few short steps from the garage you step inside through the side door to a spacious mudroom, which includes a conveniently located laundry area. The open concept living space, features an inviting kitchen with island penisula which allows for extra seating and a dining area. From the dining area a beautiful patio awaits, offering stunning views overlooking the hot tub and the backyard scenery. The living room is spacious and bright with a large window, custom built accent wall, and also offers another door leading to the front yard. The common area full bathroom has its own linen closet, which is sure to be appreciated. For added comfort, the master bedroom offers its own private full ensuite with stand up shower. The basement is currently unfinished, insulated and presents a fantastic opportunity with ample space to create more finished rooms such as an extra bathroom, bedroom and/or a family room, truly allowing you to leave your own footprint! This lower level with its separate entry could also become a Granny suite or an rentable apartment. The home is heated with a central heat and air conditioner unit that was new last year. This heating system is very energy efficient. A new roof was installed on the home this spring. (id:64343)