
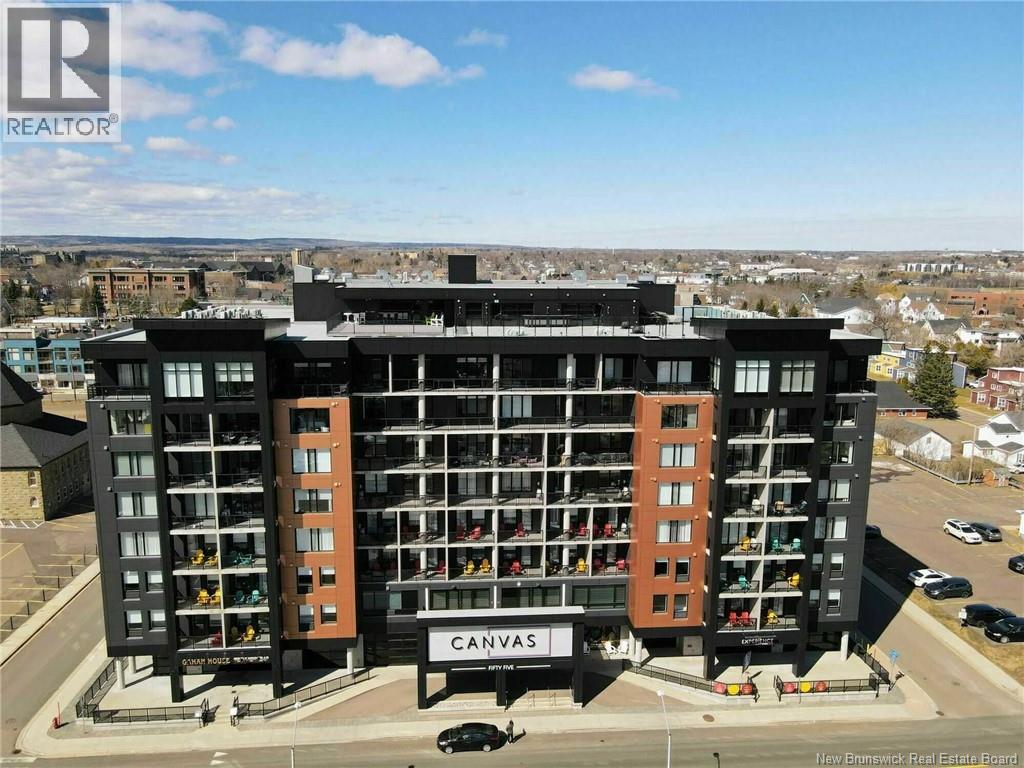
55 Queen Street Unit# 804
Moncton, New Brunswick
When Viewing This Property On Realtor.ca Please Click On The Multimedia or Virtual Tour Link For More Property Info. Welcome to FiveFive, one of Monctons premier condo residences where style, convenience, and lifestyle meet in the heart of downtown. This 8th-floor unit offers nearly 1,000 sq ft of bright, thoughtfully designed living space. The open-concept kitchen, dining, and living area is perfect for entertaining or everyday comfort, featuring a large island with seating, ample cabinetry, and a walk-in pantry. Natural light fills the living room and spacious primary bedroom, complete with a walk-in closet and private ensuite. A half-bath for guests, in-unit laundry, and added storage enhance everyday ease. Step onto your private balcony to enjoy elevated city views. Residents benefit from premium amenities including underground parking, storage locker, fitness centre, lounge, secure entry, and a rooftop patio ideal for relaxing or entertaining. Enjoy a walkable location with direct access to local favourites, plus shops, dining, and entertainment just steps away. Connected to the Canvas Moncton Tapestry Collection by Hilton, this is more than a condo its a complete urban lifestyle. (id:64343)
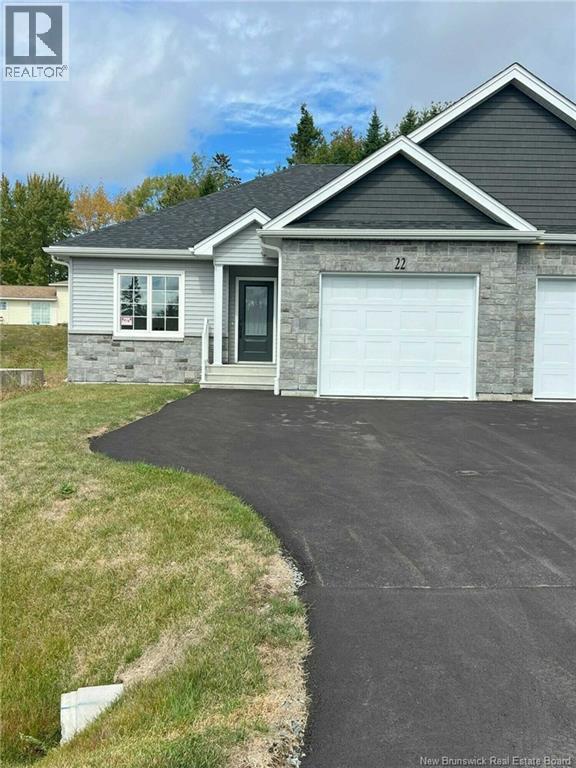
28 Hamel Drive
Quispamsis, New Brunswick
When Viewing This Property on Realtor.ca Please Click on the Multimedia or Virtual Tour Link for More Property Info. Located in the heart of Quispamsis premier retirement community. This thoughtfully designed home offers the perfect blend of comfort, style, and low-maintenance living ideal for those looking to enjoy their next chapter in peace and convenience. Priced to move at $489,900. Property Highlights: Spacious Primary Suite A beautifully sized retreat with plenty of closet space and comfort. Trayed Living Room Ceilings Elegant design detail that adds charm and openness. Open Concept Living & Dining Perfect for entertaining or cozy evenings in. Custom Finishes Throughout High-quality craftsmanship and stylish touches in every room. Landscaping Included Enjoy a beautifully maintained yard without lifting a finger. Paved Driveway Convenient and clean with ample parking space. Maintenance Agreement Stress-free living with services that keep your property in top shape. 10-Year Home Warranty Peace of mind with long-term protection for your investment. Centrally Located Close to shopping, healthcare, and local amenities. (id:64343)
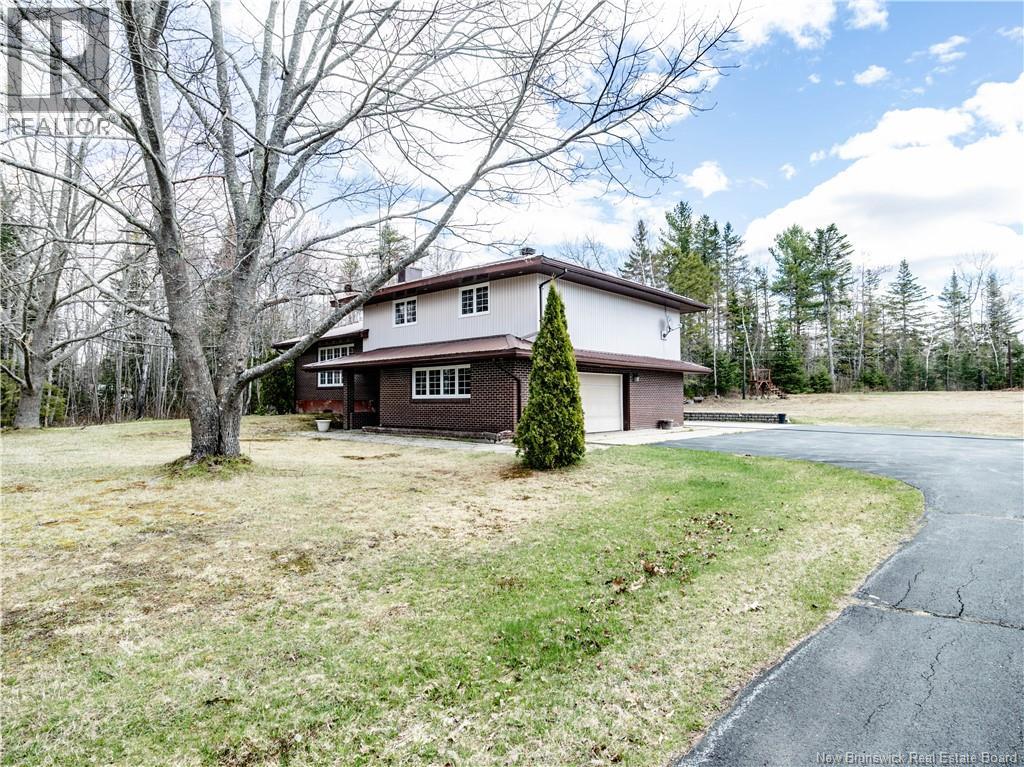
2239 Pleasant Ridge
Rogersville, New Brunswick
Set on 52+ acres of beautiful countryside, this exceptional property at 2239 Pleasant Ridge Road in Rogersville offers the perfect blend of comfort, space, and outdoor living. Whether youre searching for a hobby farm opportunity, a private retreat, or simply a property with direct access to nature, this home delivers endless possibilities. ATV and snowmobile enthusiasts will appreciate the easy trail access right from the yard, making this an ideal year-round destination for outdoor adventure. The main home welcomes you with a durable metal roof and a spacious foyer. The functional layout features a convenient laundry room with half bath, a large family room, and a secondary living room that is perfect for entertaining friends and family or creating a cozy gathering space. A formal dining room provides plenty of room for hosting special occasions, while the oversized kitchen offers an abundance of cabinet space, a center island, and excellent functionality for everyday living. Completing the main level is a bright year-round sunroom filled with natural light, creating the perfect place to relax and enjoy the surrounding views. Upstairs, you will find three spacious bedrooms, including a primary suite complete with a private ensuite bathroom and walk-in closet. A full bathroom serves the remaining bedrooms and completes the upper level.The attached garage offers excellent versatility, ideal for parking vehicles, a workshop, or additional storage. The unfinished basement provides even more storage.Outside, the property truly shines with multiple outbuildings, including a barn-style storage building perfect for tractors, equipment, or hobby farm use. A covered exterior section adds practical storage options for trailers or RVs. Located just minutes from all amenities in Rogersville, including schools, grocery stores, restaurants, pharmacies, and community centres, this property also offers convenient access to Miramichi and its major retail and commercial services. (id:64343)
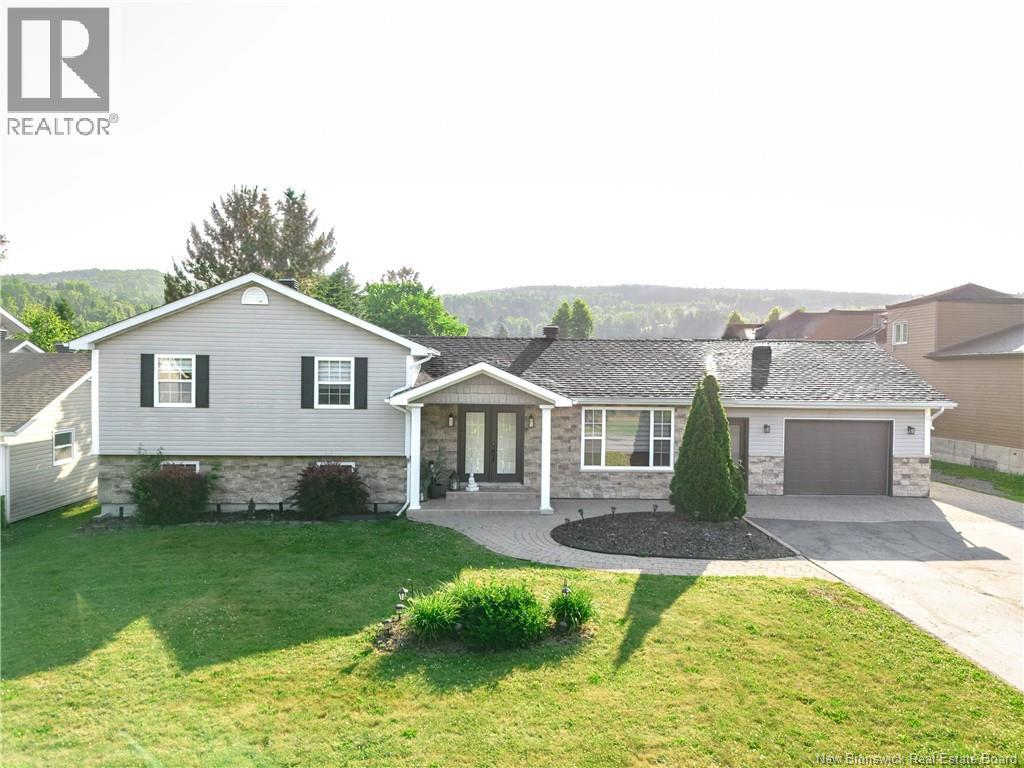
8 Belone Street
Edmundston, New Brunswick
Première fois sur le marché Une véritable perle rare! Découvrez cette magnifique propriété, soigneusement entretenue par les mêmes propriétaires, offrant un parfait équilibre entre confort, fonctionnalité et qualité. Une maison clé en main qui saura vous charmer dès votre arrivée! Située à Saint-Jacques, sur un vaste terrain plat magnifiquement aménagé, cette propriété offre un environnement idéal pour toute la famille. Vous y retrouverez un garage simple attaché ainsi quun garage simple détaché, en plus dune cour arrière digne dun véritable havre de paix. Piscine, gazebo, aménagement paysager complet tout est en place pour profiter pleinement des belles journées dété. Dès lentrée, vous serez accueilli par un hall spacieux et lumineux. Le rez-de-chaussée propose un salon chaleureux, une salle à manger conviviale et une cuisine fonctionnelle munie de comptoirs de quartz, dun charmant coin café et dun accès direct à la cour arrière. À létage, vous découvrirez trois chambres à coucher ainsi quune salle de bain complète avec baignoire et douche indépendante. En descendant au niveau inférieur, vous trouverez un magnifique espace bureau, un deuxième salon, une quatrième chambre, une deuxième salle de bain complète intégrant la salle de lavage ainsi que plusieurs espaces de rangement. Au dernier niveau, une vaste pièce polyvalente vous attend. Que vous souhaitiez y aménager un gym à domicile, une salle familiale, un bureau ou une salle de jeux, les possibilités sont nombreuses, tout en profitant dencore plus de rangement. Ayant bénéficié de nombreuses améliorations au fil des années, cette propriété est prête à accueillir ses nouveaux propriétaires. Une occasion unique à ne pas manquer! (id:64343)
4202 Water Street
Miramichi, New Brunswick
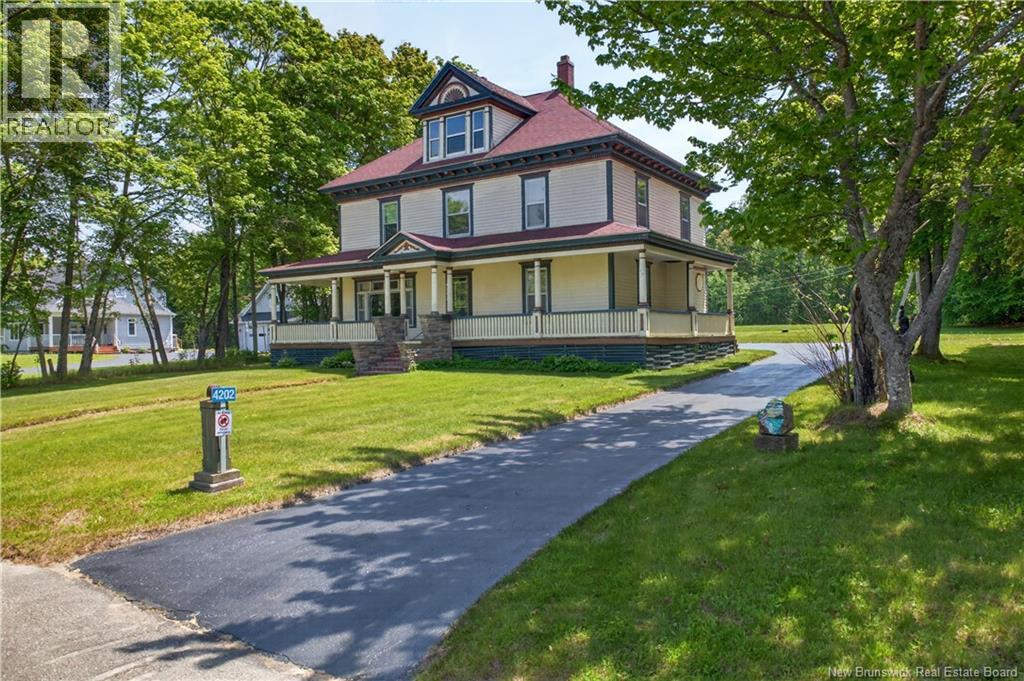
Built in 1907, this distinguished heritage residence overlooks the beautiful Miramichi River in the former Village of Loggieville. Spend your evenings strolling to the nearby wharf, launching your boat, casting a line, or simply taking in the ever-changing views that have defined this shoreline for generations. Positioned on an impressive 5,000 sq. m. landscaped lot, the property is framed by mature trees, including sugar maples, creating a setting that feels established, private, and timeless. The welcoming veranda wraps along three sides of the home, while contrasting trim and architectural embellishments pay tribute to the craftsmanship and design traditions of the early 1900s. Inside, high ceilings, large windows, and beautifully proportioned rooms reflect an era when homes were built with permanence and attention to detail. Offering 5 bedrooms and 3 bathrooms, there is space for a growing family, multi-generational living, or those who simply appreciate generous room sizes rarely found in modern construction. An intriguing feature is the expansive walk-up unfinished attic, where vaulted ceilings and a prominent dormer create endless possibilities. Modern comforts have been introduced without diminishing the homes historic soul. Efficient geothermal heating, a GenerLink generator connection, new drilled well (2025), new windows in 2023 and an electric vehicle charging outlet in the garage. An additional outbuilding also provides practicality for today's lifestyle. Recognized in 2006 by Canadas Historic Places for its historical significance, this residence offers more than square footage, it offers history, and architectural integrity. If you've been searching for a home with a story to tell, this one continues to write its next chapter. (id:64343)
1084 Route 515
Bouctouche Cove, New Brunswick
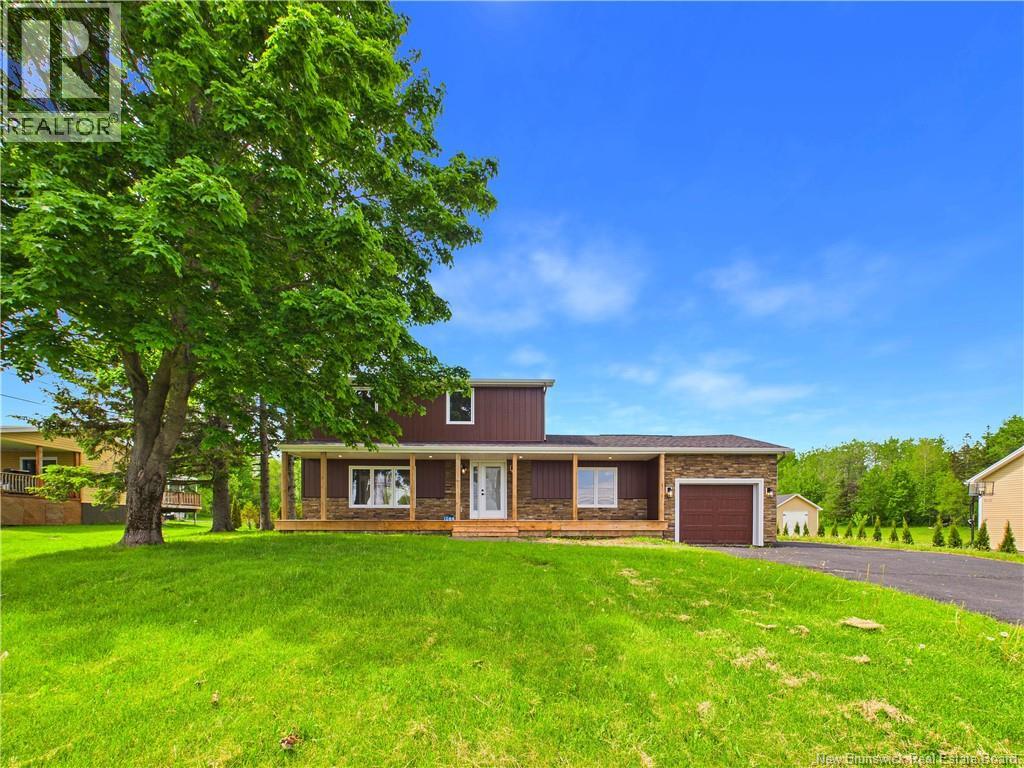
TURN KEY | 1.2 ACRE LOT COMPLETELY RENOVATED | CENTRAL DUCTED HEAT PUMP | WATERPROOFED FOUNDATION | NEW ROOF | WINDOWS and more, overlooking the BOUCTOUCHE RIVER. This is not a surface-level refresh! This home has been rebuilt with intention, giving you the feeling of a new home while keeping the charm of a peaceful coastal-country location. Imagine morning coffee on the new front deck with river views, open sky, and quiet surroundings, then stepping inside to a bright, warm, MOVE IN READY where every major detail has already been handled to perfection. The main floor offers an open kitchen & dining area, comfortable living room with electric fireplace feature and TV mount, main floor bedroom or office, half bath, laundry area, two spacious entries, and attached garage. Upstairs features THREE BEDROOMS, including a PRIMARY SUITE with WALK-IN CLOSET, ENSUITE with IN-FLOOR HEAT, custom tile shower, and a wall unit with fireplace and TV mount. Two additional bedrooms and a full bathroom complete the upper level. With approximately 1,729 sq ft of finished above-grade living space plus approximately 761 sq ft of unfinished lower-level storage and utility space, this home offers both polished living and future flexibility. MAJOR UPDATES include ELECTRICAL, PLUMBING, INSULATION, DRYWALL, WINDOWS, 2025 ROOF shingles, vinyl siding, cultured stone detail, CENTRAL DUCTED HEAT PUMP, air exchanger, updated water system, filtration, flooring, kitchen, bathrooms, fixtures, staircases, new front porch, new 12' x 15' back deck, resealed paved driveway, and FOUNDATION WATERPROOFING. Complete with a 5 year home warranty, this is a rare opportunity to own a fully renovated river-view home in Bouctouche Cove without taking on the work. *All renovations were completed 2025 (id:64343)
131 Beau Domaine Court
Dieppe, New Brunswick
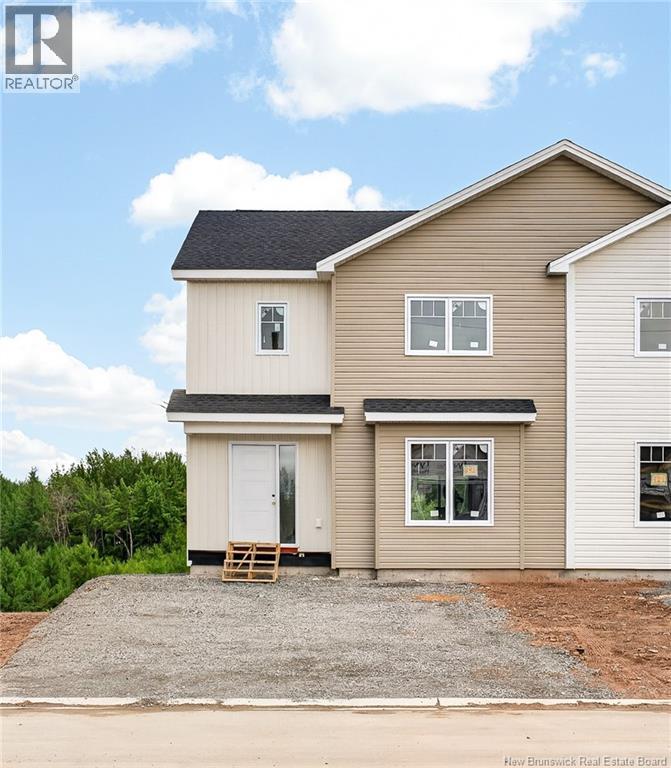
NEW CONSTRUCTION | LEGAL BASEMENT SUITE | INCOME POTENTIAL | PRIME DIEPPE LOCATION Welcome to 131 Beau Domaine, a thoughtfully designed semi-detached home offering the perfect combination of modern living and income potential. Located in the heart of Dieppe, this newly constructed semi features a self-contained legal basement rental suite, making it an excellent choice for homeowners and investors alike. The main level welcomes you with a bright open-concept design. The contemporary kitchen showcases a large center island, stylish cabinetry, (new kitchen appliances included) and modern lighting. The living area features a custom fireplace wall and quality finishes throughout flowing seamlessly into the dining area. From the dining area, step out to a spacious back deck to enjoy your private backyard. Upstairs, the spacious primary bedroom has a walk-in closet and a beautifully appointed ensuite. Two additional bedrooms, a full bathroom and a conveniently located second-floor laundry room (washer/dryer) complete the upstairs. The lower level features a fully finished legal one-bedroom rental suite with a private side entrance. This offers a rental income potential, a comfortable in-law suite or flexible multi-generational living. With privacy in mind, the suite includes soundproofing, a separate HVAC system and a complete basement kitchen with new appliances. The bedroom features a larger window for more natural light. As a courtesy, the driveway will be paved and the lot landscaped. (no warranty or holdback) The home is built and insulated as specified by NB Power for it's efficiency program, this reduces energy consumption. Also, the property is enrolled in the 8-year Lux New Home Warranty program. The lot will be subdivided prior to transfer. Estimated completion: July 2026. Standard HST housing rebate and NB Power rebates assigned to the vendor. New first time homebuyer HST rebate eligibility and application is the responsibility of the purchaser. (id:64343)
135 Monique St
Shediac, New Brunswick
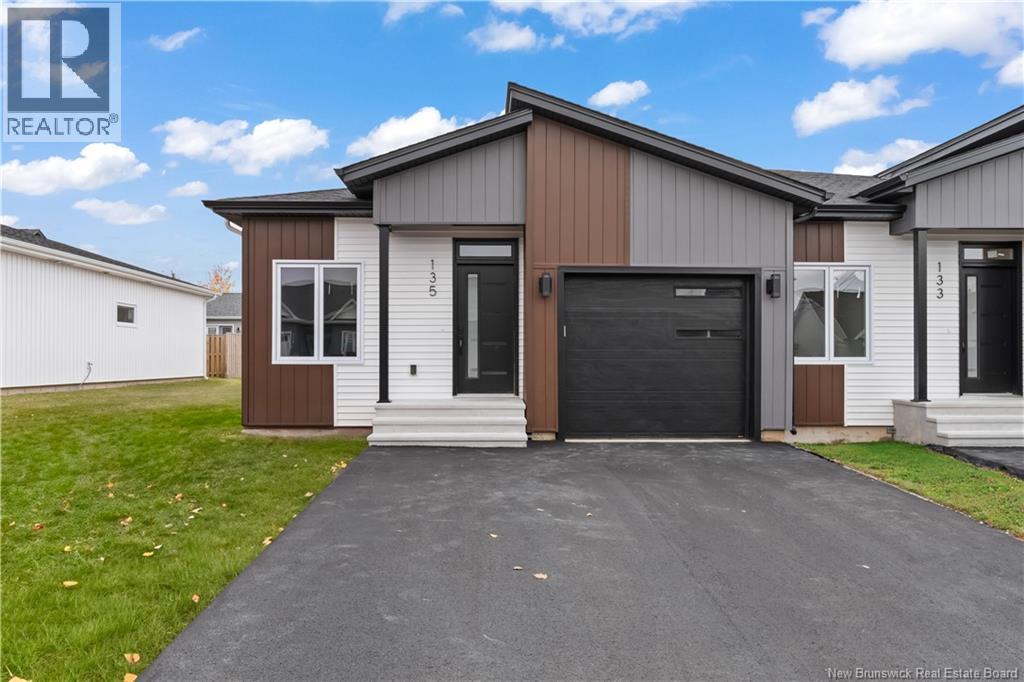
Welcome to 135 Monique St, Shediac ! Experience modern coastal living in this high-end, energy-efficient semi-detached home located in one of Shediacs most sought-after neighbourhoods. Designed for comfort and sustainability, this 4-bedroom, 2.5 bathroom residence features an open-concept layout with premium finishes and nine foot ceilings throughout. The main level offers a bright living area, chef-inspired kitchen with quartz countertops, nine foot ceilings, stainless steel appliances and a walk-in pantry, plus two spacious bedrooms, including a primary suite with walk-in closet and spa-like ensuite. The fully finished lower level adds two additional bedrooms, a full bath, and a large family room ideal for guests, a home office, or a media space. The mechanical room provides ample storage for seasonal items and essentials. Built with upgraded energy efficient windows, advanced insulation, a high-efficiency heat pump, and smart home technology, this property ensures year-round comfort and reduced energy costs. Enjoy a landscaped yard and private patio, just minutes from Parlee Beach, local shops, and restaurants. Luxury, efficiency, and coastal charm this Shediac home has it all. (id:64343)
Lot Charles Lutes Road
Moncton, New Brunswick
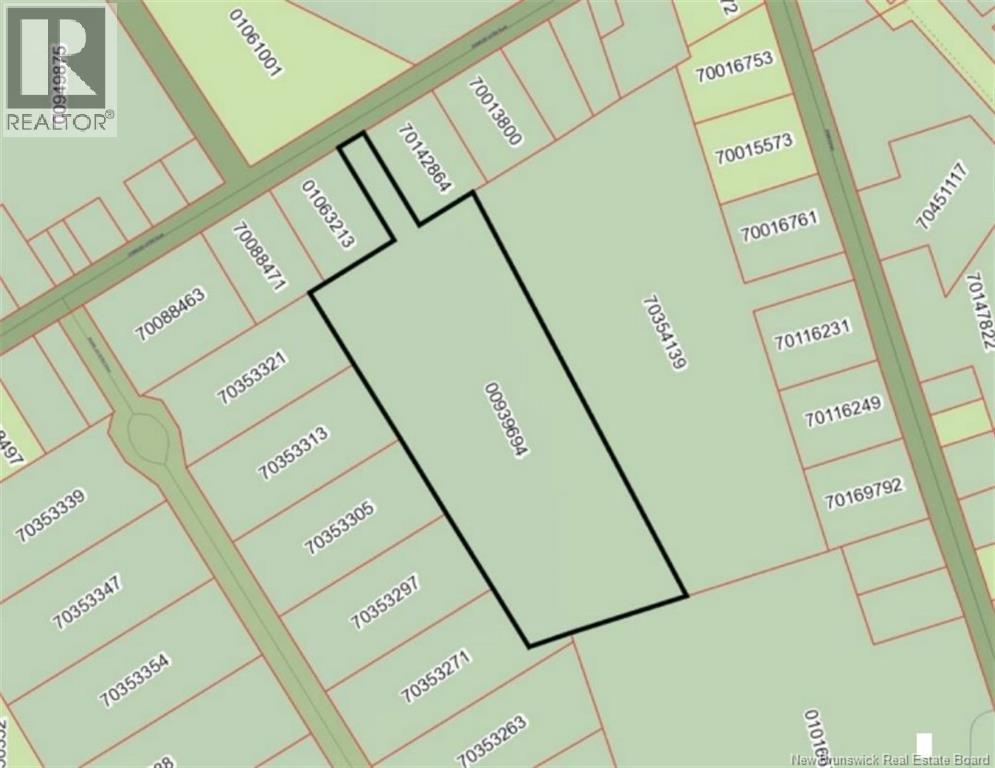
An excellent multi-family development opportunity is available along Charles Lutes Road in Monctons growing north end. This ±9.3-acre vacant parcel is ideally located within an established residential neighbourhood and benefits from strong demand driven by nearby schools, community amenities, and convenient access to major transportation routes. The property is currently zoned R2 and offers strong potential for rezoning to R3 to support higher-density multi-unit residential development. Preliminary servicing and layout concepts indicate the sites suitability for multi-family development, subject to municipal approvals. Located between Ryan Street and Rural Estates Drive, the property is adjacent to Northrup Frye School and is in close proximity to additional schools, daycare facilities, parks, and everyday services. Access is provided via Charles Lutes Road, with efficient connectivity to Ryan Street, Mountain Road, Route 15, and the Trans-Canada Highway, allowing easy access throughout Greater Moncton. (id:64343)
915 John Cormier
Beresford, New Brunswick
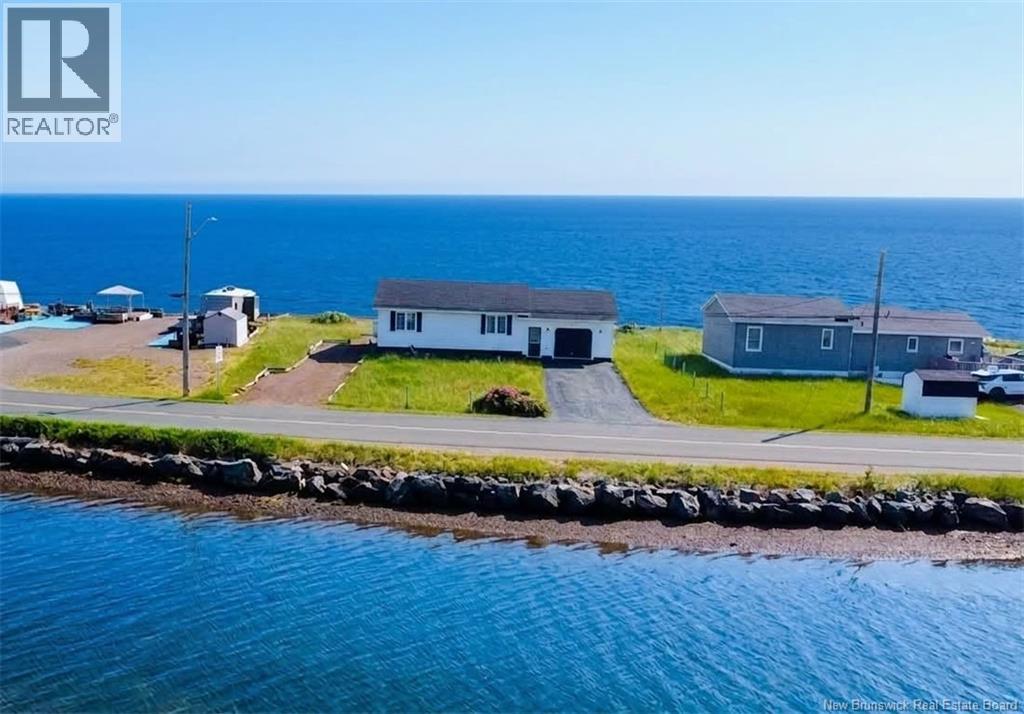
BEACHFRONT ""JEWEL BOX"" Welcome to your own private waterfront retreat on beautiful Beresford Beach, where every day begins with breathtaking sunrises over the ocean and ends with spectacular sunsets across the tranquil lagoon. Situated on a generous lot of over half an acre, this year round bungalow offers 100 feet of pristine beachfront, two driveways, and the perfect blend of comfort, craftsmanship, and coastal living. Inside, the home features two bedrooms, one full bathroom, a 20' x 24' attached garage, and a full 5-foot concrete basement for additional storage. Quality oak craftsmanship is showcased throughout, including custom-built kitchen cabinetry, a stunning wall-to-wall oak bookcase, built-in oak bedroom dresser, custom bathroom cabinetry, and oversized oak baseboards and casings that add warmth and character. Efficient heating is provided by a heat pump and electric baseboard system. The outdoor living space is equally impressive, featuring a spacious tiered deck ideal for entertaining or simply relaxing while taking in the panoramic waterfront views. A full-width, 100-foot reinforced poured concrete break wall offers lasting shoreline protection and incorporates three patio areas along with a private boat ramp. Natural sea grass landscaping enhances the property's coastal charm while requiring minimal maintenance. This meticulously maintained home has seen numerous recent upgrades; new roof shingles (2025), heat pump (2024), air exchanger (2024), upgraded basement and attic insulation (2024), washer and dryer (2022), closet organizers (2022), a newly crushed gravel driveway (2026), and a complete suite of stainless steel kitchen appliancesincluding refrigerator, stove, microwave, and dishwasher (2026). Whether you're searching for a peaceful year-round residence, a relaxing beachfront getaway, or a rare waterfront investment, this one-of-a-kind ""Jewel Box"" offers an exceptional opportunity to experience the very best of coastal living. (id:64343)
15 Doyle Street
Nackawic, New Brunswick
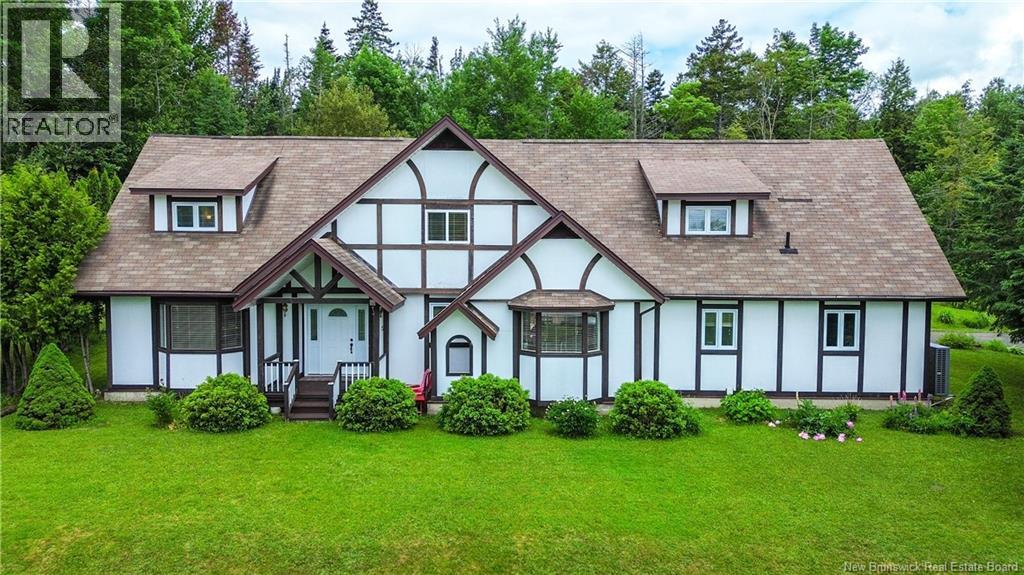
Welcome to one of the most unique family homes in York County. Set on 11+ acres in the heart of Nackawic, minutes from the Saint John River, this stunning 5-bedroom, 6-bathroom home with Tudor-style exterior offers over 4,000 sq ft of finished living space across three levels. Enter through the convenient mudroom, accessible from the attached double garage or exterior man door. A practical entry with powder room and laundry sets the tone for functional family living before flowing into the spacious kitchen with quartz countertops, gas range, and bay window, open to the dining room with sliding door access to the large newly constructed deck. The family room sits just beyond, ideal for gathering, with a second powder room nearby. The foyer leads to a large living room at the opposite end featuring a propane fireplace and its own sliding door to the back deck. Upstairs, two generous primary suites each offer private ensuites. The larger suite features a brand new mini split, Juliette balcony, walk-in closet, soaker tub, and glass shower. The second primary suite offers a full private balcony with its own ensuite. Three additional bedrooms, a 4-piece bath with double sinks, and a large storage closet round out the upper level. The fully renovated basement delivers three separate rec spaces, a wet bar, and a powder room. Brand new ducted heat pump throughout. Step outside to a large deck with gazebo and outdoor fireplace, treed in by your 11+ acres for complete privacy and so much potential for future projects. Matching Tudor-style outbuilding and paved driveway. Minutes to fishing, boating, Mactaquac Park, hiking, and golf. (id:64343)
75 Leblond Street
Edmundston, New Brunswick
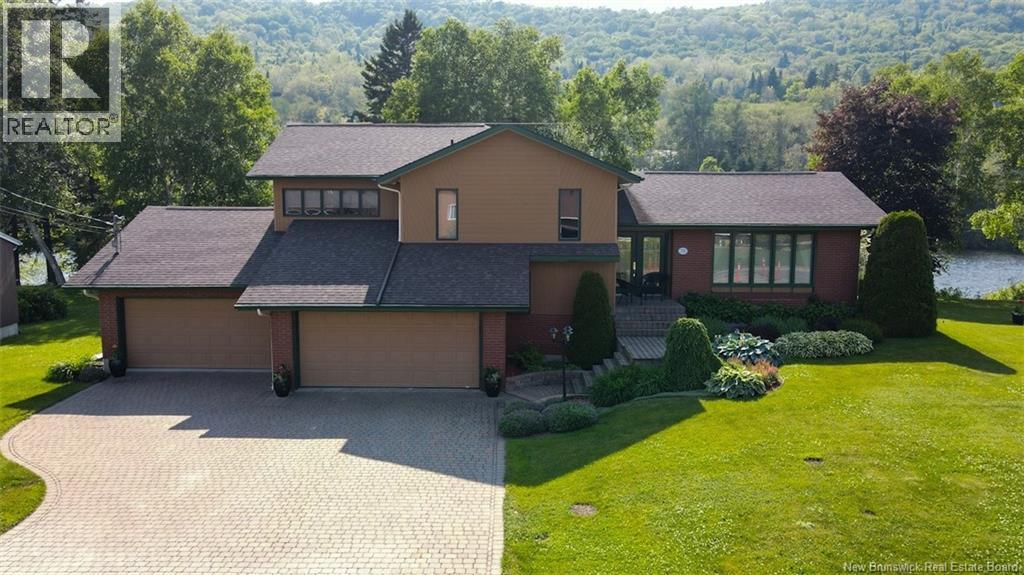
Major reduction of 100 000$ for quick sale ! First time on the market! Let yourself be charmed by this real estate gem located in Parc Riviera, along the banks of the Madawaska River. A dream location where peace, nature, and elegance come together. Expanded in 1995, this home offers spacious, well-designed rooms, exceptional natural light, and comfort that will delight the whole family. Meticulously maintained, it inspires confidence from the very first glance. The professionally landscaped grounds, enhanced by mature trees, create a peaceful and inviting atmosphere just minutes from downtown. Inside, the renovated kitchen is sure to impress even the most discerning buyers with its granite countertops and heated ceramic floors, providing absolute comfort in every season. This exceptional property combines charm, comfort, and a prime location. Words cant fully capture all that this home has to offer, you simply have to see it to truly appreciate its beauty and character. PID: 35163377 (id:64343)
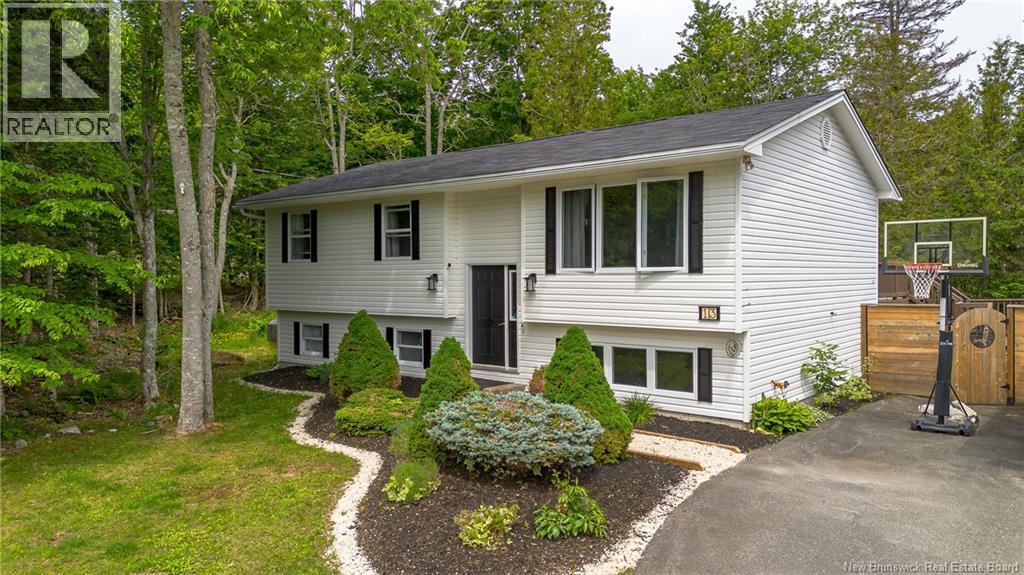
13 Cliff Street
Quispamsis, New Brunswick
Welcome to 13 Cliff Street in the Hammond River area of Quispamsis. Set on a private, treed lot in a quiet neighbourhood, this well-maintained split-entry home offers a great combination of indoor and outdoor space, complete with a paved driveway, large detached garage, and an above-ground pool for the summer months. The main level features an open kitchen, dining, and living area filled with natural light, along with three bedrooms and a full bathroom. Over the years, the current owner has completed a number of cosmetic improvements throughout the home, including updates to the kitchen and bathrooms that give these spaces a fresh, modern feel. Outside, the backyard is surrounded by mature trees that provide a sense of privacy. The above-ground pool, decks, fire pit and surrounding outdoor spaces make it easy to enjoy the warmer months at home. The finished lower level includes a large rec room, fourth bedroom, full bathroom, second kitchen, and a flexible area at the base of the stairs that could serve as a mudroom, home office, or hobby space. With direct access to the backyard from the lower level, the existing layout also offers potential for an in-family suite or future income-generating apartment for buyers looking for additional living arrangements. (id:64343)
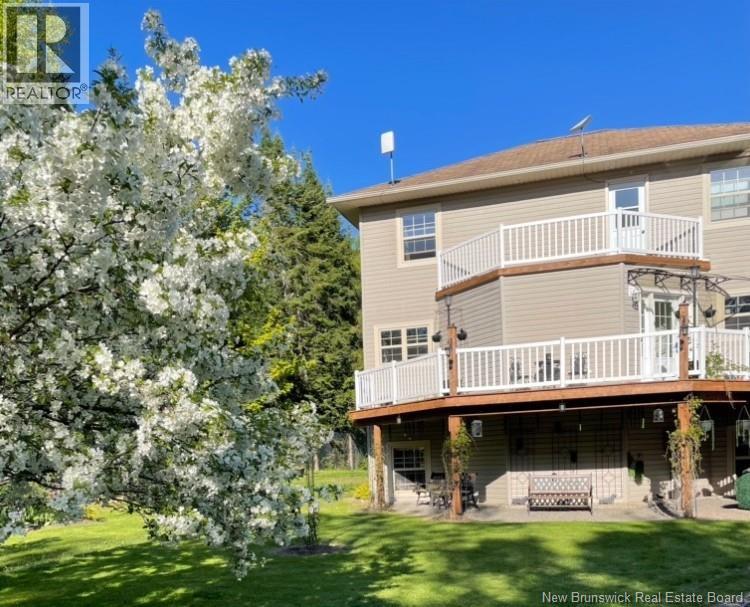
296 Upper Durham Road
Durham Bridge, New Brunswick
Are you looking for a property with INCOME POTENTIAL?? This property has you covered. Welcome to 296 Upper Durham Road, a spacious and versatile two-story home perfectly designed for multigenerational living, extended family, or an income-producing suite. Set in a peaceful country setting, this property offers comfort, flexibility, and room for everyone. The home features 9 foot ceilings, complete ICF construction for energy efficiency. The main level offers a warm and inviting layout with an updated kitchen, bright living spaces, and easy access to the outdoors. Upstairs youll find two comfortable bedrooms, including a generous primary complete with ensuite bathroom, along with a well-appointed full bathroom. The walkout lower level is a standout feature fully finished and offering a separate in-law suite complete with its own bedroom, bathroom, living area, and private entrance. Ideal for guests, family members seeking independence, or rental potential. With three bathrooms, plenty of storage, and a layout that supports both family life and privacy, this home offers exceptional value and flexibility. Whether you're looking for extra space or a home that can help offset monthly expenses, this property delivers. A wonderful opportunity in a community oriented rural location just minutes from town amenities, yet surrounded by nature and peace. (id:64343)
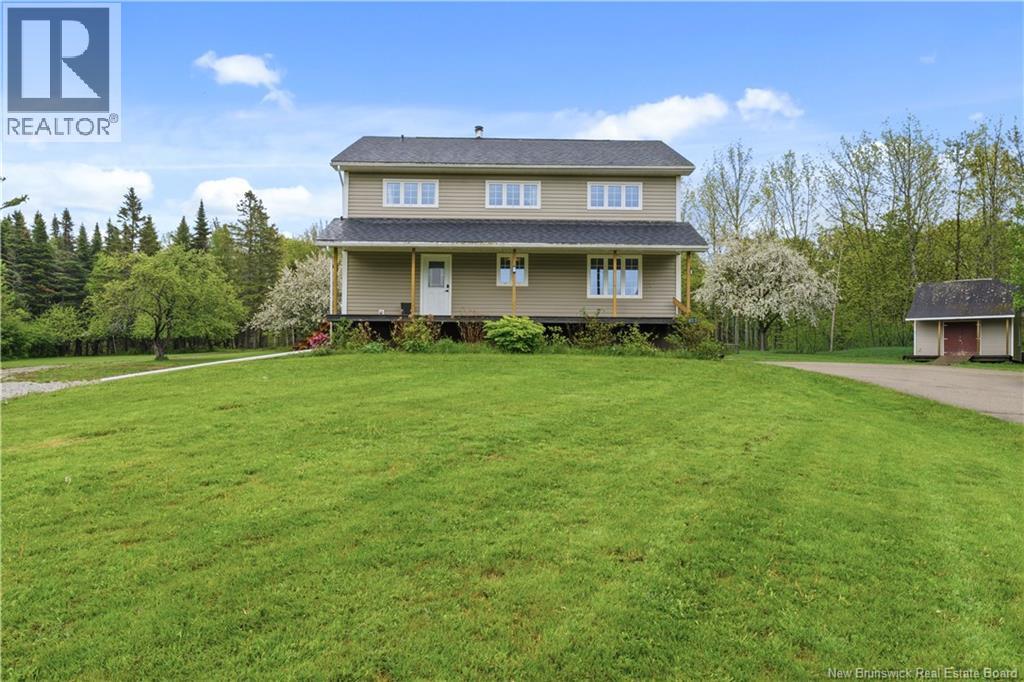
225 Quirk Road
Wards Creek, New Brunswick
This large, traditional home makes a beautiful first impression from the moment you pull up the long, paved driveway. Tucked up off the road and surrounded by trees, you feel quietly relaxed-and with over 3 acres of land, there's room to expand. Inside you will find a well-maintained, updated home with many charming features, including hardwood floors, extra large bedrooms, walk-in pantry and upstairs landing. The open-concept kitchen/dining room and living room allow for easy family flow, with a spare bathroom and bedroom just off the main living area. Laundry is located just off the main entry for convenience. Upstairs, there are three bedrooms and a large bathroom with walk-in shower and separate tub. The basement is partially finished and includes a bonus living space which can be used as a 5th bedroom. A front patio which spans the width of the home, along with a lovely back deck attached to your above-ground pool allow for plenty of space for outdoor relaxing. An adorable 1.5 storey shed could be converted into a guest home, workshop or serve as additional storage for recreational vehicles. The backyard has plenty of room for a garden or chickens and a newly added separate driveway, leading to the back of the property, has been prepared for a garage of any size or for work vehicle parking. This home would function well for a family with children, extended families, or anyone looking to have their own quiet property in the country, while still being within 15 minutes of all amenities in Sussex. (id:64343)
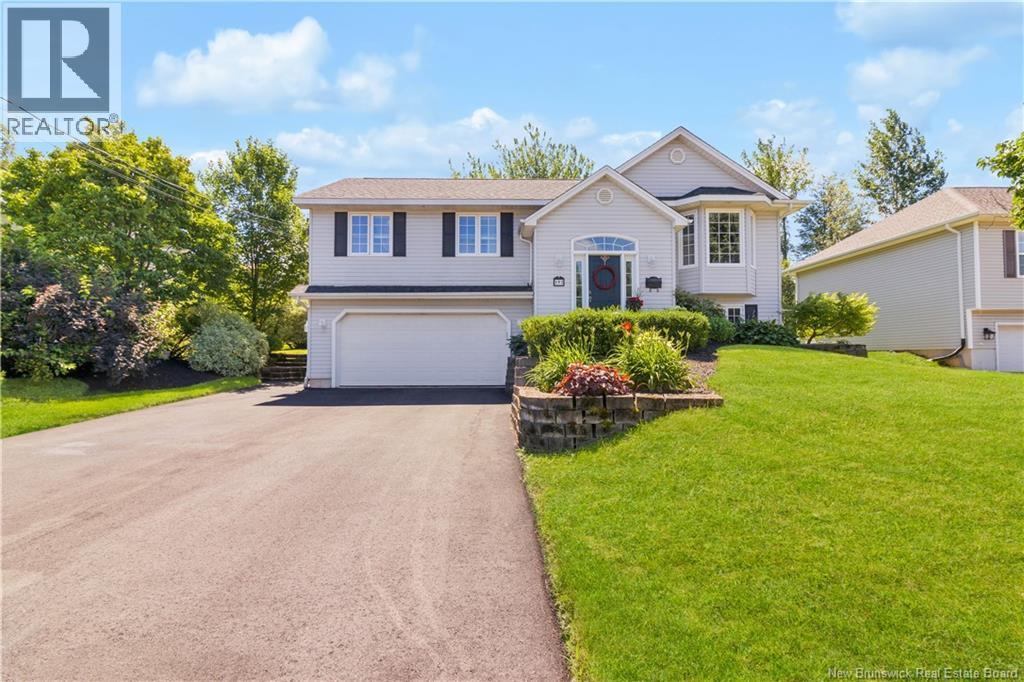
152 Bahama Street
Dieppe, New Brunswick
Open House: Sunday, July 12, from 2 PM to 4 PM join us! Impeccably maintained and designed for easy one-floor living, this home is complete with a private backyard oasis. The main level offers formal living and dining rooms perfect for entertaining, plus a tree-lined four-season sunroom that feels like a private retreat. A bright, sun-filled dining area flows into a well-appointed kitchen with stainless steel appliances, while a mini-split heat pump keeps the space comfortable year-round. Completing the main floor are a generous primary bedroom with ample closet space, two additional bedrooms, and a full bath. The fully finished lower level adds a large recreation room, a two-piece bath with laundry, and a fourth bedroom that makes an ideal home office. A heated double garage with built-in cabinetry provides plenty of storage. Outside, lush greenery surrounds the deck and gazebo, creating a beautifully private backyard. The perfect place to unwind and soak in the tranquillity of this exceptional property. A must-see! (id:64343)
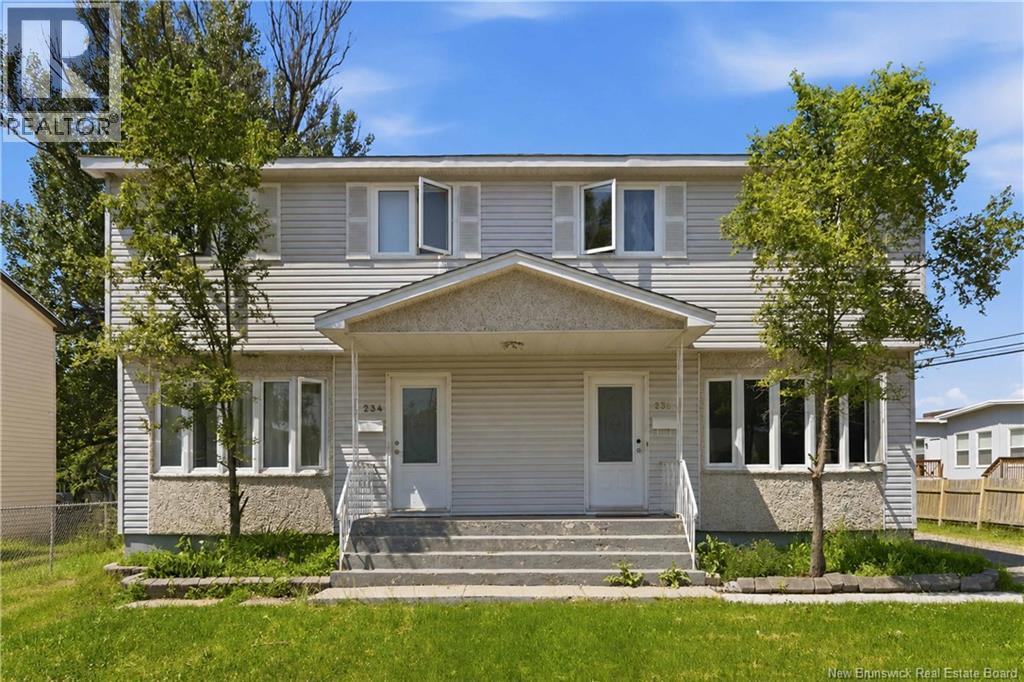
234-236 Ayer Avenue
Moncton, New Brunswick
Side-by-side Duplex near Birchmount School! Two-storey living with space for growing families. #236 has three bedrooms upstairs and two full bathrooms. The basement contains a large family room, laundry room, and plenty of storage. #234 has three bedrooms and a full bathroom upstairs, with a large family room and storage space in the basement. Whether living in one side and renting the other, or renting out both, this property has great investment potential! Contact a REALTOR® today to arrange a showing. (id:64343)
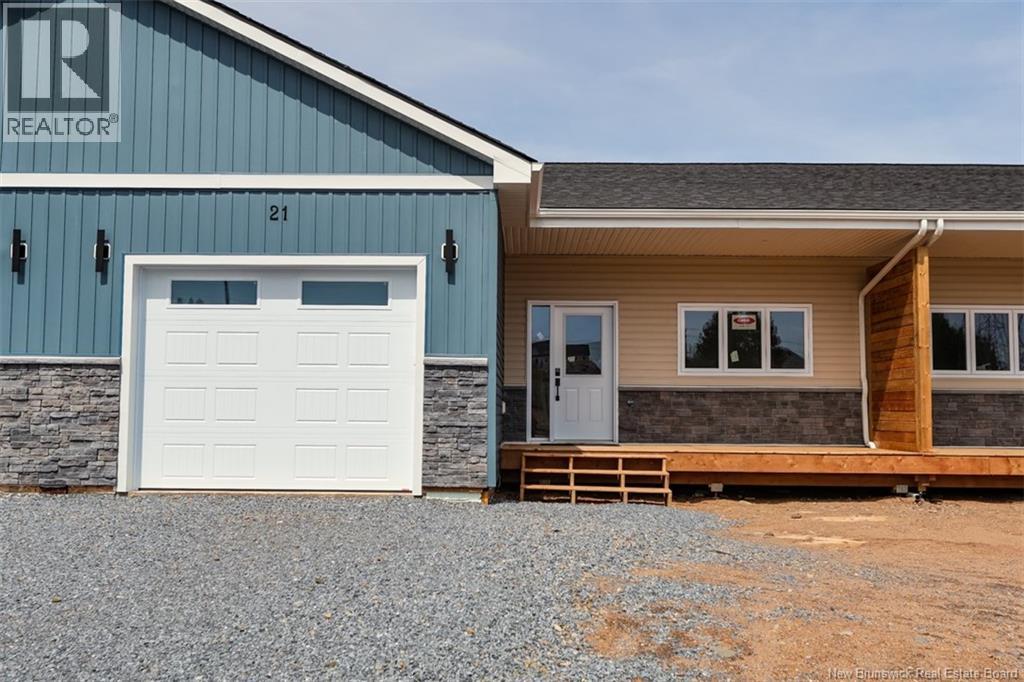
21 White Pine
Hampton, New Brunswick
Welcome to White Pines in Hampton, where low maintenance living meets thoughtful design. These newly constructed garden homes offer two bedrooms and two full baths on the main level, plus a bright walk-out basement with 9-foot ceilings and an oversized garage. Built with ICF construction, sound-insulated walls, and energy-efficient systems, quality was clearly a priority here. Add in luxury finishes, included lawn care and snow removal, and an 8-year home warranty, and you have a home designed for easy living in one of Hamptons growing communities. (id:64343)
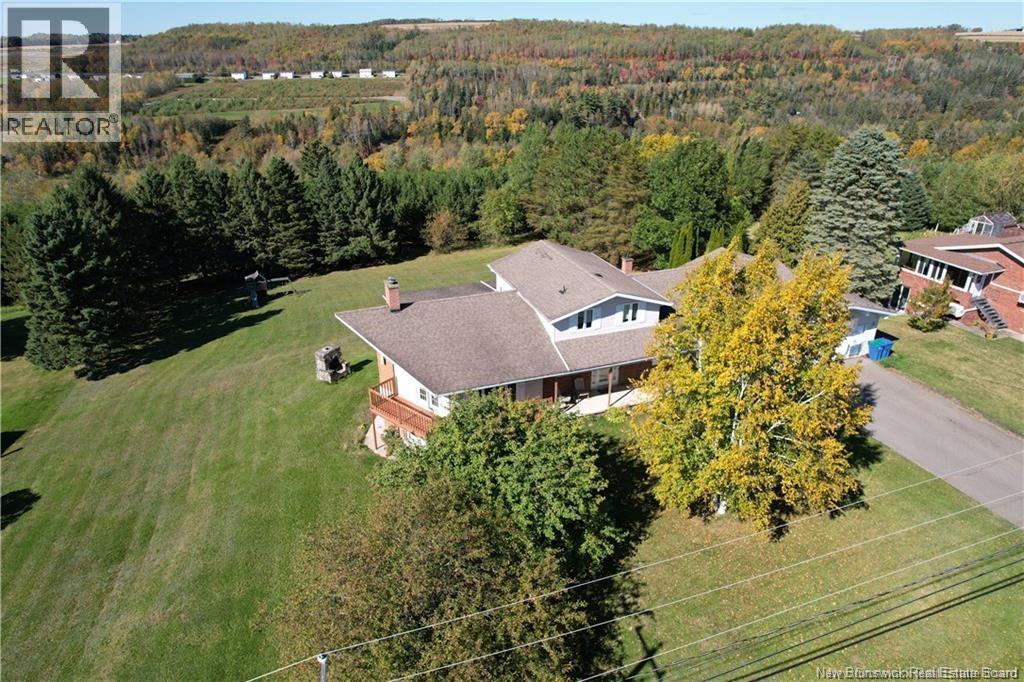
245 Beaulieu Street
Grand-Sault/grand Falls, New Brunswick
Beautiful 4-bedroom, 3-bathroom home located in a highly sought-after neighbourhood on a spacious lot. This well-maintained property offers a bright and functional layout with open-concept living and dining areas, ideal for entertaining and everyday living. Sun-filled rooms, quality finishes, and a seamless flow throughout create a warm and inviting atmosphere. The fully finished walkout basement provides additional versatile living spaceperfect for a family room, home office, gym, or guest suite. Two new heat pumps have recently been installed, offering added comfort and energy efficiency year-round. An attached double-car garage provides ample parking and storage. Conveniently located close to schools, parks, shopping, and all amenities, this exceptional home combines comfort, space, and convenience. Dont miss your chance to own this outstanding propertyschedule your private showing today! (id:64343)
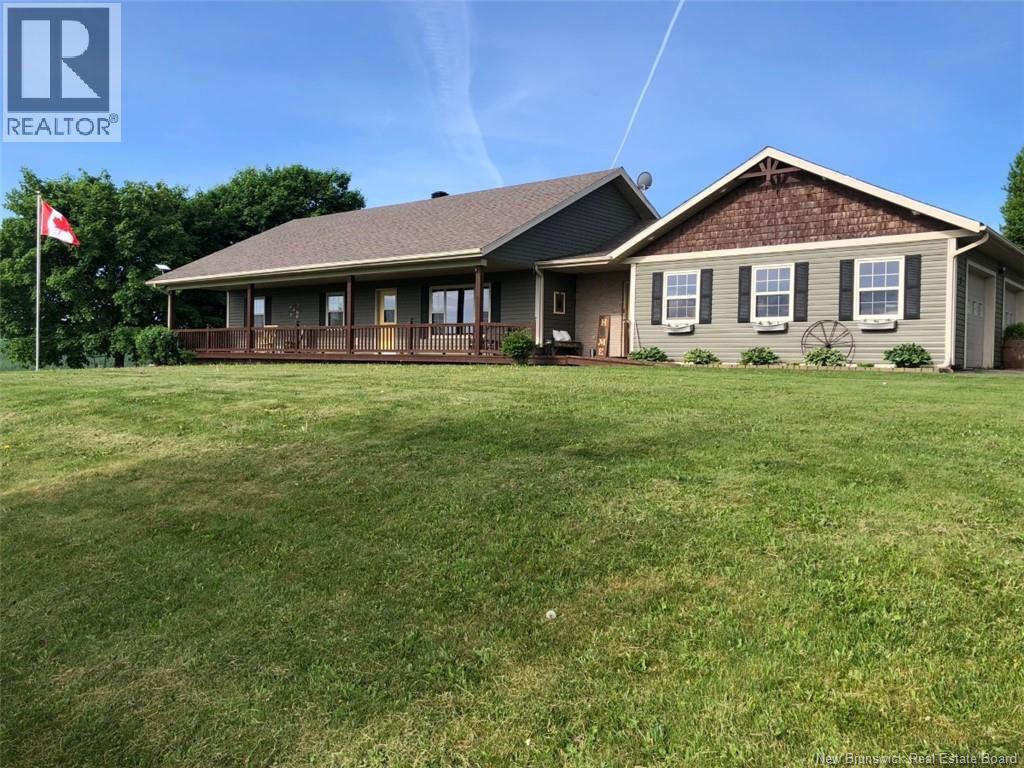
11 Palmer Road
Waterville, New Brunswick
*** For more information, please click Brochure button. *** Welcome to 11 Palmer Rd, an exceptional one-level accessible ICF bungalow offering peaceful country living with panoramic countryside views, just minutes from Woodstock, Hartland, and only six minutes to the hospital. Set on a spacious corner lot spanning two separately deeded parcels, this property features mature maple trees, established flower gardens, four raised vegetable beds, apple trees, blueberry bushes, wild strawberries, and a covered front porch perfect for taking in the view. The backyard is a private retreat with an above-ground pool, pergola-covered deck, and beautiful perennial gardens. Built with premium Insulated Concrete Form (ICF) construction, this home offers exceptional energy efficiency, durability, in-floor heating, and a heat pump. Recent updates include roof shingles, heat pump, ERV, water pressure tank, expansion tank, water softener, pergola, and a GenerLink transfer switch. Enter through the ramped front porch or attached double garage into a spacious foyer with excellent storage. The bright open-concept kitchen, dining, and living area features large windows, stainless steel appliances, and a centre island with breakfast bar. Two versatile bedrooms or office spaces, a full bath, laundry room, and spacious primary suite with a walk-in closet and accessible ensuite complete a home designed for comfort, efficiency, and easy living. (id:64343)
42 Chouinard Street
Saint-Quentin, New Brunswick
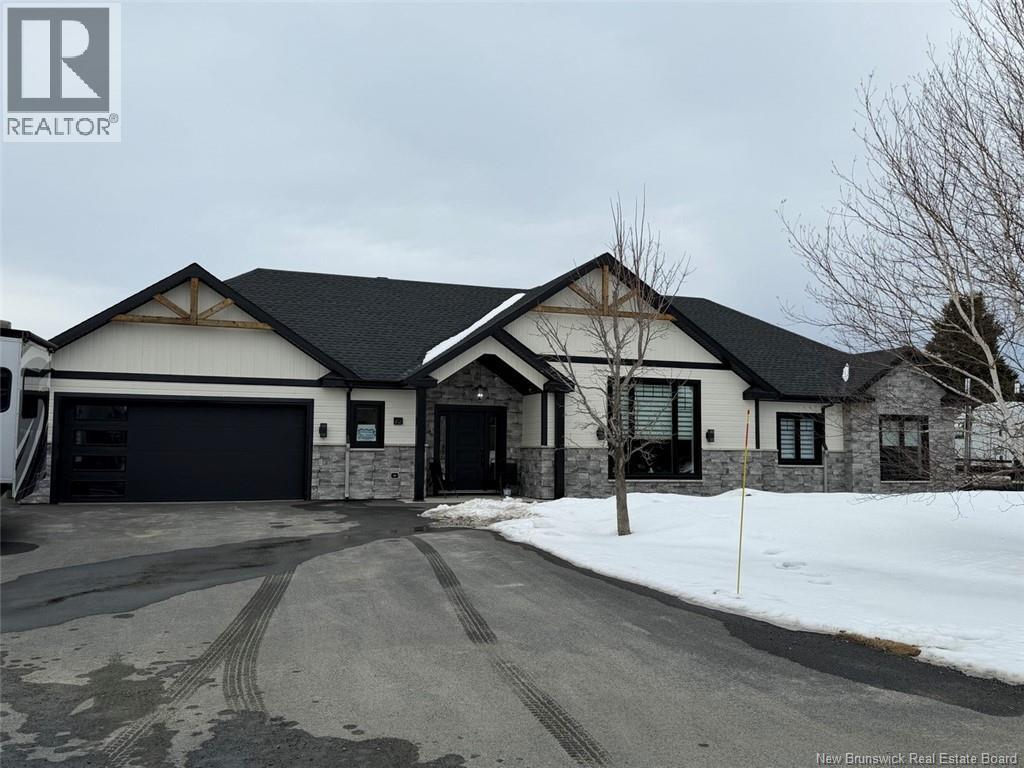
Stunning new bungalow offering superior construction quality and unmatched comfort. Located in a sought-after area, it will meet the needs of even the most discerning buyers. The main floor features an open-concept living space that brings together a modern kitchen, a welcoming dining area, and a bright living room, all enhanced by cathedral ceilings and abundant windows. The kitchen stands out with its quartz countertops and a walk-in pantry. The property includes three bedrooms, including a primary bedroom with a walk-in closet and direct access to a full bathroom. A separate laundry room completes the interior layout. For optimal comfort, youll enjoy radiant heated floors throughout the home, as well as in the attached double garage, which is insulated and heated. Outside, everything is in place: paved driveway, completed landscaping, a fenced backyard with a gazebo, and a large storage shed for maximum storage. A turnkey property combining quality, space, and comfort. Call for a visit! (id:64343)
20-30 Water Street
Campbellton, New Brunswick
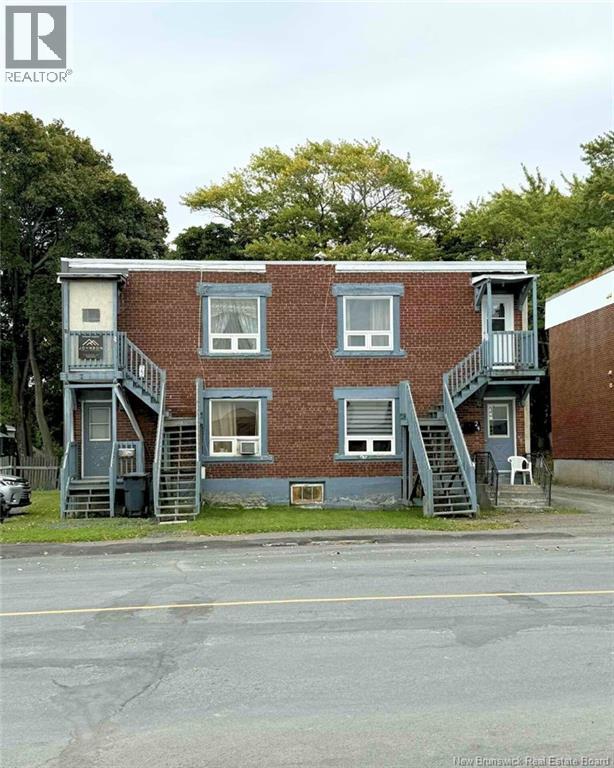
This centrally located six-unit property in downtown Campbellton offers an excellent opportunity for investors. The building features five spacious two-bedroom units and one one-bedroom unit. Units 26 and 30 have undergone extensive renovations over the past few months, along with additional updates throughout the property. The roof, a durable membrane system, has been largely replacedthree-quarters completed this year, with the remaining section updated only a few years ago. The property was converted from oil heating to electrical a few years back, and all tenants, except for Unit 28, pay their own utilities. With a prime downtown location close to amenities and steady rental demand, this property is an ideal addition to any investment portfolio. (id:64343)
965 Coverdale Road
Riverview, New Brunswick
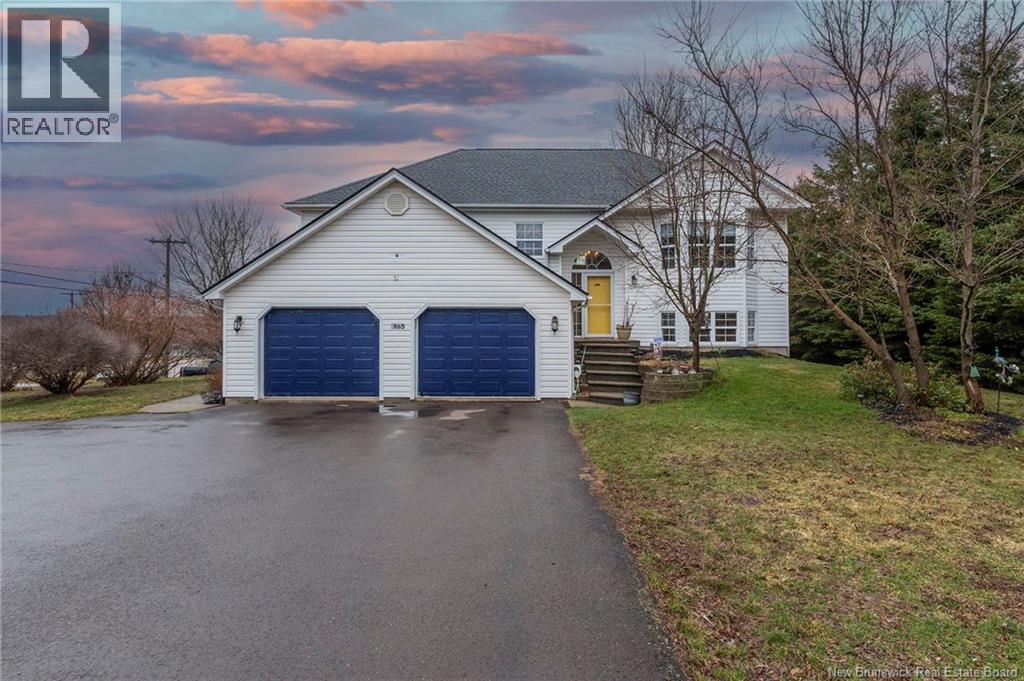
A spacious and versatile home in the heart of Riverview, this well-maintained 2001 build offers exceptional flexibility for large families, multi-generational living, or those seeking income potential in a desirable location. The main level features a bright split-entry design with a comfortable living room that flows into the dining area and kitchen, perfect for everyday living and entertaining. Down the hall youll find a full bathroom, a generous primary bedroom with ensuite and two large closets, plus two additional good sized bedrooms. The lower level offers excellent flexibility, with a layout that can function as a one or two-bedroom suite with its own entrance and parking. Ideal for extended family, rental income, or Airbnb potential, while still allowing space for additional living area for the main home if desired. Outside, enjoy a partially fenced backyard with great privacy and usable space. A new deck added in 2023 provides the perfect place to relax or entertain, while a new roof in 2022 adds peace of mind. The double attached garage includes additional storage above for added convenience. A rare opportunity to own a large, adaptable home in a sought-after area, offering space, comfort, and income potential all in one. Call or text your REALTOR® to view. (id:64343)
169 Hedgewood Drive
Moncton, New Brunswick
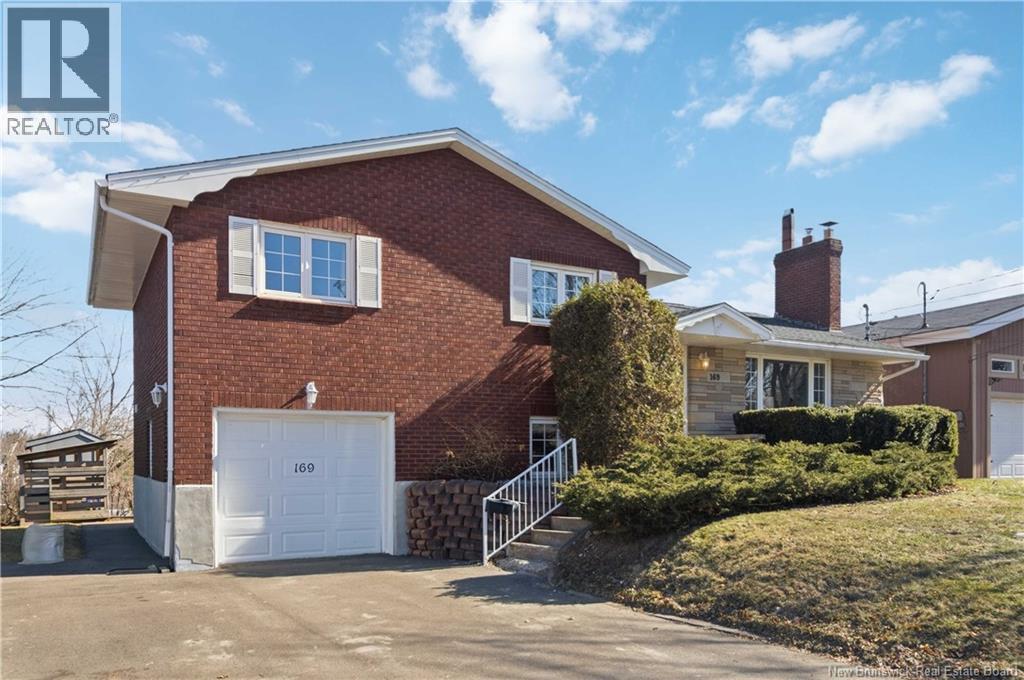
Welcome to this exceptional 4-bedroom, 2-bath home located in one of the areas most sought-after neighbourhoods. Offering the perfect balance of space and comfort, this property features bright, open living areas and well-appointed bedrooms ideal for families or entertaining guests. Downstairs, you'll find a large family room, a perfect area to relax by the wood fireplace. Outside to your private backyard retreat, where the pool invites you to unwind while enjoying views of Jones Lake. With its prime location, inviting layout, and standout outdoor space, this home is a rare opportunity. (id:64343)
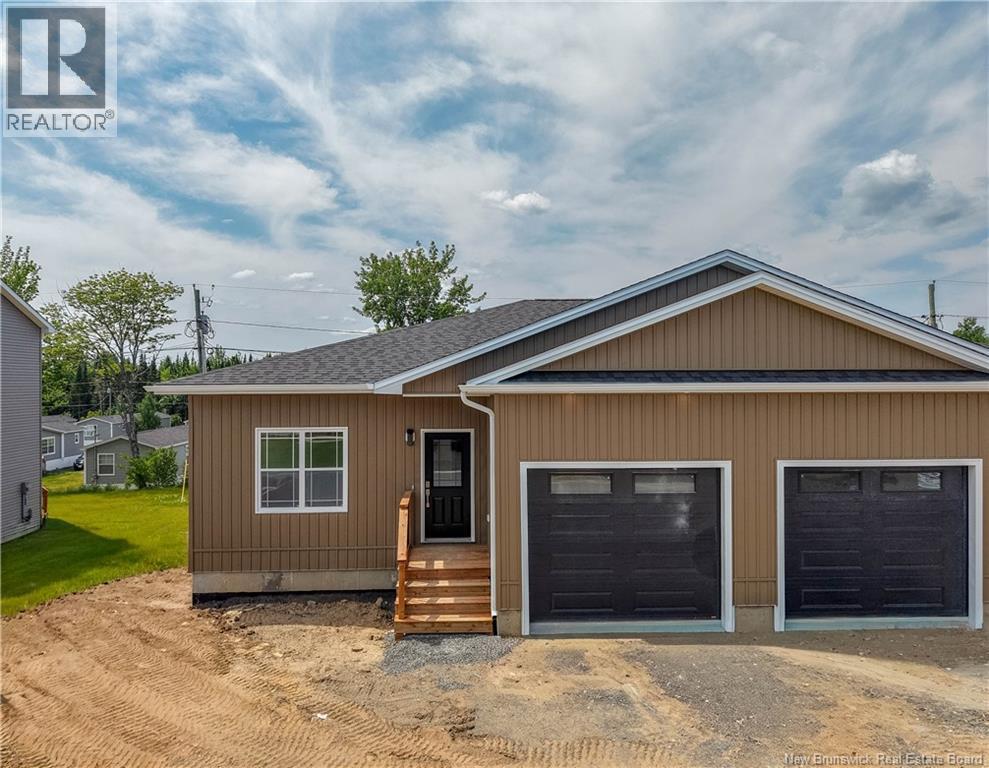
113 Glennorth Street
Fredericton, New Brunswick
Welcome to Brookside West, where modern comfort meets effortless living. This brand-new executive bungalow offers a bright, open layout with large windows, a heat pump, and patio doors that extend your living space to a private deckperfect for morning coffee or evening unwinding. The kitchen is designed for everyday convenience with a step-in pantry, island, and included appliances. With 2 bedrooms and 2 full baths on the main level, including a beautiful primary suite with walk-in closet and ensuite, the home delivers both style and function. The lower level is ready for future growth, roughed-in for two more bedrooms, a full bath, a family/rec room, and office/storage. High-end Mitton siding, a hip roof, and thoughtful exterior finishes give this home standout curb appeal. Landscaping and paved driveway will be completed before closing. LUX New Home Warranty included. HST back to builder. Vendor is a Licensed REALTOR® in New Brunswick. (id:64343)
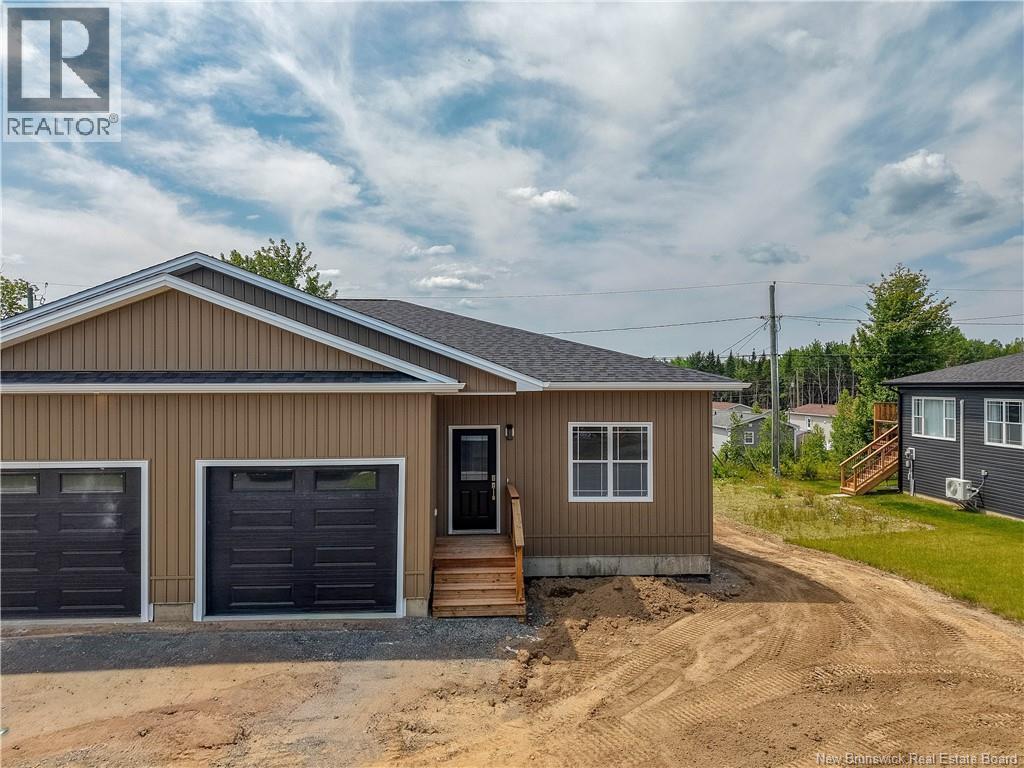
115 Glennorth Street
Fredericton, New Brunswick
Welcome to Brookside West, where modern comfort meets effortless living. This brand-new executive bungalow offers a bright, open layout with large windows, a heat pump, and patio doors that extend your living space to a private deckperfect for morning coffee or evening unwinding. The kitchen is designed for everyday convenience with a step-in pantry, island, and included appliances. With 2 bedrooms and 2 full baths on the main level, including a beautiful primary suite with walk-in closet and ensuite, the home delivers both style and function. The lower level is ready for future growth, roughed-in for two more bedrooms, a full bath, a family/rec room, and office/storage. High-end Mitton siding, a hip roof, and thoughtful exterior finishes give this home standout curb appeal. Landscaping and paved driveway will be completed before closing. LUX New Home Warranty included. HST back to builder. Vendor is a Licensed REALTOR® in New Brunswick. (id:64343)
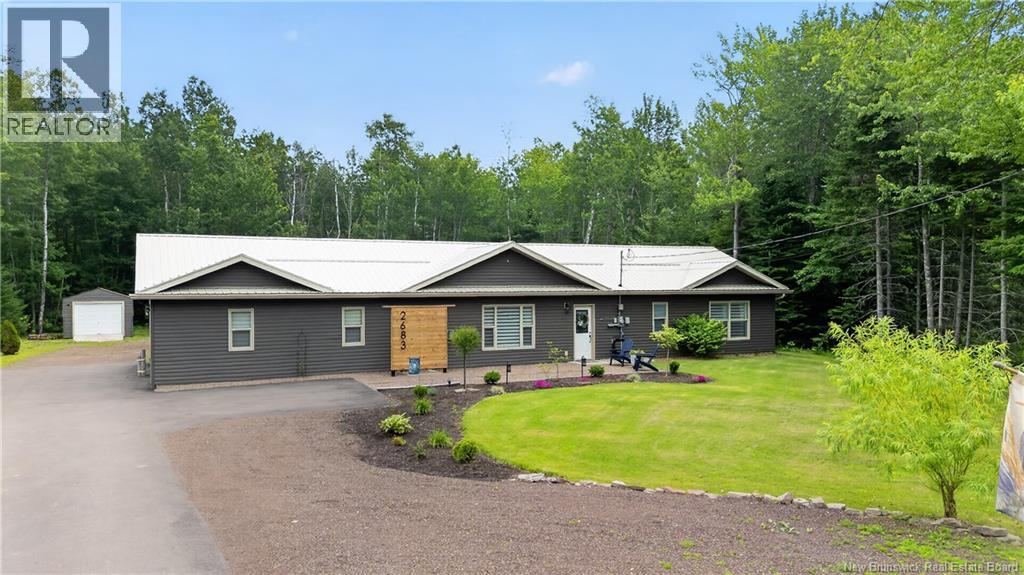
2683 Route 490
Mcquade, New Brunswick
Set on a private, treed lot in McQuade, this 2015-built bungalow offers comfortable one-level living with practical upgrades that make day-to-day life easier. Inside, an open-concept kitchen, dining, and living area creates a bright, connected main space, kept cozy by in-floor radiant heat that runs throughout the home and even the garage. A ductless heat pump and propane fireplace add to the year-round comfort and efficiency. The home offers three bedrooms and two bathrooms, including a primary bedroom with a walk-in closet and ensuite. The single-level, step-free layout makes the home easy to move through from front to back. Outside, the attached 28' × 28' double garage provides generous room for vehicles, tools, and projects, while the landscaped yard, pergola, and storage shed round out the outdoor space. Additional features include a metal roof, vinyl siding, paved driveway, 200-amp service with a generator panel, drilled well, and septic. Located in a quiet rural setting within an easy drive of Moncton, this property balances privacy and space with everyday convenience. Book your private viewing today! (id:64343)
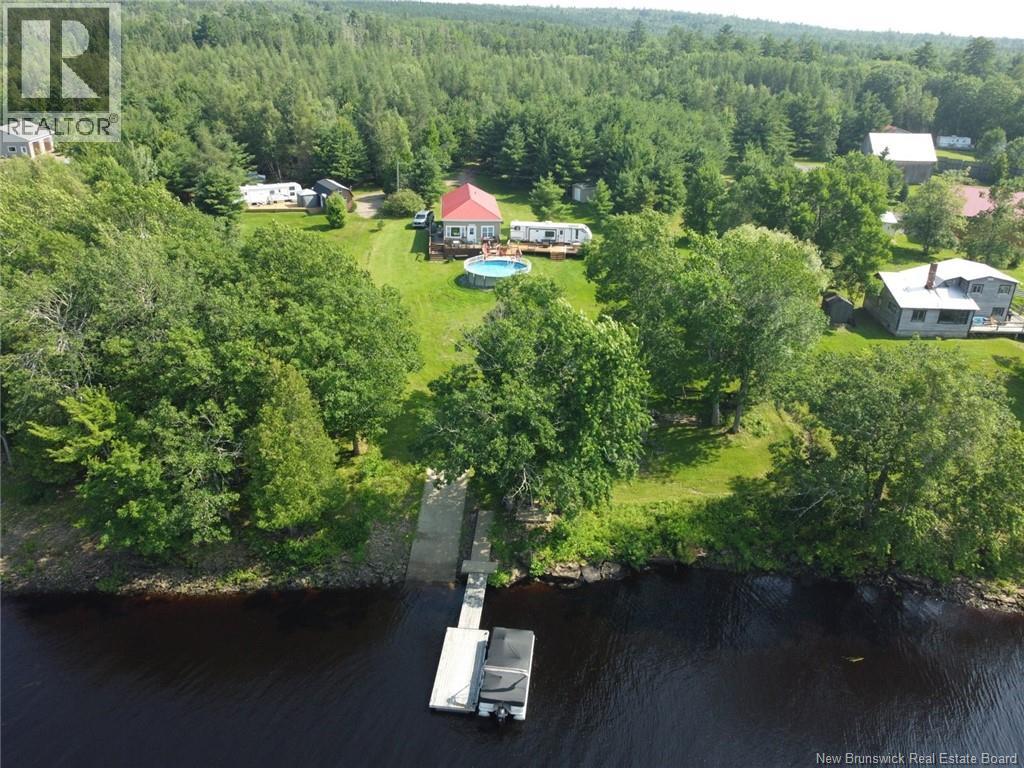
12 Blueberry Lane
Cambridge-Narrows, New Brunswick
Welcome to 12 Blueberry Lane a charming cottage retreat thats fully equipped for year-round living! Nestled along the shores of beautiful Washademoak Lake, this 3-bedroom, 1-bath property offers the perfect blend of comfort, relaxation, and lakeside fun. Step inside to a warm, inviting interior thats been lovingly maintained, featuring an open-concept layout ideal for entertaining or quiet weekends away. Enjoy morning coffee with stunning water views or unwind on the spacious deck overlooking your private heated saltwater pool this is a rare luxury for cottage living! Whether youre looking for a peaceful getaway, a family cottage, or a full-time residence on the lake, this property delivers it all. With direct lake access, incredible sunsets, and year-round potential, 12 Blueberry Lane is where memories are made and every season shines. Please note: The travel trailer and its adjoining deck are not included in the sale but can be negotiated for purchase separately. (id:64343)
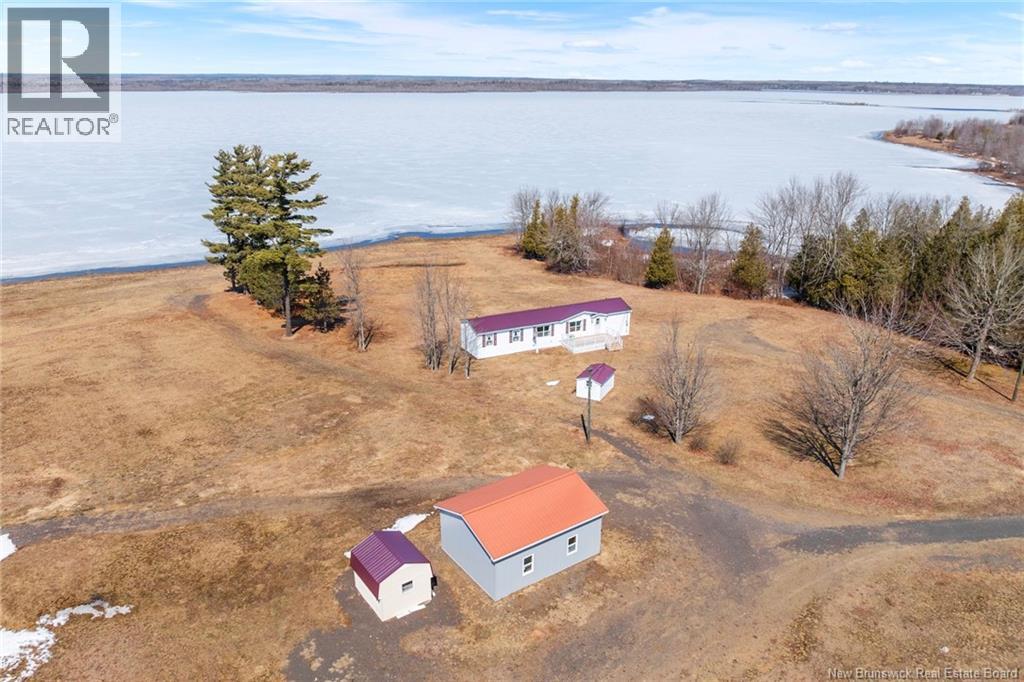
388 Cox Point Road
Cumberland Bay, New Brunswick
Once in a while,a property comes to market that truly shines in every sense of the word,where pride of ownership is unmistakable and every inch has been thoughtfully cared for.This stunning 11.34 acre waterfront property on Grand Lake offers an exceptional lifestyle and an unbeatable location,a true boaters dream with its own private boat launch,a convenient place to put your boat in the water,and access to over 200 kilometres of navigable water.The grounds have been meticulously maintained for years,with manicured lawns,thoughtful landscaping,and a natural blend of mature trees providing beauty and privacy.With just under 700ft of waterfront,you will enjoy one of the nicest beaches on Grand Lake,with gently sloping land,ideal for swimming,relaxing,and entertaining. The property features a well kept three bedroom,two bathroom oversized mini home offering comfortable year round living.A large garage provides ample space for boats, vehicles, and recreational equipment,along with two additional outbuildings for added function and value. Centrally located,approximately one hour from Fredericton and Moncton and 15 minutes from Chipman, with schools,grocery stores, and amenities. This property could be a beautiful escape,year round home,or investment,with land suited for multi use including camping,trailers,multiple build sites,and opportunities such as domes or additional structures,the possibilities are endless. Properties like this rarely come available,book your showing today. (id:64343)
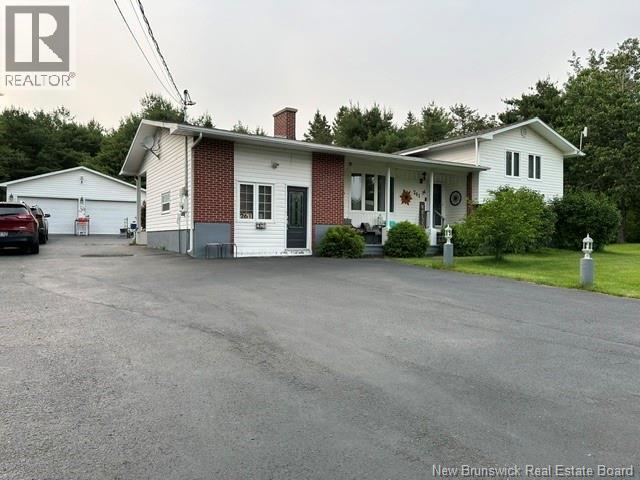
261 Route 11
Lower Newcastle, New Brunswick
Welcome to 261 Highway 11 Lower Newcastle, New Brunswick. Enjoy one of the most picturesque drives alongside the beautiful Miramichi River before arriving at this exceptional property. Perfectly positioned on a private one acre lot. This extensively renovated home offers the ideal balance of peaceful country living and city convenience. Just 15 minutes from all amenities. This property is beautifully manicured and offers a park-like setting that adds to its charm and appeal. Tastefully decorated with modern finishes throughout. This spacious home is designed with today's growing family in mind. The bright kitchen features and abundance of cabinetry, updated appliances, beautiful black double sink and a heat pump for year round comfort. The inviting living room is highlighted by a charming nonworking fireplace with an electric insert creating a warm and welcoming space. The upper level offers two generous bedrooms and a full bath, while the third level mirrors this layout with two additional bedrooms and another full bath - ideal for family or guests. The fourth level provides a versatile family room and a home office while the former attached garage has been transformed into a spacious laundry/mudroom, but could easily become a recreation room or home business space. Outside you'll find a paved driveway, a 24' x 32' detached garage, a large outbuilding, a firepit and plenty of room to enjoy the outdoors, offering flexible living spaces, extensive upgrades and countless options to make it your own. This exceptional property truly has something for everyone. Vendor is related to listing agent, who is a Licensed REALTOR® with the Province of New Brunswick. (id:64343)
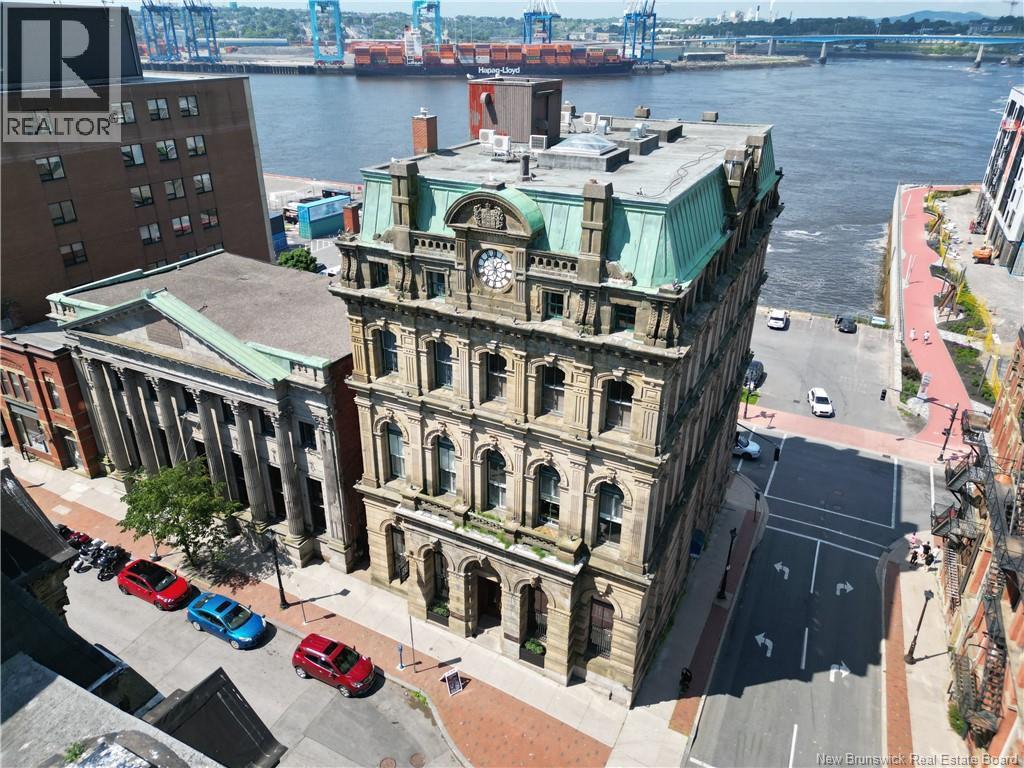
115 Prince Willliam Street Unit# 201
Saint John, New Brunswick
This beautiful condo is the perfect blend of historic charm and modern convenience, offering over 1,700 square feet of elegant living space in the heart of Uptown Saint John. Located in a well maintained, secure building, this condo offers the comfort and convenience of carefree living! Tastefully decorated throughout, this spacious unit features 2 bedrooms and 2 full bathrooms with a thoughtfully designed layout that provides generous living and entertaining space. Large windows fill the home with natural light while showcasing the timeless character and architectural details that make this property truly special. Residents enjoy the convenience of an heated underground parking space, elevator access, and the peace of mind that comes with a secure building. Step outside and enjoy everything Uptown Saint John has to offer! You're just a few minutes from exceptional restaurants, cafés, the vibrant shopping district, Area 506 and the scenic Harbour Passage walking trail, making it easy to embrace the city's walkable lifestyle. The monthly condo fee includes heating, municipal water, sewerage, building maintenance, building insurance and the condo reserve fund, providing exceptional value and allowing for worry-free ownership! Whether you're looking to downsize without compromise, enjoy a low-maintenance lifestyle, or own a beautiful home in one of Saint John's most desirable urban locations, this exceptional condo is not to be missed. (id:64343)
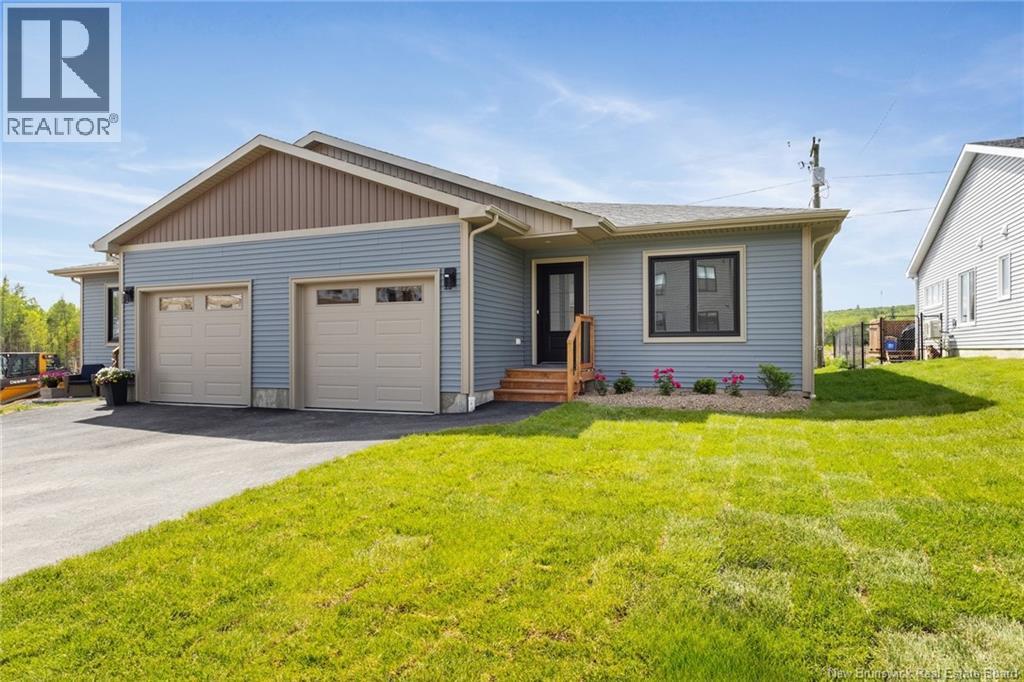
93 Attenborough Drive
Fredericton, New Brunswick
Welcome to 93 Attenborough Dr. This beautiful garden home offers large windows throughout for tons of natural light. When you enter the front foyer you will feel how spacious this home is. Open concept kitchen, dining and living room. The kitchen offers custom cabinets with quartz countertops, subway tile backsplash and a large center island for preparing all your meals. All stainless steel appliances included. Great size dining space and living room with patio doors to a 12x10 deck. 2 bedrooms on the main level, Primary bedroom is sure to please with a walk-in closet and ensuite bath with double vanity and shower. Mudroom offers a closet, laundry area and access to the basement and the garage. Basement is unfinished with exterior walls gyprocked. Roughed in for 3rd bath. Ductless heat pump installed in the living room. All major appliances included, paved driveway and landscaping completed. Good size garage with room for storage. HST is included in purchase price with rebate back to the builder. 8 Year Lux Home Warranty. (id:64343)
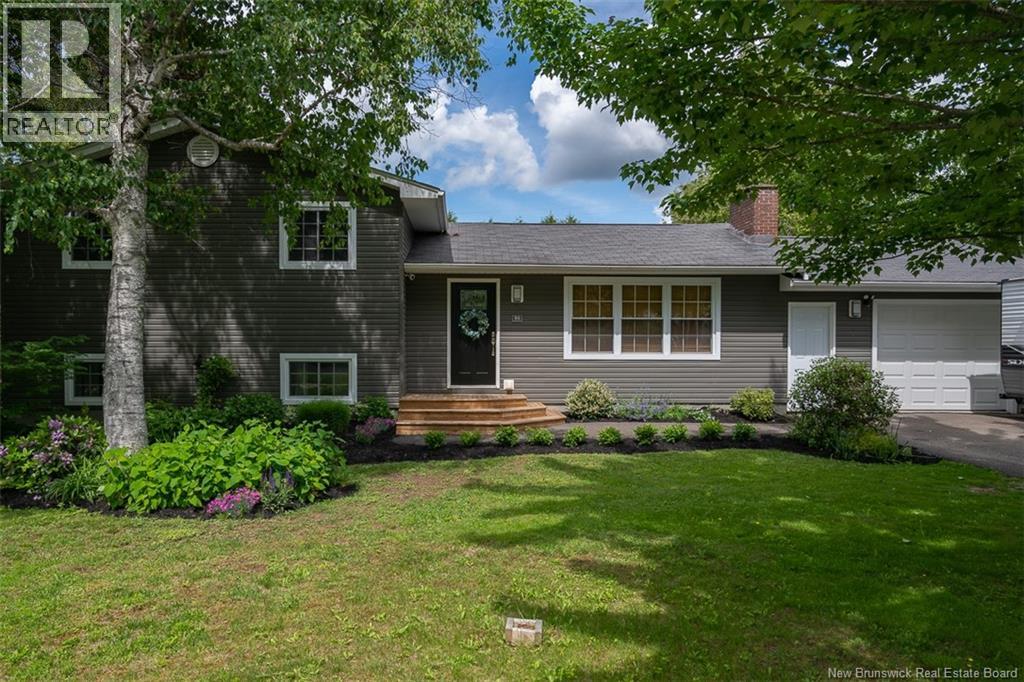
86 Berkley Drive
New Maryland, New Brunswick
Nestled in the highly desirable and family-friendly community of New Maryland, this lovingly updated 3-level home offers the perfect blend of modern comforts and suburban tranquility. With convenient features like the attached garage and ductless heat pump, 86 Berkley Drive is a pleasant spot for families seeking a turnkey home. Step inside to a bright, updated interior with wood flooring and modern lighting. The open concept great room offers an ideal spot for daily family life, afterschool playdates, and hosting loved ones. The heart of the home is the stunning, fully renovated kitchen, boasting contemporary finishes and an abundance of smart storage solutions for the home chef. The kitchen features an island with a breakfast bar, tile backsplash, and white cabinetry. The living room, meanwhile, offers a built-in electric fireplace in a striking white surround. Additionally, this level provides access to the attached garage and to the back deck. Upstairs, youll find 3 bedrooms and a main bathroom. This space features a luxurious soaker tub designed for unwinding after a long day, plus a shower. Furthermore, the primary bedroom boasts a private half bathroom and a walk-in closet. The finished lower level offers a 4th bedroom (or the perfect home office), a bright family room, and an oversized half bathroom with laundry. Whether youre seeking play space for the kiddos, a teenagers retreat, or comfortable space for guests, this level accommodates it all. Furthermore, crawl space access provides further storage to help keep your home feeling tidy. Outside, the property features a massive, sprawling backyardan incredible canvas for summer BBQs, childrens play structures, gardening, and more. Located just minutes from Fredericton, excellent schools, and community parks, this move-in-ready gem offers a premium lifestyle upgrade. (id:64343)
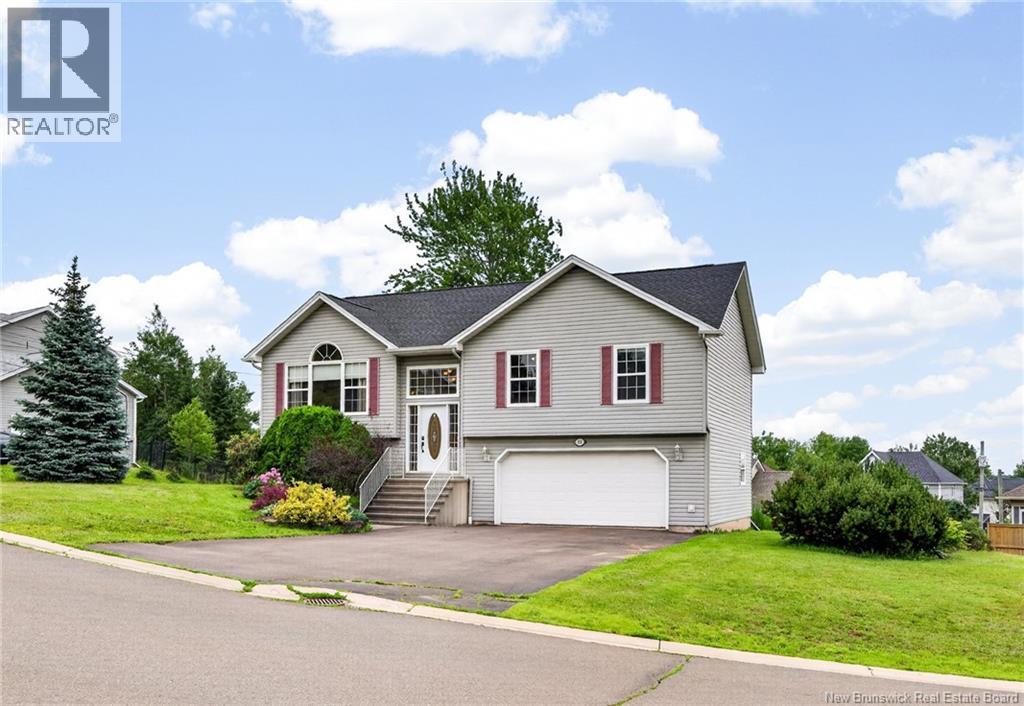
111 Meunier
Dieppe, New Brunswick
Welcome to 111 Meunier, a beautifully maintained bungalow nestled in one of Dieppe's most desirable family neighbourhoods. Offering 4 bedrooms, 1.5 bathrooms, and an attached double garage, this home combines comfort, functionality, and exceptional outdoor living. Step inside to discover soaring cathedral ceilings in both the spacious living room and the primary bedroom, creating an airy, open feel that's rarely found. The functional layout features three bedrooms on the main level, with an additional bedroom and family room downstairsperfect for growing families, guests, or a home office. Outside, you'll love the fully covered backyard patio, providing the perfect space to entertain or relax in any weather. The southeast-facing backyard welcomes plenty of natural sunlight throughout the day, making it an ideal spot for morning coffee or summer gatherings. Additional highlights include a double attached garage, a roof replaced in 2021, and a well-maintained property situated on a quiet street close to schools, parks, walking trails, and all of Dieppe's amenities. Move-in ready and offering an excellent blend of space, natural light, and outdoor enjoyment, this is a home you won't want to miss. (id:64343)
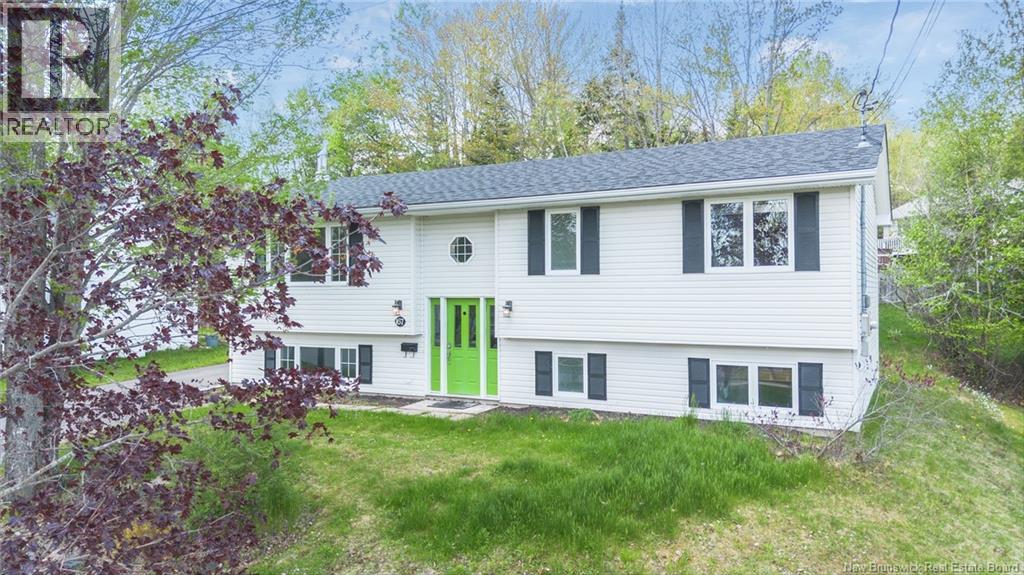
167 Mason Avenue
Fredericton, New Brunswick
Welcome to 167 Mason Avenue, a charming split entry home in a family friendly neighbourhood of the Marysville area of Fredericton North. The bright main level features a spacious living room and an open dining area with patio doors to the deck. It flows into the kitchen, with plenty of cupboard space and room for a breakfast nook or island. Down the hall, you will find the primary bedroom with double closets, two comfortable bedrooms and a full family bathroom. Downstairs has an extra-large family room with a ductless heat pump, a bathroom with a stand-up shower, and a large 4th bedroom. The other half of the basement is unfinished, with plenty of room for potential, including turning the lower level into a separate apartment. Two unfinished rooms have egress windows and can be finished by adding two additional bedrooms to the home. The laundry room has easy access to plumbing for a kitchenette. With the walkout door from the basement, you could easily have a separate entrance for tenants. Step outside from the walkout basement into the backyard featuring a convenient storage shed with a newly updated roof in 2024. Perfect for growing families, this home sits on a lovely lot and is within the school districts for Gibson-Neill Memorial Elementary, Devon Middle, and Leo Hayes High schools. Wood stove never used/as-is. (id:64343)
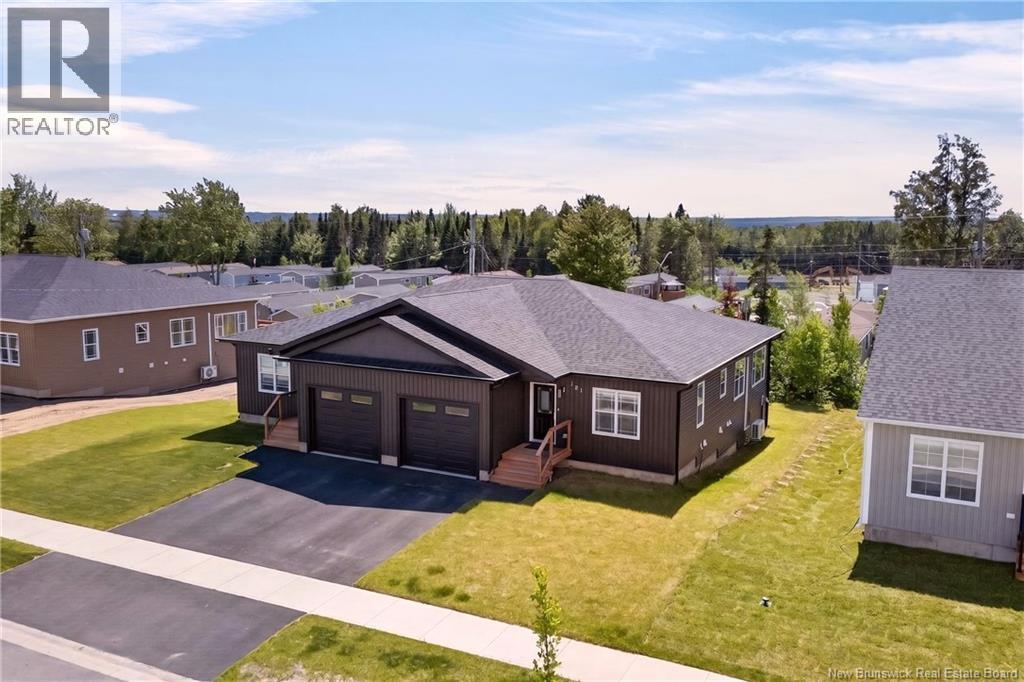
121 Glennorth Street
Fredericton, New Brunswick
Low maintenance, single level living with an abundance of natural light and a thoughtfully designed layout - what more could you ask for? Welcome to 121 Glennorth Street. Built in 2024, this beautifully finished semi detached bungalow offers 2 bedrooms, 2 full bathrooms, and the perfect blend of style comfort and convenience. Step inside and youll immediately appreciate the bright and inviting open-concept living space, where large windows flood the home with natural light and the stunning flooring makes a lasting first impression. The kitchen truly is the heart of the home, featuring new appliances installed in 2025, a beautiful island perfect for gathering with family and friends, and seamless flow into the dining and living areas - an ideal layout for both entertaining and everyday living The spacious primary bedrooms serves as a private retreat, complete with a walk in closet and full ensuite bathroom. A second well sized bedroom offers flexibility for guests, a home office or hobby space. The main bathroom is beautifully finished, while the attached garage provides convenient access to a separate hallway that can act as a mudroom with a large closet for coats, shoes and everyday essentials. Main floor laundry completes this highly functional single level layout. Downstairs, the partially finished basement offers incredible potential. Framing is already completed, drywall will remain for the new owners, and the space is roughed in for an additional bathroom - making future expansion simple and cost effective. Located just minutes from Brookside Mall, Mamas Pub, gas stations, Killarney Lake, and walking and biking trails, youll love the convenience and lifestyle this location offers. With remaining transferrable home warranty coverage still in place, this nearly new home provides peace of mind and exceptional value! (id:64343)
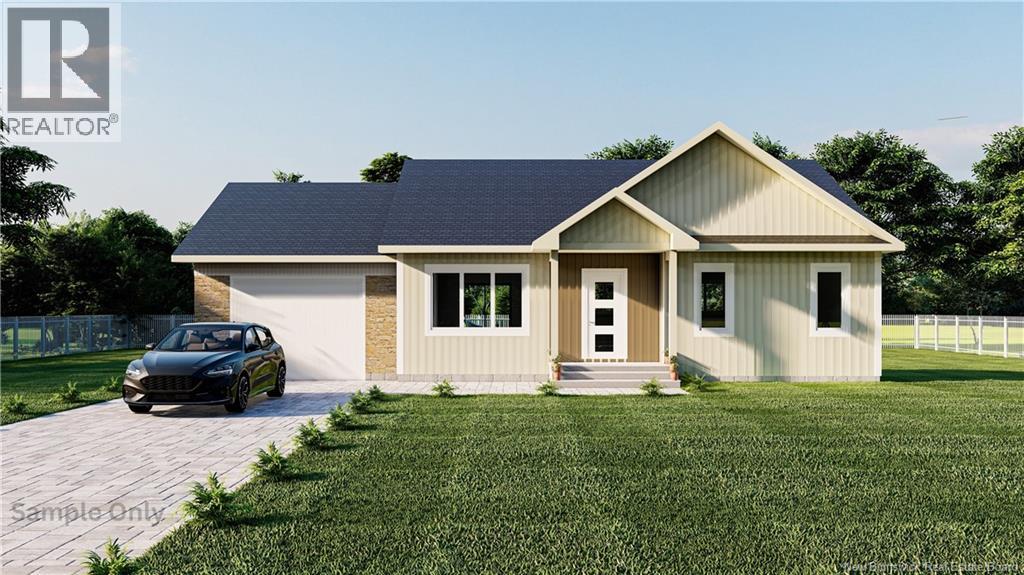
46 Fieldside Drive
Salisbury, New Brunswick
Brand New Construction | 3 Bed | 2 Bath | Garage | In-Law Suite Potential | Available September 1st, 2026 Welcome to your next chapter. This stunning new build checks every box and then some. The open-concept main floor is designed for real life: a kitchen with island and bar seating, a bright dining area that flows effortlessly into the living room, and finishes that feel custom at every turn. Three bedrooms offer comfort and flexibility, including a primary suite with ensuite access. A second full bathroom completes the main floor. Head downstairs to a large family room with access to additional living space. Perfectly set up for an in-law suite or multigenerational living, complete with its own separate entrance. Whether you're thinking rental income or keeping family close, the potential here is real. The attached garage is oversized and ready for your vehicles, tools, or weekend toys. Step out back onto your private deck or enjoy your morning coffee on the front balcony. This home was built for living inside and out. Located in a quiet neighbourhood with quick access to Highway 2 and just 20 minutes from everything Moncton has to offer. HST rebate assigned to seller. 8 Year LUX warranty included. Pictures are sample only. In-law suite can be finished before closing for an additional cost. This one won't last. Book your private showing today. (id:64343)
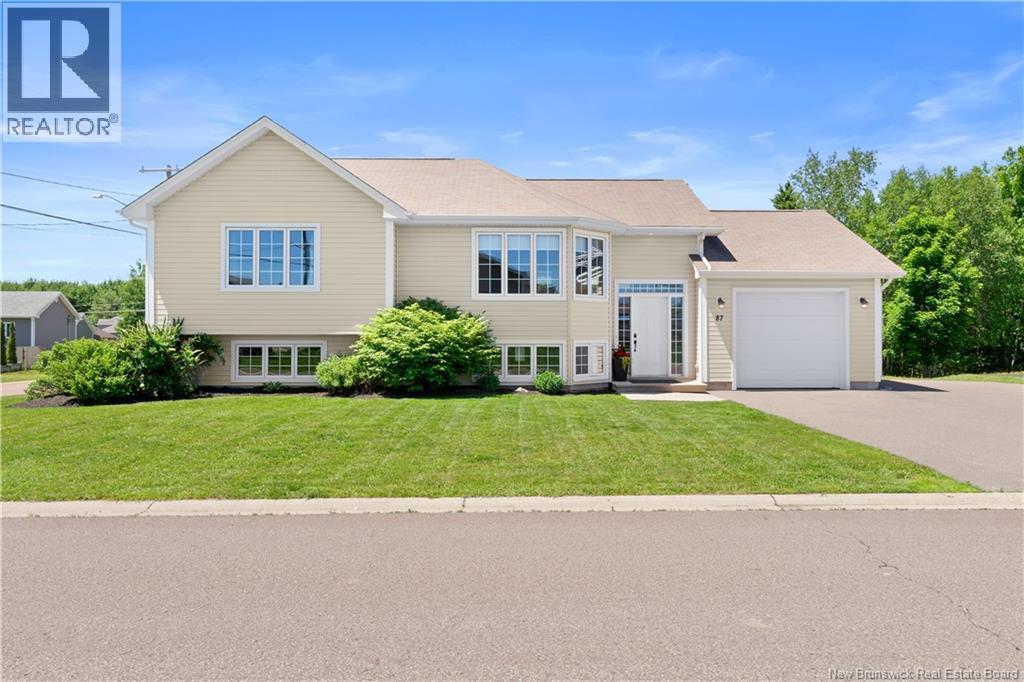
87 Manon Street
Shediac, New Brunswick
OPEN-CONCEPT LIVING / 4 BEDROOMS / IN-LAW POTENTIAL / ATTACHED GARAGE / BRAND-NEW MINI-SPLIT HEAT PUMP / PRIME SHEDIAC LOCATION // WELCOME/BIENVENUE to 87 Manon Street, a beautifully maintained 2014 split-entry home offering the perfect blend of comfort, functionality, and space in the heart of the charming coastal town of Shediac. The main level features a BRIGHT OPEN-CONCEPT DESIGN with a spacious living room, dining area, and functional kitchen, complemented by large windows that fill the space with natural light. For added comfort and energy efficiency, the main living area is equipped with a BRAND-NEW (2026) MINI-SPLIT HEAT PUMP, providing year-round comfort through both heating and cooling. The main floor also offers a generous primary bedroom, two additional well-sized bedrooms, and a 4-PIECE BATHROOM, creating a practical and comfortable layout for everyday living. The fully finished lower level provides exceptional additional living space with a LARGE FAMILY ROOM complete with a BUILT-IN KITCHENETTE, offering excellent IN-LAW SUITE POTENTIAL or a perfect setup for extended family and guests. This level also includes a spacious fourth bedroom featuring a large walk-in closet and a second 4-PIECE BATHROOM. Adding to the home's functionality is the ATTACHED 14 X 26 FT GARAGE. Conveniently located close to walking trails, schools, shopping, restaurants, all amenities, and some of New Brunswick's most popular beaches, this property offers the best of coastal living while being only 20 MINUTES FROM MONCTON. Call your REALTOR® today to schedule your private viewing! (id:64343)
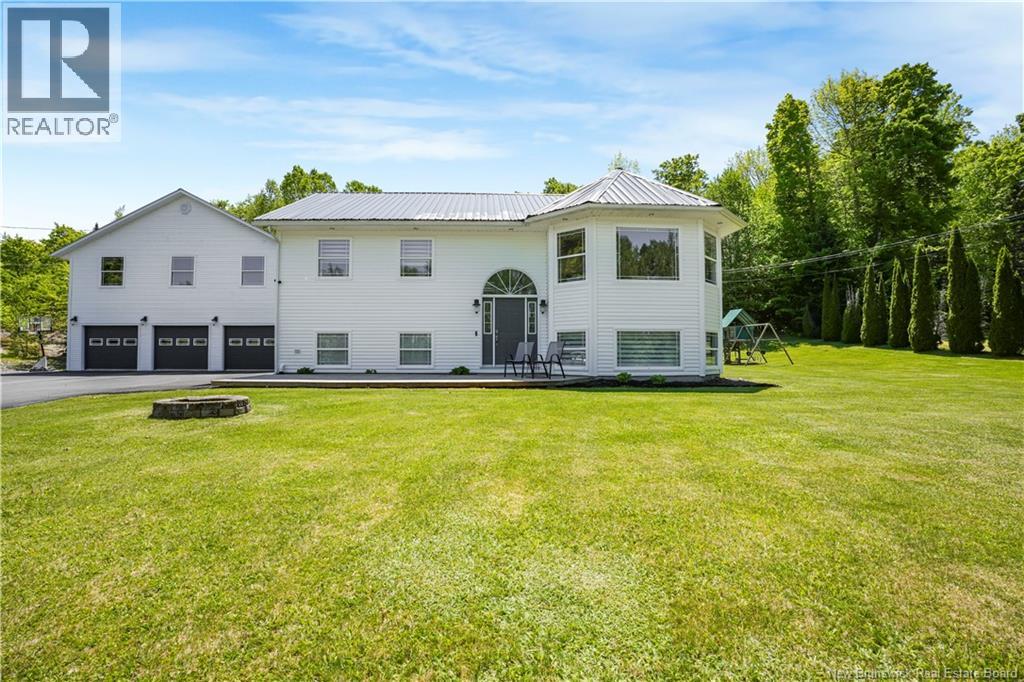
47 Tourist Bureau Road
Woodstock, New Brunswick
Welcome to this beautifully maintained 4 bedroom, 2 bathroom split-entry home built in 2004, offering the perfect blend of comfort, space, and functionality. The main level features a bright open-concept kitchen, dining, and living area with soaring cathedral ceilings that create an inviting atmosphere for everyday living and entertaining. Patio doors off the dining room lead to a massive back deck overlooking the private backyard and above-ground pool, perfect for summer gatherings and family fun. Downstairs, you'll find a spacious rec room, bedroom space, full bath, and utility room, providing plenty of room for a growing family or guests. Stay comfortable year-round with an efficient heat pump providing both heating and cooling, along with a 200-amp electrical panel and Rogers high-speed internet. Outside, the property continues to impress with a paved driveway, large storage shed, and an incredible three-car garage complete with a huge loft area above, ideal for storage, a workshop, hobby space, or future development. This move-in-ready property offers the space, features, and flexibility today's buyers are looking for. (id:64343)
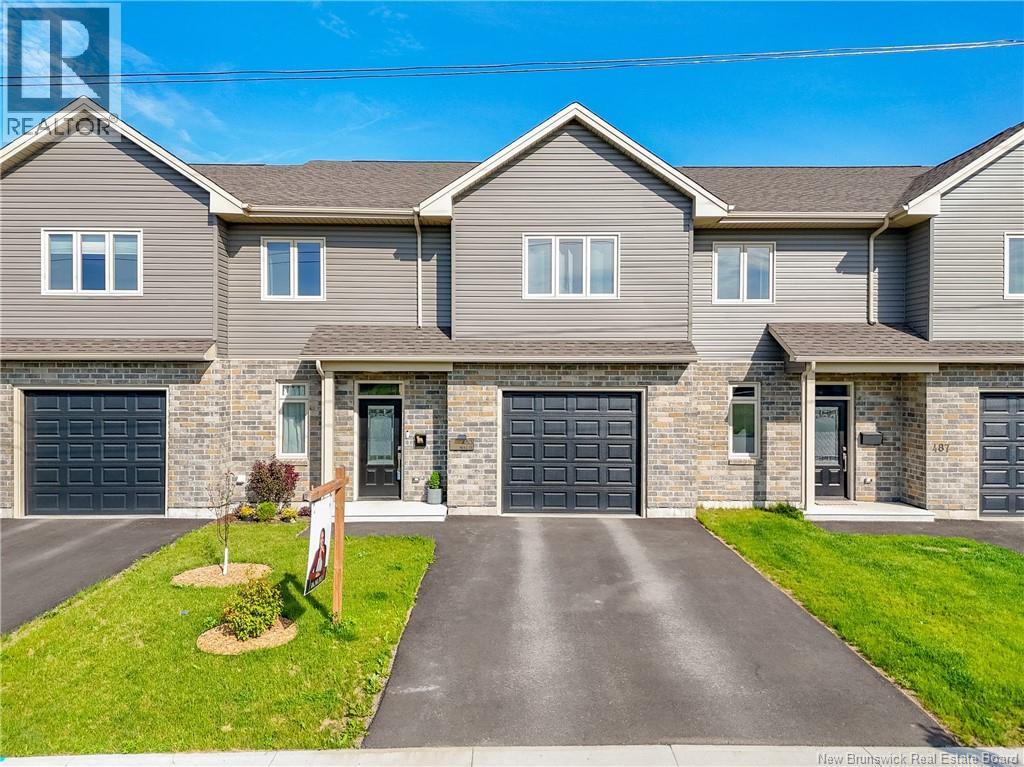
483 Neill Street
Fredericton, New Brunswick
A newly built Northside townhouse with modern style and built for family life. The main floor features soaring 9 ft. ceilings, an open-concept layout, and quartz countertops in the kitchen and bathrooms, complemented by a full suite of stainless-steel LG appliances, including a fridge with ice and water dispenser. Enjoy year-round comfort with heat pumps on both levels, plus the convenience of an insulated garage and paved driveway. Outside, a 6 ft. privacy fence offers a private landscaped backyard. Upstairs features 4 spacious bedrooms and 2 full bathrooms, including a private ensuite off the expansive primary bedroom. A convenient half bath on the main level brings the total to 2.5 bathrooms, ideal for growing families. Perfectly located; central to both bridges, 5 minutes to downtown and 10 minutes to uptown, and nearby to growing shopping area at Two Nations Crossing. Within walking distance to five schools offering English, French, and private education options. This home has exceptional convenience, style, and comfort for families. (id:64343)
158 De La Cote
Grande-Digue, New Brunswick
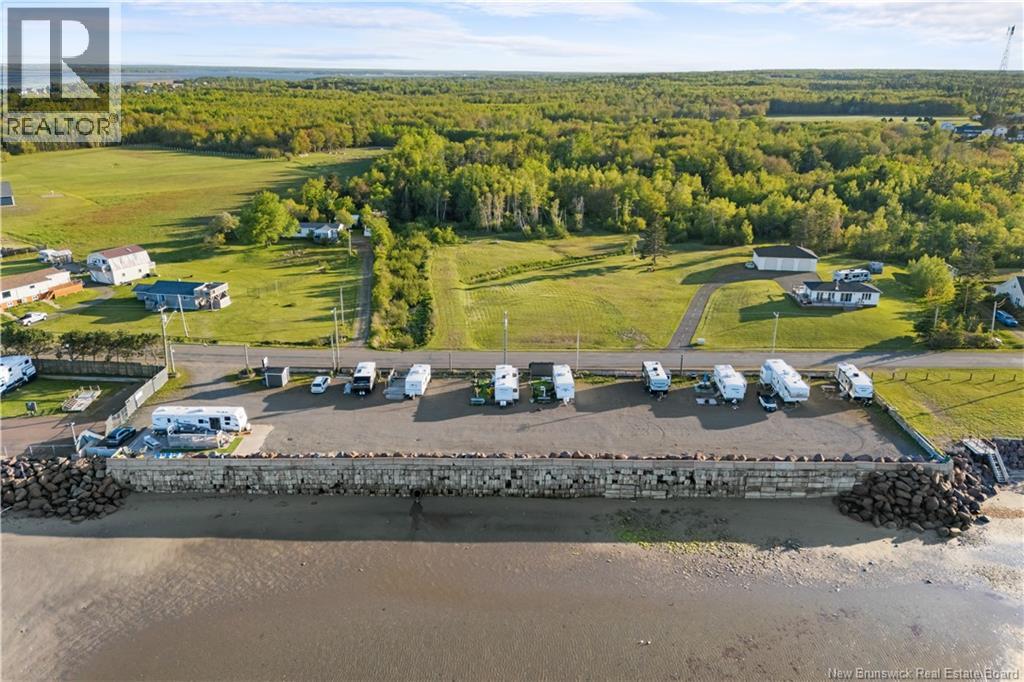
Waterfront Investment Opportunity | Caissie Cape Positioned along one of New Brunswicks most captivating stretches of coastline, 158 Ch. de la Côte presents a rare opportunity to acquire an exceptional waterfront property with approximately 335 feet of direct frontage on Caissie Cape Beach. Offering breathtaking ocean views and remarkable development potential, this unique holding combines natural beauty with commercial versatility. Currently operating as a private seasonal RV retreat and formerly utilized as a commercial campground, the property has the capacity to accommodate up to 20 campers, making it an attractive opportunity for investors, hospitality entrepreneurs, or those seeking to create a signature coastal destination. Whether preserved as an exclusive oceanfront retreat, redeveloped into a boutique tourism venture, or explored for future subdivision possibilities, the options are as expansive as the views themselves. The property is exceptionally well protected, featuring a substantial reinforced concrete and armour stone retaining wall, while its elevated position provides added peace of mind from coastal weather events. Also available for negotiation is a well-appointed 40-foot, two-bedroom RV, ideally positioned on a concrete pad overlooking the beach, offering uninterrupted panoramic views of the Northumberland Strait. A rare offering where investment potential meets an extraordinary waterfront setting. Opportunities of this calibre along the Caissie Cape shoreline are seldom available. Contact for additional information or to arrange a private viewing. (id:64343)
34 Burman
Sackville, New Brunswick
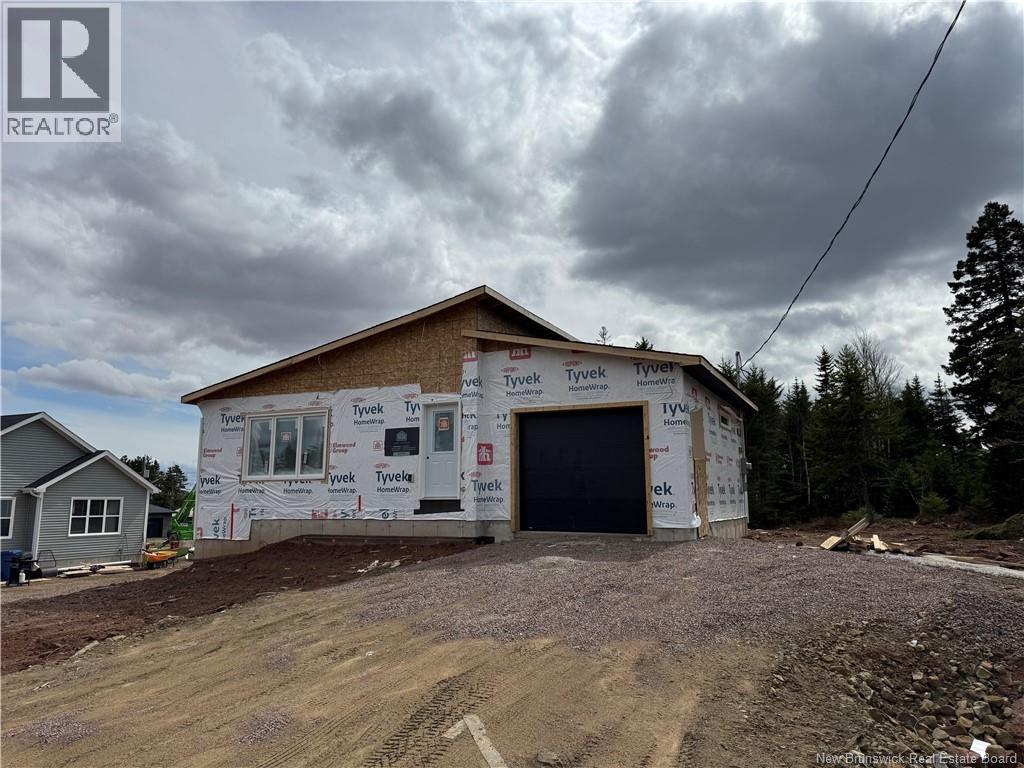
NEW CONSTRUCTION! Welcome to 34 Burman St, Sackville, NB. This 3 bedroom, 2 bath home with an attached garage is currently under construction and expected to be move-in ready within the next 2 months. Designed for true one-level living, the home features an open-concept kitchen with island, dining, and living area perfect for everyday living and entertaining.The primary suite offers a walk-in closet, and a private 3 piece ensuite. Two additional generously sized bedrooms and a full 4piece bath with laundry complete the main level. The lower level is unfinished, plumbed for a future bathroom, and includes egress windows providing excellent potential for additional bedrooms or living space. Don't miss out on this fantastic new build, call/email/text! (id:64343)
189-191-193 Archibald Street
Moncton, New Brunswick
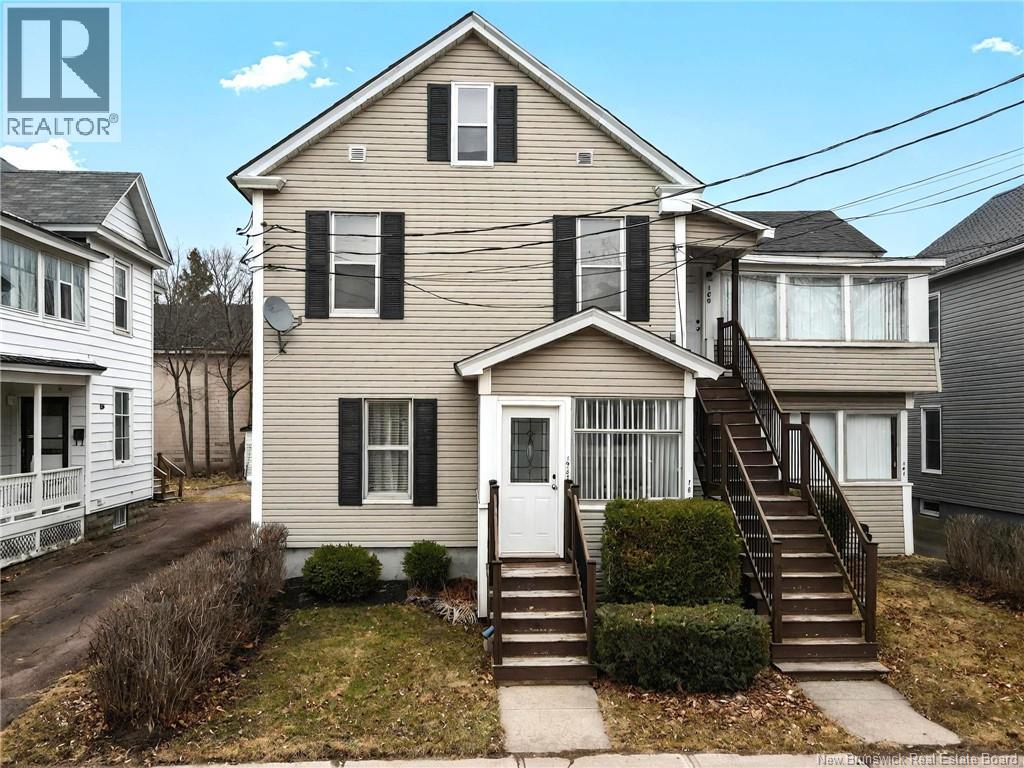
Attention Investors! Looking to expand your portfolio in 2025? Look no further! This income-generating TRIPLEX is ideally located in the heart of Downtown Moncton, just steps away from all major amenities. Each of the three spacious units features 2 bedrooms, making it an attractive option for tenants and a smart move for investors.Bonus:A detached garage offers additional income potential or extra storage spaceflexibility that adds even more value to this already exceptional property. Contact your REALTOR® today to schedule a private viewing. Please note: Minimum 24 hours notice required for all showings. (id:64343)
189-191-193 Archibald Street
Moncton, New Brunswick
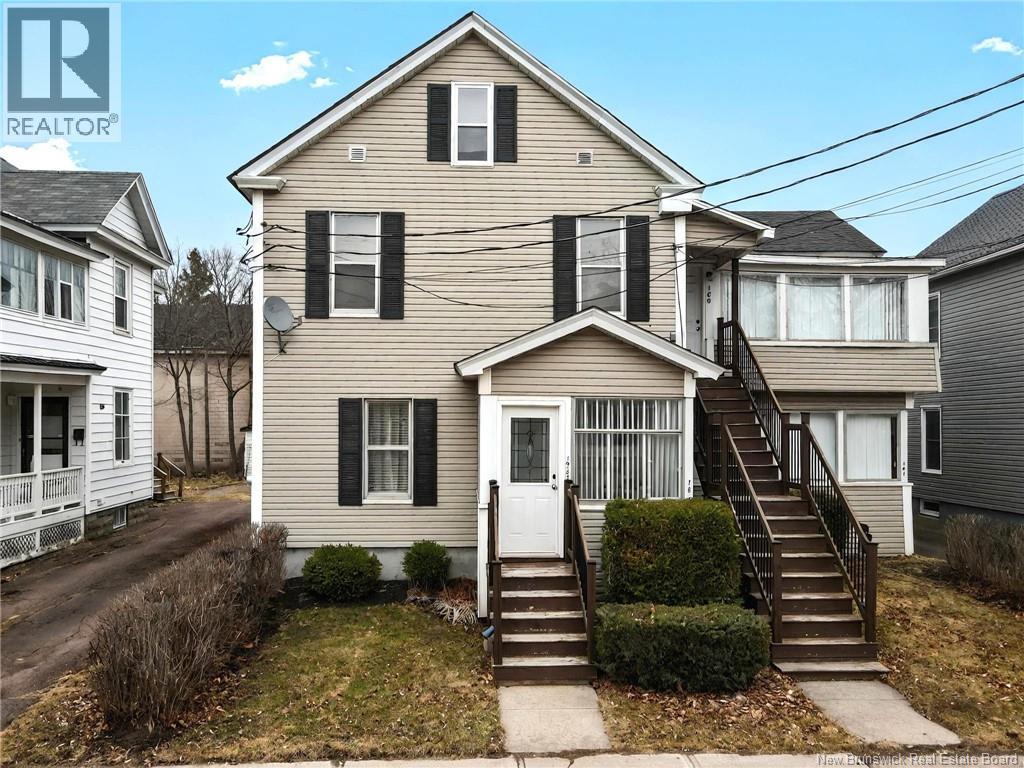
Attention Investors! Looking to expand your portfolio in 2026? Look no further! This income-generating TRIPLEX is ideally located in the heart of Downtown Moncton, just steps away from all major amenities. Each of the three spacious units features 2 bedrooms, making it an attractive option for tenants and a smart move for investors.Bonus:A detached garage offers additional income potential or extra storage spaceflexibility that adds even more value to this already exceptional property. Contact your REALTOR® today to schedule a private viewing. Please note: Minimum 24 hours notice required for all showings. (id:64343)
19 White Pine Court
Hampton, New Brunswick
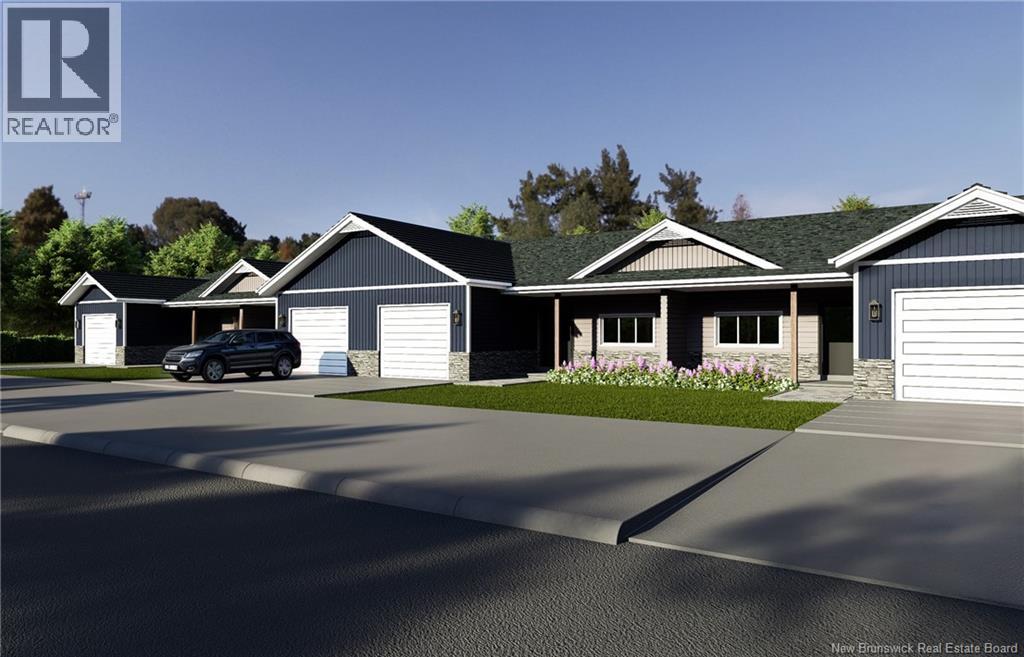
These newly built garden homes in Hamptons White Pines community set a new standard for quality and convenience. Offering two spacious bedrooms and two full bathrooms on the main floor, a walk-out basement with 9-foot ceilings, and an oversized garage, the design is both functional and flexible. Constructed with ICF foundations, sound-proof partition walls, and energy-efficient systems, these homes are built to last. Luxury finishes throughout ensure nothing here is builder grade. Included lawn care, snow removal, and an 8-year home warranty make homeownership easy, while the location places you close to trails, golf, markets, and recreation in a growing, welcoming neighbourhood. (id:64343)
12 Acres Avenue Hôtel De Ville
Shippagan, New Brunswick
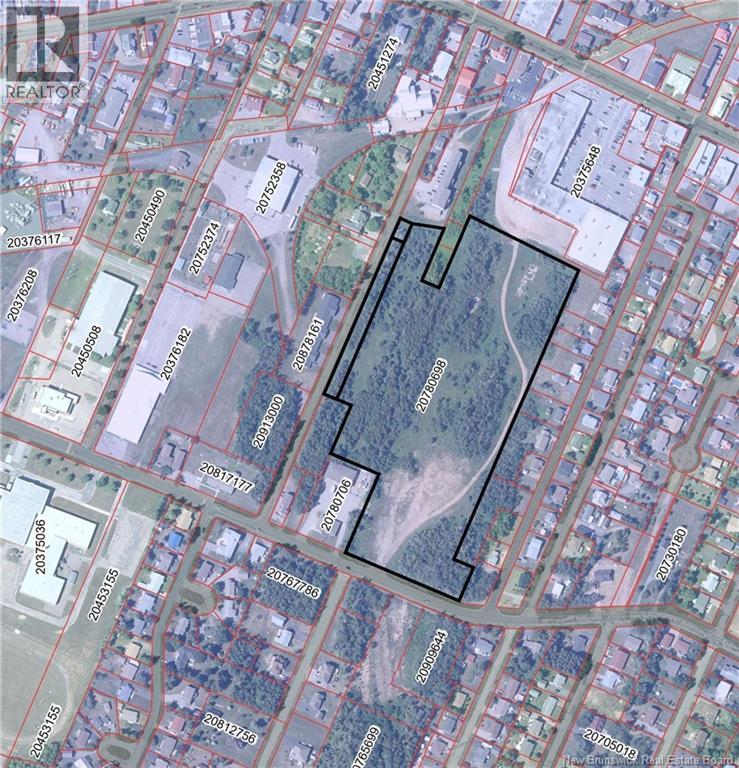
Super beau grand lot d'un peu plus de 12 acres situé sur la Rue de l'Hôtel de ville et sur la 10e rue. Les deux lots sur la 10e rue qui sont inclus ont une facture foncière séparée à celle du grand lot (valeur foncière et couts annuel; inclus dans le montant indiqué sur la fiche d'inscription). Beaucoup de possibilité comme projet pour ce terrain. Une opportunité pour un investisseur. (id:64343)
2915 Route 134
Shediac Cape, New Brunswick
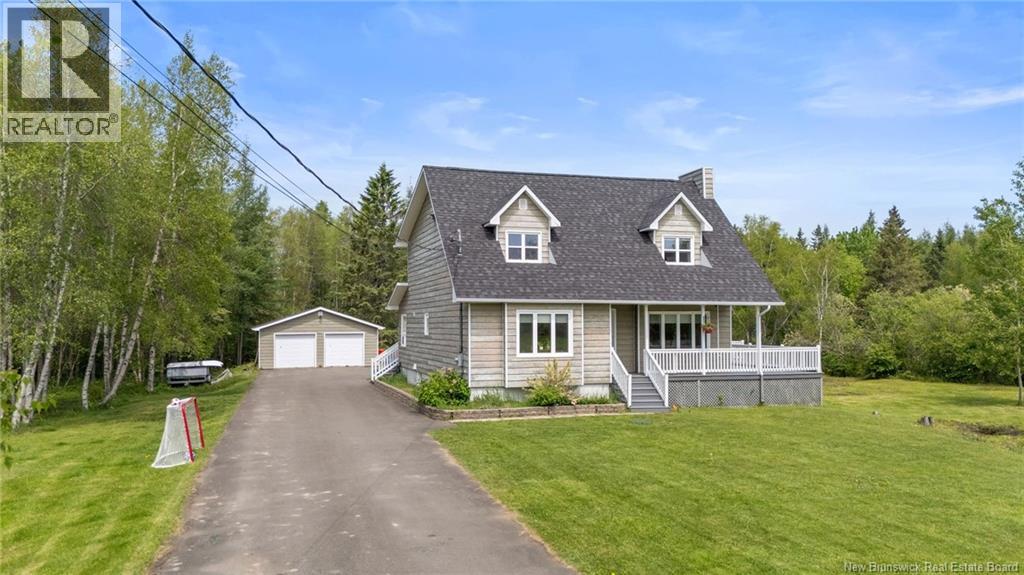
Welcome to 2915 Route 134 in beautiful Shediac Cape. Situated on a private 1.91 acre lot, this spacious 4 bedroom, 2.5 bath home offers a rare blend of country living and convenience, just minutes from Shediac and a short commute to Moncton. Designed with family living in mind, the main floor features a bright and inviting living room with a stone fireplace feature wall and gleaming hardwood floors. The spacious dining area offers access to the rear deck and flows seamlessly into the large open concept kitchen, complete with custom cabinetry, stainless steel appliances, abundant storage, and breakfast bar seating. One of the home's standout features is the spacious main floor primary suite, offering a walk in closet and private ensuite bath, creating a comfortable retreat separate from the additional bedrooms. The main level also includes a convenient mudroom with laundry, while a separate nook off the kitchen features a half bath, oversized closet, and additional storage space. Upstairs, you will find three generously sized bedrooms and a full bathroom, providing plenty of space for a growing family. One of the oversized bedrooms offers the potential to be reconfigured into two separate bedrooms, if desired. The mostly finished lower level adds even more living space with a large family and recreation room, ideal for movie nights, games, a home gym, or entertaining. Outside, enjoy the peaceful surroundings from the covered front veranda or large rear deck overlooking the expansive property. The detached double garage, paved driveway, mature trees, and nearly two acres of land provide endless opportunities for outdoor activities, gardening, hobbies, and family enjoyment. If you re looking for more space, privacy, and a family friendly lifestyle outside the city, this property is a must-see. (id:64343)
46 Fieldside Drive
Salisbury, New Brunswick
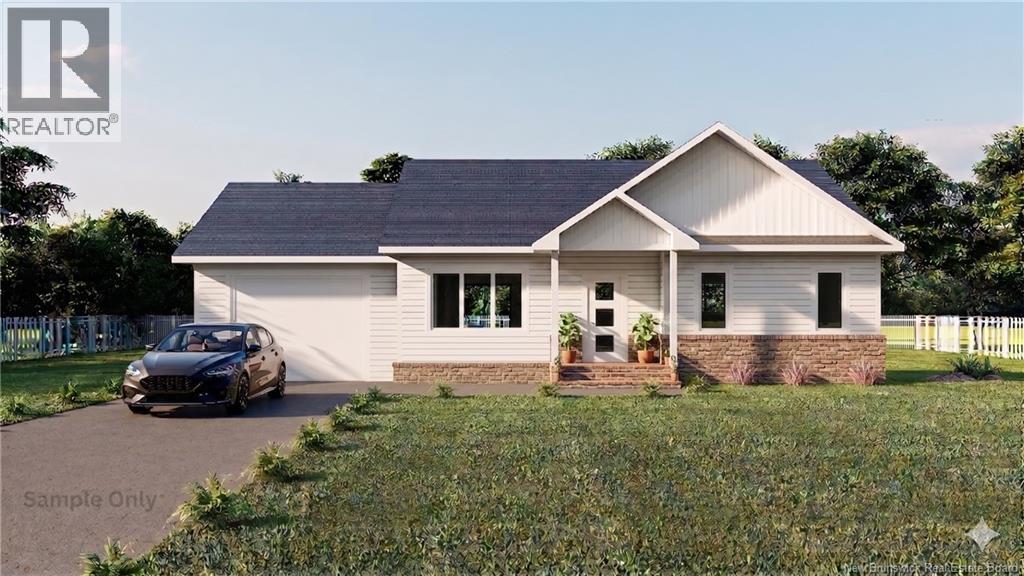
Brand New Construction | 3 Bed | 2 Bath | Garage | In-Law Suite Potential | Available September 1st, 2026 Welcome to your next chapter. This stunning new build checks every box and then some. The open-concept main floor is designed for real life: a kitchen with island and bar seating, a bright dining area that flows effortlessly into the living room, and finishes that feel custom at every turn. Three bedrooms offer comfort and flexibility, including a primary suite with ensuite access. A second full bathroom completes the main floor. Head downstairs to a large family room with access to additional living space. Perfectly set up for an in-law suite or multigenerational living, complete with its own separate entrance. Whether you're thinking rental income or keeping family close, the potential here is real. The attached garage is oversized and ready for your vehicles, tools, or weekend toys. Step out back onto your private deck or enjoy your morning coffee on the front balcony. This home was built for living inside and out. Located in a quiet neighbourhood with quick access to Highway 2 and just 20 minutes from everything Moncton has to offer. HST rebate assigned to seller. 8 Year LUX warranty included. Pictures are sample only. In-law suite can be finished before closing for an additional cost. This one won't last. Book your private showing today. (id:64343)