
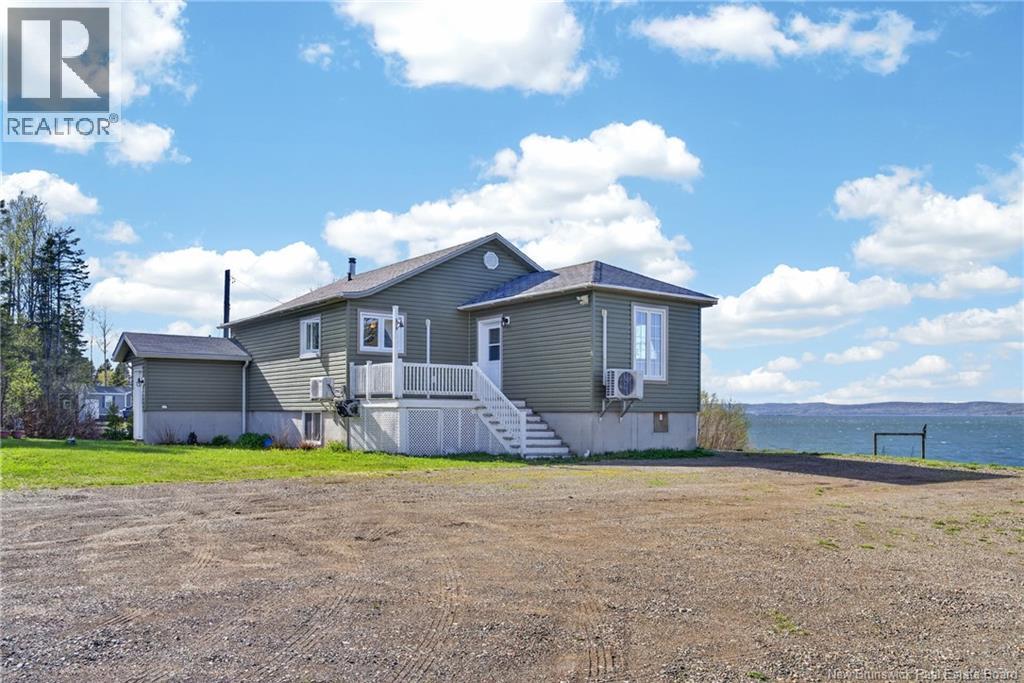
67 Goulette Point Road
Charlo, New Brunswick
Wake up to waterfront views and enjoy approximately 300 ft waterfront along with the privacy of 12 acres while still enjoying the comfort of a beautifully updated home. This 3 bedroom, 2 bathroom bungalow underwent major renovations between 2018 and 2020 including a new foundation, updated kitchen, plumbing, electrical, insulation, flooring, and so much more, giving the home a refreshed and modern feel throughout. Outside, the detached garage with loft space offers plenty of room for storage, hobbies, or recreational equipment. With space to roam, water to enjoy, and the peace that comes with country living, this property offers the kind of lifestyle many buyers dream about. (id:64343)
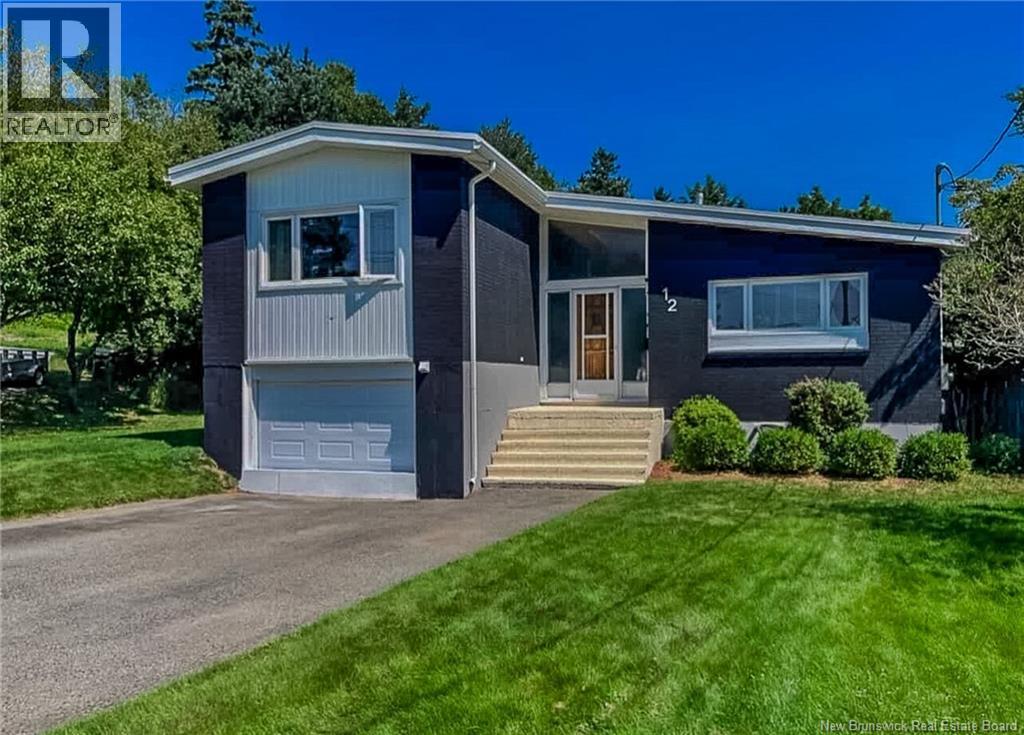
12 Grant Crescent
Saint John, New Brunswick
Welcome to 12 Grant Crescent, a warm and inviting 3-bedroom home in a fantastic location. Within walking distance to M. Gerald Teed School and just minutes from restaurants, beaches, the yacht club, and only 10 minutes to Uptown, this property offers both convenience and lifestyle. Inside, youll find a well-maintained home featuring 3 bedrooms, 1 full bath, a half bath, and a convenient 2-piece ensuite. Recent upgrades include fresh interior and exterior paint, conversion to electric baseboard heating, refinished flooring, a new kitchen floor, and a spray-foamed basement for added comfort and efficiency. Step outside to your own private backyard retreat. The fenced yard offers exceptional privacy, complete with a beautiful inground pool and a private patio thats perfect for summer BBQs, entertaining friends, or relaxing with family. Whether youre looking for a place to raise a family or a home designed for hosting and making memories, 12 Grant Crescent is ready to welcome you home. (id:64343)
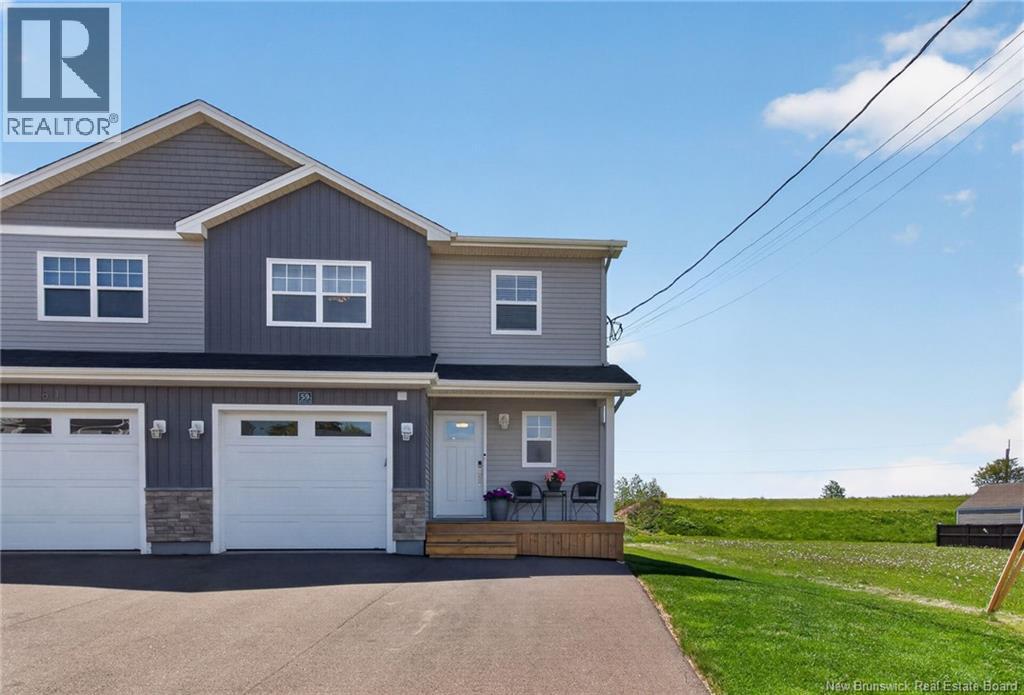
59 Warner
Moncton, New Brunswick
Welcome home! Start creating lasting family memories in this beautiful semi-detached home, ideally located in the growing and highly sought-after Moncton East, close to schools, shopping, restaurants, and all amenities. Step inside through the spacious foyer and immediately appreciate the thoughtful design and welcoming atmosphere that sets this home apart. A convenient 2-piece powder room is located off the entrance, leading into the bright open-concept main living area featuring a spacious living room, dining area, and modern kitchenperfect for everyday living and entertaining family and friends during holidays and special occasions. Patio doors provide easy access to the backyard patio, creating the ideal space to relax, barbecue, or enjoy outdoor gatherings. Upstairs, you'll find a stunning primary suite complete with a walk-in closet and private 4-piece ensuite, offering the perfect retreat at the end of the day. Two additional bedrooms and a well-appointed 4-piece main bathroom complete the upper level. The fully finished basement adds valuable living space, featuring a large family room and a 3-piece bathroomperfect for movie nights, a playroom, home office, or accommodating guests. This move-in-ready gem offers space, comfort, and a fantastic location. Don't miss your opportunity to make it yourscontact your REALTOR® today to schedule your private viewing! (id:64343)
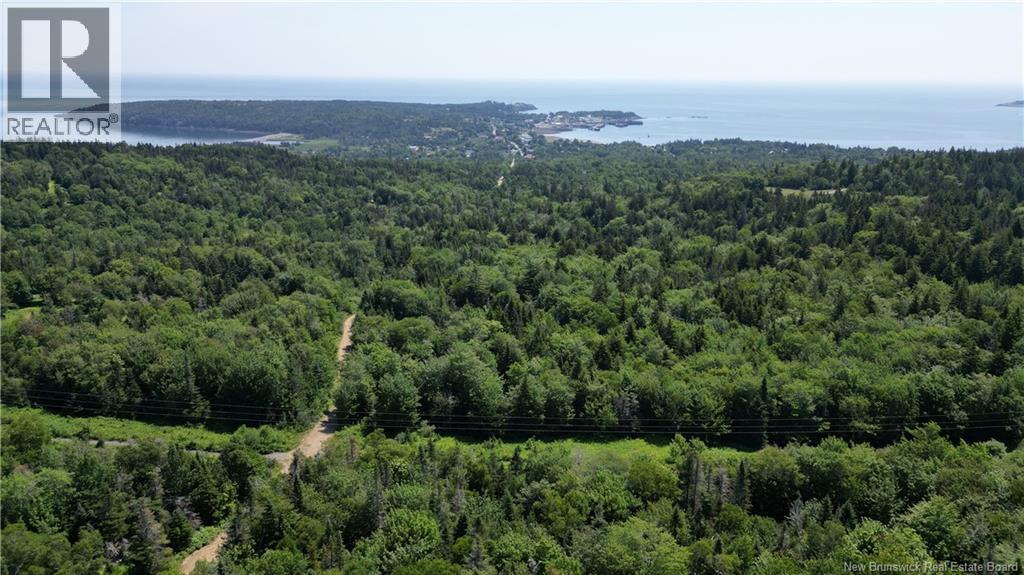
Money Cove Brook
Grand Manan, New Brunswick
BECOME A LAND BARON WITHOUT SPENDING A KING'S RANSOM! A rare and remarkable opportunity to own approx 250 acres on beautiful Grand Manan Island. Large-acreage parcels of this size are increasingly hard to find, making this an exceptional investment for those seeking space, privacy, and long-term potential. The picturesque Money Cove Brook meanders through the property, adding natural charm, tranquility, and potential for recreational enjoyment. The land is accessed via a right-of-way, offering seclusion while still being connected. Grand Manan is renowned for its dramatic coastal scenery, unspoiled landscapes, and welcoming community. Enjoy proximity to beaches, hiking trails, whale watching, fishing villages, and the island's essential amenitiesall while being surrounded by nature. Whether you envision a private retreat, conservation project, recreational use, or a future development opportunity, this expansive parcel offers endless possibilities. If you've been waiting for a truly unique piece of island land, this is your chance to secure a substantial holding in one of New Brunswick's most sought-after coastal destinations, call today! (id:64343)
8698 Route 102
Public Landing, New Brunswick
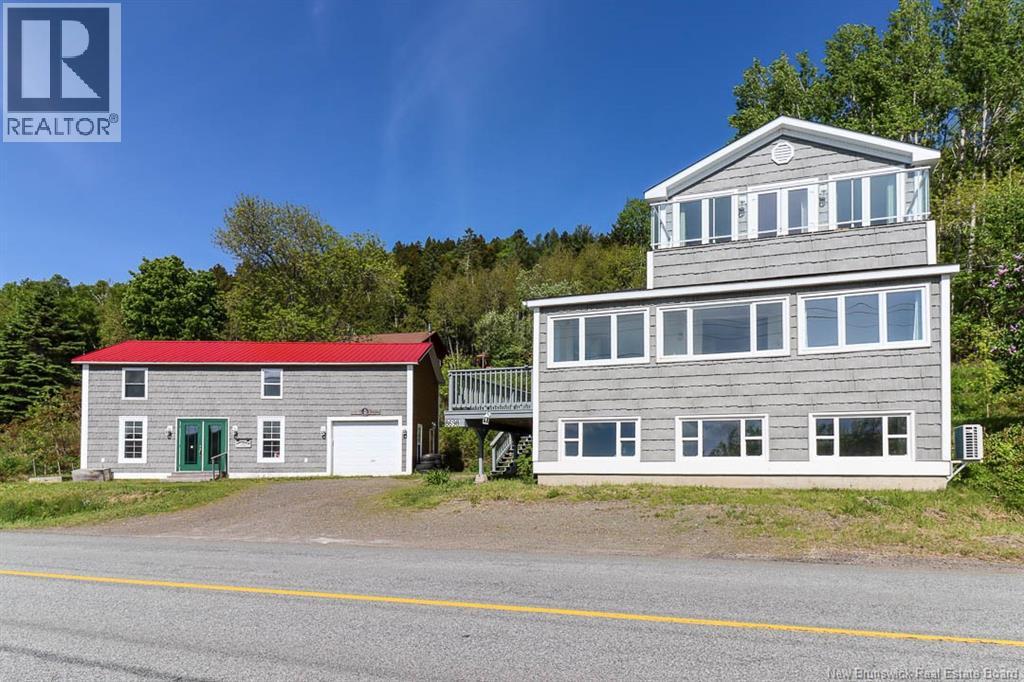
The home features 2 bedrooms and 2 bathrooms, thoughtfully laid out across multiple levels. The spacious primary suite occupies the upper floor and offers a private ensuite, walk-in closet, and direct access to a walk-out balcony where you can enjoy tranquil views of the surrounding landscape. A second bedroom is located in the lower level, providing privacy and flexibility for guests or family members. At the heart of the home, you'll find a bright wrap-around sunroom that creates a warm and inviting living space, perfect for enjoying natural light year-round while taking in the beauty of the property from every angle. Adding even more value is the impressive 42' x 20' detached studio located beside the home. Currently a blank canvas, this versatile space offers incredible potential for an artist's studio, workshop, home-based business, fitness area, guest accommodations, or whatever vision you have in mind. Surrounded by nature and offering over 54 acres to explore, this property combines comfortable living with unmatched opportunity. If you've been searching for a home that provides both privacy and potential, 8698 Route 102 is ready to bring your ideas to life. (id:64343)
1699 Route 485
Saint-Paul, New Brunswick
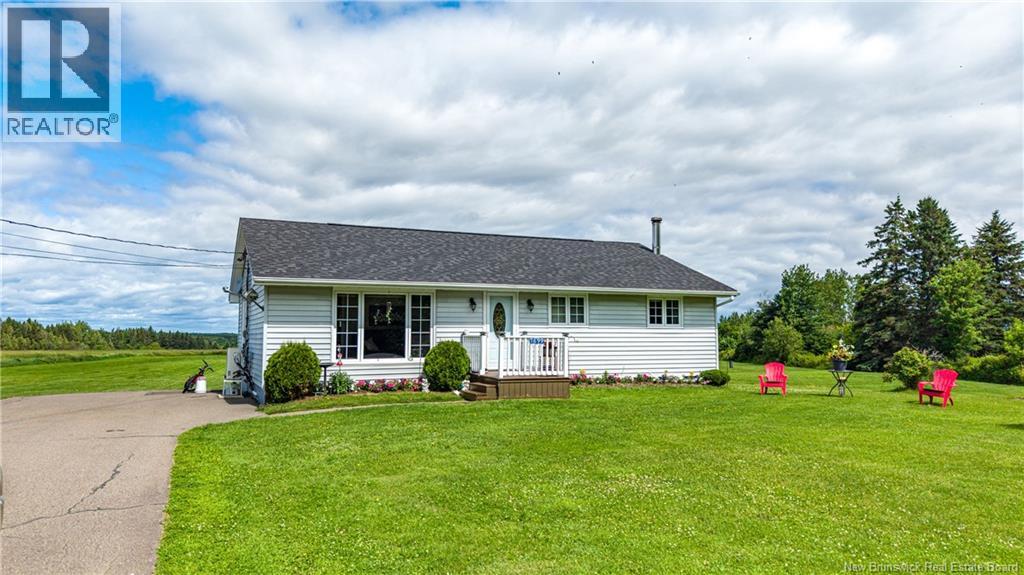
Stunning waterfront bungalow on 52 acres! This 3+1 bedroom home has had only one owner since being built in the 1980s! Built on 52.4 acres of land, with over 38 acres of field / pasture, 14 acres of forest, and over 600 meters of river frontage on the Buctouche River! Gorgeous, bright and sunny eat-in kitchen with plenty of counter space, and views of the farm fields from both windows. Inviting foyer opens to an attached living room with a large picture window. Three large bedrooms with plenty of closet space! Laundry is located in the main level bathroom. Pride in ownership throughout: immaculately maintained hardwood flooring, a 3 year old roof, double pane vinyl windows (2009), two mini-splits, and more! In the basement, a fourth (non-conforming) bedroom awaits, currently being used for storage. A very large rec room/family room with a built in bar leaves lots of room for play! A huge utility room has wood storage, as well as a wood stove to provide extra heat on cold winter days. Outside, farm fields surround the house, and because of the gentle slope of the land, there is a beautiful view of Saint Paul, including Saint Paul Catholic Church, and the Saint Paul Fire Department. Just minutes from Centennial Park, SPFD, Hilltop Variety Store, and the church. Tons of opportunity, including a concrete slab where the barn used to stand, and a gorgeous riverfront where you can listen to the water and watch passing canoes. Almost 90m of road frontage leaves potential to subdivide in the future. Come and be the next chapter in the history of this lovely family home... (id:64343)
601 Greenhead Road
Saint John, New Brunswick
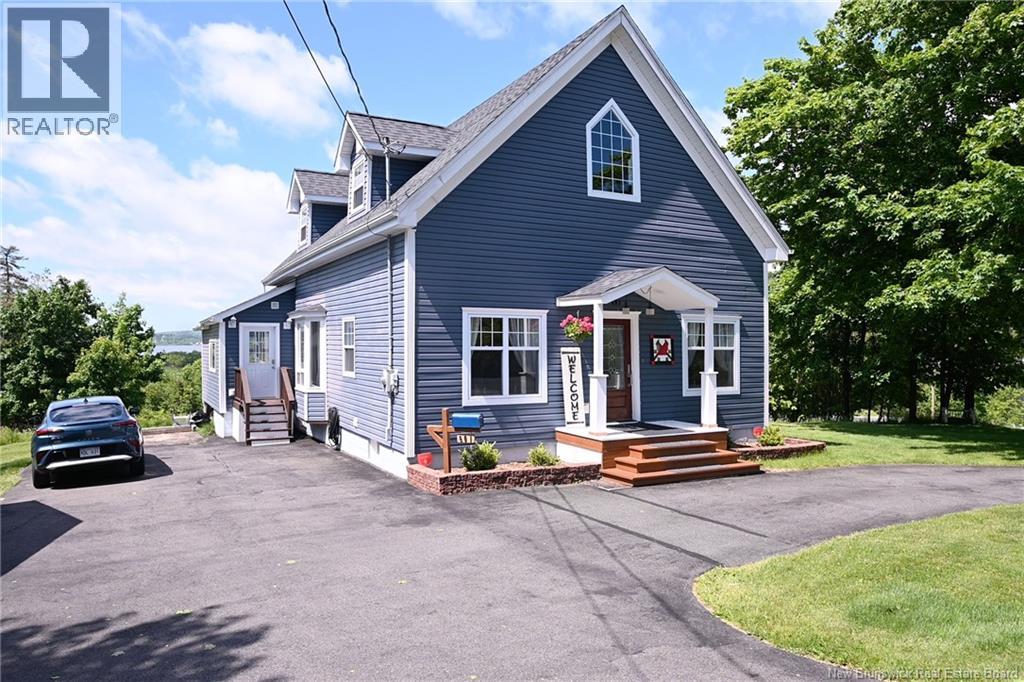
Historical property ( formerly church and school in early 1900s , fully restored and renovated), in cities West side within walking distance to the beach (Dominion Park), outdoor activities, schools and everything you'll need! Pride of ownership is evident as soon as you pull in the driveway; the fresh pavement and well kept landscaping won't go unnoticed, along with the astonishing views of the St. John River. Storage building in the back yard with potential to be a bunkhouse, whether you have family looking to visit for the summer or are looking for an ideal location to Air BnB, golden opportunities are here waiting for you!! Inside featuring an open concept layout, modern finishes including gleaming hardwood floors, sunny windows, crown moulding, mudroom, 2 bedrooms, full bath, large kitchen, airy living room. Dry walk-out basement! Upstairs is approx 1200 sq ft of living space, wiring and plumbing completed; could be a future master suite, gym area, man cave , recroom, or a combination of any of these complete with a fully finished washroom area and seperate balcony overlooking the river and back yard. (id:64343)
30 Laplante
Laplante, New Brunswick
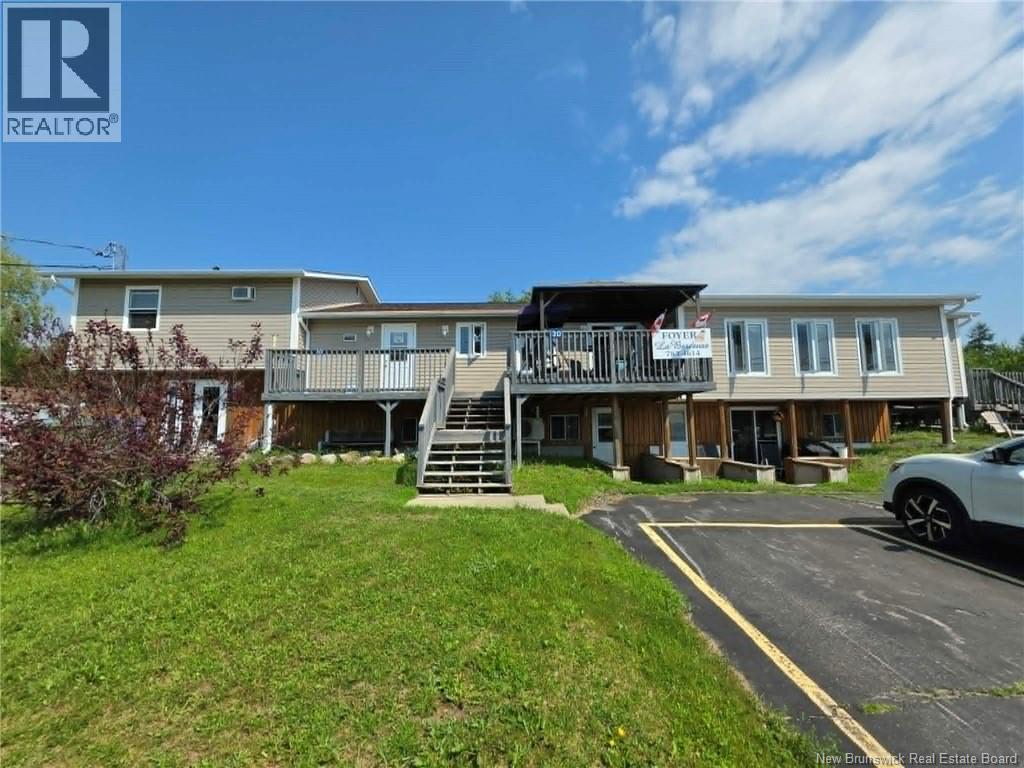
Opportunity knocks! Welcome to 30 Laplante, also known as Foyer La Berceuse. This property features an operating level 2 special care home with 10 bedrooms, and a separate 1 bedroom apartment. Well set up for owner operating or additional rental income. Ideally suited for those looking to enter or expand within the senior care industry, this property comes with an established client base, experienced staff, and a reputation for quality care. Sitting on a large 2.64 acre lot in a quiet area, the possibilities are endless. Recent renovations include new roof approximately 3 years ago, along with a new septic system approximately 2 years ago. Stay tuned for a full description... (id:64343)
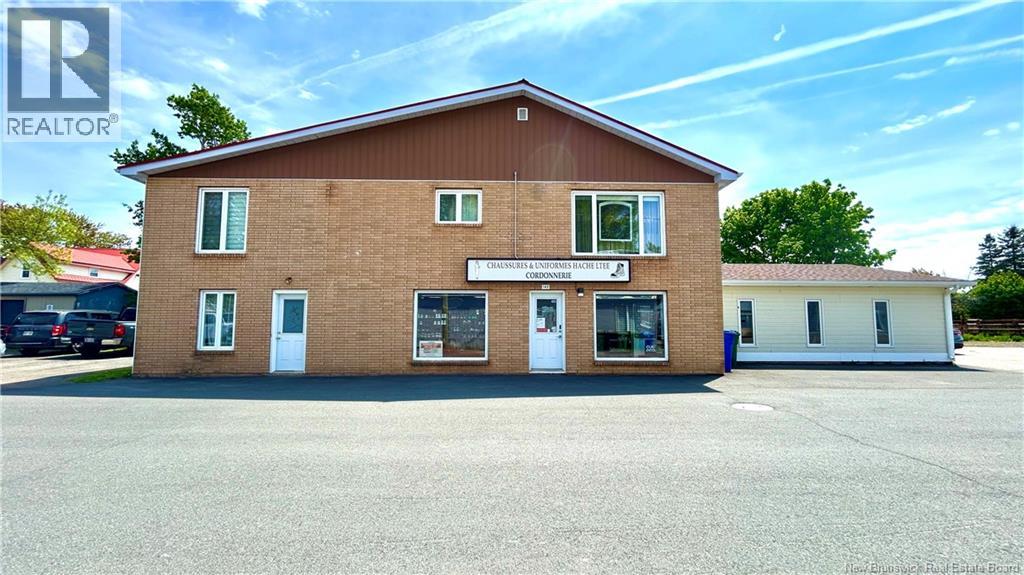
140 10e Street
Shippagan, New Brunswick
COMMERCIAL BUILDING WITH HIGH POTENTIAL MULTIPLE DEVELOPMENT POSSIBILITIES Strategically located on 10th Street in Shippagan, directly across from the university campus, this nearly 4,900 sq ft building presents a unique opportunity for investors, entrepreneurs, or professionals looking to develop a revenue-generating commercial project. The ground floor, currently operating as a retail space, offers a large open area that can easily be reconfigured to suit your needs: professional offices, private clinic, beauty salon, service center, specialty boutique, coworking space, or even a café/bistro (subject to municipal approvals). Upstairs, there are two residential units: A large apartment with 3 bedrooms, 2 full bathrooms, and a renovated kitchen with recent Trifab cabinetry, ideal for owner occupancy or long-term rental. A 3 ½ apartment already rented, generating immediate income. The current configuration also allows for: The creation of additional rental units, Partial conversion into an apartment building, Or a hybrid commercial + residential + office model. The building features electric heating and a heat pump, a 200-amp electrical service, municipal water service, and parking for approximately 10 vehicles. It boasts a prime location in a vibrant area, close to schools, shops, and essential services. This versatile building offers exceptional development potential in a growing sector. (id:64343)

350 Sunpoke Road
Rusagonis, New Brunswick
Welcome to this stunning new-build bungalow where rustic charm meets modern living! Situated on a 1-acre lot, this thoughtfully designed 1,490 sq ft slab-on-grade with 4ft frost wall home offers the perfect blend of warmth, style, and functionality. Seller has now seeded and hayed the lawn, added cedar trees down the property line and crush rock driveway. The striking hemlock siding with a lifetime stain and durable metal roof provide timeless curb appeal, while the inviting 4-ft front overhang and concrete patio create the perfect spot to relax and enjoy your surroundings. Step inside to appreciate the unique touches throughout, including a welcoming entryway complete with closet and custom torched wood barn doors. The open-concept layout is ideal for everyday living and entertaining, featuring gorgeous oak cabinetry, butcher block countertops, and a spacious walk-in pantry for added storage and convenience. Durable vinyl plank flooring flows seamlessly throughout the home, while cedar-accented bathroom walls add warmth and character. This home offers 3 bedrooms and 2 full baths, including a spacious primary suite complete with a walk-in closet and private ensuite. Stay comfortable year-round with the energy-efficient ductless heat pump. Outside, you'll find a 24x24 detached garage with it's own 100-amp panel, offering excellent space for vehicles, storage, or a workshop. Privacy cedars will be added along the property line, with topsoil and seed to complete the outdoor finishing touchesmaking this property move-in ready and ready to enjoy! Only 18 mins to Oromocto, 26 mins to Fredericton A rare opportunity to own a beautifully crafted home that perfectly balances rustic elegance and modern convenience. Video on listing. (id:64343)
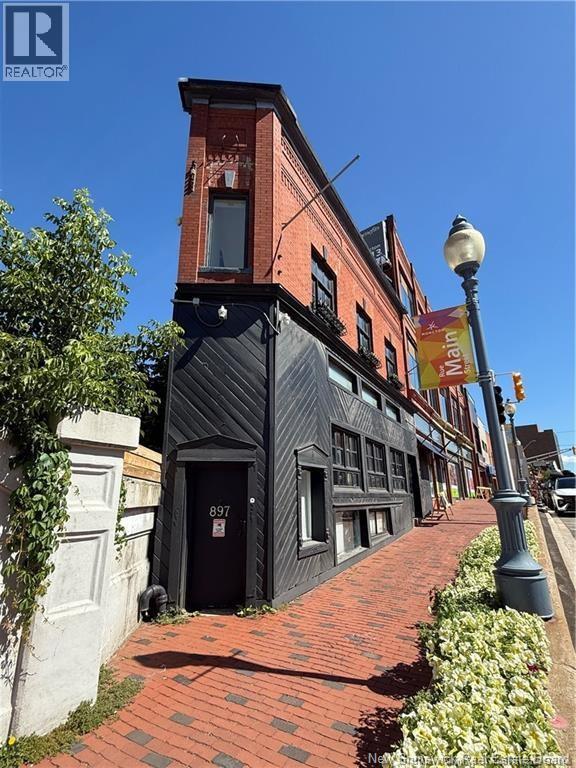
897-901 Main
Moncton, New Brunswick
Why RENT? When you can OWN! for your business. Welcome to one of Downtown Moncton's most charming and iconic buildings 897-901 Main Street, offering excellent exposure on a high-traffic street. This versatile two-storey commercial property boasts 880 square feet of usable space split evenly across two floors with an additional 440 sq. ft. Airbnb unit in the basement generating income to help offset your ownership costs. The main floor features a spacious 440sqft open-concept design that can easily be customized or divided, and includes a half bathroom and a mini-split heat pump for year-round comfort. Upstairs, the second floor is filled with natural light from large windows and offers elevated views, making it perfect for office or creative commercial space, complete with its own bathroom and mini-split heat pump. Adding to the property's appeal is a fully operational 440 sq. ft. basement Airbnb unit, offering supplemental income and enhancing its investment potential. Convenient parking includes street options out front and additional public parking just a short walk behind the building. Whether you're looking to own your own business space instead of renting or seeking a smart investment property with multiple revenue streams, this unique commercial opportunity offers exceptional value. (id:64343)
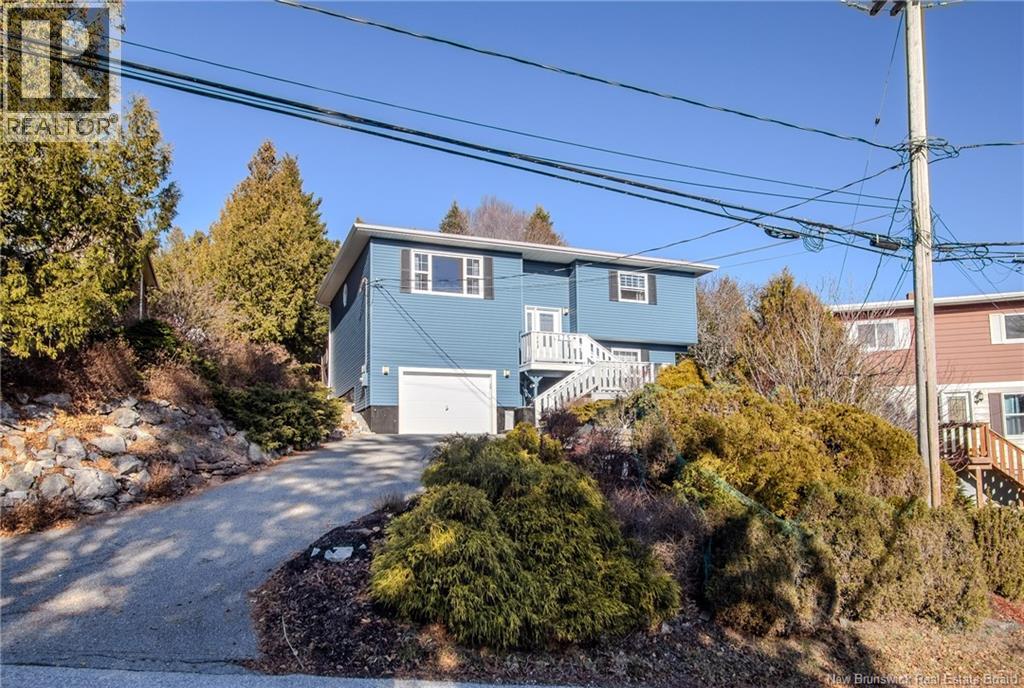
175 Highland Road
Saint John, New Brunswick
Welcome to 175 Highland Road, a beautifully maintained and thoughtfully updated 3-bedroom, 2-bath home that offers exceptional convenience and comfort. Located only minutes from schools, the hospital, shopping, and the Saint John River, this property provides an ideal blend of privacy and accessibility, making it an appealing choice for a wide range of buyers. The exterior makes a strong first impression with a paved driveway, a newly constructed back deck for quiet outdoor living, a spacious storage shed, and picturesque views of uptown Saint John. Every detail has been cared for, creating a setting that feels inviting from the moment you arrive. Inside, the home features a bright and functional split-entry design. The main level includes two well-sized bedrooms, a full bathroom, an open-concept kitchen and dining area, and a comfortable living room with impressive views through large windows. Natural light fills the space, creating a warm and welcoming atmosphere throughout. The lower level adds valuable living space, including a cozy family room, a third bedroom, a half bath, a laundry area, and abundant storage. The attached garage is fully finished and offers additional storage, hobby space, or parking. Updates include a new roof, windows, exterior doors, heat pumps, electric furnace, flooring, fresh paint, a fully remodelled bathroom, a new deck and walkway, and a completed basement finish. Taxes reflect non owner occupied. Call today to schedule your private viewing! (id:64343)
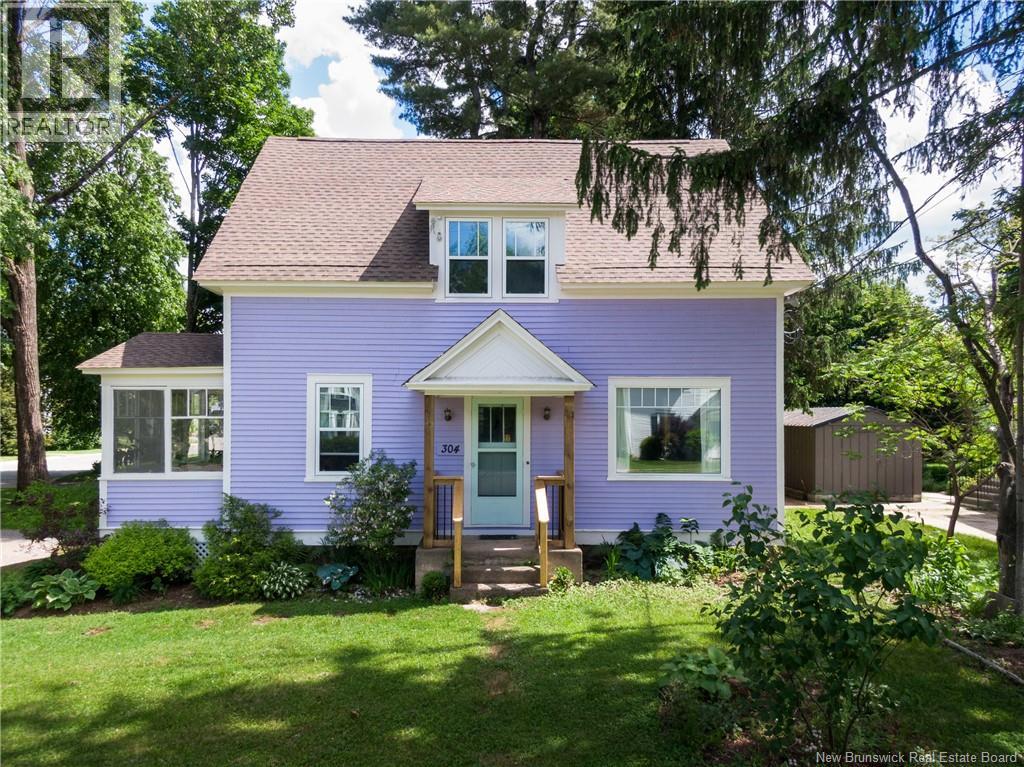
304 Woodstock Road
Fredericton, New Brunswick
Picture yourself home in this Lilac coloured beauty at 304 Woodstock Road. Sharing a corner lot with Sunshine Gardensone of Frederictons most desired neighborhoodsthis character-filled 2-story home offers incredible space at an affordable price. Boasting exceptional curb appeal with a fresh coat of exterior paint, it offers total peace of mind with all-new windows and new roof shingles. Updates to both the side and front entries create a polished look from every angle. Inside, the main floor welcomes you through a large mudroom with built-in shelving and a convenient half bath. The layout flows into the heart of the home: a spacious, functional large kitchen with eat-in dining, which leads to a gorgeous, cozy sun porch perfect for morning coffee. A nice-sized living room and additional flexible dining area both feature gorgeous original wood floors. Upstairs holds an updated full bathroom and 3 light-filled bedrooms, while the bone-dry basement offers massive storage with shelving included and laundry. Steps from the Fredericton Trail and Saint John River walk or bike to all of your favorite spots. Turn-key and beautifully refreshed, this home is waiting for you. Come on over! (id:64343)
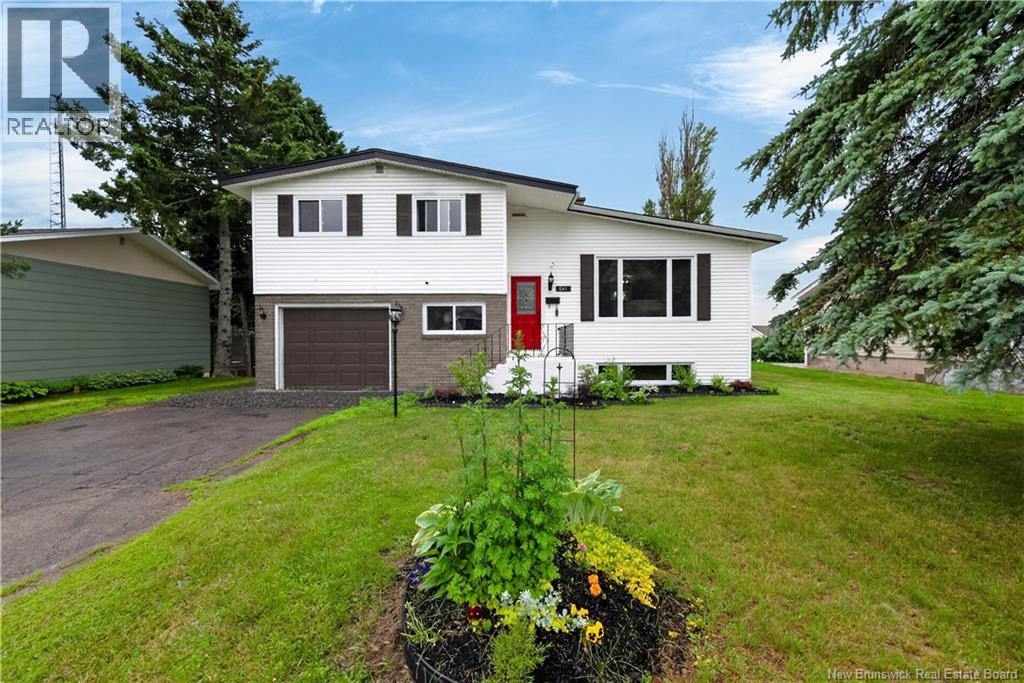
641 Charline Avenue
Dieppe, New Brunswick
Beautifully Updated 4-Level Side Split in a Quiet Family-Friendly Neighbourhood Tucked away on a peaceful street, this well-maintained 4-level side split offers space, comfort, and numerous recent upgrades. Freshly painted throughout, the home has benefited from improvements including exterior drain tile, new flooring, updated windows, updated roof, a new deck, and a backwater valve for added peace of mind. The bright, functional kitchen features upgraded stainless steel appliances, crisp white cabinetry, and a large south-facing window above the sink that fills the space with natural light. The adjoining dining area opens through oversized patio doors to the back deckan ideal spot to relax and enjoy the private, tree-lined backyard. Designed with growing families in mind, this home offers 5 bedrooms and 2 full bathrooms, including one with a luxurious soaker tub. Four levels of living space provide flexibility for family life, entertaining, hobbies, or working from home. Large windows throughout ensure every level feels bright and welcoming. Additional highlights include abundant storage space, convenient access to the attached garage, and a combination of electric baseboard heating, mini-split heat pumps, and two fireplaces (one propane and one electric) for year-round comfort. With its spacious layout, private backyard, attached garage, and thoughtful updates, this property is ready to welcome its next family. Don't miss this opportunitycontact your REALTOR® today to schedule a private showing. (id:64343)
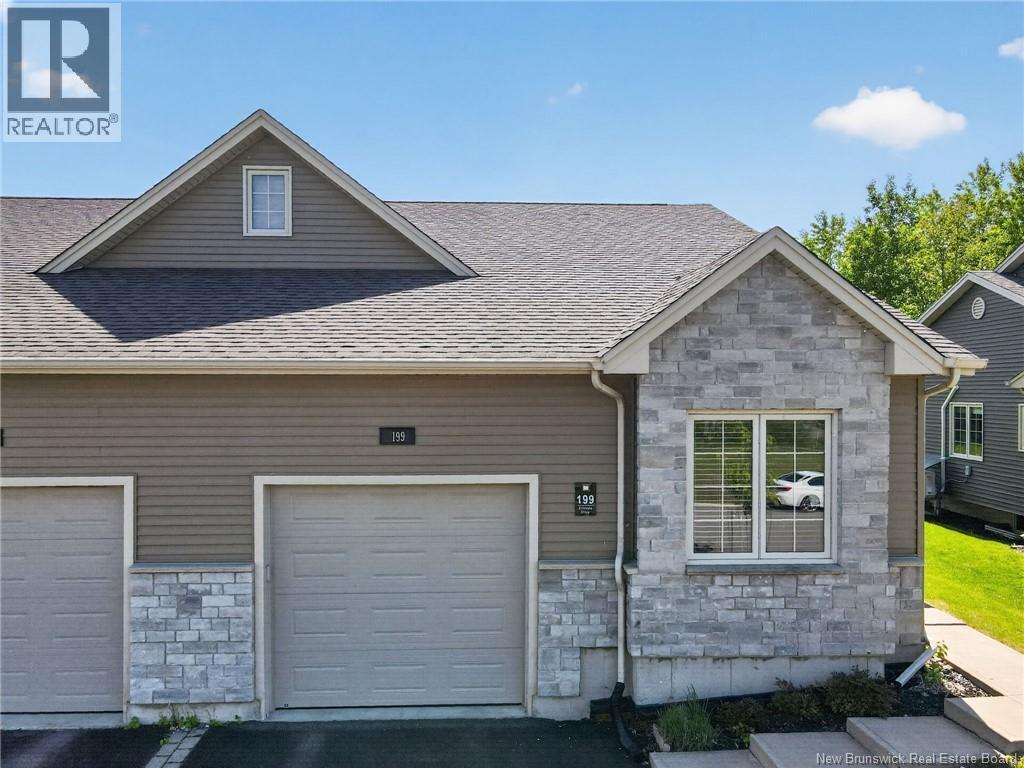
199 Erinvale Drive
Moncton, New Brunswick
Welcome to this immaculate, turn-key semi-detached bungalow in Monctons highly desirable Grove Hamlet neighborhood, perfectly situated right across from the school! From the moment you arrive, youll love the beautiful curb appeal, highlighted by professional landscaping and stone accents. The main floor boasts a bright, open-concept design featuring a spacious living room centered around a stunning stone electric fireplace. The refreshed kitchen showcases newly updated cabinets, a center island, stainless steel appliances and newly installed pristine quartz countertops which also feature in the master ensuite. Single-level convenience is at its best here with the primary master suite hosting a luxurious 5-piece ensuite bath and 2 double closets, alongside a main-floor laundry room/half bath and a second bedroom. Step outside to your private, covered back deck to enjoy total peace and quiet. The fully finished lower level significantly expands your living space, offering a massive family room, a third bedroom, a nonconforming bedroom ideal for an office working from home, a full bathroom, and a generous storage room. An attached garage completes this incredible package. With the entire home freshly painted and two mini-split heat pumps newly installed in 2026 for year-round comfort and energy efficiency, this property shows like a model home. Don't miss out! (id:64343)
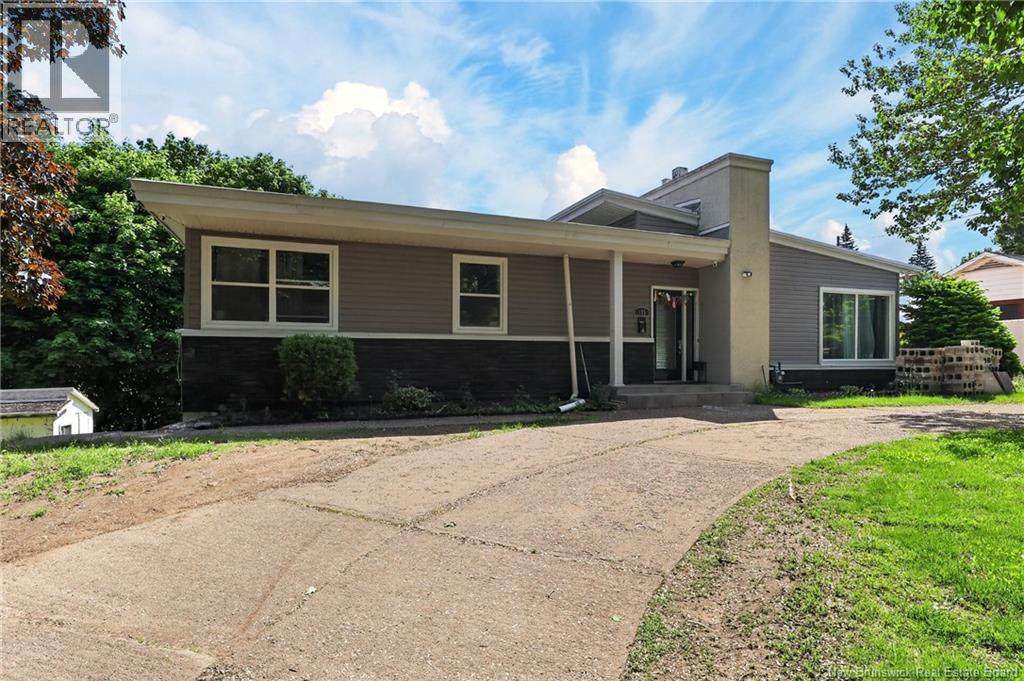
185 Bromley Avenue
Moncton, New Brunswick
Welcome to this spacious and beautifully updated bungalow located in the heart of Moncton Centre, offering the perfect blend of family living, convenience, and income potential. Situated on a generous 1,010 sq. metre lot, this 4-bedroom, 2-bathroom home features over 2,800 sq. ft. of finished living space and is ideally located just minutes from both hospitals, Université de Moncton, shopping, restaurants, and major highway access. The main level offers a bright and inviting layout with a renovated kitchen, a spacious living areas, and plenty of room for a growing family. Numerous upgrades in the past 5 years provide peace of mind, including a new roof, most windows replaced, siding and stone exterior updates, and additional interior improvements throughout. The finished lower level with 2 non-conforming bedrooms presents excellent flexibility with its own separate entrance, making it well-suited for an in-law suite, mortgage helper, or investment opportunity. Outside, the curved driveway provides ample parking, while the mature lot offers space to relax, entertain, and enjoy the outdoors. Whether you're searching for a family home with room to grow or an investment property in a highly desirable location, this property is one you won't want to miss. (id:64343)
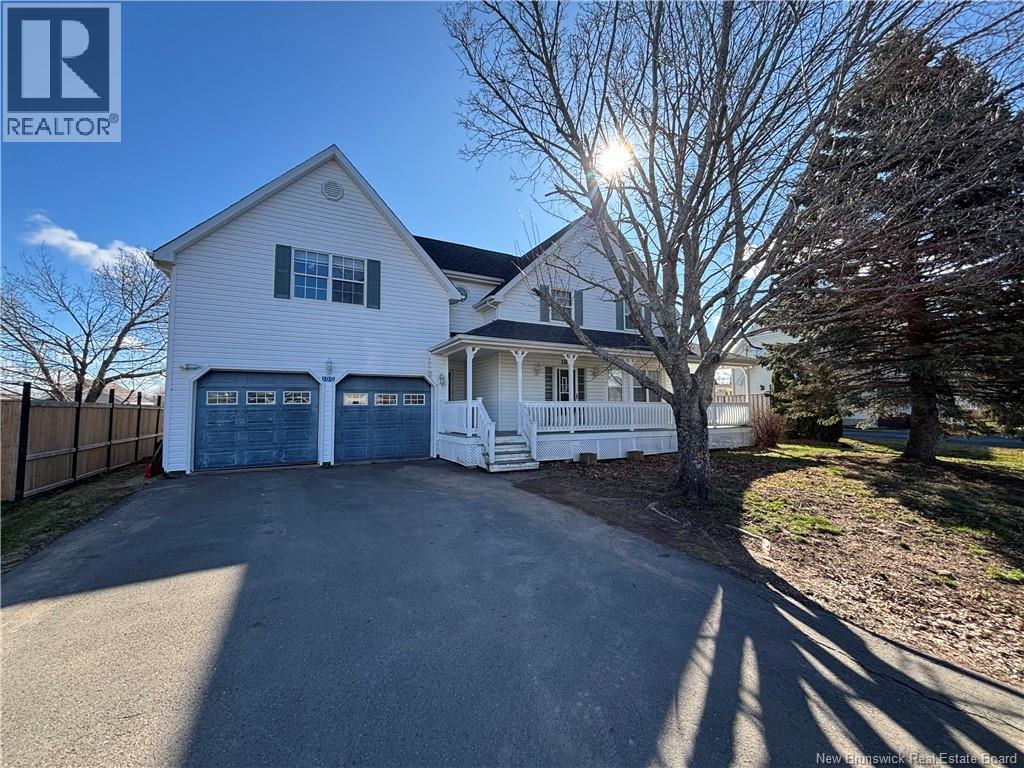
100 Tipperary Street
Shediac, New Brunswick
Located in the beautiful seaside town of Shediac, New Brunswick, this spacious property offers incredible potential for the right buyer. Formerly operated as a bed & breakfast, the home features multiple guest rooms, generous common areas, and ocean views from several decks. New roof shingles were installed in 2023, providing an important exterior update already completed. With the right investment, this property could once again become a thriving bed & breakfast or be transformed into a large single-family home with character and space to spare. Its size, layout flexibility, and desirable location near the water make it a compelling project for entrepreneurs, investors, or families looking to create something special. This is not a turn-key operation; it is a great opportunity to reimagine and rebuild. Bring your vision and breathe new life into this unique property in Shediac. Property taxes are based on non-owner occupancy. (id:64343)
146 Hanington
Shediac, New Brunswick
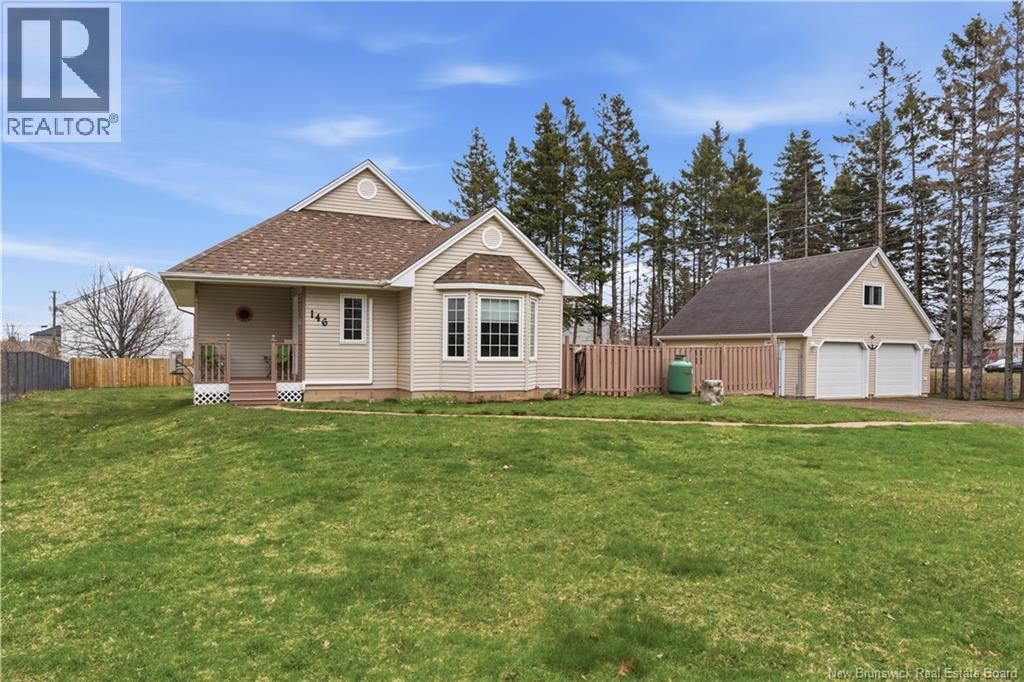
Welcome to 146 Hannington in the heart of SHEDIAC! This BEAUTIFULLY MAINTAINED BUNGALOW offers a perfect blend of COMFORT, FUNCTIONALITY, and ADDED VALUE with a DETACHED DOUBLE CAR GARAGE WITH LOFT. The MAIN FLOOR features a BRIGHT OPEN-CONCEPT layout with a SPACIOUS KITCHEN, DINING AREA, and LIVING ROOM ideal for everyday living and entertaining. The PRIMARY BEDROOM includes a WALK-IN CLOSET, complemented by a FULL 4-PIECE BATHROOM and a CONVENIENT MAIN FLOOR LAUNDRY ROOM. The FINISHED BASEMENT expands your living space with TWO ADDITIONAL BEDROOMS, a 3-PIECE BATHROOM, a LARGE REC ROOM, and a UTILITY AREA perfect for growing families or guests. Outside, youll find a 23 x 25 DETACHED DOUBLE CAR GARAGE WITH LOFT (BUILT IN 2012), offering excellent storage or workshop potential. The PROPERTY ALSO FEATURES A FENCED YARD and a CHIP SEAL DRIVEWAY. EXTRA FEATURES INCLUDE: FORCED AIR HEAT PUMP, MINI SPLIT (2019), ROOF (2019), HOT WATER TANK (2026), 200 AMP SERVICE IN HOUSE, 100 AMP SERVICE IN GARAGE. This WELL-KEPT PROPERTY is move-in ready and located in a DESIRABLE AREA close to all amenities, beaches, and just minutes from downtown Shediac. Dont miss your chance and CONTACT YOUR REALTOR® TODAY TO SCHEDULE A VIEWING! (id:64343)
21 Portledge
Moncton, New Brunswick
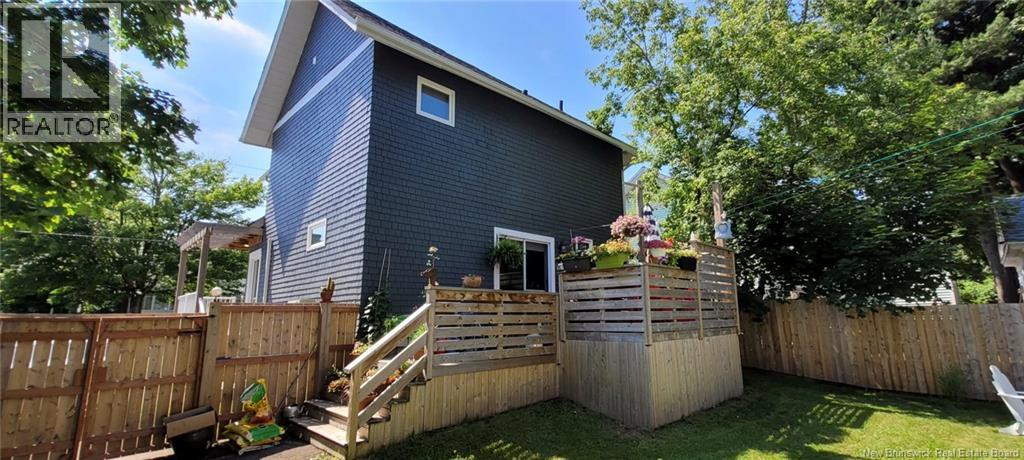
BEAUTIFULLY RENOVATED//FULY FENCED BACKYARD OASIS//METICULOUSLY MAINTAINED HOME//3 BEDS, 3 BATHS//GARDEN HILL. This home offers he perfect blend of comfort, style, and location, this property is ideal for families and professionals. The main floor features a bright and inviting layout with a modern kitchen complete with a quartz island, a spacious dining area with pantry, and patio doors leading to a double-tier deck overlooking a FULLY FENCED backyard, PERFECT for summer entertaining. A cozy living room and convenient 2-piece bath complete this level. Upstairs, youll find three well-appointed bedrooms, including a generous primary suite with a WALK-IN CLOSET and private ENSUITE featuring a SOAKER TUB and separate shower. A full bathroom with laundry adds everyday convenience. This home has seen extensive updates over the years, including improvements to plumbing and electrical, as well as the addition of TWO MINI-SPLIT HEAT PUMPS for efficient year-round comfort. The roof and skylight were replaced in 2024, offering peace of mind for years to come. Additional features include high ceilings, modern lighting, a skylight over the staircase, and a baby barn for extra outdoor storage. Ideally located just minutes from Université de Moncton and within walking distance to Dr. Georges-L.-Dumont University Hospital Centre, this home offers unmatched convenience close to all amenities. Select furnishings may be included. PRICED UNDER TAX ASSESSMENT. Dont miss your opportunity and schedule your private viewing today. (id:64343)
49 Main Street
St George, New Brunswick
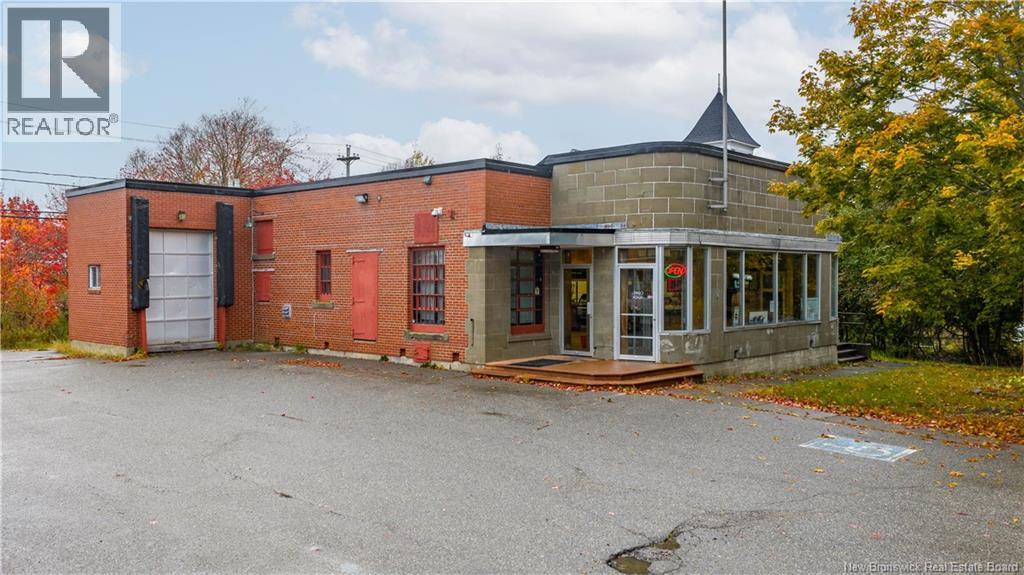
Looking for commercial real estate in St. George NB with strong visibility and long-term potential? 49 Main Street offers a versatile commercial building in the heart of Saint George, positioned along a busy Main Street corridor with excellent exposure and easy access. Currently configured for a food-related operation, the property features a spacious storefront with large front windows, customer-facing retail space, multiple walk-in cooler and freezer areas, prep/work areas, and a rear loading bay with overhead door access for efficient deliveries and operations. The flexible layout makes this property well suited for a variety of commercial uses including retail, service-based businesses, specialty food operations, or investment opportunities. With ample on-site parking and a central location surrounded by other local businesses and amenities, this building offers excellent potential for owner-occupiers or investors looking to add commercial property in Charlotte County to their portfolio. Building only sale. Business is available separately. (id:64343)
58 Venice Avenue
Grande-Digue, New Brunswick
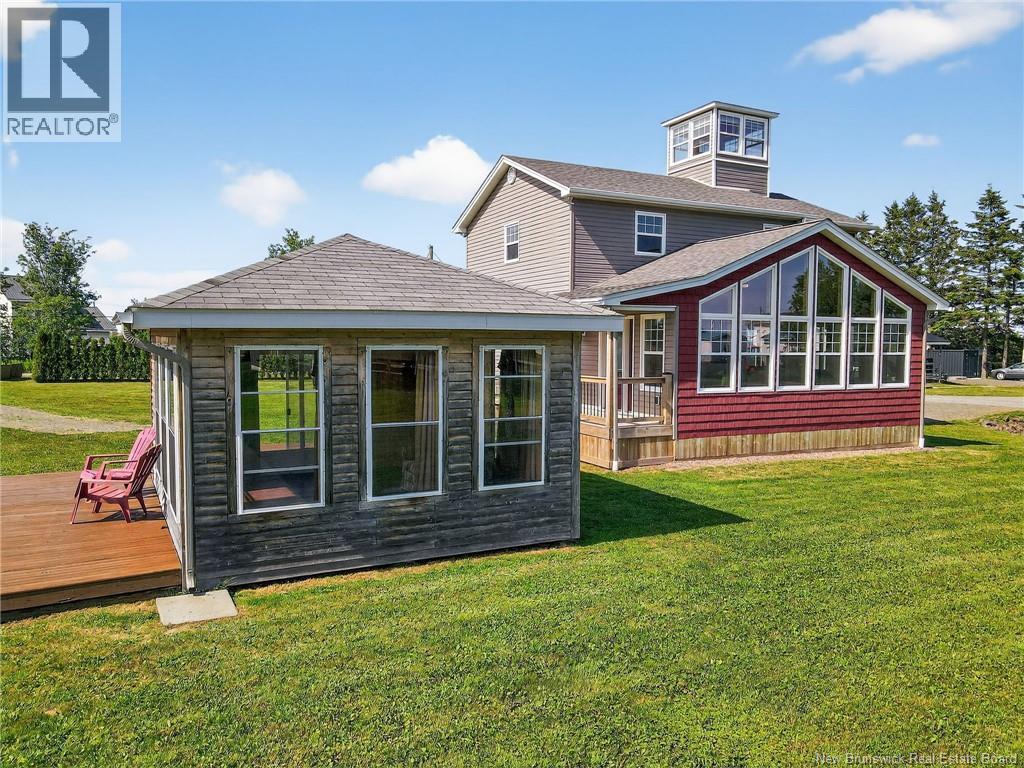
Fall in love with coastal living on this stunning 1.25 acre property featuring 3 bedrooms, 1½ baths, panoramic ocean views from multiple vantage points, 2 screened in gazebos, large detached garage with bachelor apartment loft and RV hook-up offering multiple opportunities to generate income. Custom-built quality by one of NBs most respected contractor/carpenters, exceeding code with storm-ready features, spray foam insulation, and fully winterization. The main home offers a beautifully equipped kitchen with centre island, dining area, full bath, laundry area and a stunning south-facing cathedral-ceiling sunroom added in 2024. Upstairs you'll find 3 bedrooms, half bath ensuite and screened in porch with access to the unique lookout tower. The panoramic views from the tower are breathtaking from day to night. Detached garage has a separate meter and 200amp panel with finished loft/apartment, ideal for guests or rental income. Outdoor living at its finest: two screened gazebos, a spacious rear deck, hot outdoor shower, professionally finished lawn, mature trees, and large detached gazebo. Deeded beach access: THREE access points just a minute stroll to one of NBs finest beaches, complete with sandbars, warm water, and a private boat ramp. Income opportunities:include the main home, loft apartment, and camper hookup. Additional features include 2 mini-splits, security system, engineered septic and much more. This is a dream property and must be seen to be fully appreciated (id:64343)
141 Richibucto-Village Road
Richibucto-Village, New Brunswick
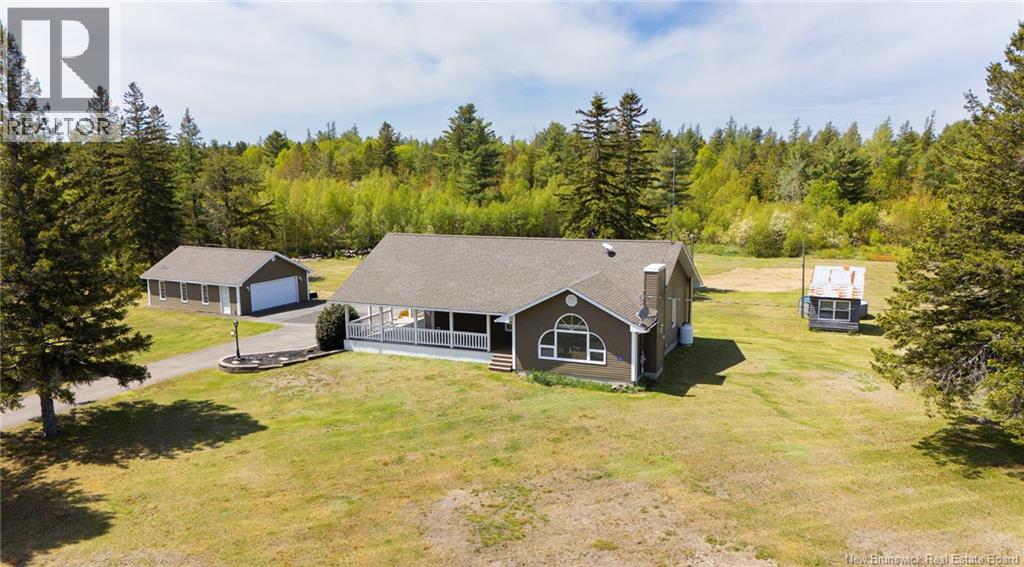
Welcome to 141 Richibucto-Village. This exceptionally well-maintained home is ready to welcome its new owners. From the moment you arrive, you'll be impressed by the large paved driveway, charming wrap-around deck, and double detached garage, all situated on over 3 acres of beautifully landscaped land offering peace, privacy, and tranquility. The main floor features an open-concept layout designed for comfortable living and effortless entertaining. The spacious kitchen is equipped with a centre island, built-in propane cooktop, wall oven, and flows seamlessly into the dining area. Just off the dining room, you'll find a bright and inviting living room highlighted by a propane fireplace and an elegant picture window that fills the space with natural light. The primary bedroom offers a private retreat with dual his-and-hers closets and a 4-piece ensuite bath. An additional oversized bedroom, which could easily be converted back into two separate bedrooms, a second 4-piece bathroom, and a conveniently located laundry area complete the main level. The fully finished basement provides plenty of additional living space, featuring a large family room, den/office, non-conforming bedroom, utility room, and generous storage area. Additional highlights include a wood stove in the basement, providing supplemental heat during the colder months, as well as an energy-efficient geothermal heat pump system. Don't miss your opportunity to own this beautiful property - schedule your private viewing today! (id:64343)
55 Chem. Des Roches
Bouctouche, New Brunswick
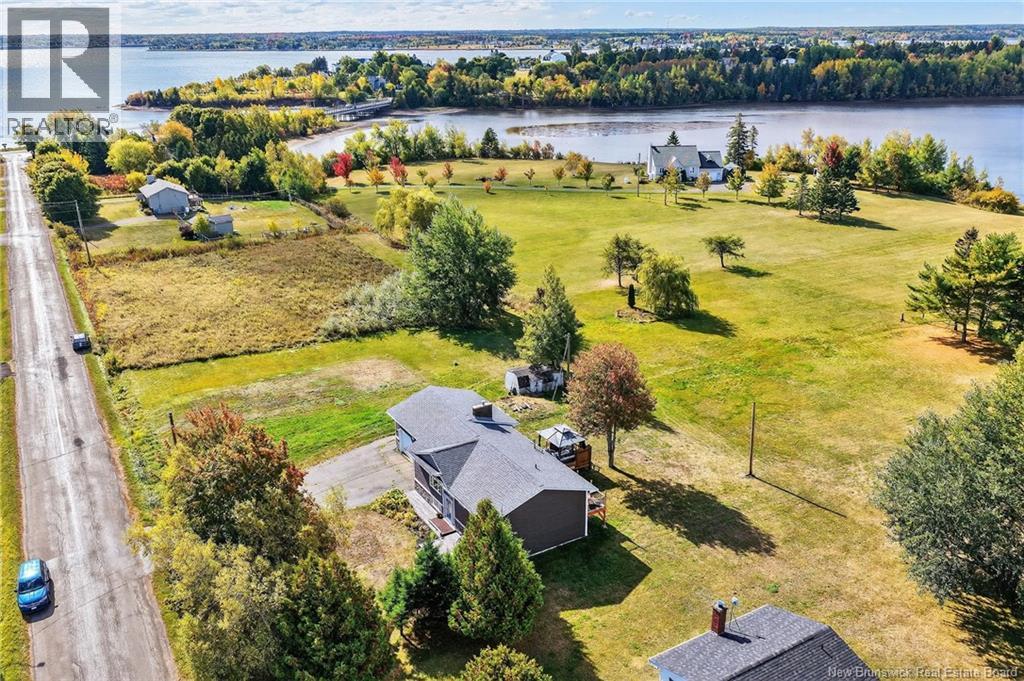
55 Desroches Rd, Bouctouche Bay. Welcome to this water-view property nestled along the beautiful Bouctouche Bay! Set on 1.4 acres of peaceful country living, this property perfectly blends comfort, space, and coastal charm. MAIN LEVEL : Step inside to a bright and spacious living room featuring a cozy wood stove (great for backup heat) and access to the 22 x 14 backyard patio, the ideal spot to enjoy views of the Black River. The open-concept dining area and kitchen provide plenty of cabinetry and counter space. Completing the main level are three bedrooms and a full 4-piece bathroom. LOWER LEVEL : The finished basement offers excellent additional living space with a large family room, fourth bedroom, bathroom with laundry area, a workshop, and a storage room ideal for hobbies or extra guest space. EXTERIOR : Outside, youll find a double detached garage (24 x 26), paved driveway, and a baby barn. The property overlooks black river, offering stunning scenery year-round. LOCATION : Enjoy the peace and tranquility of country living with plenty of room for kids and pets to play. Outdoor enthusiasts will love the nearby ATV and snowmobile trails, as well as ice fishing (smelt) in winter and trout, salmon, and bass fishing in summer. Located just minutes from all amenities church, schools, beaches, restaurants, pharmacy, marina, golf course, farmers market, sports complex, and walking trails. Call, text, or email today for more information or to book your private showing! (id:64343)
261 Route 105
Maugerville, New Brunswick
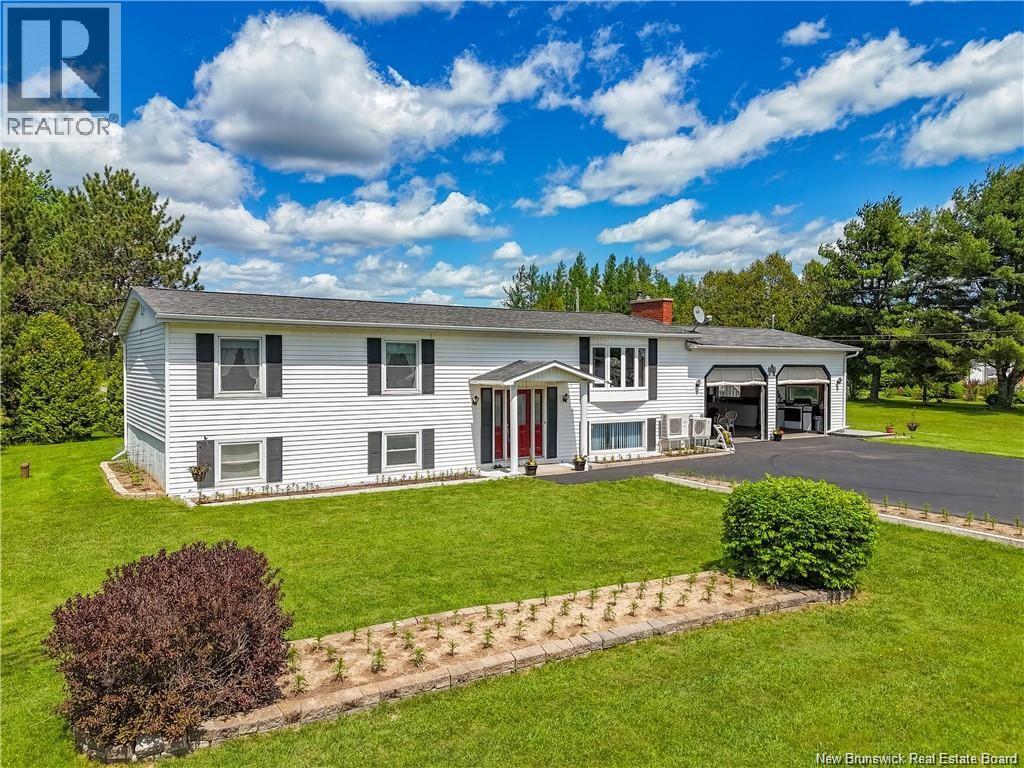
This meticulously maintained one-owner home exudes a sense of pride in ownership. Situated 10 min from the city & close to Oromocto, this spacious split-entry home is in pristine condition. The property has exceptional curb appeal w/well-maintained grounds. Upon entering through the front door and ascending to the upper level, you are greeted by a generously sized and welcoming livingrm featuring beautiful hardwood flooring & a cozy fireplace (not being used. Upper level also includes a separate diningrm & a chef's dream kitchen, w/an abundance of oak cabinets. Also included on main level is a 4-piece bath, 3 bedrms, w/primary bedrm offering a convenient 2-piece ensuite. Lower level of the home is designed w/an open concept, complete w/ceramic flooring, pellet stove, 3-piece bath, a laundry room, and a sauna, making it an ideal space for entertaining guests. Additionally, the property features an attached 24x28 two-car garage with two separate doors equipped with screens, providing ample storage space for two or more vehicles. An additional door at the back of the garage leads to a screened-in sun porch, creating a summer oasis that includes an impressive 18x36 inground pool surrounded by mural-adorned walls painted by the talented artist Ron Sajak. One of the mural panels cleverly conceals a door that leads to a half bathroom, a changing room, and extra storage space. This home offers a host of additional features and amenities that truly make it a must-see property. Photos are from last Spring. (id:64343)
27 Janeville Beach Road
Janeville, New Brunswick
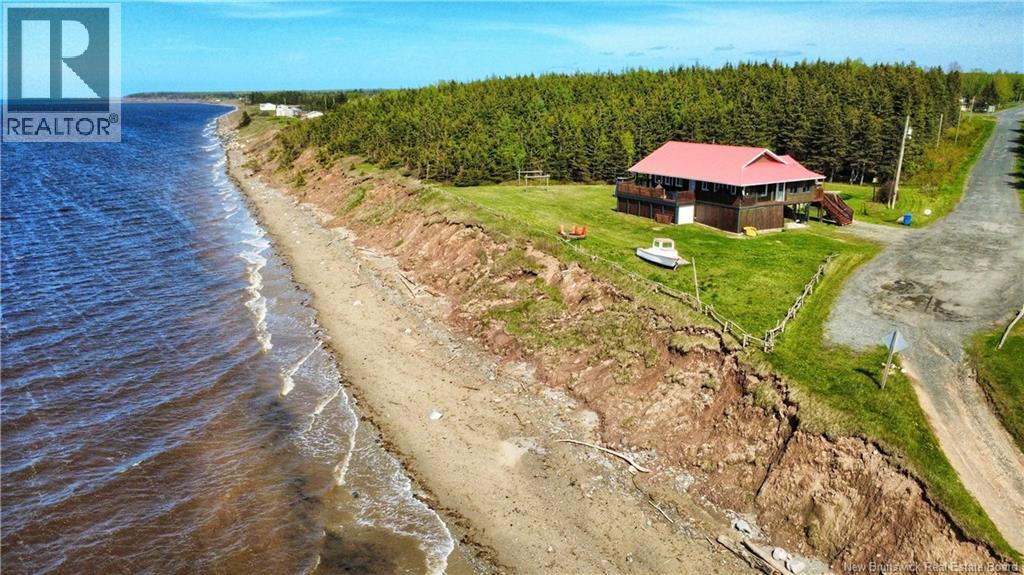
When Viewing This Property On Realtor.ca Please Click On The Multimedia or Virtual Tour Link For More Property Info. Located on the stunning shores of Chaleur Bay in the peaceful coastal community of Janeville, this waterfront log home offers privacy, comfort, and incredible natural beauty. Known for warm waters, sandy beaches, spectacular sunsets, and world-class striped bass fishing, this Northern New Brunswick location is ideal for year-round living, vacationing, or investment potential. Built in 1995 and situated directly on the beach, this turnkey property sits on a spacious lot outside the flood zone, offering peace of mind and exceptional privacy. Inside, soaring cathedral ceilings and an open-concept layout create a bright living space with panoramic water views. The kitchen, dining, and living areas flow seamlessly together, highlighted by a large island and picture window framing unforgettable sunsets. The home offers 2 bedrooms and warm rustic charm throughout.Recent updates include a WETT-certified wood fireplace (2025), updated electrical (2024), new water pump (2024), hot water tank (2021), insulation improvements, and two heat pumps. Enjoy wrap-around covered terraces, direct beach access, EV charging, and short-term rental zoningmaking this an ideal retreat or income property. (id:64343)
502 Hardwick Road
Hardwicke, New Brunswick
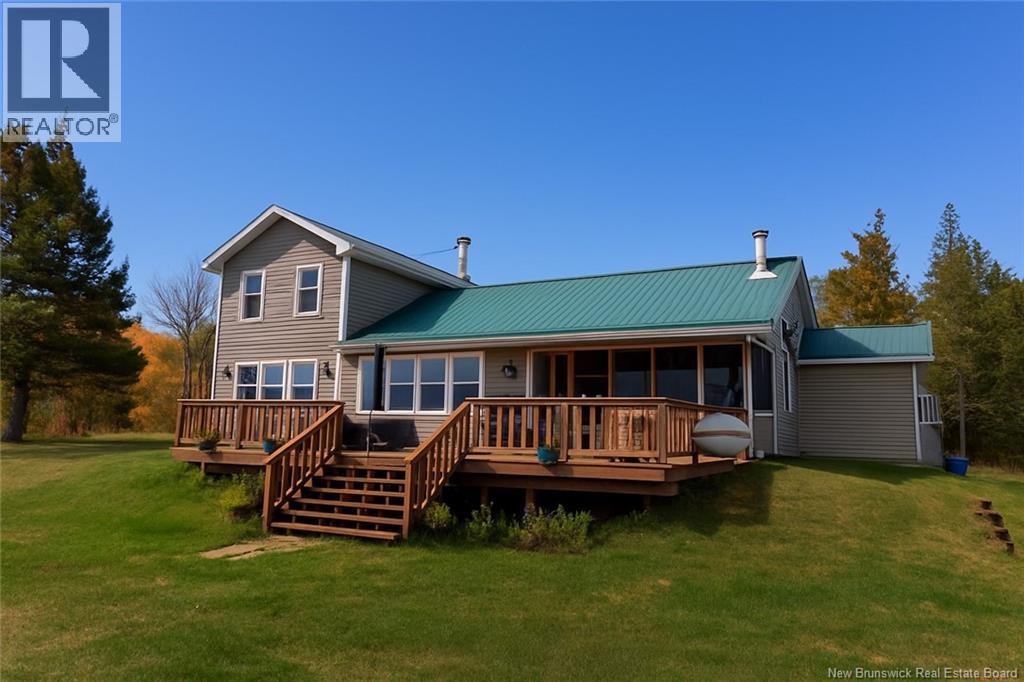
Welcome to your private oasis on the scenic Miramichi Bay. Tucked away on a peaceful country lane, this spacious waterfront home offers breathtaking views and five and a half acres of beautifully landscaped property. The 20x40 garage with a concrete floor features a heated workshop and a mini split for year round comfort. The home is equipped with three mini splits, electric baseboard heat, and two certified wood stoves located in the kitchen and living room. A generator hookup provides extra peace of mind. Inside, you will find a bright open concept kitchen, dining, and living area with stunning water views, along with two sunrooms offering both year round and seasonal enjoyment. Recent updates include spray foam insulation around the window edges facing the water. Enjoy endless outdoor activities such as boating, swimming, fishing, and long walks along the shore. Experience the charm of waterfront living and the beauty of every sunset from your own backyard. (id:64343)
1265 Hwy 118
White Rapids, New Brunswick
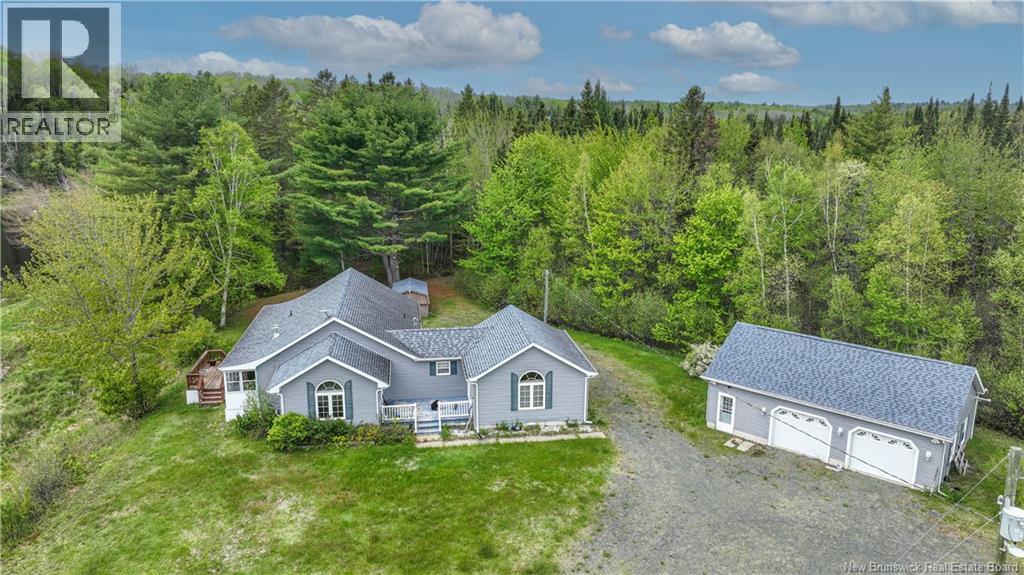
WATERFRONT! RIPARIAN RIGHTS! NEW WELL PUMP! 18 ACRES! And so much more..Enjoying valuable riparian rights and set on approximately 18 acres, welcome to this stunning waterfront home nestled on a private lot along the beautiful Southwest Miramichi River. Offering over 3,000 sq. ft. of living space, this spacious yet cozy property is perfect for families, entertaining, or enjoying peaceful riverfront living. The main level features two generously sized bedrooms, two full bathrooms, and a warm, inviting kitchen that flows seamlessly into bright living and dining areasideal for hosting guests while taking in the breathtaking water views. The lower level offers two additional bedrooms, plus a half bath connected to a versatile space that could easily serve as another bedroom, home office, or guest suite. With plenty of room for everyone, this home provides flexibility for growing families or multi-generational living. Adding even more value is the detached two-car garage, complete with a dedicated workshopperfect for hobbyists, storage, or year-round projects. Set back from the road for added privacy, the property boasts a quiet, secluded setting with unobstructed river views and direct access to nature. Whether youre enjoying morning coffee by the water, entertaining friends, or relaxing in the cozy interior by one of the two fireplaces, this home perfectly blends comfort, space, and scenic beauty. A rare opportunity to own a private waterfront retreat in one of the Miramichis most desirable locations. (id:64343)
2118 Route 3
Harvey, New Brunswick
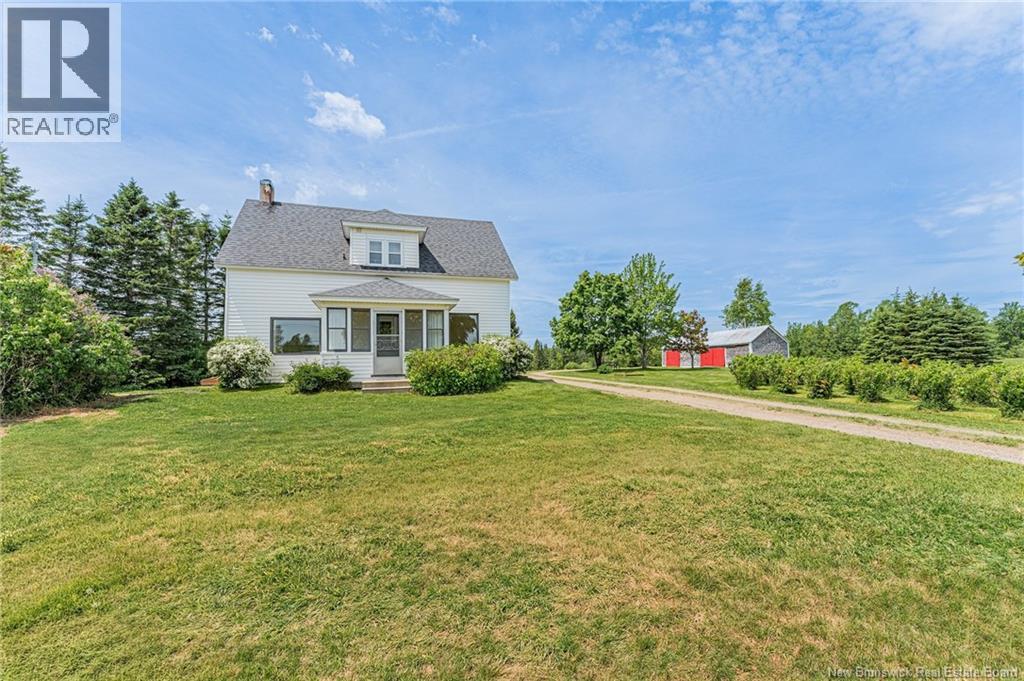
This historically rich century old farmhouse has been a well known landmark within the Harvey Community since 1924 and originally Norwegian owned it was named The Harvalheim Farm. It's current owners have thoughtfully carried out some extensive upgrades and renovations creating a transformation that maintains it's original character throughout. The main level features a large & spacious entry with a nice cozy den & enclosed laundry area thats separated from the farmhouse kitchen where you'll find nice new cabinetry complimented with a large Island. The big living/dining rooms shine bright with refinished original hardwood floors and the 1/2 bath provides added main level convenience. The front sunporch benefits from the the morning sun providing extra warmth and completes the main level. Straight ahead lies the old original staircase to the 2nd floor where you'll find 4 bedrooms and the main bath. Some notable mentions are 2 new ductless heat pumps, New oil furnace (2022), Updated electrical panel, entrance and devices, New concrete septic tank & field to Govt specs, drilled well with submersible pump (120' deep) Updated appliances, and renovations throughout. Also complimenting this property is the original machine shed / garage, functioning hand pump on the old well, small apple orchard with pond below, raspberries and currants and beautiful mature trees including Norwegian maples. (id:64343)

40 Limekiln Road
Letang, New Brunswick
Welcome to this bright and inviting three-bedroom home situated on over 3.5 acres along the beautiful Bay of Fundy. Filled with natural sunlight throughout, this property offers a peaceful coastal setting with plenty of space to enjoy both inside and out. A newly built ocean-facing deck provides the perfect place to relax, entertain, or take in the stunning surroundings, with easy access to the water for kayaking and outdoor adventures. The main level features a spacious eat-in kitchen with access to the back deck, a large living room, a bathroom with shower and laundry, a generous primary bedroom with double closets, and a second bedroom. The lower level( with walk-out) offers excellent versatility and could lend itself well to a secondary suite or in-law space, subject to any required approvals. This level includes an airy entry with a coat area, a bathroom with a tub/shower combination, a spacious family room, a huge bedroom, and a 22 x 8 utility room that could be converted into a kitchen area if desired. The lower hallway is over five feet wide, adding to the open and comfortable feel of the space. Recent updates include newer appliances, fresh paint over the last few years, and all new flooring on the lower level. Here is your opportunity to enjoy coastal living, acreage, and flexible living space all in one property! This gem is located just 7 minutes from the heart of St. George, 22 minutes from New River Beach Provincial Park, 48 minutes from Saint John, NB and 40 minutes from the Maine, USA border entry. (id:64343)
13 Kinney Road
Jacksonville, New Brunswick
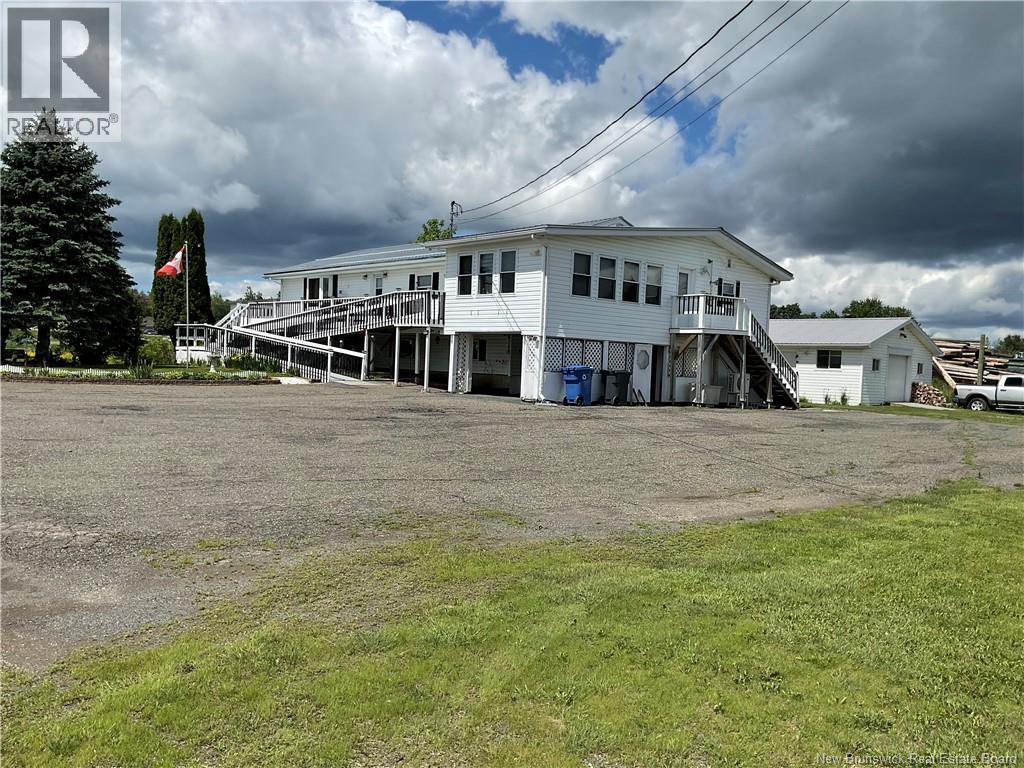
Every once & awhile a house comes along that is so impressive in size and design . Main floor boasts a kitchen that just simply has it all and certainly designed for the cook. The dining area has room for family & friends at Christmas & special meals. The living room and family room are large , comfortable with many windows to filter light. Large primary bed with 1/2 bath and walk-in-closet plus smaller bedroom and large main floor bath &jet tub. Main floor laundry and preserve room complete main level . Downstairs is a full 2 bedroom apartment with laundry , kitchen , living room. This features a walkout to a carport as well. Single car garage with bathroom facility to keep dirt in the garage ,Ice breaks on the roof and large storage shed .House features a wheelchair ramp as well. A truly amazing package .Screens for all windows. Additional 125-amp electrical panel service (id:64343)
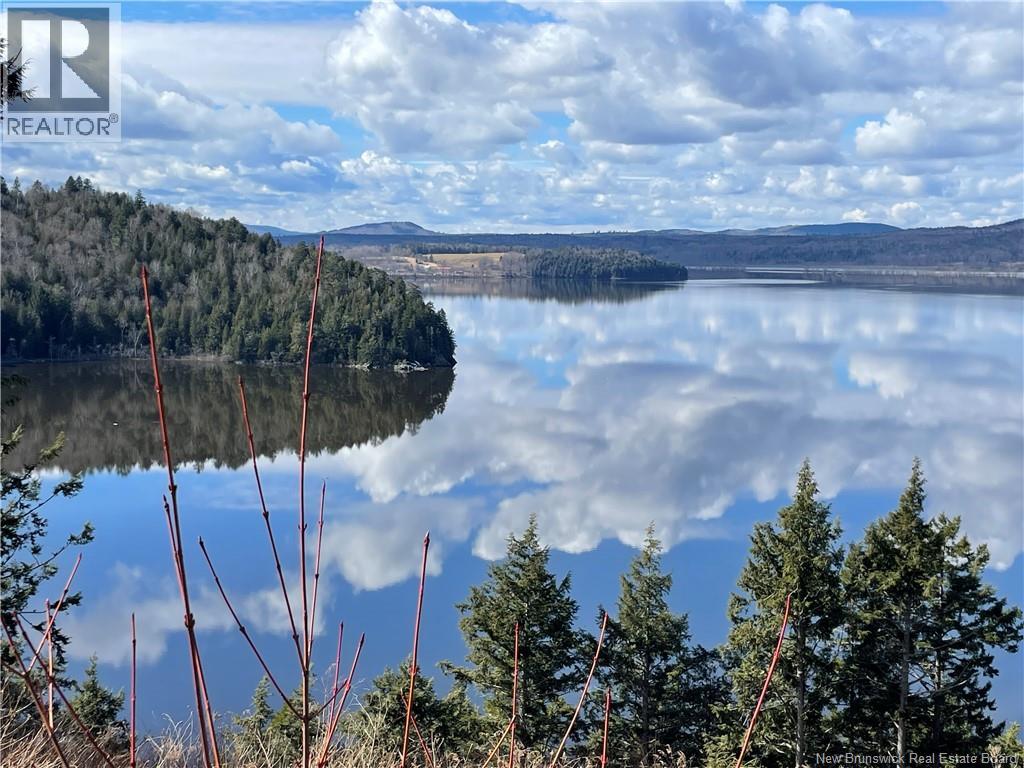
267 Route 850
Kingston, New Brunswick
A rare opportunity to own one of the finest waterviews on the Saint John River system. This spectacular 8.4-acre (3.6-hectare) property offers approximately 540 feet of frontage on the beautiful Belleisle Bay and overlooks the mouth of Kingston Creek. Its west-facing setting provides sweeping water views and unforgettable sunsets. Known for its warm waters and excellent boating conditions, Belleisle Bay is one of New Brunswick's most sought-after waterfront destinations. Watch bald eagles soar overhead as you take in views of Shampers Bluff and its protected nature reserve beyond. Evening skies are regularly painted in brilliant shades of gold, tangerine, crimson, and lavender. Paddling thru the hues is an incredible experience! The Saint John River is as good as it gets for boating. Meet up with friends in ""the bedroom"" or cruise to Gorham's Bluff, Evandale, Gagetown, Bate's Landing, and beyond. Significant investments have already been made to prepare the property for construction. Extensive site development, excavation, grading, and preparation have been now completed, additional gravel has been brought in, and a premium building site has been established. Thoughtfully planted trees enhance the privacy and natural beauty of the setting. A stunning custom home concept featured in the rendered photographs is available to the buyers and was specifically designed to maximize the property's western exposure and spectacular sunset views. Whether you envision a private waterfront estate, hobby farm, orchard, vineyard, family retreat, or year-round residence, this exceptional property offers endless possibilities. Located on the scenic Kingston Peninsula, you'll enjoy easy access to farmers' markets, cideries, lakes, waterfalls, and outdoor recreation. Properties of this calibre are exceptionally rare. If you've been searching for privacy, waterfront living, outstanding boating adventures, retirement living and incredible western sunsets, you've found it here! (id:64343)
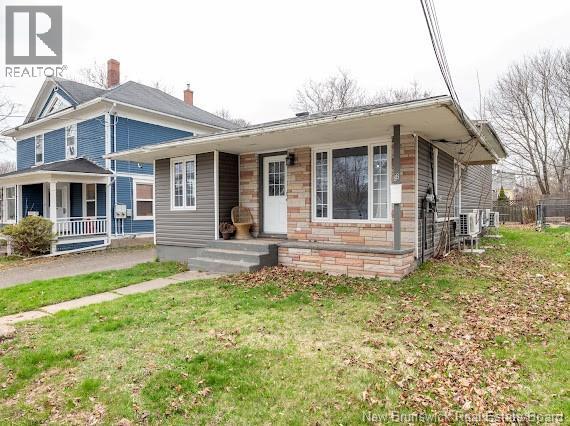
86-88 Somerset
Moncton, New Brunswick
Prime investment opportunity at 86-88 Somerset Drive in Moncton! Ideally located within walking distance to the Université de Moncton and Dr. Georges-L.-Dumont University Hospital Centre, this duplex attracts strong rental demand from students and healthcare professionals alike. The upper unit offers 4 bedrooms and generates $2,600/month (all-inclusive), operating as a profitable Airbnb in the summer and furnished rental in the winter. The lower unit is leased at $2,000/month (all-inclusive) on a one-year term, providing stable income. A versatile, cash-flowing property in a highly desirable locationperfect for investors or owner-occupants. (id:64343)
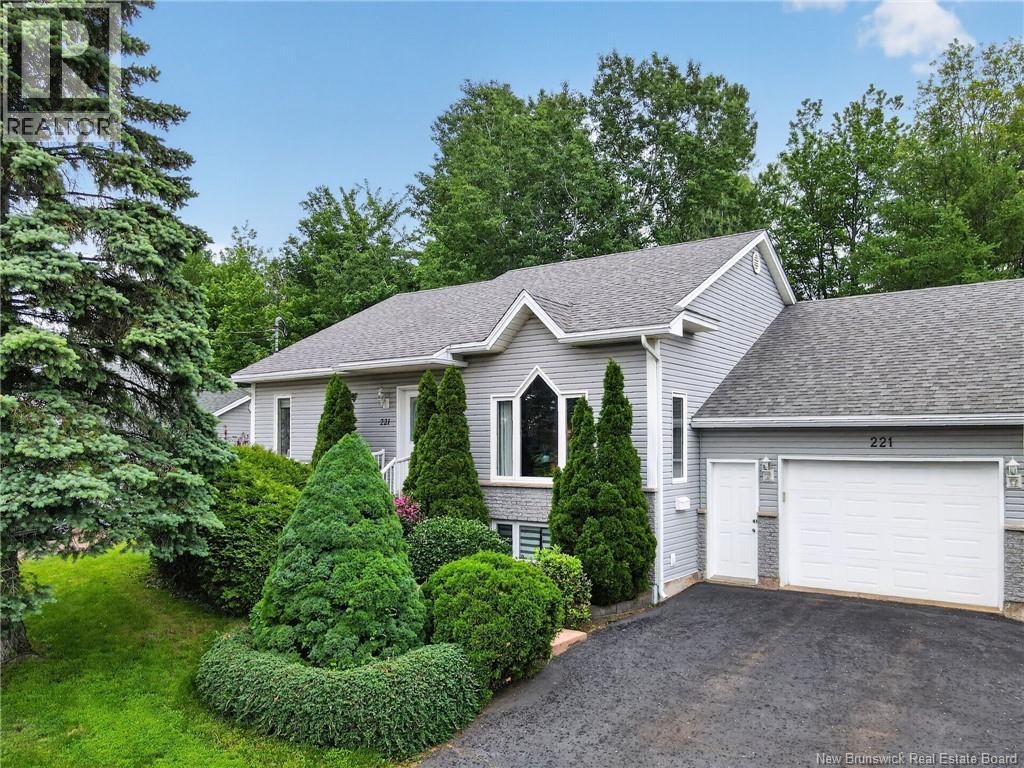
221 Manon Street
Dieppe, New Brunswick
Bienvenue\Welcome to 221 Manon Street in Dieppe! This well-maintained bungalow offers comfort, functionality, and plenty of space both inside and out. The main level features an attached garage, a spacious living room, and a bright eat-in kitchen with ample cabinetry. Patio doors lead to a beautiful private backyard, fully fenced and surrounded by mature trees. The main floor also includes two bedrooms, a 4-piece bathroom, and convenient laundry facilities. The lower level offers a welcoming family room, a non-conforming bedroom, a 3-piece bathroom, a storage area, and an excellent workshop space for hobbyists or DIY enthusiasts. Outside, you'll appreciate the generous parking area, including space for an RV. Conveniently located in a desirable Dieppe neighbourhood close to schools, parks, walking trails, and everyday amenities, this property is an ideal choice for first-time buyers, downsizers, or anyone seeking a well-cared-for home. Contact your REALTOR® today to schedule your private viewing. (id:64343)
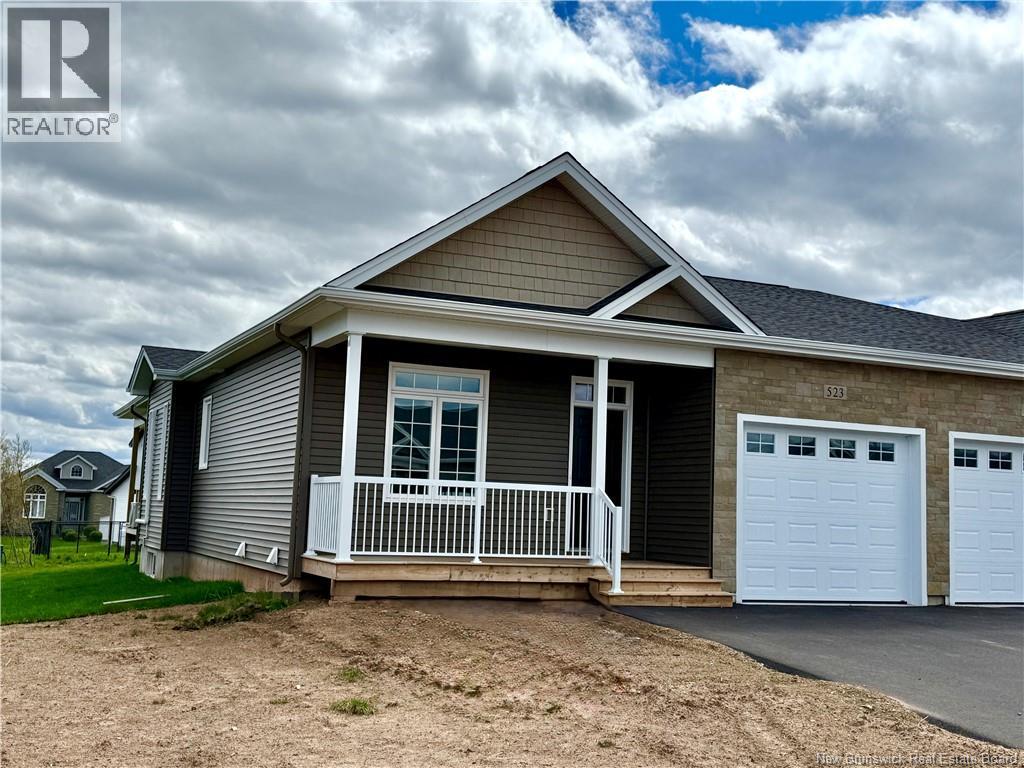
523 Royal Oaks Boulevard
Moncton, New Brunswick
NOW BUILDING PHASE V!!! ROYAL OAKS-LIVING YOUR BEST LIFE! Quality One Level Living with Garage by ROYAL OAKS HOMES, in Collaboration with Satinwood Home Creations. This unit is complete and has a South facing back yard. This is your opportunity to SIMPLIFY YOUR LIFE AND ENHANCE YOUR LIFESTYLE! This unit is 1277 sqft (30'6W x 56'L) and the main floor is ideal for hosting Family and Friends, featuring 9ft ceilings and offering a Custom Kitchen with White, Ceiling high cabinets, pantry closet and open to a spacious Dining Room & Living Room with 10ft tray ceiling and sliding door to the Covered Back Deck; self contained main floor laundry room; spacious master with ensuite and walk-in closet; plus a 2nd bedroom/ Office and a 2nd full bath. The high-quality finishes will not disappoint & the space this home offers allows you to downsize without parting with the things you love. Also includes a covered front porch and back deck; electric baseboard heating with Ductless Heat Pump/AC; downstairs is roughed-in for a 3rd bathroom & offers room for a family room and 2 additional rooms with egress conforming windows. 7 Yr New Home Warranty. HST incl. in price (if owner occupied) with rebate to Seller. Landscaped front & back lawns and paved driveway. Tax Assessment and Property Taxes indicated are based on non-owner occupancy. Owner occupied rate is 50% less. (id:64343)
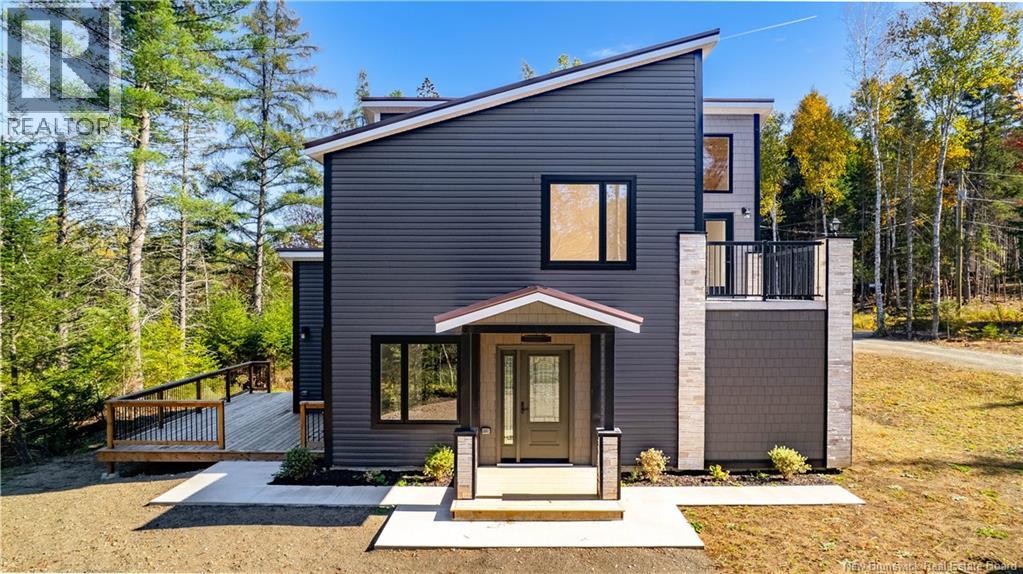
4 Thomas Creek Lane
Oak Bay, New Brunswick
Welcome to 4 Thomas Creek Lane, a stunning new build in a peaceful country subdivision, offering the perfect blend of modern design and everyday comfort. This 3-bedroom, 1.5-bath home features a sleek dark exterior that makes a bold first impression and complements its natural surroundings. The main floor offers a bright, open-concept kitchen and living area ideal for entertaining, a convenient mudroom, main floor laundry, and a powder room for guests. The energy-efficient heat pump ensures comfort throughout the seasons. Upstairs, youll find three spacious bedrooms and a stylish full bathroom with a stand-up shower and relaxing soaker tub. Both the primary and second bedrooms have private access to an upper balcony - the perfect spot for your morning coffee or to enjoy the fresh country air. Step outside to a sunny back deck, ideal for BBQs, gatherings, or simply relaxing. Thoughtfully designed and beautifully finished, this new build offers the opportunity to personalize your final touches and make it truly your own. HST APPLICABLE (id:64343)
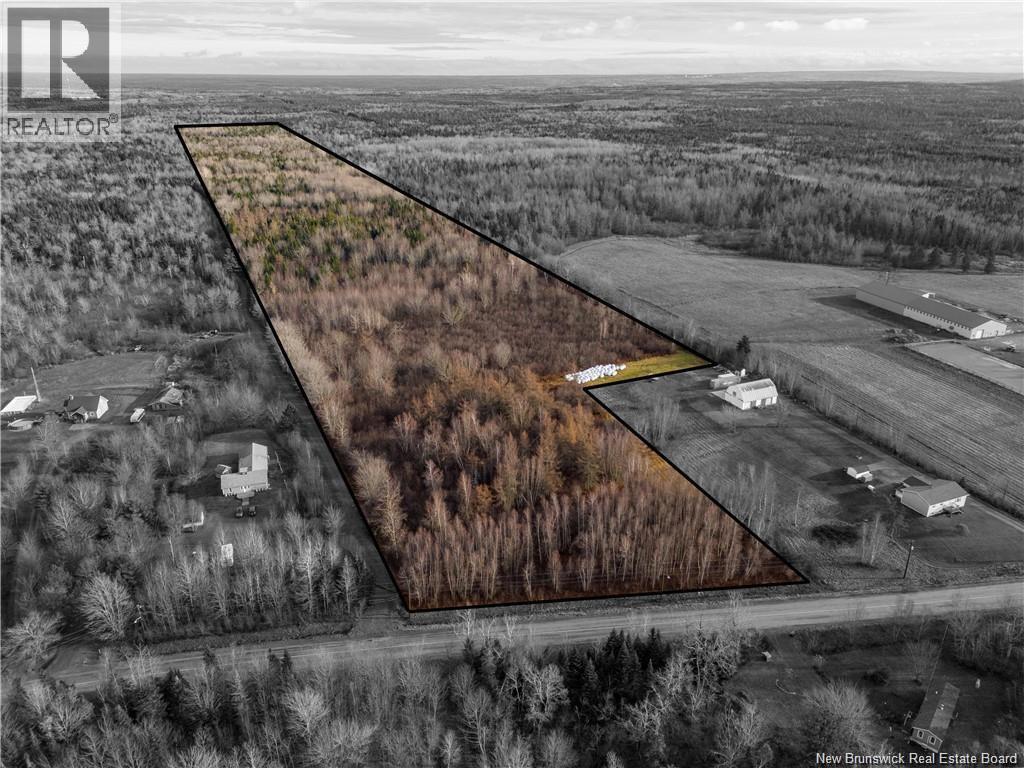
Lot Melanson Road
Dieppe, New Brunswick
**48± Acre Lot for Sale Melanson Road, Dieppe** Discover the potential of this 48± acre parcel located on Melanson Road in Dieppe. Whether you're a developer, investor, or looking to build your dream home, this property offers a variety of possibilities. Currently zoned RA (Residential A), its ideally situated just minutes from major highways, the airport, and a wide range of amenitieswhile still offering the peaceful charm of country living. Dont miss this unique opportunity in a fast-growing area. Call, text, or email today for more information! (id:64343)
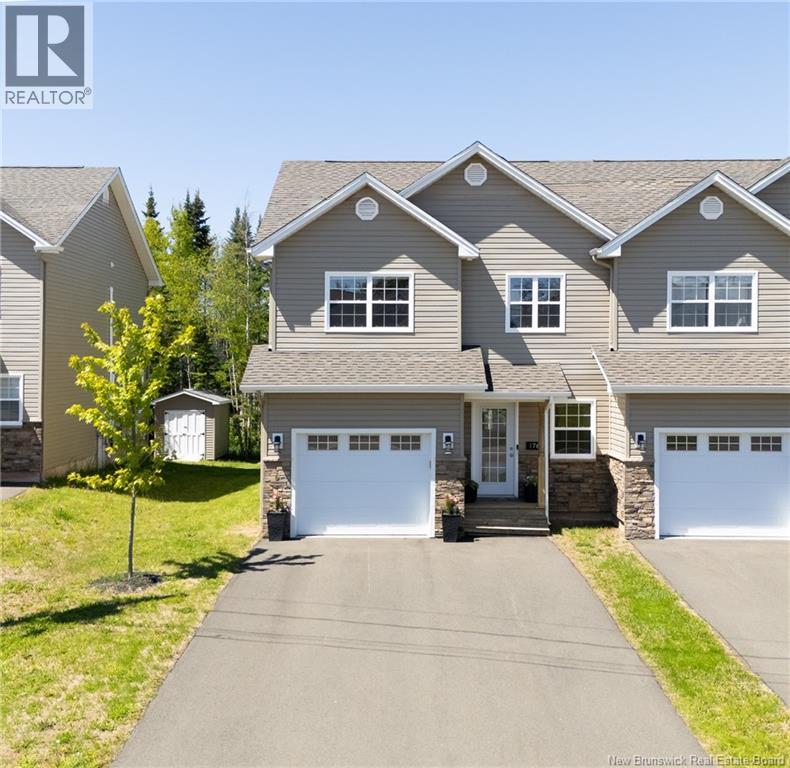
176 Rochefort
Dieppe, New Brunswick
CUL DU SAC // MODERN FINISHINGS // EXTRA LARGE PRIMARY SUITE // CENTRALLY LOCATED & FAMILY FRIENDLY Welcome to 176 Rochefort, located at the end of Rochefort St. on the low-traffic cul-du-sac, in the Heart of central Dieppe. This newer, well cared for home boasts the very best for a growing family or downsizes alike. The foyer welcomes you in with a spacious hall closet, half bath powder room, and access to the attached garage. As you enter the heart of the home you will enjoy an open-concept living room, dining area, and modern kitchen - complete with a central island, tile backsplash and ample storage. It's the perfect place for the on-the-go family and for entertaining evenings. Upstairs there are three large bedrooms and an oversized 5pc family bathroom. The primary suite has an extra large walk-in closet. Laundry is conveniently located on this level as well. Need more space? The basement is roughed in and ready for your finishing touches. The backyard boasts lots of trees for added privacy. Additional features: climate controlled with multiple high efficiency mini split heat pumps, paved drive, and rear deck. Call for your private viewing to see why this home truly stands out from the rest. (id:64343)
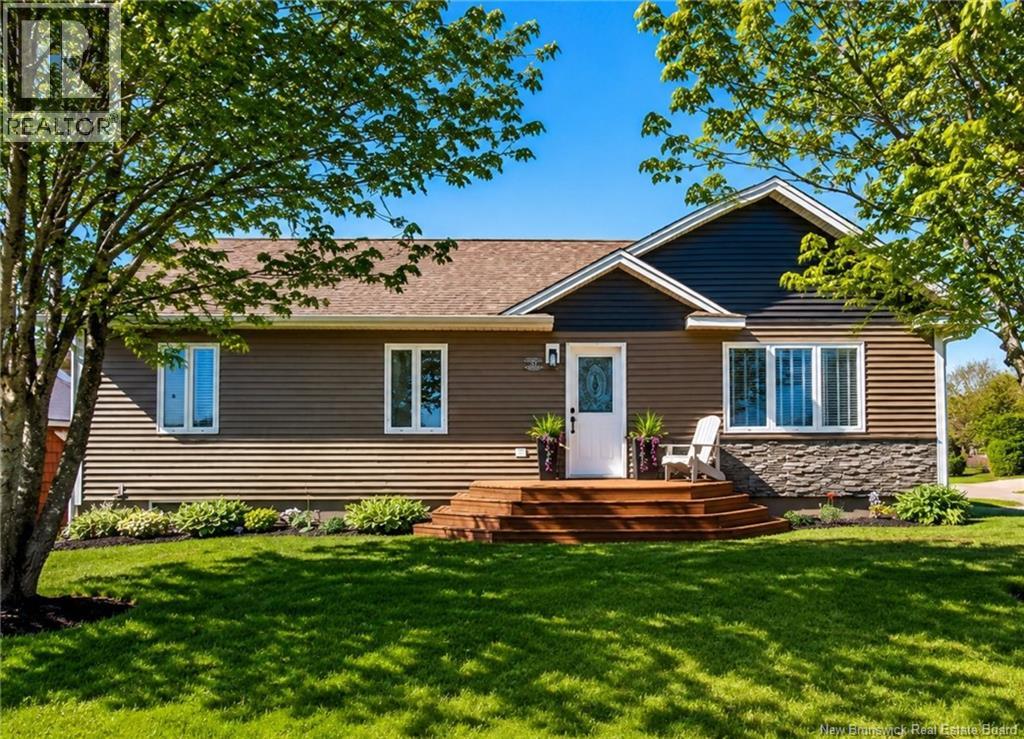
42 Rue Du Parc
Bouctouche, New Brunswick
Welcome to 42 Rue du Parc. Located in a sought-after family-friendly neighbourhood in the heart of Bouctouche, this beautifully maintained home offers exceptional space for a growing family. Enjoy the convenience of being within walking distance to schools, parks, sports facilities, walking trails, and the waterfront, making it an ideal setting for families seeking both comfort and community. From the moment you arrive, you'll appreciate the attractive curb appeal, mature landscaping, and oversized paved driveway leading to the attached double garage. Step inside to a welcoming foyer that opens into a bright and inviting main living area. The spacious kitchen features an abundance of cabinetry, a center island, and a functional layout that flows seamlessly into the dining area and living room, making it ideal for everyday living and entertaining. The main level offers three bedrooms, including a generous primary suite complete with a walk-in closet. A convenient laundry room and a full family bathroom complete this level. The lower level provides incredible versatility with two additional non-conforming bedrooms, a full bathroom, a large family room, and a bonus area that can easily accommodate a home gym, games room, office, hobby space, or additional storage. Whether you're looking for room for teenagers, extended family, or simply extra living space, this home delivers. Outside, you'll enjoy a spacious deck ideal for entertaining, relaxing, or summer barbecues. This property combines the comfort of a family home with the rare advantage of a walkout basement designed to accommodate business opportunities or extended living space. Whether you're looking for room to grow, work from home, or generate additional income, this property offers endless possibilities. Located in the heart of Bouctouche, you'll love being just minutes from local amenities, shopping, restaurants, marinas, golf courses, beaches, the Bouctouche Dunes, and only a short drive to Moncton. (id:64343)
70 Sullivan Road
Kouchibouguac, New Brunswick
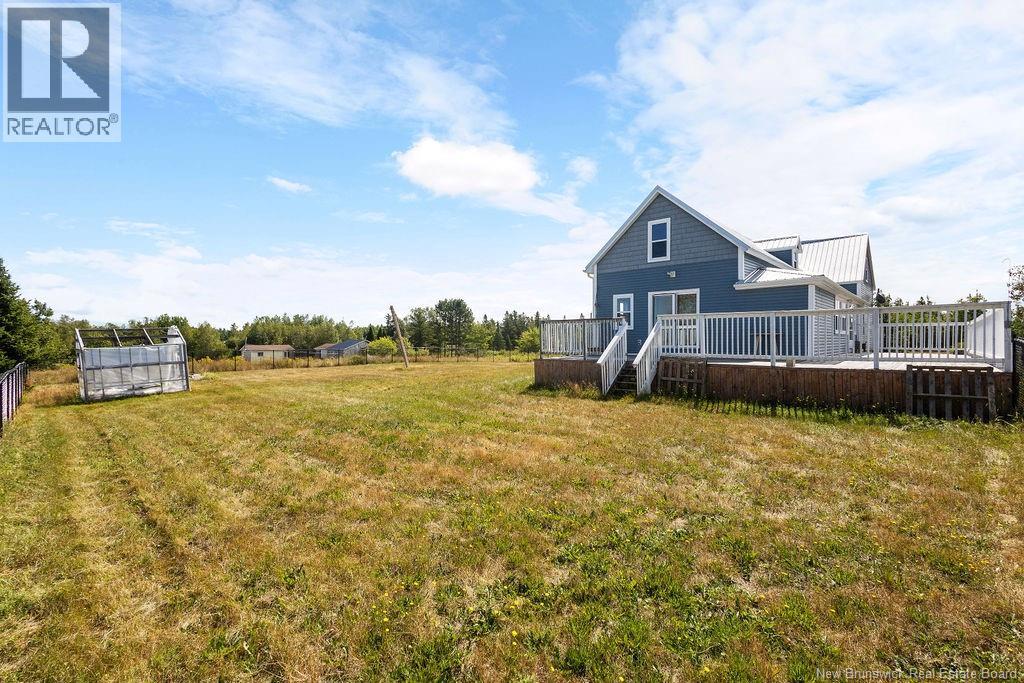
STUNNING RURAL OPPORTUNITY WITH LIMITLESS POTENTIAL! An incredible 127 acres with a mix of open fields and woodlot plus an amazing 1380' on the Kouchibouguac River. Situated just a few minutes from the Kouchibouguac National Park you will find this country charmer which the current owners have put much love and care into with updates and renovations. If you have country dreams you definitely want to check this out! The main floor of the home has a kitchen, dining room, living room, den (small bedroom), full bath, mud room and enclosed verandah. Upstairs has a large open landing with sitting area, 2 bedrooms and a 1/2 bath off of the master. The whole home was lifted and a new basement was added complete with insulation. The home has a hot water heating system that can be run from either wood or electric. Outside the house is surrounded on 2 sides by an exceptionally large deck and there is a large barn on the property. Whether you have horses, would like a hobby farm, like to garden or just dream of getting away from it all...this is the property for you! (id:64343)
2010 Route 3
Harvey, New Brunswick
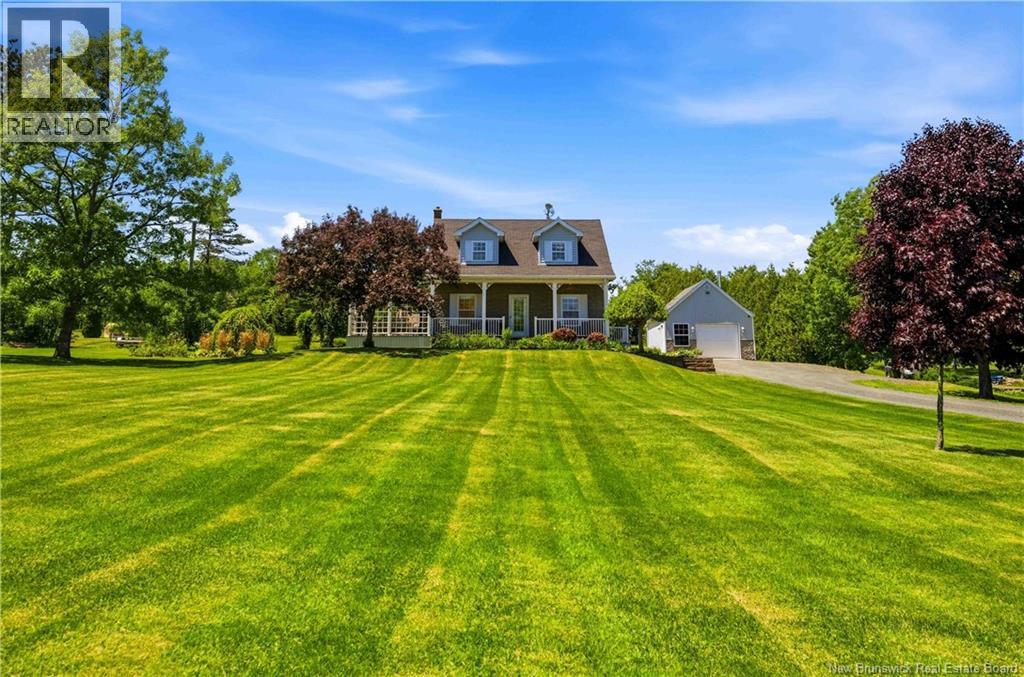
Welcome to country living at its finest! Nestled on a beautifully landscaped 2.14 acre lot in the heart of Harvey, this charming Cape Cod home offers the perfect blend of comfort, character, & family friendly living. Set back from the road by a long driveway youll love the privacy, curb appeal, & space to enjoy the outdoors. Built in 1985 and lovingly maintained, this home features 3 bedrooms, 1.5 bathrooms, & a partially finished basement, giving your family plenty of room to grow. The main floor offers a warm & inviting layout with a bright kitchen and dining area, cozy den, spacious living room, convenient half bath, access to a beautiful wrap around deck that feels like an extension of the home! Its the perfect spot for morning coffee, summer BBQs, & watching the kids play in the yard. Upstairs youll find three generously sized bedrooms, including one of the larger upstairs layouts for a Cape Cod home, & a full bath. Downstairs offers unlimited possibilities, whether it be a recreation area for hobbies, a home office, a guest space/workshop, or room for storage the choice is yours! Outside youll find a detached garage with a loft space and separate workshop, providing endless possibilities for storage, hobbies, or projects. Outside, the expansive lawn offers plenty of room for children, pets, gardens, & family gatherings. Located within walking distance to schools and local amenities, this move in ready property offers the peaceful lifestyle youve been searching for in a welcoming community. A rare opportunity to own a home where lasting memories are waiting to be made. (id:64343)
9 Station Street
Blackville, New Brunswick
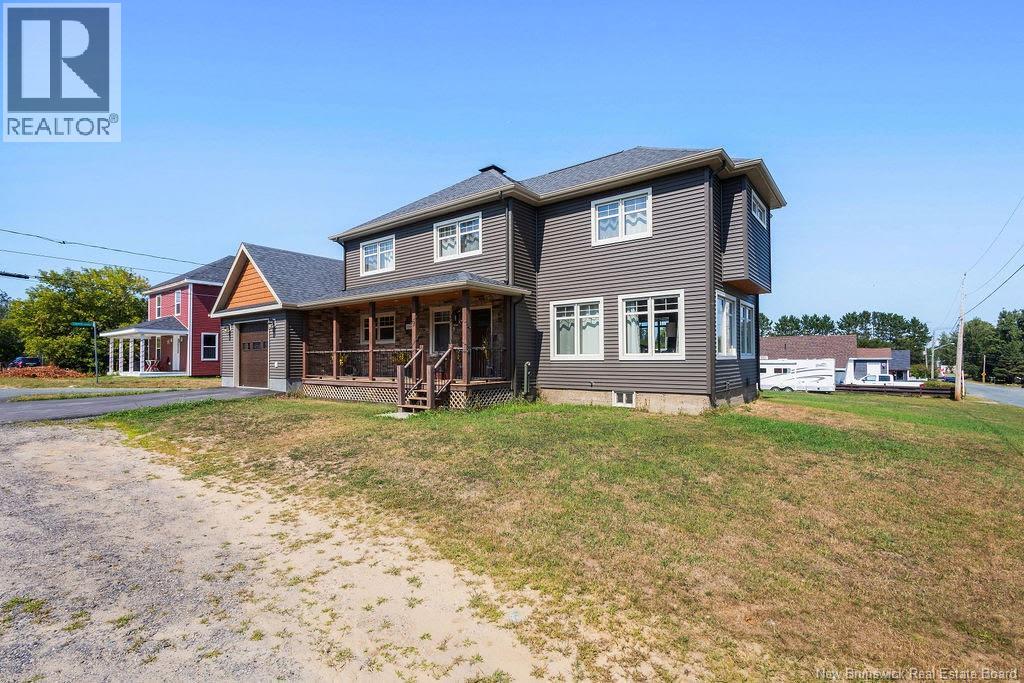
Step into charm and comfort with this beautifully restored 1930s home in the heart of Blackville. Just a short walk to schools, shops, and everyday amenities, and only a 30-minute drive to Miramichi, this property blends classic character with modern updates. Completely renovated inside and out within the last 10 years, no detail has been overlooked. Upgrades include new windows, siding, roof, electrical, plumbing, spray foam insulation, and ICF forms, giving you peace of mind and energy efficiency. Inside, youll find a functional layout featuring 3 bedrooms, 2 full bathrooms, and 2 half bathrooms. The kitchen features gorgeous granite countertops, and is equipped with a propane stove and on-demand hot water system, while the spacious living areas provide comfort and warmth for family gatherings. Outside, enjoy a good-sized lot with a grassed backyard, perfect for kids or pets, plus a covered deck where you can relax year-round. For the outdoor enthusiast, ATV trails are just minutes away. Move-in ready and full of charm, 9 Station Street is the perfect place to call home! (id:64343)
57 Oliver Crescent
New Maryland, New Brunswick
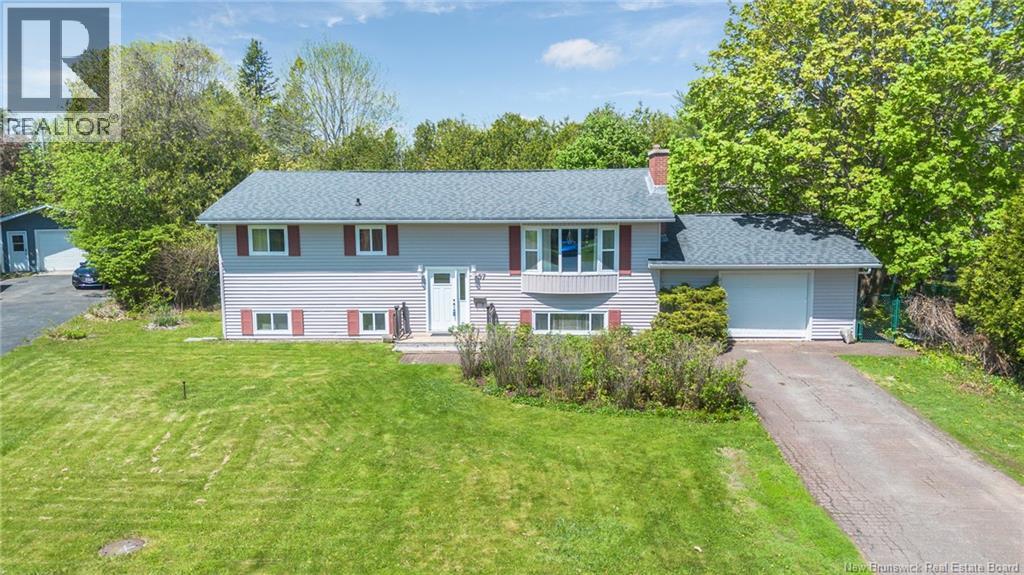
Located in popular New Maryland just a stones throw to uptown Fredericton, this spacious home offers a fantastic family layout and an incredible super private backyard complete with a 27-foot saltwater pool, large deck and plenty of room to relax or entertain. The kitchen is nice size with an island, ceramic floor, pantry, dishwasher, wall oven and doors lead to the backyard. Dining area has lots of space for family gatherings and the living room is large with new flooring and a cozy gas fireplace. The main bath has tile floor, vessel sink vanity and custom walk-in tile shower. All three bedrooms on the main level are good size with the primary bedroom being the largest and offering its own half bath ensuite. Downstairs is finished with a large fourth bedroom, spacious family room that could easily serve as a fifth bedroom or office, electric fireplace mounted on the wall, new flooring, large laundry area and another half bath. The recently replaced central heat pump with air conditioning is a rare and valuable feature for homes in this area. Double garage will certainly come in handy during the winter months. Great home, fantastic area and an amazing backyard setting for family living. (id:64343)
1274 Youghall Drive
Bathurst, New Brunswick
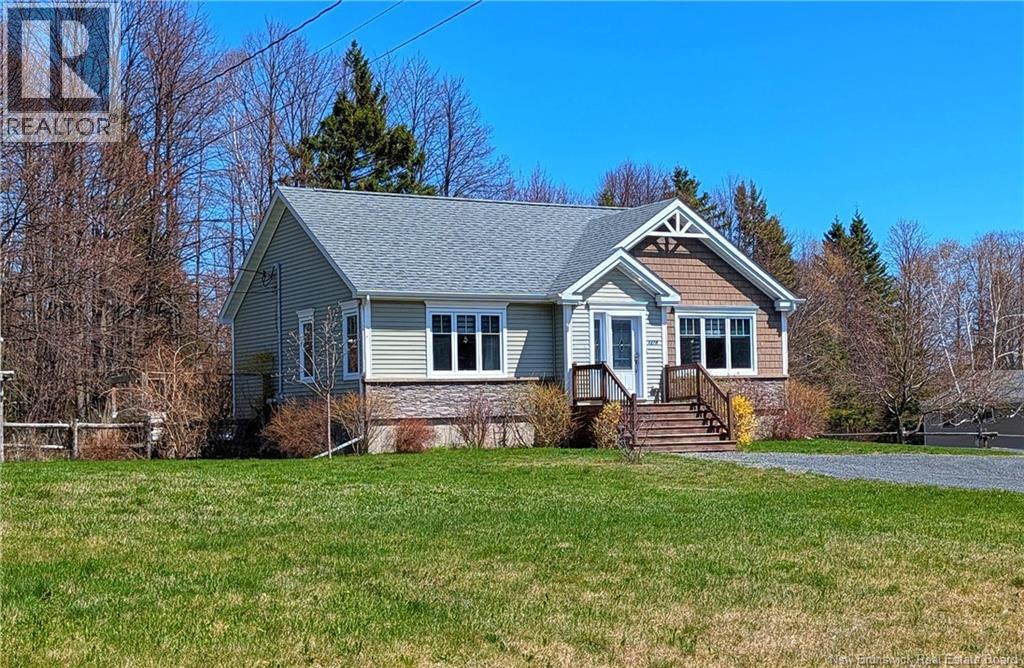
When Viewing This Property On Realtor.ca Please Click On The Multimedia Link For More Property Info. Ideally located on sought-after Youghall Drive, this stunning bungalow built in 2017 offers the perfect blend of modern comfort and coastal living. Just steps from notarized water and beach access, and only minutes from Youghall Beach, golf, trails, restaurants, schools, and downtown Bathurst, this home delivers an exceptional lifestyle in one of the area's most desirable neighborhoods. Set on a beautifully landscaped lot with a fenced backyard and no rear neighbors, the property offers privacy and tranquility rarely found this close to the beach. Inside, the bright open-concept layout features a spacious living room with propane fireplace, a stylish kitchen with propane stove, large island, and dining area filled with natural light. Large windows create an airy feel with glimpses of nearby water. The main floor includes a luxurious bathroom with freestanding soaker tub and separate shower, a primary bedroom with walk-in closet, second bedroom, plus convenient laundry. The finished basement adds a family room, full bath, oversized bedroom, and kitchenette area ideal for an AirB&B, in-law suite, or multi-family living. Outside, enjoy a covered back deck and a 26x12 workshop/shed. Move-in ready and packed with value. (id:64343)
9 Waterfront Lane
Flowers Cove, New Brunswick
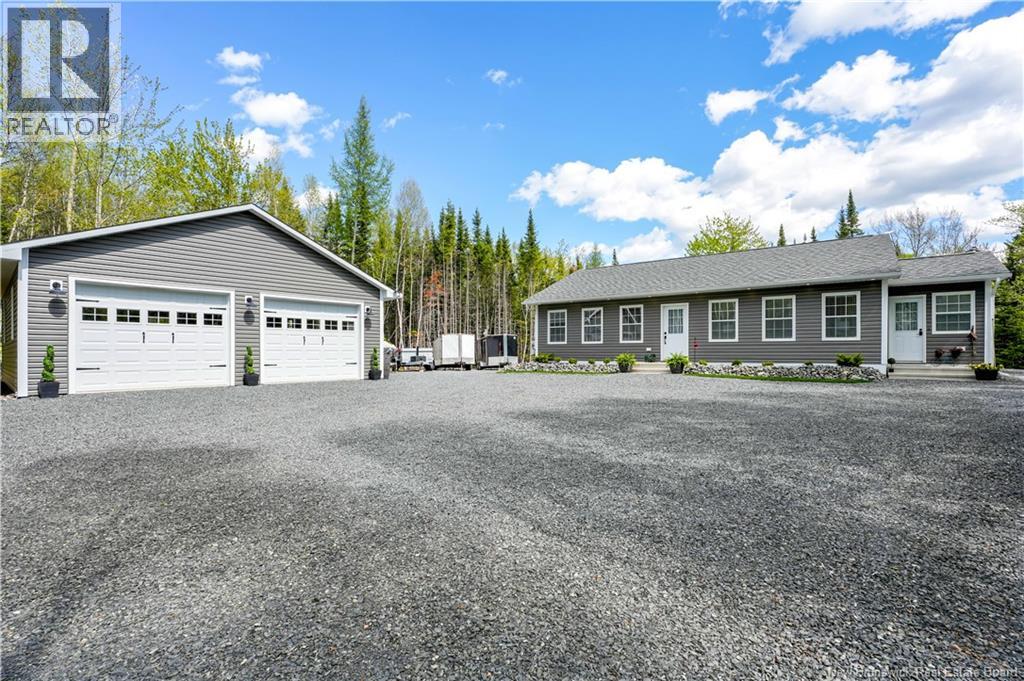
Nearly new quality-built bungalow situated on over an acre of land with a private backyard and gated driveway, offering the perfect blend of privacy, convenience, and low-maintenance living. Designed for easy one-level living, this home features 2 spacious bedrooms, 2 full bathrooms, and a bright, functional layout ideal for downsizers, retirees, professionals, or anyone seeking modern comfort without the upkeep. Outside, youll find an impressive 28 x 28 detached garage with plenty of space for vehicles, storage, hobbies, or a workshop. The large lot provides room to enjoy the outdoors while remaining easy to maintain. Located just 5 minutes from Minto, youll enjoy quick access to a pharmacy, medical clinic, Tim Hortons, Home Hardware, parks, playgrounds, and biking trails. Grand Lake is also nearby, offering easy access to a marina for boating, as well as kayaking, fishing, paddleboarding, and other water activities. Built with efficiency in mind, this home offers affordable operating costs and a carefree lifestyle both inside and out. Whether youre looking for a year-round residence or a peaceful retreat near the water, this property delivers quality construction, modern comfort, and a serene location. (id:64343)
24 Amand
Dieppe, New Brunswick
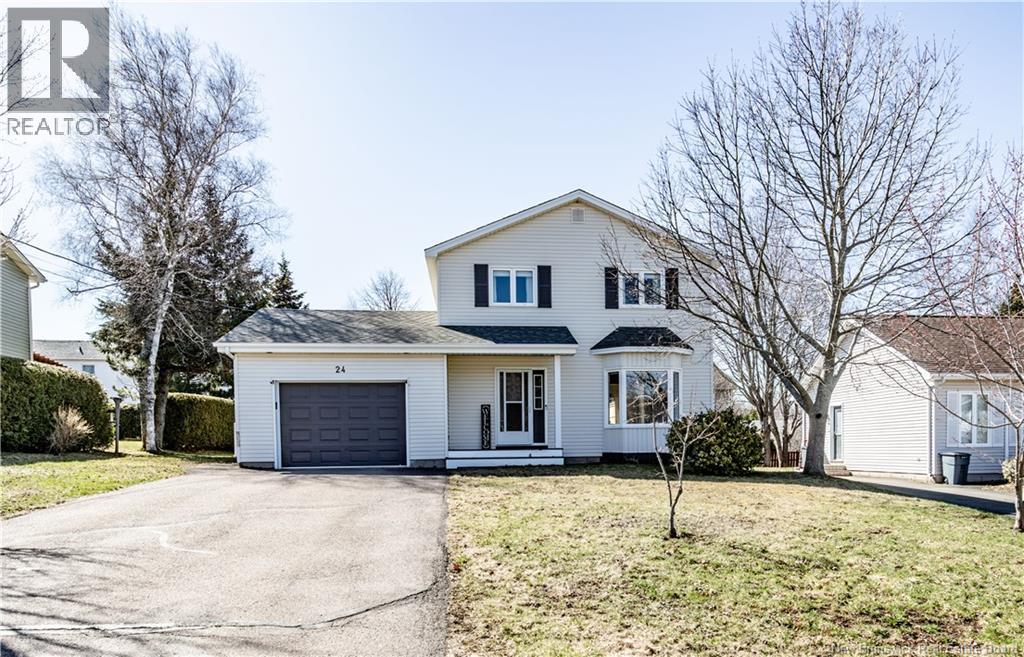
Absolutely beautiful home located in a sought-after neighbourhood of Dieppe. From the moment you arrive, youll be impressed by the stunning curb appeal, featuring mature trees, a paved driveway, and a welcoming exterior. Step inside to a spacious front entrance that leads into a bright and inviting living room highlighted by a stylish accent wall. The main level offers a functional layout with a dining area featuring patio doors that open onto the back deckperfect for entertaining or relaxing outdoorsalong with a mini-split heat pump for added comfort. The kitchen is well-appointed with plenty of white cabinetry, stainless steel appliances, ample countertop space, and a convenient breakfast bar for additional seating. A half bathroom combined with laundry completes this level. Upstairs, youll find a generous primary bedroom complete with a mini-split heat pump, double closets, access door to primary bathroom. Two additional bedrooms complete the second floor, offering plenty of space for family or guests. The fully finished basement adds even more living space, featuring a cozy family room with a mini-split heat pump, a storage room, an office or entertainment space, and a utility room. Outside, enjoy a beautifully landscaped and private backyard with a large deck and privacy wall, a baby barn for extra storage, mature trees, and a fully fenced yardperfect for families or pets. Call today for more details! (id:64343)
10 Pine Court
Maugerville, New Brunswick
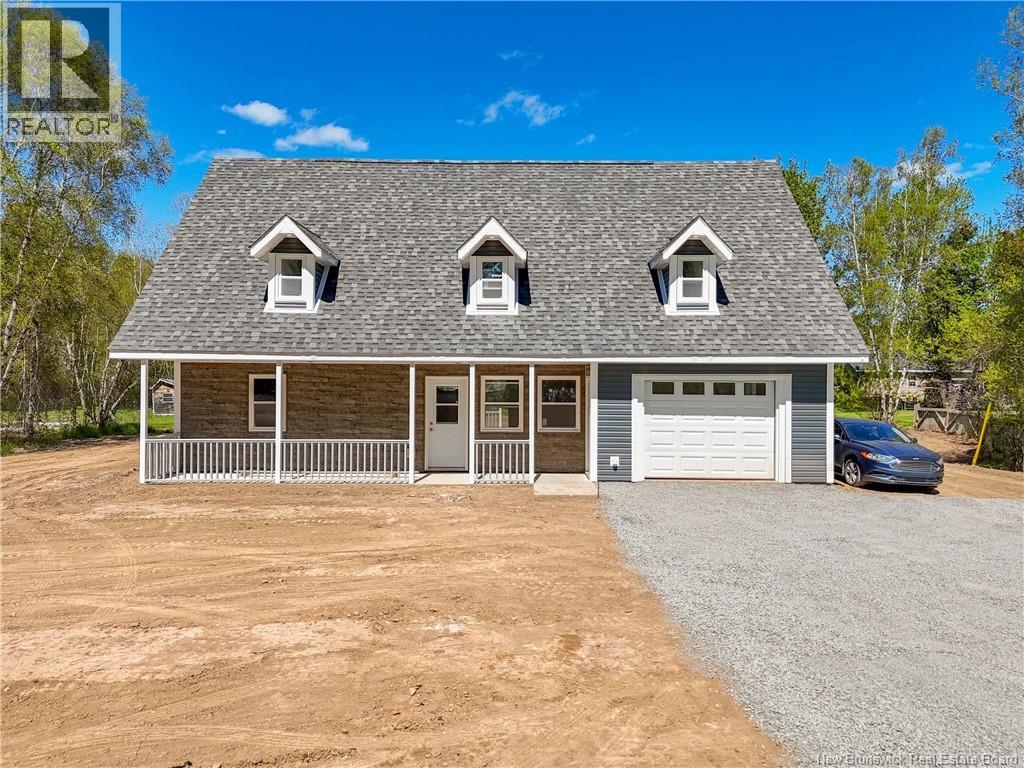
Drive up to this brand-new build set on a huge, beautifully positioned lot with exceptional parking space. Located just 7 minutes to the Princess Margaret Bridge or 7 minutes to the Burton Bridge, this home offers unbeatable convenience for anyone commuting to Fredericton or Oromocto. A charming 29' x 4' concrete veranda with railing welcomes you at the front entry. From here, a side door provides direct access to the attached garage, which includes an electric vehicle plug. Step inside to a modern kitchen featuring abundant cabinetry, generous storage, and all-new appliances. The kitchen flows seamlessly into the open-concept living and dining area, creating a bright, spacious main floor. The dining room opens to a 16' x 12' concrete patio with railing, perfect for outdoor relaxation. The main-floor primary bedroom includes a 4-piece ensuite, while the convenient laundry room offers a new washer and dryer, plus a sink and toilet. Upstairs, youll find two generously sized bedrooms, each with excellent closet space and additional storage under the eaves. A large 4-piece bathroom completes the upper level. Exterior pot lights on both front and back gables add warmth and charm to the homes curb appeal. The property will be fully leveled and seeded, with all construction debris and temporary worker housing removed prior to closing. (id:64343)

70 Sullivan Road
Kouchibouguac, New Brunswick
STUNNING RURAL OPPORTUNITY WITH LIMITLESS POTENTIAL! An incredible 127 acres with a mix of open fields and woodlot plus an amazing 1380' on the Kouchibouguac River. Situated just a few minutes from the Kouchibouguac National Park you will find this country charmer which the current owners have put much love and care into with updates and renovations. If you have country dreams you definitely want to check this out! The main floor of the home has a kitchen, dining room, living room, den (small bedroom), full bath, mud room and enclosed verandah. Upstairs has a large open landing with sitting area, 2 bedrooms and a 1/2 bath off of the master. The whole home was lifted and a new basement was added complete with insulation. The home has a hot water heating system that can be run from either wood or electric. Outside the house is surrounded on 2 sides by an exceptionally large deck and there is a large barn on the property. Whether you have horses, would like a hobby farm, like to garden or just dream of getting away from it all...this is the property for you! (id:64343)
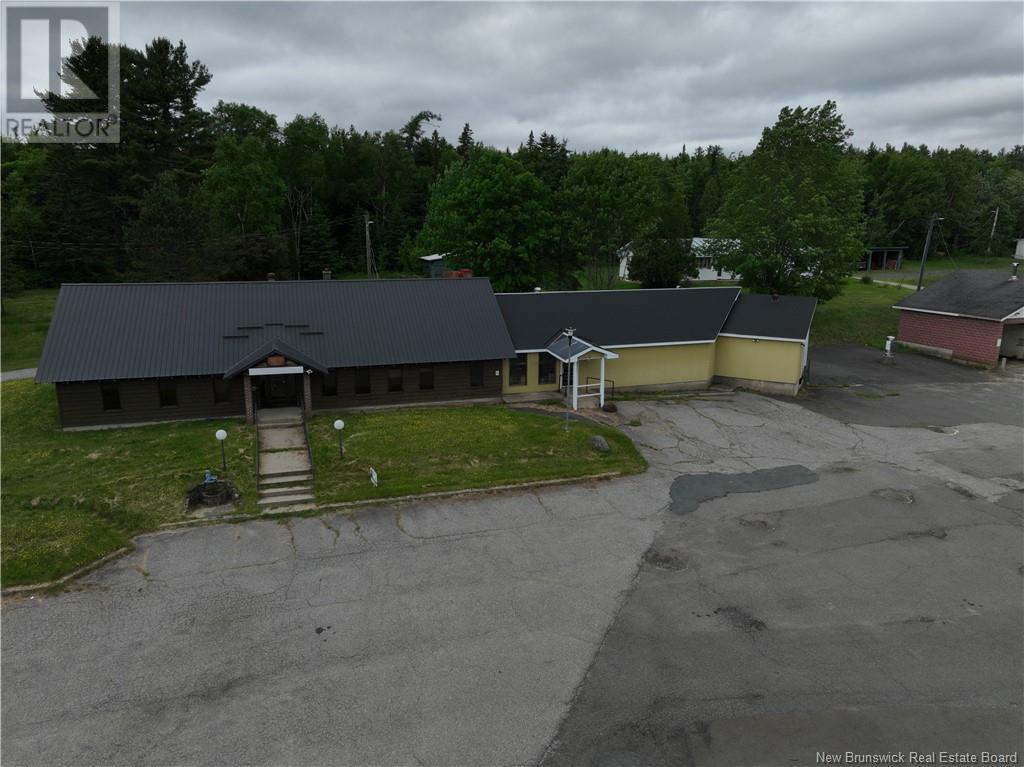
593 Main Street
Doaktown, New Brunswick
Endless potential in a prime commercial location! This former restaurant features a spacious lot, excellent visibility, ample parking, multiple dining areas, a walk-in cooler, and easy-access storageincluding a separate exterior entrance to the basement. The property also includes a profitable self-serve car wash, delivering strong income that significantly supports the buildings operating costs. Perfect for reopening as a restaurant or transforming into a fresh new venture, this property offers flexibility, income, and opportunity in one package. (id:64343)