
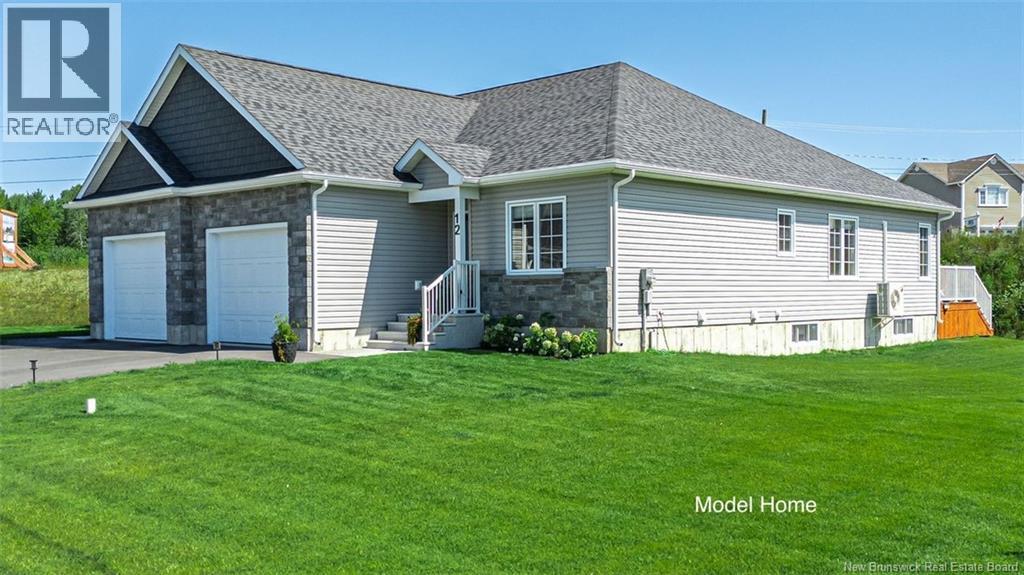
46 Leavery Street
Fredericton, New Brunswick
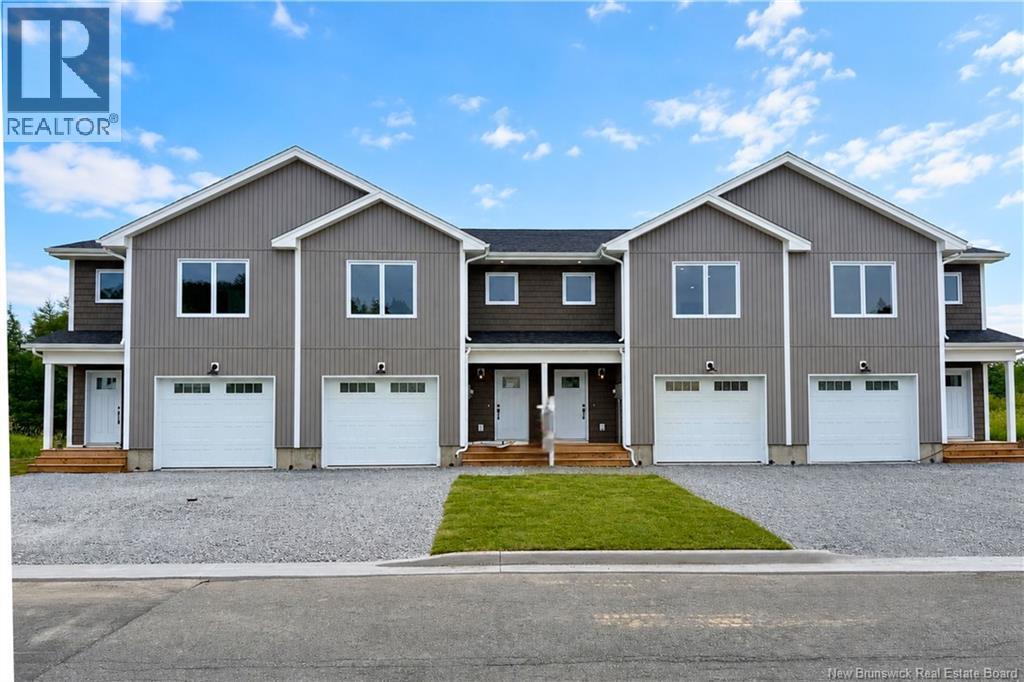
When Viewing This Property On Realtor.ca Please Click On The Multimedia or Virtual Tour Link For More Property Info. Welcome to The Village at Brookside West, an exclusive, under-construction community designed for those seeking high-quality living in a tranquil setting in the city. Coming Soon/Under Construction - Pre-Selling future builds to allow for customization. High-quality executive semi-detached townhouses by an award-winning builder. Exclusive community in Fredericton Area. Some homes feature private wooded backyards with the Village having been developed to give a feeling of being in its own community with a green space separating the Village from the neighboring subdivision. Maintenance agreement for lawn cutting and snow removal included. At 1,364 Sq. Ft, this home includes energy-efficient features, tray ceiling, aluminum railings, landscaped lawn, garage, and 10-year warranty, Open concept layout perfect for entertaining, along with optional 3 season sunroom patio. House plans and options are fully customizable for each customer. Here is your chance to live in Fredericton's Newest community. Pictures are of existing homes in the village to show finished units. Not the actual home for sale. (id:64343)
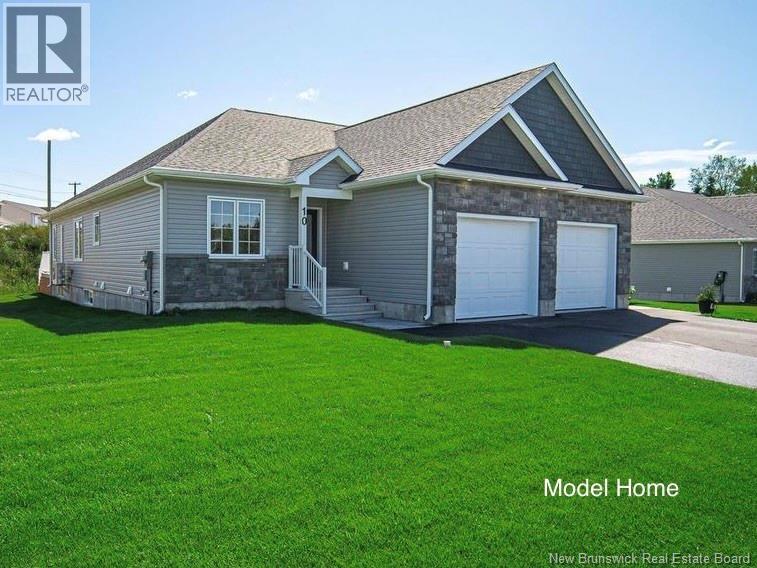
48 Leavery Street
Fredericton, New Brunswick
When Viewing This Property On Realtor.ca Please Click On The Multimedia or Virtual Tour Link For More Property Info. Welcome to The Village at Brookside West, an exclusive, under-construction community designed for those seeking high-quality living in a tranquil setting in the city. Coming Soon/Under Construction - Pre-Selling future builds to allow for customization. High-quality executive semi-detached townhouses by an award-winning builder. Exclusive community in Fredericton Area. Some homes feature private wooded backyards with the Village having been developed to give a feeling of being in its own community with a green space separating the Village from the neighboring subdivision. Maintenance agreement for lawn cutting and snow removal included. At 1,364 Sq. Ft, this home includes energy-efficient features, tray ceiling, aluminum railings, landscaped lawn, garage, and 10-year warranty, Open concept layout perfect for entertaining, along with optional 3 season sunroom patio. House plans and options are fully customizable for each customer. Here is your chance to live in Fredericton's Newest community. Pictures are of existing homes in the village to show finished units. Not the actual home for sale. (id:64343)
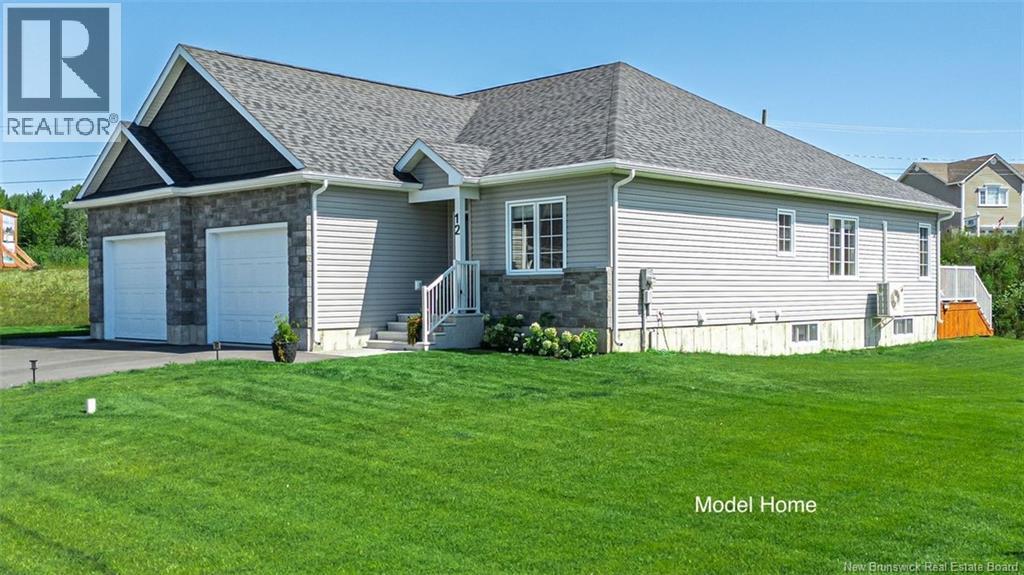
40 Leavery Street
Fredericton, New Brunswick
When Viewing This Property On Realtor.ca Please Click On The Multimedia or Virtual Tour Link For More Property Info. Welcome to The Village at Brookside West, an exclusive, under-construction community designed for those seeking high-quality living in a tranquil setting in the city. Coming Soon/Under Construction - Pre-Selling future builds to allow for customization. High-quality executive semi-detached townhouses by an award-winning builder. Exclusive community in Fredericton Area. Some homes feature private wooded backyards with the Village having been developed to give a feeling of being in its own community with a green space separating the Village from the neighboring subdivision. Maintenance agreement for lawn cutting and snow removal included. At 1,364 Sq. Ft, this home includes energy-efficient features, tray ceiling, aluminum railings, landscaped lawn, garage, and 10-year warranty, Open concept layout perfect for entertaining, along with optional 3 season sunroom patio. House plans and options are fully customizable for each customer. Here is your chance to live in Fredericton's Newest community. Pictures are of existing homes in the village to show finished units. Not the actual home for sale. (id:64343)
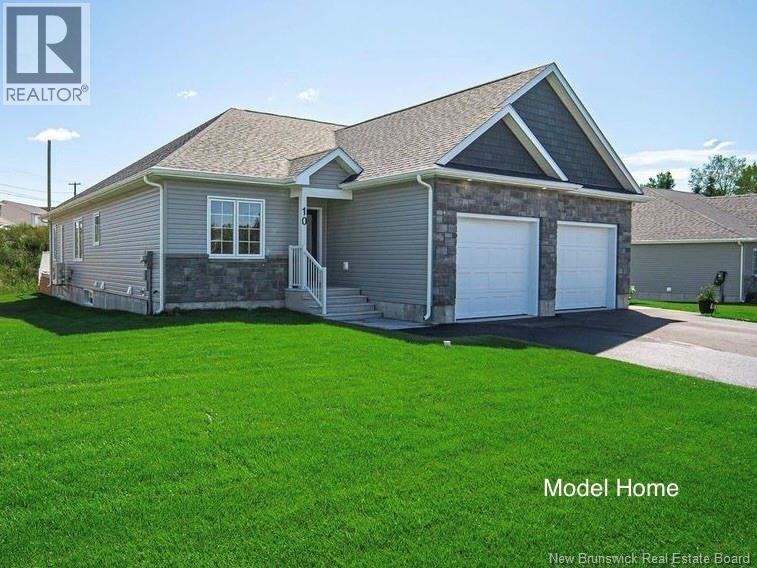
42 Leavery Street
Fredericton, New Brunswick
When Viewing This Property On Realtor.ca Please Click On The Multimedia or Virtual Tour Link For More Property Info. Welcome to The Village at Brookside West, an exclusive, under-construction community designed for those seeking high-quality living in a tranquil setting in the city. Coming Soon/Under Construction - Pre-Selling future builds to allow for customization. High-quality executive semi-detached townhouses by an award-winning builder. Exclusive community in Fredericton Area. Some homes feature private wooded backyards with the Village having been developed to give a feeling of being in its own community with a green space separating the Village from the neighboring subdivision. Maintenance agreement for lawn cutting and snow removal included. At 1,364 Sq. Ft, this home includes energy-efficient features, tray ceiling, aluminum railings, landscaped lawn, garage, and 10-year warranty, Open concept layout perfect for entertaining, along with optional 3 season sunroom patio. House plans and options are fully customizable for each customer. Here is your chance to live in Fredericton's Newest community. Pictures are of existing homes in the village to show finished units. Not the actual home for sale. (id:64343)
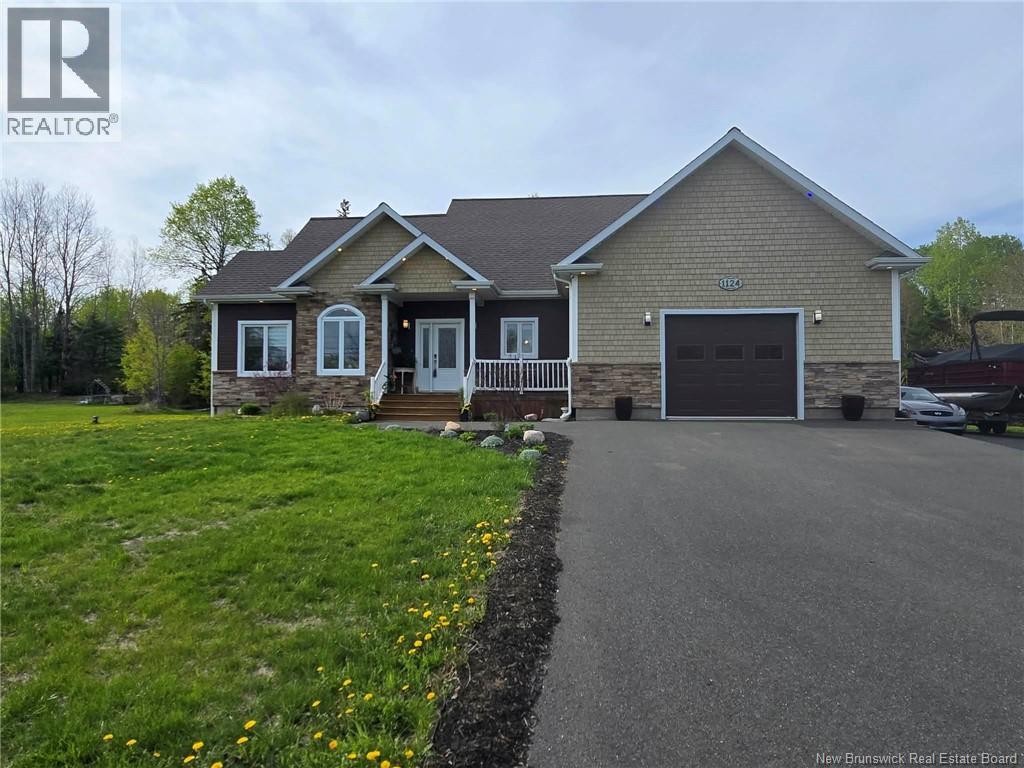
1124 Robertville Road
Robertville, New Brunswick
Welcome to 1124 Robertville Road, a spacious home located perfectly just minutes from all local amenities. This property blends comfort, functionality, and great entertaining space both inside and out. The main floor features two generous bedrooms and a bright open concept kitchen, dining, and living area ideal for everyday living. The stunning primary bedroom includes a walk in closet with laundry, and a large ensuite with custom walk-in shower and two vanities. The heated attached 20x24 garage is a true bonus with running hot and cold water plus a floor drain, making it perfect for washing your vehicle year round. There is also a convenient entrance from the garage directly into the basement. The finished basement offers excellent flexibility with an additional bedroom, a dedicated office, and space with potential for another bedroom. Plumbing is already in place for a future shower or bath, giving you endless possibilities to further develop the space. A large family room with built in bar and pool table makes entertaining easy, while the wood stove adds warmth and character. Outside, enjoy your private backyard oasis complete with a pool, patio, and hot tub. This property truly has something for everyone. If you're looking for a newer home with tons of features, give your REALTOR® a call today for your very own private visit. (id:64343)
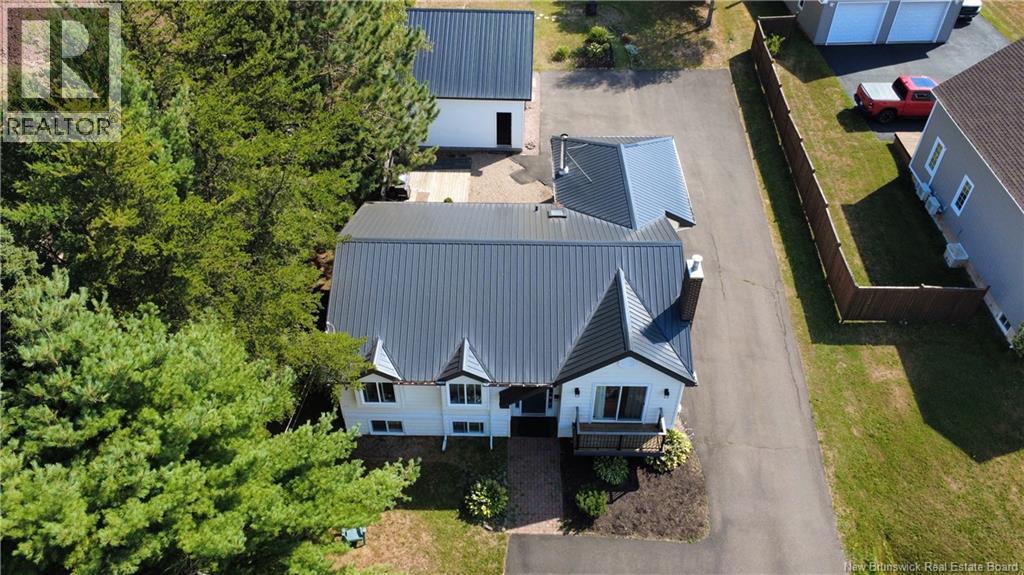
1828 Amirault Street
Dieppe, New Brunswick
Welcome to 1828 Amirault Street A Beautiful Home with Income Potential in a Prime Dieppe Location! Situated in one of Dieppe's most desirable neighborhoods, this spacious and beautifully updated family home offers comfort, versatility, and excellent income potential. BRAND NEW METAL ROOF, BRAND NEW KITCHEN. Featuring a fully finished in-law suite in the lower level, this property is perfect for multi-generational living or as a rental opportunity, with the basement could generating $1,600/month or more in rental income. Alternatively, it can be converted into a bachelor suite with a rental value of approximately $1,000/month. The main floor boasts a bright open-concept layout, including: 3 generously sized bedrooms, including a primary bedroom with its own private ensuite. A welcoming sunroom with a cozy wood stove perfect for relaxing on chilly evenings. Numerous recent updates throughout the home, ensuring peace of mind for years to come. Outside, you'll find: A double detached garage, a large backyard with ample space for entertaining, play, or your dream garden. Whether you're looking for a move-in-ready family home or a smart investment property with extra income potential, 1828 Amirault Street checks all the boxes. (id:64343)
41 Downsview Drive
Saint John, New Brunswick
Welcome to this beautifully finished 2,125 sq. ft. semi-detached home offering modern, low-maintenance living with quality finishes throughout. Designed with both style and functionality in mind, this 3-bedroom, 2.5-bathroom home features an open-concept main floor with custom cabinetry, quartz countertops, a large island with seating, pantry, soft-close cabinetry, matte black hardware, and an undermount sinkperfect for everyday living and entertaining. The spacious dining and living areas lead to a large private back deck with privacy fencing, while a convenient half bath and oversized single-car garage complete the main level. Upstairs, the spacious primary suite boasts a large walk-in closet and a beautifully appointed ensuite featuring a custom tiled shower, double vanity, and private water closet. Two additional bedrooms each include walk-in closets, along with a full bathroom and a convenient upper-level laundry room. Enjoy year-round comfort with a main-floor heat pump and HRV fresh air system, plus a fully landscaped yard with topsoil and sodded lawn, maintenance-free siding, and the added peace of mind of a 10-year new home warranty. Bright, spacious, and move-in ready, this exceptional new construction home can accommodate a quick closing and is conveniently located close to all amenities. Book your private showing today! HST included in listing price (id:64343)
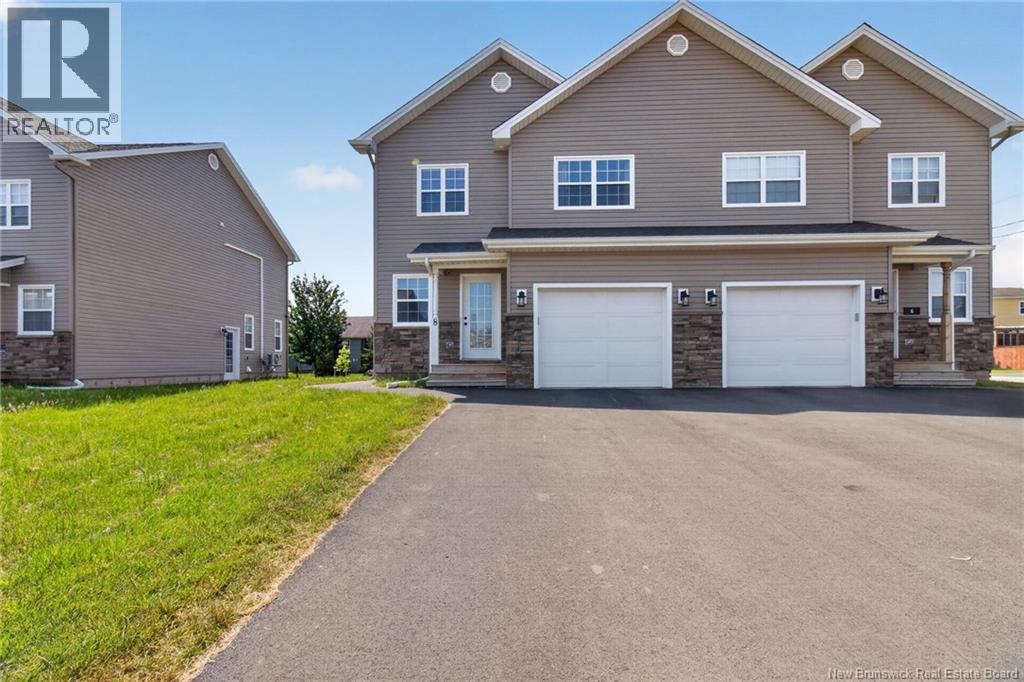
8 Rochefort Street
Dieppe, New Brunswick
Welcome to 08 Rochefort, a stunning modern semi-detached home in one of Dieppe's desirable neighbourhoods. Built in 2024, this beautifully finished property offers contemporary design, quality craftsmanship, and the added benefit of a legal 1-bedroom basement apartment - an excellent opportunity for rental income or multigenerational living. The main level welcomes you with a spacious foyer offering direct access to the attached garage. The bright open-concept layout seamlessly connects the living room, dining area, and modern kitchen, featuring a large centre island, stylish cabinetry, contemporary light fixtures, and pot lights throughout. A convenient 2-piece powder room completes this level. Upstairs, you'll find a mini-split heat pump providing year-round comfort, along with three generously sized bedrooms. The spacious primary suite features a walk-in closet and a luxurious 4-piece ensuite with dual sinks, a custom tiled shower, and modern finishes. Two additional bedrooms share a well-appointed 4-piece family bathroom with a tub/shower combination. A conveniently located second-floor laundry closet adds everyday functionality. The fully finished basement offers a legal 1-bedroom apartment with its own private side entrance, making it ideal for generating rental income or accommodating extended family. The apartment includes its own kitchen, living area, bedroom, laundry hookups, HRV system, fire-rated construction, and enhanced soundproofing between floors for added comfort and privacy. Whether you're looking for a stylish family home or an excellent investment opportunity with built-in rental income, 08 Rochefort offers exceptional value, modern comfort, and outstanding versatility. (id:64343)
2405 620 Route
Royal Road, New Brunswick
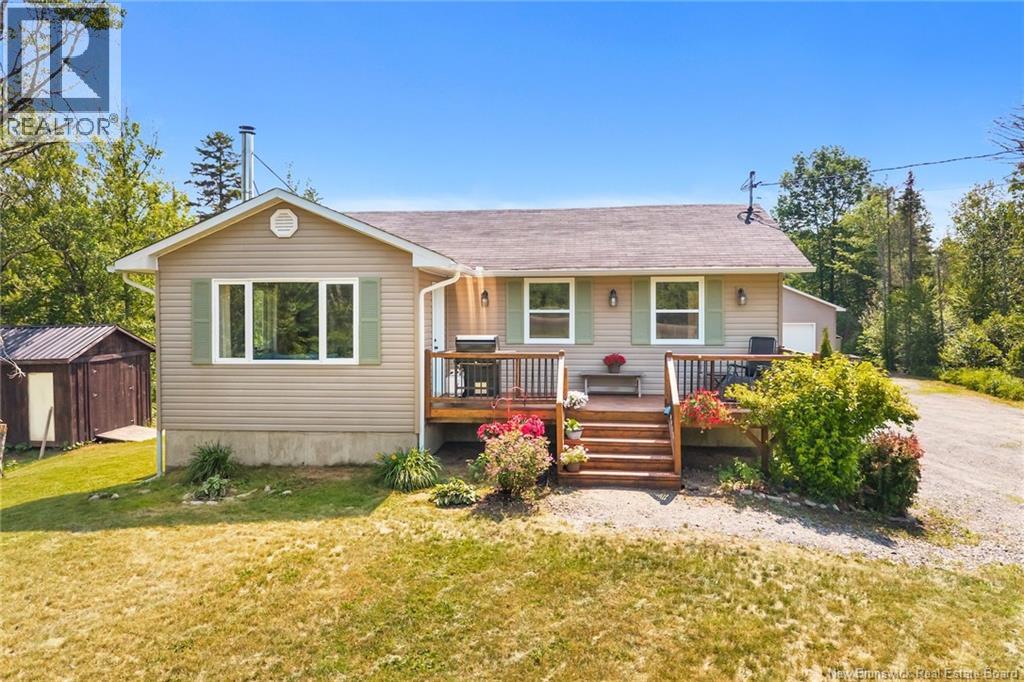
Welcome home to 2405 Route 620, where functional living meets total privacy. Tucked away from the hustle and bustle, this property offers the perfect balance of open space and peaceful seclusion. Step inside to a bright and airy open-concept main floor, designed for effortless entertaining and everyday family life. The kitchen flows seamlessly into the dining and living areas, creating a welcoming, cohesive heart of the home. The main living space features a cozy woodstove, perfect for warming up on chilly evenings and adding a touch of rustic charm. Directly off this main zone, you'll find three practical bedrooms and a full bathroom, keeping everything easily accessible on one level. The lower level expands your living space significantly, boasting a large downstairs bedroom that feels like a true private retreat. With its generous size, it is ideal for a primary suite, a fantastic space for teenagers, or a great guest setup. Complete with a second full bathroom, this lower level offers maximum flexibility and convenience. For the hobbyist, mechanic, or anyone who needs serious storage, the exterior features an incredible, detached 3-car garage. Fully equipped with its own heat pump, this ultimate workshop guarantees year-round climate comfort, whether you're working on projects in the dead of winter or storing vehicles in the summer. Surrounded by nature and offering tons of privacy, this property is a rare find. Don't miss your chance to make it yours! (id:64343)
5317 Route 535
Dixon Point, New Brunswick
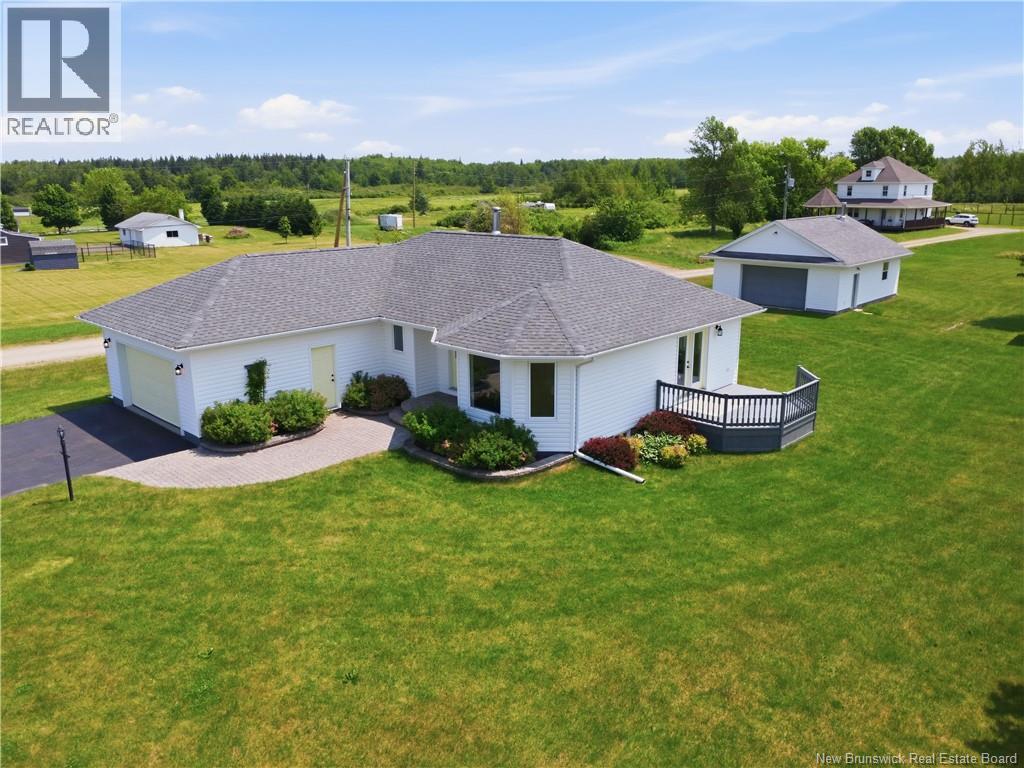
Imagine waking up to coastal views every single day. This beautifully maintained 3-bedroom, 2-bath bungalow sits right on Bouctouche Bay in Dixon Point, New Brunswick. It combines energy-efficient living with incredible curb appeal on a spacious 1.34-acre lot. If you are looking for a water-view retreat in Kent County with a quick commute to Moncton via Highway 11, this is the one. From the moment you pull up the double paved driveway, the pride of ownership is obvious. A solid stone walkway leads inside to a bright foyer and a handy mudroom right off the attached double garage, which comes complete with epoxy floors and a seasonal screen door. The main floor features an open-concept layout with gorgeous hardwood and tile flooring. The living room is built around a large bay window that perfectly frames the water. Nearby, the updated kitchen features quartz countertops, stainless steel appliances, and a separate dining area. Open the garden doors to the side deck, and you have the perfect setup for summer BBQs and watching sunsets over the bay. Downstairs, the finished basement gives you tons of extra living space. It features a cozy family room, a games area with a woodstove, a full bathroom, laundry, and a workshop with plumbing. Plus, the attached garage pulls double duty as a summer hangout space with its own wet bar and fridge. The outdoor space is just as impressive. The landscaped yard includes a gazebo, mature trees, and garden beds. Best of all, there is a massive 32x26 insulated, heated, and wired detached garage that is ideal for a workshop or boat storage. Key Details: Dual mini-split heat pumps for affordable heating and cooling. Roof was replaced in 2018. Generous 1.34-acre lot (approx. 5,442 square meters). Waterfront-view properties this well cared for do not come up often in Dixon Point. Schedule your private viewing today! (id:64343)
Dolly Drive
Saint John, New Brunswick
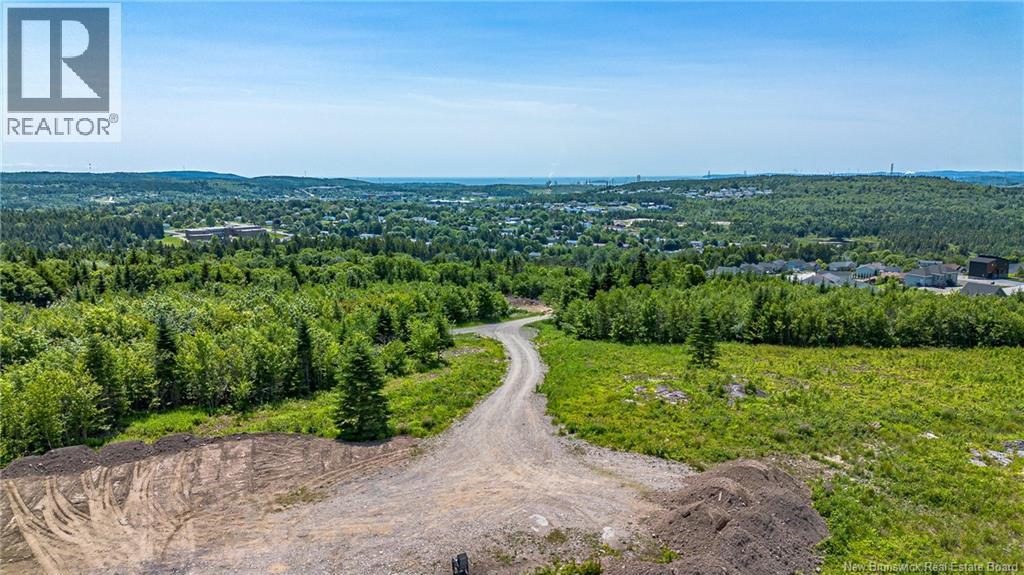
Exceptional 8.4-Acre Development Opportunity in East Saint John A rare opportunity to secure 8.4 acres of prime development land in one of East Saint Johns most desirable and rapidly growing locations. Perched atop a scenic hill, this impressive property offers outstanding panoramic views, excellent sun exposure throughout the day, and endless potential for future development. With municipal water and sewer available nearby and public transit just a short walk away, the location provides the infrastructure and convenience todays developers are looking for. Whether your vision includes garden homes, apartment buildings, duplexes, single-family homes, or a thoughtfully planned residential community, this property offers an exceptional canvas for your next project (subject to all necessary approvals). Large parcels in established neighbourhoods with this combination of elevation, accessibility, and development potential are becoming increasingly difficult to find. Enjoy the benefits of a peaceful setting while remaining just minutes from shopping, schools, recreation, major employers, and all the amenities East Saint John has to offer. If youve been searching for the ideal location to bring your next development to life, this is an opportunity you wont want to miss. (id:64343)
836 John Cormier
Beresford, New Brunswick
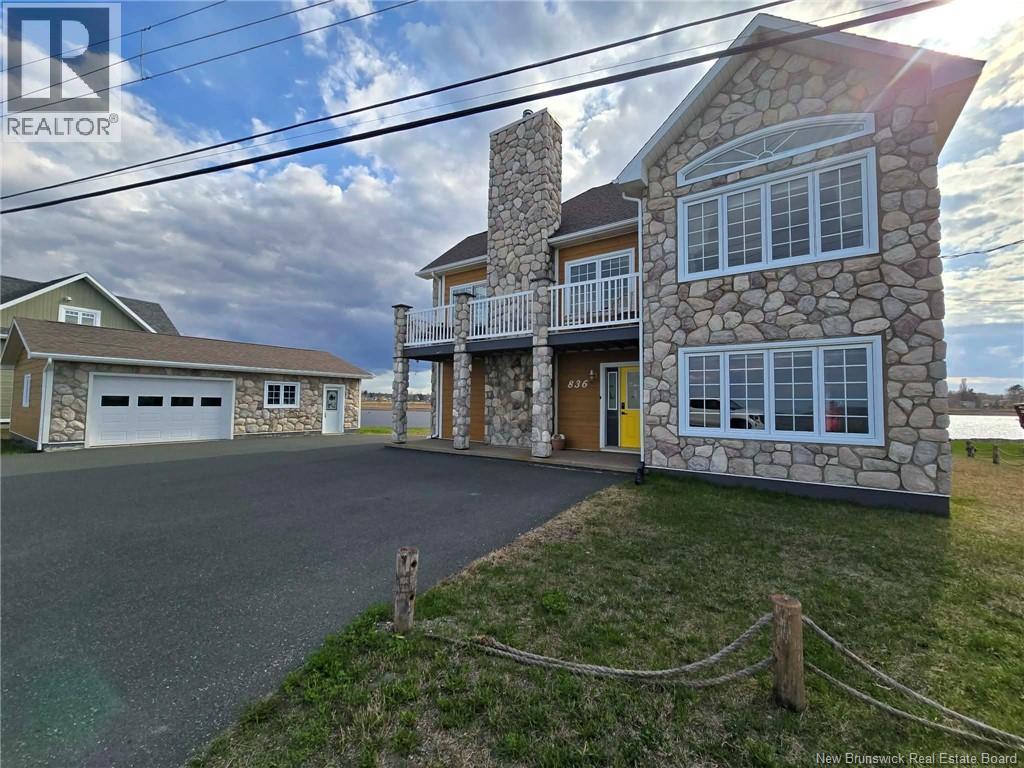
Experience waterfront living in this coastal retreat, perfectly positioned between the Bay of Chaleur and the lagoon, offering stunning sunrise and sunset views. Enjoy the ultimate outdoor lifestyle with your own sandy beachideal for swimming, relaxing, kayaking, and paddleboarding right at your doorstep. Located in a welcoming community, youll enjoy nearby amenities like a kantine, live entertainment, kids park, and arena. The home features a bright open-concept design with cathedral ceilings and large windows showcasing water views throughout. The main living area on the second floor includes a cozy wood-burning fireplace and patio doors leading to an upper deck overlooking the bayperfect for relaxing and taking in the scenery. The kitchen is finished with white oak cabinetry, quartz countertops, a center island, and a walk-in pantry, while the dining area is positioned to enjoy the views. The primary bedroom offers large windows, a walk-in closet, and a full bathroom across the hall with laundry. The fully finished lower level offers flexibility with an open living and dining area, kitchenette, two bedrooms, and a full bathroomideal for an in-law suite or Airbnb potential. A detached 24 x 32 heated garage with a heat pump completes the property. Recent upgrades include fixtures, backsplash, flooring, fresh paint, and new heat pumps. With year-round outdoor activities and waterfront access on both sides, this property is a rare lifestyle opportunity. (id:64343)
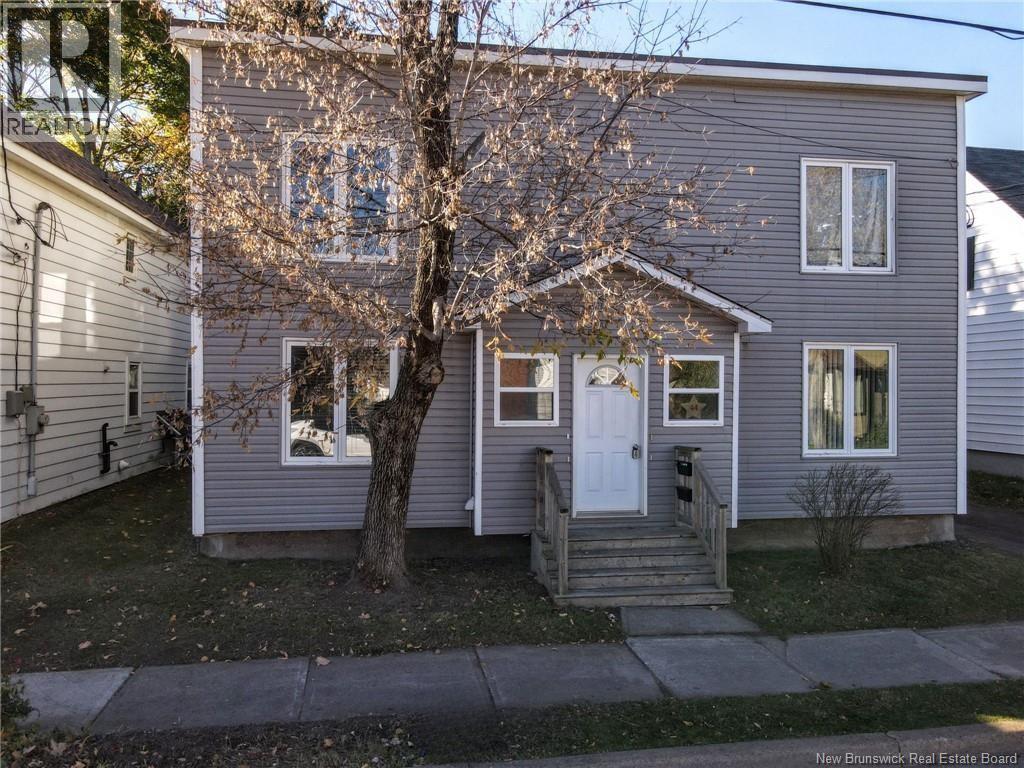
44 North Street
Moncton, New Brunswick
Introducing an exceptional investment opportunity! Offering significant potential for future growth. This fourplex is nestled in the vibrant heart of Moncton and comprises four units, each featuring 1 bedroom and 1 bathroom. The property is currently fully tenanted, providing immediate income and exclusive occupancy. Don't wait and book your showing today! (id:64343)
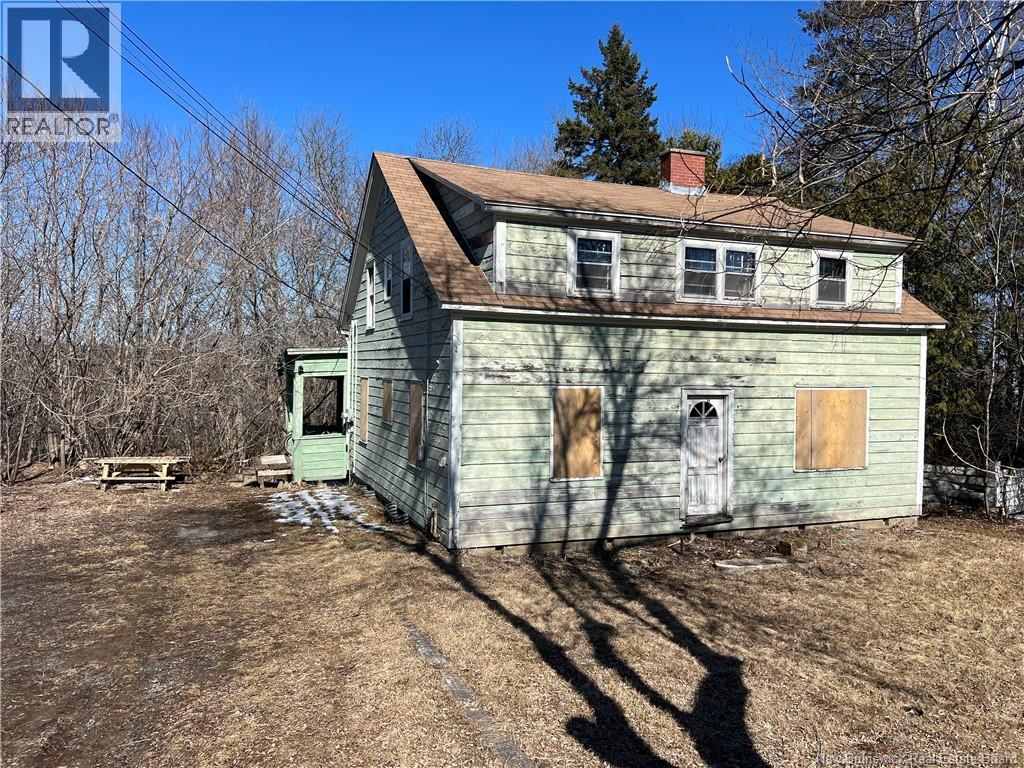
1467-1469 Lincoln Road
Fredericton, New Brunswick
Prime location in Lincoln on the beautiful Saint John River in the city limits of Fredericton. This waterfront property presents a unique opportunity for renovation or redevelopment, showcasing its potential with direct access to stunning water views. The used condition of the house is evident, offering a blank canvas for those looking to invest in a project with significant upside. While it requires substantial work, its prime location promises a rewarding transformation. Over 3000 sq meters is the size of lot, lots of trees for privacy and located on the walking trail. (id:64343)
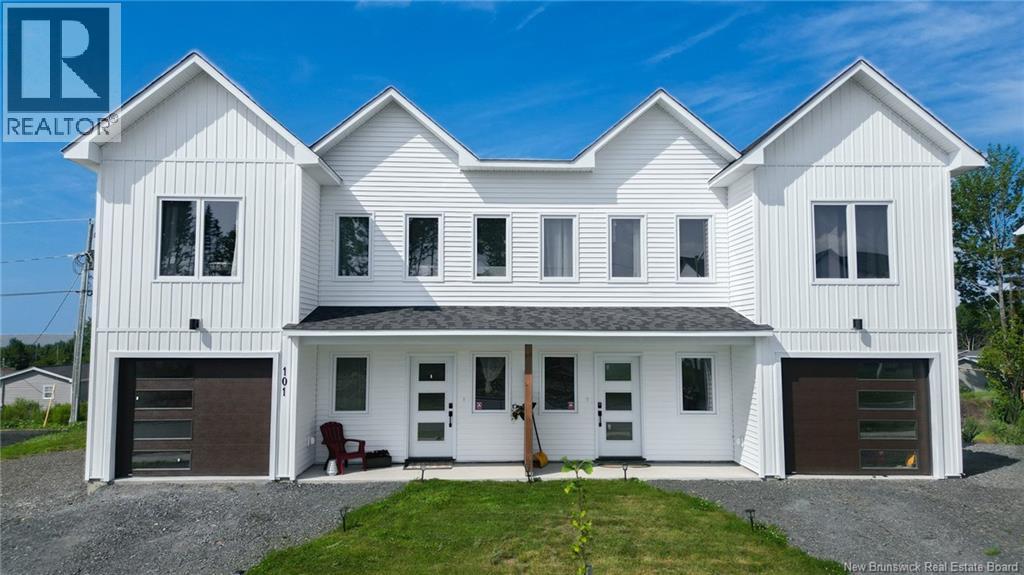
101 Glennorth
Fredericton, New Brunswick
Welcome to this quality-built two level on slab semi-detached home in sought-after Nashwaaksis! Offering an attached single-car garage, a partially fenced backyard, and a thoughtfully designed layout, this home is perfect for families, professionals, or those looking for low maintenance living. The main level features an open-concept kitchen with bar seating, a spacious pantry, upgraded light fixtures, a convenient half bath, a front office or flex room, and patio doors leading to a private concrete patio. Upstairs, you'll find three bedrooms, including a spacious primary suite with a walk-in closet and private ensuite featuring stone countertops and ceramic tile. A second full bathroom, bedroom-level laundry, and engineered hardwood flooring throughout the upper level add to the home's appeal. Two ductless heat pumps provide efficient year-round comfort. Ideally located close to schools, parks, shopping, and everyday amenities, this move-in ready home offers the perfect combination of style, comfort, and convenience. (id:64343)
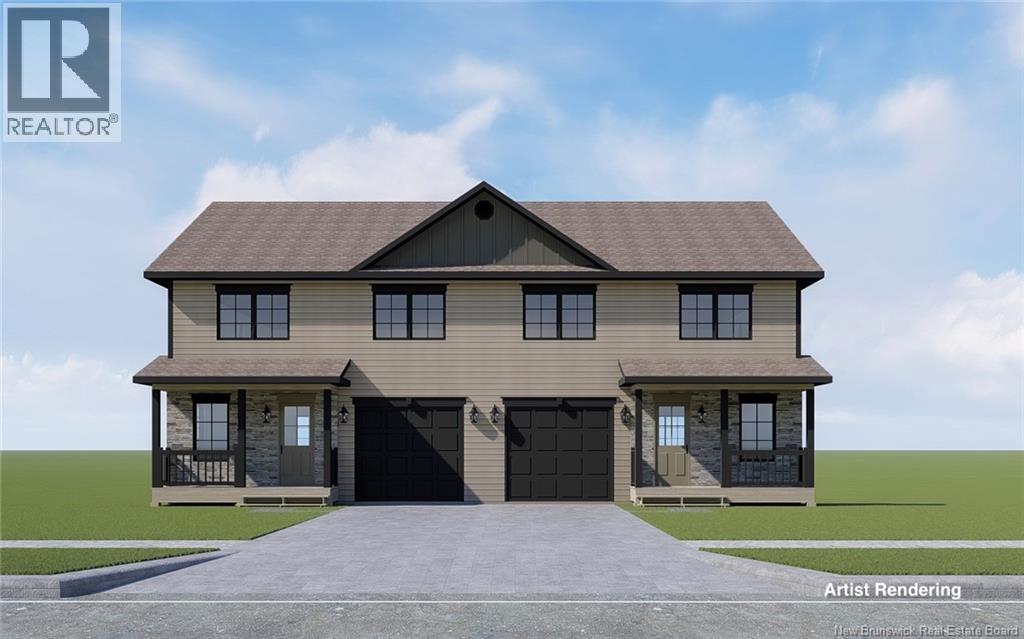
85 Attenborough Drive
Fredericton, New Brunswick
Check out this beautiful 2 storey home with tons of space for your family to enjoy. Finished on all 3 levels this home offers 4 bedrooms, 3 full baths and 1/2 bath. Large front foyer includes a walk-in closet and a half bath, leading down the hall to the open-concept kitchen, living room and dining room. Great size kitchen, with center island, ample cabinet and pantry space, quartz countertops, and a white subway backsplash. All major appliances included. Dining area with patio doors to a 12x12 deck, great size livingroom with large windows for natural light. Go up the hardwood staircase to 3 great-sized bedrooms and the laundry area. The master bedroom has a large walk-in closet with a custom organizer and an ensuite bath with a shower. The two other bedrooms have double closets, and the main bath has a full tub surround. Finished basement offers a large family room, a fourth bedroom, and a full bathroom. Utility and storage room complete this level. Ductless heat pump in livingroom and upstairs master bedroom. There is a front porch to enjoy your morning coffee. Property will have landscaping and a paved driveway. To customize this home further, you still have time to choose your kitchen cabinets, flooring and paint colors. You will want to check this home out. Call today for more information. (id:64343)
15 Job Road
Grand-Barachois, New Brunswick
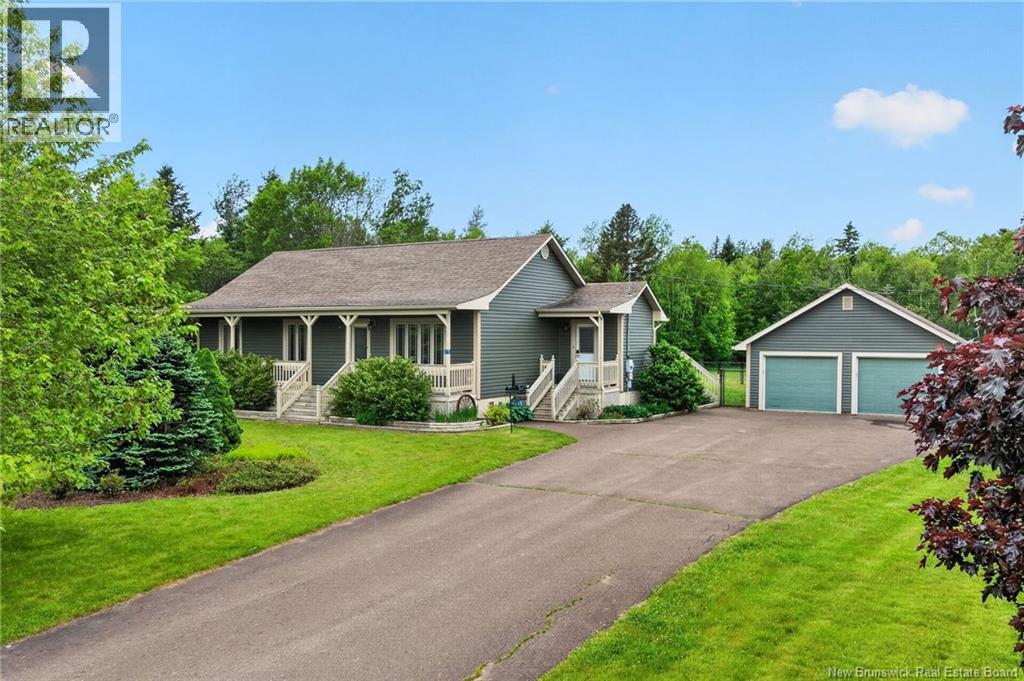
Welcome to 15 Job Road in beautiful Grand-Barachois, where comfort, charm, and outdoor living come together in a peaceful setting. The main floor features a bright and inviting living room, dining area with patio doors leading to the back deck, and a functional kitchen complete with a peninsula and pantry. Also on the main level is the primary bedroom, 2 additional bedrooms, a convenient 5-piece bathroom with laundry and a practical mudroom. The partially finished basement offers additional living space with a family room and a non-conforming bedroom, while the unfinished portion provides abundant storage and a separate exterior entrance, offering plenty of flexibility for future use. Year-round comfort is ensured with two mini-split heat pumps, one on each level. Home also has a generator hookup. Outside, you'll find exceptional curb appeal and a true backyard oasis. Mature trees, beautifully maintained flower beds, a cozy front veranda, large back deck, stunning gazebo, firepit area, fenced yard, and space for a garden create the perfect setting for relaxing or entertaining. Completing the property are an extra-large shed/workshop, detached garage, and paved driveway. Ideally situated close to walking trail, school, convenient store, highway, golf course and just 10 minutes from Shediac and 25 minutes from Moncton. Nestled in a quiet and peaceful area, this property offers the perfect blend of country charm and everyday convenience. Call your REALTOR® for more information or to book your private viewing. (id:64343)
29 Nichols Road
Zionville, New Brunswick
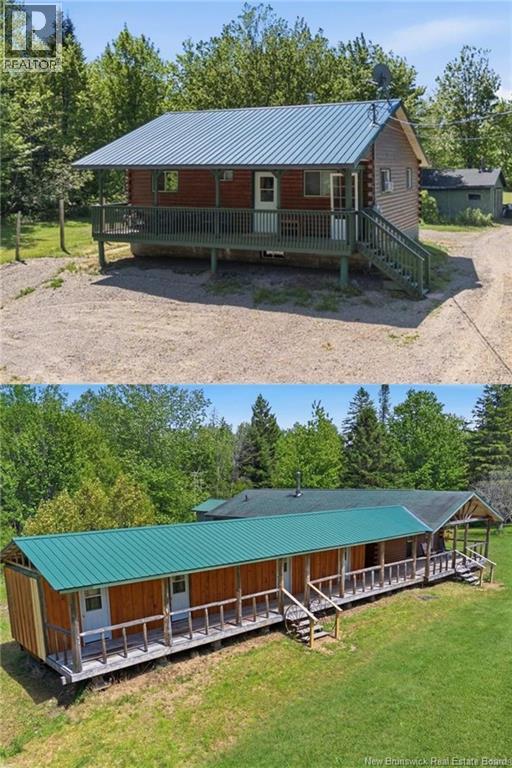
Just outside Fredericton in the peaceful Zionville community, 29 Nichols Road is the kind of property that rarely comes to market. Whether youre chasing a lifestyle change or building toward a business vision, this 49-acre estate delivers the space, infrastructure, and natural beauty to make it happen. The charming log home offers an open-concept kitchen and living area, two bedrooms, and a full bath above grade. The basement adds two open living areas, a laundry room, and two additional bedrooms providing comfortable year-round living while you build your vision. Outside, a sturdy veranda and rear deck with a built-in firewood rack invite you to settle in and take it all in.There is 2x 200amp on the property (400 amp supply) and a creek runs through by the house and behind the lodge. There are also 2 water wells on the property. Both buildings have their own septic and field. The crown jewel is the lodge. Expansive and impressive, it features a large front veranda, four guest bedrooms, a full kitchen, a great hall, and three bathrooms. The unfinished walkout basement with secondary entry is a blank canvas ready for whatever the next ambitious owner envisions. The land itself is equally compelling largely cleared acreage with established trails, streams, apple trees, a shed, and a potential poultry operation already in place. The income and lifestyle possibilities here are genuinely broad: a hunting or ATV retreat, wedding and event venue, campground, bed and breakfast, or a private family compound unlike anything else in the region. (id:64343)
23 - 33 Fillmore Lane
Saint John, New Brunswick
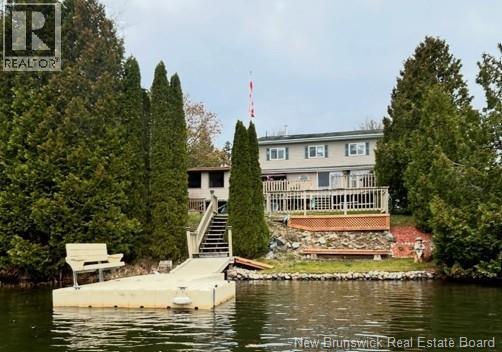
Welcome to 23 - 33 Fillmore Lane, a unique picturesque waterfront property offering a perfect balance of privacy and convenience. Set on approximately 1.05 acres, this property provides a peaceful retreat just minutes from shopping and services. The well-built, two-storey, 3-bedroom home, overlooking beautiful Douglas Lake, features spacious rooms throughout, including a huge kitchen, large main floor bathroom and a finished basement. Many of the rooms have an excellent view of the lake. Also included, a detached garage plus an approx. 800 sqft, 1 1/2 storey cottage, solidly built + electrical entrance (needs a well + septic). This former artists residence sits a short distance from the house. It offers many options - potential for extended family living, rental income, Air BnB, a home office or even secure storage. The house, cottage and garage have each been updated with a new roof. Enjoy the outdoors with an impressive 14 x 35 deck and private screenhouse, ideal for relaxing or entertaining by the water. The property also features two rare gravel-bottom beaches - unique to this lake - one with a floating dock. The approximately 255 ft of water frontage, complete with a private wooded path leading to the second beach, creates a quiet and natural setting to explore. This property offers a great opportunity for buyers to create their own personal sanctuary, ideal for boating, canoeing, kayaking, swimming and fishing. A truly special setting with plenty of potential, and an excellent opportunity to own a distinctive waterfront home. (id:64343)
6 Braden Street
Riverview, New Brunswick
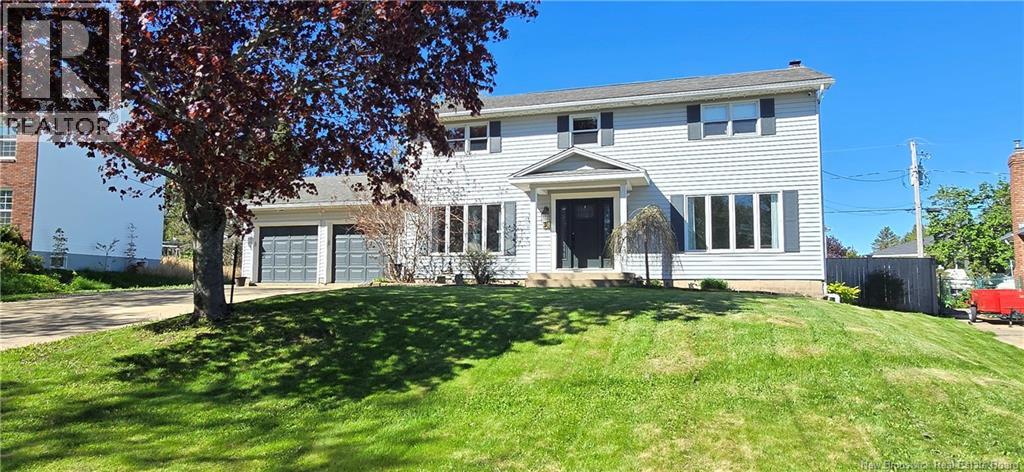
Welcome to your forever home! This expansive two-story residence combines modern convenience with a backyard oasis designed for both high-energy entertaining and peaceful relaxation. From the moment you arrive, the curb appeal is complemented by an attached double-car garage and a dedicated parking pad equipped with a wired plug, specifically designed for RV, boat, or trailer. The main level consist of open-concept kitchen and dining area, featuring a stylish barstool countertop great for entertaining, the dedicated mudroom with cabinetry helps keep the entryway pristine. For those working from home, a large, office offers the perfect quiet retreat. The main floor laundry area and half bath for added convenience, leading into a cozy family room where a fireplace creates an inviting atmosphere. The second floor consists of a massive primary suite acts as a true getaway, with a private ensuite bath. Three additional good sized bedrooms share a well-appointed full bathroom, ensuring plenty of space for family or guests. The basement level extends the living space even further, boasting two large recreation roomsincluding a unique U-shaped layout perfect for a home theater or play areaalong with an additional half bathroom. the back yard offers a large cedar deck, where luxury meets tranquility. Whether you are soaking in the hot tub or hosting a summer BBQ, the half-yard is fully enclosed by a quality wood fence for maximum privacy. Call to book your private showing today (id:64343)
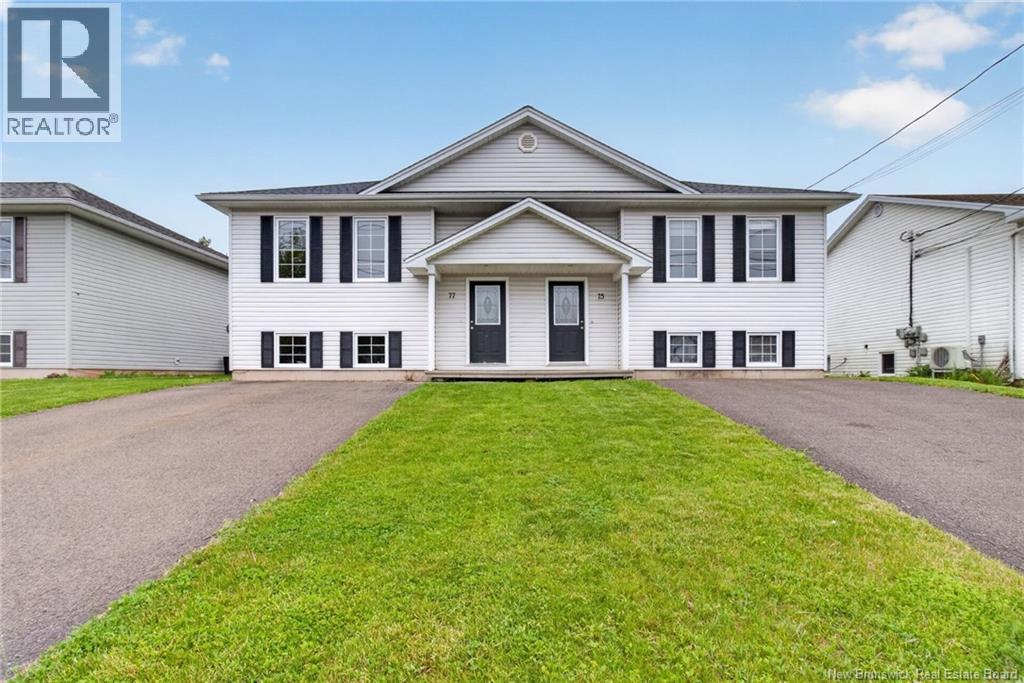
75-77 Hemmer Jane
Moncton, New Brunswick
Attention investors and owner-occupants! This side-by-side duplex presents an excellent income-generating opportunity in a desirable location. Each unit offers a spacious layout with 3 bedrooms, 1 full bathroom, and 1 half bathroom, providing comfortable living space for families and tenants alike. Both units are currently vacant, allowing the new owner the flexibility to set market rents, select tenants, or occupy one side while generating income from the other. Each unit features bright living areas, functional floor plans, and ample storage space. Outside, enjoy a fully fenced backyard, perfect for children, pets, and outdoor entertaining. With separate living spaces and strong rental potential, this property is an ideal addition to any investment portfolio. Whether you're looking for a turnkey rental property or a mortgage helper opportunity, this duplex offers exceptional value and versatility. Don't miss your chance to own this fantastic income property! (id:64343)
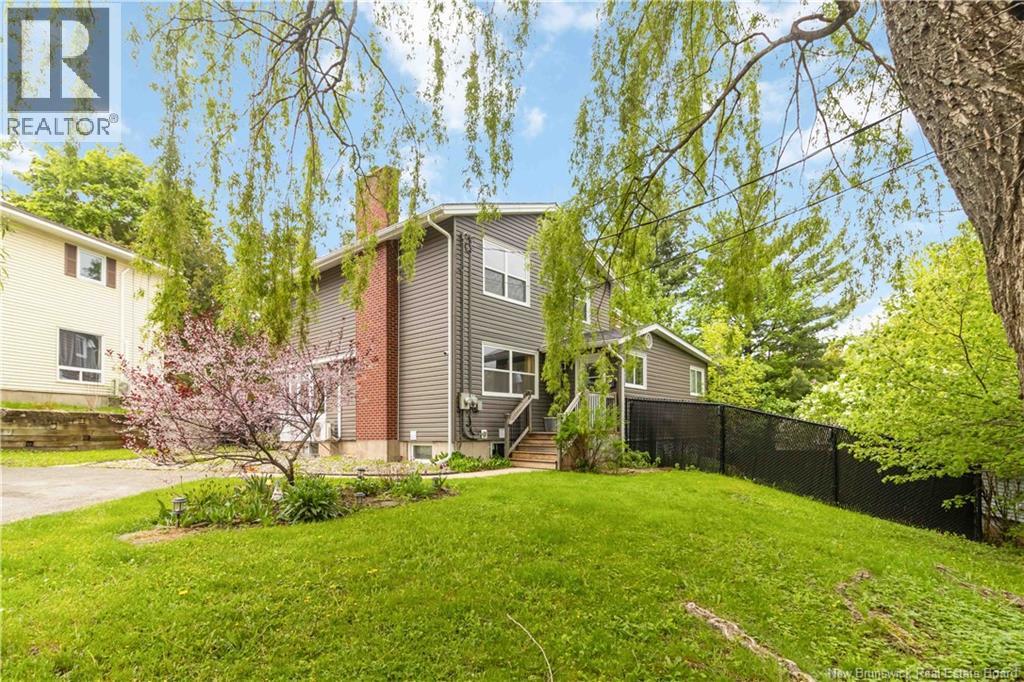
807 Smythe
Fredericton, New Brunswick
Ideally situated on Fredericton's sought-after southside, this beautifully updated two-storey home offers exceptional convenience just minutes from schools, universities, walking trails, O'Dell Park, shopping, and everyday amenities. Over the years, the property has undergone extensive renovations, including updated siding, windows, kitchen, bathrooms, and a new roof in 2022, providing peace of mind for years to come. Please note: property taxes reflected of non-owner occupied rate and will adjust down for occupied buyer Step inside through the practical mudroomperfect for organizing seasonal gear and outdoor essentials. A French door leads into the heart of the home, where porcelain tile flooring transitions into a stylishly renovated kitchen featuring stainless steel appliances, a tiled backsplash, soft-close cabinetry, and thoughtfully designed pull-out storage. The bright dining area is enhanced by a charming bay window and flows seamlessly into the inviting living room, both accented by beautiful hardwood flooring. A convenient half bath and access to the rear deck complete the main level, making it ideal for both everyday living and entertaining. Upstairs, you'll find three spacious bedrooms and a renovated full bathroom. A standout feature is the covered balcony, complete with privacy roller shades and a television hookupan ideal space to relax and unwind. The lower level presents so much versatility. Excellent mortgage-helper, inlaw suite or investment opportunity with a self-contained studio apartment on its own electrical meter. The apartment shares access to a laundry area and storage room while maintaining excellent separation from the main living space. Whether you're looking for a family home with modern updates or a property that offers additional income potential, this versatile southside residence is one you won't want to miss. (id:64343)
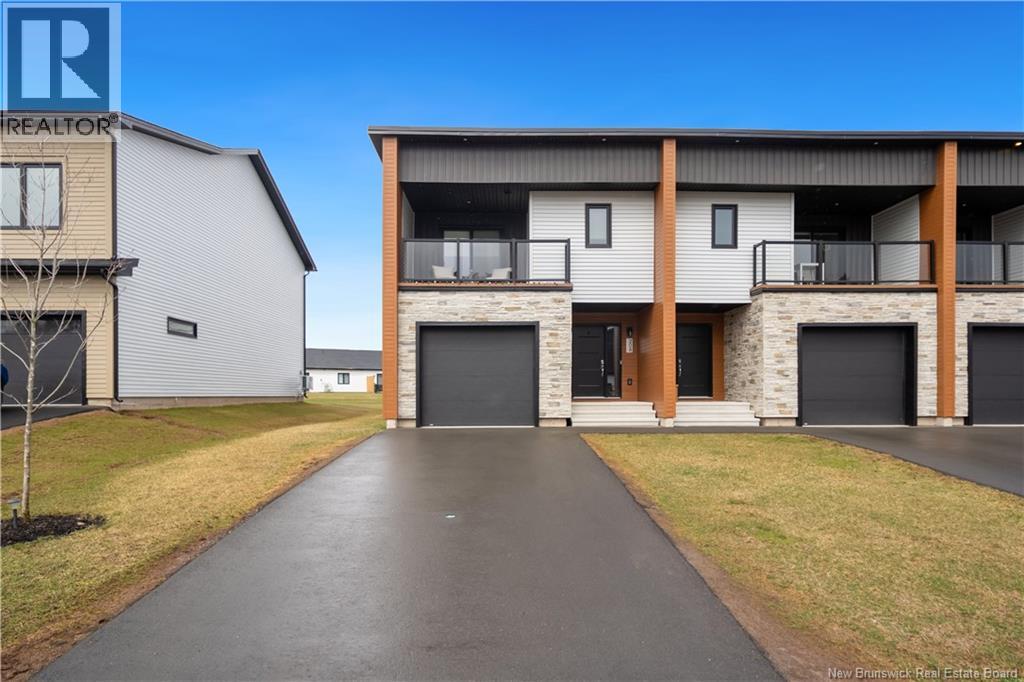
208 Dickey Boulevard
Riverview, New Brunswick
Welcome to 208 Dickey Blvd, an energy-efficient two-storey townhome just minutes from downtown Moncton. Set along the Dobson Trail in Riverview, with Mill Creek Nature Park and the new Riverview Recreation Complex, only minutes away. This home offers the space, privacy, and flexibility todays families are looking for complete with a fully finished basement and fenced backyard. As an end unit, youll enjoy added privacy and natural light, while the backyard offers a great outdoor space for kids and pets. Inside, the open-concept main floor is both functional and inviting. The kitchen is well-appointed with quartz countertops, a generous island, GE stainless steel appliances, and ample prep space for cooking and entertaining. The living room is elevated by a built-in fireplace, creating a warm and inviting focal point. Patio doors lead to your private back deck extending your living space outdoors. A convenient half bath off the mudroom completes the main level. Upstairs, the primary suite offers a walk-in closet, a beautifully finished ensuite with custom tile shower, and a private balcony. Two additional bedrooms provide flexibility for family, guests, or a home office, including one with its own balcony. A full bathroom and upper-level laundry add everyday convenience. The fully finished basement adds valuable living space with a rec room, full bathroom, and an additional bedroom, ideal for guests, a home gym, or extra living space. Built for comfort and efficiency, this home features triple-glazed windows for superior insulation and sound reduction, enhanced insulation throughout, a geothermal heat pump with smart thermostat, and energy-efficient LED lighting. With an attached garage, modern finishes, and a sought-after school district, this move-in ready home offers a rare combination of space, efficiency, and low-maintenance living. Rent-to-own options are also available. (id:64343)
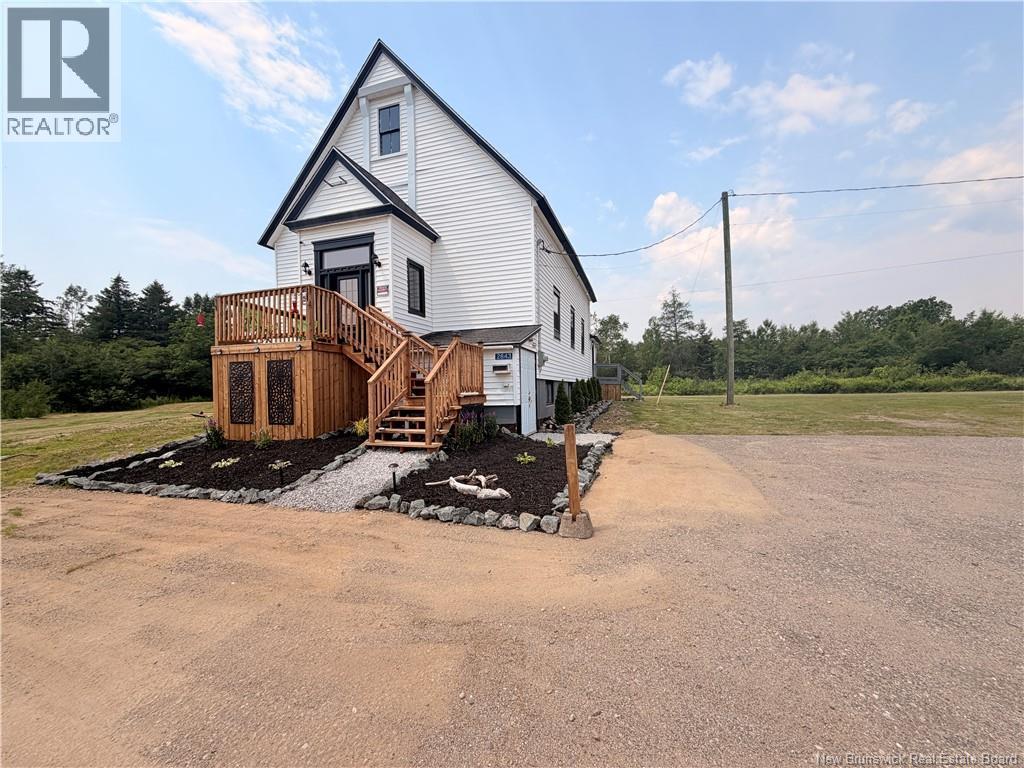
2843 King George Hwy
Miramichi, New Brunswick
Welcome to 2843 King George Hwy, Miramichia property bursting with potential and vision. This former church is currently being transformed into a four-unit residential income property, offering a rare opportunity to shape a truly distinctive multi-unit investment. The planned layout includes two 2-bedroom units in the basement, a spacious 3-bedroom unit on the main floor, and a 2-bedroom unit on the second level, providing a versatile mix of rental options. Ready for finishing touches that can reflect your style or investment strategy, the building showcases its original character at every turnsoaring ceilings, solid craftsmanship, and striking architectural details that set it apart from anything else on the market. Once completed, this conversion will deliver character-rich living spaces blended with modern functionality, making it a standout choice for investors seeking something unique and memorable. Adding even more value, the seller is including adjacent PID 40325284, already approved for an additional 4+ unit multi-family build. This creates an exceptional opportunity to expand your portfolio and develop a cohesive, high-yield investment project in a prime location. (id:64343)
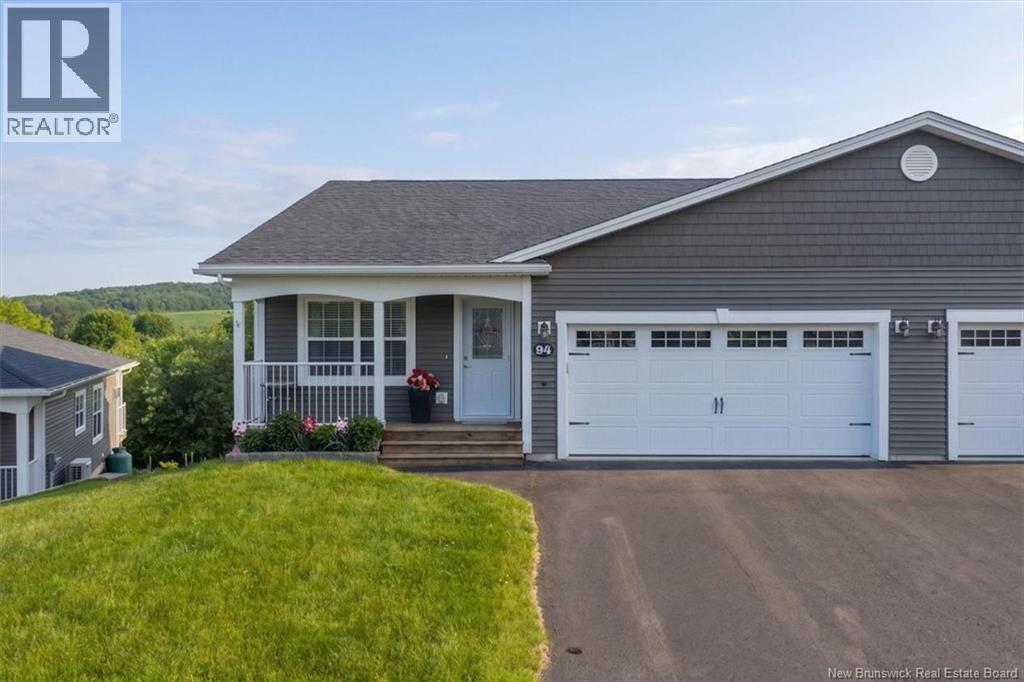
94 Malone Way
Sussex, New Brunswick
Welcome Home! Looking for a spectacular home with 3 bedrooms and 2.5 bathrooms with a Double attached garage just under 6 yrs old in a fantastic neighborhood. This executive Semi-detached Home in Sussex New Brunswick boasts a large open concept, kitchen, dining room and living room with cathedral ceilings. You also have a large bedroom on this level with a half bath to accommodate guests or main level bedroom.Attached to the kitchen is a wraparound deck to the back where you have a Mountain View. A rarely with this type of home is that you do have privacy in the backyard and a beautifully manicure garden. On the lower level, you will have two large bedrooms with a walkout. There is a large storage room that is being used as a sewing room. It also has a modern walk-in shower and beautiful, bright family room. The garage is very large with 9 foot ceilings and has plenty of room for storage. It is also equipped with a basin sink, which can be very handy for outdoor projects or cleaning the car. There is also a pergola that will stay on the lower level outside as well as a baby barn for storage. Don't miss out on this beautiful home. Call today for your private showing. (id:64343)
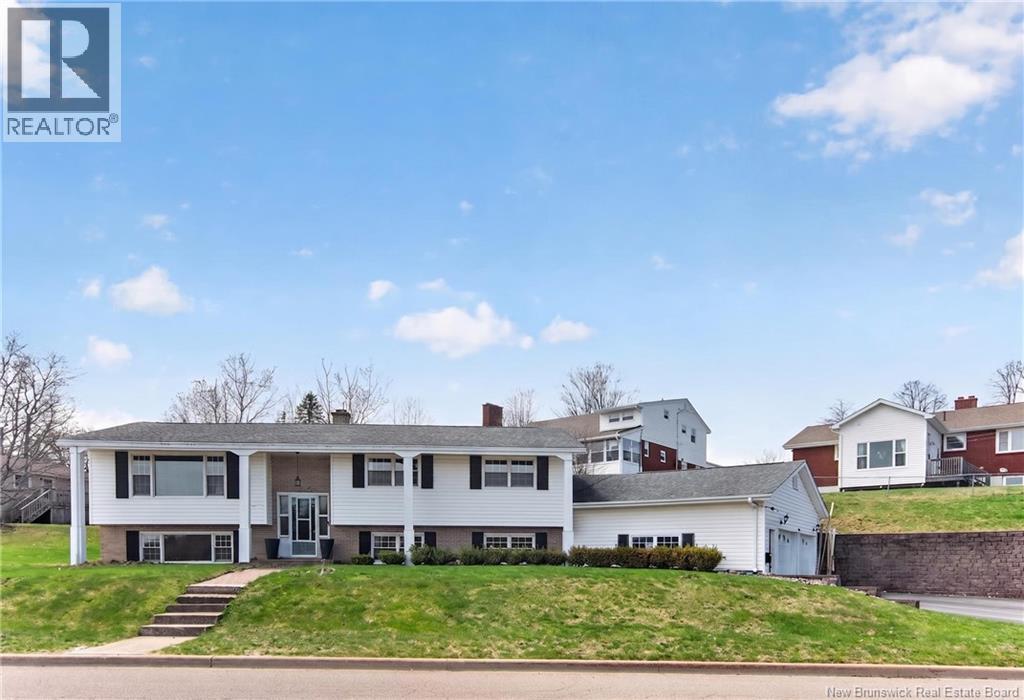
216 Westmount Boulevard
Moncton, New Brunswick
Bienvenue/Welcome to 216 Westmount Blvd, perfectly positioned across from Jones Lake with beautiful water views and access to walking trails just steps away. This home offers 3 bedrooms and a functional layout designed for comfortable everyday living. The main level features a bright, sun-filled living room, well-kept hardwood floors, an updated kitchen, and a dining area with patio doors leading to a private outdoor space. The primary bedroom includes a convenient 2-piece ensuite, while two additional bedrooms and a full bathroom complete the main floor. Downstairs, youll find a spacious family room, a separate area featuring a unique indoor hot tub, a half bath, and an abundance of dedicated storage closets and compartments throughout. The attached garage is exceptionally large and offers direct access to the lower level. Set on an elevated lot with a paved driveway and great presence, this property combines space, natural light, and an unbeatable locationoffering scenic lake views, views of the downtown skyline, and just minutes to downtown Moncton. A rare opportunity to own a solid home in a sought-after area, dont miss your chance! (id:64343)
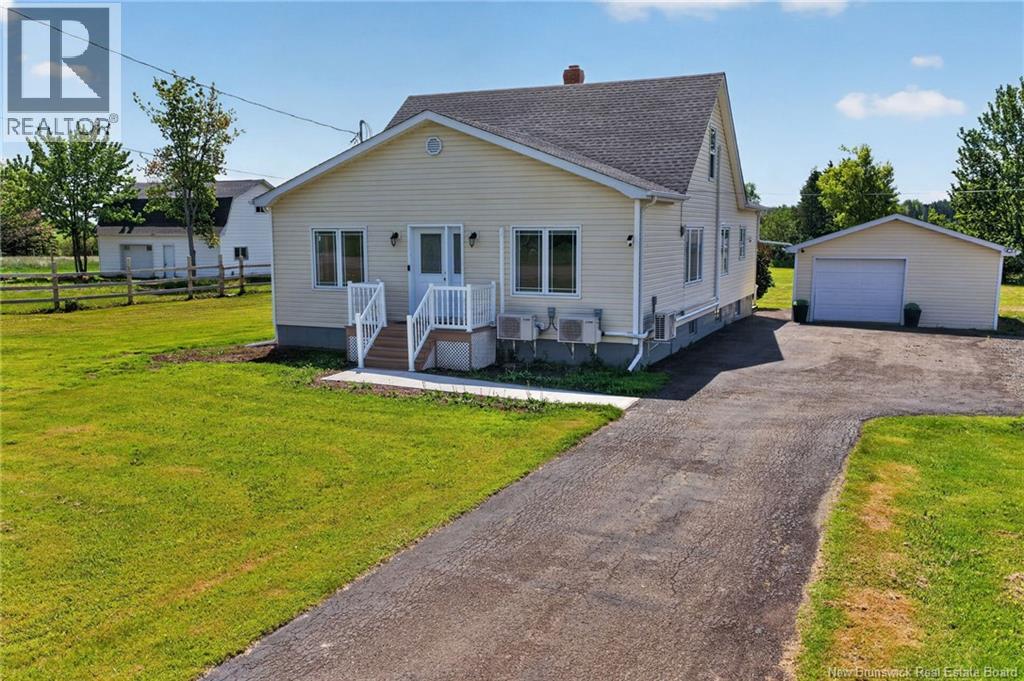
2184 Route 106
Allison, New Brunswick
Room to Roam, 4.5 Acres | Horse Setup | Country Living: If you have been looking for acreage with room for horses, space to breathe, ride, and build the rural lifestyle you have been after look no further. This well maintained home offers a bright living room with large windows that bring in an tons of natural light, dining area open to a spacious kitchen featuring plenty of counter space, wall oven, kitchen island with a built-in cooktop, and a large window over the sink overlooking the backyard. Also on the main level is a laundry room with direct access from the back entrance, which could easily be converted into an in-home salon. This level also includes a large bedroom, an oversized walk-in closet, a 4-piece bathroom, and a half bath. The walk-in closet is a luxury on its own but could easily be converted into an office, nursery, or craft room. An oak staircase leads to two additional bedrooms on the upper level. Equestrians will appreciate the 12x16 run-in shed and the 60x80 fully fenced area, providing an excellent setup for horses. If you are looking for spacious country living without sacrificing proximity to the city, look no further. You are just 15 minutes from Moncton and only 12 minutes from the Town of Salisbury. The property also includes a single detached garage and a separate two-storey building with its own driveway. This versatile structure features a heated and insulated workshop on the upper level and two horse stalls on the main level. Recent updates include new windows, entrance systems, vinyl siding, 50-year shingles on both the house and garage, vinyl laminate flooring, upgraded electrical with a generator panel, three mini-split heat pumps, improved attic insulation, an electric forced-air furnace, whole-home water filtration installed in 2025, and drain tile redone in November 2025. The septic system was cleaned in Summer 2024. (id:64343)
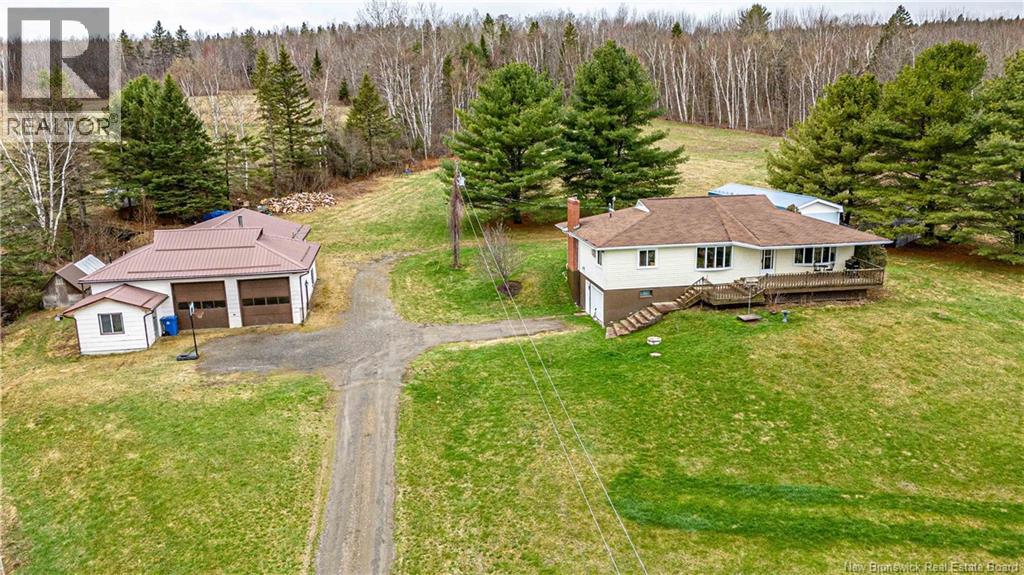
596 165 Route
Riceville, New Brunswick
Set on approximately 9 acres of scenic, farmable land overlooking the St. John River Valley, this well-built 4-bedroom, 2.5-bath home includes a 2,100 sq. ft. detached two-bay shop with a bathroom and office, plus a separate mini home. It's the perfect setup to pursue that dream business opportunity. With its office, storage room, and large garage doors, the shop is truly a dream workspace. A convenient main-floor office in the home can also serve as a playroom or homework space. Designed for everyday living, the home features an oversized downstairs pantry, wood furnace room, additional storage, and an attached single garage. Major upgrades include a metal roof on the shop (approx. 2008), gutters (2015), new shingles on the home (approx. 2013), plus a concrete septic system, 200-ft well pump, pressure tank, furnace motor, and hot water heater (2020+). Additional updates include refreshed bathroom fixtures, a new downstairs shower, new windows in the downstairs bedrooms and main living areas, updated bedroom flooring, and LED lighting in the shop. The acreage offers plenty of room for kids, outdoor living, or a small homestead. The mini home (see NB130286) is ideal for extended family, guests, or rental potential, featuring 2 bedrooms, 1 bath, an updated kitchen and bathroom, metal roof with snow guards, newer windows and doors, new gutters, modern cupboards, refreshed flooring, and updated interior finishes. It can be purchased with the property or separately for $75,000. If sold separately, the buyer is responsible for moving the home. (id:64343)
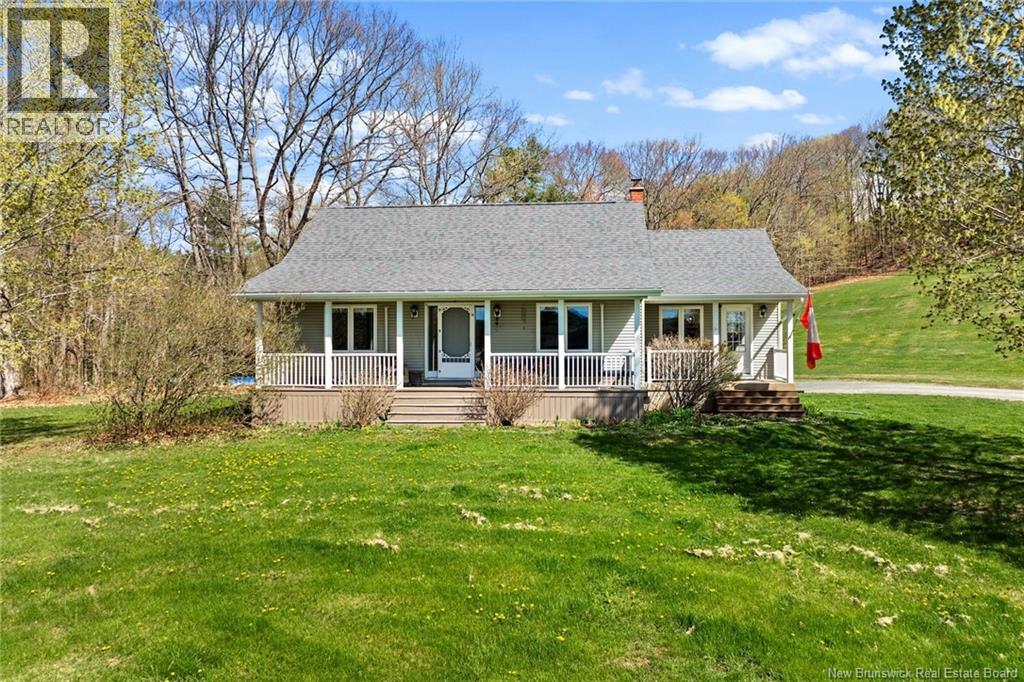
13 Lynch Lane
Fredericton, New Brunswick
Welcome to 13 Lynch Lane. Set on just under 2 acres with breathtaking river views, this spacious and versatile home offers privacy, comfort, and functionality. The main level features 3 bedrooms, including a primary suite complete with a private ensuite bath. A convenient mudroom off the back entrance adds extra functionality and everyday convenience for busy families. The fully finished lower level includes 2 additional bedrooms, a large family room, and an expansive flex space perfect for a home office, home gym, playroom, or hobby area. Bright and welcoming living spaces throughout make this home ideal for both everyday living and entertaining. Enjoy the peaceful setting, beautiful scenery, and generous outdoor space while still being conveniently close to amenities. Schedule a viewing today! (id:64343)
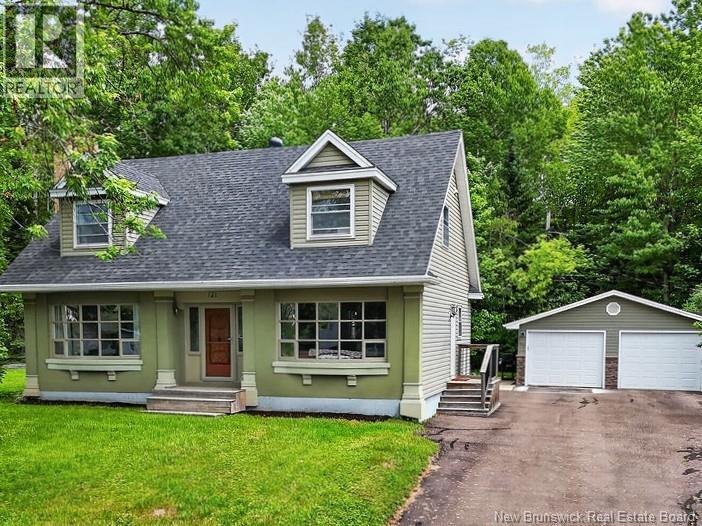
121 Cherrylawn Drive
Moncton, New Brunswick
Just imagine coming home to your own private backyard retreat, backing onto a peaceful greenbelt in one of Moncton's growing communities off Mapleton Drive. This well-maintained home offers plenty of space for the whole family with three bedrooms and a full bathroom on the upper level. The lower level features two non-conforming bedrooms, an additional full bathroom, and ample storage space, providing flexibility for guests, a home office, or hobby rooms. Comfort is covered year-round with two mini split heat pumps, while the roof was replaced in 2021 for added peace of mind. Outside, you'll appreciate the extra-wide lot, mature trees, and beautiful backyard that creates a private setting rarely found in newer neighbourhoods. The detached double-car garage provides plenty of room for vehicles, tools, and recreational equipment. With its desirable location, functional layout, and exceptional outdoor space, this property is a fantastic opportunity for anyone looking to put down roots in a thriving area. Contact your preferred REALTOR® today to schedule your private viewing. (id:64343)
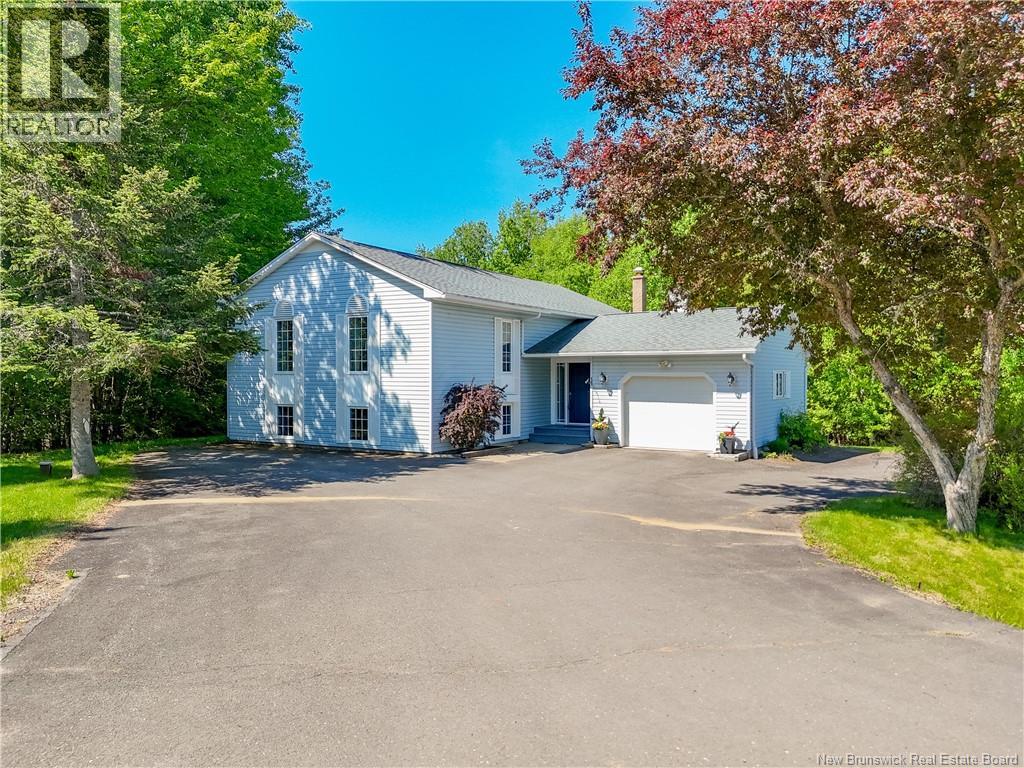
20 Marie Lane
Fredericton, New Brunswick
Welcome home to this beautifully maintained property located in one of the areas sought-after neighborhoods, just across the road from the popular Pepper Creek subdivision. From the moment you arrive, youll appreciate the pride of ownership and the warm, inviting atmosphere this home offers. Step inside to a spacious and welcoming foyer complete with a walk-in closet, providing plenty of room for coats, shoes, and everyday storage. The bright open-concept main living area is designed for both comfortable family living and entertaining, featuring cathedral ceilings and an abundance of natural light throughout. The upgraded kitchen offers both style and functionality and flows into the dining and living room areas, while creating the perfect gathering place for family and friends. The primary bedroom is thoughtfully designed with additional space for dressers and furnishings, keeping everything conveniently organized while maintaining a spacious feel. Also, on this level youll find a lovely updated main bathroom and a second bedroom. The fully finished lower level provides even more living space with a cozy rec room, two generously sized bedrooms, a convenient 3-piece bathroom, and an excellent storage area. Outside, enjoy the privacy of the beautifully treed lot, along with a paved driveway and attached single-car garage. This home has been exceptionally well cared for over the years and shows beautifully throughout. A perfect blend of comfort, space, and location this is a property youll want to see for yourself! (id:64343)
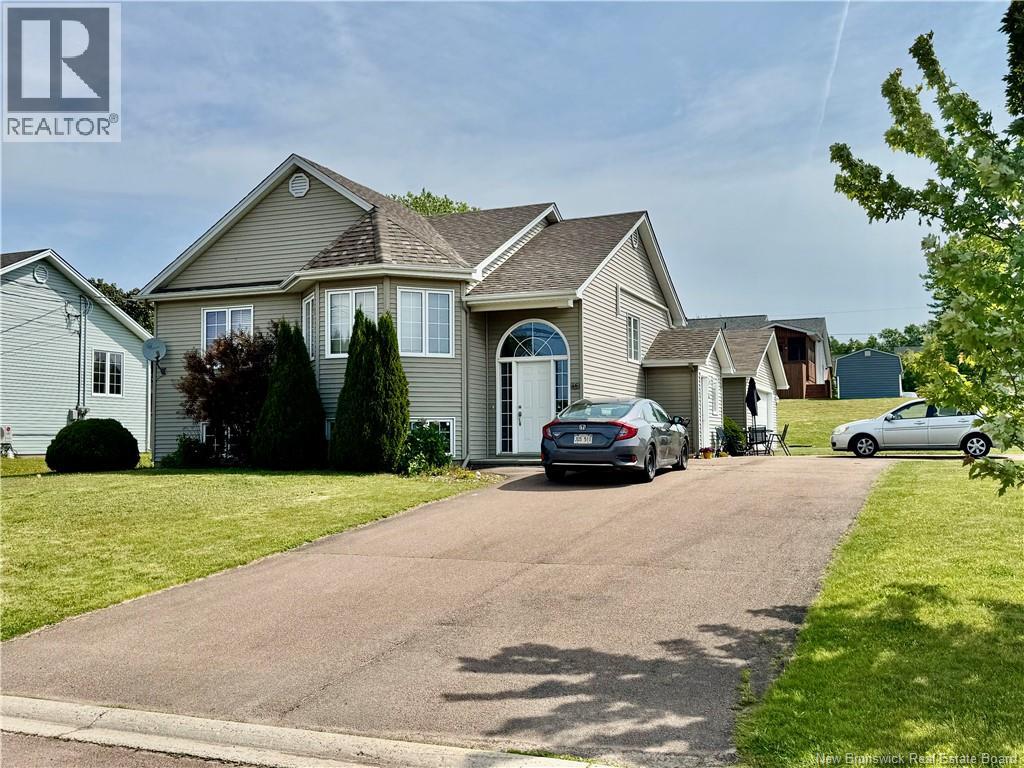
46 Rachel Street
Shediac, New Brunswick
MORTGAGE HELPER LOCATED CLOSE TO ALL AMENITIES IN SHEDIAC!! Large corner lot, with 30 X 26 DETACHED GARAGE!!! MAIN FLOOR FEATURES 3 BEDROOMS, FULL BATH AND SPACIOUS LIVING ROOM, DINING AREA AND KITCHEN (NEW STAINLESS APPLIANCES) LEADING TO BACK DECK AS WELL AS SEPARATE LAUNDRY ROOM. BASEMENT APARTMENT HAS IT'S OWN SEPARATE ENTRANCE, SEPARATE METER AND SEPARATE DRIVEWAY!! BASEMENT OFFERS TWO BEDROOMS, FULL BATH, LIVING ROOM AND KITCHEN WITH DINING AREA. EACH UNIT HAS IT'S OWN LAUNDRY AND IT EQUIPPED WITH A MINI-SPLIT HEAT PUMP. THE DETACHED GARAGE ONCE AGAIN HAS IT'S OWN DRIVEWAY! Both units are currently tenant occupied, 24hrs notice required to view. (id:64343)
1282 Route 114
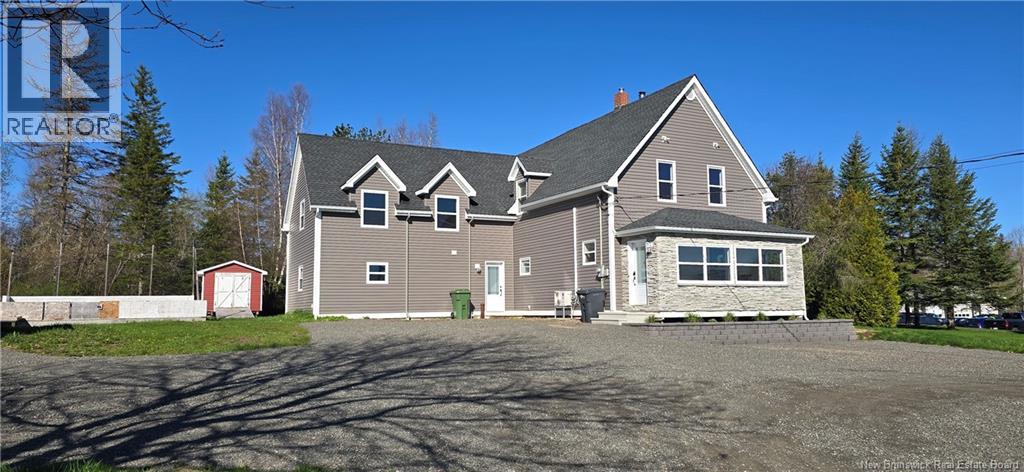
Lower Coverdale, New Brunswick
Welcome to this extensively renovated two-story home situated in the highly sought-after Lower Coverdale. This property offers the perfect blend of modern luxury and functional living, located just minutes from the heart of downtown. No detail has been overlooked, with significant updates including roof, windows, siding, kitchen, and bathrooms, ensuring peace of mind for years to come. ?The main residence features a bright and spacious main floor designed for both daily living and entertaining. The layout includes a modern kitchen, a formal dining room, a comfortable living room, and a convenient laundry area. You will also find a beautiful enclosed porch, perfect for enjoying your morning coffee or unwinding in the evening. Moving to the second floor, youll discover 4 well-appointed bedrooms plus a dedicated office space. The primary suite is a true retreat, boasting a private balcony, a large walk-in closet, and an ensuite bathroom. For additional living space, the basement offers a fully finished recreation room, ideal for a home theater or play area. A unique and highly valuable feature of this property is the attached two-story, two-bedroom apartment. This space is perfect for an in-law suite, a guest house, or as a rental unit to help supplement your mortgage. The exterior of the property is equally impressive. Sitting on a generous lot, it includes two storage sheds and a massive 60x30 rink with 5.5-foot frost walls and pins, this area is primed and ready to be converted into a dream workshop or a substantial multi-car garage. This is a rare opportunity to own a versatile, move-in-ready home with incredible potential for customization and additional income. Don't miss out on this Lower Coverdale gem (id:64343)
135 Beechwood Crescent
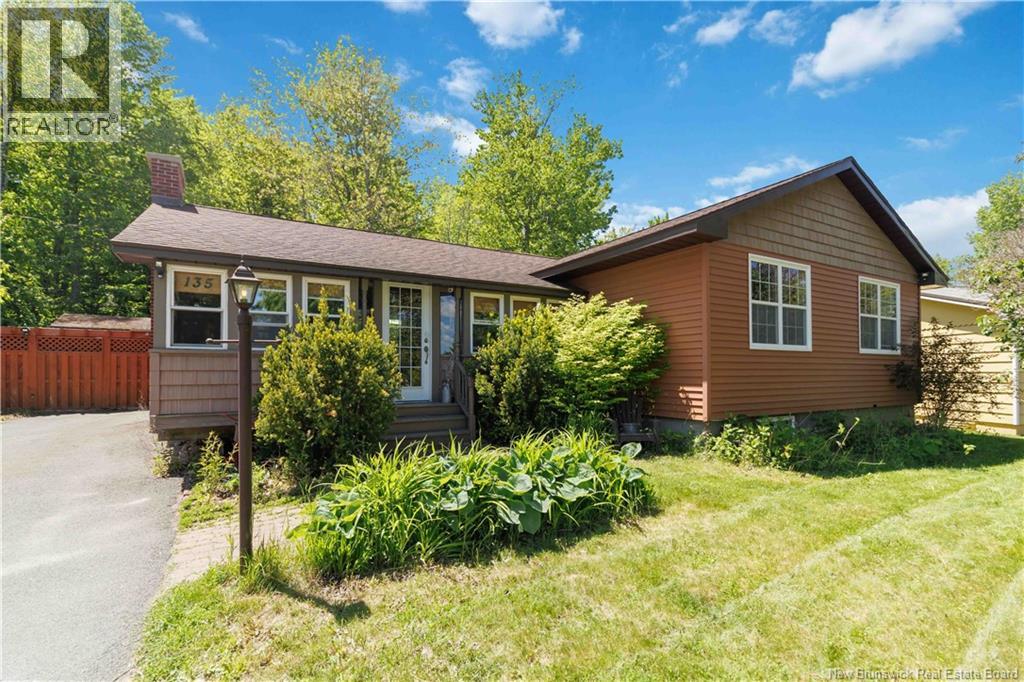
Fredericton, New Brunswick
Prime Uptown Duplex Opportunity Walk to Everything! Located on a desirable uptown street in Fredericton's sought-after Hill area, this well-maintained two-unit property offers exceptional flexibility for homeowners and investors alike. Enjoy unbeatable walkability with easy access to the hospital, shopping, restaurants, schools, and everyday amenities. Backing directly onto Thompson Baseball Field, the property benefits from a spacious and private setting with no rear neighbours. The large backyard is perfect for families, featuring a generous storage shed, charming playhouse, and plenty of room to relax or entertain. The upper unit offers 3 bedrooms and 1 full bathroom, providing comfortable living space for an owner-occupant or tenants. The lower unit features a bright 1-bedroom (window not egress) layout with its own separate entrance. Each unit has independent laundry facilities, adding convenience and appeal for occupants. Whether you're looking to live upstairs and offset your mortgage with rental income from the lower unit, accommodate extended family, or add a solid investment property to your portfolio, this duplex delivers outstanding versatility in one of Fredericton's most desirable locations. Taxes reflect non owner occupied. (id:64343)
21 Joseph Lane
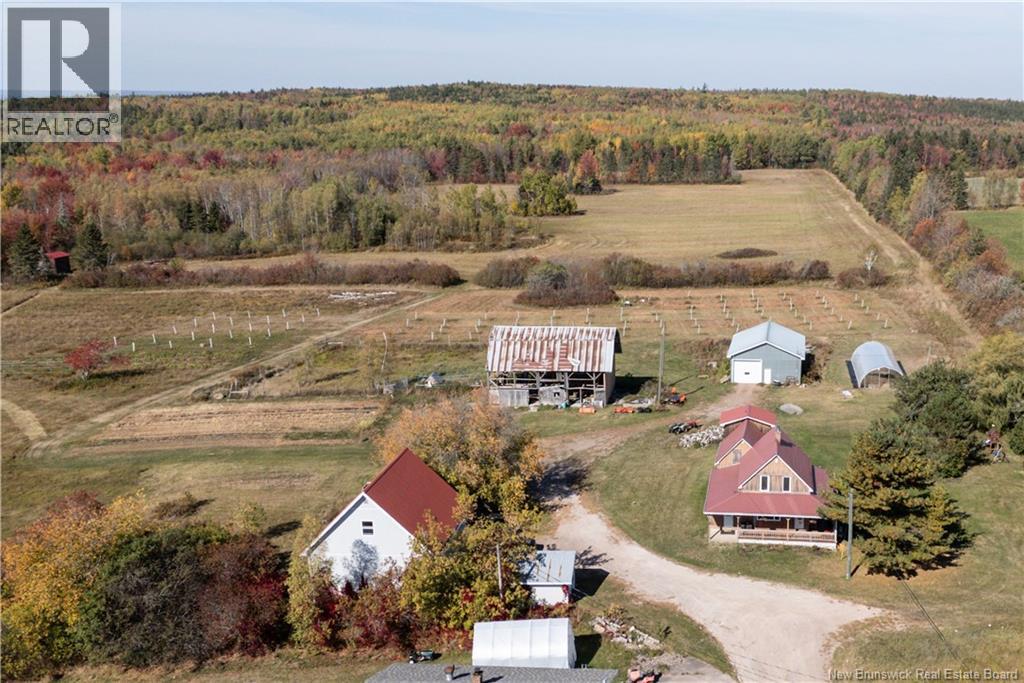
Lewis Mountain, New Brunswick
Over 110 acres just 25 minutes from Moncton! A rare find, combining vast acreage with over $100,000 in specialized infrastructure upgrades. Whether you are a hobby farmer, a market gardener, or looking for an off-grid lifestyle, this property is ready to work for you from day one. The Infrastructure: Built for Production Energy Independence: A professionally installed 10kW Solar Array with a high-capacity backup battery system. Slash your NB Power bills and enjoy peace of mind with a home that remains powered during grid outages. The Workshop & Processing Center (29x29): A dream for any entrepreneur or hunter, featuring a large workshop equipped with a walk-in fridge, perfect for market gardening & meat processing. It also has a 2 pcs bath & loft above it. Barns & Growing Space: Includes a large, versatile pole barn(30x40) for machinery or livestock and a greenhouse(20x48) to jumpstart your growing season. The Land: Over 110 acres, including 20 acres of arable land ready for cultivation, with the remaining acreage offering managed woodlot potential or privacy. A cozy cabin & a pond This 4 bed & 2 bath home offers a spacious entry, large living area, a 3pcs bath (2025 reno), 4 bedrooms, an updated kitchen with granite countertops, propane stove, backsplash, and heated floors flowing into the dining area & 4pcs bath/laundry room. The primary bedroom has a private balcony overlooking the land + walk-in closet with a secret passage. Major updates in the last 4 years include a ducted wood furnace & chimney insert, Grid-tied SOLAR SYSTEM with BATTERY backup (10 kw SolarEdge set up with Longi panels), renovated bathroom, two ductless heat pumps, and some windows. Approximately 23 acres are cleared, including an Orchard of 80+ trees, with the remaining land treed. +/- 7 acres is to be severed prior to closing, with over 110 acres remaining. A property with space, versatility, and endless potential. (id:64343)
21 Joseph Lane
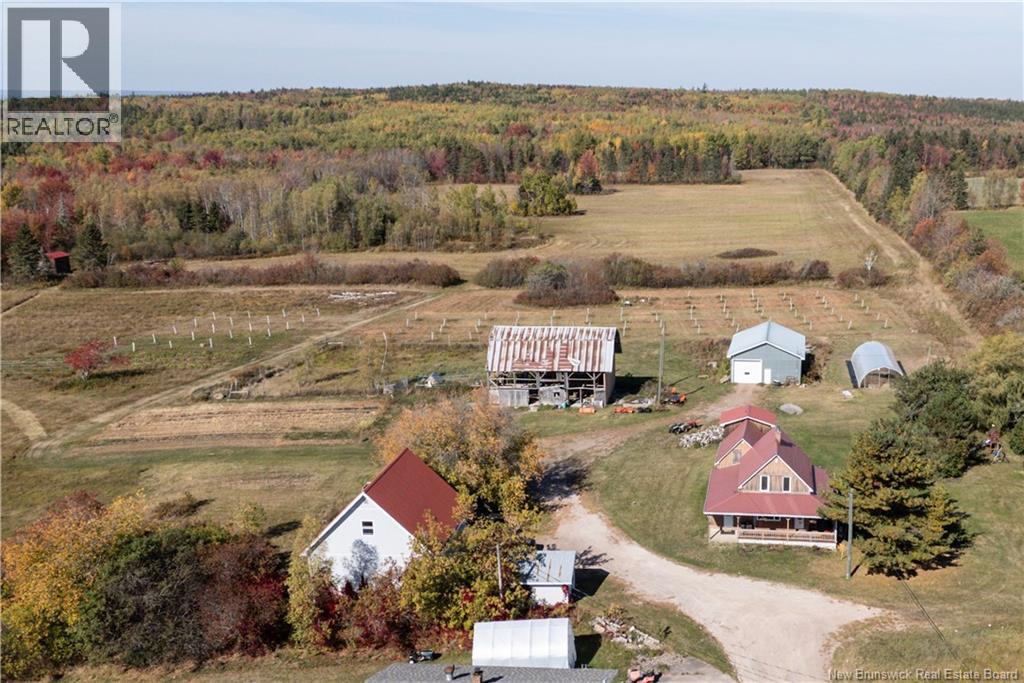
Lewis Mountain, New Brunswick
Over 110 acres just 25 minutes from Moncton! A rare find, combining vast acreage with over $100,000 in specialized infrastructure upgrades. Whether you are a hobby farmer, a market gardener, or looking for an off-grid lifestyle, this property is ready to work for you from day one. The Infrastructure: Built for Production Energy Independence: A professionally installed 10kW Solar Array with a high-capacity backup battery system. Slash your NB Power bills and enjoy peace of mind with a home that remains powered during grid outages. The Workshop & Processing Center (29x29): A dream for any entrepreneur or hunter, featuring a large workshop equipped with a walk-in fridge, perfect for market gardening & meat processing. It also has a 2 pcs bath & loft above it. Barns & Growing Space: Includes a large, versatile pole barn(30x40) for machinery or livestock and a greenhouse(20x48) to jumpstart your growing season. The Land: Over 110 acres, including 20 acres of arable land ready for cultivation, with the remaining acreage offering managed woodlot potential or privacy. A cozy cabin & a pond This 4 bed & 2 bath home offers a spacious entry, large living area, a 3pcs bath (2025 reno), 4 bedrooms, an updated kitchen with granite countertops, propane stove, backsplash, and heated floors flowing into the dining area & 4pcs bath/laundry room. The primary bedroom has a private balcony overlooking the land + walk-in closet with a secret passage. Major updates in the last 4 years include a ducted wood furnace & chimney insert, Grid-tied SOLAR SYSTEM with BATTERY backup (10 kw SolarEdge set up with Longi panels), renovated bathroom, two ductless heat pumps, and some windows. Approximately 23 acres are cleared, including an Orchard of 80+ trees, with the remaining land treed. +/- 7 acres is to be severed prior to closing, with over 110 acres remaining. A property with space, versatility, and endless potential. (id:64343)
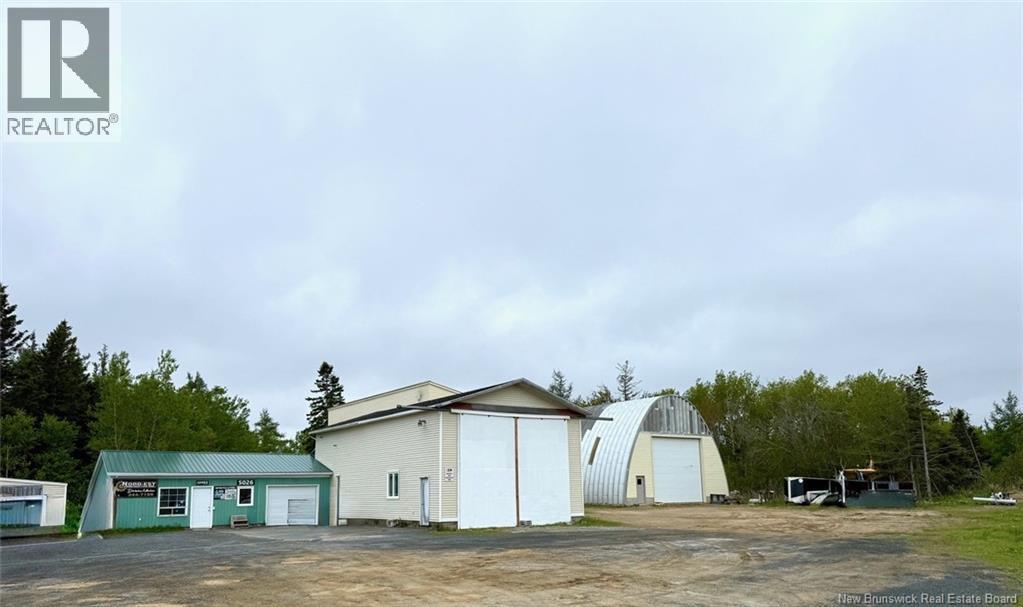
5026 Route 113
Haut-Lamèque, New Brunswick
Commercial building for sale in Haut-Lamèque area with a reduced lot size approximately 600' frontage x 250'. This property offers an excellent opportunity for anyone looking to establish or expand a business in a growing community. The building features a reception area with office space at the entrance, an electrical room, and a half bathroom. The remaining space provides plenty of flexibility to accommodate a variety of commercial uses and offers excellent potential for future development. Another building located on the property is also available for purchase. The lot will be subdivided by the seller if an acceptable offer is received and all conditions are met. If you are searching for a location to develop your business, this property is ready for you to bring your vision to life. With its functional layout and commercial potential, it could be the ideal place to launch or grow your next venture. (id:64343)
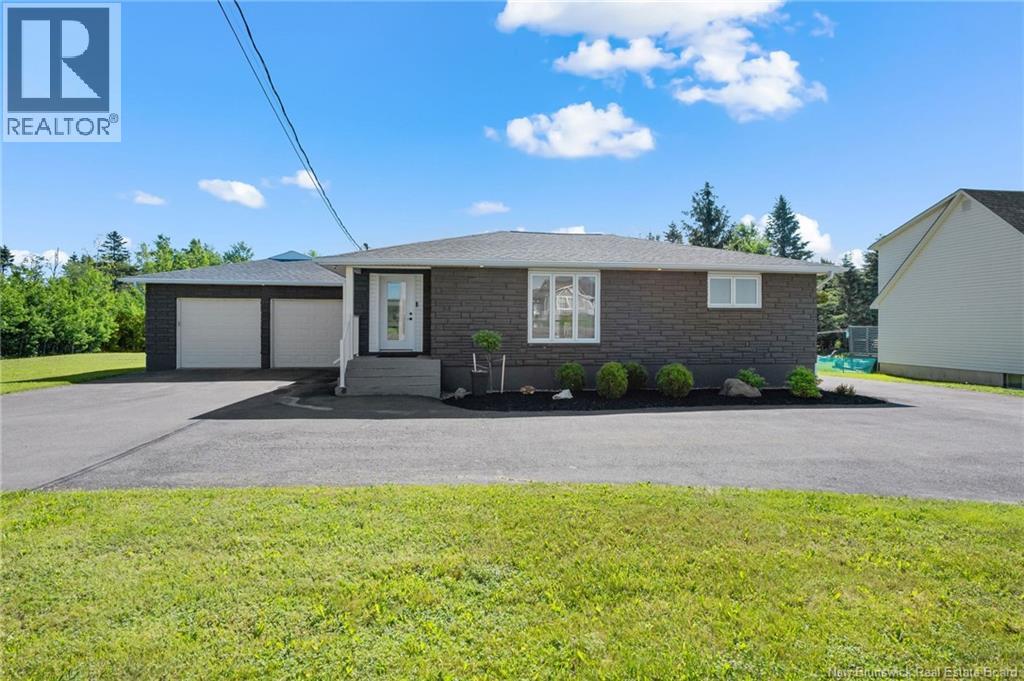
2287 Route 490
Ammon, New Brunswick
Welcome to 2287 Route 490 in Ammon, a stunning bungalow set on a spacious double lot offering the perfect blend of peaceful country living and city convenience, just 6 minutes from Costco and other amenities. Fully renovated from top to bottom in 2021, including kitchen, bathrooms, flooring, windows, paint, plumbing, electrical, insulation, and more, this home showcases beautiful modern finishes throughout. Step inside to a bright open-concept main floor featuring a spacious living room with large windows and pot lights, flowing into the stylish kitchen and dining area centered around a striking staircase with black metal and glass accents. The gorgeous white kitchen offers quartz countertops, tile backsplash, stainless steel appliances, black fixtures, ductless heat pump, and a large island with breakfast bar and storage on both sides. Patio doors off the dining area lead to the back deck, while a separate entrance off the kitchen opens to a sun-filled 3-season sunroom with walls of windows overlooking the backyard. The main floor also offers 2 generous bedrooms and a beautiful 4-piece bathroom. Downstairs features the primary bedroom with walk-in closet, a rec room, office with walk-in closet, and a spacious 4-piece bathroom with dual sinks, glass shower, and integrated laundry area. Outside, enjoy your own private backyard oasis featuring a large deck with privacy wall, a fenced above-ground heated saltwater pool seamlessly built into the deck, beautifully landscaped grounds, and two 16x10 baby barns for storage. Designed for relaxation and entertaining, this backyard offers the perfect setting to soak up the sun and enjoy summer to the fullest! At the front of the home, the large circular driveway offers ample parking, easy access, and eliminates the need to back onto the main road, while also leading to the attached double garage. This move-in-ready gem truly must be seen to be appreciated, book your showing today! (id:64343)
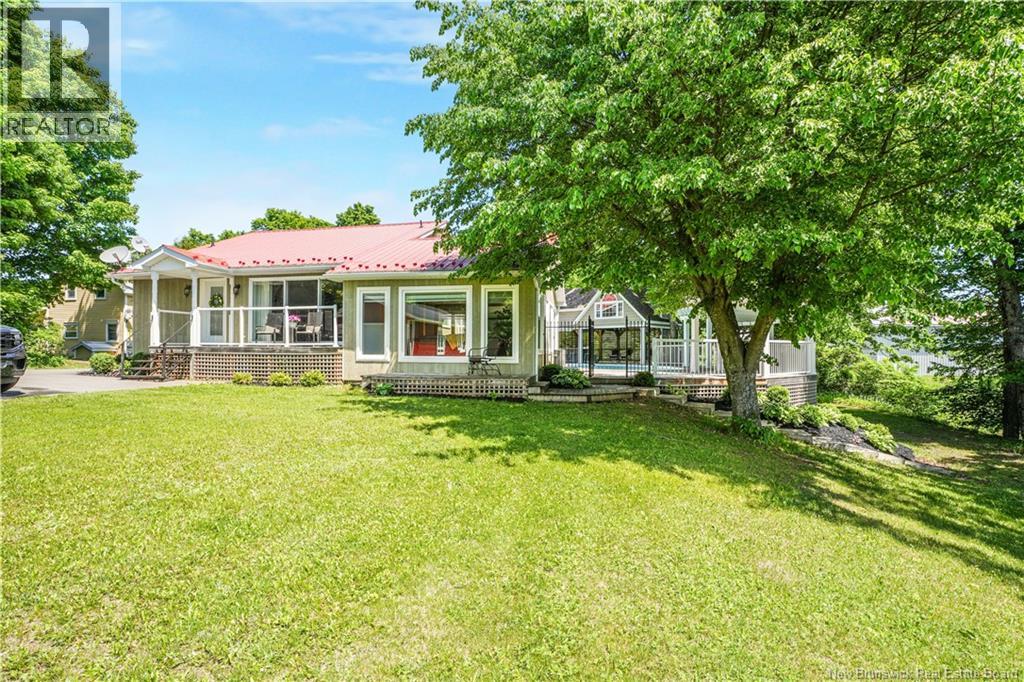
2145 560 Route
Lakeville, New Brunswick
Welcome to 2145 Route 560, a lakefront lifestyle property designed for making memories. Set on over an acre with beautiful views of the water, this 3-bedroom, 3-bathroom home offers a unique blend of comfort, privacy, and outdoor living. The main level features a bright, open kitchen with high-end appliances, flowing into a spacious living area filled with natural light and stunning views. Downstairs, youll find additional living space perfect for relaxing or hosting guests. What truly sets this property apart is the outdoor experience, an in-ground pool, multi-level pool house with wet bar, and your own dock access for enjoying the water all summer long. The detached triple garage offers excellent storage or workspace, while the paved driveway and landscaped lot complete the setting. Whether its mornings by the water, afternoons in the pool, or evenings entertaining friends and family, this property offers a lifestyle thats hard to find. Located just a short drive to Woodstock, this is your opportunity to enjoy lake living with space and privacy. (id:64343)
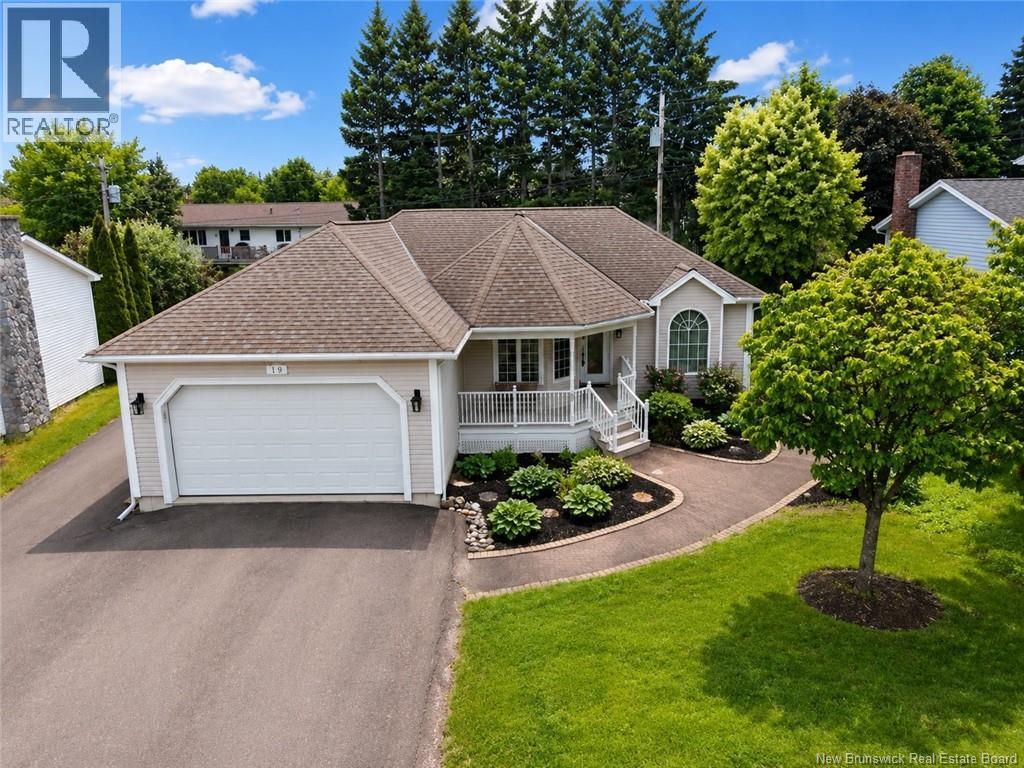
50 Lavender Lane
Moncton, New Brunswick
Welcome to 50 Lavender Lane in North Moncton! This spacious bungalow offers plenty of room for the whole family. This home features 3 bedrooms and 3 bathrooms, including a primary bedroom with its own private ensuite. Enjoy the generous living space throughout the main floor, perfect for everyday living and entertaining. The basement, accessible also by a separate entrance, features an in-law suite with another bedroom, additional living space, a full bathroom with laundry. An attached 1.5-car garage adds convenience and additional storage. With its functional layout and versatile living spaces, this home is a great opportunity for a variety of lifestyles. Contact your REALTOR® to arrange a showing! (id:64343)
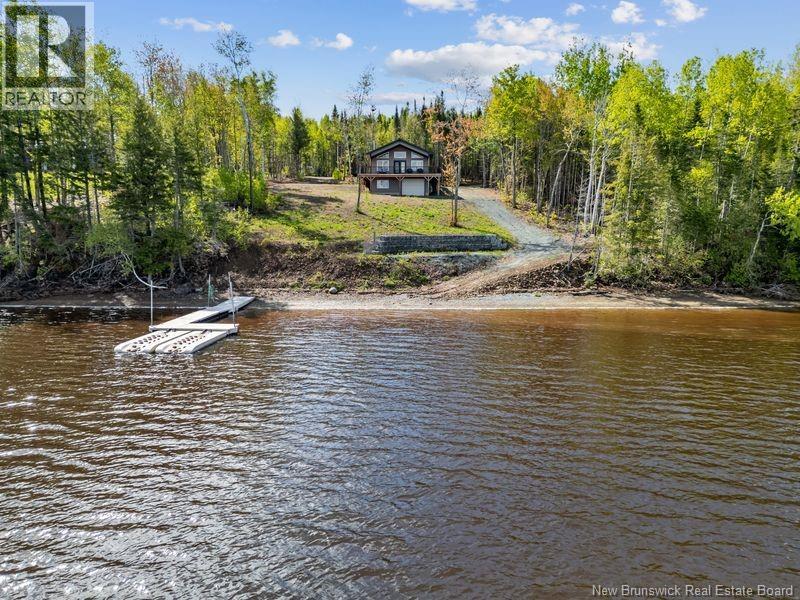
1729 Bass River Point Road
Bass River, New Brunswick
Nestled among the trees, this lovely WATERFRONT property offers 2.5 acres of privacy and tranquility. This like new home is ideal for year-round living or as the perfect getaway retreat. The main floor features an open-concept kitchen, dining, and living area with a vaulted ceiling and cozy wood stove with garden doors leading to the wrap around deck overlooking the water. There are two bedrooms, including a primary suite with a beautiful 5-piece ensuite bath featuring a soaker tub, dual vanity, and large walk-in shower. A second full bathroom, office nook, and convenient laundry area complete the main level. The lower level offers the 30 x 36 ft garage with 10-foot ceiling; perfect for vehicles, boat, and recreational equipment. The home is equipped with three mini-split heat pumps for efficient year-round comfort. Built with low maintenance in mind, this property features a concrete front step, composite decking, and a durable metal roof. Handy snowmobile trails, a great spot for year round recreation. Property has a circular driveway. An additional 10 acres is also available for purchase. The property is currently part of a larger parcel and will be subdivided prior to closing. A new PID number will be assigned. (id:64343)
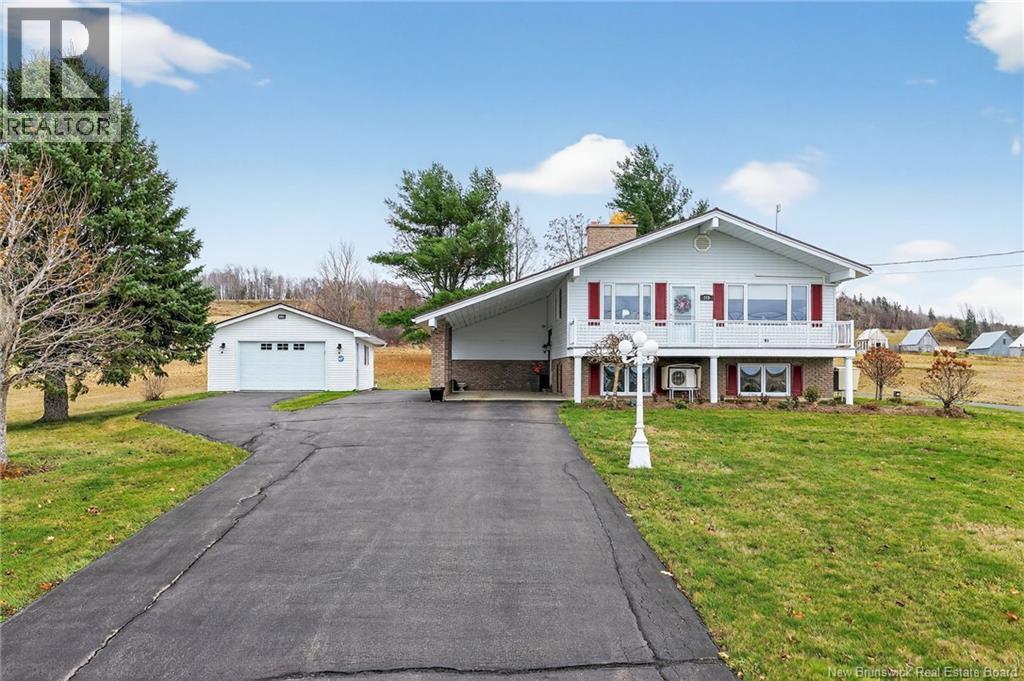
349 Coates Mills South Road
Sainte-Marie-De-Kent, New Brunswick
Welcome to Your Dream 4 bedroom Waterview Home! Experience tranquility and natural beauty in this stunning Waterview property, Designed for peaceful living and effortless entertaining, this home offers the perfect balance of comfort, style, and low-maintenance luxury. Step inside to an inviting open-concept main floor featuring a spacious kitchen, dining, and living areas all oriented to capture the spectacular views through large windows....While a convenient 4-piece bathroom, separate laundry area, and two comfortable bedrooms complete the main level. Downstairs, youll be pleasantly surprised you wont even feel like youre in a basement! Oversized windows fill the space with natural light, highlighting a generous living room, third bedroom, 3-piece bath, and multiple storage areas. This level offers endless possibilities, whether you envision a home office, guest suite, playroom, or hobby space. Outdoors, enjoy the serenity of a large private lot with multiple standout features: Epoxy-finished car porch and front deck designed for no-maintenance enjoyment Large detached garage with circular paved driveway High-end steel roof and two energy-efficient mini-split heat pumps Meticulously maintained and continuously upgraded, this property showcases pride of ownership. Sit back with your morning coffee or unwind at sunset on the front deckthis is the lifestyle youve been waiting for. Call your favorite REALTOR® today to schedule a private showing (id:64343)
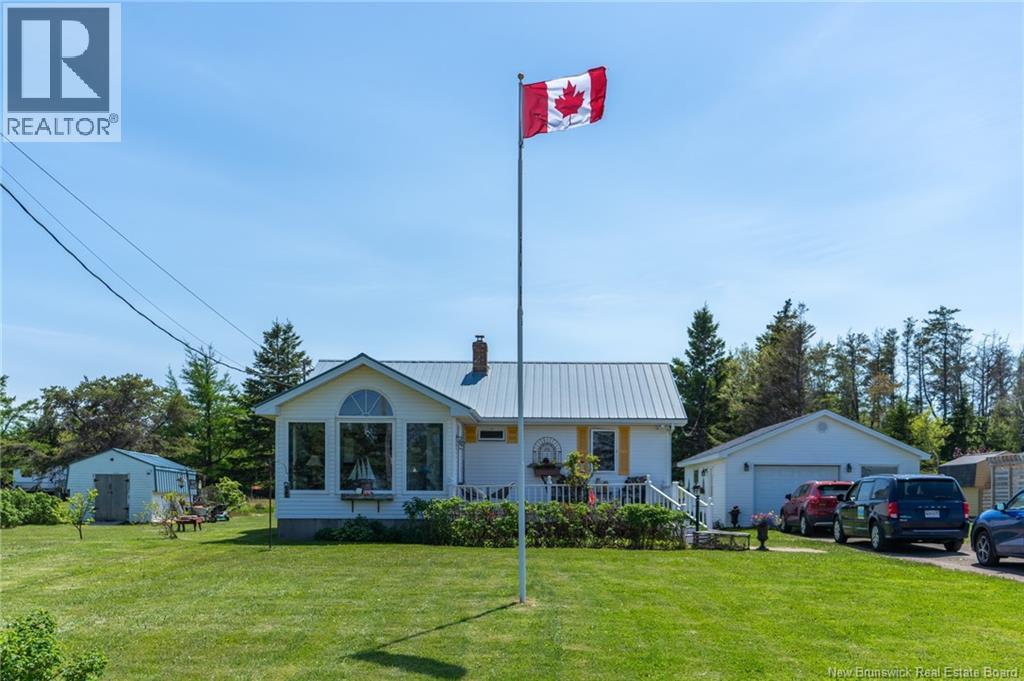
50 Crois Cote D'or
Trois Ruisseaux, New Brunswick
Year-Round Coastal Living with Ocean Views! Welcome to your seaside retreat! This charming year-round home offers stunning ocean views, allowing you to enjoy one of the area's most beautiful sandy beaches just steps from your door. Known for its warm waters, expansive sandbars, and miles of shoreline to explore at low tide, it's the perfect place for swimming, beach walks, and making lasting family memories. Situated on two lots, the property provides an expansive backyard with plenty of room for entertaining, gardening, or simply relaxing while taking in the sea breeze. Outdoor living is a highlight, with 3 separate outdoor spaces, including a 10' x 12' front deck, a 14' x 19' backyard deck, and a spacious 16.6' x 28' patio behind the garage, perfect for summer gatherings, evening fires, and watching spectacular sunsets over the water. House has metal roof. Bedroom in basement is non-conforming. The impressive 22' x 28' detached garage offers ample room for vehicles, storage, hobbies, or can double as the ultimate gathering space for family and friends. Additional features include a baby barn 10'x12', established garden area, beautiful rose bushes, and a cozy wood stove (not WETT certified). Whether you're looking for a year-round residence, vacation getaway, or retirement retreat, this property offers the perfect blend of coastal charm, outdoor living, and ocean-view relaxation. With two lots, multiple outdoor living spaces, and plenty of room to gather with family and friends, this property is made for creating memories. Imagine starting every day with breathtaking sunrises, the sound of the ocean nearby, and easy access to the beach. This is East Coast living at its best. (id:64343)
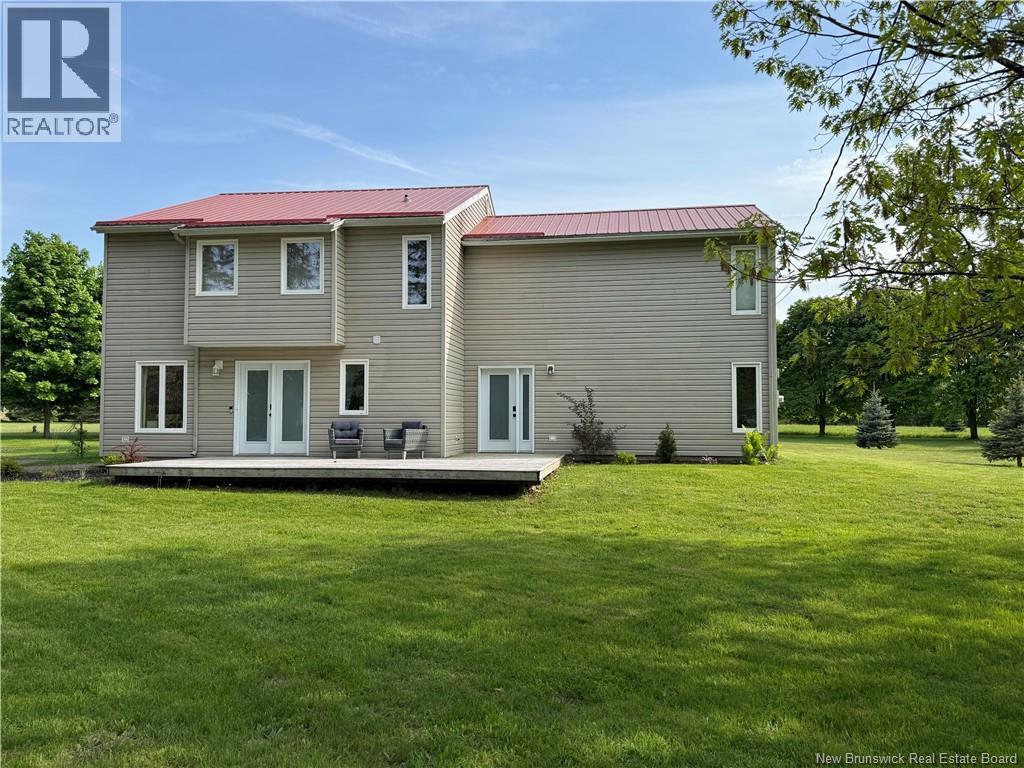
28 Chemin De La Brèche
Grand-Barachois, New Brunswick
Welcome to 28 De la Brèche in Grand-Barachois a charming, updated home on 1 acre with privacy, mature trees, and plenty of flexibility. Inside, youll find a bright open-concept layout with a modern kitchen, GE Café appliances, and a unique island with a reclaimed wood countertop. The living room features vaulted ceilings, a propane fireplace, and lots of natural light. A bonus room with its own entrance and sink offers many options: in-law suite, home business, gym, or extra bedrooms. Upstairs includes 3 bedrooms, including a primary with walk-in closet and ensuite, plus a cozy sitting area and office space. Updated since 2023, this home is truly move-in ready. Outside, enjoy a private yard with mature trees, garden boxes, a firepit area, pergola, and storage shed. All this just minutes from the beach and amenities. A great mix of comfort, space, and lifestyle. (id:64343)
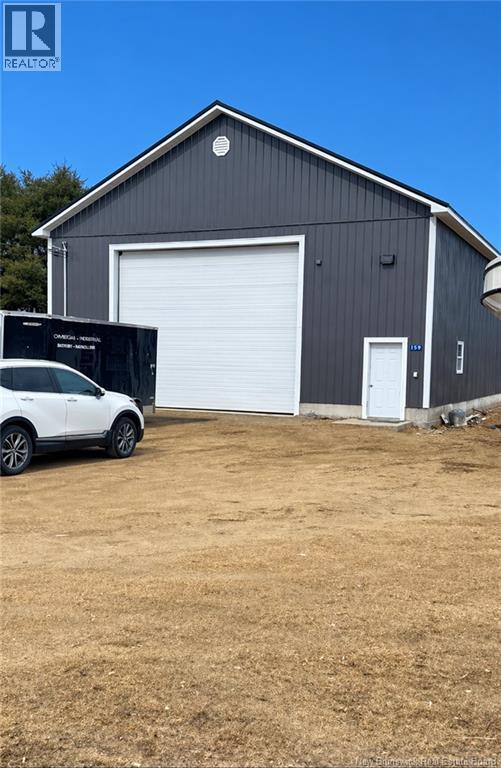
159 Cap Saint-Louis
Saint-Louis-De-Kent, New Brunswick
Welcome to this exceptional must-see property in the heart of beautiful Saint-Louis-de-Kent (Beaurivage)! Set on a generous piece of land near the Northumberland straight, this unique Garage/shop combines space, versatility, and endless potential. Entirely spray foamed, well ventilated plus the driveway and distance to street from Garage were built code for Semi-trailer trucks to fit all kinds of needs. The standout feature is the impressive 70 x 40 garage, perfect for entrepreneurs, hobbyists, Fishermen or anyone in need of substantial storage or workspace. Whether youre looking to run a business, store equipment, or create your dream workshop, the possibilities here are truly limitless. This is a rare opportunity to own a property that can adapt to your vision, whether personal, recreational, or business-focused. This shop once fit two big lobster fishing boats side by side. Properties like this dont come along often. Must be seen in person to appreciate the true size of the Garage/shop and everything it has to offer! (id:64343)
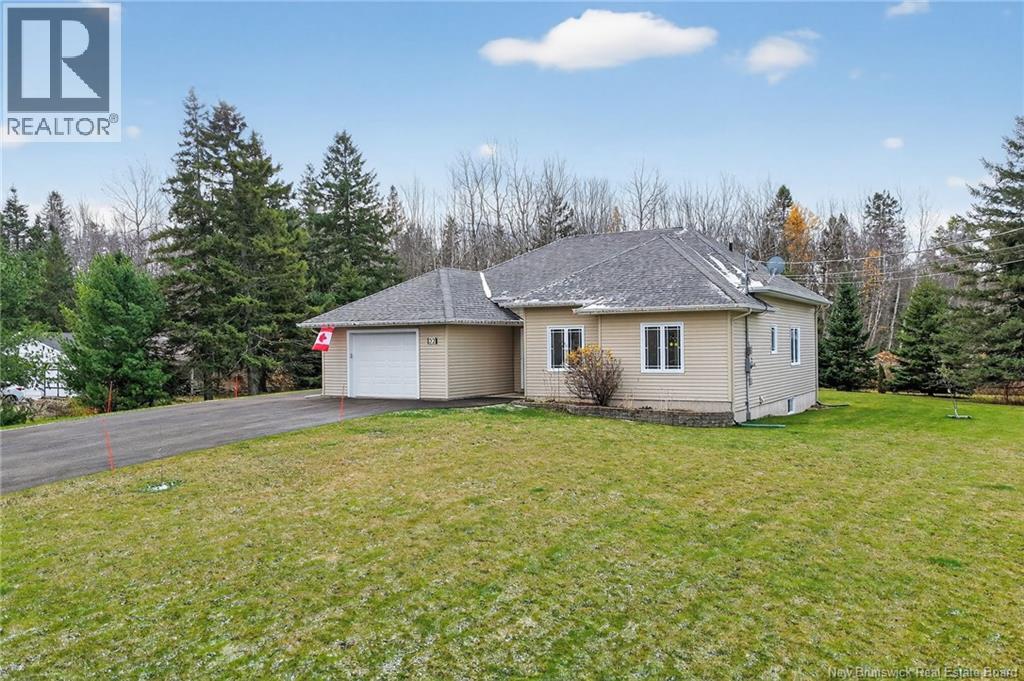
32 Murray Road
Saint-Antoine, New Brunswick
Charming bungalow in quiet Saint-Antoine, just north of Moncton offering the perfect blend of comfort, light, and convenience. The open-concept kitchen, dining, and living areas are filled with natural light, enhanced by high ceilings and large windows that overlook the peaceful, wooded backyard. Step out to the new deck, where an outdoor hookup for a hot tub remains in place from previous owners ready for relaxing evenings or entertaining. The stylish kitchen features stainless steel appliances, plenty of storage, and direct access to the attached garage with space for laundry and pantry needs. The primary suite is a true retreat with oversized windows, a luxurious ensuite featuring a soaker tub, and a walk-in closet. The main bathroom offers a walk-in tiled shower, while the good-sized third bedroom provides flexible space for guests, children, or an office. Designed for accessibility, this home includes wide doors, hallways, and a ducted heat pump system for year-round comfort. The lower level adds versatility with a one-bedroom apartment complete with its own kitchen, laundry, and bonus room ideal for extended family or rental income. Sitting on nearly three-quarters of an acre with municipal water and sewer, and just a one-minute drive from the new Villa Des Dunes long-term care facility that is being build, this bright and beautifully designed bungalow is a rare find in Saint-Antoine. (id:64343)
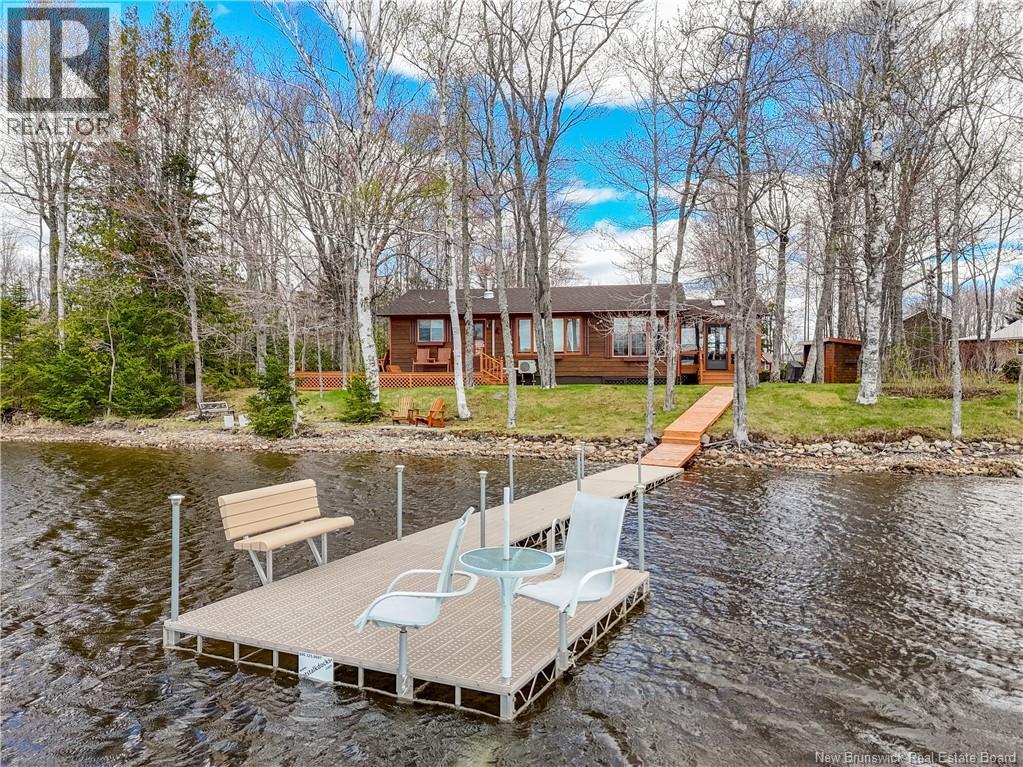
18 Lakeside Crescent
Lake George, New Brunswick
Searching for the kind of waterfront property families hold onto for generations? This Lake George retreat is located on one of the most sought-after and private areas of the lake. Nestled on quiet Lakeside Crescent, this community-driven cul-de-sac is known for its peaceful setting, privacy, and several year round homes. Set well back from the road with a long driveway and ample guest parking, the property welcomes you with perennial and vegetable gardens, mature landscaping, and beautiful waterfront views. A 24x19 wraparound deck overlooks the lake and leads to the dock already in place, complete with a small table and seating area perfect for sunset evenings. The property also includes a 20x12 storage shed, a 16x5 woodshed with attached lockable garden shed, and a screened-in 16x12 sunroom with removable plexiglass panels.Built with solid construction in the mid-1980s, this cottage is actually a home on a full concrete foundation offering excellent storage and year-round usability. Inside, warm wood finishes, solid wood doors, hardwood and vinyl flooring, and a spacious gathering area with woodstove create the perfect lakefront atmosphere.The kitchen features an island with stools , is fully equipped with fridge, glass-top stove, dishwasher, microwave, washer, dryer, plus an extra fridge and freezer.A ductless heat pump provides modern comfort alongside electric baseboard heating.The home offers 2 bedrooms plus pull-out sofas in both the sunroom and living room for extra guests.The bathroom features a 5-foot glass shower with seat. Rolled blinds and curtains are included throughout. The well has recently been upgraded with new casing and filter system. The majority of contents are included excluding a few personal items, making this move-in ready for summer enjoyment or year-round living between Fredericton and Woodstock.Some photos have been digitally enhanced to reflect summer photos.The current owners have loved this home seasonaly as a cottage for many years. (id:64343)
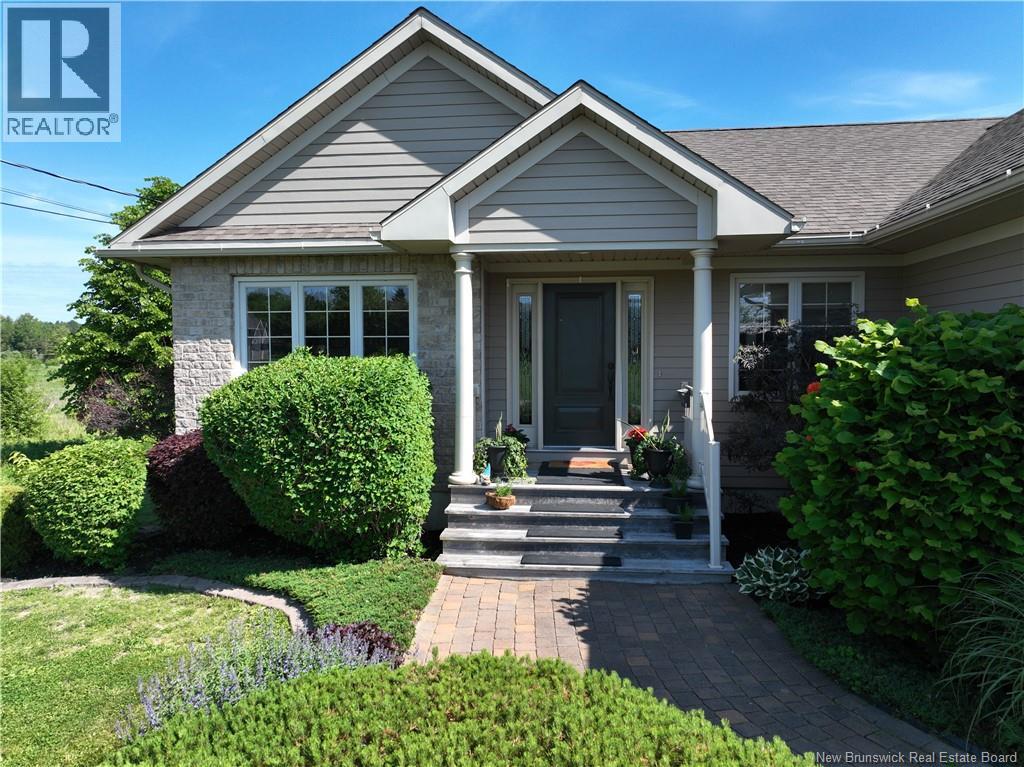
5 Groom Street
St. Stephen, New Brunswick
Welcome to 5 Groom Street Where Space Meets Style in the Heart of Town -This spacious, well-designed home offers the perfect blend of comfort & convenience, ideally located close to all amenities. Step inside to a bright front office just off the entrywayan ideal space for remote work or a quiet retreat. The main level features an open-concept layout with a seamless flow between the kitchen, dining, & living areasperfect for both everyday living and entertaining guests. Youll find two generously sized bedrooms on the main floor, the primary is complete with a walk-in closet & a private ensuite bath that has both a shower & jet tub. From the dining area, step out onto your oversized back deckideal for summer BBQs & relaxing evenings, with a convenient gas hookup & BBQ included. A full bathroom & a dedicated laundry room complete the main level, offering both comfort & function. Downstairs, the fully finished basement adds incredible versatility to this home. Enjoy a large games room with pool table included, a cozy theatre room, two additional bedrooms, & a full bathroomperfect for guests, teens, or multi-generational living. A utility room provides excellent storage & functionality. Additional features include a plug-in for an electric vehicle or motorhome (attachments not included). This home truly has it allroom to grow, space to entertain, all the conveniences your family needs. Dont miss your chance to make 5 Groom Street your new home! (id:64343)