
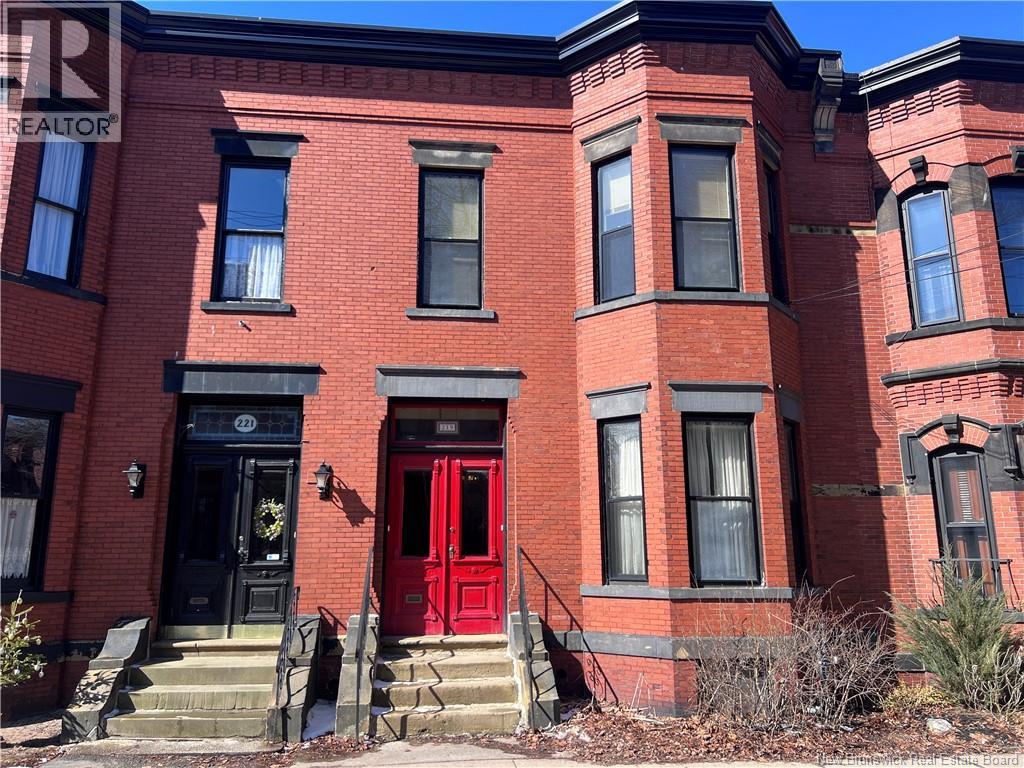
219 Germain Street
Saint John, New Brunswick
Welcome to this stunning 2-storey brownstone located on a prestigious block of Germain Street, complete with off-street parking, in the sought-after Trinity Royal Preservation Area. Known historically as the Henry W. Barker Residence, this remarkable home was built shortly after the Great Fire of 1877 and has retained its charm and character for over 100 years! Originally constructed as a single-family home, it is currently configured as an up-and-down duplex. The main-level owners unit offers 3 bedrooms and 2 bathrooms, featuring beautiful hardwood floors, timeless architectural details, in-unit laundry, and a partially finished basement with walkout access to a private backyard. The upper unit is bright and spacious, offering 2 bedrooms, hardwood floors, in-unit laundry, and an updated kitchen. Most recently rented at $1,900/month, it provides excellent income potential. Both units are filled with natural light and showcase pride of ownership throughout. Owned by the same owner since 1976, this is a rare opportunity to own a piece of history in one of the citys most desirable neighborhoods. Off-street parking adds convenience, while pride of ownership is evident throughout this unique and historic property. (id:64343)
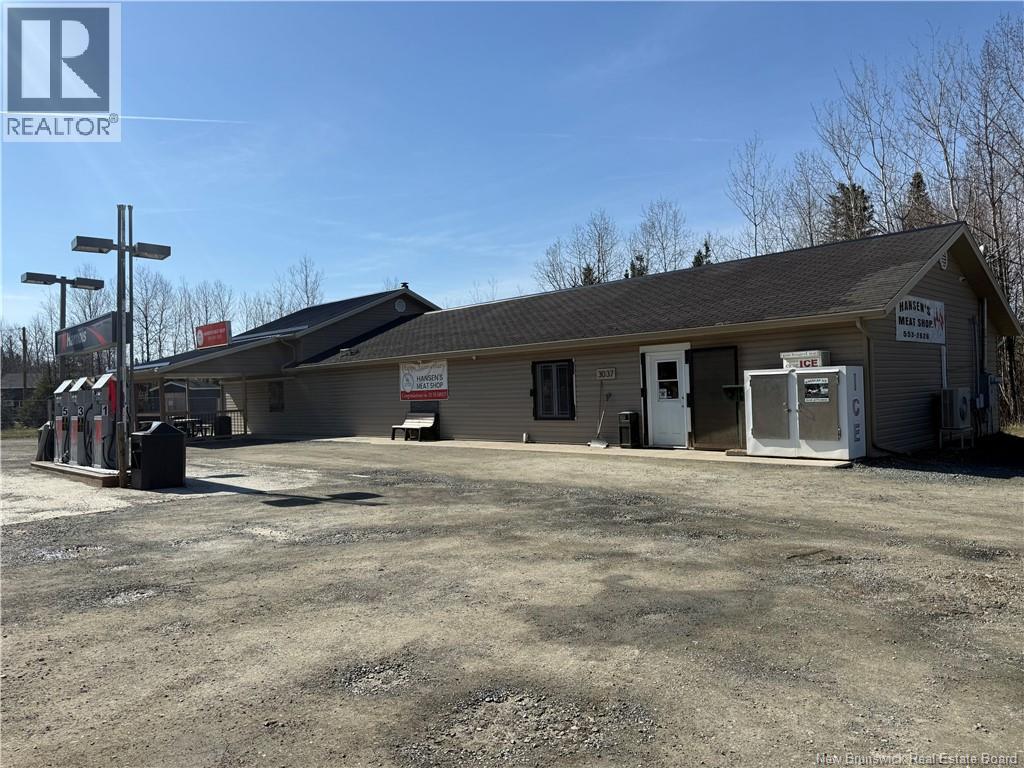
3037 Route 108
New Denmark, New Brunswick
Located in a highly desirable area, Hansen's Meat Shop at 3037 Route 108 in New Denmark presents a rare opportunity to acquire a well-established, multi-service business that has long been a cornerstone of the community. This thriving operation features a full-service meat shop known for quality products, a convenience store, and a branded Harnois Gas Bar, offering customers the ease of a true one-stop destination. With a strong local customer base, steady traffic, and a reputation for excellent service, the business plays a vital role for both residents and travelers along Route 108. After years of successful operation, the current owners are ready to retire and pass the torch to new ownership. This is an exceptional opportunity to continue a respected legacy business while serving the community for generations to come. (id:64343)
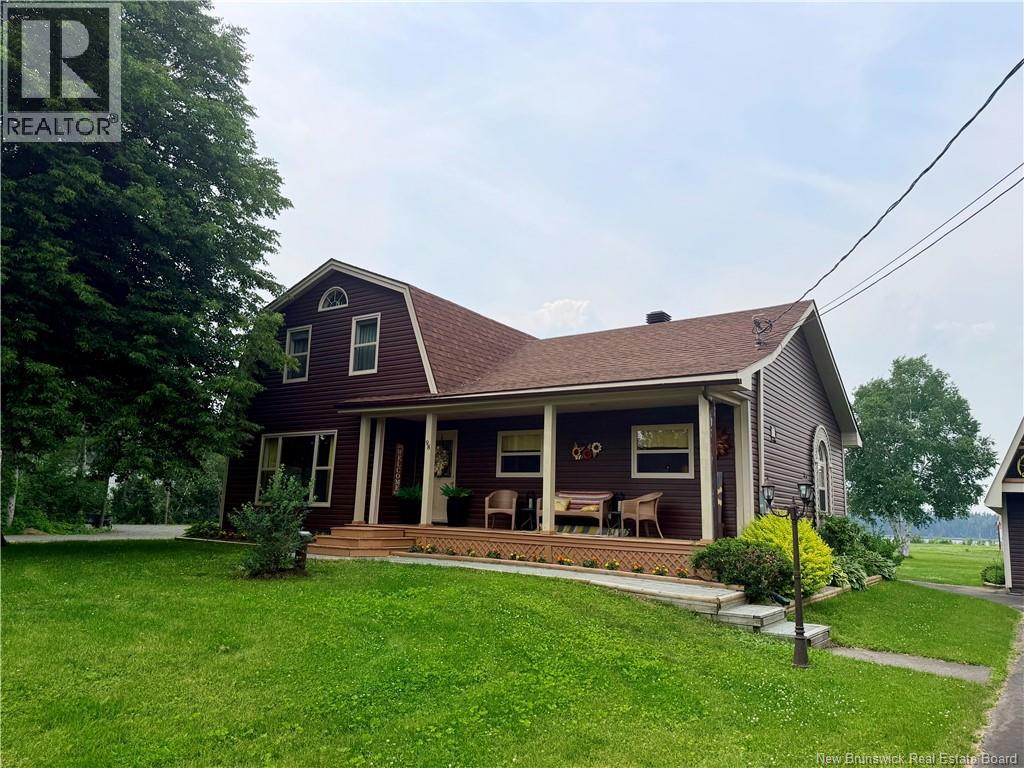
98 Islandview Drive
Miramichi, New Brunswick
Waterfront property on the famous Miramichi River with breathtaking views and an exceptional setting. This well-maintained home makes the most of its prime waterfront location, offering stunning riverfront scenery from both the home and outdoor living spaces. Features include newer windows and siding, a roof replaced approximately 10 years ago, an air-to-air heat pump with central air, and numerous interior upgrades. The main level offers an open-concept kitchen with beautiful, abundant cabinetry, a dining area, and living room designed to take in the view, plus a separate formal living room at the front of the home - perfect for quiet relaxation. Two bedrooms and a full bath complete the main floor. The entire second level is dedicated to the spacious primary bedroom retreat, featuring a private ensuite and an oasis-like feel. Outside is the showstopper, with beautifully landscaped perennial gardens, a waterfront gazebo at the river's edge, and a second gazebo attached to the deck - both perfectly positioned to enjoy the spectacular views of the Miramichi River. A rare opportunity to own a beautifully updated waterfront home on one of New Brunswick's most well-known rivers. (id:64343)
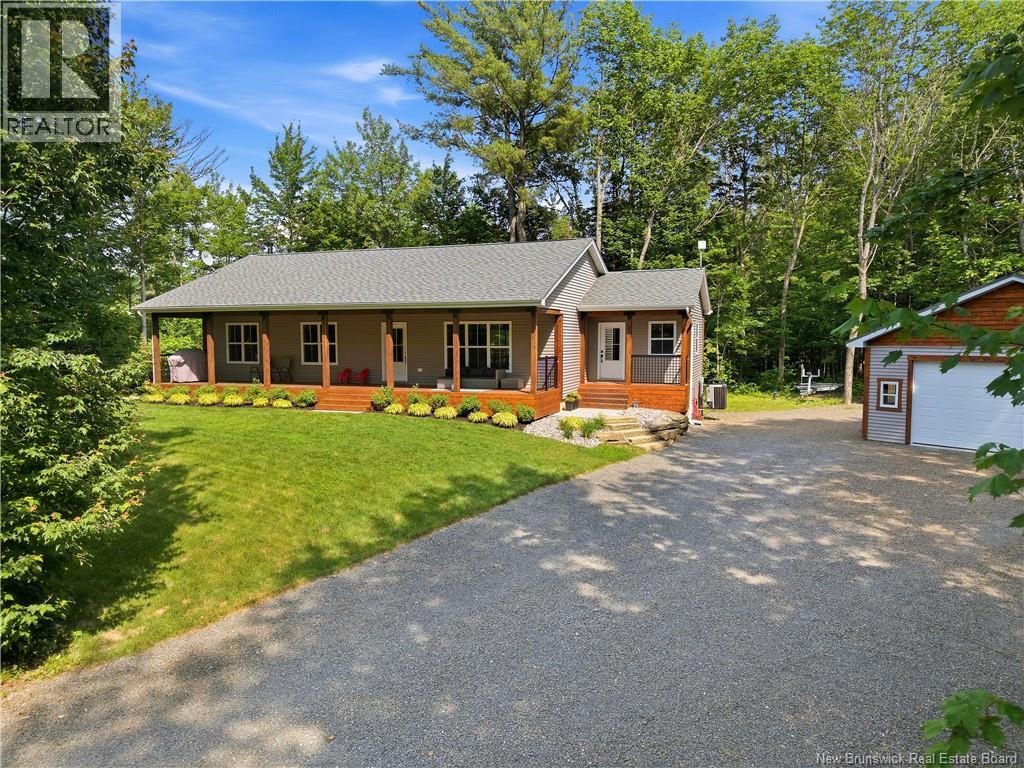
30 Loyalist Lane
Upper Kingsclear, New Brunswick
For those who love the outdoors and crave room to roam, this property offers the perfect lifestyle. This home sits on a private 1.2-acre lot surrounded by mature trees, with deeded access to the St. John River near Jewetts Cove and a private boat launch. Enjoy nearby ATV/snowmobile trails and local amenities, all just 20 minutes to Fredericton. Inviting front porch with built-in Bluetooth speakers. Functional mudroom with separate entrance, laundry, and large closet. Bright open-concept kitchen, dining, and living area with electric fireplace and access to the front porch. Dining area leads to back patio with built-in hot tub. Main level offers two large bedrooms, a 3PC main bathroom, and a primary bedroom with 3PC ensuite. The lower level offers a versatile fourth bedroom, office, or playroom (no closet), finished with red pine walls. The remaining space is ready for your personal touch or can be enjoyed as additional living space. A freestanding wood stove provides a secondary heat source, adding both warmth and charm. Completing the property is a detached 24 x 30 garageideal for parking vehicles, storage, hobbies, or outdoor gear. (id:64343)
39 Georgine Road
Grande-Digue, New Brunswick
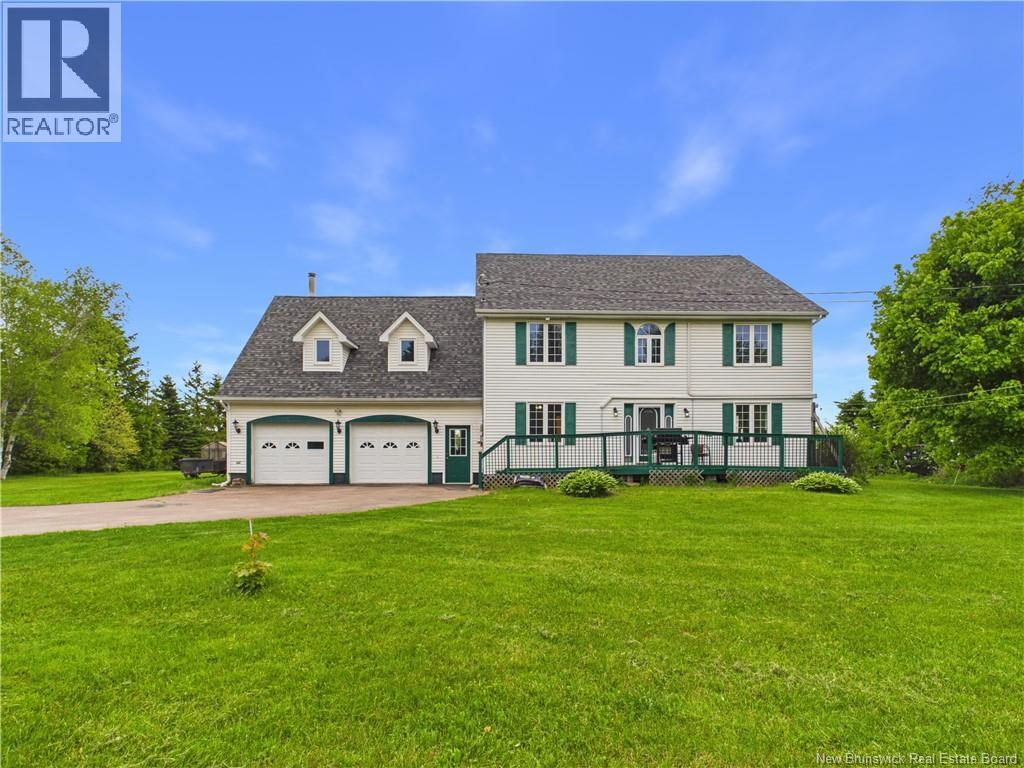
WATERFRONT PROPERTY | PRIVATE LOT | NEWLY RENOVATED BATHROOMS | NEW ROOF | 3 MINI-SPLITS | ATTACHED DOUBLE GARAGE Welcome to 39 Georgine Road in beautiful Grande-Digue! Nestled on a private waterfront lot, this well-maintained property offers stunning water views, a spacious backyard, and the perfect blend of comfort and functionality. The main floor features a bright kitchen and dining area that flows seamlessly into the living room, where large windows showcase breathtaking waterfront views. This level also offers a bedroom, a newly renovated bathroom with a walk-in shower, a laundry area, and a versatile office space. The second floor boasts four spacious bedrooms, including a primary bedroom with beautiful water views. A newly renovated 5-piece bathroom completes the upper level, featuring a soaker tub and a separate walk-in shower. Recent upgrades include a new roof, beautifully renovated bathrooms, and three mini-split heat pumps providing efficient heating and cooling throughout the home. Step outside and enjoy the large backyard overlooking the water, perfect for entertaining, family gatherings, or simply relaxing while taking in the peaceful surroundings. The property also features an attached double garage with an additional storage room above, providing ample space for vehicles, tools, and seasonal storage. Located just minutes from local amenities, beaches, and only a short drive to Moncton, this waterfront property offers the ideal combination of privacy, space, and coastal living. Don't miss your chance to own this exceptional waterfront home in sought-after Grande-Digue! (id:64343)
391 Rue Breaux- Bridge
Shediac, New Brunswick
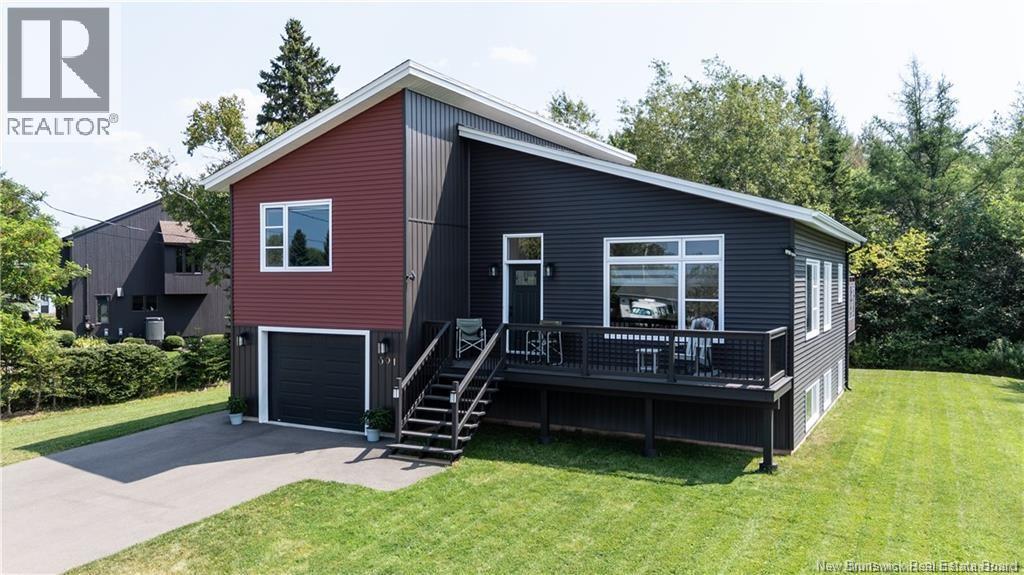
Check out this modern open concept (almost) new construction one owner home on a quiet residential lot in Shediac. This home with two (and easily ready for a third) bedrooms, two and a half baths, and a double car drive-through style garage has everything you need for stylish living in the heart of town. The main floor has a 4-piece bath and offers a large kitchen with quartz center island and loads of storage and workspace and opens to the eating area and living room. Through the patio door from the kitchen you will enjoy an oversized deck with easy access to the private back yard. Up a few steps from the main entry is the laundry and two large bedrooms, one with a 5 piece ensuite including a soaker tub and separate shower. Check out the lower level with its bright and spacious family room and half bath, and lots of storage. Mini split heat pump and electric baseboard heating. Contact your preferred REALTOR® now for more information. (id:64343)
67 Manor Ridge
Lower Coverdale, New Brunswick
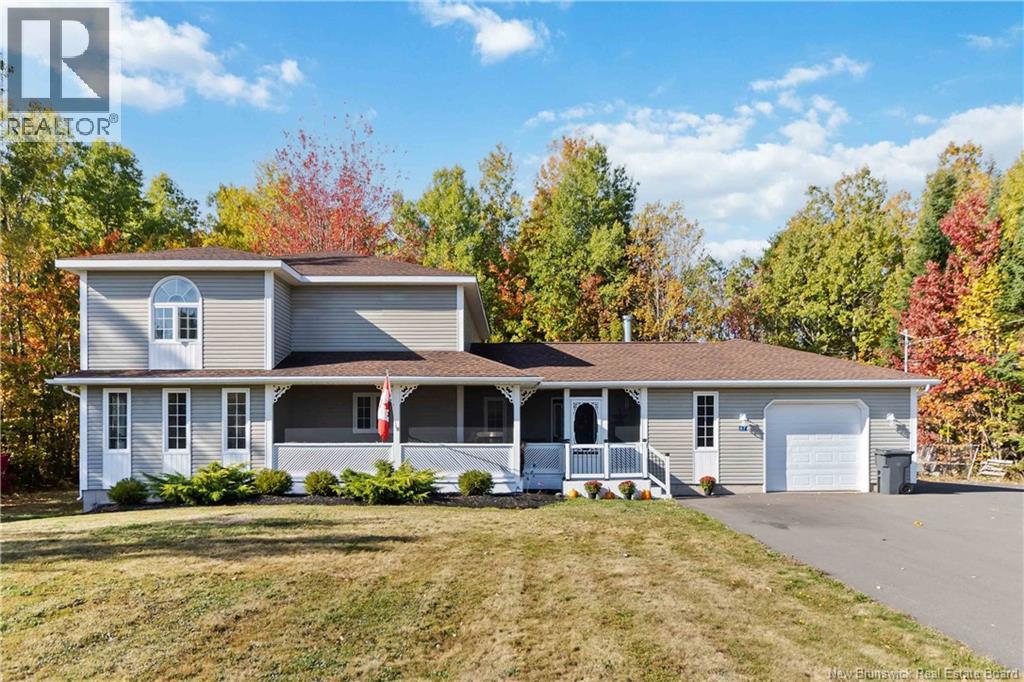
Welcome to 67 Manor Ridge! This beautiful three-bedroom home shows pride of ownership throughout. Enjoy the peace and tranquillity this lovely neighbourhood offers, with large private lots and convenient access to Riverview and Moncton (just 5 - 10 minutes away) while still feeling removed from the hustle and bustle. The main floor flows nicely, with spacious, open rooms filled with natural light. The kitchen offers ample storage space and plenty of room for food preparation. The living room is generously sized and welcoming, making it ideal for entertaining. A large main-floor laundry room also provides additional storage and convenience. The foyer is spacious and offers access to the attached garage and the fully screened-in front covered porch, perfect for enjoying warm summer evenings. The upper level features three good-sized bedrooms, with a large primary bedroom. The bathroom has been completely renovated, creating a truly spa-like experience. A large paved driveway provides ample parking for multiple vehicles and RVs. There is plenty of storage throughout, including a walk-in closet in the primary bedroom and a beautiful breakfast nook. The basement offers additional space that could be finished if desired, complete with its own staircase to the garage. This home must be seen to be appreciated. (id:64343)
225 York Street
Fredericton, New Brunswick
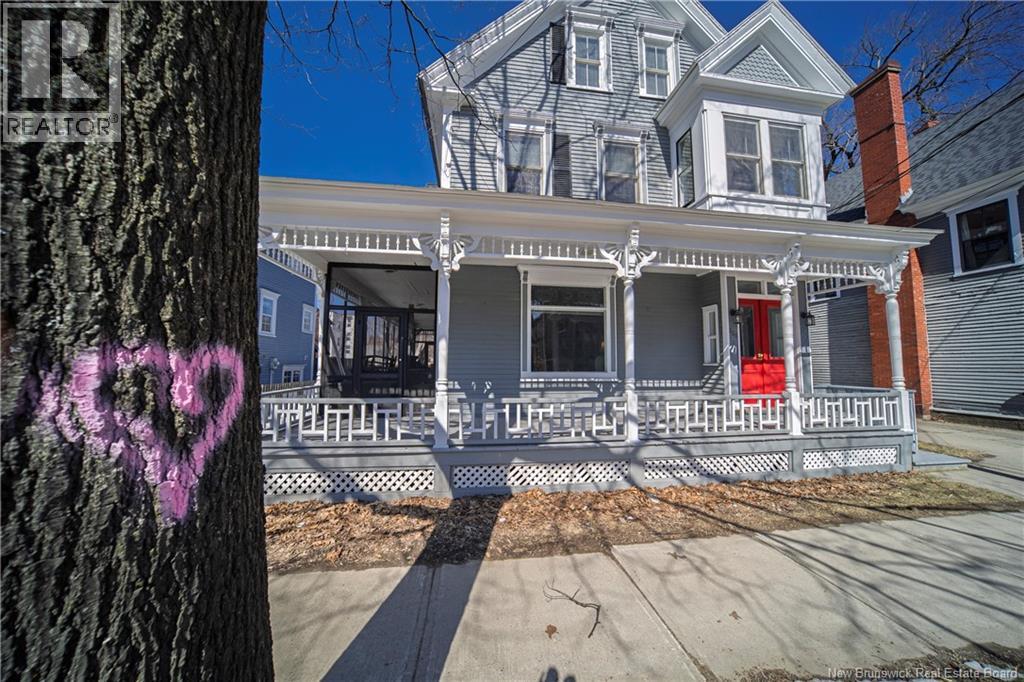
Welcome to 225 York Street, circa 1889, a beautifully maintained and thoughtfully updated home in the heart of Fredericton's vibrant downtown. This stunning property effortlessly blends timeless character with modern comfort, offering exceptional curb appeal with its charming screened veranda and intricate woodwork. Inside, youll find a well-built home filled with natural light, spacious living areas, and a warm, inviting atmosphere perfect for both everyday living and entertaining. The layout is functional and versatile, featuring generous room sizes and tasteful finishes throughout. Every detail reflects pride of ownership and quality craftsmanship. The 'heartbeat' of the home can be found in the kitchen with cozy comfortable family room with natural gas stove, mudrm and 1/2 bath, stunning formal dining w/built-in china cabinet and generous size living room, both have decorative period back-back fireplaces w/crafted mantles. Wrap around deck[partially screened] provides hours of relaxing, bbqing, and socializing w/friends. Upst and finished attic house 3 + 2 bedrms & 2 full baths w/in floor heat. The is situated just steps from shops, restaurants, walking trails, and all downtown amenities; Beaverbrook Art Gallery, iconic Officers Square, the Playhouse, to name a few. Whether youre looking for a family home, an investment opportunity, or a unique downtown residence, 225 York Street offers the perfect combination of character, convenience, and lasting value. RFS...Vendors downsizing after 45 years. Pre-Inspection Report Available. Summary of report in info file @ property. (id:64343)
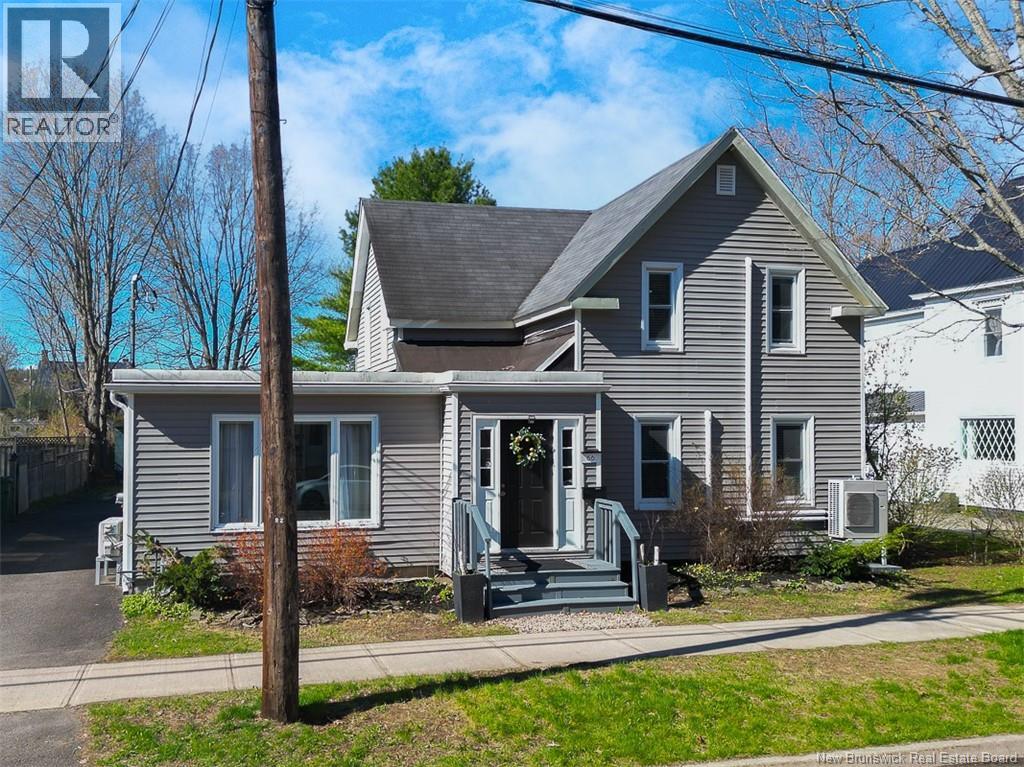
66 Charlotte Street
Fredericton, New Brunswick
Versatile, beautifully finished, and conveniently located 66 Charlotte St is a dreamy downtown home offering an in-law suite or income potential! This 4-bedroom residence offers flexible spaces that serve as comfortable living spaces or potential bedrooms, plus 2 kitchens, and lovely renovations. The front foyer leads into an open concept great room with a ductless heat pump and a newly added powder bathroom. The kitchen is equal parts stylish and practical, featuring tile backsplash, glass-front cabinetry, a gas range, and a large island. Towards the back of the home, the family room is both spacious and inviting, with a cozy pellet stove and great natural light. The secondary kitchen is next, also offering modern finishes and access to the deck. The main floor also hosts a large bedroom, a den (or potential bedroom) with another heat pump, and a full bathroom with lovely tilework. Upstairs, there are three more bedrooms and a renovated full bathroom. With new tiled flooring, a new vanity, new shower, and a freestanding tub, this space feels more like a retreat! This level also boasts a ductless heat pump. Currently set-up as a single family home, the residence could easily be returned to a 2-unit by closing off 2 walls. In addition to the convenient layout and beautiful finishes, 66 Charlotte Street boasts a large, south-facing backyard and a fabulous downtown location. Youre steps away from Wilmot Park, walking trails, and more green spaces. Additionally, you can enjoy downtown dining, Harvest Musical Festival, and other cultural experiences with ease knowing home is close by. (id:64343)
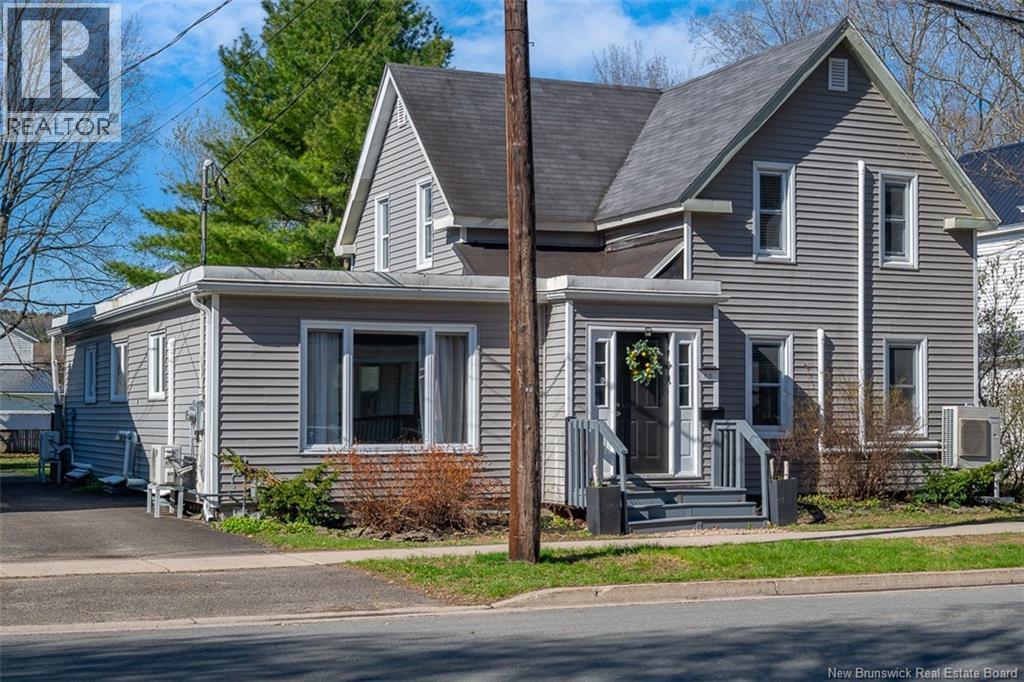
66 Charlotte Street
Fredericton, New Brunswick
Versatile, beautifully finished, and conveniently located 66 Charlotte St is a dreamy downtown home offering an in-law suite or income potential! This 4-bedroom residence offers flexible spaces that serve as comfortable living spaces or potential bedrooms, plus 2 kitchens, and lovely renovations. The front foyer leads into an open concept great room with a ductless heat pump and a newly added powder bathroom. The kitchen is equal parts stylish and practical, featuring tile backsplash, glass-front cabinetry, a gas range, and a large island. Towards the back of the home, the family room is both spacious and inviting, with a cozy pellet stove and great natural light. With direct access to the deck and plenty of room for dining, lounging, and entertaining, this area feels made for holidays and impromptu get-togethers. The secondary kitchen is next, also offering modern finishes and access to the deck. Whether you need a butlers pantry, a space for the in-laws, or want to separate the units for rental income, there is ample opportunity at 66 Charlotte Street. Its an ideal set-up for multi-family living or those who love to host! The main floor also hosts a large bedroom, a den (or potential bedroom) with another heat pump, and a full bathroom with lovely tilework. Upstairs, there are three more bedrooms and a renovated full bathroom. With new tiled flooring, a new vanity, new shower, and a freestanding tub, this space feels more like a retreat! This level also boasts a ductless heat pump. Currently set-up as a single family home, the residence could easily be returned to a 2-unit by closing off 2 walls. In addition to the convenient layout and beautiful finishes, 66 Charlotte Street boasts a large, south-facing backyard and a fabulous downtown location. Youre steps away from Wilmot Park, walking trails, and more green spaces. Additionally, you can enjoy downtown dining, Harvest Musical Festival, and other cultural experiences with ease knowing home is close by. (id:64343)
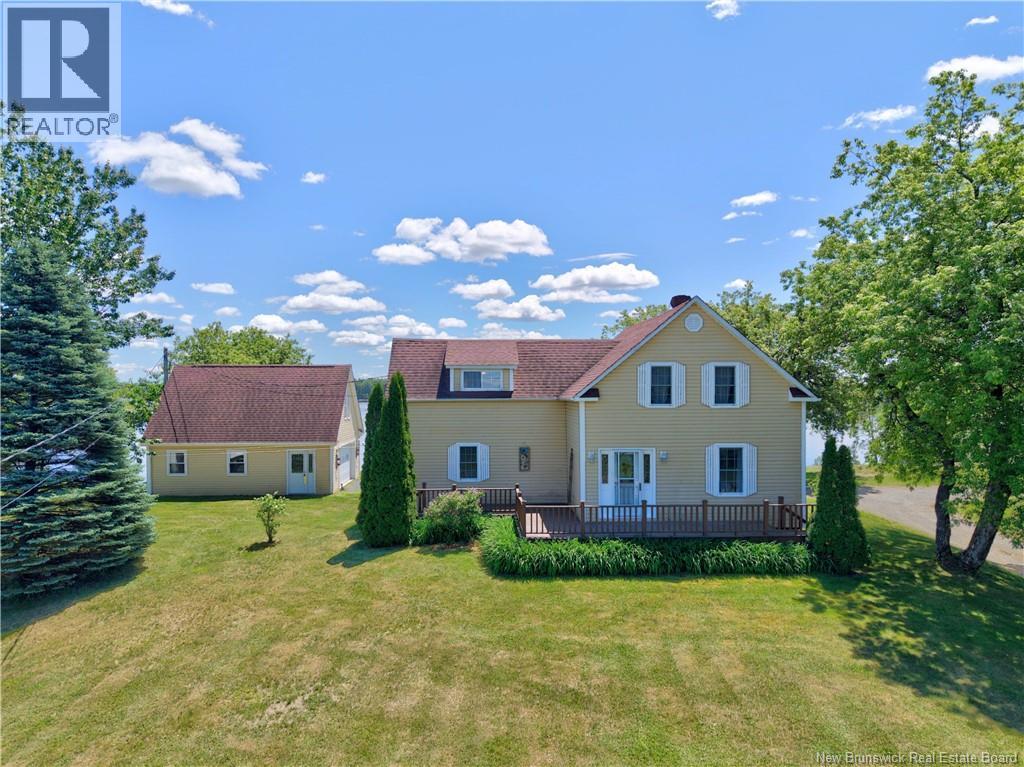
280 King George Hwy
Miramichi, New Brunswick
Calling All Boaters & Outdoor Enthusiasts! Discover this one-of-a-kind waterfront property overlooking the beautiful Miramichi River. Situated on 1.4 acres with approximately 200 feet of waterfront, this rare property offers privacy, stunning views, and the convenience of being right in the heart of the city. This charming home has been extensively renovated over the years while maintaining its character. The main level features a welcoming mudroom, a bright open eat-in kitchen with spectacular river views, a spacious living room, a primary bedroom, and a full bath with convenient main-floor laundry. Upstairs youll find three additional bedrooms and a large 3-piece bathroom, providing plenty of space for family and guests. The insulated basement is partially finished and offers excellent potential for additional living space. The home is efficiently heated with a ducted heat pump as well as a wood-fired forced-air furnace. Outside, youll appreciate the detached garage with a finished loft and a full bathroomideal for converting into an in-law suite, guest accommodations, or a private studio. The beautifully landscaped grounds are filled with mature trees, shrubs, and perennials, creating a peaceful setting with shade and privacy. Bonus: A boathouse right on the property! Whether you enjoy boating, fishing, kayaking, canoeing, or simply relaxing by the water, this exceptional property offers the waterfront lifestyle youve been dreaming of. Properties like this are rarely availabledont miss your opportunity to own a piece of Miramichi waterfront paradise! (id:64343)
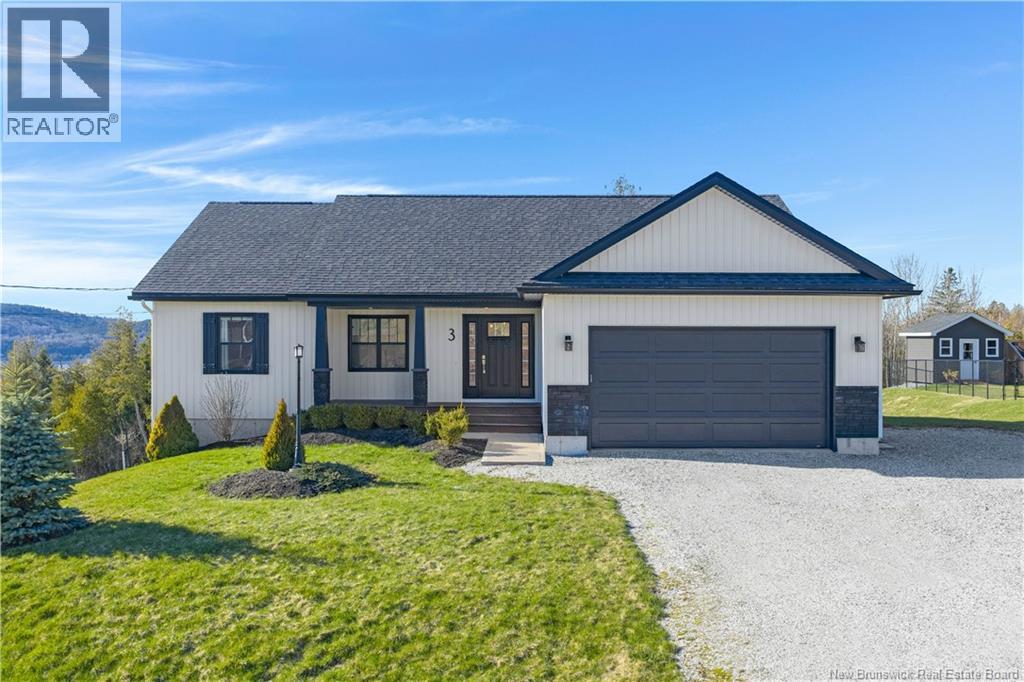
3 Flagstone Drive
Quispamsis, New Brunswick
Modern, move-in ready, and packed with space for the whole familythis 2019 bungalow delivers comfort today with serious potential for tomorrow in one of Quispamsis most popular family-friendly neighbourhoods. Available for immediate occupancy, the bright open-concept main level features vaulted ceilings, an updated kitchen, main-floor laundry, 3 bedrooms, and 2 full bathrooms. The walk-out lower level expands your living space with a comfortable family room, a spacious fourth bedroom with a newly added walk-in closet, and a third full bathroom. Youll also find a generous unfinished area offering excellent opportunity to add additional bedrooms, a home gym, theatre room, office, or expanded storage. An attached garagefully insulated for year-round useand a generator hookup add everyday convenience and peace of mind. A flexible, functional home with room to grow in a sought-after location. Property taxes shown are based on non-owner-occupied status. (id:64343)
194 Trois-Ruisseaux
Cap-Pelé, New Brunswick
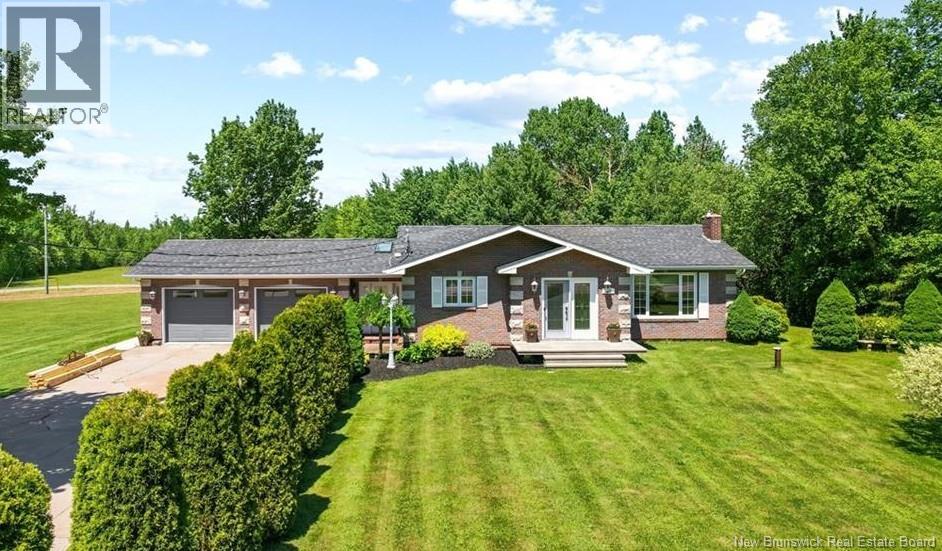
Welcome to your dream home, nestled on a beautifully landscaped one-acre lot with a breathtaking backyard oasis. Step through the front door into a bright and inviting foyer featuring ample closet space and skylights that flood the home with natural light, or enter conveniently through the immaculate double garage with epoxy floors. The main level boasts a spacious kitchen complete with granite countertops and high-end cabinetry, perfect for any culinary enthusiast. Adjacent to the kitchen, the dining area showcases a stunning stone feature wall with an electric fireplace, creating a warm and elegant atmosphere for entertaining. Just a few steps down, the expansive sunken living room offers a welcoming space accented by crown moulding and timeless finishes. This level also includes two generously sized bedrooms and a stylish 3-piece bathroom. The lower level provides even more functional living space with a large family room featuring a cozy wood-burning fireplace, an additional bedroom, and a luxurious 4-piece bathroom with a Jacuzzi tubideal for relaxing after a long day. Step outside and prepare to be impressed by the spectacular backyard retreat. Enjoy summer days in the 16x32 heated in-ground pool and unwind in the hot tub. The outdoor space also features a cozy fire pit area with seating for evening gatherings, a charming insulated pool house with a 2-piece bathroom and potential loft bedroom, as well as a graceful gazebo that creates the perfect setting for outdoor dining and entertaining. Ideally located approximately 5 km from Aboiteau Beach and Sandy Beach, this exceptional property offers the perfect blend of comfort, luxury, and coastal lifestyle. (id:64343)
521 Royal
Memramcook, New Brunswick
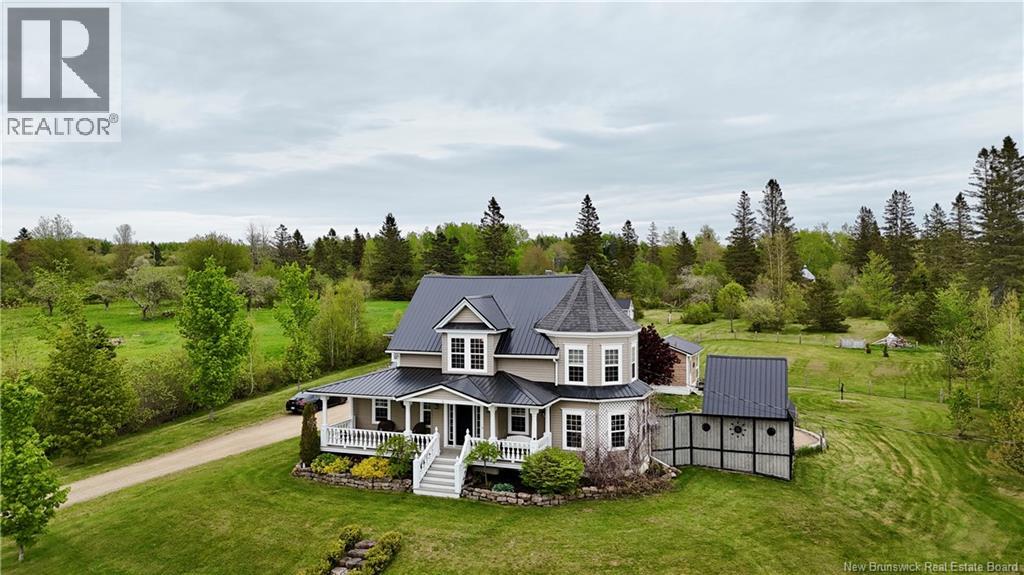
Sitting on 2.5 acres of beautiful land, this stunning two-storey home offers space, comfort, and charm throughout. From the moment you arrive, youll be impressed by the gorgeous curb appeal and welcoming presence. Step inside to a spacious front entrance highlighted by a beautiful staircase and a large living room. Just off the living room is the dining room, leading into the stunning kitchen featuring a bar-top counter, ample cabinetry, and stainless steel appliances perfect for everyday living and entertaining. The main floor also includes a bright sunroom filled with natural light. A convenient side entrance provides access to a full bathroom and laundry area. Upstairs, youll find the primary bedroom along with three additional bedrooms. The upper sunroom, currently used as a home office, offers a peaceful and inspiring space. A full bathroom completes this level. The fully finished basement adds even more living space with a large recreational or family room, an additional bedroom, a versatile bonus room ideal for a gym or hobby space, and another full bathroom. Outside, enjoy the large backyard and beautiful views. With a metal roof only two years old, a detached garage built in 2009, central vacuum, cold room, gazebo, and finished attic, this property truly has it all. Call for details! (id:64343)
2724 Route 148
Nashwaak Bridge, New Brunswick
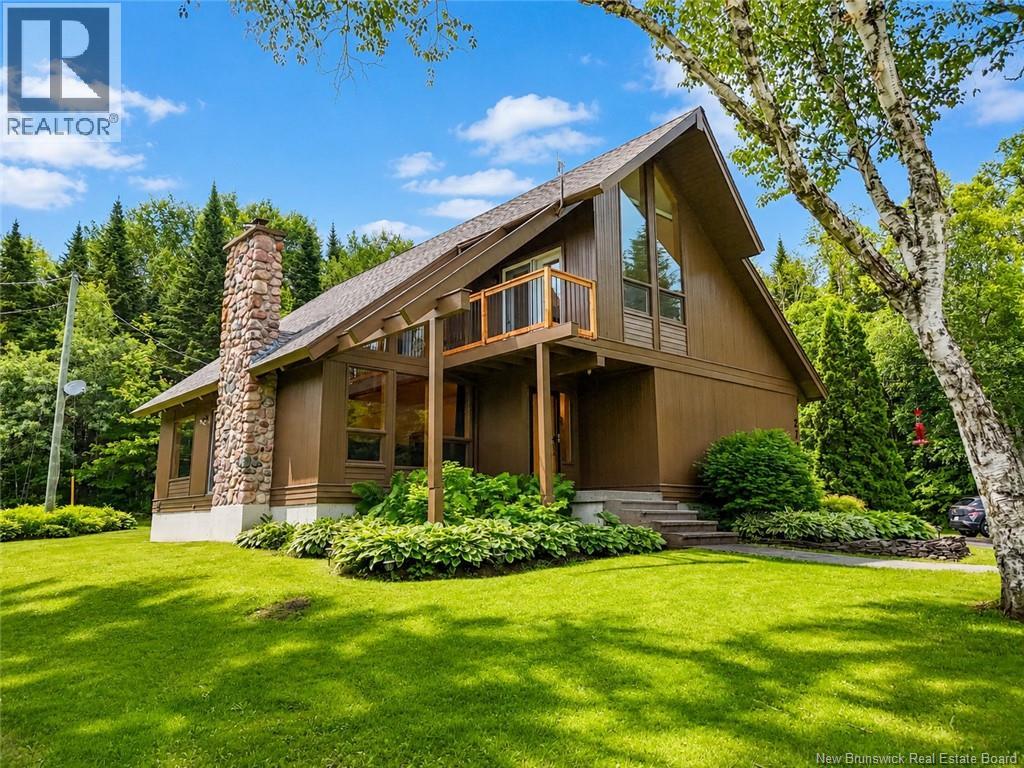
Welcome to your own private retreat in beautiful Nashwaak Bridge. Set back from the road at the top of a long paved driveway, this stunning cedar Chalet Home offers exceptional curb appeal and a peaceful setting surrounded by nature. Step inside to soaring cathedral ceilings, dramatic floor-to-ceiling stone wood-burning fireplace, and expansive windows that flood the home with natural light while showcasing the breathtaking views. The spacious kitchen flows seamlessly into the dining area and living room, creating the perfect space for both everyday living and entertaining. A generous main floor bedroom and full bathroom complete this level. Upstairs, the open loft overlooks the impressive living room below and provides an ideal space for home office, reading nook, or sitting area. Two bedrooms and a full bathroom complete the upper level, with one bedroom offering access to a private balcony where you can relax and take in the spectacular valley views. The walkout basement features laundry, plenty of storage, and endless potential to create additional finished living space. Outside, the professionally landscaped property also includes a workshop/shed, stone patio, partially fenced yard and the privacy you've been searching for. Located just minutes from the Nashwaak River, NB Trail, golf, and only 20 minutes to Fredericton, this one-of-a-kind property offers the perfect blend of comfort, character, and country living. Many beautiful updates and pride of ownership throughout! (id:64343)
3398 Route 530
Cap-De-Cocagne, New Brunswick
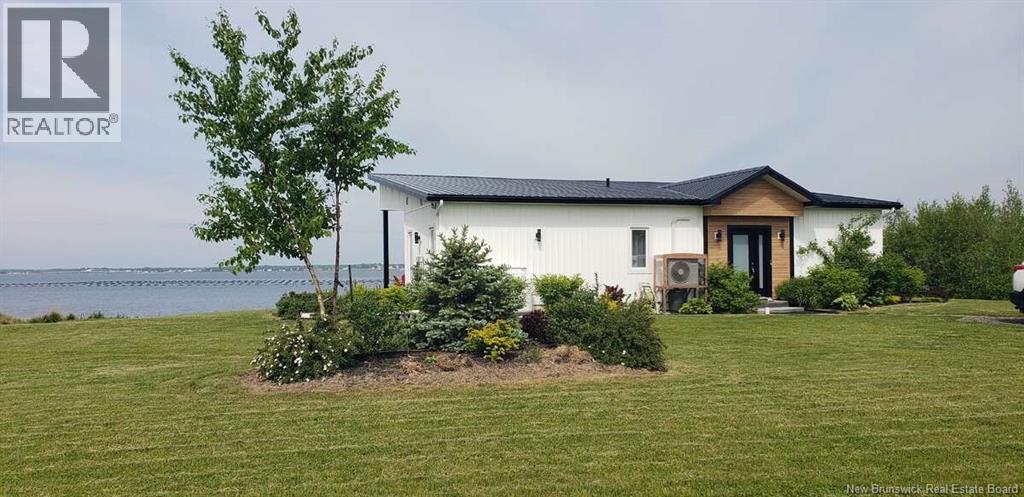
*** For more information, please click Brochure button. *** This beautiful year-round waterfront retreat offers peace, privacy, and stunning sunsets on Cocagne Bay, just 30 minutes from Moncton International Airport and 12 minutes from Shediac, the Lobster Capital of the World. Close to national parks, Prince Edward Island, Nova Scotia, and endless sandy beaches, this property combines coastal living with convenient access to amenities. Set high and dry with a protective breakwater, the property includes two full-service camper hookups (30 amp and 60 amp), ideal for family and friends or future expansion opportunities such as a garage or additional living space. Sold with approximately 1.5 acres (subject to survey, covenants, and right of way), the modern 4-year-old home offers 1,128 sq. ft. of bright open-concept living space. Massive windows showcase breathtaking bay views while providing passive solar heat during winter months. Enjoy spectacular sunsets from the kitchen, dining, and living areas, complete with a cozy propane fireplace. The home features two spacious bedrooms, a 3-piece bathroom, waterproof vinyl flooring, heated insulated slab, propane combi boiler, upgraded mini-split heat pump, and air conditioning. Low-maintenance vinyl siding, metal roof and soffits, certified septic, artesian well, green sand filter, outdoor propane hookup, and security cameras complete this exceptional waterfront property. (id:64343)
36 Fennell Drive
Plumweseep, New Brunswick
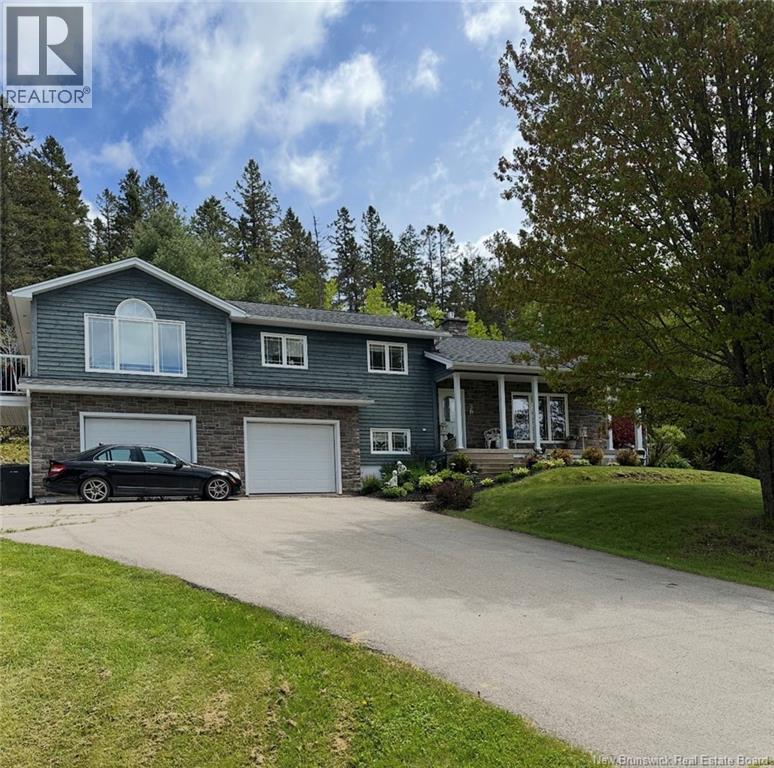
This is a grand and beautifully crafted home, where timeless design meets everyday comfort. From the moment you step through the front door, youre greeted by a bright and inviting living room, complete with a stunning propane fireplace. The heart of the home is the impressive kitchen. It's designed with entertaining in mind. Featuring an abundance of counter space, a large island, and heated tile floors for added comfort. The formal dining room offers an elegant setting for gatherings and opens onto a spacious deck, ideal for indoor-outdoor living. For added flexibility, the dining area could easily be incorporated into the kitchen, creating an additional sitting area or family space. One of the most unique and standout features of this home is the screened-in porch. Seamlessly built into the homes roofline, it offers a natural extension of the living space. A perfect way to enjoy the outdoors without compromise. This home offers four bedrooms and two and a half bathrooms, including an exceptionally large primary suite. With expansive windows, a private balcony, and a luxurious ensuite featuring a walk-in shower and jacuzzi tub. The size of the primary bedroom also provides the option to convert it into an additional bedroom if desired. Completing the home is a finished three-car garage, providing ample space for vehicles, storage, or hobbies. The craftsmanship throughout this property is exquisite, showcasing attention to detail at every turn. (id:64343)
115 Prince William Street Unit# 203
Saint John, New Brunswick
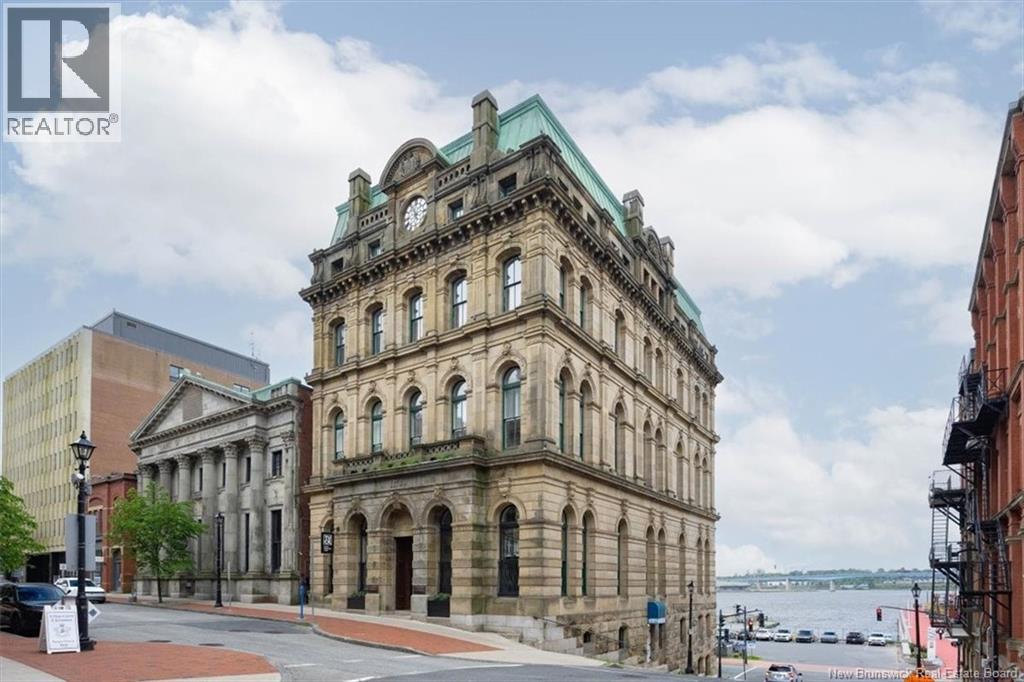
Some buildings are constructed. This one was crafted. Built in 1881, this magnificent stone landmark has watched over Saint John Harbour for nearly 150 years. Today, behind its historic façade, Unit 203 offers a rare opportunity to own a piece of that story. The moment you step inside, your eyes are drawn upward. 17-foot ceilings. Towering 12-foot arched windows. Two majestic chandeliers suspended above a light-filled great room. Beyond the glass, ships drift through the harbour, sunsets paint the sky, and fireworks sparkle over the water. This unique 1.5-storey waterfront loft blends old-world character with modern sophistication. The open-concept kitchen, dining, and living space was designed for entertaining, whether you're hosting friends for dinner or enjoying a quiet evening overlooking the Bay. Solid birch floors flow throughout the home, while a striking iron staircase leads to the upper-level primary retreat. Here you'll find a luxurious 5-piece ensuite, walk-in closet, and the kind of atmosphere usually reserved for boutique hotels. A second bedroom and full bath provide flexibility for guests, or a home office.. What makes this home truly special extends beyond the suite itself. Original stonework. Ornate moldings. A grand winding staircase. Elevator access. Heated underground parking. All tucked within a secure and exclusive building where heritage architecture has been carefully preserved. The recently updated heating system features hot water radiators with smart home control valves, allowing personalized comfort. Step outside and discover why Uptown Saint John continues to capture hearts. Restaurants, cafés, galleries, theatres, festivals, patios, and the waterfront boardwalk are all just steps away. Condo fees include heat, water, sewage, underground parking, and building maintenance. You can buy square footage anywhere. But history, character, waterfront views, and a front-row seat to the soul of Saint John...those opportunities are rare. (id:64343)
55 Melbourne Drive
Moncton, New Brunswick
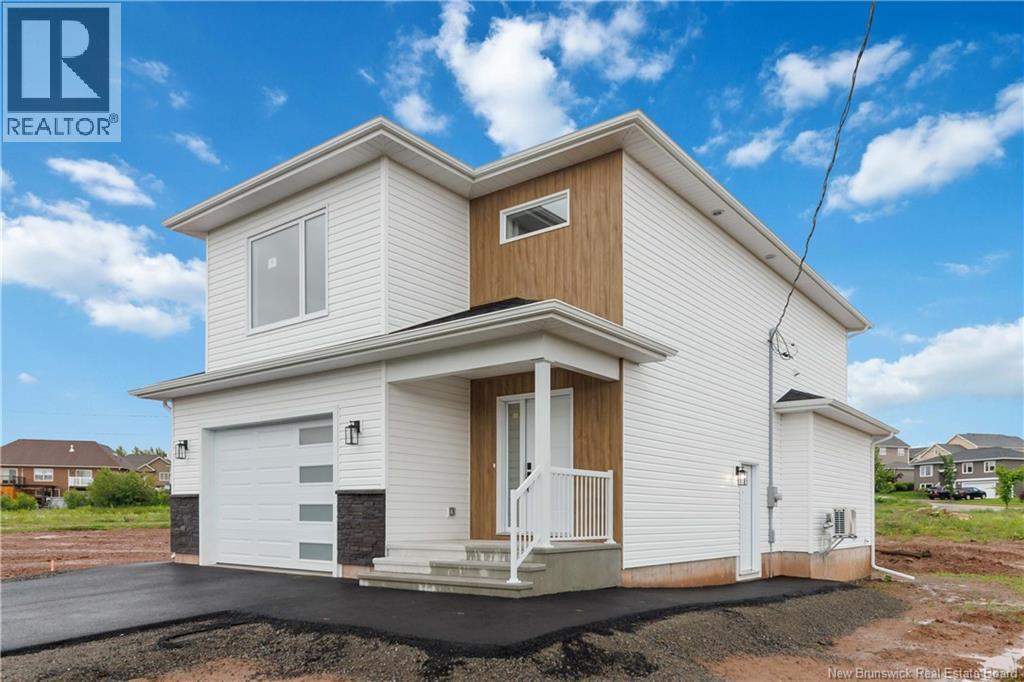
NOW AVAILABLE! FIRST TIME HOME BUYER REBATE FOR NEW CONSTRUCTION! Now PRESELLING NEW HOME WITH INLAW SUITE. Staged Pictures are SAMPLE PHOTOS from a previous build and may differ and appliances are not included.This beautiful brand new home comes with an IN-LAW SUITE. The main floor is open concept perfect for entertaining! The bright kitchen includes lots of natural light,lots of cabinet storage, beautiful quartz countertops, backsplash & a convenient pantry off the kitchen. The living room features a shiplap electric fireplace with mantle. 2pc bathroom finish off the main floor.Second floor comes with is 2 spacious bedrooms, a separate laundry room, and a main 4pc bath. The large bright Primary bedroom includes a tray ceiling, walk-in closet, and a wonderful 4pc ensuite with a beautiful tile shower! The in-law suite in the basement has a bedroom with a walk-in closet, nice size family room, a kitchenette and a 4Pc bathroom! PAVED DRIVEWAY, LANDSCAPING,TWO MINI-SPLIT HEAT PUMPS ARE ALL INCLUDED IN THE PURCHASE PRICE!! Pave and Landscape are done as a favor only and hold no warranty. No Holdbacks. Measurements for room sizes are to be verified by Buyers. Purchase price is based on the home being the primary residence of the Buyer. Vendor is a licensed REALTOR®. New Home rebate to Builder and NB Power grant to builder on closing. 10 year Atlantic New Home Warranty to buyer on closing. Contact your REALTOR® for your private viewing of our model home. (id:64343)
369 Tripp Settlement Rd. Road
Keswick Ridge, New Brunswick
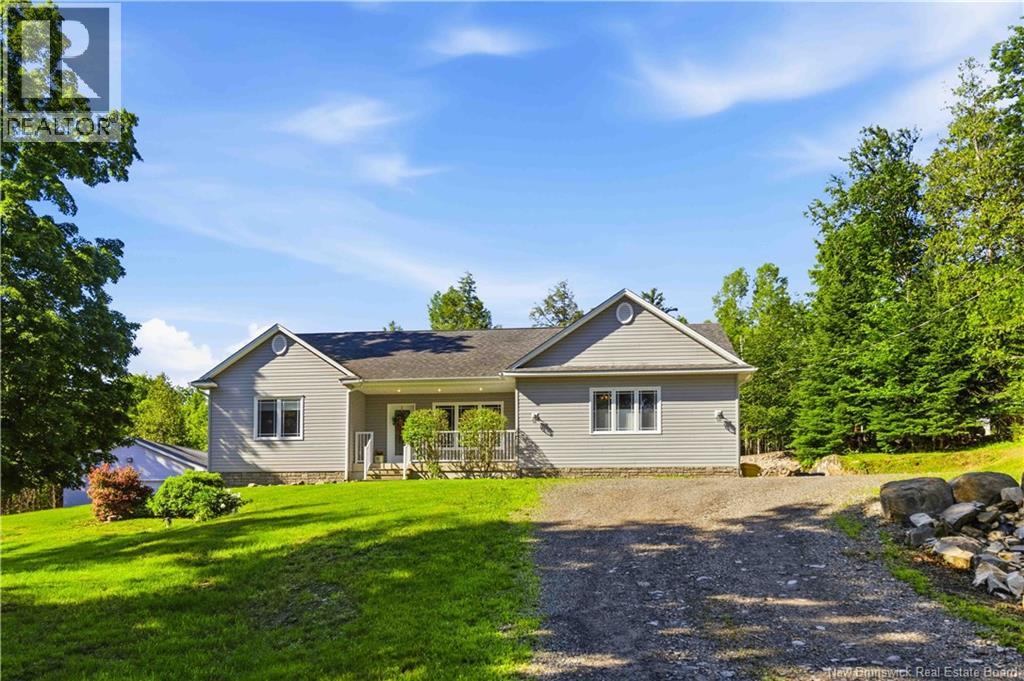
Nestled on 3.2 private acres in sought-after Keswick Ridge, this exceptional property delivers the lifestyle you've been dreaming of. Set well back from the road and surrounded by mature trees and trails, you'll feel like you've escaped to your own private retreat. Spend summer days by the sunken galvanized steel pool, relax under the gazebo, and enjoy every inch of this thoughtfully designed property. The impressive 30' x 50' insulated garage with 12' ceilings, 16' wide door, and ductless heat pump is perfect for vehicles, toys, hobbies, or a workshop. Inside the home, the side entrance opens to a practical mudroom, which enters into a spacious foyer, laundry and powder room. The stunning kitchen is the heart of the home, featuring floor-to-ceiling wood cabinetry and a large island. The dining area leads to a covered screened room overlooking the pool, while the living room offers a cozy propane fireplace. The primary suite features a walk-in closet with custom shelving and a beautiful ensuite with double vanity and oversized shower. Two additional bedrooms and a full bath complete the main level. Downstairs offers a theatre room with gorgeous custom ceiling tiles, rec room, fourth bedroom, third full bath, huge storage/utility room and a true cold room. Built on an ICF foundation and equipped with a geothermal heat pump, this home was constructed with premium, energy-efficient systems that provide exceptional comfort, durability and long-term savings - features that are rarely found and costly to replicate. A remarkable property where quality, privacy and lifestyle come together. (id:64343)
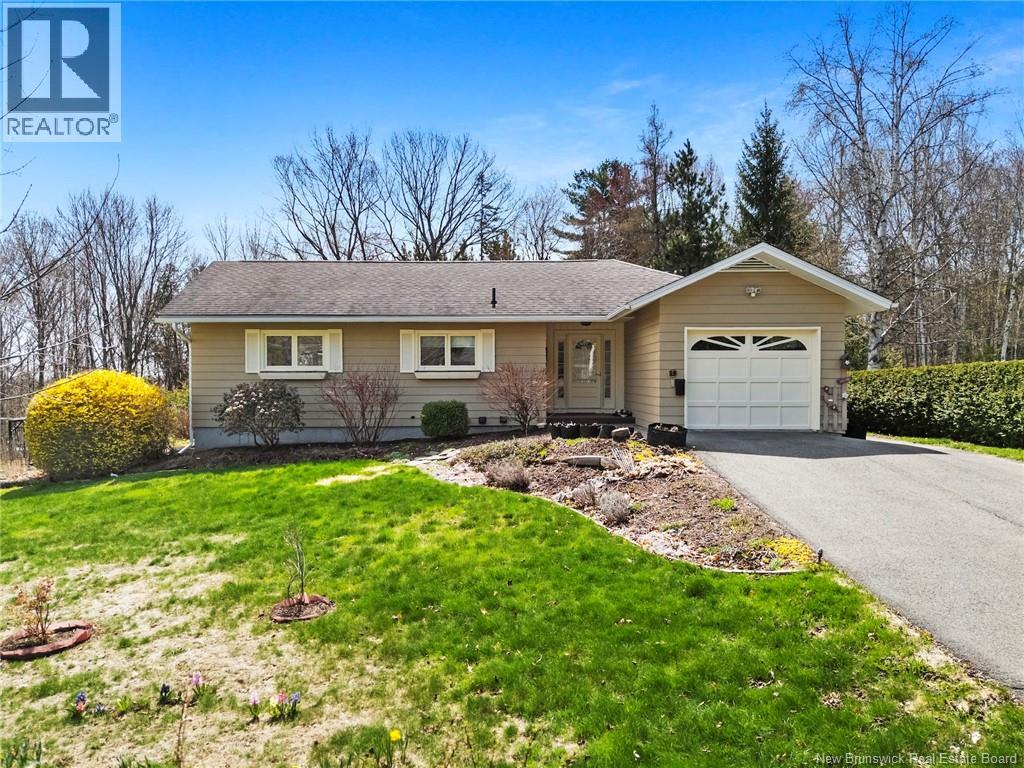
19 Forest Acres Court
Fredericton, New Brunswick
Welcome to Forest Acres Court, a sought-after city neighbourhood just minutes from uptown, downtown, schools, universities, hospitals, shopping, and all major amenities. Situated on nearly half an acre of beautifully maintained, landscaped property backing onto Silver Falls Brook, this spacious home offers a rare opportunity in a city. Step inside through the front entry or attached garage into a large foyer and immediately appreciate that this home is much larger than it appears. The main level features four good-sized bedrooms, including a bright primary bedroom with a half-bath ensuite and lovely views. A spacious living/family room of over 300 sq. ft., formal dining area, and kitchen with ample counter and cupboard space complete the main floor. The upstairs fireplace is newer (Pacific Energy brand, rated to heat approximately 2,000 sq. ft.), offering both warmth and efficiency. The chimney was also professionally rebuilt. The lower level offers excellent flexibility with three additional bedrooms, two full bathrooms, laundry, a large family/rec room, 2 small kitchenettes, and separate entrance. The basement has also seen several upgrades over the years and is the perfect space rent for mature students. Located on a quiet court in a neighbourhood known for long-term ownership and family living. (id:64343)
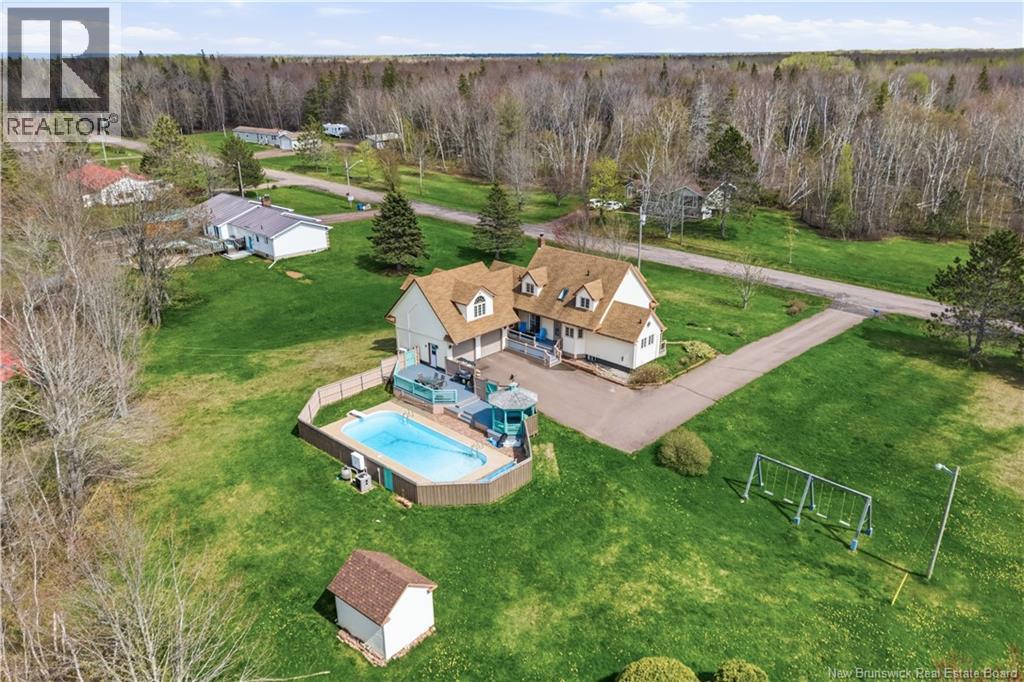
12 Thaddee Street
Cap-Pelé, New Brunswick
This beautifully maintained home offers the perfect blend of space, comfort, and outdoor living. From the moment you arrive, the inviting layout, charming exterior, and well-kept property create a warm and welcoming atmosphere. Inside, youll find a bright and spacious main floor featuring an oversized living room, formal dining area, functional kitchen, convenient main-floor bedroom, full bathroom, and laundry area. The loft area adds incredible versatility and makes the perfect space for a home office, reading lounge, playroom, or additional sitting area. Upstairs offers three generously sized bedrooms and a full bathroom, while the finished basement provides additional living space with a large family room, storage area, and mechanical room. Step outside and enjoy your own private backyard retreat. The expansive deck, charming gazebo, and in-ground pool create the ideal setting for summer entertaining, family gatherings, or relaxing evenings at home. The fully fenced yard offers both privacy and plenty of space to enjoy the outdoors. Recent updates include new flooring and fresh paint throughout making this home move-in ready. Complete with a ducted heat pump system, double attached garage, and excellent storage space, this property offers the comfort, flexibility, and outdoor features todays buyers are searching for. Adjacent 1 acre lot with a base for a tennis court available as an option to purchase with the property. (id:64343)
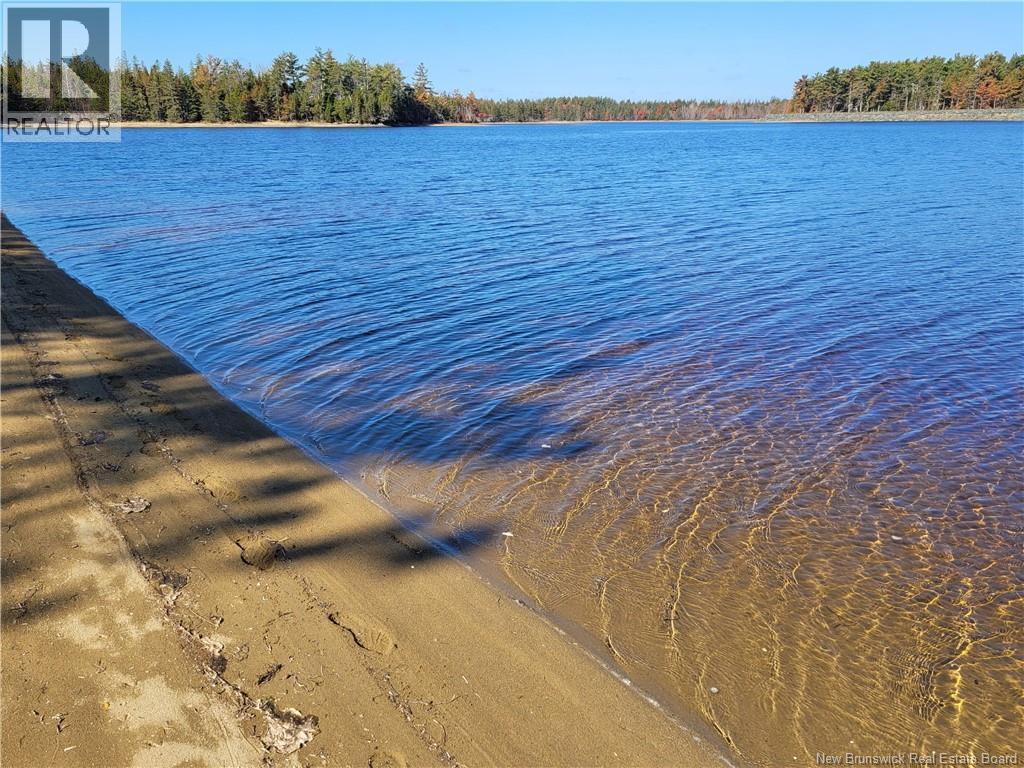
17 Jimmy's Lane
Richibucto-Village, New Brunswick
Welcome to Jimmy's lane, this private waterfront property sits on 1.8 acre wooded lot on a beautiful sandy beach for those long walks or just relaxing enjoying the view. Perfect for boating only minutes to the Northumberland Strait, everything for the full life. The home has a view of the water from the living room, sunroom, dining room, kitchen, even the large master bedroom with full ensuite. Large enterance taking you to an open concept with cathedral ceilings, and lots of big windows throughout to enjoy the view. You also have a large veranda on a concrete slab to sit outside even on rainy days to enjoy the outside and the view. New construction warranty. Taxes based on second property. (id:64343)
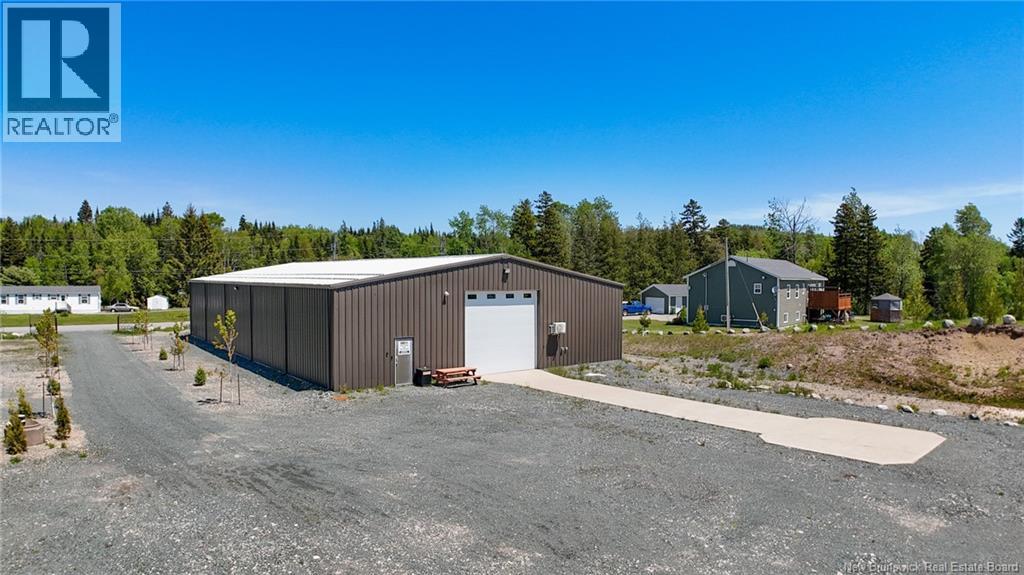
138 Shipyard Road
Musquash, New Brunswick
Warehouse Space set on a scenic 5.29 acres with waterfrontage on the Musquash River located just a short drive from Saint John. Discover the perfect combination of workspace, storage, and comfortable accommodations with this impressive 6,000 sq. ft. steel construction warehouse quality built for versatility and efficiency. The building is 'like new' with worry free metal siding & roof fully insulated (R20) and equipped with monitored security system, in floor heating via an oil fired furnace plus a mini split heat pump, providing year round comfort. Inside is impressive, 19ft height in center & 15ft height around perimeter lighting height set at 17ft lots of wide open space, a large 16ft wide 14ft tall bay door plus 2 steel man doors on either end, and a robust 400-amp electrical entrance with generator panel already in place, making the property ideal for a wide range of uses. A standout feature - the space includes a full apartment style space with office & bedroom, full kitchen with appliances, an incredible main bath with tile walk in dual shower, plus a half bath ensuite off bedroom, everything with quality finishes that create a comfortable and functional environment for owners, employees, or guests. Outside, the landscaped lot provides excellent curb appeal with tree lined driveway while offering ample room outside. With over 5 acres of land and direct proximity to the Musquash River East branch, this property delivers flexibility and endless potential. Whether youre looking for a professional headquarters, a workshop with living quarters, or a unique investment opportunity, this exceptional property is ready to accommodate your vision. Easy highway access from Saint John & Lornville take Musquash exit & turn right on Musquash Rd left on Stillwater then right on Shipyard Rd. Built in 2020 a must see! Don't miss out on this one - call today! (id:64343)
40 Tamarack Terrace
Moncton, New Brunswick
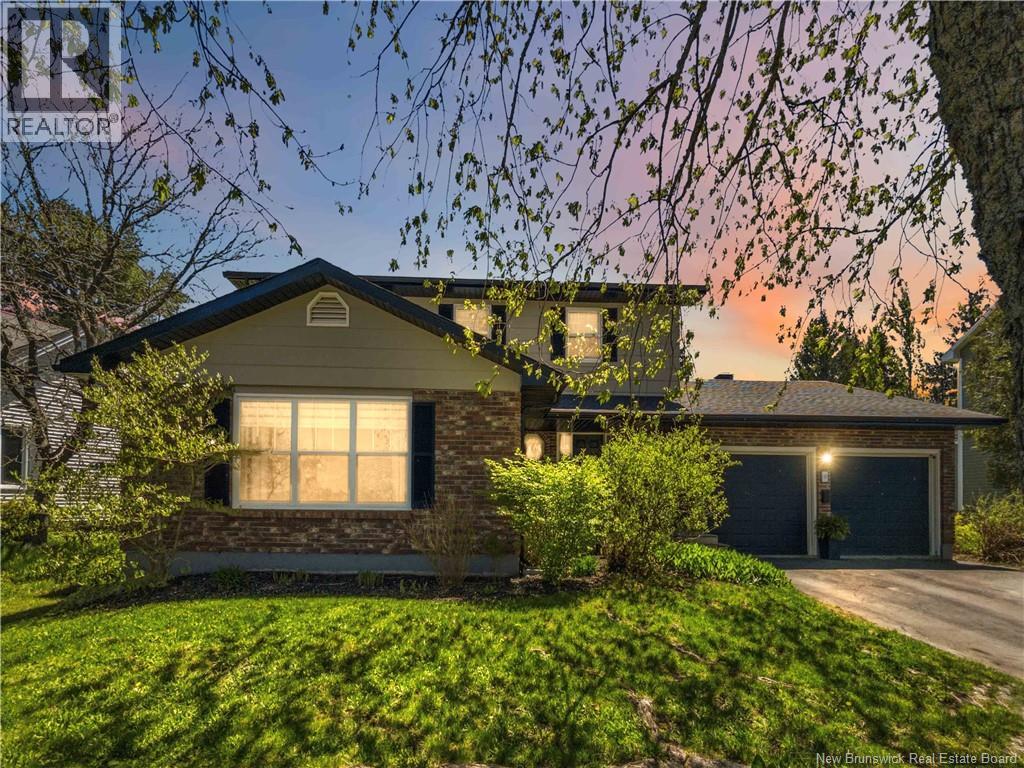
Welcome to this BEAUTIFULLY MAINTAINED, truly TURNKEY two-storey family home located in a HIGHLY DESIRABLE Moncton neighbourhood. Immaculately cared for from top to bottom, this home shows PRIDE OF OWNERSHIP throughout and is in EXCELLENT CONDITION. Perfectly situated for convenience, it is just minutes to the airport, hospital, golf course, and nearby park, which has access straight from the cul-de-sac. First, you are welcomed by a COVERED FRONT DECK, which has three sides enclosed, perfect for enjoying the outdoors while staying sheltered from the weather. Step inside to a SPACIOUS AND INVITING FRONT FOYER featuring a convenient WALK-IN CLOSET, offering both function and elegance upon entry. The main level offers a thoughtful layout with both a BRIGHT LIVING ROOM and a COMFORTABLE FAMILY ROOM, ideal for entertaining or relaxing. WARM WOOD HEAT adds a cozy atmosphere, with the CHIMNEY AND FIREPLACE INSPECTED IN 2025 for peace of mind. The home features 4 GENEROUS BEDROOMS, 2 FULL BATHROOMS, and 1 HALF BATHROOM. The primary bedroom includes a LARGE WALK-IN CLOSET, while additional bedrooms are bright and well-proportioned. Flooring includes HARDWOOD AND TILE for durability and style. Major updates include a ROOF (2023), NEW DECK, and FULLY FENCED BACKYARD (2024). The exterior features BRICK FRONTAGE, MATURE LANDSCAPING, and a PRIVATE BACKYARD OASIS ideal for relaxing or entertaining. Additional highlights include a 200-AMP PANEL, UNDERGROUND WIRING, VINYL WINDOWS, and a 1194 sq ft BASEMENT READY FOR FUTURE DEVELOPMENT. Located on a quiet street with STREETLIGHTS, NEARBY SCHOOLS, and easy access to amenities, this home offers both comfort and convenience in one of Monctons most sought-after areas. A rare opportunity, BOOK YOUR SHOWING TODAY. (id:64343)
576 Charlotte Street
Fredericton, New Brunswick
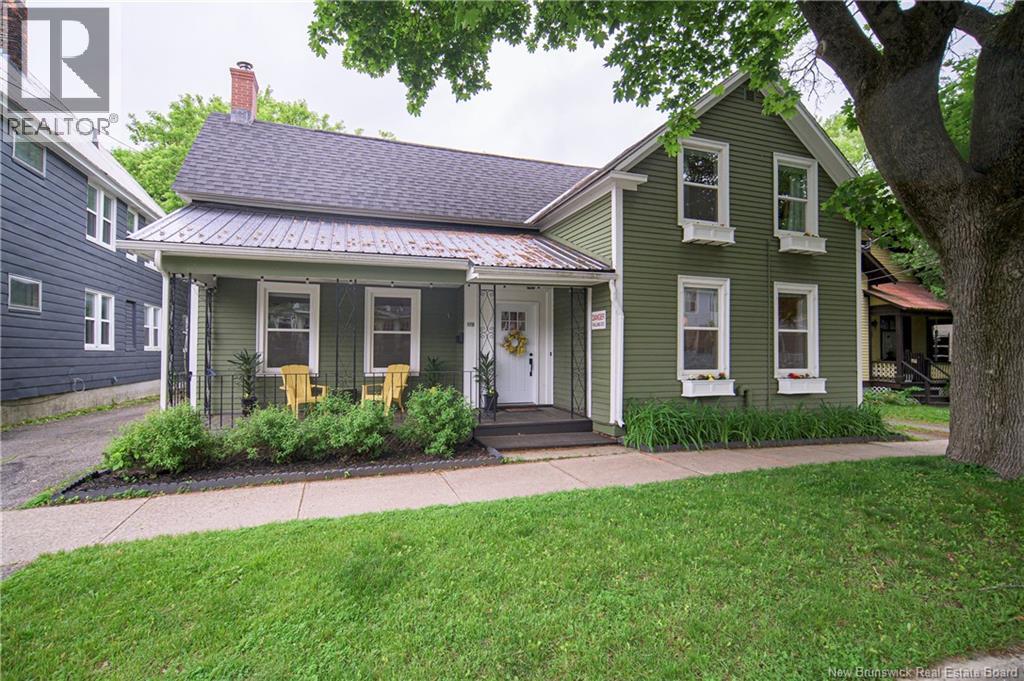
Welcome to 576 Charlotte Street, a beautifully maintained downtown Fredericton home offering timeless character, modern comfort, and an unbeatable location in the heart of the city. Ideally situated just two streets from the Farmers Market and only a short walk from the new courthouse and Playhouse, this property places you in one of Frederictons most vibrant and walkable areas. You are also within walking distance to restaurants, shops, trails, schools, and all downtown amenities, delivering the perfect blend of urban convenience and classic charm. Inside, the home features bright, inviting living spaces filled with natural light, warm finishes, and a functional layout designed for both everyday living and entertaining. Large windows, spacious rooms, and thoughtful updates throughout create a home that feels both comfortable and refined. The main living areas offer an inviting atmosphere with plenty of room for family gatherings or quiet evenings at home, while the kitchen provides excellent workspace and storage. The homes layout offers flexibility for growing families, professionals working from home, or anyone seeking additional living space in a prime downtown location. Outside, the property features attractive curb appeal, mature landscaping, and private outdoor space ideal for relaxing or entertaining. Whether enjoying your morning coffee, hosting guests, or taking advantage of the nearby walking trails and riverfront, this home embraces the best of downtown Fredericton living. (id:64343)
38 Cornwall Road
Shediac, New Brunswick
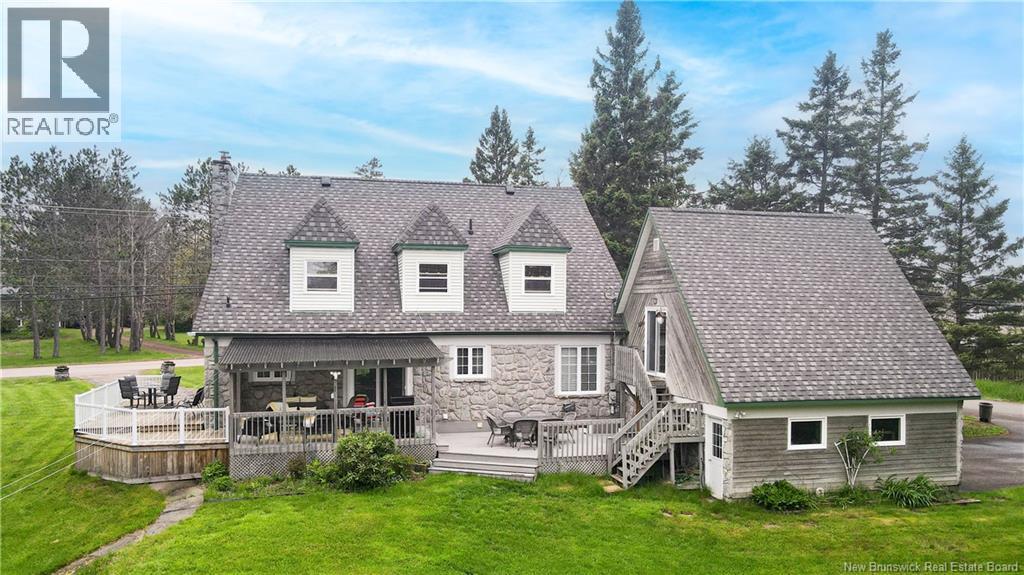
Welcome to 38 Cornwall in Shediac: an impeccable custom home that has been meticulously cared for and extensively updated throughout. Set on a beautifully landscaped, tree-lined lot, the outdoor space offers privacy and tranquility; but the true charm lies within this one-of-a-kind home. Beautiful stonework envelopes the exterior, evoking a luxurious yet rustic feel. Inside, youre immediately surrounded by high quality materials and exceptional craftsmanship. The spacious living room features a stunning custom stone hearth fireplace and is filled with natural light. The kitchen is equally impressive, offering a gorgeous curved peninsula, farm sink, and built-in appliances. Perfectly positioned alongside the formal dining area, this creates an exceptional space for gathering. The bedrooms are generously sized, with the primary suite featuring an ensuite and a large dressing/vanity room. Upstairs, youll find two additional bedrooms, a formal sitting area, and an office space overlooking the backyard. The attached garage offers ample room for vehicles and storage, while the loft above provides a versatile space to suit any lifestyle. A GEOTHERMAL furnace ensures efficient year-round comfort and affordability, while the addition of a SAUNA creates a private retreat within your own home. With too many upgrades to list and evident pride of ownership throughout, this is a rare opportunity that must be seen to be fully appreciated. Contact your favourite REALTOR® today! (id:64343)
10 Cote A Victor
Sainte-Marie-De-Kent, New Brunswick
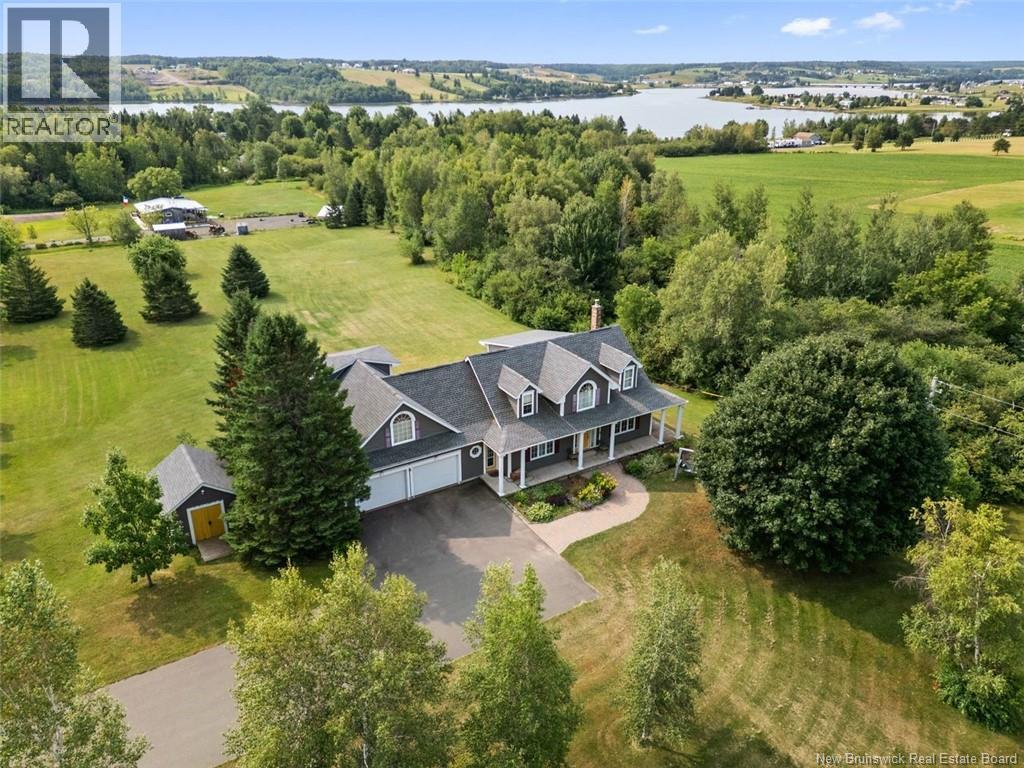
Striking Cape Cod nestled on a sprawling 4.2-acre property overlooking the scenic Bouctouche River, complete with deeded water access. This spacious residence offers a bright and inviting layout featuring a large kitchen and dining area with garden doors leading to the back deck, a charming front living room, main floor bedroom, full bathroom, convenient main floor laundry, and a sunroom. The second level features a spacious primary bedroom with walk-in closet and private balcony, a beautifully renovated bathroom with plenty of storage, and a third bedroom or family room with plenty of windows that showcase breathtaking water views. The lower level includes a large workshop or storage area, a separate room with sink ideal for wine making, a wine cellar, and a den or office. Additional features include a generously sized attached garage (25 x 25 ft), geothermal heat pump, generator panel, and central vacuum system. Set well back from the road and surrounded by trees, the property offers privacy and tranquility. Plenty of paved parking area and a storage shed. Roof shingles were replaced six years ago. With two staircases leading to the second floor, this property also has potential for conversion into two units, making it ideal for an in-law suite or Airbnb opportunity. Buyers are advised to verify with the local planning department. (id:64343)
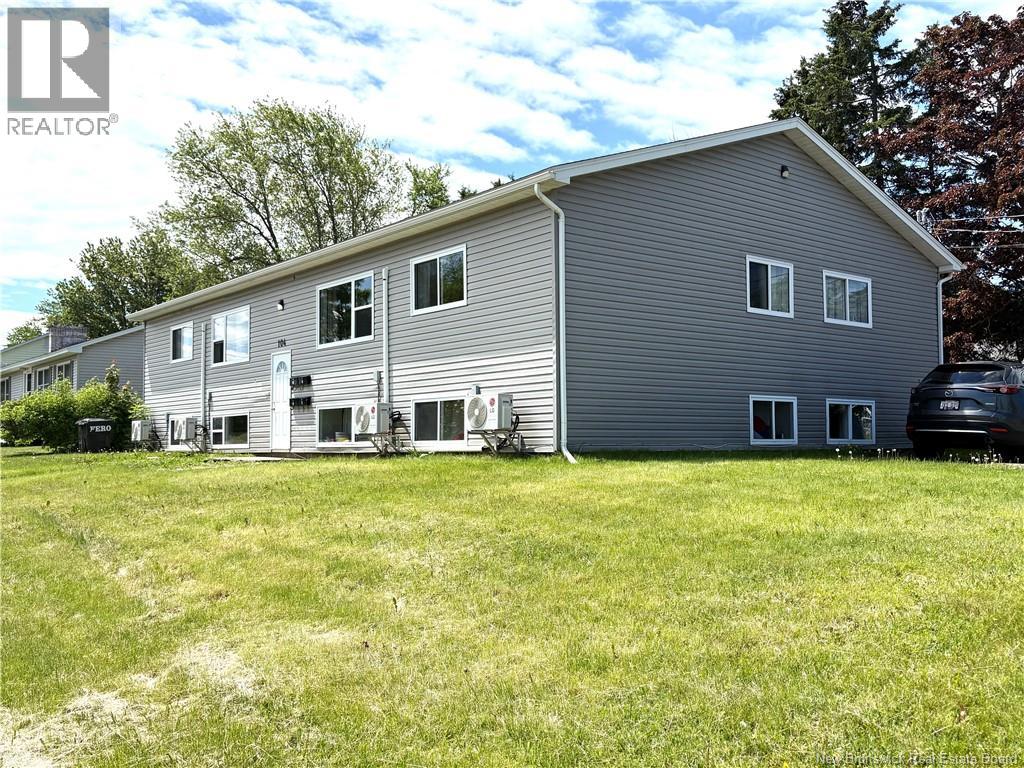
104 Katherine Avenue
Moncton, New Brunswick
Turnkey Investment Opportunity at 104 Katherine Avenue. Looking for a low-maintenance investment property with strong income potential? 104 Katherine Avenue delivers exactly that. Whether you're an investor seeking reliable returns or an owner-occupier looking to offset living expenses with rental income, this well-maintained multi-unit property is an exceptional opportunity. The building features four units, including three spacious 3-bedroom apartments and one comfortable 2-bedroom unit. Each suite offers a bright, open-concept living and dining area highlighted by large windows that fill the space with natural light, along with a heat pump for year-round comfort and efficiency. The updated kitchens provide ample cabinetry and generous counter space, making them both functional and attractive to tenants. Residents will also appreciate the well-sized bedrooms, modernized bathrooms, and convenient on-site coin-operated laundry facilities. Ideally situated in a desirable neighbourhood, the property is within close proximity to schools, parks, a splash pad, shopping, restaurants, and a full range of amenities, making it highly appealing to tenants and homeowners alike. Don't miss this rare opportunity to own a versatile, income-generating property in a fantastic location. (id:64343)
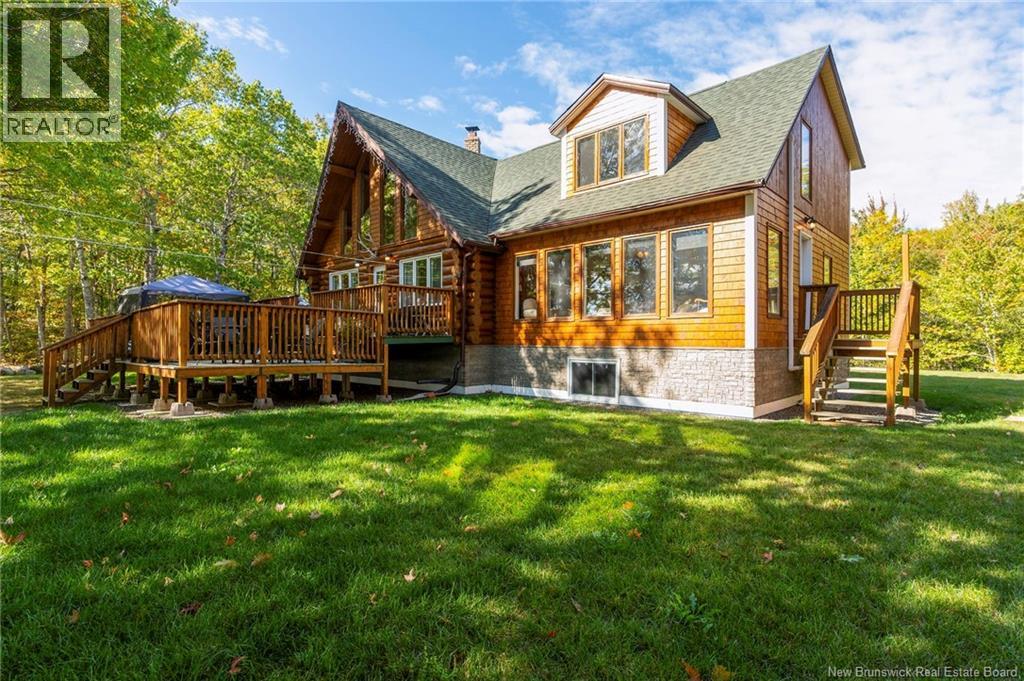
3049 Lower Cambridge Road
Cambridge-Narrows, New Brunswick
Nestled on the serene shores of Washademoak Lake, this stunning log home offers the perfect blend of rustic charm and modern comfort. With approximately 250 feet of private waterfront, complete with a boat slip, dock, and mooring, its an ideal retreat for boating, swimming, or simply enjoying breathtaking lake views. The property spans 2.25 private acres, providing space, seclusion, and natural beauty in every direction. Inside, the heart of the home is the impressive Great Room, where soaring 18-foot ceilings and warm log finishes create a welcoming space to gather. The home features four spacious bedrooms, including a primary suite with its own ensuite bath, making it perfect for family living or hosting guests. Two full bathrooms add convenience, while the open, airy layout ensures comfort throughout. Cozy evenings are easy to enjoy with two wood stoves, adding both charm and efficiency, complemented by electric baseboard heating and modern ductless heat pumps for year-round climate control. Outdoors, a large deck expands your living space, perfect for entertaining, relaxing, or soaking in sunsets over the water. New roof and Facia just installed. This property combines the best of lakefront living with the timeless appeal of a log home. Whether youre seeking a full-time residence or a seasonal getaway, this Washademoak Lake retreat offers the lifestyle youve been dreaming ofpeace, privacy, and a front-row seat to natures beauty. (id:64343)
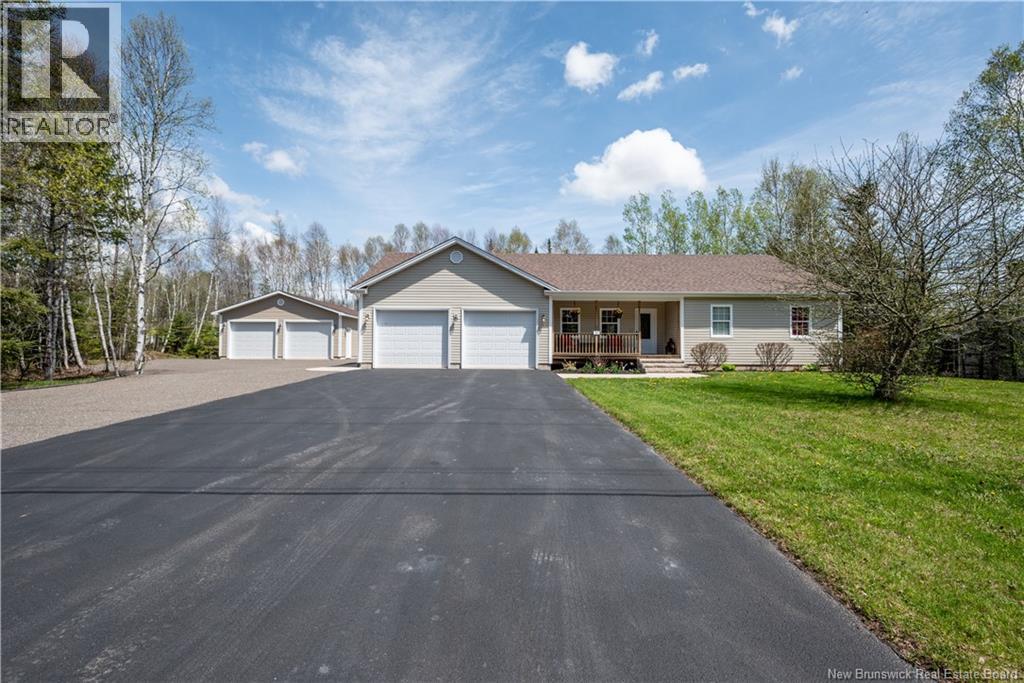
35 Norma Street
Hillsborough, New Brunswick
Rare Find in the village of Hillsborough. Welcome to 35 Norma, this well maintained home sits on 1.09 acres on a quiet cul du sac with trees lining 3 sides of the property offering privacy. The yard is well landscaped with flower gardens in the front and a large backyard. Custom cut Carolina limestone steps lead to the front veranda and concrete walk ways lead to a fully wired concrete hot tub pad at the back of the house. The main level offers an open concept living space with hardwood floors. The house has matching custom hardwood cabinetry throughout - kitchen, built in dining room unit, laundry room, both bathrooms and basement stairs. Stainless steel appliances in the kitchen with a large island, and patio doors leading onto the large 2 tier composite deck with the bottom tier level with the hot tub pad. Heated by full heat pump, in floor heating in the main level bathroom, and it is wired for generator. The basement has a large family room, 3 piece bathroom & tons of storage space that could be finished to your liking. Attached & detached garages both measuring 26x34, both fully insulated and finished inside with a parking spot for an RV/trailer, plus a 10x16 storage shed. Year round access to ATV/snowmobile and mtn bike trails, no trailer required! New 30 year shingles on 12 May 26 with over $200,000 in recent upgrades. This home is well maintained, clean, modern & move-in ready. Close to schools, pharmacy & local shops. This is a must see! Smoke free, pet free home. (id:64343)
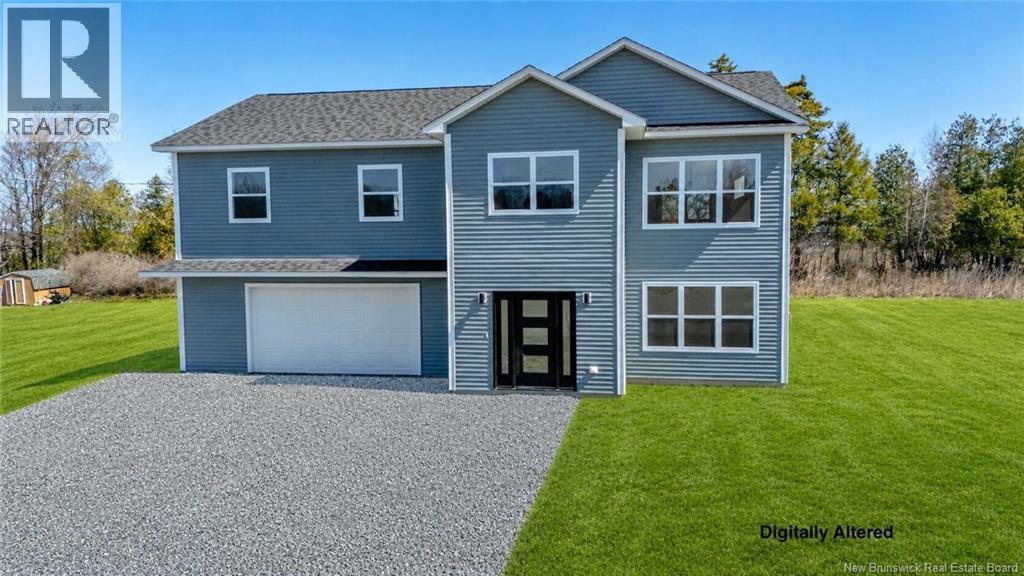
41 Rosie Street
Upper Kingsclear, New Brunswick
Exceptional design, impressive craftsmanship, and space for the whole family in this stunning 2-level home. Set on generous lot with beautiful natural surroundings. Step inside to Spacious foyer that immediately sets the tone with clean lines, natural light, and beautiful hardwood staircase leading to the main living area. Upstairs, cathedral ceilings and oversized windows create an airy, open feel throughout the kitchen, dining, and living space. Chefs kitchen is showstopper, featuring sleek dark cabinetry, massive island, modern pendant lighting, and excellent workspace. Dining area easily accommodates large table, with patio doors leading to private back deck - perfect for morning coffee, evening sunsets, or weekend BBQs. Just off the main living area, a cozy office or sitting nook offers flexible space for working from home, reading, or relaxing. Primary bedroom offers walk-in closet and private ensuite bath. Two additional spacious bedrooms and full main bath complete. Lower level is bright and functional, featuring spacious family room with second heat pump for year-round comfort. This level also includes 4th bedroom, ideal for guests or teens, plus third full bathroom with laundry. Attached massive double car garage provides plenty of room for two vehicles, storage, workshop space, and more. Executive 2-Level Home in a Beautiful Riverside Community. (id:64343)
124 Diamond Square Road
Fredericton Junction, New Brunswick
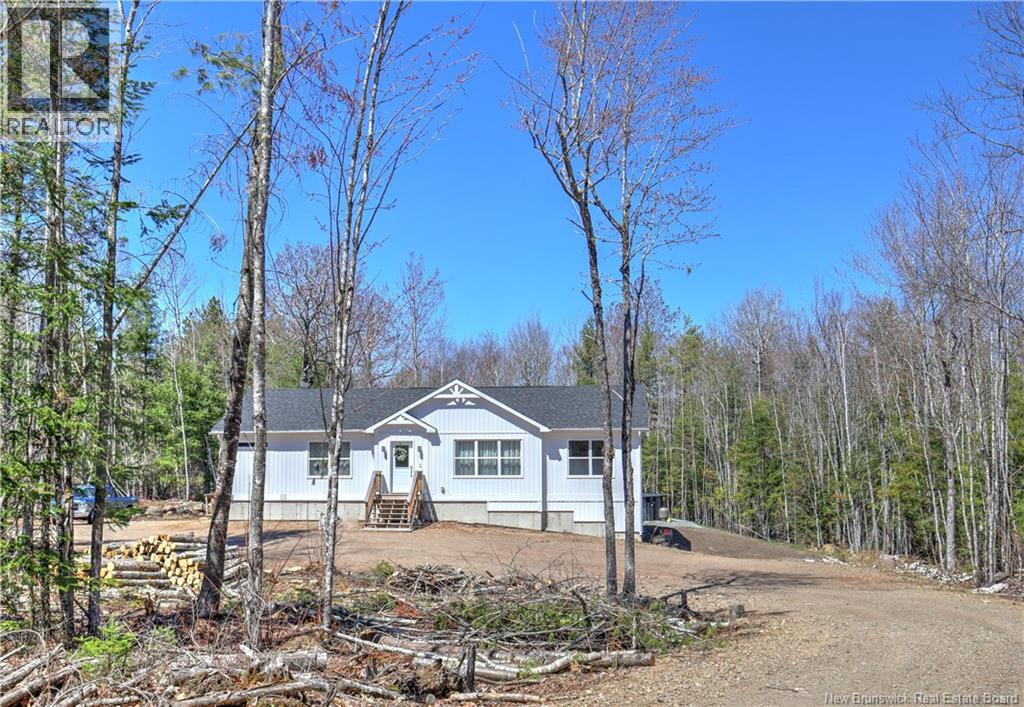
Just like new only better! Completed in 2023 this home offers impressive room sizes. Over 1700 square feet on the main level plus a full basement complete with walk-out for future living space if needed. Such a peaceful setting. The home sits well back off the road/ a curving driveway through the trees. 2.45 acres of privacy in total! This is an idea location for those who enjoy ATV's & snowmobiling with miles of trails to explore yet have the conveniences of living just a quick trip to all of Fredericton Junctions' amenities. Inside is bright & cheerful with excellent natural light. You'll love the kitchen/ twin pantries, spacious island & stainless appliances. The Primary bedroom is excellent, very spacious & private located away from the other bedrooms. An ensuite bath features a dual vanity & roomy shower. The walk-in closet will make you want to buy more clothes, it's awesome! The lower level in unfinished & wide open for future needs & is pre plumbed for a bath. (id:64343)
211 Jamieson Road
Richmond Settlement, New Brunswick
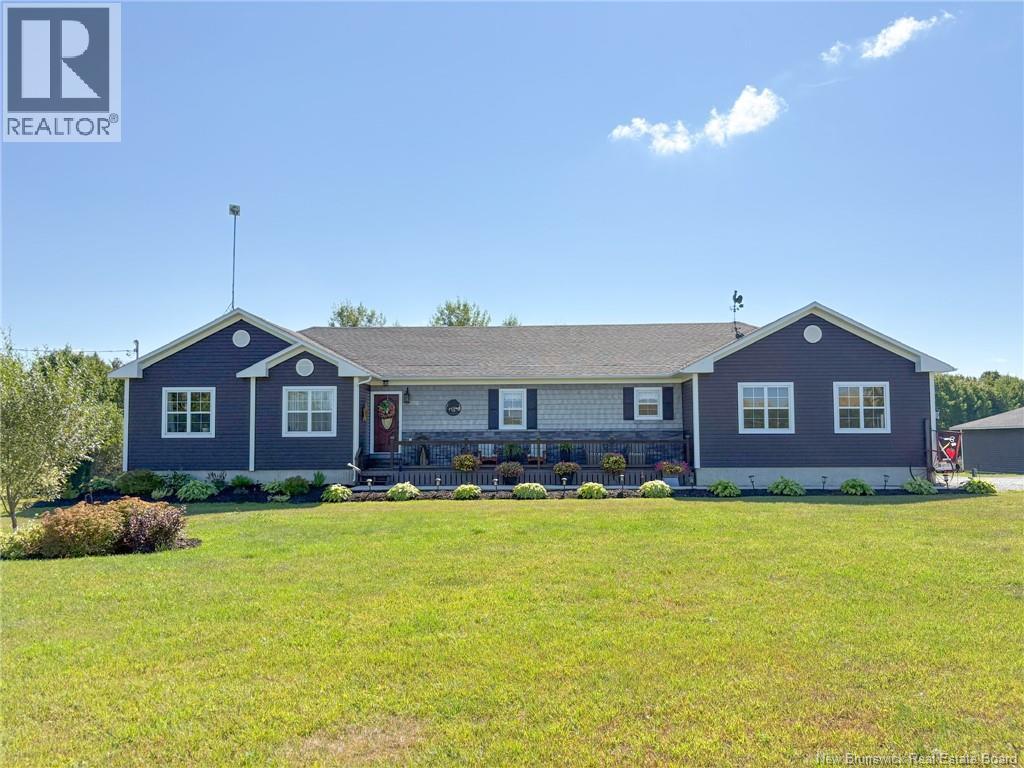
Welcome to 211 Jamieson Road! This stunning custom home blends modern farmhouse charm with a functional open-concept design. Vaulted ceilings and wide plank wood floors create a warm, inviting space. The custom kitchen features stone counters, a walk-in pantry, and a central open staircase leading to the lower level. The great room and dining area open to a rear patioperfect for entertaining. Upstairs offers 3 bedrooms and 2 baths, including a luxurious primary suite with spa-like ensuite featuring a freestanding tub and elegant finishes. Main-level laundry and a private side foyer to the double attached garage add convenience, along with a bonus detached garage. The lower level boasts a huge family room, full bath, bar area, 2 large bedrooms, and 3rd room that's finished without window that could be used for an office or storage. Two ductless split heat pumps provide efficient heating and cooling. Located just 7 minutes from Woodstock and under 3 km from the U.S. border, this peaceful country property offers the perfect setting for modern country living. Please leave all offers open for 72 hours. The Seller reserves the right to accept an offer at any time at their discretion. (id:64343)
45 Mountain View Crescent
Oakland, New Brunswick
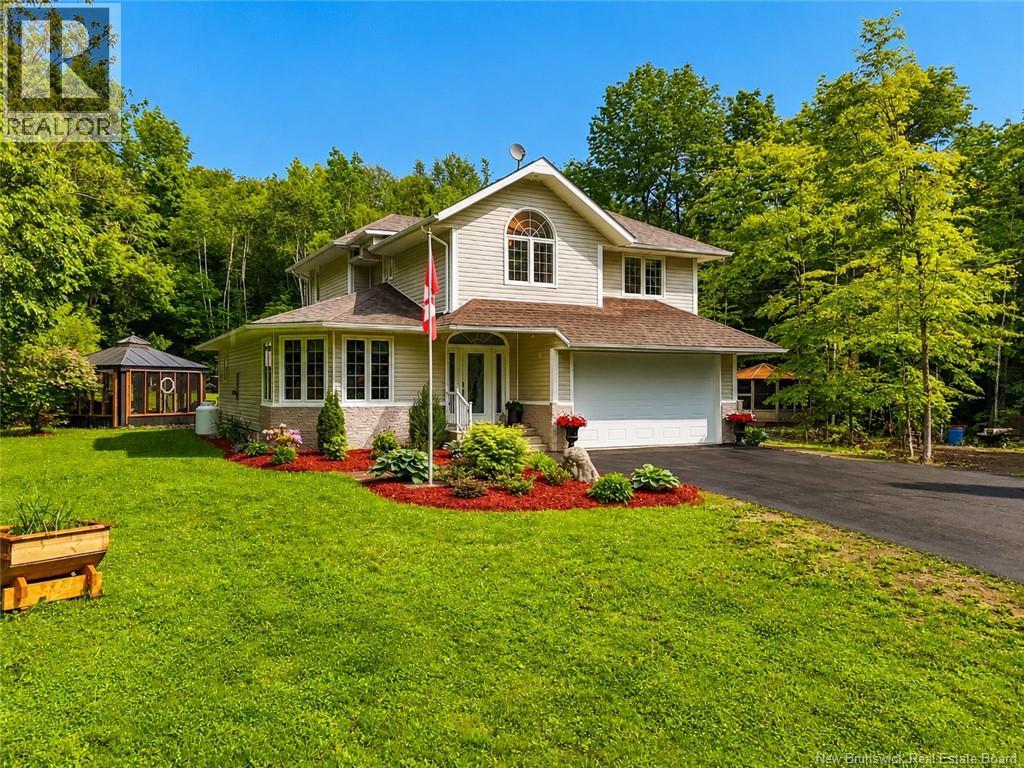
This meticulously maintained 3 bedroom, 2.5 bath two storey home is ideally located on a private 2.9 acre lot. Paved driveway to attached double garage. Enter to large front foyer w/two closets. Spacious formal living room features beautiful propane fireplace. Recently updated kitchen has white cabinets, quartz countertops, centre island, rollout pantry and stainless steel appliances included. Open concept dining area has bay windows for lots of natural light. Formal dining room to recently added sunroom w/exposed beam ceilings. French doors to large stone patio w/screened in gazebo. Salt water pool and equipment was new in 2025. Second gazebo and two storage buildings plus tarp garage included. Second level features huge primary bedroom w/upgraded ensuite bath. Double vanity w/quartz countertop and step-in glass door shower. Walk-in closet plus bonus dressing room completes this package. Two more ample bedrooms plus nursery or office. Main bath w/quartz counter and canopy tub w/sliding glass doors for added convenience. Basement is partially finished w/large family room. Mechanical room has efficient central heat pump. Workshop plus utility/cold room complete this level. Dont miss this rare opportunity to own a fabulous property with numerous value-added features. The moment you step inside, it will feel like home! (id:64343)
10 And 15 Public Landing Road
Grand Manan, New Brunswick
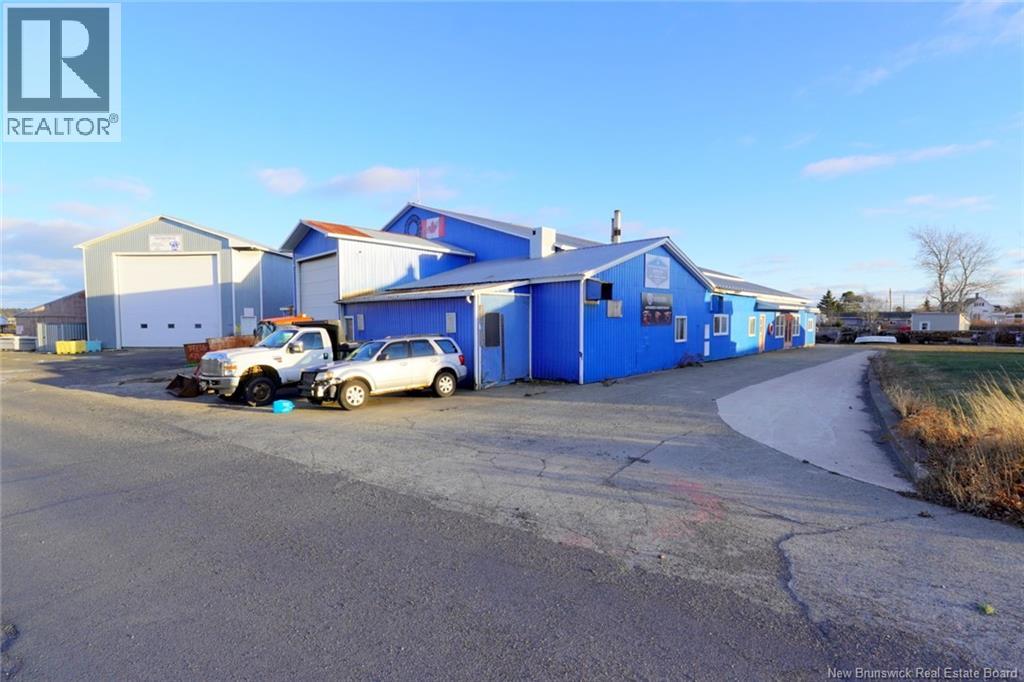
EXCEPTIONAL INDUSTRIAL OPPORTUNITY - In the heart of Grand Harbour, Grand Manan Island. This versatile commercial offering includes two improved properties at 10 & 15 Public Landing Road, positioned directly across from one another in a well-established marine and industrial hub. Zoned industrial, the site is ideally suited for marine services, fabrication, warehousing, light manufacturing, or owner-operator use. The main building at 10 Public Landing Road features a two-storey wood-frame showroom, office, warehouse, and fabrication facility offering approximately 9,456 sq. ft. of gross building area. Highlights include high-bay service areas with 1820 ft ceilings, multiple overhead doors, a recently renovated showroom (approx. $80,000 investment), three-phase power, and flexible interior layout supporting retail, administrative, and operational needs. Across the street, 15 Public Landing Road provides an additional service and storage building of approximately 5,850 sq. ft., originally constructed for fish processing and now well suited for workshop, storage, or auxiliary operations. Both properties offer on-site parking, level topography, and proximity to the harbour and boat repair yard. A rare chance to secure a substantial industrial footprint in a prime harbour location with strong ties to the islands marine, fishing, and aquaculture economy. Call today and secure this impressive property which is being sold well below replacement value. (id:64343)
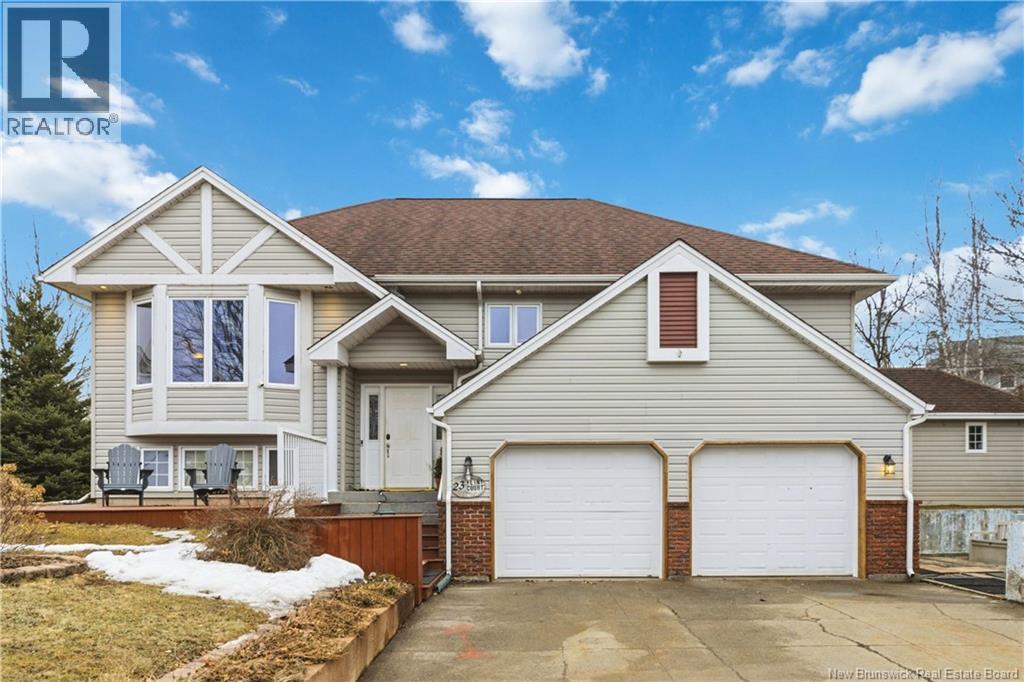
23 Flint Court
Moncton, New Brunswick
This well-maintained raised ranch offers comfort, space, and versatility in a quiet cul-de-sac setting. Featuring a double attached garage and new ceramic flooring, the home includes a separate dining room perfect for family gatherings. The spacious primary bedroom boasts a walk-in closet, while the fully equipped 1-bedroom in-law suite with a 3-piece bath provides ideal accommodations for extended family or guests. The inviting family room is warmed by a cozy woodstoveperfect for relaxing on quiet winter nights. Step outside to enjoy a a beautiful oversized deck with pergola overlooking a beautifully landscaped backyard, complete with an incredible waterfall feature. A large separate workshop with lighting, heating, is perfect for the handyperson on mancave creation. Located in the popular Glencairn area, this property offers a perfect blend of privacy, practicality, and charm. (id:64343)
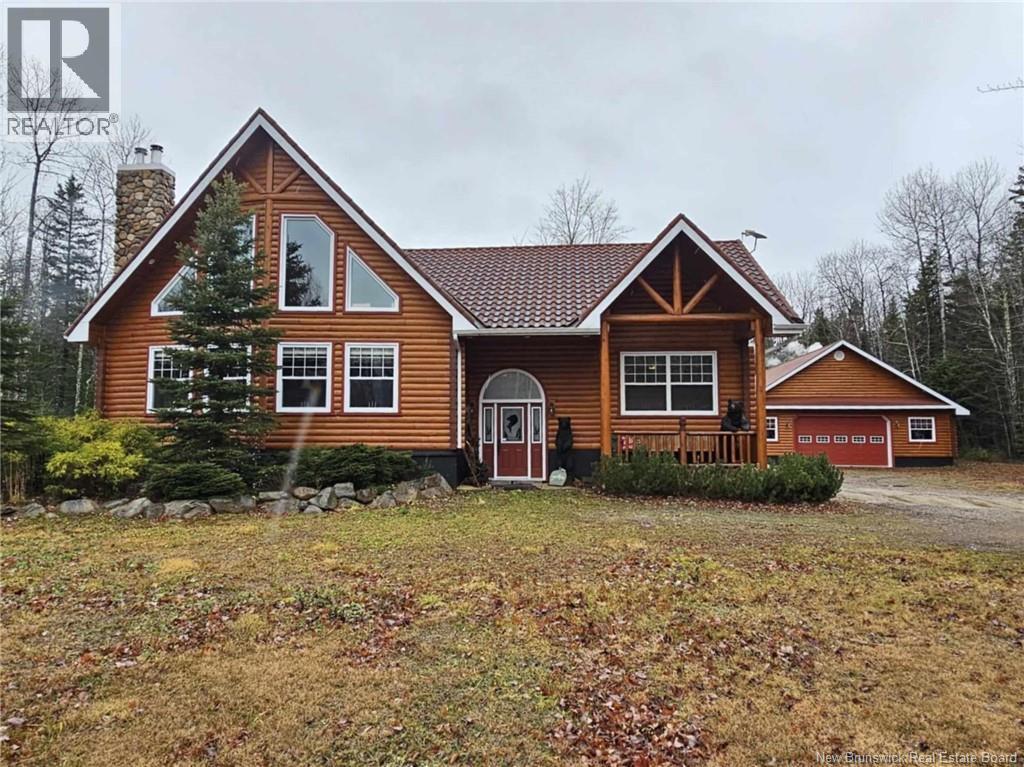
940 Nepisiguit Falls
Nepisiguit Falls, New Brunswick
STUNNING Log Home in Nepisiguit Falls! This one-of-a-kind 5-bedroom, 2.5-bath property is a masterpiece of comfort and craftsmanship. Featuring breathtaking cathedral ceilings and efficient geothermal heating, this home blends rustic charm with modern convenience. Highlights include: A 20x28 addition built with 300+ year-old lumber, housing a massive 10-seater hot tub. An elevator to easily transport wood to the main floor. A fully finished and heated 38x48 garage, complete with its own elevator for convenient storage access. Set on 1.62 acres, this home is a dream for outdoor enthusiasts. Leave directly from your doorstep to hit the snowmobile trails, minutes from Nepisiguit River and Nepisiguit lodge and this all just 20 minutes from Bathurst. A rare gem offering luxurious living with endless recreational opportunities! (id:64343)
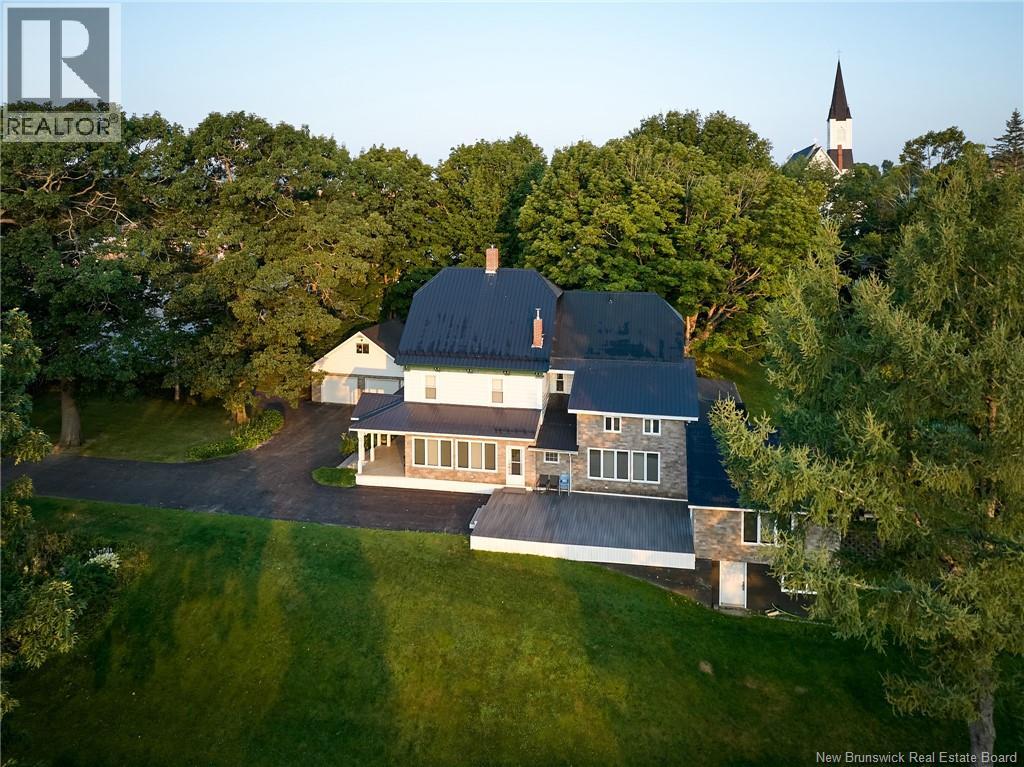
113 Regent Street
Woodstock, New Brunswick
Discover this magnificent 7-bedroom, 5-bathroom estate that seamlessly blends historical grandeur with modern comfort. Built over 150 years ago by Colonel Dibble, this stately home stands as a testament to timeless craftsmanship and has been meticulously maintained, requiring no immediate upkeep. The property boasts a panoramic river view and sits majestically on an expansive 1 acre lot adorned with massive mature trees that provide both natural beauty and coveted privacy. The generous lawn space creates an idyllic setting for outdoor entertaining or peaceful relaxation. This exceptional residence offers tremendous bed and breakfast potential or haven for the larger families with its abundant bedrooms and bathrooms. The thoughtful layout includes a luxurious primary bedroom suite alongside six additional well-appointed bedrooms, ensuring comfort for family and visitors alike. Practical amenities include two spacious garages, providing ample vehicle and general storage. The home's substantial square footage accommodates both intimate family living and grand-scale entertaining. Located in the heart of Woodstock, you'll enjoy convenient access to downtown business and recreation facilities. This rare offering represents a unique opportunity to own a piece of local history. The combination of architectural significance, prime location, generous proportions, and income potential makes this property an exceptional investment in both lifestyle and legacy. (id:64343)
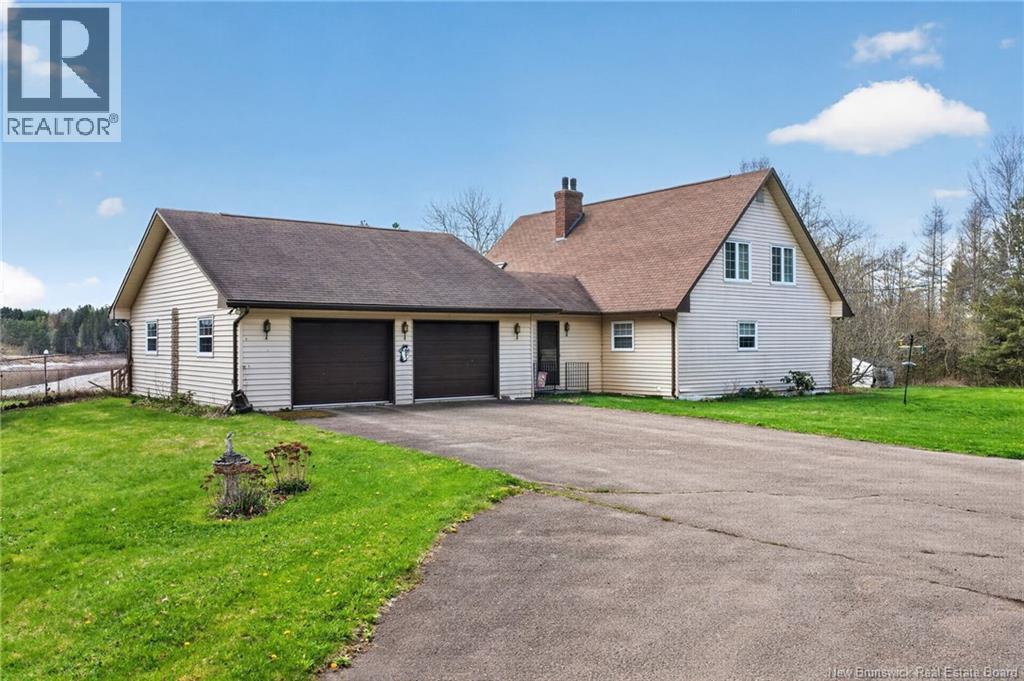
2402 Route 106
Boundary Creek, New Brunswick
Looking for peace & tranquility? This charming two-storey home sits on over 4 acres of wooded land, just minutes from Moncton & offers approx. 300' of river frontage - a perfect retreat for those seeking privacy, nature & space to unwind. Step into a spacious family room with access to the fenced backyard & double car garage. The main level continues into the kitchen, dining room, & cozy living room featuring a wood fireplace burning F/P and an additional doorway leading to the backyard - ideal for enjoying the peaceful surroundings. The primary bedroom is conveniently located on the main floor, offering easy accessibility, along with the laundry room & 4 pc bath. Upstairs you'll find 2 additional bedrooms, a rec room & 4 pc bathroom providing plenty of space for family & guests. The basement includes another rec room, utility and storage areas, plus an unfinished 19'9 x 26'8 space - perfect for all your storage needs. You can never have too much storage! If privacy is what you've been searching for, this property delivers. Being sold as is where is. Contact your REALTOR® today to book your private showing. (id:64343)
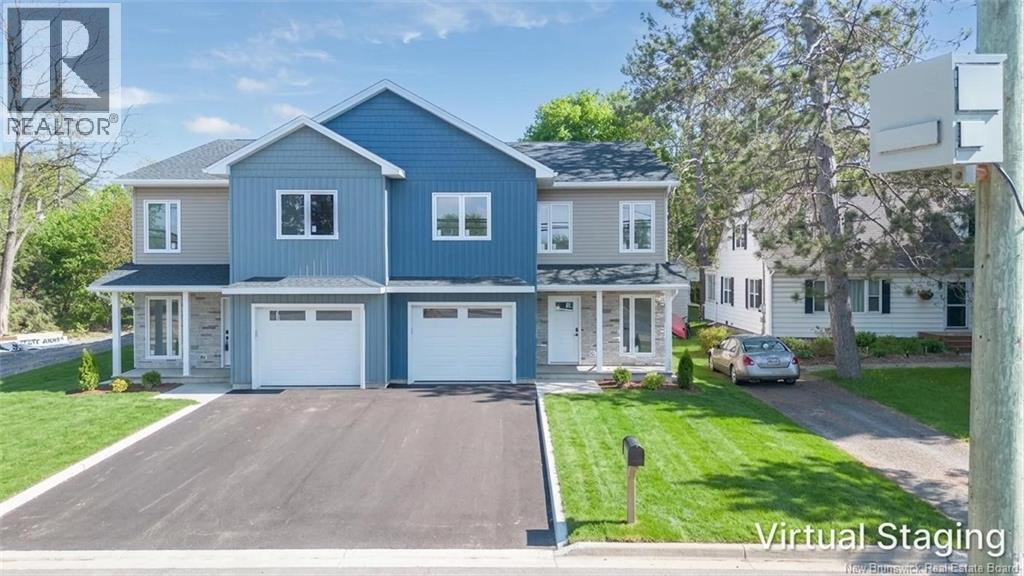
378 Woodstock Road Unit# B
Fredericton, New Brunswick
Welcome to modern downtown living in this brand-newly constructed semi-detached home offering the perfect blend of style, comfort, and convenience. Featuring 3 bedrooms and 2.5 bathrooms, this thoughtfully designed property showcases an open-concept layout ideal for both everyday living and entertaining. An extra large tiled foyer welcomes you with a half bath and access to your attached garage. Walking into the spacious kitchen area youll find a large island, quartz countertops and TONS of natural light that flows seamlessly into the main living and dining areas. French doors off the back invite you to your own back deck with wooded backyard. A ductless heat pump for energy efficient heating and cooling all year long. Upstairs, youre afforded privacy with the massive primary suite with another ductless heat pump, dbl walk-in closets and a beautiful full ensuite complete with a double vanity, soaker tub, walk-in shower, creating a private retreat to unwind at the end of the day. At the other end youll find the main bath with custom vanity and 2 more extra large bedrooms. A rare find, a dedicated laundry room with cabinets and wet sink complete this level. ICF walls for sound and efficiency. Outside, enjoy a paved driveway and landscaped yard (to be completd), all located in the heart of downtown Fredericton just minutes from shopping, restaurants, schools, trails, golf, parks, and every amenity imaginable. Stylish and move-in readythis is downtown living. (id:64343)
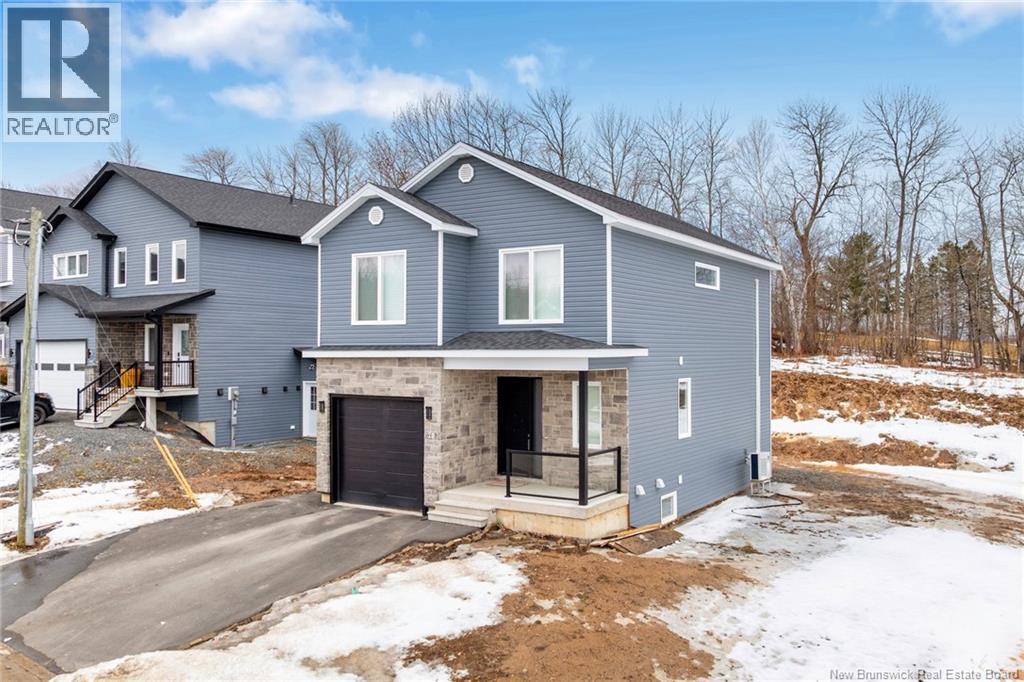
20 Stapleton Street
Fredericton, New Brunswick
Welcome to 20 Stapleton Street Your Perfect Move-In Ready Home Nestled on the quiet and prestigious Stapleton Street, this beautifully maintained home is ready to welcome you. From the entrance door, you are ushered in to elegance with the black entrance door and the 9-feet ceiling height for the main and upper floors. The main floor features a bright, open-concept layout bathed in natural light from expansive windows. Its ideal for entertaining, with a seamless flow between the living and dining areas. The kitchen boasts of a custom cabinetry, sleek quartz countertops, and a spacious island fitted with modern appliances. Step through the patio doors to a private rear deck perfect for summer BBQs or relaxing evenings under the stars. The massive yard gives you the flexibility you may desire for landscaping and gardening Upstairs, youll find three generously sized bedrooms, including a luxurious primary suite with a walk-in closet designed for ultimate organization. The fully finished basement offers one additional bedroom and a large, versatile living area perfect for a home gym, recreation room, or personal cinema. Located just minutes from everything you need, this home combines comfort, style, and convenience in one unbeatable package. Please note that dimensions may have variations. (id:64343)
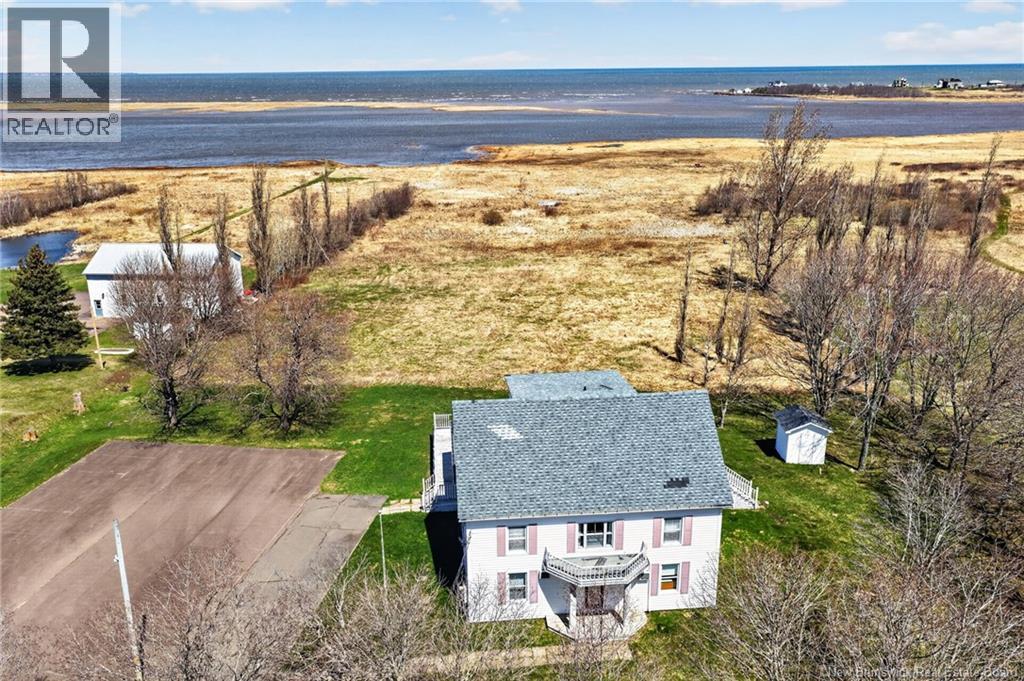
1204 Route 133
Grand-Barachois, New Brunswick
Welcome to 1204 Route 133 in Grand-Barachois. This waterfront estate offers space, charm, and unmatched versatility. With 11 bedrooms, 10 full baths, and 2 half baths, this one-of-a-kind property is perfectly suited as a private residence, a bed & breakfast, or an event venue. Step inside to a grand foyer that opens into a bright, open-concept living and dining area, where expansive water views take center stage. The main level also features a kitchen, laundry area, half bath, and four bedrooms, each complete with its own ensuite, offering comfort and privacy for guests or family. Upstairs, the second floor hosts four additional bedrooms with ensuites, while the third level offers two more generously sized bedrooms, each with its own ensuite, plus access to a private balcony overlooking the water, the perfect place to take in the coastal scenery. The finished walkout basement expands the living space even further, featuring a large family room, a non-conforming bedroom with its own ensuite and servery, an additional laundry area, half bath, and ample storage. Set on a picturesque 5.6-acre waterfront lot, this property is surrounded by mature trees and offers ample parking, a storage shed, and a spacious deck ideal for entertaining or simply enjoying the breathtaking views. NO RPDS. Located close to schools, churches, shopping, golf course, highway and just 10 minutes from Shediac & 25 minutes from Moncton. This is a rare opportunity to bring your vision to life in a truly spectacular setting. Call your REALTOR® for more information or to book your private viewing. (id:64343)
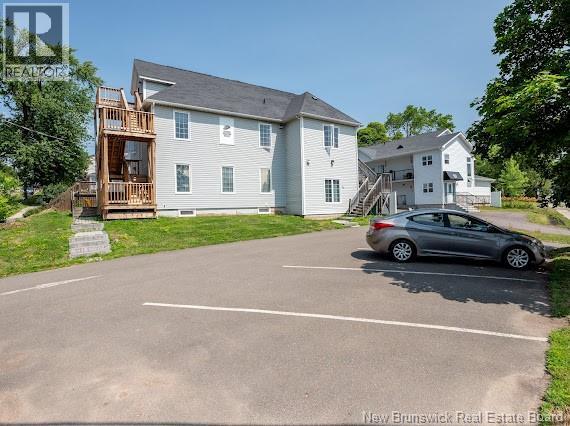
33 Braemar
Moncton, New Brunswick
Attention Investors ! Great opportunity to own a fully tenanted triplex in prime Area Beside University of Moncton ! This property offers 2 large 3 bedrooms Units with Mini Splits in each followed with a Upper Level 1 bedroom Unit. All New Appliances with Washer / Dryer / Dishwasher/ air Exchanger in every Unit. 3 Seperate Electric Meter Boxes and 3 Seperate mailboxes for each tenant. Brand New Steel Beam engineered Deck Built in 2024. 3 Bedroom Units rented at 1850.00 Monthly. 1 Bedroom Unit Rented at 1300.00 Monthly. (id:64343)
215 Olive Street
Shediac, New Brunswick
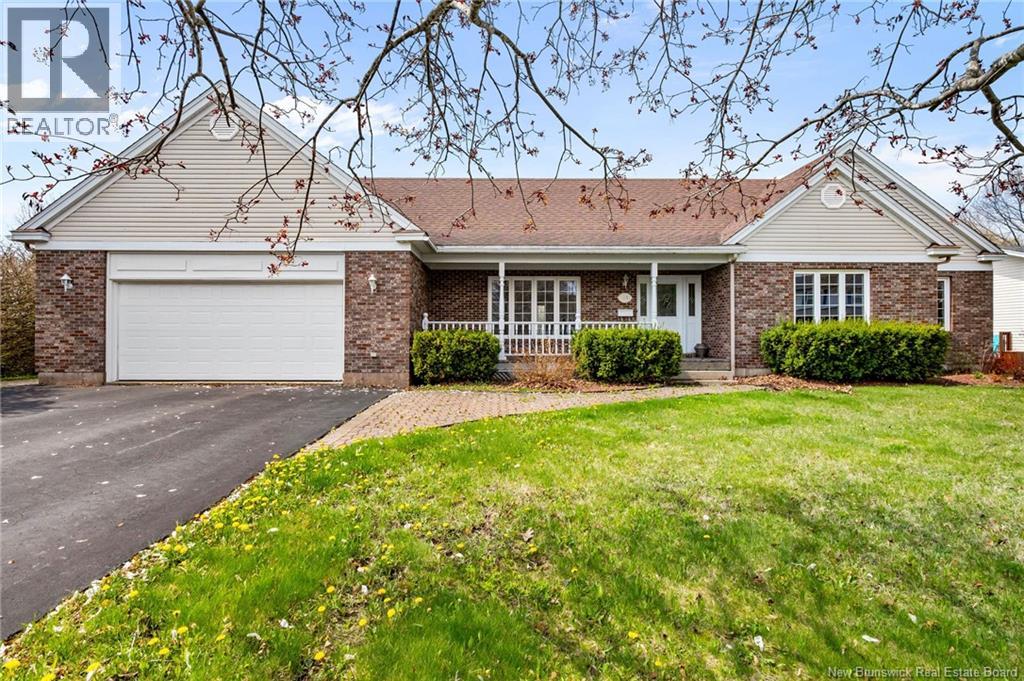
Welcome to 215 Olive Street in Shediac, a spacious and well-maintained bungalow nestled on a quiet street in one of New Brunswicks most charming coastal communities. The bright main floor features a welcoming foyer, a large sun-filled living room, and beautiful hardwood and ceramic flooring throughout. Elegant French glass doors lead to the formal dining room which flows into the spacious kitchen and casual dining area, offering plenty of room for cooking and entertaining. The kitchen includes a newer wall oven and dishwasher and is filled with natural light. The main level also offers a good-sized bedroom and a large primary bedroom featuring an impressive walk-in closet with built-in shelving, rods, and a large window. The primary bedroom also enjoys direct access to the spacious 5-piece bathroom complete with double sinks and abundant cabinet storage. A convenient 2-piece bathroom, laundry room with newer washer and dryer, utility sink, and ample overhead cabinetry, along with an attached double car garage, complete the main floor. Downstairs, the finished basement includes a huge family room, a non-conforming bedroom with direct access to a 3-piece bathroom, a bonus room with closet, a unique cedar storage room, and a large utility room. Outside, enjoy the beautifully landscaped property and private backyard featuring a two-tier deck perfect for summer entertaining. Located just minutes from Parlee Beach, restaurants, ice cream shops, great schools, and all the amenities Shediac has to offer, this property combines peaceful coastal small-town living with the convenience of being only 20 minutes from Moncton truly the best of both worlds! Book your private viewing today! (id:64343)
Narrows Road
Welshpool, New Brunswick
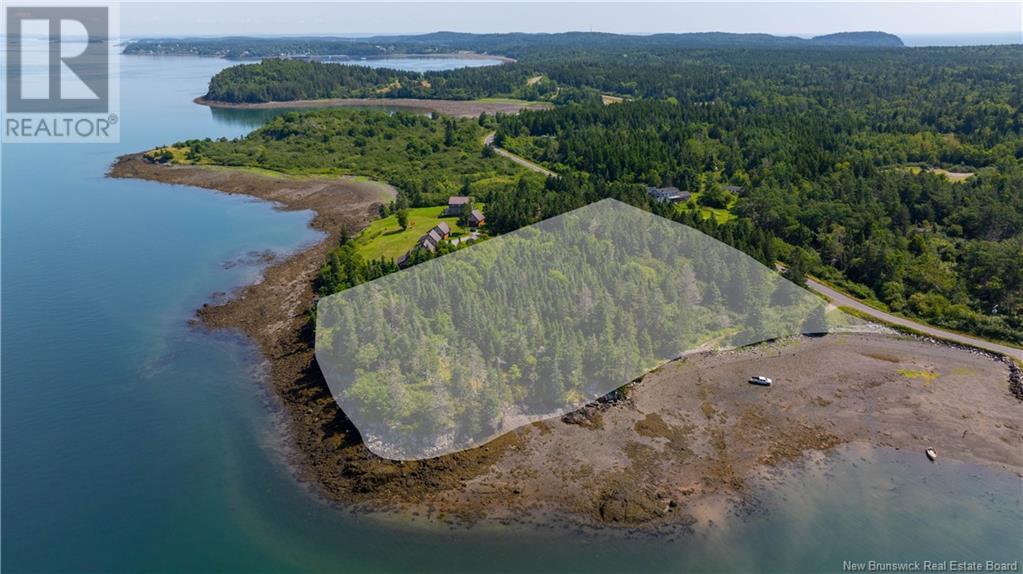
ATTRACTIVELY-PRICED BUNDLED LOT PACKAGE AVAILABLE FROM THIS VENDOR, CONTACT FOR MORE INFO. Derby Point- Partially wooded parcel approximately 4+/- acres, with a shared paved driveway already in. Shore frontage in on the narrows. a high bluff with spectacular views. The panorama ranges from the Roosevelt Memorial Bridge arching gracefully across the Narrows, past the Mulholland Light, with the fishing village of Lubec, Maine directly opposite, down Passamaquoddy Bay to the city of Eastport, Maine it is a cluster of islands. There is perfect space for a home, cabins, or a wellness retreat. Watch seals directly in front of this lot as eagles soar overhead in the clean, salt air. Located on a paved, year round road with all services available. Just two Minutes from Roosevelt Memorial Bridge to Lubec, Maine. This is special place not to be overlooked! Owner financing for individual lots available. (id:64343)
378 Woodstock Road Unit# A
Fredericton, New Brunswick
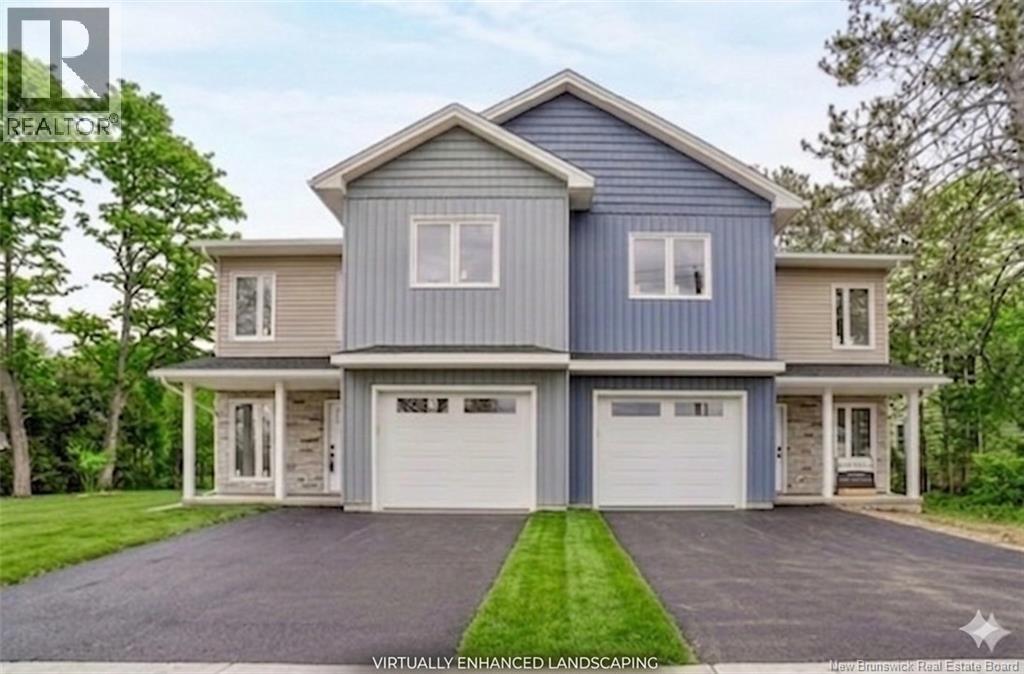
Brand new, beautifully finished, and offering over 2,250 square feet of thoughtfully designed living space, this townhouse delivers the perfect blend of low-maintenance living without sacrificing the space and comfort todays buyers are looking for. Complete with an attached garage, soon to be paved driveway, and full landscaping upon completion, this home offers true move-in-ready convenience in one of Frederictons most desirable and growing areas. Inside, the quality stands out immediately with above-spec finishes throughout, engineered quartz countertops and genuine tile backsplash in the kitchen, soft-close cabinetry, and a modern, functional layout designed for both everyday living and entertaining. The spacious interior with loads of natural light provides flexibility for families, professionals, or downsizers who still want generous living space without the upkeep of a larger property. Backed by a 10-year Lux Home Warranty for added peace of mind, this property offers the confidence and comfort that comes with brand new construction, something increasingly hard to find at this price point. Located in the extension of Downtown Fredericton, youll love being just minutes from parks, walking trails, restaurants, grocery stores, coffee shops, breweries, and everyday amenities while still enjoying a quieter residential setting. Stylish, spacious, and exceptionally convenient, this is modern townhouse living done right (id:64343)
37 Guy Street
Shediac, New Brunswick
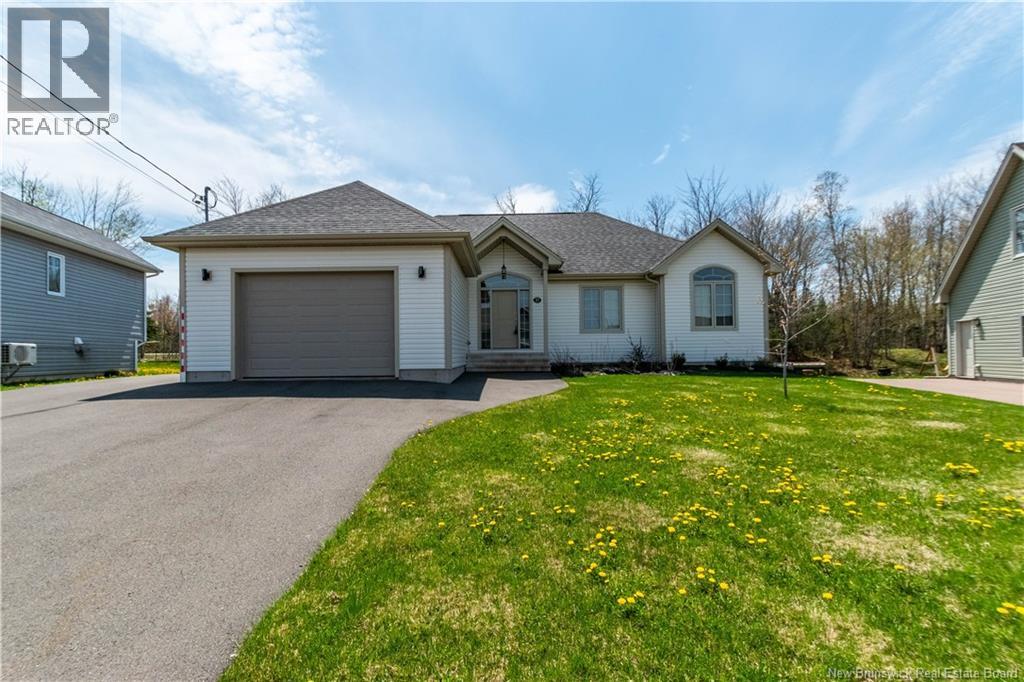
Experience effortless living in the heart of Shediac. This property has been updated with over $50,000 in upgrades since 2024, making it a standout for buyers who value quality and tech.The spacious layout offers 3+2 bedrooms and 2 full baths. Recent interior renovations feature quartz countertops in both the kitchen and main bathroom. Smart Home Tech: Integrated switches and garage door controls. Efficiency: Full LED lighting throughout ~2,800 sq. ft. of finished living space.Power Security: A 20kW whole-home standby generator (2024) for total peace of mind. The maintenance-free backyard is an entertainers dream. Sharpen your short game on the custom 3-hole L-shaped putting green (2024) or relax in the hot tub on the two-tier deck, equipped with an automated electric Covana cover. Permanent holiday lighting (2024) adds a warm glow at the touch of a button. Car enthusiasts will love the detached, climate-controlled garage with epoxy floors and a built-in drain. The fully paved driveway accommodates 5 vehicles plus dedicated space for an RV or motorhome.Call or text your REALTOR® today to schedule a viewing. (id:64343)