
3 Flagstone Drive Quispamsis, New Brunswick E2G 0B7

$599,900
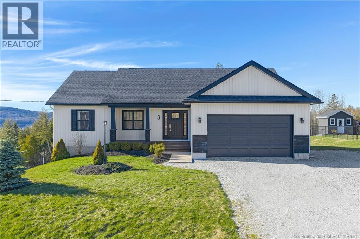
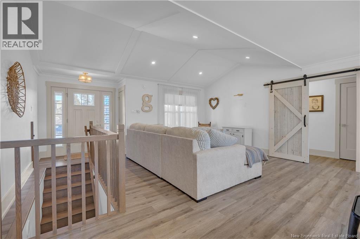
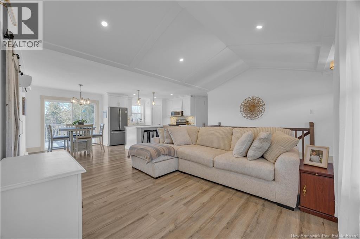
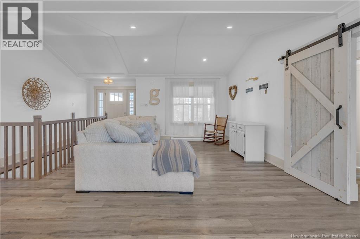
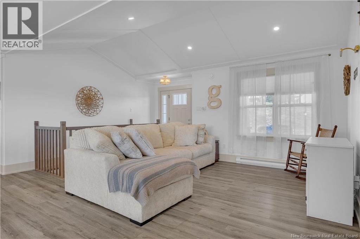
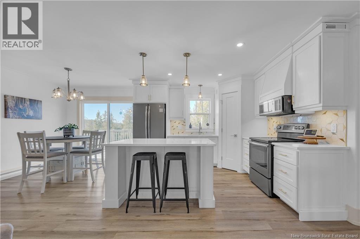
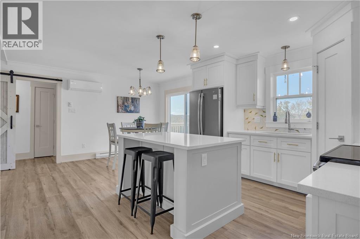
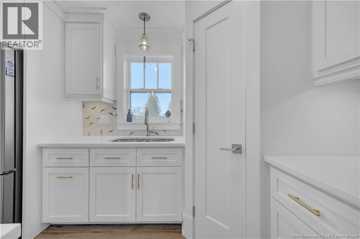
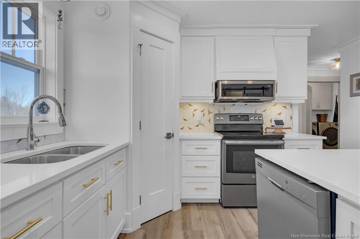
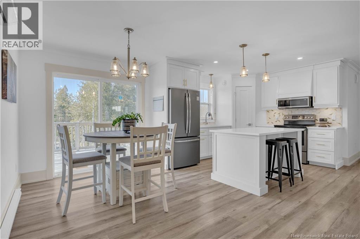
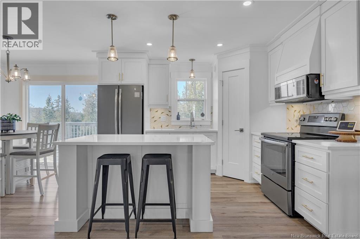
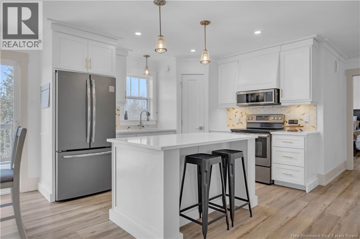
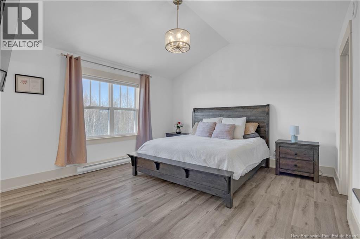
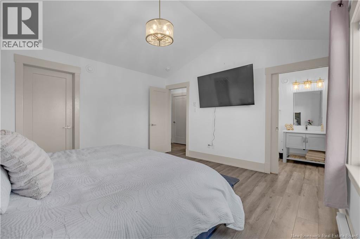
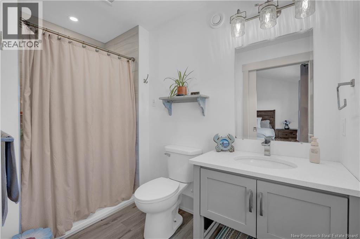
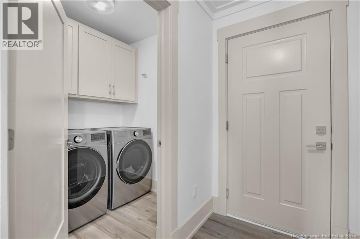
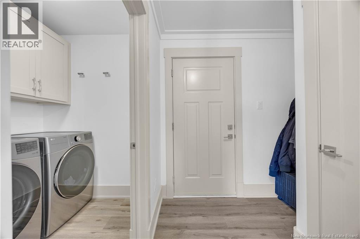
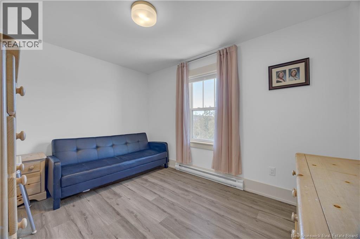
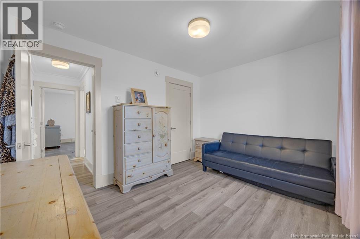
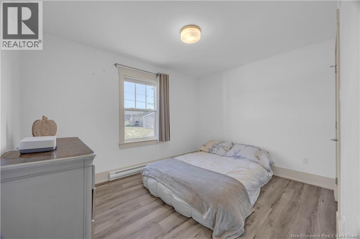
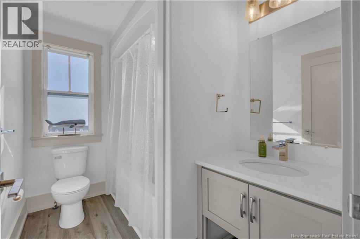
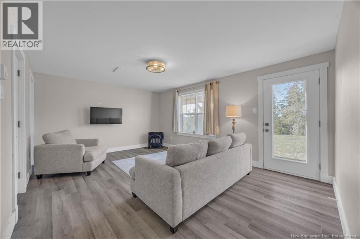
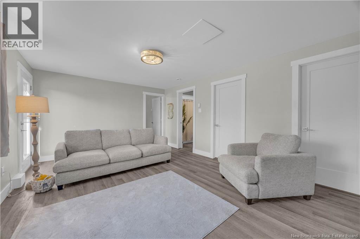
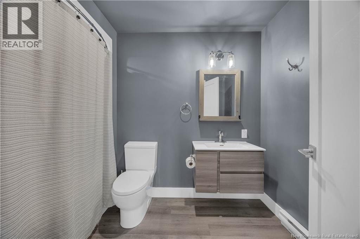
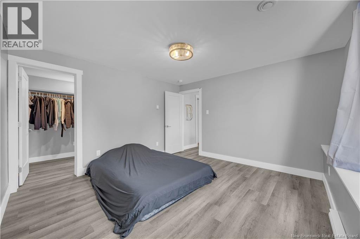
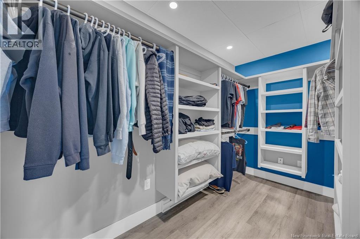
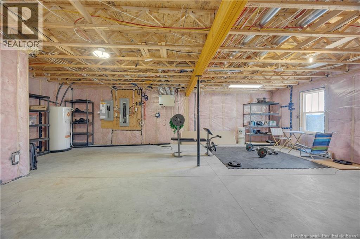
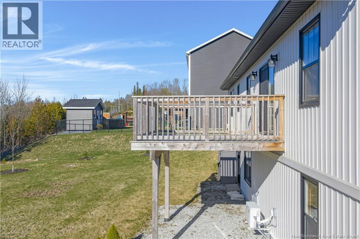
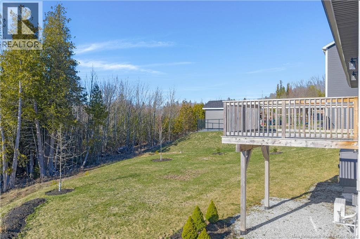
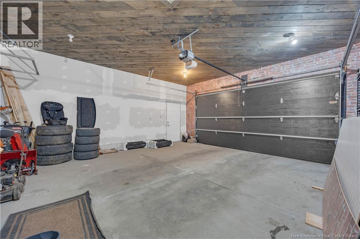
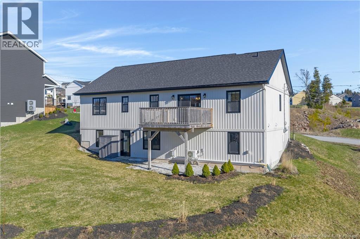
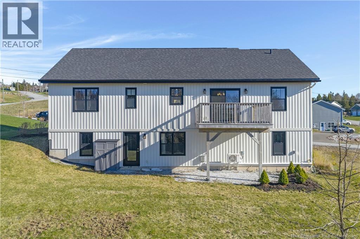
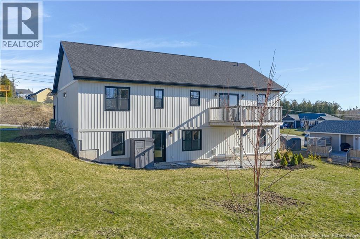
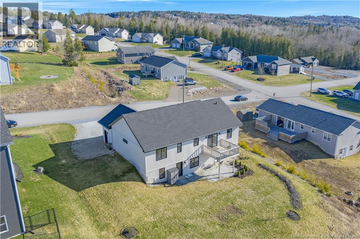
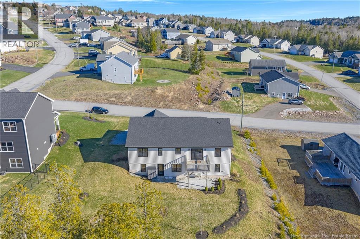
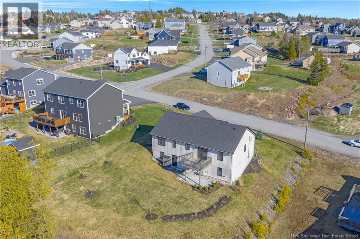
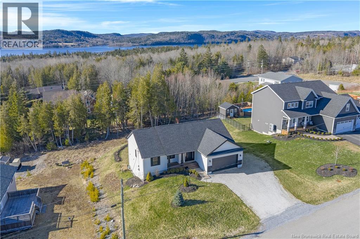
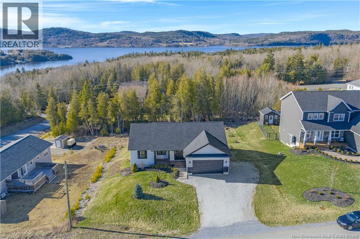
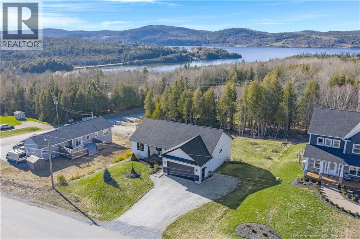
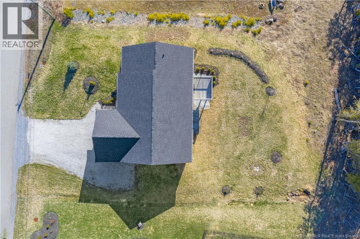
Modern, move-in ready, and packed with space for the whole familythis 2019 bungalow delivers comfort today with serious potential for tomorrow in one of Quispamsis most popular family-friendly neighbourhoods. Available for immediate occupancy, the bright open-concept main level features vaulted ceilings, an updated kitchen, main-floor laundry, 3 bedrooms, and 2 full bathrooms. The walk-out lower level expands your living space with a comfortable family room, a spacious fourth bedroom with a newly added walk-in closet, and a third full bathroom. Youll also find a generous unfinished area offering excellent opportunity to add additional bedrooms, a home gym, theatre room, office, or expanded storage. An attached garagefully insulated for year-round useand a generator hookup add everyday convenience and peace of mind. A flexible, functional home with room to grow in a sought-after location. Property taxes shown are based on non-owner-occupied status. (id:64343)
Property Details
| MLS® Number | NB137798 |
| Property Type | Single Family |
| Amenities Near By | Recreation Nearby |
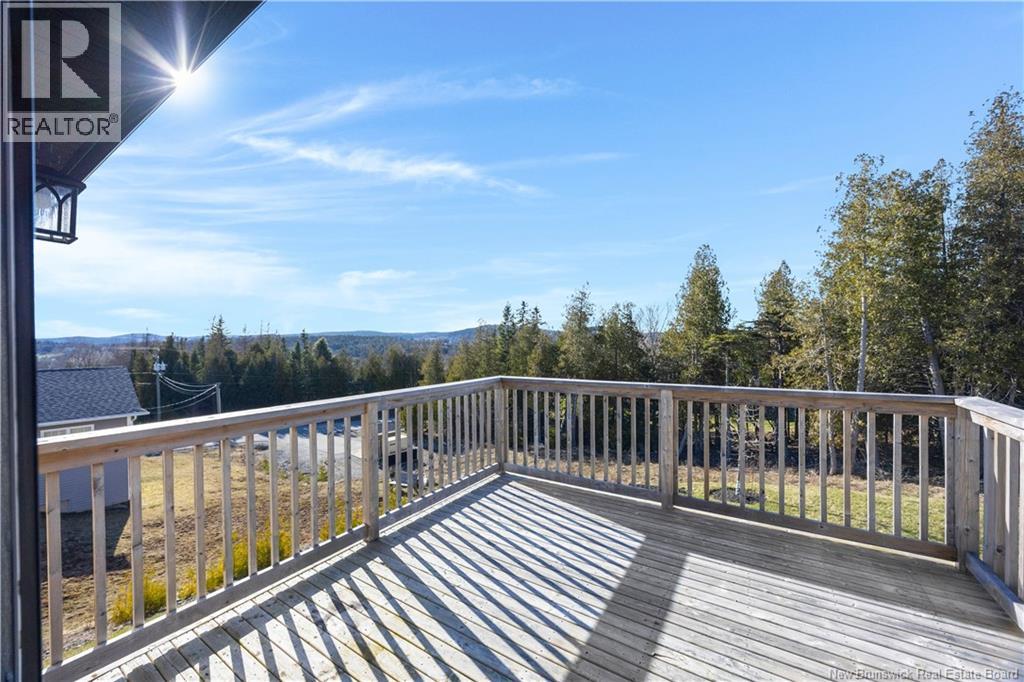
| Features | Balcony/deck/patio |
Building
| Bathroom Total | 3 |
| Bedrooms Above Ground | 3 |
| Bedrooms Below Ground | 1 |
| Bedrooms Total | 4 |
| Architectural Style | Ranch, 2 Level |
| Constructed Date | 2019 |
| Cooling Type | Heat Pump, Air Exchanger |
| Exterior Finish | Stone, Vinyl |
| Flooring Type | Ceramic, Laminate, Wood |
| Foundation Type | Concrete, Stone |
| Heating Fuel | Electric, Propane |
| Heating Type | Baseboard Heaters, Heat Pump |
| Size Interior | 2,459 Sqft |
| Total Finished Area | 2459 Sqft |
| Type | House |
| Utility Water | Drilled Well, Well |
Land
| Acreage | No |
| Land Amenities | Recreation Nearby |
| Landscape Features | Landscaped |
| Sewer | Municipal Sewage System |
| Size Irregular | 0.36 |
| Size Total | 0.36 Ac |
| Size Total Text | 0.36 Ac |
Rooms
| Level | Type | Length | Width | Dimensions |
|---|---|---|---|---|
| Basement | Storage | 26'6'' x 28'9'' | ||
| Basement | Bedroom | 13'0'' x 12'9'' | ||
| Basement | Family Room | 17'2'' x 12'9'' | ||
| Main Level | Bedroom | 12'0'' x 9'7'' | ||
| Main Level | Bedroom | 12'0'' x 11'5'' | ||
| Main Level | Primary Bedroom | 14'0'' x 13'2'' | ||
| Main Level | Living Room | 14'3'' x 14'8'' | ||
| Main Level | Dining Room | 8'2'' x 9'7'' | ||
| Main Level | Kitchen | 11'5'' x 9'7'' |
https://www.realtor.ca/real-estate/29959850/3-flagstone-drive-quispamsis
Contact Us
Contact us for more information

The trademarks REALTOR®, REALTORS®, and the REALTOR® logo are controlled by The Canadian Real Estate Association (CREA) and identify real estate professionals who are members of CREA. The trademarks MLS®, Multiple Listing Service® and the associated logos are owned by The Canadian Real Estate Association (CREA) and identify the quality of services provided by real estate professionals who are members of CREA. The trademark DDF® is owned by The Canadian Real Estate Association (CREA) and identifies CREA's Data Distribution Facility (DDF®)
July 02 2026 10:16:23
New Brunswick Real Estate Board
Keller Williams Capital Realty