
Lot 1191 Route 785
Utopia, New Brunswick

Set on 40+ acres with sweeping water views, this extraordinary property combines natural beauty with world-class recreation and investment potential. Located in a secure and exclusive community along Route 785 in beautiful New Brunswick, it offers both privacy and prestige. A prime building lot with its own stunning water view provides the perfect opportunity to design and build a dream residence that complements the exceptional amenities already in place. At the heart of the estate is a full-size indoor tennis court featuring a professional acrylic hardcourt surface, commercial-grade overhead lighting, with bathroom and shower facilities, offering year-round play at a professional standard. For motorsport enthusiasts, a 1 km paved go-kart track winds through the wooded landscape, creating endless opportunities for excitement and family fun in a private setting. A 40 x 100 maintenance building, also positioned with a water view, offers versatile space for equipment, storage, or future development. With its rare blend of lifestyle, leisure, and development opportunity, this property is ideally suited as a private estate, a sports and leisure retreat, or a unique investment with expansion potential. The vendor is willing to sell it as a package with MLS® NB133549 and NB133815, unlocking the chance to create a truly remarkable estate in one of the regions most beautiful settings. (id:64343)
Lot 1191 Route 785
Utopia, New Brunswick
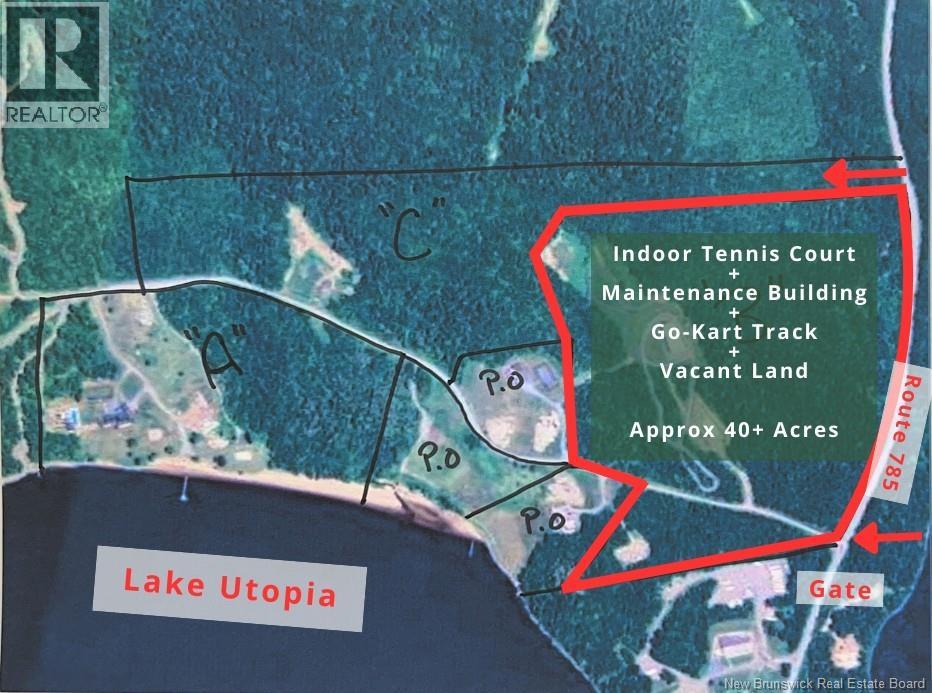
Set on 40+ acres with sweeping water views, this extraordinary property combines natural beauty with world-class recreation and investment potential. Located in a secure and exclusive community along Route 785 in beautiful New Brunswick, it offers both privacy and prestige. A prime building lot with its own stunning water view provides the perfect opportunity to design and build a dream residence that complements the exceptional amenities already in place. At the heart of the estate is a full-size indoor tennis court featuring a professional acrylic hardcourt surface, commercial-grade overhead lighting, with bathroom and shower facilities, offering year-round play at a professional standard. For motorsport enthusiasts, a 1 km paved go-kart track winds through the wooded landscape, creating endless opportunities for excitement and family fun in a private setting. A 40 x 100 maintenance building, also positioned with a water view, offers versatile space for equipment, storage, or future development. With its rare blend of lifestyle, leisure, and development opportunity, this property is ideally suited as a private estate, a sports and leisure retreat, or a unique investment with expansion potential. The vendor is willing to sell it as a package with MLS® NB133549 and NB133815, unlocking the chance to create a truly remarkable estate in one of the regions most beautiful settings. (id:64343)
26 Bridge Street
Sackville, New Brunswick
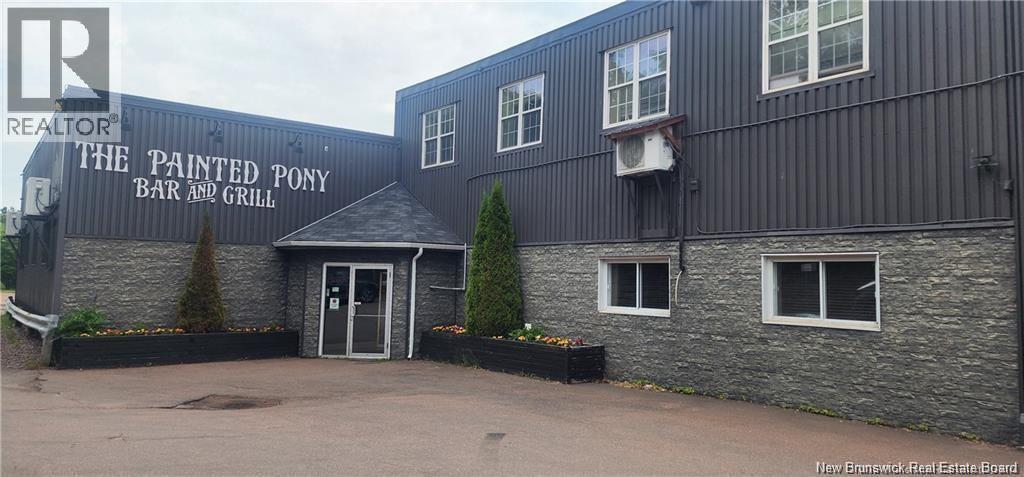
Located in the heart of the Sackville business district, this large retail and residential complex features two spacious commercial spaces and six residential units. One space has a long term, established tenant with a new lease, and the other space is an operating restaurant with well over 100 seats they just sign a new 5 year lease. Large parking lot with additional overflow parking available if needed. The building has had new siding and roofing in the past few years. The residential portion consists of two 4 bedroom (2 bath) suites, two 3 bedroom (2 bath) suites, one 2 bedroom 1 bath, and a bachelor suite. There is a large storage building on the property. This price also includes an additional lot directly facing onto bridge Street, along side of this property. The lot was previously approved for a commercial and residential building. Call your REALTOR® for more information (id:64343)
40 Awesome Way
Upper Kingsclear, New Brunswick
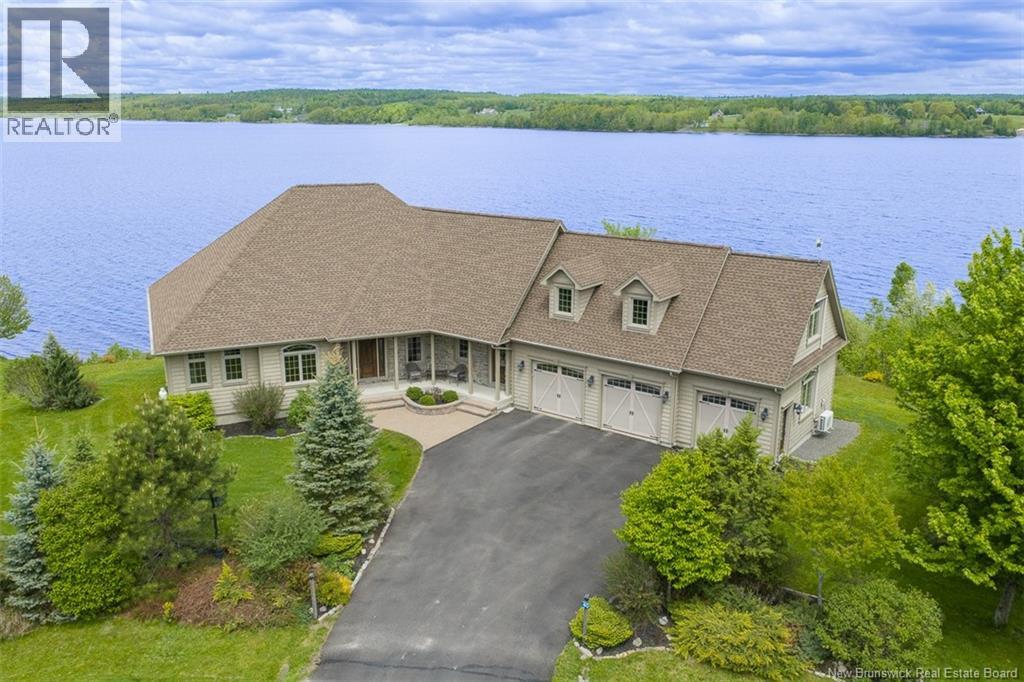
Set along the Wolastoq River in Upper Kingsclear, this thoughtfully designed waterfront home offers space, comfort, and uninterrupted water views. Built in 2012 with over 4800 square feet of finished living space this home is designed to keep the river front and centre. On the main floor large windows ensure sweeping views from nearly every room. The open concept living area brings together the kitchen, dining space, reading nook, and living room, anchored by a propane fireplace. The kitchen includes a large island, granite countertops and a walk-in pantry with its own sink. Additionally, the main living area opens onto a spacious balcony overlooking the river, with additional access from the dining area and primary suite. The primary suite offers more stunning water views, two walk-in closets, a linen closet and an ensuite. This private bathroom features double sinks, a soaker tub, and a tiled walk-in shower. The main floor also has another bedroom, currently being used as an office, as well as a full bathroom and a laundry room, allowing for one level living. Further down the hall youll find stairs to the large loft, a walk-in-closet and access to the insulated and heated triple bay garage. The loft offers perfect potential for another bedroom, a family room, office space, and more. The walkout basement adds three more bedrooms each with their own walk-in-closet, a third full bathroom, two separate living rooms, and a 518 square foot utility and storage area. This level offers excellent flexibility for guests, recreation, or additional living space, all with easy access to the outdoors. Outside, the property makes the most of its waterfront setting with a seating area near the river, ideal for relaxing and taking in the view. Additional highlights include the forced air heat pump for heating and cooling the home, a generator panel, a patio from the walk-out-basement that is already wired in for a hot tub and 45-year shingles for long-term peace of mind. (id:64343)
56 Marriott Drive
Moncton, New Brunswick
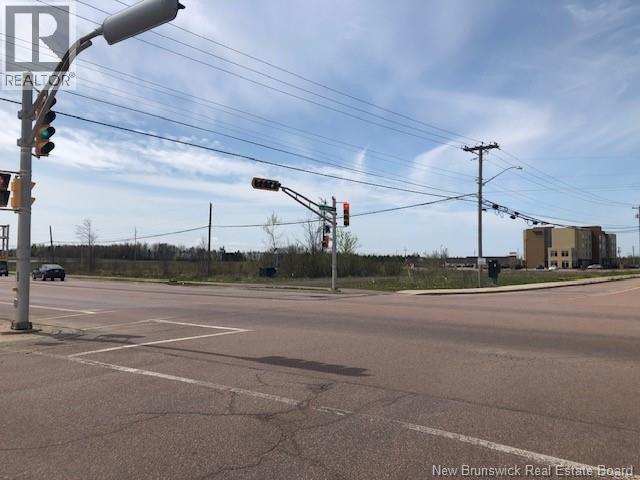
High Profile Commercial Site situated on Harrisville boulevard next to Major Highway. Dieppe Airport, Industrial parks and hotels across the street from Kent Building supply. Ideal location for Motel, Gas Bar, Carwash or any commercial ventures. (id:64343)
86 Old Reach Road
Kingston, New Brunswick
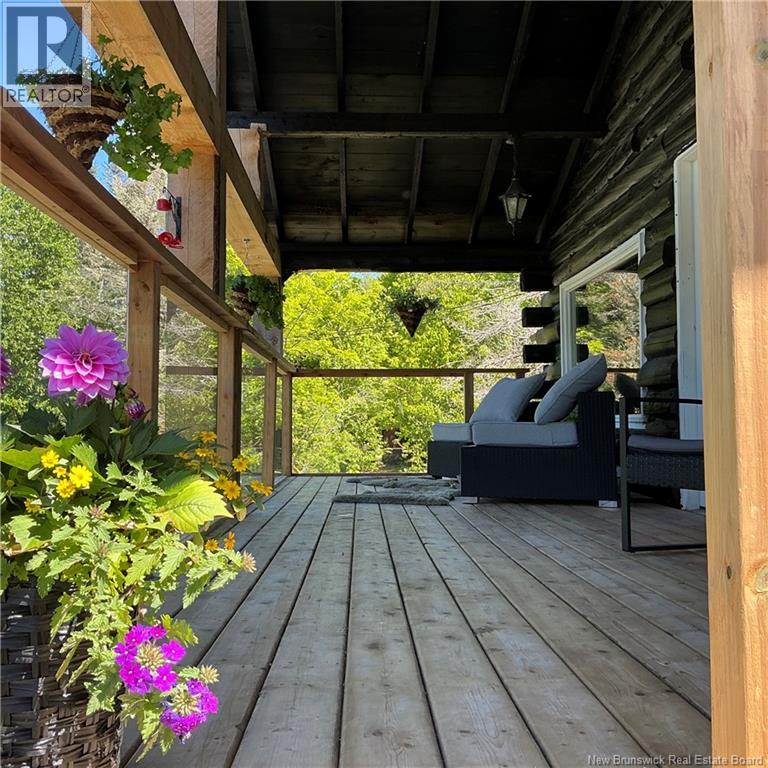
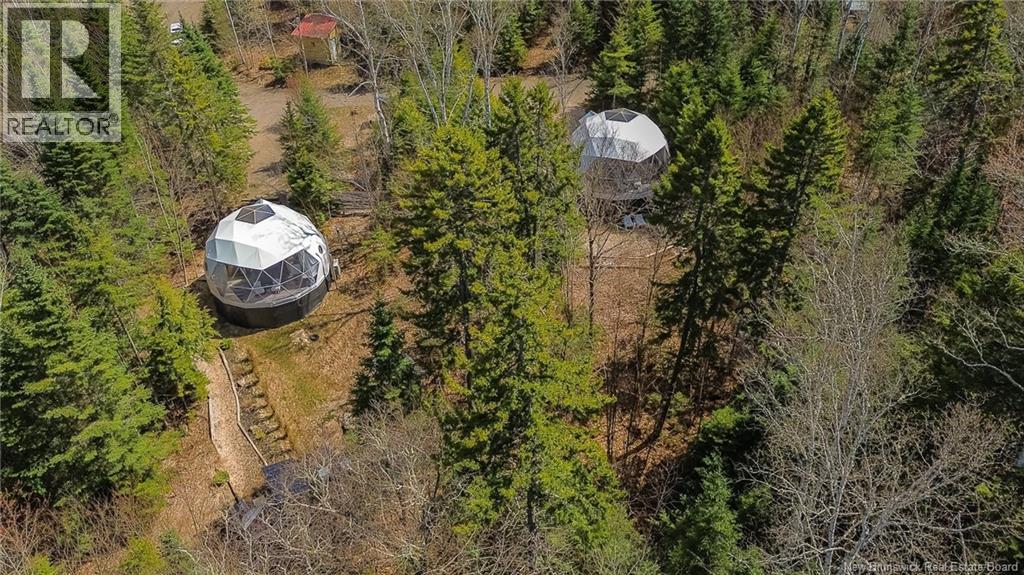
Discover the unique Ridgeback Lodge, an extraordinary waterfront retreat on the Kingston Peninsula. Nestled on 185 acres, this property features seven domes with outdoor private hot tubs and three cozy cabins, ensuring guests experience ultimate relaxation in privacy. Enjoy direct water access to the stunning Belleisle Bay and a private lake would sandy beach, perfect for summer activities. With established cut trails and a loyal clientele with raving reviews, this is more than just a home, it's an opportunity to embrace a lifestyle of hospitality. The main residence offers comfort and convenience for owners, making this the ideal investment for those looking to live and thrive in a beautiful setting. (id:64343)
86 Old Reach Road
Kingston, New Brunswick
Seize the opportunity to own Ridgeback Lodge, an impressive hospitality venture on the Kingston Peninsula. This thriving business encompasses seven glamping domes with private hot tubs and three cabins, a large 6 bedroom home ensuring guests enjoy privacy and luxury. With stunning waterfront access to Belleisle Bay and a private lake with a sandy beach, the property spans 185 acres of natural beauty, complete with cut trails for outdoor exploration. A solid book of returning clients and glowing reviews highlight the lodge's success and reputation. This investment allows you to capitalize on a growing market while creating unforgettable experiences for guests. Dont miss your chance to own this exceptional property! (id:64343)
1354 105 Route
Douglas, New Brunswick
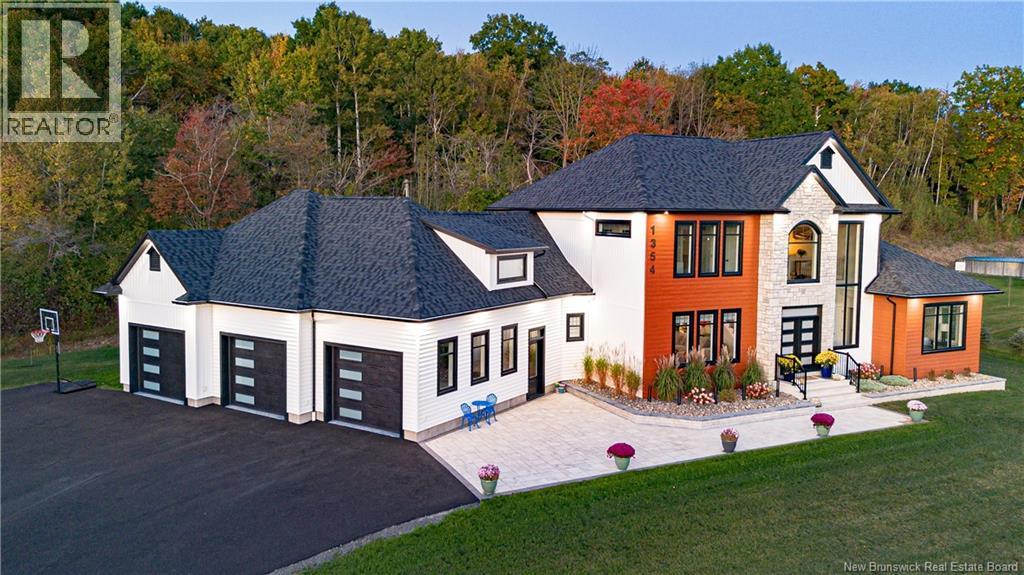
With apprx 5500 sq ft of living space this is a rare gem w/ BREATHTAKING panoramic views of the Saint John River from one of the most magnificent homes on the market in New Brunswick! Located within 10mins of Fredericton, this impeccably built residence boasts mesmerizing sunrises & enchanting sunsets from your own front yard! Efficiently heated w/ 2 state-of-the-art geothermal heat pumps, this home ensures comfort year-round while minimizing energy costs. Step outside to enjoy your private, heated, salt water pool, perfect for relaxation & entertaining, alongside a triple car garage & a detached toy garage for your hobbies. The property features a sweeping paved driveway that welcomes you to this tranquil retreat. Inside, the flawless design showcases a gourmet chefs kitchen & separate pantry w/ sink, culinary enthusiasts, & a dedicated home office for productivity. With 7 spacious bedrooms & 4.5 luxurious bathrooms, theres plenty of room for family & guests, as well as at-home gym space & a separate playrm! Oversized windows throughout the property showcase breathtaking river views that are unmatched creating a seamless connection between indoor & outdoor living. Surrounded by stunning nature trails, this property is perfect for outdoor enthusiasts, exploring the scenic beauty of your surroundings w/ hiking or ATV rides right at your door, as well as nearby convenience store & gas bar! This extraordinary home combines elegance w/ functionality, making it a true sanctuary! (id:64343)
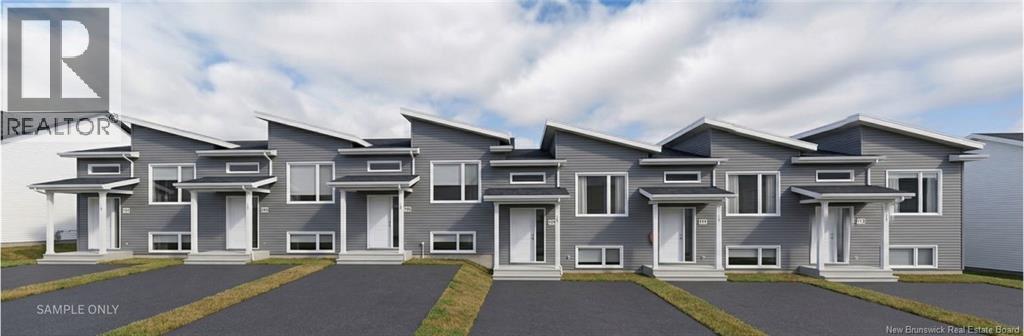
147-149-151-153-155-157 Norbert Street
Dieppe, New Brunswick
TURN-KEY INVESTMENT | FULLY RENTED | CMHC-ELIGIBLE FINANCING| Welcome to 147157 Rue Norbert in Dieppe, a prime opportunity to acquire a fully rented 6-unit townhouse building in one of the most desirable and fast-growing rental markets in the Dieppe New Brunswick. Each unit offers approximately 1,480 sq.ft. of living space with 3 bedrooms, a highly sought-after layout for families and long-term tenants, supporting strong rental demand and stability. The property qualifies for CMHC Standard insurance, allowing for up to 85% financing with amortizations of up to 40 years, significantly enhancing cash flow and overall returns.Ideally located close to all major amenities including schools, shopping, restaurants, and quick access to highways, this asset combines strong fundamentals with an excellent location. Opportunities like this fully stabilized, CMHC-eligible multi-family assets in Dieppe, are becoming increasingly rare. Contact us today for more details. (id:64343)
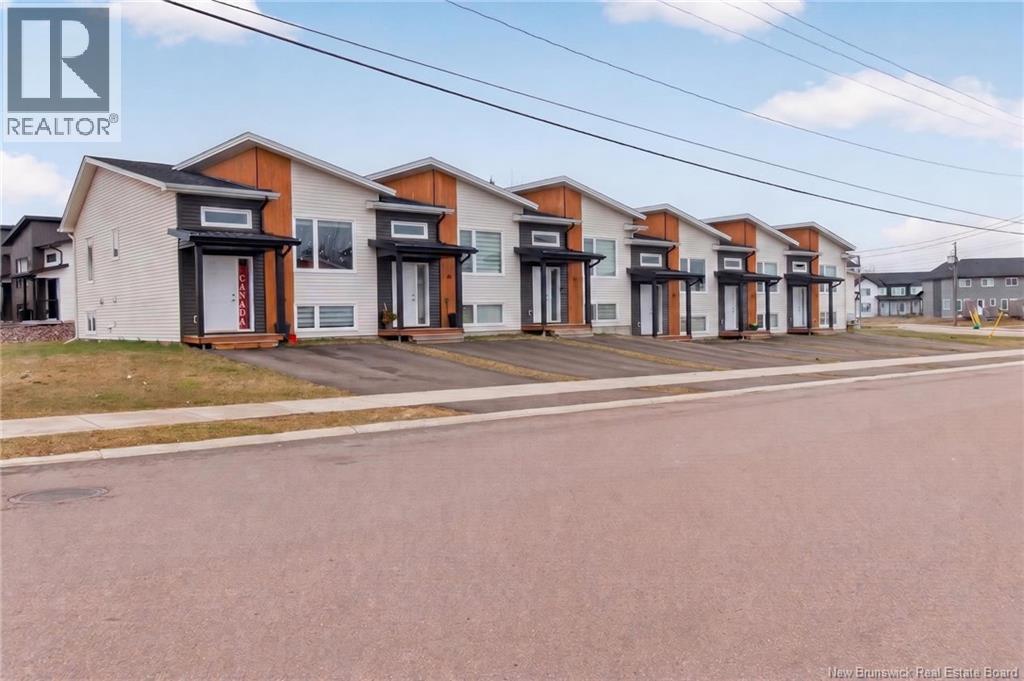
91-101 Norbert
Dieppe, New Brunswick
Add a high-performing asset to your portfolio with this turn-key 6-unit townhouse package, ideally located in the heart of Dieppe. Close to all amenities, parks, walking trails, and schools, this property offers both convenience and strong rental appeal. Each unit features a mirrored layout with a bright, open-concept main floor that seamlessly connects the living, dining, and kitchen areasperfect for modern living. A convenient 2-piece powder room completes the main level. The lower level offers three comfortable bedrooms, a full 4-piece bathroom, and a dedicated laundry area, maximizing functionality for tenants. Dont miss this excellent investment opportunitycontact your REALTOR® today for more details. (id:64343)
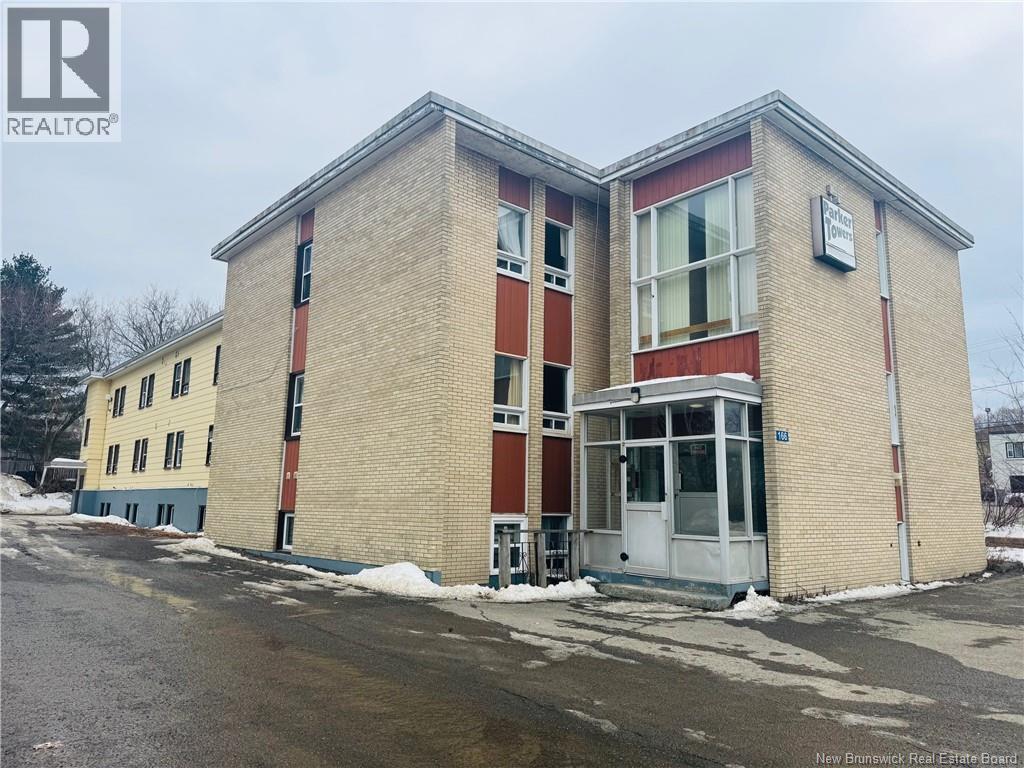
166 Roseberry Street
Campbellton, New Brunswick
Investment Package Available 38 Total Units!! Excellent opportunity for investors to acquire two multi-family properties totaling 38 units in Campbellton. This 18-unit multi-family property can be purchased together with 26 Patterson Street Campbellton, MLS® NB134651 or on it's own. The building interior was fully renovated in 2010, was previously all rooms now has: 10 two-bedroom units, 7 one-bedroom units and 1 Bachelor. Situated on a 0.67-acre lot in central Campbellton, walking distance to local amenities with plenty of pave & gravel parking. This well-rented 18 Unit property presents a great opportunity for investors looking to expand their portfolio. Income and Expense sheet available upon request, 48-hour notice is required for all showings. Contact your preferred REALTOR® for additional details. (id:64343)
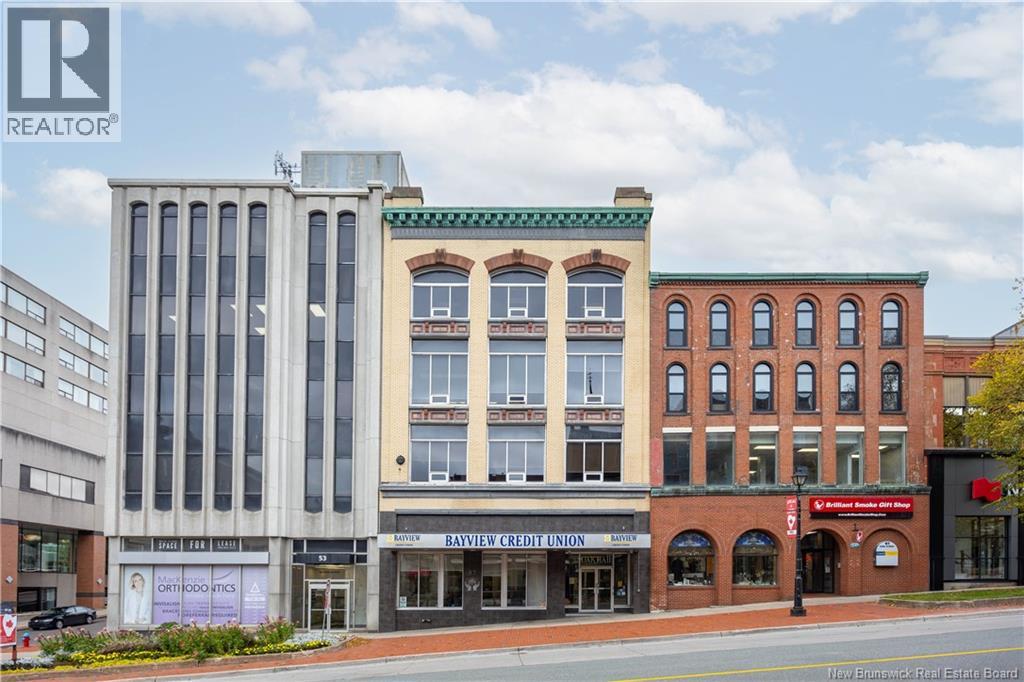
57 King Street
Saint John, New Brunswick
Standing proudly in the heart of Saint Johns historic uptown, 57 King Street, once known as Oak Hall, is a remarkable four-storey brick commercial building. Constructed between 1877 and 1881, this distinguished property rose from the ashes of the Great Fire of 1877. Its storied past includes serving as the head office of the Canadian Pacific Railway and Scovil Brothers department store. Each of the buildings four levels, along with a spacious basement, offers approximately 4,000 square feet of versatile commercial space, allowing for a variety of professional, retail, or creative uses. The timeless architecture of Oak Hall is complemented by thoughtful modern upgrades that enhance both function and comfort. A new elevator installed in 2022 provides seamless access throughout the building, while each floor operates independently with its own electrical panel and meter. Every level, with the exception of the main floor, is equipped with washroom and kitchen or lunchroom facilities, ensuring convenience for occupants. Heating is supplied by individual electric units, and climate control is supported by a rooftop air conditioning system. The property retains its heritage charm, with original brickwork, tall windows, and architectural detailing that reflect the craftsmanship of its era. The current owners are open to leasing the main floor and basement, presenting leasing opportunities for other businesses within one of Saint Johns most iconic landmarks. (id:64343)