

2599 Route 109
Arthurette, New Brunswick
When Viewing This Property On Realtor.ca Please Click On The Multimedia or Virtual Tour Link For More Property Info. This stunning estate at 2599 Route 109 in Three Brooks, New Brunswick, sits on 66.22 acres of beautifully landscaped land. The home features a grand foyer with soaring ceilings, a custom Oak kitchen with quartz countertops, and three propane fireplaces. The second floor has four spacious bedrooms, including a master suite with an ensuite bath and a built-in sauna in one bedroom above the garage. The basement offers a rec room, laundry room, and ample storage. The home includes a Mitsubishi ducted HVAC system, two drilled wells, a two-car garage, and a large workshop. Outdoors, enjoy a fiberglass pool and rolling land. A full security system, cameras, and backup generator complete this luxurious property. (id:64343)
1454 2e Sault Road
Saint-Joseph-De-Madawaska, New Brunswick
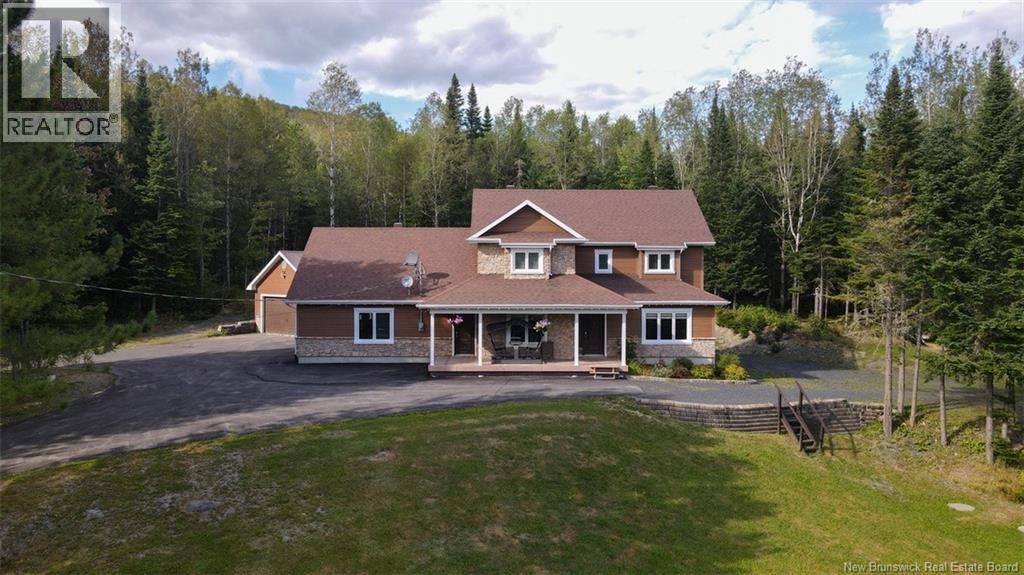
? Welcome to 1454, 2e Sault ? This exceptional property in the countryside, offering breathtaking mountain views! Set on a vast 4-acre lot, it also features a large detached garage with a workshop and storage space upstairs. The backyard is simply spectacular! Built in 2009 and impeccably maintained, this home has benefited from several improvements over the years. On the main floor, youll find a dream kitchen with granite countertops, a spacious dining room open to the living room, a half bath, a laundry room, and a bedroom that could also serve as an office. On the second floor, three bedrooms, including the primary suite with a full bathroom and walk-in closet. The fully finished basement is the perfect place to entertain family and friends, with a bar area, living room, small workshop, and plenty of storage. Its impossible to describe everything a visit is a must to truly appreciate this magnificent property! (id:64343)
197 Duke
Saint John, New Brunswick
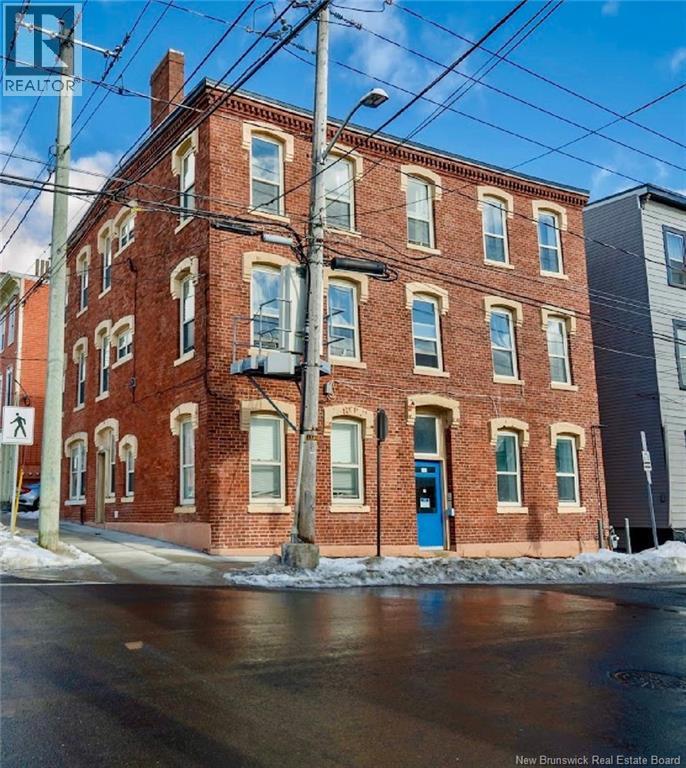
Discover an exceptional investment opportunity in the heart of Saint John's vibrant Uptown district! This meticulously maintained six-unit property combines historic charm with modern enhancements, making it an ideal choice for discerning investors seeking stability and growth potential. Each unit boasts thoughtful renovations, featuring updated bathrooms and modernized kitchens in all units, along with convenient in-unit laundry facilities. The building has seen significant improvements, including a new roof, repointed and sealed brick exterior, and fully re-caulked windows, ensuring durability and energy efficiency. Perfectly situated, tenants enjoy a highly walkable lifestyle, surrounded by an array of restaurants, cafés, boutiques, galleries, and entertainment venues. Just steps away are the historic Saint John City Market, the scenic waterfront boardwalk at Market Square, and year-round events at TD Station. Now is the ideal time to invest in the thriving uptown, with ongoing waterfront revitalization, significant residential developments, and urban renewal projects shaping the citys future. This property is poised to benefit from the areas exciting momentum and long-term appreciation.Features include off-street parking and separately metered electricity, streamlining operating costs. This is more than just a six-unit building, it's a strategic investment in one of Atlantic Canadas most dynamic urban markets. (id:64343)
192 Church Street
Moncton, New Brunswick
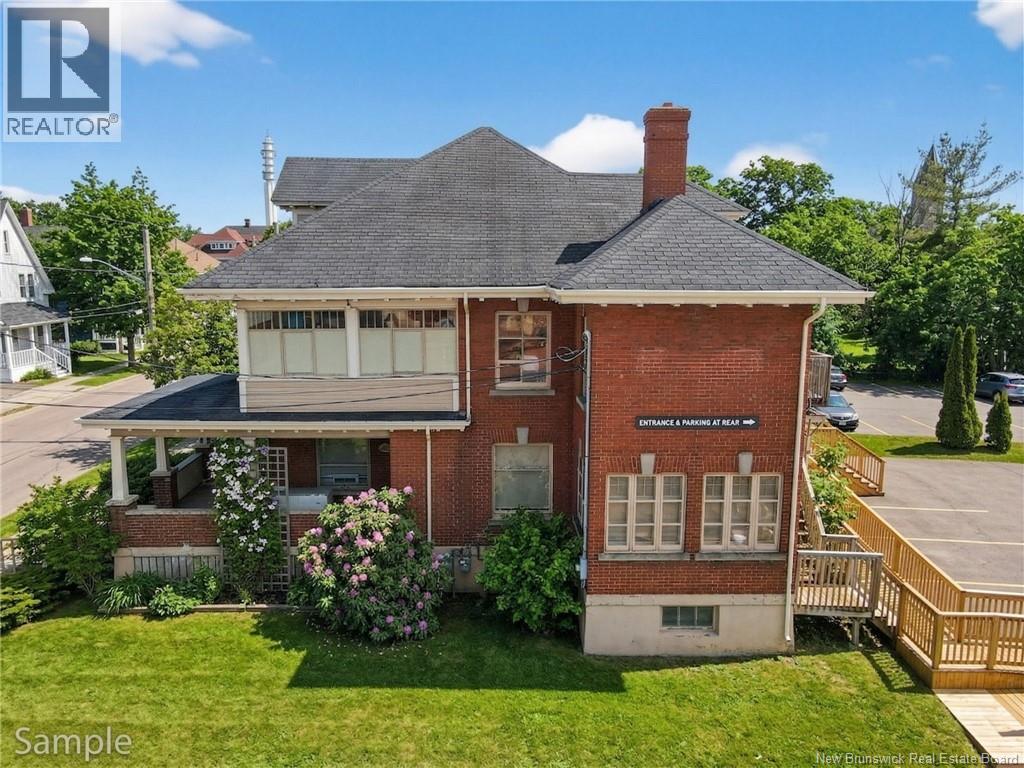
*BUSINESS RELOCATING* Positioned in a highly accessible central Moncton location, 192 Church Street presents a rare opportunity to acquire a prominent standalone commercial building well suited for professional office, medical, wellness, or service-based users. Currently occupied by a dental practice, the property offers an established institutional-style presence with strong visibility, excellent curb appeal, and a layout that may appeal to a range of owner-occupiers, investors, or groups seeking a character-rich alternative to conventional office space. The building has 3,545 square feet of useable space plus a basement area of 1,291 square feet for storage. Set within close proximity to downtown Moncton, major amenities, and surrounding residential density, the property benefits from a strategic location that supports both client convenience and business exposure. The buildings classic architecture, corner profile, and dedicated on-site parking contribute to a professional image that is difficult to replicate in todays market and with proximity to downtown. With the current dental tenant relocating, this is an ideal opportunity to reposition the asset for continued medical or office use, or to adapt it for another complementary commercial application, subject to any required approvals. Opportunities of this nature are limited in the urban core, particularly for users seeking a freestanding building with identity, accessibility, and long-term upside. (id:64343)
1155 Stacey Mills Crescent
Bathurst, New Brunswick
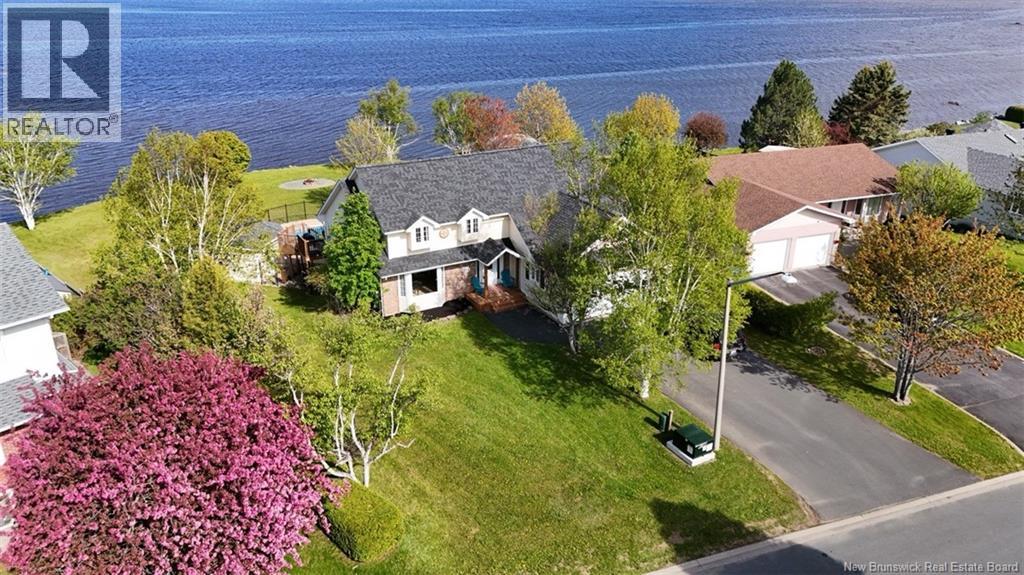
Welcome to 1155 Stacey Mills Cres, this home has so much to offer any family. Situated on one of the larger lots in Crescent. Step into this home to a large foyer, to the left is a formal dining room , onto the working kitchen with a breakfast nook overlooking a back deck and water of the Bathurst Basin, two sided propane fireplace between nook and main level living room. Primary bedroom with a full ensuite. A 2 pc bath has laundry enclosed in closet. The second level has 2 large bedrooms with large closet space, and a full bath. The lower level offers 2 more bedrooms a complete bath, family room, utility room and a storage room. Walkout from lower level to a fence in area complete with hot tub and an inground pool. gazebo. A large lot to the waters edge. A must view!! (id:64343)
228 Lady Guinevere Street
Moncton, New Brunswick
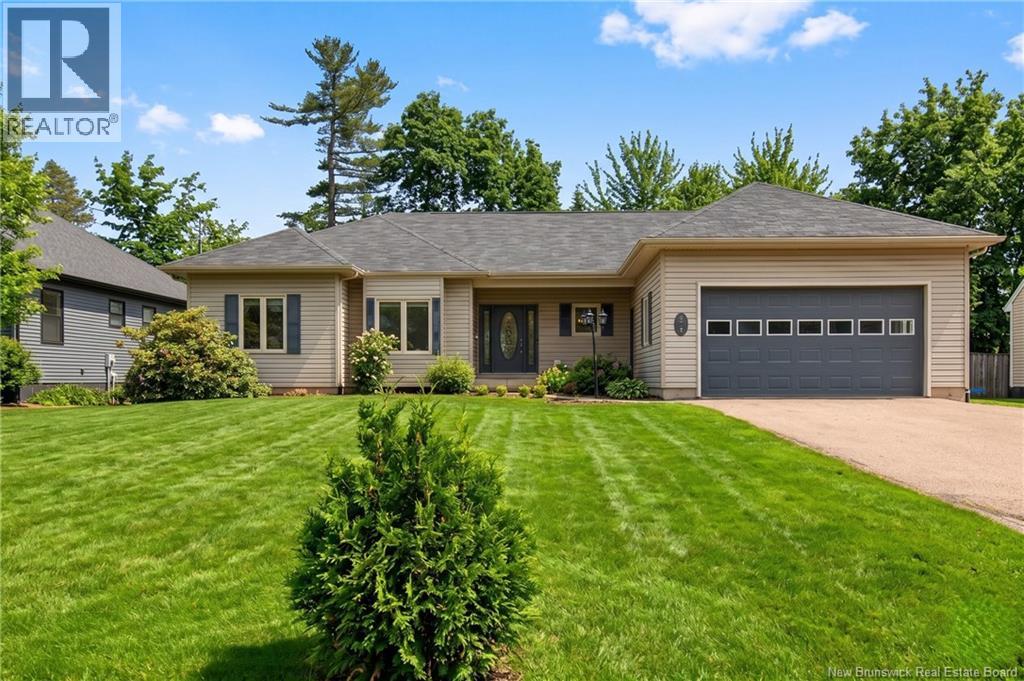
Welcome to 228 Lady Guinevere Executive Home with Mortgage Helper This beautifully upgraded bungalow offers approx. 4,000 sq. ft. of living space with built-in income potential in a prime Moncton location. The main floor features a bright living room with fireplace and modern lighting, an upgraded kitchen with quartz countertops, and a breakfast nook leading to a 3-season sunroom. A formal dining area adds extra space for entertaining. The primary bedroom includes a walk-in closet and private 4-piece ensuite. Two additional bedrooms, a full bath, laundry room, guest bathroom and a powder room complete the main level. Income Potential! The fully finished basement with private entrance includes a full kitchen, large family room, one bedroom, and a 3-piece bathwith potential to add two more bedrooms for increased rental income. Recent upgrades include: Roof (2022) Fresh paint throughout Quartz countertops Cordless window coverings Mysa smart thermostats New fencing and landscaping 12x20 oversized shed Double attached garage. Energy-efficient heating and cooling system with baseboard backup heating system if needed.Furniture is negotiable. Prime Location: Minutes to airport, hospitals, university, Champlain Mall, and schools. Perfect for families or investors looking to offset their mortgage. Book your showing today! Be sure to check out the video and 3D walkthrough for a full look at the property. (id:64343)
61 Sandlewood Lane
Douglas, New Brunswick
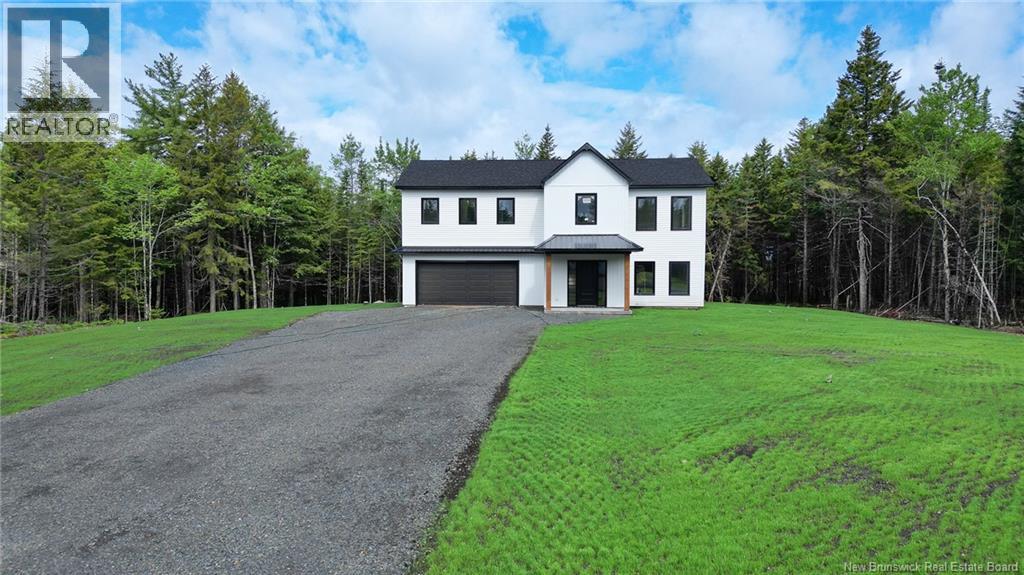
Welcome to 61 Sandlewood Lane, a beautifully crafted new construction two-level-on-grade home situated on over 1.5 acres. Offering a unique layout that stands out from the ordinary, this home combines modern design with everyday comfort. Step inside from the covered front veranda to a bright open-concept main level where the living room, dining area, and kitchen come together to create the perfect space for gathering with family and friends. A convenient half bath and access to the attached double-car garage complete this level. Upstairs, the spacious primary suite features a walk-in closet and a stunning ensuite with a stand-alone tub, walk-in shower, and double vanity, while three additional bedrooms, a full bathroom, a cozy sitting area, and second-floor laundry provide plenty of room for the whole family. With kitchen appliances included and nothing left to do but move in, this exceptional home offers the perfect balance of space, style, and convenience. (id:64343)
64 Satara Drive
Moncton, New Brunswick
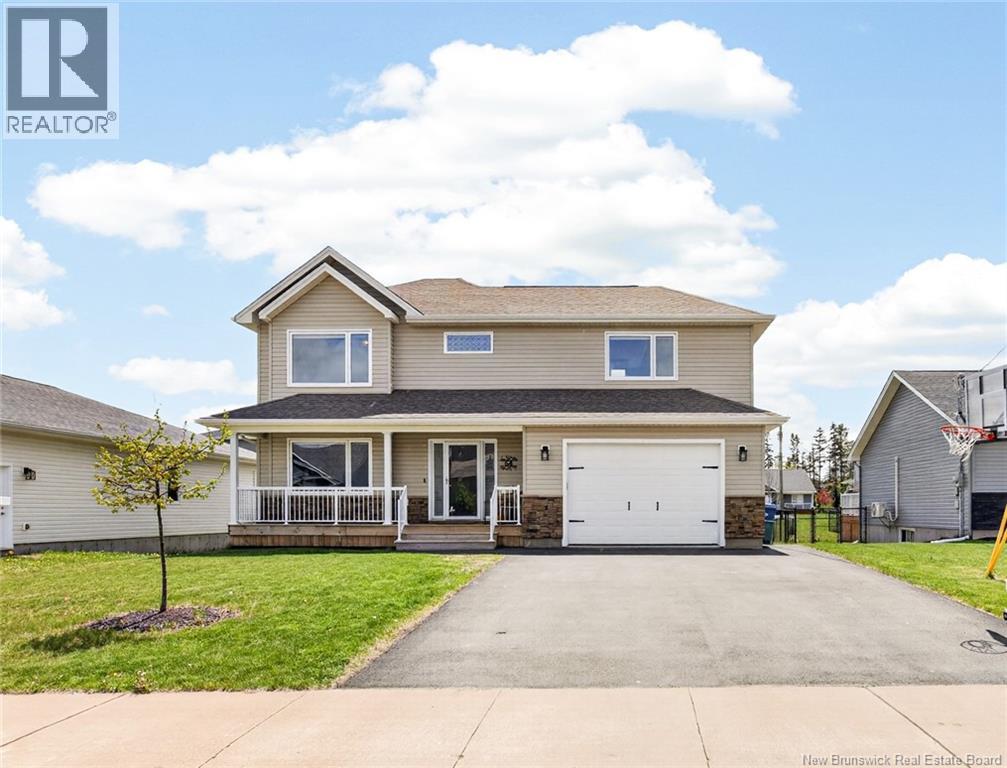
*** OPEN HOUSE - SUNDAY JULY 12TH FROM 2PM-4PM *** Welcome to 64 Satara, a 6-bedroom, 3.5-bath two-storey with 3 mini-splits that delivers room to live and room to grow. From the covered front porch you step into a bright, welcoming foyer with a clean staircase and warm hardwood throughout. The main level is built for everyday living and easy entertaining. A beautiful open-concept kitchen anchors the space with crisp white cabinetry, stainless steel appliances, an island with seating for three, and a stylish pendant-lit dining area. It flows right into a comfortable living room centred on an electric fireplace and a striking whitewashed feature wall, perfect for movie nights or hosting friends. A 2-piece bath with main-floor laundry keeps day-to-day chores simple. Upstairs you'll find four bedrooms, including a generous primary suite with its own 4-piece ensuite, plus a second 4-piece bath serving the additional bedrooms. A second living room on this level gives the family a true retreat, a quiet spot to read, work, or unwind away from the main floor. The fully finished basement is where this home really stands apart: a complete in-law suite with 2 bedrooms, its own separate entrance, and its own washer and dryer. Whether you're hosting extended family, welcoming guests, or looking at income potential, the flexibility is hard to beat. Outside, enjoy a fenced yard, paved driveway, and a large attached garage with plenty of storage. The back deck overlooking the fenced yard features a gazebo, the perfect spot to relax outdoors. Set on a quiet residential street and mature neighbours all around, this is a home that checks the practical boxes without compromising on style. Contact your preferred REALTOR® for a private viewing. (id:64343)
38 Red Maple
Fredericton, New Brunswick
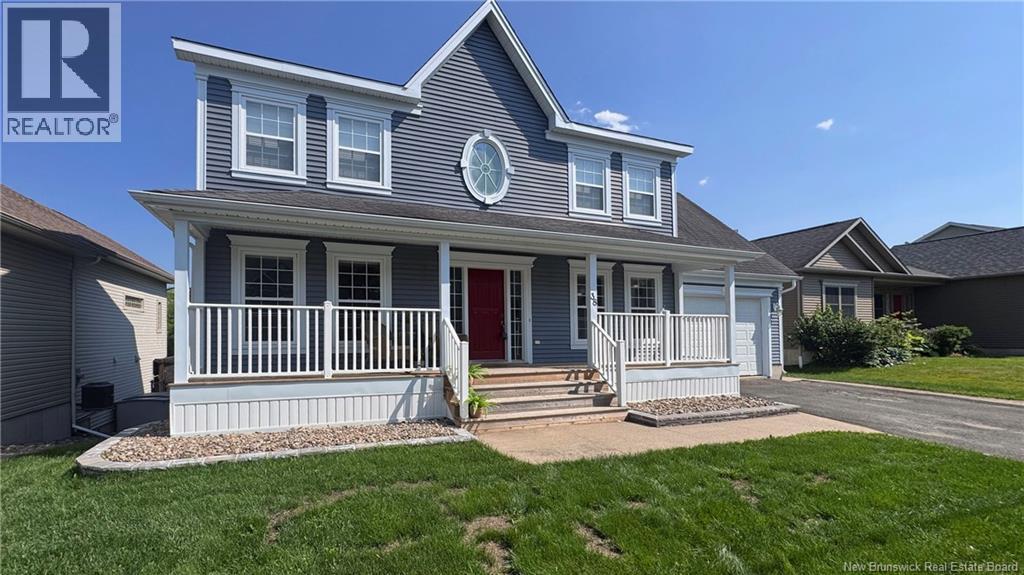
Welcome to 38 Red Maple, this beautiful custom-built two storey home offers 5 bedrooms, 3.5 bathrooms, a large garage, all complete with central air. Tucked into a quiet, welcoming neighbourhood, this property is conveniently located near everyday amenities. The main floor boasts a bright open concept kitchen and dining space, featuring a custom island with a dishwasher and lots of cabinetry. Patio doors off the dining area lead to an expansive deck overlooking a private backyard - perfect for relaxing or entertaining. The main level also includes a spacious living room with hardwood flooring, a separate formal dining or family room, with a convenient half bath with laundry. Upstairs, youll find three well-sized bedrooms along with a spacious primary suite complete with a walk-in closet and a luxurious ensuite. The fully finished basement offers even more living space, including a walkout to the backyard, a fifth bedroom, a full bathroom, and a large family room. A separate side entrance provides excellent potential for an in-law suite or income opportunity. (id:64343)
14 Millstone Court
Ammon, New Brunswick
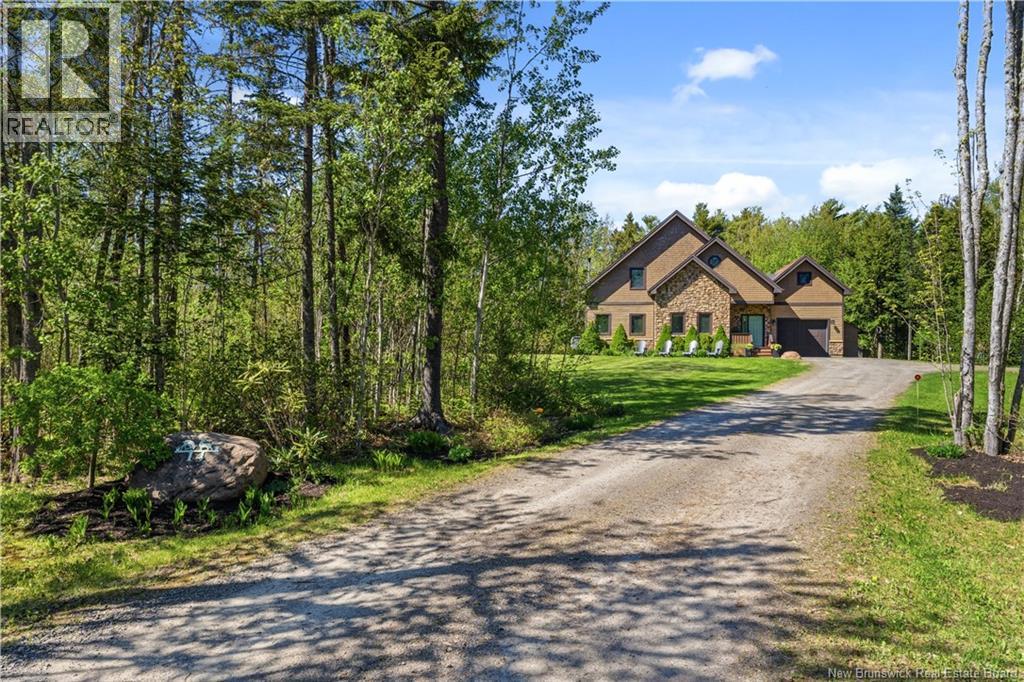
Private 1.1-ACRE LOT in one of Ammons most sought-after neighbourhoods, this stunning CLIMATE-CONTROLLED home offers the perfect blend of comfort, elegance, and privacy just minutes from the city centre. Step inside the inviting living room, where soaring CATHEDRAL CEILINGS and a beautiful REAL STONE PROPANE FIREPLACE create a warm and elegant focal point. The beautifully designed kitchen is sure to impress with DARK-STAINED CABINETRY, QUARTZ COUNTERTOPS, stylish BACKSPLASH, WALK-IN PANTRY, CHINA CABINET, and a large CENTER ISLAND WITH LUNCH COUNTER. The dining area opens to an incredible outdoor setup featuring a SCREENED GAZEBO, spacious DECK, and INTERLOCKING PATIO, all overlooking the private FULLY FENCED BACKYARD. The main level also offers a convenient MAIN-FLOOR BEDROOM, full bathroom, and MAIN-FLOOR LAUNDRY. Upstairs, youll find two additional bedrooms and another full bath, including the spacious primary suite complete with a WALK-IN CLOSET and a 3-PIECE ENSUITE WITH CERAMIC SHOWER. The fully finished basement expands your living space with a cozy FAMILY ROOM WITH ELECTRIC FIREPLACE, versatile DEN/OFFICE SPACE, and an additional full bathroom. Additional highlights include: STONE & WOOD EXTERIOR with timeless curb appeal CENTRAL HEAT PUMP & CLIMATE CONTROL for year-round comfort CENTRAL VACUUM SYSTEM ATTACHED GARAGE Quiet CUL-DE-SAC LOCATION This exceptional property offers the perfect combination of PRIVACY, STYLE, COMFORT, AND CONVENIENCE in one of Ammons premier neighbourhoods. Dont delay and call today for more information or to schedule your private viewing. (id:64343)
662 Hillcrest Drive
Fredericton, New Brunswick
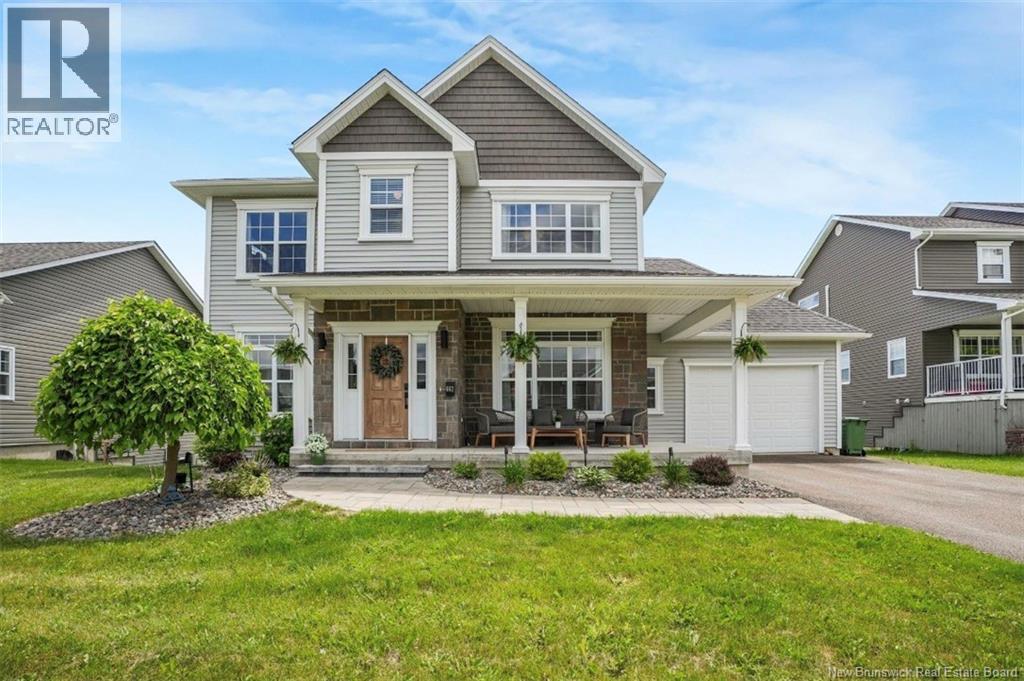
A Country Setting, Right in the City Tucked beyond a gentle stream with an approved apple orchard coming to life in the backyard, this property feels like a private slice of countryside, yet youre still in a popular Fredericton neighborhood within walking distance to schools! Starry skies stretch over the surrounding farmland, and on a clear night, its easy to forget youre minutes from downtown, especially from the seat of your hot tub! Inside, the home is thoughtfully designed with every square foot put to use. The main level is bathed in soft, natural light throughout, anchored by a white, fresh, and spacious kitchen with views over the farmland out back. This level has 2 livingroom spaces, or use one as an open-at-home office, as well as a conveniently located powder room and garage access. Cozy up by the high-end Pacific Energy Neo 2.5 wood stove in the living room, a serious upgrade for the colder months. Then head upstairs to bed where youll wake up to birds chirping through the open windows of your primary bedroom and ensuite bathroom! Downstairs walks out to the backyard, and is ideal teenager or guest space with an additional bedroom, full bathroom, and family room. Theres plenty of room within the yard for a future pool or whatever plans your family has to make this home! Country calm. City convenience. All in one address. (id:64343)
136 Point Lane
Green Mountain, New Brunswick
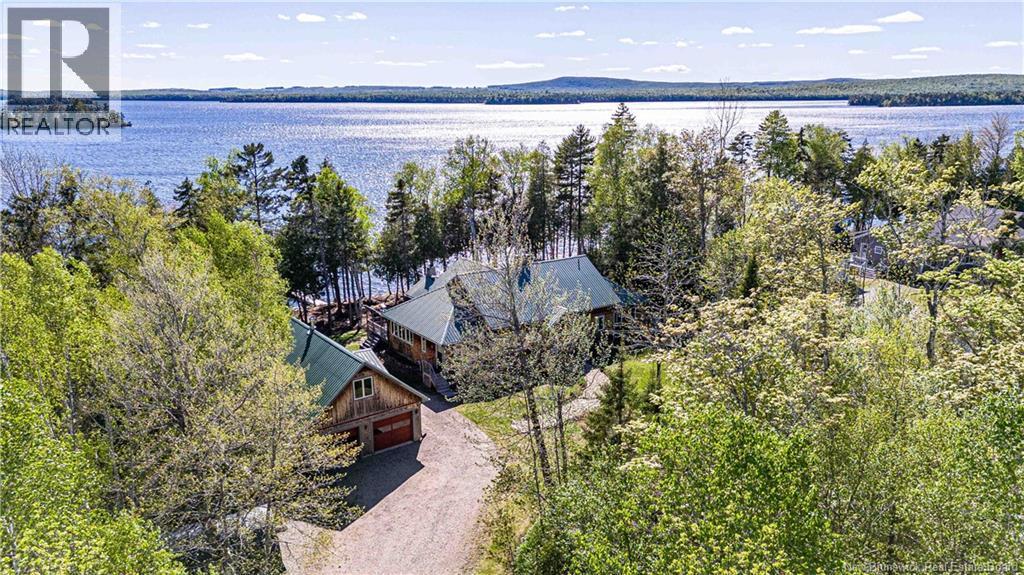
Welcome to your private lakeside retreat on one of New Brunswicks hidden gems a stunning 17-mile lake with breathtaking south-westerly sunset views. With over 200 feet of clean shoreline, this property offers true peace and privacy while still enjoying the comfort of a beautifully appointed home and impressive outbuildings. Nestled on a wooded and private 1-acre lot, this exceptionally maintained property offers over 2,000 sq ft of one-level living plus a full walkout basement ready for future development, with room for additional bedrooms or living space. Inside, the home features an inviting open-concept layout with expansive lake views throughout. The spacious kitchen, dining, and living areas are highlighted by vaulted ceilings, hardwood floors, and abundant windows that flood the home with natural light. The property includes a screened-in porch overlooking the lake, a beautiful sunroom leading to the deck, and multiple outdoor living spaces. The oversized primary bedroom features lake views, a large walk-in closet, and a 4-piece ensuite bath. A second bedroom or office with built-ins and lake views, guest bath, mudroom entrance, laundry room, and exceptional storage complete the main level. Comfort and functionality continue with a forced-air hybrid heat pump/electric furnace system, drilled well, septic system, and wood stove setup on the main floor, with additional wood stove capability in both the walkout basement and garage workshop. Outside, the detached double-car garage with workshop and storage loft provides versatility for vehicles, hobbies, and storage. Metal roofs on the home, garage, and shed offer peace of mind, while the 40-foot dock and brand-new 3,500 lb boat lift make lake life effortless. Whether youre searching for a year-round waterfront home, family getaway, or private retreat from city life, this exceptional property offers a rare opportunity to experience lakeside living at its finest. (id:64343)