
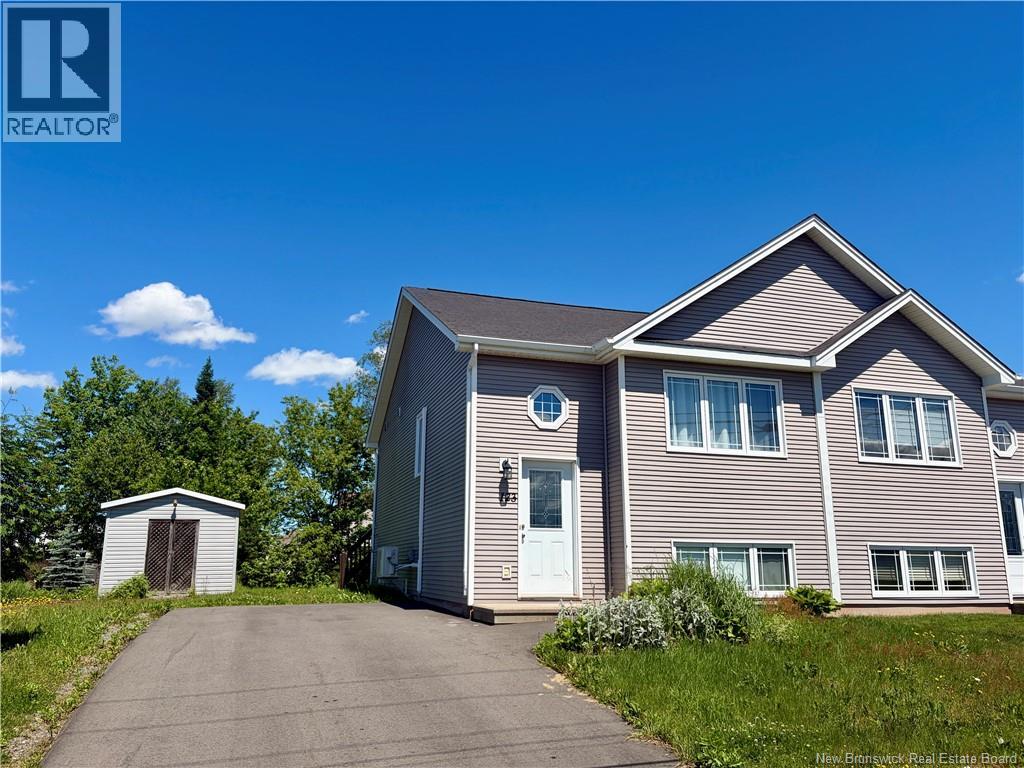
123 Gagnon Drive
Moncton, New Brunswick
Welcome to 123 Gagnon! This two-level semi-detached home is ready for its new owner and offers a functional layout in a convenient Harrisville location. The main floor features a spacious living room, an open-concept kitchen and dining area, a powder room with laundry, and a pantry/storage room. The lower level includes three bedrooms and a full bathroom, with plenty of storage throughout the home, plus a baby barn for additional space. Located in a friendly family neighbourhood close to schools, walking trails, public transit, the Trans-Canada Highway, the airport, and shopping. Dont wait contact your REALTOR® today to schedule your private viewing. Quick closing can be accommodated! (id:64343)
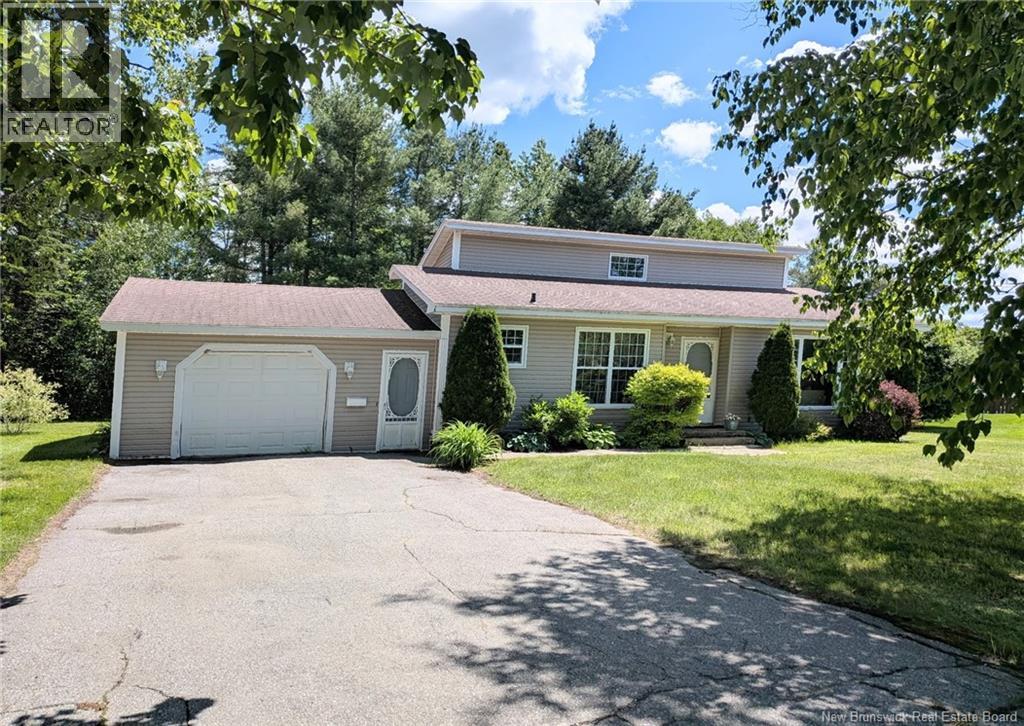
8 Fenton Street
Miramichi, New Brunswick
Heres your chance to live in one of the most desirable neighborhoods in Miramichi East. Talk about curb appeal! The large, landscaped lot is filled with beautiful trees, shrubs, and perennials, with much of the backyard remaining treed for privacy. The attached garage is spacious enough for almost any vehicle, with the bonus of direct access into the home. Inside this unique split-level, youll find a huge mudroom with patio doors leading to a large deck (in need of some TLC) and a private backyard oasis. The recently renovated kitchen features a compact layout with modern touches, and the eat-in area can easily fit a good-sized table, chairs, and buffet. The living room offers plenty of space and durable hardwood floors. Upstairs are two generous bedrooms with large closets, a linen closet, and a full bath. The lower level boasts a great family roomperfect for game nights or movie timealong with another large bedroom and a half bath/laundry room. Don't miss out on this one. (id:64343)
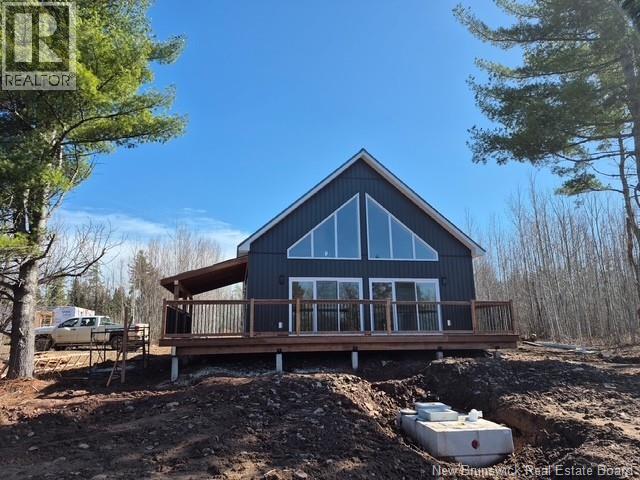
15 Hazel
New Canaan, New Brunswick
A beautiful new construction with 2 bedrooms on the main floor plus the large open sleeping loft. This home is second to none with it's open concept , lots of natural light & impressive high catherdral ceilings. Convenient Main floor laundry , beautiful 4 piece washroom complete with a very nice large stand up shower. The kitchen offers lots of storage, meal prep area with dining area being open concept into the living room all with great a view of private nature right out your large front windows including 2 large patio doors giving access to the large private deck that overlooks the backyard , mature trees & yes! This property is river front the entire length of the property's entire width , no risk of flooding here as the river bank is nice & high. If you love nature , are looking for some privacy then this could be the beautiful retreat you've been looking for. HST is included in the price, Construction is almost complete & ready to see now. (id:64343)
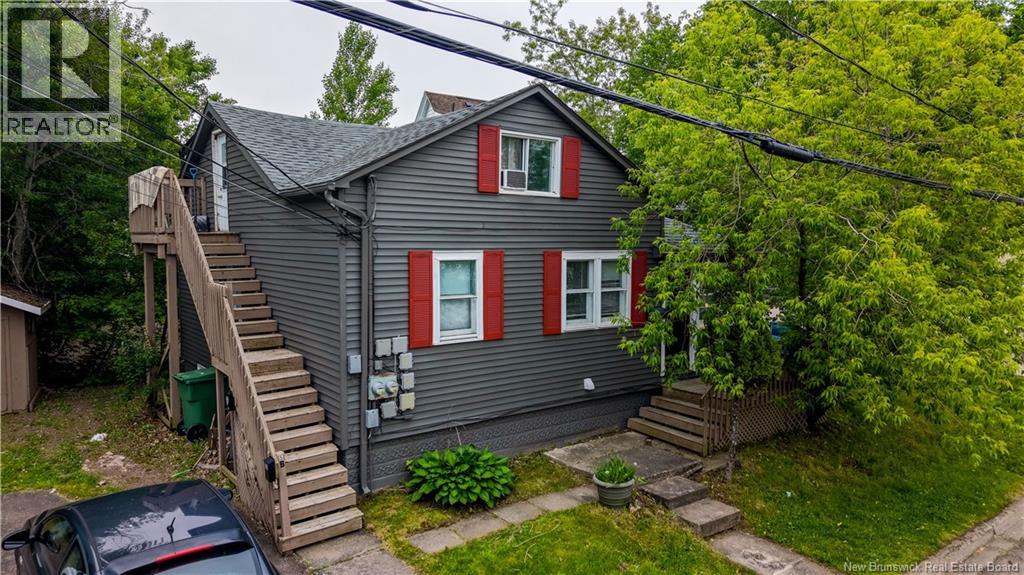
5 Storey Road
Moncton, New Brunswick
Investment opportunity! 5 Storey Road West is located in Lewisville and is a close drive to many of Moncton's convenient amenities. The main floor of this property is a 2-bedroom apartment with an eat-in kitchen, a living room, and a bathroom. The upstairs is a 1-bedroom apartment with an eat-in kitchen, a living area, and a bathroom. With 2 electrical meters plus a basement non-conforming unit featuring laundry, a bedroom, living room, full bathroom, and a kitchen, this property currently collects over $3,100 in monthly rent. A great opportunity to start earning rental income without a huge investment, or a strong cash-flowing addition to your portfolio in a convenient location. (id:64343)
989 Cumberland Point Road
Cumberland Bay, New Brunswick
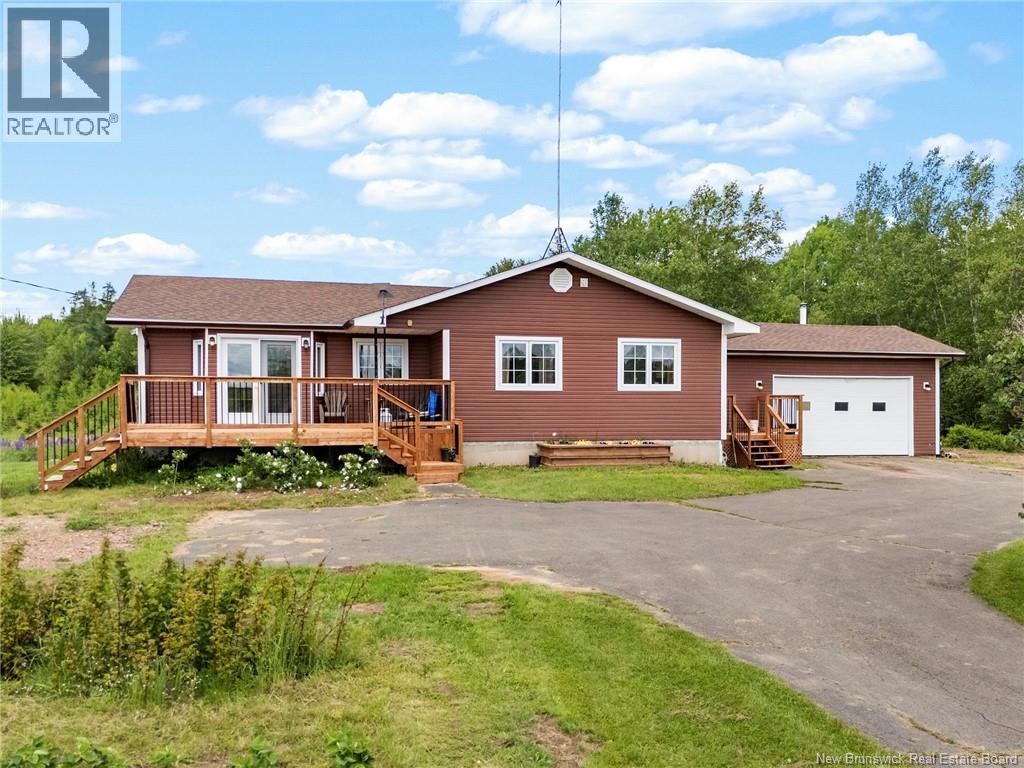
Welcome to your own slice of Grand Lake! Nestled on a 1.4-acre property with views of the lake and deeded waterfront access, this charming bungalow offers the perfect blend of cottage life and year round living. Whether you enjoy boating, fishing, kayaking, or simply relaxing by the water, you'll appreciate having your own dock included and easy access to one of New Brunswick's most sought-after lakes. The property itself is a gardener's dream, featuring apple trees and plenty of room for gardens or hobby farm projects. Homesteaders will love the fully equipped chicken coop and the impressive newly constructed barn (2024). Step inside and you'll immediately appreciate the large mudroom, offering the perfect drop zone for busy family life. The eat-in kitchen provides ample space for family meals, while the dining room and living room create a welcoming atmosphere. Patio doors lead to the newly built front deck where you can take in lake views and enjoy your coffee. The home features three comfortable bedrooms and two full baths, making it ideal for growing families or those seeking one-level living. A newly installed central ducted heat pump delivers efficient heating and cooling year-round, ensuring comfort. Completing the package is an attached garage and exceptional curb appeal. Offering the perfect balance of privacy and recreation, this property checks all the boxes. Come experience the peaceful country lifestyle and waterfront enjoyment that make this home so special. (id:64343)
24 Abernethy Road
Durham Bridge, New Brunswick
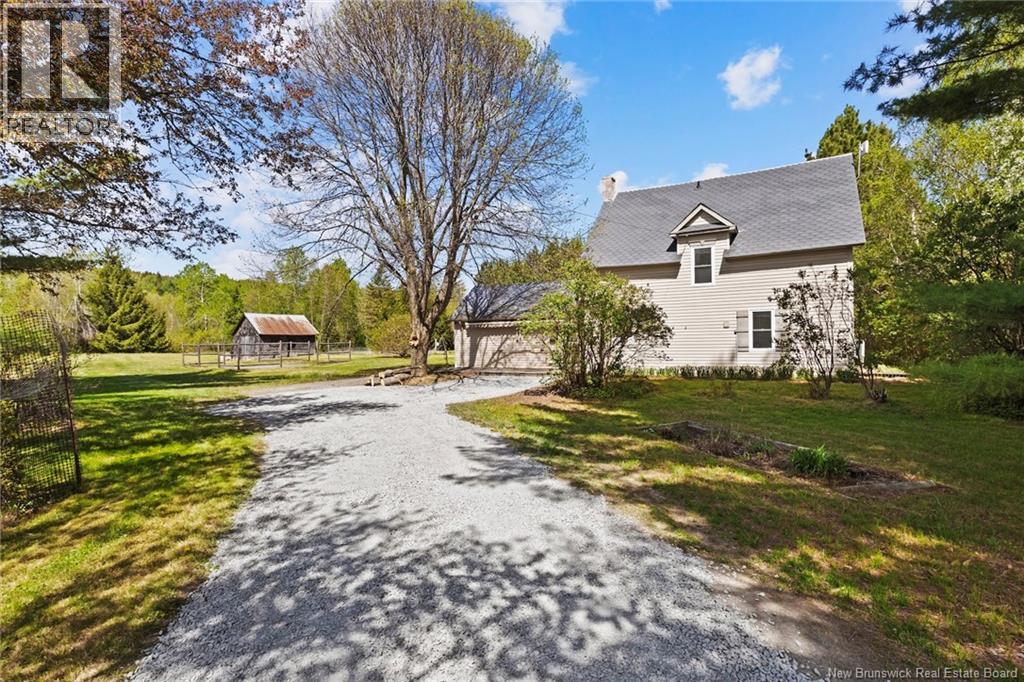
Imagine early morning fishing or kayaking in the Nashwaak River, picking fresh vegetables and flowers from your own garden, and children having the perfect place to live an idyllic childhood. 24 Abernethy Road has all that and more! A spacious family home offering privacy and endless family memories set on more than 5 acres with approximately 264 feet of water frontage. This property includes a charming 4-bedroom farmhouse surrounded by nature. Inside, the home features a bright country kitchen complete with a large pantry and movable island, a generous dining area with cozy propane stove and a welcoming living room with an energy-efficient ductless heat pump for year-round comfort. The main level also includes a sitting room and laundry area. Upstairs you will find four bedrooms and a full bathroom. A large, attached mudroom and workshop provides excellent storage with easy access from the main entrance to the home. The grounds offer mature trees, perennial gardens, lots of open space, and a convenient storage shed. Access to the NB Trail makes this property ideal for outdoor enthusiasts, with snowmobile and ATV trails nearby. A private walking trail leads to the riverfront lot, complete with a drilled well. Escape to the country while living within minutes to the city! Conveniently located only 16km from Fredericton, a quick walk to Nashwaak Valley Elementary School, and a short drive to Riverbend Golf Club. (id:64343)
10 Seaside Lane
Grand Manan, New Brunswick
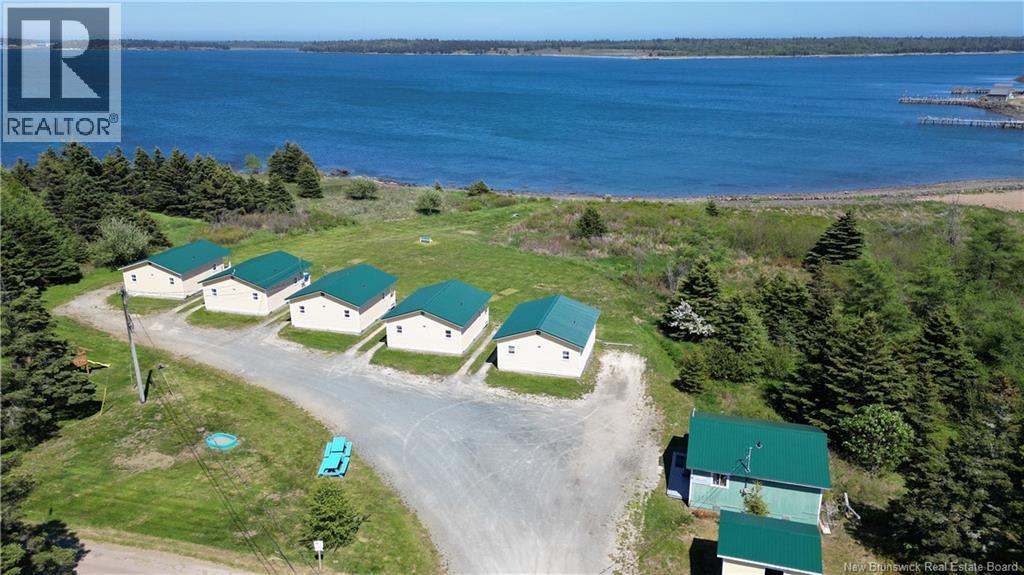
OCEANFRONT INVESTMENT OPPORTUNITY! Welcome to Seaside Haven Cottages, a well-established and successful oceanfront vacation rental business situated on 3.3 picturesque acres in the heart of Grand Manan Island. This turnkey property features five detached, fully equipped cottages, each offering stunning ocean views from covered front decks overlooking Grand Harbour and the iconic Ross Island. Guests enjoy direct access to the shoreline, expansive lawn areas for recreation, children's play equipment, and breathtaking ocean views. The cottages are insulated for extended year round use and heated with electric baseboards. Recent upgrades include new exterior siding, roof shingles, and windows. Three cottages have undergone extensive interior renovations featuring updated flooring, kitchens, bathrooms, appliances, paint, and fixtures. An on-site office/utility building provides laundry facilities and operational storage, complemented by a separate garden shed. Seaside Haven has built a strong reputation with hundreds of positive guest reviews, earning praise for its cleanliness, oceanfront setting, comfortable accommodations, and exceptional guest experience. Visitors are drawn to Grand Manan's world-renowned whale watching, hiking trails, beaches, birding, fishing, and relaxed island lifestyle, making this a sought-after destination year after year. Whether you're looking to expand your hospitality portfolio or embrace a coastal lifestyle with income potential, this established waterfront business offers an exceptional opportunity, so call today and let's get started! (id:64343)
00-1 Berkley Drive
Riverview, New Brunswick
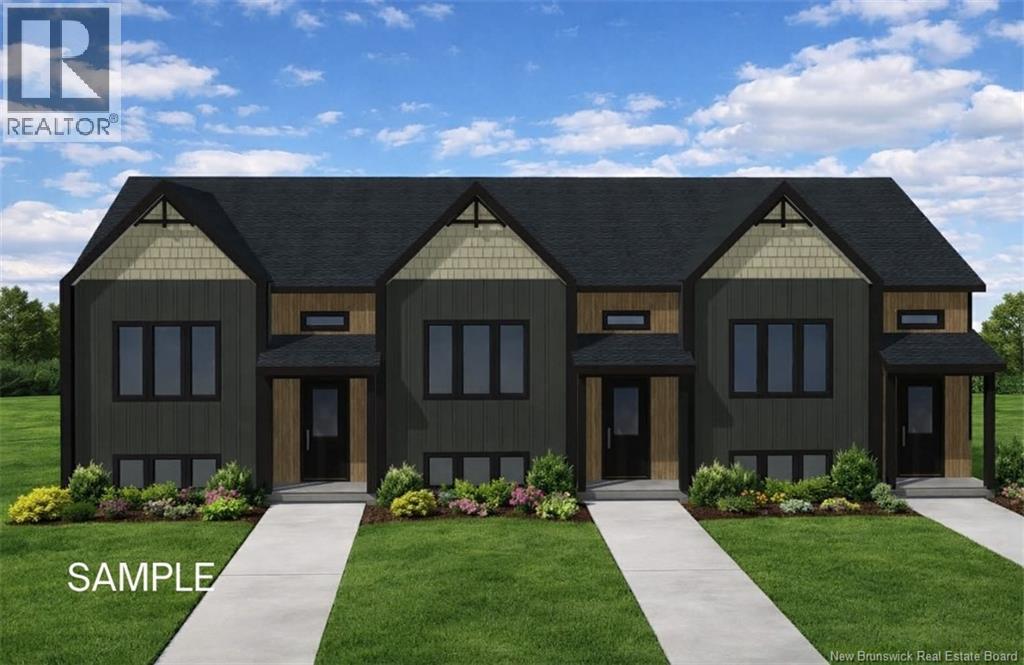
MODERN living in Mcallister Park Riverview! This turn key townhouse is nestled in a quiet, family-friendly neighbourhood! The main floor offers an OPEN CONCEPT DESIGN with a bright front-facing dining room that flows through the KITCHEN WITH LARGE ISLAND and lots of cabinetry to the large living area. Patio doors lead you to the back deck where you can enjoy the backyard. A convenient half bath completes the main level. Down the staircase, you will find the front primary bedroom, full bathroom with double vanity, laundry closet, two additional bedrooms and storage room. This quality-built home offers lots of extras including PAVED DRIVEWAY, LANDSCAPING, 8 YEAR LUX HOME WARRANTY AND HIGH EFFICIENCY MINI SPLIT HEAT PUMP for your comfort. Anticipated completion: December 1, 2026. Price is based on the property being the primary residence of the buyer - HST rebate to be assigned to the vendor. SAMPLE PHOTOS ONLY. Call for favourite REALTOR® for more details! Vendor is a licensed real estate salesperson in the province of New Brunswick (id:64343)
56 Route 776
Grand Manan, New Brunswick
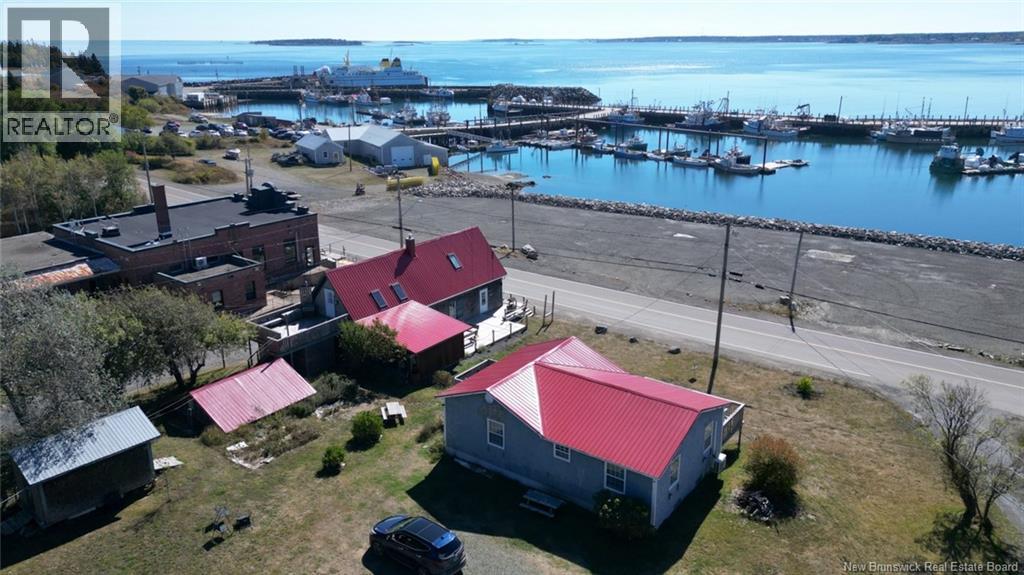
PRIME INVESTMENT OPPORTUNITY ON GRAND MANAN ISLAND! This iconic island property has served many roles over the past centuryfrom bank to art shop to its most recent success as the popular Old Wellhouse Café. Located just off the main road and steps from the ferry, beaches, and local attractions, it offers unbeatable visibility and foot traffic. The building features a newly renovated commercial kitchen, spacious indoor dining, and a large ocean-view patioideal for café, restaurant, or retail ventures. Upstairs, a charming loft apartment with ocean-facing balcony and private deck offers potential for owner occupancy or short/long-term rental income. With its proven track record, mixed-use flexibility, and prime location, this is a turnkey opportunity for entrepreneurs ready to build on an already established legacy. Keep the café vibes, reimagine the space, or rent out each floorthe choice is yours. Reach out today and unlock the full potential of this one-of-a-kind property! (id:64343)
343 Estey Road
Waterville, New Brunswick
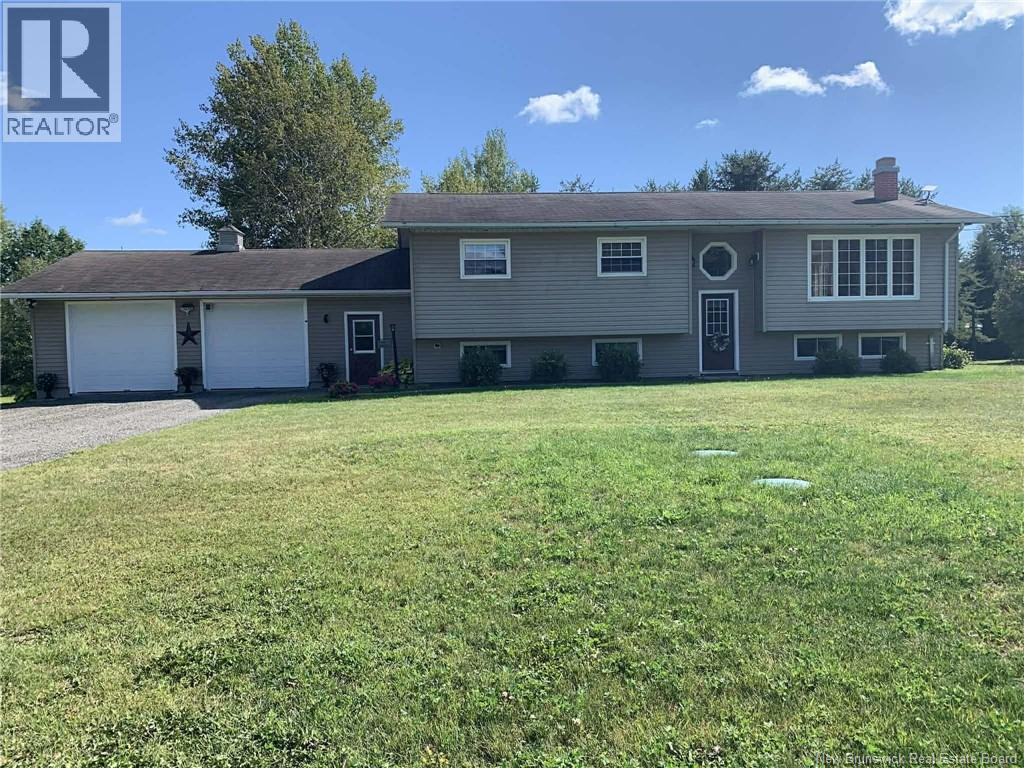
Welcome to this beautifully maintained split-entry home set on 1.92 acres, offering privacy, space, and convenience just minutes from town. This home features a bright open-concept kitchen, dining, and living area with excellent natural light, ample storage, and a cozy electric fireplace. Perfect for everyday living and entertaining. The main floor offers 3 comfortable bedrooms and a full bath, while the fully finished basement adds incredible versatility with a 4th bedroom, full bathroom, rec room with Jacuzzi tub, laundry, mudroom, and plenty of storage. Outside, enjoy a peaceful setting with a large back deck, screened-in gazebo, raised garden beds, and a 10x12 mini barn. The property backs onto the Little Presque Isle Stream, adding to the charm and privacy. A spacious double attached garage with basement access completes the package. Recent upgrades include a new cement septic system (2024), asphalt shingle roof (2025), and new downstairs shower (2026). Two mini-splits provide efficient heating and cooling, plus a generator panel, built-in vacuum, water softener, and Starlink availability. Located just 7 minutes to the hospital, 10 minutes to Hartland, and 15 to Woodstock. This home offers the perfect blend of country living and convenience. (id:64343)
7680 Route 134
Sainte-Anne-De-Kent, New Brunswick
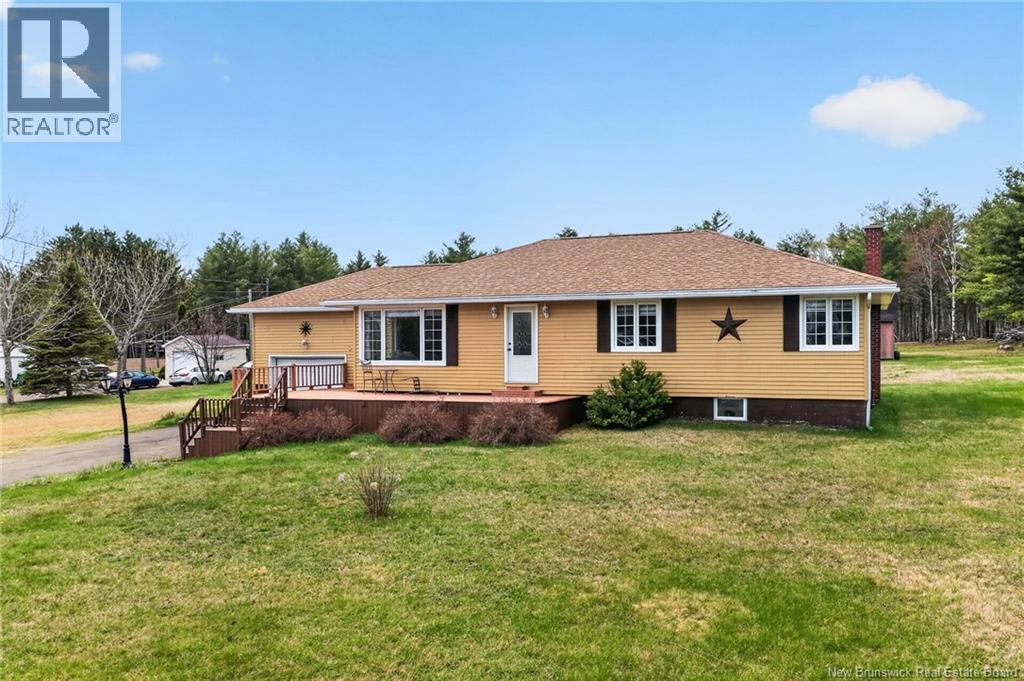
Welcome to 7680 Route 134 in Sainte-Anne-de-Kent. This spacious and well-maintained bungalow offers over 1,300 sq. ft. of bright and functional main-floor living space, perfectly designed for comfort, convenience, and everyday family living. The main level features a welcoming foyer that opens into a bright living room filled with natural light and beautiful hardwood flooring. The spacious kitchen and dining area offer an ideal layout for entertaining and ample counter space, and direct access to the backyard deck, perfect for summer BBQs and relaxing evenings outdoors. A mini-split heat pump provides efficient heating and cooling year-round. This home offers an impressive oversized primary bedroom providing plenty of space for a king-sized setup and additional furniture. Two additional bedrooms in which one is currently being used as a laundry room and a full 4-piece bathroom complete the main level, making this home ideal for families or anyone seeking one-level living. The lower level adds incredible versatility with a large unfinished basement offering endless possibilities for future development, storage, workshop space, hobby rooms, or a recreation area. The attached garage provides additional convenience and functionality. Outside, the property features a paved driveway, a baby barn for extra storage, and a spacious yard with plenty of room to enjoy outdoor living. Additional peace of mind comes with the roof having been redone approximately 4 years ago. Located in the charming community of Sainte-Anne-de-Kent, this property offers the perfect combination of space, practicality, and country living while remaining close to local amenities. A fantastic opportunity for growing families, downsizers wanting extra space, or anyone looking for a move-in-ready home with room to personalize. Call, text or email for more information. (id:64343)
261 Mckinnon Road
Miramichi, New Brunswick
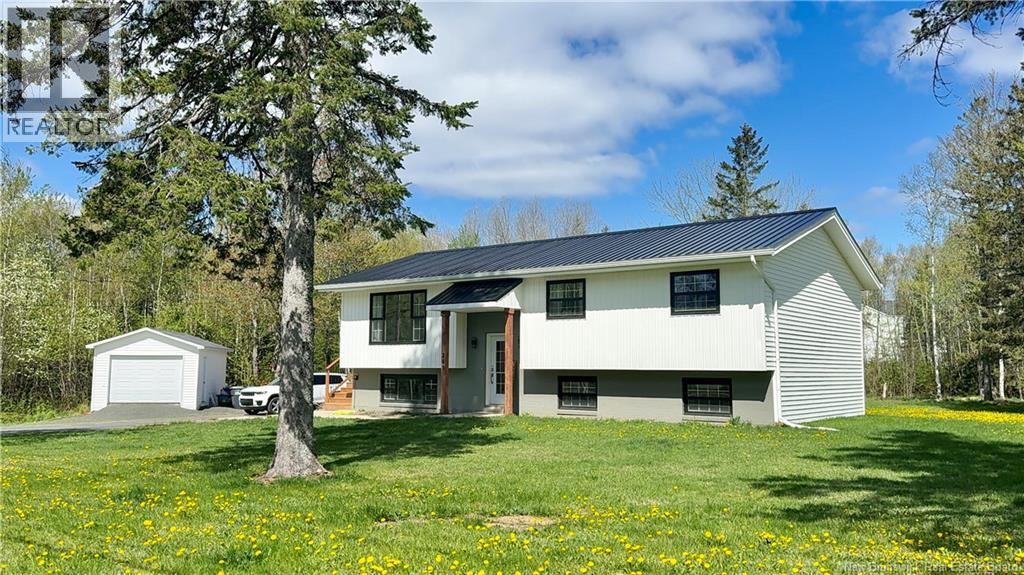
Welcome Home to Your Perfect Blend of City and Country Living! Nestled on a generous lot in the heart of Miramichi, this charming 3+1 bedroom home delivers the best of both worlds urban convenience wrapped in a peaceful, country-like atmosphere. Step inside to discover a spacious layout featuring 1.5 bathrooms, large living rooms on both floors, a modern style, and comfort throughout. Recent renovations make this home turnkey, while the durable metal roof provides lasting peace of mind. Outside, a large, newer deck beckons for summer barbecues and lazy evenings under the stars. The expansive yard and sizeable storage shed give you room to breathe, play, and store all your treasures. This neighbourhood puts everything you need within easy reach while keeping that serene, unhurried charm. Don't let this new listing slip away schedule your showing today! (id:64343)
18 Casey Drive
St. Martins, New Brunswick
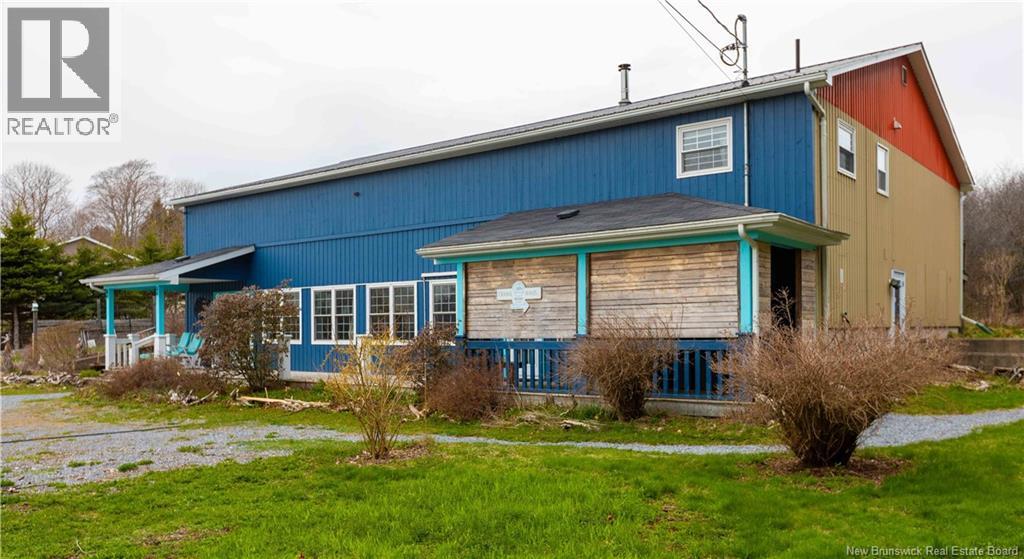
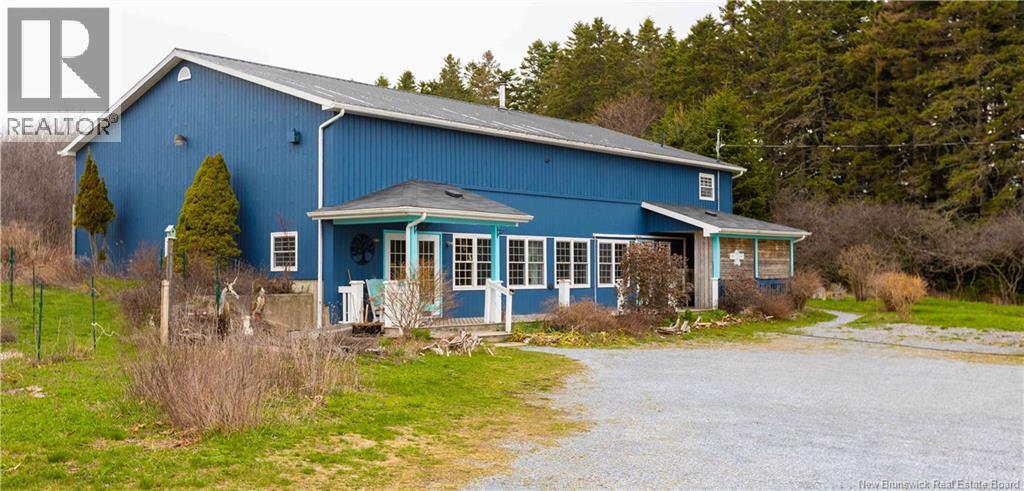
Positioned in the heart of the rapidly growing coastal community of St. Martins, this versatile mixed-use property offers an exciting opportunity for investors, entrepreneurs, and business owners alike. Located just off Main Street and just moments from the beach, sea caves, local shops, restaurants, and only 8 minutes to the world-renowned Fundy Trail Parkway, this property is perfectly situated to capitalize on the areas increasing tourism and year-round community growth. The property features a large open interior space ideal for operating a business and with mixed-use zoning already in place, the possibilities are extensive for those looking to invest in one of New Brunswicks most charming and up-and-coming coastal destinations. In addition to the commercial potential, the property also offers comfortable residential living with 3 bedrooms and 1.5 bathrooms, making it ideal for an owner-operator setup, staff accommodations, or an in-family/rental suite with its separate entrance. St. Martins continues to attract visitors, outdoor enthusiasts, and new residents alike, creating strong potential for businesses such as: Boutique café or bakery, Artisan market or gift shop, wellness studio or spa space, coastal-inspired retail storefront, or small restaurant. Whether you are looking to expand your investment portfolio, launch a business, or create a unique live-work destination, this property offers location, flexibility, and incredible potential in one of the provinces most scenic coastal communities. (id:64343)
18 Casey Drive
St. Martins, New Brunswick
Welcome to this unique and versatile property in the heart of St. Martins, offering the perfect blend of comfortable family living and endless potential. Centrally located on Main Street, this spacious home is within walking distance to the famous sea caves, beach, local shops, and restaurants, while being just 8 minutes from the breathtaking Fundy Trail Parkway. Inside, the home features a bright and spacious open-concept living area designed for gathering and everyday comfort. With 3 bedrooms and 1.5 bathrooms, there is plenty of room for a growing family or those looking for extra space. A separate entrance creates excellent potential for an in-family suite or rental opportunity, adding flexibility and value to the property. Zoned mixed use, this property is also ideal for entrepreneurs or professionals looking to operate a small business from home. With its prime location and dedicated entrance options, it offers the convenience of blending work and home life seamlessly. Whether you are searching for a family home, an investment opportunity, or a live-work setup in one of New Brunswicks most charming coastal communities, this property is full of possibilities. (id:64343)
425 Route 745
Oak Hill, New Brunswick
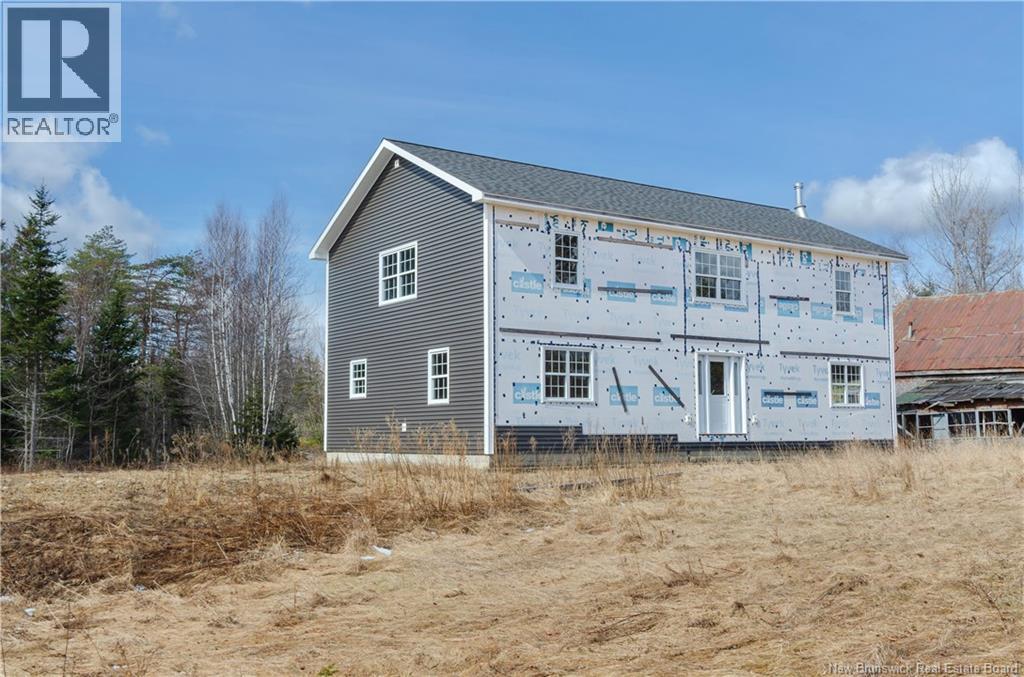
Welcome to 425 Route 745, a rare opportunity to finish creating your dream home exactly the way you envision it. This impressive 2-storey home has been completely rebuilt and is currently under construction, offering approximately 3000 square feet of living space with endless potential for a growing family, multi-generational living, or anyone looking for space and flexibility. Nestled in the country, this property offers the chance to create your very own country estate surrounded by peace, privacy, and room to breathe. The layout has been thoughtfully designed with 5 bedrooms and 3 full bathrooms. The main level features a spacious family room, living room, kitchen with eat-in area, one bedroom, and a full bath, perfect for guests, extended family, or home office space. Upstairs you will find 4 additional bedrooms including a large primary suite complete with ensuite bath, along with another full bathroom for family convenience. Much of the heavy lifting has already been completed with a roof that is only 2 years old, all new windows installed, double septic system installed, accessible well, and rough-in already in place for a wood stove with venting installed. Included with the sale are many remaining building materials to help complete the project including storm-grade siding, drywall, 3 toilets, 3 bathroom vanities, kitchen cabinets, and a shower unit. Outside, a storage barn provides excellent additional storage space for tools, equipment, or recreational items. This property presents an incredible opportunity for someone looking to add their own finishing touches while building equity along the way. Bring your vision, creativity, and finishing ideas, this could be the forever home youve been waiting for. (id:64343)
90 35e Avenue
Edmundston, New Brunswick
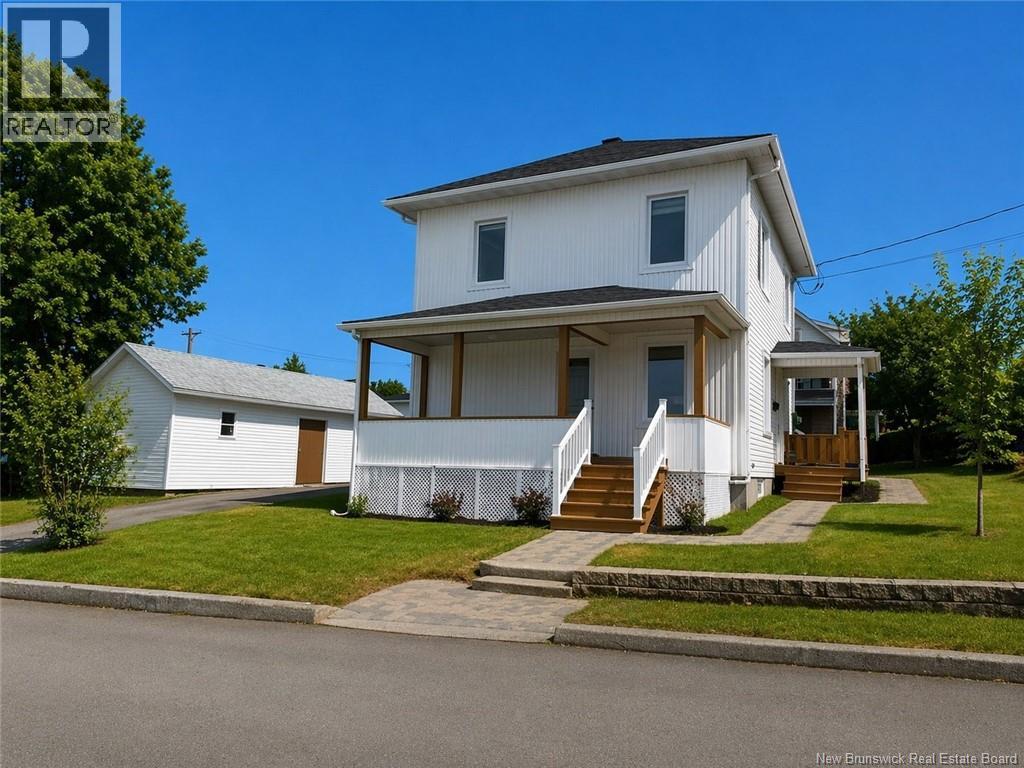
Première fois sur le marché! Propriété soigneusement entretenue et détenue par la même famille depuis les années 80, offrant une qualité dentretien irréprochable. Cette maison clé en main a été rafraîchie au fil des ans et propose des espaces généreux, lumineux et fonctionnels. Le rez-de-chaussée se compose dune cuisine rénovée avec un bel espace de comptoir, dune salle à manger conviviale, dun salon confortable ainsi que dun espace polyvalent pouvant servir de bureau ou de chambre. À létage, vous trouverez quatre grandes chambres ainsi quune salle de bain complète. Le sous-sol comprend un espace laveuse-sécheuse, une salle mécanique et une partie non aménagée idéale pour le rangement. Située sur un terrain en coin, la propriété bénéficie de trois systèmes de chauffage assurant un confort optimal en toute saison. Emplacement de choix, à proximité des services. Une propriété impeccable, à découvrir! (id:64343)
131 Fairfield Road
Sackville, New Brunswick
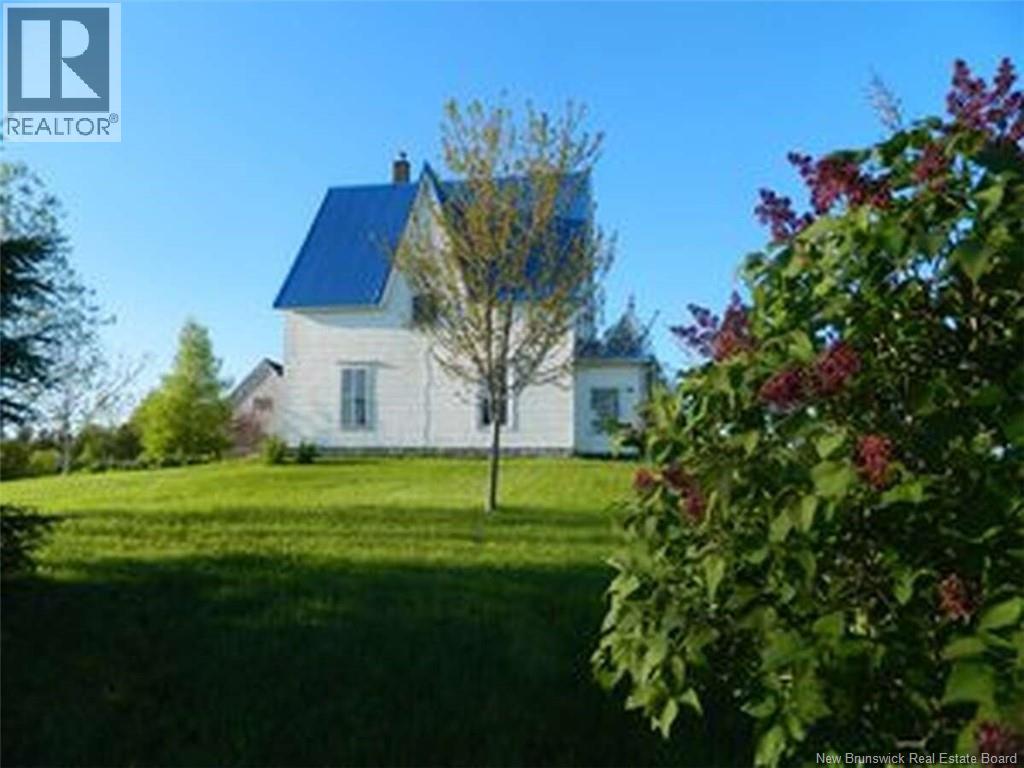
For more information, please click Multimedia button. Acreage living with town amenities on the edge of a vibrant university town. Take possession of this beautiful 3 acre hilltop property with wild meadows, gardens, berry bushes and mature trees. Enjoy both sunrise and sunset and catch a glimpse of the Bay of Fundy. Roam out to the back meadow, and enjoy meandering through mown paths and a Cretan Labyrinth. Putter in the gardens, enjoy picnics in the back garden, or curl up with a book under the shade of the walnut tree. Our classic century old, refurbished farmhouse features 9 foot ceilings, original wood floors, 4 bedrooms,1 1/ 2 baths plus shower room, an office, window nook, large kitchen and utility room, mudroom, dining room, living room with a cozy wood stove, and a covered front porch. Upgrades include: steel roof, mini splits, insulation in walls and attic, foaming in basement and recently upgraded wiring. Purchasers may wish to upgrade the property further by renewing or replacing original windows, and updating the large kitchen. Property also has an older garage - great for wood or garden supplies and a sturdy small barn be adapted for many purposes. On town water and and sewer. Refreshed by the country air, and invigorated by the Tantramar breezes, we call our place Windsbreath. Drive just 5 minutes to experience Sackville's charming downtown with it's shops, restaurants, a waterfowl park, golf course and university and an Elementary and Secondary School. (id:64343)
10401 Route 134
Saint-Louis-De-Kent, New Brunswick
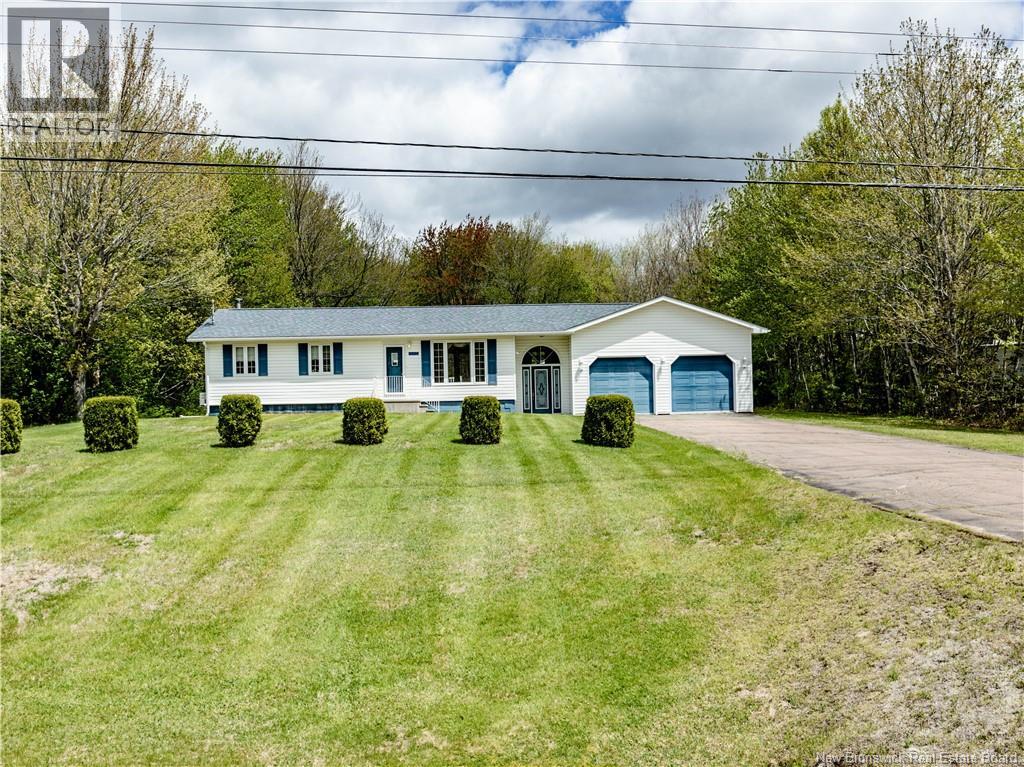
Welcome to this charming property situated on 33+ acres in the heart of Saint-Louis-de-Kent, offering the perfect blend of privacy, space, and convenience. This well-maintained home provides plenty of room for families, hobbyists, and outdoor enthusiasts alike. Upon entering, you are greeted by a spacious entrance area leading into a formal dining room featuring patio door access to the backyard, making it ideal for entertaining or enjoying peaceful evenings outdoors. The kitchen offers ample cabinet and counter space, providing functionality and comfort for everyday living. A bright and inviting living room creates the perfect gathering space for family and friends. The main level is completed with three generously sized bedrooms along with a full bathroom, offering a practical and family-friendly layout. The attached double car garage features tall ceilings and excellent storage capacity, making it ideal for vehicles, a workshop, ATVs, snowmobiles, or recreational equipment. The lower level adds additional living space with a secondary family area, utility room, and laundry area, providing flexibility for growing families or additional storage needs. Outside, the property continues to impress with a large detached garage perfect for gardening tools, equipment, or extra workspace. The expansive backyard is surrounded by mature trees, offering privacy and endless possibilities for gardening, recreation, hobby farming, or simply enjoying nature. Located in a highly desirable area, this property is close to local schools, grocery stores, clinics, restaurants, entertainment, and other everyday amenities. Enjoy the tranquility of country living while still being approximately one hour from Moncton and major retail destinations including Costco. Whether you are looking for extra land, storage space, or a peaceful setting to call home, this property offers incredible potential and value in beautiful Saint-Louis-de-Kent. (id:64343)
54 Waterfall Drive
Riverview, New Brunswick
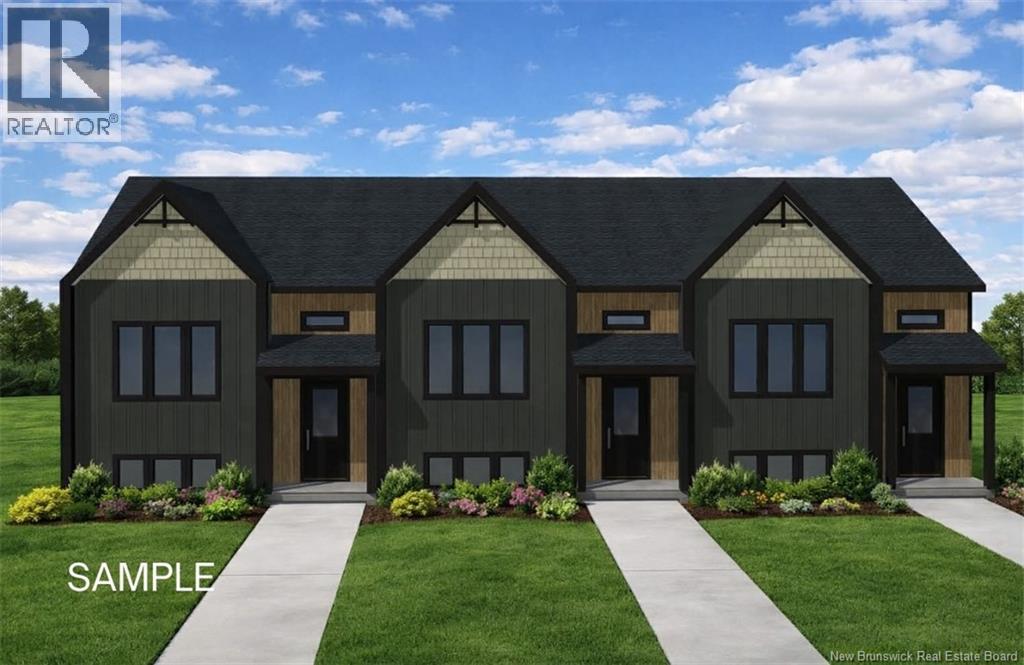
MODERN living in West Riverview! This turn key townhouse is nestled in a quiet, family-friendly neighbourhood! The main floor offers an OPEN CONCEPT DESIGN with a bright front-facing dining room that flows through the KITCHEN WITH LARGE ISLAND and lots of cabinetry to the large living area. Patio doors lead you to the back deck where you can enjoy the backyard. A convenient half bath completes the main level. Down the staircase, you will find the front primary bedroom, full bathroom with double vanity, laundry closet, two additional bedrooms and storage room. This quality-built home offers lots of extras including PAVED DRIVEWAY, LANDSCAPING, 8 YEAR LUX HOME WARRANTY AND HIGH EFFICIENCY MINI SPLIT HEAT PUMP for your comfort. Anticipated completion: December 1, 2026. Price is based on the property being the primary residence of the buyer - HST rebate to be assigned to the vendor. SAMPLE PHOTOS ONLY. Call for favourite REALTOR® for more details! Vendor is a licensed real estate salesperson in the province of New Brunswick (id:64343)
85 Rear Settlement Road
Harvey, New Brunswick
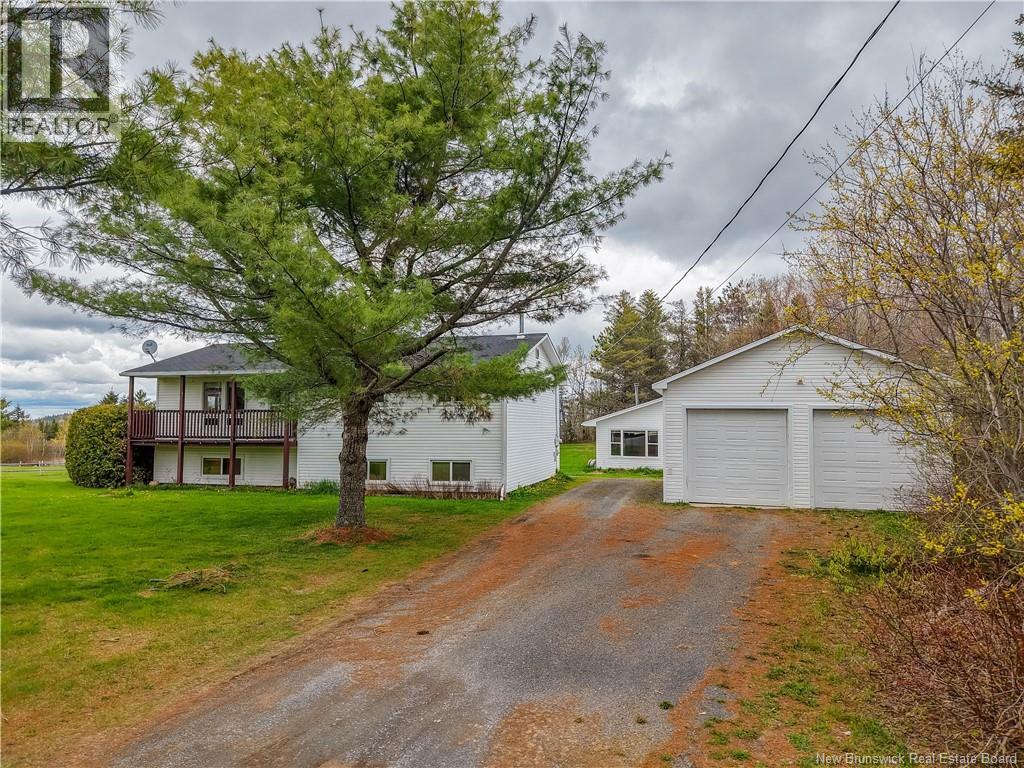
Welcome to this spacious 4-bedroom home set on a large lot just 25 minutes from Fredericton, offering small-town living with everyday conveniences in nearby Harvey, including a restaurant, pharmacy, and bank. This property truly stands out for its incredible outbuildings and potential. In addition to the 28 x 24 double garage with 10 ceilings, youll find a separate insulated and heated workshop complete with its own half bathideal for hobbyists, entrepreneurs, or those dreaming of a home-based business. With some vision, this space could even be transformed into a granny flat or secondary suite. Inside the house, the upper level features a bright and welcoming living room flowing into the dining area, with access to a side deck and screened-in gazeboperfect for enjoying your morning coffee. A large 22 x 15 back deck offers plenty of room for entertaining. This level also includes three bedrooms, a full bathroom, and a functional kitchen with appliances included. The home is efficiently heated and cooled with a ducted heat pump system, providing year-round comfort. The lower level offers great additional living space with a cozy family room (woodstove previously WETT-certified), a fourth bedroom, laundry area, and ample storage. New flooring has already been installed, and while some finishing work remains, it presents a fantastic opportunity to add value and make the space your own. A half bath is in place and just requires the toilet to be reinstalled. The home is also generator-ready with a secondary panel for added peace of mind. Whether youre looking for space to grow, a workshop setup, or future income potential, this property is packed with opportunity. (id:64343)
Na Grand Pass Court
Douglas, New Brunswick
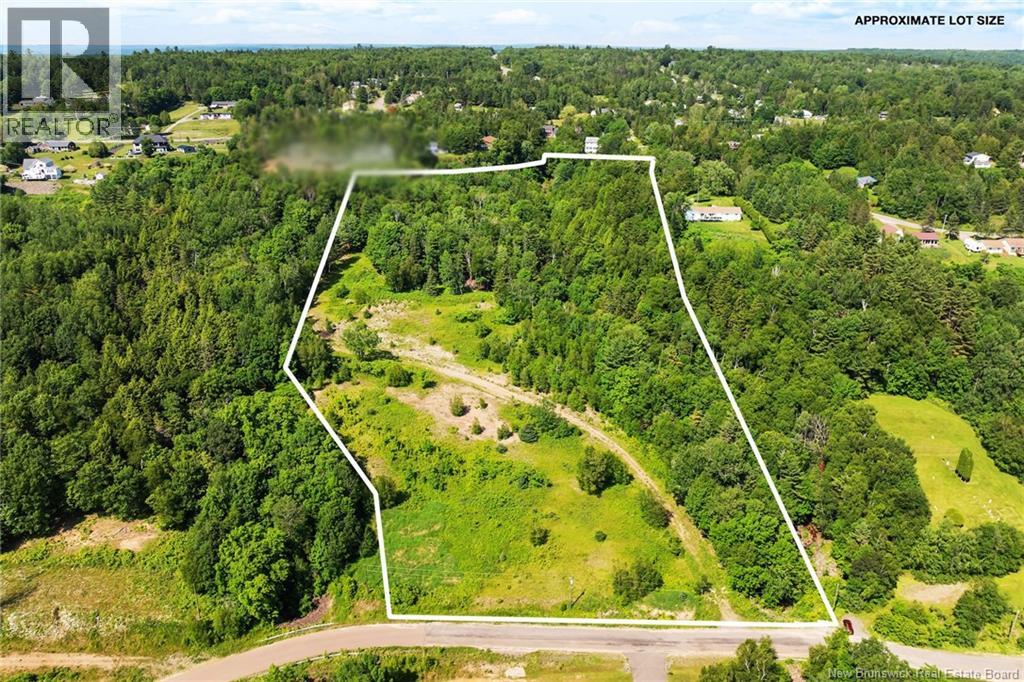
Welcome to your dream estate! This expansive 11+ acre property offers a rare opportunity to own a slice of paradise with unobstructed, panoramic views that stretch for miles. Whether you're envisioning a private estate, vacation retreat, or investment opportunity, this one-of-a-kind property provides the perfect canvas for your vision. Nestled in a serene and private court in Douglas, the land features gently rolling terrain, mature trees and a beautiful brook that flows down the east side of the propertyideal for designing your dream home with plenty of room for private living, outdoor space or gardening. The elevated topography ensures stunning sunrise and sunset vistas, creating a truly picturesque backdrop every day. Tucked away in a peaceful and natural environment, you'll enjoy both convenience and tranquility. Utilities are nearby, and the property offers excellent potential for development or subdivide the lot into 2, 3 or more dream properties. The lot has a solid road already in place, giving a great base for your new driveway! Don't miss this exceptional opportunity to own prime acreage with views that must be seen to be believed. Build your future here! (id:64343)
25 Route 620
Stanley, New Brunswick
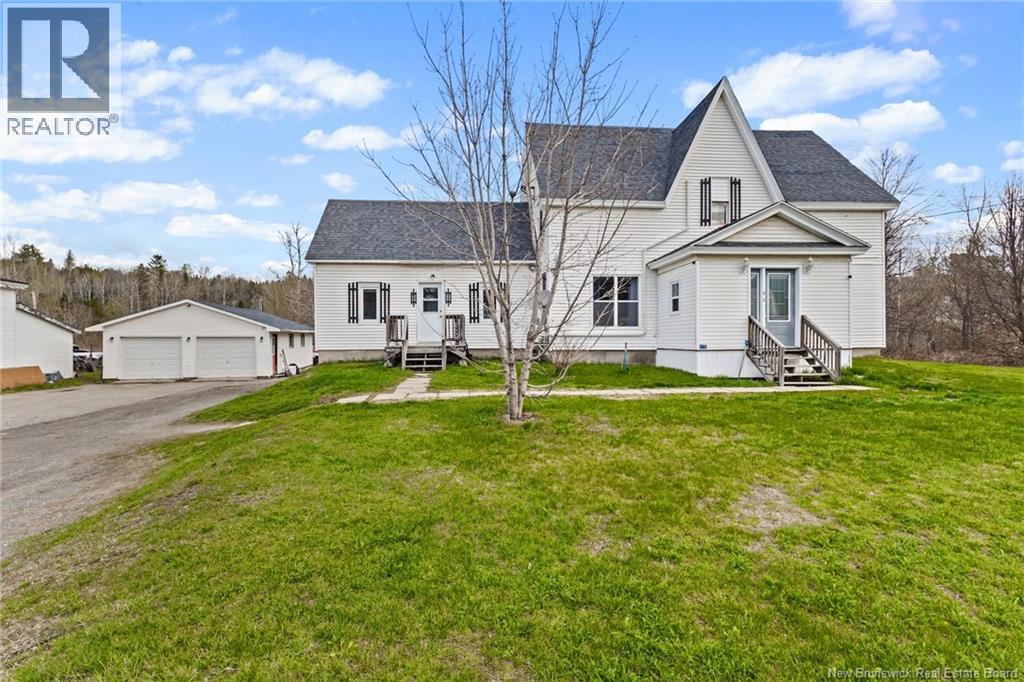
Spacious family home with many updates. Located in the heart of the Village of Stanley this home is just a short walk to the school, arena and the over 2 acre lot borders on the Nashwaak River. Enjoy the character of this century home without the concerns that often come with them. Upgrades include a poured concrete foundation, electrical, plumbing, insulation, flooring, kitchen, bath and 4 ductless heat pump heads. Enter the home via the spacious mud room and into the foyer. Living room to the left overlooks the front of the home and leads into a bonus office space that had been used as a salon/laundry and offers a versatile flex space. A large bedroom on the main level has a cheater door to one of the two full bathrooms. The kitchen is spacious and offers lots of work and storage space. Also a large island and some appliances updated. This space leads into a large formal dining room completing the main level. Upstairs you will find 3 more good sized bedrooms and another full bathroom. The full height basement is unfinished offering lots of storage space. Its here you will see many of the upgrades to the foundation, insulation, electrical and plumbing. Outside there is an oversized double detached garage. Being just a couple minutes walk to the school and arena make this location ideal for the growing family. With over 2000 sq feet of living space there is room for the family to grow. With a vast network of ATV trails, fishing and hunting right at your fingertips this is a great spot for the outdoor enthusiasts to enjoy. Come and see for yourself! (id:64343)
765 Route 172
Back Bay, New Brunswick
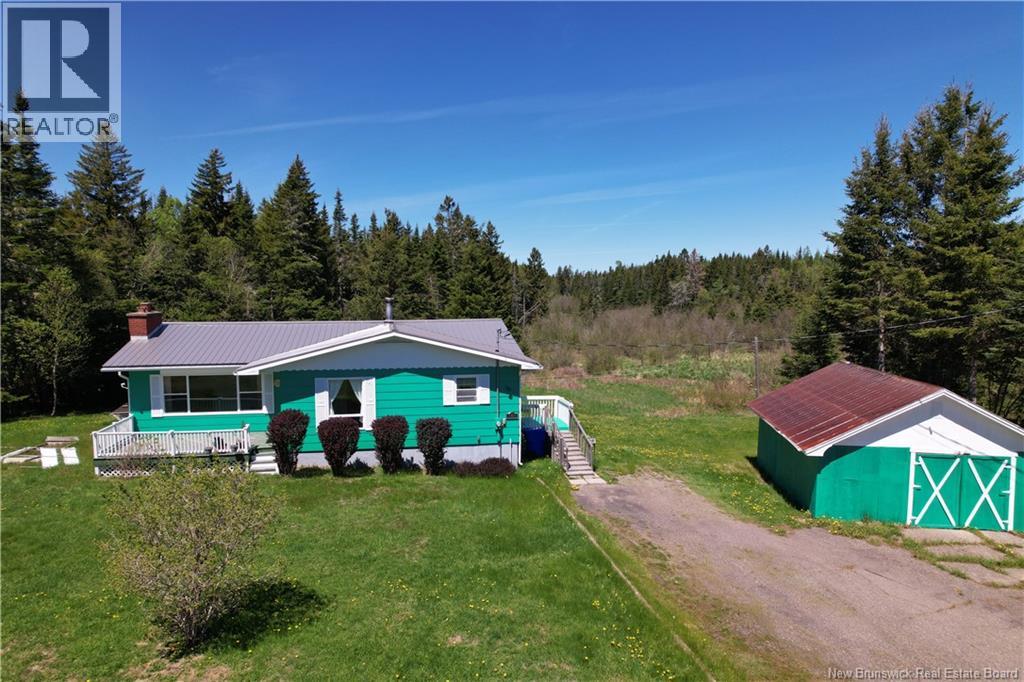
A rare blend of vintage charm, country warmth, and modern touches, this inviting 3-bedroom bungalow sits on approximately 15 acres and offers space, comfort, and serious potential in a highly convenient location just minutes from the public wharf, St. George, the Deer Island Ferry, and local amenities. Step inside and youll feel the character right away. The spacious eat-in kitchen brings together function and charm with a built-in oven, countertop stove, and patio doors leading to the deck.. perfect for easy indoor-outdoor living. The living room is a true focal point with its classic fireplace and mantle, offering that timeless, cozy feel buyers love. The main level features 3 bedrooms, a full bathroom, and a practical laundry room with washer and dryer. For added flexibility, theres potential to create a 4th bedroom by relocating the laundry to the basement, giving you room to grow as needed. The full unfinished walk-out basement adds even more value with endless opportunity for future development, whether you envision a rec room, guest space, workshop, or extra storage. Outside, the property continues to impress with a large 20x24 shed and a cement pad already in place, ready for a future garage or additional structure. With its mix of vintage character, country setting, and modern usability, this property is ideal for anyone looking for space, privacy, and long-term potential..all just minutes from town conveniences and coastal access. *Please Note: This is an Estate Sale, Land, Buildings & Contents Are Being Sold ""As is Where Is"". (id:64343)
187 Runnymeade Road
Riverview, New Brunswick
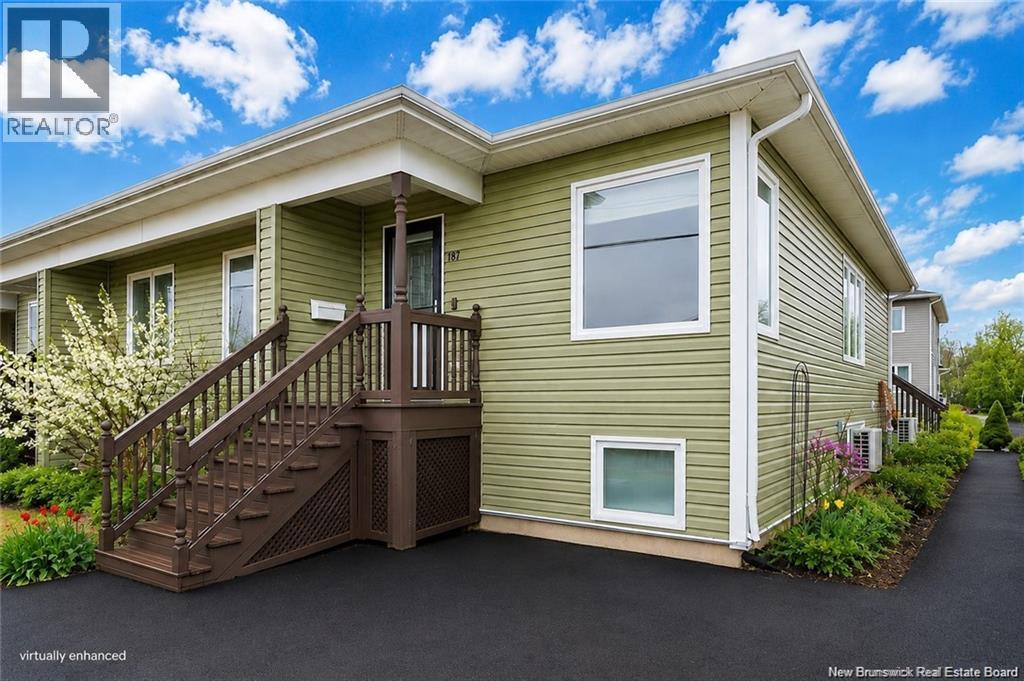
Tucked into the heart of Riverview East, this beautiful semi-detached home offers a rare blend of charm, function, and future value being just 400 meters from the brand new Riverview Recreation Complex currently under construction with a goal to open this year! Step inside and youll immediately notice that this home stands apart from the rest. Thoughtfully designed with character and style, it features a bright white shaker kitchen that feels timeless, fresh and perfect for everyday living and entertaining alike with the open flow of the main floor. The layout is designed for real life, offering three comfortable bedrooms and two full bathrooms, giving you flexibility whether youre growing your family, hosting guests, or working from home. Fully equipped with a mini split heat pump on each level for full comfort. Main floor laundry adds everyday convenience you didnt know you needed and wont want to live without. Outside, enjoy a vibrant and active neighbourhood with the added bonus of exciting growth just steps away. The upcoming Riverview Recreation Complex is set to become a major community hub, bringing long-term value and lifestyle perks right to your doorstep. Whether youre a first-time buyer, downsizer, or investor, this is an opportunity to own a home that truly feels different from the rest where updates, location, personality and affordability come together seamlessly. (id:64343)
25 Wellington Avenue
Moncton, New Brunswick
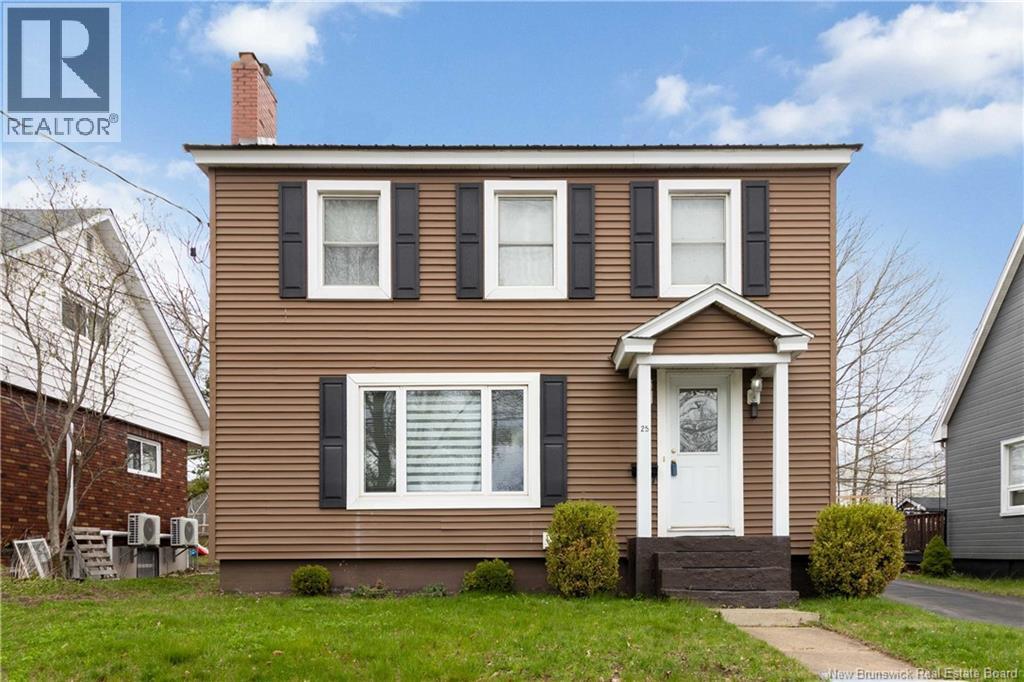
Welcome to 25 Wellington Avenue! Conveniently located in a quiet family friendly neighborhood full of mature trees and within walking distance to Jones Lake and close to everything in the urban core! Exceptionally well maintained and loved by the same owner for 23+ years, this home has seen plenty of upgrades over the years including many newer windows, metal roof, new siding, insulation in attic and exterior walls, new motor in forced air furnace and more. Tons of space for your growing family with 4 beds / 2 bath and its large partially finished basement with separate entrance to exterior gives you options and opportunity to create additional living spaces, an in-law suite, storage, etc. Awesome curb appeal! Quick closing possible! SO MUCH VALUE! Absolutely must be seen to be fully appreciated! It wont last long. Book your showing today! (id:64343)
653 Fork Stream
Canaan, New Brunswick
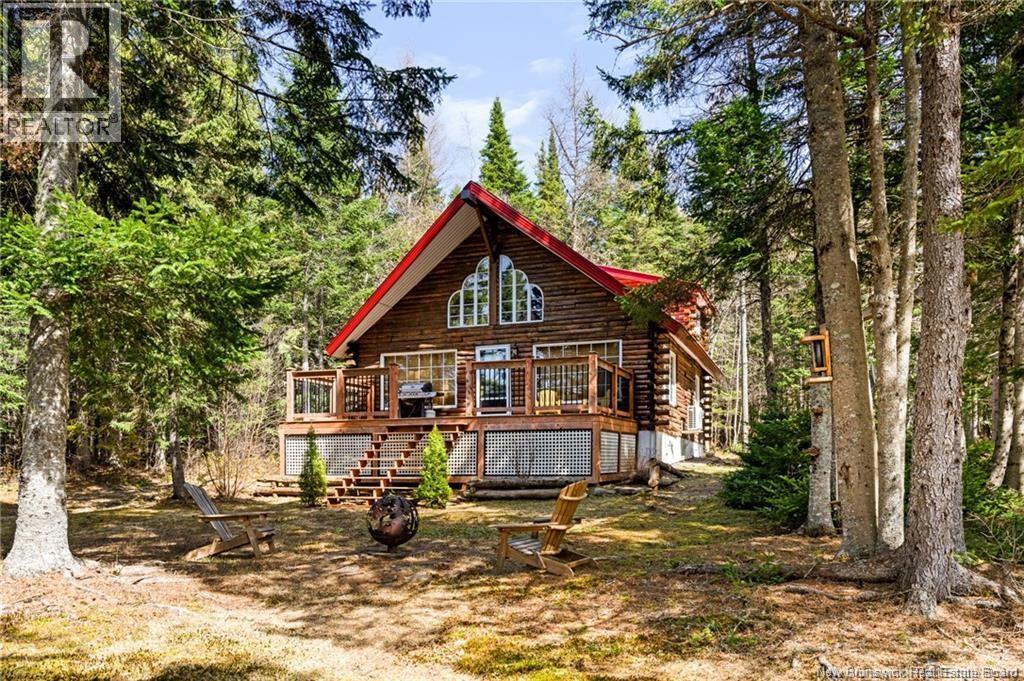
**WATERFRONT RETREAT // COZY LOG HOME // METAL ROOF // PRIVATE & PEACEFUL** Welcome to **653 Fork Stream Road**, nestled in the serene wilderness of Canaan Forks. This charming 1.5-storey log home sits on nearly 1.75 acres of pristine riverfront, offering kayaking and fishing making it the perfect escape from city life. Step inside to an open-concept main floor featuring soaring vaulted ceilings, a spacious living and dining area, a generous kitchen, and a 3-piece bathroom. Warm wood accentsexposed beams, rustic walls, and hardwood floorscreate a cozy, cabin-like atmosphere throughout. Upstairs, you'll find two well-sized bedrooms overlooking the main living space, ideal for restful nights in your woodland hideaway. Whether youre looking for a year-round residence or a seasonal getaway, this property delivers a unique combination of privacy, natural beauty, and rustic charm. Dont miss your chance on this one. Call today to schedule your private viewing! (id:64343)
14 King Street
Minto, New Brunswick
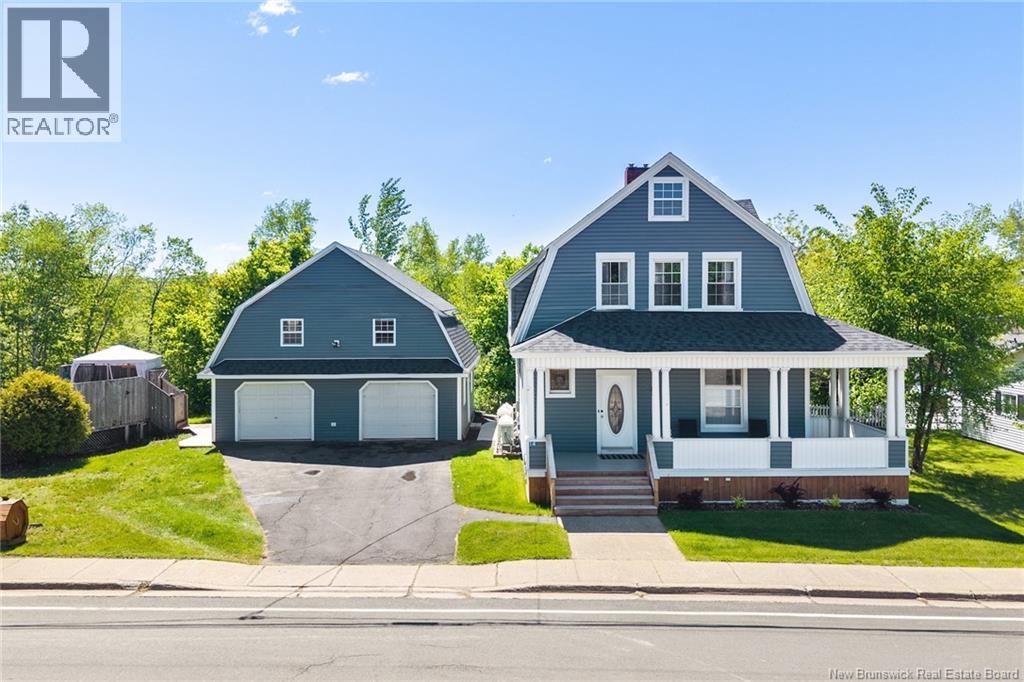
Enjoy the timeless charm of this well maintained and thoughtfully updated 2.5-storey century home, located in the welcoming Village of Minto, just a 40 minute drive to Fredericton. Offering the perfect blend of character and comfort, this solidly built home has seen many valuable updates in recent years, including new heat pumps, an added driveway, updated pool, and beautifully designed backyard living space and decking. A covered wraparound veranda welcomes you into a grand front foyer where original charm and inviting character are felt. The main level offers exceptional living space, including an eat-in kitchen, formal dining room, front parlour, cozy living room featuring a propane fireplace, and a convenient half bath, perfect for entertaining. Take either the elegant front staircase or the convenient back staircase from the kitchen to the second floor, where youll find four generously sized bedrooms, a full bath, and an office ideal for working from home. Continue to the third level and discover a large loft area that could easily serve as a fifth bedroom or private retreat. The lower level adds versatility with a cozy one-bedroom suite (window may not be egress), complete with kitchenette, full bath, laundry area, and private backyard entrance, ideal for guests or income potential. Outside, the impressive 30 x 26 detached garage is a handymans dream, complete with a loft offering future potential for a hobby space or rental. Situated on a beautifully sized lot, enjoy walking distance to local amenities, mountain biking trails, close proximity to Grand Lake, and a warm community atmosphere. With endless possibilities for an Airbnb, home business, or bed & breakfast, this unique property is truly a must-see! (id:64343)
9740 Route 8
Blissfield, New Brunswick
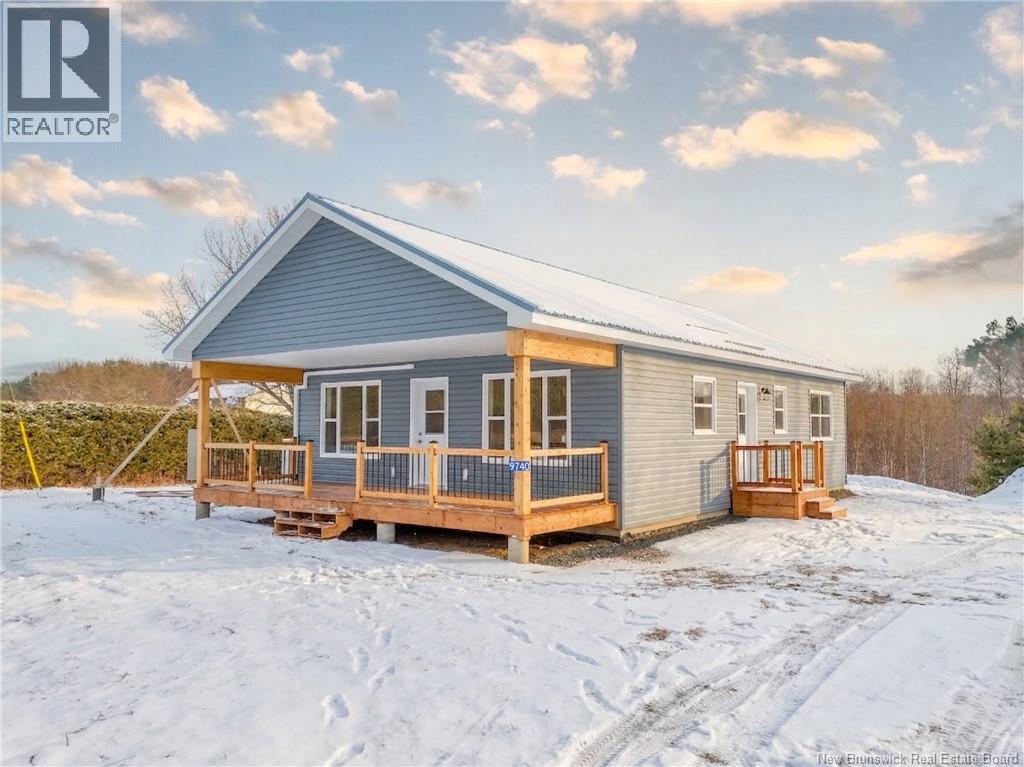
Welcome to this beautifully crafted two-bedroom home offering the perfect blend of peaceful rural living and convenient access to nearby amenities. This property provides a serene backdrop with plenty of room to enjoy the outdoors. Inside, youll find thoughtfully designed single-level living with an open, airy feel and ample natural light throughout. The home is abundantly insulated for year-round comfort and efficiency, and features a crawl space foundation for added practicality. The bright, modern kitchen is complemented by stylish finishes, gleaming appliances and ample cabinetry, making it both functional and inviting. Storage is never an issue, with generous closet space both inside and outside the bedrooms. Every detail has been designed with comfort and convenience in mind, from the well-proportioned rooms, to cozy covered porch. The exterior will be equally impressive, featuring beautifully seeded lawns that will create a lush, welcoming landscape. A durable crushed rock driveway will offer a clean, low-maintenance appeal. (id:64343)
89 Aquila Crescent
Grande-Digue, New Brunswick
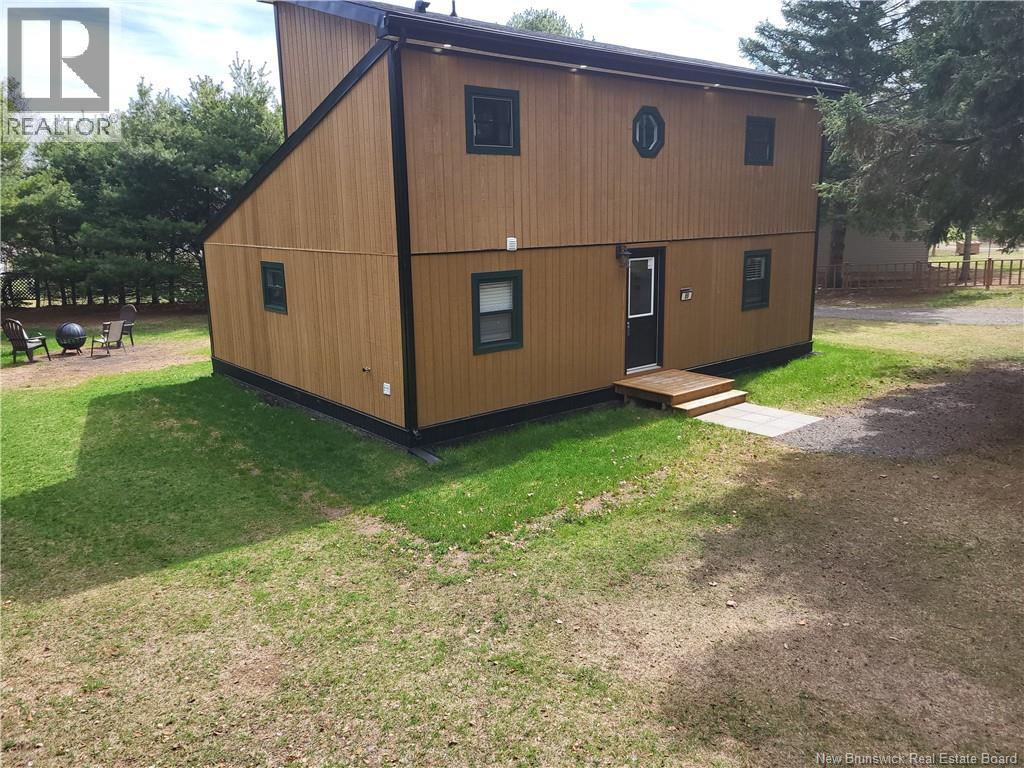
Seaside coastal living tucked amongst the pines in a parklike setting within walking distance to popular Cocagne Cap Beach. Location and property are perfect to relax your busy mind. Driving along the coastline, turn into a quaint residential area offering seaside vibes and tranquil escapes. Lined with mature trees offering a canopy of shade and privacy, 89 Aquila offers a large outdoor area, plenty of parking spaces, a storage shed, raised garden beds, large baby barn, backyard deck with covered gazebo and plenty of lawn for your family games and bbq gatherings. Inside and out, take note of a full home renovation. Bright spacious main floor entry welcomes you in to your cozy retreat. Full bath offers: stackable washer/dryer, deep soaker tub, vanity and luxury vinyl click flooring. Across the hall is a bedroom with ample space for your guests to make themselves at home. The back of the home expands with an open concept floor plan, cathedral ceilings, wrap around windows (lots of natural light & passive solar heat ) with views of your private backyard and sounds of the ocean. Cozy up with the minisplit heat or the ambiance heat from the fireplace mounted on the floor to ceiling tiled focal wall. The kitchen eating area shows off ample cabinetry/countertop space along with a desirable farmhouse sink, glass backsplash, fridge, dishwasher, stove & hood vent microwave. upstairs is a primary suite with large bedroom and personal 4 pc bath. Excellent Air B&B potential. View today (id:64343)
425 Lutz Street
Moncton, New Brunswick
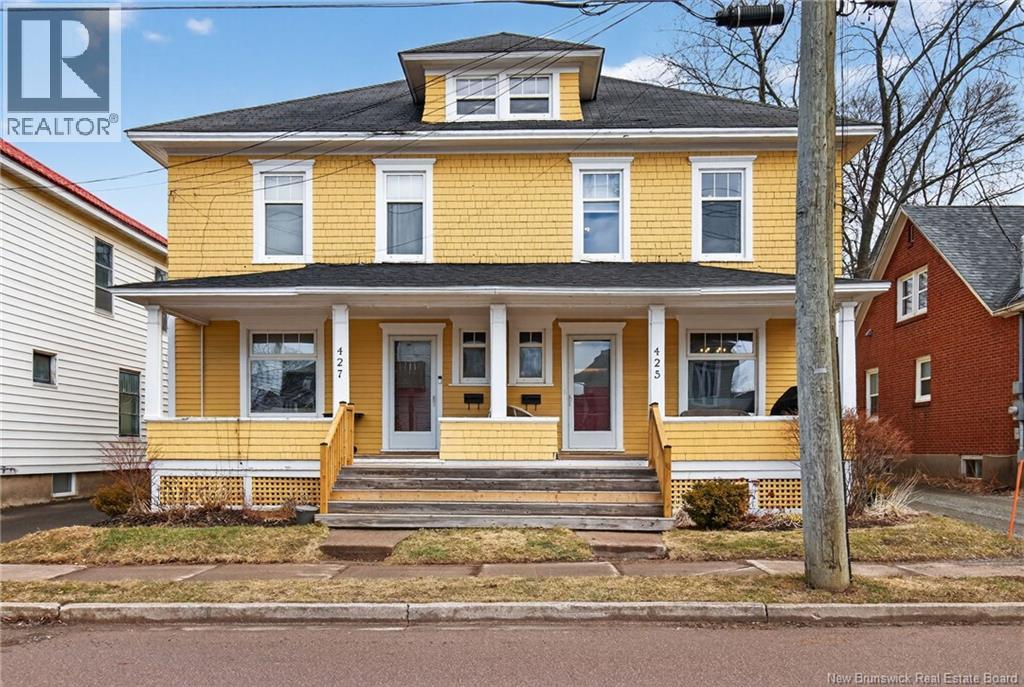
Charming 2.5-storey semi-detached home ideally located in the heart of Moncton, NB. This beautifully maintained property showcases true pride of ownership and offers the perfect blend of character and convenience. Just a short walk to downtown Moncton, youll enjoy easy access to upscale restaurants, the Avenir Centre for concerts and Wildcats hockey, and the Georges-L.-Dumont Hospitalmaking this an ideal opportunity for homeowners, investors, or those considering Airbnb potential. As you approach, youre welcomed by a lovely covered front porchperfect for relaxing and enjoying the neighborhood. Step inside to discover a warm and inviting interior filled with charm. The home features a spacious foyer, bright living room a cozy natural gas fireplace, formal dining area, and a well-appointed kitchen complete with concrete countertops and a pantry with an additional sink and wine fridge. Main floor laundry adds to the homes convenience. Four comfortable bedrooms along with a finished loft space featuring a walk-in closetideal for a home office, guest suite, or additional living area. Extra features including hardwood floors throughout, high ceilings, abundant natural light and natural gas heating. A truly move-in-ready property that offers both style and functionality. Dont miss your chancecall today to book your private showing! (id:64343)
12 Pitt Street
Sussex, New Brunswick
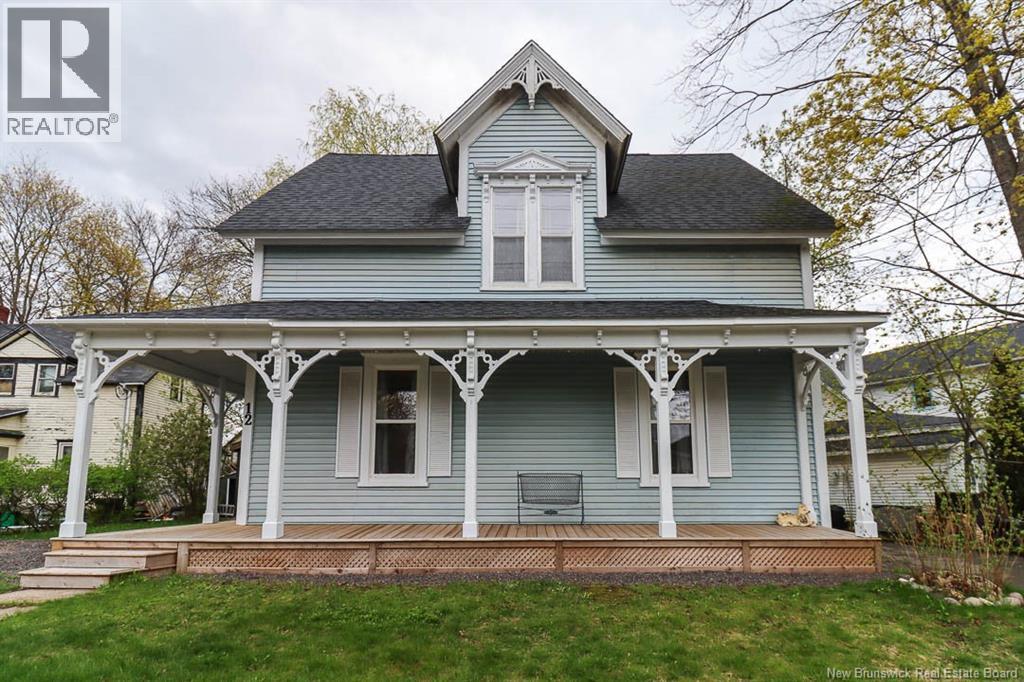
Welcome to this charming 2-storey home offering space, comfort, and thoughtful updates throughout! Featuring 4 bedrooms and 1.5 bathrooms, this home is ideal for growing families or anyone looking for flexible living space. Two of the bedrooms are adjoining, making them perfect for a nursery, home office, playroom, or cozy sitting area. Over the past two years, this property has seen extensive improvements including all new electrical wiring throughout, a new central heat pump for efficient year-round comfort, updated kitchen countertops, new flooring in multiple rooms, and a beautiful wrap-around deck supported by Extreme Screw Post piles. Conveniently located just off Main Street, youll love being only moments from schools, shopping, restaurants, and everyday amenities while still enjoying the privacy of the backyard setting. This move-in ready home blends character, functionality, and modern updates in a fantastic location! (id:64343)
4 Kelly Lane
Shediac Bridge, New Brunswick
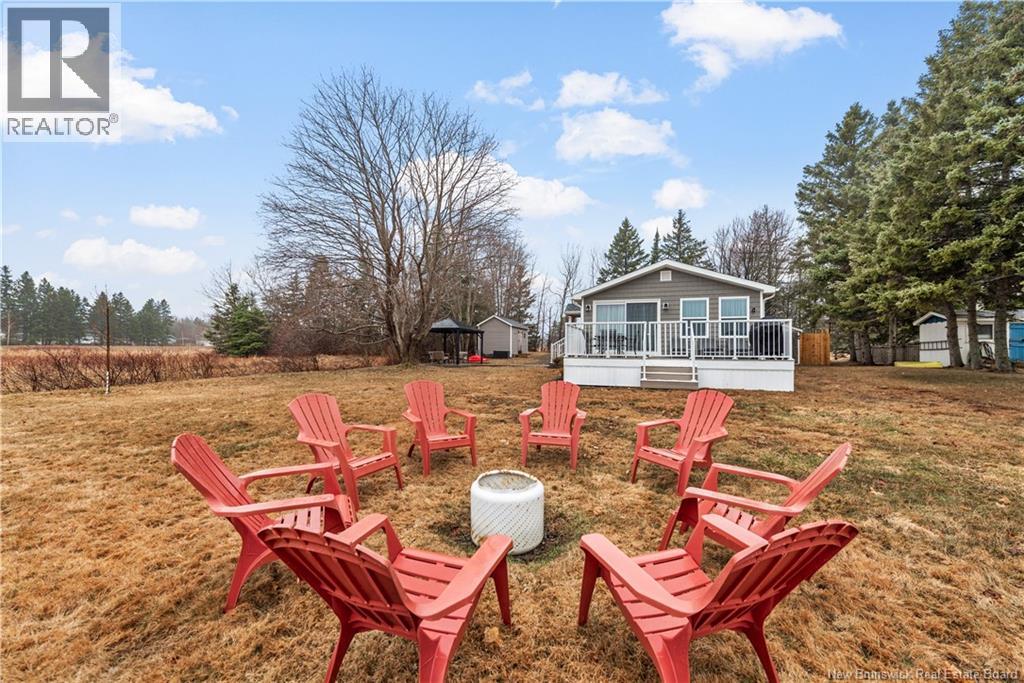
This unique property has ocean views, a quiet beach nearby, and a fully renovated cottage with a separate detached guest home and out OUTDOOR shower! Completely redone in 2022, so youre not walking into a project and you can enjoy the weather with your friends and family. To name a few, there is a 200 amp electrical panel, brand new septic system, all new windows, Cambridge roof, and a custom 8 ft sliding door that brings so much natural light into the spaces. These homes are bright, clean, and is available fully furnished! The main cottage has an open-concept layout with two bedrooms, a full bathroom, in-unit laundry, and a comfortable living space. Everything flows well and makes it easy to relax or host. Placed in front of the main home, there is a fully detached guest house with its own bedroom, kitchenette, living area, bathroom and updated finishes. Whether its friends, family, or just having a bit of separation, its a huge bonus and gives you flexibility most properties dont have. Beach access just minutes away, an open field behind with no plans to build, and ocean views out front. Its quiet, peaceful, and exactly what people are looking for when they think coastal getaway. There are only cottage homes located on this street. The cottage sits on leasehold land at $1 on a 150-year lease term. Just minutes from Shediac, close to beaches, restaurants, and everything you need for a getaway most of your year! Please contact for more information. (id:64343)
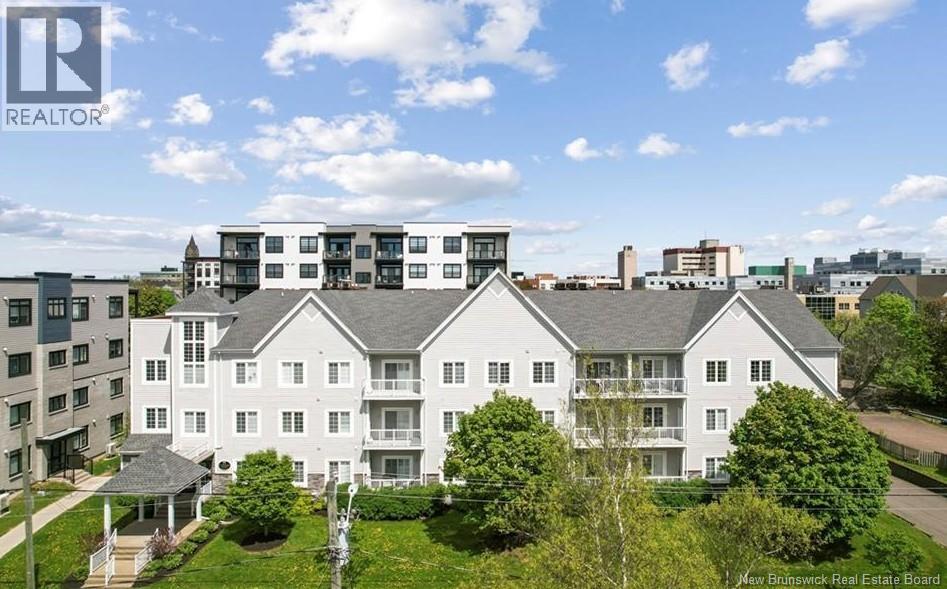
77 Cameron Street Unit# 305
Moncton, New Brunswick
This contemporary third-floor home in a secure, controlled-access building offers easy, low maintenance living right in the heart of Moncton. With a Walk Score of 91, restaurants, cafés, and groceries are just a short stroll away, along with year round events, parades, festivals, and concerts and sports events at the Avenir Centre. For getting around the Tri-City Area, Codiac Transpo bus service stops right outside the building to connect you to the rest of the city including the Mall and hospitals. The climate-controlled unit features 9-foot ceilings, custom trim, plantation shutters, and a mix of ceramic tile and engineered hardwood flooring. The open-concept living and dining space connects to a well-appointed kitchen with quartz countertops, soft-close cabinetry, glass accents, and excellent storage, including a built-in pantry with pull-out shelves as well as a separate walk-in pantry and storage area. Both spacious bedrooms include a dedicated closet and a private 3-piece bathroom. A separate third room provides flexibility for a work from home office, a den or guest bedroom, while French doors in the primary bedroom open to a west-facing private deck with sunset views. The building is managed by the owners who live here, prioritizing long-term upkeep and financial stability. Condo fees include a secure, heated underground parking space with storage and access to a fitness centre, along with landscaping, snow removal, lawn care, and visitor parking. (id:64343)
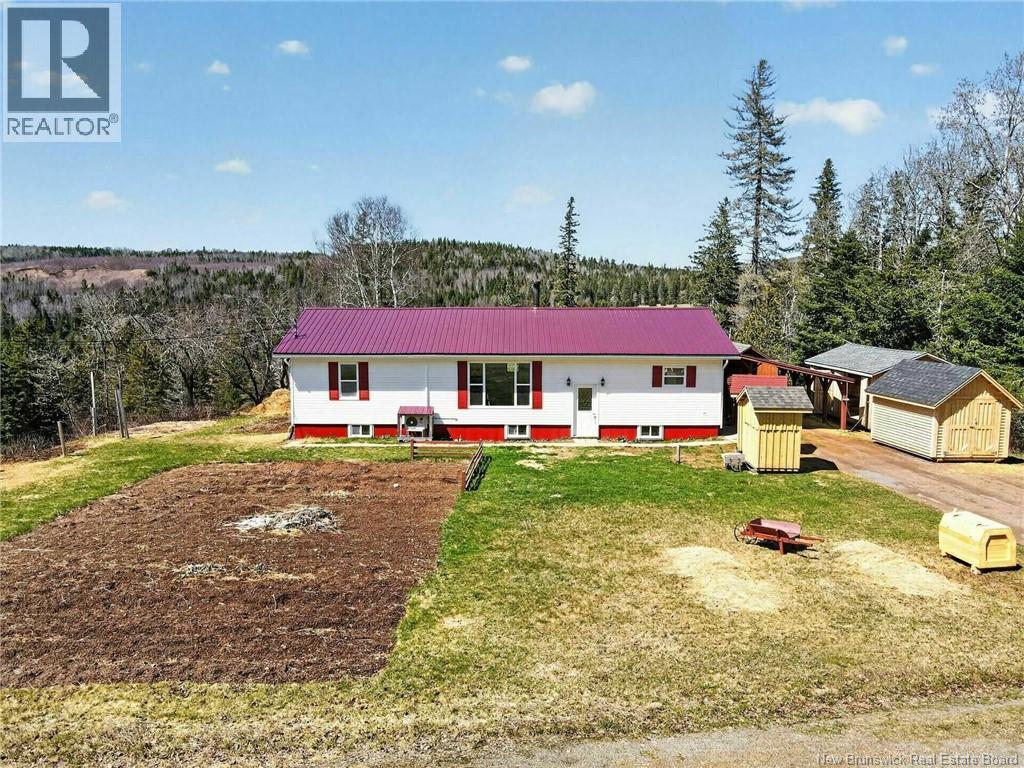
5591 Nb-111
Hammondvale, New Brunswick
When Viewing This Property On Realtor.ca Please Click On The Multimedia or Virtual Tour Link For More Property Info. A spacious bungalow set on a private 1-acre lot, offering nearly 1,800 sq ft of well-laid-out living space. The main floor features a bright and open living room at the heart of the home, a large kitchen with dedicated dining area, and 3 well-sized bedrooms including a generous primary. Two full bathrooms add convenience for families or guests, while multiple closets throughout provide practical storage. The layout is functional and easy to navigate, with bedrooms set apart from the main living space ideal for privacy and everyday living. Detailed floor plans are available to showcase the flow and room sizes. The lower level offers over 1,100 sq ft of additional space, currently used for laundry area and storage, with plenty of potential for future development. Outside, enjoy a side deck, expansive yard, 2 barns, car port and 2 detached sheds, one with garage door access perfect for tools, toys, or hobbies. Located within a reasonable drive to Sussex and Saint John, this property offers space, privacy, and solid value in todays market. (id:64343)
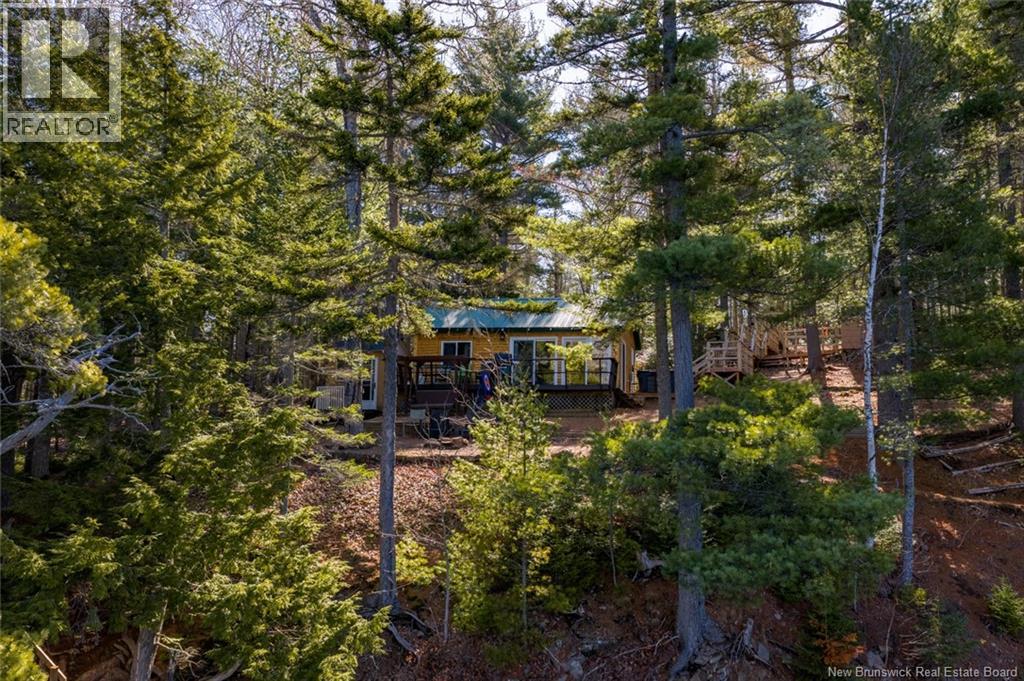
45 Gesner Lane
Mckees Mills, New Brunswick
INCOME OPPORTUNITY with proven success, meets peaceful riverside living in this rare and inviting all-seasons cottage retreat on the Little Bouctouche River. Tucked away in a wooded setting, this property offers the privacy buyers crave and a lifestyle they dream of, whether as a personal getaway or a high-demand rental investment. Step outside onto the front deck to take in sweeping river views. Follow your private dock down to the water for a day of kayaking, fishing, exploring, and soaking in the surrounding nature. Evenings are best spent unwinding in the hot tub on the side deck, listening to the gentle sounds of the river in total relaxation. Set on an acre lot with potential for additional structures if so desired, this property offers flexibility and long-term value. The grounds are thoughtfully designed, featuring a charming wooden walkway leading from the parking area to the cottage, along with two storage sheds. Inside, the open-concept layout creates a warm and welcoming atmosphere. The kitchen and living room flow seamlessly together, highlighted by cathedral ceilings and a cozy wood stove when needed which, makes the space feel both airy and intimate. Two bedrooms and a nice 3pc bath complete the interior. Located only 45 minutes to Moncton and minutes to Bouctouche where you can enjoy the beach, tourist attractions and shopping. With newer renovations completed in 2024, this turnkey property is ready to enjoy immediately or generate generous rental income. Whether youre seeking a private family escape or a smart investment opportunity that is in demand, this riverside gem delivers the best of both worlds. Approximate revenue opportunity $45,000 +, Approximate expenses 11,160 (not including amortization and cleaning fees).Call today for your private viewing. (id:64343)
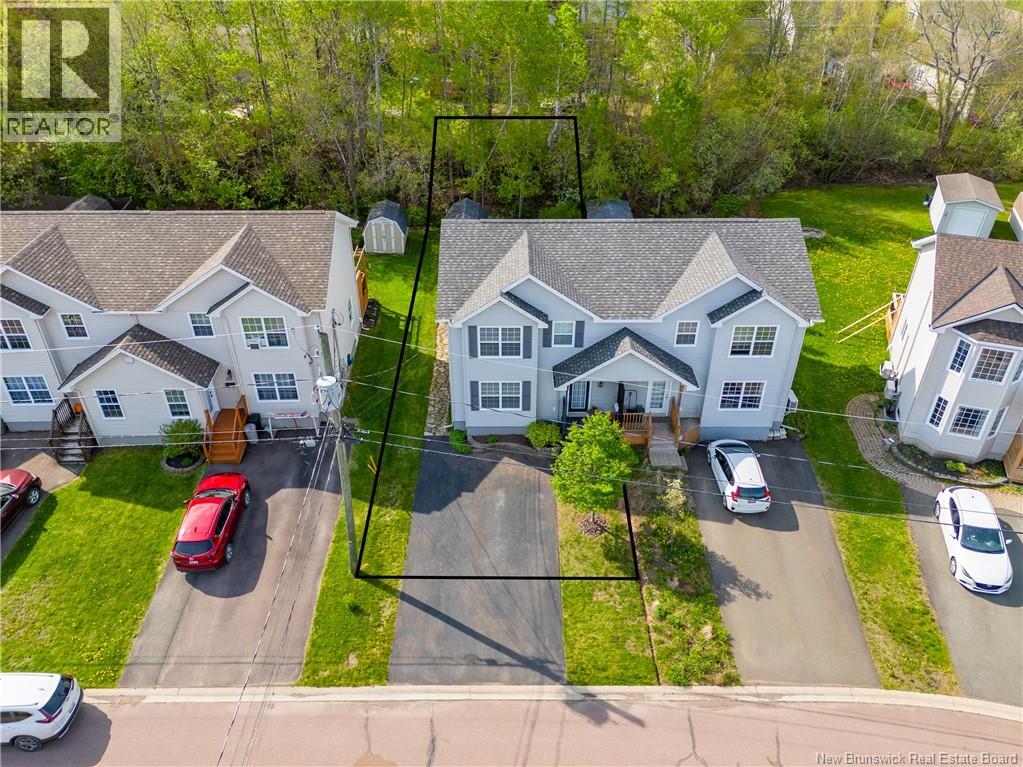
97 Merlot Crescent
Dieppe, New Brunswick
Have you ever walked into a home and felt it was special? This is it right here in central Dieppe, where comfort, charm, and pride of ownership come together in this beautifully maintained semi-detached home. From the moment you arrive, youll be captivated by the warm and inviting atmosphere that makes this property truly feel like home. Step inside the welcoming foyer and immediately appreciate the refinished hardwood floors flowing through the bright living and dining areas. An architectural ceiling highlights the dining room, creating the perfect setting for family dinners or entertaining guests. Patio doors lead you to a backyard oasis that will quickly become your favourite place to unwind. The meticulously maintained backyard is something special featuring stone walkways, lush green grass, mature flowers and shrubs, a storage shed, and exceptional privacy thanks to the treed berm at the rear of the property. Whether enjoying morning coffee on the deck or relaxing after a long day, this outdoor space offers peace and comfort rarely found. The kitchen is filled with natural light and showcases modern finishes including quartz countertops, stylish backsplash, under-mount sink, and a convenient pantry. A spacious 2-piece bath completes the main level. Upstairs, the large primary bedroom offers beautiful cathedral ceilings and direct access to a Jack and Jill bathroom. Two additional well-sized bedrooms provide plenty of space for family, guests, or a home office. The basement remains an open canvas, ready for your personal touch and future design ideas. Additional features include a newer roof, central vacuum, hardwood flooring throughout with no pets, double paved driveway, and a unique staircase design that adds character and charm. Homes this lovingly cared for, with outdoor spaces this impressive, do not come along often. Book your showing today this one wont last long! (id:64343)
929 Route 774
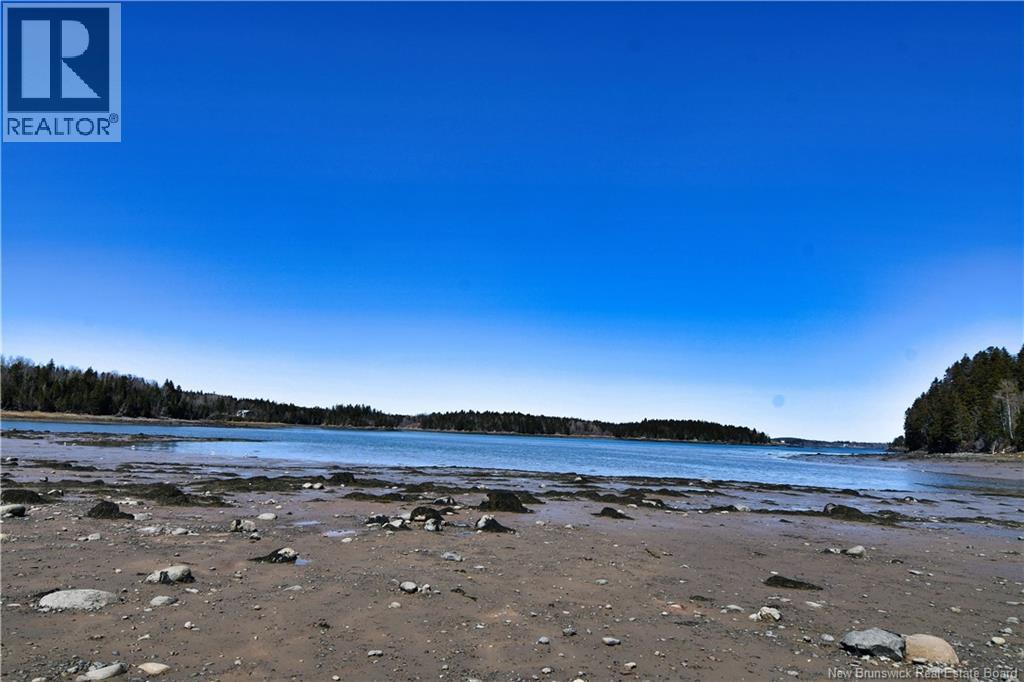
Welshpool, New Brunswick
This expansive and private 26-acre property with 2 drilled wells is a truly unique offering, presenting a remarkable range of possibilities for investors, developers, or those seeking an exceptional island estate. Whether envisioned as the site of a spectacular oceanfront dream home, a commercial opportunity near the highly visited Herring Cove Provincial Park, or a strategic land investment, this property delivers rare versatility. The land contains high-value septic-grade sand and gravelmaterials highly sought after by excavation companiescreating the potential to offset development costs through material sales while improving and shaping the property. Subdivision is also a viable option, allowing you to tailor the opportunity to your vision and goals. Ideally situated in a central location on the peaceful and picturesque Campobello Island, this property offers both privacy and convenience. Island shopping amenities, Roosevelt International Park, and the international bridge to Lubec, Maine are all just minutes away. Opportunities of this scale, location, and flexibility are increasingly rare on Campobello Island, and this exceptional property is not expected to remain on the market for long. (id:64343)
36 Queensway Way
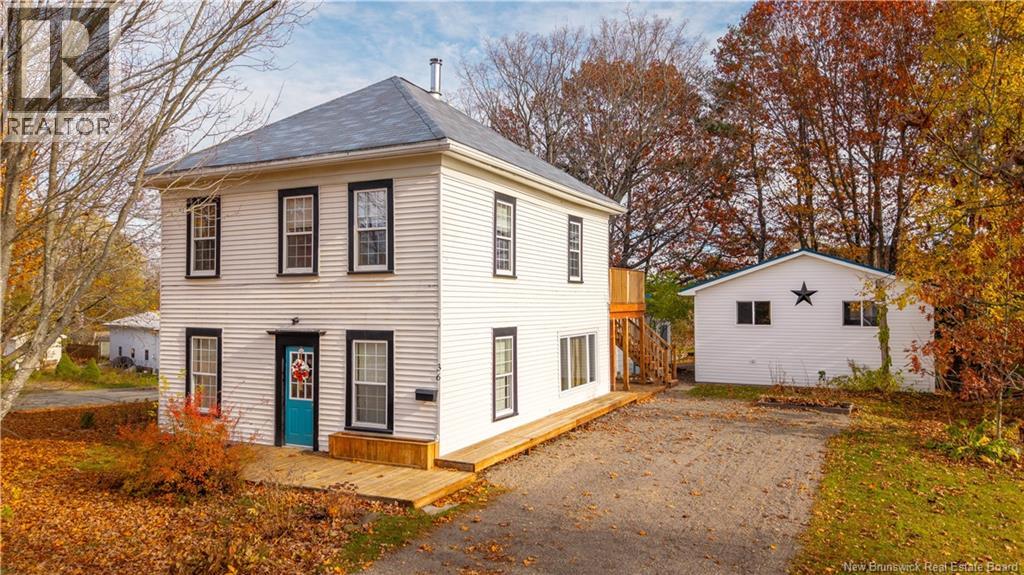
St. Stephen, New Brunswick
Welcome to 36 Queensway Street, a charming two-storey character home with income potential and a brand-new multi-purpose studio! The main residence offers a spacious kitchen flowing into a double living room, a main-level bedroom with a cozy nook for a home office or reading space, and a convenient powder room. Upstairs youll find two additional bedrooms and a full bath with a relaxing soaker tub. A separate exterior entrance leads to an upper-level apartment featuring two bedrooms, a kitchenette, full bath, and laundry hook-up, perfect for guests, tenants, or extended family. Built in 2024, the impressive dojo/studio adds tremendous versatility. Whether you envision it as a fitness space, art studio, workshop, or even a future garage, this expansive building provides endless options for work or play. Located just off Milltown Boulevard in the heart of St Stephen, this unique property combines character, flexibility, and opportunity in one remarkable package. (id:64343)
120 44 Avenue
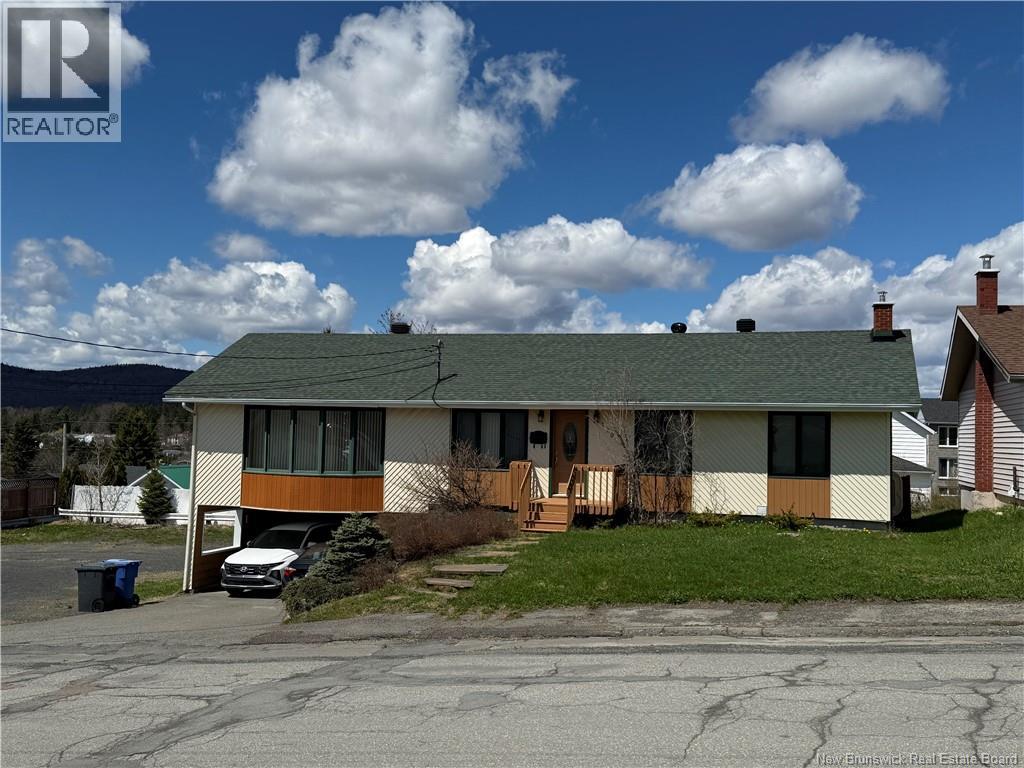
Edmundston, New Brunswick
MAGNIFICENT, SUPERIOR QUALITY PROPERTY. EXCELLENT RENTAL OPPORTUNITY THAT IS IN HIGH DEMAND IN EDMUNDSTON EAST. 1778 sq. ft. HOUSE WITH TWO (2) BEDROOMS WITH THE POSSIBILITY OF THREE (3) BEDROOMS, A LARGE LIVING ROOM, DINING ROOM, AND EVEN A BREAKFAST ROOM, AS WELL AS A FULL BATHROOM WITH BATH/SHOWER. THIS APPARTMENT IS RENTED, AND HAS A 2-BEDROOM, 4 1/2 APARTMENT. THE INCOME IS $750/MONTH, HEATED AND LIGHTED, AND IS ALREADY OCCUPIED. CLOSE TO ALL AMENITIES: UNIVERSITY, CCNB, SCHOOLS, DAYCARE, MAJOR STORES, ETC. COME SEE THIS JEWEL! (id:64343)
56 Route 776
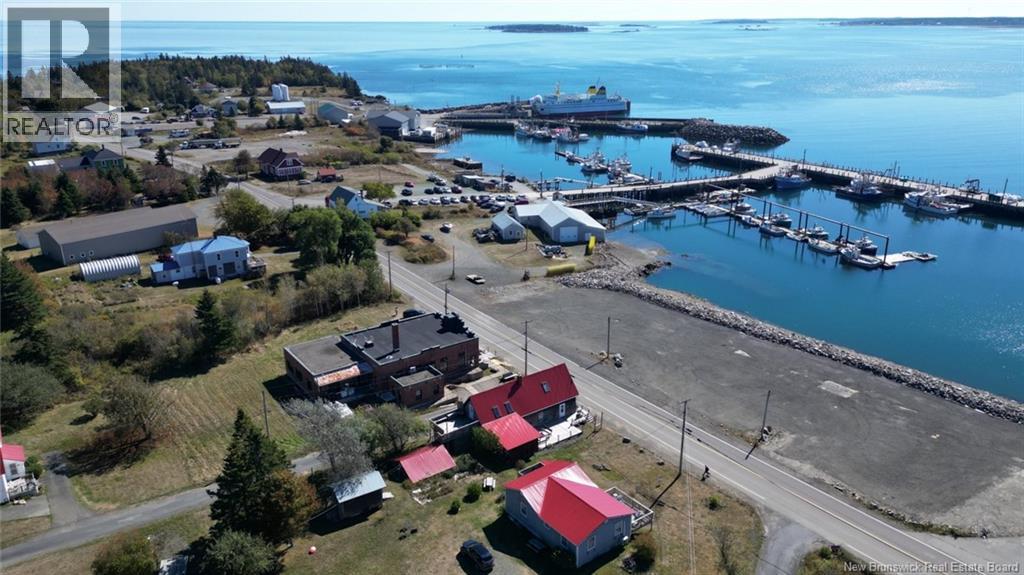
Grand Manan, New Brunswick
PRIME INVESTMENT OPPORTUNITY ON GRAND MANAN ISLAND! This iconic island property has served many roles over the past centuryfrom bank to art shop to its most recent success as the popular Old Wellhouse Café. Located just off the main road and steps from the ferry, beaches, and local attractions, it offers unbeatable visibility and foot traffic. The building features a newly renovated commercial kitchen, spacious indoor dining, and a large ocean-view patioideal for café, restaurant, or retail ventures. Upstairs, a charming loft apartment with ocean-facing balcony and private deck offers potential for owner occupancy or short/long-term rental income. With its proven track record, mixed-use flexibility, and prime location, this is a turnkey opportunity for entrepreneurs ready to build on an already established legacy. Keep the café vibes, reimagine the space, or rent out each floorthe choice is yours. Reach out today and unlock the full potential of this one-of-a-kind property! (id:64343)
623 Reid Street
Fredericton, New Brunswick
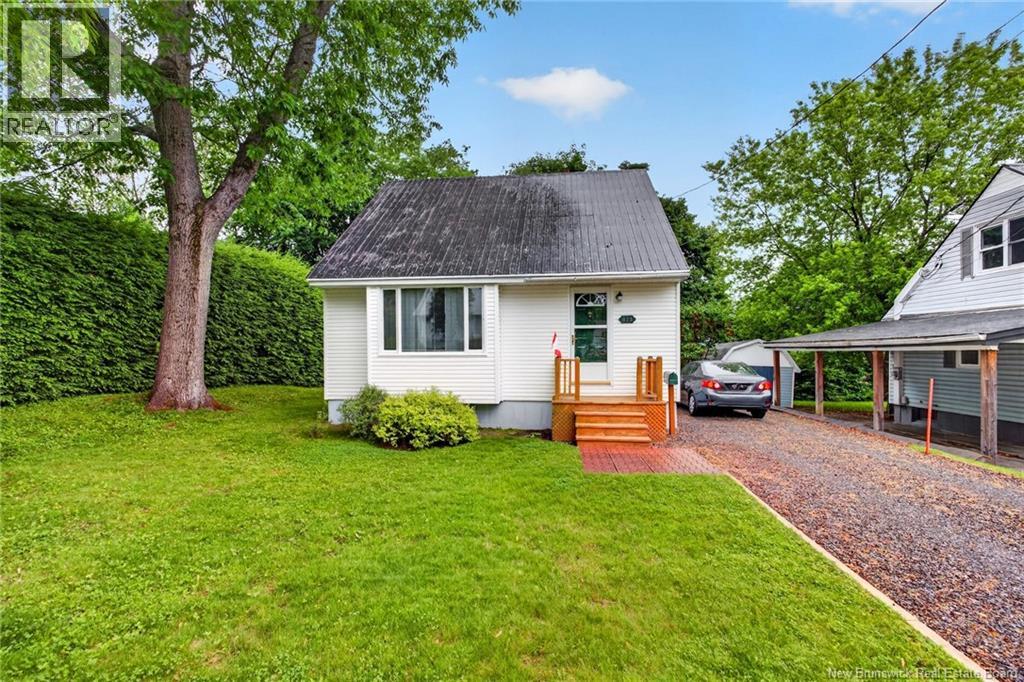
Whether you are looking for a personal residence or an investment property, this well cared for home offers exceptional style, sitting in one of Frederictons most convenient locations. Just a short walk to UNB and St. Thomas University, this location is ideal for students, faculty or investors seeking long-term appeal. Close to the YMCA, grocery stores, and all uptown and downtown amenities. Inside the home you will find a bright living room with plenty of natural light. A charming kitchen featuring white cabinetry leads to the dining room (currently being used as an office). A full bathroom completes the main level. The upper level offers 2 good-sized bedrooms. The unfinished basement with laundry area offers excellent development potential to expand living space and add future value. A lovely deck with seating overlooking the private backyard makes this a perfect for spot for relaxing or entertaining. A baby barn provides additional storage options and a handy space for yard equipment. The property is nicely landscaped and lined with mature trees offering privacy and great curb appeal. A complete list of upgrades and improvements are available on file. Move-in ready, this home is waiting for its new owner! (id:64343)
1610 St Peter Avenue
Bathurst, New Brunswick
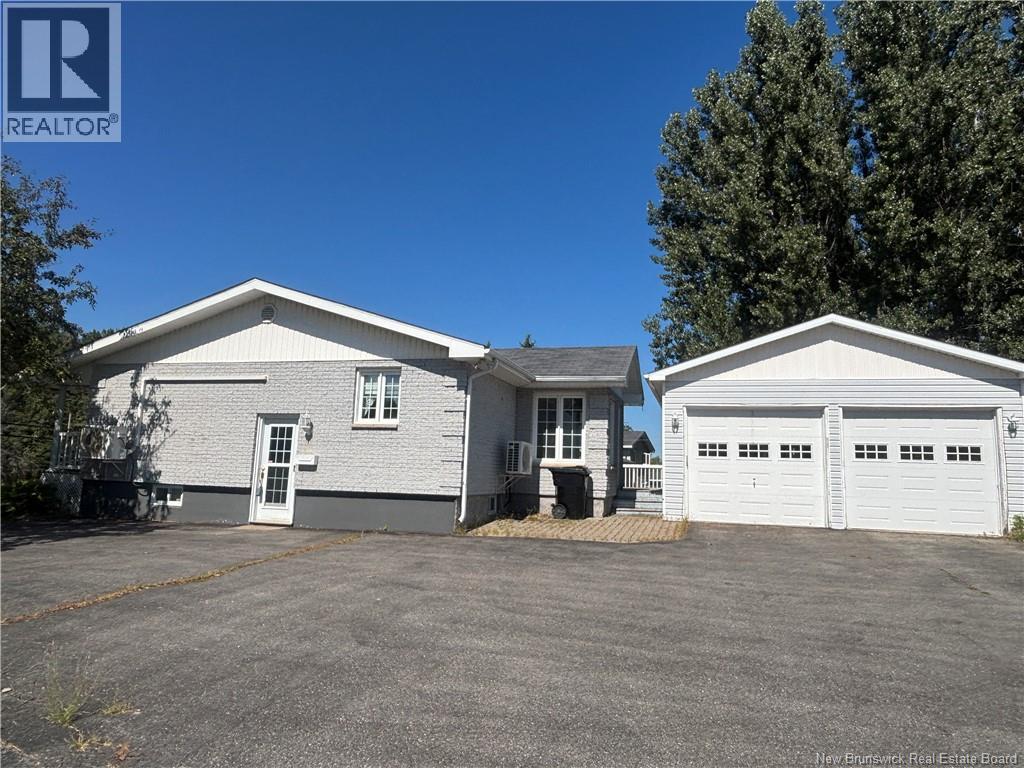
Perfectly situated on a spacious corner lot in a prime Bathurst location, this beautiful home offers comfort, functionality, and exceptional convenience. Located on St. Peter Avenue, the property allows for certain small home-based businesses such as a hairdresser, nail salon, skate sharpening, or similar services. The home is ideally positioned within 10 to 15 minutes of the Bathurst Airport, hospital, Bathurst City Centre, both major shopping malls, the scenic Youghall Public Beach, and the Bathurst Yacht Clubmaking this an outstanding location for both lifestyle and accessibility. Inside, the main floor features a bright open-concept kitchen and dining area, a spacious living room, a well-designed bathroom, and two bedrooms, including a large primary bedroom with a walk-in closet. A cozy sunroom provides the perfect space to relax and enjoy natural light throughout the year. The finished basement offers additional living space, including a large family room, two additional bedrooms (windows not egress), a bathroom, and a dedicated officeideal for working from home or studying. Additional features include: Two heat pumps for year-round comfort Generator hookup for added peace of mind Large deck for outdoor enjoyment Detached double car garage, perfect for storage, hobbies, or parking This move-in-ready home is an excellent opportunity for those seeking space, flexibility, and a prime location in the heart of Bathurst. (id:64343)
35 Hills Road
Oak Bay, New Brunswick
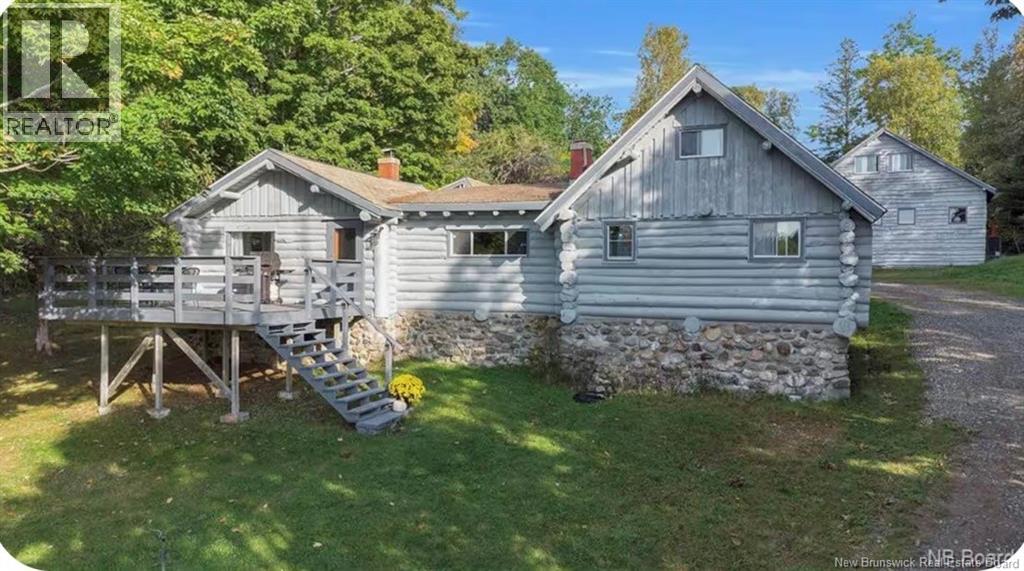
Coastal Lifestyle Opportunity 35 Hills Rd, Oak Bay, NB Welcome to your private lifestyle retreat at 35 Hills Road in beautiful Oak Bay ideally located just 20 minutes from St. Andrews and 10 minutes to St. Stephen. This stunning property sits on a sprawling 4-acre lot and offers breathtaking views of the bay, creating the perfect setting for peaceful coastal living. The home features a custom stone-faced foundation and a warm, luxurious interior designed for comfort and relaxation Inside youll find: Updated family room, kitchen, and bathroom, Two main-level bedrooms, Loft-style third bedroom that can comfortably sleep four ideal for guests or family getaways, Large windows capturing incredible water views. Outside, the property continues to impress with a triple garage, perfect for vehicles, toys, boats, or workshop space. Whether youre looking for a private retreat, year-round home, or potential income property, this property offers incredible versatility in one of New Brunswicks most scenic coastal areas. Imagine relaxing while overlooking the bay, enjoying the peace, privacy, and natural beauty that surrounds you. Contact us today for more details this stunning landscape and lifestyle could be yours. Property is listed and being sold by a licensed REALTOR in New Brunswick (id:64343)
35 Queen West Street
St. Stephen, New Brunswick
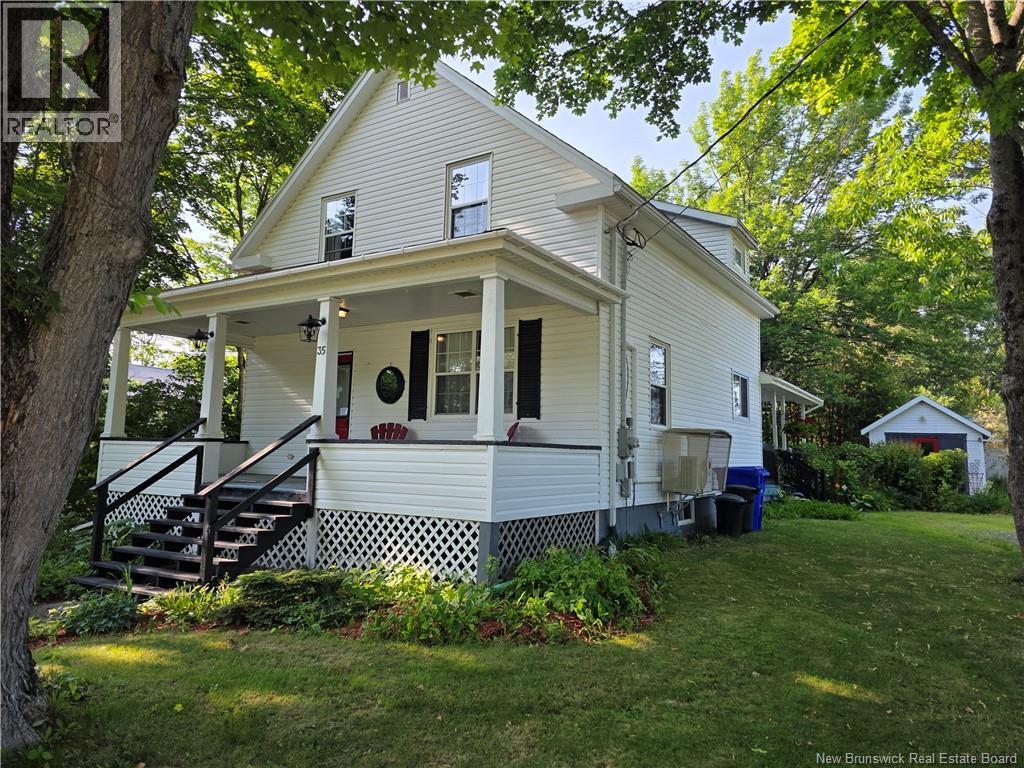
This character home, on a quiet street in St. Stephen, welcomes you with wide covered verandas front and rear perfect for wiling away the hours with a good book. The house is surrounded by mature shade trees, shrubbery and perennial flower beds. While well maintained with modern updates in the bathrooms, kitchen, heating system and new windows, the house has retained much of its original charm. All three bedrooms as well as the full bath are located on the second level, while the homes powder room is conveniently located on the main level. Adjacent to the kitchen is a separated dining room off of which is a dedicated wet bar and butlers pantry. Also on this level is a large living room, rear entry and large laundry/storage/office room. A screened-in summer kitchen is located off the rear covered porch. There is also a back storage building and a fully fenced area suitable for a dog run, or a deer-free garden area! Much of the furnishings and contents are negotiable. (id:64343)
256 Lavallee
Memramcook, New Brunswick
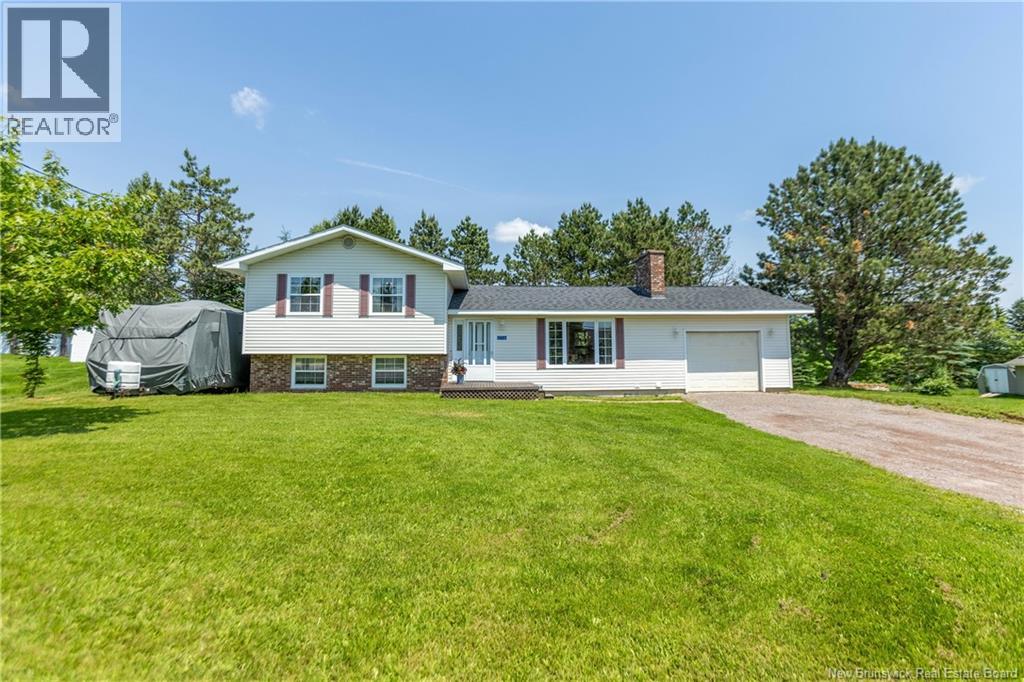
MOVE-IN READY 4-LEVEL SIDE SPLIT IN BEAUTIFUL MEMRAMCOOK! This home has been lovingly kept by the current owners, with many upgrades completed. The stone walkway leads to the front door, which opens into a large foyer with closet. There is a spacious living room that opens into the dining room, and a fantastic kitchen at the back with newer appliances, tile countertops, and great storage. Up a few steps is the primary bedroom, two guest bedrooms, and a full bathroom with double vanity. The bathroom has access from both the hallway and the primary bedroom. The lower level of the home has a home office and laundry area, a half bathroom, as well as a large non-conforming bedroom or family room. The lowest level provides ample storage and utility space, with a 200amp breaker panel and new NB Power hot water tank. The home has an attached single garage with 100amps running to it. At the back of the home is a beautiful private backyard surrounded by trees, and with a deck and detached storage shed. Updates to the home include: roof shingles (2023), front step (2023), bathroom downstairs (2024), repainted throughout (2026), bathroom countertops and tub surround (2026), garage electric panel (2026). (id:64343)
200 Jubilee Street
Shediac, New Brunswick
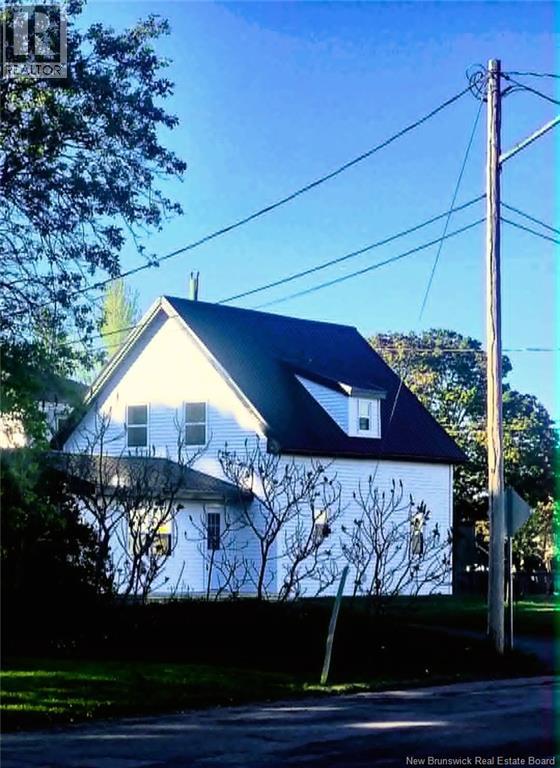
PRICE IMPROVEMENT OF 30K-MOTIVATD SELLER-This beautiful older home has been completely redone inside-out and is centrally located in downtown Shediac at the corner of Victoria Street and Jubilee Street. This house is a perfect home for a family with 3 upper bedrooms, 2 bathrooms and a main floor laundry area. It is ideally located across the pickleball courts, Jubilee park. Within walking distance of all churches, stores and Shediac restaurants and amenities, it is located at a 5 minutes drive to Parlee Beach and Pointe-Du-Chene wharf. The kitchen with large island is new and the 2 bathrooms have been updated and redone. The roof, siding, windows, doors, flooring have been updated in the last 6 months. This beautiful home is priced to sell. Please contact your favorite realtor for a visit. The primary bedroom has 2 large closets. This is a chef's dream kitchen with the extra large island and tons of cabinet space. There is a lot of storage in large closets all through the house. Close to daycares, fire station and a minute walk to Main Street. Ready for quick occupancy. Check out this beautiful house close to all of Shediac's great features! New landscaping, new paved driveway, just need to move in! Basement is unfinished! (storage area) This beautiful home is a blank canvas awaiting its new owners! (id:64343)
33 Tourist Bureau Road
Richmond Corner, New Brunswick
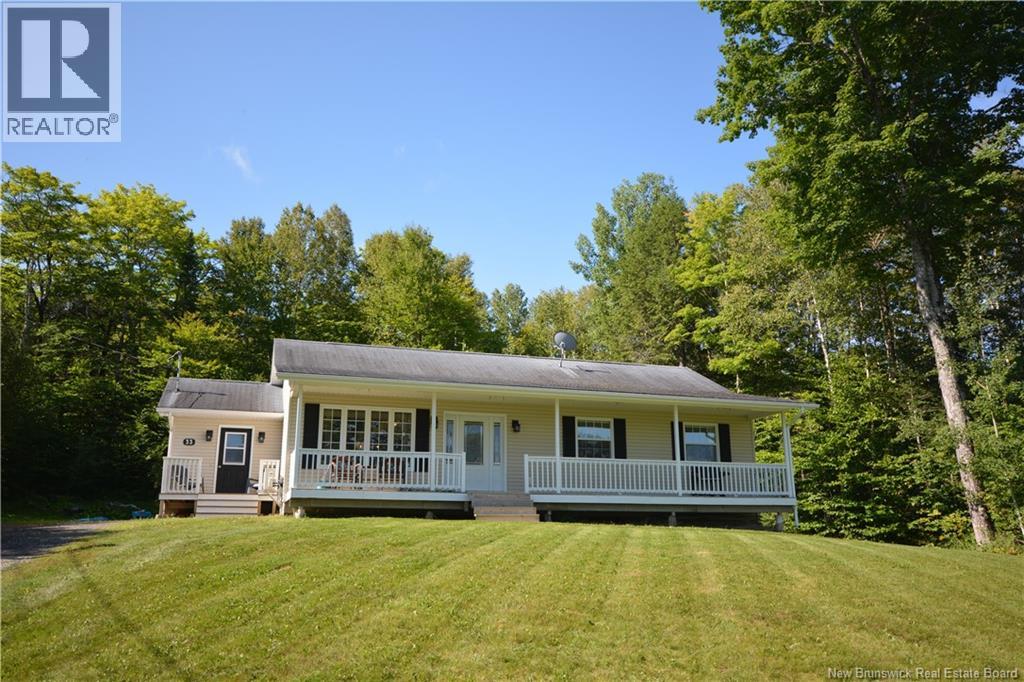
This home has it all for todays buyer. There is a large side mudroom entrance where the laundry and basement stairwell are conveniently located. From the mudroom you enter the large open concept dining, kitchen and living room area. The kitchen is updated and beautiful. The living room also has a ductless heat pump. At the other end of the home there are 3 bedrooms the master being a very generous size. The ensuite bath has a walk in tile shower with two shower heads. The main bath is also completely renovated. New flooring throughout the main floor. The basement is also fully finished and is currently home to a finished room being used as a fourth bedroom, large rec room, storage and gym. The lot is secluded which means you can enjoy the privacy of the large covered front porch or back concrete patio. (id:64343)
301 Ashburn Road
Saint John, New Brunswick
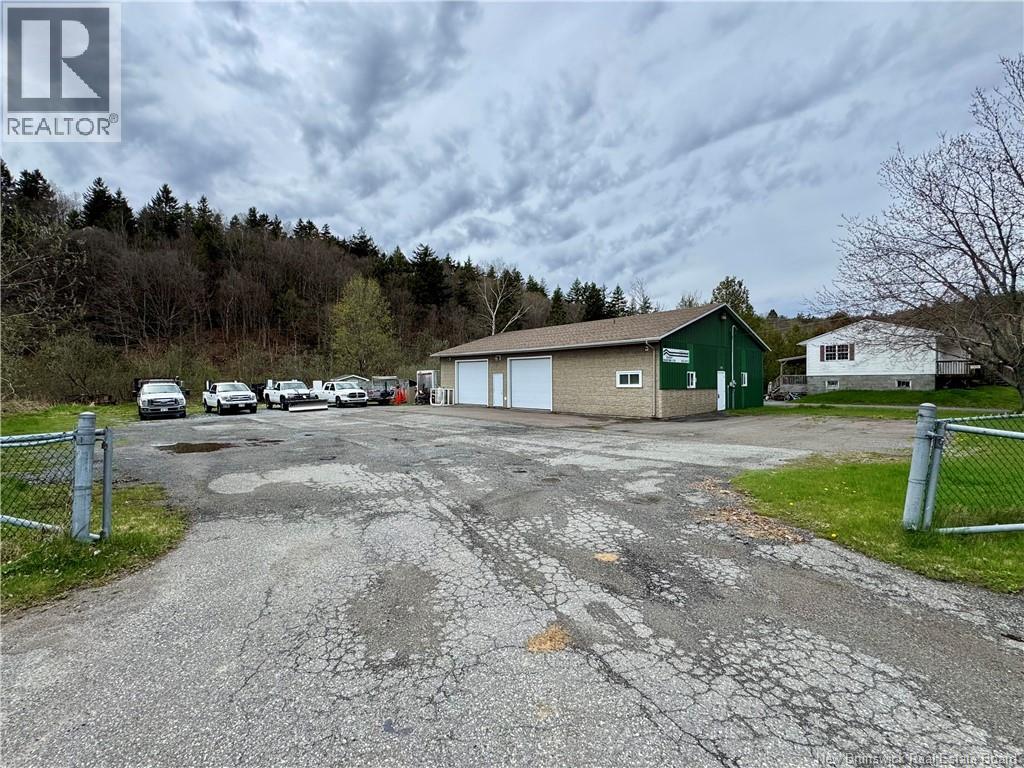
Positioned in a highly visible location just off the Trans-Canada Highway at the Foster Thurston Drive exit, this well-established warehouse property offers an excellent opportunity for a variety of warehouse/storage business operations. Situated on approximately 0.6 acres, the property features a 60 x 40 warehouse building that has been home to a reputable roofing company since the early 1990s. The building offers a spacious 40 x 40 warehouse area complete with storage space, 10-foot overhead doors, and 12-foot clear ceiling height, providing excellent functionality for trades, service, or light industrial use. Additional features include a 20 x 17.5 heated workshop area and a generously sized office space, creating a practical balance of operational and administrative areas. Heating is efficiently provided by a ductless heat pump along plus electric baseboard heating in the office areas. The lot allows ample room for vehicle circulation, parking, and outdoor storage. With outstanding visibility and convenient access to the Trans-Canada Highway, this property offers excellent exposure and accessibility for any growing business. (id:64343)