
33 Tourist Bureau Road Richmond Corner, New Brunswick E7M 4W8

$349,000
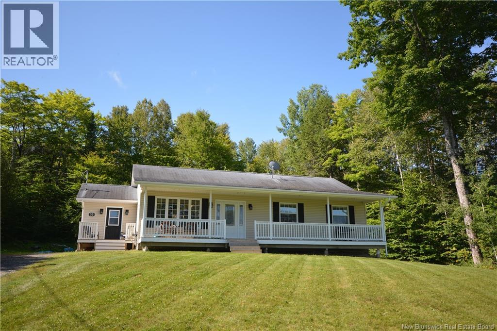
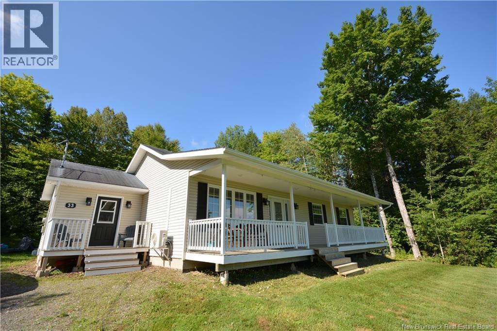
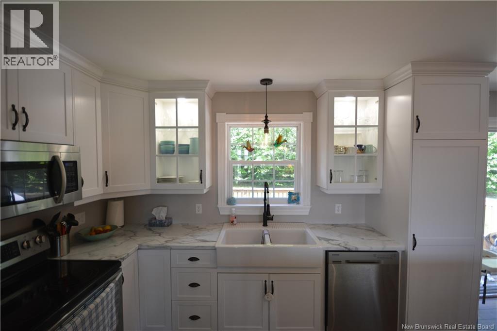
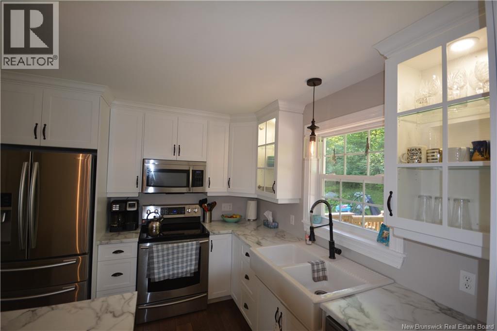
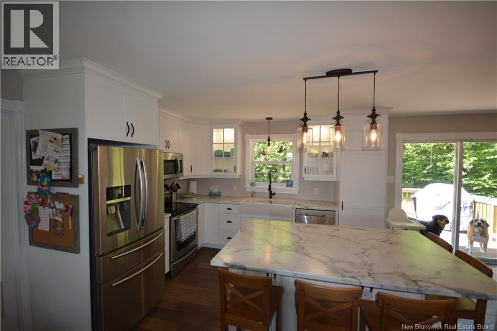
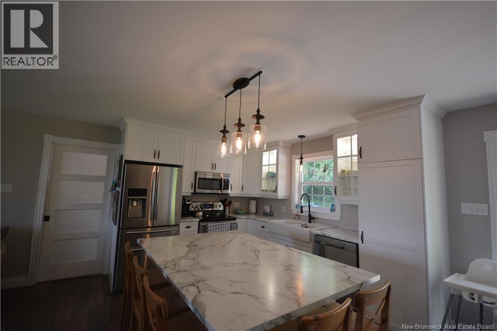
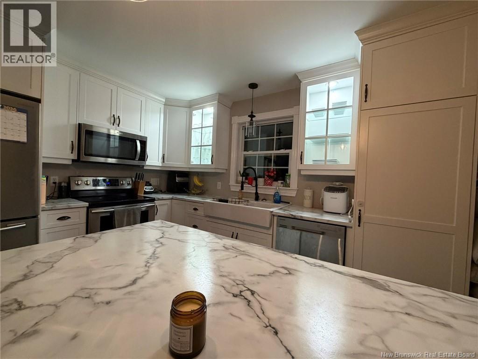
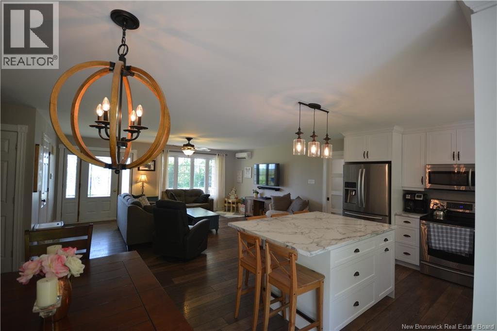
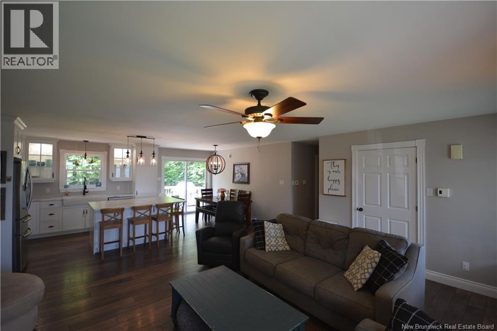
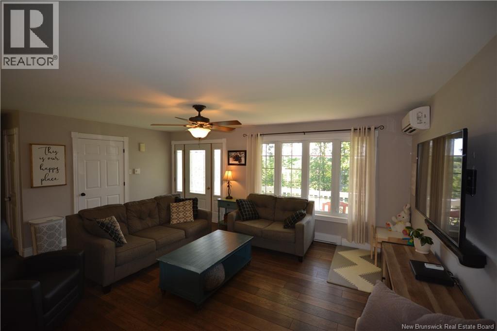
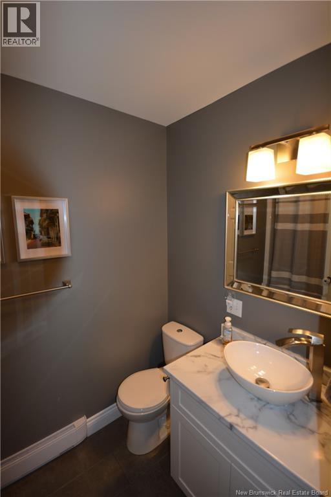
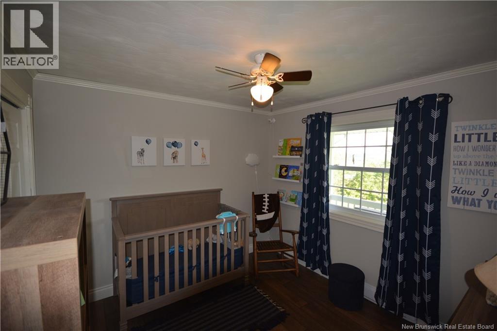
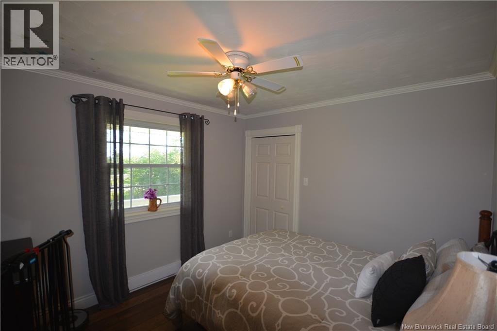
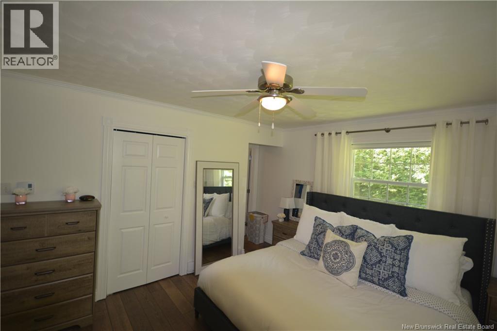
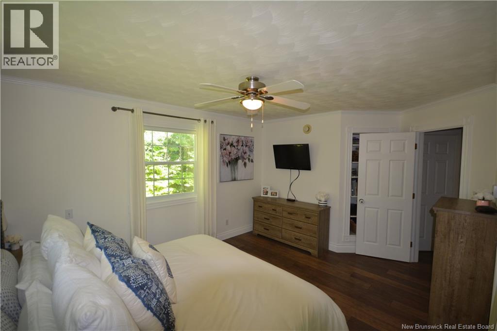
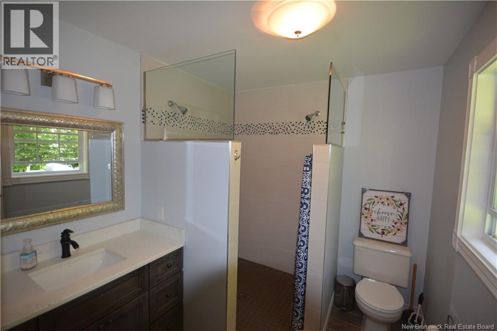
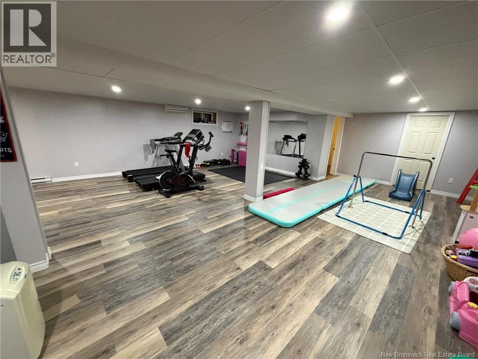
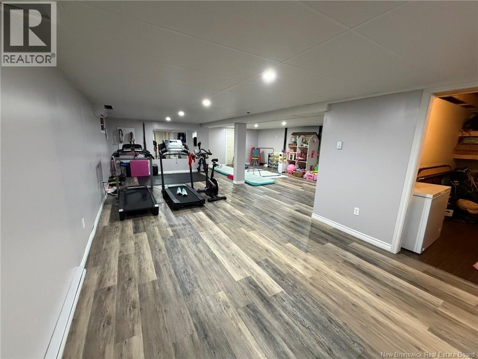
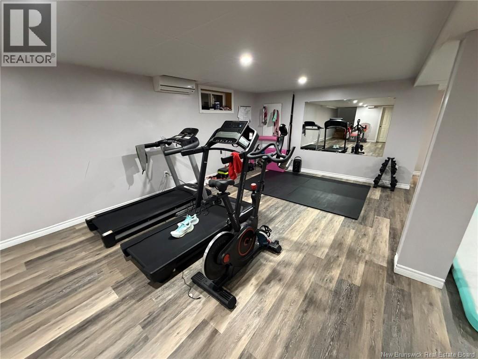
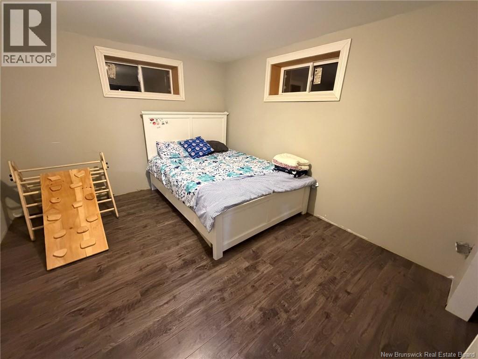
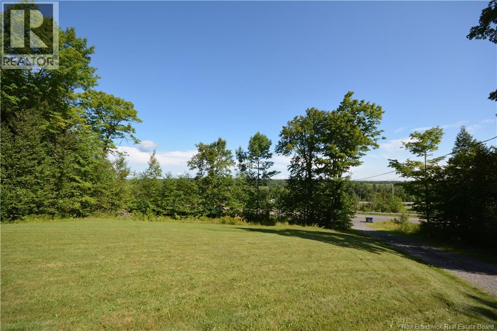
This home has it all for todays buyer. There is a large side mudroom entrance where the laundry and basement stairwell are conveniently located. From the mudroom you enter the large open concept dining, kitchen and living room area. The kitchen is updated and beautiful. The living room also has a ductless heat pump. At the other end of the home there are 3 bedrooms the master being a very generous size. The ensuite bath has a walk in tile shower with two shower heads. The main bath is also completely renovated. New flooring throughout the main floor. The basement is also fully finished and is currently home to a finished room being used as a fourth bedroom, large rec room, storage and gym. The lot is secluded which means you can enjoy the privacy of the large covered front porch or back concrete patio. (id:64343)
Property Details
| MLS® Number | NB143711 |
| Property Type | Single Family |
| Equipment Type | Water Heater |
| Rental Equipment Type | Water Heater |
Building
| Bathroom Total | 2 |
| Bedrooms Above Ground | 3 |
| Bedrooms Total | 3 |
| Architectural Style | Bungalow |
| Constructed Date | 2002 |
| Cooling Type | Heat Pump |
| Exterior Finish | Vinyl |
| Flooring Type | Ceramic, Laminate |
| Foundation Type | Concrete |
| Heating Fuel | Electric |
| Heating Type | Heat Pump |
| Stories Total | 1 |
| Size Interior | 2,372 Sqft |
| Total Finished Area | 2372 Sqft |
| Type | House |
| Utility Water | Drilled Well |
Land
| Access Type | Year-round Access, Public Road |
| Acreage | Yes |
| Sewer | Septic System |
| Size Irregular | 1 |
| Size Total | 1 Ac |
| Size Total Text | 1 Ac |
Rooms
| Level | Type | Length | Width | Dimensions |
|---|---|---|---|---|
| Main Level | Mud Room | 6 ft | 13 ft | 6 ft x 13 ft |
| Main Level | Ensuite | 9 ft | 7 ft ,5 in | 9 ft x 7 ft ,5 in |
| Main Level | Bath (# Pieces 1-6) | 5 ft | 9 ft | 5 ft x 9 ft |
| Main Level | Bedroom | 10 ft | 11 ft | 10 ft x 11 ft |
| Main Level | Bedroom | 10 ft | 10 ft ,5 in | 10 ft x 10 ft ,5 in |
| Main Level | Primary Bedroom | 16 ft | 12 ft | 16 ft x 12 ft |
| Main Level | Living Room | 14 ft | 19 ft ,5 in | 14 ft x 19 ft ,5 in |
| Main Level | Kitchen | 12 ft | 19 ft ,5 in | 12 ft x 19 ft ,5 in |
https://www.realtor.ca/real-estate/30015996/33-tourist-bureau-road-richmond-corner
Contact Us
Contact us for more information

The trademarks REALTOR®, REALTORS®, and the REALTOR® logo are controlled by The Canadian Real Estate Association (CREA) and identify real estate professionals who are members of CREA. The trademarks MLS®, Multiple Listing Service® and the associated logos are owned by The Canadian Real Estate Association (CREA) and identify the quality of services provided by real estate professionals who are members of CREA. The trademark DDF® is owned by The Canadian Real Estate Association (CREA) and identifies CREA's Data Distribution Facility (DDF®)
July 10 2026 01:20:39
New Brunswick Real Estate Board
RE/MAX Hartford Realty