
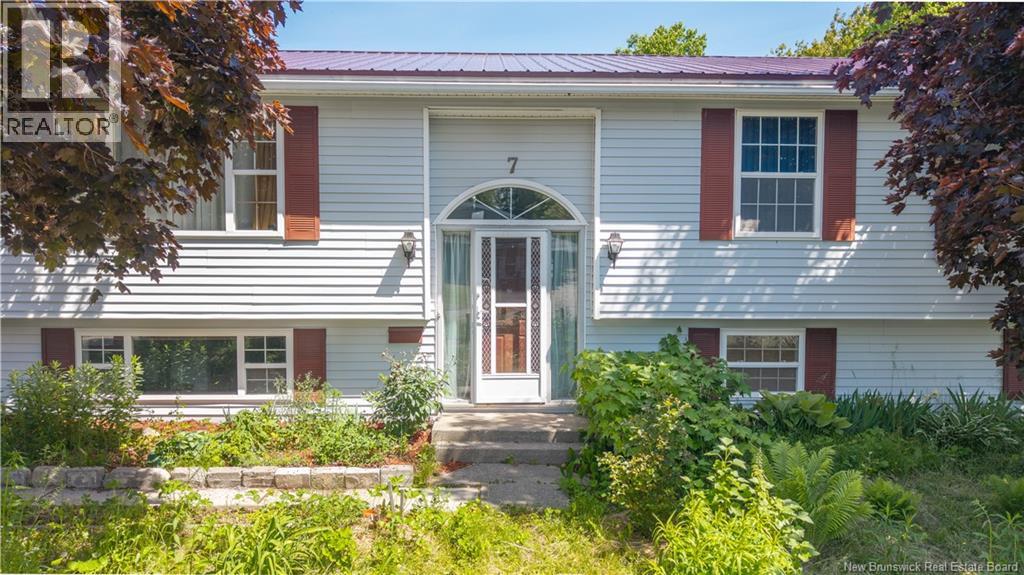
7 Citizens Court
St. Stephen, New Brunswick
From the moment you walk in, this home feels solid and well built. Set on a quiet cul-de-sac, this 4-bedroom, 3-bathroom back split offers 2,288 sq ft of finished living space on a fenced, landscaped 0.26-acre lot. The main level features hardwood floors throughout, a spacious kitchen with island and garden window, open dining area, and a generous living room. Three bedrooms on the main floor including a primary with ensuite and walk-in closet. The fully finished lower level adds a large family room, a fourth bedroom, third full bath, and laundry. Outside you will find a detached double garage, greenhouse, a workshop, and deck as well as a patio area for your enjoyment and summer shade. Metal roof, heat pump, 200 AMP, and municipal water and sewer. Walking distance to all three St. Stephen schools. Recreation and shopping close by. (id:64343)
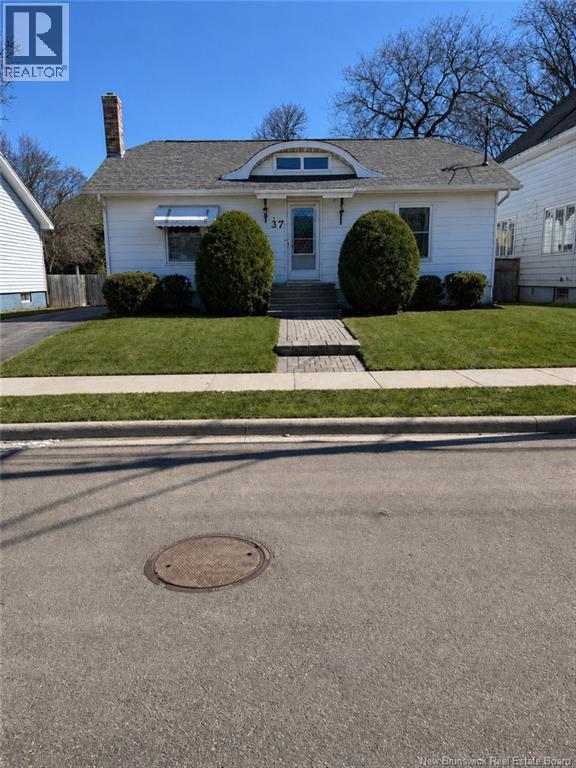
37 Winter Avenue
Moncton, New Brunswick
Welcome to 37 Winter Avenue ,Check ou this beautiful updated bungalow located close to both hospitals and Université de Moncton, This inviting home offers a perfect blend of comfort and functionality. The main floor welcomes you with a bright, spacious living room highlighted by gleaming hardwood floors and a cozy electric fireplace. Down the hallway, youll find two well-sized bedrooms along with a stylish 4-piece bathroom.The back of the home features a stunning eat-in kitchen with custom white cabinetry, modern backsplash, and stainless steel appliancesideal for both daily living and entertaining. Just off the kitchen is a large, versatile room with patio doors leading to the back deck, perfect as a dining space, family room, or easily converted into a third bedroom. The lower level has been fully renovated and includes a generous family room, laundry area, cold room, and plenty of storage. A separate entrance at the rear of the home adds great potential for an in-law suite or additional living space. Located in a prime area and ready for its next owners, this home is a must-see.Call your favorite REALTOR® Schedule your viewing today! (id:64343)
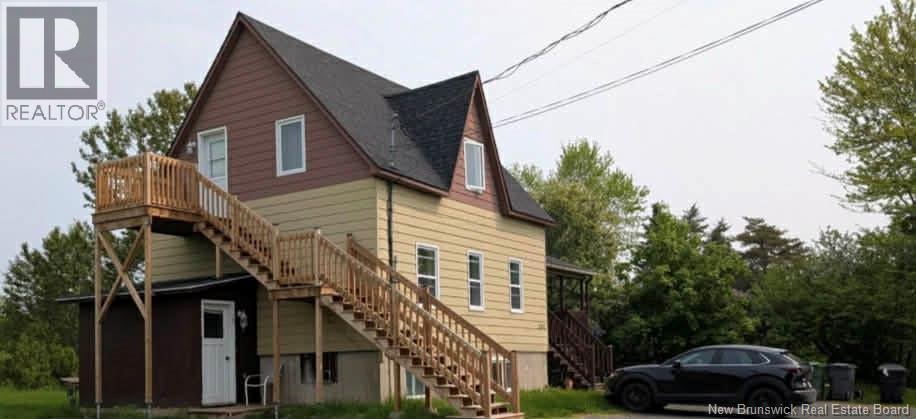
292 Parc Ouest Street
Beresford, New Brunswick
Turnkey 4-Plex | Legal & Conforming | Strong Cash-Flow Potential Fully legal, conforming four-unit property built for investors or house hackers who value stability and upside. All units have been updated, with some brand-new appliances already in place. Major capital items are handled: new roof, new exterior stairs, and new windows, reducing near-term expense risk. The basement unit received new flooring in June 2025. Each unit has its own utility meter, keeping operating costs clean and recoverable. Shared laundry is located in the basement, with clear potential to convert to a coin-operated setup for additional income. Property performs well once fully rented and still offers operational upside through rent optimization and added ancillary income. A reliable property manager is already in place, making this a true plug-and-play asset for an investor who wants cash flow without management friction. Investment strengths Legal, conforming 4-plex Separate utility metering Updated units + newer appliances Major exterior components recently replaced Income-add opportunity with coin laundry Optimization potential remaining Professional management in place (id:64343)
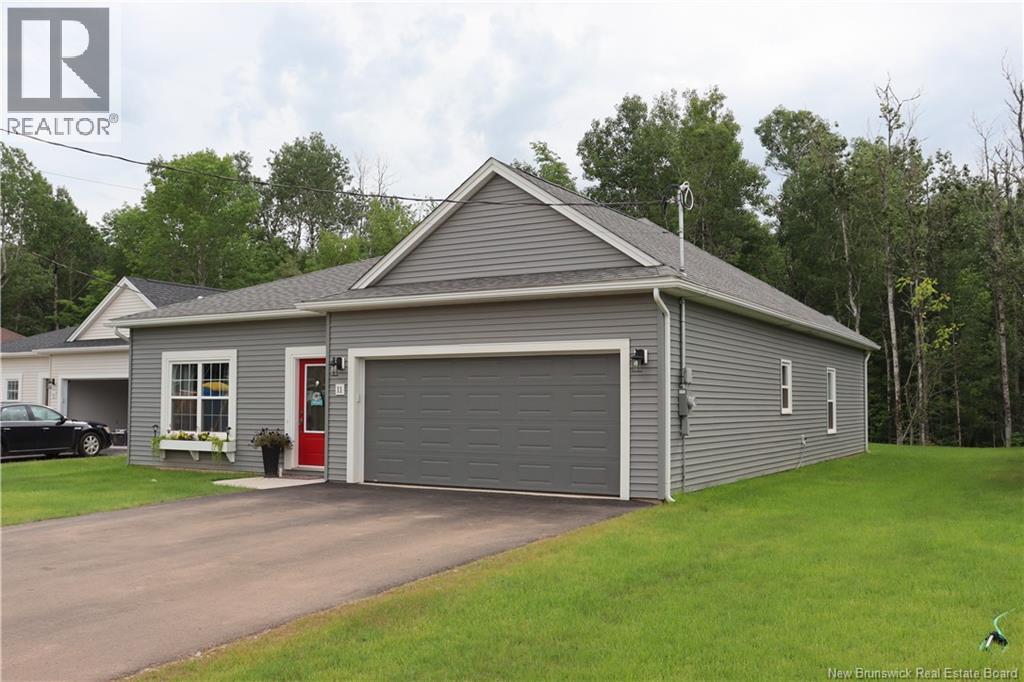
Lot 02 Daniel Rae Drive
Sussex, New Brunswick
New Home with Easy One Level Living with Lawn Seeded & Driveway Paved. This is a new construction starting shortly on Daniel Rae Drive off of Stewart Avenue near downtown Sussex. Home has two full baths with 2 bedrooms, laundry room, two walk in closets and an attached two car finished garage. This home is scheduled for completion in February of 2027( year. The Kitchen which includes quartz countertop finishes, flows into the living room creating a nice open concept feel. From the garage we have a large walk in coat closet for all your shoes and outer wear. The main bath has a tub/shower combination and the ensuite bath has double sinks and a nice walk in shower. The laundry room is off the master bedroom. Off the ensuite bath we have a nice walk in closet. All flooring is a high end vinyl laminate. This Home has the electrical in place for a Heat Pump. Bathrooms each have high efficiency fans to control all moisture. There is a 10 x 16 patio off the patio door in the living room which takes you out to your back yard. There is lots of room for a baby barn in the back yard if needed. This home is a turn key Home, the only things you need to supply are the heat pump and all appliances. If Current Home plan and finishes are not quite what you were looking for, we can send you our various home and Lot plans and build the Home of your choice. This Home Comes with a registered Lux Home Warranty. All pictures being viewed are pictures of a similar Home we built in 2025. (id:64343)
147 Bedard Street
Dieppe, New Brunswick
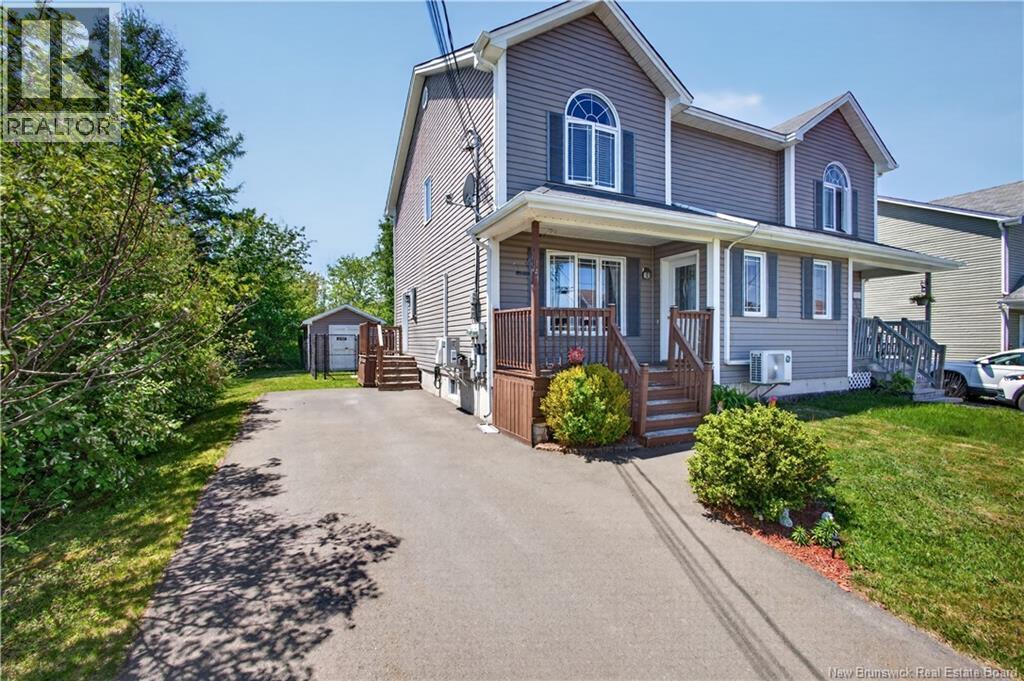
Welcome to 147 Bedard Street in Dieppe, a beautifully maintained semi-detached home nestled at the end of a quiet cul-de-sac, where privacy, comfort, and convenience come together. Backing onto walking trails and surrounded by mature trees, this property offers a peaceful setting while remaining just minutes from all the amenities you need. Step inside to a welcoming main floor featuring a decent size living room, a functional kitchen, and a dining area with patio doors that open onto the back deck, perfect for enjoying your morning coffee or entertaining family and friends. A convenient half bathroom completes the main level. Upstairs, you'll find three comfortable bedrooms, including the master bedroom with his-and-hers closets, along with a well-appointed 4-piece bathroom. The partially finished basement adds valuable living space and includes a cozy family room, a laundry area with plumbing already in place for a future bathroom, and an unfinished non-conforming bedroom offering endless possibilities for customization. Outside, the fenced backyard provides a private oasis enhanced by beautiful mature trees, creating the perfect space for relaxation, children, pets, or outdoor gatherings. Additional highlights include a paved driveway, covered front entrance, side entrance, newer windows in the primary bedroom and one secondary bedroom, and a recently installed air exchanger for added comfort and efficiency. Whether you're a first-time buyer, growing family, or someone looking to downsize without compromise, this charming home offers exceptional value in a sought-after Dieppe neighborhood. Don't miss the opportunity to make 147 Bedard Street your new home! Contact me to book your private tour. (id:64343)
194-196 Acadie Street
Bouctouche, New Brunswick
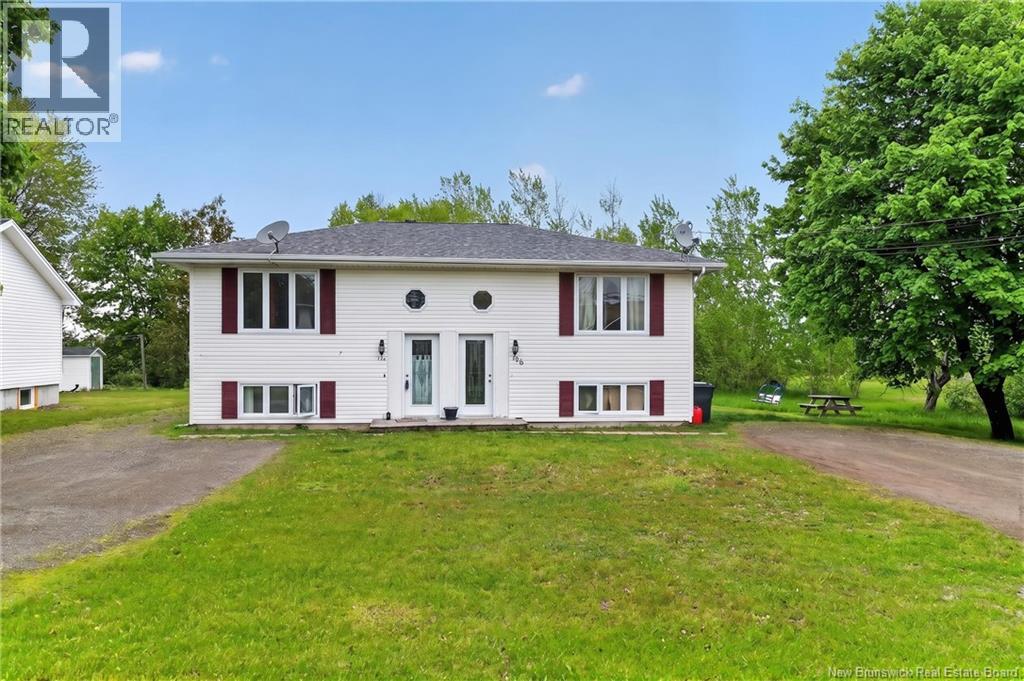
Welcome to 194-196 Acadie Street in Bouctouche, a fantastic opportunity for investors or owner-occupants looking to generate rental income in one of New Brunswicks most charming coastal communities. This side-by-side duplex offers two spacious units, each featuring bright living spaces, functional layouts, eat-in kitchens, laundry areas & finished lower levels with additional living space and storage. One unit also features a mini-split heat pump for added comfort and efficiency. Both units offer good-sized bedrooms, separate storage areas, baby barns & private outdoor spaces, making this an attractive option for long-term tenants or multi-generational living. Some updates have been completed over the years, including flooring, exterior doors & more, while the property continues to offer excellent future potential. Located just minutes from local amenities, schools, restaurants, beaches, marina access & the beautiful Bouctouche Bay, this property combines investment potential with an excellent lifestyle location. Bouctouche continues to grow in popularity thanks to its coastal charm, strong community feel & tourism appeal, helping support consistent rental demand in the area. Whether you are looking to expand your investment portfolio, offset your mortgage by living in one unit and renting the other, or secure a versatile income property in a desirable location, this duplex offers plenty of possibilities. (id:64343)
21 Shawn Court
Riverview, New Brunswick
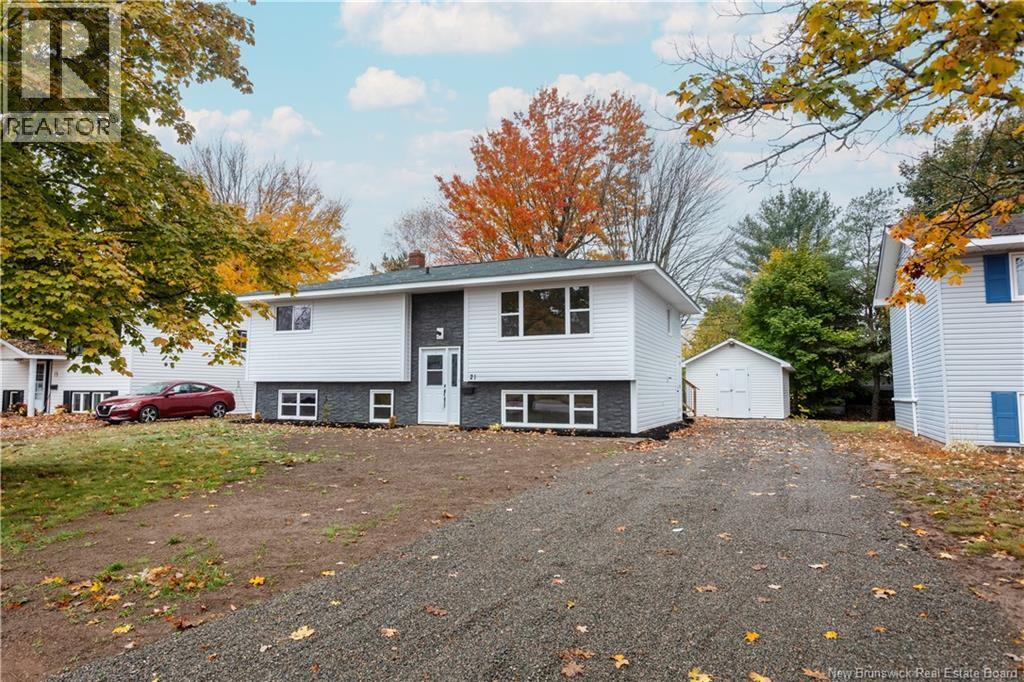
Welcome to 21 Shawn Court, ideally located in popular West Riverview within walking distance to Claude D. Taylor Elementary and Riverview High School. This beautifully renovated 4-bedroom split-entry home is perfect for a young or growing family. The main level features a bright, spacious living room leading to a modern eat-in kitchen with new cabinetry, countertops, and flooring. Down the hall are three comfortable bedrooms and a fully updated 4-piece bathroom. The lower level offers a large family room with a cozy propane stove, a spacious fourth bedroom, and a generous storage/laundry area with side access. Recent upgrades include new windows, siding, newer roof shingles, mini split heat pump, new flooring, a new kitchen, renovated bathroom, new paint, updated lighting, and a brand-new back deck. The home also offers a large treed backyard, perfect for kids or pets. Move-in ready and located in one of Riverviews most desirable family neighborhoodsdont miss your chance to make this beautiful property your new home! (id:64343)
28 Mountain View Crescent
Oakland, New Brunswick
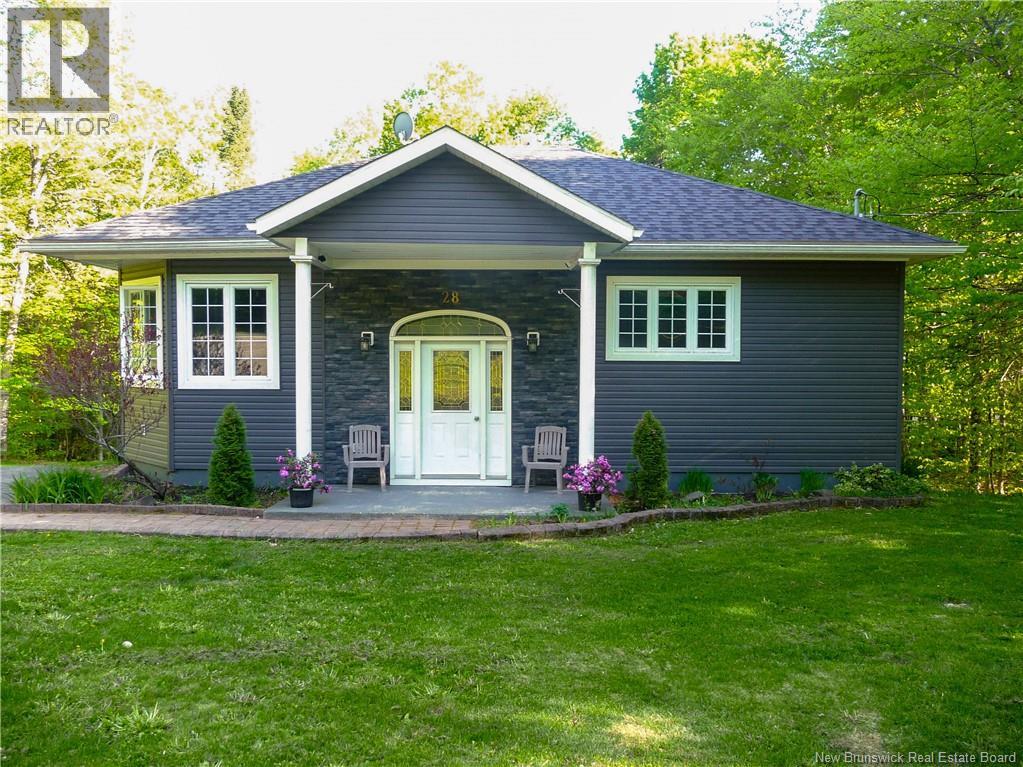
Welcome to this beautifully maintained 4+1 bedroom, 3 bathroom home on a private, treed 1-acre lot, just 5 minutes from Florenceville and close to schools, shops, the Northern Carleton Recreation Centre, and McCain headquarters. With over 2,200 square feet of finished living space, this home blends comfort and elegance. Oak hardwood floors grace the living and dining rooms, a bright sunroom and balcony deck bring in abundant natural light, and the primary suite offers French doors and a spa-like ensuite with a large corner tub. Enjoy a serene backyard oasis surrounded by mature trees, perfect for entertaining or unwinding by the above-ground pool with its custom wood surround. Relax in the screened-in porch or by the private fire pit area set on a poured concrete pad. A covered outdoor storage shelter (12×24) on a poured slab provides additional storage or parking. Recent upgrades include a second mini-split (2024), new luxury vinyl plank flooring in the upstairs bedrooms (2026), an updated primary ensuite with new vanity and cabinetry (2025), a finished basement with dedicated gym space and plenty of storage, and modern water systems including a UV light system (2023) and reverse osmosis filtration (2024). (id:64343)
139 Main Street
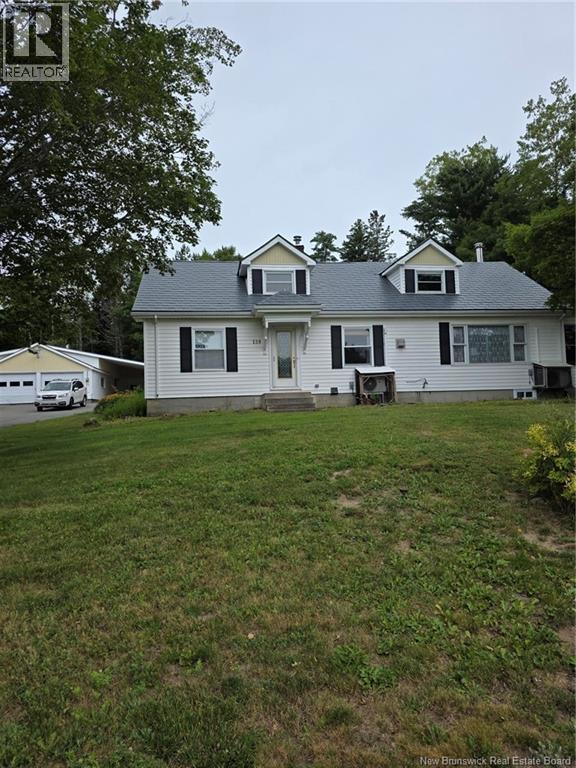
St George, New Brunswick
One of a kind property right in the heart of St. George! This unique gem is ideal for a big or growing family. It features 5 large bedrooms and 2 full bathrooms. The main floor has 2 oversized living rooms, dining room, spacious Kitchen, 2 bedrooms and a bathroom as well as the laundry area. Take in the outdoor views while enjoying your morning coffee or relax with a book in the magnificent open glass solarium also on the main level. Oh, almost forgot to mention the double-sided glass wood burning fireplace between the dining room and solarium. Upstairs has 3 bedrooms, one with an ensuite and tons of storage! Did I also mention there are 5 OWNED heat pumps for your comfort to go with all this awesomeness? And for the toy lovers, there's a 5 car detached garage to store all your toys and more! There's also a full basement waiting for you to make it your own! Don't miss out on this fantastic property! Call your favorite REALTOR® to schedule a viewing today! (id:64343)
151 Church Street
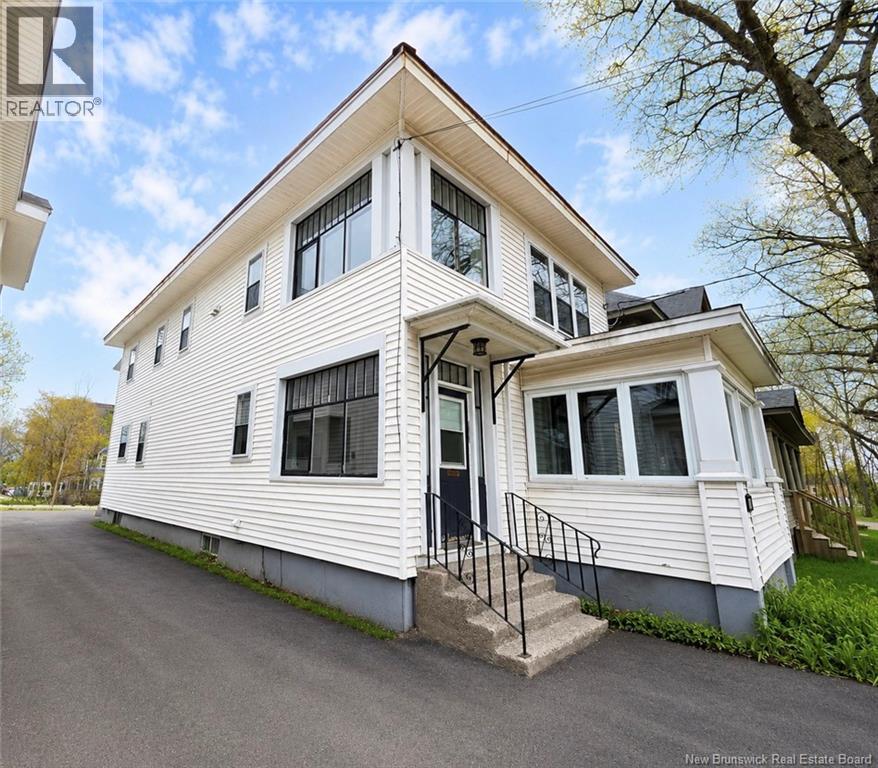
Moncton, New Brunswick
Welcome to this downtown Moncton duplex offering strong rental history, solid cash flow, and excellent long-term investment potential. The property features two separate units: an upper two-bedroom unit and a spacious main-floor one-bedroom unit with additional living space. Current rents total $31,362/year, The property has two separate electrical meters, helping reduce owner-paid utility exposure. The property offers practical investor-friendly features, including private paved parking, two heat pumps, bright interior living spaces, hardwood floors, updated kitchens, clean bathrooms, and functional layouts throughout. The exterior presents well, with vinyl siding, a covered porch, and good curb appeal for a downtown rental property. Located close to downtown amenities, transit, schools, shopping, restaurants, and employment hubs, this is a strong addition to any rental portfolio. Contact your REALTOR® today for more information or to schedule a private viewing. (id:64343)
191 Second Avenue

Moncton, New Brunswick
Welcome to this well-maintained 3-bedroom, 1-bathroom home ideally located in the heart of Central Moncton close to schools, shopping, hospitals, and public transit. Whether youre a first-time buyer, down-sizer, or investor, this property offers incredible value and versatility. Key Features: Bright and spacious living area with plenty of natural light Functional kitchen with ample cupboard space Three comfortable bedrooms on the main floor Updated bathroom near to NBCC, schools , shopping plaza and gym Mortgage helper: Includes an in-law suite with private entrance perfect for extended family or potential rental income Generous lot with driveway parking and a private backyard Quiet, family-friendly neighbourhood?? Excellent income potential with a layout ideal for a secondary unit or rental suite, making this property a smart investment. Dont miss your chance to own a home with so many possibilities in one of Monctons most sought-after locations! (id:64343)
219 Maces Bay Road
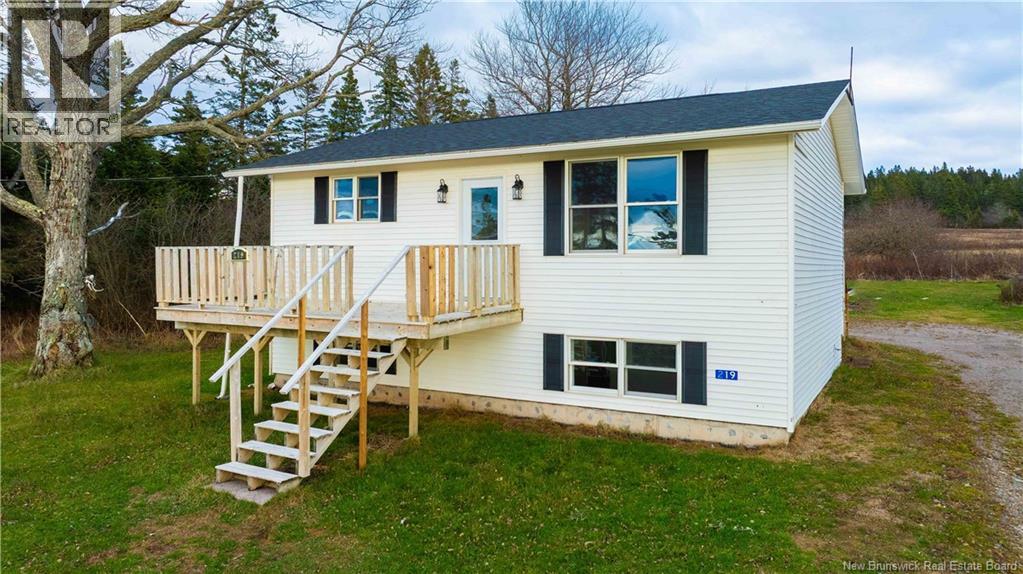
Maces Bay, New Brunswick
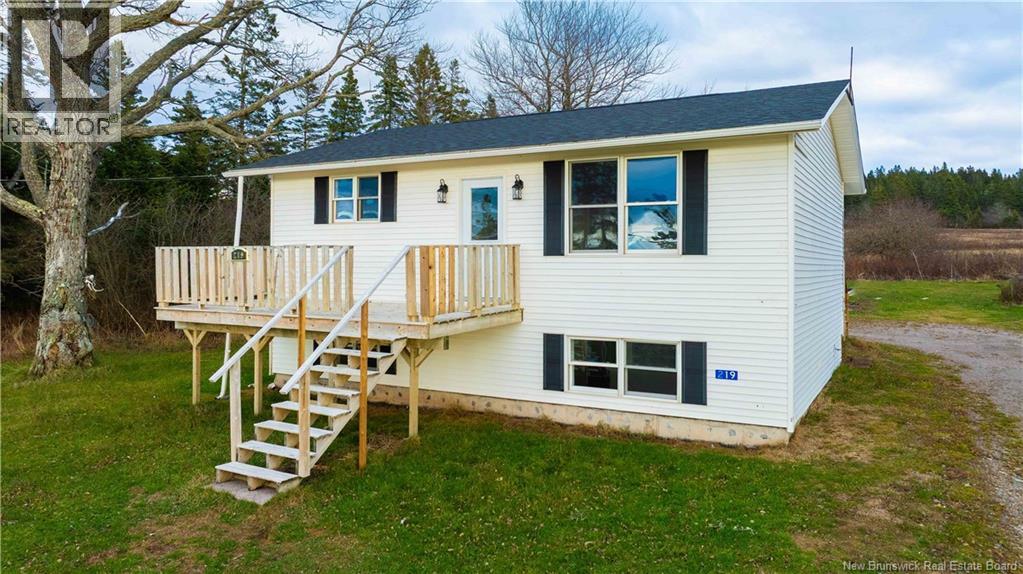
Welcome to 219 Maces Bay Rd located directly on the Bay of Fundy in Southwest New Brunswick.. This waterfront 2 unit home is ready for new ownership and screams east coast living.. You can literally watch the lobster boats fishing from your front yard and watch the highest tides in the world ebb and flow while having your morning coffee. With western exposure Maces Bay displays the best sunsets you have ever seen!! The house is newly renovated with too many updates to list. Whether you are looking for a live in situation or purely looking for a rental to add to your portfolio this one is well worth the time to view. This split level home boasts of two nice sized units and with a shortage of rental properties in the area you could have both rented immediately.. However, if you have ever wanted to live on the Bay of Fundy and have someone pay your mortgage for you, this is also a great fit.. So whatever you are thinking, reach out to your favorite REALTOR® today and come view this lovely waterfront home in Maces Bay!! (id:64343)
219 Maces Bay Road
Maces Bay, New Brunswick
Welcome to 219 Maces Bay Rd located directly on the Bay of Fundy in Southwest New Brunswick.. This waterfront 2 unit home is ready for new ownership and screams east coast living.. You can literally watch the lobster boats fishing from your front yard and watch the highest tides in the world ebb and flow while having your morning coffee. With western exposure Maces Bay displays the best sunsets you have ever seen!! The house is newly renovated with too many updates to list. Whether you are looking for a live in situation or purely looking for a rental to add to your portfolio this one is well worth the time to view. This split level home boasts of two nice sized units and with a shortage of rental properties in the area you could have both rented immediately.. However, if you have ever wanted to live on the Bay of Fundy and have someone pay your mortgage for you, this is also a great fit.. So whatever you are thinking, reach out to your favorite agent today and come view this lovely waterfront home in Maces Bay!! (id:64343)
46 Wilson Road
Riverview, New Brunswick
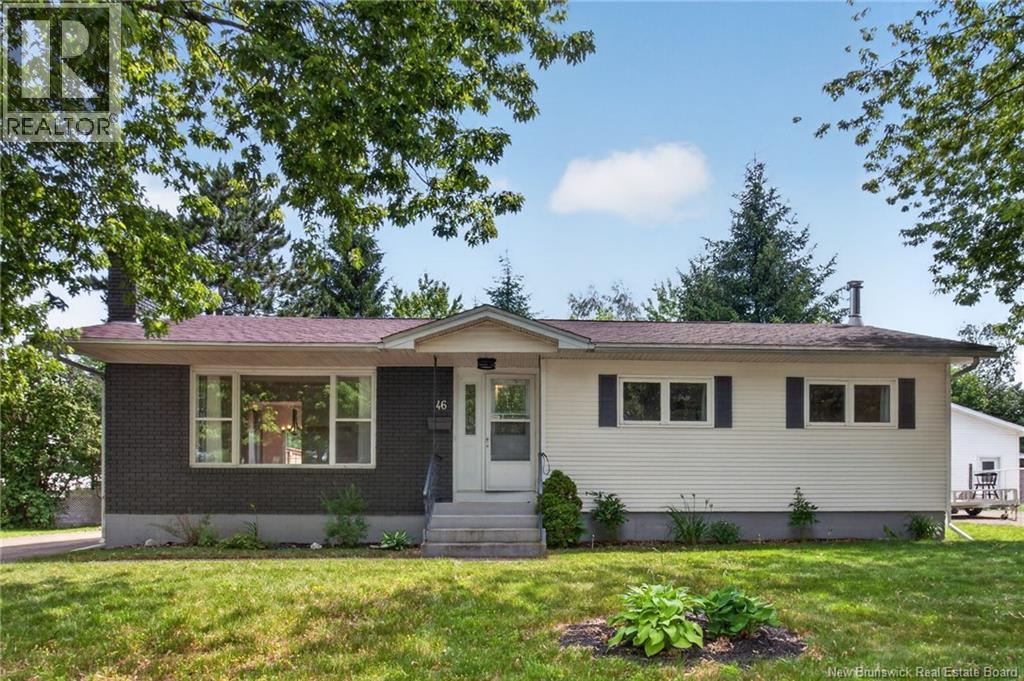
OPEN CONCEPT // STUNNING KITCHEN & BATHROOM // EXECUTIVE MASTER BEDROOM // INCREDIBLE BACKYARD OASIS. This is the one you've been waiting for! Bright, spacious, and effortlessly inviting. From the moment you step inside, you'll appreciate the open-concept design. An abundance of natural light fills the main living space, creating a warm and airy atmosphere. The main level features a stunning new kitchen and a lovely updated bathroom. Just down the hall are 2 large bedrooms, including an executive oversized primary bedroom which could easily be converted back to a 3 bedroom home if desired. The lower level adds even more versatility with additional living space, a second full bathroom, and a non-conforming bedroom that is perfect for overnight guests, a home office, or a private retreat. Your outdoor space is equally as impressive! Step onto the oversized deck which overlooks your private backyard oasis. This is the perfect setting for summer BBQs, morning coffee, or relaxing evenings with family and friends. The generously sized lot offers plenty of room to relax, play and truly make the space your own. Location matters, and this one delivers! Conveniently situated on a bus route and close to schools, shopping, and everyday amenities, this location offers the privacy and space you've been looking for. Bright, inviting, private and an unbeatable location! This is a home you won't want to miss. Book your private showing today! (id:64343)
29 Biggs Street
Fredericton, New Brunswick
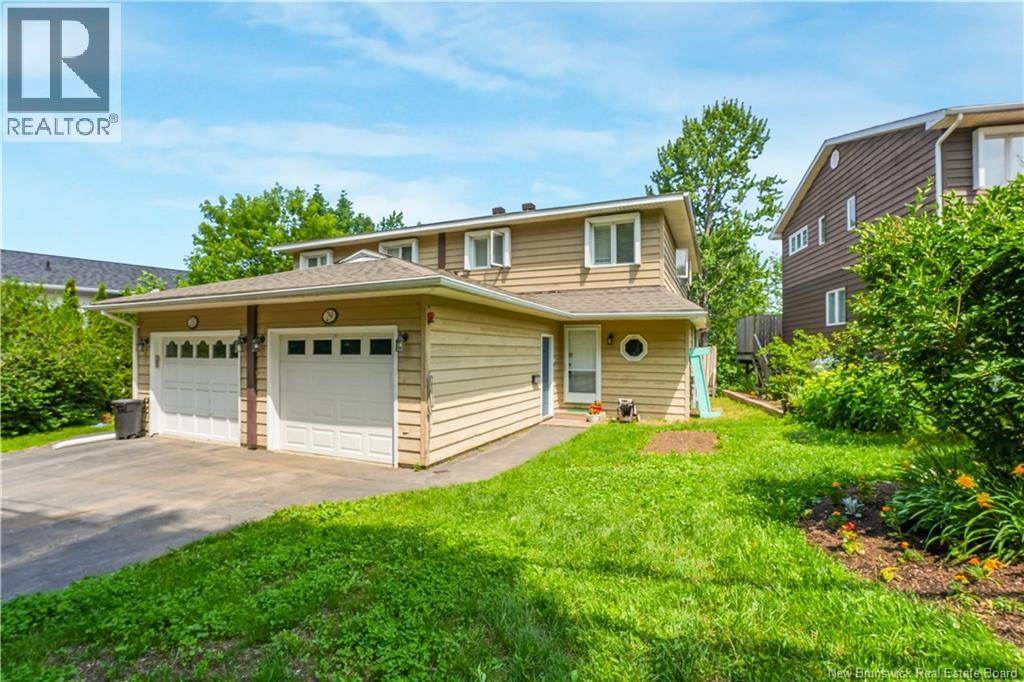
Prime South Side Location within this 3-Bed Townhouse with Room to Grow! Heres your chance to get into one of Frederictons most convenient south side locations! This townhouse offers three levels of finished living space, with 3 bedrooms and 2.5 baths, including a private en suite in the primary bedroom. Enjoy the ease of an attached garage and paved driveway, plus a back deck with a seasonal water view, perfect for morning coffee or evening unwinding. Mature trees frame the backyard, offering privacy and shade all summer long. Bring your personal touches and make this home your own! Location is everything, and this one delivers: walk to UNB and STU, elementary schools, and a great mix of local restaurants. On the bus route for easy commuting, and less than 5 minutes to both uptown and downtown Fredericton, youll have quick access to shopping, dining, and everything the city has to offer. Whether youre a first-time buyer, downsizer, or investor, this is a fantastic opportunity in an unbeatable location (id:64343)
382 Boars Head Road
Saint John, New Brunswick
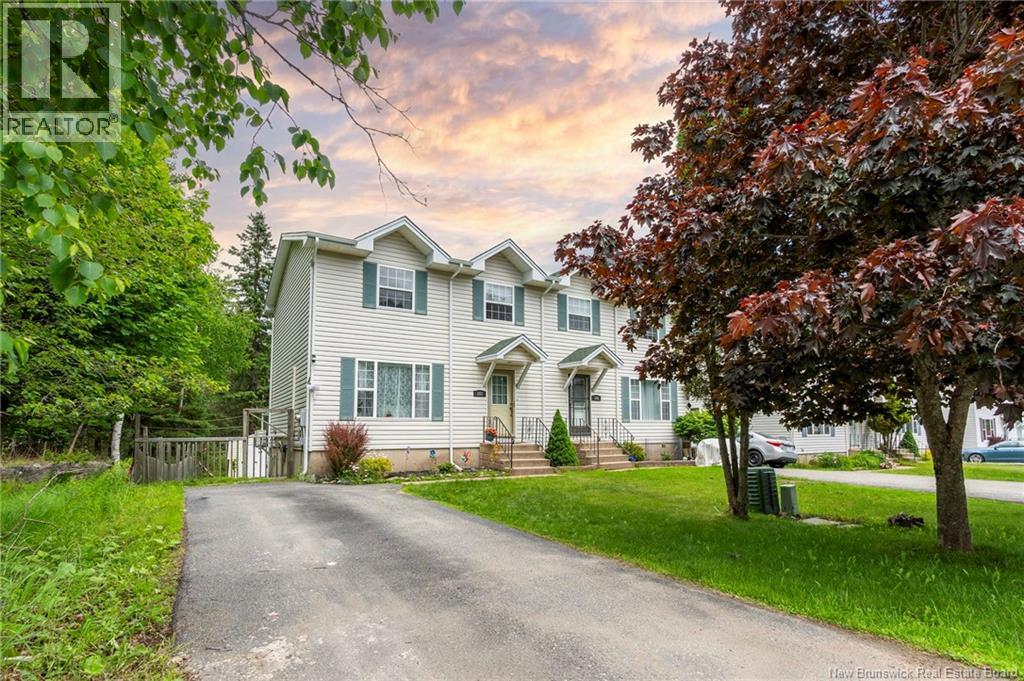
Millidgeville! This spacious 3-bed, 1.5-bath semi-detached home offers 1,725 sq ft of finished living space across 3 levels, with hardwood floors on the main and upper levels. Highly energy-efficient with new attic insulation and a ductless heat pump (owned) alongside baseboard heat, keeping utility costs low year-round. Enjoy a large, private, fenced backyard and a deck overlooking a tree-lined lot ideal for families. Just minutes away from UNB, the Regional Hospital, Uptown Saint John, and within walking distance of Elementary, Middle, and K12 French schools. Paved driveway, storage shed included. A rare find in this price range and neighbourhood book your private showing today (id:64343)
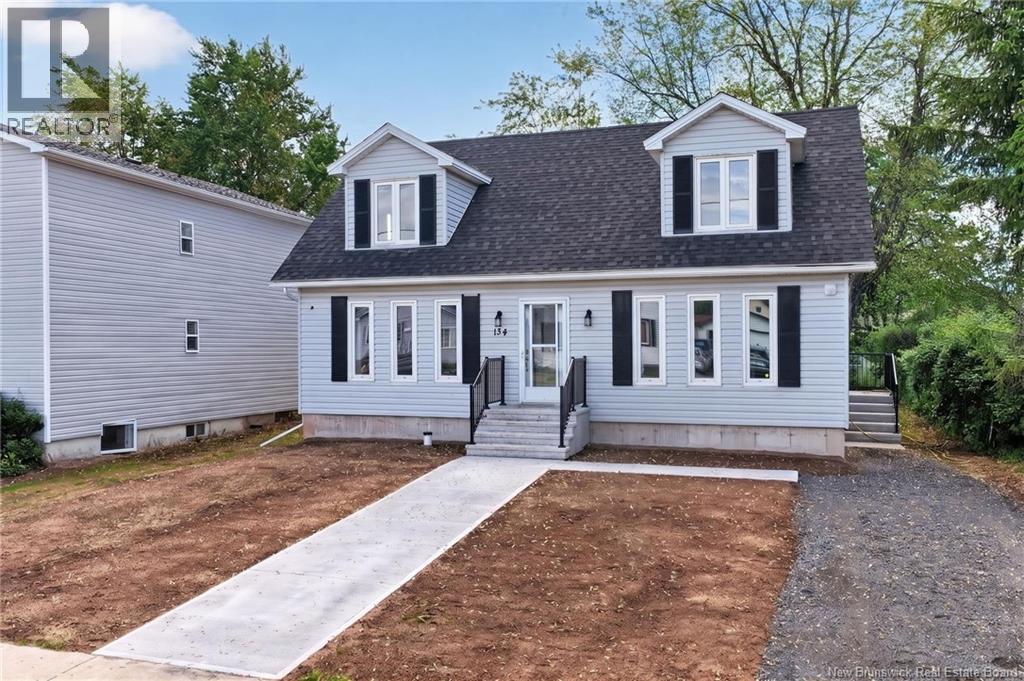
134 Waverley Street
Moncton, New Brunswick
Welcome to your turnkey homewhy rent when you can own? LANDSCAPING JUST COMPLETED!!! This property offers plenty of character and a well-designed floor plan to suit a variety of needs. The main floor features a spacious foyer, a bright living room, and a kitchen with beautifully crafted cabinetry. Youll also find a convenient 3-piece bathroom and a generously sized mudroom for added functionality. A versatile family room on this level can easily serve as a main-floor bedroom if desired. Upstairs, the home offers four bedroomsproviding ample space for a growing family or home office needsalong with a full 4-piece bathroom. The basement is a blank canvas, ready for your personal touch to create additional living space. PLEASE NOTE: Some photos may have been digitally modified. Ideally located close to excellent amenities, shopping, schools, and parks, this home offers both comfort and convenience. Contact your REALTOR® today to schedule your private viewing. (id:64343)
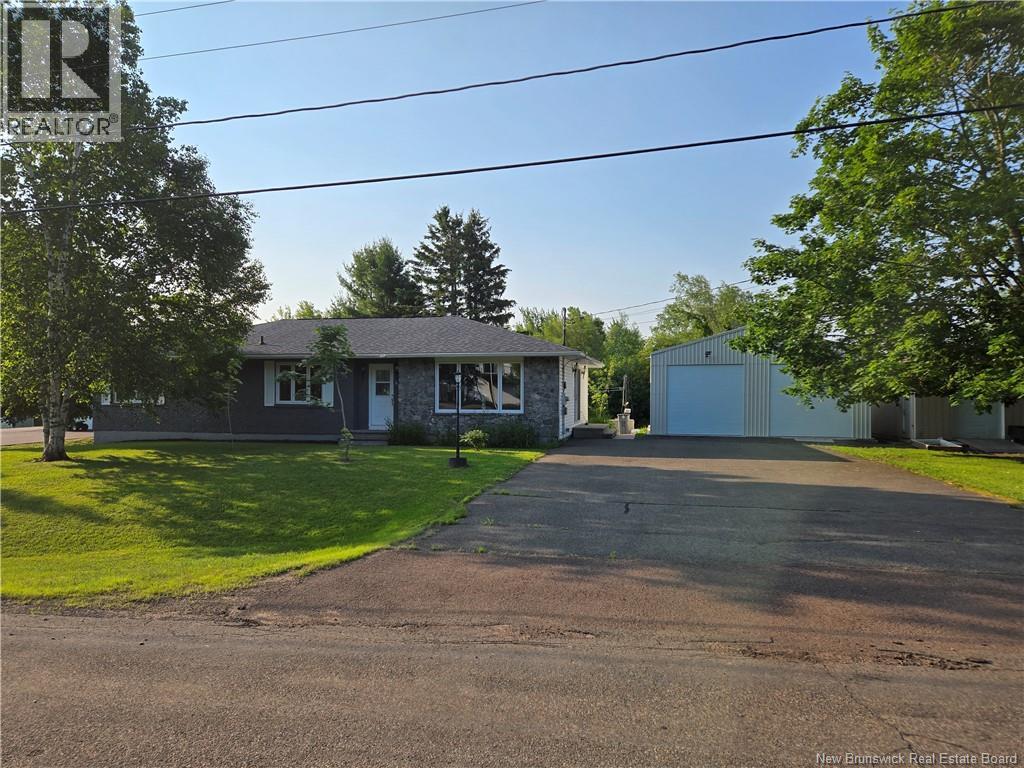
6 Dundas
Saint-Antoine, New Brunswick
Spacious bungalow located in charming Saint Antoine, only 20 minutes to Moncton with plenty of closet space! Walking in you will find large mudroom with washer & freezer. The Kitchen was renovated and has lots of counter space. The huge dining area features a fireplace and windows looking at the backyard. There is 2 Living room on the main floor giving you endless options for either a playroom, office or 3rd bedroom. The primary bedroom has a walk-in closet and completely renovated 2-piece ensuite. The 2nd bedroom is also big with a nice closet. The main bath was also fully renovated with double sinks. There is also a walk-in closet in hallway. The Lower level has huge family room with 2 walk-in closets a non-conforming bedroom with a walk-in closet, a cedar lined closet, and a huge workshop area. The current owner did a lot of renovation including, New roof, New windows, new siding, doors, eves trough, new Kitchen, 2 new bathrooms, new electrical panel (200 amps) with generator hookup combination, new 12x28 storage shed, removed old furnace, installed 3 new mini splits, spray foamed the workshop area in basement and many more. Call today for a private showing. (id:64343)
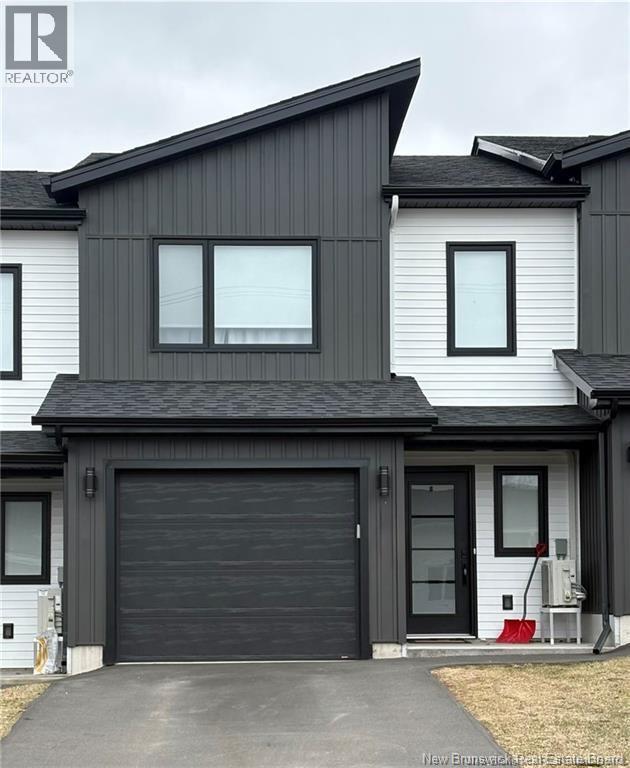
186 Norbert Street
Dieppe, New Brunswick
Modern Middle-Unit Townhome in the Heart of Dieppe! Welcome to 186 Norbert Street - an exceptional middle-unit townhome built in 2023, offering contemporary style, quality finishes, and everyday convenience in one of Dieppes most desirable locations. Step inside to a bright, open-concept main floor designed for modern living. The stunning kitchen features a large island, ample cabinetry, and generous counter space - perfect for meal prep and entertaining alike. The dining area provides direct access to the back deck, making indoor-outdoor living effortless, while the sun-filled living room offers a warm and inviting space to relax. A convenient half bathroom completes this level. Upstairs, youll find three well-appointed bedrooms, including a spacious primary suite with a walk-in closet and a private 3-piece ensuite. A full 4-piece family bathroom and a dedicated laundry area add to the home's practicality and comfort. Additional features include two mini-split heat pumps for efficient year-round heating and cooling, as well as a single attached garage for added convenience. Move-in ready and thoughtfully designed, this home perfectly blends modern elegance with functionality - an outstanding opportunity in a prime Dieppe location! The photos were taken during the previous tenant's occupancy. The unit is currently vacant. (id:64343)
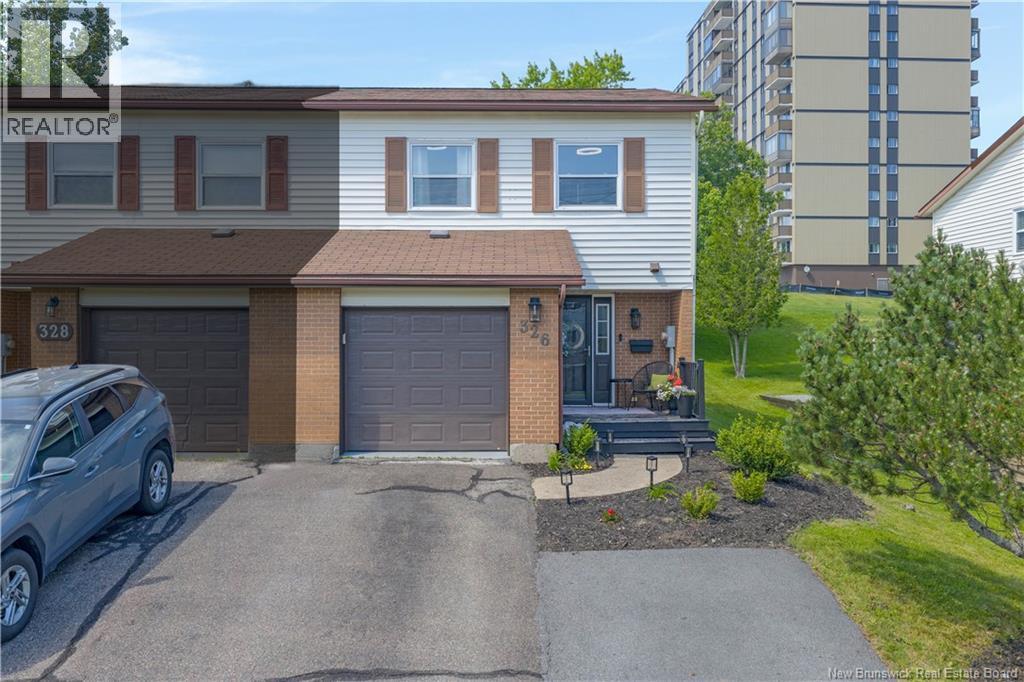
326 Woodward Avenue
Saint John, New Brunswick
Exceptional end unit townhouse in the coveted heart of Millidgeville. Perfect condition, completely done over with wonderful upgrades has this home showing beautifully and in move-in condition. Step into a pleasant foyer as you come in the front door to an open concept kitchen/living room area with high-end cabinetry, backsplash and appliances + living room accent wall that is stunning. Patio door to a 14 x 22 private deck + overlooking very nicely landscaped + treed backyard offering privacy as well. All tile floors on upper two levels are heated, 3 owned heat pumps for super heating efficiency + air-conditioning. High-end electronic thermostats, pot lighting + closet organizers are a great touch. Three nice size bedrooms on upper level, great sized master with walk-in closet + well appointed ensuite all very modern + updated. Very cozy family room on the lower level is impressive. All this in a great family area, close access to schools, hospital, university, walking trails + the Kennebecasis River. No condo/HOA fees. (id:64343)
22 Cedric Court
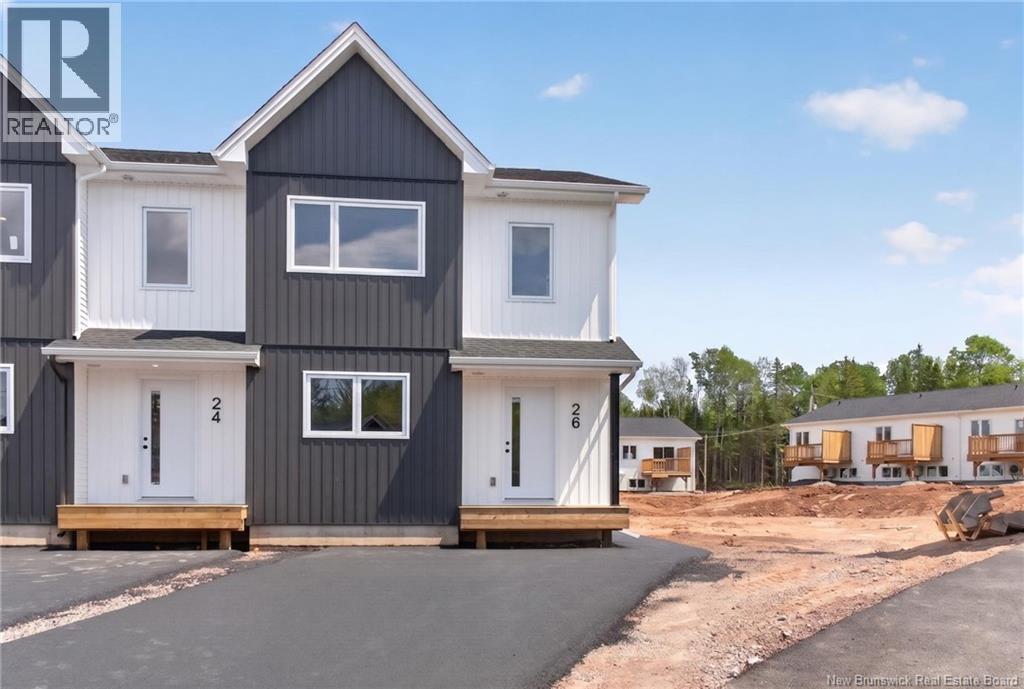
Dieppe, New Brunswick
PICTURES AS SAMPLES ONLY. INTERIOR UNIT. The main level boasts an inviting open-concept layout, seamlessly connecting the living room, dining area, and kitchenideal for both everyday living and entertaining. The living room is situated at the rear of the home and features patio doors leading to the backyard, extending your entertaining space outdoors. A convenient 2-piece powder room completes this level. Upstairs, you'll find a spacious primary suite complete with a walk-in closet and a private 3-piece ensuite. Two additional bedrooms, a full 4-piece bathroom, and a dedicated laundry area provide comfort and convenience for the whole family. The basement is a blank canvas and has more room for your family should you decide to finish it with your own touches . Don't miss your chance to own this exceptional property. Contact your REALTOR® today for more information or to schedule your private viewing. (id:64343)
15 Wilderness Court
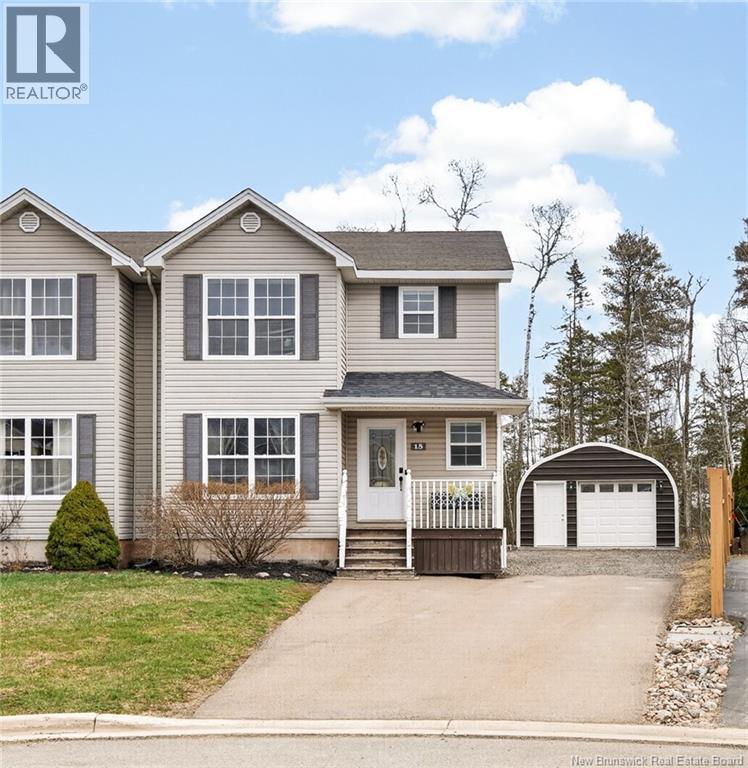
Moncton, New Brunswick
OPEN HOUSE SUNDAY JULY 5TH 2-4PM - Welcome to 15 Wilderness, a 2-storey semi-detached on a nice cul-de-sac with a detached garage. A rare find to find all of these things plus more including a ducted a/c and natural gas furnace. Walk into the front door with a coat closet in front of you with the living room to your left. From there the living room flows into the kitchen with an open kitchen and dining area with a large island. Finishing off this floor is a half bath and laundry. Upstairs you have 3 bedrooms including the primary bedroom with a walk-in closet and the full bath for the home. Downstairs you have a large family room that is finished and also a big storage room that has been roughed in for another bathroom. Outside you have a paved driveway, a 16x24 steel garage that is insulated and heated was finished in 2024 and a baby barn for extra storage. Updates include window panes in 2019 and a new back deck in 2025. Dont miss your opportunity to own this home, contact your REALTOR® today to schedule a private showing. (id:64343)
9 Orchard Street
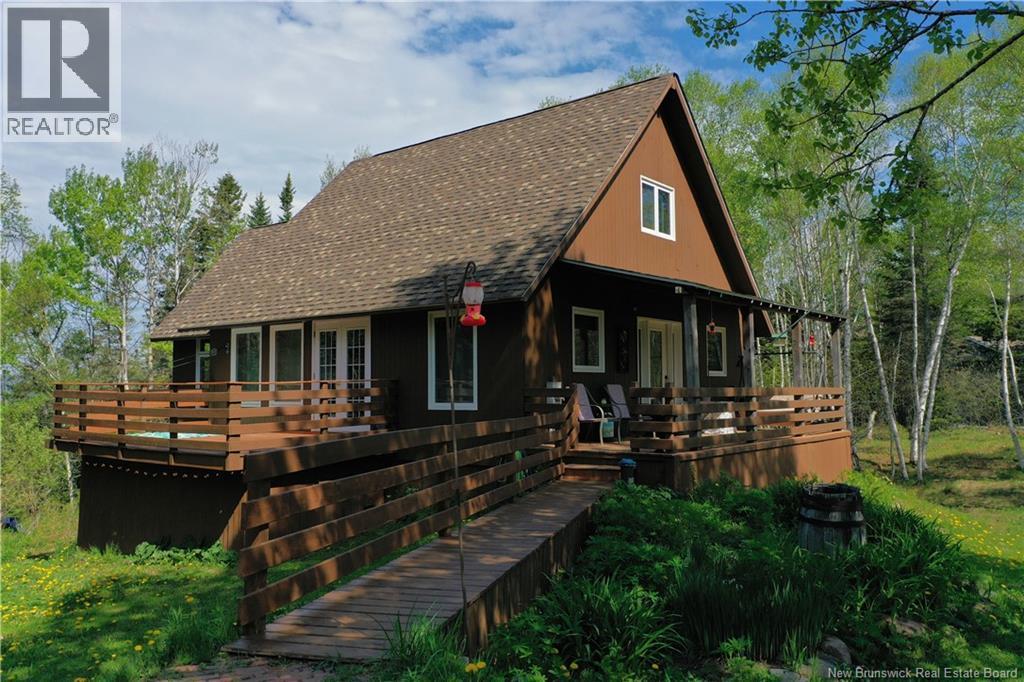
Passekeag, New Brunswick
Chalet-Style Retreat tucked away on a private 1 acre lot just minutes from Main Street Hampton. This custom built chalet-style home offers the perfect blend of rustic charm and modern comfort. Relax on the covered verandaan ideal place to unwind at the end of the day. Step inside to a welcoming foyer and down the hall to a versatile bedroom or office, and a full bathroom. The heart of the home features soaring vaulted ceilings reaching up to 21 ft, creating a bright, open-concept living space. The living room is highlighted by large windows overlooking your private yard, while the dining area also boasts generous windows that fill the space with natural light. Seasonal views of Lake McManus can be enjoyed, with potential to enhance to year-round views. The oversized kitchen offers ample cabinetry and garden doors that lead to the side deck perfect for entertaining or enjoying morning coffee. Upstairs, youll find an open loft-style primary suite with a walk-in closet and convenient half-bath ensuite. The newly finished basement adds valuable living space with two additional bedrooms, a rec room, laundry area, and a second half bath. Notable features include: custom wood floors, wood ceilings, copper style ceilings in the hallway and kitchen, and Kohler windows with warranty remaining... And yes - theres even a beautifully incorporated tree feature in the living room, adding a unique touch of nature indoors. Truly one-of-a-kind! Call today ! Looking at offers as they come! (id:64343)
18 Carney
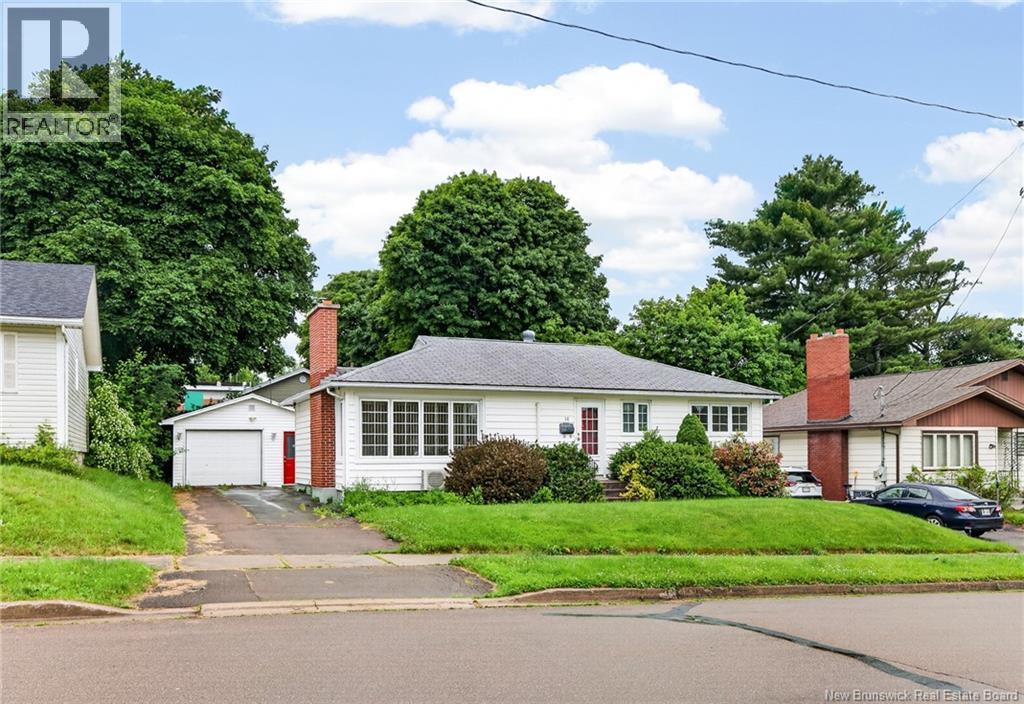
Moncton, New Brunswick
Welcome to 18 Carney Street, a beautifully maintained bungalow in a highly desirable central Moncton location. Within walking distance of Moncton City Hospital and just minutes from schools, shopping, restaurants, parks, and everyday amenities, this move-in ready home offers comfort, convenience, and plenty of potential. The inviting main level features beautiful hardwood flooring throughout the living room, hallway, and both bedrooms. The bright living room is warmed by an electric fireplace, while large windows fill the home with natural light. The kitchen offers timeless white cabinetry, ample storage and workspace, and a functional layout for everyday living. A spacious sunroom at the back of the home provides the perfect spot to unwind, entertain, or enjoy your morning coffee. The partially finished basement expands the living space with a comfortable rec room, a third bedroom, a full bathroom, and a dedicated laundry area. The unfinished portion provides excellent storage and offers the flexibility to create additional finished living space, a workshop, or a home gym. With its attractive curb appeal, functional layout, and unbeatable location, 18 Carney Street is an excellent opportunity for first-time buyers, downsizers, or investors. Offering move-in ready living with room to grow, this is a home you'll want to see. Please note: Property taxes are based on non-owner occupancy. (id:64343)
1101 Route 776
Grand Manan, New Brunswick
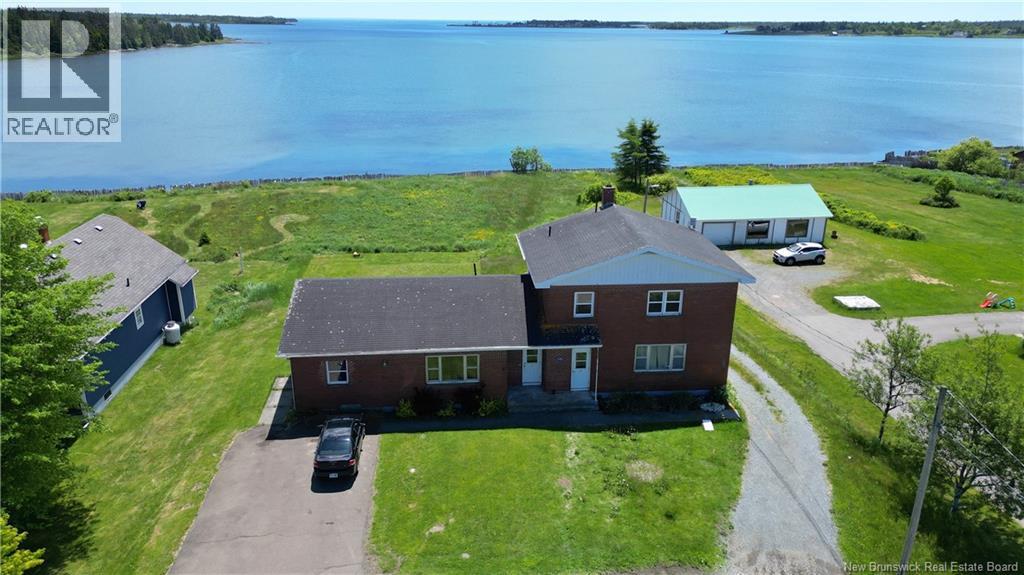
WATERFRONT DUPLEX EXCEPTIONAL INVESTMENT OPPORTUNITY! Discover the potential of this solid brick waterfront duplex overlooking the Bay of Fundy and Grand Harbour, one of Grand Manan Islands most picturesque and historic communities. Rich in history, this unique property served for many years as the local RCMP headquarters and is surrounded by beautiful century homes in the heart of the village. The building features two separate living spaces: a spacious 3-bedroom, two-storey residence and a comfortable 2-bedroom, single-storey apartment. Significant interior improvements have been completed by the current owner, making this an attractive option for investors, multi-generational living, or owner-occupants looking to offset expenses with rental income. Ideally situated within walking distance of local shops, services, and the island school, this central location offers both convenience and coastal charm. Enjoy breathtaking harbour views, spectacular sunsets, and the relaxed island lifestyle Grand Manan is known for, including whale watching, hiking trails, fishing, seabird sanctuaries, and some of the most dramatic coastal scenery in Atlantic Canada. Whether you choose to live in one unit and rent the other, or maximize your investment by leasing both, this versatile waterfront property offers endless possibilities. Current property taxes reflect non-owner-occupied status. Don't miss your chance to own a piece of Grand Manan historycall today to arrange your viewing! (id:64343)
362 Carleton Street Unit# 108
Fredericton, New Brunswick
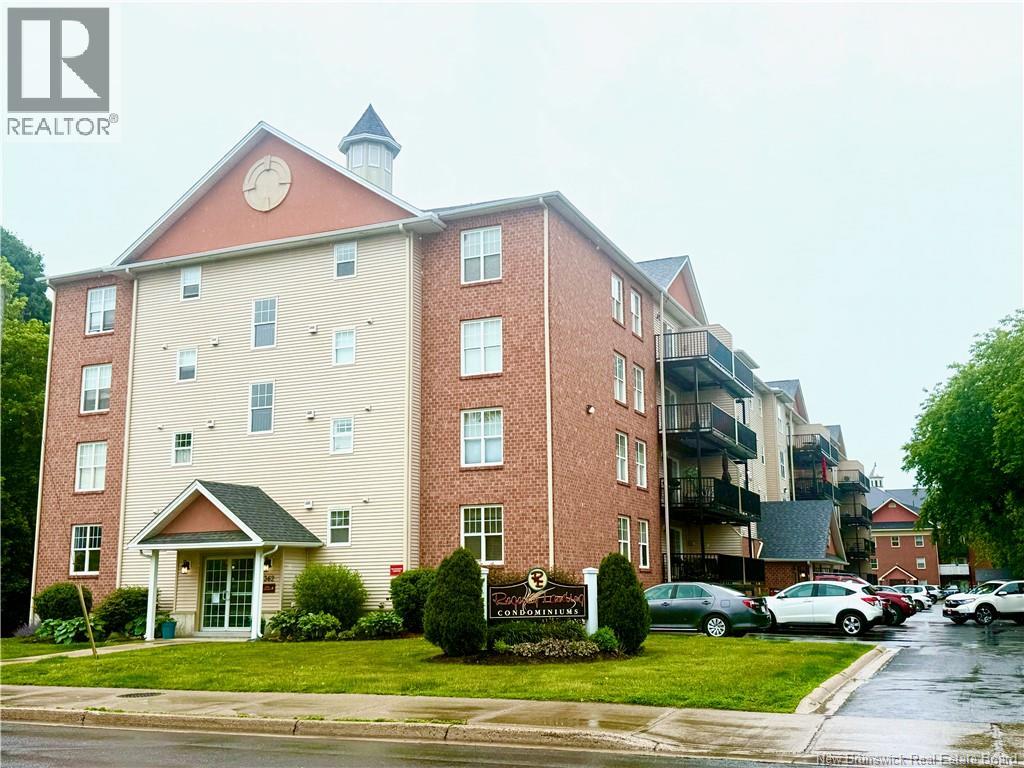
Welcome to Regency Landing and carefree downtown living! This beautifully updated 2-bedroom, 1-bath condominium offers the perfect blend of comfort, convenience, and lifestyle. Ideally located in the heart of downtown, you'll enjoy easy access to shopping, restaurants, entertainment, walking trails, and a wide variety of amenities just moments from your door. Step inside the unit to discover a bright and inviting living space featuring numerous upgrades throughout. The spacious living room is enhanced by a heat pump for year-round comfort and opens to a private balconyperfect for enjoying your morning coffee or relaxing at the end of the day. The kitchen has been tastefully updated with new flooring, backsplash, countertops, sink, and faucet, while the bathroom boasts a refreshed look with new flooring, vanity, countertop, sink, faucet, and a comfort-height toilet. Additional improvements include updated thermostats throughout, new front hall flooring, and enhanced lighting in the glass-door kitchen cabinet. All appliances are included, making this home truly move-in ready. You'll appreciate the convenience of underground parking, complete with additional private storage locker located directly in front of your parking space. Additionally in the underground garage, there is a dedicated area for a car wash. Residents enjoy access to excellent common amenities, including a fitness room and social room, adding to the appeal of this well-maintained condominium community. Whether you're downsizing, investing, or looking for a low-maintenance lifestyle in a prime location, this updated condo is a must-see! One time payment contingency fee of $500 due upon closing. (id:64343)
197 Ayer Avenue
Moncton, New Brunswick
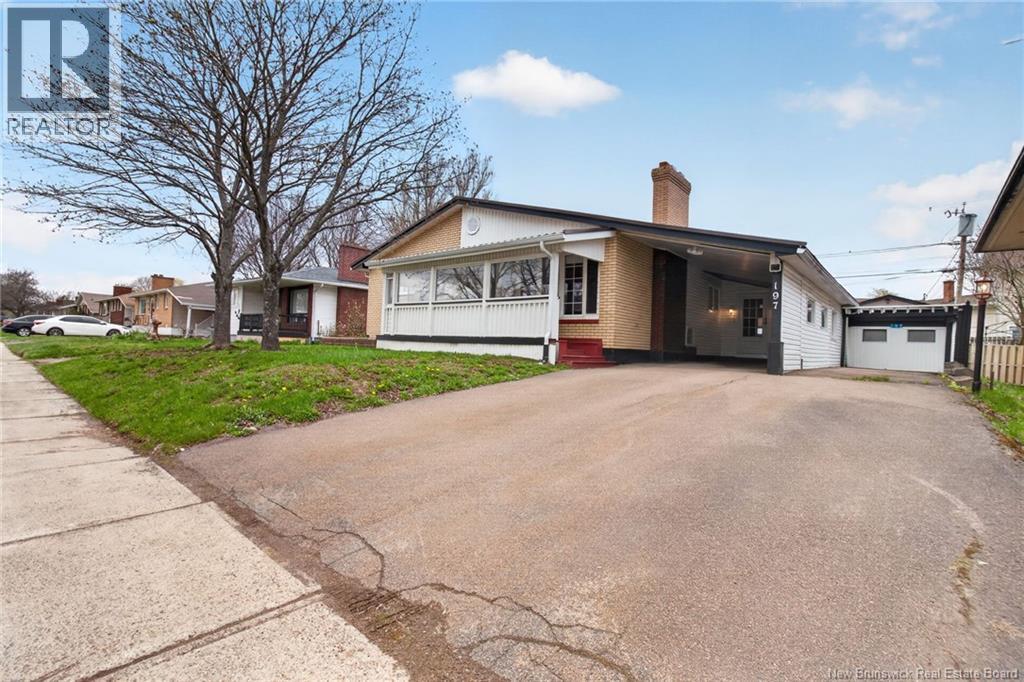
Welcome to 197 Ayer Avenue, a beautifully maintained home that has been proudly owned by the same owner for 50 years, showcasing true pride of ownership throughout. This property offers exceptional functionality and comfort with standout features including two driveways, a carport, a detached garage, and an additional detached shed with a garage door, perfect for storage, vehicles, or hobbies. Inside, youll find warm hardwood floors, efficient mini split heat pumps, updated electrical, new appliances, and freshly added insulation, providing both comfort and peace of mind. The bright main level features three bedrooms and a full bathroom, while the fully finished basement adds valuable living space with a spacious family room, half bathroom, laundry area, and a versatile office nook ideal for working from home. Topped with a durable metal roof, this move in ready property is perfect for buyers seeking a well cared for home with space and flexibility. Floor plans are available in supplements, and contact your REALTOR® for access to the pre-listing home inspection report. (id:64343)
12 Linfield Lane
Fredericton, New Brunswick
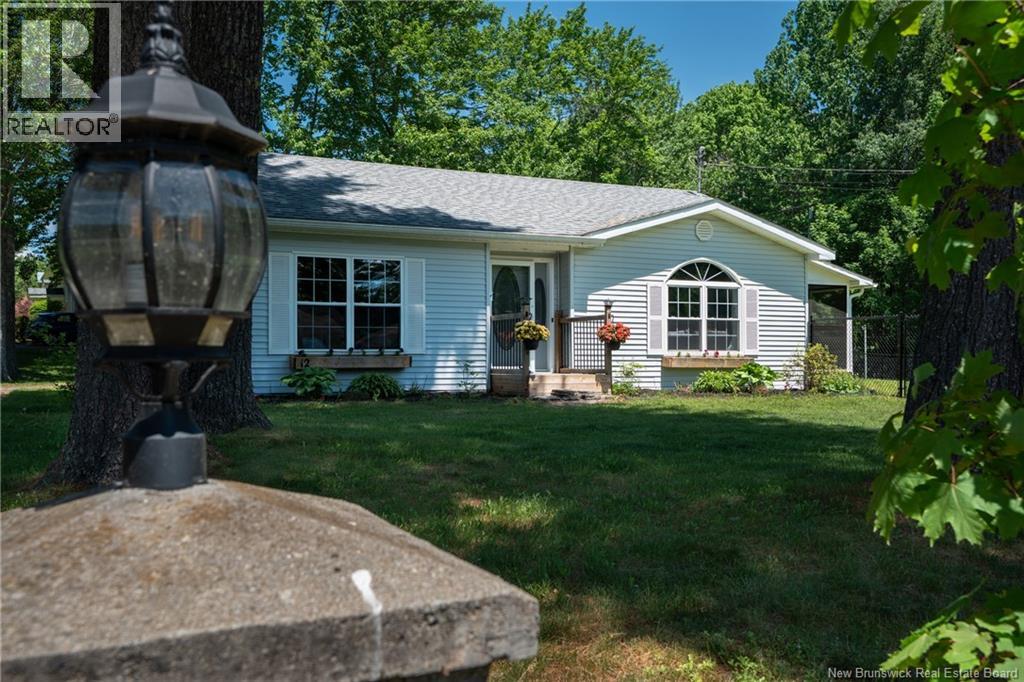
One-level living in the heart of Hanwell! Situated on a desirable corner lot, this charming 2-bedroom, 1.5-bathroom bungalow offers the ultimate convenience of complete single-level living, nicely updated for todays lifestyle. From the moment you pull onto the paved horseshoe driveway perfectly positioned on the corner for effortless parking you will appreciate the home's excellent curb appeal. Step inside to a bright, airy layout. The foyer is large and has great double closet. The kitchen is bathed in natural light, boasting brand-new ceramic tile flooring, fantastic counter space, and fabulous cabinet and cupboard storage. Right off the kitchen, step out into an adorable, fully screened-in porchthe perfect extension of your living space for morning coffee or a quiet evening drink. Beyond the porch lies a private, fully fenced backyard, offering a safe and secure haven for pets, kids, or weekend gatherings. Great sized storage shed and some raised beds for the gardiner in you. You could add a chicken coop and have a great mini-homestead right in Hanwell! The bedrooms are a great size with good closet space. The smart floor plan features a convenient half-bath, a stackable washer and dryer, located just by the garage entry. To complete the package, the attached garage offers ample space for one car plus surplus storage, a set tub for messy cleanups, and a handy man-door providing direct access to the rear of the house. Perfect for downsizers or first-time buyers alike, you won't want to miss this opportunity. (id:64343)
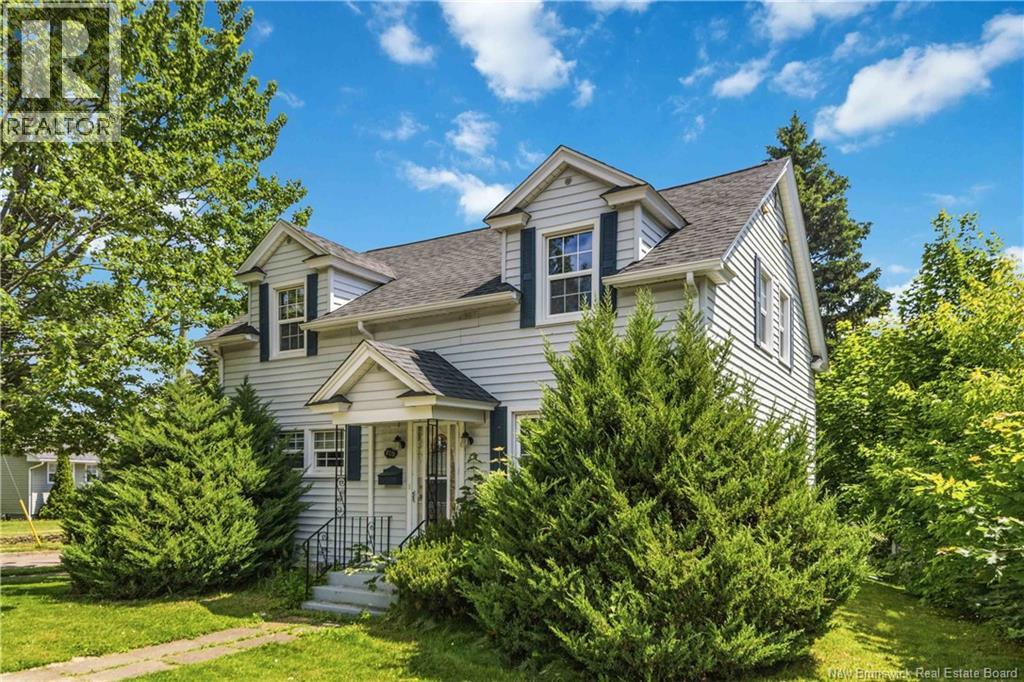
209 Broadway Street
Moncton, New Brunswick
Welcome to 209 Broadway Street, a high-potential multi-unit property in Moncton's quiet Sunny Brae neighborhood. This home is perfect for investors or buyers seeking a mortgage helper, with the main level currently renting for $1,550 per month and the upper unit vacant for immediate possession. The main-level unit features two bedrooms, a large living room, a full four-piece bathroom, and a kitchen featuring classic oak cabinets. For efficient year-round comfort, this level is equipped with two mini-split heat pumps and offers direct access to a private back patio. The basement layout provides excellent functional space, featuring insulated walls, a laundry area with a brand-new washer and dryer, a storage area, and a flexible non-conforming bedroom or office space. The self-contained upper apartment has its own exterior entrance for complete privacy and includes a living area, two bedrooms, a full four-piece bath, and a dedicated mini-split heat pump. To ensure maximum energy efficiency and lower utility costs throughout the entire building, the property features separate electrical meters for each unit alongside freshly added insulation in the attic. Outside, a massive paved driveway provides ample parking next to a large adjoined lot with a storage shed. This expansive backyard offers great future potential to build a detached garage or an Accessory Dwelling Unit (ADU), presenting an excellent opportunity to maximize the property's long-term value. (id:64343)
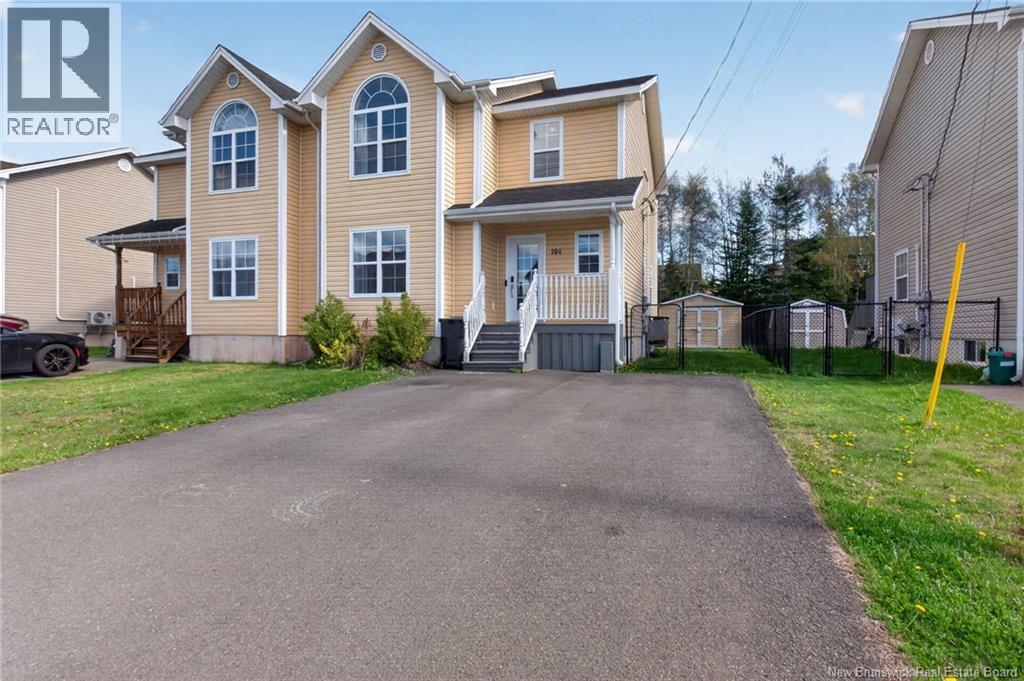
104 Chianti Street
Dieppe, New Brunswick
Welcome home to this beautifully maintained semi-detached home, ideally located close to schools, walking trails, shopping, and all amenities. Pride of ownership is evident from the moment you arrive. Step inside to a spacious foyer that welcomes you into the bright and inviting living room, flowing seamlessly into the kitchen and dining area perfect for both everyday living and entertaining. The kitchen offers ample cabinet and counter space to meet all your cooking and hosting needs. Patio doors off the dining area lead to your backyard retreat, ideal for summer BBQs, relaxing evenings, and outdoor gatherings. A convenient 2-piece powder room that also features the added convenience of the main floor laundry completes the main floor. Upstairs, youll find three comfortable bedrooms along with a 4-piece main bathroom. The basement is currently unfinished, offering a blank canvas ready for your personal touch whether you envision a family room, home office, gym, or additional living space, your options are endless. Dont miss your opportunity to own this move-in ready home in a fantastic location. Contact your REALTOR® today to book your private showing this is one youll definitely want to see for yourself! (id:64343)
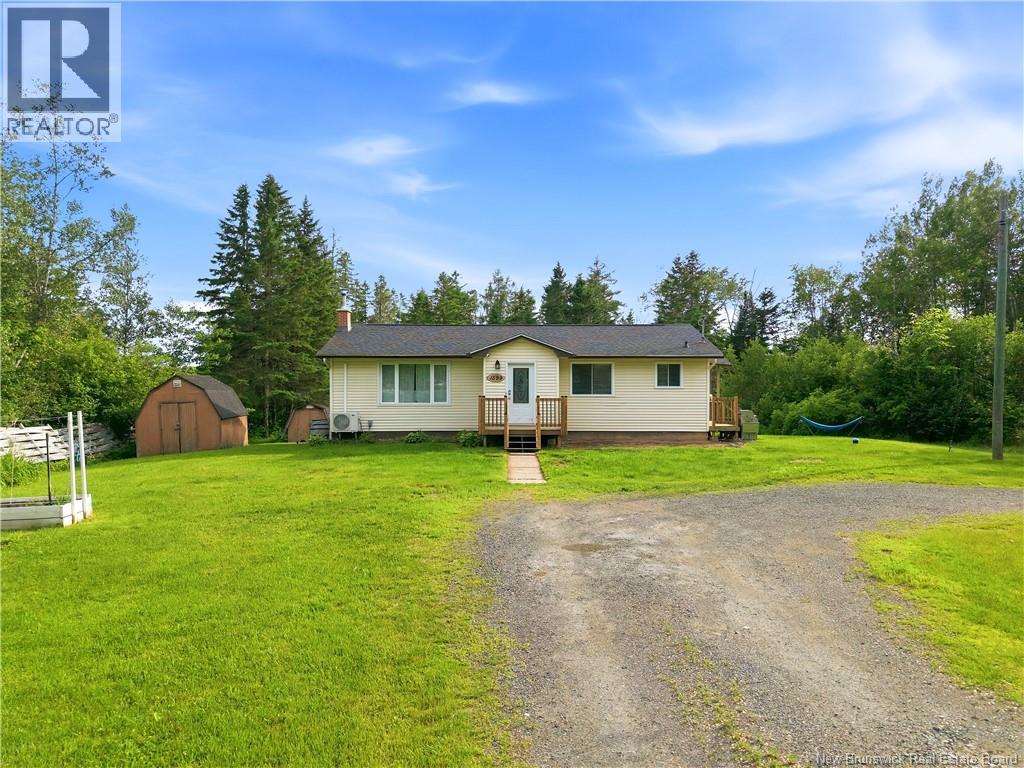
1599 Route 655
Rusagonis, New Brunswick
Welcome to 1599 Route 655 in the peaceful community of Rusagonis. Set on a private one-acre lot with a circular driveway and plenty of room to add a future garage or workshop, this beautifully renovated bungalow offers comfort, charm, and opportunity. Step inside to a spacious foyer that opens into a bright and inviting kitchen and dining area, featuring updated flooring and a large picture window that fills the space with natural light. The sun-drenched living room showcases an abundance of windows, creating a warm and welcoming atmosphere throughout the home. The bathroom is a standout feature, complete with a double-sink vanity and relaxing soaker tub. Down the hall, you'll find two generously sized bedrooms along with a comfortable primary bedroom at the opposite end of the hallway. The lower level has seen a transformation, featuring a cozy woodstove and family room area. The spa-like 3-piece bathroom, ample storage space, and a bedroom complete this level. 3 Ductless heat pumps keep the home comfortable year-round. Enjoy the tranquillity of country living while remaining conveniently located just 15 minutes from Oromocto and only 20 minutes from Fredericton. With numerous updates already completed, you can move in, unpack and relax. (id:64343)
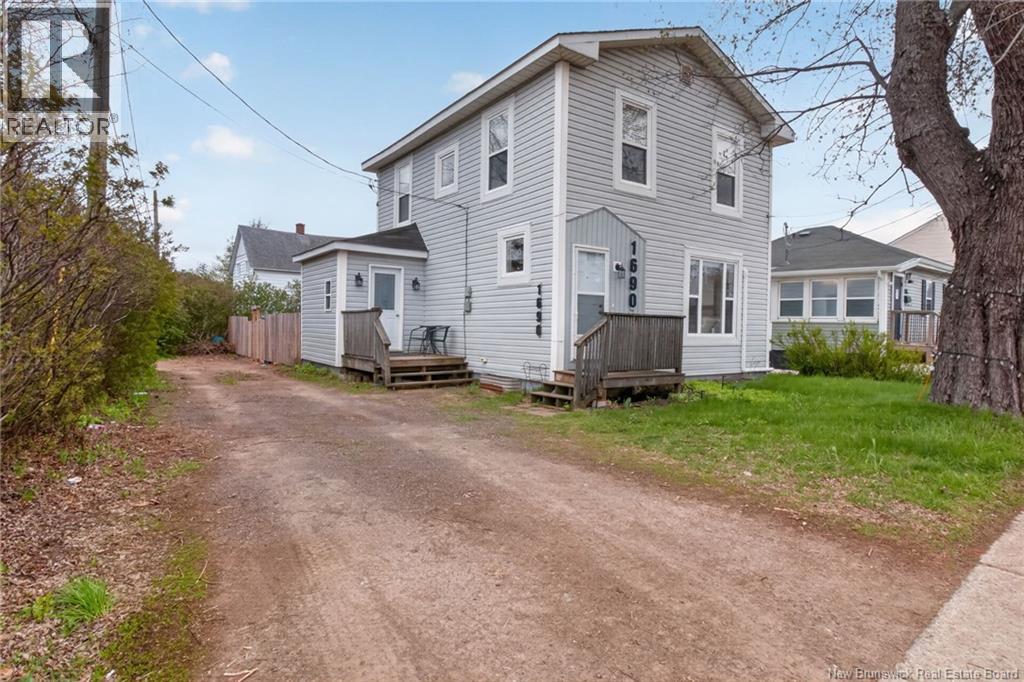
1690 Main Street
Moncton, New Brunswick
This charming home is filled with warmth and comfort, perfectly situated close to trails, parks, transit routes, and a wide variety of amenities. From the moment you step inside, youll appreciate the inviting layout designed for both everyday living and entertaining. The main floor features elegant double doors leading into the spacious living room, which flows seamlessly into the dining area an ideal setting for hosting family gatherings and special occasions. Toward the back of the home, the beautifully designed kitchen overlooks the backyard and offers an abundance of cabinetry and counter space, making meal prep and entertaining effortless. A convenient mudroom adds extra functionality, providing the perfect spot to leave muddy boots and outdoor gear before entering the main living space. Upstairs, youll find four comfortable bedrooms along with a well-appointed 4-piece main bathroom, offering plenty of space for a growing family or guests. This is also ZONED COMMERCIAL- OPTIONS ARE ENDLESS FOR THIS GREAT PROPERTY. Whether youre a first-time homebuyer, Looking for a place for your business or just looking to enjoy everything Moncton has to offer, this home is one you wont want to miss. Schedule your private viewing today call your REALTOR®! (id:64343)
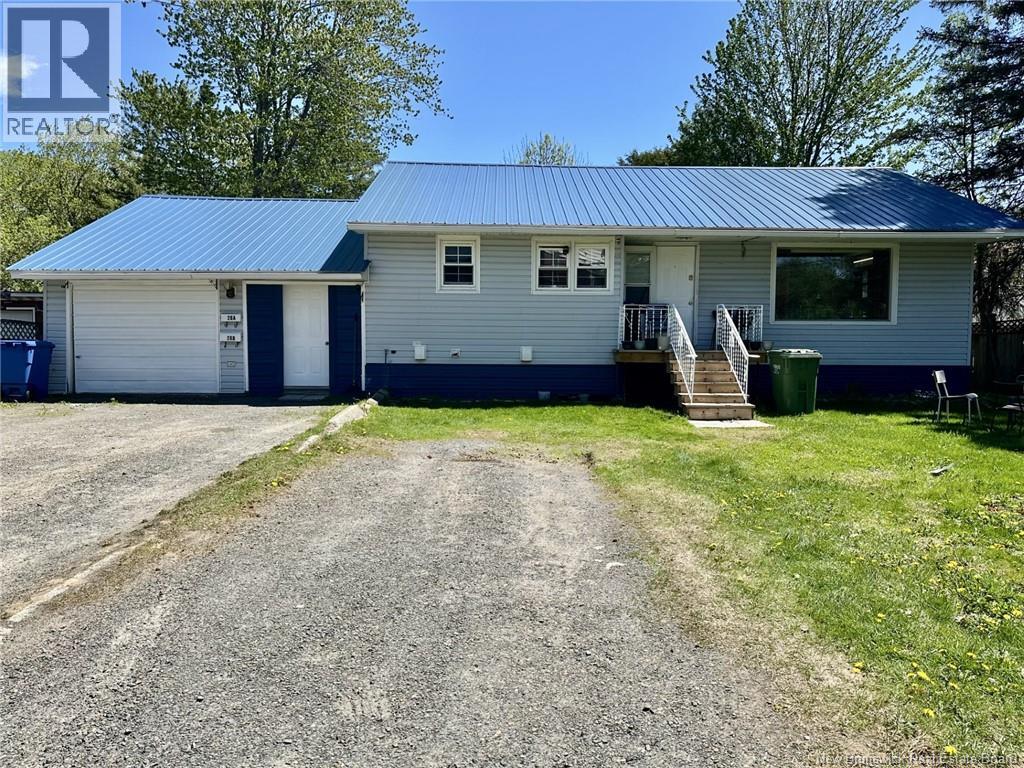
26 Hachey Avenue
Fredericton, New Brunswick
'INCOME POTENTIAL'! WONDERFUL 1/4 acre city lot! This spacious package offers 3 bedroom on main level and lower unit with two! Main home with ceramic and hardwood floors throughout, bright white eat-in kitchen w double sink, ceramic counter top, spacious living room and dining room area. Unique hallway built-ins of drawers and shelves and the full bath. There is also a bonus room behind garage. Downstairs unit offers 2 very bright good size bedrooms with new egress windows, large living room, kitchen, dining room, and full bath. Up rents for $1,730 a month and Basement for $1,200.00. Heat and lights included. In house laundry facilities. To top it off, Newer METAL ROOF! For a rental property vendors can accommodate a quick closing however, if purchaser wishes to live in home, a 3 month notice is required to vacate tenants (as per rentals man act) Please note the garage was built and attached after the original build and currently serves better as storage. (id:64343)
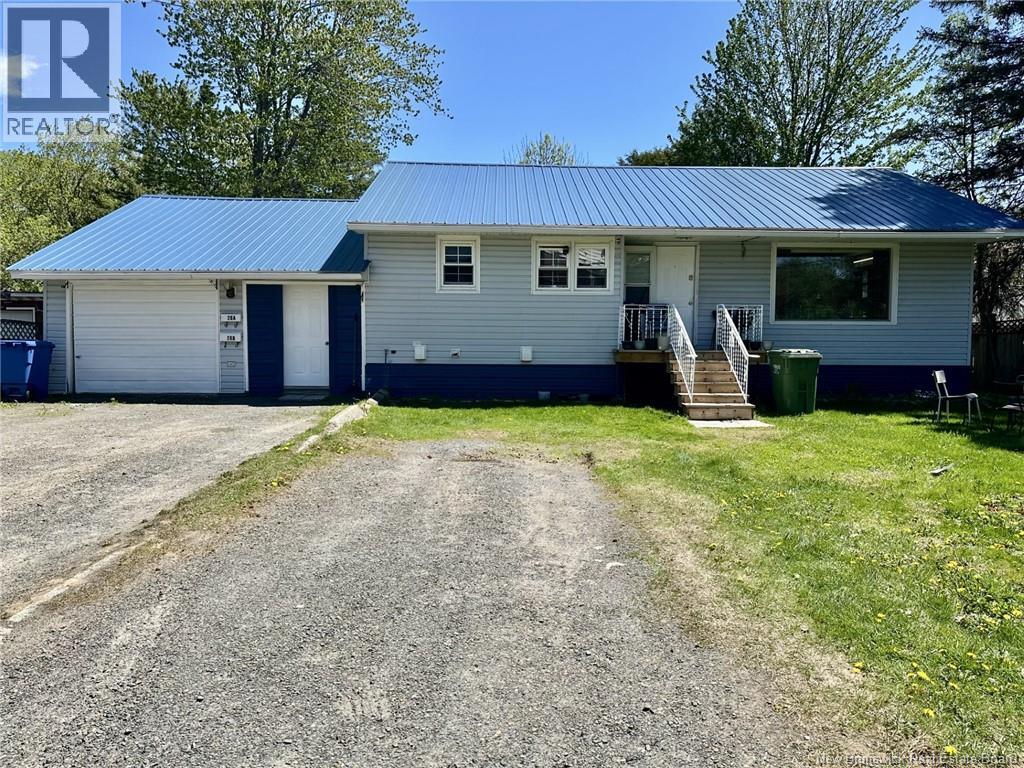
26 Hachey Avenue
Fredericton, New Brunswick
'INCOME POTENTIAL'! WONDERFUL 1/4 acre city lot! This spacious package offers 3 bedroom on main level and lower unit with two! Main home with ceramic and hardwood floors throughout, bright white eat-in kitchen w double sink, ceramic counter top, spacious living room and dining room area. Unique hallway built-ins of drawers and shelves and the full bath. There is also a bonus room behind garage. Downstairs unit offers 2 very bright good size bedrooms with new egress windows, large living room, kitchen, dining room, and full bath. Up rents for $1,730 a month and Basement for $1,200.00. Heat and lights included. In house laundry facilities. To top it off, Newer METAL ROOF! For a rental property vendors can accommodate a quick closing however, if purchaser wishes to live in home, a 3 month notice is required to vacate tenants (as per rentals man act) Please note the garage was built and attached after the original build and currently serves better as storage. (id:64343)
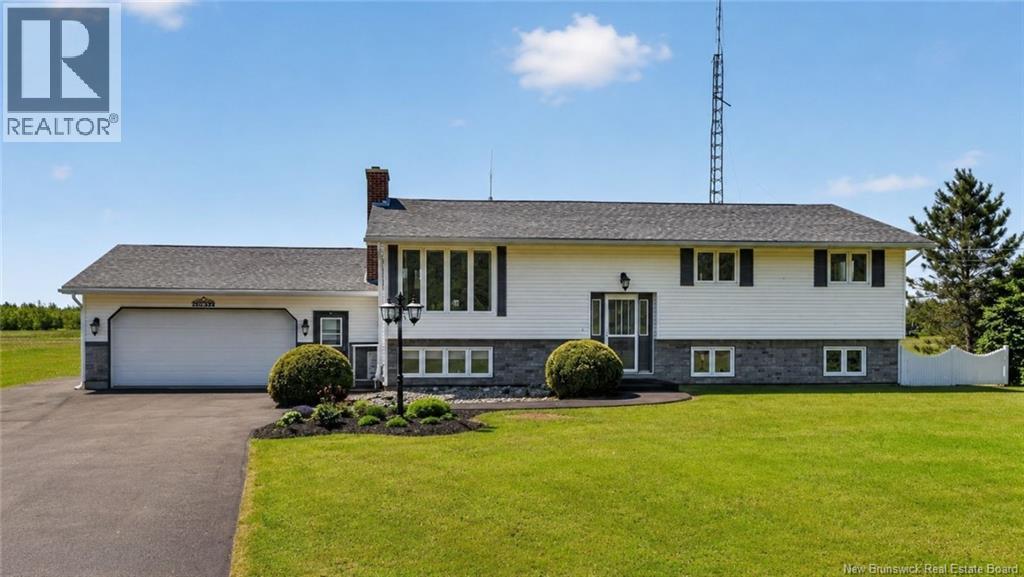
1090 Perry Road
Saint-Edouard-De-Kent, New Brunswick
Welcome to 1090 Chemin Perry in Saint-Édouard-de-Kent. This exceptionally well-maintained split-entry home showcases years of care and pride of ownership. Situated on a beautifully landscaped lot in one of Kent County's most scenic coastal areas, this property offers the perfect balance of country living and seaside charm. The stunning beaches and sand dunes are just moments away, providing endless opportunities for walking, swimming, boating, and enjoying the natural beauty of the area. This spacious property offers four bedrooms, one full bathroom, a finished basement, and an attached double garage, making it an ideal home for growing families or anyone seeking extra space in a peaceful coastal setting. The main level features a bright and inviting living room highlighted by oversized windows, a fireplace, and abundant natural light. The beautifully updated kitchen offers white cabinetry, a modern backsplash, ample counter space, and a breakfast bar that flows seamlessly into the dining area. Three generously sized bedrooms and a full bathroom complete the main floor. The lower level provides even more living space with a large family room, an additional bedroom, a laundry area, and plenty of storage. Mini-split heat pumps provide efficient heating and cooling, while the attached double garage offers excellent space for vehicles, hobbies, and storage. Outside, you'll appreciate the paved driveway, beautifully maintained grounds, storage buildings, and peaceful setting with views of the water and surrounding countryside. Located just minutes from Bouctouche and local amenities, this property offers the perfect balance of rural tranquillity and everyday convenience. (id:64343)
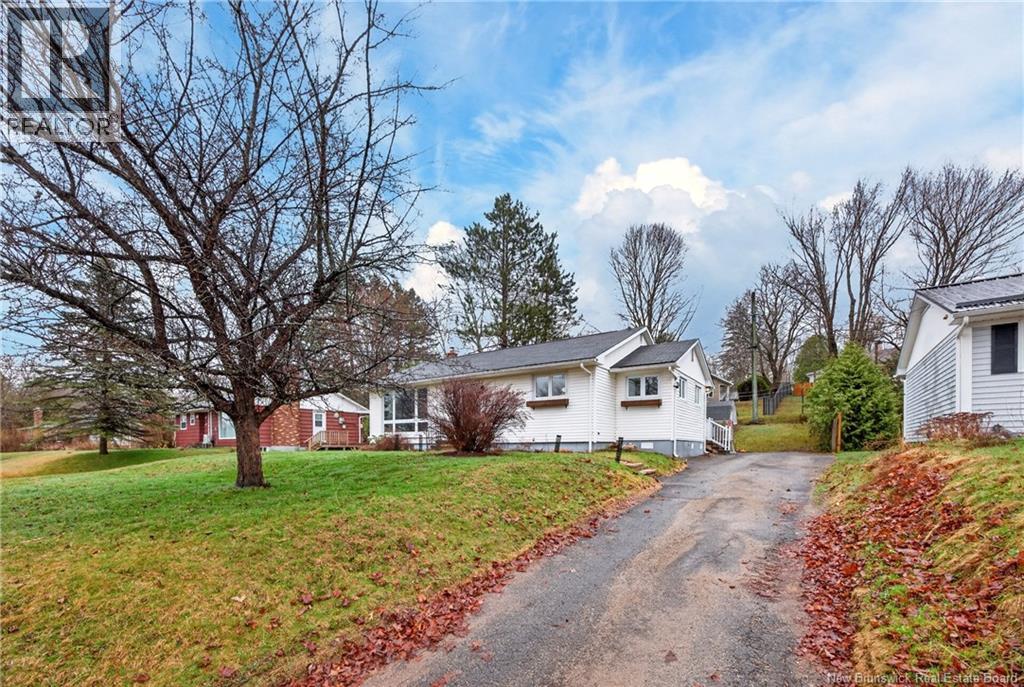
18 Birchcroft Drive
Fredericton, New Brunswick
Introducing the wonderful, the well priced and cared for, the location location 18 Birchcroft Drive, a Turnkey 3-Bedroom modern living Bungalow at only $374,900. Buyers its time to Stop paying rent and start building equity and no better start than here, this updated attractive home featuring a bright, open floor plan designed for maximum efficiency. Heated by a forced air furnace that will quickly distribute warm air evenly throughout the home boasting all the comfort one can ask for. Kitchen is modern and offers Corian countertops and SS appliances. Dining room is generous in size and sports new vinyl flooring that extends into the kitchen. Living room is bright lit by a large window with distant overview of the SJ river and features a wall mounted efficient ductless heat pump. 3 bedrooms, a full bath and handy side sun/mud room complete this level with the master having full access to the back deck and private enclosure to a gratifying nice to have hot tub. Lower level; features a large family room with wall mounted fireplace and new flooring, storage, laundry/optional bedroom, and a room prepped for a second bath. The large, fenced backyard provides a serene outdoor escape and covered in a green look alike grass turf and houses a shed. A French drain installed in 2010 ensures peace of mind. Bus route is close by. Do not miss this opportunity. (id:64343)
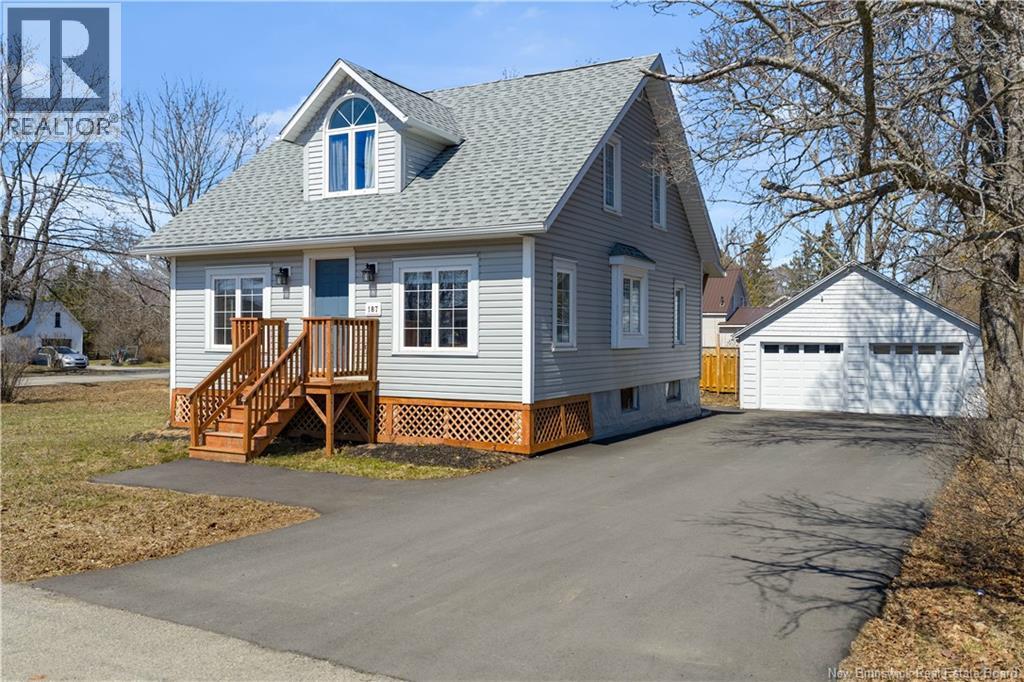
187 St. George Street
Sussex, New Brunswick
Welcome to your turnkey dream home on a spacious corner lot in the heart of Sussex! This stunning 1.5-storey residence has been meticulously renovated from top to bottom, offering a perfect blend of modern luxury and functional design. The interior boasts fresh paint throughout, a brand-new kitchen with new appliances, and two fully renovated bathrooms with contemporary fixtures. Enjoy the convenience of main-floor laundry and a beautiful 4-season sunroom for year-round relaxation. Comfort is guaranteed with a newly installed ducted heat pump and a brand-new roof for total peace of mind. The property features four spacious bedrooms and exceptional outdoor living space, including a new wrap-around deck with a private hot tub and privacy screening. Hobbyists will love the detached, oversized, and insulated garage, complemented by two paved driveways. Centrally located and completely updated, this home is ready for its new owners to move in and enjoy! Call today for your private viewing. (id:64343)
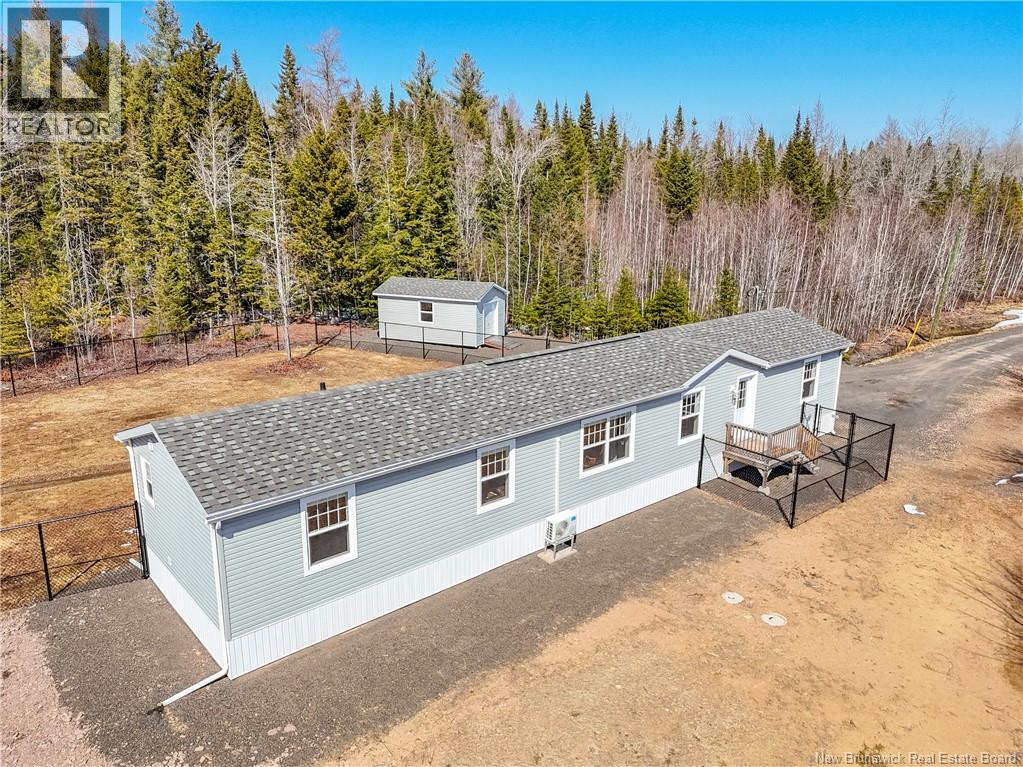
247 Post Road
Minto, New Brunswick
Welcome to your own private retreat! Situated on 9 acres of beautifully treed land, this stunning property offers a perfect blend of peace, privacy & modern living. A long driveway leads you to this 4 year old home, positioned to face South-filling the space with natural light throughout the day. Step inside the entryway that features a coat closet and a storage bench. The inviting open concept layout is ideal for both everyday living and entertaining friends. The eat-in-kitchen features a sizable island & an abundance of counter space, making it a dream for home cooks. The livingroom features lg windows allowing the room to be filled with natural light. 3 bedrooms + 2 baths, the primary bedroom features an ensuite and double closets, with the additional bedrooms & main bath at the opposite end of the home for privacy. The laundry area has its own room, complete with shelving. Stay comfortable year- round with an efficient ductless heat pump, keeping power costs to $200 a month. Outside, enjoy a fully fenced backyard, perfect for your pets. The back deck is ideal for summer BBQ's and quiet mornings with a coffee while watching the wild bunnies and deer. A 12x20 storage shed for your equipment and toys. Only 5 minutes to the Health Center, 40 minutes to Fredericton & a short drive to Grand Lake for boating. Lots of water from the well with a 10 gallon per minute return! Just move in and unpack! (id:64343)
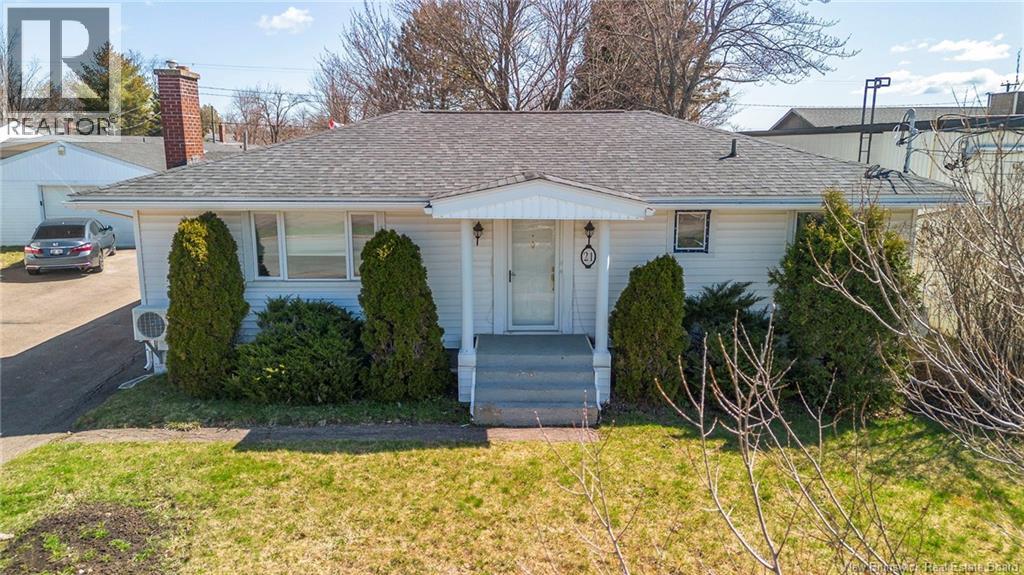
21 Mount Royal Boulevard
Moncton, New Brunswick
Welcome to 21 Mount Royal Blvd, a versatile and beautifully maintained bungalow located in one of Monctons most sought-after neighborhoods. This home offers a perfect blend of comfort and opportunity, featuring a bright and airy main floor with three spacious bedrooms and a full bathroom. The functional layout flows seamlessly into the living areas, providing an ideal space for family life. Outside, the property truly shines with a private, tree-lined backyard and an expansive deck, perfect for summer hosting or quiet morning coffees in a serene setting. The lower level of this home is a standout feature, offering incredible rental potential or a private suite for extended family. Accessible via a convenient side entrance, the basement includes a fourth bedroom, a second full bathroom, and a practical kitchenette. Youll also find a versatile non-conforming room that could easily serve as a home office, gym, or hobby space. Whether you are looking for a mortgage helper or a spacious family home with room to grow, this property delivers exceptional value in a prime location. (id:64343)
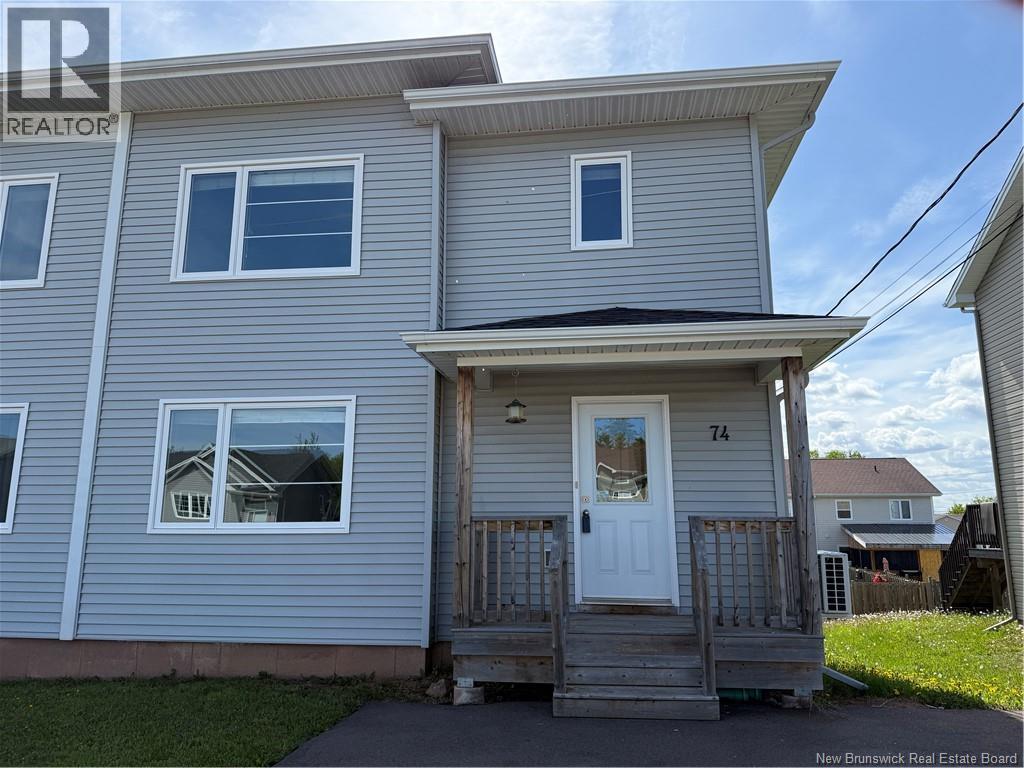
74 Edington Street
Moncton, New Brunswick
Welcome to 74 Edington Street! This 2-storey semi-detached home features 3 bedrooms and 1.5 baths, offering a great opportunity for first-time buyers or investors. The main floor includes a bright, combined living and dining area with large windows, and a functional kitchen ready for your personal touch. A convenient main floor powder room completes the space. Upstairs, youll find a spacious primary bedroom with a walk-in closet, two additional bedrooms, and a 4-piece bathroom with laundryadding everyday convenience. The unfinished basement offers plenty of potential for a rec room, office, or in-law suite. Located on a quiet, family-friendly street, the home is vacant and ready for immediate occupancy, allowing for a quick close. With driveway parking and a practical layout, the possibilities are endless. Just steps from schools, parks, public transit, and shopping, 74 Edington Street is a smart choice in a well-established neighbourhood. Don't miss your chance to add value and make it your own! (id:64343)
4,640 Mc Route 313
Pointe-Alexandre, New Brunswick
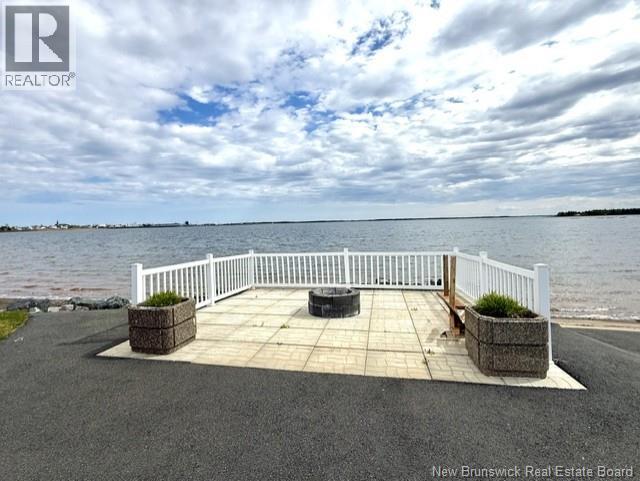
These four lots for sale together present an attractive opportunity for those looking to invest in waterfront property. Lot #20213062 is conveniently located directly on Route 313 and is ready for construction, making it ideal for anyone wanting to quickly establish their dream home. Lot #20899290, also situated on the waterfront, is perfect for a cottage or house and comes equipped with a well and septic system, significantly reducing development costs. With approximately 116 feet of beach, it offers direct access to the water and opportunities for various water activities. Additionally, lots #20774592 and #20453395 are adjacent to each other, providing a combined waterfront frontage of about 136 feet, allowing for versatile use, whether for residential or potential commercial projects. The paved access to the lots ensures easy entry, while the reinforcement of the land with rock protects against erosion, a crucial consideration for waterfront properties. However, before proceeding with any construction, it's essential to consult the planning commission to ensure compliance with local regulations. Given the prime waterfront location, these lots have strong potential for long-term appreciation, making them a wise investment choice for prospective buyers. (id:64343)
288 Pleasant Drive
Minto, New Brunswick
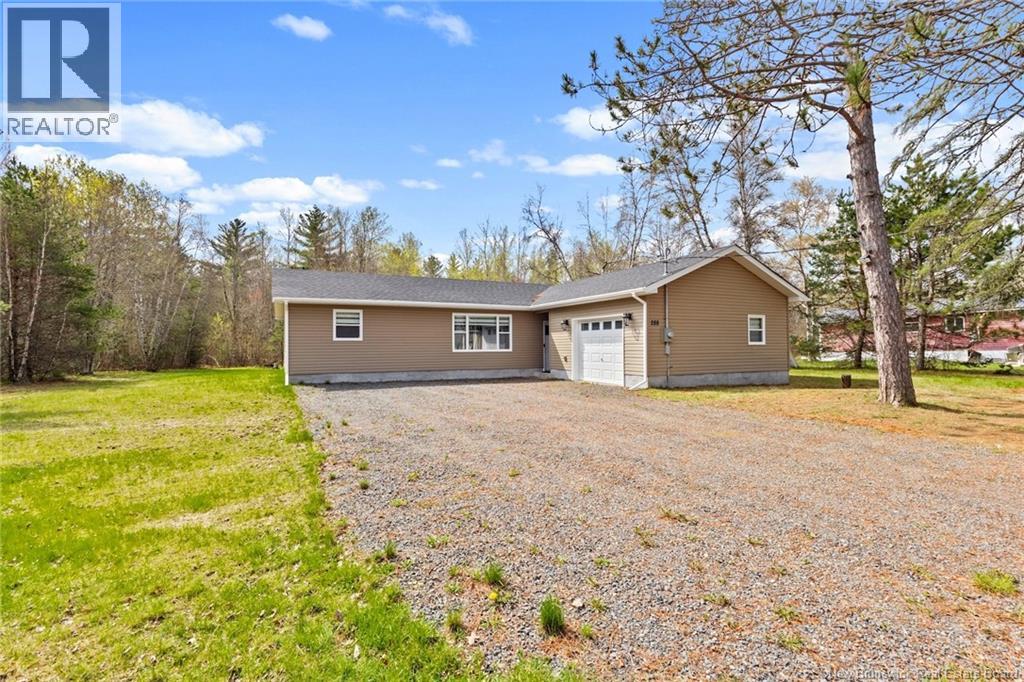
Welcome to this stunning 3-bedroom, 2-bathroom bungalow in a convenient location within the Village of Minto! Finished top to bottom, this well designed new construction home offers the ease of single-level living with modern finishes and thoughtful functionality. Step inside to a bright and welcoming open-concept living room, kitchen, and dining area, complete with the comfort and efficiency of a ductless heat pump, water treatment system and energy-efficient water heater. Large picture windows and patio doors allow for an abundance of natural light while providing easy access to the backyard. The stylish kitchen offers plenty of cabinet space, a functional island, multi-purpose sink, and the added bonus of a spacious butlers pantryperfect for extra storage, a wine cooler or freeze. The layout is ideal, with the primary bedroom suite privately situated on one side of the home, featuring a walk-in closet and ensuite bath, along with the convenience of the laundry and utility rooms nearby. On the opposite side, youll find two additional bedrooms and a full bath. A covered porch leads to the attached 21 x 19 garage, offering great storage and convenience for vehicles. Outside, the property has been freshly landscaped. This turn-key property is ideal for families, downsizers, or anyone looking for the convenience of everything on one floor. Conveniently located within walking distance to Tim Hortons, 5 minutes to Grand Lake and 30 minutes to Fredericton and Oromocto. (id:64343)
436 Lavallee Unit# 2
Memramcook, New Brunswick
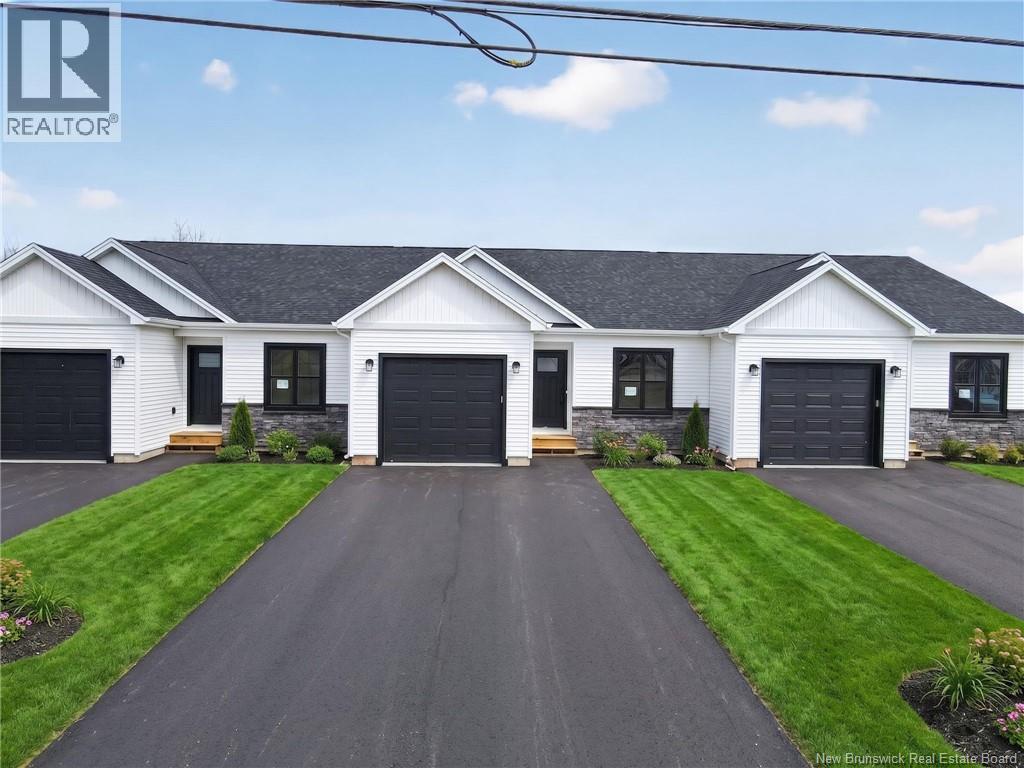
Now is your opportunity to own this stunning Interior-unit rowhouse, ideally situated backing onto a mature tree line that offers exceptional privacy. As a bonus, the home features an epoxy-coated garage floorperfect for easy maintenance and showcasing your vehicle in style. Upon entry, you are welcomed by a spacious foyer with a conveniently located bedroom, ideal for guests, a home office, or flexible living. A generously sized entry closet provides ample storage. The thoughtfully designed kitchen is equipped with a central island and abundant cabinetry, making it perfect for both everyday living and entertaining. All kitchen appliances are included, allowing for a seamless move-in experience. The bright and open-concept dining and living areas flow effortlessly together, creating an inviting space for gatherings with family and friends. Patio doors lead to your private outdoor areajust in time to enjoy the warmer months ahead. The primary suite offers a relaxing retreat, complete with a large walk-in closet and a luxurious 5-piece ensuite bathroom. The fully finished basement adds valuable living space and features a walkout, providing even more versatility. There is a family room, additional bedroom and a 4PC bathroom to complete. Located just minutes from the amenities of Dieppe, this home perfectly balances convenience with the tranquility of country living. This is truly a must-see propertycontact your REALTOR® today to schedule your private viewing. (id:64343)
261-263 Lutz Street
Moncton, New Brunswick
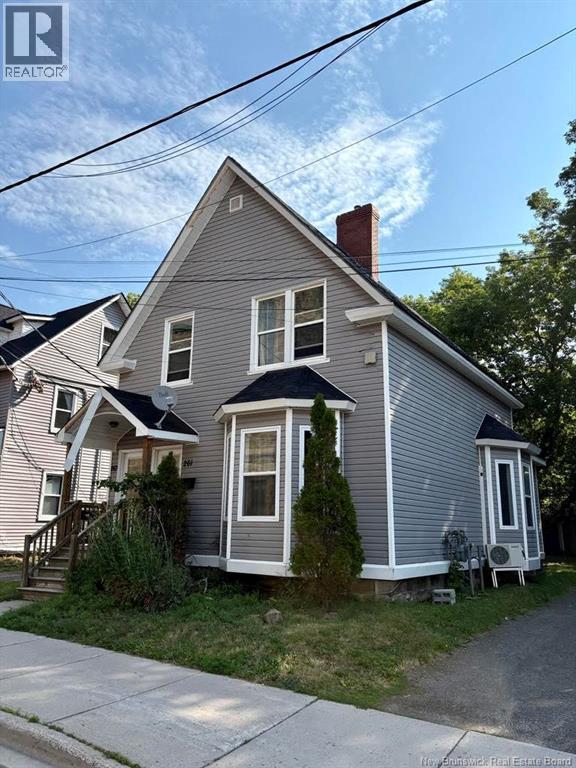
Attention Investors & Smart Buyers! Mortgage Helper Opportunity Up/Down Duplex. Dont miss this incredible opportunity to own a versatile up-and-down duplex in a prime location, perfect for investors or owner-occupiers looking for a mortgage helper! Each unit features 2 spacious bedrooms, offering excellent rental potential or multi-generational living options. The main level impresses with 12-foot ceilings, original hardwood floors, and charming bay windows that flood the space with natural light and character. Special features include two natural gas furnaces and a mini-split heat pump for efficient heating and affordability. With plenty of parking, this property is as practical as it is appealing. Conveniently located close to all amenities, schools, transit, and shopping, this one checks all the boxes. Live in one unit and rent out the other to offset your mortgage, or rent both for maximum return. Call today to book your private showing today! (id:64343)
10 Violet Street
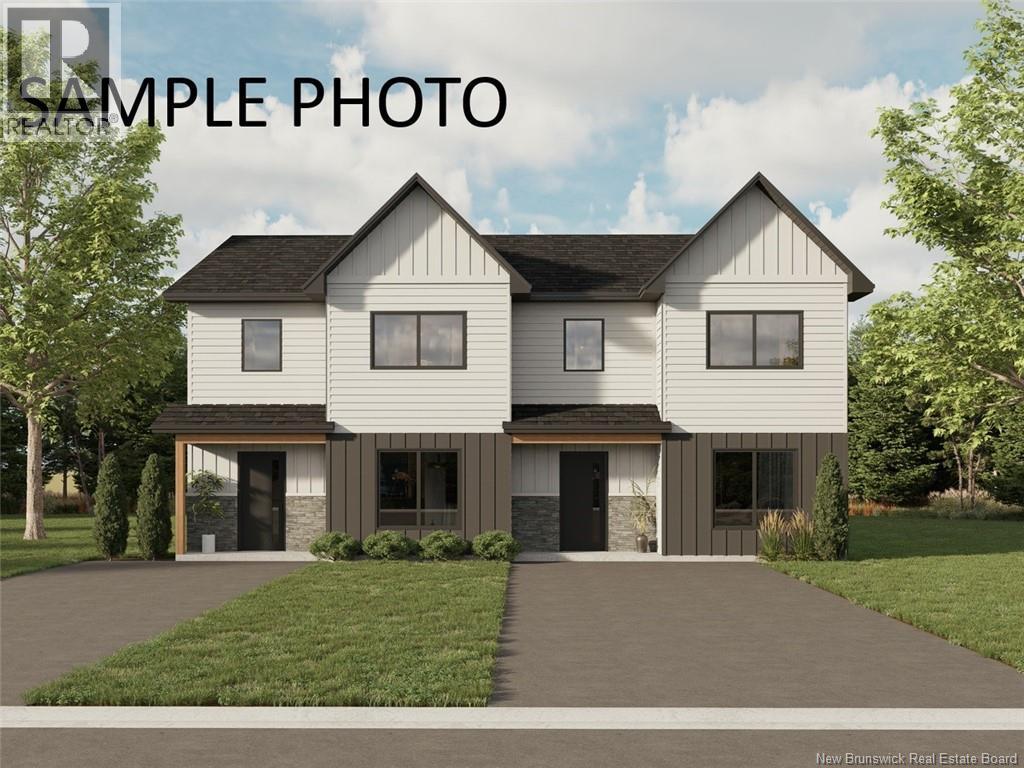
Shediac, New Brunswick
Welcome to Violet Street in the quaint town of Shediac!! READY END OF JANUARY!! LOVELY NEW CONSTRUCTION!! 3 BEDROOMS 2.5 BATHS!! 2 MINI-SPLIT HEAT PUMPS!! PAVED DRIVEWAY & LANDSCAPE INCLUDED!! KITCHEN APPLIANCES INCLUDED!! INSIDE PHOTOS ARE SAMPLE PHOTOS ONLY!! As you enter this beautiful home you will immediately appreciate the quality finishes and modern style. The open concept main floor is perfect for entertaining featuring a foyer, dining room, kitchen with stainless steel appliances and backsplash and a bright living room with mini-split and access to the back patio. A large walk-in pantry/storage area and a conveniently located half bath completes the main floor. The second floor boasts a large primary bedroom with full ensuite and spacious walk-in closet, 2 additional bedrooms, full bath and separate laundry room. The mini-split heat pumps on each floor offer efficient heating and cooling for year-round comfort. This home sits on a landscaped corner lot with paved driveway and back patio. All of this plus a fantastic location, only minutes from the beach and close to all amenities including schools, shopping, restaurants, churches and highway and only 20 minutes from Moncton. Call your REALTOR® for more information or to book your private viewing. (id:64343)
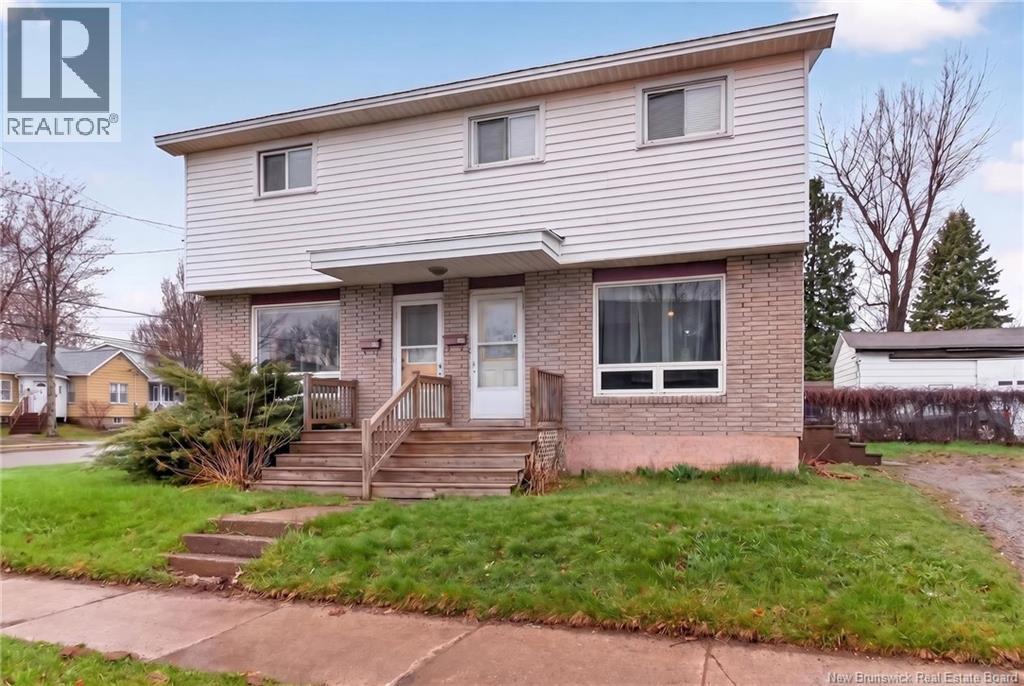
153-155 Argyle Street
Moncton, New Brunswick
This centrally located duplex in Moncton offers a fantastic opportunity for both investors and owner-occupants. Situated close to schools, parks, and all essential amenities, its an attractive option for tenants and homeowners alike. Each unit features its own separate driveway, providing added convenience and privacy. 153 Argyle offers a bright, open-concept main floor with a seamless flow between the living room and kitchen, along with a convenient 2PC powder room. Upstairs, youll find 3 well-sized bedrooms and a full 4PC bathroom. 155 Argyle features a functional main floor layout with a comfortable living room and kitchen. The upper level includes two bedrooms and a 4PC bathroom. Both units offer unfinished basements with excellent potential to create additional living space or increase rental income. Whether youre expanding your investment portfolio or searching for your first home with a built-in mortgage helper, this property delivers flexibility and long-term value. Dont miss this opportunity, contact your REALTOR® today to schedule a viewing. (id:64343)
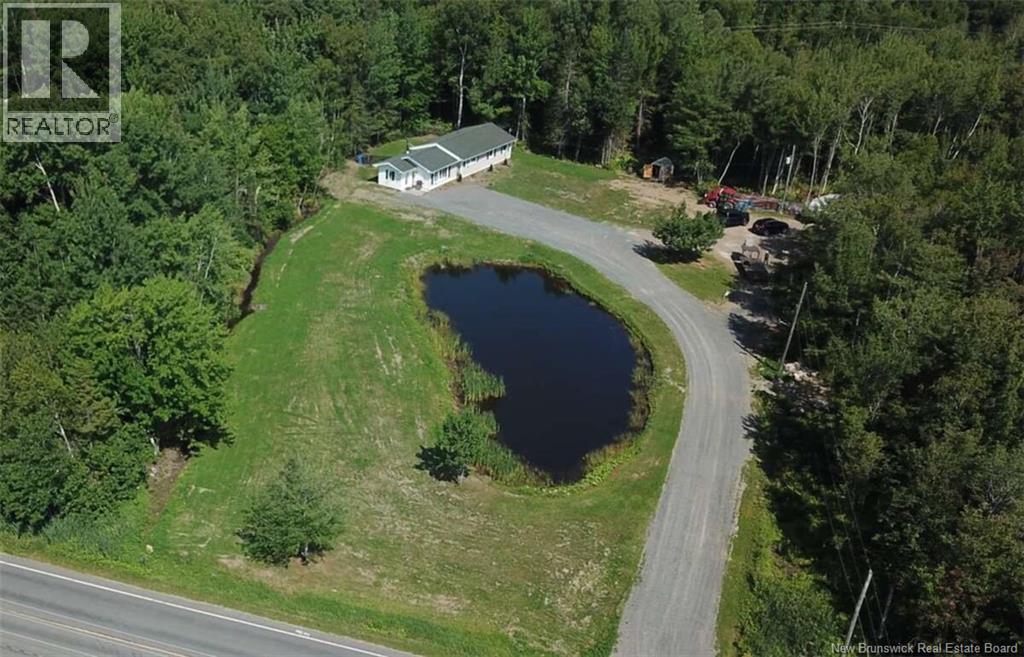
922 Robertville
Robertville, New Brunswick
*** For more information, please click Brochure button. *** Location, location, location. Move-in ready low maintenance 2 bedroom plus office sits inside this beautiful renovated 1450 sqft house with 1.8 acres plus a trout pond. Minutes away from hwy 11, ATV and Snowmobile trails. Spacious custom kitchen, bathroom and laundry cabinets done in 2025. Central heating and cooling by Fijitsu new 2024. Central Vaccuum. Wett certified wood stove. New backyard deck 2025. New flooring throughout 2024. Rustic ceiling beams in living room 2024. All new electrical, plumbing, fixtures windows, interior and exterior doors 2024. New kitchen appliances Dec 2023. Polyurethane foam insulation in crawlspace and insulation in attic 2024. Fenced in backyard with pet door. Master bedroom has large walkin closet 8x12. The kitchen is a cooks dream with ample storage and lots of counter space to prep with eat in bar which also has a 6x3 food pantry and tucked away laundry area off the dining area. Spacious front entry which brings you to the open concept living space. Perfect home to entertain with a living room that is 19x20 and the kitchen/dining area is 24x17. Also comes with a 8x10 powered shed. Low cost hydro approx $200 monthly. A must see to appreciate. (id:64343)
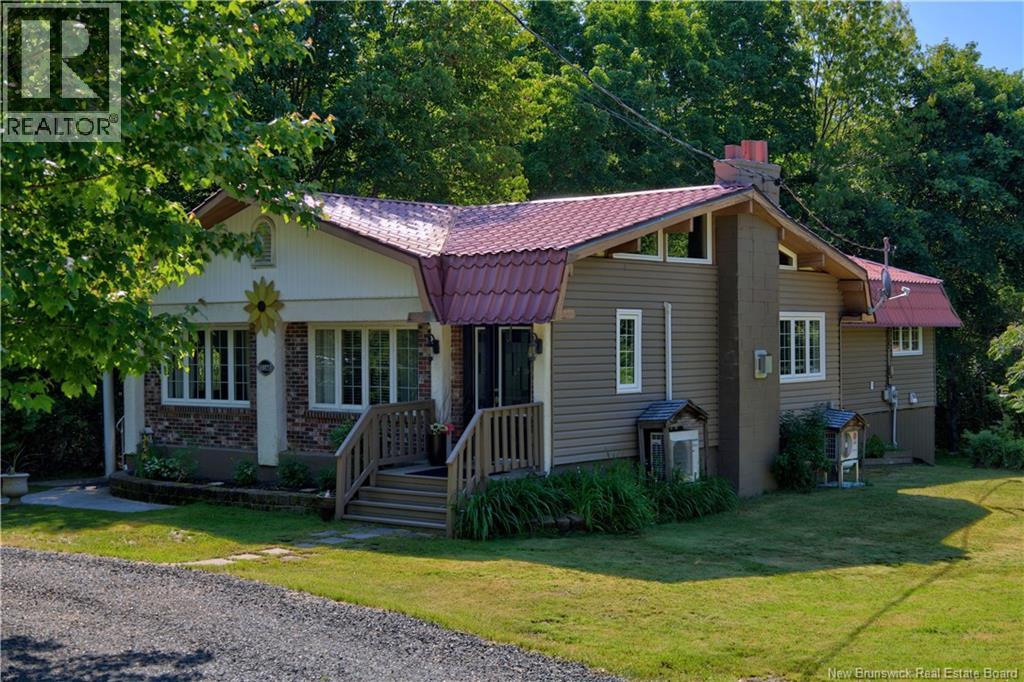
3168 King George Hwy
Miramichi, New Brunswick
Welcome to this spacious and well-maintained home offering over 2,000 sq. ft. of living space, nestled on a private 1.37-acre lot surrounded by mature trees. This property offers the perfect balance of privacy and convenience, ideally located just minutes from shopping, restaurants, and everyday amenities. Youll also enjoy close proximity to Gordons Wharf and the newly developed Arbec Wellness Centre. Enter through the side door into a large, welcoming foyer that leads to an open-concept kitchen and dining area. The impressive living room is filled with character, featuring soaring cedar ceilings and a beautiful stone propane fireplace. A full bathroom is conveniently located along the way to the primary bedroom, which offers a corner fireplace and patio doors leading to the upper deck. A second main-floor bedroom provides flexibility as a guest room, home office, or den. The lower level features a third bedroom, full bathroom, laundry room, and a spacious open-concept family room and dining area. Patio doors lead to the lower deck, while a wood-burning fireplace with a WETT-certified wood stove creates a warm and inviting gathering space. Year-round comfort is ensured with three strategically placed mini-split heat pumps. Outside, the beautifully treed property includes a double detached garage, garden shed, and a heated above-ground pool, creating an ideal setting for both relaxation and entertaining while maintaining exceptional privacy. Dont miss out, book your own private showing today to see what 3168 KGH has to offer! (id:64343)