
76 Island View Drive
Douglas, New Brunswick
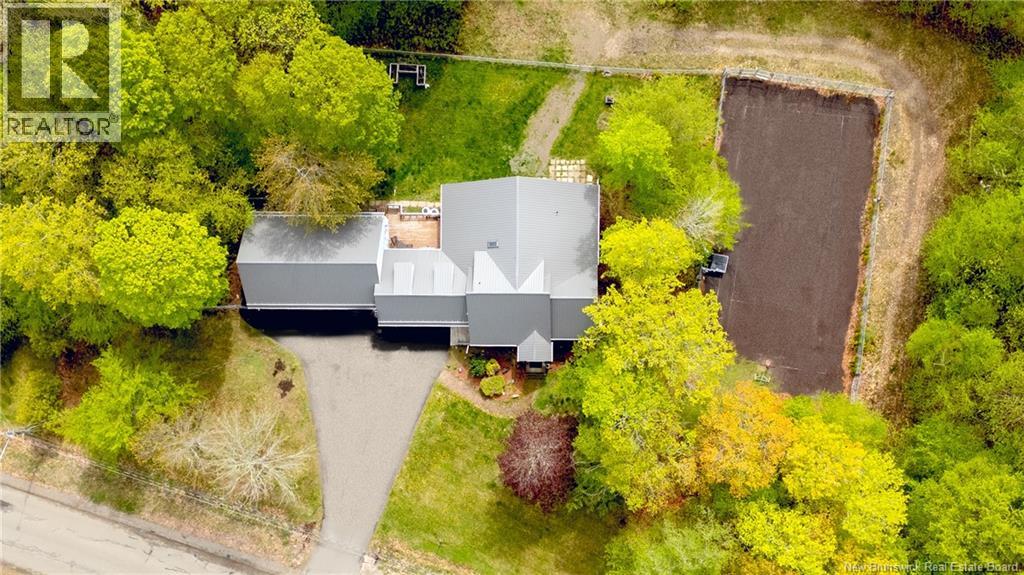
Welcome to this spacious and versatile property set on a private, tree-lined lot with multiple living spaces and excellent income potential from the separate basement rental unit. The home offers a unique layout with almost 6000 SQ Feet of living space, metal roof, attached garage, paved driveway, and a fenced-in paved tennis court. The main living area features an impressive open-concept kitchen and dining space designed for both everyday use and entertaining. The kitchen offers extensive cabinetry, granite countertops, a large island with seating, tile backsplash, built-in appliances, and plenty of prep and storage space. A second kitchen area adds even more functionality, providing additional room for meal prep, storage, or hosting. The adjoining dining area comfortably accommodates a full-sized table. The adjacent sunken living room is highlighted by hardwood flooring, an electric fireplace, and access to the attached garage. The main-level primary bedroom offers a spacious private retreat with hardwood flooring, multiple windows, and a ductless heat pump. It connects directly to a large walk-in closet with custom built-ins, drawers, shelving, hanging space, and a centre island. The ensuite features a soaker tub, tiled glass shower, vanity and lots of natural light. The upper level includes multiple flexible rooms that can serve as bedrooms, office space, storage, or hobby areas. Highlights include hardwood flooring, sloped ceilings, large arched windows, skylight-style windows, and a spacious open room that could function as a bedroom, studio, or secondary living area. This level also includes a finished bathroom with tiled flooring, vanity, and a large tiled walk-in shower. The lower level includes a separate rental unit, offering added flexibility for income, extended family, or guests. This space includes its own living area, kitchen, bedroom, ensuite, and second bathroom/laundry, creating a functional secondary living arrangement within the home. (id:64343)
1319 Rte 104
Upper Keswick, New Brunswick
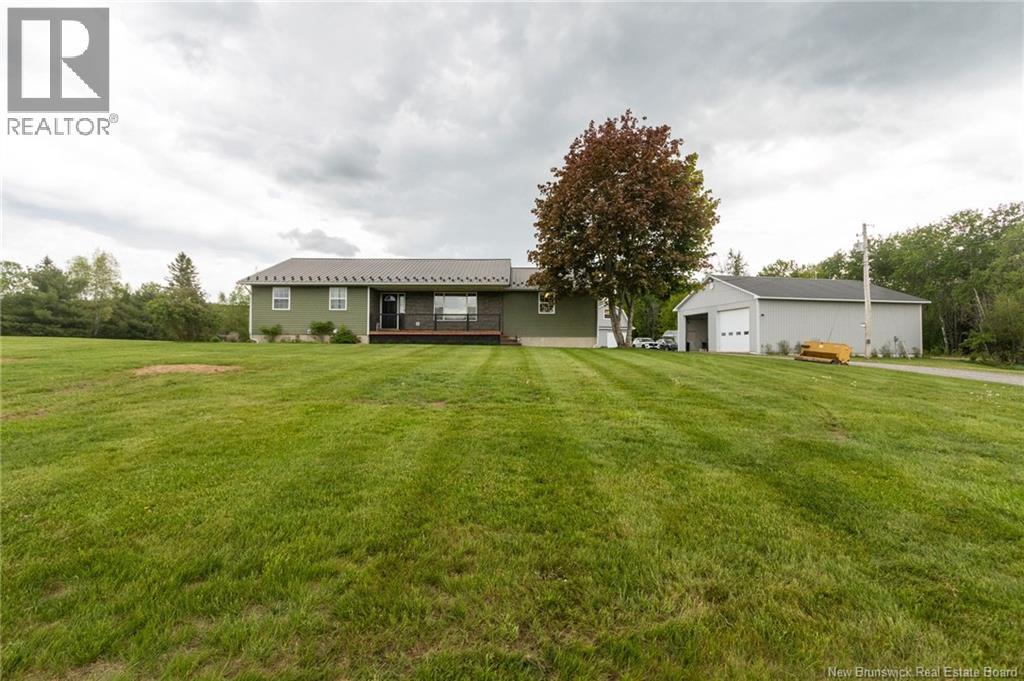
This expansive and amazing property is nestled on 14 acres of rural privacy accompanied by a list of notable features far too long to mention. Lovingly built, maintained and cared for by it's original owner, this entire property is 100% turn key ready and has seen in excess of 100k of recent upgrades and reno's leaving nothing left to do but move in! The main level of this raised bungalow has 3 bedrooms - (primary with full ensuite and WIC) full bath, sunken living room, dining & kitchen, laundry rm & attached garage with access to the fully finished basement. Here you will find another full kitchen & bath, bedroom, rec rm, utility rooms and loads of storage space making this the perfect ""in law / Granny suite"" or a good mortgage helper. If the home itself isn't impressive enough, how about a 38 x 50 fully equipped garage with in floor heating, bathroom (c/w own septic) 9000 lb hoist and many other features. But there's more so lets add another 2 storey 26 x 32 garage completely finished with forced air oil heating, a 10 x 14 and two 12 x 20 storage bldgs all on concrete slabs and a 15 x 25 tarp shed. Regardless of your needs this multi purpose property will check all the boxes and must be seen to be fully appreciated. Please see feature sheet for extensive list of property details. (id:64343)
5 Blackstone Drive
Moncton, New Brunswick
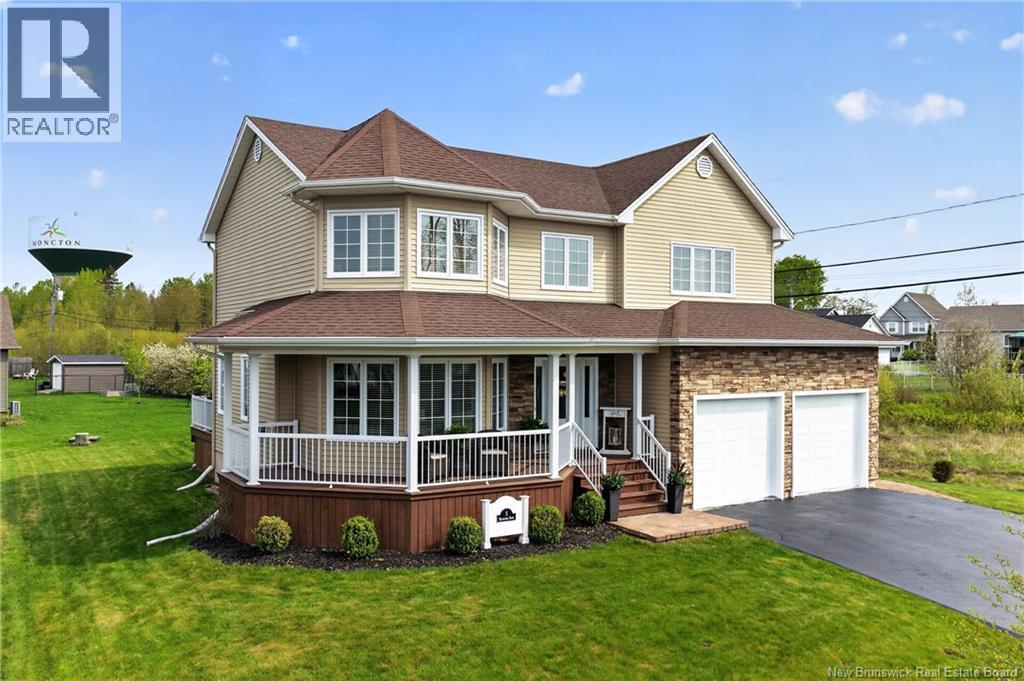
POTENTIAL OF 5 BEDROOMS // 4 BATHROOMS // IN-GROUND SALTWATER POOL// Welcome to this spacious and beautifully updated family home located in the highly sought-after Stonehaven Estates; one of the areas most desirable and family-friendly neighborhoods! >>>>>Designed with comfort, functionality and entertaining in mind; this property offers the perfect blend of modern upgrades and everyday convenience. >>>>> The completely UPDATED KITCHEN (2024) showcases elegant QUARTZ COUNTERTOPS and is complemented by newer appliances; creating a stylish and functional space for the whole family. Spacious bedrooms, including a primary suite with its own mini-split heat pump and ensuite bathroom, and with WALK IN CLOSETS for all upstairs bedrooms; provide comfort and flexibility for growing families.>>>>>This home is equipped with efficient year-round climate control thanks to a CENTRAL HEAT PUMP SYSTEM. MAIN FLOOR LAUNDRY adds extra convenience to everyday living.>>>>> Step outside to your private backyard oasis featuring an IN-GROUND SALTWATER POOL installed in 2021, complete with a POOL HEATER for extended seasonal enjoyment. The pool liner was replaced in 2025, while the COMPOSITE BACK DECK; also newly installed in 2025; creates the perfect low-maintenance outdoor entertaining space. The elaborate under-deck storage adds even more practicality and organization.>>>>>Additional highlights include an EPOXY GARAGE FLOOR and a WIRED-IN GENERAC SYSTEM installed in 2024 for added peace of mind during any season.>>>>>Perfectly situated near the North End Trail, less than 1 km from the YMCA and under 1.5 KMS FROM THREE SCHOOLS; this location offers exceptional convenience for active families.>>>>> Book your private showing today! (id:64343)
16 Charles A Louis Lane
Sainte-Marie-De-Kent, New Brunswick
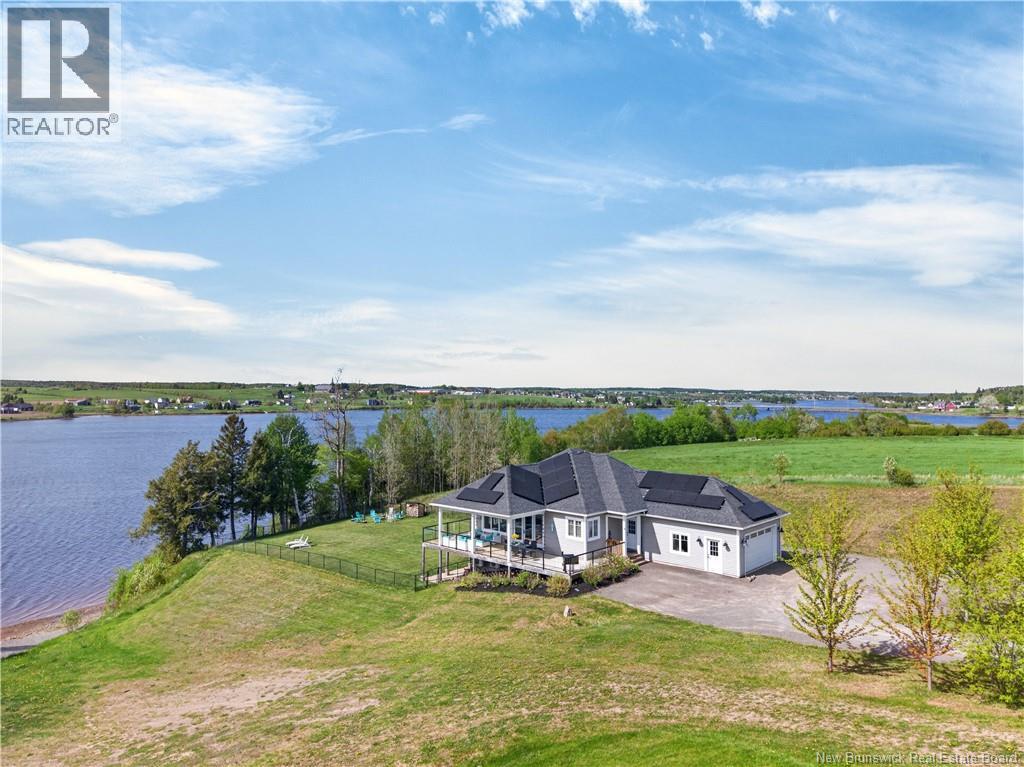
Waterfront, Solar, Trails & Generator-Ready. This property delivers on all four! Situated on 2+ acres along the Bouctouche River, 2 minutes from the Saint-Marie-De Kent Marina and public boat launch this raised bungalow offers direct water access for boating, swimming, and kayaking, with ATV and skidoo trails minutes away. The 10.35 kW solar system (installed 2025) generates 12,852 kWh annually and cut last months NB Power bill to $89. Backed by a 25-year panel warranty and 30-year performance warranty, owned outright and fully transferable to the buyer. Lifetime savings projected at $147,000. A generator hookup is already connected to the main panel keeping you powered through anything. Inside, the open-concept main floor features expansive river facing windows, two master suites each with walk-in closets and ensuites, and coffered ceilings in the living room and upstairs master. Another full bathroom, beautiful kitchen great for entertaining and second bedroom complete the upstairs space. The lower level adds a third bedroom with ensuite, a walkout in the living room, spacious laundry room, a crafti/home office space and could easily be converted to an in-law suite. Outside: enjoy family gatherings on the oversized panoramic deck which includes glass railings, allowing a full view of the river with no obstructions, fully fenced yard, attached 20x21 garage, and a detached 16x24 garage for your waterfront toys and trail gear. Warranties transfer. Views are permanent. Book your viewing today! (id:64343)
40 Driftwood Drive
Upper Kingsclear, New Brunswick
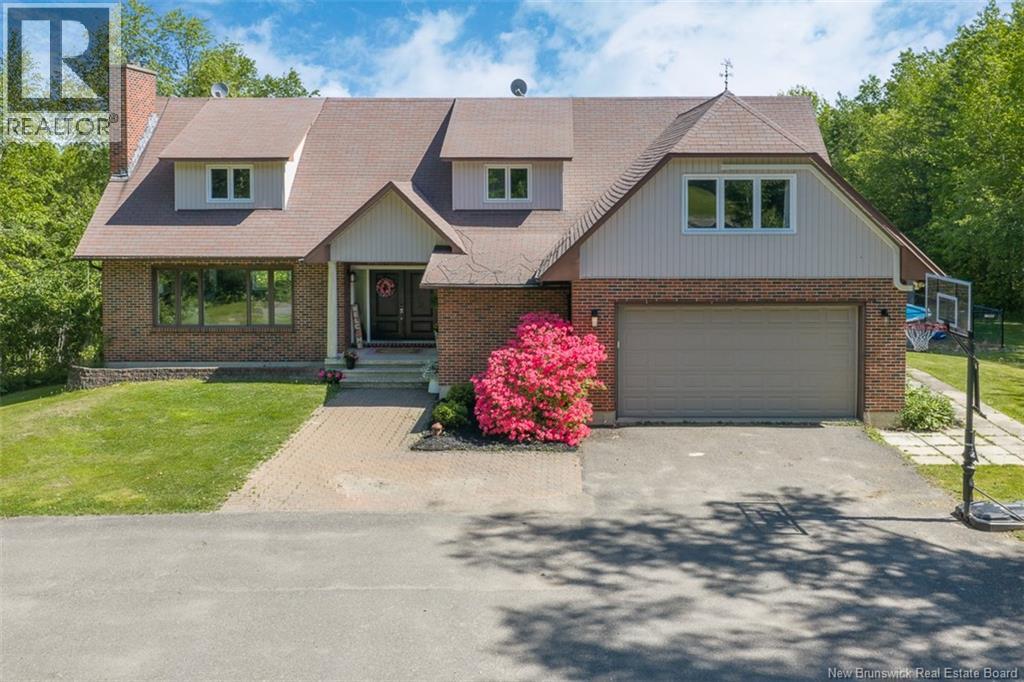
Nestled in a serene and desirable neighborhood, 40 Driftwood Drive is an executive 2-storey in Upper Kingsclear which boasts a spacious floor plan, beautiful finishes, a large yard and attached garage. From the front foyer head to the expansive living room features large picture windows that frame lovely views of both the front and back yards, while a ductless heat pump ensures year-round efficiency and comfort. You can easily host dinners in the formal dining room (currently a play space) or for more casual moments, there is another dining area right off the kitchen. The kitchen itself offers classic wood cabinets, granite counters, white tiled backsplash and a walk-in-pantry. Following the dining space off the kitchen, youll find a sunroom with deck access, overlooking the large backyard and pool area. Garage access and a powder room with laundry complete the main floor, before you circle around and head upstairs. The upper level offers the homes main bathroom and three generously-sized bedrooms, each with its own ductless heat pump. This includes the primary bedroom, which also offers a private ensuite bathroom with a spacious tiled shower, and a luxurious soaker tub. The second floor also offers plentiful storage. Rounding out this home is the finished walkout basement. This level hosts another bedroom and full bathroom! Additionally, a spacious family room provides further space for entertaining and offers a wet bar. Down the hall, youll find an office, storage spaces, and a fifth bedroom (currently used as a gym) with walkout access to the backyard. Stepping outside, the backyard is an absolute paradise for all ages, featuring an abundance of open space for outdoor play alongside an inviting above-ground pool with its own private deck. Spanning over two acres of beautiful land, this property ensures your family can enjoy a level of privacy and outdoor space while only being 15 minutes from the city. (id:64343)
20 Islandview Lane
Main River, New Brunswick
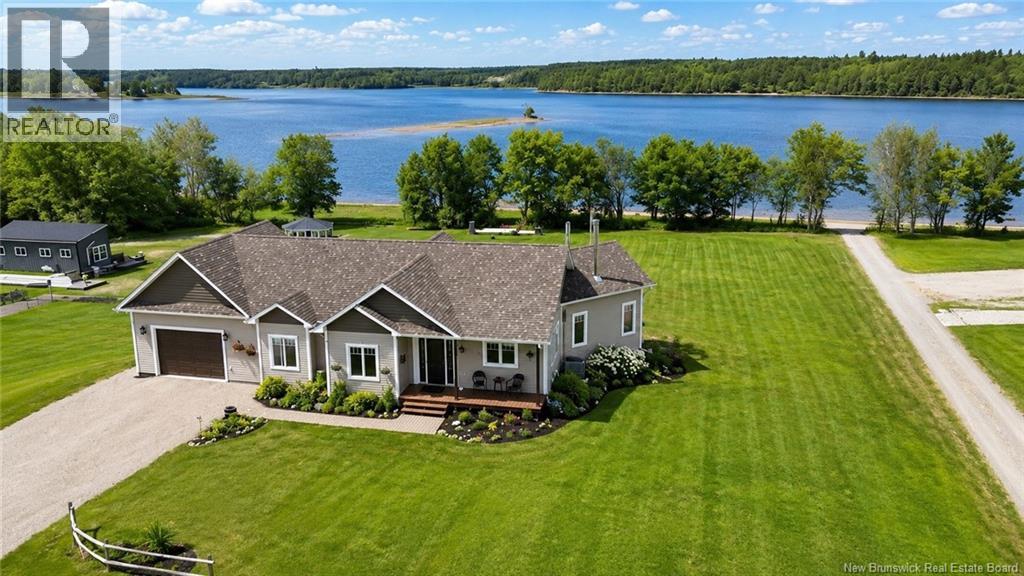
Welcome to 20 Islandview with stunning views of the Richibucto River & breathtaking sunsets. Enjoy the waterfront patio & screened porch, perfect for relaxing & taking in the scenery. This 4 bedroom, 3 bathroom waterfront home with walk out basement & attached double garage with loft offers comfort, space, and quality throughout. The open concept main level features an L shaped kitchen with island that flows into the dining area and living room. The living room showcases cathedral ceilings, large windows maximizing natural light and river views, and a cozy fireplace complete with a WoodWaiter elevator that brings firewood directly from the wood room downstairs.The primary bedroom includes a walk in closet, full ensuite with soaker tub, and access to the deck and hot tub which could be negotiated to stay. A second bedroom, full bath, and convenient mudroom with laundry off the garage complete the main level. The fully finished walk out basement features two additional bedrooms, full bath, family room, utility and storage space, plus a clean and organized wood room and workshop area. Located halfway up the Richibucto River with a beautiful beach you can boat right up to. Enjoy boating, kayaking, cruising upriver, or heading downriver toward the dunes and sandy beaches. Recent updates include paint throughout, generator panel, flooring, countertops, backsplash, appliances, air exchanger, screened room glass panels, and chip sealed driveway. Efficient with central air heat pump. (id:64343)
3676 Route 640
Yoho, New Brunswick
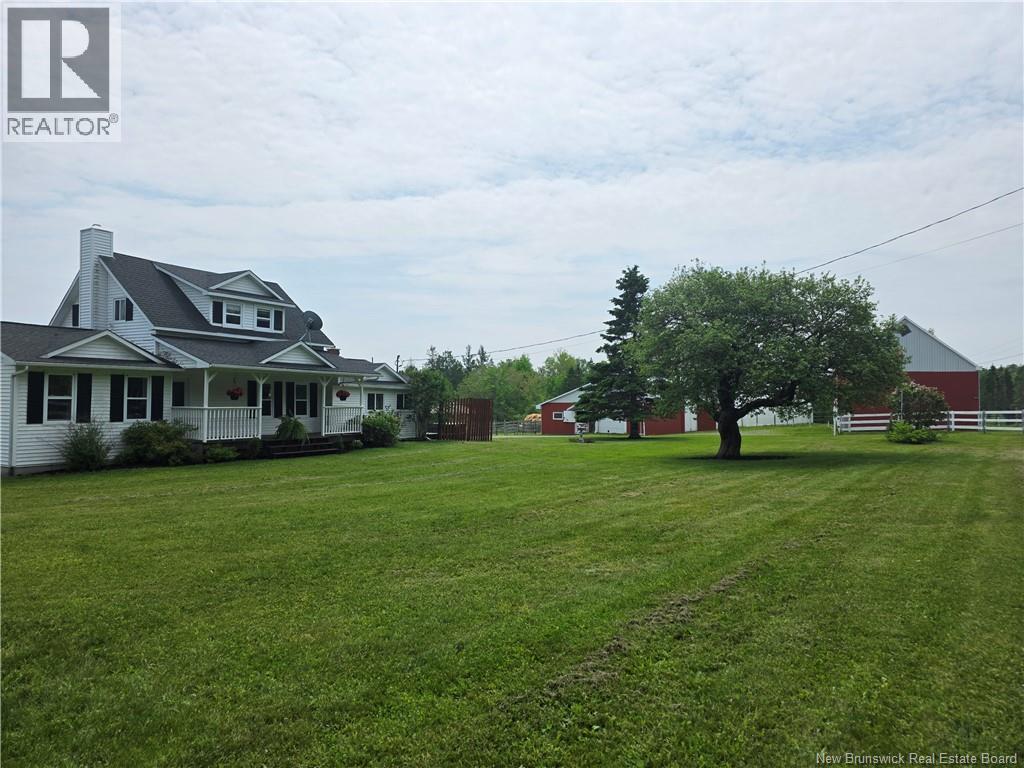
Welcome to this exceptional 26 acre equestrian oasis, thoughtfully designed to support a passionate horse lovers lifestyle. Featuring exceptional facilities, ample pastureland, & a charming home w/ scenic views, this property offers everything a discerning horse owner could desire. Equestrian Facilities offers main barn w/ 6 generous sized well-ventilated stalls, holds up to 300 bales, covered breezeway to indoor riding arena (144x62) w/sand/rubber based footing, tack room w/hot & cold water, separate wash stall, well appointed shavings room w/convenient outdoor loading access. Run in shelters have heated water, additional storage barn (800 bale capacity) electric fencing offers protected electrical circuits & fence charger. Outdoor dressage ring (30m x70m) professionally constructed w/ compacted base 6 crusher dust, 3 of sand footing ideal for jumping. Lets go inside & be welcomed to a warm inviting country kitchen overlooking the peaceful pastures & sparkling lake (seasonal views) w/ample cupboards & centre island which opens to living room. Main bath & generous master w/ ensuite & WIC complete this level. Upper level features second bedroom, small office & loft like space. Heat pumps being installed both upper & lower level for economical 4 season comfort. Stunning & serene, w/ mature trees, beautiful landscaping, & plenty of room for turnout, grazing, & riding -only 5 min stroll to deeded access on Yoho Lake! Only 20 min to city centregiddy up, dont miss out! (id:64343)
3676 Route 640
Yoho, New Brunswick
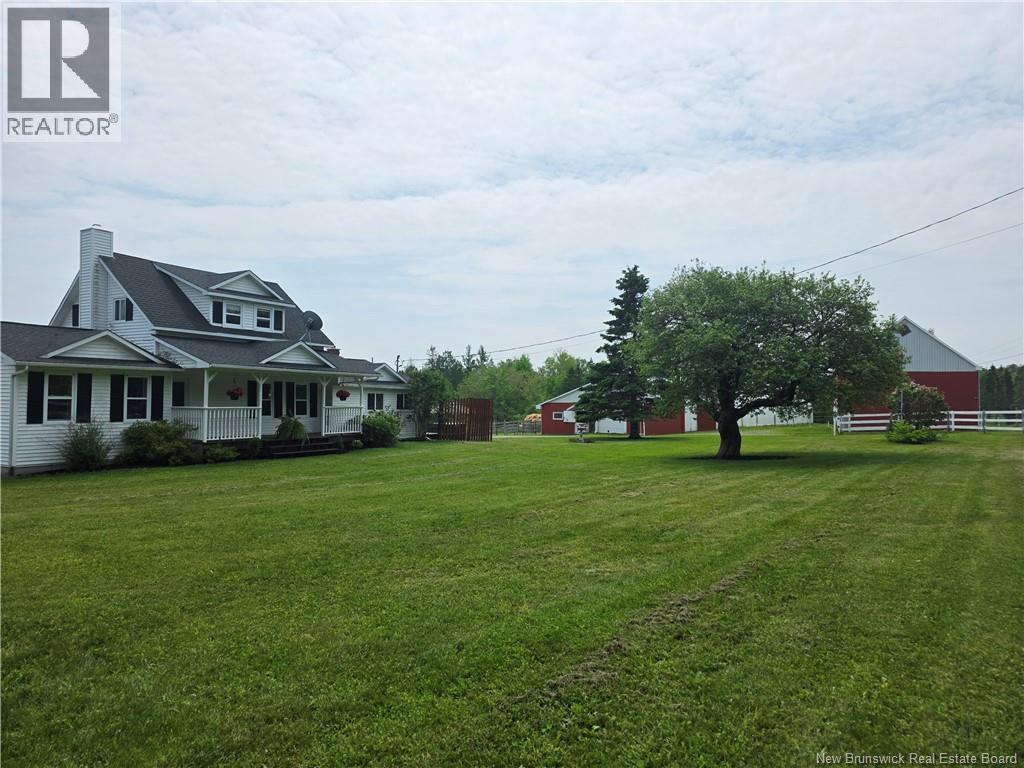
Welcome to this exceptional 26 acre equestrian oasis, thoughtfully designed to support a passionate horse lovers lifestyle. Featuring exceptional facilities, ample pastureland, & a charming home w/ scenic views, this property offers everything a discerning horse owner could desire. Equestrian Facilities offers main barn w/ 6 generous sized well-ventilated stalls, holds up to 300 bales, covered breezeway to indoor riding arena (144x62) w/sand/rubber based footing, tack room w/hot & cold water, separate wash stall, well appointed shavings room w/convenient outdoor loading access. Run in shelters have heated water, additional storage barn (800 bale capacity) electric fencing offers protected electrical circuits & fence charger. Outdoor dressage ring (30m x70m) professionally constructed w/ compacted base 6 crusher dust, 3 of sand footing ideal for jumping. Lets go inside & be welcomed to a warm inviting country kitchen overlooking the peaceful pastures & sparkling lake (seasonal views) w/ample cupboards & centre island which opens to living room. Main bath & generous master w/ ensuite & WIC complete this level. Upper level features second bedroom, small office & loft like space. Heat pumps being installed both upper & lower level for economical 4 season comfort. Stunning & serene, w/ mature trees, beautiful landscaping, & plenty of room for turnout, grazing, & riding -only 5 min stroll to deeded access on Yoho Lake! Only 20 min to city centregiddy up, dont miss out! (id:64343)
1319 Rte 104
Upper Keswick, New Brunswick
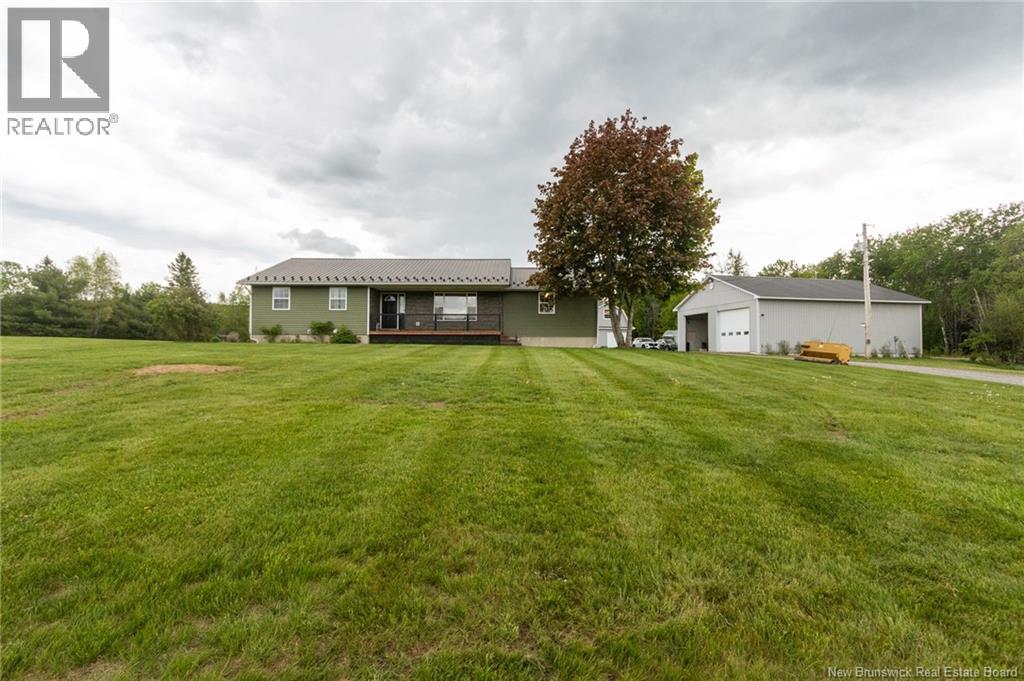
This expansive and amazing property is nestled on 14 acres of rural privacy accompanied by a list of notable features far too long to mention. Lovingly built, maintained and cared for by it's original owner, this entire property is 100% turn key ready and has seen in excess of 100k of recent upgrades and reno's leaving nothing left to do but move in! The main level of this raised bungalow has 3 bedrooms - (primary with full ensuite and WIC) full bath, sunken living room, dining & kitchen, laundry rm & attached garage with access to the fully finished basement. Here you will find another full kitchen & bath, bedroom, rec rm, utility rooms and loads of storage space making this the perfect ""in law / Granny suite"" or a good mortgage helper. If the home itself isn't impressive enough, how about a 38 x 50 fully equipped garage with in floor heating, bathroom (c/w own septic) 9000 lb hoist and many other features. But there's more so lets add another 2 storey 26 x 32 garage completely finished with forced air oil heating, a 10 x 14 and two 12 x 20 storage bldgs all on concrete slabs and a 15 x 25 tarp shed. Regardless of your needs this multi purpose property will check all the boxes and must be seen to be fully appreciated. Please see feature sheet for extensive list of property details. (id:64343)
1506 Route 525
Sainte-Marie-De-Kent, New Brunswick
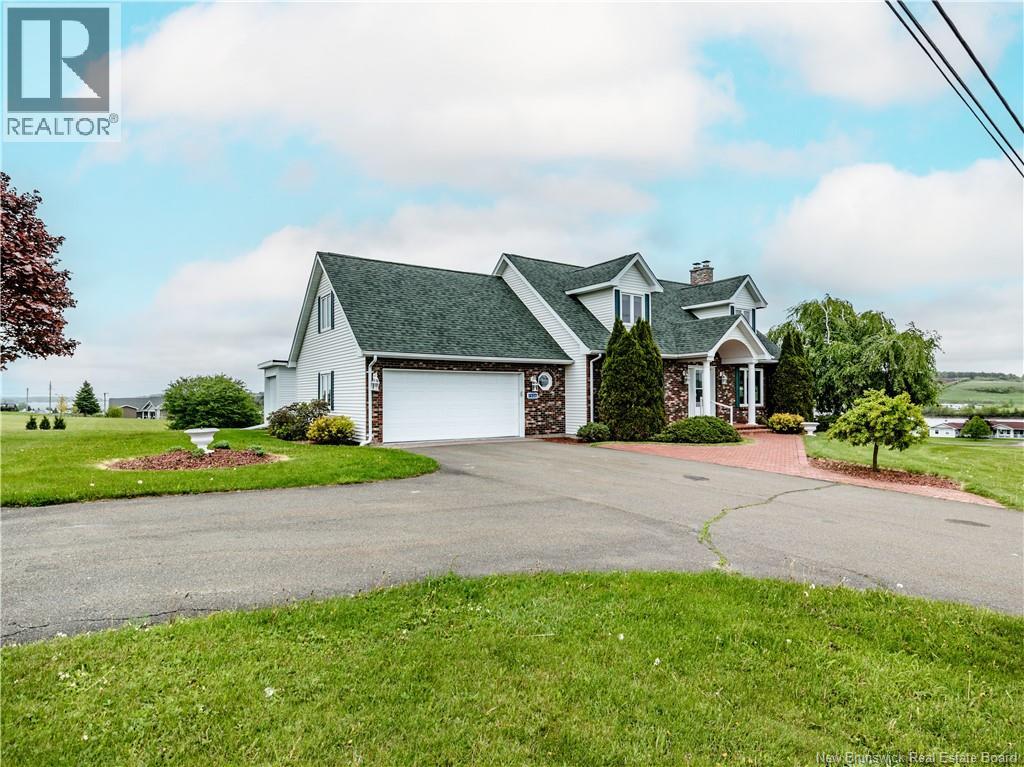
Gorgeous two-storey home situated on a beautiful 2-acre lot in Sainte-Marie-de-Kent, offering breathtaking views of the Bouctouche River. Upon arrival, you are welcomed by a spacious foyer featuring a convenient closet and access to both the main and upper levels. As you enter the main living area, you'll be captivated by the stunning living room, highlighted by two large windows showcasing spectacular river views. A beautiful fireplace adds warmth, charm, and character to this inviting space. Adjacent to the living room is a spacious dining area featuring two additional large windows, allowing for plenty of natural light and more picturesque views. The kitchen is sure to impress with its abundance of cabinetry, generous counter space, stylish backsplash, and center island with additional seating. The main floor also offers a cozy family room complete with a second beautiful fireplace, creating the perfect space for relaxing or entertaining. Just off the family room is a charming sitting area, currently used as a breakfast nook. The primary bedroom is conveniently located on the main floor and features a mini-split heat pump along with a private 3-piece ensuite bathroom. A half bath completes this level. The upper level offers three additional bedrooms and a full bathroom, providing plenty of space for a growing family or visiting guests. The partially finished basement features large windows and includes a spacious recreation room, gym area, an additional bedroom, a full bathroom, and plenty of storage space. Outside, you'll appreciate the paved driveway, attached garage, mature trees, beautifully landscaped grounds, and the incredible views of the Bouctouche River. This exceptional property offers space, comfort, and stunning scenery all in one package. Don't miss your opportunity to make it yourscall today for more information or to schedule your private viewing! (id:64343)
230 Woodstock Road
Fredericton, New Brunswick
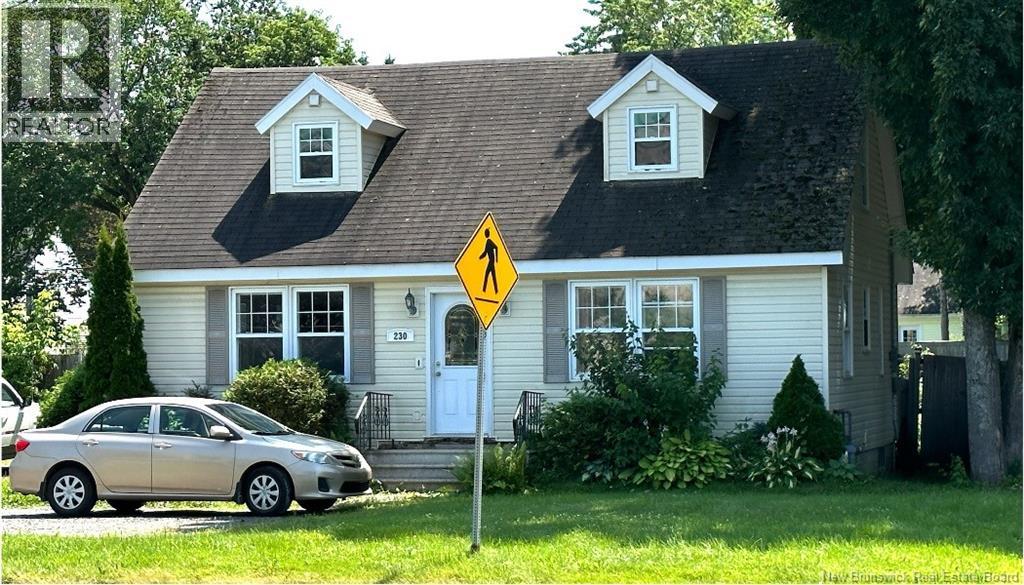
Location, location, location! Cute single family home in a prime south side location opposite the Delta Hotel on Woodstock Road. Close to many key south side amenities, including: Downtown Fredericton, walking trails, Wilmot Park, Odell Park, Sunshine Diner, Delta Marriott Hotel (incl. STMR36 & Delta Dip), and many other popular eating spots and services. Exceptionally large back yard offers many options for the next owner. The main floor level is completely finished, but the upstairs level is currently being renovated and still requires further finishing work. Once completed this will be a 3 bedrooom, 2 bath home. Site offers potential for future land assembly and/or redevelopment. Make it yours today! (id:64343)
96 Blackstone Drive
Moncton, New Brunswick
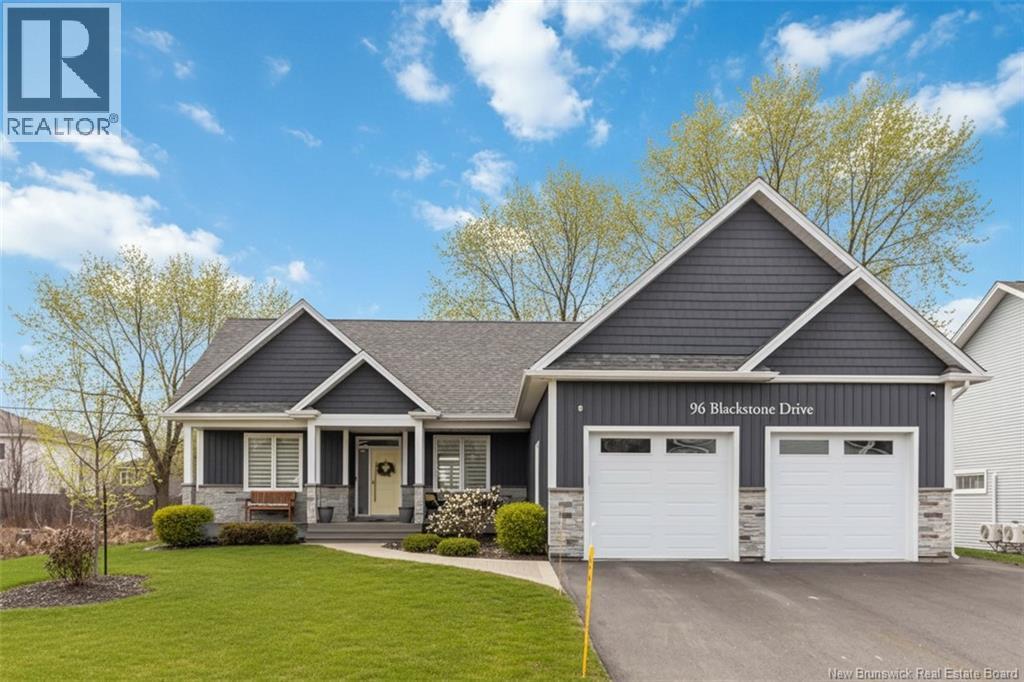
EXQUISITE CUSTOM BUNGALOW BLENDS TIMELESS DESIGN, SUPERIOR CRAFTSMANSHIP AND MODERN LUXURY. Blending style, comfort, and functionality. The open-concept layout is anchored by a sleek linear GAS FIREPLACE and a CUSTOM MEDIA WALL creating a refined yet inviting atmosphere ideal for relaxing and entertaining. A striking CUSTOM GLASS WALL elegantly separates the front entrance from the dining room, adding architectural interest while maintaining an open, airy feel. At the heart of the home, the designer kitchen showcases QUARTZ countertops, expansive 8-foot island, premium LG appliances, and striking modern cabinetry. A quaint HIDDEN PANTRY with additional prep & storage space enhances both form and function, making this space as practical as it is beautiful. The primary suite offers a true retreat, complete with a spa-inspired ensuite featuring a stand-alone tub, double vanity, and custom finishes, along with a thoughtfully designed walk-in closet. Two additional bedrooms provide generous space for family, guests, or a home office. Step outside to a professionally landscaped setting with composite decking, a covered awning, and a gazeboperfect for enjoying quiet mornings or hosting gatherings. The oversized double garage and a future-ready basement with development potential further elevate this exceptional property. With high-end finishes throughout and meticulous attention to detail, this home presents a rare opportunity to experience refined living in Stonehaven Estates. (id:64343)