
16 Charles A Louis Lane Sainte-Marie-De-Kent, New Brunswick E4S 0H2

$749,900
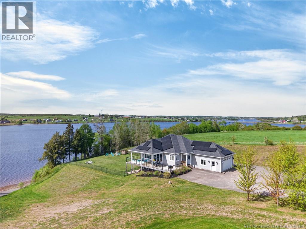
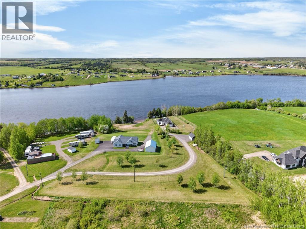
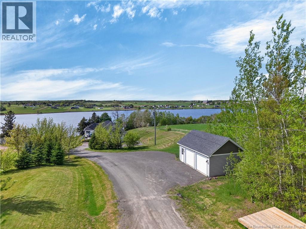
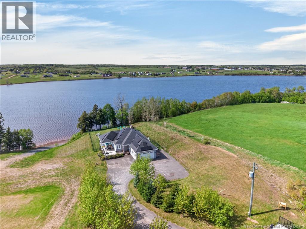
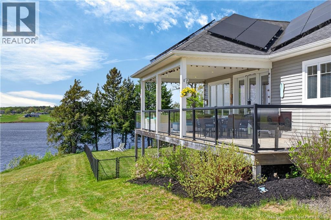
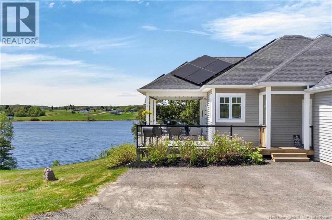
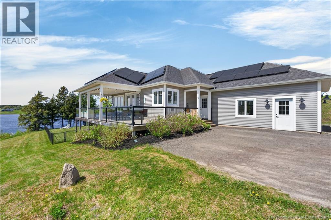
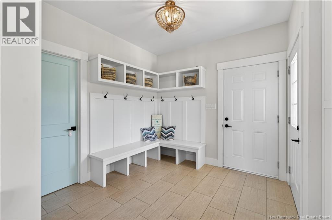
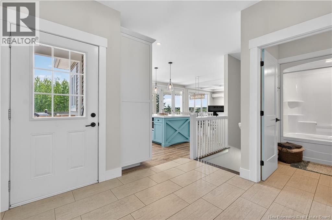
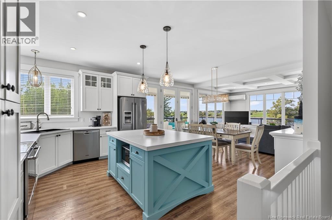
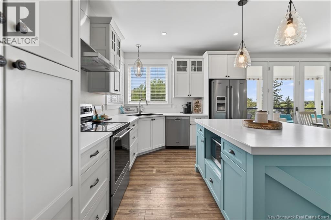
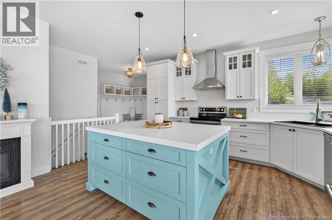
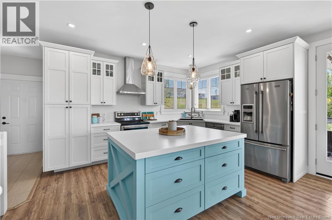
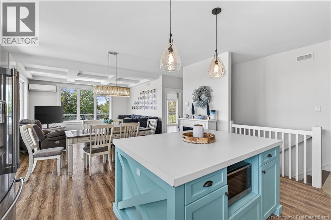
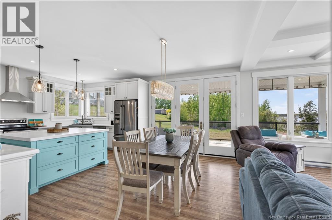
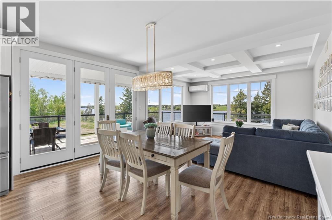
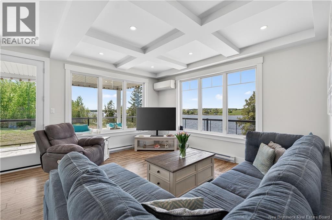
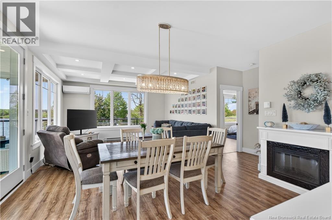
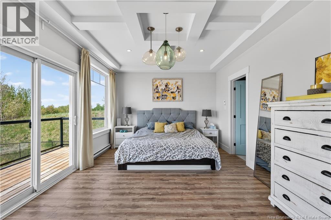
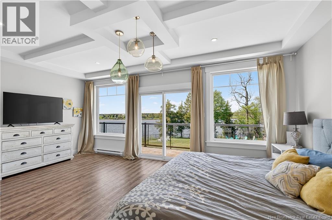
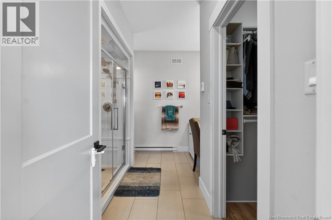
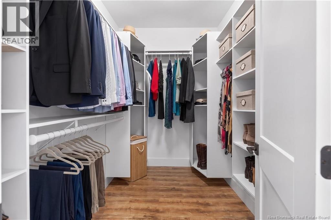
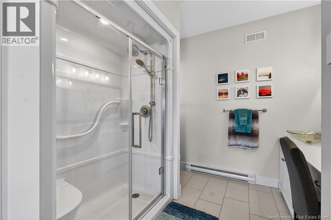
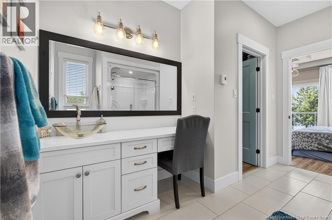
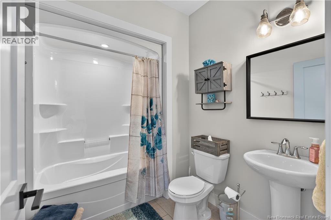
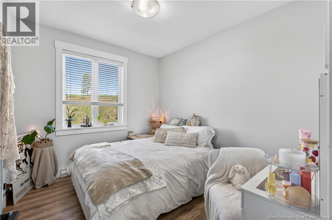
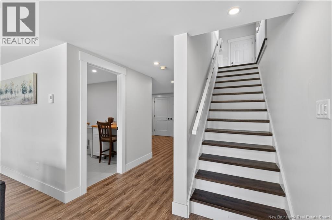
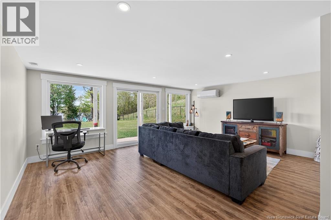
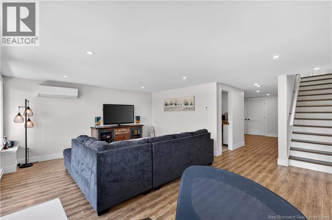
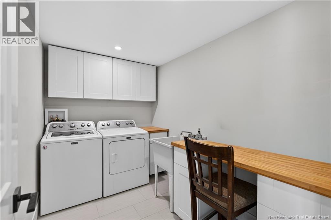
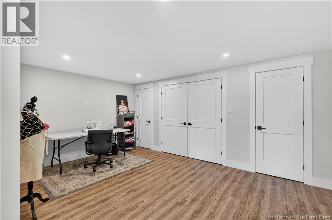
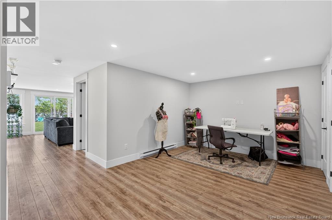
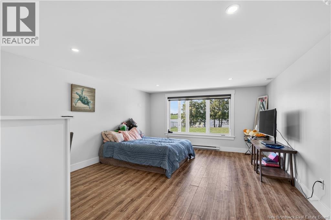
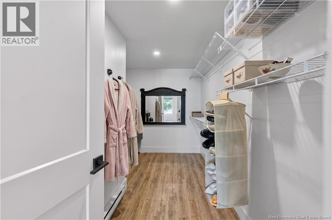
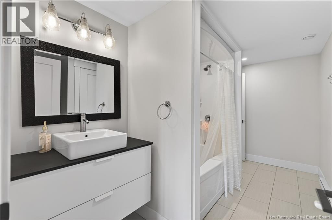
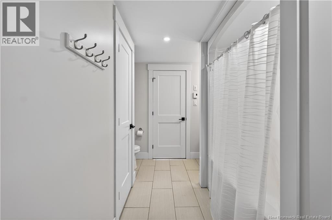
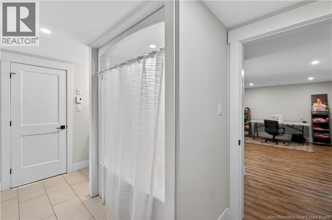
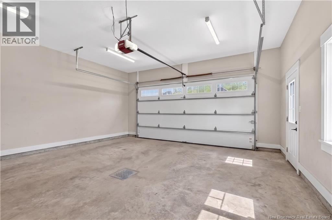
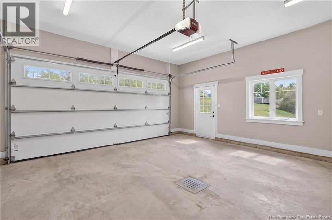
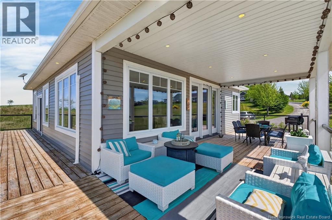
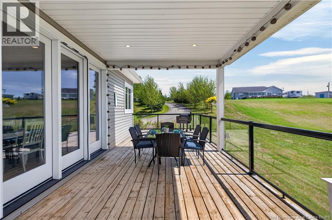
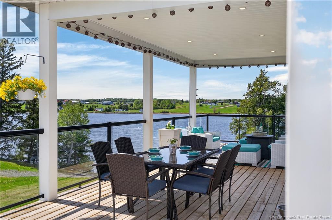
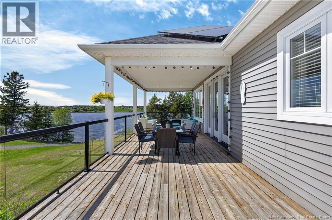
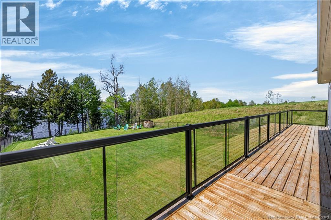
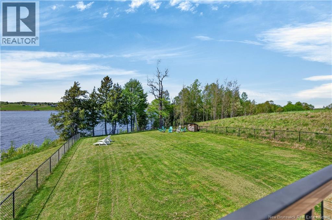
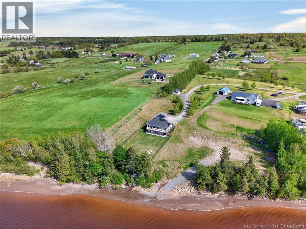
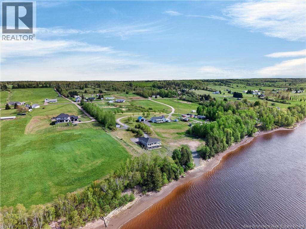
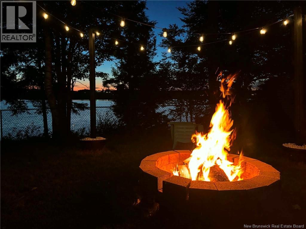
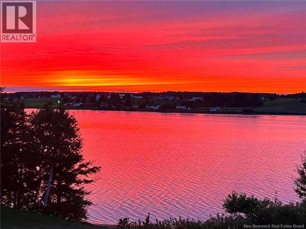
Waterfront, Solar, Trails & Generator-Ready. This property delivers on all four! Situated on 2+ acres along the Bouctouche River, 2 minutes from the Saint-Marie-De Kent Marina and public boat launch this raised bungalow offers direct water access for boating, swimming, and kayaking, with ATV and skidoo trails minutes away. The 10.35 kW solar system (installed 2025) generates 12,852 kWh annually and cut last months NB Power bill to $89. Backed by a 25-year panel warranty and 30-year performance warranty, owned outright and fully transferable to the buyer. Lifetime savings projected at $147,000. A generator hookup is already connected to the main panel keeping you powered through anything. Inside, the open-concept main floor features expansive river facing windows, two master suites each with walk-in closets and ensuites, and coffered ceilings in the living room and upstairs master. Another full bathroom, beautiful kitchen great for entertaining and second bedroom complete the upstairs space. The lower level adds a third bedroom with ensuite, a walkout in the living room, spacious laundry room, a crafti/home office space and could easily be converted to an in-law suite. Outside: enjoy family gatherings on the oversized panoramic deck which includes glass railings, allowing a full view of the river with no obstructions, fully fenced yard, attached 20x21 garage, and a detached 16x24 garage for your waterfront toys and trail gear. Warranties transfer. Views are permanent. Book your viewing today! (id:64343)
Property Details
| MLS® Number | NB140009 |
| Property Type | Single Family |
Building
| Bathroom Total | 3 |
| Bedrooms Above Ground | 2 |
| Bedrooms Below Ground | 1 |
| Bedrooms Total | 3 |
| Cooling Type | Central Air Conditioning, Heat Pump |
| Exterior Finish | Vinyl |
| Flooring Type | Tile, Hardwood |
| Foundation Type | Concrete |
| Heating Type | Baseboard Heaters, Heat Pump |
| Stories Total | 2 |
| Size Interior | 2,426 Sqft |
| Total Finished Area | 2426 Sqft |
| Type | House |
| Utility Water | Well |
Parking
| Attached Garage | |
| Detached Garage |
Land
| Acreage | Yes |
| Sewer | Septic System |
| Size Irregular | 2.37 |
| Size Total | 2.37 Ac |
| Size Total Text | 2.37 Ac |
Rooms
| Level | Type | Length | Width | Dimensions |
|---|---|---|---|---|
| Basement | Hobby Room | 11'0'' x 15'0'' | ||
| Basement | Laundry Room | 6'8'' x 9'1'' | ||
| Basement | Living Room | 15'1'' x 18'1'' | ||
| Basement | Bedroom | 18'0'' x 14'1'' | ||
| Main Level | 4pc Bathroom | 7'0'' x 6'0'' | ||
| Main Level | Kitchen | 10'2'' x 15'0'' | ||
| Main Level | Bedroom | 9'8'' x 10'0'' | ||
| Main Level | Living Room/dining Room | 22'7'' x 15'1'' | ||
| Main Level | 3pc Ensuite Bath | 10'0'' x 7'0'' | ||
| Main Level | Bedroom | 19'1'' x 12'1'' |
https://www.realtor.ca/real-estate/29817897/16-charles-a-louis-lane-sainte-marie-de-kent
Contact Us
Contact us for more information

The trademarks REALTOR®, REALTORS®, and the REALTOR® logo are controlled by The Canadian Real Estate Association (CREA) and identify real estate professionals who are members of CREA. The trademarks MLS®, Multiple Listing Service® and the associated logos are owned by The Canadian Real Estate Association (CREA) and identify the quality of services provided by real estate professionals who are members of CREA. The trademark DDF® is owned by The Canadian Real Estate Association (CREA) and identifies CREA's Data Distribution Facility (DDF®)
June 25 2026 04:21:47
New Brunswick Real Estate Board
RE/MAX Quality Real Estate Inc.