
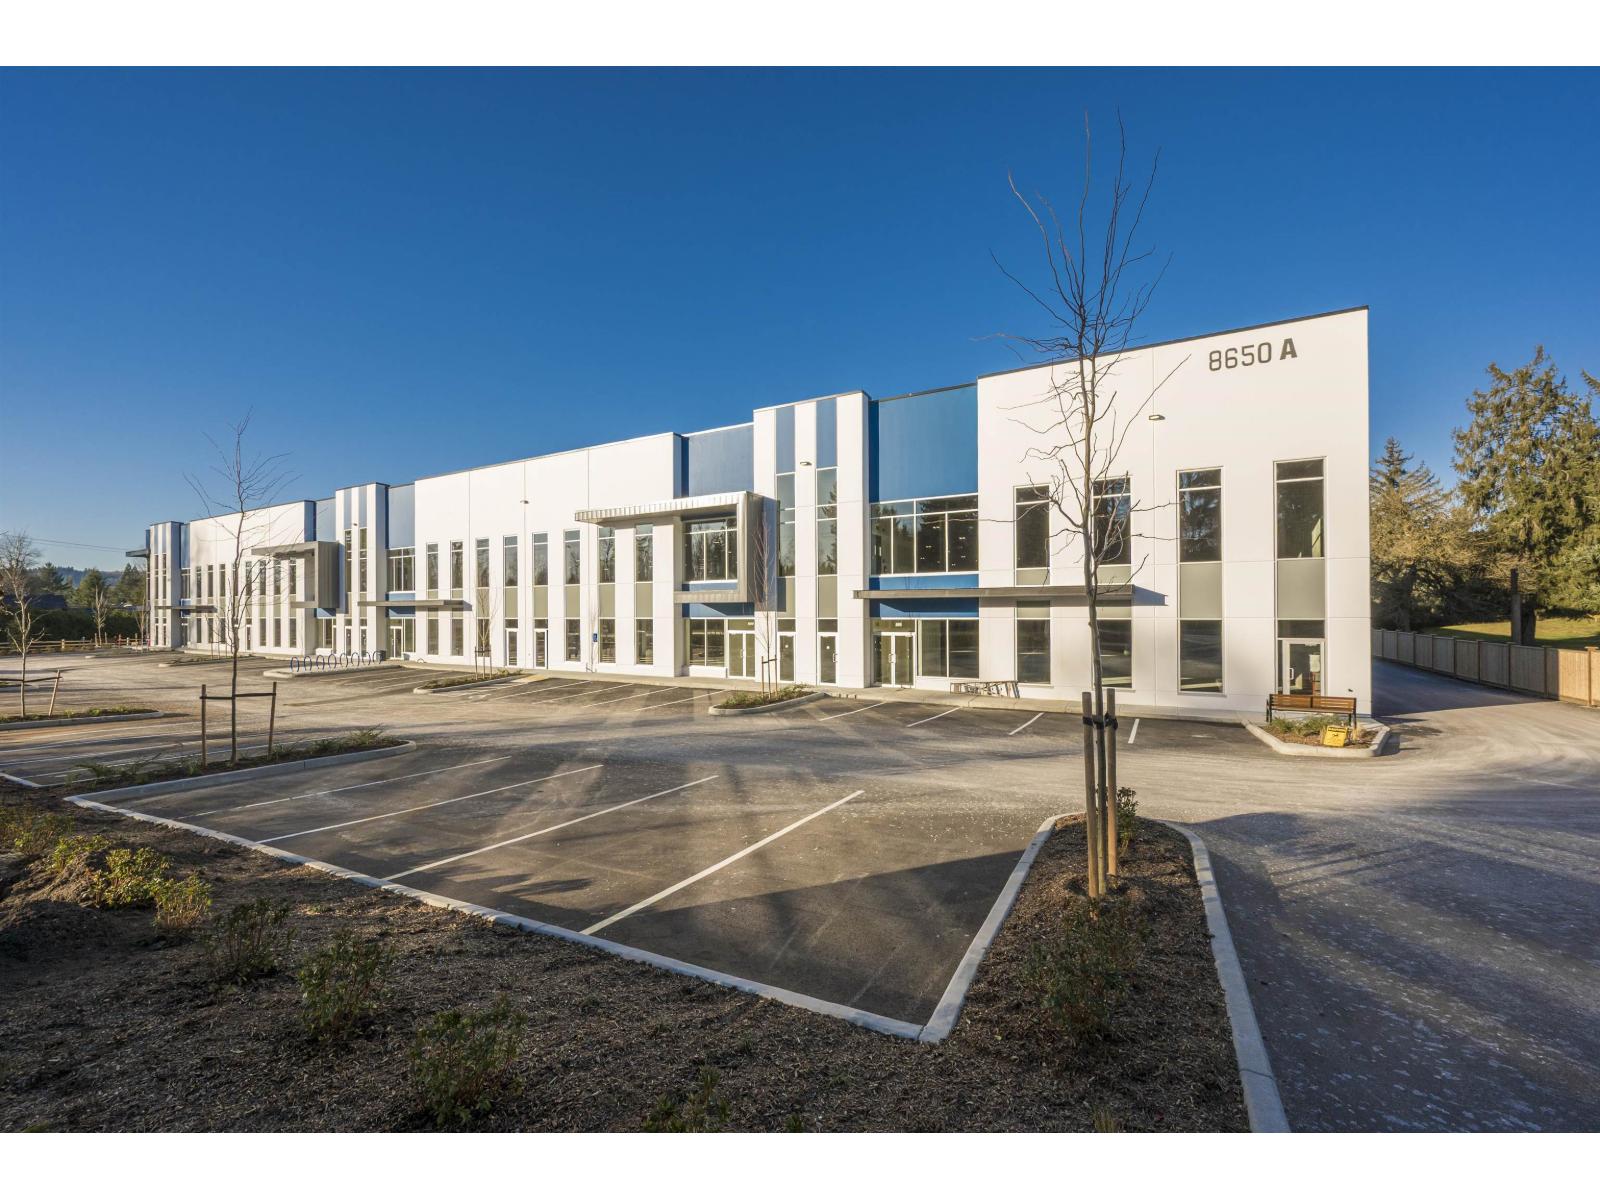
Sl.20 8716 Dewdney Trunk Road
Mission, British Columbia
Cade Bar Business Park marks Cedar Coast's first development project in the City of Mission. Situated along the northeast corner of the popular Dewdney Trunk Road and Cade Barr Street, the property is nestled amongst stunning natural scenery and a growing residential population. Building A features large bay units with dock and grade loading facilities. Unit sizes range from 16,116 SF to 20,079 SF and can be combined in various units size configurations up to 100,955 SF. Construction is complete and the building ready for immediate occupancy. With tier 1 building specifications including 32' clear ceilings, ESFR sprinklers, an 8" slab, and dock and grade loading, Building A at Cade Barr Business Park offers the most attractive building specifications at the most affordable price in the Lower Mainland. Please contact for further details. (id:64343)
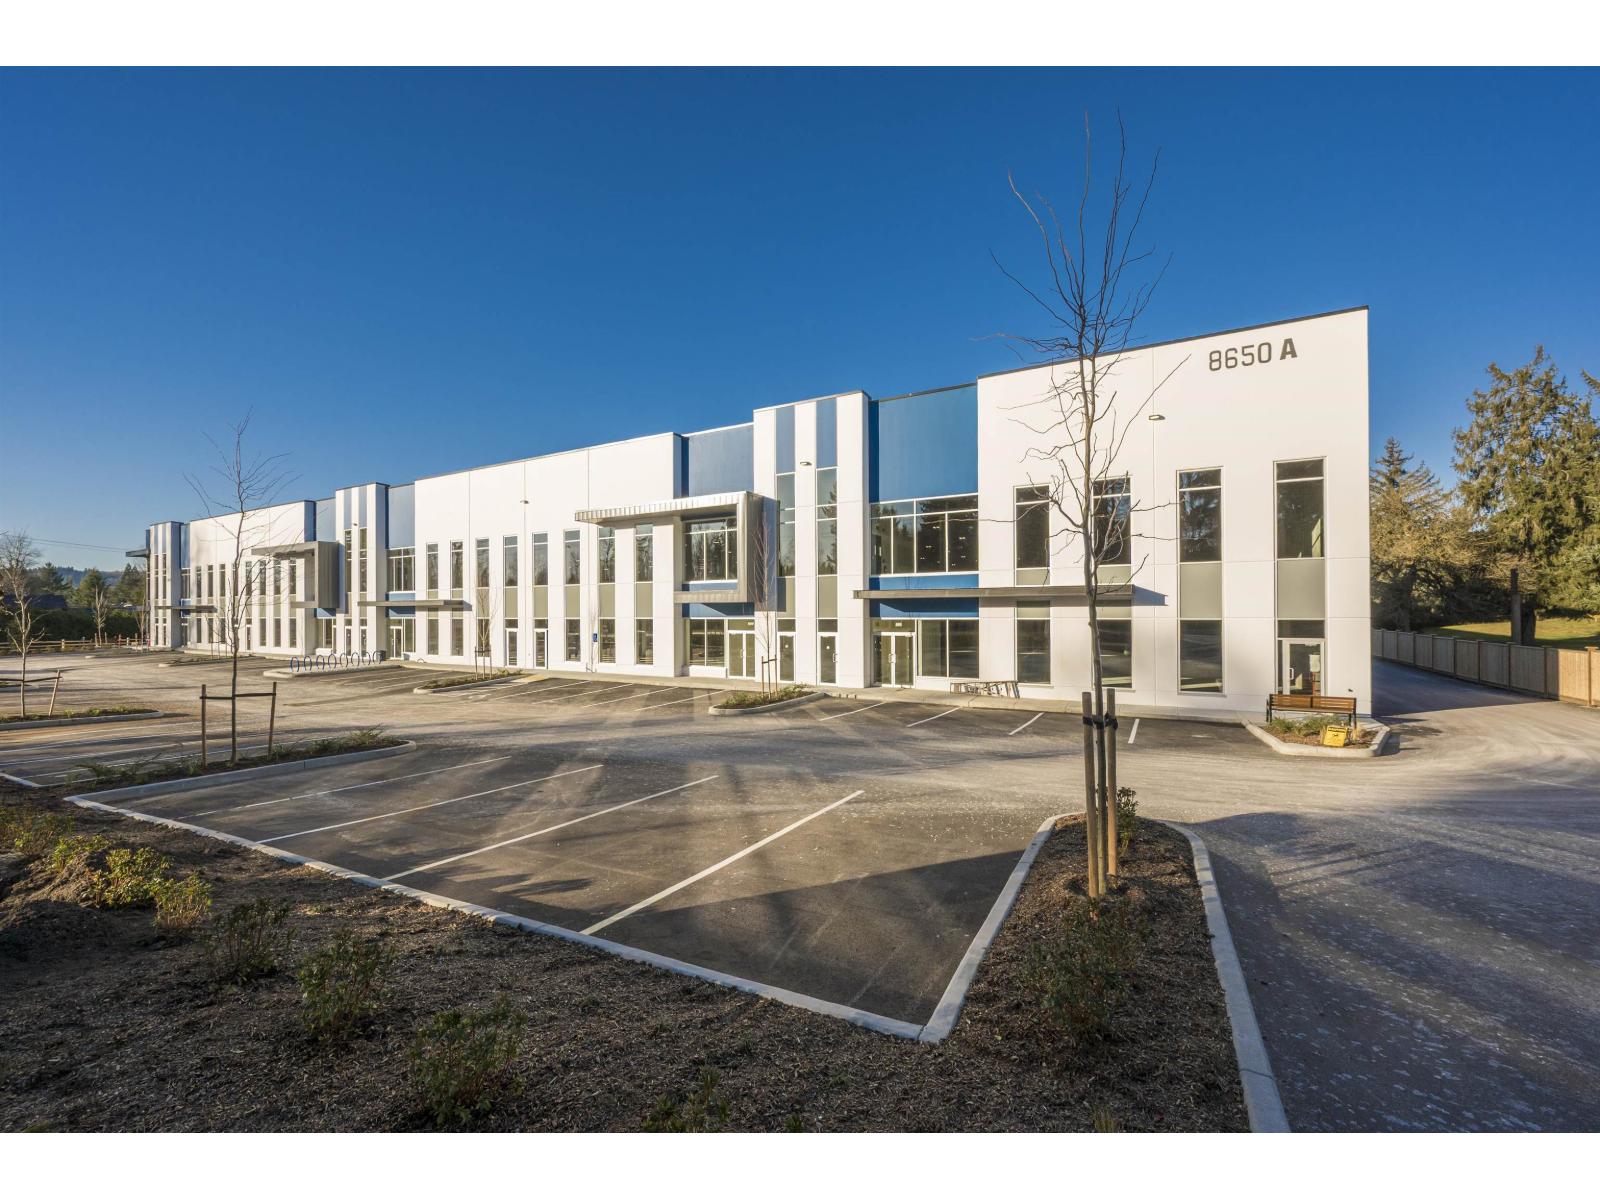
Sl.21 8716 Dewdney Trunk Road
Mission, British Columbia
Cade Bar Business Park marks Cedar Coast's first development project in the City of Mission. Situated along the northeast corner of the popular Dewdney Trunk Road and Cade Barr Street, the property is nestled amongst stunning natural scenery and a growing residential population. Building A features large bay units with dock and grade loading facilities. Unit sizes range from 16,116 SF to 20,079 SF and can be combined in various units size configurations up to 100,955 SF. Construction is complete and the building ready for immediate occupancy. With tier 1 building specifications including 32' clear ceilings, ESFR sprinklers, an 8" slab, and dock and grade loading, Building A at Cade Barr Business Park offers the most attractive building specifications at the most affordable price in the Lower Mainland. Please contact for further details. (id:64343)
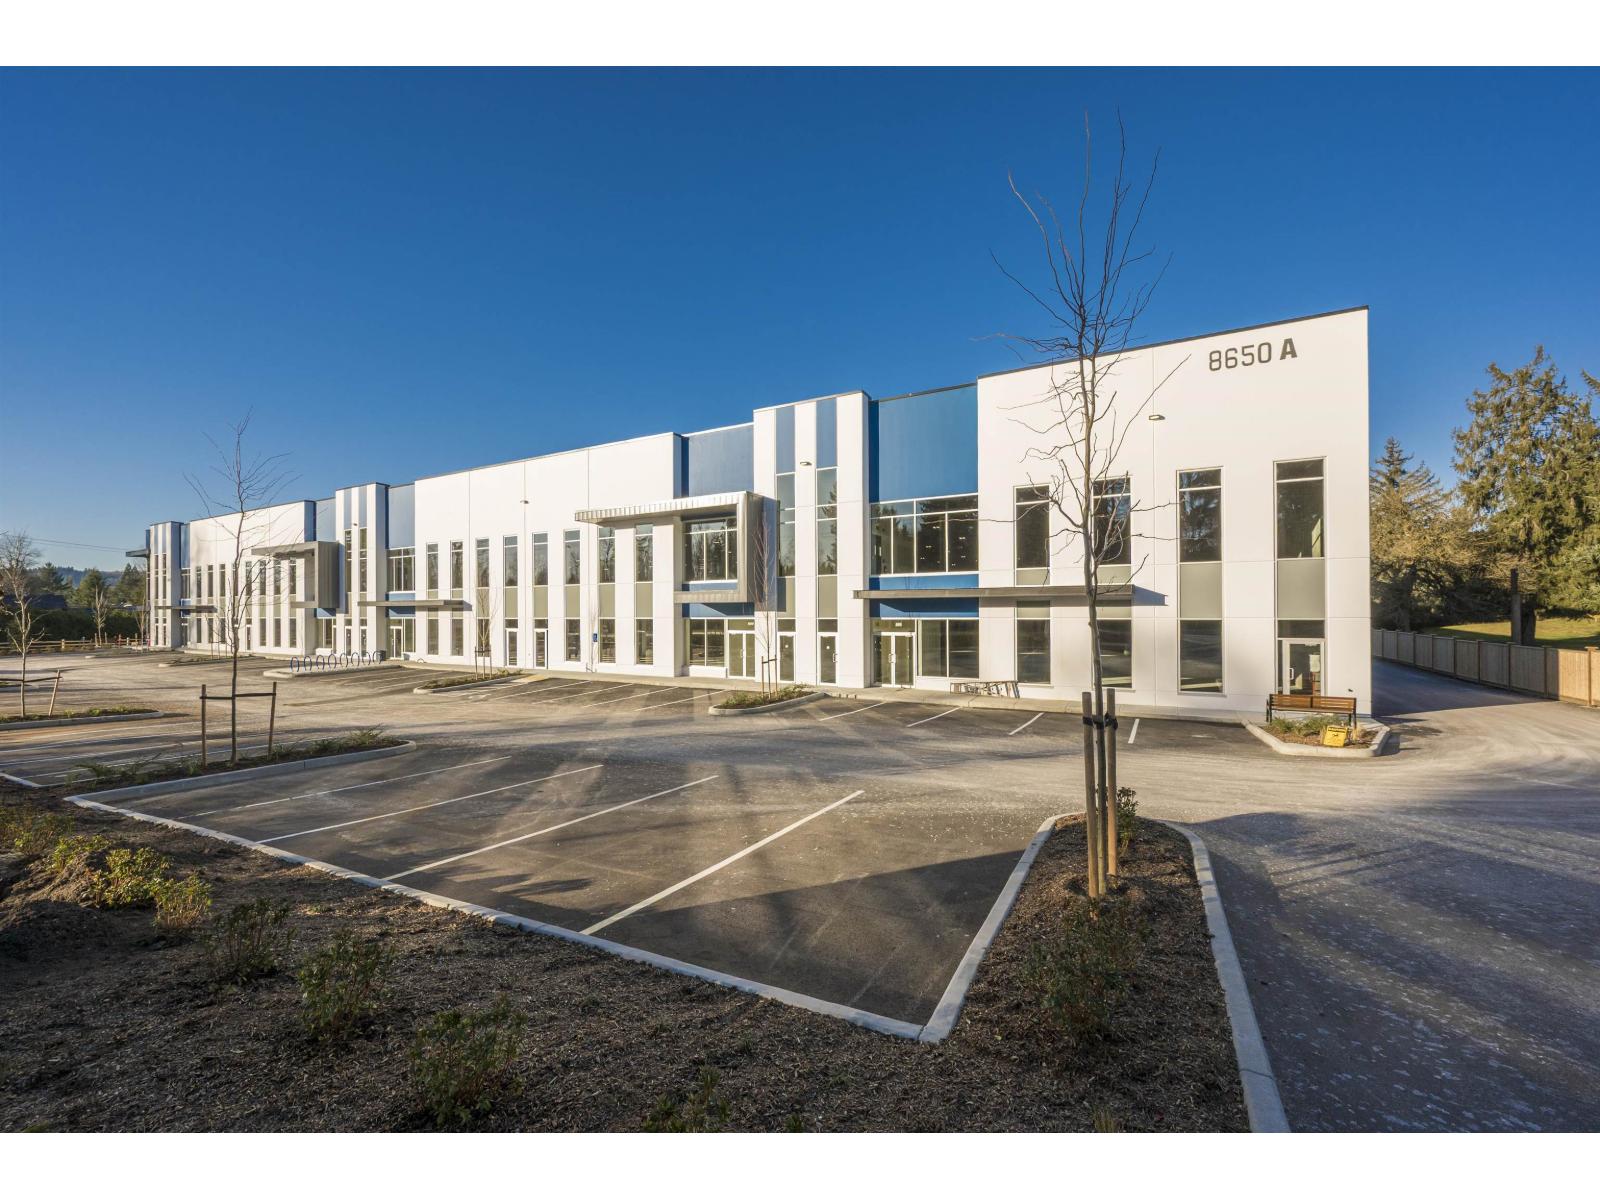
Sl.22 8716 Dewdney Trunk Road
Mission, British Columbia
Cade Bar Business Park marks Cedar Coast's first development project in the City of Mission. Situated along the northeast corner of the popular Dewdney Trunk Road and Cade Barr Street, the property is nestled amongst stunning natural scenery and a growing residential population. Building A features large bay units with dock and grade loading facilities. Unit sizes range from 16,116 SF to 20,079 SF and can be combined in various units size configurations up to 100,955 SF. Construction is complete and the building ready for immediate occupancy. With tier 1 building specifications including 32' clear ceilings, ESFR sprinklers, an 8" slab, and dock and grade loading, Building A at Cade Barr Business Park offers the most attractive building specifications at the most affordable price in the Lower Mainland. Please contact for further details. (id:64343)
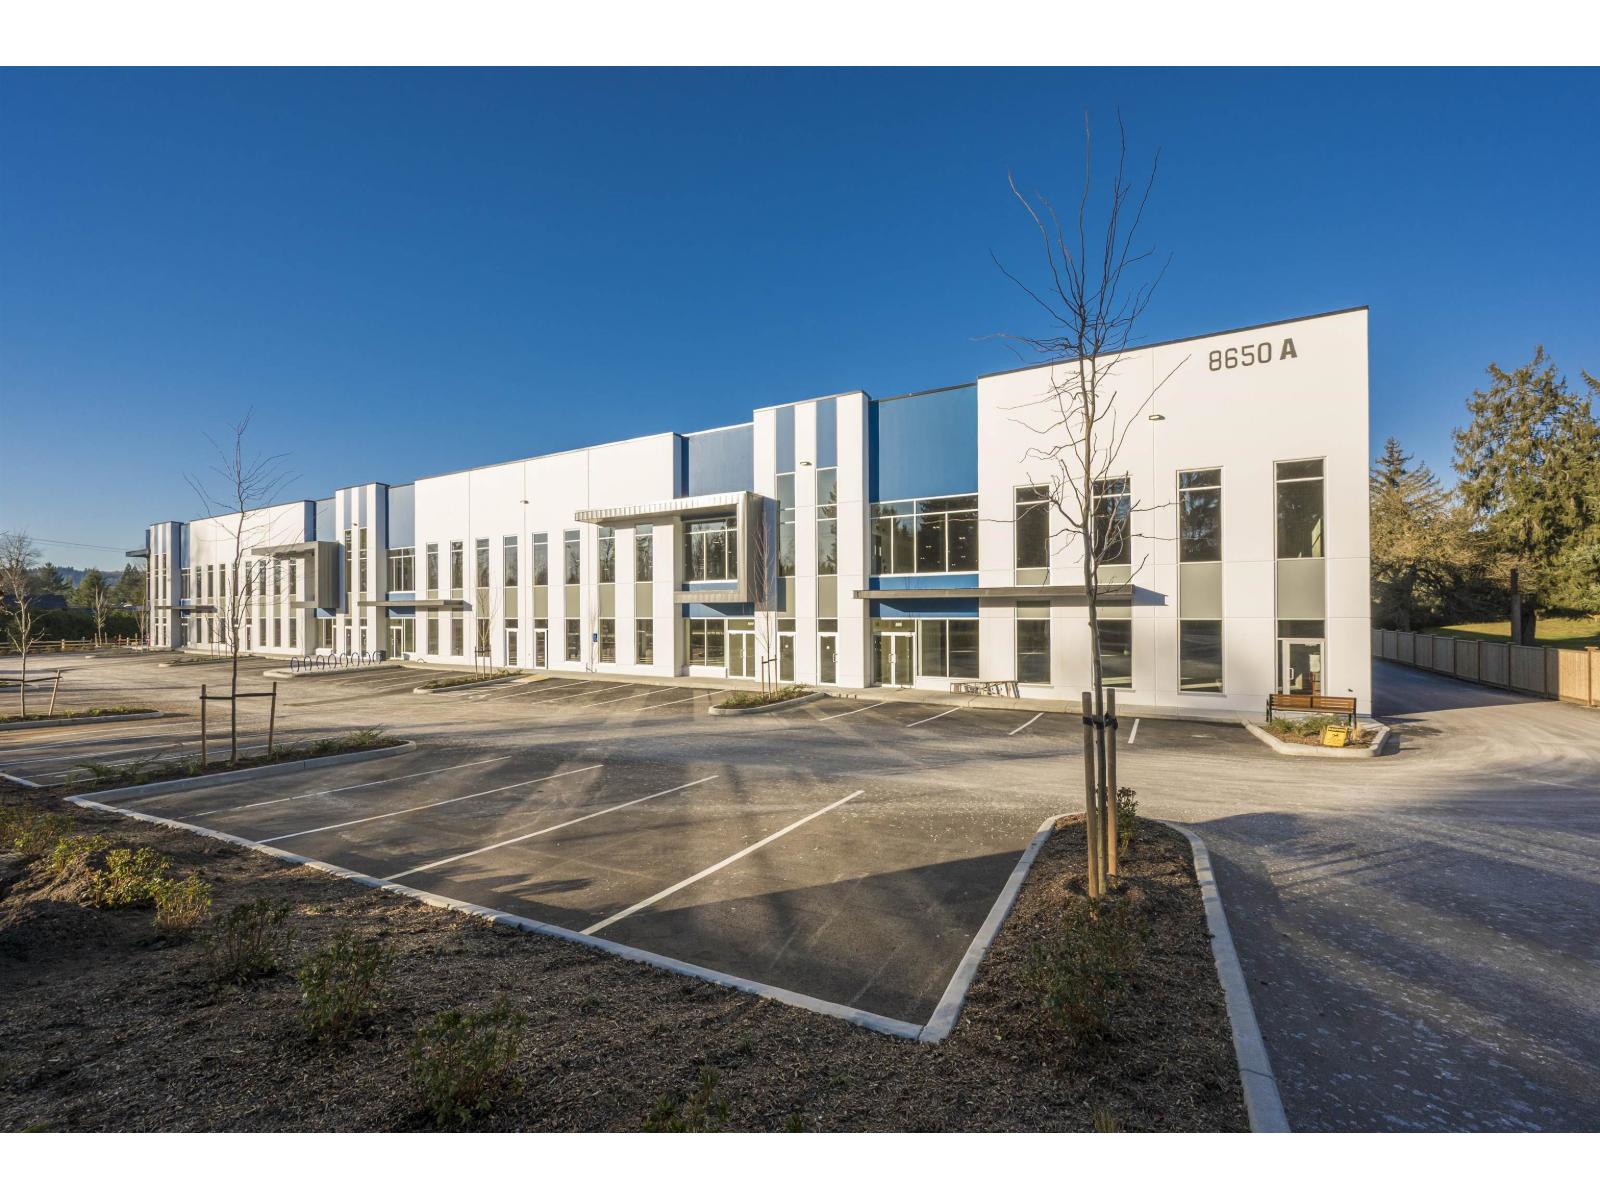
Sl.23 8716 Dewdney Trunk Road
Mission, British Columbia
Cade Bar Business Park marks Cedar Coast's first development project in the City of Mission. Situated along the northeast corner of the popular Dewdney Trunk Road and Cade Barr Street, the property is nestled amongst stunning natural scenery and a growing residential population. Building A features large bay units with dock and grade loading facilities. Unit sizes range from 16,116 SF to 20,079 SF and can be combined in various units size configurations up to 100,955 SF. Construction is complete and the building ready for immediate occupancy. With tier 1 building specifications including 32' clear ceilings, ESFR sprinklers, an 8" slab, and dock and grade loading, Building A at Cade Barr Business Park offers the most attractive building specifications at the most affordable price in the Lower Mainland. Please contact for further details. (id:64343)
3303 Superior Court Unit# A108
Oakville, Ontario

Three Oaks Business Centre presents occupiers and investors a rare opportunity to own state-of-the-art industrial condo including mezzanine. Built by Beedie, one of Canada's largest private industrial developers, Three Oaks Business Centre is designed to position your business for success with exceptional connectivity, operational efficiency, and the highest quality construction. Connect better with your customers and employees with direct access to the QEW. (id:64343)
7447 - 7453 14th Avenue
Burnaby, British Columbia
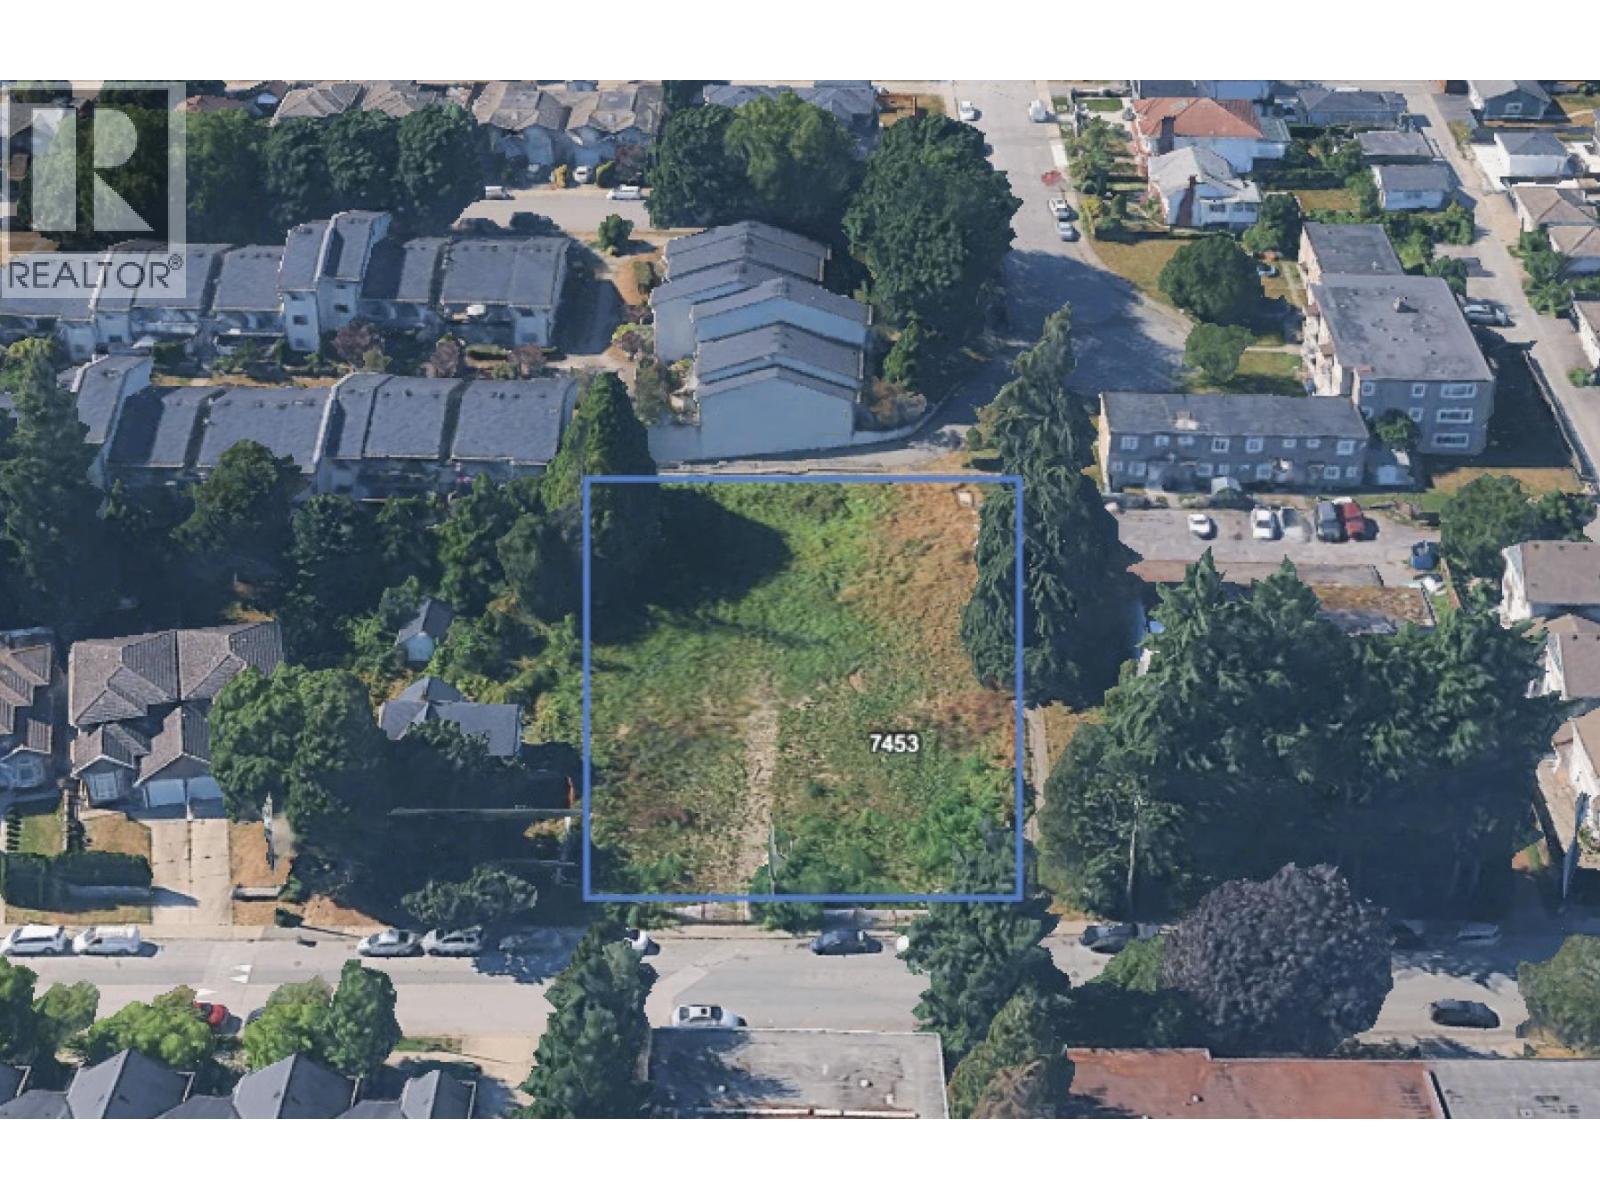
Claire Group is excited to present investors with a unique redevelopment opportunity for this 0.60-acre parcel in Burnaby. Buyers benefit from a redevelopment application at third reading for 21 townhouses with 1 level of underground parking. The city's OCP designated these properties as Low Rise Apartment 2, allowing for a rental building up to 6 stories. Buyers should consult with the City of Burnaby with any inquiries. (id:64343)
7447 - 7453 14th Avenue
Burnaby, British Columbia
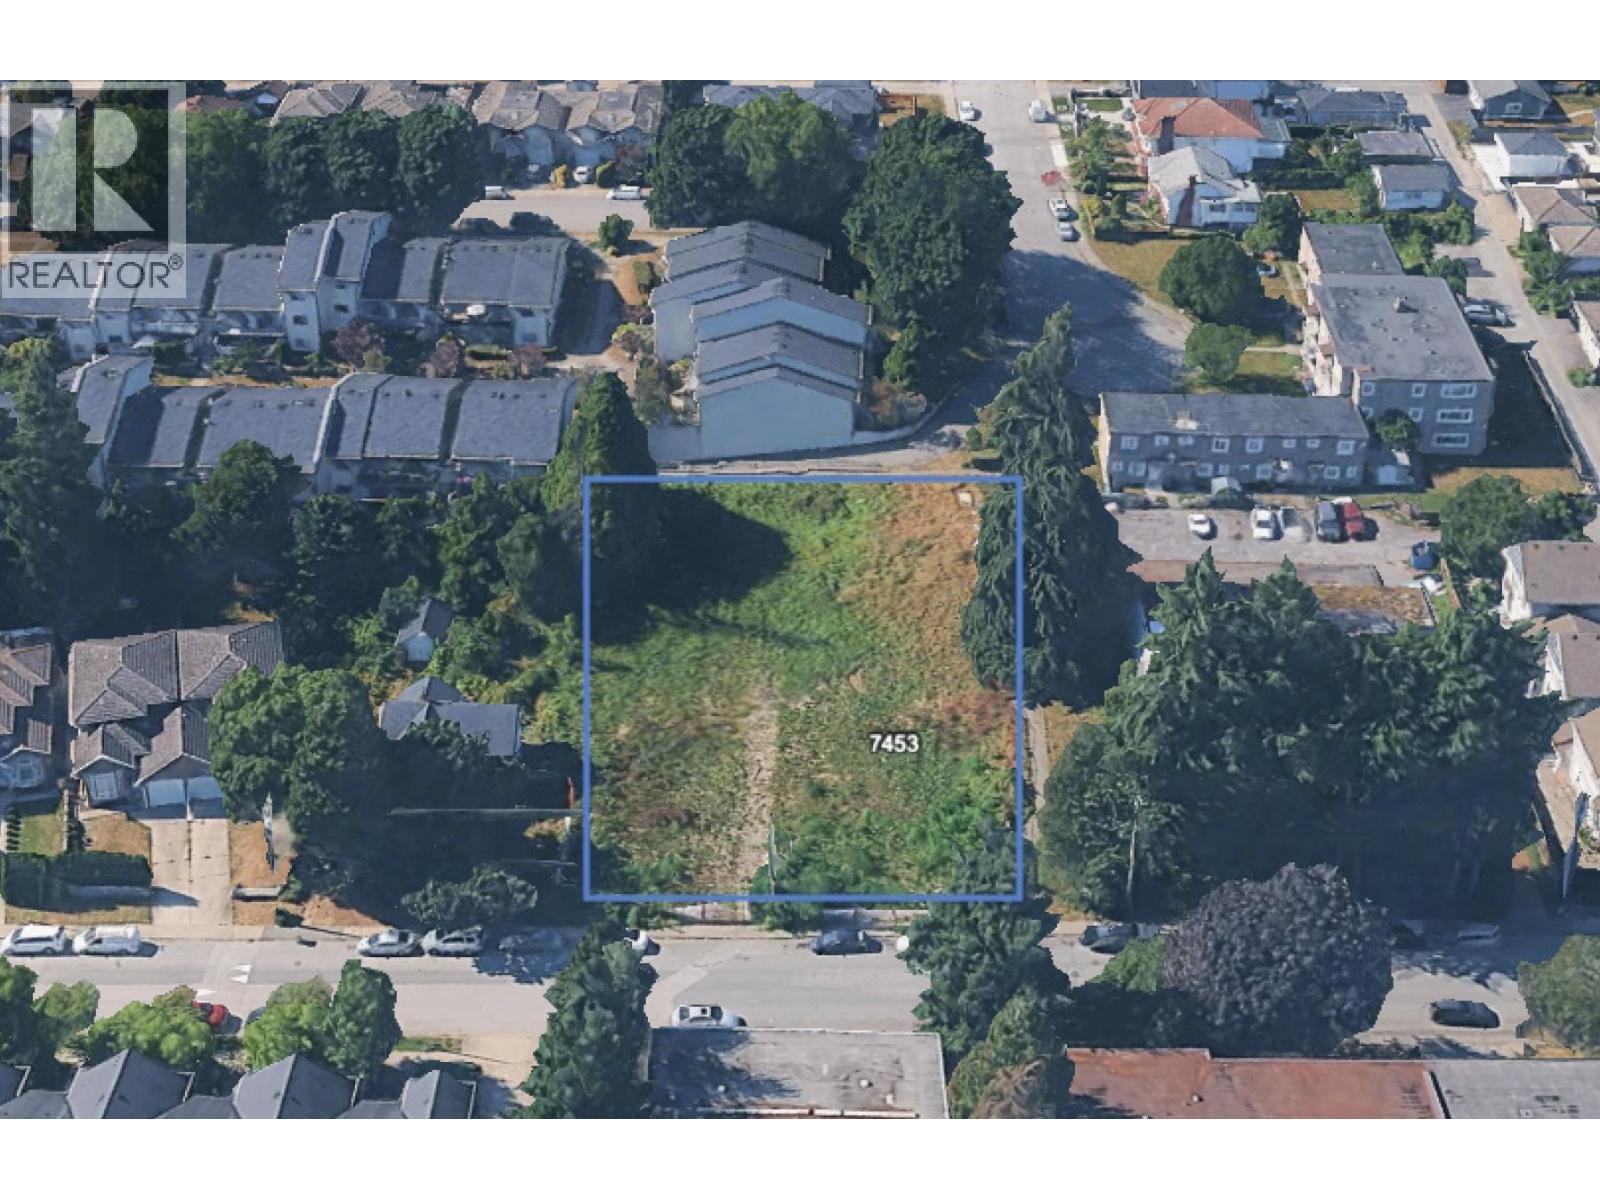
Claire Group is excited to present investors with a unique redevelopment opportunity for this 0.60-acre parcel in Burnaby. Buyers benefit from a redevelopment application at third reading for 21 townhouses with 1 level of underground parking. The city's OCP designated these properties as Low Rise Apartment 2, allowing for a rental building up to 6 storeys. Buyers should consult with the City of Burnaby with any inquiries. (id:64343)
4554 County Rd 46 Unit# Lot 4 Pt 2
Tecumseh, Ontario
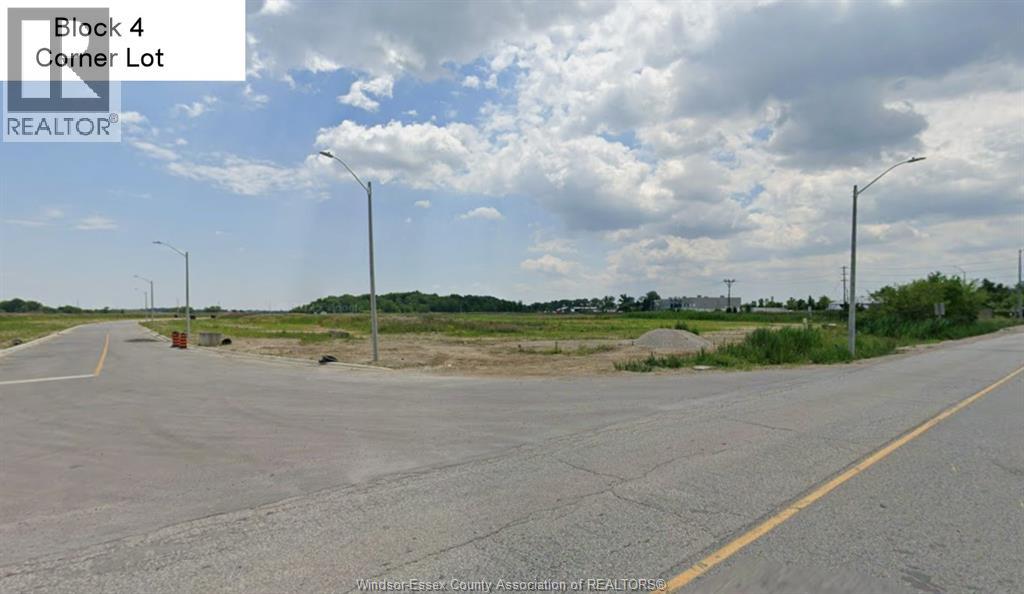
PER ACRE-$550,000.00. ATTENTION ALL INVESTORS AND BUSINESS OWNERS, Available for sale 9.5 acres of mixed use INDUSTRIAL/COMMERCIAL (PER ACRE-$550,000.00). OLD CASTLE BUSINESS PARK IS IN A PRIME LOCATION ON CORNER OF 8 CONCESSION AND HIGHWAY 46 ADJACENT TO THE HUSKY TRUCK STOP AT 401 EXIT. SHOVEL READY WITH ONSITE STORMWATER RETENTION POND! HYDRO/STORM AND SANITARY AT LOT LINE AND NO DEVELOPMENT CHARGES! CLOSE TO 401, HIGHWAY 3, WALKER ROAD POWER CENTERS AND MORE. WITH MIXED USE ZONING MAKES THIS GREAT FOR MULTIPLE USES FOR ALL TYPES OF BUSINESS. ZONING REGULATIONS/RESTRICTIONS ATTACHED IN DOCUMENTS. EMAIL SHADIHABIB@GMAIL.COM FOR MORE INFO. (id:64343)
3303 Superior Court Unit# A101
Oakville, Ontario
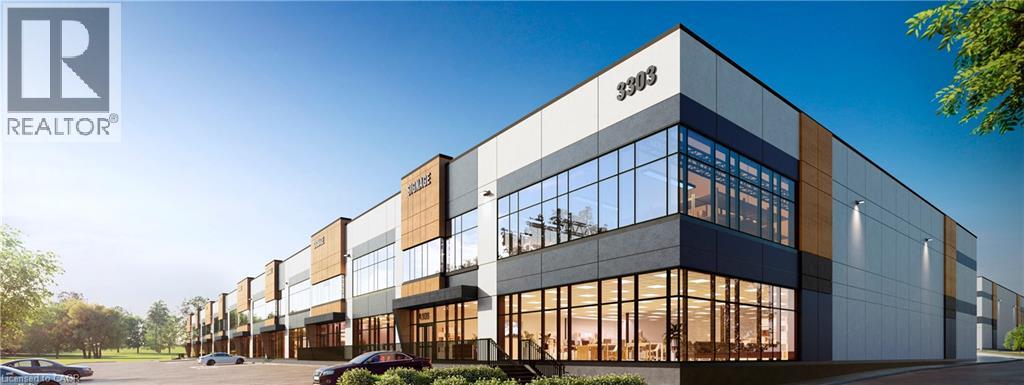
Three Oaks Business Centre presents occupiers and investors a rare opportunity to own state-of-the-art industrial condo including mezzanine. Built by Beedie, one of Canada's largest private industrial developers, Three Oaks Business Centre is designed to position your business for success with exceptional connectivity, operational efficiency, and the highest quality construction. Connect better with your customers and employees with direct access to the QEW. (id:64343)
447 Birchmount Road
Toronto, Ontario
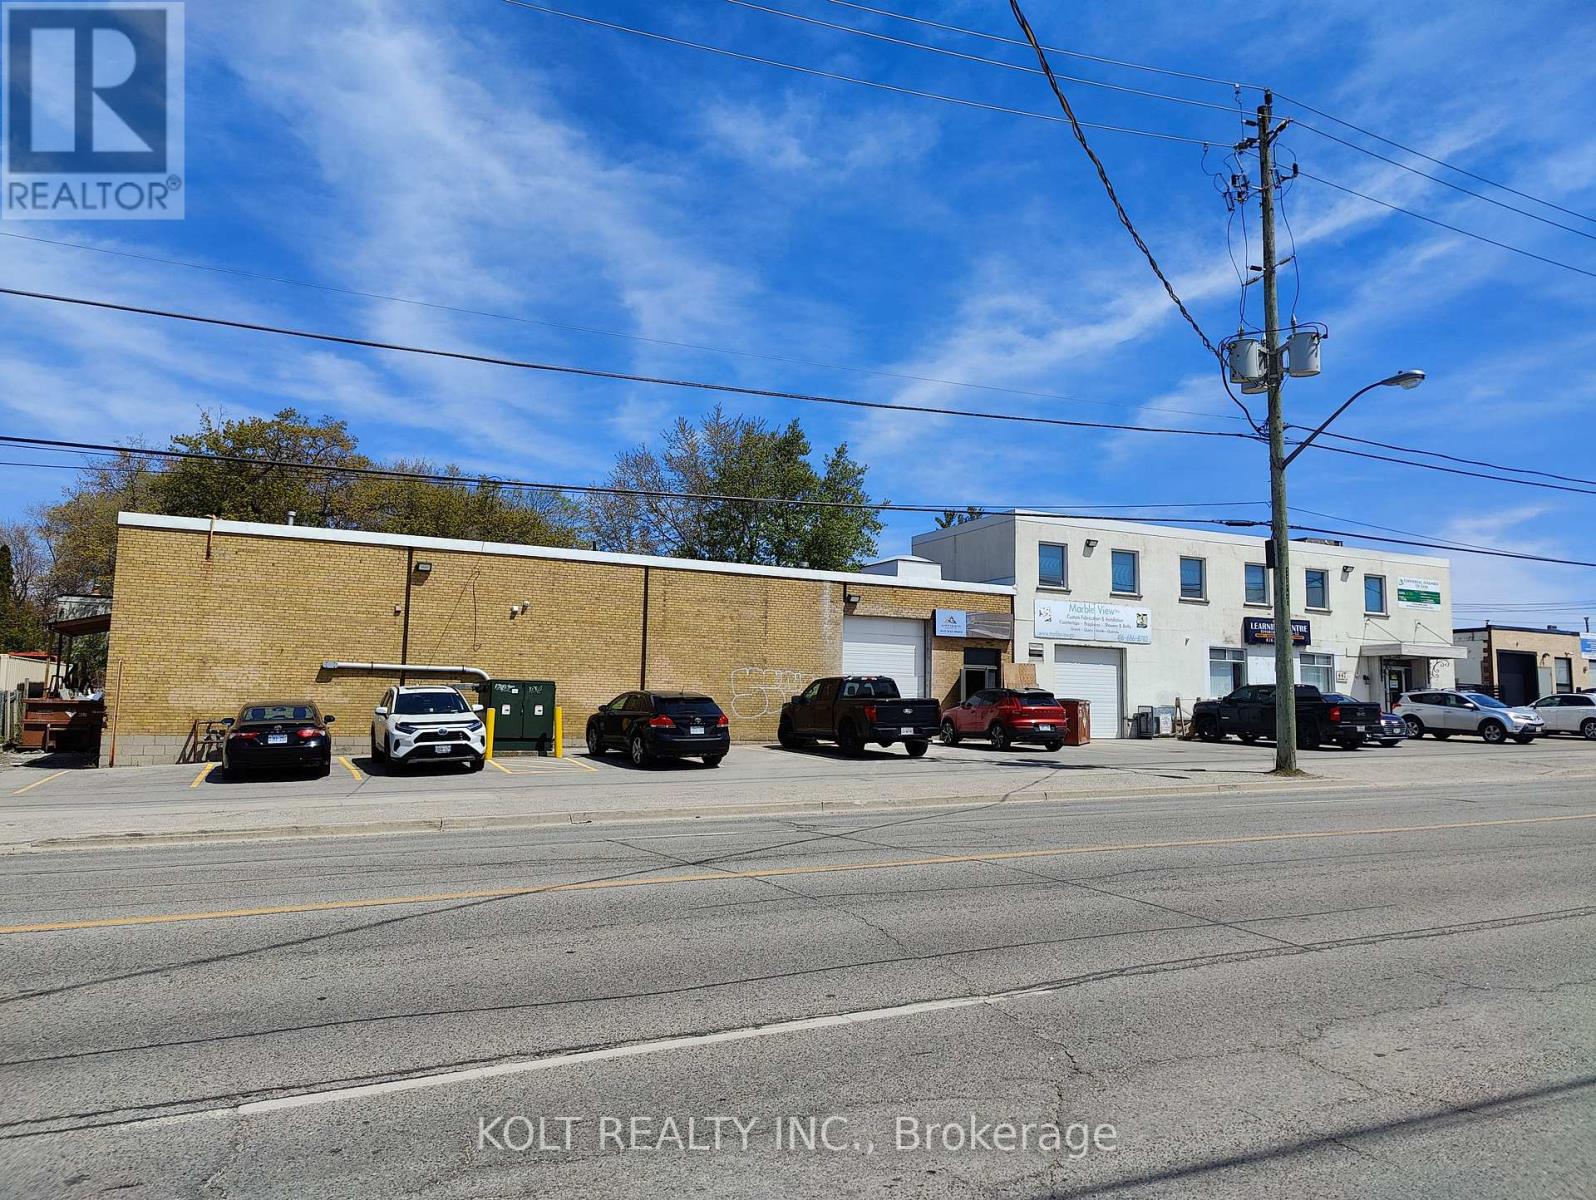
Power of Sale. Exceptional opportunity for owner-operators & investors. Vacant possession available. Features impressive clear heights of 14'-16', ideal for a wide range of industrial & commercial uses. Wide frontage on a high-traffic corridor ensures maximum visibility & accessibility.Thoughtfully designed layout with numerous upgrades - move-in ready. Full 53' trailer access adds significant logistical value for warehousing & distribution. Steps to public transit. (id:64343)
18 Loop Lane
Prince Edward County, Ontario
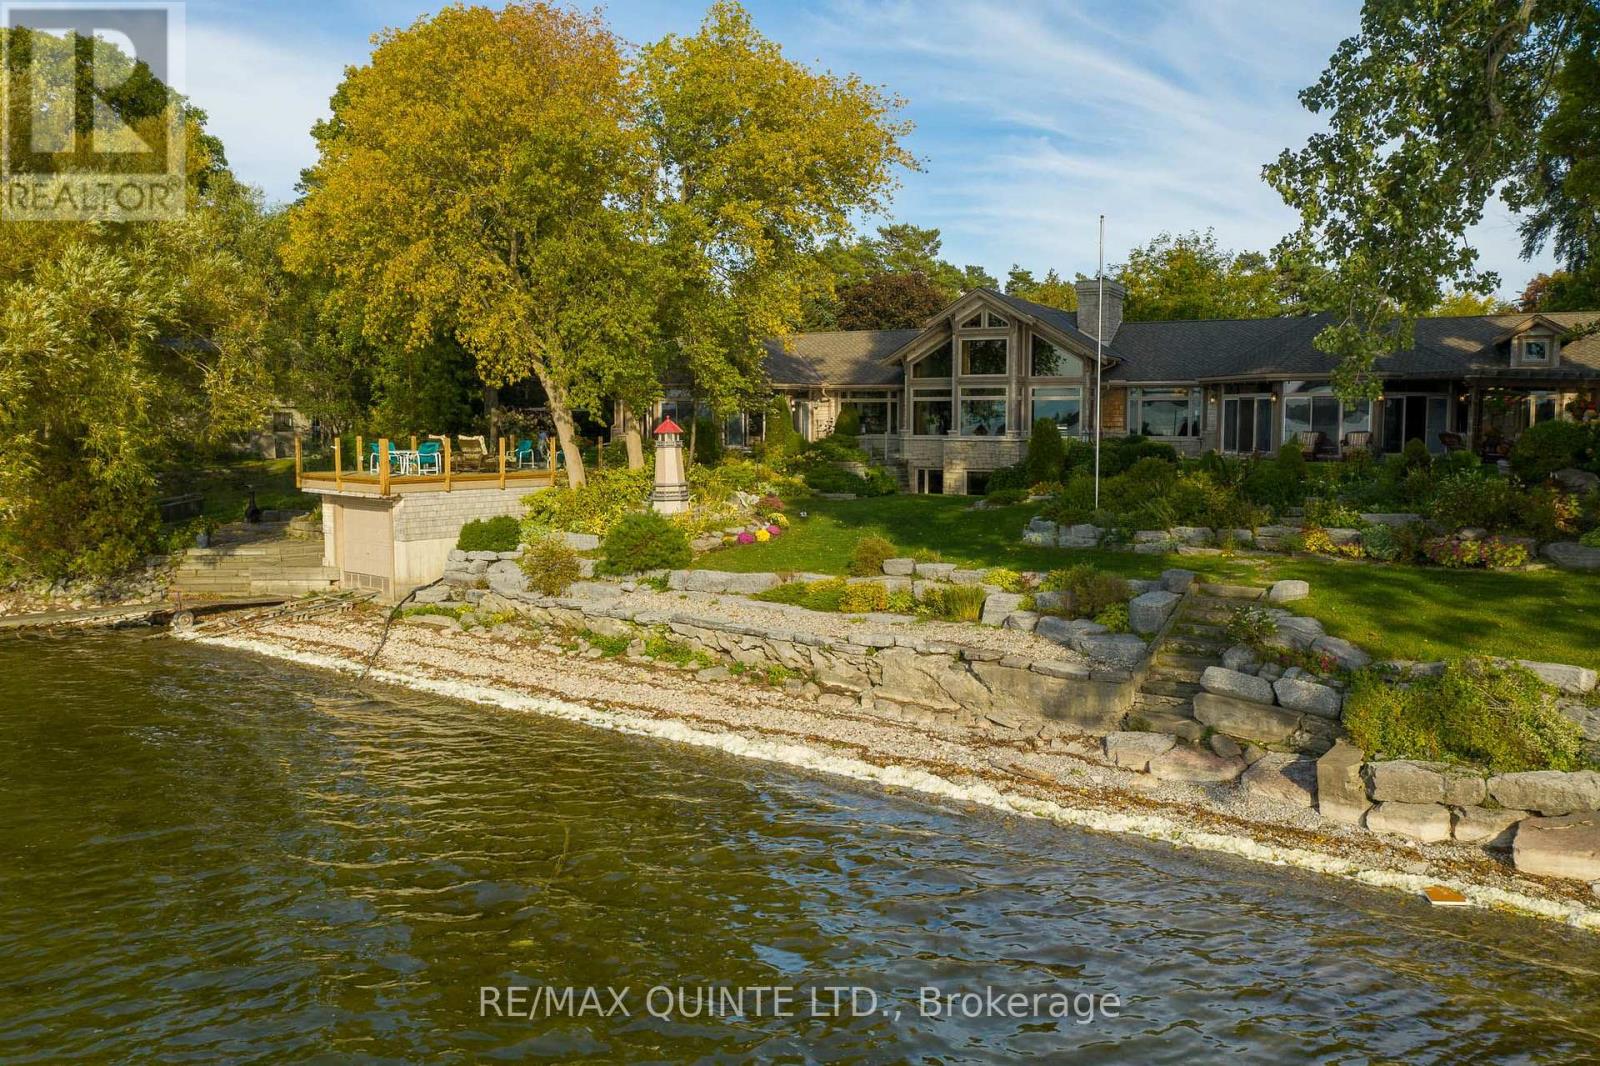
Tucked beyond a private drive and surrounded by mature trees, this extraordinary waterfront estate is set on over 1.5 acres with more than 220 feet of pristine shoreline on West Lake. Offering complete privacy, the property is thoughtfully landscaped with stone patios, lush greenery, and multiple outdoor living spaces designed to embrace the beauty of the County. The grand post-and-beam residence spans over 10,000 sq ft of finished living space, where soaring ceilings, exposed wood beams, and expansive windows create a warm yet refined atmosphere while seamlessly connecting the indoors with the surrounding landscape. Designed for both elevated everyday living and exceptional entertaining, the chef's kitchen is a true showpiece, featuring three oversized islands, abundant prep space, and effortless flow into the home's gathering areas.Step outside to an outdoor kitchen, fireplace lounge, beautifully curated seating areas, and a wood-burning outdoor sauna-perfect for hosting or enjoying quiet evenings overlooking the water. The 1,100 sq ft principal suite is a private sanctuary, complete with a gas fireplace, dual ensuites, steam shower, whirlpool tub, two walk-in closets, private laundry, and an all-season sunroom with a hot tub and lake views. Two additional guest suites offer their own ensuites and walk-in closets, ensuring comfort and privacy for family and guests. The lower level is designed for leisure, featuring a billiards area and an impressive wine cellar. A private boathouse and five garage bays provide ample space for boats, vehicles, and recreational equipment. Located in the heart of Prince Edward County, just minutes from Sandbanks Provincial Park, wineries, breweries, and a celebrated culinary scene, this is a rare opportunity to own one of the County's most exclusive waterfront estates, where luxury, privacy, and unforgettable sunsets define everyday living. (id:64343)
182 Dupont Street
Toronto, Ontario
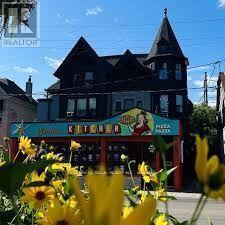
CARE FREE INVESTMENT * 6 RESIDENTIAL APARTMENTS AND COMMERCIAL UNIT * CLASSIC VICTORIAN BRICK BUILDING AVAILABLE ON DUPONT * 6 RESIDENTIAL APARTMENTS (2 BACHELORS PLUS 4 ONE BEDROOMS) AND ONE COMMERCIAL TENANT! VACANT POSSESSION FOR THE COMMERCIAL UNIT POSSIBLE * $240,000+ IN ANNUAL NET INCOME * 50 FT. FRONTAGE X 127 FT. DEPTH * TOTAL AREA: 8,520 SQ.FT. / RETAIL AREA: 3,670 SQ.FT. (id:64343)
5485 Victoria Avenue
Niagara Falls, Ontario
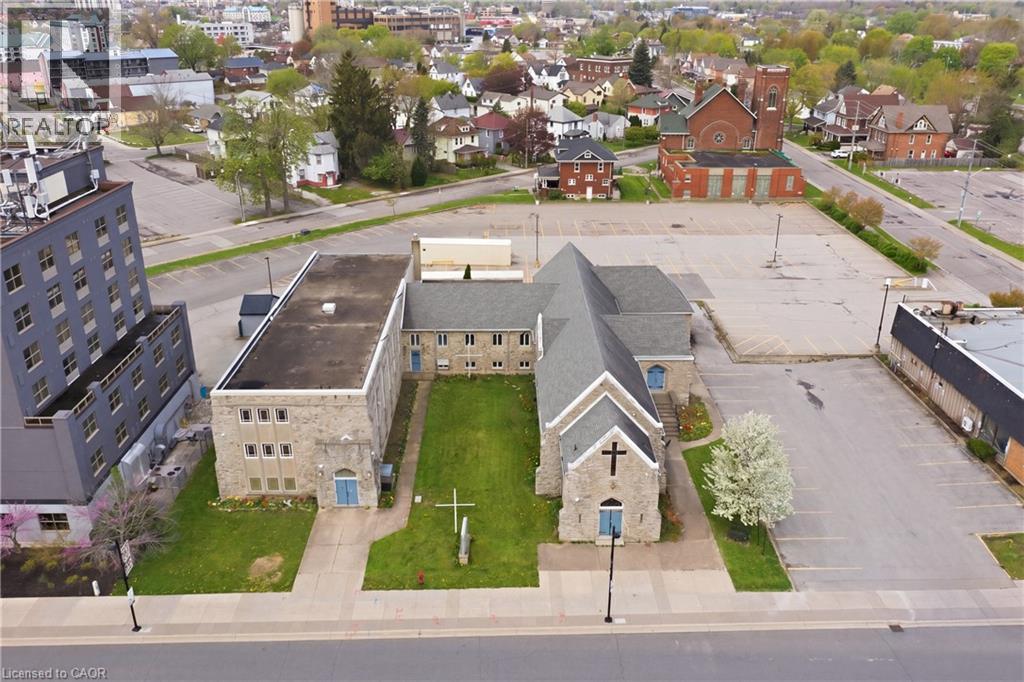
Rare redevelopment opportunity in the heart of Niagara Falls’s rapidly evolving tourist district. Situated on a prominent 0.536-acre corner parcel with exceptional frontage on Victoria Avenue, this high-exposure property is among the closest privately available development sites to Clifton Hill, the Falls, major casinos, hotels, nightlife, and the U.S. border. Zoned Tourist Commercial (TC), the site offers outstanding potential for a boutique hotel, entertainment venue, brewery, mixed-use concept, or future redevelopment project in one of Canada’s most visited destinations. The existing ±19,030 sq ft structure spans multiple levels and showcases a striking stone exterior, soaring cathedral ceilings, exposed wood construction, stained-glass windows, expansive hall with stage, full commercial kitchen, balcony, and a fully finished lower level with multiple rooms and amenities. The scale, architectural character, and visibility create a rare opportunity for adaptive reus! e or repositioning. Niagara Falls continues to experience major public and private investment focused on tourism, entertainment, and year-round destination growth, further strengthening the long-term potential of this location. With direct QEW access and unmatched proximity to major attractions, properties of this size, exposure, zoning, and character rarely become available in Niagara Falls’ core tourist area. (id:64343)
4 Neville Park Boulevard
Toronto, Ontario
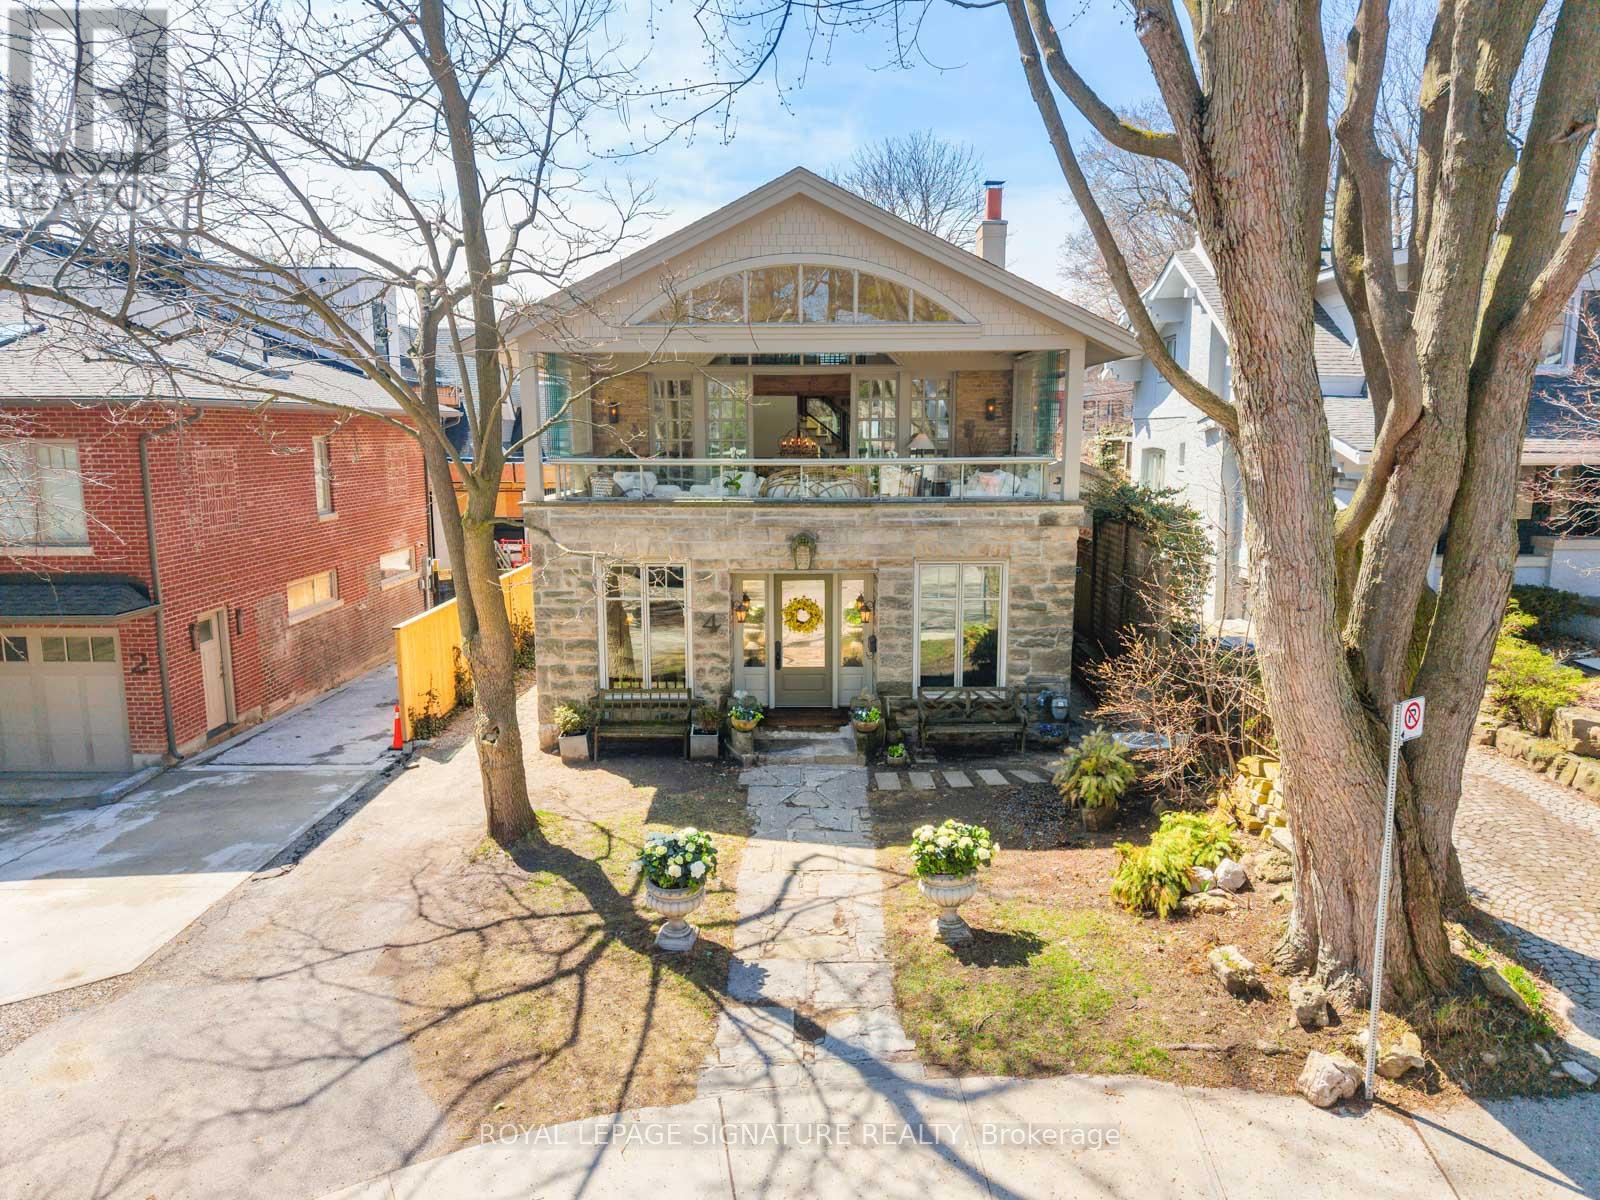
LAKEVIEWS INCLUDED. There are homes that impress... and then there are homes that leave a lasting feeling long after you've gone. Four Neville Park Blvd is undeniably the latter. Positioned just one home from the lake on one of the most coveted streets in The Beach, this is a rare offering where timeless architecture, soulful design, and lakeside living exist in perfect harmony. Reimagined through a $1.5M restoration, every inch of this residence has been thoughtfully curated with an emphasis on warmth, craftsmanship, and timeless luxury. Behind its iconic façade unfolds a home layered in scale and architectural intention. The living room is a true showpiece, anchored by soaring 25-foot ceilings and dramatic metal railings that create a striking balance between modern edge and refined elegance. Restored fireplaces, antique mantels, solid oak finishes, and softly curved walls lend richness and authenticity throughout. And then there is the sunroom - a signature space wrapped in opening glass walls that blur the line between indoors and out. Summer evenings feel breezy and lakeside, while cooler days become quiet moments overlooking the water just steps away. Throughout the home, every detail speaks to craftsmanship and care: custom staircases, heated floors, restored French doors, Belgian wool carpeting, curated marble and limestone finishes, and beautifully integrated modern comforts. Outside, professionally designed gardens inspired by an Italian courtyard create a setting that feels both private and transportive. But what truly defines this home is not simply its design or proximity to the lake - it is the feeling it evokes. Quiet luxury. Timelessness. A softness to everyday life that feels increasingly rare. Because in The Beach, life moves differently. Morning walks along the water, coffee on Queen, and sunset bike rides by the lake - this is a neighbourhood people fall deeply in love with. And on Neville Park, they rarely leave. (id:64343)
19103 Ellerslie Rd SW
Edmonton, Alberta
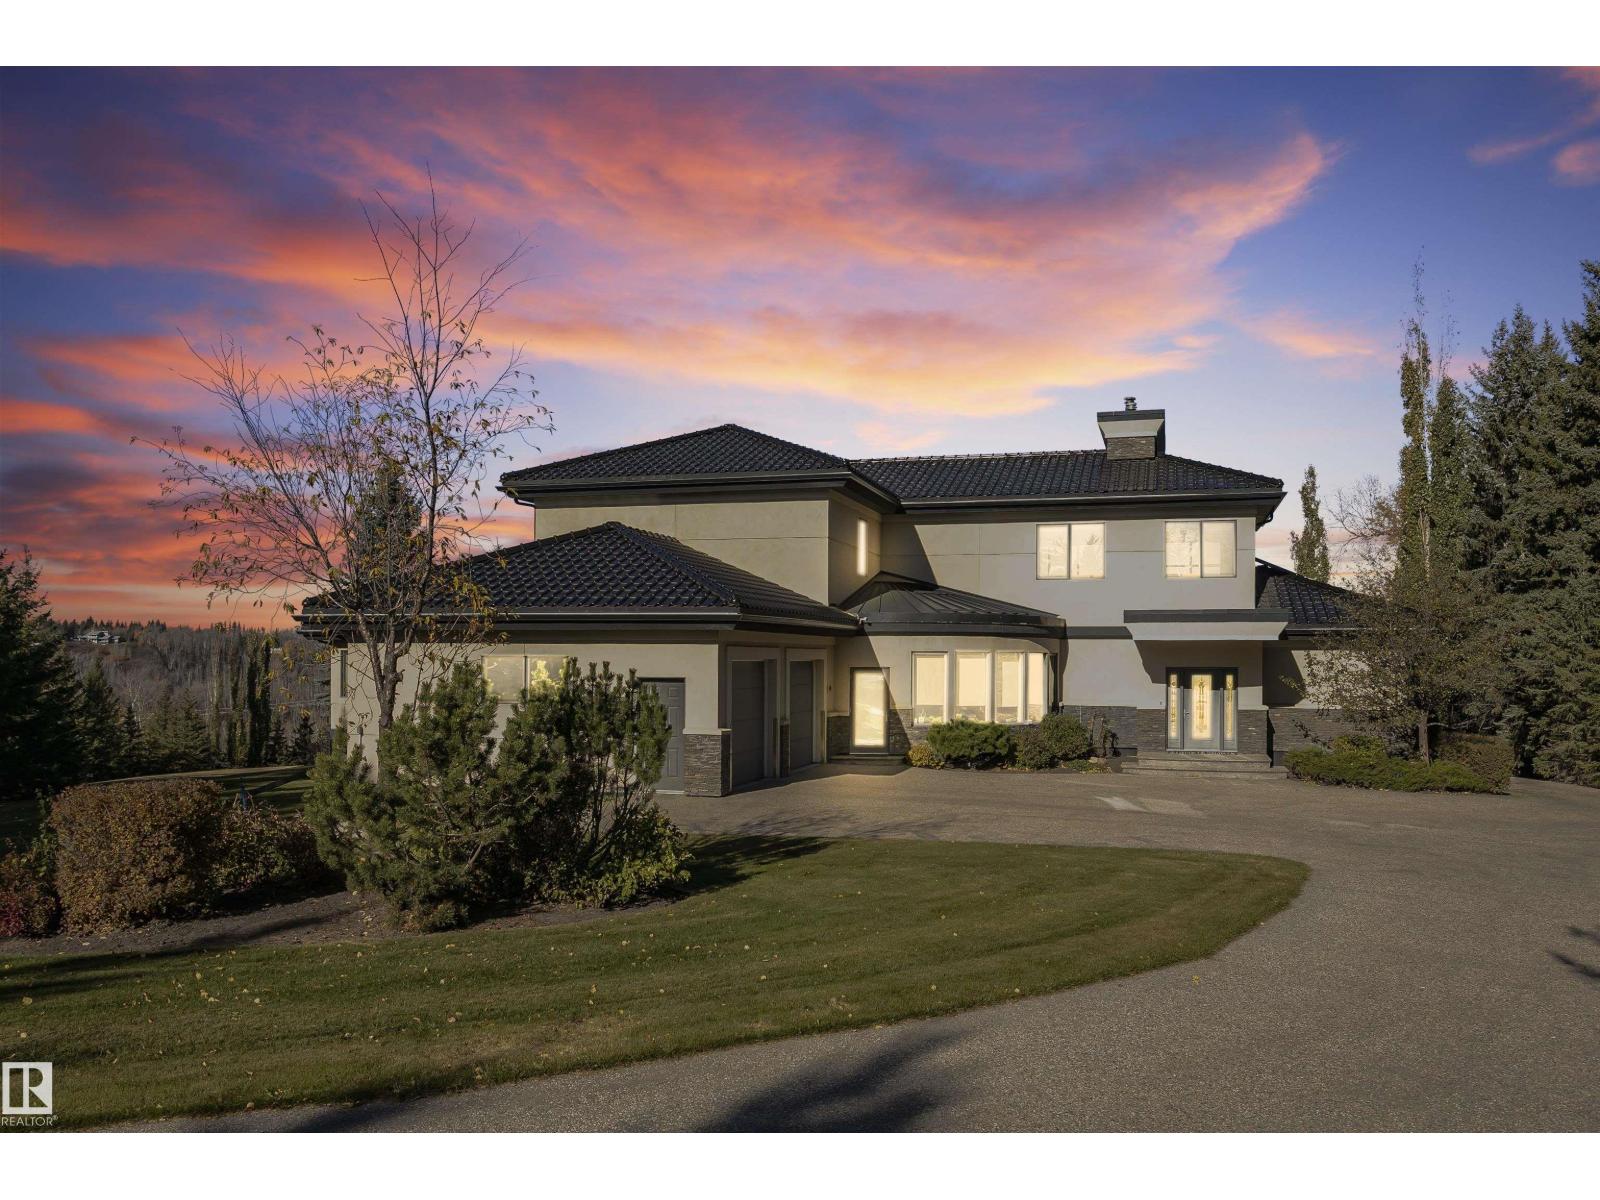
The Hendriks Estate. It’s rare exclusive & gated in Keswick on the River. Set on over 2 acres between the River Valley and Windermere Golf & Country Club, this distinguished estate combines elegance, privacy, and endless potential. With over 7,200 sq. ft. of crafted living space, the home welcomes you with stunning stonework, a grand living room, chef’s kitchen, formal dining area, and a curved four-season room showcasing panoramic views. 4 bedrooms & 6 bathrooms (4) full. The main floor hosts the luxurious primary suite with spa-inspired ensuite, while the upper level features a second living area and two bedrooms overlooking the golf course. The walkout lower level offers a full secondary kitchen, two additional bedrooms with ensuites, and opens to a beautifully landscaped backyard oasis. The expansive grounds include room to expand the garage, a detached equipment/storage building, and a tranquil gazebo for quiet retreat. An exceptional estate offering timeless style and potential for development. (id:64343)
125 Port Darlington Road
Clarington, Ontario
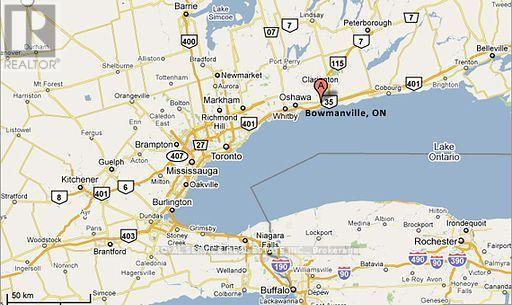
Subject property totals 3.6 acres zoned M2-2 Industrial with 2 separate buildings (10k & 3k s.f.). Building # 1 is 10,000 s.f. wide-open with 20-foot clear ceiling height and small percentage of office space. Building #1 features two 20-foot ground level drive-in doors and 400 Amp/600 Volt/3-phase electrical service. Equipment in machine shop & wood shop owned by tenant. The current M2-2 Industrial zoning permits boat repair & indoor/outdoor boat storage. Seller has submitted application to Committee of Adjustment to expand uses to include all M1 & M2 uses permitted in Zoning By-law 84-63 (see attachments for M2 & M1 uses) See Attachments for survey/site plan. Building #2 is 3,000 s.f. divided into two wide open rooms with 20-foot clear ceiling and two 20-foot ground level drive-in doors. Subject property is described legally by two (2) PINs: PIN 266460007 & PIN 266460067. See Attachments for full legal description. See Attachments for sketch of survey of subject property & site plan (buildings locations). See Attachments for ESA Phase II Report. NOTE: neighbouring property also for sale by same principal owner. Neighbouring property has more than 1,000 feet frontage on Lake Ontario shoreline & the protected inner harbour of Port Darlington Harbour/channel, together with two boat launches & mooring facilities (see MLS # E12187208). Virtual Aerial Drone Tour: https://vimeo.com/360947994 (id:64343)
12408 Seux Road
Mission, British Columbia
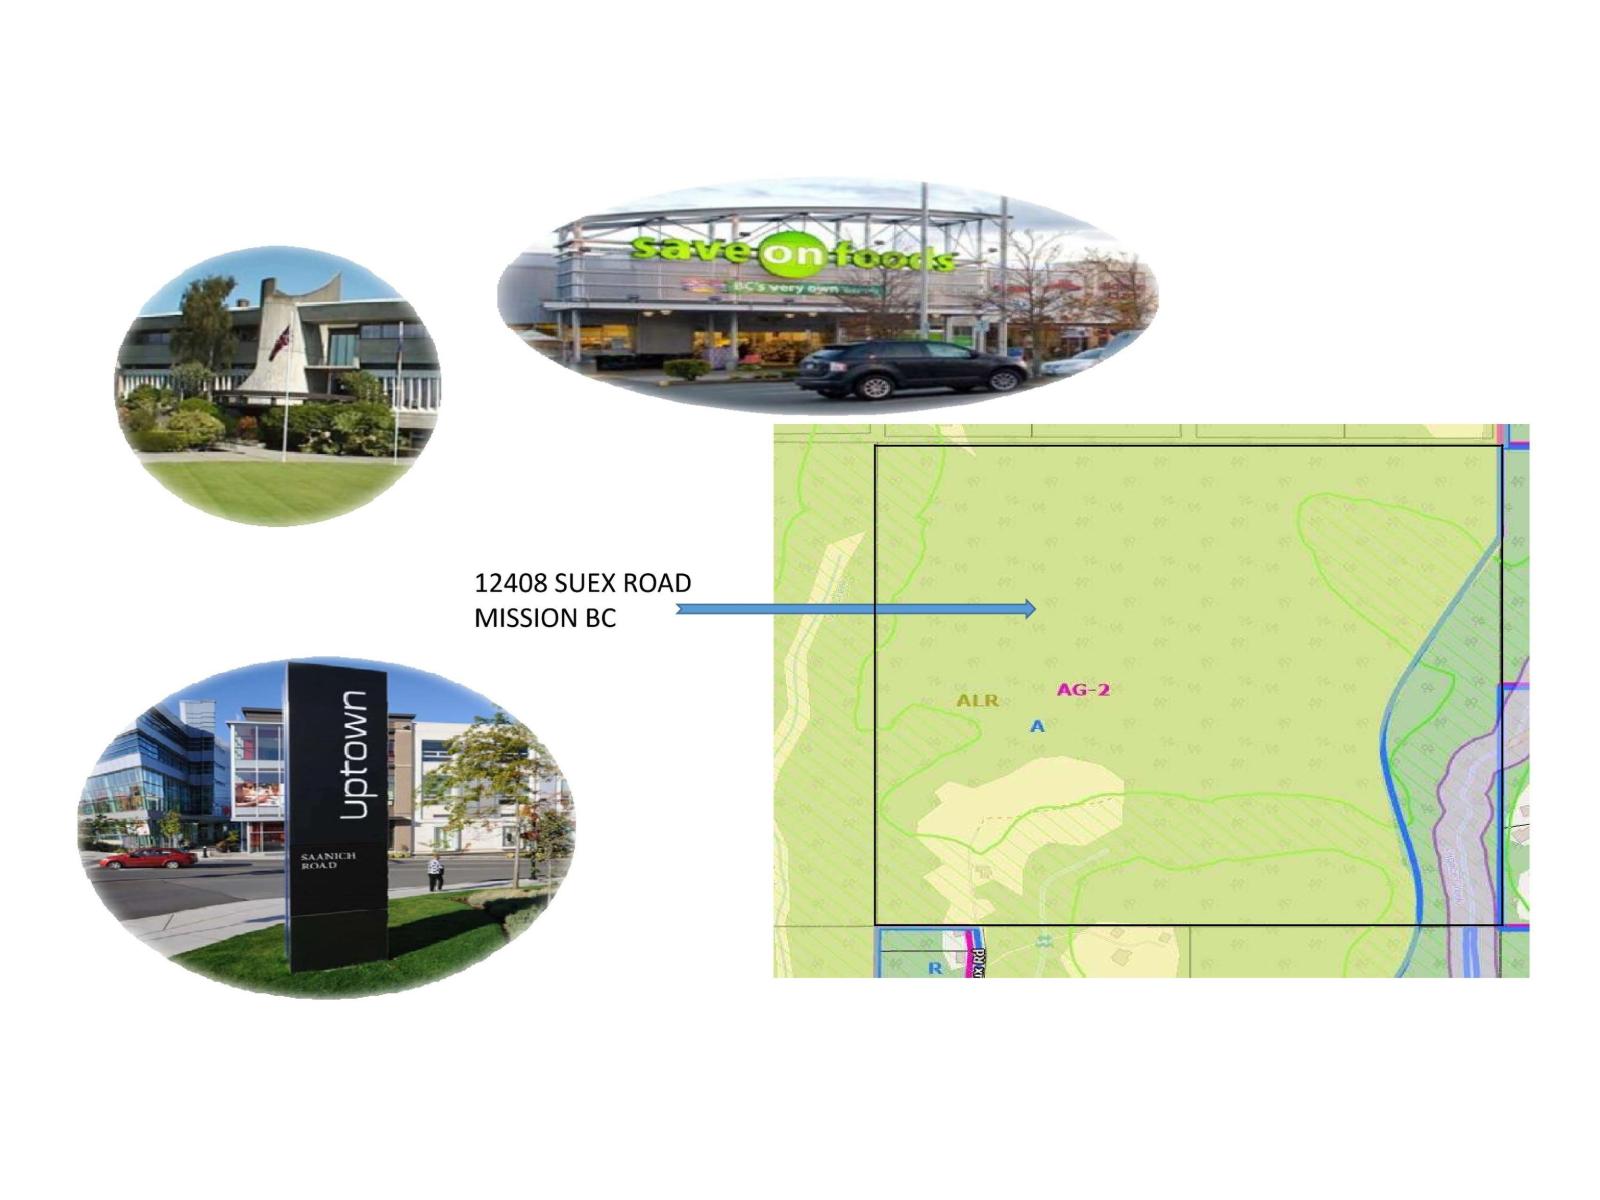
Builder Alert! Rare opportunity to acquire approximately 160 acres of prime land with subdivision potential. The property may allow subdivision into 16 estate lots of with 10 acres each. Ideal for developers, investors, or builders looking to create a luxury acreage community. Featuring a single family home atop over 18 acres of NON-ALR designated land, private open driveway, and an influx of unique add-value capabilities including potential logging. Enjoy beautiful natural surroundings while being within convenient distance to nearby amenities. Excellent long-term development potential. Most of the property is zoned Agricultural 2 (AG-2), and a smaller portion is zoned Rural 3 (R-3) (id:64343)
12408 Seux Road
Mission, British Columbia
Builder Alert! Rare opportunity to acquire approximately 160 acres of prime land with subdivision potential. The property may allow subdivision into 16 estate lots of with 10 acres each. Ideal for developers, investors looking to create a luxury acreage community. Featuring a single family home atop over 18 acres of NON-ALR designated land, private open driveway, and an influx of unique add-value capabilities including potential logging. Enjoy beautiful natural surroundings while being within convenient distance to nearby amenities. Excellent long-term development potential. Most of the property is zoned Agricultural 2 (AG-2), and a smaller portion is zoned Rural 3 (R-3) (id:64343)
4371 184 Street
Surrey, British Columbia
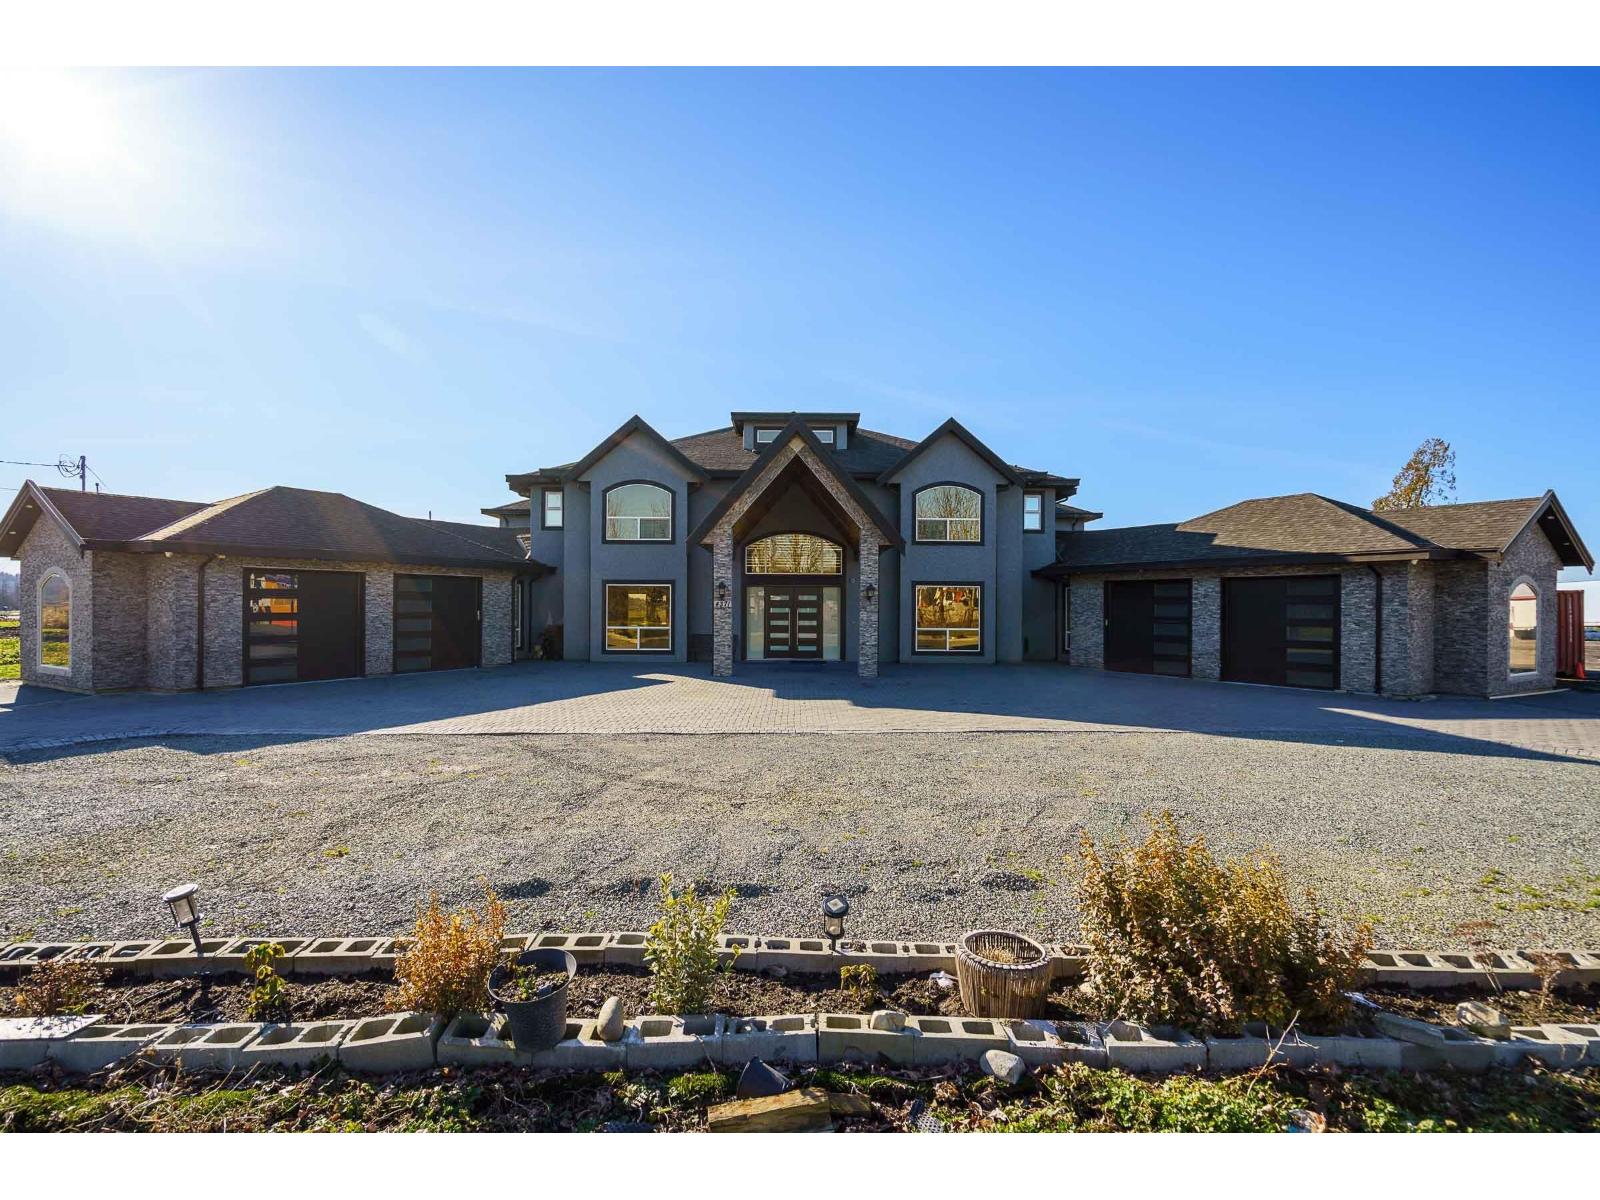
12.24 ACRES ESTATE HOME AND BLUEBERRY FARM! This private estate residence offers 7,809 SQ/FT of luxurious living on two expansive levels. This custom residence features dual stairways, soaring ceilings, a large great room, a large media room, elegant principal rooms, a world-class chef's kitchen, a secondary prep kitchen, and MUCH more. There are 6 spacious bedrooms, all with ensuite washrooms. Enjoy endless Valley views overlooking Cloverdale and South Surrey. 9 Acres of Duke Blueberry variety with drainage, poles, wires, and full drip irrigation. Close to all amenities, entertainment, schools, shopping, and minutes away from New Surrey Hospital. Easy access to Highway #10, Highway #17, and the USA Border. (id:64343)
3194 Dunster Road
Kelowna, British Columbia
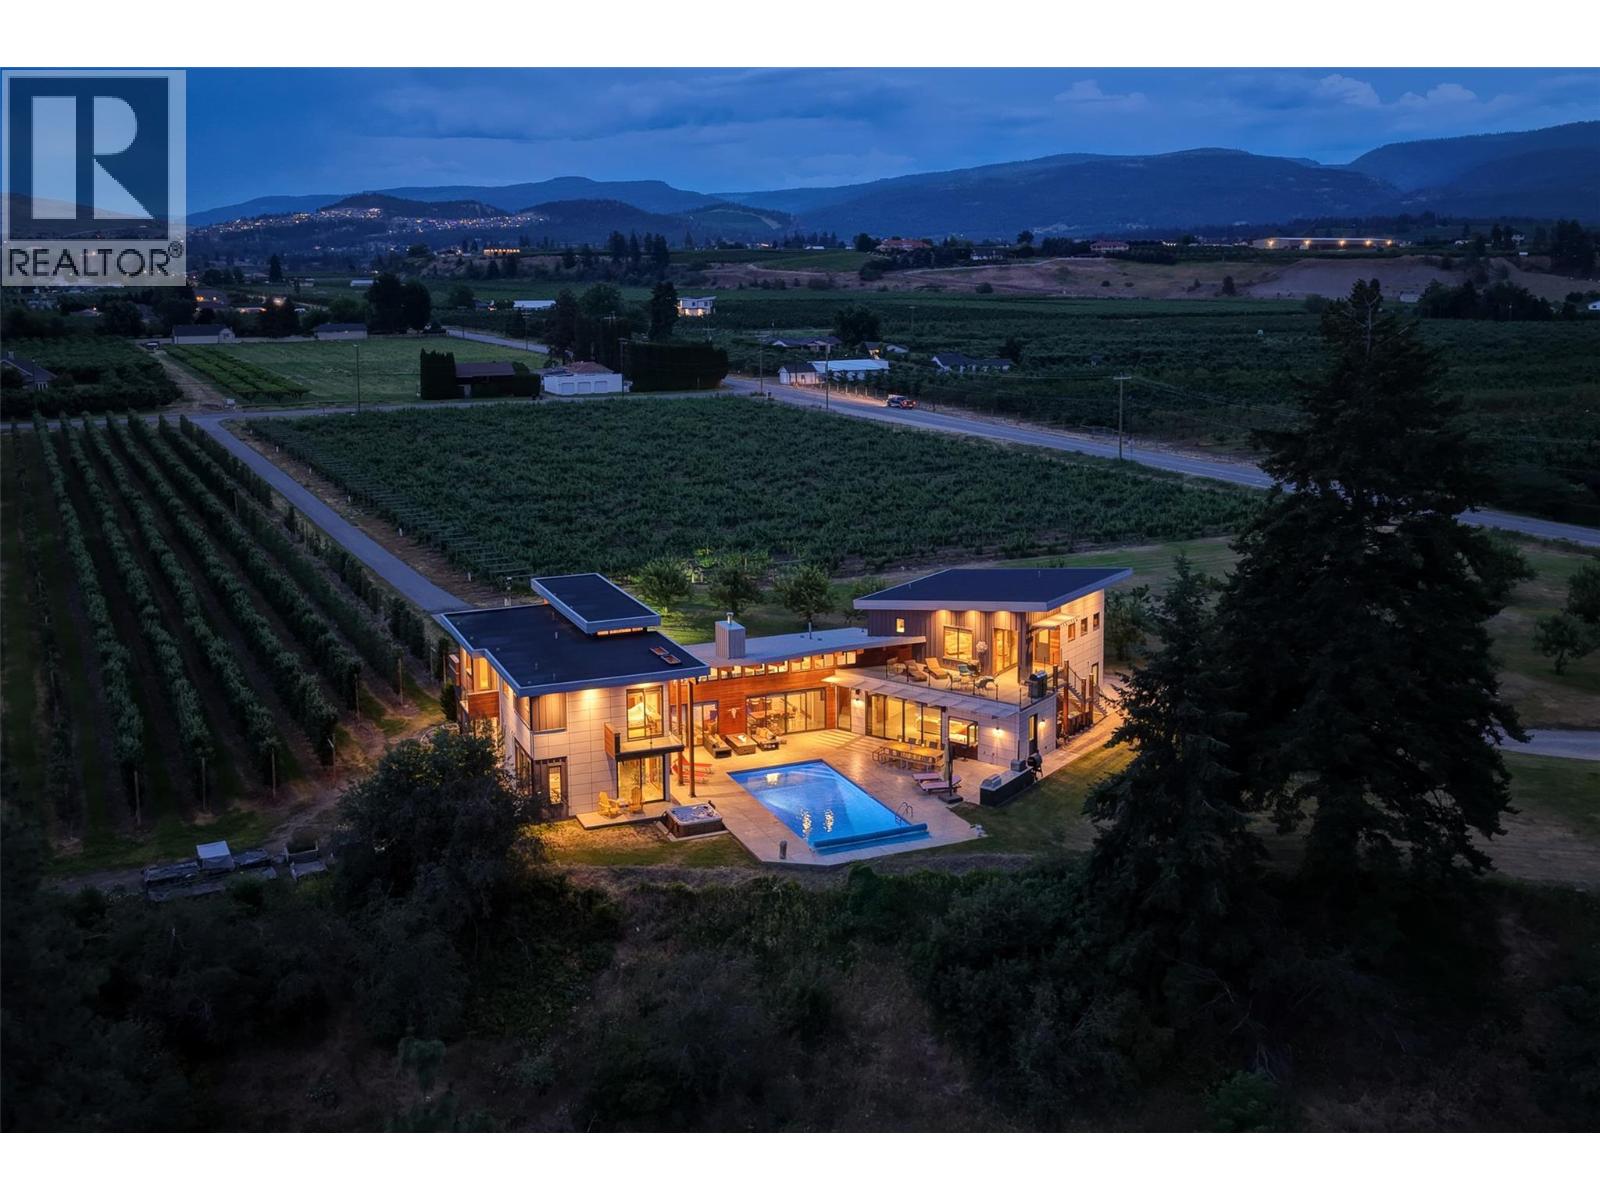
9.3 predominately flat acres, perfectly situated for those longing for the balance of urban convenience with rural tranquility. The magic of the big sky and twinkle factor of the city skyline at night is only part of this legacy properties allure. The 4200 +/- sq ft home with the Primary bedroom on the main floor, has been designed to create a space that is both a sanctuary & a source of inspiration. Created with flexibility in mind: 4 beds + 5 baths in the main house, an additional legal 1 bed, 1 full bath suite with huge deck & an additional 1/2 bath in the pool house. This home embraces the unique opportunity to experience a spacious & private retreat amongst a small vineyard & apple orchard with all the comforts of city life just 10 mins away. Every bdrm is appointed with its own ensuite & private deck. The perfect place to unwind, entertain & enjoy the beauty of the outdoors in a truly exceptional setting. Additionally, there is a detached multipurpose art/studio/wrkshp with over-height garage door (4 cars). Bright open art studio, washroom and ample power. Above the attached oversized 3 car garage, the +/- 974 sq ft legal suite incorporates high ceilings & large windows, providing an abundance of natural light, views & a sense of airiness. The suites large balcony allows guests to enjoy lake&mountain views during the day and the city lights/twinkle factor at night. Attention Equestrians, Small Batch Distillers, those creative entrepreneurial agri-tourism minds. (id:64343)
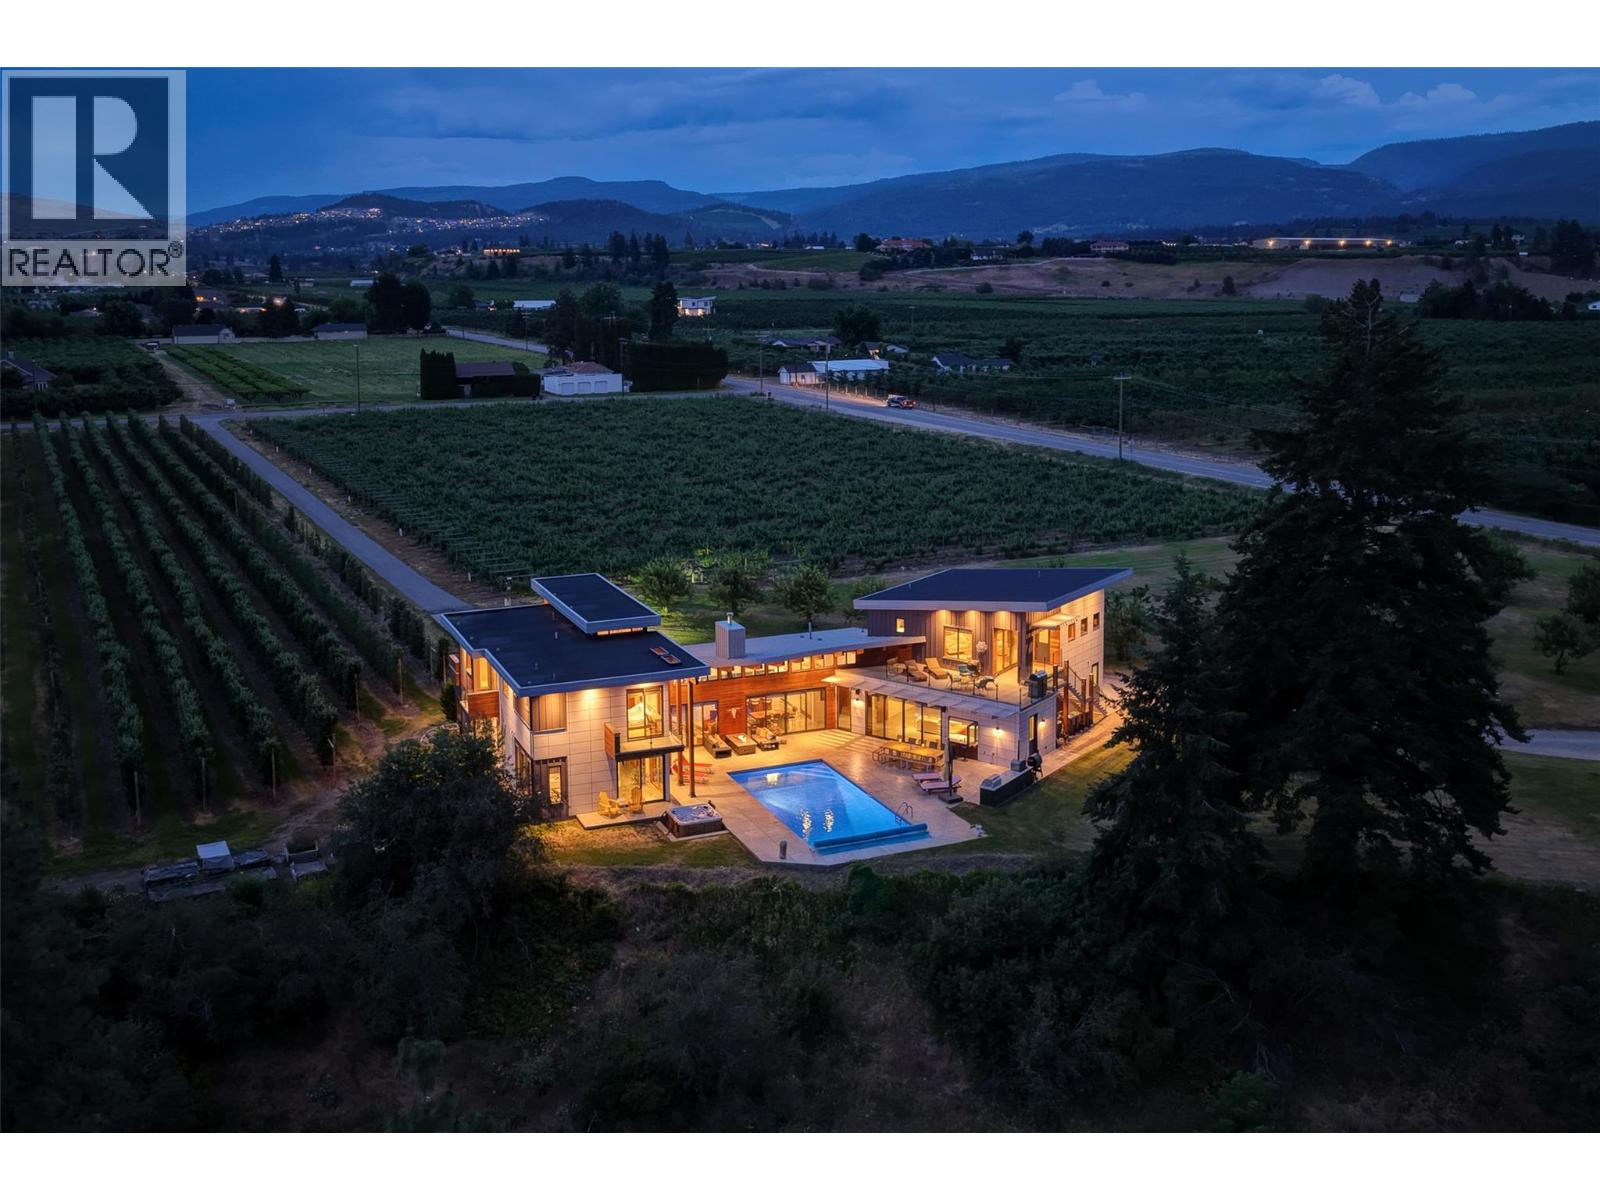
3194 Dunster Road
Kelowna, British Columbia
9.3 predominately flat acres, perfectly situated for those longing for the balance of urban convenience with rural tranquility. The magic of the big sky and twinkle factor of the city skyline at night is only part of this legacy properties allure. The 4200 +/- sq ft home with the Primary bedroom on the main floor, has been designed to create a space that is both a sanctuary & a source of inspiration. Created with flexibility in mind: 4 beds + 5 baths in the main house, an additional legal 1 bed, 1 full bath suite with huge deck & an additional 1/2 bath in the pool house. This home embraces the unique opportunity to experience a spacious & private retreat amongst a small vineyard & apple orchard with all the comforts of city life just 10 mins away. Every bdrm is appointed with its own ensuite & private deck. The perfect place to unwind, entertain & enjoy the beauty of the outdoors in a truly exceptional setting. Additionally, there is a detached multipurpose art/studio/wrkshp with over-height garage door (4 cars). Bright open art studio, washroom and ample power. Above the attached oversized 3 car garage, the +/- 974 sq ft legal suite incorporates high ceilings & large windows, providing an abundance of natural light, views & a sense of airiness. The suites large balcony allows guests to enjoy lake&mountain views during the day and the city lights/twinkle factor at night. Attention Equestrians, Small Batch Distillers, those creative entrepreneurial agri-tourism minds. (id:64343)
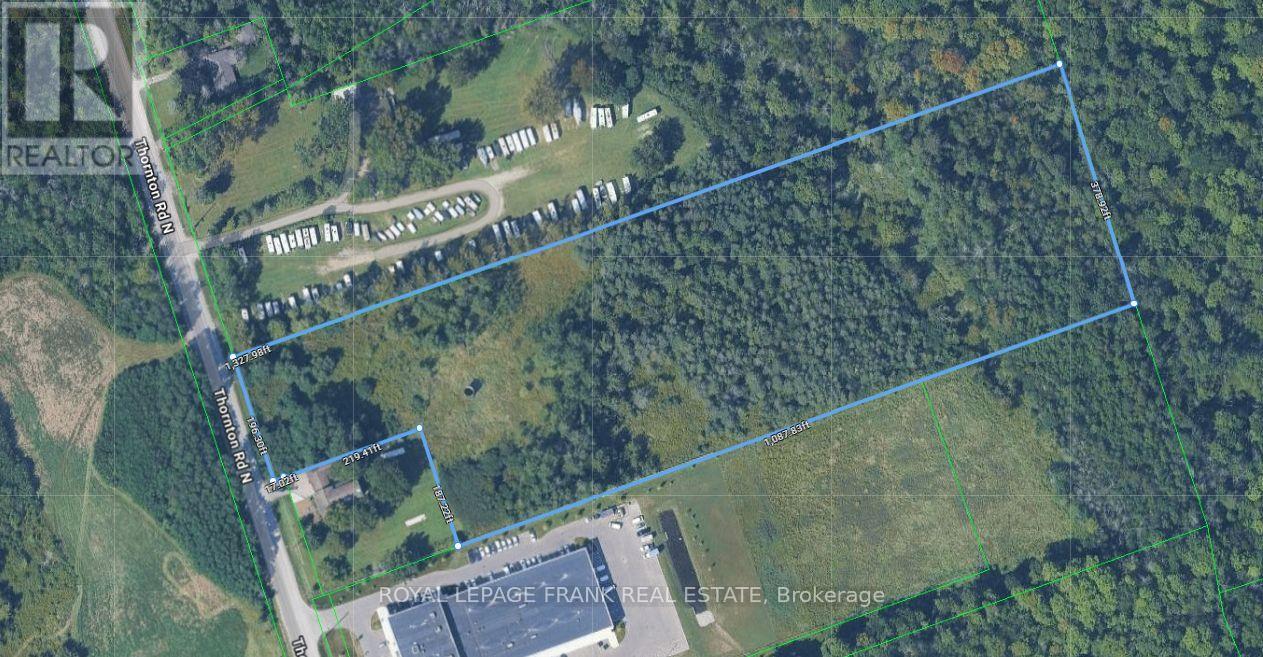
1755 Thornton Road N
Oshawa, Ontario
10.583-acre property, located in Oshawa's rapidly expanding Northwood Industrial Area, with excellent exposure on Thornton Road North. Zoned SI-A, the site offers flexible options for industrial, commercial, or employment-focused development with convenient access to Highway 407. Comprehensive Environmental Phase 1 and Phase 2 assessments were completed on July 12, 2023, and August 2, 2023, respectively. An exceptional opportunity to invest in a thriving business corridor. Please Do Not Walk The Property Without An Appointment. (id:64343)
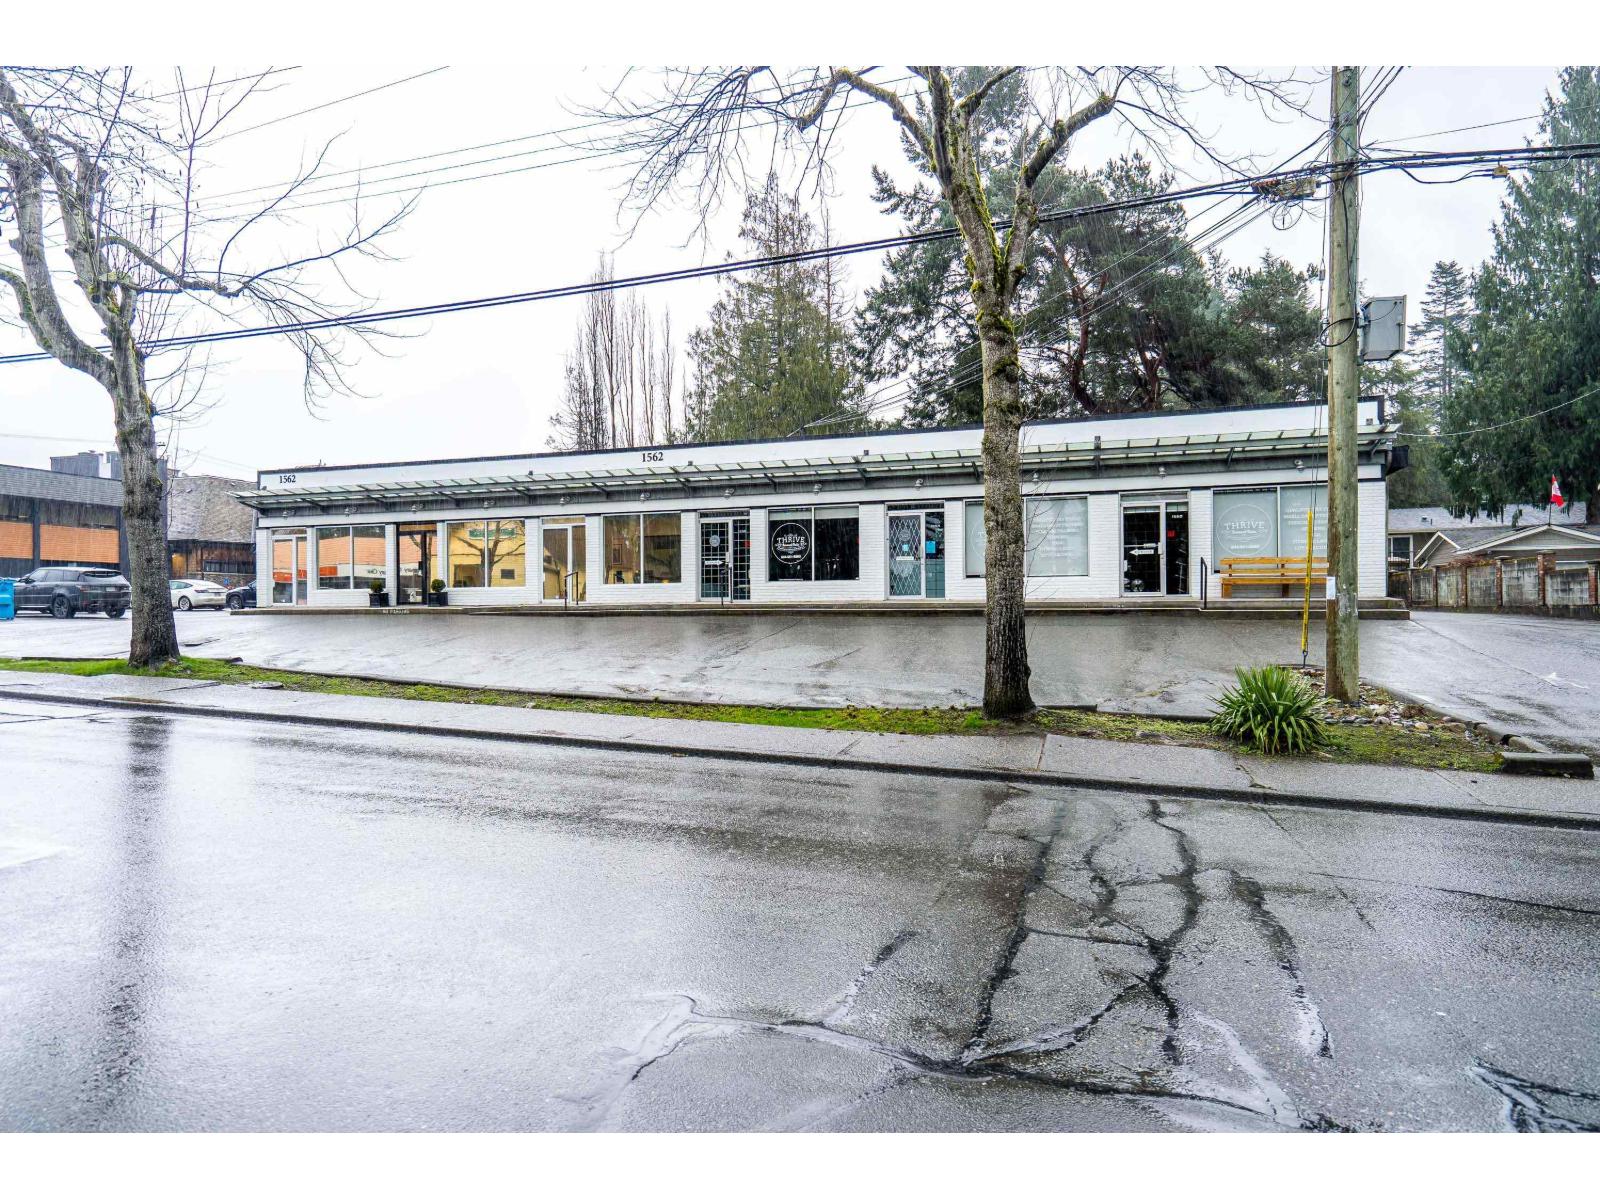
1554 128 Street
Surrey, British Columbia
Rare Strip Mall on prime lot, positioned in the vibrant core of Ocean Park, Surrey. This exceptional offering presents a rare opportunity to acquire a strategically assembled land package in one of Surrey's most desirable and established neighborhoods. Two adjacent lots behind are ready for consolidation process for redevelopment. Fantastic future possibilities including potential for 3-4 storey's mixed use buildings and amalgamation of lots. All details to be confirmed by consultation with the City of Surrey. Call today for more details. (id:64343)
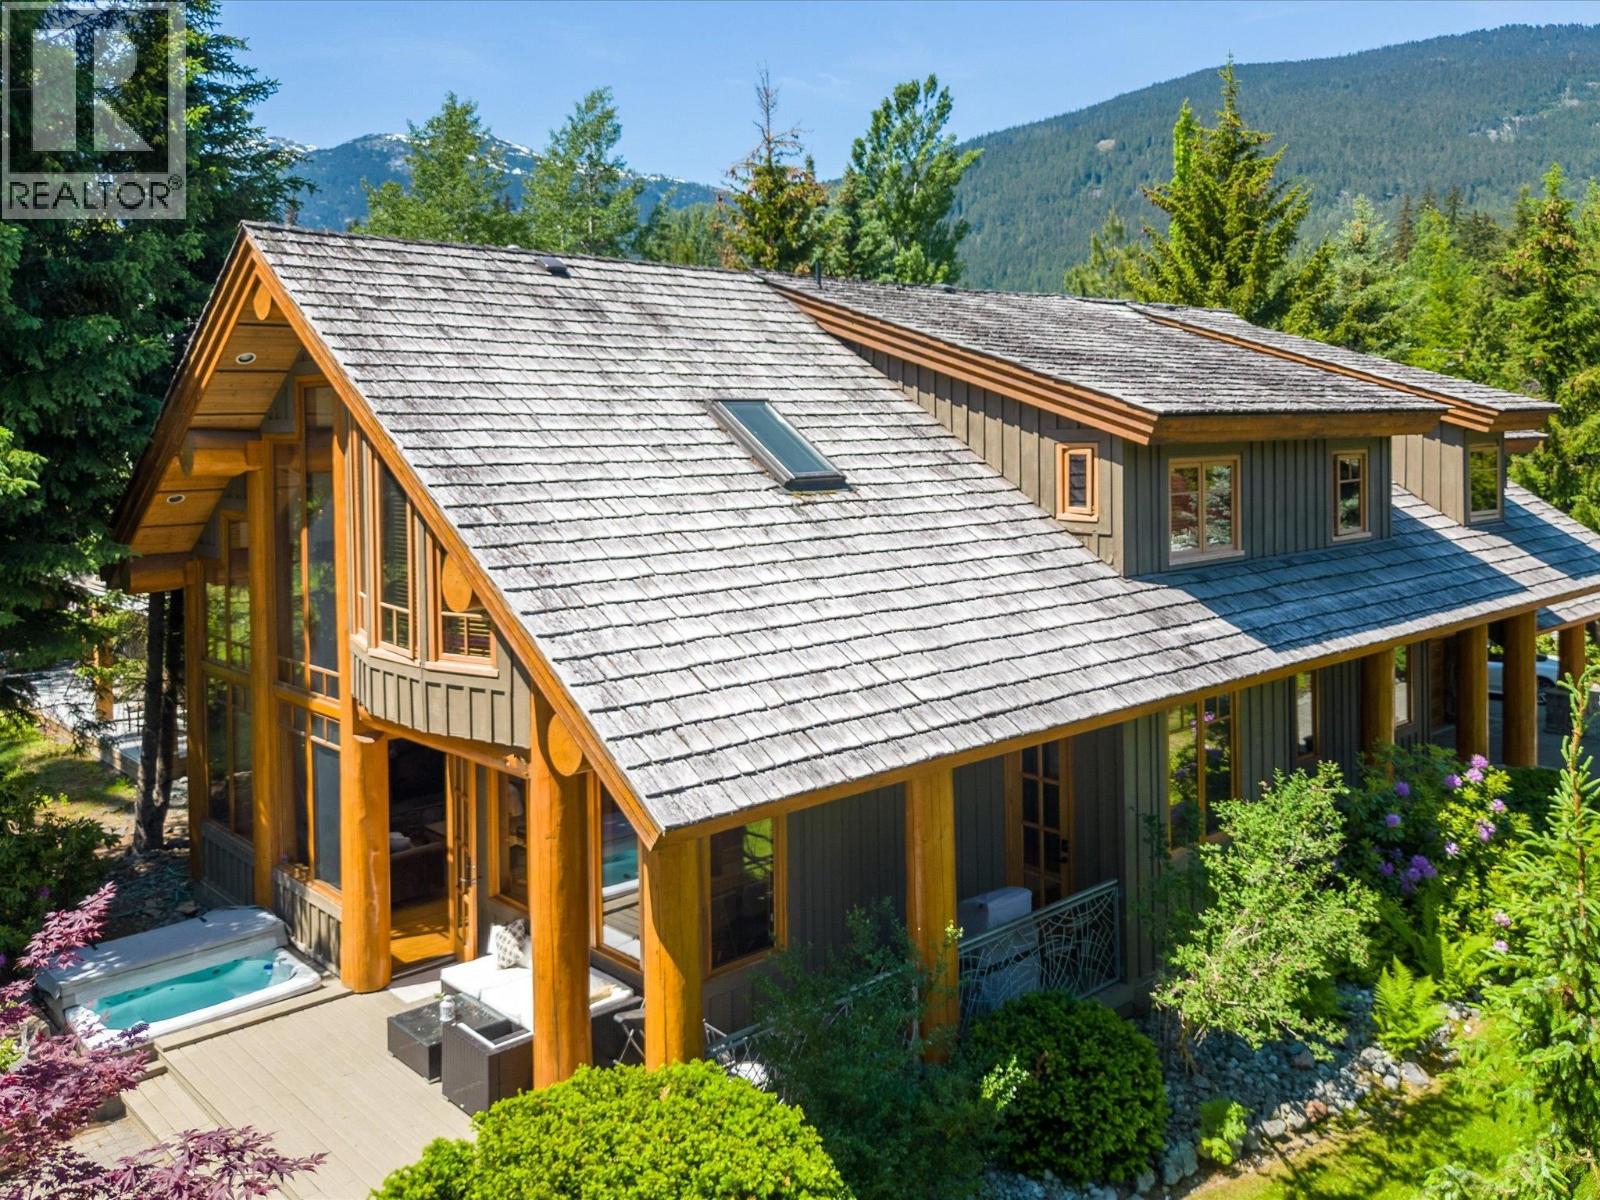
8148 Muirfield Crescent
Whistler, British Columbia
By the Nicklaus North Golf Course, you can find this beautiful 5-bedroom house. Huge log beams and stone decoration make the exterior a unique Whistler style. The open-concept kitchen, living room, and dining room face a sunny garden and can look through to the golf course. The floor-to-ceiling windows and vaulted ceiling bring abundant natural light into the living area all year around. The private hot tub and garage are must-haves in Whistler, for both owner use and tourist nightly rental purpose. Four bedrooms in the main house, plus a self-contained suite that can be incorporated into the main home. Nightly rental or owner´s unlimited use is allowed here. Golf Club, Whistler Valley Trail, mountain bike trails, and Green Lake Water Aerodrome are all steps away. Call before it is gone! (id:64343)
1096 Queen Street W
Toronto, Ontario

Property being offered to market at a 5.4% cap rate !!! CAREFREE INVESTMENT WITH GREAT UPSIDE - 33 FT. FRONTAGE ON QUEEN WEST WITH 100FT. DEPTH - 3,300 SQ. FT ON THE MAIN FLOOR W/ 18 FT.CEILINGS - 2,300 SQ. FT ON 2ND FLOOR COUPLED WITH A 1,000 SQ. FT REINFORCED ROOF DECK - FULLY LEASED * SUCCESSFUL HOSPITALITY TENANTS (id:64343)
7089 5th Side Road
Innisfil, Ontario
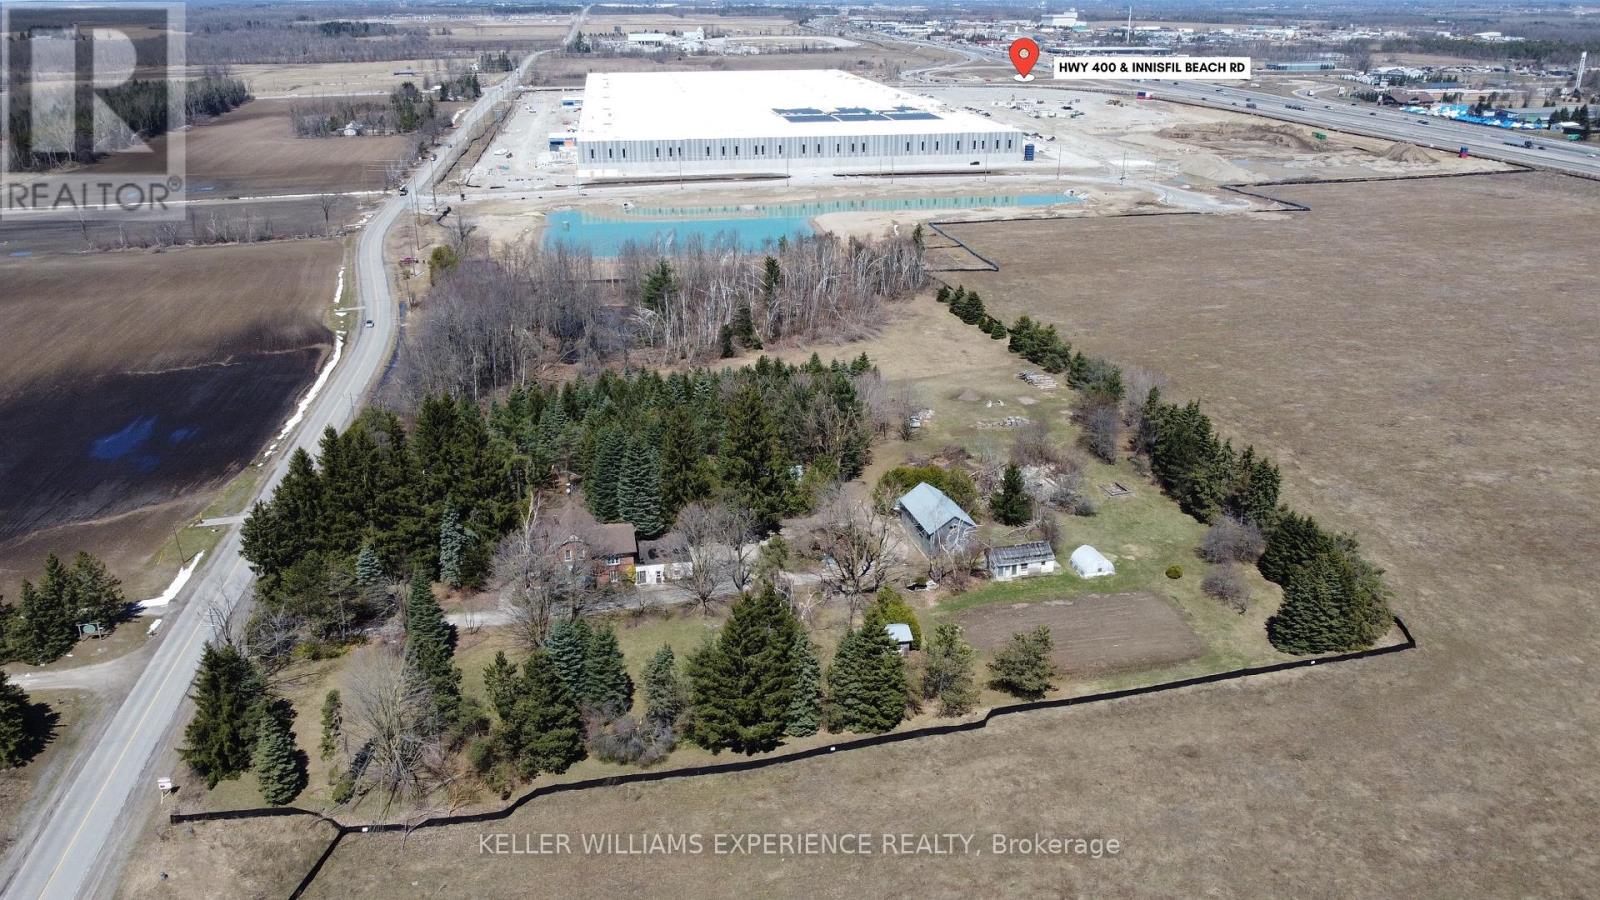
Don't miss this unique development opportunity to own 8.36 acres of prime Industrial Business Park land in the coveted Innisfil Employment Lands. Perfectly situated with unparalleled accessibility to Highway 400 and just a 40-minute drive from the 407, this parcel is a golden investment opportunity in one of Ontario's emerging industrial and commercial hotspots. With surrounding lands already under development and on-site servicing in progress, the property offers both immediate potential and long-term value. Ideal for businesses prioritizing quick and efficient logistics, the property's superb location ensures you stay well-connected to the greater Ontario region. Zoned as IBP, the land is versatile, accommodating a wide array of industrial and commercial uses. Take this rare opportunity to break free from the costly constraints of the GTA and maximize your ROI with this affordably priced, strategically located land. Note: The sale focuses solely on the land value. (id:64343)
3663 SW Marine Drive
Vancouver, British Columbia
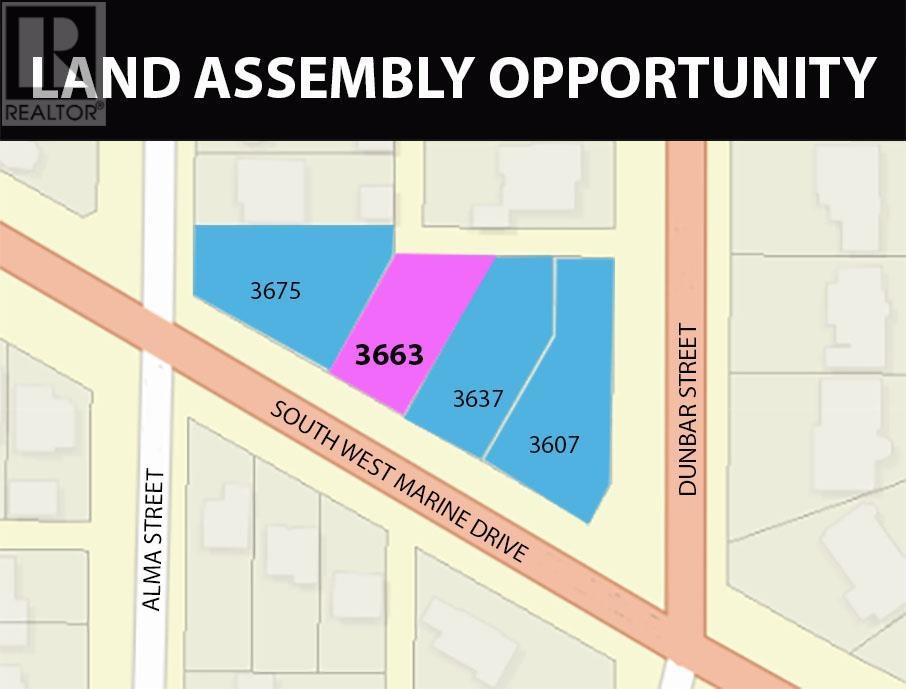
Prime Land Assembly Opportunity. This land assembly site falls within Tier 5 of the Transit-Oriented Development (TOD) Zoning, allowing 3 FSR up to 8 Storeys (Buyer to confirm with the City of Vancouver Planning Department). Strategically situated with quick access to private and public schools, parks, shops, public transit, golf courses and UBC. Adjacent to 3607 & 3637 SW Marine Drive (R2900899 & R2900882) and can potentially assemble up to a total of 33277 sf and 99831 buildable sf. Sold "as is where is" (id:64343)
37612 John Wise Line
Southwold, Ontario
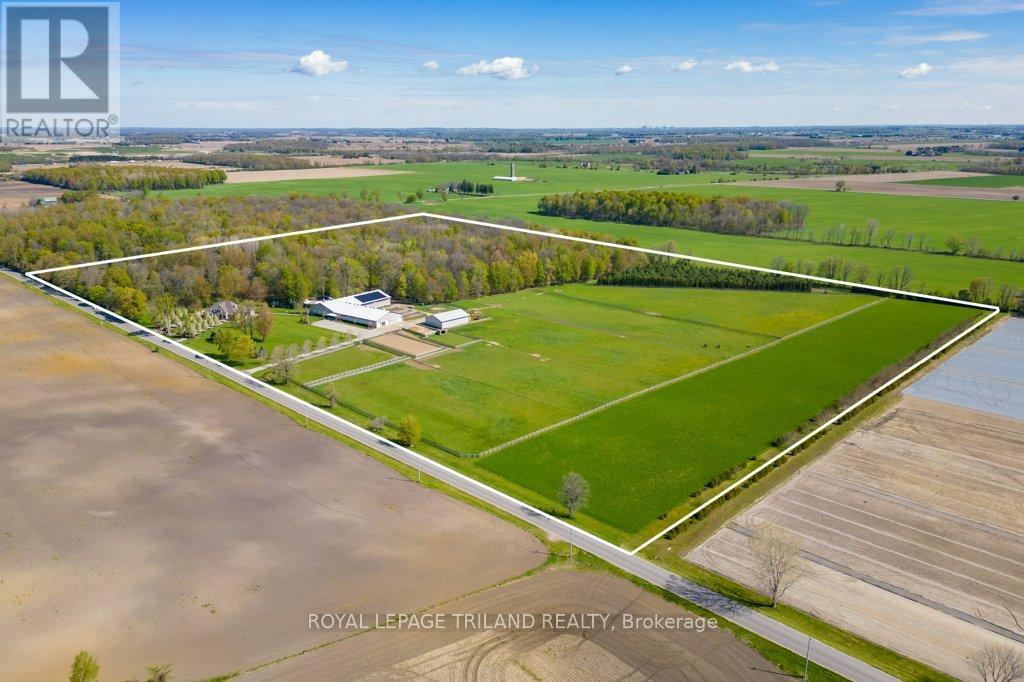
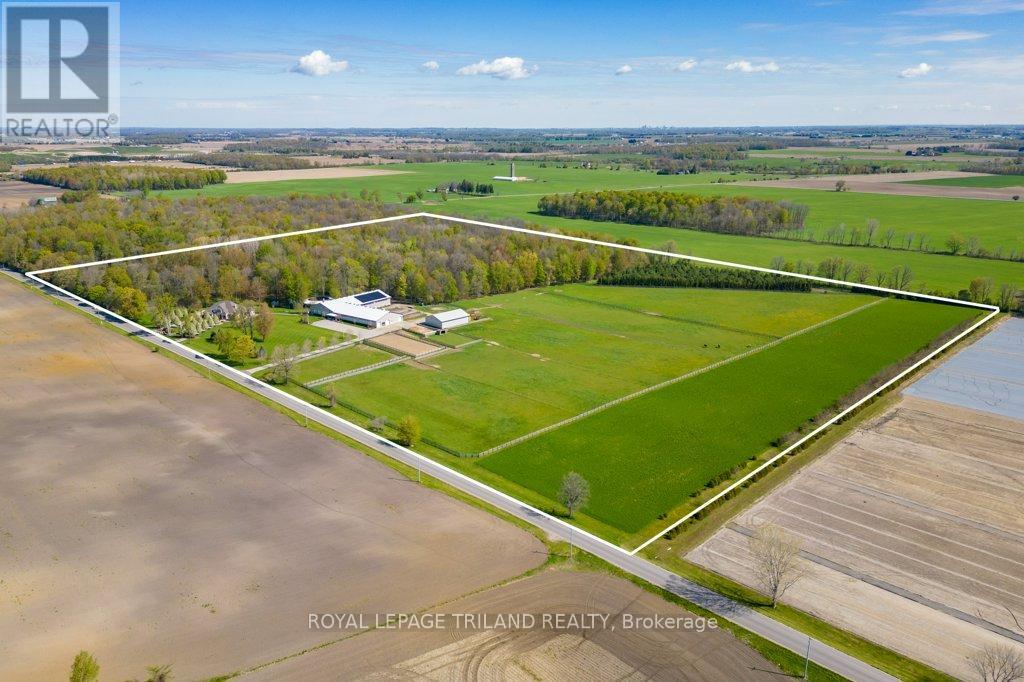
A rare offering, this exceptional 65-acre estate blends luxury living with premier equestrian amenities, ideally located in Southwold with easy access to St. Thomas, Hwy 401 and Pt. Stanley. Positioned outside the edge of London, the property includes approx. 40 acres of mature bush with trails and 20 acres of pasture/hayfield. The distinguished 2015 Hayhoe-built modern farmhouse residence showcases timeless French Country architecture with elegant stone finishes and approx. 4925 sq ft of curated living space. Interior features include engineered hardwood and tile flooring, quartz surfaces and window sills, crown moulding, wainscotting, custom millwork, three tiled walk-in showers and three gas fireplaces. The open-concept main level is anchored by a chef-inspired kitchen with custom cabinetry, premium built-in appliances, quartz island, walk-in pantry and dining area, flowing into a screened sunroom with retractable screens, gas fireplace and slate flooring. A grand great room with 10' coffered ceiling, elegant living room, private office with built-ins, and a luxurious primary suite with dual ensuites and walk-in closets complete the main level. The upper level offers a guest suite with private ensuite plus two additional bedrooms with shared semi-ensuite. The partially finished lower level includes a family room, bathroom and garage walk-up access. Professionally landscaped grounds create a private, resort-style setting with irrigation, lighting, stone walkways, slate porches and a stone firepit. Equestrian facilities include a 72' x 168' indoor arena with viewing room with a 128' x 74' barn with 15 stalls, group pens with run-outs, in-floor heating, wash stalls, tack room, and 6-horse exerciser. A 72' x 160' outdoor sand ring, paddocks, run-in shelter, and a fully insulated and heated 52' x 72' shop complete the property. Solar system (2023) with net metering, municipal water, gas furnace and standby generator. A seamless blend of luxury, land and lifestyle! (id:64343)
37612 John Wise Line
Southwold, Ontario
A rare offering, this exceptional 65-acre estate blends luxury living with premier equestrian amenities, ideally located in Southwold with easy access to St. Thomas, Hwy 401 and Port Stanley. Positioned outside the edge of London, the property includes approx. 40 acres of mature bush with trails and 20 acres of pasture/hayfield. The distinguished 2015 Hayhoe-built modern farmhouse residence showcases timeless French Country architecture with elegant stone finishes and approx. 4925sq ft of curated living space. Interior features include engineered hardwood and tile flooring, quartz surfaces and window sills, crown moulding, wainscotting, custom millwork, three tiled walk-in showers and three gas fireplaces. The open-concept main level is anchored by a chef-inspired kitchen with custom cabinetry, premium built-in appliances, quartz island, walk-in pantry and dining area, flowing into a screened sunroom with retractable screens, gas fireplace and slate flooring. A grand great room with 10' coffered ceiling, elegant living room, private office with built-ins, and a luxurious primary suite with dual ensuites and walk-in closets complete the main level. The upper level offers a guest suite with private ensuite plus two additional bedrooms with shared semi-ensuite. The partially finished lower level includes a family room, bathroom and garage walk-up access. Professionally landscaped grounds create a private, resort-style setting with irrigation, lighting, stone walkways, slate porches and a stone firepit. Equestrian facilities include a 72' x 168' indoor arena with included viewing room, 128' x 74' barn with 15 stalls, group pens with run-outs, in-floor heating, wash stalls, tack room and 6-horse exerciser. A 72' x 160' outdoor sand ring, paddocks, run-in shelter, and a fully insulated and heated 52' x 72' shop complete the property. Solar system (2023) with net metering, municipal water, gas furnace and standby generator. A seamless blend of luxury, land and lifestyle! (id:64343)
360 Friel Street S
Ottawa, Ontario
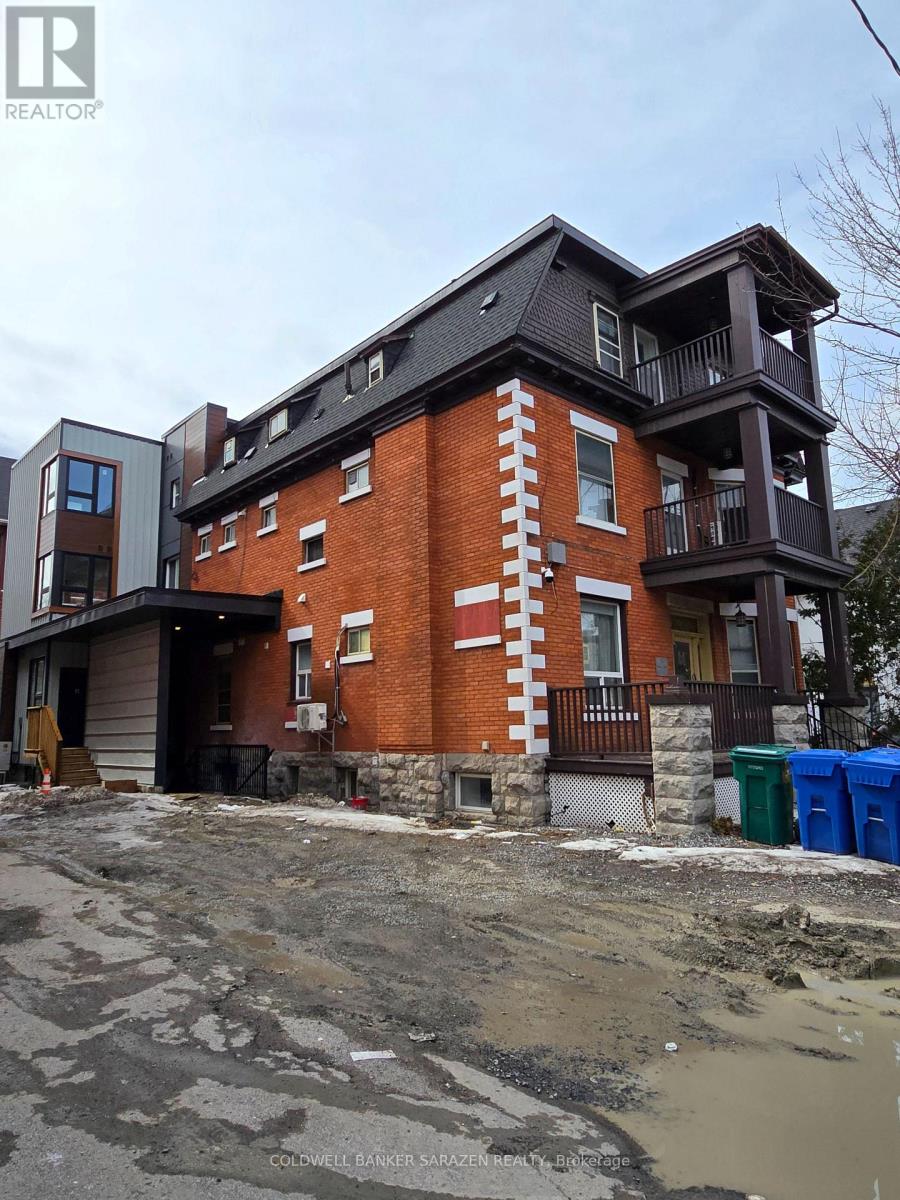
Welcome to 360 Friel Street an exceptional turnkey investment opportunity featuring 16 residential units with separate hydro meters, comprised of 9 fully renovated and refurbished units, 7 newly constructed additional units (recently completed). Unit Breakdown: 1 Three-Bedroom Unit, 3 Two-Bedroom Units, 2 One-Bedroom Units, 10 Studio Units. All units are fully furnished and separately metered, offering operational efficiency, reduced utility risk, and strong tenant appeal. The seller is willing to lease all units, providing investors with a stabilized, income-producing asset from day one. Income Overview Projected Residential Rental Income: $402,420.00, Parking Income: $1,800.00, Laundry Income: $3,780.00, Total Projected Gross Income:$408,000.00, Annually Projected 2026 Operating Expenses Vacancy (2%) - $8,084.00, Property Taxes (5.42%) - $21,484.00, Utilities (5.82%) - $23,064.00 (Heat, Water, Hydro) Repairs & Maintenance (4%) - $15,845.00, Property Management (3.96%) - $15,687.00, Property Insurance (6.85%) - $27,125.00Advertising (0.5%) - $1,981.00, Total Projected Operating Expenses: $113,270.00. Financial Summary - Gross Income: $408,000.00, Less Operating Expenses: $113,270.00, Estimated Net Operating Income (NOI): $294,690.00 annually. This newly completed, fully furnished multi-unit property presents a rare opportunity to acquire a modern, income-generating asset with strong projected returns and long-term growth potential. (id:64343)
217 Eastcourt Road
Oakville, Ontario
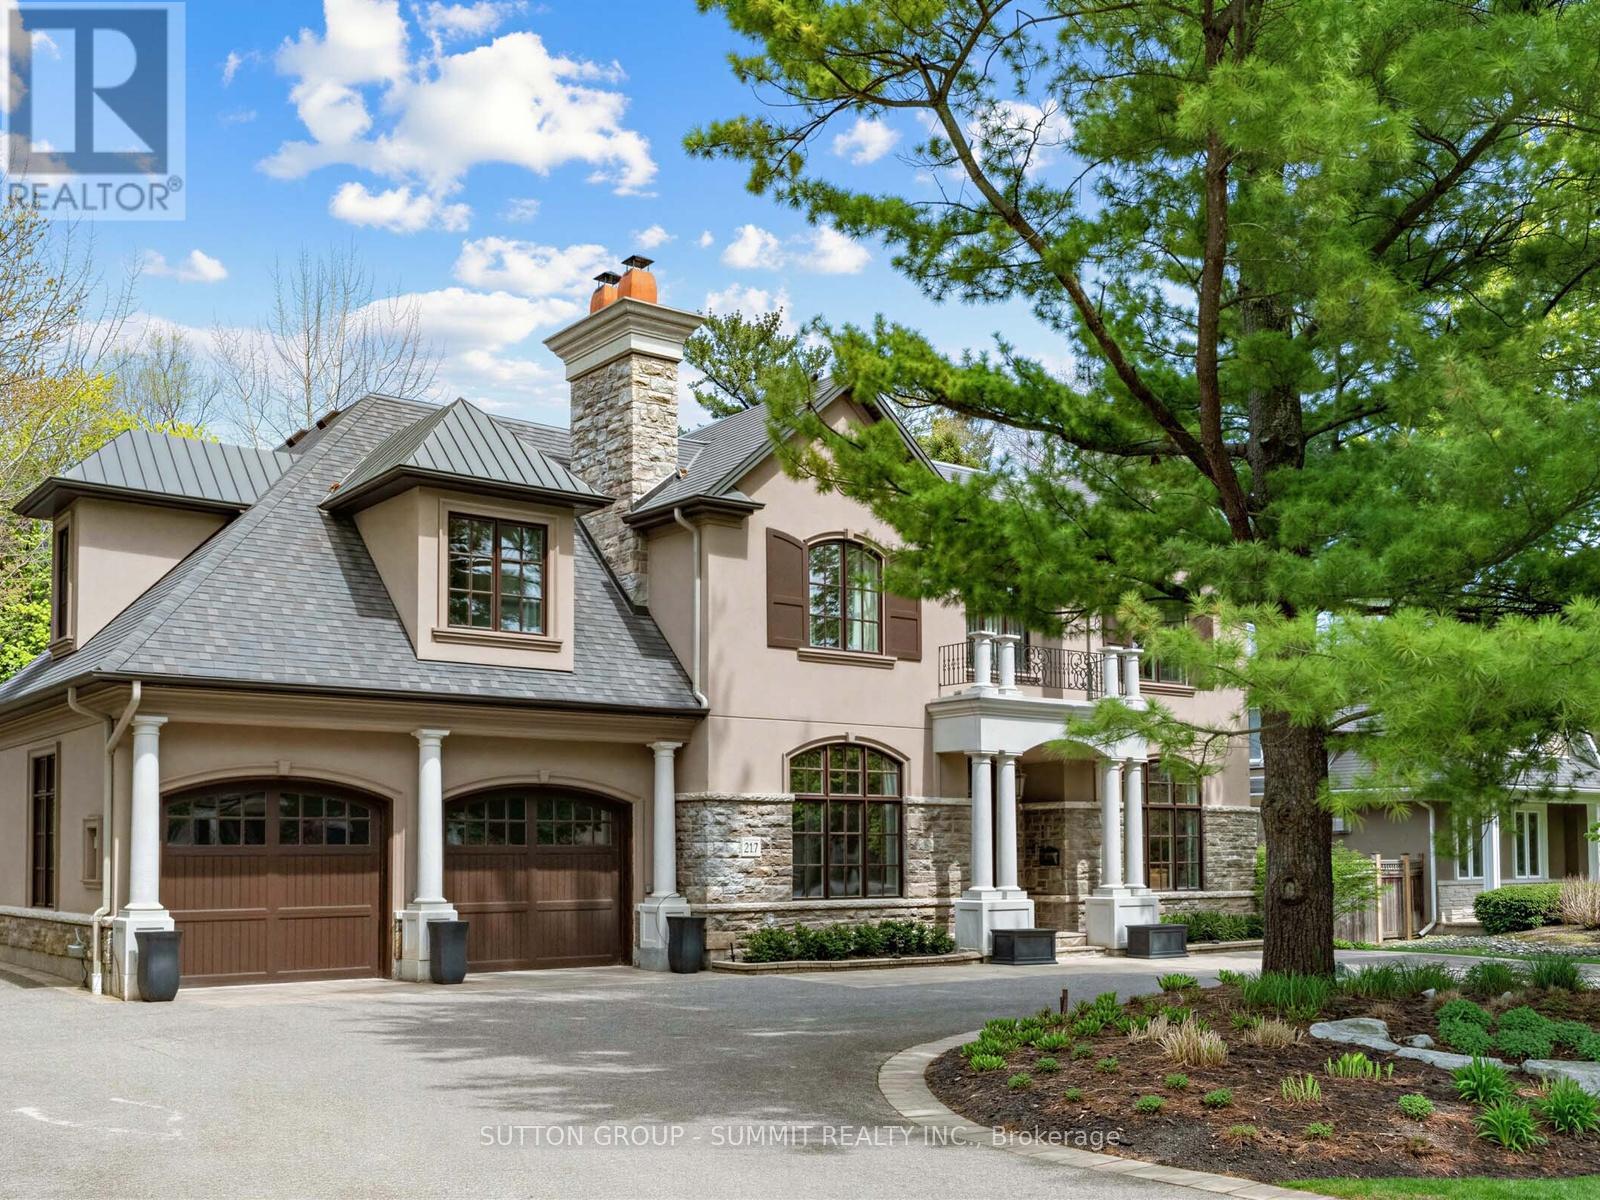
Nestled in prestigious Southeast Oakville, this extraordinary custom built luxury estate by renowned designer Bill Hicks offers approximately 7345 sq. ft. of refined living space with exceptional craftsmanship and resort style amenities throughout. Featuring 3 car oversized heated garages, elevator servicing all 3 levels, radiant in-floor heating throughout, geothermal cooling system, 10-ft ceilings, designer finishes, multiple fireplaces, integrated 12-zone audio system, and a spectacular luxury chef inspired kitchen with premium Sub-Zero, Miele, and Dacor appliances. The elegant primary retreat features a spa-inspired ensuite and custom walk-in closet, while all additional bedrooms offer private ensuites and luxurious finishes. The fully finished lower level includes recreation areas, gym, offices. Resort style backyard with heated in-ground pool, covered patio, interlock surround, and multiple gas hookups for outdoor entertaining. Located minutes to lakeside trails, downtown Oakville, GO Transit, major highways, and Oakville top-ranked public & private schools. A rare offering in one of Oakville's most coveted luxury enclaves. (id:64343)
5062 Granville Street
Vancouver, British Columbia
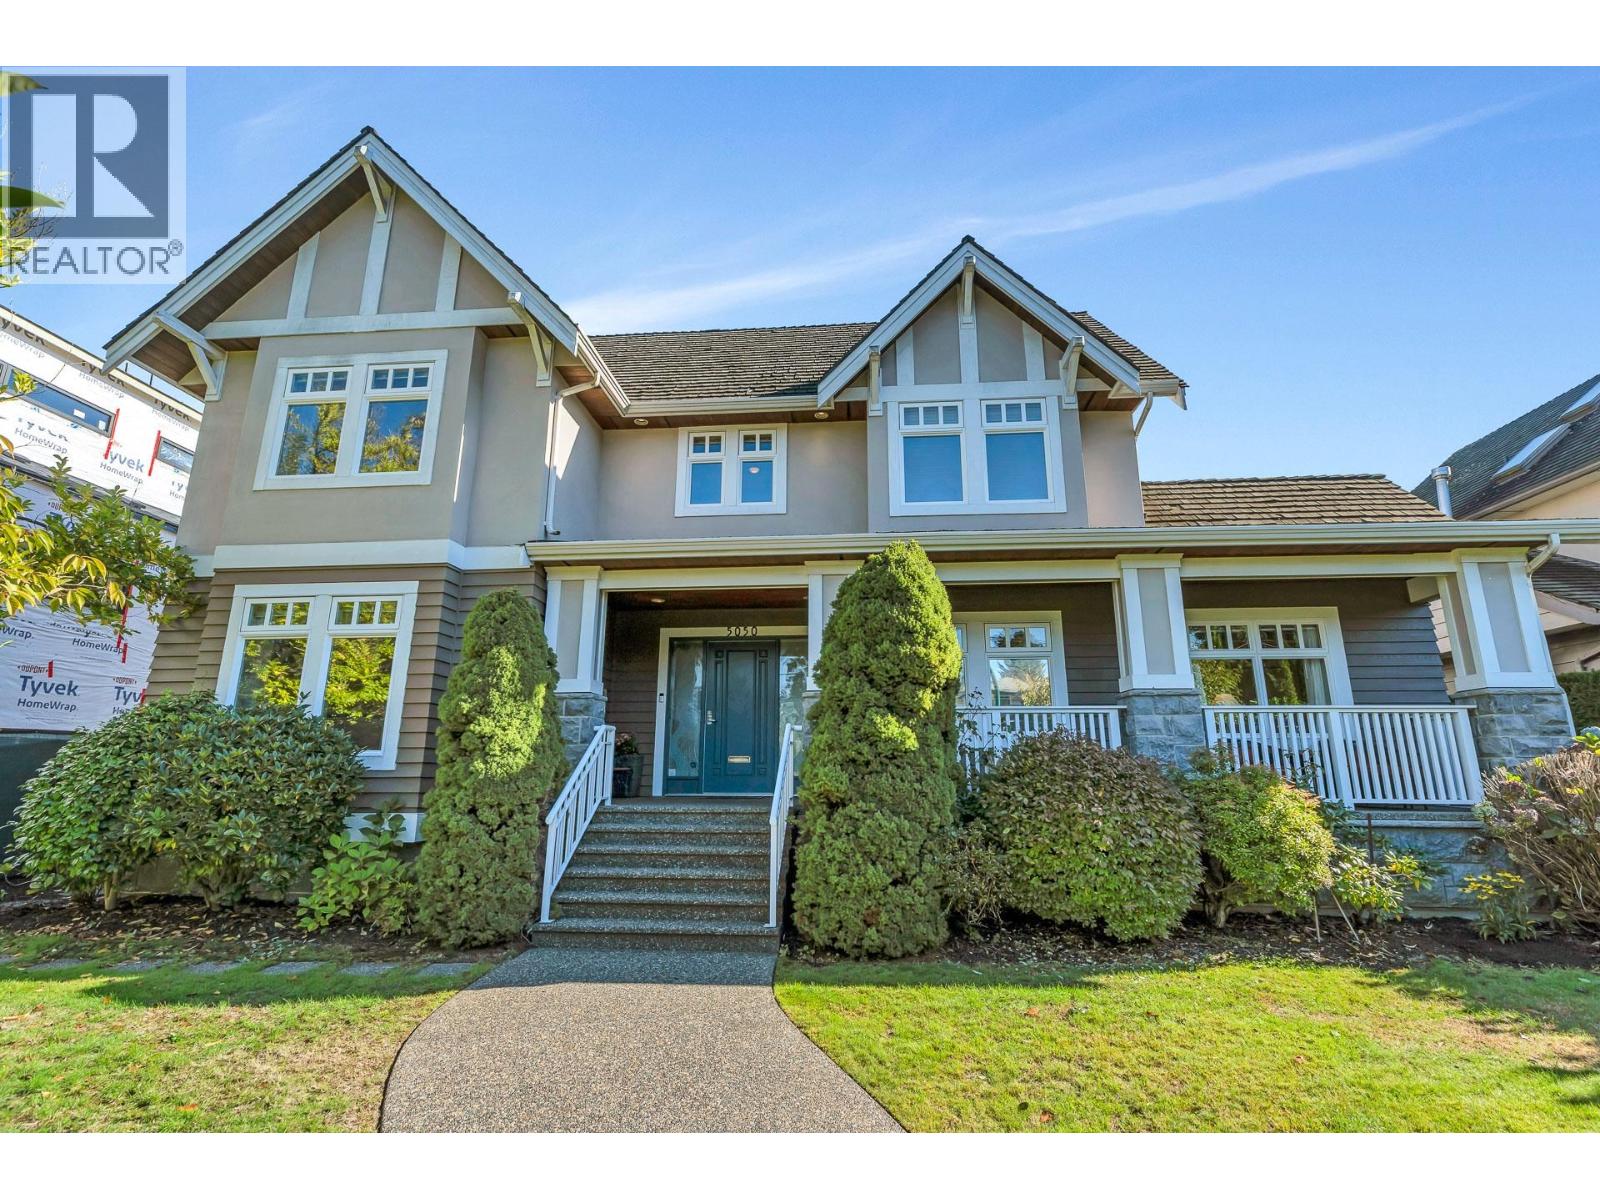
Renovated Shaughnessy home is picture-perfect & ready for the most discerning buyer. Private and secure behind a tall laurel hedge, this 5,957sf. home offers 7 bdrms, 8 baths (6 ensuite!). Grand foyer with 19´ ceilings & wrought-iron/oak staircase sets a tone of timeless elegance. Formal living & dining rms ideal for entertaining. Family rm flows to large island kitchen w/full-height cabinets, granite counters & enclosed wok kitchen. Lower lvl features huge theatre/media rm, indoor hot tub & dry sauna. Detached 4-car garage off quiet lane, w/parking for 6 more outside. Stone, stucco & wood exterior, cedar shake roof. Substantial bath renos. 2023 mech. upgrades incl new heat pump, HRV, AC, boiler & heat exchanger system. Perfect blend of classic elegance and modern comfort. (id:64343)
3632 Victoria Drive
Coquitlam, British Columbia
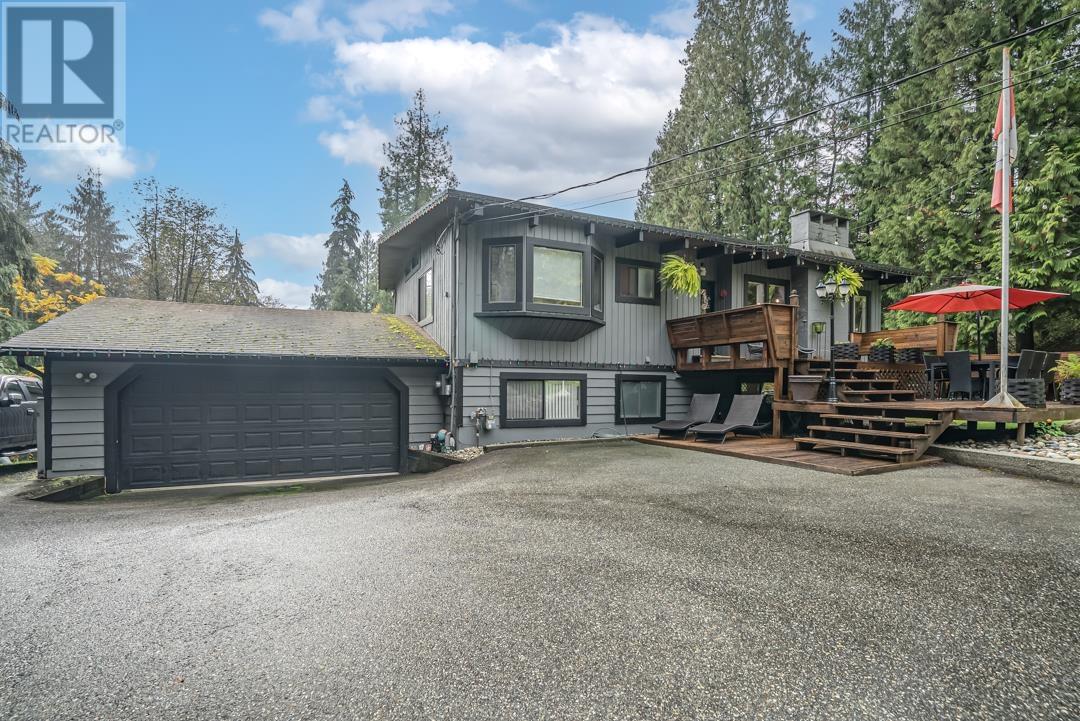
Future development site of 1.824 acres in the Partington Creek area of Coquitlam, next to the Polygon Phase One sold out project. Develop now or hold. Higher density with land assembly. Non-Fish baring stream on property. OCP current designation is for multifamily townhouses. The private parklike property offers a well-designed 4 bedroom, well maintained home of 2146 sq ft. The lower level can easily be turned into a 2-bedroom suite. Showing by appointment only. Tax Assessment is not actual - it falls under the 18(9) Assessment Act. DO NOT ENTER THE PROPERTY WITHOUT PERMISSION. THIS IS A PRIVATE RESIDENCE. Call your agent for access. (id:64343)
2664 W 22 Avenue
Vancouver, British Columbia
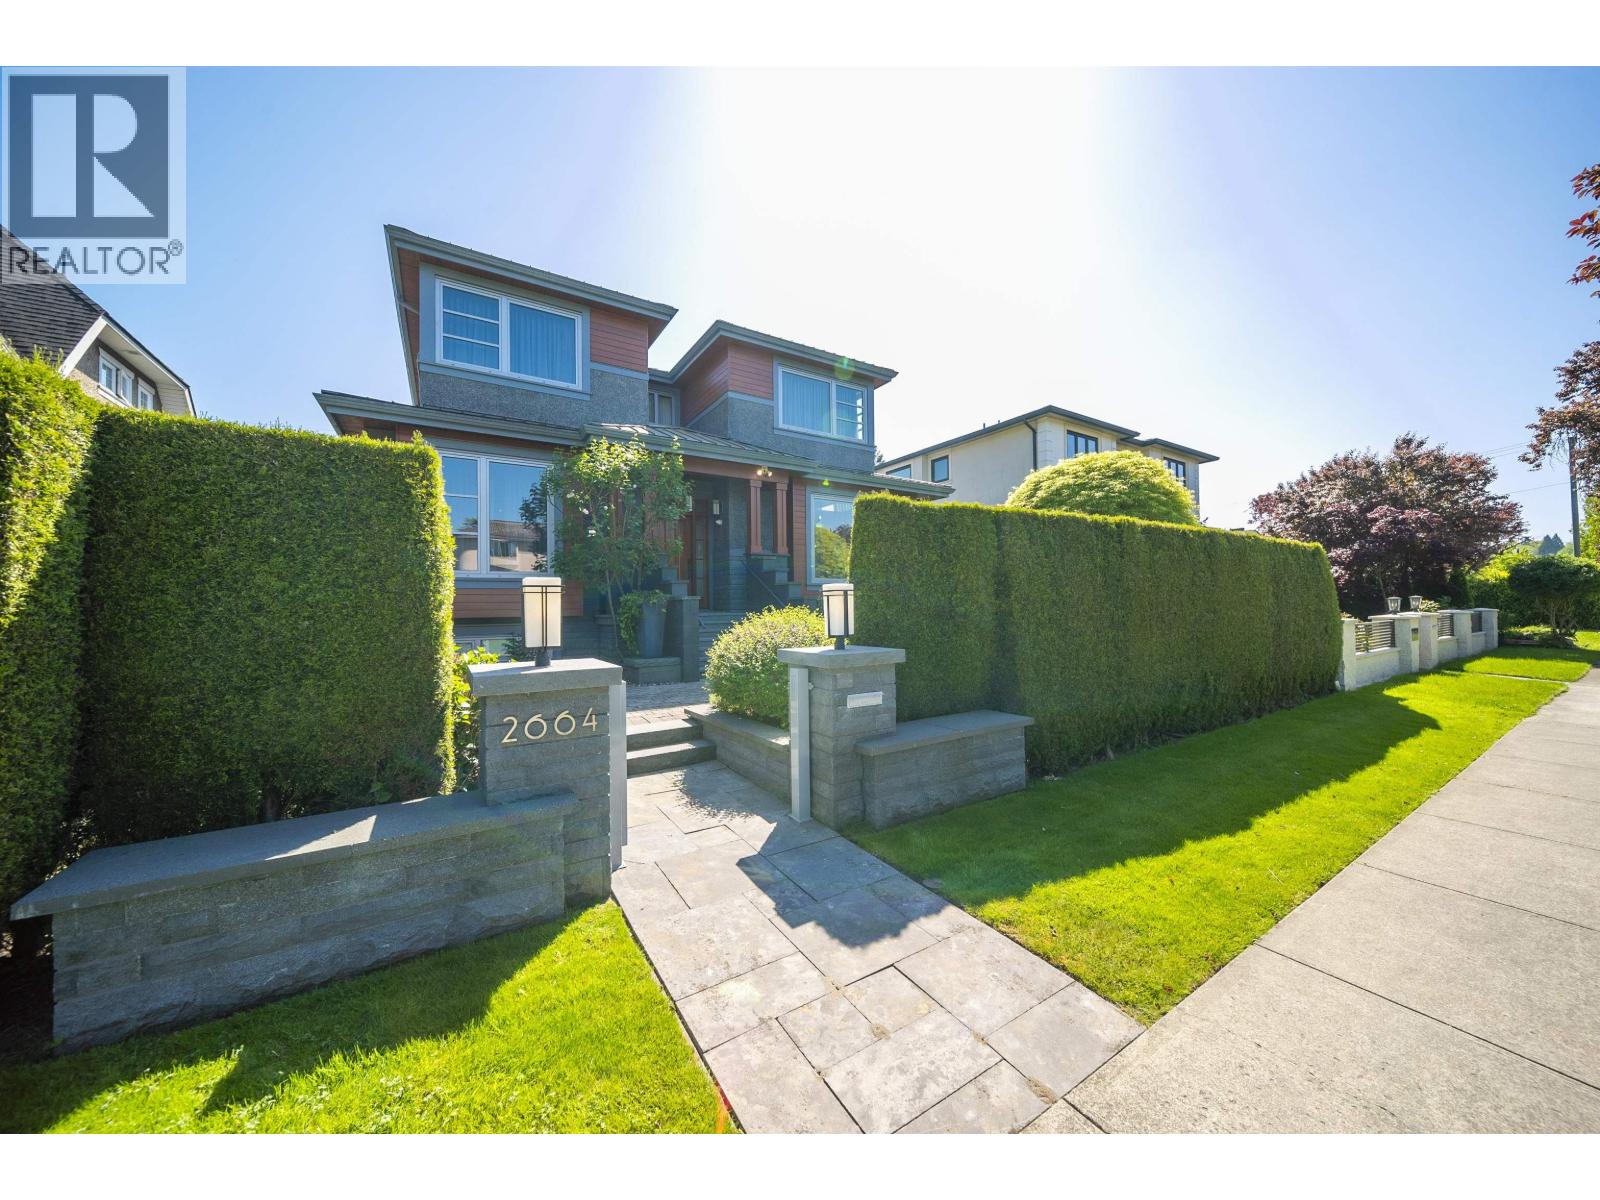
Immaculately maintained luxury custom home in prestigious Arbutus. Nearly 4,200 sq. ft. on a beautifully landscaped 51' x 122' level lot - steps from Trafalgar Elementary, Prince of Wales Secondary, and minutes to York House, St. George's, Crofton House, UBC, shopping and transit. The gourmet kitchen shines with Miele stainless steel appliances, custom cabinetry and a granite-topped center island plus a dedicated wok kitchen. The home features two full laundry sets, 4 bedrooms on the upper floors plus 2 flex rooms in the basement, 7 bathrooms in total, rich hardwood floors, home theatre, wine cellar, smart security, radiant floor heating, A/C, HRV, and a sun-drenched south-facing backyard. Every detail has been considered. A truly rare find. Don't wait - book your appointment today. (id:64343)
1872 Kingsway
Vancouver, British Columbia
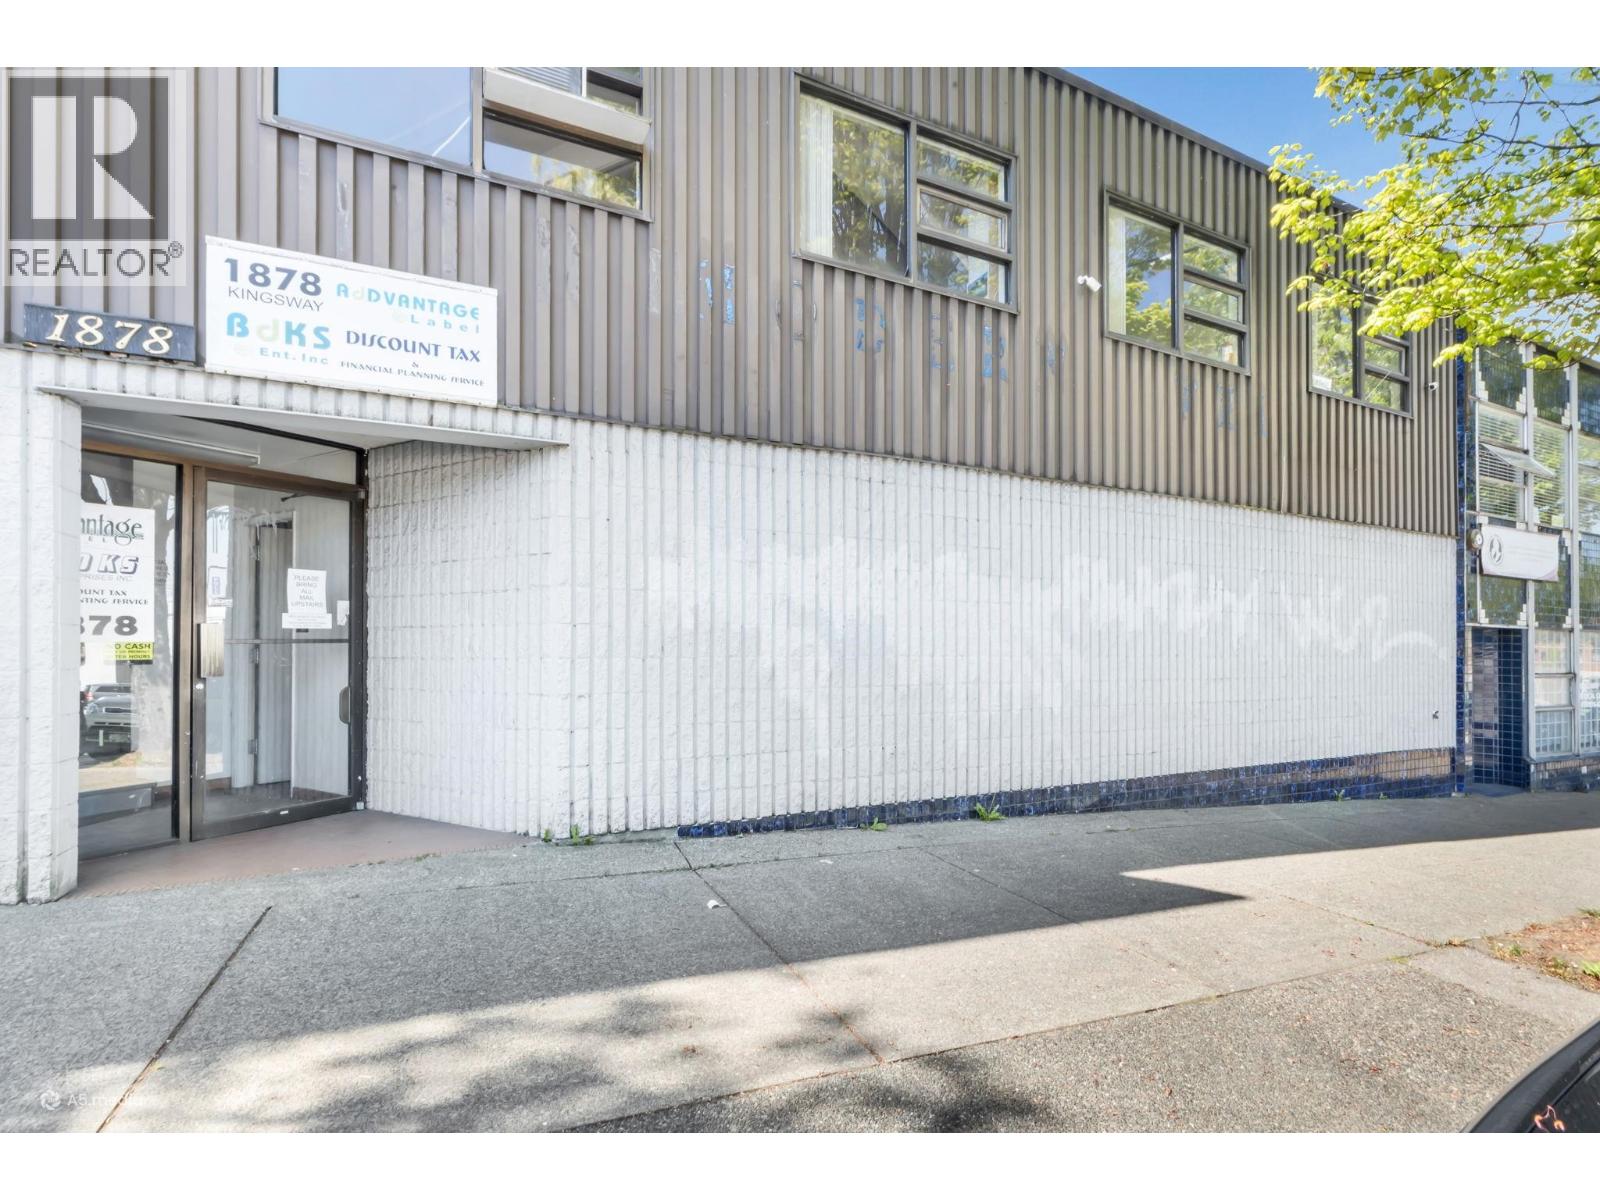
Outstanding commercial opportunity on two legal lots totaling 8,000+ sq. ft. in a prime Vancouver location. Two-storey concrete building currently used as office and warehouse space, offering flexible layouts for a variety of business operations. Rear lane access with loading doors plus additional lane parking provide excellent functionality. Generous 79.66 ft x 101.74 ft lot dimensions create a substantial footprint for future redevelopment. Ideally positioned within an area undergoing significant growth and aligned with Metro Vancouver's rezoning plans. A great opportunity to secure a high-potential site in a rapidly evolving commercial corridor. (id:64343)
54 Plymbridge Road
Toronto, Ontario
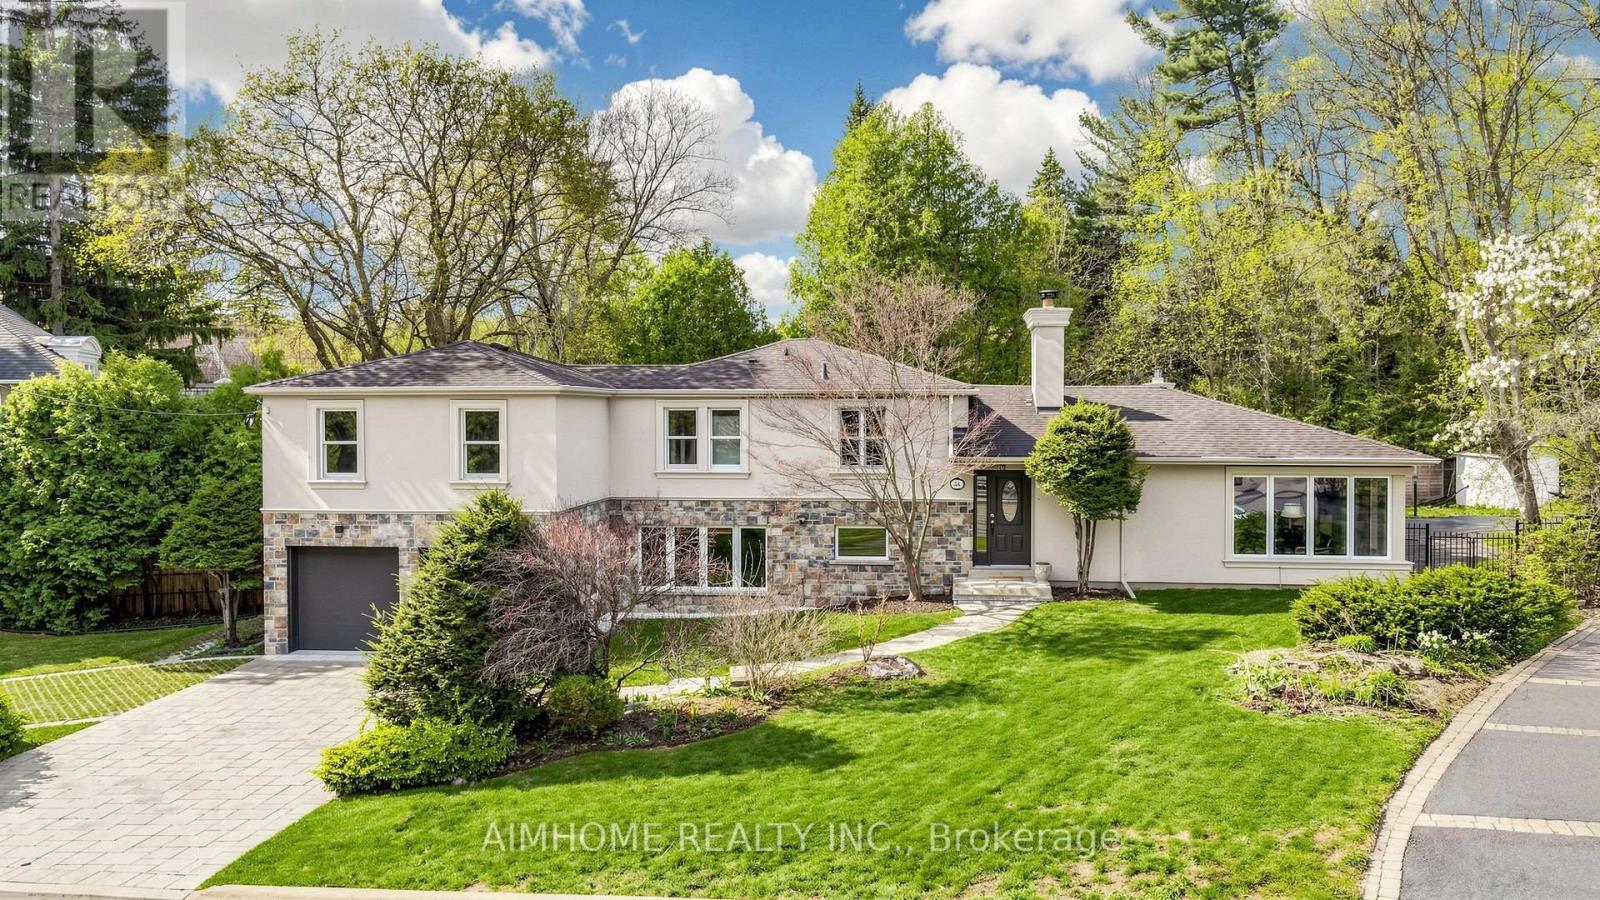
Nestled in the prestigious enclave of Hogg's Hollow, this rare offering sits on an extraordinary extra-deep lot, presenting a prime opportunity to build a custom estate in one of Toronto's most coveted neighbourhoods. Surrounded by mature trees, the property offers exceptional depth, privacy, and a truly distinguished setting for a future architectural masterpiece. The existing residence has been thoughtfully updated in recent years, featuring a refined stucco and stone exterior, interlock driveway, and renovated powder room-ideal for interim use or rental while planning redevelopment. The expansive, tree-lined backyard with outdoor pool and full fencing enhances the sense of seclusion and scale, providing a serene backdrop for future design possibilities. Ideally located near top-tier public and private schools, lush parks, transit, and major highways, this address combines prestige, convenience, and unmatched potential. (id:64343)
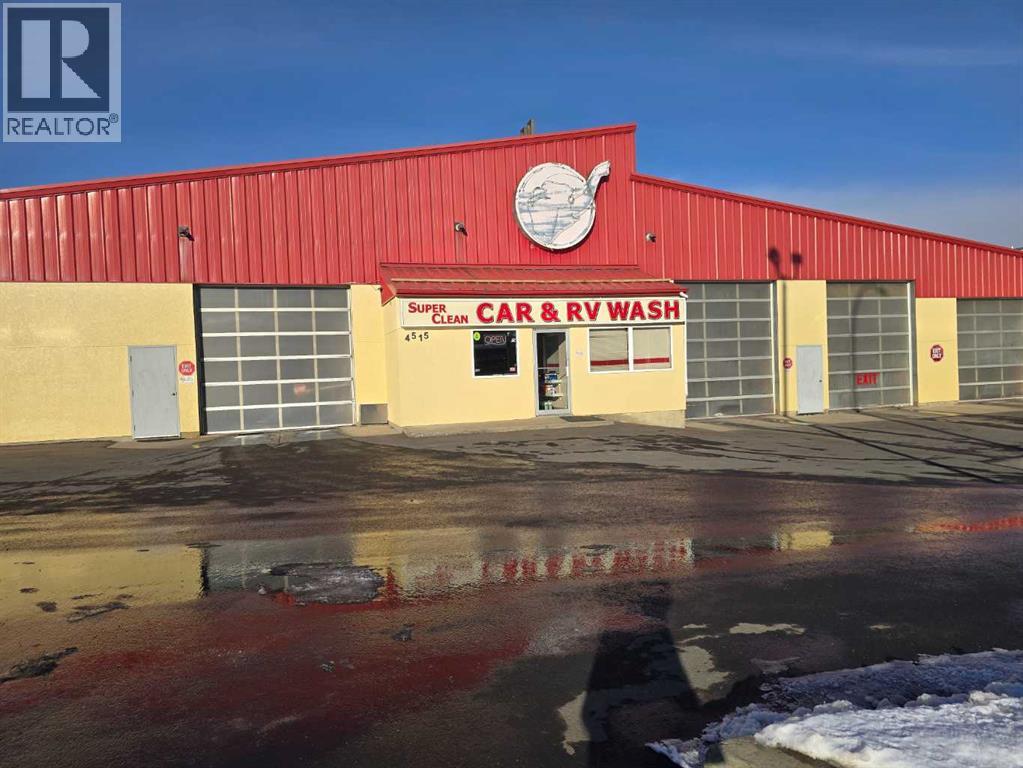
4515 52 Avenue
Red Deer, Alberta
Located in a high-visibility, high-traffic area of Red Deer, this established car wash offers exceptional accessibility from major arterial roads and benefits from steady traffic drawn from nearby residential neighborhoods, commercial zones, and industrial parks. The property features ten barn-style bays, one automatic bay, and three large truck bays within a 12,363 sq. ft. building, with additional space reserved for a future automatic bay. Situated on 1.08 acres in the downtown commercial district, the site is surrounded by retail and office developments, as well as significant multi-family and hospital upgrade projects, ensuring strong long-term growth potential. Revenue ( 2023: $907,200, 2024: $923,896, 2025: $974,302) (id:64343)
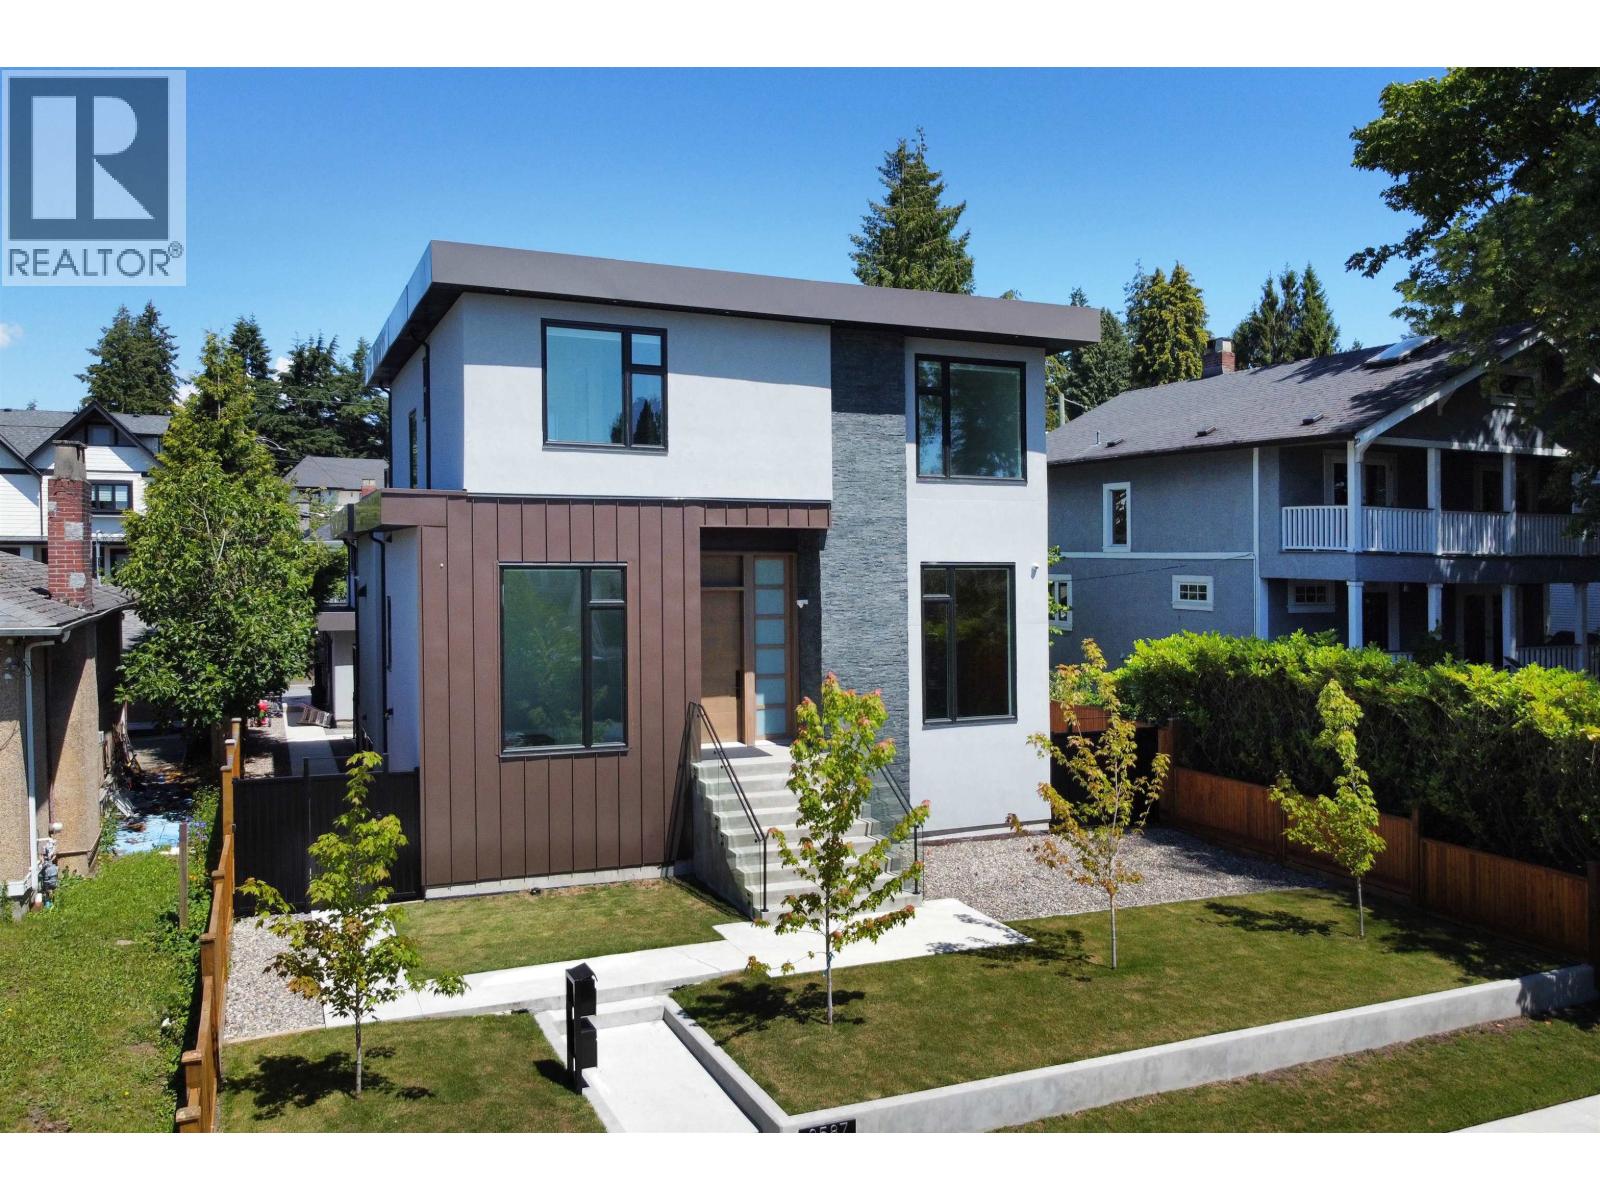
3587 Mayfair Avenue
Vancouver, British Columbia
Must see NEW property with the best VALUE you can't find anywhere else in this prestigious neighborhood. This STUNNING contemporary design 4 BDRM 5 BATH home features the most FUNCTIONAL layout with rare find 12 ft ceilings! hardwood flooring and tiles, modern kitchen with sleek designs, Miele stainless steel appliances, smart home system, LED wall lights around the house, Sauna and media room with starry sky ceiling, and what's more? Laneway house & 1 BD basement as your mortgage helpers which are already rented out. The unit is perfectly situated in Dunbar with close proximity to esteemed educational institutions like UBC, Crofton School, St. George's, Kerrisdale Elementary, and Point Grey Secondary. Come see it yourself and look no further, book your showing today! (id:64343)
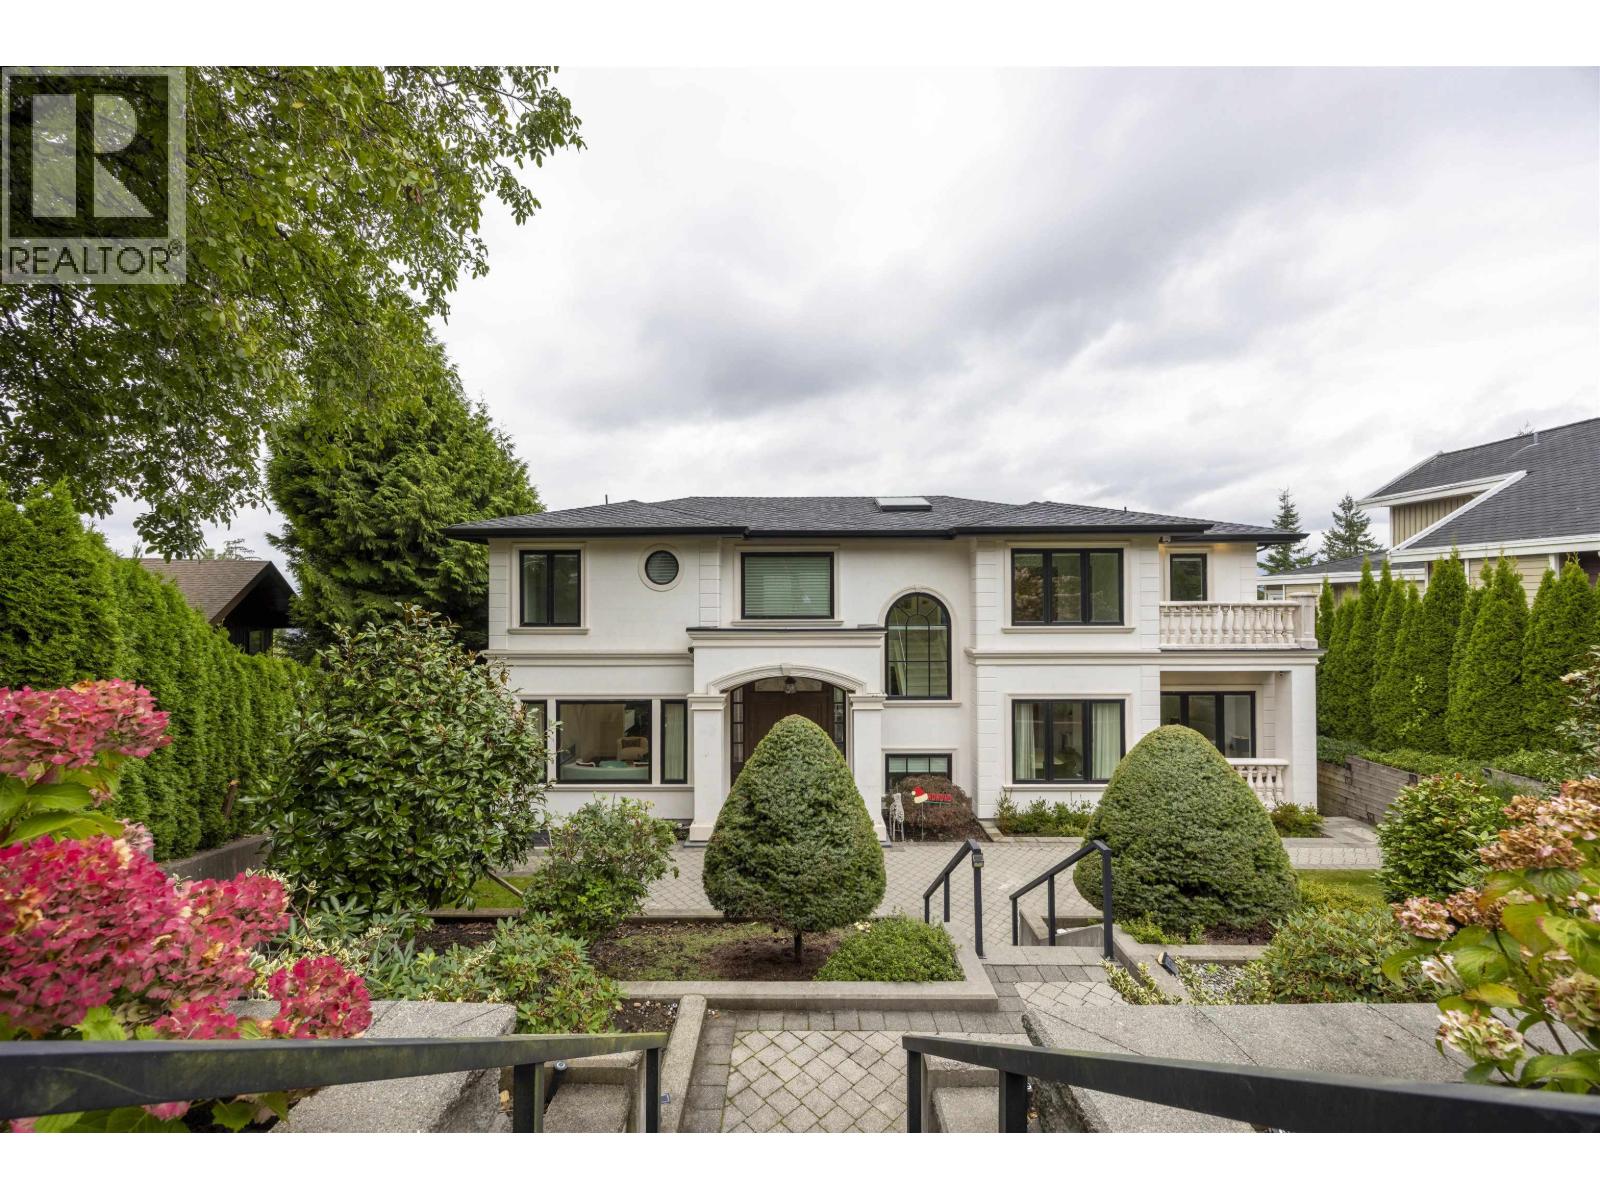
5111 Harbour View Road
Burnaby, British Columbia
Well-maintained 3-level home in Burnaby with sweeping harbor views. This 4,735 sqft residence features 9 bedrooms and 5.5 bathrooms, offering exceptional space for large families or multi-generational living. The functional floor plan includes spacious living and dining areas, a bright kitchen & wok kitchen, and ample natural light throughout. Multiple bedrooms on each level provide flexibility for rental or extended family use. Enjoy the panoramic views from several principal rooms and outdoor areas. Conveniently located close to schools, parks, shopping, and public transit. A rare opportunity to acquire a substantial property with water views in a highly desirable Burnaby location. (id:64343)
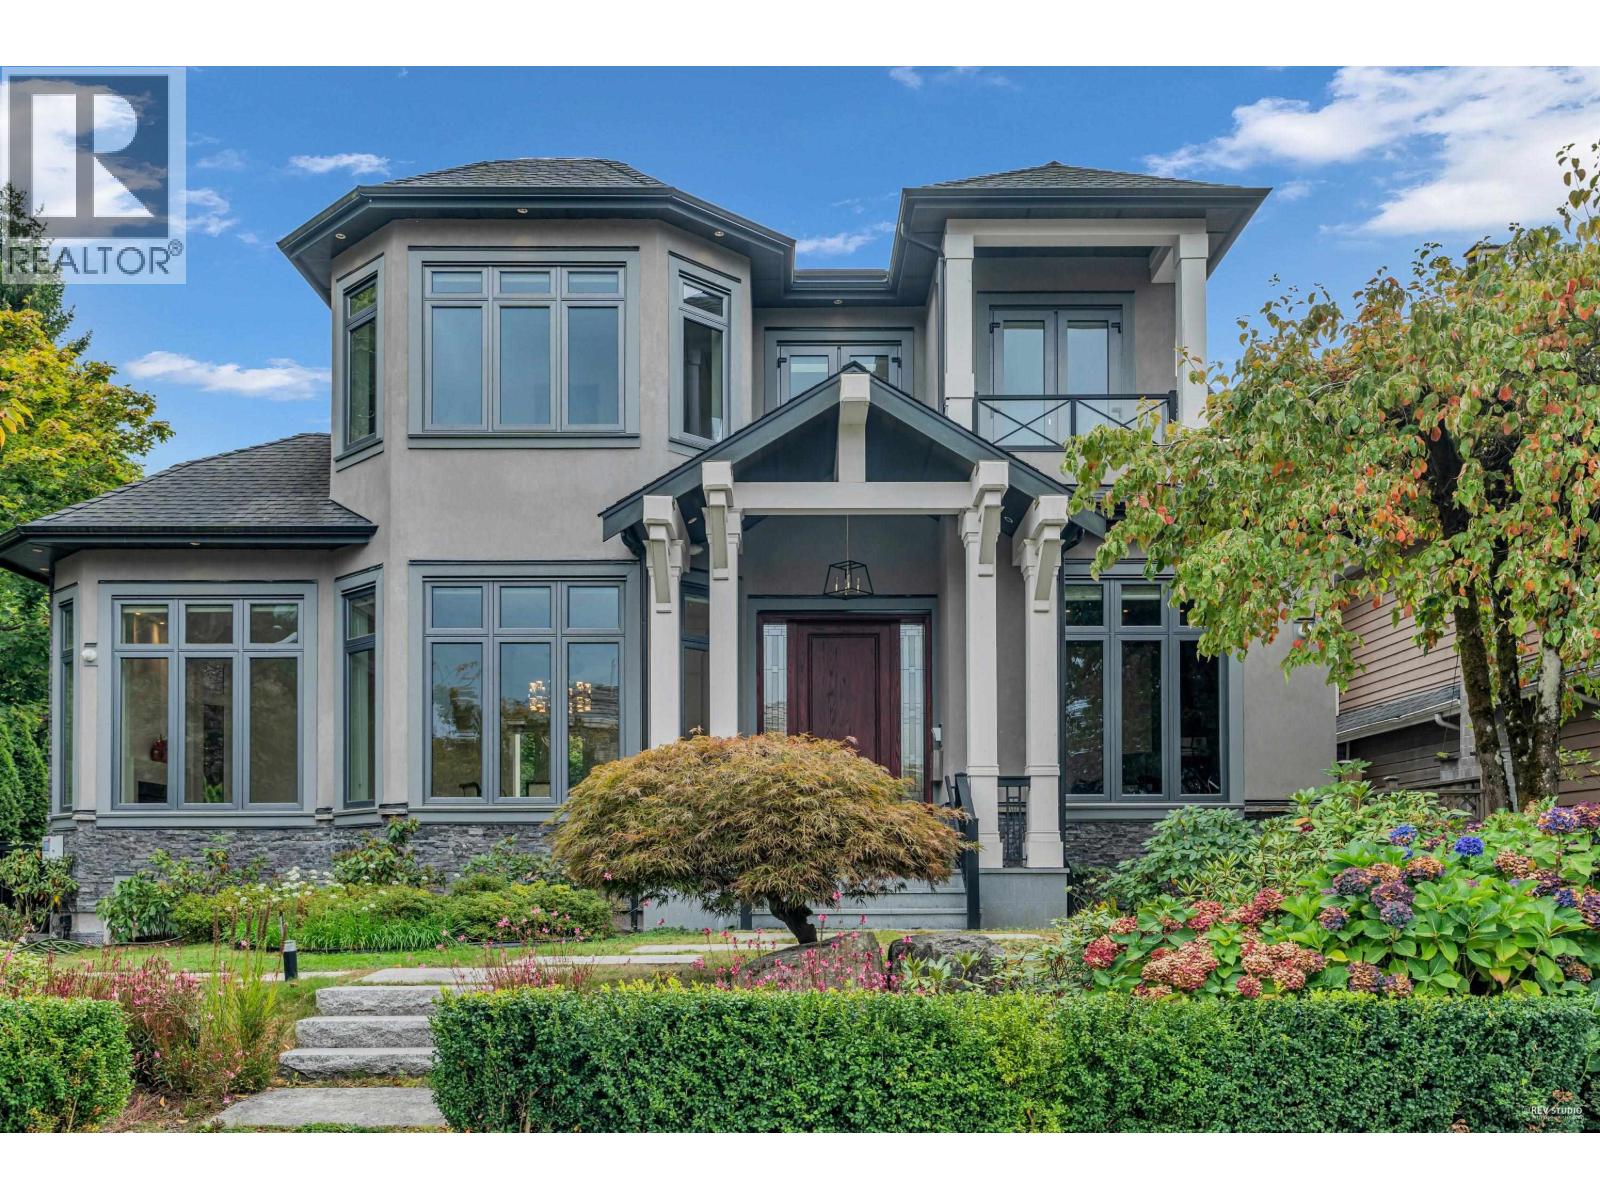
2328 Mcbain Avenue
Vancouver, British Columbia
Amazing CORNER LOT 6688 SQFT along a beautiful street with blooming sakura trees. Designed by well-known architect. South facing yard, Energy saving system. It offers 3 levels, 7 bdrms, 4409 sft floor area. , 12 ft high ceiling , Grand foyer, A/C, radiant heat, HRV, central vacuum. Office, open kitchen and wok kitchen, one great bedroom and den in the main floor; 3 bedrooms plus open den and two decks upstairs; open media room, wet bar, wine cellar, 3 bdms in the basement. landscaped garden. Steps to Valley Park and Arbutus Shopping Centre. Close to top private schools: York House, WPGA, St. Georges , Crofton. St. John's; , Steps to transit, City Mart, Choices, Safeway & minutes to UBC. Trafalgar Elem & PW Secondary. Open House Apr.25, Saturday 2-4 pm. (id:64343)
2 Royal Oak Drive
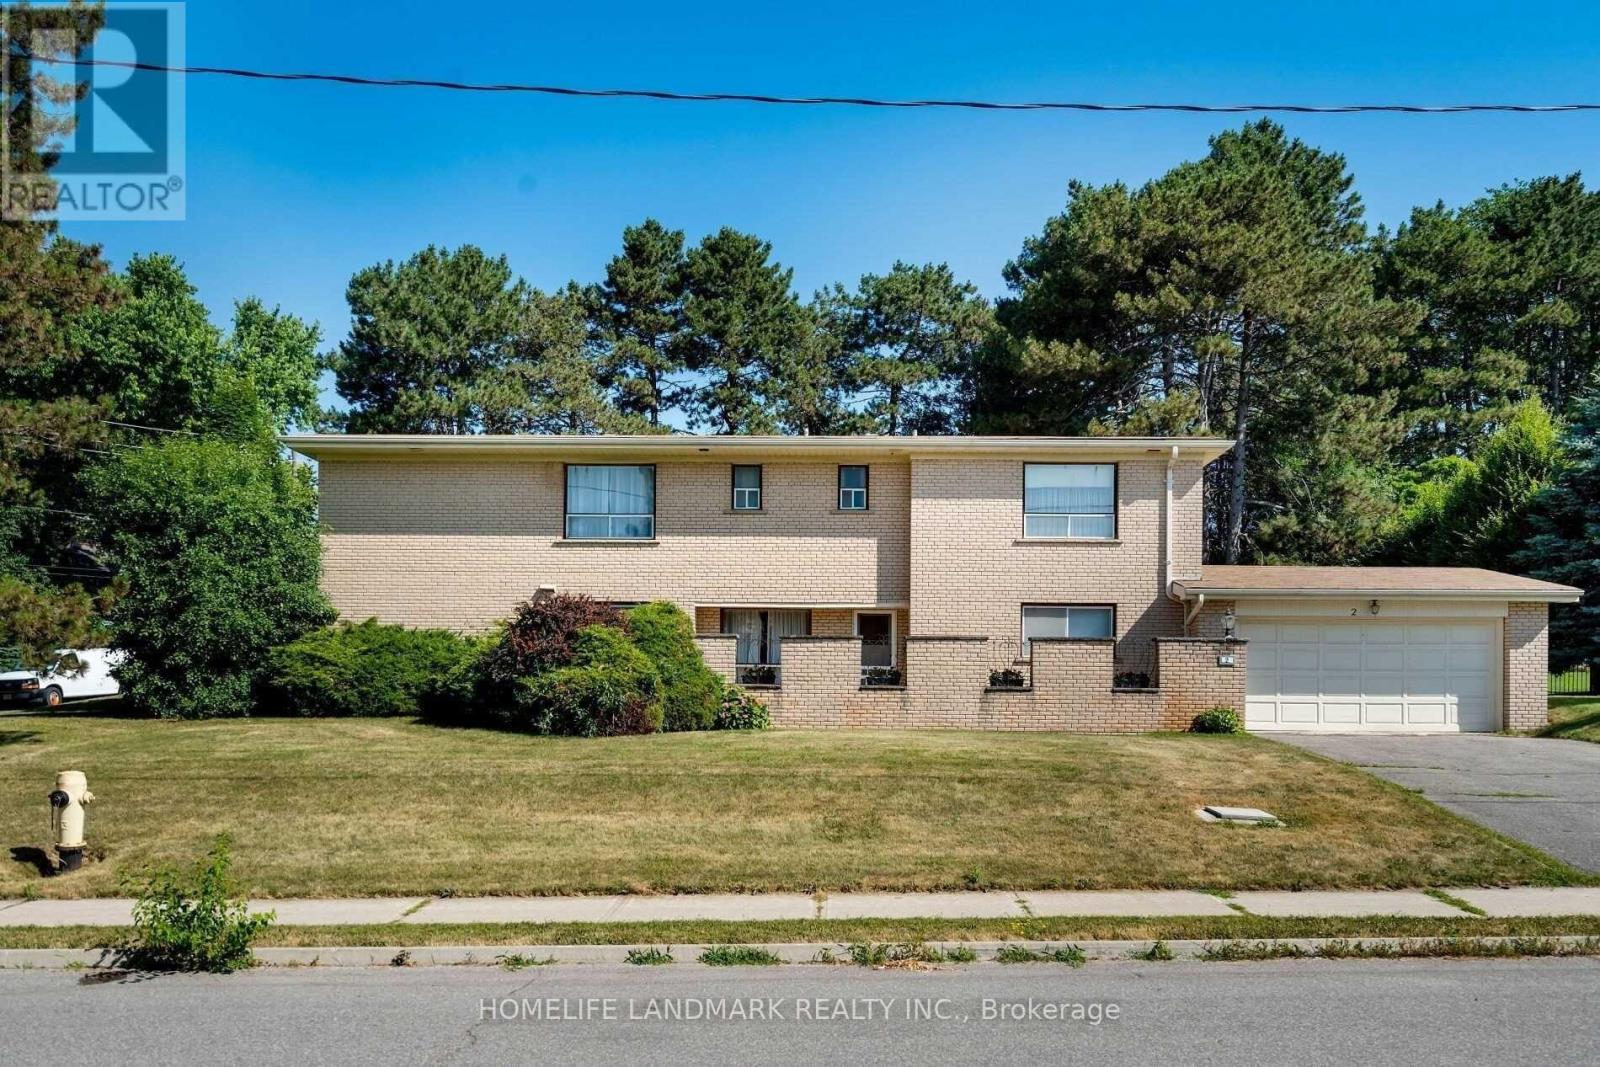
Toronto, Ontario
Great opportunity in the prestigious The Bridle Path neighbourhood. Ideal for renovation or a custom build. Set on a quiet street, Elevation, Floorplan& Renderings Are In Place, Start to Apply Building Permit for New 2 Storey Customized House Immediately! Mins To Edward Gardens , Sunny Brook Park , Shops On Don Mills , Best Shops and Restaurants In North York Toronto , Granite Club , Public and Privates Schools , Crestwood School and York University Glendon Campus. Property is being sold as-is with no representations or warranties. (id:64343)
3369 Puget Drive
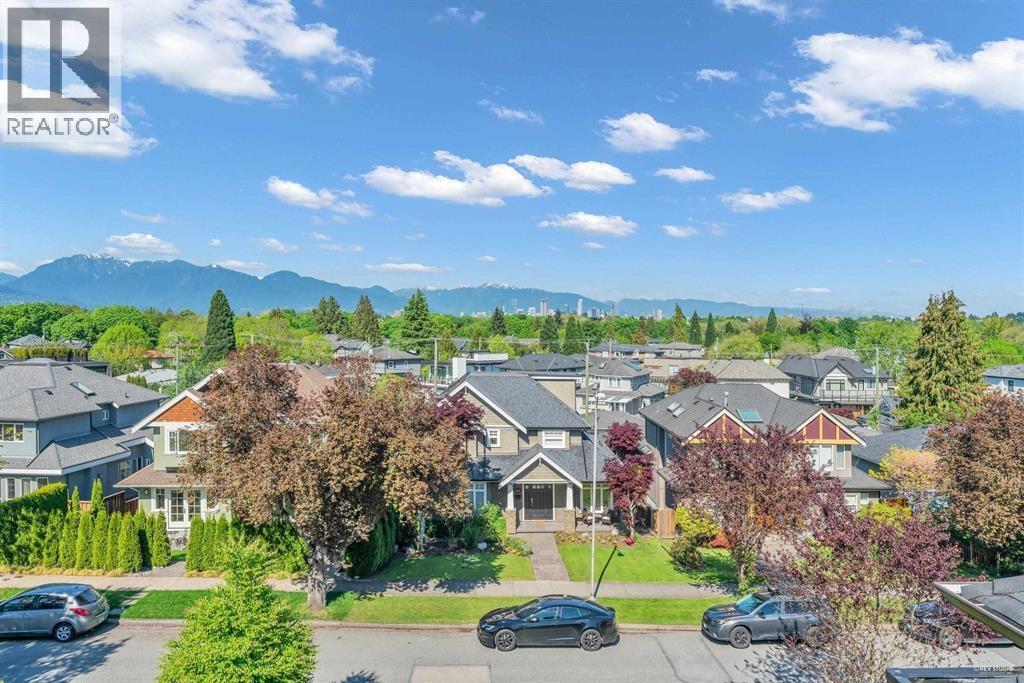
Vancouver, British Columbia
Experience elevated West Side luxury in this exquisite Arbutus residence, where refined design meets breathtaking views. This impressive home located on the higher side of the street offering over 4300 sqft of elegant living space with 6 spacious bdms and 7 bthms. Expansive windows frame serene Mountain and city views, filling the home with natural light. Enjoy sunsets from the private balcony and rooftop deck or even from your bdm. Inside, it showcases superior craftsmanship with rich flooring, custom millwork, and designer lighting throughout. The gourmet kitchen features premium appliances, sleek cabinetry, and a generous island. Luxurious living and dining areas flow effortlessly, highlighted by a cozy fireplace and refined finishes. The primary suite offers a spa-inspired ensuite and a tranquil retreat with stunning outlooks. Basement offers 9' ceiling entertain room, sauna, wet bar, home theater and 2 bdms 2 bthms. Radiant heat, A/C, HRV, 4-car garage etc. Central location convenient yet quiet. True gem! (id:64343)
2615 Queenswood Dr
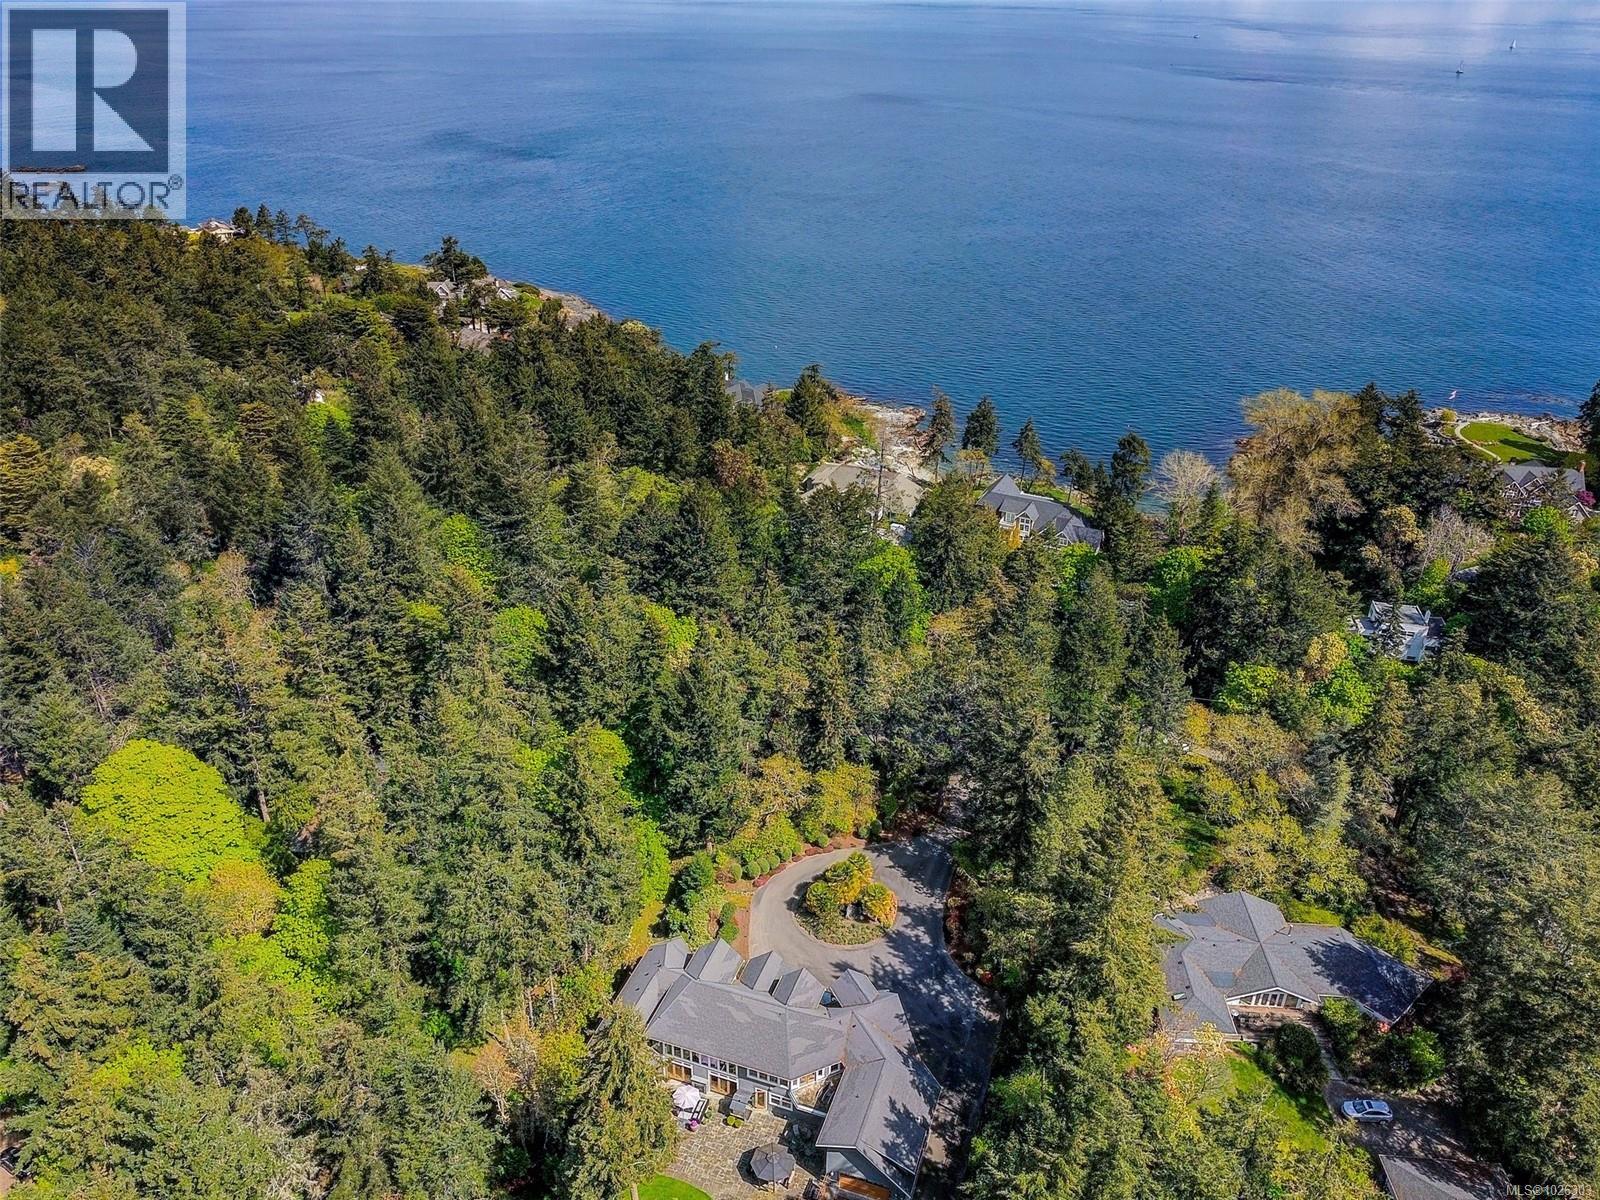
Saanich, British Columbia
The Queenswood Estate represents a rare architectural achievement where structural resilience meets the pinnacle of West Coast elegance. Situated on a1.6-acre gated sanctuary, the property offers a level of seclusion that feels worlds away while remaining moments from the heart of Cadboro Bay. This 2012 custom-built masterpiece was engineered for longevity, utilizing seismic-resistant steel-beam construction to provide an uncompromising foundation of safety and permanence. ?The home reveals a sense of boundless scale, anchored by a living room with soaring 20-foot ceilings. Expansive accordion glass doors dissolve the boundaries between the interior and the meticulously landscaped grounds, leading to a grand terrace where an indoor/outdoor fireplace serves as a focal point for sophisticated entertaining. The culinary wing is a study in refined craftsmanship, featuring a gourmet kitchen and walk-in pantry that flow into dining spaces adorned with bespoke millwork. ?The primary suite, located on the main floor, is a private retreat offering lush garden views and direct terrace access. In a thoughtful nod to modern hospitality, every secondary bedroom is a complete suite with its own private ensuite. This lifestyle is further elevated by a fully integrated Control4 system, offering intuitive management of the estate’s lighting, media, and climate. ?For recreation, the home provides a professional-grade theatre, an expansive games room with a full bar, and a dedicated exercise studio. The technical infrastructure is equally robust, featuring a 400-amp underground service, full air conditioning, and a massive five-car garage with additional parking for an RV or boat. Fully serviced by municipal utilities and positioned near top-tier schools and beach access, The Queenswood Estate is a fortified legacy of luxury, built to endure for generations in one of Victoria’s most prestigious enclaves. (id:64343)
2737 Crescent Drive
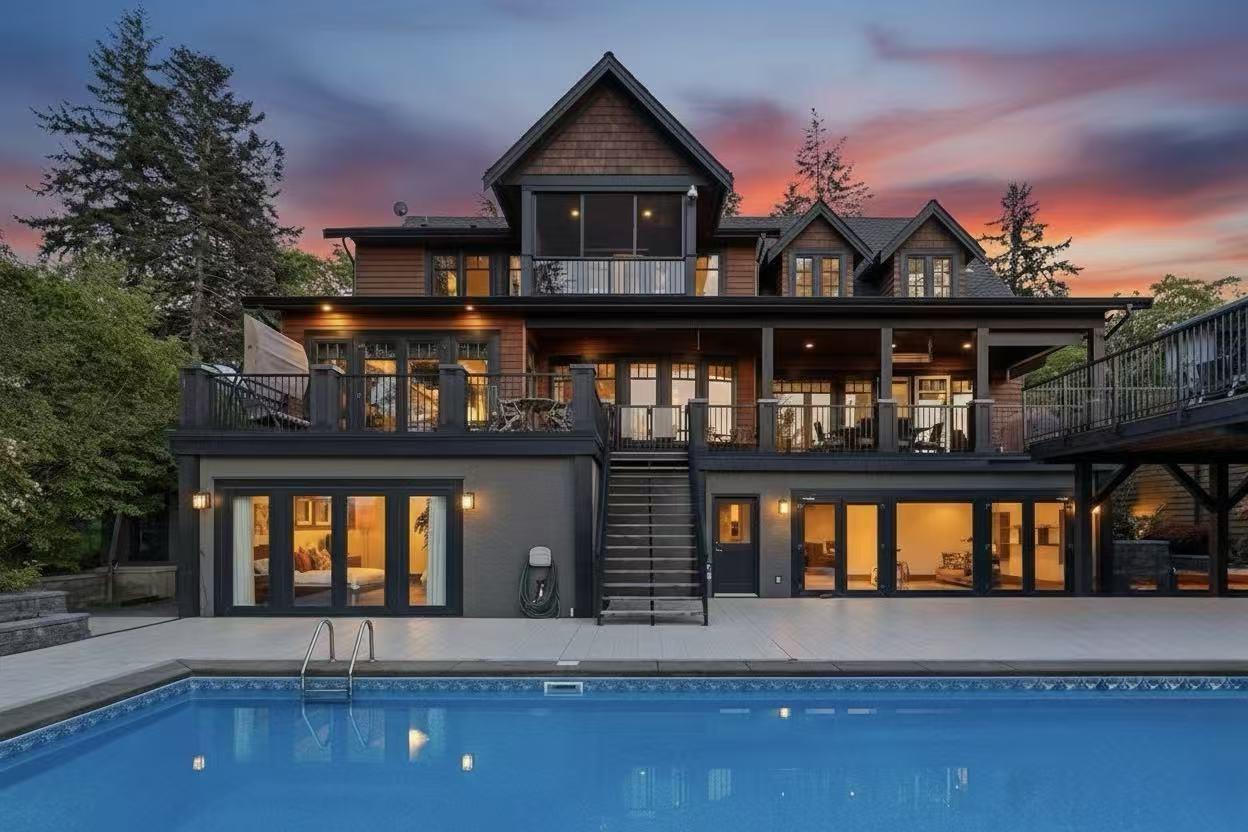
Surrey, British Columbia
A private gated estate in prestigious Crescent offering resort-style living on a 32,000+ sq.ft. lot, nestled in a quiet and exclusive enclave with sweeping ocean, mountain, and coastline views.This grand three-level residence features over 9,000 sq.ft. of luxurious living space, with spacious ensuite bedrooms on every level and a separate coach house, ideal for guests or extended family. Thoughtfully designed with refined craftsmanship, high-end appliances, home theatre, billiards room, and full entertainment amenities. Expansive terraces and oversized windows capture panarama views, creating seamless indoor-outdoor living. The outdoor area boasts a private pool, hot tub, sun decks, and beautifully landscaped grounds for ultimate privacy and relaxation. Your dream home is here! (id:64343)
9297 Lakeshore Drive
Whistler, British Columbia
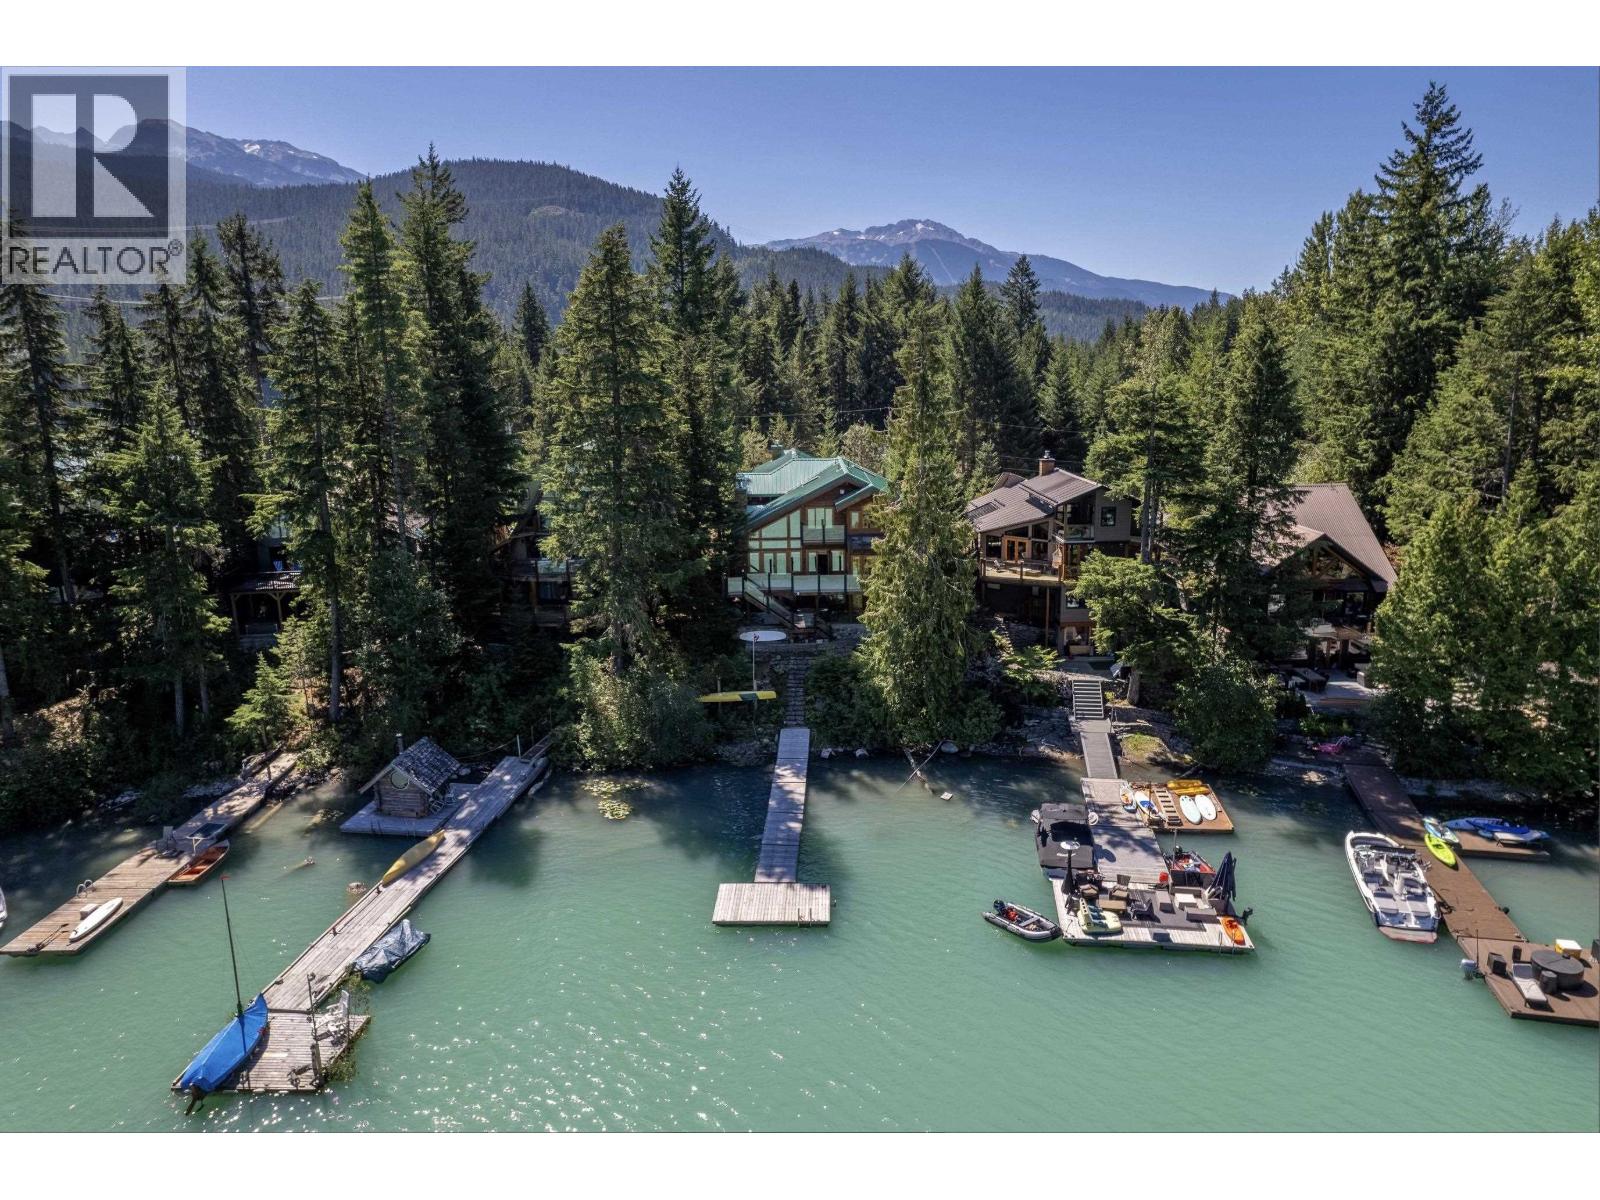
Beautifully crafted lakefront home on Green Lake featuring a bright, open layout & timeless design elements including a soaring river rock fireplace, massive wood beams & wide plank hardwood floors. The home provides privacy & versatility. The spacious master bedroom offers a see-through fireplace, luxurious ensuite with soaker tub, double shower & walk-in closet. Large patio off the main floor & 3 balcony's on the upper level plus deck with hot tub on the lower level allow for plenty of outdoor living. Enjoy year-round recreation with direct lake access from your private dock, stunning mountain views, yet close proximity to the Whistler village & slopes. Ideal for full-time living or weekend escapes. Enjoy a rare combination of natural beauty and year-round recreation out your front door. (id:64343)
387 8148 128 Street
Surrey, British Columbia
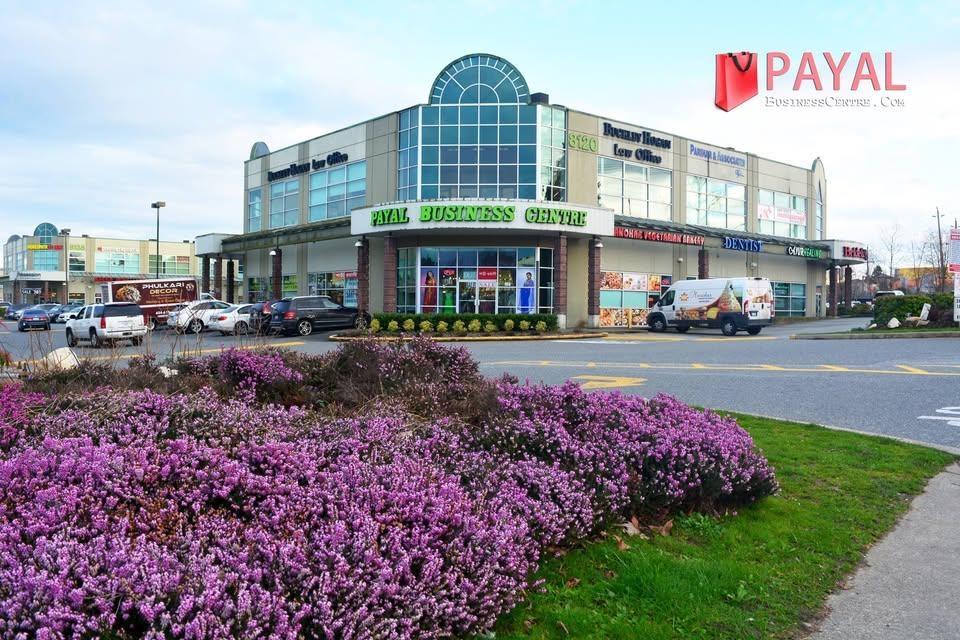
Prime opportunity to own a well-located unit in a high traffic commercial complex in a very busy and sought-after area of Surrey. This unit offers excellent visibility, ample parking, and strong foot traffic, making it ideal for retail, office, or service-based businesses. Surrounded by established businesses and residential neighborhoods, the location provides great exposure and consistent customer flow. Perfect for owner-users or investors looking for a solid property in a thriving commercial hub. Don't miss this chance to secure a space in of the most active business corridors in the area. (id:64343)
4231 Palladium Way Unit# 105
Burlington, Ontario
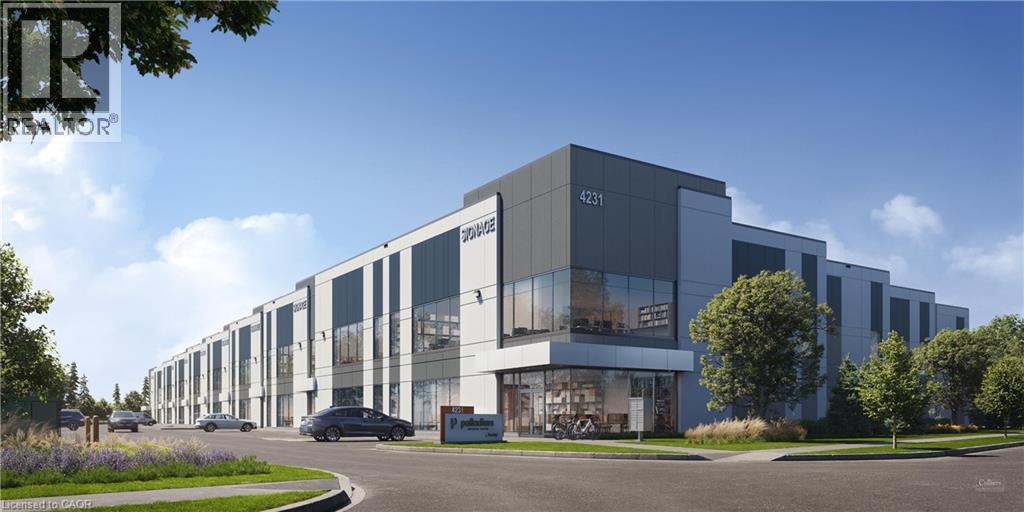
Palladium Business Centre (Palladium) offers a rare opportunity to own premium industrial units ranging from 10,998 SF and larger. Each unit is engineered for performance, featuring 32’ clear height, pre-built mezzanines, and dual dock and single grade loading for operational efficiency. Palladium connects you to Highway 407, the QEW, Highway 403 and transit, giving your business the space and connectivity to thrive today and adapt for tomorrow. This prime location is minutes from major commercial hubs, transit routes, and Pearson International Airports delivering the convenience and accessibility your business needs to grow. (id:64343)
451 Vansickle Road
St. Catharines, Ontario
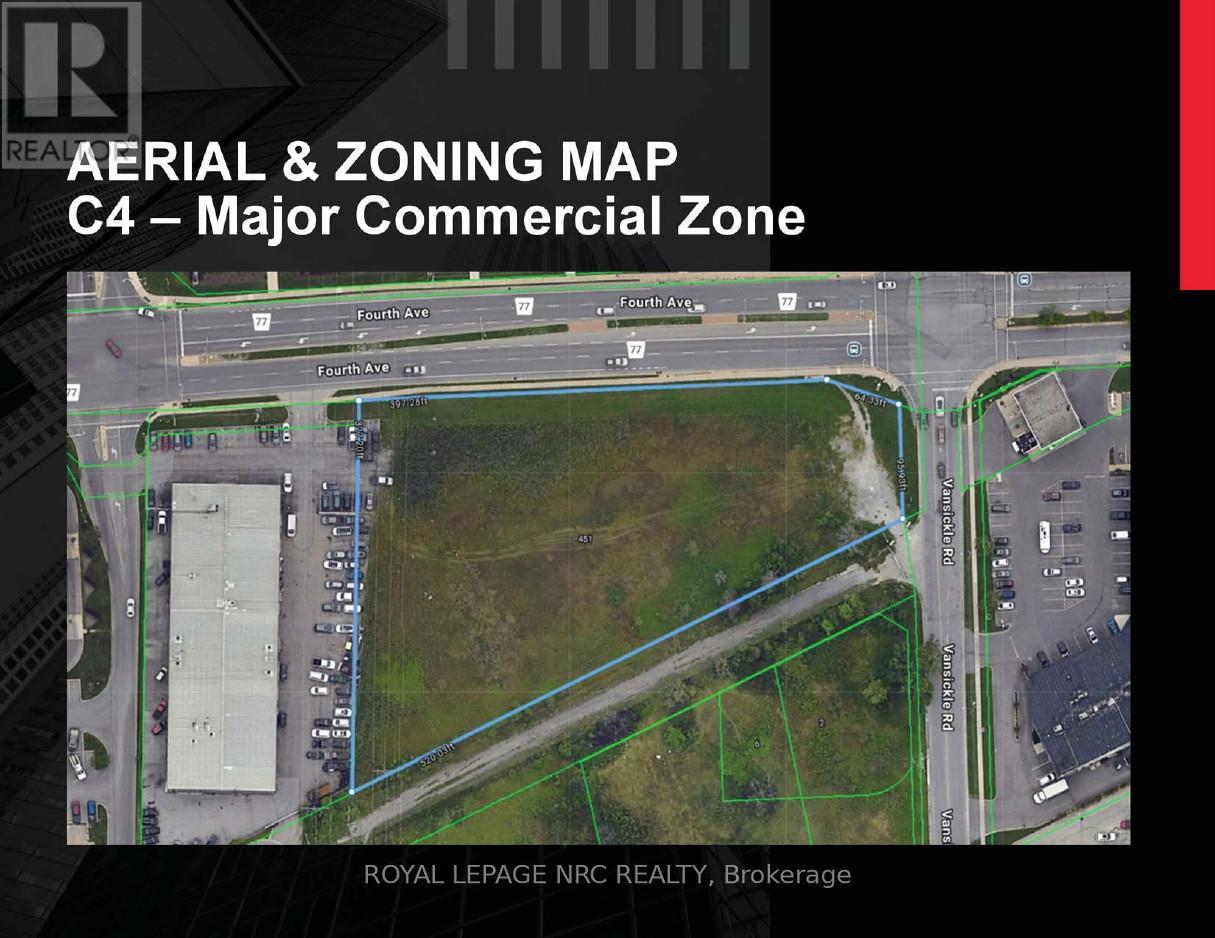
Rare commercial land development opportunity located along the Fourth Avenue commercial corridor. A corner lot with 400 feet frontage along Fourth and offers easy access to Highway #406. This property is in close proximity to Smart Centres, the Fourth Avenue West Shopping Centre, Marotta Family Hospital, First on Fourth Condominiums and many retail and service commercial enterprises. West St. Catharines is undergoing significant transformation with developments zoned for high-intensity; mixed use and long term care development considerations, as well as, residential projects. There is a strong push for residential intensification and mixed use developments in this area which will only make ownership of this property more attractive. Have a look at the attached brochure which provides an excerpt of permitted uses within the C4-Major Commercial Zone. This is an opportunity worth considering whether for immediate or short term development, or as a longer term land holding for investment purposes. (id:64343)