
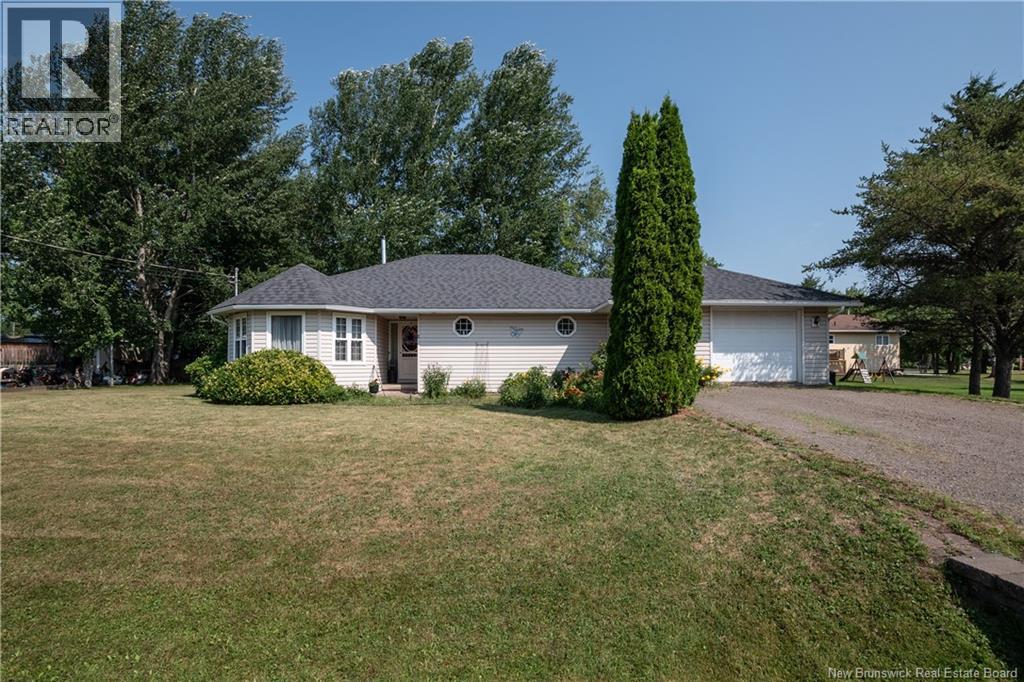
6 Twilight Avenue
Salisbury, New Brunswick
WELCOME TO 6 TWILIGHT AVE, SALISBURY THIS WELL MAINTAINED BUNGALOW WITH ATTACHED GARAGE WAS DESIGNED WITH WHEELCHAIR ACCESSIBILITY IN MIND! It's nestled on a beautifully landscaped lot in a family-friendly subdivision. A winding interlocking brick walkway guides you to the spacious front entry, where you're welcomed into a bright and functional layout perfect for comfortable living. The main level features a warm and inviting living room with adjacent dining area and kitchen. The kitchen offers ceramic flooring, hardwood cabinetry, and a cozy breakfast nook with views of the private backyard. Step outside to the covered back patioideal for morning coffee or evening relaxation. Gleaming hardwood floors extend throughout the main floor, including the three generously sized bedrooms. The primary bedroom boasts a walk-in closet and a private ensuite bath. The main floor laundry is conveniently located in the large mudroom, which offers access to both the garage and the finished basement. Downstairs, you'll find two spacious finished rooms offering excellent potential for a family room, home office, or guest area. This charming, accessible home offers comfort, space, and convenienceall in a welcoming Salisbury neighbourhood. Don't miss your opportunity to make it yours! Contact your favourite Real Estate Professional today to schedule a visit. (id:64343)
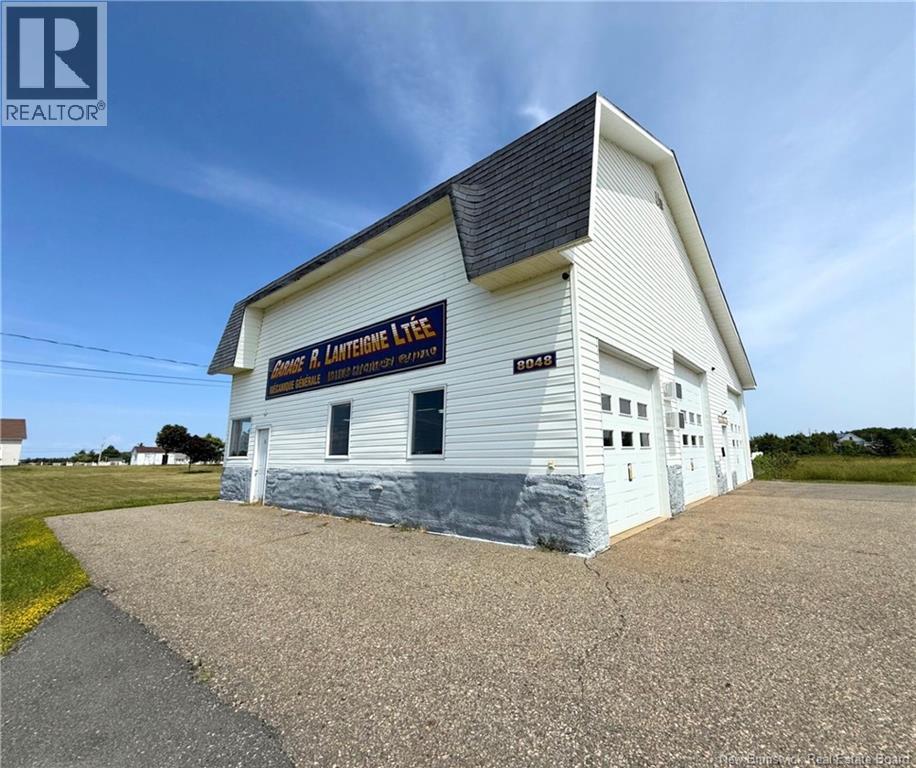
8048 Route 313
Petite-Rivière-De-I'lle, New Brunswick
Gros garage avec trois portes pour voitures et camions situé au 8048 route 313 à Petite-Rivière-de-l'Ile. Une bâtisse prête pour un entrepreneur. (id:64343)
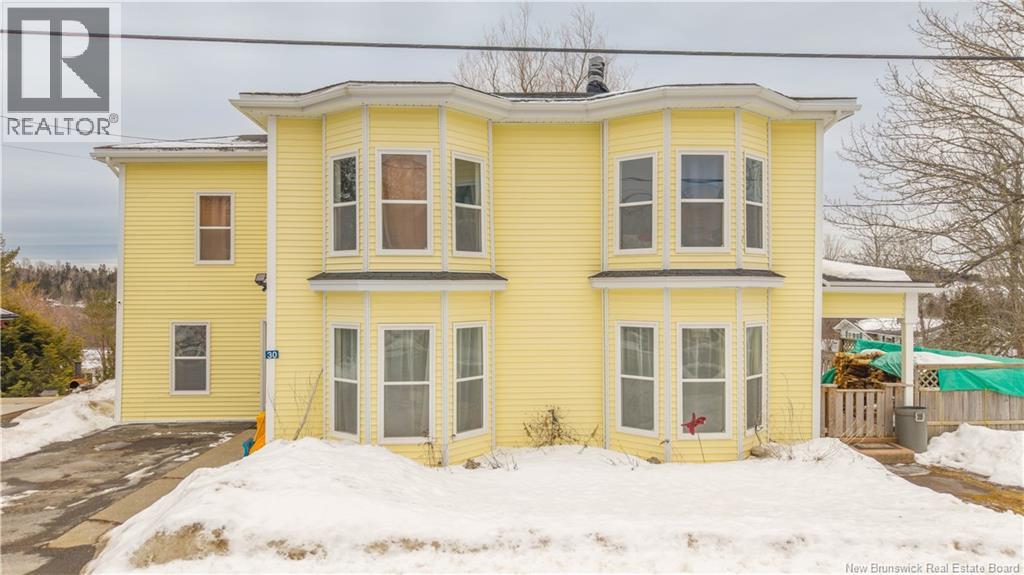
30 Carleton Street
St George, New Brunswick
Welcome to this warm and inviting four-bedroom, one-and-a-half bath character home located in the heart of St. George, New Brunswick. A property that blends timeless charm with everyday functionality. From the moment you arrive, the homes classic exterior, bay windows, and welcoming presence set the tone for whats inside. Step through the door to discover spacious living areas filled with natural light, original details, and the character that only a historic home can offer. The main level features a bright kitchen, comfortable living and dining spaces, and flexible rooms perfect for family life, entertaining, or working from home. Upstairs, youll find four generously sized bedrooms, a large landing area, and a beautifully sized bathroom featuring a relaxing clawfoot tub that enhances the homes charm. Outside, the property continues to impress with a large yard ideal for kids, pets, and gardening, along with a beautiful deck perfect for summer gatherings, morning coffee, or evening relaxation. Additional outbuilding provides extra storage. Situated in a convenient location close to amenities, schools, and the coastal beauty that makes St. George so desirable, this home offers space, character, and lifestyle in one package. Whether youre searching for a family home, a property with personality, or a place to put down roots, this charming residence is ready to welcome its next owners. (id:64343)
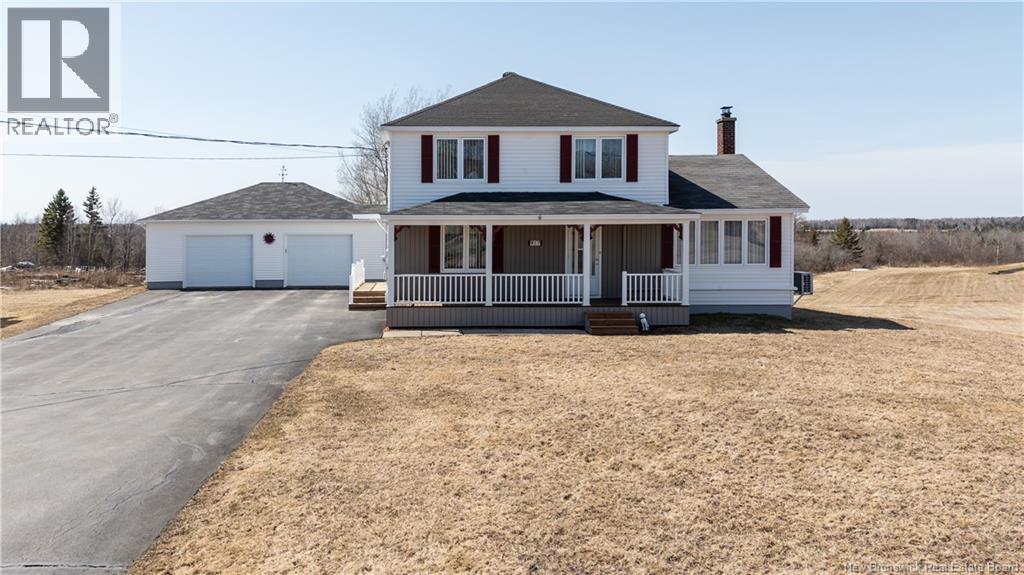
917 Route 933
Haute-Aboujagane, New Brunswick
Looking for a great home with four bedrooms and two full baths? Check out this well cared for move-in ready home with great curb appeal, sitting on over an acre of land near Pine Needles Golf Club and a short drive to Shediac and Cap Pele. Large triple wide paved driveway leads to a nicely finished double car garage that is suitable as a great entertaining space as well. Inside, the side entry opens to a family room and eat-in kitchen, and leads to the spacious livingroom. A full bath with jetted tub, and a laundry room are also on this level. The four bedrooms and a second full bath are on the second floor. Heated with an electric hot water furnace, a wood stove, and two mini split heat pumps which also offers air conditioning for added comfort. The basement is high and dry, and can be finished for additional living space if required. Please call your REALTOR® for a private viewing (id:64343)
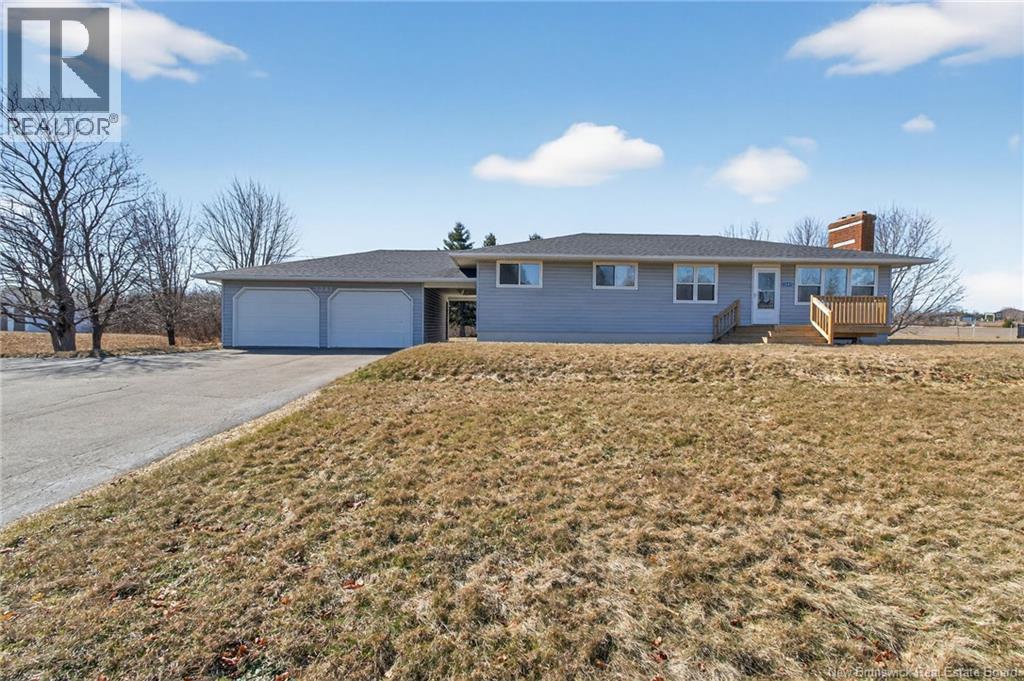
1341 Chemin Bas Cap-Pele
Cap-Pelé, New Brunswick
Welcome to 1341 Chemin Bas Cap-Pelé in Cap-Pelé! This bungalow-style home offers 4+ bedrooms, 2.5 bathrooms, a fully finished basement ideal for extended family living, and a detached double garage. The main floor features a functional and spacious layout with the kitchen, dining area, and living room, along with a primary bedroom with a 2pc ensuite, 3 additional bedrooms, a full bathroom, and a laundry area, making it ideal for families looking for one-level living. The fully finished basement offers additional living space complete with a full kitchen, dining and living area, two bedrooms, a full bathroom, and a laundry area - perfect for extended family! Outside, the property features a paved driveway and a detached double garage connected to the home by a covered walkway. The backyard is private and features a multipurpose accessory building/gazebo, ideal for relaxing, entertaining, or additional storage. This home has seen many updates in recent years, including finishing the basement, new windows, new electrical panels, new decks, new central vacuum, new electric furnace, and more. Located in the heart of Cap-Acadie, this home is minutes from many local amenities including the new Cap-Pele Intergenerational Complex, beaches, wharves, restaurants, grocery stores, gas stations, churches, and schools. The highway is easily accessible, with Shediac approximately 20 minutes away, Dieppe/Moncton about 35 minutes away, and Prince Edward Island within 4560 minutes. (id:64343)
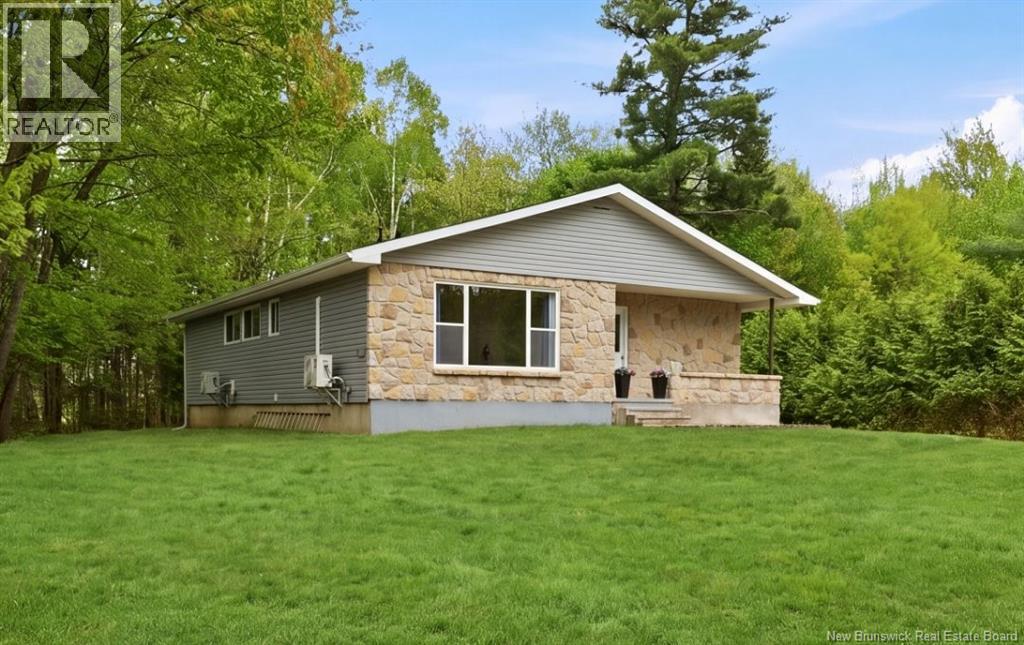
23 Nevers Road
Lincoln, New Brunswick
Welcome to this sprawling bungalow that is beautifully renovated, offering the perfect blend of both modern luxury along with massive development potential. With nearly 1,700 square feet of main-level living space, this impressive home has been completely transformed with high-end updates and meticulous attention to detail. The exterior holds incredible curb appeal and low maintenance longevity thanks to brand-new siding, windows, and soffit, along with a brand-new, septic system for long term peace of mind. Step inside to discover a bright and open layout highlighted by stunning hardwood flooring that flows seamlessly from the kitchen and dining room into the two separate living rooms, one with a central eye catching propane fireplace that serves as a cozy focal point. This inviting space connects the beautifully updated kitchen, which features contemporary finishes, a suite of new appliances, tons of cupboard space and large central island. This home includes a thoroughly refreshed main bathroom alongside two secondary bedrooms and a private primary bedroom, complete with a walk in closet and luxurious ensuite bathroom that features a deep soaker bathtub that is perfect to relax and unwind. For year-round climate control and efficiency, the home comes equipped with a ductless heat pump in the primary bedroom as well as the main living area to keep you cool all summer and warm and comfortable all winter. Beyond the flawless main level is an incredible development opportunity; the massive, fully unfinished basement is a blank canvas that already features a newly installed egress window, making it primed and ready for a future bedroom, rec room, or secondary living suite. With all the heavy lifting already completed for you, this property truly offers a rare turnkey lifestyle with the unique freedom to expand your living space to exactly how you want it down the road. (id:64343)
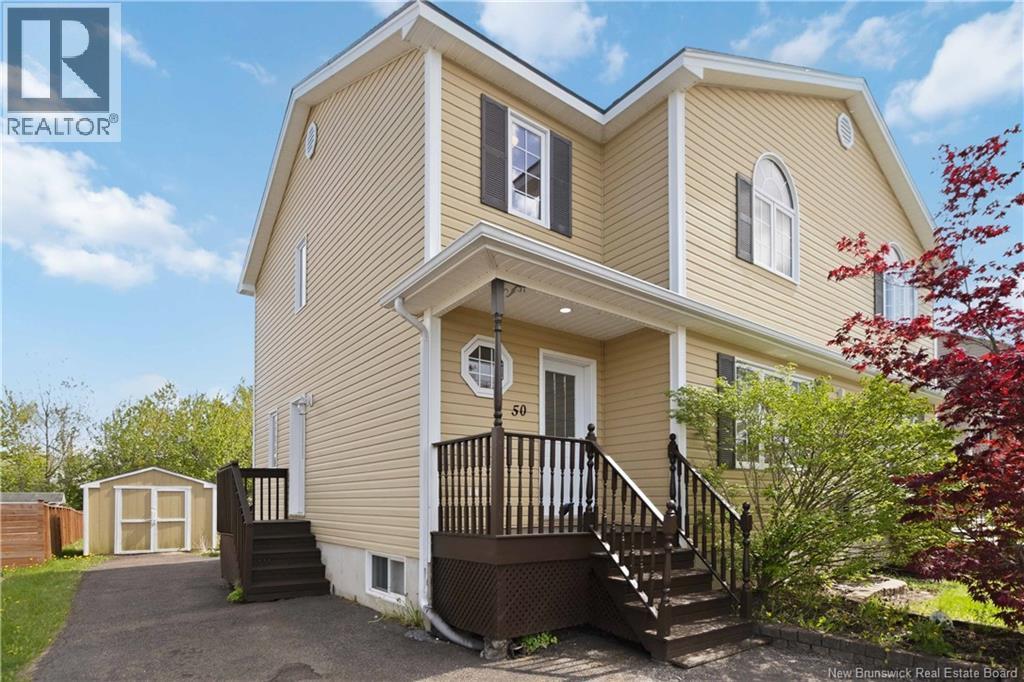
50 Limestone Drive
Moncton, New Brunswick
IN-LAW SUITE ! MANY UPDATES ! Welcome to 50 Limestone Drive, located in the highly sought-after neighborhood of Moncton North - known for its top schools, amenities, and family-friendly atmosphere. The main floor features a bright living room with white tile flooring and a mini-split, a kitchen with freshly painted cabinets, backsplash tiles, kitchen island, stainless steel appliances and stone countertops, a dining space, and a convenient half bath with laundry. Step outside to a large deck and a HUGE backyard complete with a shed. Upstairs you will find three bedrooms including a master with walk-in closet, plus a full bathroom with tub. The basement in-law suite ( non-conforming) is a standout feature -with its own side entrance, kitchen, laundry, full bathroom, bedroom, and living room, currently rented at $1,300/month to help offset your mortgage. Outside, enjoy a large paved driveway with ample parking. Many updates already done like newer roof, new flooring on 2nd floor, fresh paint and much more. Priced competitively in one of Moncton's most desirable neighborhoods - book your showing today before it is gone. Floor plans and 360 Matterport attached for your convenience. (id:64343)
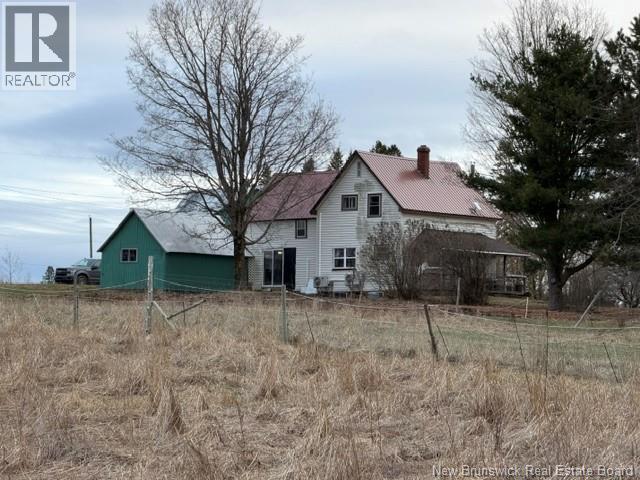
118 Steeves Settlement Road
Steeves Settlement, New Brunswick
Looking for your own place to homestead ? Have your own horses? or a few beef cows? This my be the place for you with a large farmhouse that offer 4 bedrooms on the second floor . Main floor offers a huge country kitchen with lots of cabinets . a huge island and enough room for a large table. Lots of windows make this home a nice bright welcoming place to live , grow & to be happy. Also offers main floor laundry 2 half baths on the main floor aswell as a nice cozy living room & dining room. the Main floor offers a large mudroom for all those outdoor coats & boots. Outside you'll find lots of space to call your own, there's room for a riding ring , pasture & lots of parking. The machine shed (44'x48)offers lots of space & has high ceilings . The hay barn (28x64) is also in pretty good condition With lots of high space for round bails. Cross the yard to find a barn (106x34) that's good for horses w 2 large3 box stalls & also some straight stalls. the next barn (80x40) that's attached offers room for chickens , goats or anything else you always wanted to raise. The land is mostly open for pasture. All sitting on just over 8 acres +/_ (id:64343)
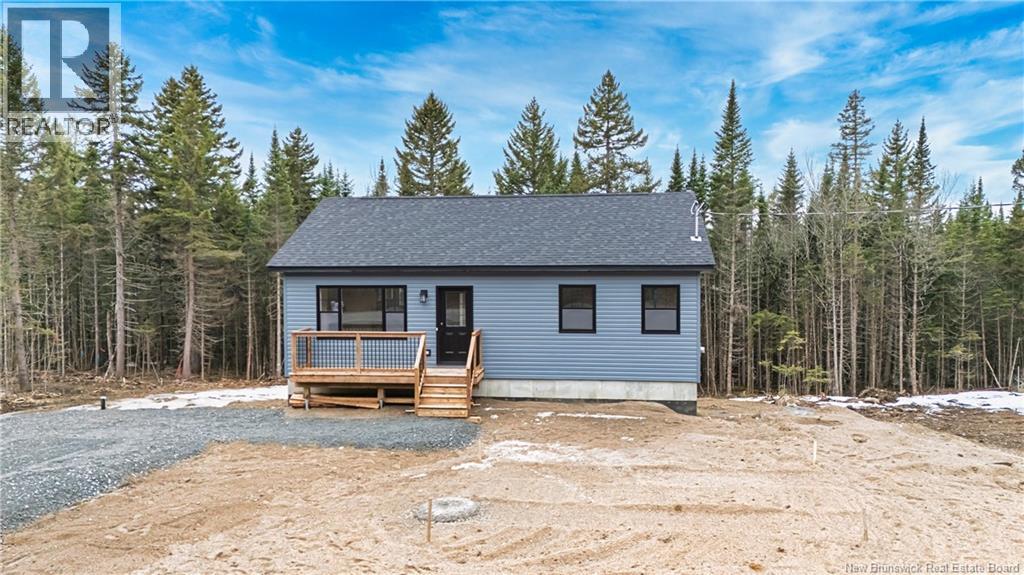
670 English Settlement Road
Taymouth, New Brunswick
Welcome to this adorable brand new home, ideally located just a short distance from city limits and offering the perfect blend of comfort, style and future potential. The main level features a bright open-concept kitchen, dining and living area designed for everyday living and entertaining. The kitchen is beautifully finished with cloud white cabinetry, an accent island, pantry with rollouts and a stylish tile backsplash. The dining area is generously sized to accommodate just about any table and features patio doors leading to a deck overlooking a super private backyard. The living room is warm and inviting, filled with natural light and complete with a ductless heat pump for efficient heating and air conditioning. This level also offers two bedrooms, including a spacious primary suite with two closets. The main bath includes a vanity, linen storage, full tub/shower combo and conveniently located laundry. Downstairs, the lower level is wide open and loaded with potential, with room for future finished living space including a family room with walkout, games room, third bedroom with large window, utility area and plumbing already in place for a third bathroom. A rare feature in many homes, this lower level feels bright and welcoming rather than basement-like. Youre going to love everything this home has to offer. (id:64343)
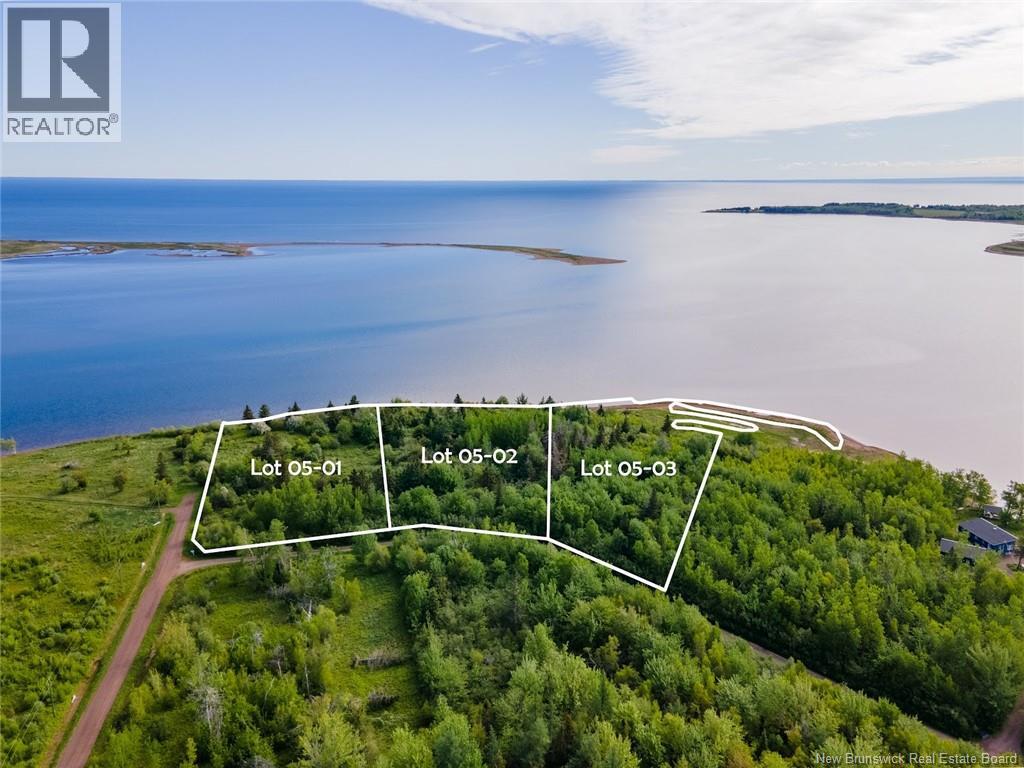
Lot 05-01, 05-02, 05-03 Sunrise Lane
Shemogue, New Brunswick
WATERFRONT - 3 building lots to be sold as a package on SUNRISE Lane in SHEMOGUE - The Point Subdivision is the Ideal location to build your DREAM HOME or COTTAGE. +/- 8.65 acre with +/- 263.6 m of beach frontage with SPECTACULAR VIEWS of the Shemogue Harbour. Your very own private beach all in a quiet and tranquil environment with restrictive covenants in place to protect your investment. Sunrise Lane lot owners association to be formed. Deed title of the road to the association with the association being responsible for road maintenance. 15 minutes to SHEDIAC, 30 minutes to MONCTON & 20 minutes to CONFEDERATION BRIDGE. HST is applicable & is not included in the purchase price. Contact listing REALTOR® for more information. PID's 70447529, 70447537 & 70447545 (Lots 05-01, 05-02 & 05-03 as identified on ""The Point Subdivision"" subdivision plan) (id:64343)
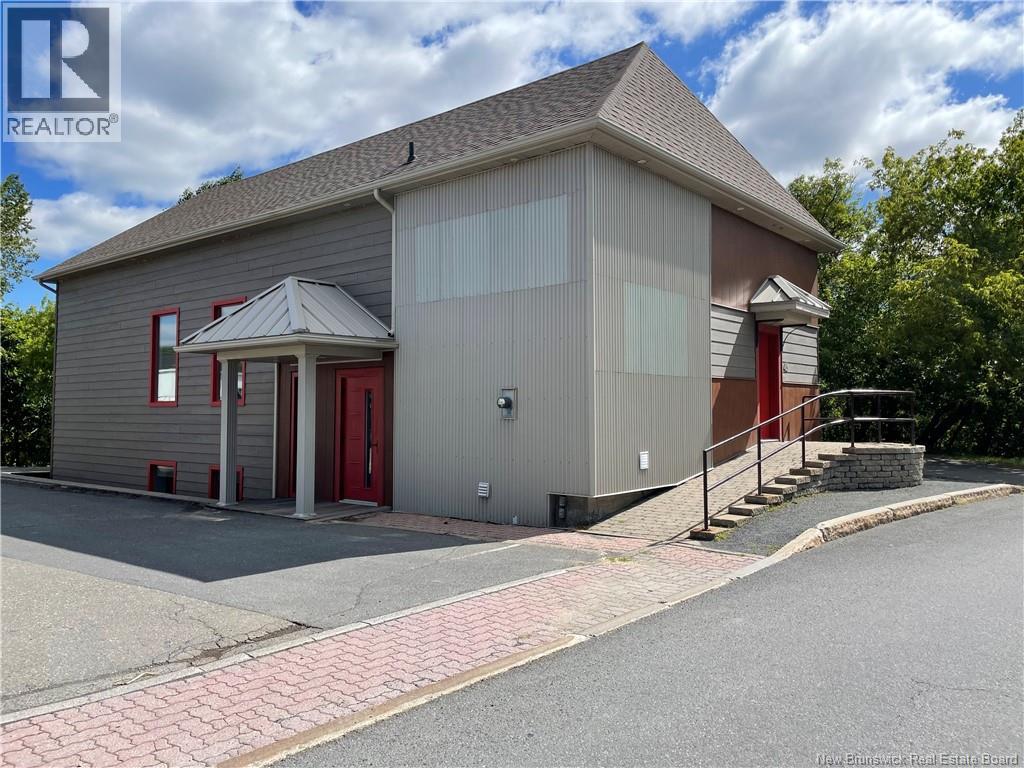
45 Emmerson Street
Edmundston, New Brunswick
Prime Downtown Edmundston Commercial Opportunity! Looking to expand your business or establish a presence in the heart of Edmundstons vibrant downtown? This versatile commercial building offers endless possibilities. With over 3,000 sq. ft. of finished space and a flexible split-level design, it can easily adapt to your needs. Previously home to a professional office, this property is well-suited for a wide range of businesses. Options include: Utilize the entire building for your own operations. Occupy one level and lease out the other for additional income. Add it to your investment portfolio and rent out both spaces. Convert it into an up-and-down duplex much-needed residential space in Edmundston! Main Floor Features: Spacious open showroom area, Bright reception and waiting room, 3 private offices, 2-piece bathroom, Inviting entrance area. Lower Level Features: 4 office spaces, Additional waiting room, 2 storage rooms, 2-piece bathroom, Electrical/mechanical room. Recent Updates: Roof shingles, siding, windows, flooring, and eavestroughs (2017), Repaved parking lot (2021), Stone front walkway with wheelchair accessibility (2018) and New hot water tank (2025, owned). Security system in place and 7 parking spaces. This property offers both excellent curb appeal and functionality, making it ideal for business growth or investment. Dont miss this unique opportunity call today to schedule your private viewing! (id:64343)

48 Parker Road
Scoudouc, New Brunswick
Stunning Brand-New Bungalow Modern Comfort & Endless Potential! Welcome to this beautifully crafted brand-new construction bungalow, offering 1,320 sq. ft. of thoughtfully designed living space on the main floor. Step into an inviting open-concept layout that seamlessly blends a spacious living room, a bright and airy dining area, & a gorgeous modern kitchen featuring sleek white cabinetry, a center island with granite countertop, & an abundance of natural light. This home boasts three generously sized bedrooms, including a primary suite with a walk-in closet, perfect for all your storage needs. The elegant 4-piece bathroom also includes the convenience of main-floor laundry, adding to the homes functionality. The unfinished lower level is a blank canvas awaiting your personal touch! With a rough-in for a second full bathroom and a central vac unit, egress windows, & ample storage space, you can easily add two more bedrooms, a family room, & a large storage areaendless possibilities to suit your lifestyle. Additional features include a mini-split heat pump for year-round comfort, an air exchanger, a rear deck perfect for an outdoor BBQ area and a front covered deck for outdoor relaxation. Dont miss out on this beautiful propertycall today to schedule your private viewing! Taxes & assessment not yet updated/available on SNB. Sale price is based on the unit being owner occupied. HST rebate & NB Power Grant assigned to Vendor. The LUX 8-Year New Home Warranty is included (id:64343)
4530 Route 123
Gaspereau Forks, New Brunswick
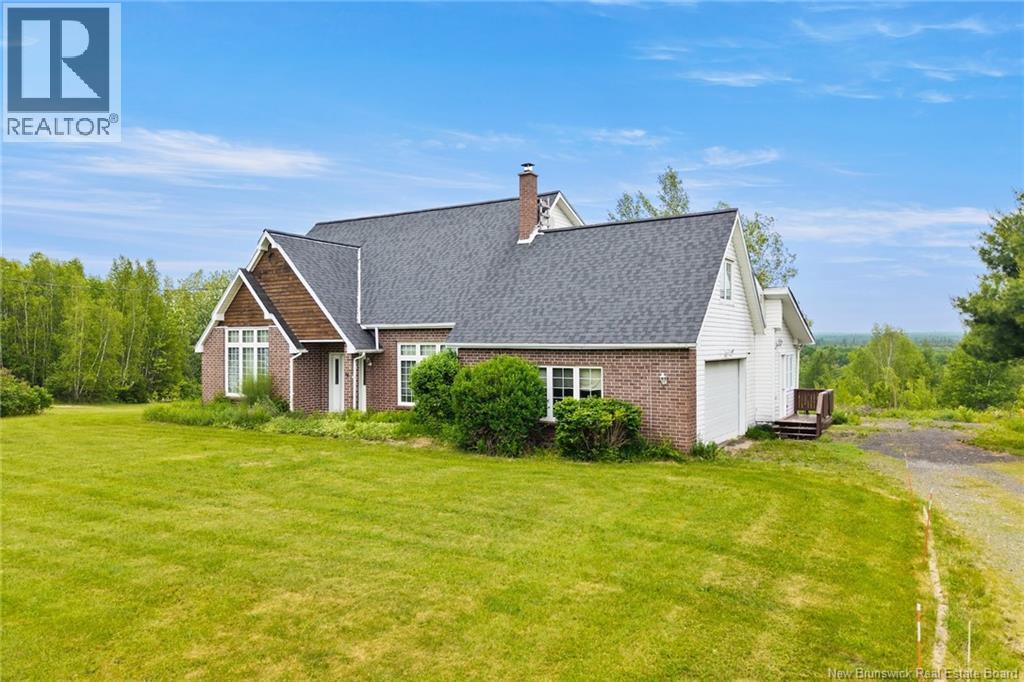
Welcome to this spacious and versatile home that offers an incredible amount of living space, thoughtful design, and exceptional value. Featuring 4 bedrooms, 2 full bathrooms, and a convenient half bath, this property provides the flexibility to adapt to your family's changing needs. The heart of the home is the open concept kitchen and dining area, creating the perfect setting for everyday meals, family gatherings, and entertaining guests. The main floor offers 2 large living areas, giving everyone their own place to relax, unwind, or spend time together. The home office on the main level provides a practical and private workspace. Also located on the main floor is the spacious primary suite, offering comfort and convenience with its own full ensuite bathroom complete with a jetted tub, the perfect place to relax at the end of the day. High ceilings enhance the sense of space and allow natural light to flow through the main living areas. Year round comfort is provided by the efficiency of a heat pump, while wood heat adds an extra layer of warmth during the colder months. The basement level remains unfinished, offering an impressive amount of storage space and endless potential for future development.With the durability and timeless appeal of a brick exterior, this home is designed to stand the test of time while offering low maintenance living. Outside, the private 1.54 acre lot offers the perfect balance of space and manageable upkeep. Enjoy the beautiful outdoor setting from the back deck, where breathtaking sunset views provide the ideal backdrop for relaxing evenings. Despite its peaceful setting, this property is located just a short 2 minute drive from all the amenities of Chipman, offering both convenience and tranquility. If you've been searching for a home with exceptional square footage, multiple living areas, flexible spaces, and outstanding value, this property is one you won't want to miss. Please note that the home will be cleaned prior to closing. (id:64343)
44 Eagle Rock Road
Welsford, New Brunswick
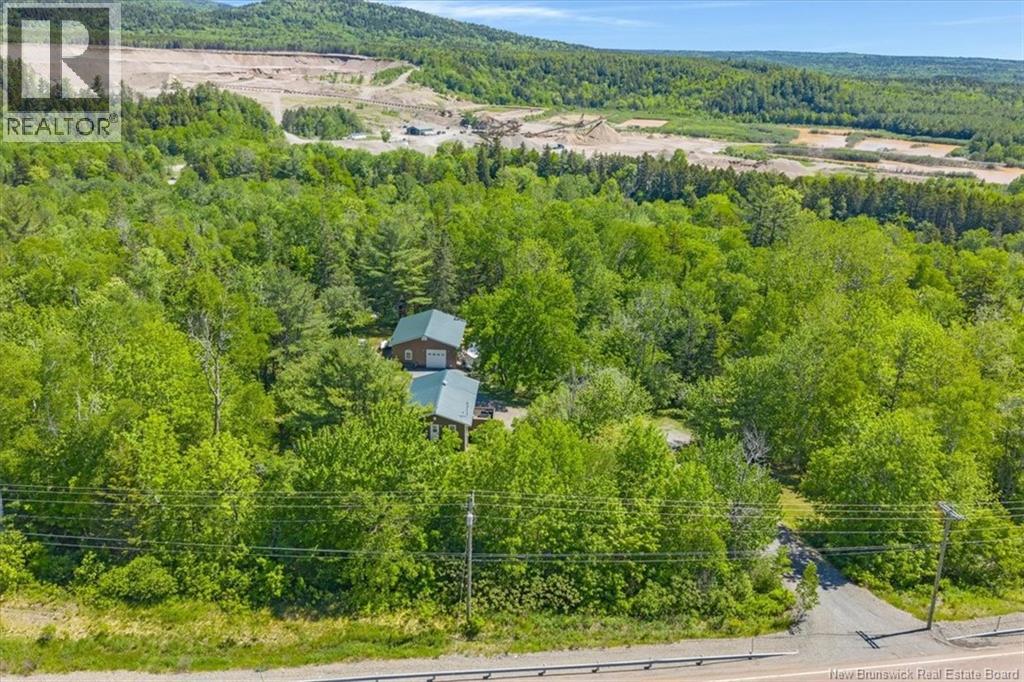
Set on 2.75 acres in Welsford, this beautifully renovated property offers space, flexibility, and the peaceful lifestyle many buyers are searching for. The main level features three comfortable bedrooms, a full bathroom, and bright, welcoming living spaces designed for everyday living. Just off the dining area, a spacious deck provides the perfect spot to enjoy your morning coffee, host summer barbecues, or take in the surrounding views. The fully finished lower level is already set up as a self-contained one-bedroom, one-bathroom suite with its own private entrance and walkout, making it ideal for rental income, multigenerational living, or extended family. Whether you're looking to offset your mortgage or provide a comfortable space for loved ones, this turnkey second living area is ready to use. The oversized garage is another standout feature, offering plenty of room for a workshop, vehicle storage, hobbies, or anyone who enjoys working on cars. With ample outdoor space to explore, garden, entertain, or simply relax and enjoy the surroundings, this property offers endless possibilities. Whether you're looking for a family home with a ready-to-go second suite or simply want extra space to suit your lifestyle, this versatile property is ready to welcome its next owners. (id:64343)
164 Logan Lane
Moncton, New Brunswick
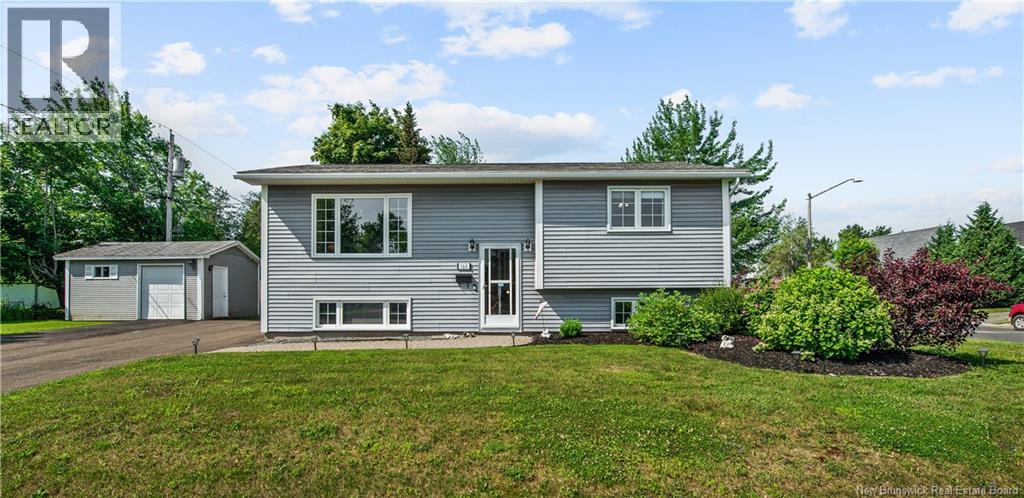
Welcome to 164 Logan Lane, a beautifully updated home in Evergreen Park, Moncton. This adorable raised-ranch home has the big-ticket items already done, so all you have to do is move in. Recent updates include a new kitchen (2020), refreshed bathroom (2021), a new back deck (2021), a 200-amp electrical entrance (2020), and new siding with 8 inches of added attic insulation (2022) plus a new roof and roof cap (2022). On the main floor, you'll find a bright kitchen, a dining room with pantry, a comfortable living room, a 5 piece bathroom, and 2 bedrooms. Downstairs, you'll find a spacious 23X15 family room warmed by a propane stove, a third bedroom, and a home office - room to spread out and make your own. Two ductless heat pumps keep things comfortable year round, heating through the winter and cooling all summer. In one of the most sought-after school zones in Moncton, this is a true family home. Cozy up inside by the propane stove or enjoy the outdoors on the newer back deck. This home is sure to go fast - just look at it! Call your favourite REALTOR® to book a showing today. (id:64343)
272 Pickwauket Road
Hampton, New Brunswick
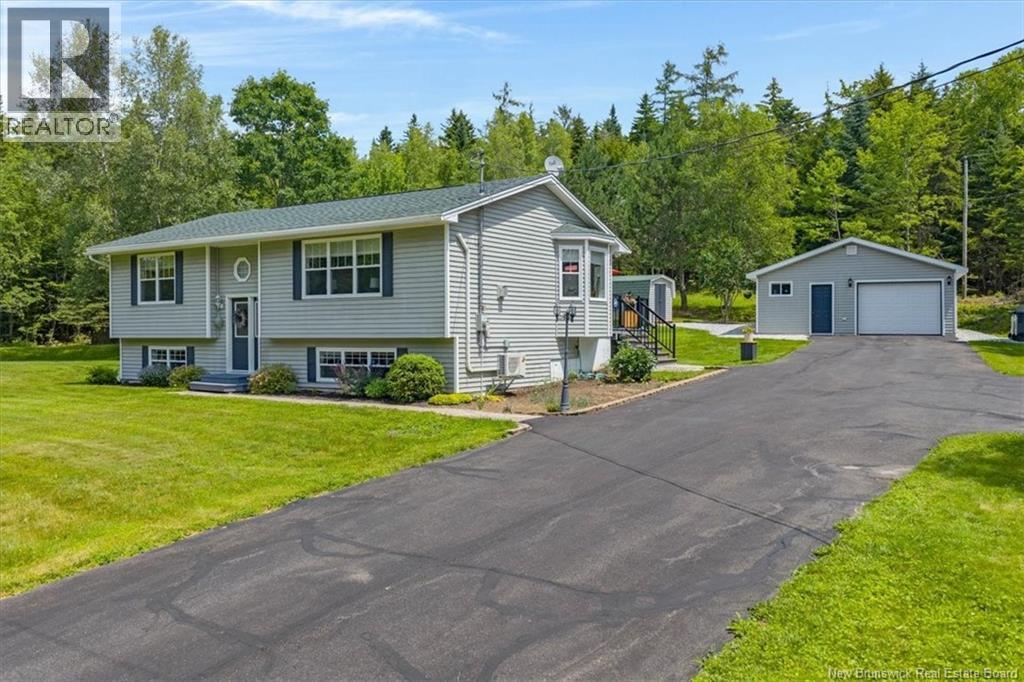
Welcome to 272 Pickwauket Road, where pride of ownership is evident from the moment you arrive. Nestled on an exceptionally private 1.25-acre lot just minutes from the heart of Hampton, this immaculate split-entry home offers the perfect combination of peaceful country living and modern convenience. The beautifully maintained grounds, manicured lawn, mature trees, paved driveway, detached garage, and storage shed create a setting that's as impressive outside as it is inside. Step inside to discover over 2,000 sq. ft. of finished living space that has been meticulously maintained throughout. The bright living room welcomes you with gleaming hardwood floors and a cozy propane fireplace, while the spacious kitchen features abundant cabinetry, a centre island, and an adjoining dining area filled with natural light. Patio doors lead to a spacious rear deck overlooking the private backyardperfect for entertaining, relaxing, or simply enjoying the peaceful surroundings. The main level offers two generous bedrooms and an updated full bathroom. Downstairs, you'll find a spacious family room with a second propane fireplace, a third bedroom, convenient half bath, laundry area, and an expansive utility/storage room that provides exceptional flexibility for hobbies, a workshop, home gym, or future finishing. The layout offers space for growing families, overnight guests, or those working from home. A ductless heat pump, two propane fireplaces, and electric baseboard heating provide efficient, year-round comfort. Every inch of this property reflects thoughtful care and meticulous maintenance, making it truly move-in ready. Properties offering this level of care, privacy, and pride of ownership don't come along often. Come experience 272 Pickwauket Road for yourselfyou'll feel at home the moment you arrive. (id:64343)
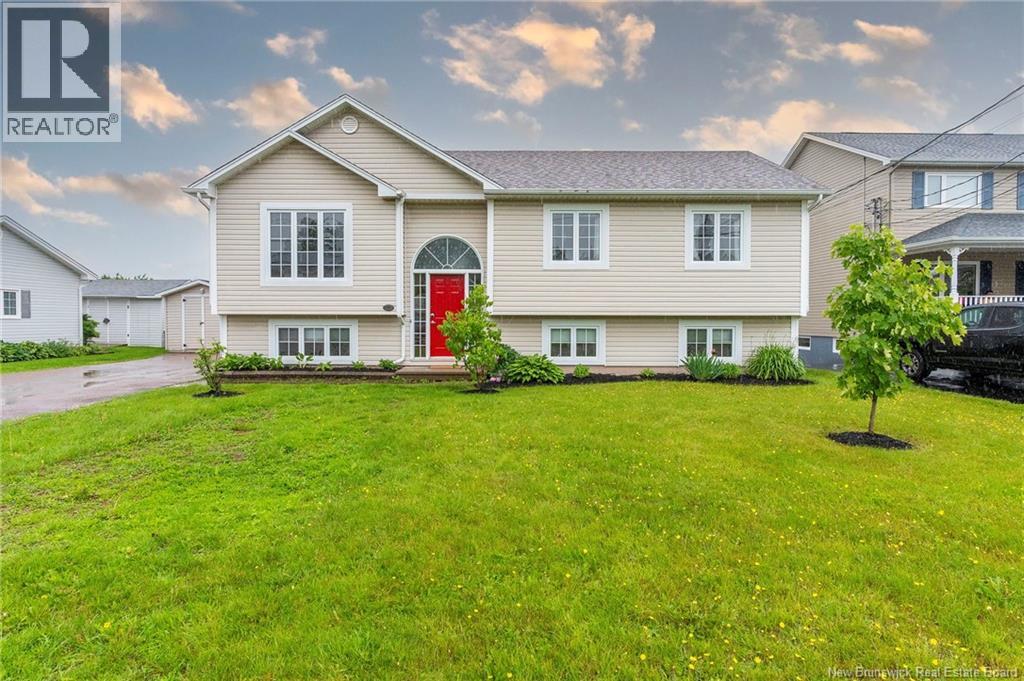
125 Caissie Avenue
Shediac, New Brunswick
This well-maintained split-entry home offers plenty of space for a growing family or anyone just starting out. One thing you'll love right away is the oversized front entry, a rare feature in split-entry homes, with lots of room for coats, boots, backpacks, and all the day-to-day clutter. The main level features a bright living room with cathedral ceilings, 3 bedrooms, and a full bathrooms. Downstairs, you'll find a spacious family room, a bonus room, another 3 piece bathroom, and an additional non-conforming bedroom, giving you lots of flexibility for guests, a home office, playroom, or hobby space. Enjoy year-round comfort with a heat pump and relax in the sunroom overlooking the backyard. Outside, there's a storage shed and plenty of room to enjoy. If you've been looking for a home with space to grow and a layout that works for everyday family life, this one is worth a look! (id:64343)
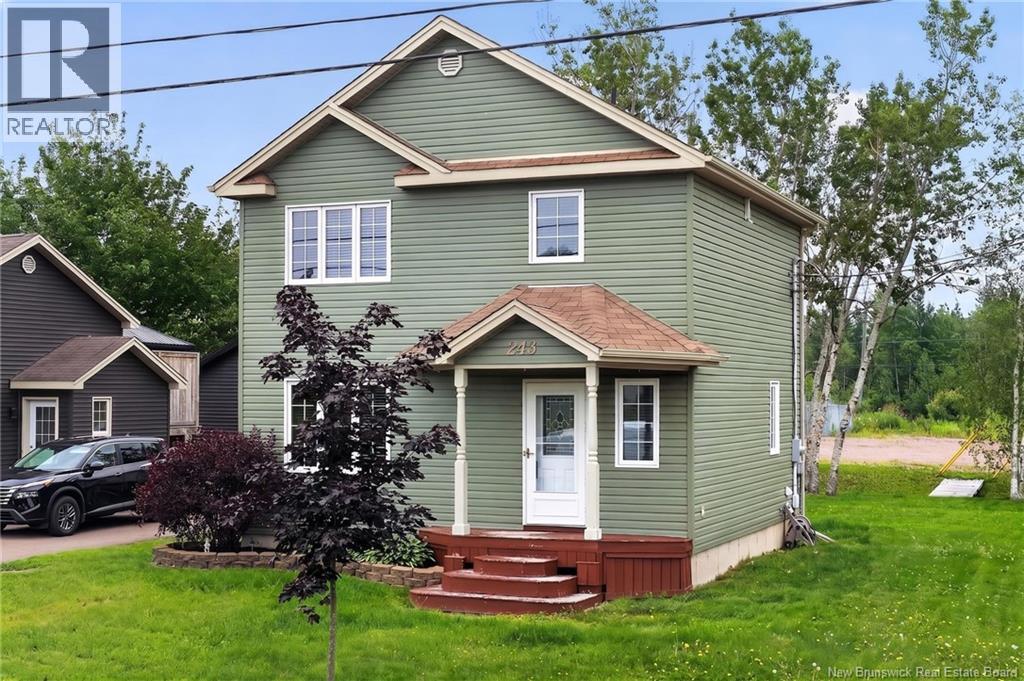
243 Landry
Shediac, New Brunswick
Welcome to 243 Landry Street in Shediac. A wonderful 2 storey family home ideally located in the heart of town. The main level offers a bright and inviting living room that seamlessly flows into the dining area, featuring direct access to the back deck, perfect for entertaining or enjoying quiet evenings outdoors. The kitchen is open to the dining space and provides ample cupboard and counter space for everyday living. A conveniently located half bath with laundry completes this level. Upstairs, youll find the primary bedroom, two additional well-sized bedrooms, and a 4pc bath, ideal for growing families. The unfinished basement presents excellent potential for additional living space, allowing you to customize it to suit your needs. Comfort is ensured year-round with efficient heating and cooling thanks to mini-split units on every floor. Set on a nicely landscaped lot, the property also features a double driveway and storage shed. Located step away from walking trail and close to all Shediac amenities, including schools, shopping, restaurants, churches, and highway. Plus, only minutes from famous Parlee Beach and 20 minutes from Moncton this home offers both convenience and lifestyle. Call your REALTOR® for more information or to book your private viewing. (id:64343)
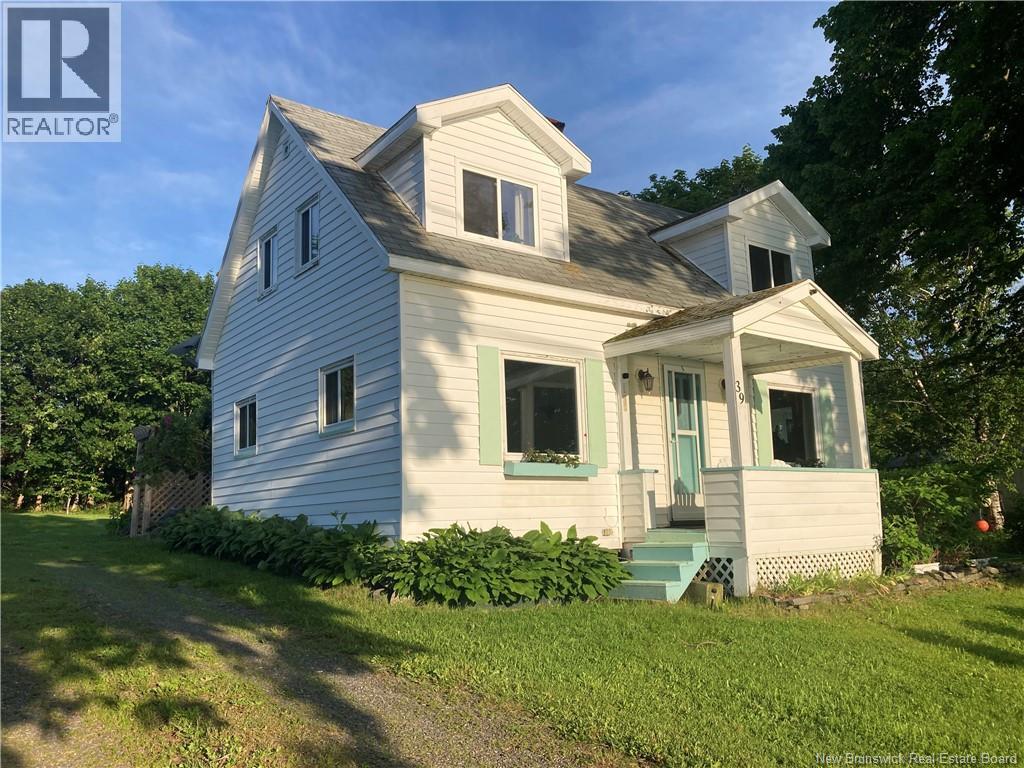
39 Cooks Point Road
Wilsons Beach, New Brunswick
Nestled on a 0.45 acre lot, 39 Cooks Point Road gives you amazing ocean views of the Bay of Fundy. This two bedroom, two full bathroom home works perfectly as an Airbnb rental, a seasonal cottage, or a summer getaway. You can sit back and look out at the water, where you even have the chance of seeing whales. Plus, a brand new septic system is being installed right now, giving you total peace of mind. Whether you want to keep renting it out for extra income or use it as your own private summer escape, this property is a wonderful place to enjoy life by the ocean. (id:64343)
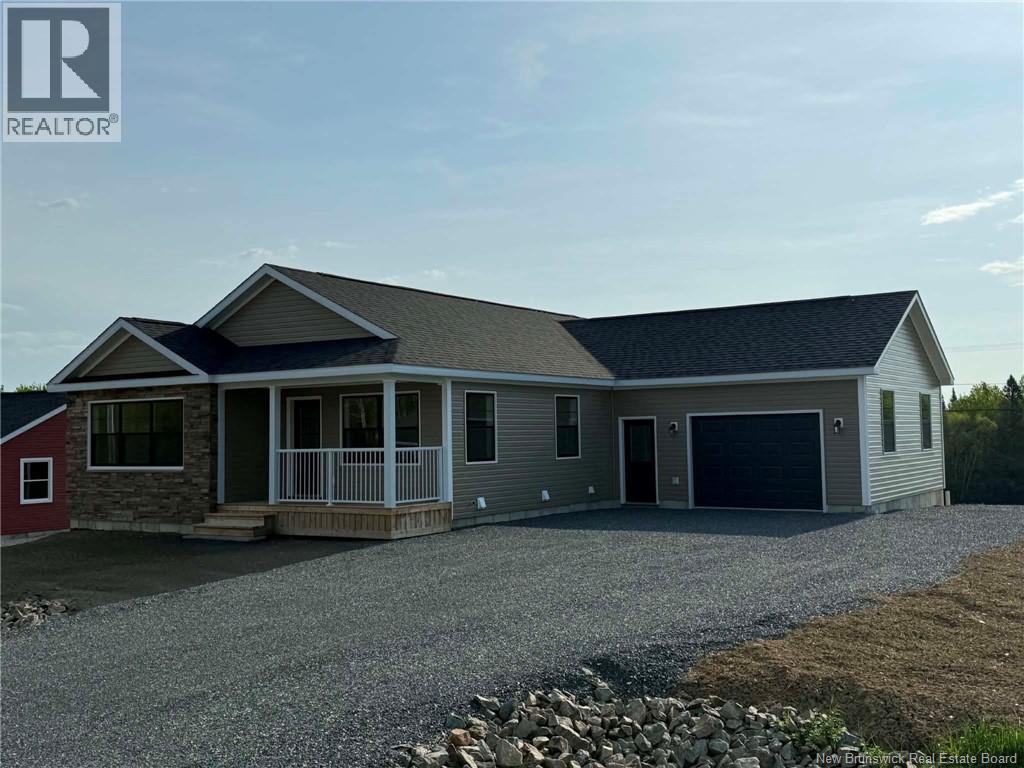
126 Hetherington Court
Woodstock, New Brunswick
Welcome to 126 Heatherington Court, a brand-new construction home featuring a classic gable-end design with an integrated garage, complemented by a covered front porch with charming dormer accents. Inside, the open-concept layout creates a bright and welcoming atmosphere, seamlessly connecting the kitchen, dining, and living spaces. The kitchen is both stylish and functional, offering a large corner pantry and a double-length island with a 36 bar topperfect for casual dining and entertaining. The dining nook is filled with natural light and flows effortlessly into the spacious living area. The primary bedroom includes a private ensuite and walk-in closet, creating a comfortable and relaxing retreat. Attractive, well-appointed bathrooms add to the homes overall appeal. A back-entry laundry room with a custom built-in bench provides practical storage and an organized transition space. The unfinished walkout basement offers excellent potential for future living space or additional bedrooms, adding flexibility and long-term value. Ideally located close to Meduxnekeag Consolidated School (K8) and all local amenities, this home offers both convenience and a family-friendly setting. Dont miss the opportunity to make this beautiful new home your ownschedule your private tour today and experience everything 126 Heatherington Court has to offer. This property is HST applicable. Eligible first-time home buyers may qualify for a rebate equal to 5% of the purchase price plus HST, effectively eliminating the GST portion of the tax. (id:64343)
49 Mcintosh Street
Miramichi, New Brunswick
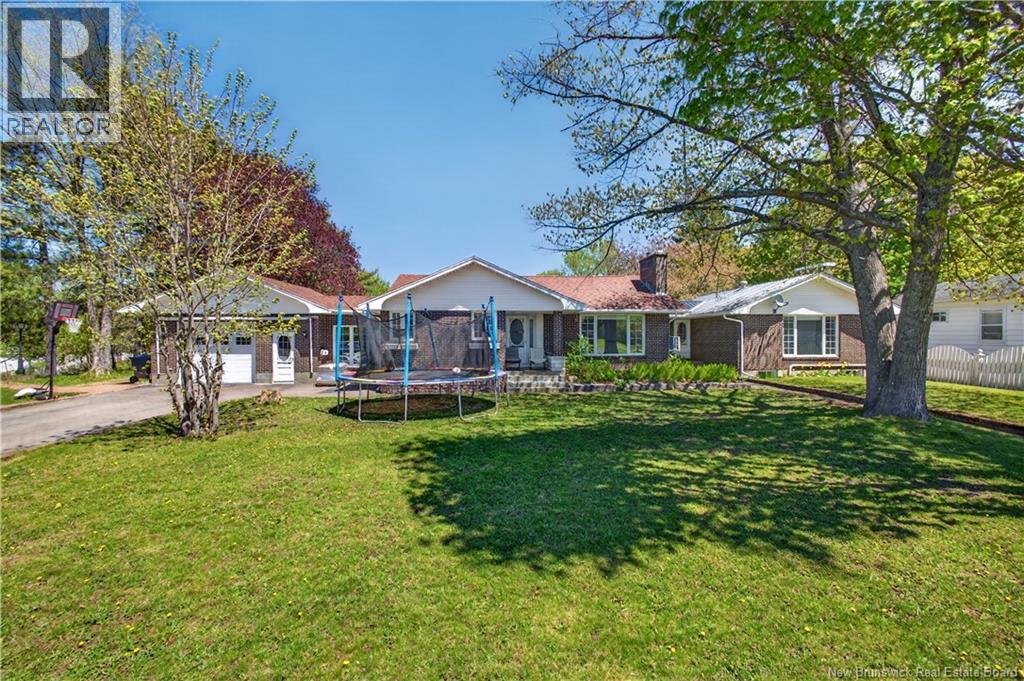
This beautifully maintained brick bungalow offers exceptional space, versatility, and income potential in a highly desirable Miramichi East location just minutes from schools, downtown, and the Federal Payroll Centre. The main living area features a bright and welcoming layout with a spacious kitchen, dining area, and inviting living room highlighted by a stunning stone fireplace. Large windows throughout the home provide an abundance of natural light while three well-sized bedrooms and a full bath offer comfortable family living. One of the standout features of this property is the separate living space with its own private entrance, ideal as an in-law suite, granny suite, guest quarters, home business, or potential mortgage helper. Whether you are looking for multigenerational living or additional income opportunities, this flexible layout offers endless possibilities. The lower level offers even more finished living space complete with a rec room, additional bedroom, two non-conforming bedrooms, bathroom, and laundry area. Step outside and discover the impressive backyard featuring mature landscaping, beautiful stonework, fenced areas, and plenty of room to relax and enjoy. The detached rear garage is not included with the sale of the home but is available for purchase at an additional cost or will be subdivided off prior to closing. This impressive space is ideal for mechanics, hobbyists, storage, or anyone in need of extra workspace. There is also ample room for recreational vehicles, outdoor enthusiasts, or animal lovers. This unique property combines comfort, functionality, and opportunity, making it a rare find in todays market. (id:64343)
46 Saunders Drive
Quispamsis, New Brunswick
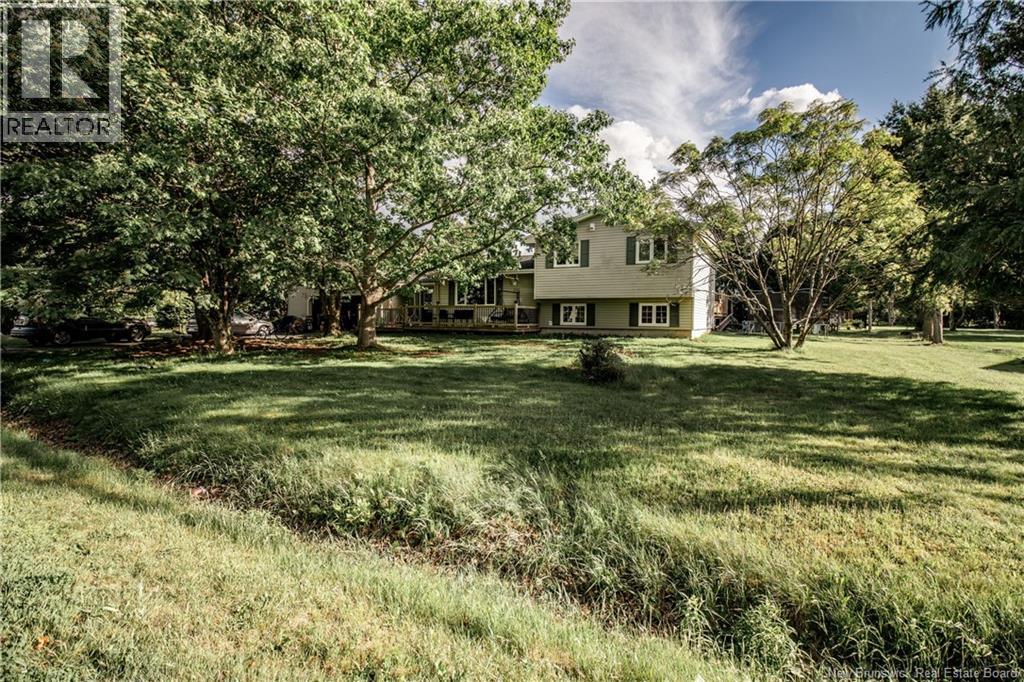
Situated on a well kept mature, private lot, this 3 level home with attached double garage has much to offer. A large foyer from front door to back walkout to yard is spacious, with loads of Coat hanging space and also a 1/2 bath. up to the eat in kitchen leads to an upgraded kitchen with patio doors to the outside deck area, and upper deck to the above ground pool. Living room is also on this level .The upper level has 3 bedrooms and a main bath. Newer windows thoughout. the third lev, just steps down from the kitchen el offers presents a family room, 4th bedroom , and laundry room area. under the first level is plenty of accessible storage space. With newer light fixtures, refinished flooring and fresh paint, you can make this home your own. 2 heat pumps, and an oversized garage (28x32) insulated and dry walled-just suited for cars and storage. Newer front deck offers great outdoor area to enjoy a coffee and watch over the quiet neighbourhood. (id:64343)
15833 Undine Road
Drummond, New Brunswick
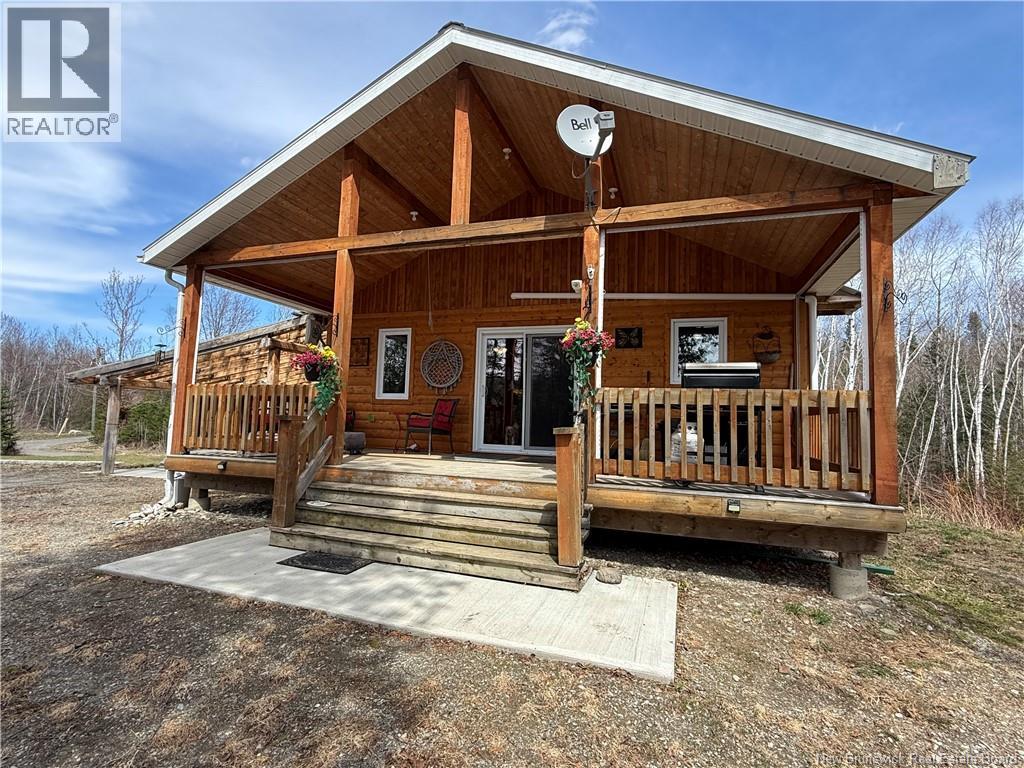
Built in 2016, this thoughtfully designed home offers comfortable one level living with everything conveniently located on the main floor. Featuring beautiful wood finishes throughout, including custom wood cabinetry, the home has a warm and inviting feel that truly must be seen to be appreciated. Outside, the property offers plenty of space to enjoy country living at its best. Relax in the inground hot tub, take in the peaceful waterfront views, or enjoy the sweeping grounds and private setting that offer both serenity and functionality. The fully insulated and heated barn adds incredible versatility, perfect for hobbies, projects, storage, or hobby farming. Garden enthusiasts will also appreciate the large garden and greenhouse for year round growing. Adding to the propertys unique appeal, there is also a quarry on site, offering character and endless possibilities. A full backup generator provides added comfort and peace of mind year round. Conveniently located just 10 minutes from Grand Falls, you can enjoy the privacy of country waterfront living while still being close to amenities. Ideal for DIY enthusiasts, hobby farmers, or anyone looking for a quieter lifestyle with room to create and grow, this is a rare opportunity to own a truly unique waterfront property with space, comfort, and endless potential. Book your private showing today. (id:64343)

5 Euston Street
Moncton, New Brunswick
Seize the opportunity to own and operate a one-of-a-kind business venture in the heart of Downtown Moncton. This previously established beer garden and eatery offers the perfect setup for an entrepreneur looking to get into an exciting venture. This property is situated on a corner lot and features a unique and modern design with two versatile shipping containers. The 320 SF service container, with 9-foot ceilings, includes a full commercial kitchen with ventilation, a walk-in refrigerator, an eight-tap keg system, and essential kitchen equipment. Fully heated, this container allows for year-round operations. The 160 SF restroom/electrical room container houses four standard restrooms and one wheelchair-accessible restroom, also heated for year-round usage. The fully fenced property creates a lively and private patio experience, offering a vibrant ambiance that has made it a popular destination for locals, tourists, and outdoor enthusiasts, including cyclists. Located within walking distance of Riverfront Park, this spot has become a favoured pit stop for visitors and residents alike. With the nearby Three Sisters Development driving increased residential density and foot traffic, the area is poised for even greater opportunities. This property is a turnkey operation, offering everything needed to run a successful food and beverage business with the potential to grow into a more permanent location over time. Dont miss this exciting chance to acquire a ready-to-go business. (id:64343)
33 & 35 Kerrs Ridge Road
Bocabec, New Brunswick
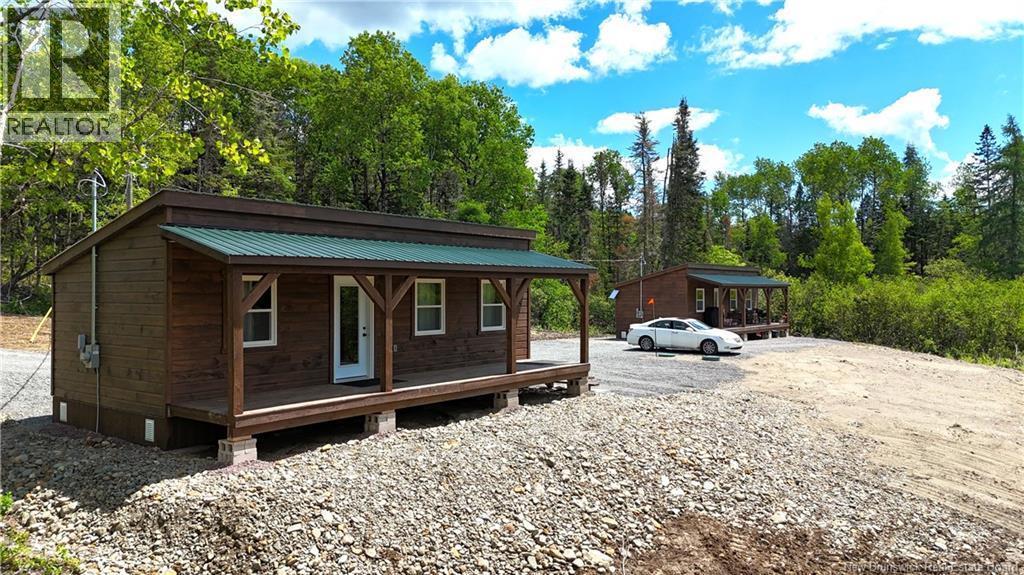
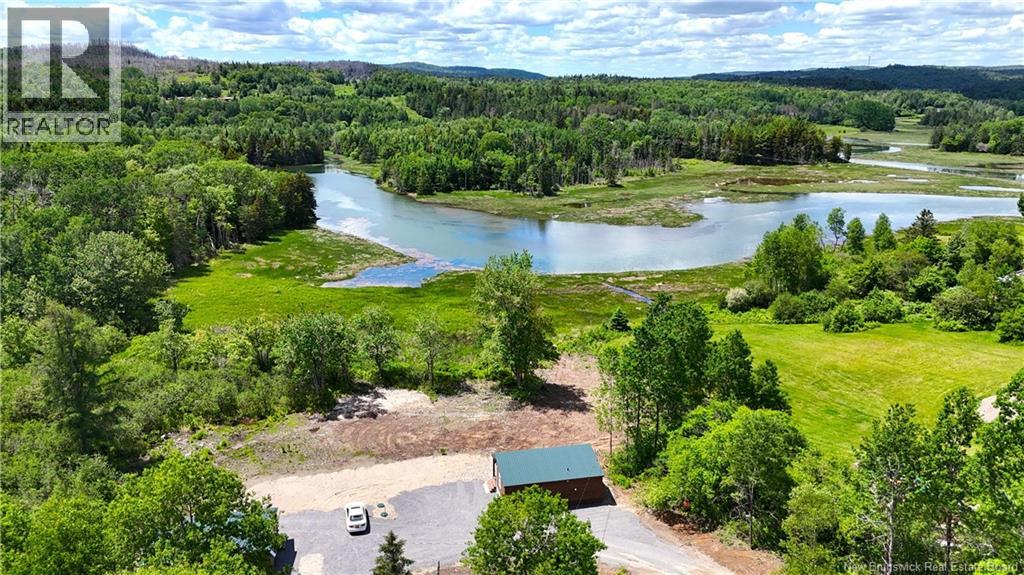
Here is a rare waterfront opportunity on Kerrs Ridge Road in beautiful Bocabec, NB. Set on 2.69 acres in a quiet, peaceful location just 15 minutes from St. Andrews By the Sea, this turn key property offers exceptional privacy, stunning sunset views, and direct access to the Bocabec River. The property features two newly built, identical one bedroom cottages, each thoughtfully designed for comfort and efficiency. Both cottages include a bright kitchen, dining area, living room, full bathroom, and a well proportioned bedroom. Quality craftsmanship is evident throughout, and both cottages come fully furnished with all new appliancesfridge, stove, washer, and dryermaking this a seamless move in or rental ready opportunity. The metal roof and wood siding should make these cottages maintenance free for years to come. Whether youre seeking a serene retreat, a multi unit investment with the option and room to add more cottages, a family getaway or looking to downsize with passive income, this property delivers unmatched versatility. Enjoy the expansive acreage, the natural beauty of the riverfront, and the peaceful surroundings that define life here. With incredible water views, modern accommodations, and true turn key convenience, this waterfront gem is ready to be enjoyed from day one. Call today for additional information or to schedule a private viewing of this incredible waterfront opportunity. (id:64343)
33 & 35 Kerrs Ridge Road
Bocabec, New Brunswick
Here is a rare waterfront opportunity on Kerrs Ridge Road in beautiful Bocabec, NB. Set on 2.69 acres in a quiet, peaceful location just 15 minutes from St. Andrews By the Sea, this turn key property offers exceptional privacy, stunning sunset views, and direct access to the Bocabec River. The property features two newly built, identical one bedroom cottages, each thoughtfully designed for comfort and efficiency. Both cottages include a bright kitchen, dining area, living room, full bathroom, and a well proportioned bedroom. Quality craftsmanship is evident throughout, and both cottages come fully furnished with all new appliancesfridge, stove, washer, and dryermaking this a seamless move in or rental ready opportunity. The metal roof and wood siding should make these cottages maintenance free for years to come. Whether youre seeking a serene retreat, a multi unit investment with the option and room to add more cottages, a family getaway or looking to downsize with passive income, this property delivers unmatched versatility. Enjoy the expansive acreage, the natural beauty of the riverfront, and the peaceful surroundings that define life here. With incredible water views, modern accommodations, and true turn key convenience, this waterfront gem is ready to be enjoyed from day one. Call today for additional information or to schedule a private viewing of this incredible waterfront opportunity. (id:64343)
98 Mcnair Drive
Nackawic, New Brunswick
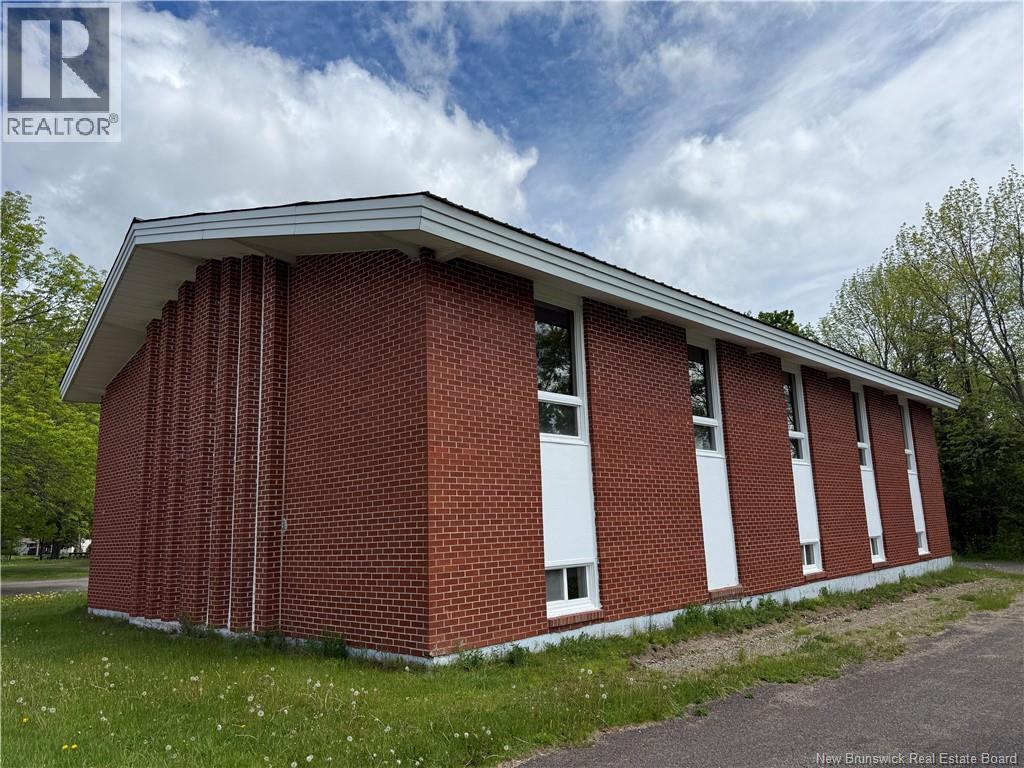
This once Church, is currently being used for residential, but is zoned Residential/Institutional. Approved to put 3 more units in the Sanctuary, and 2 units in the basement, you could have a 6 unit rental. Or do a combination of both Residential & Institutional. The possibilities are endless. The main entrance connects to the rear entrance with an elevator at the back door, allowing you to go up or down 1/2 flight to the basement or upstairs. On the main floor you will find the sanctuary with 15' centre height ceilings, a great space. You will find a 1 bedroom apartment on this level too. Downstairs, 2 sets of washrooms, storage, utility rooms, 2 classrooms. A large open communal space with a kitchen connects to another way of egress shared by the sanctuary above. The building is sturdy and supports a min 65 lbs live load in addition to the dead load. See Residential listing for additional information. Zoned for, but would need approval: Education and Healthcare: Schools, colleges, public hospitals, clinics, and nursing homes. Religion and Culture: Places of worship (churches), libraries, community centres, museums, and public art galleries. Public Safety and Administration: Government offices, fire and police stations, and public service buildings. Recreation and Open Space: Public parks, playgrounds, and cemeteries. Social Services: Senior citizen housing and secular institutions. (id:64343)
98 Mcnair Drive
Nackawic, New Brunswick
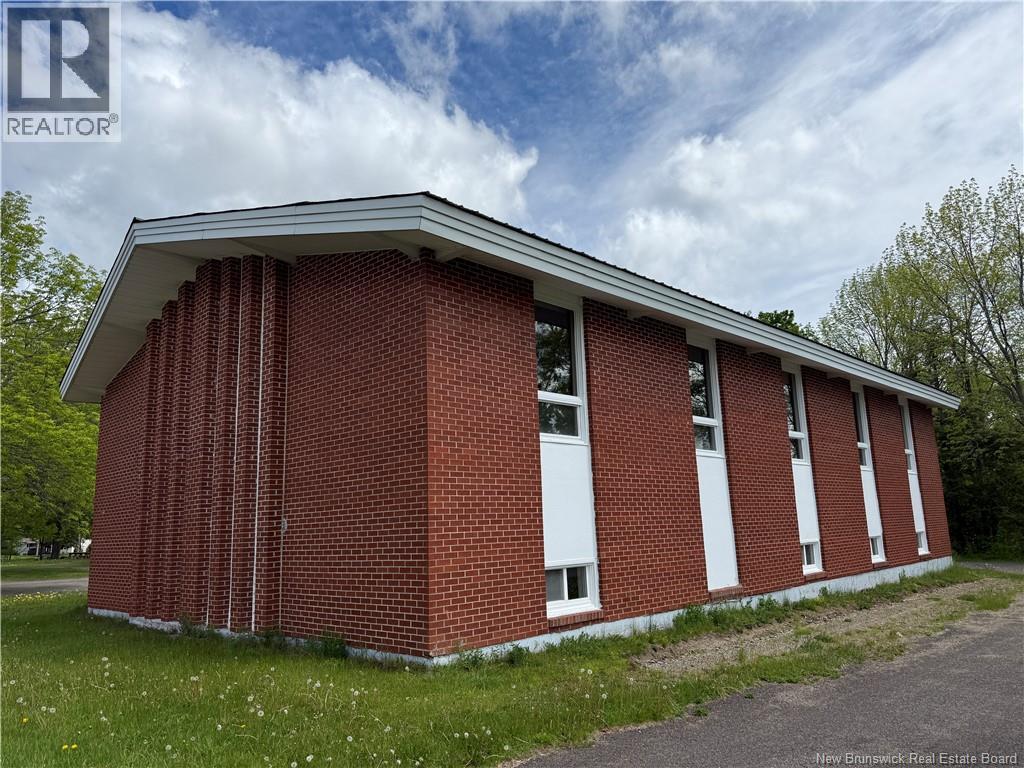
This once Church, is currently being used for residential, but is zoned Residential/Institutional. Approved to put 3 more units in the Sanctuary, and 2 units in the basement, you could have a 6-unit rental. Or do a combination of both Residential & Institutional. The possibilities are endless. The main entrance connects to the rear entrance with an elevator at the back door, allowing you to go up or down 1/2 flight to the basement or upstairs. On the main floor you will find the sanctuary with 15' centre height ceilings, a great space. You will find a 1 bedroom apartment on this level too. Downstairs, 2 sets of washrooms, storage, utility rooms, 2 classrooms. A large open communal space with a kitchen connects to another way of egress shared by the sanctuary above. The building is sturdy and supports a min 65 lbs live load in addition to the dead load. (id:64343)
39-41 Belair Street
Grand-Sault/grand Falls, New Brunswick
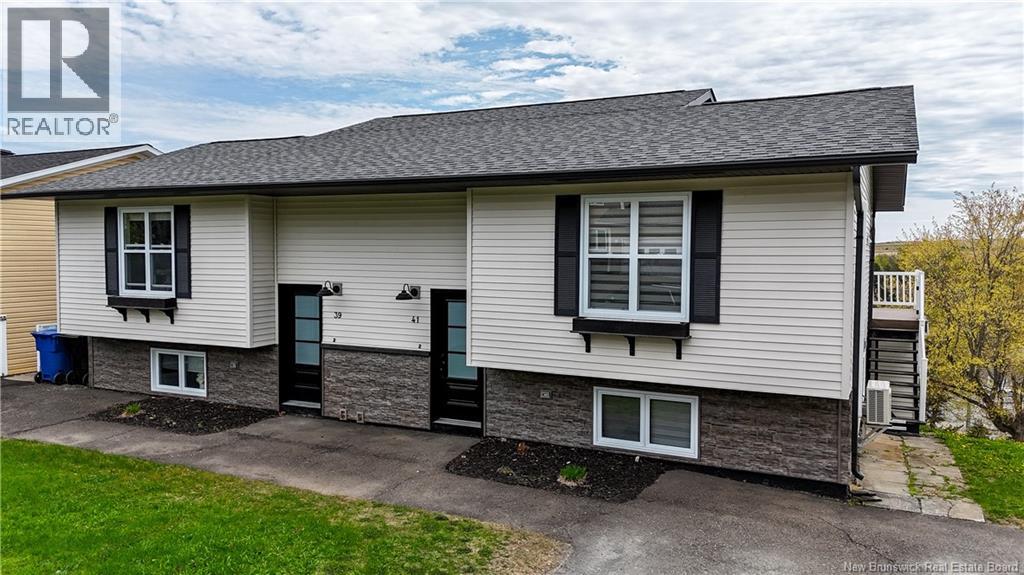
Beautifully updated duplex offering incredible flexibility for investors, multi-generational living, or owner-occupants looking to offset their mortgage by living in one unit and renting the other. Each split-entry dwelling features 3 bedrooms, 1.5 bathrooms, spacious living areas, and has seen extensive renovations over the years. Enjoy stunning mountain views from the large decks or relax in the bright and inviting 3-season sunrooms. The property is ideally located close to all amenities, making it convenient for families, tenants, or commuters alike. With modern updates, functional layouts, and excellent income potential, this property is move-in ready and offers a rare opportunity in todays market. Whether you are searching for an investment property, starter home with rental income, or space for extended family, this duplex checks all the boxes. (id:64343)
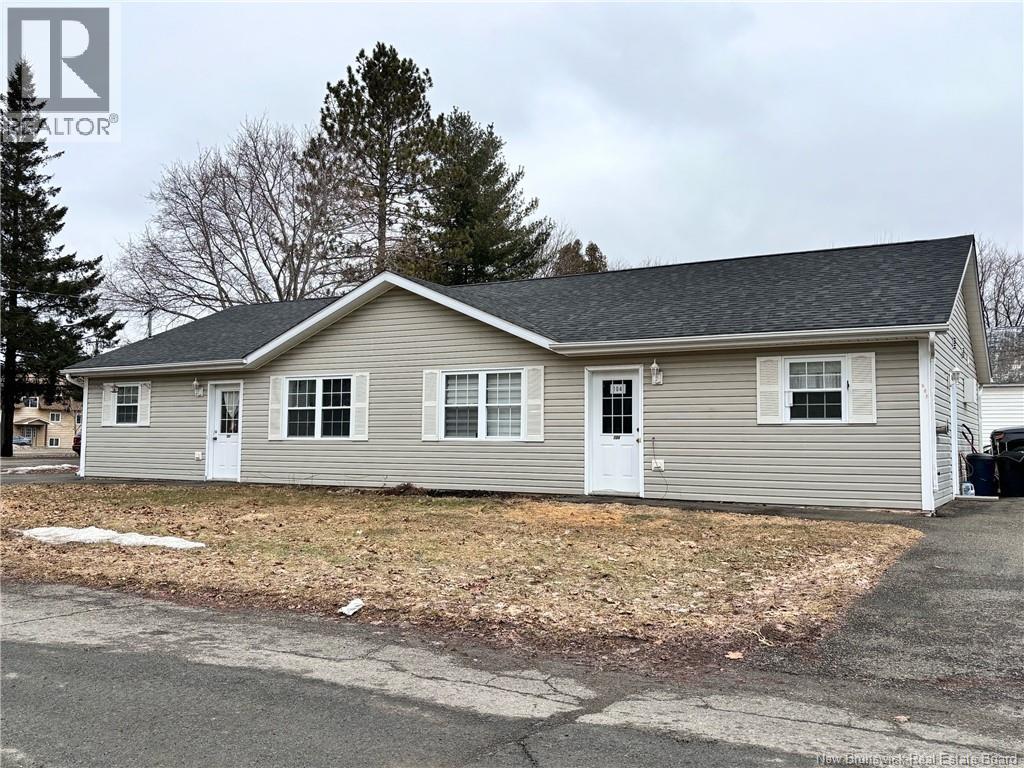
104 Water South Street
Woodstock, New Brunswick
Looking for a lucrative investment opportunity? Look no further. This well maintained two unit apartment building is a cash flow dream, generating a monthly income of $1600 total, wheelchair accessible. Each apartment offers a spacious 900 square feet of living space providing plenty of room for tenants to make themselves at home. With separate entrances and utilities tenants enjoy their own private space while paying for their own utilities. The apartments are tastefully designed and meticulously maintained ensuring that your tenants will be happy and comfortable. Don't miss out on this fantastic investment opportunity. Secure your financial future and enjoy the benefits of passive income with this well maintained two unit apartment building. Contact us today for more information and to schedule a viewing. Zoning R2 (id:64343)
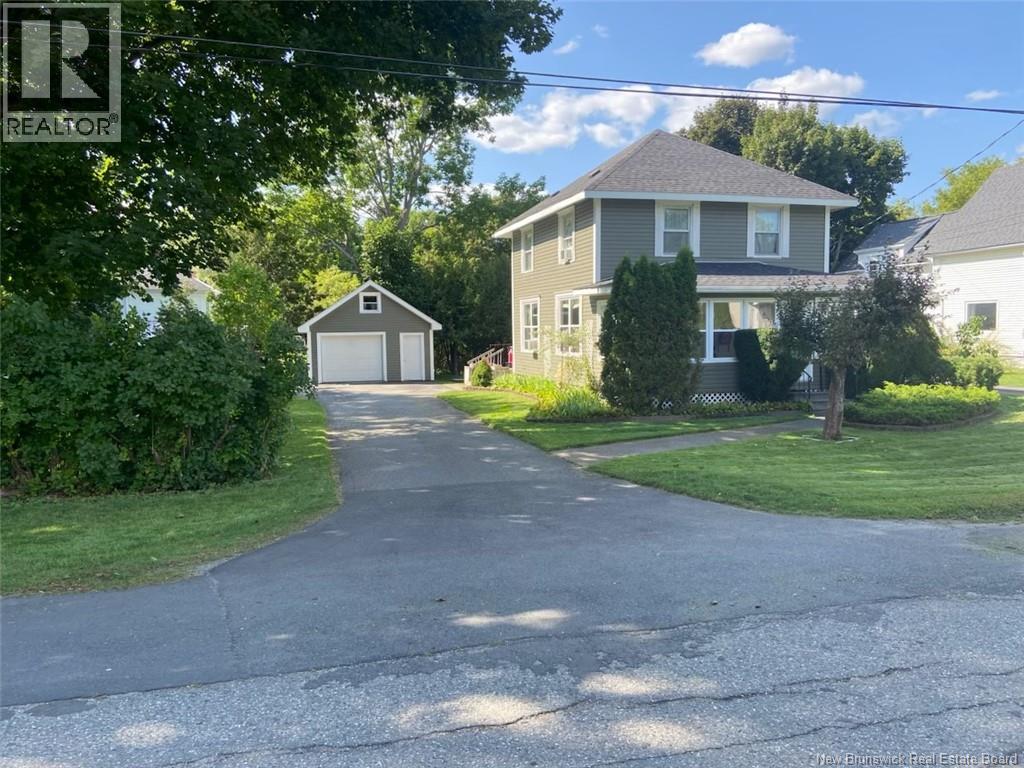
40 Churchill Street
St. Stephen, New Brunswick
Situated on a peaceful, quiet street, this charming two-storey home offers the perfect blend of space, comfort, and convenience for family living. Featuring four spacious bedrooms, two full bathrooms, a generous living room, and a formal dining room, theres plenty of room for everyone to gather and grow. Set on a double lot totaling approximately one-third of an acre, the property provides exceptional outdoor space. The expansive side yard creates an ideal recreation area for family activities, complete with mature shade trees that offer both beauty and comfort throughout the warmer months. Conveniently located within walking distance to the local elementary and middle schools, as well as the Garcelon Civic Center, this home combines tranquility with accessibility. Move-in ready and waiting for its next family, this wonderful property is a must-see. Contact your favorite REALTOR® today to schedule a private viewing. (id:64343)

110 York Street
Richibucto, New Brunswick
***ATTENTION INVESTORS***, are you searching for additional income OR are you someone looking for a WATERFRONT PARADISE! Welcome to 110 York, Richibucto NB. This beautiful 2 bedroom home is situated directly on the Richibucto Harbour. If you wish to generate income without doing any work, this property offers onsite Property Management. Furthermore, as a member of the Home Owners Association (HOA), for just 125$/month, you have access to a beautiful ingrown pool, snow removal services and yard care. Essentially, you can own this property and it will generate net profits without doing a single thing! It's not all, it comes fully furnished with new furniture from last year and this year. So you can start generating money by renting your property the moment you own it, and without lifting a finger! The property generated net profits even in the first year! In addition, This WATERFRONT property was beautifully renovated just 3 years ago. It is a gem! SANDY BEACH for great swimming only steps away from the patio. It is also the perfect spot to hop on a boat and cruise along one of the province's most beautiful rivers and the Northumberland Strait. Renovations on the property includes: plumbing, electrical, windows, doors, mini split, siding, new patio just to name a few. This one will not disappoint! Call today for your private Viewing! PLEASE NOTE, Financial documents are available for Fiscal Year 2022 (June-December) and Fiscal Year 2023 (Jan-October). (id:64343)
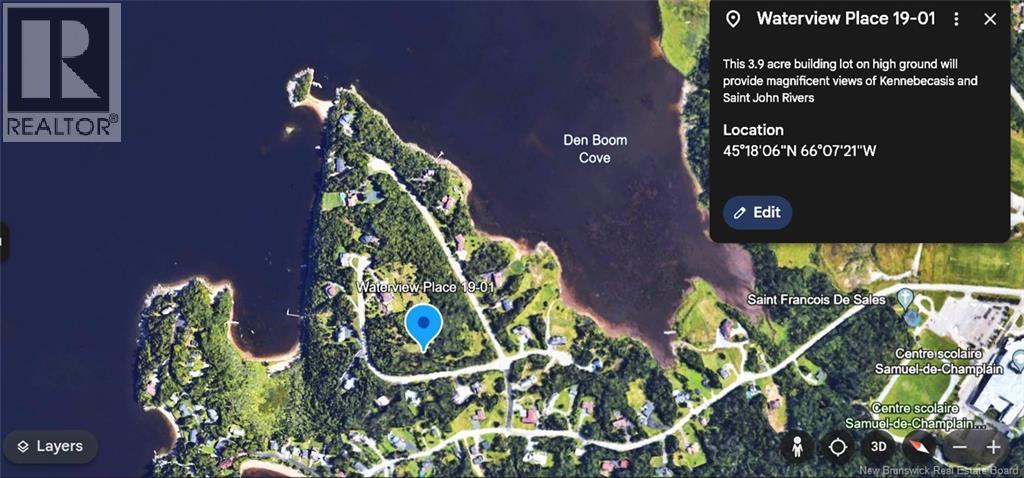
Tbd Waterview Place
Saint John, New Brunswick
Top of the hill with panoramic views of Saint John and Kennebecasis Rivers, this large almost 4 acre lot is waiting for your dream home. A corner lot extending from Batten Lane and all the way around the bend of Waterview Place. This will provide maximum privacy and a true feel of nature in the city. The lot cannot be sub-divided and will require a well and septic system. The lots topography is reasonably gentle for the neighborhood and there is a natural, level entry area into the lot. This purchase is subject to HST. This is the perfect time to secure your dream lot just before 2024 building ends 0r 2025 begins. (id:64343)
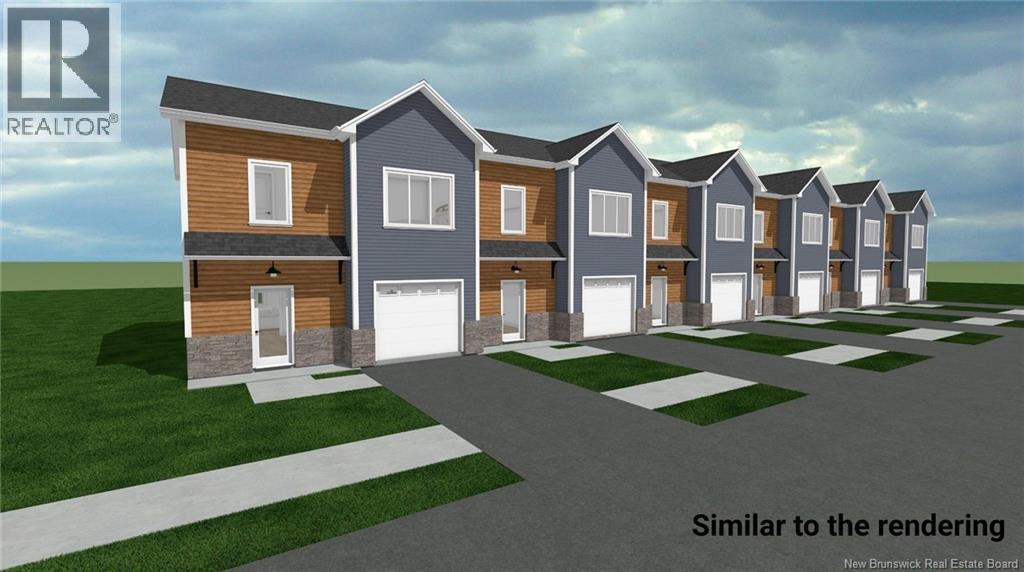
46 Ocean Drive
Saint John, New Brunswick
Welcome to modern brand-new townhouse that perfectly balances contemporary design with peace of mind. This stunning home comes with Atlantic Home Warranty ensuring your investment is protected from day one. The main floor is designed for both effortless entertaining and daily comfort, featuring a sleek, modern kitchen adorned with elegant quartz countertops. The open-concept living and dining areas create a seamless flow, complemented by a conveniently located powder room, making it the heart of the home. The second level is thoughtfully curated to meet the needs of a modern lifestyle, offering three spacious bedrooms and two full bathrooms. The primary suite serves as a private retreat, complete with a large walk-in closet and a dedicated ensuite. Functionality is key on this floor, which also hosts the laundry room and a versatile small storage rooman ideal space for a home office setup. Offered at a price that includes HST, a paved driveway, appliances, and landscaping, this home is a turnkey opportunity. Please note that the pavement and landscaping are scheduled for completion in the summer of 2026, providing the perfect finishing touches to this exceptional property. GST HST rebate to go back to the builder. Please check out the virtual tour attached to the listing! (id:64343)
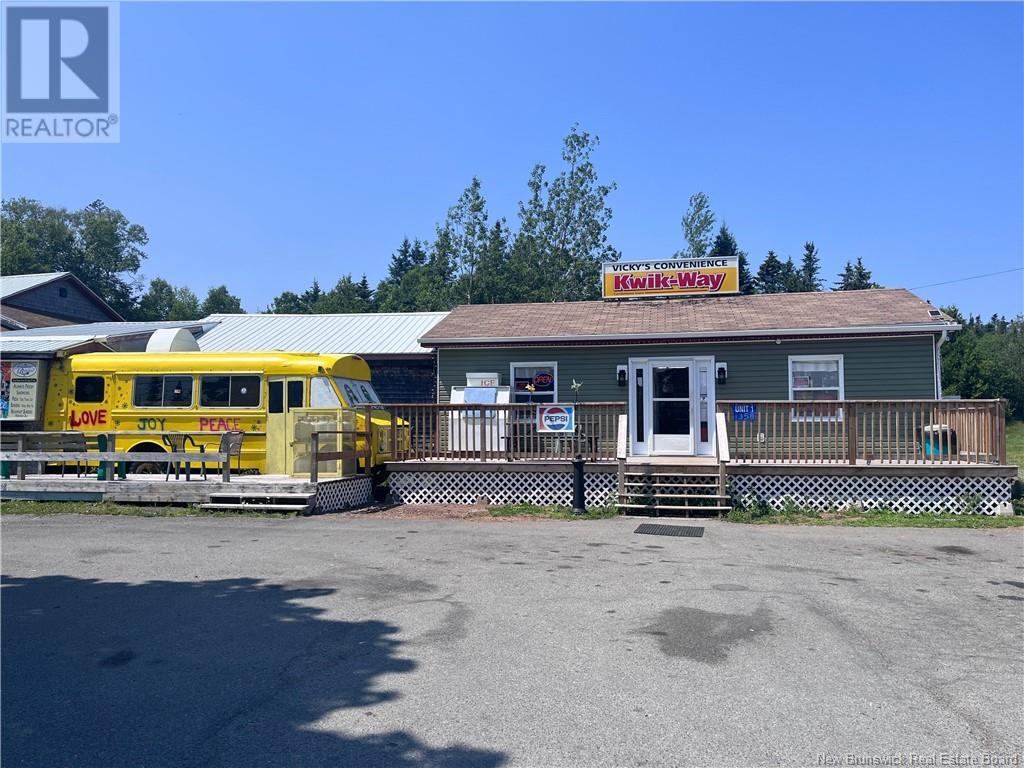
1358-1360 776 Route
Grand Manan, New Brunswick
When Viewing This Property On Realtor.ca Please Click On The Multimedia or Virtual Tour Link For More Property Info. This unique property on Grand Manan Island offers a thriving business and a cozy home in one location. It features one of the islands busiest convenience stores, a community staple with a wide range of products, from hot and cold food to everyday essentials. With a fully equipped commercial kitchen, theres great potential to expand food offerings or create your own specialties. The store enjoys strong community rapport and a loyal customer base. Next door, the spacious detached home includes three bedrooms, one bath, a large living room with high ceilings, a family room, and plenty of utility and storage space. It provides privacy and convenience, just steps away from the business. You can buy the whole package, including both the store and the house, or just the convenience store. Ample parking is available for customers and your family. (id:64343)
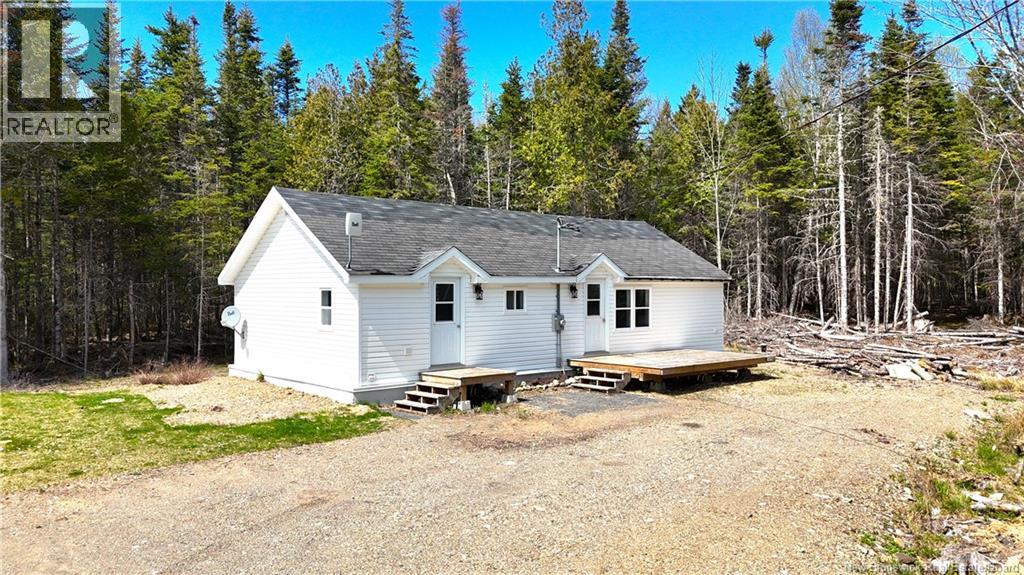
39 L Harkness Road
Chamcook, New Brunswick
Located only minutes from downtown St. Andrews By The Sea, in a quiet peaceful rural setting on the Harkness Road, is this 33 acre property with a completely refurbished home, on a newly developed lot with a new drilled well and a new septic system. The home, which shows exceptionally well, provides one level living in a very comfortable and private setting so close to town. On the main level is a large convenient mudroom/laundry room, an open concept kitchen with built in appliances, a spacious living room, two bedrooms and a full bath. Multiple decks provide different locations for one to enjoy the shade or the sun. The home, sitting on a proper concrete frost wall with a crawl space below, shows as new and needs nothing. What truly sets this property apart is the expansive 33 acresan incredible opportunity rarely found this close to town. This package consists of six individual lots with the following PID#s 15217219, 15059587, 15217227, 15215205, 15215213, 15207616. Whether you envision a hobby farm, future investment, subdivision potential, or simply room to roam, the possibilities are endless. With the property already cleared around the home and the remaining acreage offering space, privacy, and flexibility, this property delivers unmatched value in a highly desirable location. Moments from St. Andrews, yet private and serene, this is a unique chance to secure land, lifestyle, and long-term potential all in one. This is an excellent opportunity to live in a very desirable location with huge potential only moments from St. Andrews. Call today for additional information or to schedule a private viewing. (id:64343)

278 Main
Shediac, New Brunswick
Discover a prime opportunity in the heart of Shediac Main St! This is the perfect chance for someone who has been dreaming of moving away from renting and finally owning their own building. Great Location and Great Opportunity! This unique property offers the versatility to be used as a tavern or a residential property. Formerly a successful tavern, the main floor is designed for high-traffic use, featuring a modern seating area, a sleek epoxy-countertop bar, and a fully equipped commercial kitchen (complete with ventilation and fire suppression). Step outside to the spacious exterior patio, or head upstairs to a private sanctuary featuring a full bath, a primary bedroom, and a secondary room with its own walk-out deckideal for a home office or staff quarters. Key upgrades include a new roof, siding, plumbing, electrical (2 panels), and 3 efficient mini-split heat pumps. This turn-key property is a must-see. Whether you're launching a bistro, a boutique, or a creative studio, the foundation is already built. Stop paying rent and start building your own future on Main Street. Book your showing today! (id:64343)
10501 105 Route
Upper Kent, New Brunswick

Versatile family home with income potential in a peaceful rural setting! Located in Upper Kent, NB, this well-maintained home offers comfortable living with excellent flexibility. The main level features 3 bedrooms, 1 full bathroom, a spacious eat-in kitchen, and a large family room, making it ideal for single-level living. A standout feature is the self-contained lower level, perfect for rental income, in-law accommodations, or multigenerational living. With its own separate entrance, this space includes two non-conforming bedrooms, a full bathroom, an eat-in kitchen, and a large living area. The home is heated by a wood furnace for excellent warmth and supplemented by mini-splits providing efficient heating and cooling. Additional features include a one-car attached garage plus an impressive detached garage measuring 32 x 40 with an additional 16 x 32 rear storage section, ideal for vehicles, hobbies, or storage needs. This move-in-ready property is located just 10 minutes from Florenceville-Bristol and only minutes from the Beechwood Dam, offering a quiet lifestyle with easy access to amenities and outdoor recreation. (id:64343)
66 Parkwood Drive
Moncton, New Brunswick
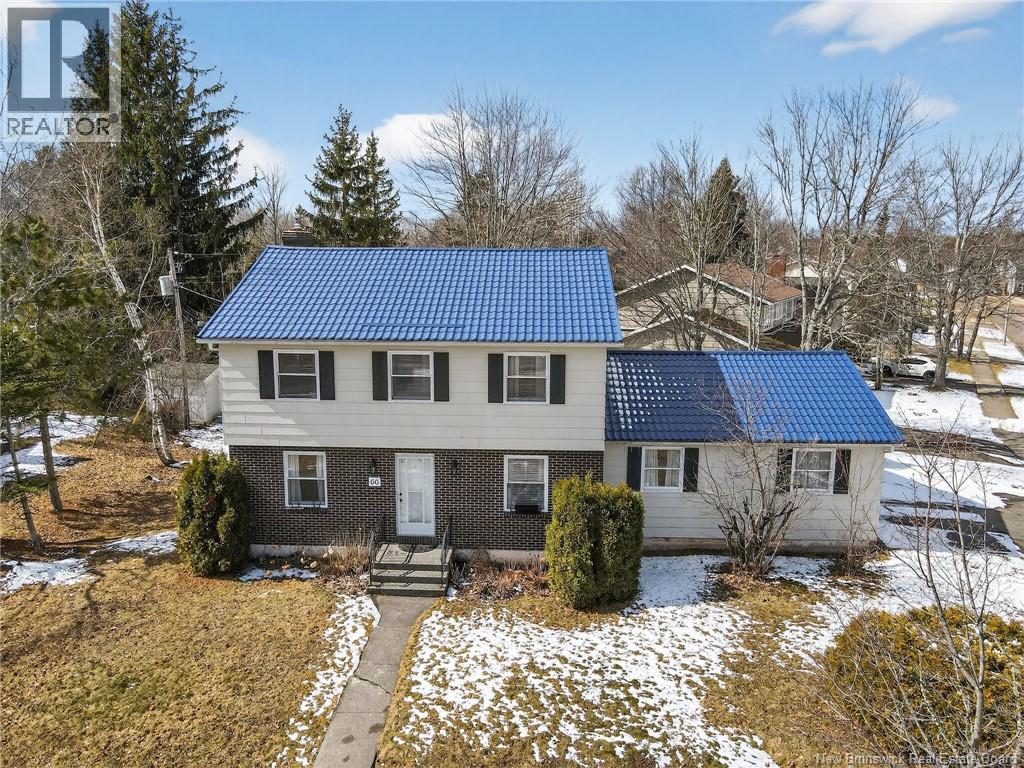
Welcome to one of Monctons most sought-after areas Centennial Park. Located in a highly desirable neighbourhood, this spacious 4-bedroom home offers the perfect balance of comfort, space, and convenience for a growing family. Just minutes from schools, parks, and everyday amenities, this location is truly hard to beat. Set on a generous lot, the property features a large backyard ideal for outdoor living, along with ample parking and mature surroundings that add to its charm. Inside, youll find a bright and inviting main floor with a functional layout designed for everyday living. The kitchen and living areas flow naturally together, creating a warm and welcoming space filled with natural light. Additional living spaces on the main level offer flexibility for a dining area, office, or family room. Upstairs, the home offers four well-sized bedrooms, including a comfortable primary space, along with a full bathroom and ensuite, making it ideal for families needing both space and practicality. The lower level provides even more potential, whether youre looking for a playroom, home office, or additional living space to customize to your needs. Recent upgrades completed within the last 3 years include: New metal roof New fireplace insert New electrical panel New heat pump See your family enjoying everything Centennial Park has to offer just a short walk from your front door. (id:64343)
39-41 Belair Street
Grand-Sault/grand Falls, New Brunswick
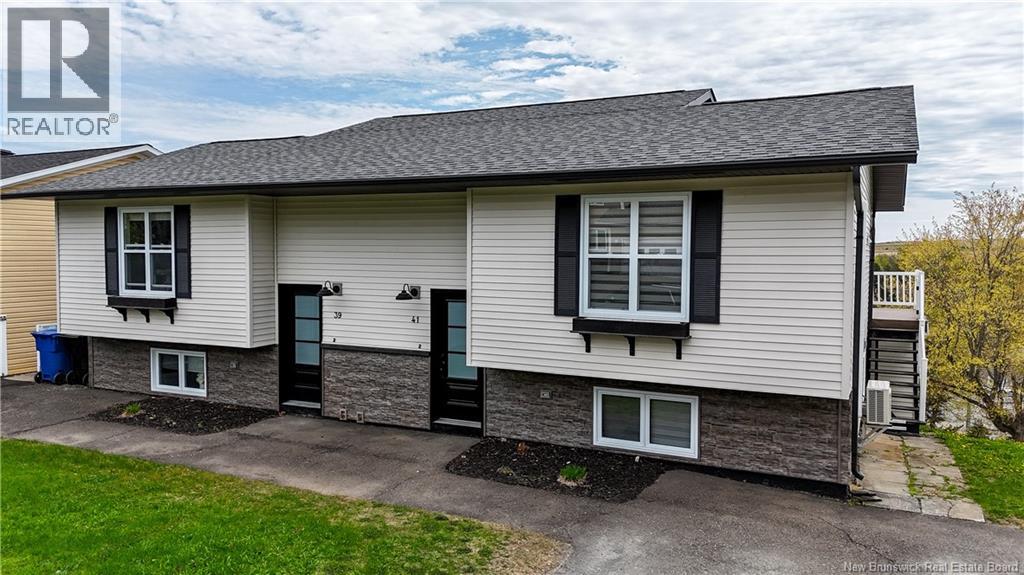
Beautifully updated duplex offering incredible flexibility for investors, multi-generational living, or owner-occupants looking to offset their mortgage by living in one unit and renting the other. Each split-entry dwelling features 3 bedrooms, 1.5 bathrooms, spacious living areas, and has seen extensive renovations over the years. Enjoy stunning mountain views from the large decks or relax in the bright and inviting 3-season sunrooms. The property is ideally located close to all amenities, making it convenient for families, tenants, or commuters alike. With modern updates, functional layouts, and excellent income potential, this property is move-in ready and offers a rare opportunity in todays market. Whether you are searching for an investment property, starter home with rental income, or space for extended family, this duplex checks all the boxes. (id:64343)
27 Lafrance
Grand-Sault/grand Falls, New Brunswick
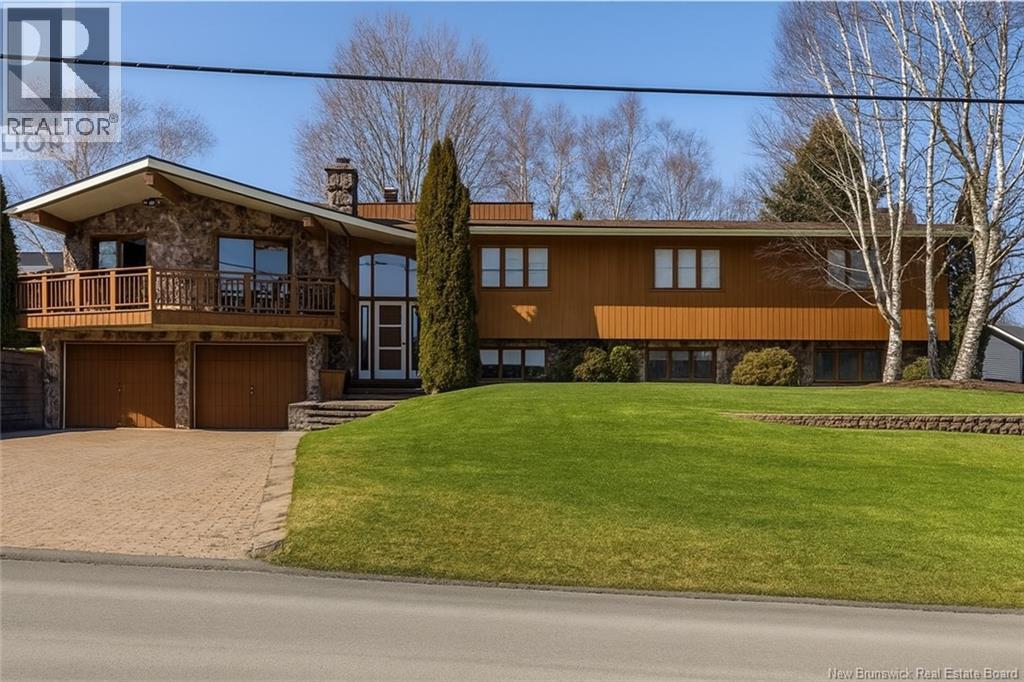
Welcome to 27 Lafrance, Grand Falls a timeless vintage gem with endless potential appraised at over 480,000$ This beautiful, spacious home is full of character and charm, offering classic appeal with the flexibility modern families need. From the moment you arrive, youll be drawn in by its warm curb appeal and unique architectural details. Inside, the generous layout provides plenty of room for comfortable living, with large, sun-filled rooms and original touches that add to the homes personality. The basement offers a fantastic opportunity for an in-law suite, perfect for multigenerational living or extra rental income just bring your vision! Whether you're sipping coffee on a calm morning, hosting gatherings in the oversized living spaces, or customizing the lower level to suit your needs, 27 Lafrance is ready to become your forever home. A rare find in the heart of Grand Falls dont miss your chance to own a piece of local history. (id:64343)

82 De La Pointe Road
Haut-Sheila, New Brunswick
Lakefront living is calling! And 82 Allée de la Pointe is exactly the lifestyle buyers dream about this time of year. Imagine waking up to panoramic lake views, spending long summer days on the water, and ending your evenings watching the sunset from your wraparound deck. With over 40 metres of direct frontage on Le Lac in Tracadie, this year-round waterfront retreat offers the perfect escape from the everyday. Inside, soaring windows, vaulted ceilings, hardwood floors, and a bright open-concept layout create a warm and inviting atmosphere designed for gathering with family and friends. The loft adds the perfect cozy flex space for guests, a reading nook, or extra sleeping quarters after a fun day at the lake. What makes this property even more exciting? The fully self-contained lower-level apartment with its own kitchen, laundry, and private entrance, ideal for hosting extended family, creating an Airbnb opportunity, or generating seasonal rental income while still enjoying your own private retreat. Whether youre looking for the perfect summer getaway, a year-round waterfront lifestyle, or an investment with incredible potential, this property delivers the kind of lakeside living people wait all year for. Contact your favourite REALTOR® today for a private viewing of this beautiful waterfront property. (id:64343)
120 York Street
Richibucto, New Brunswick
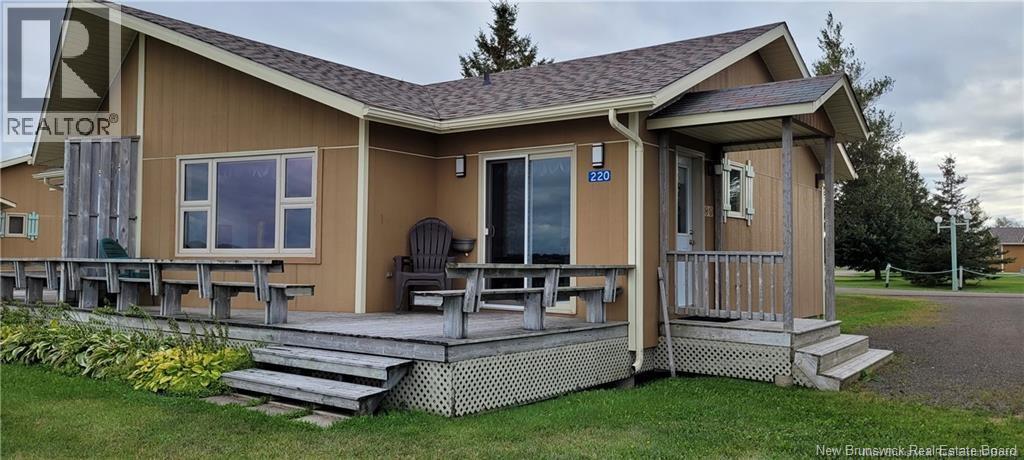
Welcome to 120 York Street, a beautiful waterfront property that can serve as your private oasis or an excellent opportunity for investors looking to expand their portfolio. This property generates over $30,000 per year in rental income, making it a strong investment opportunity. On-site property management is available if you prefer a turnkey investment. The Homeowners Association (HOA) provides access to a range of amenities, including a beautiful in-ground pool, lounge area, lawn care, snow removal, pest control, and maintenance of common areasall surrounded by stunning beaches. In addition to these benefits, this charming, fully furnished semi-detached waterfront unit boasts an excellent Airbnb rental history. The home features a patio, an open-concept kitchen and living area, a spacious full 4-piece bathroom, and two large bedrooms, along with air conditioning to ensure comfort year-round. This profit-ready investment offers a strong return on investment (ROI). (Ask your REALTOR® for the yearly ROI document.) Dont waitcontact your REALTOR® today to schedule your personal showing. (id:64343)
78 Rue Des Champs
Pointe-Verte, New Brunswick
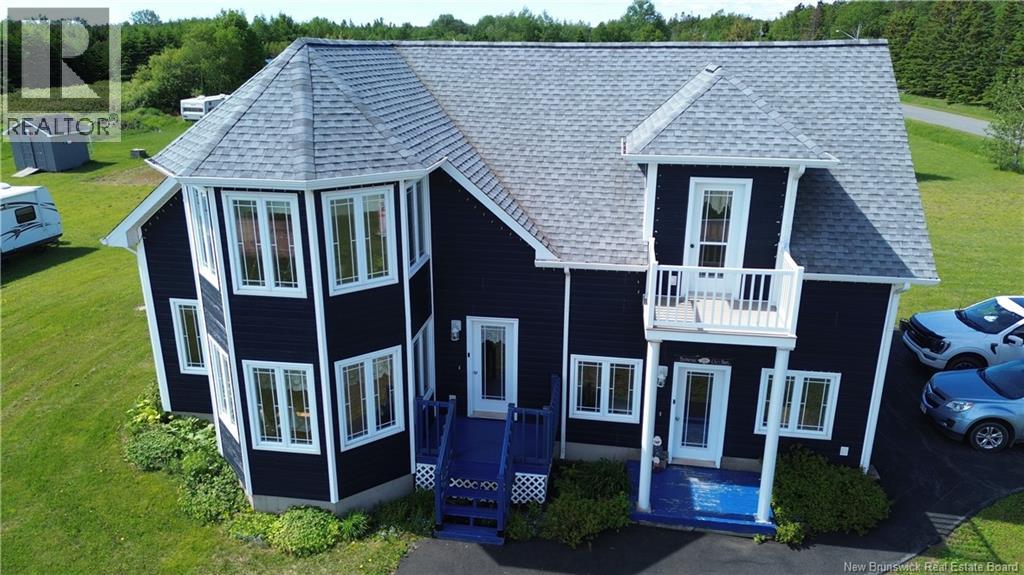
Wake up to a water view sunrise and let the day unfold at your own pace. Whether you're looking for a year-round Airbnb investment, a summer cottage escape, or your forever retirement retreat this property delivers all three. Step inside to warm hardwood flooring and a living room made for unforgettable moments. A cozy reading nook awaits your morning coffee, and the yard gives you space to grow your own harvest. The attached double-car garage adds everyday convenience without sacrificing charm. Peaceful, private, and perfectly placed La Baie is calling. (id:64343)
39 Edmond Street
Moncton, New Brunswick
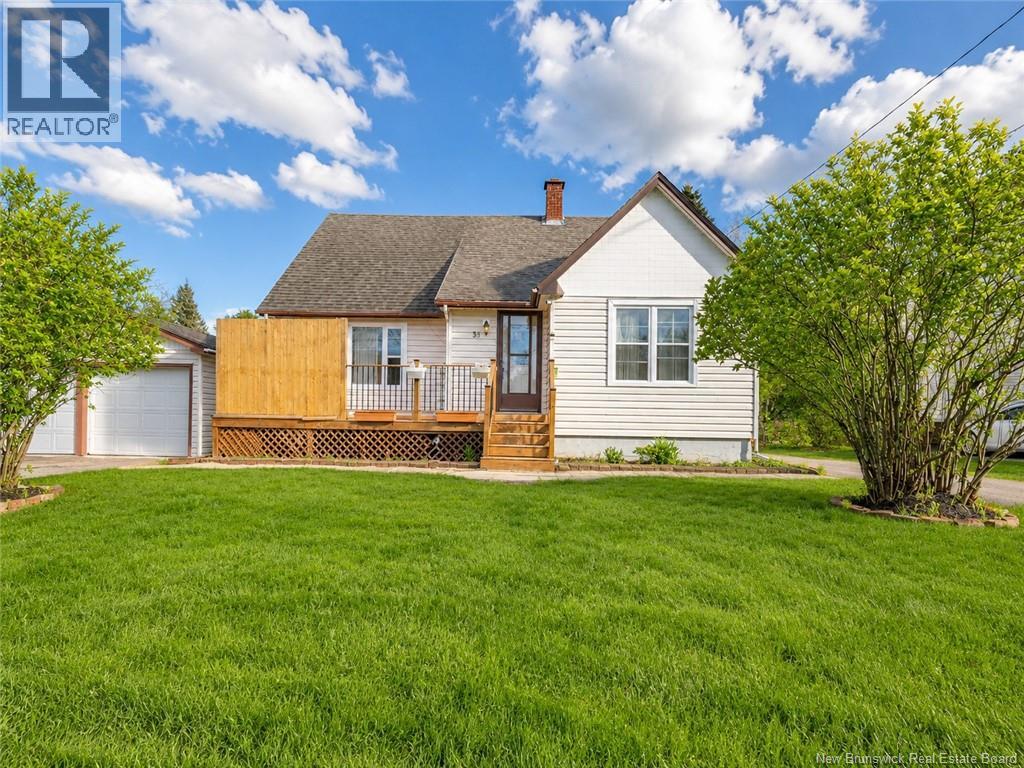
39 EDMOND ST PRIME LOCATION! Conveniently located off McLaughlin Dr. near Université de Moncton, this charming and well-maintained 1.5-storey home offers comfort, space, and affordability. Situated on a large lot with a detached double garage and two paved driveways, this property is perfect for families or first-time buyers. The main floor features a bright living room, a functional kitchen with dining area, two bedrooms, and a full 4-piece bathroom. A beautiful hardwood staircase leads to the upper level, offering two additional bedrooms and a cozy sitting area or home office space. The side entrance provides access to a practical mudroom/laundry area and the basement, which includes a spacious family room, office area, 2-piece bathroom, and utility/storage space. (id:64343)
129 Drummond
Moncton, New Brunswick
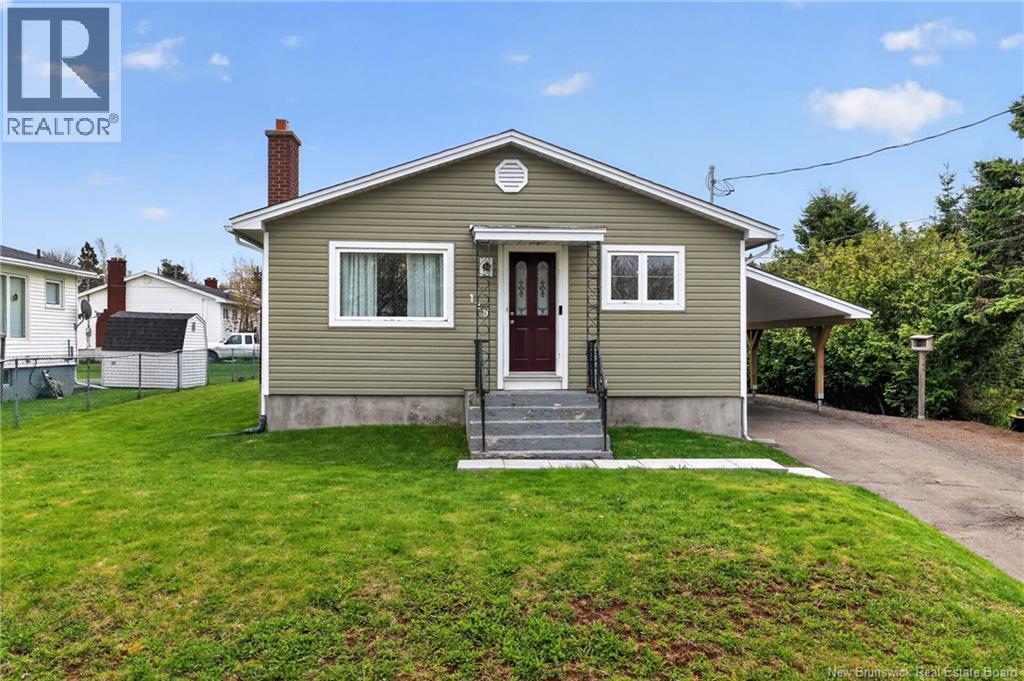
Nestled in Monctons desirable East District, this beautifully maintained home is conveniently located near excellent amenities, schools, walking trails, and more all within walking distance to a local brewery. Pride of ownership is evident throughout, with numerous renovations completed over the years including new flooring throughout, making this truly a turnkey property. Why rent when you can own? From the moment you arrive, youll appreciate the immaculate landscaping and welcoming curb appeal. Inside, the main floor features a bright and functional layout with a kitchen, living room, and dining area that flow seamlessly together perfect for entertaining family and friends. Down the hall, youll find a spacious 4-piece bathroom along with two comfortable bedrooms. The basement offers additional living space, including a bedroom, family room, office area, 3-piece bathroom with laundry, and ample storage throughout. Step outside and enjoy your private deck all summer long an ideal space to relax or entertain. Whether youre a first-time home buyer or looking to downsize, this property is a rare find and a must-see. Contact your REALTOR® today to schedule your private viewing. (id:64343)
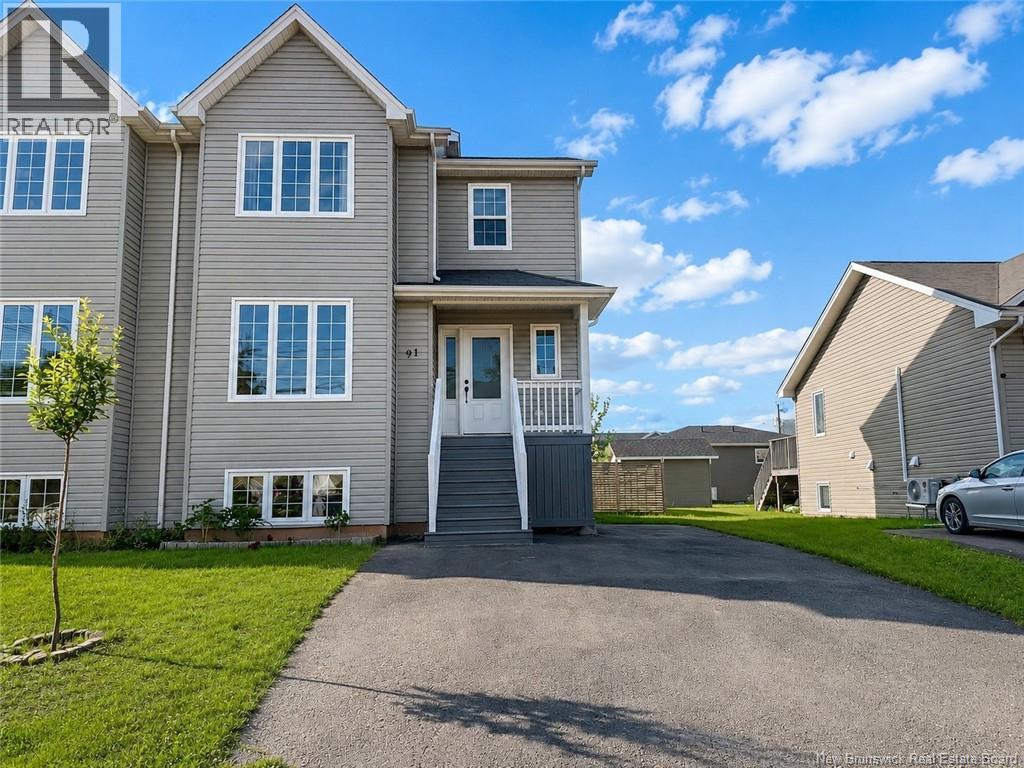
91 Holland Drive
Moncton, New Brunswick
Welcome to 91 Holland! This beautiful two-storey semi-detached home with an in-law suite and separate entrance is located in Monctons highly sought-after North End. The main level welcomes you with a bright and spacious open-concept layout, featuring a large living room that flows seamlessly into the eat-in kitchen with a centre island, dining area, and convenient 2-piece guest bath. Patio doors lead to the back deck and fully fenced backyard, perfect for relaxing or entertaining. Upstairs, you will find three spacious bedrooms, a full bathroom, and convenient second-level laundry. The generous primary bedroom also features a walk-in closet. The lower level offers its own private entry, a large living room, sizeable bedroom, kitchen/dining area, and a 4-piece bathroom, making it ideal for extended family or a potential mortgage helper. Located in a quiet and prestigious neighborhood in Moncton North, this home is a rare find. Some photos are virtually staged. Call today to schedule your private viewing. (id:64343)
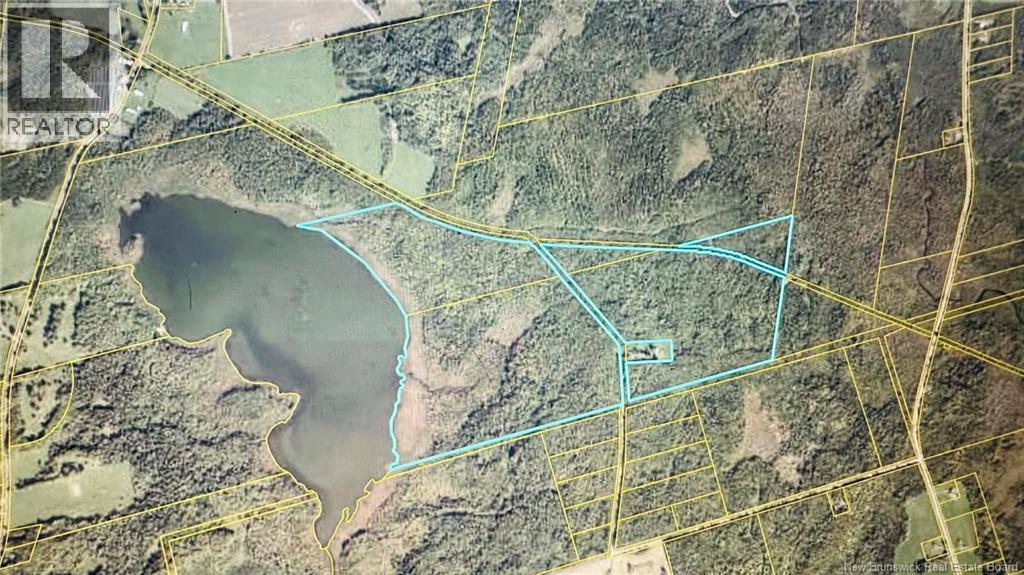
0 Tobin Road
Elmwood, New Brunswick
This exceptional property offers approximately 158 acres of wooded, partially cleared land AND 1700 feet of WATER FRONTAGE along Green Lake-known for its nature and serenity. Located at the end of Tobin Road in Elmwood (near Debec, NB), the property features year-round access via a chip-seal road, w/electricity available, and approximately 2080 feet of road frontage on both sides, allowing for multiple access points providing many future building sites, along Tobin Road. The land is composed of a mature mixed forest including poplar, cedar, spruce, fir, maple, birch, pine, tamarack and other hardwood species. Selective cutting was completed in the early 1980s, with no harvesting since. An old railway line runs through the property, maintained year-round as an ATV and snowmobile trail, and an old woods road provide direct access throughout the land. Ideally situated just 5 km geographically from the U.S. border, approximately 25 minutes to U.S./Canada Customs, 10 km to Woodstock, 14 km to four-lane Highway 95, and just over an hour to Fredericton. This is a rare opportunity to own a massive parcel of land off of a quiet lake, close to amenities. Contact agent for stumpage information, estimated timber value and more info! Check PIDS: 10084770 + 10042166 and PAN #00416942 for more information! (id:64343)