
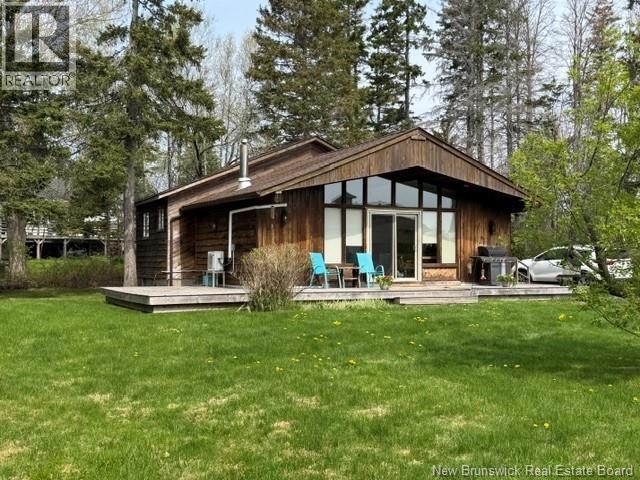
7 Alder Walk Lane
Cap Brule, New Brunswick
Deeded beach access that's only a 5 min walk or less & on it's own land , this cute & cozy 3 bedroom home has something for everyone in the family. The large property for this area has alot of lawn for the kids to play & is on a very short private cul de sac. The large L shaped deck gives the family alot of space aswell as a peek at the marsh, water & all of it's wild life from Ducks, to eagles & even a few Owls I'm told. Inside you'll enjoy the open concept living space with a nice kitchen that includes an island for more storage & food prep area , dishwasher included. There's lots of room for a large table for gatherings with all flowing into the living room that's so cozy on those cool evenings with it's propane stove after a long beach day. And you guessed it from the patio doors you can grab a peak of the marsh & it's water aswell. The living space is a real beautiful area with high cathedral ceilings. Up a step or 2 and you'll find a full washroom & 3 bedrooms . The third being used as a spare room aswell as the laundry room. This property has it's own well water. Very quite area away from the hustle & bustle yet only 10 min away from stores & even the drive in theatre, it's a must see if you're looking for peace & tranquility plus those sunset walks on the beach. (id:64343)
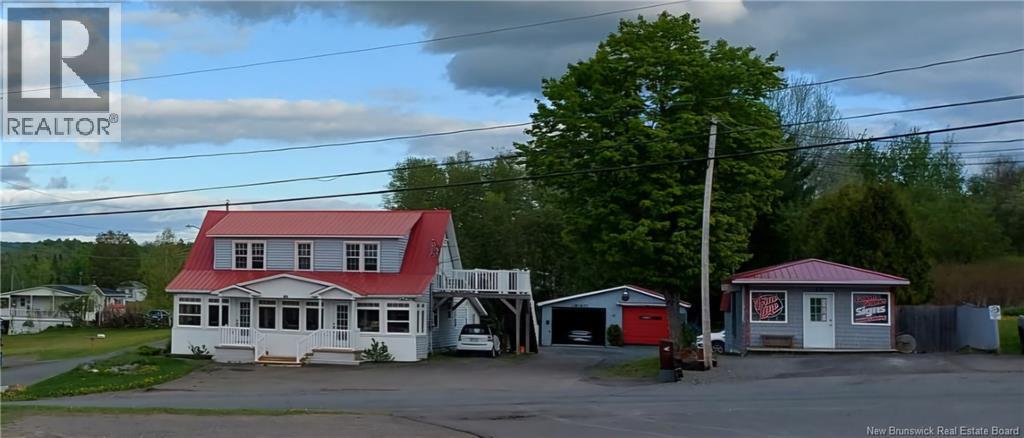
10 Hartland Bridge Hill Road
Somerville, New Brunswick
Welcome to 10 Hartland Bridge Hill Road, a landmark property offering a rare blend of historic charm, modern luxury, and incredible income potential. Situated on a scenic hillside with breathtaking views of the Saint John River and the iconic world famous longest Covered Bridge, this home is perfectly positioned for both families and investors. The main level has been beautifully renovated with designer finishes, featuring a stunning, sun-drenched kitchen and a cozy breakfast nook where you can enjoy morning coffee overlooking the river. This floor includes a spacious primary suite with a walk-in closet and ensuite, an open-concept living and dining area, a sunporch, and a private den. The second floor offers a fully equipped suite with its own kitchen, bathroom, and laundry, making it an ideal mortgage helper, granny suite, or Airbnb for the high volume of local tourists. This unique property also features an on-site commercial building currently operating as a retail space, providing a steady and immediate rental income stream. Outside includes a detached two-car garage, a walk-out basement, and a covered deck perfect for taking in the landscape. Practical upgrades abound, including a ductless heat pump, a 9000W generator, and updated flooring, lighting, and paint throughout. Located just minutes from the K-12 Hartland Community School, this property is a versatile investment that pays for itself while offering a premium lifestyle in a historic location. (id:64343)
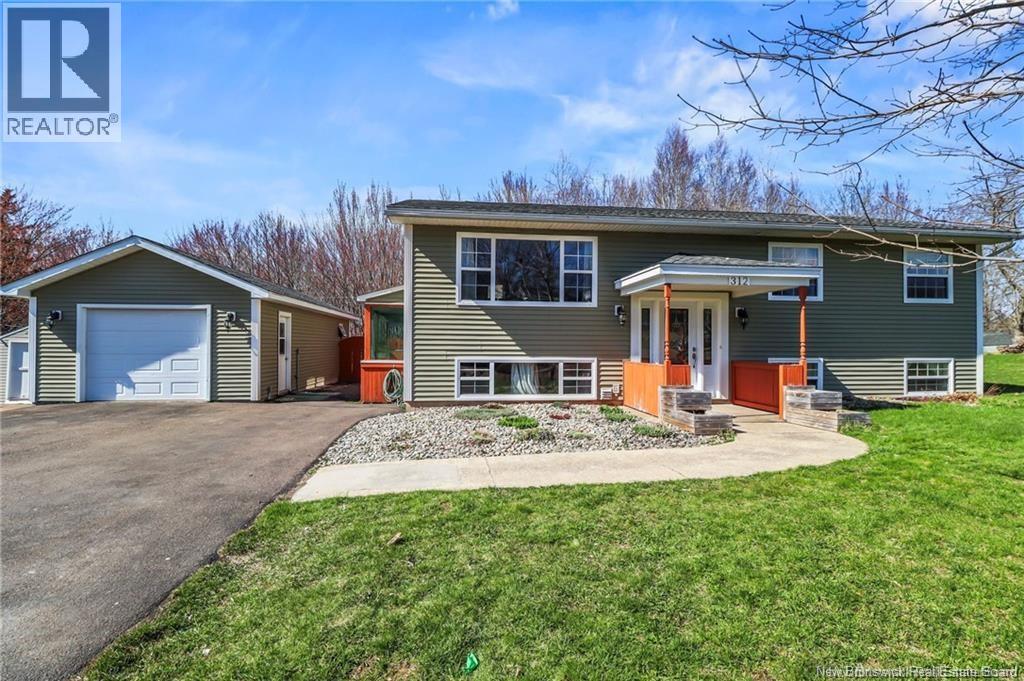
312 Bayview Court
Dieppe, New Brunswick
Welcome to 312 Bayview Court, Dieppe This home has a separate entrance to the basement, making it a great opportunity for a rental unit. Inside, you'll find a beautiful kitchen with custom cabinets, a spacious dining area, and a cozy living room with hardwood floors. There are three bedrooms and a family bathroom with laundry facilities on the main floor. Additionally, the property has two electrical panels and two water tanks. The finished basement offers even more space, with a family room, three bedrooms, and another family bathroom with laundry hookups. There's also a bonus kitchen area that can easily be adapted to your needs. Outside, you'll find a 16'x32' finished garage, a private backyard with a baby barn, and a side door basement entrance. This home is move-in ready and waiting for you to make it your own. (id:64343)
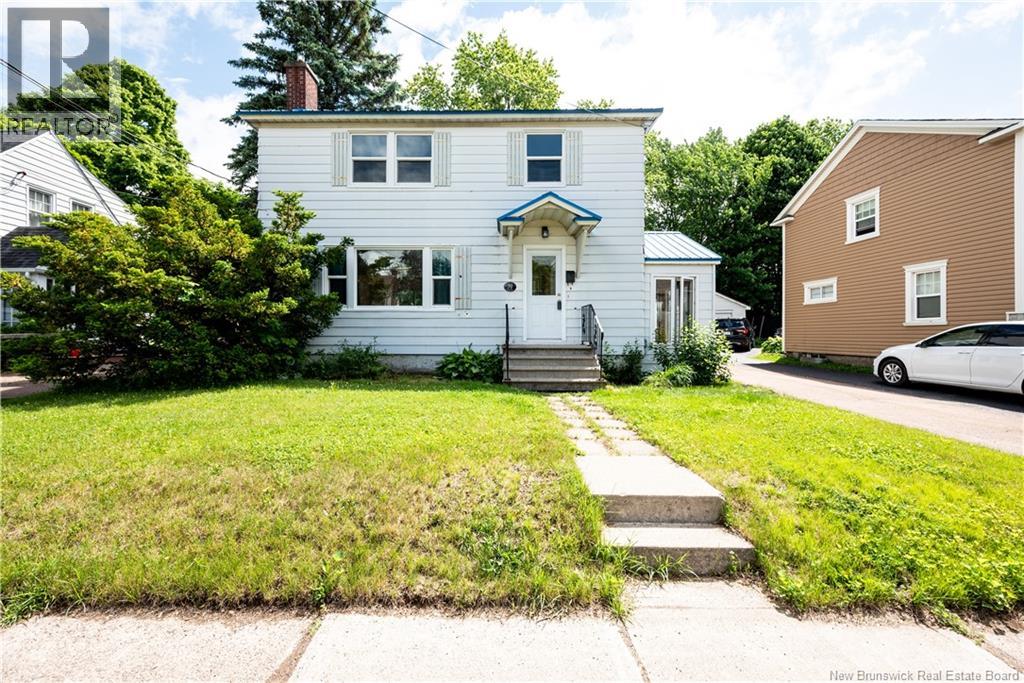
79 Woodland Drive
Moncton, New Brunswick
Nestled in Moncton's highly sought-after Old West End, this charming 3-bedroom home offers character, comfort, and an unbeatable location. Just steps from the scenic Jones Lake walking trail, you'll enjoy peaceful surroundings, mature old-growth trees, and abundant birdlife right in your own neighbourhood. Inside, true hardwood flooring runs throughout the home, adding warmth and timeless appeal. The spacious primary bedroom is notably larger than what is typically found in many Old West End homes, while the thoughtful layout includes a convenient half bath on the main level and a full bathroom upstairs. The bright living and dining area is anchored by a well-maintained propane fireplace, creating an inviting space for both everyday living and entertaining. A delightful sunroom provides the perfect spot to enjoy your morning coffee, read a book, or take in views of the backyard throughout the seasons. The partially finished basement offers additional flexible living space, while outside you'll find a generous backyard with plenty of room to enjoy and the potential to be easily fenced for added privacy. The detached garage has seen better days but offers a solid structure ready for restoration, storage, or workshop use. A durable metal roof adds long-term value and peace of mind. Ideally situated within walking distance of Downtown Moncton and the Avenir Centre, and just minutes from Centennial Park, additional walking trails, shopping, dining, and entertainment, this property presents an exceptional opportunity to own a home in one of the city's most established and desirable neighbourhoods. Combining timeless character, practical updates, and an exceptional location, this is Old West End living at its finest. (id:64343)
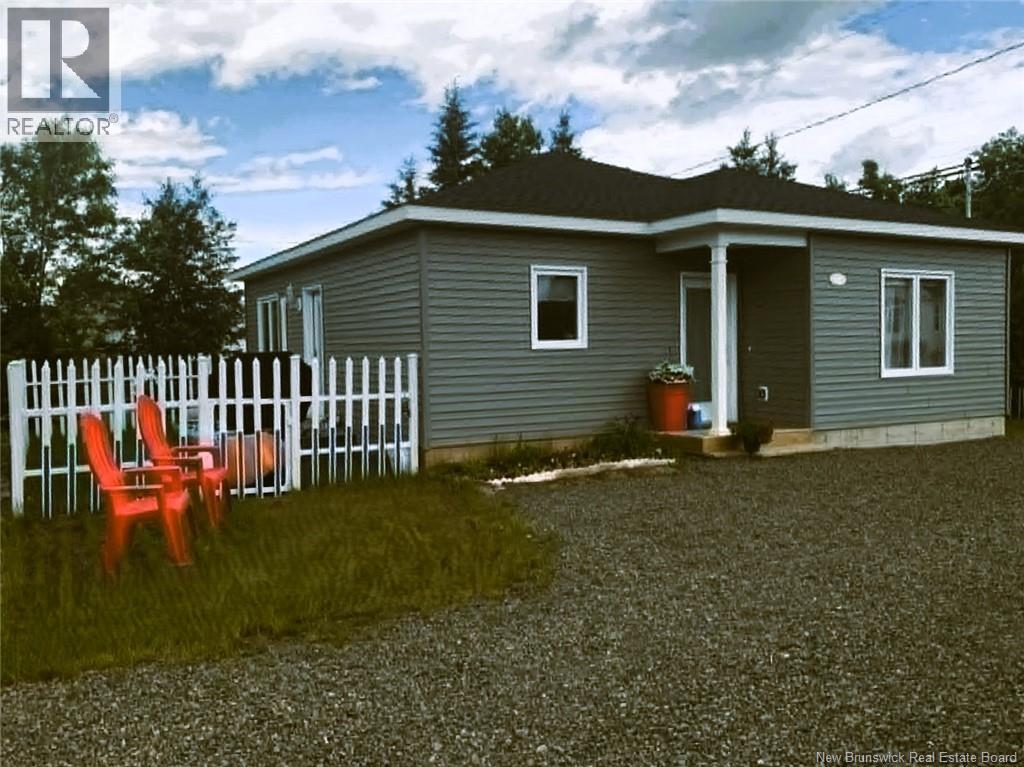
137 Leblanc Avenue
Shediac, New Brunswick
PRICE IMPROVEMENT OF 15K-If you are looking for a new built home in central Shediac, a beautiful 2 bedroom, one bath open floor concept kitchen, dining and living room area, this property is a must see. GREAT OPTION FOR AN AIRBNB with large parking area! All appliances are included. Located at .2 km distance to the beautiful Scoudouc River, a two minute walk to the dog park, walking distance to all grocery stores, local restaurants and area amenities, this house is sure to meet your needs if you are looking for a smaller footprint NEW house. Easily heated with winter bills avg $240 per month, this house was built with top quality materials. The master bedroom features a large walk in closet. With walking and biking trails at close proximity, this house is the perfect house if you are looking to downsize in the beautiful Shediac area. If you want easy access to all services at a walking or biking distance, this house is the perfect location for you when you want the freedom of no car dependency. This house is located at a 2 minute vehicle access to Route 15 to Moncton, (20 minutes away) or the YQM international airport (id:64343)
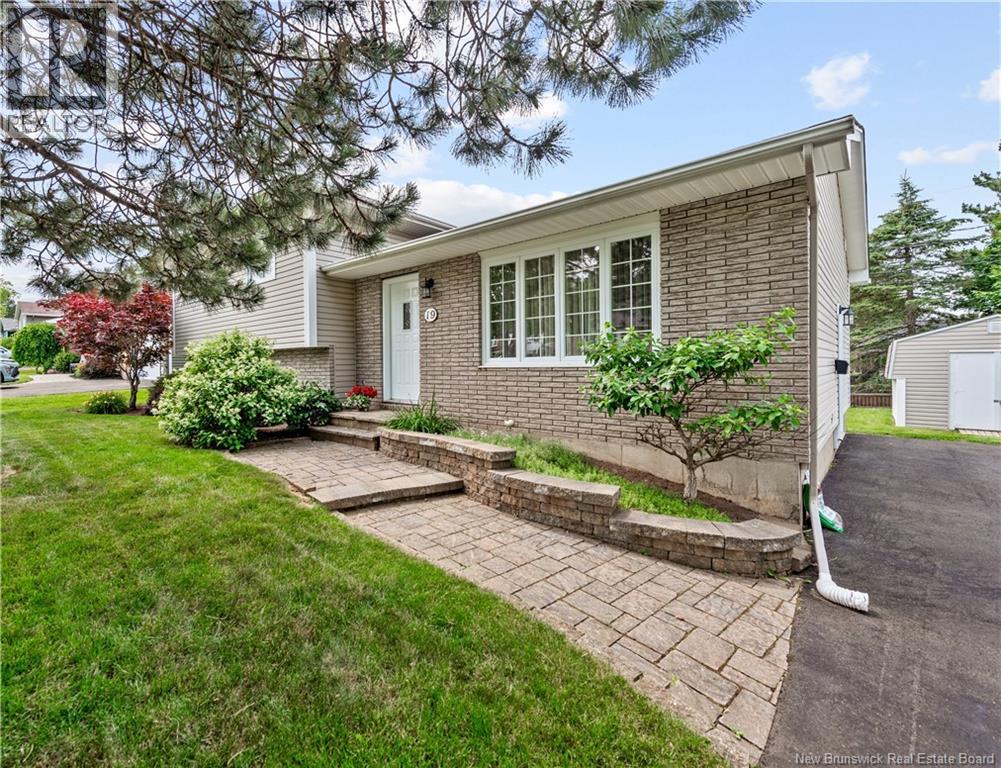
19 Monte Carlo Crescent
Moncton, New Brunswick
This immaculate four-level split is located in the heart of Moncton's desirable North End, just minutes from shopping, restaurants, schools, golf courses, theatres, and all the amenities you could ever need. Owned by the original owners for 49 years, this home has been meticulously maintained and lovingly cared for. Step inside to a spacious living room that flows into the bright eat-in kitchen, with an abundance of cabinetry and counter space. Patio doors lead to a large deck overlooking the beautifully maintained backyard and a 10' x 14' storage shed. The kitchen also provides convenient access to both the basement and the backyard. The upper level has three generously sized bedrooms and a spacious five-piece bathroom with a double vanity. The lower level offers a huge family room with attractive vinyl plank flooring, along with a convenient laundry/ half bath. The fourth level is unfinished, providing excellent storage or the opportunity to create additional living space to suit your needs. It also has direct access to the outdoors. If you've been looking for a solid, impeccably maintained, move in ready home in one of Moncton's sought-after neighbourhoods, this one could be it! (id:64343)
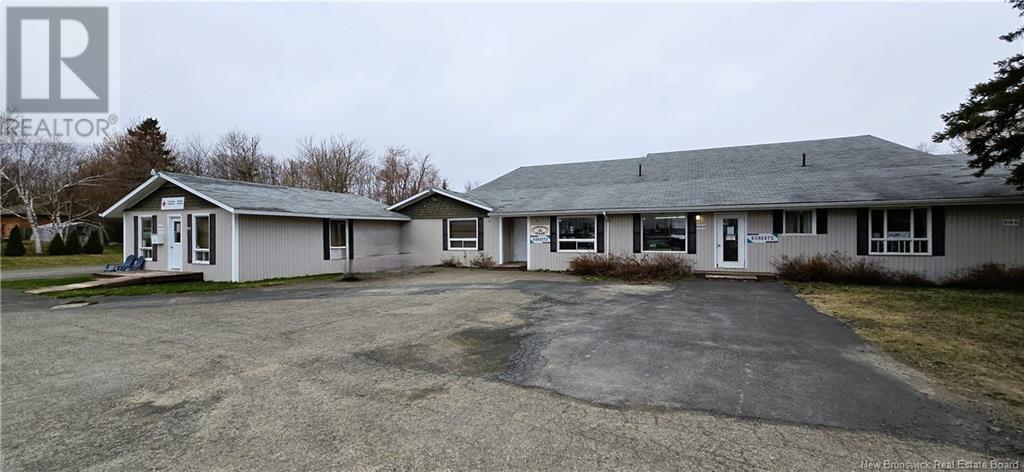
613 Rivière-à-La Truite Street
Rivière-À-La-Truite, New Brunswick
Explore this unique investment opportunity located at 613 Rivière-à-la-Truite. This versatile building includes one-bedroom apartment and a two bedrooms apartment units and three commercial spaces, two of which are currently leased to well-established organizations. The third commercial space is presently used by the owner but could easily be leased out depending on the buyers needs. All units and commercial spaces are heated and powered at the owners expense. Located in a strategic area, this property offers excellent potential for investors seeking to diversify their rental income with a mix of residential and commercial tenants. (id:64343)
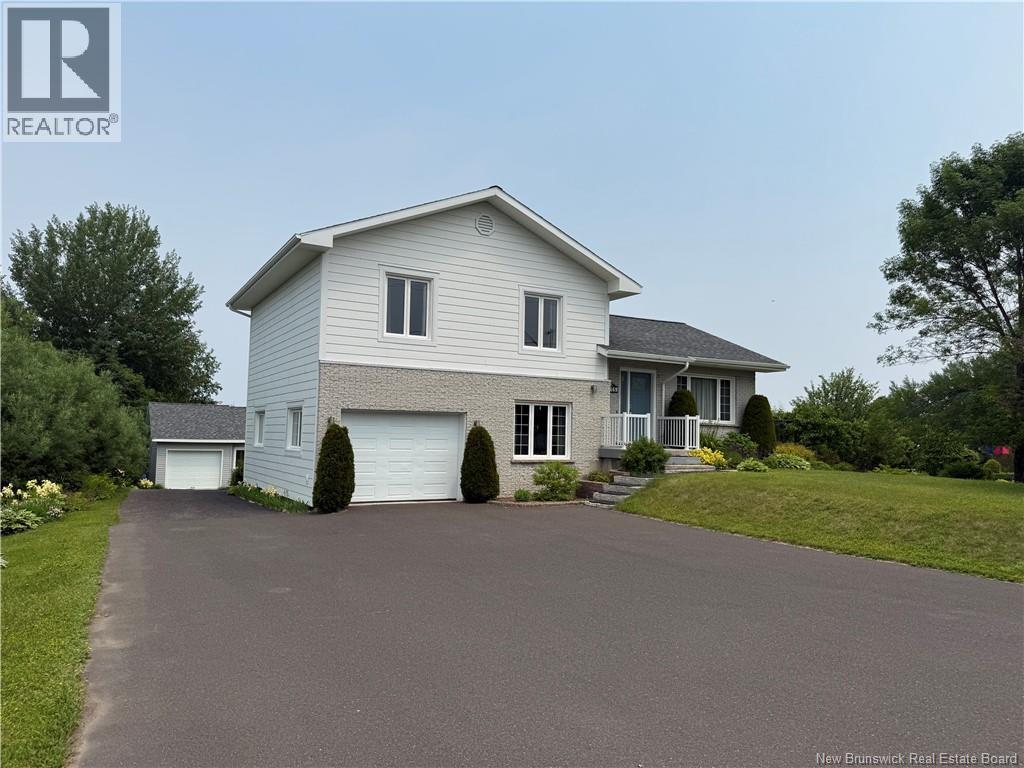
469 Chaleur Street
Charlo, New Brunswick
Offering plenty of space and comfort, this property has a magnificent view of Chaleur Bay and its breathtaking sunrises! A superb lot with many fruit trees and an abundance of perennial flowers creates the perfect spot to relax and enjoy nature. The house offers 3 bedrooms and a bathroom (4 pcs) on the 3rd level; a living room, kitchen, and dining area with access to the rear terrace on the 2nd level; and an office/den, bathroom/laundry on the 1st level, in addition to access to the attached garage. The basement offers a family room, walk-in cedar closet, storage room, as well as the crawl space. The property also includes a detached heated garage built in 2016 (16'x24') as well as a shed/greenhouse for extra storage space or gardening projects. A large terrace provides the ideal place to entertain or enjoy the tranquility of the surroundings. Inside, you will find plenty of storage space, many renovations including heat pump (2025),Canexel siding with insulation underneath and in the attic, 15 thermo windows replaced, roof shingles (2016), etc. (id:64343)
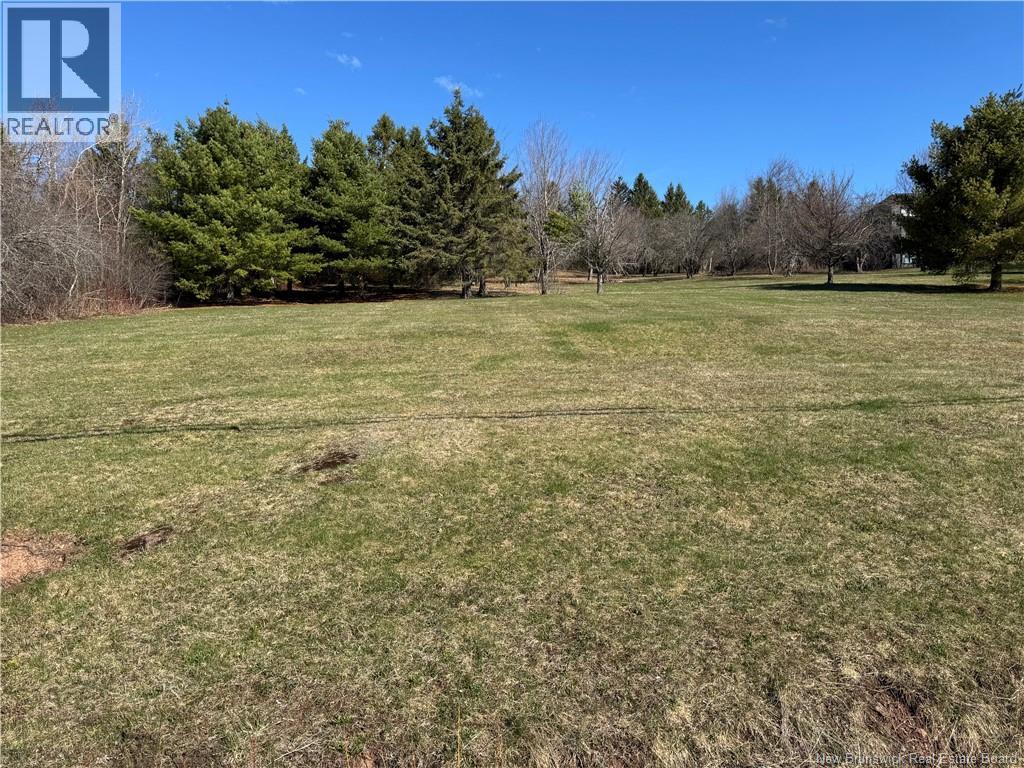
861 Front Mountain
Moncton, New Brunswick
*** VERY RARE OPPORTUNITY // 2.2 ACRE LOT // AMAZING VIEWS // CLOSE TO ALL AMENITIES // HST INCLUDED *** Welcome to Lot 861 Front Mountain Rd, this great lot is located at the edge of Monctons city limit and is the perfect spot to BUILD YOUR DREAM HOME! Its SOUTH-FACING EXPOSURE offers you the potential to make the most of ALL-DAY NATURAL SUNLIGHT. This large lot, LANDSCAPED WITH GRASS and FEATURING MATURE TREES, is ready to provide you with PRIVACY and PEACEFULNESS as well as the MOST BEAUTIFUL VIEWS of the city and the MAGNETIC HILL WINERY. HST INCLUDED in the purchase price. If youve been wishing to custom design your home as well its CURB APPEAL and DREAM BACKYARD, this is YOUR CHANCE. Stop dreaming and start planning! Opportunities in this area are very rare!! Dont delay. (id:64343)
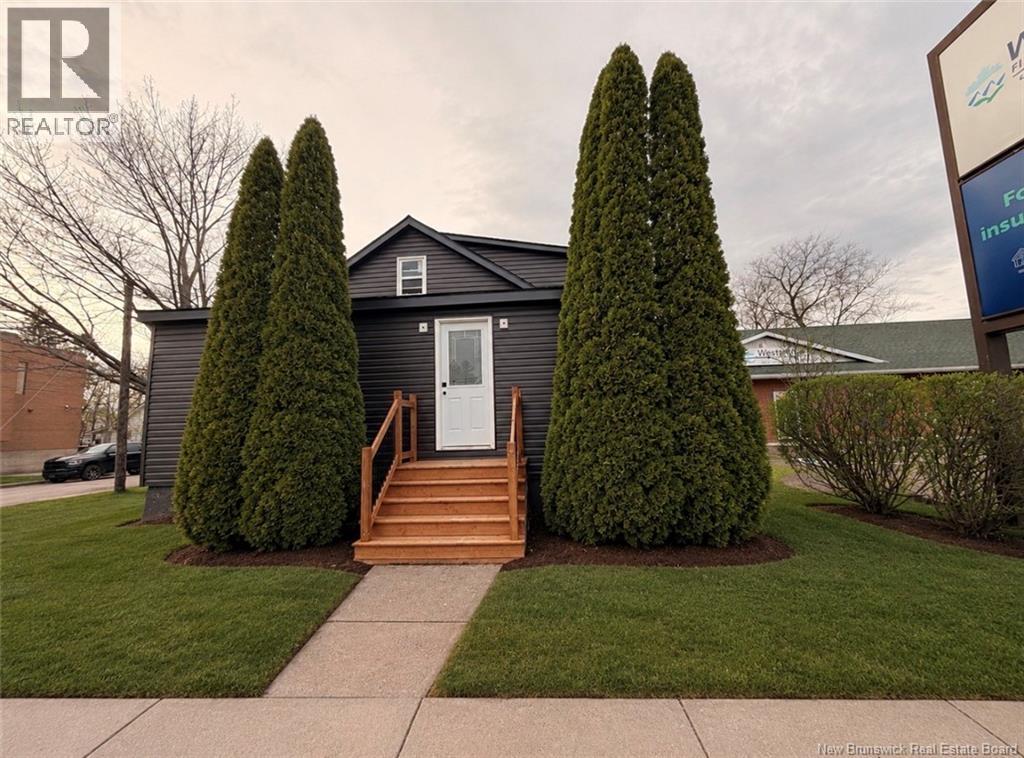
561 St-George Street
Moncton, New Brunswick
Fully Renovated Commercial/Residential Property on High-Traffic Corner....Renovations to be completed by June 30th 2026 Prime opportunity at 561 St. George Street, located on the prominent corner of St. George Street and 4th Street in one of Monctons busiest commercial corridors. Offering excellent visibility, accessibility, and Commercial/Residential zoning, this turn-key property is ideal for business owners, investors, or homeowners seeking future flexibility. The property features 3 bedrooms and 1.5 bathrooms and has been extensively renovated throughout. Upgrades include a new roof, siding, soffit, energy-efficient windows, electrical, plumbing, flooring, paint, renovated kitchen, and updated bathrooms. Exterior improvements include new decks and a newly paved driveway/parking lot with ample on-site parking. The corner lot provides outstanding exposure from two streets while maintaining residential comfort and functionality. Property Features:? Prime corner lot at St. George Street and 4th Street - Commercial/Residential zoning - 3 bedrooms, 1.5 bathrooms - Fully renovated and move-in ready - New kitchen and updated bathrooms - New electrical and plumbing - New flooring and paint throughout - New windows, siding, soffit, and roof - New decks - Newly paved driveway/parking lot - Ample on-site parking - Excellent visibility (id:64343)
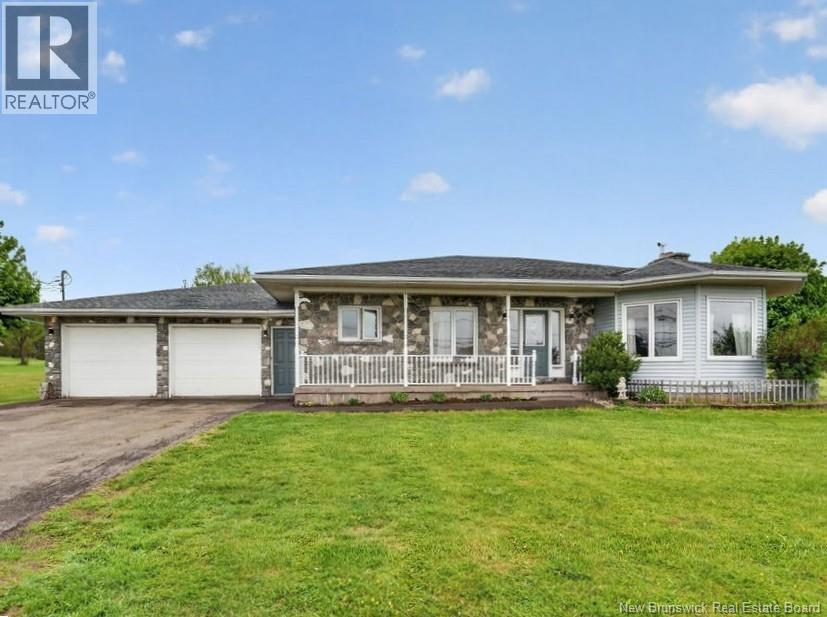
2003 Route 950
Petit-Cap, New Brunswick
Located in Petit Cap, NB, 2003 Route 950 offers beautiful water views and a unique opportunity for both homeowners and investors. Built in 1990, the main living area features 3 bedrooms and 2 full bathrooms, with plenty of space for everyday living and enjoying the surrounding scenery. The lower level includes a separate income-generating suite with 3 egress windows, 1.5 bathrooms, and direct access from the attached 2-car garage. Whether used as a rental unit, for multi-generational living, or to help provide housing for local workers in the area, the space offers flexibility to suit a variety of needs. Set on a property where you can appreciate the coastal views without concerns of coastal erosion, this home combines comfortable living with practical income potential in a peaceful seaside setting. Contact your favourite REALTOR® today to arrange a viewing. (id:64343)
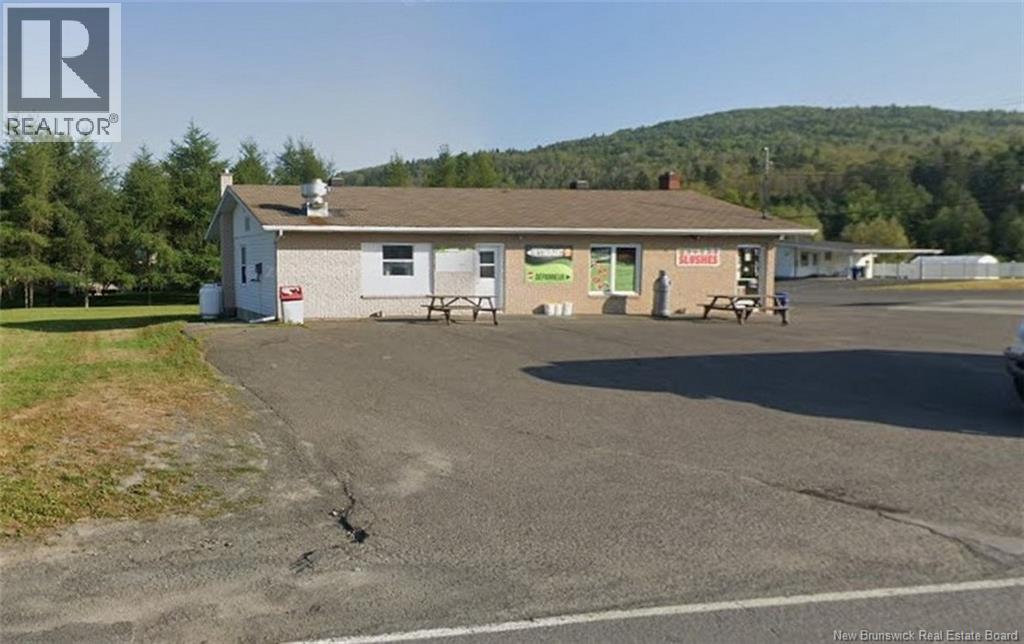
714 Pouvoir Road
Saint-Basile, New Brunswick
Business Opportunity Established Food Service Business Great investment opportunity with this well-established food service business located in the Edmundston area, operating successfully for over 15 years. The sale includes both the building and the ongoing business. The property features a take-out style canteen offering ready-to-go meals, as well as a well-established convenience store with a loyal customer base and excellent visibility in a strategic location. Formerly operated as a gas station, all previous infrastructure has been removed. Soil tests have been completed and certification confirming full compliance is available, providing peace of mind for future owners. A turnkey opportunity offering stability, potential, and strong exposure in a high-traffic area. (id:64343)
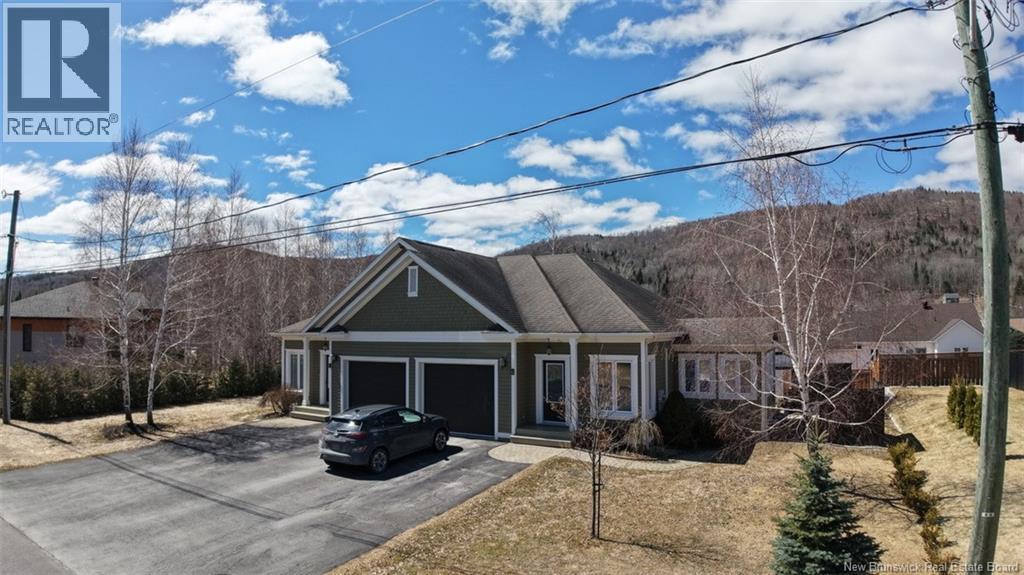
8 Louise Street
Edmundston, New Brunswick
Semi-detached property that has undergone numerous major upgrades, a home that will charm you from the very first visit! On the main floor, you will find a spacious primary bedroom with a walk-in closet, along with a full bathroom featuring in-floor heating for absolute comfort. The open-concept living area includes a fully renovated kitchen with a large central island, a welcoming dining area (also equipped with in-floor heating), and a bright living room, perfect for entertaining family and friends. The fully finished basement offers even more space with a second bedroom and the possibility of adding a third to suit your needs. You will also find a large family room, a second full bathroom with in-floor heating, a practical laundry area, and ample storage that could easily be used as a workshop. Outside, the paved yard and landscaping perfectly complement this well-maintained property. A true gem where comfort, functionality, and quality come together. A visit is a must, call today to discover it! (id:64343)
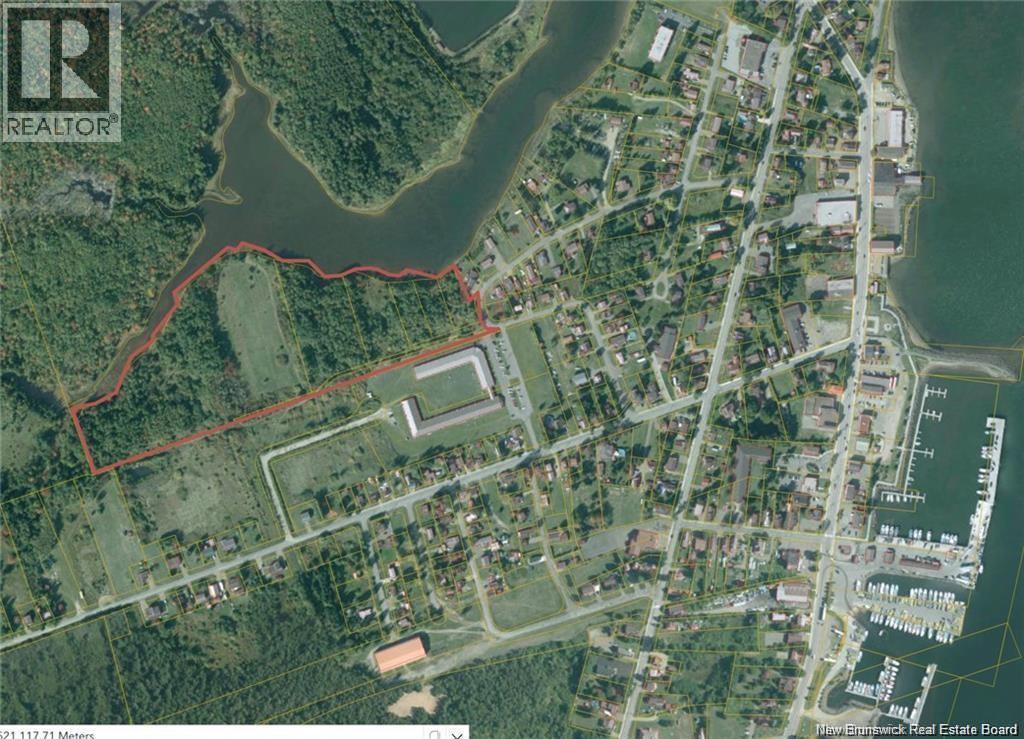
Lots Mooney Creek
Richibucto, New Brunswick
WATERFRONT DEVELOPMENT OPPORTUNITY IN THE HEART OF RICHIBUCTO! This exceptional waterfront property spans nearly 18 acres with over 2,000 feet of water frontage along the scenic Mooney Creek, offering a rare and highly desirable development opportunity. Zoned R3 Multi-Family, the property presents strong potential for residential, commercial, or multi-family development, with the possibility of serviced lots including municipal water and sewer within town limits. Mooney Creek is a serene and picturesque waterway rich in wildlife, flowing into the Richibucto River and onward to the Northumberland Strait. The majority of the waterfront frontage faces west, providing breathtaking sunset viewsan ideal feature for future waterfront homes or developments and a strong draw for long-term buyer appeal. The land offers excellent topsoil, mature trees, and has been partially cleared, making it a fantastic canvas for development. Despite its peaceful, natural setting, the property is centrally located close to major highways, downtown Richibucto, shopping, restaurants, clinics, and the local arena, combining convenience with tranquility. With 6 PIDs included and endless possibilities, this is a rare opportunity to develop premium waterfront land in one of Richibuctos most desirable locations. Property is subject to HST. (id:64343)
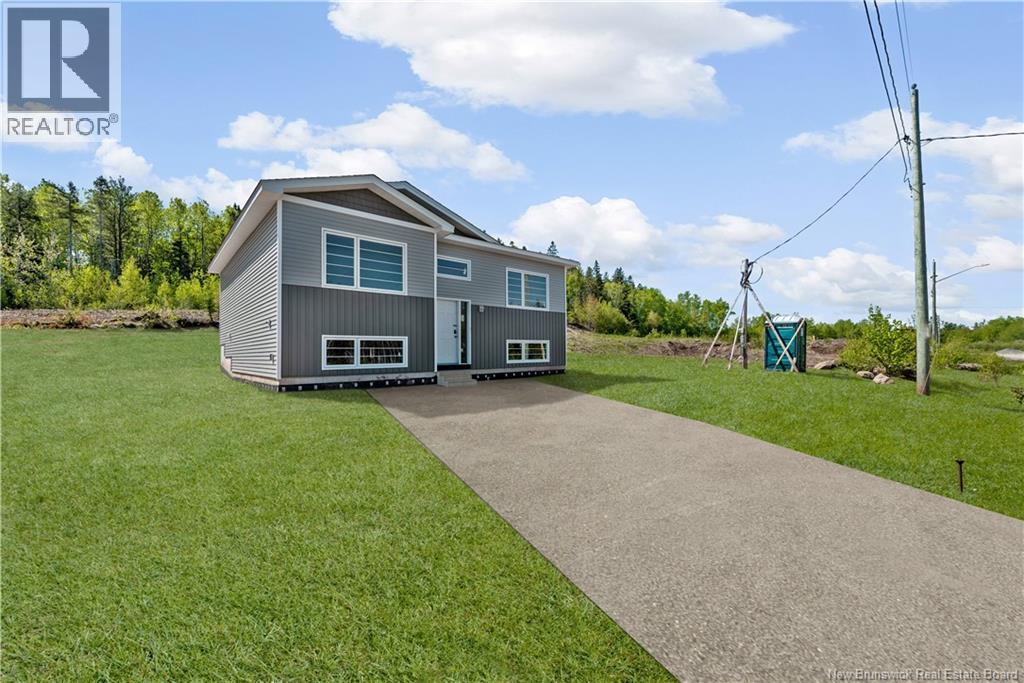
11 Denis Street
Saint-Antoine, New Brunswick
Welcome to your new home on Denis Street in charming Saint Antoine. This property is still under construction, with an expected completion date of July 6th, 2026. It offers 2 bedrooms on the main floor, along with an open-concept kitchen and living room, plus a lovely back patio perfect for summer BBQs. The main floor makes great use of space, and downstairs youll find a spacious bedroom and a full three-piece bathroom, both set to be finished by July. The rest of the lower level is about 70% complete, giving you the opportunity to add your personal touch. The seller will have the lot topsoiled and graded, ready for your new outdoor playground. Photos in this listing have been edited to show buyers what the home will or could look like once completed. (id:64343)
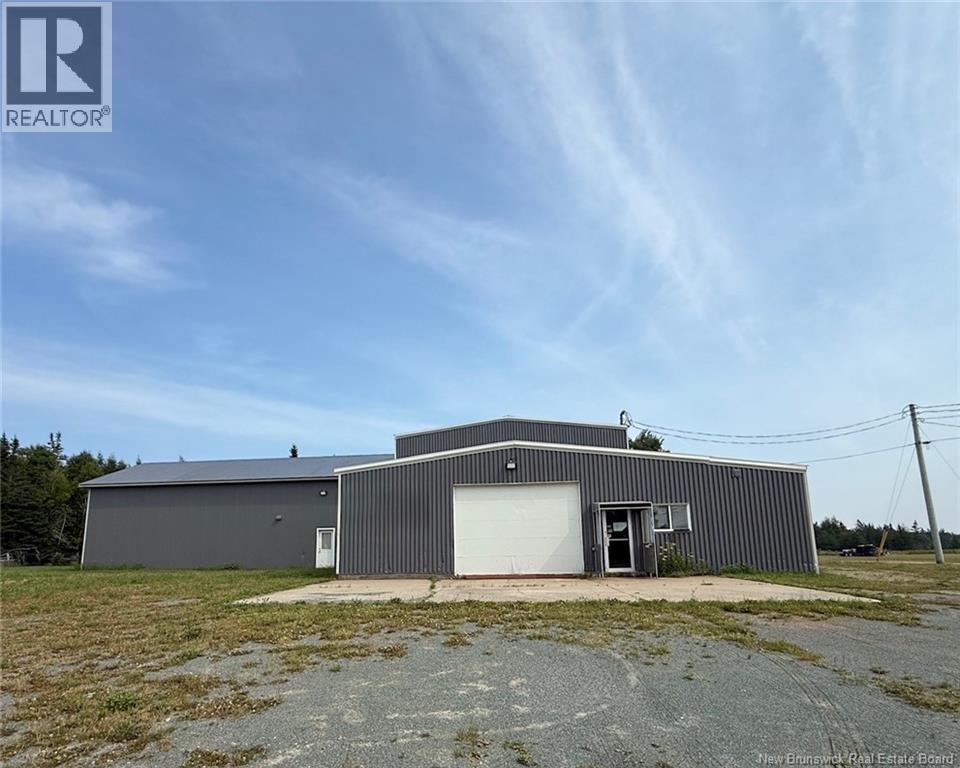
247 Rue Du Pêcheur Nord
Lamèque, New Brunswick
This industrial building located on Rue du Pêcheur Nord in Lamèque covers about 5,760 m², distributed across six sections, with 10 welding stations, a 600 V three-phase electrical system, LED lighting, installed compressed air piping, propane piping throughout the facility, plus an office area and a lunchroom and two storage containers. A second parcel (PID 20634085) is assessed separately and has its own tax bill; the assessed value is $19,400 and the 2026 annual property tax is $403.61. Before any transaction, it is crucial to verify the zoning and permitted uses in the municipality, assess potential environmental risks associated with prior manufacturing activity, and inspect the infrastructure (electric capacity, condition of the compressed air system and propane piping, compliance with fire and safety standards, accessibility and potential improvements for future tenants or conversion). (id:64343)
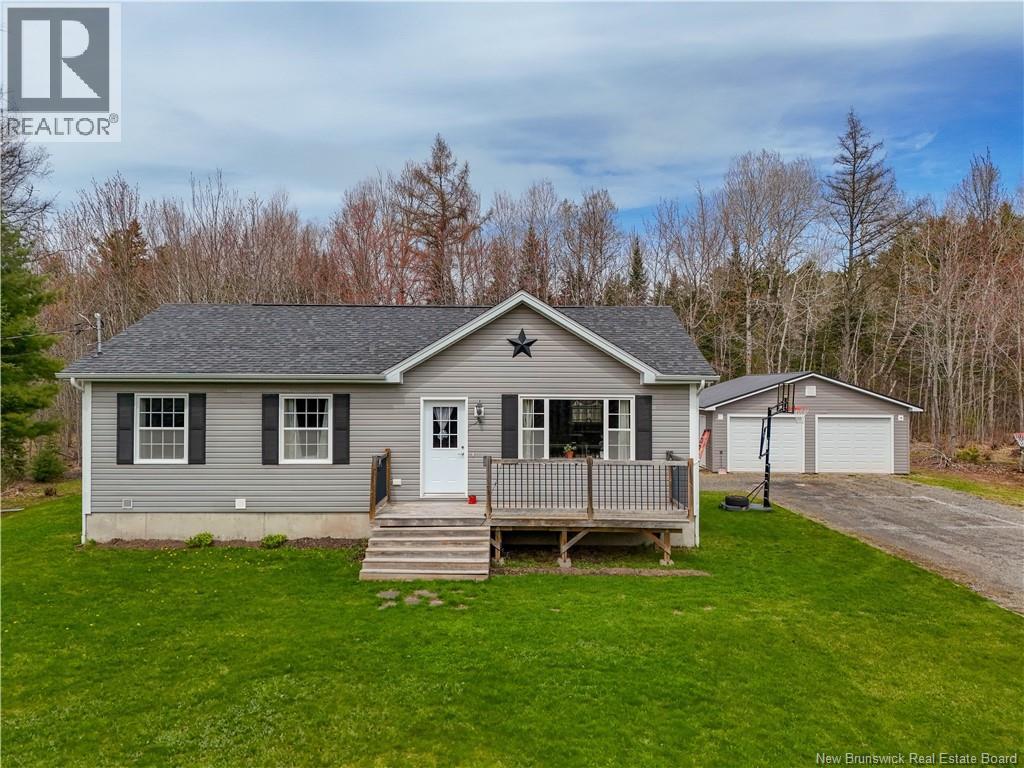
2121 Route 102
Gagetown, New Brunswick
Welcome to country living at its finest in beautiful Gagetown, NB. This cozy bungalow has 3 bedrooms and 2 baths, perfectly designed for comfortable family living. Situated on nearly 5 acres of picturesque land, this property provides the privacy and space you've been dreaming of while still being conveniently located near local amenities. Enter into the much sought after open concept design, which offers an inviting atmosphere for entertaining friends and having fun family evenings. The kitchen has lots of cupboard storage, counterspace and a convenient island for lazy Sunday breakfasts. Down the hallway to the Primary bedroom which features double closets and a nice 3-piece bathroom ensuite. There are 2 more bedrooms and a full main bath on this level. Downstairs is unfinished and waiting for your imagination. The detached double car garage offers plenty of room for vehicles, tools and your recreational toys. Outdoor enthusiasts will love this area, close to the Saint John River for fishing and endless water adventures. (id:64343)
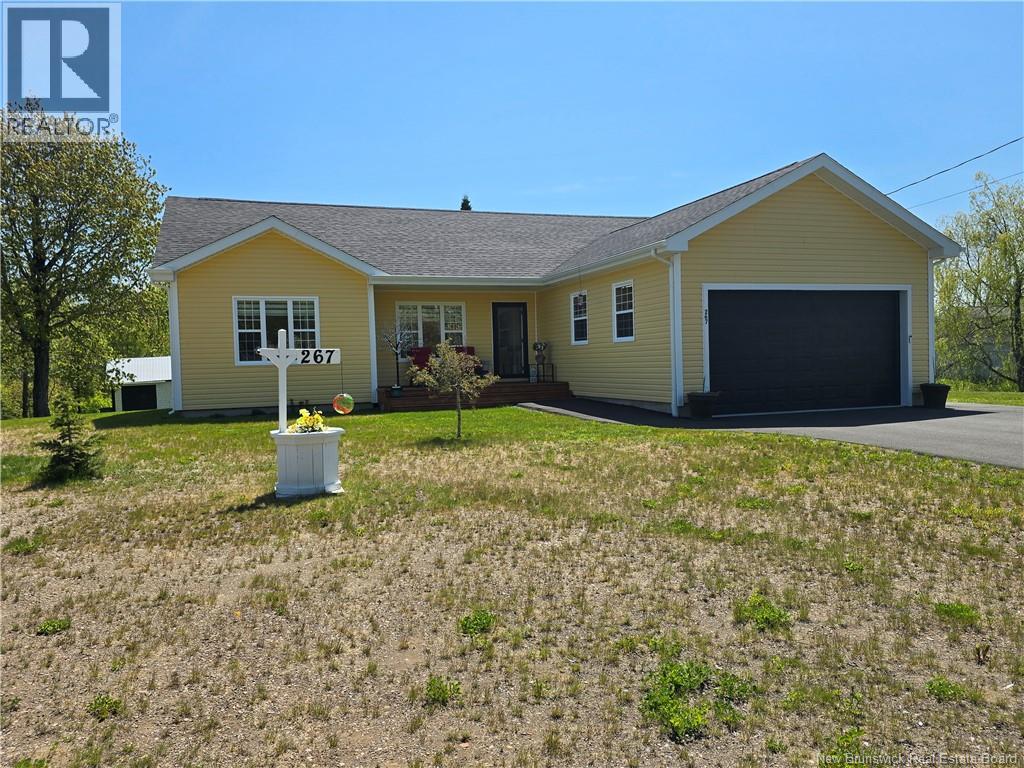
267 Noel
Belledune, New Brunswick
Welcome to this gorgeous ranch-style home offering approximately 1,400 square feet of thoughtfully designed living space. Only 3.5 years old, this beautifully maintained property combines modern comfort with the charm of country living, all while being conveniently located just 25 minutes from the city and only 5 minutes from the beach. The exterior features a newly paved driveway, stunning landscaping with mature hostas and unique hickory trees, a privacy fence, an attached double insulated garage, and a detached single-car garage. For added convenience, there is a 30-amp RV plug located outside, perfect for accommodating visiting family and friends. A utility shed with loft storage provides even more space for seasonal items and equipment. Step inside to discover an inviting open-concept layout with consistent flooring throughout the home. The beautiful kitchen showcases custom-built cabinetry, high-end appliances, and a large pantry, making it ideal for both everyday living and entertaining. The dining area features outdoor access that overlooks the private backyard, while the spacious living room offers a comfortable gathering space. The home also includes a full main bathroom, a generous laundry room complete with cabinetry, and two large secondary bedrooms. Privately situated in its own wing, the impressive primary suite features a large walk-in closet and a full ensuite bath. Additional highlights include a heat pump for year-round efficiency, wheelchair-accessible doorways, and the convenience of one-floor living. The basement offers a 5-foot crawl space with polished concrete floors and spray foam insulation, creating an excellent storage area. This exceptional property offers the perfect blend of modern amenities, functionality, and peaceful country surroundings. (id:64343)
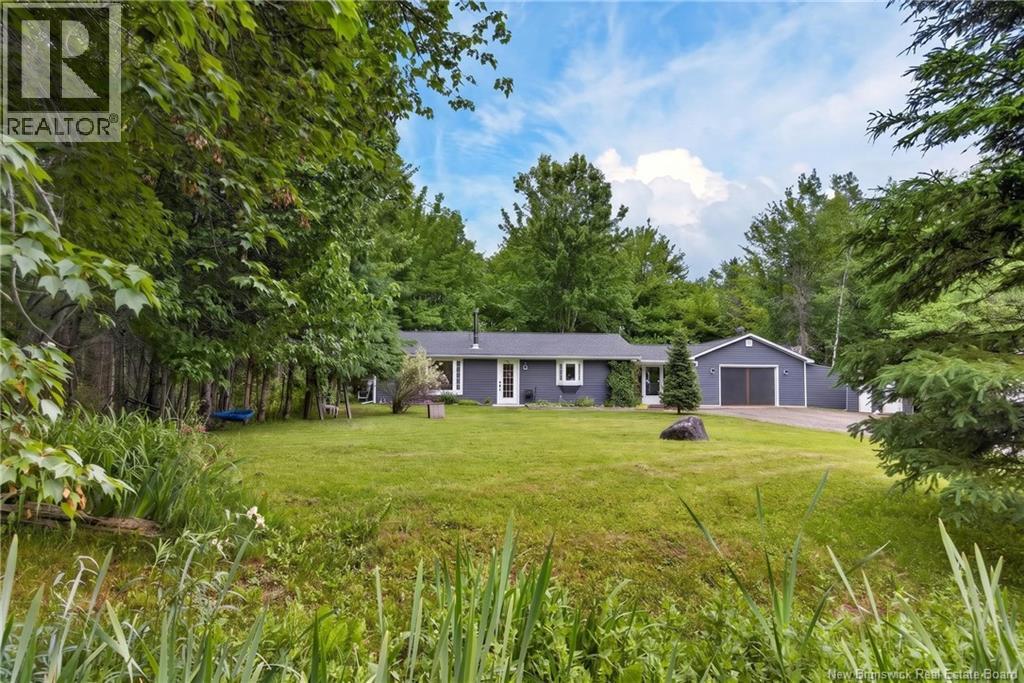
148 Jerry Chessie Road
Hanwell, New Brunswick
Welcome to peaceful country living at its finest! Nestled on a quiet private road with government-maintained winter plowing, this charming ranch-style bungalow offers the perfect blend of comfort, convenience, and outdoor lifestyle, just 20 minutes from the city. Designed for easy one-level living, this well-maintained home features 3 bedrooms and 1 full bath, making it ideal for families, retirees, or anyone seeking a slower pace. The attached garage is connected to the home by a bright and inviting sunroom, creating the perfect space to enjoy your morning coffee, relax with a book, or take in the surrounding natural beauty. Stay comfortable year-round with multiple heating options including a cozy wood stove, energy-efficient heat pumps, and baseboard heating. Outside, you'll appreciate the privacy and tranquility of rural living, along with the added bonus of deeded access to beautiful Yoho Lake, offering endless opportunities for boating, swimming, fishing, and making memories on the water. If you've been dreaming of a quiet country retreat without sacrificing proximity to the city, 148 Jerry Chessie Road delivers the best of both worlds. Peaceful. Private. Convenient. Welcome home to Yoho. (id:64343)

47 Rockingstone Drive
Saint John, New Brunswick
Looking for a low-maintenance new construction home in Saint John NB? 47 Rockingstone Drive offers modern garden home living in the growing Fallsview subdivision on the west side of Saint John, conveniently located close to shopping, restaurants, and everyday amenities. Designed with comfort and functionality in mind, this brand-new home features a bright open-concept kitchen, dining, and living area that creates an inviting space for both entertaining and everyday living. Large windows bring in plenty of natural light, adding to the warm and modern feel throughout the home. The main level offers 2 comfortable bedrooms and a well-finished bathroom, providing easy one-level living ideal for downsizers or buyers looking for convenience. The partially finished basement adds valuable extra space with potential for a rec room, home office, gym, or additional storage. Step directly from the living room onto the back deck and enjoy easy indoor-outdoor living during the warmer months. An attached single-car garage adds practicality and extra storage space. Move-in ready and thoughtfully designed, this property is a great option for first-time buyers, downsizers, or anyone looking for modern, low-maintenance living in west Saint John. (id:64343)
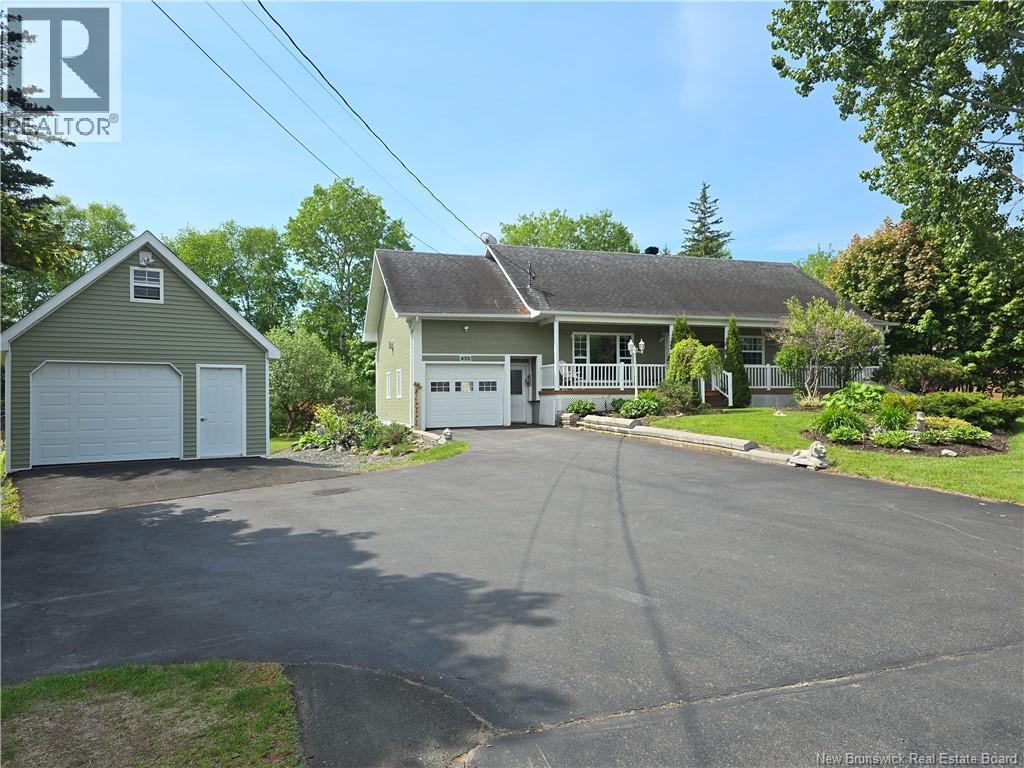
435 Acadie
Beresford, New Brunswick
Nestled along the riverfront, this well-maintained Cape Cod home has been lovingly cared for by the same owners for over 35 years. From the moment you arrive, youll feel the pride of ownership throughout this warm and inviting property. The home features beautiful cathedral ceilings that create an airy, open feel, while the surrounding landscape offers privacy, charm, and a true connection to nature. Thoughtfully maintained and beautifully landscaped, the property leads gently down to the river, where you can soak your feet, cast a line, or simply relax and take in the peaceful sounds of the water and wildlife. The current owners have treasured everything this special property has offered over the years and will certainly miss it. At the same time, they take great comfort in knowing another family will have the opportunity to make their own memories here and enjoy this remarkable riverside setting for years to come. (id:64343)
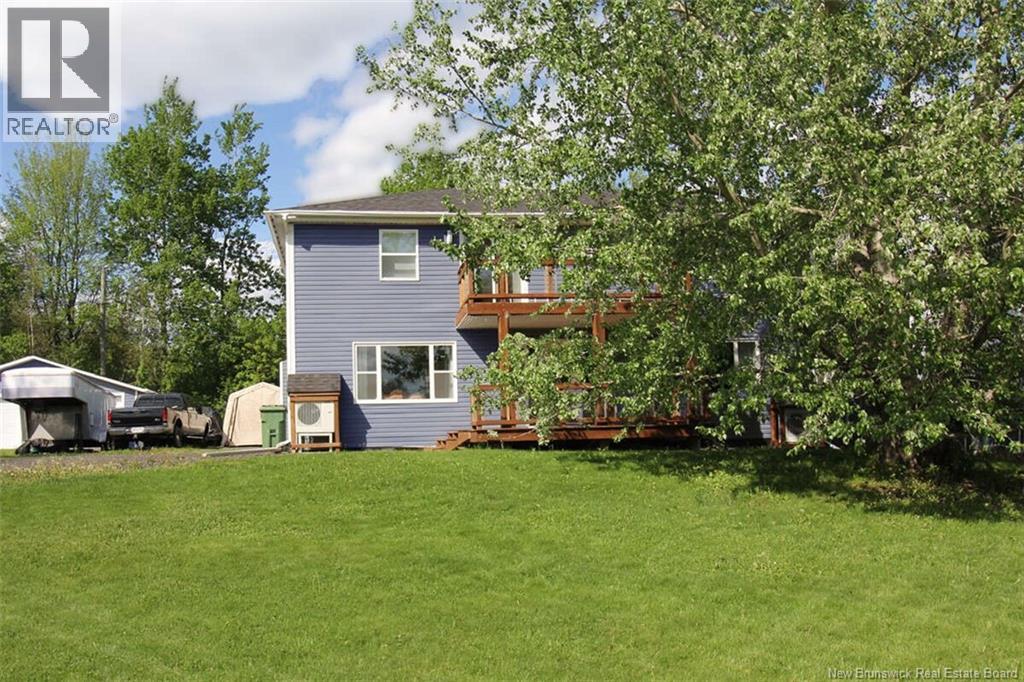
6 8 Harbour Street
Newcastle Creek, New Brunswick
For more information, please click Multimedia button. SPACIOUS TWO-STOREY FAMILY HOME WALK TO GRAND LAKE HARBOUR Welcome to this spacious and inviting 2-storey home offering comfort, character, and flexible living space. This property offers generous living space for family living, working from home, or multi-use needs. The main floor features a bright open layout with solid maple hardwood, oak kitchen cabinetry, living and dining areas, and a dedicated home office. A spacious rear entry addition includes a closet, laundry area, and 3-piece bath, with cathedral ceilings and oversized windows bringing in plenty of natural light. The covered deck offers a great place to relax outdoors. Upstairs youll find 4 bedrooms, 2 full bathrooms, and a generous family room with access to an upper-level deck. This flexible space could also serve as a bedroom, hobby room, or additional living area. The home has seen many important updates over time, including windows, siding, insulation improvements, plumbing updates with new fixtures, an updated 200-amp electrical panel with built-in generator hookup, and Dynasty 40-year shingles installed in 2024. Outside, 4 decks with Hemlock beam accents add to the usable outdoor space, and the basement offers practical workshop and storage potential. Located just 5 minutes from Minto and 40 minutes from Fredericton, this property also offers easy access to Grand Lake boating, ATV trails, and hiking. (id:64343)
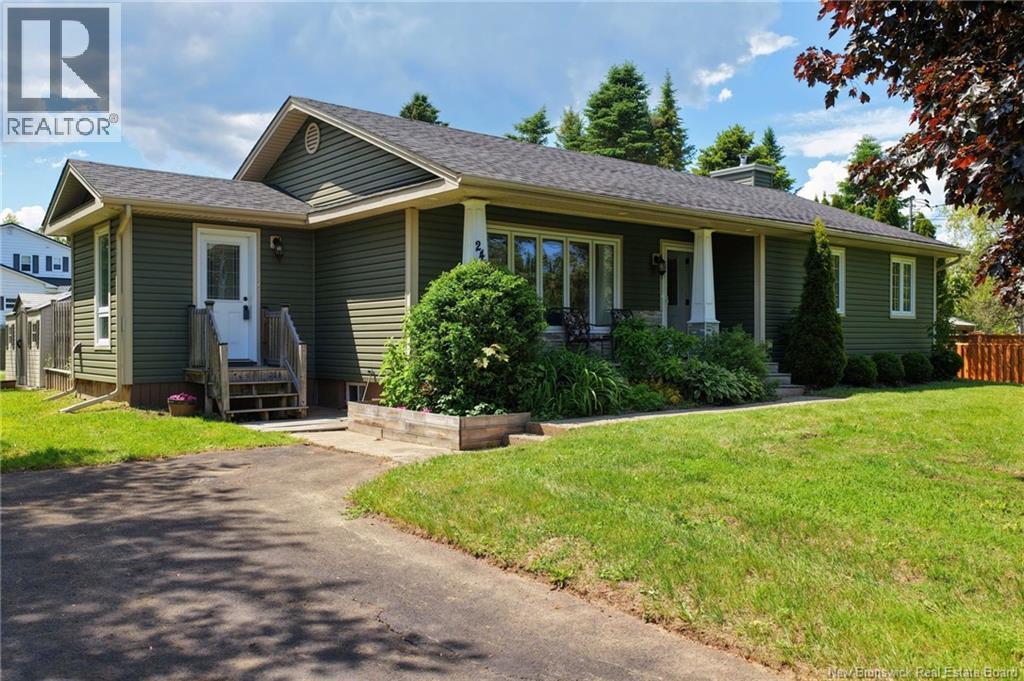
24 Des Roches Street
Bouctouche, New Brunswick
Welcome to 24 DesRoches Street in Bouctouche. This beautifully maintained two-bedroom bungalow is tucked away on a beautifully landscaped corner lot in a quiet and friendly neighbourhood, just minutes from all the amenities this vibrant coastal community has to offer. Surrounded by mature trees and attractive perennial gardens, the property offers exceptional curb appeal, a paved driveway, a detached garage, and plenty of outdoor space to relax, entertain, and enjoy the peaceful setting. Upon entering, you are welcomed into a bright and inviting open-concept floor plan boasting beautiful hardwood and ceramic flooring, crown mouldings, and abundant natural light throughout. The spacious living room is highlighted by oversized windows and an elegant fireplace with custom built-ins, floating shelves, and a striking mantel, creating a warm and inviting atmosphere. The living area flows seamlessly into the dining space and kitchen, where you'll find an abundance of rich stained cabinetry, ample counter space, and a large centre island perfect for everyday living and entertaining. The main level also features a stunning full bathroom complete with a corner jetted tub and separate shower, a generously sized primary bedroom, an additional bedroom, and convenient main-floor laundry. The lower level provides exceptional additional living space with a large family room, a non-conforming bedroom, a full bathroom, and endless possibilities for a media room, hobby space, home office, or accommodating overnight guests. This beautifully maintained home is in excellent condition and has so much to offer. Within close proximity to schools, walking trails, the marina, sandy beaches, highways, and everyday amenities, this is a wonderful opportunity to enjoy comfortable living in the heart of Bouctouche. Don't miss this great opportunity! To explore this house in 3D, click on the multimedia icon. (id:64343)
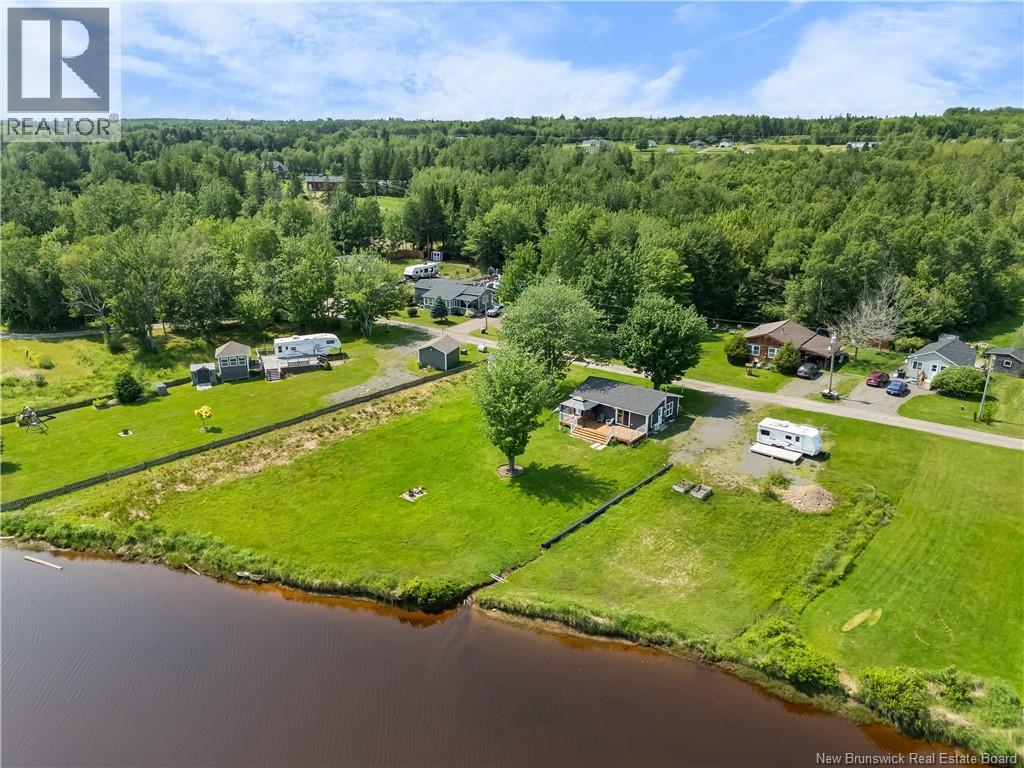
123 Albert Road
Notre-Dame, New Brunswick
Welcome to your own waterfront retreat on the Cocagne River! Sitting on an impressive 0.75-acre waterfront lot, this beautifully updated year-round home or cottage offers stunning views and endless possibilities. Inside you'll find an open-concept kitchen, dining and living area with hardwood floors, 2 bedrooms, a spacious bathroom with laundry, a walk-in closet for additional storage, and an energy-efficient ductless heat pump for year-round comfort. Step outside to the expansive deck with gazebo and enjoy peaceful mornings overlooking the water. A rare bonus is the included 23' travel trailer, set up on its own separate lot with an RV pad, making it ideal for guests, extended family, or additional rental income. Whether you're looking for a year-round residence, a seasonal getaway, or an investment/Airbnb opportunity, this waterfront property is one you won't want to miss! (id:64343)
1 Golf Greens Lane Unit# 317
Fredericton, New Brunswick
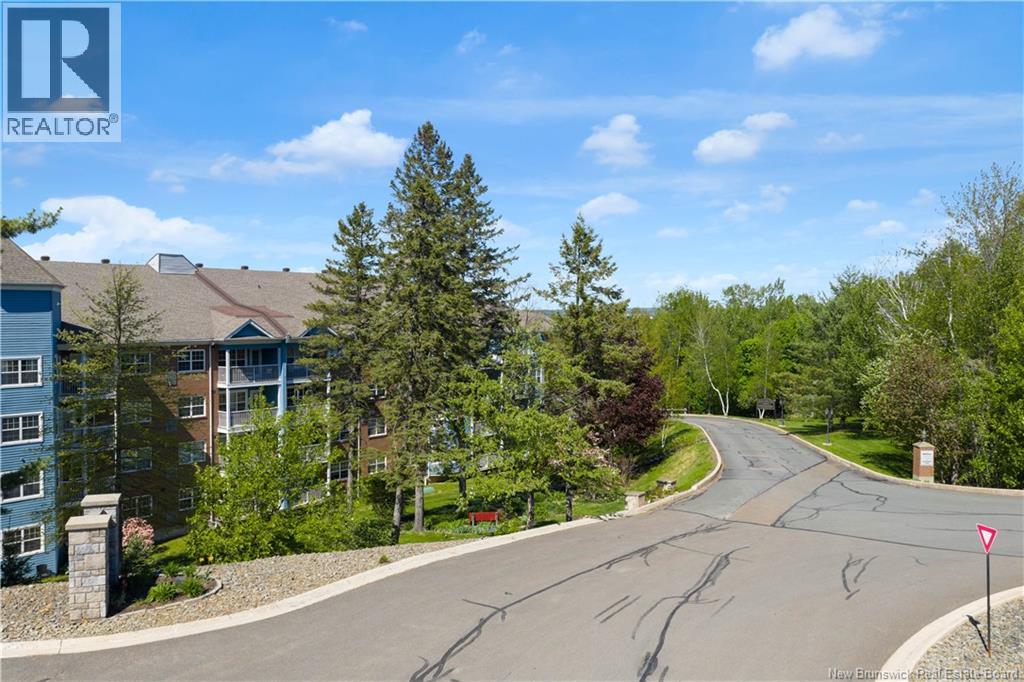
Welcome to Golf Greens Condominiums, where luxury meets leisure! This beautifully renovated 2-bedroom, 2-bath condo offers a bright and airy living space with stunning views of the Fredericton golf course from every bedroom, the living room, and the patio. As you enter the building, you're greeted by tastefully decorated common area setting with seating, creating a welcoming atmosphere. The convenience of an elevator makes accessing your unit effortless. Inside the condo, you'll find a spacious foyer that leads into the modern, open-concept design. The newly renovated kitchen offers gorgeous granite countertops and flows seamlessly into the dining and living areas, perfect for entertaining or relaxing after a long day. Step outside onto your private patio and soak in the serene golf course scenery, and enjoy your morning coffee or later afternoon cocktail. A wide variety of amenities, including underground parking, Library area, a well-equipped gym, barbecue area off the communal kitchen, additional inviting sitting areas, and a private storage locker. This property also has a back up generator to run the lights in the halls and the elevator. Don't miss the opportunity to own this exceptional condo in a prime location. (id:64343)
8980 Route 102
Grand Bay-Westfield, New Brunswick
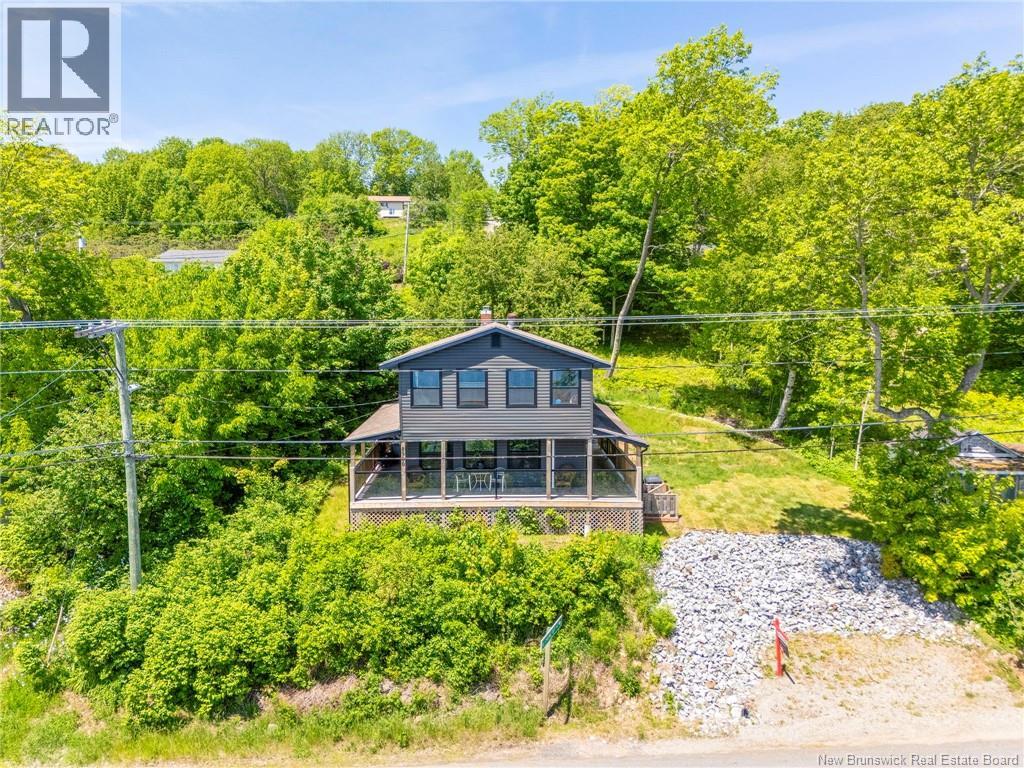
Nestled just 10 minutes from Grand Bay-Westfield, this fully renovated home offers a rare opportunity to live in a serene and picturesque setting, with direct views of the Saint John River. Situated across from a sandy beach, enjoy endless recreation with a wharf ideal for swimming, fishing, and skating during the winter months. With the added bonus of a potential mooring right in front of your home, the possibilities for waterfront enjoyment are limitless. The home has been meticulously renovated from top to bottom, offering the perfect blend of modern convenience and charm. Every detail has been attended to, including brand-new plumbing, electrical, septic system, and siding. The windows and doors have been upgraded, ensuring energy efficiency and comfort. The exterior and interior lighting, trim, kitchen cupboards, countertop and flooring have all been thoughtfully selected to complement the homes stylish design. The property is just 7 minutes from easy highway access, and within walking distance to a convenience store and gas station for your convenience. Whether youre relaxing on the deck, enjoying the panoramic views, or taking advantage of the nearby outdoor activities, this home offers a lifestyle thats truly one-of-a-kind. Dont miss out on this rare waterfront gem! (id:64343)
498 Gorge Road
Moncton, New Brunswick
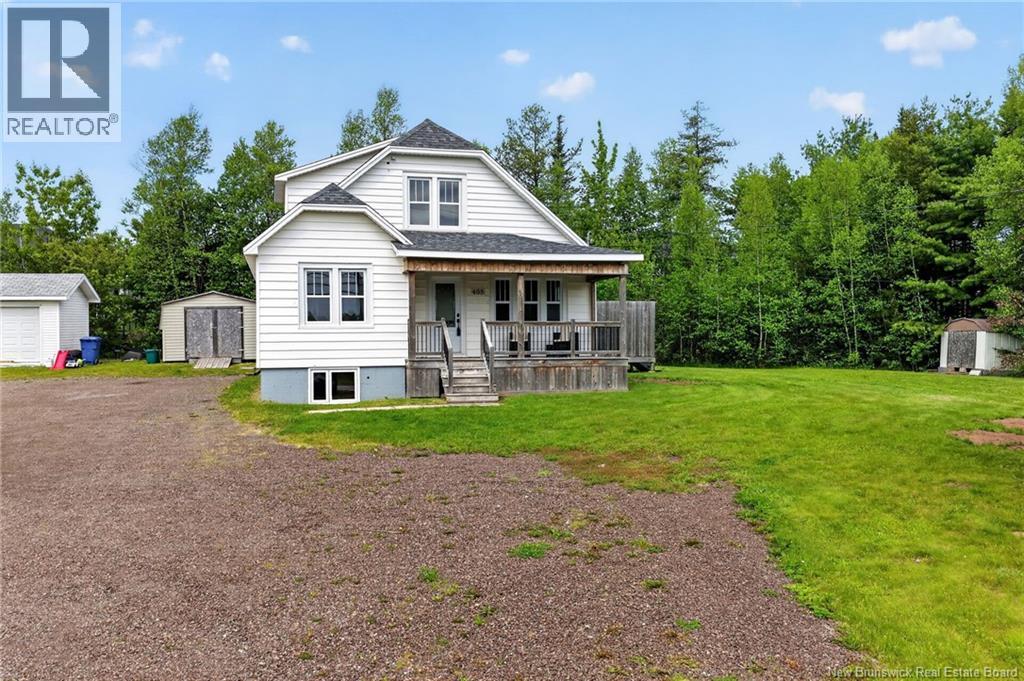
Welcome to this beautifully maintained and charming 1.5-storey home, ideally situated on a large, private lot in the highly desirable Moncton North End. Offering exceptional versatility, this property presents an excellent opportunity as an investment rental due to its close proximity to Crandall University, a multi-generational family home, or a perfect option for first-time buyers seeking additional living space. The main level features a bright and spacious living room with brand-new laminate flooring and patio doors leading to a large side deckideal for outdoor entertaining and relaxation. The adjoining kitchen offers ample cabinetry and workspace, complemented by brand-new stainless steel appliances and new laminate flooring. A convenient mudroom provides direct access to the backyard. This level also includes two generously sized bedrooms and a full 4-piece bathroom. Upstairs, you'll find a cozy and versatile sitting area, perfect for enjoying your morning coffee, along with two well-proportioned bedrooms featuring brand-new laminate flooring. The lower level offers additional living space, including a spacious family room, two additional bedrooms with new laminate flooring, a full 4-piece bathroom, and a combined laundry/utility room. Approximately 28 years ago, the home was relocated to its current location. As a result, the concrete foundation, basement, well, and septic system are all approximately 28 years old. The vendor is a licensed realtor in NB. (id:64343)
71-73 Mill Road
Moncton, New Brunswick
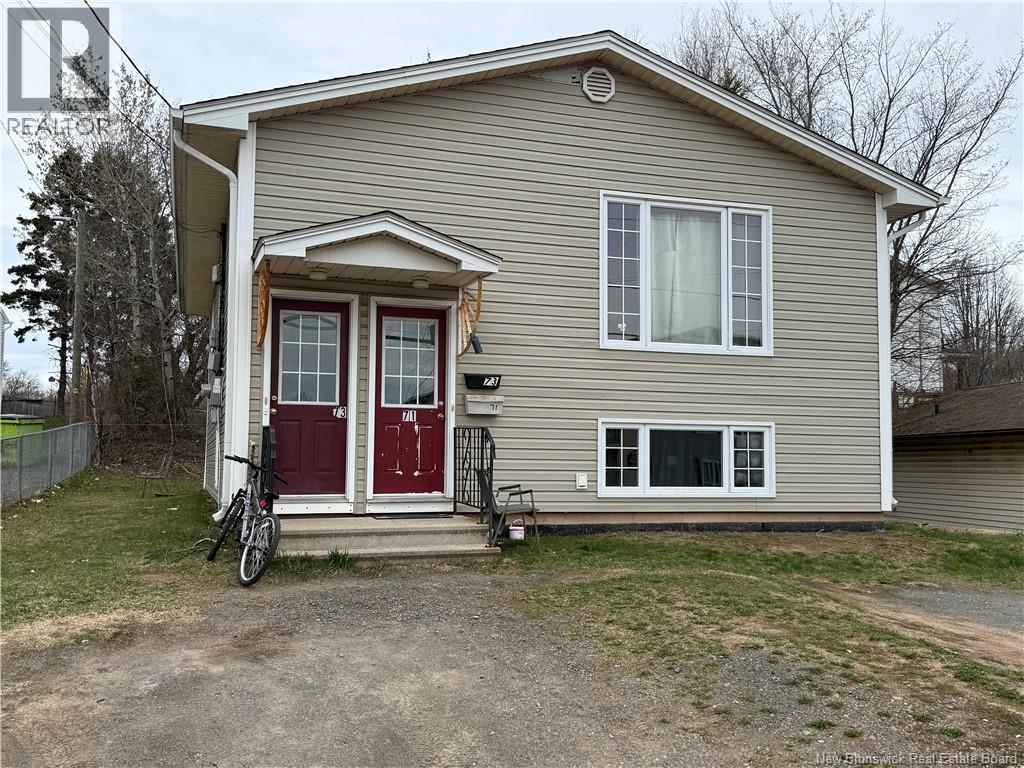
Income-Generating Up-and-Down Duplex in Moncton East! Great opportunity for investors or buyers looking to supplement their mortgage with rental income. This up-and-down duplex features two self-contained units with separate entrances, offering privacy and flexibility for tenants or owner-occupants. Located in Moncton East, the property is close to schools, shopping, and major routes, making it a convenient and desirable location for renters. A practical investment with solid income potential. (id:64343)
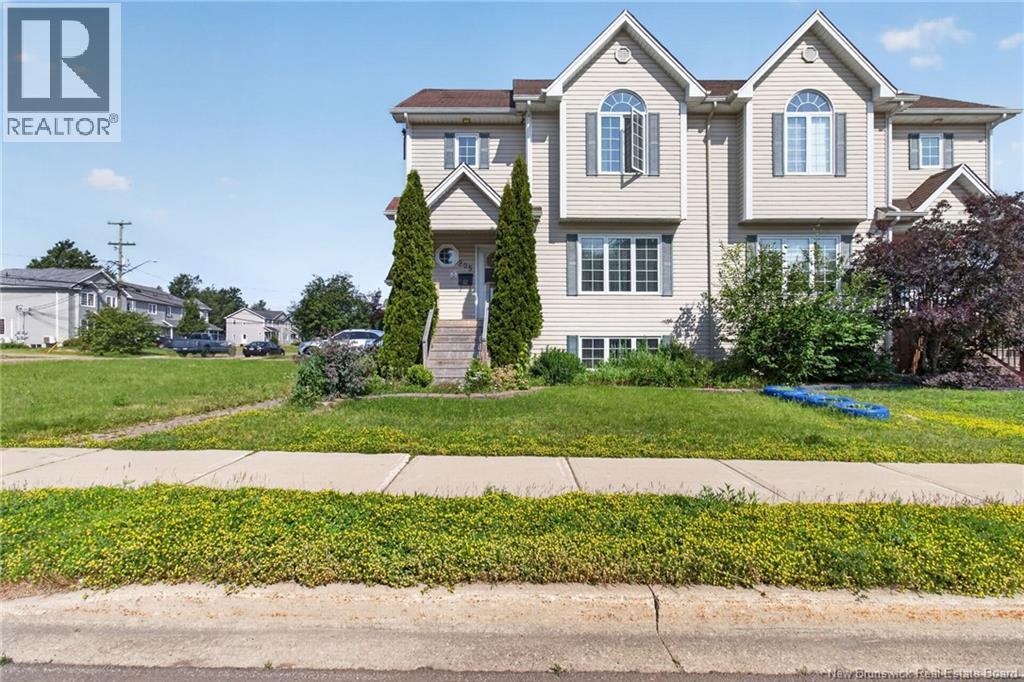
205 Lonsdale Drive
Moncton, New Brunswick
Welcome to this exceptional home in the highly sought-after Moncton North, perfectly situated near parks, walking trails, schools, shopping, and a wide range of everyday amenities. Offering a separate side entrance and a fully finished in-law suite, this property provides outstanding flexibility for extended family, multi-generational living, or an excellent mortgage helper with strong rental potential.Families will appreciate the convenience of a school bus stop right in front of the home, while public transit is easily accessible with a bus stop located just across the street.The main level features a bright, open-concept design that's ideal for both everyday living and entertaining. A convenient 3-piece bathroom completes this level. Upstairs, you'll find three generously sized bedrooms and a spacious 4-piece family bathroom, providing plenty of room for a growing family.The fully finished lower level offers a private, self-contained living space complete with its own kitchen, living room, bedroom, 4-piece bathroom, and separate laundry area. Whether used as an in-law suite, for multi-generational living, or as a rental unit, this space offers exceptional versatility and income potential.Outside, you'll find even more value with a baby barn set on a concrete foundation, providing excellent storage. Additional storage space beneath both the front and rear decks adds even more practical functionality.This home has also been thoughtfully upgraded for energy efficiency. Following a 2025 energy assessment, additional attic insulation was installed, resulting in an energy performance rating that exceeds many newer homes. The home also features a high-efficiency heat pump that is only one year old and still covered by a transferable warranty through Greenfoot, offering year-round comfort and added peace of mind Don't miss your chance to make it yourscontact your REALTOR® today to schedule your private viewing. (id:64343)
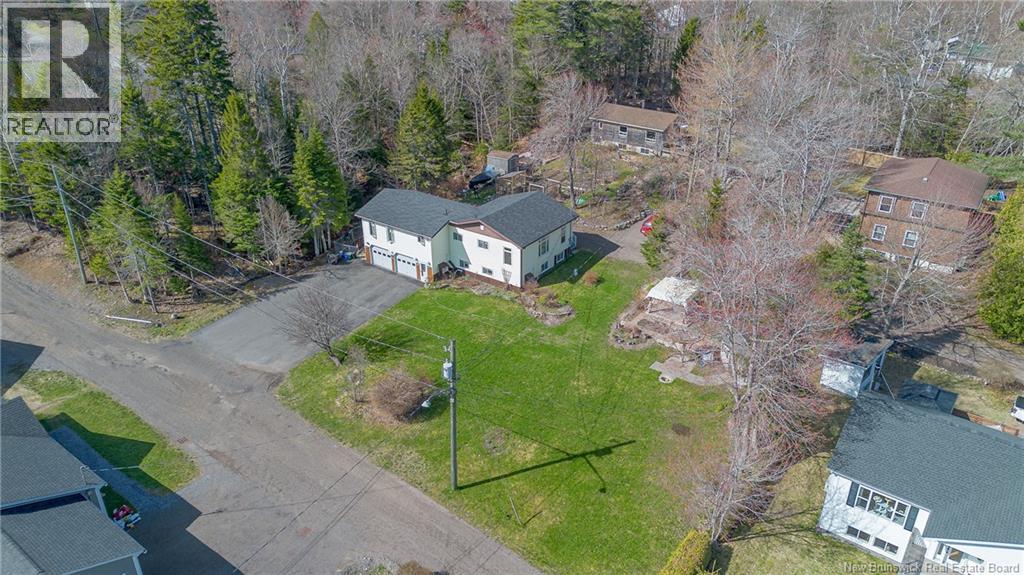
38 Fern Avenue
Grand Bay-Westfield, New Brunswick
Please click on Virtual tour! Thousands of dollars in recent renovation's!!Very attractive raised 3 bedroom,3 bathroom bungalow which is situated on a rare triple wide beautifully landscaped lot reflecting 3 separate PID#s. Enter through the main floor entrance to a tiled foyer. Perfectly designed and used as a single family home with an in-law suite for out of town family visits or a potential income producer, or the gathering spot for the teenagers offering a large familyroom on this level with built in TV cabinet,generious size bedroom, beautifully updated 3/4 bathroom plus a full kitchen, all updated flooring, Easy access to the oversized heated double car garage with workshop/wired generator panel & 2nd man door in the garage leads to fenced garden area. The second level has a lovely bright open concept updated kitchen/dining/familyroom area over looking a relaxing park like setting side yard or through the patio doors to a very private sundeck perfect for those family gatherings and summertime BBQ. Another large bedroom and an updated full bathroom off the familyroom but lets complete this level with a large living room with hardwood floors and your Primary bedroom offering His and Her double closets with an upgraded full ensuite. All three pid# are adjacent to one another making it the size of three building lots which is rare in this locatiion.lovely fenced in area for a veggie garden or dogs. DEEDED Waterfront Beach rights just minutes away! Many updates and all appliances will remain. Accepting offers as they come!Please contact Jim or your favorite REALTOR® to view this home before its gone! (id:64343)
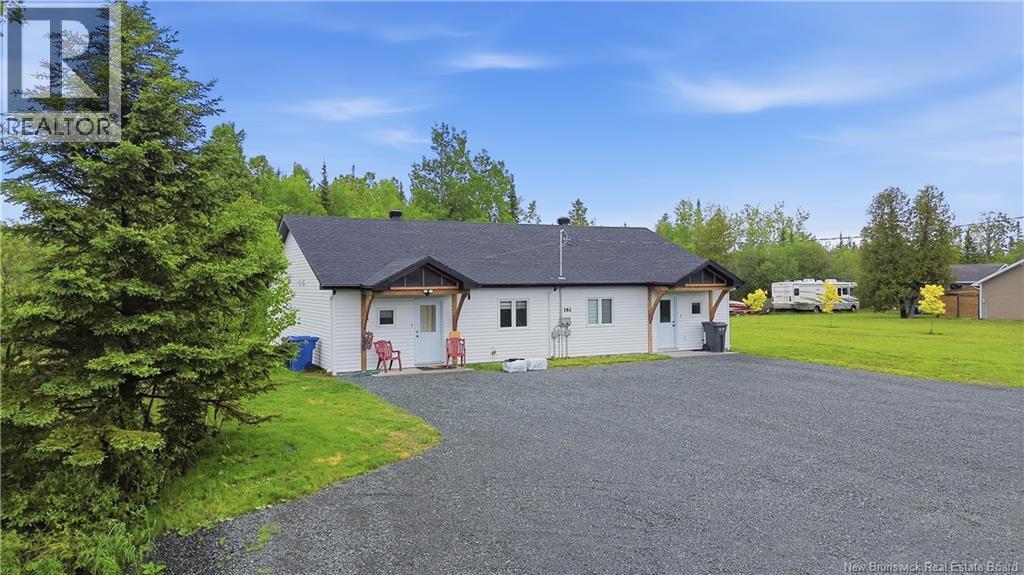
161 Rue Des Habitants
Nigadoo, New Brunswick
Less than a year old and move-in ready this duplex is the smart way to become a homeowner and an investor at the same time. Live on one side, rent the other, and grow your equity toward your next purchase. (id:64343)
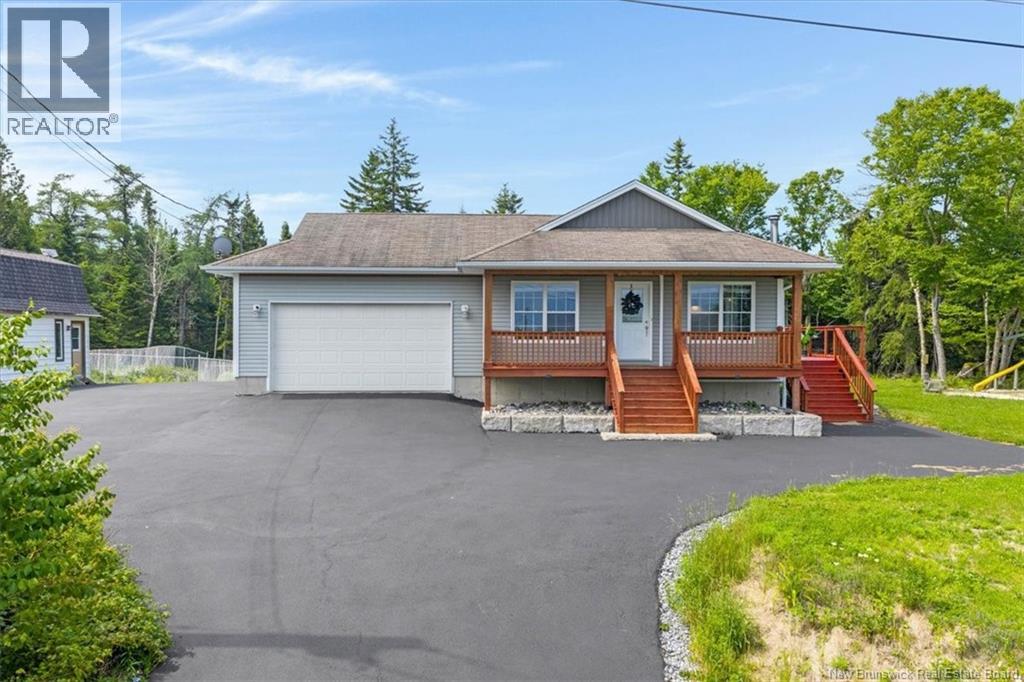
110 Hillcrest Road
Saint John, New Brunswick
If youve been dreaming of more space, more privacy, and a place where your family can truly enjoy the outdoors, this may be the home youve been waiting for. Nestled on around 1.26 acres surrounded by mature trees, this charming bungalow offers peaceful country living while remaining just minutes from East Saint Johns shopping, schools, restaurants, and everyday amenities. A long private driveway leads to the home and attached double garage, welcoming you with a covered front porchthe perfect spot for a morning coffee. Inside, the bright living room features a cozy fireplace and cathedral ceilings, creating an inviting atmosphere. Patio door leads to an expansive deck overlooking the big yard, where trees provide beautiful views and exceptional privacy. The kitchen and dining area are filled with natural light and offer abundant cabinetry, stainless steel appliances, and a functional layout. Down the hall are three well-sized bedrooms, including a spacious primary bedroom. The large bathroom features a jet tub, separate shower, and convenient access from both the primary bedroom and the hallway. The lower level provides potential for additional living space with a family room, a large rec room with a wood stove, the fourth bedroom, and a combined bathroom/laundry. With a few finishings this level of 1250 feet of partially finished square footage can become an exceptional extension of the home. Outside is where this property truly comes to life. Whether you envision children exploring the expansive yard, tending your own 2100 sqft fenced vegetable garden, creating a workshop in the large outbuilding, or simply enjoying the peace and quiet of nature, the possibilities are endless. Offering space, privacy, functionality, and an unbeatable lifestyle, this is a wonderful opportunity for those seeking the best of comfortable living without sacrificing the convenience of the city. Dont miss it! Book your personal viewing today! (id:64343)
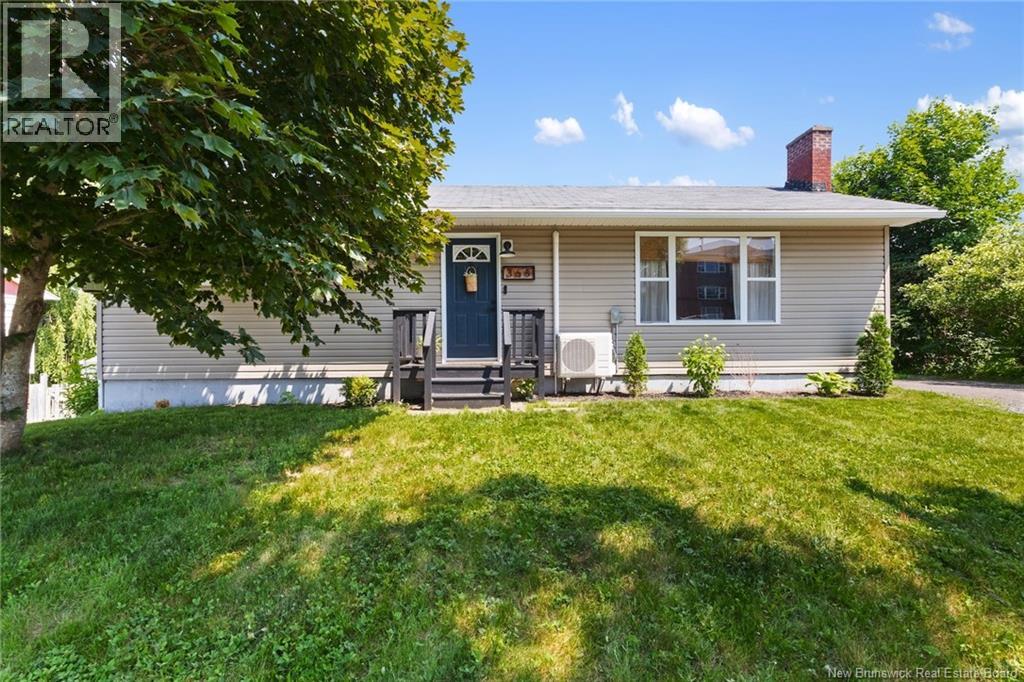
368 Canterbury Drive
Fredericton, New Brunswick
Welcome to 368 Canterbury Dr - a thoughtfully updated home in one of Frederictons favourite neighborhoods. Just a 5 minute drive from anywhere you need to be, Skyline Acres is a family friendly neighborhood where kids can walk to school from pre school until middle school and you find everyone walking their dog after dinner. Every detail in this home was taken care of when updating from the accent walls, to stylish light fixtures, to the bright white kitchen and everything in between. Paired with the stunning original hardwood floors this home is truly the perfect blend of modern and mid century modern charm. It isnt just the home that feels move in ready too - the yard has beautiful private trees, a partially fenced in yard and an oversized deck perfect for kids, pets or summer evenings with friends. (id:64343)
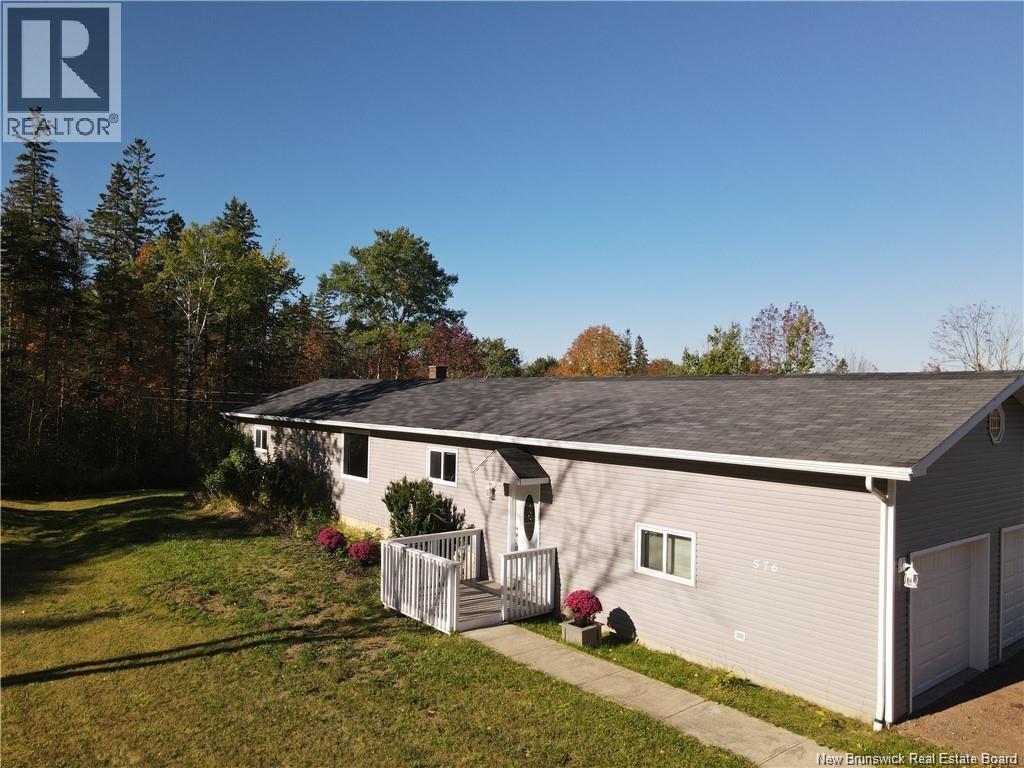
576 Drurys Cove Road
Ratter Corner, New Brunswick
Beautifully renovated and move-in ready, this charming 3-bedroom, 2-bath home offers the perfect blend of modern updates and country living on a spacious 1-acre lot. Step inside to a bright, open-concept layout designed for todays lifestyle. The heart of the home is the stunning kitchen, featuring stylish finishes, ample cabinetry, and a layout that flows seamlessly into the living and dining areasideal for both everyday living and entertaining. The home has been thoughtfully updated throughout, offering peace of mind and a fresh, contemporary feel. The attached 2-car garage provides convenience and plenty of storage space. The primary bedroom has access to the back deck and an ensuite bath. Downstairs, the basement is well on its way to completionjust add your choice of flooring to create additional living space tailored to your needs, whether its a family room, home gym, or extra bedrooms. There is also a walk up to the yard from the basement. Outside, enjoy the privacy and space of a full acre, perfect for gardening, outdoor activities, or simply relaxing in a peaceful setting. The chimney was recently repaired and WETT certified. A fantastic opportunity to own a fully renovated home with room to make it your owndont miss out! (id:64343)
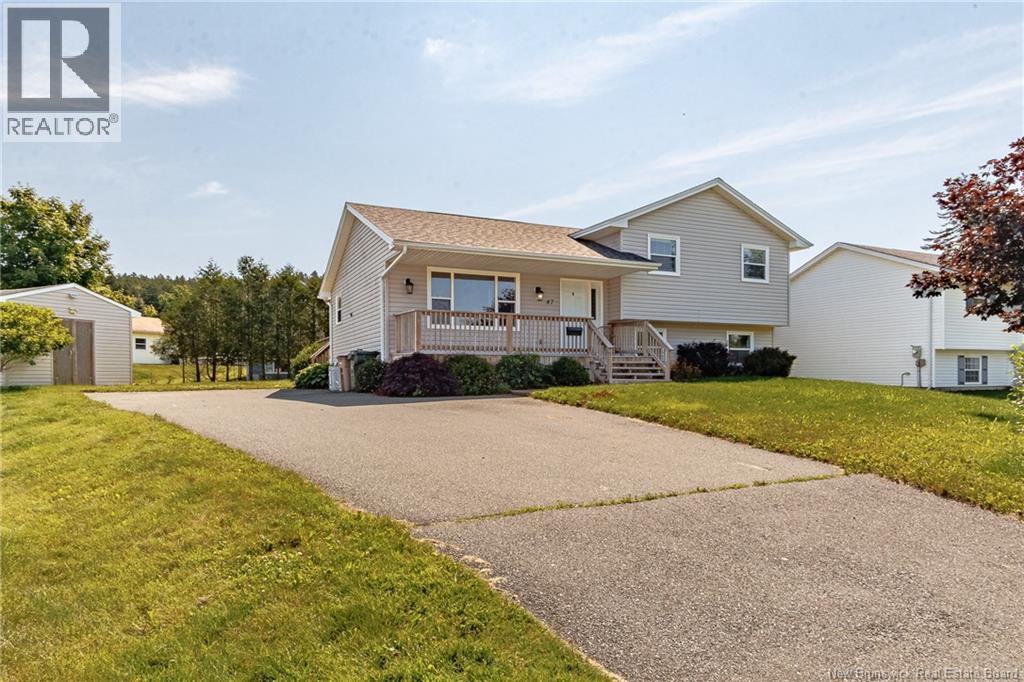
47 Glenwood Drive
Saint John, New Brunswick
Welcome to 47 Glenwood Drive, Saint John. Come and discover this well-maintained four-bedroom, two-bathroom home located in the highly sought-after Quinton Heights neighbourhood. Starting outside, you will find a beautifully landscaped property complete with mature gardens, a covered front porch, paved driveway and storage shed. Heading inside, the welcoming foyer provides easy access to the bright living room, kitchen, and dining area, as well as the upper and lower levels. Upstairs, you will find three comfortable bedrooms and a full bathroom. The lower level offers even more living space with a fourth bedroom, a second full bathroom, and a spacious family room, making it ideal for a growing family, guests, or a home office setup. The basement is partially finished and features a laundry area and ample storage space. With plenty of room to spread out both inside and out, this home is a wonderful opportunity for families looking to settle into a great neighbourhood. Ideally located near parks, schools, shopping and most major amenities, 47 Glenwood Drive is ready for its next chapter. Call today for full details and to schedule your private viewing. (id:64343)
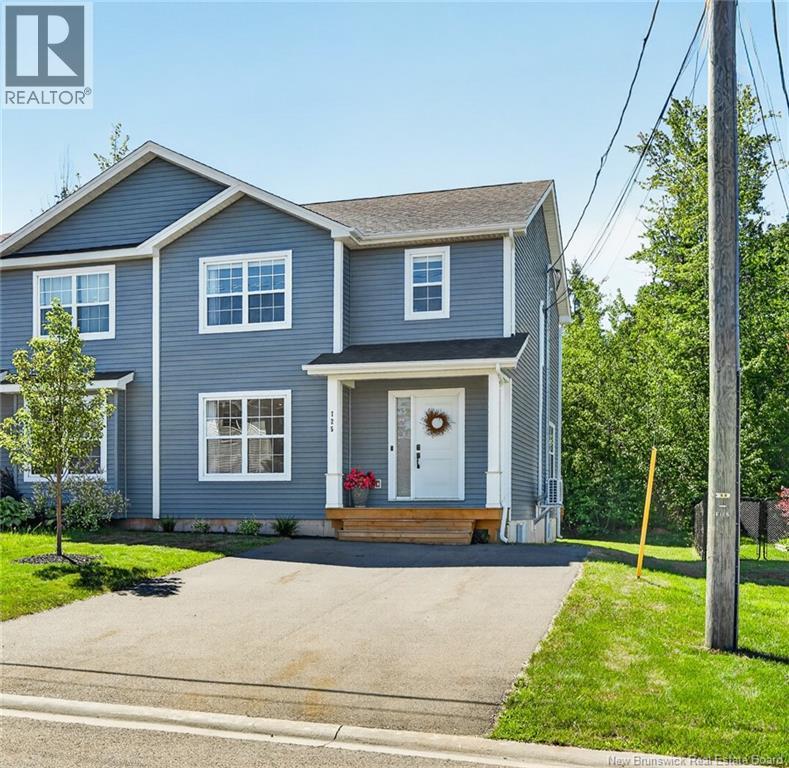
125 Des Erables
Dieppe, New Brunswick
2018//FOX CREEK AREA//Welcome to 125 des Érables, a modern 2-storey semi-detached home in the highly sought-after Fox Creek area of Dieppe, offering effortless access to local amenities such as groceries, restaurants, shops, a golf course, a public pool, and much more! The main floor offers an open-concept living, kitchen, and dining area with modern finishes, including a beautiful custom electric fireplace in the living room, with hardwood floors and porcelain tiles flowing throughout. On the upper level, you will find three great-sized bedrooms, including a large primary bedroom with a walk-in closet. A 4-piece bathroom with laundry completes this floor. The backyard, backing onto trees, offers great privacy and a spacious deck for relaxation. Finally, the unfinished basement is the perfect blank canvas for your next project! Call today for more information! (id:64343)
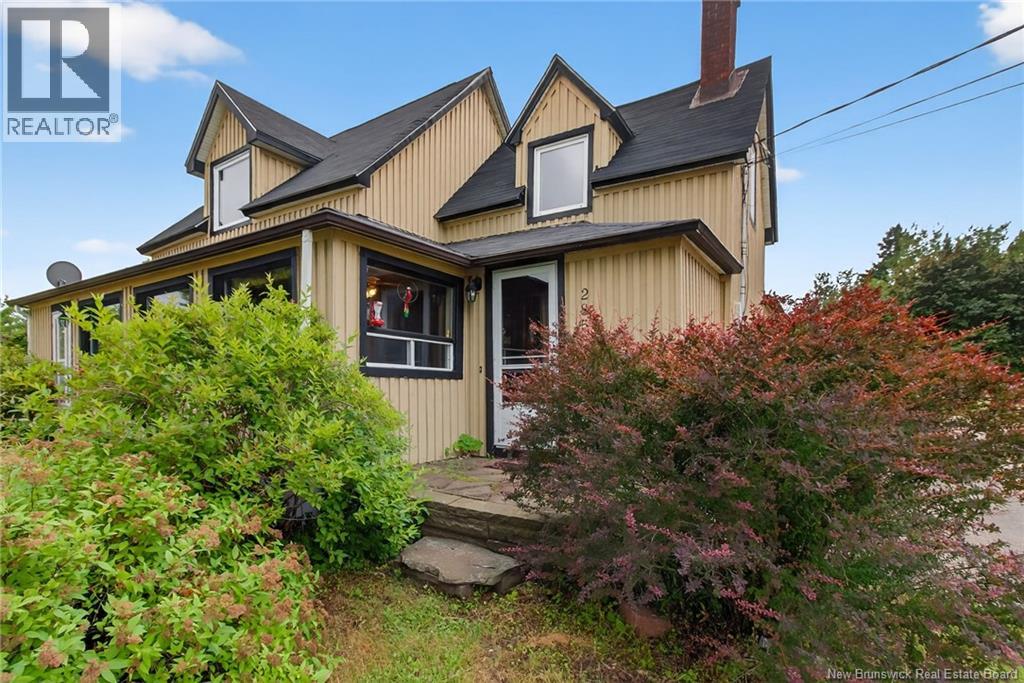
2859 Route 535
Cocagne, New Brunswick
*Click on link for 3D virtual tour of this property* Welcome to 2859 Route 535 in Cocagne, a rare coastal property offering breathtaking water views, over 5 acres of land, a new roof (2025) & incredible future potential. Featuring 2 wells, 2 septics & 2 separate driveways, this property opens the door to a variety of possibilities, whether you are considering a hobby farm, multi-generational living, seasonal camper/RV setup, expansion opportunities, or future subdivision potential. Surrounded by nature & coastal scenery, the property offers charming curb appeal with plenty of space to enjoy the outdoors. The wraparound 3-season porch provides the perfect setting to take in panoramic views of Cocagne Bay & unwind while enjoying the peaceful surroundings. Inside, the main level features an inviting open-concept kitchen & dining area centered around a cozy wood stove, while the spacious living room is filled with natural light from large windows & enhanced by a premium pellet stove for efficient comfort throughout the seasons. A full bathroom & versatile main floor bedroom or den complete this level. Upstairs, the loft-style second floor showcases vaulted ceilings & stunning views of the bay, currently used as a combined bedroom & office space. Additional highlights include an oversized workshop with an insulated rec room offering guest suite potential, multiple storage sheds, gardens, walking trails, abundant storage space & a large enclosed dog pen suitable for pets or small animals. Located less than 30 minutes from Moncton, this one-of-a-kind property offers the perfect balance of privacy, lifestyle & long-term opportunity. Book your private showing today. LOT SIZE:243X907X246X940 (id:64343)
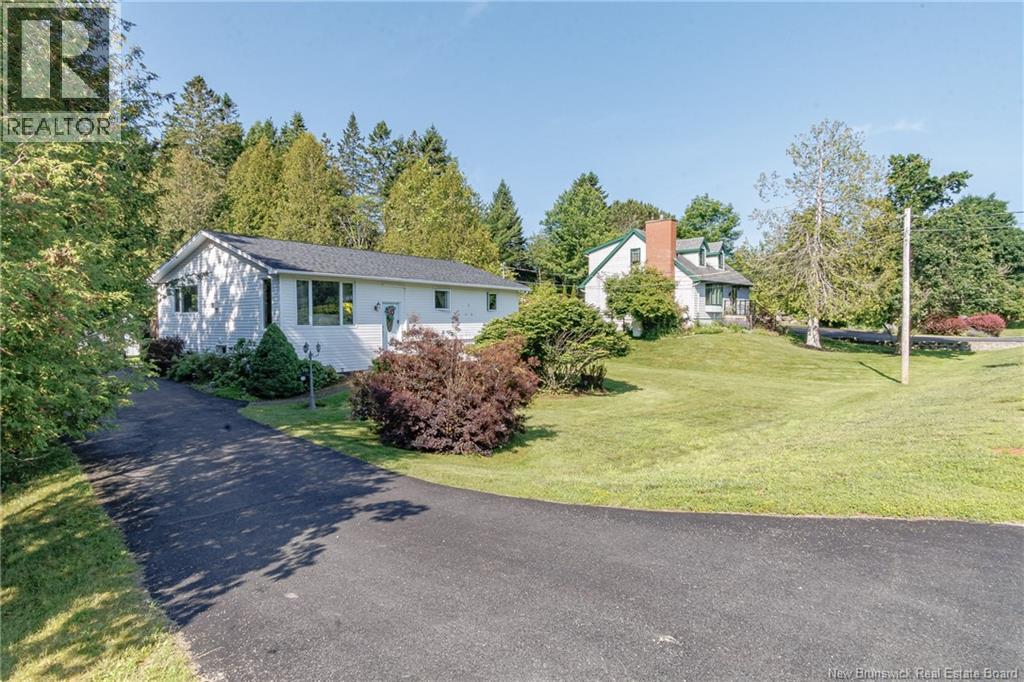
74 Quispamsis Road
Quispamsis, New Brunswick
Welcome to 74 Quispamsis Road, a beautifully maintained four-bedroom, one and a half bath home offering exceptional space inside and out, all in a hard-to-beat location. Set on a large, private and beautifully landscaped property, this home is truly something special. A peaceful running brook borders the property, while mature gardens and thoughtfully maintained outdoor spaces create a setting filled with charm and character. The detached 22x20 car garage is insulated and heated, offering incredible space for vehicles, hobbies, a workshop or extra storage. And then there is the location. Situated directly across from the Qplex, you will have some of Quispamsis' best recreational amenities right at your doorstep, including tennis courts, pickleball courts, a pool area, walking track, rink and more. Heading inside, you will find a spacious and welcoming main level featuring an open-concept kitchen and dining area, a bright living room, four generously sized bedrooms and a full bath. Downstairs offers even more living space with a huge family room, a hobby and laundry room, a cold room, plenty of storage and a pellet stove that adds warmth and comfort to the space. The pride of ownership is evident throughout this property, both inside and out. With its beautiful yard, impressive garage, spacious layout, and unbeatable proximity to schools, recreation, and outdoor activities, this home is ready for a new family to make it their own and create years of memories. Call today for full details and a private viewing. (id:64343)
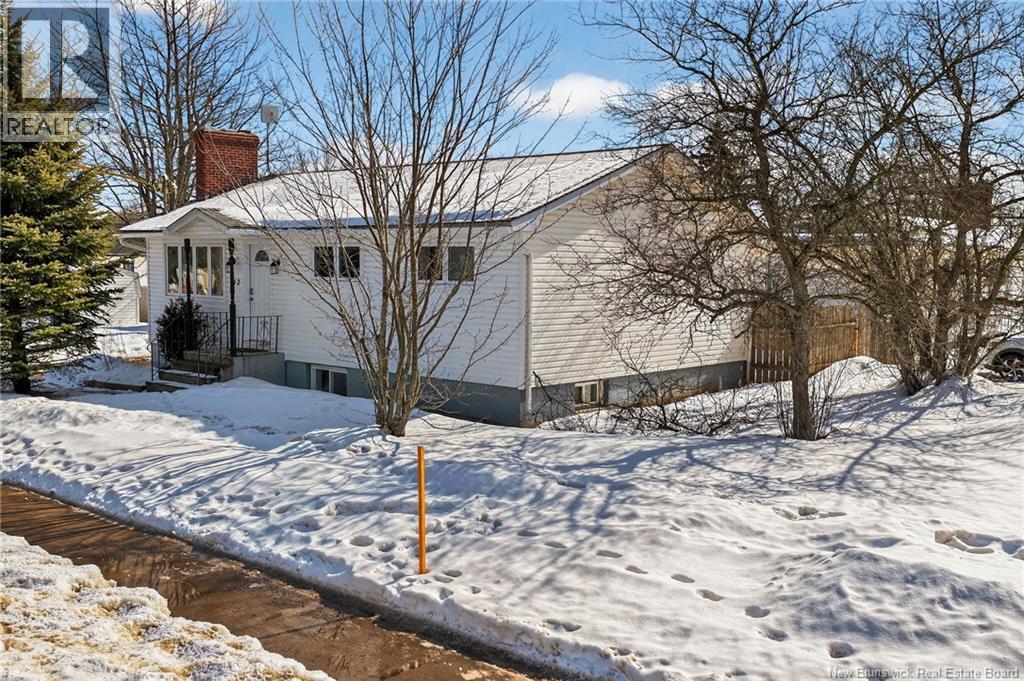
142 Crandall
Moncton, New Brunswick
Welcome to 142 Crandall. This conveniently located bungalow offers excellent potential with a separate entrance to an in-law suite, providing the opportunity for additional income or multi-generational living. The main level and common areas have been fully renovated down to the studs, making much of the home feel brand new. The main floor features a bright, newly renovated eat-in kitchen, a spacious living room, three bedrooms, and a full bathroom. The lower level includes a large shared common area with laundry and additional storage. Through the in-law suite entrance, youll find a spacious living area with ample natural light. Around the corner from the kitchen and living space is a full bathroom and a non-conforming bedroom. The seller is offering a $1,000 closing bonus to assist with upgrading the bedroom window to meet egress requirements. For more information or to book a viewing dont delay, call today. (id:64343)
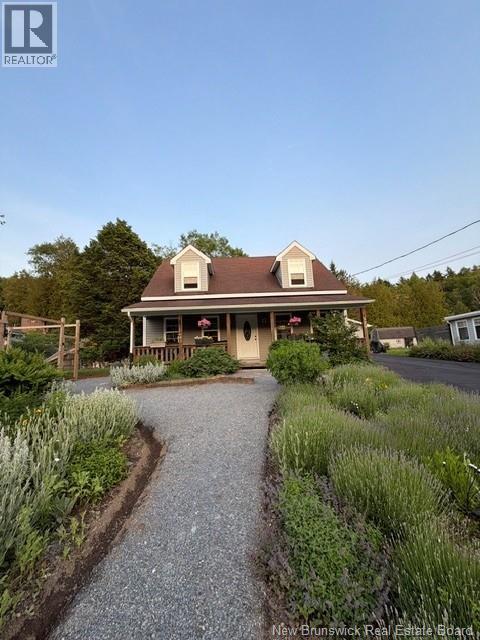
579 Sandy Point Road
Saint John, New Brunswick
Beautiful Cape Cod Home with Exceptional Privacy and a Dream Double car Garage at 579 Sandy Point Road Welcome to this meticulously maintained Cape Cod-style home with 3 bedrooms and 1.5 bathrooms, perfectly situated on a beautifully landscaped property that showcases pride of ownership at every turn. Outside find your own private oasis. The backyard is designed for relaxation and enjoyment, featuring a hot tub, mature landscaping, and a fenced garden area perfect for growing your own vegetables. The front, side, and rear grounds have been lovingly manicured and maintained, creating outstanding curb appeal and a peaceful setting. Inside, youll find a warm and inviting home equipped with a wood stove and electric baseboard heating, providing year-round comfort. Updated windows installed in 2010 add to the homes efficiency and appeal. Car enthusiasts, hobbyists, and DIYers will appreciate the impressive insulated double-car garage, which features an epoxy floor and dedicated workbench areas with ample space for projects, storage, or recreational vehicles. Additional features include a home security system with two outdoor cameras, offering added peace of mind. This property has been exceptionally cared for and thoughtfully maintained over the years. From the beautiful landscaping to the private backyard retreat and outstanding garage space, every detail reflects quality and pride of ownership. Close to schools, amenities, and Rockwood Park! New Washer/Dryer and Fridge(2022) New Window Blinds(2021) Freshly painted in (2022) New floor in primary bedroom (2023) Fenced in Vegetable Garden(2023) Epoxy Kitchen counter treatment(2024) New Windows(2010) Outdoor Firepit, TELUS Security system 2 cameras(2021) Light Fixture upgrades(2021) Wood stove upgrade from Pellet stove(2020) Garage upgrades with Epoxy floor and insulation(2022) A truly special property that must be seen to be fully appreciated. Book your private viewing today. (id:64343)
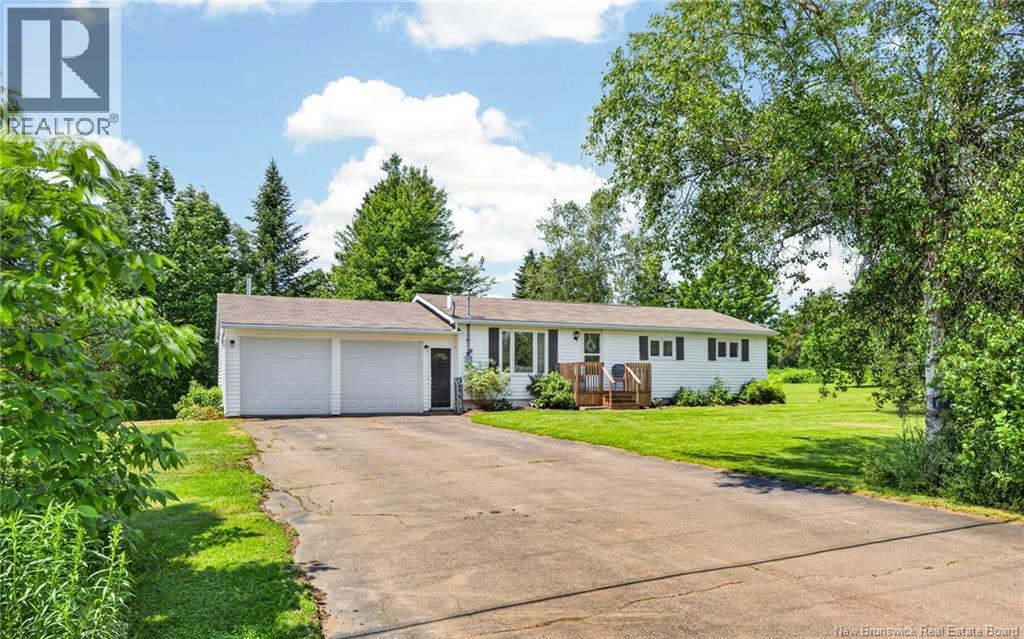
180 Monteagle
Monteagle, New Brunswick
OPEN HOUSE JULY 5TH, 2026 | 24 PM | Welcome to 180 Monteagle! This charming, newly renovated 3-bedroom bungalow sits on a peaceful one-acre lot, offering the ideal blend of privacy, room to breathe, and comfort. Inside, the bright living room, kitchen, and dining area flow seamlessly out to a large private deck. Perfect for relaxing or entertaining. All three bedrooms are conveniently located on the main floor, along with a generous bathroom complete with washer and dryer. A mini-split heat pump keeps the home comfortable year-round. Downstairs, the basement offers a second living room, office space, and a separate entrance, with a fully operational bathroom needing only flooring and walls to complete. This lower level offers the potential to significantly expand your living space and boost your property's future value. Outside, you'll find a paved driveway and a convenient attached double garage. Additional Details: new roof (2022) Custom built oak cabinets (2019) Granite countertops (2019) All new appliances (2021) New deck with gazebo (2025) and all of the upstairs was fully renovated in 2019! Basement space finished in 2026. Don't miss this incredible opportunity. Contact your preferred REALTOR® for a private viewing. (id:64343)
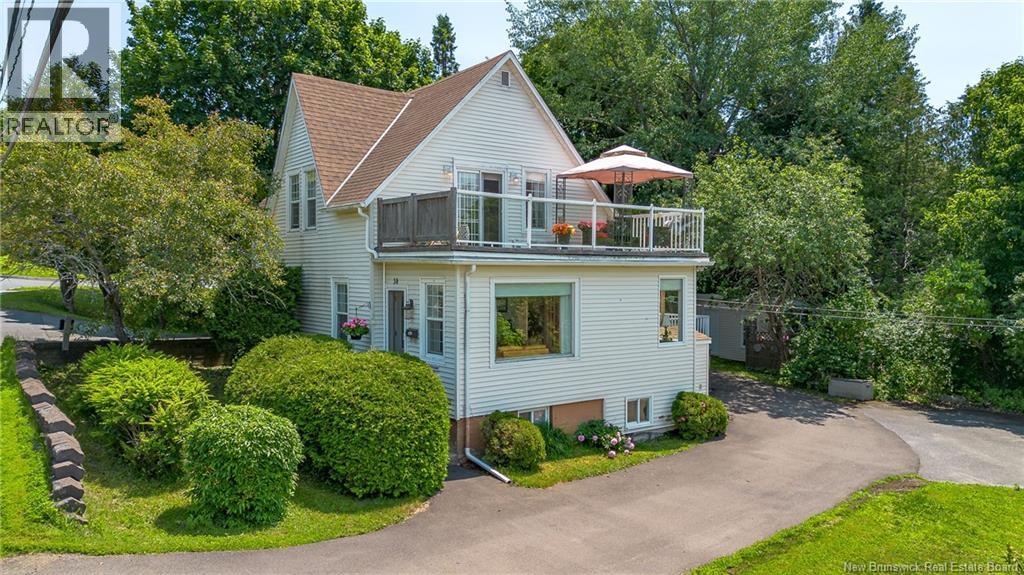
38 Fox Farm Road
Rothesay, New Brunswick
Loved and cared for by the same family for over 75 years, this traditional gabled home, set on the brow of the hill, overlooks the Kennebecasis River with panoramic views from the huge upper deck! So convenient, it is within walking distance of Renforth Park & the landmark Renforth Wharf, a great swimmable beach, new playground, tennis courts and the Kennebecasis Rowing Club. Located in the village of Renforth (now part of Rothesay), it has always been the most welcoming of communities where neighbours become lifelong friends & where generations of families enjoy life on the river. Set on a beautiful private lot (almost 1/3 acre), surrounded by mature trees & hedges, gardens, a firepit & 2 sheds - the paved driveway circles the house with 2 entry drives off Fox Farm Road. Offering a wonderful lifestyle, this home has beautiful grounds for the gardener & lovely outdoor spaces including a wraparound deck at back door & a spectacular 24 ft x 9 ft upper deck with gazebo & glass railing off Master Bedroom. Enjoy a morning cup of coffee or an evening glass of wine while watching the boats on the river and the stunning sunsets. Even in winter the views are beautiful! The home offers a Sunroom Front entry leading to a large Living Room/Dining Room, a spacious efficient eat-in Kitchen with multiple cabinets, a welcoming West facing Family Room bathed in afternoon sunlight & with door to deck. Hardwood floors throughout. There is a main level Bath with shower(currently disconnected). The 2nd floor offers a Master Bedroom with walk-in closet & deck with stunning views! Also on this level, a spacious 2nd Bedroom & Full Bath. The basement level with outside entry has 3rd Bedroom, workshop, laundry & storage. This home has been well maintained throughout the years with consistent updates, the latest being a fully ducted heat pump system offering economical heating & consistent cooling. Great lifestyle, wonderful location, a house to call home! (id:64343)
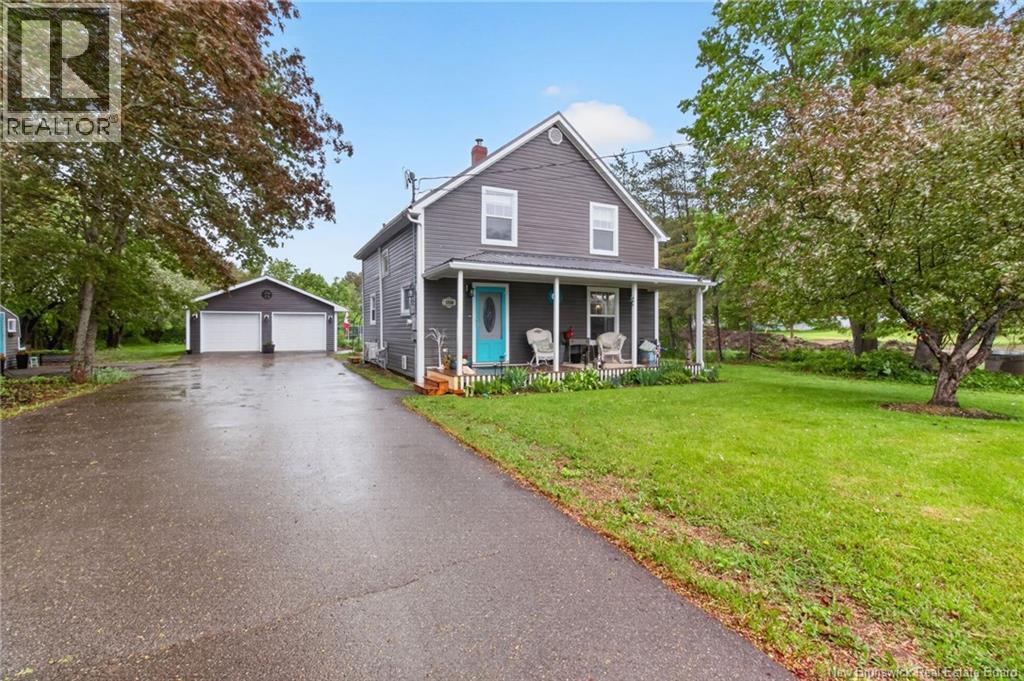
1236 Post Road
Sussex Corner, New Brunswick
Welcome to this charming and well-maintained home offering numerous updates and plenty of space for the whole family. Property offers mature trees with privacy and offers plenty of space for garden, pool or/and kids to play. The main floor features a beautifully renovated modern kitchen complete with an island and new lighting, perfect for entertaining or everyday living. You will also find a formal dining room, a very spacious living room highlighted by a cozy wood stove, a nice-sized hobby room, convenient laundry room, large foyer, and an updated 4-piece bathroom. The second level offers three very good-sized bedrooms along with a renovated 4-piece bathroom, providing comfort and functionality for family living. Outside, the property features a paved driveway with plenty of parking, a storage shed, and an impressive 24 x 26 detached wired garage complete with an electrical plug-in for a vehicle. Additional upgrades include 3 mini split heat pumps for year round comfort, a metal roof only 1 year old, asphalt shingles roof 7 years old, updated windows, hardwood flooring, an upgraded 200-amp electrical panel with a surge protector for the entire house, extra attic insulation (R-50), eavestrough, foam insulation under the siding, spray foam insulation in the basement ceiling for added efficiency, . Conveniently situated near Sullivan Park, the Sussex Bluff Trail, Sussex Corner Elementary School, All major amenities, and even Poley Mountain Ski Resort. This property offers a wonderful combination of comfort, updates, and location. CALL TODAY for a private showing! (id:64343)
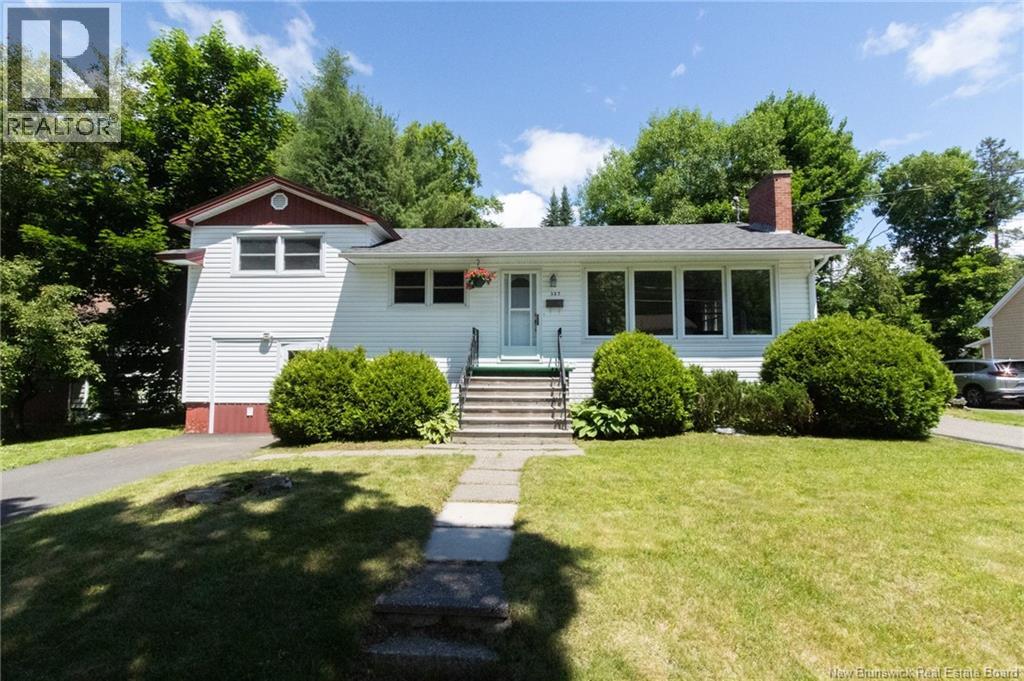
337 Edinburgh Street
Fredericton, New Brunswick
This lovely home is in a perfect spotright in the heart of Fredericton! You can walk to shops, restaurants, parks, schools, gyms, and even the hospital. Upstairs, youll enjoy a spacious living room, a bright kitchen with a dining area, three big bedrooms, and a full bath. Downstairs, theres a large family room, another bedroom, a half bath with laundry, and plenty of storage. Theres even a space that could easily become a garage again! Outside, relax on the deck or in the landscaped backyard. With two separate driveways, this home is full of potential and ready for you to make it your own. (id:64343)
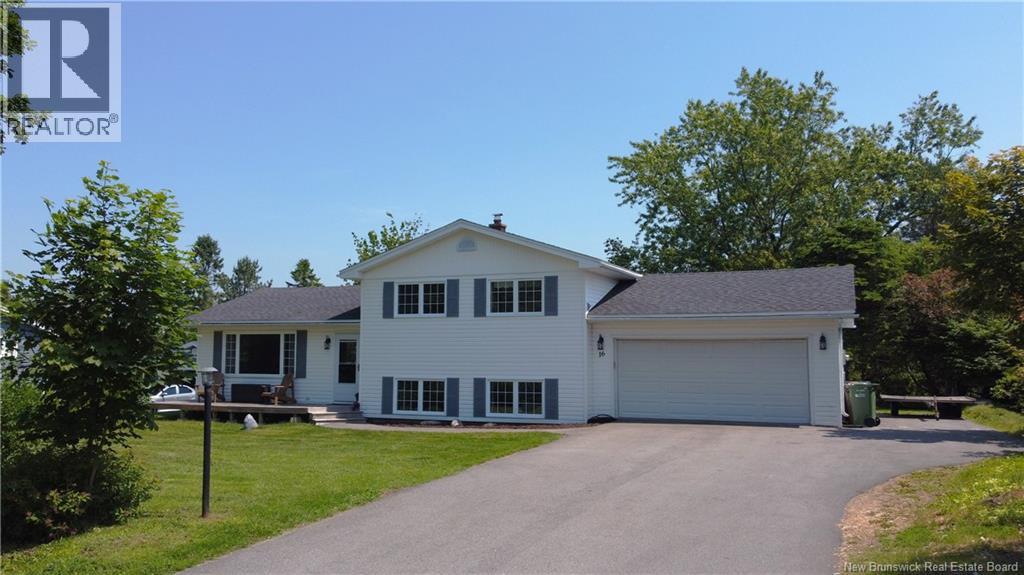
16 Cathline Drive
Saint John, New Brunswick
Welcome to 16 Cathline Dr in East Saint John. Located on a quiet dead-end street with mature trees, this home offers a peaceful country setting while being just minutes to countless amenities. This home features an open concept main floor with an updated kitchen, dining room and living room space, with French patio doors providing access to the back deck and an indoor-outdoor flow during the Summer months. Upstairs you will find three bedrooms, nicely separated from the living space, and a tastefully updated bathroom with tiled shower. Heading down to the lower level you are welcomed by an inviting living room with large windows that fill the room with natural light, a bedroom which could be used as a home office, mudroom, gym, etc., and half bathroom with laundry. The home also features an attached double garage with access to the basement, which is great for parking, storage, a shop space, etc.. The backyard is surrounded by beautiful trees providing shade and privacy, as well as two storage sheds. If you're looking for city convenience in a relaxing country setting, this move-in ready home is a great fit for you. (id:64343)
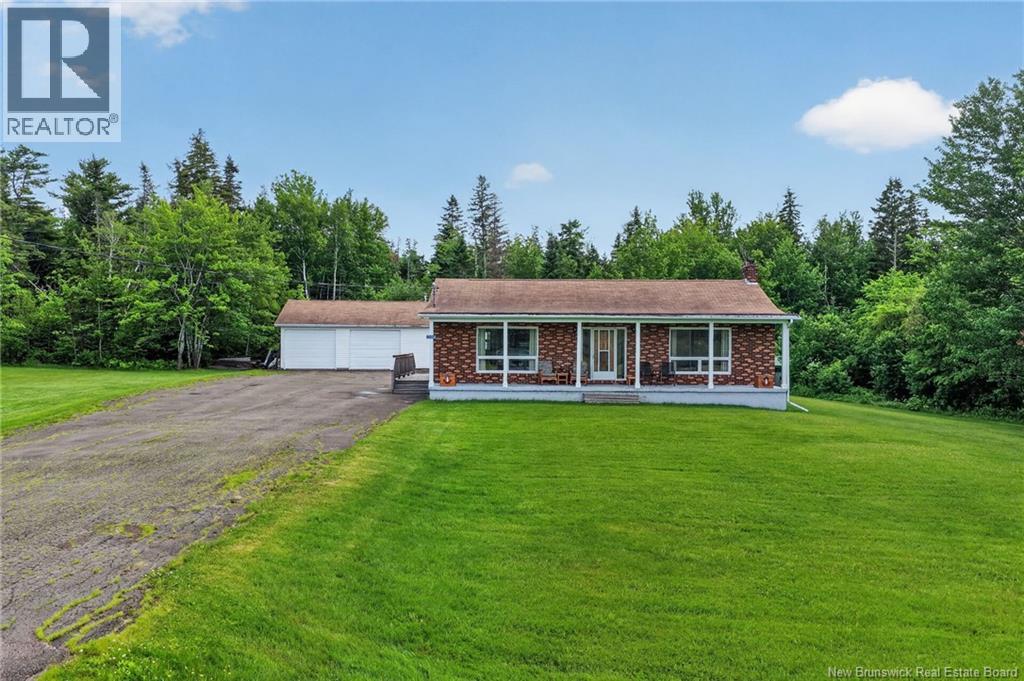
1300 Route 933
Haute-Aboujagane, New Brunswick
Welcome to 1300 Route 933 in Haute-Aboujagane, NB! Whether you're looking for extra space for your family, room for hobbies, or the convenience of a bungalow, this property has plenty to offer with approximately 2,300 sq. ft. of living space, 5 bedrooms, 2 full bathrooms, a separate basement entrance and a 27' x 47' detached garage, making it a great fit for a variety of lifestyles! Just off the entrance, the mudroom/laundry area is conveniently located to the left. You'll then find a spacious open-concept kitchen, dining, and living area with plenty of natural light, along with 2 bedrooms and a full 5-piece bathroom featuring a newly updated double vanity. The basement offers potential for an in-law suite or separate living space with its own separate entrance. (subject to any required approvals) It features 3 bedrooms, a full bathroom with a stand-up shower, a large rec room that can be adapted to suit your needs, as well as a storage room and 2 cold rooms for plenty of storage space. Outside, you'll find a 27' x 47' detached garage with 10-foot ceilings, two electric garage doors, and a mechanic's pit, making it a great space for anyone who enjoys working on vehicles, needs a workshop, or simply wants extra storage. The paved driveway provides plenty of parking for vehicles, trailers, or recreational equipment. Located in a quiet country setting, this property is close to ATV trails, fishing and hunting clubs, and Pine Needles Golf & Country Club. Highway 15 is easily accessible, with Shediac approximately 15 minutes away, Moncton / Dieppe approximately 25 minutes away, and the Nova Scotia border about 30 minutes. (id:64343)
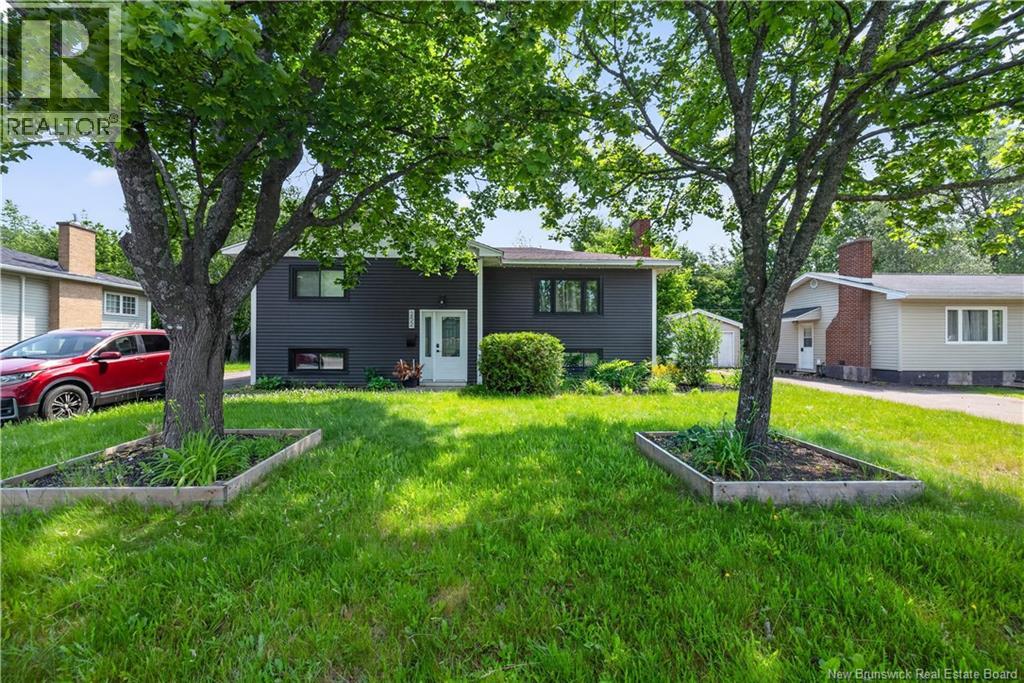
252 Buckingham Avenue
Riverview, New Brunswick
Welcome to 252 Buckingham! This beautifully renovated 4-bedroom, 2-bathroom home is move-in ready and waiting for its new owners. Ideally located in the heart of Riverview, you'll enjoy the convenience of being close to schools, banks, pharmacies, shopping, and other everyday amenities. The main level features a bright and inviting living room, a dining area, a functional kitchen, two spacious bedrooms, and a full 4-piece bathroom. The fully finished lower level offers two additional bedrooms, a large family room, a second 4-piece bathroom, a laundry area, and plenty of storage space. Comfort is ensured year-round with electric baseboard heating and energy-efficient mini-split heat pumps, providing warmth during the winter and air conditioning throughout the summer. Step outside to enjoy the private backyard, complete with a large deck that's perfect for entertaining or relaxing, as well as a baby barn for additional storage. Whether you're a first-time buyer or looking for the perfect place for your growing family, this home offers comfort, space, and an excellent location in a desirable neighborhood. Contact your REALTOR® today to schedule your private showing! (id:64343)
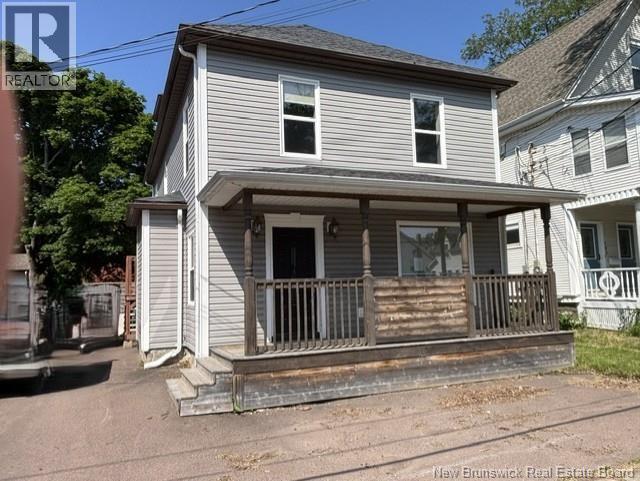
180 Highfield Street
Moncton, New Brunswick
Prime downtown location within walking distance to the downtown core and conveniently situated on a bus route. This versatile property offers excellent income-generating potential with a 2-bedroom upper unit and a separate studio apartment on the main floorideal for short-term rentals, extended family, or supplemental rental income. Outside, enjoy a private backyard retreat featuring a multi-tiered deck, perfect for entertaining guests, summer BBQs, or relaxing evenings. Whether you're an investor seeking strong rental potential or a homeowner looking for a mortgage helper, this property offers flexibility, convenience, and an unbeatable location. Don't miss this unique opportunity! (id:64343)