
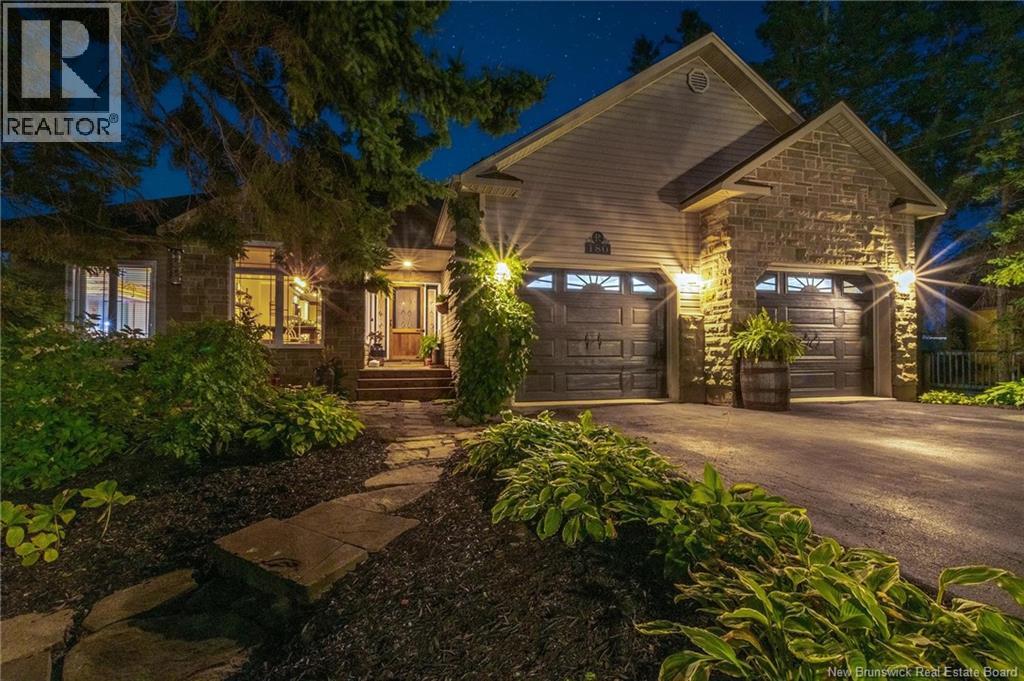
180 Leblanc Avenue
Shediac, New Brunswick
Discover the ultimate blend of elegance and functionality in this stunning executive home. Set on an extra-large, fully fenced lot, this property is an entertainers dream from the inside out. As you step through the front door, the sense of luxury is immediate. An open-concept design seamlessly connects the formal dining room to the heart of the home: a gourmet kitchen boasting marble countertops. The living area creates the perfect atmosphere for family gatherings, anchored by the first of two propane fireplaces. Just steps away, a charming 4-season solarium offers panoramic views of your backyard paradise, featuring a 15x30 heated inground pool and a spectacular outdoor kitchen. The main floor master suite is a true retreat, featuring a private ensuite and exclusive access to a second, screened-in solariumperfect for morning coffee. The lower level expands your living space with a spacious family room, a third full bath, and a designated in-law suite area. This ground-level walkout space offers immense potential, currently featuring a living room, large bedroom, and space prepped for a kitchen. Complete with a separate garage/workshop and modern comforts like mini-split heat pumps, this home truly offers everything you could desire. Seller is a licensed real estate salesperson in the Province of New Brunswick. (id:64343)
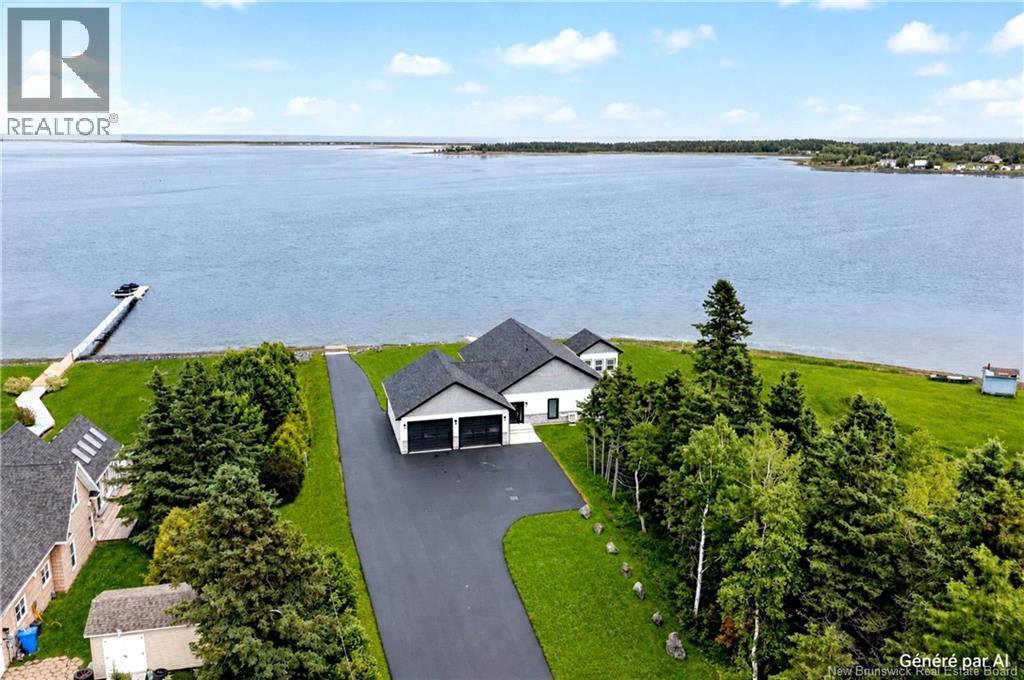
293 Ch Saulnier Est
Tracadie, New Brunswick
Discover this beautiful home built in 2022, ideally located within walking distance of Tracadie's amenities. Enjoy the peace and privacy of the Tracadie River with your own private dock, allowing you to launch your boat directly from the property. Stunning sunrises, sunsets, and breathtaking waterfront views create an exceptional setting throughout the year. This elegant bungalow with an attached double garage features an open-concept kitchen, dining, and living area filled with natural light from its expansive windows overlooking the water. The kitchen includes a spacious walk-in pantry, perfect for storing groceries, small appliances, and kitchen essentials. The home offers two bedrooms, including a generous primary suite with a large walk-in closet, as well as a full bathroom. The heated garage, complete with a half bathroom, provides ample room for your vehicles, motorcycles, or ATV, while also offering space for a workshop, home gym, or multi-purpose area. The paved driveway, completed in 2024, enhances the property's curb appeal. Additional features include energy-efficient spray foam insulation and underground conduits installed between the driveway and the home. A rare waterfront property offering comfort, quality craftsmanship, and an exceptional lifestyle. (id:64343)
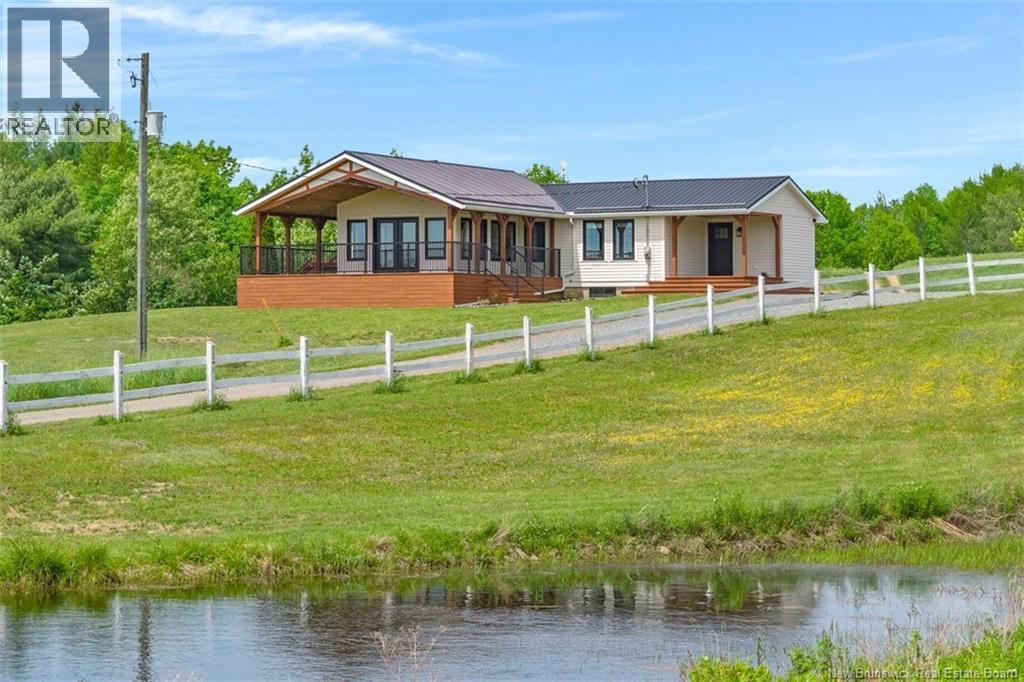
829 Wickham Bald Hill Road
Wickham, New Brunswick
Escape to this extraordinary 250 acre property with gentle rolling hills, where a peaceful country setting meets attention to every detail. Accessed through a newly constructed wooden entrance, drive down a long, scenic, flat driveway, leading you to the main home perfectly positioned back from the road. This property offers luxury & privacy, offering two brooks, two ponds & kilometers of private walking & ATV trails. The main home is a stunning three bedroom & two bath heated by wood furnace, and/or electric, extensively renovated home offering modern comforts without sacrificing charm. Every detail, from the hand selected boards to the quality craftsmanship, including in-floor heating in both bathrooms reflects a commitment to luxurious/comfort living. The interior flows seamlessly, breakfasts in the kitchen, oversized dining area, currently used as a second family room & then into a magnificant living room many & great panoramic views. Spaciously designed for both relaxation and entertaining, all while providing breathtaking views of the surrounding natural beauty. The property also offers a double detached garage, a barn, a large pole barn & a chicken coop with power & water to most buildings. Beyond the main house, the property truly shines with a impressive trail system that invites exploration, whether on foot, ATV or truck, allowing you to fully surround yourself in the private wilderness. With its combination of natural landscapes & sophisticated living spaces, the brand new off grid cabin located a short drive from the main home is full of charm and runs off solar & a cozy woodstove, a true retreat. this cottage could easily be Airbnb. This property isn't just a home, it's a lifestyle with room to grow, offering a rare blend of rustic charm & modern conveniences that truly sets it apart. Be sure to check out the virtual tour! Home and 50 acres could be sold separately with out the cabin & the wood lot. The wood lot is pristine & has a lot of wood on it. (id:64343)
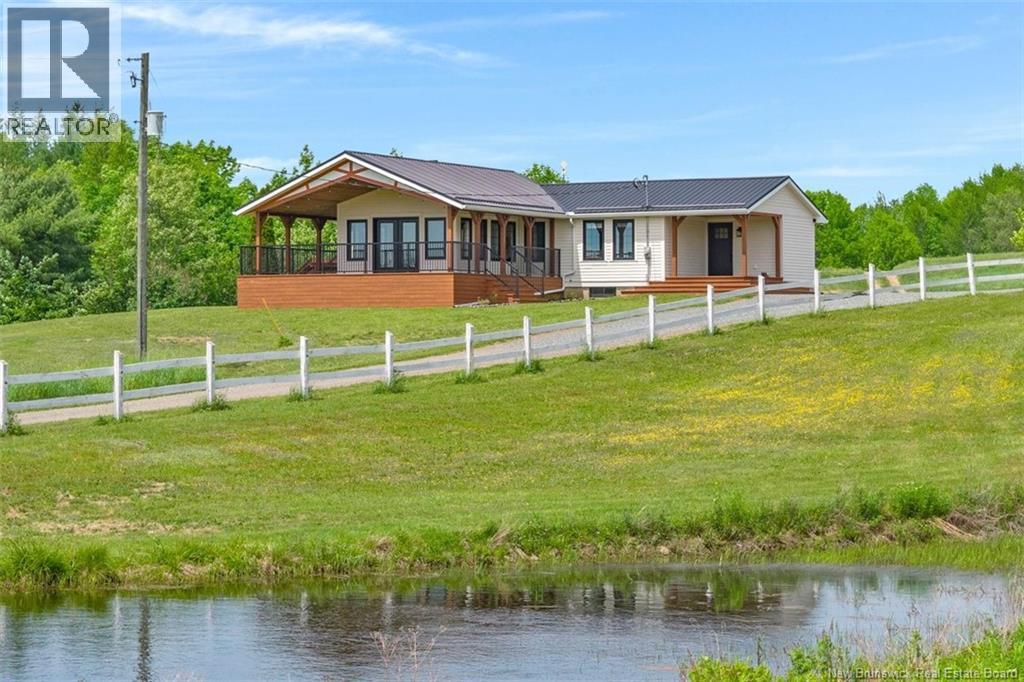
829 Wickham Bald Hill Road
Wickham, New Brunswick
Escape to this extraordinary 250 acre property with gentle rolling hills, where a peaceful country setting meets attention to every detail. Accessed through a newly constructed wooden entrance, drive down a long, scenic, flat driveway, leading you to the main home perfectly positioned back from the road. This property offers luxury & privacy, offering two brooks, two ponds & kilometers of private walking & ATV trails. The main home is a stunning three bedroom & two bath heated by wood furnace, and/or electric, extensively renovated home offering modern comforts without sacrificing charm. Every detail, from the hand selected boards to the quality craftsmanship, including in-floor heating in both bathrooms reflects a commitment to luxurious/comfort living. The interior flows seamlessly, breakfasts in the kitchen, oversized dining area, currently used as a second family room & then into a magnificant living room many & great panoramic views. Spaciously designed for both relaxation and entertaining, all while providing breathtaking views of the surrounding natural beauty. The property also offers a double detached garage, a barn, a large pole barn & a chicken coop with power & water to most buildings. Beyond the main house, the property truly shines with a impressive trail system that invites exploration, whether on foot, ATV or truck, allowing you to fully surround yourself in the private wilderness. With its combination of natural landscapes & sophisticated living spaces, the brand new off grid cabin located a short drive from the main home is full of charm and runs off solar & a cozy woodstove, a true retreat. this cottage could easily be Airbnb. This property isn't just a home, it's a lifestyle with room to grow, offering a rare blend of rustic charm & modern conveniences that truly sets it apart. Be sure to check out the virtual tour! Home and 50 acres could be sold separately with out the cabin & the wood lot. The wood lot is pristine & has a lot of wood on it. (id:64343)
16 Parkplace Lane
Moncton, New Brunswick
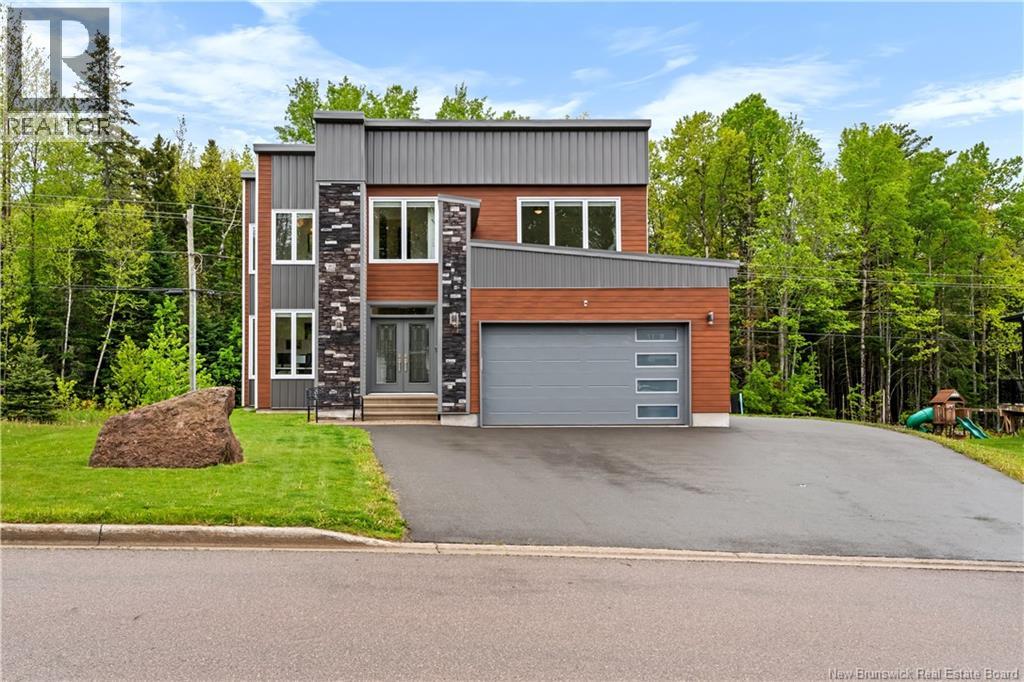
Welcome to 16 ParkPlace Lane, Moncton, a beautifully appointed 5-bedroom, 3.5-bathroom home located in the highly sought-after Hall's Creek community. Backing onto private treed university-owned land, this exceptional property offers the perfect balance of luxury, comfort, and privacy while remaining close to schools, shopping, walking trails, and all essential amenities. Designed with both family living and entertaining in mind, the bright open-concept main floor features impressive High ceilings and a spectacular living room highlighted by soaring cathedral ceilings, a fireplace, and expansive windows that flood the space with natural light. The stunning white kitchen is the heart of the home, offering granite countertops, a stylish backsplash, a large centre island, walk-in pantry, new mini-split and abundant workspace for everyday living and hosting guests. The dining area provides seamless access to the expansive rear deck, creating an ideal indoor-outdoor living experience. A versatile main-floor office, which can also serve as a bedroom, a convenient laundry room, powder room, and direct access to the attached garage. The upper floor features a spacious primary suite designed as a private retreat, complete with a generous walk-in closet and luxurious 5-piece ensuite. Two additional well-sized bedrooms and a full bathroom provide comfortable accommodations. The fully finished lower level, built on a durable ICF foundation, expands the living space with a large family room, two additional bedrooms, and a 3-piece bathroomperfect for a growing family. Quality craftsmanship and thoughtful upgrades are evident throughout, including southern exposure for abundant natural light, custom window coverings, underground services, a triple-width driveway, climate-controlled comfort, and attractive exterior finishes featuring a blend of metal, brick, and vinyl siding. The attached garage offers excellent storage and functionality with generous ceiling height. (id:64343)
214 Princess Royal
Saint Andrews, New Brunswick
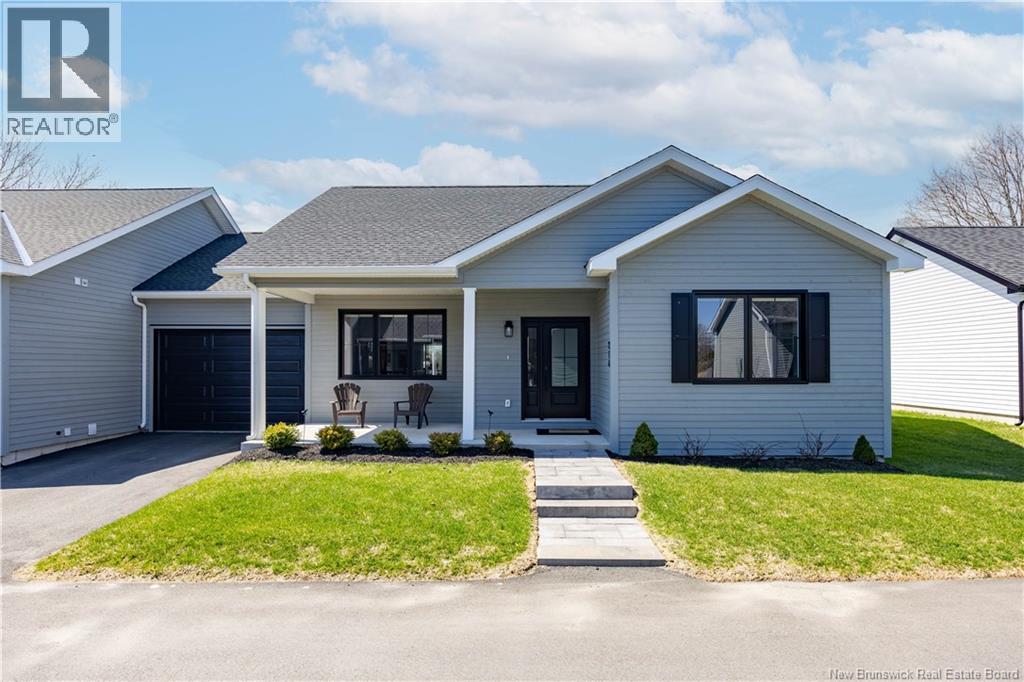
Step into refined, low-maintenance living with this executive semi-detached bungalow in the heart of St. Andrews, NB. Designed for comfort and style, this home offers true one-level living with 1,354 sq. ft. of beautifully finished space on the main floor alone, complemented by a finished lower level. From the moment you enter, youll appreciate the 9 ft ceilings, rich engineered hardwood flooring, and the seamless open-concept layout. The well-appointed kitchen is a standout feature, complete with custom cabinetry, quartz countertops, and ample space for both everyday living and entertaining. The dining area flows effortlessly to a large deck, perfect for relaxing or hosting. The main level also includes a spacious primary suite with a walk-in closet and a stunning walk-in shower, a second bedroom currently used at as den complete with custom cabinetry and electric fireplace, a full family bathroom with soaker tub, and a dedicated laundry room with direct access to the attached garage. Downstairs, the finished basement expands your living space with a generous rec room, a third bedroom, and a third full bathroom boasting a beautiful walk-in shower. Two separate storage areas ensure plenty of room for organization. Finished with durable and attractive Maibec siding, this home blends quality craftsmanship with executive appeal, all in a central St. Andrews location close to amenities. A perfect blend of comfort, style, and practicality this is easy living at its finest. (id:64343)
180 Murdock Road
Napan, New Brunswick
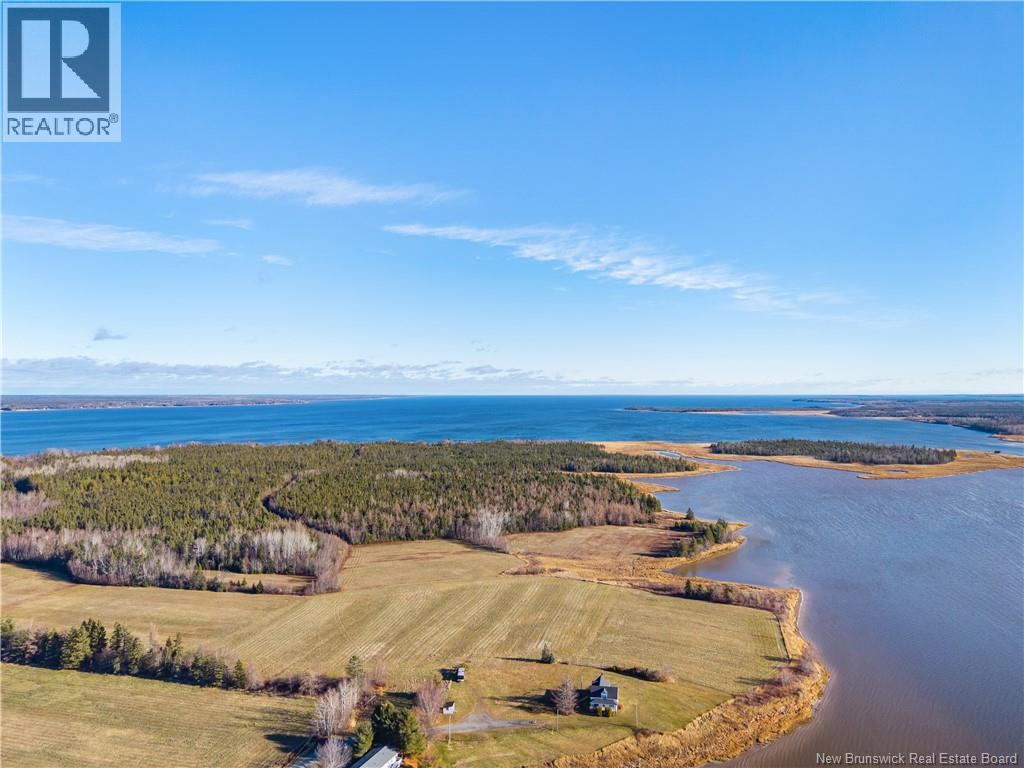
If youve ever envisioned the perfect coastal setting in New Brunswick, this is it! Nestled at the very end of a quiet road in Napan, this beautifully appointed century home offers a rare combination of privacy, history, and natural beauty. Surrounded by sprawling fields and age-old trees, the property boasts both river frontage on the Napan River and access to the Miramichi Bay, with blue waters stretching as far as the eye can see. Just 15 minutes from Miramichi City, this peaceful haven was once a farm and holds endless possibilities to cultivate again. The historic home itself radiates charm, featuring a large front veranda, 4 bedrooms, 1 bathroom, and a formal sitting room. The country kitchen is filled with character and quaint touches of the past, while the new sunroom offers river-facing views and glorious morning sunshine, making it a perfect spot to start your day. Many unique quirks of the home reflect its rich history, and the property is heated with oil, with a full basement accessible via a staircase. Step outside to the expansive fields and enjoy leisurely walks along your own riverfront shoreline. For developers or dreamers alike, theres potential to divide the property into riverfront lots. Whether youre seeking a private family home, a place to farm, or an inspiring project, this is truly a piece of heaven on the Miramichi coast. Dont miss your chance to own a slice of Northumberland Countys coastal beauty! Property is being sold ""as is, where is"" (id:64343)
186 Pettingill Road
Quispamsis, New Brunswick
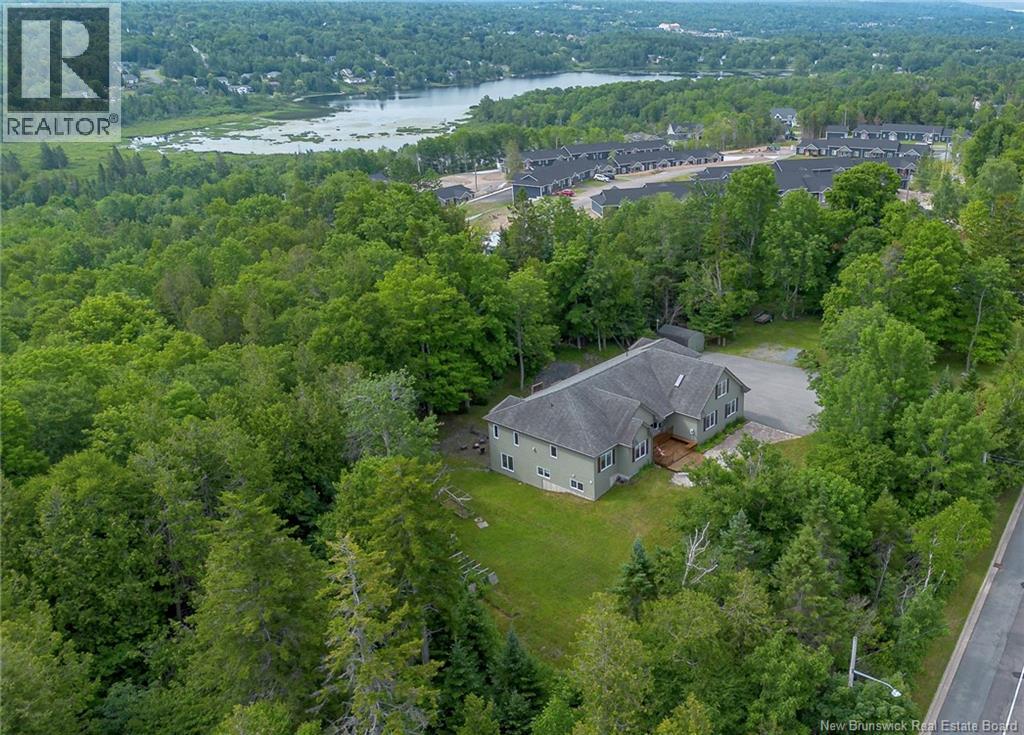
Set on approximately 2 acres of beautifully wooded and private grounds, this exceptional custom-built ranch bungalow offers the rare combination of a peaceful country setting and convenient access to all town amenities. Designed with both todays lifestyle and tomorrows needs in mind, the property is ideal for multi-generational living, additional rental income, or a professional, private home-based business. The main residence showcases an inviting open concept design featuring 3 spacious bedrooms, 2 full bathrooms, main floor laundry & a generous bonus room above; was a home gym but equally suited as a studio, office, or media room. The open kitchen with its high ceilings looks out to great room and wall fireplace shared with dining room where large windows frame the forested back yard. Walk out to multi decking for grilling and summer dining; the apartment has its own deck! Fully ducted heat pump for cooling & heating /in-floor heat in the basement & oversized attached garage 26.6x28.6 provides direct access to both the main home as well 2nd basement entrance. A charming self-contained 1 bedroom apartment complete with its own private front and rear entrances, laundry hook up, sundeck, garage access and a full basement, this ground level suite is perfect for grandparents, extended family, guests, or an excellent income opportunity with an estimated market rent of approximately $1800 per month. The walk out lower level of the main home further expands the living space with a large games room, music room, 2 additional bedrooms and a full bathroom, ideal for growing families or entertaining. Additional unfinished full basement is under apartment was a workshop. Surrounded by mature trees and enhanced by abundant parking for multiple vehicles, this one-of-a-kind property offers outstanding privacy, versatility and long term value. A rare opportunity to enjoy space, flexibility & income potential in an ever-changing world. Enjoy summer here on your estate lot! (id:64343)
764 Bayview Drive
Saint Andrews, New Brunswick
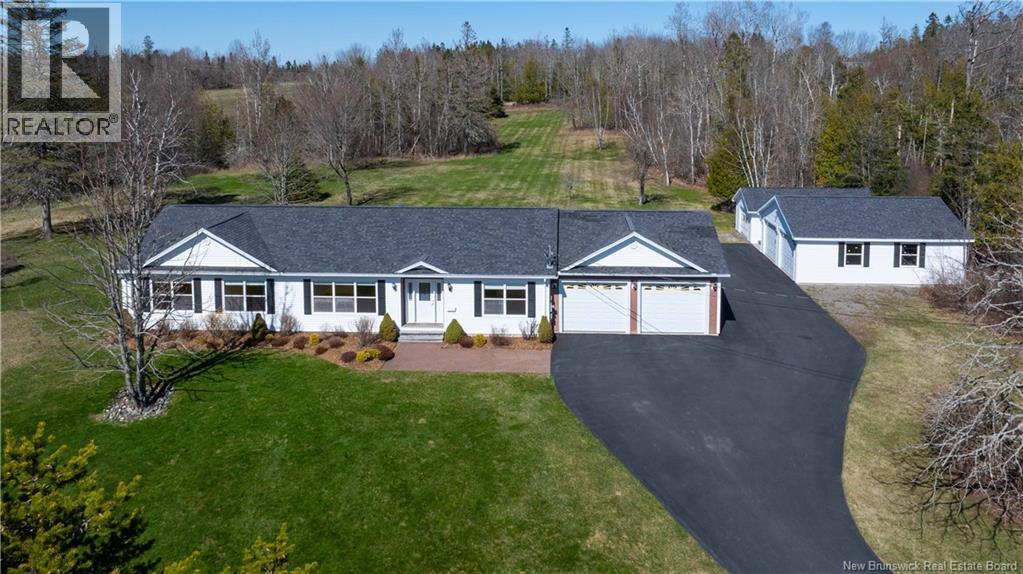
If youve been searching for the perfect blend of comfort, space, and lifestyle, this one delivers. Built in 2012, this beautifully designed one-level home offers 4 bedrooms and 3 full bathrooms, with spacious rooms, an abundance of natural light, and a thoughtful layout ideal for both professionals and those looking to simplify without compromise. Set on just over 6 acres, this property is all about freedom and flexibility. Whether youre dreaming of extra space for hobbies, storage, or vehicles, youll love the rare combination of three garages featuring an attached 26x30 double garage, a detached 32x26 double garage, and an additional 30x16 single garage. Its the kind of setup thats hard to find and even harder to leave. Inside, the home is warm and inviting, with large windows throughout and a stunning sunroom perfect for morning coffee or unwinding at the end of the day while overlooking your private acreage. Location here is truly unbeatable. Just 3 minutes to the renowned Algonquin Golf Course and the Huntsman Marine Science Centre, and only 6 minutes to New Brunswick Community College and all the charm, shops, and restaurants that make St. Andrews one of the provinces most sought-after coastal communities. Whether you're downsizing, upgrading your lifestyle, or looking for a property that offers room to live and grow, this one checks all the boxes. Call today to book your private viewing! (id:64343)
1925 Golden Grove Road
Saint John, New Brunswick
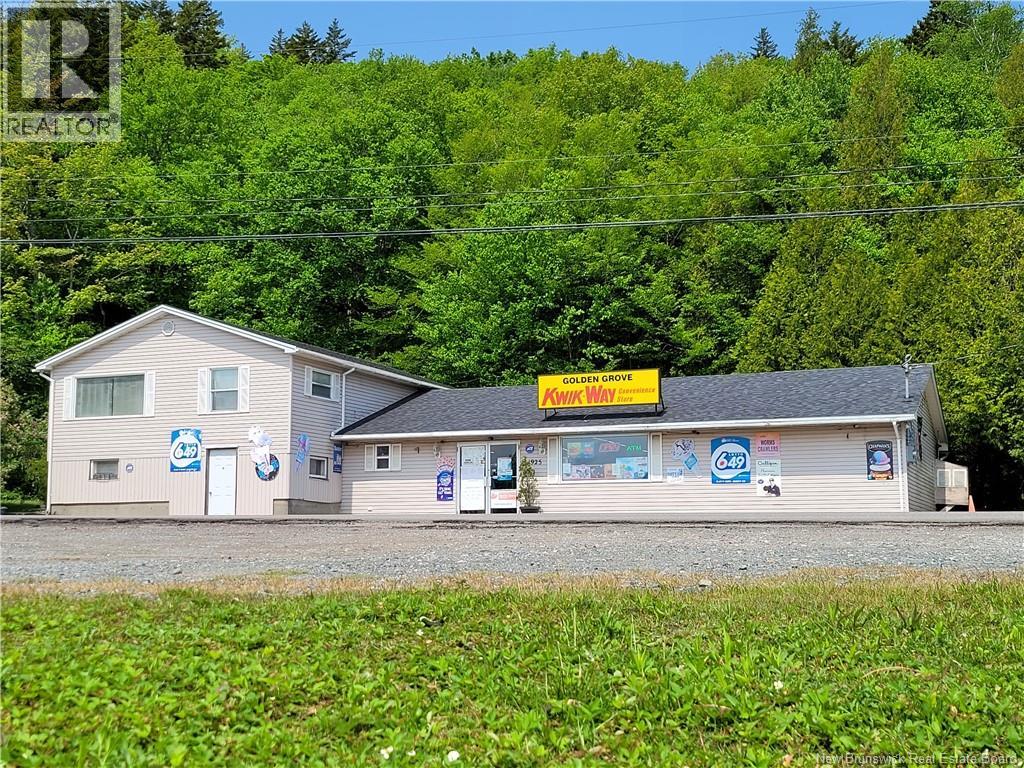
1925 Golden Grove Road is a rare opportunity to own a waterfront commercial property with solid income potential and room to grow. Set on approximately 9.36 acres land along the shores of Dolan Lake, the property offers a great mix of space, visibility, and flexibility. The property includes a convenience store along with 1.5 story attached house featuring 2 bedrooms, 1 full bathroom, a living room, kitchen, laundry room, family room and storage room. The home can be owner-occupied or rented out, providing an additional source of income. Several recent updates have been completed, and the grounds are well maintained with established landscaping. The building is equipped with a commercial kitchen hood and walk-in cooler, providing flexibility for future food service or additional retail opportunities. Located near a golf course and local schools, the area sees steady community traffic, supporting both day-to-day business and long-term value. Please note: Inventories are not included in the purchase price and will be calculated separately before the closing day. (id:64343)

52 Levesque Street
Grand-Sault/grand Falls, New Brunswick
Nestled in a coveted neighborhood, this exquisite residence offers the perfect blend of sophistication and comfort, catering to both young and seasoned families. Step inside and be greeted by a symphony of modern design and timeless elegance. A Sanctuary of Storage: This home is a dream for those who value organization. From the walk-in pantry, a culinary enthusiast's haven, to the thoughtfully designed closets throughout, every item finds its perfect place. Work and Play: A dedicated home office provides the perfect space for productivity, while the expansive living areas seamlessly flow into a tranquil outdoor oasis. Imagine hosting gatherings or relaxing by the shimmering inground pool, the cornerstone of this corner double lot. Warmth & Efficiency: R2000 insulation ensures year-round comfort, maximizing energy efficiency and creating a tranquil sanctuary from the elements. Peace of Mind: An attached, heated double-car garage offers secure parking and extra space for hobbies, while a detached garage (24x30) provides ample room for storage or workshop dreams. This is more than a house - it's a lifestyle. A place where memories are made, dreams take flight, and every detail is meticulously crafted for your ultimate comfort and enjoyment. (id:64343)
73 Parr Street
Saint Andrews, New Brunswick
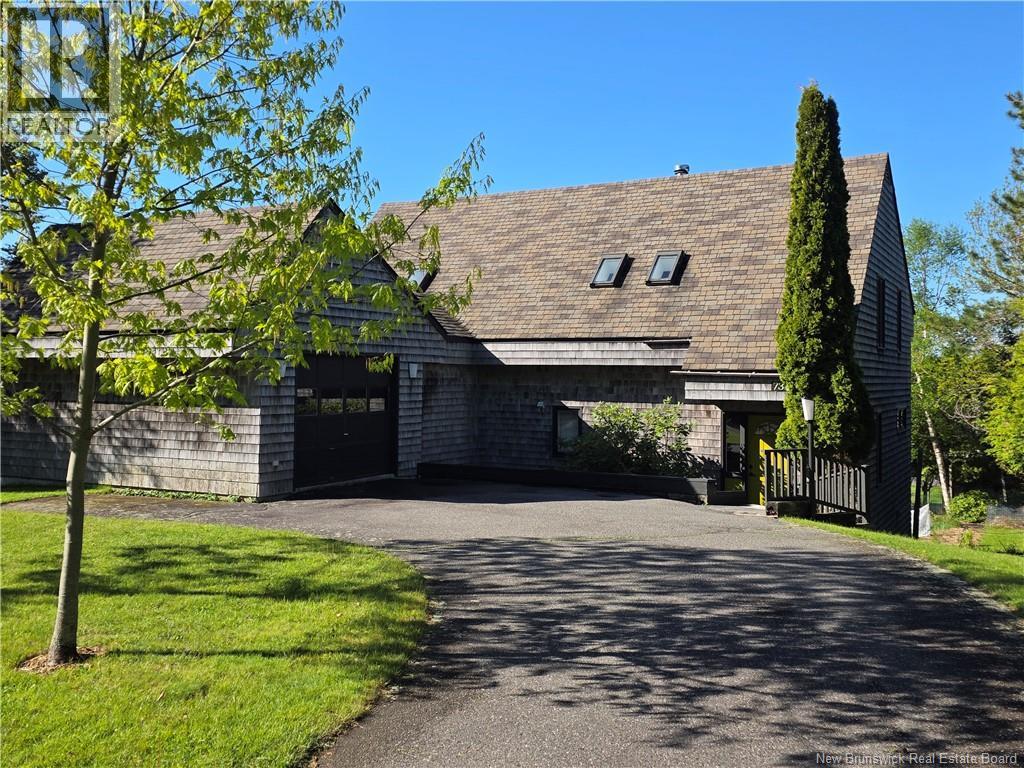
This beautiful energy efficient home is a rare gem within the town of Saint Andrews. It boasts a handsome exterior which sits organically within its historic location and mature gardens, while its interior has been designed for beauty, maximum comfort and livability. This home enjoys open spaces, inside and out, for gathering and enjoying each others company, while set over three floors allowing for individual, private oases. It has a large gracious entry with slate floors, honey maple floors which glow in the ample light from the south facing windows, spacious rooms which flow easily from living, dining rooms to an updated kitchen with it unique cabinetry and large patio doors opening to it multi-level deck festooned with grape vines. A half bath, separate laundry and rear entry and breezeway leading to the attached garage complete the main level. The upper level houses three of the homes four bedrooms, including an impressive principal with its stunning south facing views of the garden, large walk-in and an ensuite bath. There is also a family bath. The light-filled lower level opens directly into the garden which is abundant with perennials, berry bushes and flowering shrubs all fenced and protected from the local deer population. The large, fourth bedroom is located on this level, as well as a spacious family room, systems room and storage/work room and large closet. Architectural drawings and energy audit available upon request. (id:64343)