
840 Magaguadavic Siding Road
Magaguadavic Siding, New Brunswick
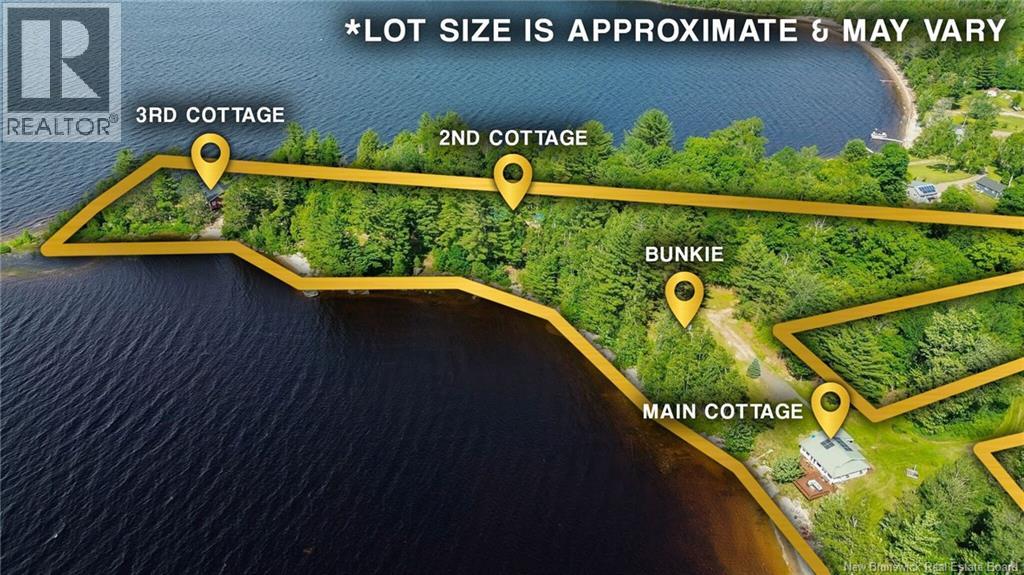
Lakefront off-grid ESTATE with 3 Cottages plus a Bunkie on 3 Acres of Waterfront! Lake lifestyle meets investment opportunity on beautiful Magaguadavic Lake - This rare property would make an ideal place for large families who love to vacation together with space to spareor for savvy investors looking for the perfect Airbnb setup. Live in one, rent the others! The main cottage has been fully reimagined with modern comforts: an open-concept layout, stylish kitchen, solarium with lake views, laundry, and a stunning new two-level deck perfect for sunsets. Its powered by solar for efficient, off-grid living. A bunkhouse next to the main cottage offers extra sleeping space for guests or kids. The second cottage is cozy and welcoming and often used for a hunting camp, with 2 bdrmsjust waiting for your finishing touches, with a framed-in bathroom ready for fixtures and plumbing. The third cottage is a beautiful 3-bedroom retreat with its own sandy beach and an airy open-concept feel, large windows, and charming T&G pine throughout. The bathroom here is also framed and awaiting completion. Mature trees offer natural privacy, and the gently sloping lawn leads to the beach perfect for swimming, fishing, or launching your kayak. This is your chance to own a piece of lakefront paradise AND an investment! (id:64343)
146 Rue Yvon
Saint-Antoine, New Brunswick
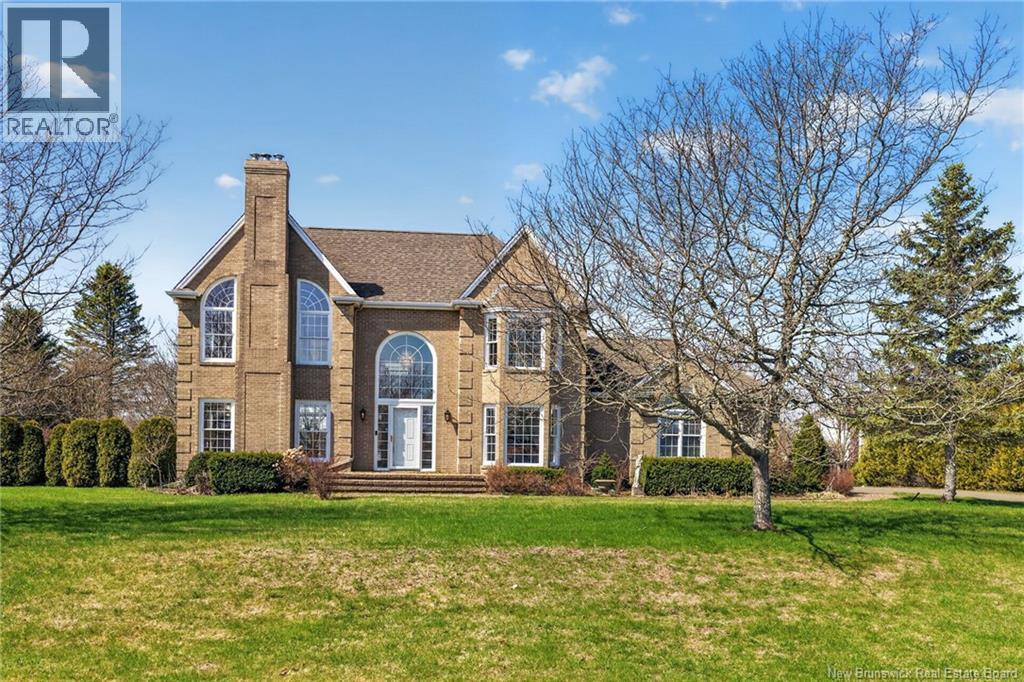
Welcome to 146 Rue Yvon in Saint-Antoine a standout property that truly raises the bar, set on an expansive 1.15-acre lot offering a rare combination of space, privacy and convenience. Tucked away from the road, this home offers a rare sense of privacy and tranquility, making it the perfect retreat without sacrificing convenience. Step inside to a stunning foyer with soaring ceilings, an abundance of natural light, and a show-stopping curved staircase that anchors the home. The main floor offers a seamless blend of formal and modern living spaces, including a warm and inviting family room featuring a wood-burning fireplace, and a formal dining room that flows effortlessly into the beautifully updated kitchen. The kitchen is a true highlight, showcasing crisp white cabinetry, quartz countertops, a subway tile backsplash, and elegant gold accents perfect for those who love to cook or entertain. A bright main floor office framed by large windows provides the ideal work-from-home space, while a convenient laundry area and powder room complete this level. Upstairs, the open-to-below design enhances the homes sense of space and elegance. The primary bedroom features a walk-in closet and convenient access to a full bathroom, while two additional generously sized bedrooms provide comfort and flexibility for family or guests. The lower level offers excellent potential, with direct access from the attached garage creating an ideal opportunity for a future in-law suite, private living space for extended family, or a functional layout for a home-based business. This separate access adds a level of flexibility thats increasingly sought after, while still offering plenty of room for storage or future development. Outside, enjoy the peaceful setting and mature landscaping, all while being just minutes from local amenities. A rare opportunity to enjoy privacy, space, and convenience all in one exceptional property. (id:64343)
124 Winterport Way
Grand Lake, New Brunswick
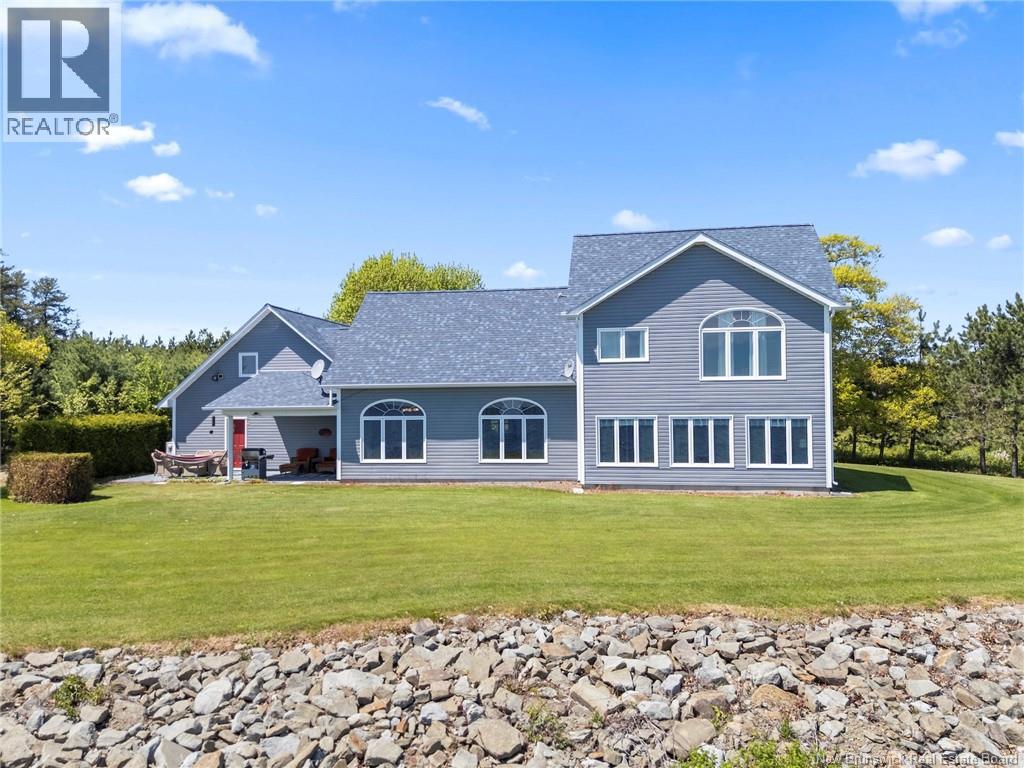
Welcome to 124 Winterport Way, where waterfront living meets privacy and beauty on the shores of Grand Lake. Situated on 2.3 acres with 225 feet of waterfrontage, this thoughtfully designed custom home offers the perfect balance of seclusion and convenience, just a short drive to Minto, and only 45 minutes to Fredericton. As you arrive via the treed lined driveway, a sense of peace and privacy surrounds you. This property was designed to fully embrace lakefront living, free from flooding. Whether you dream of launching your boat from your own property, adding a dock, or mooring your boat for easy access to endless days on Grand Lake, this waterfront retreat makes it possible. Enjoy over 2,000 sq. ft. of well designed living space, complete with in-floor radiant heating and a ductless heat pump for year-round comfort. The main level boasts soaring ceilings, large windows, and an open-concept kitchen and living area designed to capture lake views. The kitchen is a chefs dream, featuring abundant cabinetry and a spacious walk-in pantry, ideal for entertaining. A convenient half bath is located off the hallway leading to the insulated attached garage, complete with a finished overhead bonus space perfect for guests or private getaway. The impressive second family room features a stunning wall of lake-facing windows, connecting indoor and outdoor living. A spacious bedroom, full bathroom, laundry room, and utility room complete the main level. Upstairs, enjoy an incredible primary suite overlooking Grand Lake, featuring a walk-in closet with laundry chute and an ensuite with a corner tub, separate shower, and oversized vanity. Experience the waterfront lifestyle youve been dreaming of. (id:64343)
3415 Route 114
Edgetts Landing, New Brunswick
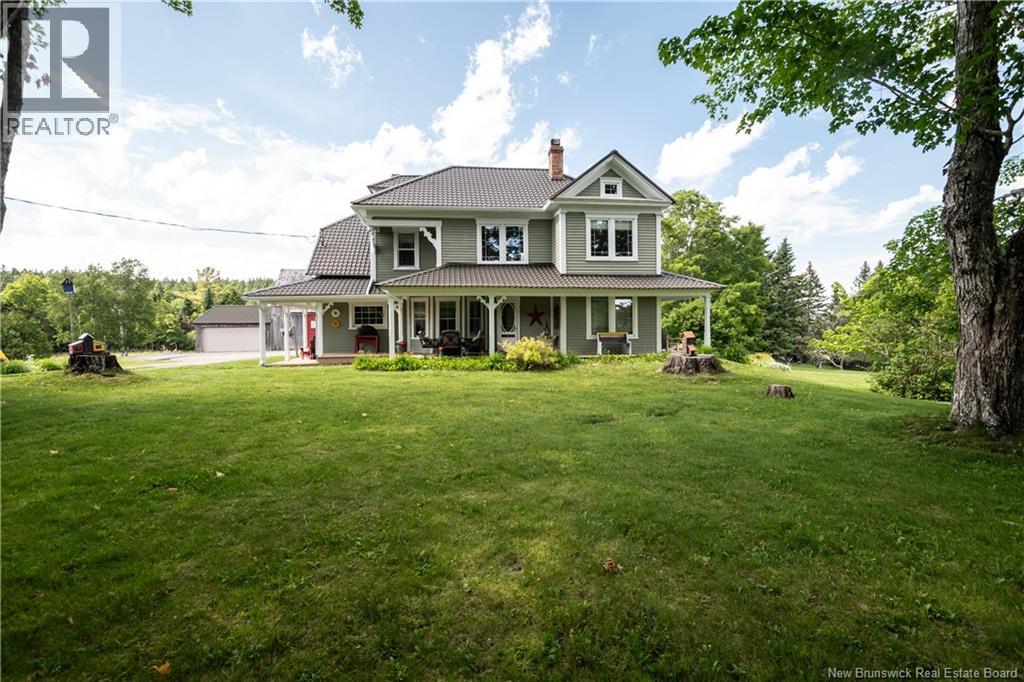
This updated farmhouse has its own sandy beach sitting on 10 acres with a horse barn & workshop. Sit on your wrap around covered veranda with a view for miles. Original features dated back to the 1840 with a new add on in 1990. Such as the refinished plank style soft& hardwood floors, butler stairs, wooden staircase with a split landing, doors & moldings. This home has tons of character, is clean and pride of ownership is evident. Upgrades over the years such as plumbing, electrical & insulation. To the East your view is the water, the West is farm fields & you enter to the property from the South. This property covers from creek to creek offering peninsula style property with a combination of farm & water views. Custom moldings, enterprise wood cook top stove, large pantry off the kitchen with laundry area, 9ft ceilings, ornate staircase, custom cupboards, this home has it all. Some modern upgrade all while preserving the character and history. Exit the doors in the family room to a large covered deck overlooking the walk way to the water. Outside the driveway is lined with trees planted in 1983, a barn with garage and also a workshop. Imagine living a life where you never want to leave home, with horses, the beach, privacy all in one. Home is also wired for generator back up ensuring you aren't left in the dark. This could be a year round home or cottage. Must be seen to be appreciated, contact your REALTOR® today to book a showing. *PRE APPROVAL REQUIRED FOR SHOWINGS. (id:64343)
12 Congressional Crescent
Moncton, New Brunswick
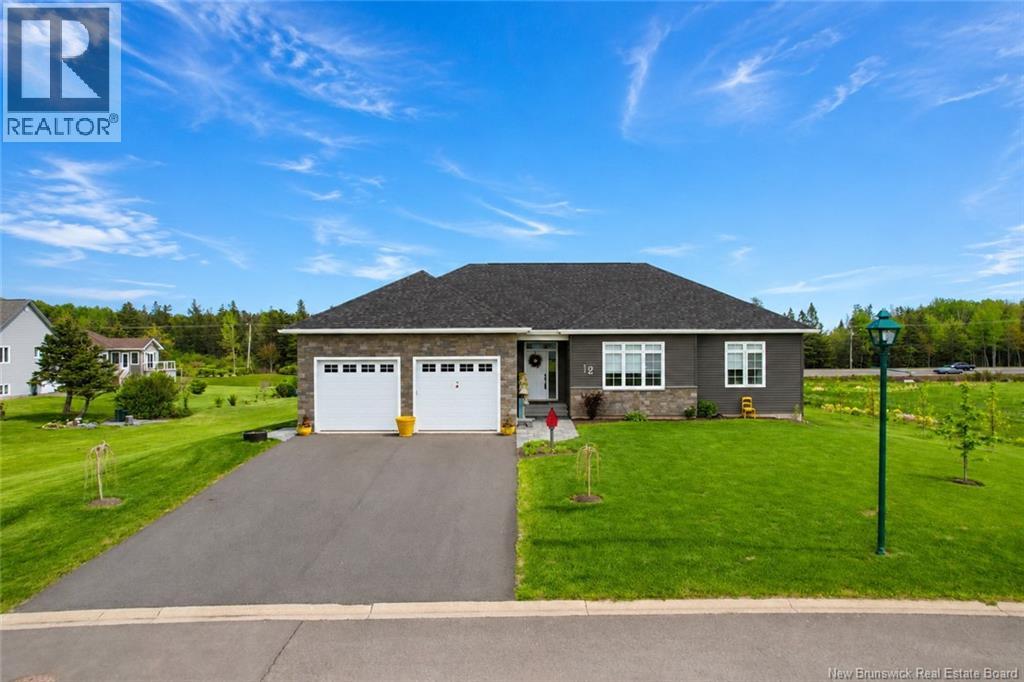
Welcome to 12 Congressional Crescent, a 2024 executive bungalow in Monctons prestigious Royal Oaks Golf community. Surrounded by tee times, golf simulators, clubhouse dining and elevated with underground wiring, butterfly curbs, and an active homeowners association, this modern 3300+ square foot home offers upscale living in one of the citys most desirable neighbourhoods. Designed for one-level living with plenty of room to grow. The main floor features oak engineered hardwood, and tile throughout, 10-foot tray ceilings, a spacious custom front entry with built-in cabinetry and bench seating, and a bright open-concept kitchen, dining, and living area. The kitchen offers a large walk-in pantry with countertops and shelving, quarts countertops, recessed lighting, floor to ceiling cabinetry, additional pantry with pull outs and brand new stainless steel appliances. A second mudroom just off the garage makes everyday living effortless. Step through the dining room patio doors into the three-season Sunspace sunroom ( build in 2025), the perfect spot to unwind. The main level includes three large bedrooms, including a beautiful primary suite with ensuite and walk-in closet and Tray ceiling, plus a second bedroom with its own walk-in closet. Main-floor laundry adds convenience. The newly finished lower level offers incredible flexibility with two huge family rooms, two large bedrooms, and a full 4-piece bathroom. Set on 1524 Square meters of land you have plenty of space for your outdoor needs. This modern Royal Oaks bungalow is ideal for buyers seeking style, space, and a premium golf community lifestyle. Fully landscaped with a fully completed basement this is a turn-key opportunity for those seeking to be a neighbour in the Royal Oaks community. Email today for your private viewing. (id:64343)
2207 Rte 535 Route
Cocagne, New Brunswick
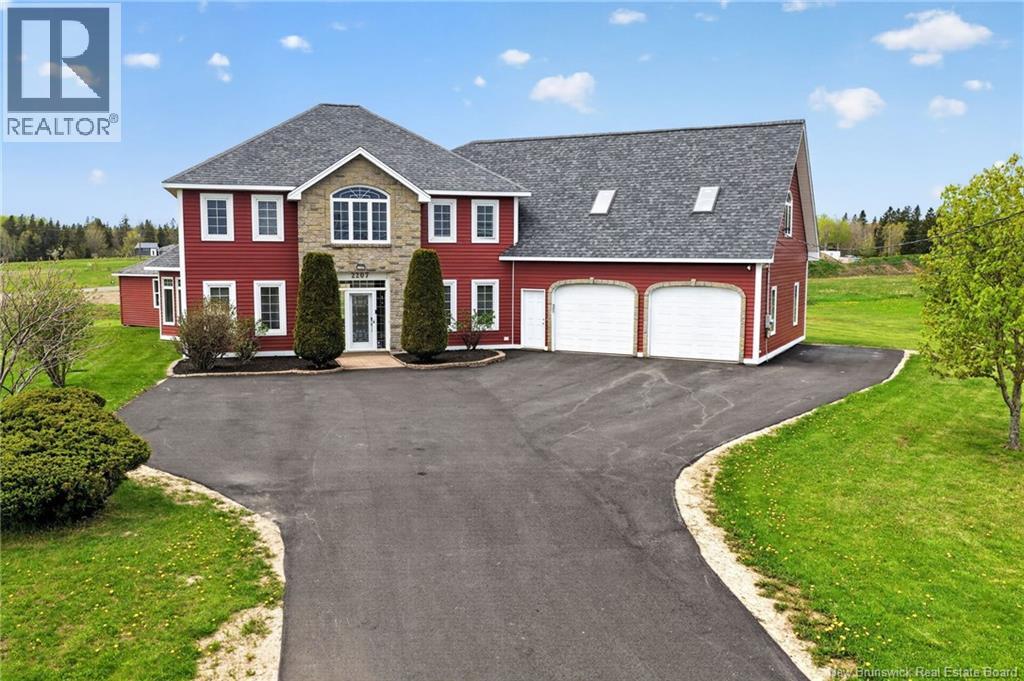
*WATERVIEW* *WATERVIEW* Nestled in the heart of beautiful Cocagne, 2207 Route 535 offers an exceptional blend of elegance, space, and versatility on a stunning country property. From the moment you arrive, the home makes a lasting impression with its striking curb appeal, stone-accented façade, expansive paved driveway, and impressive attached garage. Thoughtfully designed and meticulously maintained, this property offers the perfect balance of comfort, functionality, and timeless style. Inside, the spacious layout is filled with natural light and designed to accommodate both everyday living and entertaining. The main level features a welcoming foyer leading into a bright open-concept living area connecting the kitchen, dining, and living spaces. The beautifully designed kitchen offers extensive cabinetry, generous counter space, a central island, and a sunny breakfast nook creating the ideal setting for family gatherings or hosting guests. The living rooms unique architectural design and large windows create a warm yet elegant atmosphere, while the dining area provides ample space for formal dinners or casual meals. A main-floor bedroom adds flexibility and could easily serve as a guest room, office, or multi-generational living space. Upstairs, the impressive primary suite serves as a true retreat with a walk-in closet and private ensuite bath. Additional bedrooms are generously sized and complemented by a versatile den ideal for a home office or reading room. Above the garage, a massive loft space offers endless possibilities for future development, recreation, or storage. Located in one of southeastern New Brunswicks most desirable coastal communities, this home offers the tranquility of country living while remaining close to beaches, marinas, restaurants, and everyday amenities. 2207 Route 535 is more than just a home its a lifestyle opportunity waiting to be experienced. (id:64343)
2598 Route 111
St. Martins, New Brunswick
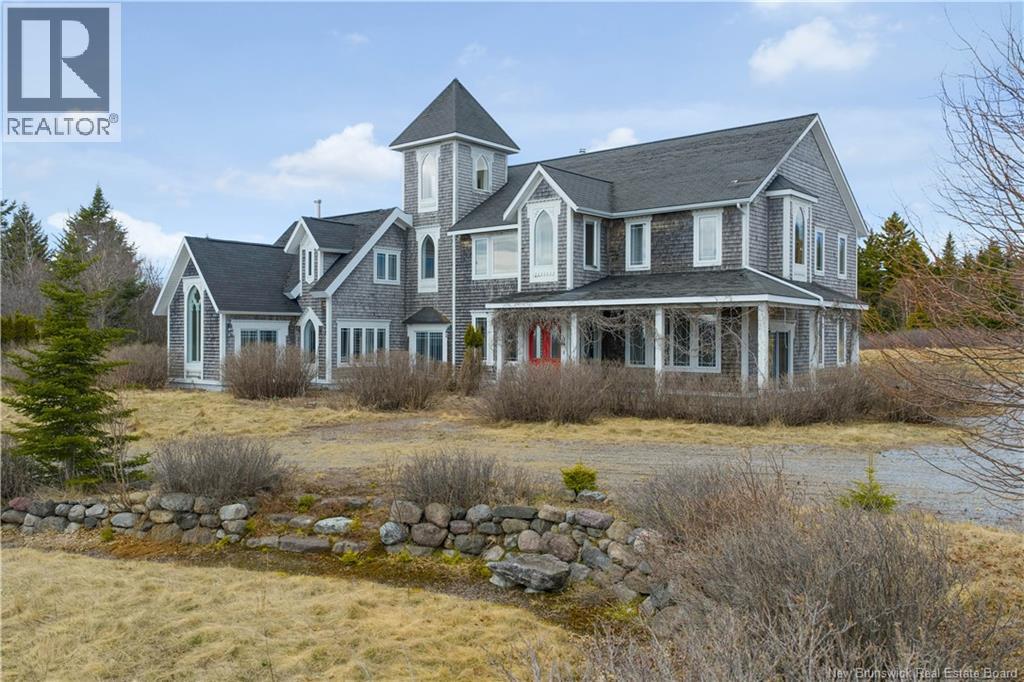
Perched high above the Bay of Fundy, this extraordinary estate feels less like a home and more like a hidden retreat pulled from the pages of a storybook. Tucked among the trees on 11 private acres, the property offers breathtaking panoramic ocean views, unmatched privacy, and complete serenity just 25 minutes from the Saint John airport. Spanning over 4,454 sq ft, the custom-built residence was thoughtfully designed by artists, with creativity and craftsmanship woven into every inch of the home. Soaring ceilings, dramatic architectural lines, salvaged materials, and one-of-a-kind details create an atmosphere that is both inspiring and unforgettable. Blending contemporary design with gothic influences, this remarkable property offers a living experience unlike anything else on the market. The heart of the home is a stunning great room and kitchen designed for gathering, entertaining, and taking in the incredible coastal surroundings through oversized windows and expansive views. The layout includes 5 bedrooms and 3 bathrooms, including a spa-like bath with a Jacuzzi built for two. A bright bonus room overlooking the water offers endless possibilities for a studio, office, library, wellness space, or additional living area. Outside, the property also features a large detached garage/outbuilding measures 20ft x 43ft with 10ft ceilings throughout, formerly used as an office and creative workspace, offering incredible flexibility for artists, entrepreneurs, hobbyists, or anyone seeking extra room to work and create. Site prep is already done out back for a future 22' x 24' addition, setting the stage for even more possibilities. The garden area is approx. 26ft x 30ft with raised beds, featuring a greenhouse area spanning approximately 26ft x 50ft. Rarely does a property with this level of privacy, imagination, and natural beauty come to market. A truly one-of-a-kind coastal property offering an unforgettable setting and endless inspiration. (id:64343)
160 Meenans Cove Road
Quispamsis, New Brunswick
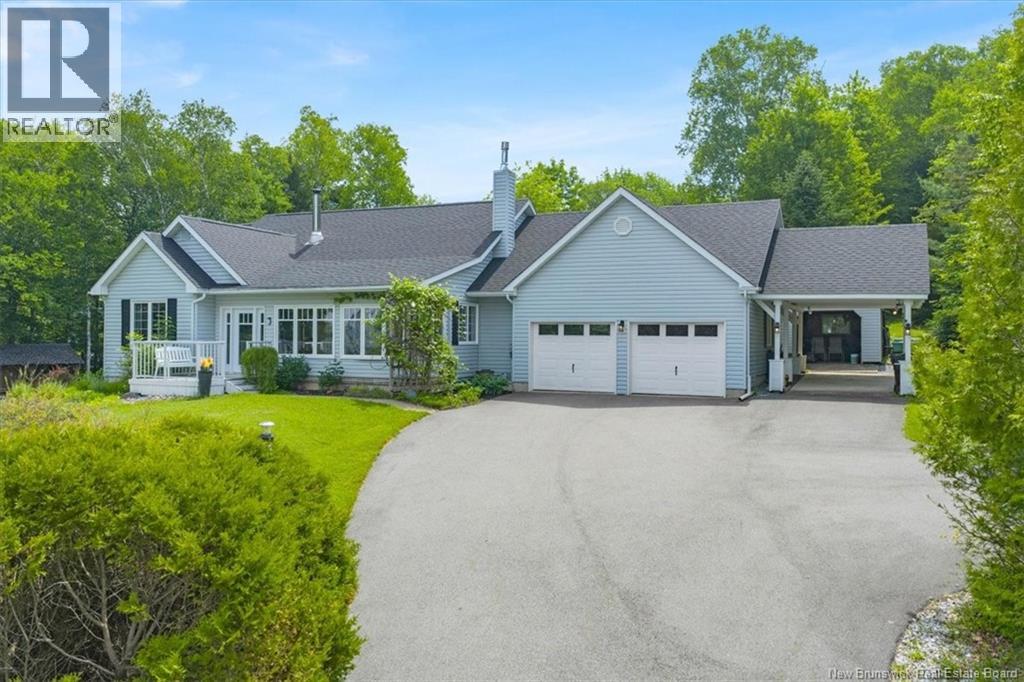
Extremely well built, engineer owned & lovingly cared for 2191 sq ft one-level ranch on 1.49 private acres(partially fenced) with 3 season water view (fall, winter, spring). Awe-inspiring, 480' deep, landscaped property with huge trees and lawn (one of the most beautiful I've seen in many years). Interesting layout and nice traffic flow with generous room sizes plus hardwood & ceramic floors. Inviting sunroom is a very desirable feature. Large great room with propane fireplace is open concept with nice -sized dining room & large kitchen. Spacious, stunning solid cherry kitchen, S/S appliances included, features an oversized angled-central island w/slide-in range, built in china cabinet, walk-in pantry, tiled floor & sunny windows. Large sunny mudroom/laundry w/ 2 storage closets, tiled floor, 1-year old washer & dryer included, deck & garage access. Three bedrooms and two full baths complete this floor including the oversized master suite w/deck access, walk-in closet, & 5piece ensuite bath with double sinks, deep soaker tub, shower & European style private flush. Second 3-piece bath with pedestal sink, tub/shower, tiled floor & attractive wainscoting. Finished walkout basement boasts nice rec room, Flex room for crafts, home office, gym or play room, with 2 closets, large double door storage room, plus an 879 sq ft dream work shop complete w/wood stove & double exterior doors! Plenty of storage space! Total sq ' 2905. Two-car attached garage 21 x 22 plus storage L, car/boat port 15 x 24, plus separate detached garage 12 x 16. Wood shed included & 4 cord of dried hardwood. Double paved driveway. Great location 4 minutes from Qplex and 5 minutes from Meenans Cove Park, beach & boat launch! (id:64343)
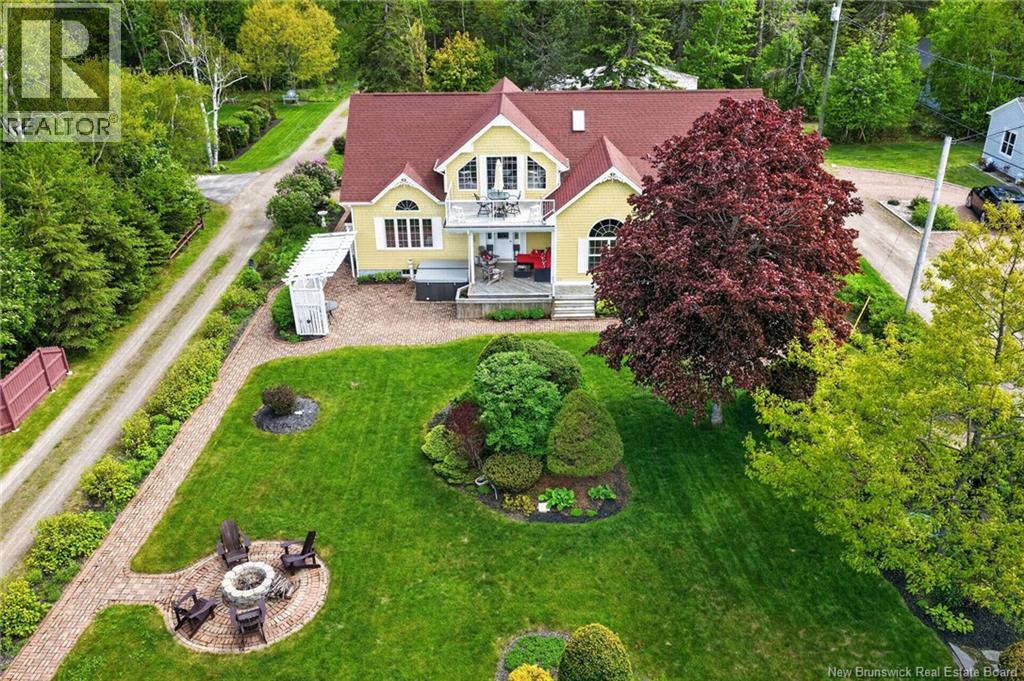
18 Jimarie Lane
Boudreau-Ouest, New Brunswick
OPEN HOUSE - SATURDAY, JUNE 20TH, 2-4PM! STUNNING TURNKEY EXECUTIVE WATER VIEW HOME IN DESIRABLE CAP-BRULÉ! RIGHT OF WAY TO THE BEACH! PRIVATE TENNIS & PICKLEBALL CLUB! Discover coastal living at its finest at 18 Jimarie Lane. This large, impeccably updated home offers the space, setting, and lifestyle families dream of when searching for an upscale retreat near the ocean. From the moment you arrive, the pride of ownership is clear. Beautiful landscaping, mature gardens, and inviting outdoor gathering spaces create a peaceful, resort-like atmosphere. Inside, you'll find stunning living areas, thoughtful updates, and a fantastic open layout ideal for families or entertaining guests at your spacious four season coastal escape. The expansive living spaces and bedrooms truly must be seen to be appreciated. For outdoor lovers, this property is just steps from the beach and ~100 yard to an exclusive private tennis/pickleball court, with limited memberships available. A large detached garage offers ample parking, along with an additional flex space currently suited for an office. Located only minutes from Shediac, Parlee Beach, 20 minutes to the airport, and an easy commute to Moncton, this property offers the best of both worlds: quiet coastal living without sacrificing convenience. Whether youre relocating, upsizing, or searching for your dream year-round home by the coast, 18 Jimarie Lane is a must see. Come experience everything the incredible community of Cap-Brulé has to offer. Contact your favourite REALTOR® today for more information or to schedule your private viewing. (id:64343)
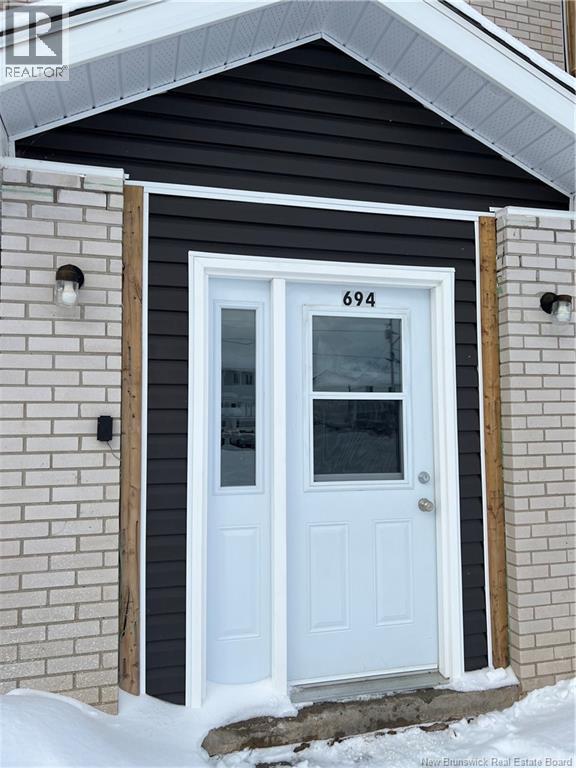
694 Appleby Street
Bathurst, New Brunswick
Welcome to 694 Appleby Street, Bathurst NB. This 6-unit apartment building is a great turn-key investment. Close to all amenities: Sobeys; Superstore; Bathurst' shopping mall; Shoppers Drug Mart, NB liquor store; Walking clinic, Bathurst's hospital; all the schools, and all the restaurants. All 6 units are 2 bedrooms + bathroom+ dining room + living room+ private balcony. All separated hydro meters and Tenant pay their own NB Power bills. All showings will require 48-72 hours' notice and the property manager will meet you on-site. contact your favorite REALTOR® today for more info and details. (id:64343)
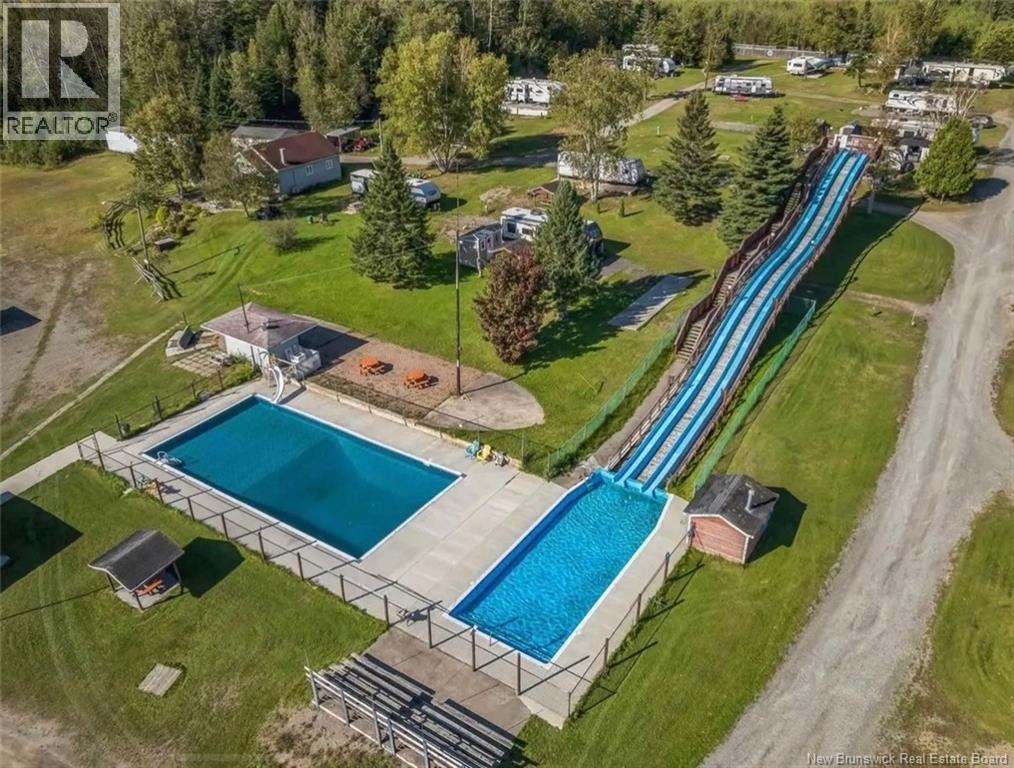
2539 Route 130
Four Falls, New Brunswick
INVESTORS ALERT!! Take a moment to look at this amazing well established business opportunity. Includes Campground Chalet + 4 units roughed in (4,000$ per mth Potential ) INCLUDES: Owners residence on site (Chalet), Washrooms/Showers , Laundry facilities, brand new POOL and Waterslides, Rec Room for entertainment, Screen House, Band Stand, Wood Lot and Woodshed and Office. The Campground features approximately 30 acres with 73 sites with full hookups and a further 50 sites for tents (approx.) including over 22 Acres of Woodland. **BONUS: There is a Natural Source of PRE-TESTED SPRINGWATER on this Property*** which can easily be turned into a Water Business!!!! Established business since 1964 - Guests travelling to and from New Brunswick as well as a good number of repeat year-round customers. It is the perfect seasonal business to supplement a pension or anyone that enjoys the outdoors and dream of owning their own business! Could easily be operated year-round with the addition of cabins for the many snowmobiles who visit the area during the winter months- THE CHOICE IS YOURS! This property has many acres of land ready to be developed i.e. MOTELS, WATER-PARKS, WINTER ACTIVITIES which would create a year-round business OPPORTUNITY! 50 Seasonals 1840$ they pay own utilities ( Electricity ) 50 overnights at 85$ Tents 34 lots at 50$ Chalet 16,400$ year Extra income 60,800$ + potential 48,000$ Total expenses = 20,700$ (ins-taxes etc) (id:64343)
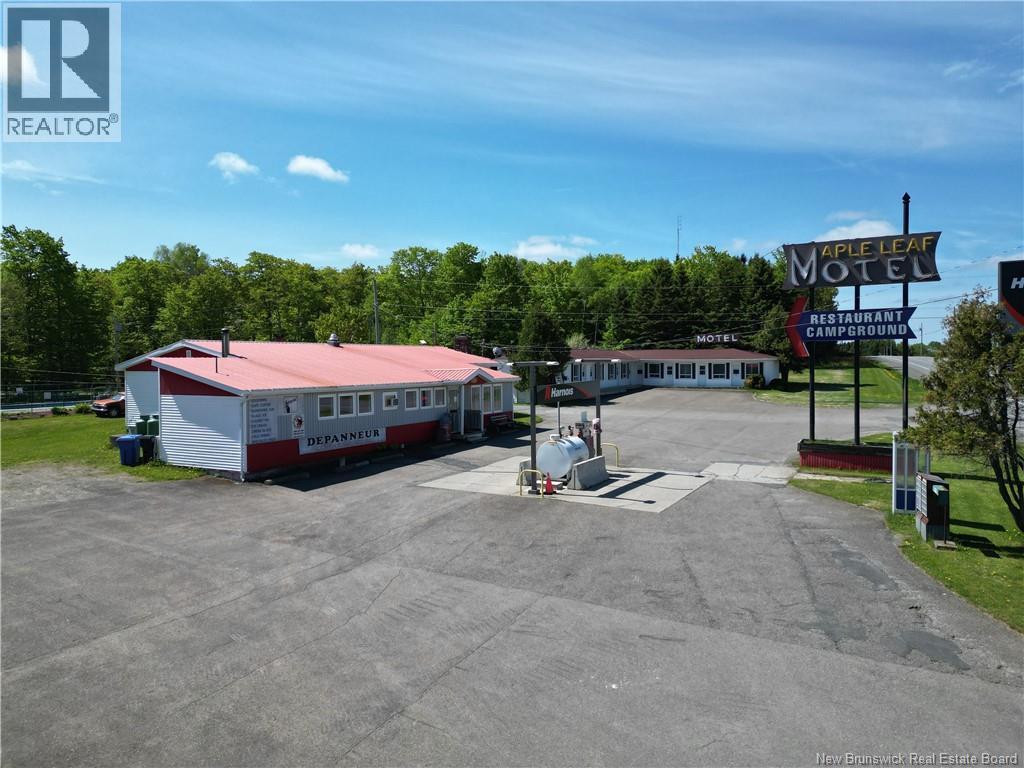
1353 Route 17
Saint-Léonard-Parent, New Brunswick
Nestled on just over 12 beautifully wooded acres, this turnkey campground is centrally located and near the U.S. border and the Trans-Canada Highway, offering excellent visibility and accessibility for travelers. The property features 65 full-service campsitesincluding 5 pull-through 50-amp sites and 60 additional 30-amp siteswith some sites currently occupied by seasonal guests, providing a steady and reliable income stream. Accommodations also include a 9-room motel with a mix of layouts: some rooms with one double bed, others with two double beds, and some featuring convenient kitchenettes. Additional amenities include a convenience store, gas station with regular fuel, propane sales, an outdoor pool, a childrens playground, an on-site laundromat and a fully equipped restaurant space, with the potential to be licensed, capable of offering a full range of meal options throughout the day. A versatile 20' x 30' event area adds even more potential for gatherings or community activities. The main building includes a spacious three-bedroom home, perfect for an owner, and the property also boasts a beautiful one-bedroom cottage that serves as an excellent additional income stream. Ideally situated near ATV and snowmobile trails, this location appeals to outdoor enthusiasts year-round. With multiple amenities, strong potential for growth, and an exceptional location, this well-maintained campground presents an outstanding investment opportunity with tremendous upside. (id:64343)