
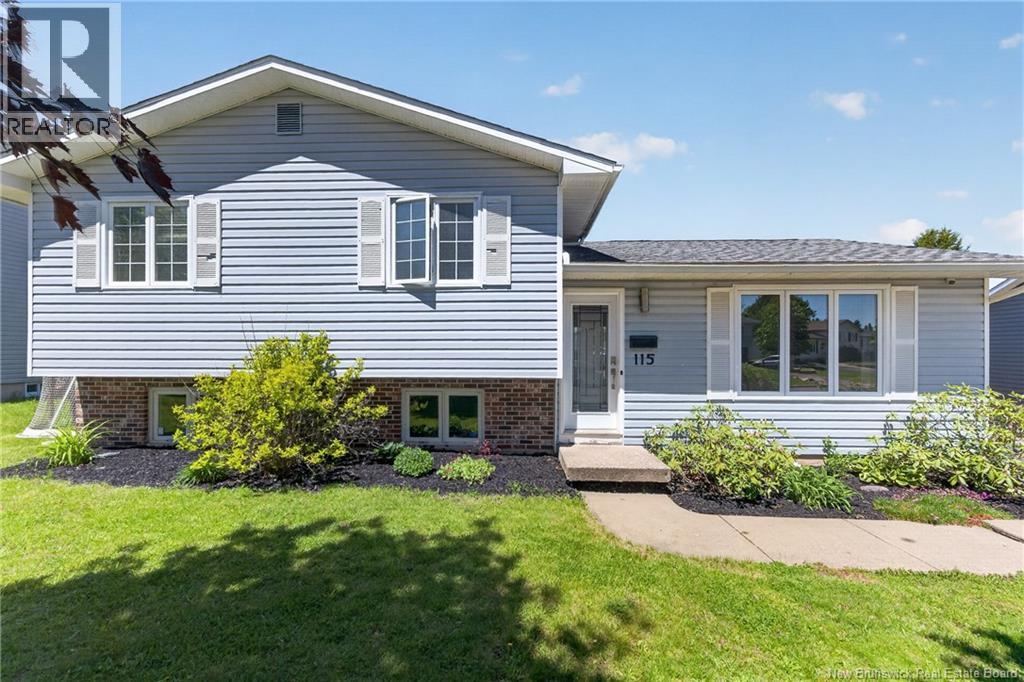
115 Highmeadow Drive
Moncton, New Brunswick
Welcome to 115 Highmeadow Drive, a beautifully updated four-level home nestled in Monctons highly sought-after North End. Offering the perfect blend of style, comfort, and functionality, this move-in-ready property is sure to impress from the moment you arrive. Step inside to discover a bright and inviting living room featuring a stunning accent wall and contemporary electric fireplace, creating a warm focal point for everyday living. The renovated kitchen is designed to impress, boasting quartz countertops, modern cabinetry, elegant tile flooring, and a spacious dining area overlooking the backyard through patio doors. Upstairs, you'll find three generously sized bedrooms and a tastefully updated full bathroom. The lower levels provide exceptional additional living space, including a large family room filled with natural light, a convenient laundry area, and a rough-in space ready for a future bathroom. An additional non-conforming bedroom, along with multiple storage areas, offers flexibility for growing families, guests, or a home office. The true showstopper is the incredible backyard retreat. Thoughtfully designed for relaxation and entertaining, this private oasis features a sprawling deck, hot tub, inground pool, paved walkways, and a large storage shed...Creating the ultimate outdoor living experience! With numerous recent upgrades, stylish décor throughout, and nothing left to do but unpack, this exceptional property offers the lifestyle you've been waiting for. Don't miss your opportunity to make 115 Highmeadow Drive your next home. (id:64343)
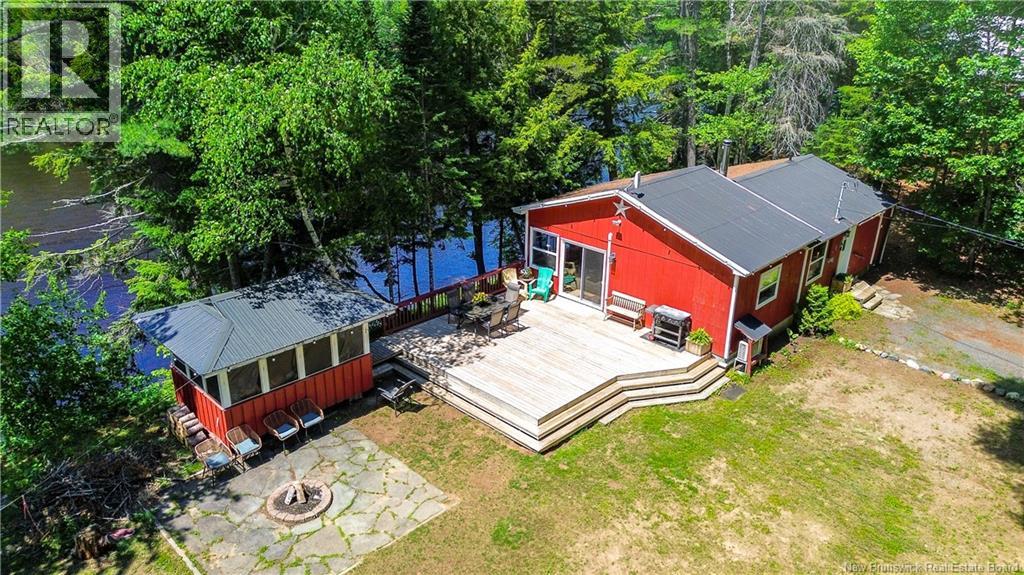
111 Camp Road
Durham Bridge, New Brunswick
Welcome to waterfront living on the beautiful Nashwaak River, just 15 to 20 minutes from the city. This year-round home sits on a double lot with approximately 3,300 sq. metres of land and 287 feet of river frontage, giving you the space, privacy, and lifestyle that so many buyers are looking for. Inside, youll find a warm pine interior, cathedral ceilings, and an open-concept kitchen and living area that feels bright and inviting. The home offers 2 good-sized bedrooms, 1.5 bathrooms, including a renovated ensuite off the primary bedroom, plus a great dining space, laundry area, and extra storage. Comfort is covered year-round with 2 ductless heat pumps, electric baseboard heat, and a wood stove for those cozy winter nights. Outside, youll love the large deck overlooking the river, a second deck, a 9 x 12 gazebo, and a 16 x 22 shop with electricity and workbench. The shop could also make a great bunkhouse or extra hangout space, along with 3 additional outbuildings for storage. Whether you enjoy swimming, fishing, kayaking, canoeing, snowmobiling, wheeling, golfing, or simply having your morning coffee with a river view, this property has so much to offer. A great opportunity to own a year-round waterfront home on the Nashwaak River. Book your private viewing today. (id:64343)
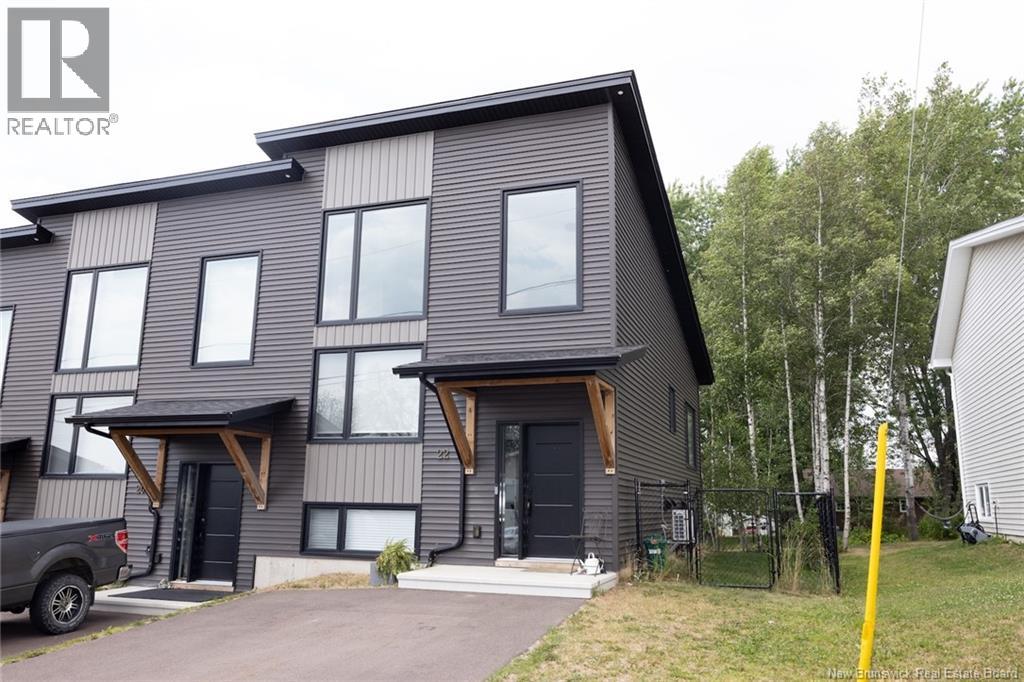
22 Ruelle De La Colline
Dieppe, New Brunswick
Stylish, modern, and move-in ready! This stunning end-unit townhome boasts 16-ft cathedral ceilings, large windows, and a sleek architectural design that maximizes light and space. The open-concept main floor features a bright kitchen with centre island, beautiful finishes, and all appliances included. The dining and living areas flow seamlessly, highlighted by a shiplap accent wall and built-in electric fireplace. A 2-pc bathroom and sliding door open to a 12x12 back deck and fully fenced yard, perfect for relaxing or entertaining. The fully finished split-level layout includes 3 spacious bedrooms downstairs, a 4-pc bathroom, laundry closet, and storage. Durable vinyl plank flooring runs throughout the home. Stay comfortable year-round with a heat pump providing cozy warmth in winter and cool relief in summer. Additional features include central vac, ECO HRV system, and extra outdoor space thanks to the end-unit location. Nestled in a quiet neighborhood just minutes from shops, the airport, and with easy access to beaches, this home offers the best of comfort, convenience, and East Coast living. A true gem in a prime location. (id:64343)
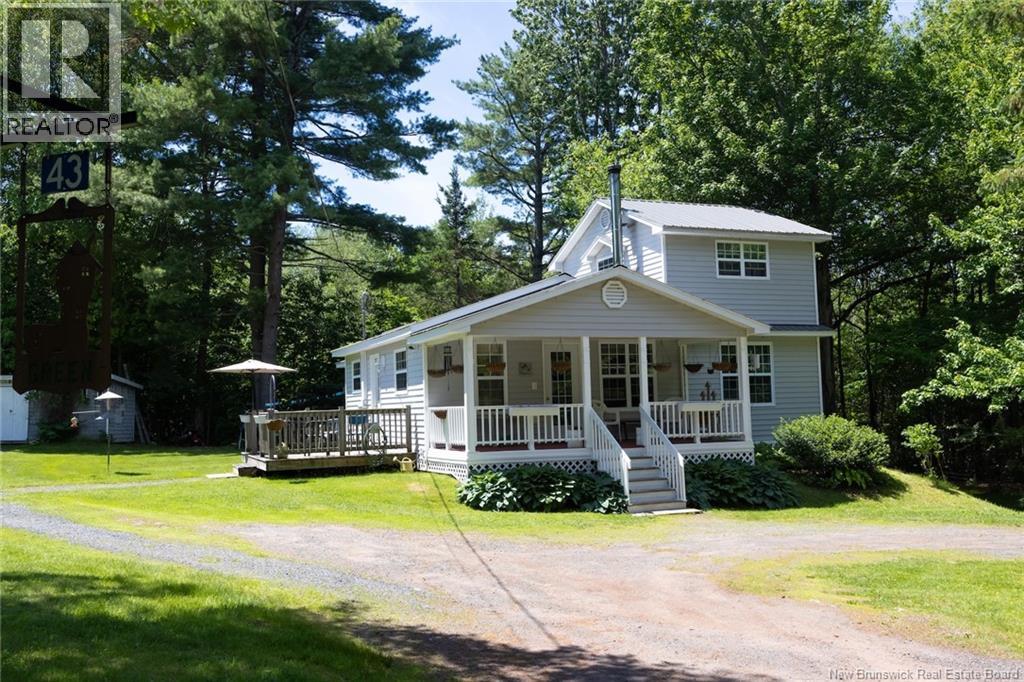
43 Gordon Shore Road
Whites Cove, New Brunswick
Welcome to 43 Gordon Shore Road in beautiful Whites Cove, New Brunswick. This well-maintained 2-bedroom, 2-bathroom home offers the perfect blend of comfort, privacy, and lakeside living. Nestled on a beautifully manicured lot in a peaceful and private setting, this property is ideal for those looking to enjoy a relaxed lifestyle surrounded by nature. Just a short walk from your deeded access to Grand Lake, you'll have easy access to boating, swimming, fishing, and all the recreational opportunities one of New Brunswick's most sought-after lakes has to offer. The home has been lovingly cared for and features a functional layout with bright, inviting living spaces designed for year-round enjoyment. Whether you're looking for a permanent residence, a retirement retreat, or a weekend getaway, this property offers the tranquility of country living while keeping you connected to everything Grand Lake has to offer. Don't miss your opportunity to own a piece of paradise in Whites Cove (id:64343)
319 Raymond Avenue
Bathurst, New Brunswick
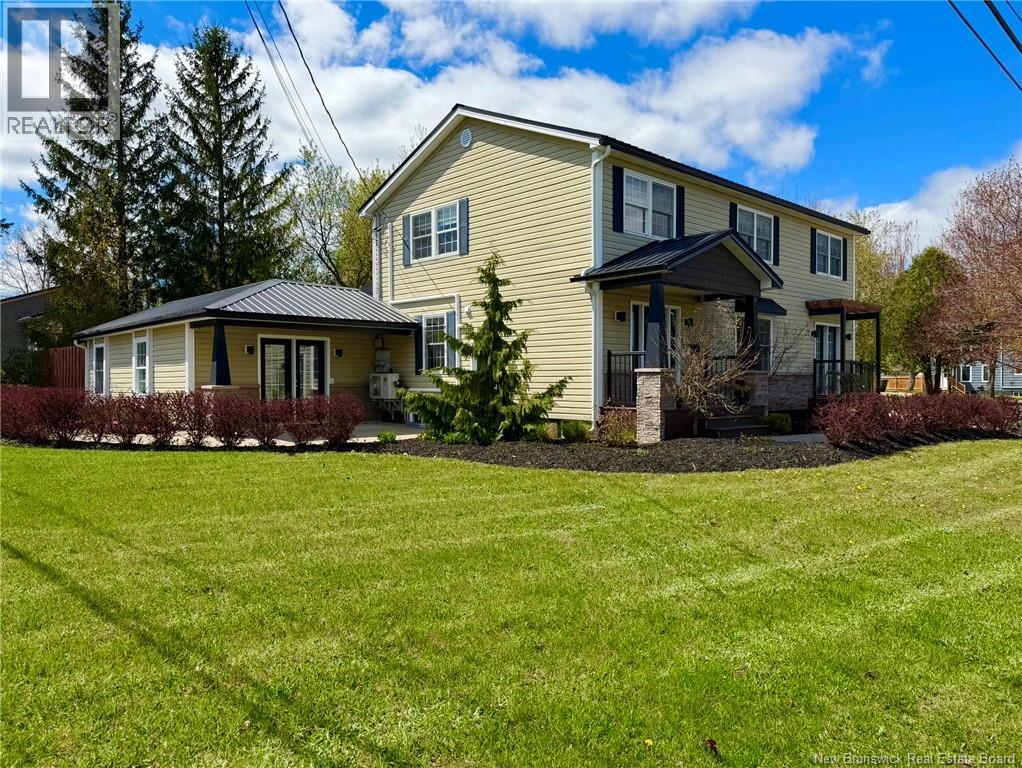
Beautiful curb appeal and stunning landscaping make this property stand out from the moment you arrive. Conveniently located close to everything you could possibly need, this home truly has it all a concrete driveway, double car garage, metal roof, PVC windows, and a private fenced backyard complete with a back deck and hot tub. A huge bonus is the fully disconnected bachelor apartment with its own private entrance and separate side driveway, offering excellent potential for rental income, guests, or a private home business. The apartment is a great size and features its own full bathroom and kitchen. Inside, the home feels warm and inviting with spacious living areas throughout. The kitchen, dining, and living room provide plenty of room for entertaining and everyday living, while the beautiful wet bar creates the perfect space for a stylish coffee station or entertaining area. With 5 bedrooms, there is truly room for the whole family, including 3 bedrooms on the main level and 2 upstairs. The second level is where youll find the spacious primary bedroom with a walk-in closet, along with a bright den area at the top of the stairs that is flooded with natural light. The full bathroom upstairs is beautifully finished with a sleek black shower and relaxing jet tub. A convenient side entrance leads into a large mudroom/laundry area, adding extra functionality to this well-designed home. (id:64343)
241 St. Joseph Road
Saint-Joseph-De-Kent, New Brunswick
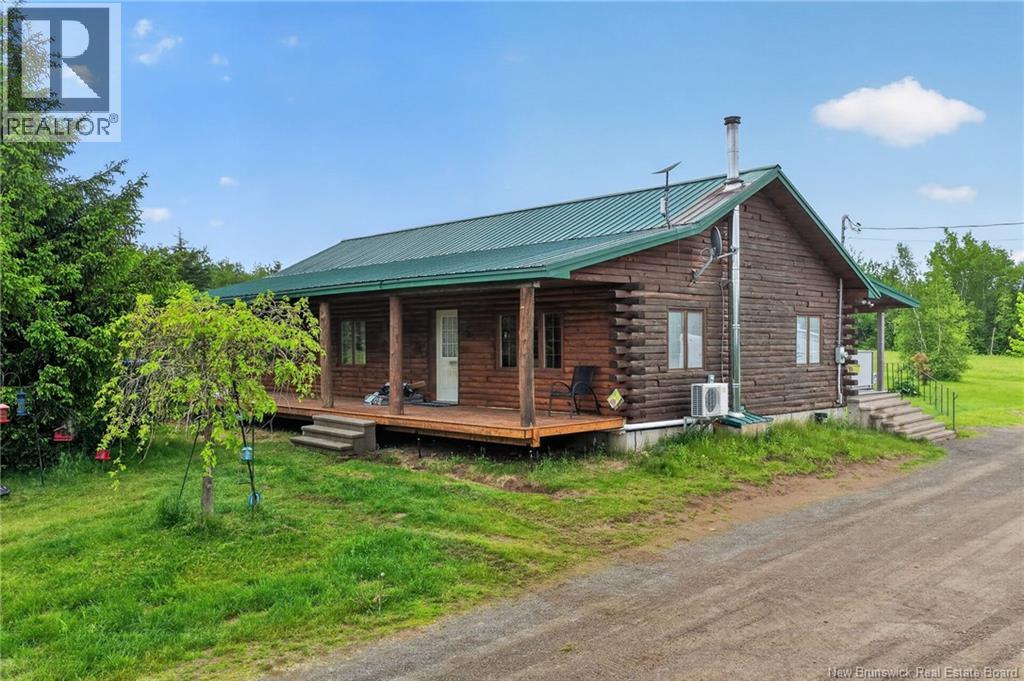
Welcome to 241 St. Joseph Road in St-Joseph-de-Kent a stunning log-style home nestled on approximately 3 acres of beautifully landscaped property, offering privacy, space, and breathtaking countryside views in every direction. With over 2,000 square feet of living space, this spacious home features 5 bedrooms and 2 full bathrooms, making it ideal for growing families, multi-generational living, or anyone seeking room to live, work, and entertain. Step inside and you'll immediately appreciate the warmth and character of the wood interior, highlighted by soaring ceilings, an inviting open-concept layout, and a beautifully designed kitchen complete with custom cabinetry, a large island, and ample workspace. The home's rustic charm is perfectly balanced with modern conveniences, creating a comfortable and welcoming atmosphere throughout. Outside, the expansive property offers endless opportunities to enjoy nature, gardening, recreation, or simply the peace and quiet of country living. Mature trees, open green space, and stunning panoramic views surround the home, while spectacular sunsets provide the perfect ending to each day. Conveniently located just minutes from Highway 11 and all the amenities of Bouctouche, you'll enjoy the best of both worldsrural tranquility with easy access to schools, shopping, restaurants, and services. Whether you're searching for a family home, hobby farm potential, or simply a place to enjoy a quieter lifestyle, 241 St. Joseph Road offers a rare opportunity to own a truly special country property. (id:64343)
285 Winslow Street
Fredericton, New Brunswick
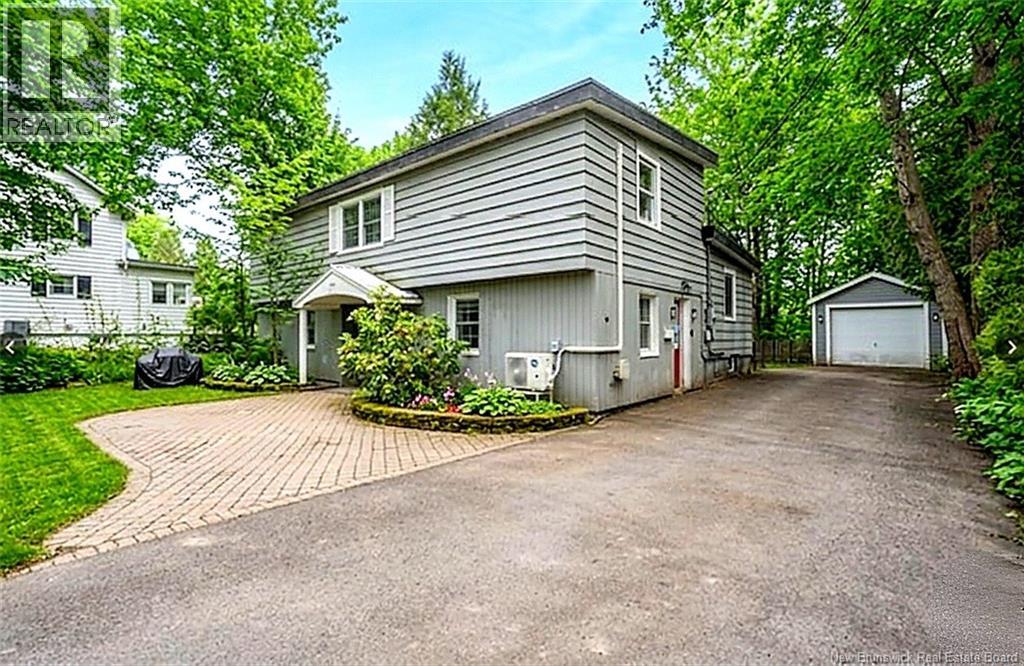
A rare income property in the heart of Downtown Fredericton, just steps from the charm of Waterloo Row and the scenic Saint John River. Sitting just blocks from the University of New Brunswick, this well positioned two unit property checks every box for savvy investors and owner occupants alike. The upstairs 3 bedroom 1 bath unit is currently tenanted and features its own in unit laundry, offering immediate rental income from day one. The lower unit is vacant and move in ready, also complete with its own washer and dryer, giving a new owner the flexibility to occupy, rent, or both. A detached garage rounds out the property with that extra space every homeowner and investor appreciates. Originally a single family dwelling, this property carries the bones and the charm to be converted back, making it as versatile as it is turnkey. Whether you are looking to grow your portfolio or land yourself in a downtown home with built in rental income helping carry the mortgage, this one delivers. And the location? Hard to beat. Walk to restaurants, grocery stores, parks, the riverfront, and everything else that makes downtown Fredericton one of the most desirable locations in the province. Add in the proximity to UNB and the tenant appeal writes itself. Opportunities like this do not come around often. Book your showing today (id:64343)
15 Mckinnon Road
Miramichi, New Brunswick
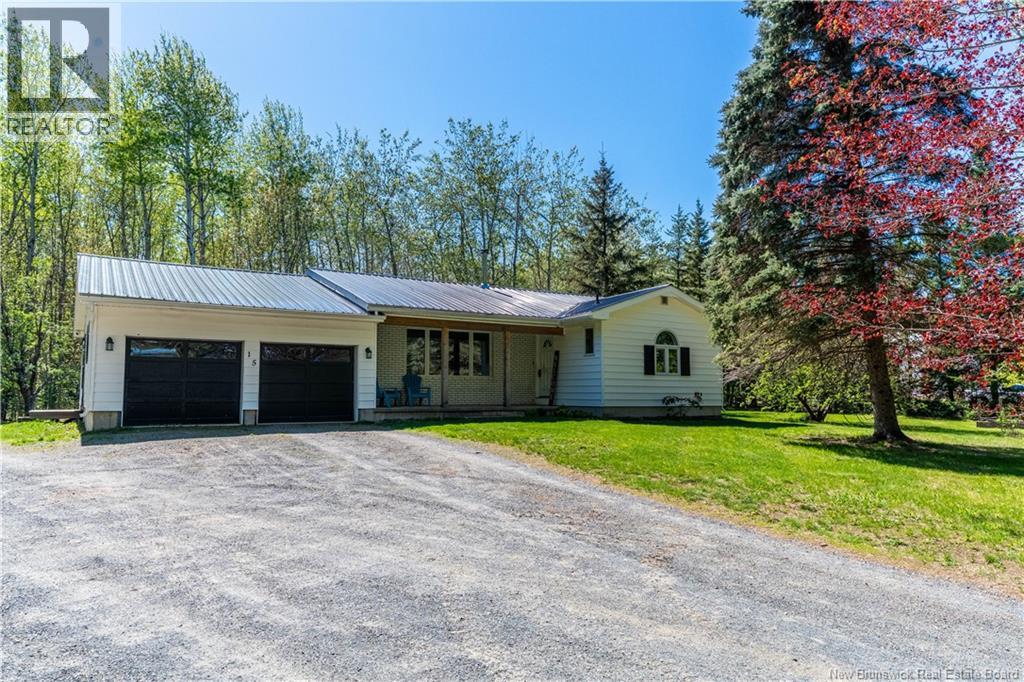
Discover the perfect blend of privacy, comfort, and outdoor living with this exceptional 4 bedroom, 2.5 bath home set on over 19.5 acres in Douglastown. Enjoy peaceful seclusion with direct access to ATV and snowmobile trails right from your backyard. Ideal for outdoor enthusiasts. The home features an attached garage and a screened porch where you can relax and take in the natural surroundings. Three versatile outbuildings offer excellent space for storage, workshops, or hobbies, and a shale rock pit adds extra value for landscaping or trail work. Inside, the main living area is warmed by a WETT certified Pacific Energy wood stove, adding efficient heat and rustic charm. The fully finished basement provides additional living space and includes a Daikin mini split heat pump for year round comfort. Built with efficiency in mind, the home includes ground source geothermal heating and cooling for cost effective climate control, an HRV system for continuous fresh air circulation, and a radon mitigation system for improved indoor air quality. A charming garden completes the property, making this a rare opportunity to own an energy-efficient home on expansive acreage with unbeatable outdoor access. (id:64343)
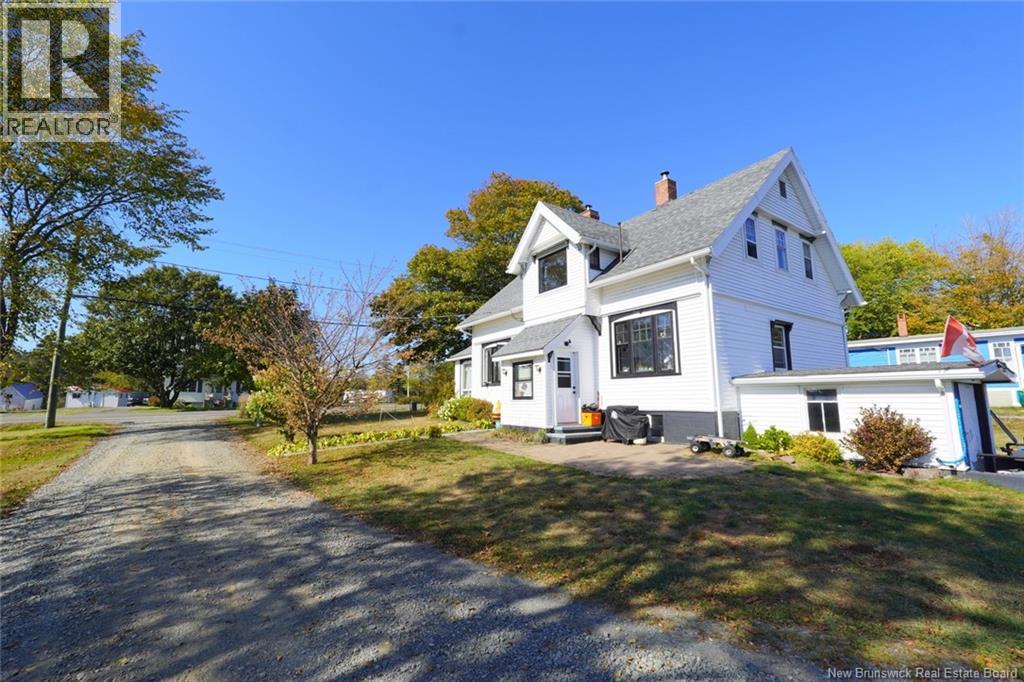
1853 Route 776
Grand Manan, New Brunswick
GRAND MANAN ISLAND UPDATED HISTORIC GEM IN SEAL COVE! Built in 1938, this distinguished island home showcases the craftsmanship and elegance of its era, with impressive proportions, high ceilings, and quality finishes throughout. From ornate hardwood trim and stained-glass accents to gleaming hardwood floors, every detail reflects timeless character. The two-room kitchen retains its original hardwood cabinetry, complemented by a formal dining room, two entry halls, and a grand living room featuring large windows, a coffered ceiling, and a stunning fireplace with an integrated updated wood stove. A cozy library/media room, wide quarter-turn staircase, and secondary rear staircase add to the homes charm. Upstairs are four spacious bedrooms and a full bathroom. The full walk-out basement provides access to updated systems, ample storage, and an additional wood stove. Outside, enjoy nearly an acre of well-kept gardens that extend to Seal Cove Crick, a tidal creek leading to one of the islands most beautiful sand beaches. The waterfront area currently has the Seller's camper on site and a firepit setup for guests. A detached 28x22 ft garage with a 10x20 ft rear extension offers abundant storage. Set in the heart of historic Seal Cove, youll find the golf course, Tides Inn Restaurant, and Grand Manan Brewing Co. just a short stroll away. Dont miss this rare opportunity to own an updated historic time capsule in one of Grand Manans most picturesque coastal communities! (id:64343)
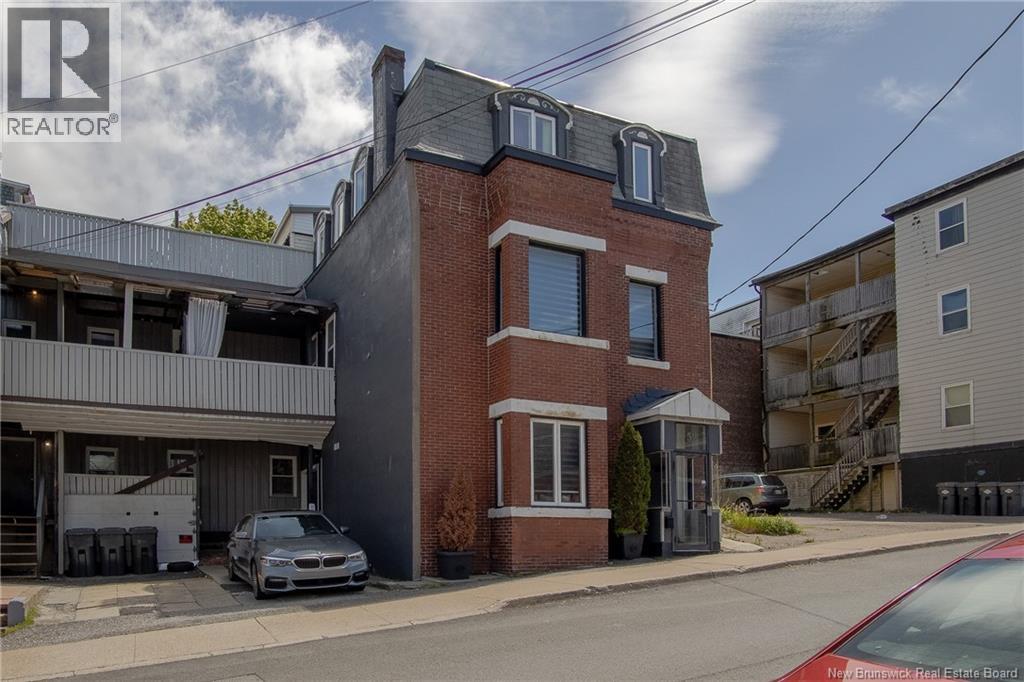
52 Dorchester Street
Saint John, New Brunswick
Welcome to Uptown lifestyle! This beautifully renovated three-storey brick home seamlessly blends historic charm with modern convenience, offering a unique opportunity to enjoy the best of Saint Johns vibrant urban lifestyle. Completely upgraded and renovated in approximately 2018, this impressive residence has been thoughtfully designed for comfortable everyday living. The main level welcomes you with a spacious foyer, a versatile bedroom that could also serve as a home office or guest room, a convenient 3/4 bath, and an abundance of storage and utility space rarely found in Uptown properties. The second level serves as the heart of the home, featuring a stunning updated kitchen with stainless steel appliances, a bright dining area, additional 1/2 bath, and a stylish living space with original fireplace mantle. Step outside to your private deckperfect for morning coffee, outdoor dining, or relaxing after a busy day. Upstairs, youll find three generous bedrooms, an updated full bathroom complete with a soaker tub and separate shower, and the convenience of same-floor laundry. The primary suite offers a truly exceptional bonus space currently configured as an oversized walk-in closet, complete with additional storage and direct access to a second private deck retreat. Outside, enjoy the luxury of off-street parking with your own private driveway, complete with a Tesla charger; an increasingly valuable feature in Uptown Saint John. Ideally located in close proximity to major highway access and within walking distance to Uptowns renowned restaurants, cafés, shops, galleries, and waterfront amenities, this move-in ready home offers the perfect combination of character, space, convenience, and modern updates. A great opportunity to own a beautifully renovated brick home in a very convenient uptown location and attractive price point. (id:64343)
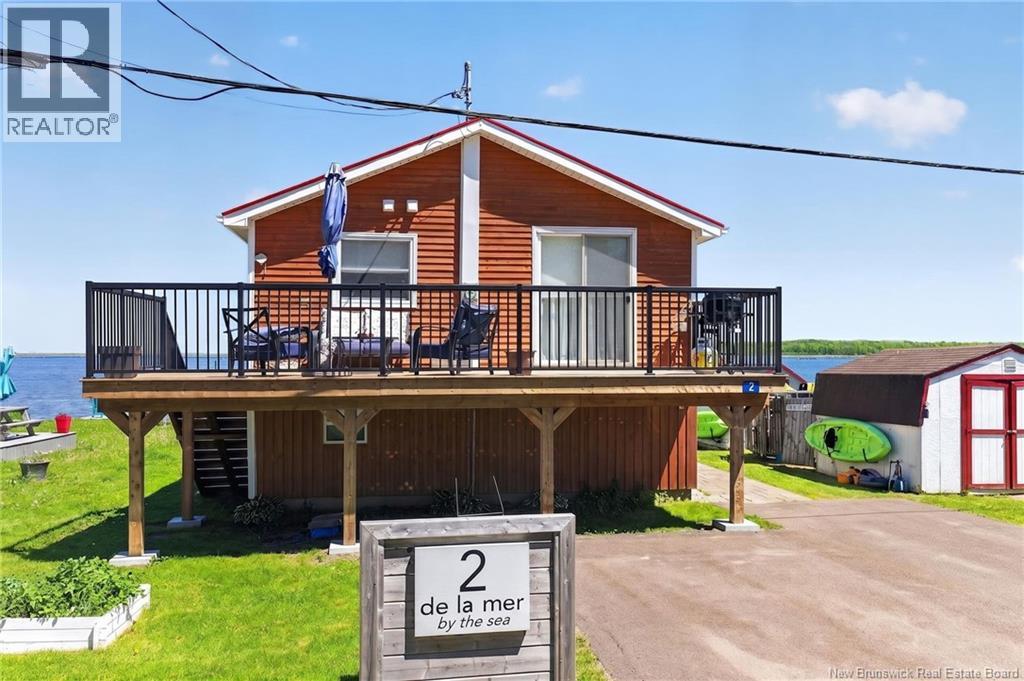
2 De La Mer Boulevard
Cocagne, New Brunswick
*Click on link for 3D virtual tour of this property* Welcome to 2 De La Mer Boulevard in Cocagne, a rare waterfront opportunity offering breathtaking views of Cocagne Island, direct access to the shoreline & excellent income potential. Whether you're searching for a year-round residence, vacation retreat, or investment property, this fully furnished property is ready to enjoy. Configured as two self-contained living spaces, each level offers its own kitchen, living area, bedrooms, bathroom & laundry. The layout also provides the option to reconnect both levels into one spacious 4-bedroom waterfront home or cottage. The upper level is designed to showcase the spectacular water views, featuring an open-concept layout with large windows that fill the living, dining & kitchen areas with natural light. Two new decks (2026), including one facing the water, provide the perfect setting to enjoy sunrises over the bay, while a larger deck complete with outdoor furniture & BBQ creates an ideal space for entertaining or relaxing with your morning coffee. The walk-out lower level offers a bright, fully equipped suite with private entrance, open living space, full kitchen, 2 bedrooms, a 4-pc bathroom with laundry & direct access to the waterfront-facing outdoor area, making it ideal for multi-generational living or rental income. Renovated in 2021, the property features mini-split heat pumps, electric baseboard heating, a metal roof & low-maintenance living. Spend your days kayaking, boating, beachcombing, fishing or simply taking in the ever-changing coastal scenery from your own backyard. Financial statements are available upon request. Don't miss this opportunity to own a piece of the beautiful Cocagne coastline. (id:64343)
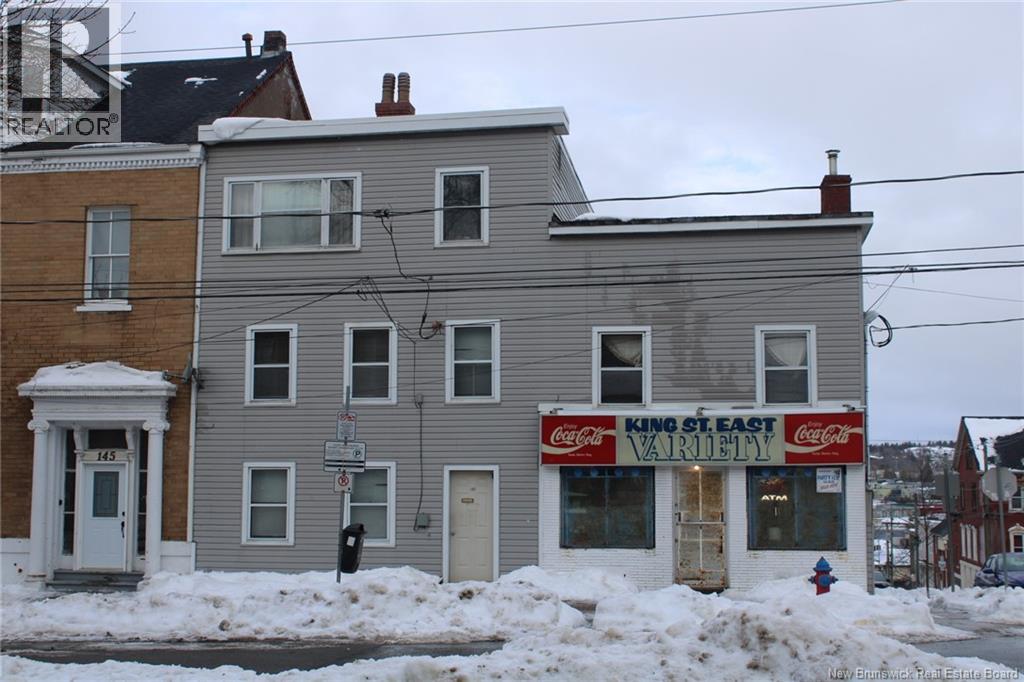
149 King St East
Saint John, New Brunswick
A rare chance to own a well-performing mixed-use property in a high-visibility location on King Street East. This solid asset features four residential apartments plus a long-established convenience store (store inventory and business itself not being sold, just the building 4 residential units and the store space), offering multiple income streams and impressive financial performance. This is the kind of asset that checks all the boxescash flow, location, and flexibility. Whether youre an investor looking to expand your portfolio or an entrepreneur seeking a live-work opportunity, 149 King St East delivers dependable performance with room to grow. (id:64343)
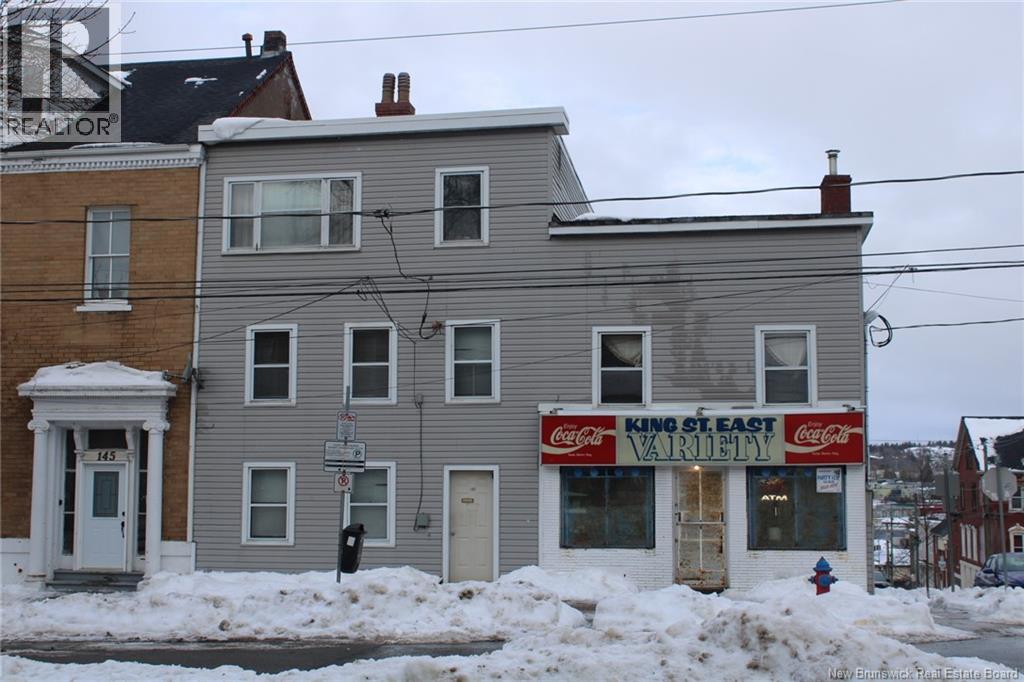
149 King St East
Saint John, New Brunswick
A rare chance to own a well-performing mixed-use property in a high-visibility location on King Street East. This solid asset features four residential apartments plus a long-established convenience store (store inventory and business itself not being sold, just the building 4 residential units and the store space), offering multiple income streams and impressive financial performance. This is the kind of asset that checks all the boxescash flow, location, and flexibility. Whether youre an investor looking to expand your portfolio or an entrepreneur seeking a live-work opportunity, 149 King St East delivers dependable performance with room to grow. (id:64343)
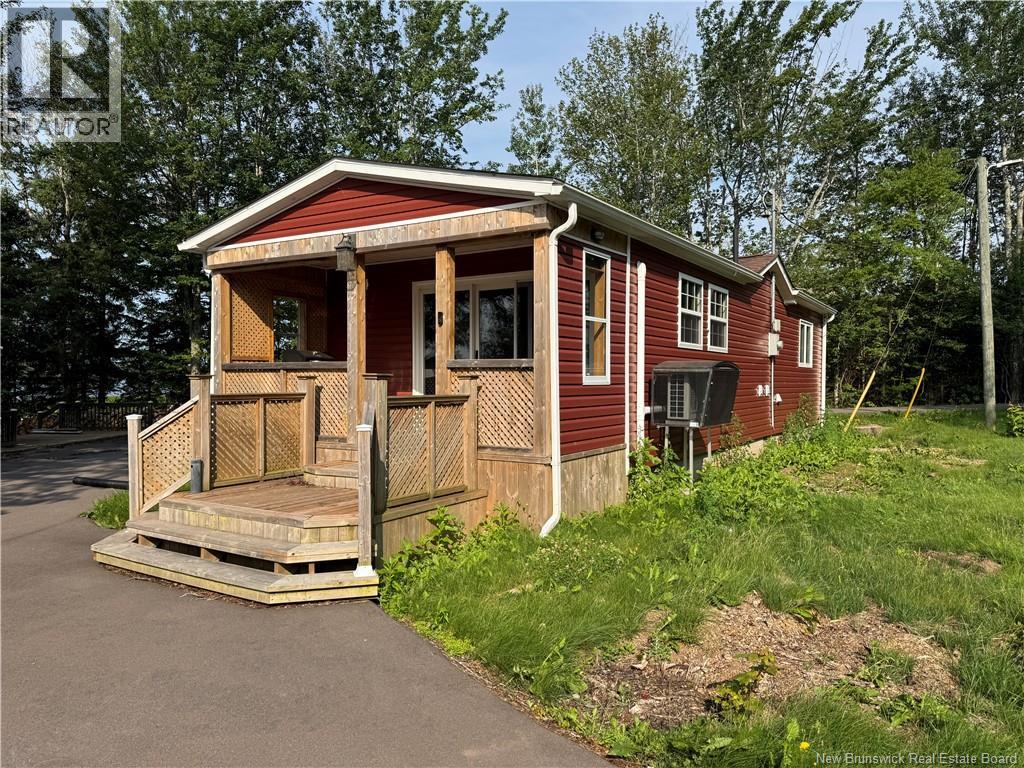
444 Square Lake
Saint-Andre-Leblanc, New Brunswick
Welcome to 444 Square Lake! This beautiful home/ cottage is awaiting its new owners. Featuring one bedroom, one bathroom, a large family room, two mini-splits, an eat-in kitchen and laundry room- it's the perfect size for a starter home or cottage. Stove is brand new, and furniture is included in the sale. Additionally the shed/ bunkee is partially finished with a fireplace and can be used as an additional bedroom or rec room (the options for use are endless!). Don't delay, call your favorite REALTOR® today to schedule your viewing! (id:64343)
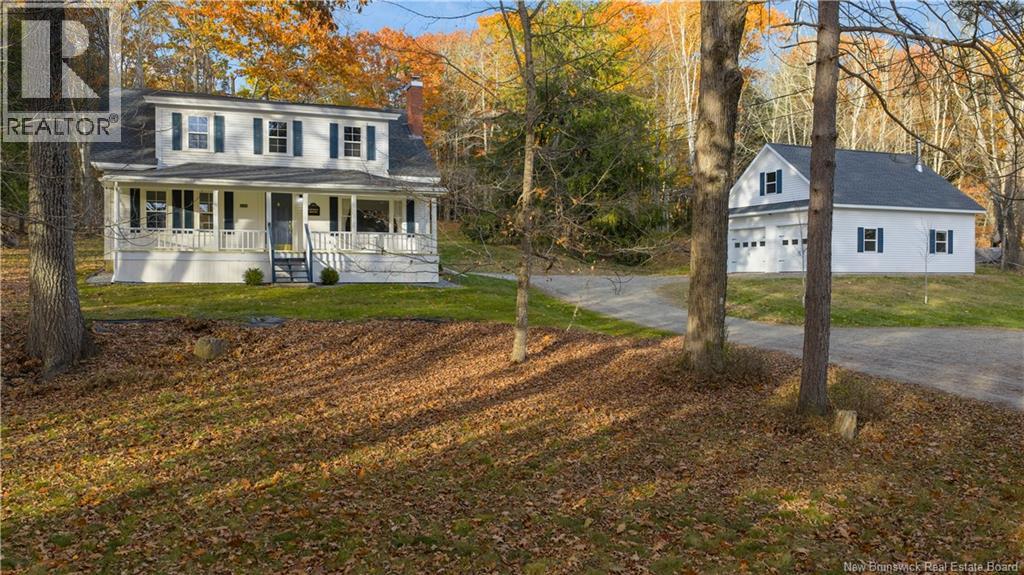
458 Ledge Road
Crocker Hill, New Brunswick
Welcome to George House, est. 1920 458 Ledge Road, a beautifully updated home set on 1.39 acres in a highly sought-after area. The homes name pays homage to its origins during the reign of King George V, blending charm with modern comfort. While not a historic home, it has been thoughtfully updated to offer a perfect balance of style and functionality. The property features a spacious two-bay garage with a loft, providing ample room for vehicles, storage, or even a workshop. Inside, the side entryway leads into a bright and comfortable bedroom on the main floor. The large eat-in kitchen offers plenty of space for cooking and gathering, with a convenient half bath nearby. The living room is warm and inviting, featuring a brand-new WETT-certified fireplaceperfect for cozy evenings. A versatile family room, currently used as an office, could easily serve as a formal dining area or additional living space. Upstairs, youll find two bedrooms and a fully renovated bathroom designed with modern finishes. Extensive updates throughoutincluding all-new windowshave made this home bright, efficient, and move-in ready. With its blend of charm and contemporary style, George House is ready to welcome its next owners home. (id:64343)
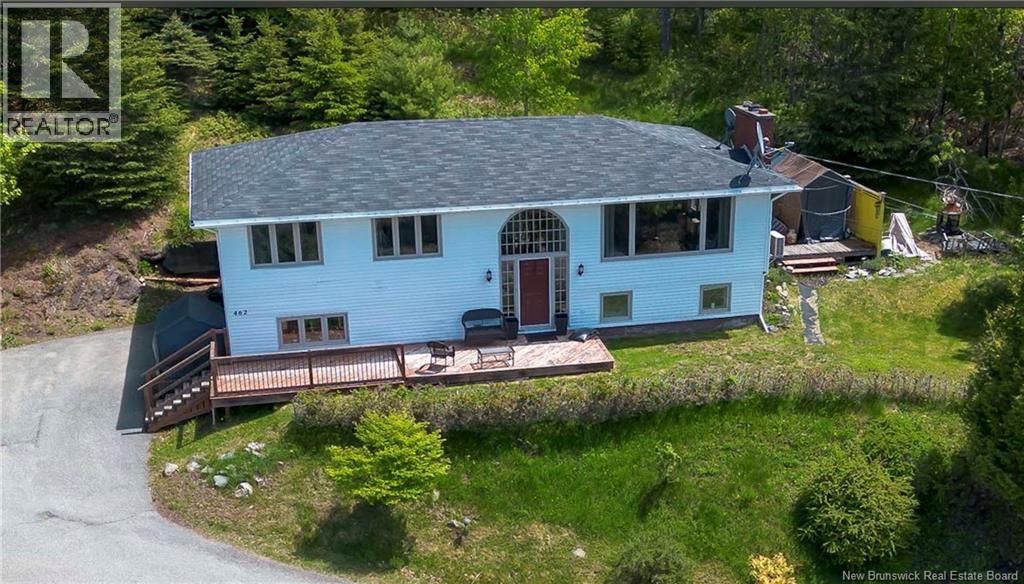
462 Gondola Point Road
Quispamsis, New Brunswick
Welcome to 462 Gondola Point Rd! Perched high above the scenic Kennebecasis River, this versatile home offers breathtaking waterfront views and unforgettable sunsets from the comfort of your own deck. Overlooking the rolling hills of the picturesque Kingston Peninsula, this property delivers the perfect blend of tranquility, natural beauty, and income potential. The upper unit features an inviting open-concept kitchen and dining area, three bedrooms, and a bright living space with vaulted ceilings and oversized windows framing stunning river views. The lower unit, added in recent years, offers two bedrooms, a spacious living area, and a well-appointed kitchen. Each unit is equipped with its own private entrance, laundry, and electrical meter, with additional exterior-access storage providing extra convenience. The upper unit currently rents for $1,550/month plus utilities, while the lower unit rents for $1,500/month all-inclusive, making this an excellent investment opportunity or ideal owner-occupied property. Tenants are on month to month. Easily convertible back to a single-family home if desired. Taxes reflect non-owner occupancy. (id:64343)
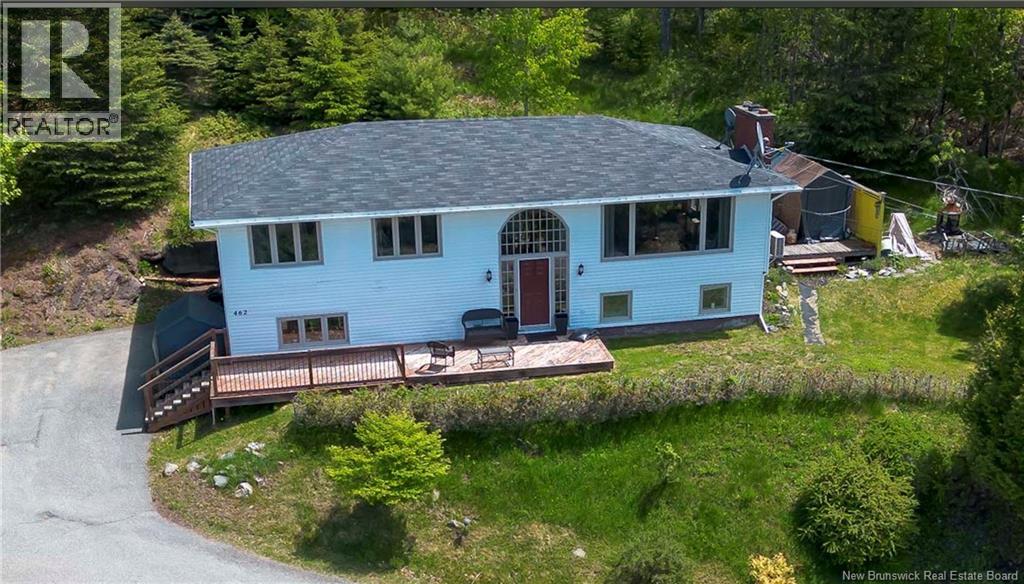
462 Gondola Point Road
Quispamsis, New Brunswick
Welcome to 462 Gondola Point Rd! Perched high above the scenic Kennebecasis River, this versatile duplex offers breathtaking waterfront views and unforgettable sunsets from the comfort of your own deck. Overlooking the rolling hills of the picturesque Kingston Peninsula, this property delivers the perfect blend of tranquility, natural beauty, and income potential. The upper unit features an inviting open-concept kitchen and dining area, three bedrooms, and a bright living space with vaulted ceilings and oversized windows framing stunning river views. The lower unit, added in recent years, offers two bedrooms, a spacious living area, and a well-appointed kitchen. Each unit is equipped with its own private entrance, laundry, and electrical meter, with additional exterior-access storage providing extra convenience. The upper unit currently rents for $1,5500/month plus utilities, while the lower unit rents for $1,500/month all-inclusive, making this an excellent investment opportunity or ideal owner-occupied property. Tenants are on month to month. Easily convertible back to a single-family home if desired. Taxes reflect non-owner occupancy. (id:64343)
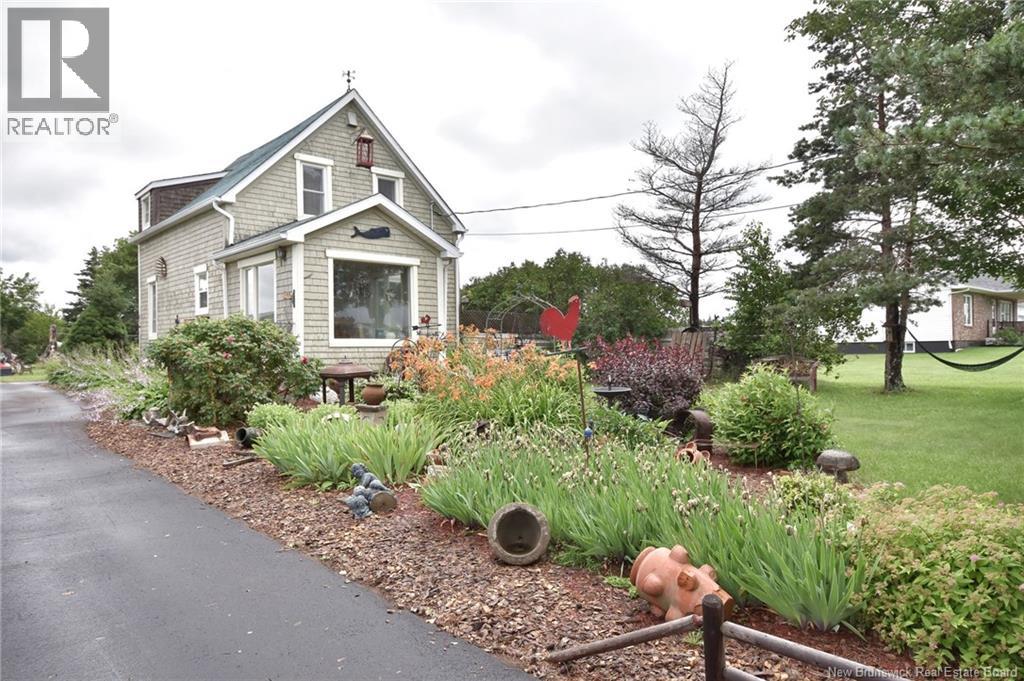
889 Route 133 Road
Boudreau, New Brunswick
Bienvenue/Welcome to 889 Route 133, a charming country property full of character, nestled on approximately 30 acres of beautiful land in Boudreau-Ouest. Ideally located just minutes from Shediac's renowned sandy beaches and offering easy highway access to Moncton, this property combines rural tranquility with everyday convenience. Step inside and be welcomed by a spacious mudroom that leads directly to a bright and inviting sunroom, the perfect place to relax and enjoy the surrounding scenery. The main floor features an open-concept kitchen and dining area flowing seamlessly into a sun-filled living room, creating a warm and welcoming atmosphere for family gatherings and entertaining. At the front of the home, a bright sitting room offers beautiful water views and an abundance of natural light. The second level includes two comfortable bedrooms, a home office, and a full 4-piece bathroom. Outside, the expansive property provides endless possibilities for gardening, hobby farming, recreation, or simply enjoying the peaceful country setting. The clean and well-maintained basement offers plenty of storage space. A rare opportunity to own a picturesque property with acreage, character, and proximity to some of New Brunswick's finest beaches. Virtual tour available. Contact your REALTOR® today to schedule your private viewing. (id:64343)
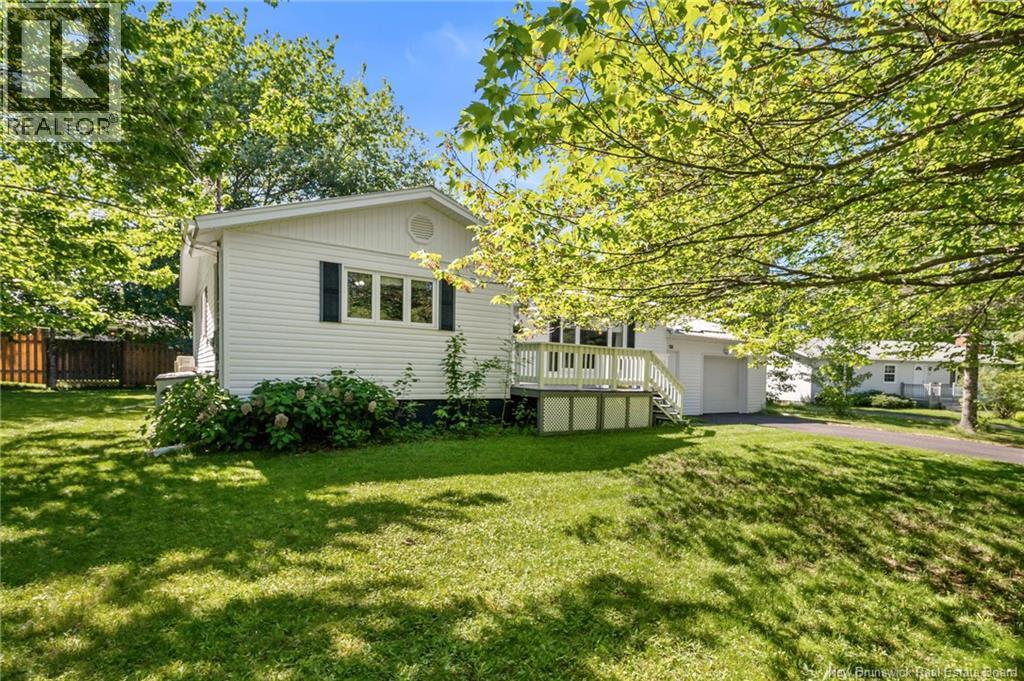
85 St. Pierre Street
Shediac, New Brunswick
Located on a quiet dead end street directly across from Parc Ourson, this lovingly maintained bungalow has been home to the same family for the past 43 years. It is where children were raised, friendships were built, and countless memories were made. Set on an impressive lot surrounded by beautiful mature trees, this property offers the kind of outdoor space that is becoming increasingly difficult to find. The private backyard provides plenty of room to play, garden, entertain, or simply enjoy the peaceful setting. Inside, the home offers four bedrooms and two bathrooms, making it an ideal fit for growing families looking for extra space. The main floor features a bright living area, an eat in kitchen with ample storage and workspace, and patio doors leading to the back deck for easy indoor and outdoor living. The fully finished basement adds valuable living space with a large family room, cozy wood stove, and plenty of room for movie nights, hobbies, or gatherings. Comfort is ensured year round with three mini split heat pumps, while the steel roof and attached garage add practicality and peace of mind. What truly sets this home apart is the neighborhood itself. Parc Ourson sits directly across the street, offering playground equipment, a basketball court, and a gathering place where local children still spend their days playing together after school. Tucked away in one of Shediac's quiet residential pockets, this is the kind of community many families hope to find but rarely do. If you have been searching for a home with room to grow, a strong sense of community, and a location that allows children to simply be kids, this is the opportunity you have been waiting for. (id:64343)
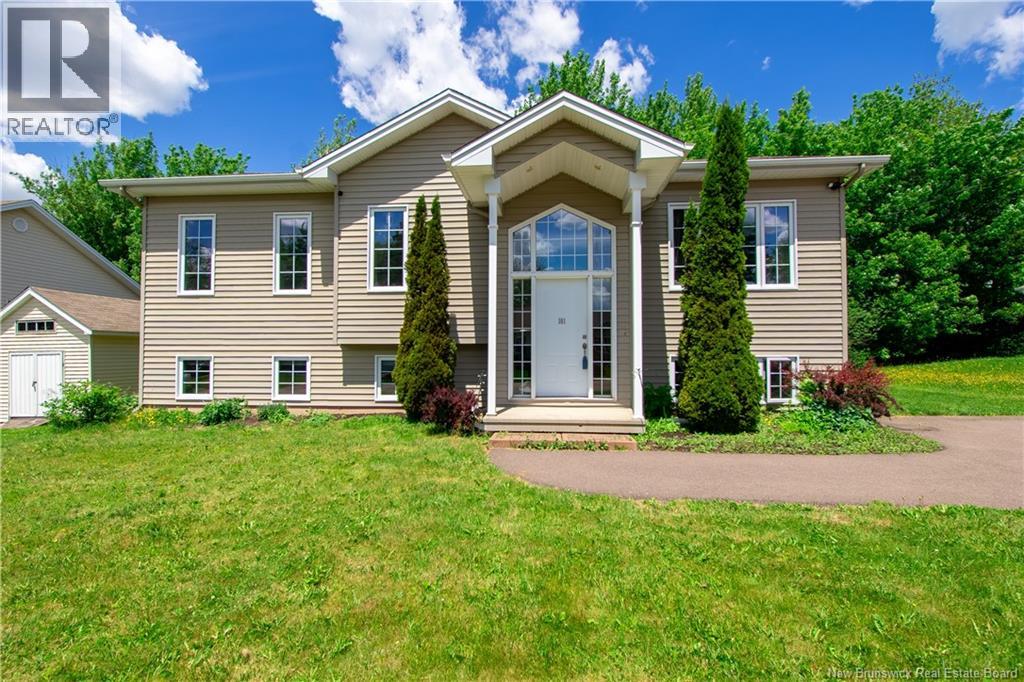
101 Herman Street
Dieppe, New Brunswick
MORTGAGE HELPER | 4 BEDROOMS & 2 BATHROOMS | GREAT NEIGHBORHOOD | Welcome to 101 Rue Herman in Dieppe, a versatile and well-maintained home offering space, comfort, and excellent income potential in a quiet, family-friendly neighborhood. As you step inside, you are greeted by a bright and inviting living room featuring vaulted ceilings and large windows that create an open, airy feel filled with natural light. The kitchen with ample cabinetry and dining area offer a functional layout and easy flow with plenty of room for everyday living, entertaining and gatherings. The main level also features a very spacious primary bedroom, along with two additional well-sized bedrooms, providing comfortable and private space for the entire family. A full bathroom completes this level. Downstairs, the finished basement adds incredible value with an additional living or family area, a second kitchen, full bathroom, fourth bedroom, and a non-conforming roommaking it an ideal setup for extended family, visiting guests, or as a mortgage helper to offset your living expenses. Outside, youll appreciate the backyard with mature trees at the rear, offering added privacy and a peaceful setting with no immediate neighbors behind. Located in a desirable FOX CREEK area of Dieppe close to schools, parks, and everyday amenities, this property offers both flexibility and lifestyle. Dont miss this opportunity; call your favorite REALTOR® to schedule your private showing today! (id:64343)
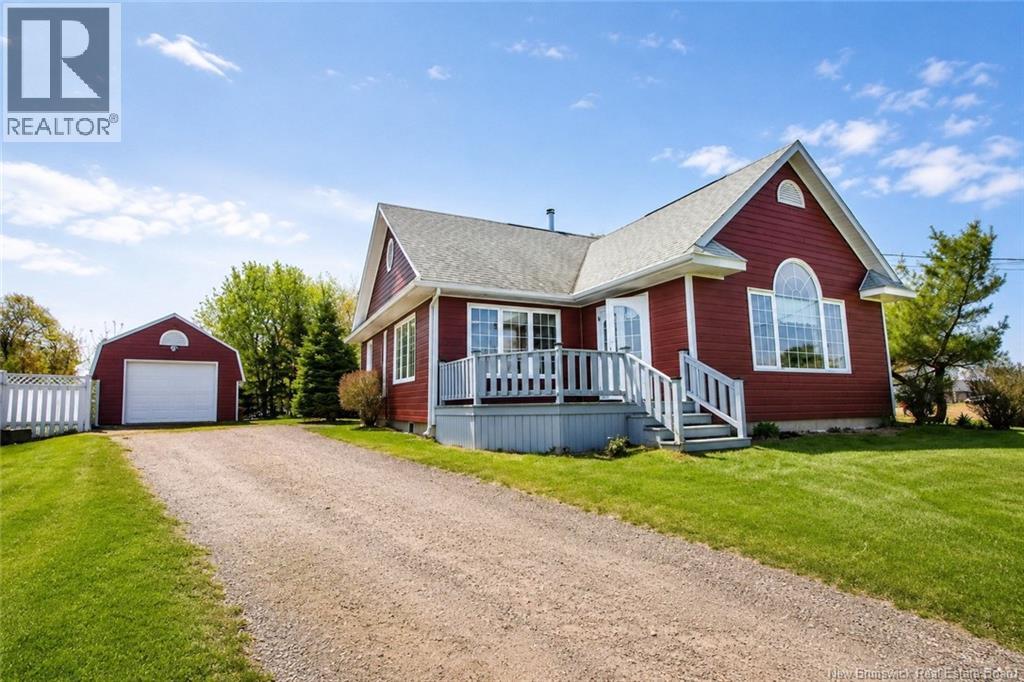
14 Water Street
Rexton, New Brunswick
Welcome to Water Street in beautiful Rexton, NB, nestled along the serene waters of the Richibucto River inlet at Five Rivers. This charming property offers breathtaking water views, tranquility, and the perfect balance of comfort and convenience all within walking distance to schools, shopping, restaurants, and local amenities. Located only 45 minutes from Moncton and close to beaches, clinics, grocery stores, ATV and snowmobile trails, this home is ideal for both year-round living and enjoying the East Coast lifestyle. Built in 2005 and showcasing pride of ownership throughout, this well-maintained home offers convenient one-level living with 3 bedrooms and 2 bathrooms, including a private ensuite in the spacious primary bedroom. Two bedrooms feature walk-in closets, one with convenient hatch access to the crawl space. The bright and inviting layout features large windows throughout, filling the home with natural light and showcasing the picturesque surroundings, including views of the iconic St. Andrews Church. The kitchen offers an abundance of cabinet and cupboard space, a centre island, impressive 10-foot ceilings, and garden doors leading to the deck overlooking the water and beautiful backyard with mature trees. Cozy up in the living room beside the wood fireplace or enjoy efficient year-round comfort with the mini-split heat pump. Additional highlights include main floor laundry, a detached garage, and an exceptional location in one of Rextons most scenic areas. A fantastic opportunity offering comfort, charm, and lifestyle all in one property. (id:64343)
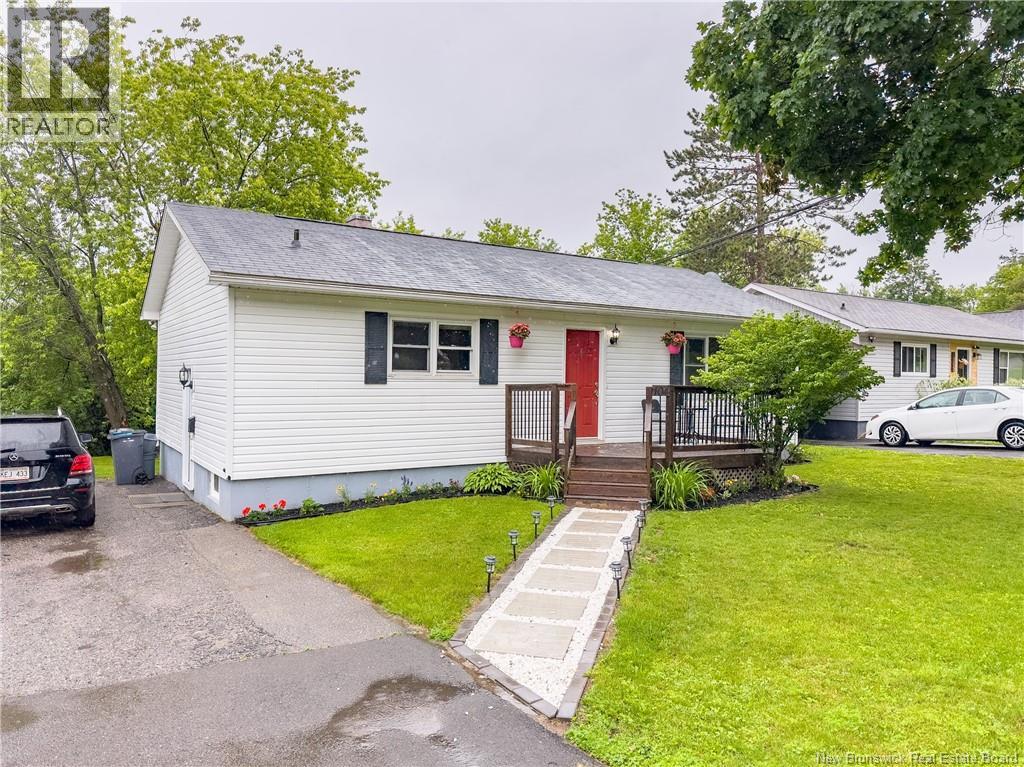
104 Preston Drive
Nashwaaksis, New Brunswick
This well-maintained home offers space, comfort, and a fantastic location. The main level features three bedrooms (2 bedrooms may not be egress size), a full bathroom, hardwood floors in living room & bedrooms, an updated kitchen complete with stainless steel appliances. A heat pump in the living room provides efficient year-round comfort. The lower level offers additional living space with a large family room, a second full bathroom featuring a relaxing jet tub, and a convenient laundry area. A recently renovated room with a large window provides excellent flexibility and could serve as a fourth bedroom, home office, hobby room, or guest space, also a good size storage room for all your extra seasonal items. Step outside to enjoy the beautiful backyard, which backs directly onto a walking trail, providing a peaceful setting and easy access to outdoor recreation. A wired storage shed offers plenty of room for lawn equipment, tools, and seasonal gear. Conveniently located on a bus route and within Park Street School zone, this property is an excellent opportunity for families, first-time buyers, or anyone looking for a move-in-ready home in a desirable neighborhood. Don't miss your chance to make 104 Preston Drive your next home! Some photos have been Virtually Staged. (id:64343)
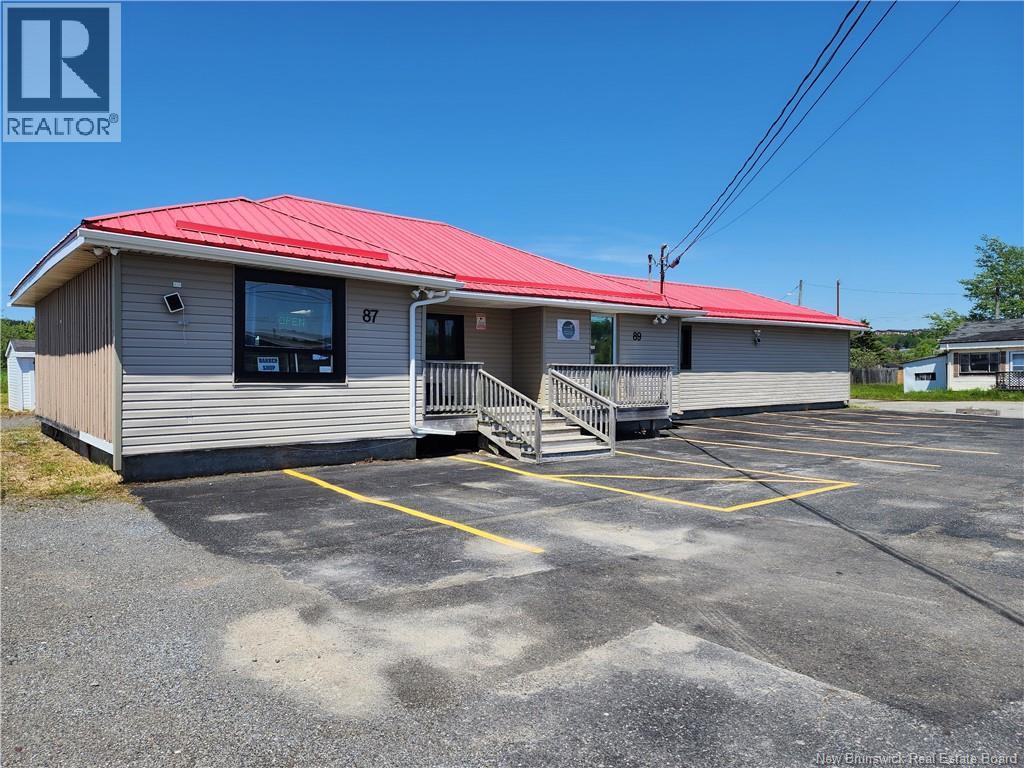
87 Golden Grove Road
Saint John, New Brunswick
1st Class Commercial property. This high traffic setting will drive clients to your business and with lots of parking and a nicely finished building its a great option for many different uses. Zoned Corridor Commercial (CC) it affords various types of businesses to locate and thrive in a setting closes to all East side amenities and just minutes to the highway allowing access to all clients in the Greater Saint John, Rothesay and Quispamsis. Major renovations to the larger commercial unit with a long term barbershop tenant on the left side too. Building and land only for sale. it also features outdoor deck and patio area in the back along with a large area for outside storage or work materials and vehicles and can accomodate multi uses with ease. A list of permitted business uses is available to be forwarded to your agent. Book your private showing today! (id:64343)
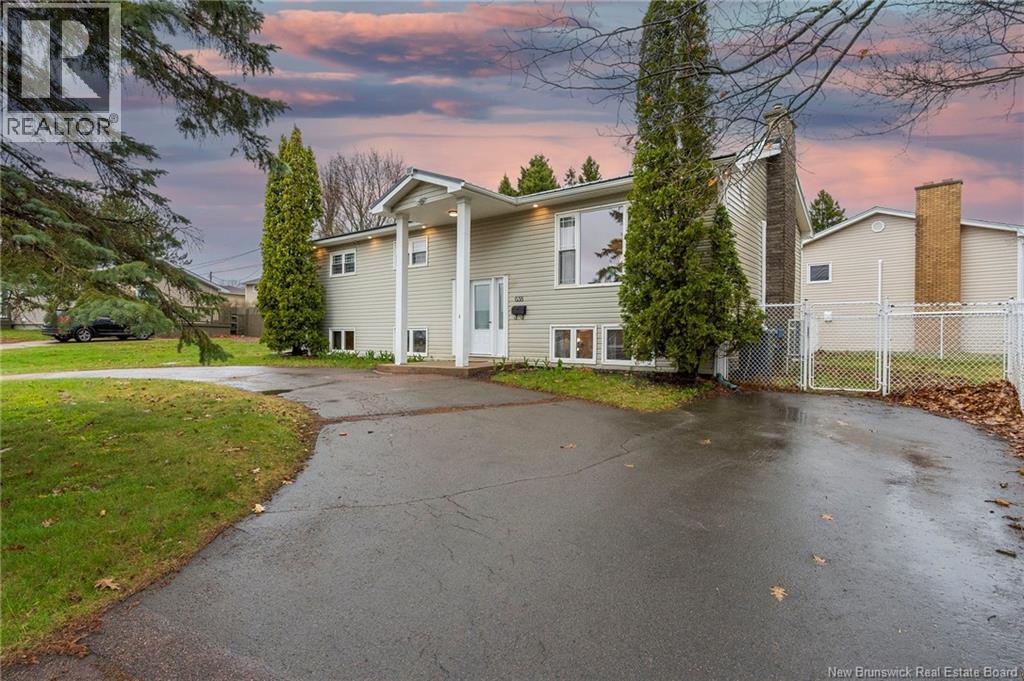
638 Guy Avenue
Dieppe, New Brunswick
Welcome to 638 Guy Street, ideally situated on a desirable corner lot in Dieppe and perfectly suited for a growing family. This well-maintained home offers a wraparound driveway and has seen numerous recent upgrades, including a durable METAL ROOF, HRV air exchanger, energy -efficient with FIVE heat pumps for year-round comfort and overall affordability, and all-NEW appliances. Step inside to a bright, open-concept main floor where the spacious living room flows seamlessly into the dining area, complete with patio doors leading to your fully fenced backyard oasisperfect for relaxing or entertaining. The kitchen is thoughtfully designed with a large island and stunning granite countertops, making it the heart of the home for gatherings and everyday living. Down the hall, youll find a full 4-piece bathroom, a comfortable primary bedroom, and two additional generously sized bedrooms. The fully finished lower level offers excellent additional living space, ideal for families, featuring a large bedroom, a full bathroom, and a spacious family roomperfect for kids, guests, or a home theatre setup. Dont miss your opportunity to own this move-in-ready home in a fantastic location. Schedule your private viewing today! (id:64343)
184 Brunswick Street
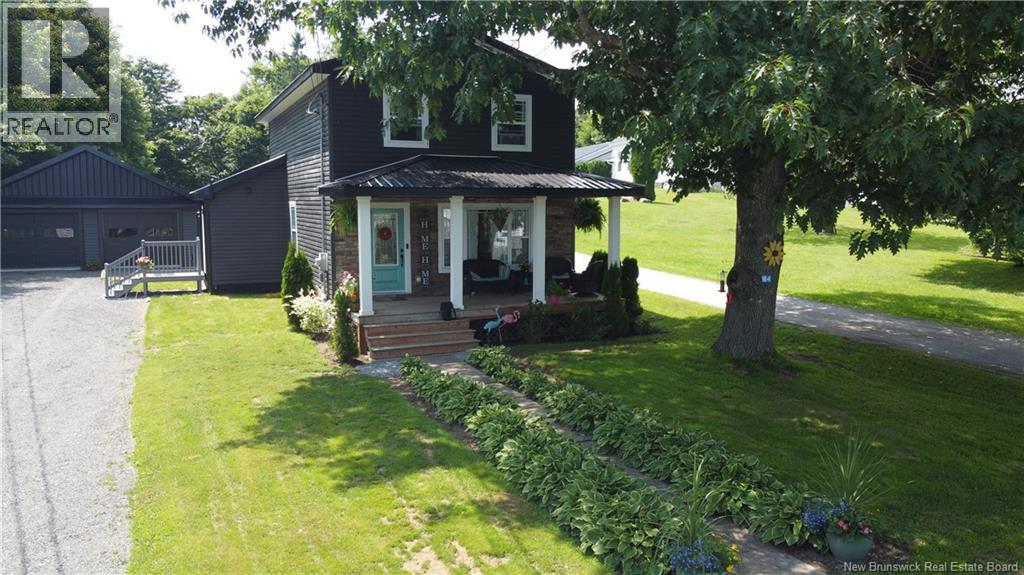
St George, New Brunswick
Charming 3-Bedroom, 2-Story Home in St. George, NB This beautifully renovated home, located in St. George, NB, offers modern comforts. The house, surrounded by mature trees, boasts fantastic curb appeal and a lovely front veranda. Inside, the main floor features an open-concept living room, dining area, and kitchen, all seamlessly integrated and flooded with natural light, thanks to an abundance of windows. The main floor also includes a full bathroom. The second floor houses three bedrooms and another full bathroom. Additionally, a two-car garage provides ample space for vehicles and storage. Enjoy the convenience of being within walking distance to the river and the beauty of a fully updated home. Located just 45 minutes from Saint John and a mere 20-minute drive from the US border, this home offers easy access to both urban amenities and international travel. (id:64343)
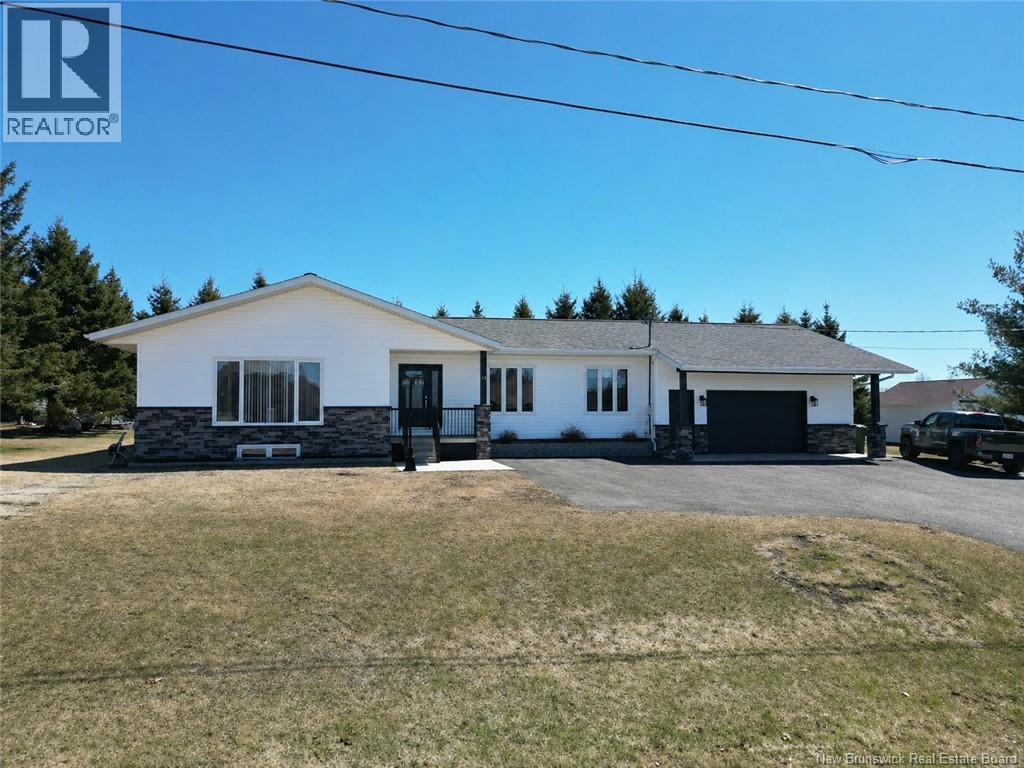
19 5th Ave
Saint-André, New Brunswick
Beautiful 3+1-bedroom, 2+2-bathroom home on a picturesque 0.5-acre lot in the quiet, sought-after community of Saint-André, first time on the market! Built in 1990, this well-kept property features an attached 1.5-car garage. Entering from the garage, youll find a half bath and main-floor laundry. The kitchen offers custom cabinetry and granite countertops, opening to the dining area and bright living room with patio doors leading to a good-sized deck. A welcoming foyer connects the main spaces. A versatile 20' x 9' room off the foyer is currently used as a salon and includes sinks, a half bath, and a separate entrance ideal for a home-based business, office, guest area, or potential main-floor primary suite or additional bedrooms. Down the hall are two bedrooms and a full bath, plus a spacious primary suite with walk-in closet, two additional closets, and ensuite with jetted tub. The partially finished basement offers a bonus room, extra bedroom, storage areas including a cold room, and walk-up access to the garage. Landscaped grounds and a peaceful neighborhood complete this inviting property. (id:64343)
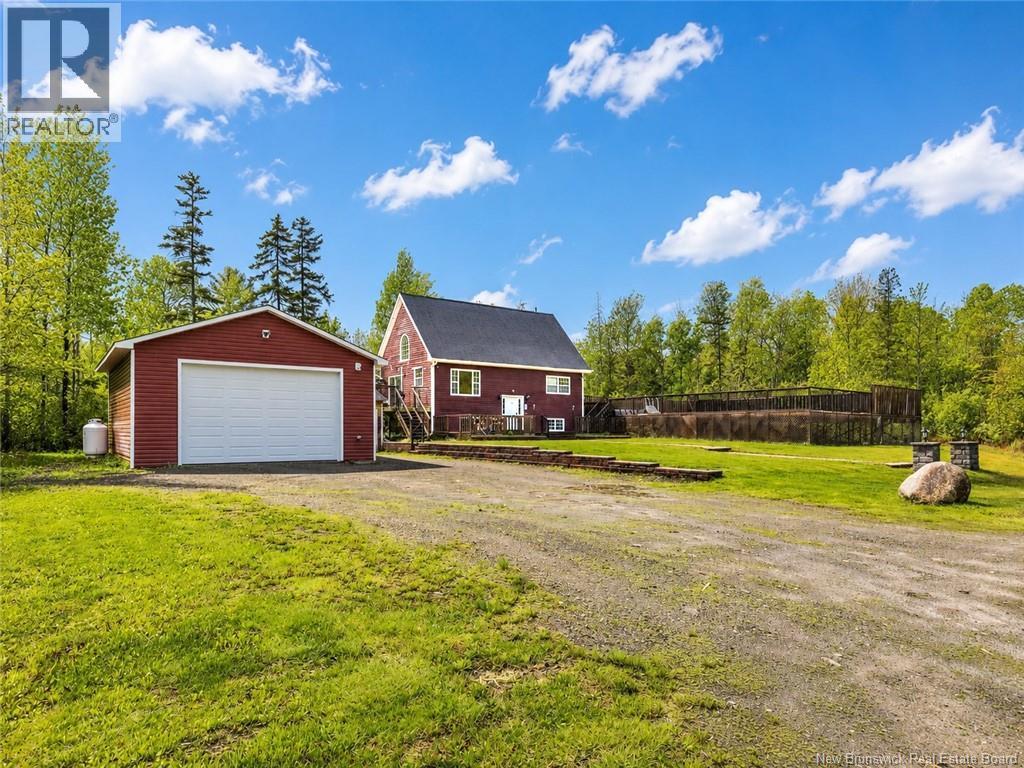
138 Davidson Lake Road
Dumfries, New Brunswick
Escape to the peace and beauty of Davidson Lake with this stunning chalet-style home, just 30 minutes from Fredericton and within walking distance to the beach. Offering the perfect blend of comfort, privacy, and modern upgrades, this property is designed for year-round enjoyment. Spanning three fully finished levels, the home features warm knotty pine throughout, soaring cathedral ceilings, and an abundance of natural light from oversized windows. The renovated kitchen is a true showpiece with stylish finishes, ample cabinetry, built-in appliances, and an open-concept layout flowing seamlessly into the dining and living areas. Patio doors lead to the expansive deck, creating the perfect space for entertaining or relaxing outdoors. The main level also includes a spacious bedroom, currently used as a pantry convenient laundry area, located in full 3-piece bath. Upstairs, the private primary retreat offers generous 4 separate closet spaces and a full ensuite complete with a soaker tub. The lower level provides even more living space with a cozy family room, two additional bedrooms, a half bath, and plenty of storage. Comfort is ensured year-round with ductless heat pumps on every level, while major upgrades add incredible value and peace of mind, including a new Generac backup generator and a 200-amp entrance installed in the double detached garage. Step outside to your own summer oasis featuring a large wraparound deck surrounding the above-ground pool. The pool has been upgraded with a heat pump and salt water system, making it virtually maintenance-free all summer long. With all appliances replaced within the last two years, this beautifully maintained property truly must be seen to be appreciated. Note - Night Photo of exterior has been AI Assisted. (id:64343)
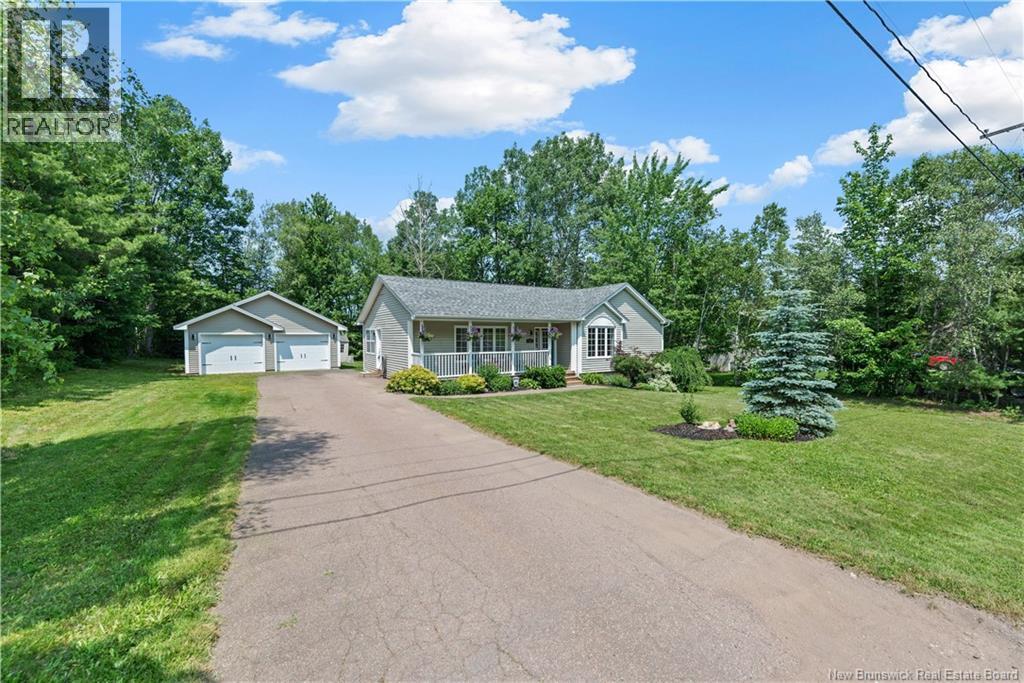
16 Woodworth Street
Lower Coverdale, New Brunswick
Immaculate and well maintained 3 bedroom, 2 bath bungalow with detached garage in popular Lower Coverdale offers a private backyard! Main floor features a bright and open concept kitchen, dining, and living room, a spacious front entry with double closet, 3 bedrooms including an oversized primary bedroom with 4 piece ensuite bathroom and a walk in closet. A full family bath completes this level. Kitchen and baths all have beautiful and durable Quartz countertops. Unspoiled basement could be finished if more living space is desired. Numerous updates and renovations in recent years include: new vinyl plank flooring throughout (ideal for kid and pets), all bathroom hardware replaced, kitchen cabinets refaced, air exchanger and mini split installed in 2025, roof shingles replaced in 2023, and home has been professionally painted with neutral colors thought main floor 2025. Double car detached garage (24 x 26 ft) built in 2020. Fridge (2022), stove (2022), dishwasher (2025), washer, dryer, and upright freezer included. Enjoy country and lower property taxes living yet only 7 minutes to Riverview. Handy ATV trails. Quick closing available. (id:64343)
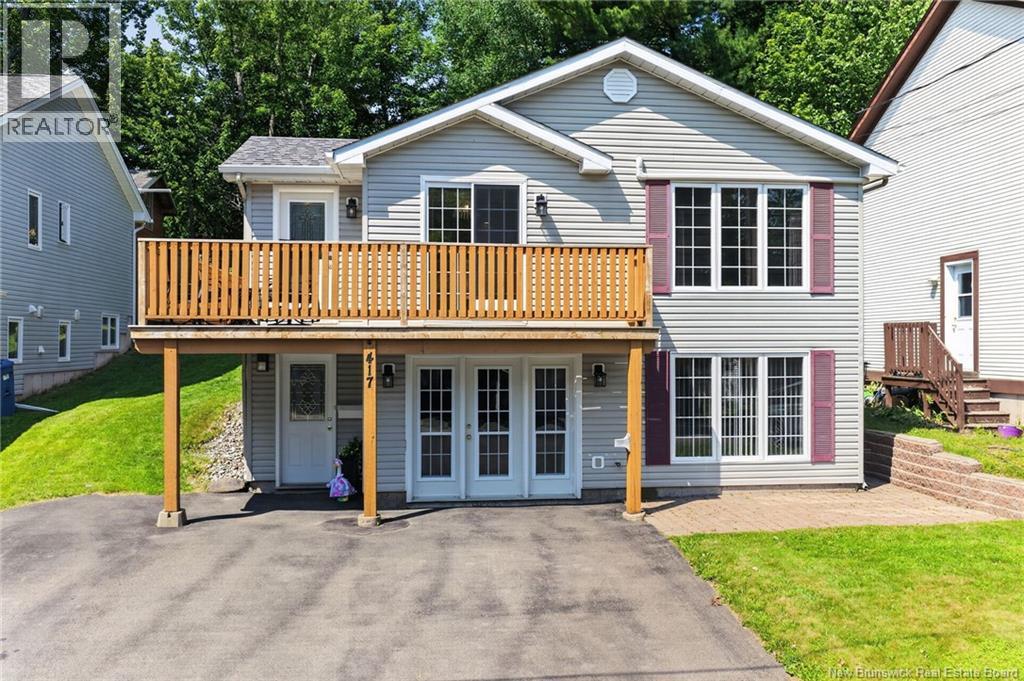
417 Wedgewood Avenue
Riverview, New Brunswick
Location, Location! // Mortgage Helper // Turnkey Home // Low Maintenance Yard // Have you ever dreamed of living where everything is within walking distance? No car? No problem! This beautiful Riverview home is within walking distance to schools of all grade levels, grocery stores, pharmacies, parks, shopping, restaurants, walking trails, and more! Meticulously maintained since new, this 1999-built home offers modern building technologies, with the benefit of being surrounded by mature trees on a quiet street in one of Riverview's most established neighbourhoods. Step inside to the home's bright, open concept layout. Soaring cathedral ceilings enhance the experience, creating a spacious and inviting atmosphere, while the wrap-around deck offers the perfect spot to enjoy your morning coffee or relax in the evening. Designed with flexibility in mind, this home features two fully self-contained living spaces, each with it's own kitchen and laundry. Whether you're accommodating teenagers looking for their own space, extended family, looking for a mortgage helper, or interested in house hacking, the lower-level suite is move-in ready and offers endless possibilities. Most appliances are included, making this a truly turnkey opportunity. If you're looking for a home that combines location, versatility, and value, this is one you won't want to miss. Book your private showing today! (id:64343)
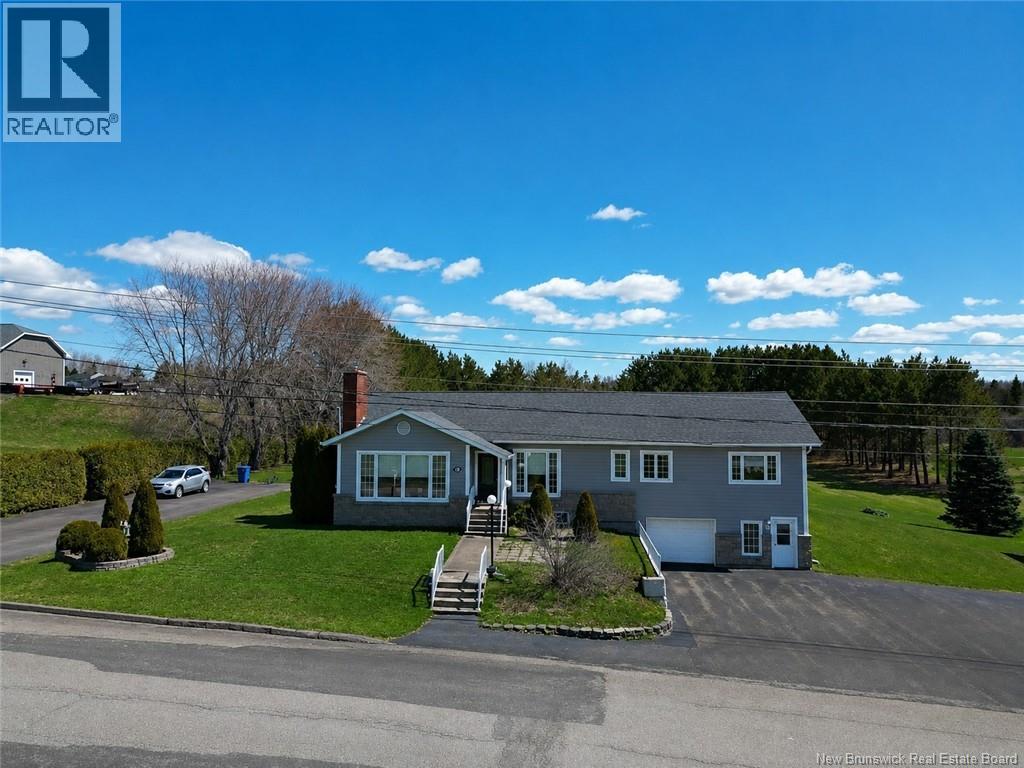
68 Theriault Street
Grand Falls, New Brunswick
Situated on a rare 2.3-acre in-town lot in Grand Falls, this well-maintained property offers the perfect combination of space, privacy, and convenience. The main level features a bright, updated kitchen with ample counter space and a large island with seating off the kitchen is a convenient laundry room and half bath. An open-concept living and dining area highlighted by beautiful hardwood flooring and large windows that fill the space with natural light. Down the hall, youll find a full bathroom, two additional bedrooms, and a spacious primary suite complete with a private deck, walk-in closet, and full ensuite. The lower level offers more living space with an oversized family room with a pellet stove (installed in 2021),full bathroom,sauna, additional bedroom, plenty of storage, and direct access to the attached garage.A standout feature is the separate space connected to the garage with its own private entrance. Currently set up with a secondary kitchen, this versatile area is ideal for a home-based business such as a hairdresser, massage therapist, office, or grooming space. Additional highlights include two paved driveways, a detached double garage(2021 upgrades: vapor barrier, insulation, drywall, wood stove, and chimney),landscaped yard with deck and gazebo, and numerous updates including retaining wall (2021), flooring (2022), fresh paint (20202026), and a refreshed laundry room (2024). Must see to appreciate! (id:64343)
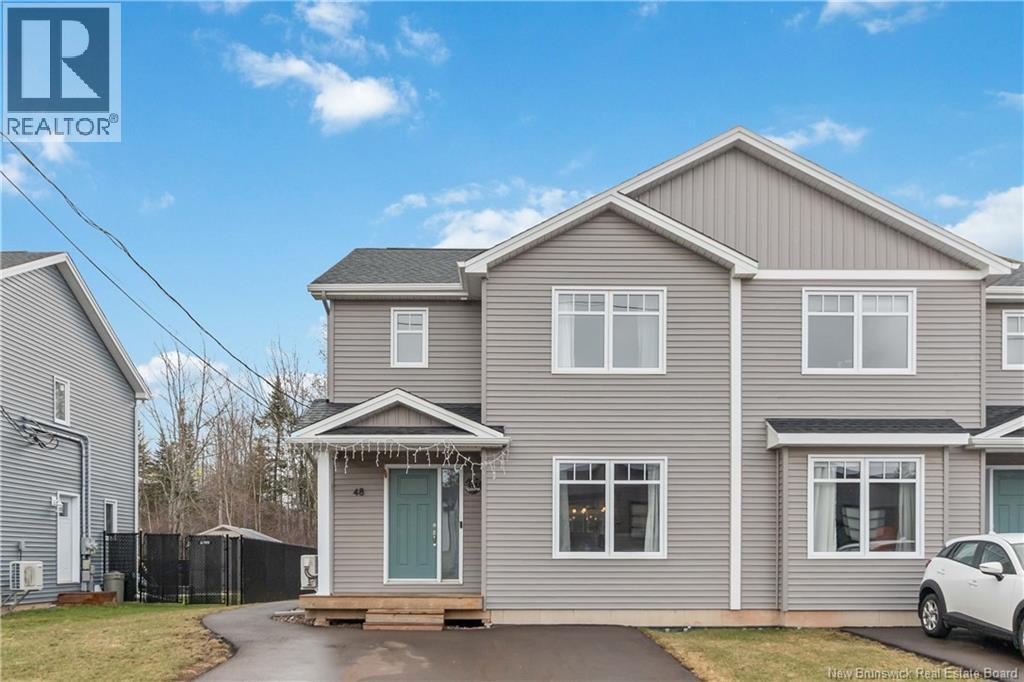
48 Brooklyn Street
Moncton, New Brunswick
Welcome to 48 Brooklyn a beautifully finished two-storey semi-detached home, a standout gem featuring a SEPARATE SIDE ENTRANCE IDEAL FOR RENTAL OR IN-LAW SUITE POTENTIAL, ALONG WITH A PARTIALLY FINISHED BASEMENT, located in the highly sought-after Grove Hamlet neighbourhood in Moncton East. This TURN-KEY home is within walking distance to École Champlain and offers easy access to major highways, the airport, daycares, walking trails, and many other amenities.The main floor features a bright front living room with a stunning fireplace feature wall that overlooks the dining area. Patio doors lead to the back deck where you can enjoy the large backyard perfect for entertaining or relaxing. The modern custom kitchen showcases a large island, quality cabinetry, and stylish tile backsplash. A convenient powder room completes this level.The second floor offers three bedrooms, including a spacious primary bedroom with a walk-in closet. A pristine 5-piece bathroom with dual sinks and a convenient laundry closet complete this level.Additional features include a mini-split heat pump, double paved driveway, and approximately 1.5 years remaining on the LUX New Home Warranty (8-year total coverage).Call your favourite REALTOR® for your private viewing today! (id:64343)
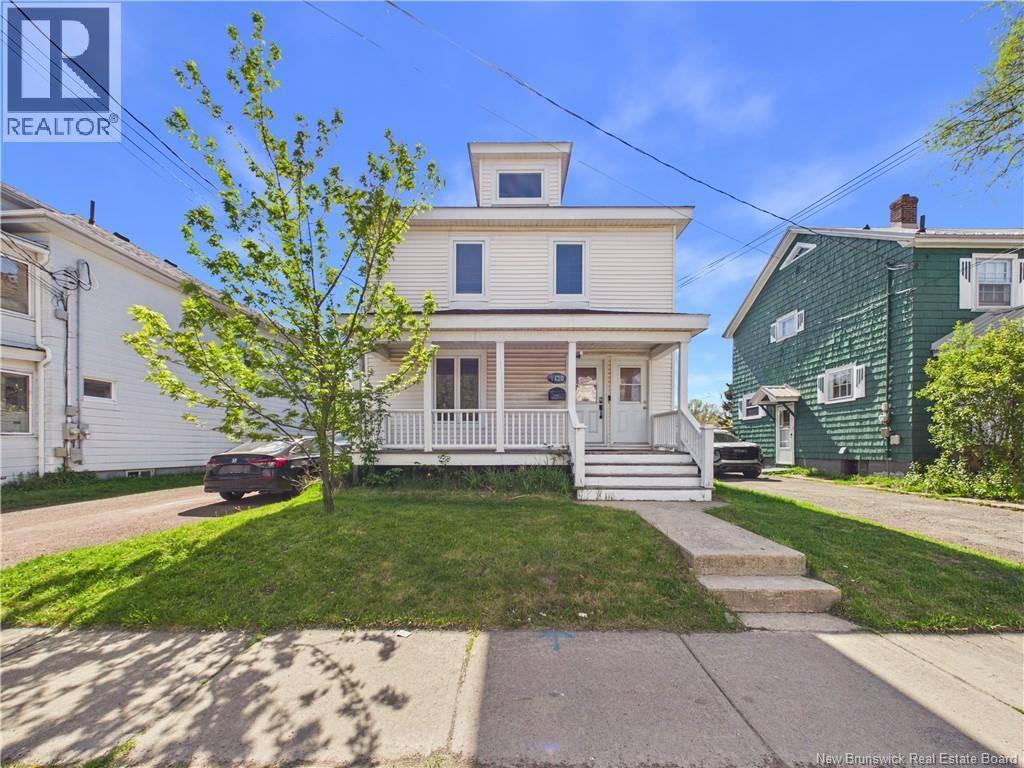
420 High Street
Moncton, New Brunswick
Attention investors and buyers looking for a great mortgage helper! Welcome to 420 High Street in Moncton. This well-located duplex is just minutes from the Université de Moncton, both hospitals, and all major amenities. The upper unit is currently vacant while the owner occupies the main floor, giving you the flexibility to move in or set your own rental rates upon possession. Each unit offers 2 bedrooms and 1 full bathroom for a total of 4 bedrooms and 2 bathrooms. The main floor unit has been beautifully renovated and the property also features a mini-split heat pump, two hot water tanks, and two separate electrical meters. Outside, you will find a large 14x32 garage along with a pool to enjoy during the summer months. Whether you are looking to invest or live in one unit while generating rental income from the other, this property offers excellent potential in a prime Moncton location. (id:64343)
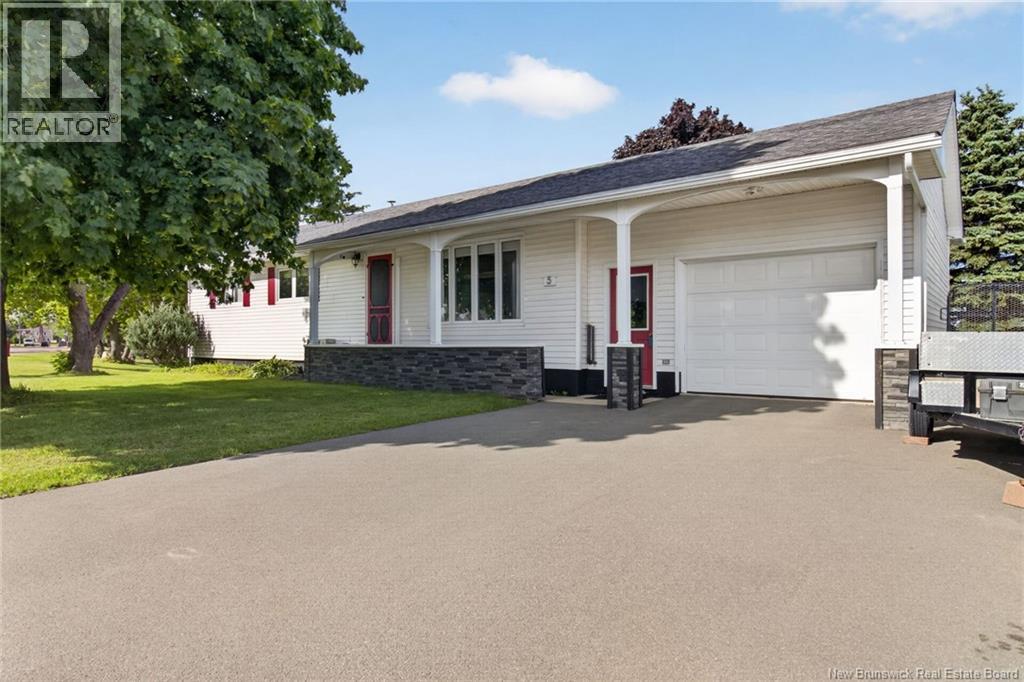
5 Beau Rivage Street
Richibucto, New Brunswick
Welcome to 5 Beau Rivage, Richibucto, a beautiful waterfront 3-bedroom bungalow offering comfort, convenience, and stunning views of the Richibucto River. The bright main level features a welcoming living room with a mini-split heat pump for year-round comfort and a kitchen updated with new stainless steel appliances, ideal for everyday living and entertaining. The dining area and back of the home capture wonderful river views, allowing you to enjoy the scenery while dining or sipping your morning coffee. The main floor also includes a full 4-piece bathroom. The finished basement adds excellent extra living space, including a spacious family room with a cozy propane fireplace, plus a non-conforming bedroom or office overlooking the water. Youll also find a large storage room with pantry space and a great workshop complete with tool benches, perfect for hobbies or projects. The location is unbeatable, with a park right next door and easy walking distance to restaurants, shopping, pharmacy, and the library, along with views toward the Richibucto wharf where fishing boats come and go. The Kent North Arena is just minutes away. Outside, enjoy a new deck, double paved driveway, storage shed and attached garage, all positioned to take in the beautiful waterfront scenery, a fantastic opportunity to enjoy relaxed living close to everything Richibucto has to offer! (id:64343)
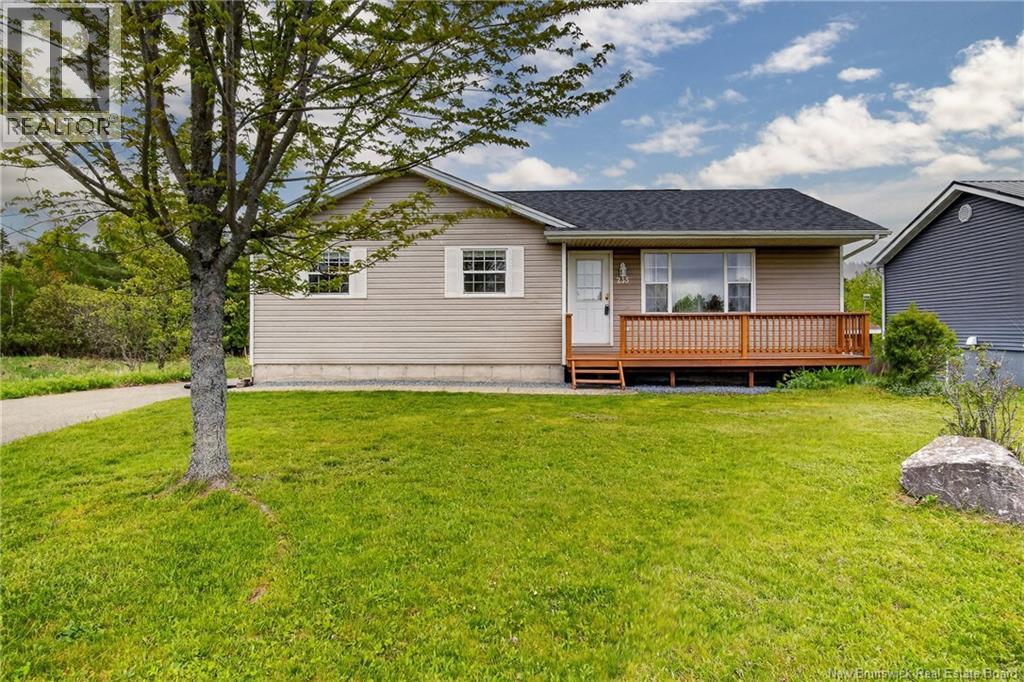
233 Boars Head Road
Saint John, New Brunswick
**Brand new stove, refrigerator, and washer included.** Very economical and energy efficient home! Check out the heat cost! If you've been waiting for the right home in Millidgeville, your search may be over. Located in one of Saint John's most desirable family neighbourhoods, this well-maintained move-in ready bungalow offers comfort, convenience, and flexible living space for today's growing family. Featuring 4 bedrooms and 2 full bathrooms, the home has been thoughtfully cared for and updated throughout the years. The bright newly finished walk-out lower level adds exceptional living space with a spacious family room, fourth bedroom, and second bathroom, making it ideal for teenagers, guests, extended family, or a home office. Energy-efficient natural gas forced-air heating and an air exchanger help keep operating costs manageable year-round. Outside, enjoy the backyard deck and patio, landscaped yard, and paved driveway with parking for four or more vehicles. Recent improvements, including newer roof shingles replaced in 2024 and lower-level finishing, allow buyers to move in and enjoy without major projects ahead. Location is what truly sets this property apart. Within minutes of the regional hospital, UNB Saint John, French and English schools, French immersion programs, shopping, restaurants, parks, recreation facilities, and public transit, this home offers the convenience and community that make Millidgeville one of the city's most sought-after neighbourhoods. Whether you're raising a family, downsizing into a mature neighbourhood, or beginning a new chapter, 233 Boars Head Road is a property you'll be proud to call home. (id:64343)
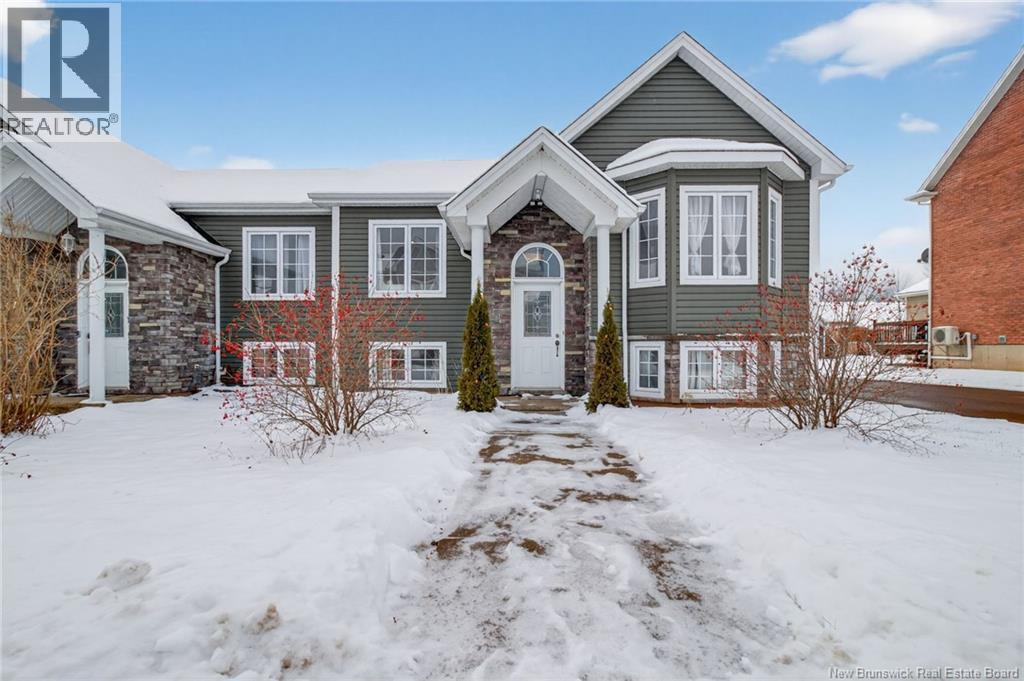
66 Croasdale
Moncton, New Brunswick
Location is key for this one!! Zoned for Bernice MacNaughton High School and the bus stops pretty much in front of the house. Also zoned for Bessborough School and the bus stop is about 80 Meters from the home. Very convenient for the kids. Walking distance to Centennial Park offering the new pool walking trails, the four-plex sports center, and McKenzie College. This semi-detached with an attached 25 x 13 single car garage offers an open concept design on the main floor. Very spacious kitchen with an island and granite counter tops that leads into the dining area and the huge living room. Patio doors off the kitchen lead to the private back deck. Full bath with two good size bedrooms completes the main floor with hardwood and ceramic tile. Lower level comes with two more additional bedrooms with one of them being 28.5 x 12.7. A family room that could easily be used for a 5th bedroom if required and another full bath with double sinks and a stand-up shower. Dont forget to take a look through the 3D Matterport multimedia tour and call today for a private viewing! (id:64343)
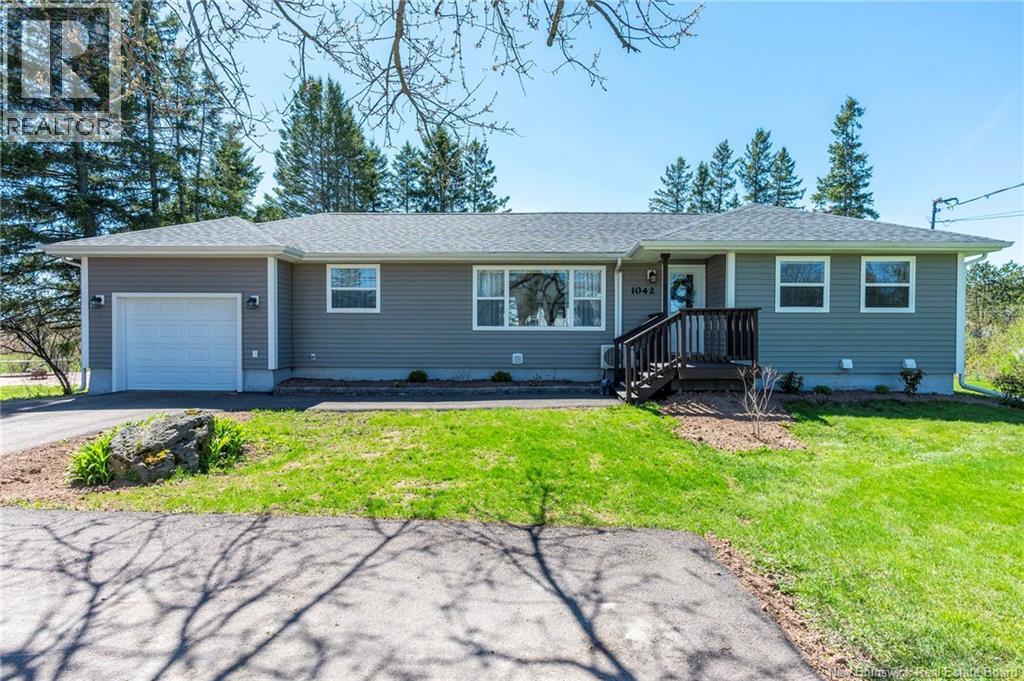
1042 Elmwood
Moncton, New Brunswick
Welcome to this well-maintained 3-bedroom, 1-bathroom bungalow located in Moncton East! This home offers a bright open-concept layout featuring the living room, kitchen, and dining area, perfect for everyday living and entertaining. The main level includes three bedrooms and a full 5 piece bathroom. The lower level has a spacious family room, a non-conforming bedroom, and an area with potential for a second bathroom. Youll also find plenty of storage space throughout the home. Outside, enjoy the beautiful private backyard and the convenience of an attached single car garage. Ideally located close to all amenities including Costco, grocery stores, restaurants, schools, and quick highway access, walking distance to Irishtown Park. This property combines comfort, convenience, and great value. (id:64343)
540 Hardwicke Road
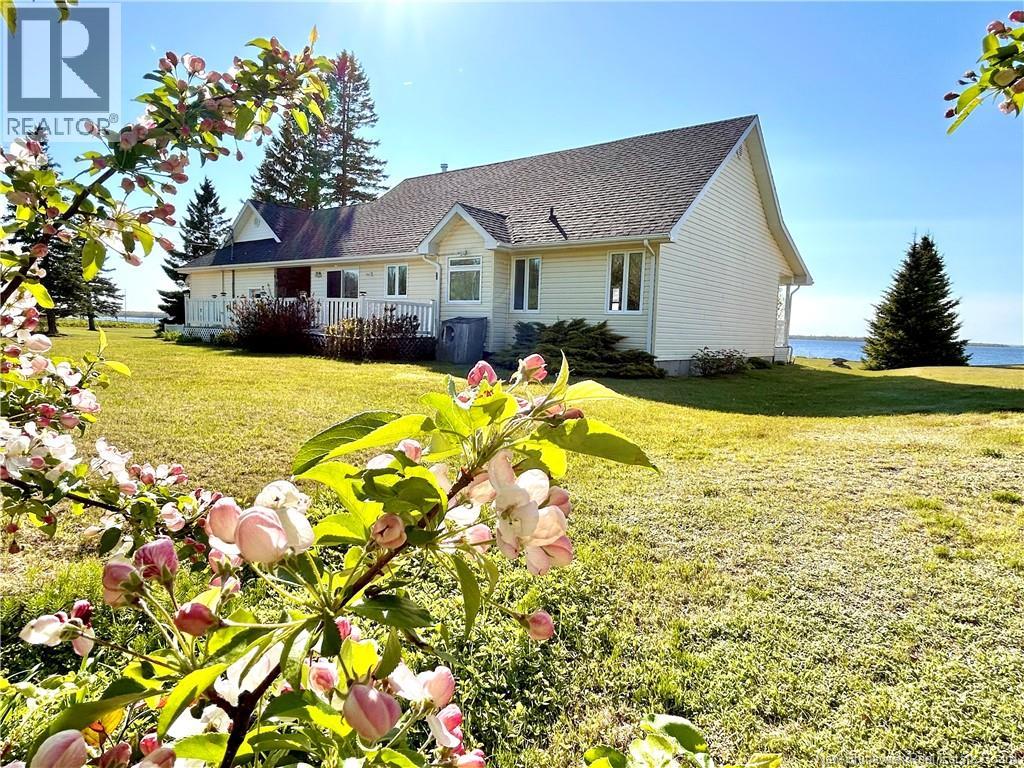
Hardwicke, New Brunswick
Welcome to 540 Hardwicke Road an exceptional waterfront retreat where comfort, functionality and natural beauty combine. Situated on nearly 5 acres of meticulously maintained grounds, this stunning waterfront property offers the perfect blend of peaceful country living and modern convenience. Built in 2002 and thoughtfully cared for, this 3-bedroom, 2-bathroom home is designed for effortless main-floor living while showcasing beautiful water views throughout. Step inside to a warm and inviting interior, where a cozy wood-burning fireplace creates the perfect gathering place on cooler evenings. Large windows frame the picturesque waterfront setting, bringing the beauty of the outdoors into your everyday living spaces. Year-round comfort is provided by two heat pumps, including a ducted system, while the 200-amp electrical service with generator panel offers added security and peace of mind. The property is equally impressive for those seeking space and versatility. An attached garage is complemented by a detached double garage with loft space aboveideal for additional storage, a workshop, recreational equipment, or future development possibilities. Rarely does a property offer this combination of acreage, waterfront and functionality. Whether you're looking for a year-round home, a family retreat, or your own private escape, 540 Hardwicke Road delivers an exceptional lifestyle in a truly remarkable setting. (id:64343)
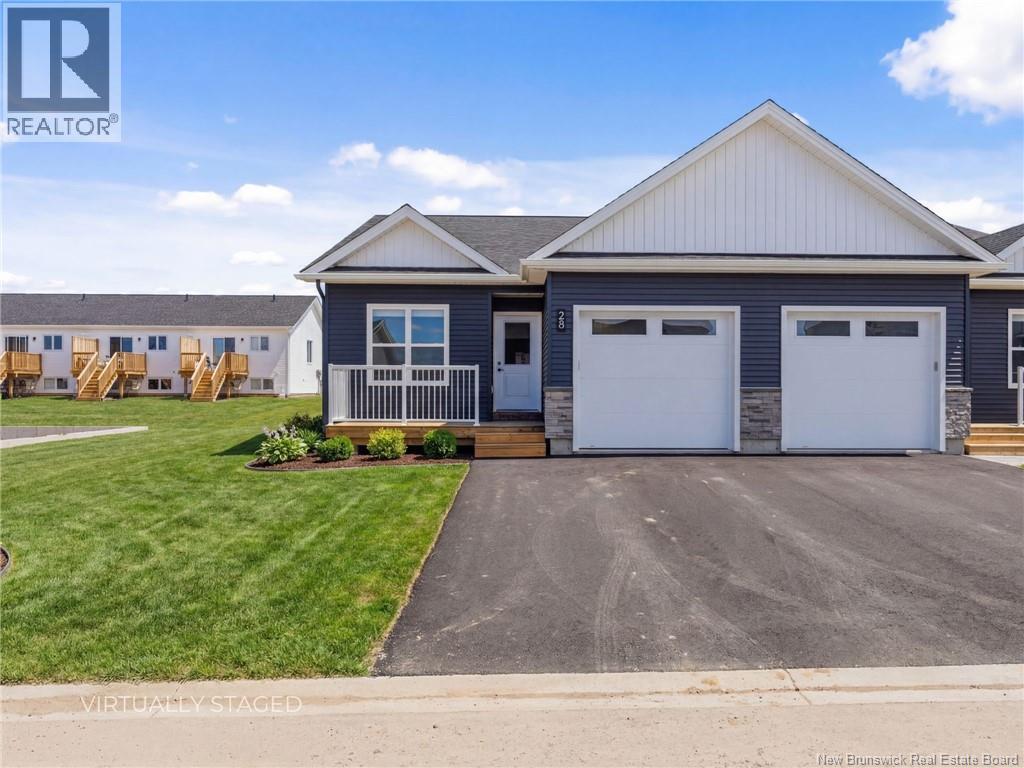
28 Violet Street
Shediac, New Brunswick
4 BEDROOMS | 3 BATHROOMS | PRIMARY ENSUITE | KITCHEN APPLIANCES INCLUDED | LANDSCAPE AND PAVE INCLUDED | Discover this stunning brand-new bungalow duplex located in the charming town of Shediac. Designed with comfort and style in mind, this home features a bright OPEN-CONCEPT layout with a beautiful WHITE L-SHAPED kitchen complete with STAINLESS STEEL appliances, white backsplash, a LARGE ISLAND offering extra storage and seating, and seamless flow into the dining and living areas. The spacious primary bedroom includes a WALK-IN CLOSET and PRIVATE ENSUITE BATHROOM, while a SECOND BEDROOM, full 4-piece bathroom, and convenient laundry closet complete the main level. The fully finished lower level offers a LARGE FAMILY ROOM, THIRD and FOURTH BEDROOMS, another 4-piece bathroom, and an unfinished storage room for added functionality. An attached single-car garage provides everyday convenience. Enjoy outdoor living with a welcoming front patio and a backyard deck featuring PRIVACY WALLS and a PERGOLA ROOF. Ideally located near walking trails, beaches, restaurants, and all the amenities of this vibrant and growing seaside community, this property truly has it all. (id:64343)
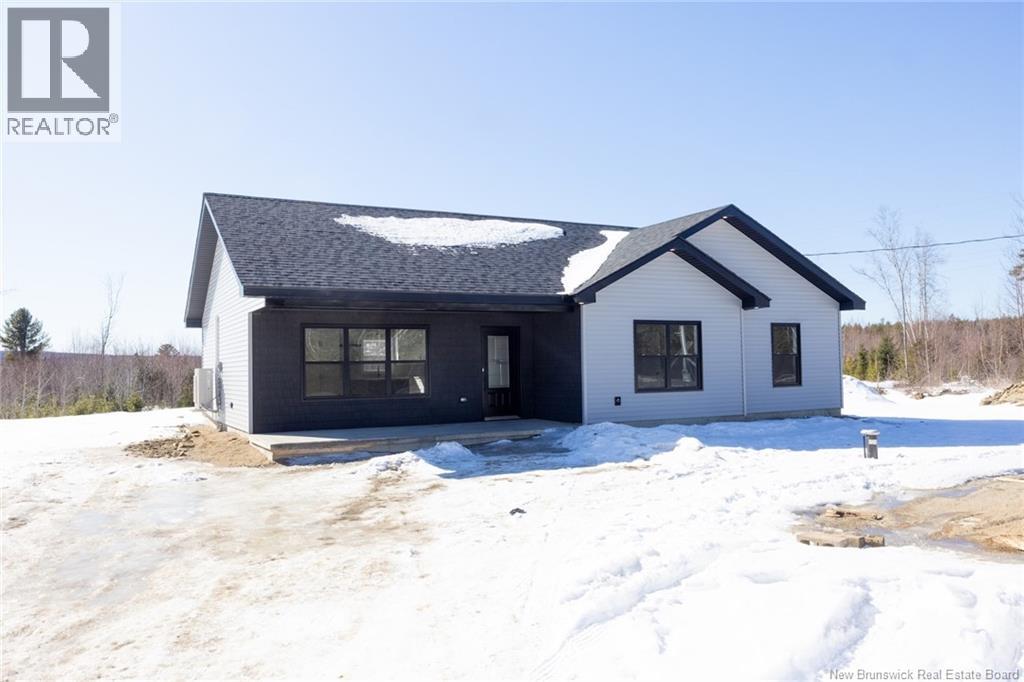
496 English Settlement Road
English Settlement, New Brunswick
What a beautiful home. This brand-new 3-bedroom, 2-bath bungalow offers true one-level living with no stairs, making everyday life easy and accessible. A front concrete covered patio provides the perfect spot to relax and enjoy the outdoors. Inside, the open-concept kitchen, dining and living area is bright and welcoming, highlighted by a cathedral ceiling that keeps the space feeling airy and spacious. A ductless heat pump provides efficient heating and air conditioning for year-round comfort. The kitchen is thoughtfully designed with an abundance of white shaker-style cabinetry, a massive pantry with rollouts, stylish backsplash, under-cabinet lighting , a large island complete with drawers and there is a large dining area with French door to outside. The layout flows seamlessly down the hallway, where two nice-sized bedrooms are located next to the main bathroom featuring a full tub and shower enclosure. Privately set apart, the primary suite offers a large walk-in closet and a beautiful ensuite with double-sink vanity, toilet and a full tub/shower. Situated on a large, private huge lot just outside the City, this home is a short drive to all Northside amenities, offering modern comfort, convenience and easy living in a fresh new setting. (id:64343)
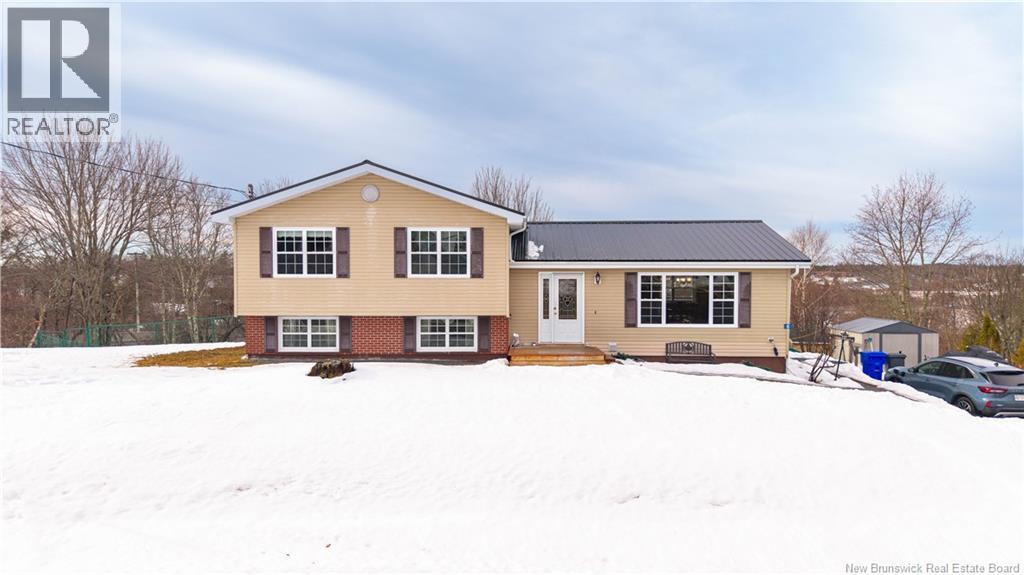
6 Kennedy Court
St George, New Brunswick
Perfectly positioned on a generous lot, this impressive 2,500 sq. ft. multi-level home offers the ideal blend of comfort, space, and lifestyle. From the moment you arrive, the homes exceptional curb appeal stands out with its new front steps, and durable metal roof. Step inside and youll instantly appreciate the thoughtful layout and large rooms. The main level features a spacious eat-in kitchen perfect for everyday living, along with a formal dining room ideal for hosting gatherings. The elegant living room, highlighted by a large picture window, fills the space with natural light and creates a warm, inviting atmosphere. Upstairs, youll find three generously sized bedrooms, including a primary suite with its own full ensuite bathroom, as well as a full main bath designed for family convenience. The lower level offers a large, open family room with oversized windows and a cozy wood-burning stove, making it the perfect space for relaxing evenings or spending quality time together. The basement level provides even more flexibility with a rec room, large laundry room, utility room, and additional storage. Step outside to a backyard retreat designed for entertaining and relaxation. Enjoy the multi-level decks with glass enclosures, a new above-ground saltwater pool, and a fully fenced yard offering privacy and space for the whole family. Take in beautiful views of the Magaguadavic River while enjoying your morning coffee or evening sunset. (id:64343)
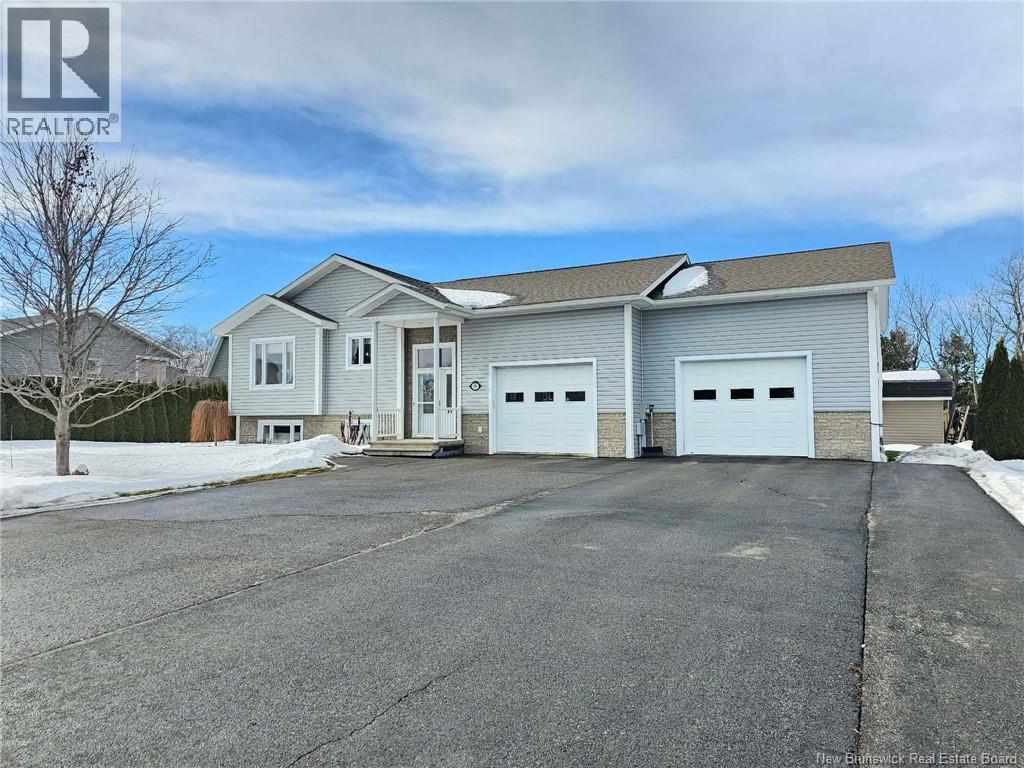
85 Taylor Street
Grand-Sault/grand Falls, New Brunswick
Welcome to this well-maintained split-entry home located in a highly desirable neighborhood, offering the perfect combination of comfort, space, and outdoor enjoyment. One of the standout features of this property is the backyard retreat, complete with an above-ground pool and spacious upper and lower decks finished with durable Duradek vinyl and Trex composite decking, creating a stylish, low-maintenance outdoor living space perfect for relaxing or entertaining. Inside, the main floor features an inviting open-concept layout with hardwood floors and ceramic tile, giving the home a warm and welcoming feel. This level offers two good-sized bedrooms and a full bathroom, ideal for everyday family living. The fully finished lower level provides plenty of additional space with three more bedrooms, a large family room, a second full bathroom, and a storage area, making this home a great option for larger families or anyone needing extra room. Heating is electric and also has two heat pumps for efficiency. Additional features include an attached double garage and paved driveway. Conveniently located just minutes from all major amenities, scenic walking trails - this property offers both comfort and convenience in a great location. Schedule your viewing today! (id:64343)
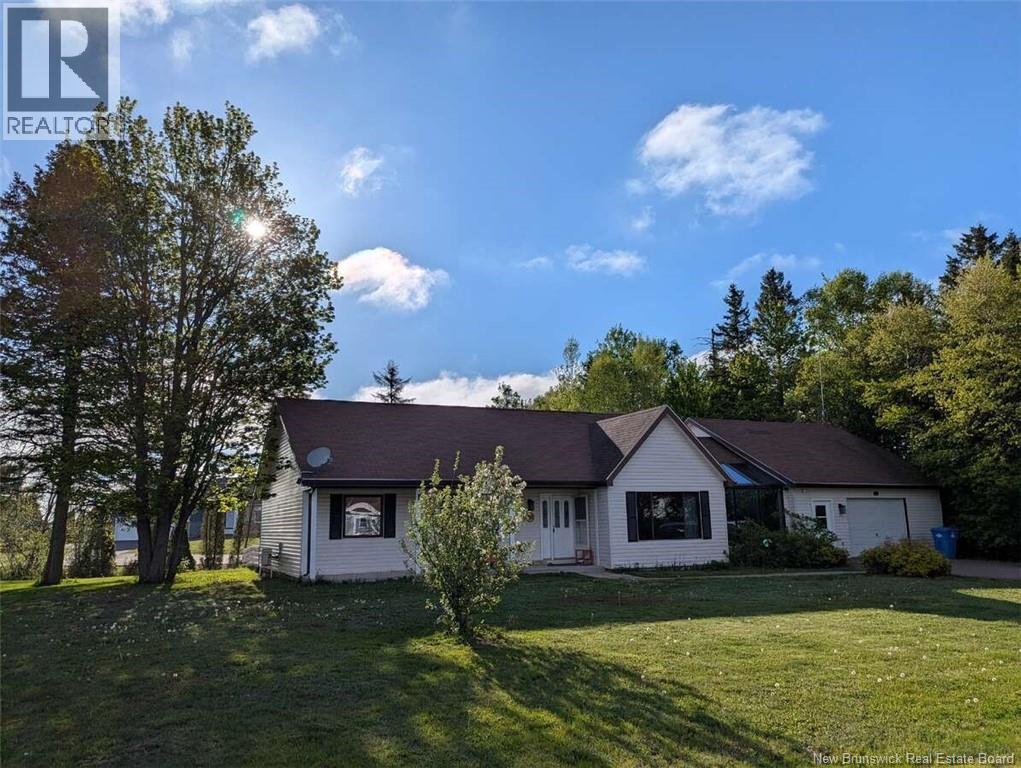
62 Bateman Promenade
Shediac, New Brunswick
*** For more information, please click Brochure button. *** Welcome to 62 Bateman Promenade in Shediac. This Bungalow house is located in a quiet neighborhood and it's behind Canadian Tire and Sobeys in Shediac. Only a 2 minute drive to reach the highway headed to Moncton. The house comes with a king-size primary bedroom with a 4 pc ensuite bath, two additional bedrooms, 2 full bathrooms, a sunroom, an office (current use as baby's room). There are 2 minispilit installed. The attached double garage is 35' deep making it perfect for storing your cars and backyard mechanics. The huge back deck (16'x 48') was renovated last year. Quick closing available. (id:64343)
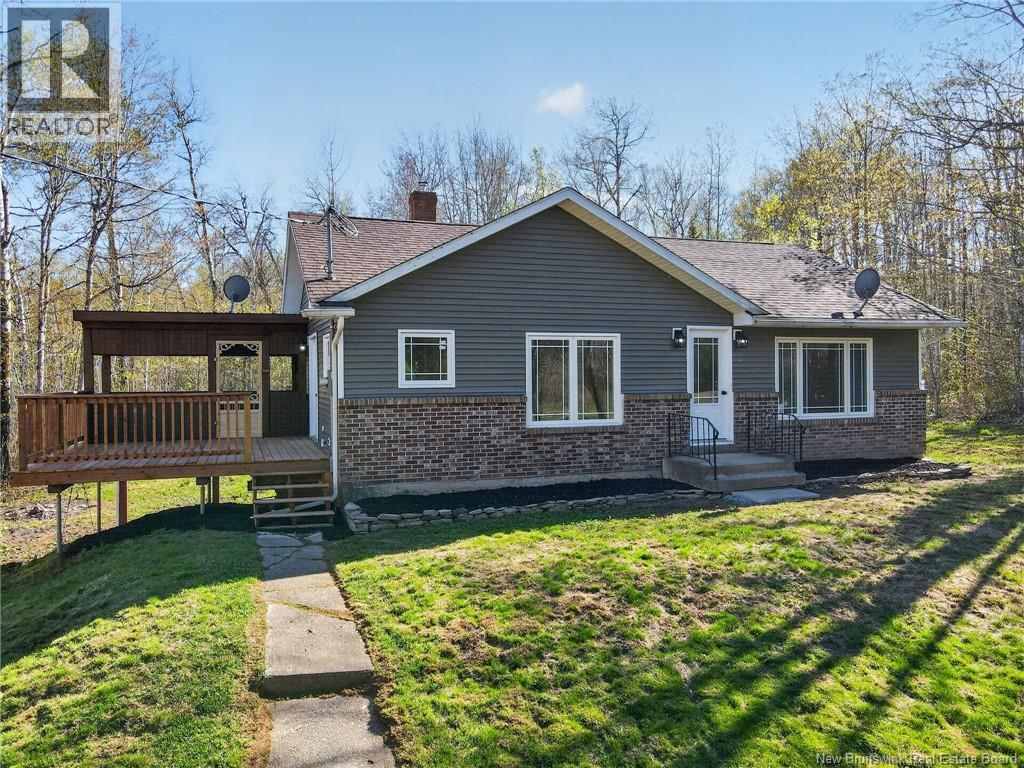
4075 Route 910
Shenstone, New Brunswick
Welcome to 4075 Route 910! This beautifully updated bungalow offers privacy, space, and endless possibilities on 8 acres of land complete with its own pond and brook, wooded trails, and detached double garage. Whether youre looking for a peaceful country retreat, room for outdoor recreation, or potential for an at home business this property delivers the perfect blend of comfort and opportunity. The main level features a bright open concept kitchen, dining, and living area designed for everyday living and entertaining. Patio doors lead directly to the new deck creating a seamless connection to the outdoors and beautiful views of the surrounding property. This level also includes two bedrooms and a full bathroom complete with a relaxing oversized tub. The fully finished walk out basement offers incredible flexibility with a spacious family room, half bath, and two additional rooms ideal for home offices, hobby rooms, guest space, or non-conforming bedrooms. The separate entrance creates exciting possibilities for an in home business or multi purpose use. Outside, enjoy the beauty and privacy of nature with mature trees, private trails, and your own pond right on the property. Conveniently located near walking and ATV trails, this property is perfect for those who love the outdoors while still wanting a beautifully updated home. Extensive renovations throughout the home include new plumbing, electrical, deck, UV water filtration system, newer windows and doors, and a recently cleaned septic system for added peace of mind and so much more! Call your REALTOR® today to schedule a showing! (id:64343)
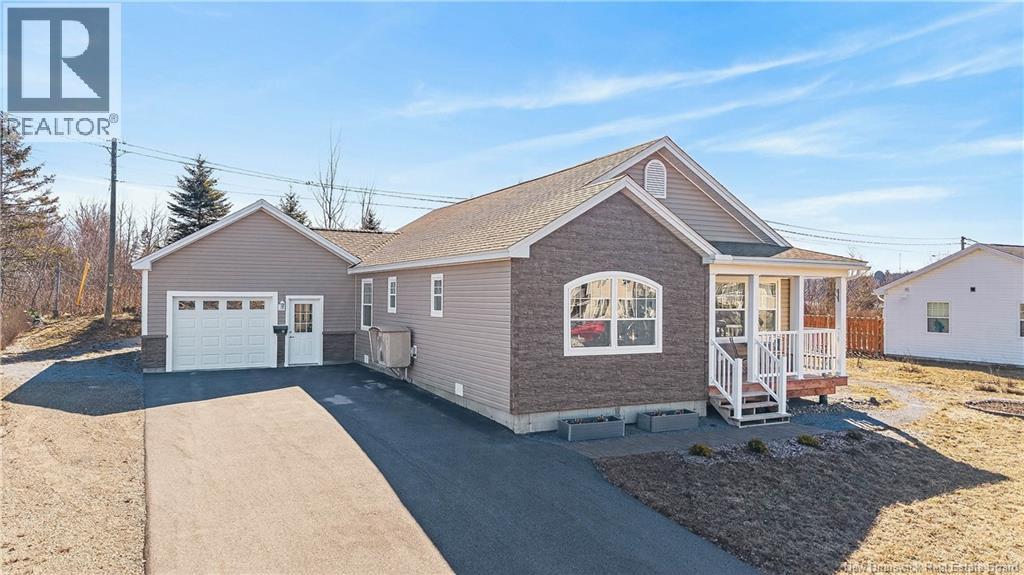
10 River Street
St. Stephen, New Brunswick
Welcome to this beautifully designed 2021 build offering bright, modern living with views of the St. Croix River. This 2 bed, 2 bath home is centrally located in a quiet neighbourhood made up of mostly retired residents, offering a peaceful setting close to amenities. Enter through the attached 1.5 car garage into a spacious mudroom with double closets, a bench, and conveniently located laundry. This versatile space offers office, hobby, or storage options, with a window overlooking your backyard concrete patio and garden. The space is tucked behind a pocket door, keeping it separate from the main living area and allowing you to close away any clutter. From here, step into the heart of the home - the kitchen offers prep space, pantry storage, and flows seamlessly into the dining/main living area, perfect for everyday living and entertaining. A functional bay window doubles as a bench for you or your plants, while an abundance of windows flood the space with natural light and views of the river. At the front of the home, enjoy a covered deck ideal for relaxing with a book or evening drink. The front bedroom features a charming arched window and closet, while the primary suite offers a walk-through closet and ensuite with vanity and tiled step-in shower. A 10 year manufacturer warranty is in place, valid to April 2031. Located just minutes to the hospital, shopping, the Garcelon Civic Centre, and the Canada/US border, this home combines comfort, function, and location. (id:64343)
56 Wilson Crescent
Grand Falls, New Brunswick
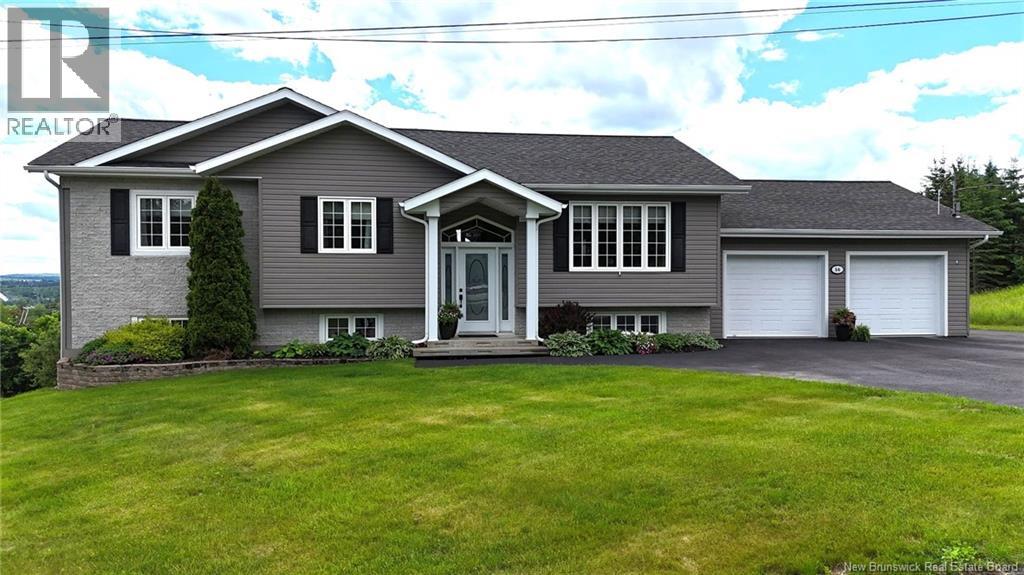
Welcome to this stunning executive bungalow located in one of the area's most desirable neighbourhoods. Offering 4 bedrooms, 3 full bathrooms, and a beautifully designed layout, this home combines elegance, comfort, and functionality. Step inside to a bright and inviting foyer that opens to an impressive living room featuring soaring ceilings, gleaming hardwood floors, and a large picture window that fills the space with natural light. The open-concept layout creates a warm and welcoming atmosphere throughout the main living areas. The custom kitchen is sure to impress with rich cabinetry, granite countertops, stainless steel appliances, and a large center island. Flowing seamlessly into the dining area, it's the perfect space for everyday living and entertaining. Just off the dining room, the sunroom features vaulted ceilings and oversized windows, providing a bright and relaxing space to enjoy the surrounding views year-round. ** Closing not possible until December 1st 2026*** The spacious primary bedroom includes a large ensuite complete with a corner jetted tub and double vanity. A second bedroom and full bathroom complete the main level. The fully finished lower level offers a generous family room, two additional bedrooms, a full bathroom, separate laundry room, and convenient access to the attached double garage. Beautifully landscaped and meticulously maintained, this exceptional property offers executive-style living in a prime location close to amenities, schools, and recreation. (id:64343)
33 Aspenrose Court
Moncton, New Brunswick
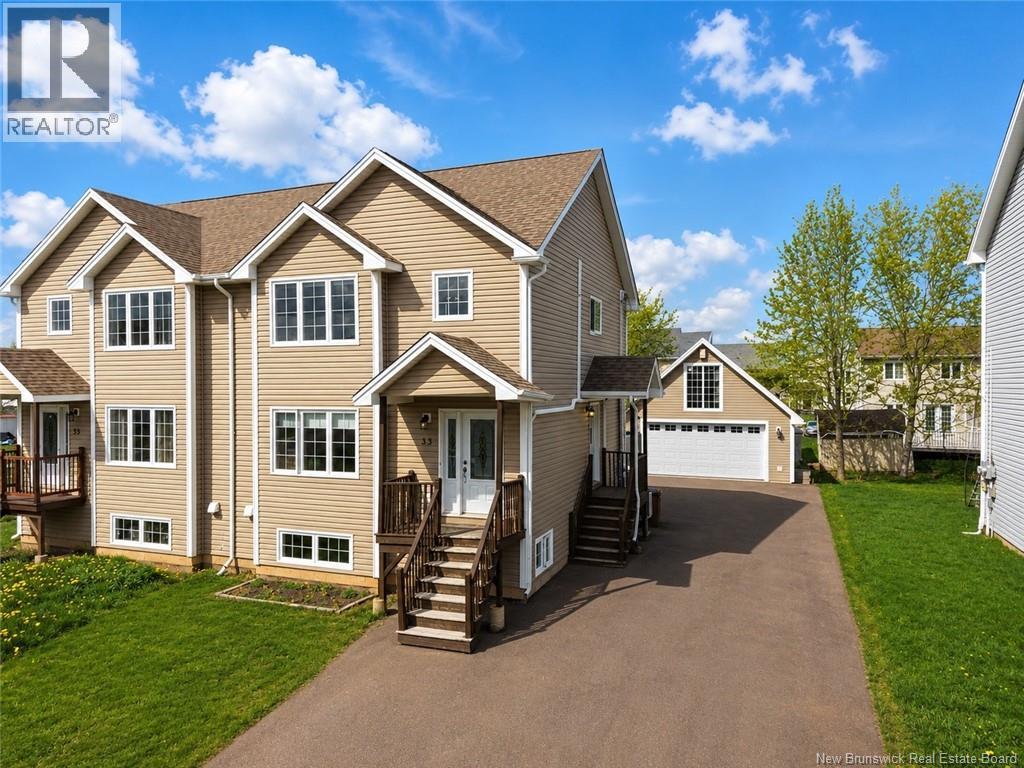
FEATURES: IN-LAW SUITE & Detached Garage - Nestled in the desirable North End of Moncton, this spacious semi-detached home offers the perfect blend of comfort, functionality, and charm. Entering on the main floor you'll find a bright living room, half bath, and spacious kitchen and dining room. Upstairs contains a primary bedroom with ensuite, along with two more bedrooms and a full bath. The fully-finished basement is equipped with a Private Entrance and In-Law Suite Set up, convenient kitchen and living area, another bedroom, and a 3-piece bathroom. Step outside to enjoy the beautiful private yard, ideal for relaxing and entertaining. A detached garage with loft space provides excellent storage, workshop potential, or the opportunity for a creative studio or hobby area. Located in a sought-after neighbourhood close to parks, schools, and amenities, this home delivers both space and convenience in one inviting package. Contact a REALTOR® today to schedule a showing! (id:64343)
204-206 Sumner
Moncton, New Brunswick
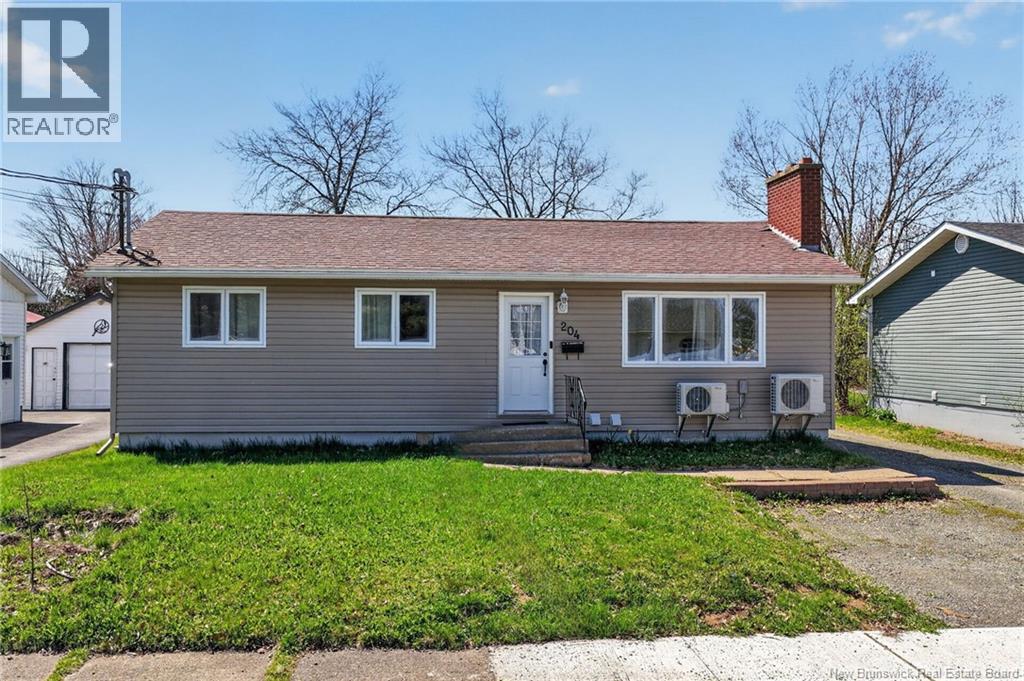
This versatile duplex or single-family home with an in-law suite offers exceptional flexibility and strong investment potential. The main floor features an open-concept layout designed for comfortable living and entertaining, with the kitchen, dining, and living areas flowing seamlessly from the mudroom. Down the hall, you will find three well-appointed bedrooms and a full 4-piece bathroom. The fully finished basement includes a separate unit with its own private entrance, offering excellent income or multi-generational living opportunities. This space features two bedrooms, a 4-piece bathroom, a kitchen, and a spacious living area. A dedicated laundry room adds to the overall convenience. With separate meters already in place, this property is ideal for investors or homeowners seeking a mortgage helper. Whether youre expanding your portfolio or searching for a home with added income potential, this is an opportunity you wont want to miss. Contact your REALTOR® today to schedule a viewing. (id:64343)
21 Hillcrest Avenue
Hartland, New Brunswick
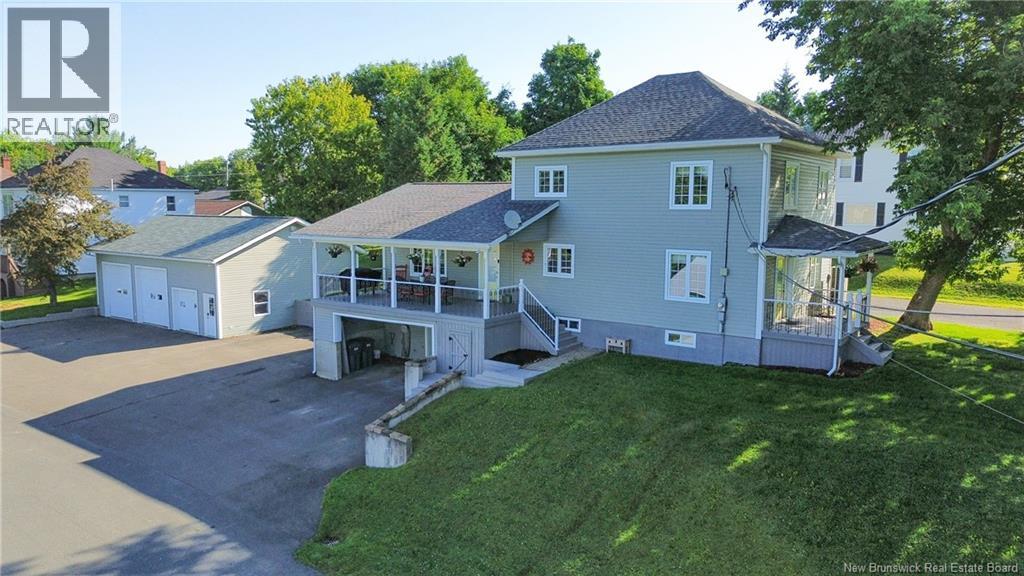
This extensively renovated home is now available in Hartland, NB boasting 3 bedrooms & 1.5 baths, featuring beautiful high-end finishes throughout. The main level offers 2 distinct living spaces, providing ample room for relaxation & entertaining, one with an electric fireplace. The solid wood cabinets, granite countertops & gas range are a sign of quality. The dining area just off the kitchen is the perfect place for family or guests to dine. Additionally, the large covered deck, perfect for enjoying the outdoors, overlooking the river valley. The 2nd level houses the bedrooms & incredible 4pc bath. The 3rd level is unfinished; however, wonderful storage or future development. For your comfort, the property is equipped w/ a ducted heat pump, ensuring efficient heating & cooling year-round, updated 200 amp panel, & concrete foundation excellent for storage. The ext of the home is designed for easy maintenance, w/vinyl siding, recently updated asphalt roof & paved driveway. The detached 3-car garage is insulated & heated, all sitting on a double lot serviced by municipal water & sewer. Conveniently located within walking distance to Downtown, Arena, Pool, Ball Fields, & School just to name a few amenities. A short drive will take you to the 18 hole Golf Course, Hospital, & Trans Canada Hwy. Hartland is a charming community w/trails (snowmobile, walking & atv), Longest Covered Bridge in the World & historic homes along the Saint John River known for its fishing & boating. (id:64343)