
104 Preston Drive Nashwaaksis, New Brunswick E3A 2L6

$420,000
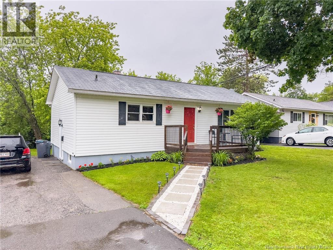
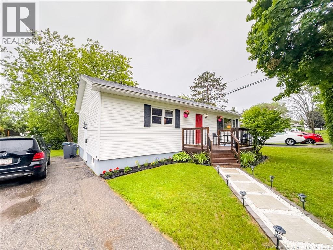
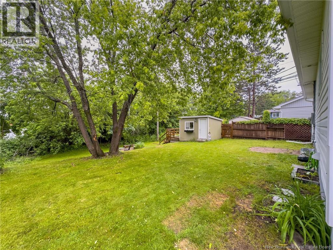
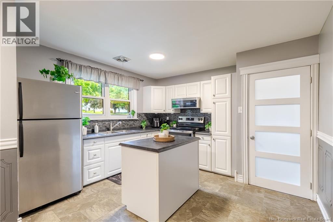
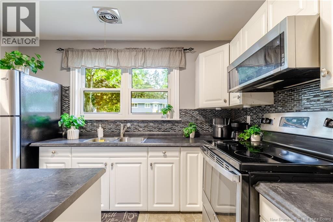
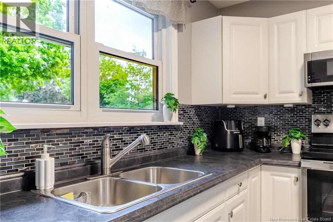
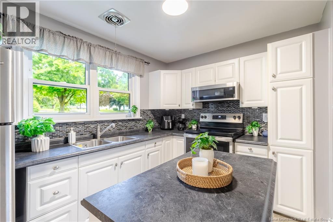
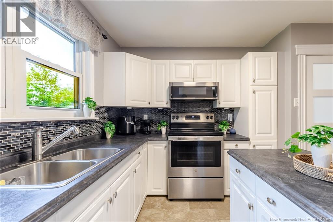
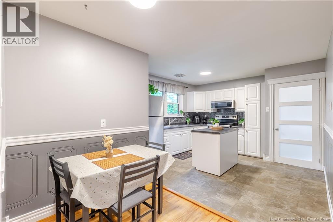
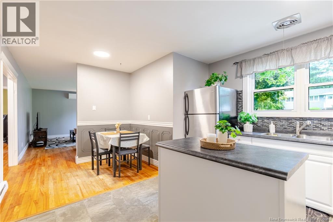
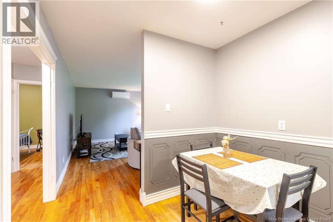
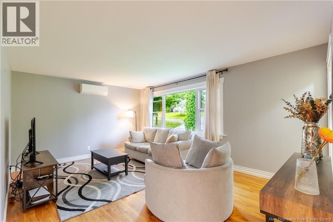
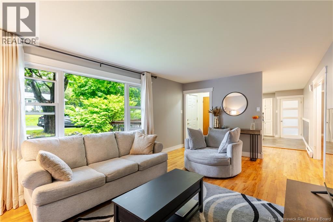
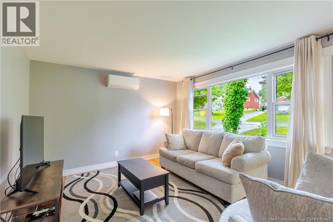
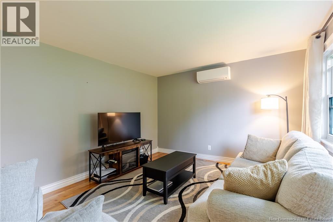
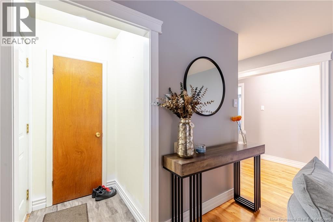
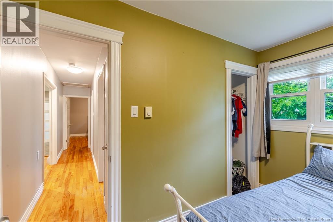
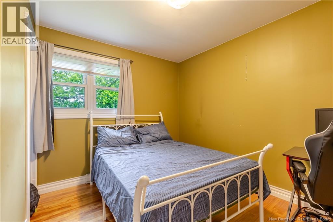
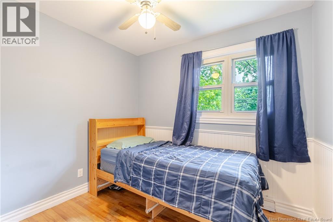
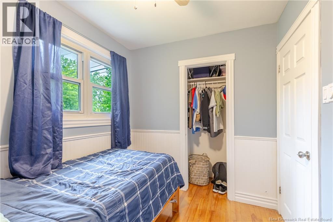
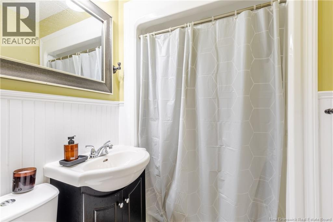
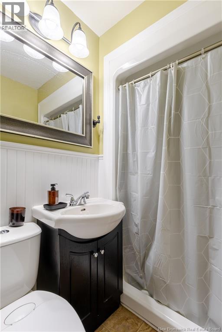
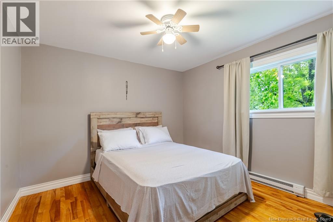
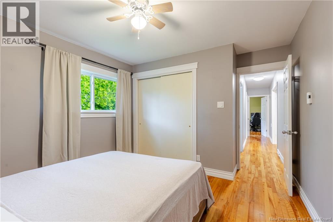
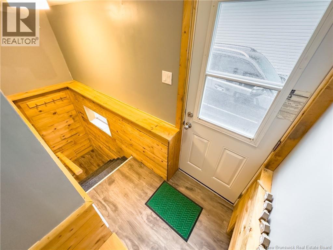
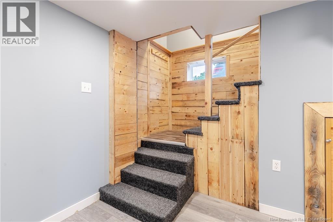
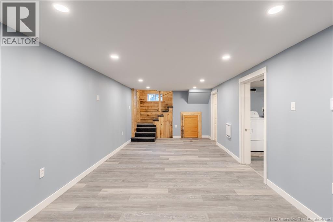
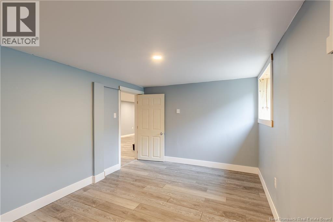
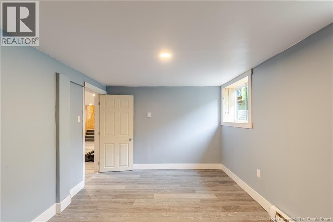
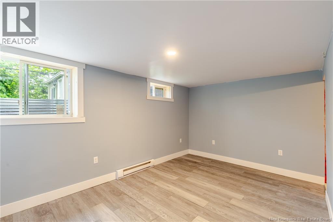
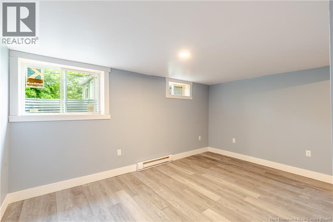
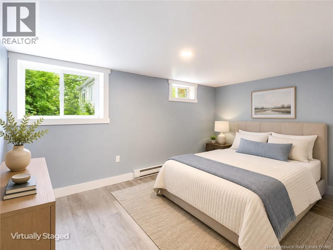
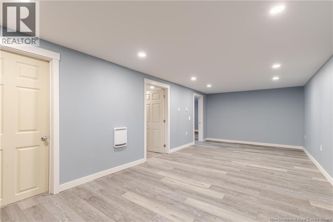
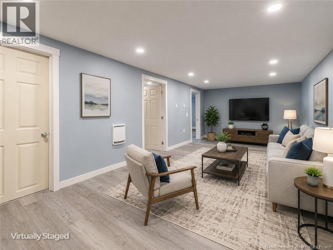
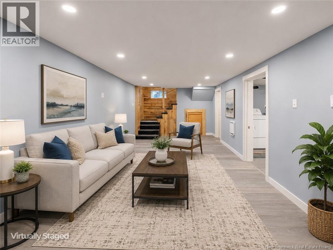
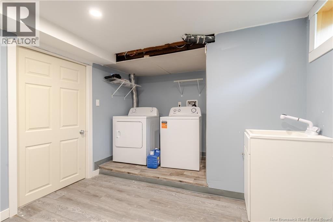
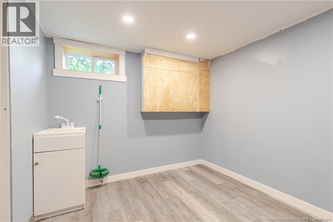
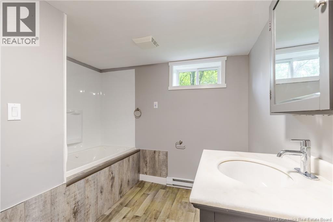
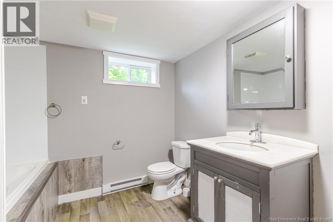
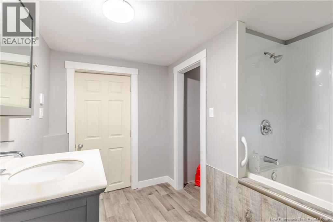
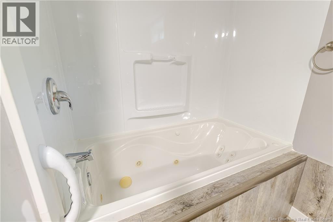
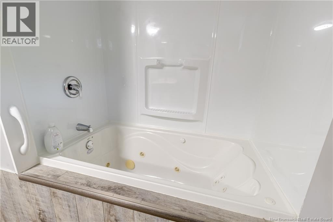
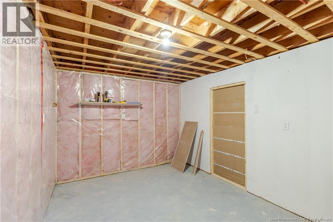
This well-maintained home offers space, comfort, and a fantastic location. The main level features three bedrooms (2 bedrooms may not be egress size), a full bathroom, hardwood floors in living room & bedrooms, an updated kitchen complete with stainless steel appliances. A heat pump in the living room provides efficient year-round comfort. The lower level offers additional living space with a large family room, a second full bathroom featuring a relaxing jet tub, and a convenient laundry area. A recently renovated room with a large window provides excellent flexibility and could serve as a fourth bedroom, home office, hobby room, or guest space, also a good size storage room for all your extra seasonal items. Step outside to enjoy the beautiful backyard, which backs directly onto a walking trail, providing a peaceful setting and easy access to outdoor recreation. A wired storage shed offers plenty of room for lawn equipment, tools, and seasonal gear. Conveniently located on a bus route and within Park Street School zone, this property is an excellent opportunity for families, first-time buyers, or anyone looking for a move-in-ready home in a desirable neighborhood. Don't miss your chance to make 104 Preston Drive your next home! Some photos have been Virtually Staged. (id:64343)
Property Details
| MLS® Number | NB142561 |
| Property Type | Single Family |
| Neigbourhood | Saint Mary's Ferry Landing |
| Equipment Type | Water Heater |
| Features | Treed |
| Rental Equipment Type | Water Heater |
| Road Type | Paved Road |
| Structure | Shed |
Building
| Bathroom Total | 2 |
| Bedrooms Above Ground | 3 |
| Bedrooms Total | 3 |
| Architectural Style | Bungalow |
| Constructed Date | 1962 |
| Cooling Type | Heat Pump |
| Exterior Finish | Vinyl |
| Flooring Type | Laminate, Vinyl, Hardwood |
| Foundation Type | Concrete |
| Heating Fuel | Electric |
| Heating Type | Baseboard Heaters, Heat Pump |
| Stories Total | 1 |
| Size Interior | 1,829 Sqft |
| Total Finished Area | 1829 Sqft |
| Type | House |
| Utility Water | Municipal Water |
Land
| Access Type | Year-round Access, Road Access, Public Road |
| Acreage | No |
| Landscape Features | Landscaped |
| Sewer | Municipal Sewage System |
| Size Irregular | 641 |
| Size Total | 641 M2 |
| Size Total Text | 641 M2 |
Rooms
| Level | Type | Length | Width | Dimensions |
|---|---|---|---|---|
| Basement | Storage | 9'9'' x 11'7'' | ||
| Basement | Other | 15'4'' x 9'10'' | ||
| Basement | Laundry Room | 13'2'' x 10'10'' | ||
| Basement | Bath (# Pieces 1-6) | 9'4'' x 10'10'' | ||
| Basement | Family Room | 25'5'' x 11'2'' | ||
| Main Level | Bath (# Pieces 1-6) | 5'6'' x 7'11'' | ||
| Main Level | Bedroom | 8'11'' x 11'1'' | ||
| Main Level | Bedroom | 9'1'' x 7'11'' | ||
| Main Level | Primary Bedroom | 13'0'' x 11'0'' | ||
| Main Level | Living Room | 17'6'' x 12'4'' | ||
| Main Level | Kitchen/dining Room | 17'11'' x 12'4'' |
https://www.realtor.ca/real-estate/29948676/104-preston-drive-nashwaaksis
Contact Us
Contact us for more information

The trademarks REALTOR®, REALTORS®, and the REALTOR® logo are controlled by The Canadian Real Estate Association (CREA) and identify real estate professionals who are members of CREA. The trademarks MLS®, Multiple Listing Service® and the associated logos are owned by The Canadian Real Estate Association (CREA) and identify the quality of services provided by real estate professionals who are members of CREA. The trademark DDF® is owned by The Canadian Real Estate Association (CREA) and identifies CREA's Data Distribution Facility (DDF®)
July 06 2026 05:13:06
New Brunswick Real Estate Board
Exit Realty Advantage