
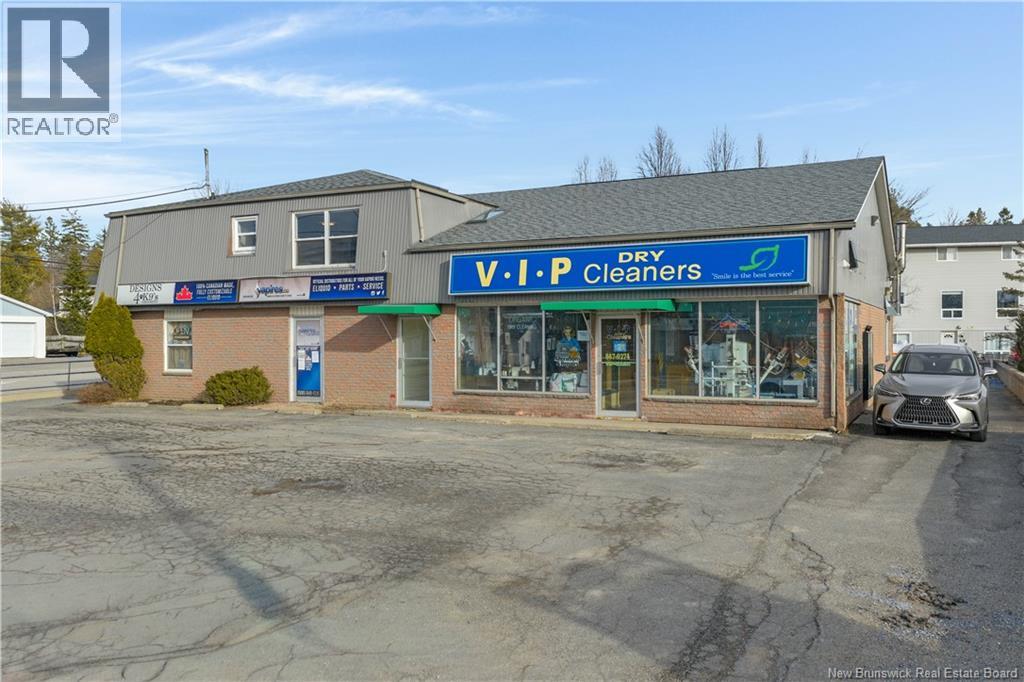
2 Parkdale Avenue
Rothesay, New Brunswick
Picture yourself owning a business where the customers already exist, the income is consistent, and the upside is still there to unlock. This mixed-use investment in Rothesay offers that rare combination, with a thriving dry-cleaning operation, two leased commercial units, and two separate 2-bedroom, 1-bath residential units on the second floor. You will love the strong in-place income from long-term tenants, the high-visibility location with steady traffic that keeps the business top of mind, and the flexibility to increase value with one unit already complete and the second ready for a kitchen to maximize rental or office potential. Set in Rothesay, you are surrounded by established neighbourhoods, top-rated schools, and a professional demographic from Rothesay and Quispamsis that regularly uses services like dry cleaning. As the only in-house production facility serving the area, this well-established business has built a loyal clientele over 15 years with minimal competition. Whether you are an investor or an owner-operator looking for a lifestyle-friendly opportunity with daytime hours, this property delivers reliable cash flow, strong fundamentals, and room to grow. Explore homes for sale in Rothesay and Rothesay, New Brunswick real estate opportunities like this that rarely come available. Ready to see it for yourself? Book your private showing today. (id:64343)
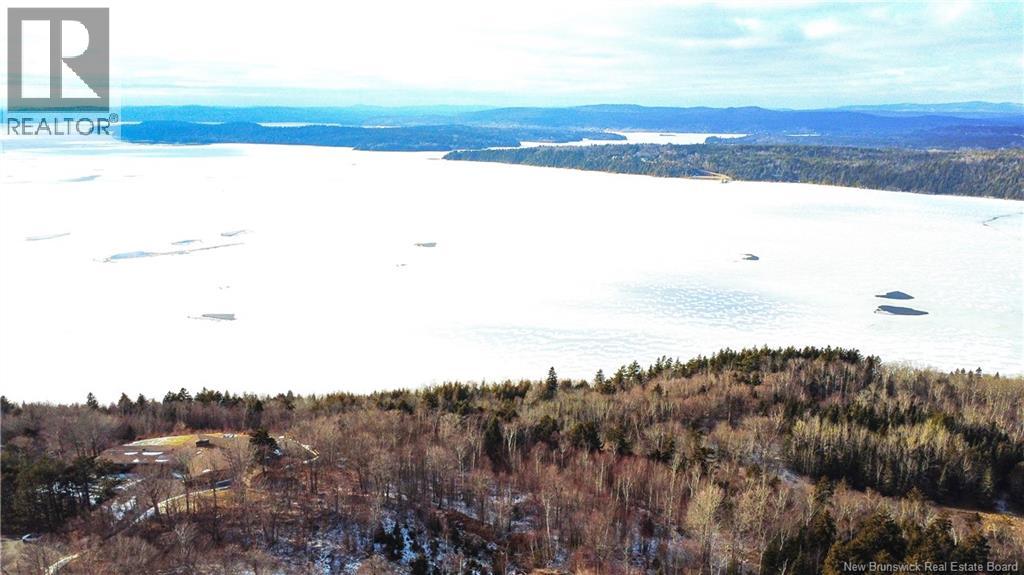
Tbd Westmount Drive
Saint John, New Brunswick
Sometimes the best is saved to last. Prestigious homes line Westmount; classics from mid-century to more contemporary builds. This parcel of 15+ acres will complete the picture. It's easily subdivided to 8 luxury estate lots with unparalleled views up and down the Kennebacasis River, onto Grand Bay, with Kennebacasis Island in the background: or in the other direction north east to Long Island and Kingston Peninsula. Alternatively, it can be retained as a very large personal building lot with 165 feet of waterfront on the Kennebacasis. The possibilities get even greater with potential purchases of adjoining lots and future extension of Pelton Road. This land is located near the combined campus of University New Brunswick and NBs largest teaching Hospital. Ever growing community amenities in Milledgeville further make this a great place to invest and live. Enter the property at the end of Westmount Dr., the immediate area upon entering is a 5 acre flat area where immediate construction will be easy. Municipal services currently extend to the end of Westmount. In order to service the suggested 8 lots, developers will need to build a new serviced road of approx. 100 meters. Hardwood, meadows, a 20-foot ravine, and 650 feet of waterfront with deep water mooring define the remainder of this offering. (id:64343)
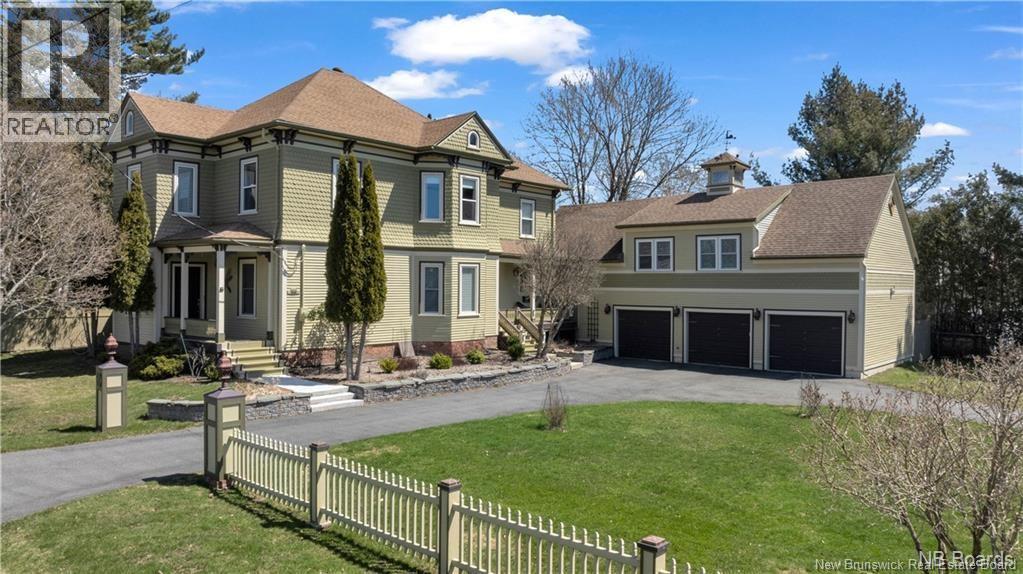
166 Montague Street
Saint Andrews, New Brunswick
The epitome of luxury and class! This stunning 3+ bedroom home will have you falling in love from the first glance. Located in iconic St. Andrews by-the-Sea, you are steps away from downtown on a double corner lot. This home has seen extensive renovations with attention to detail and top-tier craftsmanship using only premier, modern finishes. The gourmet kitchen is a showstopper, featuring a large prep island, 6-burner gas stove with pot-filler, wine cooler, fireplace, and double wall oven. It flows directly into the multi-level rear deck, sitting room/bar, and powder roomideal for entertaining. Dual dining areas offer flexibility, with a formal dining room flowing into the parlour, and a casual dining space adjacent to the kitchen. A second powder room is ideally placed for guests. Upstairs are 2 well-appointed bedrooms, a full bath/laundry, and the elegant primary suite with curved bay windows, walk-in closet, and a luxurious ensuite with multi-jet rain shower, jetted tub, fireplace, and double vanity. Above the 3-bay garage is a 4th bedroom suite, currently used as a gym and games room, easily converted for rental or guest use. Many furnishings are included in the salelist provided upon request. Book your private viewing today! (id:64343)
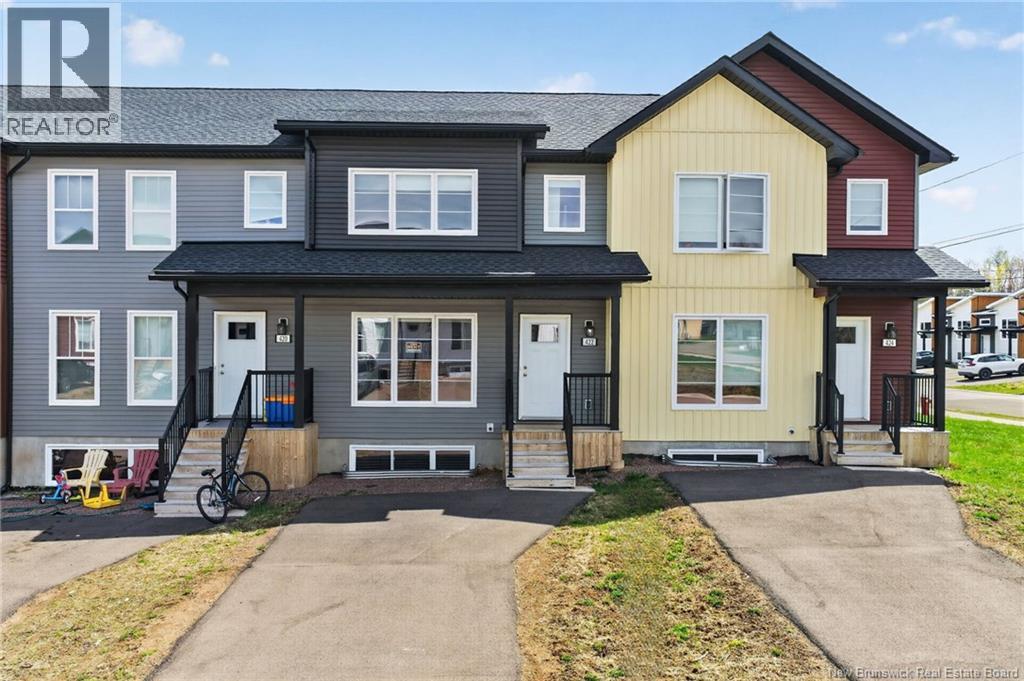
418-424 Damien Street
Dieppe, New Brunswick
Attention Investors: This is an excellent opportunity to expand your portfolio with a well-maintained (4 units) townhouse complex located in the rapidly growing and highly desirable area of Dieppe. Ideally situated close to shopping, schools, public transit, and essential amenities, this property offers both convenience and strong rental appeal. Each unit features a spacious open-concept layout with 3 bedrooms and 2.5 bathrooms, making them highly attractive to families and long-term tenants alike. With its prime location and functional design, this property presents solid income potential and future growth. Contact your REALTOR® today for additional details and to arrange a viewing. (id:64343)
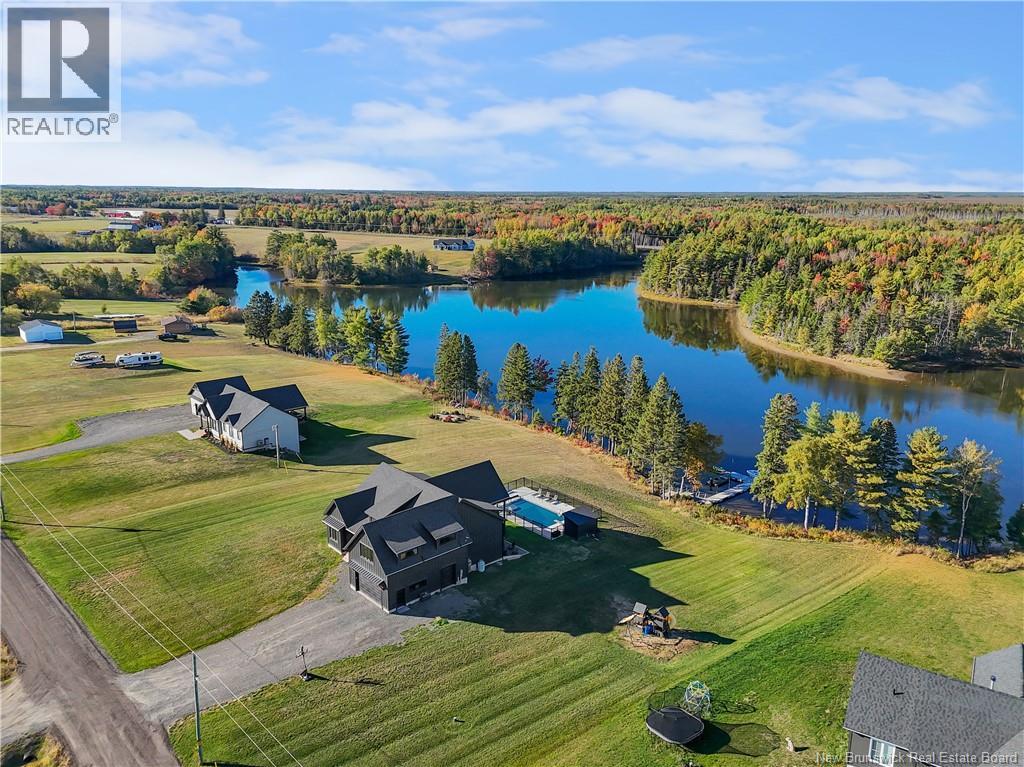
227 Hickey Road
Upper Rexton, New Brunswick
Executive Luxury Waterfront Bungalow | Private Dock | Pool & Spa Oasis This stunning executive waterfront bungalow offers the ultimate in refined living. Every detail has been thoughtfully designed to combine luxury, comfort, and function. Step into a grand foyer that leads into an open-concept living space with vaulted ceilings and breathtaking water views. The heart of the home is a sleek modern black kitchen, complete with quartz countertops, a walk-in pantry, and seamless flow into the dining area and living roomperfect for entertaining or relaxing in style. The main level features 3 spacious bedrooms, including a primary suite retreat with a 5-piece spa-inspired ensuite featuring a soaker tub, double vanity, and high-end finishes. A second full bathroom completes this level. Upstairs, a versatile loft space is ideal for kids, guests, or a home office. The finished walkout basement includes a large family room, gym area, fourth bedroom, a full bathroom, and generous storage. Large windows flood the space with natural light and showcase the river view. Outside is a resort-style backyard with an in-ground pool, hot tub, pool house, and stamped concrete landscapingall overlooking the water. Your private dock offers space for a boat, jet ski and more. Located close to grocery stores, restaurants, clinics, pharmacies, banks, schools, etc. Easy access to highways and just 55 minutes to Moncton, never far from major shopping including Costco and other big-name retailers. (id:64343)
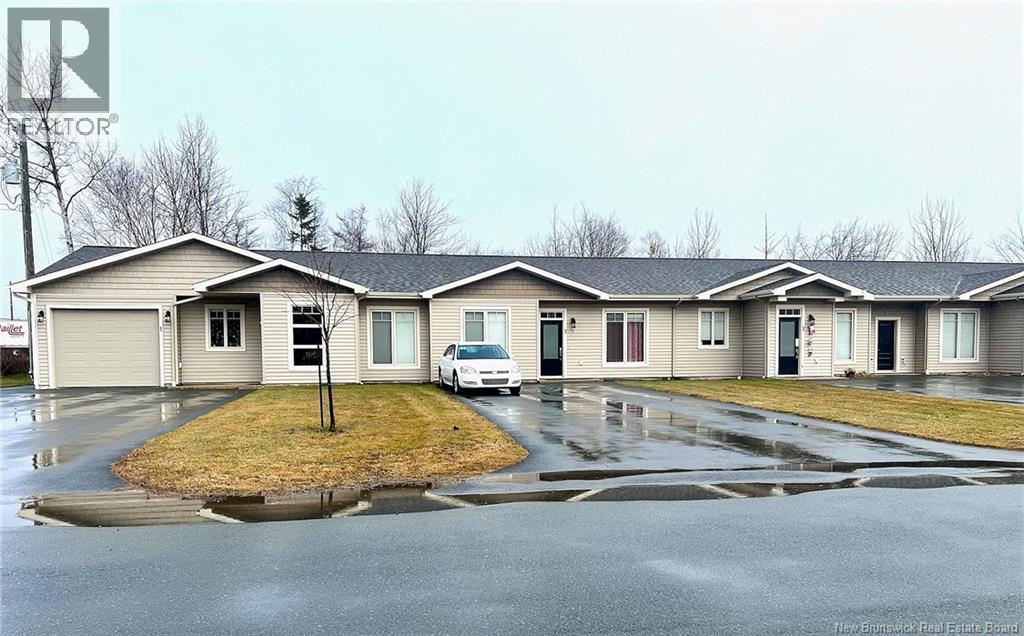
35-45 Rue De La Mer
Neguac, New Brunswick
Superbe belle propriété pour location à vendre sur la Rue de la Mer à proximité de tous les services du village de Néguac. Construit en 2014, cette propriété présente une finition moderne avec des matériaux de qualité. Les deux bâtiments locatifs se retrouve sur un vaste terrain et offre un air de détente/loisir à l'arrière des unités. Il y a deux bâtiments, un avec trois unités et le second avec six unités. Certaines ont une chambre à coucher et certaines en ont deux. Il y a également certaines unités avec un garage attaché simple. Une construction de qualité, un emplacement de choix, un immeuble locatif en demande dans le marché pour la clientèle locative, cette propriété se doit d'être visitée. *Le lot voisin est inclus avec les 9 unités qui portent le Pid#40533531 et Pan#06575265, pour une facture séparé de 254.31$ et pour une évaluation de 9,700$(2025) La grandeur des 2 lots, l'évaluation et le montant à payer est inclus dans l'information sur la fiche d'inscription. Veuillez prendre note que ce lot n'a pas de service d'égout du village.* (id:64343)
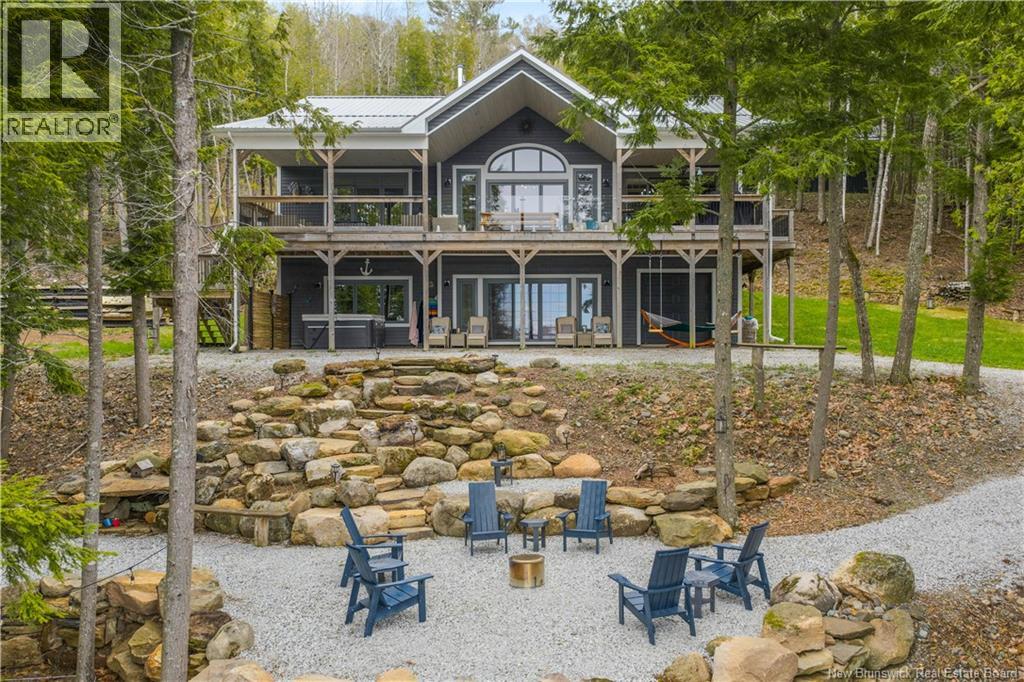
119 Crafts Cove Road
Crafts Cove, New Brunswick
Escape to your secluded lakefront oasis on the Washademoak Lake! This elegant lake house offers a rare blend of luxury & tranquillity where elegance meets functionality in this ultimate home. Featuring 5 bedrooms & 2.5 bathrooms, this home was designed with superior attention to detail with high-end finishes throughout. The open concept living area features cathedral ceilings, a stone fireplace with propane insert & expansive windows that frame breathtaking lake views. The kitchen is a chef's dream with beautiful appliances, elegant cabinetry, quartz & butcherblock countertops, a walk-in pantry & a spacious island perfect for entertaining. Step outside onto the expansive deck where you can enjoy outdoor dining or simply relax & soak in the natural surroundings with great views as far as the Saint John River. Direct propane hook-up on the patio for the BBQ & propane firepit. Pet lovers will enjoy the well designed dog spa room with tile flooring & shower with a door off the side patio. The master bedroom offers a walk-in closet & fully tiled shower in master ensuite bath. The lower level of the home features a unique custom double bunk beds in one bedroom which sleeps up to 10 children, whom will absolutely love this room, creating unforgettable sleep-over fun! The lower level also features a family room with a wood burning stove, full bath, which includes double vanity, soaker tub & separate shower. A separate laundry room has ample storage & a laundry sink. The basement garage is perfect for storing kayaks, 4x4's etc. The property includes a new double detached garage with 16 ceilings & 2-12' O/H doors, perfect for storing all the big toys. The paved driveway runs to the private dock area providing easy access to water activities. Located in Crafts Cove, this lake house offers exceptional quality & beautiful surroundings. This is more than just a home; its a place to grow memories. Don't miss this opportunity to own this stunning Lakefront Home. (id:64343)
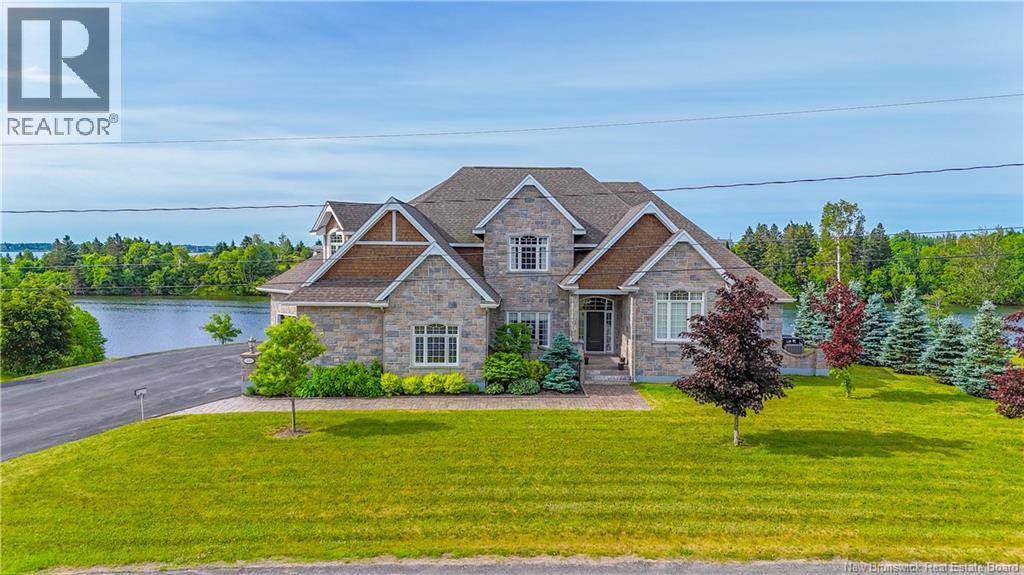
4261 Rue Anthony Street
Tracadie, New Brunswick
Discover this PRESTIGIOUS RIVERFRONT HOME, located less than 10 minutes from downtown Tracadie and all its amenities. Step into a world of luxury, elegance, and tranquility with this majestic home offering over 5,800 sq. ft. of living space. Built in 2012, this impressive property captivates from the very first glance. A spacious foyer with a stunning staircase sets the tone for the rest of the home. The elegant living room with its fireplace and the refined dining room are perfect for entertaining guests. The open-concept living area features a second living room with breathtaking views of the water, a kitchen with a central island ideal for gatherings, and a bright breakfast nook surrounded by windows. With 4 bedrooms and 3.5 bathrooms, the home offers ample space, comfort, and privacy for all. The luxurious primary suite includes a private bathroom and large walk-in closets. On the main floor, you'll also find a beautiful home office and a laundry room. The fully finished basement is designed to meet all your needs: could be a family room, home theater, gym, storage space, and more. Additional features include an attached double garage, professional landscaping, paved driveway, stone walkways, propane generator, a backyard terrace, and riverbank water break with a private boat launch perfect for water sports and boating enthusiasts. This exceptional property, combining comfort and luxury, offers an unparalleled lifestyle in a truly enchanting setting! (id:64343)
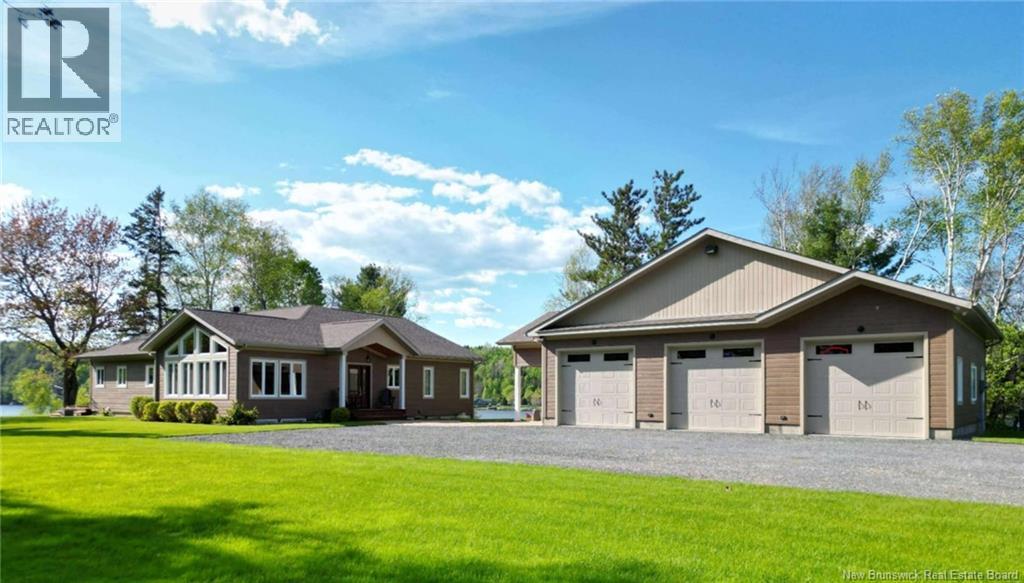
19 Ferris Road
Red Rapids, New Brunswick
Welcome to this breathtaking 5-bedroom, 3-bath waterfront retreat on the serene Tobique Head Pond in Red Rapids, NB. Designed for effortless luxury, this home boasts vaulted wood ceilings, expansive picture windows, and an open-concept layout that maximizes natural light and stunning views. The elegant kitchen features granite countertops, a butlers pantry, and seamless flow to the dining and living areasanchored by a cozy propane fireplace. The main level offers two guest bedrooms plus a luxurious primary suite complete with ensuite with tiled walk-in shower, and dual walk-in closets. Step into the sunroom or from the living room onto the covered deck with retractable windscreenperfect for entertaining or quiet evenings overlooking the water. The fully finished walkout basement includes heated floors, a spacious family room, two more bedrooms, and a full bath and tons of storage. Outdoor highlights include a beautifully landscaped firepit area, a dock with boat slip, a sun-shaded deck, and waters edge powercreating the ultimate waterfront lifestyle. This extraordinary property is a rare offering of comfort, style, and natural beauty. (id:64343)
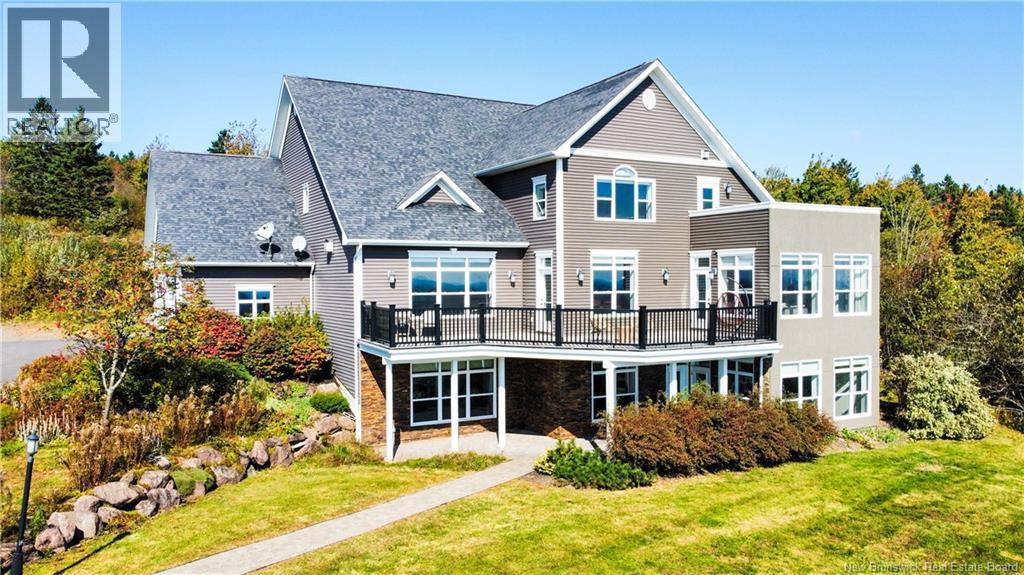
819 Front Mountain Road
Moncton, New Brunswick
Welcome to 819 Front Mountain! This exceptional 2-storey home in prestigious Moncton North offers breathtaking, unobstructed city views. Enjoy radiant sunrises and golden sunsets from the privacy of your own sanctuary. Its prime location ensures both panoramic views and complete privacy. Built with ICF (Insulated Concrete Form) construction, this home offers superior energy efficiency, durability, and sound insulation compared to traditional wood-frame houses. Renovated between 20182019, the home features a modern kitchen with a white granite island and walk-in pantry. Recent upgrades include a repaved driveway (2022), new siding (2023), and high-speed fiber internet. The main floor includes a spacious living room, formal dining area, well-equipped kitchen, scenic office, cozy bedroom, and a 3-piece bath. Upstairs offers five bedrooms, with one versatile room ideal as a bedroom, sitting room, or family space. The luxurious primary suite features a private balcony, heated ensuite floors, and a walk-in closet. The walk-out basement is an entertainment haven with a pool table, stylish bar, gym, family room, playroom, fourth bathroom, and sauna. 819 Front Mountain isnt just a homeits a lifestyle, blending luxury, comfort, and natural beauty for an extraordinary living experience. (id:64343)
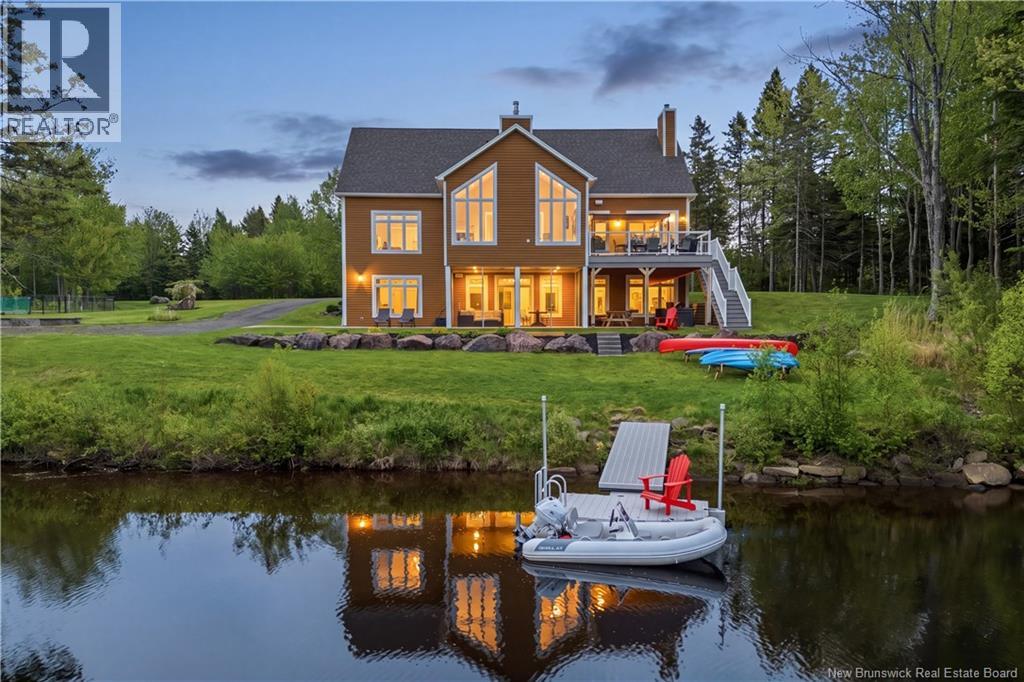
33 Lemenager Road
Shediac River, New Brunswick
Waterfront Luxury on the Prestigious Shediac River. A remarkable expression of craftsmanship, design, and waterfront living, this custom-built residence sits on 2.89 acres along the Shediac River. Finished in Malbec siding and surrounded by natural beauty, this exceptional property offers a level of quality and attention to detail rarely found. Upon arrival, a grand 9-foot-high by 6-foot-wide mahogany entrance door sets the tone for the elegance that unfolds throughout the home. The spectacular chef's kitchen showcases custom Wildwood cabinetry complemented by quartz countertops, a waterfall island, premium Kindred sinks and a fully equipped walk-in pantry. Professional-grade appliances includes dual 36-inch built-in KitchenAid refrigerator and freezer units, an AGA Pro 36-inch gas range, a built-in wall oven and an AGA stainless-steel dishwasher. Designed to maximize both natural light and breathtaking river views, the open-concept main living area is highlighted by soaring ceilings, stainless steel tube railings, and a high-efficiency Opel wood-burning fireplace. The sunroom serves as a true showpiece featuring a custom wood-burning fireplace clad in imported Italian slate and panoramic views of the river. The main level also offers a luxurious primary suite complete with a spa-inspired ensuite and walk-in closet, an additional bedroom, a full bathroom, and a loft overlooking the living space below. The fully finished walk-out lower level features in-floor heating, 9-foot ceilings, fully equipped kitchen for an in-law suite. Additional spaces include a private office, a third bedroom, fitness room or office space, third full bathroom, wine cellar, and abundant storage. Completing the property are both an attached 25' x 23' garage and a detached 18' x 22' garage. A rare opportunity to own an extraordinary waterfront estate where timeless elegance, premium finishes, and unparalleled views come together in perfect harmony. (id:64343)

14411 144 Route
Saint-Basile, New Brunswick
Rare opportunité dacquérir un camping familial renommé, en opération, offrant un vaste choix de prêt-à-camper, idéalement situé à seulement 15 minutes dEdmundston, à lentrée du Nouveau-Brunswick et à proximité immédiate de lautoroute transcanadienne. Lentreprise comprend 65 sites qui bénéficie dune clientèle fidèle et bien établie. Des réservations sont déjà confirmées pour la saison printanière, assurant une continuité des revenus dès louverture. Un restaurant neuf, en opération depuis 2 ans, fait également partie de loffre. Celui-ci est bien renommé, jouissant dune excellente réputation auprès de la clientèle locale et touristique, et constitue une source de revenus additionnelle significative. Le camping offre un accès direct aux sentiers de VTT. Le terrain comprend une superficie additionnelle importante, permettant de multiples projets futurs et un potentiel dexpansion considérable. Les infrastructures sont complètes et à jour, incluant : piscine chauffée, baignade dans la rivière, blocs sanitaires entièrement aménagés avec toilettes et douches gratuites, poste de vidange, foyers, aire de jeux pour enfants, sentier nature, buanderie, accès Internet gratuit, items de convenance, bois et glace disponibles sur place. Réputation solide avec évaluations 5 étoiles, clientèle familiale bien établie et excellent rapport qualité/prix. Entreprise clé en main, idéale pour investisseurs ou entrepreneurs à la recherche dun projet rentable dans un secteur en forte demande. (id:64343)
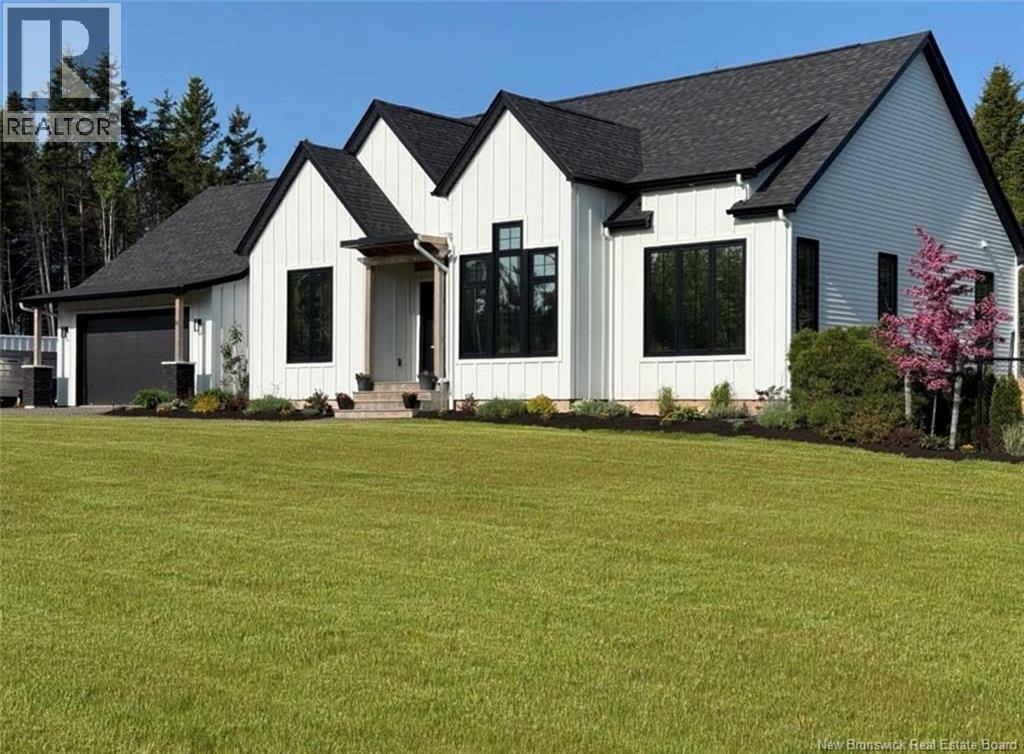
16 Renard Street
Barachois, New Brunswick
Welcome to 16 Renard, an exceptional executive bungalow set on a private, beautifully landscaped, treed country lot in a peaceful neighbourhood just minutes from Shediac and a short drive to Moncton. Offering over 4,000 sq. ft. of thoughtfully designed living space, this home blends upscale finishes, impressive size, and everyday comfort. A spacious foyer opens to an elegant open-concept layout filled with natural light. The kitchen is beautifully finished with extensive cabinetry, quartz countertops, a large centre island, and a walk-in pantry, making it ideal for both daily living and entertaining. At the rear of the home, the oversized living area is framed by large windows and patio doors leading to the covered deck for seamless indoor-outdoor enjoyment. The main level features 3 generously sized bedrooms, including a stunning primary suite with a large walk-in closet and luxurious 5-piece ensuite. Two additional bedrooms are positioned separately for added privacy, along with a full family bath, home office, and separate laundry room. The bright lower level offers 2 additional bedrooms and welcoming living space with oversized windows that make it feel anything but below grade. Outside is a true private retreat with a heated 40 x 20 inground pool, hot tub, beautiful pool house, fire pit area, privacy fence, and beautifully landscaped grounds, creating the perfect setting to relax or entertain friends and family. (id:64343)
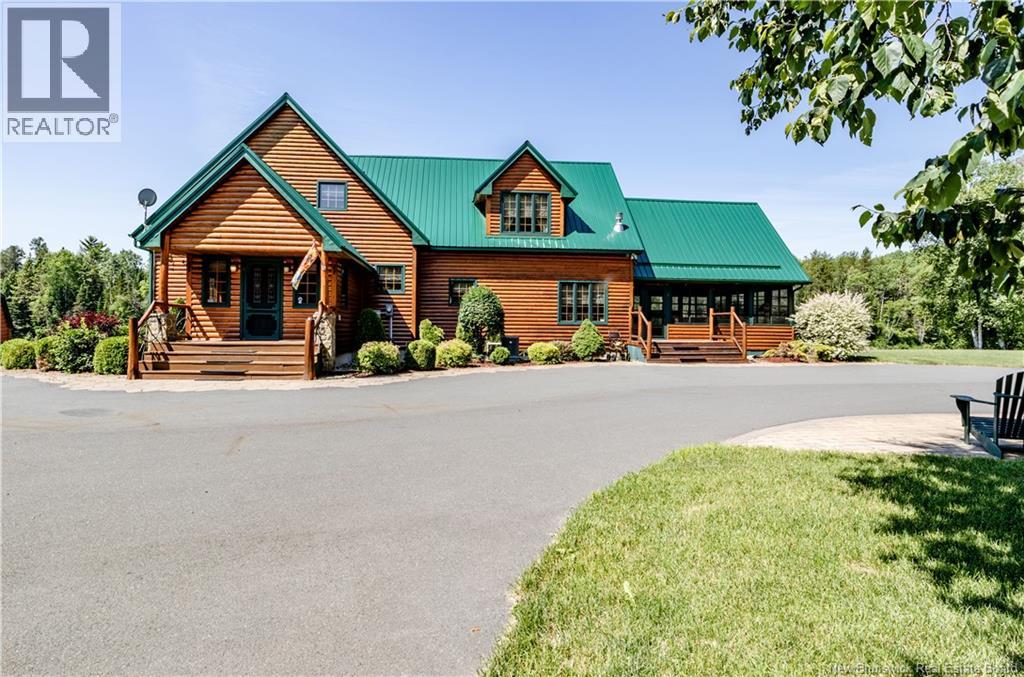
1931 Northwest Road
Sevogle, New Brunswick
This exceptional resort style property offers peaceful country living at its finest. Located just 22 minutes from the Greater Miramichi area, this lodge-style, four-season home sits along the northwestern arm of the renowned Miramichi River. The property includes nearly 4 acres of private land and over 420 feet of river frontage, complete with riparian rights. Enjoy fishing right from your backyard and immerse yourself in a natural setting rich with wildlife. The home features a central heat pump (installed March 2026), four bedrooms, four bathrooms, and a separate playroom or childrens sleep area. The interior includes a gas fireplace in the kitchen and great room, a wood-burning fireplace in the living room, and an additional wood stove in the basement for added comfort. The main living space boasts vaulted ceilings and large windows, offering beautiful views of the river. A 36x36 detached garage provides ample room for vehicles and recreational equipment. With over 4,000 square feet of finished living space, this turnkey home is move-in ready, with most furnishings included (excluding personal items). Additional features include a 24,000-watt propane generator, reverse osmosis water system, a new spa (October 2025), a new steel roof (2024), a radon mitigation system, a monitored security system, and soft windows in the spa room. (id:64343)
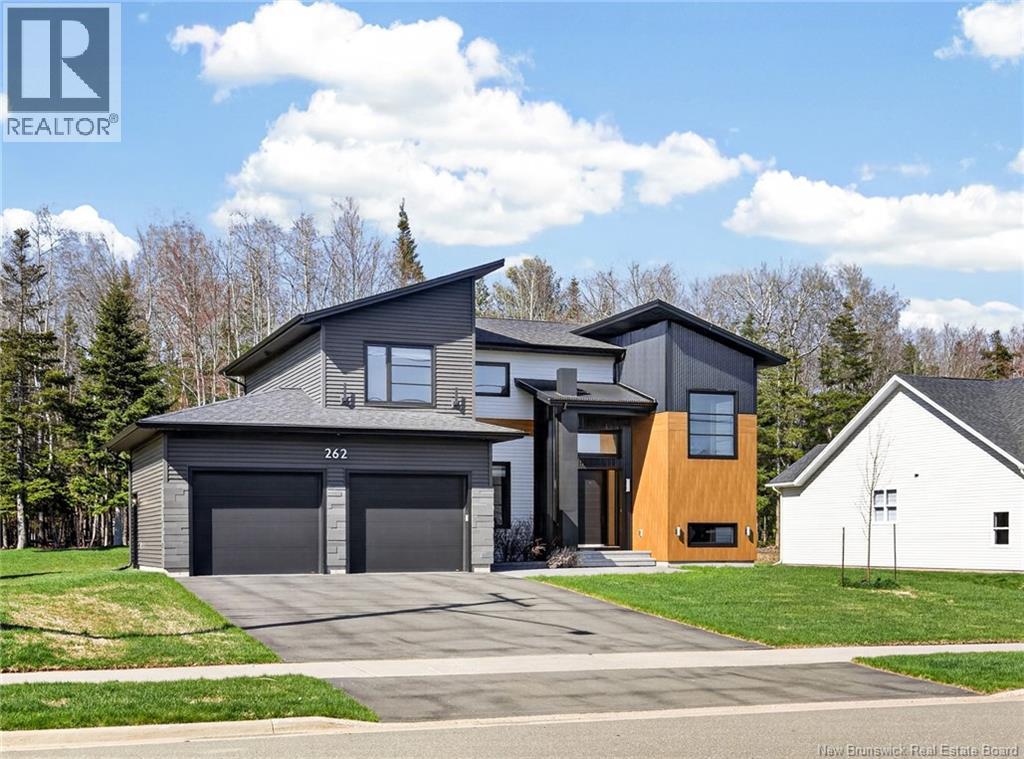
262 Yvonne
Dieppe, New Brunswick
Welcome to 262 Yvonne Street, Dieppe a beautiful home located in one of Dieppes most desirable family-friendly neighbourhoods. This well-maintained property offers comfort, space, and convenience, making it ideal for growing families or anyone seeking a move-in-ready home. Step inside to discover a bright and inviting main floor featuring a spacious living room and a dream kitchen complete with modern cabinetry and a large pantry. The dining area is perfect for both everyday living and entertaining. The second floor offers four comfortable bedrooms, a convenient laundry room, and well-appointed bathrooms, all enhanced by an abundance of natural light throughout. The lower level adds exceptional versatility, featuring a large family room with a fireplace, an additional bedroom, and a full 4-piece bathroom perfect for guests or extended family. Outside, enjoy a private backyard ideal for relaxing, gardening, or hosting summer gatherings. The property is conveniently located near schools, parks, walking trails, shopping, restaurants, and all essential amenities, with easy access to major routes. If you are looking for a home that combines style, space, and location, 262 Yvonne Street is a must-see. Contact your REALTOR® today for more information or to schedule your private viewing. (id:64343)
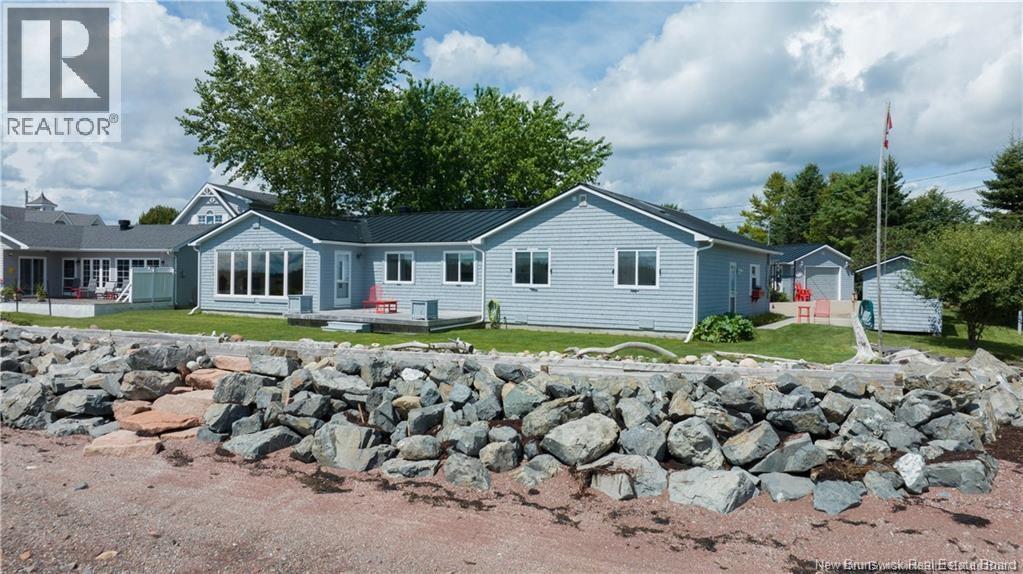
37 Chandler Road
Saint Andrews, New Brunswick
Dreaming of the Ocean? 37 Chandler will make all your dreams come true! Located on of the most desirable streets in the iconic town of St.Andrews, with exceptional neighbours, unmatched views of Navy Island and walking distance to premiere restaurants and shops. This 2 bedroom ranch style bungalow has been tastefully updated and meticulously maintained, with an economical metal roof, efficient heat pump for year round comfort. With a convenient open concept floor plan and huge panoramic windows the main living area will not disappoint. Beautiful stone propane fireplace for ambiance, and comfort, lots of space to entertain with the functional kitchen just adjacent. The primary bedroom with ensuite, has windows facing the ocean is a sanctuary of relaxation. A secondary bedroom and bathroom with laundry is across the hall. Continuing on there are 2 flexible bonus room perfect for a home gym, studio, office or family room, with a wet bar and cupboard space, and access to the ocean facing patio, and the single garage as well. The grounds are a gardeners paradise, with fenced front yard, cultured hedges, mature trees and shrubs and a single detached storage garage for all of your tools and toys. Upgraded sea wall with stone steps leading to the beach where you can launch a kayak or relax on your deck to enjoy your cup of coffee and watch all the activities of the Harbour. Dont miss out, call today to view this stunning waterfront property. (id:64343)
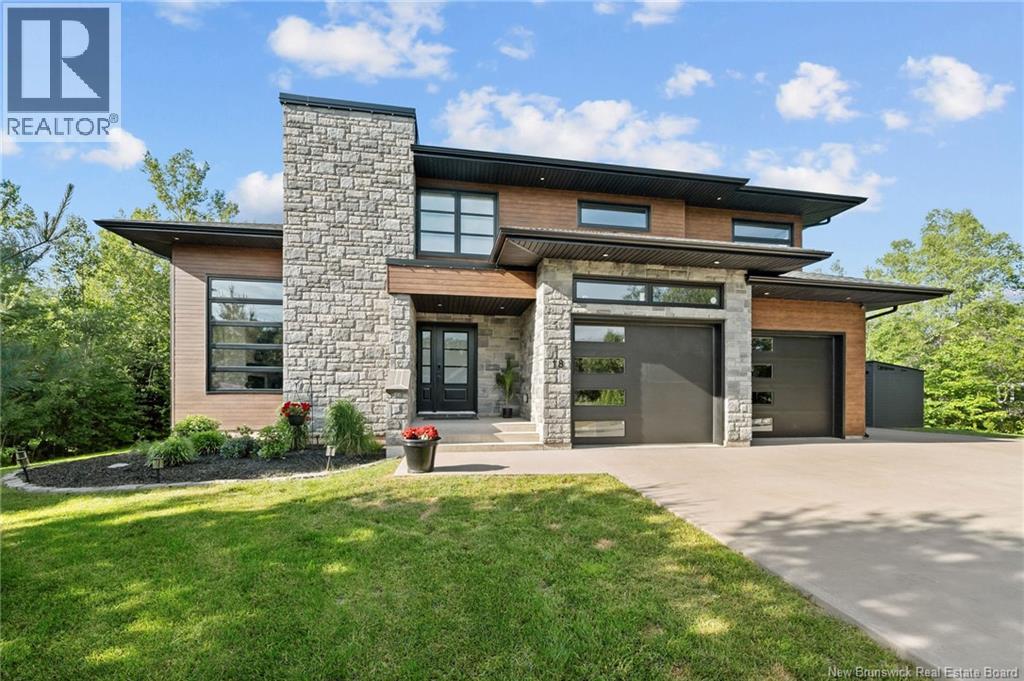
18 London Lane
Irishtown, New Brunswick
Welcome to 18 London Lane, an exceptional custom-built contemporary home completed in 2022 and set on a beautifully landscaped 1-acre estate-like lot. Surrounded by mature trees for remarkable privacy and a serene country setting, this luxurious property offers the best of both worlds: peaceful living just minutes from city amenities, including Costco only 6 minutes away. Showcasing sophisticated design and premium finishes throughout, this executive 2-storey home is sure to impress. A grand foyer with an elegant staircase opens into a breathtaking living room featuring a dramatic tray ceiling, soaring near floor-to-ceiling windows, and a stunning floor-to-ceiling stone fireplace with electric insert. The open-concept layout flows into the formal dining area and a designer white kitchen complete with quartz countertops, an oversized island with breakfast bar, walk-in pantry, and sleek black accents. Adjacent to the kitchen, a sun-filled sitting room with a wall of windows and patio doors opens to the back deck. An office, powder room, mudroom, and attached double garage complete the main level. Upstairs offers 3 spacious bedrooms, including a spectacular primary retreat with walk-through closet and spa-inspired 5-piece ensuite, plus a second luxurious 5-piece bathroom and dedicated laundry room. The lower level offers an expansive entertainment space perfect for movie nights, games, and hosting guests, plus a 4th bedroom, bonus room, 3-piece bath, and large unfinished storage/utility room. Outside, enjoy a durable low-maintenance composite deck, a spacious concrete patio ideal for a future hot tub, baby barn, and a private backyard oasis with ample green space for relaxing or entertaining. Additional features include two ducted heat pumps and lifetime transferable warranty shingles. This extraordinary property must be seen to be fully appreciated. Schedule your private viewing today! (id:64343)
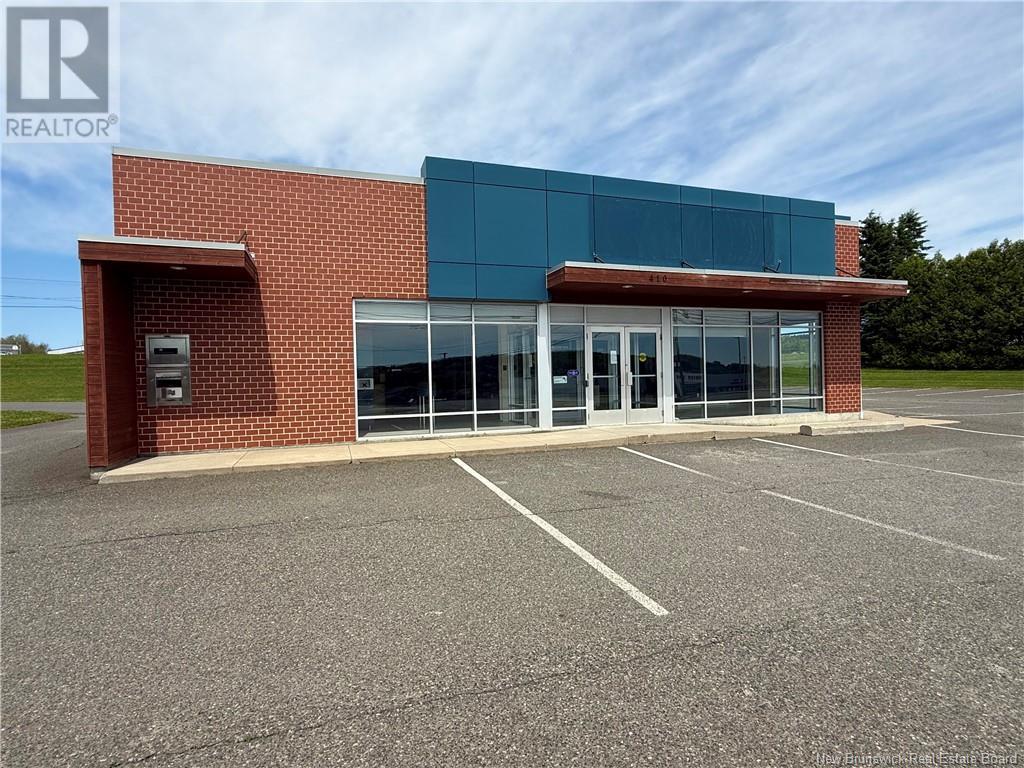
410 Madawaska Road
Grand-Sault/grand Falls, New Brunswick
Attention Business owners/investors!! Exceptional opportunity to own a well-located commercial property in the heart of Grand Falls, New Brunswick. This 3,400 square feet building is situated on a high-visibility, high-traffic road, offering excellent exposure and accessibility for a wide variety of business uses. The property features ample on-site parking and is surrounded by established businesses and essential amenities. Zoned for commercial use, it is ideally suited for a bank, retail store, fast-food restaurant, or professional services. Whether you're expanding your business or seeking a strong investment opportunity, this property offer outstanding potential in a growing commercial area. Reach out for more information or to book a viewing! (id:64343)
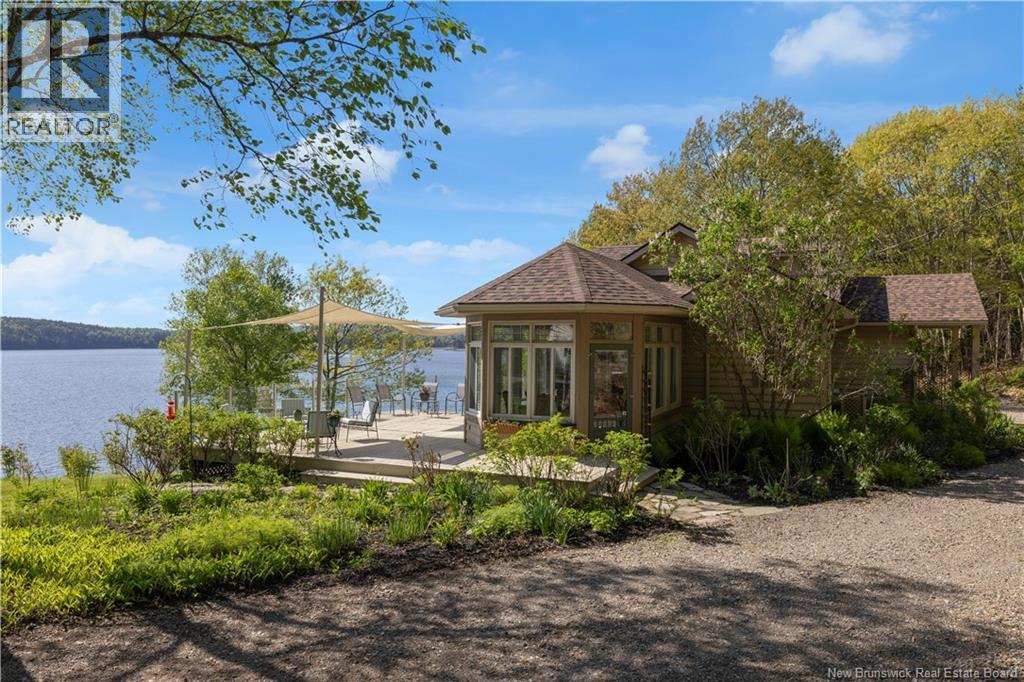
158 Hills Point Road
Oak Bay, New Brunswick
Beautiful custom-designed, quality-built home with breathtaking views of the historic, tidal St. Croix River in Oak Bay. This light-filled home offers a sense of space, calm, and connection to nature. Expansive windows upstairs and down capture the everchanging tides, dramatic sunsets, and wildlife in every season. In spring, eagles soar overhead, and shy foxes appear at the edge of the woods. Winter brings gentle snowfalls that transform the home into a snow globe. The interior features custom millwork throughout, herringbone oak flooring in the kitchen and great room, solid oak floors in the ground floor primary bedroom, and 8-foot solid core doors. French doors add elegance and openness, while soundproofing in all interior walls and floors ensures peace and privacy. The kitchen boasts cherry cabinetry and Carrera marble countertops. The primary bath is beautifully finished with Carrera marble vanity, marble tile, and a custom-designed layout. Travertine floors enrich the foyer, powder room, and laundry. The lower level includes more custom cabinetry, 8-foot doors, and a built-in vacuum system. A three-season porch and a deck with unobstructed tempered glass railings invite outdoor living. Set on nearly three acres of private, manicured grounds with perennial gardens, this home also includes a garage and carport. Stairs leading to the beach is a perfect spot to launch your kayak for an evening sunset paddle. A rare blend of craftsmanship, comfort, and natural beauty. (id:64343)

Lot Charles Lutes
Moncton, New Brunswick
Huge Lot available on Charles Lutes Road. Just minutes from Moncton and all of it's amenities! HST Applies. Taxes and assessment based on current PIDs; adjustments to be made and lots to be subdivided at closing. (id:64343)
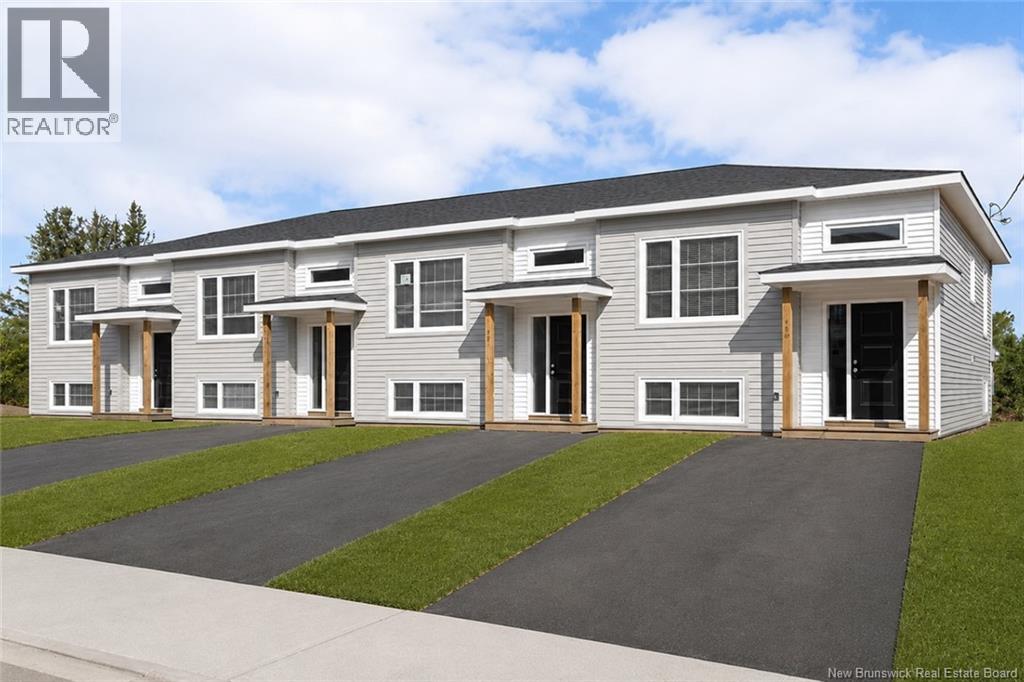
473-479 Maplehurst Drive
Moncton, New Brunswick
When Viewing This Property On Realtor.ca Please Click On The Multimedia or Virtual Tour Link For More Property Info. Exceptional opportunity to add a modern, low-maintenance income property to your portfolio. This impressive four-unit split-entry building was constructed in 2021 and offers strong rental appeal with contemporary finishes and efficient mechanical systems throughout. Each spacious unit features 3 bedrooms and 1.5 bathrooms, providing an ideal layout for families and long-term tenants. All units include a full appliance package, as well as their own mini-split heat pump, offering year-round comfort and energy efficiency. The property has been thoughtfully designed for durability and tenant satisfaction, making it an excellent choice for both seasoned investors and those looking to expand their real estate holdings. With modern construction, attractive curb appeal, and minimal maintenance requirements, this is a truly turnkey investment opportunity. Property Highlights: *4-unit residential income property *Built in 2021 *Each unit offers 3 bedrooms and 1.5 bathrooms *All appliances included *Mini-split heat pump in every unit *Modern layouts and finishes throughout *Strong rental demand location *Income and expense statements available to qualified buyers Conveniently located close to schools, parks, shopping, public transit, and other amenities, this well-maintained property offers stable rental income and long-term investment potential in one of Moncton's growing residential areas. (id:64343)
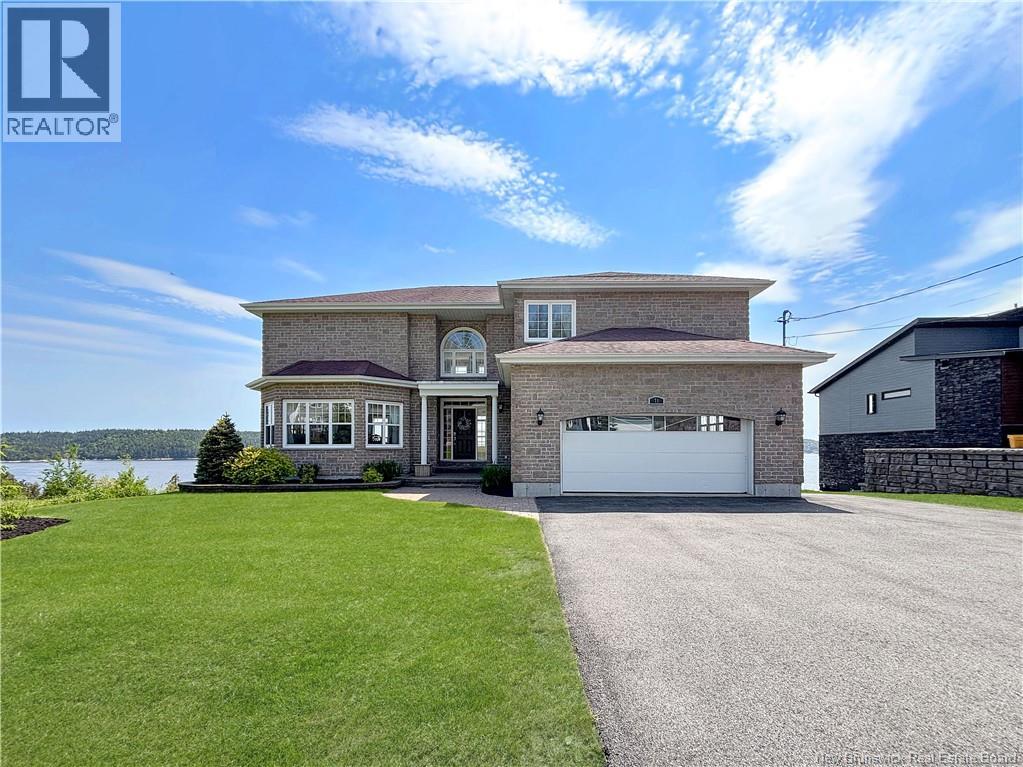
71 Anchorage Avenue
Saint John, New Brunswick
Imagine-relaxing lifestyle enjoyment of seeing the river from every room in your house! The multiple outdoor spaces created at the rear of the property, the 3 level decking & patios to the lower riverside deck that leads to the shoreline of our gorgeous city river. This 1 owner custom built home offers 3 levels of quality workmanship in this 2 storey residence with a fully finished daylight walk out basement at ground level featuring large windows & garden doors to riverside decking. Dramatic entry where heated marble floors anchor the main floor, transitioning to hardwood & tile. Fabulous dining & living room share fireplace to chill off & a wall of windows to bring those captivating river and city views year round. Enjoy the walk-in pantry in the kitchen; ideal to hold all your cooking items as you'll only want to prepare & dine here at home on your walkout decking. Powder room conveniently located & entry to oversized attached garage completes main floor. Up the hardwood staircase, 4 bedrooms, 2 bathrooms & dedicated laundry room. Principal bedroom with its sparkling full ensuite and walk-in closet enjoy a quiet private outside deck! Children 3 bedrooms spacious & share a full bath. Lower level ideal with its full walk out ground level living. Quiet 5th bedroom guest retreat has its private outside entrance; the family room & the games area open so you can personalize this space to home theatre, bar area built-in & games area. A secret playhouse behind the staircase will thrill little ones! Lovely backyard to enjoy year round; this highly coveted location in Millidgevile boasts waterfront beyond the owners yard which is owned by the city & this family put their docks down & took full advantage of waterfront living, swimming, kayaking & boating. Survey attached -L.P.P. strip between all these homes on the riverside of Anchorage. Unobstructed views & vistas, hospital, university & golf course close by. Property tax non-owner occupied,will be less if owner occupied. (id:64343)
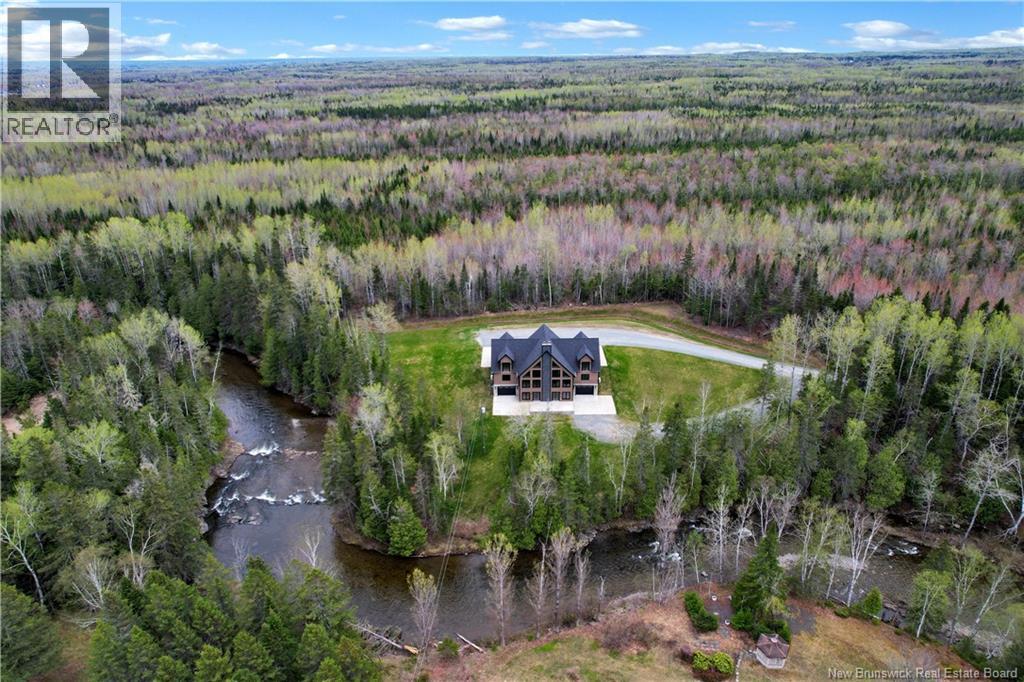
15 Israël Lane
Beresford, New Brunswick
Sitting on over 6 acres with 555 feet of frontage on the Millstream River, this custom-built residence combines seclusion, spaciousness, and harmony with nature. Positioned on a landscaped lot with fresh sod laid in summer 2024, its ideal for those who embrace outdoor living. Step inside to discover 25-foot cathedral ceilings, a stunning ceramic fireplace, and expansive windows that bathe the interior in natural light. A custom staircase and a 10-foot dining table create an inviting, elegant focal point. The main level features a large kitchen with an attached kitchenette, open-concept living and dining spaces, a full bathroom, a laundry room, and access to two of the four attached garages. Upstairs offers three well-designed bedrooms. The primary suite exudes luxury with a full bathroom, including a stand-up shower, soaker tub, and dual walk-in closets. The East and West wings, each 648 square feet, are symmetrical, each containing a bedroom, a full ensuite bathroom, and two walk-in closets. This level could be adapted into five bedrooms and three bathrooms upon request. The basement includes a second kitchen, an open living space perfect for a future home theater or game room, a cozy cooktop wood-burning fireplace, a bonus room, a full bathroom with a raised pet-washing tub, a bunker, and access to the other two garages. Perfect for hosting gatherings, enjoying the outdoors, or finding peace and quiet, this retreat offers a unique and complete lifestyle. Two of the Seller's are licensed real estate salespeople in the province of New Brunswick (id:64343)
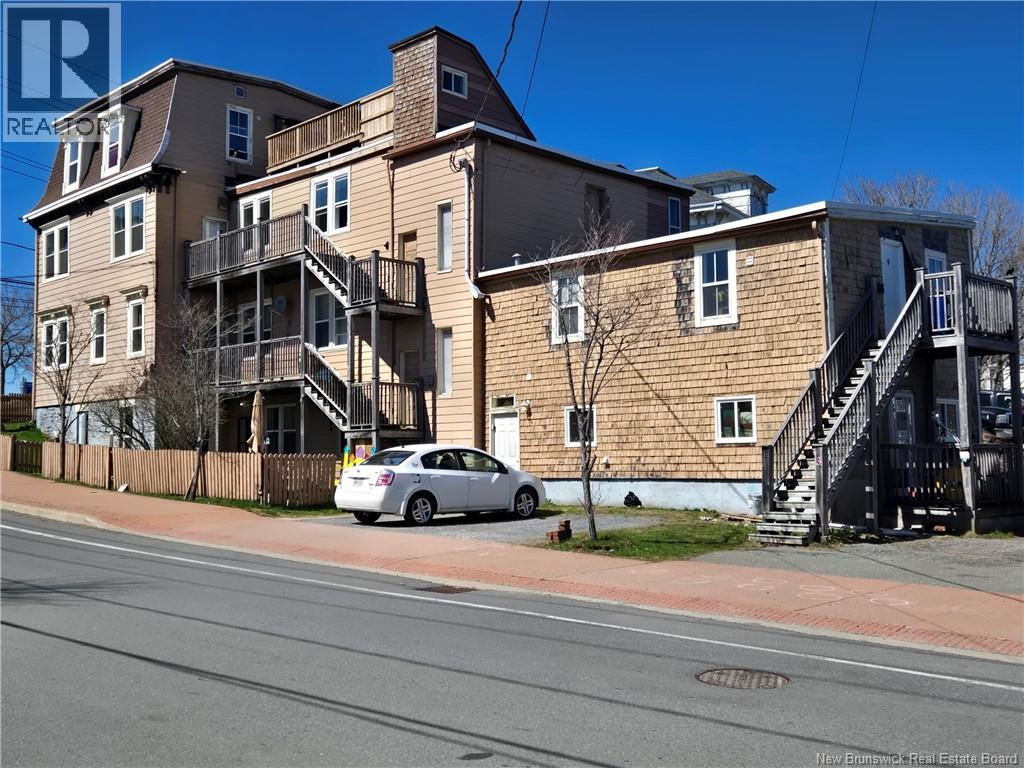
260 Douglas Avenue
Saint John, New Brunswick
A 9-PLEX bldg, in a great residential location, across the street from the 150 million dollars NB museum expansion in progress, up the street from Harbour Passage and city interconnected walking and biking trails, overlooking the Saint John harbour and cruise ships, all adding up to a riveting investment in the future. Many renos have been done, new roof in 2025, all units have been upadated, top floor deck has been replaced, central fire alarm system, etc. Rents: apt 1, $1,050, apt 2, $1,450, apt 3, $1,485, apt 4, $1,485, apt 5, $1,650, apt 6, $900, apt 7, $650, apt 8, $1,175, apt 9, $1000. Rent total about $10,845/mo or $130,140/yr. Expenses: Tax $13,878, Water $3,098, fuel/ elec $15,960, Insurance $5,702. All dimensions and numerics are approximate and may be verified by the buyer. Interested buyers may consider buying a whole portfolio consisting of 260 Douglas Ave 9 plex, 130-132 Broad st 6 plex, 148 Broad st 5 plex and 90 Wilton st 7 plex. (id:64343)
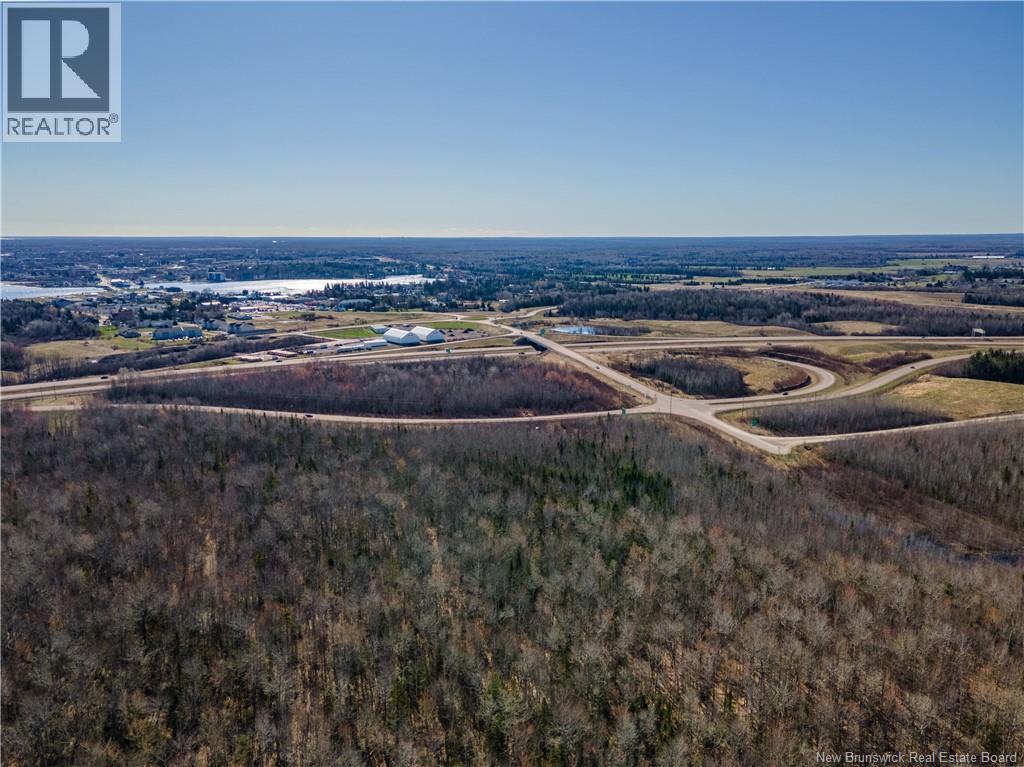
Lot Main Street
Shediac, New Brunswick
This huge 58-acre lot in Shediac, NB, is now for sale! Located at the end of Main Street, it offers excellent access to highways and holds great potential for future development in this fast-growing town. (id:64343)

Lot 14-4 Greenview Drive
Hanwell, New Brunswick
Prime 4.57 Acre lot in the increasingly popular and growing Hanwell Industrial park, minutes outside of Fredericton core. The park is strategically located along the Trans Canada Highway en route to Moncton, Saint John, PEI and Nova Scotia. This lot backs onto the highway and is very visible from it. Being one of the first lots in the park, it is seconds from the on/off-ramp at exit 281. There are many well-established businesses that currently reside and who are moving into the park, you can be the next. Take advantage of the burgeoning Maritime population. The lot is cleared, level and well prepped with all organic matter removed. (id:64343)
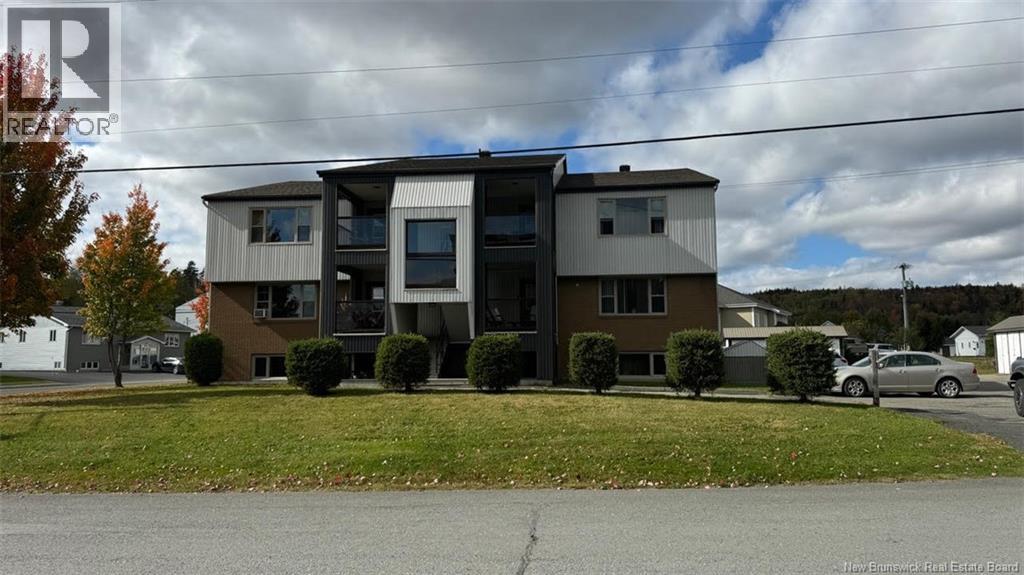
17 Carrier Street
Edmundston, New Brunswick
This meticulously maintained 12-unit multifamily property is perfectly situated in a thriving neighborhood, offering a unique blend of consistent cash flow and strong potential for future appreciation. Located in Edmundston, the property benefits from proximity to the hospital,public schools, shopping, parks, etc. Each unit is thoughtfully designed and maintained to a high standard, ensuring tenant satisfaction and minimizing vacancy rates. The local rental market boasts high demand and stable rental rates, making this an attractive investment. With a history of consistent occupancy and reliable cash flow, this well-established multifamily property presents a prime opportunity in a prime location with significant upside potential. Contact your preferred REALTOR® today to schedule a viewing and learn more about this exceptional investment. (id:64343)

Lot Greenview Drive
Hanwell, New Brunswick
Prime 4.57 Acre Lot in the increasingly popular and growing Hanwell Industrial park, minutes outside of Fredericton core. The park is strategically located along the Trans Canada Highway en route to Moncton, Saint John, PEI and Nova Scotia. This lot backs onto the highway and is very visible from it. Being one of the first lots in the park, it is seconds from the on/off-ramp at exit 281. There are many well-established businesses that currently reside and who are moving into the park; you can be the next. Take advantage of the burgeoning Maritime population. The lot is cleared, level and well-prepped with all organic matter removed. (id:64343)
4485 Route 102
Queenstown, New Brunswick
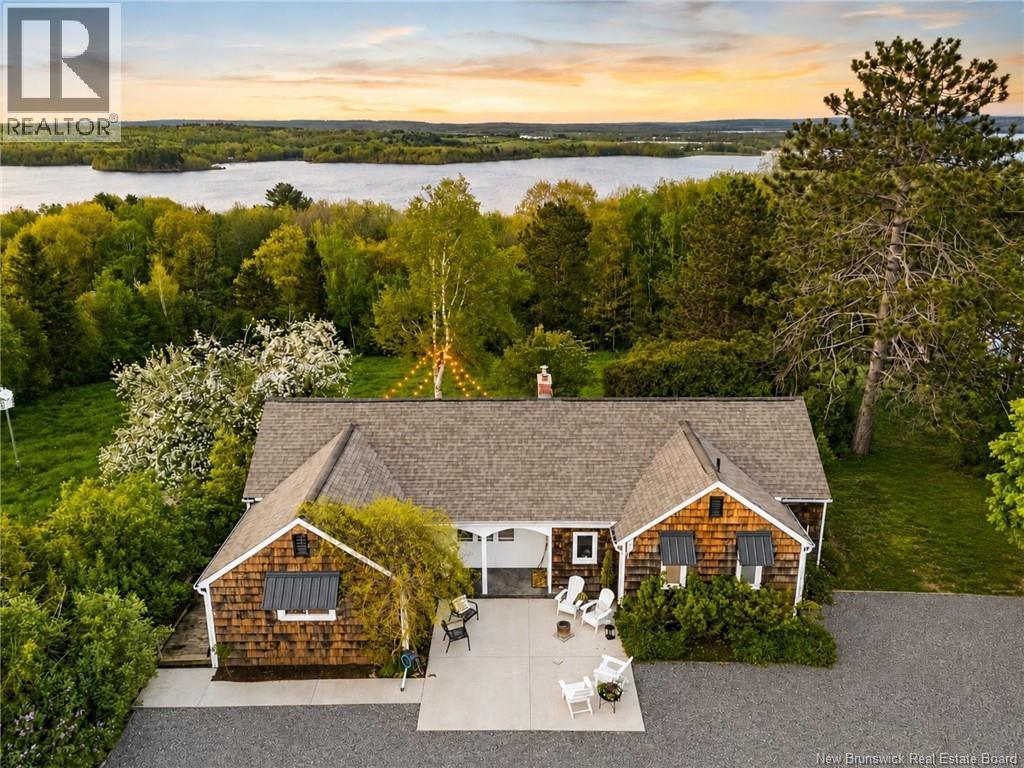
Welcome to Tides Peak Nordic Spa & Farm Retreatan extraordinary opportunity to own a thriving hospitality business, a stunning waterfront lifestyle property, and an investment with multiple income streams, all in one remarkable package with excellent financials. Set atop rolling fields overlooking the Saint John River, this retreat has been thoughtfully designed to deliver unforgettable guest experiences while providing its owner with a lifestyle many only dream about. At the heart of the property sits the beautifully maintained main residence. Currently a full-time home, the charming bungalow offers opportunity for an additional income-generating accommodation. Inside, an open-concept living space features two main-floor bedrooms, including a spacious primary suite with a renovated ensuite, a second renovated bathroom, and a partially finished lower level with additional potential. Beyond the main residence, two distinctive guest retreats offer year-round accommodations with an established booking history and strong future reservations already in place. Guests enjoy waterfront relaxation, panoramic river views, Nordic spa amenities, outdoor hot tubs, private saunas, evenings under the stars, beach volleyball, and peaceful moments by the water. The property's expansive acreage offers even more possibilities. With open pastureland and room to roam, it is well suited for horses and hobby farming, creating a rare opportunity to blend hospitality, rural living, and equestrian pursuits in one exceptional setting. Whether you're seeking a profitable tourism venture that comes with established online platforms, a luxury retreat property, an equestrian lifestyle, or simply a breathtaking place to call home, Tides Peak delivers a truly unmatched opportunity. It is far more than a propertyit is a destination, a business, and a lifestyle all in one. For complete details, additional photos, and property information, click the video link. (id:64343)
4485 Route 102
Queenstown, New Brunswick
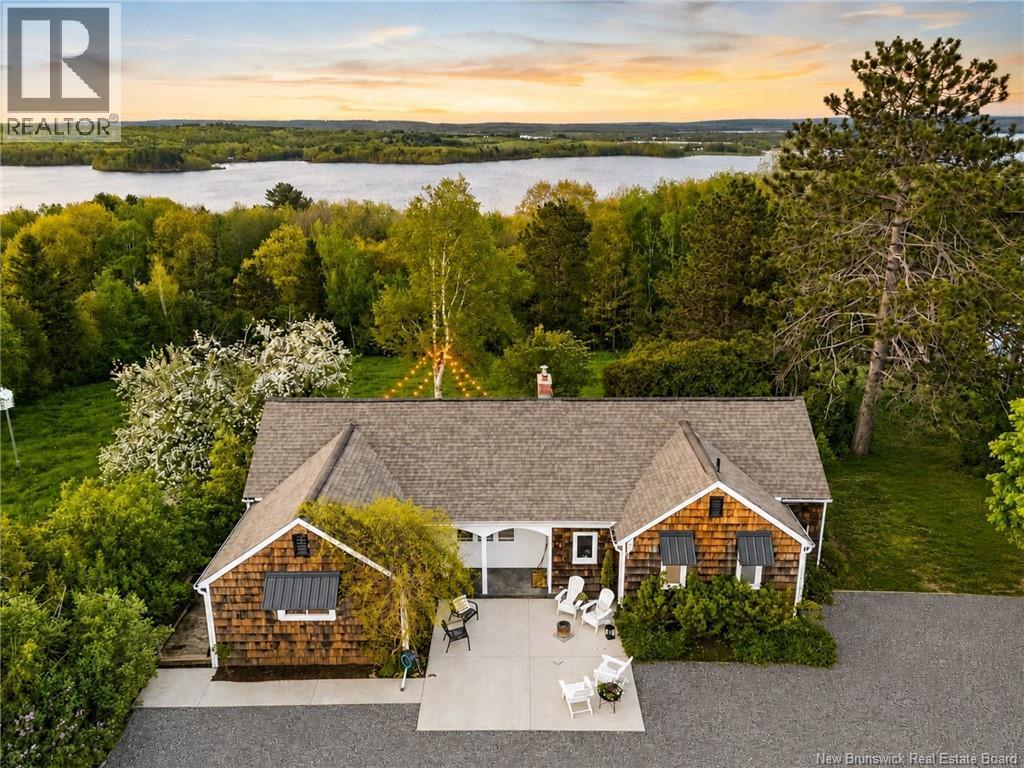
Welcome to Tides Peak Nordic Spa & Farm Retreat, an extraordinary opportunity to own one of New Brunswick's most unique lifestyle and investment properties with excellent financials. Set on breathtaking acreage with panoramic views, this turnkey retreat has been thoughtfully designed to blend relaxation, nature, and exceptional income potential. The property features luxury Nordic spa amenities, beautifully curated accommodations, peaceful gathering spaces, and expansive grounds that invite guests to disconnect and recharge. Whether you're looking to continue operating the successful retreat, expand the business, or create your own private sanctuary, the possibilities are endless. The charming 2 bedroom main bungalow offers flexibility rarely found in a property of this caliber. What is currently a full-time residence, provides opportunity for an additional rental suite of executive accommodation for guests, creating yet another revenue stream. Bright, spacious, and beautifully updated, it provides comfortable year-round living while complementing the retreat experience. The silo and treetop cabin also come with their own hot tub, sauna, and panoramic river views, and amenities to be enjoyed year round. Beyond the Nordic Spa aspect that this retreat has, the property is equally suited for hobby farming or equestrian enthusiasts, with ample land for horses, gardens, trails, or future expansion. Every detail has been carefully considered to create an experience that keeps visitors returning year after year. This is far more than a business that has you set for success from day one with already an established online presence, it's a lifestyle built around wellness, nature, and financial sustainability. Live on-site while generating income, or manage it as an investment property unlike anything else on the market. For complete details, extensive photography, and additional information, click the video link and discover everything this remarkable property has to offer. (id:64343)
101 Carleton Street
Saint Andrews, New Brunswick
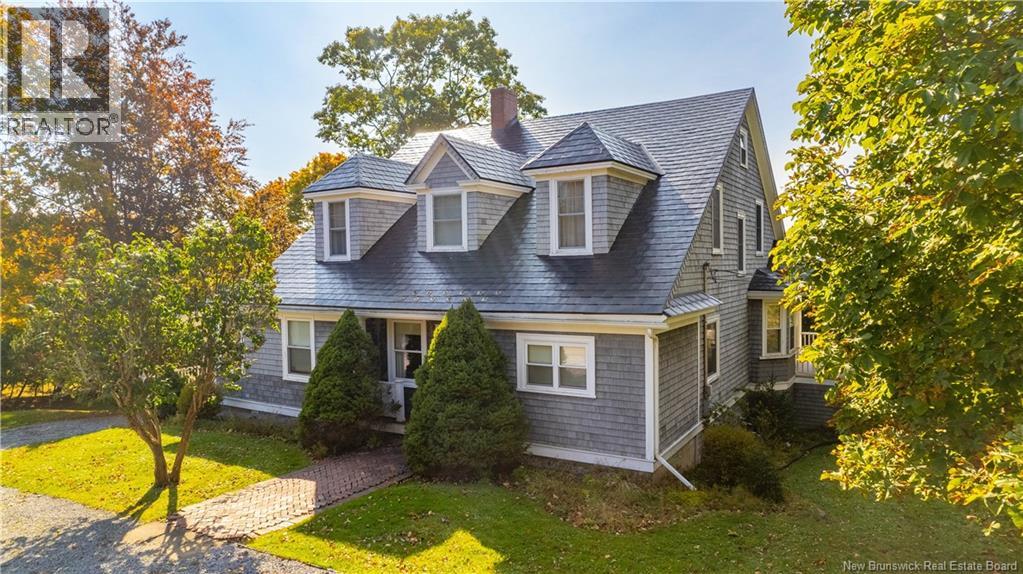
Perched high on the hill in the heart of the historic town plat, 101 Carleton Street offers the space, style, and setting to truly live the St. Andrews lifestyle. This classic Cape Cod home spans over 3,000 sqft with 5 bedrooms and 4.5 baths, all nestled on a rare 160' x 160' quarter-acre lotjust steps from Water Street, yet set peacefully above it all. Inside, find timeless charm and room to breathe. A large main-floor bedroom with ensuite provides ideal one-level living, while generous living and dining rooms are perfect for gathering. The sunroom glows with natural light, offering a peaceful spot to sip morning coffee or watch the seasons shift. Upstairs, spacious bedrooms and baths accommodate family or guests with ease. The carport offers sheltered parking, and the large lot gives you privacy, garden potential, or just space to stretch outsomething rarely found this close to town. From here, walk to restaurants, galleries, the wharf, and the Kingsbrae Garden. Watch the sunset over Passamaquoddy Bay, feel the salt air on your skin, and be part of a community where people still wave on the sidewalk. Homes like this, in locations like this, are a rare find. Come see why so many people dream of calling St. Andrews by-the-Sea home and why 101 Carleton Street makes it easy to do just that. Better call to book your private viewing today!! (id:64343)
76 Park Drive
Rothesay, New Brunswick
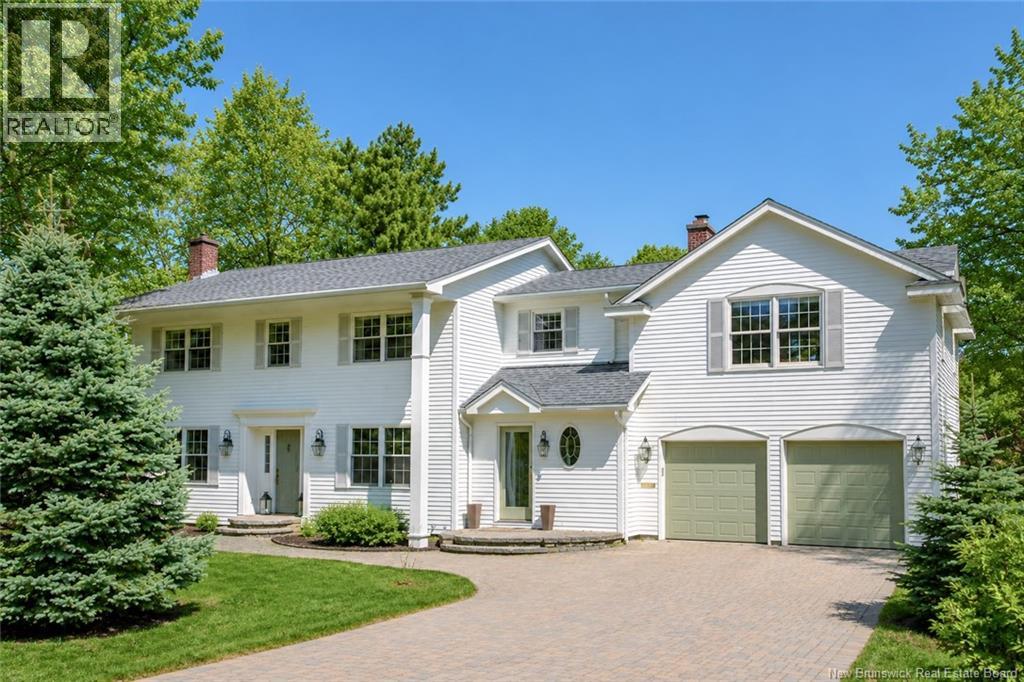
Framed by sunrise views over the Kennebecasis River, this clean, classic waterfront home offers over 3,600 square feet of thoughtful living - where timeless style meets modern comfort along a prized stretch of Rothesays waterfront community. Set on a calmer, sheltered stretch of river, this property enjoys less wind, ideal for year-round comfort and winter activities. Recently updated, the home features a cement board exterior in a creamy, tone-on-tone palette, a new roof (2020), and an interlocking driveway. Inside, classic architecture blends seamlessly with elevated finishes. The kitchen features inset white cabinetry, a farmhouse apron sink, chrome bridge faucet, pot filler, and panelled details. French doors lead to a waterside deck - perfect for entertaining or quiet mornings. The main living room is anchored by a wood-burning fireplace with custom built-ins, while a front sitting room with a second fireplace offers an intimate retreat. Upstairs, two staircases lead to four bedrooms and two bathrooms, including a spacious owners suite with a custom walk-in closet and built-in make-up station, plus an impressive bonus great room above the garage with a fireplace, built-ins, and kitchenette. Set in the beloved K-Park neighbourhood, close to a boat launch, sandy beach, outdoor skating rink, hospital, and within walking distance to two schools, this is an offering where craftsmanship, comfort, and waterfront come together beautifully. (id:64343)

2464 St Peter Avenue
Bathurst, New Brunswick
Exceptional Commercial Investment Opportunity in a Prime Location! Situated on just over 1.5 acres, this well-established commercial property offers outstanding visibility, functionality, and future potential. The main building (approx. 50' x 80') features an impressive five garage doors, three 12 x 14 doors and two 12 x 12 doors, making it ideal for automotive, industrial, or service-based operations. Currently operating as a successful tire shop that has served the community for many years, the property is being sold as a commercial building, with the option to purchase most of the equipment as well, perfect for a turnkey business opportunity. A second building (approx. 30 x 50) adds even more value, offering ample storage on both the main level and upper floor, plus a large 14 x 14 garage door for easy access and versatility. The main building has seen extensive renovations over the past three years, including LED lighting throughout, camera/security system, two new garage door openers, new roof shingles, and more, providing peace of mind and reduced capital costs for the next owner. Bonus Opportunity: The seller would also be open to selling the adjacent building and lot, adding approximately another 1 acre of prime commercial real estate, allowing for expansion, redevelopment, or additional income potential. A rare opportunity to invest in a high-exposure, multi-building commercial property with proven success and room to grow. (id:64343)
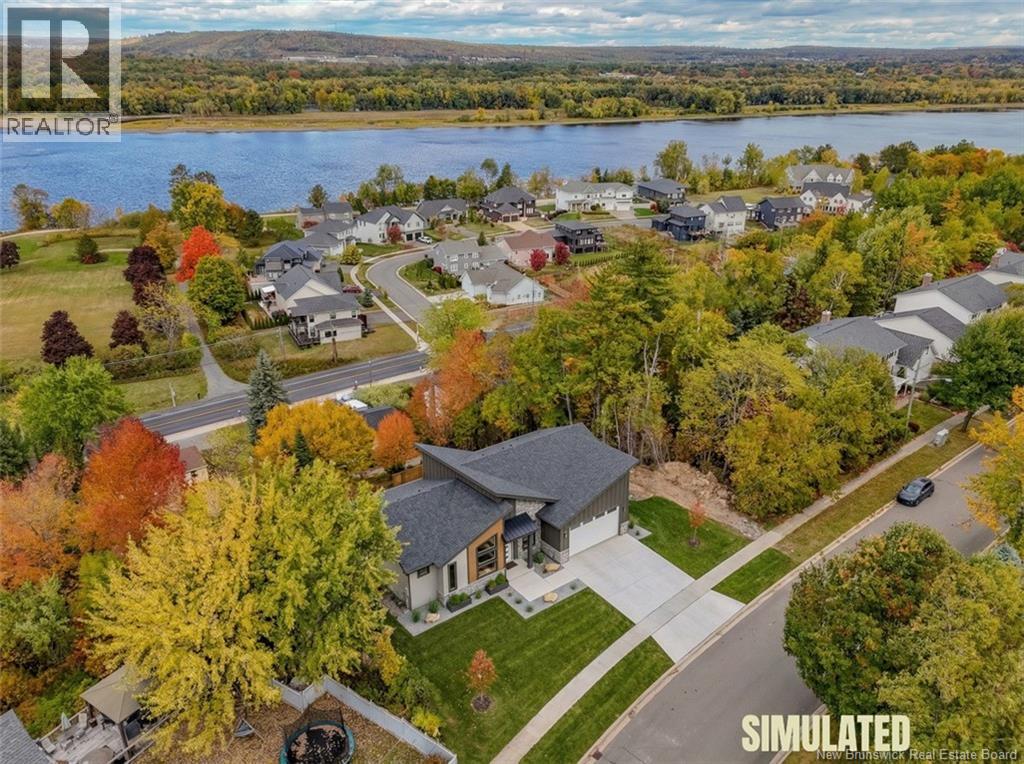
53 Kingswood Drive
Fredericton, New Brunswick
To be built by one of Fredericton's premier builders, this exceptional home will be located in one of the city's most desirable southside neighborhoods, offering commanding views of the St. John River and outstanding convenience. Situated on an oversized 1,673 m² city lot, this thoughtfully designed residence will offer over 3,900 sq ft of luxury living space. Bright open-concept main level is designed for modern living, featuring a stunning great room with mono-vault ceiling, expansive windows, and seamless flow into the dining area and chef's kitchen. A spacious butler's pantry provides added functionality, ideal for entertaining. The main floor also includes a flexible den or guest bedroom with beautifully designed living spaces throughout. The fully finished lower level expands the home's footprint with additional bedrooms and generous living areas A spacious 28 x 28 double bay garage provides storage and practicality. Located just a one minute walk to Garden Creek School, three minutes to Fredericton Golf Club, and offering quick access to both uptown and downtown Fredericton, this property delivers luxury, location, and lifestyle in one exceptional opportunity. Photos are Simulated. Final design, materials, finishes, window sizes may vary. Vendor is related to listing agent who is a Licensed REALTOR® and licensed with Province of New Brunswick. (id:64343)
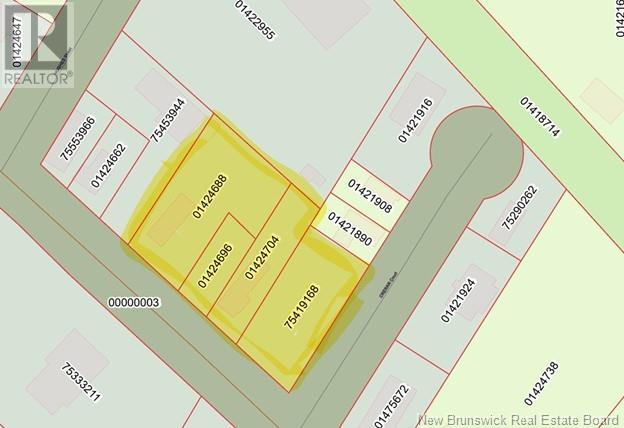
549, 553, 555 & 565 Union Street
Fredericton, New Brunswick
Exceptional Development Opportunity in the Heart of the City! A rare offering for investors, developers, and visionaries seeking a prime piece of real estate in a thriving urban setting. This nearly one acre parcel extends to the corner of Crerar Court and offers exceptional potential for a wide variety of future projects. Zoned for both residential and commercial use, this flexible property is ideally suited for multi-unit residential housing, mixed-use developments, or customized urban infill projects. Its central location provides high visibility, easy access to transit, schools, shopping, and major city routes, making it a smart and strategic investment. Please note: The value lies in the land. Existing structures are being sold As Is, Where Is, with no warranties or representations. All future development plans will be subject to standard municipal approvals and zoning compliance, allowing you to work creatively within city guidelines while shaping a meaningful addition to the community. An outstanding opportunity to invest in Frederictons future. Contact for more information and to explore the full potential of this unique city property. Please leave all offers open for 72 hours. Seller reserves the right to accept an offer at their discretion. (id:64343)
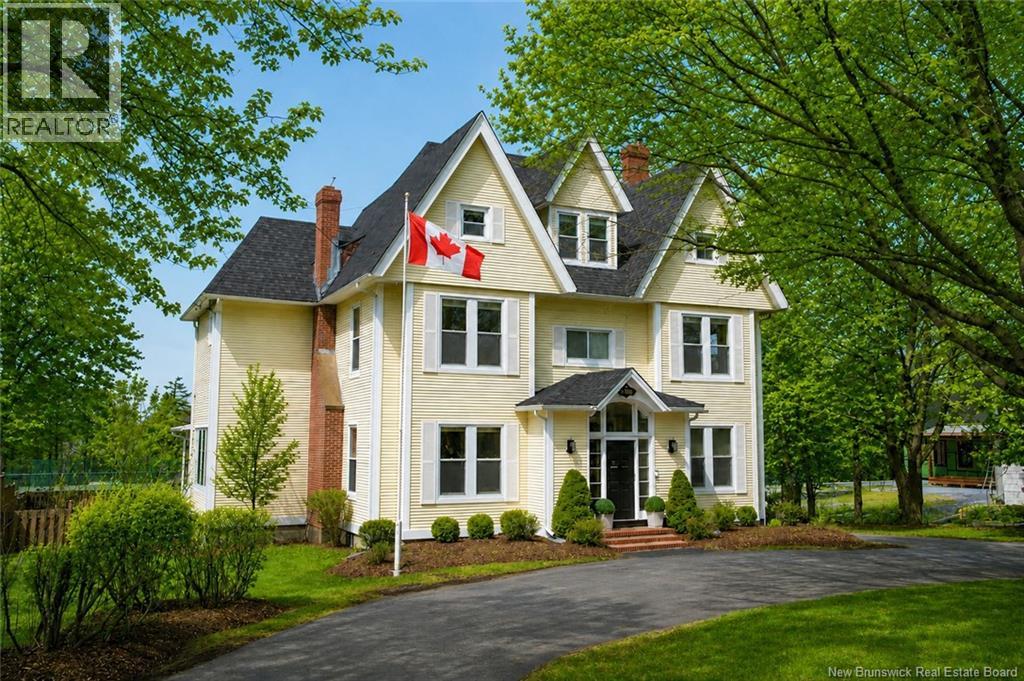
3161 Rothesay Road
Rothesay, New Brunswick
This distinguished historic residence is one of Rothesays most recognizable homes, gracefully positioned along the Rothesay Road, where long summer evenings are defined by golden sunsets and relaxed outdoor living. Rich in character and timeless elegance, this grand 3-storey home showcases exquisite craftsmanship throughout, from intricate wood detailing and classic wainscoting to an abundance of French doors that invite light and flow into every space. The stately entrance and grand foyer feature soaring 9-foot ceilings and a stunning wood staircase that anchors the centre of the home. Hardwood floors extend across all levels, complementing 5 bedrooms, 3.5 bathrooms, and ample living space, including a fully finished basement a wonderful space for growing families. Throughout the home you will find meticulous details and generously scaled rooms including a well-appointed kitchen, formal dining room, and an inviting living area designed for both everyday comfort and entertaining. The primary suite is a private retreat, complete with dual walk-in closets and a spacious ensuite featuring double vanities, allowing for dedicated personal space. Outdoors, the property truly shines. The private backyard is an entertainers dream, featuring a multi-level deck with two covered lounging areas overlooking a heated in-ground pool, all framed by mature trees. With both sun-drenched and shaded spaces, its an ideal setting for hosting or unwinding in complete serenity. Backing directly onto the Rothesay Tennis Club, you can step from your backyard to the courts in moments - an unmatched lifestyle convenience. Set within one of the regions most prestigious communities, this home offers proximity to top-rated schools, and beloved local destinations including Shadow Lawn Inn, Rothesay Yacht Club, and Riverside Country Club. A rare offering where vintage charm and grand scale meet a home built to create enduring family memories - on one of Rothesays most coveted addresses. (id:64343)

151-157 Rue Des Erables Street
Dieppe, New Brunswick
Well-maintained four-unit townhouse property built in 2020, offering solid rental income and modern finishes throughout. Each unit features approximately 1,400 sq ft of living space with 3 bedrooms and 1.5 bathrooms, engineered flooring, a bright bathroom, and a contemporary kitchen with island and stainless steel appliances. The main level includes a fireplace and a mini-split heat pump for efficient heating and cooling. Patio doors lead to a private back deck for each unit. Additional features include paved driveway parking and a functional layout designed for comfortable everyday living. A turnkey investment opportunity with strong rental potential. (id:64343)
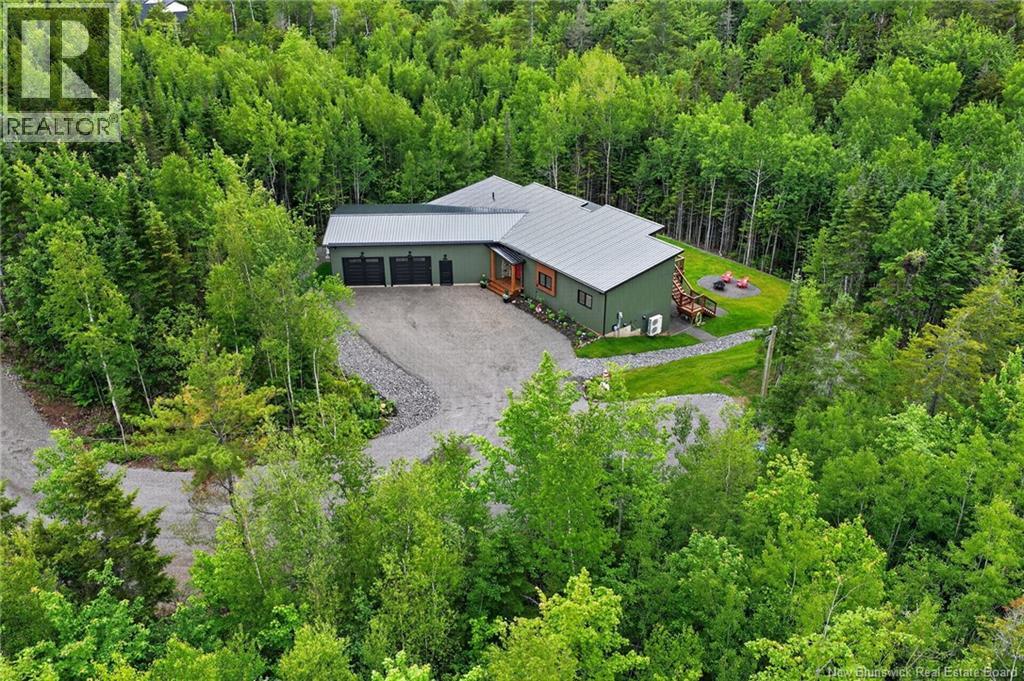
10 Orchard Avenue
Irishtown, New Brunswick
*Click on link for 3D virtual tour of this property* Welcome to 10 Orchard Avenue, a Chris Franklin custom-built executive bungalow completed in 2025, offering over 3,100 sq. ft. of finished living space on a private 1.77-acre treed lot with a walking path to the Shediac River. Combining exceptional craftsmanship with modern comfort, this home is just minutes from Moncton. Step inside to a bright open-concept living area featuring soaring ceilings, engineered hardwood floors, oversized windows, and a propane stove. The stunning kitchen offers quartz countertops, custom cabinetry, a large centre island, premium appliances, and an oversized walk-in pantry. The spacious primary suite features a custom walk-in closet, luxurious ensuite with heated floors, soaker tub, custom shower, and direct access to a three-season sunroom with retractable screens overlooking the forest. The main level also includes a mudroom, laundry room, and powder room. The fully finished walkout basement offers a family room with bar and bar fridge, three additional bedrooms, a full bathroom with heated floors, and ample storage. Outside, enjoy the expansive rear deck, firepit area, and beautifully landscaped private yard surrounded by mature trees. Additional features include a heated double attached garage, ducted heat pump, UV water treatment system, metal roof, Generac backup generator, leaf guards, weeping tile, wiring for a future hot tub, and a gravel pad ready for a detached garage or outbuilding. Lot approx.: 140 x 51 (id:64343)
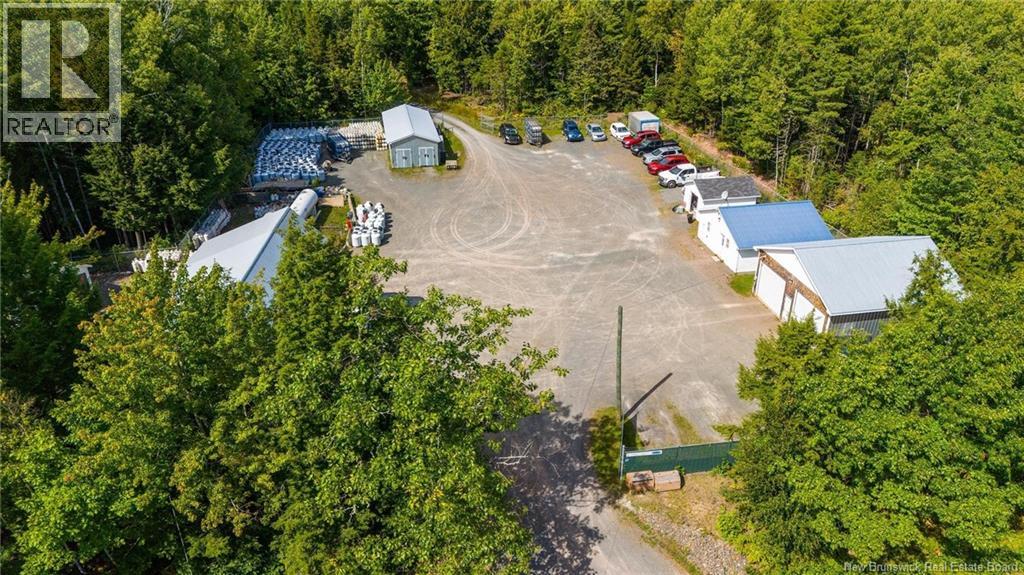
60 Hartts Lake Road
Gagetown, New Brunswick
Lakeshore Fuels is a propane wholesaler, seller and exchanger of propane tanks as well as offering servicing of propane appliances. Operating out of Gagetown, NB since 1993, they currently service over 3,200 residential & commercial customers all over New Brunswick & PEI. They have a reputation of being reliable & efficient to work with, at fair prices for the consumer. Their headquarters is at their(180x180Sqft) fenced in yard sitting in the middle of 10 acres of land, conveniently located just minutes from Trans Canada Highway exit 330 and central to the 3 main cities of NB as well as neighboring provinces. On the property sits an office, 2 large garages, several separate storage structures and a tank refill and storage station. This is your chance to own an established profitable company that is well run and has a great reputation in both the residential and business community. Financial Information available upon request and receipt of confidentiality agreement - contact listing agent. (id:64343)
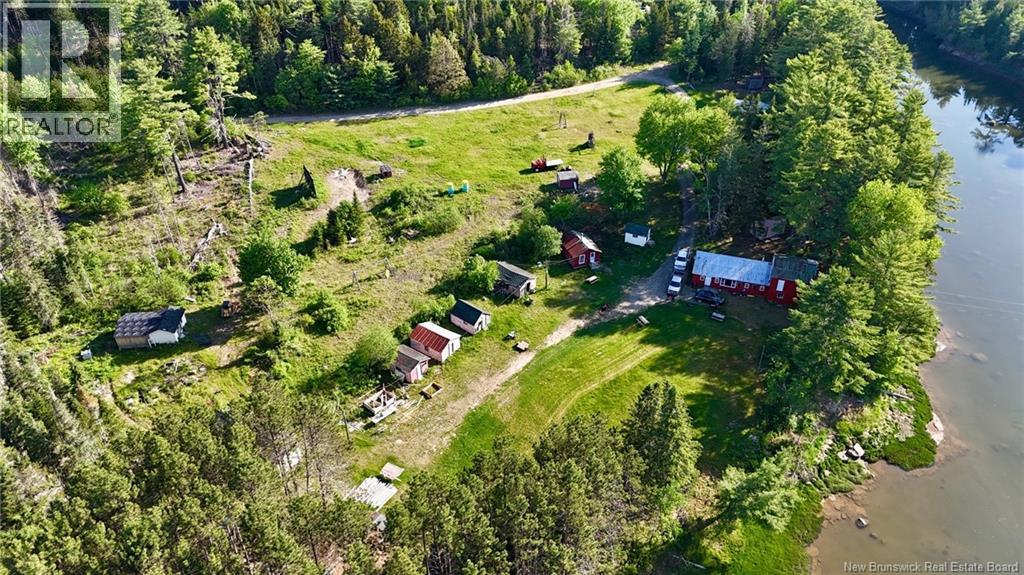
300 Waweig River Road
Oak Bay, New Brunswick
Here is your chance to own a piece of history. Featuring 40.5 Acres on the Waweig River, formerly known as Camp Waweig and operated as a youth summer camp several decades ago. This property currently offers 8 partially serviced campsites with water and power hook ups, as well as a section for tenting. There is a seasonal public washroom with showers on the property. The original mess hall has had a studio apartment added as a half story addition. Upgrades on this property include new electrical with a 200 amp panel and plumbing improvements. The property has 2 wells and 2 septic systems. There is a 24' X 30' workshop with power that has lots of potential. Plenty of space along the river to expand for recreational activies including campground development or add glamping sites. Waterviews constantantly change throughout the day with the tides making this property picture perfect with panoramic scenery. (id:64343)
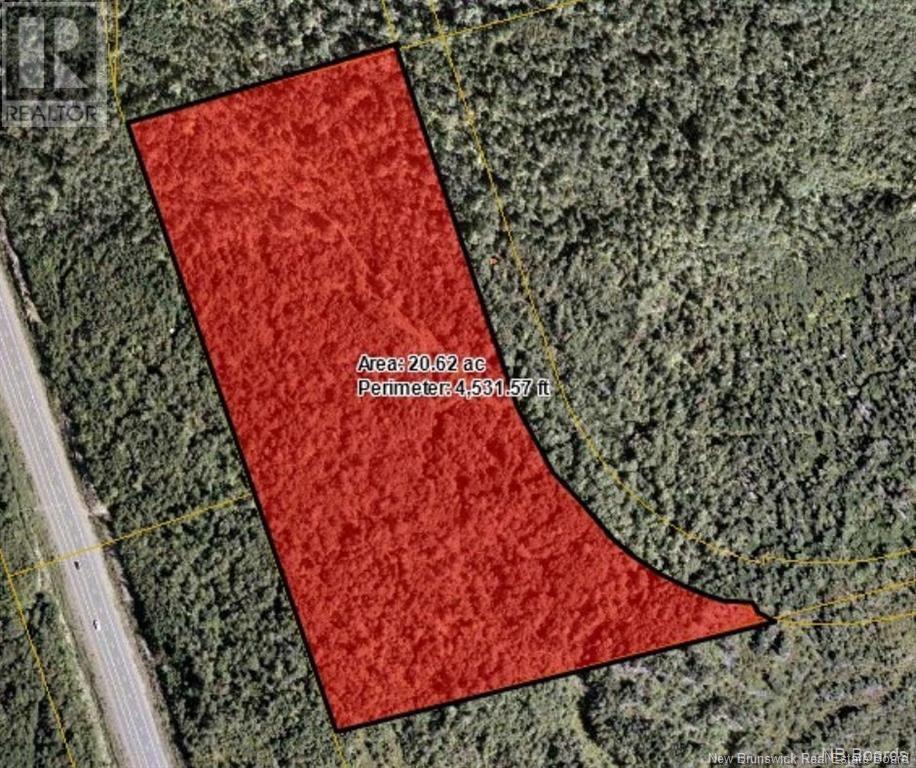
Lot Colonel Nase Boulevard
Grand Bay-Westfield, New Brunswick
Be part of the largest development opportunity in the area. Prime Commercial real estate with 20+/- acres and approximately 1500 feet of road front and be the envy of all your competitors! Easy access to Highway 7, High Visibility and traffic area with ease of access to beautiful Grand Bay- Westfield. Only 10 minutes from Saint John/ 30 mins to Fredericton. Seller is willing to negotiate the subdivision of the property at $115,000.00 per acre. Additional neighbouring property available. (id:64343)
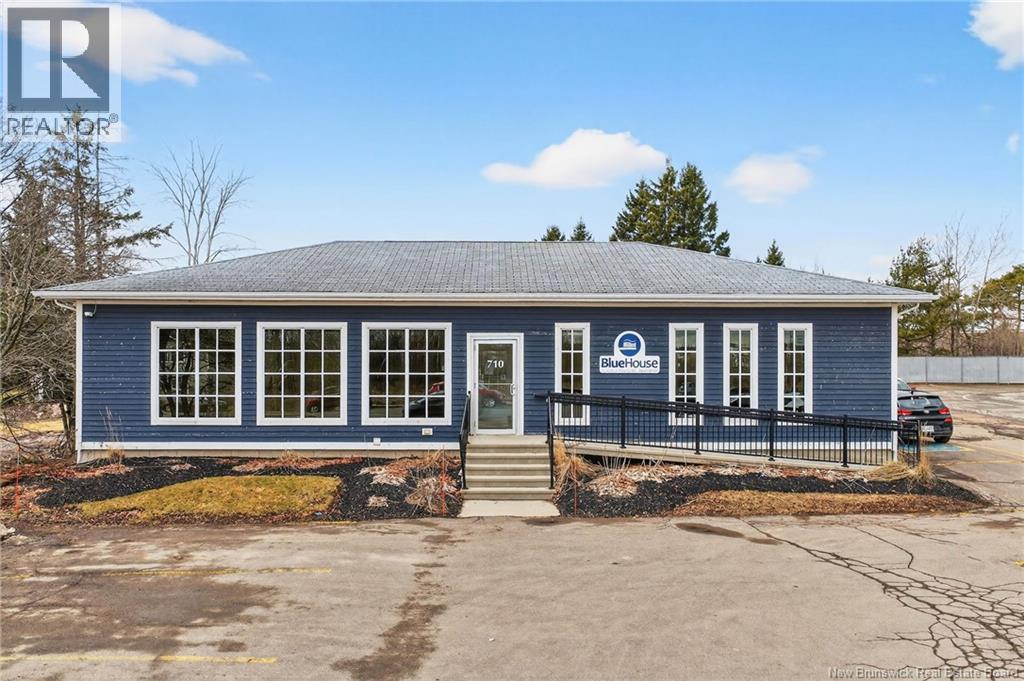
710 Elmwood
Moncton, New Brunswick
VERSATILE COMMERCIAL BUILDING PRIME ELMWOOD LOCATION. Opportunity to own a well-located commercial building on busy Elmwood Drive, offering excellent visibility and access in one of Monctons high-traffic areas. This property is ideal for business owners looking to operate their own space while building long-term equity. The building offers flexible layout options suitable for a variety of uses, including retail, office or service-based businesses. With strong exposure and convenient access, this location provides excellent potential for owner-occupiers or those looking to reposition the space to suit their needs. Highlights: High-visibility location, Flexible layout for multiple uses, Great opportunity for owner-occupiers, Ample potential to customize , A rare opportunity to secure a commercial location in a growing area of Moncton. (id:64343)
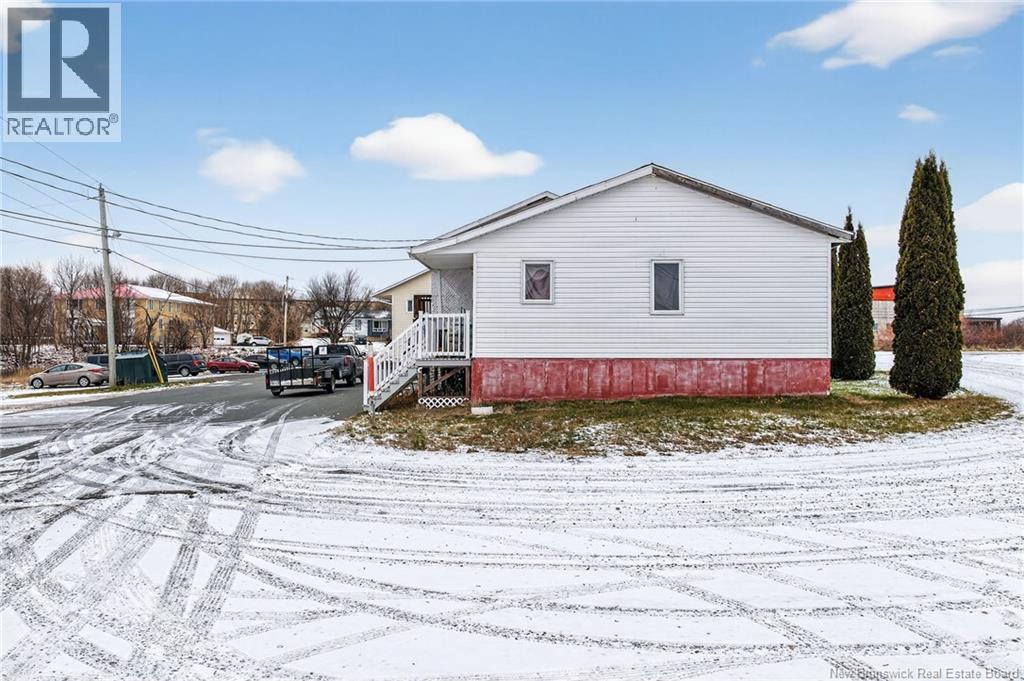
699 Eudistes Lane
Bathurst, New Brunswick
Exceptional opportunity in the heart of Bathurst, NB that is just a few minutes walk from the NB Community College, public transit, shopping, restaurants, and many other essential amenities. This well-maintained income-generating multi-unit property is perfectly situated to attract steady, long-term tenants, including students and working professionals. The building features a strong and diverse unit mix, consisting of:4 bachelor units, 7 one-bedroom units & 1 spacious two-bedroom unit. The proximity to key services, combined with the high demand for rental housing in the area, makes this 12 UNIT an exceptional addition to any real estate portfolio. Whether you're an experienced investor or entering the market for the first time, this property may just be what you have been waiting for. Dont miss your chance to own a great orioerty in one of Bathursts most desirable rental locations! Call your REALTOR® today to set up your time to view. (id:64343)
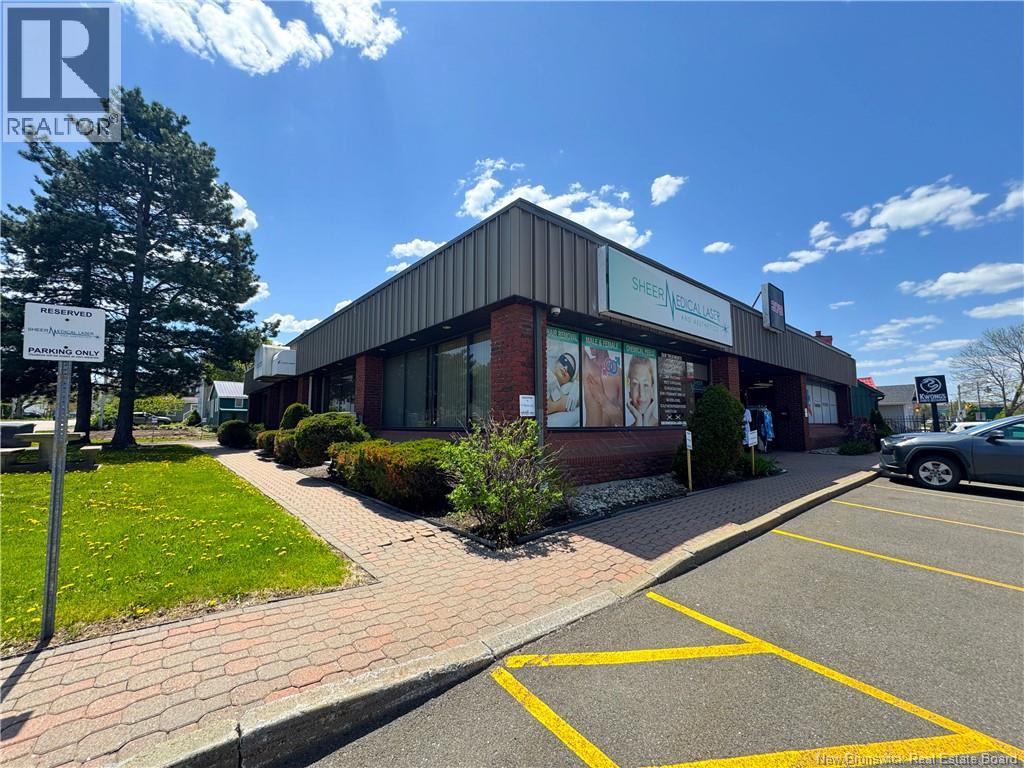
378 Coverdale Street
Moncton, New Brunswick
PRIME MULTI-UNIT COMMERCIAL INVESTMENT | CENTRAL RIVERVIEW | HIGH VISIBILITY. Located in the heart of Riverview, 378 Coverdale Road presents a rare opportunity to acquire a well-constructed, high-exposure commercial property along one of the areas busiest corridors. This property benefits from excellent visibility, strong daily traffic flow, and a dense surrounding residential base. Offering approximately 5,520 sq ft of total space, the building is configured into four commercial units, providing a versatile mix of tenancy and future leasing potential. Unit A is currently leased on a short-term basis until the end of May, presenting an immediate opportunity for an owner-user or to reposition at market rent, while the remaining units are secured with stable annual leases. A variety of uses are permitted, including professional offices, medical clinics, retail, and service-oriented businesses. The property includes four washrooms and multiple functional areas to support diverse tenant needs. Whether you are expanding your portfolio or seeking a strategic location for your business, this property offers stability, flexibility, and long-term upside in one of Riverviews most desirable commercial area. (id:64343)
2 Dunhams Wharf Road
Kingston, New Brunswick
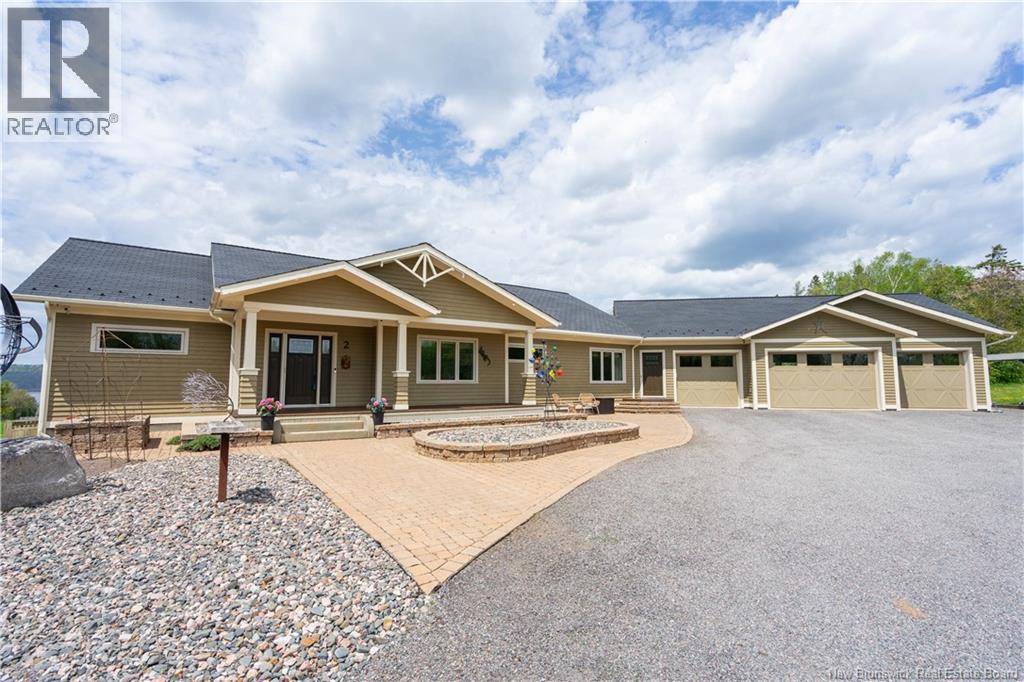
This exceptional riverside home captures breathtaking summer sunsets from decks and balconies, with sweeping views enjoyed from nearly every principal room. Designed for both elegant entertaining and everyday comfort, the home offers generous room dimensions, abundant storage, and multiple propane fireplaces that add warmth and ambience. This luxurious two-level ranch showcases exceptional craftsmanship and high-end finishes, from premium flooring. designer lighting to top-tier appliances. Each of the two main floor bedrooms features its own private ensuite, along with garden doors that open onto balconies or decks overlooking the gently sloping riverside setting. The main level is thoughtfully open-concept, with both ensuite bedrooms positioned at opposite ends of the home to provide maximum privacy. At it's heart is a true gourmet kitchen, impeccably appointed with dishwasher, a 6-burner stove with double ovens, and a highly functional butlers pantry. Rich custom cabinetry and natural stone counters complete this beautifully curated culinary space, where no detail has been overlooked. The fully finished lower level continues the homes expansive open-concept design and includes an additional large bedroom. A standout feature is the impressive climate-controlled wine cellar, thoughtfully designed for tastings and for showcasing a prized collection. This level also offers a cedar closet for the storage of fine garments and treasured items, a full bath, and a spacious linen closet. Completing the property is a substantial utility room equipped with high-end water treatment, heating and cooling systems, advanced climate circulation, and energy-efficient geothermal technology to support year-round comfort and efficiency. The offering is further enhanced by a three-bay attached garage with workshop space, as well as a separate two-bay Collections Building with additional room well suited for a studio, music recording space, or potential in-family suite. (id:64343)
490 Val Comeau
Val-Comeau, New Brunswick
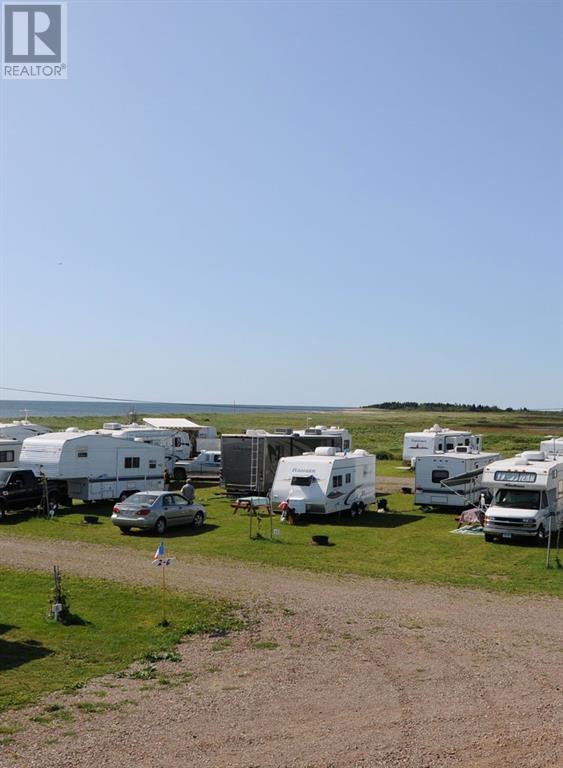
One of a kind business opportunity to own one of New Brunswick's most popular and prosperous campgrounds. Camping de la Dune offers great-sized campsites with saltwater beaches with a 5 KM stretch of golden sand. The beach is backed by substantial dunes and washed by the constant flow of breakers from the Gulf of St. Lawrence. This NB Campground is surrounded by a multitude of attractions, providing plenty of family-oriented options that are fun, exciting, and pleasing to campers of all ages. Don't miss out on this chance and call today! Une occasion d'affaires unique de posséder l'un des terrains de camping les plus populaires et les plus prospères du Nouveau-Brunswick. Le Camping de la Dune propose des campings de grande taille avec des plages d'eau salée avec une étendue de 5 KM de sable doré. La plage est adossée à d'importantes dunes et baignée par le flot constant de déferlantes du golfe du Saint-Laurent. Ce terrain de camping du Nouveau-Brunswick est entouré d'une multitude d'attractions, offrant de nombreuses options familiales qui sont amusantes, excitantes et agréables pour les campeurs de tous âges. Ne manquez pas cette chance et appelez dès aujourd'hui! (id:64343)
15 Kors Lane
Lower Saint Marys, New Brunswick
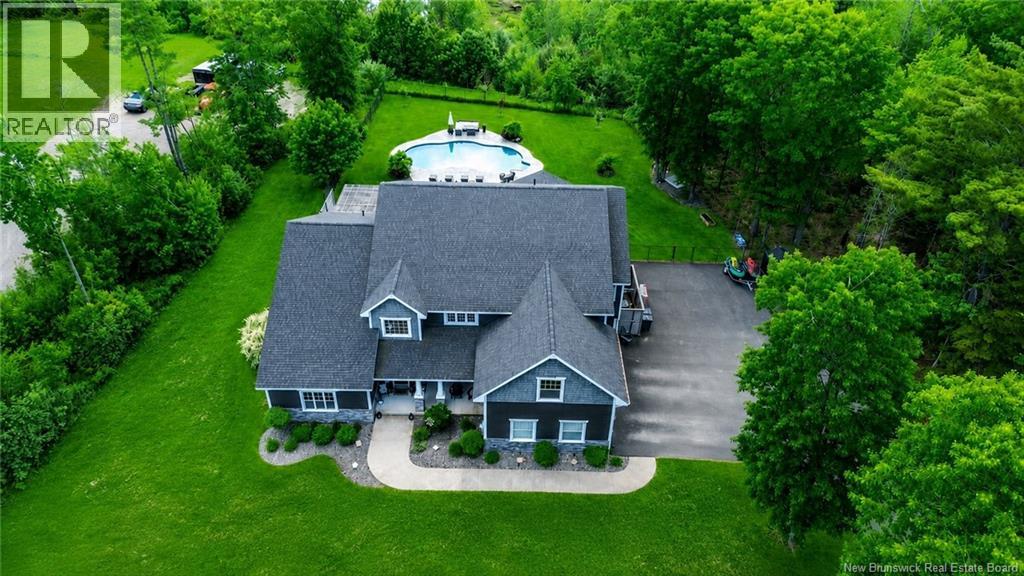
Welcome home to a custom-built masterpiece with approximately 5,500 sq ft of living space and a resort style backyard, set on a stunning, professionally landscaped lot, where every detail has been designed for comfort, entertaining, and everyday luxury. Step inside to a bright, open concept design within the main living area, and a soaring great room anchored by a floor-to-ceiling propane fireplace. The custom kitchen is both beautiful and functional including side-by-side full fridge and freezer, large pantry, and built-in coffee bar. The main floor offers single-level living with a spacious primary bedroom retreat and a dedicated den, perfect for working from home. The primary ensuite is a true spa escape, featuring a stone surface vanity with double sinks, custom tiled shower with soaker tub, and a large custom sauna. Upstairs youll find three additional generously sized bedrooms, including a large bonus room currently used as a home gym, easily adaptable to suit your familys needs. Outside, its a total backyard oasis. Fully fenced for safety, the outdoor space includes a custom inground pool, hot tub, hardscape outdoor living room with stone fireplace, screened-in sunroom, and recently planted fruit trees. Ideally located just 5 minutes from the Princess Margaret Bridge, with quick access to both uptown and downtown Fredericton, while sitting in a lovely, rural neighborhood, this is more than a home, its a lifestyle (id:64343)
2401 Nb-132 Route
Greater Lakeburn, New Brunswick
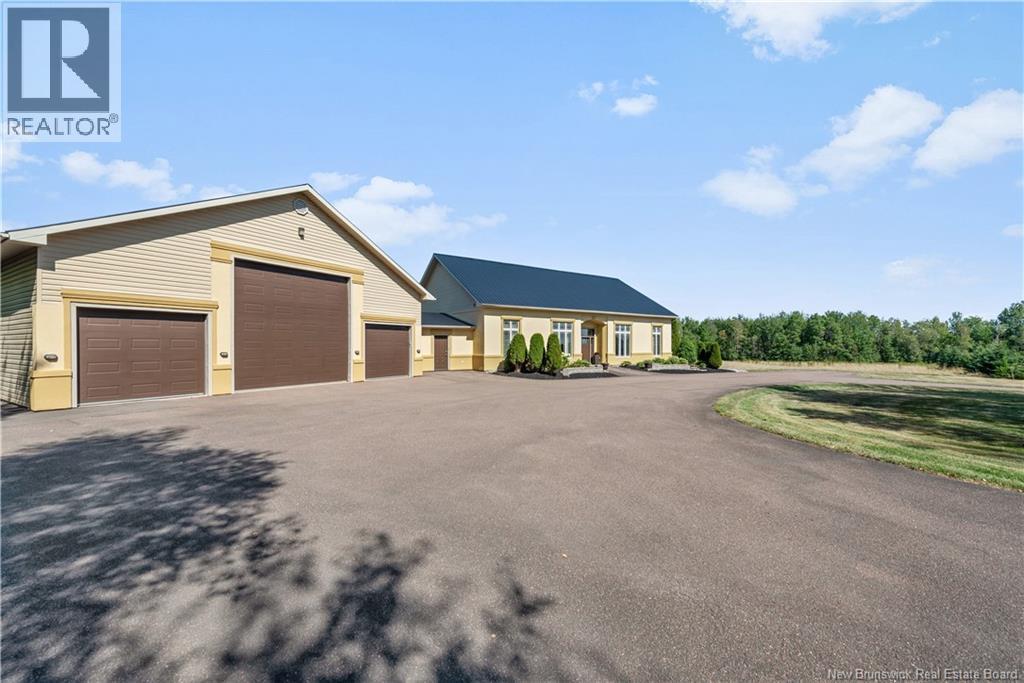
Attention Tradespeople, Mechanics, Business Owners and Entrepreneurs, RA Zoned Property on 6 acres. This meticulously maintained property offers a rare blend of executive design and commercial versatility. With proper zoning already in place, its an ideal setup for entrepreneurs, tradespeople, or anyone looking to operate a business from home. The site features a massive 40' x 70' garage with 12-foot walls, providing ample space for operations, storage, or customization. An additional 35' x 40' attached garage at the rear further expands the possibilities, making it great opportunity to combine your business and home. The residence is equally impressive, measuring 40' x 60' and built with 12-foot ICF walls for superior insulation and durability. Inside, youll find two spacious bedrooms and two full bathrooms, complemented by a professionally designed mezzanine that serves as a stylish game room or flexible bonus space. The open-concept layout is thoughtfully crafted to accommodate endless possibilities, whether you're envisioning a modern family hub or a dynamic live-work environment. Attention to detail is evident throughout, With in-floor heating, mini-splits and pellet stove to ensure year-round comfort, to the robust 400 amp electrical entrance that supports both residential and commercial needs. This property is a standout opportunity combining high-end design, impeccable upkeep, and serious business potential in a prime location. (id:64343)