
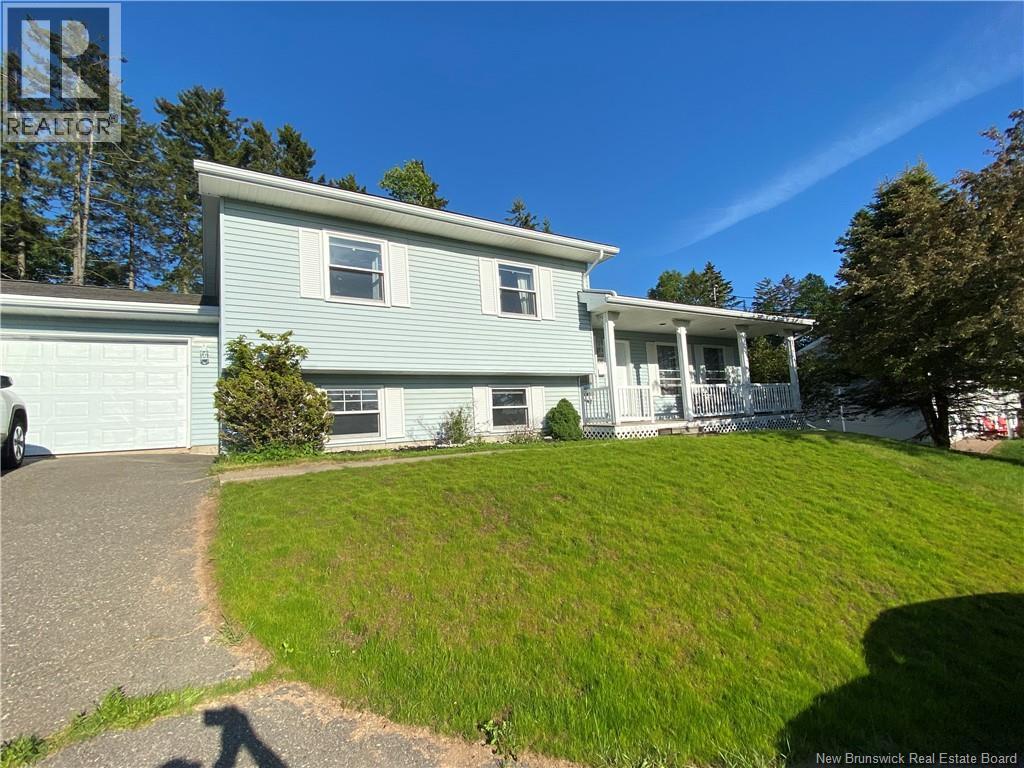
108 Winchester Drive
Quispamsis, New Brunswick
Beautiful four-level home located in a sought-after area of Quispamsis. This home offers a spacious entryway that opens into a bright and inviting living room, along with a large kitchen, dining area, and breakfast nook with access to the rear deck. Just a few steps up, youll find three generously sized bedrooms and a full bath. The lower level features a cozy family room, an additional bedroom, a bathroom, and a laundry room with walkout access to the attached double car garage. The lowest level is also finished, offering even more open space and plenty of square footage-perfect for a variety of uses. (id:64343)
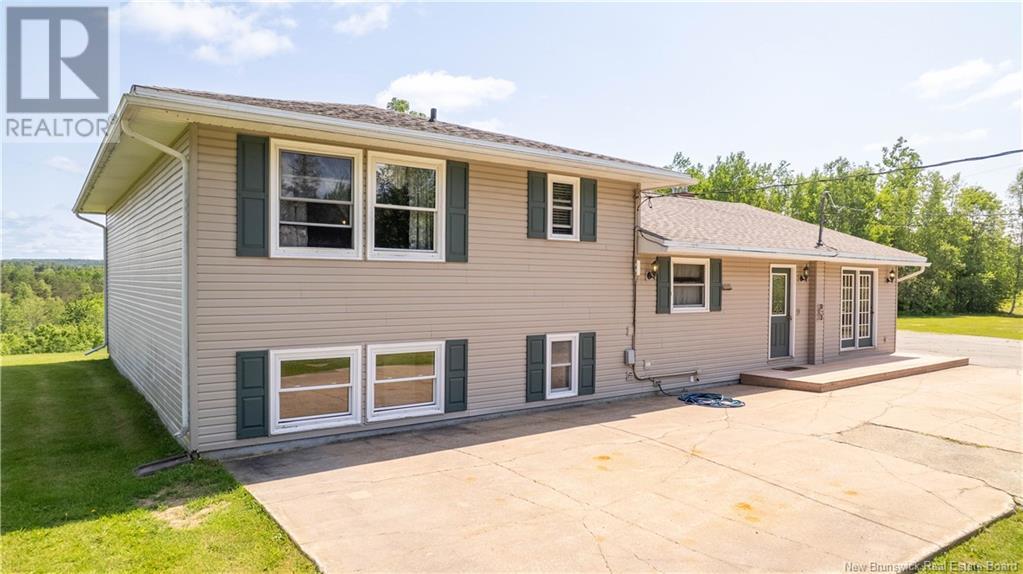
9076 Route 3
Old Ridge, New Brunswick
Welcome to 9076 Route 3, Old Ridge, your private hilltop retreat just 5 minutes from St. Stephen. Tucked away at the end of a long driveway on 10.8 acres, this peaceful property offers space, privacy, and convenience. The spacious multi-level bungalow features 3 large bedrooms, 2 full bathrooms, and a flexible layout ideal for families. The main level offers a bright kitchen, dining area, and two living rooms, while the upper level hosts all bedrooms and a full bath. The freshly renovated basement includes a rec room, combined bath/laundry, and a storage room thats ready to become a 4th bedroom. Most of the materials needed to finish the project are already on site. A lower-level basement provides space for storage, utility, and wood storage. Outside, youll find an oversized 4-bay garage and a large Quonset hutperfect for hobbies, storage, or workspace. Enjoy country living just minutes from town, schools, and the US border. (id:64343)
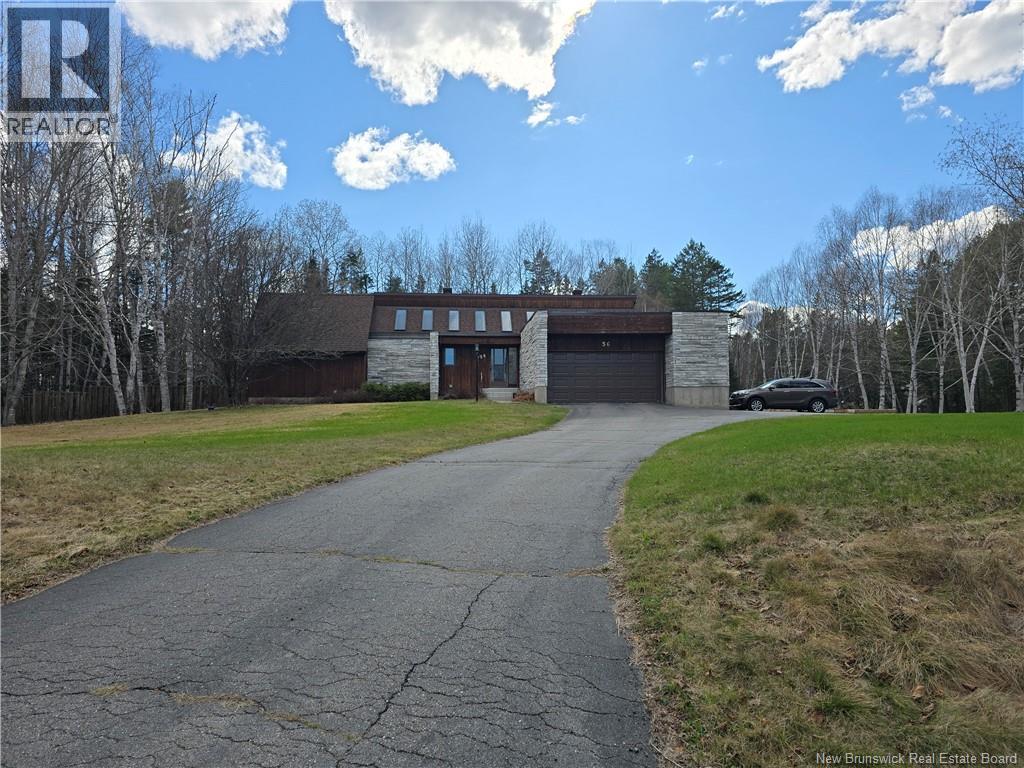
56 Jason Avenue
North Tetagouche, New Brunswick
Nestled in the highly sought-after community of North Tetagouche, this unique home sits on a spacious 1.36-acre corner lot, offering privacy, character, and room to enjoy the outdoors. The striking wood and stone exterior creates a warm, inviting first impression, complemented by an attached garage for added convenience. Inside, the main floor is filled with natural light thanks to multiple skylights, enhancing the homes open and airy feel. The sunken living room features impressive vaulted ceilings and a stunning stone fireplace (currently not operational), making it a true focal point of the home. The large primary bedroom is a standout, complete with a generous ensuite and walk-in closet. The kitchen offers built-in appliances and a pantry, providing both function and style. Downstairs, youll find even more living space with two additional bedrooms, a large rec room, a bar area perfect for entertaining, ample storage, and a convenient walkout. This one-of-a-kind property combines space, character, and a desirable location, offering an excellent opportunity to make it your own. Call your favorite REALTOR® today for your personal viewing. (id:64343)
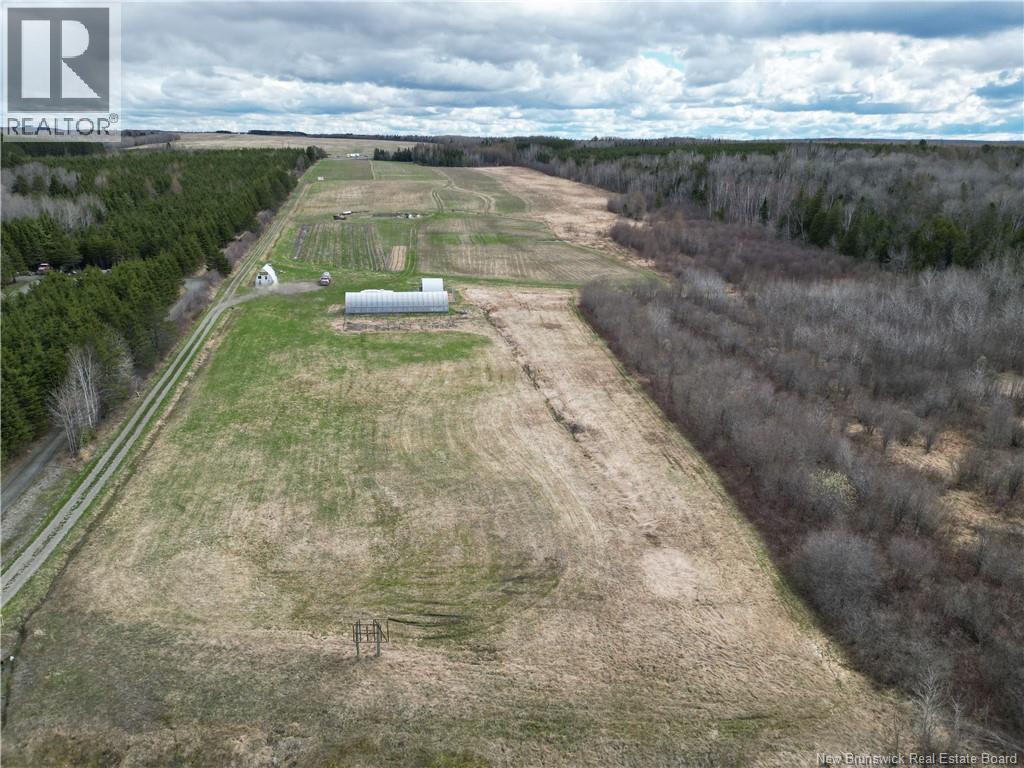
Laplante Road
Saint-Léonard-Parent, New Brunswick
Set on 46.978 acres of beautiful countryside, this one-of-a-kind property offers the perfect blend of nature, sustainability, and opportunity. The land has been used for organic-style growing practices over the past seven years, making it ideal for anyone dreaming of hobby farming, market gardening, homesteading, or simply embracing a peaceful rural lifestyle. Over the years, the property has successfully produced a variety of crops including strawberries, cabbage, peppers, beans, peas, lettuce, watermelon, garlic, and much more, showcasing the quality and versatility of the soil. The property features a charming on-site store, built just two years ago, complete with a cold storage at the back a fantastic setup for selling fresh produce or expanding a farm-to-table business. A spacious 24 x 80 greenhouse/garden area provides excellent growing potential and helps extend the growing season, and is already supplied with water from a natural source, offering added convenience and efficiency for ongoing cultivation. A chicken coop, also built just two years ago, adds even more value and functionality to the property for those looking to raise poultry or live more self-sufficiently. With multiple natural water sources throughout the land, including a beautiful man-made lake, the property offers both practicality and scenic charm. Toward the back of the acreage, a cleared area surrounded by mature trees along a peaceful creek creates the perfect location for a private camp, cabin, or relaxing getaway surrounded by nature. A road also surrounds the property, providing excellent access throughout the acreage and making it easy to reach and manage all cultivated areas and crop sections. The possibilities here are endless continue the established growing operation, create your dream homestead, or transform the land into a recreational retreat. As an added bonus, equipment and the travel trailer may also be negotiated with the sale for interested buyers. (id:64343)
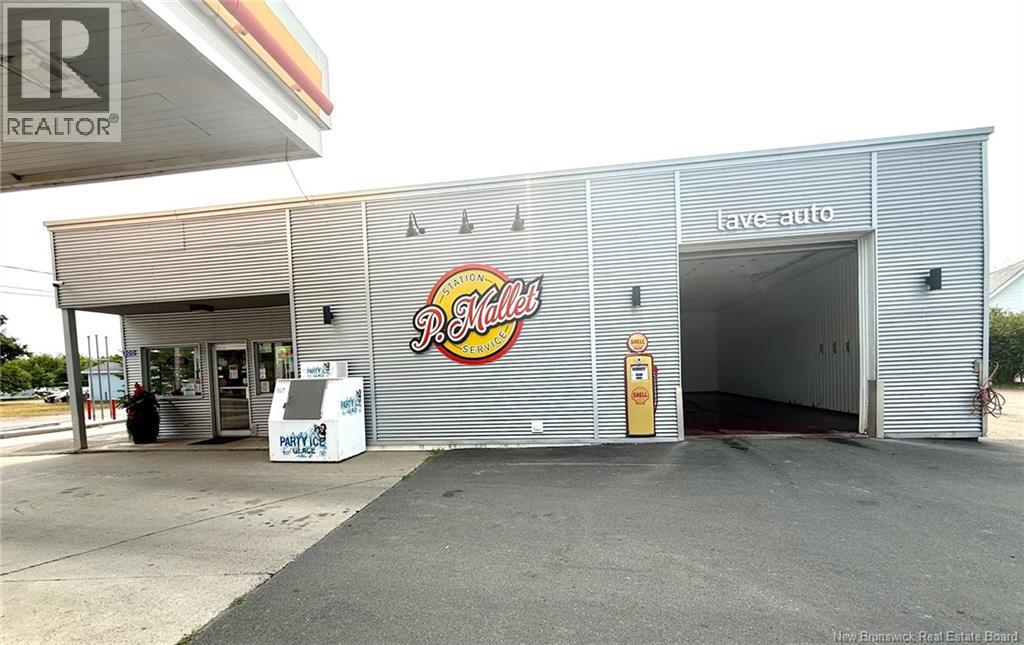
300 1ere Rue (Route 113)
Shippagan, New Brunswick
Propriété commercial (bâtisse et terrain) à vendre située sur une artère principale en entrant dans la municipalité de Shippagan en venant de Inkerman. Cette entreprise bien établie dans la municipalité depuis plusieurs années (auparavant un station service). La vente présente inclue le bâtiment et le vaste terrain; à l'intérieur du commerce, on y retrouve un dépanneur ainsi que deux lave autos ainsi qu'un terrain de dimension notable. (id:64343)
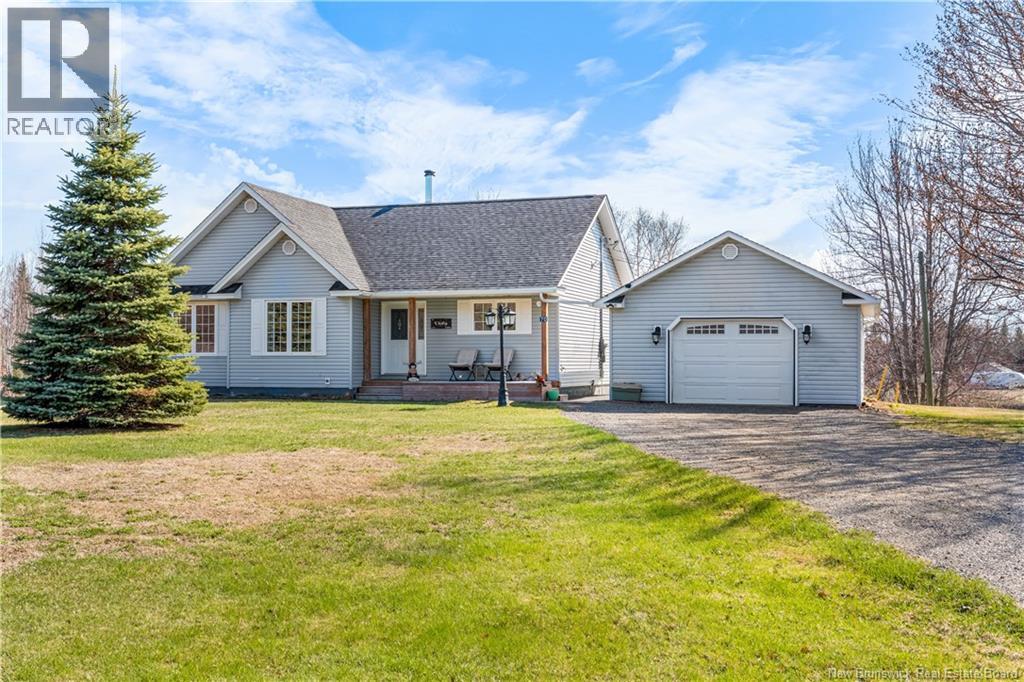
70 Maxime Road
Saint-Louis-De-Kent, New Brunswick
Welcome to 70 Ch. Maxime, a charming waterfront bungalow located on a quiet private lot in the peaceful community of Saint-Louis. With 120 feet of water frontage, this property offers stunning sunrise and sunset views along with direct access for canoeing, kayaking, and enjoying the outdoors right from your backyard. The main floor features a spacious kitchen with new countertops, backsplash, and appliances, a formal dining area, and a bright living room with patio doors overlooking the water. Three good-sized bedrooms, a full bathroom, and fresh paint throughout complete the main level. The walkout basement is unfinished and offers plenty of potential for additional living space or storage. The lower level also houses the central forced-air heating and cooling system along with the homes utilities. Outside, enjoy a beautifully landscaped yard with a large patio and gazebo perfect for relaxing or entertaining. New air exchanger and water softener system! Located just 5 minutes from Kouchibouguac National Park and only 55 minutes from Moncton, this property combines peaceful waterfront living with convenient access to nearby amenities. Book your private viewing today! (id:64343)
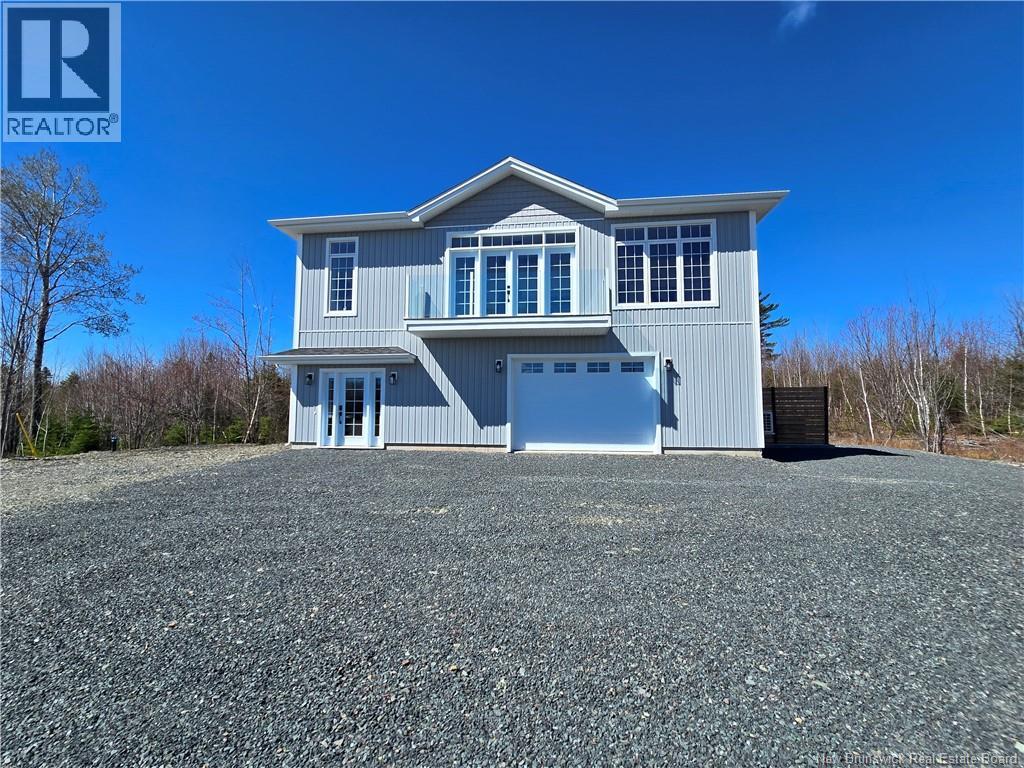
100 Bella Lane
Nepisiguit Falls, New Brunswick
Welcome to your dream retreat in Nepisiguit Falls, famously known as the snowmobile capital of Atlantic Canada and home to the oldest snowmobile club in New Brunswick! Perfect for nature lovers and outdoor enthusiasts, this newly built 2024 home offers direct access to snowmobile and ATV trails right from your backyard. Just two minutes away, youll find the beautiful Nepisiguit River, ideal for swimming, kayaking, boating, and fishingan outdoor paradise in every season. Step inside to a welcoming entryway featuring a convenient two-piece bathroom with laundry, a utility room, and access to a heated garage complete with a heat pump, running water, and low-maintenance PVC panel walls and ceilingsan impressive and functional space for any hobbyist. Upstairs, enjoy a bright open-concept layout that seamlessly connects the kitchen, dining, and living areas. The kitchen features modern cabinetry to the ceiling, a stylish island, and contemporary lighting. The dining area offers patio doors leading to a private deck with stunning nature views, while the cozy living room showcases a wood-accent wall and a second heat pump for comfort and charm. Two spacious bedrooms and a full modern bath complete this level. Outside, relax on your 1.38-acre lot surrounded by peaceful scenery, or unwind on the cement patio with a hot tubthe perfect spot to soak up the tranquility after a day on the trails. Whether youre searching for a year-round home or a picturesque getaway, this property delivers modern living in the heart of natures playground. (id:64343)
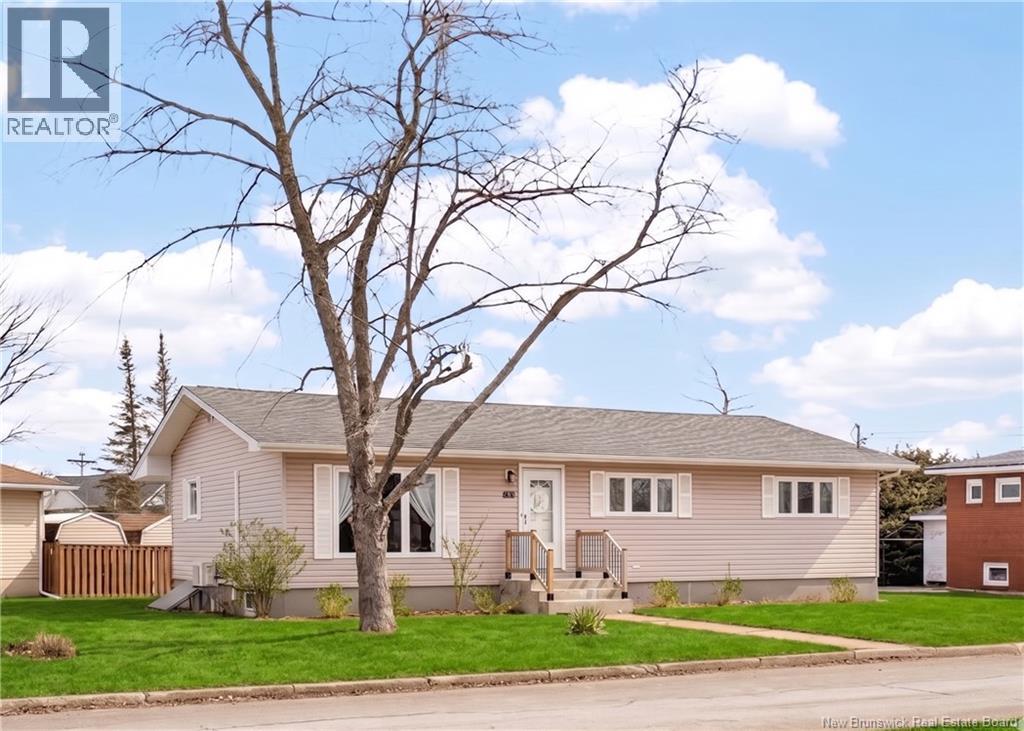
88 Masters Road
Moncton, New Brunswick
4 BEDROOM BUNGALOW WITH IN-LAW SUITE ON A LARGE CORNER LOT IN MONCTONS EAST END PERFECT FOR FAMILIES OR INVESTORS! This well-maintained home offers hardwood floors throughout the main living areas including the living room, dining room, kitchen, and all bedrooms. The bright living room features a large front window and flows into the dining area and kitchenideal for everyday living and entertaining. The spacious eat-in kitchen offers ample cabinetry with pull-outs, backsplash, garburator, and over-the-range microwave. Main level includes 4 generous bedrooms and main floor laundry. The lower level offers excellent flexibility and income potential with family room, games/hobby room, office, 3-piece bath, and in-law suite potential with legal egress window, additional non-conforming bedroom, and separate lower-level laundry. Nearly complete setup with kitchen sink on site (not installed). Lower level currently rented. Updates include 3 mini splits, 200 AMP breaker panel, egress window, basement bathroom, and more. Two driveways on separate streets and baby barn. Close to TCH, Costco, Sobeys, and all amenities! (id:64343)
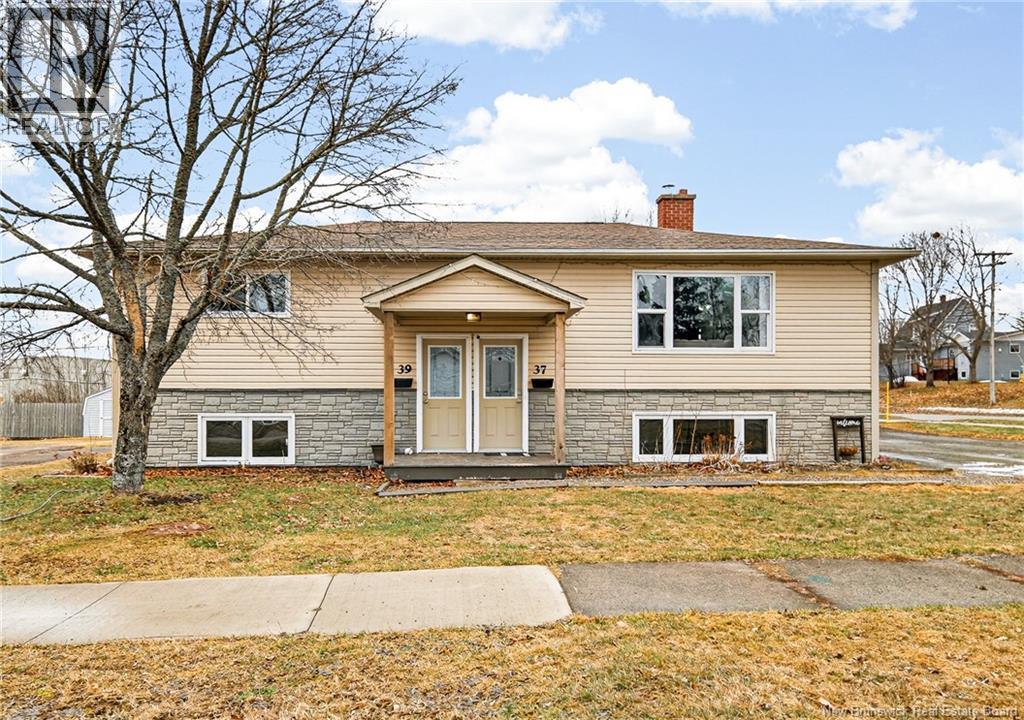
37-39 Mckay Avenue
Moncton, New Brunswick
WILL BE VACANT AT CLOSING! Welcome to McKay where your mortgage practically pays itself. This up-down duplex on a large corner lot is the perfect opportunity for a family looking to live upstairs while the lower unit covers a big chunk of the monthly payment. Whether you're a first-time buyer looking for a smart entry into the market or a homeowner ready to offset costs, this turnkey property delivers. The upper unit is where you'll want to call home. A bright 3-bedroom layout with stunning hardwood floors, a charming brick accent wall, and a large picture window that fills the living room with natural light. A mini split keeps things comfortable year-round. The lower 2-bedroom unit has been freshly renovated and is move-in ready, also equipped with its own mini split. Both units share a washer and dryer - simple and convenient. Outside, the generous corner lot offers room for up to 6 cars, a oversized shed that functions almost like a mini garage for all your storage and hobby needs, and a gazebo - the perfect spot to unwind on warm summer evenings. A feature your future tenant will love just as much as you will. Vacant at closing means no waiting, no negotiations with tenants just move in and start building wealth from day one. Don't miss this one! (id:64343)
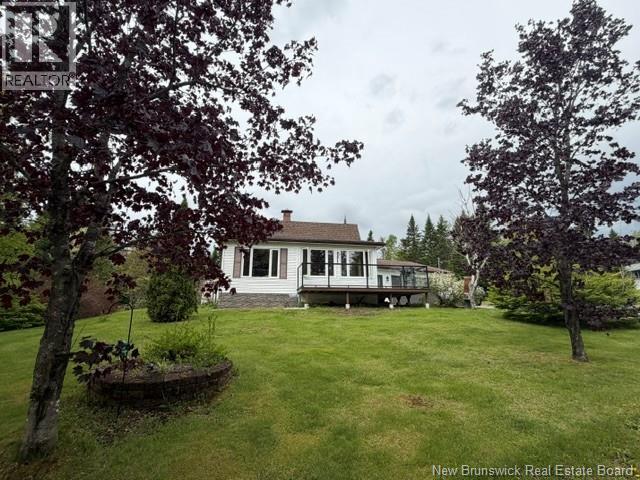
142 Mechanic Lake Road
Mechanic Settlement, New Brunswick
This is a great opportunity for you to own a nice 3 bedroom place of your own with a large beautiful attached garage that's super close to all ATV trails & groomed snow mobile trails to some of NB's best scenery. Plus the lake is only 2 min away that's great for fishing & kayaking. This is a very peaceful area where life is a little simplier & a little more private yet it's only about 12 KMs off the 4 lane HWY #2 . About 20 mins to Sussex 30 to Petitcodiac. This house is in pretty good condition offers main floor laundry a nice kitchen area that offers enough room for a table & hardwood cabinets. The main bedroom is also on the main floor with access to the main bathroom jet tub included. Main floor offers lots of storage with a foyer and half bath conveniently located by the attached garage, that has drive thur access with a roll up door on each end, A very awesome feature! Nice 3 season room off the kitchen with access to the front deck. Upstairs offers 2 more bedrooms and a space that's been great as a kids play room; there is also a half bath on this upper level. Outside offers a beautiful yard with lots of nice trees and privacy , a paved driveway & also has a single car detached garage that's great for those ATV's . More storage sheds & 1 of them houses chickens aswell. (id:64343)
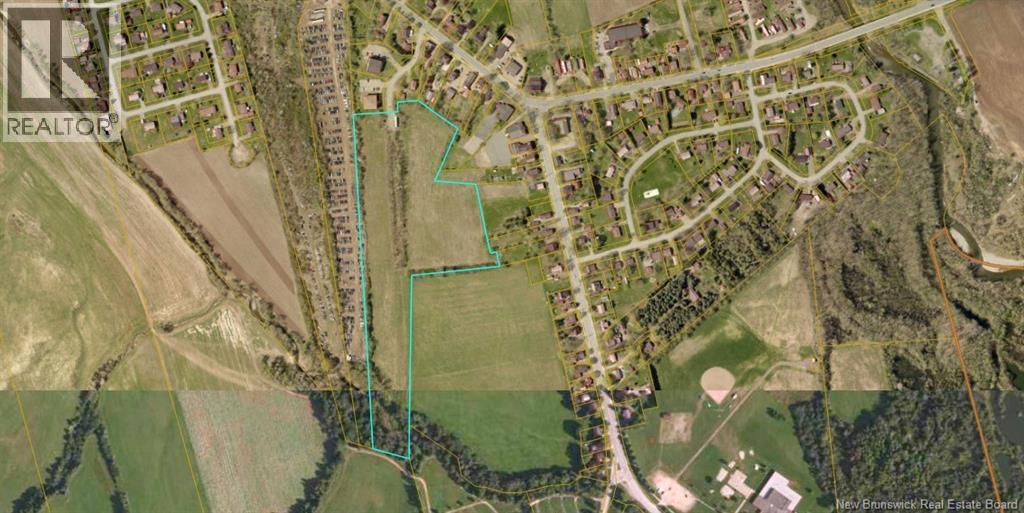
Lot 1 Green Valley Drive
Sussex Corner, New Brunswick
Discover 13.44 acres of flat, build-ready land located within town limits, offering outstanding potential for residential or mixed-use development. This expansive parcel provides easy access to utilities, road frontage, and convenient proximity to established infrastructure. Surrounded by existing apartment complexes and residential communities, the property is ideally positioned for multi-family housing, townhomes, or a planned residential development (subject to zoning approval). The level topography significantly reduces site preparation costs, making it an attractive opportunity for developers and investors alike. Located just minutes from shopping, schools, dining, and major roadways, this property combines prime location with strong growth potential. As nearby apartment buildings continue to demonstrate demand in the area, this tract presents a strategic opportunity to expand housing options within the community. (id:64343)
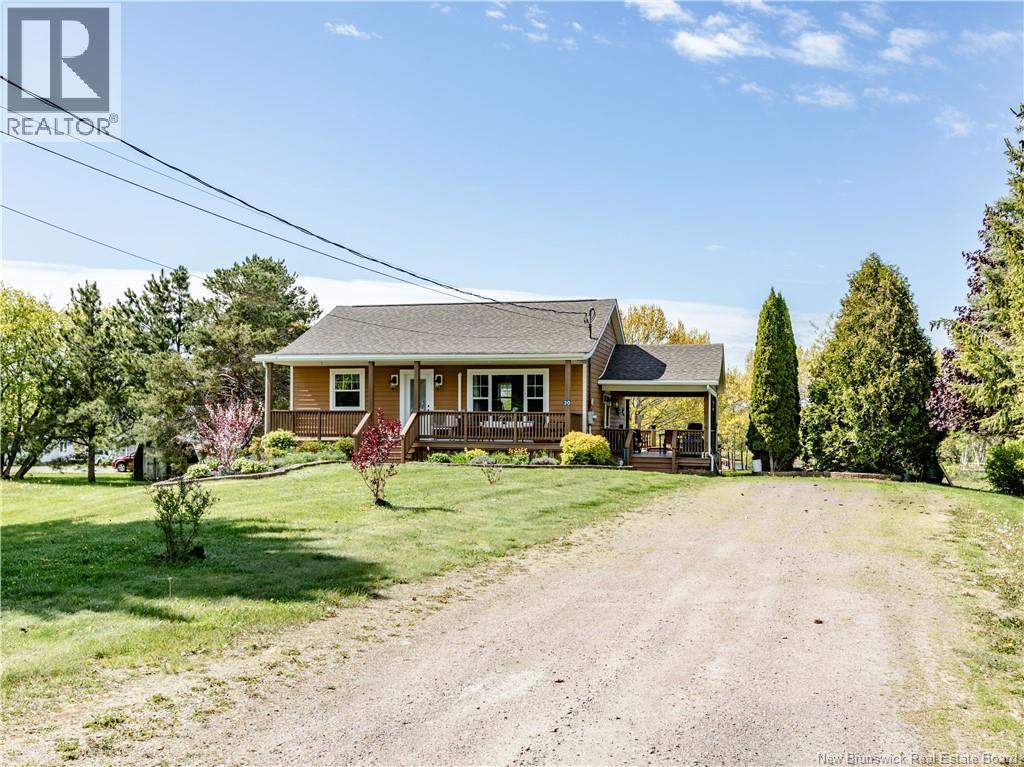
30 Evangeline
Richibucto, New Brunswick
Waterfront living in the heart of Richibucto! This charming bungalow offers beautiful river views, mature trees, and a peaceful setting while still being within walking distance to many everyday amenities. The main level welcomes you with a bright entrance area that leads into a spacious living room, perfect for relaxing or entertaining. The kitchen and dining area provide a functional layout with plenty of room for family gatherings. This level also includes a full bathroom and two good-sized bedrooms. The lower level offers excellent versatility and potential. With its own private entrance, it could easily be converted into an in-law suite or additional living space. Currently, the lower level features a large secondary family room, two additional bedrooms, a full bathroom, laundry area, and plenty of storage space. Step outside and enjoy unobstructed views of the river right from your backyard. The waterfront setting provides the perfect opportunity for outdoor enjoyment, launch a canoe or kayak, enjoy jet ski rides, or simply relax by the water while taking in the peaceful surroundings. The property is beautifully enhanced by mature trees and established landscaping. Ideally located in the center of Richibucto, youll be close to restaurants, convenience stores, pharmacies, clinics, community centres, banks, and many other services. Roughly 50 mins from Moncton, giving you convenient access to major retailers, shopping centres, Costco, and other big-city amenities. (id:64343)
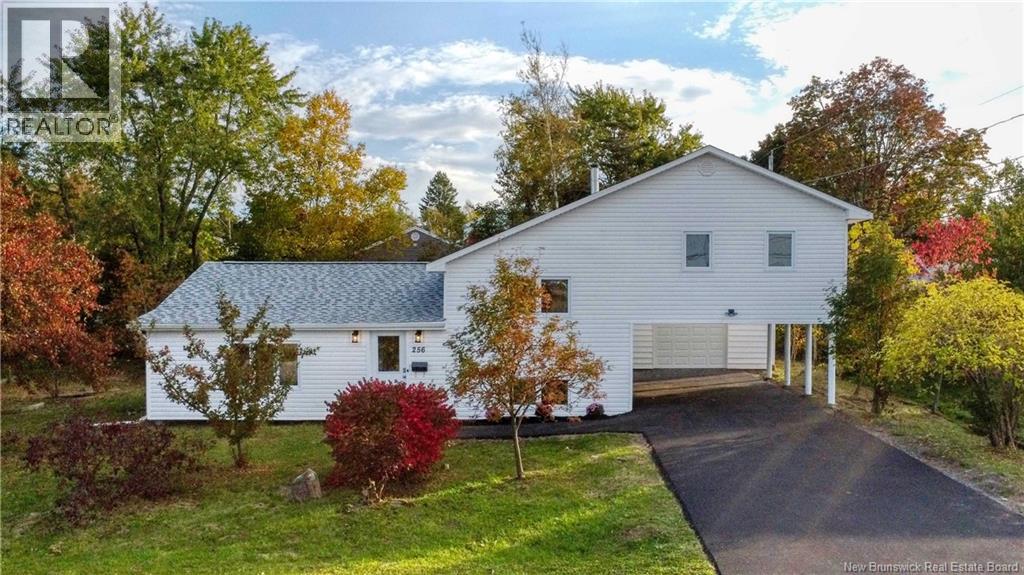
256 Hawthorne Drive
Riverview, New Brunswick
Quick closing available!!! Welcome to 256 Hawthorne. This perfect family home offers incredible views of the Petitcodiac river and a fun playground. This property has just been completely renovated as you will see upon arriving. From its brand new double paved driveway to the roof and everything in between, has been updated. The main level offers a convenient mudroom that extends into a comfortable sitting area or play area with views of the river. Continuing on, notice the open concept of the living, dining and kitchen, full of natural light. The kitchen also features brand new appliances. There is also a half bathroom finishing off this floor. The second level offers a full bathroom, office area and good size bedroom. The top floor is where the two other bedrooms are located with the primary having its own full ensuite. The basement offers a bright family room and a full laundry room featuring a wood stove. The double detached garage as well as a carport complete our tour but for more information or to book a viewing. Don't delay, call today. (id:64343)
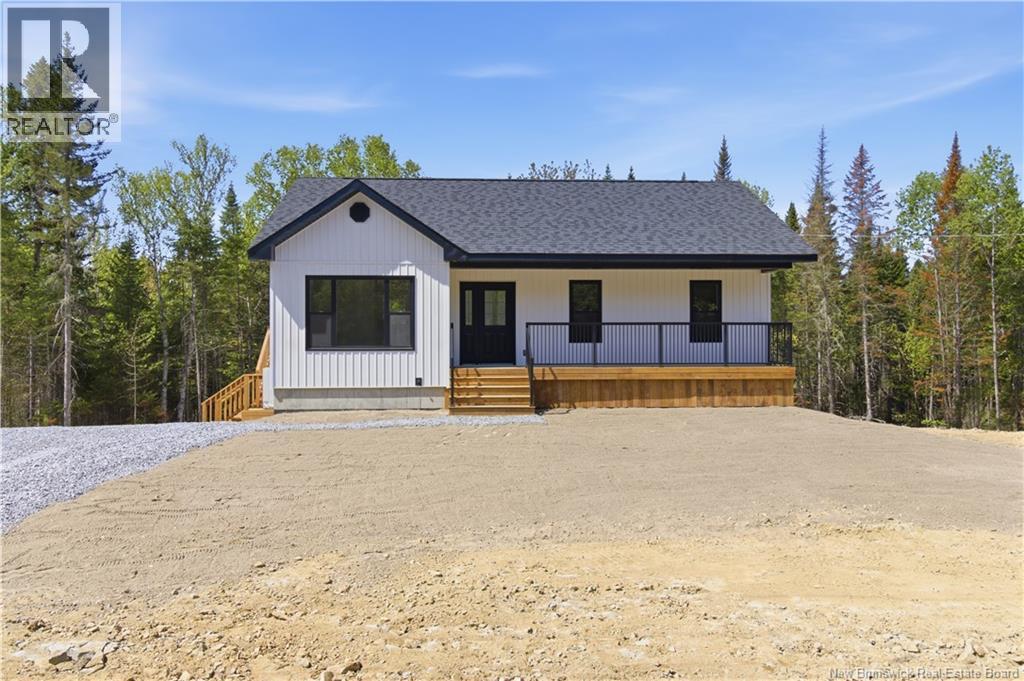
652 English Settlement Road
Taymouth, New Brunswick
WOW! What a home, located just 15 minutes from the city limits in a peaceful rural setting on an impressive large private lot. With striking board-and-batten siding, black windows, metal accents and a welcoming covered front veranda, this property offers outstanding curb appeal and the perfect place to relax and enjoy the surrounding nature. Step inside to a bright foyer with coat closet and access to the lower level. The spacious living room features a large picture window that fills the space with natural light, recessed lighting and a ductless heat pump for efficient heating and air conditioning. The beautiful kitchen offers crisp white cabinetry, under-cabinet lighting, recessed lighting, pantry storage and plenty of space for a dining table. A large storage closet is conveniently located near the side entrance. The main bath is well appointed with a double sink vanity and a one-piece tub/shower enclosure. Down the hall you'll find three bedrooms, including a primary bedroom privately situated at the rear of the home with a large closet. The walkout basement offers incredible future development potential with oversized windows for additional bedrooms, space for a family room, storage area, dedicated laundry room and plumbing already roughed in for a future bathroom. A fantastic opportunity to own a beautiful home with room to grow at an exceptional price. (id:64343)
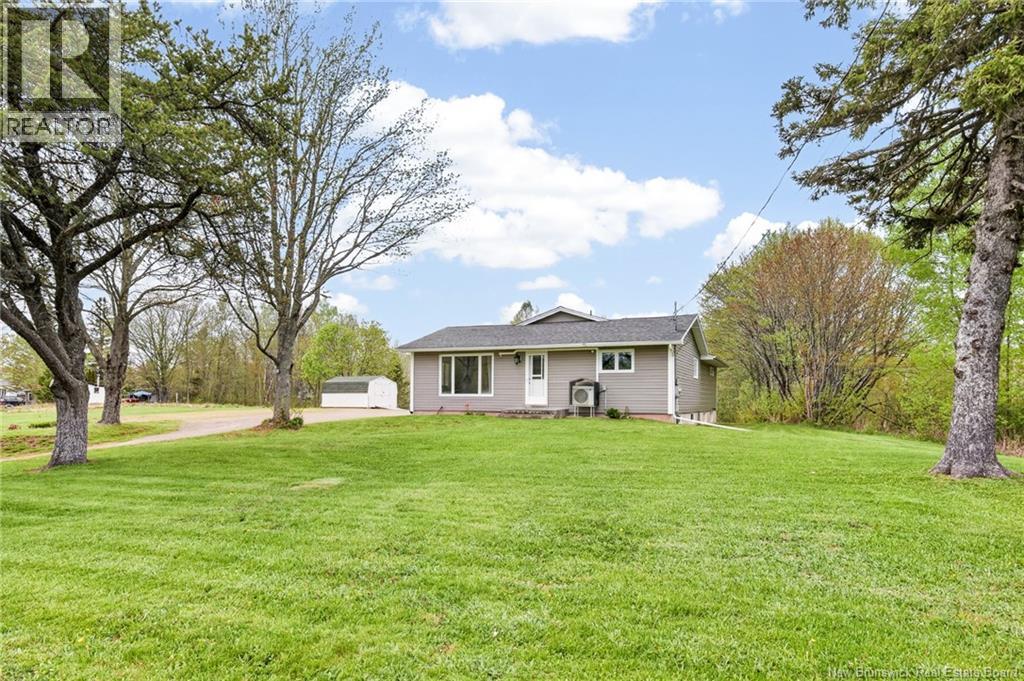
2487 Route 132
Greater Lakeburn, New Brunswick
Welcome to 2487 Route 132 in Greater Lakeburn - where peaceful country living meets everyday convenience on a beautifully maintained 1-acre property, just five minutes from Dieppe and all essential amenities. This immaculate home has been exceptionally well cared for and offers a bright, open-concept layout thats sure to impress. The main floor welcomes you with a side entrance overlooking the dining area, which flows seamlessly into a large enclosed family room - perfect for entertaining or unwinding. The kitchen features a convenient pantry and opens into a warm, inviting living room filled with natural light. Down the hall from the dining area, youll find a modern, generously sized bathroom with direct access to the primary bedroom, along with a second bedroom. A separate hallway off the living room leads to a third bedroom and an additional full bathroom - ideal for guests or extended family. The partially finished lower level offers even more potential, featuring a large rec room, laundry area, bathroom, cold storage room, a bedroom, and an expansive unfinished storage space that could easily be completed to add additional living space. Additional highlights include a mini-split heat pump (approx. 6 to 7 years old), a 16 x 20 shed, a roof estimated at 10 to 12 years old, ample parking, and a side entrance that could be closed off to create private basement access. Dont miss this opportunity - book your private showing today! (id:64343)
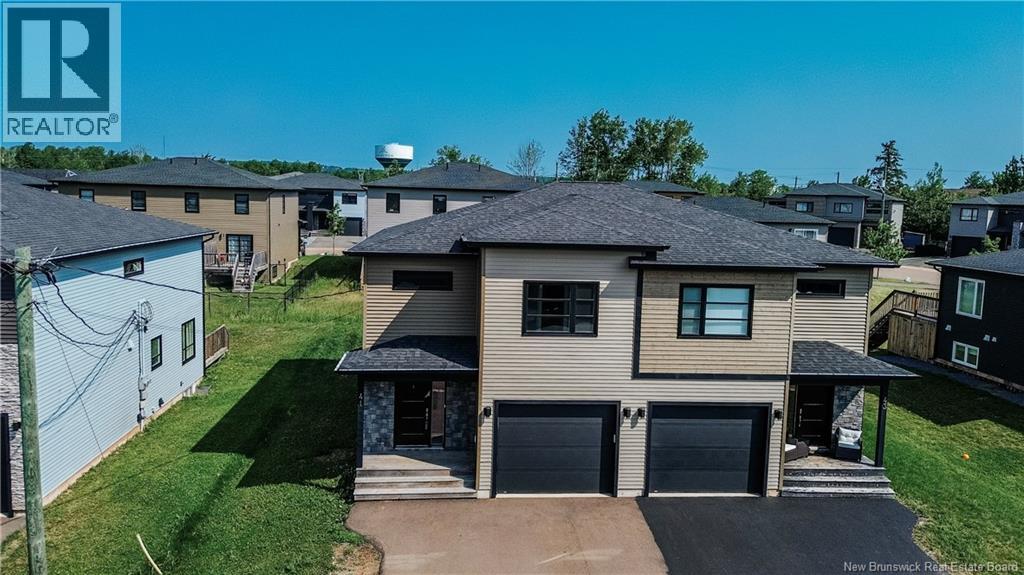
41 Timandra Crescent
Moncton, New Brunswick
Welcome to 41 Timandra, a desirable semi-detached home with attached garage in Moncton North. Freshly painted! This modern gem was constructed in 2017 and is the home you've been dreaming of. As you step inside, you'll be greeted by a spacious and inviting entryway that flows seamlessly into the contemporary open concept living space. The kitchen boasts beautiful cabinets and stainless steel appliances, opening up to a charming dining area and a spacious living room adorned with a stunning wood wall, perfect for your fireplace and TV. The main floor also offers the convenience of a nicely sized half bathroom. Venturing upstairs, you'll discover three spacious bedrooms, including a primary room with a large walk-in closet. The 5pc bathroom is a true standout with its elegant finishes, featuring a large soaker tub, double vanity, and a custom-made tiled shower. Additionally, the second floor hosts a laundry room equipped with a sink and built-in cabinets. The basement is a blank canvas, waiting for your creative touch to design it according to your preferences. This home comes with extra perks, the Central air GEOTHERMAL HEAT PUMP for climate control. Property tax is for non-owner occupy. Don't miss out on this opportunity contact a REALTOR® to schedule a viewing today! Seller is a licensed real estate Salesperson in the Province of New Brunswick. (id:64343)
14 Brunswick
Riverview, New Brunswick
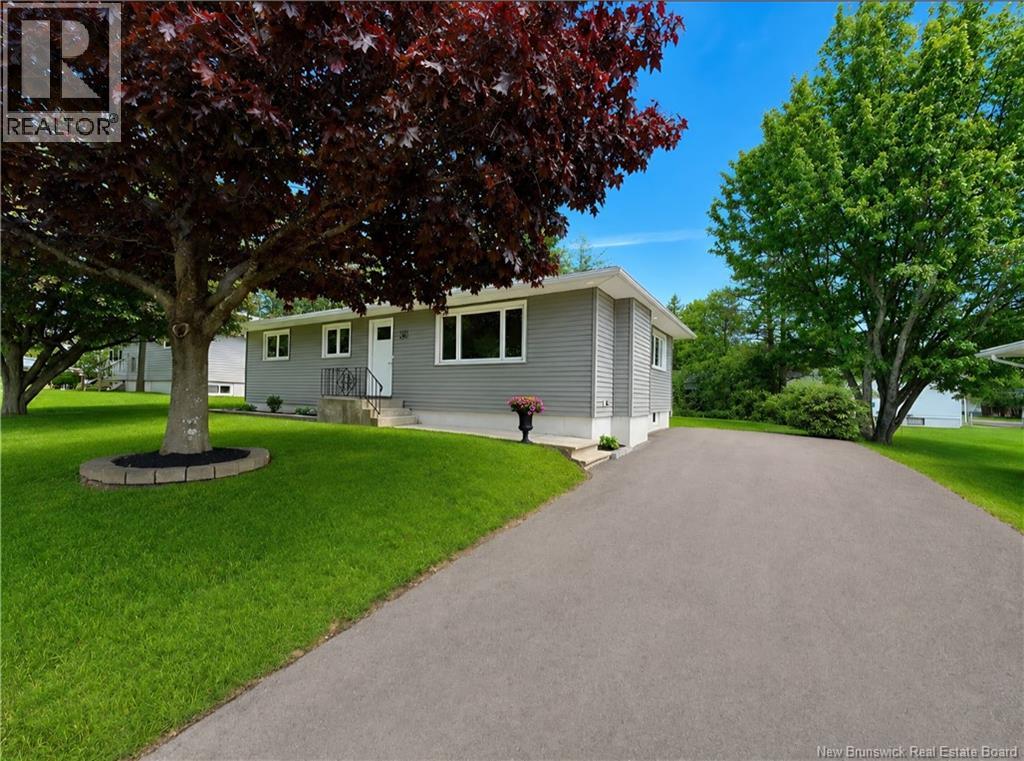
Buy with peace of mind in this beautifully restored estate home! This home has had only one owner since it was built and has been completely redone top to bottom, offering a rare blend of original ownership history and full modern reconstruction. The main level features three bedrooms and a bright, well-lit living room with a brand-new fireplace. The open-concept kitchen and dining area has been fully updated with new cabinetry, countertops, and appliances, creating a clean and modern living space. There are two fully updated bathrooms, one on each level. The basement includes two non-conforming bedrooms and additional flexible living space, offering excellent potential for guests, office use, or recreation. No detail was overlooked in the renovation. This is truly an inspectors dream, with everything having been completely redone, including all electrical, plumbing, interior finishes, and more. From the systems to the surfaces, the home has been rebuilt for long-term peace of mind. A standout feature is the generator system with underground wiring, electric start, and its own dedicated panel, providing reliable backup power when needed. With brand-new siding and exterior insulation, modern appliances, updated trim, doors, flooring, fresh paint, and a fully improved interior and exterior envelope, this home delivers the feel of new construction with the benefit of an established lot and setting. The roof is approximately five years old, rounding out a property thats been thoroughly refreshed and is truly move-in ready. Ideally located close to many schools and amenities, this home offers both convenience and modern comfort in a highly desirable setting. (id:64343)
440 Water Street E
Saint Andrews, New Brunswick
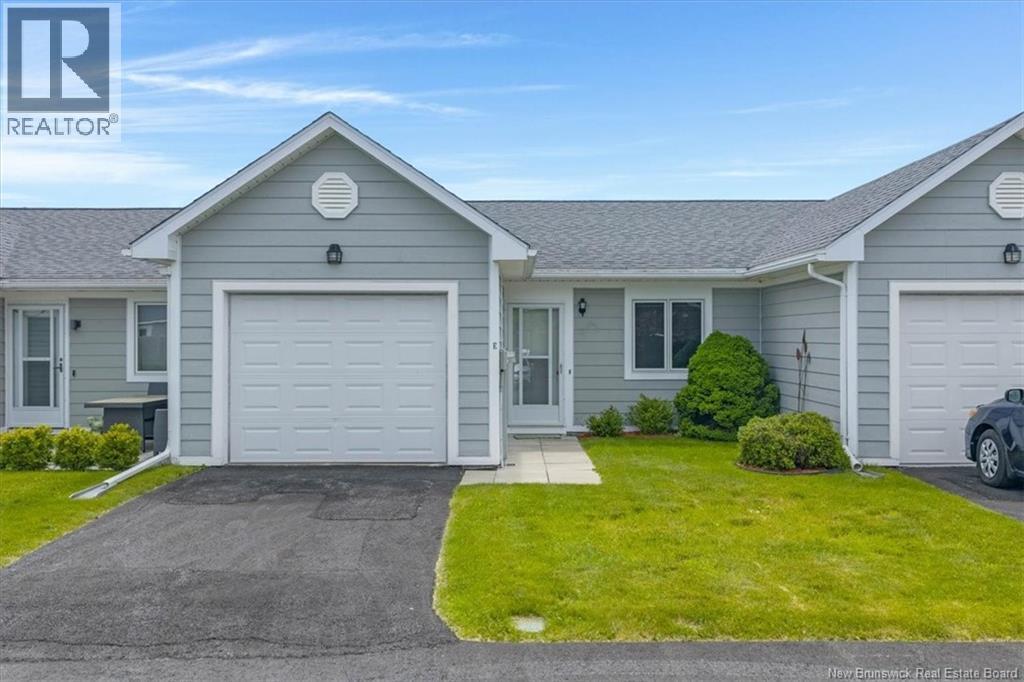
Welcome to 440 Water Street E, Saint Andrews, a well-maintained single-level townhome offering the convenience of easy, low-maintenance living. Whether you're looking to downsize, simplify your lifestyle, or enjoy the freedom to lock the door and travel, this turnkey home is an excellent choice. Enter through the foyer adjacent to the attached garage, providing sheltered access and everyday convenience. The thoughtful layout begins with a spacious guest bedroom featuring a double closet, ideal for visitors, a home office, or hobby space. The kitchen offers ample cabinetry and counter space, along with a conveniently located laundry closet, keeping all your daily essentials on one level. The bright open-concept living and dining area provides plenty of room for relaxing and entertaining, while the bay-style window creates a sunny spot to enjoy a book or your morning coffee. Patio doors lead to a private deck, extending your living space outdoors. The primary bedroom includes a 4-piece ensuite bath, while a second full 4-piece bathroom serves guests and the additional bedroom. With an attached garage, functional layout, and no stairs to navigate, this home is designed for comfortable living today and for years to come. Located just steps from walking trails and less than a 10-minute walk to the shops, restaurants, waterfront, and everyday amenities of Saint Andrews, you'll enjoy the perfect balance of convenience and lifestyle. Monthly HOA fees of $210 help maintain the grounds, making this an attractive option for those seeking a carefree, low-maintenance property. If you're looking for a move-in ready home that allows you to spend less time on upkeep and more time enjoying everything Saint Andrews has to offer, 440 Water Street E is well worth a look. (id:64343)
4 Beau Matin Lane
Grand-Barachois, New Brunswick
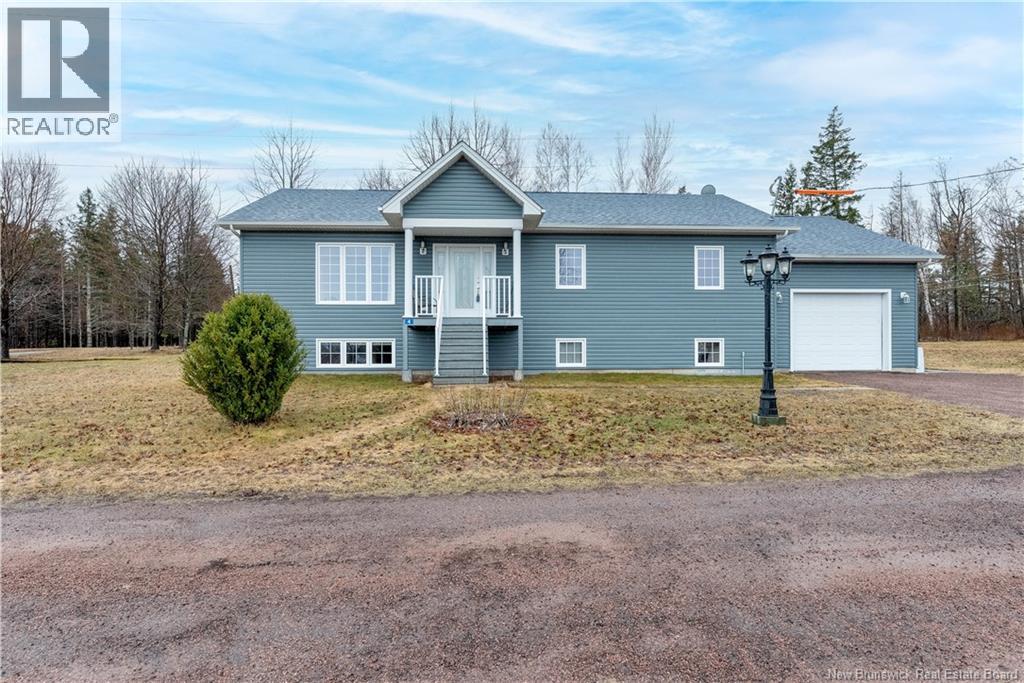
Welcome to 4 Beau Matin Lane, a well-maintained raised bungalow perfectly located just steps from the ocean. Enjoy coastal living at its finest while being only minutes from some of the best beaches in New Brunswick and downtown Shediac. The bright, open-concept main floor is filled with natural light thanks to its many windows, creating a warm and inviting living space. The kitchen features a central island with sinkideal for cooking and entertaining. This level offers two comfortable bedrooms, including a primary with a convenient 2-piece ensuite. Practicality meets comfort with a dedicated laundry area complete with sink, offering easy access to the mudroom, garage, and back deckperfect for everyday living. Step outside to enjoy the heated and insulated gazebo, extending your outdoor living season year-round. The home is equipped with two mini-split heat pumps, ensuring efficient heating and cooling. The lower level features a spacious family room along with plenty of storage, providing flexibility for growing needs. Situated in a quiet neighborhood, this property offers the perfect blend of tranquility and proximity to coastal attractions. (id:64343)
27 Sweeney Street
Bedell, New Brunswick
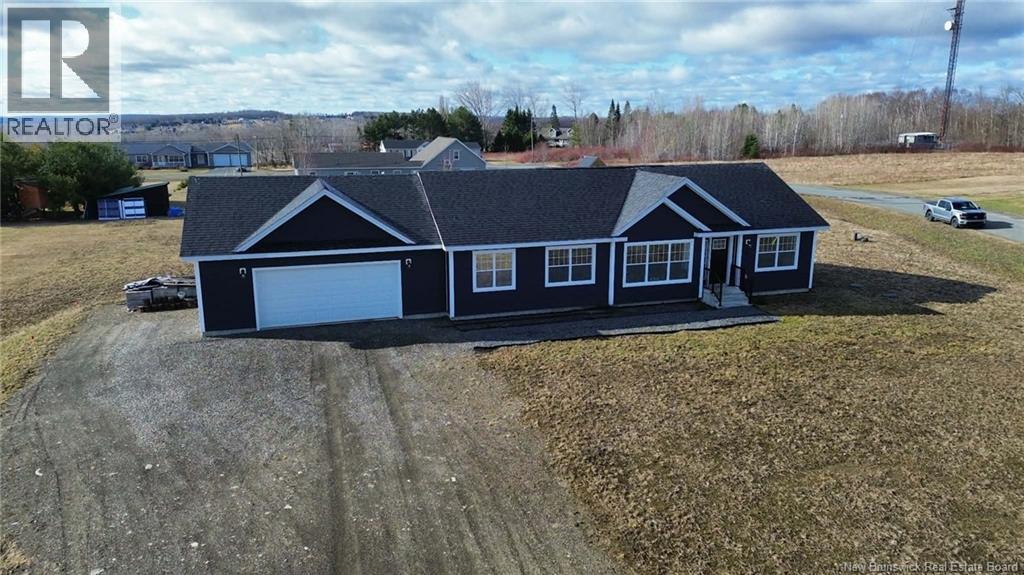
This three-year-old home is situated on a charming corner lot in a highly sought-after subdivision and features an attached double garage. Upon entering, you'll find the kitchen and a laundry room equipped with built-in storage cabinets and a folding table. The dining area boasts an abundance of cabinets and a spacious walk-in pantry. The primary bedroom includes a full ensuite, while a family bath serves the two additional bedrooms. The crawl space offers valuable storage, including extra supplies and patio stones for potential patios and walkways. The beautifully landscaped lot is enhanced by several maple and fruit trees. (id:64343)
140 Despres Road
Saint-André, New Brunswick
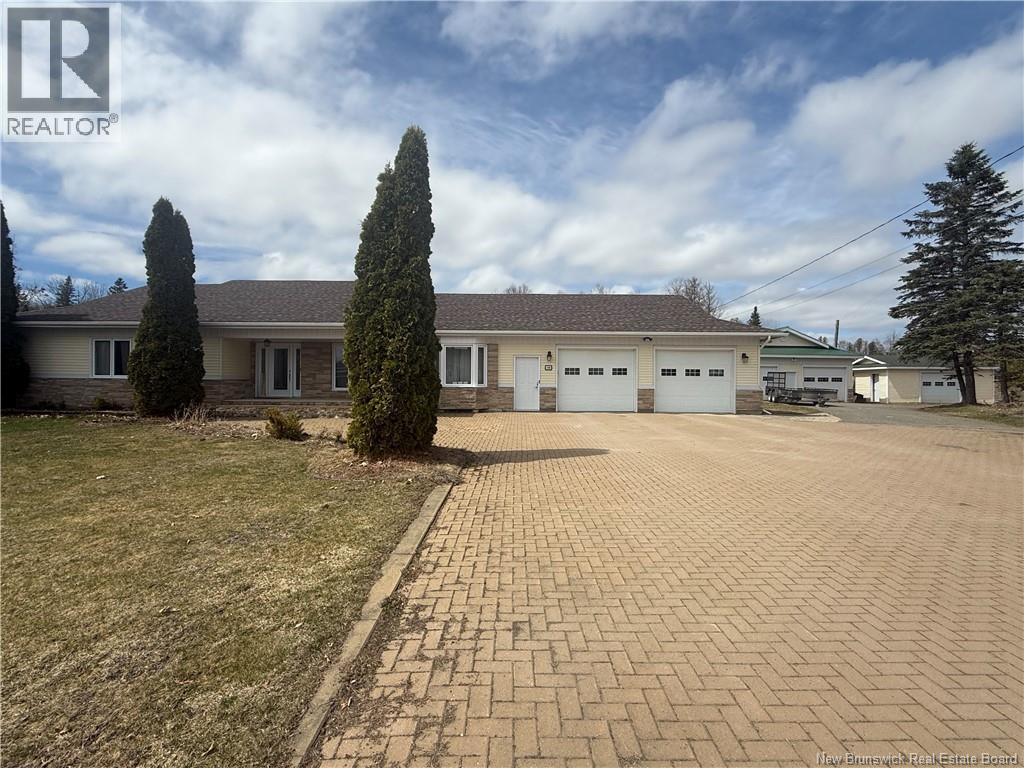
Step into this spacious and thoughtfully designed 3-bedroom, 4-bath home located in Saint-André, just a short drive from everyday amenities. Perfect for families of all sizes, the property offers a functional layout with the added benefit of full wheelchair accessibility. The main level features beautiful hardwood flooring and a bright, open-concept design connecting the kitchen and dining areas. The kitchen provides ample cabinetry, generous counter space, a stylish backsplash, and a unique butlers pantry for added convenience. The dining area is highlighted by cathedral ceilings and patio doors that open onto a large deck, creating a great space for everyday living and entertaining. A welcoming living room with vaulted ceilings adds to the sense of space, while the primary bedroom includes a private ensuite. Two additional well-proportioned bedrooms, a full bathroom, laundry room, powder room, and access to the attached double garage complete the main floor. The fully finished lower level extends the living space with a large family room, dedicated office area, two bonus rooms with walk-in closets, a full bathroom, second laundry area, and plenty of storage, along with convenient access to the attached garage. Outside, youll find a detached double garage and two additional storage sheds, offering plenty of room for vehicles, tools, and outdoor equipment. With its generous space, practical layout, and inviting atmosphere, this property is ready to welcome you home. (id:64343)
10-12 Wolfe Avenue
Moncton, New Brunswick
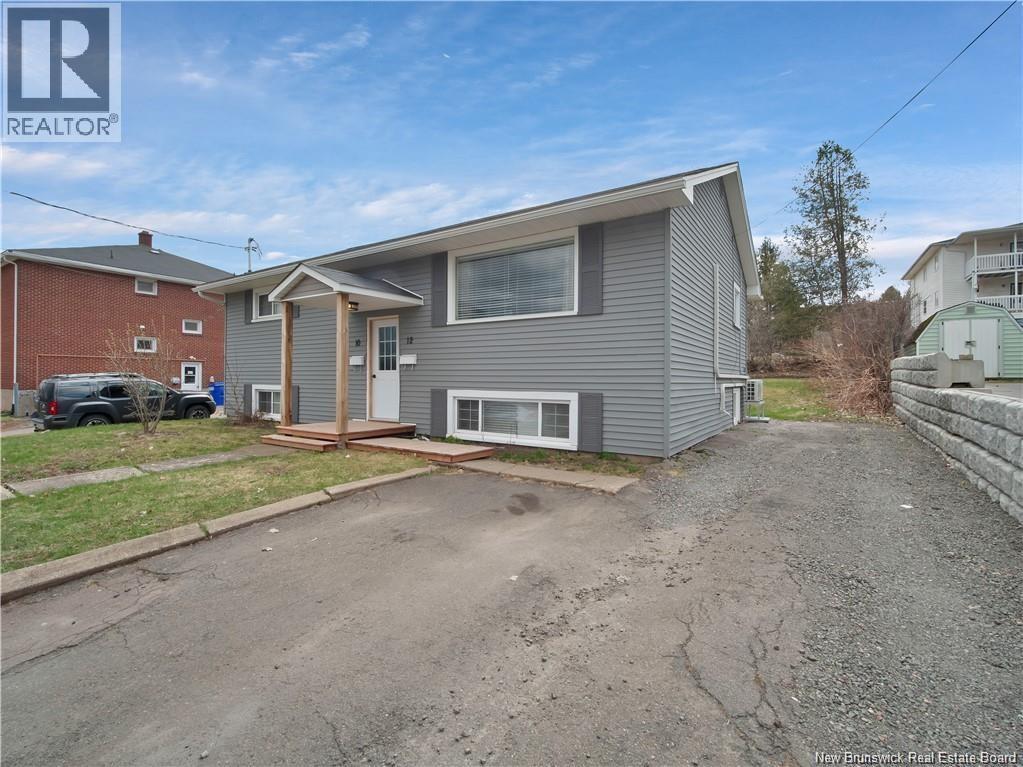
Turn-Key Income Property with Modern Upgrades Steps from the Moncton Hospital! Looking for a fully renovated up-and-down duplex thats perfect as an income property or mortgage helper? This beautiful property has seen major improvements over the past few years, including the addition of ductless mini-splits for energy-efficient heating and cooling, plus separate washer and dryer for each unita rare and highly sought-after feature. With 3 bedrooms up and 3 bedrooms down, both units offer bright, open-concept layouts with modern finishes throughout. Each unit has its own private entrance ideal for tenants or extended family. The top unit features a brand-new kitchen, updated bathroom, stylish flooring, and fresh paint throughout. The lower unit showcases vinyl plank flooring, upgraded egress windows for safety and compliance, a new kitchen, and a refreshed bathroom. Located within walking distance to the Moncton Hospital and close to major highways, this property is Tennant occupied. Contact your REALTOR® today to schedule a private showing! Upstairs is rented for $1850 / month with Utilities included (power) Approx $150/ mo Downstairs $1800 / month with Utilities included (power) Approx $200/ month Water is quarterly $250-300 Snow removal is $800 / year (id:64343)
570 Mclaughlin
Moncton, New Brunswick
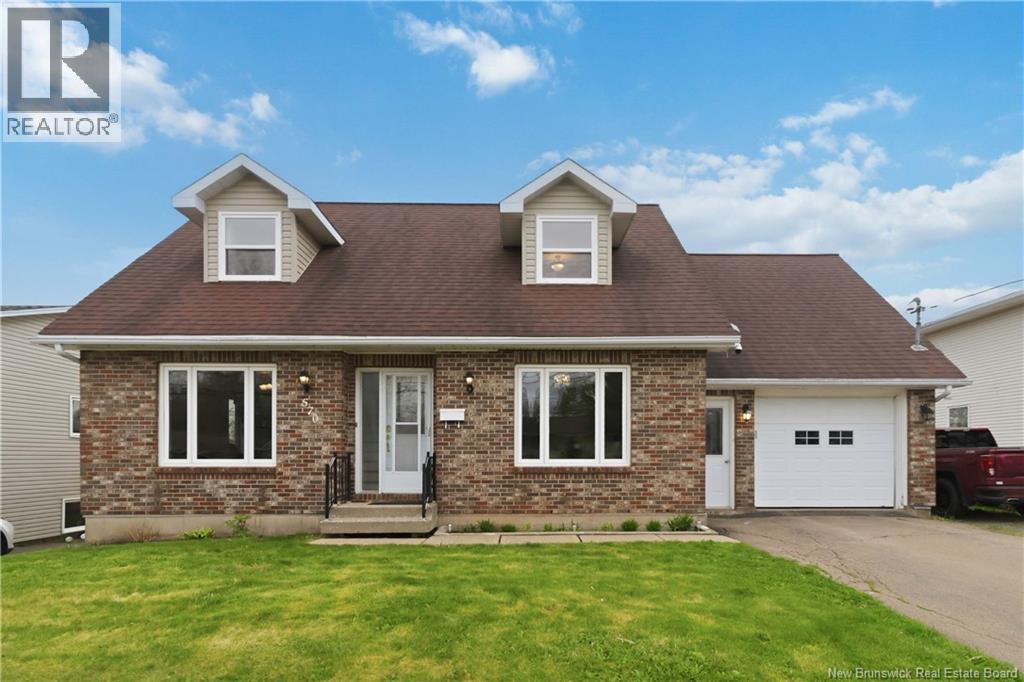
Welcome to 570 McLaughlin Drive, a charming Cape Cod-style home that perfectly blends classic character with modern comfort. This well-maintained property features 3 spacious bedrooms, 1 full bathroom, and a convenient half bath on the main floor, offering a functional layout ideal for families or professionals alike. Step through the front doors into a bright and welcoming foyer, where youll find the cozy living room to your left and a versatile office space to your right perfect for working from home, a playroom, or a quiet retreat. Thoughtfully updated with two mini-split heat pumps, this home provides efficient heating and cooling for year-round comfort. Outside, enjoy the fenced backyard with a large deck and above-ground pool, creating the perfect space for relaxing, entertaining, and cooling off during the warm summer months. Located in a desirable neighborhood close to schools, amenities, and everyday conveniences, 570 McLaughlin Drive is ready to welcome its next owners. (id:64343)
198 Chaleur
Charlo, New Brunswick
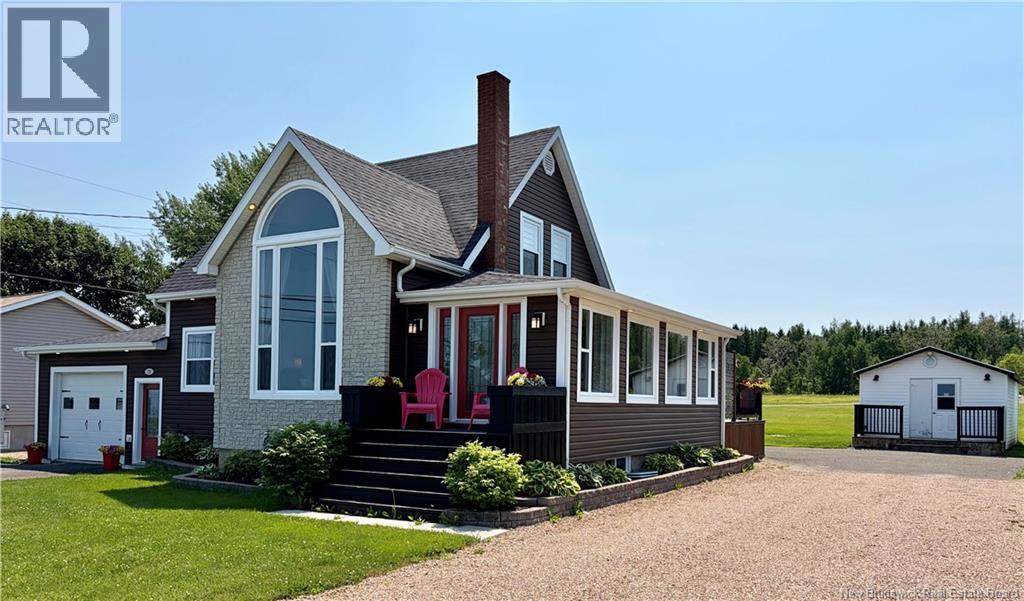
Some homes simply have a story to tell, and this one has been beautifully rewritten. Originally built in 1938, this classic home has undergone extensive renovations since 2009, blending timeless character with the comfort and functionality today's buyers are looking for. The bright, thoughtfully designed main floor offers a practical layout centered around an updated kitchen and inviting Family room, all bathed in natural light. Large windows frame beautiful views of the Bay of Chaleur. Upstairs, the second level has been completely renovated, while original trim has been carefully preserved to maintain the home's authentic charm and character. The full height unfinished basement provides an excellent opportunity to create additional living space, a workshop, home gym, or storage, allowing you to customize it to your needs. Outside, enjoy the privacy of a generous double lot with a spacious backyard, two separate driveways, and an attached garage, offering plenty of room for family, entertaining, hobbies, and parking. If you've been searching for a home where the hard work has already been done, yet there's still room to make it your own, this one deserves a place at the top of your list. (id:64343)
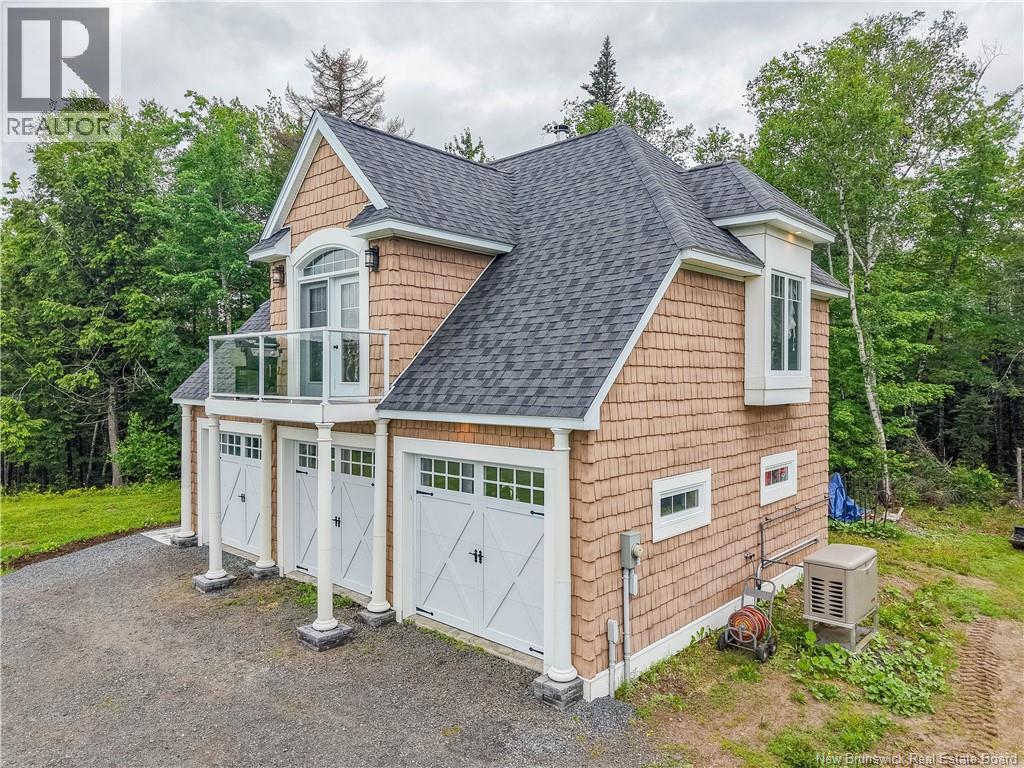
81 Mary Ellen Drive
Fredericton, New Brunswick
When the owners built this 9 year old home, they were ultimately going to build a larger adjacent home, but decided that the design & amenities of this one was perfect. Custom designed from a Carriage Home Plan, this home is absolutely delightful. Meticulously & thoughtfully constructed with lovely design elements, it features an impressive kitchen that has an outstanding use of space. The true Maritime gathering spot is at the quartz countertop island. Have a conversation over coffee, or perhaps enjoy a nice BBQ dinner with your own fresh grown veggies & some hot out of the oven rhubarb pie. Gorgeous cabinetry, lots of counter space, and a 10 under the eave storage space for extra shelving & things you dont use every day. The bedroom easily fits a king size bed & there are two separate his & her closets plus a skylight overhead. The bathroom has an enviable shower. Theres even another large storage space to store out of season clothing. Did you get chilled walking through the woods? Turn the heat pump up, or light the airtight woodstove. Heat the upstairs through the winter with approx. 2 cords of wood & only pay approx. $150/mo EPP for your electric. On warm summer days you might like to sit out on the balcony & enjoy the beautiful view. Stunning in Fall colours. The main level gives you incredible choices. ICF construction from footings to the 9 ceiling, with 3"" of Styrofoam insulation under the floor to prevent sweating. Insulated & heated. The vendors have put down installed a laminate floor in part of the space. You could have a great family room, perfect exercise room, office, or store your classic cars, and work on whatever projects you have. This home has propane on demand w/ unlimited hot water, enough septic capacity for this home & another large home, and a dedicated panel for the Kohler generator auto click to start with 200,000 watts. Power outages? No prob. Only 10-15 minutes to downtown Fredericton from a lovely woodland setting. Yes! (id:64343)
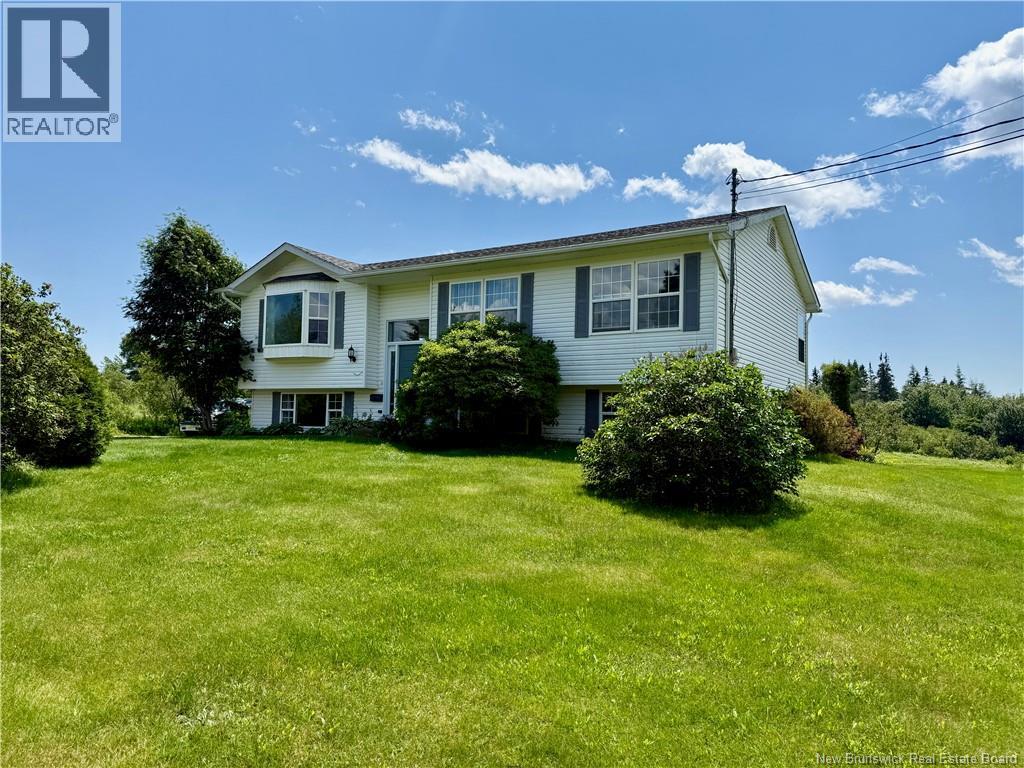
142 Fairfield Road
Sackville, New Brunswick
Spacious and well maintained 6 bedroom home situated on a private lot of nearly 2 acres in Sackville NB. Ideal for families, this property offers a functional layout with numerous recent updates and close proximity to schools, shopping, parks, and the local golf course. The main level features an open concept kitchen and dining area, a large bright living room, and a primary bedroom complete with a jacuzzi tub. The lower level includes a generous family room with a wall mounted electric fireplace and newly reconfigured bedrooms. Enjoy outdoor living with an above ground pool and a large private deck, perfect for entertaining or relaxing. Recent Updates Include, two heat pumps (2021), front door (Fall 2025), LVP flooring in basement (Fall 2025), LVP flooring in kitchen & entryway (Jan 2026), basement layout reconfiguration, pantry door (Feb 2026), toilet (2022), kitchen faucet (2025) & bathroom faucet (2022), refinished countertops (2026), crown mouldings (2026), baseboards throughout much of the home (2026), updated light fixtures (2025), fresh paint throughout A great opportunity to own a move-in ready home with space, privacy, and modern updates in a desirable location. Only 30 minutes from Moncton and 15 minutes to Amherst NS. Call or text for more information and showings. (id:64343)
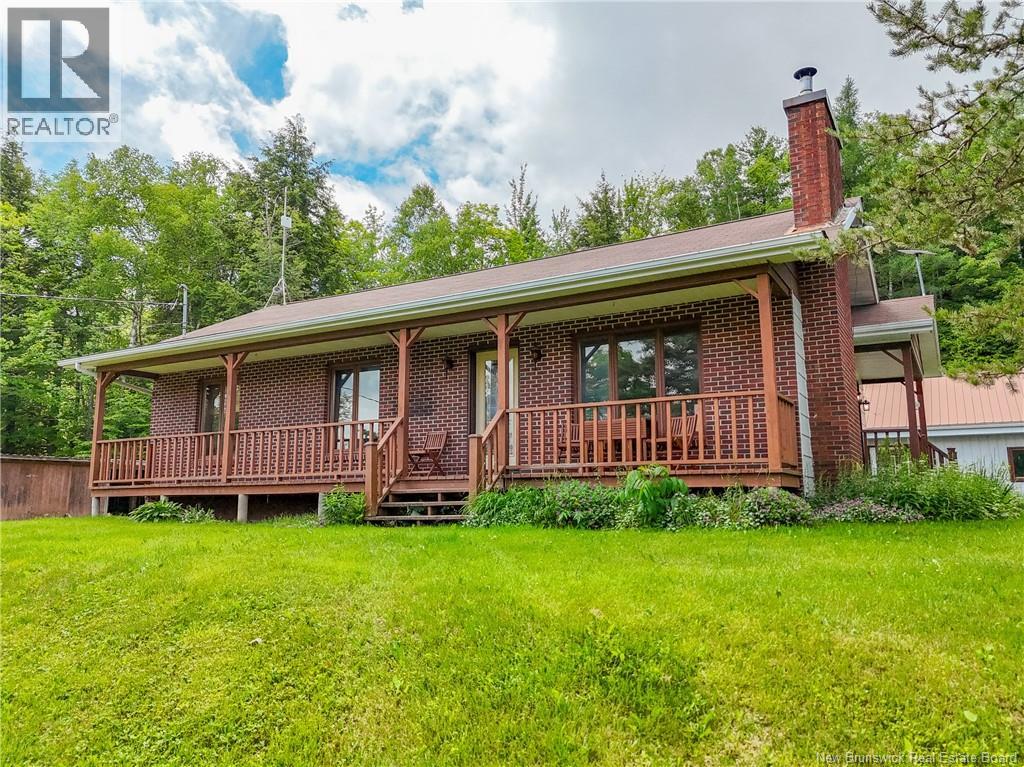
5 Fort Meductic Road
Hay Settlement, New Brunswick
This ranch style home has had many renovations for you to enjoy. Spacious 4 bedroom bungalow with hardwood throughout the main level (Ceramic in bath). Full baths on each level. Wood fireplace and woodstove to enhance your large open concept living, dining, kitchen area. Significantly finished basement level with separate entrance making it ideal for an in-law suite or income potential. Newly renovated kitchen ($58,000), new high end appliances, new wood stove, propane kitchen range, and more! Add to all this an oversized double garage with workshop at the back, a separate storage shed and lumber storage building/saw mill shelter, and seasonal water view. Also on the property are two storage sheds, duck house and a small horse stable. The location is private on the Fort Meductic Road, yet not a remote situation, just 5 minutes from the TCH between Woodstock and Meductic. Paved driveway, brook, garden, multiple perennial gardens and so much privacy! Work shop equipment is available and home can be sold furnished if desired! (id:64343)
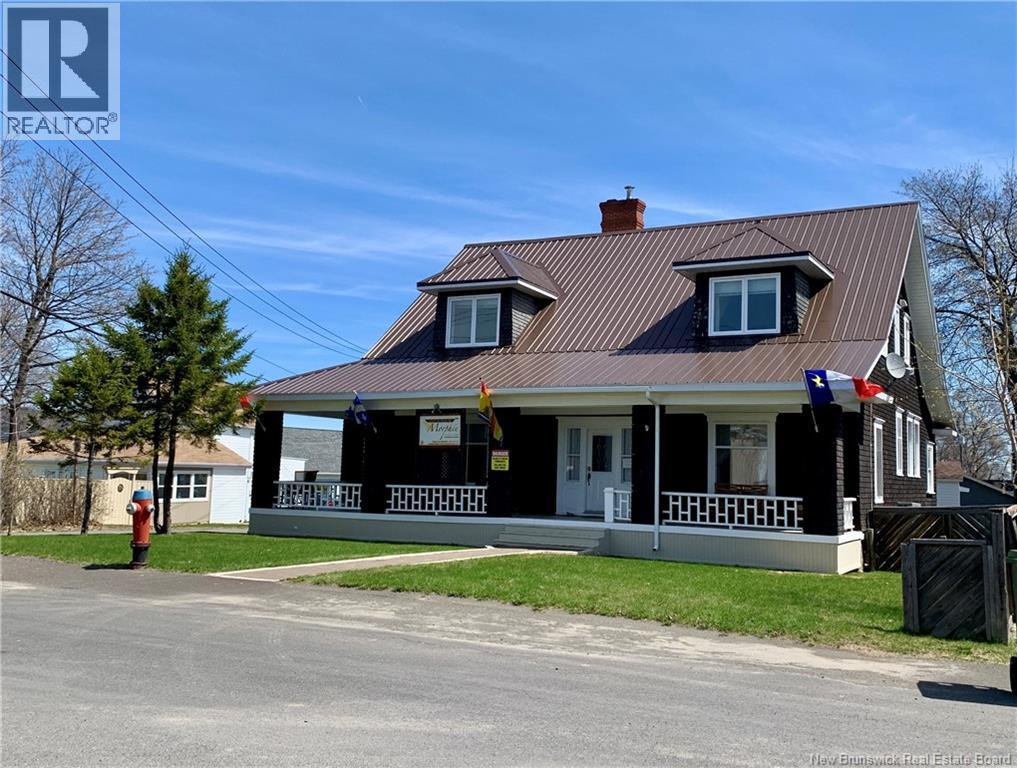
7 Ritchie
Campbellton, New Brunswick
Historic Character Home with Business Potential in Downtown Campbellton Discover a rare opportunity to own a historic home full of charm and versatility in the heart of downtown Campbellton. Situated on a desirable corner lot, this property is within walking distance of the waterfront, downtown shops, restaurants, and close proximity to NBCC College and Hospital as well as other local amenities. Whether you're seeking a distinctive family home, a property with income potential, or space for extended family, the attached apartment/in-law suite offers exceptional flexibility. Previously operated as a successful Bed & Breakfast, the layout lends itself well to hospitality, rental income, or a home-based business opportunity. The home showcases many preserved historic features that reflect its character and timeless appeal, while practical updates add comfort and value. A centralized heat pump provides efficient year-round heating and cooling, and the durable metal roof offers long-term peace of mind. Outside, you'll find a detached garage and a prominent corner-lot setting with excellent accessibility and curb appeal. A unique property that blends historic charm, modern conveniences, and outstanding potential in one of Campbellton's most walkable locations. Contact your REALTOR® today to schedule a private viewing. (id:64343)
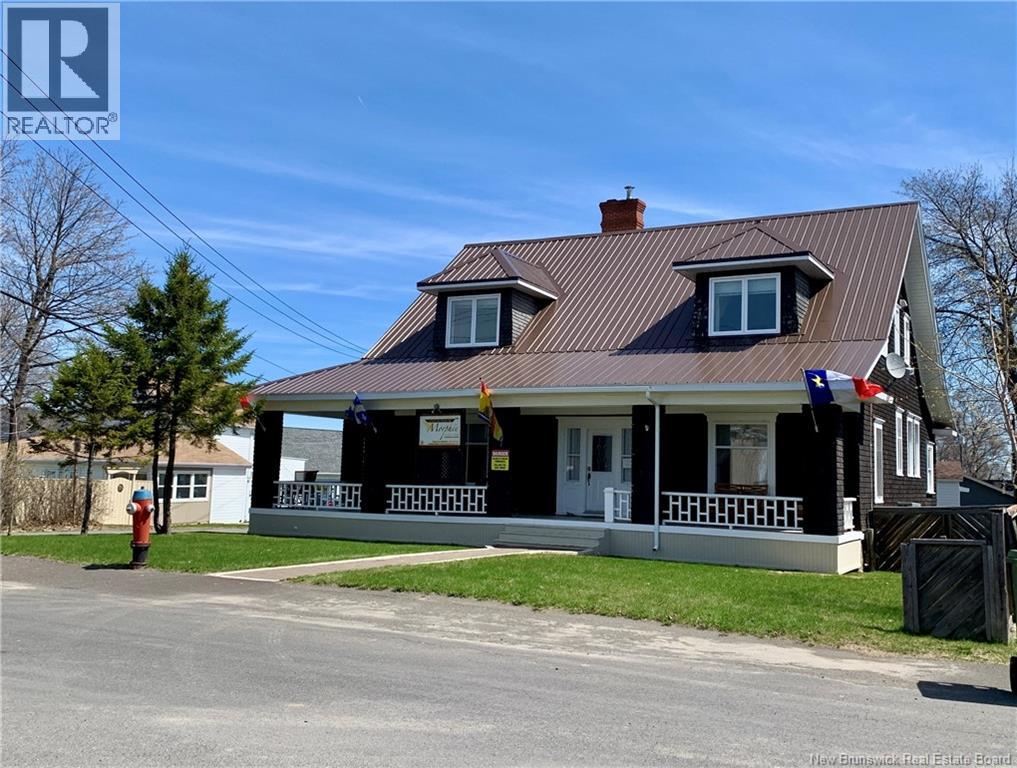
7 Ritchie
Campbellton, New Brunswick
Historic Character Home with Business Potential in Downtown Campbellton Discover a rare opportunity to own a historic home full of charm and versatility in the heart of downtown Campbellton. Situated on a desirable corner lot, this property is within walking distance of the waterfront, downtown shops, restaurants, and close proximity to NBCC College and Hospital as well as other local amenities. Whether you're seeking a distinctive family home, a property with income potential, or space for extended family, the attached apartment/in-law suite offers exceptional flexibility. Previously operated as a successful Bed & Breakfast, the layout lends itself well to hospitality, rental income, or a home-based business opportunity. The home showcases many preserved historic features that reflect its character and timeless appeal, while practical updates add comfort and value. A centralized heat pump provides efficient year-round heating and cooling, and the durable metal roof offers long-term peace of mind. Outside, you'll find a detached garage and a prominent corner-lot setting with excellent accessibility and curb appeal. A unique property that blends historic charm, modern conveniences, and outstanding potential in one of Campbellton's most walkable locations. Contact your REALTOR® today to schedule a private viewing. (id:64343)
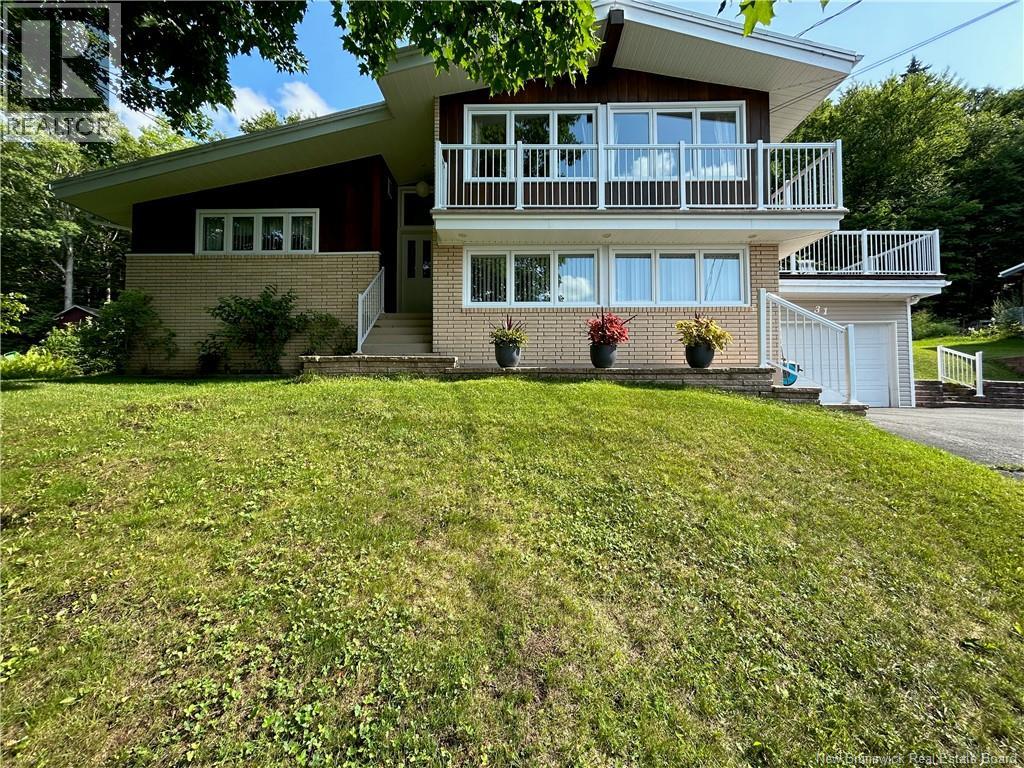
31 Macbeath Court
Tide Head, New Brunswick
Welcome to 31 MacBeath Court in beautiful Tide Head. A well-maintained three-level home nestled in a quiet, family-friendly neighbourhood with breathtaking views of the Appalachian Mountains and the Restigouche river. The main entry level features an attached garage with convenient access to a spacious recreation room, a combined laundry/bathroom and a large storage and furnace room. On the second level, youll find three comfortable bedrooms along with a full bathroom, offering plenty of space for family living. The top floor is bright and inviting, featuring a functional kitchen with a cozy breakfast nook, a dining area and a welcoming living room designed to take full advantage of the stunning scenery. This home has seen several updates over the years, including a roof, forced-air heating and cooling system with heat pump. Outside, the beautifully landscaped yard, a very large deck, a stone block area with fire place and a paved driveway add to the homes curb appeal. A fantastic opportunity to enjoy peaceful living with spectacular views in one of Tide Heads desirable neighbourhoods. (id:64343)
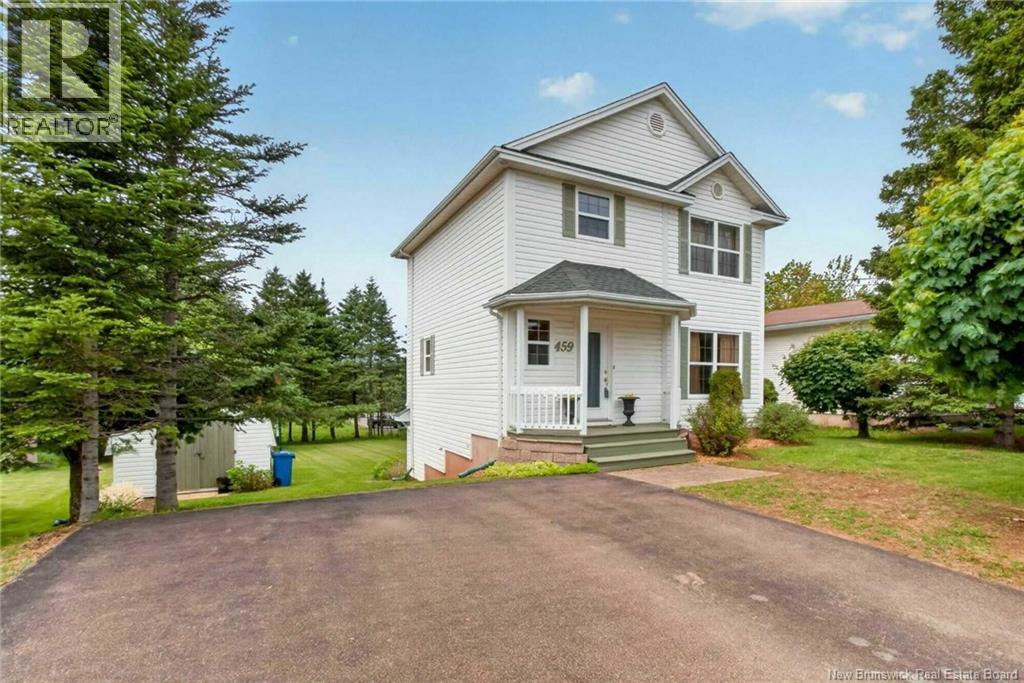
459 Fox Creek Road
Dieppe, New Brunswick
When Viewing This Property On Realtor.ca Please Click On The Multimedia or Virtual Tour Link For More Property Info. Welcome to Fox Creek! This well-maintained 3-bedroom, 2.5-bath home offers comfort, functionality, and an ideal location in one of Dieppes most desirable neighbourhoods. The bright main floor features a spacious living room, a well-equipped kitchen with ample workspace, a dedicated dining area, convenient main-floor laundry, and a half bath. Upstairs, you'll find three comfortable bedrooms, including a generous primary bedroom, along with a full family bathroom. The finished basement provides valuable additional living space with a large family/rec room, a fourth bedroom or home office, a walk-in closet/storage area, and a utility room-perfect for growing families, guests, or flexible living needs. Offering over 1,050 sq. ft. above grade plus a finished lower level, this home provides plenty of room to enjoy. Located in the sought-after Fox Creek community, you're just minutes from schools, parks, walking trails, golf, shopping, restaurants, and downtown Moncton. Whether you're a first-time buyer, a growing family, or searching for a move-in-ready property, 459 Fox Creek Road is an excellent opportunity to own in a family-friendly neighbourhood. (id:64343)
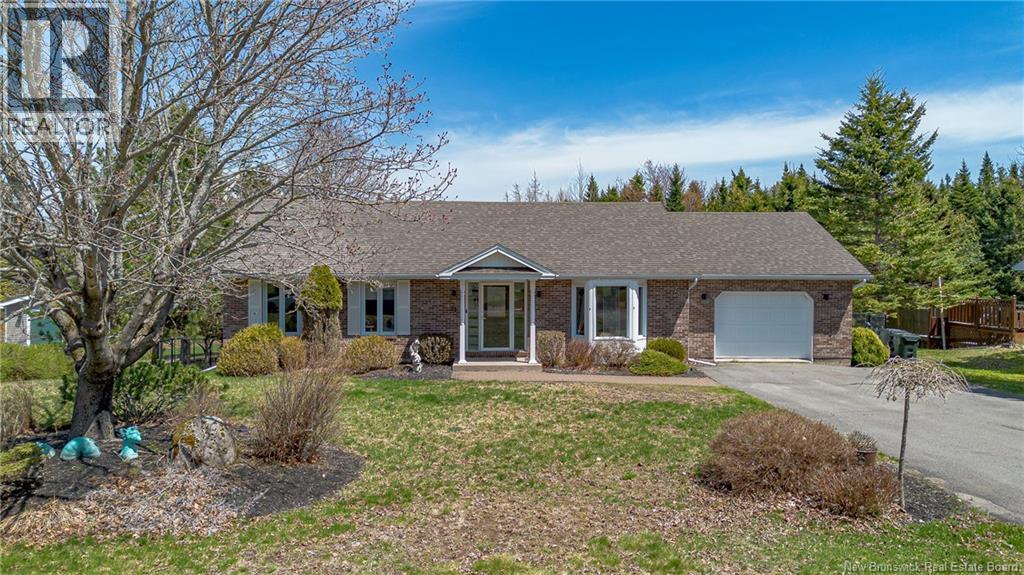
71 Peat Drive
Quispamsis, New Brunswick
Welcome to 71 Peat Drive, a very well-maintained three-plus-bedroom home with four baths, located in one of Quispamsis most sought-after neighbourhoods. Outside, youll find a beautifully landscaped property featuring a paved driveway, gardens, a private fenced backyard perfect for kids and pets, and a sunny rear deck ideal for relaxing or entertaining. Inside, the spacious entryway leads to a formal living room, an open-concept kitchen and dining area, plus access to the attached garage and bonus room. Note: The bonus room offers great potential for a home-based business. Down the hall are three good-sized bedrooms, including a primary suite with an ensuite, along with the main full bath. The lower level offers incredible additional living space, including a huge family room with a woodstove, a fourth bedroom (non-egress window), a third full bath, a large laundry/storage/utility room, and another oversized room perfect for a gym, playroom, office, or hobby space. Offering space, functionality, and a fantastic family-friendly location just minutes from schools, shopping, and amenities, this is a home you wont want to miss. Call today for full details and a private viewing. Note that the main level has hardwood under the carpets and in good shape. (id:64343)
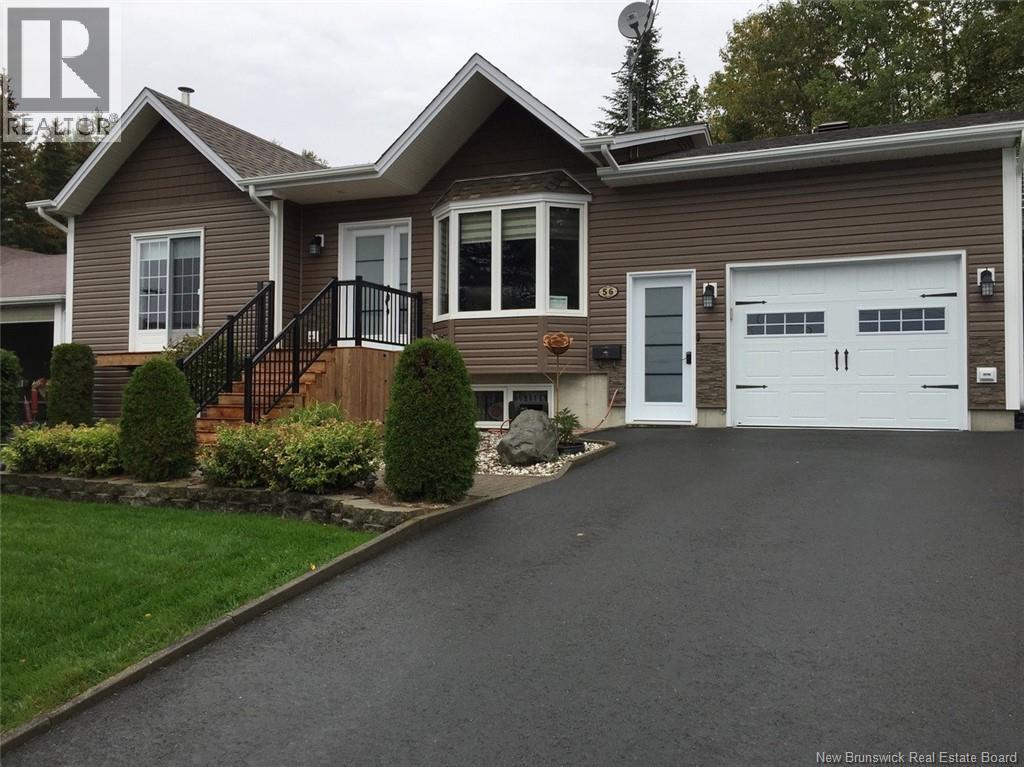
56 Des Gouverneurs Street
Edmundston, New Brunswick
Treat yourself to the comfort of a meticulously maintained property, ready to welcome you without compromise. From the moment you arrive, youll be charmed by the warm ambiance and natural light enhanced by cathedral ceilings and the open-concept living area, designed for both everyday living and entertaining. The home offers three well-sized bedrooms and two full bathrooms, providing a functional layout for the whole family. The basement features a large storage area, ideal for your organizational needs. The insulated and heated garage, with direct access to the basement, adds appreciated comfort year-round. Outside, the property boasts beautifully landscaped grounds, creating a pleasant, move-in-ready environment. Ideally located, it is close to essential services, including the university, college, hospital, and the Jean-Daigle Centre, ensuring a convenient and accessible lifestyle. Call to schedule a visit! (id:64343)
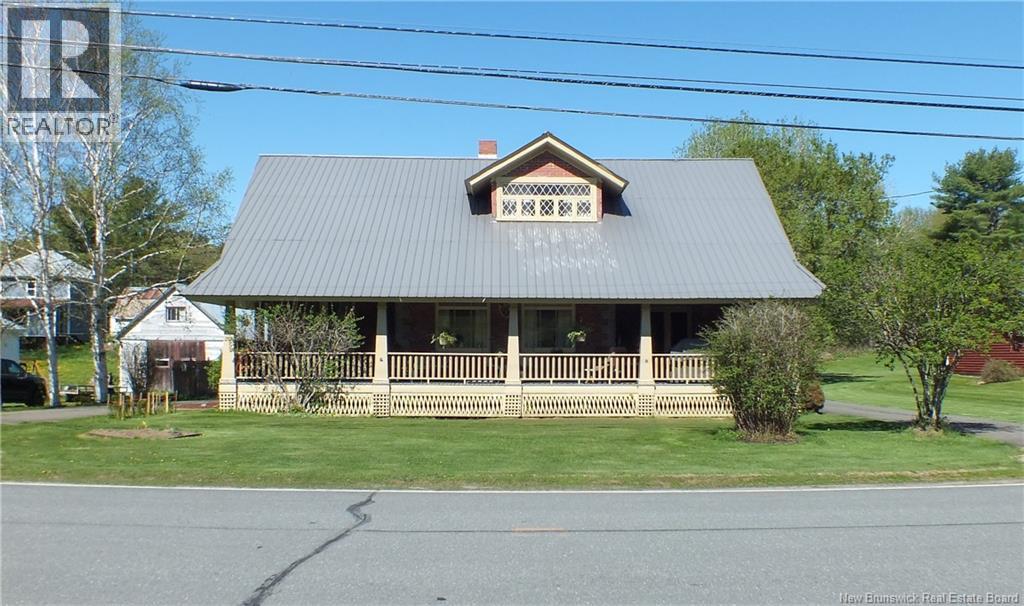
299 Main Street
Aroostook, New Brunswick
Set on a generous 3,480 square metre lot in the peaceful community of Aroostook, this meticulously cared-for 4-bedroom, 2-bathroom brick home is a rare blend of turn-of-the-century character and lasting quality from the sweeping paved circular driveway and durable metal roof, to the classic barn, established garden area, and the warm, fireplace-anchored living spaces that feel both timeless and steeped in warmth. At 2,920 square feet, there's room to truly settle in, including a sun-drenched sunroom off the largest bedroom a versatile and inspiring space that lends itself beautifully to an art studio, a private home office, a cozy lounge, or even a nursery. The heart of this home, though, is undoubtedly the stunning covered porch a sheltered retreat made for long mornings, slow evenings, and every quiet moment in between. Tucked into the gentle rhythm of Aroostook life, you're still just 10 minutes to Perth-Andover and 20 minutes to Grand Falls. Homes with this much soul don't come along often. (id:64343)
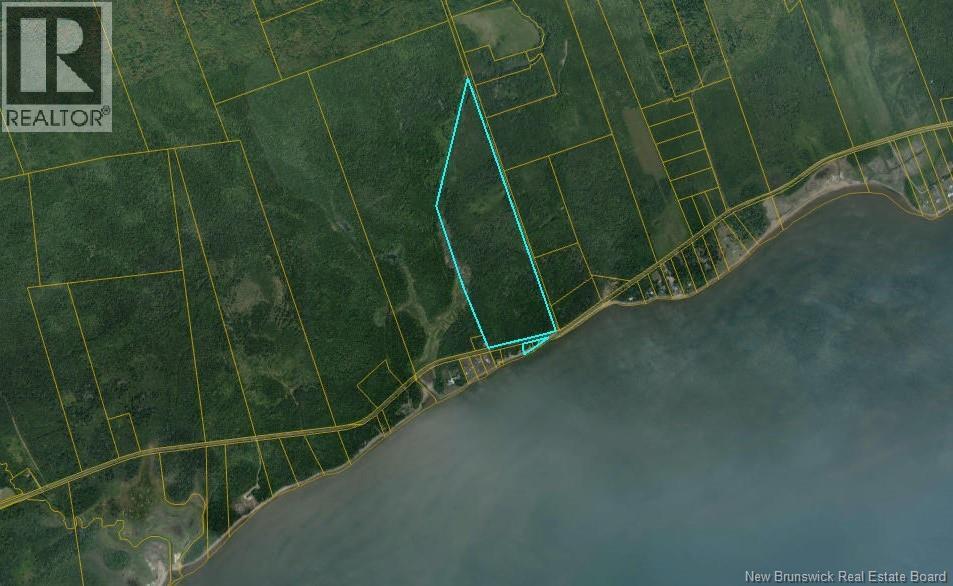
Lot Route 960
Cape Spear, New Brunswick
Deeded water access off Route 960 in Cape Spear! This consists of 2 PIDS and a total of just over 85 acres, perfect to develop a campground with beach access! HST is applicable to the sales price and not included in the listing price. (id:64343)
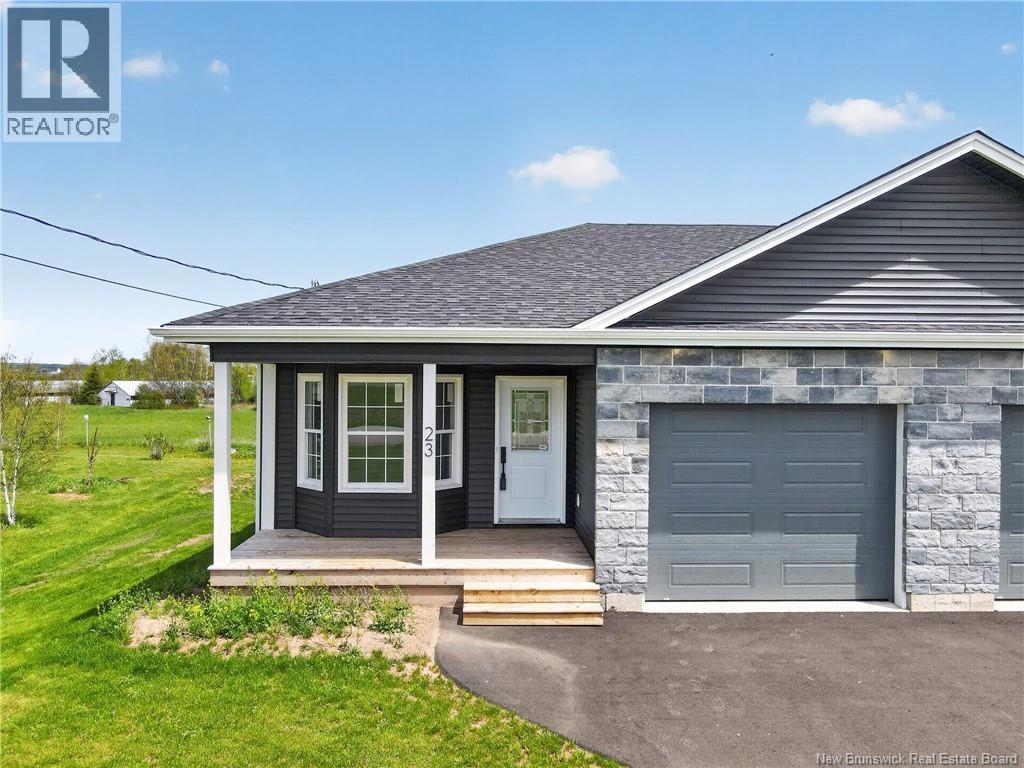
15 Braam Crescent
Hillsborough, New Brunswick
NOW UNDER CONSTRUCTION! EXECUTIVE SEMI-DETACHED with WALK-OUT BASEMENTS! Located in Hillsborough, just mins from Riverview, this is where youll find a one-level semi with a spacious feel, inside & out! You will enjoy the calm of living in a quieter area while embracing the comfort of a brand-new home. These quality-built homes are now available for sale so reserve your unit early & downsize in style! These units are 1228 sq feet & offer an open concept, one level living featuring a modern kitchen with pantry cabinet, Island with seating & open to a spacious Dining Room & Living Room with double sliding doors to a 10x12 back deck with a lovely view; 2 bedrooms, one with walk-through WI closet to an ensuite 4 PC bath; & another bedroom with double pocket doors that can easily become a home office or Den; & a main 4 PC bath with Laundry. The high-quality selection of finishes will not disappoint and the design these homes offer allows you to settle into comfortable living thats easy to maintain. Included is a covered front porch; electric baseboard heating with mini-split ductless heat pump with AC; landscaping & paved driveway; roughed in bath down; and is constructed with OSBLOCK; an insulated construction block that will provide R-32 value. 8 Yr New Home Warranty. Option to finish lower level w/ 2 more bdrms; 3rd bath & FR. Beautiful home on a quiet Crescent. Style & location whats not to love. (id:64343)
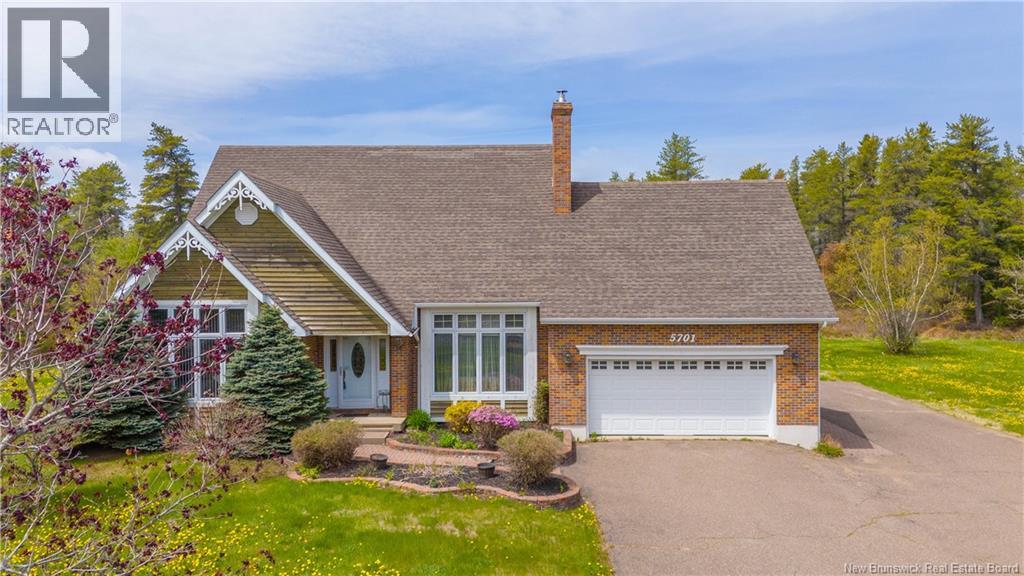
5701 Route 11
Rivière-Du-Portage, New Brunswick
Discover the timeless charm of this unique property, nestled on a private 1.2-acre lot. Located in Rivière-du-Portage, just 10 minutes from services in Tracadie and 15 minutes from Néguac, this spacious family home offers 5 bedrooms and 2.5 bathrooms, all in a warm and peaceful atmosphere. Upon arrival, youll be welcomed by a large entryway with storage, which also includes a laundry area and direct access to the garage. On the main floor, youll be charmed by the inviting living space featuring a living room with a cathedral ceiling and wood-burning fireplace, as well as a kitchen with a central island open to a bright relaxation area. This space provides direct access to the terrace and can easily serve as an everyday dining area, in addition to the formal dining roomideal for entertaining. A convenient powder room is also located on this level. Youll also find the primary bedroom, filled with natural light, along with a spacious bathroom equipped with a double vanity, skylight, bathtub, and separate shower. A beautiful hardwood staircase leads to the upper level, where youll find 4 comfortable bedrooms as well as a second full bathroom. The basement offers practical storage space. In addition, a central heat pump ensures year-round comfort. Beautiful landscaping, a large paved yard, terrace, and gazebo complete the property. A visit is a must! (id:64343)
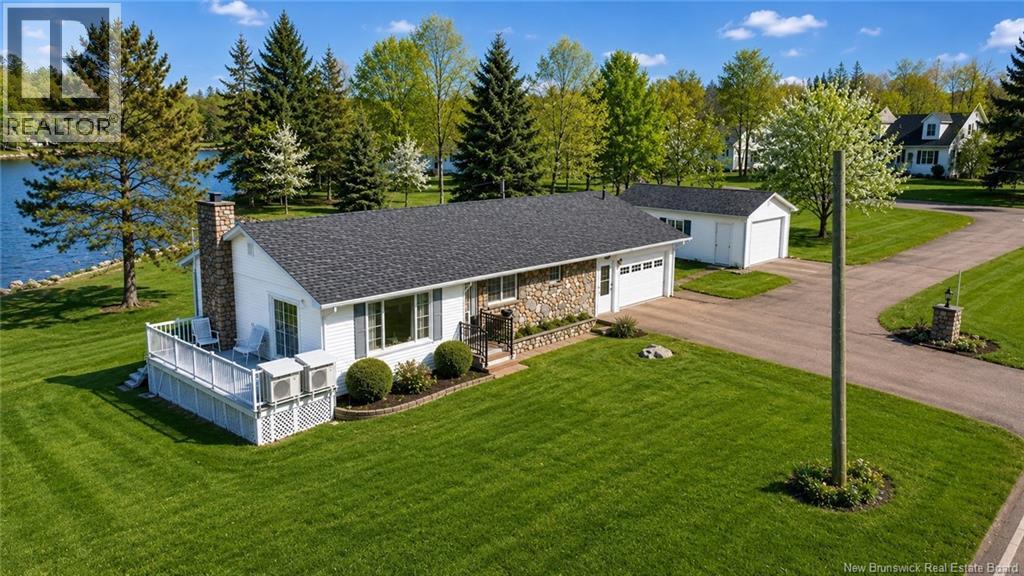
80 Centennial West Avenue
Rexton, New Brunswick
DOUBLE LOT! WATERFRONT one-level living in immaculate condition. Pride of ownership is evident throughout this beautifully maintained home in the heart of Rexton. The main level offers an open-concept kitchen, dining, and living area designed for comfortable everyday living and entertaining. Two bedrooms are located upstairs with the option for a third bedroom conversion where the current main-floor laundry is situated. The lower level features a large family room with propane fireplace, additional rec room, abundant storage, cedar closets, and convenient access to the attached garage. This property truly stands out with an attached garage plus two detached garages, offering exceptional space for vehicles, hobbies, or storage. Mini-split heat pumps are installed on both levels and in the attached garage. The home is wired for a generator for added peace of mind. Situated on a huge, beautifully landscaped lot overlooking the water, enjoy manicured lawns, mature trees, vibrant flower beds, and a deck perfectly positioned to take in the view. The paved driveway provides access from both Normandie and Centennial West. Perfectly located within walking distance to all three schools and close to amenities, shopping, restaurants, and entertainment. Just 10 minutes to Saint-Anne Hospital and approximately 50 minutes to Moncton and Miramichi. Directions: From Main Street turn onto Centennial West Avenue. Civic number 80. (id:64343)
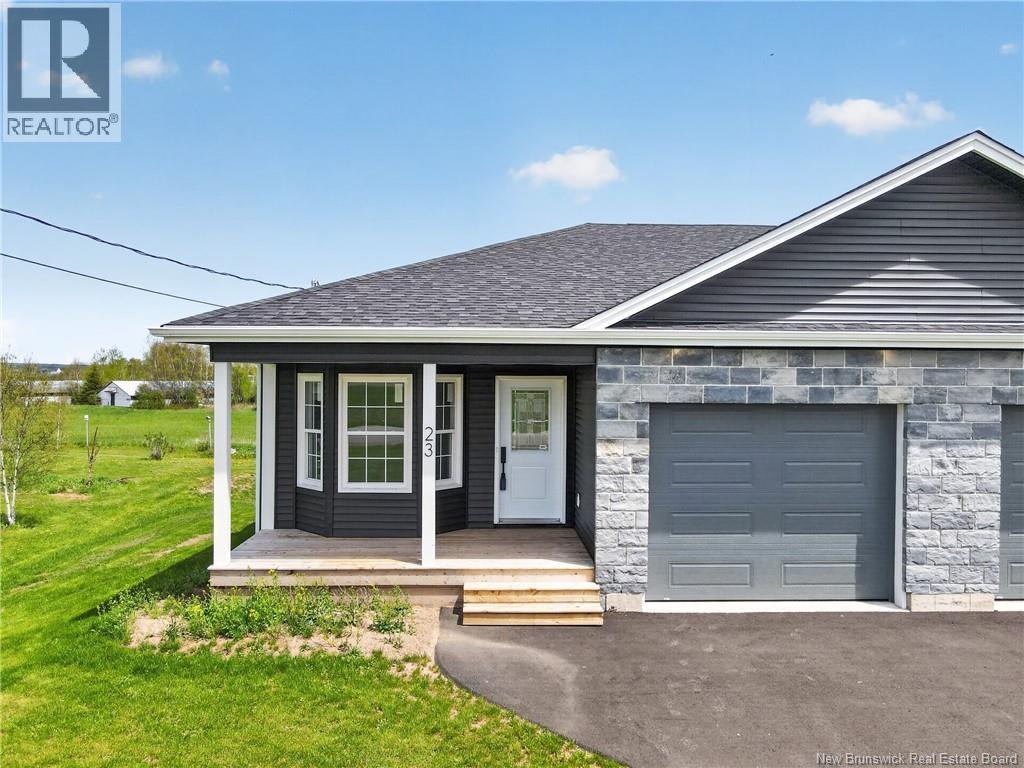
23 Braam Crescent
Hillsborough, New Brunswick
MOVE-IN READY! BRAND NEW CONSTRUCTION!! EXECUTIVE SEMI-DETACHED with WALK-OUT BASEMENTS! Located in Hillsborough, just mins from Riverview, this is where youll find a one-level semi with a spacious feel, inside & out! You will enjoy the calm of living in a quieter area while embracing the comfort of a brand-new home. These quality-built homes are now available for sale so reserve your unit early & downsize in style! These units are 1228 sq feet & offer an open concept, one level living featuring a modern kitchen with pantry cabinet, Island with seating & open to a spacious Dining Room & Living Room with double sliding doors to a 10x12 back deck with a lovely view; 2 bedrooms, one with walk-through WI closet to an ensuite 4 PC bath; & another bedroom with double pocket doors that can easily become a home office or Den; & a main 4 PC bath with Laundry. The high-quality selection of finishes will not disappoint and the design these homes offer allows you to settle into comfortable living thats easy to maintain. Included is a covered front porch; electric baseboard heating with mini-split ductless heat pump with AC; landscaping & paved driveway; roughed in bath down; and is constructed with OSBLOCK; an insulated construction block that will provide R-32 value. 8 Yr New Home Warranty. HST incl in price (if owner occupied) with rebate to Vendor. Beautiful home on a quiet Crescent. Style & location whats not to love. (id:64343)
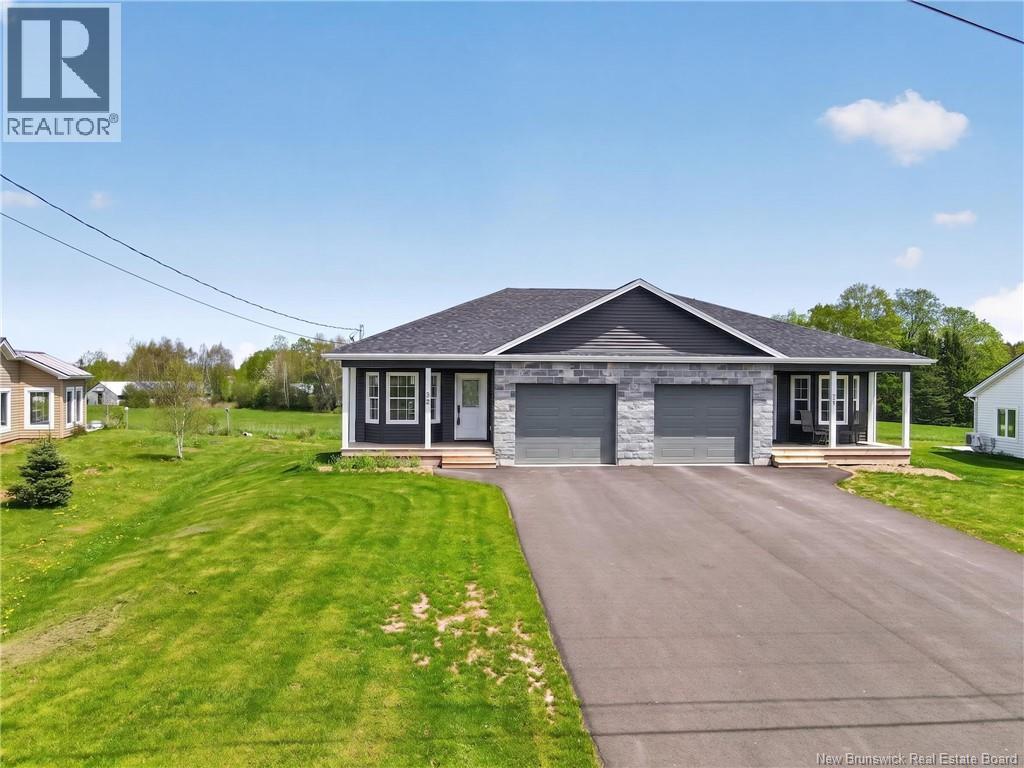
13 Braam Crescent
Hillsborough, New Brunswick
NOW UNDER CONSTRUCTION! EXECUTIVE SEMI-DETACHED with WALK-OUT BASEMENTS! Located in Hillsborough, just mins from Riverview, this is where youll find a one-level semi with a spacious feel, inside & out! You will enjoy the calm of living in a quieter area while embracing the comfort of a brand-new home. These quality-built homes are now available for sale so reserve your unit early & downsize in style! These units are 1228 sq feet & offer an open concept, one level living featuring a modern kitchen with pantry cabinet, Island with seating & open to a spacious Dining Room & Living Room with double sliding doors to a 10x12 back deck with a lovely view; 2 bedrooms, one with walk-through WI closet to an ensuite 4 PC bath; & another bedroom with double pocket doors that can easily become a home office or Den; & a main 4 PC bath with Laundry. The high-quality selection of finishes will not disappoint and the design these homes offer allows you to settle into comfortable living thats easy to maintain. Included is a covered front porch; electric baseboard heating with mini-split ductless heat pump with AC; landscaping & paved driveway; roughed in bath down; and is constructed with OSBLOCK; an insulated construction block that will provide R-32 value. 8 Yr New Home Warranty. Option to finish lower level w/ 2 more bdrms; 3rd bath & FR. Beautiful home on a quiet Crescent. Style & location whats not to love. (id:64343)
2691 Ch R. Carrie
Tracadie, New Brunswick
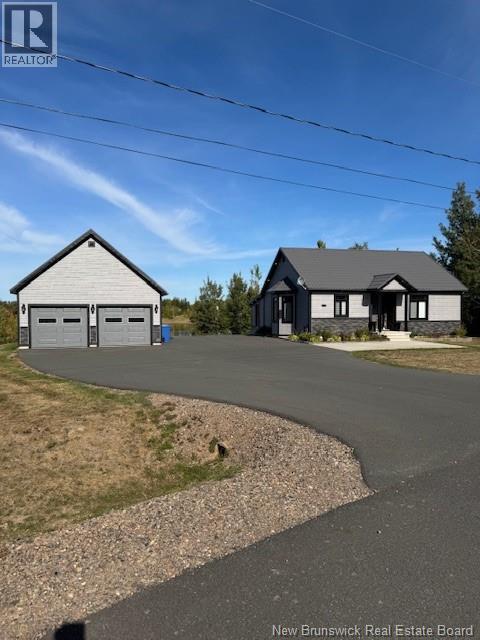
NEW WATERFRONT LISTING! Welcome to 2691 Ch R Carrie - a year-round WATERFRONT RETREAT. Beautiful one-story home or vacation home in a peaceful retreat in this fairly new subdivision only minutes to amenities of Tracadie Sheila. Located on Dead End Street for more privacy and quiet time. Perfect for outdoor enthusiasts enjoying the Gaspereau Creek for boating, canoeing, and much more. There is plenty of space for new owners to install a dock for boating and summer activities. House is approx. 38ft x 30 ft with addition of 3 season sunroom of 14ft x 12 ft with immaculate sunset view which can also easily be insulated for year-round convenience. Beautiful bright and panoramic view from sunroom (finish in 2021) and living room. This home offers a spacious open concept kitchen/dining/living room with ample kitchen cabinet space and pull-out drawers in spacious pantry. convenient lady susan in corner & island that included electrical outlet for kitchen appliance & cell phone or computer to recharge. Microwave range, Dishwasher, sub pump for security, & central vac with accessories, included. Garage has 10 ft wide garage door x 2 and side entry door. 'Incomplete insulation in garage and loft area of 11.6 x 19 ft and small office of 7ft x 11ft which could be finish into a man cave or little guest area at buyer's expense. In ground wire. This home is awaiting your inside finishing touches. Welcome to your New Haven ! Make appointment to view! This will not last long! (id:64343)
298 Pointe Des Georges
Aldouane, New Brunswick
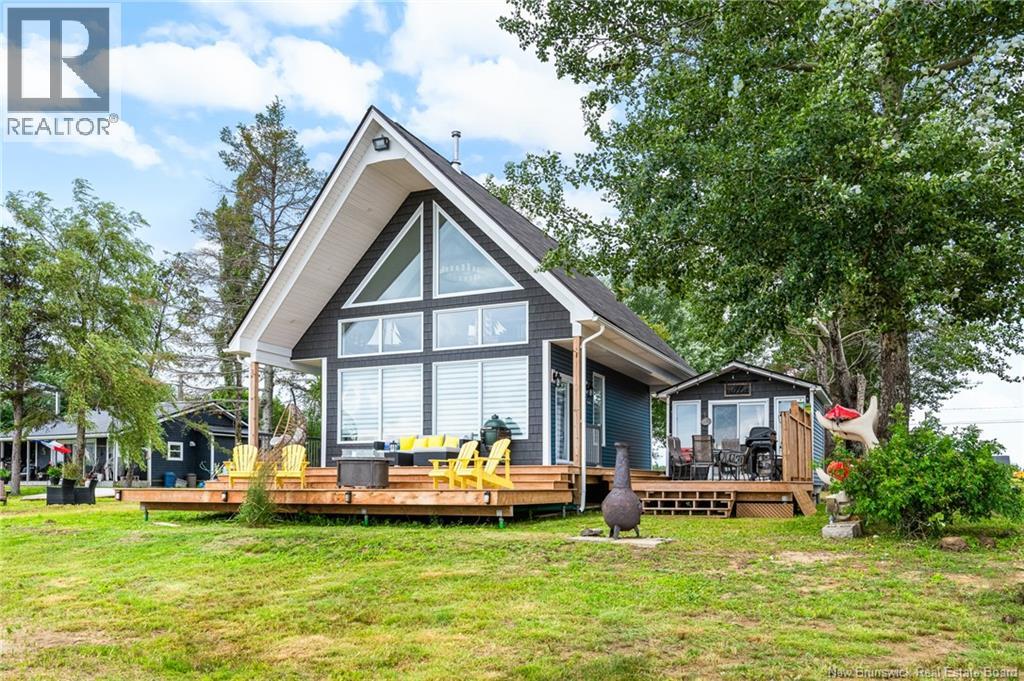
YOUR RIVERFRONT PARADISE AWAITS - STUNNING A-FRAME YEAR ROUND COTTAGE - TURNKEY INVESTMENT OPPORTUNITY OR PERSONAL GETAWAY!! This four season cottage sits right on the Aldouane River with spectacular 180 degrees water views. Located just a short drive from popular attractions such as Kouchibouguac National Park and the Bouctouche Dunes Boardwalk. As you walk in, you will love the high cathedral ceilings with exposed wood beams that give the space a very bright and spacious feel. Boasting with natural light, the living area is cozy and inviting, complete with a pellet stove and floor to ceiling windows to highlight the magnificent views. Off the living area is a gorgeous eat-in kitchen with stainless steel appliances, a gas stove, granite countertops, and a raised bar height countertop for dining and entertaining. To complete the main level is a large 3 pc bath with stand up shower and laundry. The second level is a loft-like primary bedroom. Imagine going to bed and waking up to the most peaceful view! The outdoor area is perfect for entertaining, with access to the water the area is perfect for jet skis, kayaking, paddle boards, or simply lounge and enjoy the views on your large wrap around deck. The cottage also comes with a Bunkie, perfect for additional space, can be used as an extra bedroom for guests. Call today for inquiries or to book a viewing. (id:64343)
94 Falcon
Moncton, New Brunswick
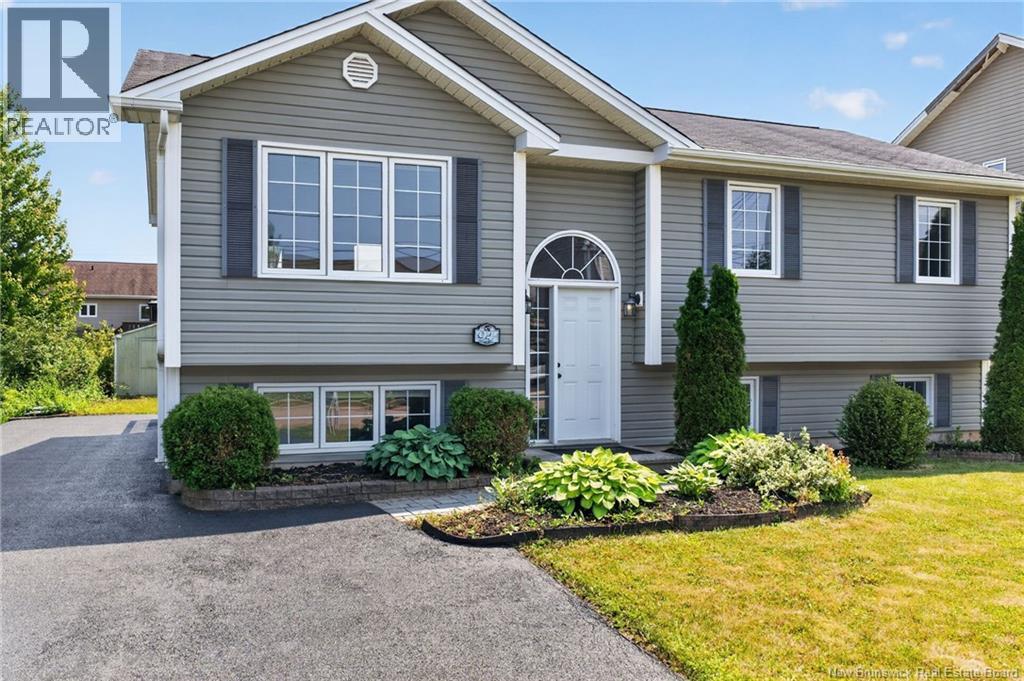
Quick closing available!!! Welcome to 94 Falcon in the highly sought-after North End of Moncton. This well-maintained 2008 home is located in a family-friendly neighbourhood close to schools, parks, and everyday amenities. The main level features a bright open-concept layout with the kitchen, dining, and living areas flowing togetherperfect for both everyday living and entertaining. A mini-split heat pump provides efficient heating and cooling year-round. This level also includes three spacious bedrooms, with the primary bedroom offering convenient cheater access to the full bathroom. The fully finished basement provides additional living space with a large family room ideal for a variety of activities, a fourth bedroom, and a half bathroom with plumbing already in place for a future shower. A generous storage room adds even more functionality. This property offers great space and flexibility for growing families. Contact your REALTOR® today to schedule a private viewing. (id:64343)
38 Chemin Cormier
Botsford, New Brunswick
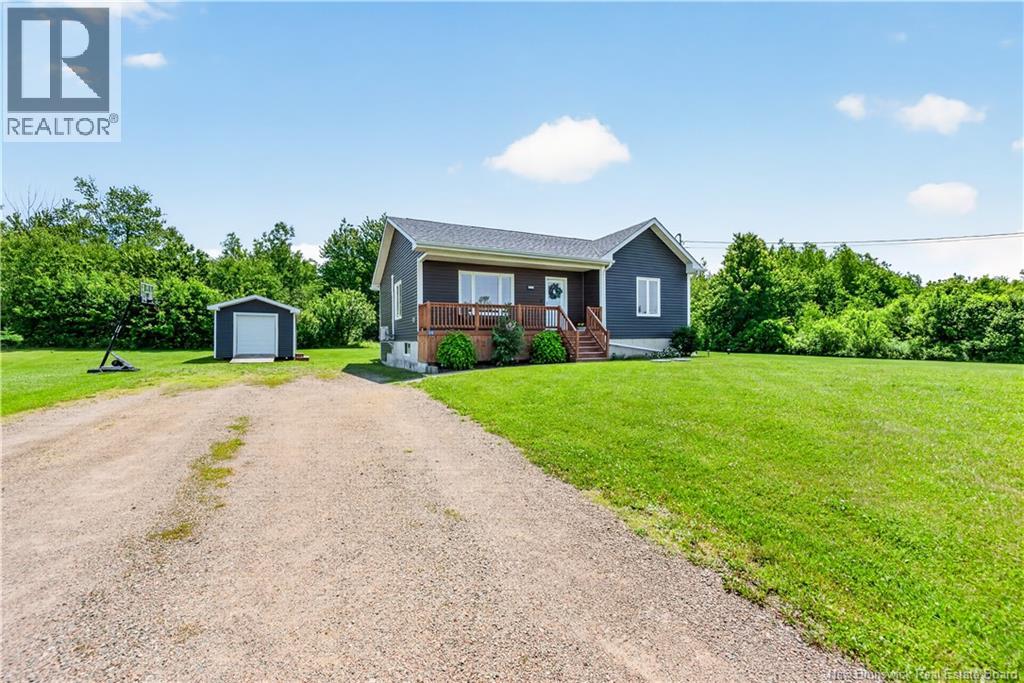
Your country home awaits at 38 Chemin Cormier in Botsford Portage New Brunswick! Built in 2019 and showcasing true pride of ownership, this impeccably maintained home sits on 2 private acres and offers the perfect balance of modern living and peaceful surroundings. Featuring 4 spacious bedrooms, 2 full bathrooms, and 2 ductless mini splits for year-round comfort, every detail has been thoughtfully cared for. A generator-ready setup adds valuable peace of mind, while the generous property provides plenty of room to relax, play, or entertain. Just 15 minutes from Shediac, a short drive to Parlee and Aboiteau beach, and only 30 minutes from the Confederation Bridge, you'll enjoy the best of country living with coastal adventures ALWAYS within reach. Move in, unpack, and start enjoying the lifestyle you've been dreaming about! CONTACT YOUR REALTOR® TODAY! (id:64343)
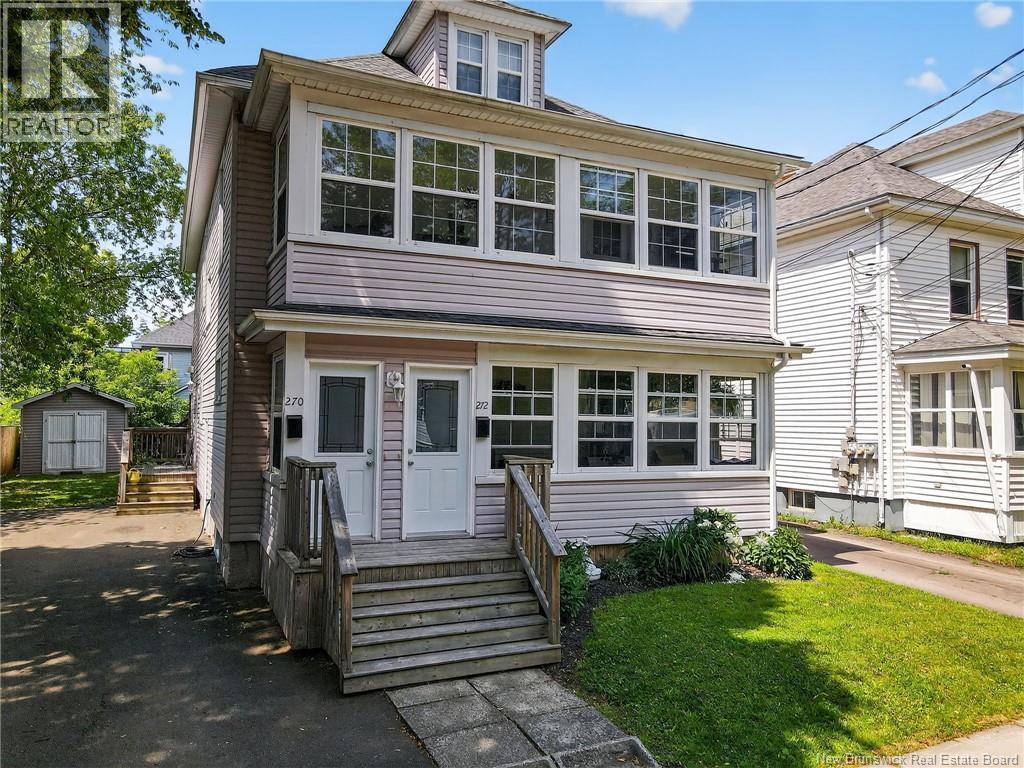
270-272 Dominion
Moncton, New Brunswick
MORTGAGE HELPER//IN THE HEART OF MONCTON CENTRE! This well-maintained up-and-down DUPLEX offers an excellent opportunity for investors or owner-occupants looking to offset their mortgage by renting one unit while living in the other. With separate electrical meters for each unit, tenants can pay their own power costs, helping to simplify property management and maximize rental potential. The main-floor unit features a bright and spacious layout with one bedroom, a separate dining room, living room, kitchen, full bathroom, and a beautiful sunroom perfect for relaxing and enjoying natural light year-round. The upper-level unit offers two bedrooms, a comfortable living room, kitchen with dining area, full bathroom, and its own private sunroom. An added bonus is the spacious loft on the third level providing excellent additional living space that could serve as a family room, home office, hobby area, or potentially a third bedroom (non-conforming). Pride of ownership is evident throughout this solid, well-cared-for property. Conveniently located close to downtown Moncton, public transit, shopping, restaurants, schools, and other everyday amenities, this duplex combines strong rental appeal with a great location. Whether you're looking to expand your investment portfolio or secure a property with income potential, this is one worth seeing. Don't miss your chance to own a versatile and desirable duplex in a central location. (id:64343)
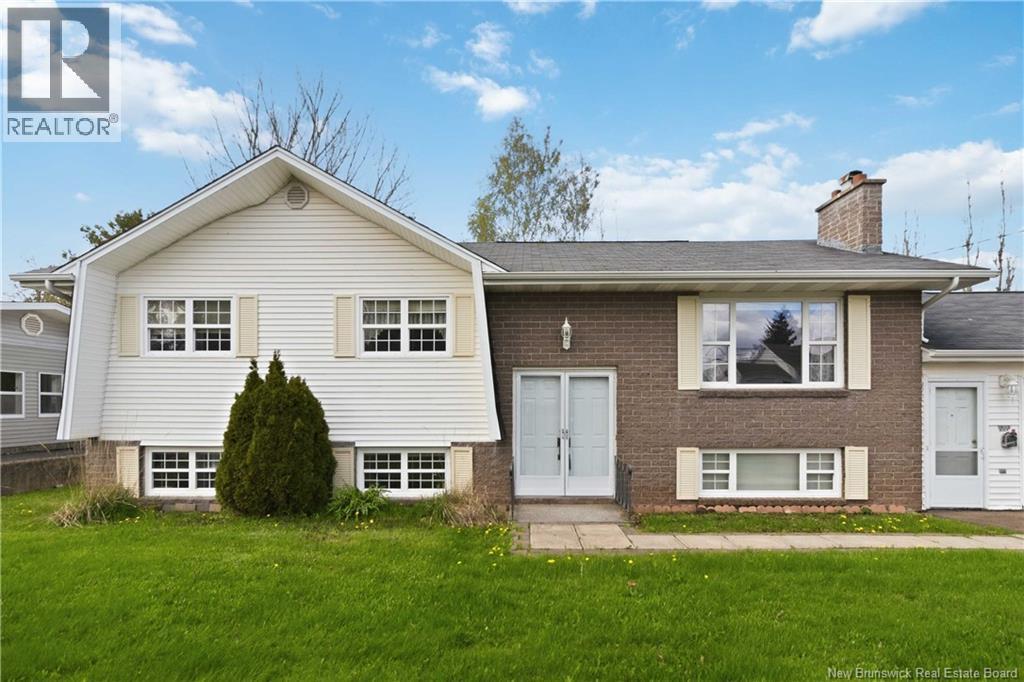
227 Chartersville Road
Dieppe, New Brunswick
Welcome to 227 Chartersville Road! Exceptional value in this quality built, super well maintained, thoughtfully cared for and loved home with the same owner of 30+ years. Awesome location, close to everything Dieppe has to offer. Tons of space for everyone in the family with 2 bedrooms on main, an office/den that was originally a 3rd bedroom, could easily be converted back and two non conforming bedrooms in the lower level. 23' X 25' double car garage. Massive paved driveway. Large lot with fully fenced in yard, nicely landscaped with mature trees and great curb appeal. 3 mini splits for heating and cooling efficiency. 17' X 9' back deck. 10' X 10' Storage shed with electricity and concrete floor. This place is just waiting for its new owners to add their personal touches and to make it their own. This won't last long, book your showing today! (id:64343)
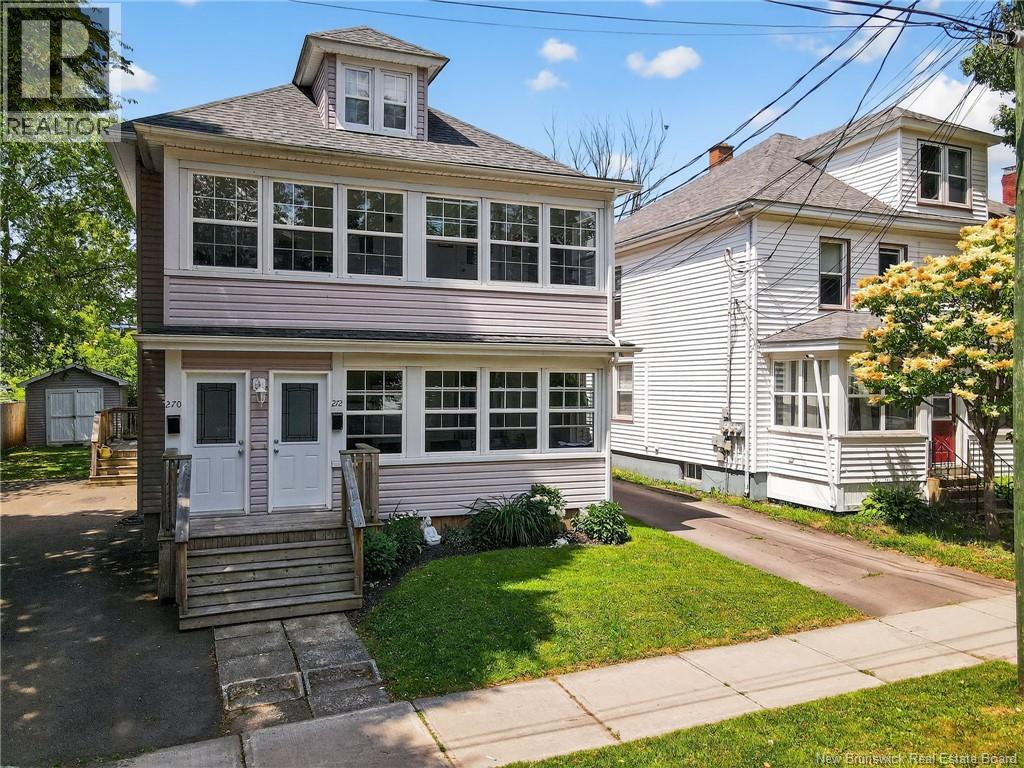
270-272 Dominion
Moncton, New Brunswick
MORTGAGE HELPER//IDEAL FOR 1ST TIME HOME BUYERS//IN THE HEART OF MONCTON CENTRE! This well-maintained up-and-down DUPLEX offers an excellent opportunity for investors or owner-occupants looking to offset their mortgage by renting one unit while living in the other. With separate electrical meters for each unit, tenants can pay their own power costs, helping to simplify property management and maximize rental potential. The main-floor unit features a bright and spacious layout with one bedroom, a separate dining room, living room, kitchen, full bathroom, and a beautiful sunroom perfect for relaxing and enjoying natural light year-round. The upper-level unit offers two bedrooms, a comfortable living room, kitchen with dining area, full bathroom, and its own private sunroom. An added bonus is the spacious loft on the third level providing excellent additional living space that could serve as a family room, home office, hobby area, or potentially a third bedroom (non-conforming). Pride of ownership is evident throughout this solid, well-cared-for property. Conveniently located close to downtown Moncton, public transit, shopping, restaurants, schools, and other everyday amenities, this duplex combines strong rental appeal with a great location. Whether you're looking to expand your investment portfolio or secure a property with income potential, this is one worth seeing. Don't miss your chance to own a versatile and desirable duplex in a central location. (id:64343)
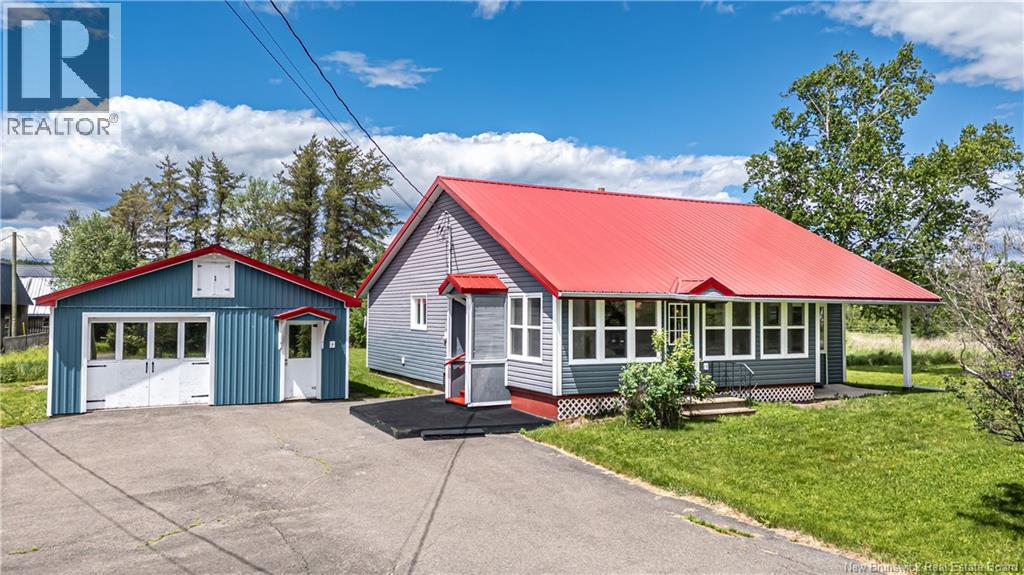
24 Memory Lane
Penniac, New Brunswick
Welcome to this well-maintained 1.5-storey home on a quiet dead-end street, offering a peaceful natural setting just minutes from everyday amenities. With a spacious lot, paved driveway, thoughtful updates, and excellent garage space, this property blends comfort, function, and country charm. The main level features a bright and inviting living room with hardwood flooring, large windows, and a ductless heat pump. The adjoining kitchen and dining area offers plenty of cabinetry and counter space, updated appliances, and adjustable under-cabinet lighting. Just off the main living area, the enclosed sunroom offers a bright, versatile space with updated flooring and peaceful views of the surrounding property. Two bedrooms and a full bathroom are located on the main level, while the second floor offers a third bedroom along with additional finished space that could serve as a home office, dressing area, or extra storage. Warm wood accents, hardwood flooring, and neutral finishes create a welcoming atmosphere throughout the home. Outside, the detached 22x30 garage/workshop provides excellent space for vehicles, hobbies, storage, or project work. Fully insulated and equipped with a heat pump added in 2022, the garage also features 240V outlets and outdoor WiFi access. The property includes a covered outdoor seating area, garden shed, chicken coop, mature green surroundings, and plenty of space to enjoy outdoor living. The home has benefited from numerous improvements, including a metal roof and PVC/metal siding, extensive electrical rewiring with a new 200-amp service and dedicated generator panel, a new well system with UV treatment, motion-activated exterior lighting, professionally installed Schlage locks, connected smoke and CO detectors, and a reverse osmosis drinking water system. Both heat pumps provide efficient heating and cooling, with backup baseboard heaters throughout the home. (id:64343)