
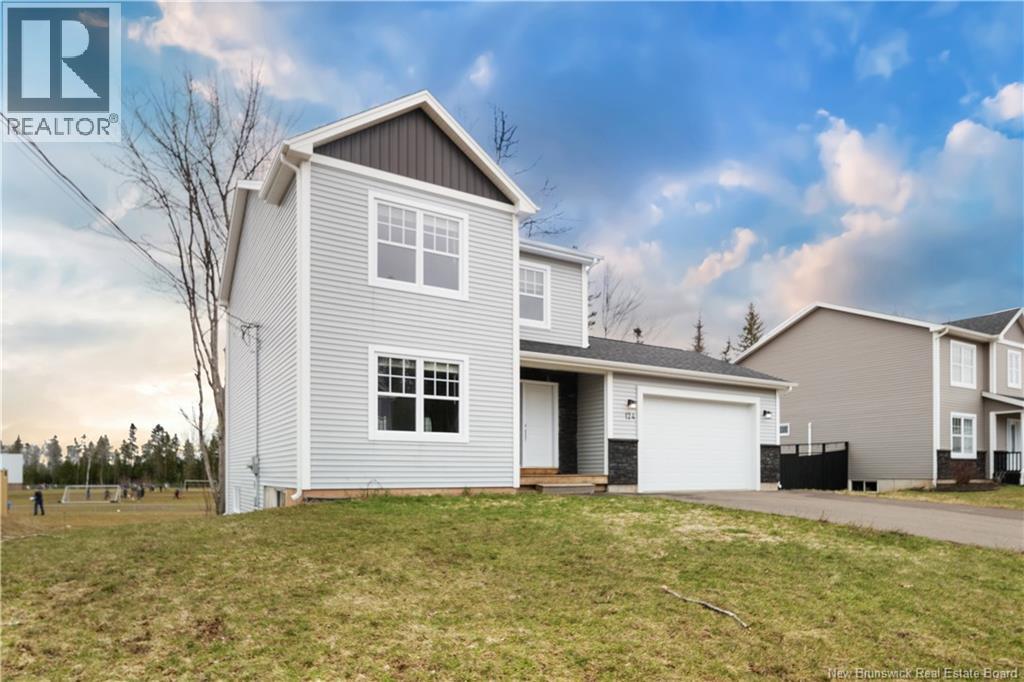
124 Des Eleves
Dieppe, New Brunswick
Welcome to 124 Des Éleves, a beautifully finished and well-maintained home located in a highly sought after, family friendly Neighbourhood. The main floor features a bright and spacious layout, highlighted by a welcoming living room with a custom fireplace, a well-designed kitchen, and a dining area with patio doors leading to the back deck. Perfect for everyday living offering ample sunlight, and space for entertaining. A convenient mudroom, two-piece bathroom, and access to the attached garage complete this level. Upstairs, you will find three bedrooms, including a spacious Primary with a private three-piece Ensuite. A full four-piece bathroom and a conveniently located laundry closet add to the functionality of this level. The lower level has a finished family room, ample storage space, and potential for an additional bedroom/office to suit your needs. Finished with hardwood and tile throughout the main levels, this home also features a mini-split heat pump for efficient heating in the winter and air conditioning in the summer, along with an attractive stone and vinyl exterior. Ideally located just off Dieppe Boulevard, you will be within close proximity to schools, daycares, and a wide range of amenities, making this an excellent opportunity for families! Please note: Property taxes are based on non-owner occupancy. (id:64343)
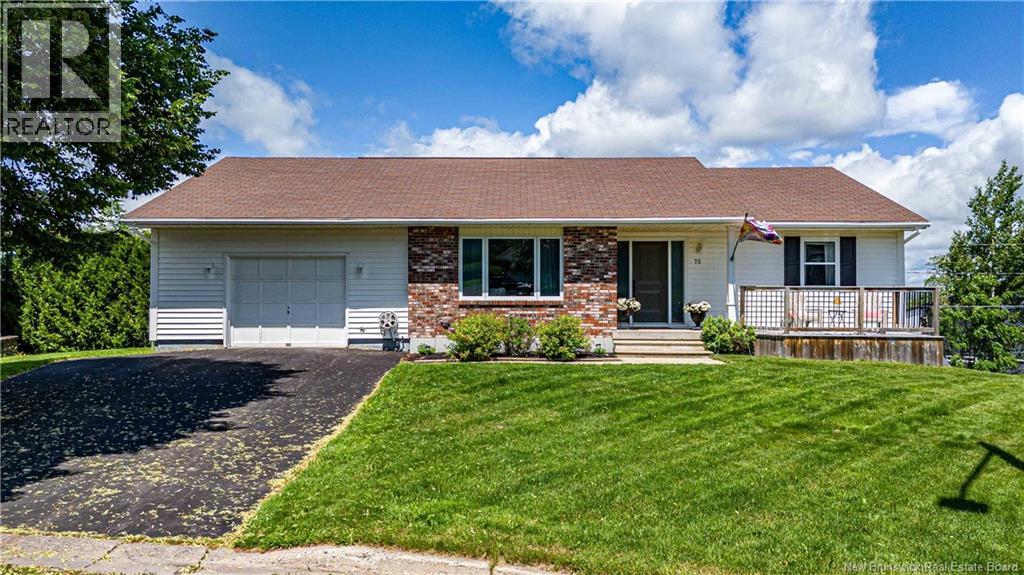
75 Thorndale Court
Fredericton, New Brunswick
Welcome to this beautifully updated bungalow, ideally situated on a peaceful court and a park next door for the kids to play. A charming front deck and tiled foyer create a warm first impression as you enter the home. Pocket doors lead into the bright living room, featuring a large picture window that fills the space with natural light. The separate dining room offers a built-in cabinet, providing both character and convenient storage. The updated kitchen is designed for everyday living and entertaining, complete with a microwave range hood, sit-at peninsula, ample cabinetry, and a window over the sink overlooking the backyard. The kitchen opens seamlessly to the inviting family room, highlighted by attractive ceiling beams and direct access to the deck. A stylish barn door allows the kitchen and family room to be separated from the living area when desired. A ductless heat pump provides efficient year-round comfort. The upper level features a spacious primary bedroom with a large closet and private 3-piece ensuite. An additional bedroom and a full bathroom complete this level. The lower level offers exceptional flexibility with two additional bedrooms, a large recreation room, a dedicated home office, and a convenient half bath. Step outside to enjoy the upper-level deck with its lovely views. The sloping backyard provides outdoor space to enjoy, along with a storage shed for all your seasonal needs. This move-in-ready home combines comfort, functionality, and thoughtful updates in a desirable, quiet location. (id:64343)
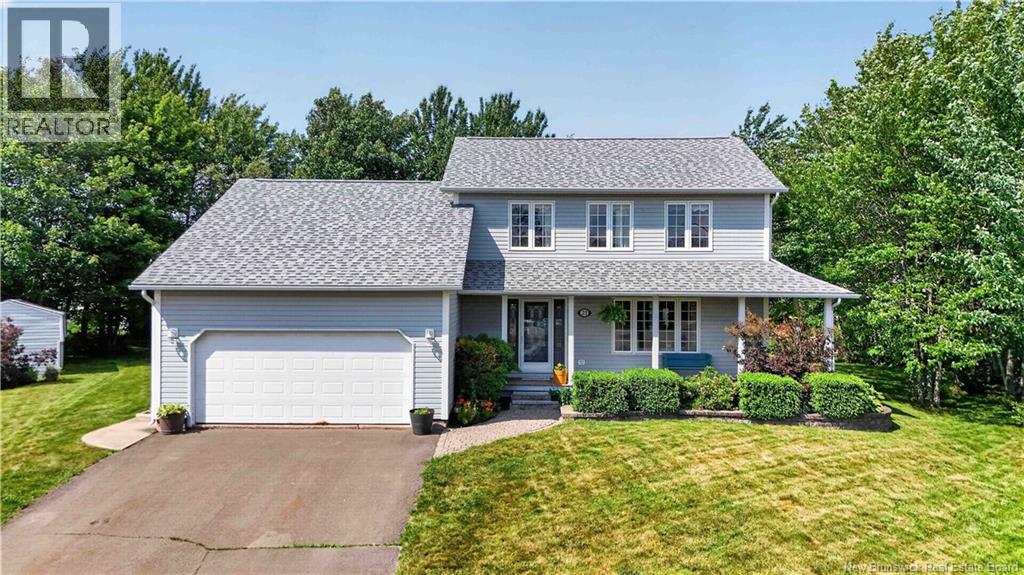
21 Rosemere Court
Moncton, New Brunswick
TREED BACK YARD! PIE SHAPED LOT ON QUIET COURT IN PINEHURST NEIGHBOURHOOD! BEAUTIFUL GAZEBO! IMMACULATE HOME! DOUBLE ATTACHED GARAGE! TWO MINISPLIT HEAT PUMPS! Welcome to 21 Rosemere Court where you can move in and enjoy! Home welcomes you with covered front porch, spacious foyer and conveniently located half bath. Main floor continues with living room, dining room, updated eat-in kitchen with patio doors to back deck over looking private backyard and access to SPECTACULAR wired gazebo with pine finish and vaulted ceiling. Family room with fireplace and mudroom with access to double garage complete this level. Upper level offers spacious primary bedroom with walk-in closet and double closet, two additional nice size bedrooms and bright and fresh family bath. Lower level is finished offering rec room, office/non-conforming bedroom with ensuite 3 pc bath and laundry/storage area ideal for all your storage needs. Updates include roof shingles and siding (approx 2018), heat pumps (2016), new gazebo (2019) and so much more. This home and property must be seen to be appreciated, call your Realtor for a private viewing today! (id:64343)
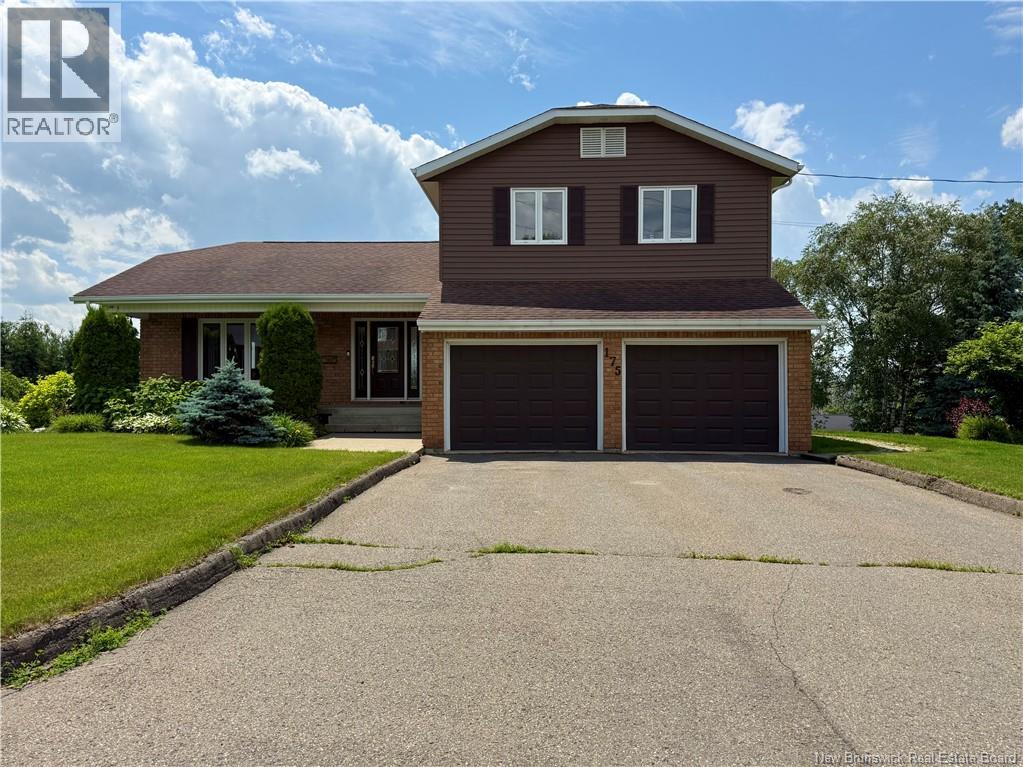
175 Devost Street
Grand-Sault/grand Falls, New Brunswick
Welcome to this beautiful home offering space, comfort, and functionality in a prime Grand Falls location situated on a double lot. Designed with family living and entertaining in mind, the spacious semi-open concept layout creates a seamless flow throughout the main level. The inviting oak kitchen opens into a cozy sunken den featuring a propane fireplace, perfect for relaxing evenings. The grand living room offers an elegant space for hosting, while the generous dining area easily accommodates family gatherings. The well-sized primary bedroom is thoughtfully designed for comfort and privacy. The fully finished walkout basement adds exceptional versatility with a dedicated office, an additional room that could serve as a bedroom, a full bath, and abundant storage, ideal for guests or extended family. The double attached garage is finished with durable epoxy flooring and provides excellent storage and convenience. Step outside to enjoy a beautiful deck overlooking a gated pool, perfect for summer entertaining. Situated on a landscaped lot with extraordinary views overlooking the town of Grand Falls, this property also offers close proximity to PTA School, the trade school, and the elementary school. With many recent updates, this move-in ready home is truly a must-see. (id:64343)
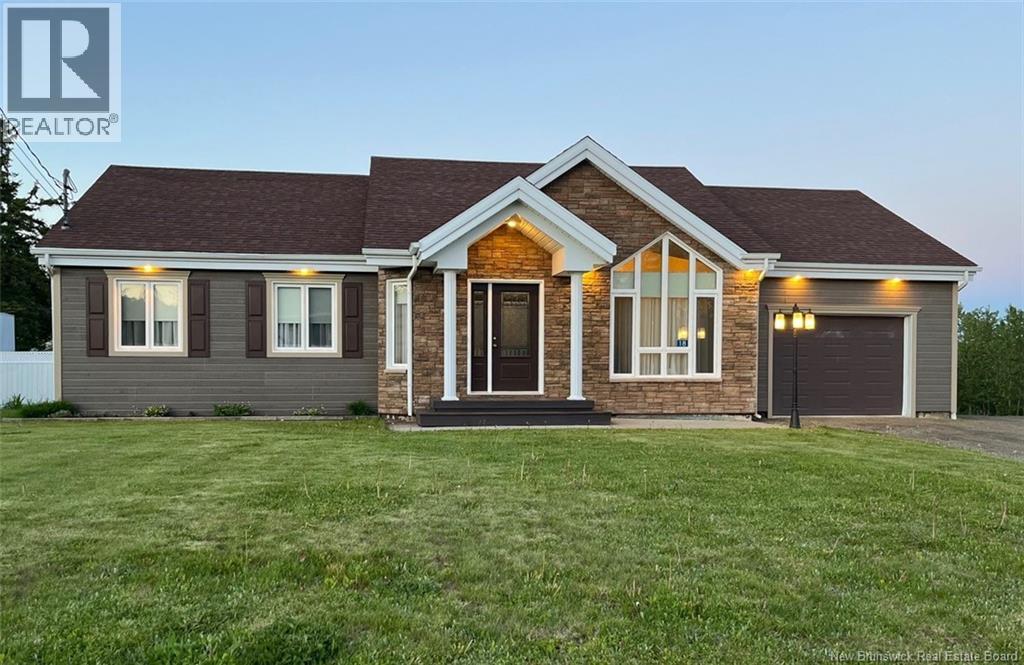
18 Savoie Street
Balmoral, New Brunswick
Welcome to this exceptional property, meticulously maintained and designed for comfortable living. The beautifully landscaped backyard features an in-ground swimming pool with an adjacent hot tub, creating the perfect setting to relax and entertain. Connected to the pool area is a screened-in enclosure, along with a convenient bathroom and a storage room for all your pool equipment and accessories. The main floor offers a functional kitchen, a bright and inviting living room, a dining area, a full bathroom, a laundry room, and three spacious bedrooms. The basement features a large family room, a full bathroom, an additional bedroom, several storage rooms, and a separate exterior entrance providing direct access to the backyard. This property also includes an attached garage as well as an impressive 28' x 36' detached garage, offering plenty of space for vehicles, recreational equipment, or a workshop. Ample parking is available at both the front and rear of the property. Additional highlights include radiant in-floor heating on the main level and two ductless mini-split heat pumps, providing year-round comfort and energy efficiency. Savoie Street is off the main road in Balmoral and the house is right on your left when you enter the street. (id:64343)

61 Acres Crown Land
Pont-Lafrance, New Brunswick
For sale: agricultural lease rights on 61 acres of Crown land, intended for the cultivation of wild blueberries. The land itself is not for sale it remains the property of the Government of New Brunswick (MAAP) and is leased under a 20-year agricultural agreement, renewable for an additional 20 years. This well-located and cultivation-ready parcel is expected to be productive within 2 to 3 years. Its a great opportunity for an existing grower looking to expand or for an entrepreneur ready to start a long-term agricultural project on prepared land. Any offer to purchase must be approved by the department responsible for Crown lands. The buyer is responsible for inquiring about the lease transfer process. (id:64343)
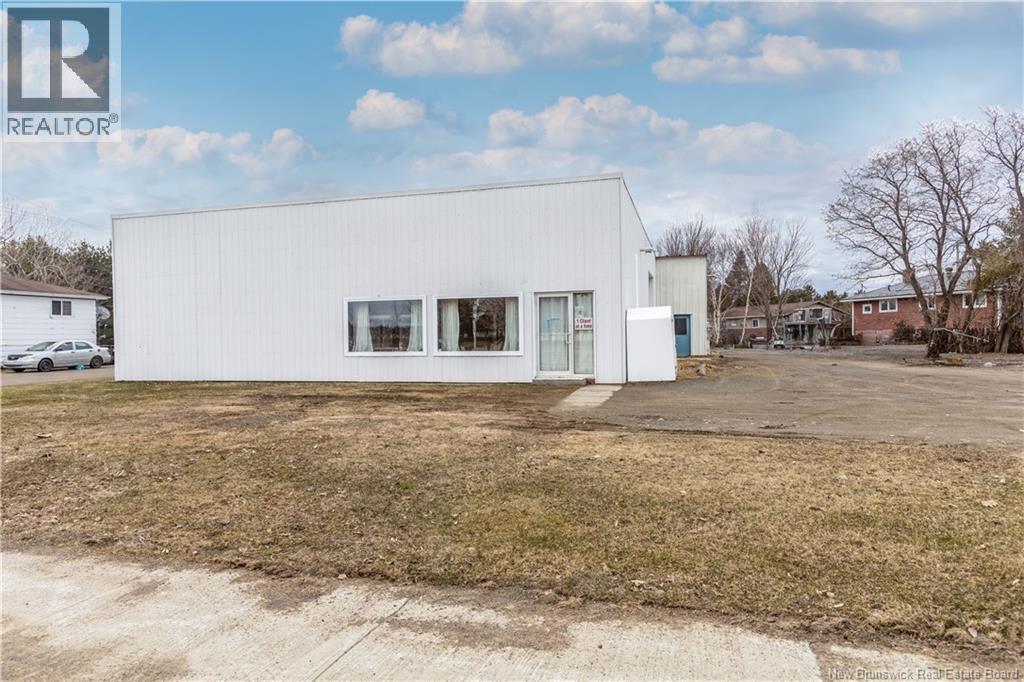
9266 Main Street
Richibucto, New Brunswick
PRIME COMMERCIAL OPPORTUNITY ON MAIN STREET IN RICHIBUCTO! Welcome/Bienvenue to 9266 Main. Take advantage of this exceptional investment opportunity in the heart of Richibucto. This well-located commercial building on Main Street offers excellent visibility and high traffic exposure, making it ideal for a wide range of business ventures. Included in the sale is an additional lot located at the rear of the property, providing extra space for expansion, parking, or future development. Zoned CC (Shopping Centers), this versatile property allows for a variety of permitted uses, including: a bank or other financial institution, an office, an amusement center or commercial entertainment center, a restaurant, a retail store or service establishment, a service station or public garage, and an apartment building. Whether you're looking to launch a new business or expand your portfolio, this property offers both the flexibility and the location to make it happen. Dont delay, call today for more information or for your own personal viewing. (id:64343)
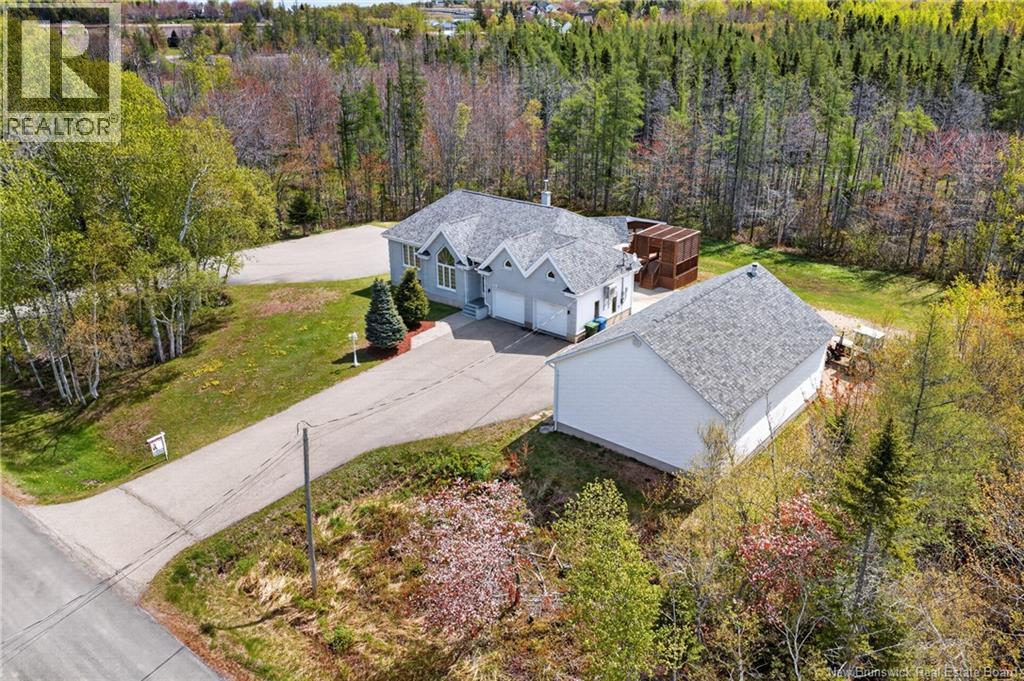
53 Rue Mallet
Haut-Shippagan, New Brunswick
Located in a quiet cul-de-sac in Haut-Shippagan, this property offers an approximately 4.4-acre lot, ideal for those seeking space and tranquility. Just minutes from the beach, snowmobile trails, the Université de Moncton, campus de Shippagan, and downtown Shippagan, you benefit from a prime location that combines nature with nearby services. One of the key highlights is its versatility: a section of the home can be used to generate income, perfect for a massage therapist, esthetician, professional office, or can be converted into a one-bedroom apartment. This space can also be integrated back into the main home, allowing for full use as a single-family residence without rental. Built in 1993, the property has seen several updates, including the roof (2018), some flooring replaced in 2024, and interior painting (2024). It features both an attached garage and a detached 30 x 40 ft garage. Outside, a beautiful two-level deck allows you to fully enjoy summer days in privacy. Inside, the home offers 3 bedrooms, with the possibility of a 4th depending on your needs, a family room, and a home office in the basement. Upon entry, youll find a practical space with laundry and storage for coats and shoes. A few steps lead to a bright open-concept area where the kitchen flows into the living and dining rooms. The primary bedroom is spacious, and the bathroom features a whirlpool tub and a separate shower. (id:64343)
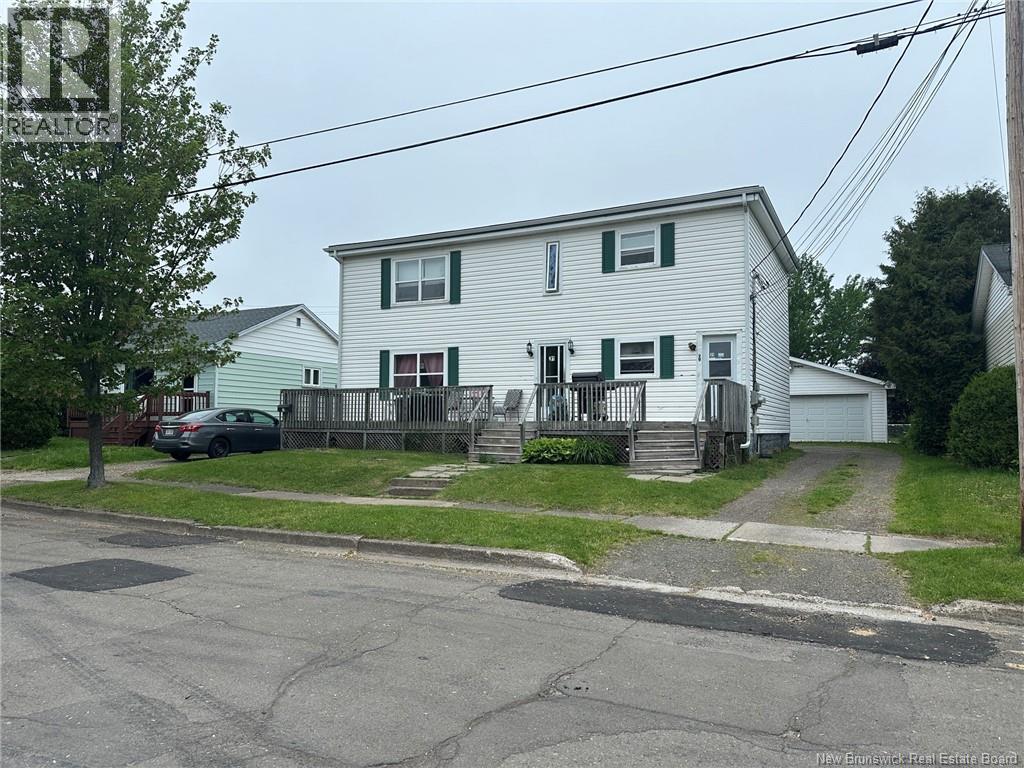
29-31 Fourth Street
Moncton, New Brunswick
Attention investors! This income-producing property offers four rental units in a central Moncton location. The building consists of a legal duplex featuring two spacious 3-bedroom units, with two additional basement apartments currently configured as a 1-bedroom unit and a bachelor suite. The property includes two separate driveways providing ample parking, as well as a 24' x 24' detached garage currently rented as storage. Situated on a mature lot, this property presents an opportunity for investors seeking cash flow with potential for future improvements and value enhancement. Conveniently located close to schools, shopping, public transit, and other amenities. Opportunity to acquire a multi-unit property with four rental units and additional storage space in a well-established Moncton neighborhood. (id:64343)
838 Route 845
Kingston, New Brunswick
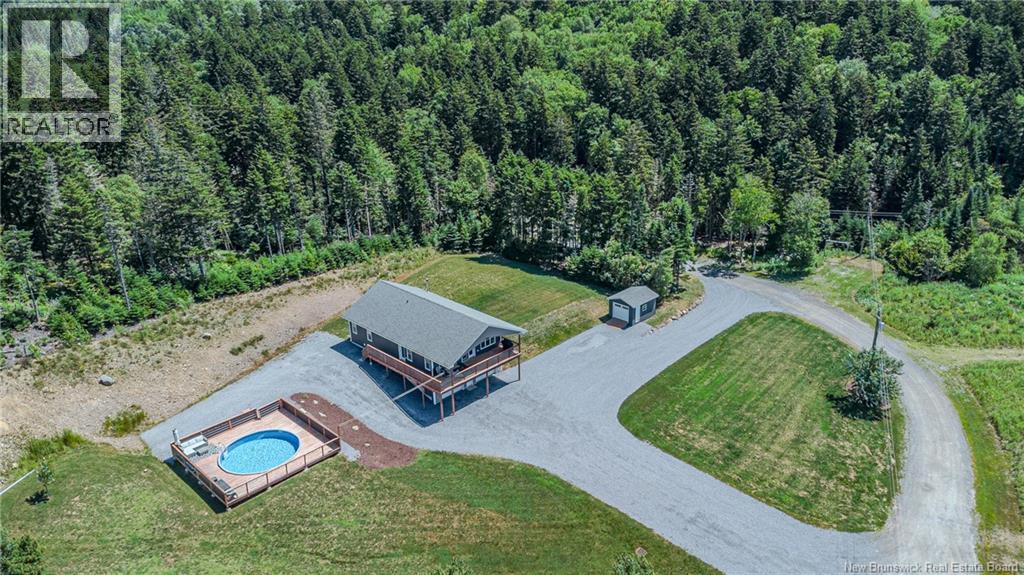
Welcome to 838 Route 845. Come view this beautiful, six-year-old, custom-built home situated on a 1+ acre lot with stunning views of the countryside. Starting outside, you will find a well-landscaped property with a shed, wrap-around deck, and a 21-foot above-ground heated pool. Moving inside, you will enter a well-laid-out home with a full, heated garage on the lower level, offering tons of room for your toys. The main level features an open-concept living room, kitchen, and dining area, with a balcony off the kitchen offering elevated country views youll never get tired of, perfect for morning coffees. Down the hall, you will find three spacious bedrooms, a full bath, and one of the most amazing en-suites off the master. This home shows like new and offers tons of space inside and out. If you are looking for the peaceful, easy feeling of country living with some of the best views, well, don't miss out on this GEM. Minutes to Kingston Creek, Belleisle Bay, and so much more. Don't miss out on this great property and home. (id:64343)
124 Rouse Street
Dieppe, New Brunswick
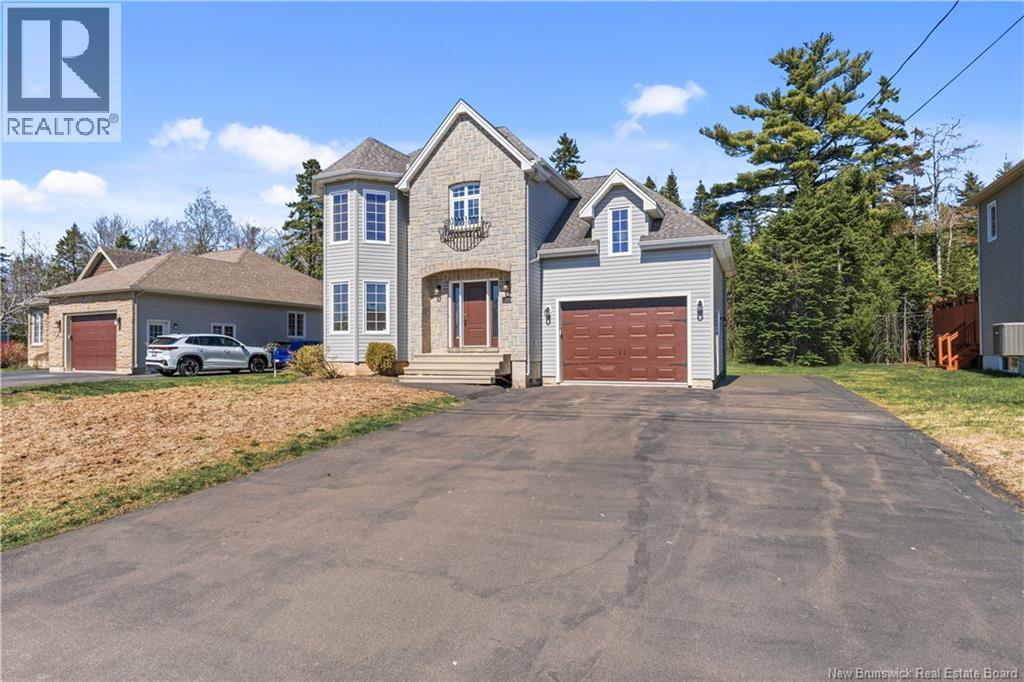
IN-LAW SUITE WITH SEPARATE ENTRANCE | 5 BEDROOMS | TREED BACKYARD | GREAT NEIGHBOURHOOD | Welcome to this beautifully maintained 5-BEDROOM home featuring a fully self-contained IN-LAW SUITE with its own PRIVATE ENTRANCEperfect for extended family, aging parents, young adults or generating rental income. The main level offers a bright and inviting living room, flooded with NATURAL LIGHT, creating a warm and welcoming atmosphere. The white U-shaped kitchen provides ample cabinetry and workspace, seamlessly connecting to the dining area with direct access to a private, backyard deckideal for relaxing or entertaining. A convenient powder room with in-unit LAUNDRY completes this level. Upstairs, youll find THREE well-appointed bedrooms, including a spacious primary bedroom filled with NATURAL LIGHT. The 4-piece main bathroom features a SOAKER TUB and SEPARATE STANDING SHOWER. A versatile BONUS ROOM on this level adds extra flexibilityperfect for a home office, playroom, or bedroom. The fully finished basement includes a self-contained in-law suite with its OWN ENTRANCE, offering a FULL KITCHEN, generous living space, one bedroom, a 4-piece bathroom, DEDICATED LAUNDRY, and additional storage. This home combines style, functionality, and INCOME POTENTIAL in a desirable settingan excellent opportunity for homeowners and investors alike. (id:64343)
309 North Napan Road
Napan, New Brunswick
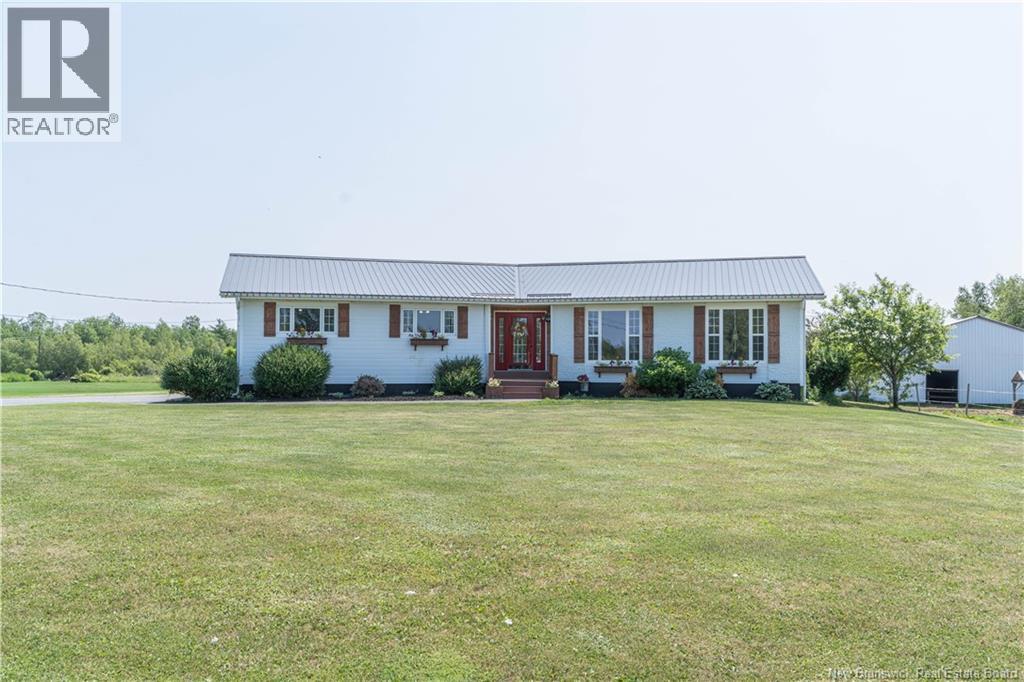
Welcome to 309 North Napan Road, a spacious riverfront bungalow-ranch offering beautiful water views of the Napan River and plenty of room for comfortable living. Set on approximately 2.65 acres, this property combines privacy, space, and waterfront enjoyment in a peaceful Miramichi Rural setting. Offering over 2,100 sq. ft. of above-grade living space with 3 bedrooms on the main level, 1 bedroom below grade, and 2 full bathrooms, the layout is ideal for families or anyone seeking the convenience of predominantly main floor living. The home also includes a mostly finished basement, adding extra flexibility for storage, hobbies, recreation space, or future finishing potential. The exterior offers plenty to enjoy, including a deck, above-ground pool, gazebo, barn (with electricity and its own well), and a separate cottage by the riverbank. The cottage has electricity but no water or sewer, making it a great bonus space for seasonal use, guests, or relaxing by the water. The property also features a paved driveway to the house, with gravel access leading toward the barn and waterfront cottage. With engineered wood siding, a metal roof, concrete foundation, well and septic, generator panel, high-speed internet, and 200 amp service, this property offers a strong blend of function and lifestyle. Whether you are looking for a spacious family home, a riverfront retreat, or a property with room for hobbies and outdoor living, 309 North Napan Road is full of opportunity. Enjoy peaceful country living, river views, and the charm of having your own slice of waterfront on the Napan River. (id:64343)
22 Comeau Lane
New Market, New Brunswick
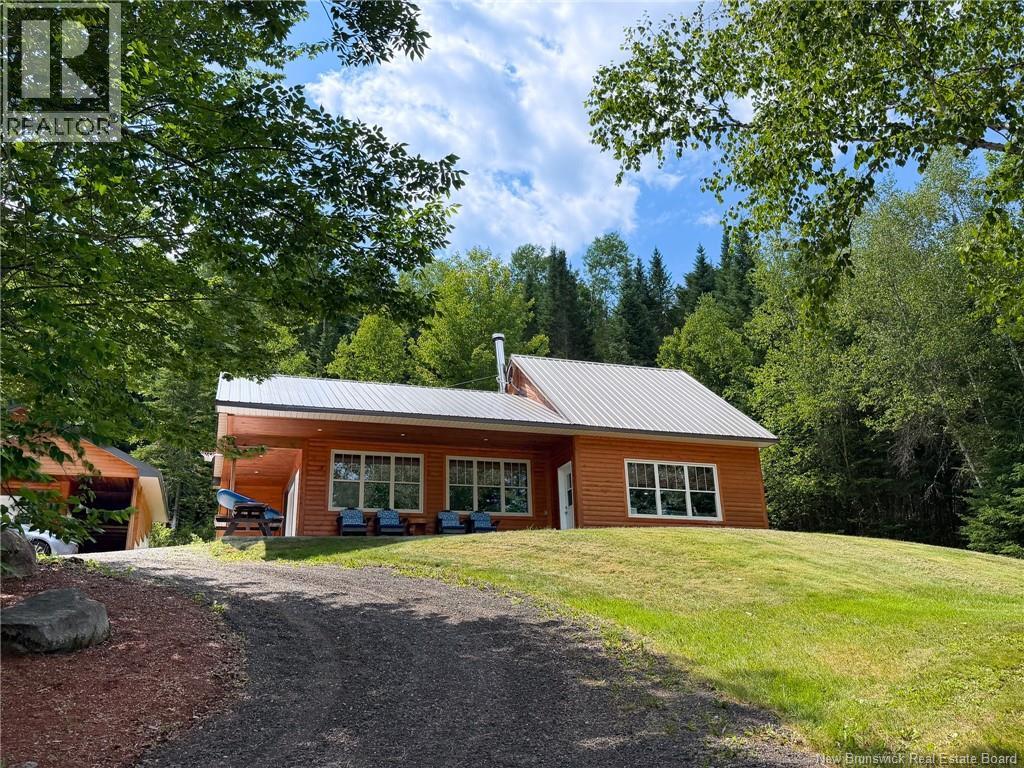
Welcome to your own waterfront retreat! Nestled on over 3 acres of beautifully landscaped property, this fully furnished home offers the perfect opportunity for year-round living or the ultimate weekend getaway. At the entrance, you'll find a brand-new 30' x 30' garage, completed at the end of 2025 and constructed with premium Trusscore panels. A reclaimed asphalt driveway leads to a second powered garage with overhead storage, ideal as a workshop, garage, or future bunkie. Inside, you'll appreciate the craftsmanship throughout, including a custom oak bedroom suite and a handcrafted kitchen built by Shayne Bradley on Hanwell Drive. The attached garage has been transformed into a versatile gathering space featuring a wood-burning Margin Stove, custom dining table, and Murphy bed for additional sleeping accommodations. The main level offers a warm and inviting living room, custom kitchen, and full bath, while the upper level features a spacious primary bedroom with a custom-built bed, half bath, storage, and handcrafted wood railings overlooking the living area. Outside, enjoy your own private boat launch, dock, and waterfront stone patio, the perfect place to relax and take in spectacular sunrise views. A truly special property that must be experienced in person to appreciate everything it has to offer. (id:64343)
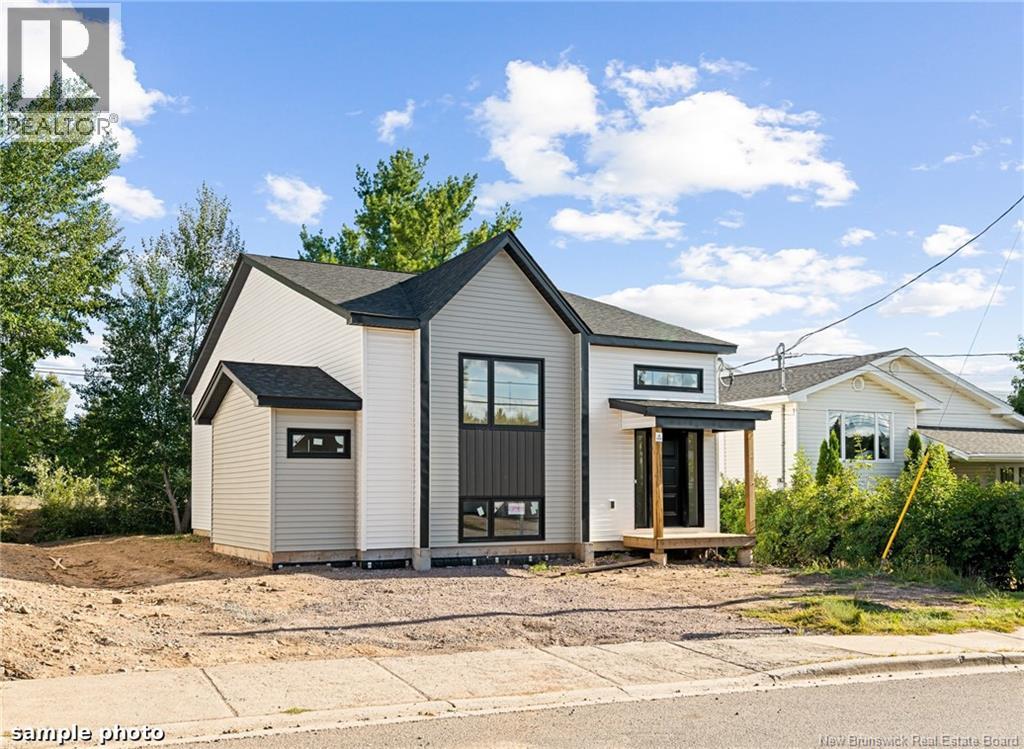
47 Mansfield
Moncton, New Brunswick
3+1 BEDROOMS | FULLY FINISHED IN-LAW SUITE WITH PRIVATE SIDE ENTRANCE | FULL APPLIANCE PACKAGE INCLUDED FOR BOTH UNITS | BACK DECK | 2 HEAT PUMPS Exceptional investment opportunity in desirable East Moncton! Whether you're looking to expand your real estate portfolio or live in one unit while generating rental income from the other, this brand-new home offers outstanding versatility and long-term value. The main level features a bright, modern open-concept design with quality finishes throughout, while the fully self-contained lower-level in-law suite offers complete independence with its own private side entrance, full kitchen, living space, bedroom, bathroom, and laundry. Designed for privacy and functionality, it's an ideal setup for tenants, extended family, or multi-generational living. A major bonus is that both the main home and the in-law suite come complete with a full appliance package, making this a truly turnkey property that's ready for occupancy or rental from day one. Located in the highly sought-after East Moncton area, you'll enjoy convenient access to schools, shopping, restaurants, parks, and major amenities, making this an attractive option for both homeowners and tenants alike. Don't miss your chance to own a brand-new income-generating property in one of Moncton's fastest-growing neighbourhoods. Please note: The photos shown are sample renderings for illustration purposes only. Final finishes, design details, materials, and specifications are subject to change without notice. Completion expected date: October 2026 For more information or if you have any questions, please don't hesitate to call, email, or text. (id:64343)
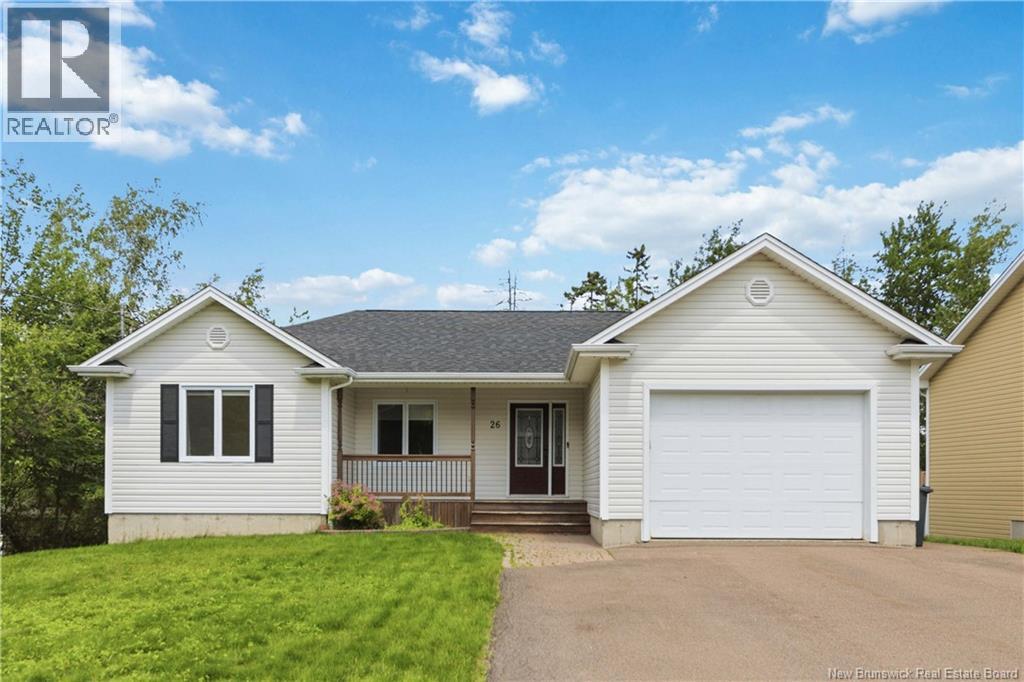
26 Rue Chardonnay
Dieppe, New Brunswick
Welcome to 26 Chardonnay Street in Dieppe, a beautifully maintained bungalow designed to fit a variety of lifestyles. Complete with an attached garage and a fully finished walk-out in-law suite, this home is ideal for large or multi-generational families, while also offering the opportunity to generate mortgage-helping income by renting the private lower-level suite. Freshly painted and thoughtfully updated throughout, this move-in ready home is ready to welcome its next family. Step inside to a spacious foyer that leads into a bright, open-concept living area where the living room flows seamlessly into the dining space and beautifully appointed kitchen. Featuring a center island, pantry, new stainless-steel appliances, and garden doors leading to the back deck, this space is perfect for everyday living and entertaining while overlooking a private backyard surrounded by mature trees. Down the hall, you'll find two generous bedrooms, a full bathroom, and a spacious primary suite complete with a walk-in closet and a 4-piece ensuite featuring a relaxing, jetted tub. The main level is finished with custom blinds, washer and dryer, and a mini-split heat pump for year-round comfort. The fully finished walk-out lower level offers a bright two-bedroom in-law suite with its own private entrance, separate laundry, new stainless steel appliances, and a second mini-split heat pump, making it an ideal space for extended family, guests, or potential rental income. Additional highlights include a newer roof, central vacuum, ample storage space, and a separate mechanical room for the main home. Located close to schools, parks, walking trails, shopping, restaurants, and all the amenities Dieppe has to offer, 26 Chardonnay Street truly checks all the boxes. Don't miss your opportunity to make this exceptional property your next home. Contact your REALTOR® today to book your private showing! (id:64343)
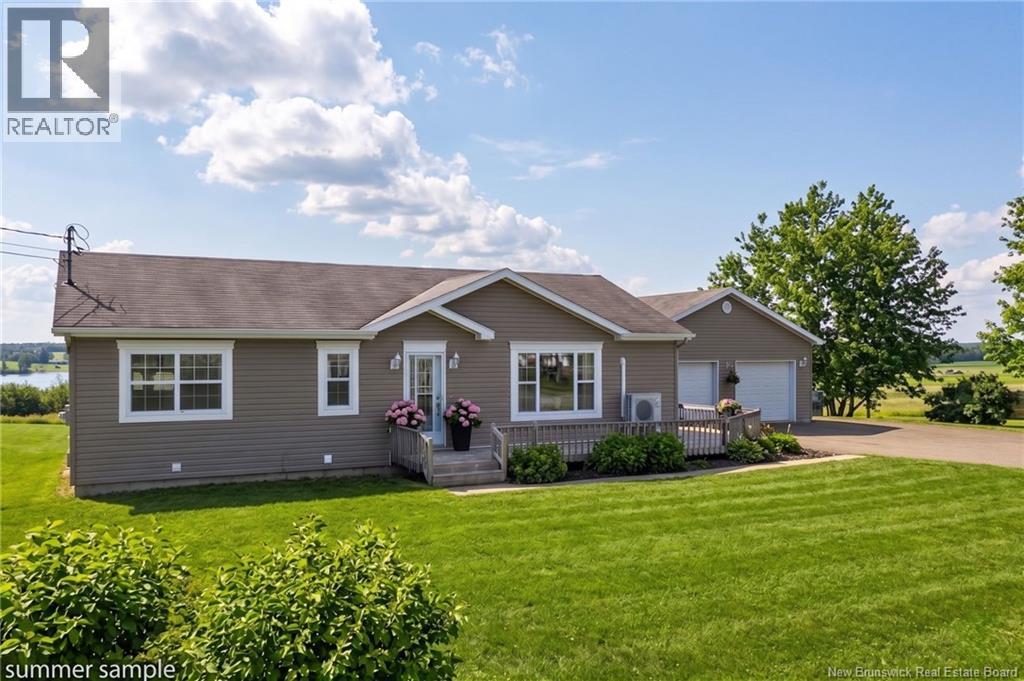
1063 Route 515
Bouctouche, New Brunswick
Discover the charm and versatility of this beautifully renovated waterfront property set on over 11 acres of stunning land. With breathtaking views and endless possibilities, this is a rare opportunity you wont want to miss. The main level features a bright and spacious layout with 2 bedrooms, a generously sized kitchen, dining area, and welcoming living roomperfect for both everyday living and entertaining. Large windows showcase picturesque water views, creating a peaceful and relaxing atmosphere. The walkout basement offers a fully renovated 2-bedroom in-law suite, complete with its own kitchen, comfortable living space, and ample storageideal for extended family or additional income potential. The upper unit is currently tenanted, while the basement is owner-occupied, providing flexibility for future use. A detached garage adds extra convenience and functionality. Located just minutes from Bouctouche, youll enjoy easy access to excellent amenities, along with great nearby schools, making this an ideal location for families and investors alike. Whether youre looking for a multi-generational home, rental opportunity, or your own private waterfront retreat, this turnkey property offers it all. Contact your REALTOR® today to schedule your private viewing of this exceptional waterfront gem. (id:64343)
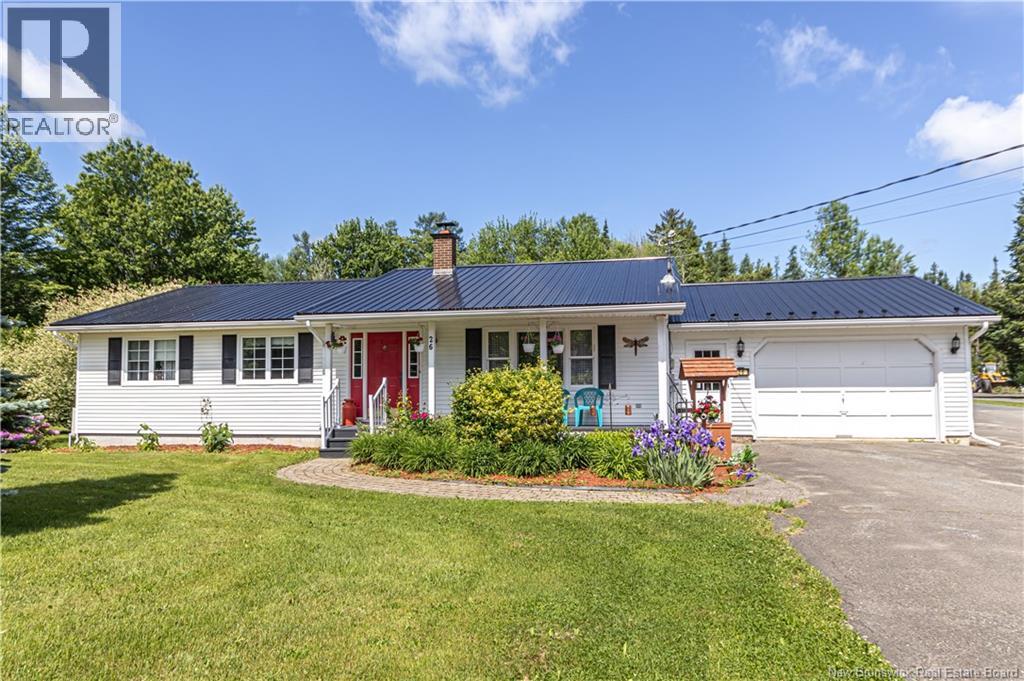
26 Susan Drive
Fredericton, New Brunswick
Welcome to this well-maintained 3-bedroom bungalow offering comfortable one-level living, excellent garage space, and a bright layout with plenty of natural light. Set on a beautifully landscaped lot, this property features an attached garage, a spacious detached garage with large overhead door access, and a sunroom extension off the kitchen and dining area. Inside, the main level offers a practical floor plan with a warm and inviting living room featuring hardwood flooring and large windows. The kitchen offers plenty of cabinetry and counter space, along with a convenient pass-through to the sun room that keeps the space connected. Just off the kitchen, the dining room provides a natural gathering space and flows into the sunroom extension, creating a bright and flexible area for relaxing, entertaining, or enjoying views of the yard. The home offers three bedrooms, a full bathroom, and a ½ bath/laundry room, on the main level, making it a great option for buyers looking for functional bungalow living. Downstairs, the basement offers additional finished space with warm wood finishes, a rec room area, a bathroom with a shower, and excellent storage or utility space. The attached garage provides everyday convenience, while the detached garage is a major bonus, featuring two ductless split heat pumps, a large overhead door access and plenty of room for storage, equipment, workshop use, or hobby space. Outside, the property includes a paved driveway, mature landscaping, lots of outbuildings for storage, established garden areas, and a welcoming front entry. (id:64343)
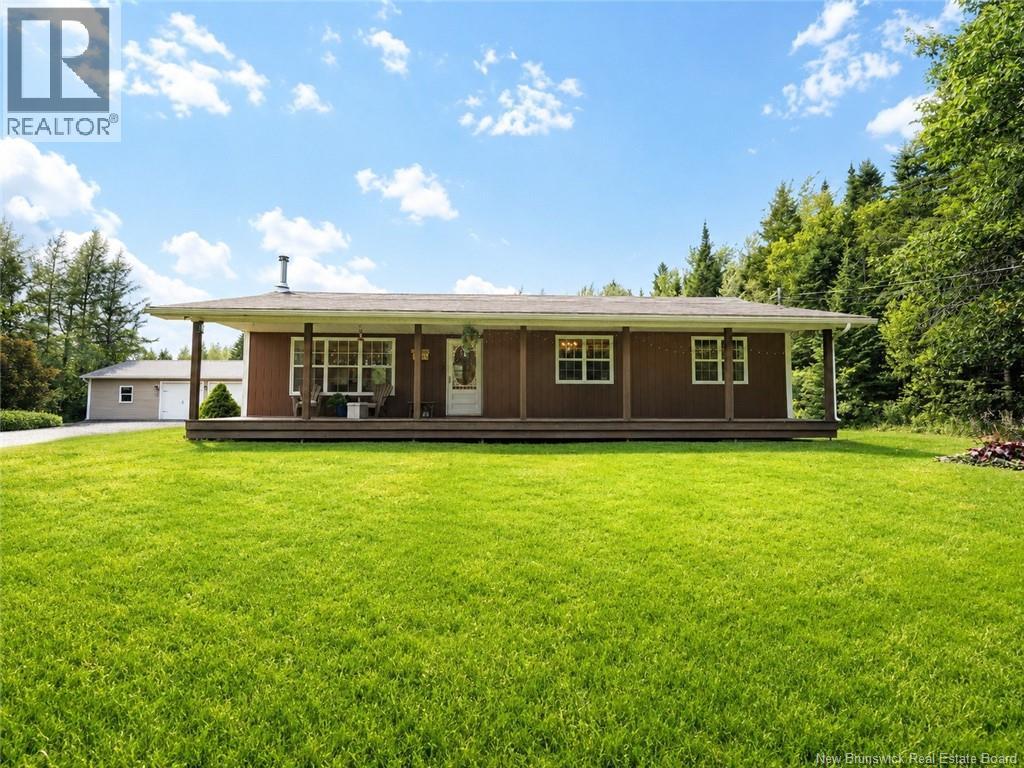
1745 Route 112
Upper Coverdale, New Brunswick
Welcome to 1745 Route 112, a charming bungalow nestled on over 3 acres of beautifully treed land, offering the perfect balance of privacy and open space. Step inside to a bright open-concept layout where the living room, dining area, and kitchen are filled with natural light from large windows. The kitchen features rich dark wood cabinetry, a large island with breakfast bar, and plenty of pot lights, making it both functional and inviting. Patio doors from the dining area lead to a spacious covered and fully screened deck, the perfect place to enjoy summer mornings, family gatherings, or peaceful evenings without the bugs. An additional open deck offers the ideal space to soak up the sun. Down the hall, you'll find a spacious primary bedroom, two additional bedrooms, all with hardwood flooring, and a 4-piece bathroom. The lower level offers even more living space with a large family room, a non-conforming bedroom, a 3-piece bathroom with laundry area, and an unfinished utility room providing excellent storage. Outside, enjoy the privacy of a partially cleared lot surrounded by mature trees, along with an impressive 28' x 42' detached garage offering endless possibilities for vehicles, hobbies, or workshop space. If you've been searching for peaceful country living with room to grow, this exceptional property is one you won't want to miss. Schedule your private viewing today! (id:64343)
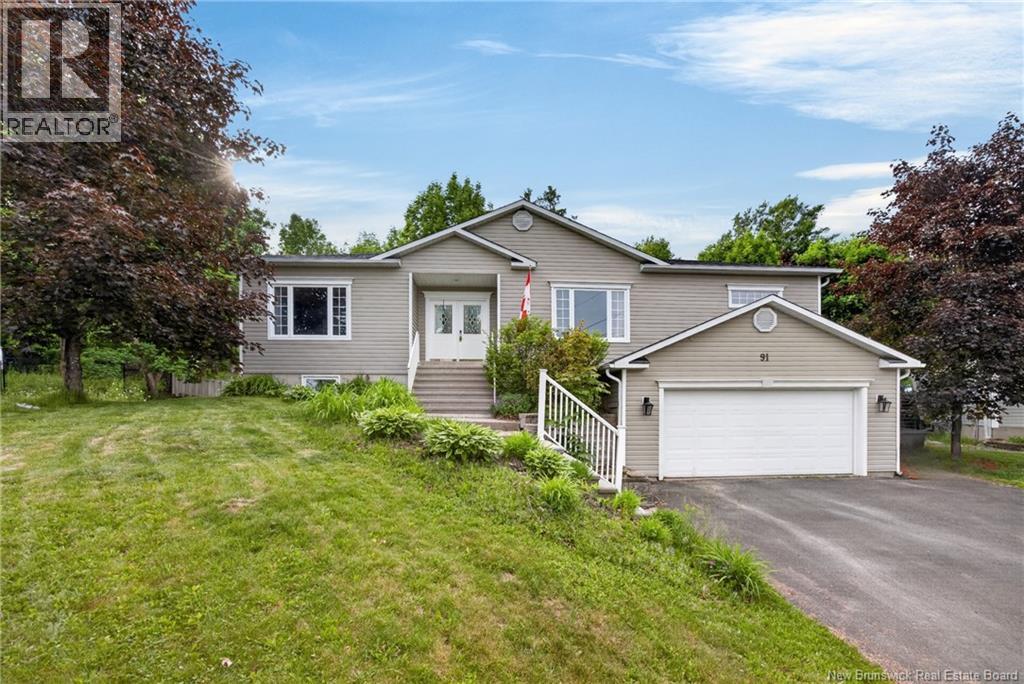
91 Maclean Court
Fredericton, New Brunswick
Spacious Family Home in Sought-After Regiment Creek! Welcome to this beautifully raised bungalow, ideally situated on a large, private lot at the end of a quiet cul-de-sac in the highly desirable Regiment Creek neighborhood. This exceptional family home offers outstanding curb appeal with a double paved driveway, attached double-car garage, and a private backyard perfect for relaxing or entertaining. Step inside to discover a bright and inviting interior featuring hardwood floors. The spacious living room showcases elegant tray ceilings, unique accent lighting, and a patio door leading to a private deck overlooking a fenced in back yard for your animals to play. The well-designed kitchen is sure to impress with plenty of cabinets and countertop space, a raised breakfast bar, large walk-in pantry, and all major appliances included. Adjacent to the kitchen, the sunny dining area offers beautiful backyard views, while French doors lead to a formal dining room for special occasions and family gatherings. The main level features 3 generously sized bedrooms, including a spacious primary suite complete with a full ensuite bath and direct access to the deck. A second full bathroom provides added convenience for family and guests. The lower level offers access to the true double-car garage, a convenient half bath with laundry area, a large mudroom, a great family room perfect for movie nights or entertaining, and ample storage space. Two more bedrooms each having their own bath, and a bonus room that would be perfect for a kitchenette. Comfort is ensured year-round with an efficient heat pump system. Located in one of Fredericton's most family-friendly neighborhoods, this home offers the perfect setting for growing families, where quiet streets, friendly neighbors, and conveniently close to the city. A rare opportunity to own a spacious, move-in-ready family home in one of the city's most desirable subdivisions! (id:64343)
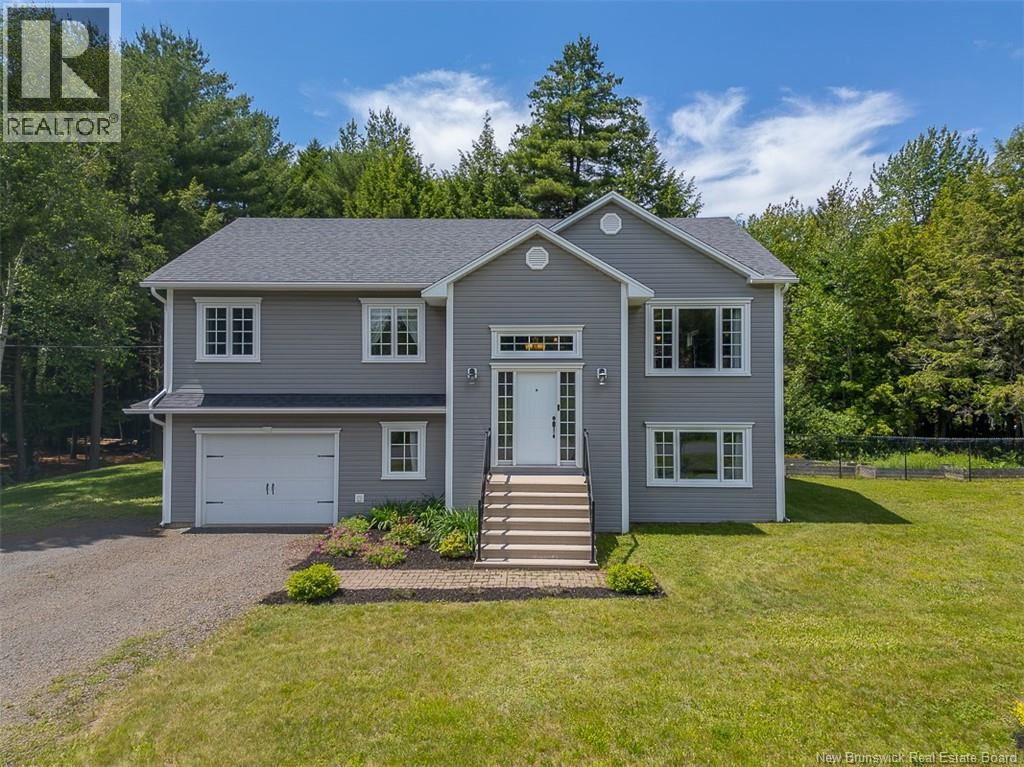
76 Biden Drive
Richibucto Road, New Brunswick
Discover a lifestyle of comfort & convenience in this home for sale in Pepper Creek. This classic residence elevates traditional living with modern must-haves like a forced air heat pump & walkout lower level. Nestled within the heart of a family-friendly community, 76 Biden Drive is a 5-bedroom, 3-bathroom split entry close to amenities! Upon entering through the spacious foyer, you are welcomed upstairs into an open-concept great room that serves as the backdrop for both quiet evenings & lively gatherings. This includes a living room, dining area with doors to the back deck, and a functional kitchen with a central island & breakfast bar. Vaulted ceilings make this space feel bright & airy. The seamless flow continues down the hall, where the main bathroom and three well-appointed bedrooms await, including a primary suite that offers the comforts of a walk-in closet and an ensuite bathroom. With a tile shower, soaker tub & double vanity, the ensuite bathroom can feel like your own private sanctuary. The primary bedroom also features a vaulted ceiling for a touch of architectural sophistication. Beyond the main floor, the walkout lower level expands the home's footprint significantly, hosting a secondary family room, two additional bedrooms, and a third full bathroom with an adjacent laundry area. This finished lower level provides an ideal retreat for a home office, guest accommodations, or a dedicated play space for children, while also offering direct access to the garage and utility room. Stepping outside, the property shines with a fenced backyard that provides security & peace of mind for pets and young ones alike. The two-tiered back deck means plenty of space for BBQing, sunbathing & generally enjoying the warmer months. Situated on an acre of land, this home for sale in Pepper Creek places you minutes away from Fredericton's schools, local amenities, and the Princess Margaret Bridge, ensuring that you never have to sacrifice tranquility for accessibility. (id:64343)
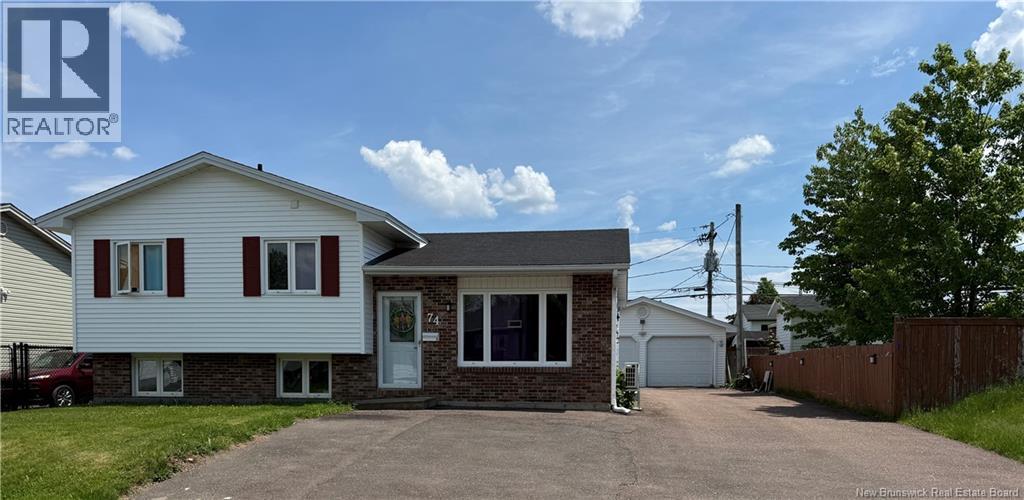
74 Ashley Crescent
Moncton, New Brunswick
ATTENTION INVESTORS GENERATING $5,675/MONTH! LARGE DOUBLE DETACHED GARAGE/ FENCED BACK YARD/ Welcome to 74 Ashley Crescent in sought-after Moncton North. This property features a spacious 2-bedroom main unit and three updated 1-bedroom units. Over the past four years, the home has seen extensive upgrades including a driveway extension, new flooring, modern kitchens with stainless steel appliances, in-unit laundry addition, new light fixtures/pot lights, and more. The main unit also includes a mini-split heat pump for efficient year-round comfort. All units have refreshed interiors, offering attractive, low-maintenance living spaces with strong rent appeal. The property includes a fenced backyard and a large detached garage for extra storage or parking. Located within walking distance to schools, parks, and amenities, this is a turnkey, cash-flowing investment ideal for investors seeking steady income or anyone interested in living in one unit while renting out the others and still generating positive cash flow. (id:64343)
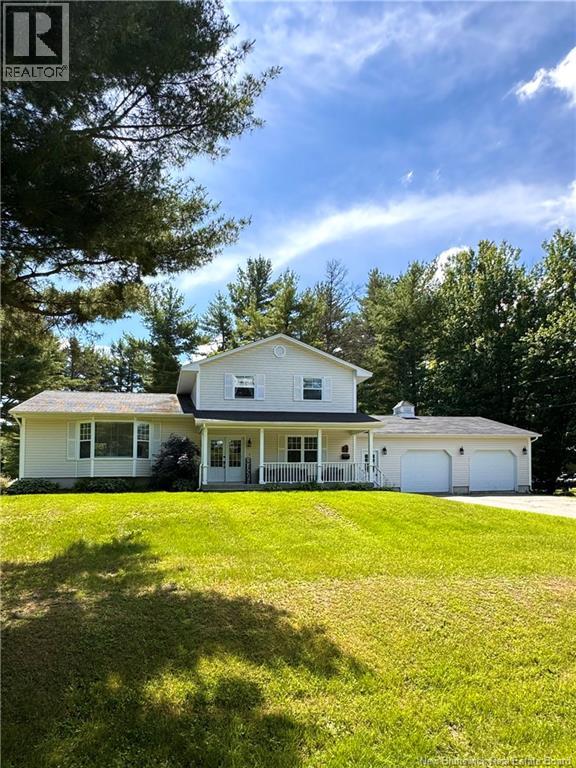
10 Wilson Drive
Miramichi, New Brunswick
Welcome to 10 Wilson Drive! This beautifully updated family home is situated in a highly sought after, family friendly subdivision just minutes from town, schools, and city transit. Offering 4 bedrooms (1 non-conforming) and 2 full bathrooms, this move in ready property has undergone extensive renovations in recent years, making it an excellent place to call home. Step inside to discover a stunning, fully renovated kitchen featuring modern finishes, new smart appliances & beautiful quartz countertops, along with fresh paint throughout the home. Both bathrooms have also been completely remodelled. Significant upgrades also include windows, doors, insulation, siding, addition of generator panel, garage roof shingles, and a spacious back deck perfect for entertaining. Downstairs youll find additional partially finished living space great for guests offering kitchenette & bedroom area. As well as large storage/utility area. This corner lot is beautifully manicured and offers double paved driveway, the attached double car garage makes for convenient day to day living. With its open-concept layout, inviting outdoor space & located in a great neighbourhood, this home has it all. Dont miss your chance to make this exceptional property yours schedule your private viewing today! (id:64343)
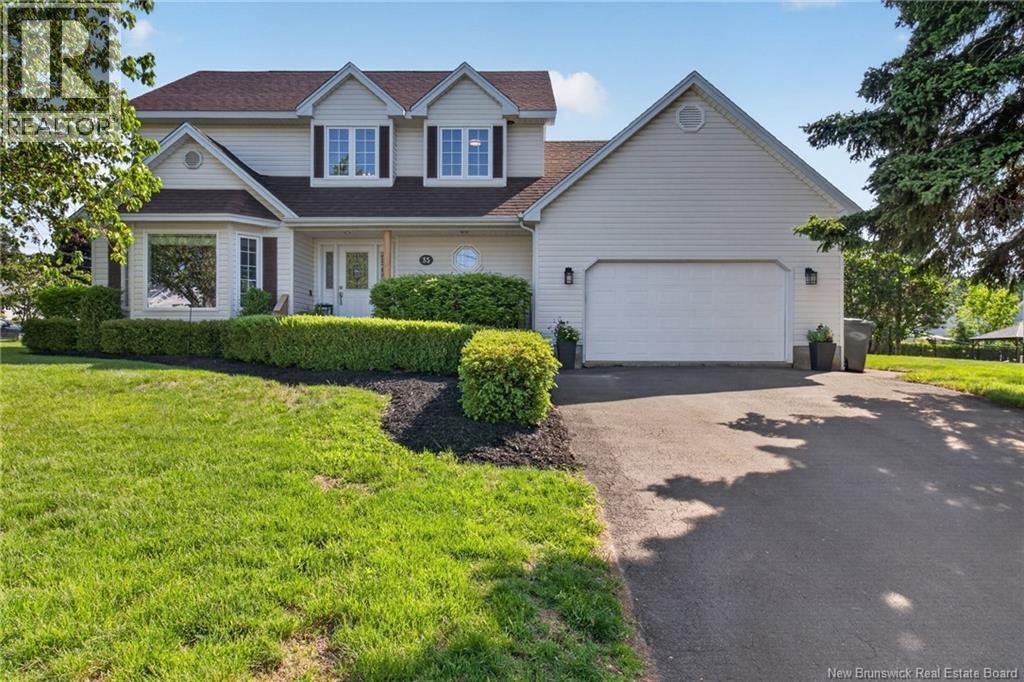
35 Frizzell
Moncton, New Brunswick
*** LOVELY 2 STOREY WITH MODERN UPDATES // EXTRA LARGE AND PRIVATE BACK DECK // FULLY RENOVATED MAIN FLOOR // DOUBLE ATTACHED GARAGE // 4 BEDROOMS AND 2.5 BATHROOMS // 2 MINI-SPLITS *** Welcome to 35 Frizzell, a beautiful home on a well-landscaped corner lot in the sought-after Fairview Knoll neighbourhood, where shopping, walking trails, schools, and everyday conveniences are all close by. This thoughtfully maintained property offers a DOUBLE ATTACHED GARAGE and a host of MODERN UPGRADES completed between 2021 and 2025. Step inside to a main floor that was FULLY RENOVATE in 2022 and features a MINI-SPLIT for year-round climate comfort and hardwood and tile throughout. The inviting living room is filled with natural light from LARGE WINDOWS and flows into the CHARMING DINING ROOM. The lovely EAT-IN KITCHEN showcases GRANITE COUNTERTOPS, a dedicated COFFEE STATION, and direct access to your AMAZING BACK DECK, complete with a pergola and privacy wall, and overlooking a lovely manicured backyard. A convenient mudroom off the garage entrance and a half bathroom/laundry room with cabinets round out this level. Upstairs, the large primary bedroom features a MINI-SPLIT, a WALK-IN CLOSET, and a charming BARN DOOR leading to a 3pc ensuite with CUSTOM SHOWER. 2 additional large bedrooms and a FULLY REDONE 4pc FAMILY BATHROOM (October 2025) provide plenty of space for family or guests. The basement adds even more versatility with a BIG FAMILY ROOM enhanced by POT LIGHTS, an exercise or play room, a 4th BEDROOM with a CEDAR CLOSET, and a large storage closet for all your needs. Additional features/upgrades include central vac, an air exchanger, heat pumps installed in 2021, appliances from 2022, the back deck built in summer 2023, and a new baby barn (approximately 10x16) added in 2023, and newer roof (approximately 7 years old). This home is a MUST SEE and will not disappoint!! (id:64343)
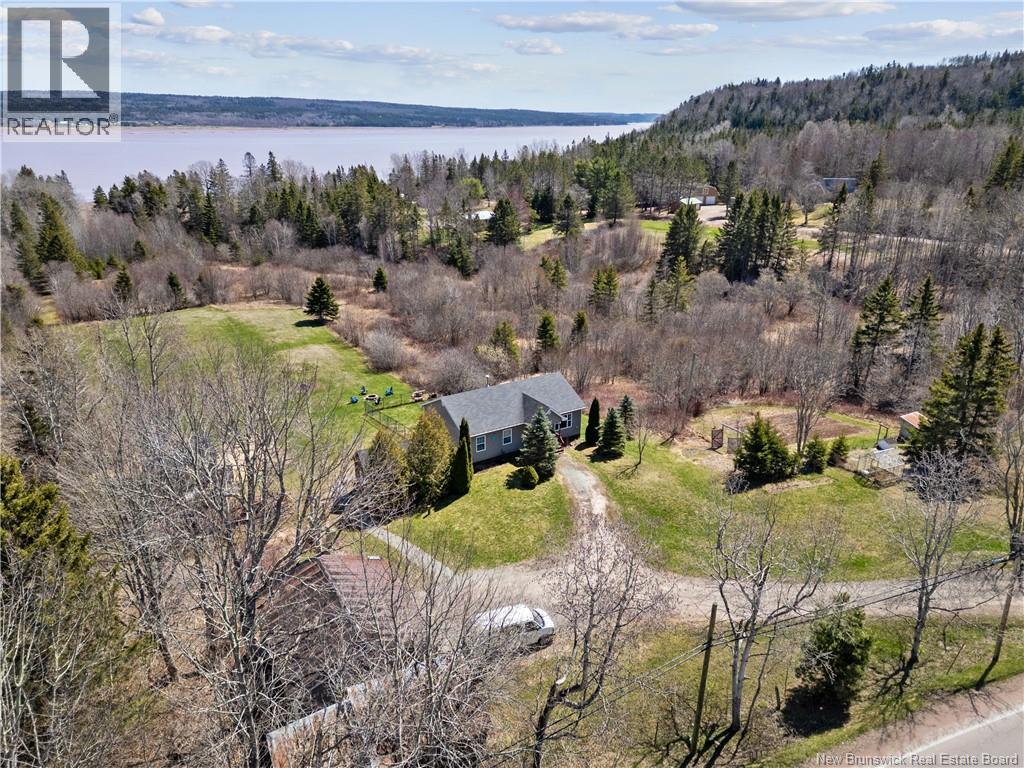
3181 Route 114
Edgetts Landing, New Brunswick
Set on 11 picturesque acres, this property offers exceptional versatility, including a fully finished 1-bedroom in-law suite and a great little hobby farm! The main floor features a bright, open-concept kitchen, dining, and living area highlighted by a vaulted ceiling. The kitchen is equipped with a spacious island, pantry, and patio doors that lead to a large, updated deck overlooking your acreage and beautiful views. This level also includes a primary bedroom with a 4-piece ensuite, two additional bedrooms, and a full family bathroom. Both main floor bathrooms have been remodeled. The walkout basement is flooded with natural light and includes a 1-bedroom in-law suite including a full kitchen (suite completed just four years ago), a shared laundry area, and two storage rooms. With its own private entrance and full-sized windows, the suite feels anything but like a basement apartment. Additional features include a generator panel for peace of mind and 2 mini split heat pumps. Outside, youll find a 24 x 28 ft detached garage, a small barn with a run in (currently set up for horses), a storage shed, a greenhouse, a fenced dog area, open pasture, and a charming firepit perfect for enjoying the private backyard. Recent updates include lots of new flooring, modern lighting, and fresh paint. The property is further enhanced by apple trees, a stream running through the backyard, and walking trails, truly a special place to call home. (id:64343)
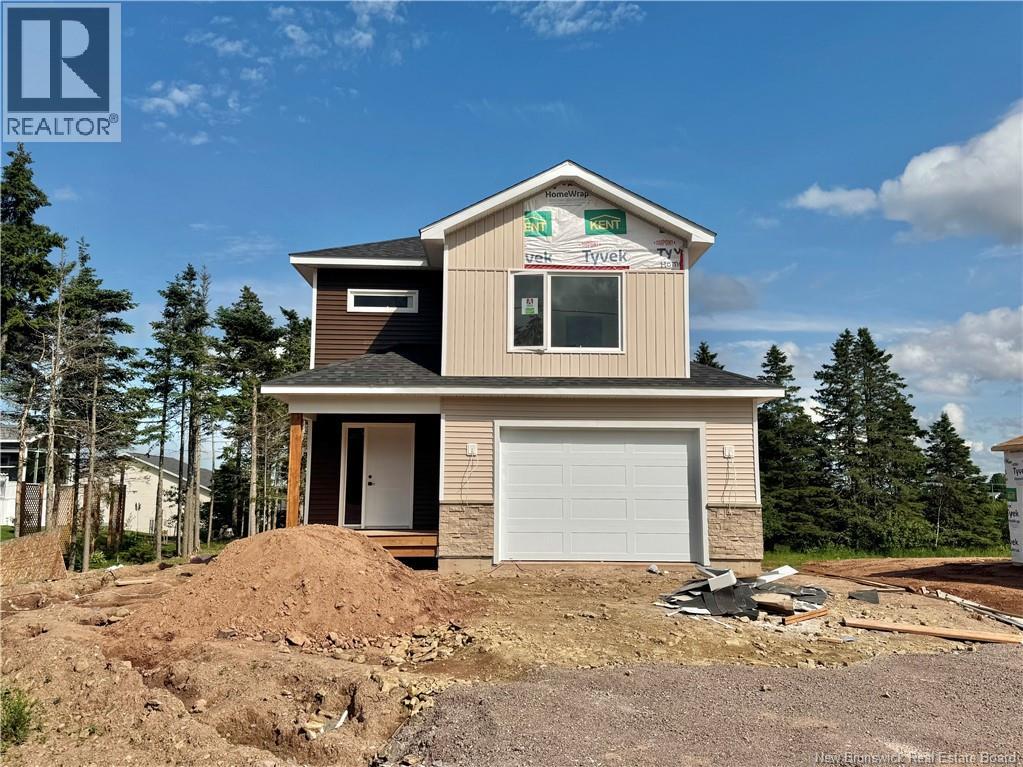
19 Burman Street
Sackville, New Brunswick
BEAUTIFUL NEW CONSTRUCTION IN SACKVILLE'S NEWEST SUBDIVISION! Walking distance to Mount Allison University and downtown Sackville - this home has the option for a full in-law suite in the lower level! Through the front door is the foyer with access to the attached garage. The foyer leads through to the open-concept living room, dining room, and lovely kitchen with island, quartz countertops, and a walk-in pantry! The second level has an impressive primary bedroom with walk-in closet, ensuite bathroom with double vanity, soaker tub, and separate shower. This level also has two guest bedrooms, a second full bathroom, and a dedicated laundry room. The basement has potential for a separate suite, and can be accessed via the main home or the side entrance. This is roughed in for a kitchen, living room, bedroom, and full bathroom. Large lot with back deck, and on a quiet street! (id:64343)
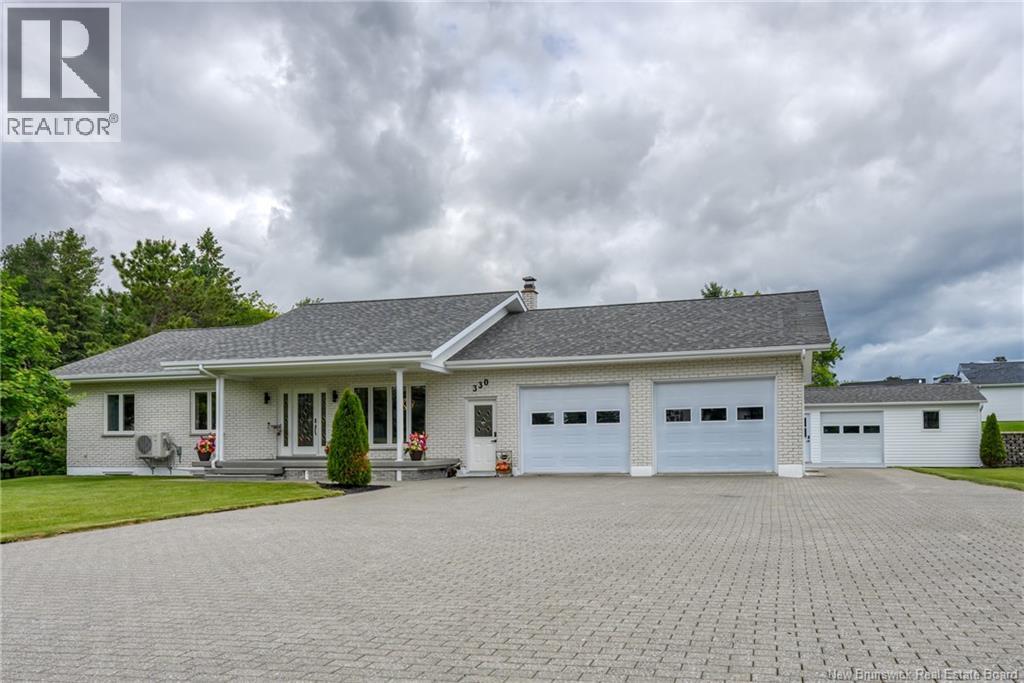
330 Guay Street
Grand-Sault/grand Falls, New Brunswick
Welcome to this stunning, almost-new bungalow, where extensive high-quality renovations have created a modern showpiece, immaculately maintained from top to bottom and completely move-in ready. Perfectly situated in one of the area's most desirable neighbourhoods on a spacious half-acre lot, this home is just minutes from NBCC, Polyvalente Thomas-Albert High School, and all essential amenities - ideal for families and professionals alike. Curb appeal shines with a paver stone driveway, attractive retaining wall, manicured landscaping, and a massive private yard perfect for children, pets, entertaining, and gardening, with great potential for a future pool. Inside, the bright open-concept layout is flooded with natural light, featuring 5 spacious bedrooms and 2.5 bathrooms - excellent flexibility for growing families, multi-generational living, guests, or a home office. The attached double-car garage offers direct access to the main house plus easy access to the versatile lower level, ideal for hobbyists, DIY projects, or storage, with strong potential for conversion into a separate apartment for extra income or extended family. A detached garage adds storage. Enjoy morning coffee on the covered front deck or relax on the rear deck overlooking the large private backyard. This turnkey property combines the feel of a nearly new home with outstanding outdoor space and a prime location - a rare opportunity that truly has it all! The impressive paver stone driveway and professionally constructed retaining wall create outstanding curb appeal while reflecting the quality and pride of ownership found throughout the property. These high-end improvements would represent a substantial investment in today's market. Note: Select photos of the lower level have been virtually staged using AI to illustrate the potential use of the space. The furnishings shown are for visualization purposes only and are not included with the property. (id:64343)
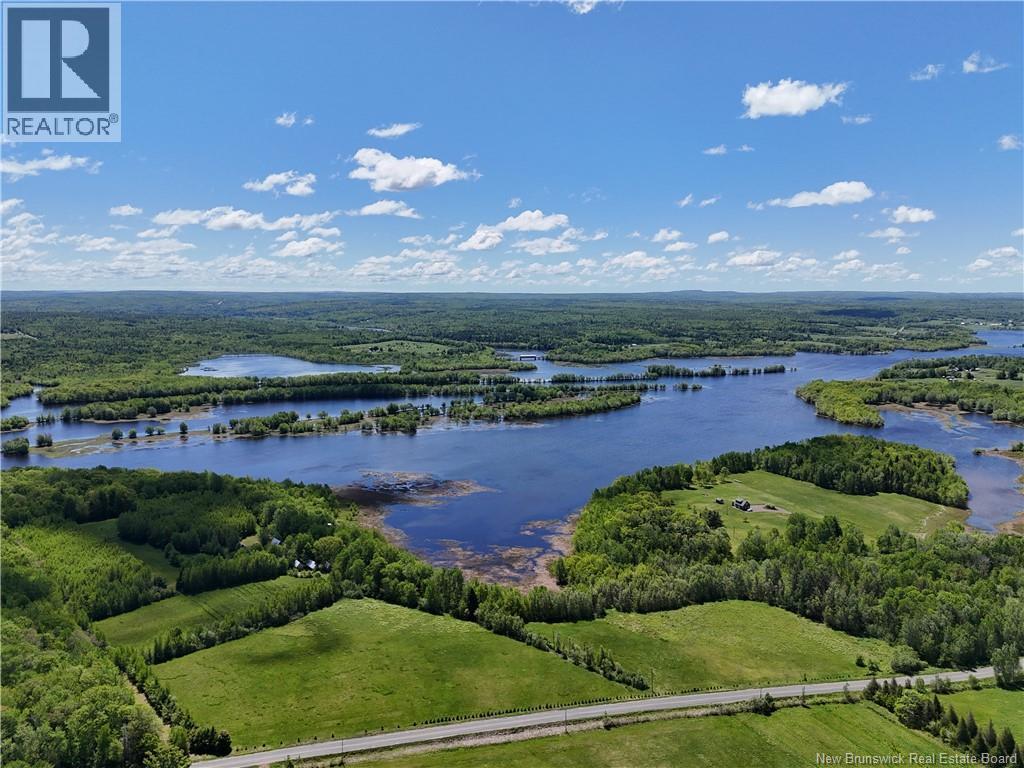
165 Route 715
Coles Island, New Brunswick
Set on 81.24 acres according to SNB records, with approximately 34 acres of fields and treed land and over 2,100 feet of waterfront on Washademoak Lake, this is the kind of property that rarely comes available. The property has been developed with self-sufficiency in mind. Previously used to grow black currants, the property retains much of that infrastructure alongside blueberries, haskap berries, sections of deer fencing, and two cranberry bogs. Whether your vision is homesteading, market gardening, eco-tourism, or simply a more independent way of life close to the land, the groundwork is already here, along with an equipment package the seller values at approximately $100,000. A John Deere tractor with many implements, ATV and UTV vehicles, mowers, outdoor power equipment, boats, and outboard motors are all included, making this a rare opportunity to step into an operation that is already well resourced. The year-round 1.5-storey home was built in 2001. The main floor includes an eat-in kitchen, family room, flexible bedroom or office space, full bathroom, and laundry. Upstairs, two loft bedrooms and a primary bedroom are each accessed by their own staircase. Soaring 15-foot ceilings in the main living area and a wood stove add to the character. Simple, functional, and a comfortable base for everything the property has to offer. The infrastructure surrounding the home reflects decades of intentional development. A 24x18 garage with loft living space is joined by 6 similar additional outbuildings of various sizes for storage and workshop use. Plus a sauna, a screened gazebo, an open gazebo, a carport, a firewood storage processing area, and a three-storey lookout tower overlooking the lake. Properties like this are built around a vision. The land, the infrastructure, the home, and the equipment are all here, what comes next is up to you. (id:64343)
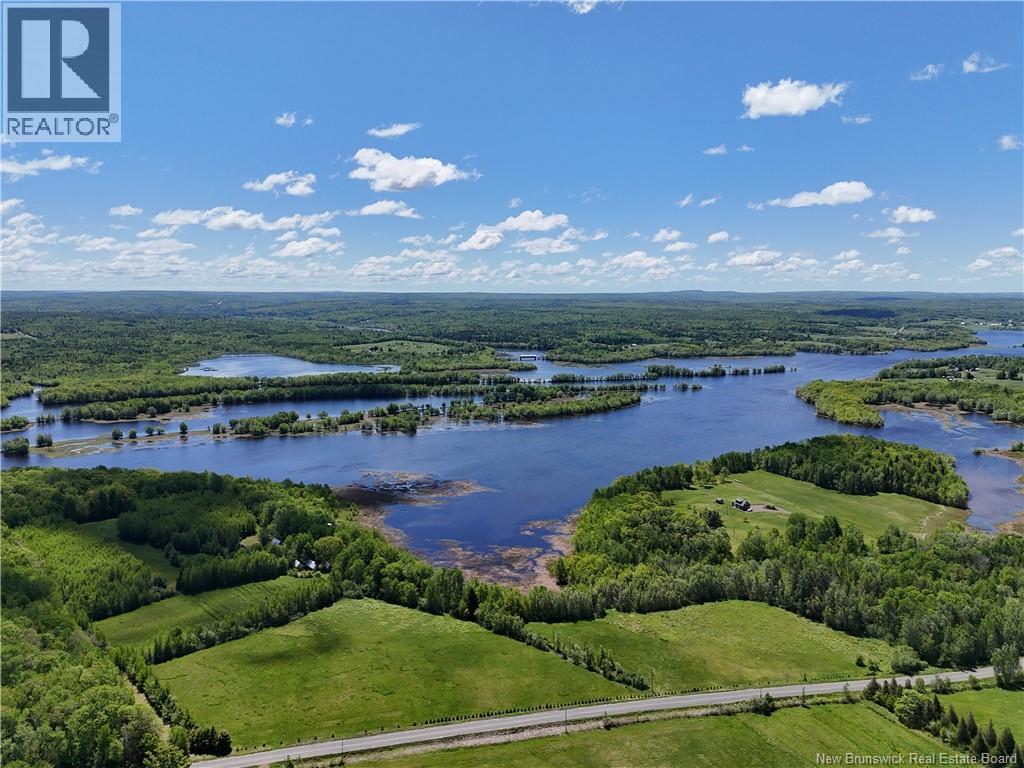
165 Route 715
Coles Island, New Brunswick
Set on 81.24 acres according to SNB records, with approximately 34 acres of fields and treed land and over 2,100 feet of waterfront on Washademoak Lake, this is the kind of property that rarely comes available. The property has been developed with self-sufficiency in mind. Previously used to grow black currants, the property retains much of that infrastructure alongside blueberries, haskap berries, sections of deer fencing, and two cranberry bogs. Whether your vision is homesteading, market gardening, eco-tourism, or simply a more independent way of life close to the land, the groundwork is already here, along with an equipment package the seller values at approximately $100,000. A John Deere tractor with many implements, ATV and UTV vehicles, mowers, outdoor power equipment, boats, and outboard motors are all included, making this a rare opportunity to step into an operation that is already well resourced. The year-round 1.5-storey home was built in 2001. The main floor includes an eat-in kitchen, family room, flexible bedroom or office space, full bathroom, and laundry. Upstairs, two loft bedrooms and a primary bedroom are each accessed by their own staircase. Soaring 15-foot ceilings in the main living area and a wood stove add to the character. Simple, functional, and a comfortable base for everything the property has to offer. The infrastructure surrounding the home reflects decades of intentional development. A 24x18 garage with loft living space is joined by 6 additional similar outbuildings of various sizes for storage and workshop use. Plus a sauna, a screened gazebo, an open gazebo, a carport, a firewood storage processing area, and a three-storey lookout tower overlooking the lake. Properties like this are built around a vision. The land, the infrastructure, the home, and the equipment are all here, what comes next is up to you. (id:64343)
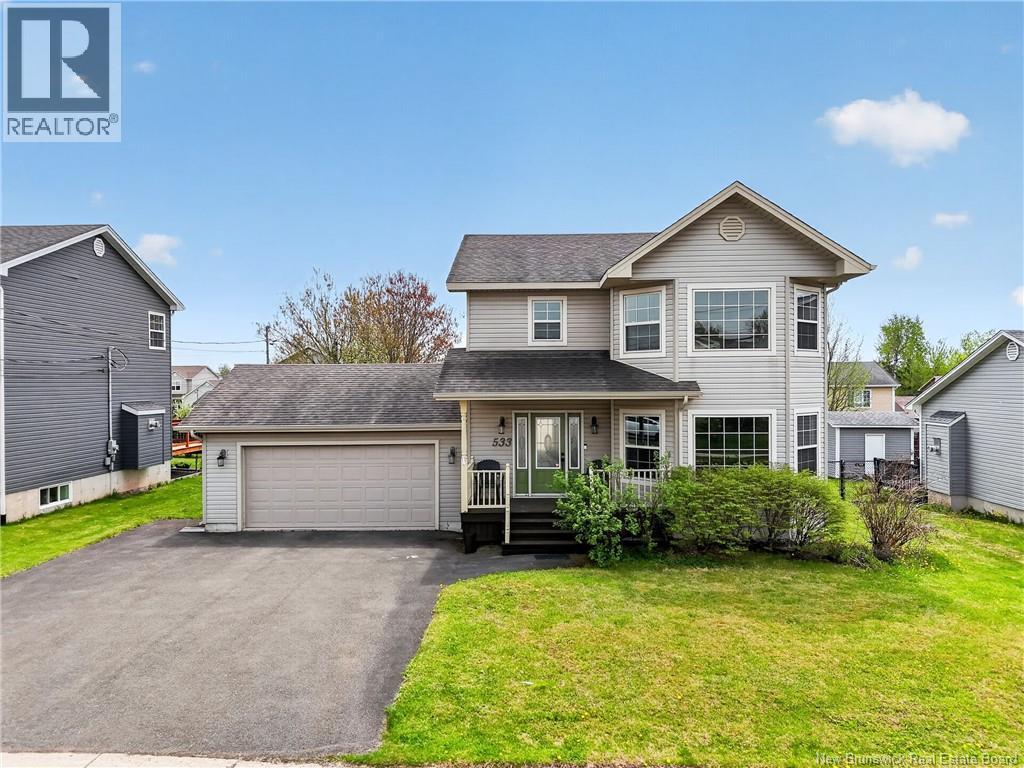
533 Evergreen Drive
Moncton, New Brunswick
One of the most spacious and well-maintained homes in the North End! From the moment you arrive, youll be impressed by the lovely pillared entrance and welcoming foyer that opens into a bright, spacious, and cozy living room connected seamlessly to the dining area perfect for family living and entertaining. The kitchen offers an abundance of cabinet space, a well-sized center island ideal for additional workspace, and a gas stove that adds both style and functionality for cooking enthusiasts. The main floor also features a convenient laundry room and a 2PC bathroom to complete the level, and access to a double garage. Upstairs, the generous primary bedroom offers plenty of natural light, a comfortable layout, its own ensuite 4PC bathroom, and a good-sized walk-in closet. Two additional spacious bedrooms share a 4PC bathroom, making this level ideal for families. The partially finished basement includes a very spacious family room, an additional bedroom perfect for guests or a home office, another versatile room, plus a storage room with plumbing hookup available for a future bathroom if desired. Additional features include central vacuum, forced air natural gas heating with heat pump, and a baby barn installed in 2019. Step outside and enjoy the oversized private backyard featuring a beautiful two-tiered deck and gazebo the perfect setup for summer gatherings, relaxing evenings, and outdoor entertaining. Located close to schools, walking trails, shopping, and many amenities, this beautiful home has been exceptionally cared for over the years and truly shows pride of ownership throughout. Dont miss your chance to own this amazing property in a sought-after location. Call today to schedule your private viewing or for more information! (id:64343)
188 Olivier Street
Dieppe, New Brunswick
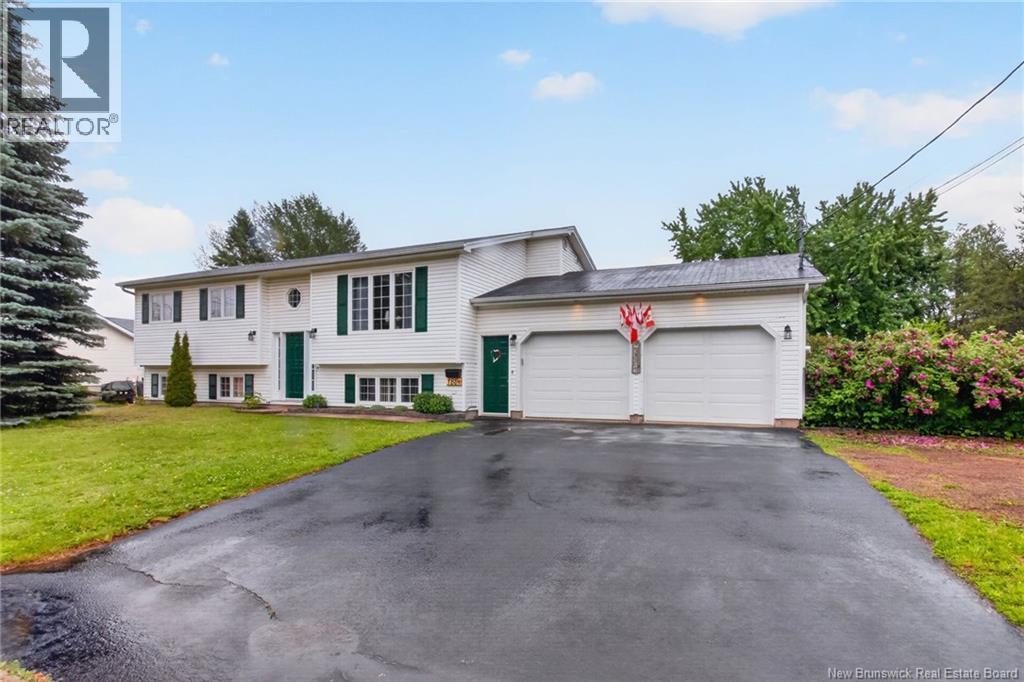
Welcome to 188 Olivier, ideally located in the heart of Dieppe and featuring a fully equipped 3-bedroom in-law suiteperfect for extended family, multi-generational living, or potential rental income. Also comes with an additional lot. Property with the two lots comes with 0.55 acres. Very large city lot. This well-maintained home showcases pride of ownership throughout and offers a double-wide paved driveway along with a spacious 26' x 21' attached double car garage. The main level features a bright and functional layout with a large kitchen, dining area with patio doors leading to a generous deck, and a spacious living room ideal for entertaining and family gatherings. You'll also find three good-sized bedrooms and a full bathroom with convenient main-floor laundry. The lower level offers a complete 3-bedroom in-law suite with its own kitchen, dining area, living room, full 4-piece bathroom, and separate laundry area, providing excellent flexibility and value. Rented for $1,500 a month. Property can be entirely vacant for closing. Month to month Lease. Additional features include all appliances remaining, central vacuum, air exchanger, three ductless mini-split heat pumps for year-round comfort, two storage sheds, and a large private backyard with plenty of room for children, pets, gardening, or outdoor entertaining. Conveniently located close to all major amenities, including shopping, schools, pharmacies, grocery stores, restaurants, and the Champlain Place area, this property offers the perfect combination of space, comfort, and location. Don't miss your opportunity to own this versatile home in one of Dieppe's most desirable neighborhoods. (id:64343)
16 Phyllis Lane
Belyeas Cove, New Brunswick
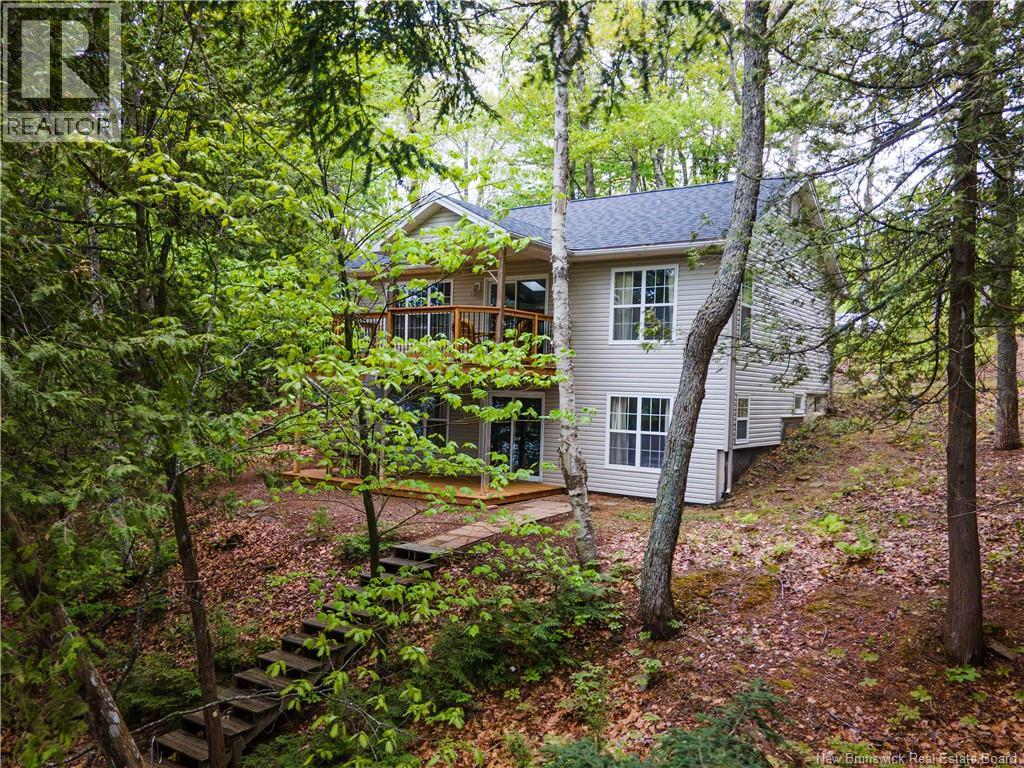
Wake up to calm lake views and end the day with sunsets over Washademoak Lake from this year-round waterfront bungalow in beautiful Belyeas Cove. The main level features a bright open layout with vaulted ceilings and large windows that frame the water. The kitchen offers a peninsula with seating and plenty of cabinetry, flowing into the living room with access to the covered upper deck. The primary bedroom sits on this level with convenient access to the main bath. The walk-out lower level creates its own private guest space with two bedrooms, a full bath, and a cozy family room with pellet stoveideal for visitors without interrupting the main living area. Efficiently heated and cooled with 2 mini splits. Recent updates include a new roof, and new exterior steps and deck. Set on 1.35 acres with 200 feet of deep waterfront, the property is perfect for swimming and boating. The 24×28 two-level garage (2014) sits on a full foundation with water and sewer lines already in place upstairs, offering strong guest suite or income potential. Located on the Washademoak Lake, part of the Saint John River system, this sought-after boating area lets you explore for days by water, cruise to nearby communities, quiet coves, and scenic river stretches right from your own shoreline. With ATV, Snowmobiling, ice fishing nearby, this is a great opportunity to enjoy relaxed waterfront living in every season. Book your private showing today. (id:64343)
43 Saint-André Road
Cap-Pelé, New Brunswick
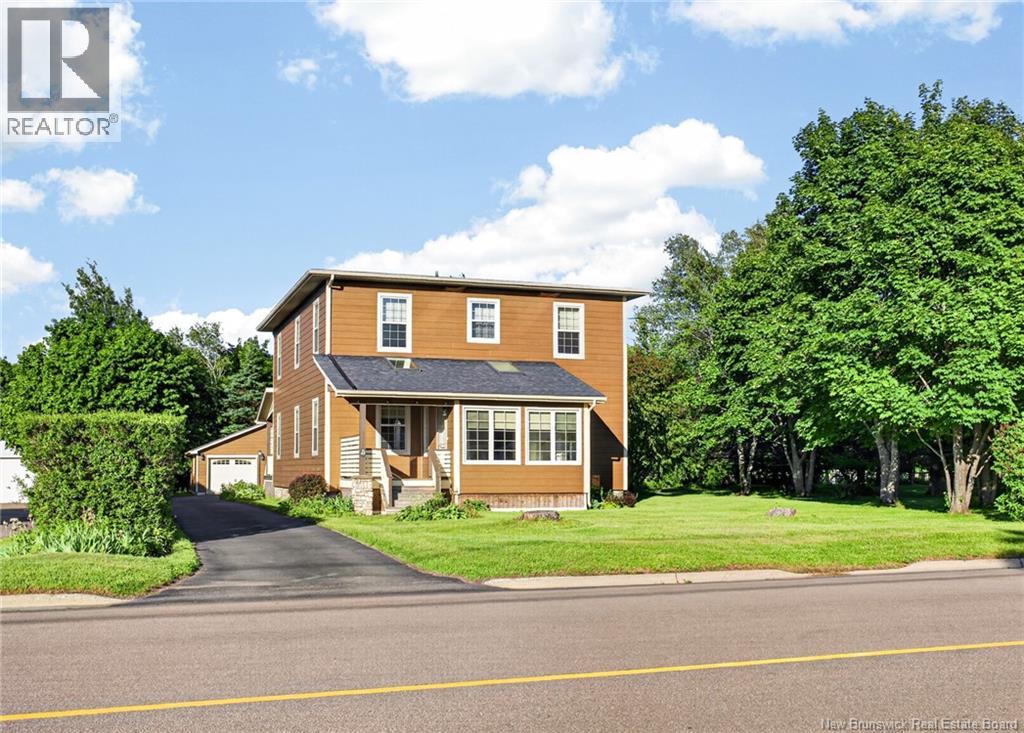
UNIQUE PROPERTY WITH LOTS OF UPGRADES IN DOWNTOWN CAP PELE! Located on a large lot with potential to subdivide, create a building lot or development opportunity, this well maintained TWO STOREY HOME WITH DOUBLE DETACHED GARAGE is in the heart of Cap Pele. The main level features bright sunroom that flows into the spacious foyer, formal living room with French doors lead you to the back den, and half bathroom with laundry. The renovated kitchen offers custom cabinetry by local kitchen manufacturer FILO PLUS highlighted by quartz countertops leading into the well appointed dining room. Front office completes this level. The upper level includes SIX BEDROOMS with sinks and FULL BATH and HALF BATH.The lower level is partially finished with family room, storage room and mechanical room. Extras include: blue board construction, premium CANAXEL siding and stone exterior, new breaker panel and MUCH MORE. Property offers ample space for large or extended families. Close to amenities and all downtown conveniences. Book your showing today! (id:64343)
1247 Hwy 118
Gray Rapids, New Brunswick
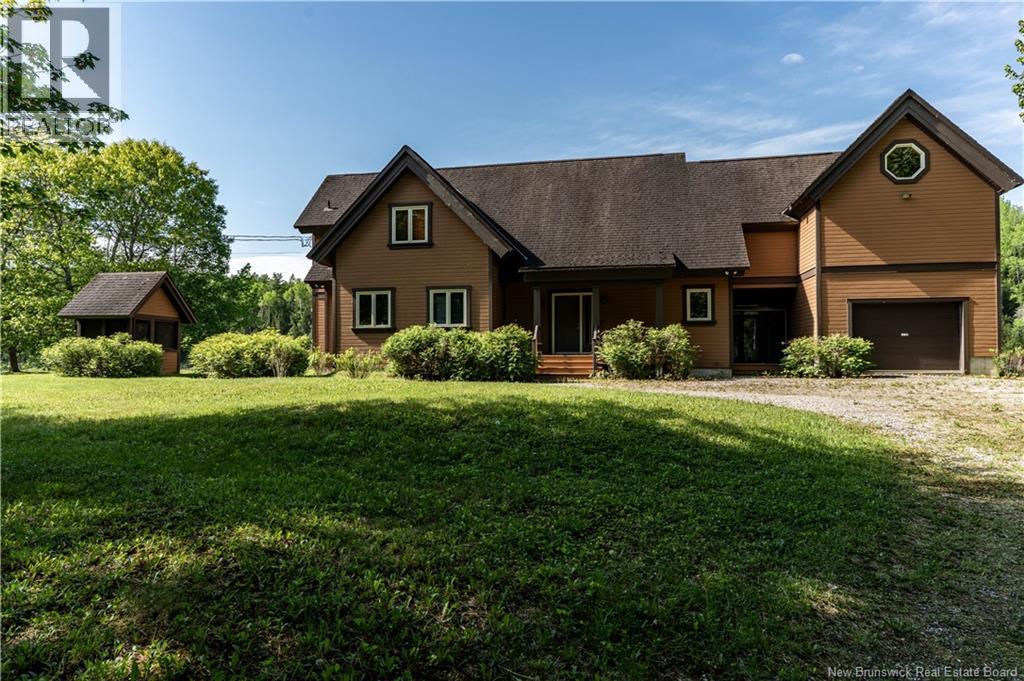
Welcome to this beautiful waterfront property set on over 3 acres of partially cleared and landscaped land. From the moment you arrive, the setting feels private, peaceful, and connected to nature, with mature trees, open lawn space, and gorgeous water views right from the home. Inside, the warm wood interior creates a true retreat feel, with soaring ceilings, exposed beams, an open loft area, and large windows that bring the outdoors in. The main living space is bright and inviting, offering plenty of room to gather, relax, and enjoy the view. A stunning stone fireplace adds character and charm, making this home feel like the perfect year round escape. The kitchen offers generous cabinetry, a centre island, and great flow into the dining and living areas. With its rich green cabinetry, warm wood walls, and open layout, the heart of the home has a welcoming lodge style feel while still offering practical everyday function. The dining area overlooks the water, creating a beautiful backdrop for family meals, entertaining, or quiet mornings with coffee. The home features 5 bedrooms and 5.5 bathrooms, giving everyone their own space. The loft area adds flexibility for additional living, office space, reading nook, or guest use. The screened in porch is another standout feature, offering a peaceful place to enjoy the waterfront views while staying sheltered from the elements. Outside, the property offers over 3 acres of partially cleared and landscaped land with direct waterfront enjoyment, an outbuilding with water hookup and a detached garage. Whether you are looking for a private year round home, a family retreat, or a place to slow down and enjoy nature, this property offers space, privacy, and a lifestyle that is hard to find. A warm and character filled waterfront home where every window feels like a painting and every day feels a little more relaxed. (id:64343)
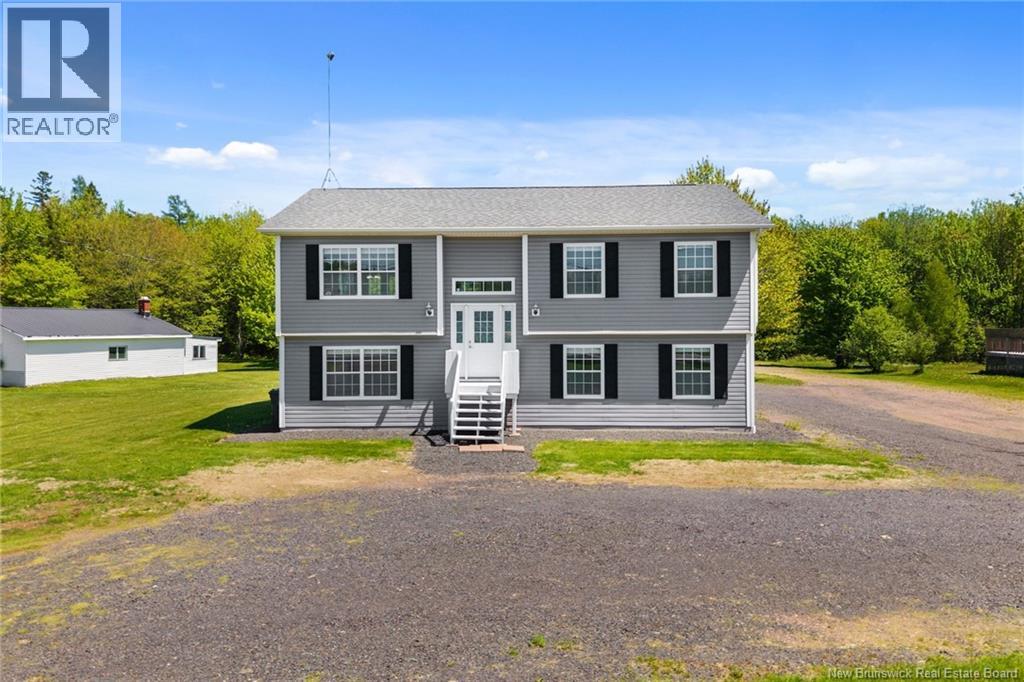
5572 Rte 10
Hardwood Ridge, New Brunswick
Built in 2017 and extensively updated in 2019, this fully finished 6-bedroom, 3-bath residential home offers exceptional space, flexibility, andturnkey convenience. Designed with a functional layout, the property features two self-contained living areas, ideal for extended family livingor versatile household use. The main level offers 3 bedrooms and 2 bathrooms with a bright open-concept kitchen, dining, and living area. Largewindows provide natural light and the layout flows seamlessly for everyday living. A private balcony extends the living space outdoors. The lowerlevel includes 3 additional bedrooms and 1 bathroom, along with an open-concept kitchen and living area and a dedicated laundry space. Fullyfinished and well-designed, it provides excellent additional living space for family or guests. This property is being sold fully furnished andequipped, including all appliances, furniture, decor, cookware, dishes, and household essentialstruly turnkey and move-in ready.this home combines modern construction, comfort, and flexibility in one package. A rare opportunity to secure a spacious residential propertywith exceptional usability and value. (id:64343)
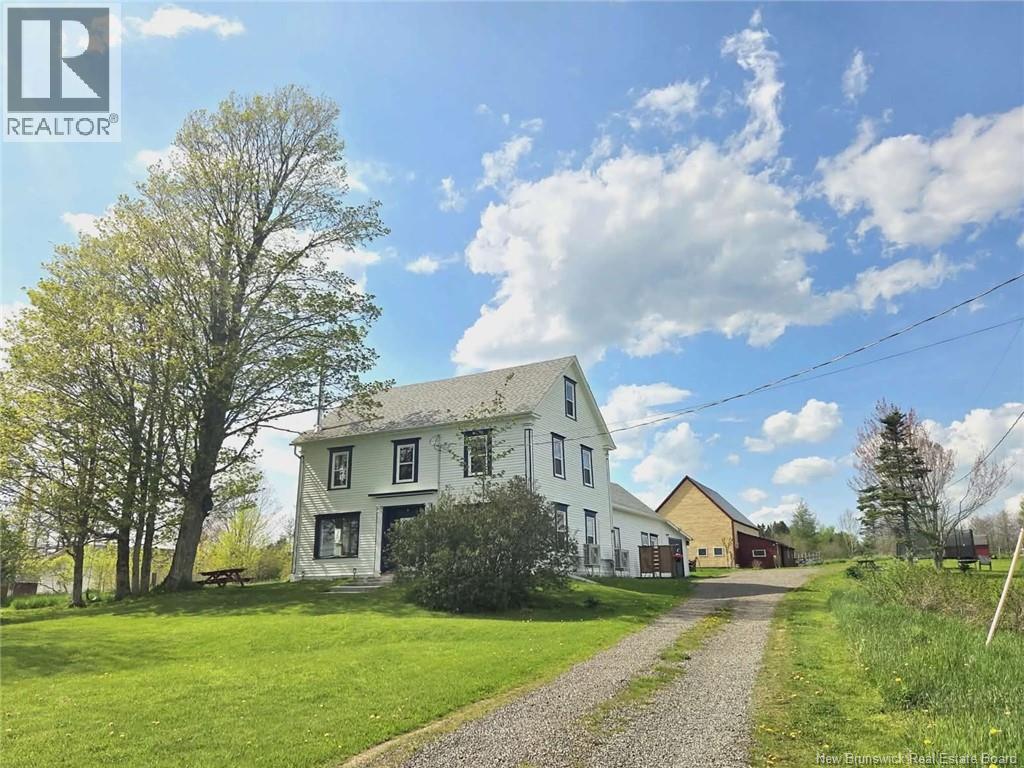
5356 Route 114
Hopewell Hill, New Brunswick
WATERVIEW FARMHOUSE!!! 5 BEDROOM, 3 BATHROOM home, on 5 SCENIC ACRES, including 2 FENCED AREAS, perfect for your animals. A MASSIVE BARN WITH WATER & ELECTRICITY. OVERFLOWING ARTISAN WELL with ENDLESS FRESH WATER. Step outside amid apple, pear, cherry trees, asparagus, raspberry, rhubarb, elderberry and more. Inside offers freshly painted walls and refinished floors. PACIFIC ENERGY ALDERLEA T5 LE COOK/ WOOD STOVE for that unbeatable wood heat. Year-round comfort with 2 LG SMART MINI SPLITS. The spacious attic offers excellent potential to be refinished, creating additional living space. PERFECTLY POSITIONED BETWEEN HOPEWELL ROCKS AND FUNDY NATIONAL PARK, this property is a gateway to endless outdoor adventures - hiking, snowmobiling, fishing, hunting & nature reserves. Whether you're dreaming of a AN INCOME GENERATING AIR BNB, A SELF SUFFICIENT HOBBY FARM OR A VERSATILE MULTIGENERATIONAL RESIDENCE. Included in the sale are approximately 5 cords of firewood, 2-year-old appliances, and a Huebsch commercial washer and dryer. All of this just 40 min from Moncton! (id:64343)
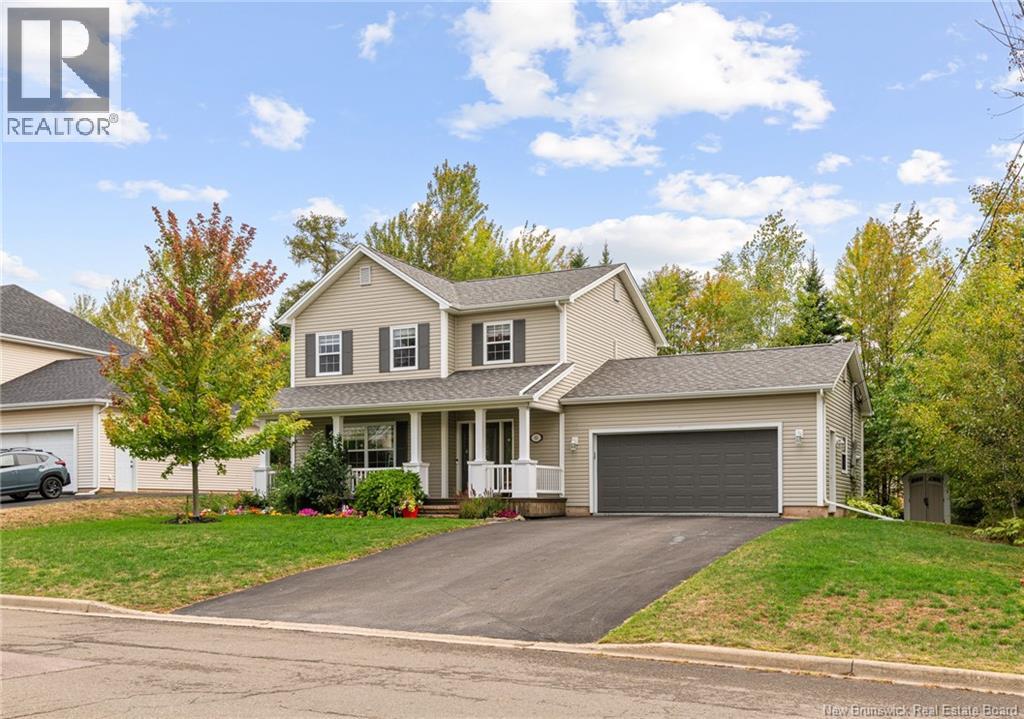
11 Desrosiers
Dieppe, New Brunswick
UPDATED KITCHEN / SUNROOM / 3 MINI-SPLITS / EPOXY FLOORING IN GARAGE / GARAGE AND MORE! Welcome to this beautifully maintained two-storey home with attached GARAGE situated on a spacious corner lot in a sought-after area of Dieppe. Built in 2005, this property offers a functional family-friendly layout, quality upgrades, and excellent features throughout. The main floor welcomes you with a bright and inviting living room featuring a cozy PROPANE FIREPLACE, a convenient half bathroom combined with laundry, and a beautifully updated kitchen renovated in 2024 complete with modern finishes, stylish backsplash, and a dining area perfect for everyday living and entertaining. Off the dining area, enjoy a bright three-season SUNROOM, ideal for relaxing while overlooking the backyard. This level also offers direct access to the attached garage, which features an EPOXY-coated floor and is already wired for an electric vehicle. The second floor offers three comfortable bedrooms and a full bathroom. The spacious primary bedroom features its own private two-piece ensuite as well as a generously sized walk-in closet, creating a comfortable retreat within the home. The basement adds valuable additional living space with a large family room, a non-conforming bedroom or versatile bonus room perfect for guests, office space or a gym, a bathroom rough-in for future development, additional storage space, and plenty of potential to customize to your needs. Comfort is ensured year-round with THREE MINI-SPLIT heat pumps, with one unit installed on each level of the home. Additional features include a central vacuum system, recently updated kitchen appliances including a 2026 dishwasher, and a roof replaced in 2023. Outside, the spacious corner lot offers great outdoor space along with a convenient storage shed. A move-in ready home combining space, functionality, modern upgrades, and an excellent location in the heart of Dieppe. (id:64343)
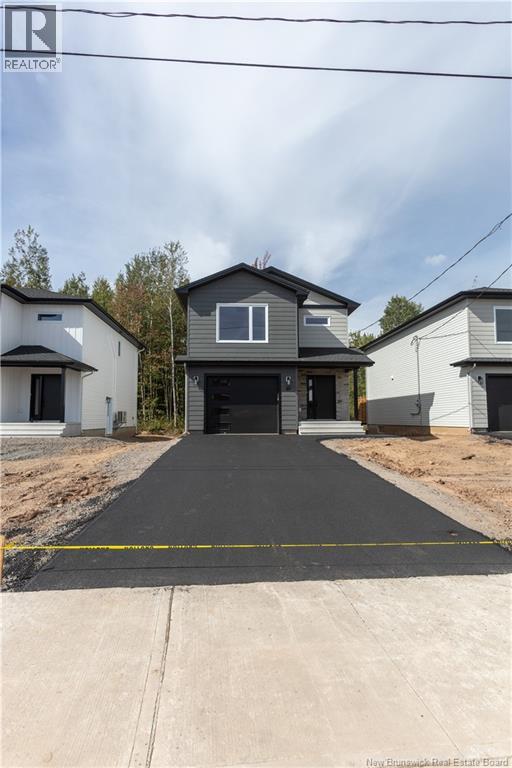
119 Rosenburg Street
Moncton, New Brunswick
NEW Construction spec home now PRESELLING for early summer 2026! Located in the desirable Moncton North! This open layout single family home with garage aims to please. Main floor features open floor plan perfect for entertaining. Enter into the bright living room with cozy shiplap electric fireplace. Modern kitchen features beautiful cabinetry, plenty of countertop space and a stunning backsplash. Two piece bath finishes off main level. Second level you will find two large bedrooms, main bath, and a separate laundry room. The large Primary suite features tray ceilings, nice walk in closet, bathroom retreat including double sinks. Basement is unfinished offers a separate entrance with a layout for a future family room, bedroom with walkin closet and bath. Two mini split heat pumps are included in this home for your comfort. Paving and Landscaping are included and hold no warranty and no holdbacks. 8 Lux warranty to buyer on closing. New Home and NB power rebate to builder. Some photos are SAMPLE photos and may differ from actual build. This beautiful home won't last! Call your REALTOR® for your private viewing today. Postal code subject to change. (id:64343)
67 Cap Brule Road
Cap Brule, New Brunswick
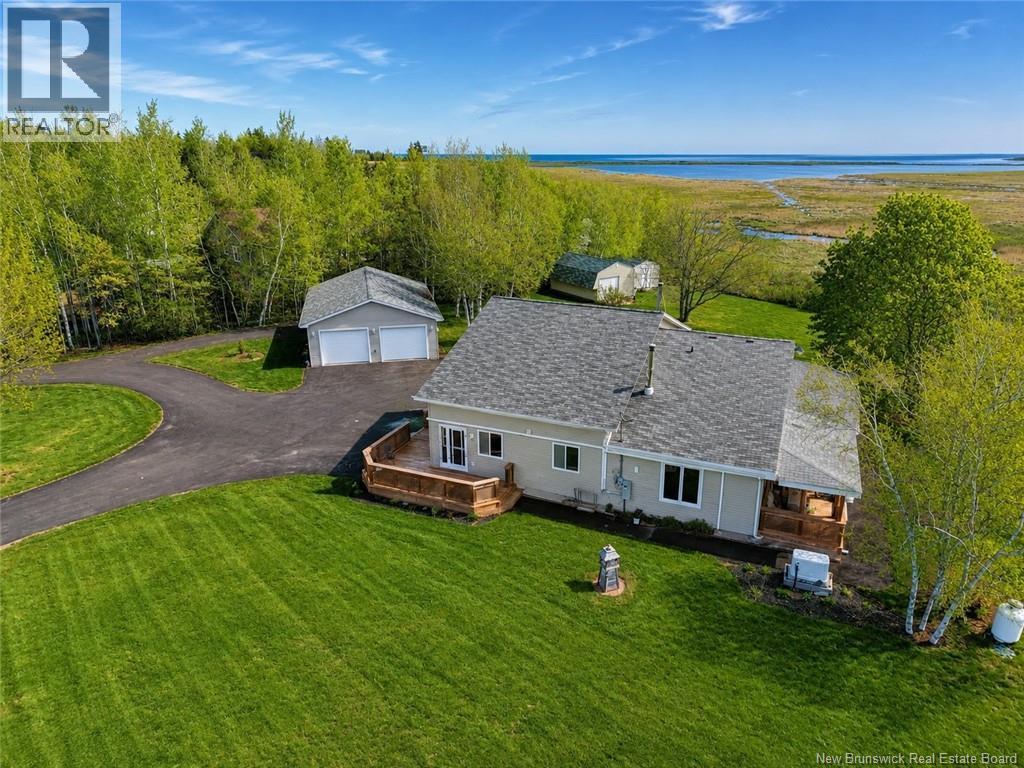
Welcome to 67 Cape Brule.WATER VIEW. This unique custom-built home is sure to impress with a massive 40X28 Detached garage, 1.5 attached garage with running water, a wood stove and heat pump and 2 good size storage sheds 24x16 and 12x16. Not only does this property offer plenty of storage but also sits on a huge 2-acre lot with a large paved circular driveway. This property has a view of the ocean sits next door to a bird sanctuary and is within walking distance to the beach. The main floor features a large eat-in kitchen, 3pc bathroom, mudroom off the 1.5 car attached garage, a great size living room highlighted by a wood stove. The second floor includes office space, 2pc bathroom, and a 4pc ensuite off the large open master bedroom. The back half of the home on the main floor contains an in-law suite, which includes a solid hardwood kitchen, a 4pc bathroom, 2 bedrooms, and a sunroom with a wall of windows to watch the sailboats go by. Home also features a whole house generator for peace of mind, a security system and two wells.The three-season sunroom on the side of the home is a great place to relax and listen to the birds. This unique home is sure to impress. Contact a REALTOR® today to schedule a showing! (id:64343)
558 Route 776
Grand Manan, New Brunswick
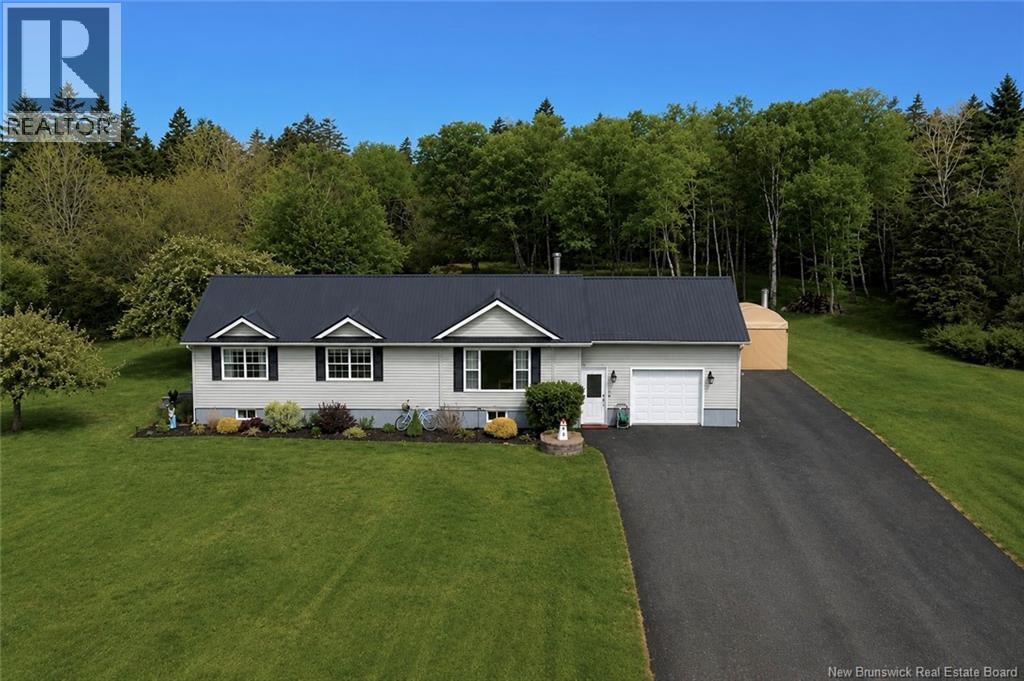
Nestled on approximately 15 acres of beautifully maintained land, this immaculate bungalow offers the perfect blend of comfort, privacy, and outdoor living on beautiful Grand Manan Island. Just a short walk from the stunning Castalia Marsh Beach, this property is a fantastic opportunity to enjoy island living at its finest. The home has been meticulously cared for and features an attached garage, durable metal roof, central vacuum system, generator panel, and permanent hardwired Christmas lights for year-round convenience and charm. Efficient heating options include a WETT-certified wood stove, two heat pumps, and electric baseboard heating, ensuring comfort through every season. Inside, you'll find a bright and welcoming layout with a partially finished basement currently set up as a gym space, offering flexibility for future living areas, hobbies, or recreation. The interior has been completely repainted in the last few years creating a perfect blank canvas for prospective buyers trying to envision the space as their own. Step outside to discover the landscaped and well groomed backyard. Complete with a custom stone fire pit and a picturesque brook winding its way through the property - creating a private park-like setting. For those needing extra storage or workspace, the impressive 16' x 40' storage building sits on a concrete slab and offers endless possibilities. Two drilled wells provide peace of mind and reliable water supply. Effortlessly delivering space and functionality in an unbeatable location. Reach out today to experience for yourself all this property has to offer. (id:64343)
387 Fundy
Saint John, New Brunswick
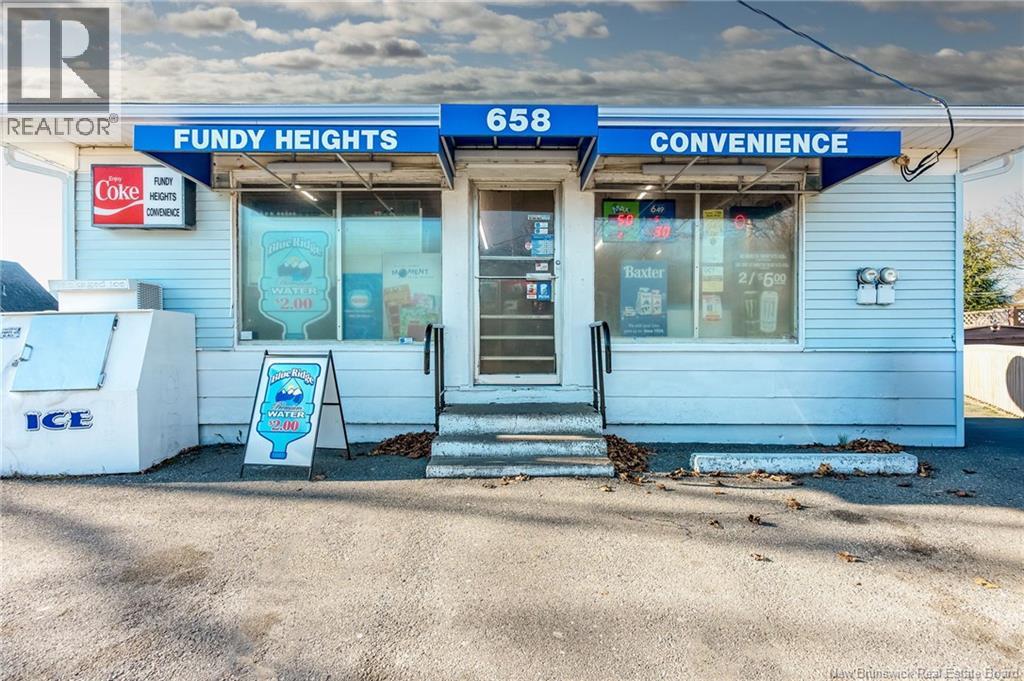
FUNDY HEIGHTS CONVENIENCE ""THE BLUE STORE"": Be your own boss with this great Turn Key bustling business. A westside Fundy Heights landmark. This well run Family operation serves the needs of over 1000 homes in this neighborhood. After 28 years the owners are downsizing. Opportunities like this are very rare. Its a large bungalow building with 2250 sq ft per level and full basement. 1200 Store and a 1050 2 bedroom combined home which is presently rented. Financials will be provided to interested parties that have provided proof of Cash purchase capacity or Comfort Letter from a Qualified Commercial banker (no exceptions). Contact your REALTOR® for further details. (id:64343)
303 Mclaughlin Drive
Moncton, New Brunswick
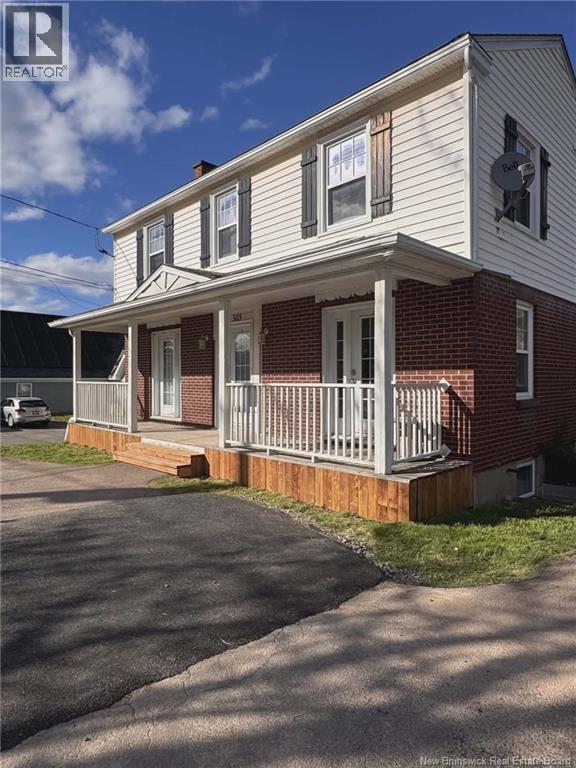
Rewritten Listing Description: Investment Opportunity 303 McLaughlin Drive! Well-located near Université de Moncton, Costco, shopping, transit, and key amenities, this well-maintained 4-unit property is a strong addition to any rental portfolio. The building features a practical unit mix with 2 bachelor units, 1 one-bedroom unit, and 1 two-bedroom unit, creating multiple income streams and broad tenant appeal. Recent improvements include new ABS plumbing, a new air exchanger, and driveway paving, adding long-term value and reducing future maintenance concerns. The property also offers ample parking, a major advantage for tenants and investors alike. A solid multi-unit asset in a high-demand rental location with upside, convenience, and strong fundamentals. Contact your REALTOR® today to schedule a viewing. (id:64343)
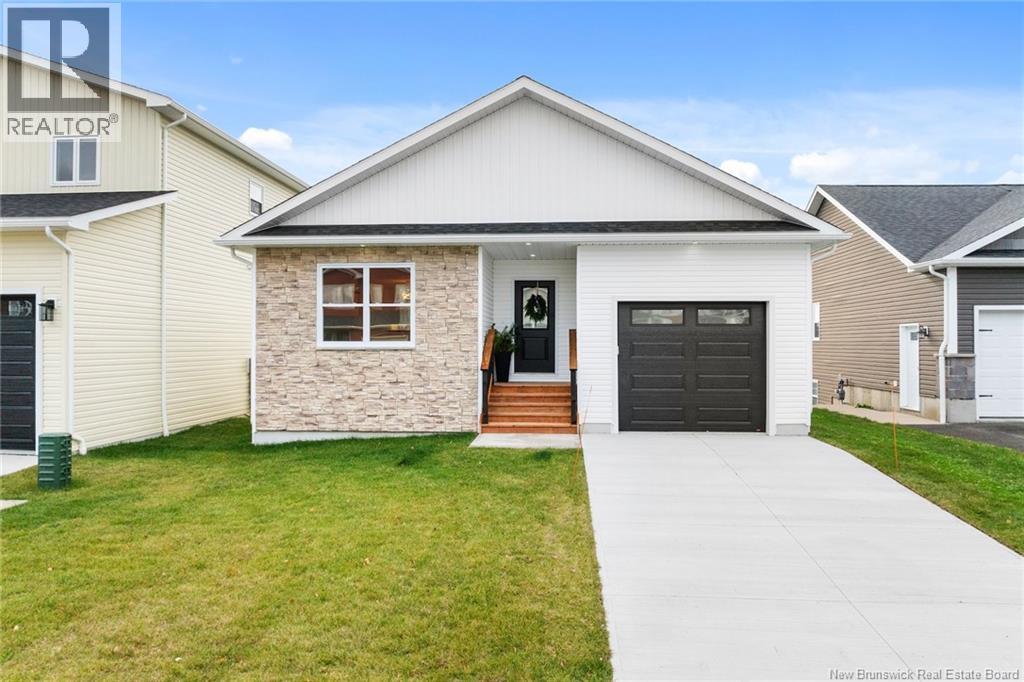
12 Briar Brook Place
Fredericton, New Brunswick
Welcome to 12 Briar Brook Place, a quality-built 3-bedroom, 3-bathroom home that perfectly blends functionality with modern living! Step into a welcoming foyer with ample closet space, opening into a bright open-concept living, dining, and kitchen area. The kitchen is a dream for any home chef, featuring all-new appliances and microwave range hood, generous cupboard and counter space, and a convenient seating area ideal for bar stools. Just off the kitchen, a spacious deck provides the perfect spot to enjoy your morning coffee or entertain friends and family. The main floor also offers a full bathroom, laundry area, primary bedroom with walk-in closet and ensuite, as well as a second bedroom. The walkout basement adds incredible versatility with a third generously sized bedroom, full bath, second laundry room, large recreation room, and storage spaceideal for a growing family or multigenerational living while maintaining privacy and flexibility. An attached garage with direct access makes everyday living effortless, boasting a concrete driveway adding exceptional curb appeal with a beautifully landscaped yard. This home is zoned for the brand new elementary school, adding even more appeal for families. Located just steps from the citys scenic trail system, local breweries, and all amenities, this home truly has it alllocation, space, smart design, and convenience! (id:64343)
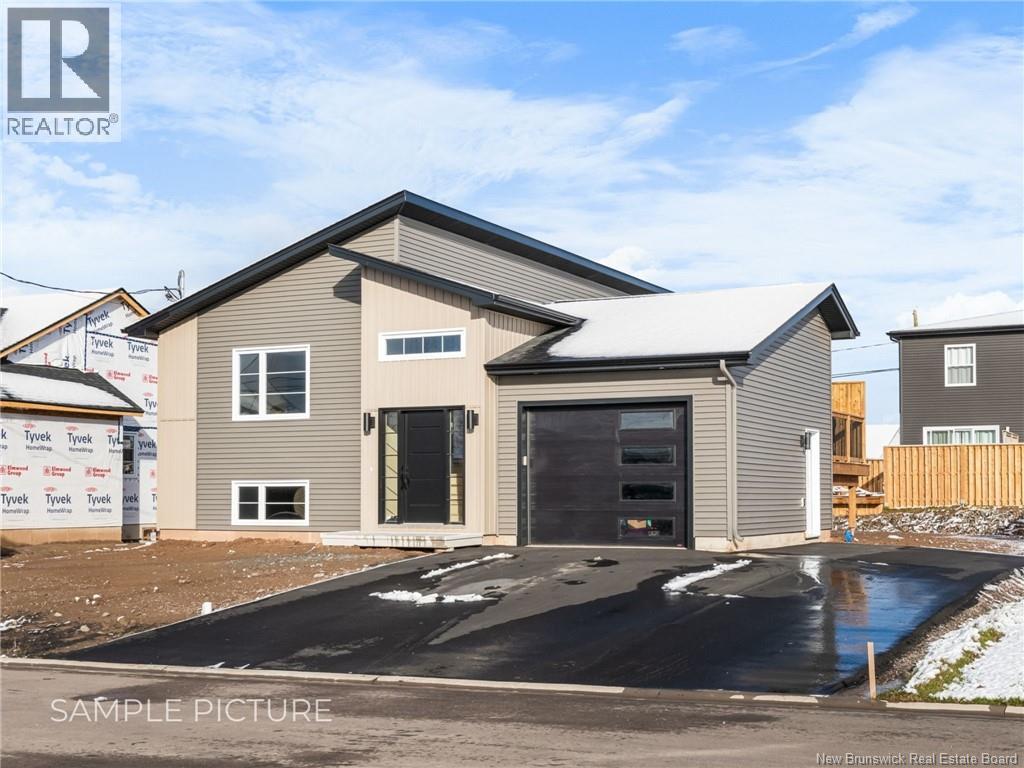
433 Gaspé Street
Dieppe, New Brunswick
HOUSE MODEL 9 : CLICK ON MULTIMEDIA TO CHOOSE YOUR LOT | IN-LAW SUITE POTENTIAL | SAMPLE PICTURES | This brand-new split-level home offers a perfect blend of modern style and functionality. The main floor features an OPEN-CONCEPT design that connects the kitchen, living room, and dining area, creating a spacious and welcoming environment for everyday living and entertaining. The kitchen is a standout, with a kitchen ISLAND, plenty of cabinet space, and a CORNER PANTRY for added convenience. The main floor also includes three generous bedrooms, with the master suite offering a WALK-IN closet. A beautifully designed 5-piece bathroom completes the main level. The unfinished basement provides great potential for customization, whether as additional living space, an entertainment area, or even an IN-LAW SUITE with a SEPARATE ENTRANCE a perfect option for a mortgage helper. Buyers will enjoy the opportunity to personalize their new home, selecting from pre-designed finish packages, including options for hardwood flooring, backsplash tiles, and kitchen cabinet colours. The attached garage adds to the home's appeal. Located in the heart of Dieppe, this home is just minutes from schools, shopping, restaurants, and more, offering a lifestyle of convenience and modern living. Make this home yours today! (id:64343)
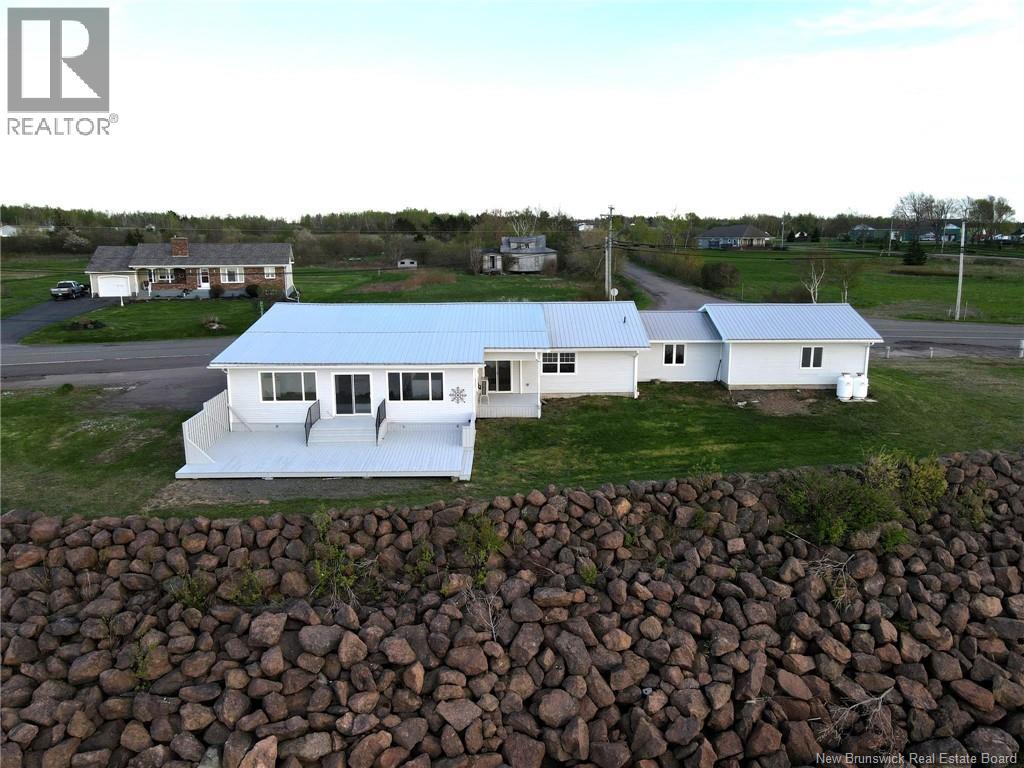
5406 Route 535
Dixon Point, New Brunswick
Welcome to 5406 NB-515 in Dixon Pointwhere coastal living meets comfort and space. This waterfront property offers breathtaking views and direct access to the shoreline, perfect for kayaking, beach walks, or simply enjoying peaceful sunsets right from your own backyard. The home features a bright, open-concept layout with large windows that capture the beauty of the water from multiple living spaces, filling the home with natural light throughout the day. The spacious kitchen offers plenty of cabinetry and workspace, flowing seamlessly into the dining and living areasideal for entertaining or family gatherings. A cozy double-sided fireplace adds warmth and character, creating inviting spaces on both sides of the home. With multiple bedrooms, including a generous primary suite, and additional flexible spaces such as a den or office, this home offers versatility for growing families or those working from home. The property also includes attached garage space and ample parking, all set on a beautifully positioned lot along the shoreline. Whether youre looking for a year-round residence or a peaceful waterfront retreat, this property offers a rare opportunity to enjoy the best of coastal New Brunswick living. (id:64343)
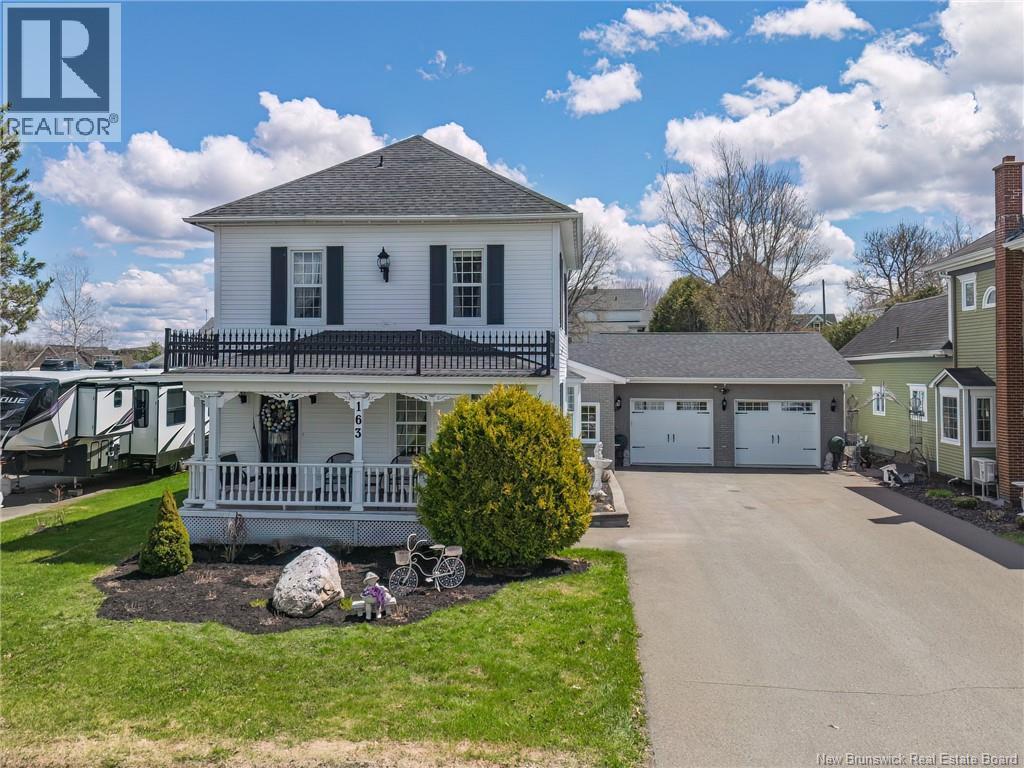
163 Sheriff Street
Grand Falls, New Brunswick
Welcome to this truly stunning 3-bedroom home where timeless charm meets modern luxury. Meticulously designed and beautifully updated, this property offers warmth, elegance, and exceptional attention to detail throughout. From the moment you enter, youll appreciate the rich finishes, thoughtfully curated spaces, and custom craftsmanship that make this home stand out. The incredible custom kitchen features endless cabinetry and drawers, unique built-in touches, and a separate pantry room designed for both style and functionality. Two beautifully renovated bathrooms, heated ceramic flooring in select areas, and five mini-split heat pumps provide comfort year-round. The breathtaking sunroom, added in 2023, overlooks a private backyard oasis complete with an inground pool and a heated, fully powered pool shed, perfect for entertaining or relaxing in total privacy. Additional upgrades include new siding, a new roof, and a new air exchanger installed in 2023, a 200-amp electrical panel with three pony panels and a finished basement. This one-of-a-kind property blends sophistication, comfort, and character in every detail. (id:64343)
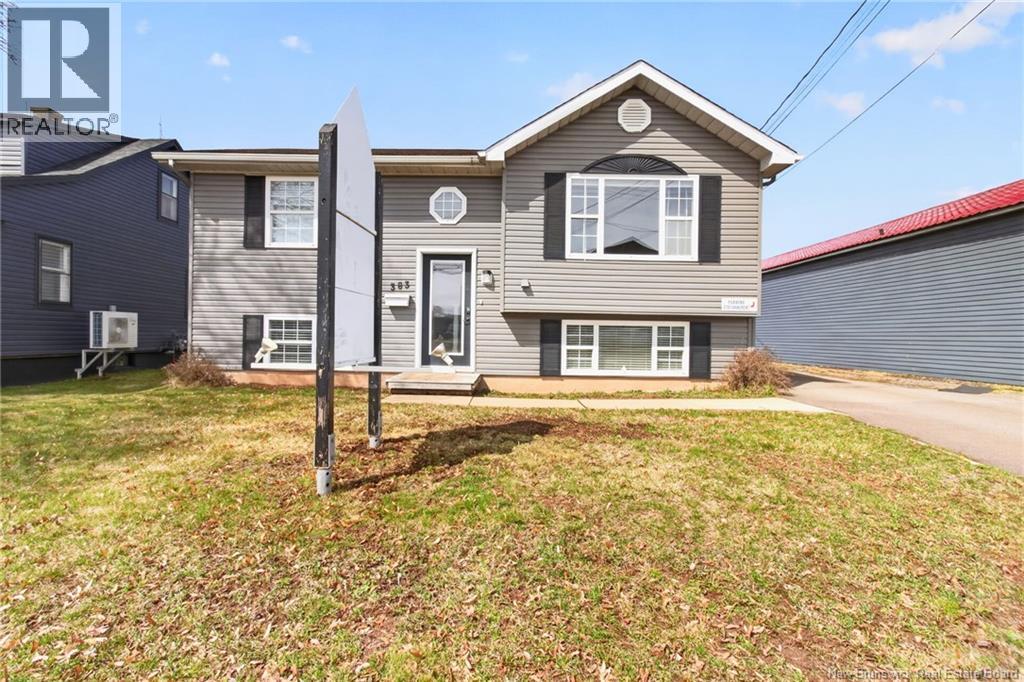
383 Champlain Street
Dieppe, New Brunswick
This investment property located in the PRIME area of Dieppe walk distance to everything features 2 rental units. The main floor units has 3 bedrooms along with your living room, Kitchen, Dining and a 3PC main bathroom. The basement units features 2 bedrooms, Kitchen and 3PC bathroom. Call your REALTOR® today for more details. (id:64343)
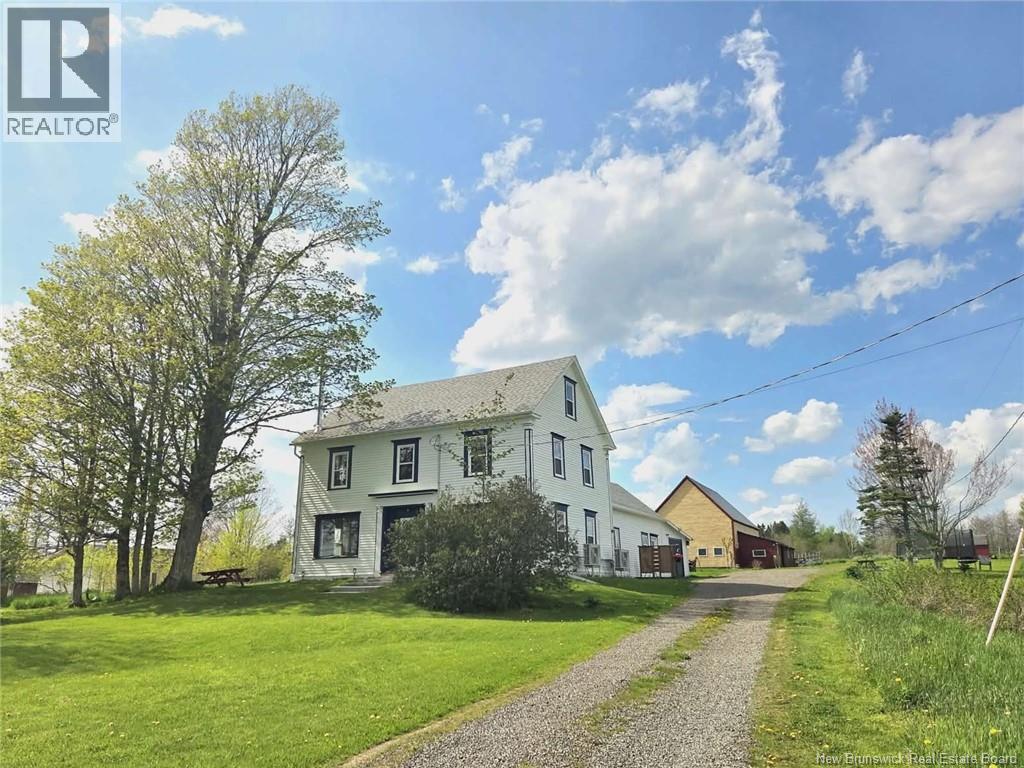
5356 Route 114
Hopewell Hill, New Brunswick
WATERVIEW FARMHOUSE!!! 5 BEDROOM, 3 BATHROOM home, on 5 SCENIC ACRES, including 2 FENCED AREAS, perfect for your animals. A MASSIVE BARN WITH WATER & ELECTRICITY. OVERFLOWING ARTISAN WELL with ENDLESS FRESH WATER. Step outside amid apple, pear, cherry trees, asparagus, raspberry, rhubarb, elderberry and more. Inside offers freshly painted walls and refinished floors. PACIFIC ENERGY ALDERLEA T5 LE COOK/ WOOD STOVE for that unbeatable wood heat. Year-round comfort with 2 LG SMART MINI SPLITS. The spacious attic offers excellent potential to be refinished, creating additional living space. PERFECTLY POSITIONED BETWEEN HOPEWELL ROCKS AND FUNDY NATIONAL PARK, this property is a gateway to endless outdoor adventures - hiking, snowmobiling, fishing, hunting & nature reserves. Whether you're dreaming of a AN INCOME GENERATING AIR BNB, A SELF SUFFICIENT HOBBY FARM OR A VERSATILE MULTIGENERATIONAL RESIDENCE. Included in the sale are approximately 5 cords of firewood, 2-year-old appliances, and a Huebsch commercial washer and dryer. All of this just 40 min from Moncton! (id:64343)
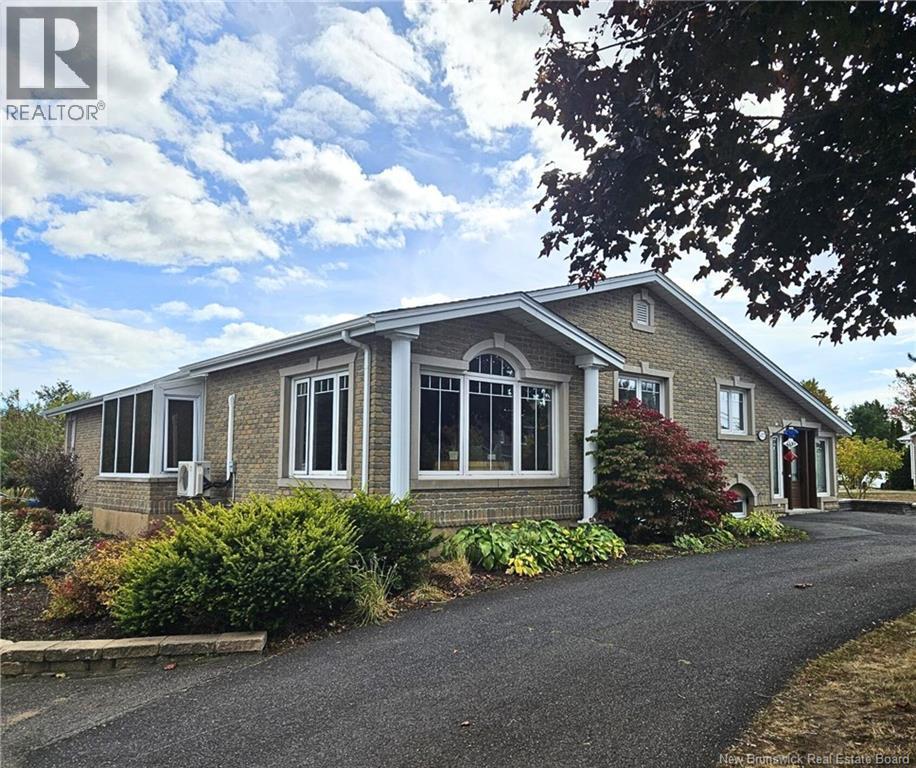
4072 Rue Principale
Tracadie, New Brunswick
Beautiful spacious home located near the arena, pool, and essential services. Upon entering the home, you are greeted by a large, bright living room, a staircase leading directly to the basement, and a 3 steps staircase leading to the main floor kitchen. There is a large kitchen with a dining area and a large, sunny dining room that can accommodate a large group for celebrations, including a room with large office-style windows adjoining this room. The floors of the home are hardwood, ceramic, floating, and linoleum. Heating is provided by a heat pump on the main floor and another in the basement, as well as electric convectors. The house has a large master bedroom with a private bathroom with heated ceramic floors. A plumbing space is already installed under the floor of this bathroom to accommodate a bath or laundry room if needed. There is direct access from the master bathroom to an enclosed terrace, located between the house and the garage. A large open living room, a second bedroom, another full bathroom, and another open room opening onto an outdoor terrace are located on the main floor. At the bottom of the central staircase, there is a living room with access to the laundry room. Two bedrooms + 1 extra room, a powder room. At the other end of the basement, there are two mud rooms leading to the insulated and heated double garage. (id:64343)