
47 Mansfield Moncton, New Brunswick E1A 2V8

$549,900
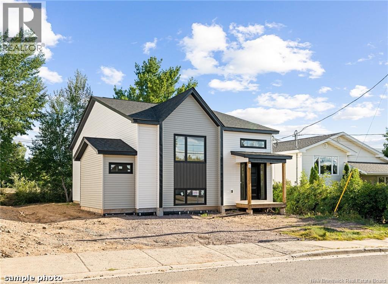
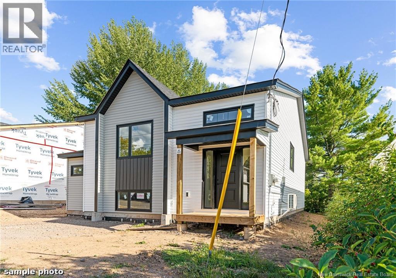
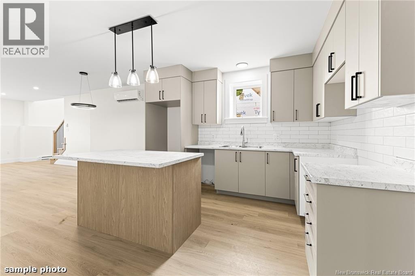
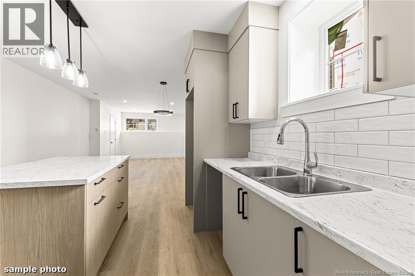
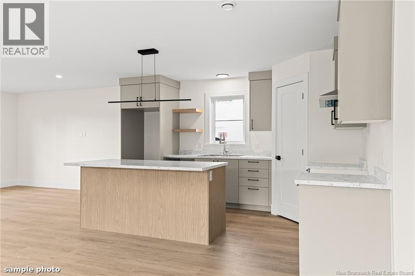
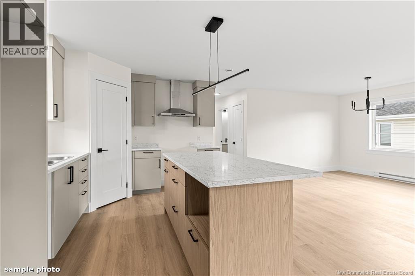
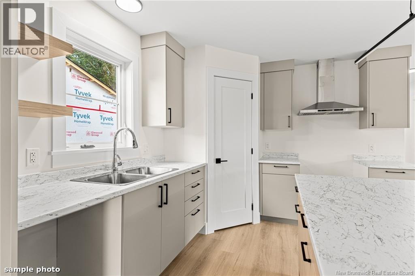
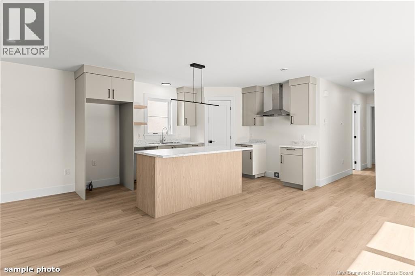
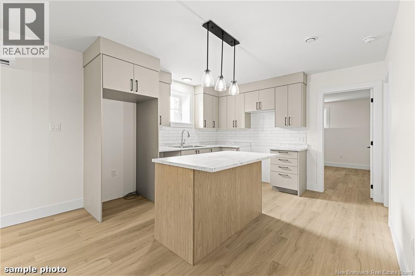
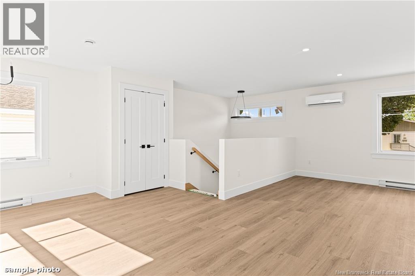
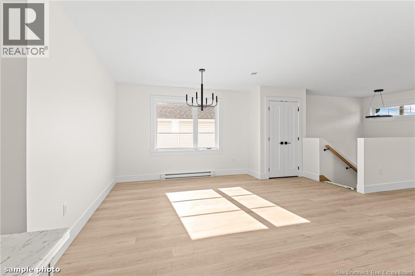
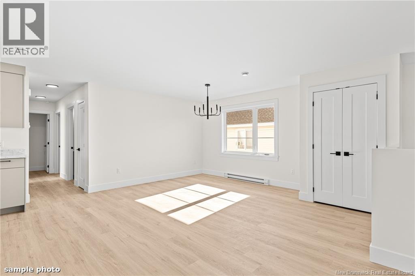
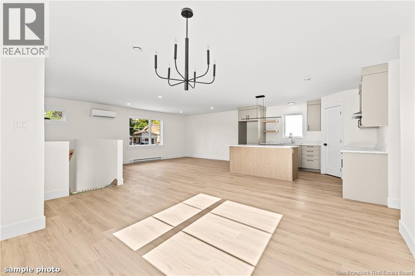
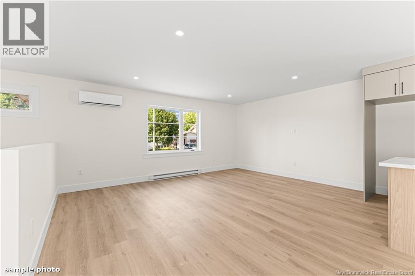
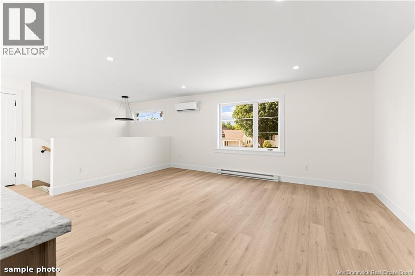
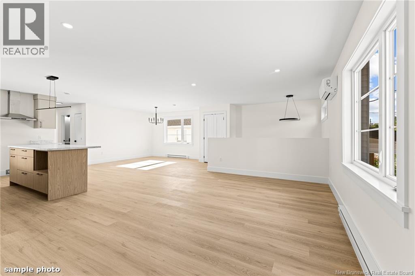
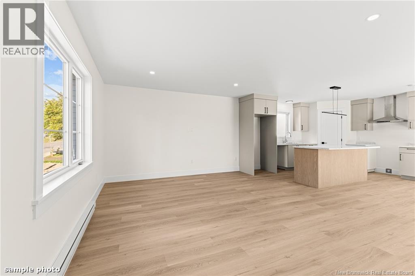
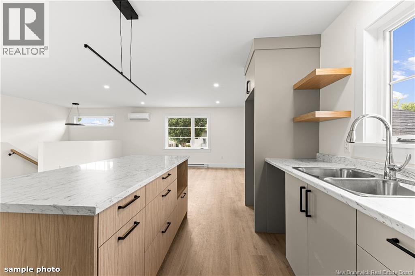
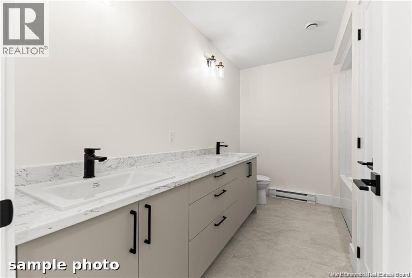
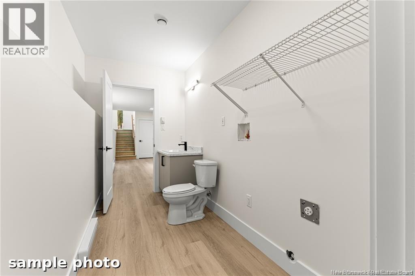
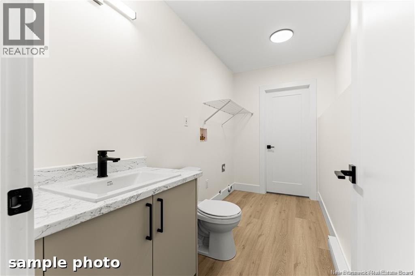
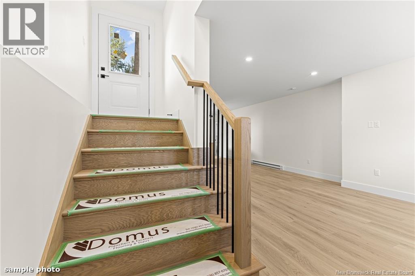
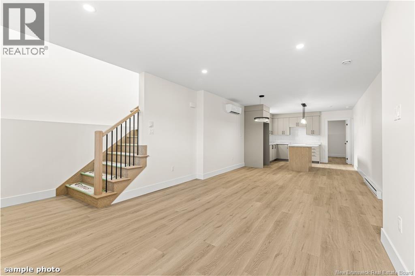
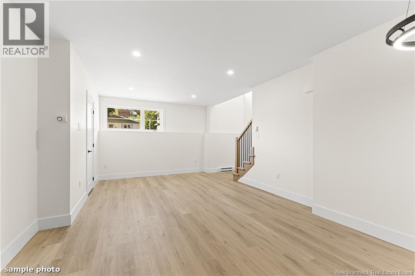
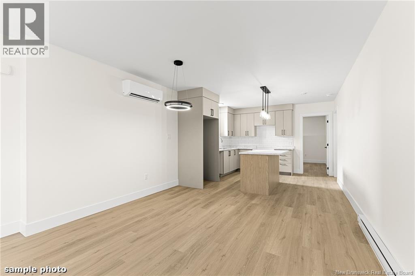
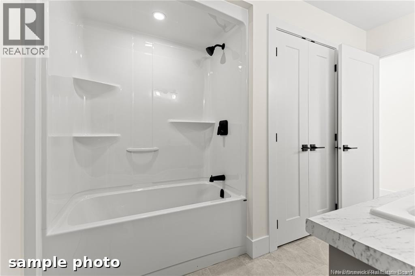
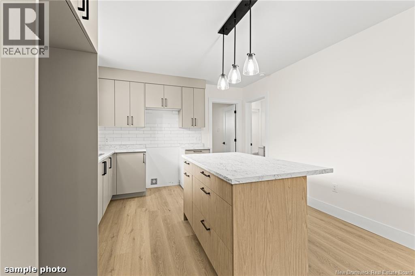
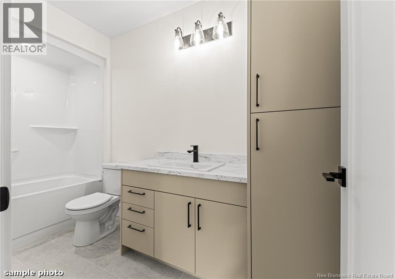
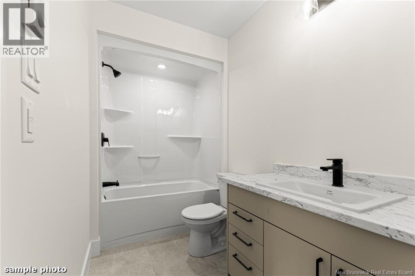
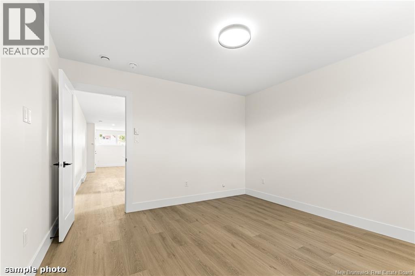
3+1 BEDROOMS | FULLY FINISHED IN-LAW SUITE WITH PRIVATE SIDE ENTRANCE | FULL APPLIANCE PACKAGE INCLUDED FOR BOTH UNITS | BACK DECK | 2 HEAT PUMPS Exceptional investment opportunity in desirable East Moncton! Whether you're looking to expand your real estate portfolio or live in one unit while generating rental income from the other, this brand-new home offers outstanding versatility and long-term value. The main level features a bright, modern open-concept design with quality finishes throughout, while the fully self-contained lower-level in-law suite offers complete independence with its own private side entrance, full kitchen, living space, bedroom, bathroom, and laundry. Designed for privacy and functionality, it's an ideal setup for tenants, extended family, or multi-generational living. A major bonus is that both the main home and the in-law suite come complete with a full appliance package, making this a truly turnkey property that's ready for occupancy or rental from day one. Located in the highly sought-after East Moncton area, you'll enjoy convenient access to schools, shopping, restaurants, parks, and major amenities, making this an attractive option for both homeowners and tenants alike. Don't miss your chance to own a brand-new income-generating property in one of Moncton's fastest-growing neighbourhoods. Please note: The photos shown are sample renderings for illustration purposes only. Final finishes, design details, materials, and specifications are subject to change without notice. Completion expected date: October 2026 For more information or if you have any questions, please don't hesitate to call, email, or text. (id:64343)
Property Details
| MLS® Number | NB142929 |
| Property Type | Single Family |
| Features | Balcony/deck/patio |
Building
| Bathroom Total | 2 |
| Bedrooms Above Ground | 3 |
| Bedrooms Below Ground | 1 |
| Bedrooms Total | 4 |
| Architectural Style | 2 Level |
| Constructed Date | 2026 |
| Cooling Type | Heat Pump, Air Exchanger |
| Exterior Finish | Vinyl |
| Flooring Type | Vinyl, Hardwood |
| Foundation Type | Concrete |
| Heating Type | Heat Pump |
| Size Interior | 2,549 Sqft |
| Total Finished Area | 2549 Sqft |
| Type | House |
| Utility Water | Municipal Water |
Land
| Acreage | No |
| Sewer | Municipal Sewage System |
| Size Irregular | 441 |
| Size Total | 441 M2 |
| Size Total Text | 441 M2 |
Rooms
| Level | Type | Length | Width | Dimensions |
|---|---|---|---|---|
| Basement | 2pc Bathroom | 8'0'' x 5'0'' | ||
| Basement | 4pc Bathroom | 8'0'' x 5'0'' | ||
| Basement | Bedroom | 14'0'' x 11'0'' | ||
| Basement | Kitchen | 6'0'' x 8'0'' | ||
| Basement | Dining Room | 16'2'' x 8'0'' | ||
| Basement | Living Room | 9'2'' x 11'0'' | ||
| Basement | Family Room | 12'5'' x 21'5'' | ||
| Main Level | Bedroom | 10'4'' x 10'3'' | ||
| Main Level | Bedroom | 10'6'' x 10'6'' | ||
| Main Level | Primary Bedroom | 14'7'' x 11'8'' | ||
| Main Level | 5pc Bathroom | 5'8'' x 8'5'' | ||
| Main Level | Dining Room | 16'5'' x 13'8'' | ||
| Main Level | Kitchen | 6'6'' x 8'2'' | ||
| Main Level | Living Room | 14'5'' x 11'0'' |
https://www.realtor.ca/real-estate/30004169/47-mansfield-moncton
Contact Us
Contact us for more information

The trademarks REALTOR®, REALTORS®, and the REALTOR® logo are controlled by The Canadian Real Estate Association (CREA) and identify real estate professionals who are members of CREA. The trademarks MLS®, Multiple Listing Service® and the associated logos are owned by The Canadian Real Estate Association (CREA) and identify the quality of services provided by real estate professionals who are members of CREA. The trademark DDF® is owned by The Canadian Real Estate Association (CREA) and identifies CREA's Data Distribution Facility (DDF®)
July 08 2026 01:55:46
New Brunswick Real Estate Board
Real Broker